

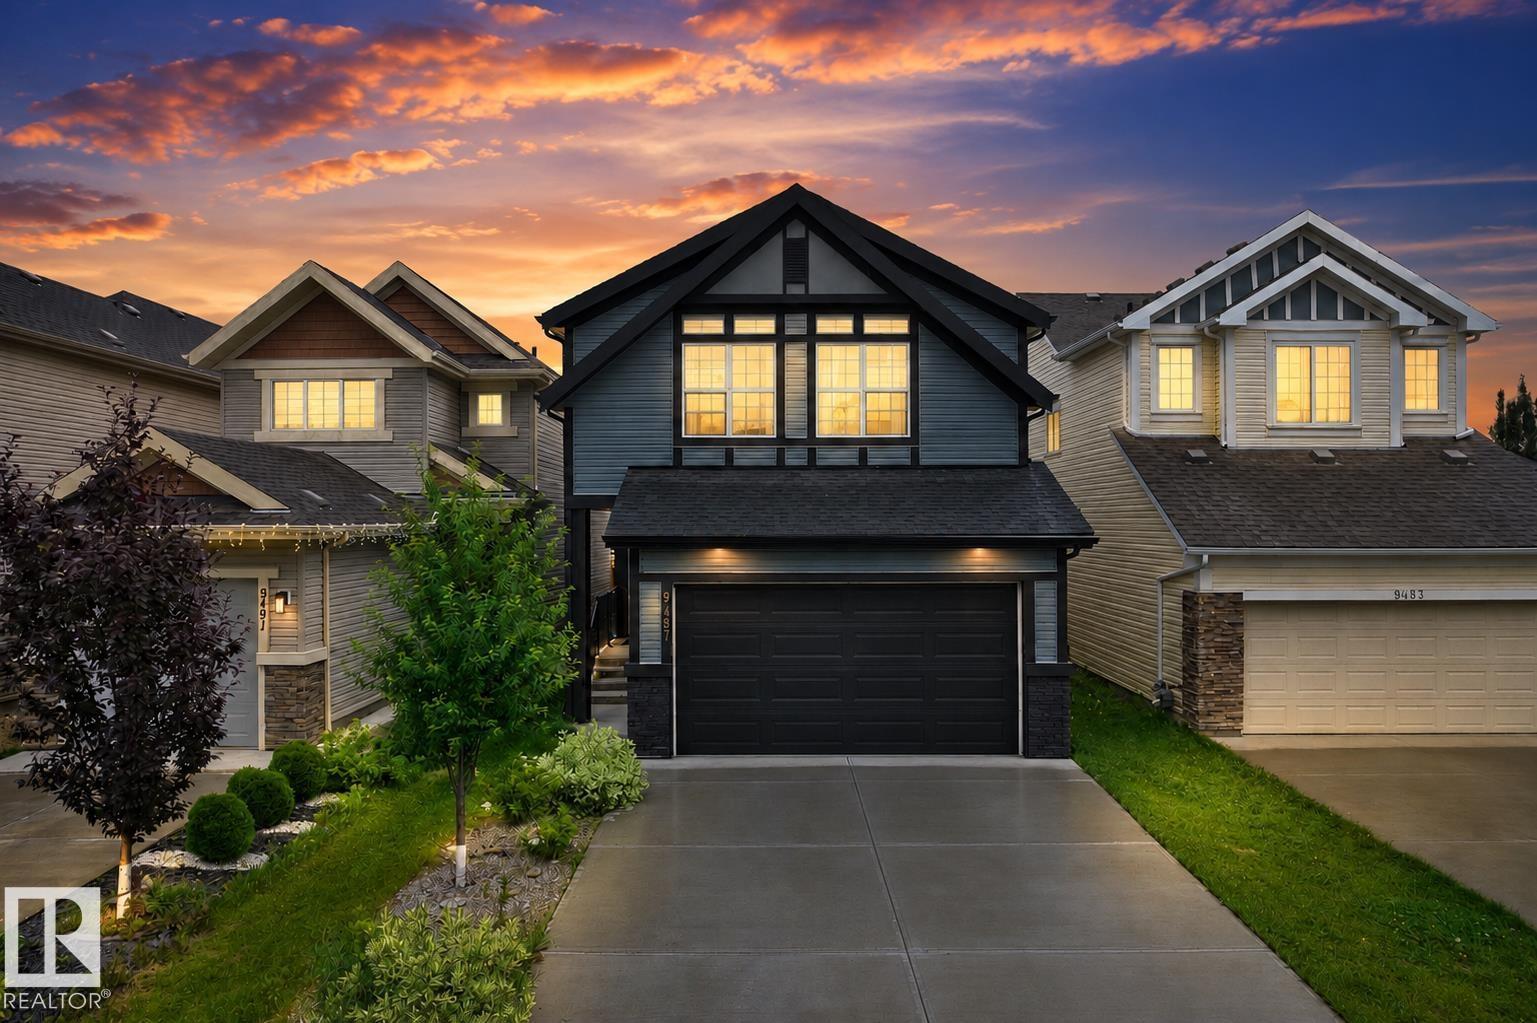
9487 227 St NW
Edmonton, Alberta
Welcome to this family home in the Secord with a 2 bedrooms LEGAL SUITE! Offering nearly 2,200 sq. ft. above grade, this home features a functional open-concept layout, a main-floor office, upgraded appliances, and a modern kitchen perfect for everyday living. Upstairs offers three spacious bedrooms, including a five-piece ensuite.The fully finished legal two-bedroom basement suite with a separate side entrance provides an excellent mortgage helper. The utility room is accessed separately from the suite, allowing convenient maintenance without disturbing basement occupants. Situated on a full-sized lot with a backyard backing onto a rear alley for added privacy, this home is located on a quiet street just minutes from West Edmonton Mall, schools, Costco, Save-On-Foods, parks, and other amenities. With easy access to the future recreation centre and LRT expansion, this is an incredible opportunity to own one of West Edmonton’s fastest-growing communities. (id:42336)
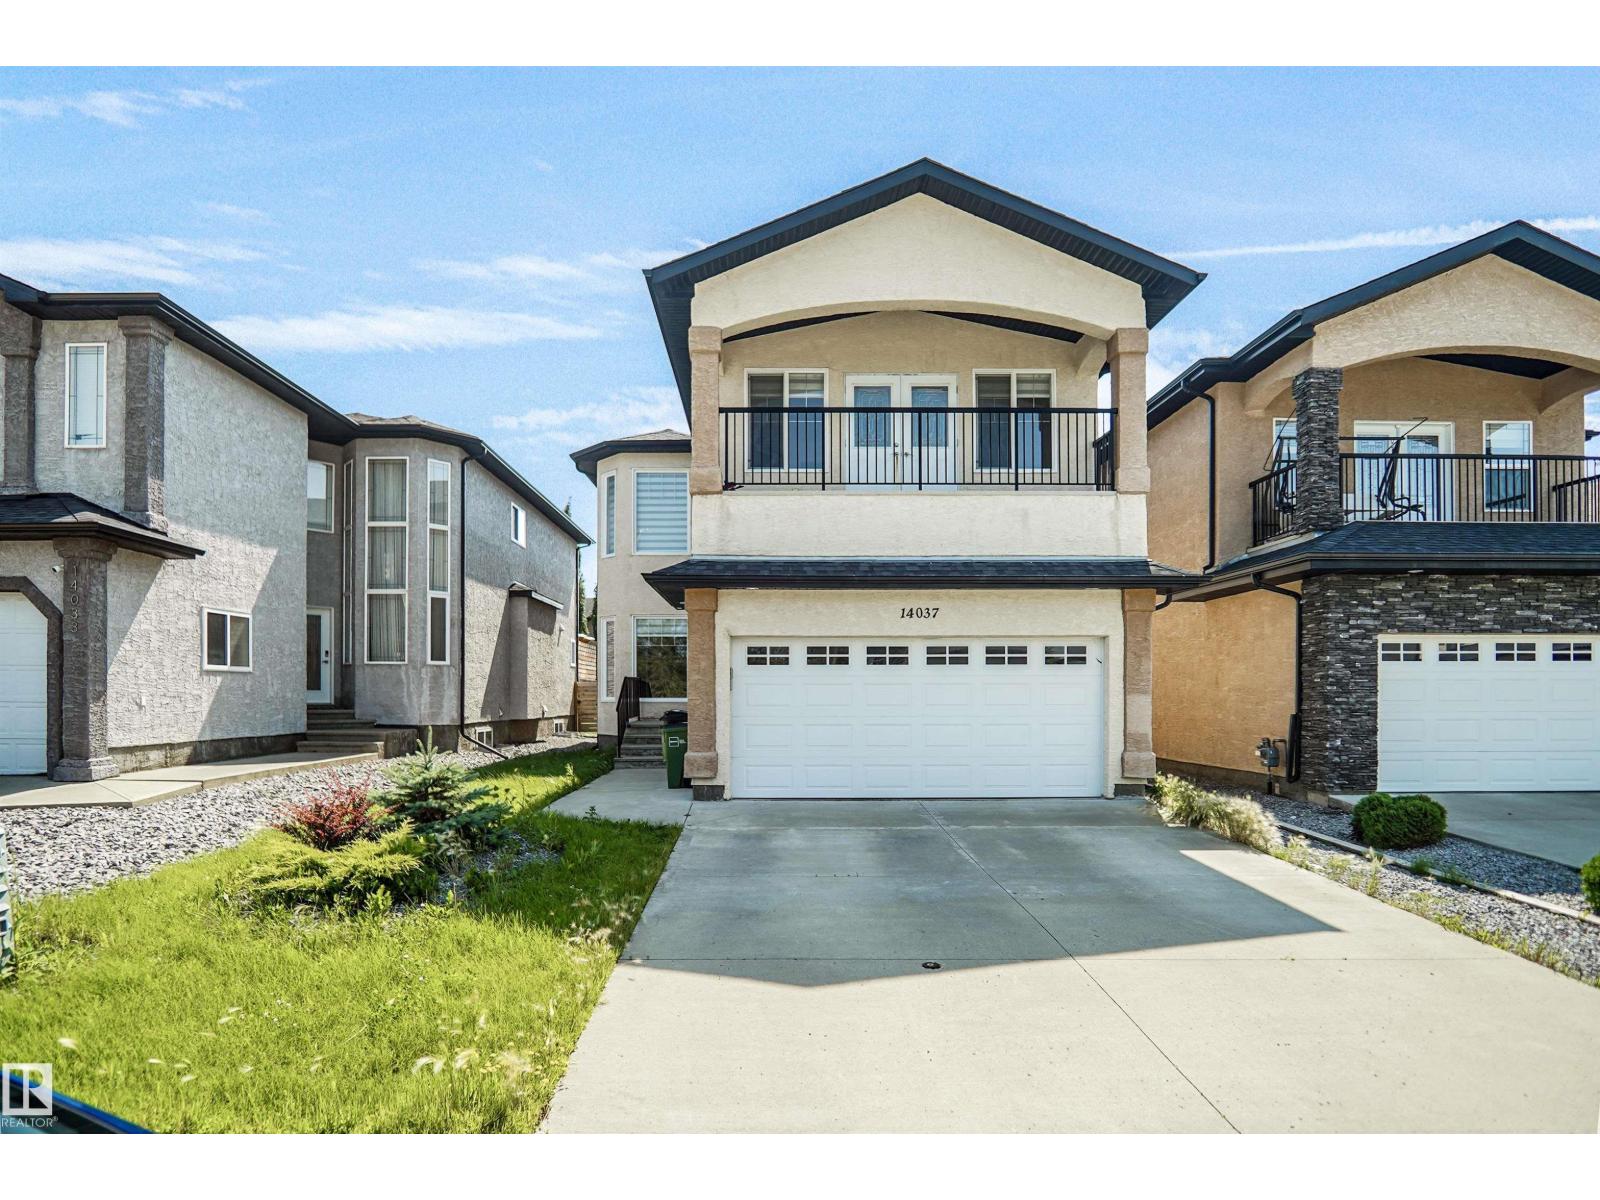
14037 161a Av NW
Edmonton, Alberta
This impressive 2-storey stucco home offers over 2,470 sq. ft. of elegant living space designed for both comfort and entertaining. Step inside to soaring cathedral ceilings, a grand staircase with iron spindles, custom crown moldings, and rich hardwood and tile flooring. The chef-inspired kitchen features granite countertops, a walk-in pantry, and overlooks the inviting family room with a beautiful custom fireplace. The MAIN FLOOR also offers a BEDROOM and FULL BATH, making it perfect for guests, extended family, or a home office, along with a bright living room and formal dining area. Upstairs, retreat to the luxurious primary suite featuring a private balcony and a spa-like 5-piece en-suite with a corner Jacuzzi tub. Two additional spacious bedrooms, a full bathroom, and a versatile bonus area complete the upper level. Located just minutes from schools, parks, shopping, and Anthony Henday Drive. A rare opportunity to own your dream home—don't miss it! (id:42336)
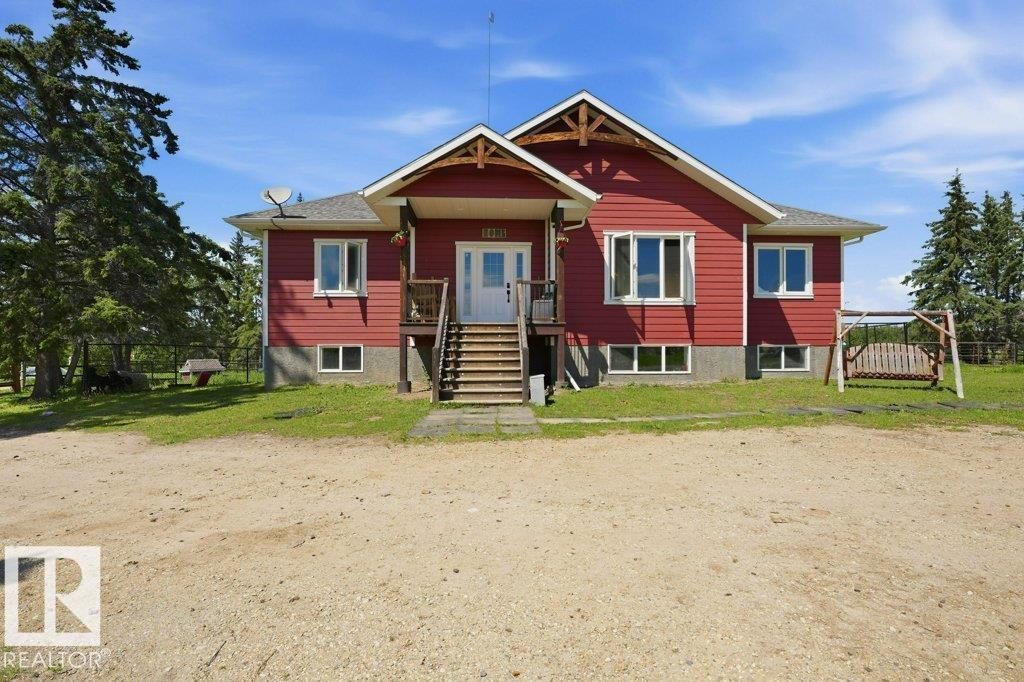
55413 Rge Road 53a
Rural Lac Ste. Anne County, Alberta
Exceptional 1.075 acre parcel steps from Lessard Lake. Outside a subdivision on a dead-end road. Fenced, several outbuildings, drilled well, a 32x28 heated shop, and mechanical shed. The beautifully finished 1,666 ft.2 bungalow (2018) offers quality throughout with Hardie Board siding, covered deck with natural gas BBQ hookup, LVP flooring, vaulted ceilings with rustic beams, unique lighting, a gas fireplace with custom mantle, and a maple kitchen with granite countertops. The spacious primary suite features custom barn doors leading to a spa-inspired ensuite with double granite vanities, soaker tub, and separate shower. The fully finished basement has 9' ceilings, 2 bedrooms, a full bath, and large family room. Still has remaining years on New Home Warranty. Offers subject to subdivision - more land may be included in purchase for a fee. . 1 hour to Edm, Edson & Drayton (id:42336)
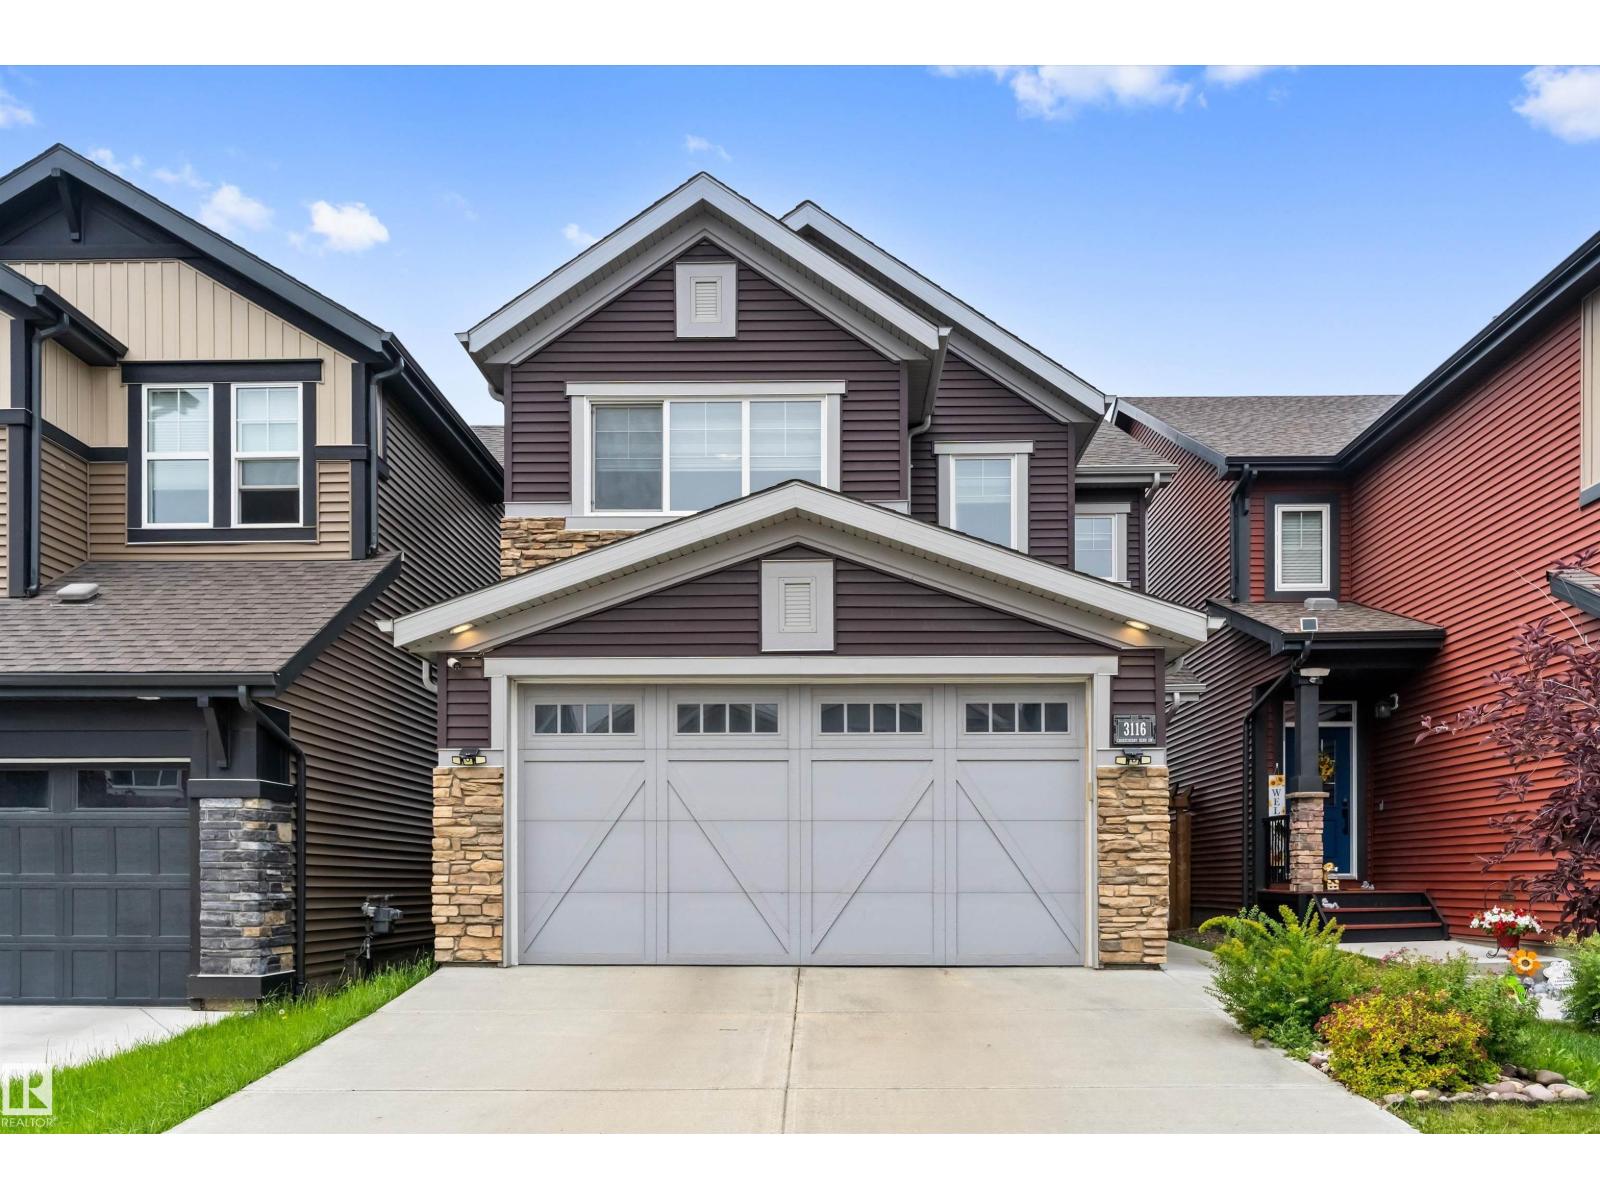
3116 Chokecherry Bn SW
Edmonton, Alberta
Discover your dream home in the highly sought-after SW Edmonton community of The Orchards at Ellerslie! This stunning 4-level split offers the perfect blend of space, style, and modern upgrades for today's family. Step into an open-concept main floor with inviting living and dining areas, a functional kitchen ideal for entertaining, and a convenient half bath. Upstairs, enjoy a versatile central bonus room perfect for movies or play, a luxurious primary suite complete with private en-suite, two additional spacious bedrooms, and a full bathroom. Elevate your lifestyle with premium extras including a complete Lorex security camera system for total peace of mind and custom wood shelving in the attached garage. The beautifully landscaped backyard boasts a full-length composite deck with privacy fencing, a cozy fire pit perfect for evening gatherings, and mature apple and cherry trees ready to enjoy. Thoughtfully upgraded and meticulously maintained—this move-in ready gem is waiting for you to call home! (id:42336)
6875 Evans Wd NW
Edmonton, Alberta
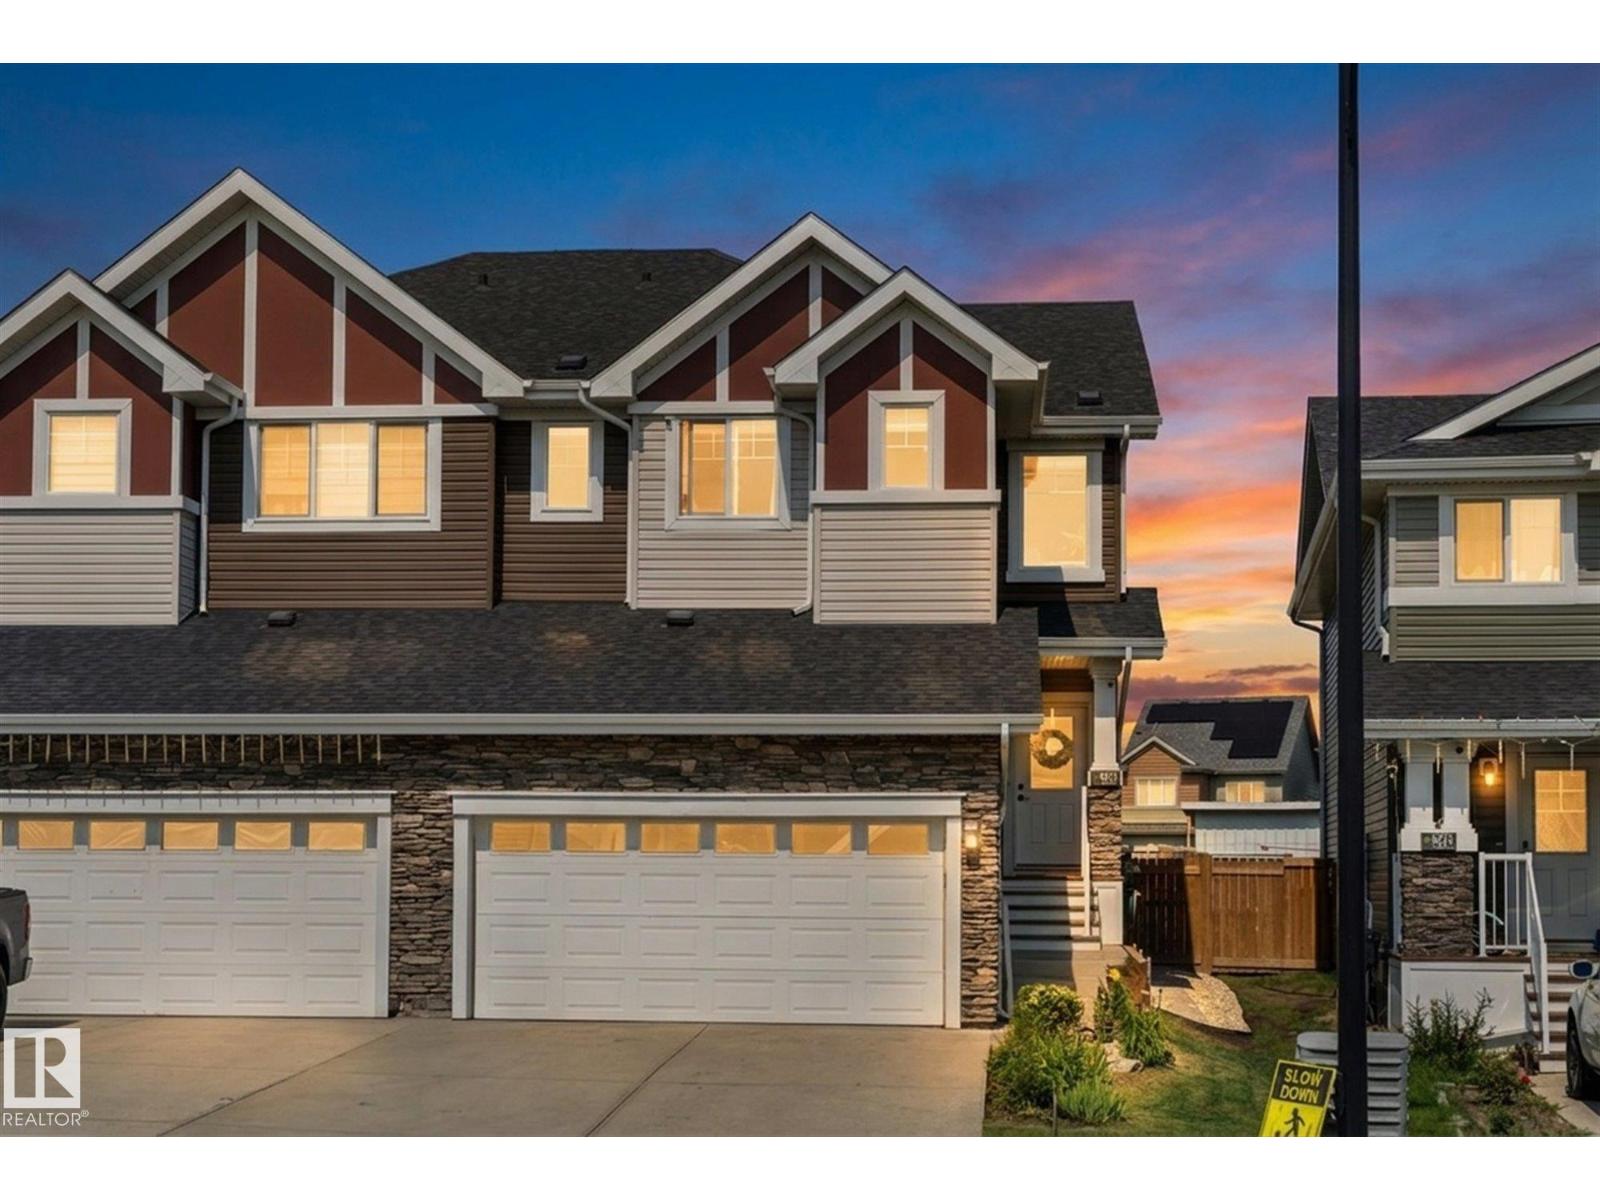
Welcome to this 4 bedroom, 2.5 bath property that feels like HOME. Built by Rohit with the Scandinavian finishing package, this property features 9' ceilings, a bright kitchen with SS appliances and quartz countertops, two toned cabinetry and a functional floor plan. The large island has room for stools, and flows into the dining room and living room with electric FP. Large, east facing triple pane windows allow for tons of natural light. The walk through pantry leads to your mudroom next to a convenient 1/2 bath. Upstairs you'll find a RARE bonus room space, 2 extra bdrms with large closets and 4 pc bathroom. The spacious primary bedroom features a 4-pc ensuite and walk in closet with custom built ins! Plus upstairs laundry! The partially finished basement offers an office or 4th bedroom and rec space. 2023 Water softener. The large backyard features garden beds, raspberries and perennials with NO rear neighbours. With fast access to shopping and the Henday, this home is a GEM! (id:42336)
#6221 7331 South Terwillegar Dr NW
Edmonton, Alberta
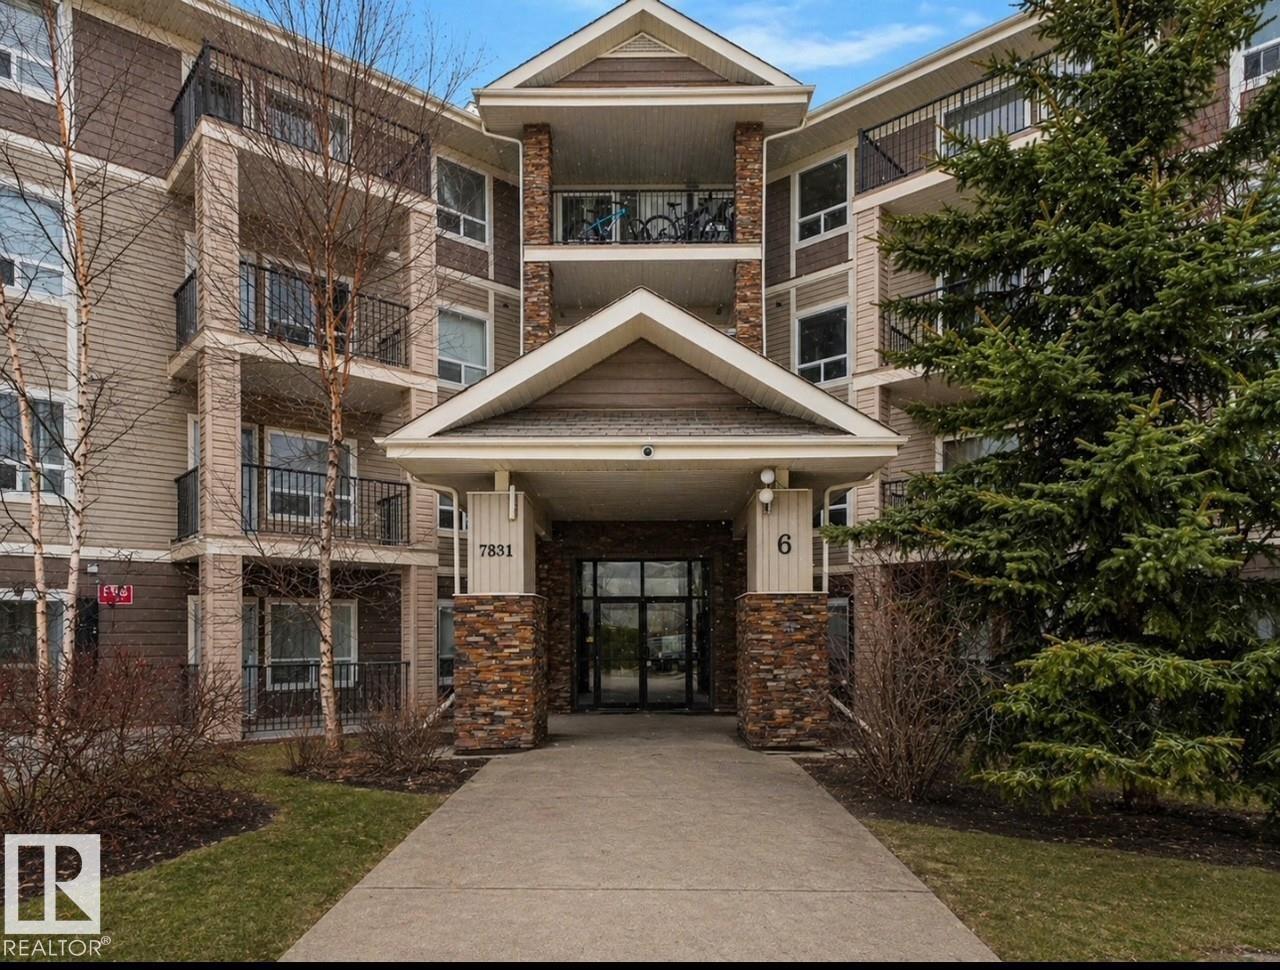
2 TITLED PARKING STALLS!! Welcome to this stylish 2-bedroom, 2-bath condo in Park Place South Terwillegar. Designed with an open-concept layout, this home features durable vinyl plank flooring, sleek appliances, warm wood cabinetry, and a functional eat-up island - perfect for entertaining. The bright living room opens onto a west-facing balcony, ideal for enjoying beautiful sunsets. The spacious primary bedroom includes a walk-through closet and a 4pc ensuite. A second bedroom and main 4pc bath are thoughtfully located on the opposite side for added privacy. Enjoy the convenience of in-suite laundry with extra storage. Ideally situated near shopping, parks, trails, public transit, recreation complex, and quick access to the Anthony Henday. Move-in ready! Some images virtually staged. (id:42336)
#1601 9909 110 St NW
Edmonton, Alberta
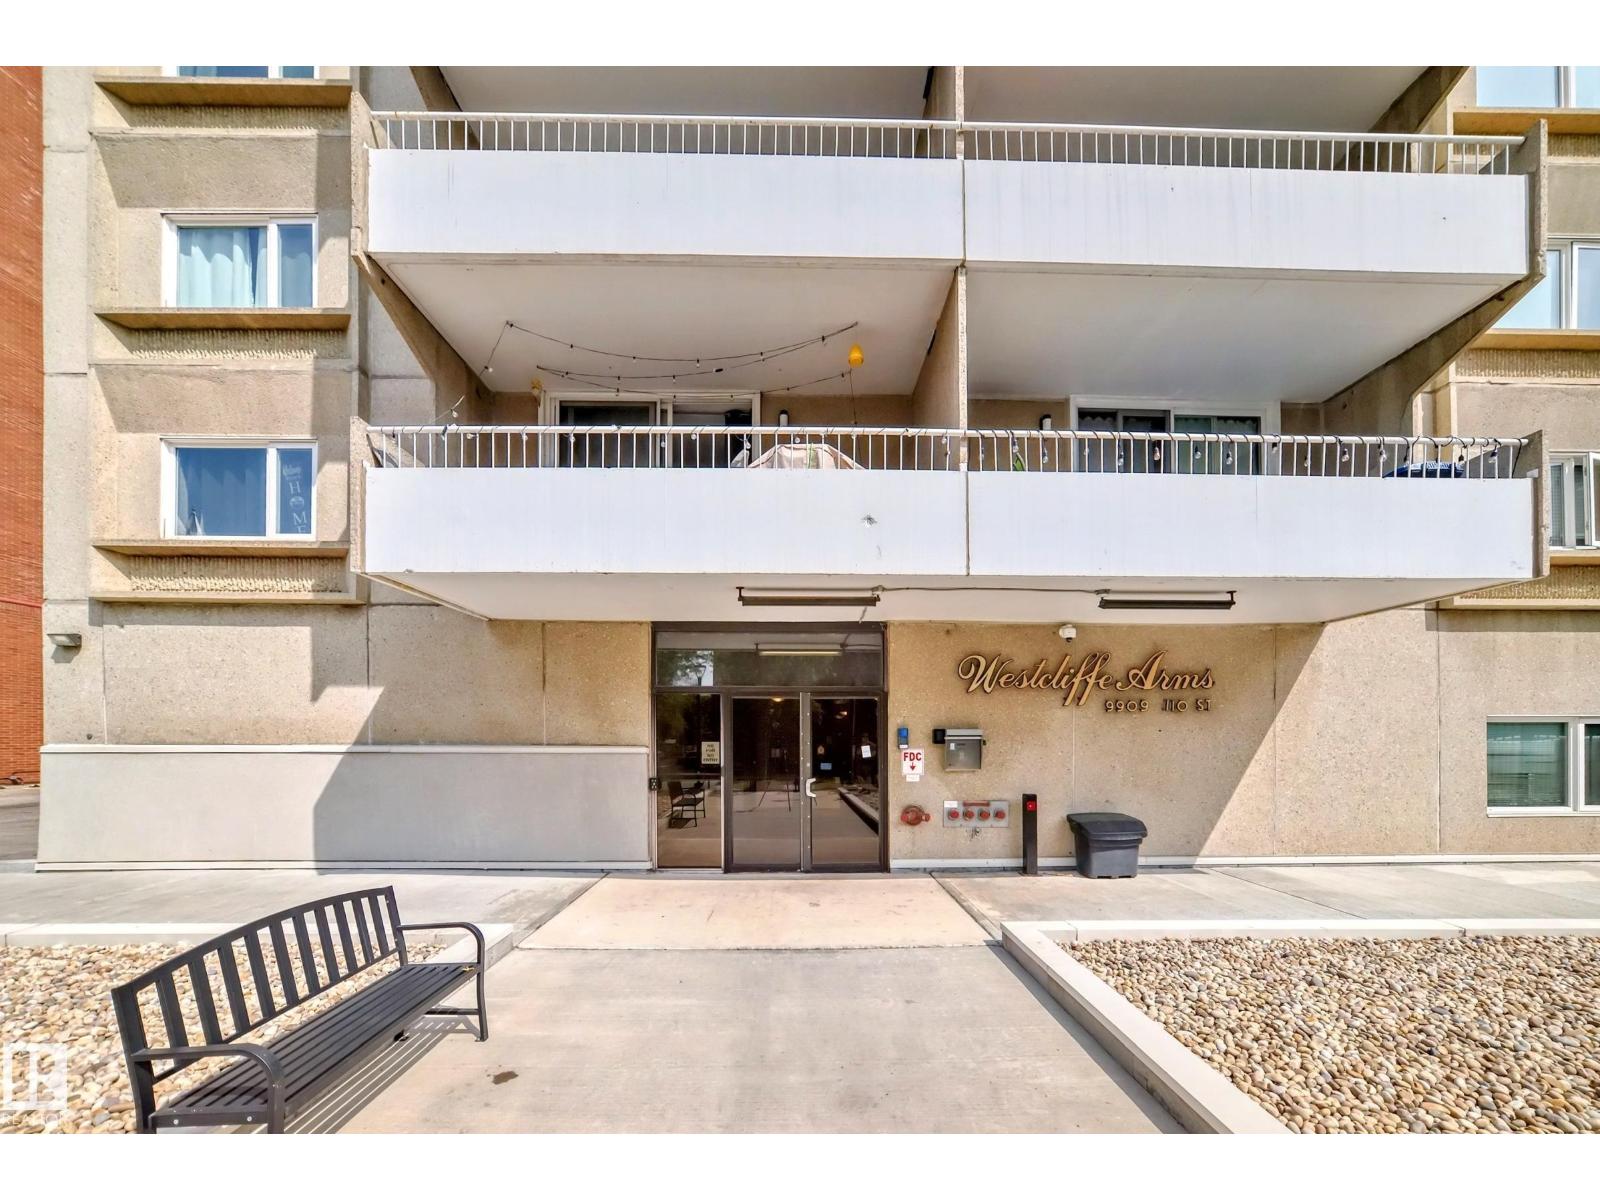
This newly-upgraded 3 bedroom, 2 (brand new sinks, toilets and paint) full bath condo in Westcliff Arms offers fantastic views of the Legislature, city skyline, and Canada Day fireworks. This effectively managed, quiet concrete building only has 4 units per floor. This corner, 16th floor unit boasts beautiful dark flooring, upgraded kitchen cabinets, countertop, backsplash, appliances and paint. Bright and open with nearly 1100 sq ft featuring in-suite laundry, newer oversized patio door and all windows. Lots of storage in the unit, plus two extra storage cages in the underground parkade, and a titled outdoor parking stall. Condo fees include heat, power, water/sewer and amenities: exercise room, party room, game room and saunas. Government Centre LRT station is right at your door, close to river valley, walking/bike paths, High Level streetcar, excellent restaurants, and much more. Perfect for families, investors, or students. (id:42336)
9823 151 St NW
Edmonton, Alberta
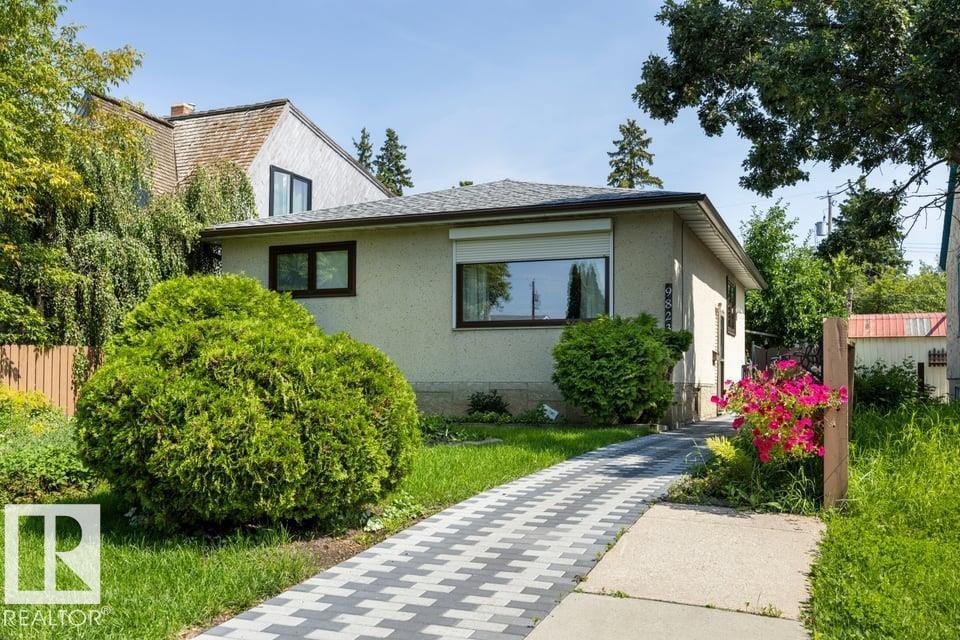
Pride of Ownership. West Jasper Place GEM - 15mins to DT, 10mins to WEM, walkable to future LRT. Welcome to this beautifully maintained bungalow offering 961 sqft, 2 + 1 bedrooms, 2 full bathrooms, separate entrance, second kitchen & double detached garage! Step inside to a bright & inviting main floor featuring refreshed kitchen w/ dual tone & ample cabinetry, window overlooking the backyard, spacious living room flooded w/ natural light from the oversized front window, an updated bathroom & 2 generous bedrooms. The basement offers 880 sqft of incredible flexibility w/ separate entrance, large bedroom w/ ensuite, second kitchen & spacious living area! Outside, you'll fall in love w/ the backyard oasis, complete w/ gorgeous patio, mature apple tree, lush landscaping. Plenty upgrades completed w/n 15 years incld: concrete paver sidewalk & patio - 24/25, roof - 24, HWT-18, Windows - 13 , Kitchen-16, laminate throughout, main bath - 15. (id:42336)
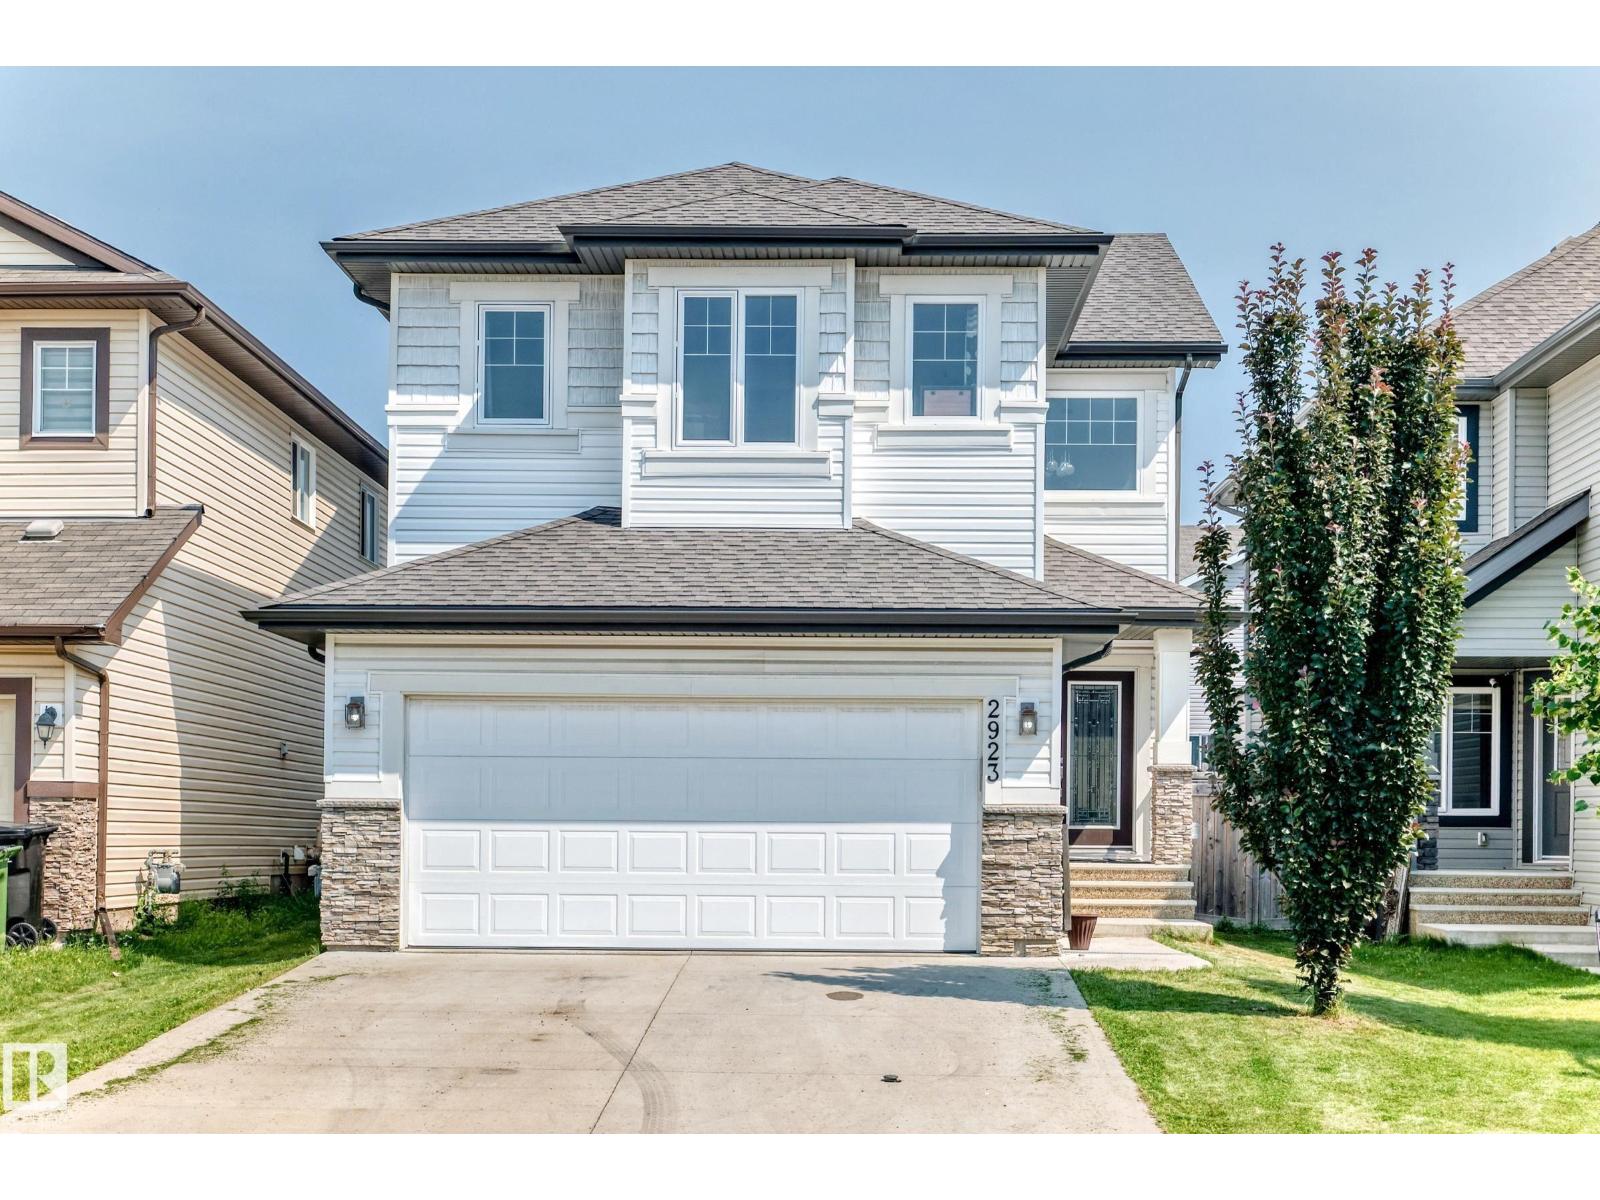
2923 16 St NW NW
Edmonton, Alberta
SEPARATE ENTRANCE TO AN UNFINISHED BASEMENT. Well designed 2 storey home in a highly connected suburban community in southeast Edmonton boasting, 3 generously sized bedrooms, a light filled bonus room, 2.5 baths & fully fenced east facing backyard. Main floor features, a large foyer with below to above 2 storey ceilings, Engineered HARDWOOD & tile flooring. Stunning kitchen with ample cabinets, GRANITE counter tops, pantry, raised eating bar & STAINLESS STEEL appliances, adjacent to a large dining nook. Bright living room with gas fire place. Primary bedroom features, a 5 piece JACUZZI En-suite & Walk-in closet. Additional features, 9 ft ceilings, a 2 piece powder room & laundry/mud room on the main floor leads to a double INSULATED & DRYWALLED garage with floor drain. A brand new 10' x 11' DECK. A/C outlet. This Home sits in a quiet Cul de Sac directly across from the major Meadows community REC Centre & offers convenient daily Shopping at the Tamarack Common Complex. Make this beautiful home your's ! (id:42336)
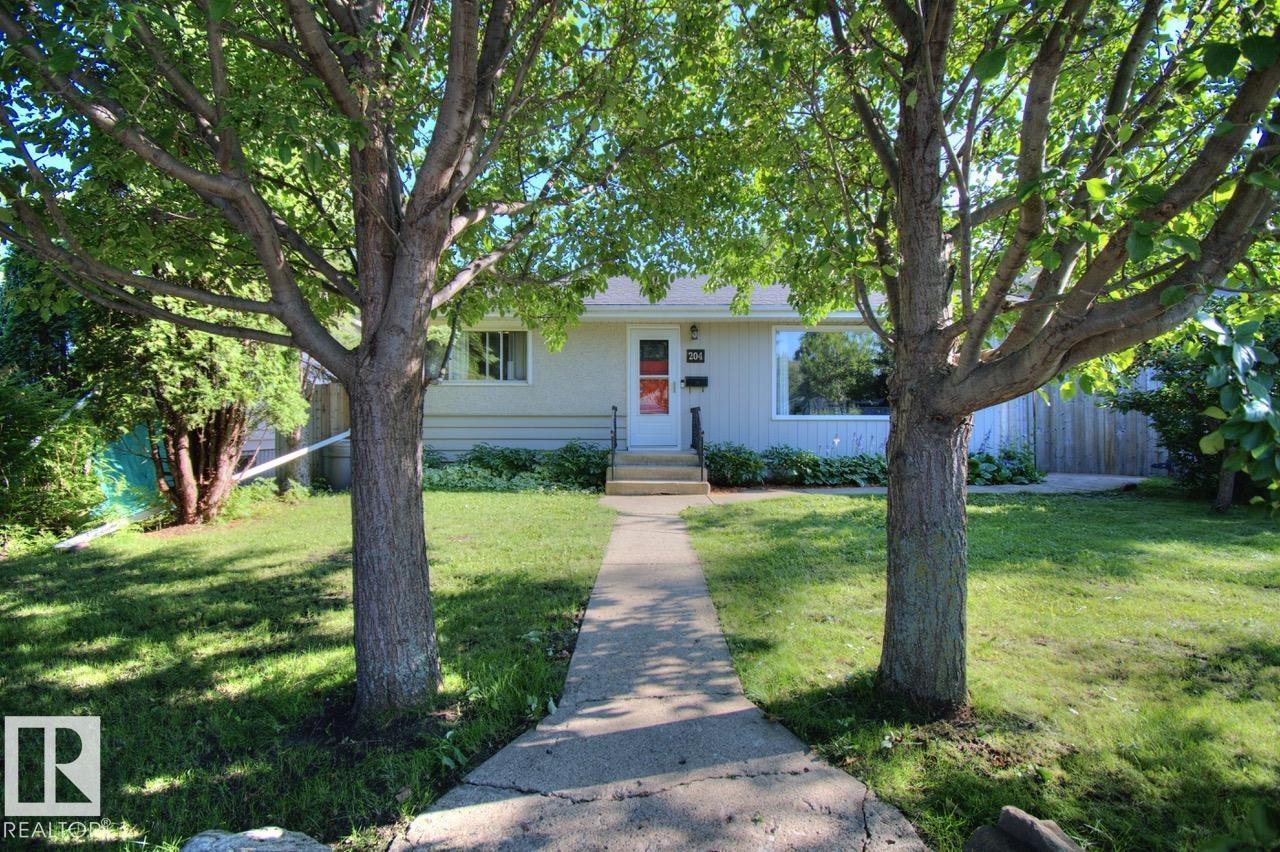
204 Mohr Av
Spruce Grove, Alberta
Welcome to this beautifully updated home in the heart of Spruce Grove! Situated on a quiet, tree-lined street, this charming property blends modern updates with timeless character. The warm, bright, open living space fills this home with natural light and flows seamlessly into the functional kitchen and dining area, making it perfect for everyday living and entertaining. Spacious bedrooms and updated bathrooms provide comfort for the whole family, while the partly finished lower level offers additional living space for a recreation room, home office, or guests. Step outside to enjoy the private, fully landscaped yard with plenty of room for kids, pets, and summer BBQs. A detached garage and ample parking complete the package. Conveniently located close to schools, parks, walking trails, shopping, restaurants, and all amenities, this move-in-ready home offers exceptional value in an established neighbourhood. Don’t miss this opportunity! (id:42336)
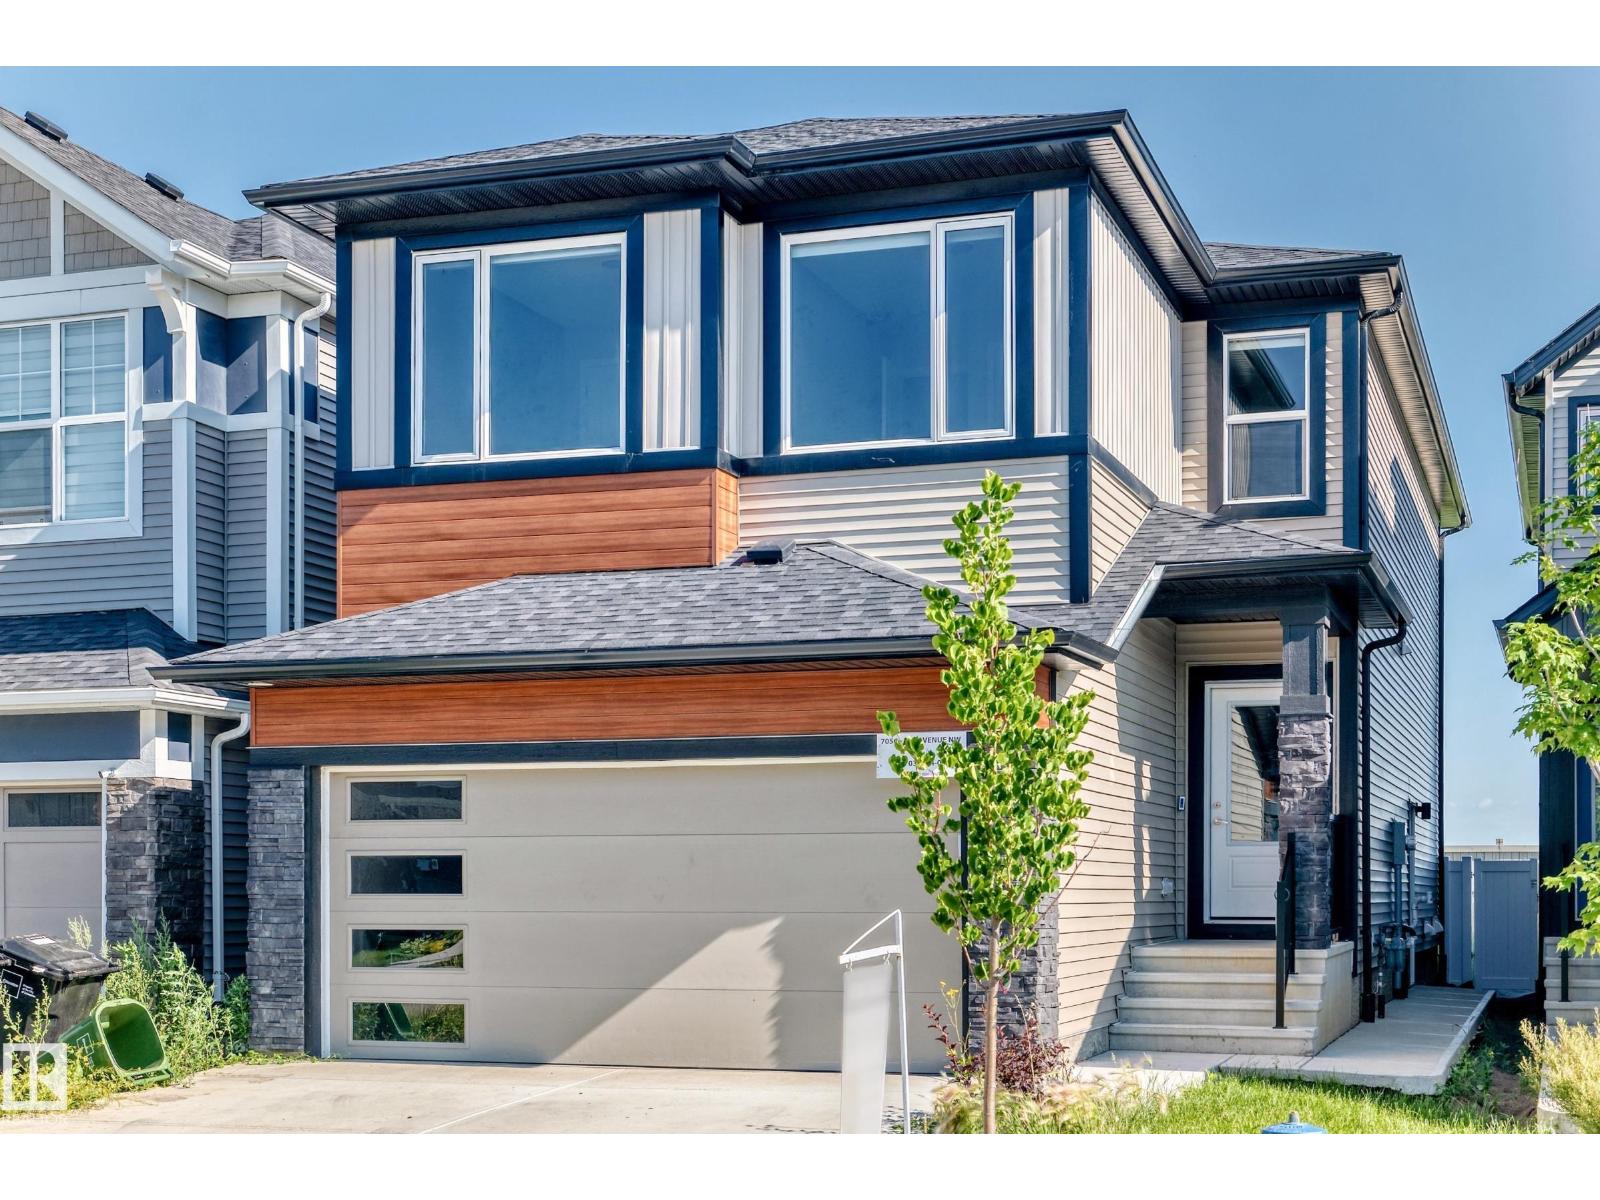
7056 182 Avenue NW
Edmonton, Alberta
Welcome to this beautifully maintained Excel Homes Rosewood model located in the desirable and growing community of Crystallina Nera in North Edmonton. This impressive home offers a strong combination of modern design, functional living space, and long-term investment value. Featuring a total of 7 spacious bedrooms and 4 full bathrooms with a (legal finished basement), this home is designed for today’s family lifestyle with bright open-concept living areas, quality finishes, and a practical layout that makes everyday living comfortable and efficient. The contemporary kitchen flows seamlessly into the main living and dining areas, creating an inviting space for family time, hosting, and entertaining. The home includes thoughtful upgrades and selections from the original build, including a developed basement, upgraded structural options, modern interior finishes, fireplace feature, appliance package, and exterior enhancements that add both comfort and appeal. The layout provides excellent flexibility. (id:42336)
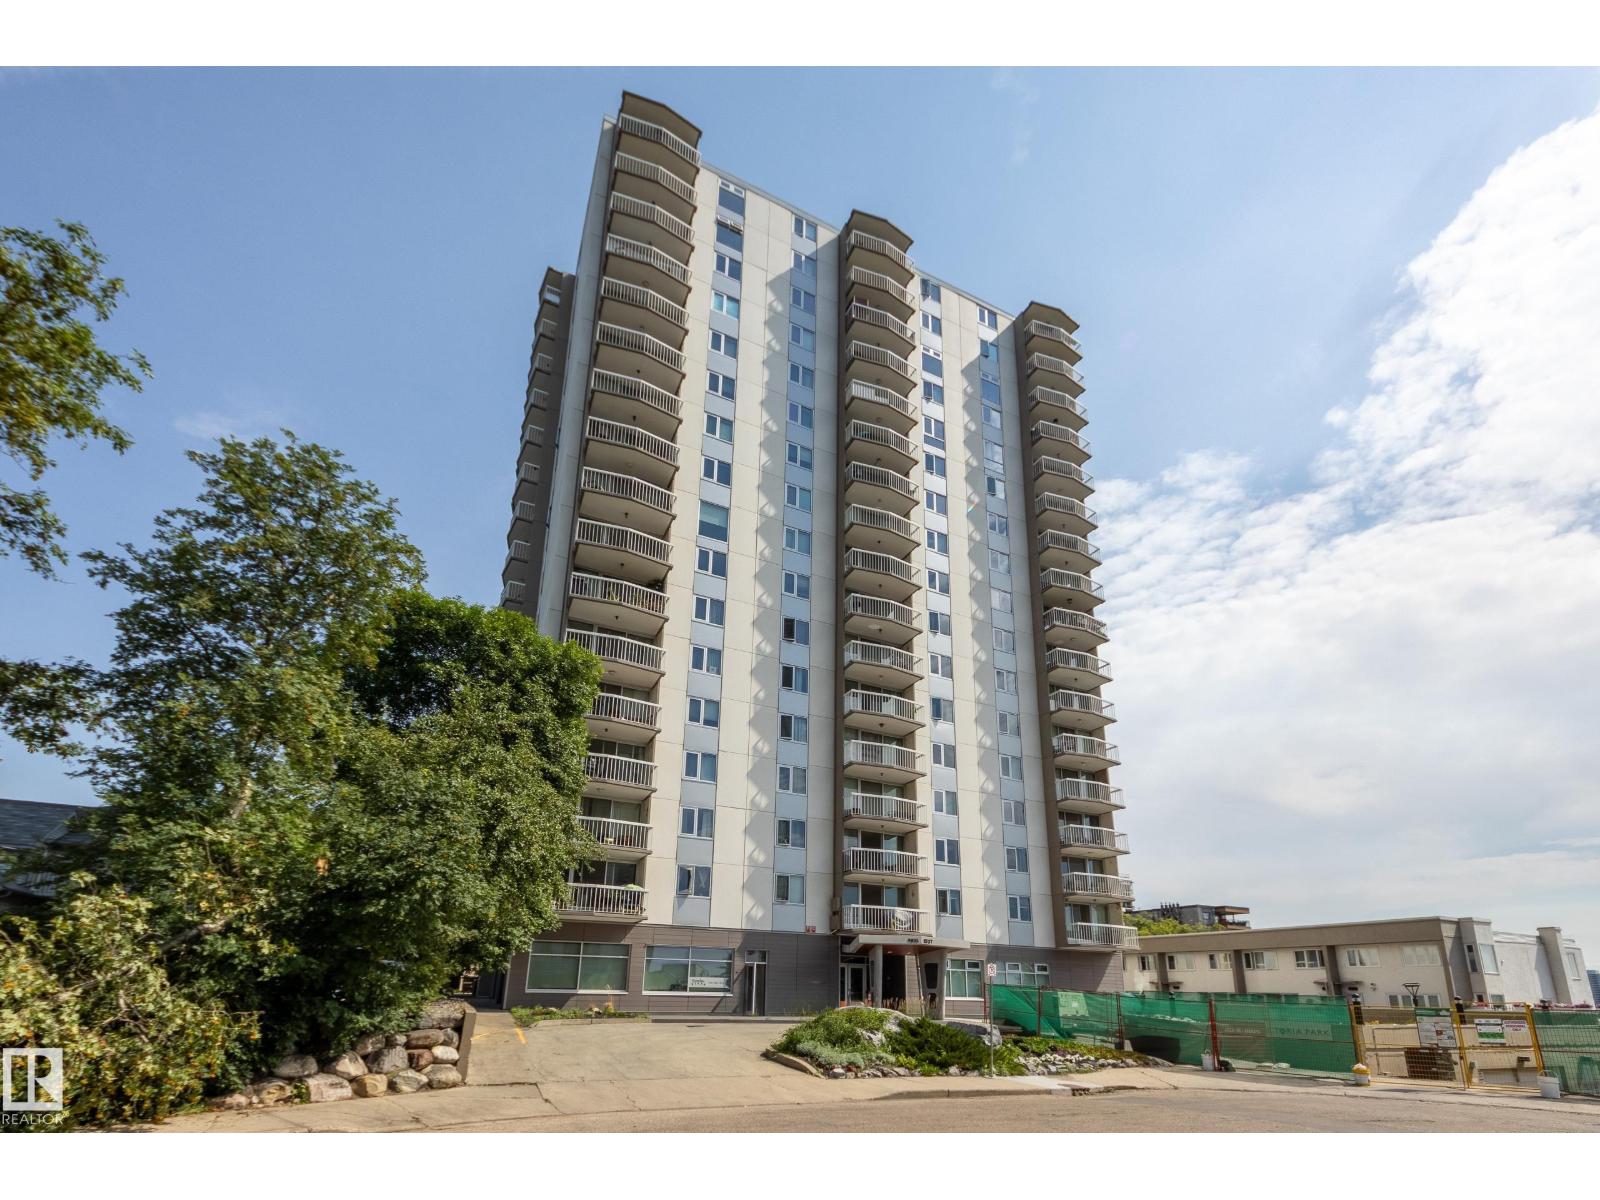
#502 9835 113 St NW
Edmonton, Alberta
River valley location, spectacular views, and impressive renovations put this 1-bed condo on the Most Wanted List! The entry with built-in hooks and added storage offers everyday functionality before opening into the bright and inviting living space. Renovated throughout with quality finishes, this home features a beautifully updated kitchen that opens to the L/R while flowing into the dining area, plus a custom dry bar with cabinetry for extra storage and entertaining. Step onto the oversized balcony from either the living room or the spacious primary bedroom and take in the incredible south-facing views of the River Valley and Victoria Golf Course. In-suite storage, titled U/G parking, and laundry conveniently located on every floor add to the home's appeal. Enjoy fantastic amenities including a fitness room, social room, and rooftop patio...the perfect place to relax or watch the summer fireworks. Victoria Park Tower is well-managed with numerous upgrades, making this an exceptional opportunity! (id:42336)
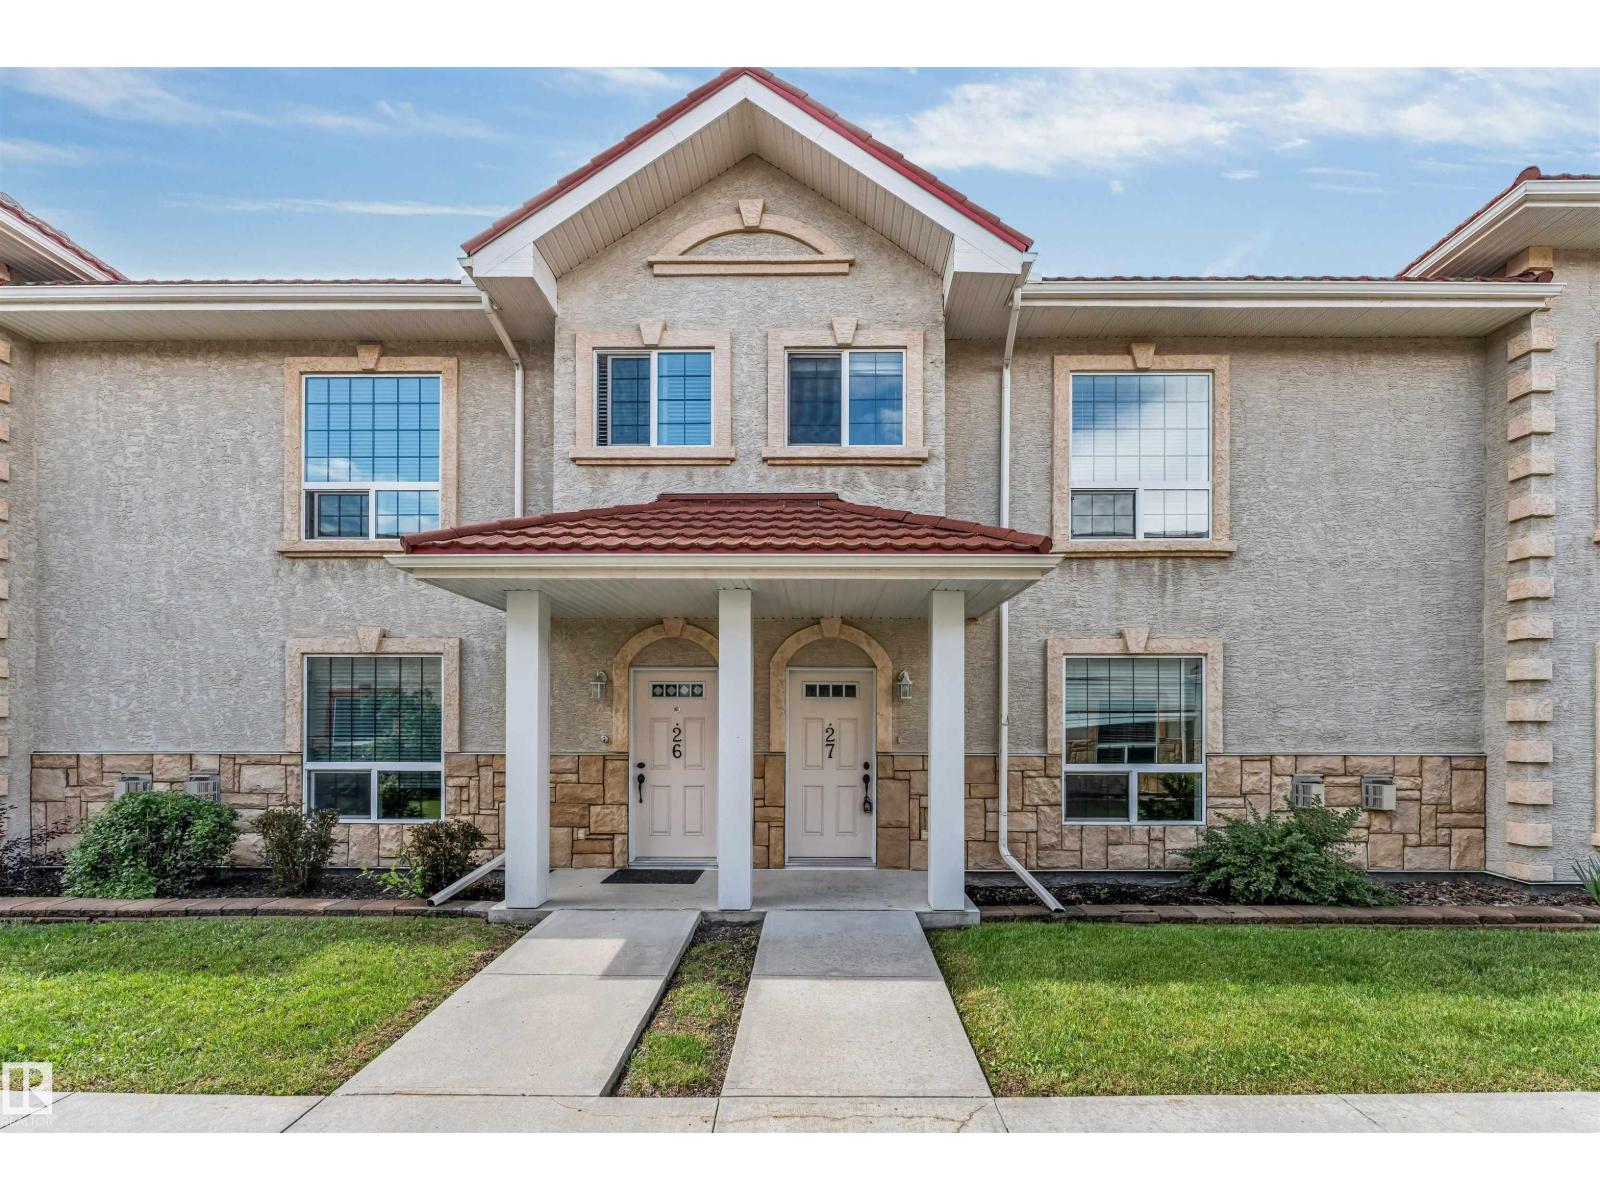
#27 13825 155 Av NW
Edmonton, Alberta
Renovated! Attractive & Fresh! 3 Bedrooms | 2.5 Bathrooms | Large DEN in Basement | Two underground Parking stalls. This 2 Storey TOWNHOUSE in condominiums of Tuscan Village, located in Carlton is unique and pays your utility expenses for heat and water in the Condo Fees. You ESCAPE the weather with direct basement access to the home from your two underground parking stalls. This lovely home offers 3 bedrooms, 2.5 bathrooms, developed Basement DEN, a massive separate front living room facing the fireplace. The spacious kitchen has espresso cabinets, black appliances and large center island. The dining room is good-sized and walks out onto a concrete patio facing the visitor parking through the double sliding doors. Second floors offers a primary bedroom with an attached full bathroom; bedroom 2 has ceiling fan, bed 3 is near the main common bathroom. Fully finished basement offers a large den and access to the underground parking lot from basement. Carpets Steam cleaned! Fresh Paint & Vinyl flooring! (id:42336)
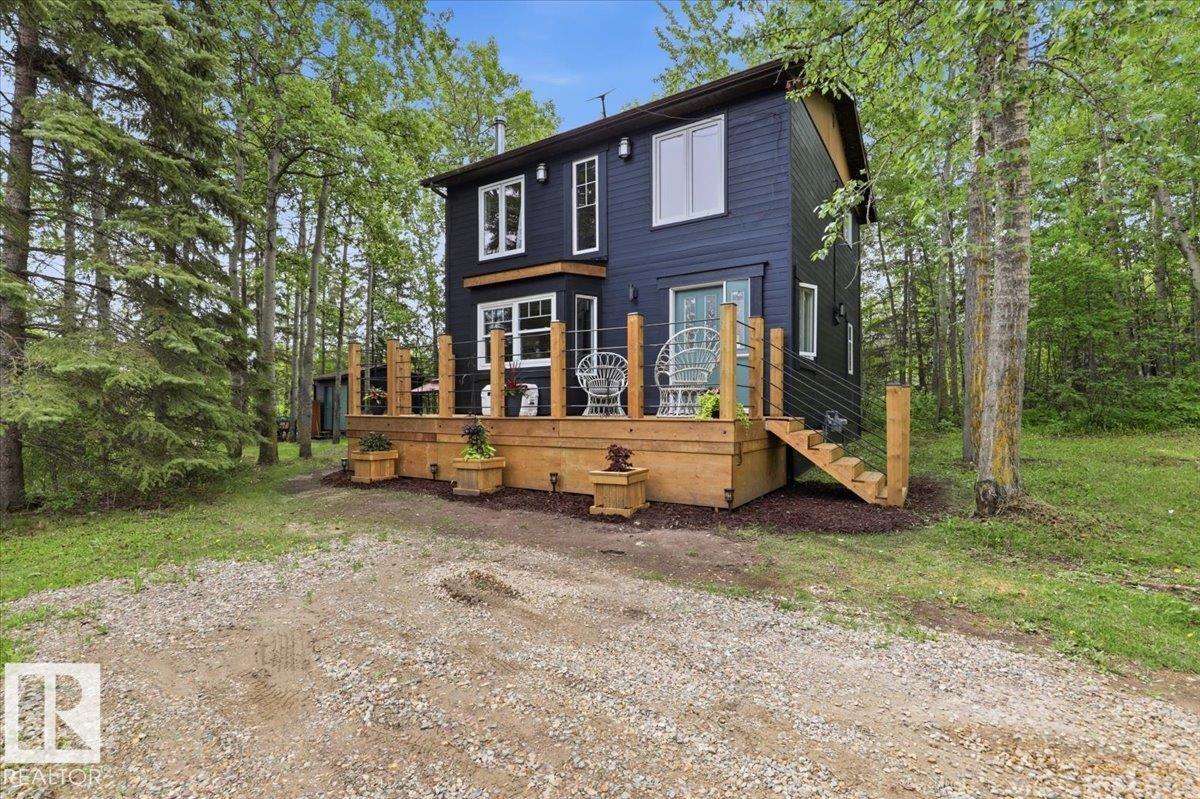
216 2nd Street Norris Beach
Rural Wetaskiwin County, Alberta
Lake life at Norris Beach awaits! This beautifully updated home is move-in ready and packed with value. Freshly painted throughout with newer carpet and thoughtful updates already completed, this is a property where the work has been done for you. Enjoy brand new decks that extend your living space outdoors—perfect for morning coffee, summer BBQs, or unwinding after a day at the lake. Located in a highly desirable lake-access community, you’re just steps from enjoying swimming, boating, fishing, and year-round recreation. Whether you’re searching for a full-time residence or the perfect weekend escape, this home delivers comfort, convenience, and lifestyle in one package. Bright, clean, and welcoming, this is an ideal opportunity to get into Norris Beach and start enjoying lake living right away. Don’t miss your chance to own in this sought-after location where every day feels like a getaway. (id:42336)
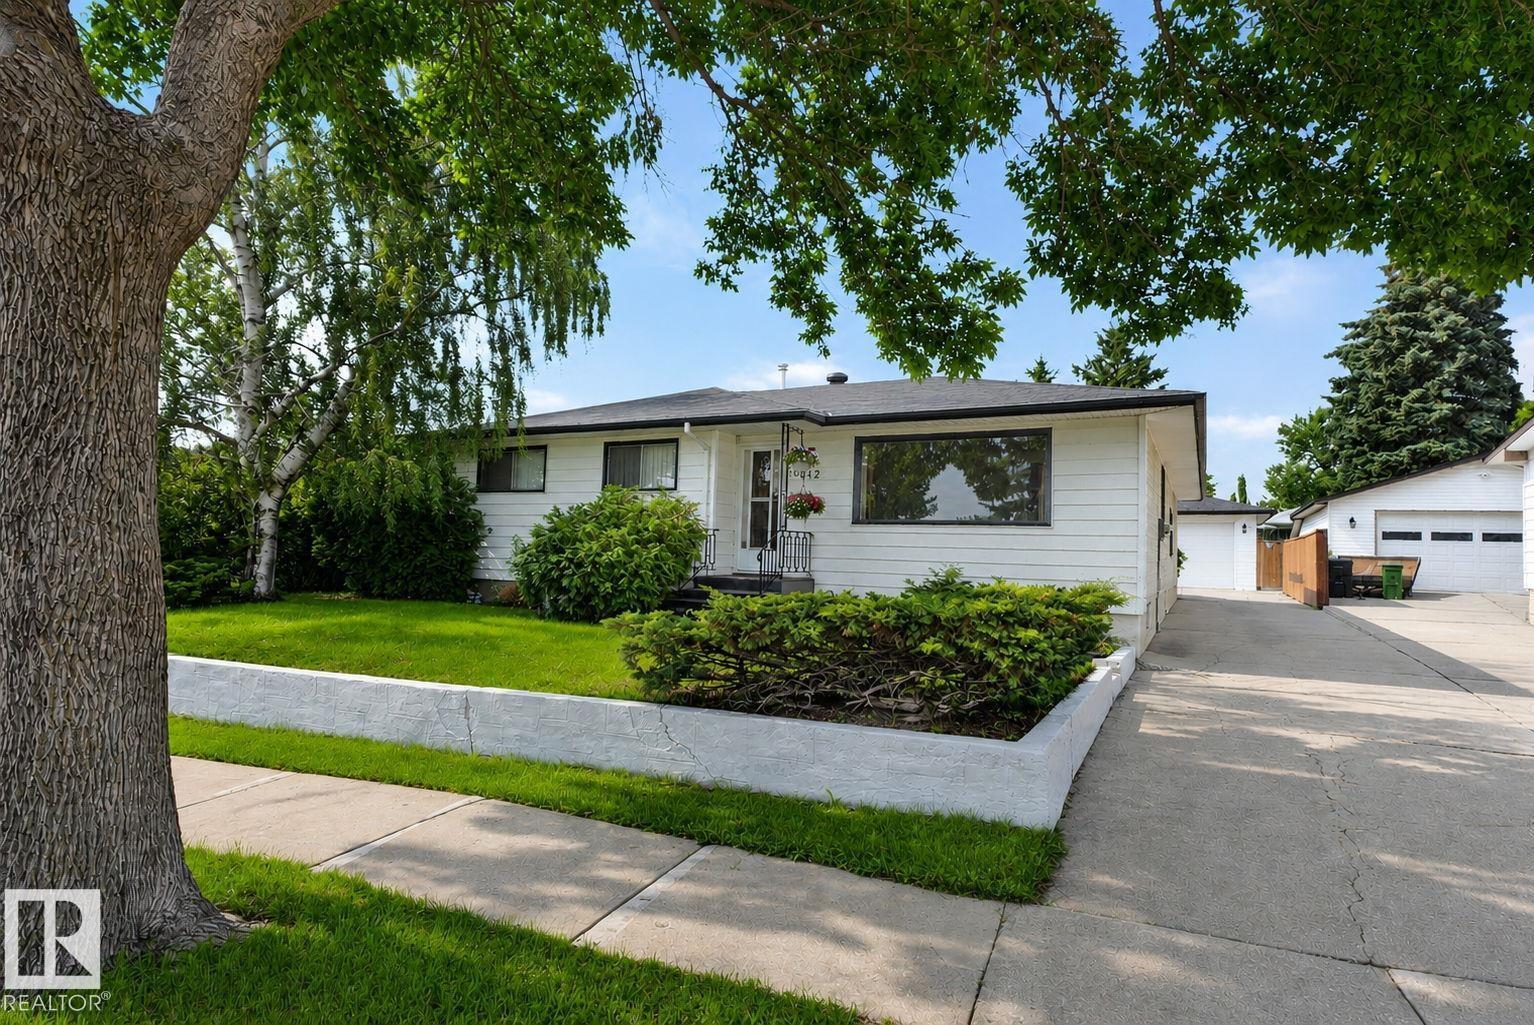
6012 145 Av NW
Edmonton, Alberta
Located Directly Across From a Park! This stunning 1,389 SQFT Bungalow in the sought after community of McLeod. The open concept floor plan featuring TWO Spacious living rooms on the main floor, providing incredible flexibility for entertaining, relaxing, or creating the perfect family space. The beautifully updated kitchen showcasing Oak cabinetry, quality finishes, and an adjoining dining area perfect for entertaining. The main floor offers 3 generous bedrooms, a full bathroom. The fully finished basement with its own separate entrance adds incredible versatility, featuring a massive family room, 2 large bedrooms, and endless potential for extended family. Outside you'll find a huge fenced backyard and an oversized double garage. Major upgrades include the roof, furnace, eaves, and fencing. Perfectly located directly across the street from schools and parks, and just minutes from shopping, public transit, and every amenity. This is an incredible opportunity to own a fantastic family home. (id:42336)
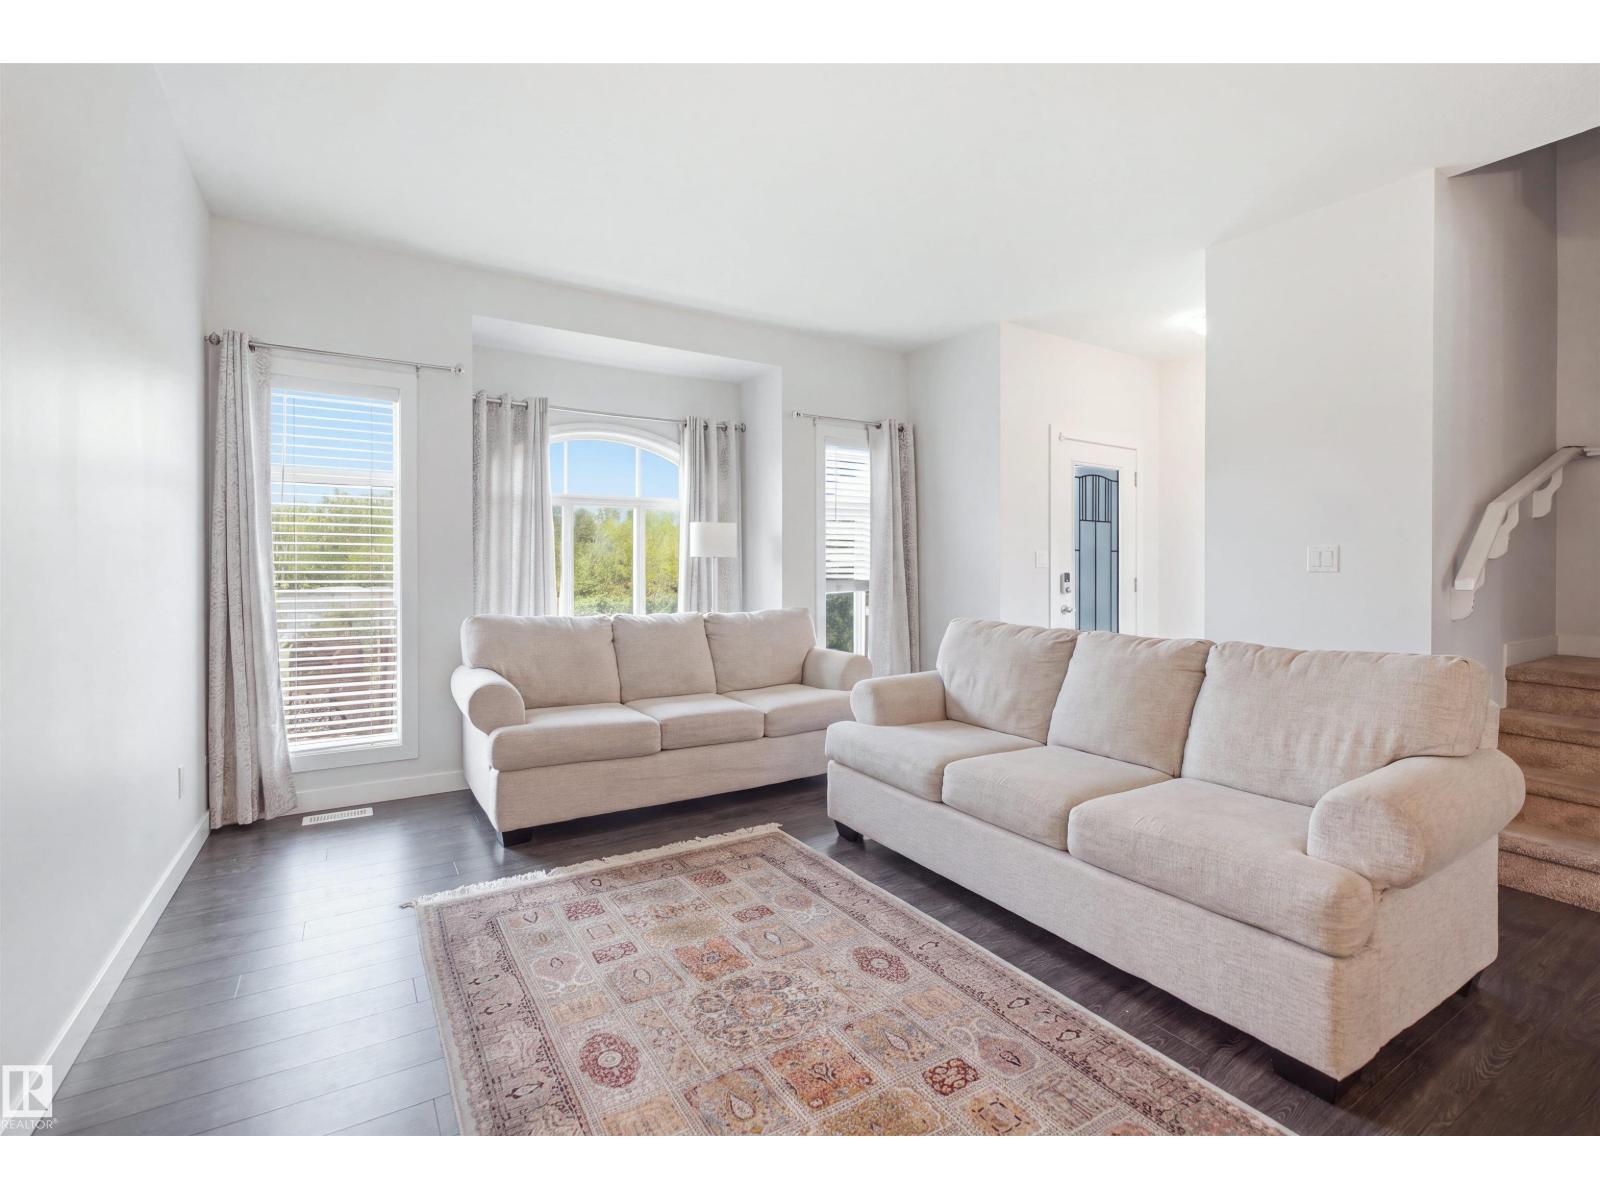
#22 723 172 St SW SW
Edmonton, Alberta
The MOST Affordable home in Luxury neighborhood WINDERMERE! This spacious 3 Bedrooms, 2.5 Bathrooms townhome offers incredible value in one of SW Edmonton's most desirable communities. The bright, open-concept main floor is East-facing, filling the space with beautiful morning light. Generous living and dining areas flow into a well-appointed kitchen with ample cupboard and counter space. Step out to your private balcony — perfect for sunset bbq. Upstairs, the primary suite includes an ensuite and huge walk-in closet, plus two more well-sized bedrooms and a full bath. The unfinished basement is a blank canvas, ready for your vision. This unit enjoys added privacy with no close neighbors overlooking the space and a real sense of openness. Unbeatable location near schools, parks, shopping, and restaurants at Currents of Windermere and Keswick Square, with quick access to Anthony Henday Drive. Priced to sell — this is the Windermere opportunity buyers have been waiting for! (id:42336)
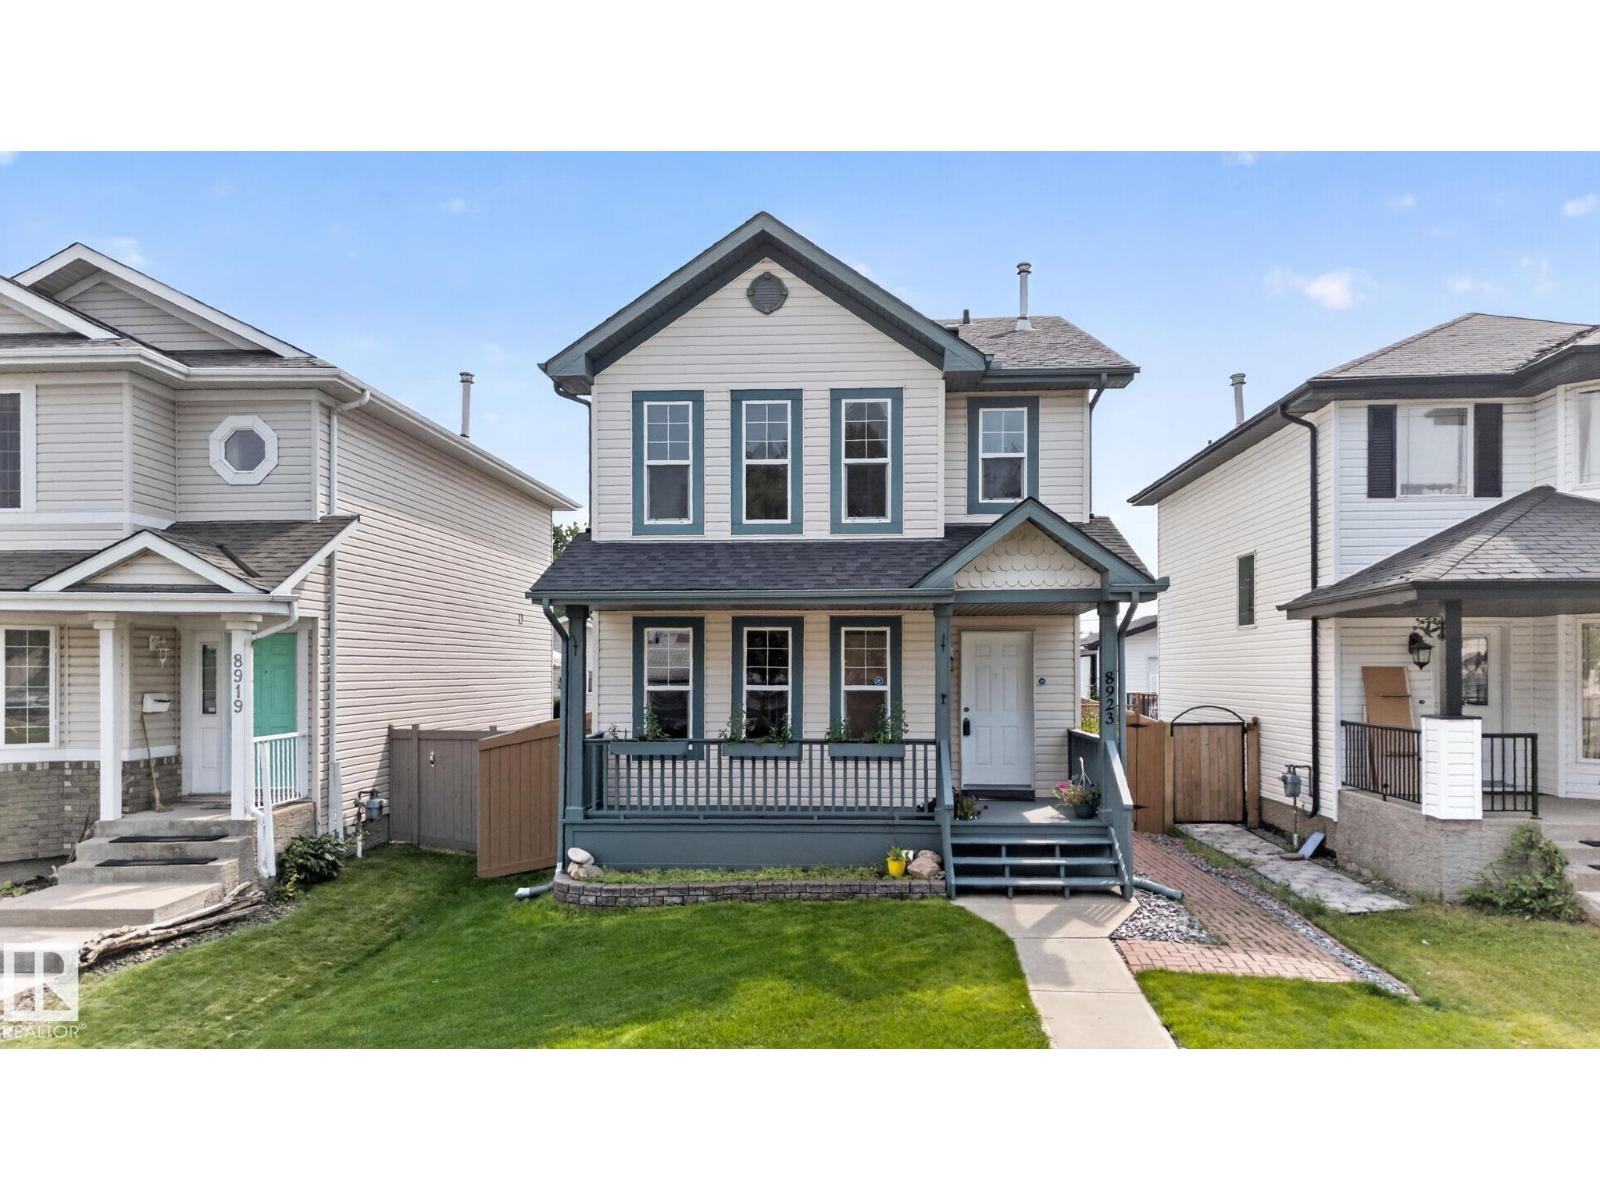
8923 173 Av NW
Edmonton, Alberta
Welcome to Klarvatten, where family living meets incredible value! Backing directly onto a Stunning PARK, this home offers the rare luxury of no rear neighbours and beautiful south facing views. Step inside to a bright, well-maintained 2 Storey featuring a spacious living area and a functional kitchen with a large island, pantry, NEW countertops, updated stainless steel appliances, and plenty of prep space. Upstairs you'll find 3 generous bedrooms, including a Master retreat with a walk-in closet and private 3 piece ensuite. The fully finished basement adds even more versatility with a 4th bedroom and full bathroom perfect for guests, teens, or a home office. Recent Upgrades include: SOLAR PANELS for energy savings, fresh paint, updated kitchen finishes, garage door opener, and more. Outside, enjoy the sunny south facing backyard, large storage shed, and double detached garage. Just steps to schools, parks, soccer fields, baseball diamonds, and walking trails. This is the complete package! (id:42336)
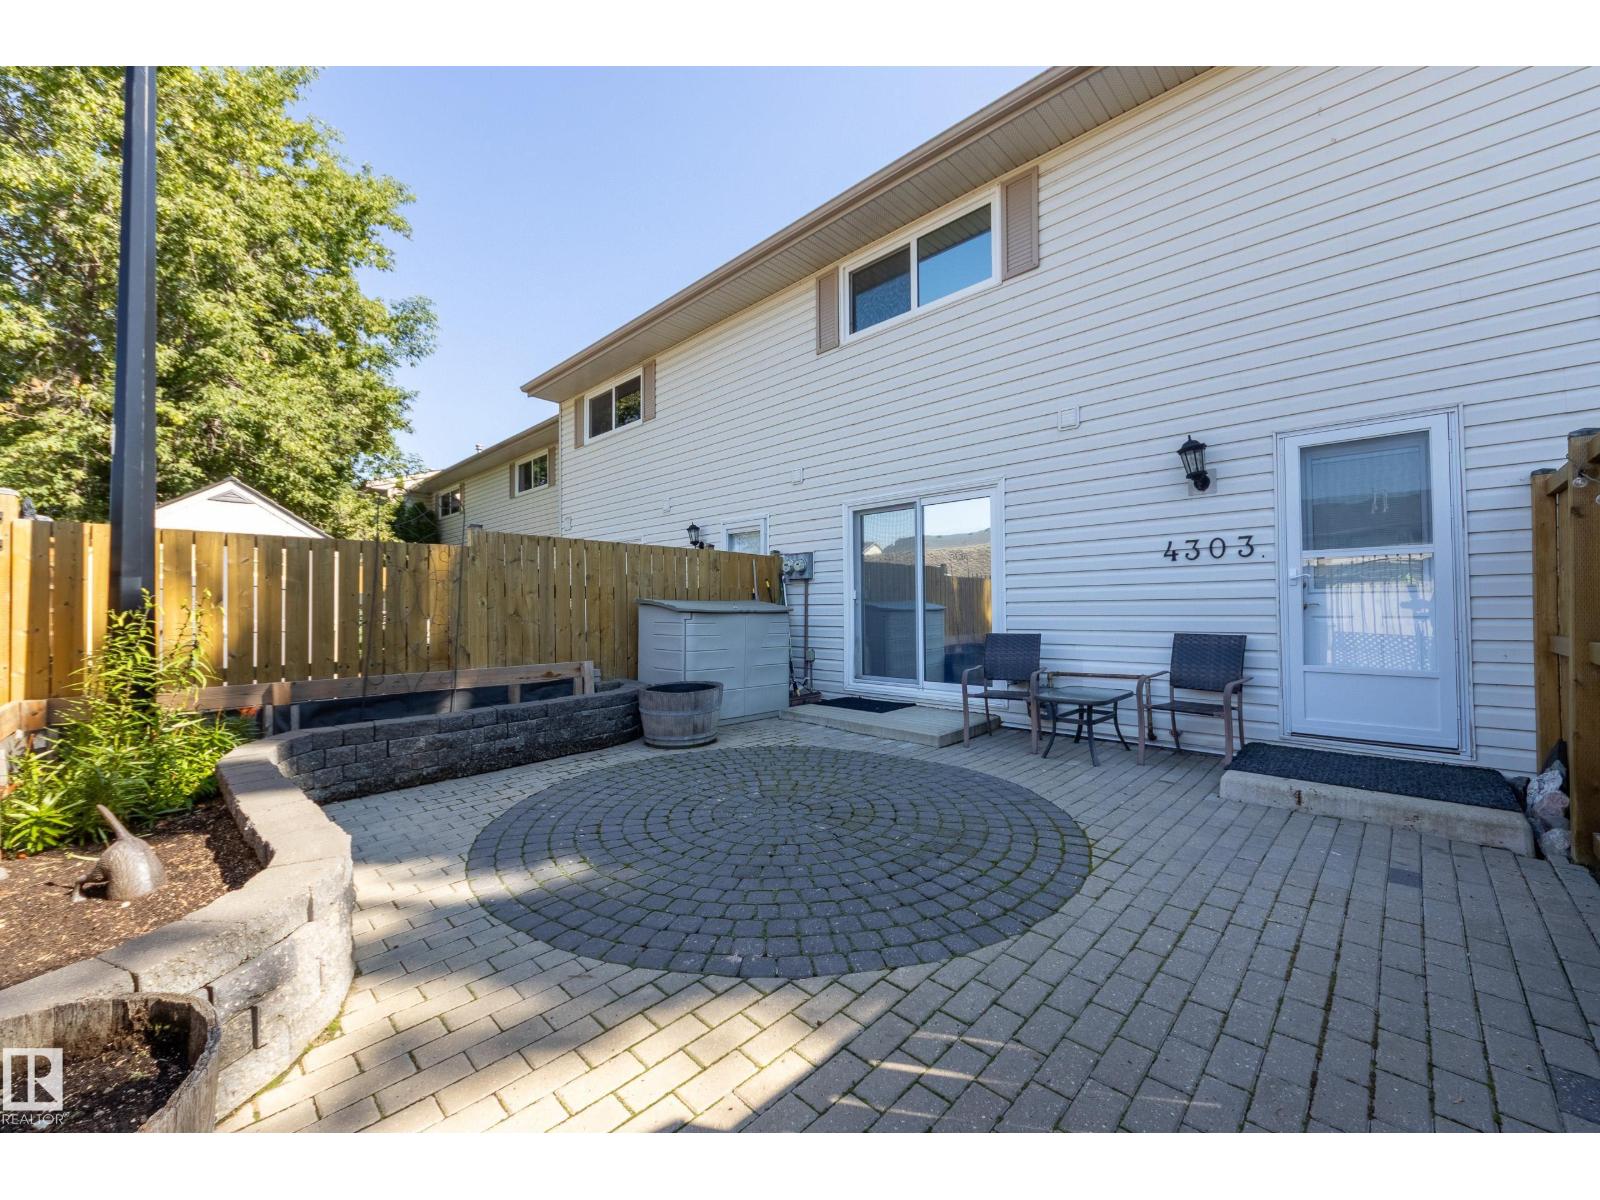
4303 46 St
Stony Plain, Alberta
Move in ready! This completely RENOVATED 2-storey townhouse in Stony Plain with 3 bedrooms, 1.5 bath and 2 PARKING STALLS. Stunning RENOVATED kitchen: white appliances, two tone cabinets, quartz countertop, subway backsplash and side pantry. Kitchen with spacious dining leads out to your beautiful stone patio with raised planters and fully fenced. Living room offers views of the GREEN SPACE, south facing and features an electric fireplace. Hardwood flooring throughout, additional hallway pantry closet and RENOVATED 2-piece bath for guests completes this floor. Upstairs is your generous primary suite, 2 additional bedrooms and RENOVATED 5-piece bath. The basement is unspoiled and waiting for your finishing touch. RECENT UPGRADES: ceilings/walls painted, interior doors/frames, light fixtures, staircase railing, all bathrooms (2018), furnace & hwt (approx 8 yrs), kitchen, appliances, hardwood flooring (2016). Quick access to HWY 16A and HWY 16. Street parking for visitors is steps from your unit. (id:42336)
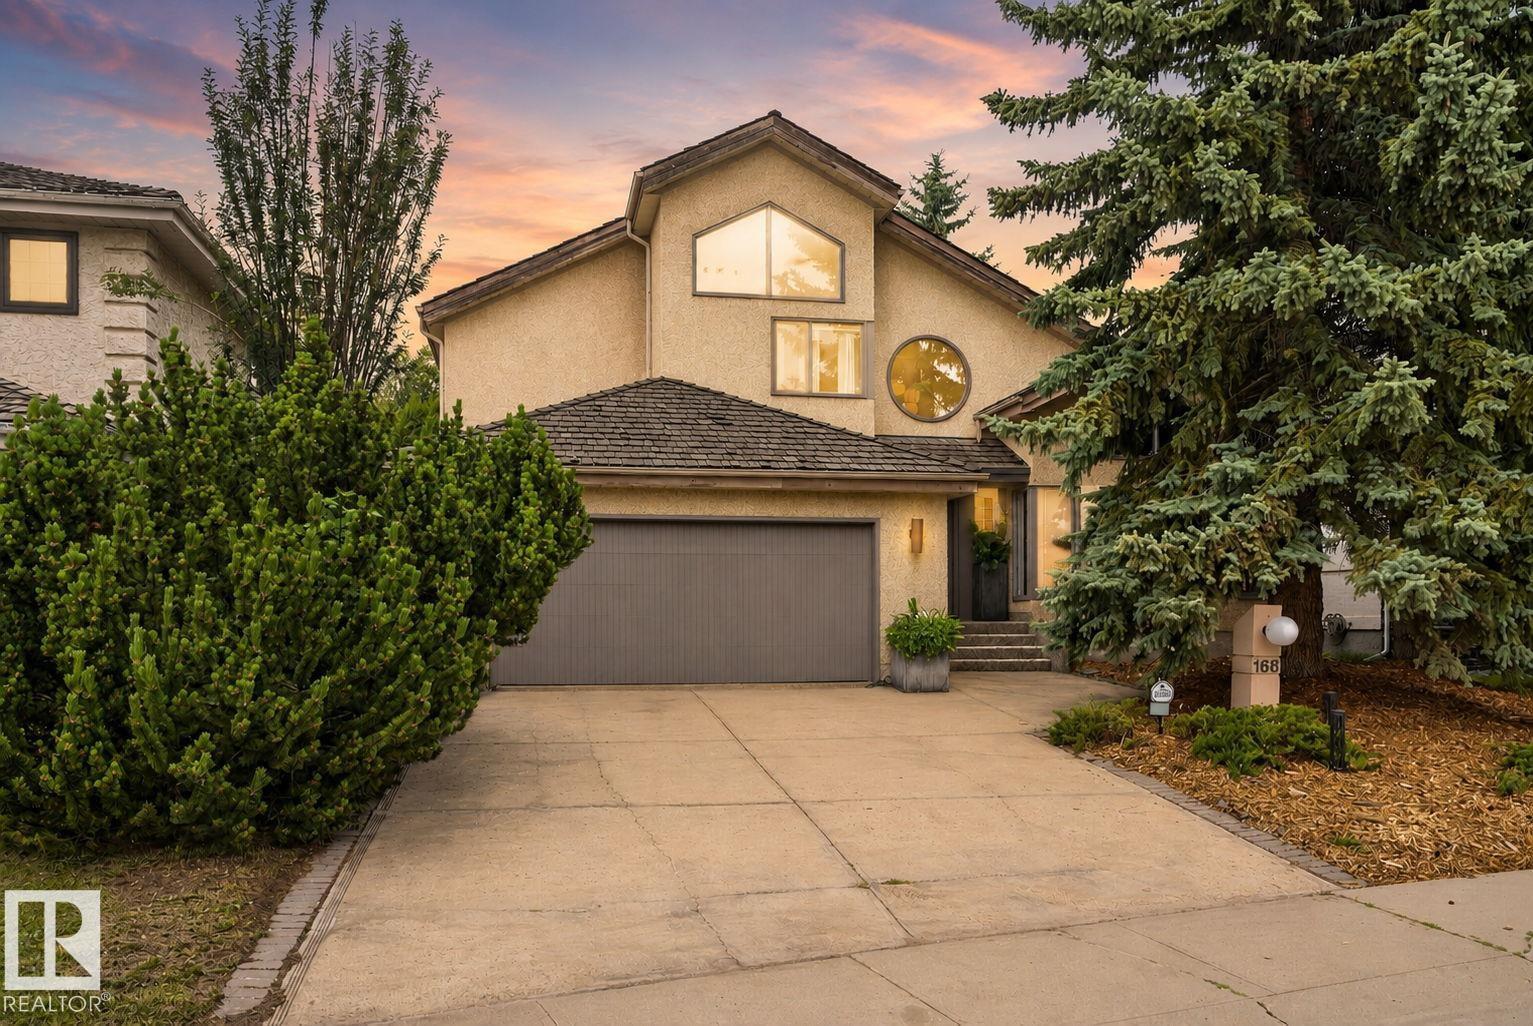
168 Weaver Dr NW
Edmonton, Alberta
Professionally renovated with approximately $90,000 in upgrades, this architecturally distinctive custom-built home offers timeless elegance in prestigious Wedgewood Heights. Soaring vaulted ceilings & expansive windows fill the home with natural light. At the heart of the home is a chef-inspired kitchen featuring modern white cabinetry, new quartz countertops, abundant storage, a new induction range, built-in wall oven, new refrigerator and a spacious peninsula. A main-floor bedroom is ideal as an office or guest room. Upstairs, the primary retreat offers a walk-in closet & spa-inspired ensuite, plus two additional bedrooms and a 4 pc bath. The finished basement provides flexible living space. Beautifully manicured backyard. Major 2026 upgrades include two high-efficiency furnaces, complete Poly-B replacement, triple-pane patio door, fresh interior and exterior paint, new plumbing fixtures and warranties. Hot water tank (2024). Move in ready and steps from the ravine and park. (id:42336)
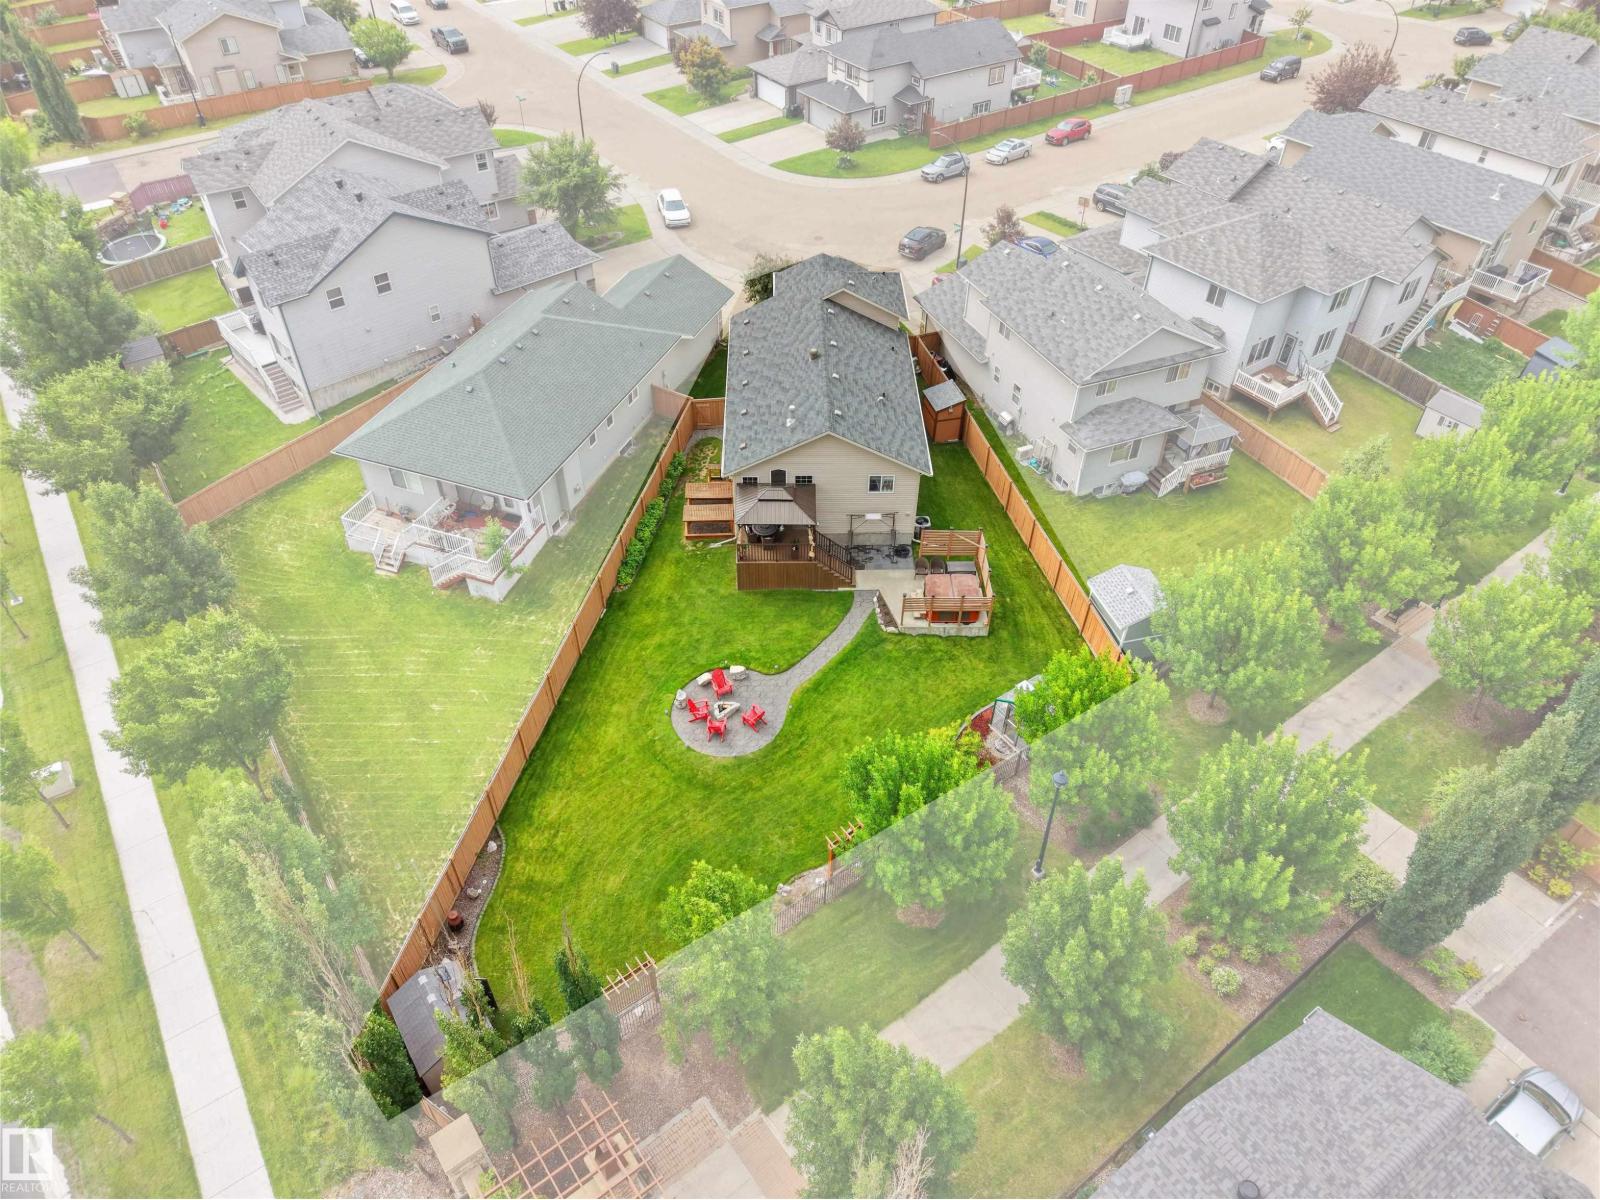
3704 141 Av NW
Edmonton, Alberta
If A BIG YARD is on your list, then you MUST SEE THIS home! Tucked away in a quiet cul-de-sac, this stunning 5-bedroom home with 2395 sq ft of finished space is the perfect place to raise a family! Bright and welcoming, the GORGEOUS open-concept main floor features soaring ceilings, rich hardwood floors, a cozy gas fireplace, and a spacious kitchen with stainless steel appliances, a large island, and plenty of cabinetry. The real showstopper is the incredible backyard! Fully fenced and beautifully landscaped, this massive yard COMES with HOT TUB, PERGOLA, COMPOSITE DECK, GREEN HOUSE, 2 SHEDS, and GARDEN BOXES - offers endless room for kids and pets to play, family BBQs, and evenings around the fire pit. With 5 spacious bedrooms, there's room for everyone, whether you need space for a growing family, guests, or a home office. Located close to parks, schools, walking trails, shopping, and all amenities, this exceptional home offers the space, privacy, and family-friendly lifestyle you've been searching for! (id:42336)
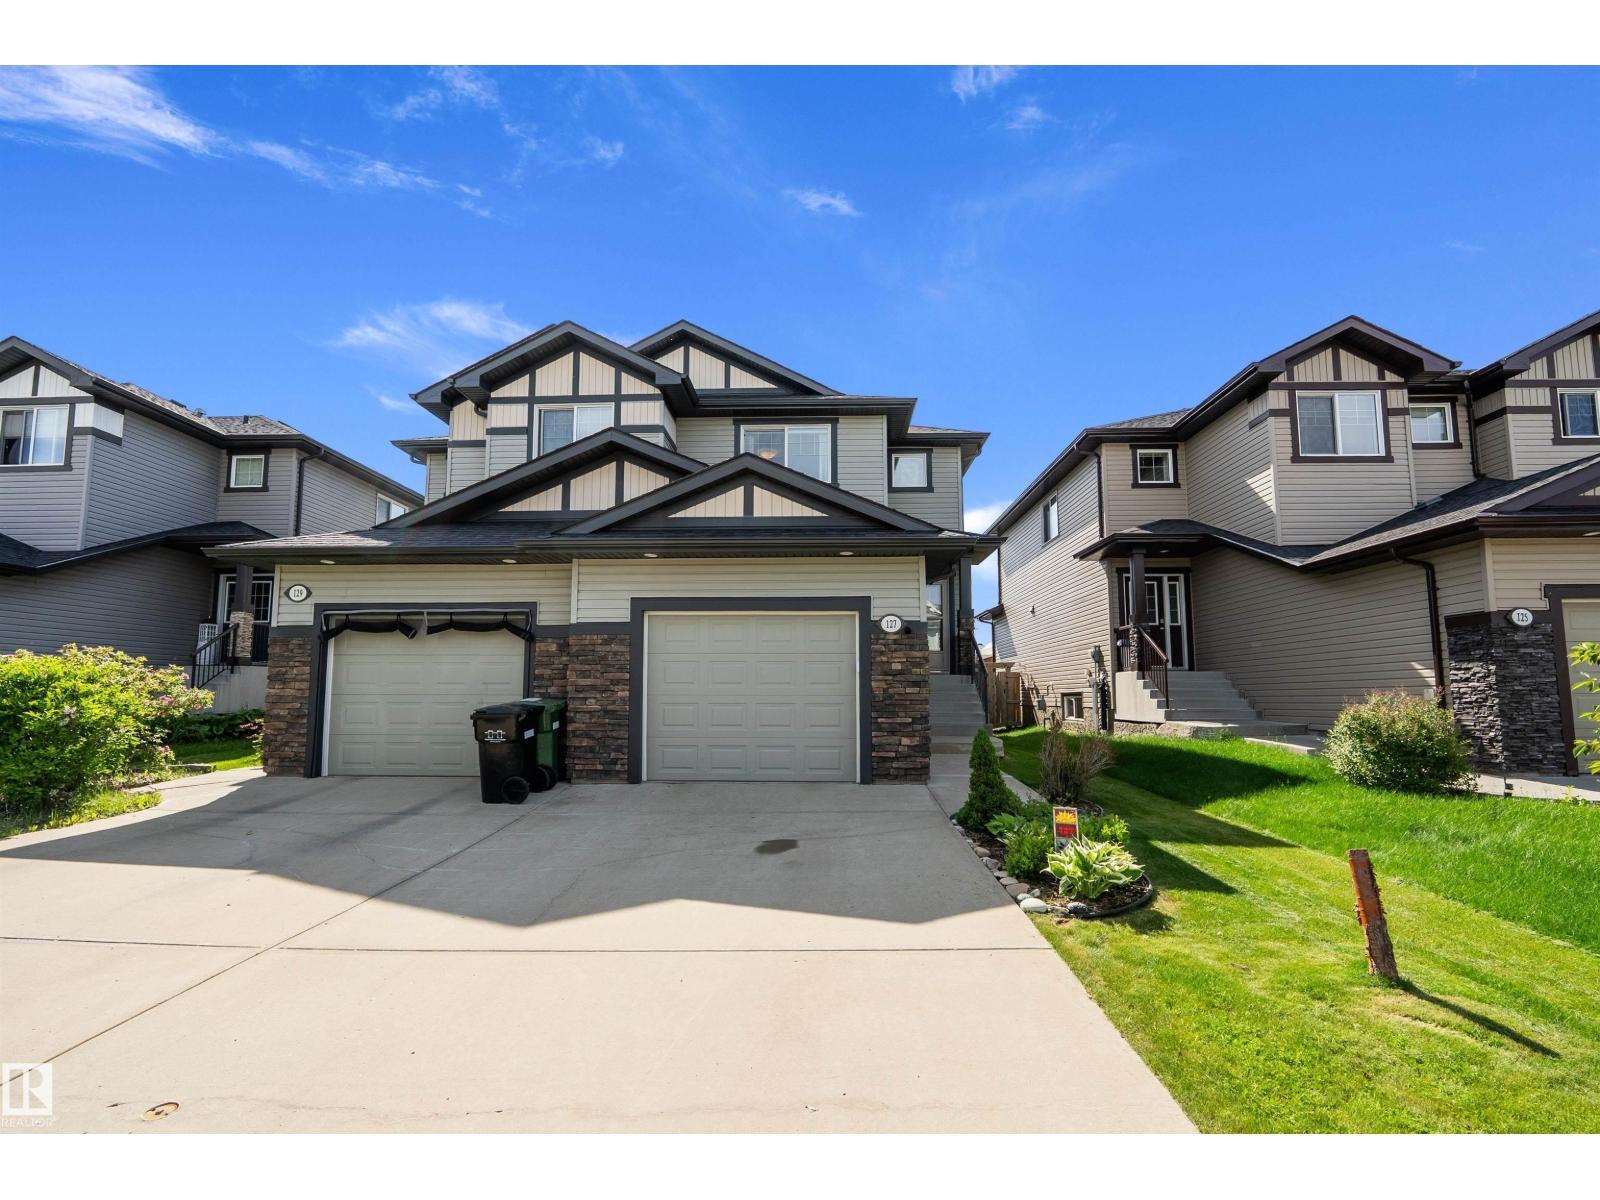
127 Reed Pl
Leduc, Alberta
Well-kept home backing onto a walking path with no rear neighbours in family-friendly Robinson. This half duplex welcomes you w/ a spacious front entry leading to an open-concept main floor. The large kitchen features an island, ample cabinet & counter space, & a spacious pantry. The kitchen overlooks the dining area, which leads to the backyard w/ a 2-tier deck & gas hookup. The living room is highlighted by a gas fireplace w/ upgraded tile surround. A spacious laundry room w/ built-in cabinetry & a convenient 2 pc bath complete the main floor. Upstairs you'll find 3 generous bedrooms & a 4 pc bath, including a spacious primary suite w/ a large walk-in closet & a 3 pc ensuite. The basement is partially finished with an office (that could be converted to a bdrm), a flex room w/ electric fireplace just needing flooring & ceiling, & a future bathroom already plumbed. Enjoy the private backyard with no rear neighbours, backing onto the walking path. Completing this home is a single attached heated garage. (id:42336)
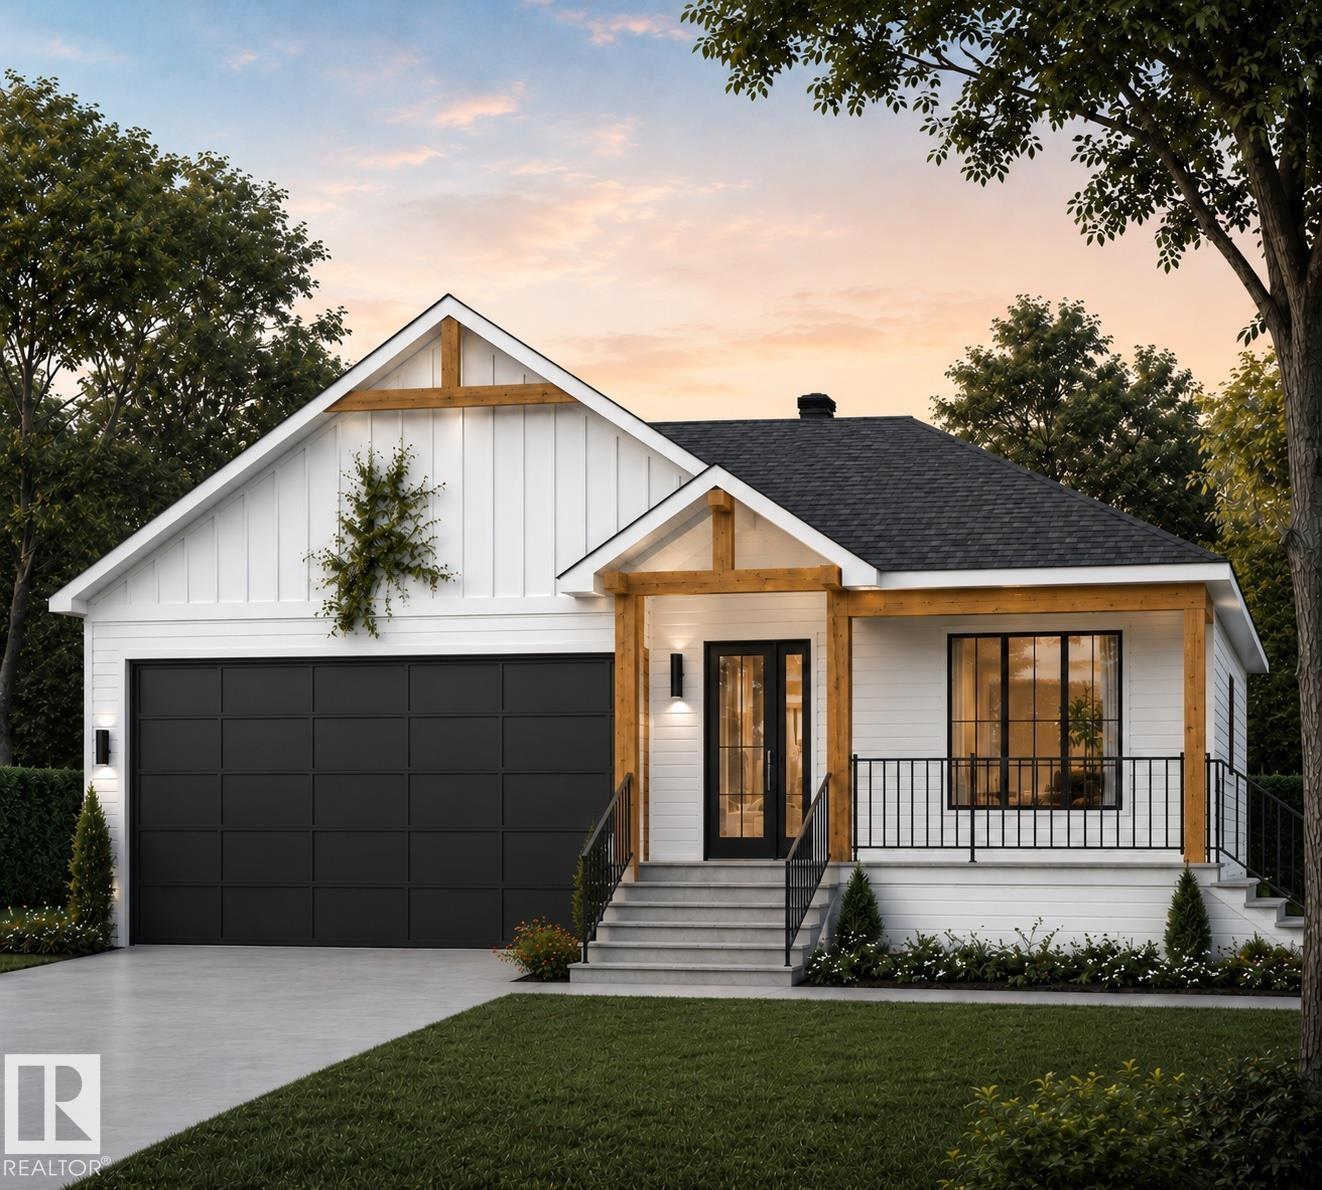
4418 48th Ave
Onoway, Alberta
Welcome to this new and beautiful custom-built bungalow in the established community of Onoway! Under construction and ready for its new owners in Fall 2026! Think character and quality! The charming exterior features wood beams that enhance its appeal, contrasting beautifully with the white siding and adding warmth. This home has 3 bedrooms and 2 bathrooms, with an option to finish the basement and add an additional bedroom. The basement is a walk-out, backing onto reserve land for peace and privacy. Quality finishings include a stone fireplace, quartz countertops, gas stove-top, heated flooring, triple-pane windows & more. Front yard landscaping will be complete. This build also features a turn-key option, meaning everything will be complete, including backyard landscaping, fenced yard, and a finished basement. This home awaits its family, don’t miss out on your opportunity to call this house home. (id:42336)
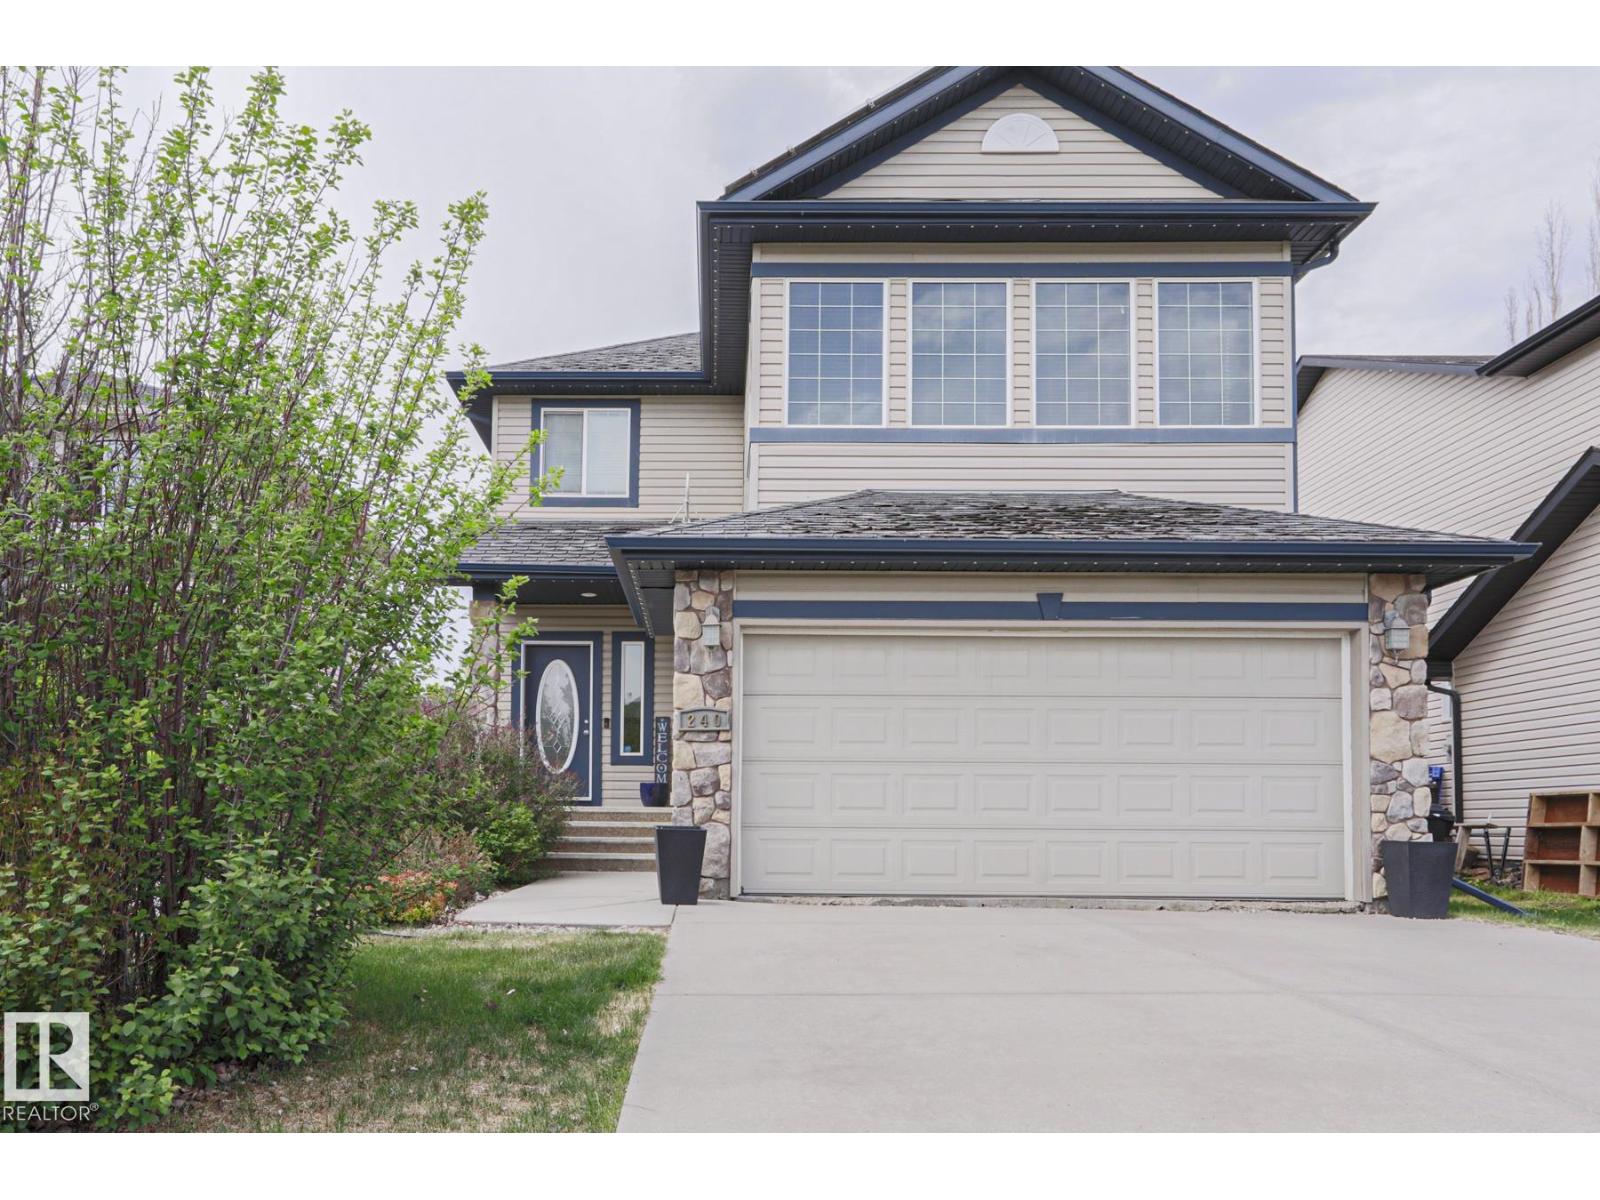
240 Henderson Li
Spruce Grove, Alberta
GENEROUS family home here in Harvest Ridge! 4 beds, 3.5 baths, recently fully finished PROFESSIONAL basement and EXTRA UPGRADES: A/C, SOLAR PANELS ($$), Permanent house lighting, Heated Garage. Main floor has beautiful hardwood floors, 9 foot ceilings, craftsmen kitchen cabinets and granite countertops! Gas mantle fireplace in the living room and MASSIVE DECK out the back door! Main floor laundry and a half bath finish the floor. Upstairs GRANDE vaulted bonus room w sound system and huge south facing windows! 3 rooms incl a primary room w a big walk in closet and BEAUTIFUL ensuite! Sliding barn door, Granite counters, glass shower, big tub, lovely. UNREAL BASEMENT. UBER PROFESSIONAL! Dry bar, quartz, tall fridge, floating shelves, hexagon tiles, shiplap feature napoleon fireplace, incredible tiled bathroom w quartz counters/glass shower + nook. 4th bed finishes this space. Nice Backyard! Walk to schools, walking trails, parks! Quick yellowhead access. Great value home!! (id:42336)
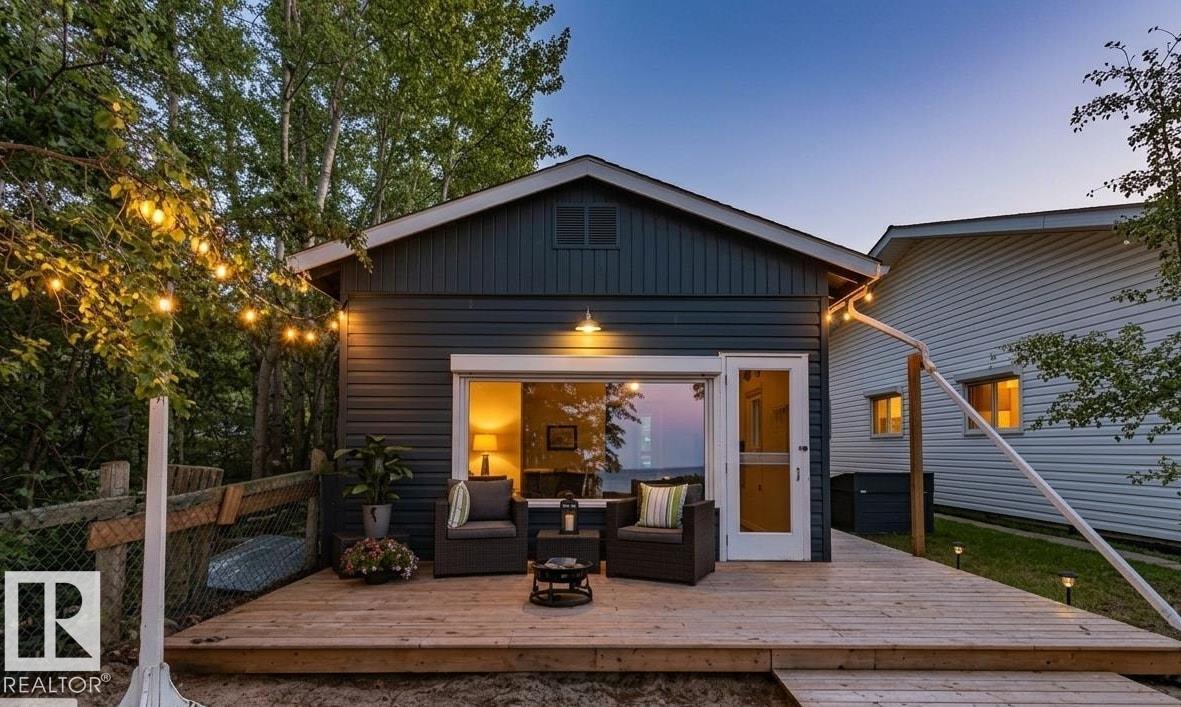
101 1st Ave Mameo Beach
Rural Wetaskiwin County, Alberta
Experience the lake lifestyle you’ve been dreaming of in Ma-Me-O Beach! This inviting 4-bedroom lakefront home offers breathtaking shoreline views and the perfect setting for making unforgettable memories with family and friends. Bright, open living spaces create an effortless flow for entertaining, relaxing, and enjoying every season at the lake. Start your mornings with coffee overlooking the water, spend endless summer days at the beach, and end your evenings taking in the peaceful beauty of the lake. From boating and swimming to gathering with loved ones or simply escaping the pace of everyday life, this is a place where memories are made and traditions begin. Searching for a year-round home or the perfect getaway retreat? This is your opportunity to experience everything lake life has to offer. (id:42336)
4707 105a Av NW
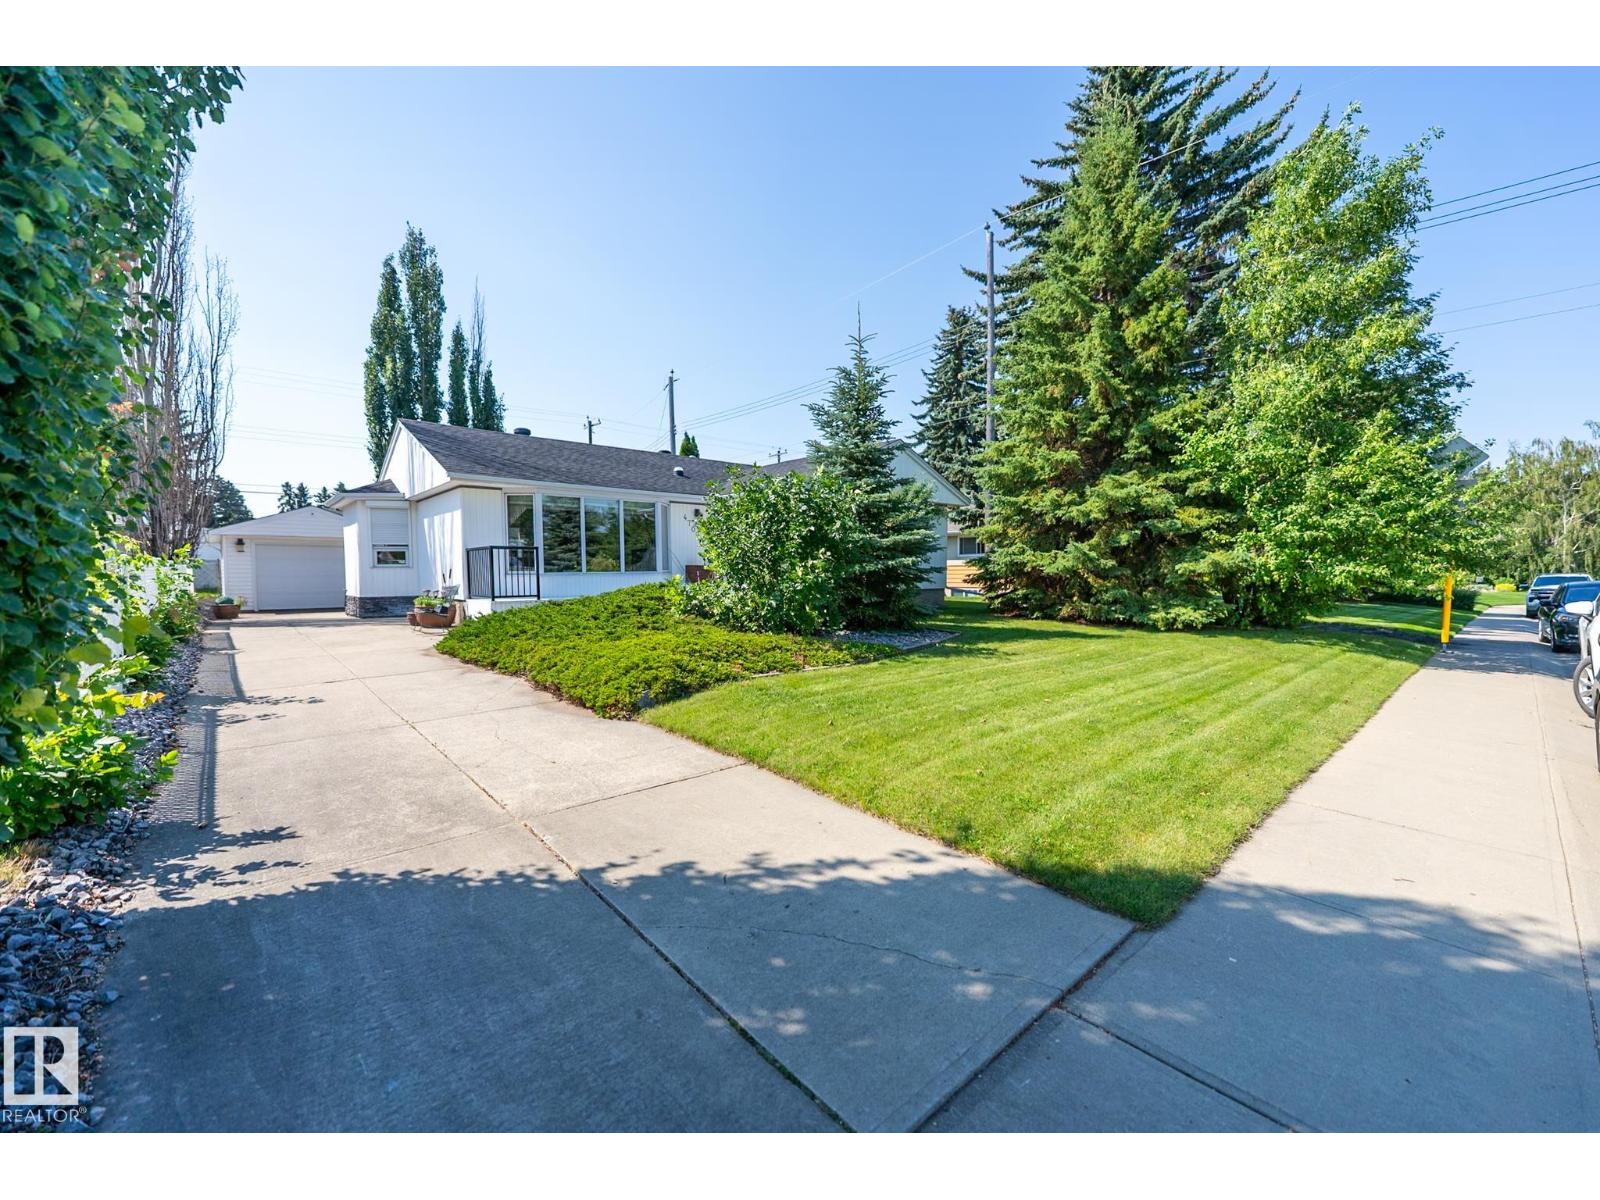
Edmonton, Alberta
Built to last! This quality home is ready to welcome a new family! Located in the highly sought after neighbourhood of Gold Bar, this very well cared for bungalow, with 3 bedrooms on the main floor, is in great condition! It has fantastic upgrades, including a double detached garage (in addition to the single detached garage - a total of 3 garage parking)! Use the original single garage for a workshop, extra storage or extra parking! Enjoy the rear deck with direct access from the added patio doors, and a fully stoned backyard for a complete patio experience with very little lawn work! Nearly all of the main floor windows are updated to triple pane for more comfort and energy efficiency, and have exterior window shutters! The addition of bay windows throughout the home adds to the light, flow and spaciousness. Finished off with a completed basement for more living space, this home is worth the wait! Roof replaced 2014, HWT replaced 2026, furnace replaced 2024! (id:42336)
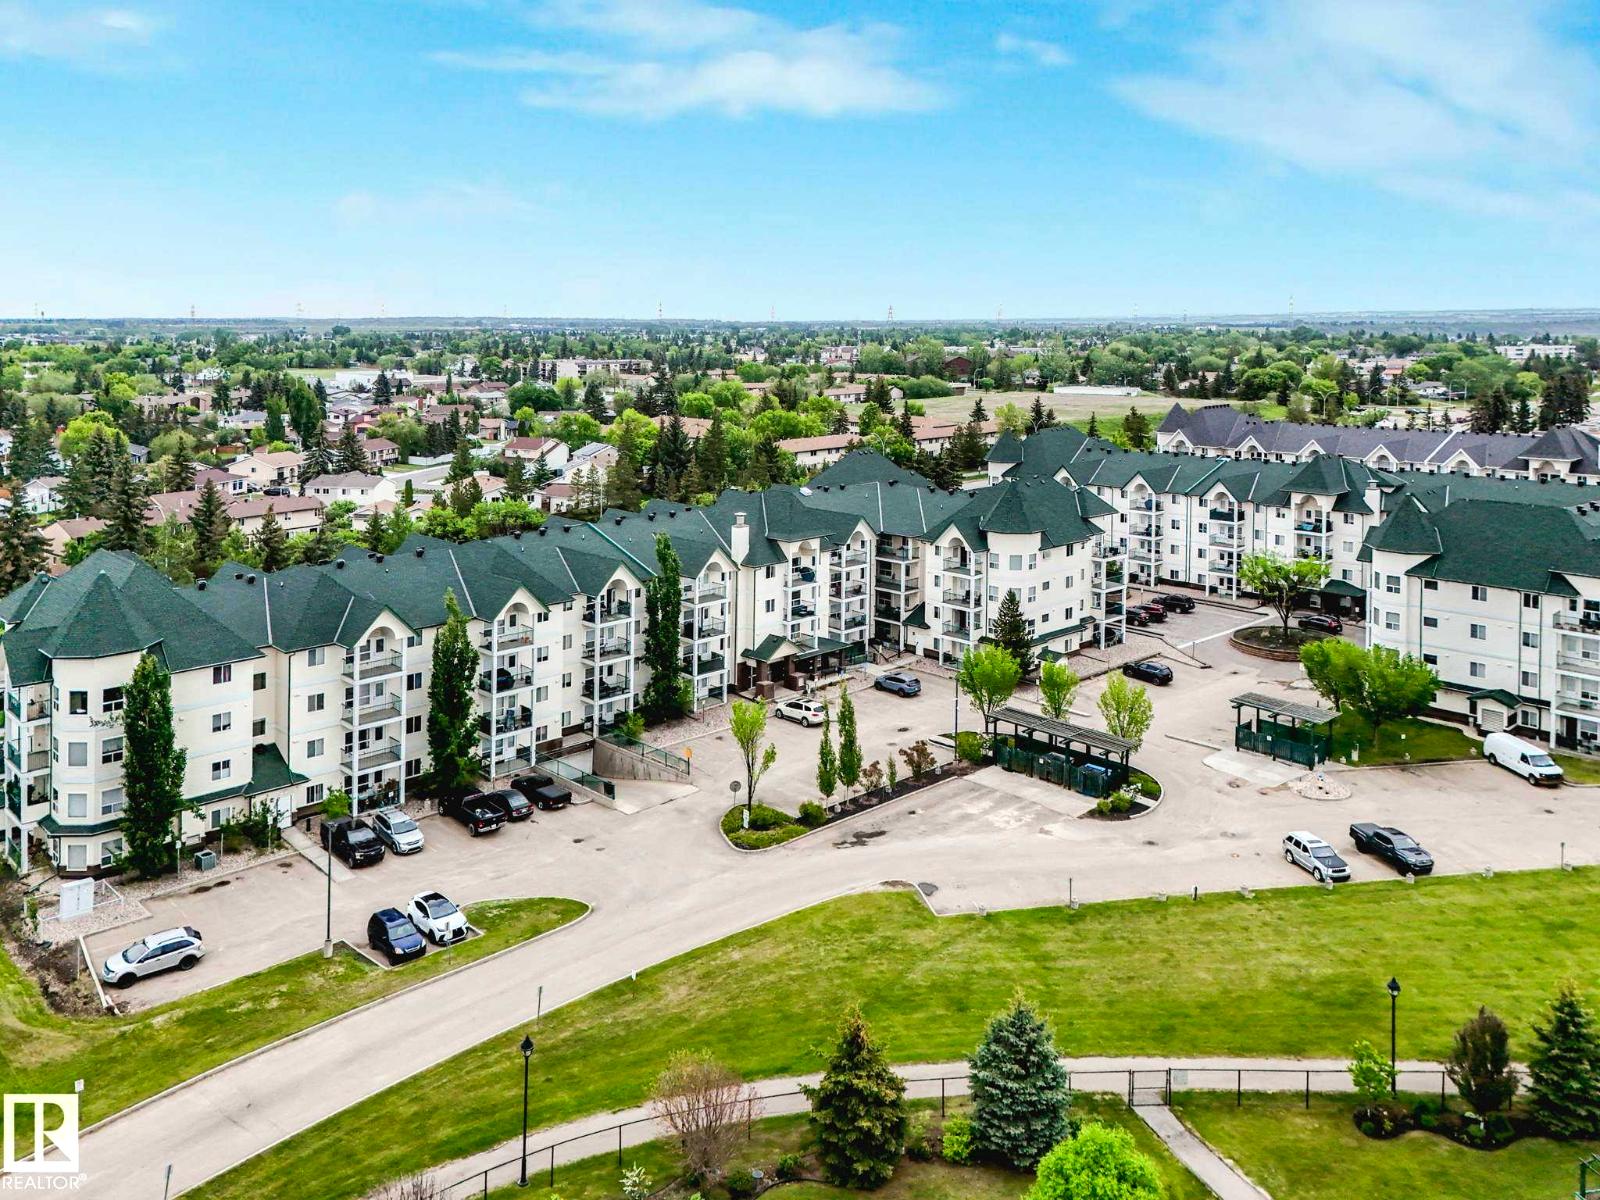
#117 13635 34 St NW
Edmonton, Alberta
Discover this stunning 2-bedroom, 2 full-bath condo in a quiet 18+, PET FRIENDLY building. This updated first-floor unit features a thoughtful layout, with the bedrooms strategically positioned on opposite sides of the living area for enhanced privacy. The primary bedroom includes a 3-piece ENSUITE, while the unit also offers an eat-up kitchen counter, IN SUITE LAUNDRY, in suite storage, and a patio overlooking the peaceful courtyard. Upgrades include STONE COUNTERTOPS in the kitchen, refaced kitchen and bathroom cabinets (2025), soft-close cabinetry, and BRAND NEW CARPET (2026). This wonderful unit also comes with heated UNDERGROUND PARKING and a dedicated storage locker. The building is equipped with an elevator and offers visitor parking for your guests. Conveniently located just steps from the river valley, walking trails, parks, grocery stores, recreation facilities, and public transit. (id:42336)
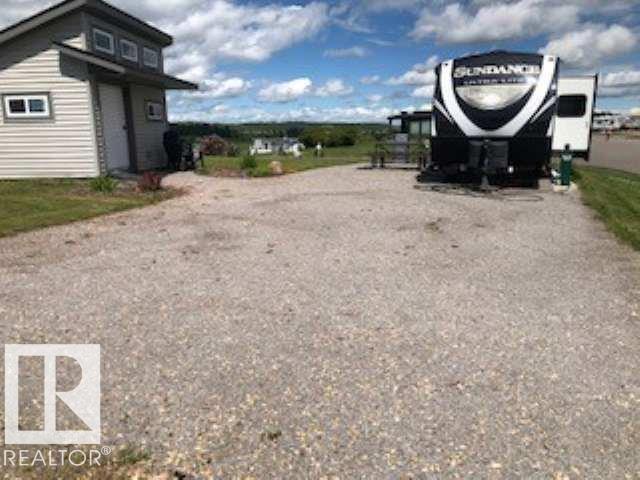
#513 53126 Rge Road 70
Rural Parkland County, Alberta
Discover the incredible lifestyle at Trestle Creek Golf Resort, a 600-acre, four-season recreational destination. This exceptional corner, pie-shaped lot is located in phases 5 known as Magnolia Hills and includes a large shed, offering plenty of storage for all your recreational equipment. Enjoy outstanding amenities including a recreation lake, sandy beach, water park with slides, cable wakeboard park, basketball and pickleball courts, sports park, slip 'n slide, scenic trails, and championship golf with an 18-hole course and a fun 9-hole par-3 course for all skill levels. With annual condo fees of $2,440, this sought-after resort community is conveniently located just 40 minutes west of Stony Plain and 10 minutes from Entwistle, making it the perfect place to build your own getaway and enjoy endless recreation in every season. (id:42336)
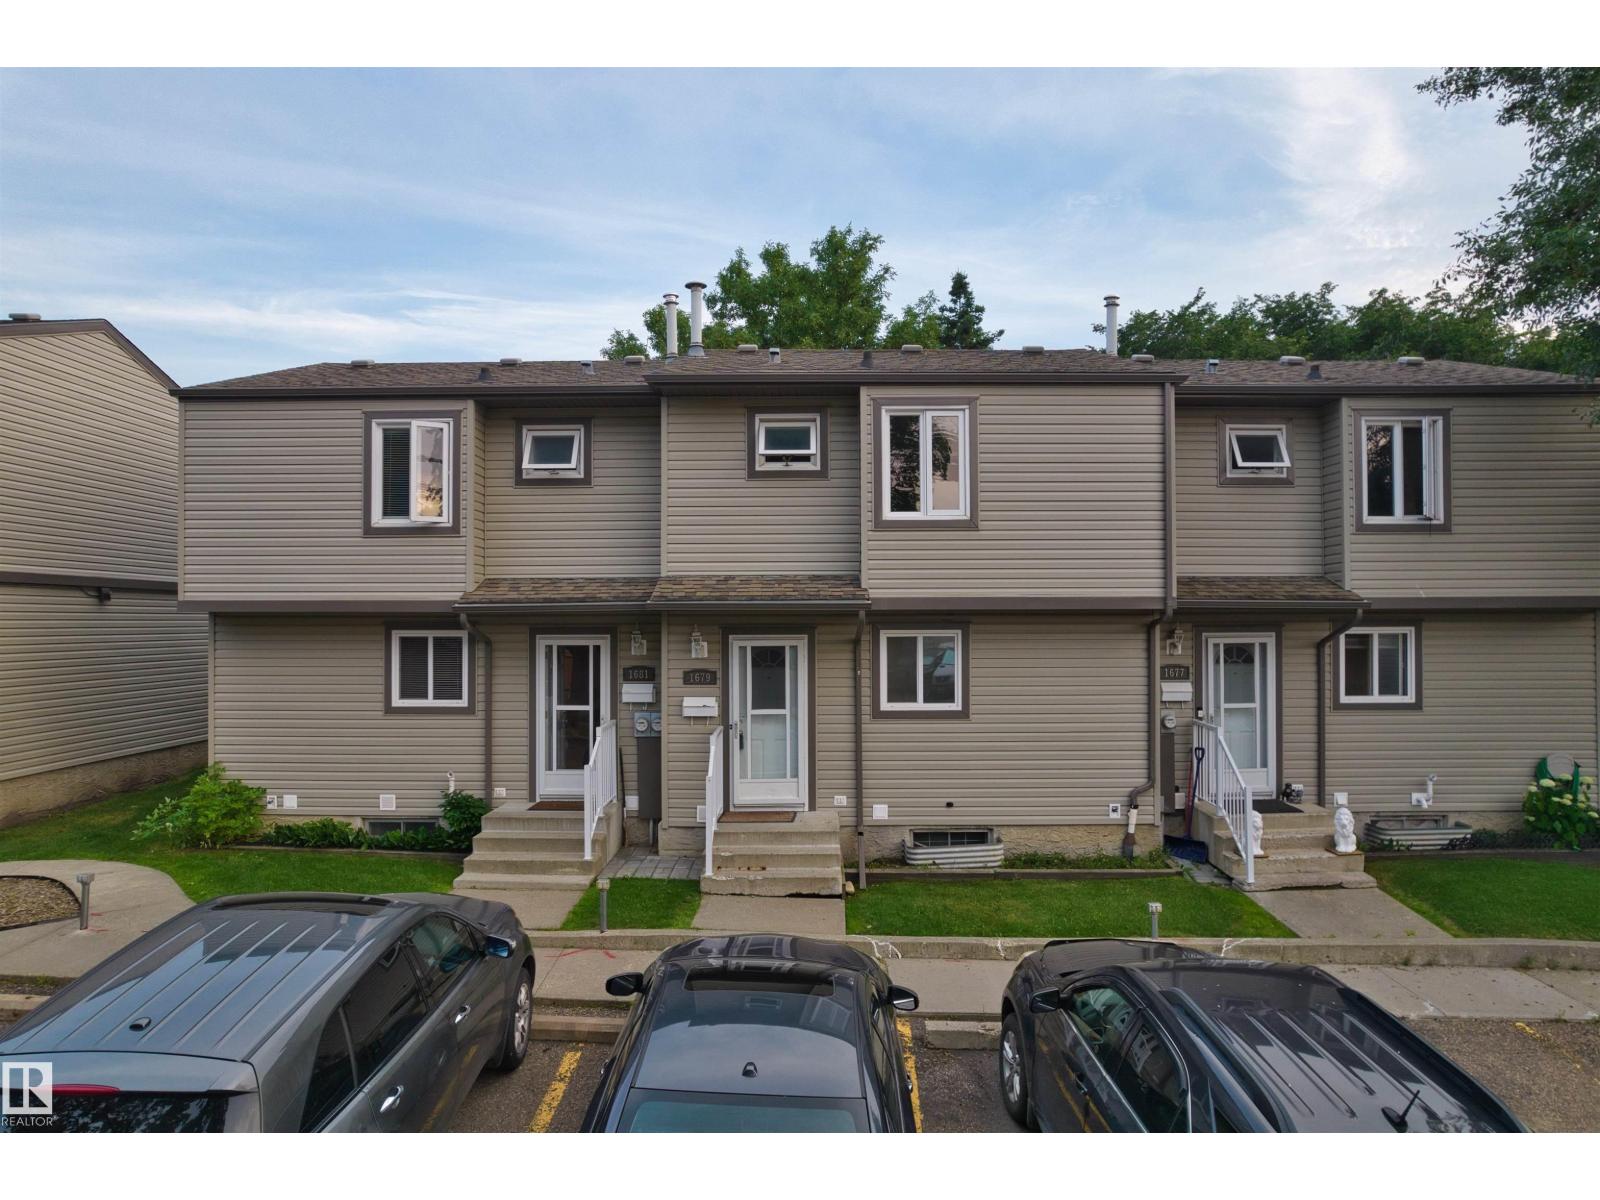
1679 Lakewood Rd NW NW
Edmonton, Alberta
Welcome to this beautifully upgraded(2026)mid-unit townhouse in the highly sought-after community of Meyonohk. Featuring 3 generous bedrooms and 1 full bath, this warm and inviting home is ideal for first-time home buyers, investors, or anyone seeking a true turnkey property. Enjoy ultimate peace of mind with major recent renovation, including a NEW hot water tank (2026) and a NEW furnace (2026). Conveniently located near all amenities, schools, and transit, this move-in ready home offers exceptional value in one of Mill Woods' most established, family-oriented neighbourhoods. (id:42336)
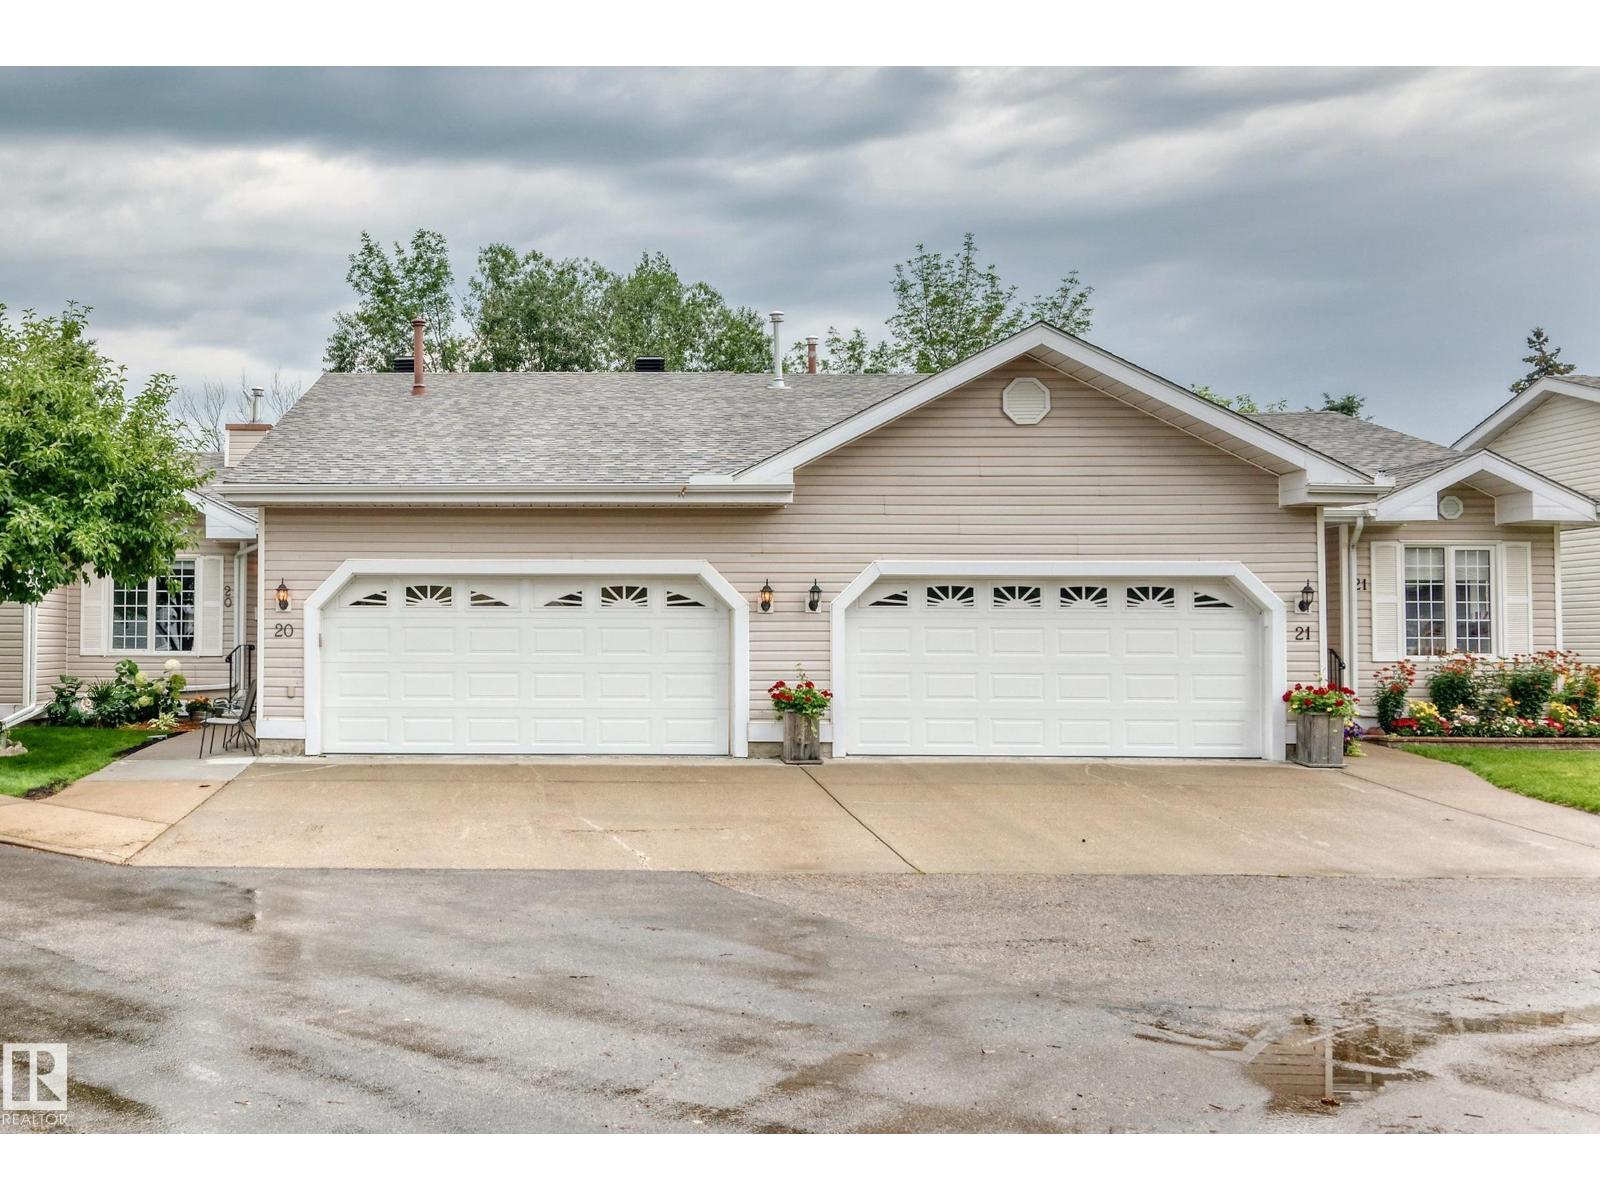
#20 9704 165 St NW
Edmonton, Alberta
Welcome to Horizon Glenwood, a friendly & well-maintained 55+ Community. This immaculate Bung is tucked away in a quiet location backing onto a beautiful green space with mature trees for added privacy. The bright, open-concept mn fl features a spacious LR with premium HW Fl and vaulted ceilings, a dining area, & patio drs leading to a freshly painted covered deck with a gas hookup. The kitch offers abundant cabinetry, while the primary bdrm includes a private 2pc ensuite. A 2nd Bdrm, 4pc mn bath, & mn fl laundry complete the Mn lvl. The fully fin bsmt adds exceptional liv space with a lg FR, office or third bdrm, 3pc bath with walk-in shower, & generous storage area. The heated dbl att garage provides yr-round comfort. Recent upgrades over the past 2 yrs include premium luxury vinyl plank in the bsmt, all new appliances, 3 new toilets, Freshly Painted, Furn & HWT (7 yrs), & sump pump (5 yrs). Residents enjoy an active lifestyle with access to the clubhouse featuring 2 social rms, a kitch FP & Pool Tbl (id:42336)
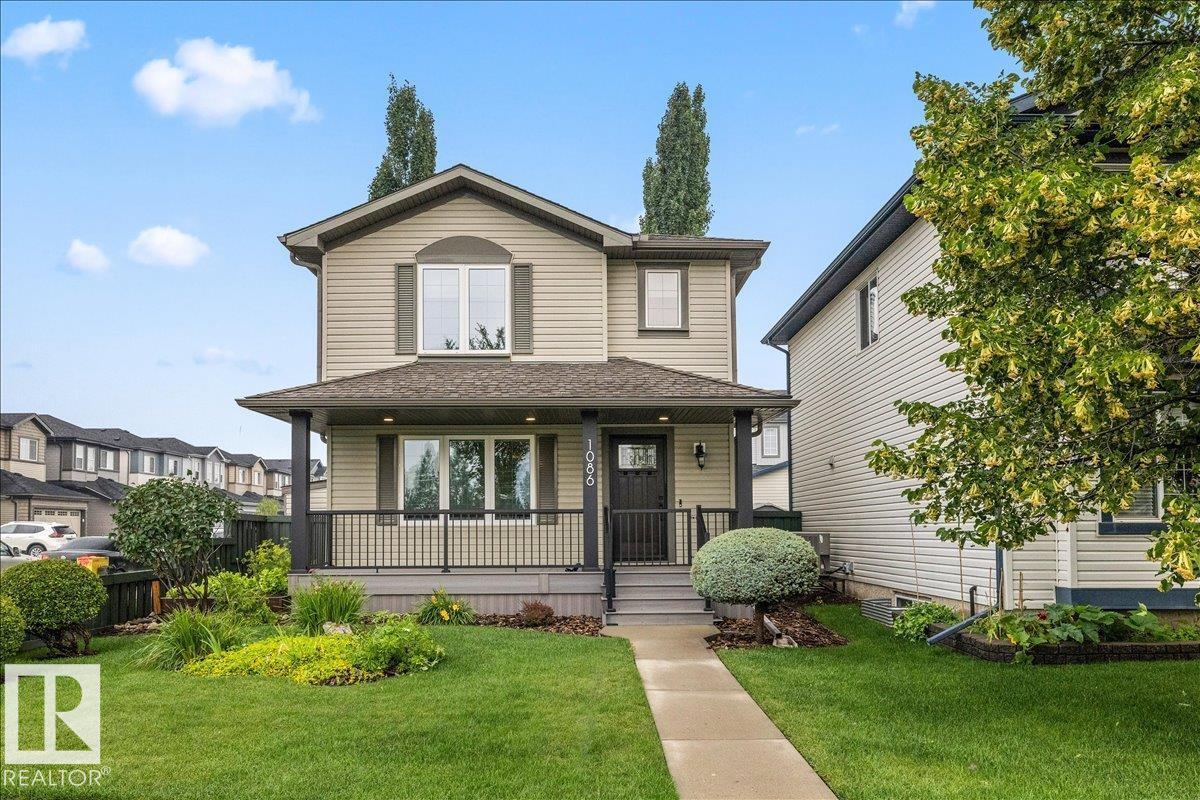
1086 Grantham Dr NW
Edmonton, Alberta
Some homes are updated; this one stands apart. Meticulously maintained by an owner with an exceptional eye for quality and detail, this home reflects years of thoughtful investment and pride of ownership. Every improvement has been carefully planned and completed over time, creating a home that feels truly special. Highlights include a custom Town & Country kitchen, California Closets, triple-pane windows (2017), 50-year shingles (2021), two-stage furnace (2023), composite verandah (2024), upgraded R90 attic insulation, and fresh upstairs paint (July 2026). Located across from a large park with a playground and spray park, and just two blocks from a K-9 school, this home also offers outstanding curb appeal, a beautifully landscaped yard, RV parking, and a fully finished basement with a second kitchen, living area, bedrooms, and full bathroom, providing exceptional flexibility for guests, entertaining, or everyday living. (id:42336)
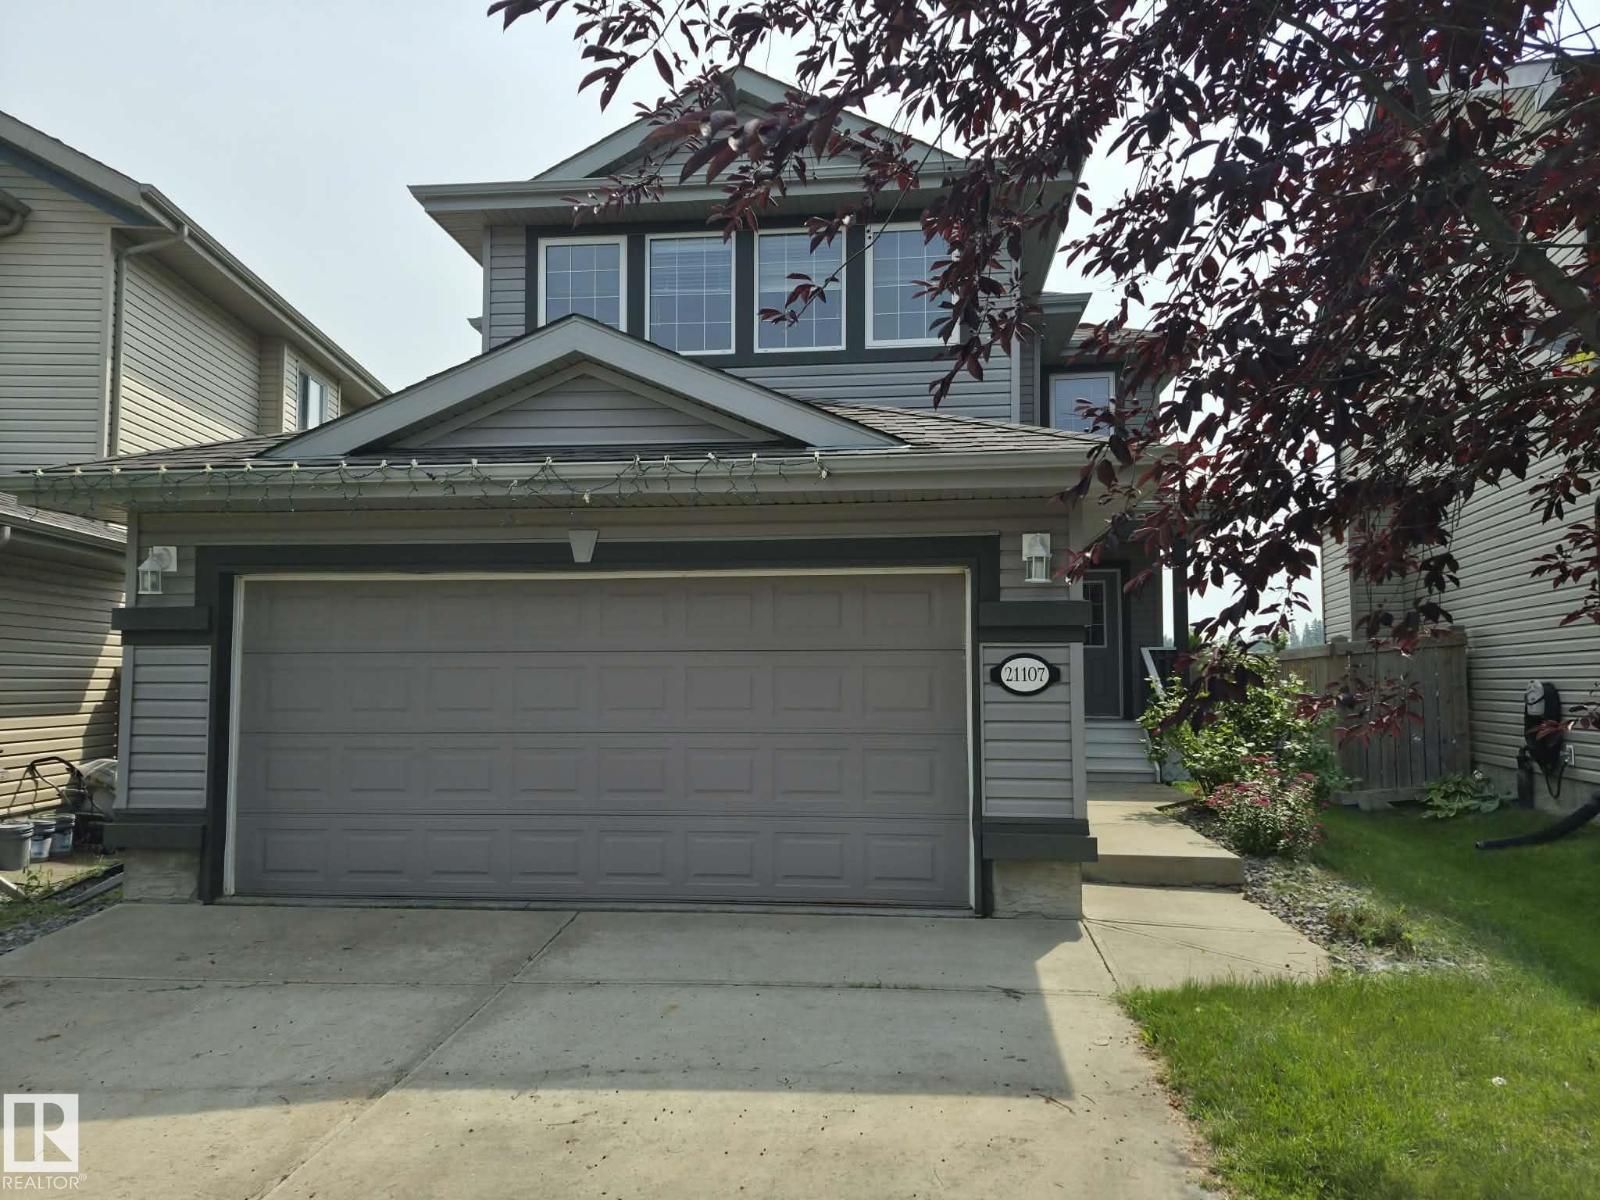
21107 58 Av NW
Edmonton, Alberta
Location, location, location! Backs onto school ground/green space. Renovated home in move in ready condition! Freshly painted. New luxury vinyl flooring throughout main floor and new carpet upstairs. Great kitchen with stainless steel alliances, island, corner pantry, modern quartz counter tops and tile backslash. Living room is enhanced with tile surrounded gas fire place with mantle. Upstairs there are 3 bedrooms and large bonus room. Master bedroom ensuite with Jacuzzi tub and separate shower. Basement has excellent potential - 2 windows and 9 feet ceiling. Deck flooring was replaced with 2x6 treated wood. Garage is insulated, drywalled and painted. WALK to Sister Annata Brockman K - 9 school and playground. Move in ready with quick possession available! (id:42336)
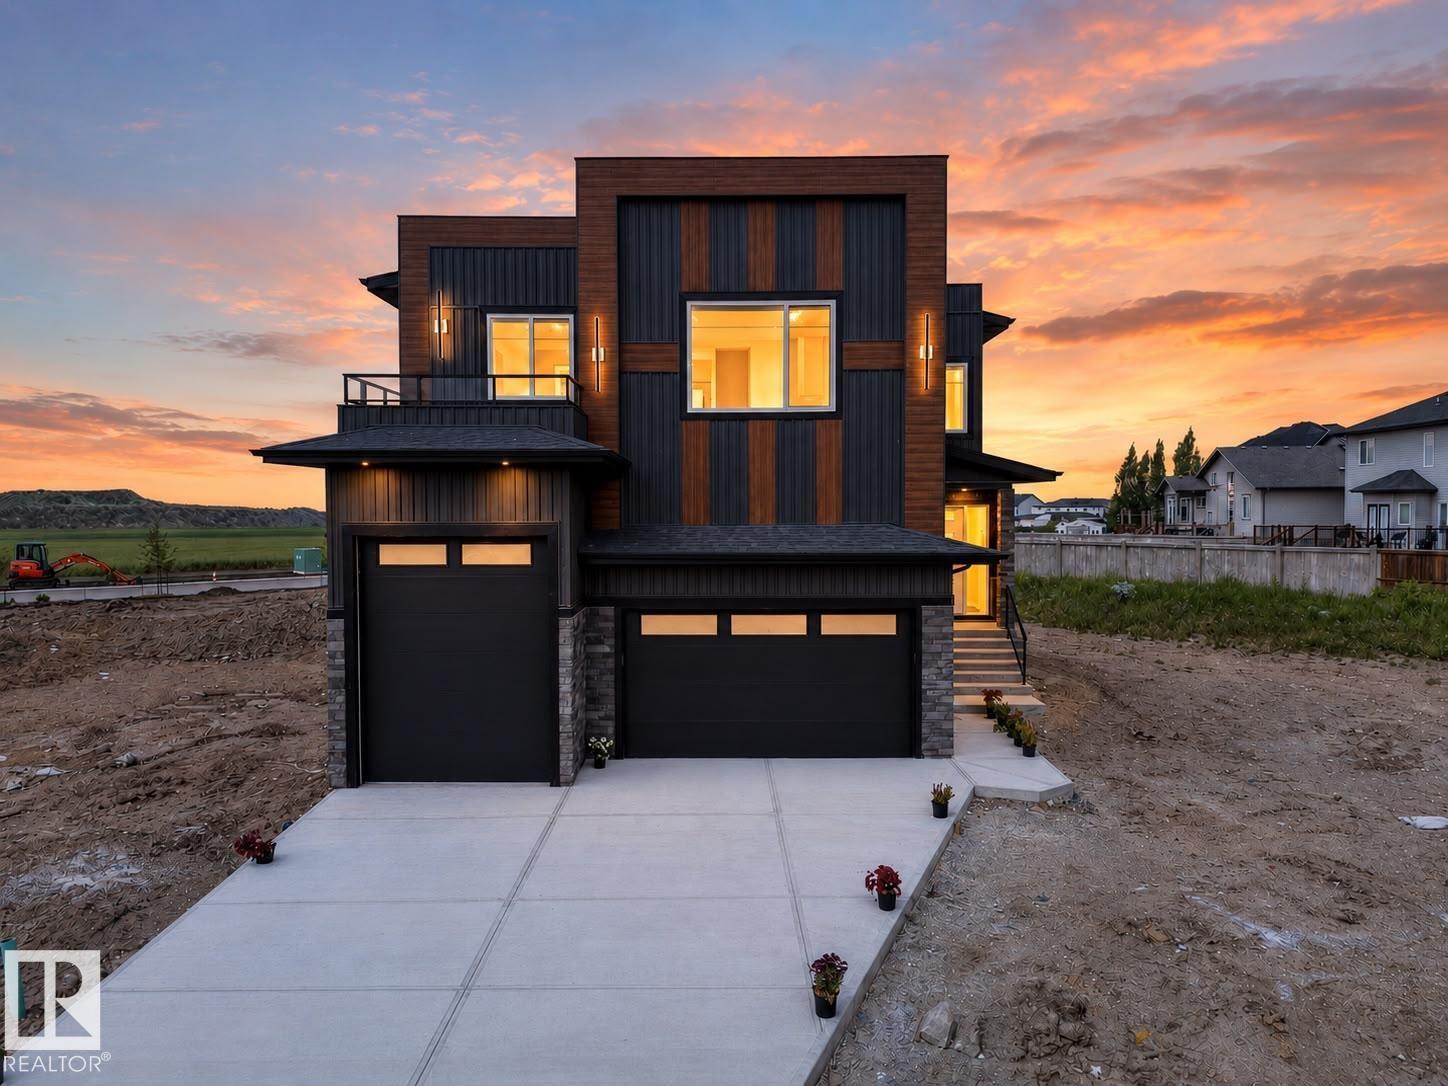
423 Robinson Bv
Leduc, Alberta
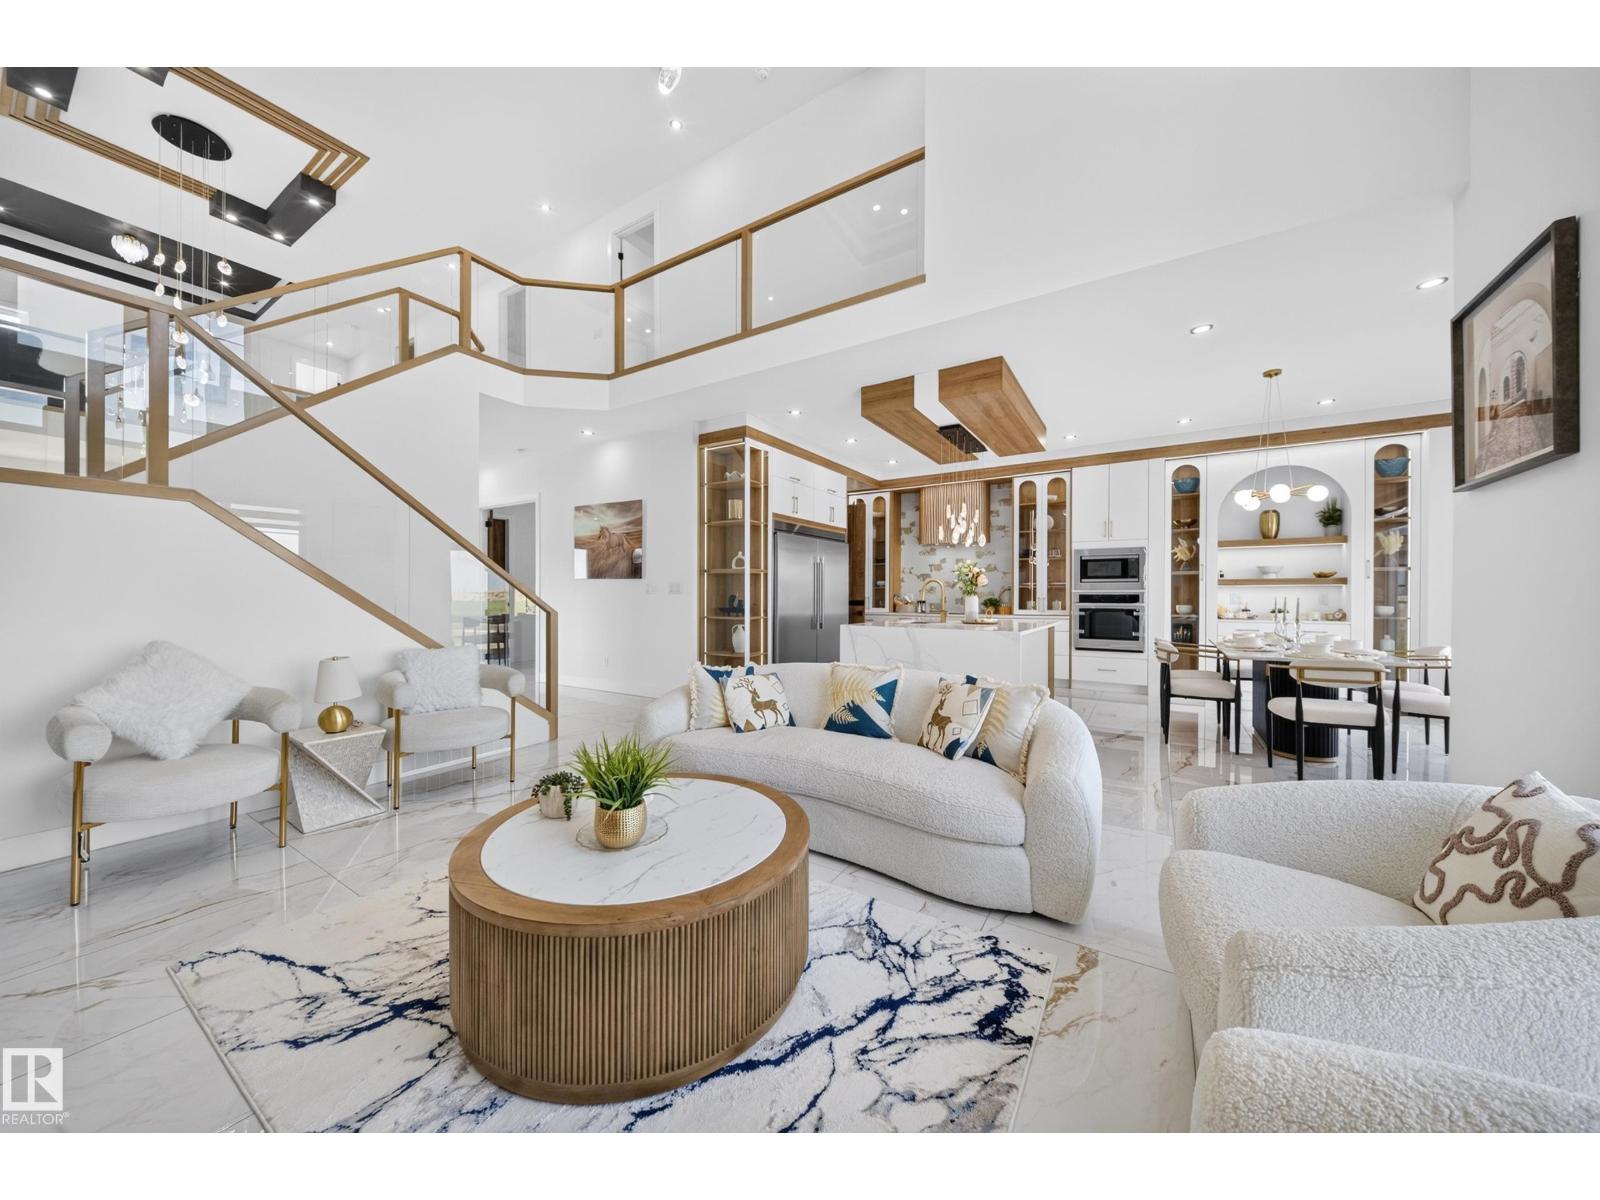
Welcome to this stunning 2500+ sq ft home in Robinson, Leduc featuring 5 bedrooms, 4 bathrooms, and 2 spacious living areas and spice kitchen. Designed with upscale finishes and a modern, functional layout perfect for growing families. Triple garage with RV parking offers exceptional convenience and storage. Situated in a prime location just minutes from the airport, hospital, schools, and all major amenities. (id:42336)
112 Ross Close
Leduc, Alberta
Welcome to this stunning 3117 sq ft home in Robinson, Leduc featuring 5 bedrooms, 4 bathrooms, and 2 spacious living areas and spice kitchen. Designed with upscale finishes and a modern, functional layout perfect for growing families. Triple garage with RV parking offers exceptional convenience and storage. Situated in a prime location just minutes from the airport, hospital, schools, and all major amenities. (id:42336)
#304 100 Crystal Ln
Sherwood Park, Alberta
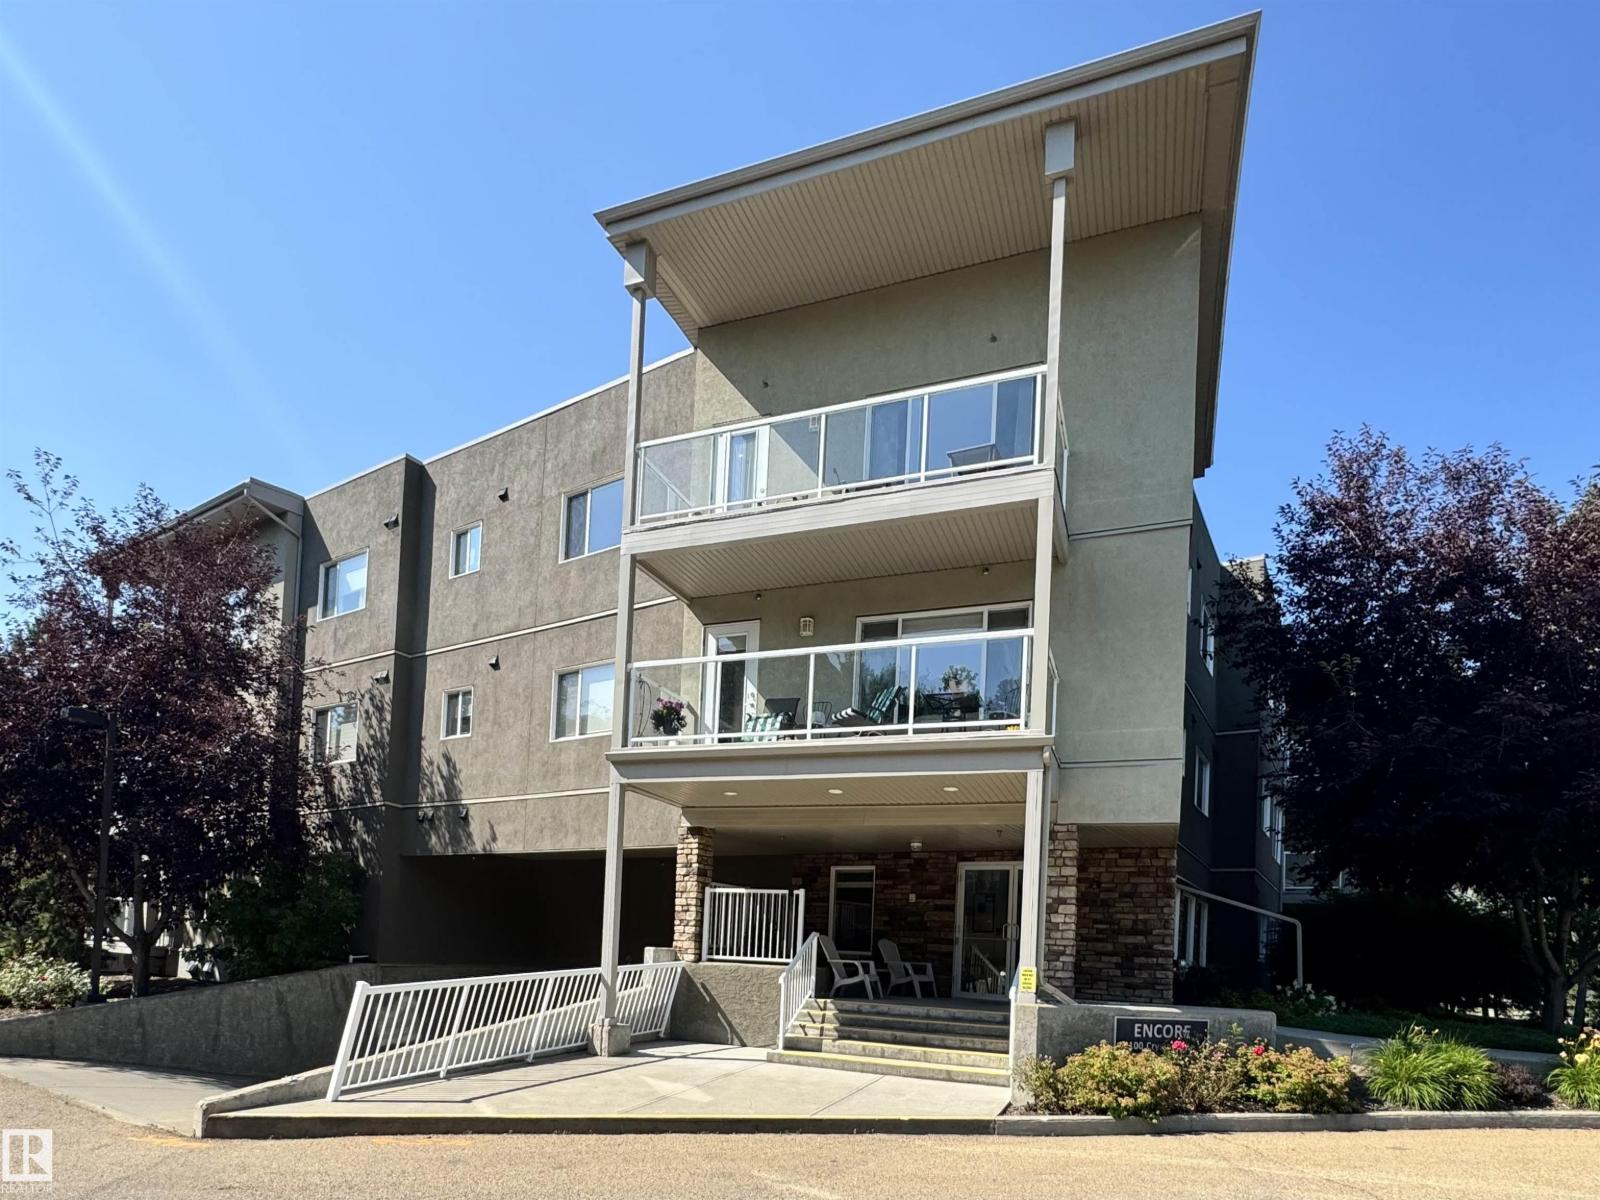
Enjoy carefree living in this bright top-floor condo located in a sought-after 45+ adult complex. This well-designed 2-bedroom, 2-bath home features an open-concept layout with beautiful hardwood floors and large northwest-facing windows that fill the space with natural light. The kitchen is both stylish and functional, offering dark cabinetry, granite countertops, a tiled backsplash, and a convenient breakfast bar. The spacious primary bedroom includes a walk-in closet and a private 3-piece ensuite, while the second bedroom and full bath provide space for guests or a home office. From the spacious living room step outside to the large private deck, perfect for relaxing. Additional highlights include stackable washer/dryer, central A/C, 2 underground tandem parking stalls and storage cage for added convenience. Ideally located close to shopping, dining, and amenities, this well-maintained condo offers the perfect blend of comfort, style, and low-maintenance living. Condo fees include water & heat. (id:42336)
731 36 St SW
Edmonton, Alberta
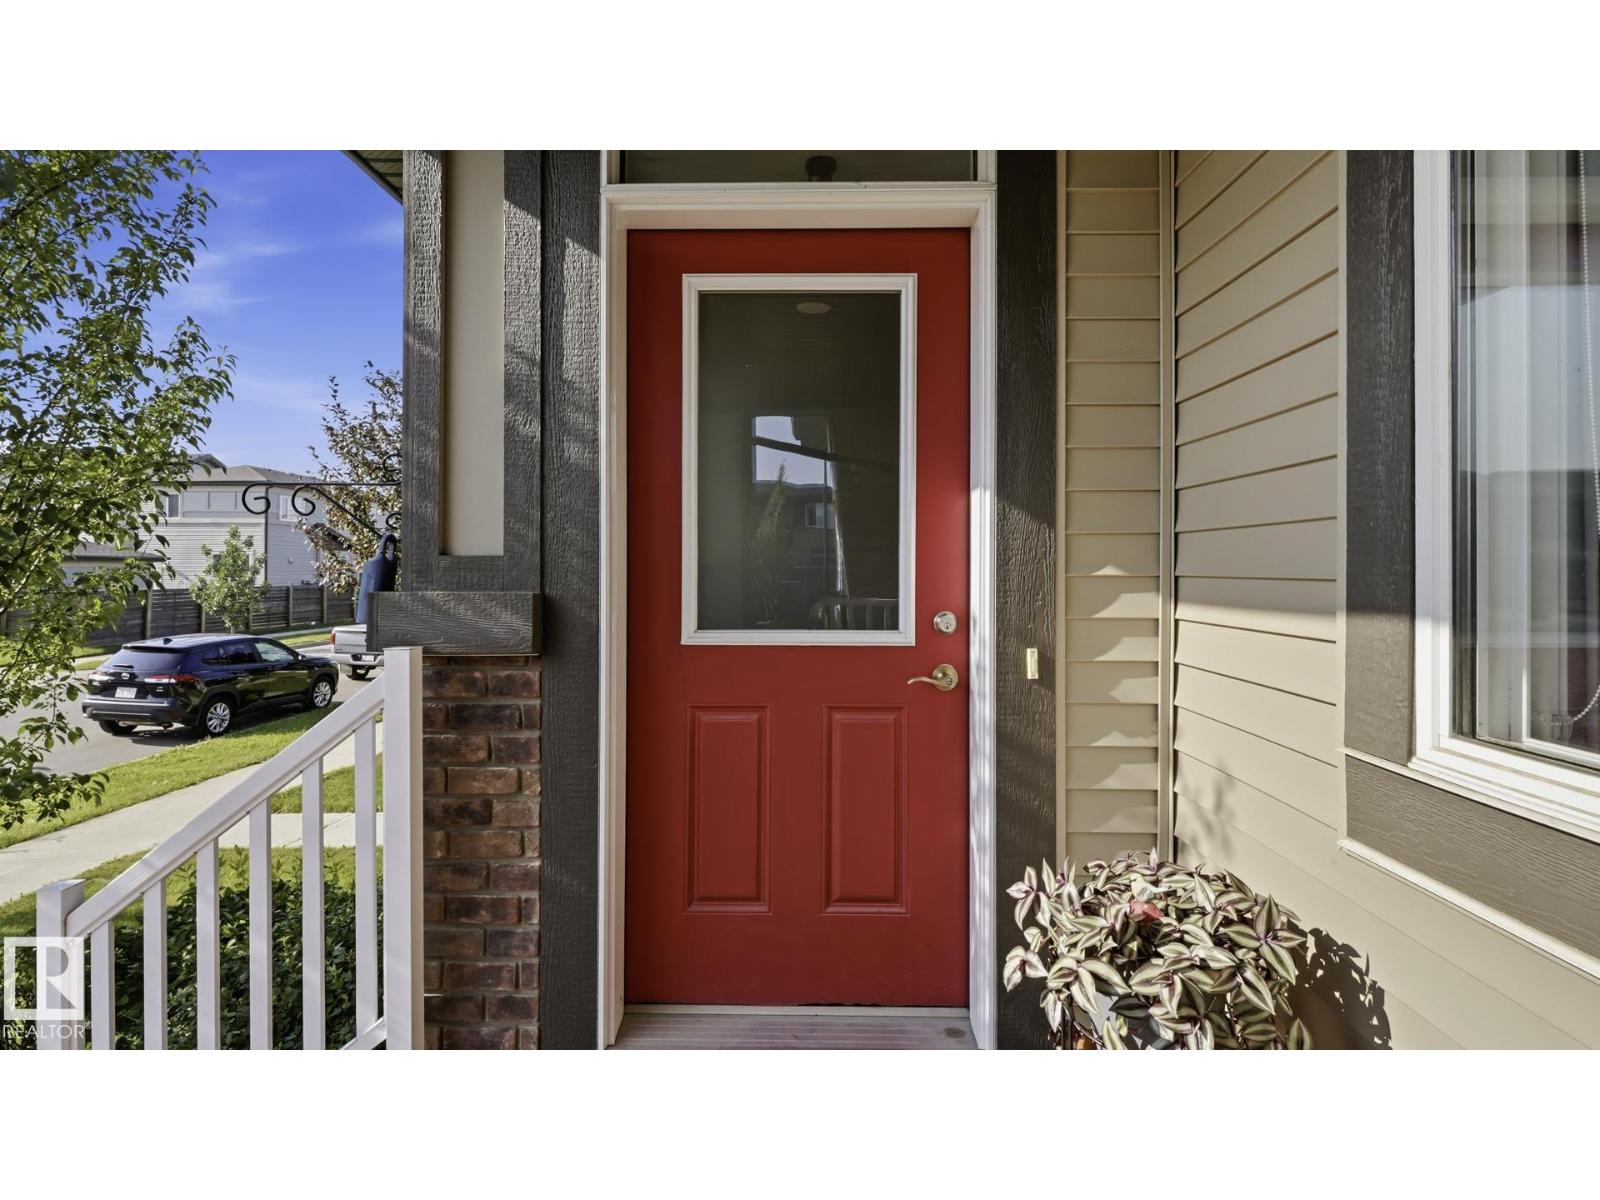
AMAZING CUSTOM-BUILT HOME in the highly sought-after community of Charlesworth! This beautifully maintained, like-new home is in pristine condition and offers 4 spacious bedrooms and 4 modern bathrooms, making it ideal for growing families. The bright, open-concept main floor is designed for both everyday living and entertaining, featuring a stylish kitchen with rich espresso cabinetry, sleek white countertops, and a spacious dining area that flows seamlessly into the inviting living room. Step outside to enjoy the east-facing backyard, where you'll love summer barbecues, relaxing evenings on the two-tier deck, and the convenience of a maintenance-free yard. Additional highlights include custom window blinds, a professionally finished basement, a double detached garage, hot water on demand, central air conditioning, and a thoughtfully designed open floor plan that blends comfort with modern style. This exceptional home is truly move-in ready! (id:42336)
141 Kulawy Dr N NW
Edmonton, Alberta
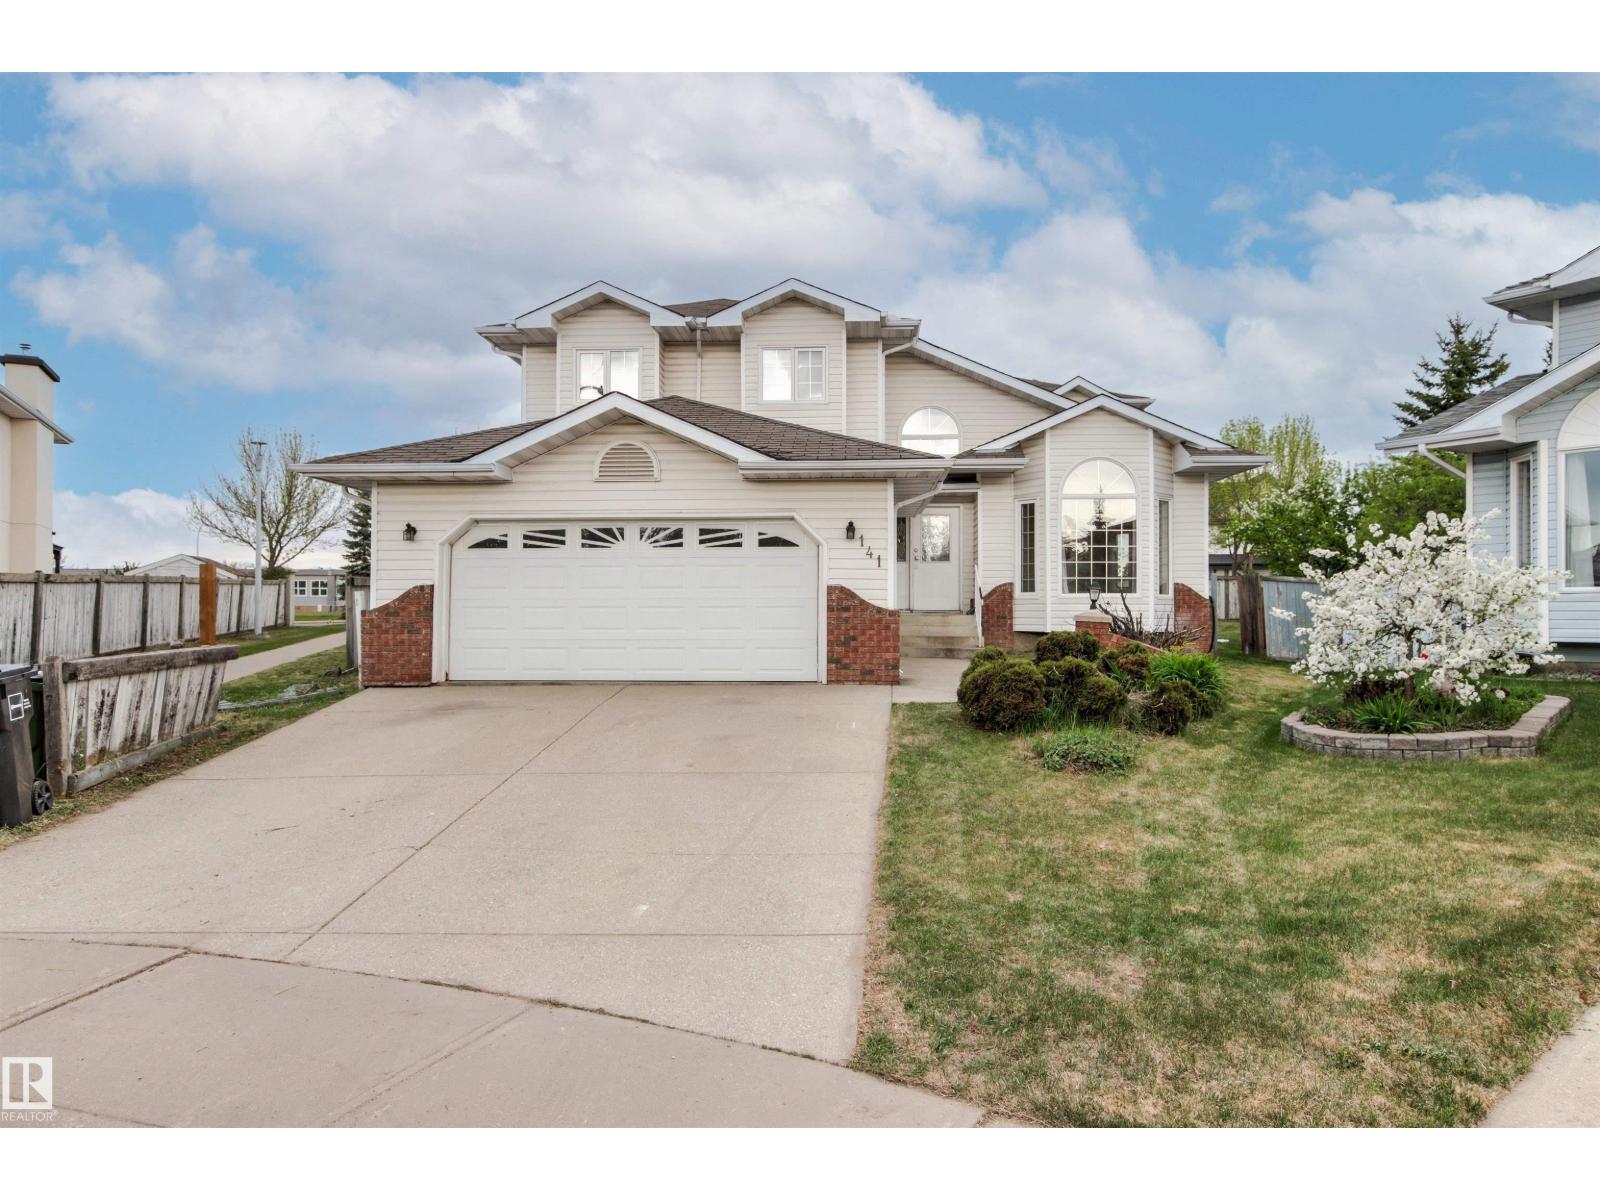
Located on a large pie-shaped lot, this beautiful 2,647 sq ft 2 Storey is situated in a quiet cul-de-sac, in the family friendly community of Kiniski Gardens. As you enter you're greeted by an elegant open staircase, beautiful hardwood floors, vaulted ceilings & big LR windows that bring in loads of natural light. Just off the formal dining room is a large eat-in kitchen with access to the big rear deck & an absolutely huge backyard. Cozy up to the gas FP in the sunken family room. A main floor bedroom/office & 4pc bathroom round out the main. Relax in the spacious MB w/ walk-in closet & 4pc ensuite. A 4pc bathroom & 3 other spacious bedrooms complete the 2nd level. The basement is 90% complete, featuring a rec room, 2 bedrooms & another 4pc bathroom. Oversized double garage. Upgrades incl two newer HE furnaces. Close to ravine trails, the Whitemud, public transit, schools & more. This perfect family home checks off all the boxes! (id:42336)
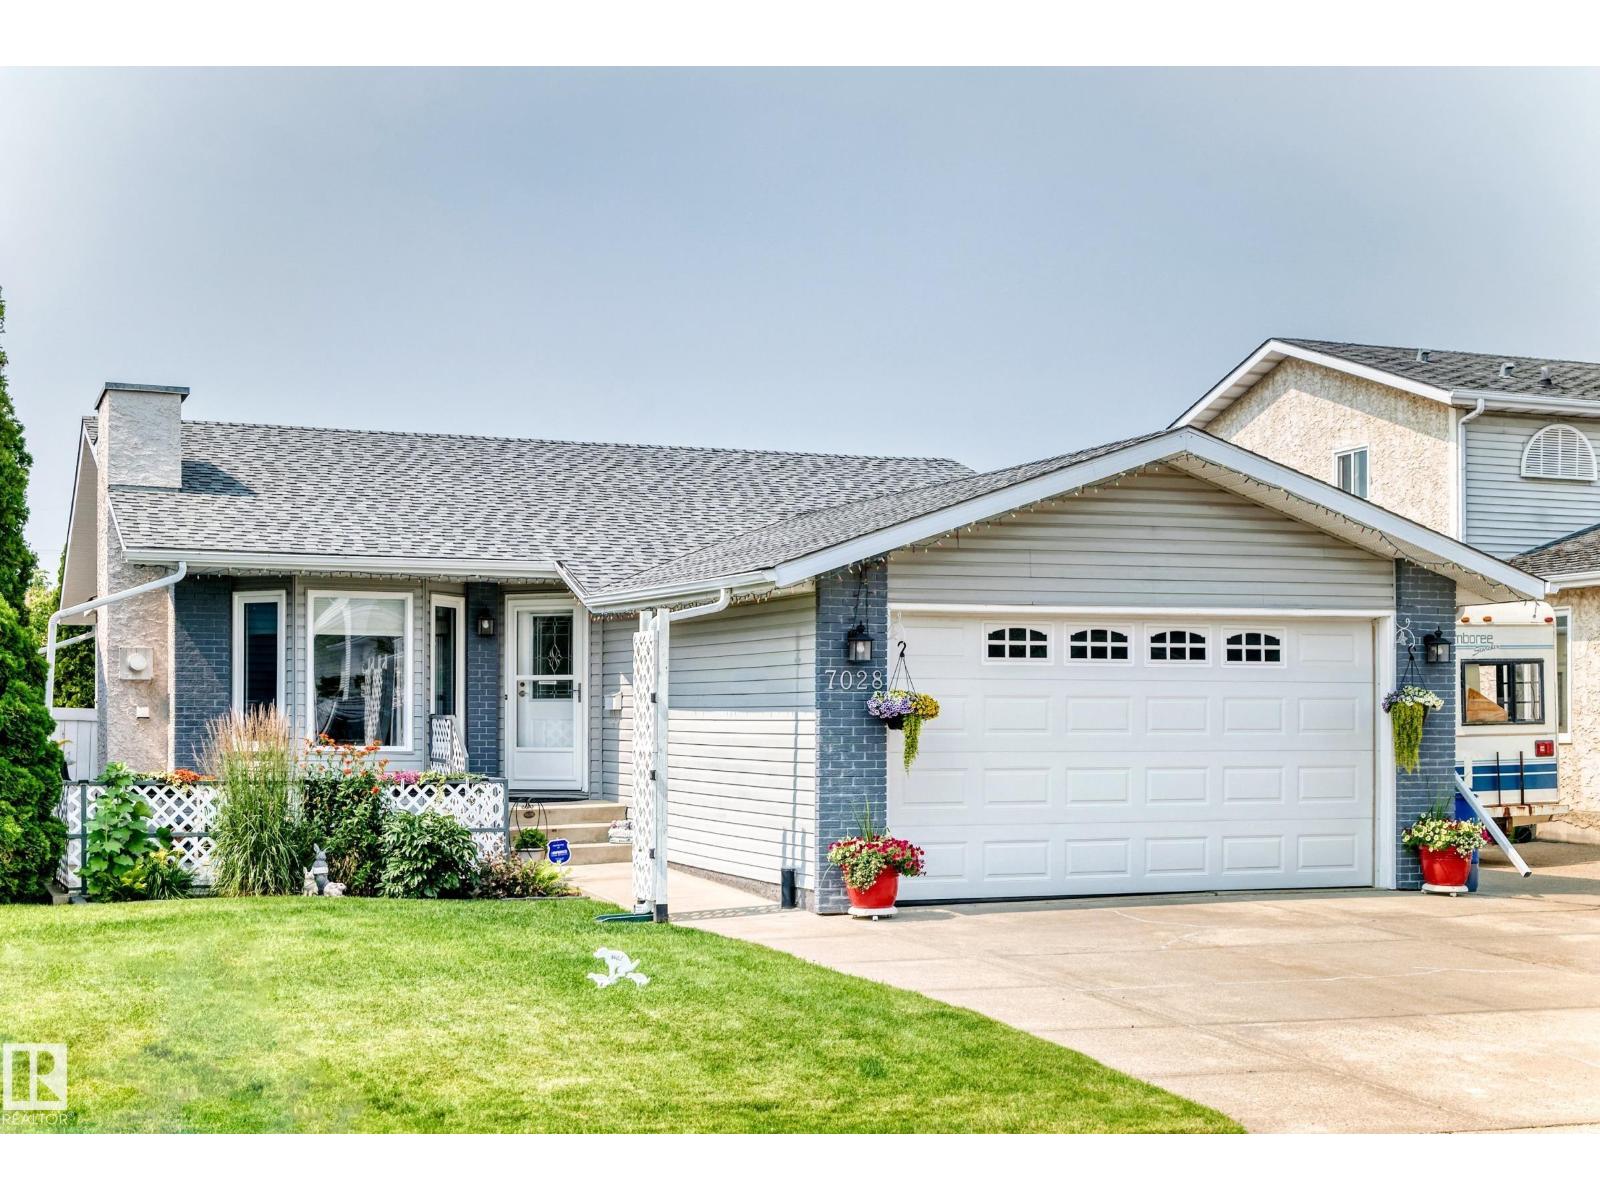
7028 190 St NW NW
Edmonton, Alberta
Welcome to this immaculate bungalow in desirable Lymburn offering over 2,500 sq. ft. of finished living space! The bright, spacious living room features a cozy gas fireplace, while the functional kitchen offers abundant cabinetry and flows into the dining area with a built-in china cabinet. The main floor includes 3 generous bedrooms, including a primary suite with a full ensuite, plus an additional full bath. The fully finished basement offers 2 more bedrooms, a third full bathroom, a massive recreation room with a second gas fireplace, wet bar, full-size fridge and bar fridge—perfect for entertaining. Separate laundry room, Enjoy year round comfort with Central Air. Outside, enjoy your morning coffee on the welcoming front patio or relax in the beautifully landscaped, private backyard with a patio, two sheds and an abundant garden. Oversized insulated double attached garage completes this outstanding family home. Easy access to all major routes. Some photos are virtually staged. (id:42336)
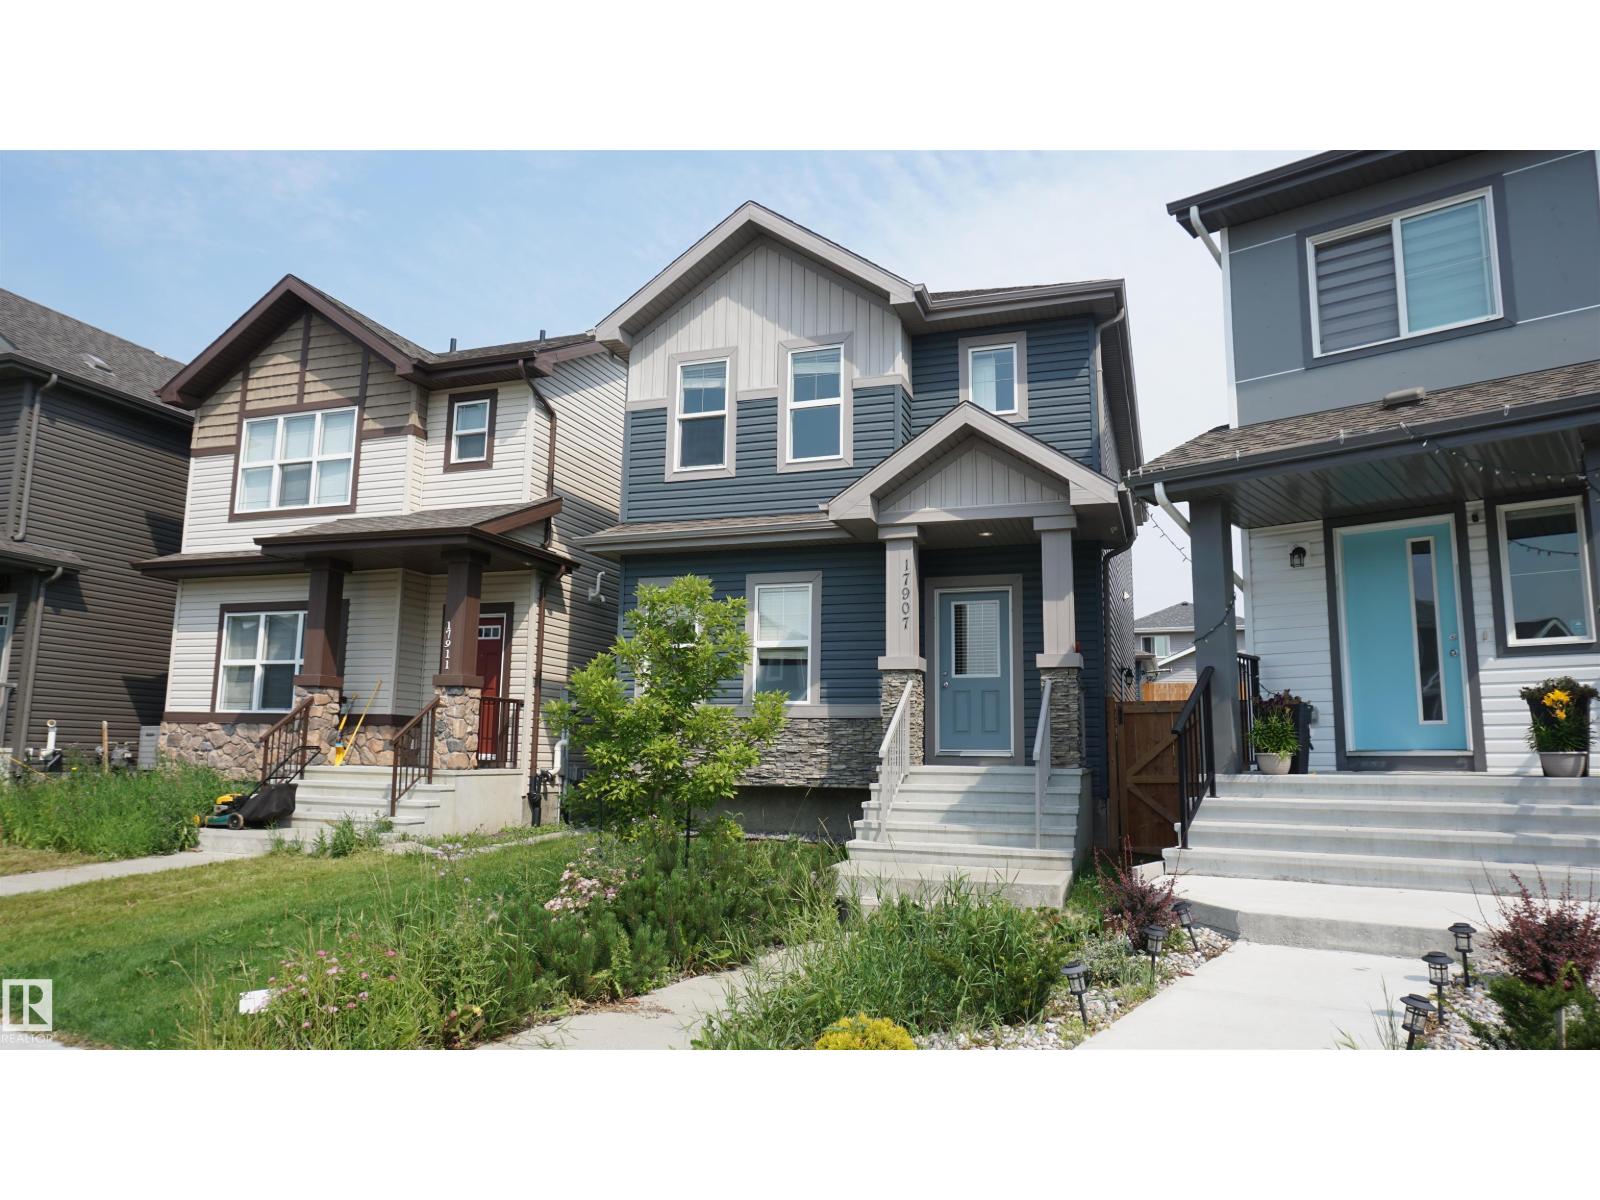
17907 62 St NW
Edmonton, Alberta
Welcome to this hidden gem on a quiet street in McConachie! This 1653 sq.ft 2-storey home is located on pie shape lot with huge two-tier deck and double detached garage. The main level includes a front flex room perfect for a home office or a bedroom and a 3-pc bathroom. Living room, kitchen and dining area are all bright wide open to east facing back yard. Master bedroom upstairs with 3-pc ensuite, dual vanity and spacious walk-in closet. Other two good sized bedrooms and 4-pc bathroom finish up the second-floor layout. New fully finished basement with separate side entrance offers a large bedroom, a 3-pc bathroom, and a large family room for any extra get-together activities. Walking distance to playground, pond, public transit, short drive to schools, shopping and quick access to Anthony Henday Drive. (id:42336)
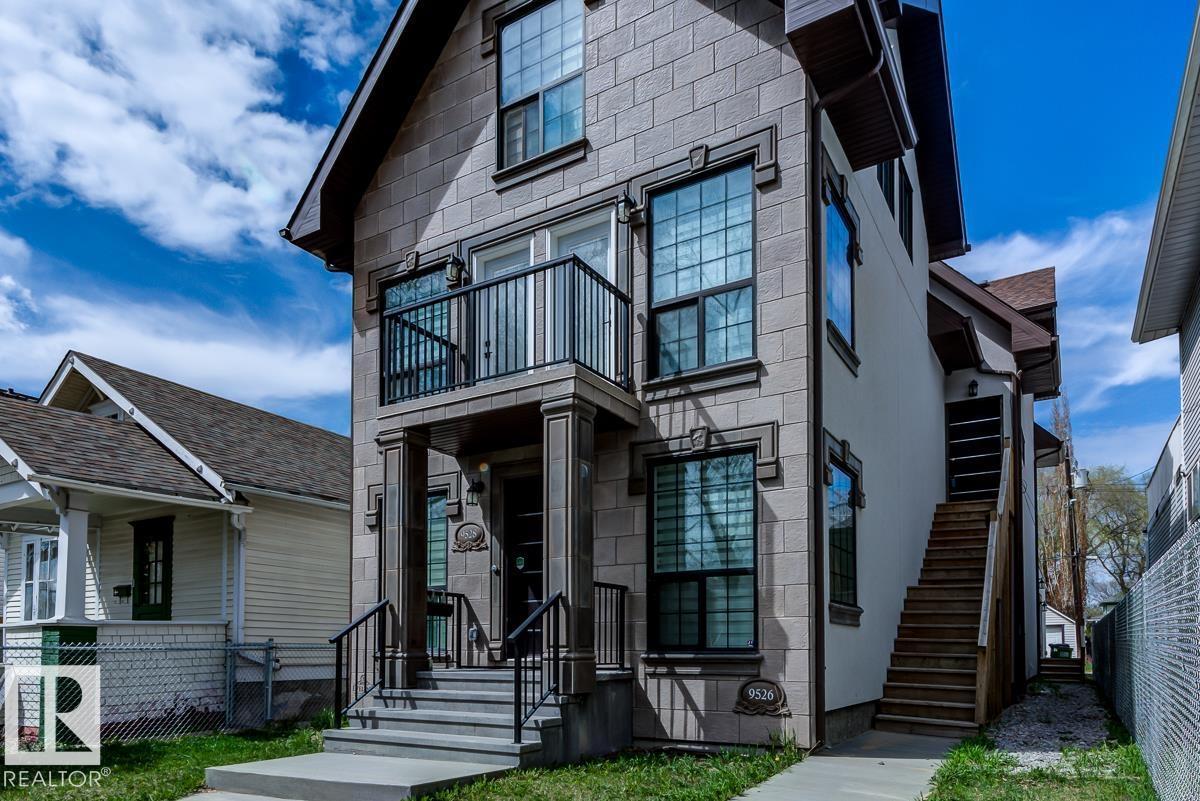
9526 109a Av NW
Edmonton, Alberta
Live in style and functionality in this incredible laid out and BEAUTIFULLY finished home in the perfect central YEG location! This amazing 3 bed + 3.5 bath home has so much space for everyone! Walking up to the 1st level from your attached garage you're met with a luxurious main floor with stunning tiled floors, bright windows, + glass feature wall that is sure to impress. The kitchen is exquisitely laid out with loads of dark wood cabinetry for storage, white quartz counters, & SS appliances. Completing the main floor is the rear patio perfect for summer night entertaining! Heading to the next floor you'll find 2 generous sized bedrooms with a shared 4pc bathroom. Heading to the top floor, you'll find a loft-style primary bedroom with a STUNNING ensuite and access to a rooftop patio. The basement has a rec space plus an additional bathroom! Beautiful finishes inside and out. Glass railing, custom built-ins, trendy finishes make this the Pinterest-perfect home! (id:42336)
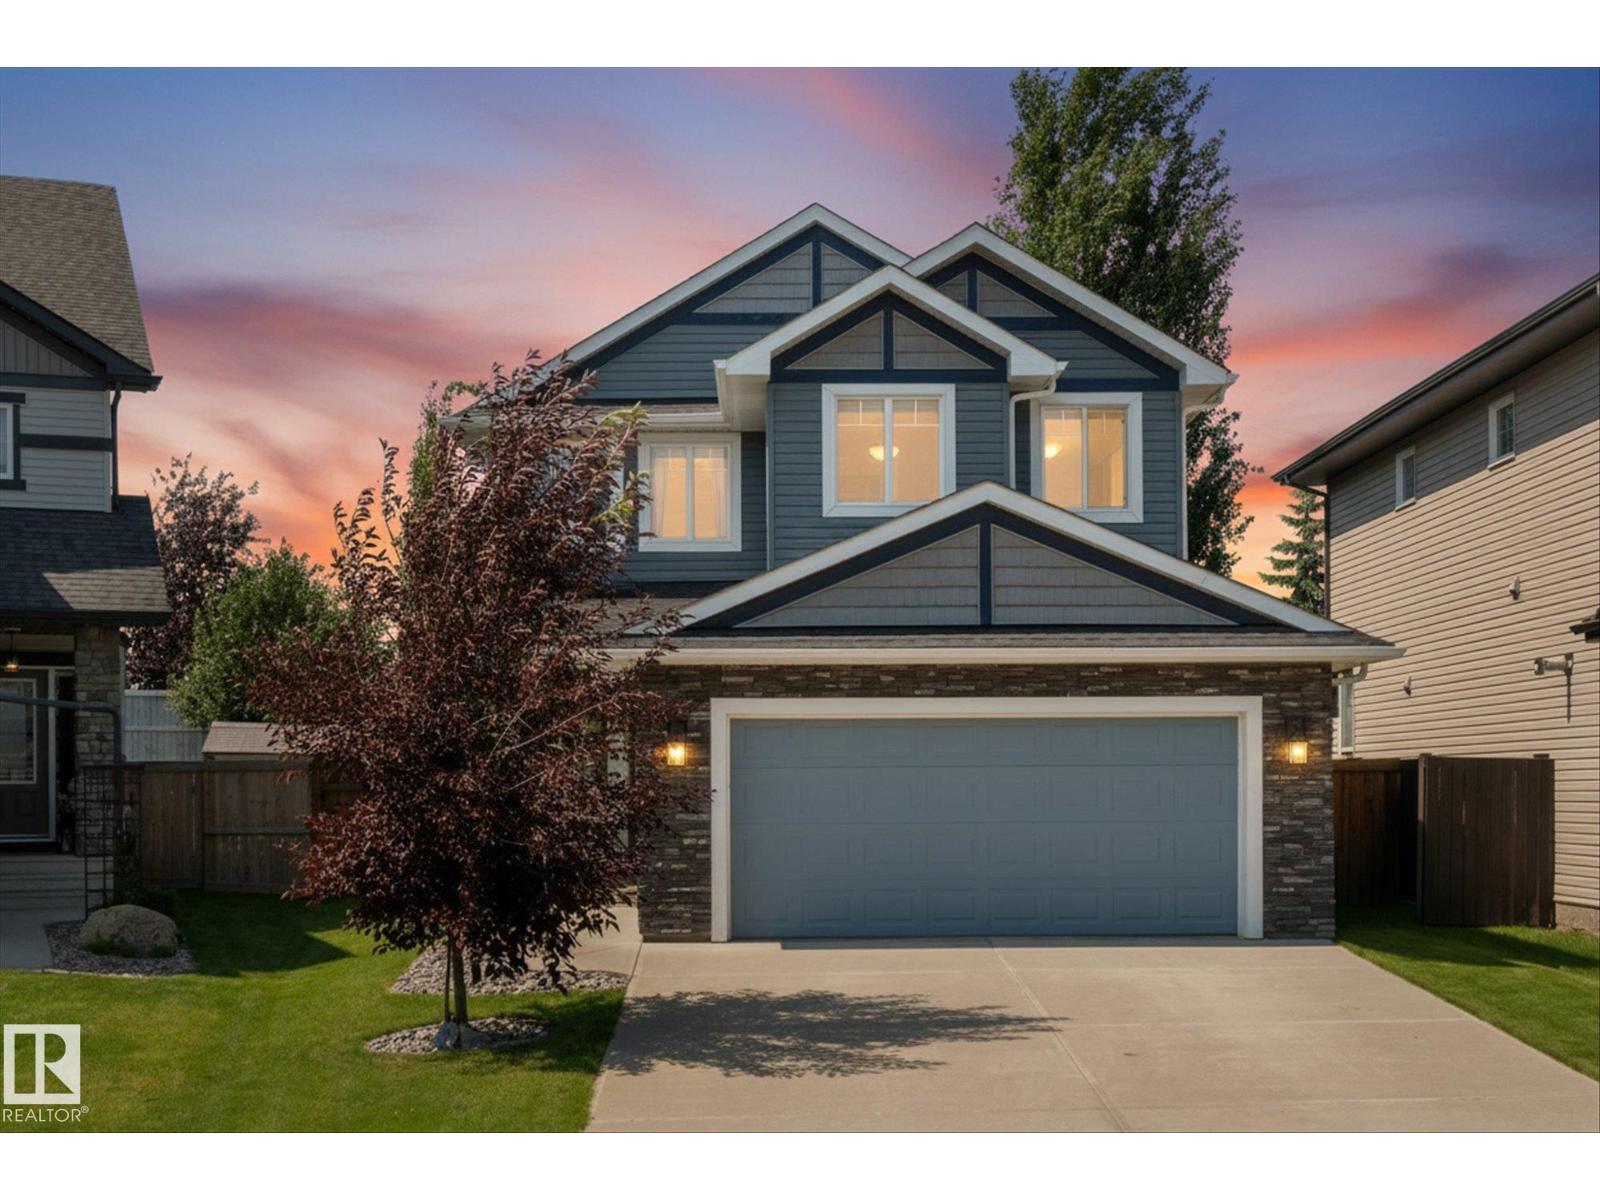
41 Meadowview Ld
Spruce Grove, Alberta
This is the kind of home that just makes family life feel easy and still gives you the wow factor! From the moment you step inside, you'll notice the bright, open layout where the kitchen naturally becomes the heart of the home - whether you're hosting friends or keeping an eye on the kids while dinner is cooking. Upstairs, the spacious bonus room gives everyone a place to spread out, while three bedrooms, including a beautiful primary retreat with a spa-like ensuite, offer space to unwind at the end of the day. Downstairs, the fully finished basement adds even more flexibility with a fourth bedroom, full bathroom and a large rec room for movie nights, teenagers or guests. Outside, the beautifully landscaped yard and large deck are ready for summer BBQs, morning coffee and everything in between. Tucked into the family-friendly community of McLaughlin and just steps from shopping, the tri-leisure centre and the Heritage Grove Park trail system, this is a home you'll love coming back to every day. (id:42336)
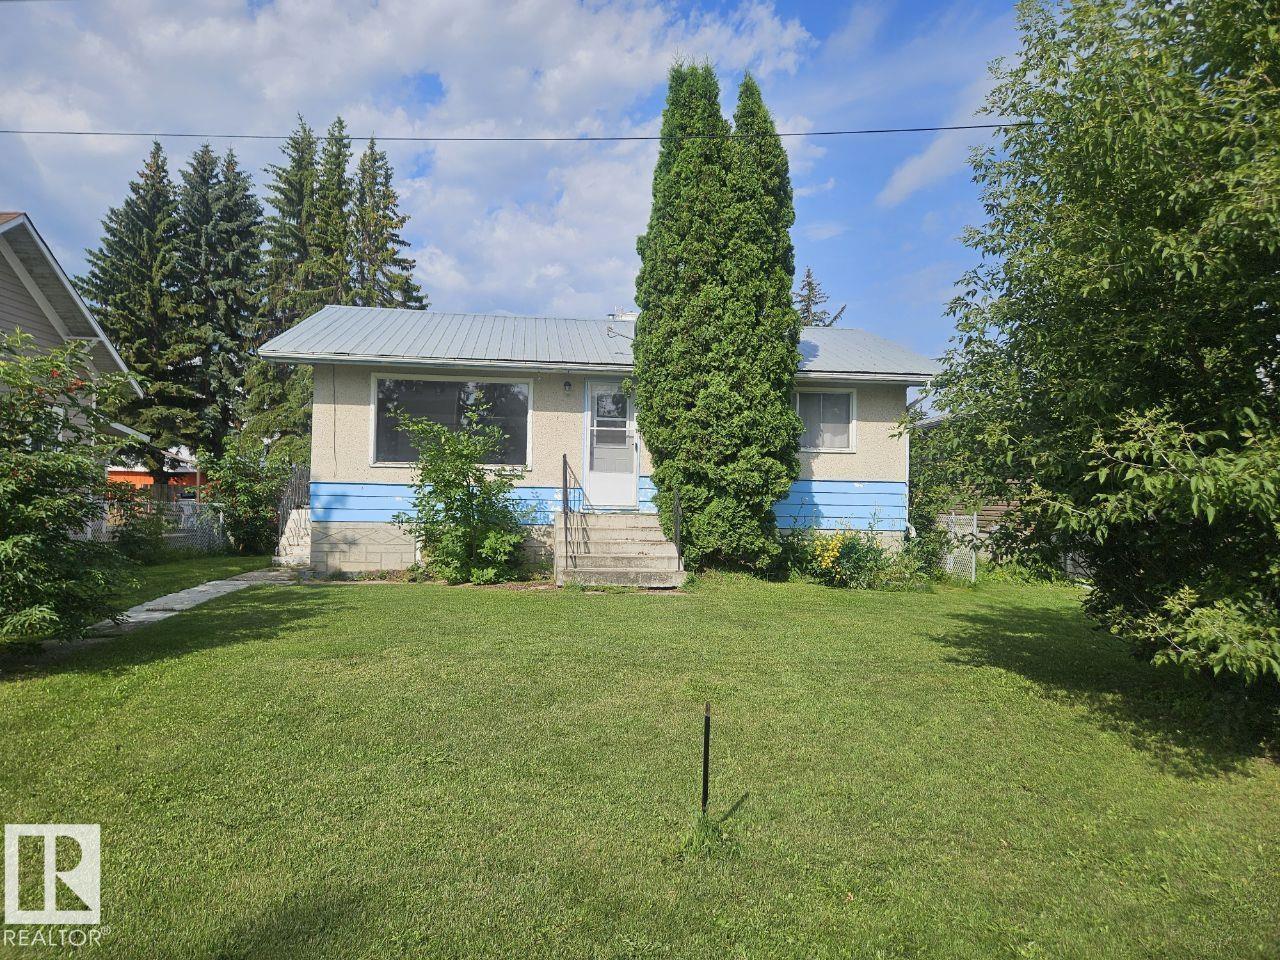
5024 50 St
Andrew, Alberta
WELCOME HOME! This cute home in the Village of Andrew offers a 2+1 bedroom 2 bathroom, 1969 built bungalow with a fully finished basement. The main floor has a large living room, kitchen, and a breakfast nook eating area which is perfect for entertaining. Also the main floor includes 2 bedrooms, and a full 4 piece bathroom. The basement has a 3 piece bathroom/utility area, bedroom, laundry/storage area and family room space. The home sits on a large lot and has an oversized 24x14 single detached garage and wooden storage shed out back. A must see! (id:42336)
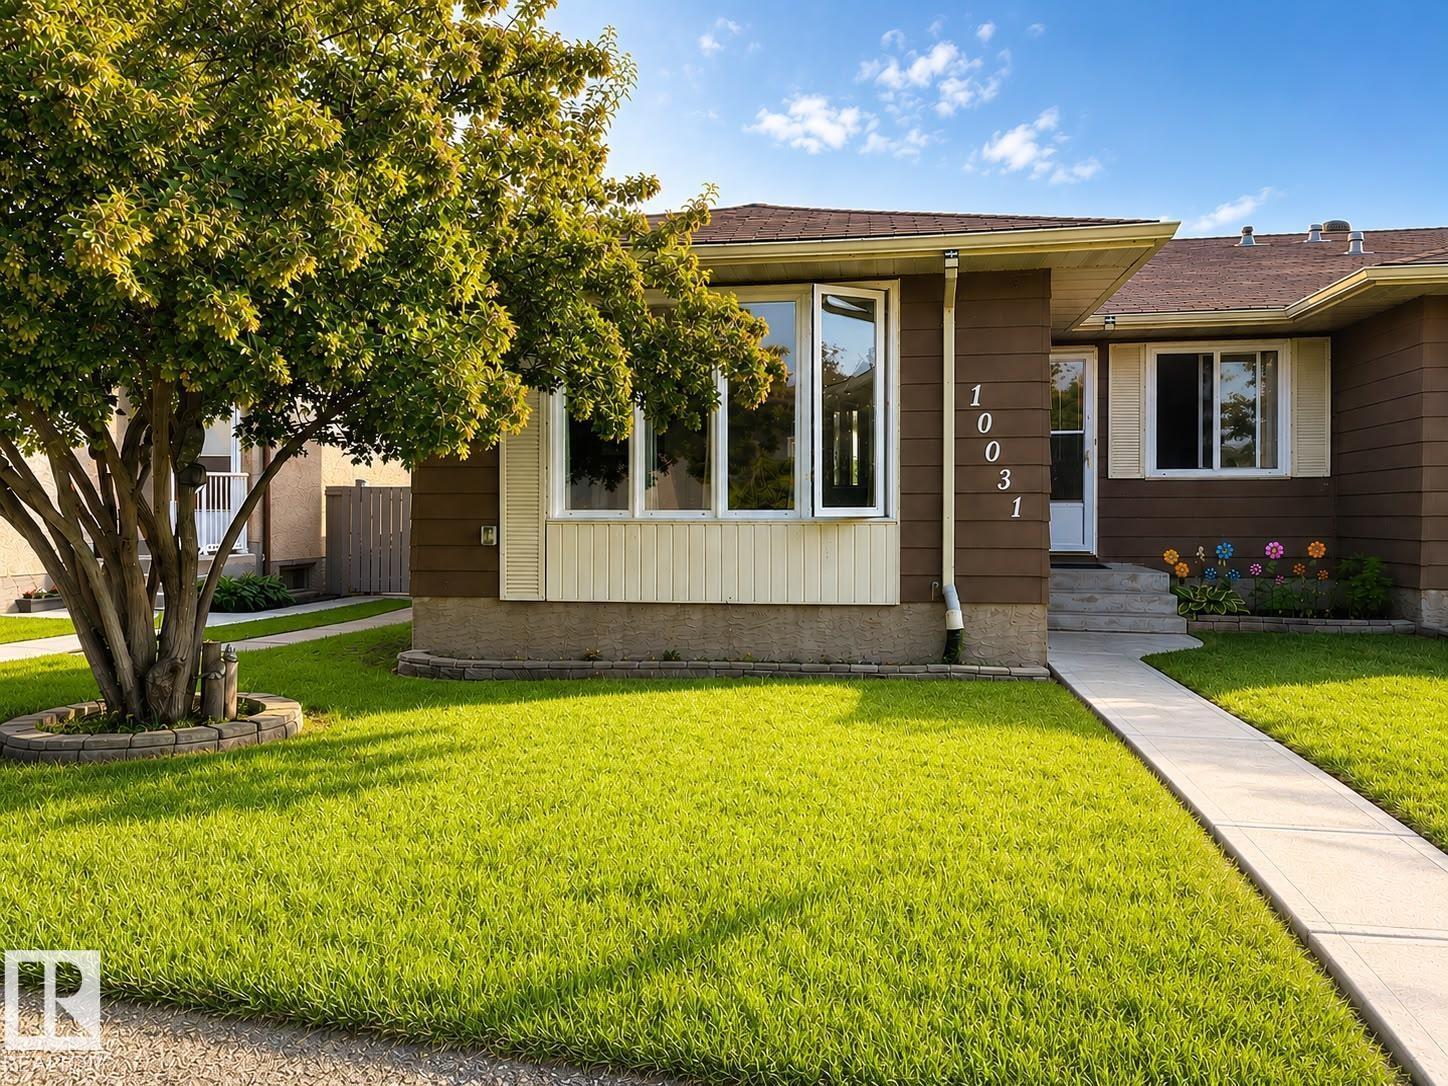
10031 173 Av NW
Edmonton, Alberta
Incredible Opportunity to own 3-Bedroom Duplex in Edmonton listed at $269,900 This well-maintained half-duplex perfectly priced for first-time buyers or savvy investors looking to expand their portfolio, and provides 3+1 spacious bedrooms and 2 full bathrooms in a quiet, professionally managed condominium community. The main floor boasts an inviting open-concept design with large windows that flood the living area with natural light. You will find 3 comfortable bedrooms on this level, ideal for easy accessibility. The Fully Finished basement serves as a private retreat, featuring a large recreational room and a 4th bedroom/den+ full bath—perfect for guests, a teenager, or a quiet home office. This unit includes TWO assigned outdoor parking stall located just steps from your front entrance. Snow removal/landscaping/ building envelope care (windows, doors, siding, roof) included in condo fees ($404/Mo).Parks, schools, shopping, amenities, transportation - all in walking distance. (id:42336)
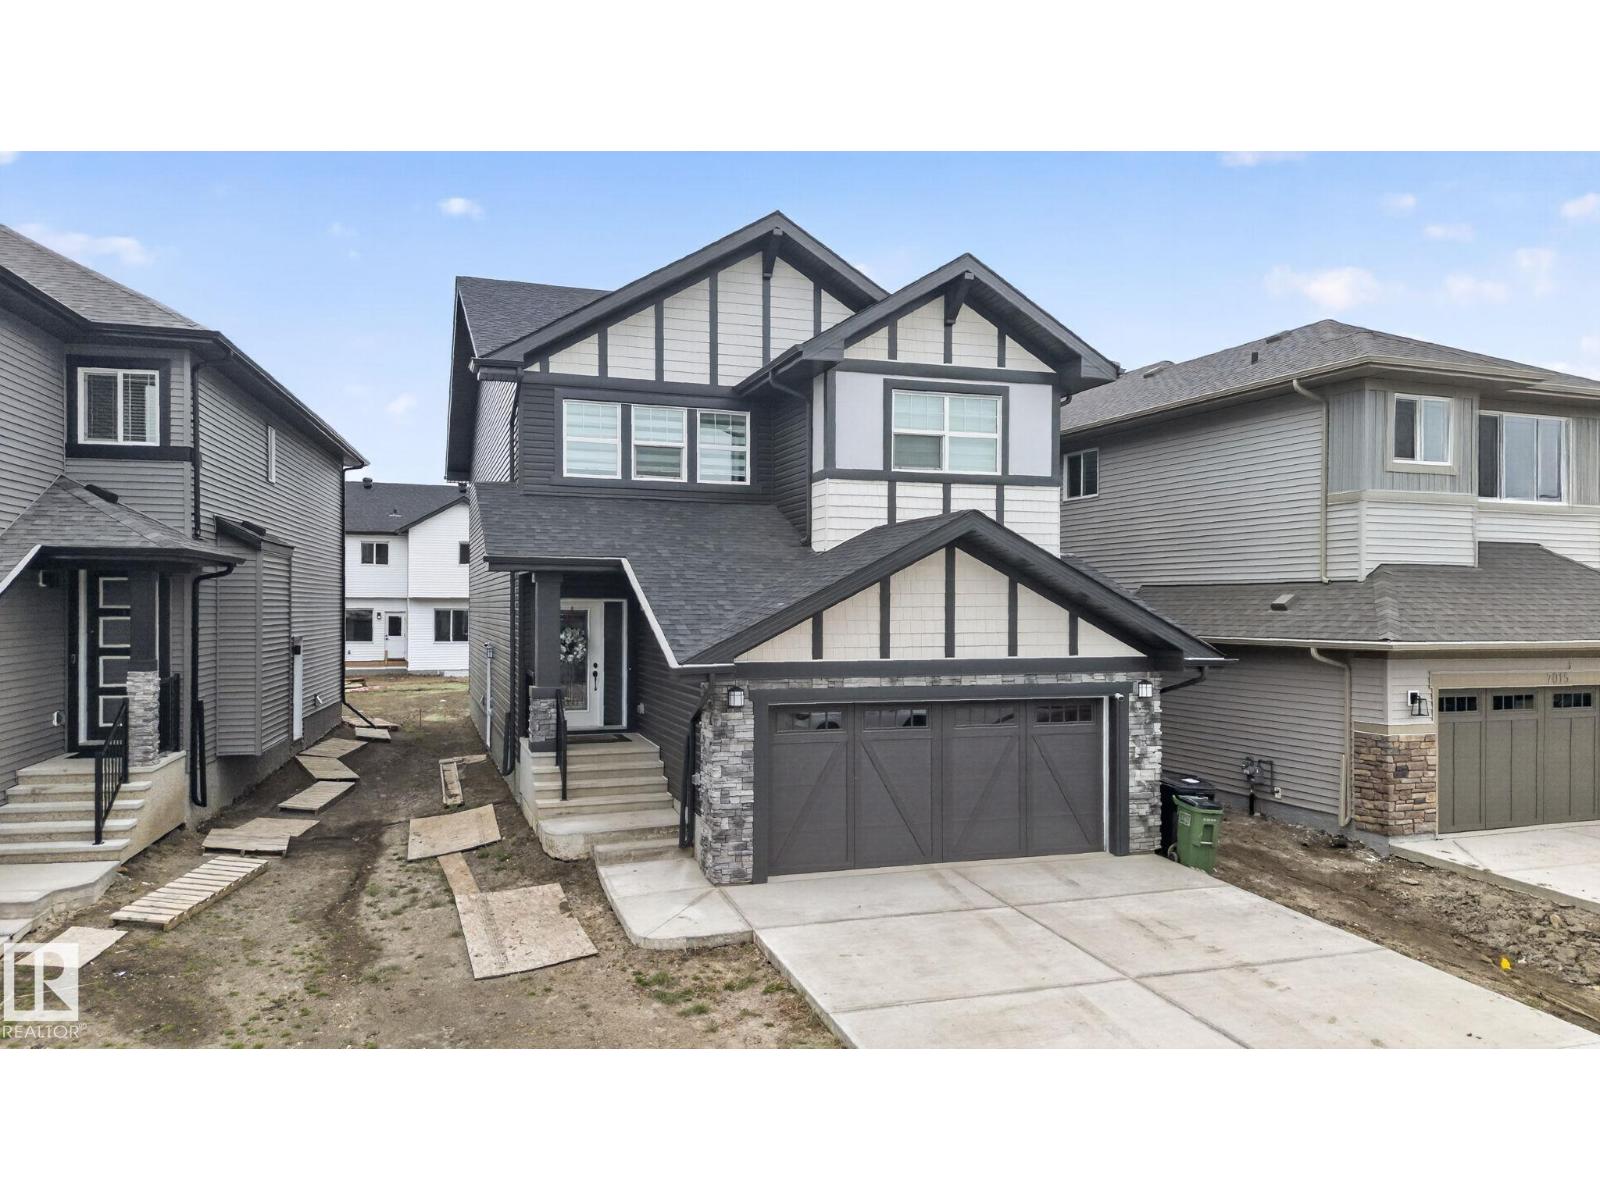
7011 177 Avenue NW
Edmonton, Alberta
Welcome to the highly desirable community of Crystallina! This 2025 built home by Daytona Homes is sure to impress. With over 2300 SQFT of living space, you are met with 7 BEDROOMS & 4 FULL BATHROOMS combined. Offering amazing open concept features, bonus room, fully finished basement and more. Have a big family? No problem, this home has you covered! Conveniently located near by schools, retail and parks just in time for summer. (id:42336)
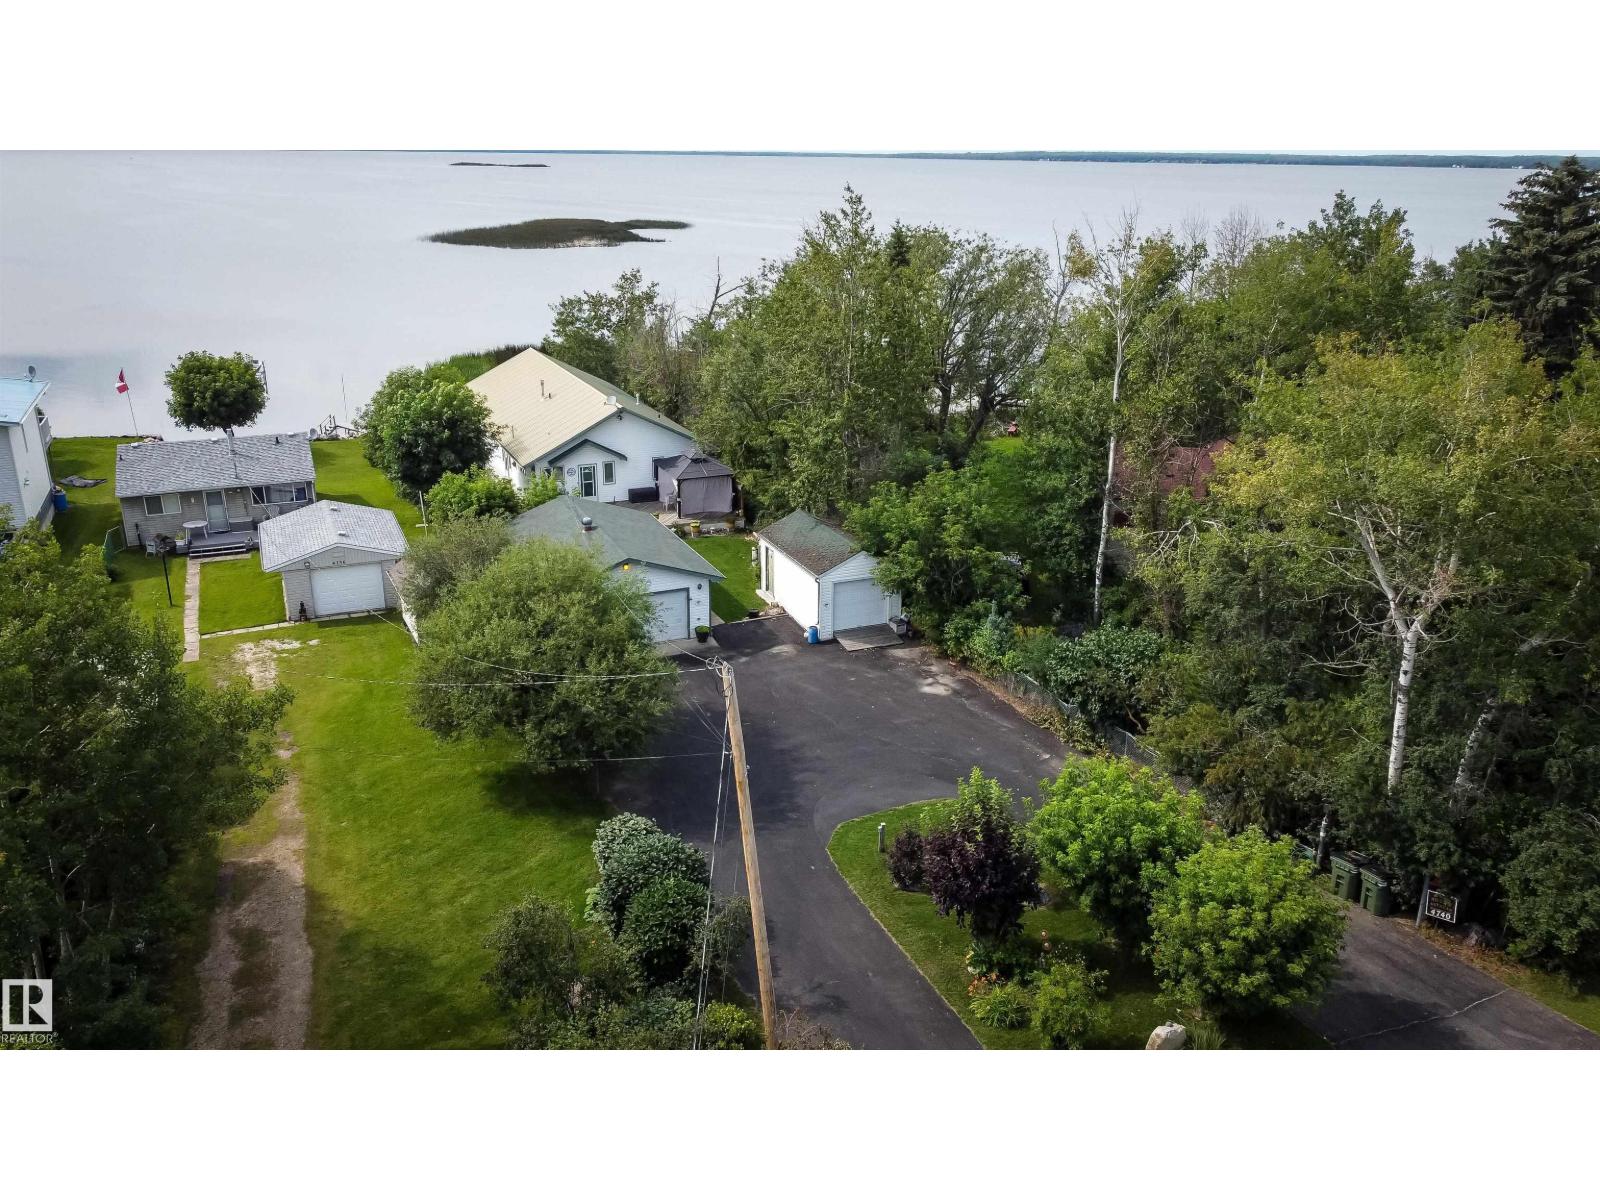
4740 Sunset Dr
Rural Lac Ste. Anne County, Alberta
ONE-OF-A-KIND WATERFRONT HOME on a beautifully landscaped 0.25 acre lot in the sought-after Hudson Bay area of Sunset Point. A paved circular driveway welcomes you to this exceptional property featuring a spacious wraparound deck with gazebo, perfect for entertaining, plus a covered front deck where you can relax and enjoy breathtaking sunsets and abundant wildlife. This 1,740 sq. ft. bungalow offers vaulted ceilings and an open-concept layout with a chef-inspired kitchen featuring extensive cabinetry, pantry, and generous counter space. The cozy living room showcases a gas fireplace with decorative archway shelving, while the dining area flows into a bright sitting room overlooking the lake. Two bedrooms and two full baths include a primary en-suite with a jacuzzi tub. Additional highlights include a 22x28 garage, 12x20 boat shed, underground sprinklers, gas BBQ hookup, energy-efficient 6 walls, durable metal roof, and much more. Full municipal services and local shopping are just blocks away. (id:42336)
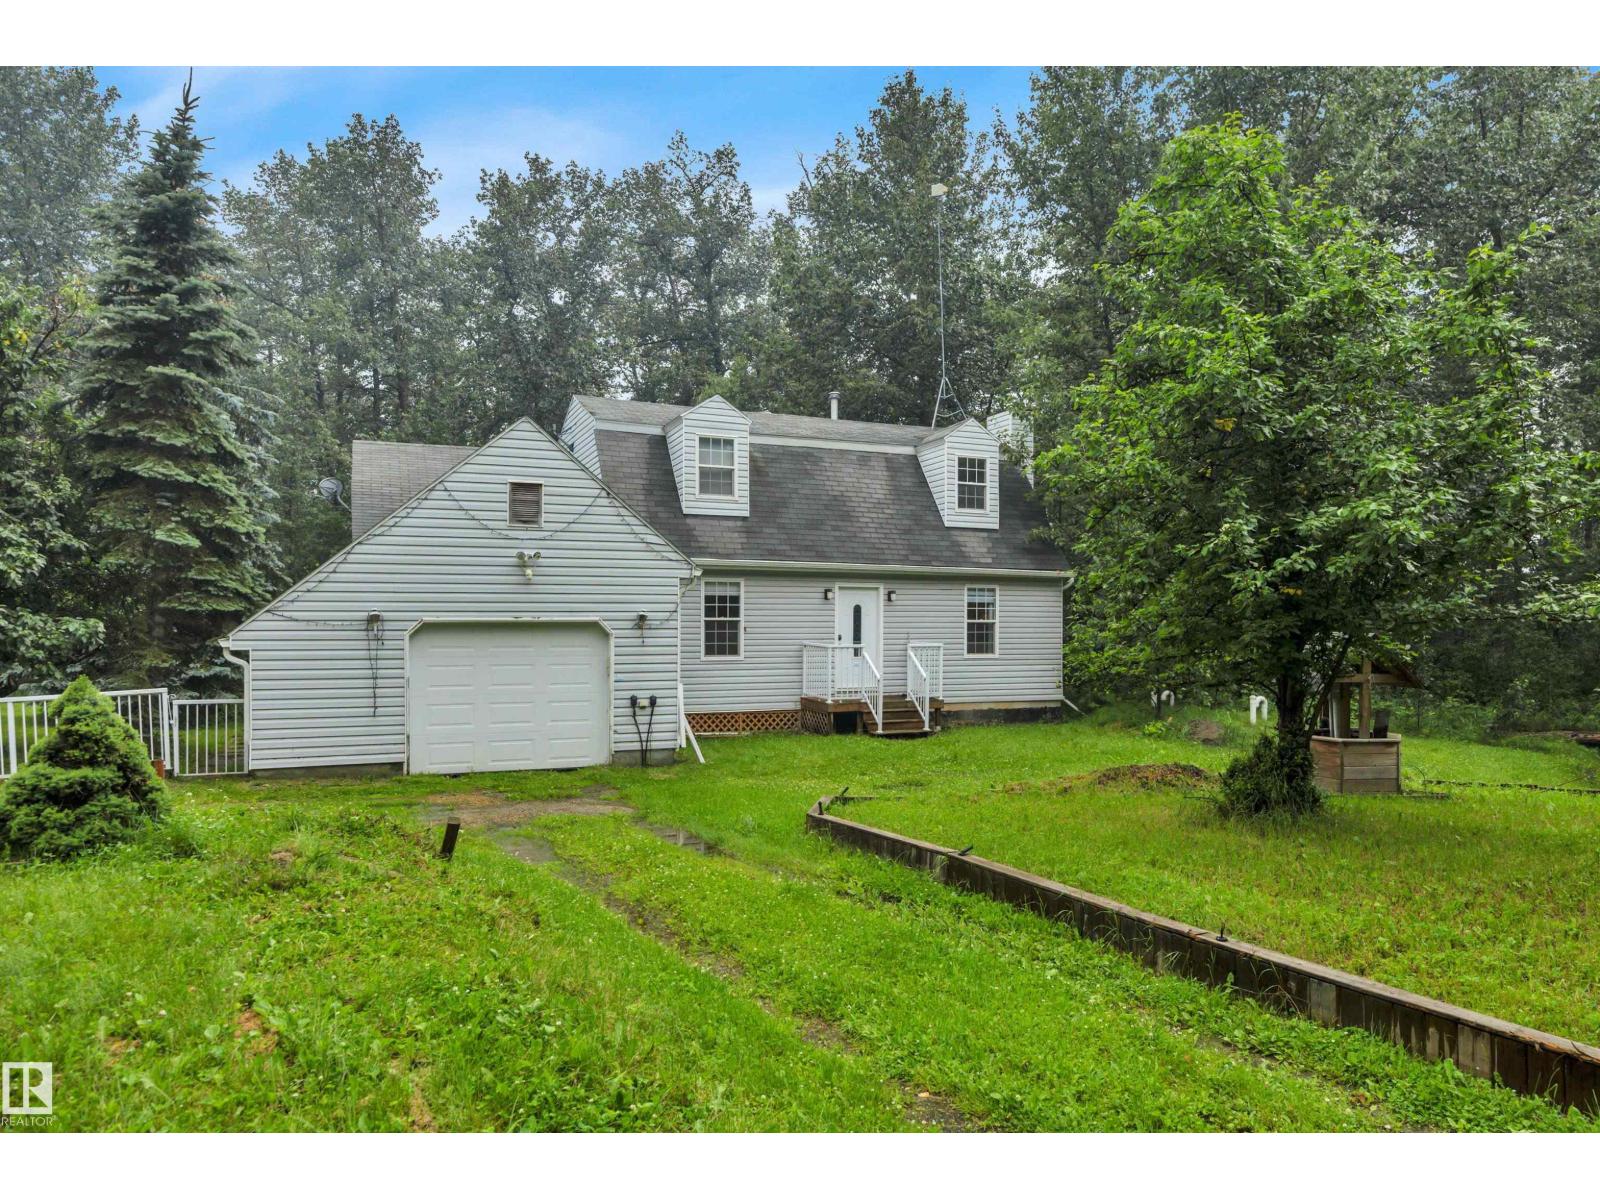
#38 54120 Rge Road 12
Rural Parkland County, Alberta
Wonderful & affordable opportunity with this 1989 custom built 1.5 storey ~1762 sqft original owner home. Classic & timeless Cape Cod style home with upper dormer window's. Situated on 3 private acres in sought-after Cedar Heights! Located on paved roads to the driveway with just 12 min to Stony Plain, 15 min to Spruce Grove, & St. Albert. Main Floor Features: Traditional floor plan w/ Living rm w/ cozy gas fireplace, Family rm, sunroom, laundry/2 pce bathroom, stylish & functional upgraded kitchen cabinetry, countertops, backsplash & quality s/s appliances. Two separate access doors to the large maintenance free composite deck & metal railings recently upgraded 2026. Upper Level: 2 Large bedroom's each w/ access to 4pce bathroom. Many upgraded window's & exterior drs, Htw on demand, Hi-Efficiency furnace, A/C. Private treed yard w/ many sheds & RV parking & single attached garage. Tranquility & beauty of country living awaits—don’t miss your chance! Owner also selling 3 acre vacant lot next door $194,900 (id:42336)
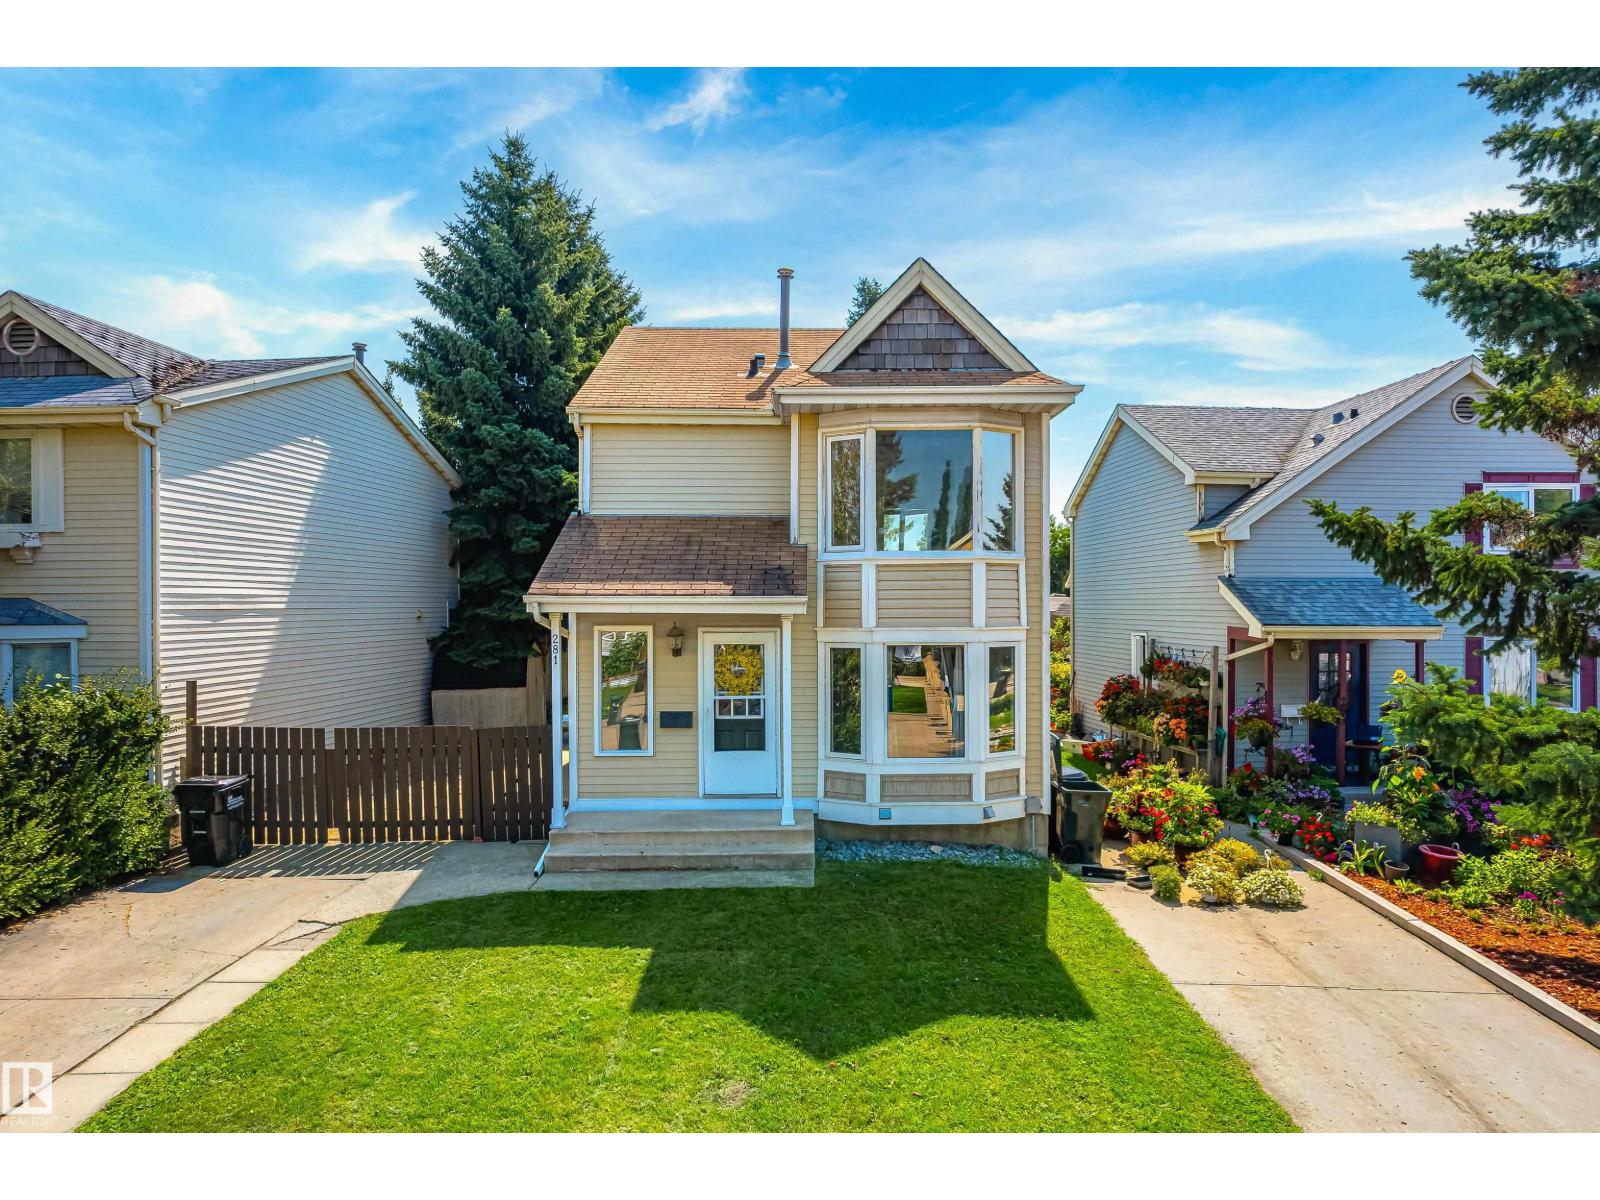
281 Vantage Ln
Sherwood Park, Alberta
Wonderful 3 bedroom 2 storey in Village on the Lake. This home features a great layout with large room sizes and tons of natural light. Other features include 2 bathrooms, lovely kitchen, finished basement, large private south facing backyard and more. Located in a great spot close to shopping, restaurants and every possible amenity this is a fantastic place to call home! (id:42336)
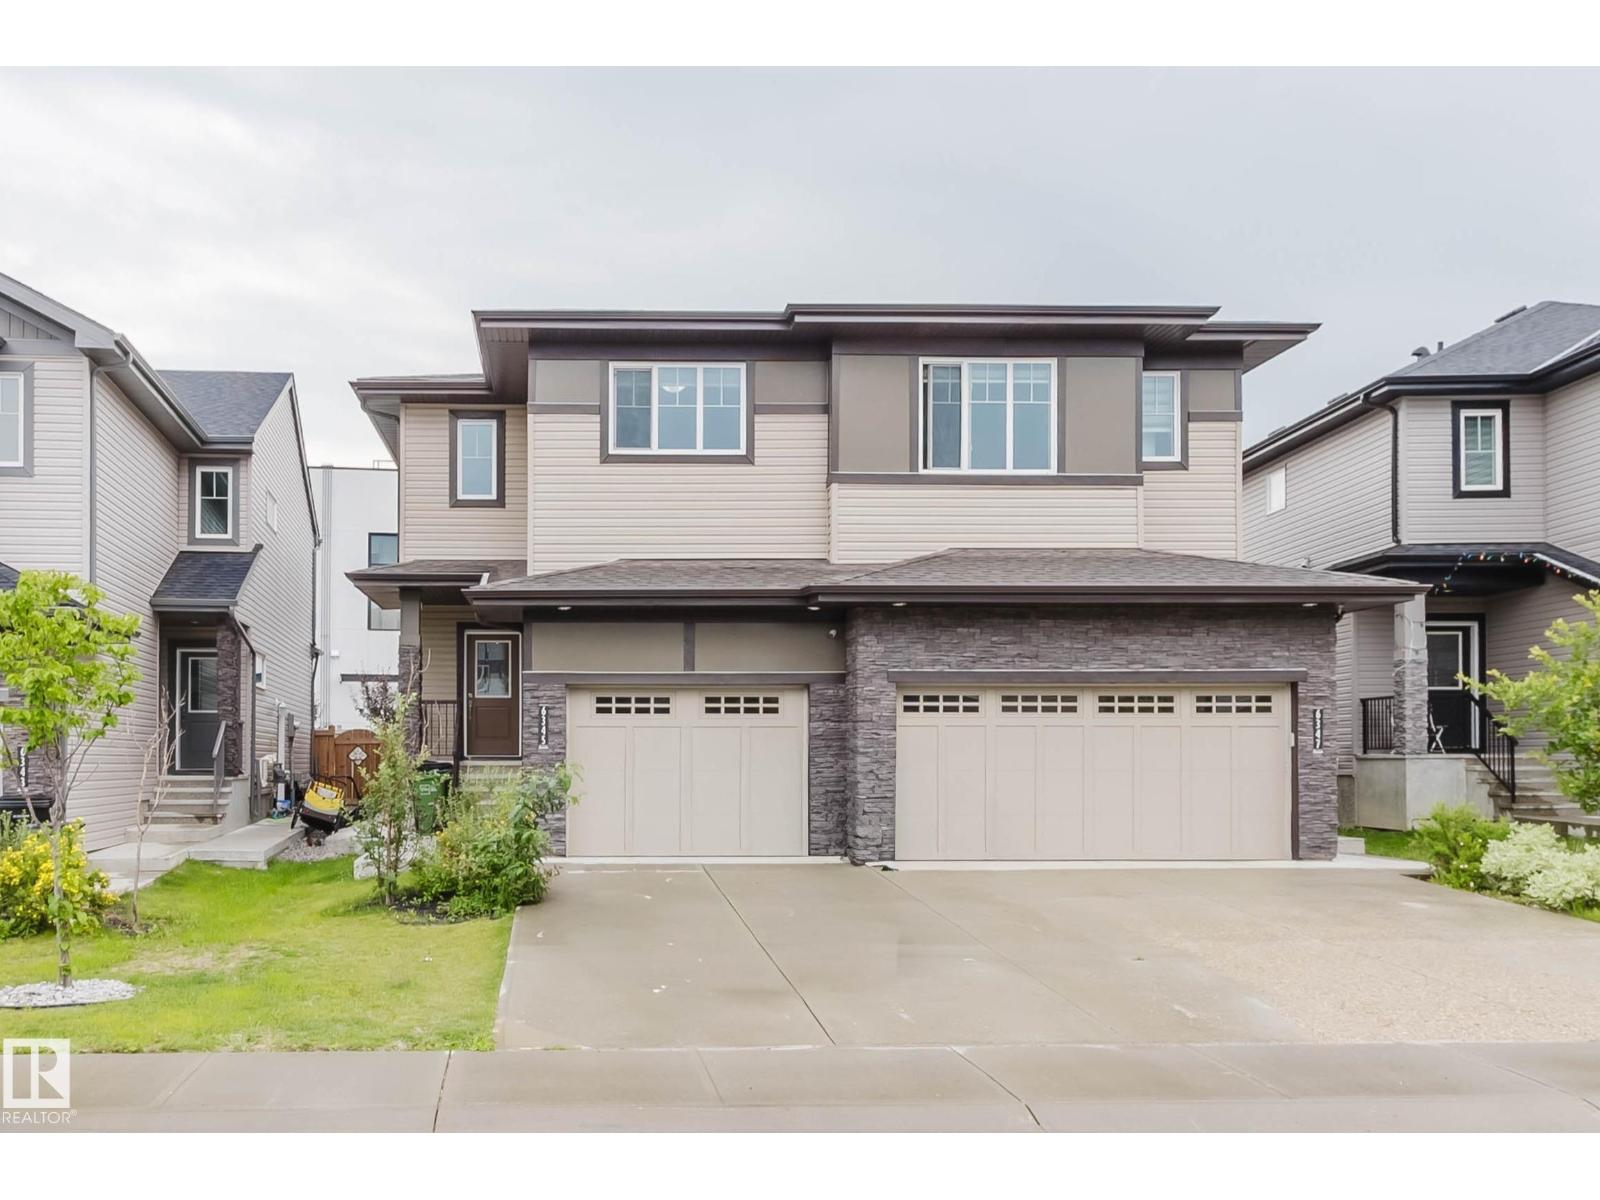
6345 Cartmell Rd SW
Edmonton, Alberta
LOOKING FOR A HOME THAT OFFERS SPACE, STYLE & VALUE? This beautifully maintained home in desirable Chappelle features 4 BEDROOMS, 3.5 BATHROOMS, A BONUS ROOM, FINISHED BASEMENT & A SEPARATE SIDE ENTRANCE! The bright open-concept main floor showcases a modern kitchen with quartz countertops, stainless steel appliances, soft-close cabinetry, corner pantry & a large island overlooking the spacious living and dining areas. Upstairs offers a versatile bonus room, convenient laundry, a generous primary suite with walk-in closet & ensuite, plus two additional bedrooms. The finished basement adds a 4th bedroom, full bath & extra living space. Enjoy the sunny south-facing yard with NO REAR RESIDENTIAL NEIGHBOURS. Professionally cleaned, including carpets, and MOVE-IN READY with IMMEDIATE POSSESSION AVAILABLE! Close to schools, parks, shopping, restaurants & quick access to Anthony Henday. Perfect for families, first-time buyers or investors! (id:42336)
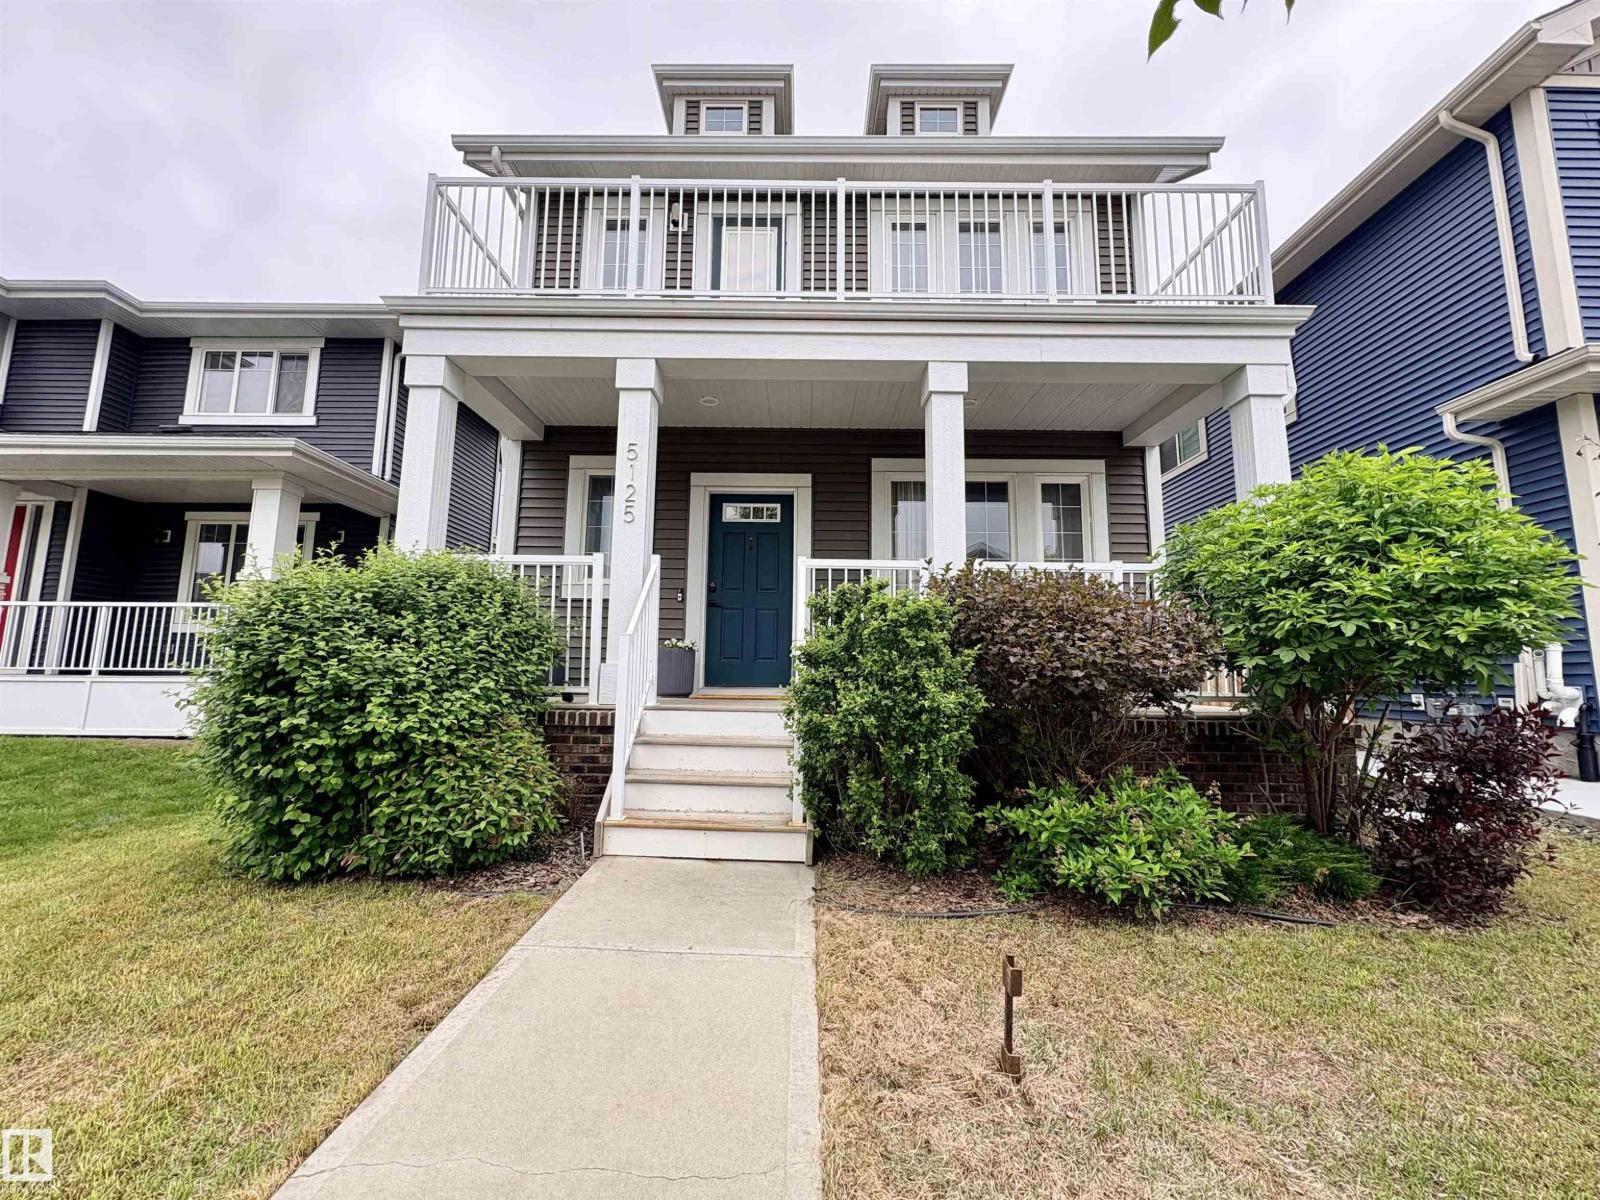
5125 Corvette St NW
Edmonton, Alberta
Stunning original owner home in desirable Griesbach! This home exudes charm from the covered front porch onwards. An open main floor layout is very suited for socializing. Make use of the main floor flex/office/reading/guest room. Huge kitchen with plenty of counterspace, cabinetry & a large centre island. Open dining area and living room area with a dual fireplace to enjoy inside or on the back deck. A large back mudroom entrance area complete the main floor. Upstairs are two spacious bedrooms, a full 4-piece bathroom, upstairs laundry room and a large primary suite complete with dual walk-in closets and a 4-piece ensuite. Enjoy morning coffee & sunrise on the large upper balcony. The professionally finished lower level has 2 additional bedrooms, a 4-piece bathroom & large family room with fireplace and wet bar for family movie night. A double detached garage and fantastic location walking distance to local shops and access to transit, all located within one of Edmonton's most sought after neighborhoods! (id:42336)