

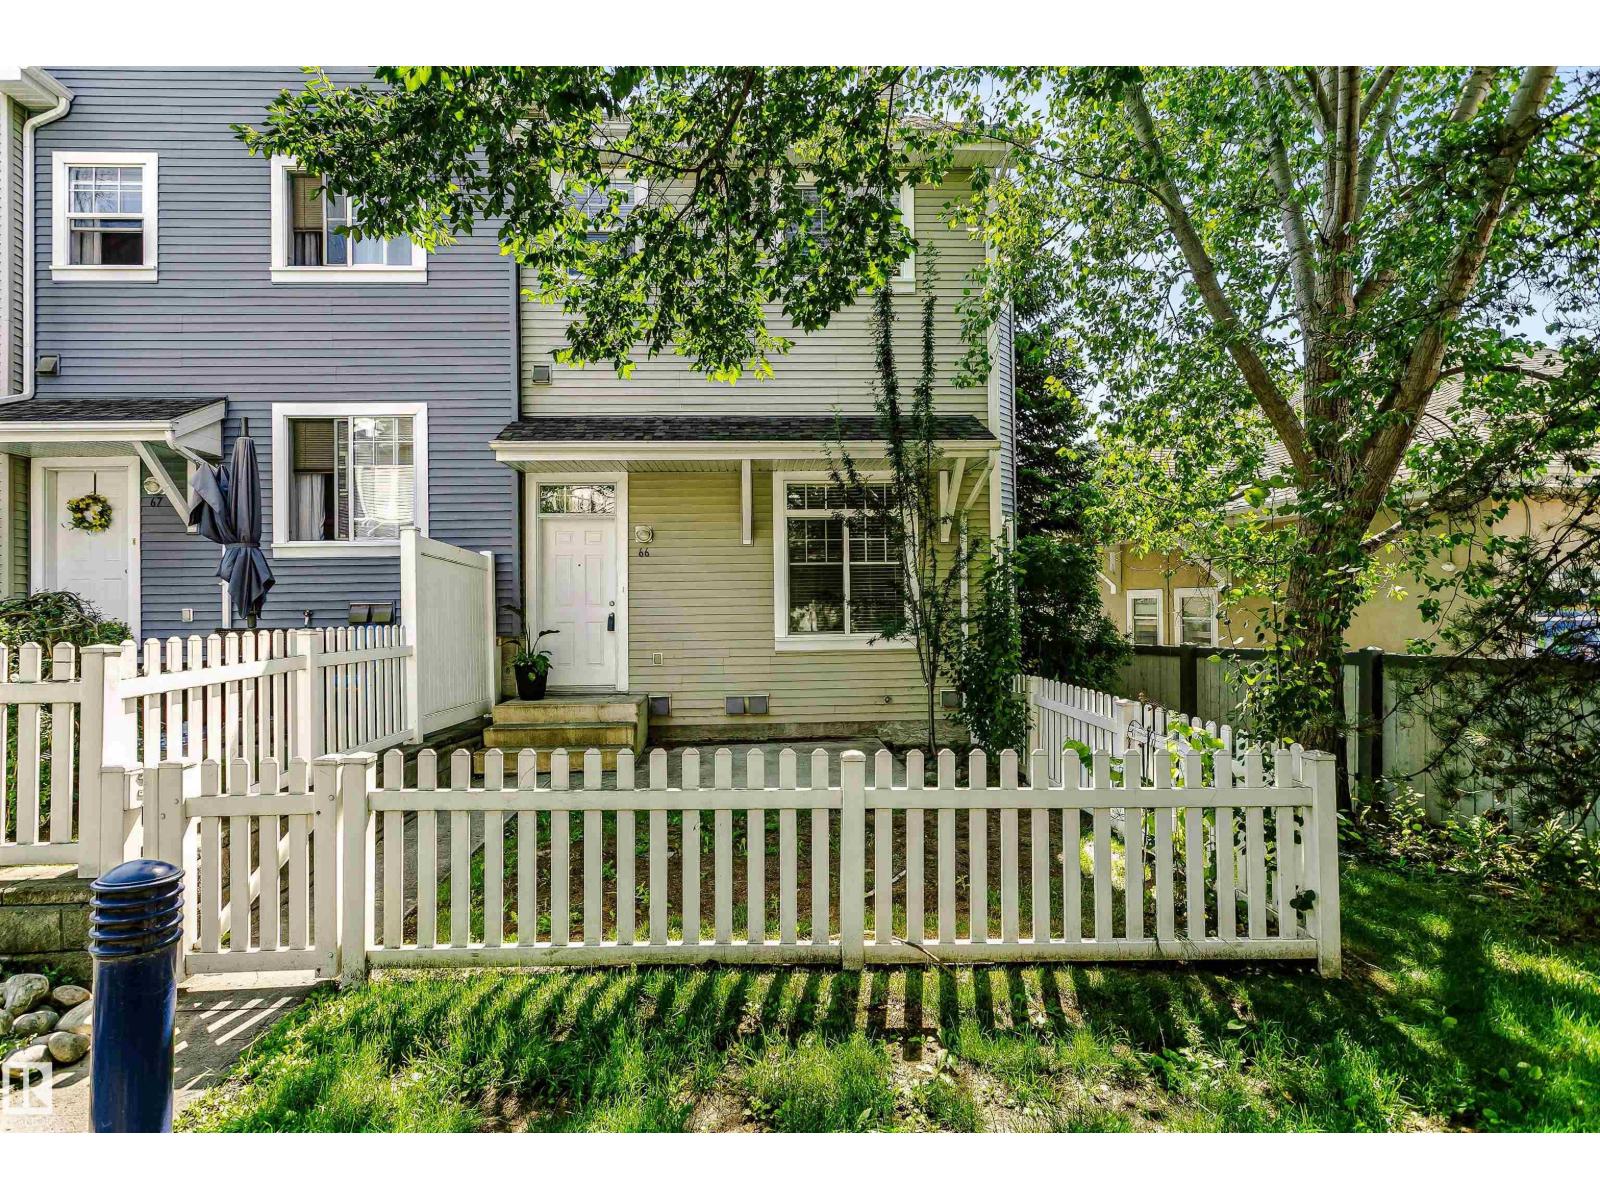
#66 8304 11 Av SW
Edmonton, Alberta
A MUST SEE! Amazing location in the prestigious Lake Summerside. 2-storey end-unit townhouse with attached double garage. It is located in the popular Summerside community at Mosaic Point. As you enter into this home, you will notice the large amount of windows that keep the unit bright and inviting. Entire house has laminate flooring. On the main floor you will find a large living room, which features 11' high ceilings. Go up the stairs to the open-designed kitchen with plenty of cabinetry, granite counter tops, tiled backsplash, stainless steel appliances, island and pantry. Dinning nook can accommodate a large dining table, which is perfect for family gatherings. Upstairs are three good-sized bedrooms and a full bathroom. Residents of Lake Summerside have exclusive access to 32 acre lake, beach club, tennis court, basketball court, skating, party room, and more. Walking distance to the Michael Strembitsky K-9 Public School. Great location! Great price! (id:42336)
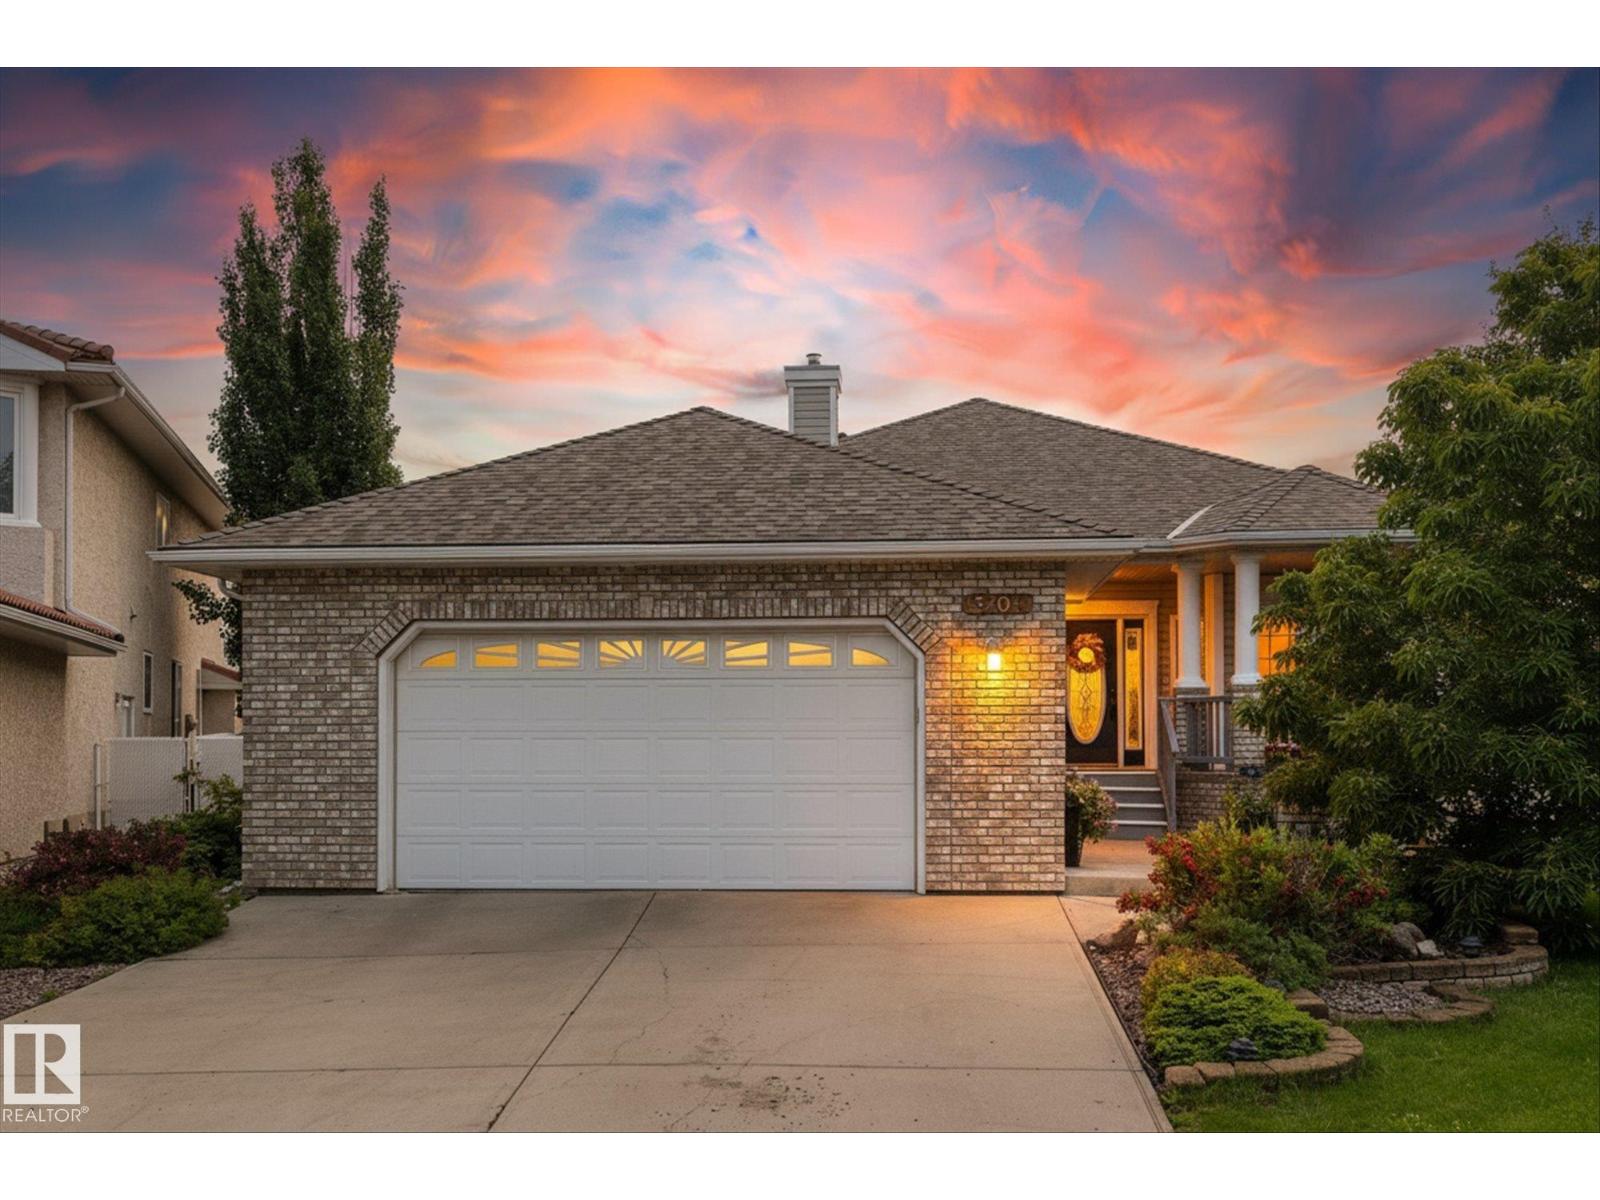
8704 165 Av NW
Edmonton, Alberta
Luxurious custom-built bungalow offering nearly 4,000 sq. ft. of beautifully finished living space on an impressive 1/3-acre lot. This stunning 5-bedroom, 3-bathroom home showcases exceptional craftsmanship, timeless finishes, abundant natural light, and outstanding energy efficiency. The open-concept main floor features engineered hardwood, crown molding, solid cherry doors, a gas fireplace, den, and two spacious bedrooms. The chef's kitchen boasts Taj Mahal quartzite countertops, a massive island, 36 gas range, chef's sink, and butler's pantry. The fully finished basement is perfect for entertaining with a linear fireplace, wet bar, gym, and 3 large bedrooms. Outside, enjoy a private oasis with over 100 trees, shrubs, fruit trees and vines, a large deck, raised gardens, and fire pit. Upgrades include 14-445W solar panels, new shingles (2021), furnace (2020), and an oversized double-attached garage. This one of a kind property is luxury at it's finest! (id:42336)
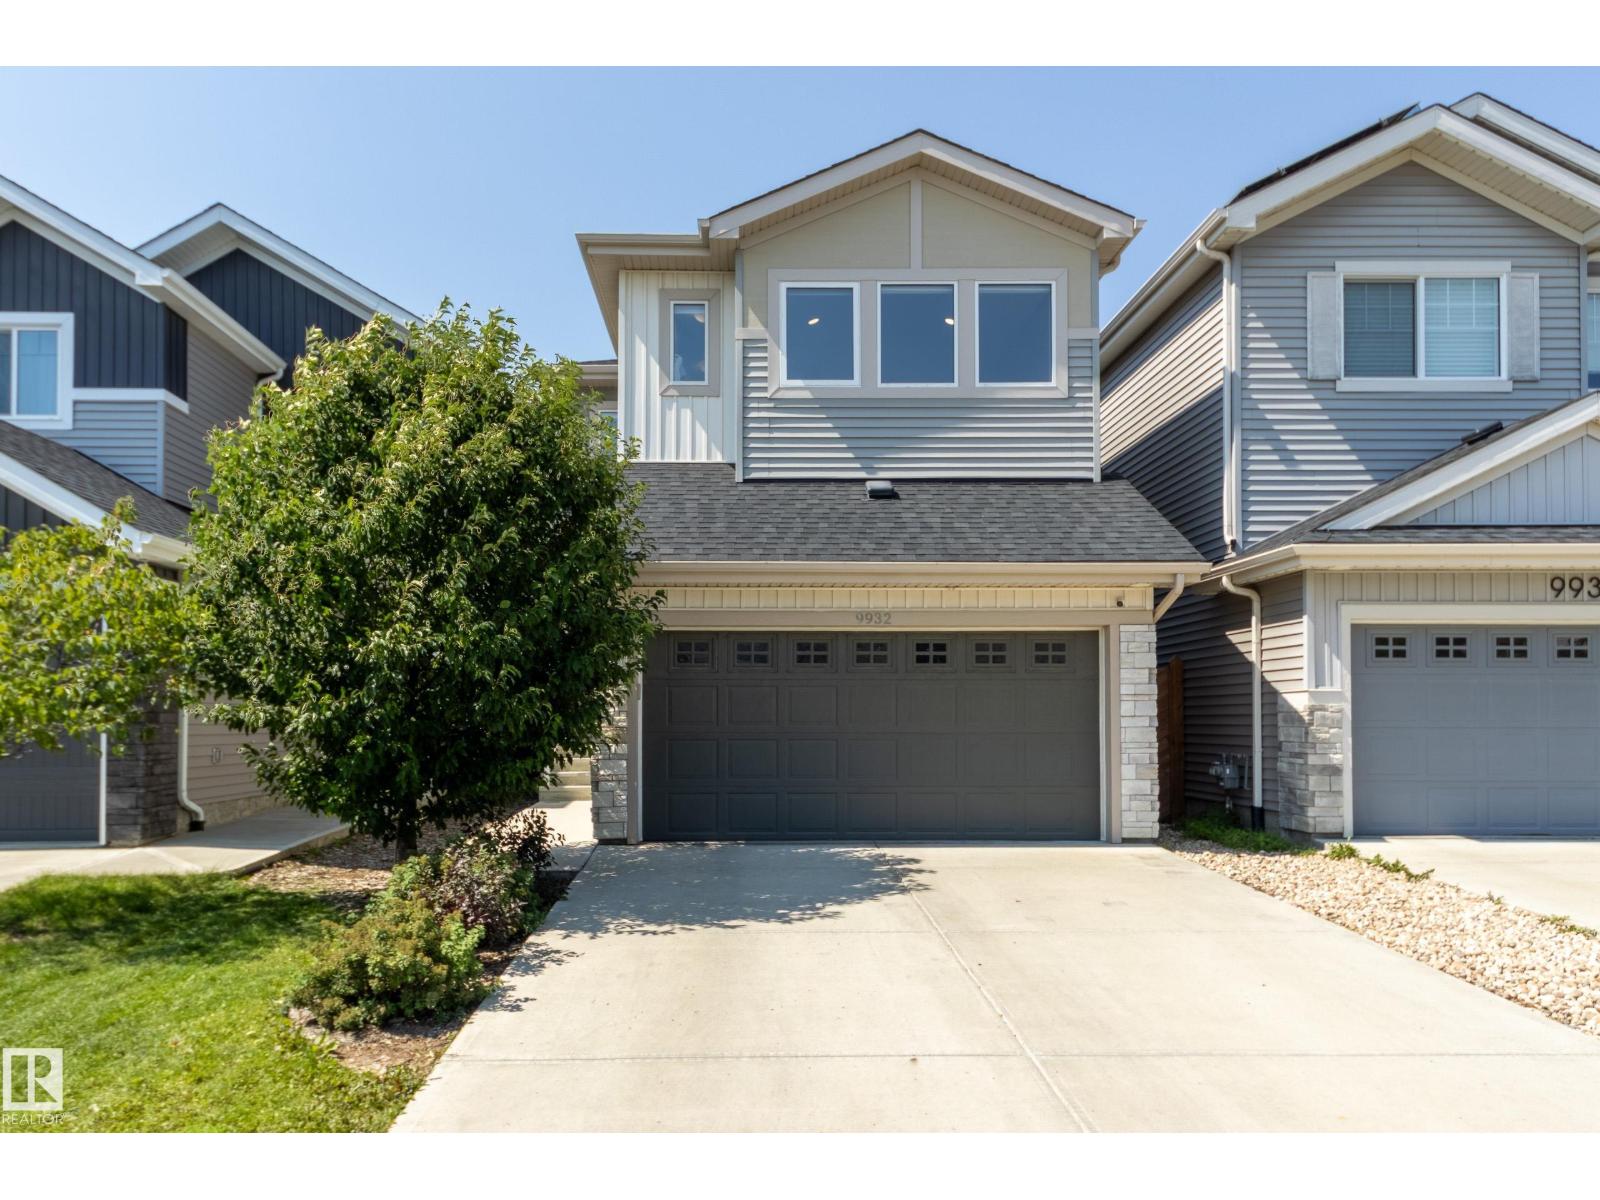
9932 223 St NW NW
Edmonton, Alberta
Spick-and-span! Tucked away on a quiet & friendly street, this immaculate Cameron-built home shines above the rest with thoughtfully placed windows throughout to maximize natural light. The open-concept main floor showcases 9ft ceilings, an upgraded kitchen with full height cabinetry, quartz counters & a generous walk-through pantry + a convenient mudroom & half bath. Upstairs, the unique primary retreat boasts 10ft vaulted ceilings & a fantastically practical design - a 4pc ensuite & huge walk-in closet directly attached to the laundry room to make wash day a breeze. 2 more bedrooms, a comfortable bonus room & 4pc bath complete the 2nd level. Finally, the unfinished basement offers a blank slate for future development while the private yard with 6ft fence & sunny deck awaits your summer BBQs. Minutes from numerous local shops, schools, HWY 16A & other major routes + future Lewis Farms Rec Centre, library & park (est completion 2028). Get everything you could want & more in vibrant, accessible Secord! (id:42336)
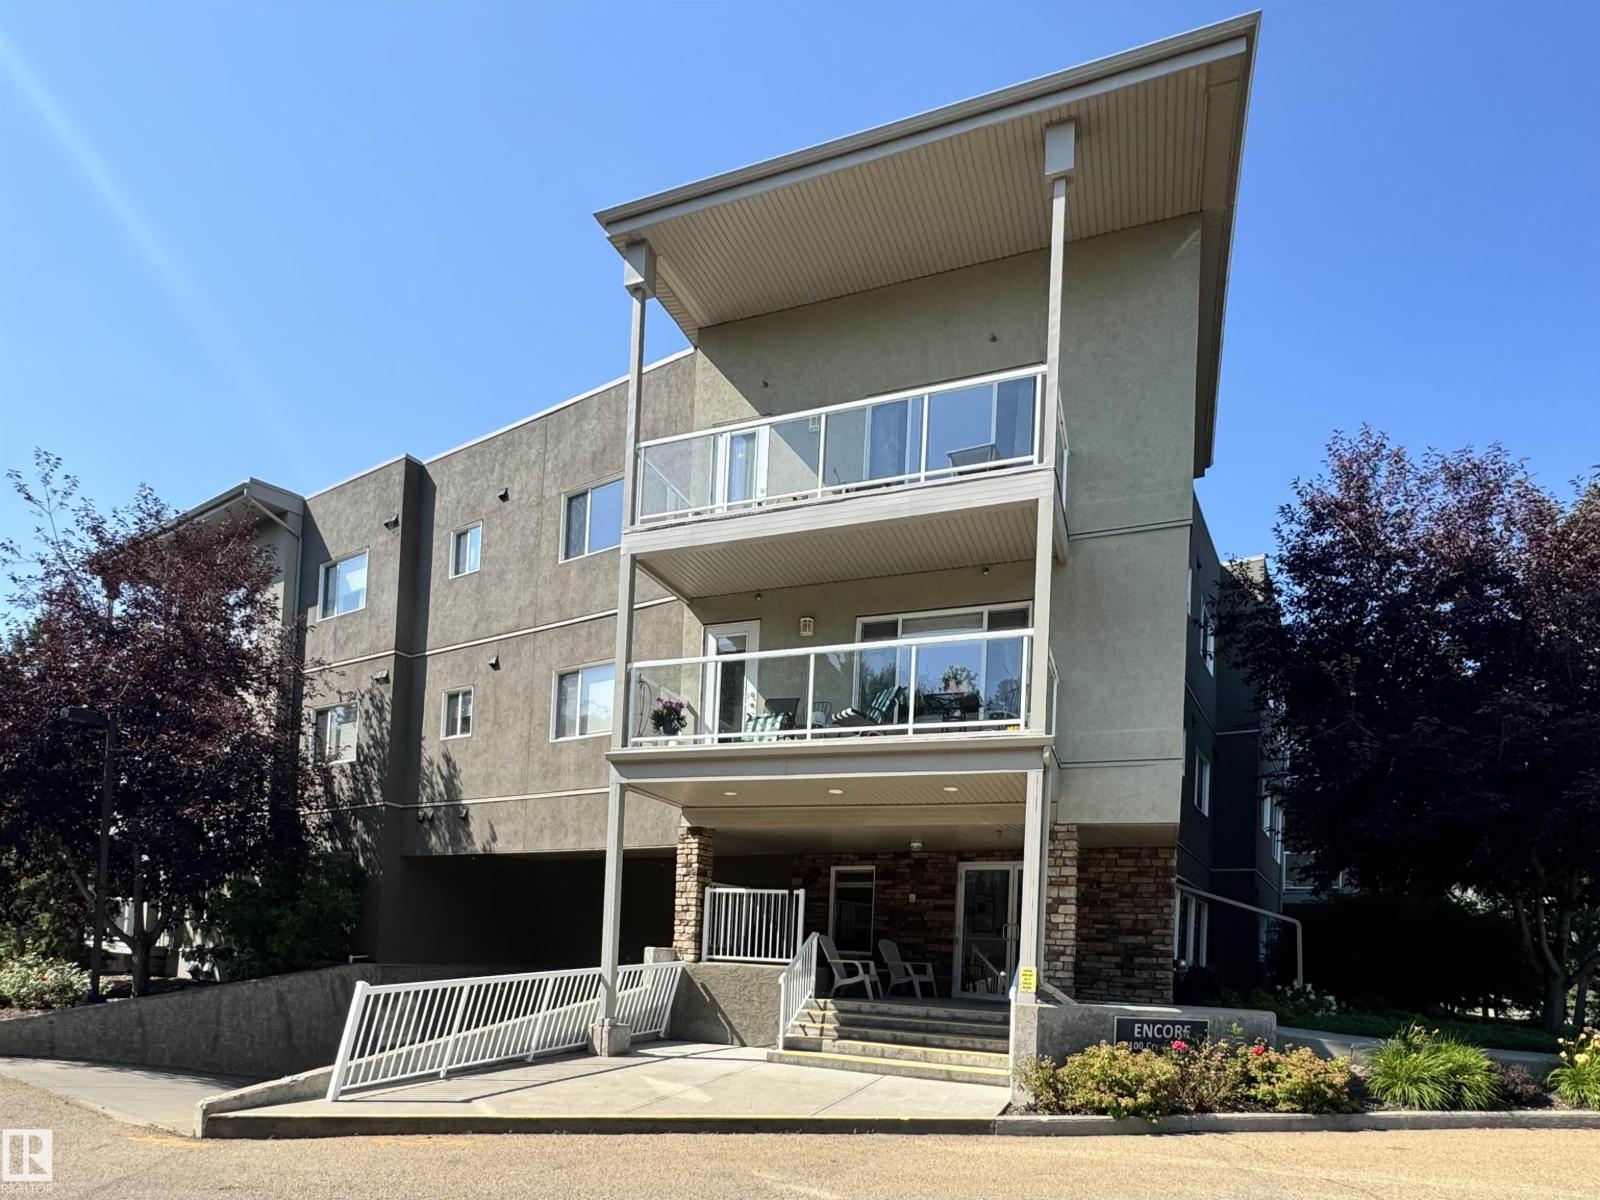
#304 100 Crystal Ln
Sherwood Park, Alberta
Enjoy carefree living in this bright top-floor condo located in a sought-after 45+ adult complex. This well-designed 2-bedroom, 2-bath home features an open-concept layout with beautiful hardwood floors and large northwest-facing windows that fill the space with natural light. The kitchen is both stylish and functional, offering dark cabinetry, granite countertops, a tiled backsplash, and a convenient breakfast bar. The spacious primary bedroom includes a walk-in closet and a private 3-piece ensuite, while the second bedroom and full bath provide space for guests or a home office. From the spacious living room step outside to the large private deck, perfect for relaxing. Additional highlights include stackable washer/dryer, central A/C, 2 underground tandem parking stalls and storage cage for added convenience. Ideally located close to shopping, dining, and amenities, this well-maintained condo offers the perfect blend of comfort, style, and low-maintenance living. Condo fees include water & heat. (id:42336)
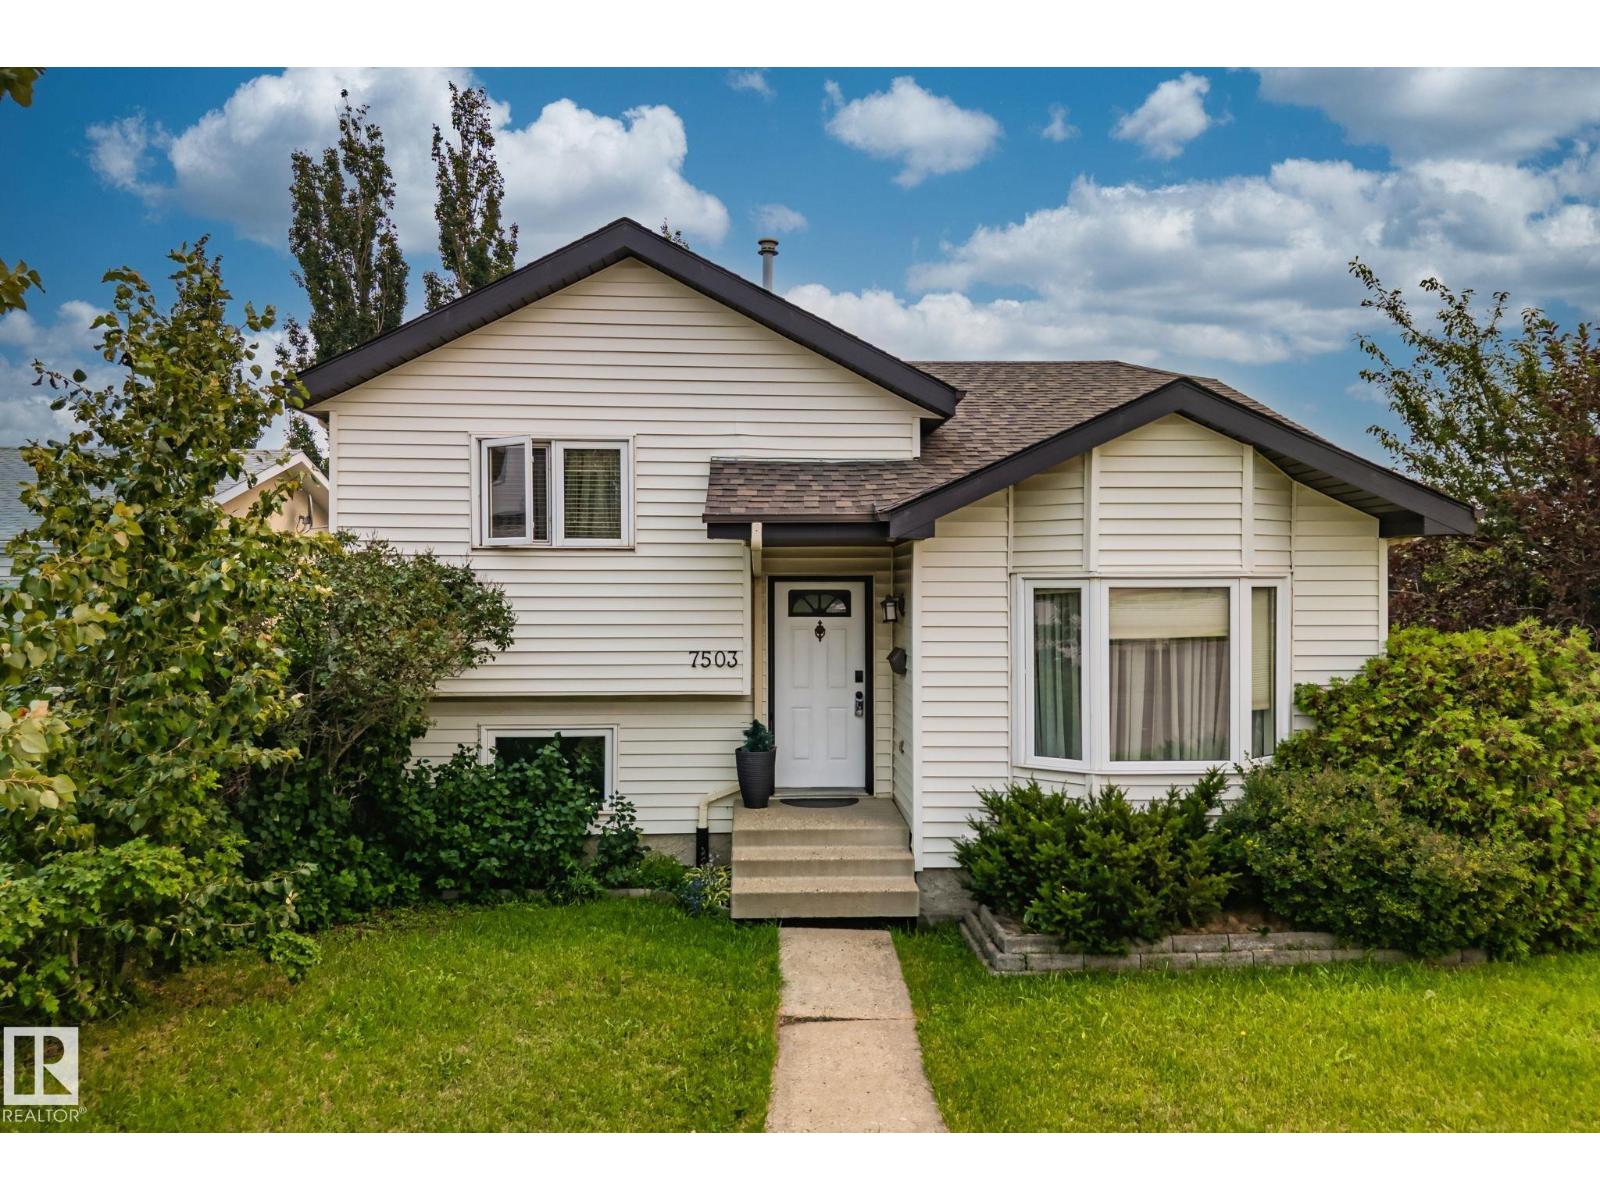
7503 190 St NW
Edmonton, Alberta
4 BEDROOMS / 2 DENS / 3 FULL BATHROOMS — 4-LEVEL SPLIT IN ESTABLISHED LYMBURN ON A HUGE CORNER LOT & MATURE APPLE TREE! FURNACE & HOT WATER TANK REPLACED 1.5 years ago. Spacious 4-level split offering genuine separation of space — ideal for growing families, multi-generational living, or work-from-home flexibility. 2 dens for home office, gym, or playroom. Large, private backyard perfect for entertaining. Abundant street parking. Located in one of West Edmonton’s most established, family-friendly communities — close to schools, parks, and quick access to Whitemud Drive and Anthony Henday Drive. (id:42336)
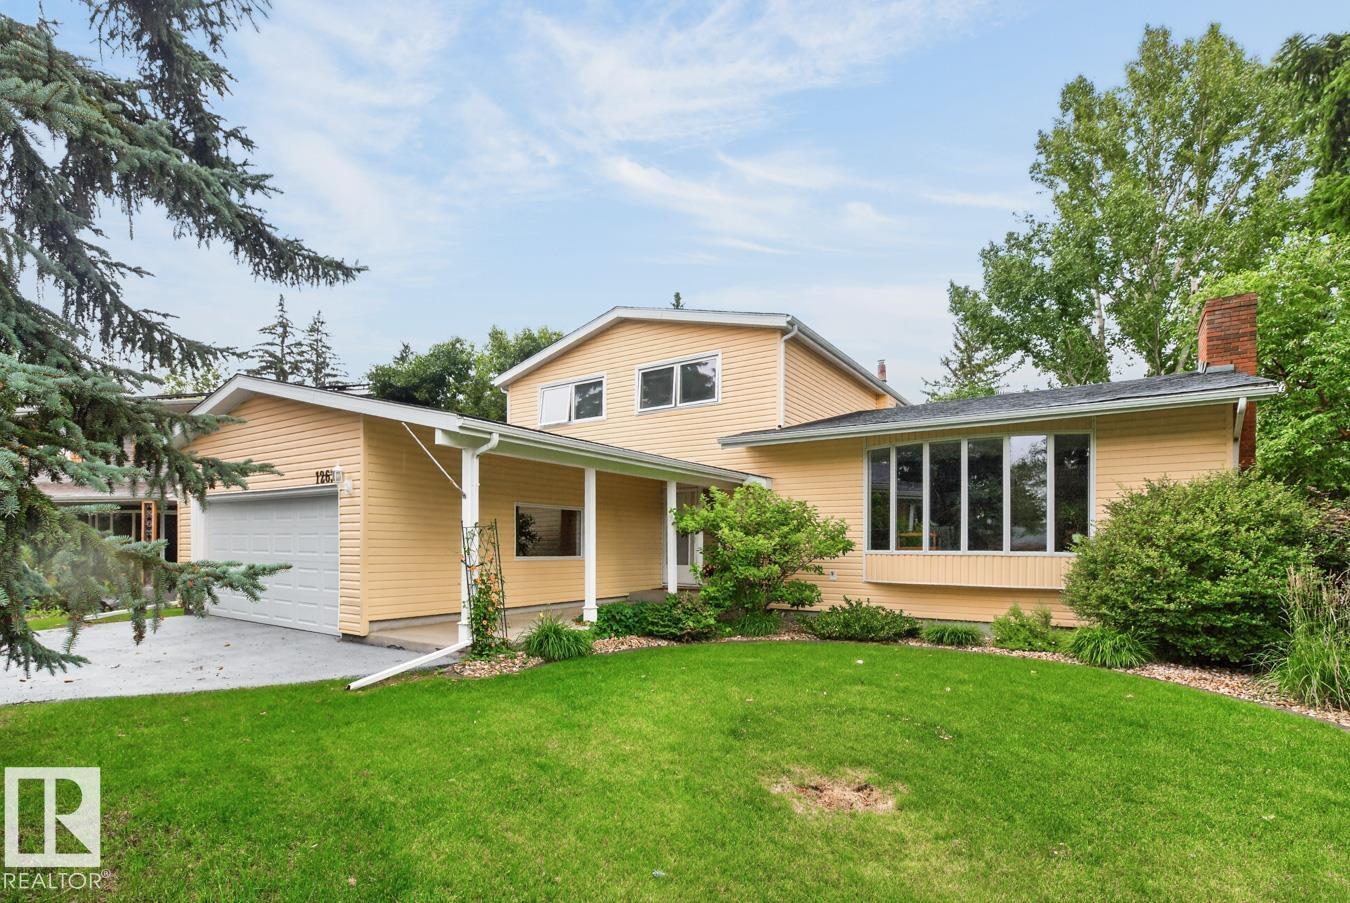
12636 52 Av NW
Edmonton, Alberta
Welcome home to prestigious Lansdowne! This lovingly maintained, original-owner home offers 4 bedrooms, 2.5 baths, and the perfect blend of comfort and functionality. A spacious foyer welcomes you into the bright living room featuring a cozy fireplace and charming bay window. The updated kitchen boasts crisp white cabinetry, quartz countertops, and a gas stove, while the adjoining dining area and family room provide plenty of space for everyday living and entertaining. A main-floor den/4th bedroom, guest bath, and laundry complete the level. Upstairs you'll find a king-sized primary suite with ensuite, two generous bedrooms, and a 5-piece bath. The unfinished basement is ready for your personal touch. Outside, enjoy the beautifully landscaped yard with a large entertaining deck, mature trees, and a NEW maintenance-free fence. Steps to parks, trails, and shopping. Updates include 2x furnaces (2024), hot water tank (2024), Sewer Line (2024), Wireless Garage Opener (2025) & siding, windows & shingles (2012). (id:42336)
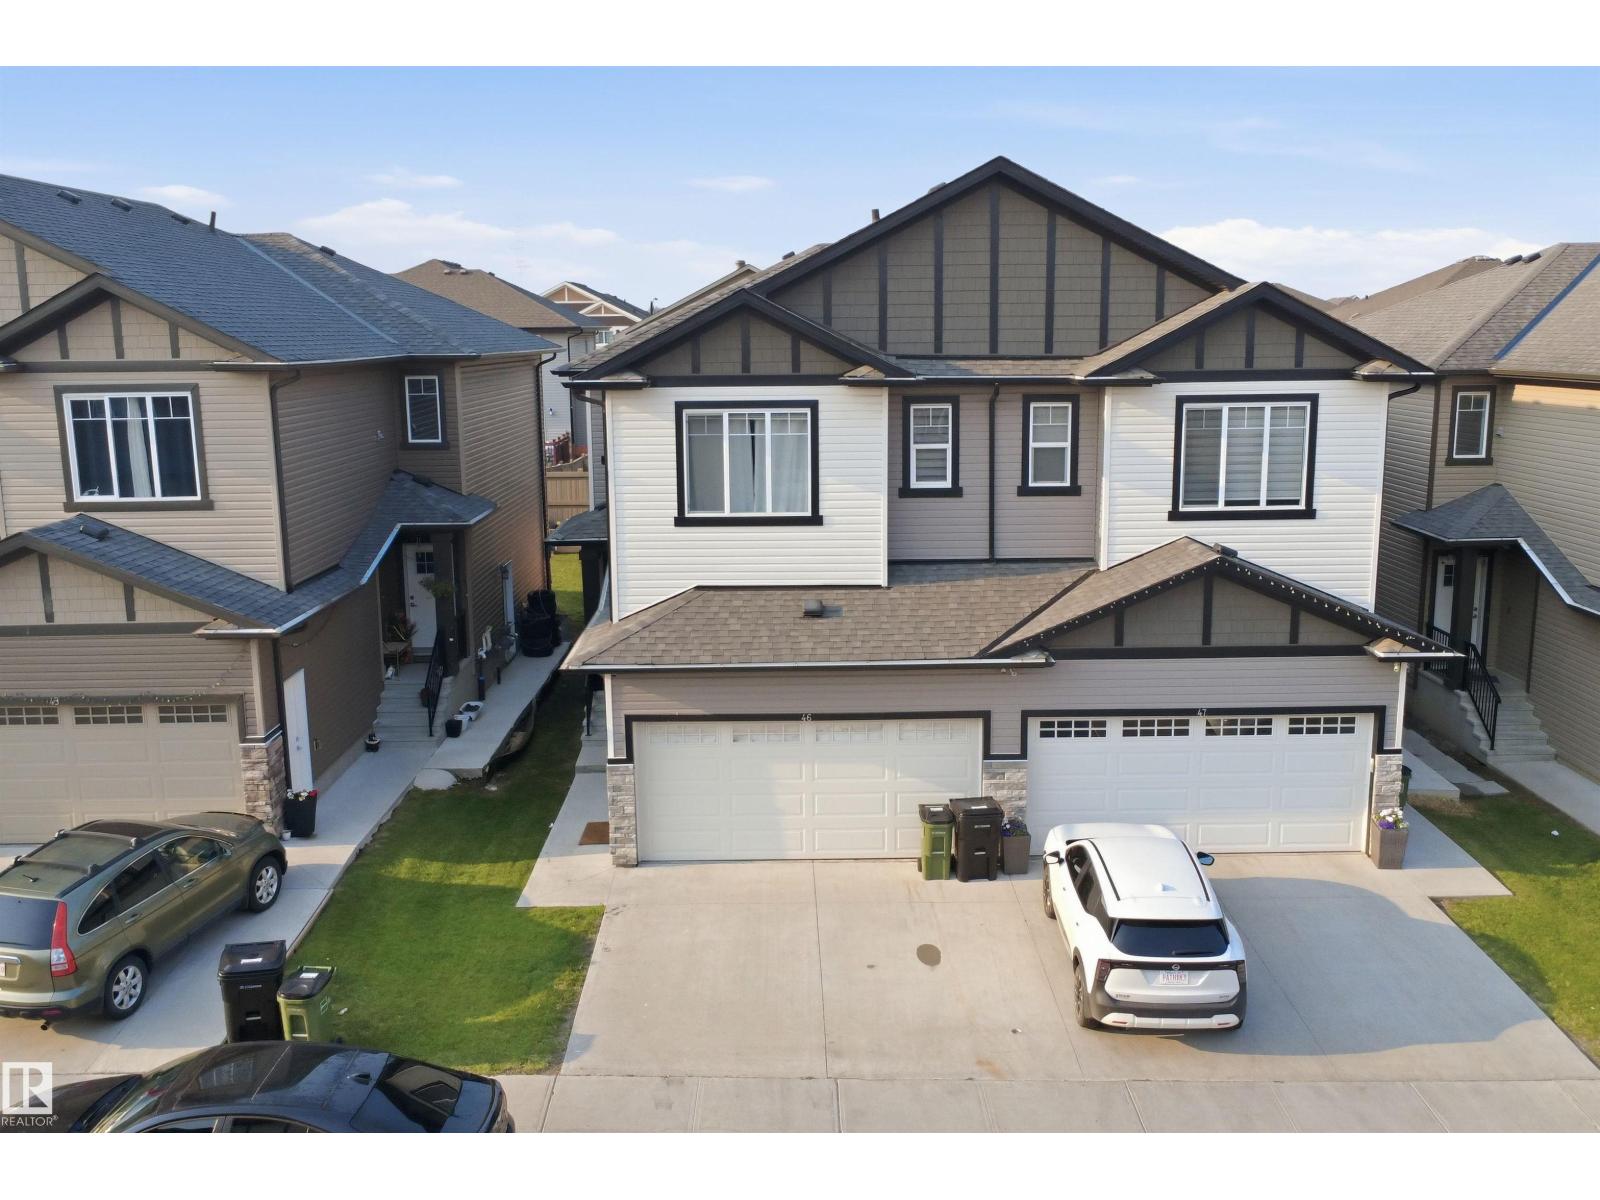
#46 1703 16 Av NW
Edmonton, Alberta
Welcome to #46 The Palms at Laurel, a beautifully upgraded bare land half duplex condo offering over 1,650 sq. ft. of thoughtfully designed living space in a sought-after, maintenance-friendly community. This bright and inviting home features a double attached garage, a separate side entrance to the basement, and a functional open-concept floor plan. The impressive foyer welcomes you with soaring ceilings, while the spacious living and dining areas flow seamlessly into a modern kitchen complete with a large island, walk-in pantry, premium granite/quartz countertops, upgraded lighting, and plenty of cabinetry. Large windows throughout fill the home with natural light. Upstairs offers a spacious primary bedroom with a walk-in closet and ensuite, two generously sized bedrooms, and a versatile bonus room. Located in The Palms at Laurel, just steps from Svend Hansen School, parks, walking trails, shopping, restaurants, transit and other amenities. (id:42336)
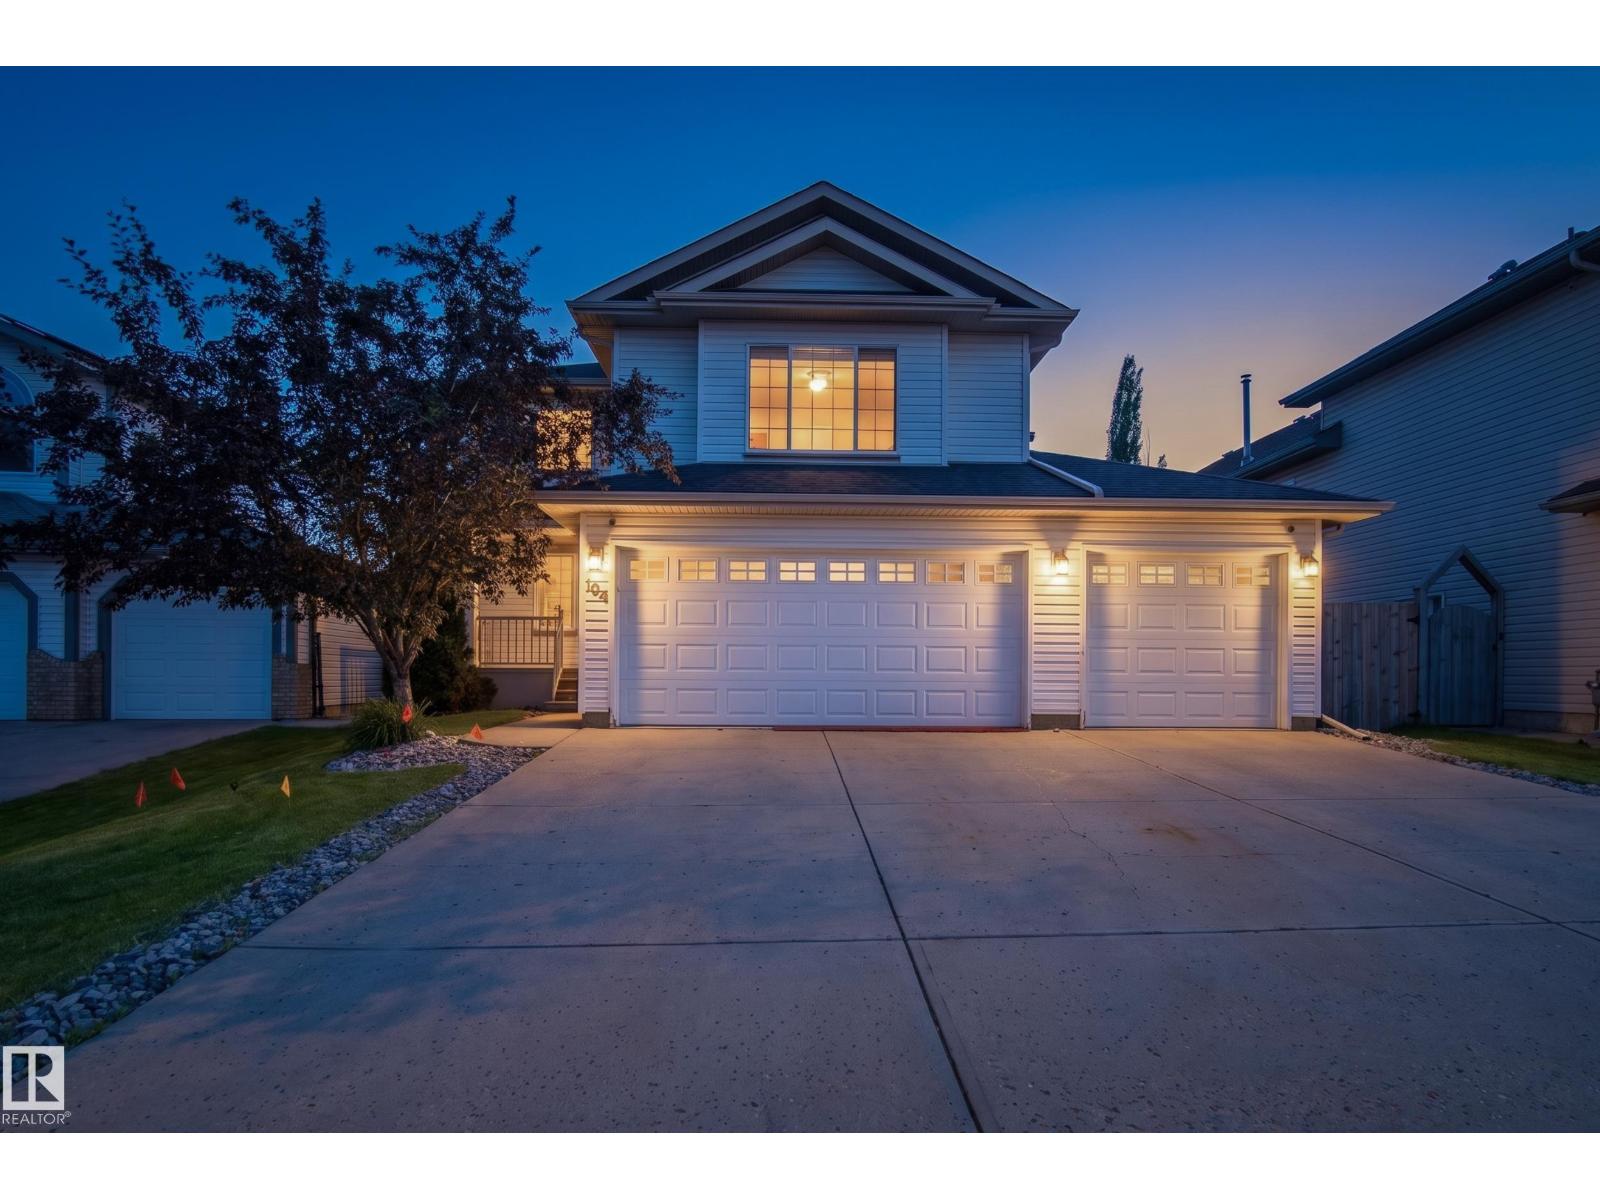
164 Forrest Dr
Sherwood Park, Alberta
Welcome to this 1,854 sq. ft. 2-storey home in the desirable community of Forest Greens. This home features the popular 3 car attached garage. The open-concept main floor offers a bright living room, spacious kitchen with ample cabinetry, dining area, powder room, laundry room, and mudroom. Upstairs you'll find a versatile bonus room, three bedrooms, a full main bath, and a spacious primary suite with a walk-in closet and private ensuite. The fully finished basement provides additional living space with a bedroom, 3pc bathroom, and a large recreation room complete with a sink and bar fridge, making it ideal for entertaining or guests. Enjoy the welcoming front porch, back deck with gazebo, & fire pit area, perfect for relaxing or outdoor gatherings. Located in a great family-friendly neighborhood close to parks, golf, schools, walking trails, and amenities. (id:42336)
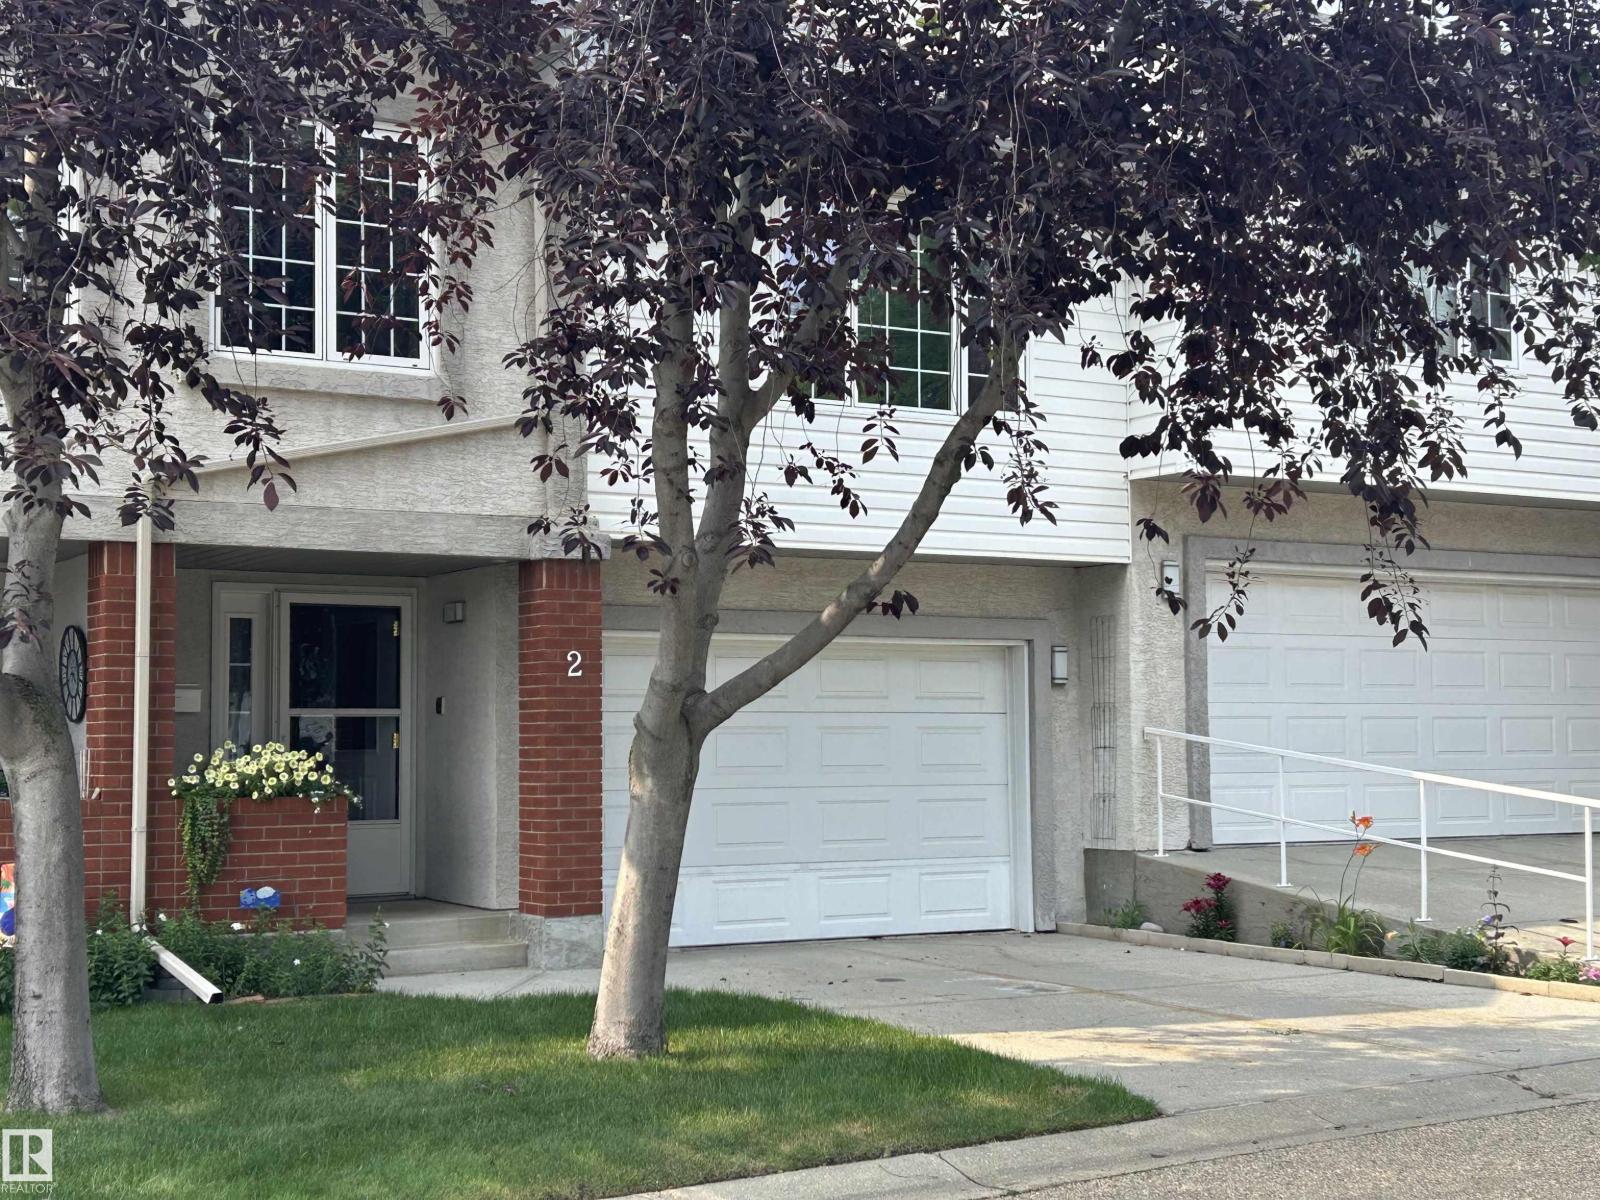
#2 40 Cranford Wy
Sherwood Park, Alberta
This exceptional townhouse offers True Value! Over 1,800 sq. ft. of beautifully finished living space PLUS an Oversized Single Garage, in a quiet, well-managed, pet-friendly complex surrounded by walking trails & green space. The bright open-concept main floor features vaulted ceilings, hardwood floors, granite countertops, stainless appliances, abundant cabinetry & a WEST facing maintenance-free deck. Upstairs you'll find 2 spacious bedrooms, including a primary retreat with large closets & a renovated spa-inspired ensuite. The professionally finished basement offers outstanding flexibility with a bedroom, full bath, sitting area & workspace - perfect for guests, teens or a private retreat. You will love living here! Enjoy rare PRIVATE amenities including a HUGE DOG PARK, fire pit, picnic area, library in a peaceful sitting area beneath mature trees. Perfect places to meet your new neighbours. Backing onto a quiet seniors' complex & close to shopping, restaurants, & Major Highways. Welcome Home! (id:42336)
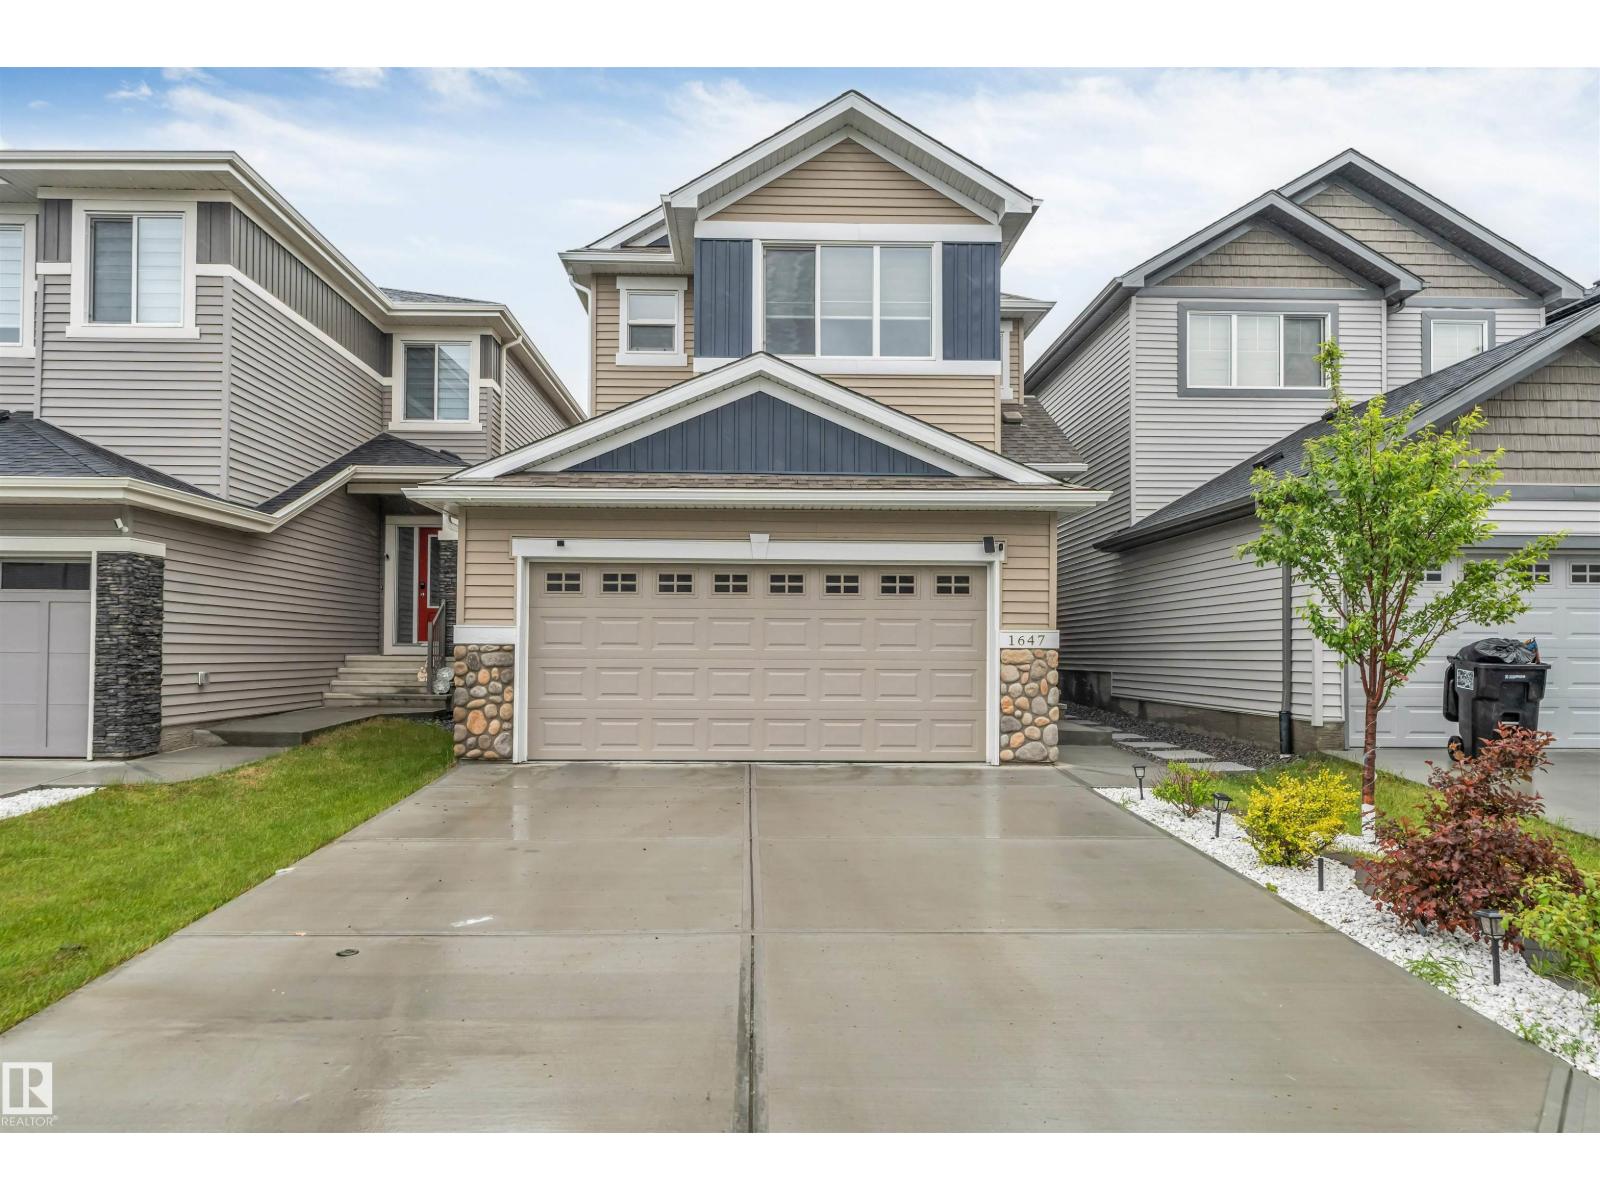
1647 13 St NW
Edmonton, Alberta
1764 sq.ft detached home in Southeast Edmonton's Aster community offers the Willow model built by the award-winning builder Pacesetter homes. This 2023-built home features a separate basement entrance. This property is a perfect fit for multi-generational living or rental potential. Key details of the property include: Location: Heart of Aster. Under 5 minutes to The Meadows Recreation Centre, schools, shopping, and major commuter routes (Anthony Henday). Interior & Layout: Open-concept main floor with 9-ft ceilings and a Den. Upper floor features premium laundry, 3 bedrooms, and a bonus room with premium metal railings. Upgrades: Double front attached garage with epoxy flooring, central A/C, and new window coverings. Exterior: West-facing lot for faster snow-melt, fully fenced and landscaped yard, and abundant morning sunshine in the kitchen. Warranty: Built in 2023 with roughly 7.5 years remaining on the comprehensive home warranty. (id:42336)
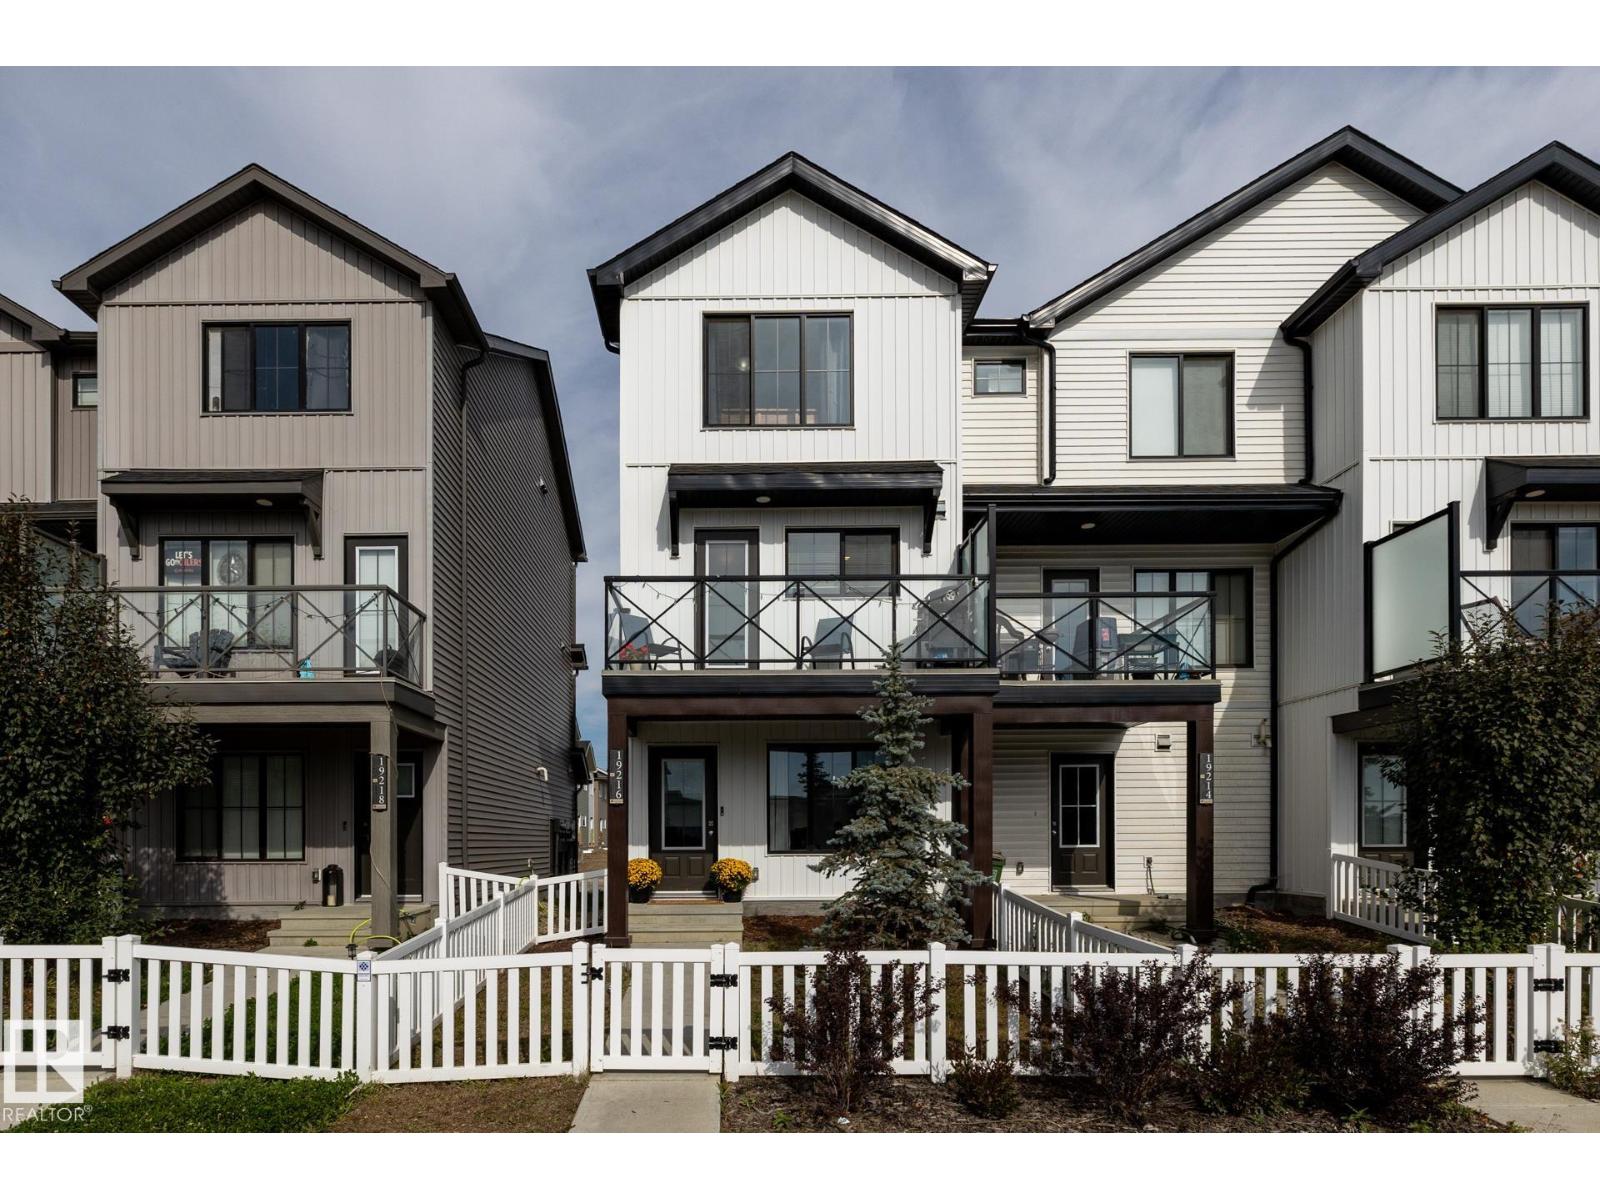
19216 27 Av NW
Edmonton, Alberta
What's better than a townhome? How about one with NO condo fees, NO bylaws, NO pet restrictions and NO surprise parking fines! This rare end-unit in The Uplands offers the freedom of homeownership with the low-maintenance lifestyle buyers love. Inside you'll find 2 bedrooms, 2.5 bathrooms and a versatile main-floor den. Enjoy central air conditioning, the attached garage and unwind on your sunny south-facing balcony overlooking the pond. The fenced front yard is the perfect outdoor space. The bright, open-concept main level features a fireplace with custom built-ins and a stylish kitchen with quartz countertops, stainless steel appliances, crisp white cabinetry and a huge pantry. Located less than 5 minutes from Anthony Henday Drive, you'll have quick access to Whitemud Drive, The Currents of Windermere and more than 8.5 km of scenic trails leading to Wedgewood Creek Ravine. If you've been looking for a townhome without the condo fees, this is the one. (id:42336)
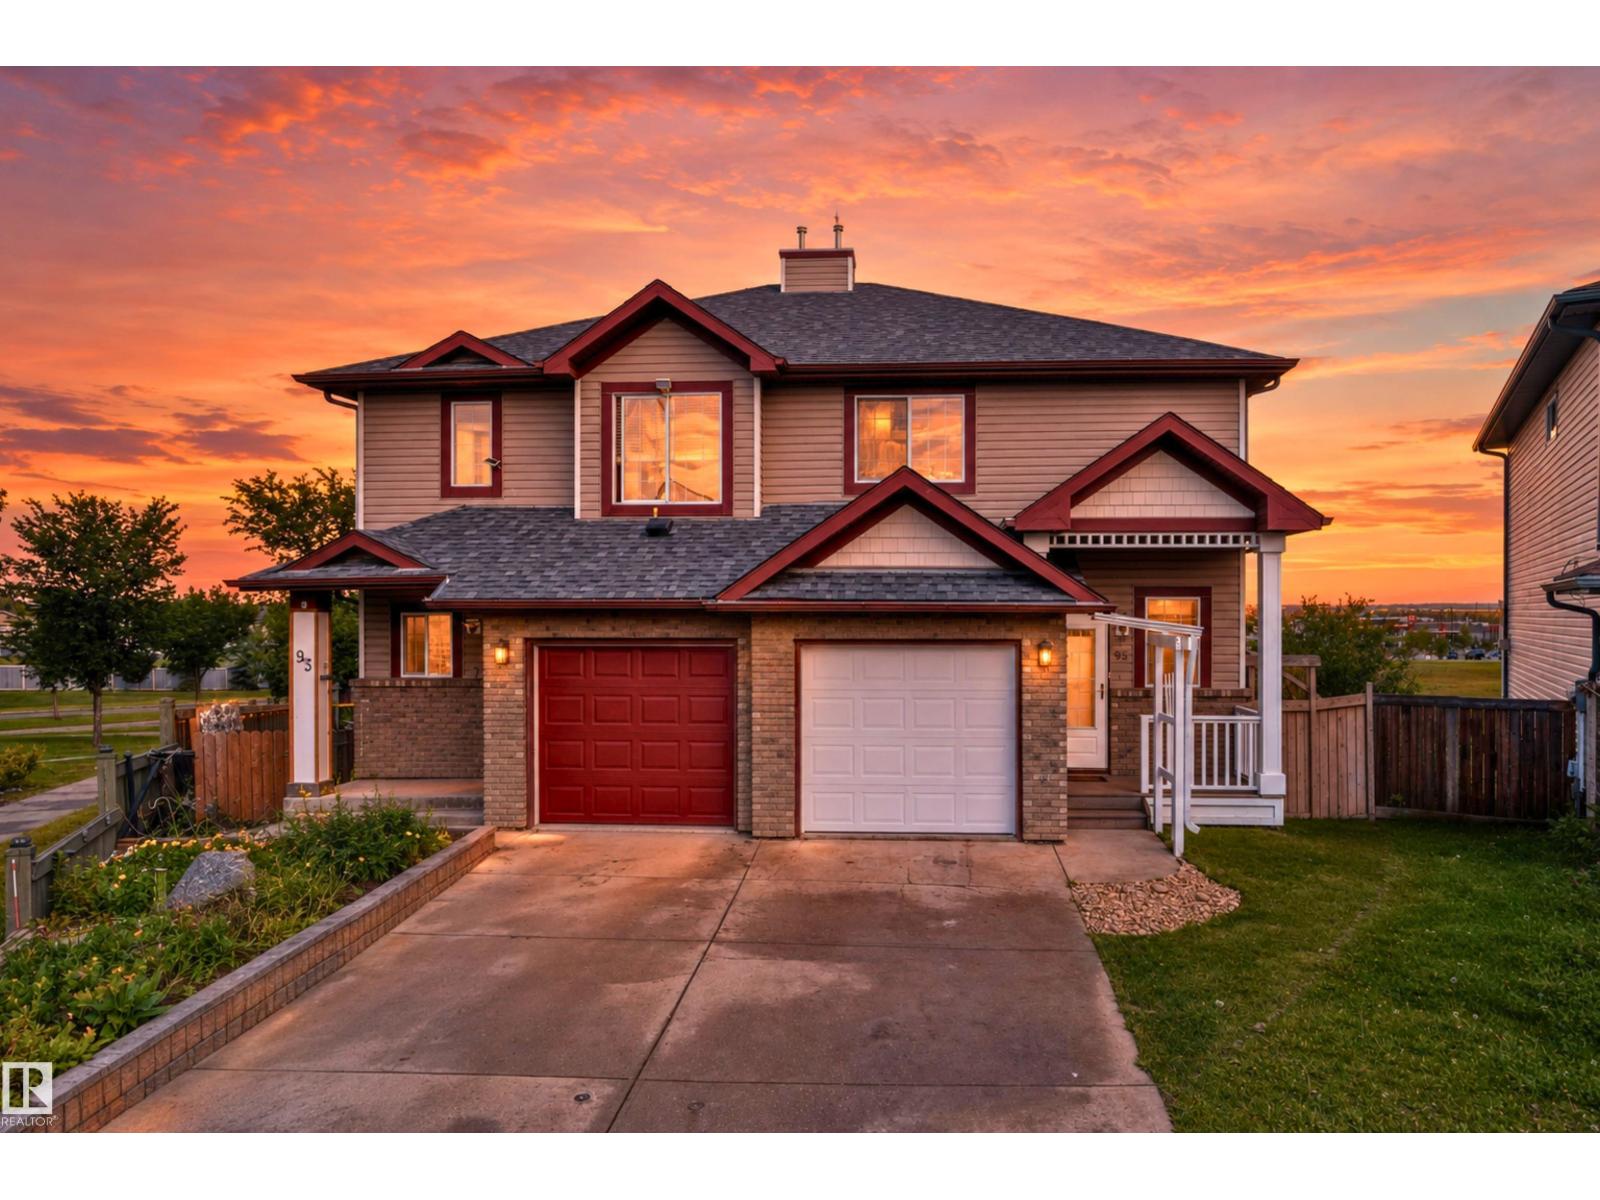
95 Ventura St
Spruce Grove, Alberta
No Condo Fees! This rare gem features a fully finished walkout basement with sliding patio doors leading to a beautifully landscaped, private backyard. The open-concept main floor offers a spacious living room with a cozy gas fireplace and a bright kitchen with newer appliances, plus direct access to a private deck—perfect for relaxing or entertaining. Upstairs, you'll find 3 spacious bedrooms and 2.5 bathrooms, including a private 3-piece ensuite. Recent upgrades include brand-new flooring, roof shingles, hot water tank, fresh paint, and professional landscaping, making this home truly move-in ready. Situated on a large pie-shaped lot backing onto greenspace, the backyard showcases a stunning rock waterfall, mature trees, perennials, and shrubs. The insulated attached garage provides year-round convenience. Tucked away on a quiet cul-de-sac with no through traffic, this home is just steps from Jubilee Park, scenic walking trails, and a children's playground. (id:42336)