

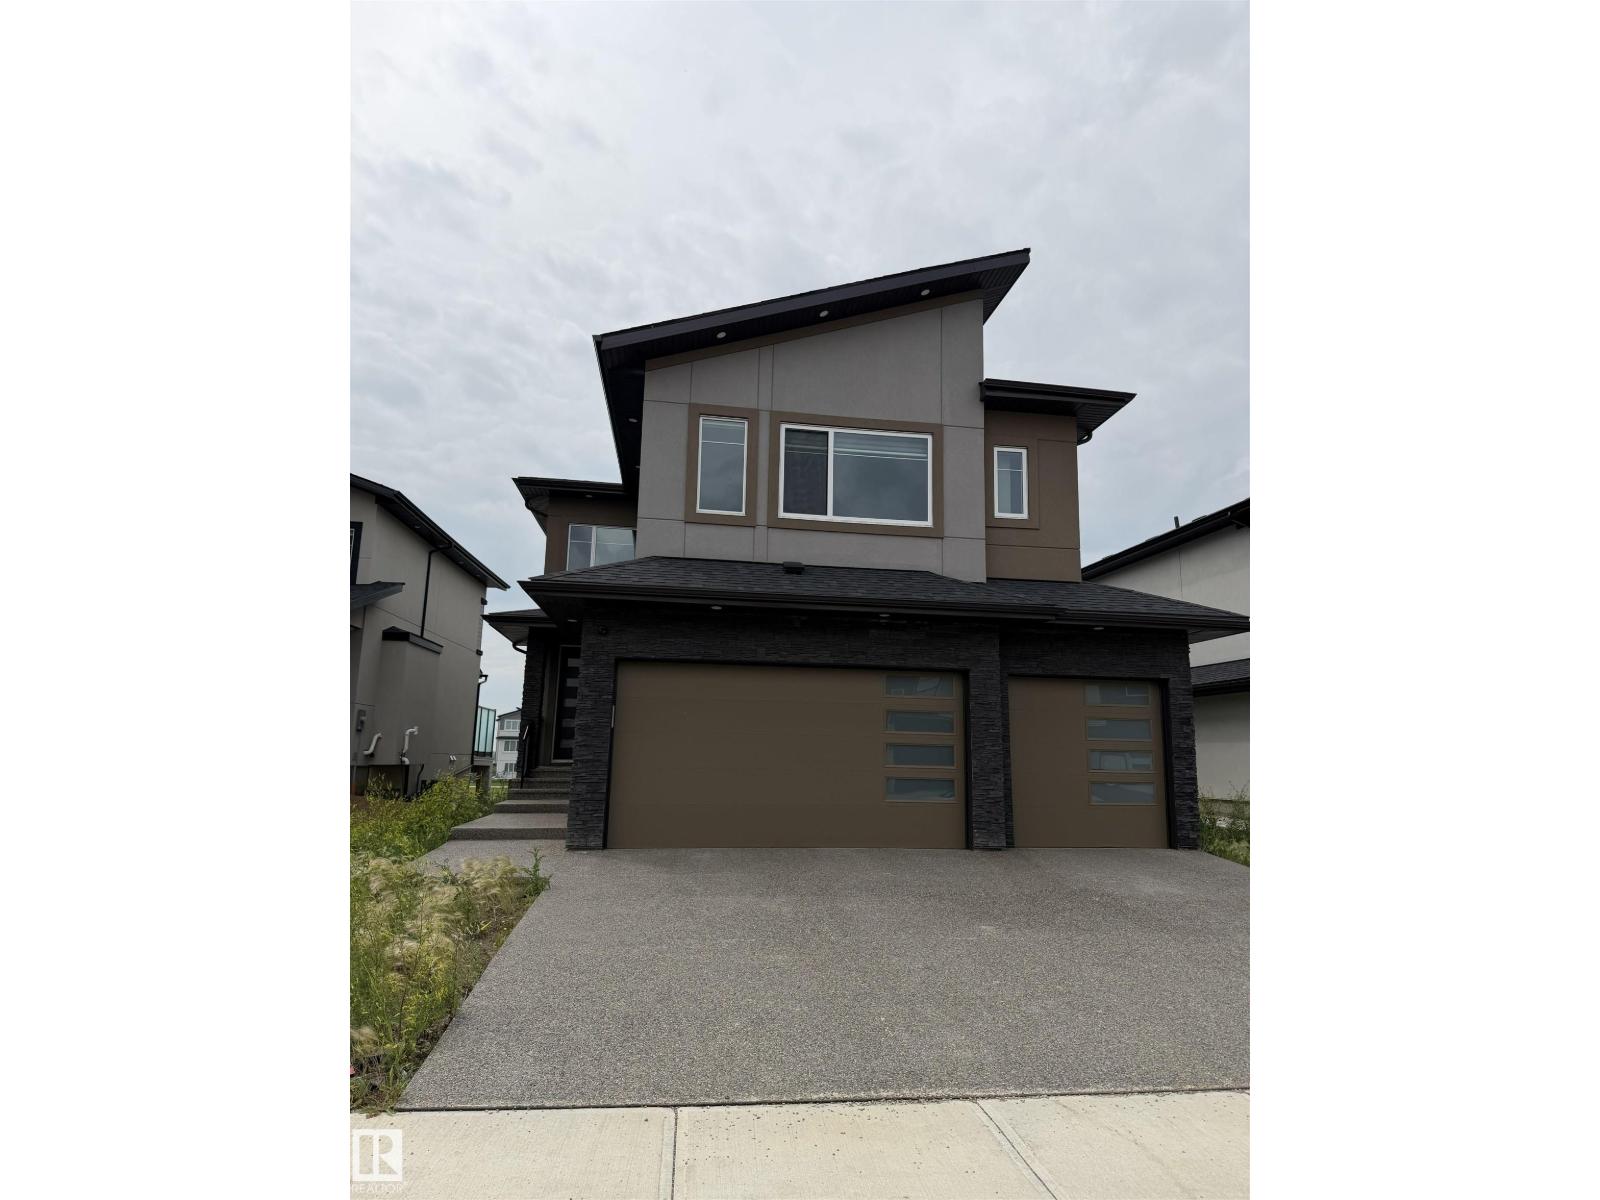
2531 63 Av NE
Rural Leduc County, Alberta
Welcome to this stunning triple-car garage home on a premium 34-foot pocket lot with an exposed aggregate driveway. Designed for modern living, this bright and functional home offers breathtaking pond views throughout. A grand double-door entry opens to an impressive open-to-above foyer, leading to a spacious living room with a sleek fireplace and large windows. The chef-inspired kitchen features stainless steel appliances, granite countertops, a large island, and a separate spice kitchen, perfect for everyday living and entertaining. The main floor includes a bedroom and full bath, ideal for guests or extended family. Upstairs offers two primary suites with private ensuites, two additional bedrooms with a shared bath, and a versatile bonus room. Enjoy peaceful pond views from the private balcony off the primary suite. With its spacious layout, premium finishes, and exceptional location, this home is the perfect blend of luxury and comfort. (id:42336)
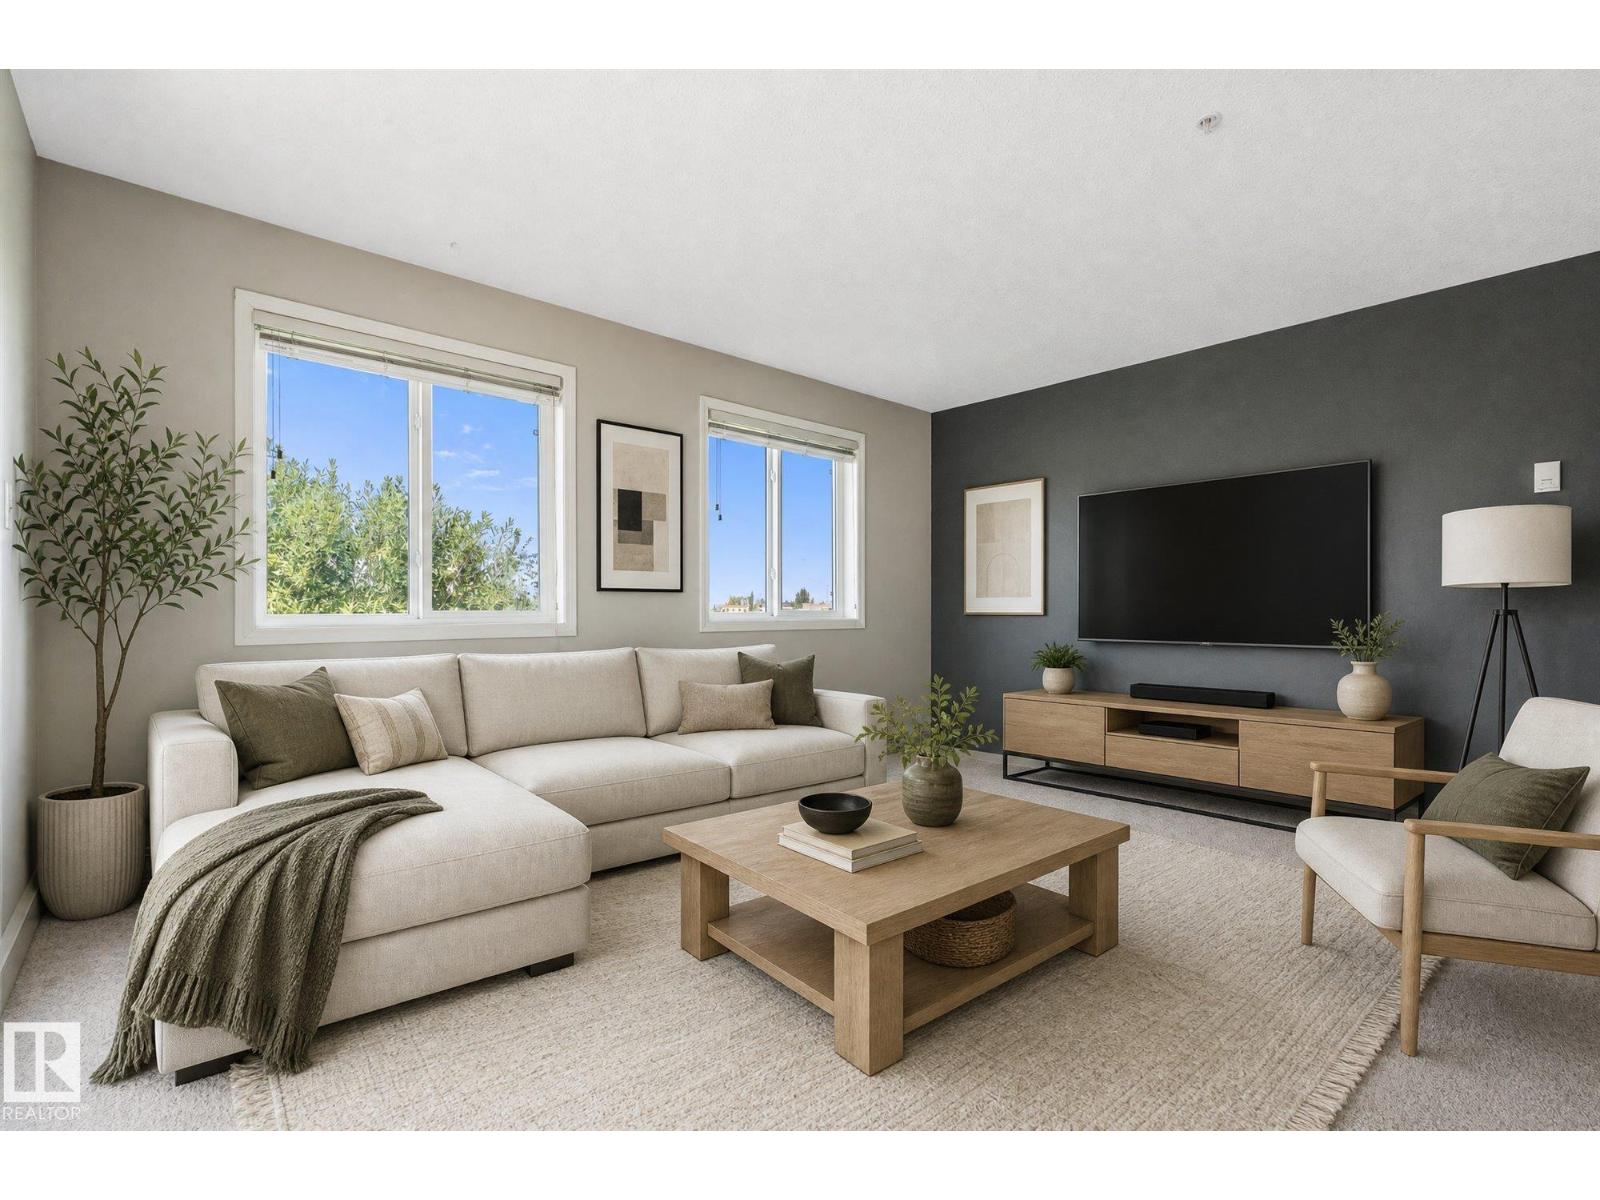
#208 4903 47 Av
Stony Plain, Alberta
Welcome home to serene, low maintenance living in charming Stony Plain! Nested in a quiet enclave this 2 bedroom, 2 bath corner unit has a private location backing onto lush forest. Enjoy pristine nature views without sacrificing close proximity to local amenities, shops & highway access. The unit has an open concept layout which lets in loads of natural light & makes it feel light & airy. Bedrooms are positioned on the opposite side of the unit for maximum privacy, both with private ensuites. In suite laundry & storage make it practical & convenient. The kitchen has all you need including a breakfast bar and ample counter space. Also included is a secure, heated, underground parking stall. Condo fees include heat, water, sewer, exterior maintenance, snow removal, landscaping & reserve fund contribution. Affordable place for investors (property mgmt will look after renters) or first time buyers looking to build equity instead of renting. (id:42336)
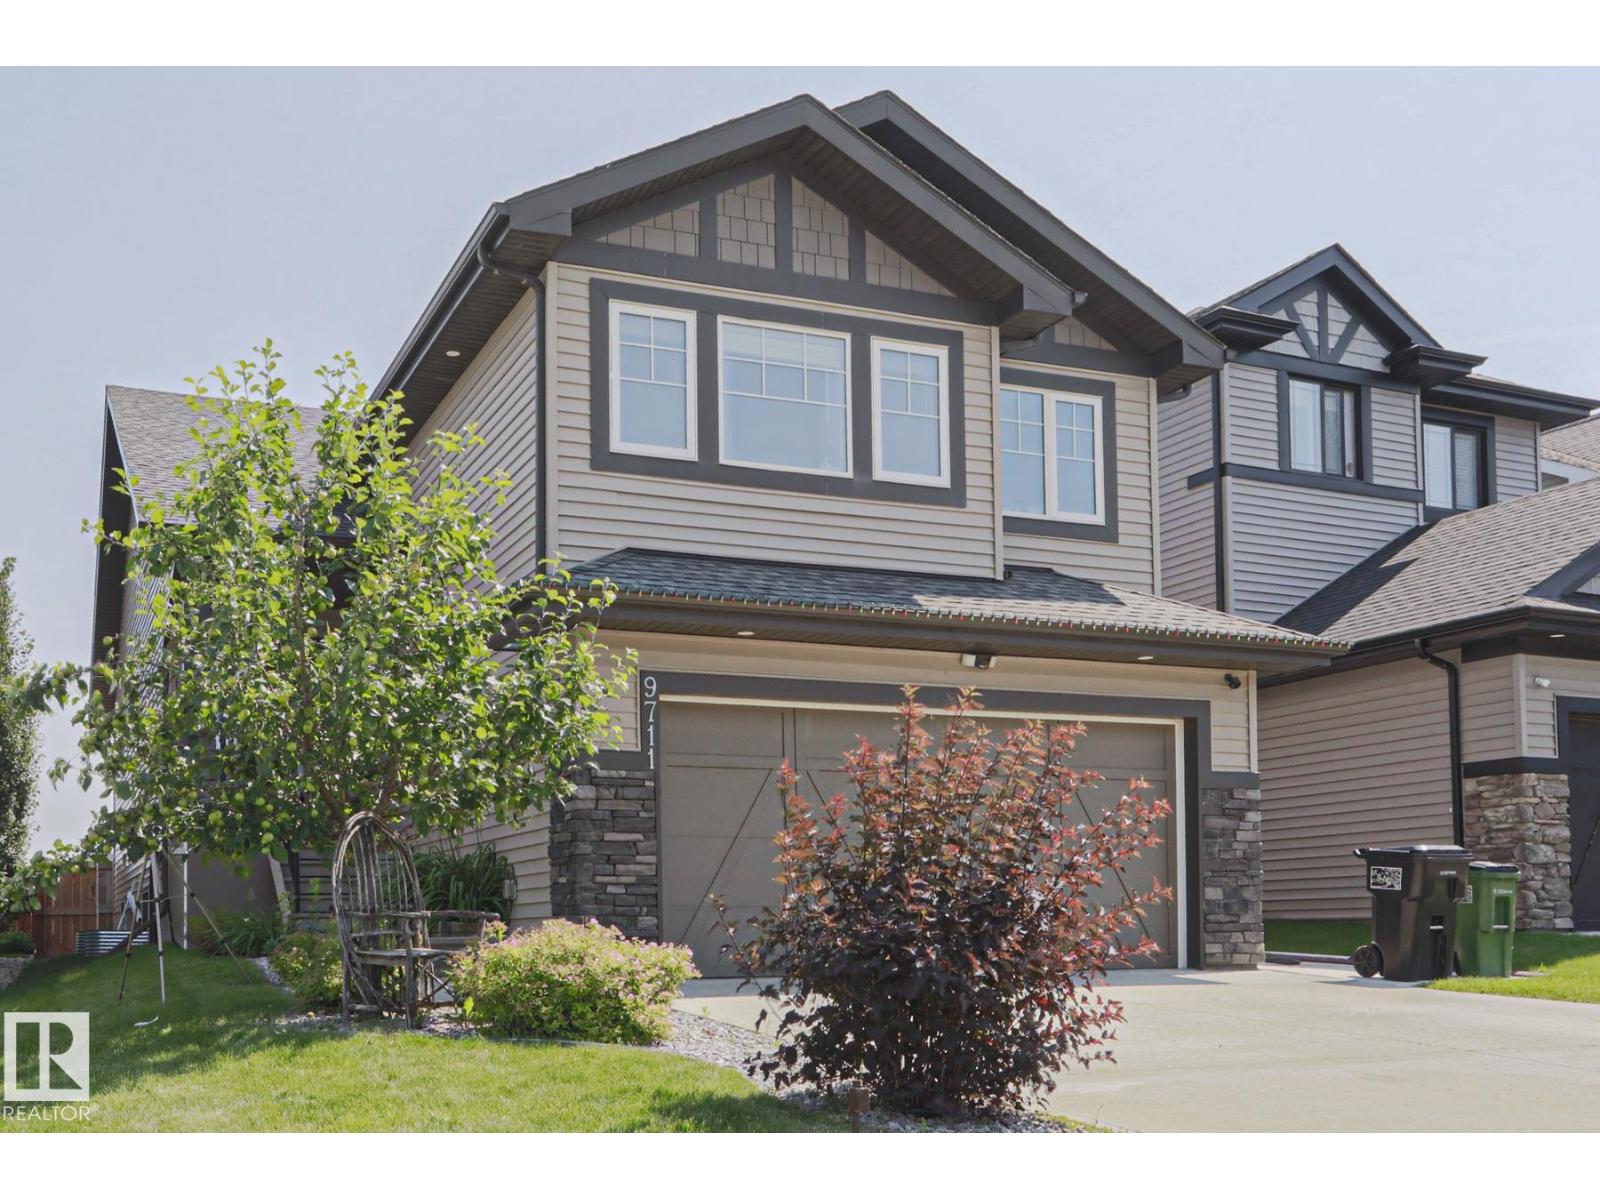
9711 223 St NW
Edmonton, Alberta
In the Heart of Secord this EXECUTIVE bilevel has everything! 5 Beds, 3 FULL Baths, possible GENERATIONAL LIVING in the builder completed bsmnt w a kitchen, 2 bedrooms, separate laundry, and a MASSIVE living space!! 11/10 upgrades and design incl 8’ doors on the main floor, SOARING vaulted ceilings, expert Built ins, STUNNING Kitchen w high end appliances, commanding gas fireplace, top tier shaker cabinets, Granite Counters, HUGE KITCHEN and striking backsplash! All of this with TONS OF windows and natural light, AC, Heated Double Garage, Sound proof tiles in bsmt w Rockwell insulation so you can finally have that band practice with Nickelback. 3 tiered MASSIVE deck in the back with a lower level big enough for a pool! Gorgeous privacy screen and metal railings. New sidewalk and shed along the side. PERFECT landscaping incl a full-on apple tree in the front, blooming perennials, and low maintenance backyard. Primary rooms and ensuite is LUXURY. Giant light filled room, 5 pc ensuite with soaker tub! 11/10! (id:42336)
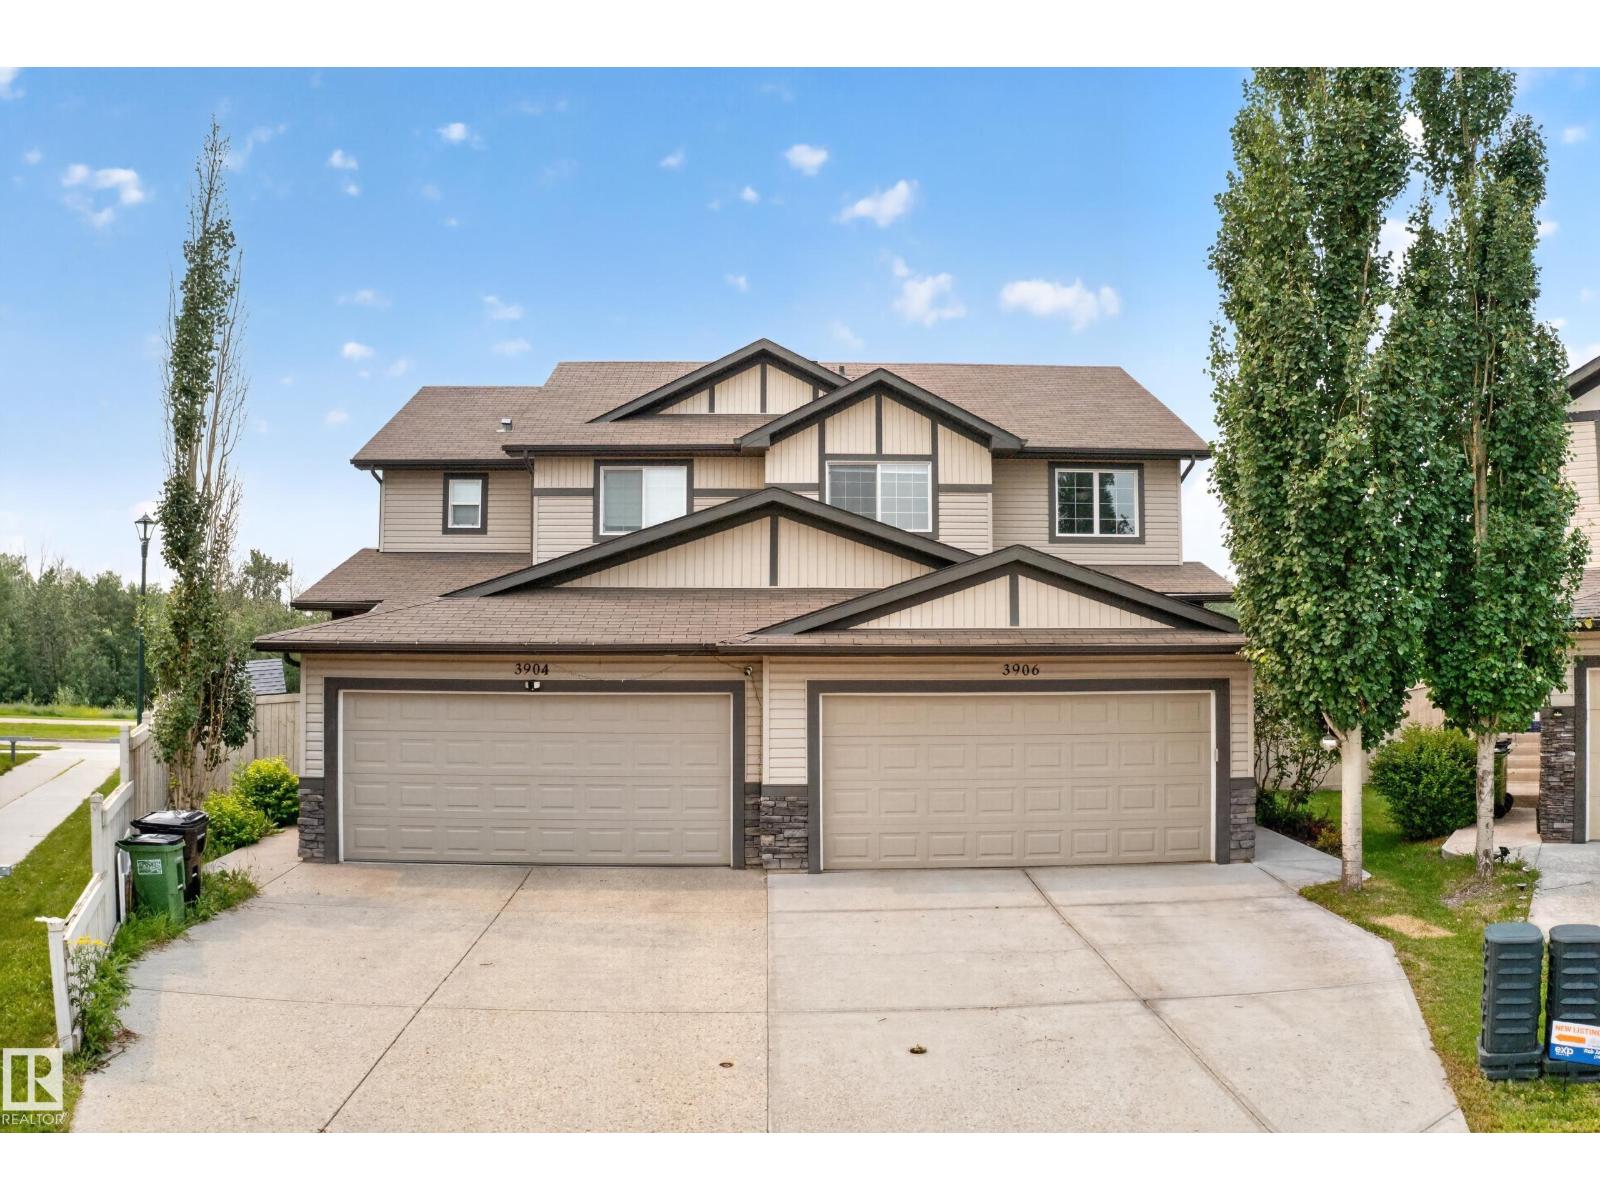
3906 6 St NW
Edmonton, Alberta
Live the Good Life in this beautifully maintained family home on a quiet cul-de-sac in the desirable community of Maple. Situated on a huge southwest-facing pie-shaped lot backing onto permanent green space, you'll enjoy sunshine all day and no rear neighbours. The bright open-concept main floor features real hardwood flooring, a private den with French doors, gas fireplace, granite countertops, stainless steel appliances, glass subway tile backsplash, and a huge walk-in pantry. The spacious mudroom leads to the double attached garage. Upstairs offers 3 generous bedrooms, including a large primary retreat with king-sized space, walk-in closet, corner soaker tub, separate shower, and beautiful green space views. The unfinished basement features 2 large windows, bathroom rough-in, I-beam construction, high-efficiency furnace, HWT, and central vac rough-in. Outside, enjoy the 2-tier deck, gazebo, and mature apple tree. Visit REALTOR® website for more info! *Some photos are virtually staged* (id:42336)
14035 104 Av NW
Edmonton, Alberta
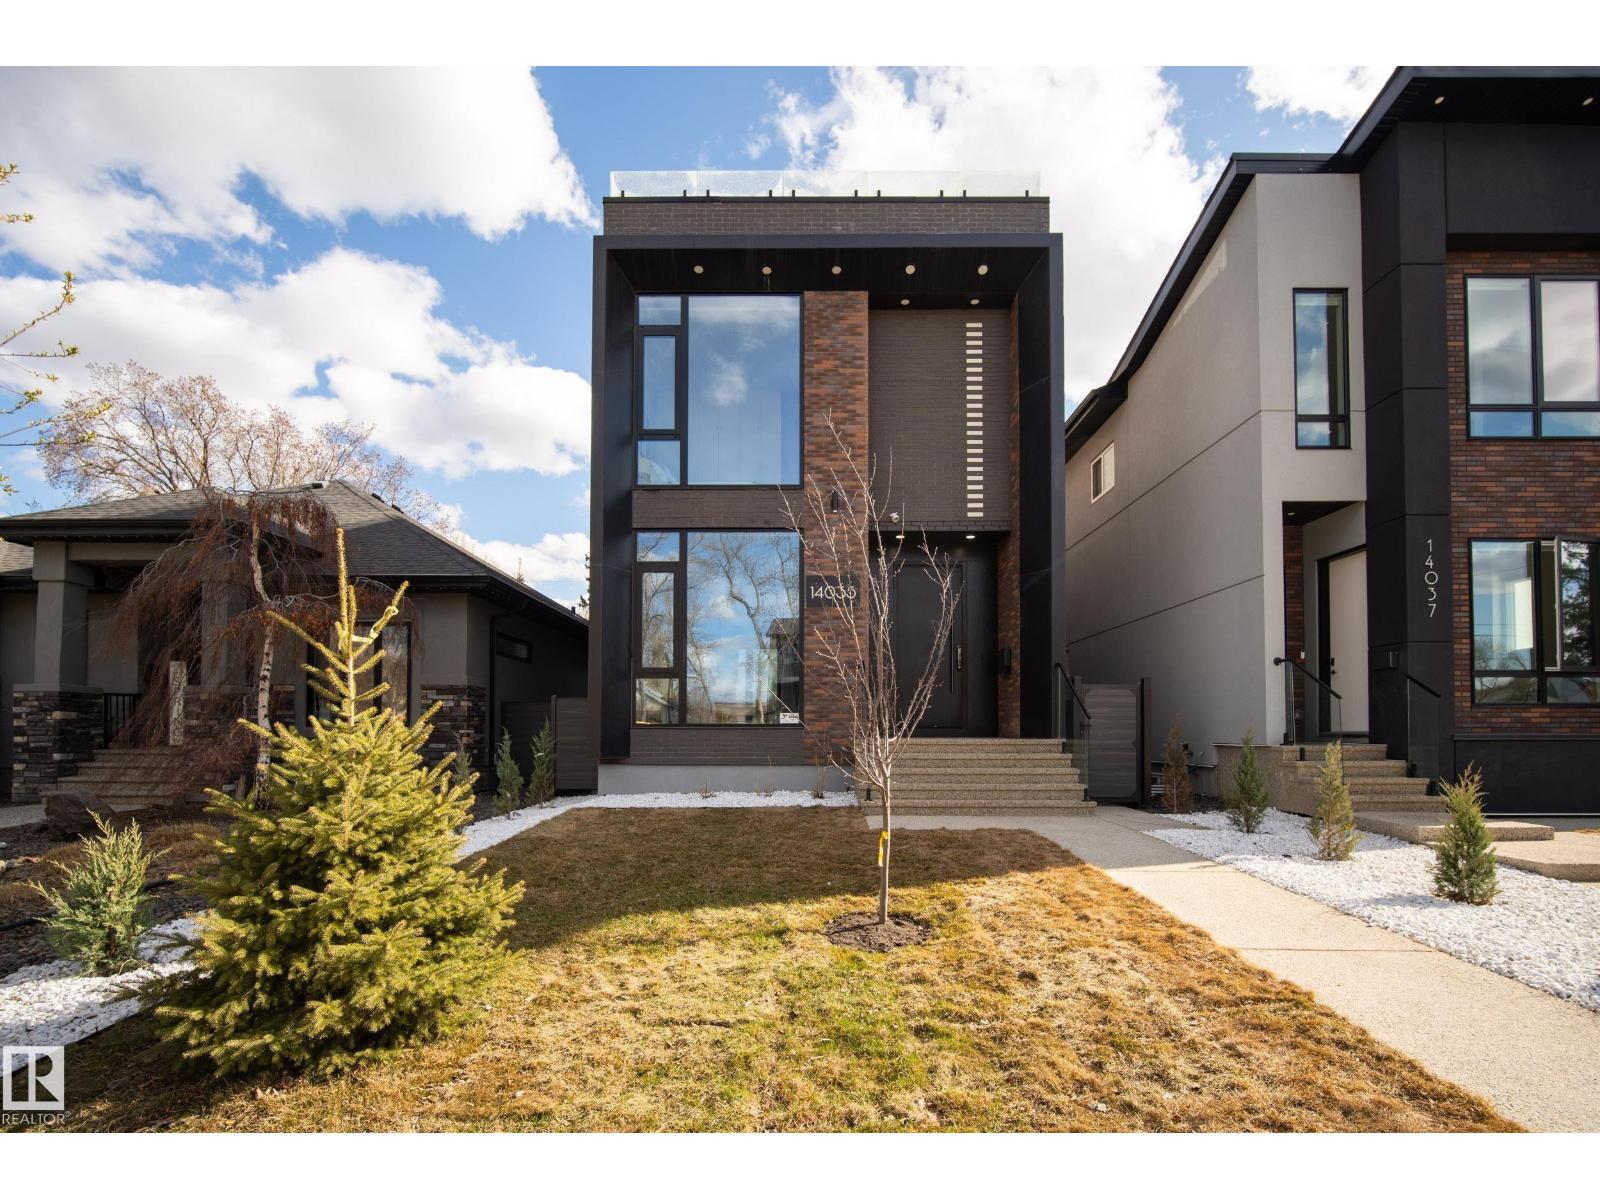
Experience elevated luxury living in this architecturally designed custom 2-storey residence where modern sophistication meets resort-inspired comfort. Centered around a stunning private courtyard concept w/dramatic floor-to-ceiling folding patio doors, this home offers seamless indoor-outdoor living unlike anything else. Designed with entertaining in mind, enjoy expansive open-concept spaces finished w/large-slab in-floor heated tile throughout, premium designer details, soaring ceilings & exceptional natural light. The chef-inspired kitchen anchors the home w/sleek contemporary finishes & effortless flow for hosting. Escape to the spectacular rooftop patio oasis complete w/hot tub & panoramic views, the perfect setting for evening cocktails or relaxing under the stars. Also features a fully legal basement suite plus a legal garage suite, creating incredible flexibility for multigenerational living, premium guest accommodations or exceptional revenue potential in one unforgettable luxury residence. (id:42336)
#21 8716 179 Av NW
Edmonton, Alberta
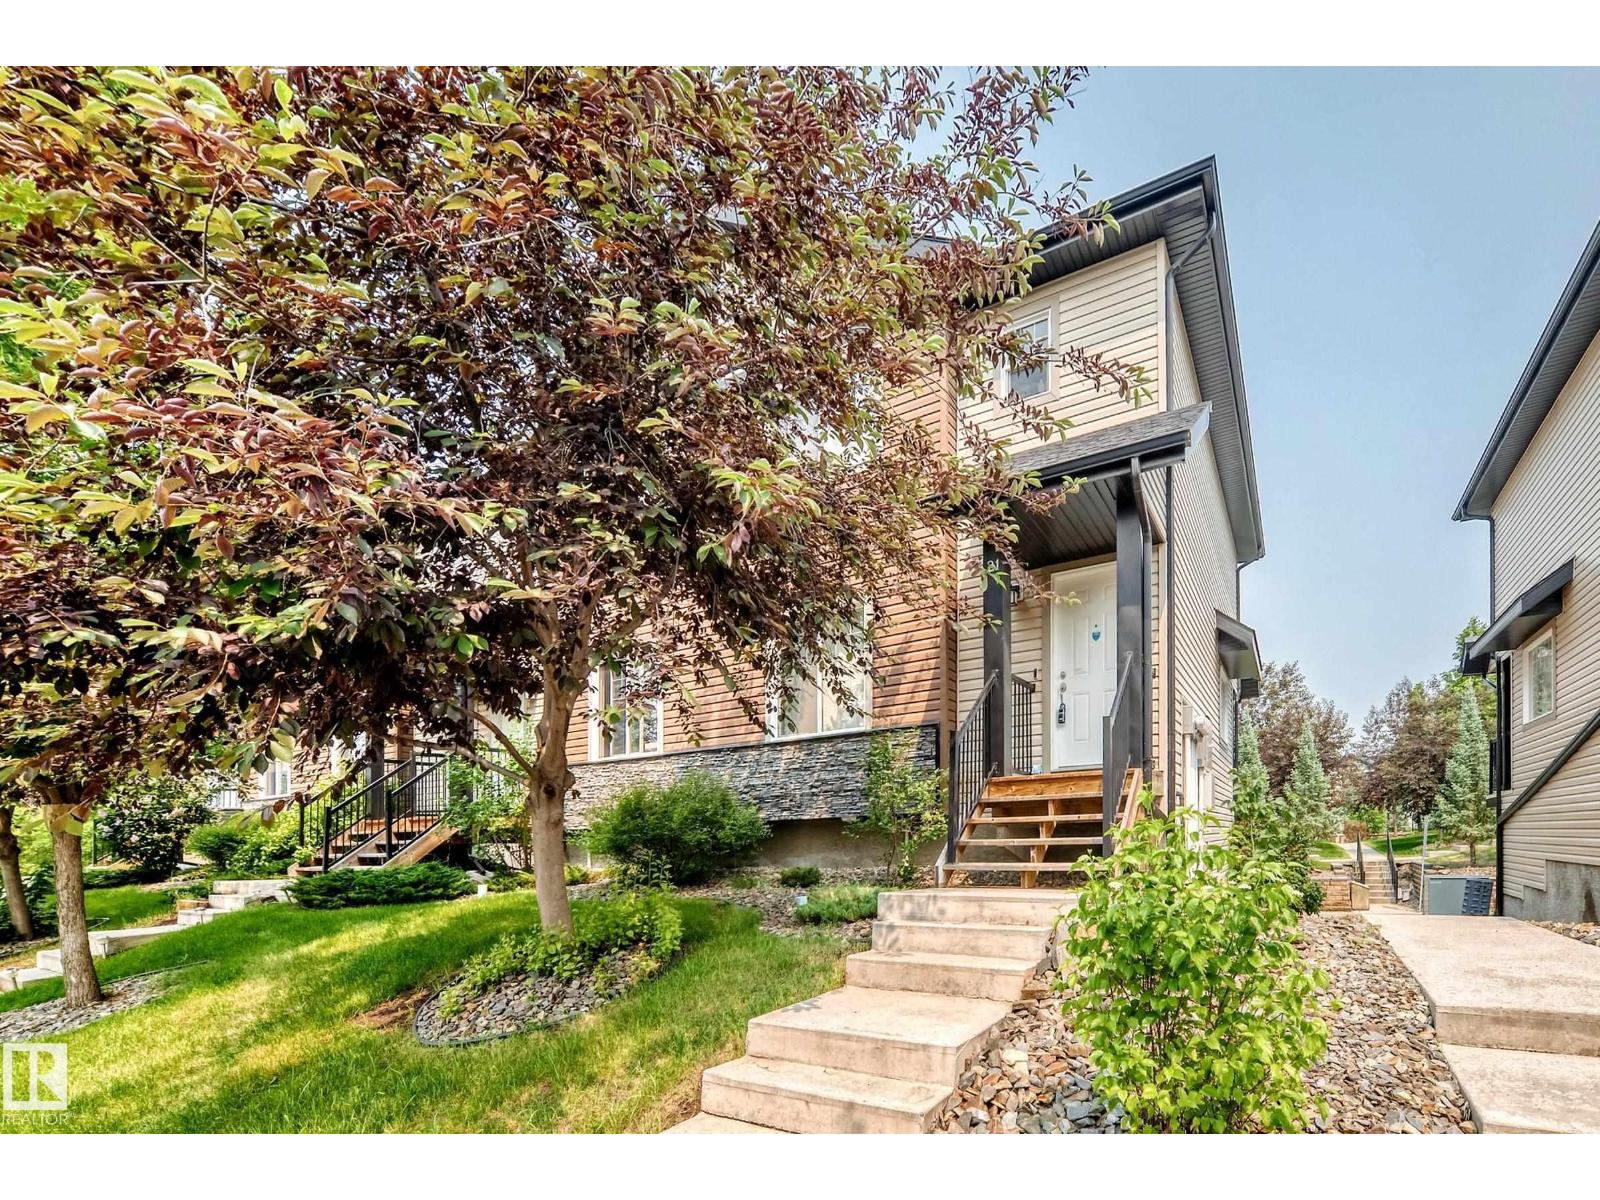
Welcome to this private, corner-unit townhome in the desirable community of Klarvatten. Offering a bright, functional layout, this 2-storey home features a main floor filled with natural light and an open-concept design. The modern kitchen showcases sleek black cabinetry, a pantry, ample counter space, and a breakfast bar that flows seamlessly into the dining area. Step through the sliding glass doors onto your private balcony overlooking mature trees, perfect for morning coffee or evening relaxation. A spacious living room with large windows and a convenient 2-piece powder room complete the main level. Upstairs, discover 3 comfortable bedrooms, including a primary suite with its own private ensuite, plus an additional full 4-piece bathroom. The basement includes a laundry area and provides direct access to the secure, double attached garage. Superb location close to parks, walking trails, schools, shopping, transit, and easy access to Anthony Henday Drive. Move-in ready! (id:42336)
1972 210 St NW
Edmonton, Alberta
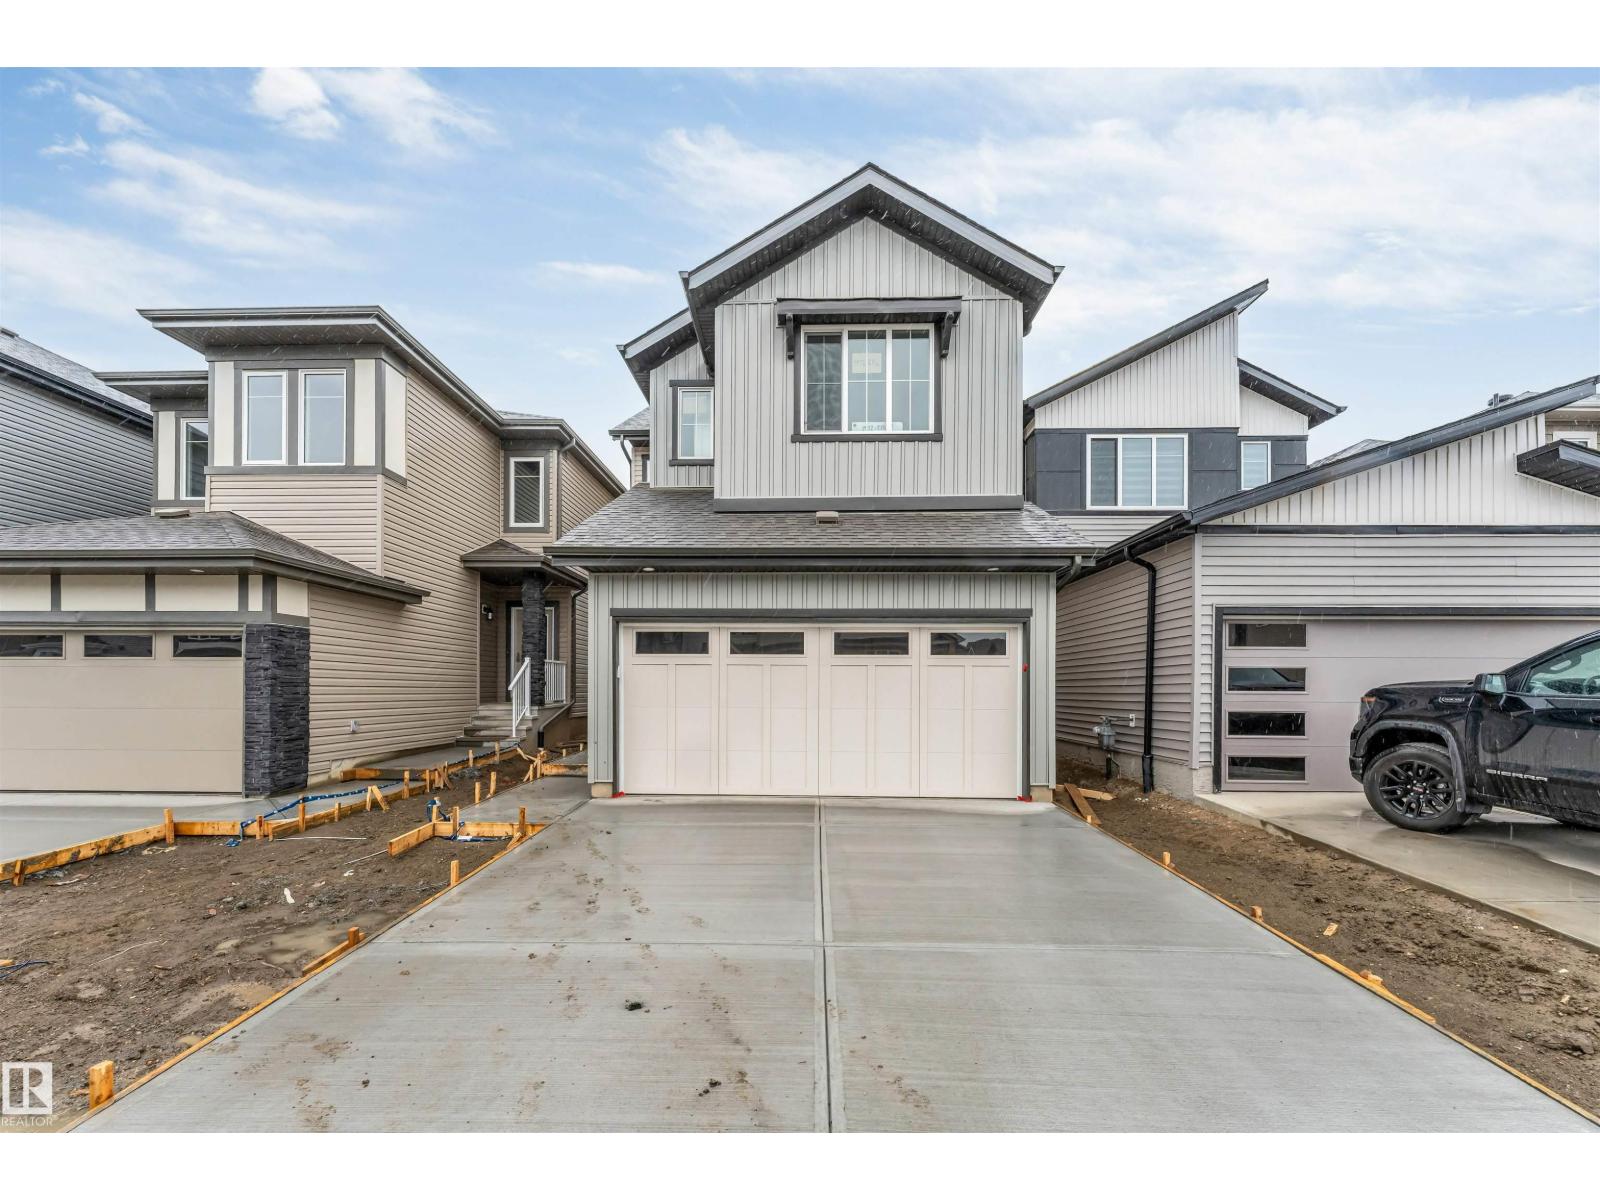
Perfect for first-time home buyers and investors, this exceptional single-family home in the highly sought-after Stillwater community offers a legal Fully Finished Basement Suite with a Separate Side Entrance, Full kitchen and Laundry, —an ideal mortgage helper or multi-generational living solution. The bright and spacious main floor features a stunning open-to-below living room, a modern kitchen with brand-new stainless steel appliances, a large island, and a versatile den that's perfect for a home office or guest bedroom. Upstairs, you'll find a generous bonus room, a luxurious primary suite with a 5-piece ensuite and walk-in closet, plus two additional spacious bedrooms and a full bathroom. Step outside to enjoy the finished deck, perfect for relaxing or entertaining. Conveniently located close to parks, walking trails, schools, shopping, and all major amenities, this move-in-ready home offers style, functionality, and outstanding value. (id:42336)
3605 41 Av
Beaumont, Alberta
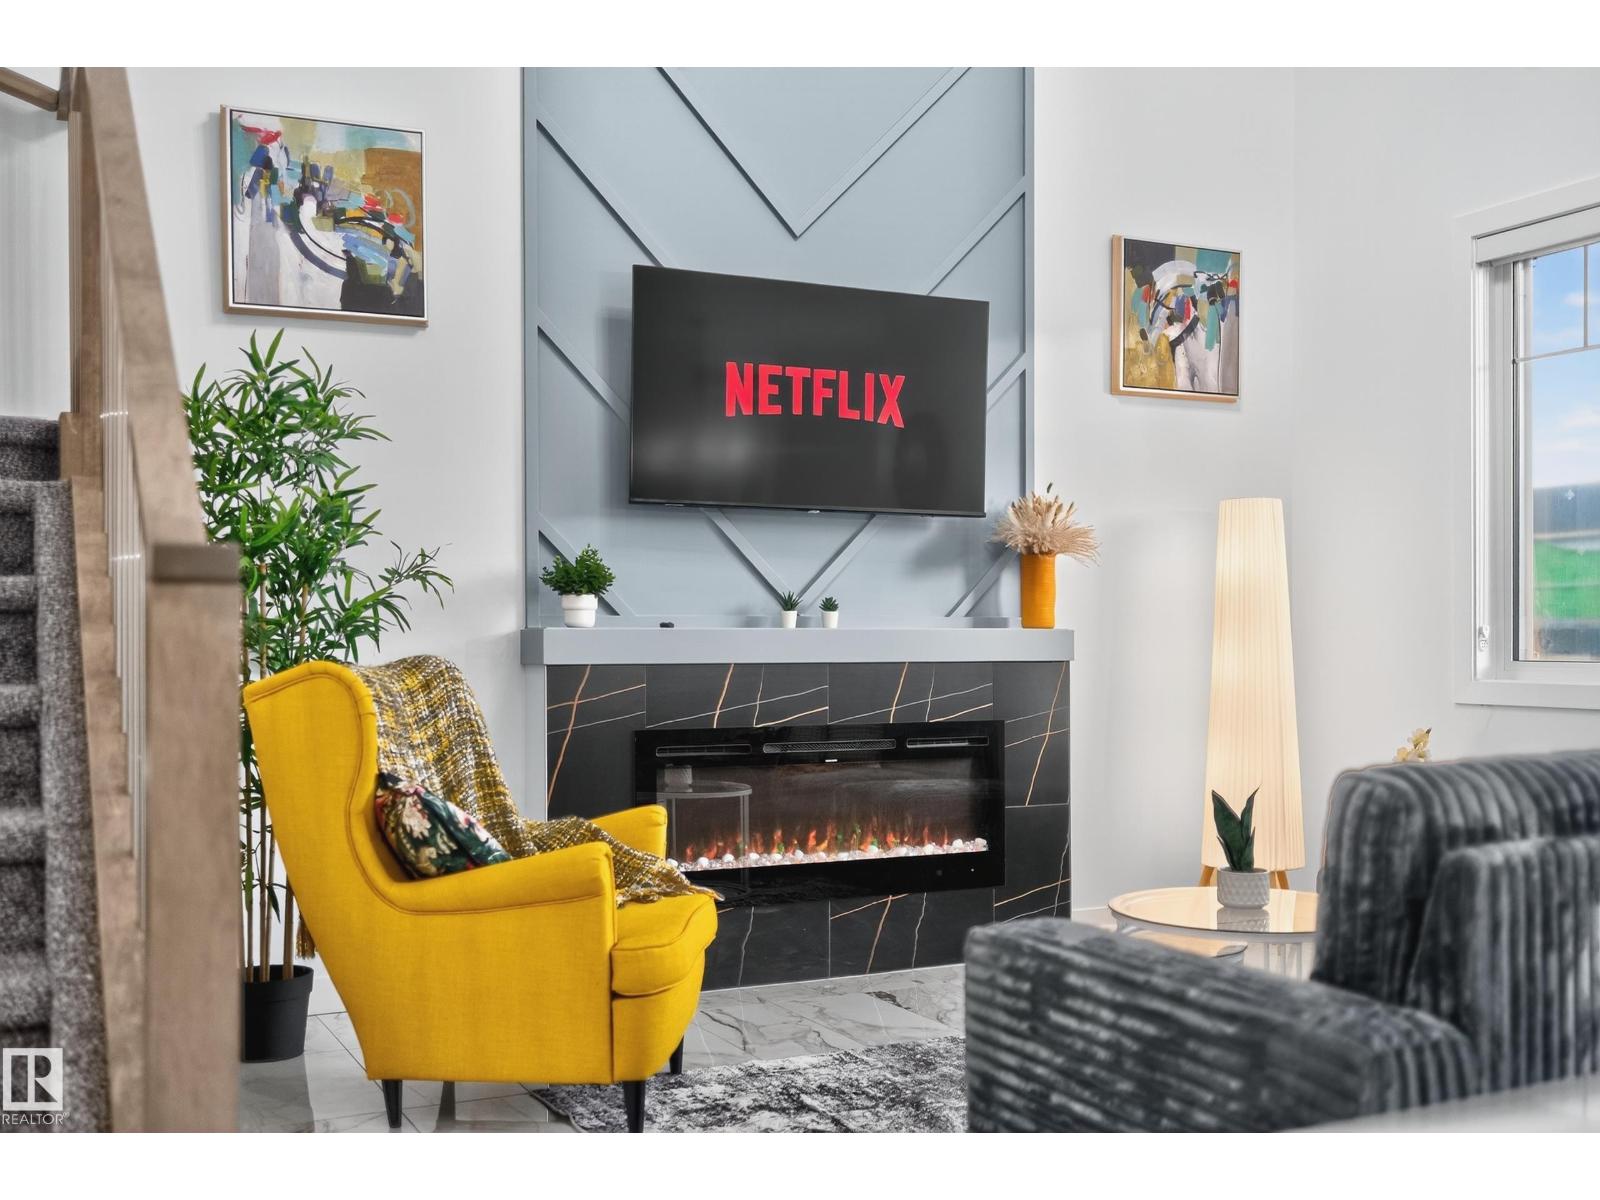
Beautiful 3-bedroom, 3 full-bath corner home on a rare 24-pocket lot, offering an exceptional layout and excellent future suite potential. Situated on a desirable corner lot, this home features a wide foyer entry, an impressive open-to-above living room, and a bright open-concept floor plan with tile flooring throughout the main level. The modern kitchen includes a pantry and opens to the dining area with access to a spacious deck, perfect for outdoor entertaining. The main floor includes a full bathroom and a den/bedroom—ideal for guests, multigenerational living, or a home office. Upstairs offers three generous bedrooms, including a private primary retreat with a luxurious 5-piece ensuite and a huge walk-in closet, along with convenient upper-floor laundry and a full common bathroom. The unfinished basement includes a separate side entrance, making it ideal for future development into a secondary suite. Completing the home is a good-sized double attached garage. (id:42336)
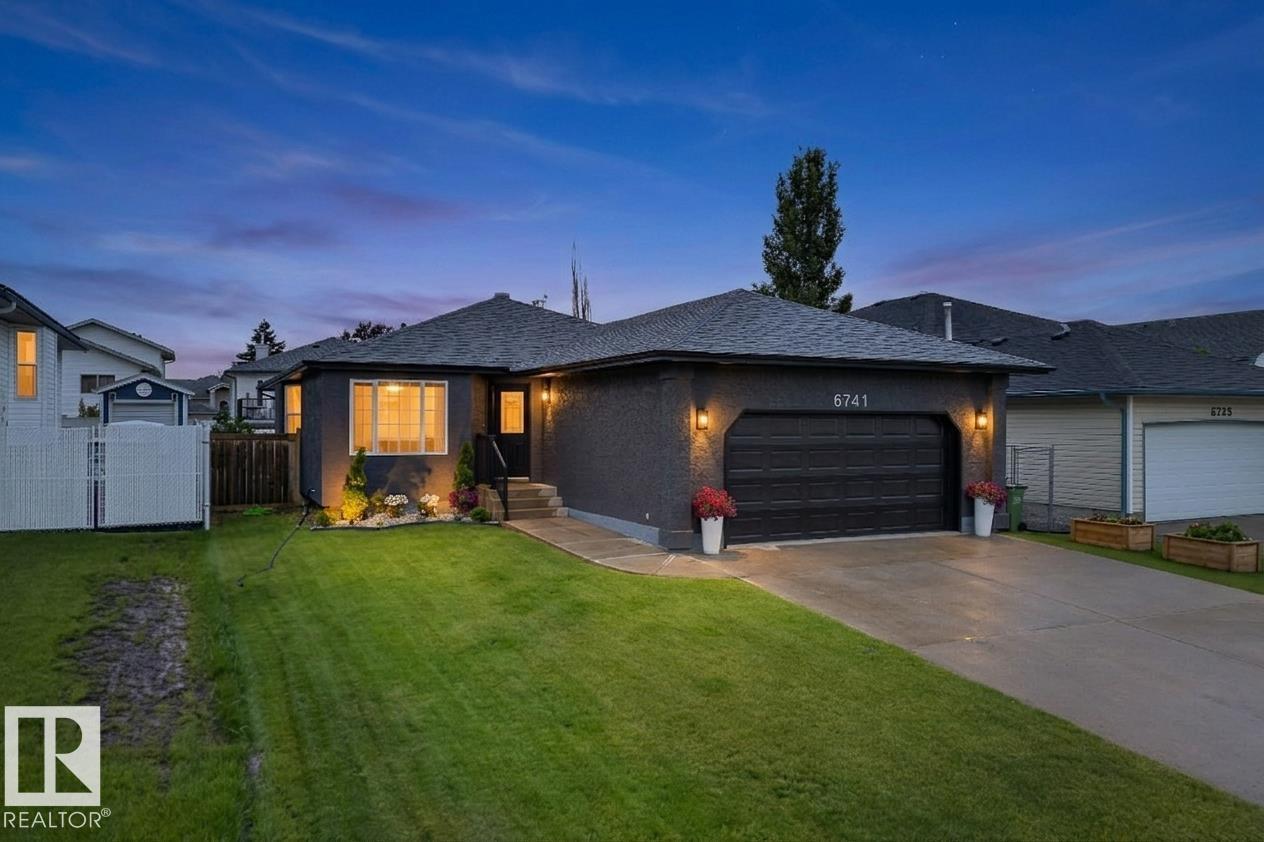
6741 162a Av NW
Edmonton, Alberta
Renovated 1,392 sq. ft. bungalow offering 5 bedrooms (3+2), 3 full bathrooms and an oversized double attached garage in Ozerna. This move-in ready home features laminate flooring throughout, open-concept layout, spacious dining area, gas fireplace with new tile surround, quartz countertops throughout, new kitchen island with beverage fridge, newer stainless steel appliances, brand new dishwasher, new lighting, window coverings, sinks, faucets, toilets, tubs and shower. Primary ensuite has been updated with custom tiled shower. Professionally finished 1,191sq ft basement adds 2 bedrooms, a full bath, rec room, laundry, storage, all new plumbing and electrical, plus a new sump pump. Exterior improvements include freshly painted stucco, new soffit, fascia, eavestroughs, downspout extensions, front landscaping, custom railing, painted deck, new side gate, cedar privacy hedge and finished garage with improved attic insulation. No Poly-B plumbing. Immediate possession available. (id:42336)
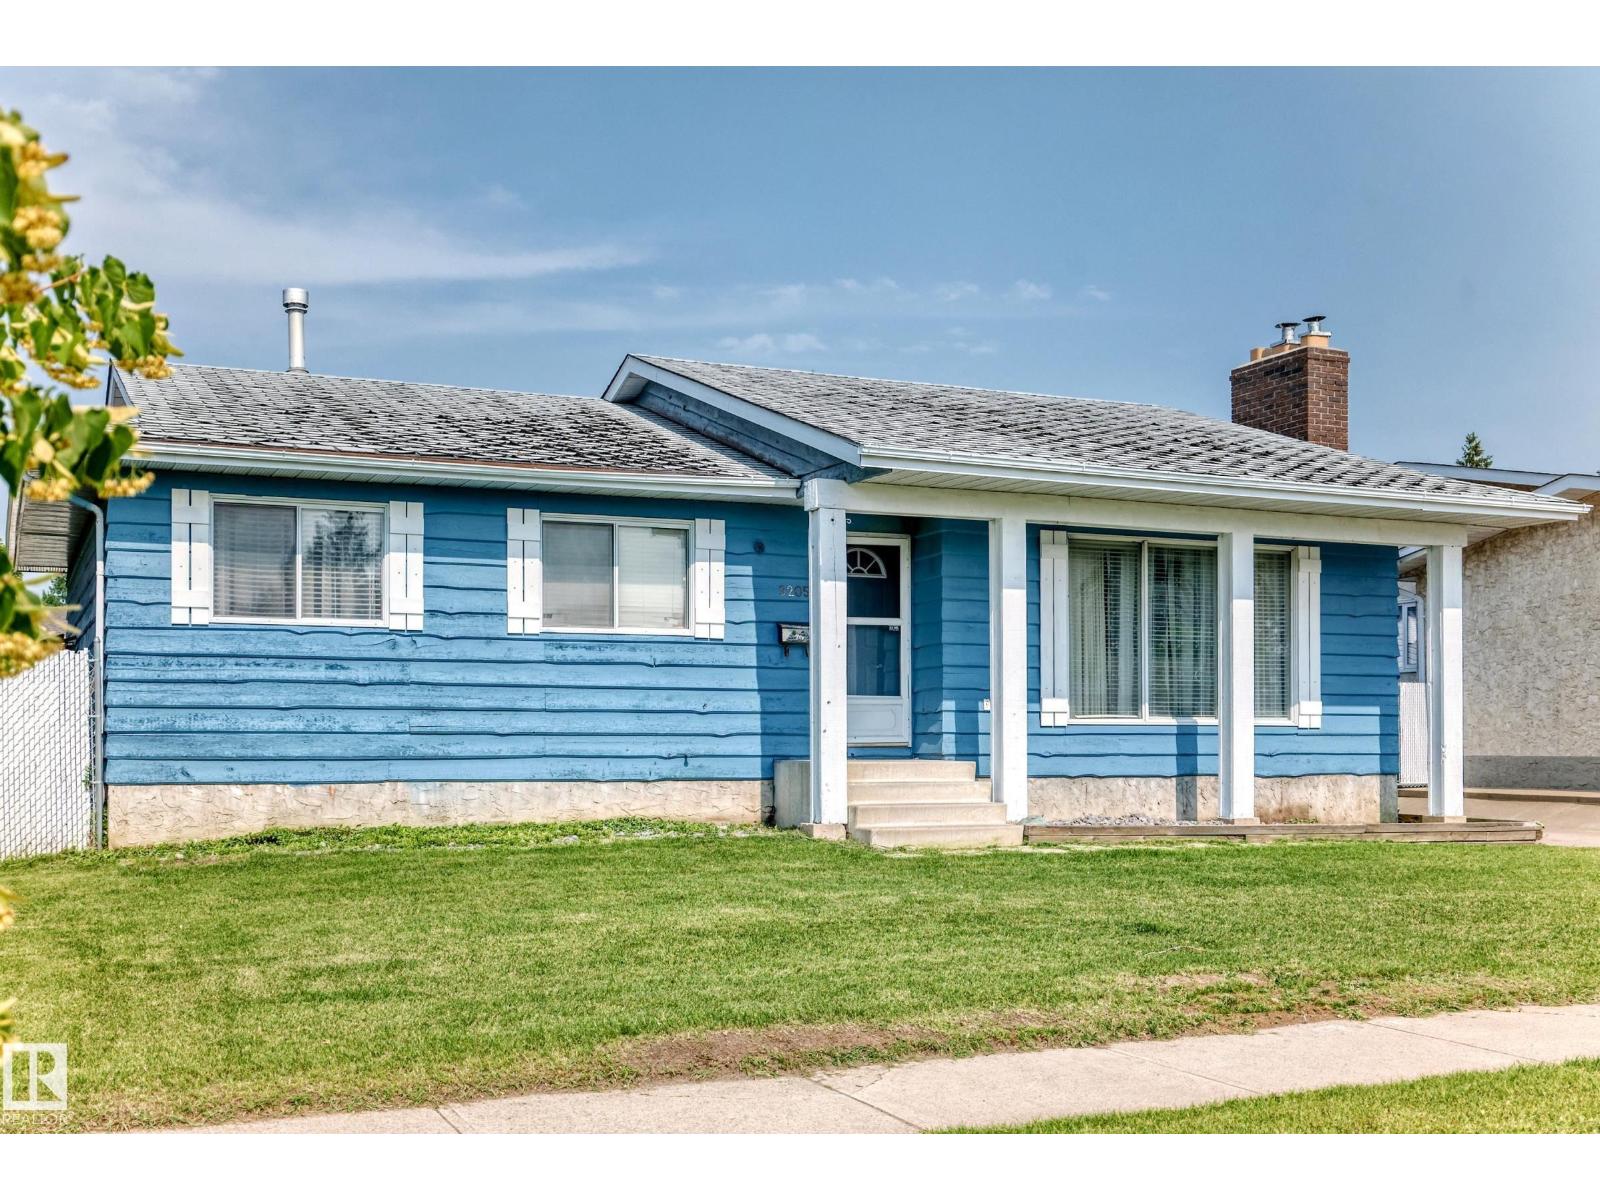
9205 84 St
Fort Saskatchewan, Alberta
Great opportunity to own this bungalow with a functional layout and plenty of space! The main floor offers 2 bedrooms and 2 full bathrooms with fresh, gleaming tile, while the finished basement features a third bedroom with a legal egress window, 4 piece bathroom, and additional living space for family, guests, or a home office!! Stay comfortable year-round with CENTRAL AIR CONDITIONING, and enjoy the private, fully fenced backyard. The oversized garage provides plenty of room for parking, storage, or hobbies. Located close to schools, parks, shopping, and everyday amenities, this home is ready for your personal touches and offers excellent potential to make it your own. (id:42336)
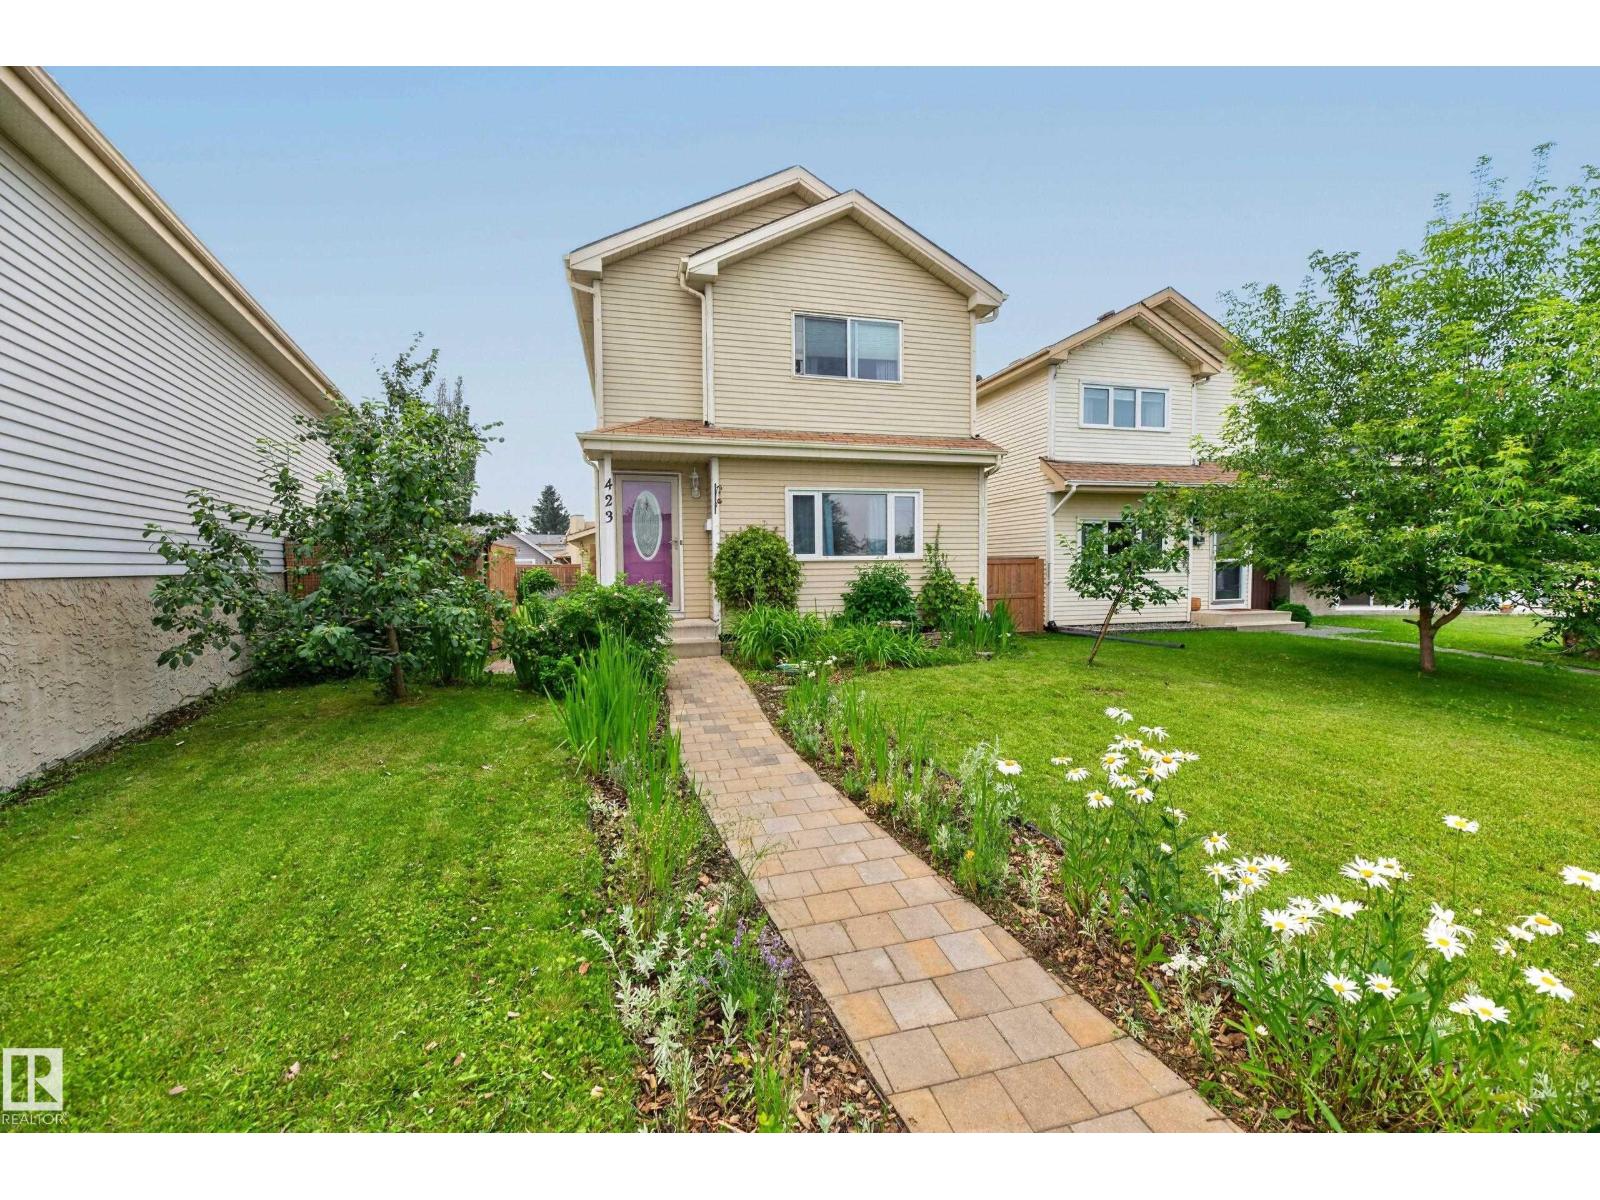
423 Kirkpatrick Cr NW
Edmonton, Alberta
Great 2 storey home tucked away in a quiet cul de sac. Main floor features a cozy living room/dining area, a large updated kitchen with an island and oak cabinets, as well as a 2 piece bathroom. Upstairs are a spacious primary bedroom, 2 additional bedrooms and the main bathroom, accessible from both the hallway and the primary bedroom. Downstairs is 95% finished with a large open room and a laundry/storage/utility room. Flooring is laminate and linoleum on the main floor and carpet upstairs and downstairs. Outside features one of the larger yards in the neighborhood with a newer fence as well as an oversized, 24 foot x 24 foot garage which can accomodate your large truck and/or workshop, with plenty of room for storage. The portable air conditioner and downstairs freezer are included. Upgrades include recent dishwasher, some lighting, low flush, one piece toilets, hot water tank, and beautiful paving stone front walkway. Close to all amenities. (id:42336)
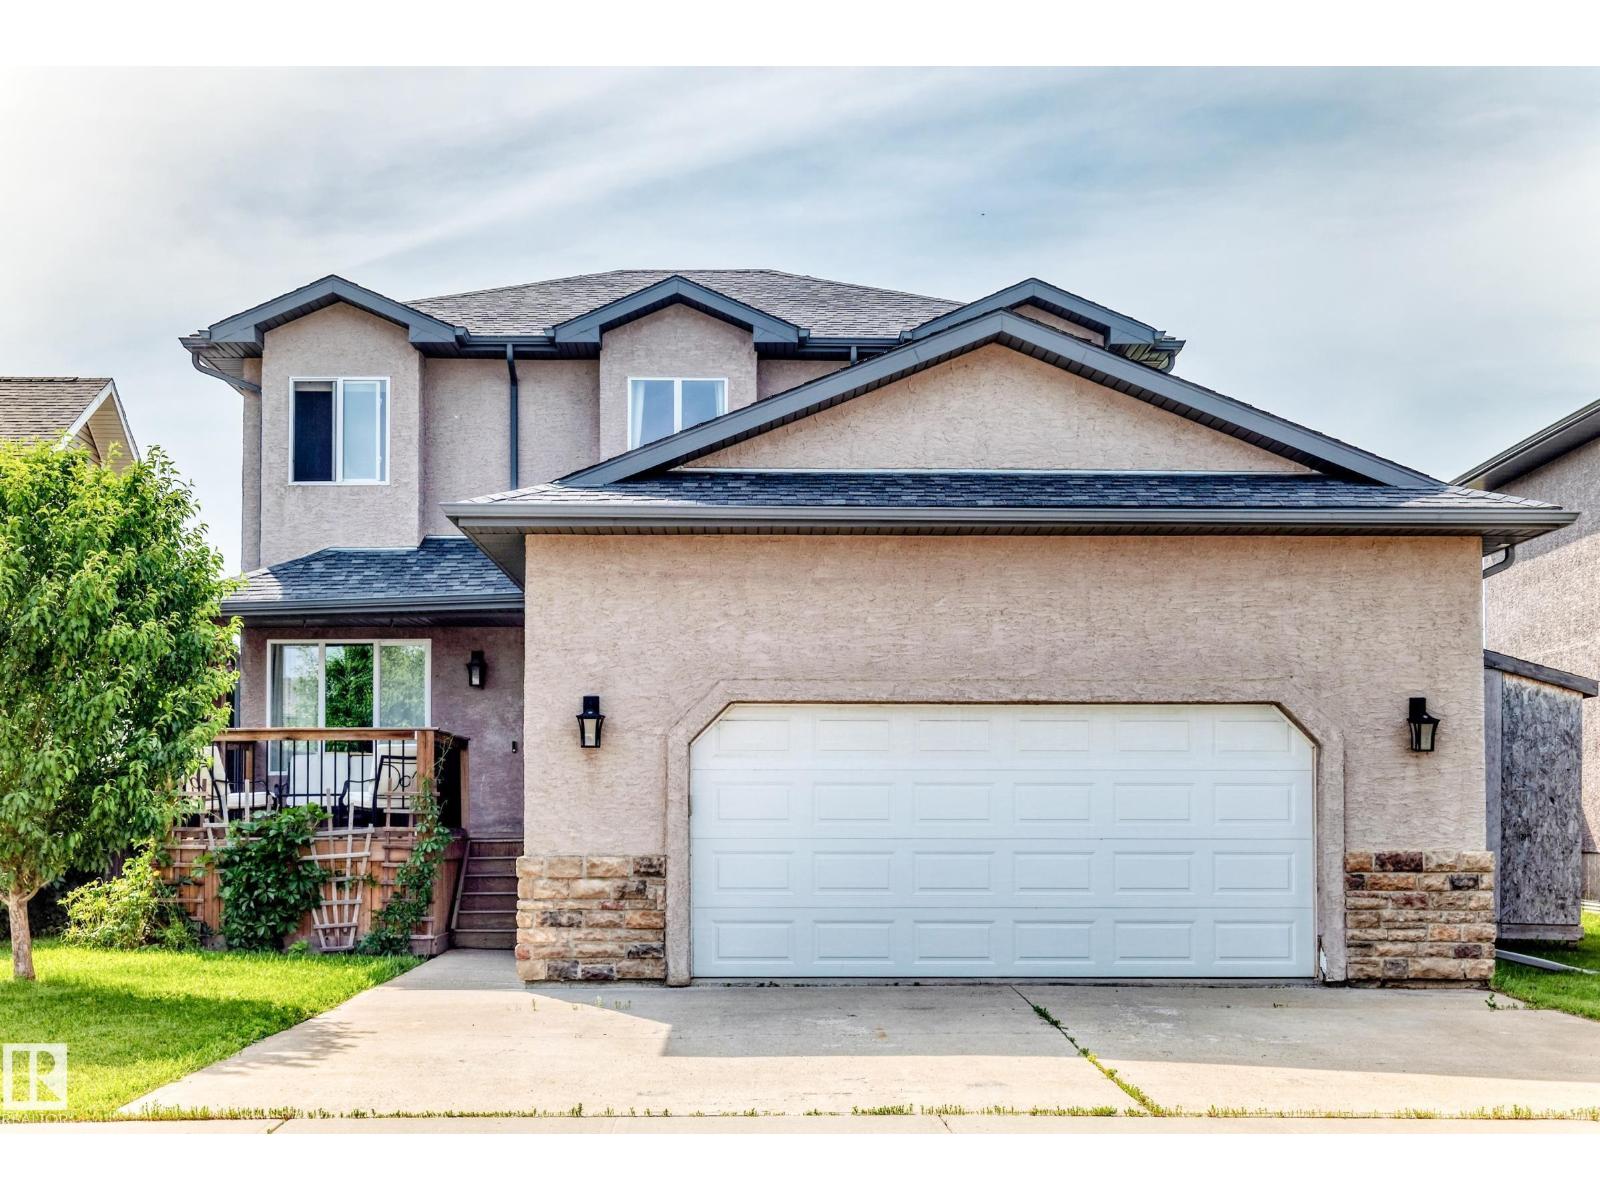
108 Houle Dr
Morinville, Alberta
Welcome to this Morinville gem! This well-maintained 3+1 bedroom home offers the perfect blend of comfort and functionality. The bright main floor features a welcoming living room with a cozy gas fireplace, perfect for relaxing evenings. Stay comfortable year-round with central air conditioning. Upstairs you'll find three spacious bedrooms, including a generous primary suite complete with a walk-in closet and a 4-piece ensuite featuring a large corner soaker tub. The basement adds a fourth bedroom and extra living space for family, guests, or a home office. Step outside to enjoy the sunny deck overlooking the large, private backyard—ideal for entertaining, kids, or pets. The oversized 23x23 attached garage offers plenty of room for vehicles, storage, and hobbies. Close to parks, schools, shopping, and all the amenities Morinville has to offer, this home is ready for its next owners! (id:42336)