

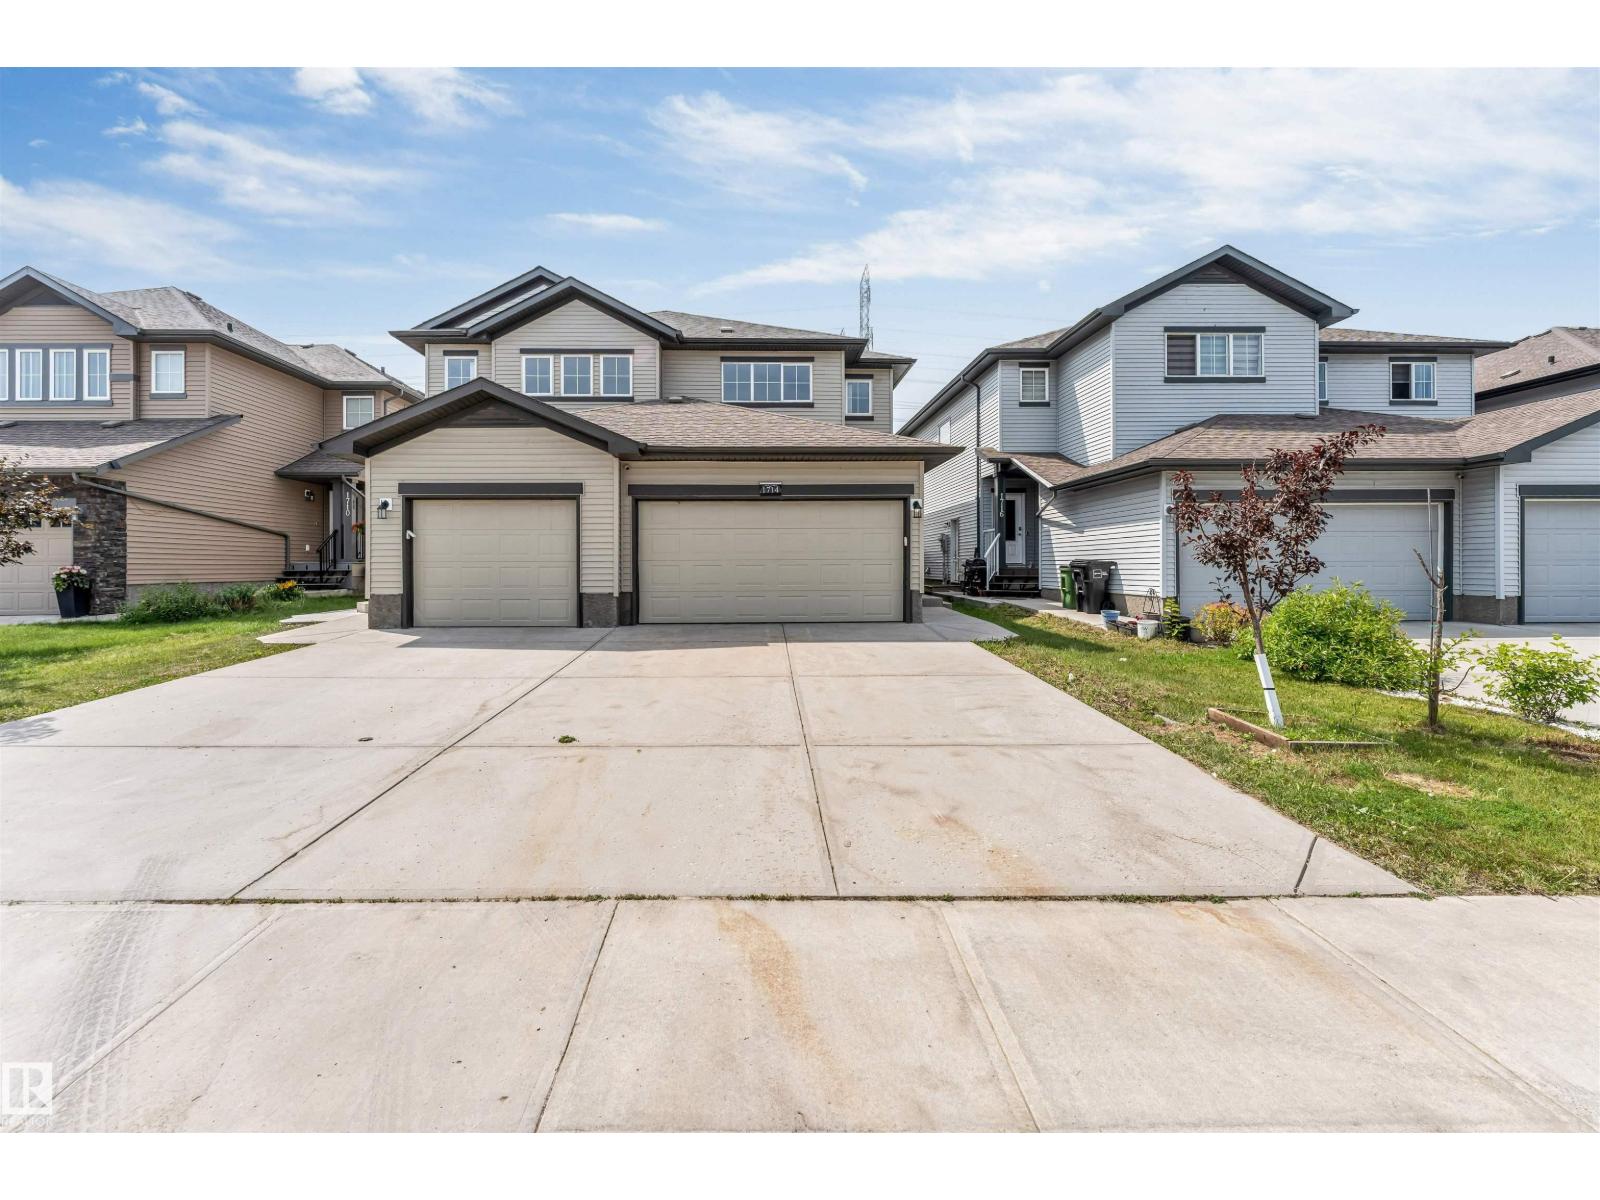
1712 27 St NW
Edmonton, Alberta
Welcome to this stunning, fully renovated house in the highly desirable community of Laurel, Southeast Edmonton! Professionally rebuilt from top to bottom in 2026, this home offers the quality and feel of a brand-new property. Major upgrades include new framing, insulation, drywall, plumbing, electrical, furnace, flooring, lighting, interior doors, modern kitchen, stylish bathrooms, fixtures, and finishes throughout. The bright and functional main floor features a spacious living room, dining area, and a beautifully appointed kitchen, while the upper level offers three generous bedrooms, including a comfortable primary retreat. The fully finished basement boasts a legal one-bedroom suite with a separate side entrance—perfect for extended family or excellent rental income potential. Complete with a single attached garage, this exceptional home backs onto a scenic walking trail and is conveniently located close to schools (Sevend Hansen)& public schools, parks, shopping, transit, and all major amenities (id:42336)
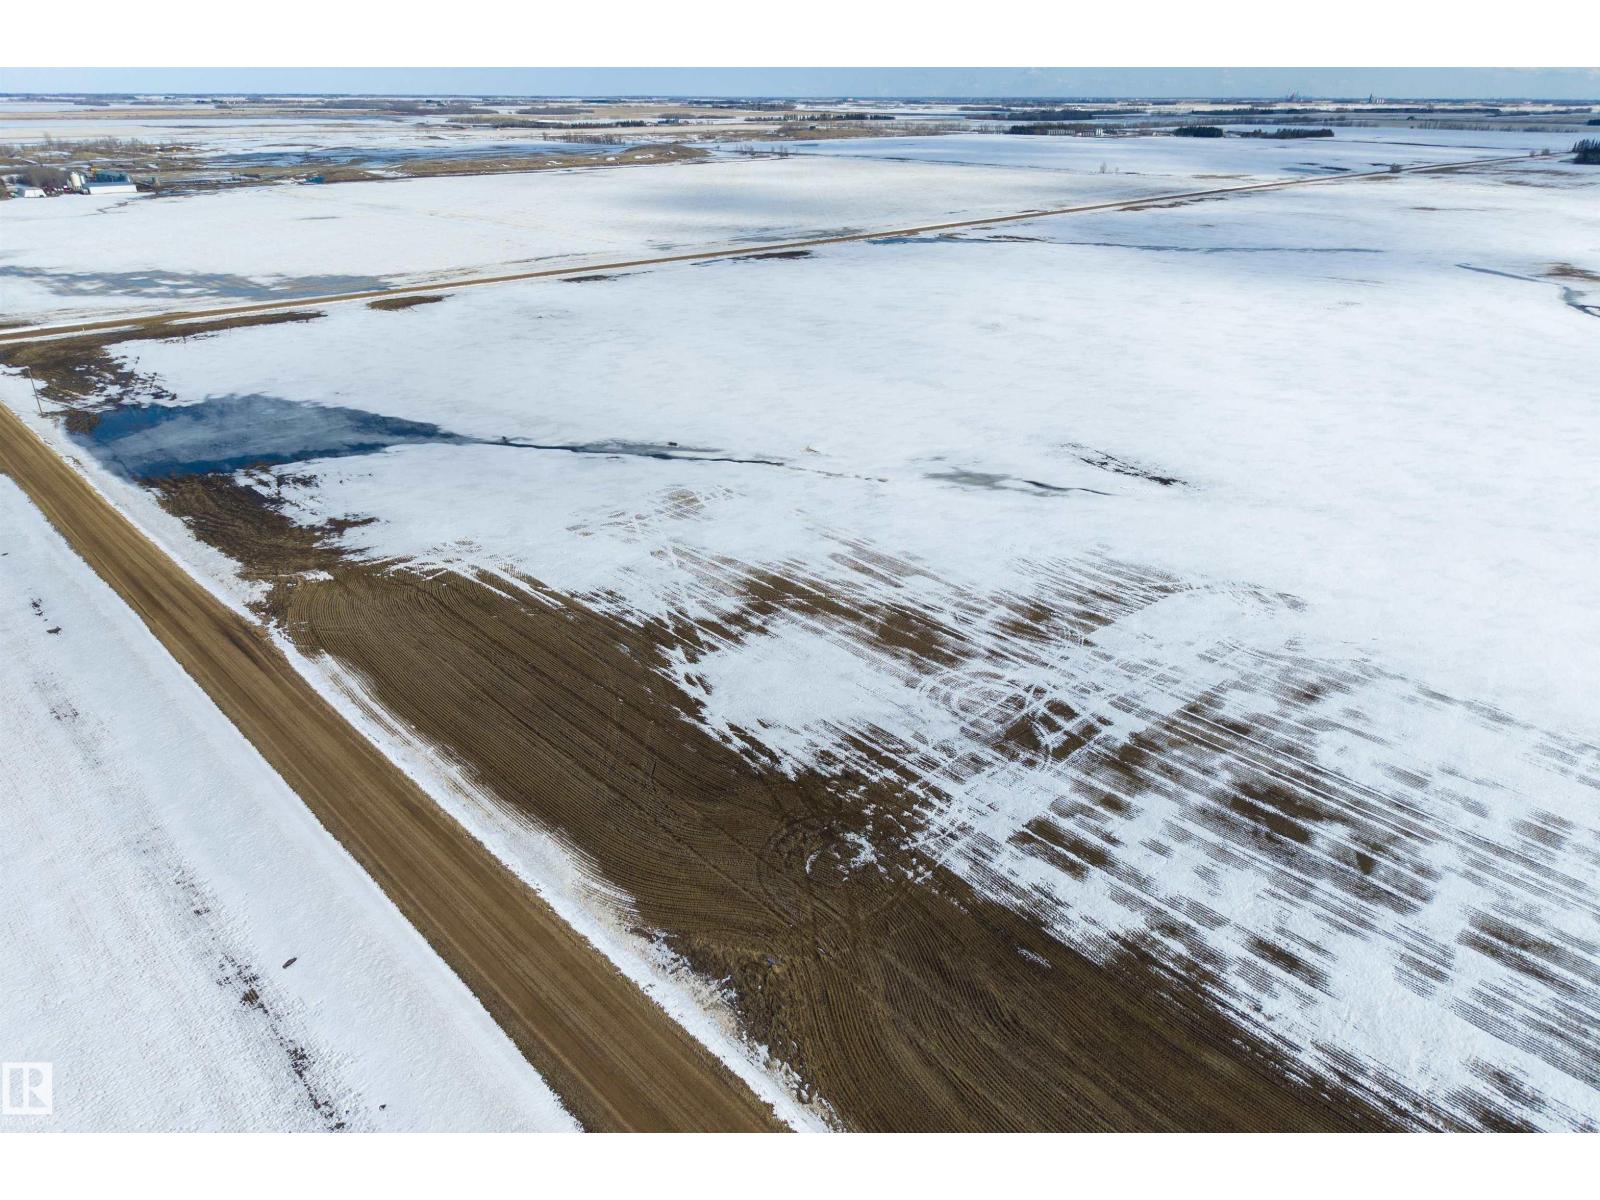
Rge Rd 261 Twp Rd 570
Rural Sturgeon County, Alberta
Develop your dream acreage! Located just a few minutes Northwest of Morinville you'll find this beautiful 2.47 acre parcel of flat land. This is the perfect property to build your dream home on. NOT IN A SUBDIVISION! Power and gas close by to connect. GST may be applicable. (id:42336)
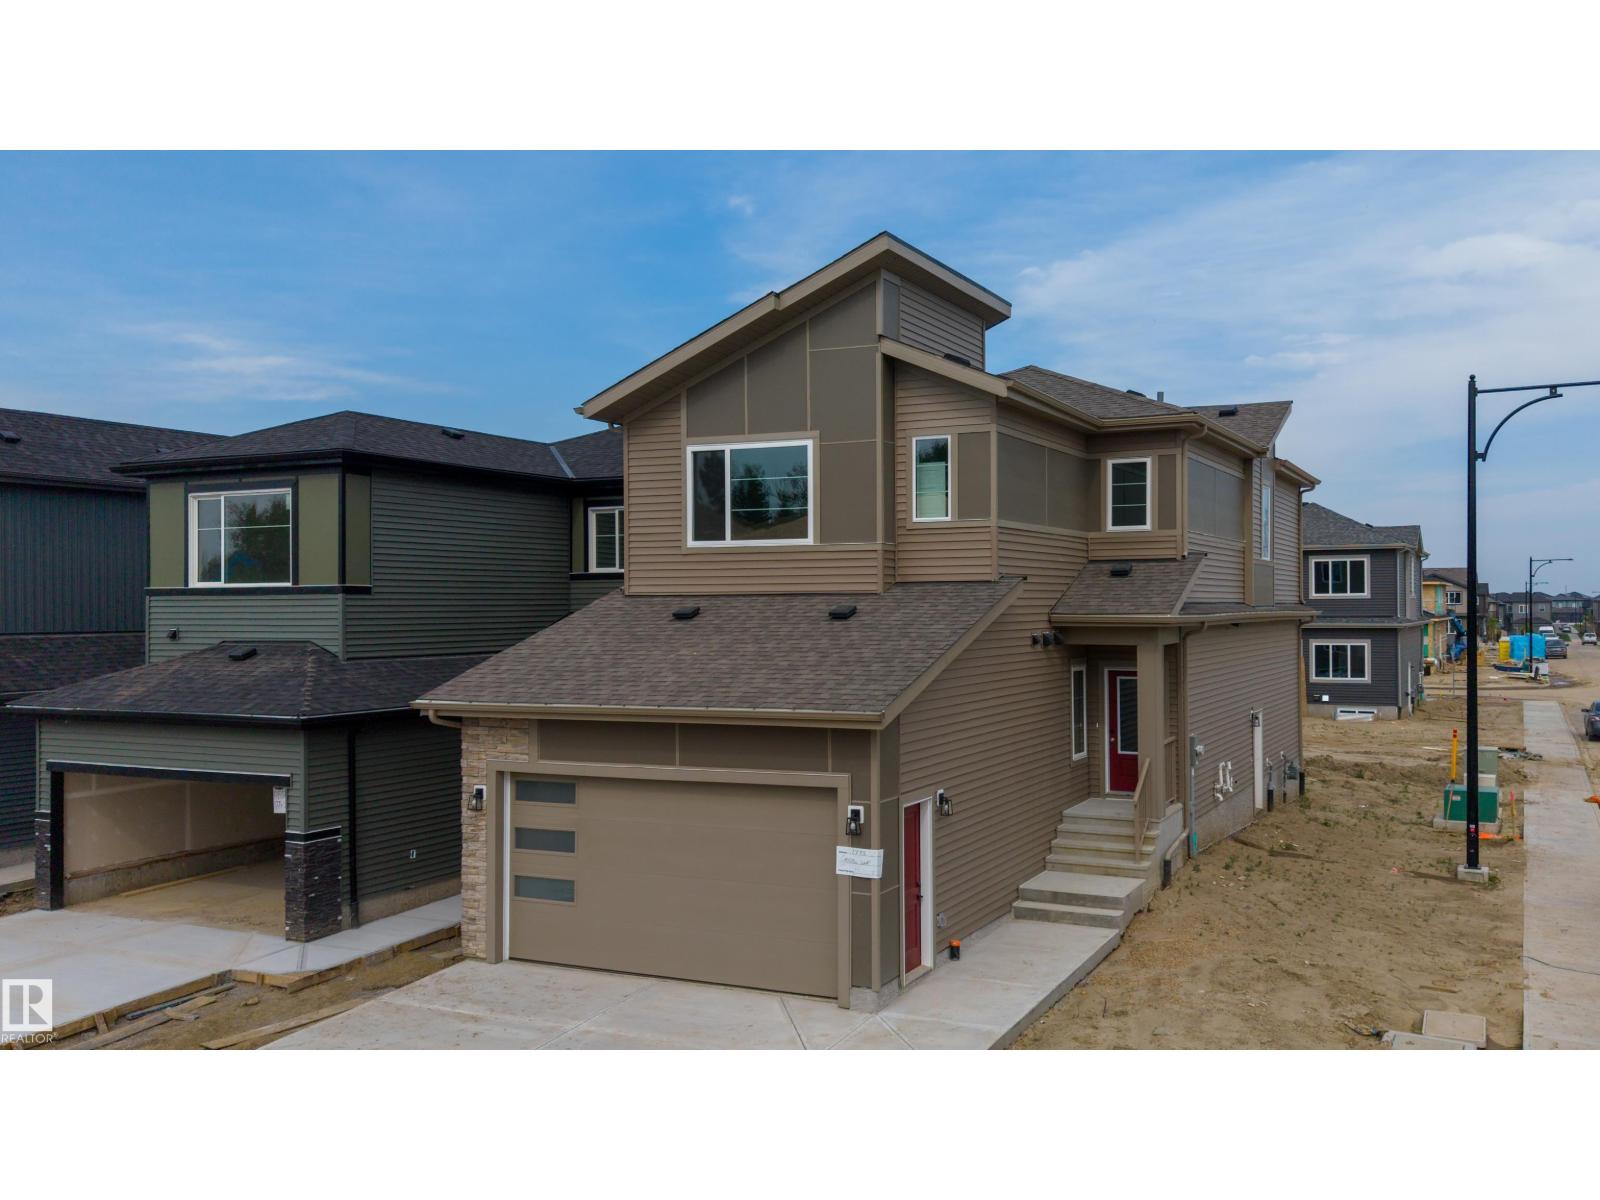
1772 Crossbill Lo NW
Edmonton, Alberta
Welcome to Kinglet Gardens! This brand new corner lot home offers a bright and functional layout perfect for families. The main floor features two spacious living areas, with the rear living room showcasing a beautiful open-to-below design and fireplace. You'll also find a main floor bedroom and a full bathroom with a standing shower, ideal for guests or extended family. Upstairs offers three generous bedrooms, a large bonus room, and a convenient laundry room. The home is complete with a double attached garage and a separate side entrance to the basement, providing great potential for future development. Located close to parks, walking trails, future schools, shopping, and major routes, this is a fantastic opportunity to own a brand new home in one of Edmonton's growing communities. (id:42336)
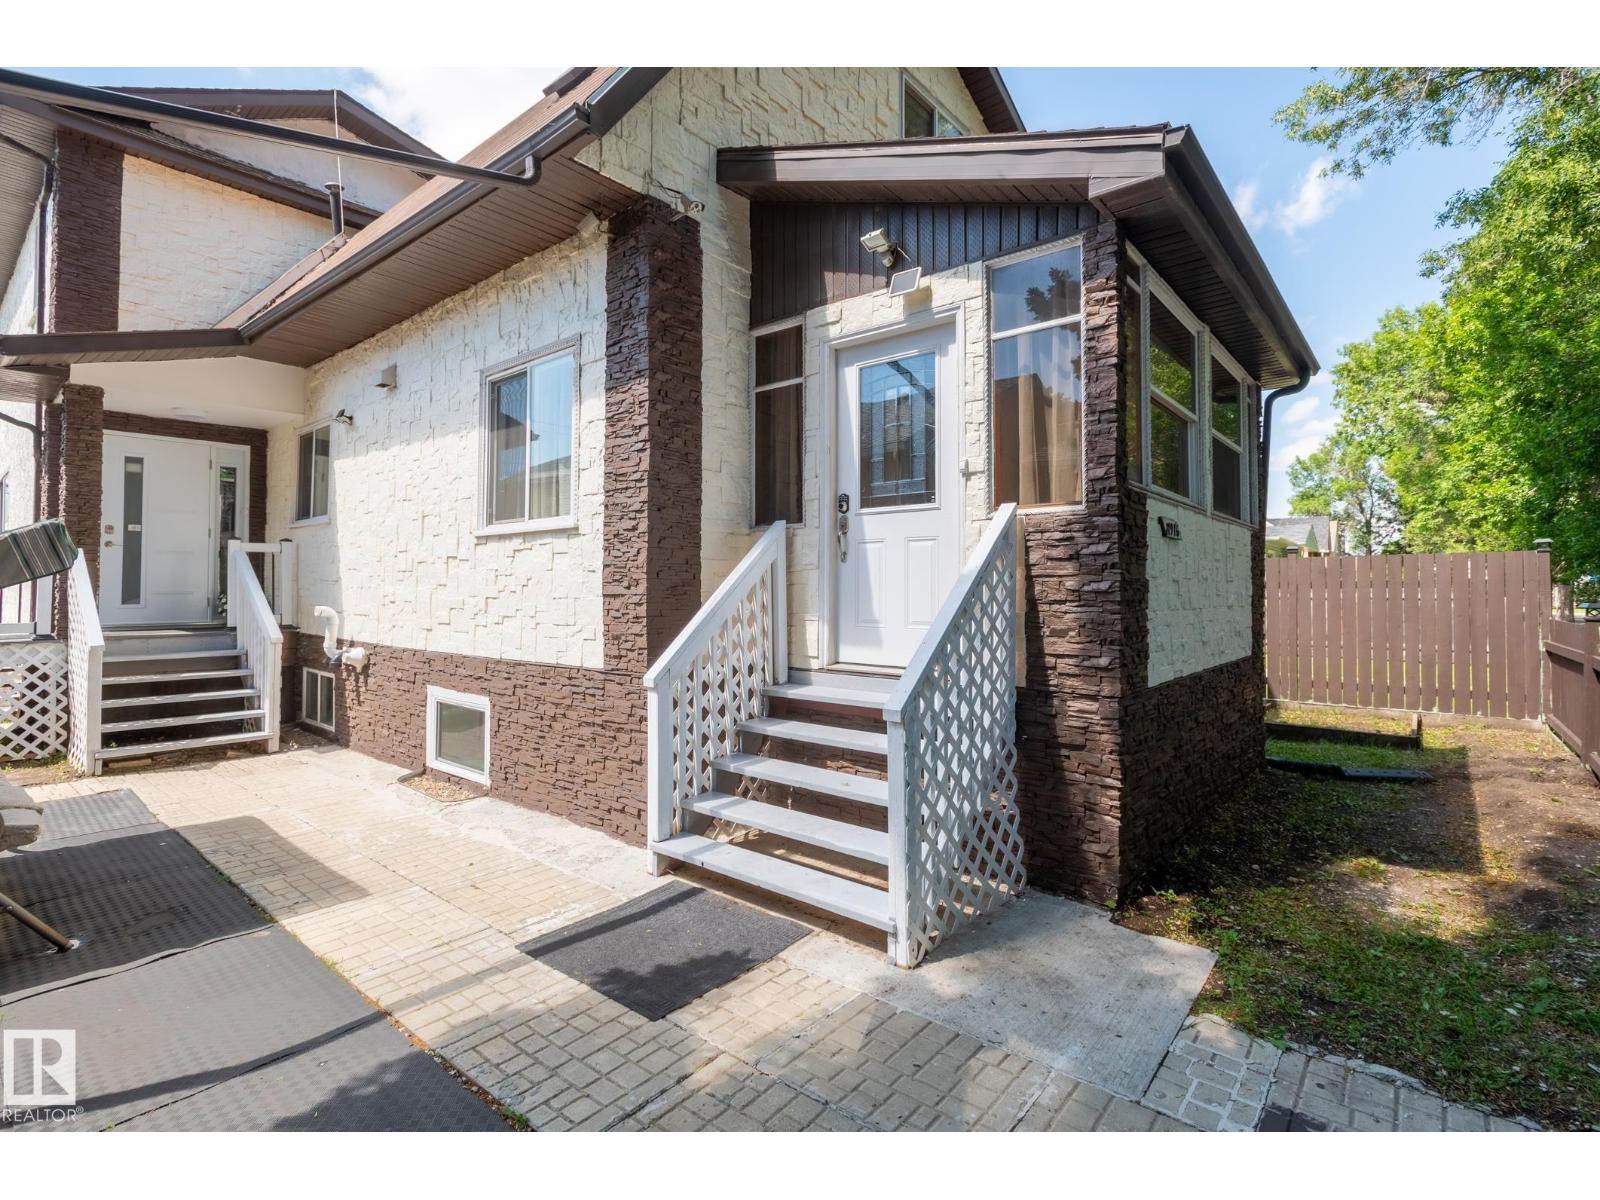
11916 71 St NW
Edmonton, Alberta
This is a 2-storey, fully finish legal basement suite home in the mature green community of Montrose just in the market. As you get in to the home welcomes you with a huge foyer privately separated by living room. You will find luxury style great room with a wide stairwell in the middle of main floor makes you feel like a traditional mansion. In left you go towards dinning and spacious kitchen and the other side is very good size great room for the family and guest. The kitchen has its own privacy. There are two bedrooms in the main floor with a 5 pieces bathroom. With cozy vibes and stylish flair. Upstair you find humongous master bed room and one extra bed room for your kids. The owners suite has a 5 pieces bath with a soaker tub for your relaxation. Down below, a brand new legal suite: Two bedrooms, kitchen, dinning nook and a family room for your immediate extra income source. Live upstairs, rent out the rest. A savvy move, a smart design, A place to live and earn in time! (id:42336)
#503 10175 114 St NW
Edmonton, Alberta
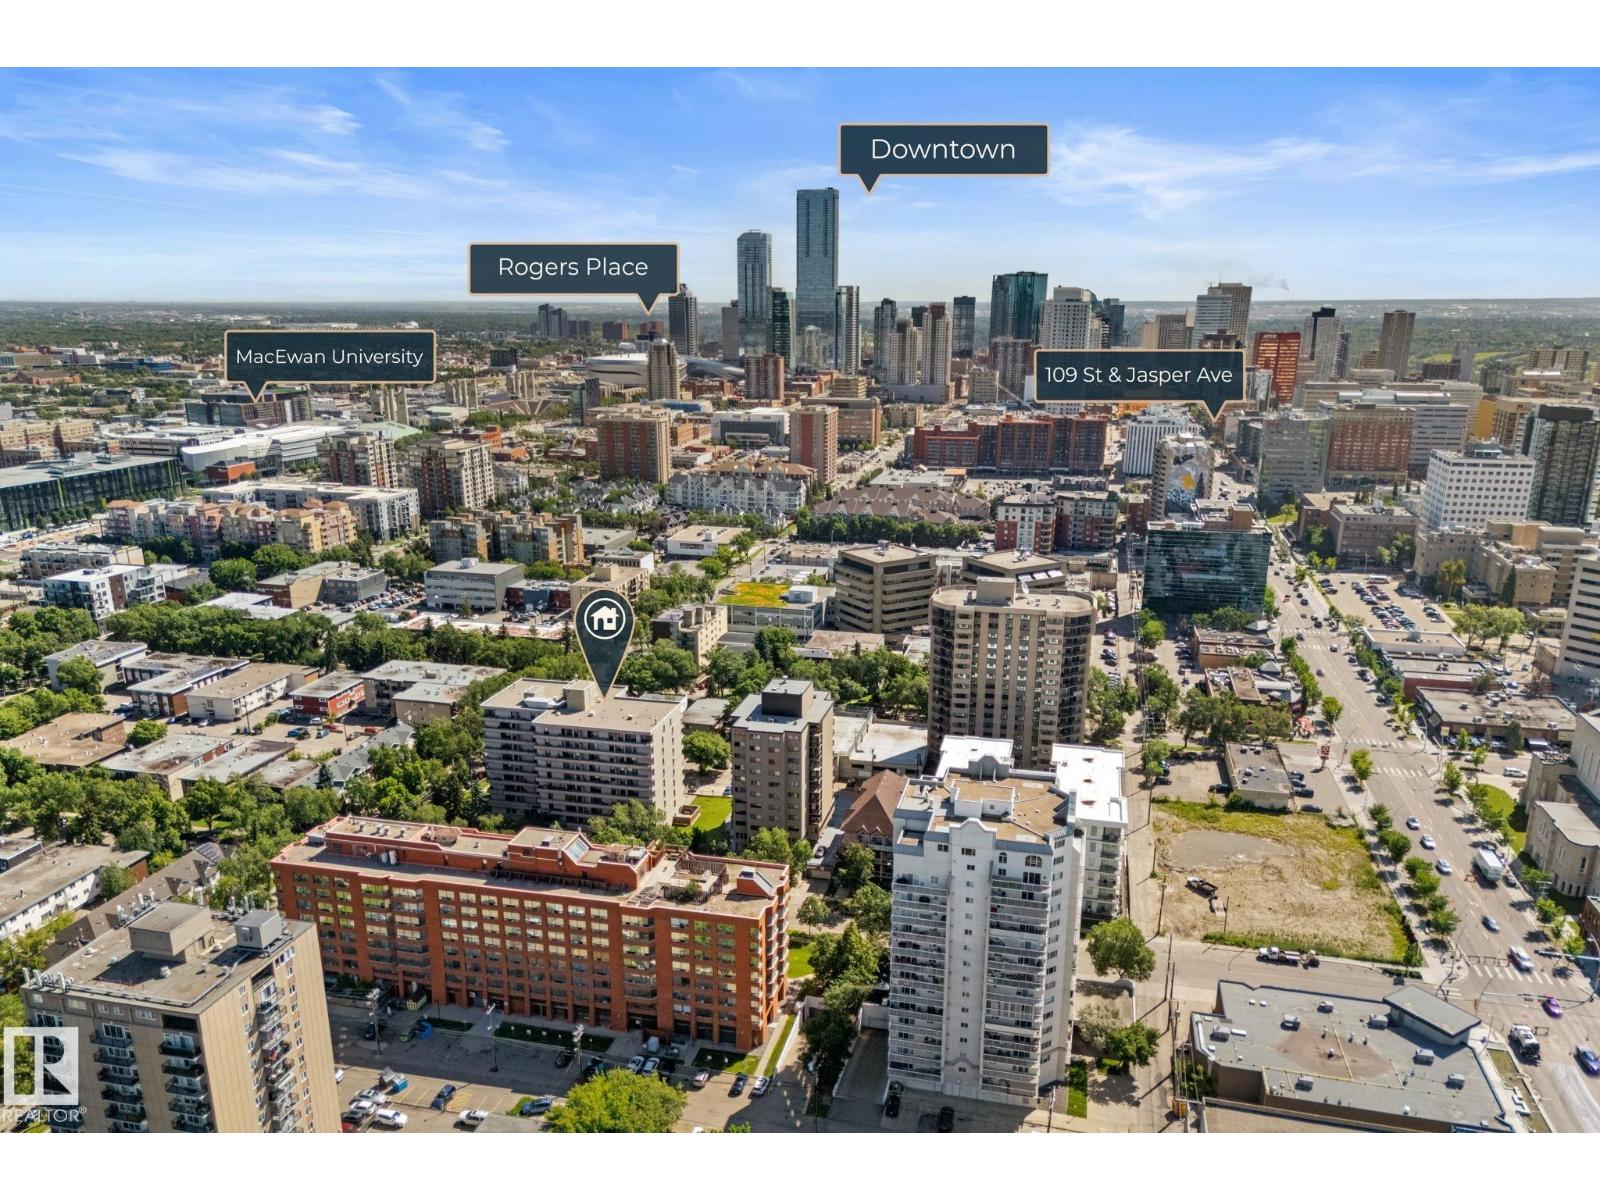
THIS LOCATION IS THE PLACE TO LIVE!! In the heart of Oliver, this RECENTLY RENOVATED 1 bdrm condo in a high-rise building is GREAT VALUE. The bright open plan with big west facing windows is highlighted by a large living room, a spacious nook, galley kitchen with quartz countertops. Recent upgrades include brand new HARDWOOD FLOORING, new paint, & new plumbing fixtures in both the kitchen and bathroom. The condo includes one underground parking stall to make winter living easier AND the large west facing balcony provides the perfect setting to enjoy the warm summer days! In a great central location, you are walking distance to City Center, Grant MacEwan University, the Farmers Market, great restaurants and the new upcoming ICE District with all its amenities! Access to Nait and the U of A is also convenient as the Grandin LRT station is only 6 blocks away. LOCATION-LOCATION! (Seller will leave most of the furniture if wanted. Condo fee includes all utilities ) (id:42336)
243 39 Av NW NW
Edmonton, Alberta
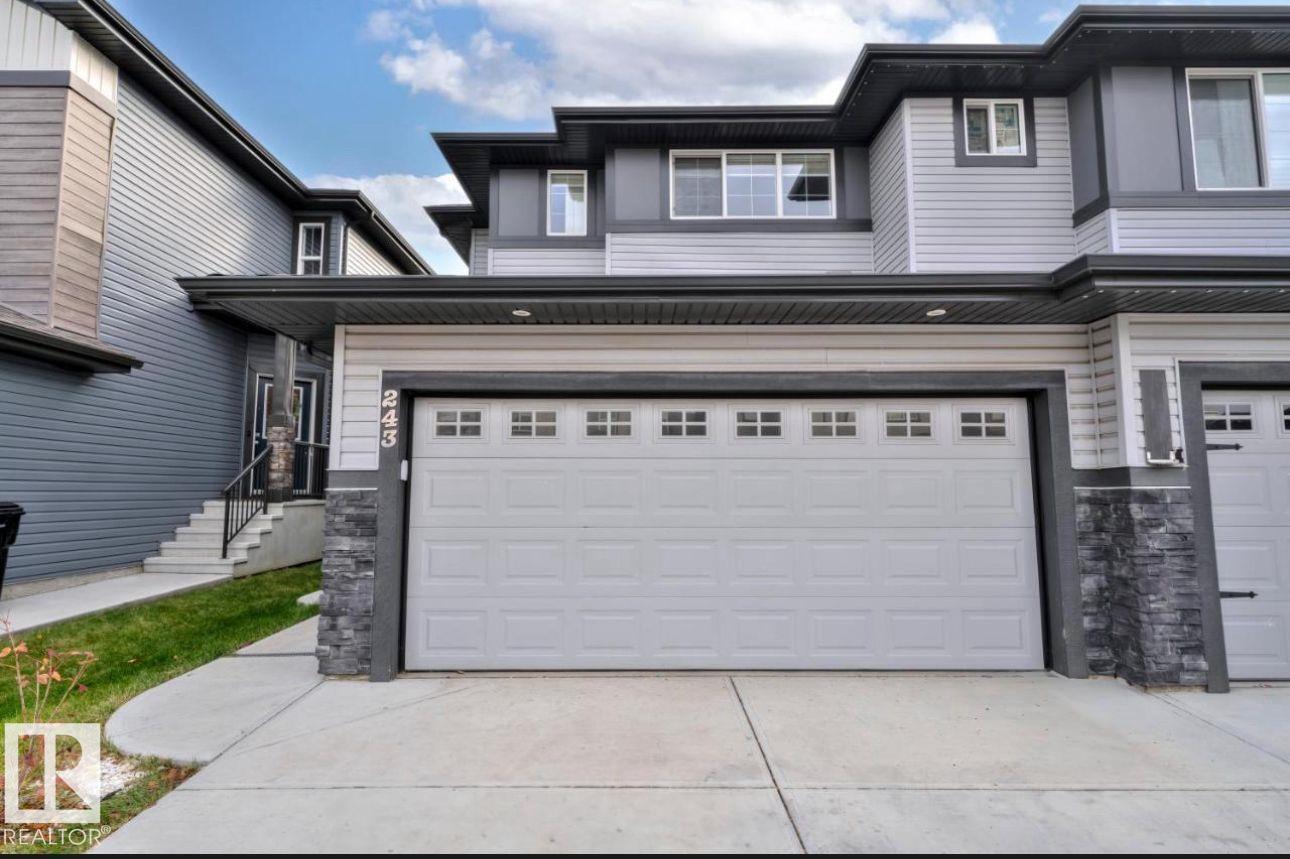
Nestled in the desirable community of Maple, this beautifully designed two-storey home offers 4 bedrooms and 3.5 bathrooms, perfectly suited for modern family living. The functional and flexible floor plan is thoughtfully crafted to accommodate both everyday comfort and entertaining. The main floor features a spacious kitchen complete with maple cabinetry, stainless steel appliances, a central island, and an extended eating bar, ideal for busy mornings and casual family meals. Upstairs, a cozy bonus room and the added convenience of second-floor laundry. The primary bedroom provides a warm and inviting retreat with wall-to-wall carpeting and a full ensuite featuring an oversized shower. Adding exceptional value, the basement includes a fully legal suite with a separate side entrance and stylish feature wall. Currently operating as a successful Airbnb rental, it offers excellent income potential. Home’s prime location provides quick access to Whitemud Drive, Anthony Henday Drive, and all amenities. (id:42336)
549 11207 Twp Road 564
Rural St. Paul County, Alberta
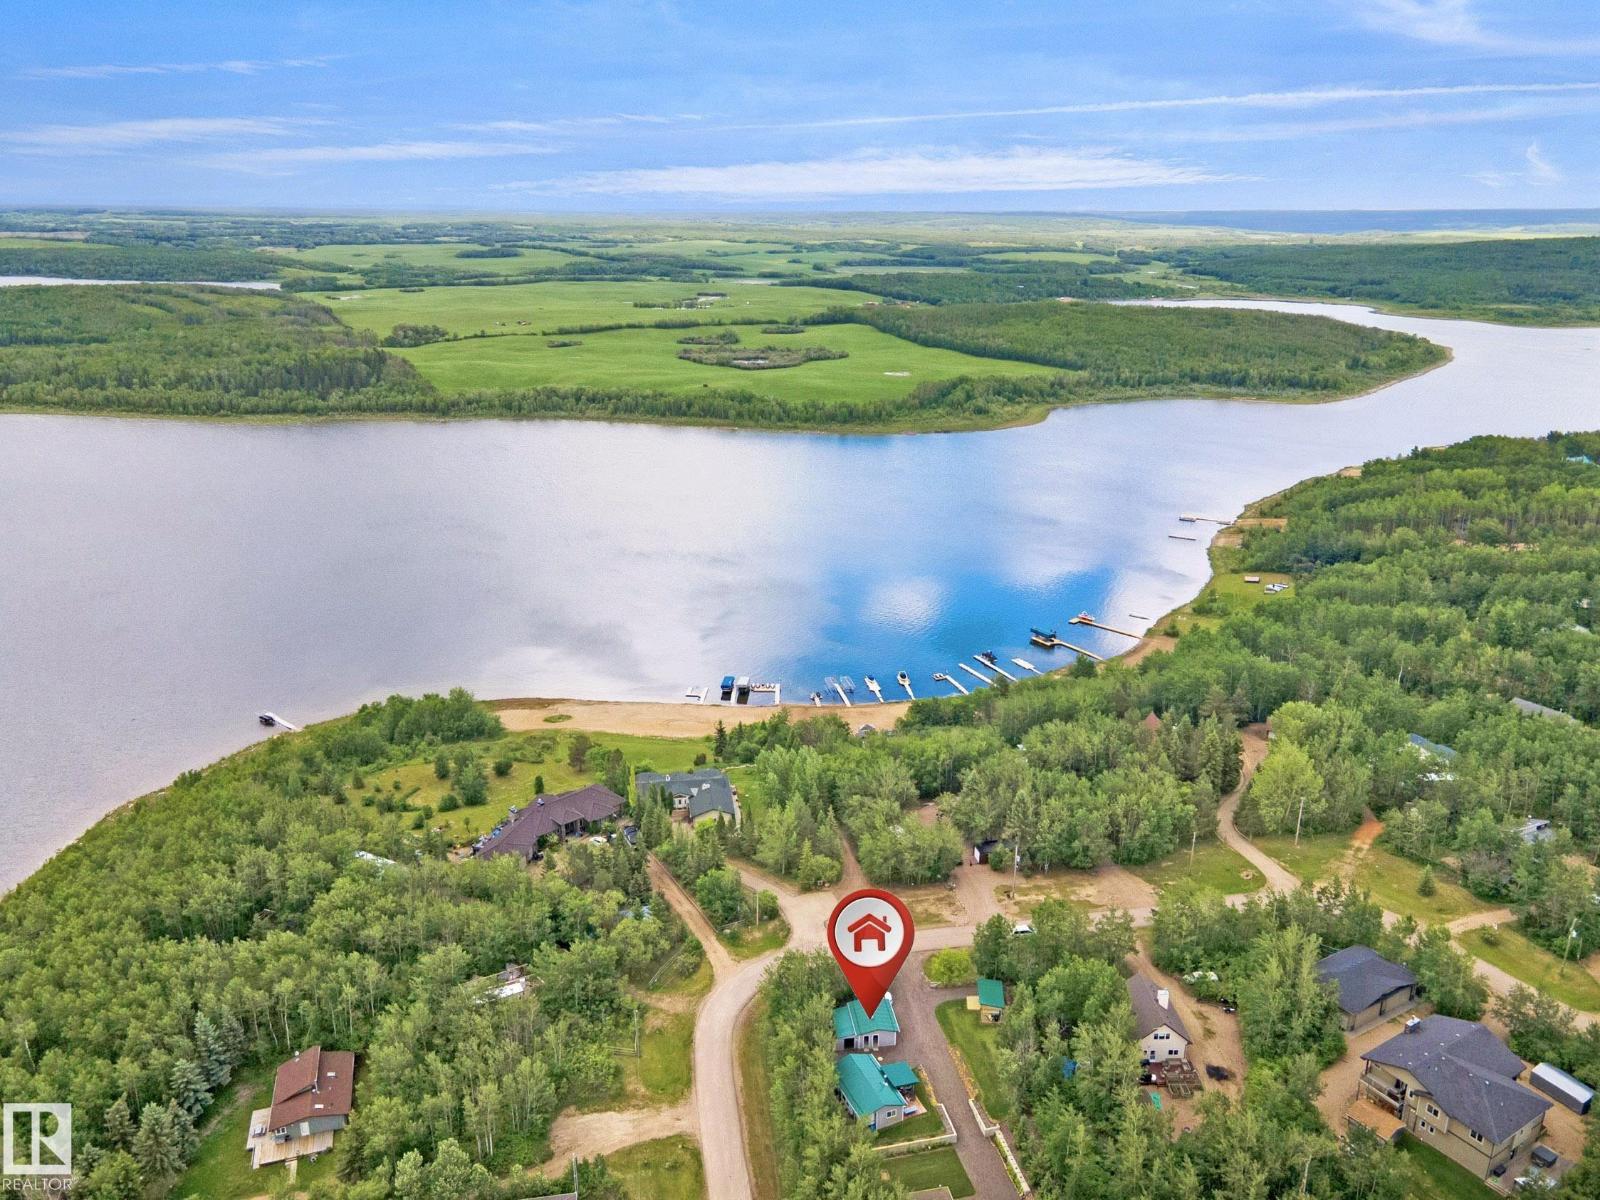
TURNKEY LAKE RETREAT! Welcome to this beautifully landscaped half-acre recreational property located just a short walk from the lake. Designed for relaxation and entertaining, this unique getaway features a well-maintained RV connected to a spacious wood-framed addition that creates a warm cabin-like atmosphere. Inside you’ll find a generous living area with wood stove, dining space, kitchen area, bathroom facilities, and comfortable sleeping accommodations for family and guests. Step outside to the large covered deck, the perfect place to enjoy your morning coffee or unwind after a day at the lake. The property also includes a second RV, detached garage, storage shed, outdoor shower, multiple fire pits, mature trees, and plenty of room to gather with friends and family. Most furnishings, household items, outdoor furniture, and recreational equipment are included, making this an exceptional opportunity. Whether you’re looking for a summer escape, weekend retreat, or recreational property this is one. (id:42336)
3226 30 Av NW
Edmonton, Alberta
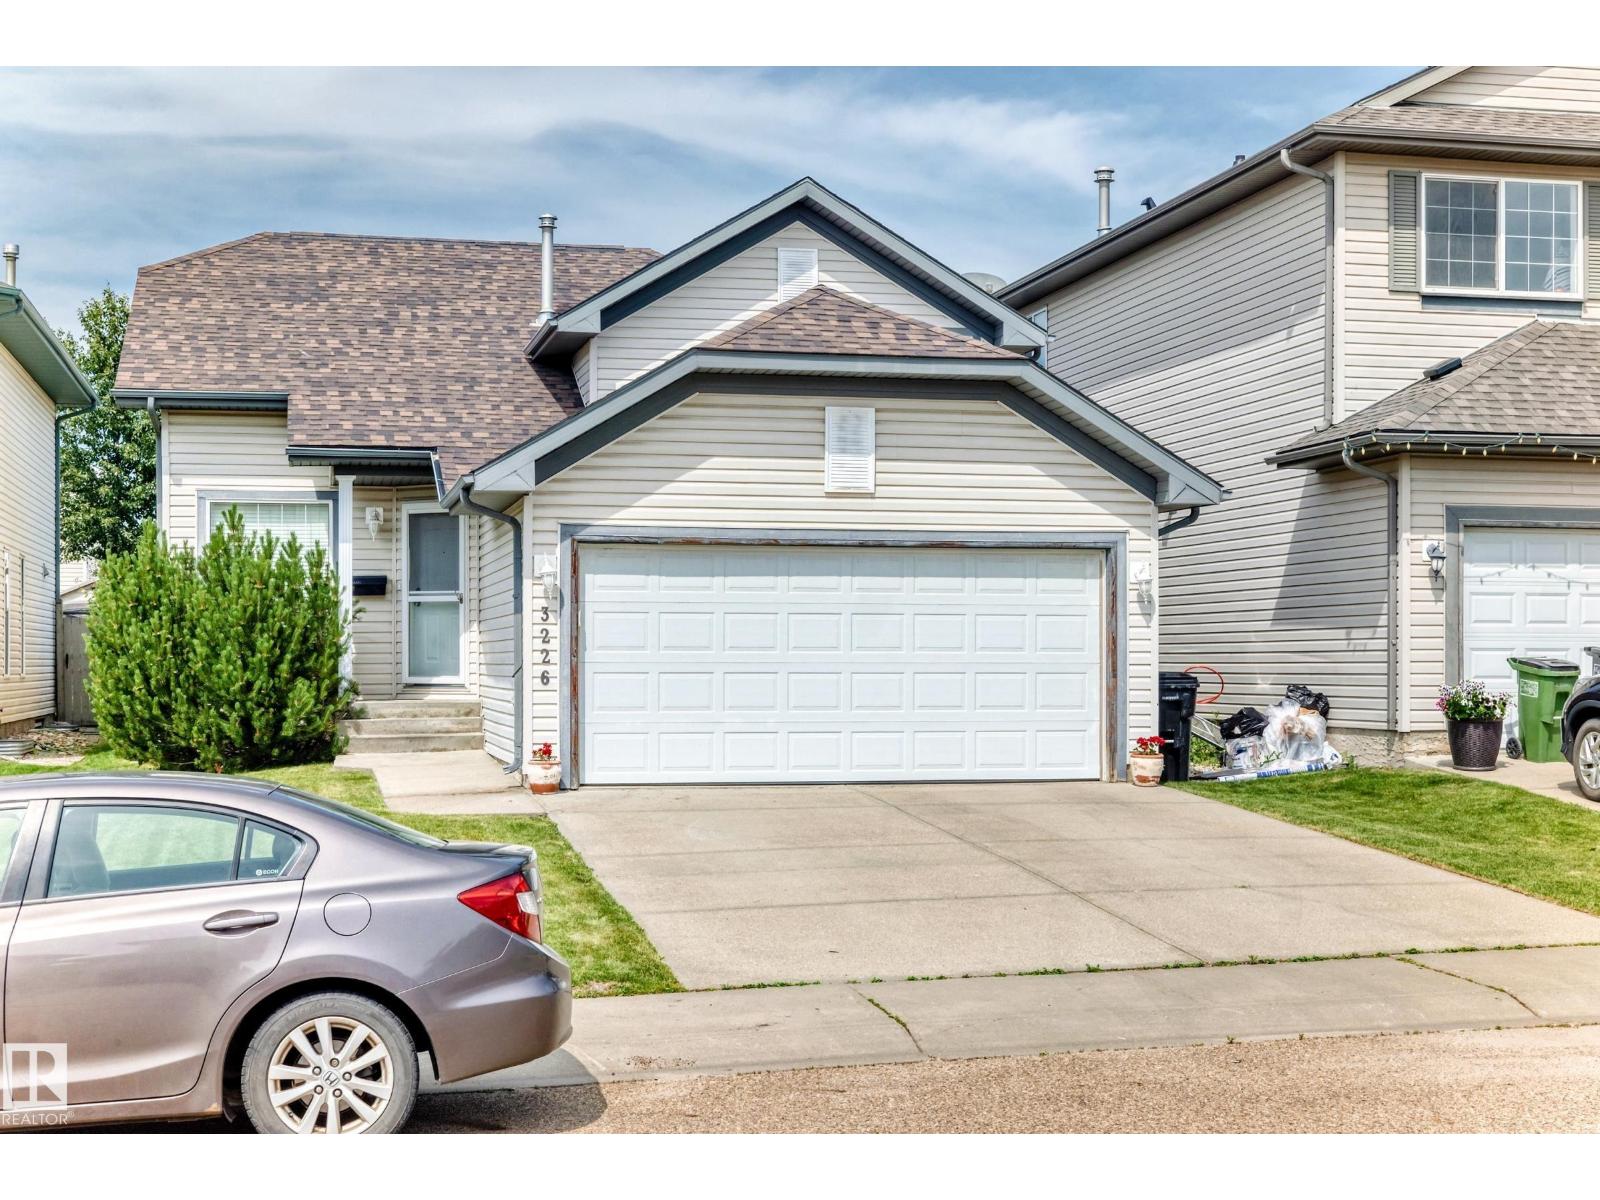
Welcome to this well maintained 5-bedroom, 3-bathroom 4 level split home in sought-after Silver Berry! Offering approximately 1,800 sq. ft. of total usable living space, this spacious and functional layout is ideal for families. Fully finished basement. Double attached garage. The bright main floor features a generous living room, a large kitchen with eating area, and access to an over sized deck overlooking the expansive yard. Upstairs are three bedrooms, including a comfortable primary suite with walk-in closet and full en suite. The lower level adds a fourth bedroom, another full bathroom, family room, and laundry, while the basement has a 5th bedroom in basement. Pride of ownership is evident throughout, with central air conditioning, a newer roof, and an overall excellent condition that makes this home move-in ready. The large lot offers plenty of room to relax, entertain, garden, or play. Close to schools, parks and public transportation. (id:42336)
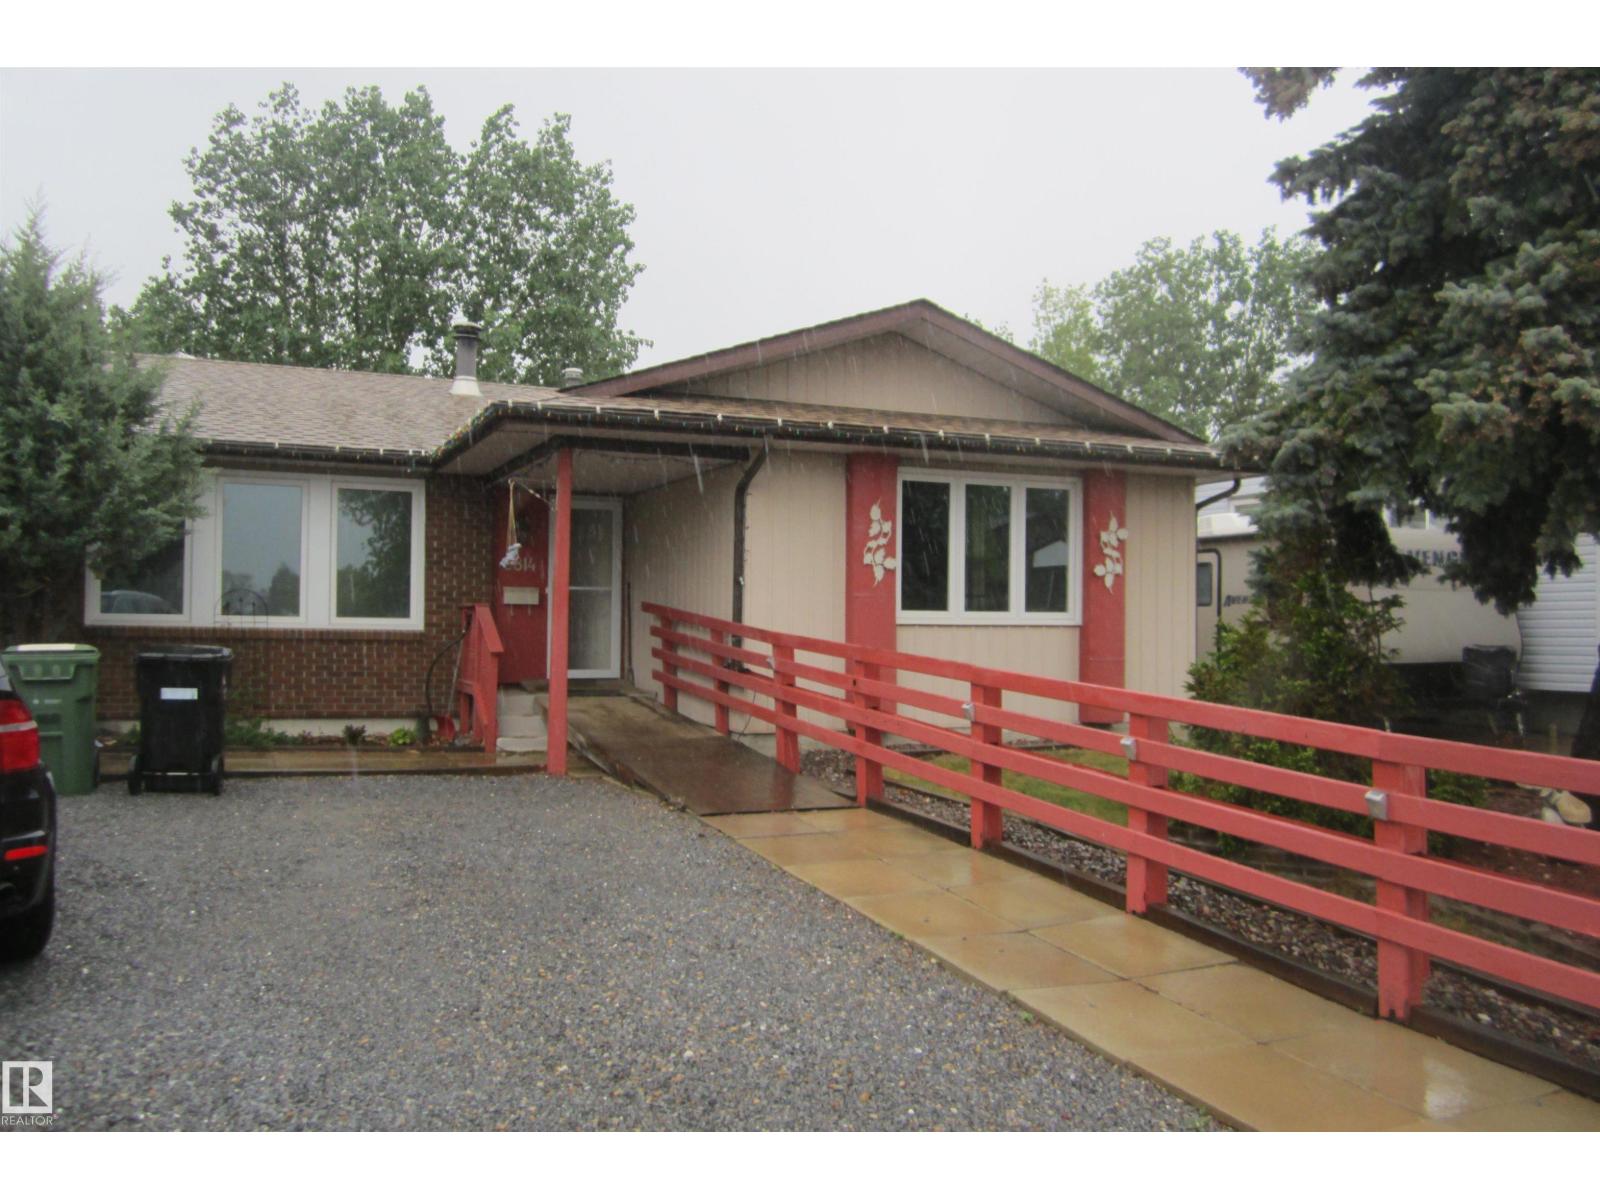
3814 37 Av
Leduc, Alberta
Welcome to Caledonia. Fantastic home on a quiet street. This home offers 4 bedrooms. Major upgrades include, windows all replaced in '25 including the basement. Attic re-insulated with R60 in '25. new storm doors '25. Roof , Furnace and HWT were all replaced in 16. Furnace and HWT were inspected in '23. Fireplace was cleaned in '21. Full disclosure; had a basement leak in 2016, which was professionally repaired. In the process the basement bathroom was removed. No leaks since. Some baseboard stain in the upstairs hallway from a humidifier that sat against the wall. Presently utilities average $137/gas, $210/electric and $110/water/garbage. (id:42336)
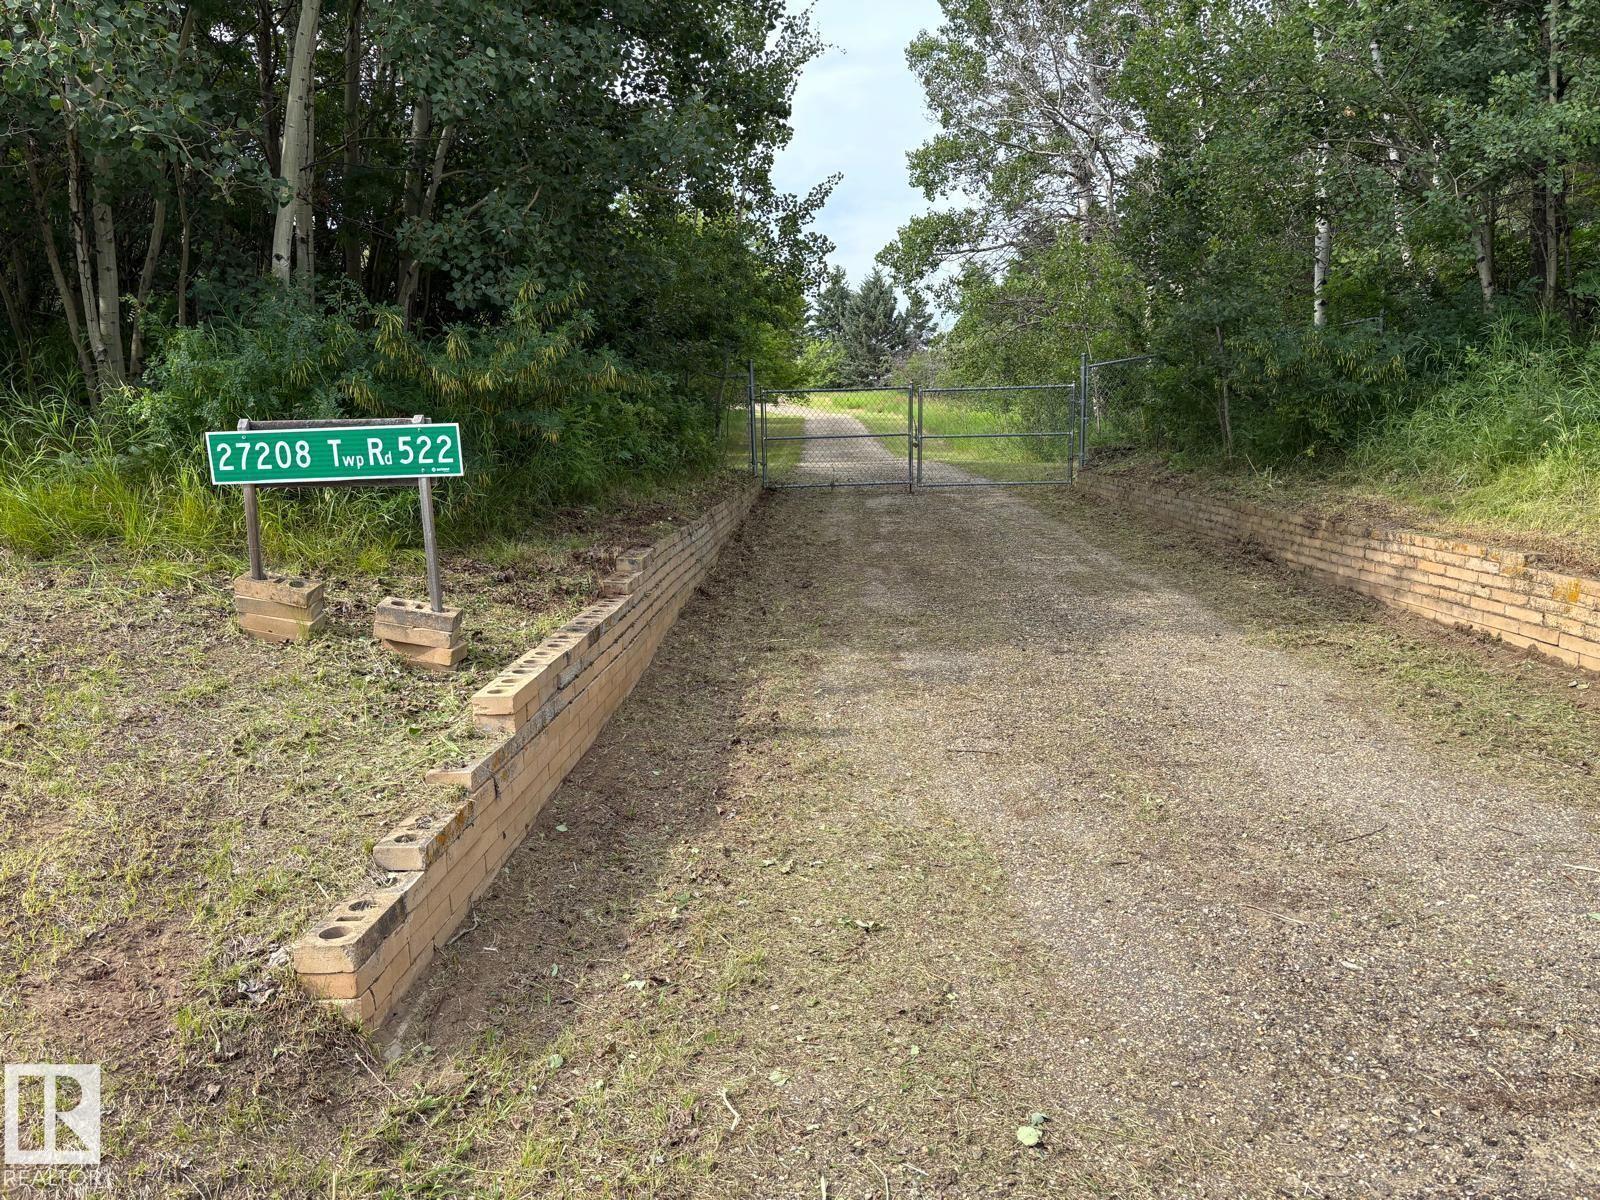
27208 Twp Road 522
Rural Parkland County, Alberta
RARE find! 10+ acres out of subdivision, approx. 4 km from Spruce Grove with quick access to Devon and Stony Plain. 20 Min to Edmonton. Older 4 bedroom bungalow with full basement - needs a bit of TLC. Small barn and shed on the property make this one great for horses. Rolling land offers serene views with resident deer! Detached garage has new overhead door and is oversized for workshop area. Potential for a new build is unlimited - sloping land ideal for a large walkout. (id:42336)
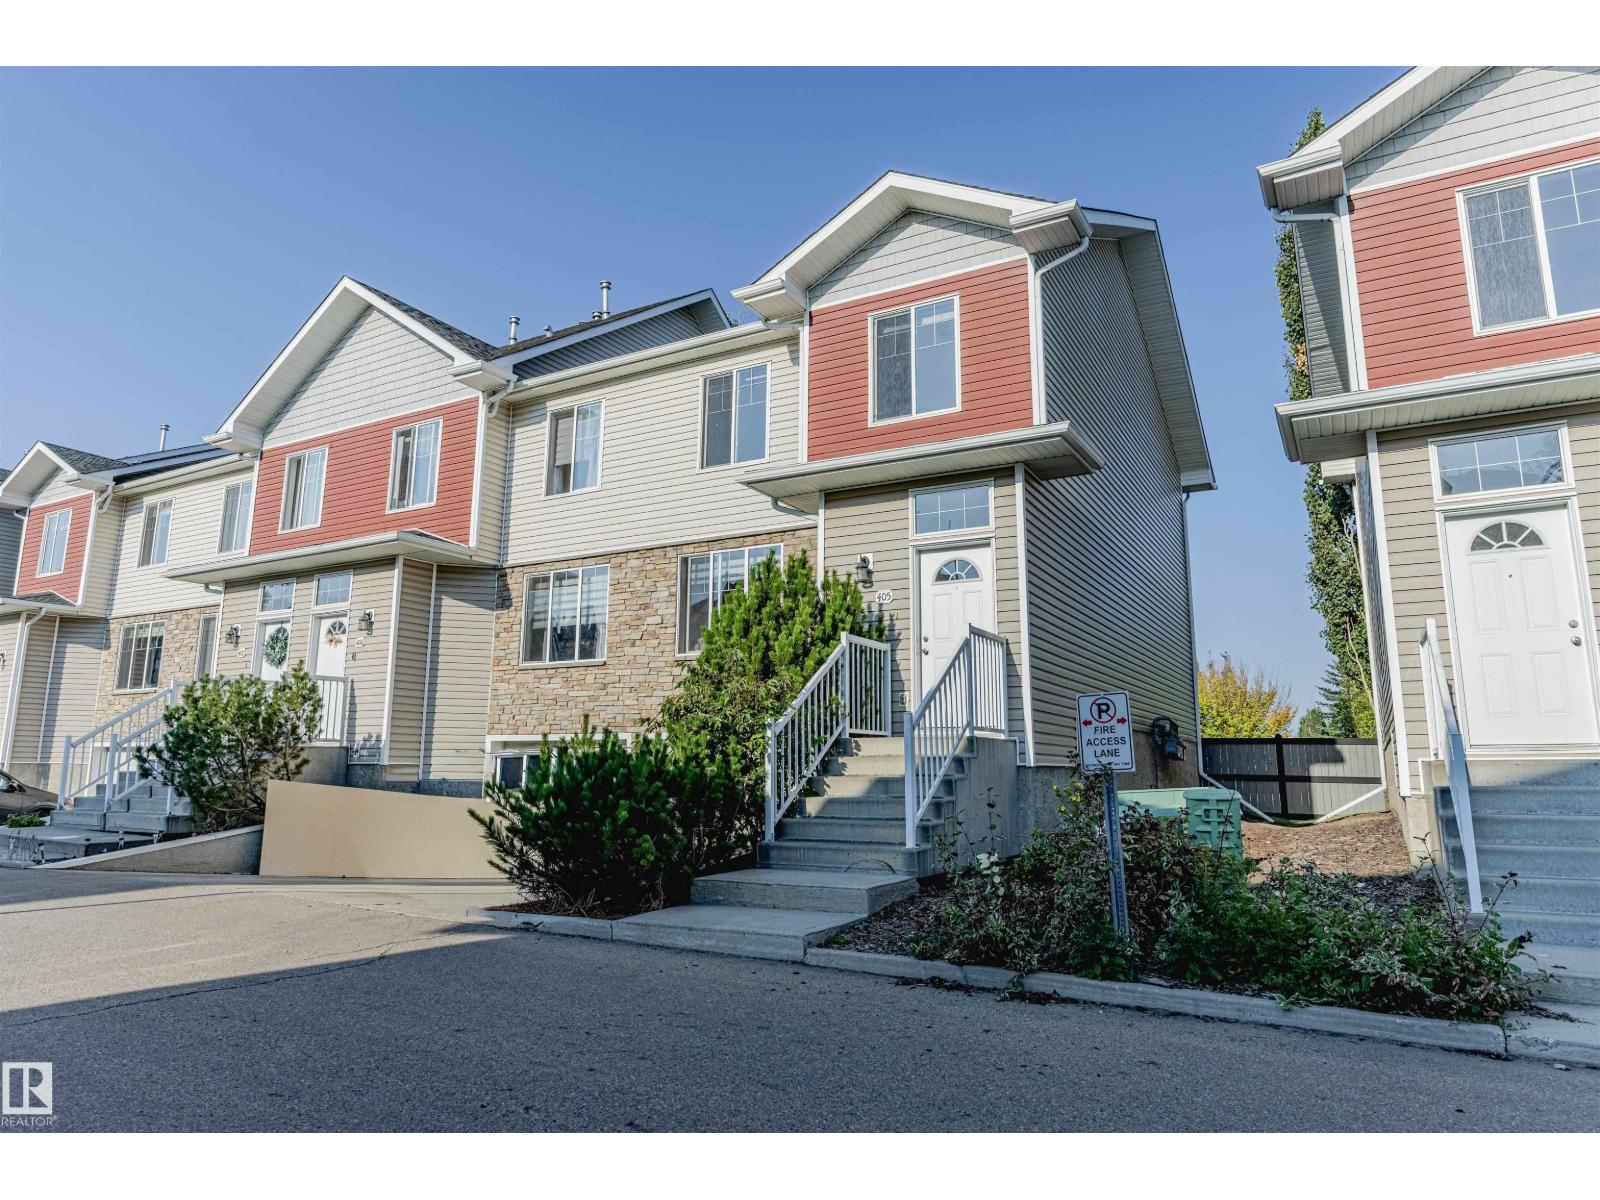
#405 178 Bridgeport Bv
Leduc, Alberta
Welcome to this stunning 3-bedroom, 2.5-bathroom+4th room at the fully finished basement TOWNHOUSE that feels like new! This beautifully updated 2-storey home boasts brand new renovations throughout: Luxury vinyl plank flooring upstairs, Fresh new carpet, Brand new paint, Gorgeous resurfaced hardwood floors downstairs, All new stainless steel appliances (fridge, stove, microwave hood fan, dishwasher), New washer & dryer, Brand new light fixtures. Spacious and bright with over 1,271 sq ft of finished living space, this home offers a great layout perfect for families or professionals. Located in a quiet, family-friendly neighborhood, you’re just steps away from Harry Bienert Park & Deer Valley Park with beautiful walking paths. Shopping Centre only 5 minutes away. Quick highway access to Edmonton & Calgary. Whether you’re a first-time buyer or looking to upgrade, this turn-key townhouse is an incredible opportunity at just $339,900. (id:42336)
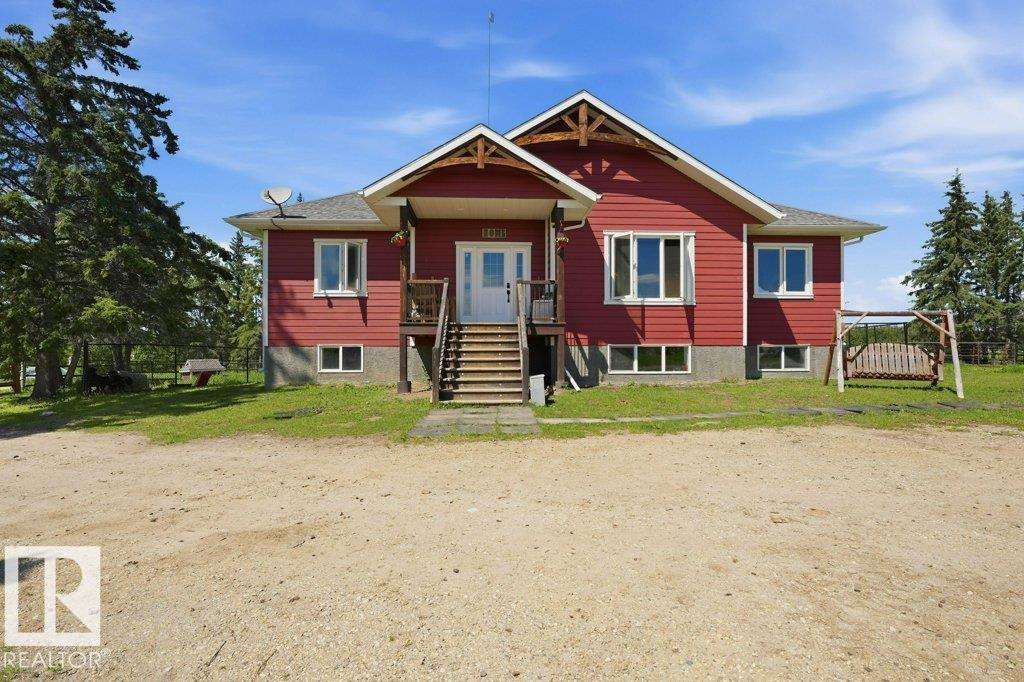
55413 Rge Road 53a
Rural Lac Ste. Anne County, Alberta
Exceptional 79.07-acre property feat. 2 homes with a view of Lessard Lake. Set up for horses & Cattle. Gated with a stunning log automatic gate, fenced and cross-fenced, animal shelter, 2 stall barn, 2 newer automatic waterers, several outbuildings, 2 drilled wells, a 32x28 heated shop, and mechanical shed. The beautifully finished 1,666 ft.2 bungalow (2018) offers quality throughout with Hardie Board siding, covered deck with natural gas BBQ hookup, LVP flooring, vaulted ceilings with rustic beams, unique lighting, a gas fireplace with custom mantle, and a maple kitchen with granite countertops. The spacious primary suite features custom barn doors leading to a spa-inspired ensuite with double granite vanities, soaker tub, and separate shower. The fully finished basement has 9' ceilings, 2 bedrooms, a full bath, and large family room. The second home (2020), offers 700 sq. ft., 2 beds, and 1 bath, making it perfect for family, guests, or investors (potential to subdivide). 1 hour to Edm, Edson & Drayton (id:42336)
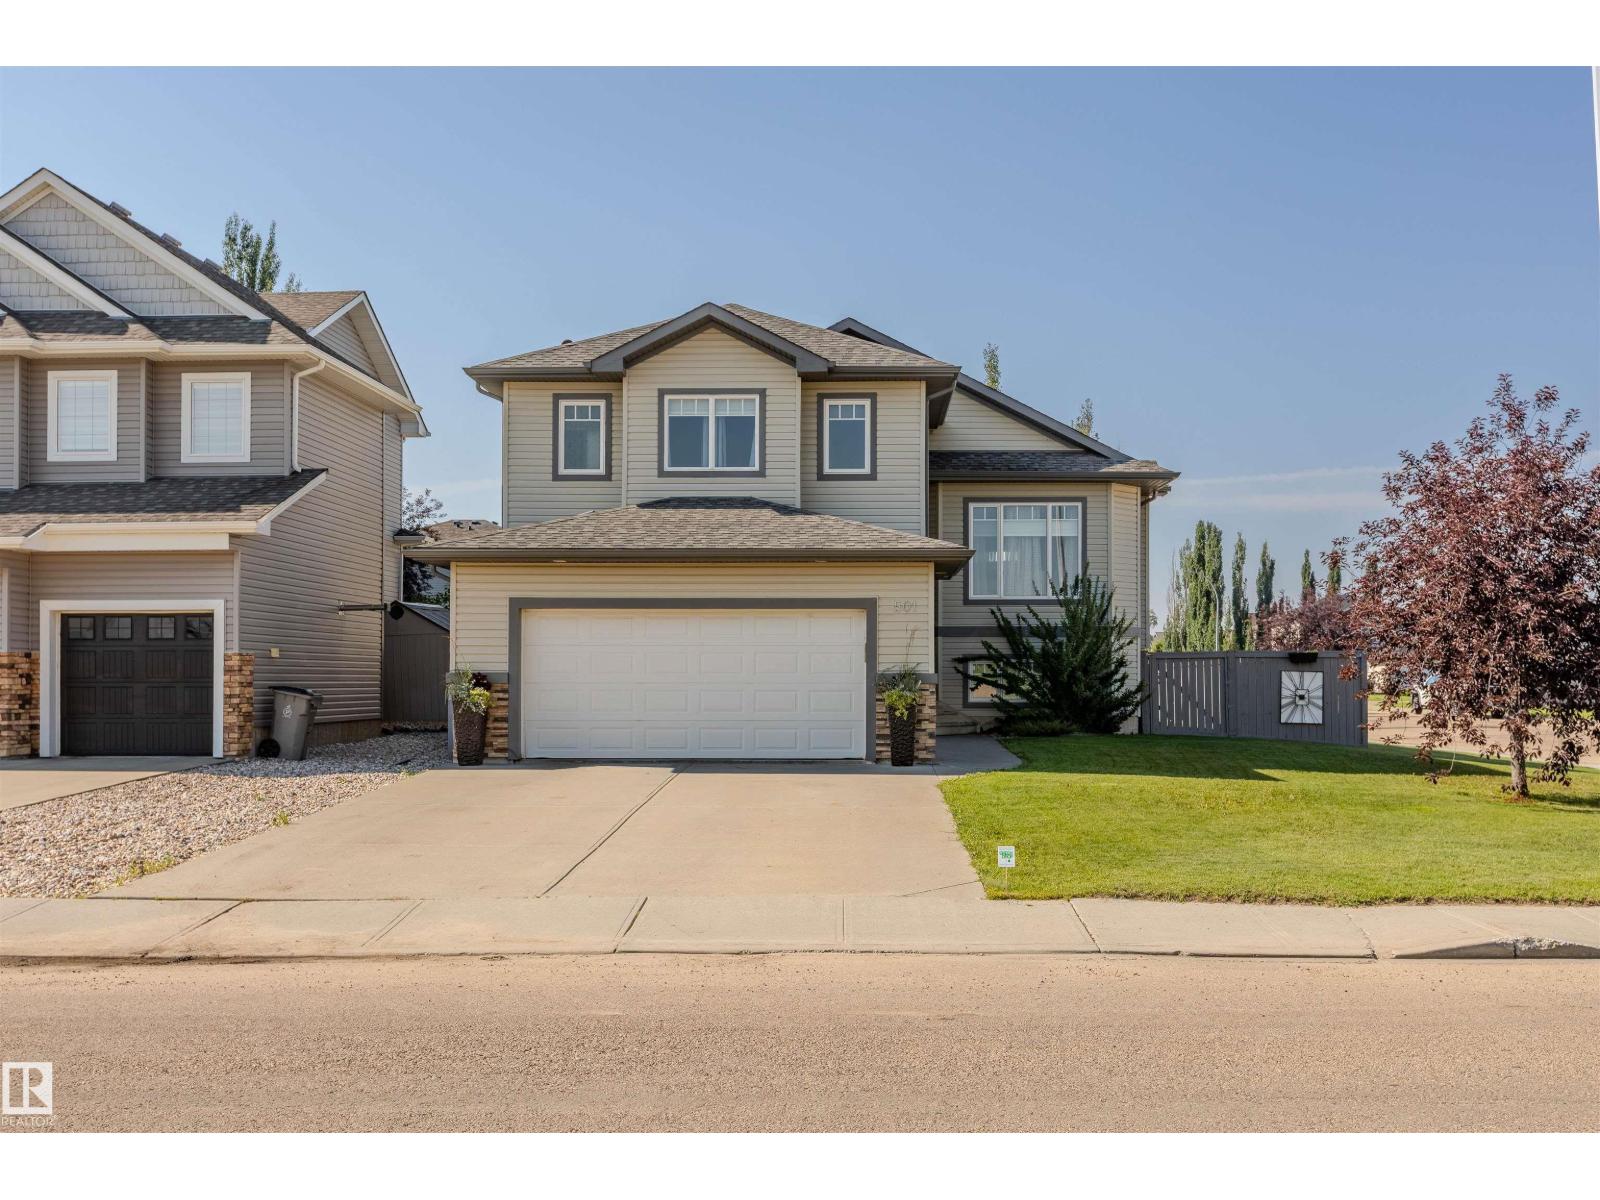
501 Grandin Dr
Morinville, Alberta
Welcome Home! Beautifully bi-level in Morinville! This spacious well maintained family home offers the perfect combination of comfort, functionality, and room to grow. The main floor features new vinyl plank flooring, an open concept kitchen with new counter tops, dining and living room with 3 generous bedrooms, including a private primary located above the garage complete with a walk-in closet and 3-piece en-suite. The fully finished basement expands your living space with a massive recreation room, perfect for movie nights, a games area, or entertaining family and friends. You'll also find 2 additional bedrooms, providing plenty of space for a growing family, guests, or a home office. Step outside into your large fully fenced backyard with a deck and gazebo, perfect for your summer BBQ'S. Enjoy your double attached heated garage in the colder months & central A/C for those hot summer days. This property is walking distance to shopping, schools, and parks! Make Morinville your new home. (id:42336)
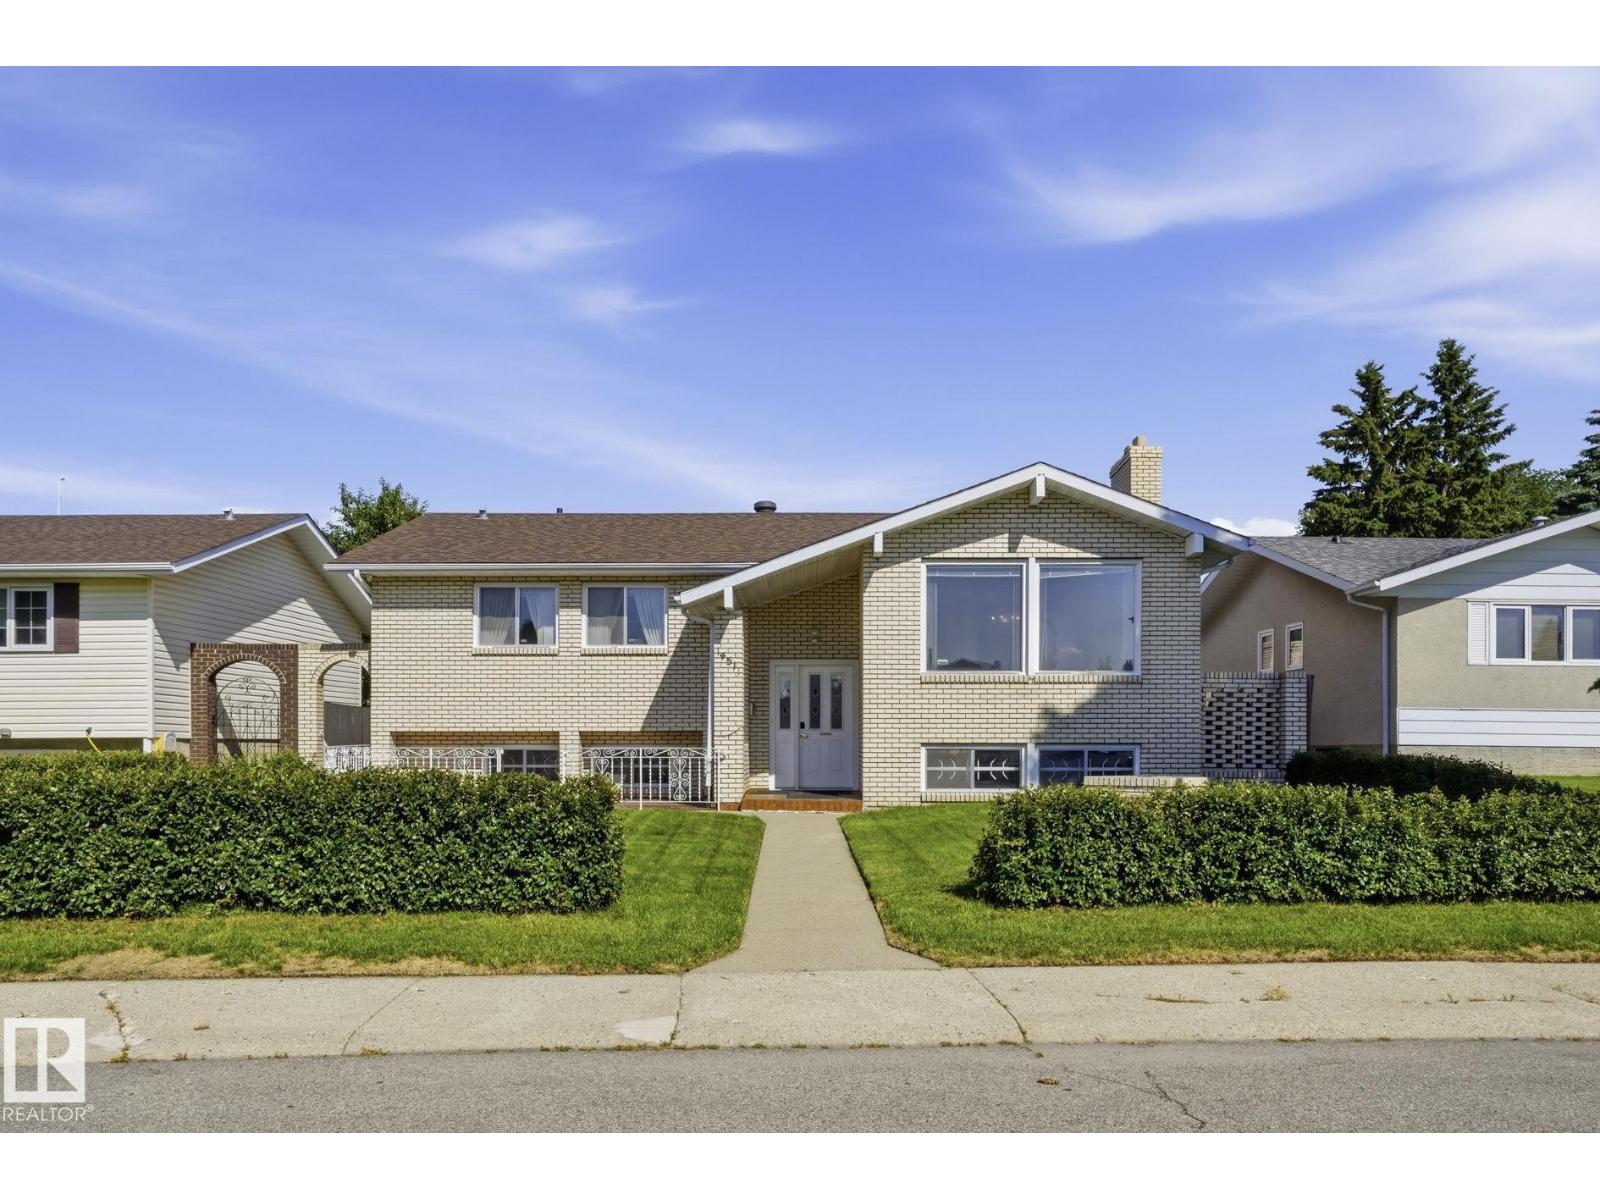
14511 83 St NW
Edmonton, Alberta
Nothing says quality and potential like a meticulously maintained, original owner home. Check out the spacious living room, formal dining room, and a spotless eat in kitchen. The primary suite with walk in closet and 2 piece ensuite, two more bedrooms, and a 4 piece bathroom complete the main level. The basement with separate entrance has a rec room with a beautiful brick wood burning fireplace, wet bar, office area, additional bedroom, 3 piece bath, laundry room, and ample storage. Outside, enjoy the composite deck with brick fireplace and bbq insert potential, and the fully fenced and landscaped yard. The oversized, heated, double detached garage is perfect for vehicles and storage. There is an additional shed and even RV parking. Located on a quiet, mature street close to schools, shopping, transit. From the pristine brick exterior to the gleaming parquet flooring, and the ultimate retro 70's basement this home is an absolute gem! A rare opportunity to own a well loved home with amazing potential! (id:42336)
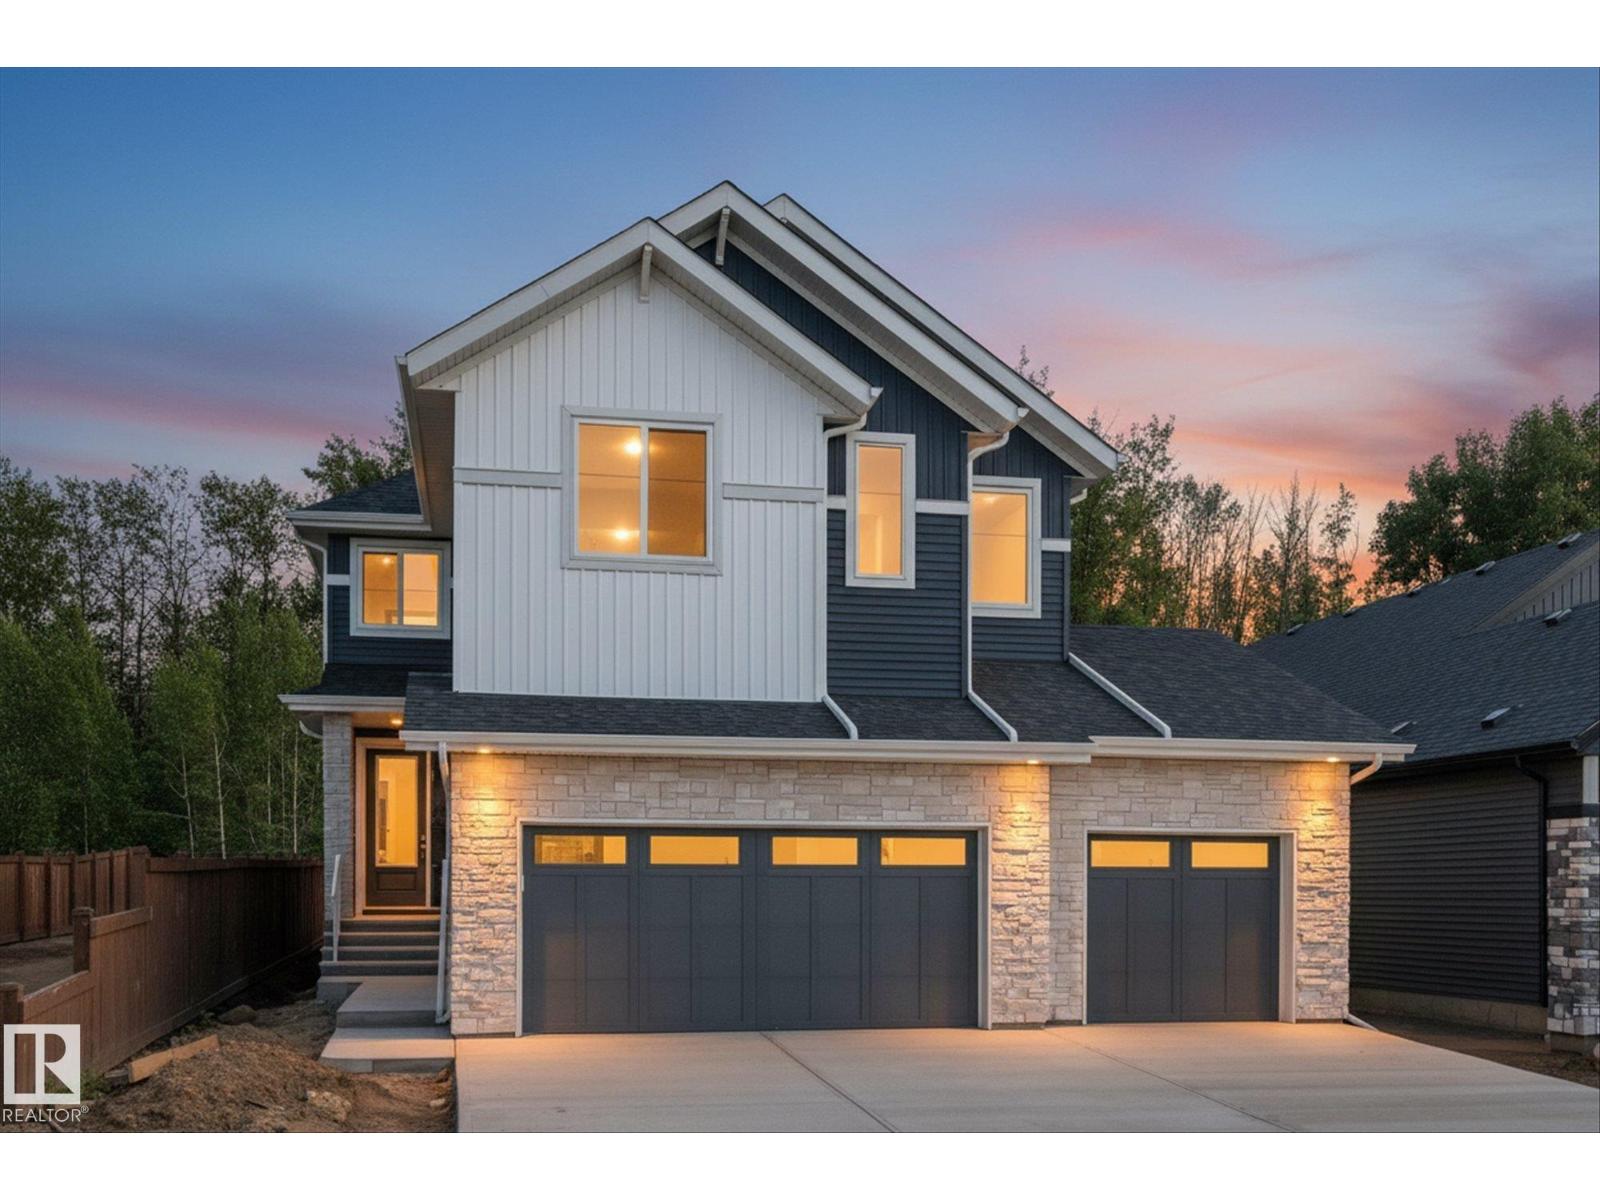
31 Sydwyck Ci
Spruce Grove, Alberta
Welcome to this stunning 2026-built two-storey home, backing onto nature reserve trees in the highly sought-after community of Fenwyck - with the added value of the future completion of landscaping and fencing already included. This home boasts over 3000 sq. ft of living space, features a triple car garage and an exceptional blend of luxury finishes and functional design. The kitchen is a chef’s dream and showcases a walk-through pantry with fantastic storage, quartz countertops, premium cabinetry, electric range and built-in wall oven and microwave. With 4 large bedrooms and a bonus room upstairs, there is plenty of room for the whole family. The sizable primary retreat offers a spa-inspired ensuite with quartz countertops, custom framed mirrors, soaker tub, and a generous walk-in closet that connects to the fully upgraded laundry room. Additional highlights include custom millwork throughout, wrought iron staircase, modern lighting, situated next to a walking path and quick access to HWY 16A. (id:42336)
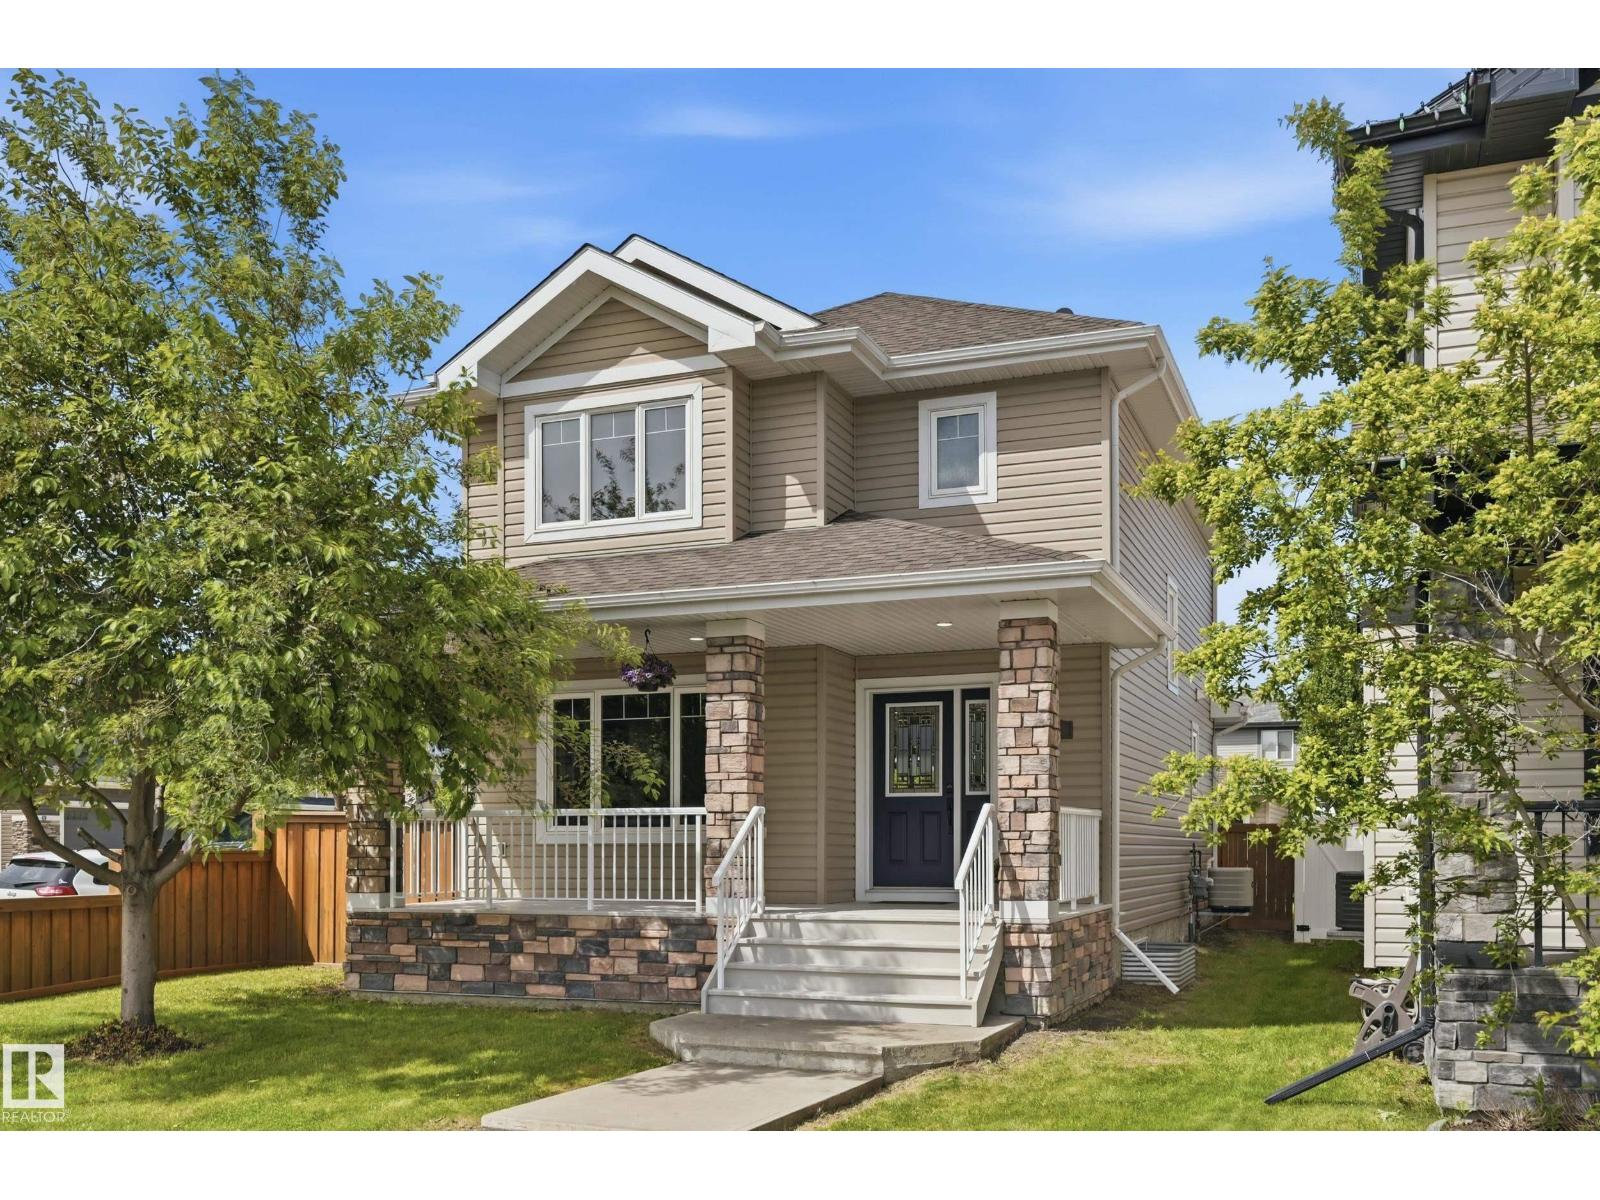
148 Allard Wy
Fort Saskatchewan, Alberta
Welcome to this beautiful two-storey home in the desirable community of South Fort! A newly painted front veranda creates inviting curb appeal, while hardwood flooring greets you as you enter the bright living room featuring a mantled gas fireplace. The spacious island kitchen offers abundant counter and cupboard space, plus a large dining area overlooking the backyard. Upstairs you'll find 3 generous bedrooms, including a primary retreat complete with a walk-in closet and 4-piece ensuite. Convenient upper-level laundry adds to the home's functionality. Recent upgrades include new pot lights throughout. The fully finished basement provides even more living space with a large family room, 4th bedroom, and 3-piece bathroom. Stay comfortable in summer with central air conditioning. Enjoy the west-facing backyard featuring a newly painted deck, oversized corner lot, double detached garage, and RV parking! An exceptional family home with room for everyone! (id:42336)
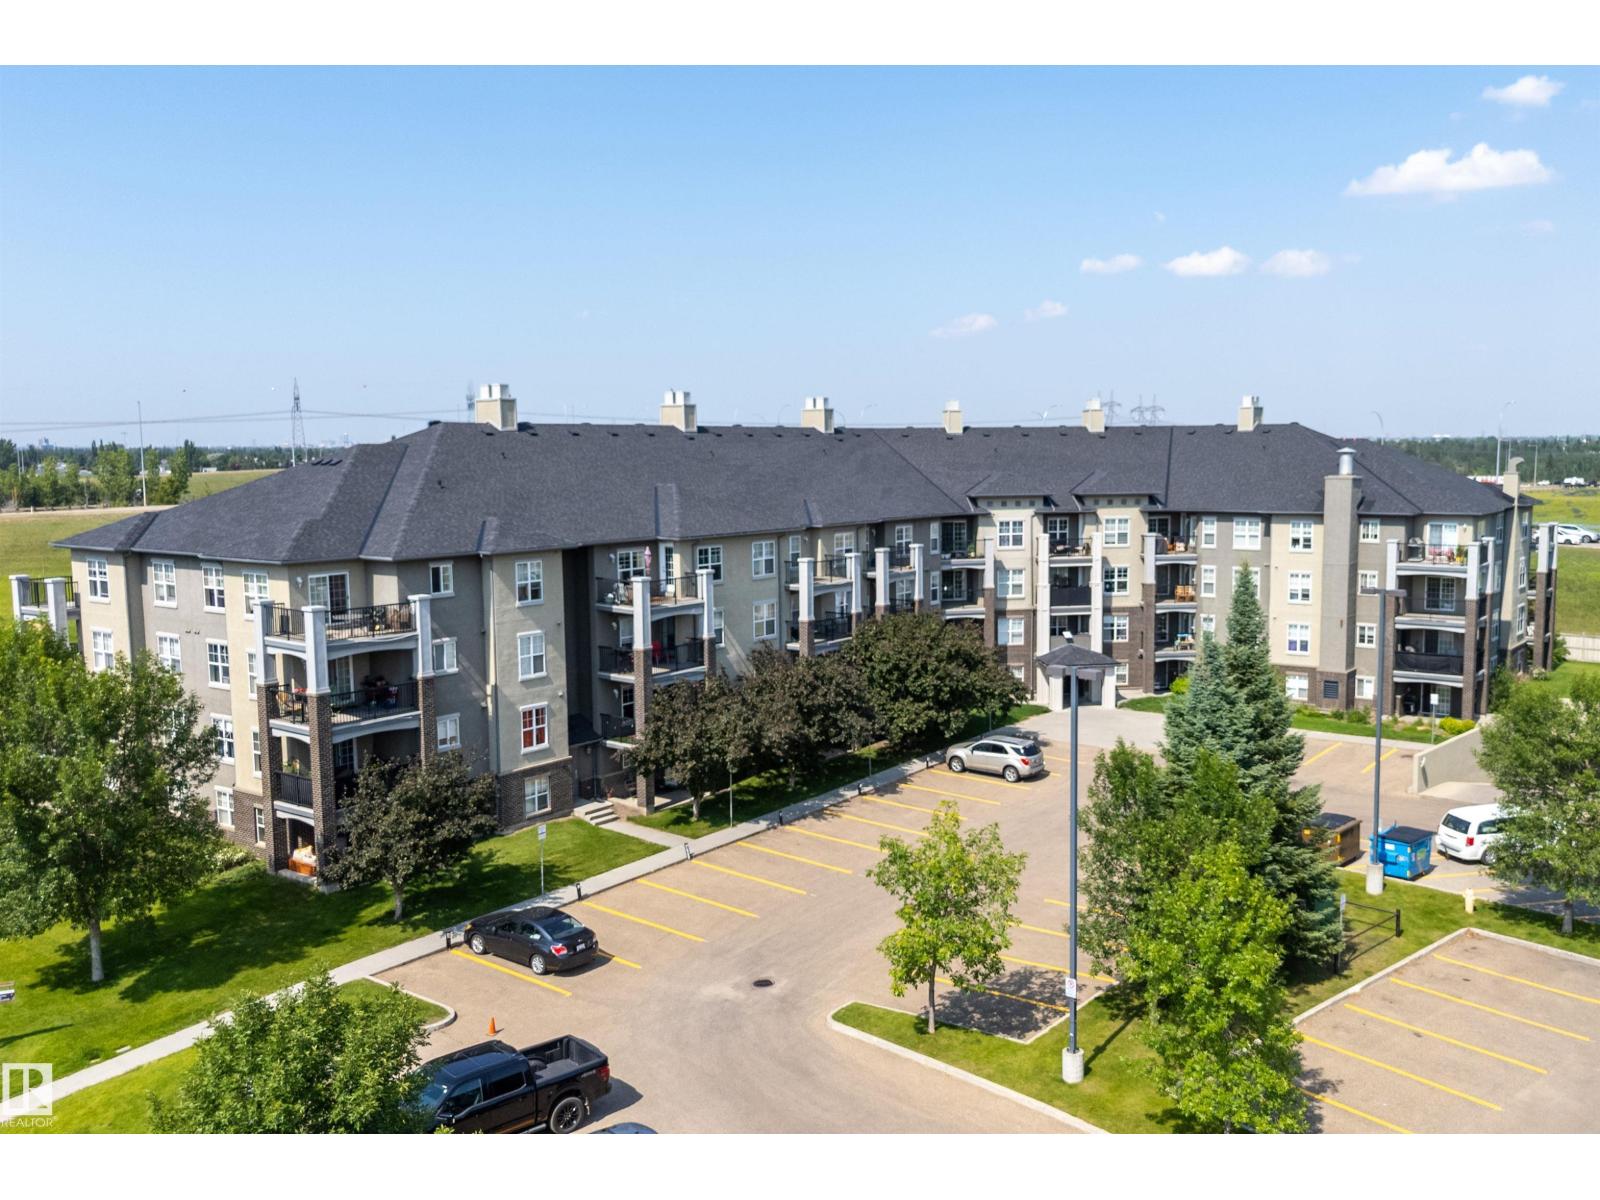
#316 636 Mcallister Lo SW
Edmonton, Alberta
MOVE-IN READY & BACKING A PRIVATE GREEN SPACE IN MACEWAN VILLAGE! Every inch of this bright 1-bedroom condo has been freshly repainted in a beautiful, neutral modern colour, brand-new carpet has just been installed, lighting fixtures have been updated & the entire home has been professionally deep cleaned—there is truly nothing left to do but move in. The open-concept kitchen, dining & living area offers an easy, comfortable flow, with large windows framing mature trees & the private green space beyond. Step onto the spacious covered balcony for morning coffee, summer evenings or a quiet place to unwind. The generous primary bedroom includes a walk-through closet with direct access to the 4-piece bath. In-suite laundry, excellent storage, secure entry, visitor parking & heated underground parking add everyday convenience. Close to shopping, dining, transit, schools, golf, Anthony Henday & South Edmonton Common. Immaculate, modern, refreshed from end to end & ready for immediate possession! (id:42336)
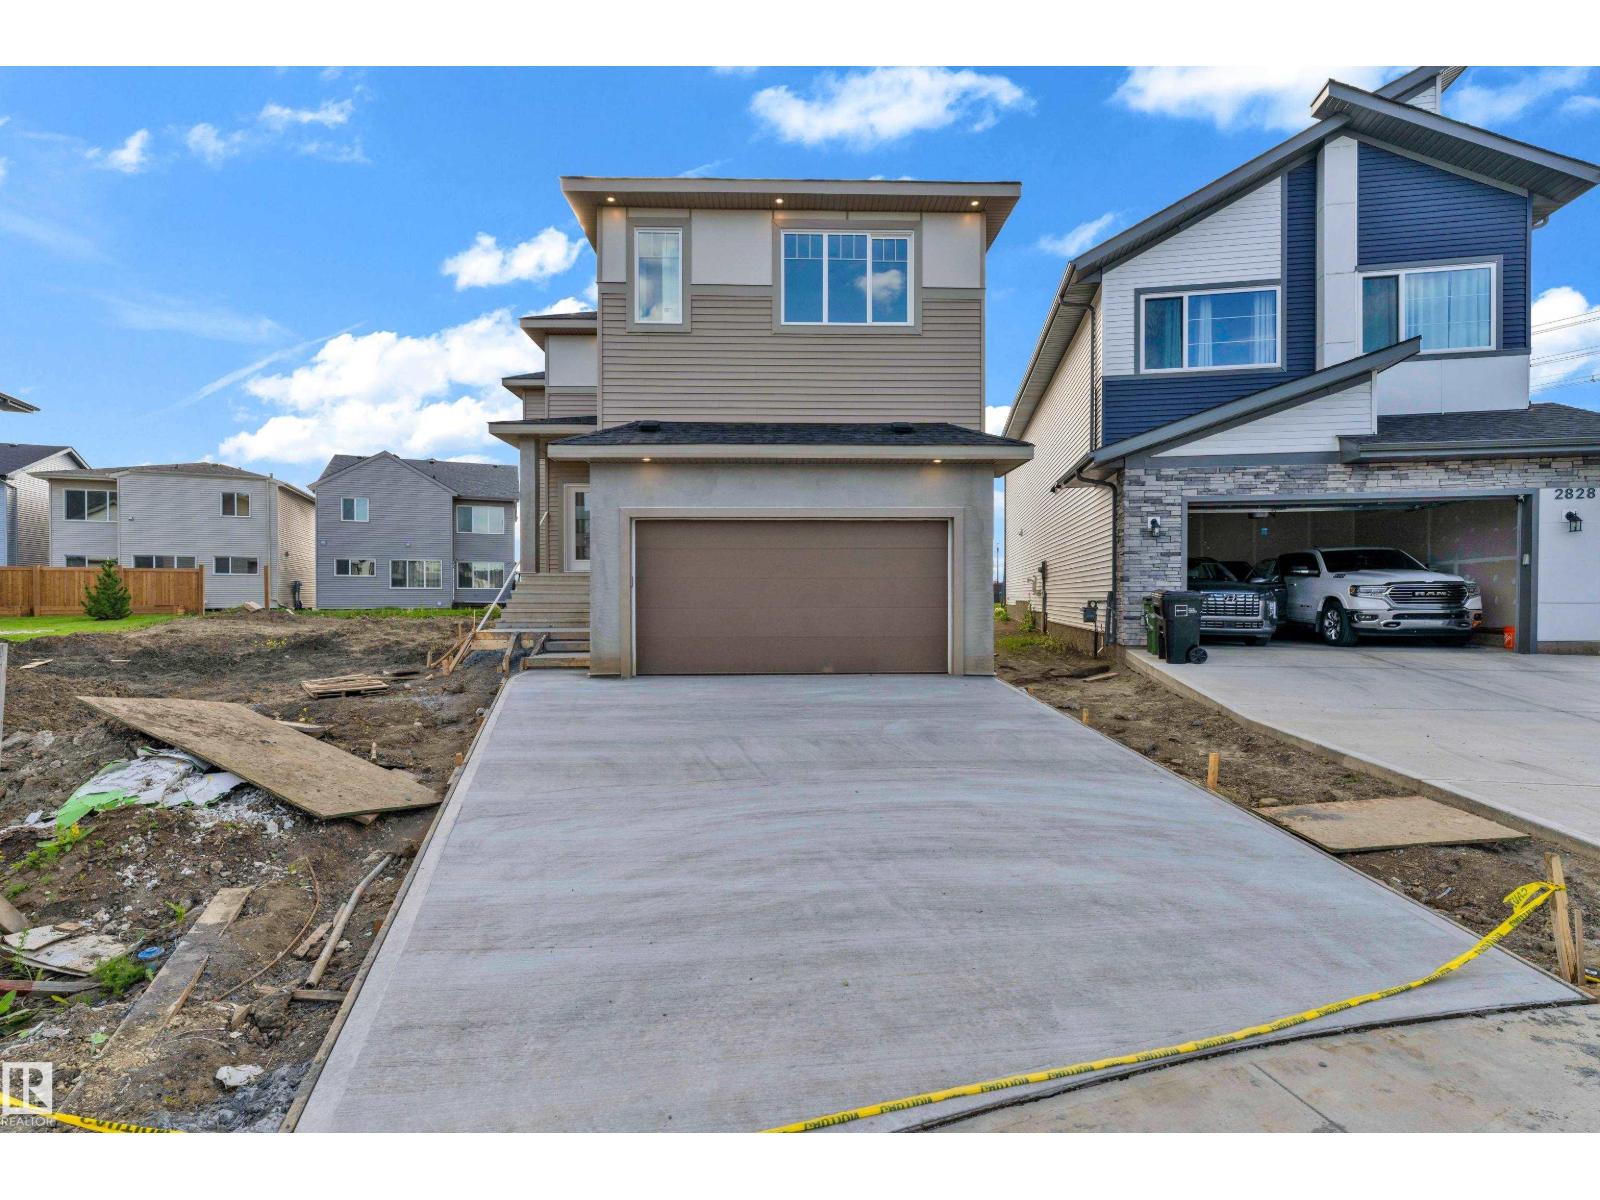
2824 194 St NW
Edmonton, Alberta
Experience modern comfort and thoughtful design in this stunning home located in the sought-after community of The Uplands in Southwest Edmonton. Offering spacious living and exceptional functionality, this home features TWO PRIMARY BEDROOMS and convenient access to Anthony Henday Drive.The main floor boasts a beautifully appointed kitchen with modern finishes, complemented by a SPICE KITCHEN for added convenience. Bright and inviting living and dining areas provide the perfect setting for everyday living and entertaining.Upstairs, a spacious bonus room offers additional family space, while the primary suite features a walk-in closet and private ensuite. A second primary bedroom with its own ensuite provides excellent flexibility for multi-generational living or guests. A third bedroom, a full common bathroom, and a convenient upper-level laundry room complete the upper floor.The separate side entrance to the basement presents excellent future development potential. Ideally situated close to parks,schools (id:42336)
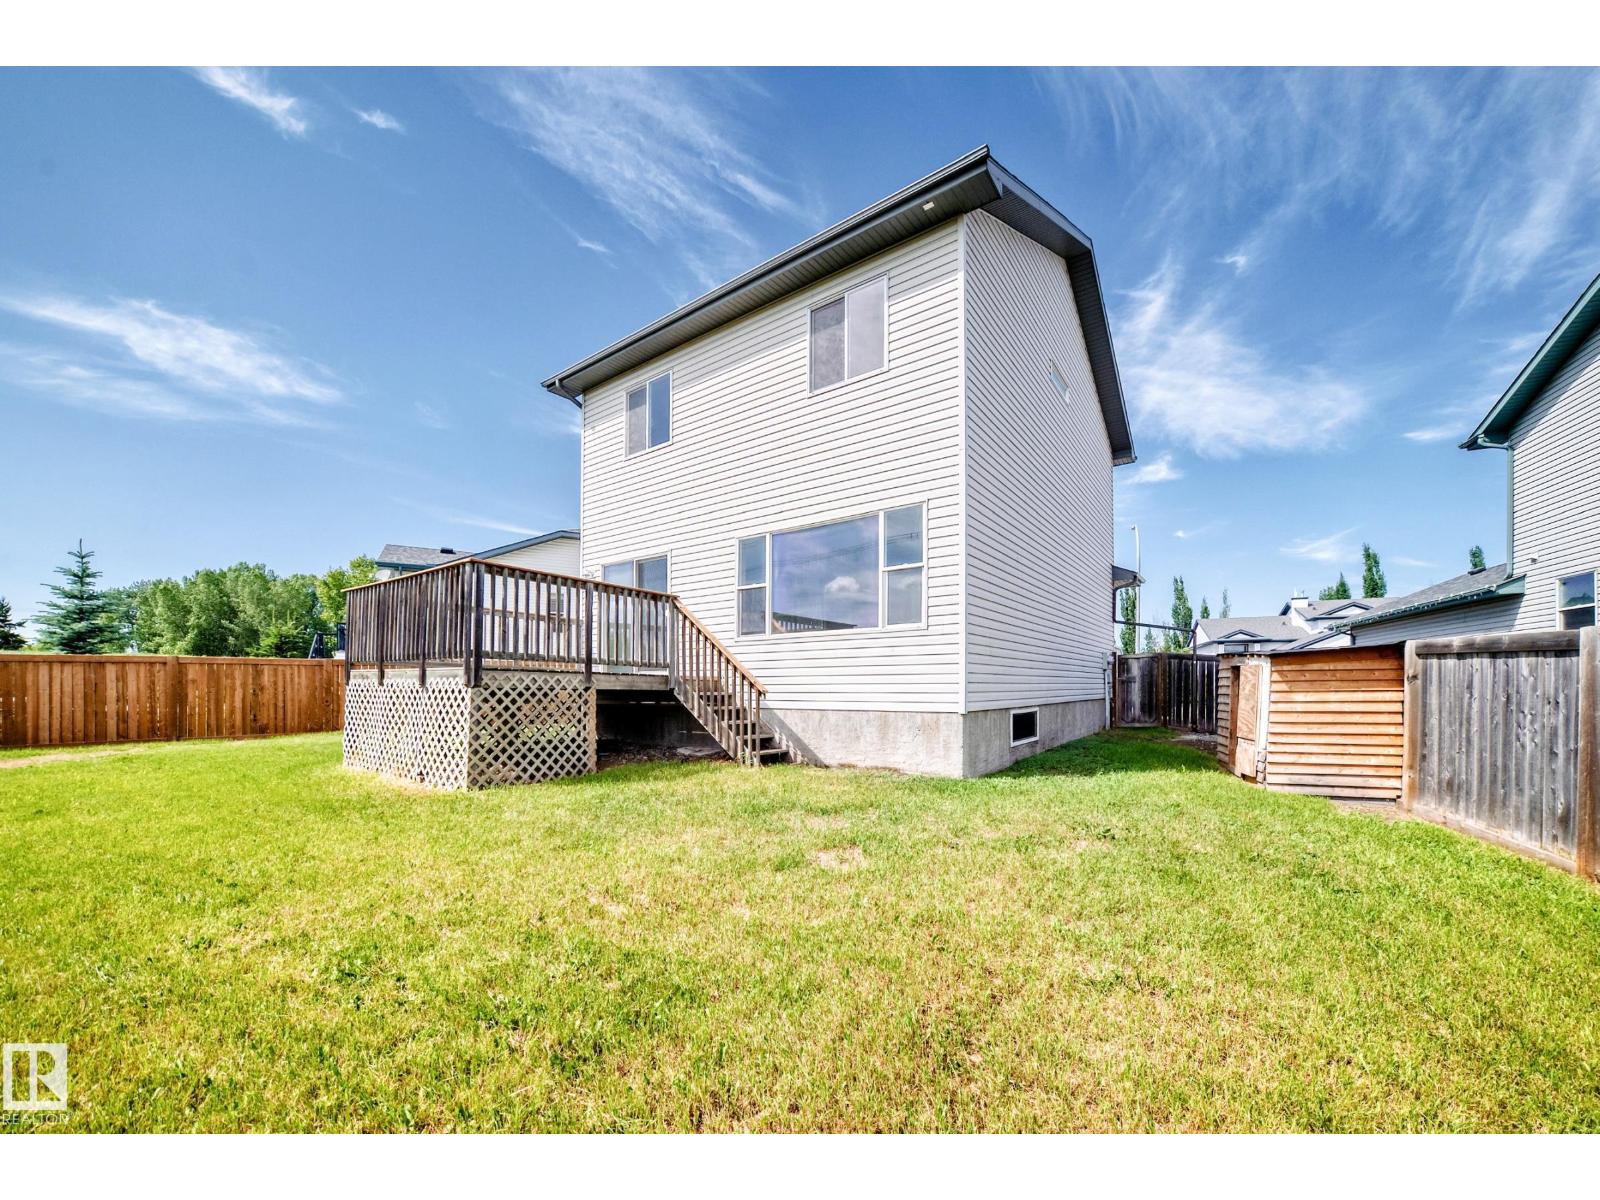
686 Kananaskis Dr
Devon, Alberta
ALL THIS HOME NEEDS IS YOU! Welcome, to this freshly upgraded, immaculately maintained & timelessly designed home. Tucked away on a quiet street in the picturesque community of Devon & situated on a MASSIVE 5510 SQFT LOT, sits this FULLY FINISHED, family-friendly home. Upon entering, you will appreciate the thoughtful layout which compliments all lifestyles. The home is adorned with endless natural light, fresh paint & modern flooring. The spacious kitchen has timeless cabinetry, all new stainless steel appliances, a walk-in pantry & fresh backsplash. Upstairs are 3 spacious bedrooms, including a primary w/ full ensuite & walk-in closet. The basement is FULLY FINISHED w/ 2 additional bedrooms, full bathroom & ample storage. Enjoy the comfort of the attached double garage. This home has NO REAR NEIGHBOURS & backs onto a large green space, making your large SOUTH-FACING backyard the perfect oasis after a busy day. This home offers quick access to shops, recreation, parks, schools & more. QUICK POSSESSION! (id:42336)
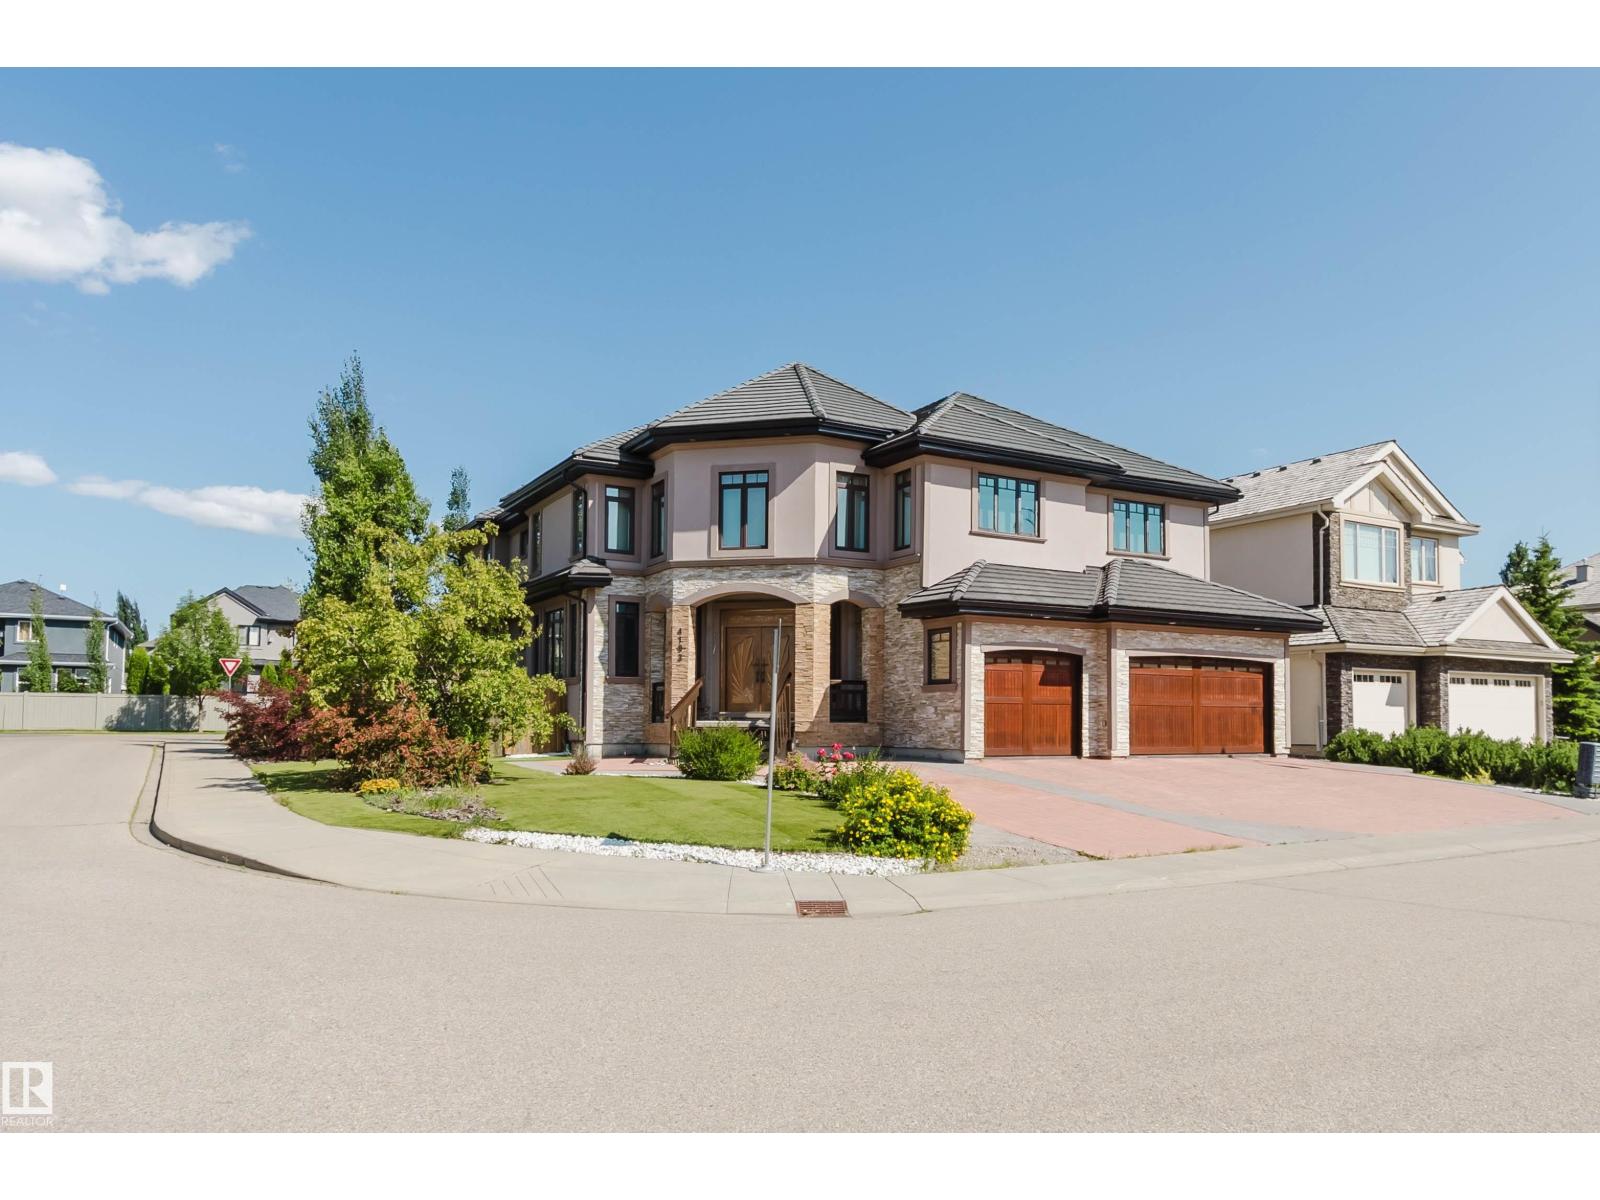
4103 Westcliff Heath He SW
Edmonton, Alberta
UNMATCHED VALUE! Own a massive luxury estate priced significantly BELOW market value. Boasting over 5,600 sq ft of grand above-grade living space PLUS an expansive 3,000+ sq ft basement, this estate offers over 8,600 sq ft of incredible potential. The majestic exterior on a premium corner lot opens to soaring ceilings, a stunning spiral staircase, and sun-drenched principal rooms. While the property features high-end bones, several interior areas—including the kitchen—remain unfinished. This is a rare, golden opportunity for savvy buyers, builders, or investors to bring their design ideas, complete the final touches, and instantly unlock massive equity in a multi-million dollar class home. Featuring a sprawling master wing with a spa-like ensuite and endless spaces to customize. Don't miss the ultimate luxury 'sweat-equity' deal in a prestigious neighborhood. Sold 'as-is, where-is'. Opportunities like this are truly hard to find! (id:42336)
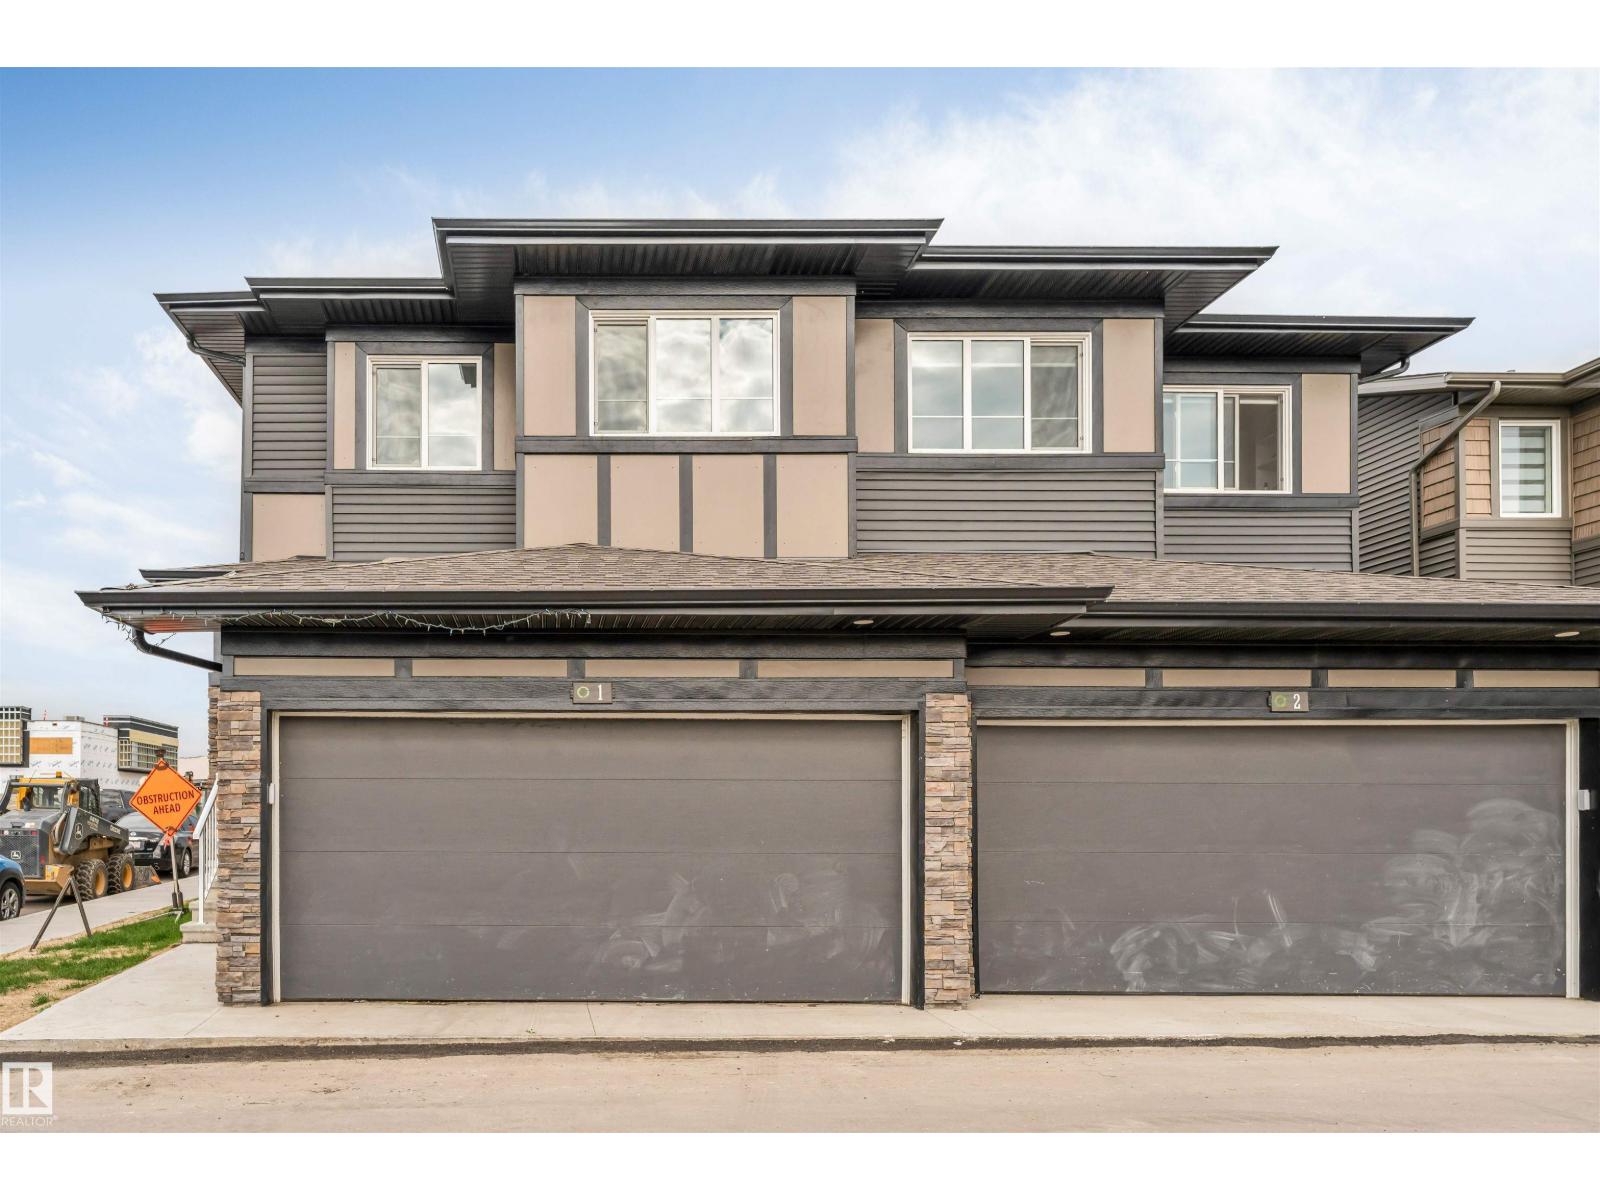
#1 2710 66 St SW
Edmonton, Alberta
DOUBLE CAR GARAGE | SIDE ENTRANCE TO THE BASEMENT | 2 MINS WALKING DISTANCE TO SHOPPING PLAZA .Welcome to this like-new 3 bedroom, 2.5 bathroom half duplex in the highly desirable Orchards community of South Edmonton. Featuring an attached double garage, legal side entrance to the basement, completed deck, and full landscaping, this move-in-ready home offers exceptional value and future income potential. Ideally located within walking distance of Jan Reimer School and Divine Mercy Catholic School, and just steps from Co-op, major banks, restaurants, and shopping. Perfect for first-time home buyers and investors alike, this property combines a prime location, modern design, and outstanding long-term potential in one of South Edmonton's most sought-after communities. (id:42336)
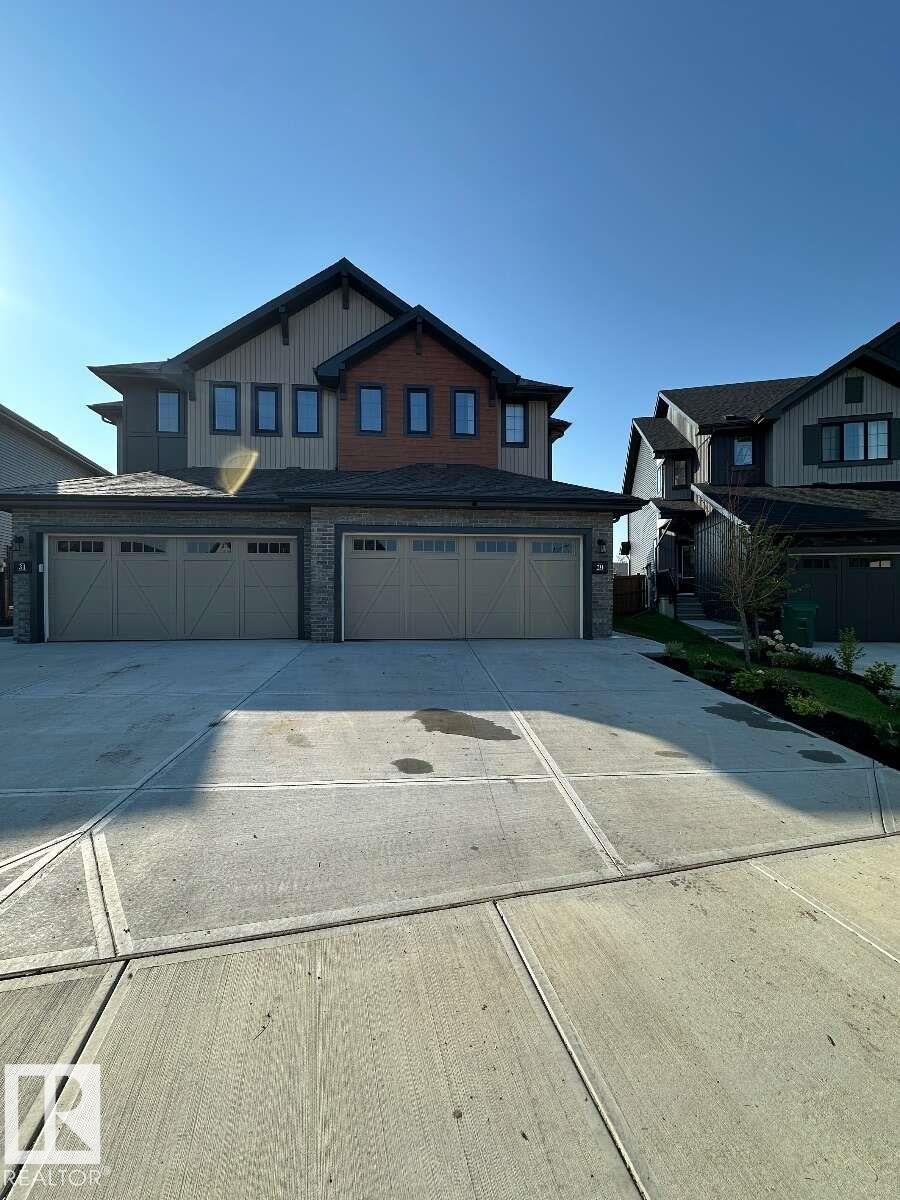
29 Chartres Cl
St. Albert, Alberta
For more info, please click on View Listing on Realtor® Website. Welcome to this beautiful semi-detached built by Rohit in the sought-after community of Cherot in St. Albert. Built in 2025, this move-in-ready home offers 3 bedrooms, 2.5 bathrooms, stylish finishes, and thoughtful design throughout. The bright, open-concept main floor features 9-foot ceilings, a modern kitchen with soft-close cabinetry, tile backsplash, stainless steel appliances, and a functional layout that’s perfect for both everyday living and entertaining. A convenient double attached garage provides ample parking and storage. Upstairs, you’ll find a spacious primary retreat complete with a walk-in closet and private ensuite, along with two additional bedrooms, a full bathroom, and the convenience of second-floor laundry. The unfinished basement offers endless possibilities for future development and includes a separate side entrance, providing excellent potential. Do not miss out on this one! (id:42336)
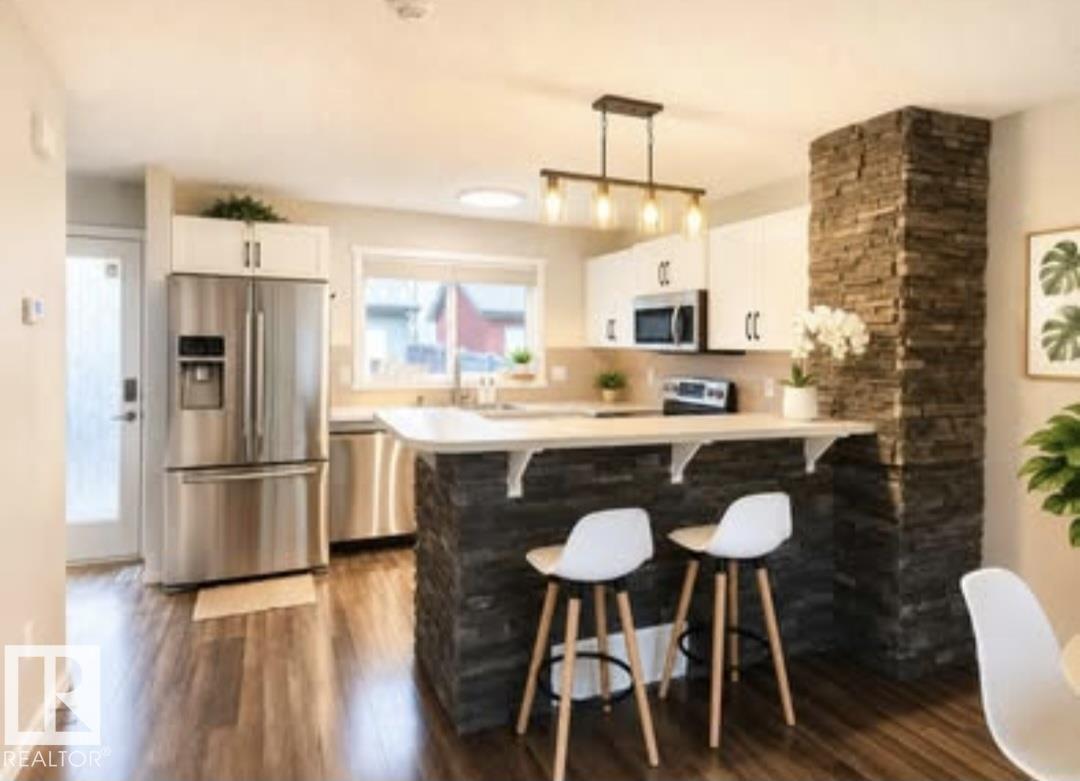
225 51a St SW
Edmonton, Alberta
NO CONDO FEES! Beautifully maintained HALF DUPLEX featuring a BRIGHT OPEN-CONCEPT LIVING AND DINING AREA with a modern kitchen and stainless steel appliances. Upstairs offers TWO SPACIOUS PRIMARY BEDROOMS, each with its own PRIVATE ENSUITE and LARGE WALK-IN CLOSET. The FINISHED BASEMENT with a 3-PIECE BATHROOM provides versatile FLEX SPACE for a family room, home office, gym, or guest area. Enjoy a DOUBLE DETACHED GARAGE and a PRIVATE FULLY FENCED BACKYARD WITH A SPACIOUS DECK. Conveniently located in CHARLESWORTH, close to shopping, schools, parks, public transit, and Anthony Henday Drive. (id:42336)
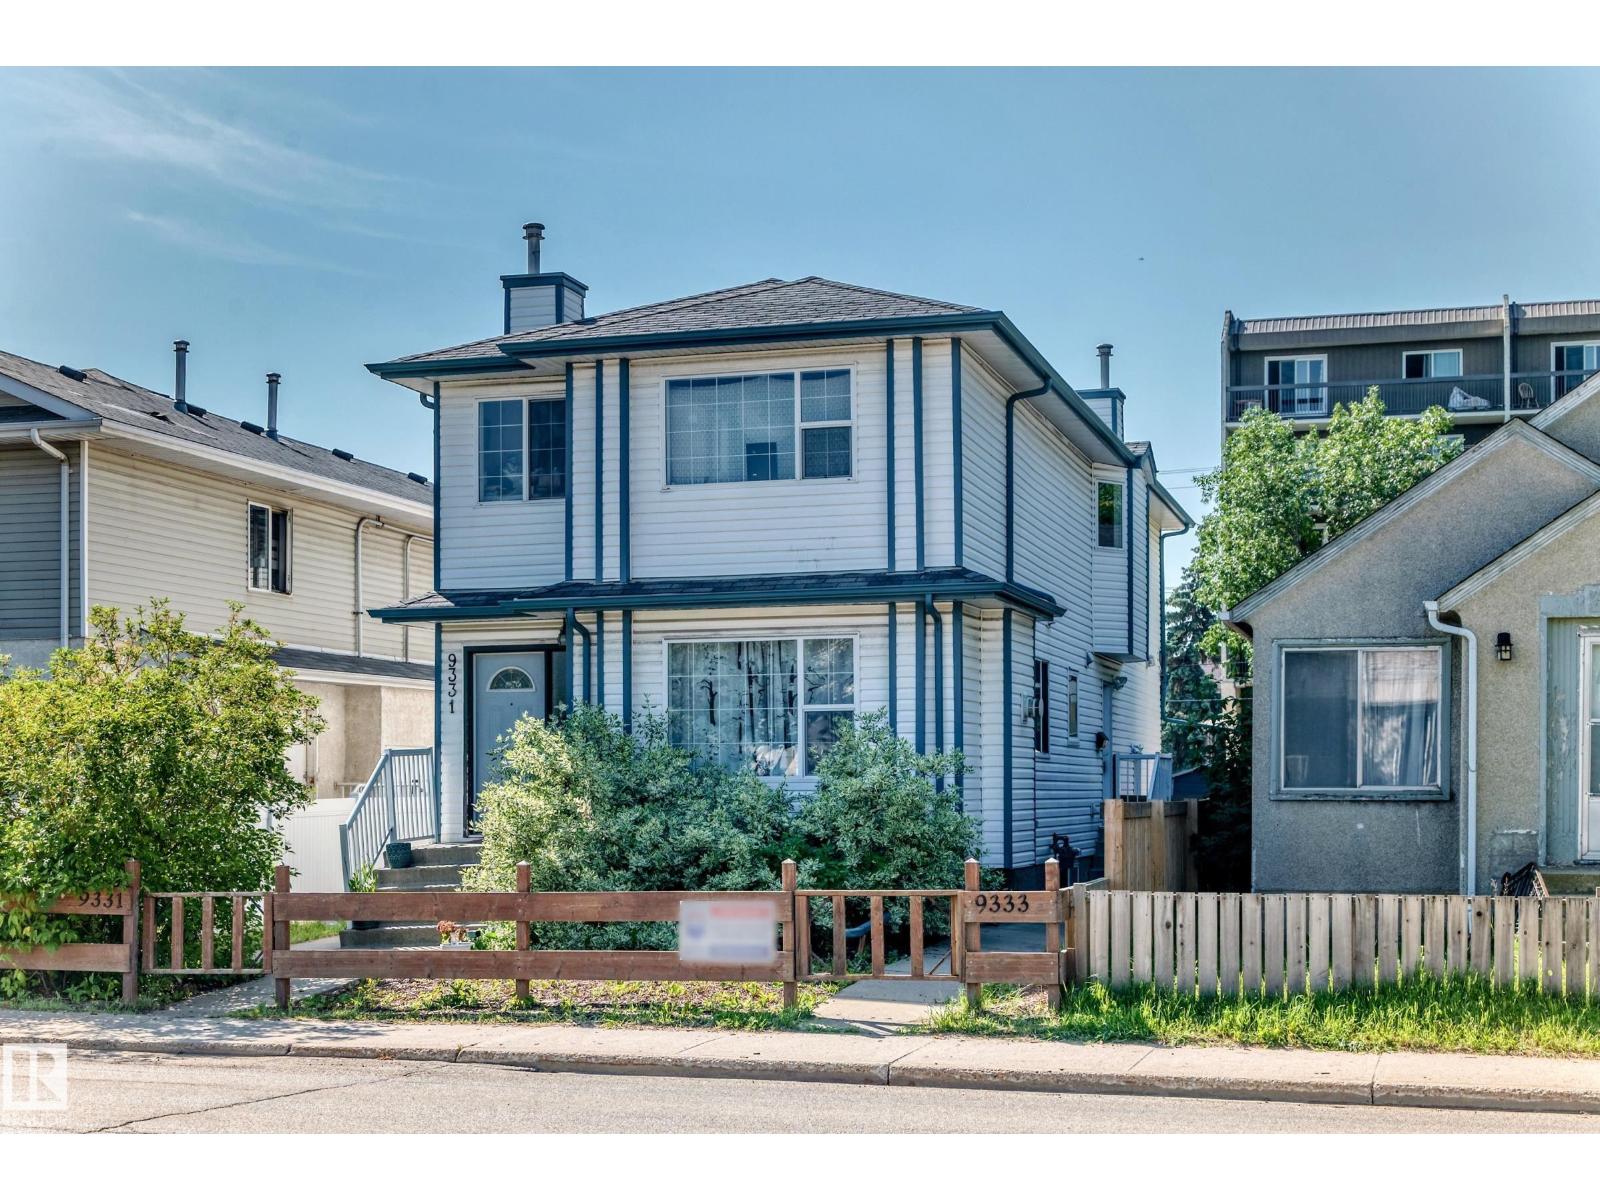
9333 103a Av NW
Edmonton, Alberta
Great opportunity for the first time buyer or investor for this 3 bedroom, 3 bathroom 2 storey half duplex home close to all amenities. The main floor has a very open floor plan with oak kitchen, dining room, and the livingroom has a gas fireplace. The basement is nicely finished with bedroom and bathroom. The property is secure with fencing and has lots of parking at the rear of the home (id:42336)
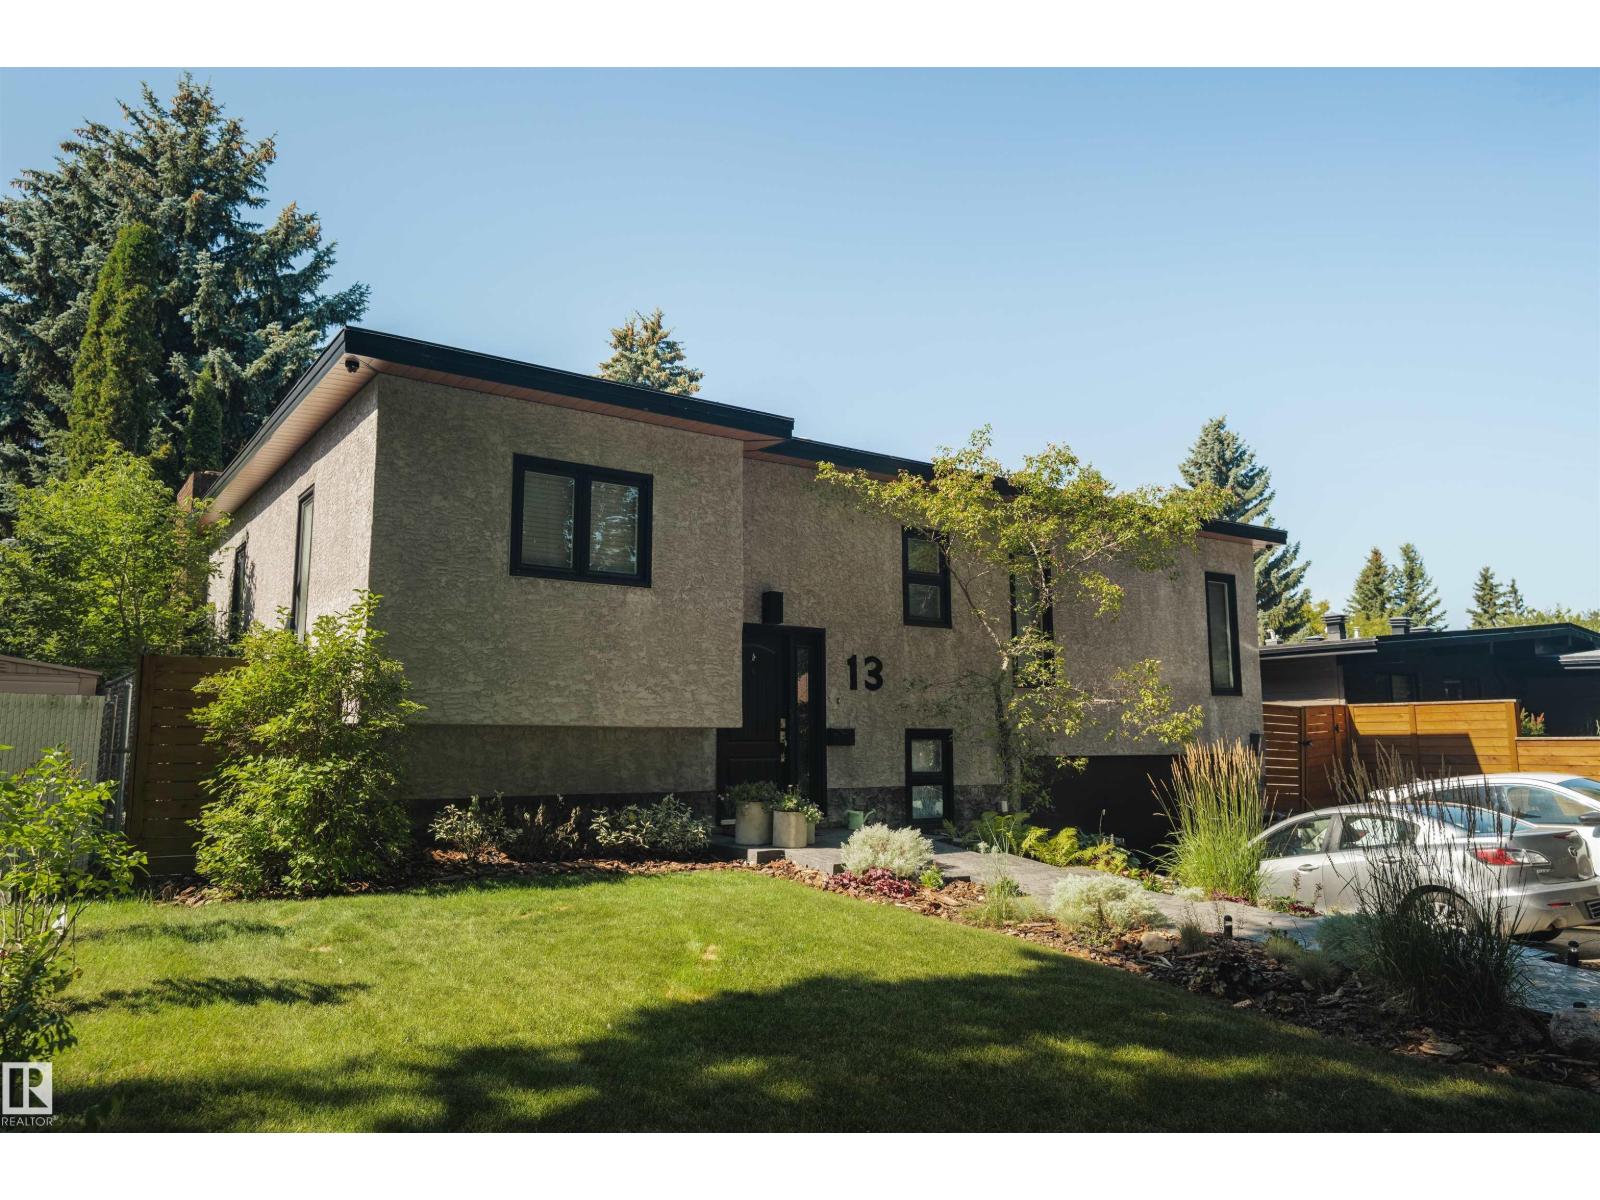
13 Flagstone Cr
St. Albert, Alberta
Spectacular 62 ft wide ravine treed lot, Finished off with two tiered deck, and huge hot tub. Your own private park! Interior offers quality through out, family sized rooms, list attached, show the dates and improvements that makes this a special home. Ideal location, minutes from major shopping, schools and the Anthony Henday. Roof hatch from Deck! +Roof drain heating cable, switch in kitchen sitting area. Newer roof (Elastomeric) (id:42336)
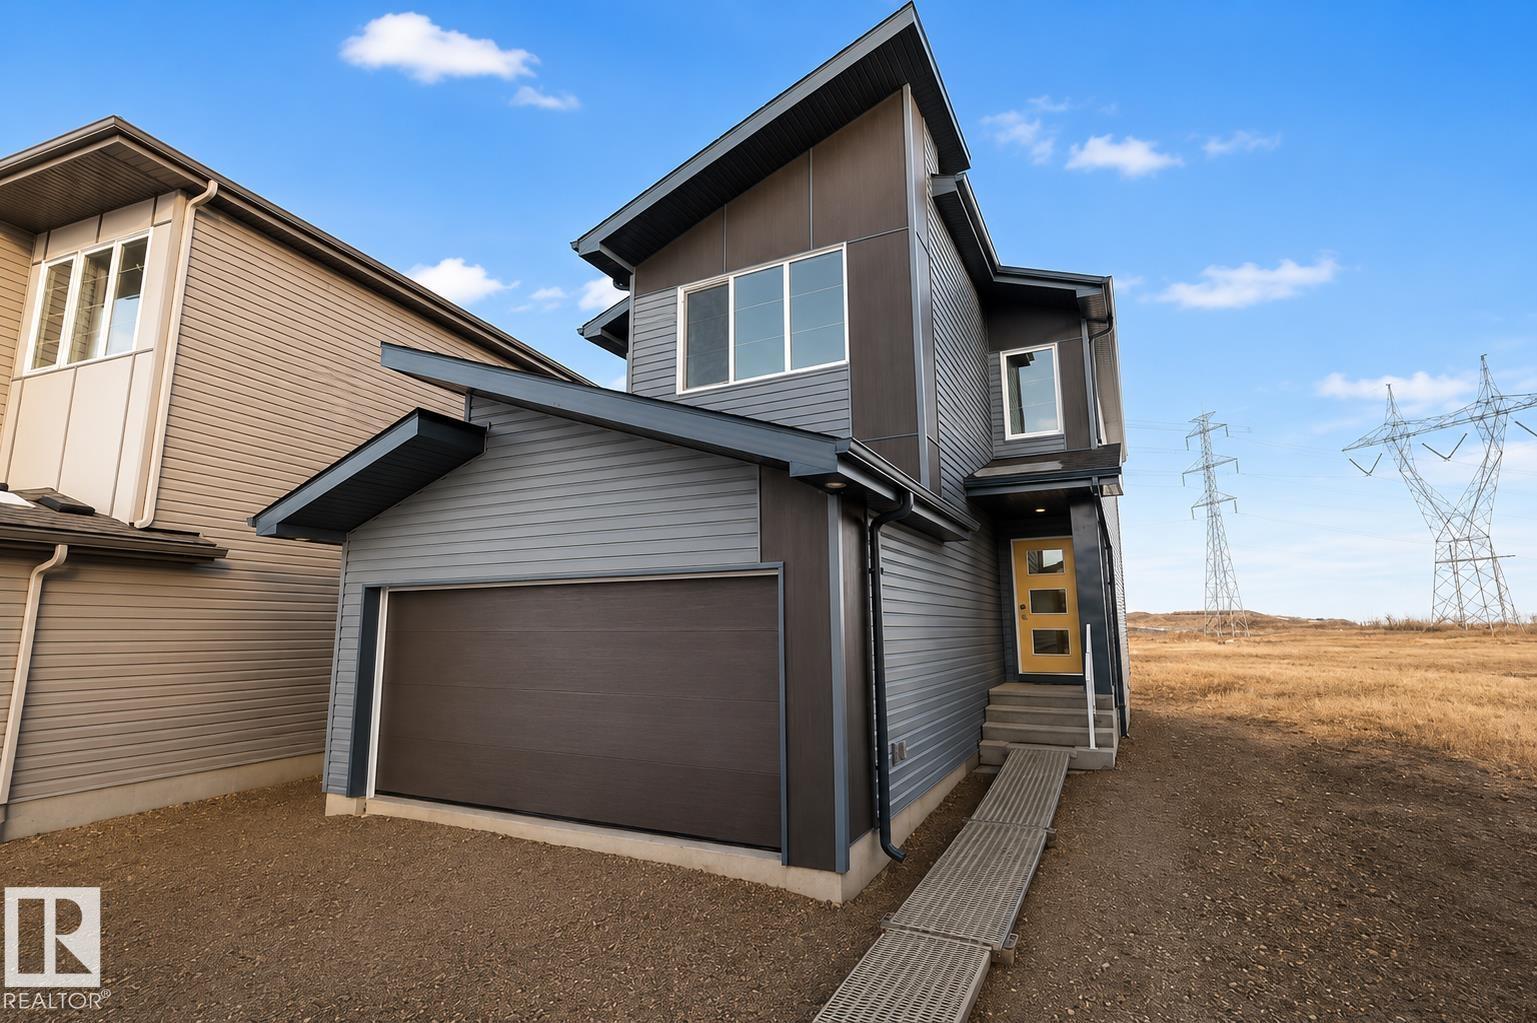
19304 29 Av NW
Edmonton, Alberta
Artfully designed for modern family living, the Apex is a stunning 3-bedroom home blending durability, elegance, and everyday functionality. Step inside to a welcoming foyer with a half bath, versatile den, and LVP flooring throughout. The open-concept kitchen is a showstopper — quartz countertops, large island with eating ledge, built-in microwave, undermount Silgranit sink, hood fan with full-height tiled backsplash, soft-close cabinetry with upgraded door profile, and a pantry. The great room with fireplace and large windows flows to the backyard through a patio door. Upstairs, the primary suite is your private retreat with a spa-like 5-piece ensuite, double sinks, soaker tub, walk-in shower with glass doors, and a generous walk-in closet. Two additional bedrooms, a bonus room, 4-piece bath, and laundry complete the upper level. Double attached garage with floor drain, 9 ft main and basement ceilings, separate side entrance, black fixtures, basement rough-in and Sterling Signature Spec included. (id:42336)
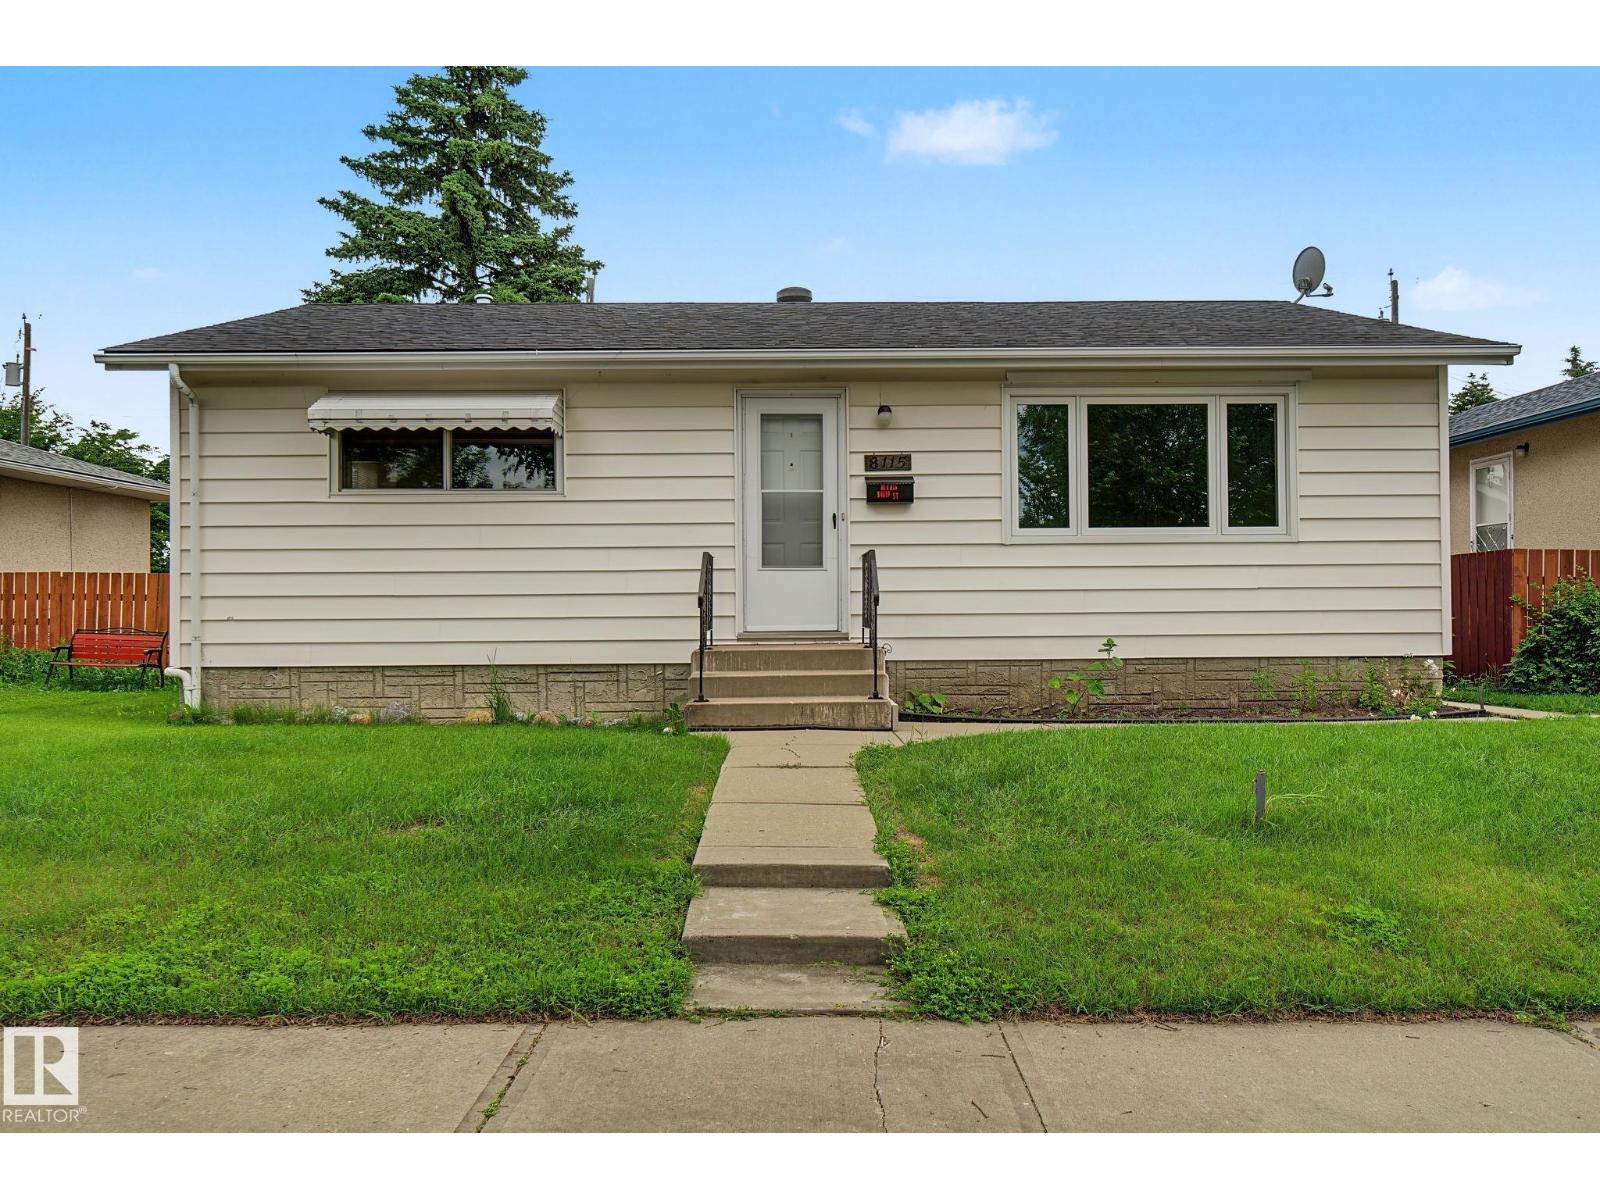
8115 169 St NW
Edmonton, Alberta
Home is available for immediate possession. Move before school starts! Great location in Elmwood with a 15.13 meter frontage wide lot! Updates done to furnace and roof shingles. Big oversized double garage in GREAT condition! Three bedroom home well located on a quiet street close to schools, West Edmonton Mall, Misercordia hospital and future LRT. Main floor has spacious living room with newer bay window providing lots of natural light. Primary bedroom has two piece ensuite. 4 piece bathroom, 2 additional bedrooms kitchen, and dining space complete the main floor. Basement offers plenty of storage, laundry and large rec room. Newer furnace (2019), hot water tank and shingles (2017). Large oversized double detached garage in amazing condition condition PLUS RV parking inside the fully fenced yard. East facing backyard provides quiet space for relaxing with family and friends. Great opportunity for an affordable home in a family friendly community. (id:42336)
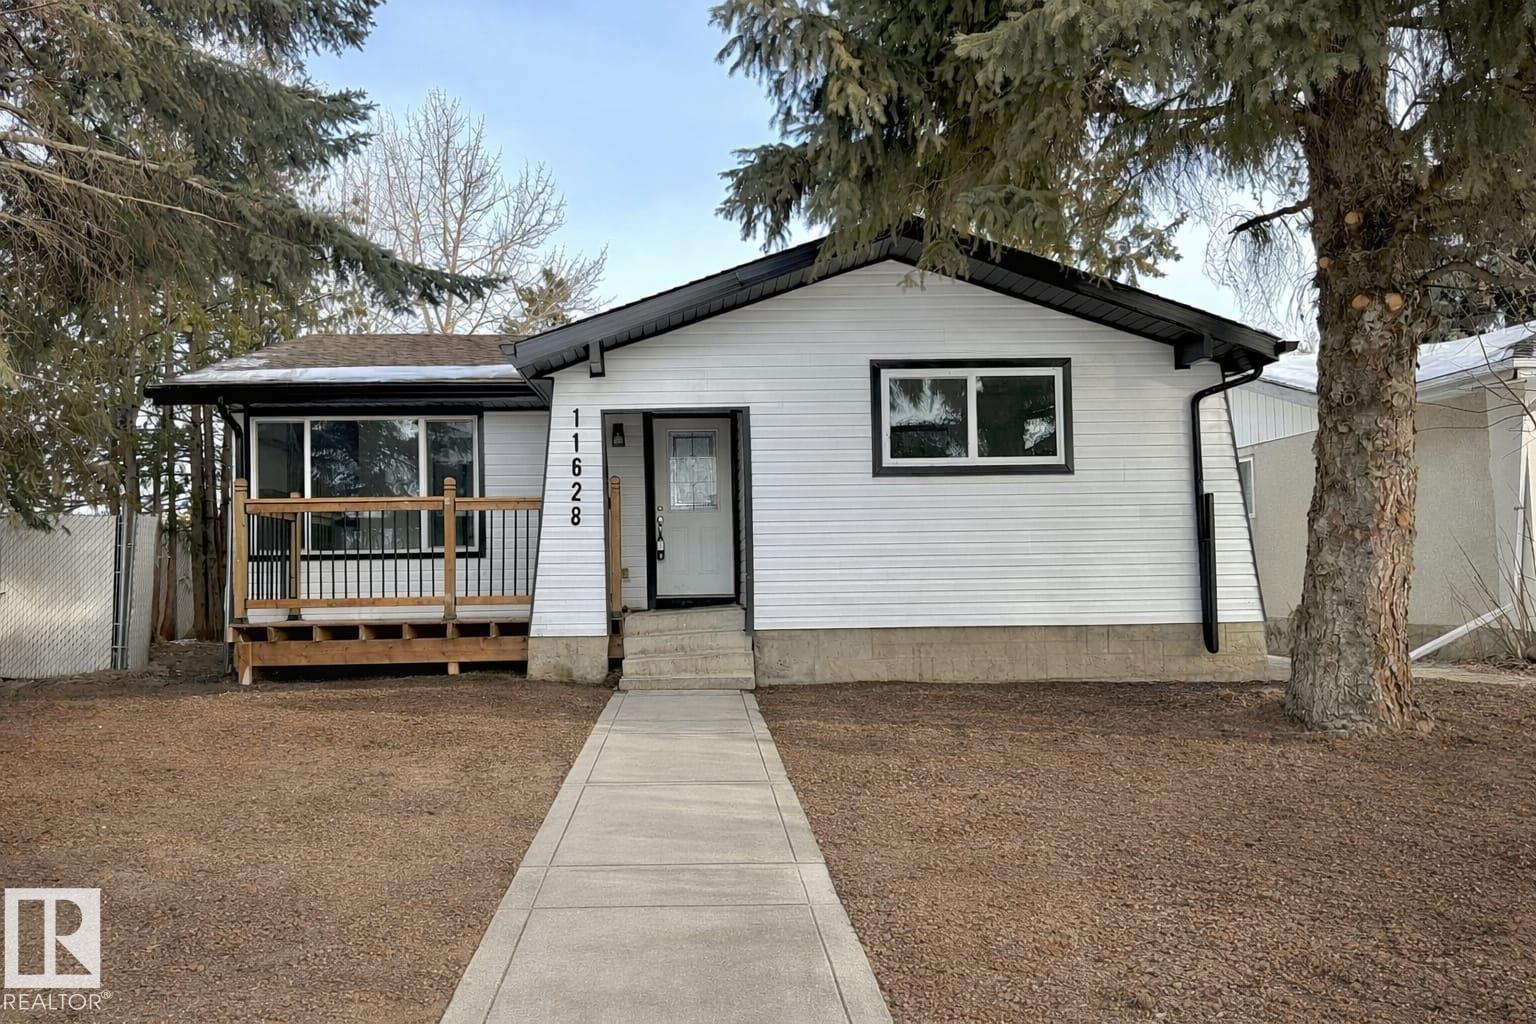
11628 151 Av NW NW
Edmonton, Alberta
Turn key project; Located in the quiet community of Caernarvon, the home offers a solid layout and plenty of space to work with! The front entry opens into a spacious living room. The kitchen and dining area provide a good room, a pantry, and ample cupboard storage. The main floor includes 3 bedrooms and 1.5 bathroom. The basement with SEPERATE ENTERANCE offers 2 bedrooms,1 bathroom laundry and kitchen. Outside, the home features a large, private fenced backyard and an over sized double detached garage. The location is convenient, just minutes from the school, recreation center, medical office, restaurants, and local services. Bus stop is 1 min walk; New ROOF, soffits, fascia boards n gutters, new flooring, lighting, WATER TANK, WINDOWS, DOORS, Modern fittings are just waiting for your attention! (id:42336)
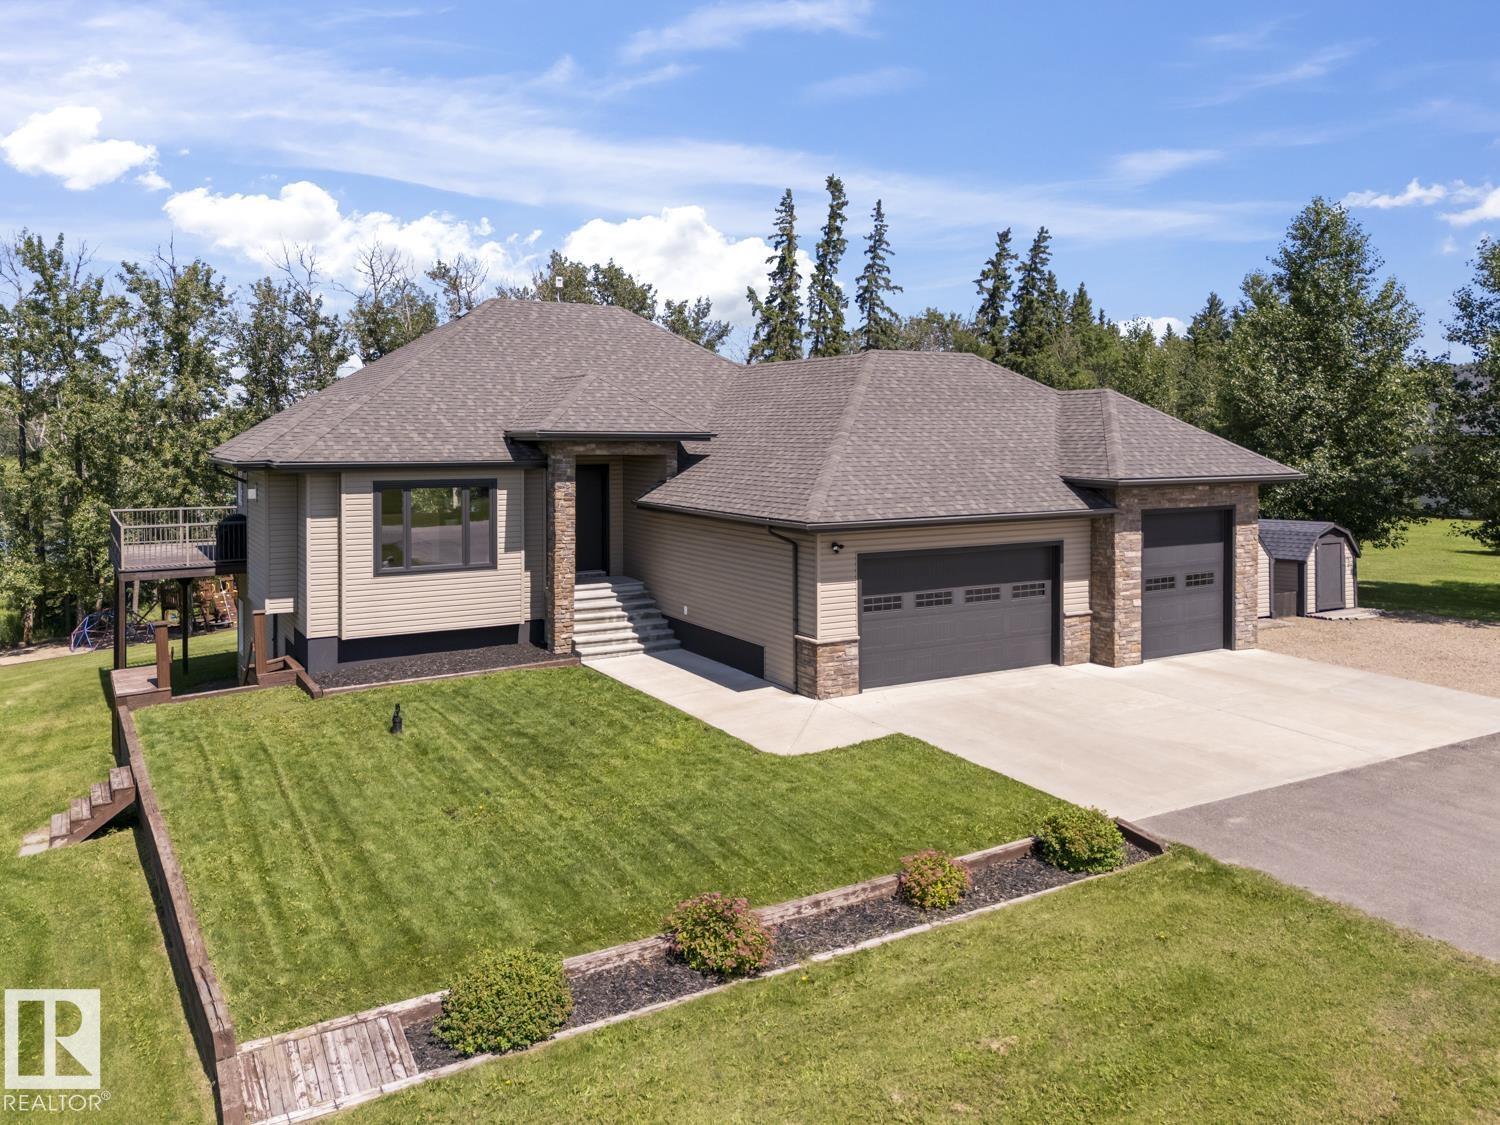
6 61120 Rr 465
Rural Bonnyville M.d., Alberta
Stunning 2012-built 1,796 sq ft home offers the perfect blend of comfort, space, & your own piece of nature—just minutes from Moose Lake. Newly painted throughout, new light fixtures, H2O-2024. Set on 2.25 acres in a quiet subdivision, enjoy serene views of water, trees, and your own private playground. The 5-bed, 3-bath layout features fantastic feature walls, built-in shelving, and a warm, open-concept living area with gas fireplace. The kitchen boasts maple cabinets, S/S appliances, granite counters, pantry and access to a huge deck overlooking the expansive backyard. The HUGE primary suite includes a walk-in closet and full 4 piece ensuite. Two more bedrooms and a mudroom (plumbed for laundry) complete the main level. Walkout basement with 2 bedrooms, home gym, a spacious 4-piece bath, laundry, and a family room with pool table included. A triple car garage with cement apron adds ample parking. Both cleanly landscaped and naturally rustic—this property is the best of both worlds. (id:42336)
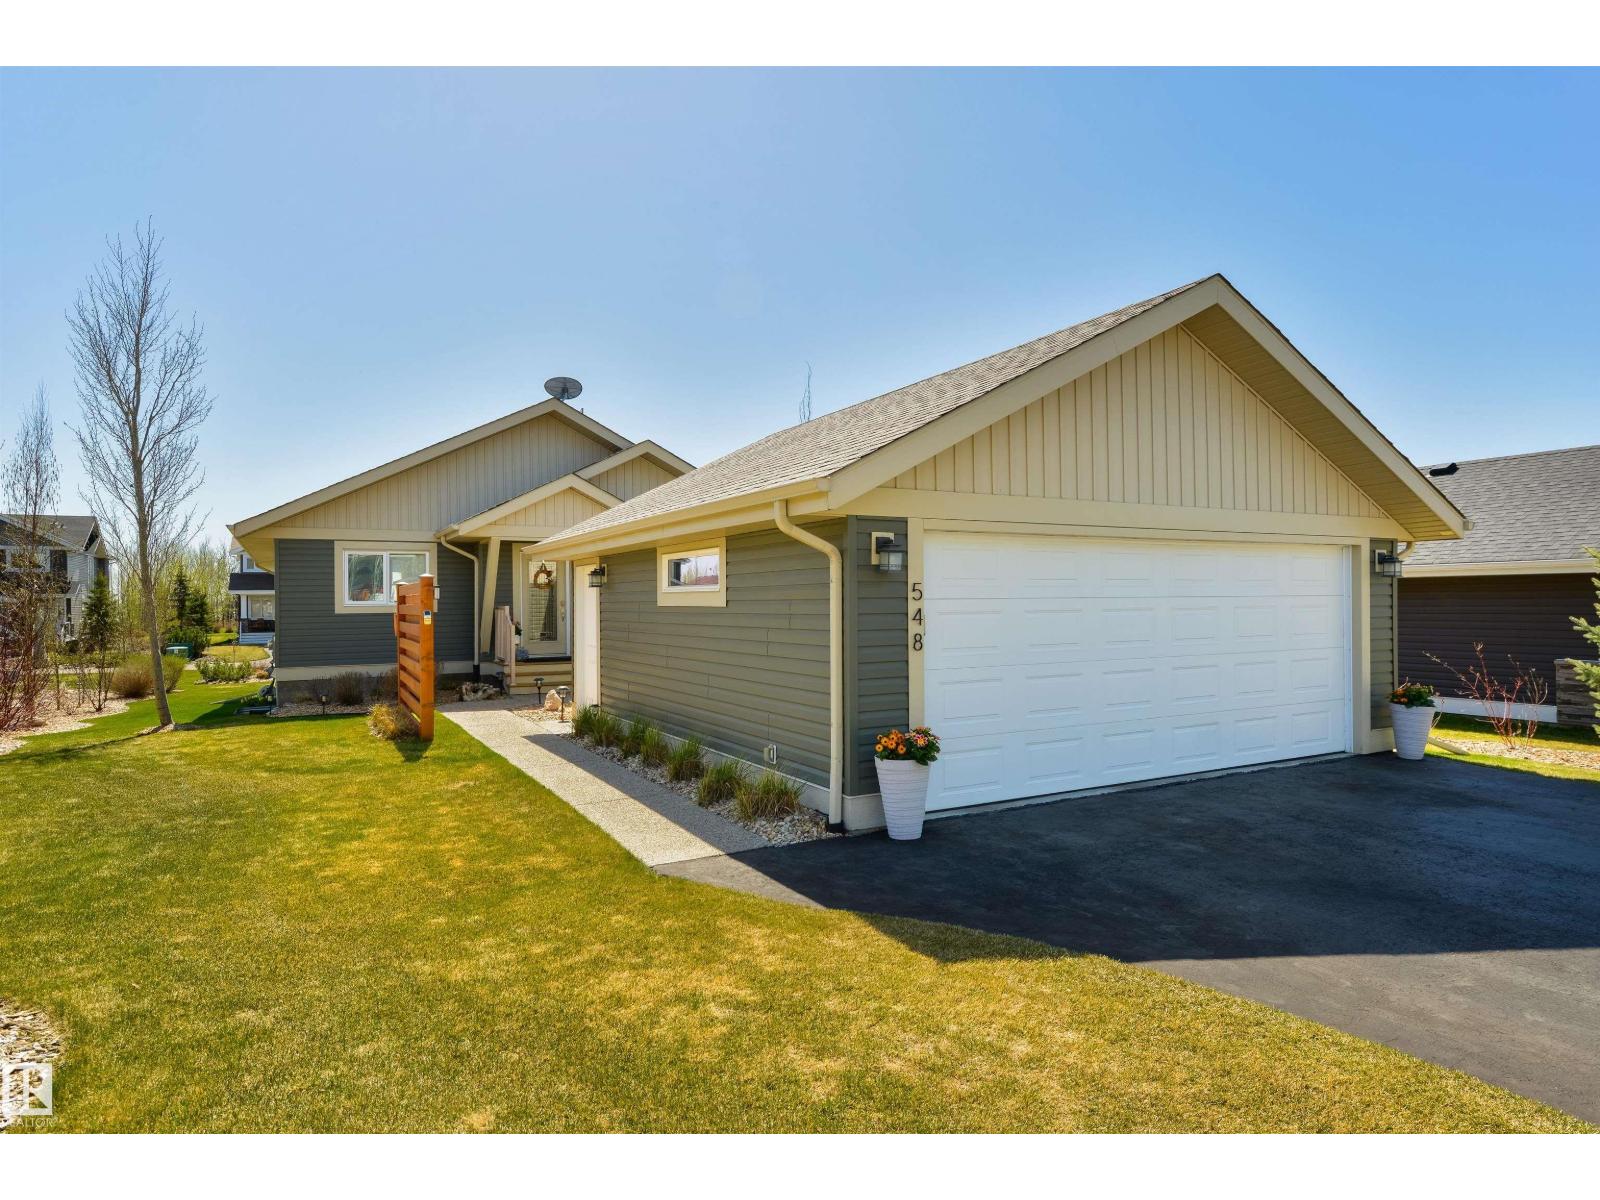
#548 55101 Ste. Anne Tr
Rural Lac Ste. Anne County, Alberta
TAKE IN THE LAKE VIEWS and full recreational facilities, that include a community pool, fitness facilities and a club house that makes for the ultimate year-round or summer home experience. In this immaculate 4 bdrm bungalow, situated in the prestigious gated community of Estates at Waters Edge. Step through the front door to your open concept main floor, that boasts a spacious living rm, a large dining area for entertaining and a chef’s dream kitchen with a large central island, granite counter tops, plenty of cupboard space and a coffee bar, The spacious primary bdrm includes a 4pc ensuite and a large walk-in closet, a second guest bdrm and 4pc main bathroom complete the main floor. Downstairs in your professionally completed basement you are greeted to a huge rec room with large windows, perfect for entertaining family and friends, 2 generous sized bdrms and a 3pc bathroom complete this phenomenal home. Outside is a fully covered private deck for BBQ's and heated double oversized detached garage. (id:42336)
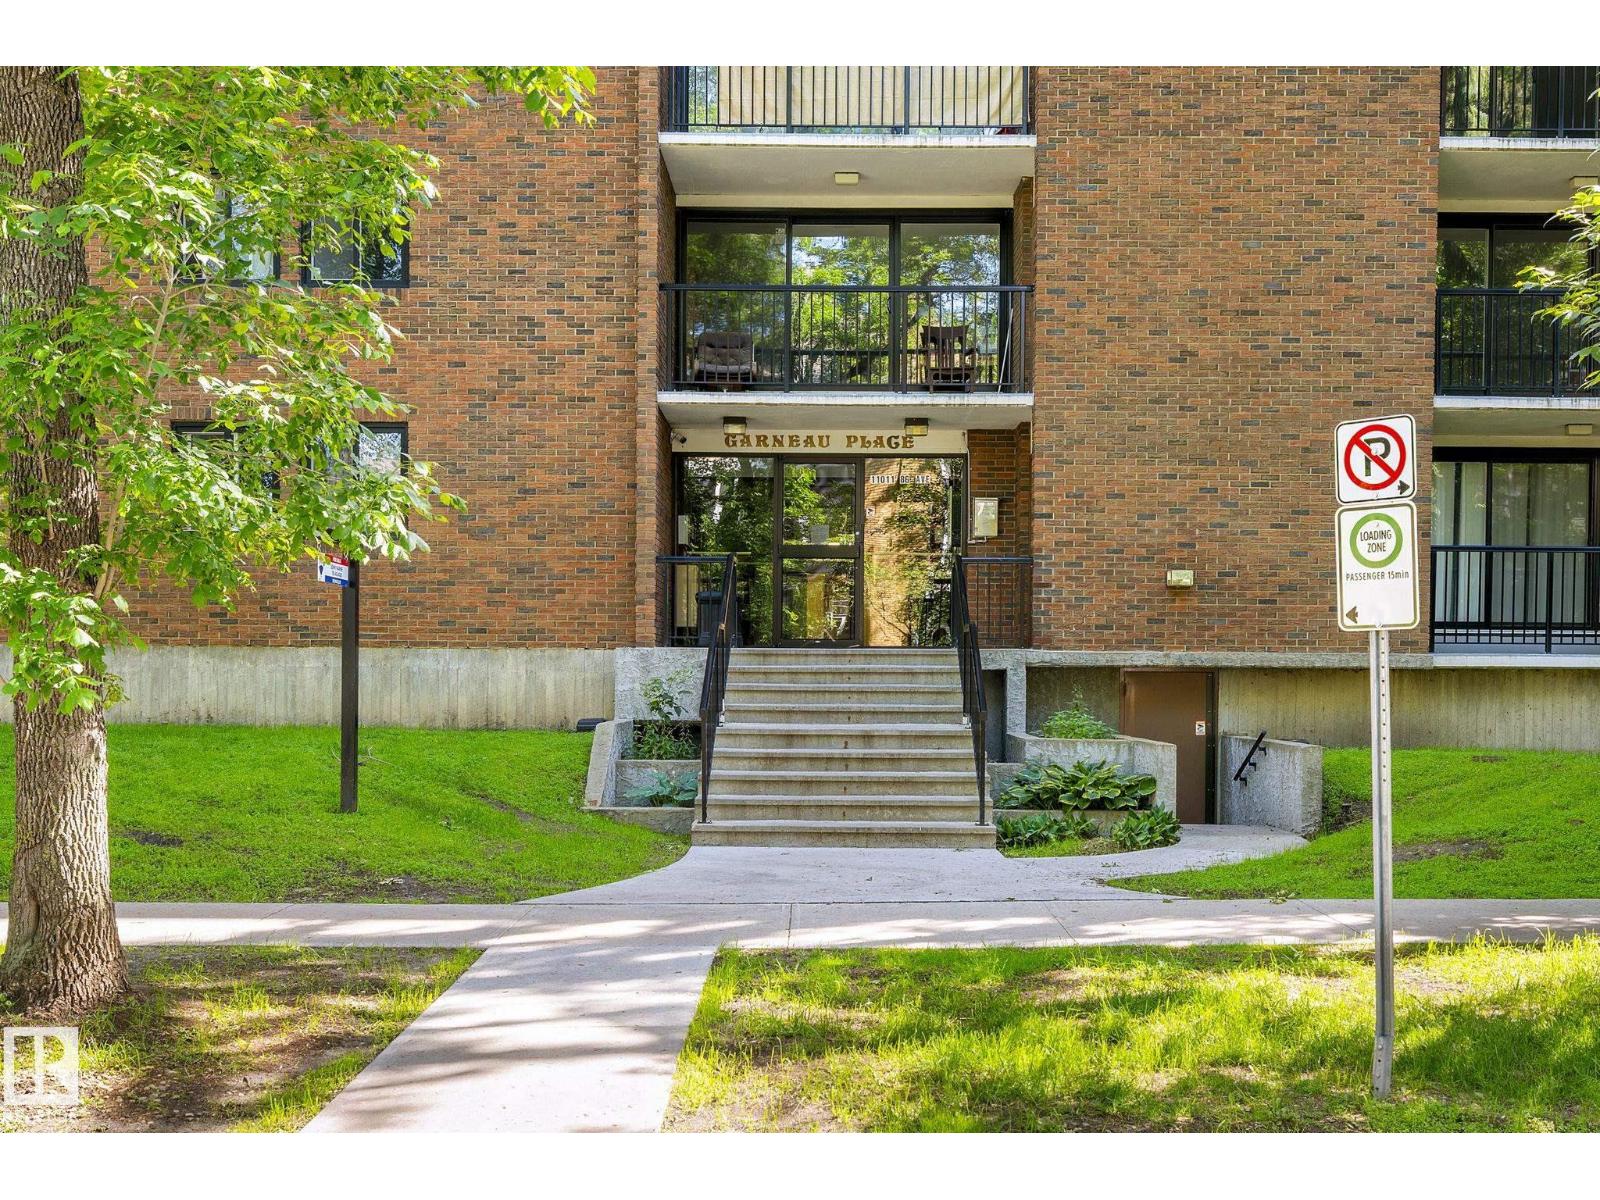
#105 11011 86 Av NW
Edmonton, Alberta
Nestled in the heart of Garneau and just steps from the University of Alberta, this updated 2 bedroom, 1.5 bath corner unit offers exceptional value in one of Edmonton's most historic and coveted neighbourhoods. Walk up the front steps of Garneau Place, a beautiful and solid concrete-built low-rise, walk through the timeless foyer and into your first floor unit - it feels like a private home! Over 1,050 sqft of well designed living space supports busy daily life, privacy and entertaining. Featuring an updated kitchen with stainless steel appliances, updated bathrooms, a spacious entrance, large in-suite storage room, in-suite laundry, and TWO private balconies/patios for indoor-outdoor living (south-facing balcony and east facing patio). Titled, secured underground parking stall. Incredibly walkable- steps to UofA, river valley trails, Whyte Ave, and Ace Coffee right on your street! Easy access to downtown, transit and all amenities. An amazing opportunity in an unbeatable location. Welcome home! (id:42336)
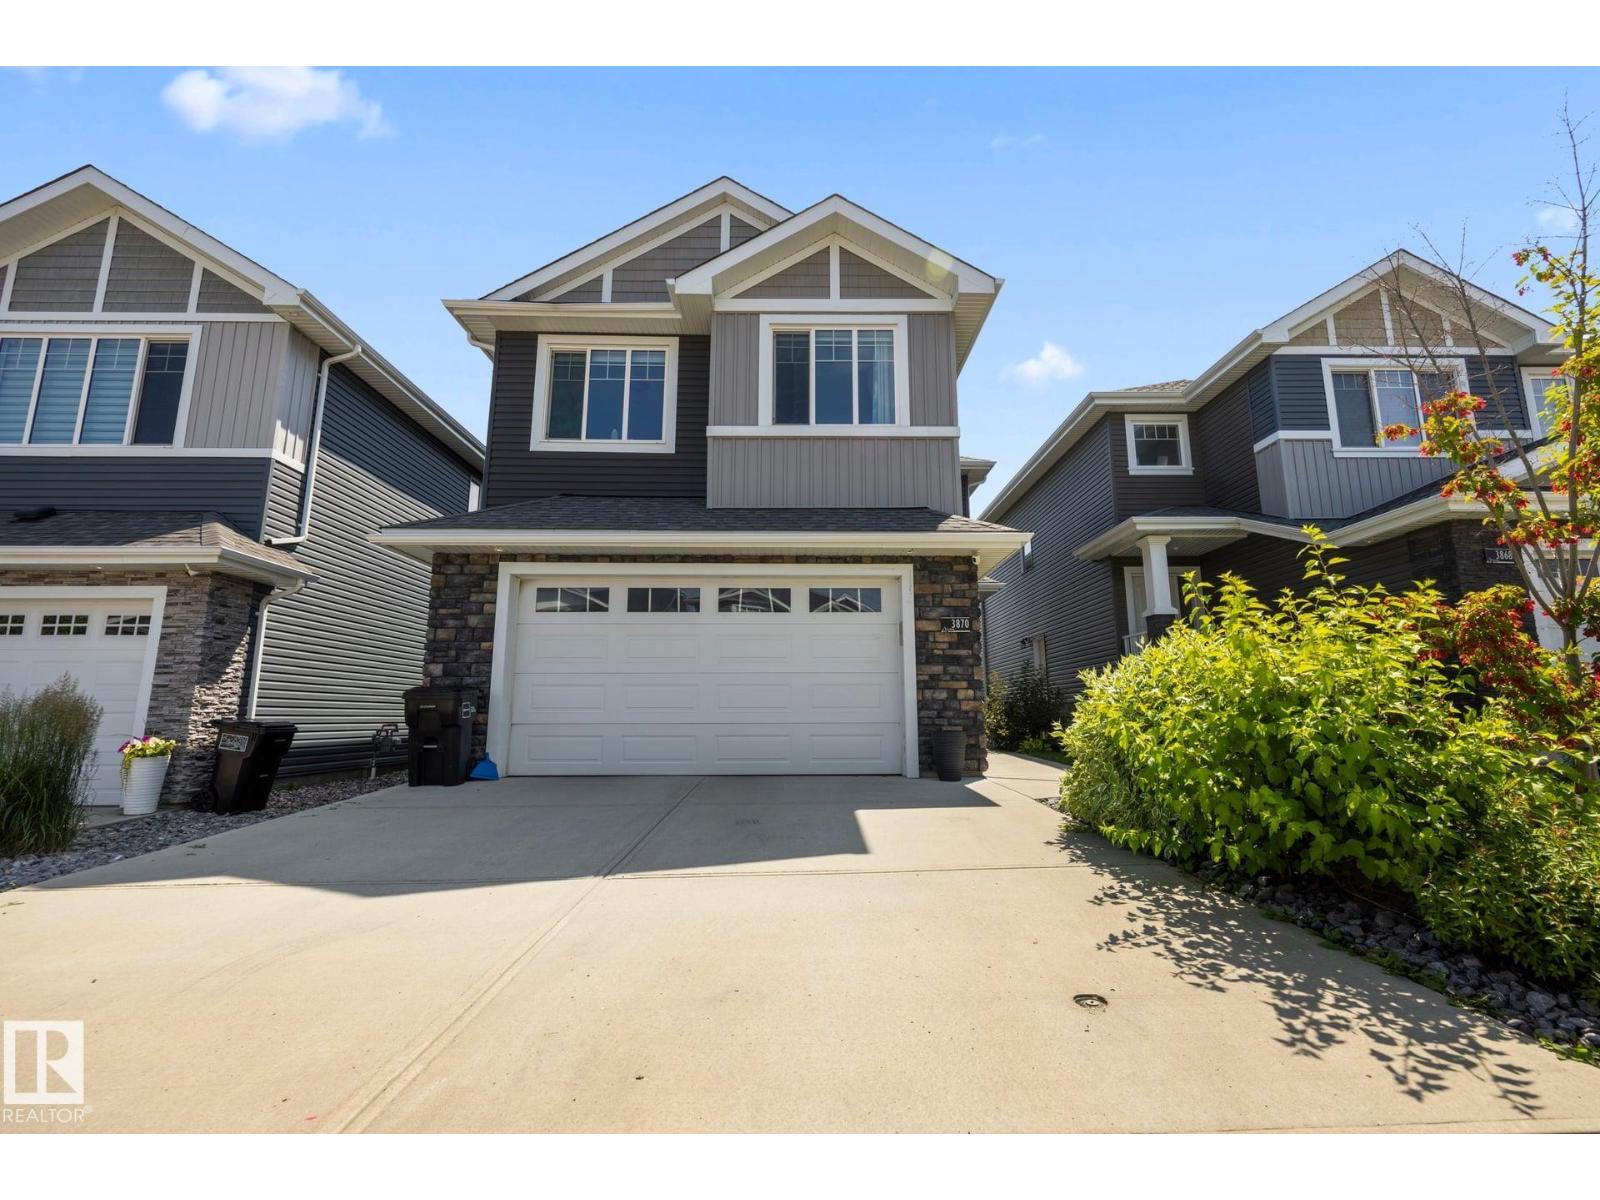
3870 Robins Cr NW NW
Edmonton, Alberta
Welcome to this spacious open, spacious 2400 sq. ft. home in the desirable Edmonton community of Starling. The bright main floor features 9-foot ceilings, large windows, hardwood and ceramic tile flooring, and a welcoming LIVING room with a vaulted ceiling. The kitchen offers solid white soft-close cabinetry, SS Appliances, quartz countertops, ample storage, and a dining area with custom-built cabinetry with a WINE FRIDGE. A den, half bath, and HUGE mudroom complete the main level, with direct access to the OVERSIZED DOUBLE HEATED GARAGE. Upstairs, you will find a large bonus room, 4 BRs, an UPPER FLOOR LAUNDRY, and a generous primary suite featuring a walk-in closet and a five-piece ensuite with a Jacuzzi tub. The basement also features a SEPERATE ENTRANCE, 9' CEILINGS, KITCHEN, 2 BR, LAUNDRY ROOM, and a 4 pc bathroom, and storage space. The backyard includes 2 custom-built decks, offering plenty of space to relax or entertain. ENJOY THE SOLAR PANELS, AC AND WINDOW COVERINGS. Close to all amenities (id:42336)
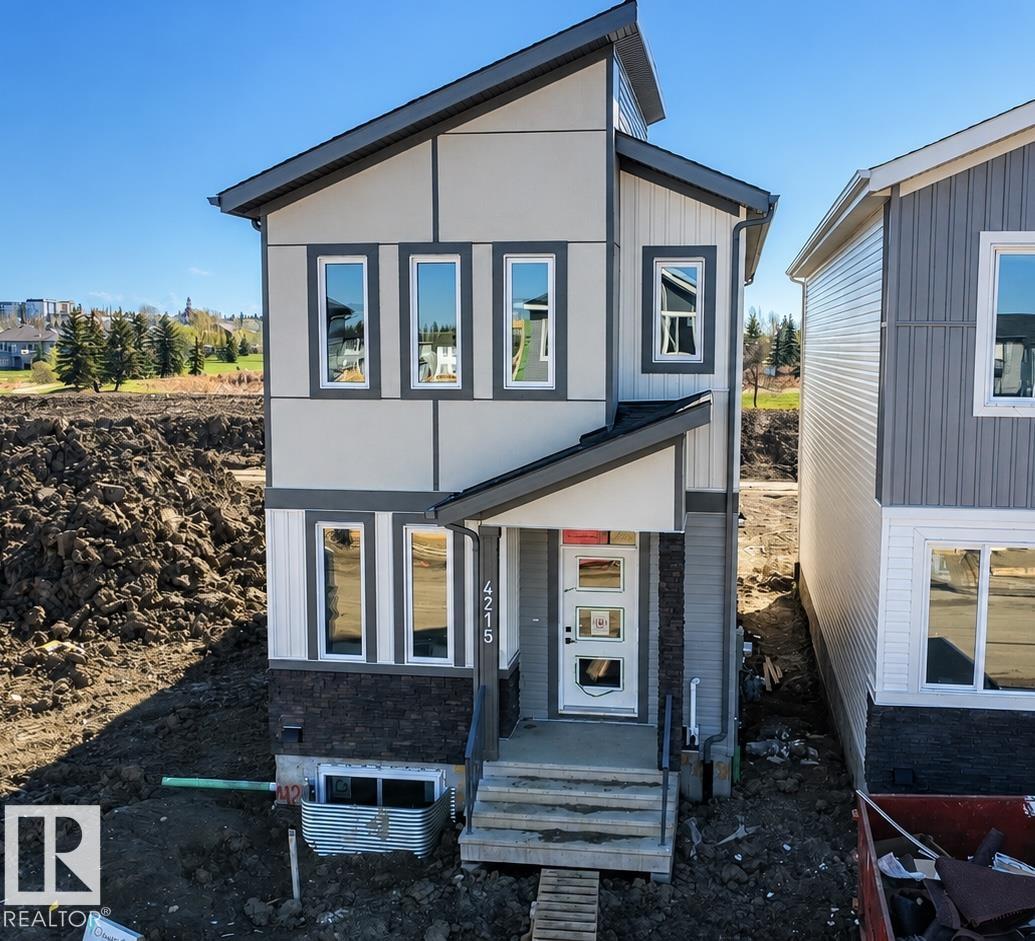
4215 63 Street
Beaumont, Alberta
This beautifully designed home by reputable Cranston Master Builder Ltd. in Beaumont offers a perfect blend of style, comfort, and functionality. The main floor features a spacious den with a full bathroom, a modern kitchen with pantry, and an open-concept living and dining area ideal for family living and entertaining. The upper floor includes a luxurious primary suite complete with a full ensuite bathroom and walk-in closet, along with two additional bedrooms and a shared full bathroom. The home also offers a convenient side entrance to the basement, providing excellent future development potential. Ideally located close to schools, shopping, parks, and all major amenities. (id:42336)
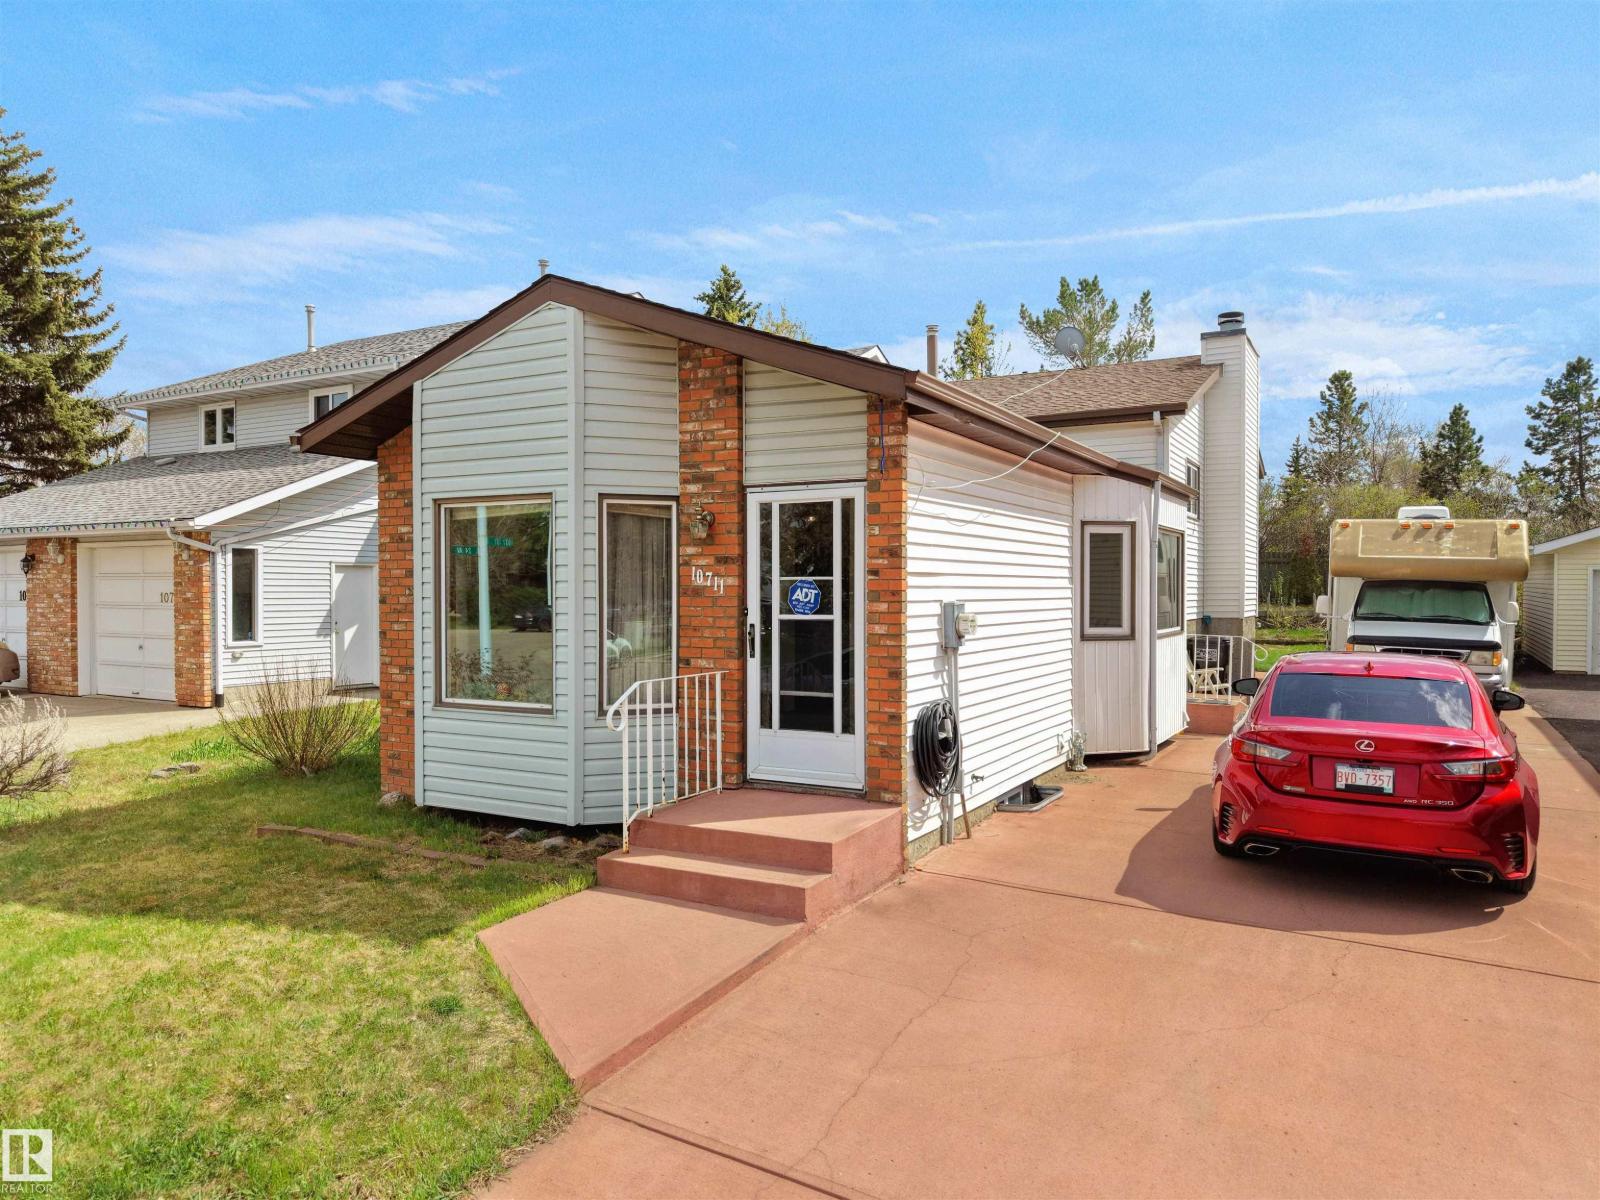
10711 24 Av NW
Edmonton, Alberta
Welcome to this well-maintained 4-level split in the desirable community of Ermineskin, offering a functional layout & comfortable living spaces for the whole family. A bright foyer welcomes you into the spacious living room featuring large front-facing windows bringing in plenty of natural light. The kitchen offers ample cabinetry, additional shelving space, microwave nook & a center island perfect for food preparation, while the dining area is complemented by large windows. Custom blinds throughout the home & air conditioning add year-round comfort. The upper level features 2 spacious bedrooms & a 4-pc bathroom. The lower level includes a cozy rec room with a beautiful brick-facing fireplace, an additional bedroom & a 2-pc bathroom. The backyard is perfect for BBQs & family gatherings, while the driveway offers ideal RV or 4-car parking. Walking distance to Century Park Transit with easy access to Calgary Trail, Gateway Blvd & Whitemud Drive. (id:42336)
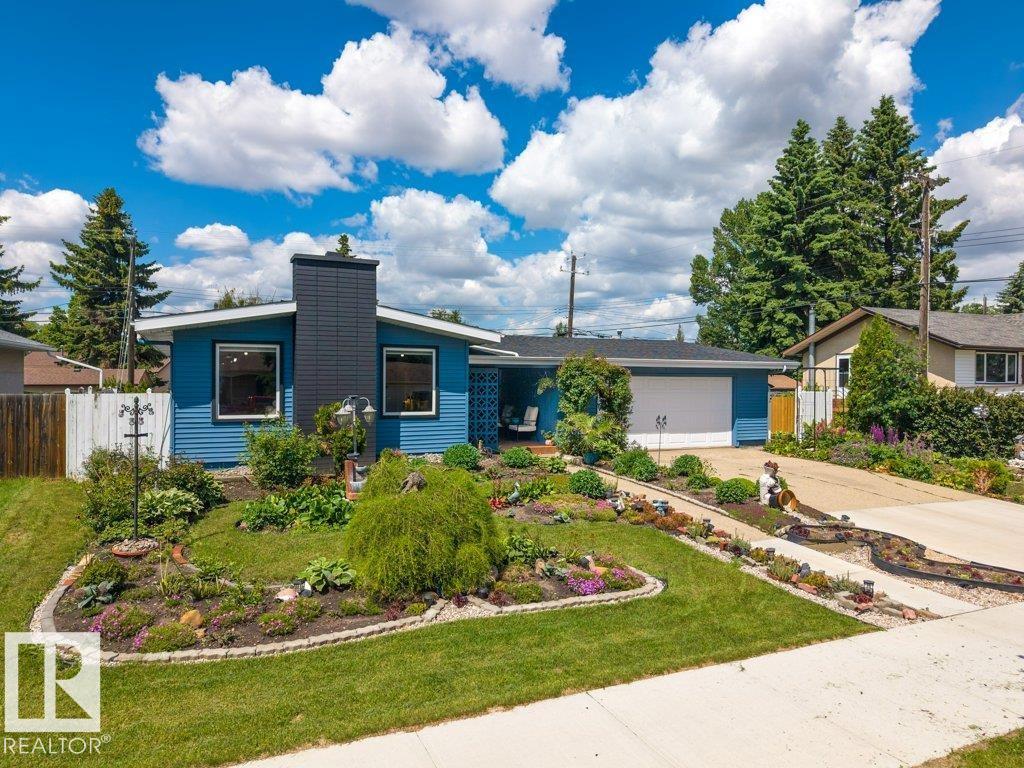
6916 92a Av NW
Edmonton, Alberta
Welcome to this beautifully maintained 1,263 sq. ft. bungalow in the desirable community of Ottewell. Offering 4 bedrooms and 2 full bathrooms, this home provides a functional layout with plenty of space for families, guests, or a home office. The bright main floor is complemented by a fully developed basement, adding additional living and recreation space. Pride of ownership is evident throughout, with thoughtful upkeep and care. Step outside to enjoy the beautifully landscaped front and backyard, creating inviting outdoor spaces for relaxing, gardening, or entertaining. Complete with a double attached garage and conveniently located near schools, parks, shopping, public transit, and other amenities, this home presents an excellent opportunity to own a well-cared-for property in one of Edmonton's most established communities. (id:42336)
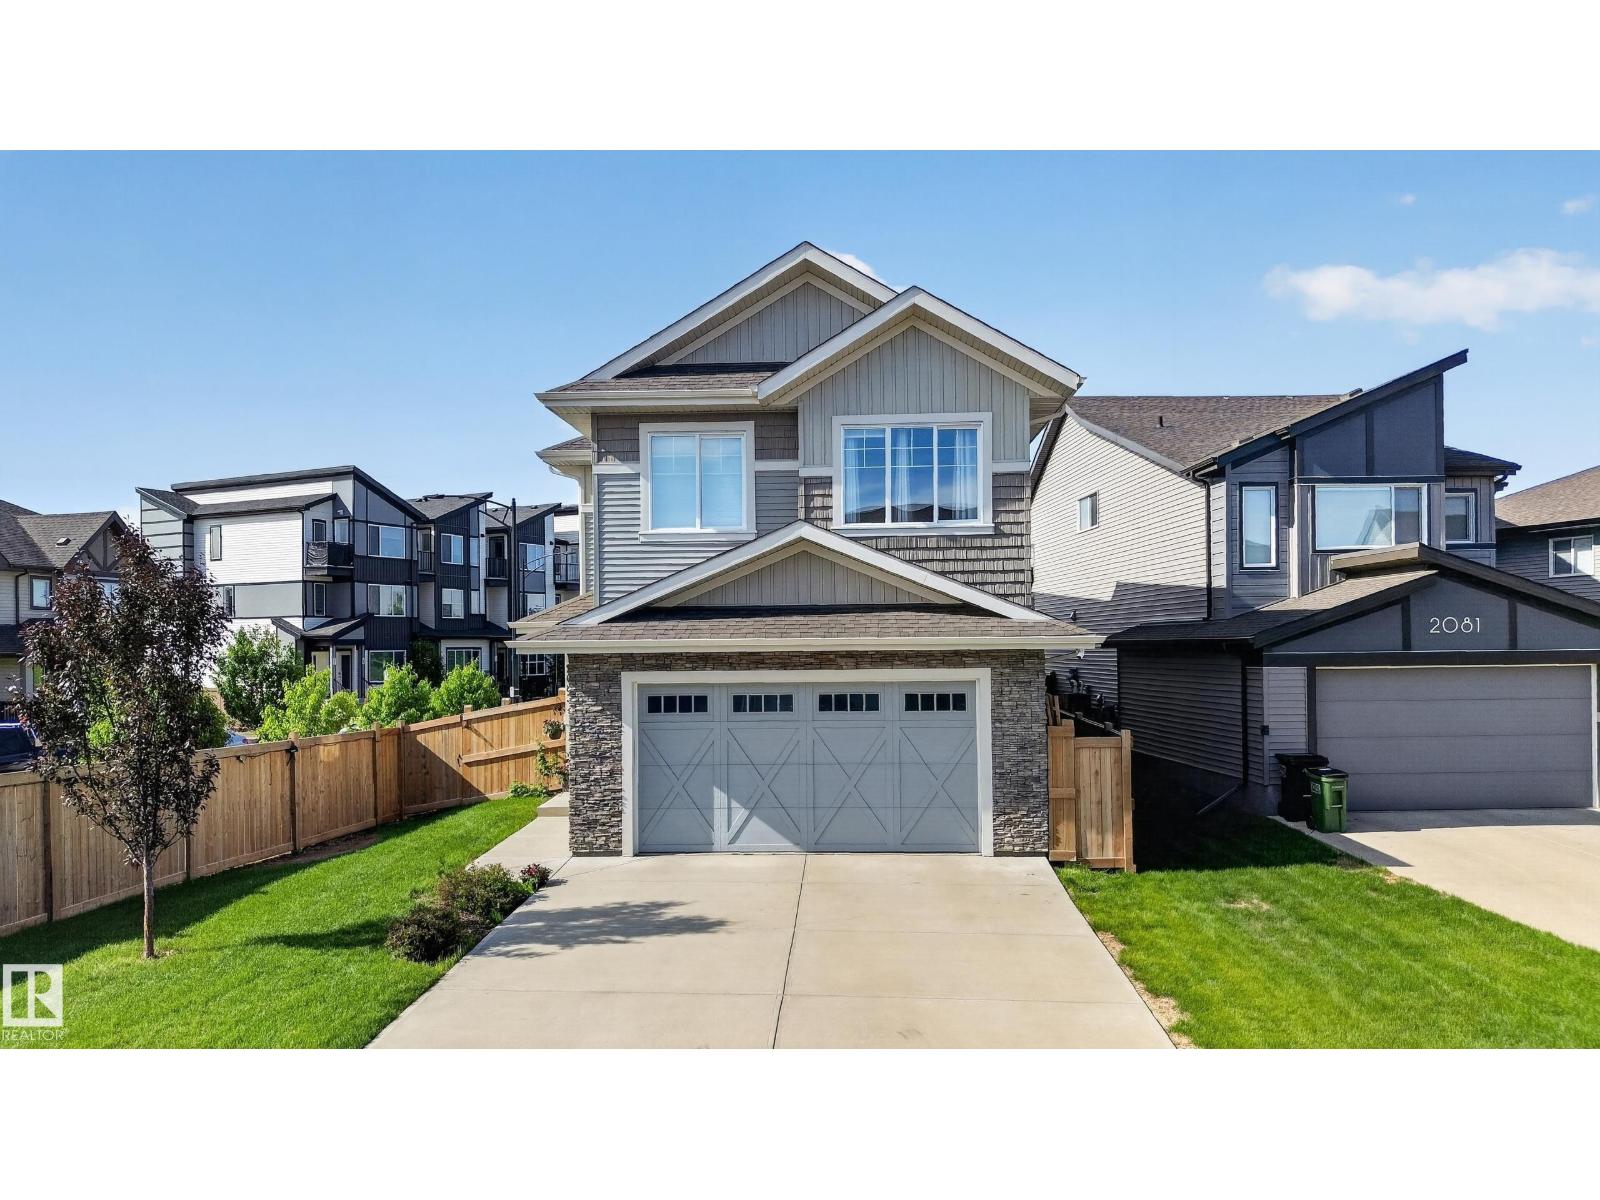
2083 Price Landing Ld SW
Edmonton, Alberta
BACKING ONTO GREENSPACE | CORNER LOT | OVER 3,080 SQ.FT. OF DEVELOPED LIVING SPACE. Welcome to this beautifully upgraded 2,238 sq.ft. home in sought-after Paisley. Situated on a premium corner lot backing onto greenspace, this bright and spacious home offers added privacy, extra windows, and an abundance of natural light throughout. The open-concept main floor is ideal for everyday living and entertaining. Upstairs features a large bonus room, two generous bedrooms with walk-in closets, and an impressive primary retreat with a large walk-in closet and spa-inspired 5-piece ensuite. The fully finished basement adds a bedroom, bathroom, and recreation area. Enjoy the fully landscaped and fenced yard, expansive deck, storage shed, AC and smart home features. The oversized double attached garage is insulated and heated with built-in floor drainage. Built in 2019, this move-in-ready home offers exceptional value with premium upgrades already completed in one of Southwest Edmonton. (id:42336)
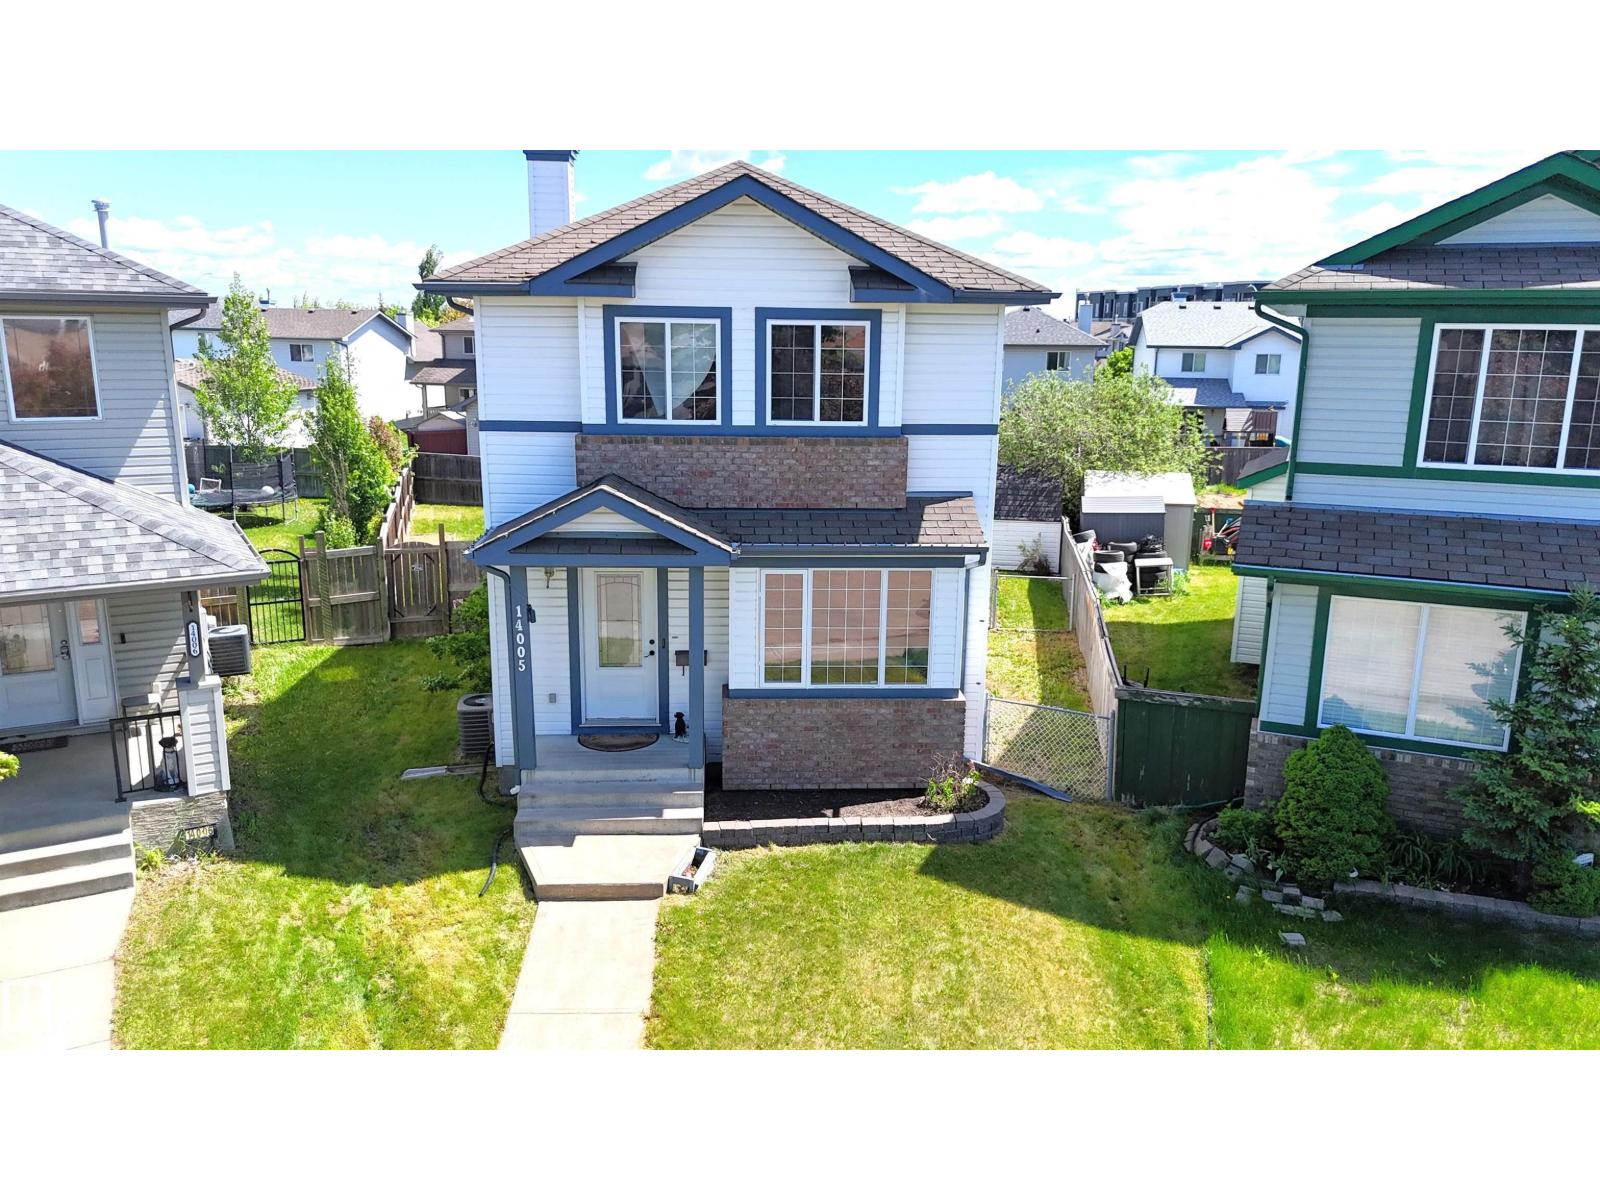
14005 158a Av NW
Edmonton, Alberta
Charming 2-storey on a large pie-shaped lot in Carlton, steps to parks and Elizabeth Finch School. This 1,420 square foot (plus full, finished basement) home features central air conditioning and a great open floor plan. On the main level: front office with large window, 2-piece powder room, living room, dining area with deck access and gourmet kitchen with eat-up island, corner pantry and new appliances. Upstairs: 3 generous sized bedrooms including the owner’s suite with walk-in closet and cheater door to the main 4-piece bathroom. In the basement: a spacious family room, 3-piece bathroom and laundry room. Outside: huge fully-fenced yard with two-tiered deck & storage shed. Parking includes two stalls with back-alley access; plenty of space for a future detached garage. Located at the end of a dead-end street, minutes from shopping and the Anthony Henday. Must see! (id:42336)
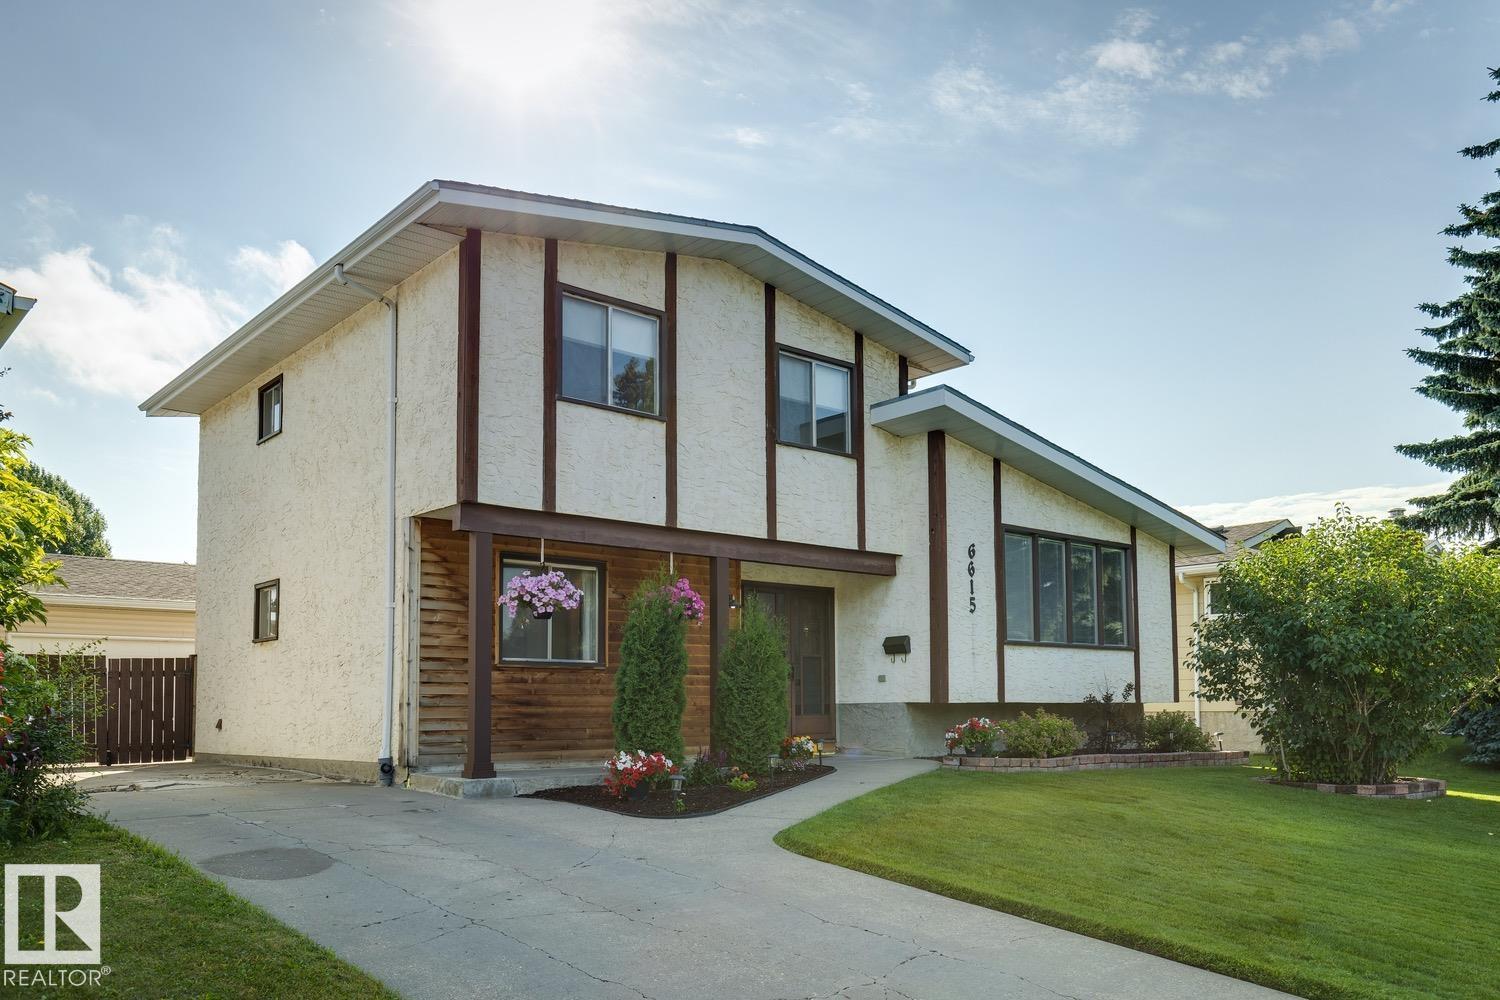
6615 187 St NW
Edmonton, Alberta
Beautifully maintained home located in desirable Ormsby Place! This nicely updated 5-level split offers a great floorplan and is located on a very quiet street. The main level features gleaming hardwood floors, vaulted ceilings, great kitchen, and spacious living/dining areas. Step down to the lower level that offers a formal family area w/gas fireplace and plenty of windows that allow for natural light. Upstairs you will find the spacious primary suite w/2-pc bath, additional 2 bedrooms, and 4-pc bath. The lower level waits your personal touch. Outside you will enjoy the immaculate yard and landscaping w/firepit area. Oversized double garage w/220V making it a handyman's dream, central A/C, and more. Located in a great are close to schools, shopping, public transport and all other amenities. This is a great home at an even better price! (id:42336)
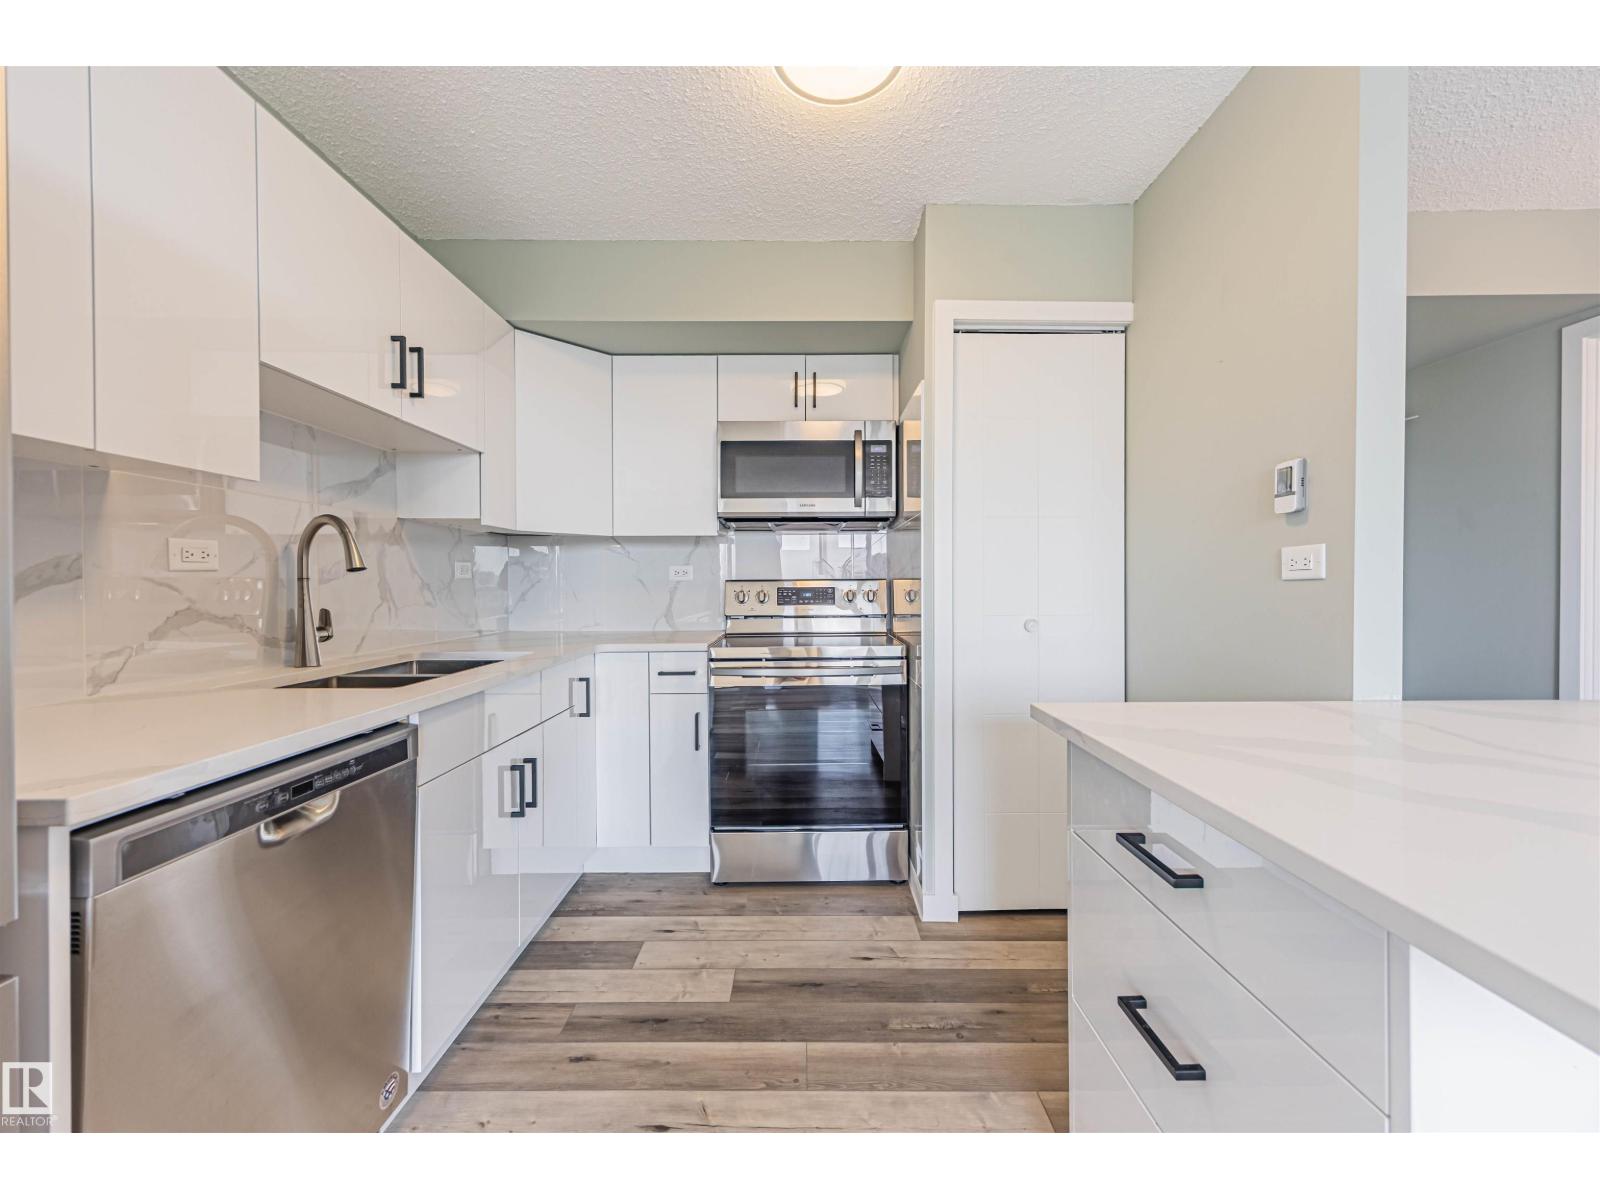
#1705 10150 117 St NW
Edmonton, Alberta
WOW. Top-floor, south-facing condo combines modern updates w/ incredible value, making it an excellent choice for first-time buyers or investors (hello Airbnb investors). Fully renovated, this is move-in ready & designed for both comfort & style. The kitchen is a true highlight, featuring quartz countertops, stainless steel appliances & beautiful tile backsplash that makes cooking enjoyable & functional. The open-concept living offers a warm, welcoming space that extends out to a sunny south balcony. Spacious bedroom is filled w/ natural light & includes generous closet space, while the updated bathroom adds a fresh, modern touch. VERY well Managed! Low condo fees of $374.57 includes ALL utilities heat, water, electricity! Giving you peace of mind with simple budgeting & building itself enhances your lifestyle w/ a fitness area & pool. Airbnb friendly & no dog size restrictions - only board approval! Located close to parks, shopping, restaurants & the River Valley, this GEM wont last long. (id:42336)
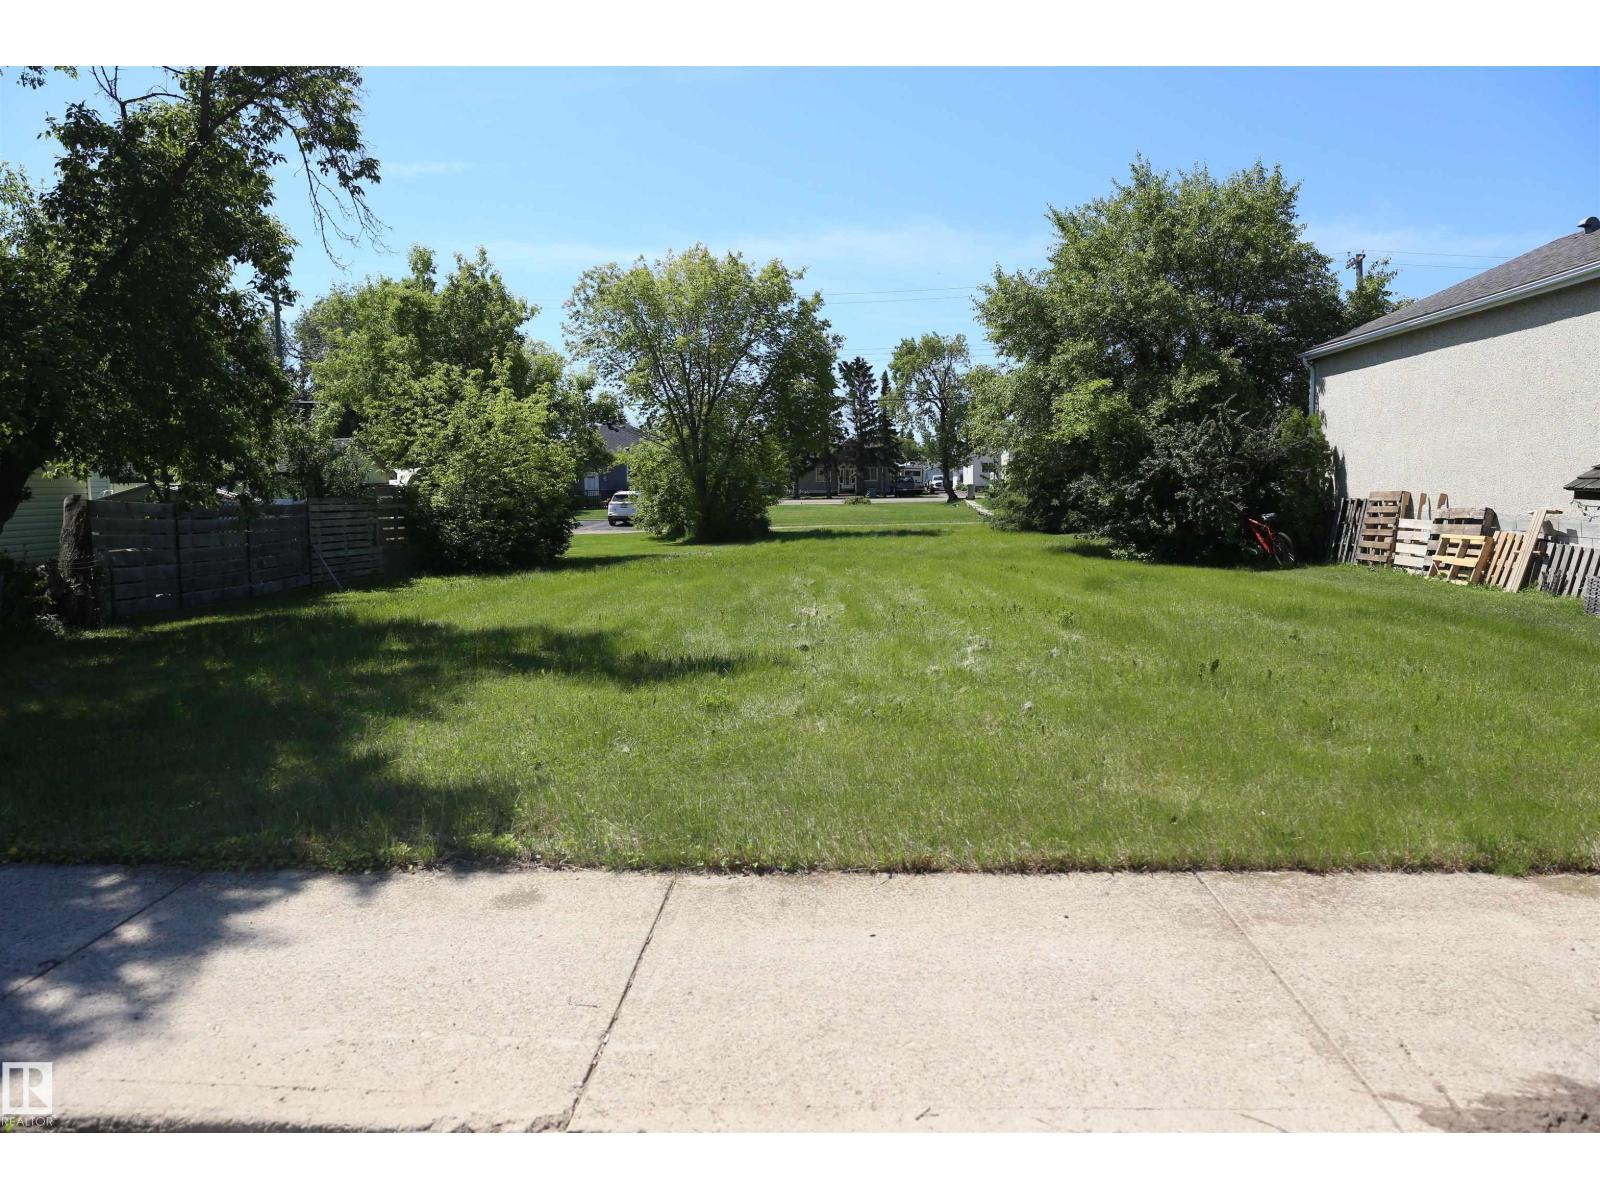
5211 53av
Mundare, Alberta
build your dream home on this 50 x 125ft lot in the growing community of Mundare! Enjoy a new school, daycare, bakery, golf course, arena, ball diamonds, restaurants and more just 45 minutes from Sherwood Park and Fort Saskatchewan. (id:42336)
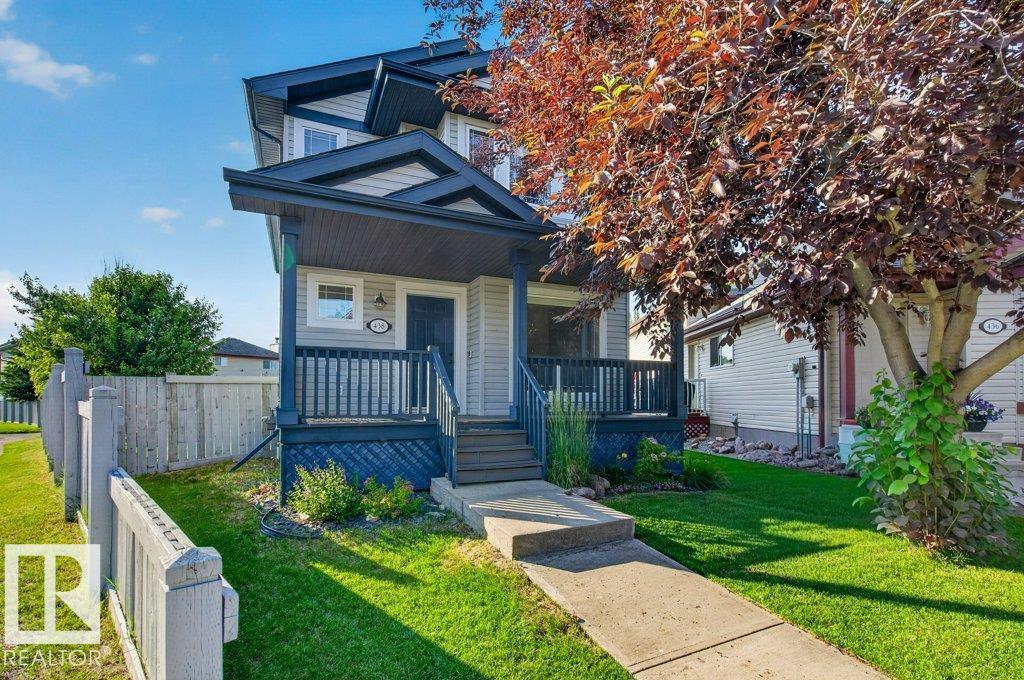
438 Gibb Wd NW
Edmonton, Alberta
This is the home you have been searching for! Over 2300 sq ft of living space! Open, bright, inviting and in a quiet neighborhood! Located in the beautiful community of Glastonbury. This home features 4 bedrooms. 2.5 baths, with flex room. Finished basement. Huge pie shaped lot, double oversized detached garage with built in loft! Tons of parking on huge concrete pad! Shingles done in 2022. Newer dishwasher & fridge. Quartz countertops. Freshly painted , Air conditioning. Huge primary with 4 piece ensuite. Close to parks, shopping, medical clinic & so much more. This home is a must see! (id:42336)
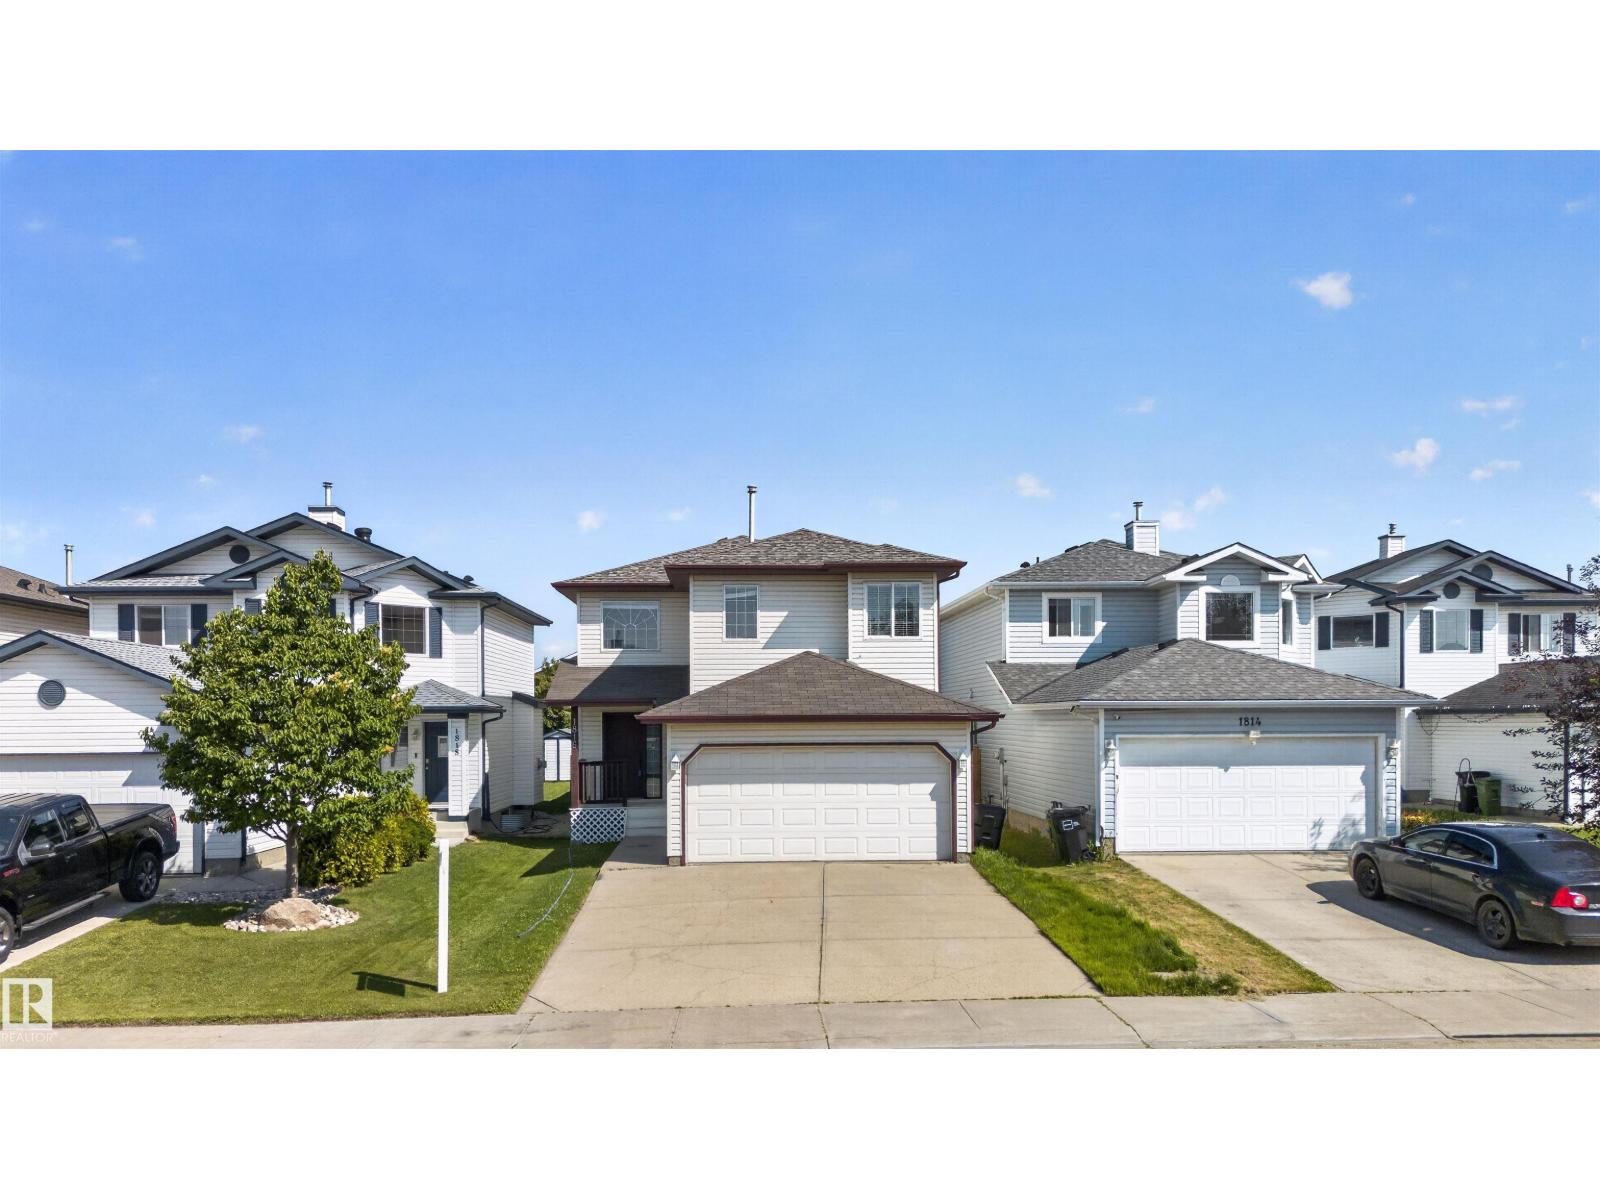
1816 36 Av NW
Edmonton, Alberta
MOVE-IN READY | DOUBLE ATTACHED GARAGE | PRIME WILD ROSE LOCATION! Nestled on a quiet cul-de-sac, this beautifully maintained 3-bedroom, 2.5-bath two-storey home offers a bright, open-concept layout perfect for family living. The main floor features large windows, a cozy corner gas fireplace, a stylish kitchen with white cabinetry, stainless steel appliances, a spacious dining area, a 2-piece bath, and patio doors leading to the fully fenced backyard with a large deck. Upstairs you'll find a versatile bonus room, a full bath, and three spacious bedrooms, including the primary suite with a 4-piece ensuite and dual closets. The unfinished basement is ready for your personal touch, while recent upgrades include the furnace, hot water tank, and shingles. Ideally located close to schools, parks, shopping, walking trails, public transit, and the Meadows Recreation Centre, this move-in-ready home is one you won't want to miss. (id:42336)
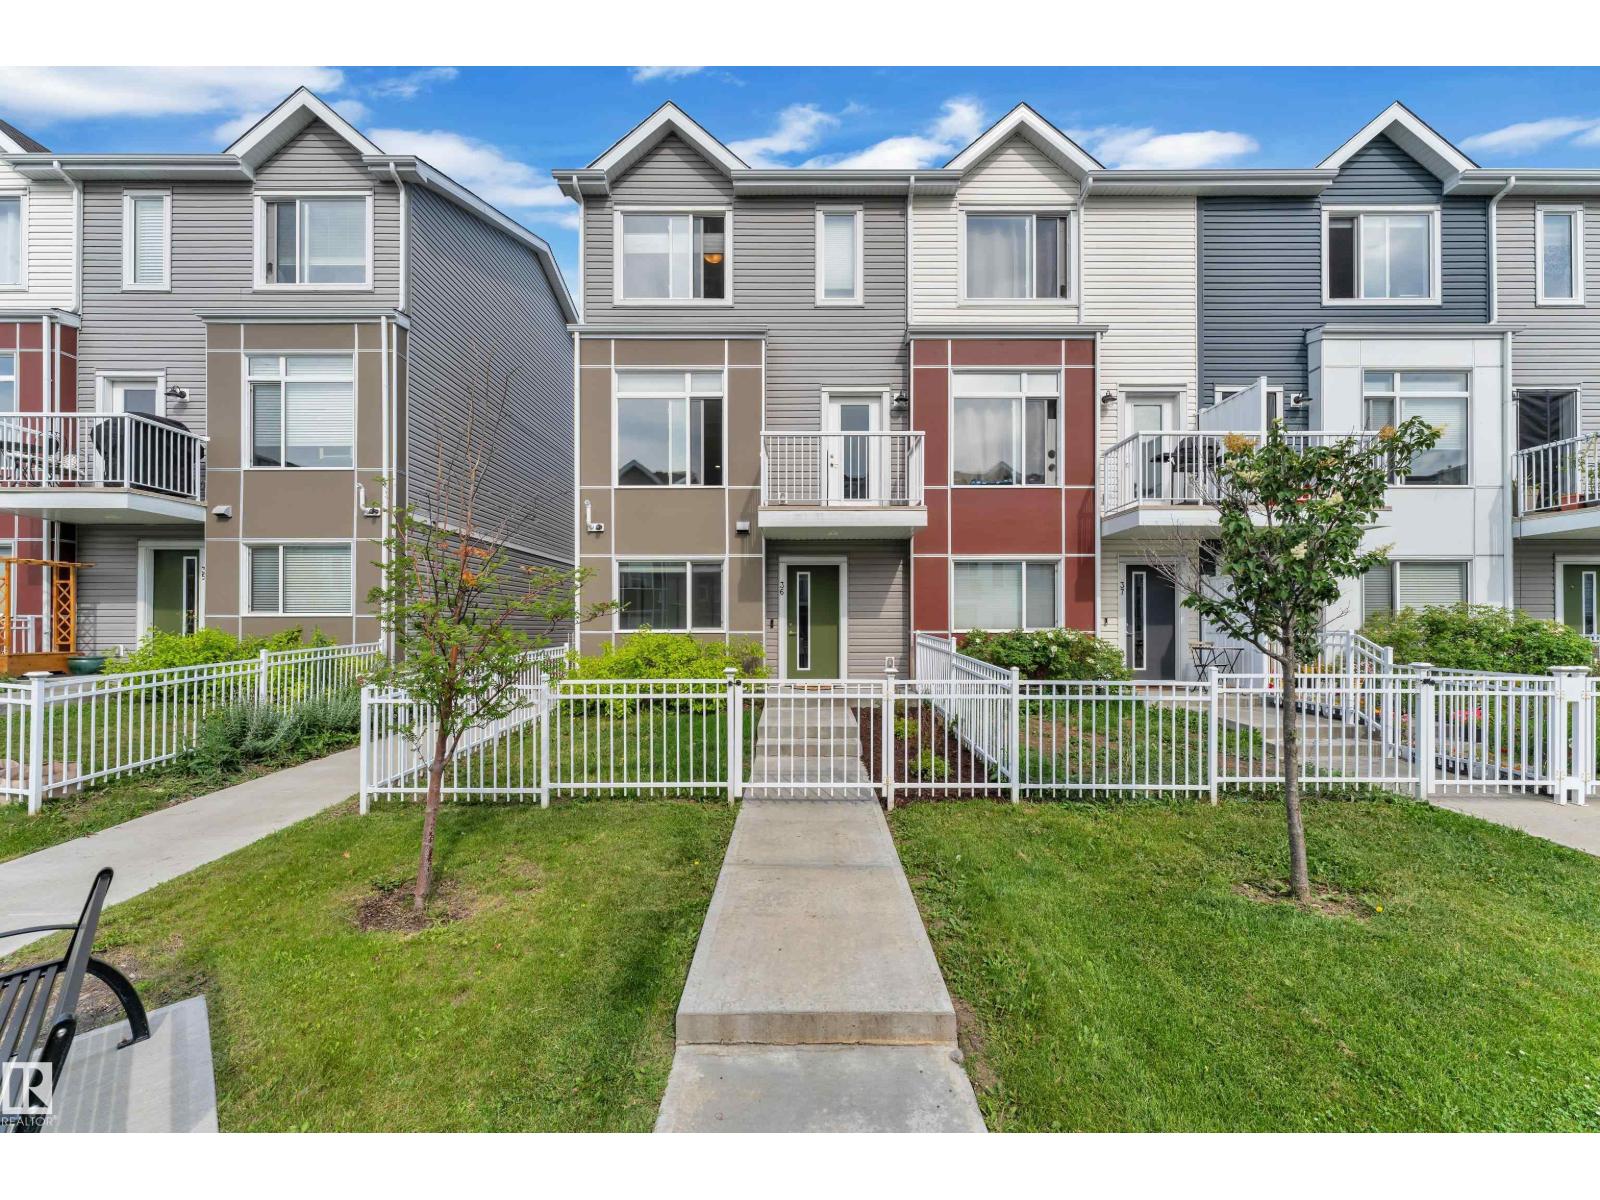
#36 215 Saddleback Rd NW
Edmonton, Alberta
Welcome to this beautifully maintained, READY-TO-MOVE-IN END-UNIT TOWNHOUSE in the desirable BLUE QUILL COMMUNITY, facing the COMMON GREEN SPACE and offering QUICK POSSESSION. Built by LANDMARK IN 2018, this stylish home is within walking distance of CENTURY PARK LRT, parks, shopping and schools. The spacious tiled foyer offers flexible space for a reading nook, gym or home office. The bright OPEN-CONCEPT MAIN FLOOR features 9-FT CEILINGS, massive windows, upgraded textured knockdown California ceilings, luxury vinyl plank flooring and an upgraded staircase railing. The L-shaped kitchen offers FULL-HEIGHT CABINETRY, QUARTZ COUNTERTOPS and excellent storage. Upstairs are 3 SPACIOUS BEDROOMS, including a primary suite with a 3-PC ENSUITE and walk-in closet with a custom wardrobe, plus an additional 4-PC BATHROOM. Additional features include a DOUBLE ATTACHED GARAGE, triple-pane windows, HRV and a high-efficiency tankless water heater. A MUST-SHOW HOME! (id:42336)
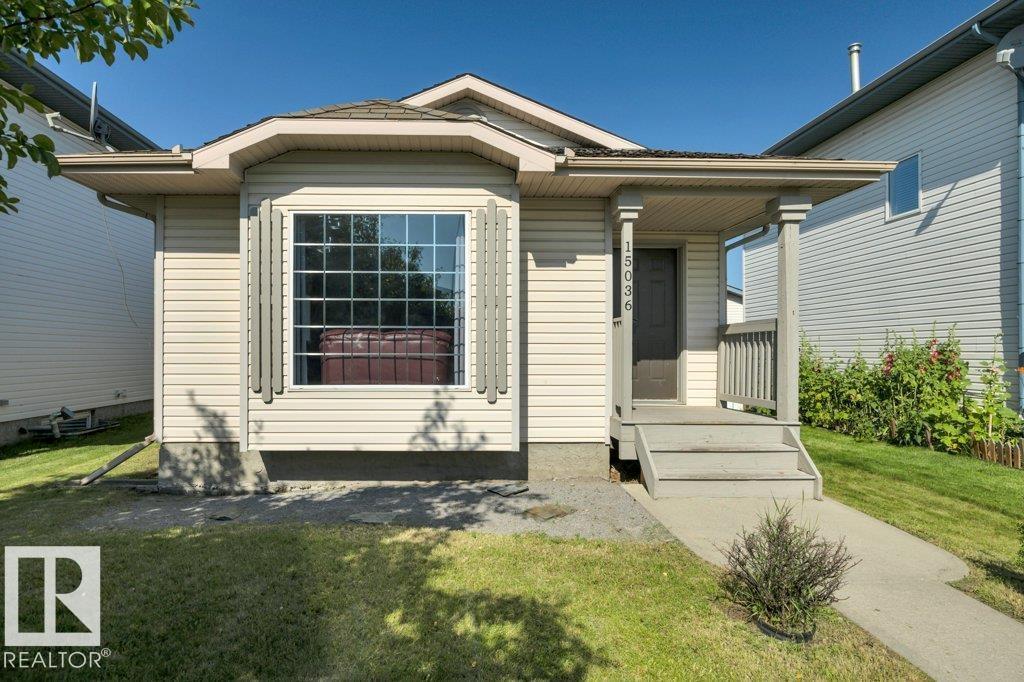
15036 128 St NW
Edmonton, Alberta
Welcome to this updated gem of a 4-level split home is ready for you to move into. Enjoy the lifestyle of being conveniently located close to Cumberland Lake, playground and pedestrian walkway in this lovely family community. Great sunlight fills the open concept main level living and dining room, and a bright, spacious kitchen with gorgeous appliances awaits the home chef of your family. Large primary bedroom, 4 piece bath and 2 more bedrooms on the upper level. Giant family room for gatherings around a wood stove on the lower level (with separate entrance) which also features a 3 piece bath. The basement awaits your finishing touches that could be perfect for a man cave or hobby room. All of this with central air conditioning! There’s ample parking space for the growing family with a garage-ready pad off the back lane or the front street. Close to shopping, schools, golfing, rec centres, and so much more! (id:42336)
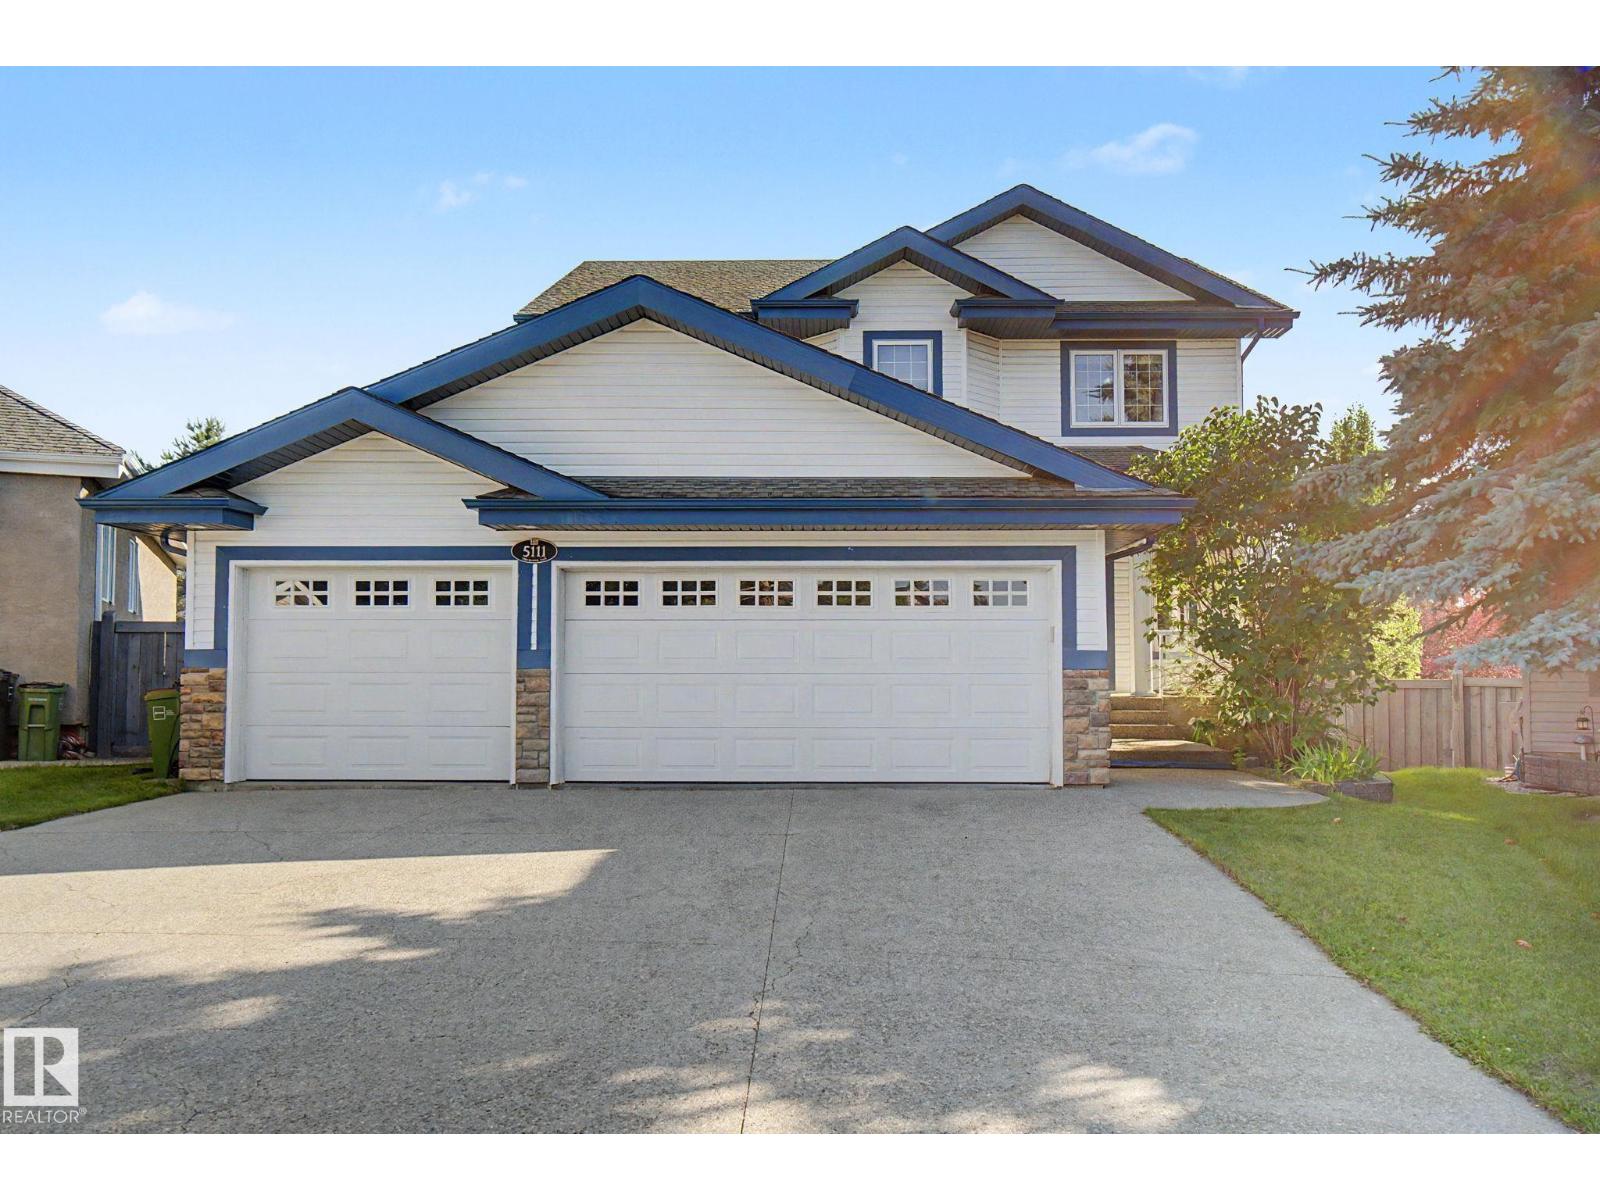
5111 Terwillegar Bv NW
Edmonton, Alberta
Welcome to South Terwillegar!This unique 5-level split W/ 3820sq ft of total living space & is a WALKOUT is situated on a massive, beautifully landscaped, park-like lot & offers a triple garage. Designed for both family living & entertaining, the open-concept main floor features 2 spacious living areas, a large kitchen with an oversized island, abundant cabinetry & a bright dining area & the cozy living room with a wood-burning FP. Step out to the upper deck & enjoy views of the incredible backyard oasis.A split-level design adds character, with a versatile flex room perfect as a bonus room, office or 4th bdrm.Upstairs you'll find a stunning primary retreat w/ a luxurious 5-pc ensuite, 2 generous bdrms connected by a Jack & Jill bath, plus an additional family room.Walkout bsmnt offers 2 more bdrms with another Jack & Jill bath & a massive rec room ideal for family gatherings, games & entertaining. The pristine, private backyard is the true showpiece—an exceptional outdoor retreat you'll enjoy year round (id:42336)
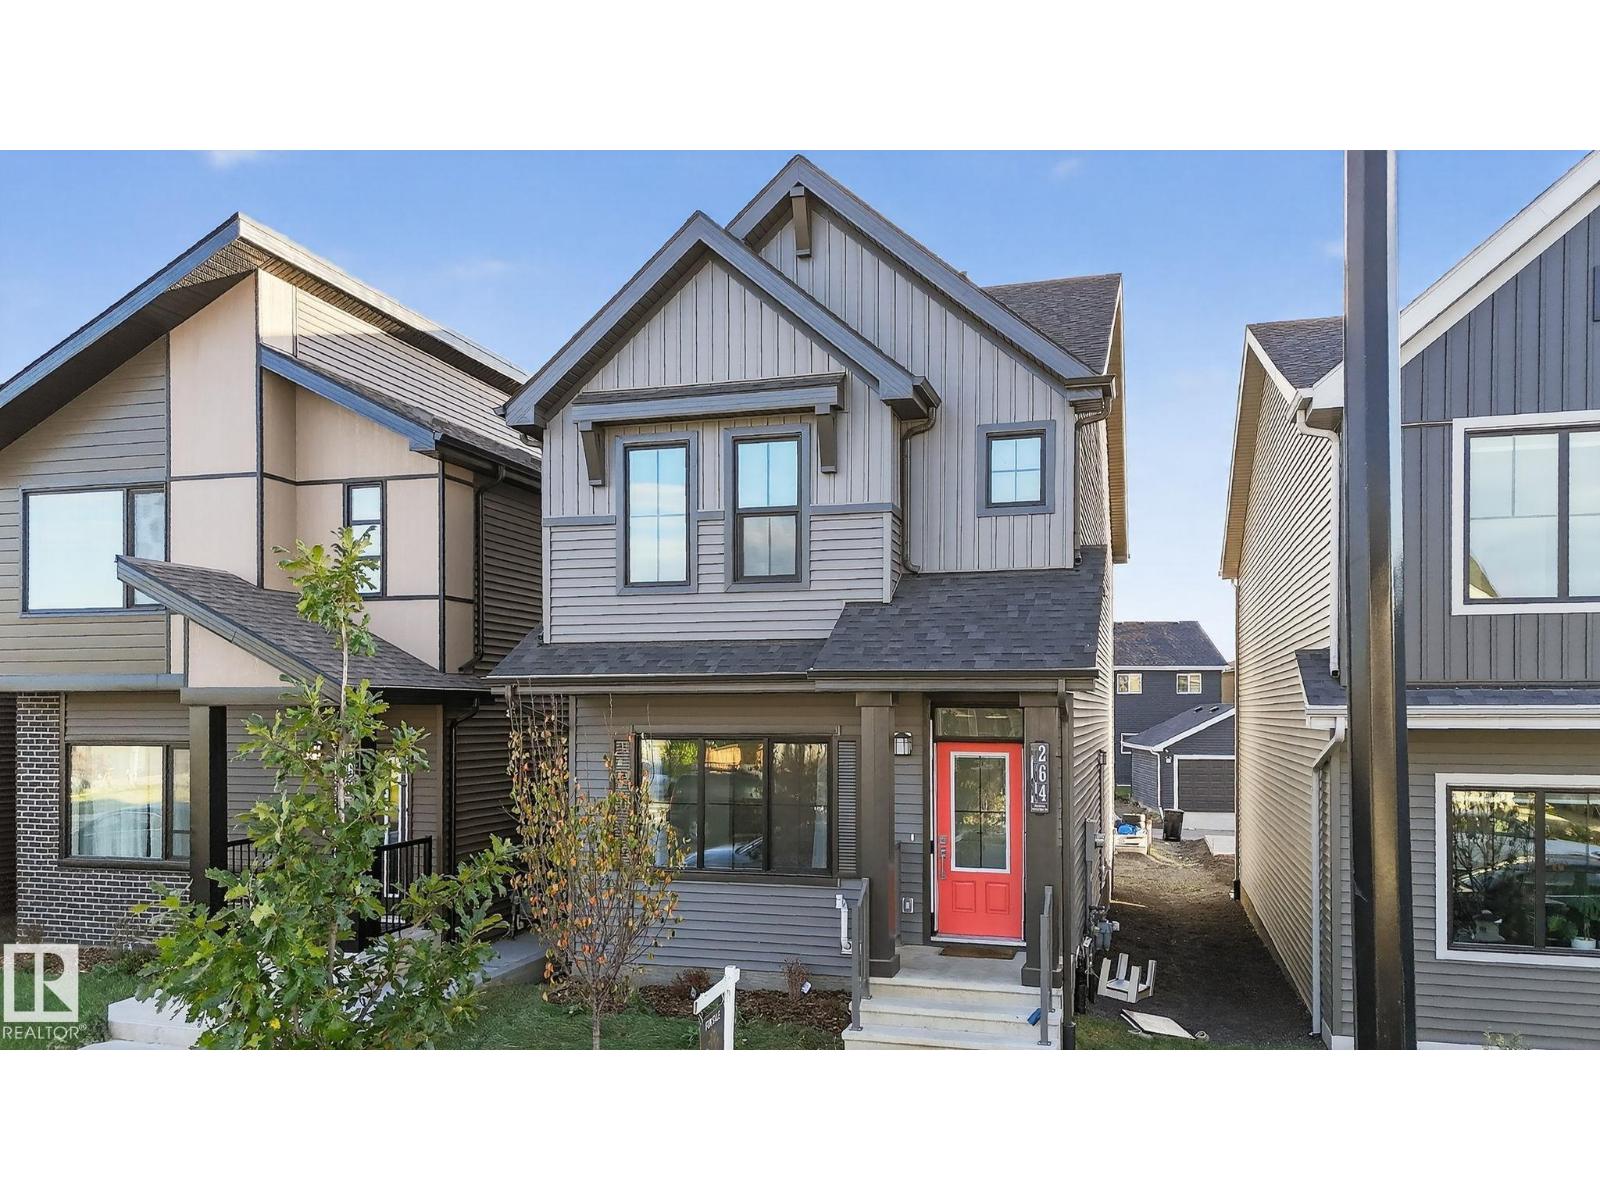
264 Orchards Bv SW
Edmonton, Alberta
Welcome to this beautifully maintained 1,547 sq. ft. home offering 3 bedrooms and 2.5 bathrooms in the highly desirable community of The Orchards at Ellerslie. Ideally located just a 1-minute walk to Jan Reimer School and a Catholic elementary school, this home is perfect for families.The bright open-concept main floor features a spacious living room, dining area, and a modern kitchen designed for everyday living and entertaining. Upstairs, you'll find three generously sized bedrooms, including a primary suite with a private ensuite. The unfinished basement with a separate side entrance offers excellent potential for a future legal suite or additional living space.Conveniently located close to parks, shopping, Anthony Henday Drive, and Edmonton International Airport, this home offers the perfect blend of comfort, convenience, and future potential. (id:42336)
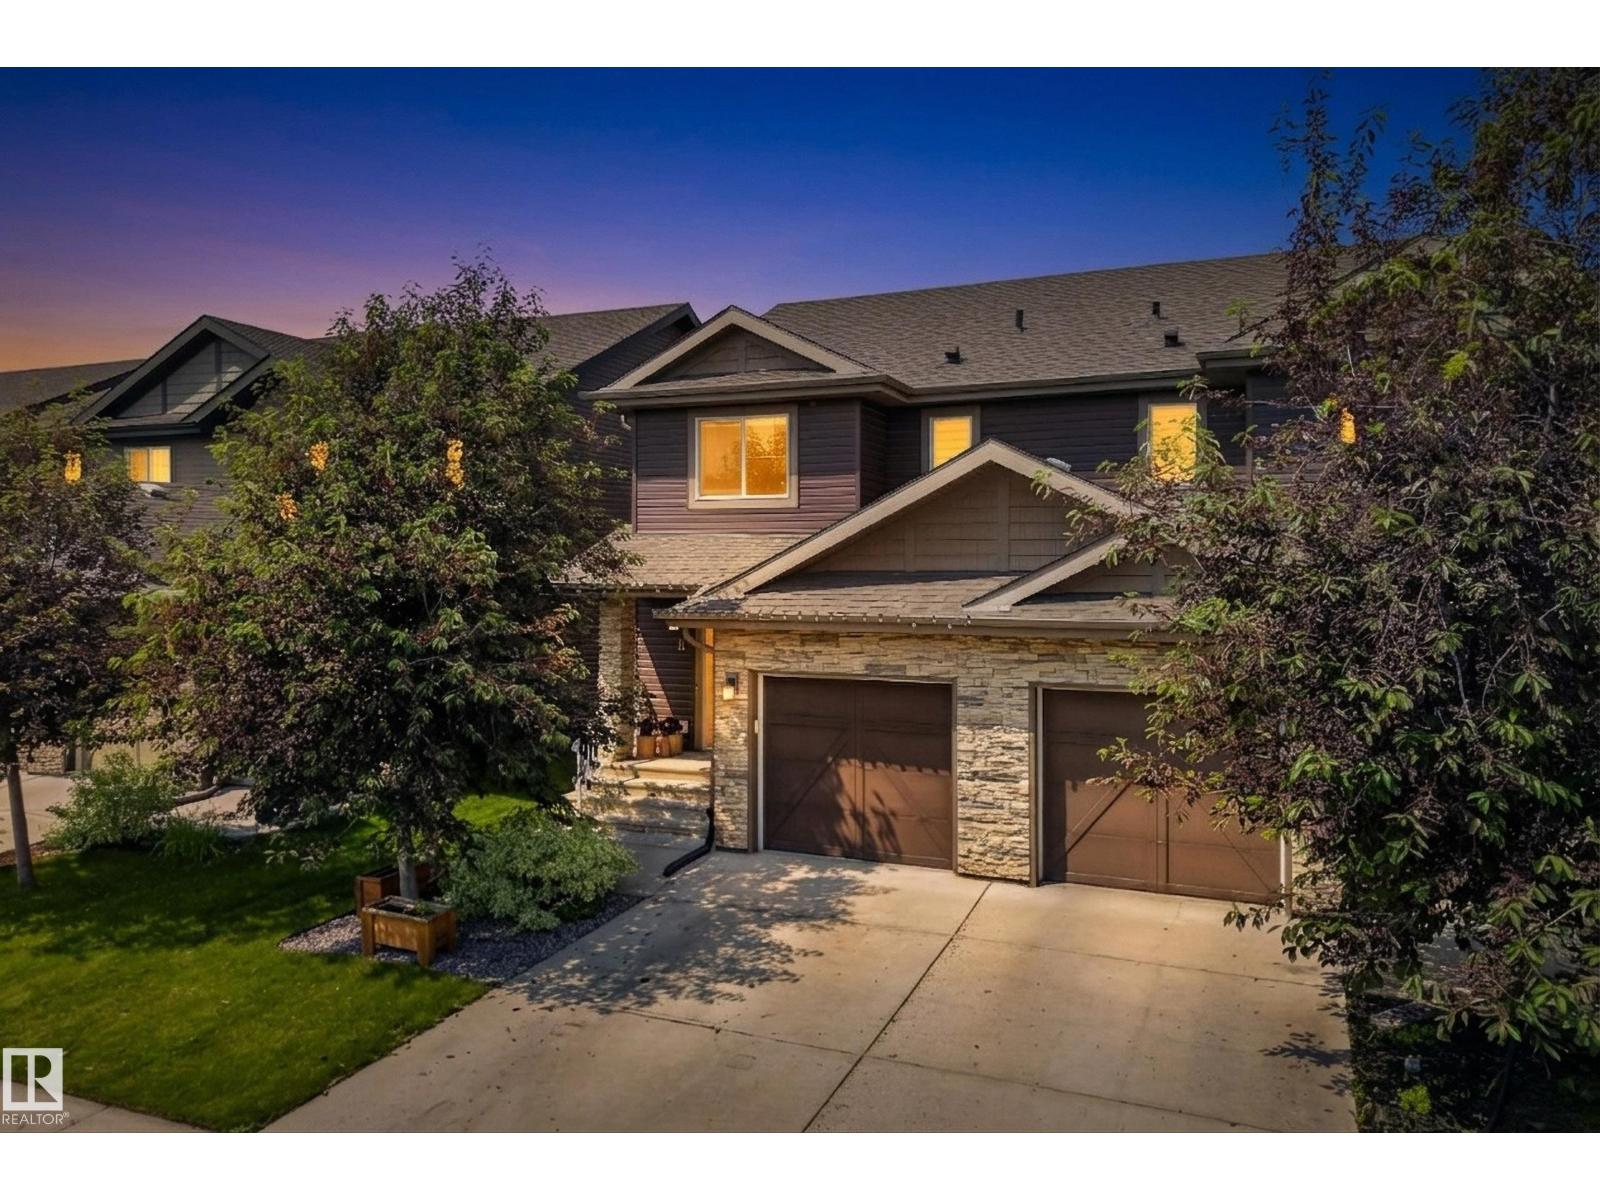
11 Peter St
Spruce Grove, Alberta
Welcome to this beautifully maintained half duplex in the family-friendly community of Prescott, Spruce Grove! Offering over three levels of finished living space, this home features 3 spacious bedrooms upstairs, 4 bathrooms, and a professionally developed brand-new basement that adds incredible flexibility for growing families, guests, or a home office. The open-concept main floor is bright and inviting, with a functional kitchen overlooking the dining and living areas—perfect for entertaining or everyday living. Upstairs, the generous primary suite includes its own ensuite and ample closet space, while two additional bedrooms and a full bath complete the level. The newly finished basement offers even more room to relax, work, or play, along with another bathroom. Enjoy the convenience of an attached garage, modern finishes, and a low-maintenance lifestyle. Walking distance to JUBILEE PARK, REMAX spray park, Prescott Learning Centre, walking trails, and quick access to Highway 16A. Welcome home family! (id:42336)
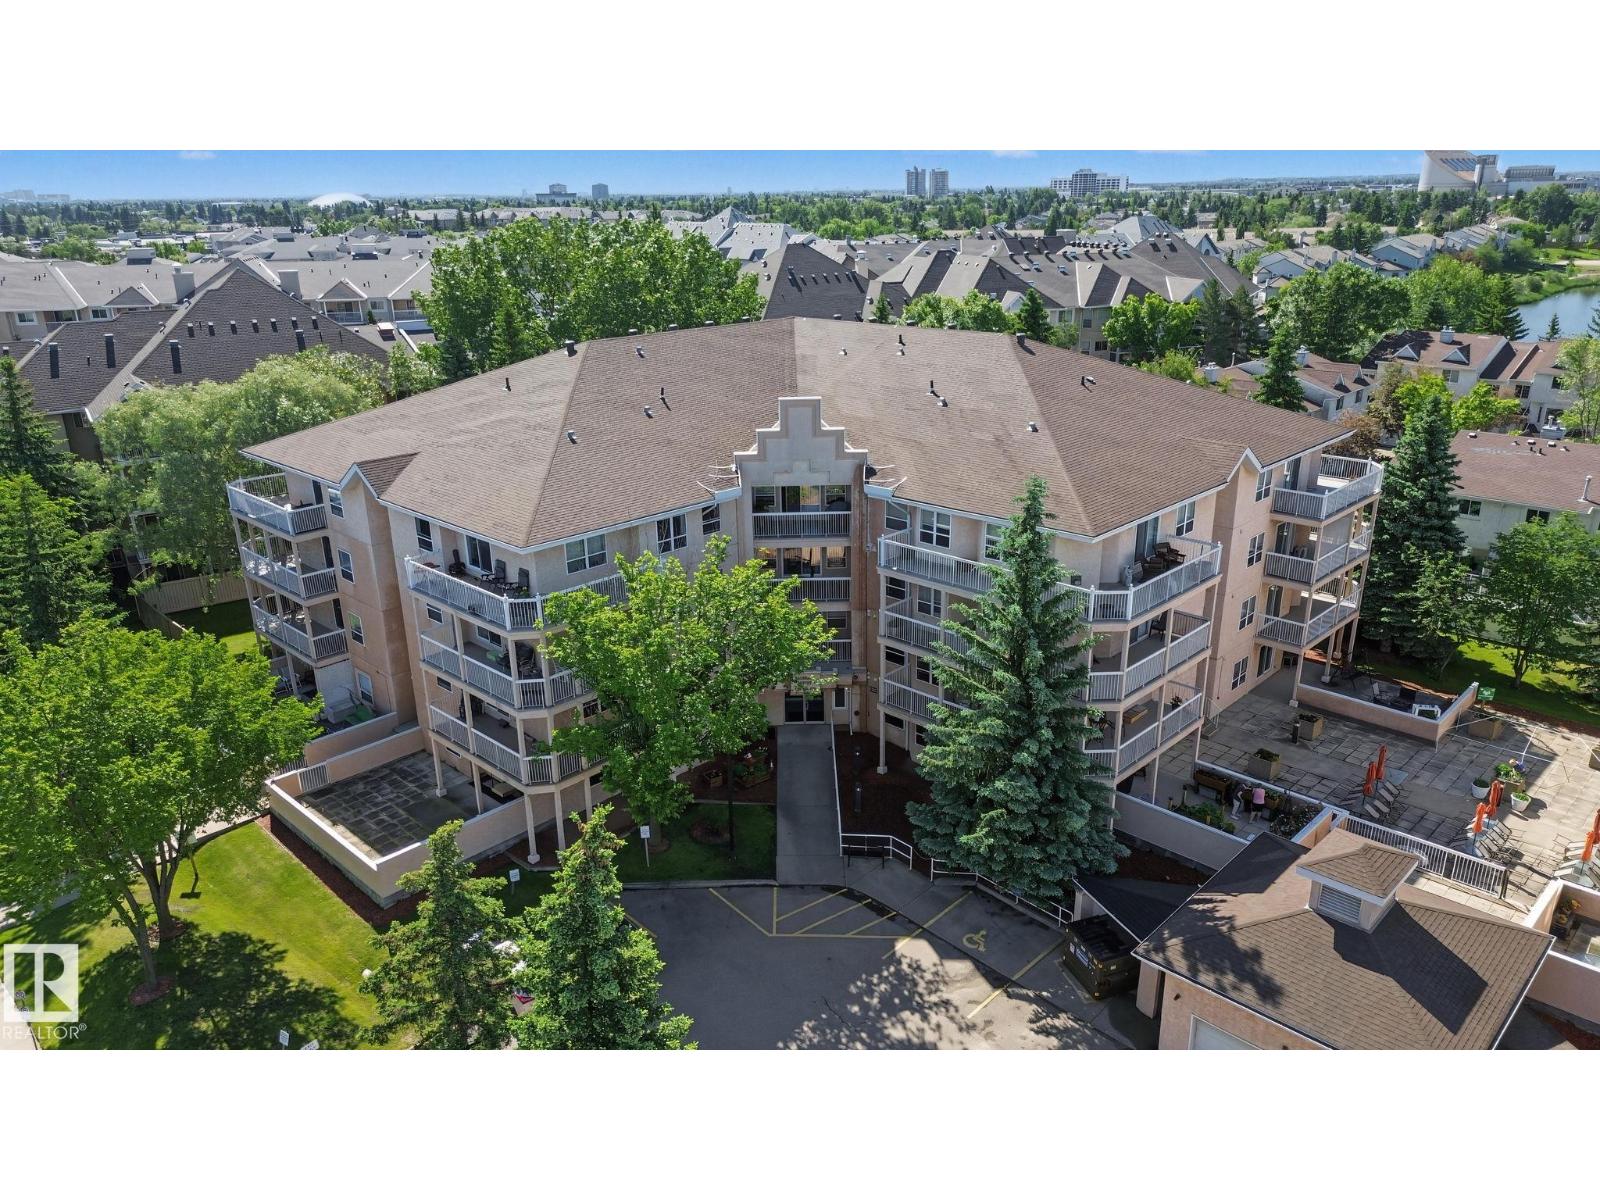
#105 17511 98a Av NW
Edmonton, Alberta
Welcome to Balmoral Court, a well-maintained 55+ complex with a very active social club & close to West Edmonton seniors activity center, shopping, a beautiful lake with walking paths nearby, shopping, restaurants & bus stop steps away ! This extensively renovated 1,167 sq. ft. condo offers 2 bdrms & 2 full baths with stylish updates throughout. The bright, open layout features a spacious living room with a cozy gas FP, large dining area & beautifully updated kitchen with granite countertops, white appliances & ample cabinetry. The generous primary suite includes a 4-pc ensuite, while the second bedroom is perfect for guests or a home office. A full main bath & separate laundry room add convenience. Patio doors lead to a covered, semi-private deck overlooking mature trees & shrubs. Includes TWO side-by-side titled parking stalls, both with storage cages. Building amenities include a large social room with kitchen & bath, workshop, spacious patio stone courtyard, visitor parking & an unbeatable location. (id:42336)