

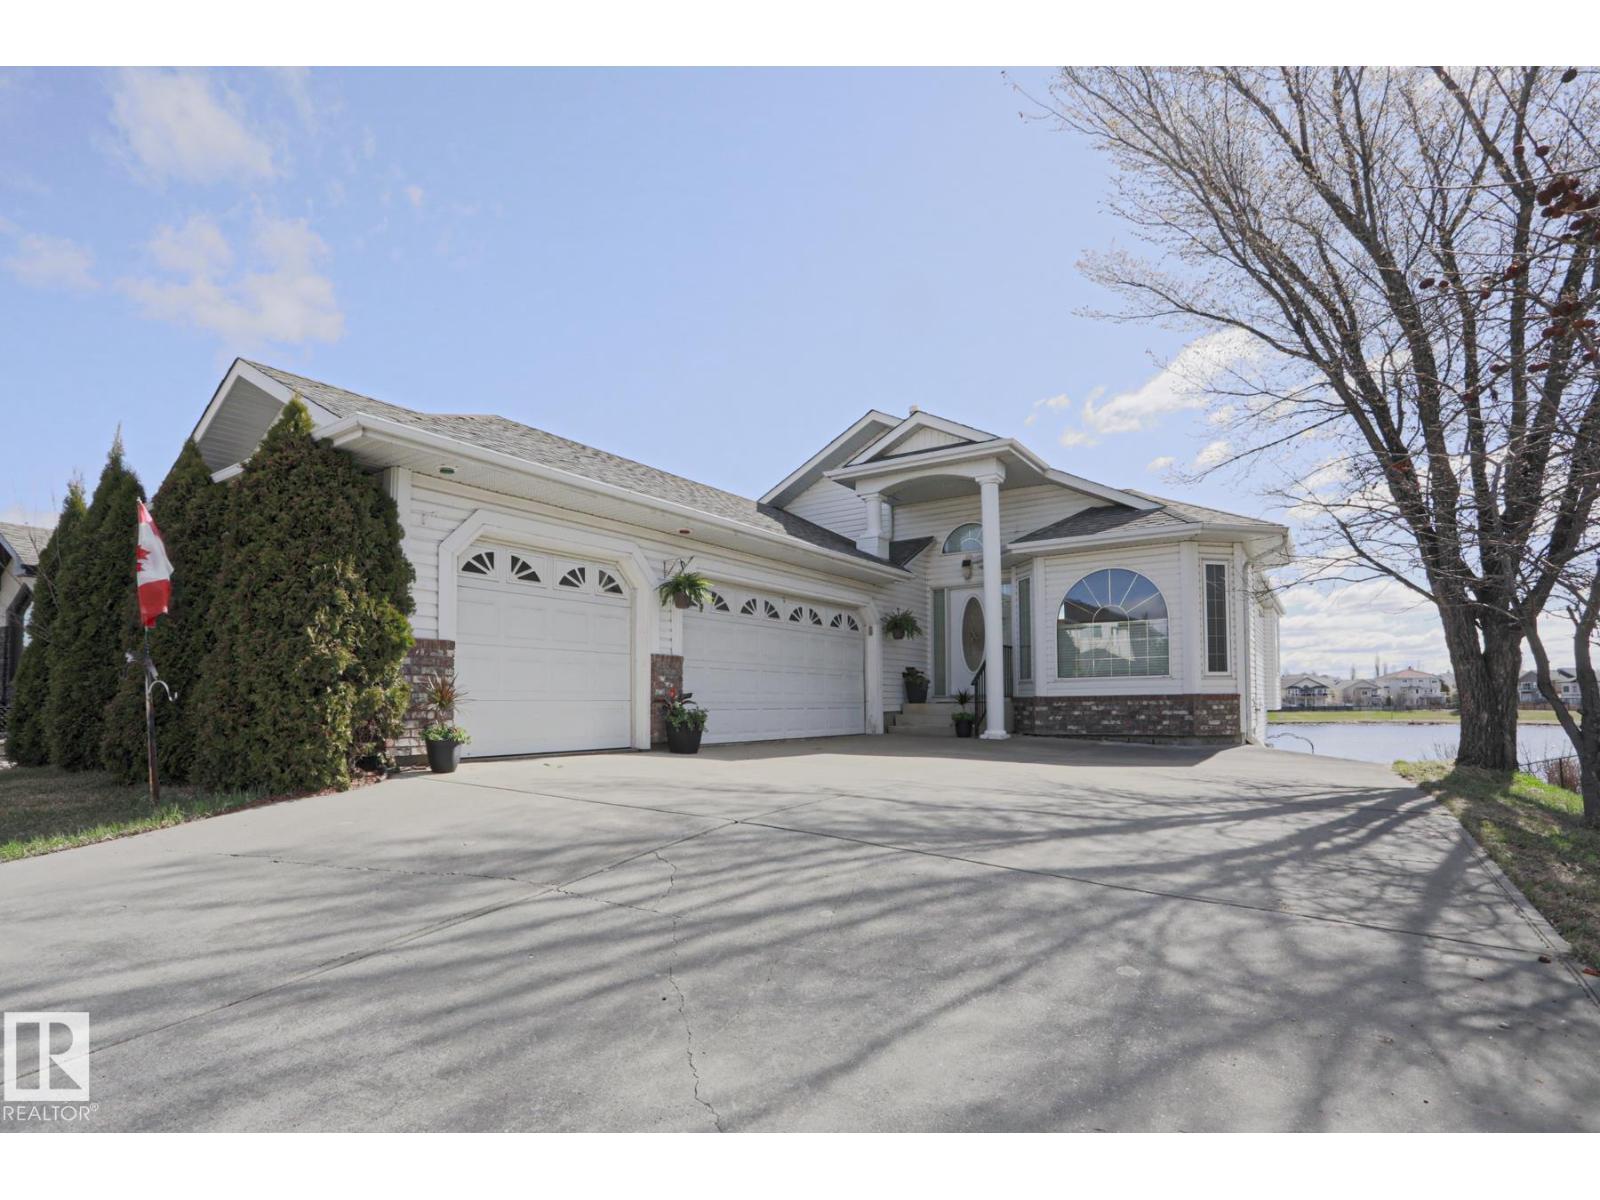
16203 89 St NW
Edmonton, Alberta
Extremely RARE pristine executive WALKOUT Bungalow BACKING THE LAKE in Belle Rive! These don't come up often. Over 1600 sq ft up and total 3100+ sq ft Living space! 5 beds, 1 office, 3 baths, 3 living rooms, 2 fireplaces + a basement set up for generational living! TRIPLE attached and heated garage, A/C! and VIEWS FOR DAYS!! It has EVERYTHING. The moment you walk in, massive windows with only lake view. Vaulted Ceilings, incredible oak workmanship, walk through pantry, Beauty Primary suite incl big soaker tub, his/her sinks, water closet and shower. and french doors lead to your front office flooding w light. 2nd bed and 2nd bath finish the main. Downstairs -HUGE- 3 beds, family room, bonus room, bathroom and FULL KITCHENETTE. Perfect for a generational family living situation! Separate walkout entrance leads to the MASSIVE yard and 11/10 view of the lake. Fruit trees, perennials, fire pit, GIANT DECK w glass railings. It's a generational home, tucked away w IMMEDIATE POSSESSION! Let's go! (id:42336)
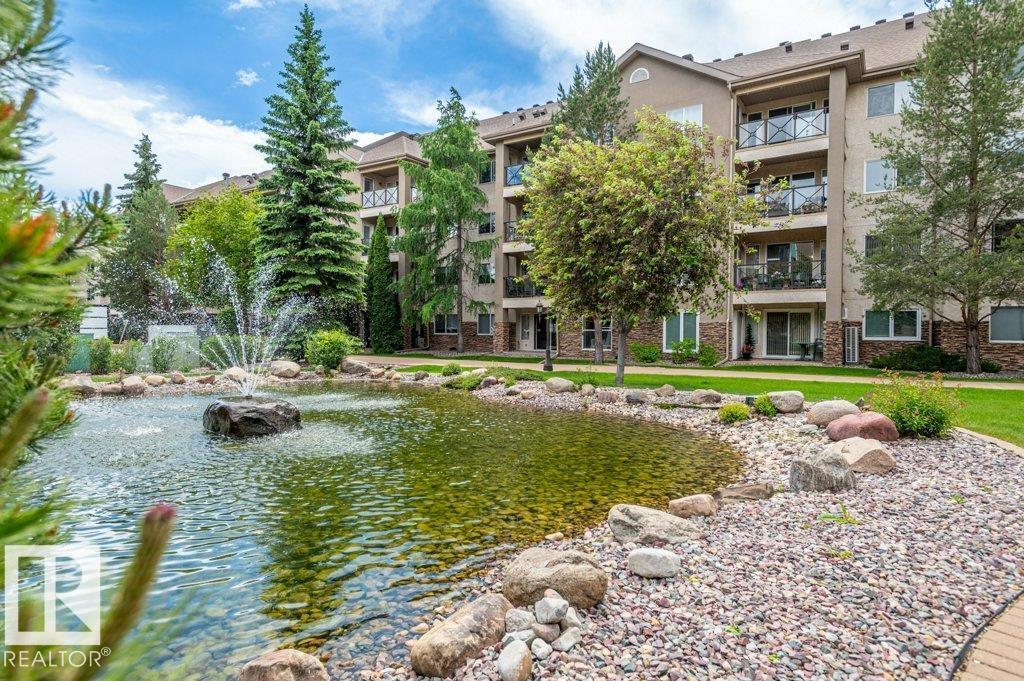
#102 8912 156 St NW
Edmonton, Alberta
THE RENAISSANCE AT MEADOWLARK – Sought-after INNER COURTYARD location with tranquil POND & FOUNTAIN views! This nearly 1,200 sq. ft. MAIN FLOOR suite offers 2 BEDROOMS, 2 BATHROOMS, AIR CONDITIONING & INSUITE LAUNDRY/STORAGE. STUNNING HARDWOOD FLOORS & modern tile enhance the home. The open plan features one of the largest kitchens in the complex with abundant cabinetry, counter space & a huge island with eating bar. The spacious dining area easily accommodates a china cabinet & full-size table, while the oversized living room overlooks the pond. The MASSIVE PRIMARY BEDROOM offers a WALK-IN CLOSET, 4-pce ENSUITE & patio access. The 2nd bedroom includes a CUSTOM OAK BUILT-IN DOUBLE MURPHY BED (approx. $6,000 value), creating the perfect guest room, office or craft room. Enjoy the exceptional AMENITY BUILDING with a variety of social activities. TITLED UNDERGROUND PARKING in the closest stall to the elevator completes this outstanding home. (id:42336)
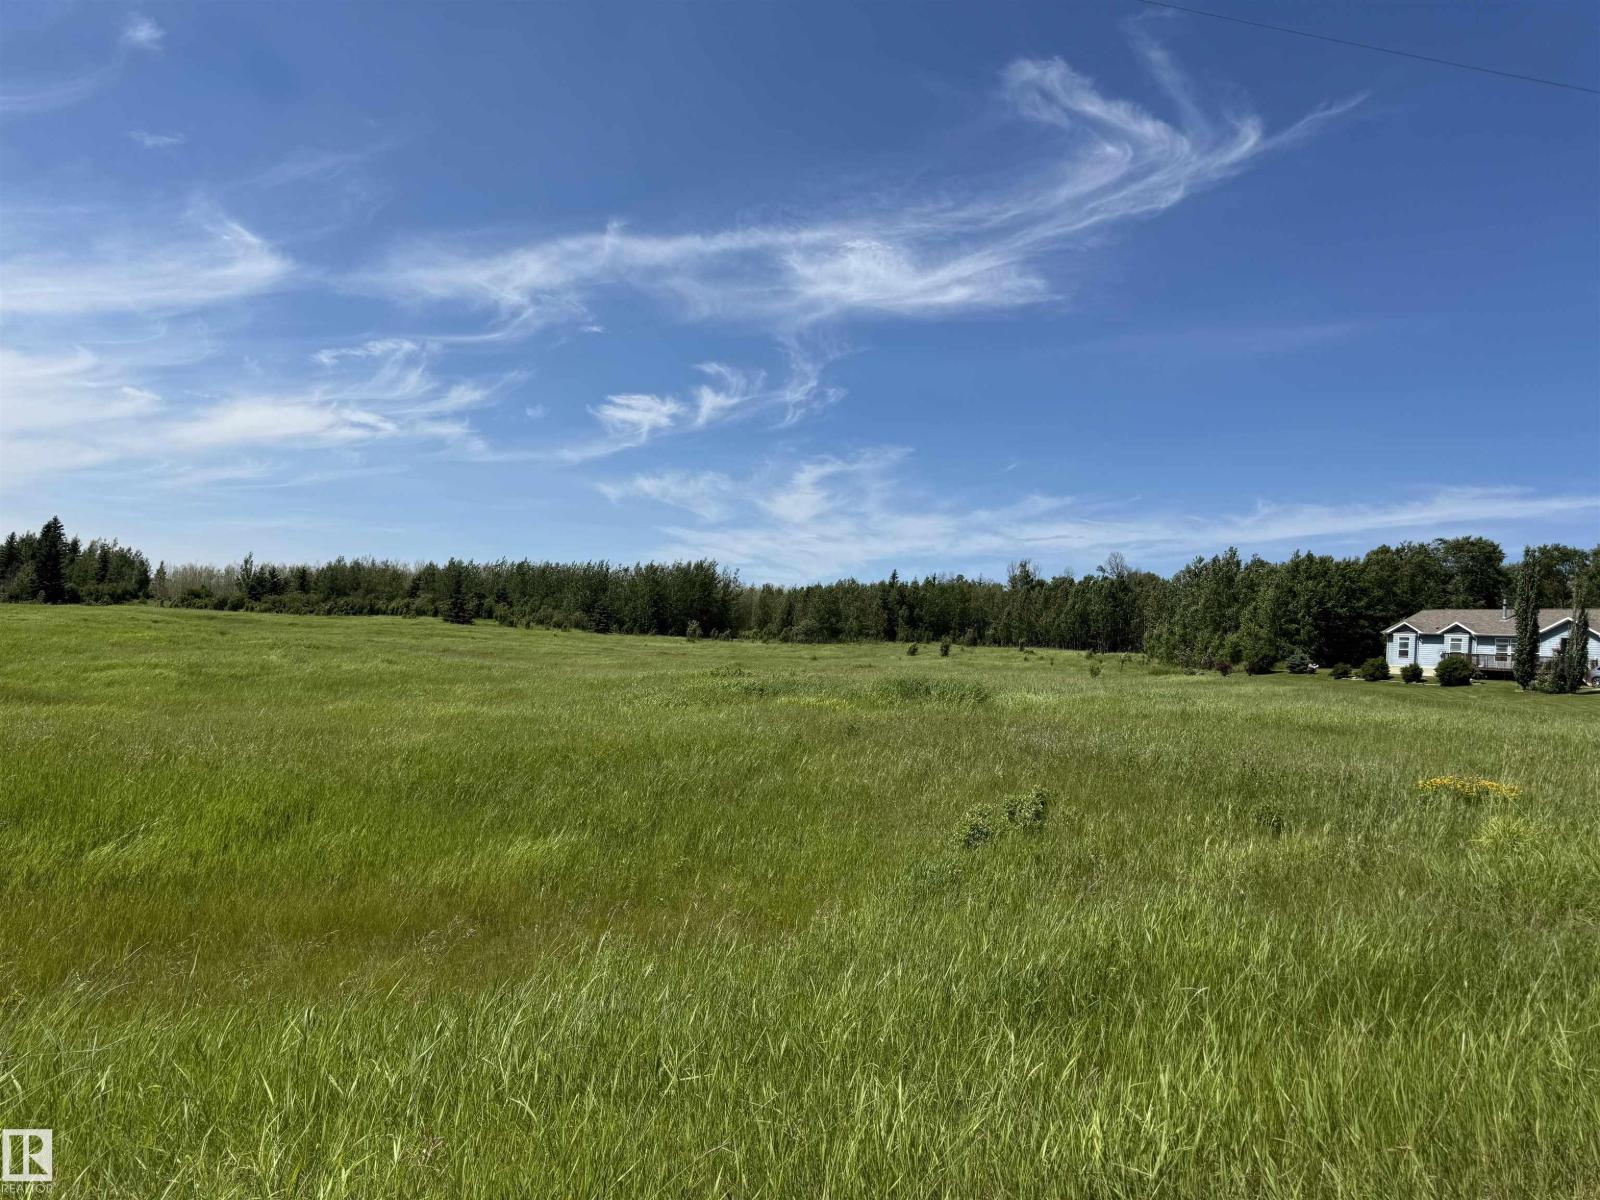
13 River Ridge (Block 1) Es
Rural Wetaskiwin County, Alberta
Pigeon Lake vacant land. Build your dream home or enjoy the RV lifestyle on this private 1.90 acre pie lot at River Ridge Estates, overlooking the pristine Battle River Valley. These bare land lots offer a mix of rolling slopes, scenic river valley views and close proximity to both golf & lake life. Zoning is Recreational Resort Holdings District, allowing one permanent RV per lot, modular or permanent residences. Architectural controls, no time restrictions to build, RV's welcome. Enjoy breathtaking views, abundant wildlife, a playground and private park. Located 5km south of the Village at Pigeon Lake and directly across from the 18th hole at Dorchester Ranch golf course. Minutes to boating, fishing, swimming, beaches, snowmobiling and shopping. Just 45 minutes to Edmonton airport, within the Edmonton-Calgary corridor, one of Canada's top growth areas. Perfect for a country getaway, retirement home or investment. Build when you're ready, or park the RV and relax! (id:42336)
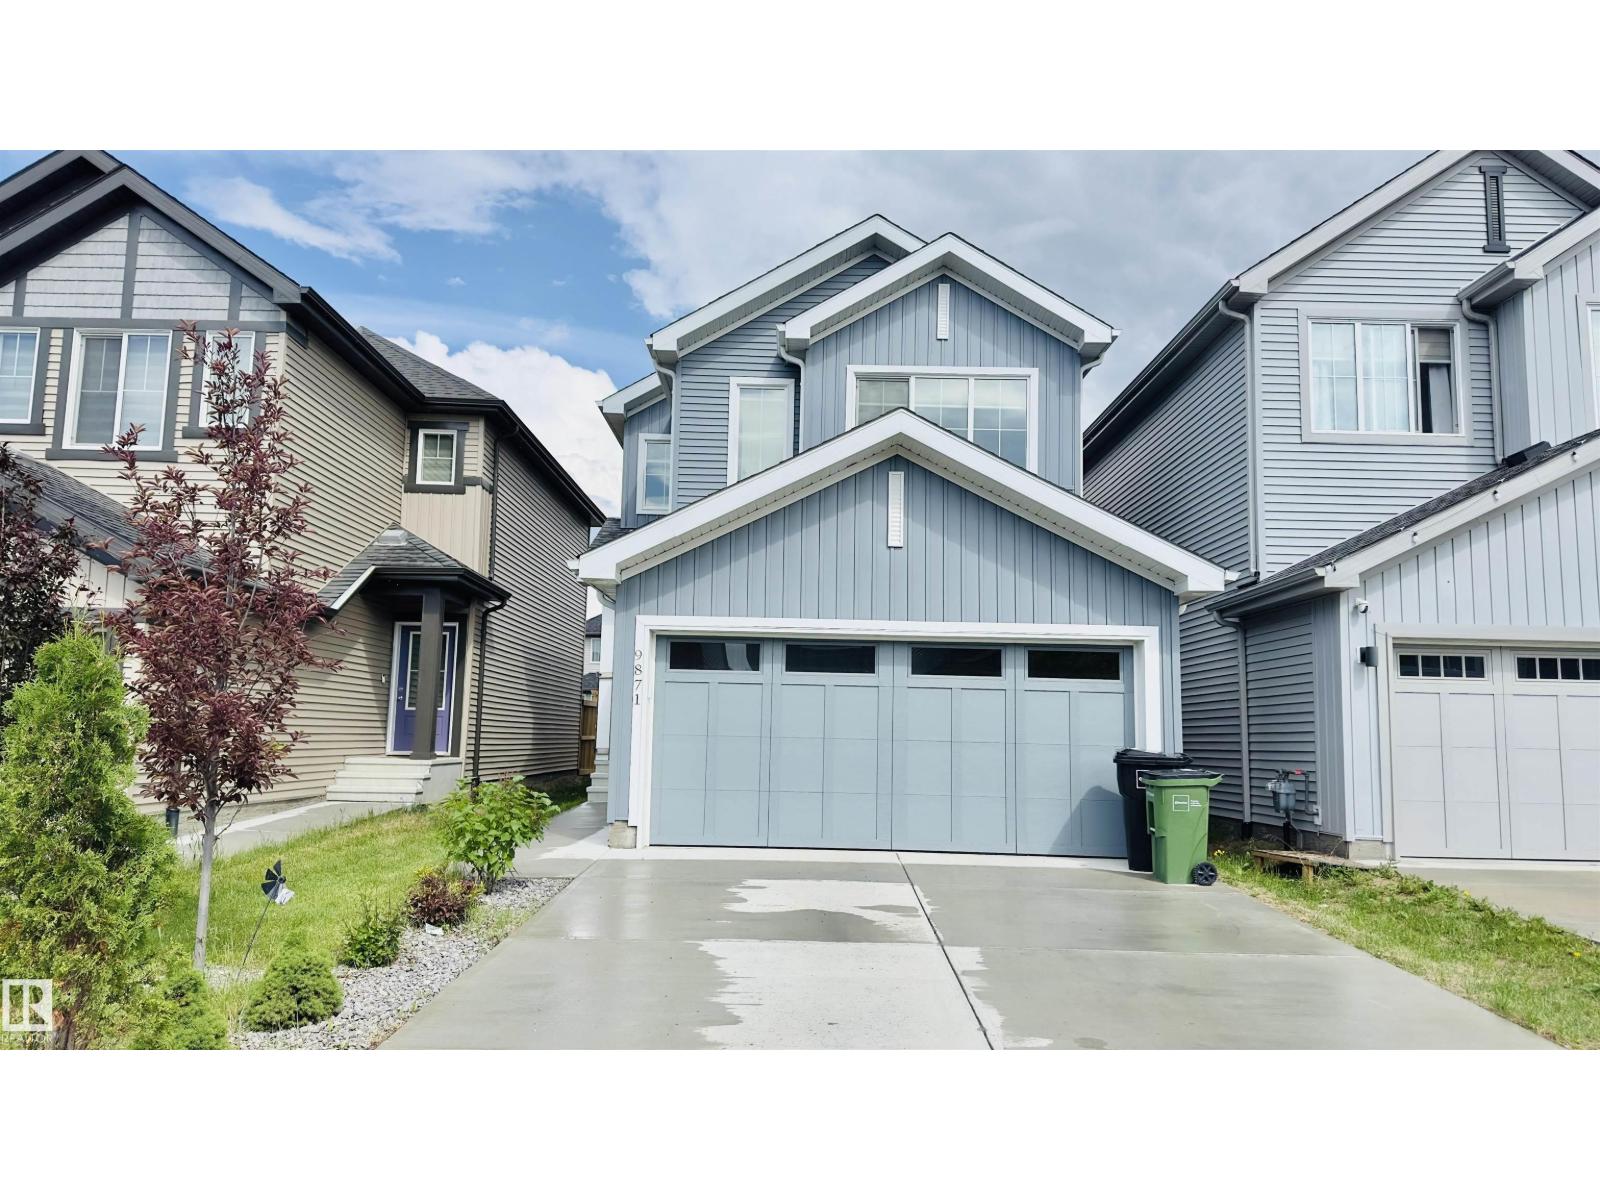
9871 226 St NW
Edmonton, Alberta
Available August 1 – Welcome to this well-maintained 3-bedroom, 2.5-bathroom two-storey home in the desirable Secord community. The property features an attached double garage, a bright open-concept main floor, modern finishes, neutral colours, and plenty of natural light. The full unfinished basement provides excellent storage space and added flexibility. Enjoy a quiet, family-friendly neighbourhood close to Secord Community Park, playgrounds, walking trails, schools, daycares, grocery stores, restaurants, medical services, and everyday shopping. West Edmonton Mall, Lewis Farms Transit Centre, Costco, and other major amenities are also within convenient driving distance. Easy access to Anthony Henday Drive, Stony Plain Road, and nearby transit routes makes commuting simple. This non-smoking home offers a practical layout ideal for families or working professionals. Pets are not permitted. Do not miss the opportunity to make this beautiful Secord property your next home. (id:42336)
#157 230 Edwards Dr SW
Edmonton, Alberta
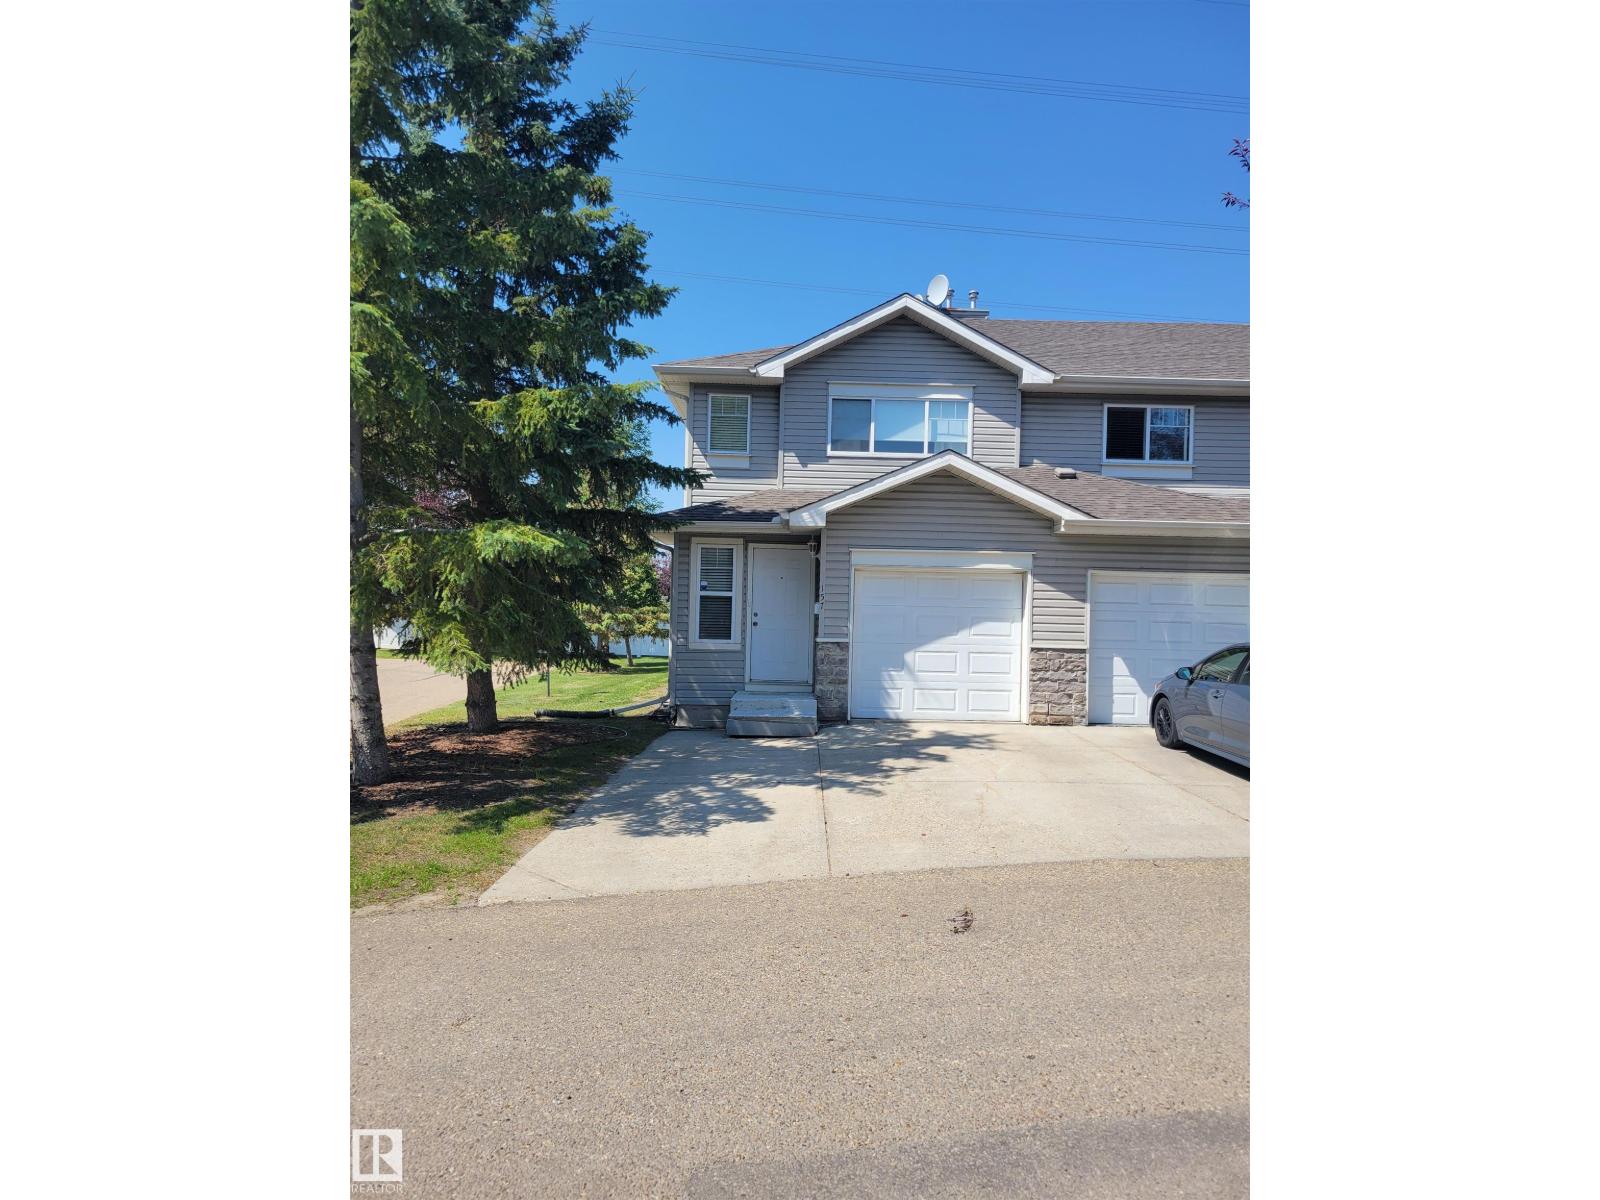
Nicely upgraded 2 storey townhouse in Stonebridge. This 3 bedroom 1.5 bath with single attached garage end unit townhouse condo is ready for you to move in! This spacious 1200SqFt townhouse has ample kitchen cabinets and back appliances including a gas stove. The dining and living room look onto large windows and patio door to your own patio for outdoor enjoyment. The main floor has new laminate floors. A 2pce bath and access door to the garage. The second level has 3 bedrooms all good size with the primary bedroom contains a walk in closet and there is also a 4pce bathroom to complete this upper level. The basement is unfinished and can be used for storage or extra, etc. The garage pad is extended so that you can park 2 cars on driveway in front of garage. All utilities are separate and responsibility of the tenant. Great location close to everything - Anthony Henday, South Edmonton Common, Ellerslie and more! Great complex, plenty of visitor parking! Enjoy! (id:42336)
361 57230 Range Road 25
Rural Barrhead County, Alberta
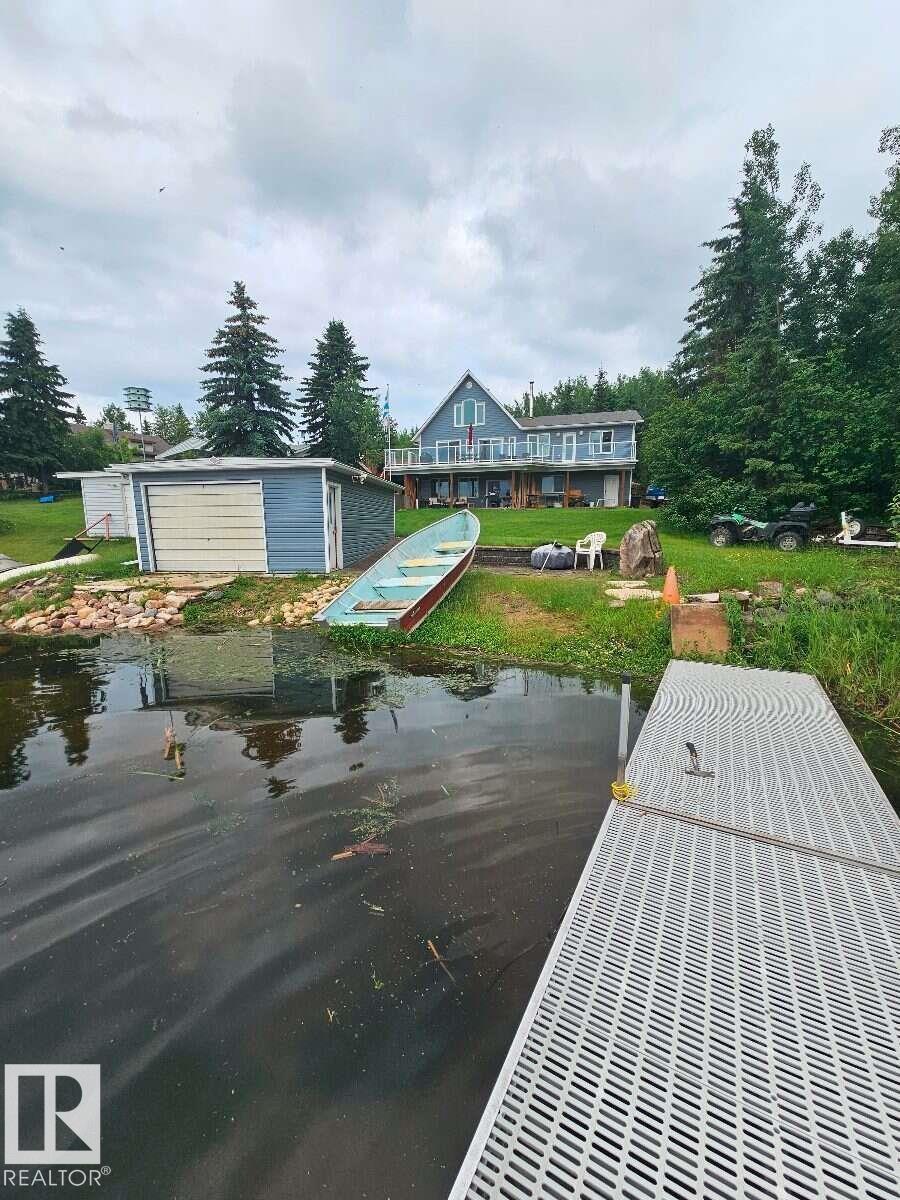
For more info, please click on View Listing on Realtor® Website. Rare lakefront living on one of Lac La Nonne’s quietest roads in Moonlight Bay North! Set on a private 0.37-acre pie-shaped lot beside greenspace, this impressive 2,400 sq. ft. two-storey walkout offers sweeping lake views and exceptional outdoor living. Originally built in 1992 with a full walkout basement and addition completed in 2022, the home features vaulted ceilings, vinyl plank flooring, in-floor heat, forced-air furnace and a cozy wood stove. Enjoy an eat-in kitchen, spacious living/dining areas, laundry, generous primary suite with walk-in closet and ensuite, additional bedrooms, and a large lake-view loft. The walkout offers a bonus room, utility space, in-house garage/shop and potential 5th bedroom. Features include lake-view decks, covered patio, cooking deck, landscaped yard, boathouse, private well/septic, two driveways and RV parking. A peaceful year-round waterfront retreat near Gunn! (id:42336)
20519 Twp Road 550
Rural Strathcona County, Alberta
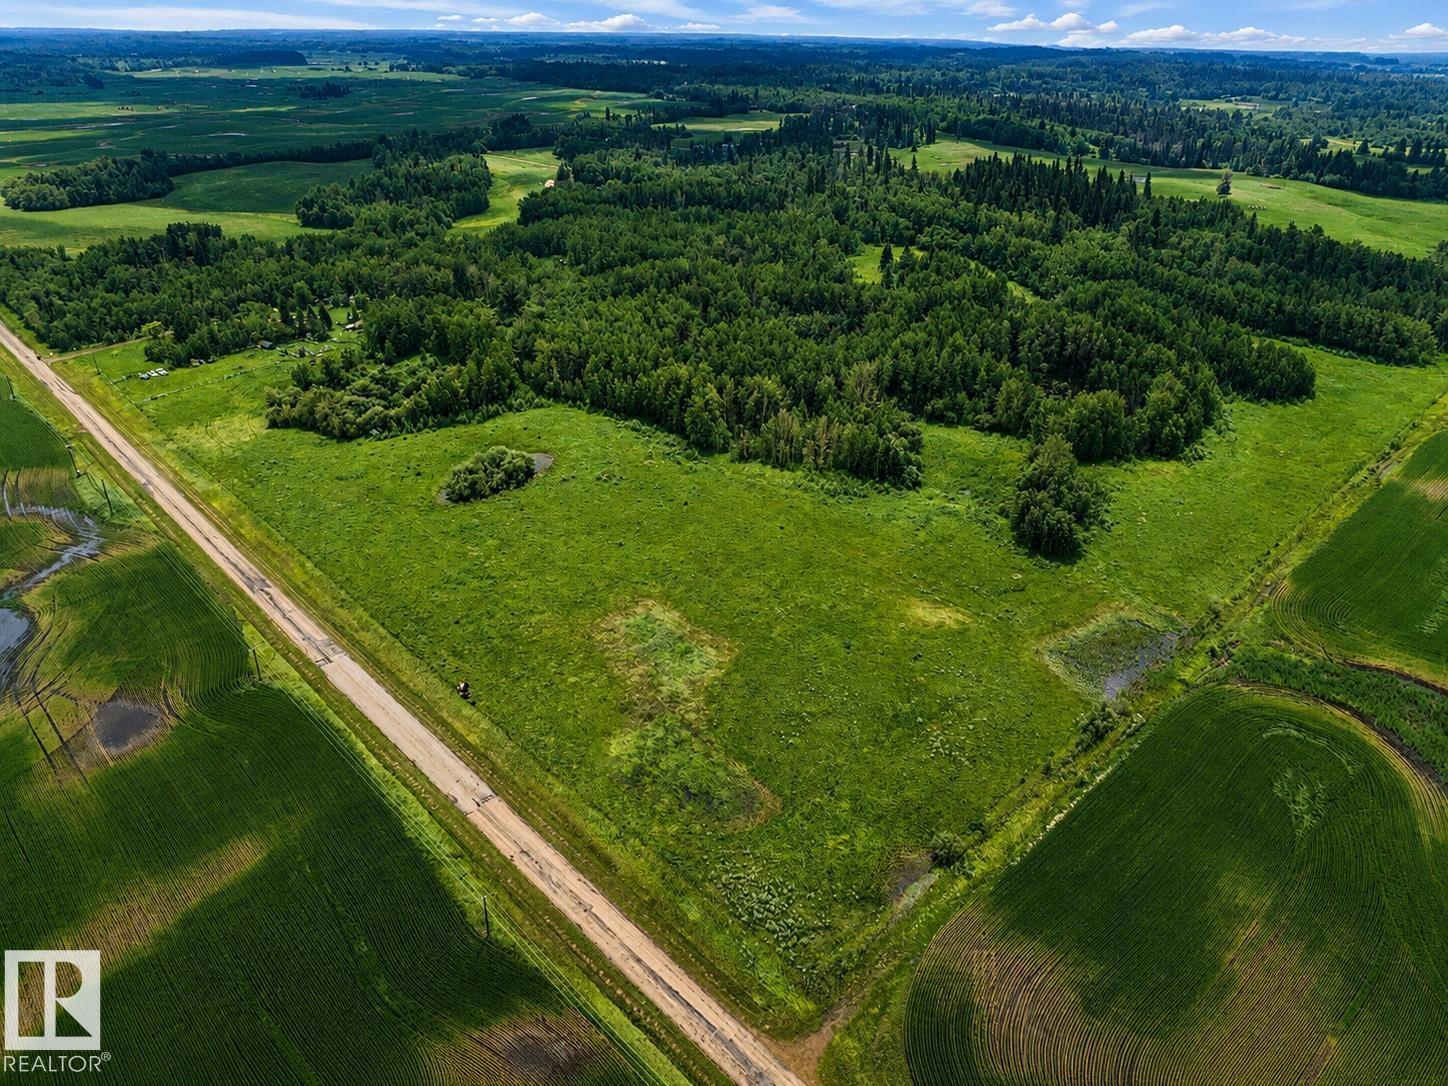
Enjoy almost 40 Acres of land, with trees and pasture land! This home is in a great location along a paved road and has convenient CITY WATER connected. The home and yard are currently located on the North East Corner of the land, leaving plenty of room for grazing or future development. Inside, you will find an open floor plan with 2 bedrooms and a full bathroom near the front of the home. The living room, kitchen and dining space are welcoming with lots of natural light. The home has plenty of storage, with many cabinets, multiple closets, and a pantry. You will find the primary bedroom tucked in the back, with its own ensuite. The lower level has the rec room, another entrance, and more storage. Enjoy the quite county nights on the large south-facing deck or in the yard surrounded by trees! Close to Fort Saskatchewan, Bruderheim and Elk Island National Park, this location is unbeatable. (id:42336)
#45 53522 Rge Road 274
Rural Parkland County, Alberta
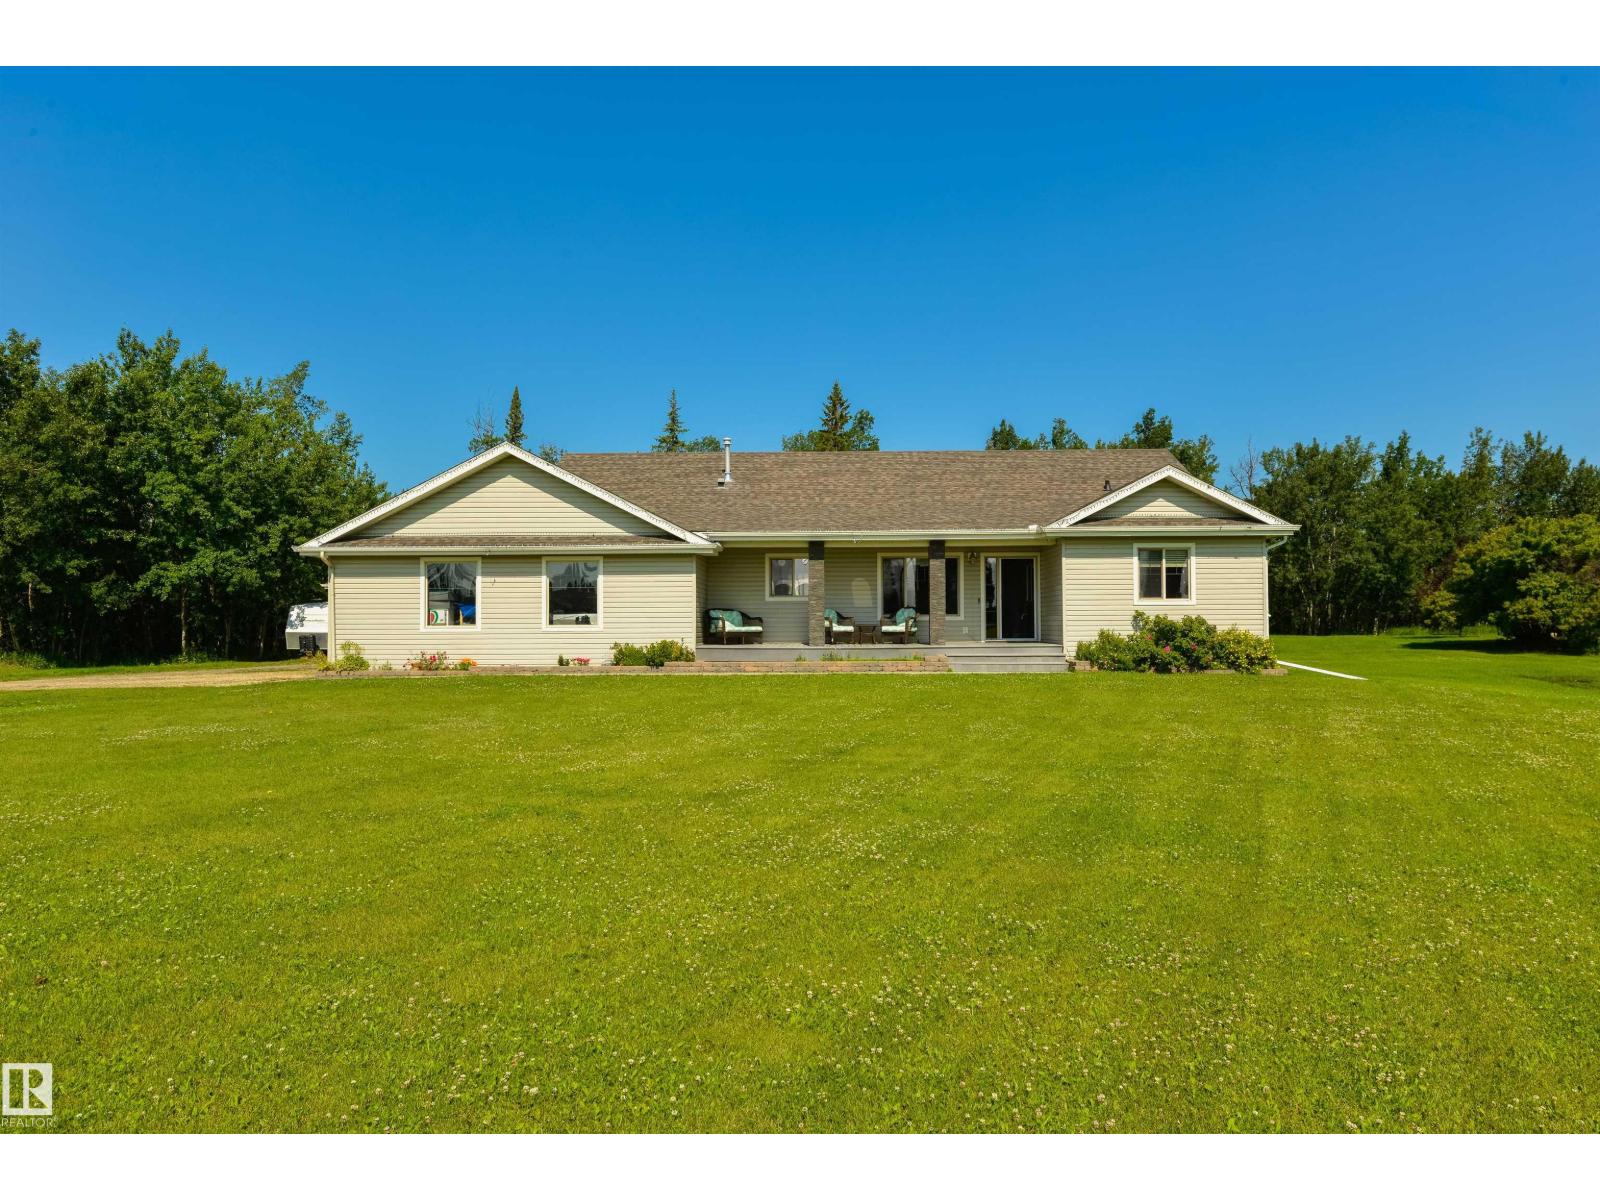
Set on 2.2 beautifully treed acres, this acreage is a true outdoor retreat! Start your days under your covered east-facing front porch (perfect for morning coffees), then head to the back for an entertainer’s dream: a huge west-facing 2-tiered composite deck, multiple seating areas, a palapa complete with a bar, TV, & BBQ space, hot tub, and an above-ground pool with its own surrounding deck – this is where your summers will be spent! Now for the interior – a fabulous kitchen with built-in appliances, gas fireplace in the living room, main-floor laundry, 6 bedrooms (yes 6!) including a king-sized owner’s suite with walk-in closet & 4pc ensuite, office/den, and a fully-finished WALK-OUT basement. Complete with a double-attached garage, 24’x24’ SHOP, and an outdoor freestanding catio for your fur babies, this property backs onto a natural reserve, and is less than 10 minutes to Spruce Grove on PAVED roads. (id:42336)
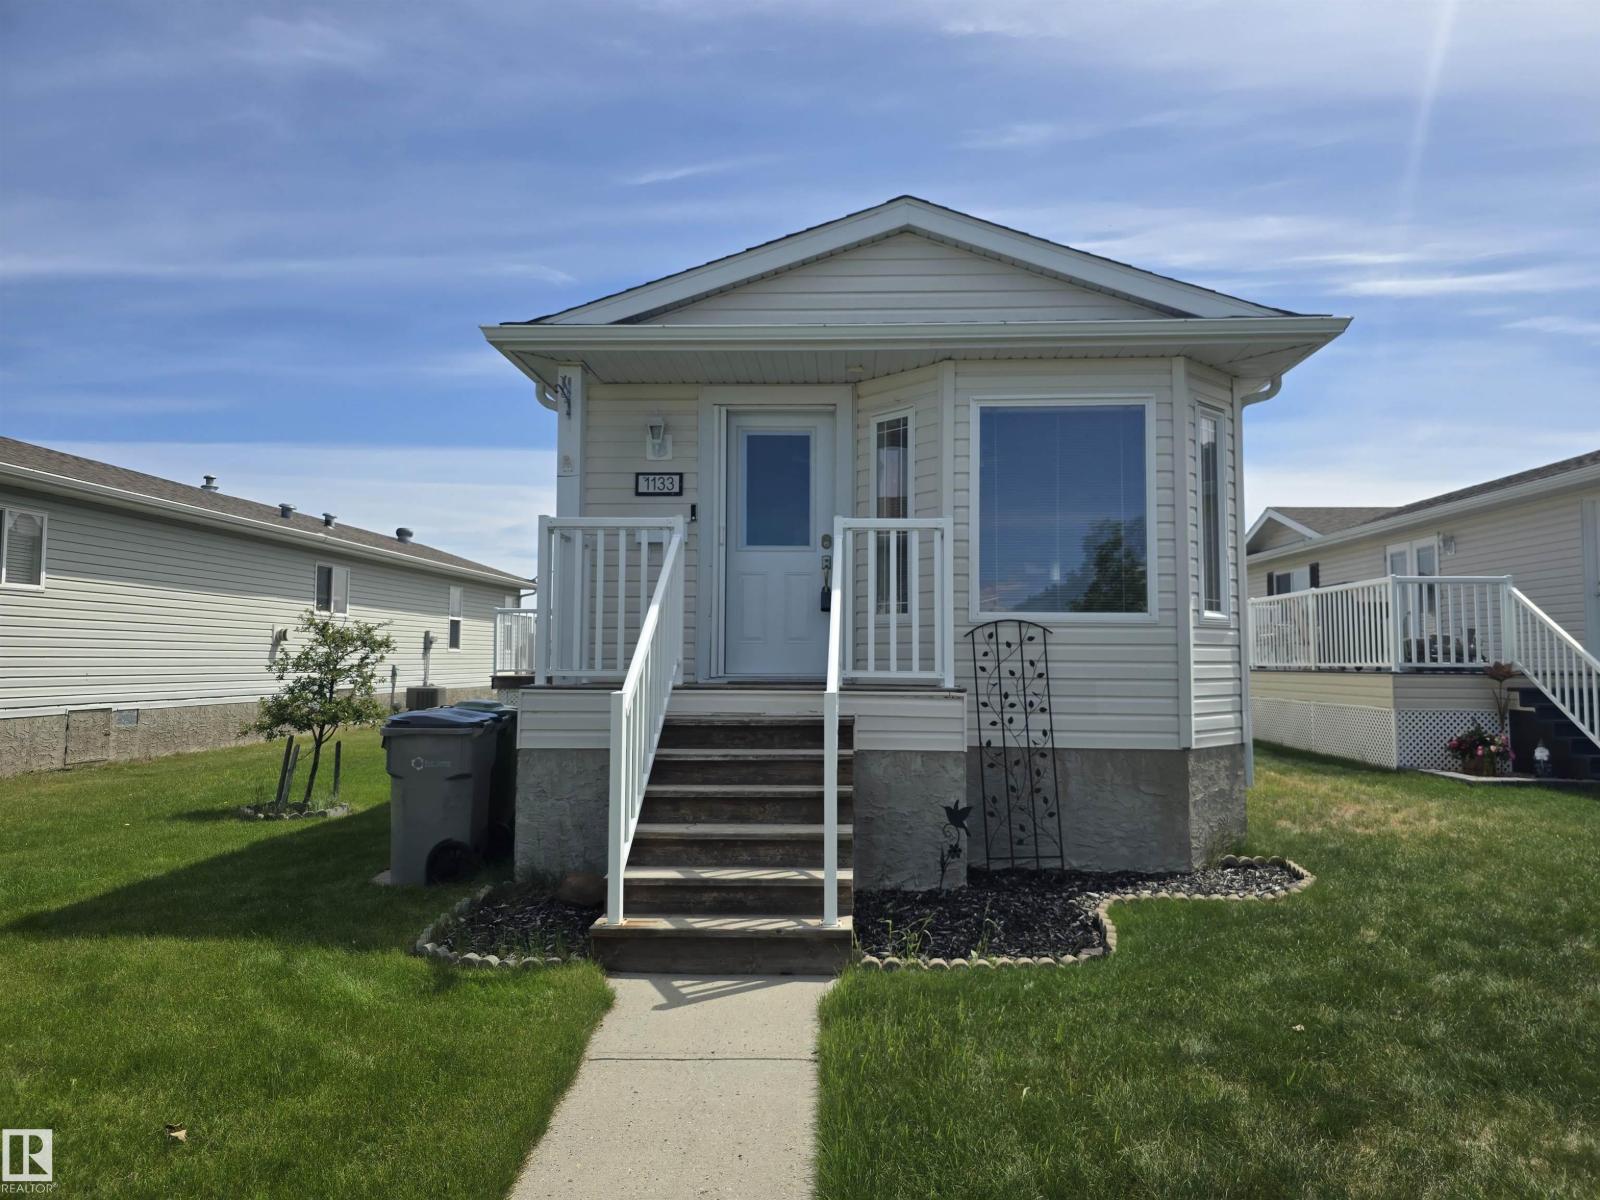
1133 Aspen Dr W
Leduc, Alberta
Tired of paying rent? IMMEDIATE possession available! This home just sparkles! Country style kitchen, spacious open dining area, large & open living room with vaulted ceilings, 3 bedrooms, including HUGE master that will fit all your King size furnishings & more, includes a large walk-in closet & 4pc ensuite! Two more very spacious & magnificent bedrooms, plus a 4pc main bathroom! This is an extremely clean home, no pets, & no smoking! Vaulted ceilings, bright with plenty of sunshine, and the best part...there is a HUGE deck to enjoy! This gorgeous home is truly an awesome floor plan & a must see! This lot include a large concrete pad & permitted to build a double garage! There have been many upgrades, including newer hot water tank, living room doors, extra insulation, includes rigid styrofoam to skirting and 100' of heat tape. Be sure to come view this gorgeous, extremely well cared for & affordable home! Matching storage shed is also included, plus all window coverings! Nothing left to do but move in! (id:42336)
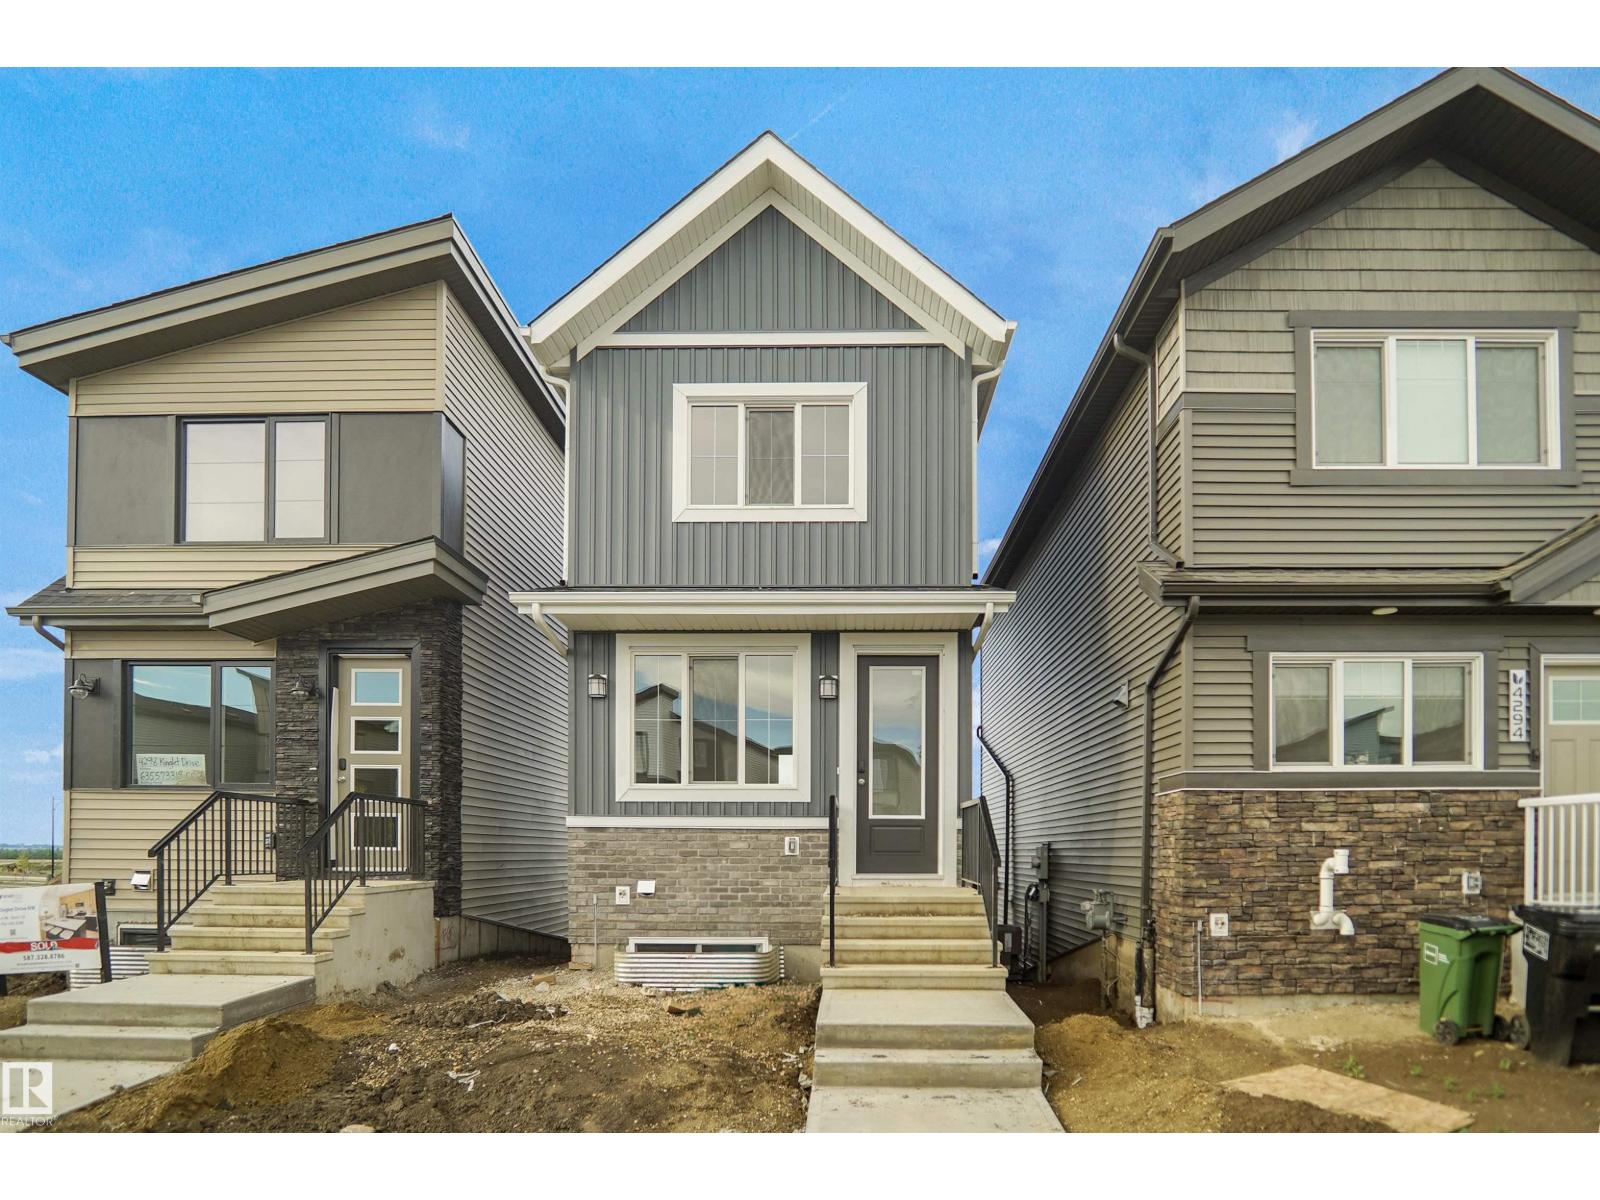
2135 210 St NW
Edmonton, Alberta
Welcome to the all new “Brooke RPL” Built by Broadview Homes and is located in one of West Edmonton's newest premier communities of the Verge at Stillwater. With almost 1000 Square Feet it comes with an over sized parking pad, this opportunity is perfect for a young family or young couple. Your main floor is complete with Vinyl Plank flooring throughout the great room and the kitchen. The main floor open concept has a beautiful open plan with a kitchen that has upgraded cabinets, upgraded counter tops and a tile back splash. The upper level has 2 bedrooms and 2 full bathrooms. This single family home also comes with a unspoiled basement perfect for future development. *** Home is under construction and will be complete by the end of September , photos used are from the same style home but colors may vary *** (id:42336)
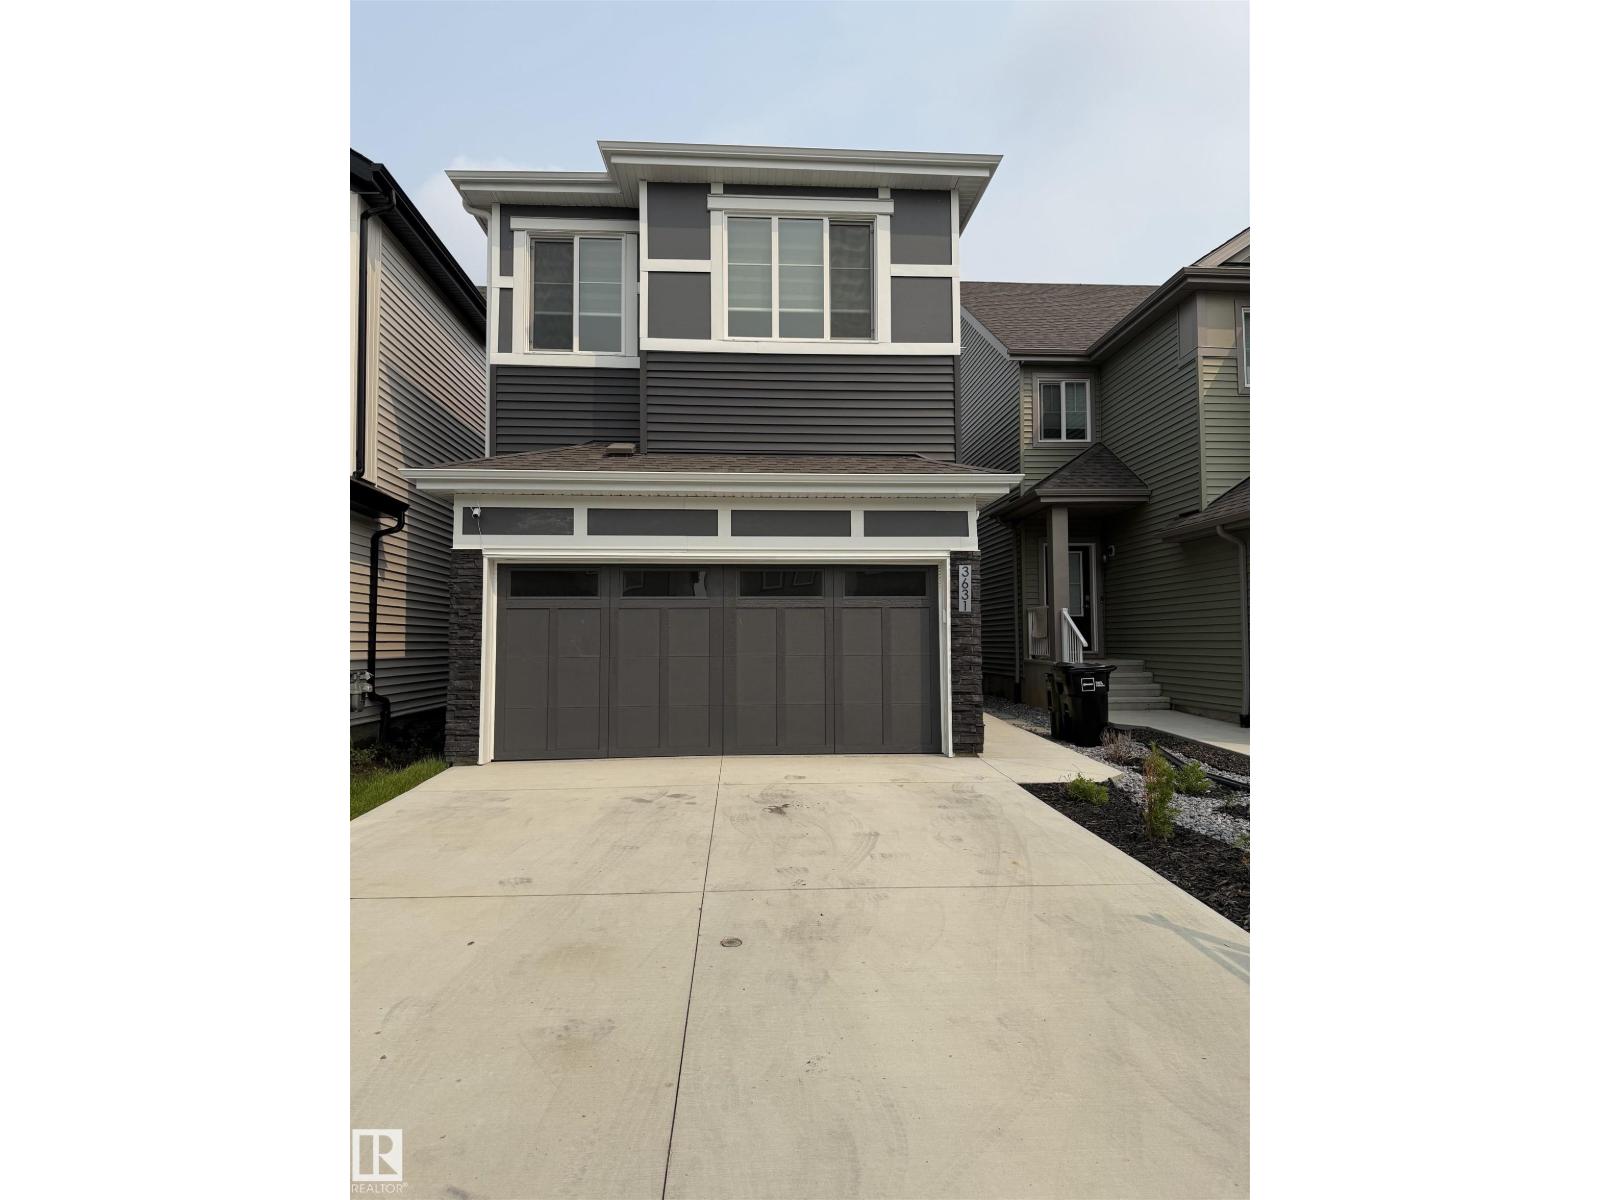
3631 213 St NW
Edmonton, Alberta
Welcome to this beautiful 2-storey home in Ellis Greens, featuring a legal basement suite—perfect for rental income or multi-generational living. The main floor offers a bright open-concept layout with a cozy fireplace, spacious living and dining areas, and a modern kitchen with ample cabinetry. Upstairs you'll find three bedrooms, including a generous primary, a full bath, and a versatile bonus area ideal for a family room or play space. The fully finished basement features a legal 1-bedroom suite with a separate entrance, full kitchen, living area, bedroom, and bathroom—ideal for tenants, Airbnb, or extended family. Conveniently located near parks, schools, shopping, and major roadways, this home also boasts a spacious backyard perfect for outdoor entertaining. (id:42336)
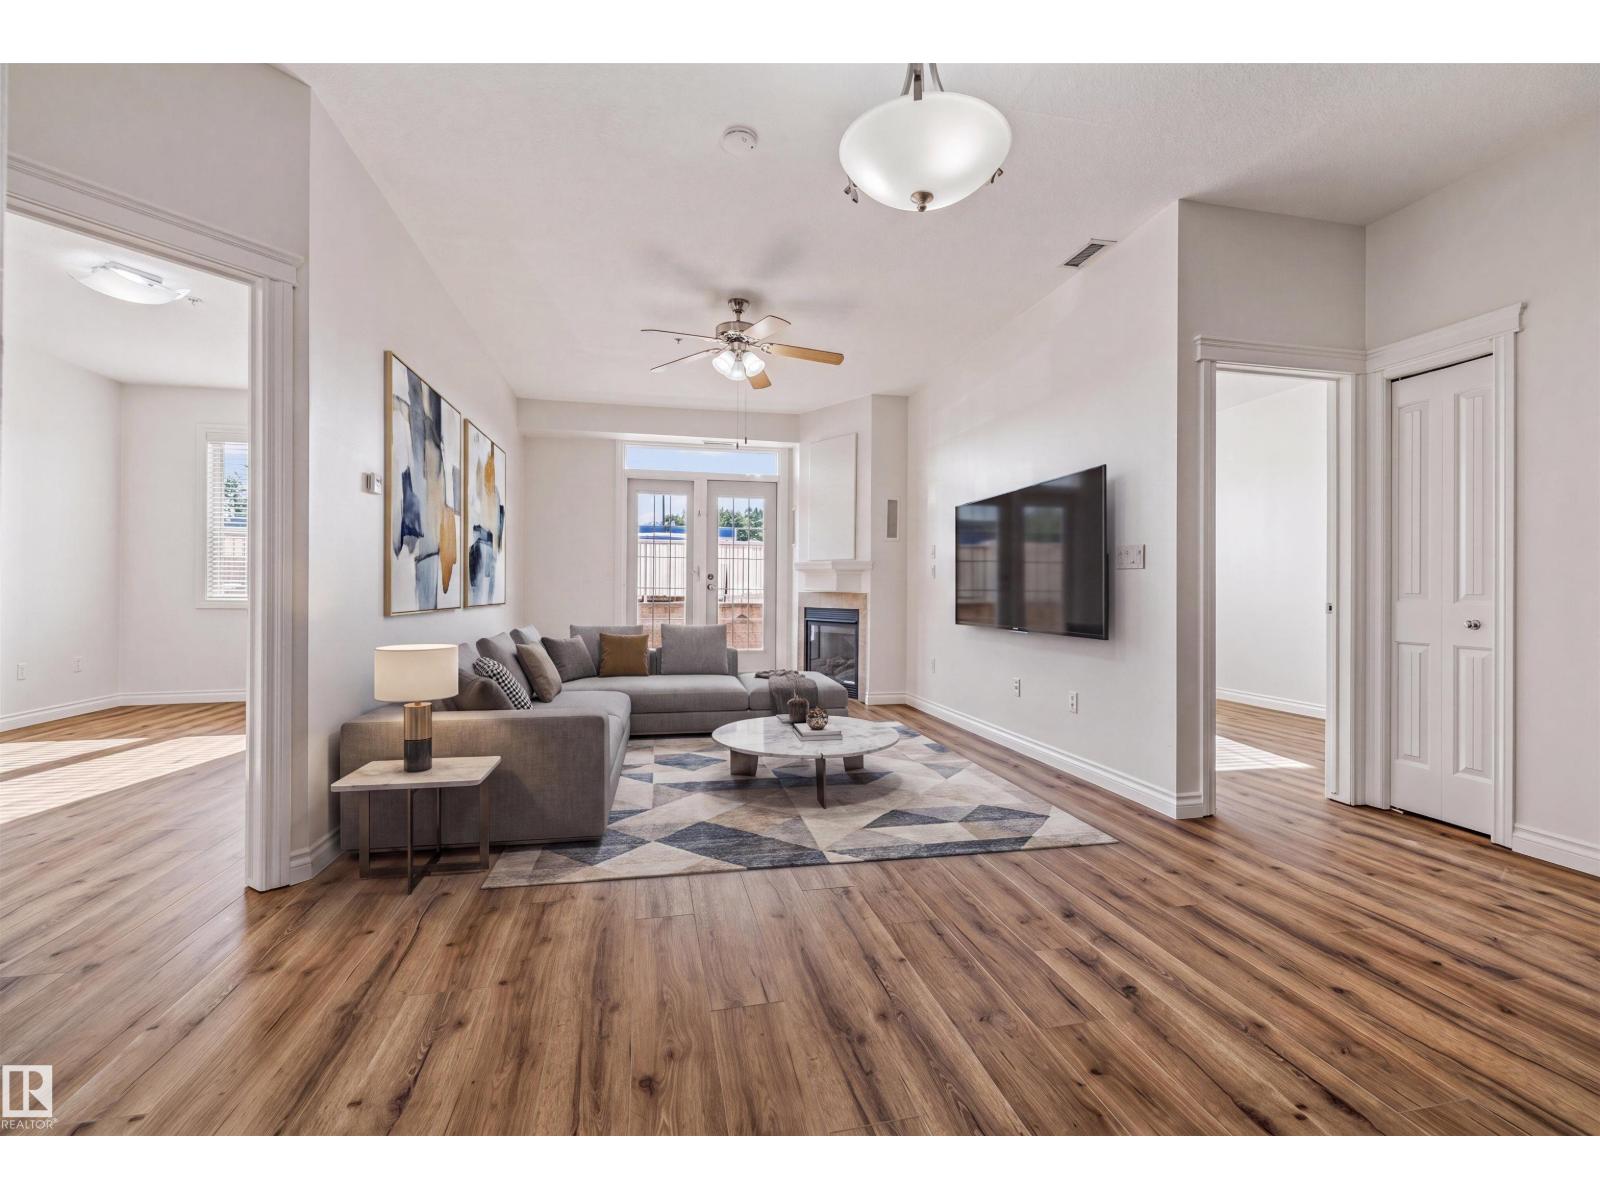
#110 5211 50 St
Stony Plain, Alberta
Experience turn-key, downtown living at its finest in the concrete-and-steel Barth & Gosset Manor! This modern 2-bed, 2-bath ground-floor unit features high-value updates throughout, incl. brand-new luxury vinyl plank flooring, fresh paint & a brand-new electric stove. The bright, open layout boasts 9-foot ceilings, central A/C, in-suite laundry & a cozy corner gas fireplace. The open-concept kitchen ft. sleek granite countertops & stainless steel appliances, while the spacious primary suite incl. a private 3-piece ensuite w/ an accessible walk-in shower. Step outside to your oversized private patio, perfect for relaxing! Premium building amenities elevate your lifestyle w/ a heated underground parkade w/ an on-site car wash bay, a dedicated underground storage cage, secure controlled entry & elevator access from the grand foyer. Residents enjoy the exceptional social spaces, fireside lounge, an activity & social room w/ a kitchenette for hosting. Your dream lifestyle starts here! (id:42336)
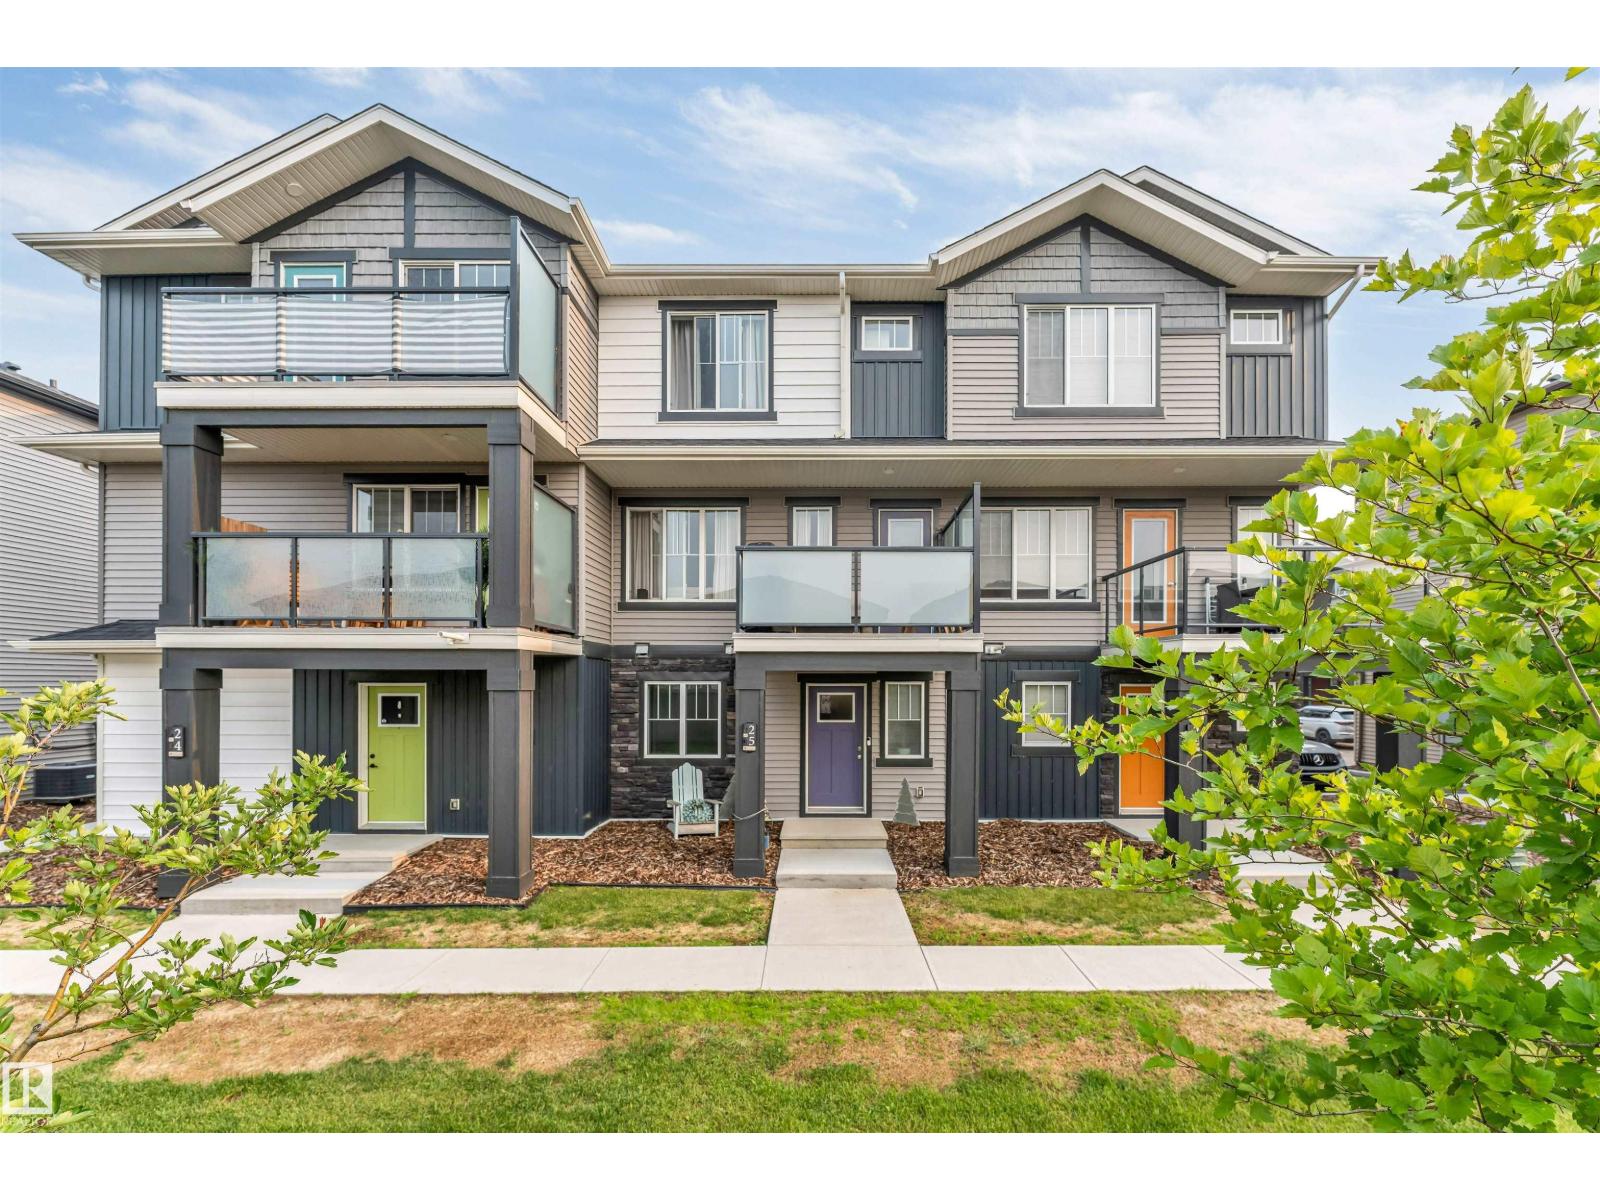
#25 1530 Tamarack Bv NW
Edmonton, Alberta
Welcome to this beautifully maintained three-level townhome in the community of Tamarack—an excellent opportunity for homeowners, investors and downsizers alike! The bright, open-concept living level features a stylish kitchen with upgraded appliances, ample cabinetry and a convenient pantry, flowing seamlessly into the dining area and inviting living room with an upgraded fireplace surround. Step outside onto the deck, complete with a natural gas line for your BBQ, and enjoy the landscaped outdoor space. Upstairs offers two bedrooms, each with its own walk-in closet and private ensuite, with conveniently located laundry. The finished attached garage provides enough space to accommodate a pickup truck, plus valuable storage beneath the landing. Ideally situated near schools, shopping, recreation and transit, with easy access to Whitemud Drive and Anthony Henday. Exceptionally well kept and move-in ready, this home offers comfort, convenience and excellent rental potential in a prime SE Edmonton location! (id:42336)
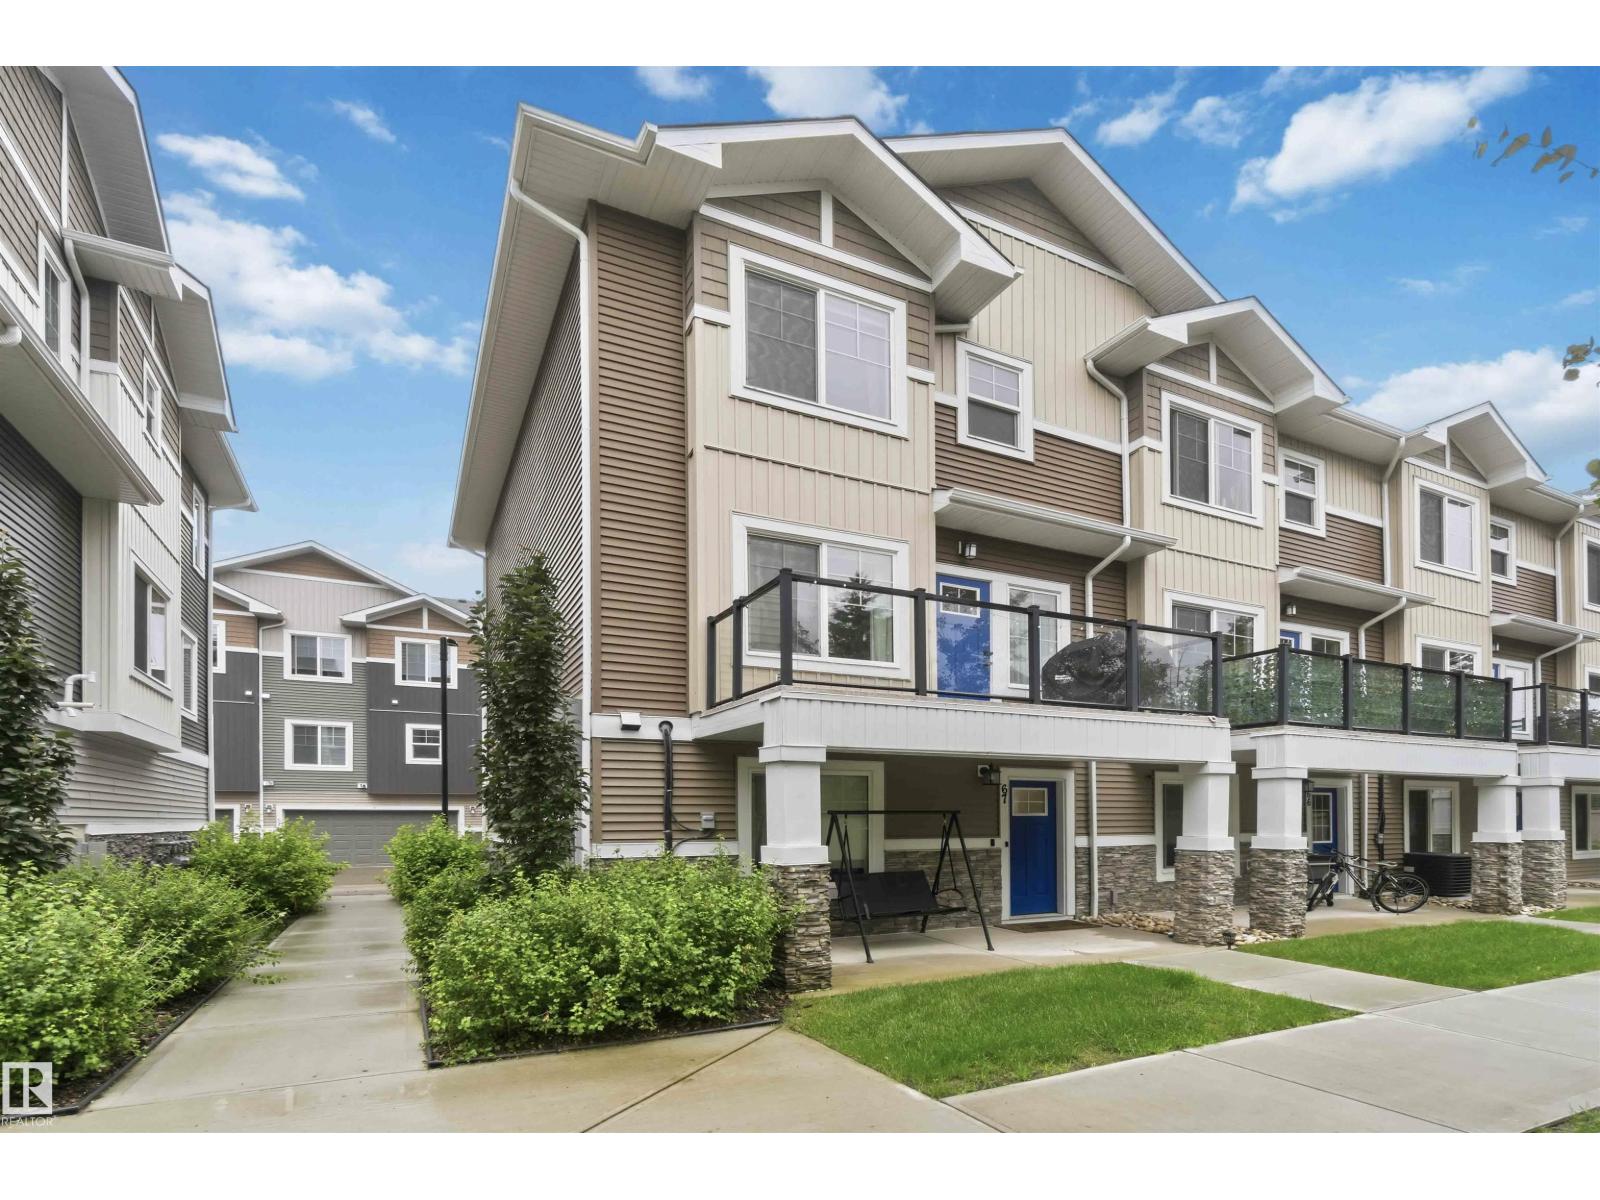
#67 230 Edgemont Rd NW
Edmonton, Alberta
Welcome to your dream oasis! Nestled in desirable Edgemont, this stunning 3 bed plus DEN, 2.5 bath is in SHOWHOME CONDITION featuring over 1600 sq ft of pure luxury. Rarely available, this END UNIT backs DIRECTLY ONTO GREENSPACE offering unmatched privacy with only one neighbour & beautiful, unobstructed views. Entering from the front door or DOUBLE ATTACHED GARAGE is the den/office, perfect for those who work from home! Upstairs the main floor welcomes you with 9ft ceiling & open concept living space w/ tons of natural light. The chef-inspired kitchen boasts beautiful quartz countertops, upgraded S/S appliances w/ GAS STOVE & a spacious dining area plus convenient main floor laundry & stylish powder room. Retreat to the upper level where the primary offers a private 4 piece ensuite & ample closet space. Two additional bedrooms & another 4-piece bath complete this functional layout. CENTRAL A/C, custom blinds, large patio & LOW CONDO FEES. Minutes from Anthony Henday, WEM, schools & all major amenities (id:42336)
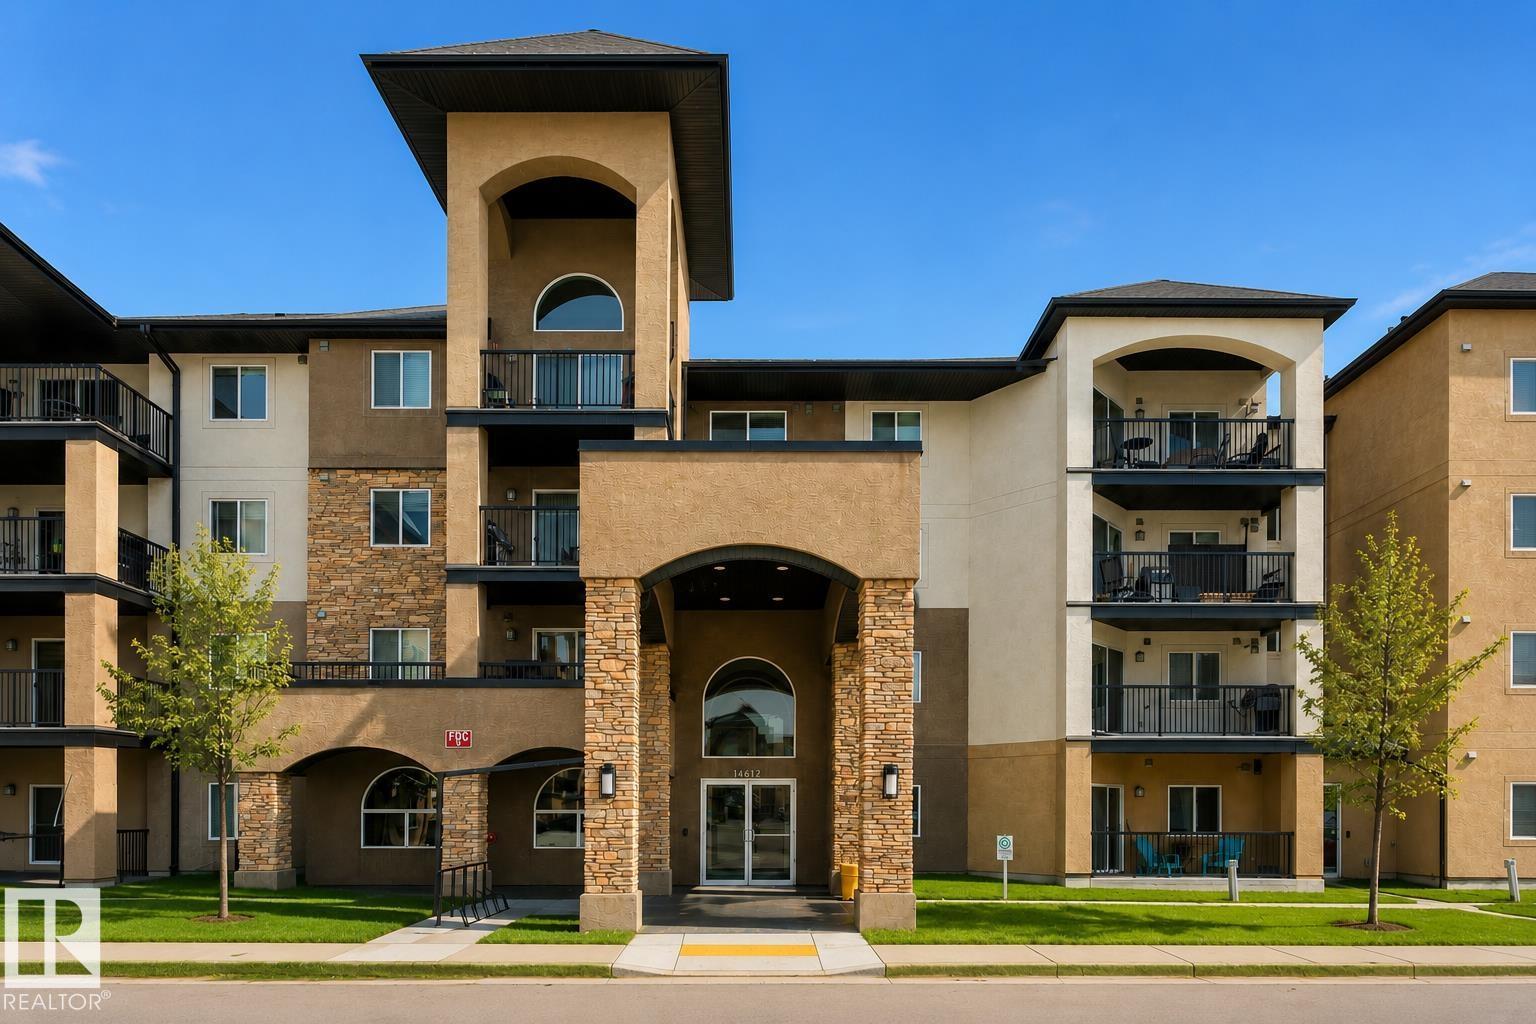
#207 14612 125 St NW
Edmonton, Alberta
Fantastic opportunity to own this stunning unit in Palisades Pointe Villas. This 1061sqft CORNER unit with its wrap-around balcony, offers an excellent floorplan with 2 very spacious bedrooms and 2 bathrooms. This property also includes 2 titled PARKING STALLS (underground & outdoor), storage locker and insuite laundry. The generous sized primary bedroom features its own walk-in closet and 4pc ensuite. The unit layout allows for a generous dining area, features a well-designed kitchen and eating bar and the perfect living room space. The wrap around balcony is quite the retreat and includes a bbq gas line. Finished with laminate flooring, newer carpet, upgraded lighting, this unit is a great combination of functionality and style. The building is professionally managed and conveniently located close to tons of amenities, public transportation routes and mins to the Henday. (id:42336)
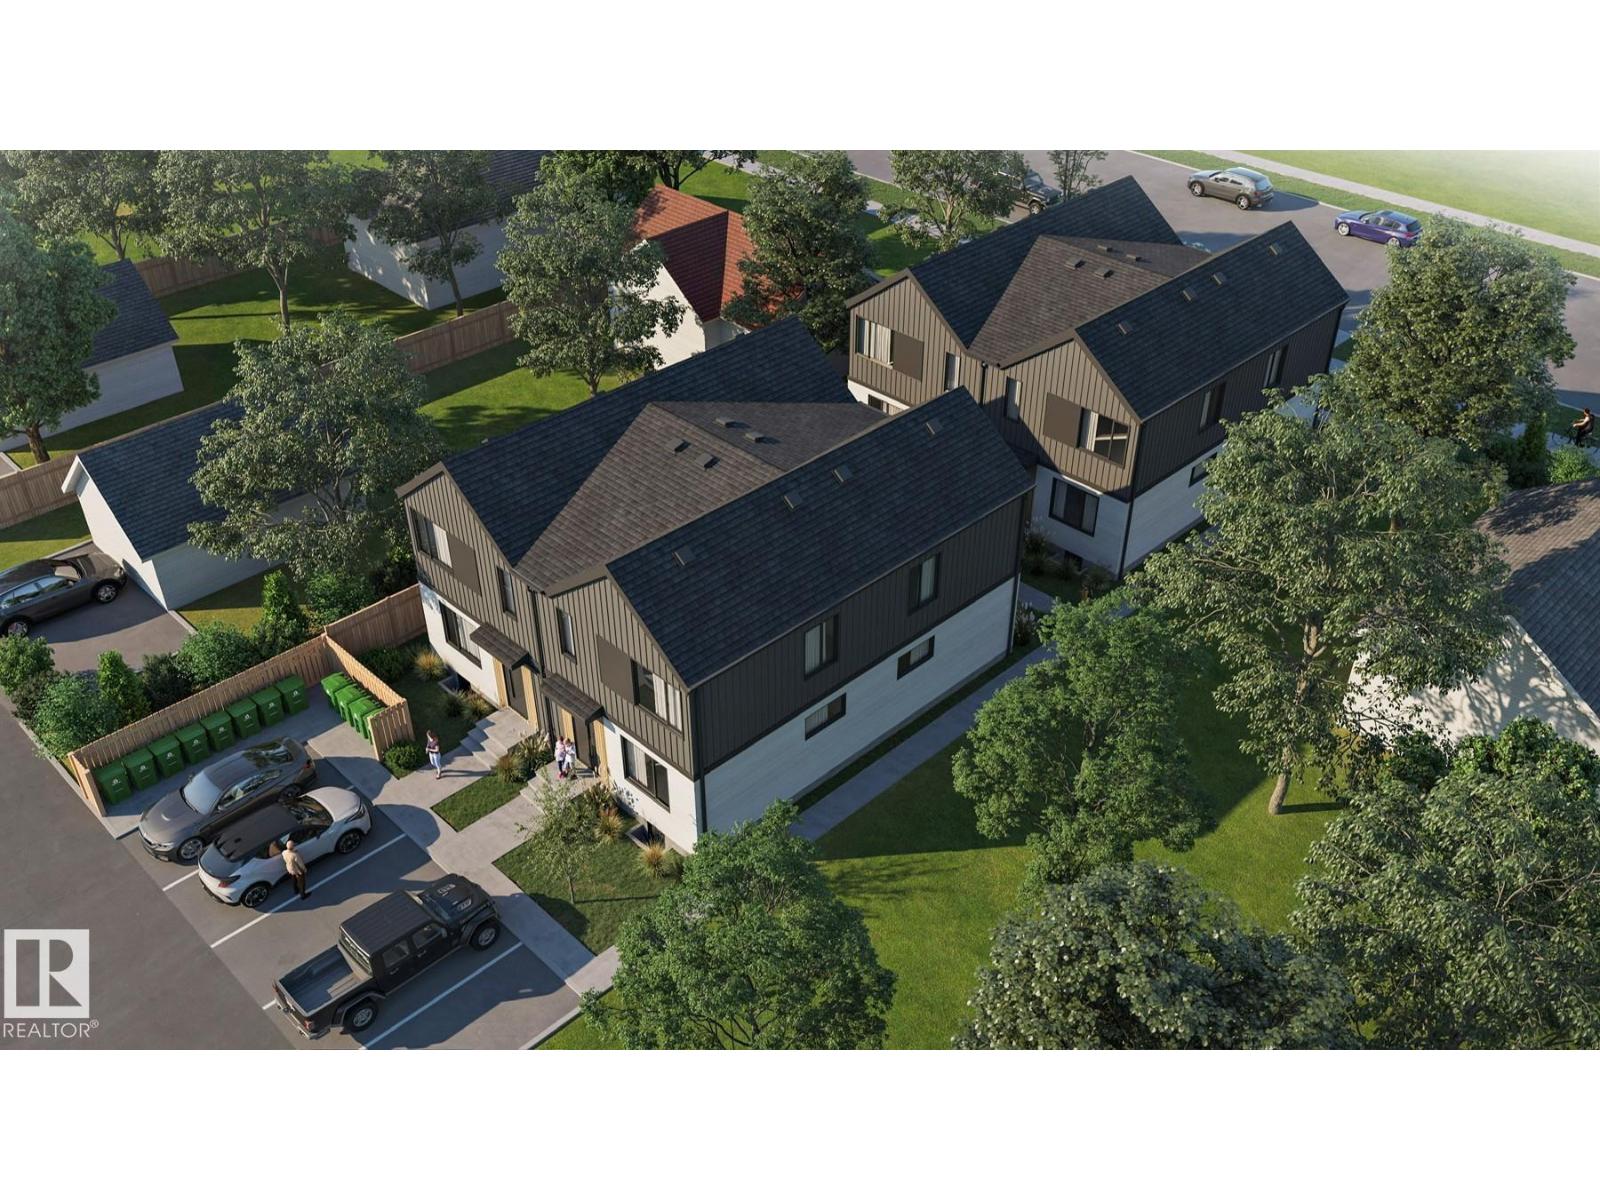
#4 11520 103 St NW
Edmonton, Alberta
MAKING INFILL AFFORADBLE!!!! Welcome to Spruce Ave 18! This brand new townhouse unit the “Niva Built by StreetSide Developments and is located close to the heart of down town Edmonton. With almost 840 square Feet, it comes with full landscaping, this opportunity is perfect for a young family or young couple. Your main floor is complete with upgrade luxury Vinyl Plank flooring throughout the great room and the kitchen. Highlighted in your new kitchen are upgraded cabinet and a tile back splash. The upper level has 2 bedrooms and a 2 full bathrooms. This town home also comes with a unfinished basement perfect for a future development. ***Home is under construction and the photos are of an artist rendering and finishing's may vary, will be complete by the end of August/ September *** (id:42336)
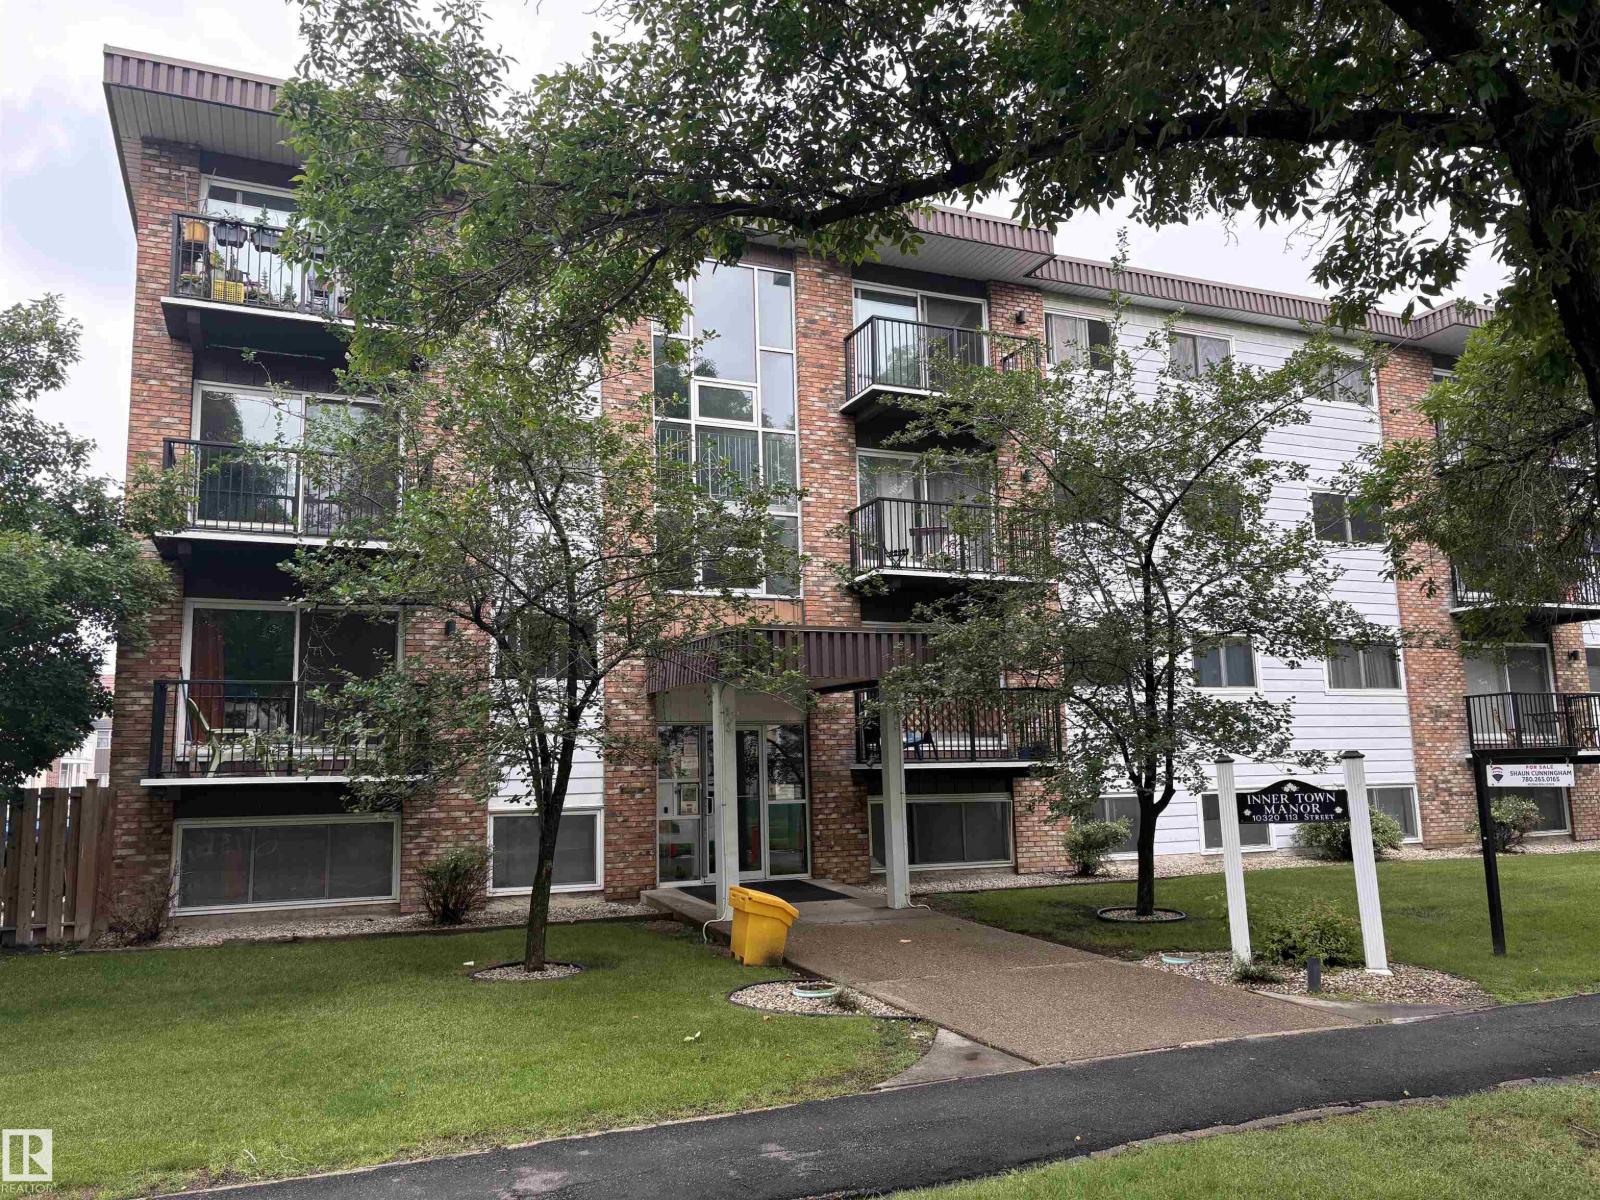
#301 10320 113 St NW
Edmonton, Alberta
Exceptional opportunity in an unbeatable location! Situated in the heart of downtown Edmonton, this 2 bedroom 1 bathroom condo is just steps from MacEwan University, the Brewery District, Rogers Place, the Ice District, shopping, restaurants, cafés, and excellent transit options. Whether you're a first-time buyer, investor, or someone looking to customize a space to your own taste, this unit offers incredible potential. In mostly original condition, it's ready for your vision and updates to transform it into a fantastic urban home. Laundry facilities are conveniently located on each floor and are included in the condo fees. Don't miss your chance to invest in one of Edmonton's most walkable and convenient locations! (id:42336)
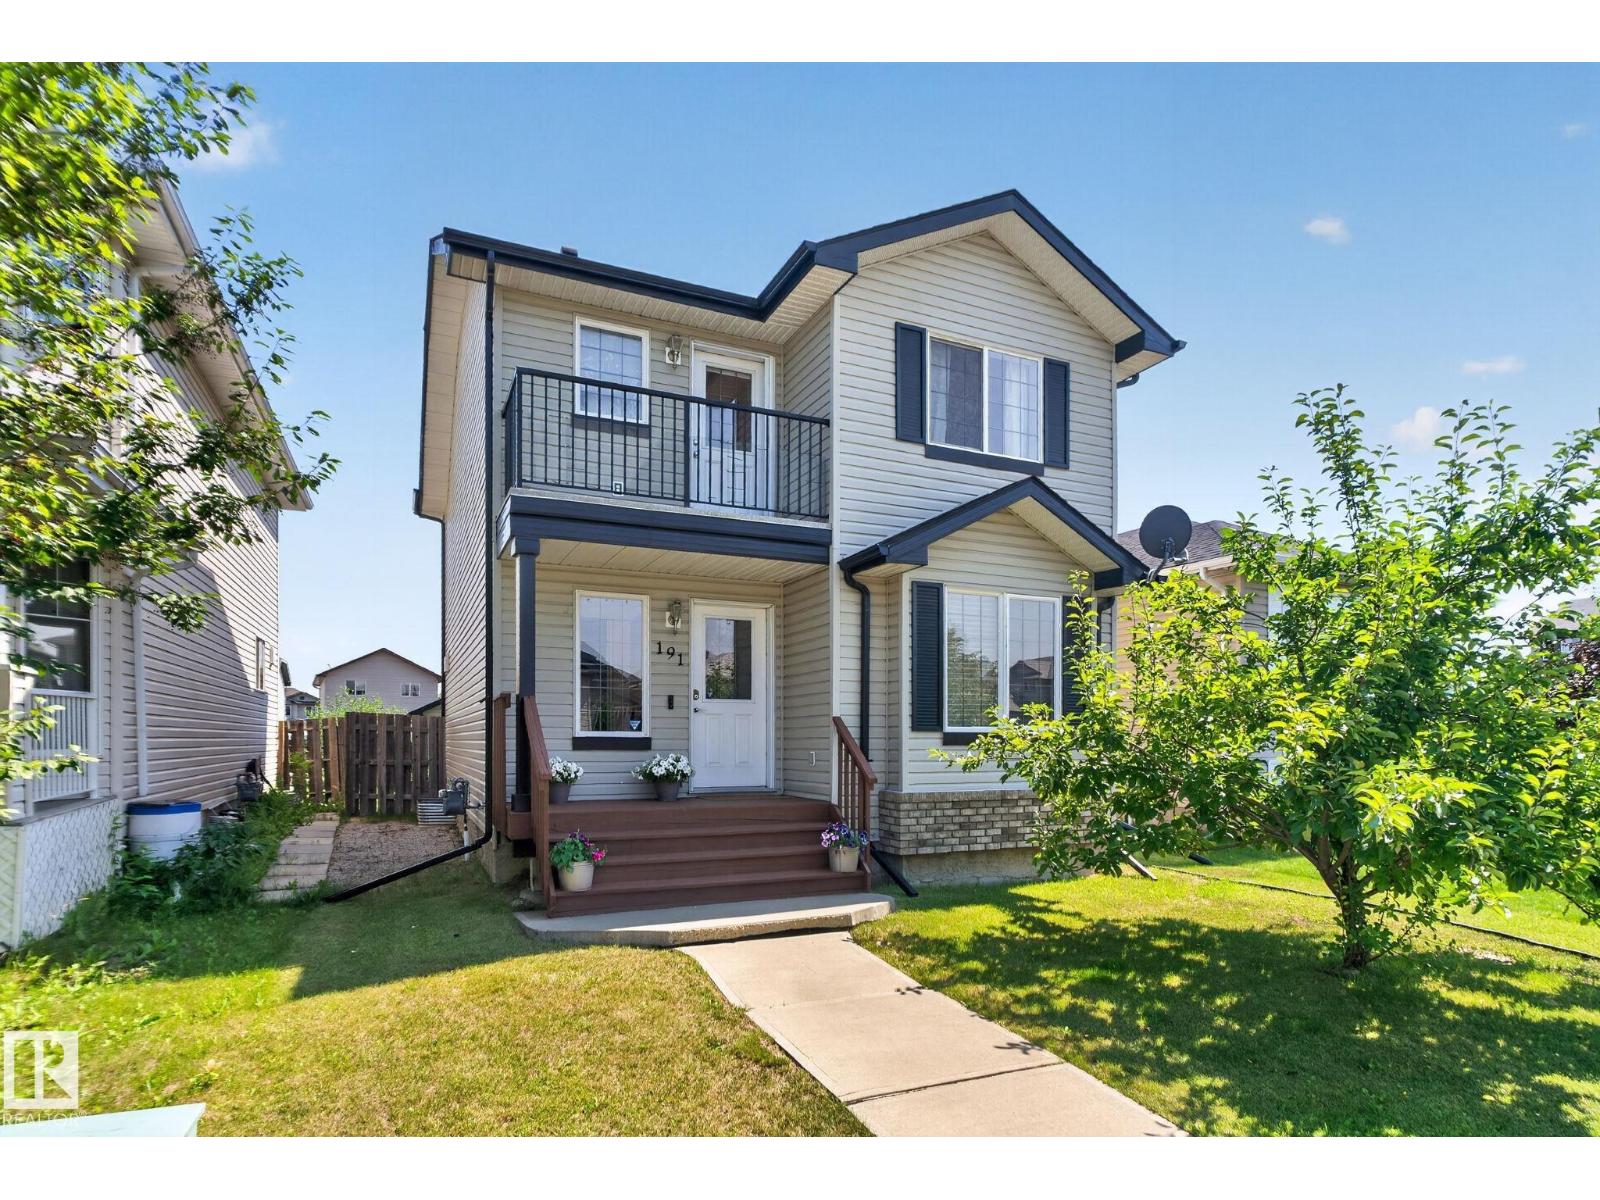
191 Brookview Pl
Stony Plain, Alberta
Welcome to this beautifully maintained family home tucked away on a quiet cul-de-sac in the desirable community of Brookview, Stony Plain. Offering an inviting open-concept layout, this home is filled with natural light and designed for comfortable everyday living. The spacious kitchen features ample cabinetry, generous counter space, and a functional island overlooking the dining area and bright living room: perfect for entertaining family and friends. Upstairs, you'll find spacious bedrooms, including a primary retreat complete with a two closets and private ensuite. The fully finished basement provides additional living space ideal for a recreation room, home office, gym, or guest accommodations. Step outside to enjoy the fully landscaped yard with a large deck, creating the perfect setting for summer barbecues or relaxing evenings. Located just minutes from parks, walking trails, schools, shopping, restaurants, and the Stony Plain Golf Course, with quick access to Highway 16A. (id:42336)
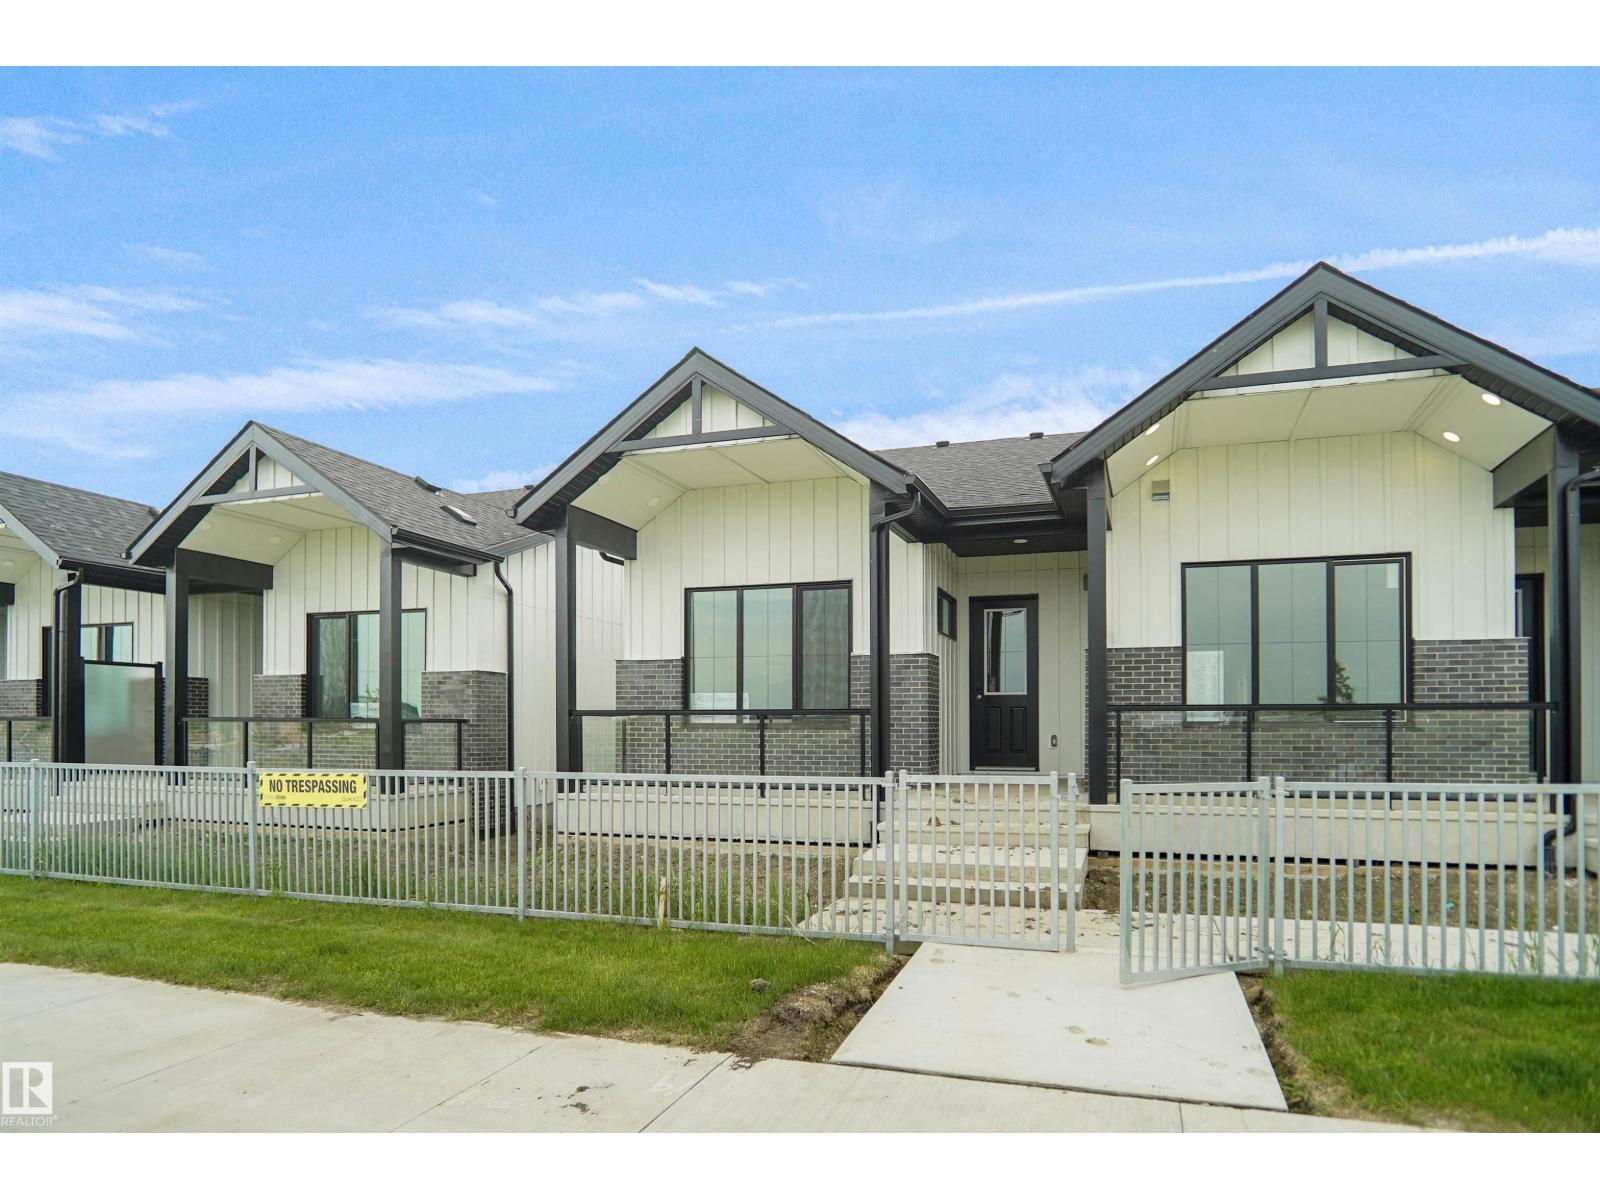
7523 Observer Ln NW
Edmonton, Alberta
Welcome to the Bungalows at Blatchford. This brand new townhouse unit the “Fernie” Built by StreetSide Developments and is located in one of Edmonton's best and upcoming areas of Blatchford!!! With just over 900 square Feet, front and back yard is landscaped, fully fenced and a double detached garage, this opportunity is perfect for a retired couple. This bungalow comes complete with upgraded Vinyl plank flooring throughout the great room and the kitchen. Highlighted in your new kitchen are upgraded cabinets, upgraded counter tops and a tile back splash. This home has a large primary suite with a 4 piece ensuite and a den perfect for a home office or a spare bedroom. This home has a fully finished basement with an additional bedroom, large rumpus room and full bath. These bungalows have NO CONDO FEES and also front onto the pond. *** Home is complete and actual photos will be uploaded shortly , photos used are from the same style home recently built. *** (id:42336)
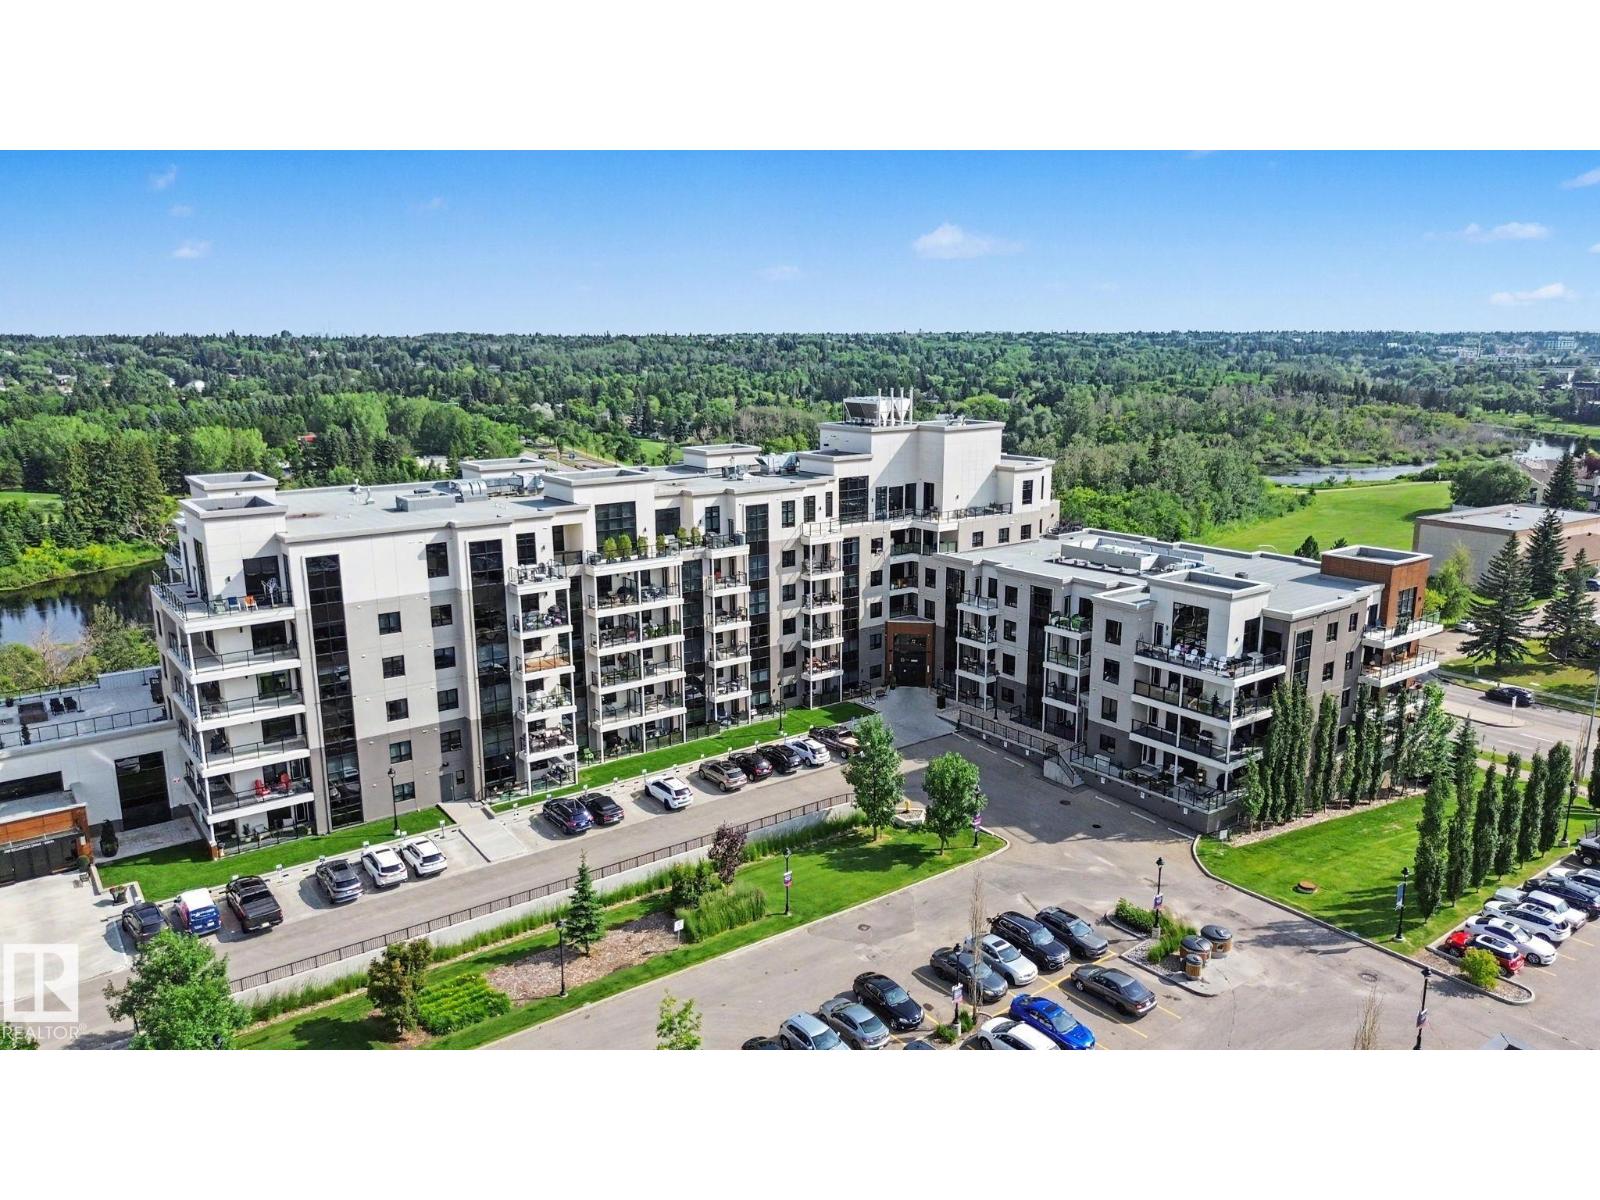
#810 200 Bellerose Dr
St. Albert, Alberta
Experience luxury without compromise at Botanica, St. Albert's premier adult concrete & steel residence. This rare 8th-floor suite offers 1,037 sqft, 2 bedrooms, 2 baths, breathtaking west-facing views, spectacular sunsets & refined finishes throughout. Features include 9' ceilings, engineered hardwood, quartz countertops, built-in oven & microwave, central A/C, in-suite laundry & elegant electric fireplaces in both the great room & primary suite. The spa-inspired 5-pce ensuite showcases a glass & tile shower overlooking a soaker tub. Relax on your private patio with gas BBQ hookup. Rarely offered with 2 titled underground parking stalls, including one with private storage. Enjoy exceptional amenities including a fitness centre, rooftop terrace, social lounge overlooking the Sturgeon River & a vibrant community. Boutique shopping, Mercato Italian Market, restaurants & professional services are just steps away. A rare opportunity to own in one of St. Albert's most prestigious lifestyle communities. (id:42336)
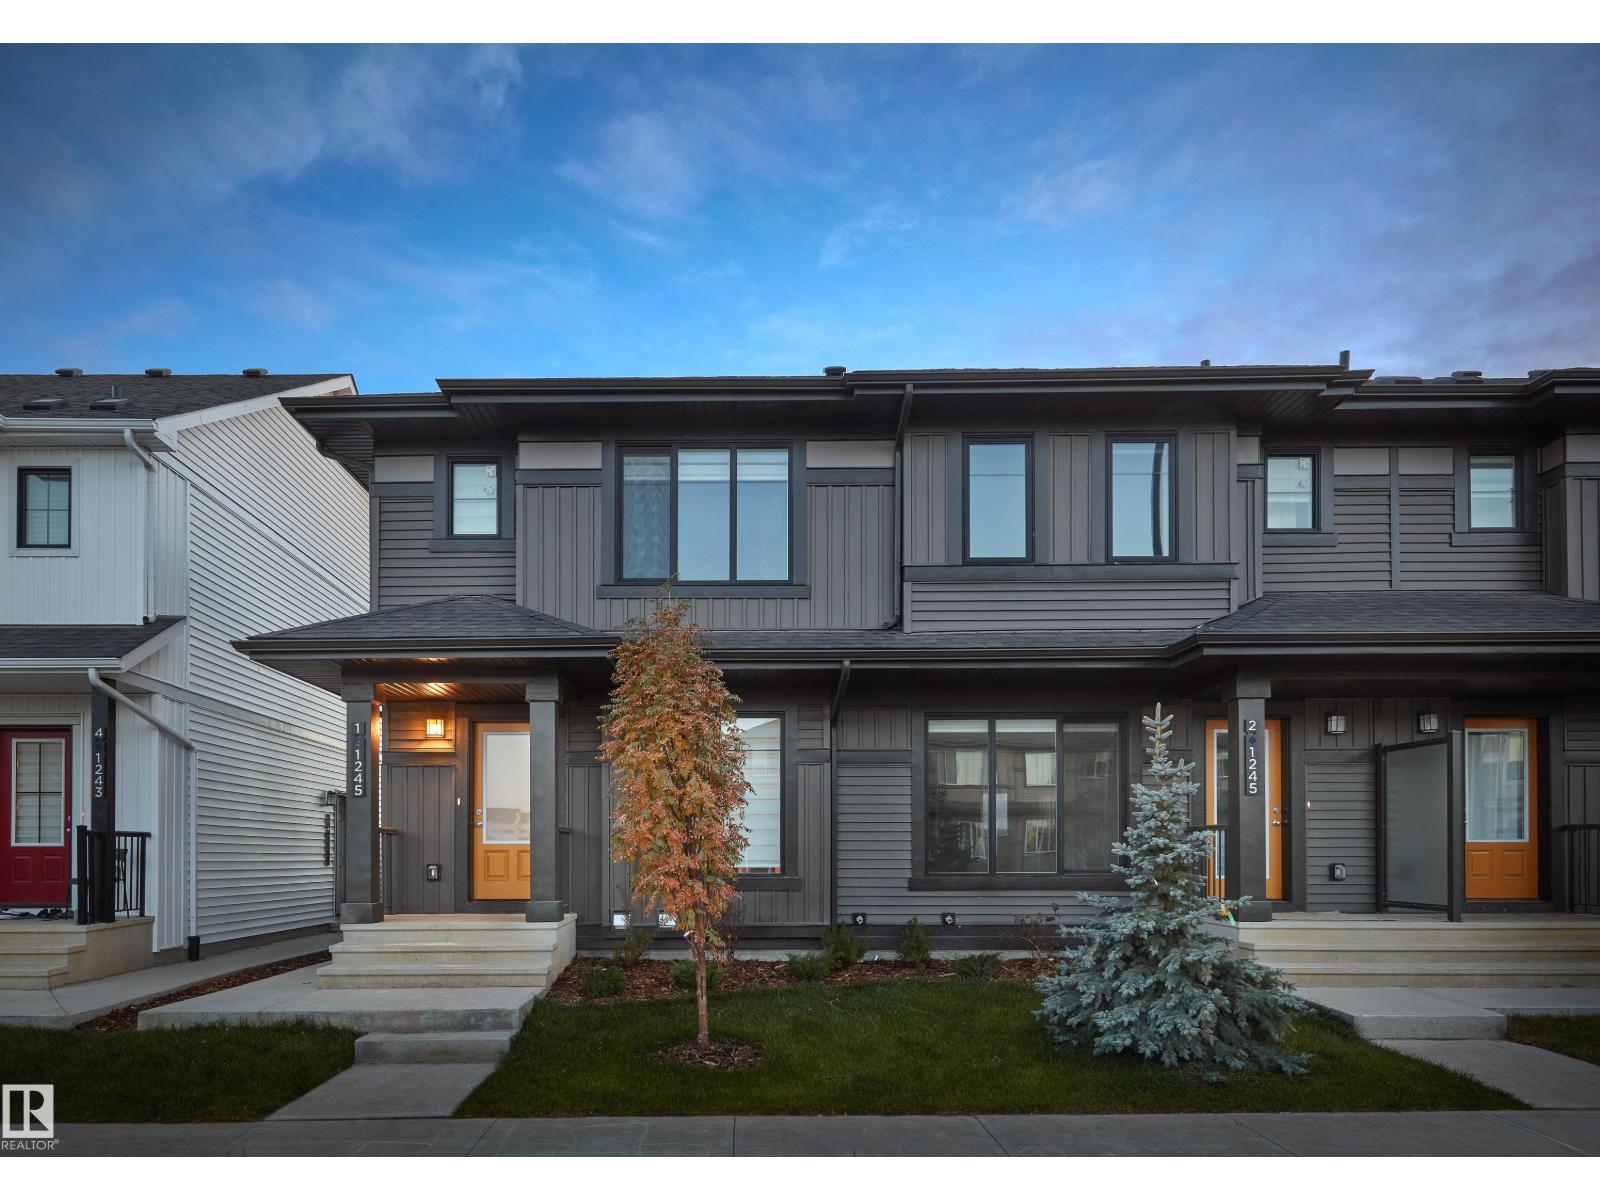
646 Uplands Dr NW
Edmonton, Alberta
Welcome home to this brand new row house unit the “Sage II” Built by StreetSide Developments and is located in one of West Edmonton's newest premier communities of Timber Heights. With over 1200 square Feet, it comes with front yard landscaping and a single rear detached parking pad. This opportunity is perfect for a young family or young couple. Your main floor is complete with upgrade luxury Vinyl Plank flooring throughout the great room and the kitchen. Highlighted in your new kitchen are upgraded cabinet and a tile back splash. The upper level has 3 bedrooms and 2 full bathrooms. This home also comes with a unfinished basement perfect for a future development. *** This home is under construction and the photos used are from the show home recently built colors may vary , to be complete by October *** (id:42336)
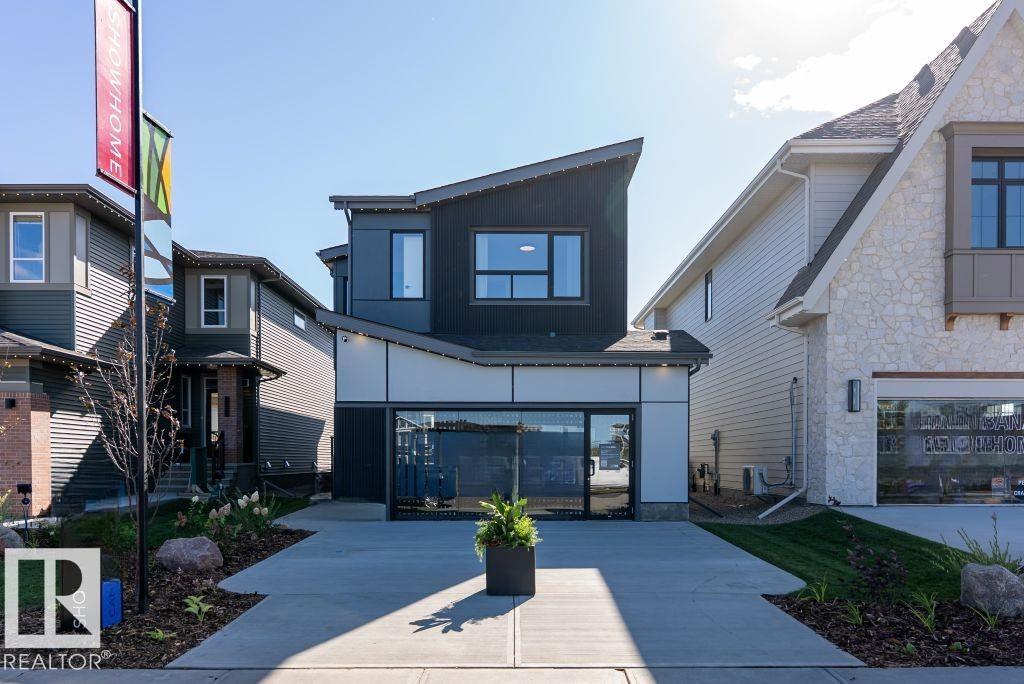
1562 Keswick Dr SW
Edmonton, Alberta
Welcome to 1562 Keswick Drive SW, where timeless design meets exceptional family living in the sought-after community of Riverstead at Keswick. This beautifully crafted Family Generations 24 by Cantiro Homes offers 3 bedrooms, 3 bathrooms, and an elegant, open-concept layout. The chef-inspired kitchen flows into an expansive dining area that comfortably seats 12+, while the great room is anchored by a sleek linear electric fireplace. Upstairs, retreat to the luxurious primary bedroom with double doors and a private ensuite, complemented by two spacious bedrooms, each with its own walk-in closet and large bonus room. A main floor den and full bathroom add versatility for guests or a home office. Premium upgrades include a separate side entry, 9'3 foundation, upgraded glass railing, Timber interior style, and Nordic Fusion Plus elevation. Ideally located near parks, trails, amenities, and the River Valley. *Photos are representative; finishes may vary.* (id:42336)
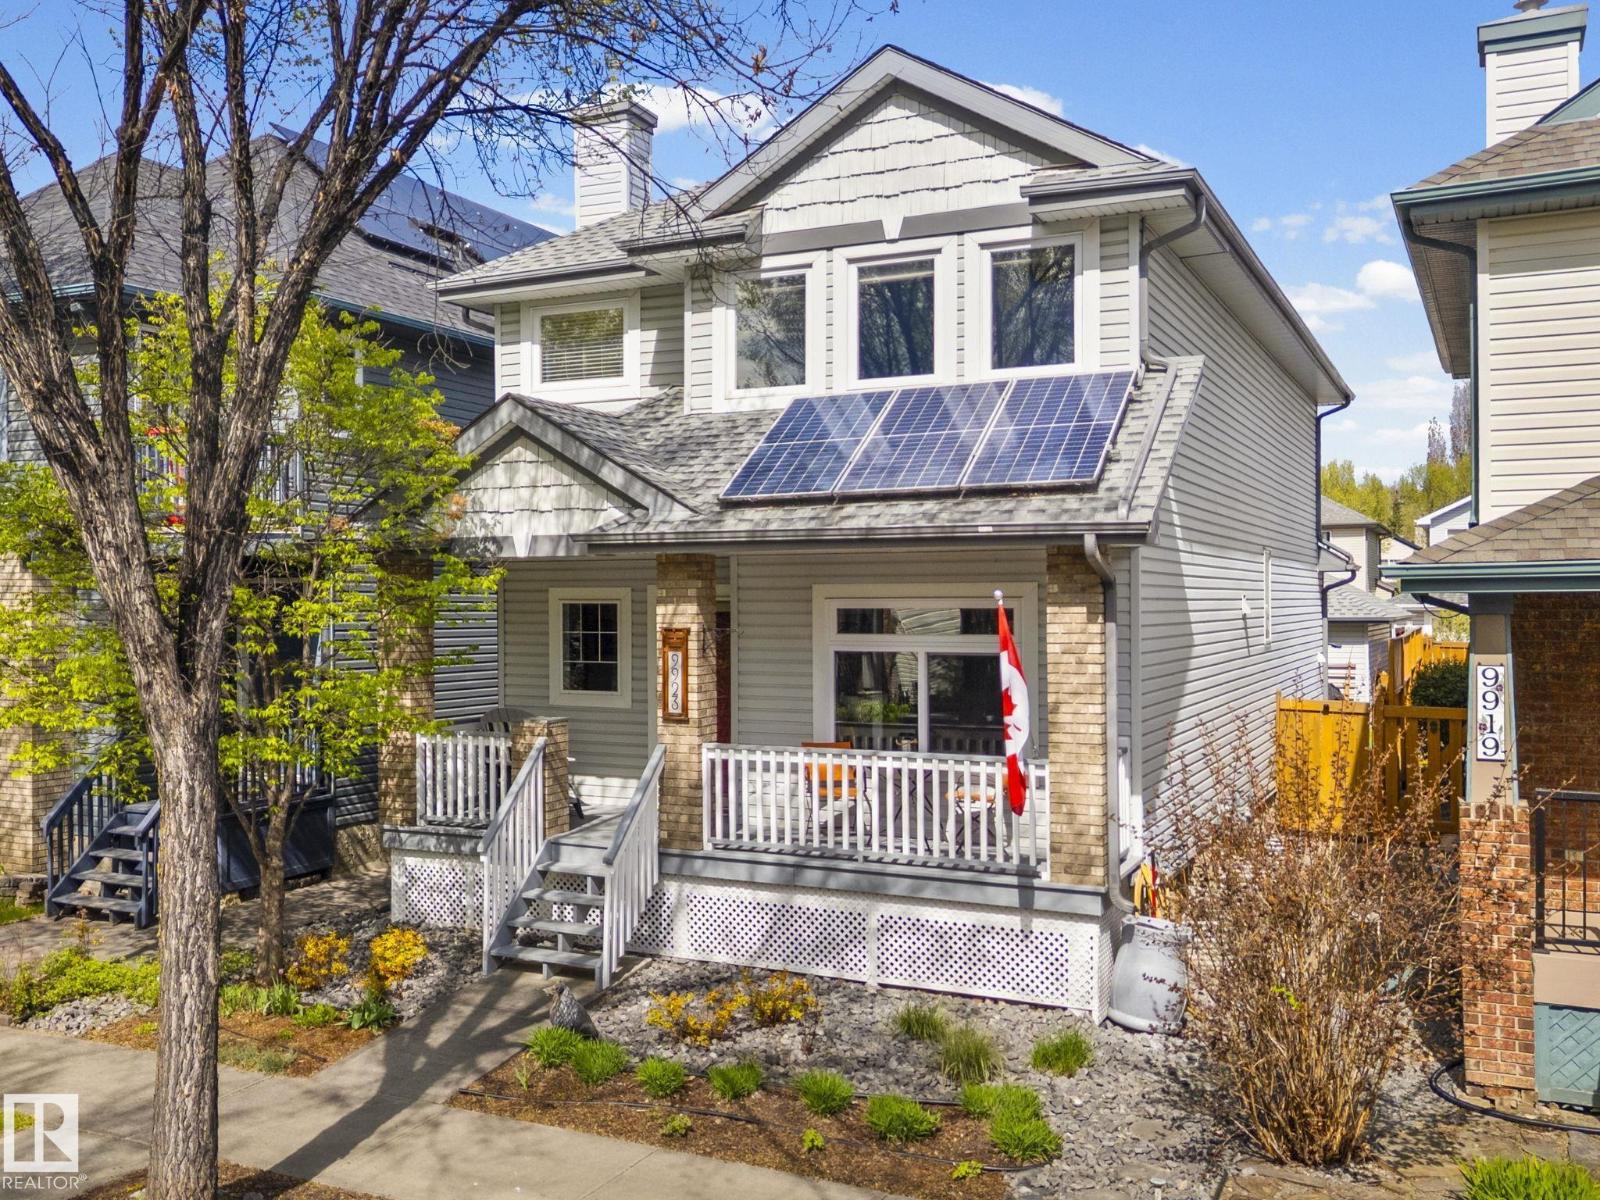
9923 89 St NW
Edmonton, Alberta
Welcome to the Brickyard in Riverdale — steps from the river, minutes from downtown! This 2000+ sqft, 4-bedroom + den, 4-bath beauty checks every box, with major upgrades already done: updated kitchen, roof, solar panels, triple-pane windows, newer furnace, A/C, and hot water tank. Step onto the charming verandah and into a spacious foyer with a built-in bench. Gleaming hardwood floors lead you through a layout that's as fantastic for entertaining as it is for busy family life. You'll love the updated kitchen with quartz counters, a butcher block island, pantry, and induction stove. Downstairs, the finished basement is a treat: flexible studio/rec space, a media room or 4th bedroom with a gas fireplace, and a spa-inspired ensuite with steam shower and in-floor heating. Sip your morning coffee on the deck, host summer evenings on the patio with a built-in BBQ. L2 charger in the double detached garage. Unbeatable central location, and did I mention just steps from the Little Brick café? Welcome home! (id:42336)
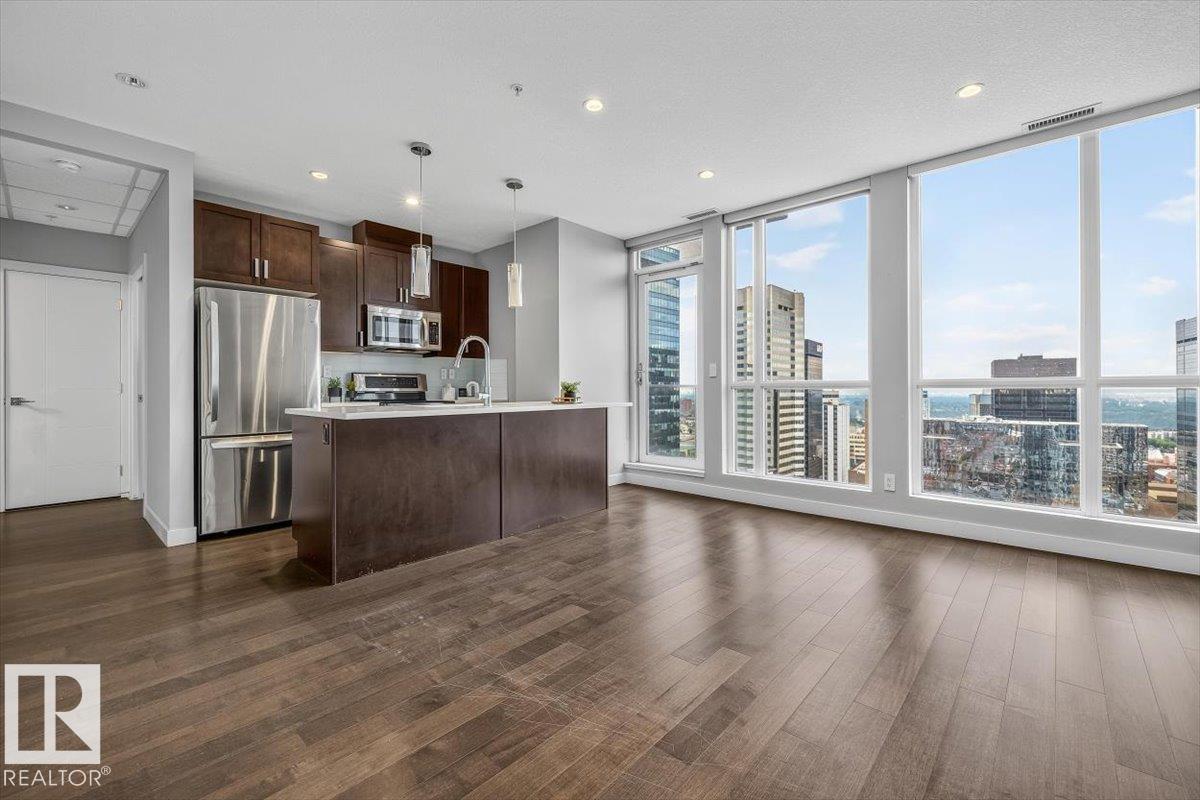
#2702 10238 103 St NW
Edmonton, Alberta
Experience downtown living at its best in the heart of Edmonton's vibrant Ice District! This 2 bedroom, 1 bath condo offers an open concept layout, in suite laundry, a private balcony with great city views, and a titled underground heated parking stall. Enjoy fantastic building amenities including a fitness centre, hot tub, social room, and a spectacular 10th floor outdoor patio. Perfectly located within walking distance of Grant MacEwan University, Rogers Place, restaurants, cafés, shopping, the LRT, and a grocery store, you'll have everything downtown Edmonton has to offer right outside your doorstep. Whether you're a first time buyer, investor, student, or professional, this is your opportunity to own in one of Edmonton's most sought after downtown locations. (id:42336)
11405 97 St NW
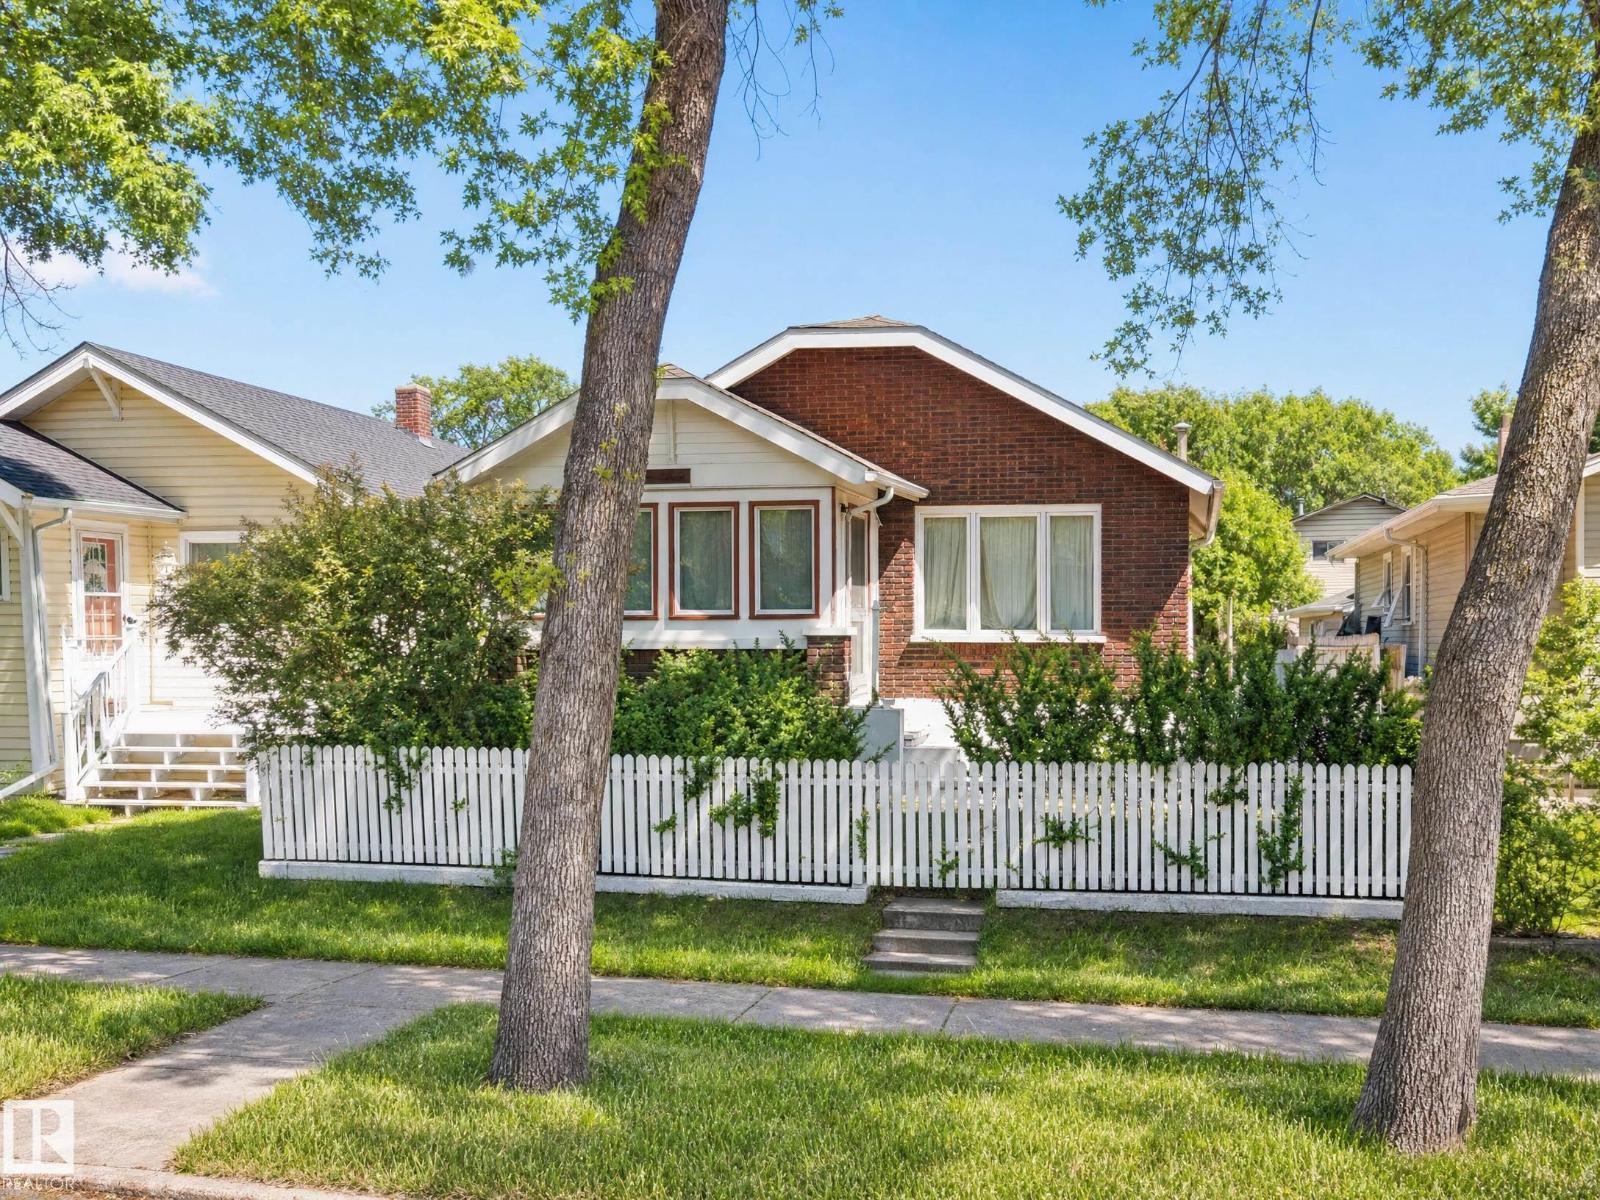
Edmonton, Alberta
Endless Potential in Alberta Avenue: Renovate, Rent, or Redevelop! Prime opportunity in one of Edmonton's fastest-evolving neighborhoods. Located minutes from Downtown & NAIT, this property offers incredible versatility for investors, buyers looking for a fixer-upper, or future developers. Full of historic charm, the lot features one of Edmonton's rare surviving clinker brick bungalows. Offering 821 sq ft above grade, the home is structurally sound & fully functional. The fully finished basement is a massive bonus, featuring large windows, a full bathroom, 3rd bedroom, & a 2nd kitchen. Completed by an oversized single detached garage in premium condition. Unbeatable location: steps to Coliseum LRT, Royal Alex Hospital, schools, parks, & transit. Perfect for professionals working downtown or students at NAIT. Whether you want to restore a character home, secure a strong holding property, or plan a future infill build, this property delivers! (id:42336)
5281 Edgemont Bv NW
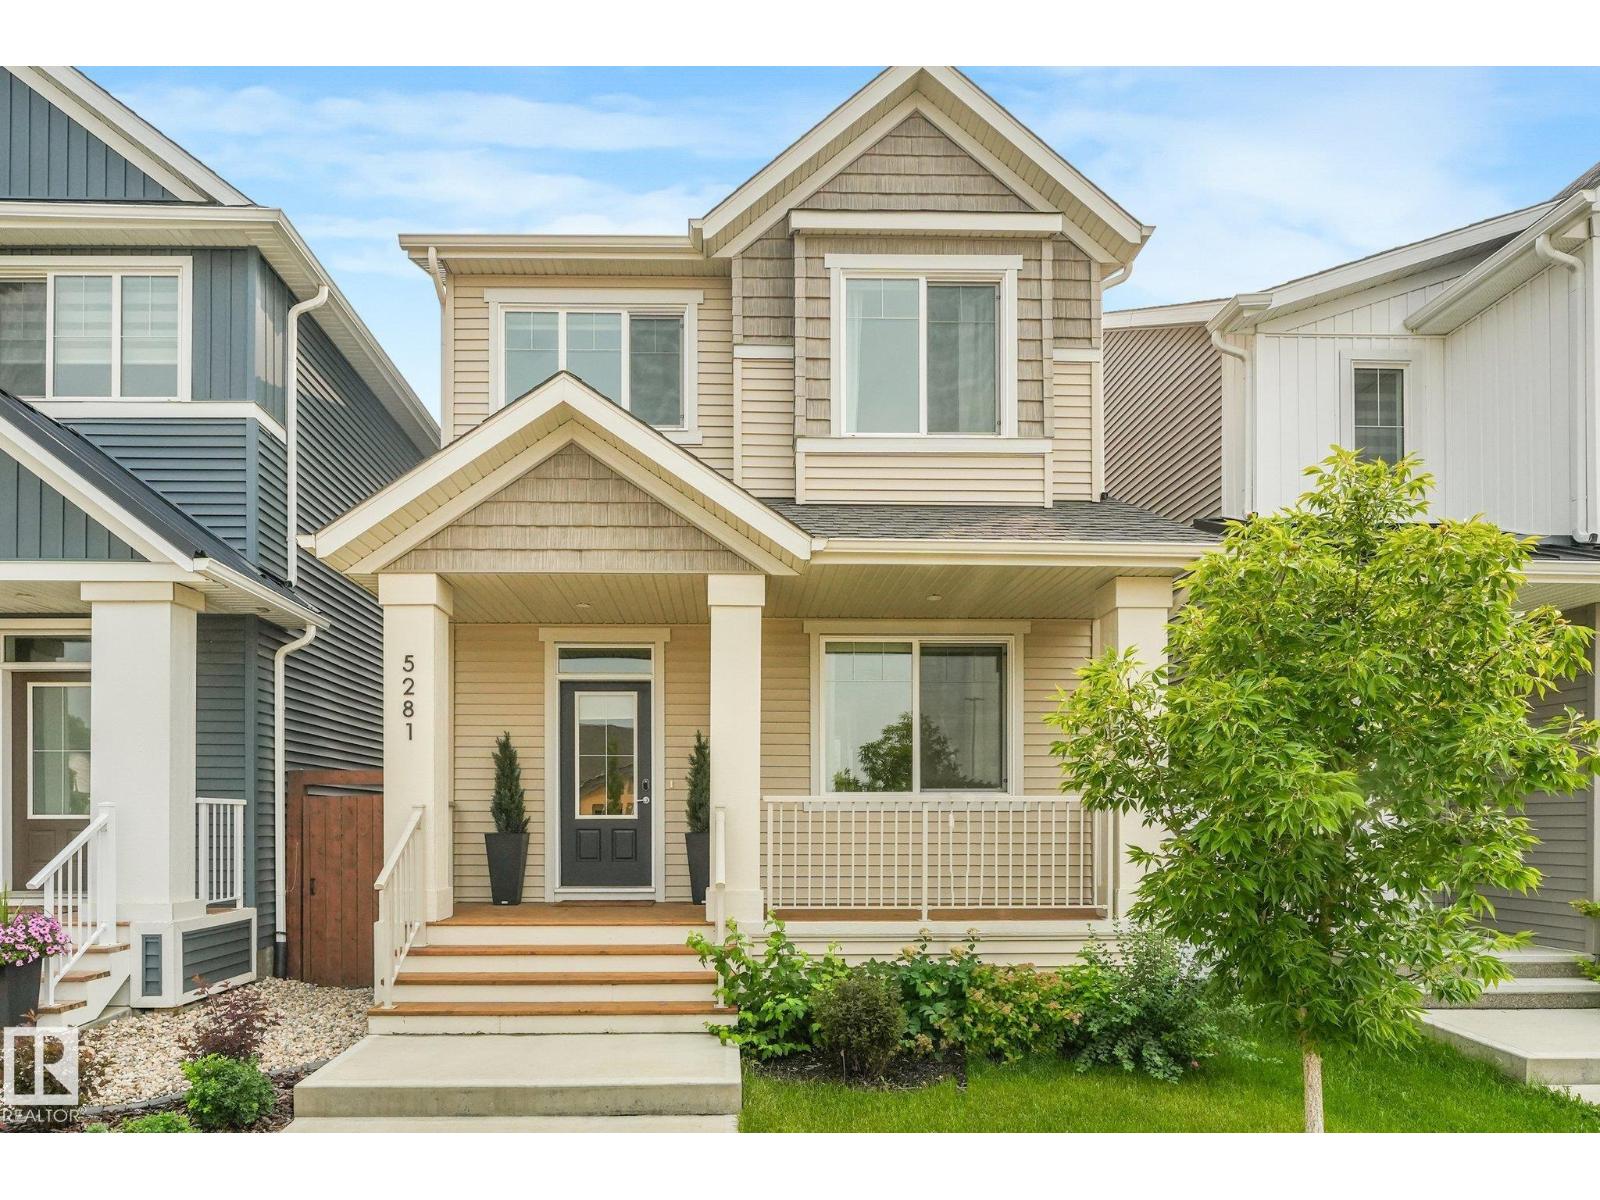
Edmonton, Alberta
Welcome to this beautifully appointed 2022- built single family detached lane home in the highly desirable Edgemont community. Offering 1700+ sq. ft of thoughtfully designed living space, this 3-bedroom, 2.5 bath home combines modern style, comfort, and low maintenance living. The bright and functional layout is complemented by custom window coverings and central air- conditioning ensuring year-round comfort. Step outside to enjoy the sunny south- facing backyard, featuring a composite deck, artificial turf, and professionally designed low maintenance landscaping-perfect for relaxing and entertaining without the upkeep. This growing family friendly community offers exceptional amenities, including a brand-new park opening this summer and a future K-9 school within walking distance. Ravine walking trails just outside your door. Move-in ready and loaded with upgrades, this is an outstanding opportunity to own a nearly new home in one of Edgemont's most sought-after locations. Double detached garage. (id:42336)
2115 210 St NW
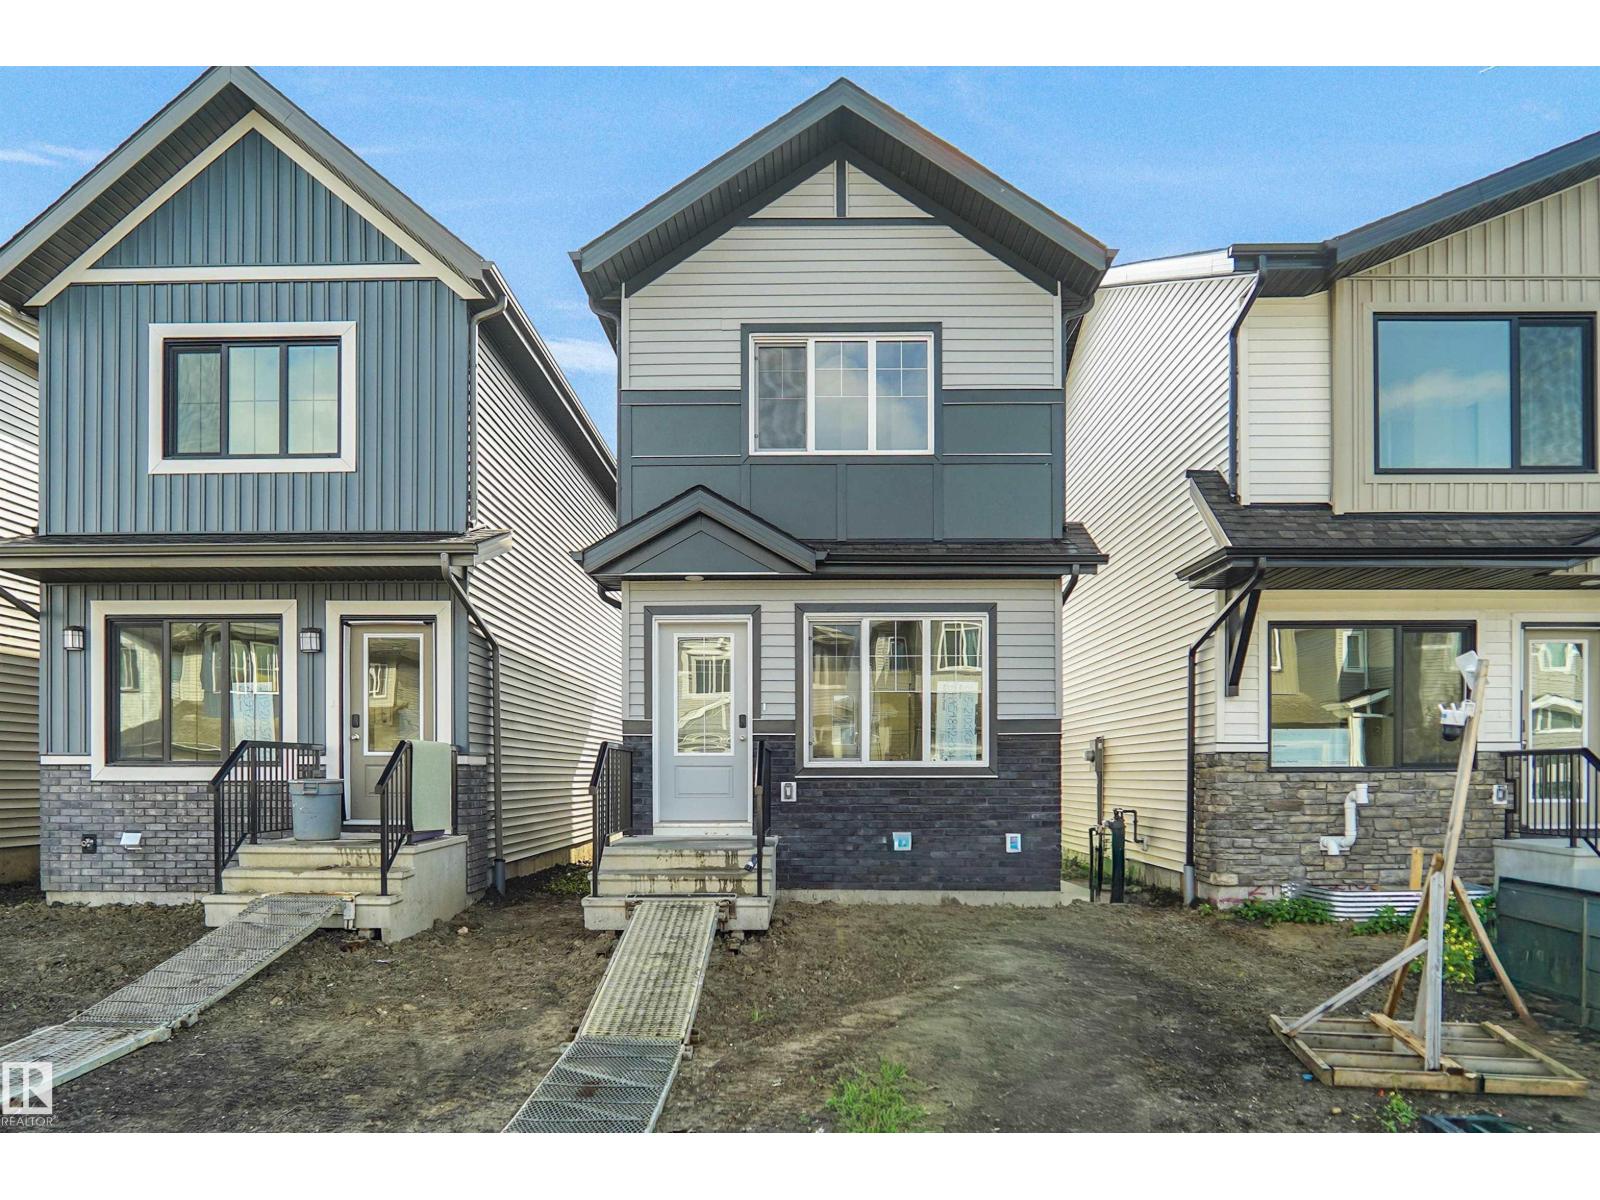
Edmonton, Alberta
Welcome to the all new “Willow 2” Built by Broadview Homes and is located in one of West Edmonton's newest premier communities of Stillwater. With almost 1000 Square Feet it comes with an over sized parking pad, this opportunity is perfect for a young family or young couple. Your main floor is complete with Vinyl Plank flooring throughout the great room and the kitchen. The main floor open concept has a beautiful open plan with a kitchen that has upgraded cabinets, upgraded counter tops and a tile back splash. The upper level has 2 bedrooms and 2 full bathrooms. This single family home also comes with a side separate entrance and a unspoiled basement perfect for future development. This home is now move in ready! (id:42336)
28 Norfolk Cl
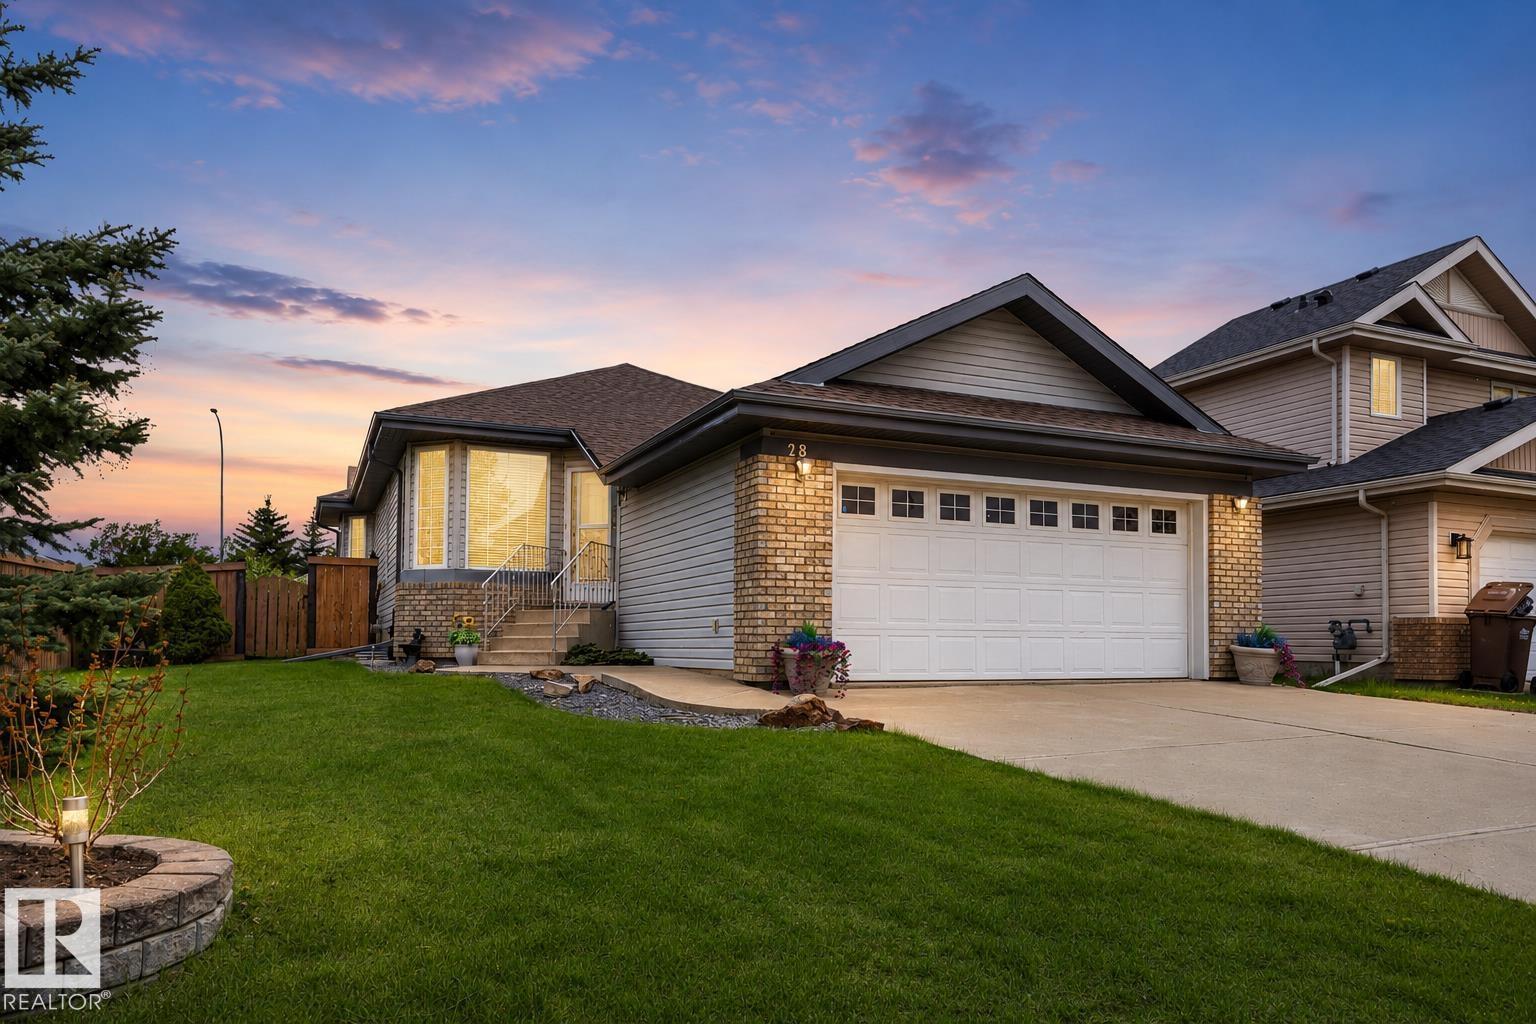
St. Albert, Alberta
Welcome to this beautifully updated bungalow in desirable North Ridge, set on a spacious corner lot with great curb appeal & a fully fenced east-facing backyard. Immediate possession is available, with the option to purchase furnished or unfurnished. The main floor offers a bright living room with new flooring that flows into the upgraded modern kitchen with new cabinetry, SS appliances, quartz countertops & a corner pantry. There are 2 bedrooms up, including a primary with 3-piece ensuite, plus an additional full bath & convenient main floor laundry. The basement offers a huge rec room, cozy fireplace, additional bedroom, full bath & loads of storage. Complete with central A/C, HWT 2025, newer roof, backyard deck, mature landscaping & double attached garage. (id:42336)
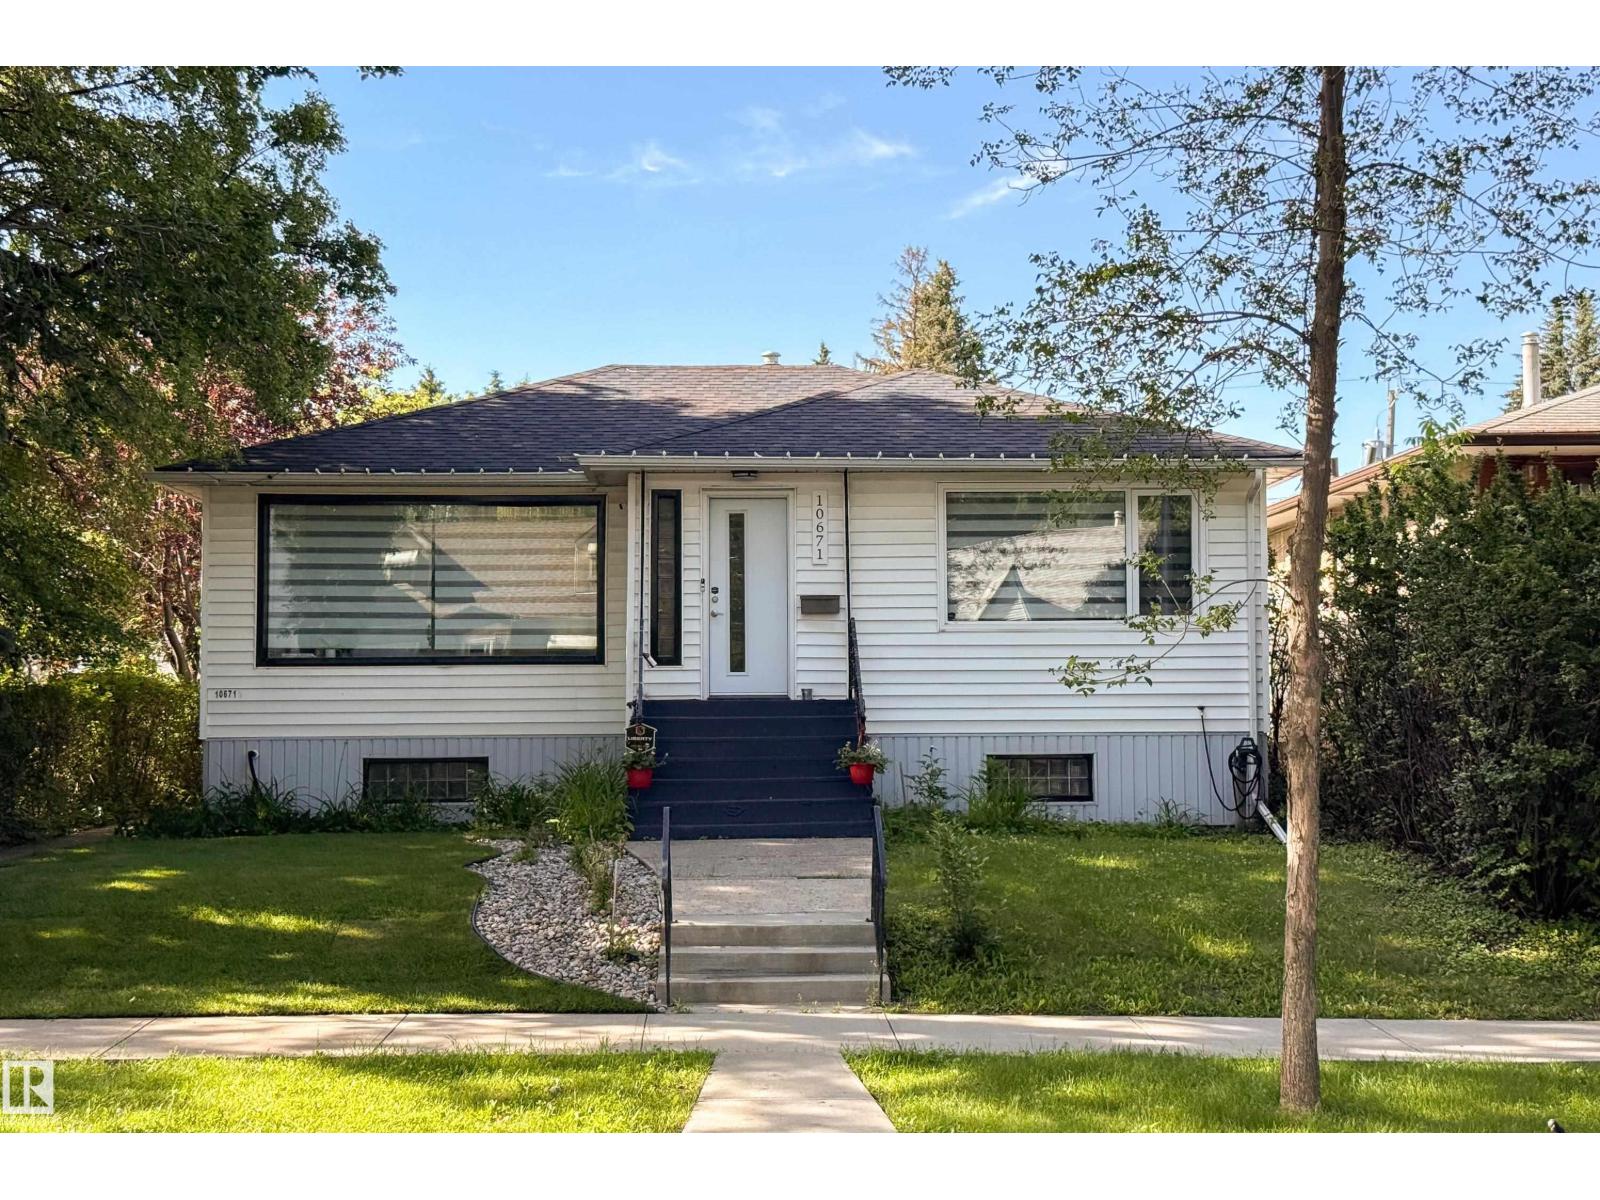
10671 63 Av NW
Edmonton, Alberta
Opportunity knocks! 1000+ sq ft bungalow fully renovated upstairs with a 2 bedroom LEGAL basement suite downstairs. Located in prime rental community of Allendale on a quiet tree lined street. Recently renovated main floor with vinyl plank throughout. Bright white walls and large windows throughout allowing for loads of natural sunlight. Beautiful kitchen with new cabinets, tiled backsplash and stainless steel appliances. Renovated 4 piece bathroom with tiled shower and 2 large bedrooms complete the mainfloor. Separate entrance leads down to the legal 2 bedroom basement suite. Open concept living/dining area and another 2 large bedrooms with big windows and a 3 piece bathroom. Large low maintenance SOUTH facing backyard with single detached garage. All this and situated on a large 44ft wide lot. Walking distance to some of the top schools in the city, coffee shop and other amenities on 106st, as well as the U of A campus. Great investments do not come up like this often. (id:42336)
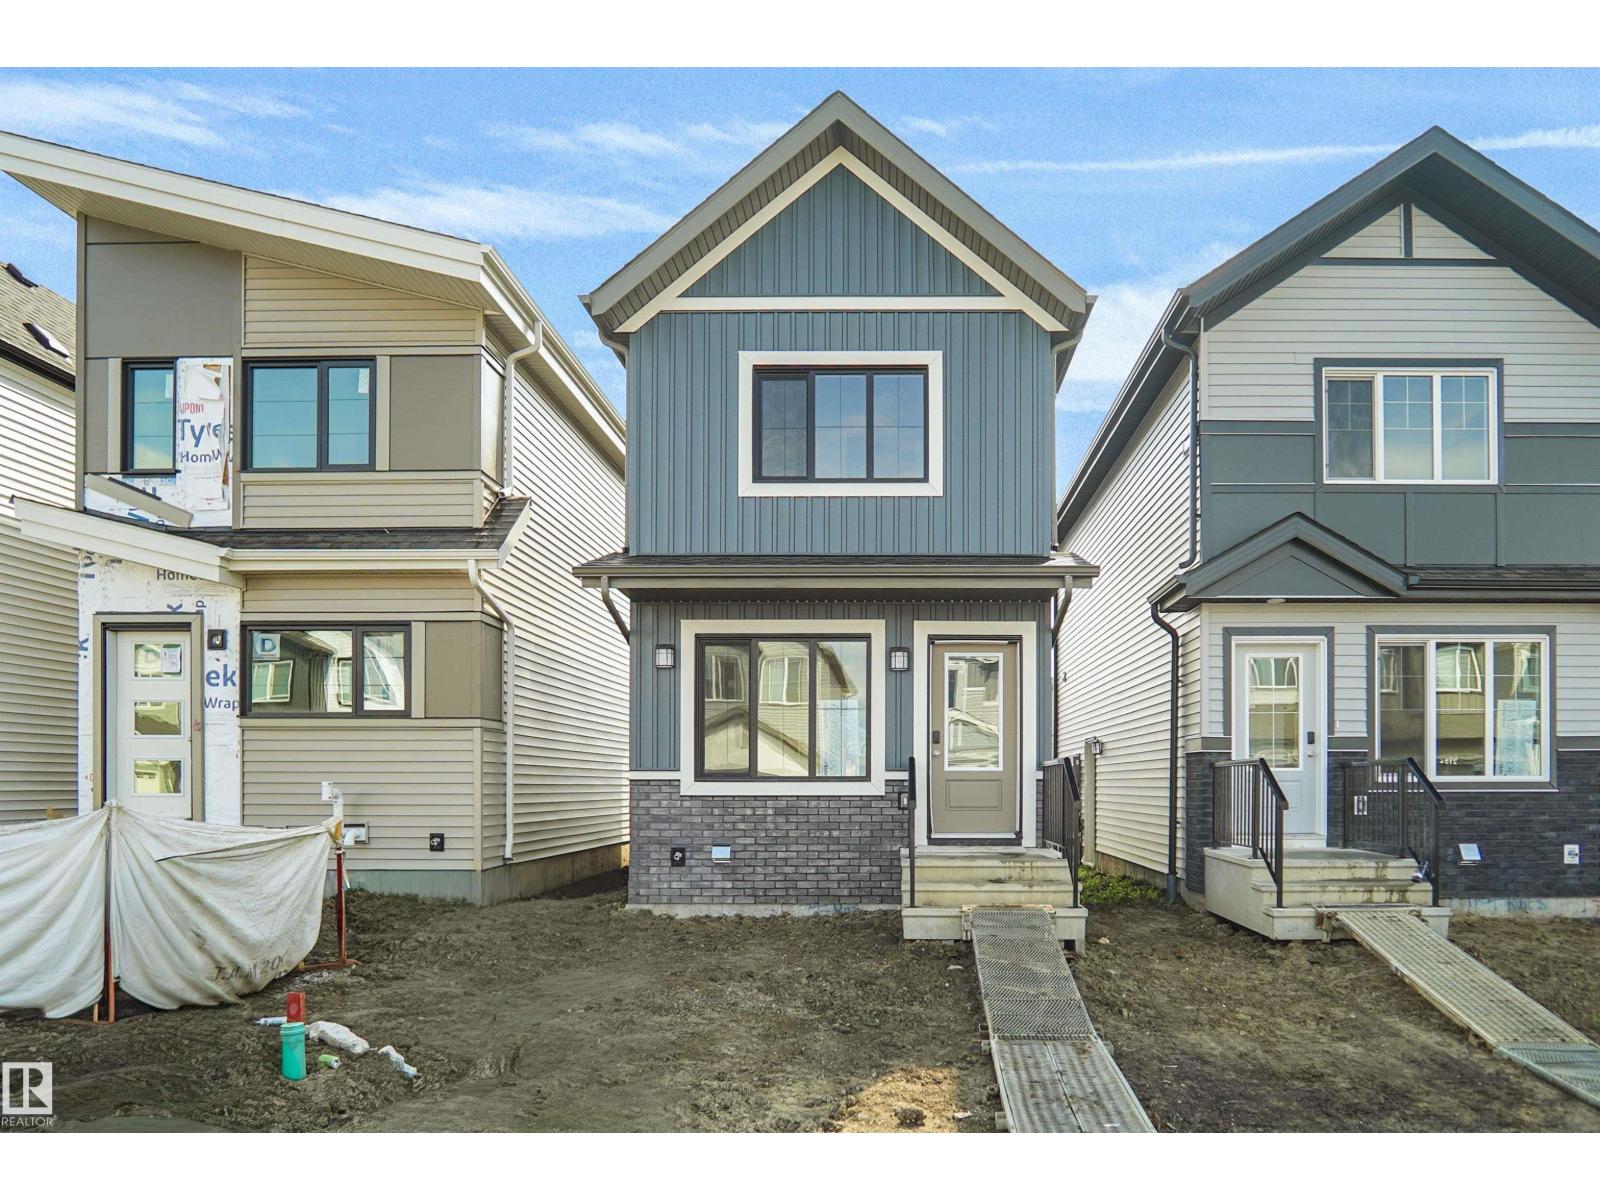
2119 210 St NW
Edmonton, Alberta
Welcome to the all new “Brooke RPL” Built by Broadview Homes and is located in one of West Edmonton's newest premier communities of the Verge at Stillwater. With almost 1000 Square Feet it comes with an over sized parking pad, this opportunity is perfect for a young family or young couple. Your main floor is complete with Vinyl Plank flooring throughout the great room and the kitchen. The main floor open concept has a beautiful open plan with a kitchen that has upgraded cabinets, upgraded counter tops and a tile back splash. The upper level has 2 bedrooms and 2 full bathrooms. This single family home also comes with a unspoiled basement perfect for future development. This home is now move in ready! (id:42336)
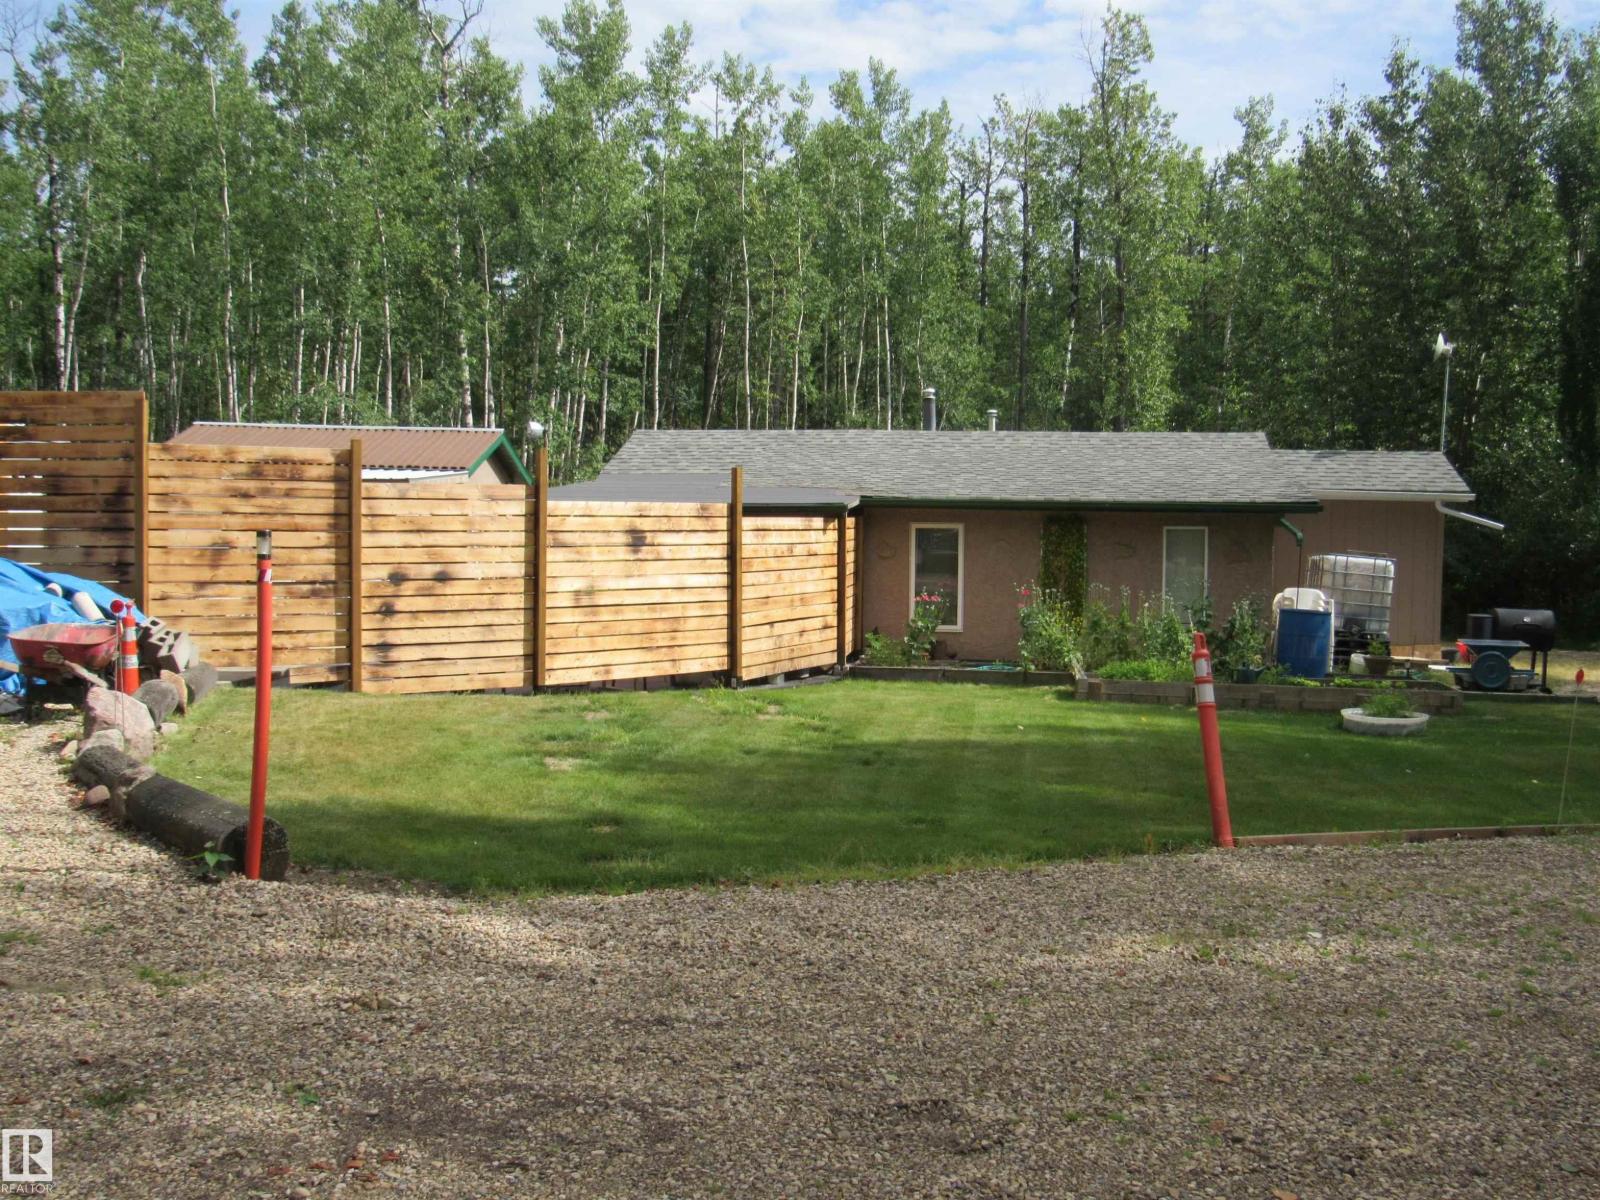
59316 Rge Rd 54 - Lot 61
Rural Barrhead County, Alberta
Beautiful recreational property lovingly set up & maintained over the years in Summer Lea located next to Thunder Lake. Recent renovations have made it a four season retreat! Surrounded by mature trees & close to extensive RV trails as well as the lake for fishing, boating & water sports this little hide away promises years of family fun plus a spot for friends to gather. Everything you need you will find in the cabin: 2 bedrooms, kitchen, dining area, living room (TV & Couch included with purchase) as well as 3pc. bathroom. Outside there are many lovely spots for entertaining & relaxing including the patio out front & fire pit area which has recently been upgraded. There is also RV parking with power, a beautiful lawn space, outdoor kitchen space, garage & a bunkhouse with a simple kitchen. An opportunity for fun, relaxation & making memories at an affordable price! (id:42336)
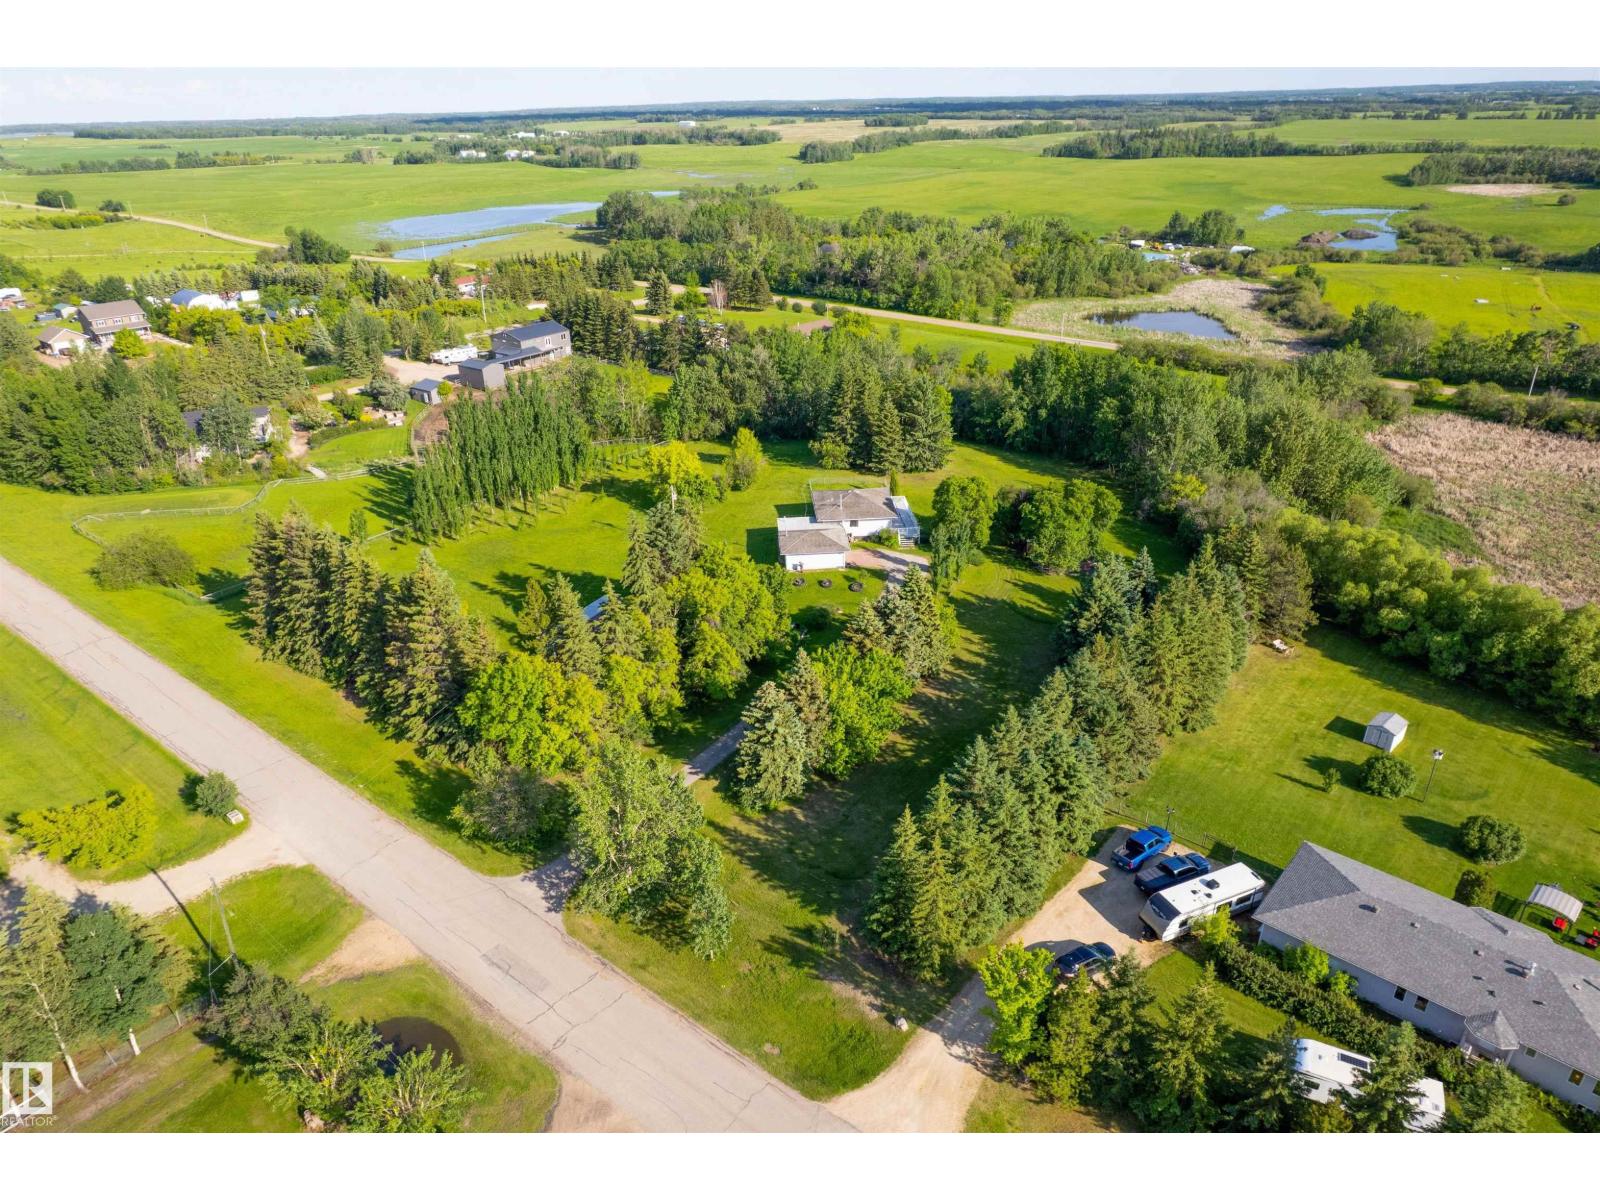
#73 21252 Twp Road 540
Rural Strathcona County, Alberta
Enjoy Strathcona County living with this amazing acreage close to town! With 3.26 acres, the lot has mature trees and a park-like setting. Entering the home, you will appreciate the large mudroom that connects the garage to the house, offering ample storage. The upper level of the home has an eat-in kitchen with large windows, a separate living room, two decent-sized bedrooms with hardwood floors, and a shared bathroom. The upper level also connects to a large south-facing deck, perfect for enjoying those warm, sunny Alberta days. Downstairs, you will find a rec room that gets lots of light, with the walkout basement opening to the yard, and another outdoor patio space. The basement also has another bathroom and bedroom, with a full-size laundry room. Located less than 20 minutes from Sherwood Park with easy access to Highway 16, this home is perfect for those looking to find an affordable acreage near the city! (id:42336)
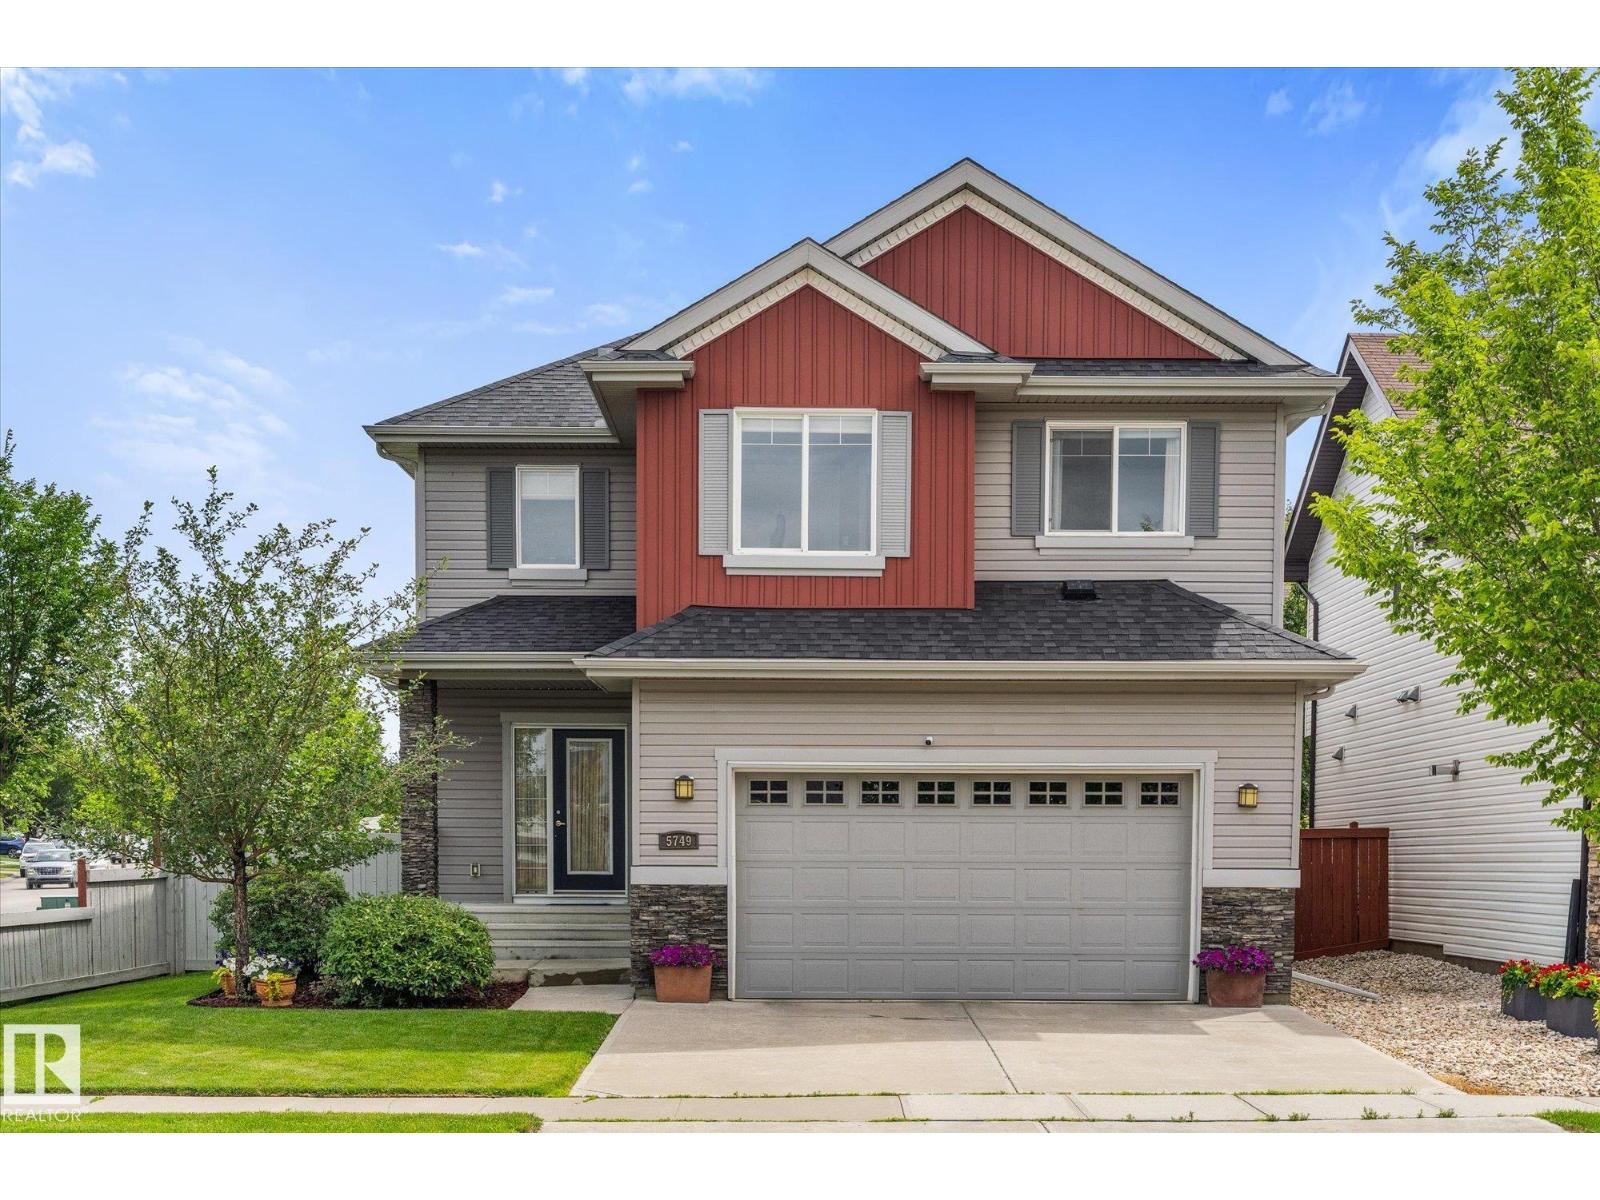
5749 56a St
Beaumont, Alberta
WOAH! This one checks all the boxes! Stunning 2,370 ft², 2-storey in Montalet! This impeccably maintained home has 3 beds, 2.5 baths, AIR CONDITIONING + an incredible INSULATED TRIPLE TANDEM GARAGE with an 8' overhead door, floor drain + room for your truck, toys & storage! Bright main floor has HARDWOOD flooring, a spacious living room with GAS FIREPLACE & oversized windows, plus gorgeous kitchen with GRANITE countertops, STAINLESS STEEL appliances, a massive island with sit-up bar. Upstairs you'll find an enormous bonus room, a luxurious primary retreat with a dream WALK-IN CLOSET and spa-like 5-piece ensuite with double sinks, a deep soaker tub, and oversized shower, plus 2 additional bedrooms, a full bath, and an oversized laundry room. Enjoy the low-maintenance composite deck with gas line for your BBQ, a beautifully maintained yard, and an unfinished basement ready for your future plans. Steps to schools, walking trails, parks, and Parc Morin Pond, and only minutes to Edmonton, QEII, and airport! (id:42336)
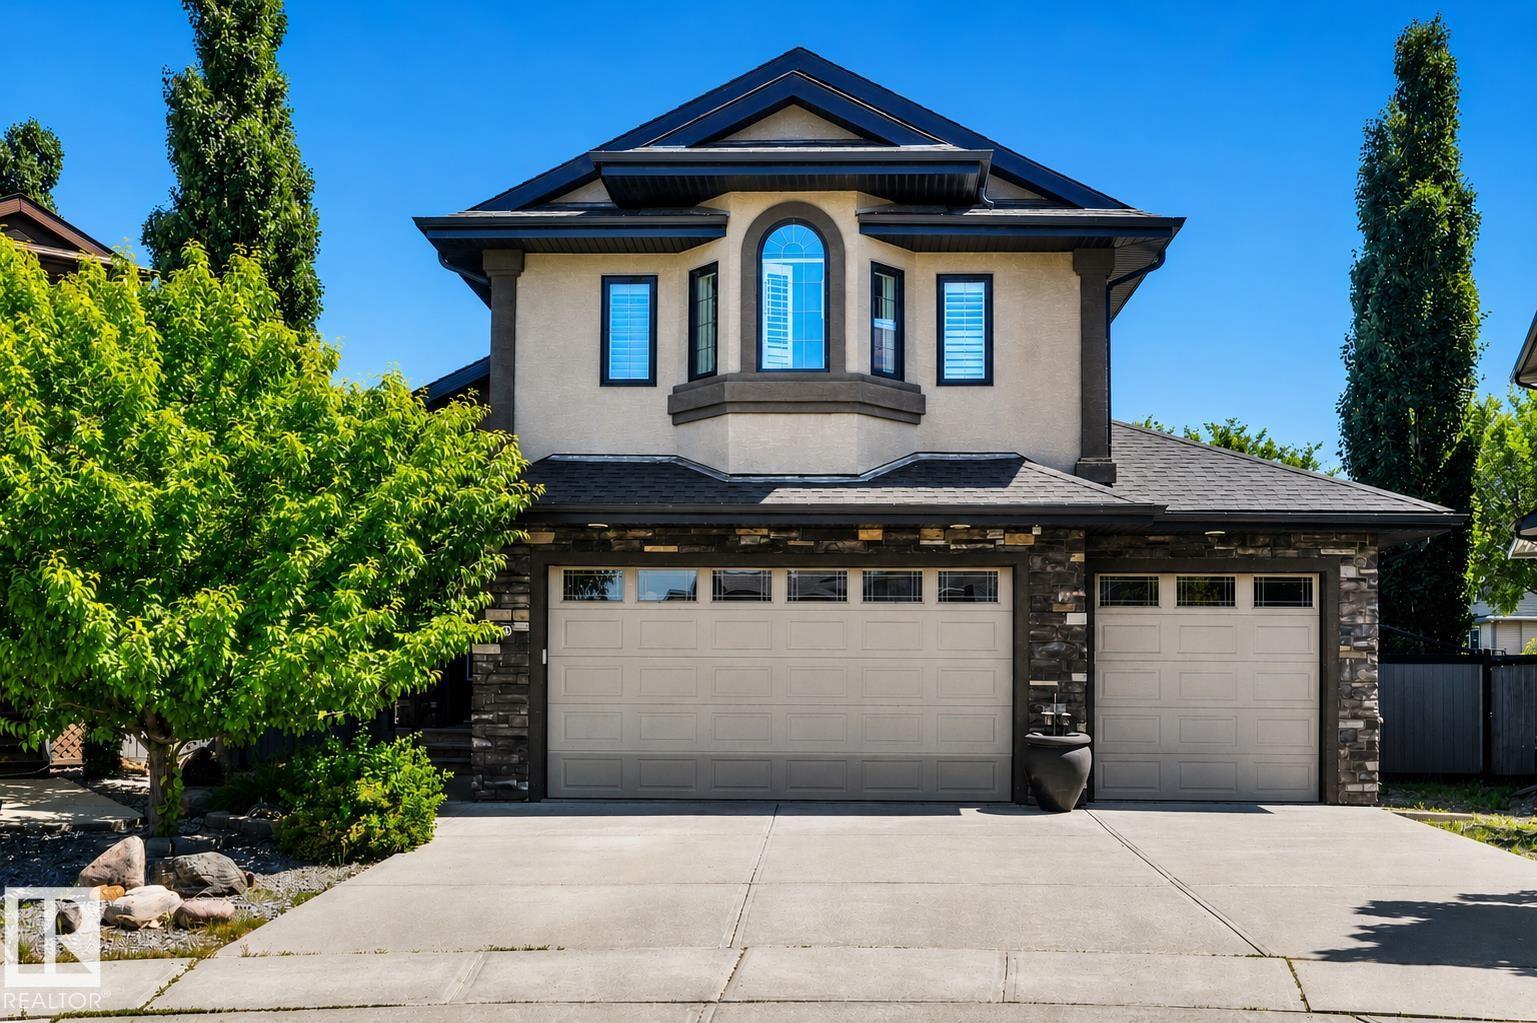
9 Shorewood Cr
Leduc, Alberta
STUNNING!!! SPECTACULAR!!! This rare custom 1,900 sq ft 4 bed, 3 bath modified bilevel is truly one-of-a-kind. It features a heated 30x23 triple garage, striking arched entry, and a spacious covered PRIVATE low-maintenance deck overlooking a beautiful 7,400 sq ft pie lot. Panoramic windows showcase breathtaking views. The gourmet kitchen offers soft-close drawers, quartz counters, a KitchenAid gas range, and a huge 4.5x9.5 island. A tiled living room wall w gas fireplace, pot lighting, custom Hunter Douglas blinds, and home audio add effortless luxury. The primary suite boasts elegant columns and a deluxe 5-piece ensuite with soaker tub. A den with custom cabinets and built-in desk makes the perfect office. Triple-pane windows, solid wood doors, central air, in-floor heat (basement & garage), hardwood and tile flooring complete the package. The bright 1,000 sq ft finished basement includes a large family room, 2 bedrooms and bath. Enjoy a private, serene yard with gorgeous landscaping and powered shed. (id:42336)
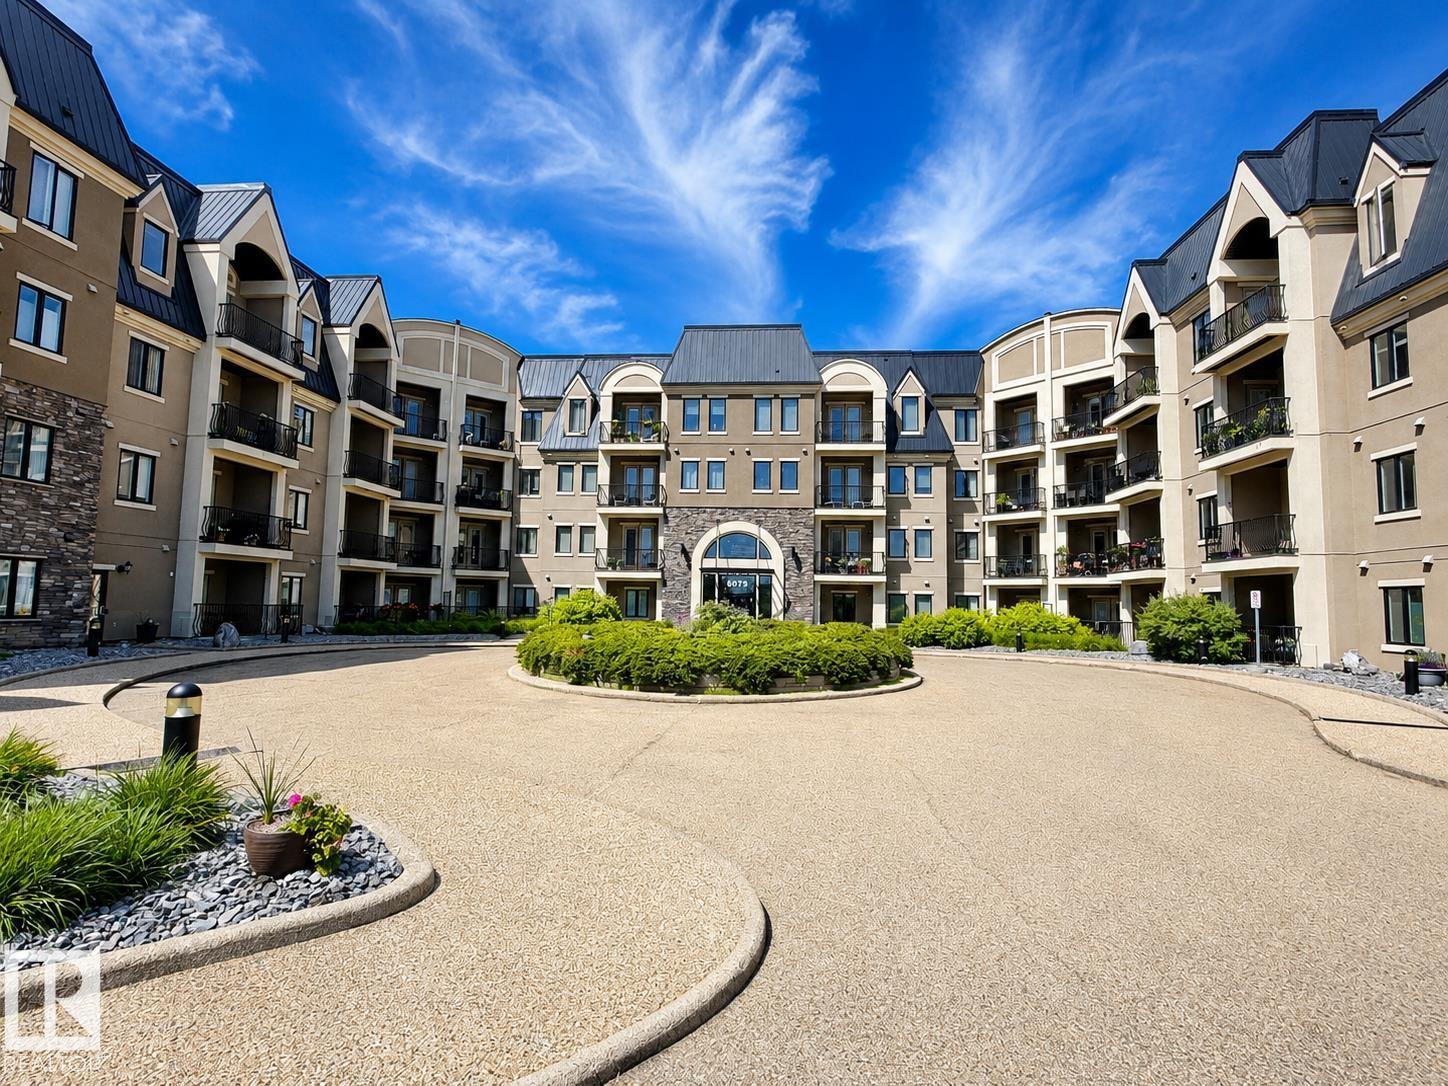
#355 6079 Maynard Wy NW
Edmonton, Alberta
Welcome to this approximate 1,320 sq. ft. condo offering the perfect blend of space, comfort, and convenience! Featuring 2 spacious bedrooms plus a versatile den, and 2 full 4-piece bathrooms, including a private ensuite in the primary retreat, this home is designed for easy living. The bright, open-concept layout provides plenty of room to relax, entertain, or work from home. In addition, this condo features 2 covered decks, one of which sports ample space overlooking 2 ponds and extensive walking trails. A rare bonus, this unit comes with 2 titled parking stalls and 2 storage cages, offering unmatched convenience and ample storage. All furniture is negotiable, making this an outstanding turnkey opportunity for homeowners. (id:42336)
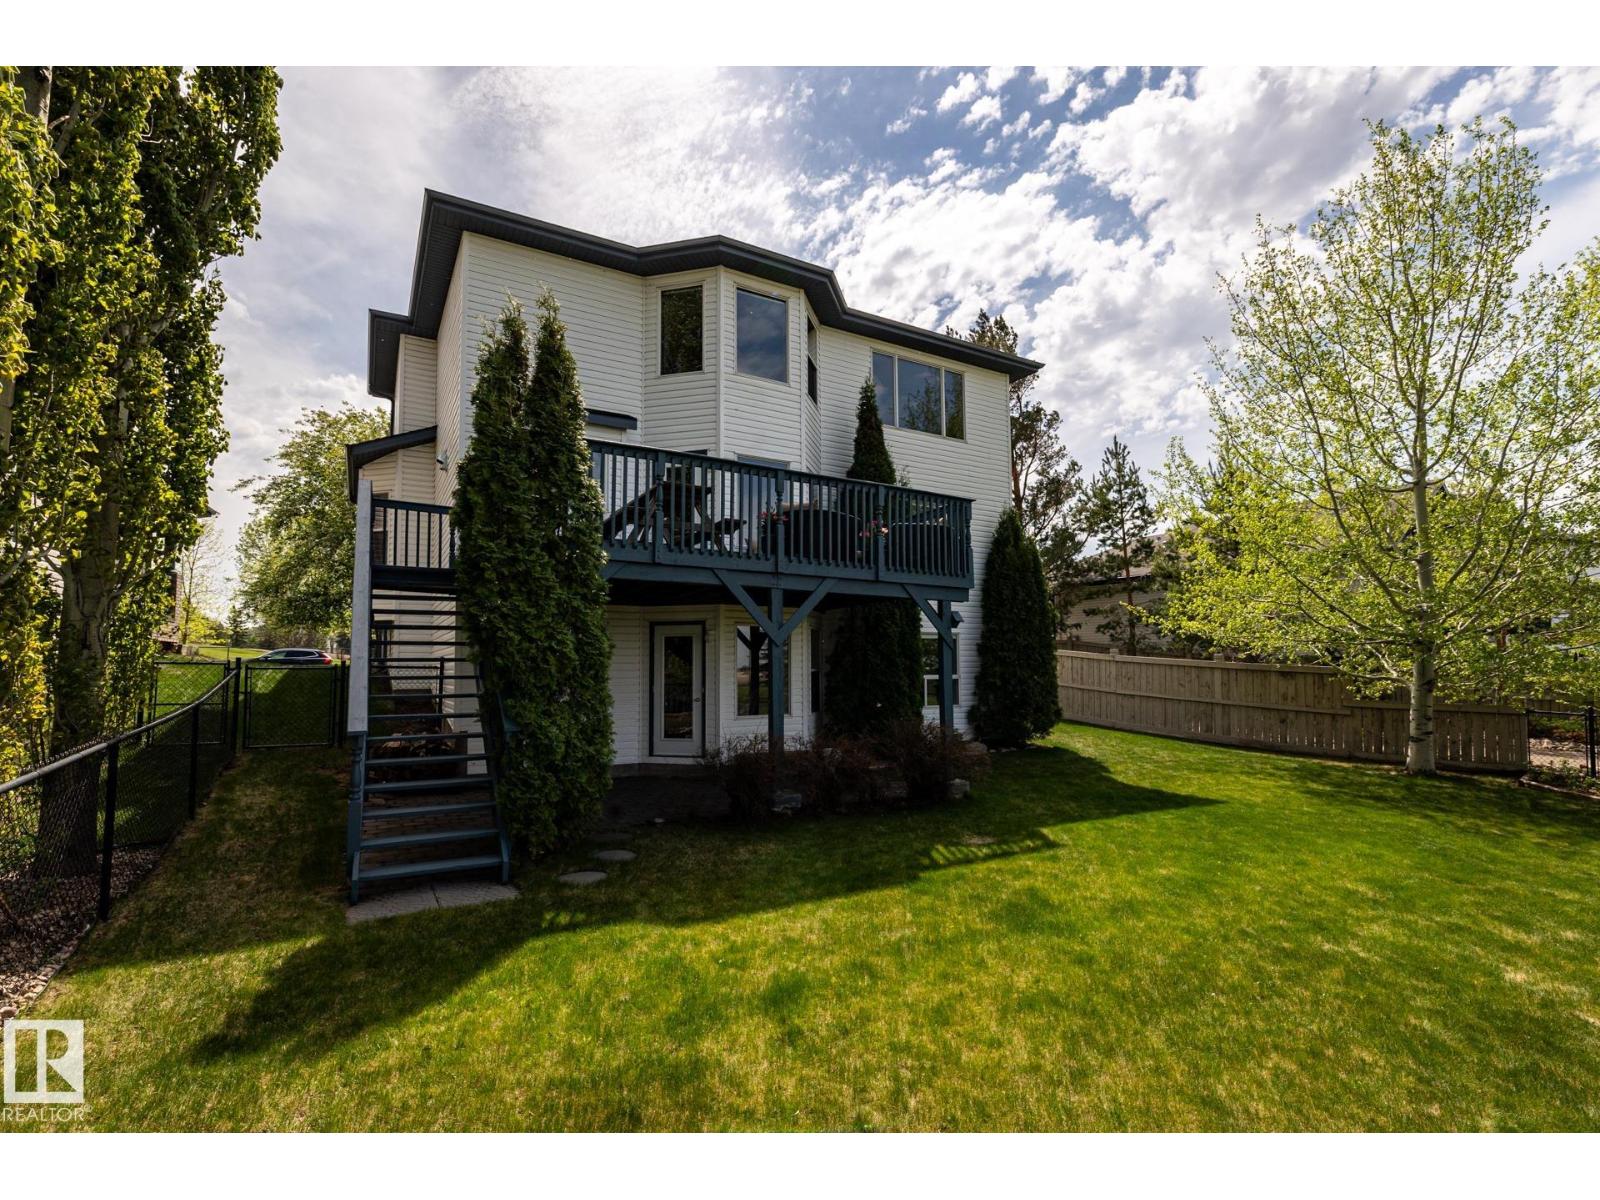
114 Reichert Drive
Beaumont, Alberta
Perfectly positioned on the 14th hole with easy access to 50th Street, this single-owner family home is ready for a new family to make their own. Luxurious living and panoramic views - over 2,900 sq ft of total living space, including the walkout basement. This bright, open floor plan is ideal for entertaining family and friends, with a gorgeous new kitchen and great outdoor spaces in a beautiful location. This custom-built home features massive north-facing windows with unobstructed views over a pond, golf green and open fields. The custom kitchen was beautifully renovated in 2021 with quartz countertops, Italian glass tile and tons of storage. Major upgrades include the primary suite with a remodeled ensuite bath, and the upstairs family bathroom which were both remodeled in 2021. The fully-developed walkout basement, with large windows and gorgeous views, is where you will find fourth bedroom, family room and rec room. The attached oversized double garage has lots of room for storage. MUST BE SEEN! (id:42336)
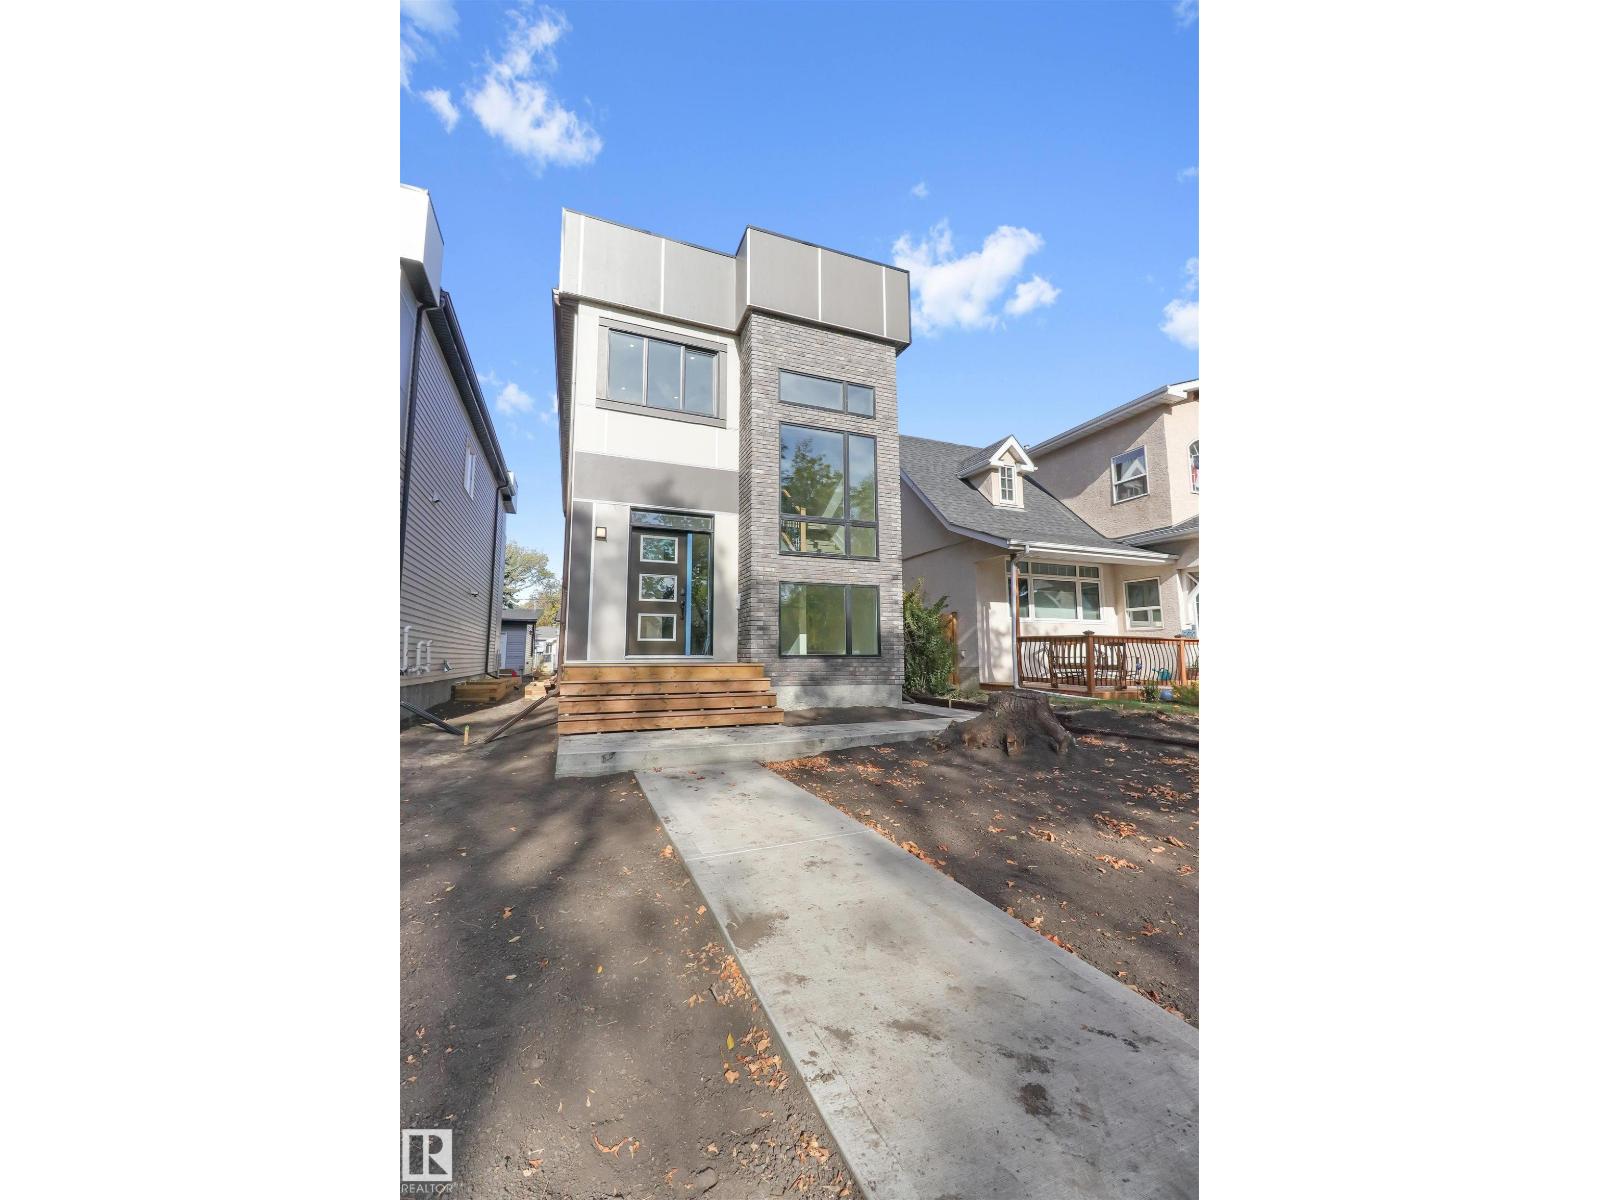
7936 91 Av NW
Edmonton, Alberta
ABSOLUTELY STUNNING 2 STOREY HOME , LOCATED ON A QUIET TREED STREET IN HOLYROOD . PERFECT HOME FOR A GROWING FAMILY OR A PROFESSIONAL COUPLE , LOADED WITH UPGRADES ! S/S APPLIANCES, UPGRADED FLOORING, QUARTZ COUNTERTOPS, PANTRY, HIGH CEILING, MAIN FLOOR CONSIST OF LARGE FAMILY ROOM, SPACIOUS DINING AREA, MODERN KITCHEN WITH ISLAND, F/P , LARGE WINDOWS , FRONT CUSTOM WINDOW FOR FLOOD OF LIGHT ALL DAY, HALF BATH. UPPER FLOOR HAS MASTER BEDROOM WITH ENSUITE, 2 MORE GOOD SIZED BEDROOMS, FULL BATH AND LAUNDRY. FULLY FINISHED LEGAL BASEMENT WITH SIDE ENTRANCE, 2 BEDROOMS, KITCHEN AND FULL BATH. DOUBLE DETACHED CAR GARAGE, DECK AND FINAL GRADING COMPLTES THIS HOME . CLOSE TO ALL AMENITIES . (id:42336)
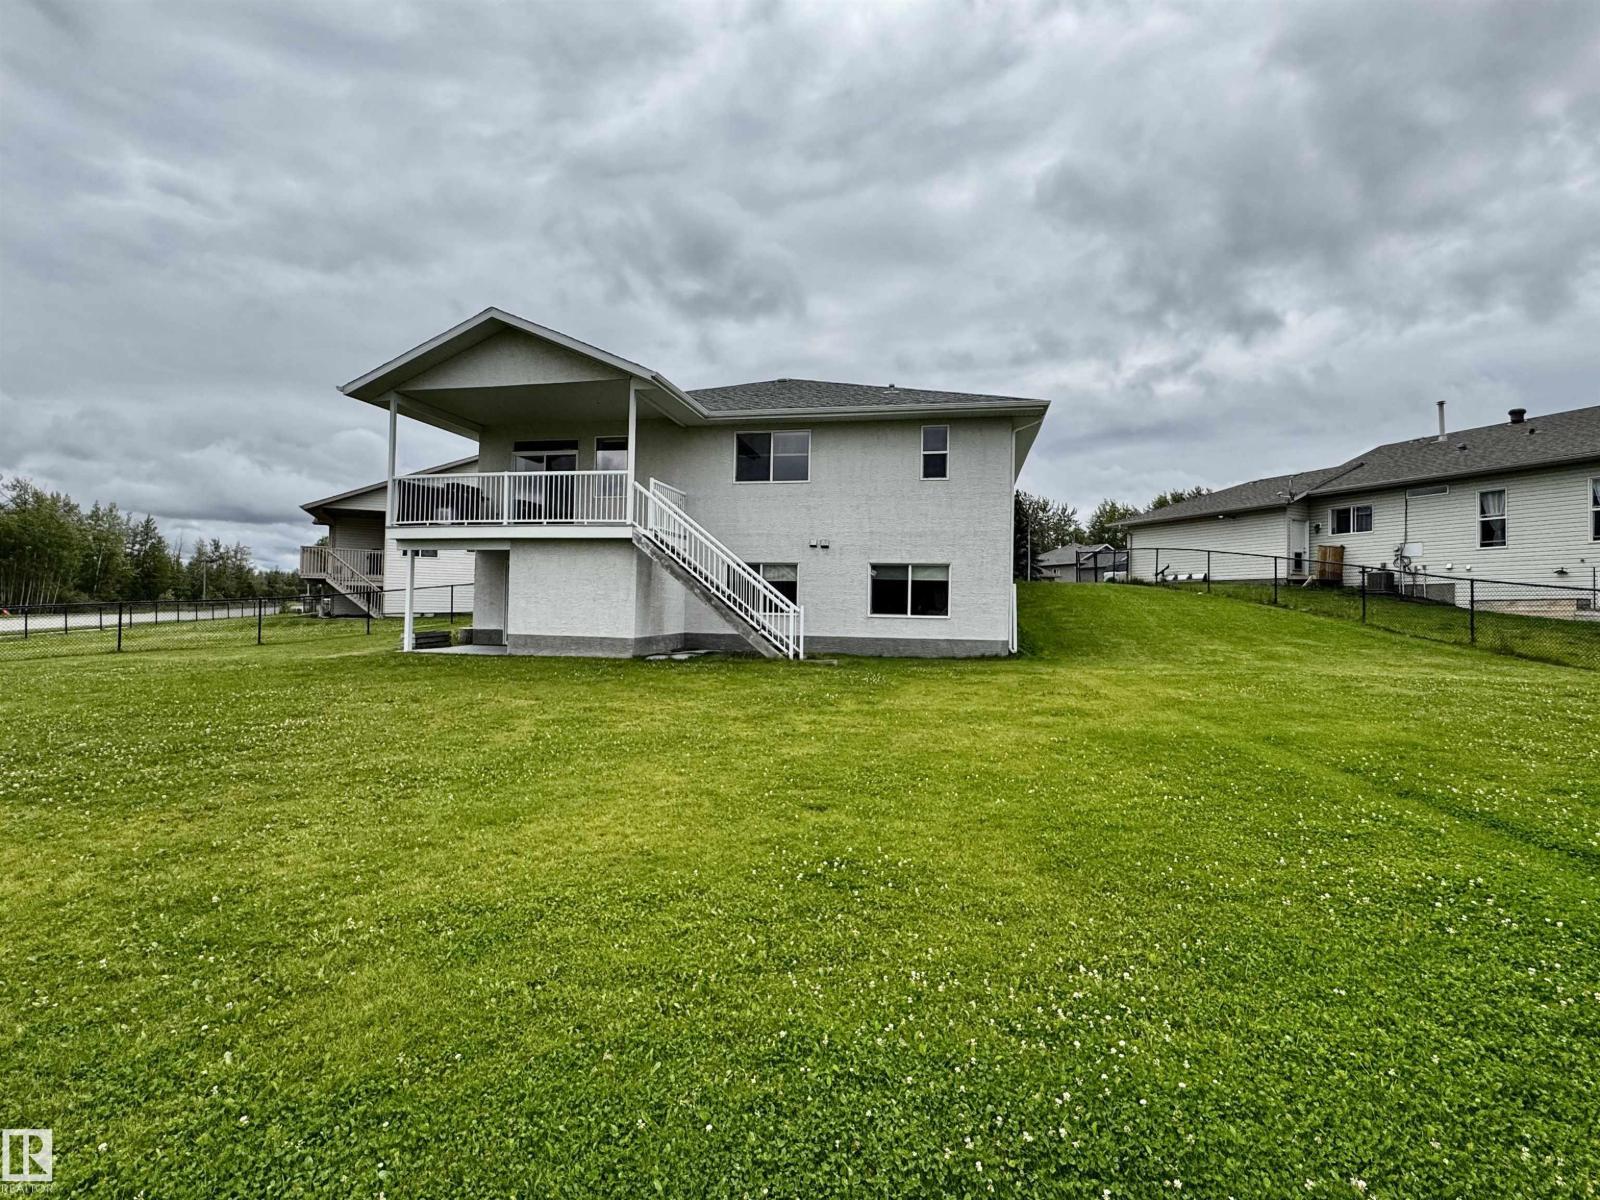
3806 44a Av
Drayton Valley, Alberta
Spacious bungalow on a huge pie lot in desirable Aspenview! This home has lots to offer right from the moment you walk up with RV parking, a covered front porch, and a 26'24' attached double garage! Inside you're greeted with a large entryway leading to the kitchen. There is an abundance of cabinetry/counter space with an island that provides space for bar stools, plus a corner pantry. Around the corner is a massive living room that features a corner gas fireplace to keep you warm. From the living room are patio doors leading the covered deck with a natural gas hookup. Completing the main level is a 4 piece main bath, and two oversized bedrooms. The primary will impress with it's massive walk-in closest, spacious room, and 4 piece ensuite. Downstairs is a blank canvas giving you the choice on how it is finished. There is plenty of room to have another bedroom, bathroom, and large family room that has walkout access to the yard. This home is in a great neighbourhood close to schools and walking trails! (id:42336)
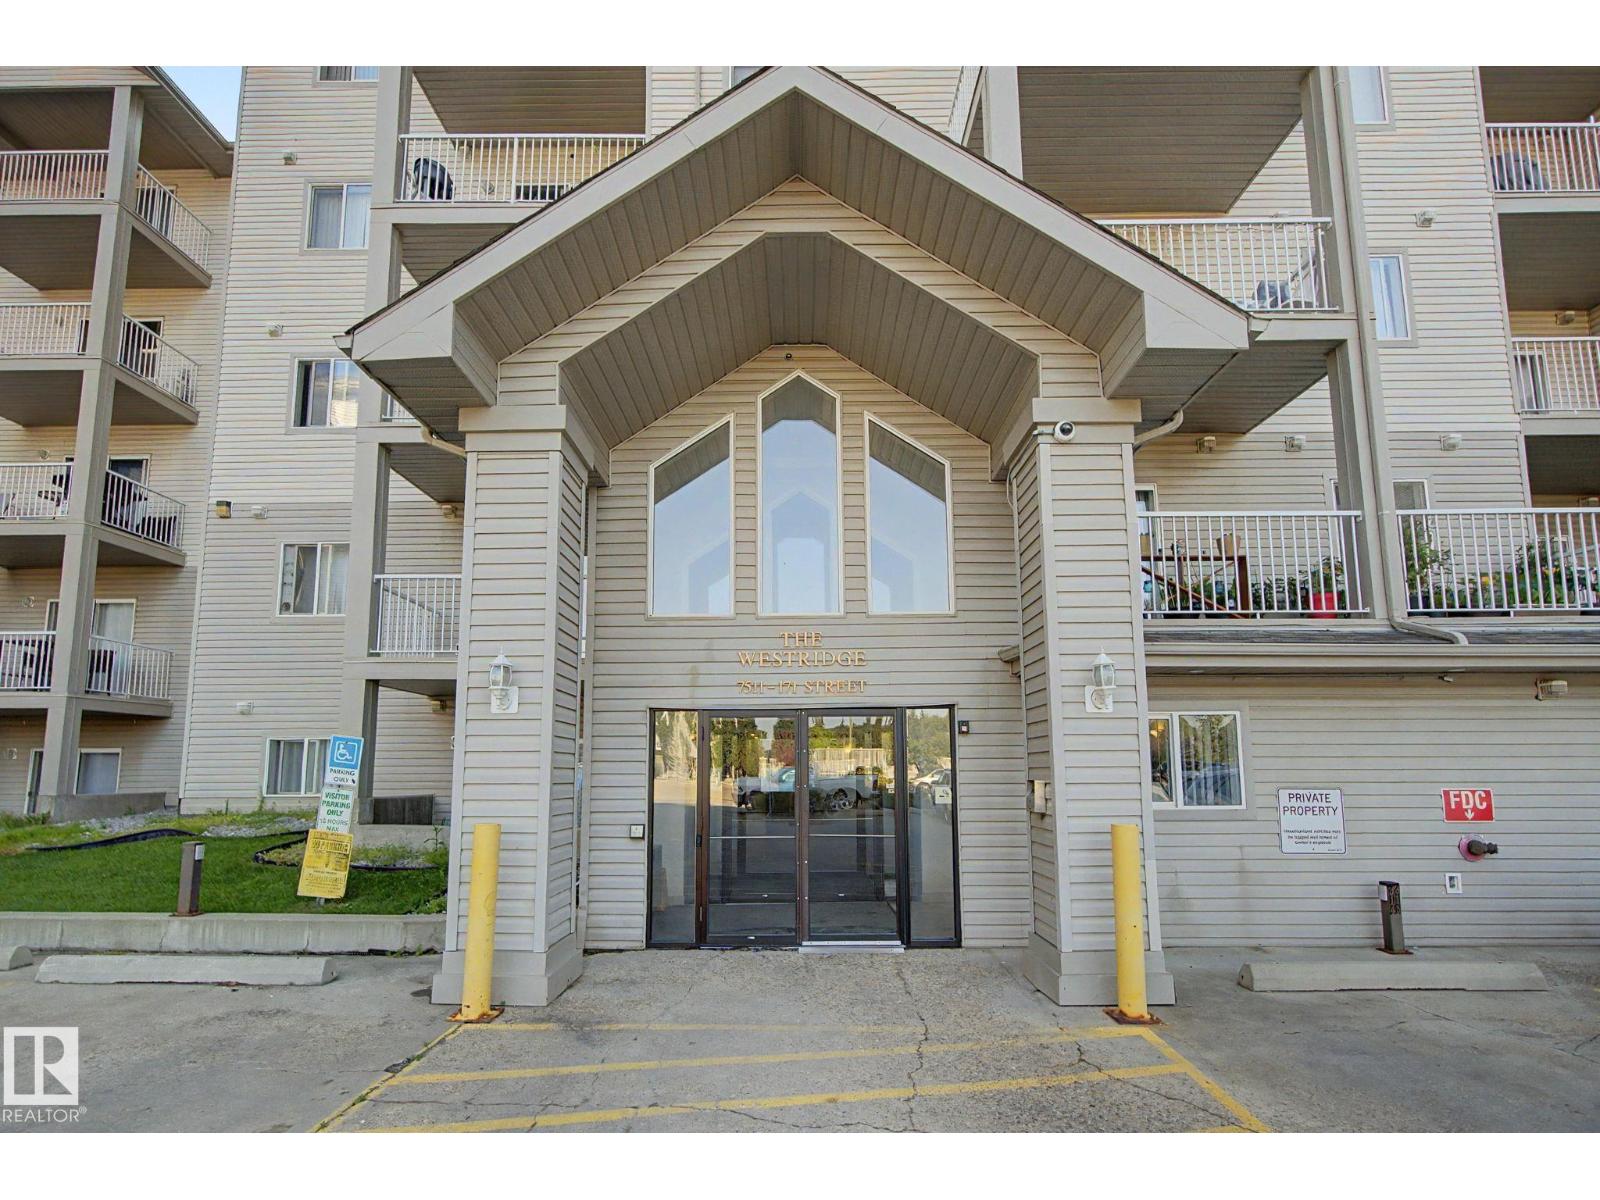
#311 7511 171 St NW
Edmonton, Alberta
Welcome to The Westridge. This bright 3rd-floor CORNER unit offers an open, functional floor plan featuring 2 generously sized bedrooms and 2 full bathrooms. Ideal for downsizers, first-time buyers, or investors alike. Enjoy cooking and entertaining in the open-concept kitchen with a functional island, flowing into a cozy dining nook and spacious living area. Step out onto your wrap-around corner balcony, the perfect spot for morning coffee or evening unwinding. This unit also includes in-suite laundry for everyday convenience, a large in-suite storage room that's rare and hard to find, and TITLED underground parking conveniently located right across from the elevator. Low condo fees to keep monthly costs down. Location doesn't get more convenient than this, just minutes from shopping, dining, and everyday amenities, with easy access to the Henday and Whitemud for quick commuting. (id:42336)
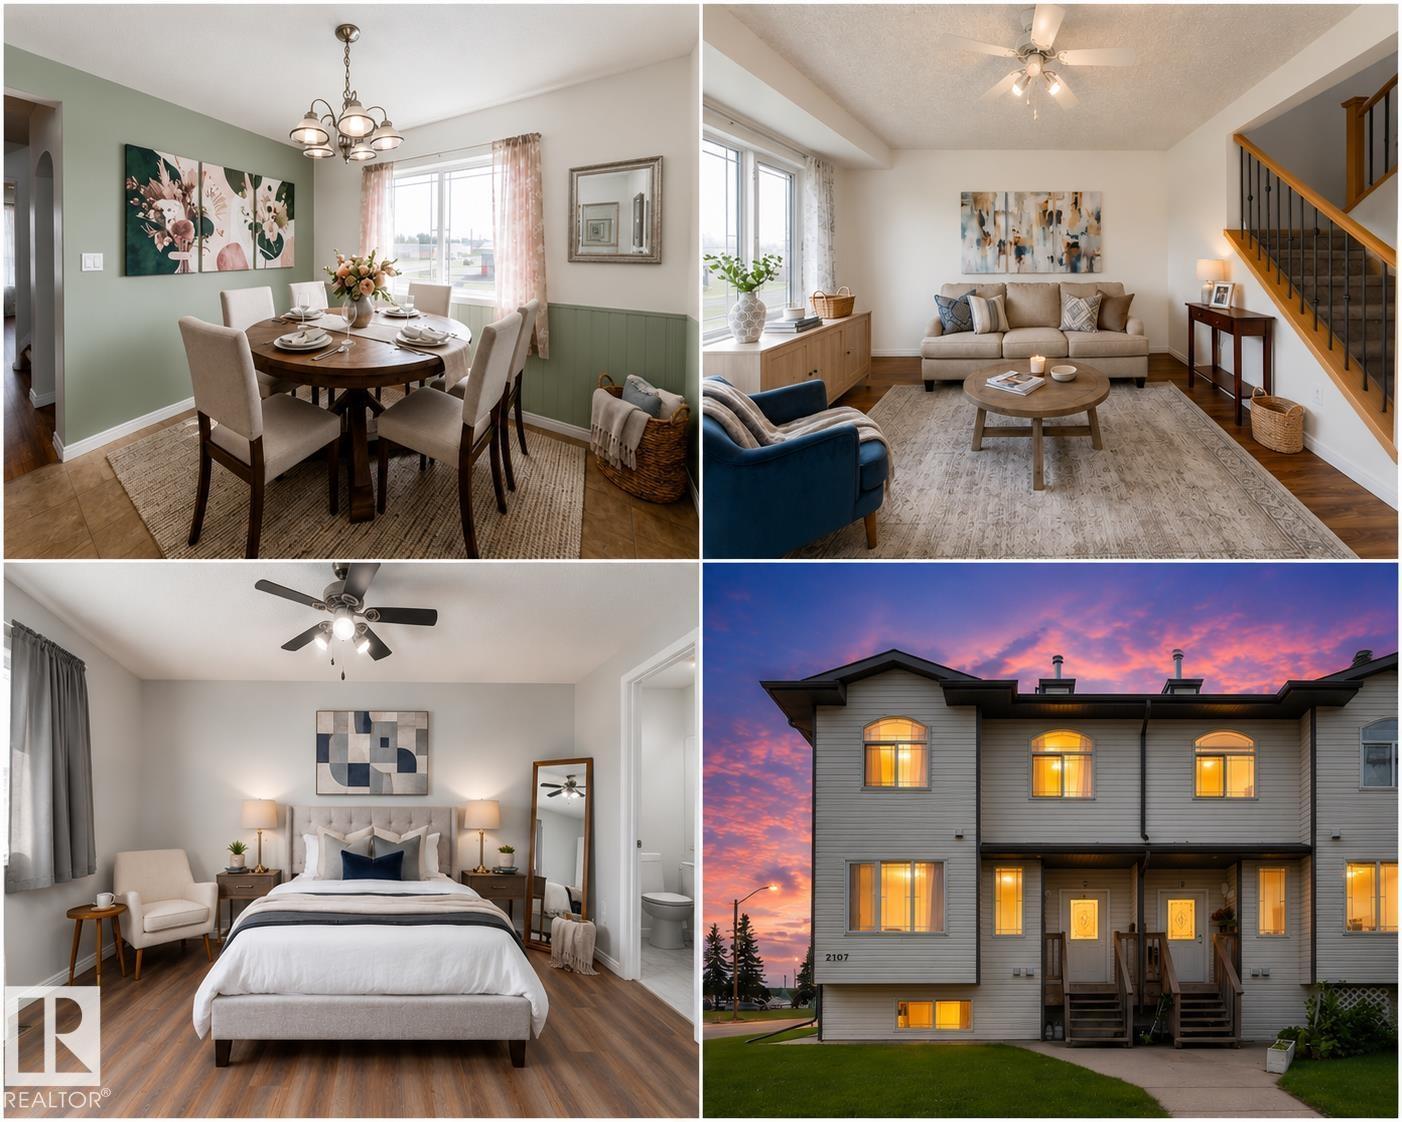
#2 5103 53 Av
Tofield, Alberta
Your next chapter starts here! This beautifully maintained 2-storey townhouse offers the perfect blend of comfort, functionality, and value in the welcoming community of Tofield. Step inside to a bright and inviting main floor designed for everyday living and effortless entertaining. Upstairs features brand new carpet with 3 spacious bedrooms, including a generous primary suite complete with its own ensuite. The fully finished basement expands your living space with a large recreation room that's perfect for movie nights, a home gym, games room, or play area. Being close to parks, playgrounds, schools, and shopping, this property is perfect for first time buyers or investors alike. Whether you're a first-time buyer, growing family, or investor, this move-in-ready home is an incredible opportunity to enjoy spacious living, exceptional value, and no condo fees. Don't miss your chance to make it yours! Some photos may be virtually staged. (id:42336)
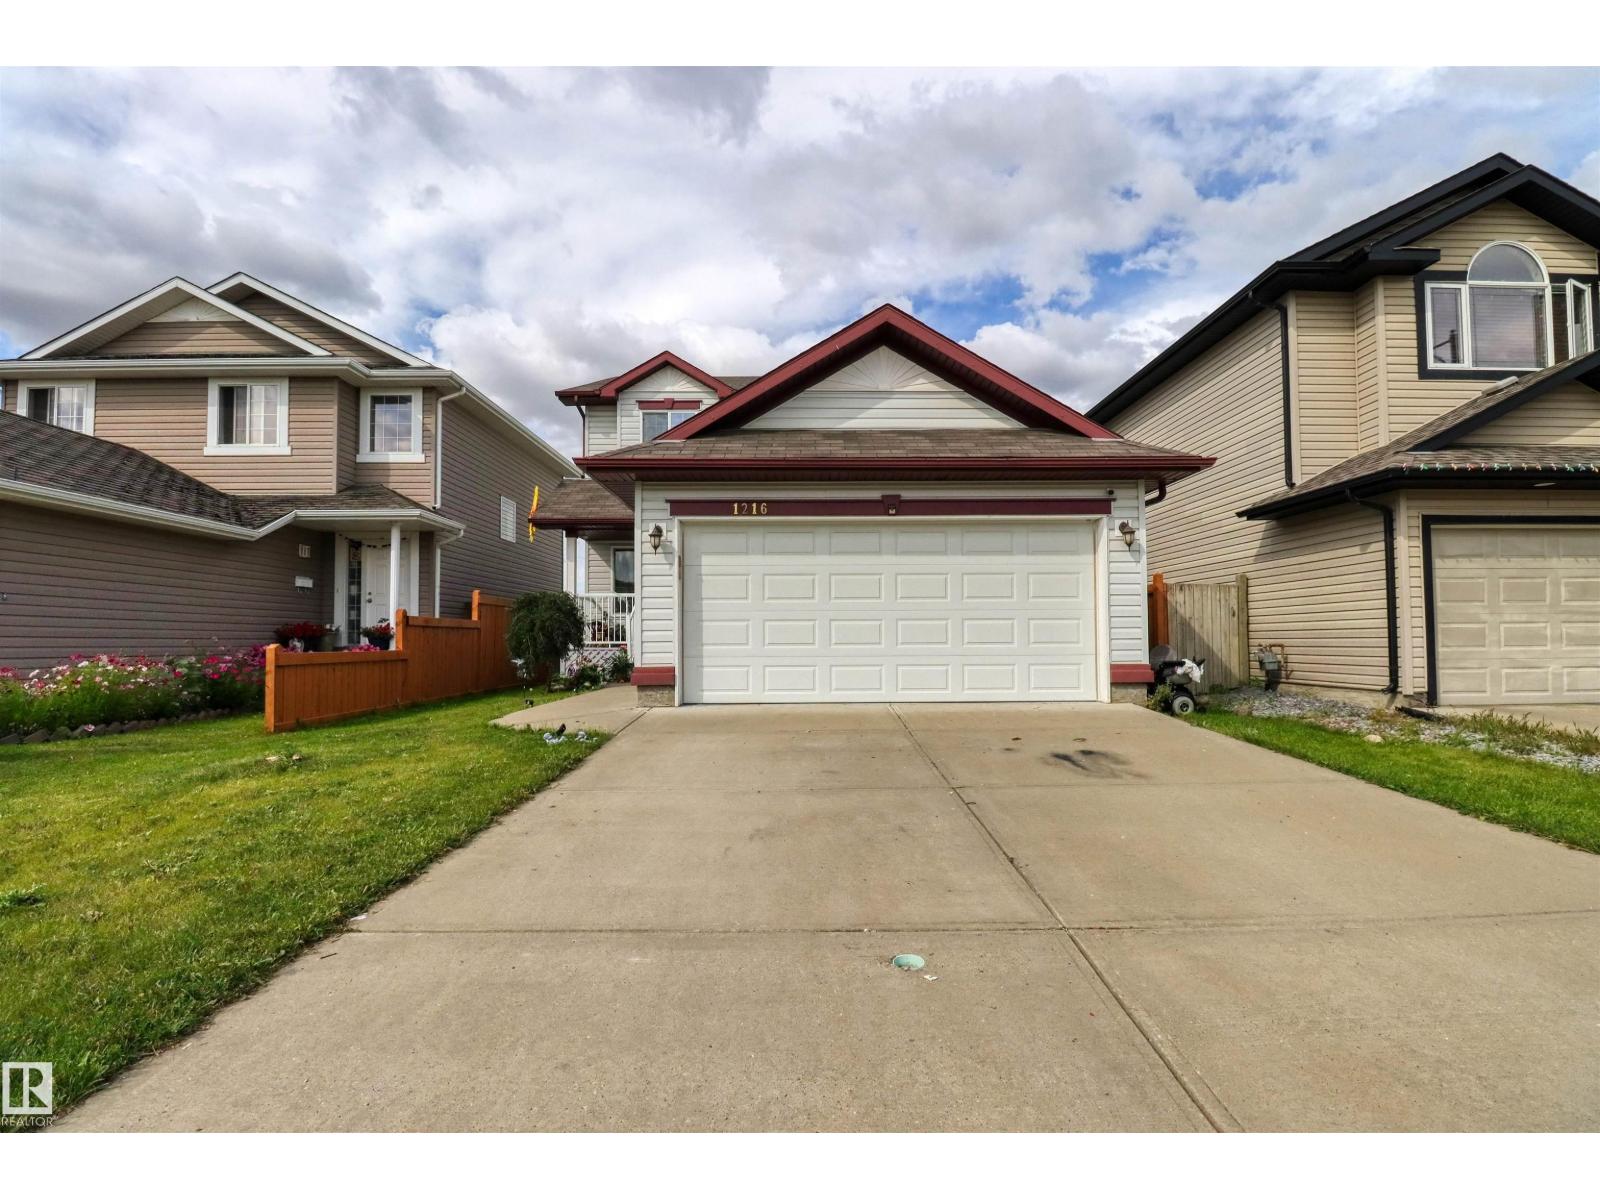
1216 37c Av NW NW
Edmonton, Alberta
Excellent Location! Double Attached Garage! Located in the family friendly neighborhood of Tamarack within walking distance to schools, shopping, public transportation and more. The main floor features a living and dining area with a well-appointed kitchen with island and pantry, a seperate space for office and decent size laundry room. Upper floor includes 3 spacious bedrooms, 4-piece ensuite with Jacuzzi tub in the Primary suite and another 3-pc bathroom. Fully Finished basement has a rec room and a full bath. Outdoors is a fully fenced yard opening its door to a walking trail; featured with with a large sized deck. 3.1 Bath, massive patio, upgraded lights, newer appliances! A great family home. (id:42336)
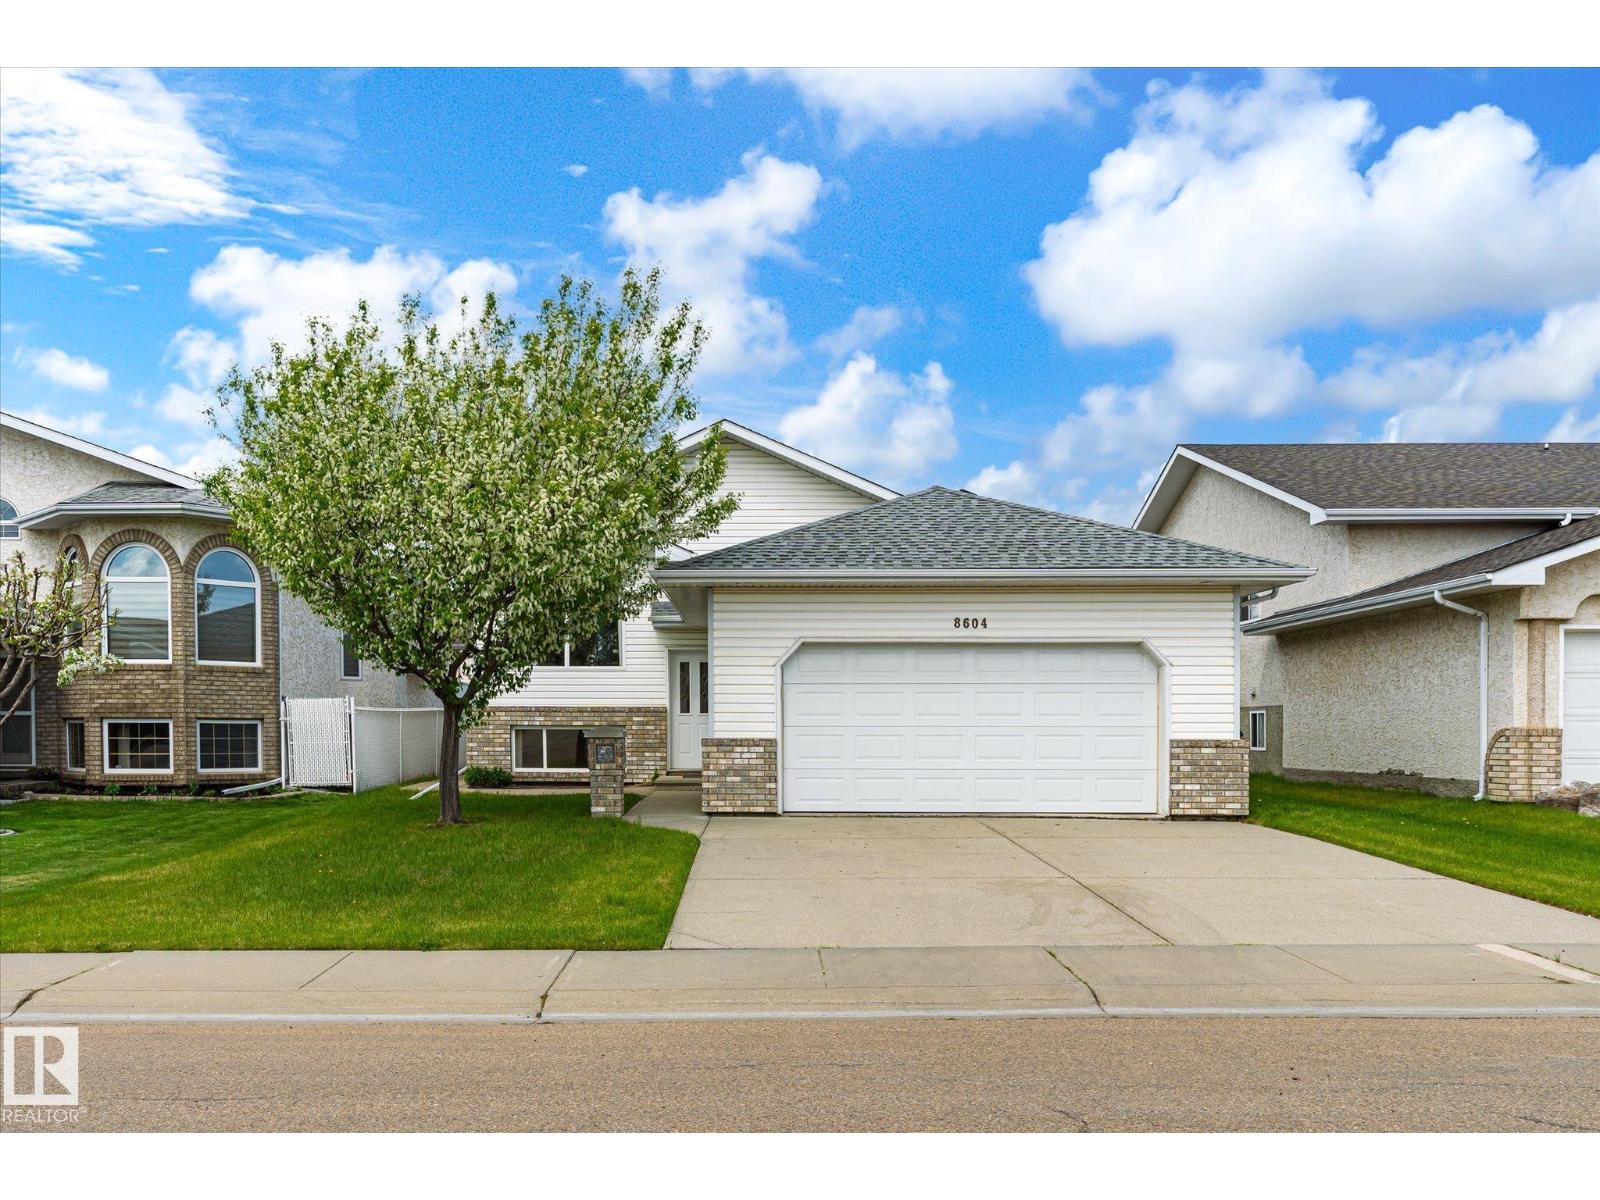
8604 157 Av NW
Edmonton, Alberta
Welcome to Belle Rive. This bright south-facing bi-level offers over 1,200 sq ft above grade with a functional and family-friendly layout featuring 5 bedrooms and 3 full baths. The main floor is filled with natural light and offers spacious living and dining areas along with well-proportioned bedrooms throughout. Major updates provide excellent peace of mind, including a new furnace (2021), air conditioning (2021) and hot water tank installed (2025). The fully developed lower level adds additional living space with 2 bedrooms, a large family room, and flexible functionality for growing families, guests, or a home office setup. Ideally located within walking distance of Belle Rive Park, playgrounds, and the scenic walking trails surrounding Belle Rive Park and Belle Rive Park Lake. (id:42336)
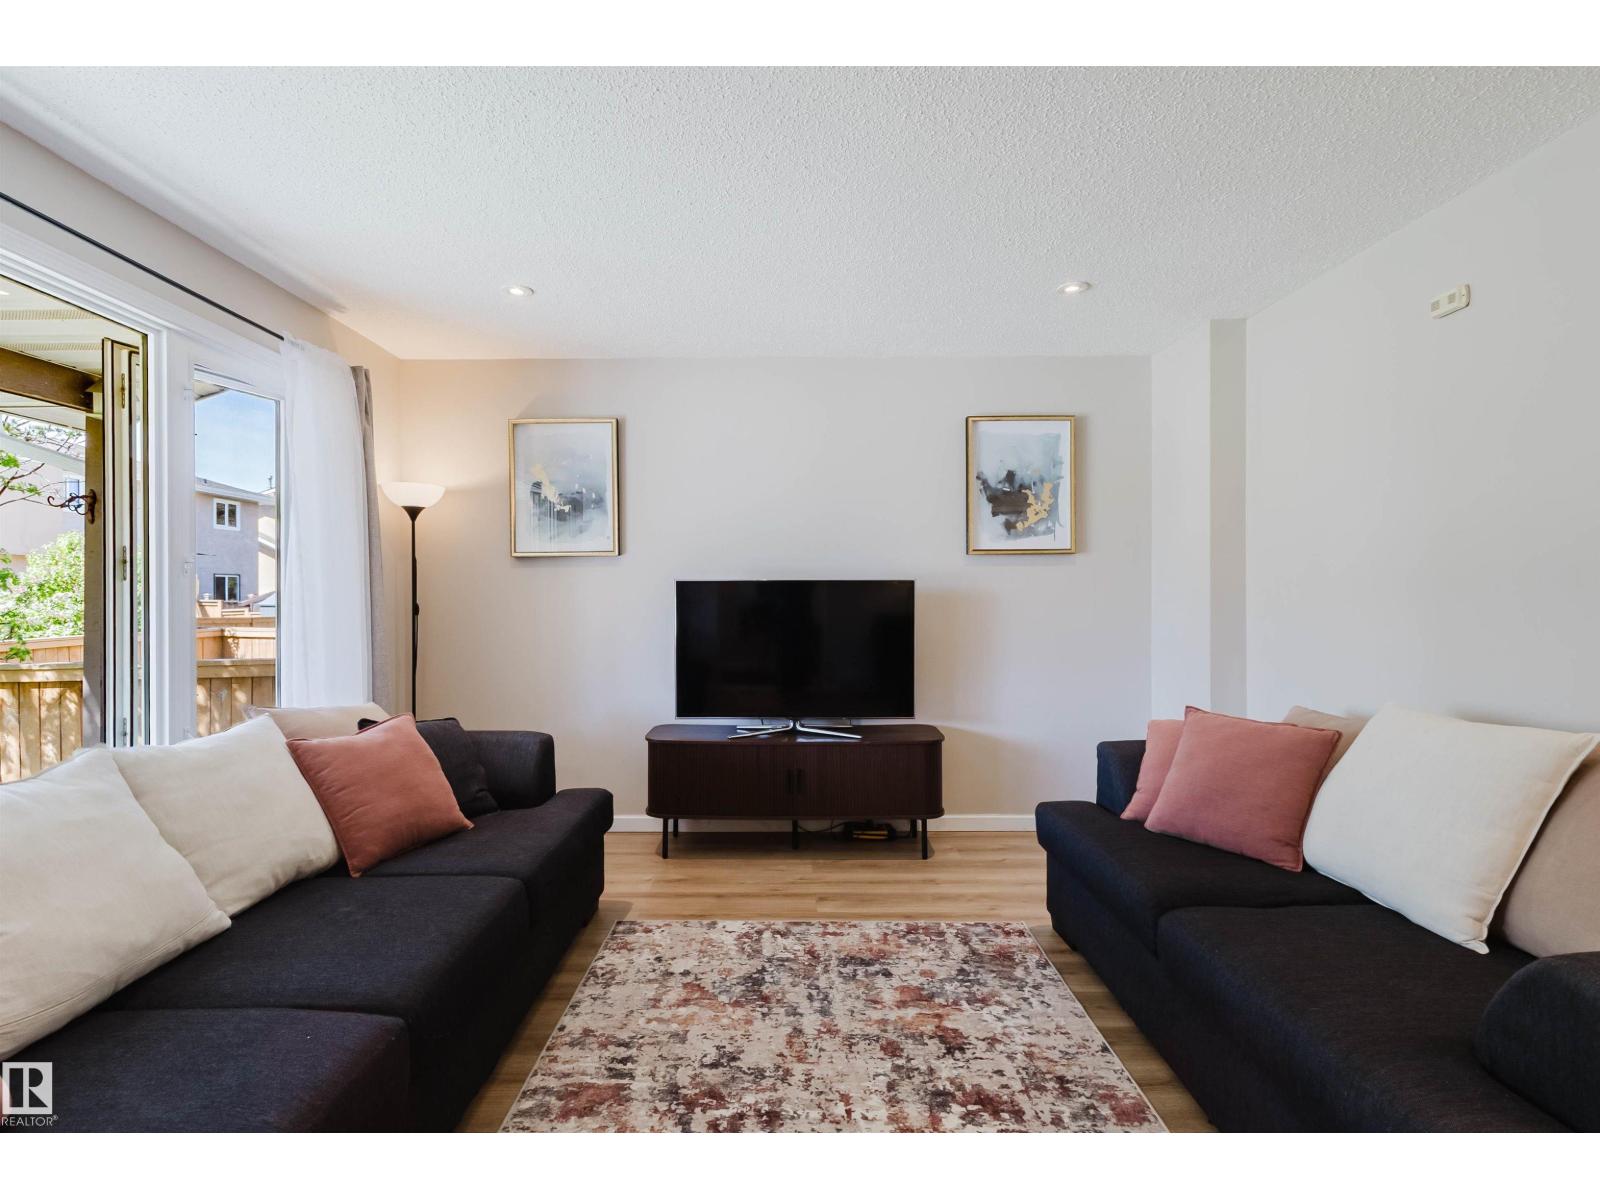
10946 Beaumaris Rd NW
Edmonton, Alberta
END UNIT with a huge yard!!!! Located just steps from schools, parks, and amenities, this home is ideal for first-time buyers, young families, Investors or professionals wanting easy access around the city. The bright main floor features updated laminate flooring throughout, a spacious living room with large picture window, functional kitchen with stainless steel appliances and plenty of cabinet space, plus a convenient 2-piece bath. Upstairs offers 3 generous bedrooms including a massive primary with dual closets, along with an updated 4-piece bathroom. The partially finished basement includes a large family/media/play room plus laundry and storage space. Important updates include aluminum pig tailing was completed in May 2020 and a replaced hot water tank. The standout feature of this property is the massive private yard; ideal for kids, pets, gardening, or simply enjoying summer evenings outdoors or building snow forts in winter. (id:42336)
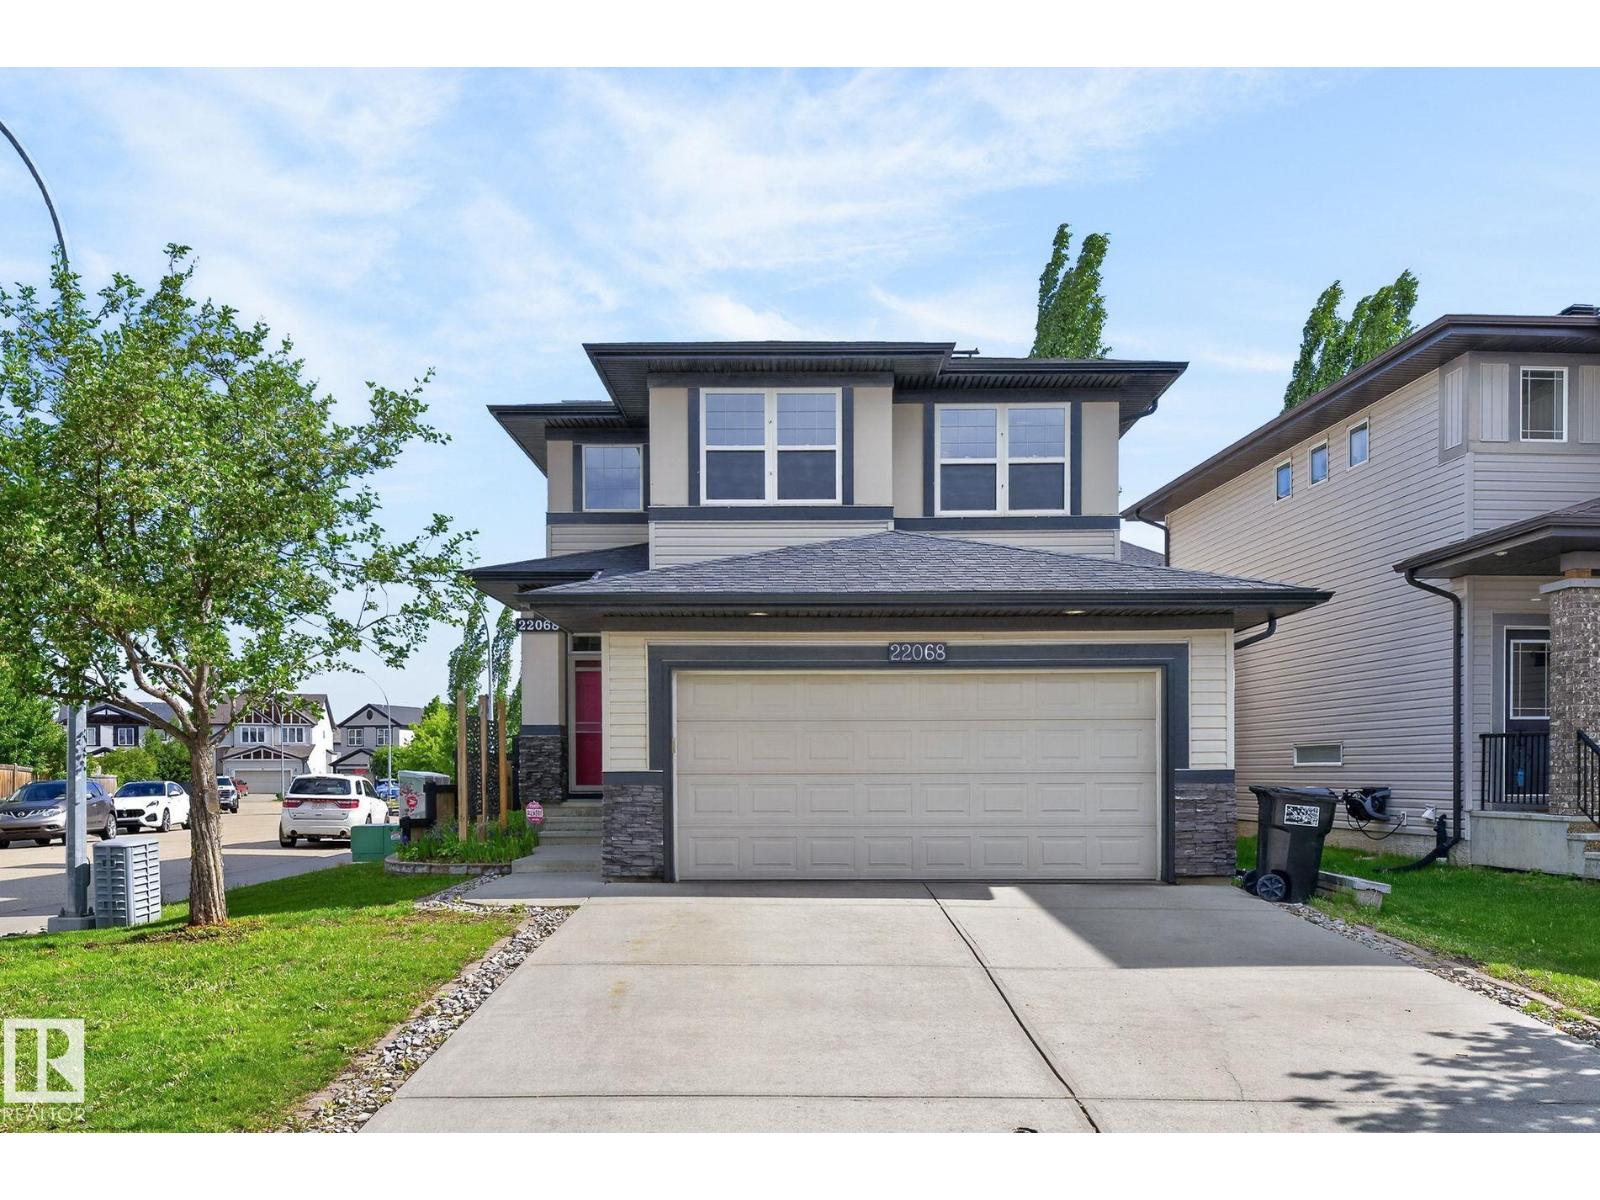
22068 95 Av NW
Edmonton, Alberta
Welcome to Secord! This beautifully maintained 2-storey home offers 2,437 SF of total finished living space in a fantastic location. The bright main floor features 9' ceilings, a spacious great room with gas fireplace, an open-concept kitchen with stainless steel appliances, quartz countertops, a large island & walk-through pantry. A convenient main-floor laundry & a 2-piece powder room completes the level. The sunny dining area opens to a large deck with a BBQ gas line & a private backyard. Upstairs, the spacious primary suite boasts a walk-in closet and a luxurious spa like 5-piece ensuite with dual sinks, a tiled shower, & a deep soaker tub. Two additional oversized bedrooms and a 4-piece bathroom provide ample space for family. The fully finished basement adds valuable living space, while extras include a double attached garage, central A/C, central vacuum, irrigation system, & 13 solar panels which offer energy savings and lower monthly expenses. Located near parks, trails, schools and shopping. (id:42336)
4104 43 St
Bonnyville Town, Alberta
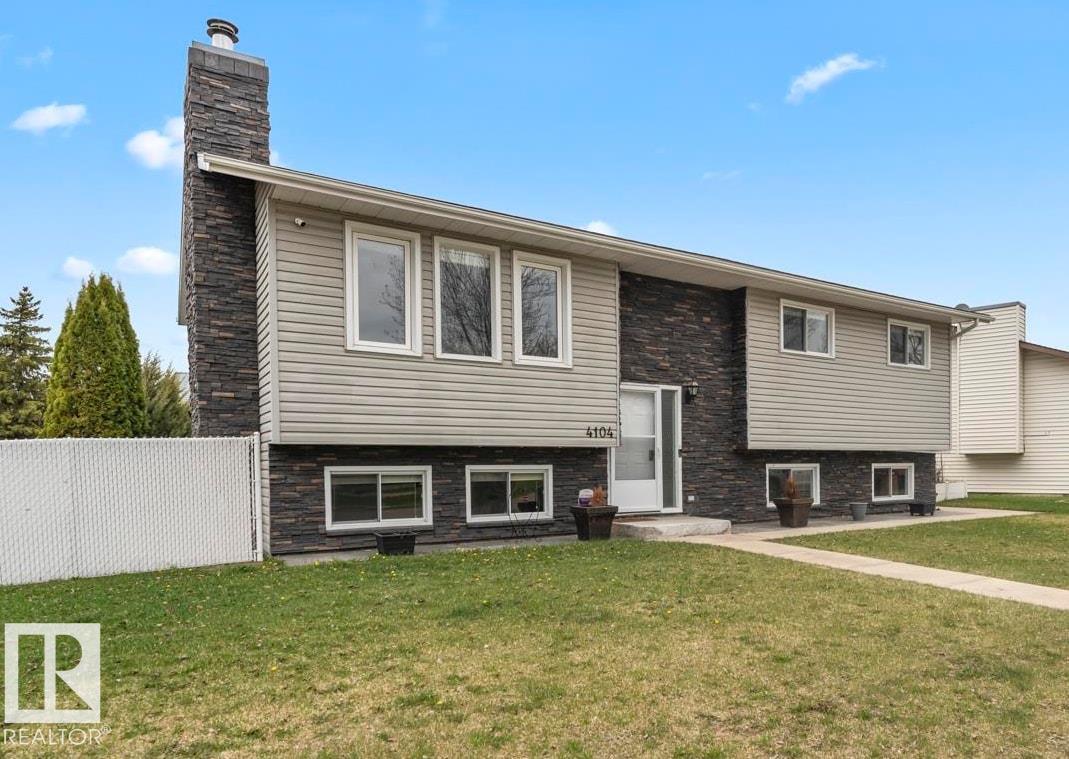
A Home Designed for Everyday Living! This well-maintained bi-level offers a bright kitchen w/ ample cabinetry, pantry & spacious dining area with patio doors leading to the back deck. The sun-filled living room overlooks the tiled front entrance. 4 Bdrms + 3 Baths including a 2 pc ensuite. Fully developed basement offers large windows, a cozy family room w/ a rock-faced wood-burning stove & a rustic wood-plank wet bar, perfect for entertaining. The oversized lower-level bdrm could easily be divided & unique 4pc bath w/ dual access offers convenient ensuite. Main floor laundry, A/C & abundant storage throughout! Heated 30' X 26' X 10' garage features 8' overhead doors, making it ideal for larger trucks, while the massive concrete apron with back alley access provides plenty of additional parking. Step outside to enjoy the fully fenced backyard complete w/ a private gazebo & vinyl garden planters. Great neighbourhood close to walking/ biking trails, parks, churches & schools.Your Next Move Starts Here! (id:42336)
304 Genesis Villa(S)
Stony Plain, Alberta
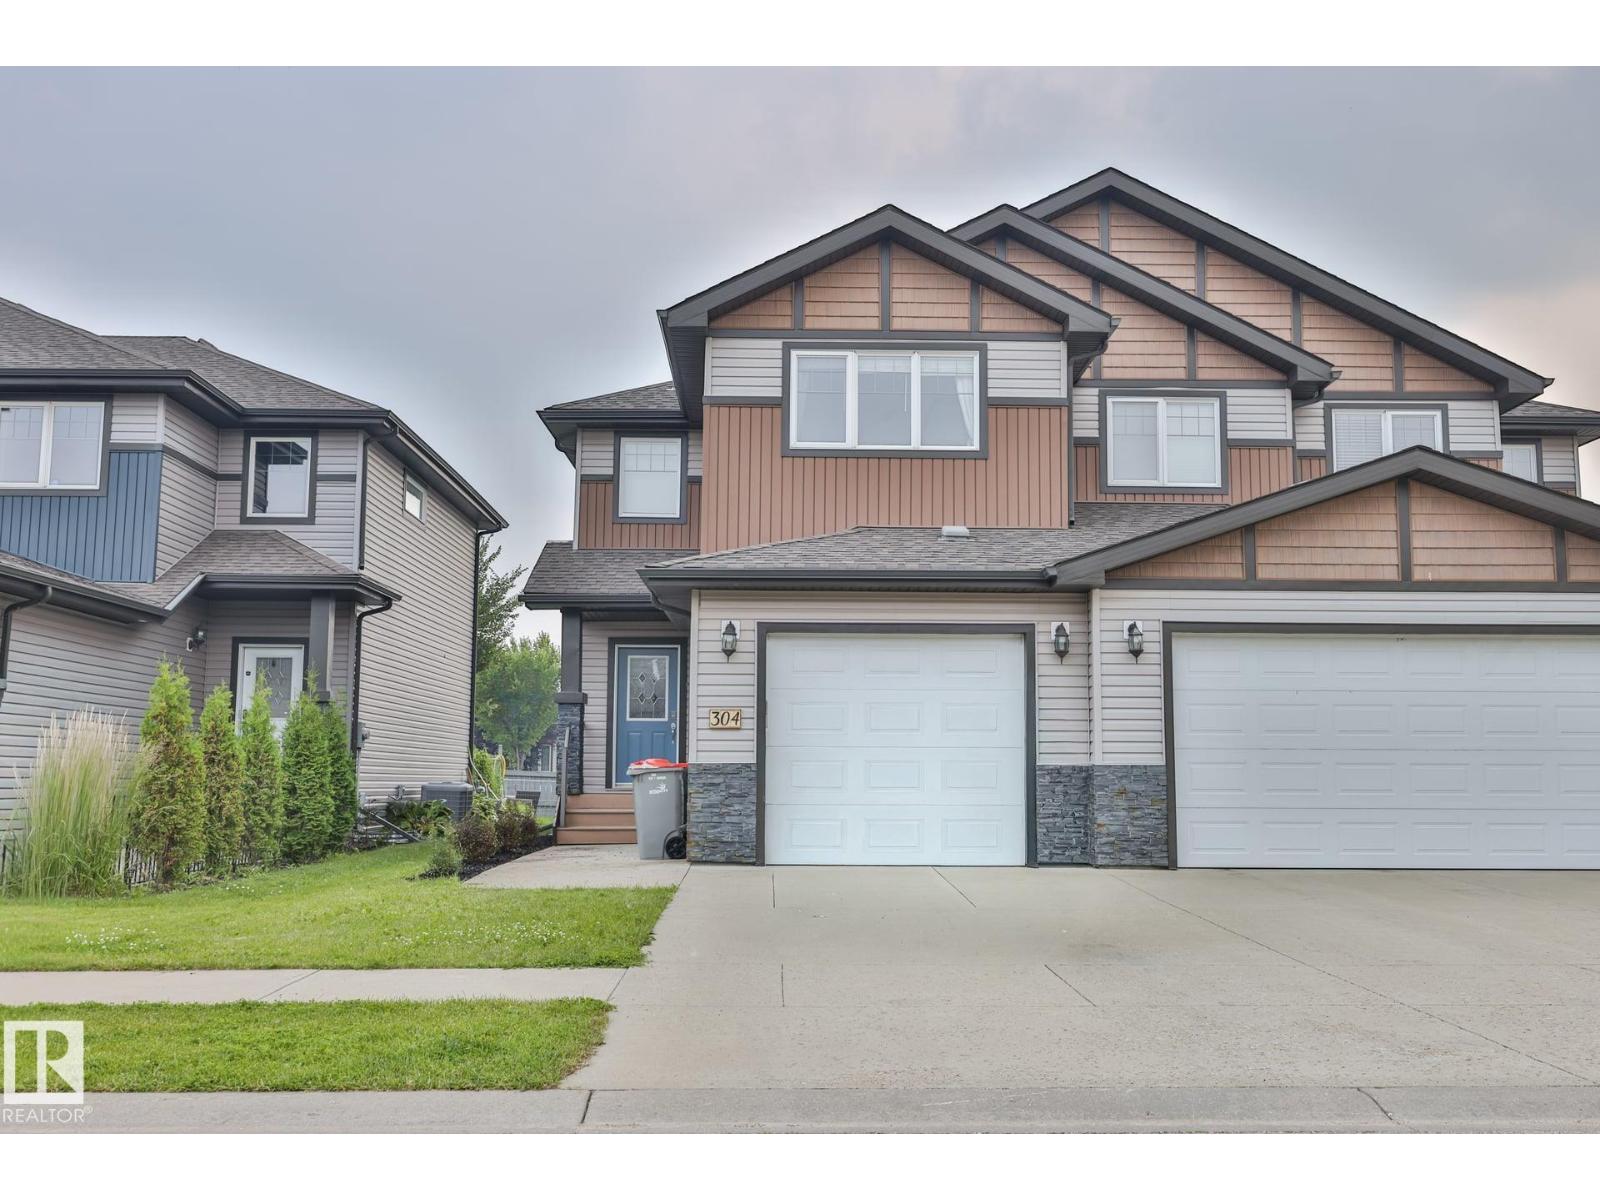
Step into Genesis on the Lake, a place that feels comfortable from the moment you walk in. This open-concept half duplex with central air conditioning is a great fit for first-time buyers, with a sunny south-facing backyard that brightens the entire main floor. The kitchen offers plenty of space, complete with an island and walk-in pantry. Upstairs, you’ll find three bedrooms, two full baths, and a convenient laundry room. The primary suite has its own 3-piece ensuite and walk-in closet. The basement is wide open and ready for whatever you want to create. All set in a friendly, family-focused neighborhood — a solid opportunity to get into a great community. (id:42336)
15302 78 Av NW
Edmonton, Alberta
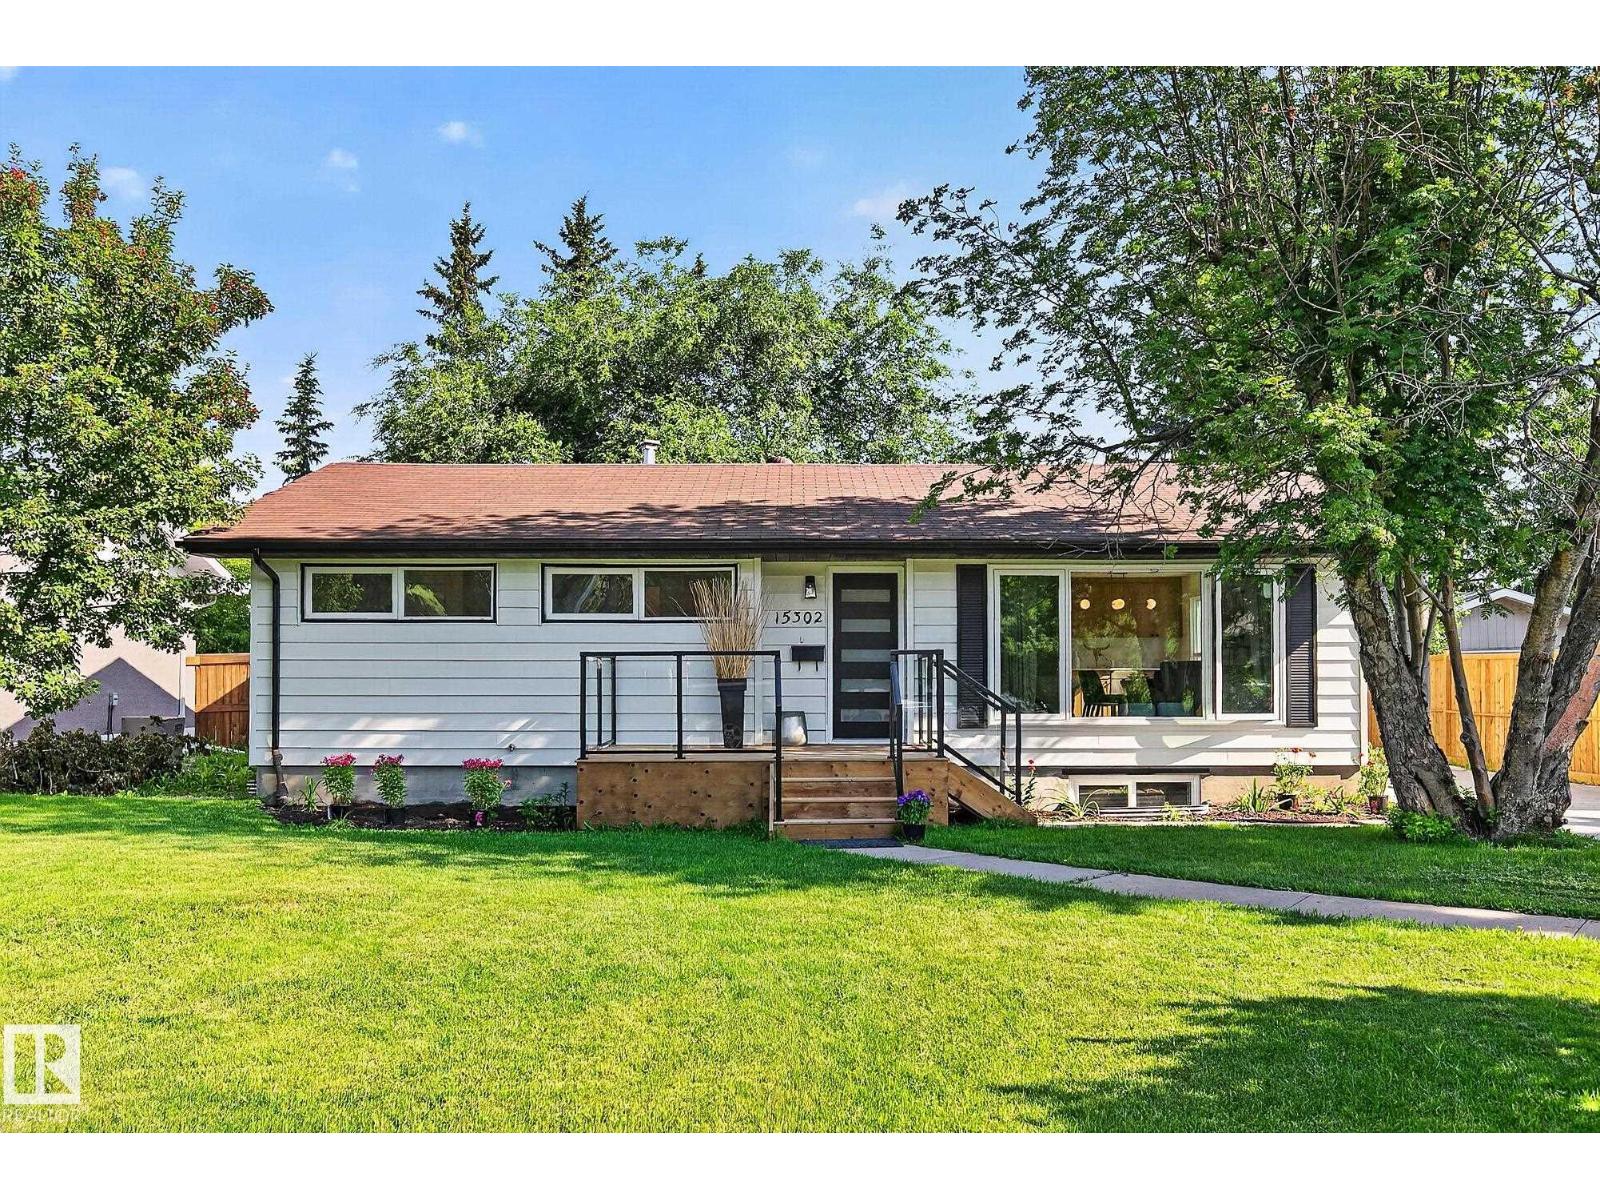
BEAUTIFUL bungalow in the highly desirable Community of Rio Terrace!. Functional open concept floor plan showcases a contemporary kitchen featuring expansive island w/seating, open shelving, stylish backsplash, quartz counters, storage pantry & adjoining dining area w/custom built-in cabinetry. Main floor offers 3 bedrooms including the primary complete w/well appointed 3pce ensuite. Finished basement is bright & inviting w/large windows that flood the space with natural light. Offering 2 more bedrooms, 4pce bath, recreation area, wet bar & dedicated laundry room. Engineered hardwood flooring extends throughout creating a seamless modern feel. Double oversized garage. Upgrades include: NEW furnace, A/C, H2O on demand, HRV system, windows, plumbing, electrical, attic insulation, concrete & MORE. Enjoy the best of both worlds with this extensively renovated home in a mature neighbourhood. Walking distance to the River Valley & trails. Quick access to Downtown & UofA. A place you will be proud to call home! (id:42336)
7449 Klapstein Cr SW
Edmonton, Alberta
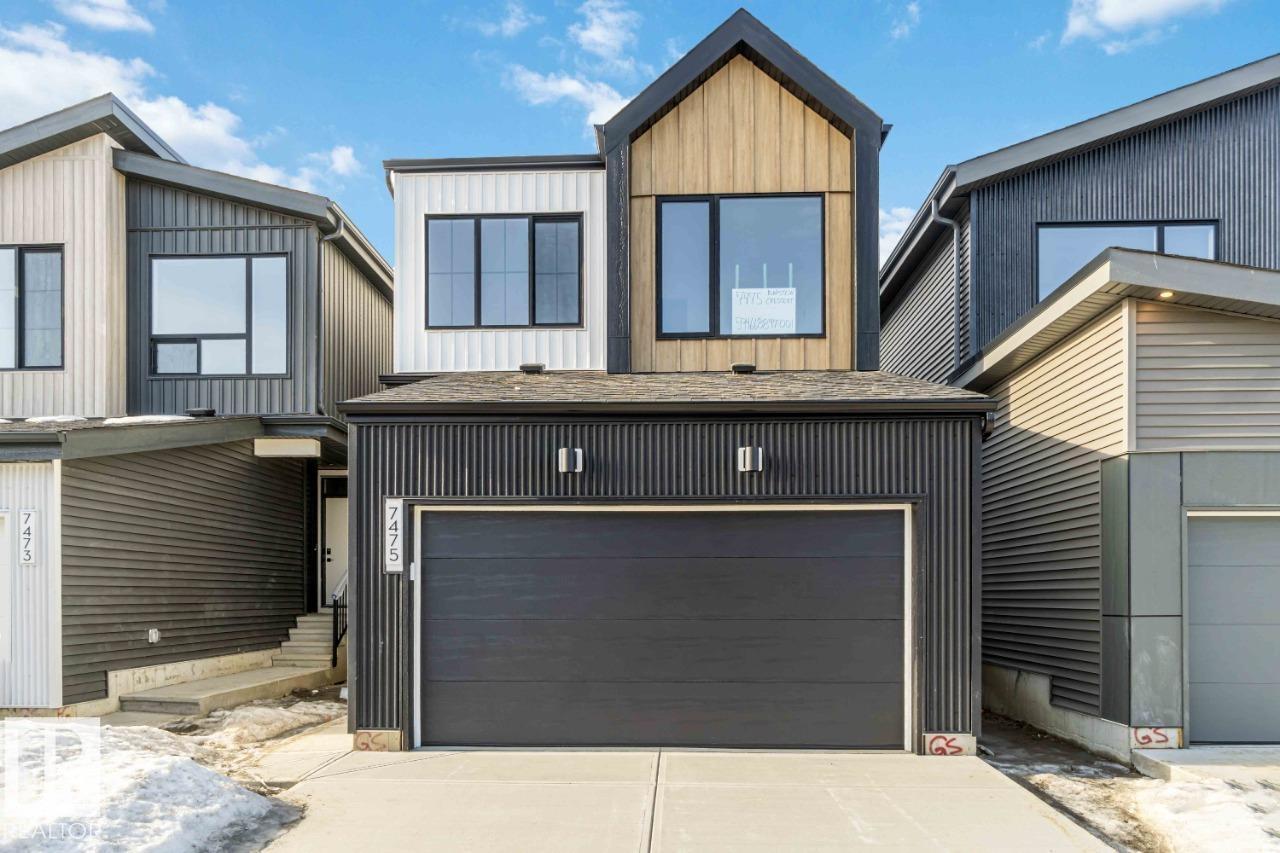
Welcome to 7449 Klapstein Crescent SW by Cantiro Homes, located in the sought-after community of Riverstead at Keswick. This beautifully designed Entertain Impression 20 offers 3 bedrooms, 2.5 bathrooms, and the warm, modern Timber interior style. The main floor features an oversized kitchen island, spacious dining area, and a bright great room with a sleek electric fireplace—perfect for entertaining. Upstairs, you'll find a versatile recreation room, two secondary bedrooms, and a spacious primary bedroom with a private ensuite. Upgrades include a separate side entrance, 9'3 foundation, West Coast Fusion Plus elevation, and elegant iron spindle railings. Complete with a front attached garage this home is just minutes from parks, walking trails, the River Valley, schools and everyday amenities. *Photos are for representation only, features may vary* (id:42336)