

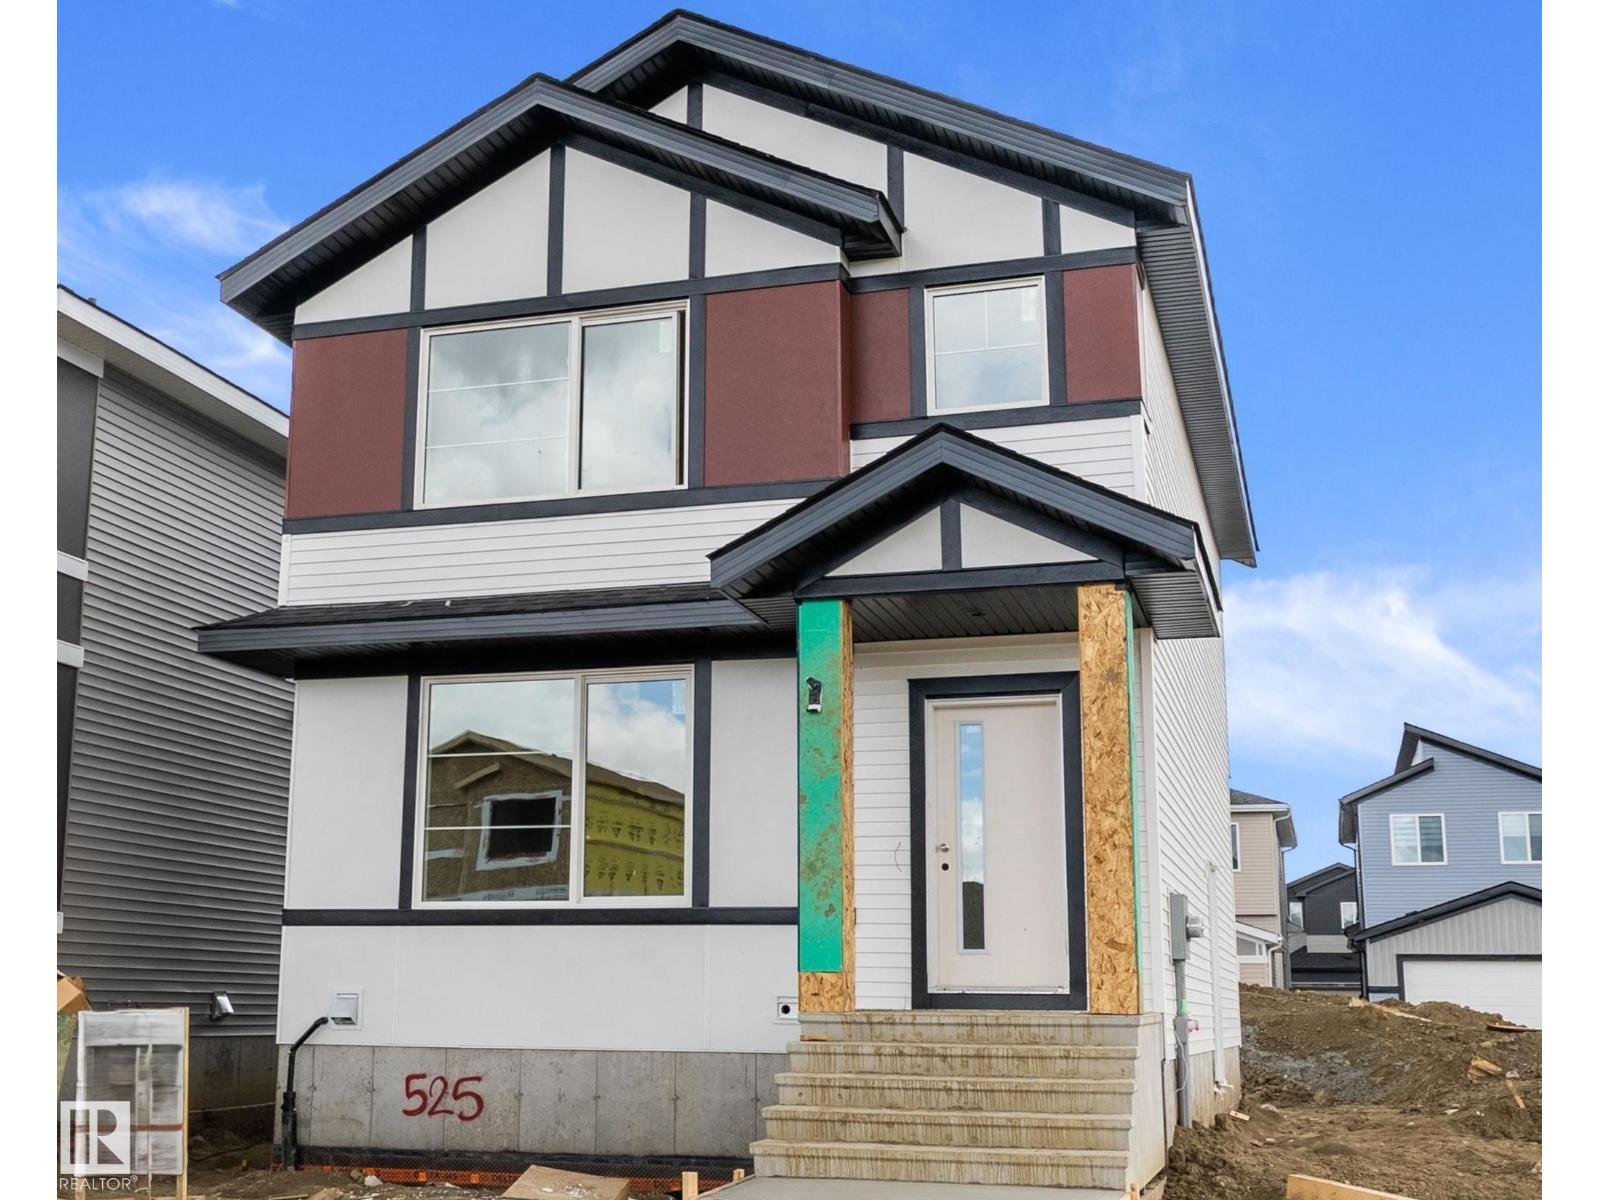
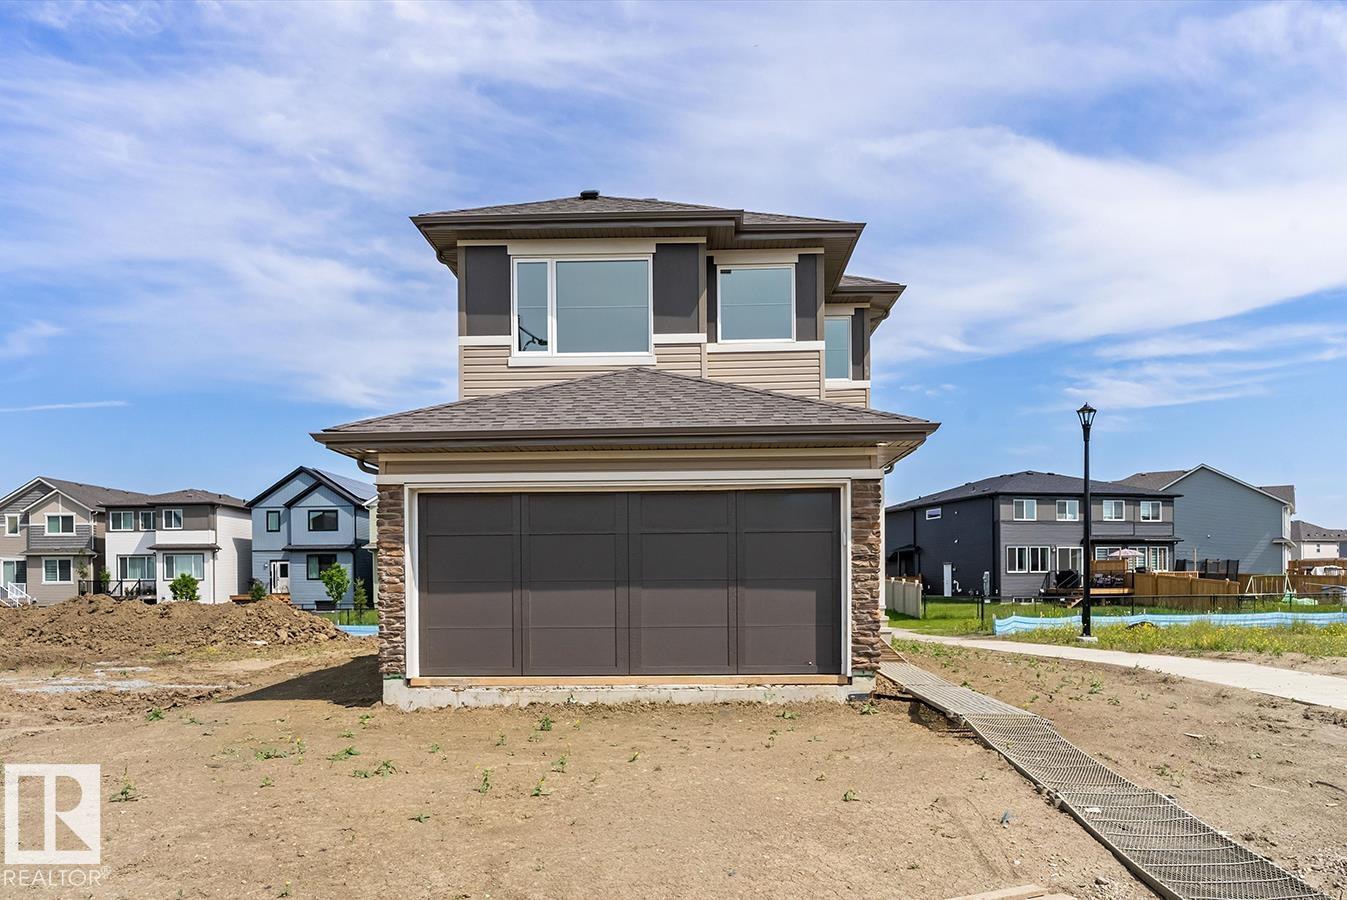
525 Robinson Bv
Leduc, Alberta
Don’t miss your chance to own this brand new home in family friendly Robinson. NOT A ZERO LOT! Thoughtfully built with quality craftsmanship and attention to detail, this 3 bedroom, 2.5 bathroom home offers a bright and functional open concept layout. The spacious kitchen features quartz countertops, soft close cabinetry, a centre island, and a walk-in pantry, all overlooking the living and dining areas. Upstairs you’ll find convenient second floor laundry and 3 good sized bedrooms, including a spacious primary suite with ensuite. Outside, there is a detached double garage and plenty of room to enjoy. Located close to walking paths, ponds, playgrounds, and more. (id:42336)
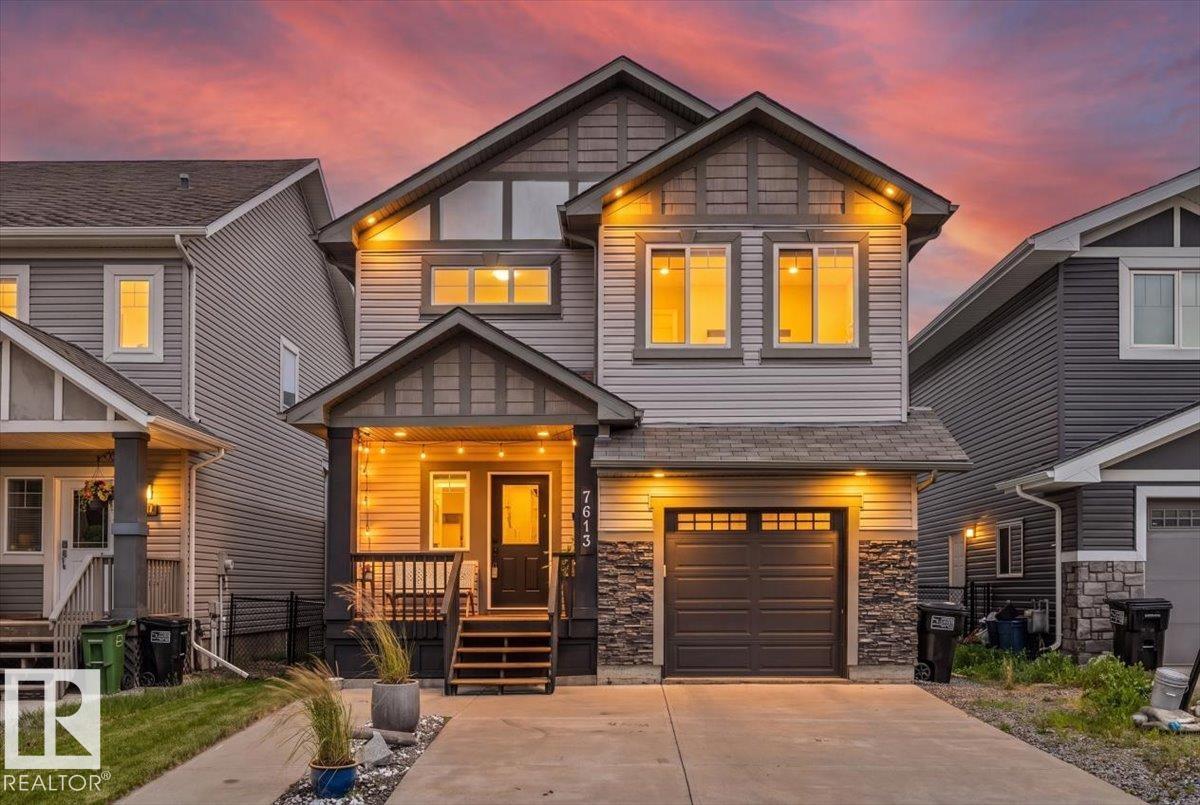
7613 Schmid Cr NW
Edmonton, Alberta
WALKOUT. POND VIEWS. 3 OUTDOOR SPACES. Tucked on a quiet South Terwillegar cul-de-sac, this beautifully updated 5-bed, 3.5-bath home offers stunning pond views from every level. Enjoy mornings on the primary suite's private balcony, entertain on the full-width deck, complete with privacy screens and a gas BBQ hookup, or relax on the covered walkout patio overlooking the water and trails with no rear neighbours. Inside, soaring open-to-below and 9-foot ceilings flood the home with natural light. The kitchen features granite countertops, an island, and a walk-through pantry, flowing smoothly into the dining area and living room with a gas fireplace. Upstairs hosts 3 bedrooms, a bonus room with vaulted ceiling. The primary retreat with private patio, ensuite and walk-in-closet. A walkout basement adds 2 more bedrooms, a full bath and a family room. Updated lighting, fixtures and extensive improvements throughout, this move-in ready home is just minutes to schools, shopping, and Anthony Henday! (id:42336)
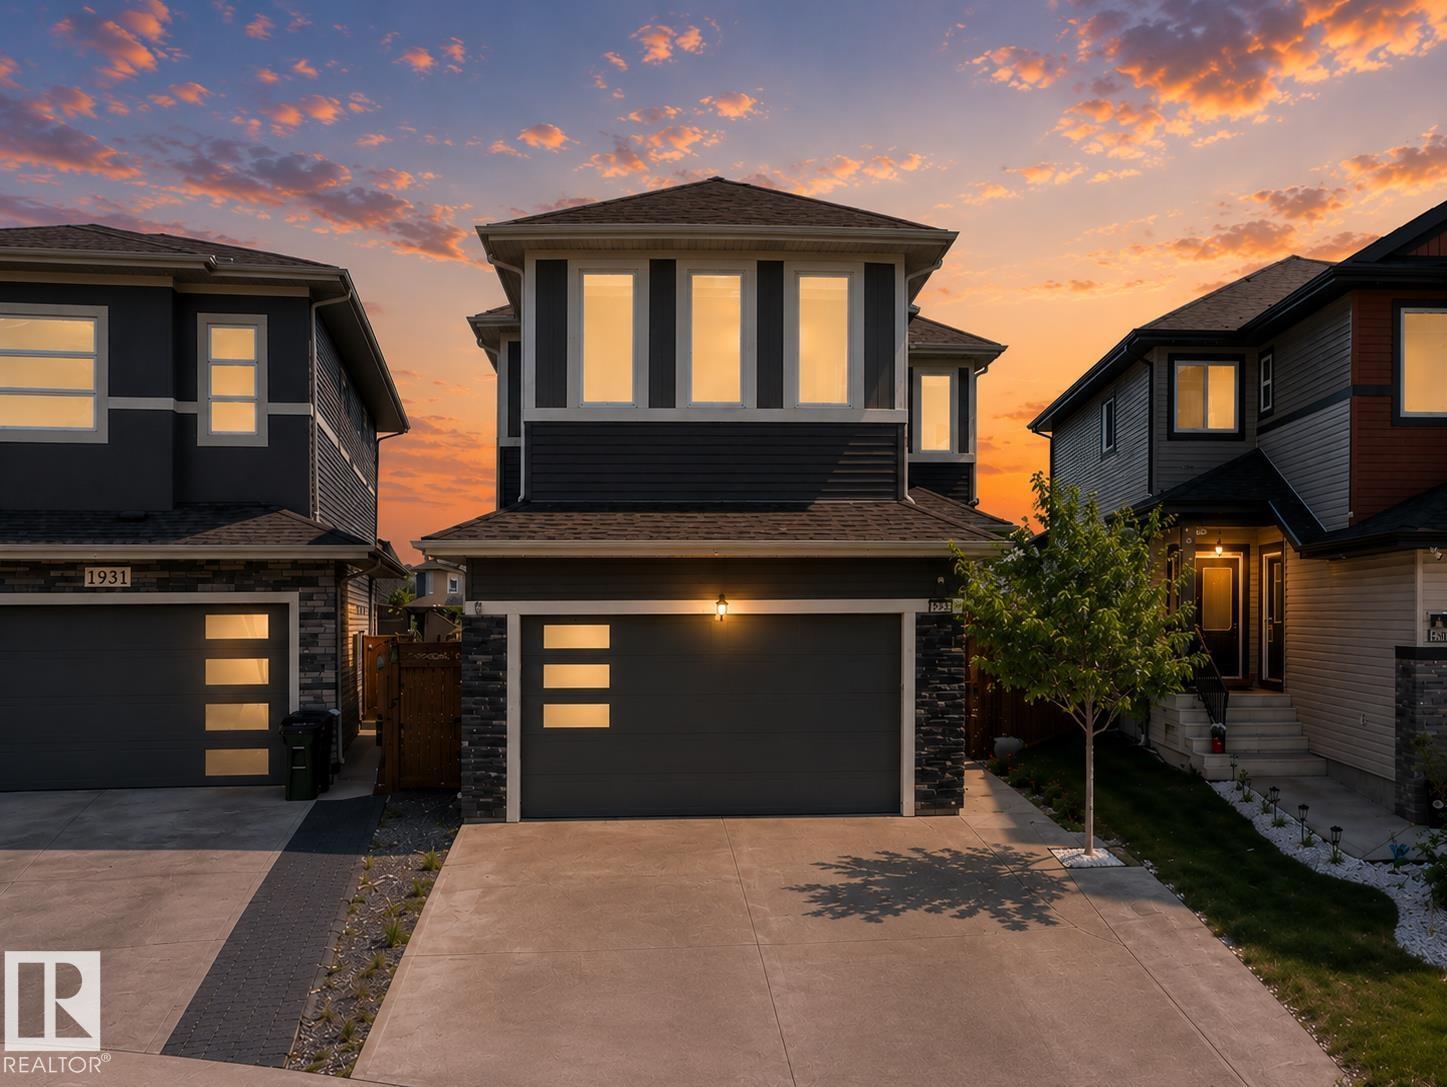
1927 18 St NW
Edmonton, Alberta
Welcome to this beautiful custom-built home in the desirable community of Laurel! Situated on a regular lot with no rear neighbours, this home offers privacy, space, and functionality. The main floor features a full bedroom and bathroom, and a stunning open-to-below living area filled with natural light. Upstairs, you'll find a spacious bonus room with open views, a luxurious primary suite with a spa-inspired ensuite, and two additional generously sized bedrooms. The fully finished legal basement suite includes 2 bedrooms, a full second kitchen, a living area, separate laundry, and a private side entrance—ideal for extended family or rental income. Enjoy the oversized backyard with a huge deck, perfect for entertaining and family gatherings. Conveniently located with easy access to Anthony Henday Drive and close to schools, a high school, shopping, and recreation facilities. A fantastic opportunity to own a versatile family home in a prime location! (id:42336)
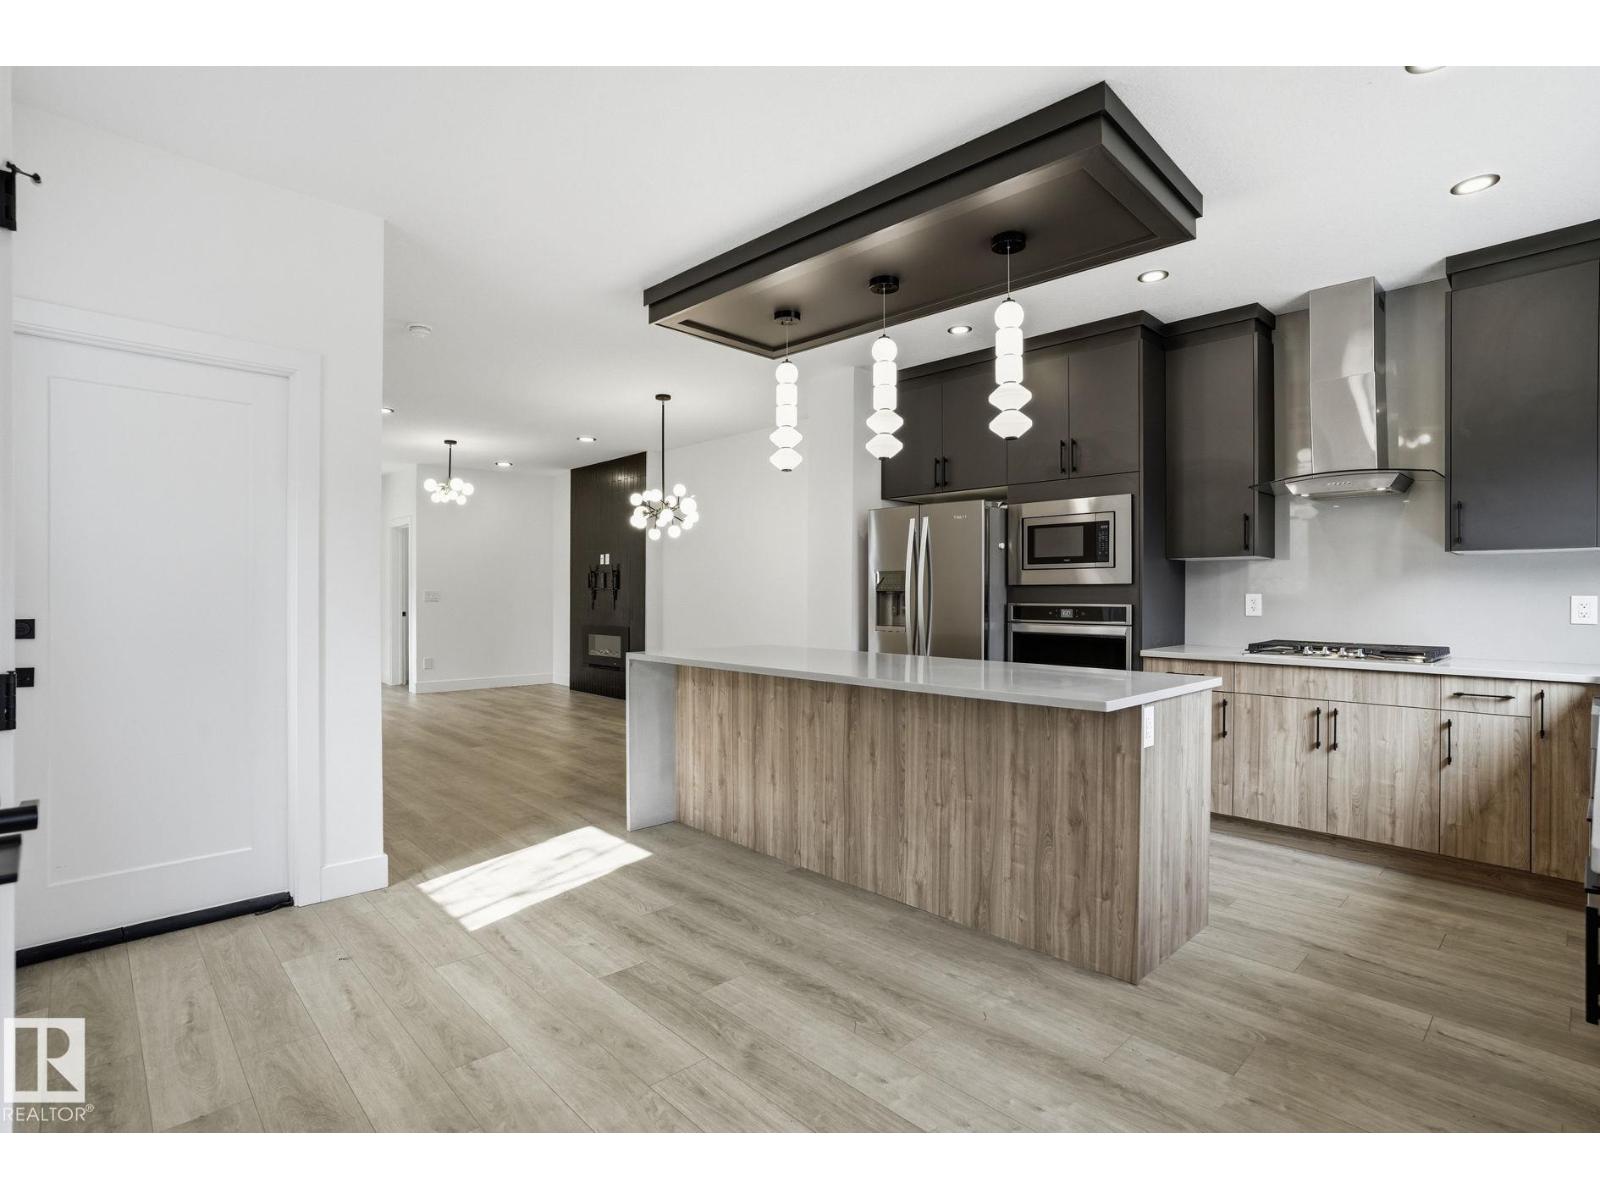
13909 107a Av NW
Edmonton, Alberta
Luxurious 4BR + 3.1BA Half Duplex with LEGAL BASEMENT SUITE Step into modern city living in this stunning 1538 sqft Half Duplex, with 4 spacious bedrooms and 3.1 luxe bathrooms. Nestled in the highly-desirable North Glenora neighborhood, this home is a rare treasure in the Edmonton Real Estate market! As you walk in, you'll be greeted by a trendy open floor plan which perfectly fuses design and functionality. The modern finishes throughout provide an appeal of contemporary elegance, making the home an epitome of style and comfort. The home boasts a LEGAL 1-bedroom basement suite that is designed to perfection, offering a fantastic opportunity to generate income. Top it with a double car garage and you have got a lot more than just a place to live. Think turn-key, the property is fully landscaped completely fenced and meticulously maintained for a move-in-ready experience. best part - the duplex is already an income-generating asset! It's an investor's dream. (Some photos - virtually staged) (id:42336)
5047 Cawsey Li SW
Edmonton, Alberta
Built by Sterling Homes, this bright 3-bedroom home offers a smart layout for modern family living. Features include a double attached garage with floor drain, side entrance, 9-ft ceilings on the main floor, and luxury vinyl plank flooring throughout the main level. The foyer leads to a full 3-pc bath with stand-up shower and a main-floor bedroom—ideal for guests or a home office. A mudroom off the garage connects to the kitchen through a walkthrough pantry for added convenience and storage. The open-concept kitchen, great room, and nook are filled with natural light. The kitchen features quartz countertops, island with flush eating ledge, Silgranit sink, built-in microwave, pendant lighting, chimney hood fan, full-height backsplash, and soft-close cabinets. Upstairs offers a primary suite with 5-pc ensuite and walk-in closet, plus a bonus room, laundry, two bedrooms, and a full bath. Basement rough-ins included. (id:42336)
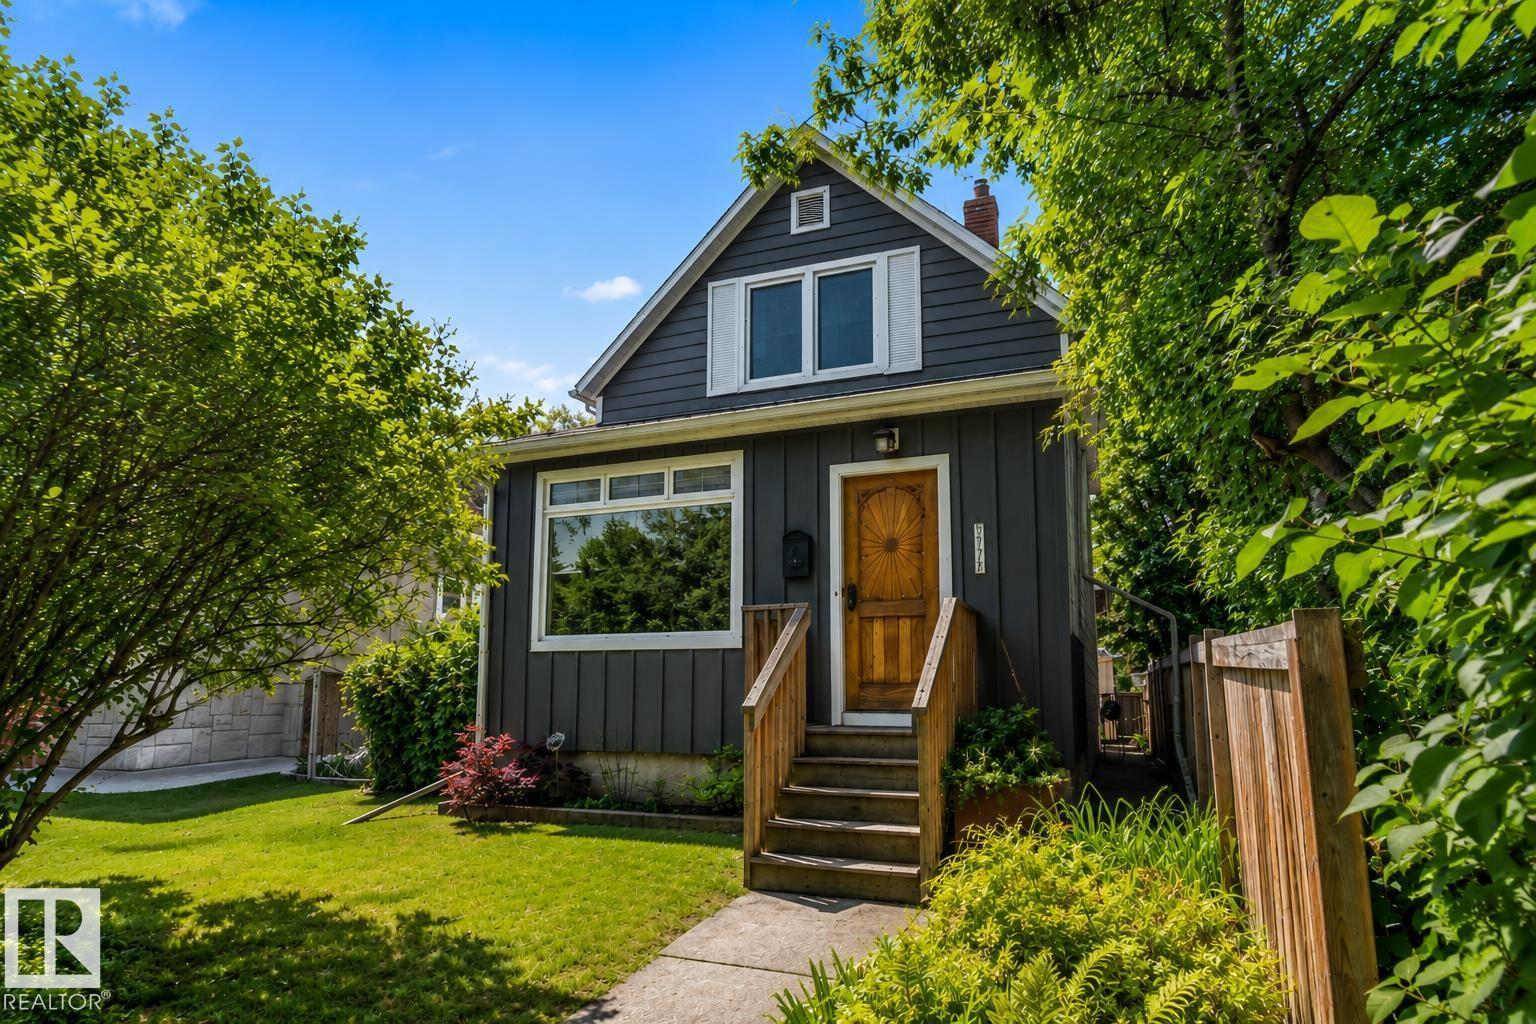
11328 65 St NW
Edmonton, Alberta
Welcome home to this beautifully updated character home in the highly sought-after Highlands neighbourhood, preserving its historic charm while offering the peace of mind of modern improvements. A handcrafted custom wood front door welcomes you into a charming foyer that opens to spacious living and dining rooms with warm hardwood floors and abundant natural light. The modern kitchen features white cabinetry, solid walnut countertops, an eating bar, and upgraded cabinet drawers (2024). The bathroom offers a tiled tub surround, modern vanity, and mirror. Upstairs are three bright bedrooms with vaulted ceilings, while the finished basement adds extra living space and storage. Pride of ownership shines with Hardie board siding and triple-pane windows (2023), garage roof shingles (2024), a high-efficiency furnace, and thoughtful updates over the years. Enjoy the west-facing deck, fenced yard, and double detached garage, just minutes from the River Valley, local shops, restaurants, and downtown. (id:42336)
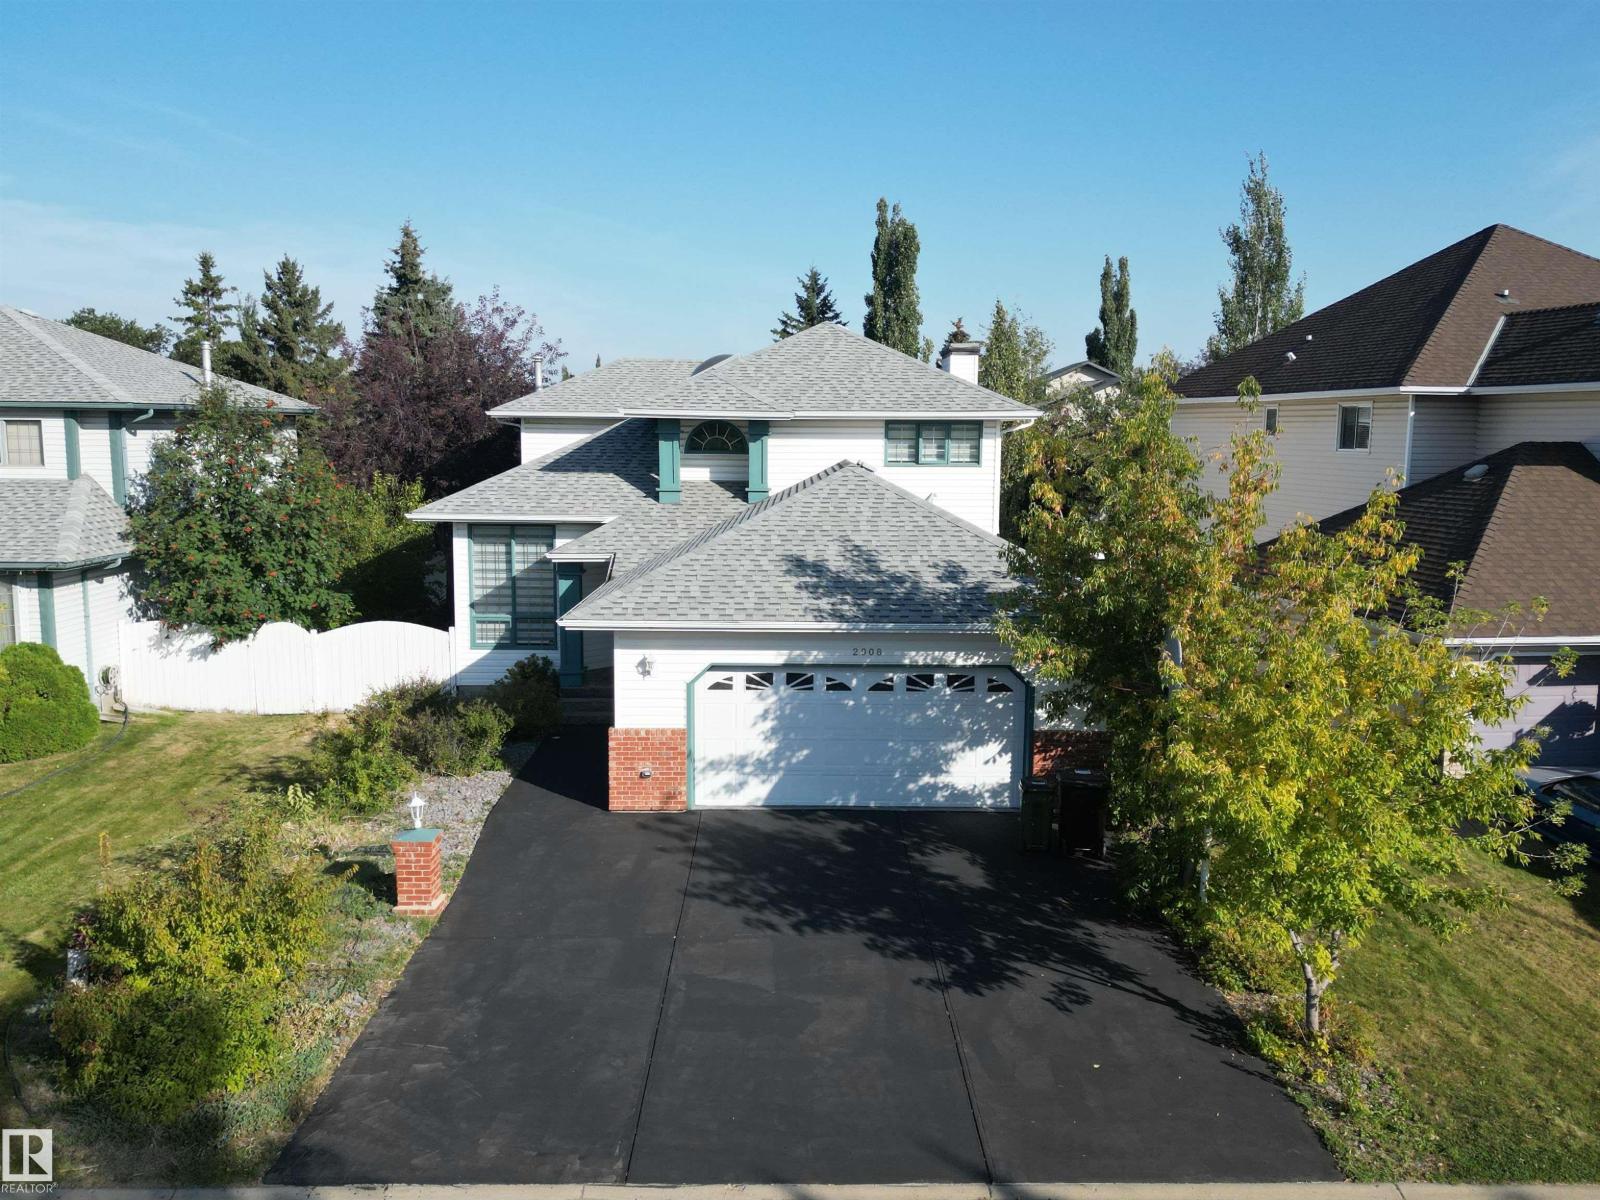
2908 44a Av NW
Edmonton, Alberta
RENOVATED AND MODERN 2200+ sq ft home in Larkspur! On entry, you are greeted by grand foyer and a striking spiral staircase leading to spacious living and dining areas. The sunken family room features a cozy gas fireplace, and the chef’s kitchen boasts granite countertops, pantry, NEW CABINETRY, and NEW SS appliances. Upstairs, the luxurious primary suite includes a spacious bedroom, walk-in closet with MDF shelving, and spa-like ensuite with JACUZZI, and two additional bedrooms include a stylish 3pc bath. The FULLY FINISHED BASEMENT includes a 4pc bath, bedroom, spacious rec room, den, and living area. Additional features include MDF shelving in closets, FRESH PAINT, NEW BLINDS, NEWER FURNACE AND WATER TANK, and NEW FLOORING AND CARPET throughout the entire home. Set on a large lot with mature trees, deck, shed, oversized garage, and EXTENDED DRIVEWAY—move-in ready with modern upgrades throughout. Prime location near parks, golf course, schools, shopping, and transit. (id:42336)
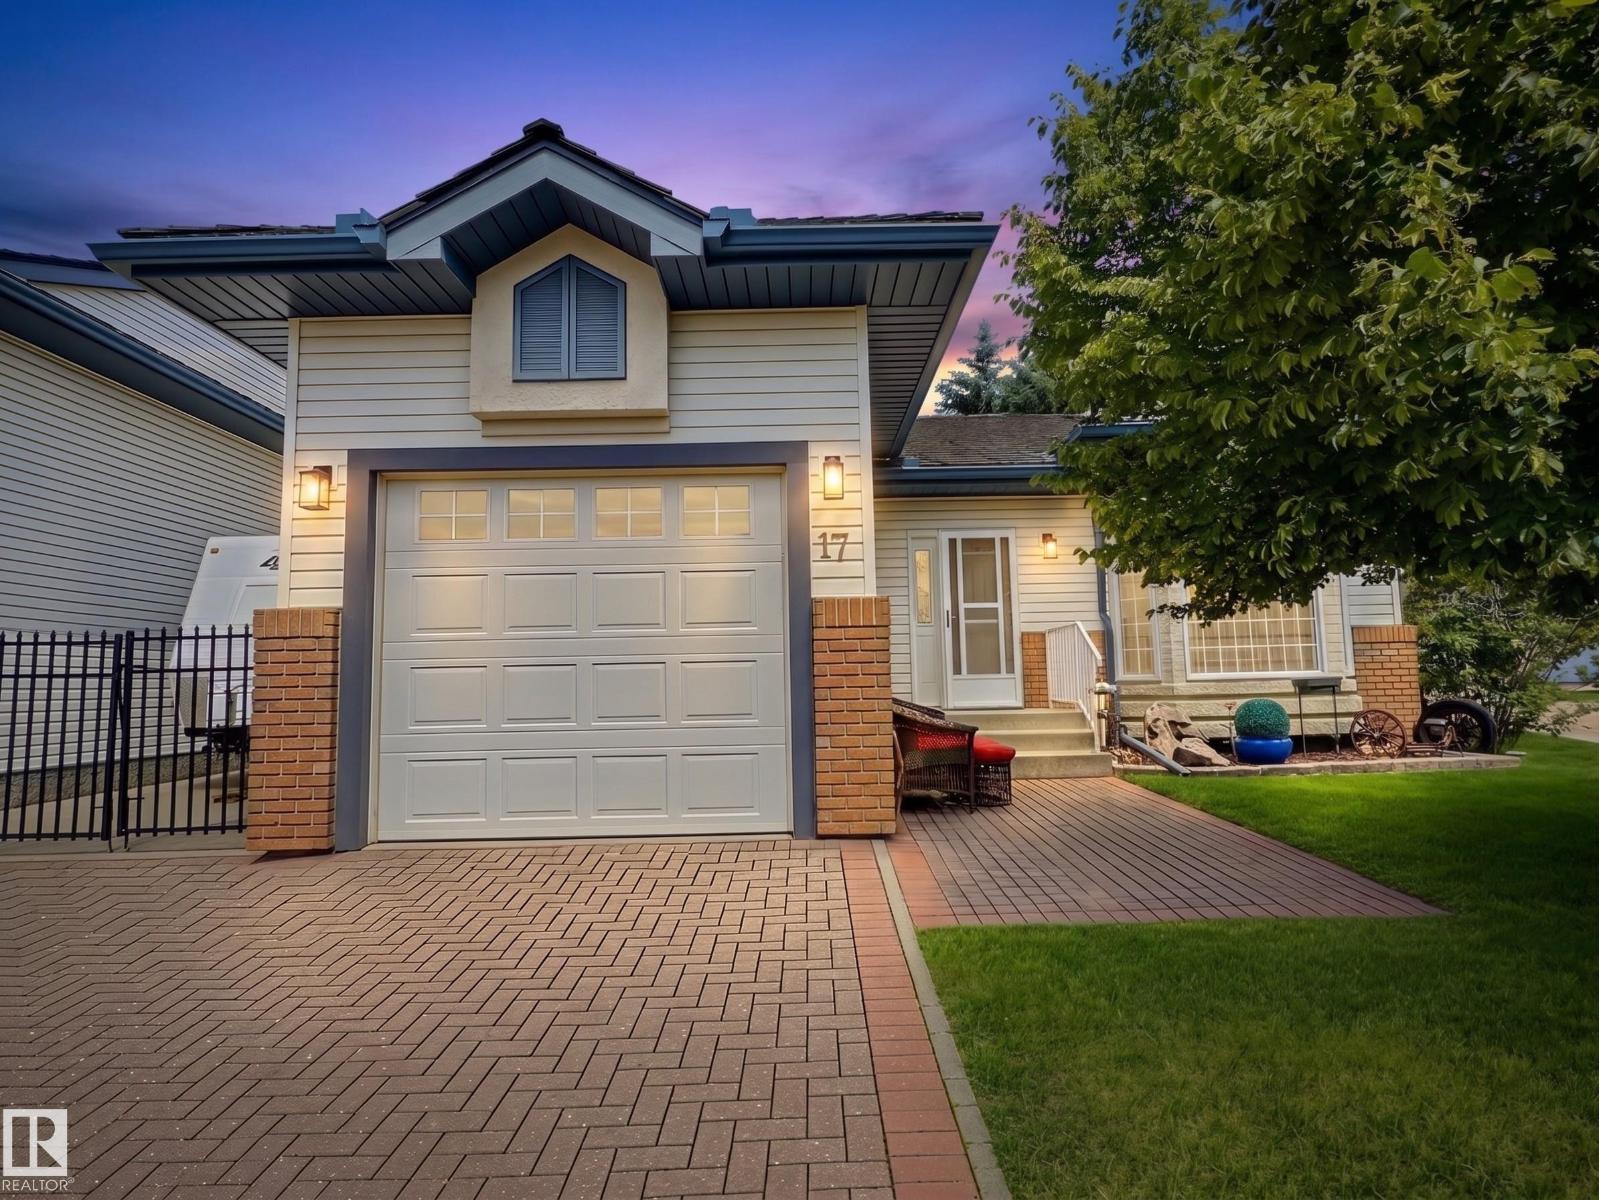
#17 10 Blackburn Dr SW
Edmonton, Alberta
Welcome to Horizon Harbour, a sought-after 45+ community where this rare detached bungalow condominium offers over 2,000 sq.ft. of beautifully maintained living space top to bottom. The bright, open-concept main floor features 9' ceilings, spacious living and dining areas, an updated kitchen with newer countertops and appliances, and an eating nook overlooking the private yard. Two generous bedrooms are located on the main floor, including a primary suite with direct access to the full cheater ensuite. Main floor laundry adds everyday convenience. The fully finished basement offers a large family room, third bedroom, den, full bath, and ample storage. Enjoy central A/C, underground irrigation, a single attached garage, plus gated RV parking complete with a 30-amp RV plug and septic drain. Residents enjoy an on-site social room, with quick access to Blackmud Creek Ravine, Anthony Henday Drive, shopping, and restaurants. (id:42336)
#315 23229 Sh 651
Rural Sturgeon County, Alberta
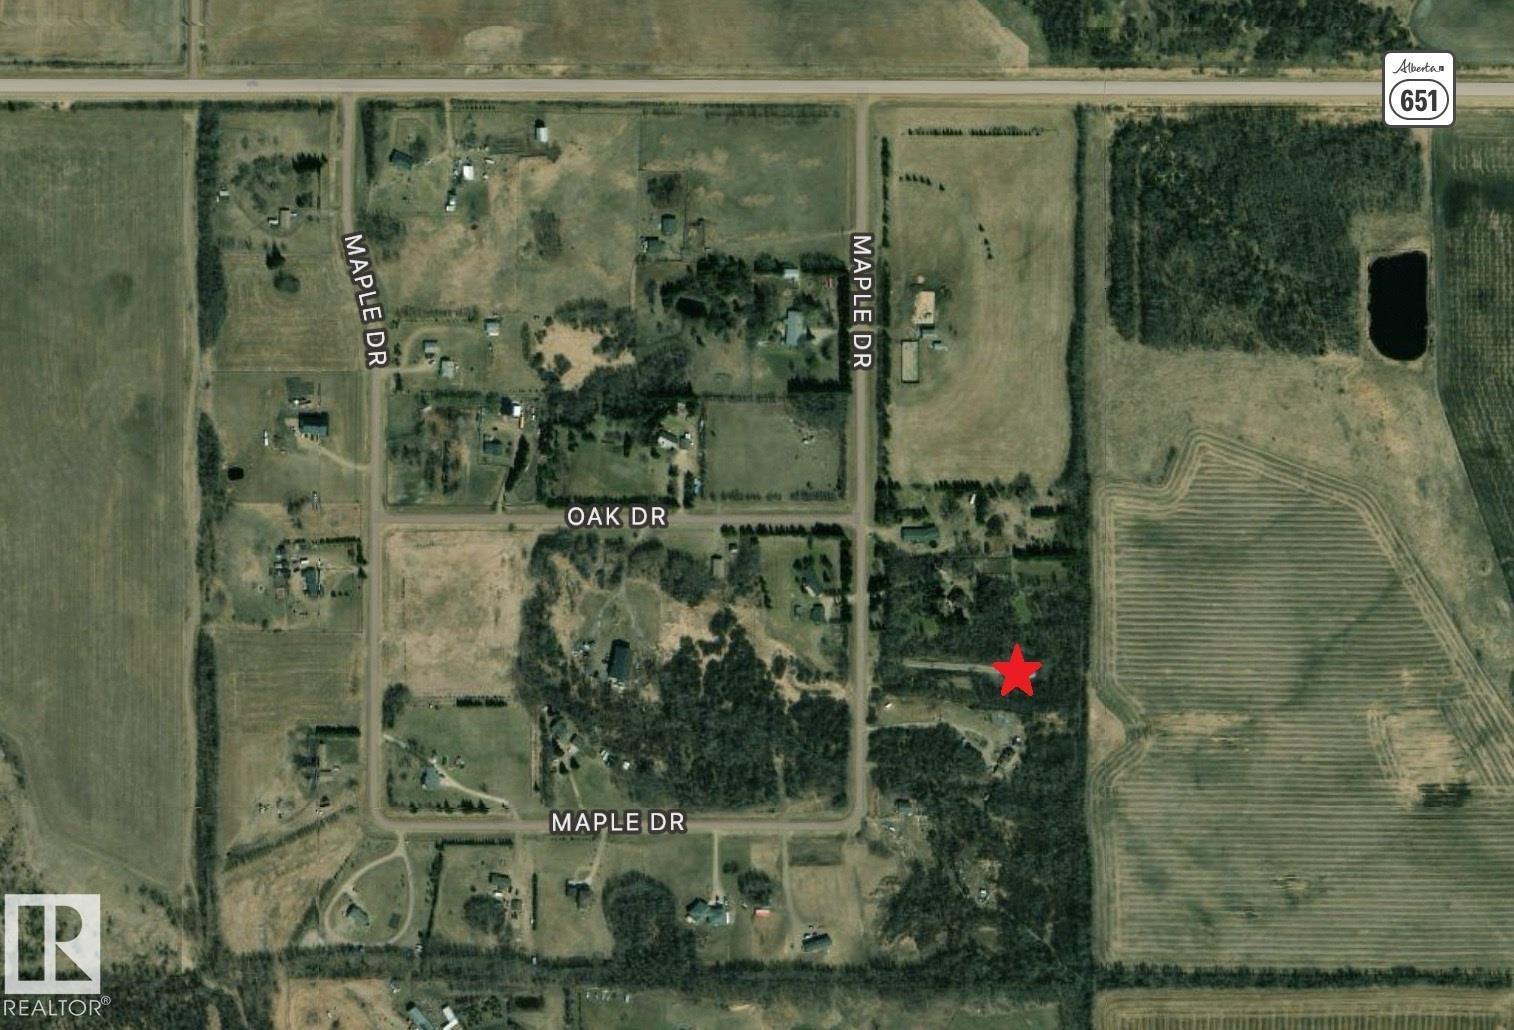
Build the home of your dreams on this beautiful 3-acre lot in Pinewood, Rural Sturgeon County! The current owner has already added tremendous value by bringing in road crush to create an access roadway, while clearing and preparing a potential building site for your future home. A cleared walking trail winds around the perimeter of the property, making it easy to explore and enjoy the natural surroundings. Situated on the highest lot in the community, this property offers an excellent opportunity to create your ideal acreage. Pinewood residents also enjoy a community hall, playground, skating rink, and firepit area, making it a wonderful place to call home. (id:42336)
16 Hillside Cr
Rural Lac Ste. Anne County, Alberta
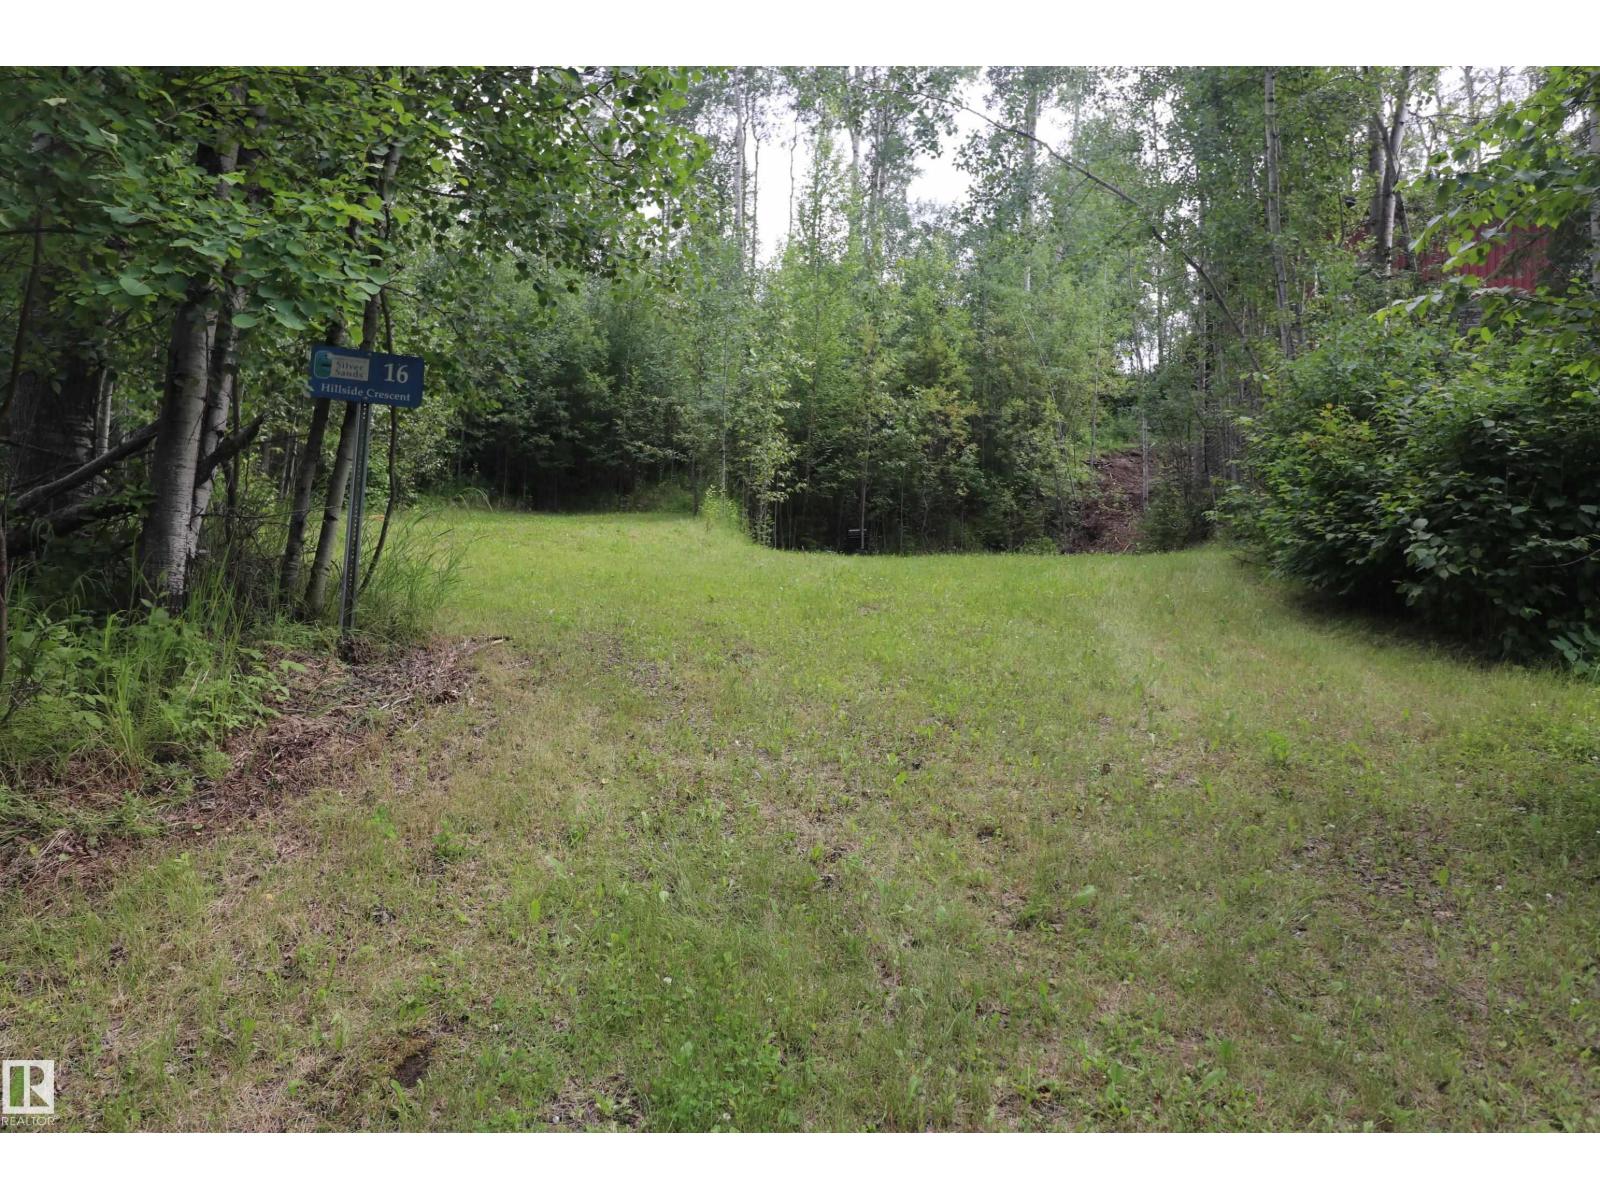
Enjoy piece and quiet living in the charming Village of Silver Sands...Only a short walk to the Recreational Park...Lake lovers will enjoy the handy boat dock...Get prepared to enjoy boating & fishing...This lot backs onto an amazing 18 hole golf course...Enjoy with family & friends or meet new friends...This vacant lot gives you the opportunity to build on the lot as is or create a bigger building pocket...The lot is 772.95 sq. meters...it is a pie shaped lot...with the front being 39.27 ft...the length is 130 ft and the back is 90.32 ft (id:42336)
7540 152c Av NW
Edmonton, Alberta
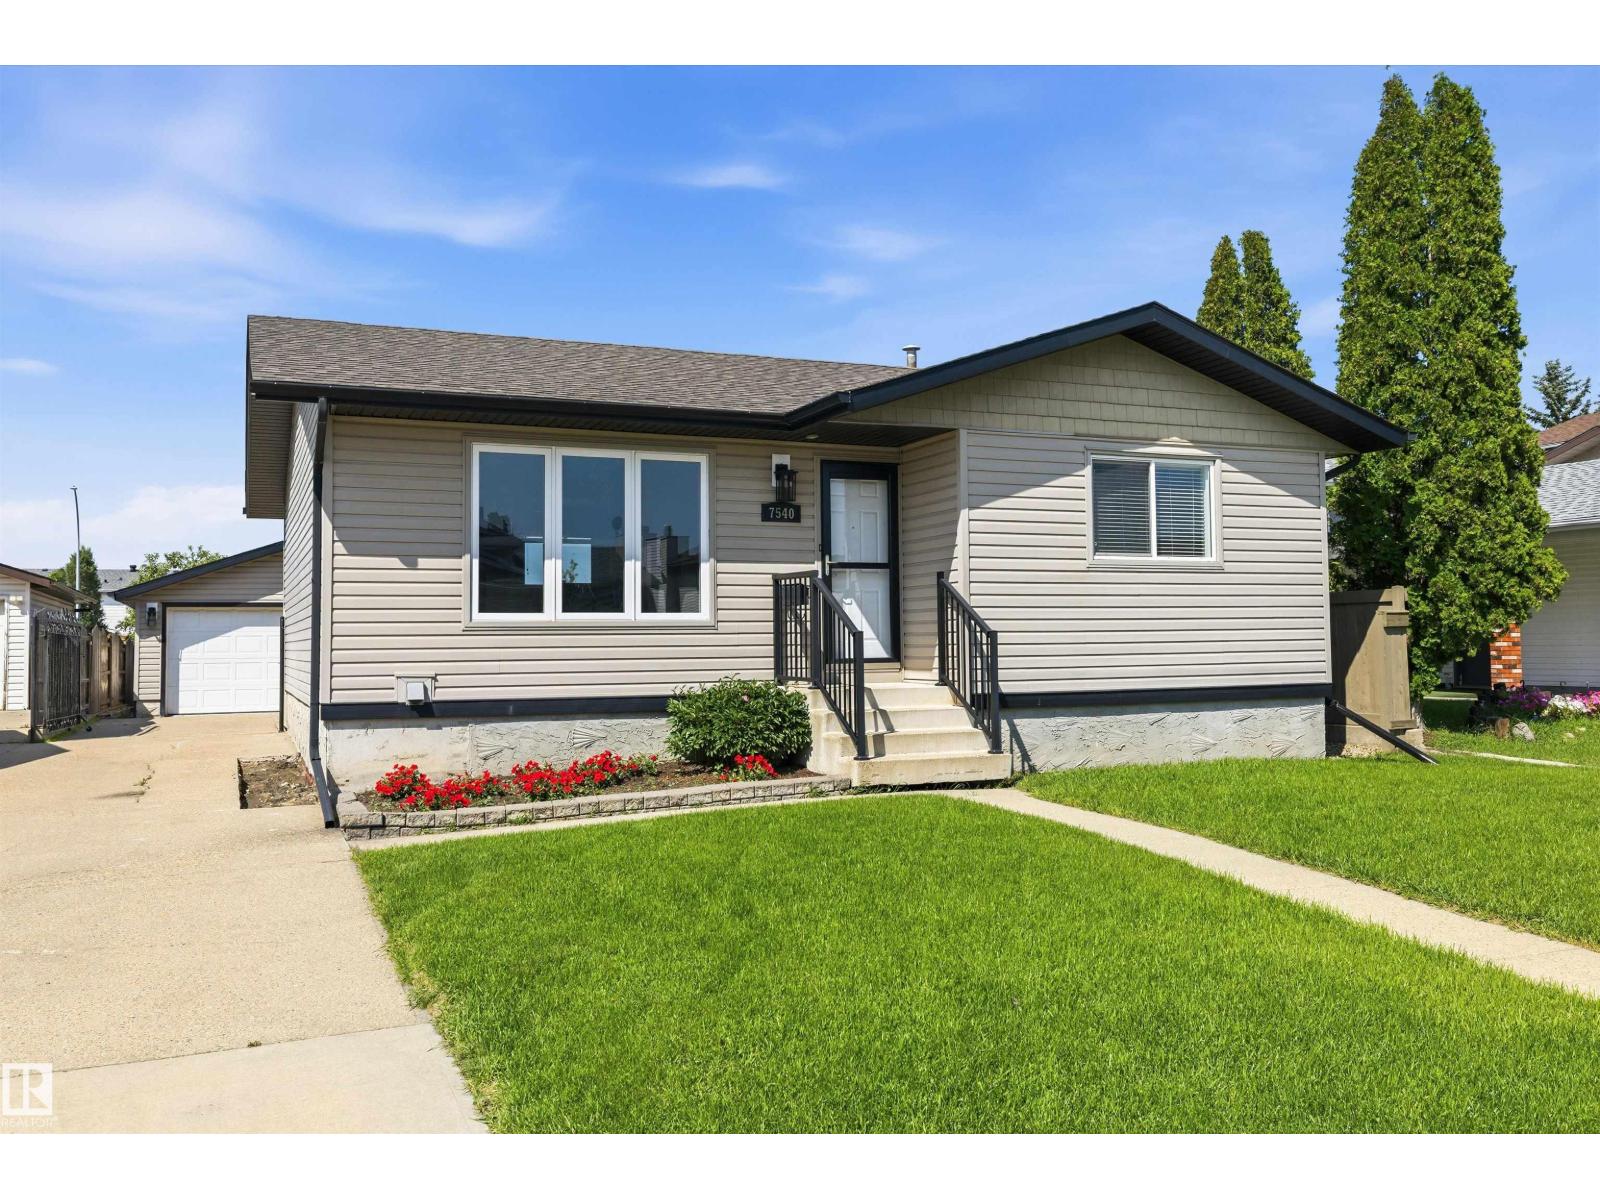
Cute as a button. This 4 bedroom 2 bath family home, in the heart of Kilkenny is ready and waiting for you to call home. Has Central AIR CONDITIONING for those hot days. Significant exterior upgrades over the years include roof, siding, windows, doors and more. Interior updating includes, newer hot water tank, paint, flooring, bathrooms, cabinets and island. Walking distance to schools and shopping, this is a perfect starter home for a young family. In the basement cozy up with loved ones around your fireplace. Downstairs is an extra bedroom and 3 piece bathroom as well with tons of extra storage. The immaculate and fully fenced yard great for children or animals, has fruit trees, storage shed, raised garden beds and a large parking pad gives you plenty of space to tinker. Last but not least the oversized 24x28 insulated and heated garage. Great community, great value, great future. (id:42336)
5749 56a St
Beaumont, Alberta
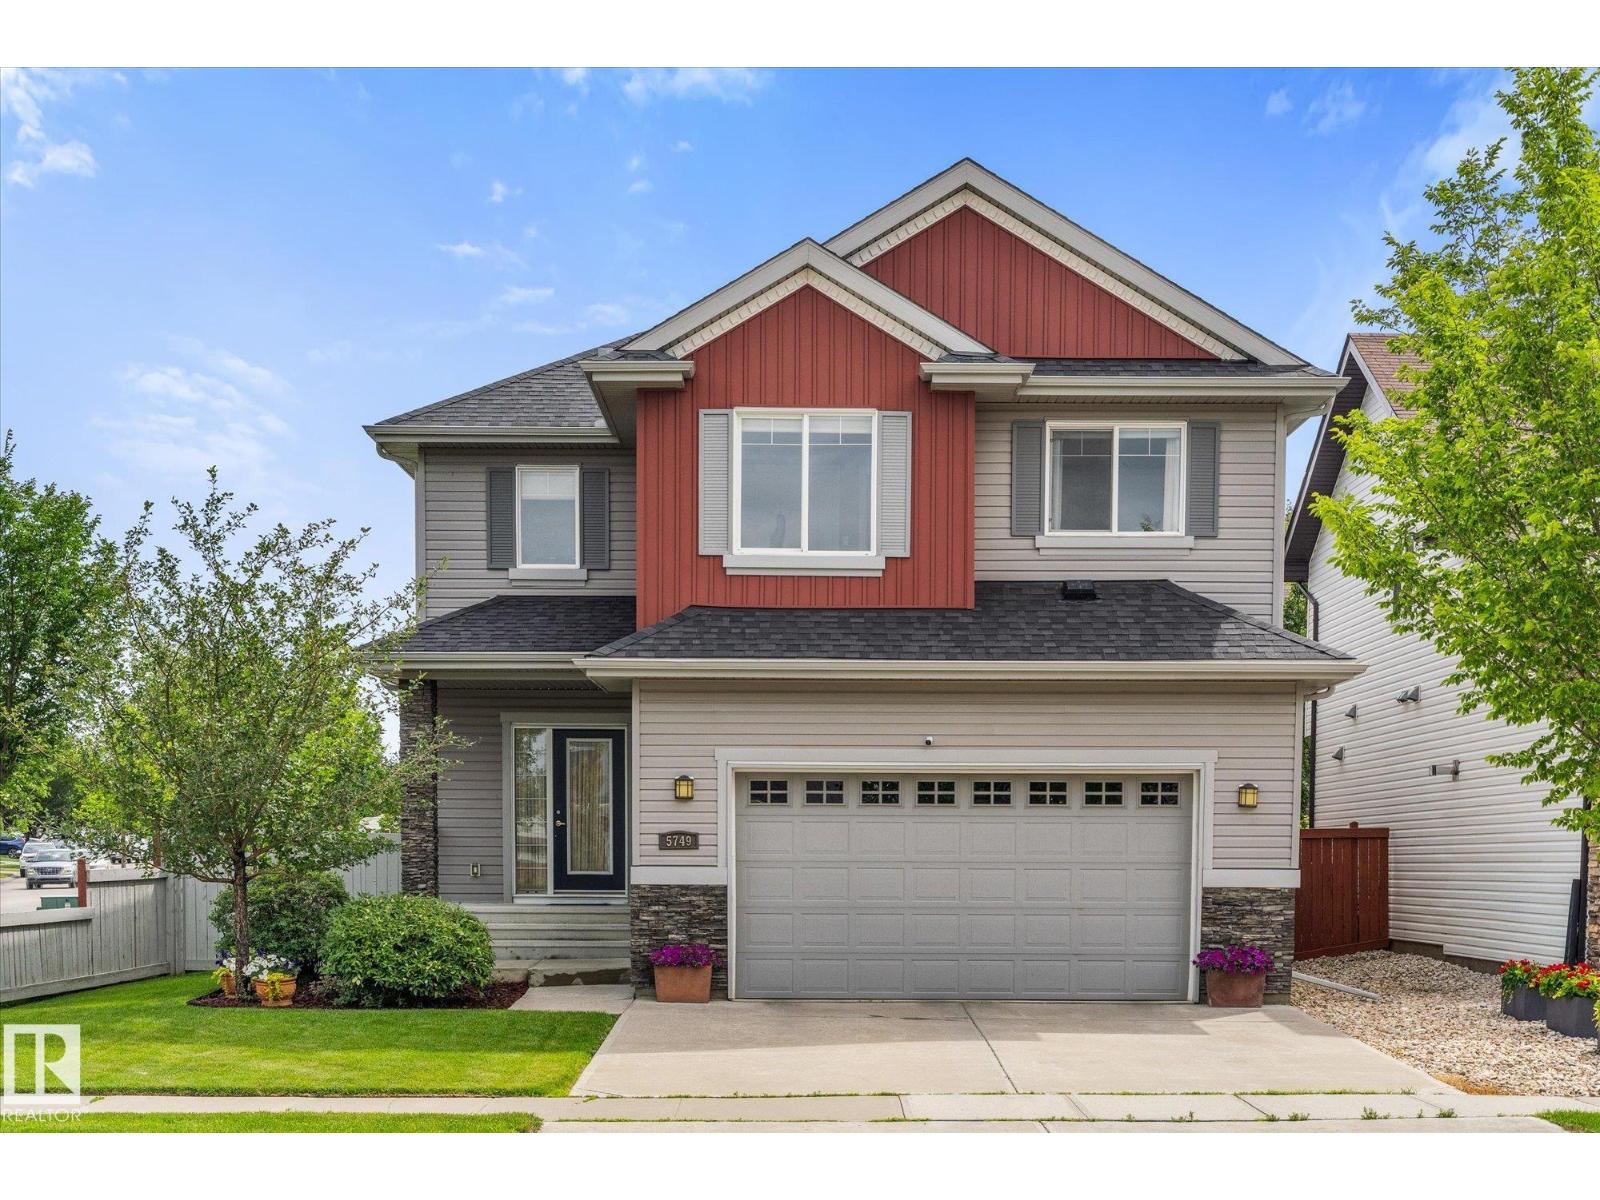
WOAH! This one checks all the boxes! Stunning 2,370 ft², 2-storey in Montalet! This impeccably maintained home has 3 beds, 2.5 baths, AIR CONDITIONING + an incredible INSULATED TRIPLE TANDEM GARAGE with an 8' overhead door, floor drain + room for your truck, toys & storage! Bright main floor has HARDWOOD flooring, a spacious living room with GAS FIREPLACE & oversized windows, plus gorgeous kitchen with GRANITE countertops, STAINLESS STEEL appliances, a massive island with sit-up bar. Upstairs you'll find an enormous bonus room, a luxurious primary retreat with a dream WALK-IN CLOSET and spa-like 5-piece ensuite with double sinks, a deep soaker tub, and oversized shower, plus 2 additional bedrooms, a full bath, and an oversized laundry room. Enjoy the low-maintenance composite deck with gas line for your BBQ, a beautifully maintained yard, and an unfinished basement ready for your future plans. Steps to schools, walking trails, parks, and Parc Morin Pond, and only minutes to Edmonton, QEII, and airport! (id:42336)
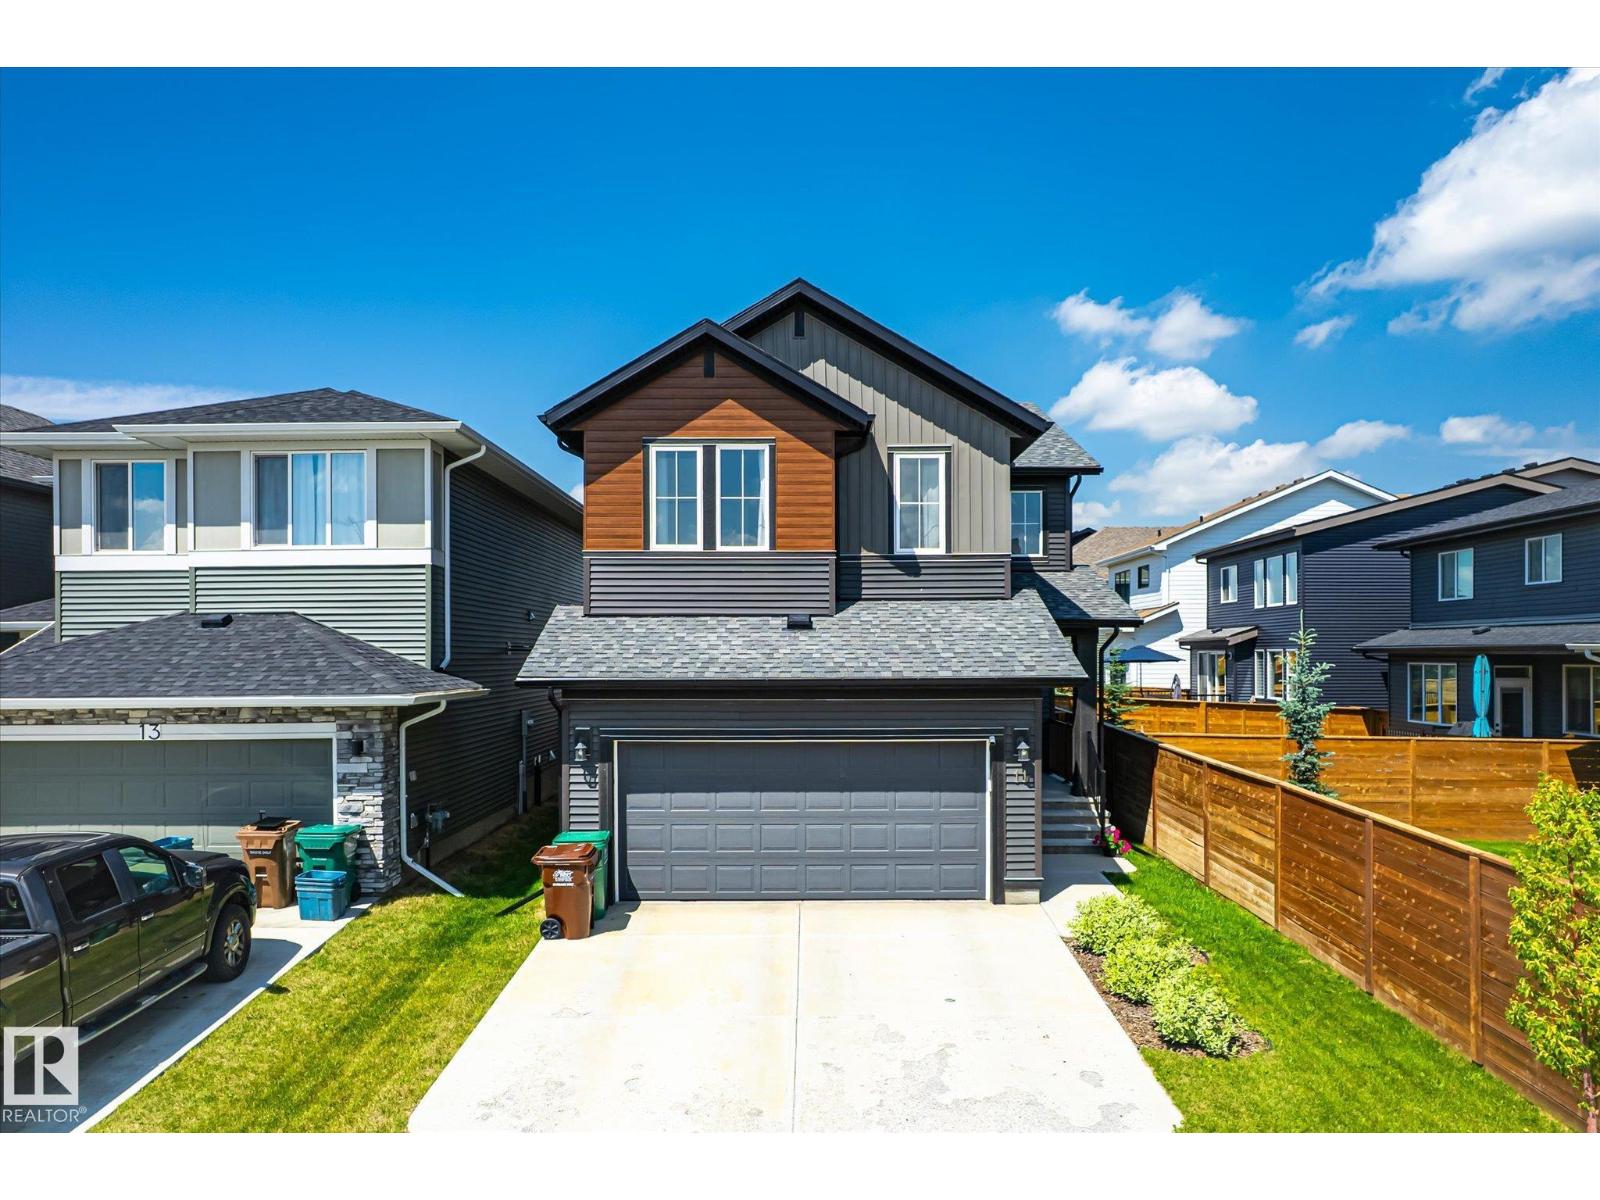
11 Rhea Cr
St. Albert, Alberta
Welcome to this stunning 1,988 sq. ft. two-storey in the sought-after community of Riverside! From the moment you step inside, you’ll be impressed by the soaring two-storey vaulted ceilings, expansive windows that flood the home with natural light, and the striking feature fireplace anchoring the open-concept living space. The modern white island kitchen offers timeless style, a walk-through pantry to the mudroom and garage, and a spacious dining nook overlooking the sizeable and fenced backyard. Upstairs features a versatile bonus room, convenient laundry, three bedrooms, and two full bathrooms, including a beautiful primary retreat complete with a spa-inspired ensuite featuring double sinks, a soaker tub, and glass shower. The unfinished basement provides a blank canvas ready for your personal touch. A beautifully designed, modern home offering space, style, and an exceptional location! (id:42336)
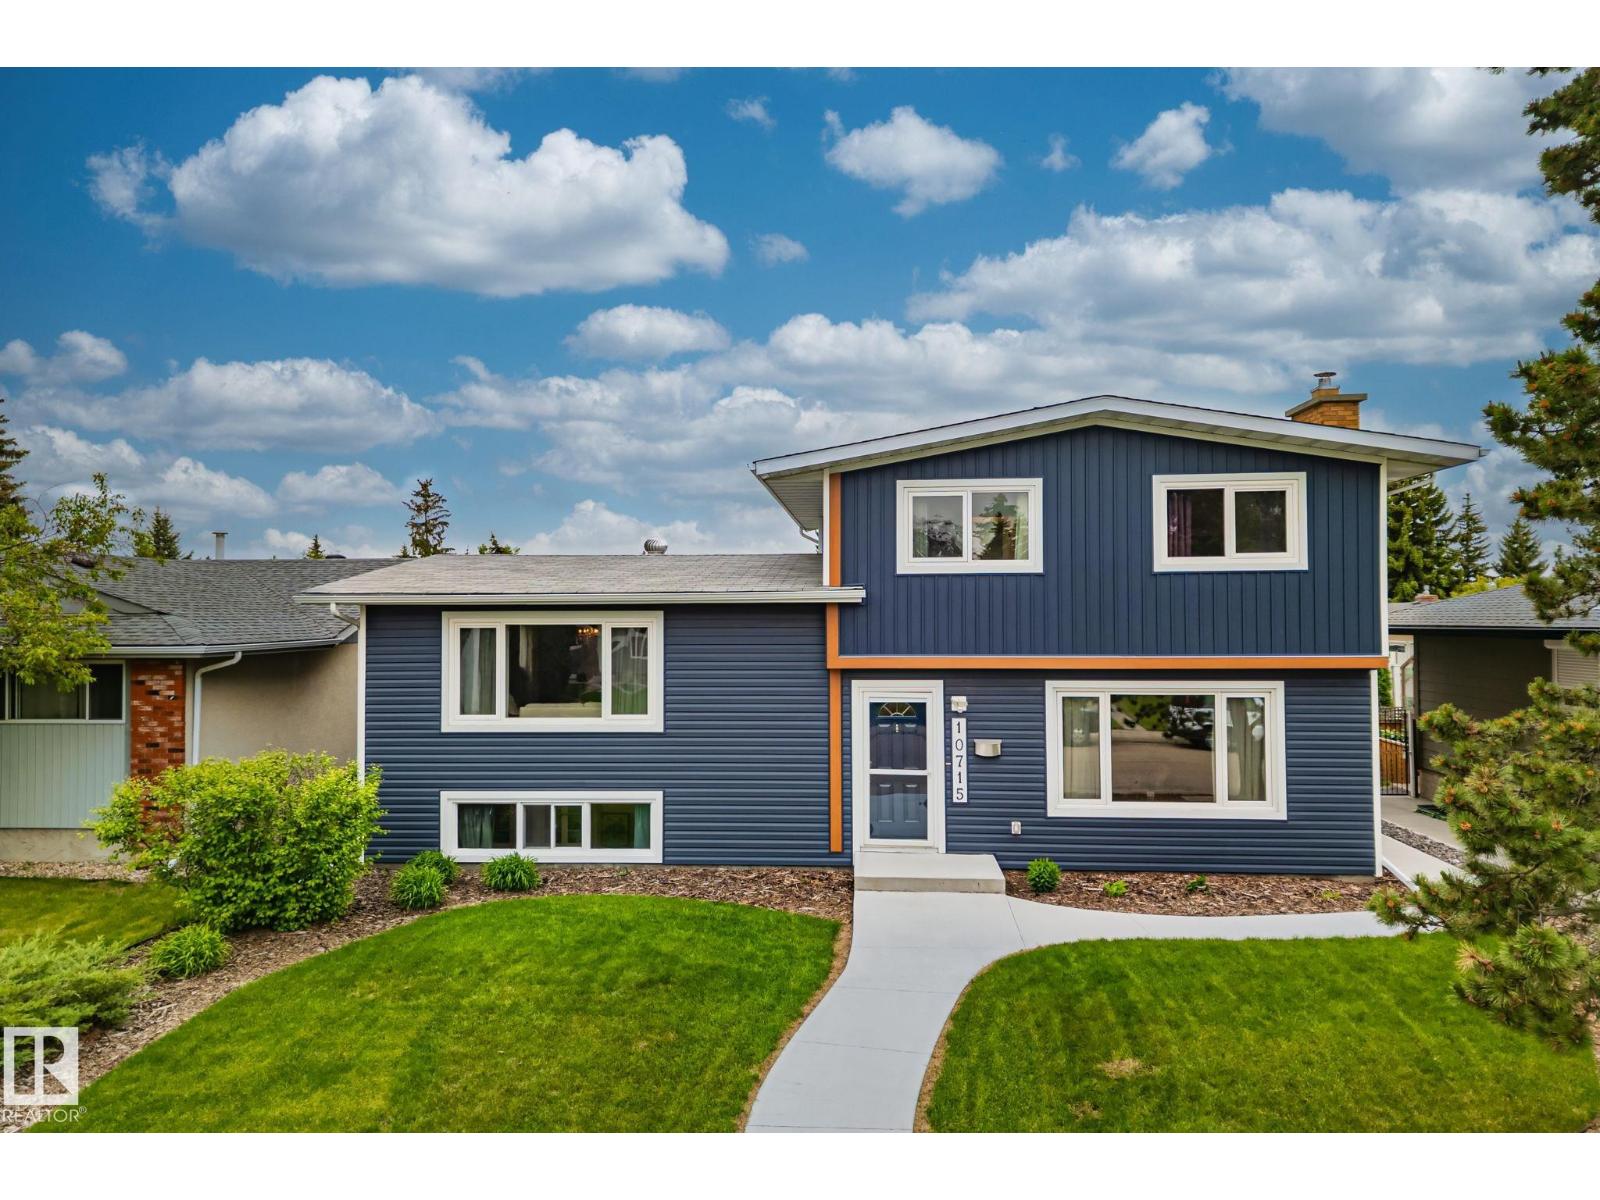
10715 33 Av NW
Edmonton, Alberta
Welcome to this beautifully maintained 4-bedroom, 3 full bathroom four-level split in the established southwest Edmonton community of Steinhauer. Thoughtful updates throughout include hardwood flooring in the living, dining and lower family room, a renovated kitchen with comfortable cork flooring, and updated bathrooms with clean, modern finishes. The inviting family room features a wood-burning fireplace, while the finished fourth level offers a spacious bonus room plus a versatile den/flex room that can also serve as a bedroom or home office. Updated double-pane windows add year-round comfort. Outside, enjoy a sunny south-facing backyard with a large concrete patio and a detached double garage. Close to parks, schools, shopping, and with quick access to Gateway Boulevard, Anthony Henday Drive, Highway 2, downtown Edmonton, and the airport, this home offers outstanding value in a sought-after family neighbourhood. (id:42336)
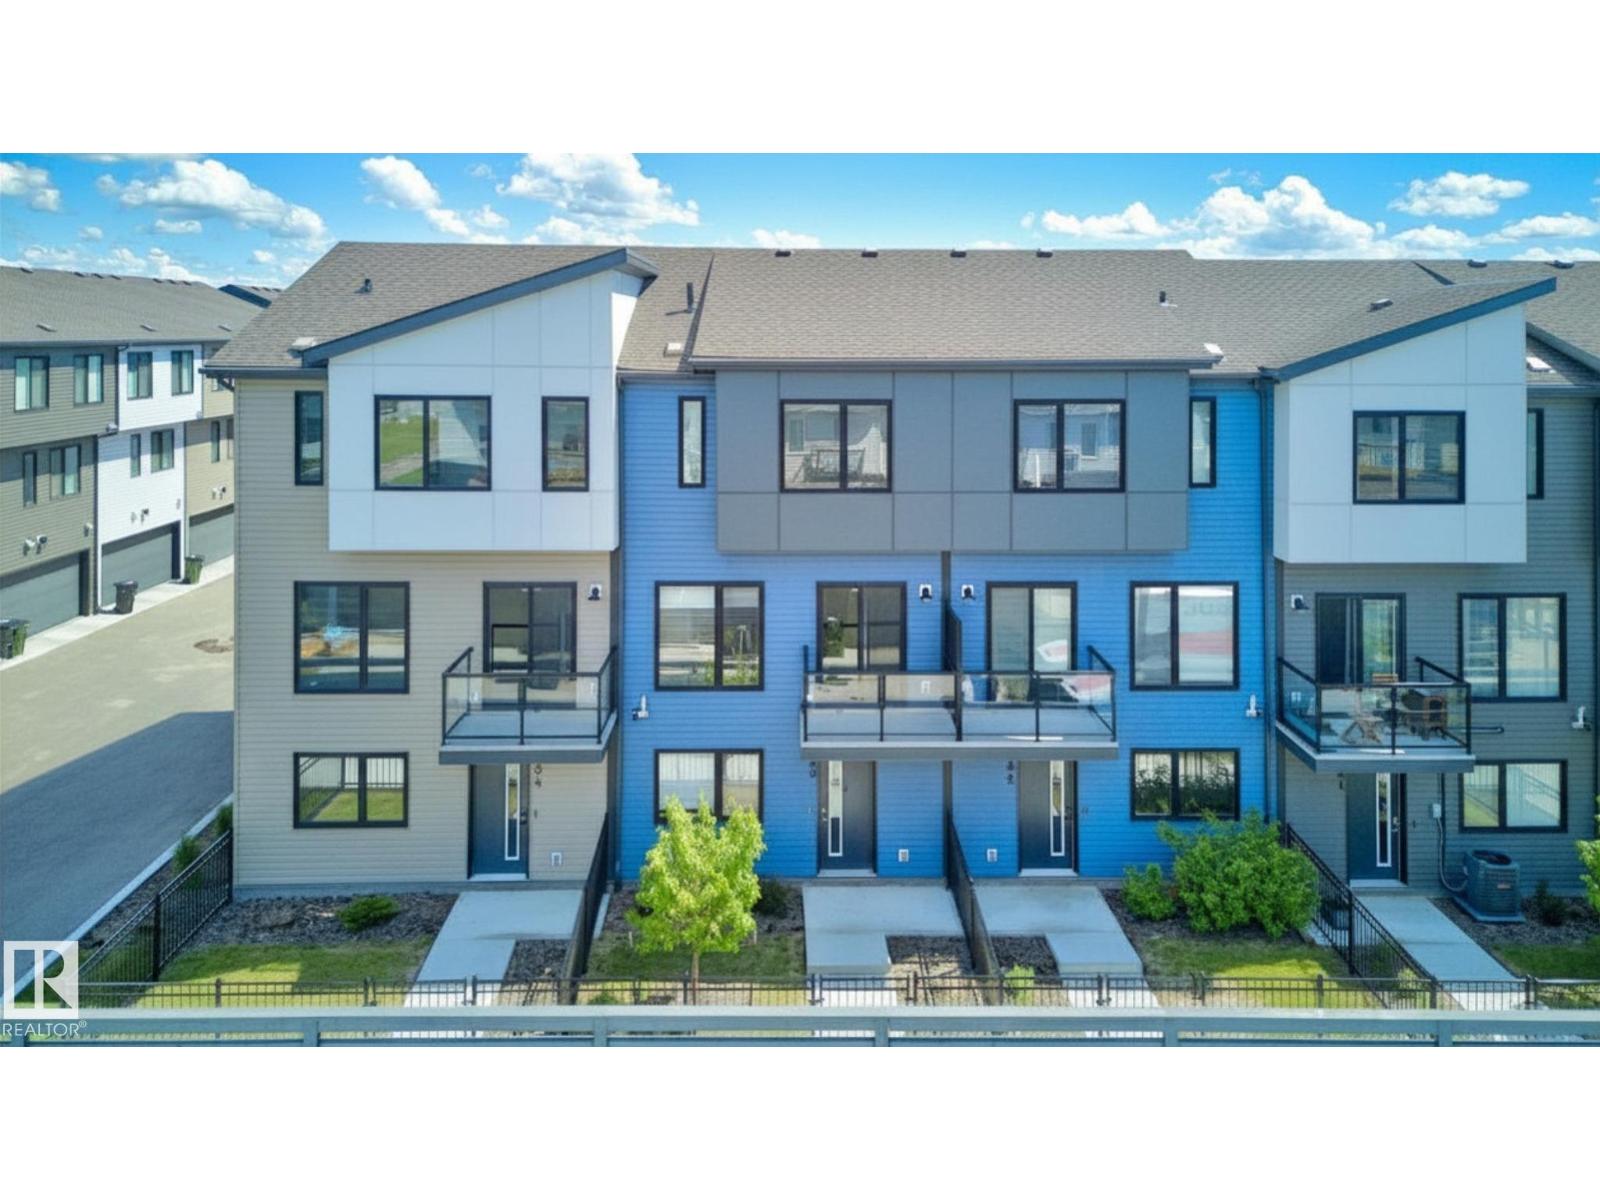
#33 11910 35 Av SW
Edmonton, Alberta
Gorgeous 3 story townhouse offering spacious 1550sqft of living space with a double garage. Located in a modern designed complex the finishes both inside & out will attract you immediately. A cozy front fenced yard leads to your front door & your main level entry way with access to the attached garage & a main floor den for your office. The beautiful great room is on the second floor with 9ft ceilings & an open concept living room with west facing deck access, dining room, huge kitchen with trendy grey and white cabinets, quarts counters, stainless appliances, island and pantry, 1/2-bathroom, The top floor includes laundry facilities and sleeping quarters with a very spacious primary bedroom with a walk-in closet and 3-peice ensuite. You will also find 2 more bedrooms for kids or guests & lastly a 4-piece bathroom to complete this level. Sought after SW location in close to schools shopping, Anthony Henday, Nisku and the Airport. (id:42336)
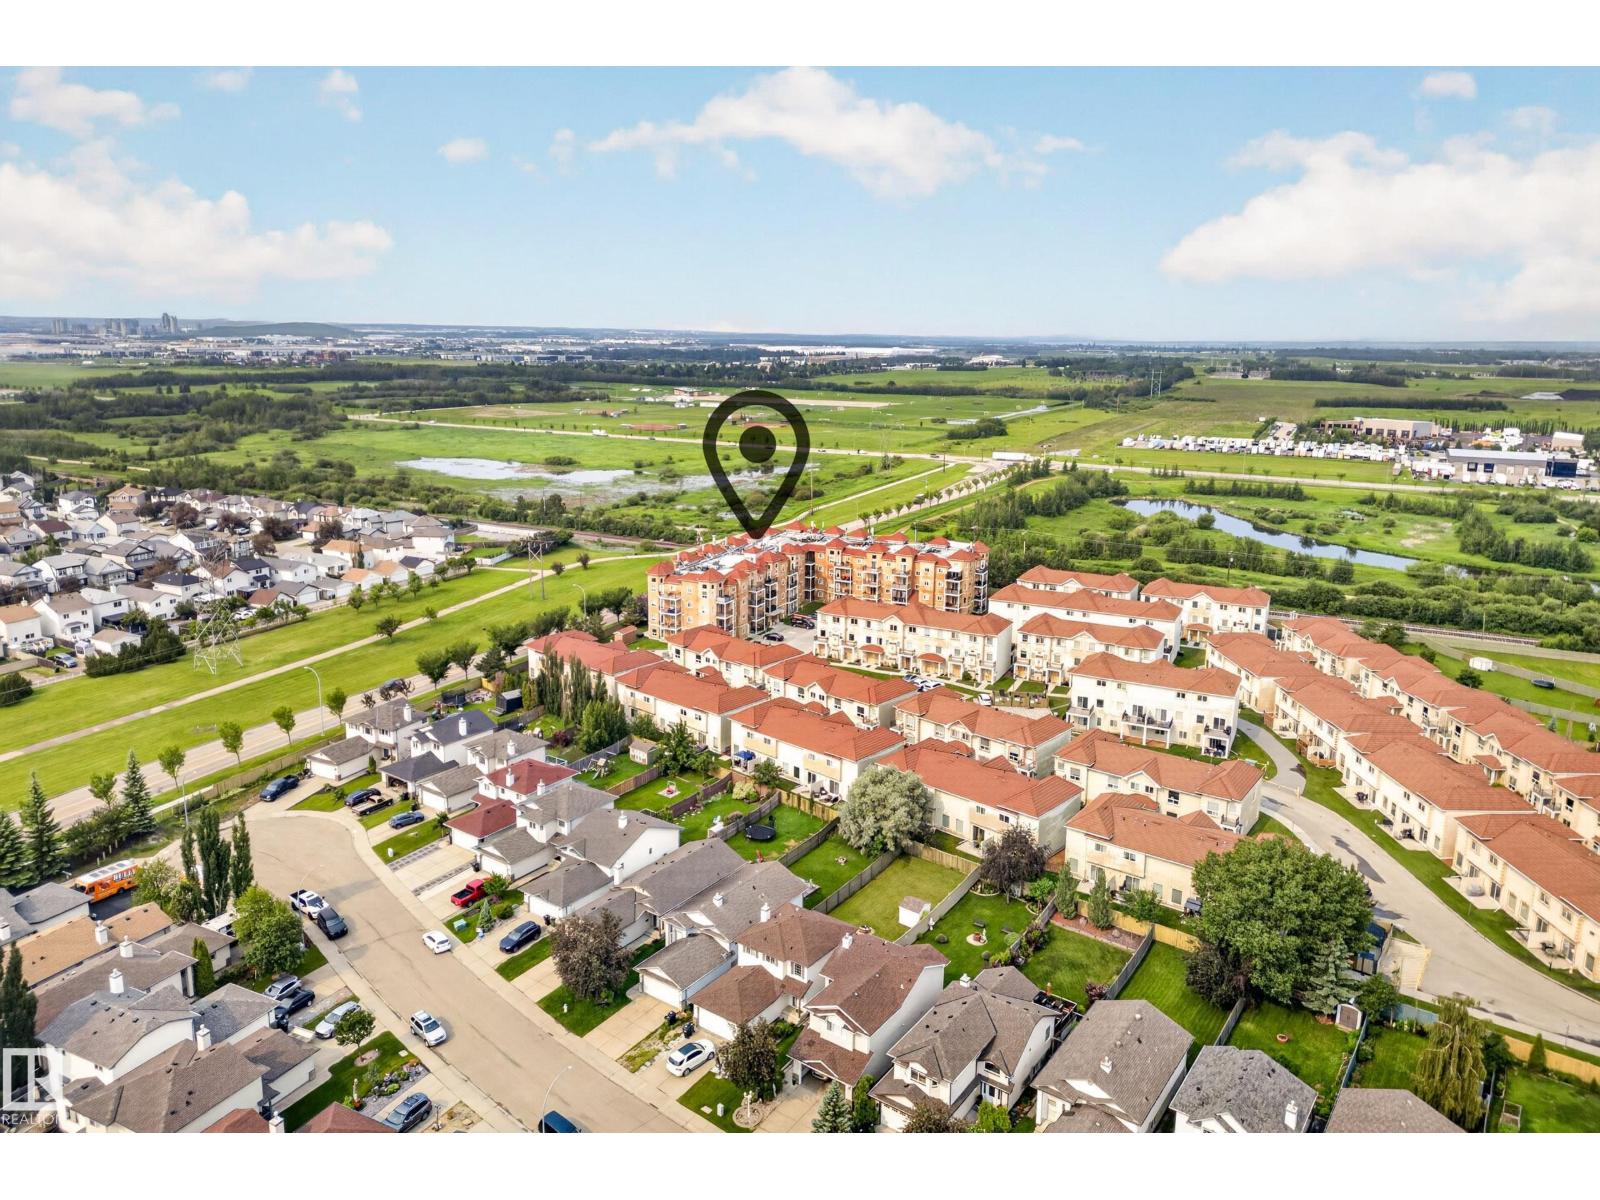
#417 13835 155 Av NW
Edmonton, Alberta
TOP FLOOR vaulted ceilings with 2 UNDERGROUND PARKING STALLS! 2 bedrooms, 2 full bathrooms. DOGS ALLOWED: up to 3 per unit, including medium sized breeds. Condo fees ONLY $412.30 per month, which includes the primary bathroom offers a large refreshing walk-in shower, designed for a spa-like experience. 2nd bedroom includes a bathtub. For added convenience, a dedicated laundry room simplifies daily routines. Embrace the opportunity to experience this thoughtfully designed living space. Custom shelving in living room can either stay with the home, or be removed if it is not to the tastes of the buyer. 2 HEATED UNDERGROUND stalls: #385 and #387, located adjacent to each other and close to the elevator. (id:42336)
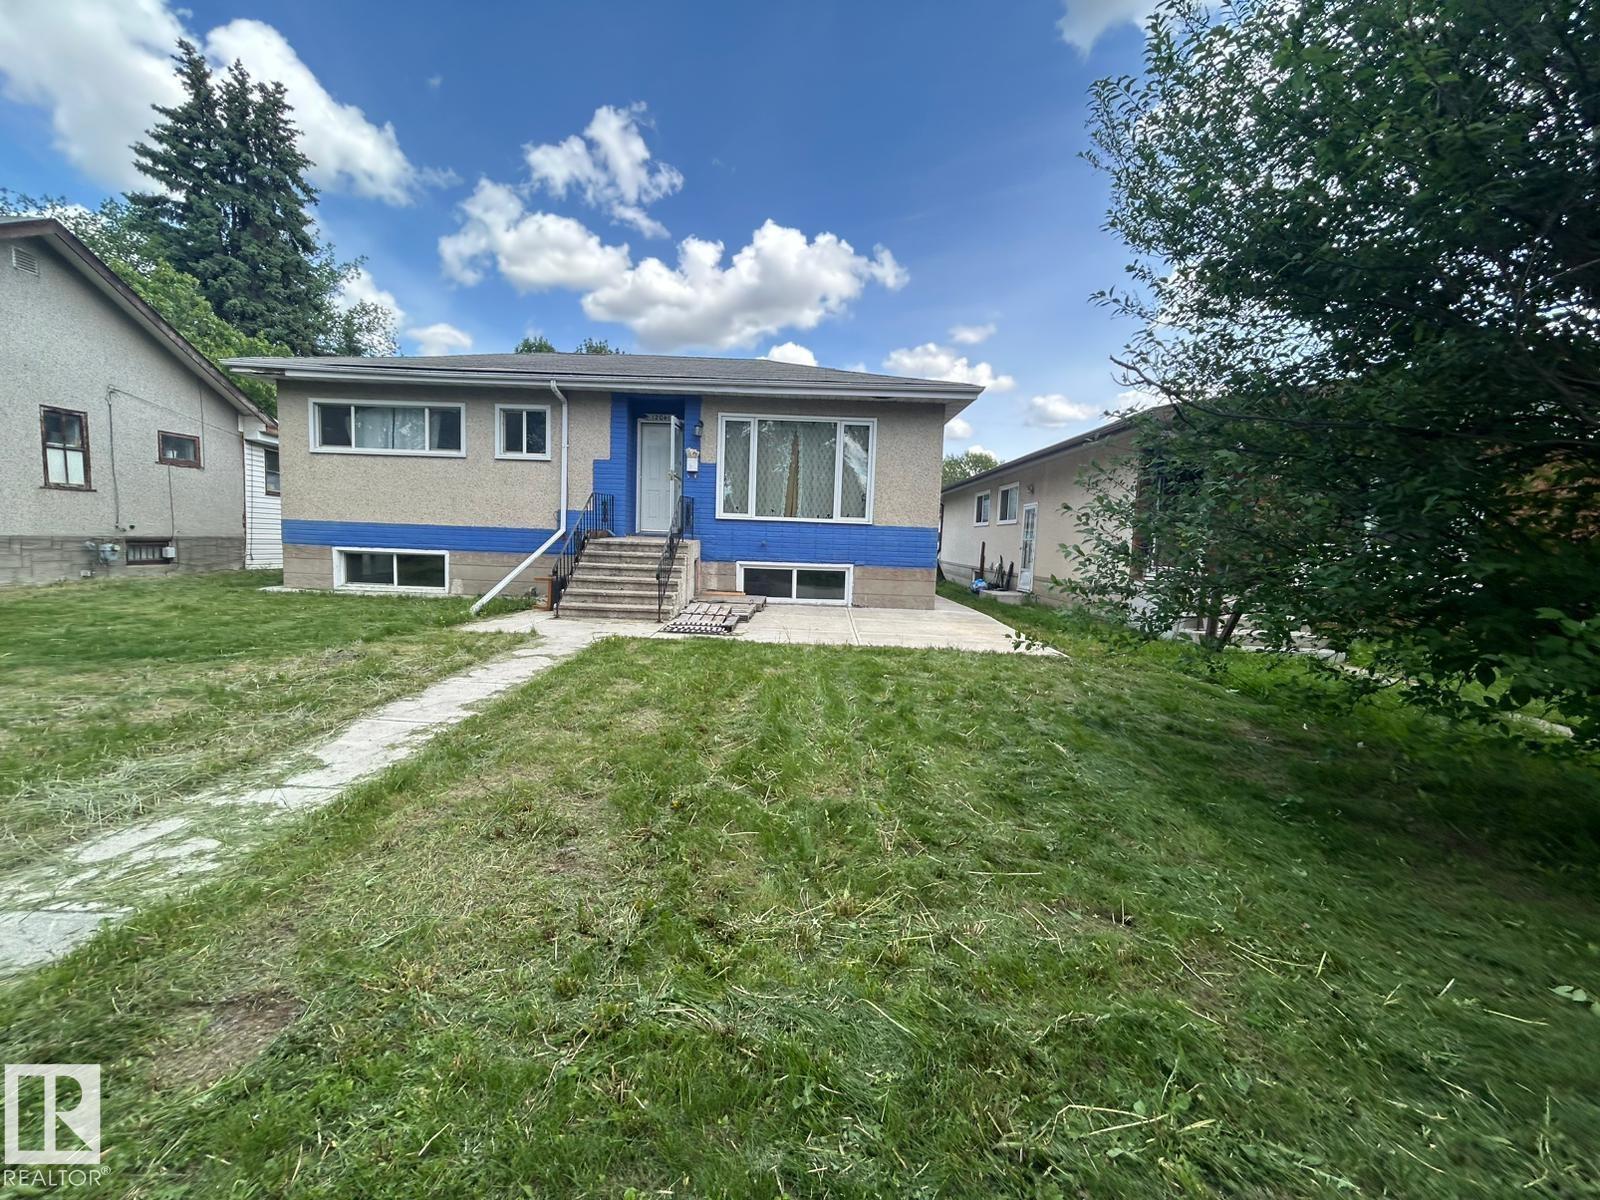
12041 86 St NW
Edmonton, Alberta
Welcome to this well-maintained home in the mature community of Eastwood, offering 3 Bedrooms, Den, Office, 2 Full Bathroom & SEPARATE ENTRANCE TO FULLY FINISHED BASEMENT. Step inside through the inviting foyer and into the bright living room, which flows seamlessly into the dining area. The spacious kitchen features ample cabinetry and a window overlooking the yard. The main floor offers 3 bedrooms, including a spacious primary bedroom, along with a full 4-piece bathroom. Vinyl flooring runs throughout the home, providing durability and easy maintenance. The fully finished basement with separate entrance adds exceptional flexibility and includes a second kitchen, large rec room, office, den, and a 3-piece bathroom. Conveniently located close to schools, parks, shopping, public transit. (id:42336)
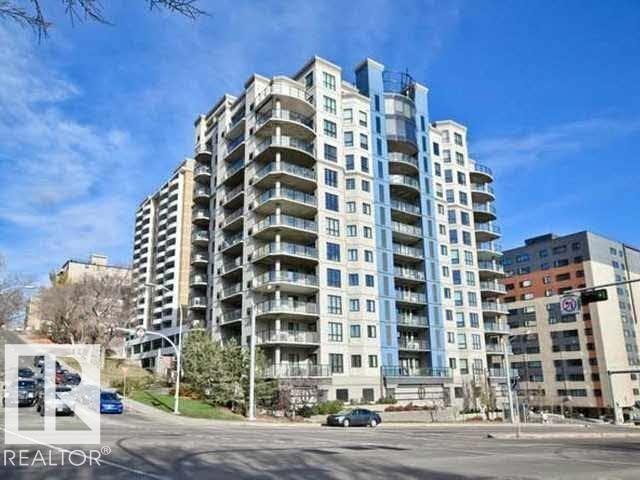
#205 9707 106 St NW
Edmonton, Alberta
Welcome to urban living at its finest in the heart of downtown Edmonton! This stunning 2 bedroom, 2 bathroom apartment condo offers the perfect blend of comfort, convenience, and style. (CARPETS IN BEDROOMS WILL BE REPLACED) Situated in the vibrant downtown core of Edmonton, this condo offers unparalleled access to all amenities. Enjoy a short walk to trendy restaurants, cafes, bars, shopping centers, entertainment venues, and attractions. The kitchen is a chef's dream, featuring sleek countertops, granite countertops, stainless steel appliances and ample cabinet space. This unit highlights a spacious primary suite with a 4 piece ensuite, additional bedroom, 3 piece bathroom, balcony, titled UNDERGROUND parking stall, new hot water tank, air-conditioning, INSUITE LAUNDRY, ADULT living, fitness room, roof top patio and so much more! You will not want to miss this incredible opportunity! (id:42336)
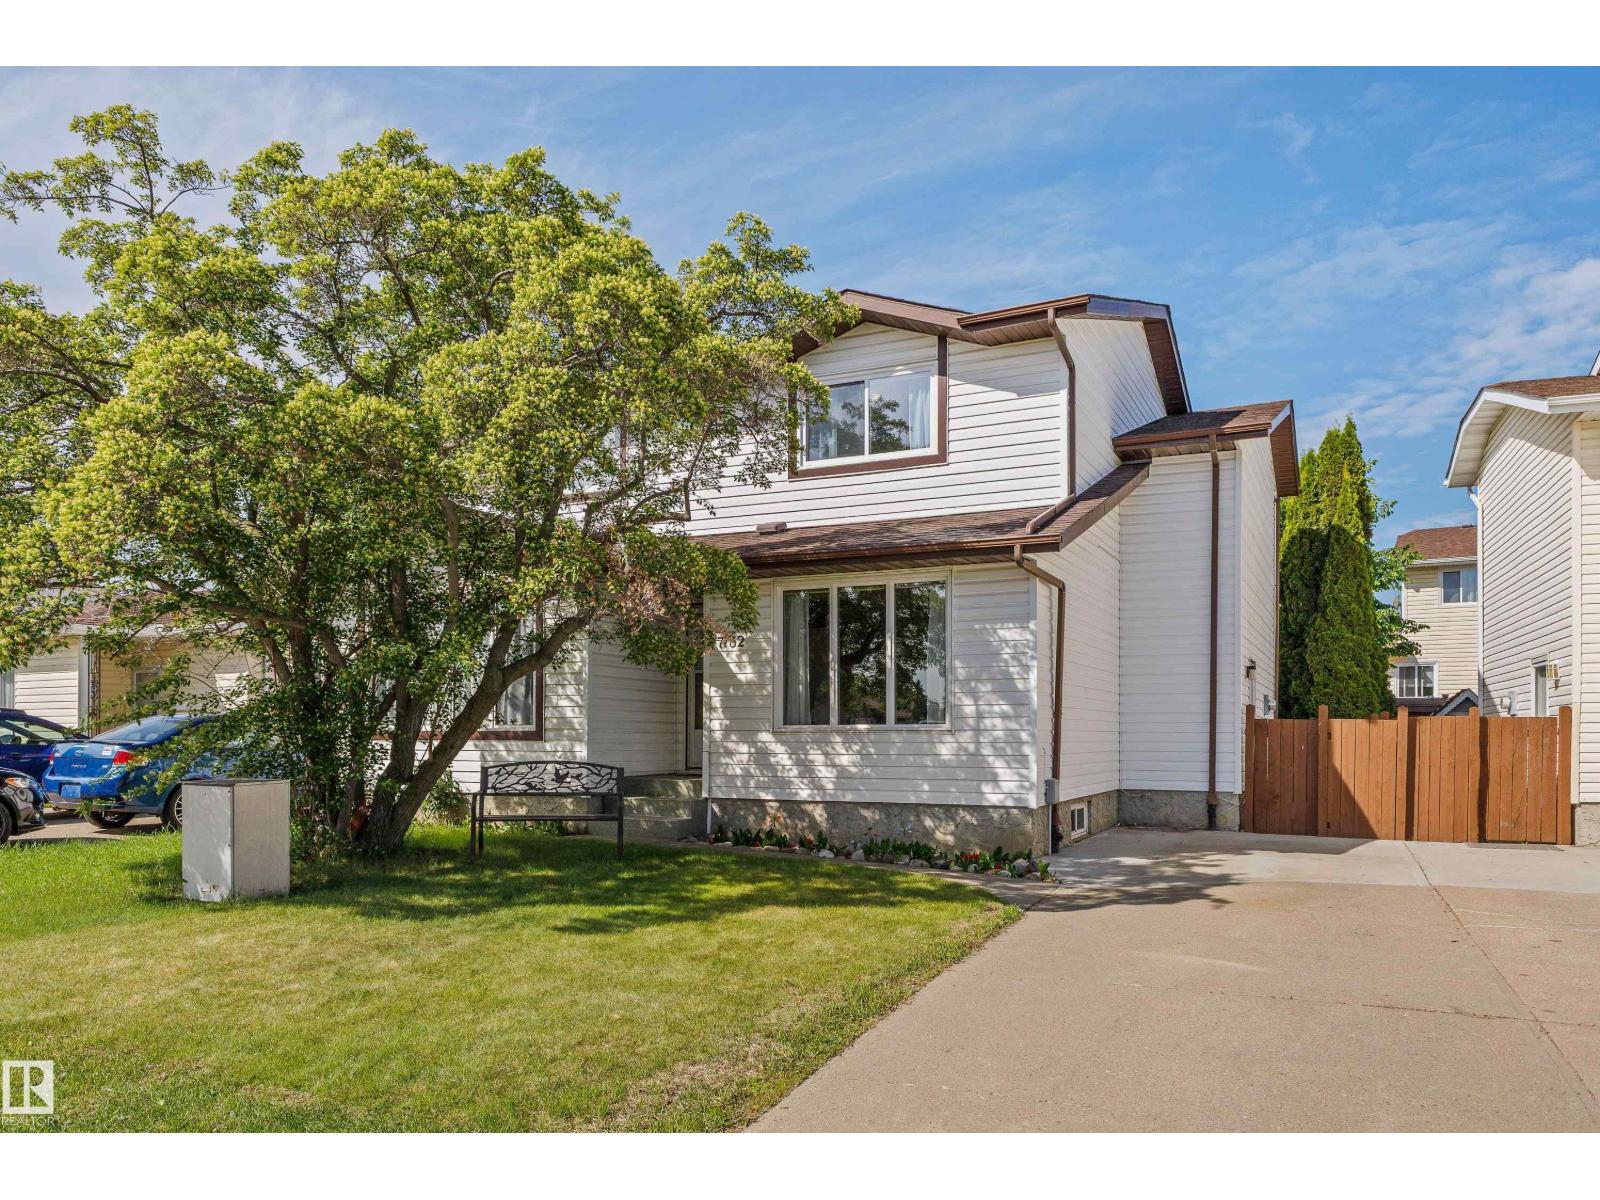
17132 103 St NW
Edmonton, Alberta
Beautifully maintained and move-in ready, this fantastic 1044 square foot half duplex offers low condo fees, and an extremely pet-friendly lifestyle. Located in a well-managed complex surrounded by single-family homes, this home features updated windows, newer shingles, laminate flooring, and a fully finished basement with a spacious rec room and versatile den. The bright main floor offers a large living room with plenty of natural light, a convenient 2-piece bath, and a functional kitchen with a generous dining area. Upstairs you'll find 3 well-sized bedrooms and a full 4-piece bathroom. Step outside to enjoy the cute, private backyard—perfect for relaxing, entertaining, gardening, or giving pets space to roam. Complete with front-drive parking and ideally situated within walking distance to schools, transit, and parks, with easy access to shopping and amenities. A great opportunity for first-time buyers, downsizers, or investors! (id:42336)
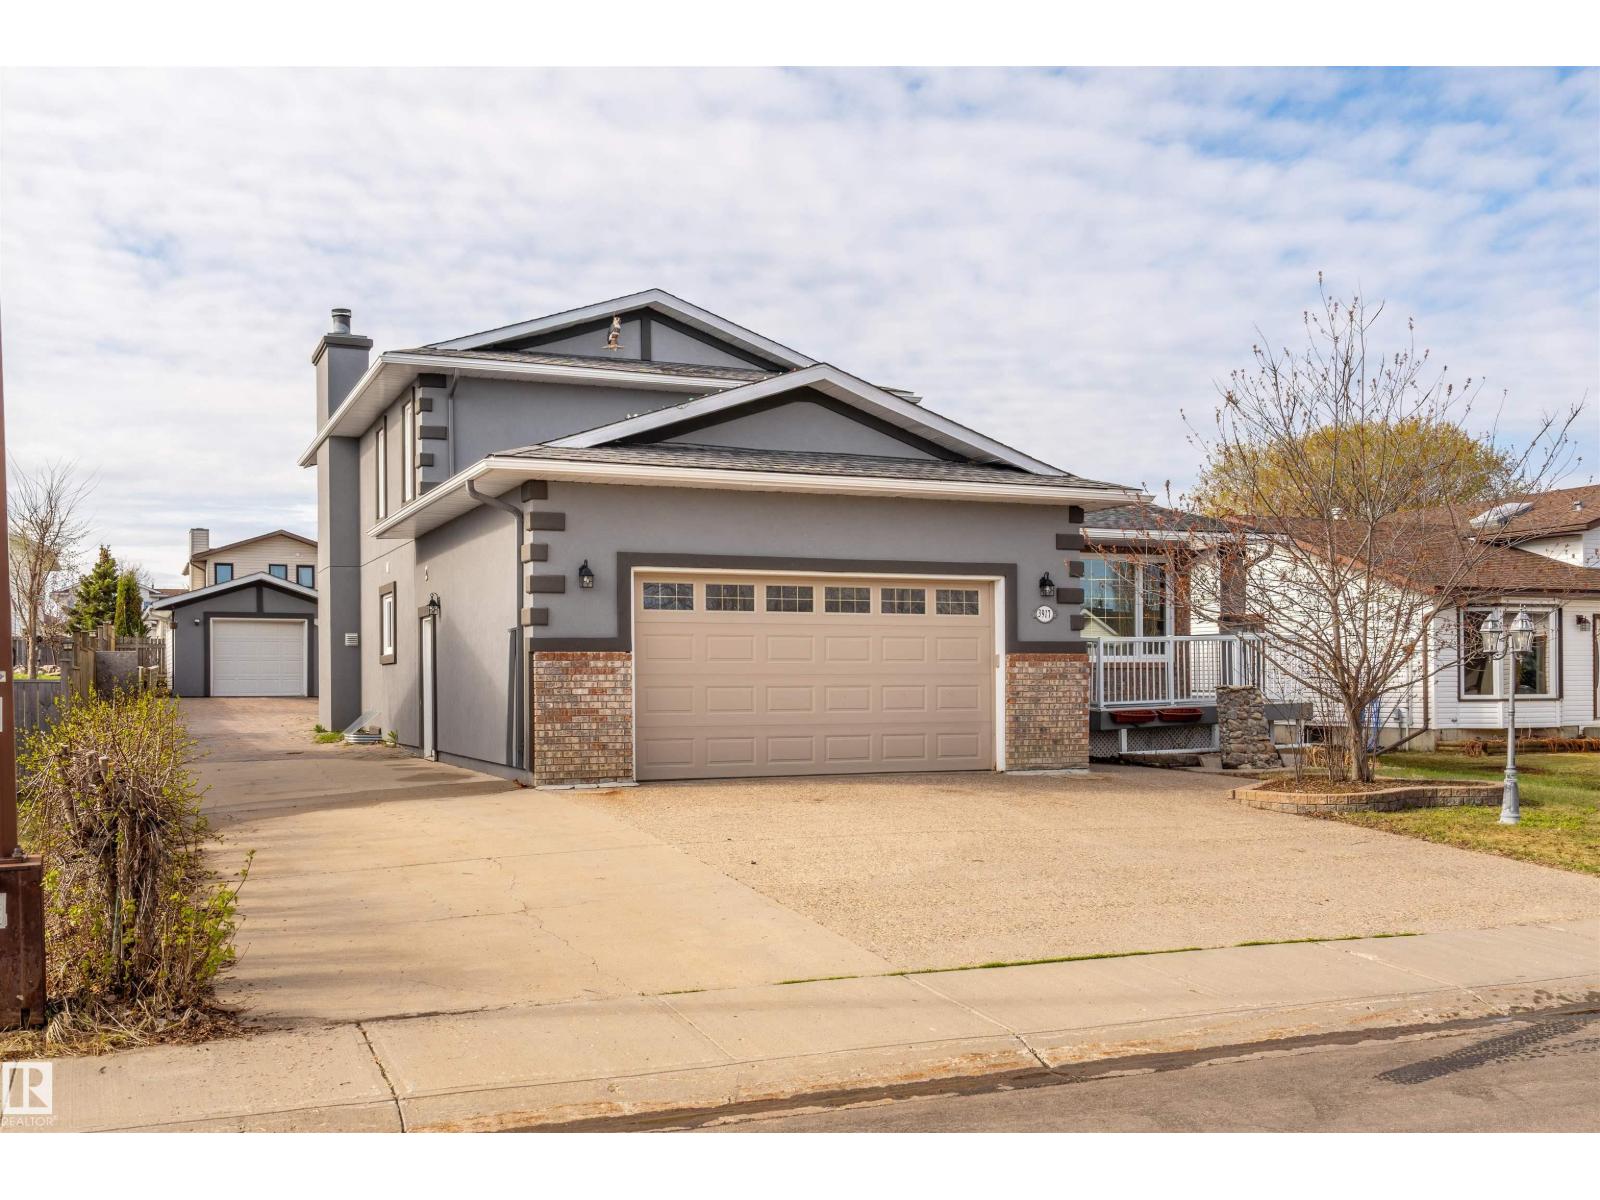
3917 52 Av
Cold Lake, Alberta
This is a huge home with a double car attached garage, a single detached garage in the back, & plenty of room to park a motor home, boat, or other 'toys'. At over 8,400 sq ft., the fenced lot is huge! Not only is the fenced yard extremely oversized, but the home itself is over 2100 sq ft., & at a build cost of $350/sq ft., it would be over $700,000 to build this home, & that's not including finishing the over1300 sq ft. in the basement! The home needs some TLC touch ups for sure, but for a large growing family, the potential is there to have a beautiful home on a quiet crescent, in the heart of Cold Lake, at a fraction of what it would cost to build the same home! (id:42336)
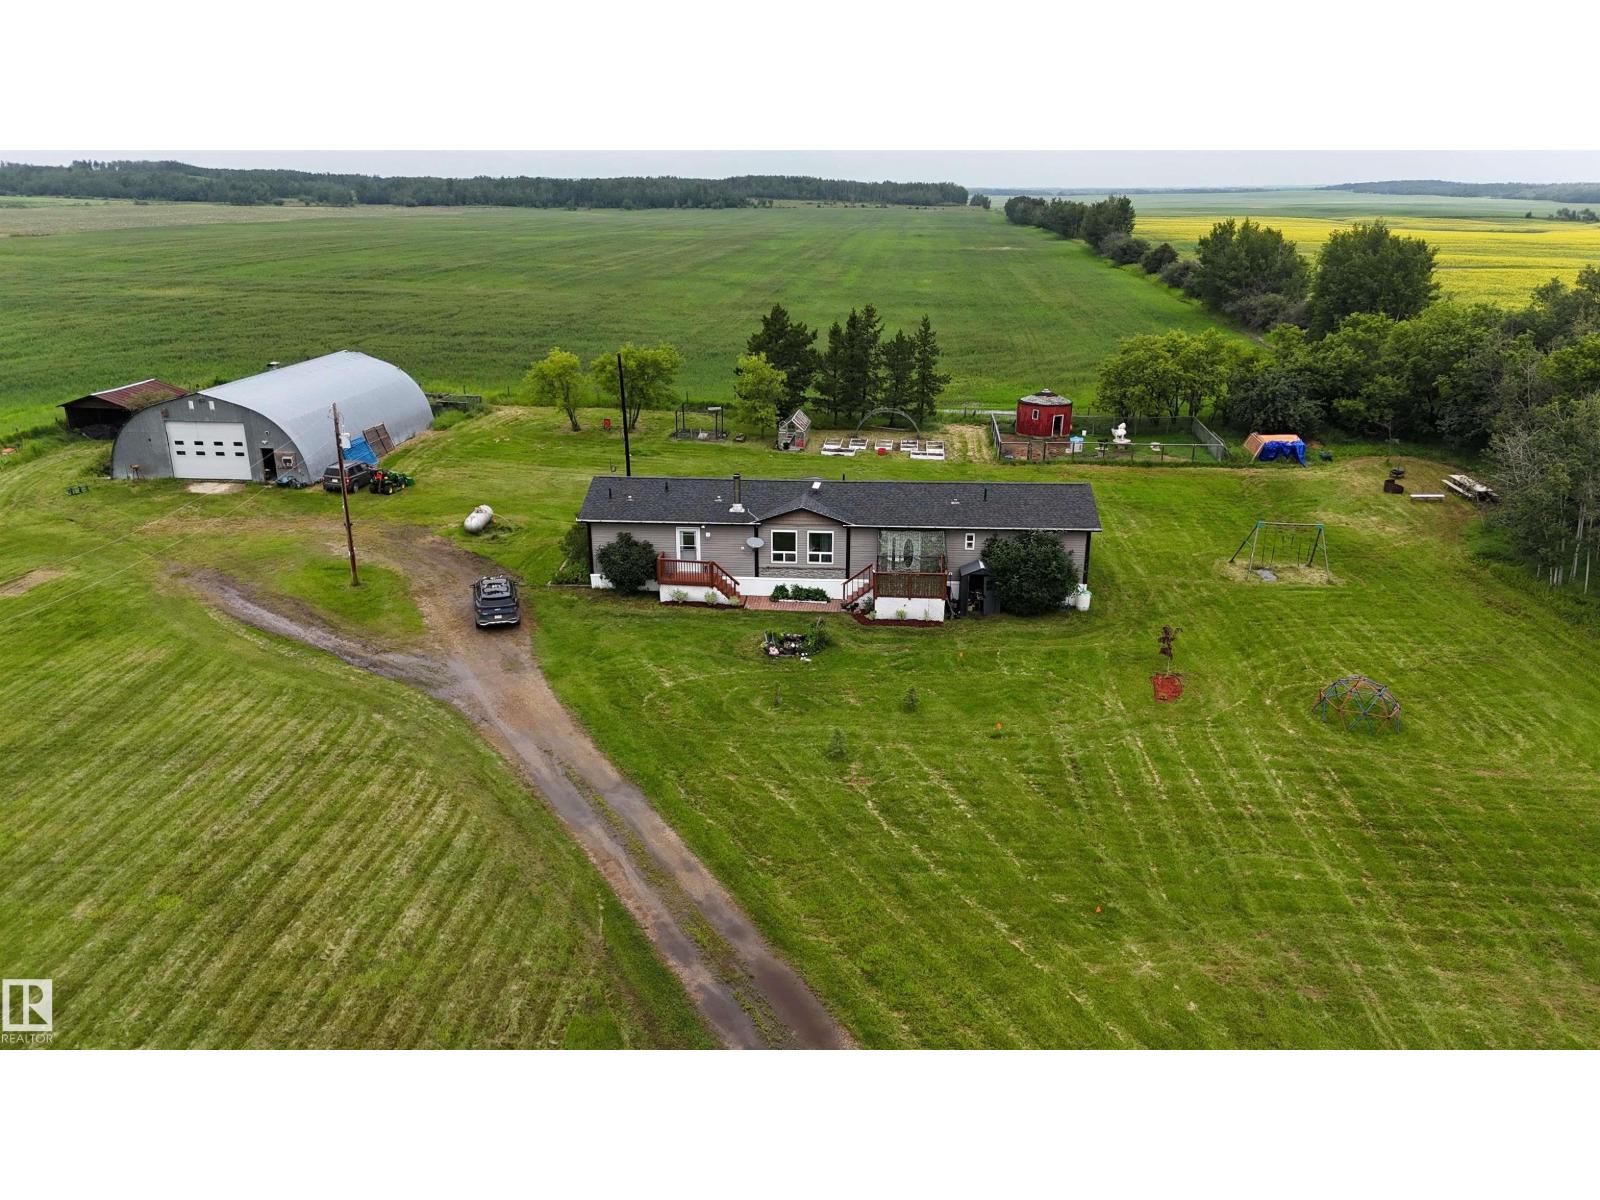
27418 Twp Road 552
Rural Sturgeon County, Alberta
Escape to the peace and privacy of country living on 2.47 acres, situated just 20 min north of Spruce Grove & 25 min from St. Albert. Built in 2013, this spacious 1,672 sq. ft. home offers an open-concept layout filled with natural light, featuring a large kitchen, cozy wood stove, new vinyl plank flooring, and 3 bedrooms plus a generous family room that could easily serve as a 4th bedroom. Step outside to a 10' x 50' rear deck complete with space to BBQ, cool off in the above-ground pool, ideal for summer entertaining. The impressive 40' x 60' quonset with concrete floors & mezzanine provides exceptional space for storage, hobbies, or home-based business, while additional outbuildings, a greenhouse, garden area, and multiple fenced sections make this property ready for animals and self-sufficient living. Surrounded by farmland and located outside of any subdivision, this is the perfect place to turn your homesteading dreams into reality. Most recent updates include LVP flooring (2026), furnace (2025). (id:42336)
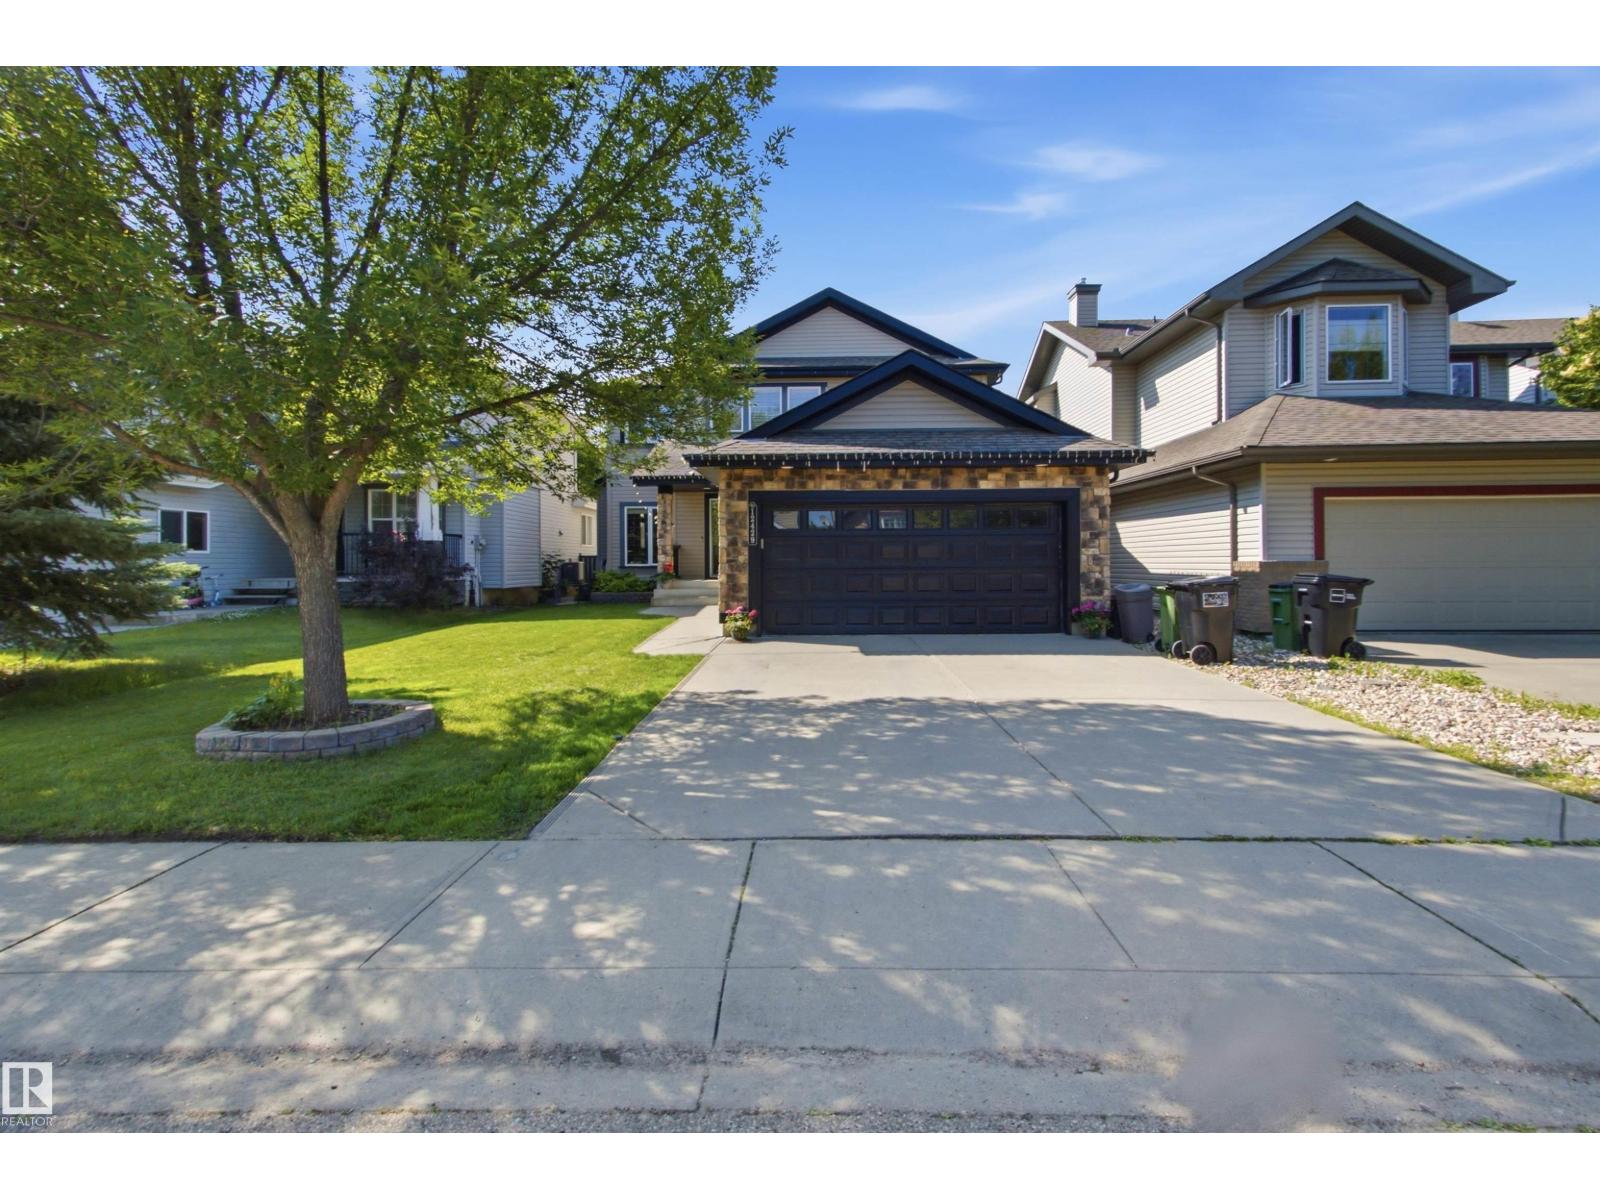
12429 17a Av SW
Edmonton, Alberta
This is the one you've been waiting for! Offering nearly 4,000 sq. ft. of beautifully finished living space, this exceptional home blends luxury, function, and family comfort. The upper level features 3 spacious bedrooms, two 5-piece bathrooms, and a bright study area. The main floor showcases a grand curved staircase, elegant dining/flex room, and a welcoming living room with a gas fireplace, custom built-ins, and stunning high-end millwork throughout. The gourmet kitchen boasts a massive island with seating, pantry, and sunny south-facing breakfast nook. The fully finished basement offers a huge rec room with wet bar, space for a pool table, home theatre, gym, 4th bedroom, and full bath. Stay cool with brand-new central A/C, enjoy the oversized garage, and relax on the low-maintenance Trex deck overlooking the private south-facing backyard, all tucked away in a quiet cul-de-sac. (id:42336)
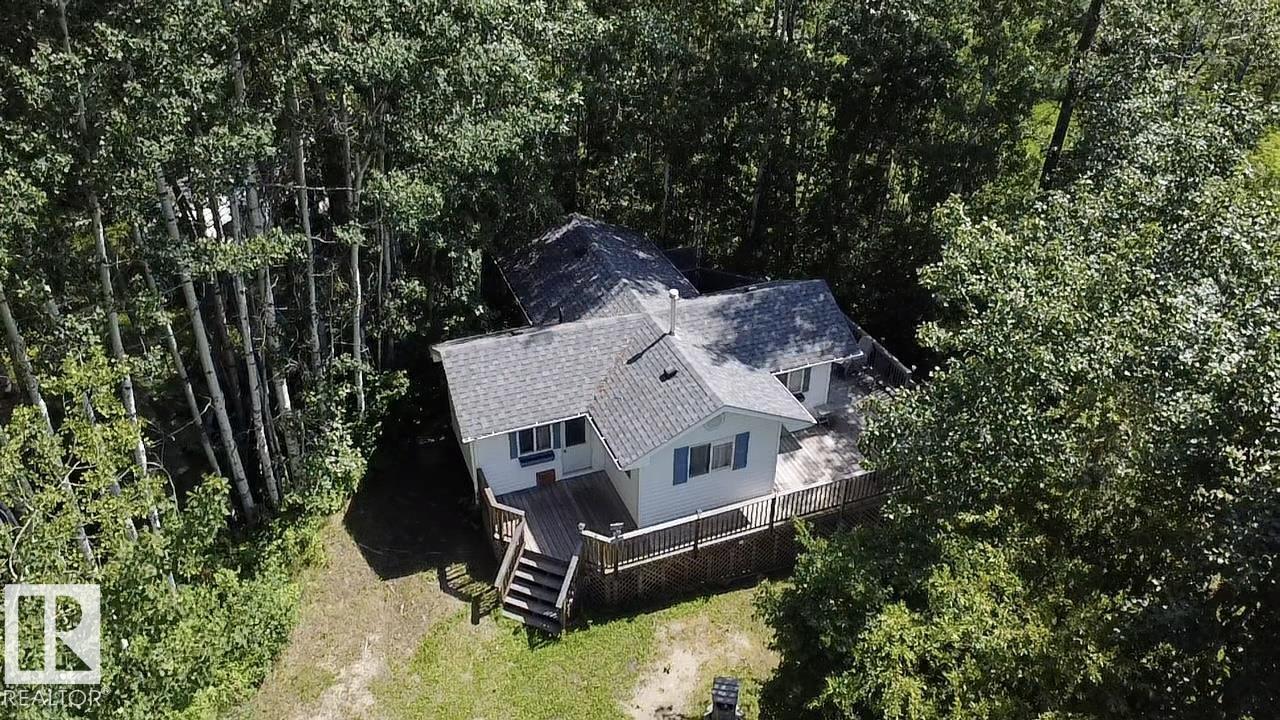
#707 55107 Rge Road 33
Rural Lac Ste. Anne County, Alberta
Amazing 2 bedroom 3 season cottage on a secluded private lot (Aprox. .39 of an acre) at Lac Ste. Anne. Cottage is meticulously maintained with several updates boasting several large windows making it very bright and cheery, overlooking wrap around deck and gorgeous park like yard. Property has power, propane (furnace and stove), holding pump out tank for sewage. With a huge private lot there is loads of room to park RV's and toys. This property is a real gem, don't wait or it may be too late. Seller is also including all the furniture. Ready to just move in and start enjoying life at the lake! (id:42336)
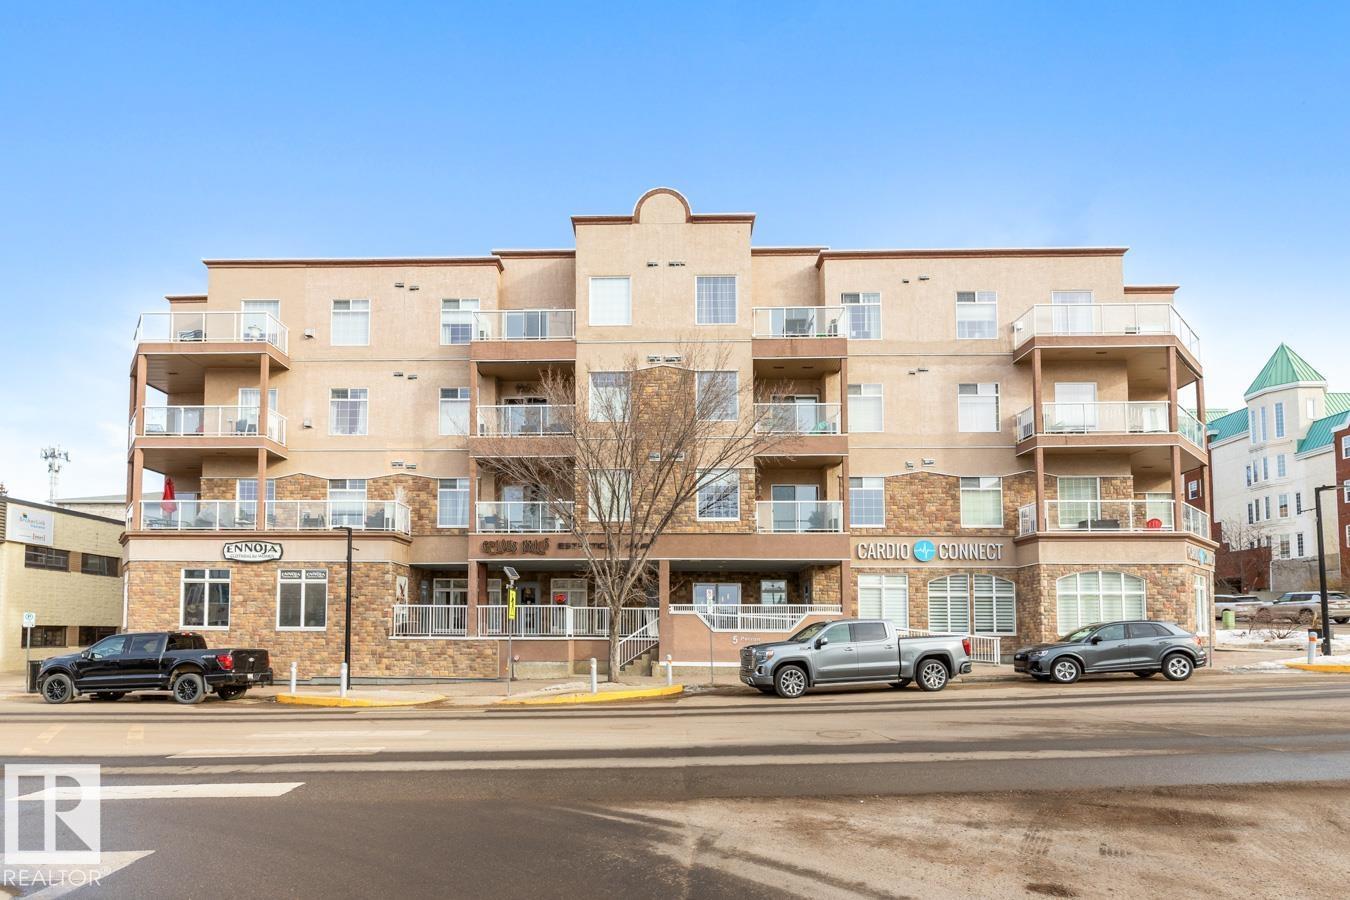
#407 5 Perron St
St. Albert, Alberta
Welcome to 407, 5 Perron St! Experience vibrant downtown living in this stunning 2-bed, 2-bath condo with approx. 1,276 sq ft of stylish comfort! Built in 2009, this top floor unit showcases a sun-filled layout with 9-ft ceilings, durable vinyl plank flooring and tile throughout. The chef-inspired kitchen shines with granite countertops, stainless steel appliances, and a spacious island—flowing seamlessly into a warm living room with a corner gas fireplace. The primary suite features a private 4-piece ensuite, while the second bedroom is thoughtfully set apart for privacy. Enjoy year-round ease with in-suite laundry and A/C. Unwind on your balcony with downtown views, plus benefit from heated underground parking and added storage. Condo fees cover heat and water. Just steps to the river, parks, cafés, boutiques, Arden Theatre & farmers’ market—refined urban living awaits. Some photos are virtually staged. (id:42336)
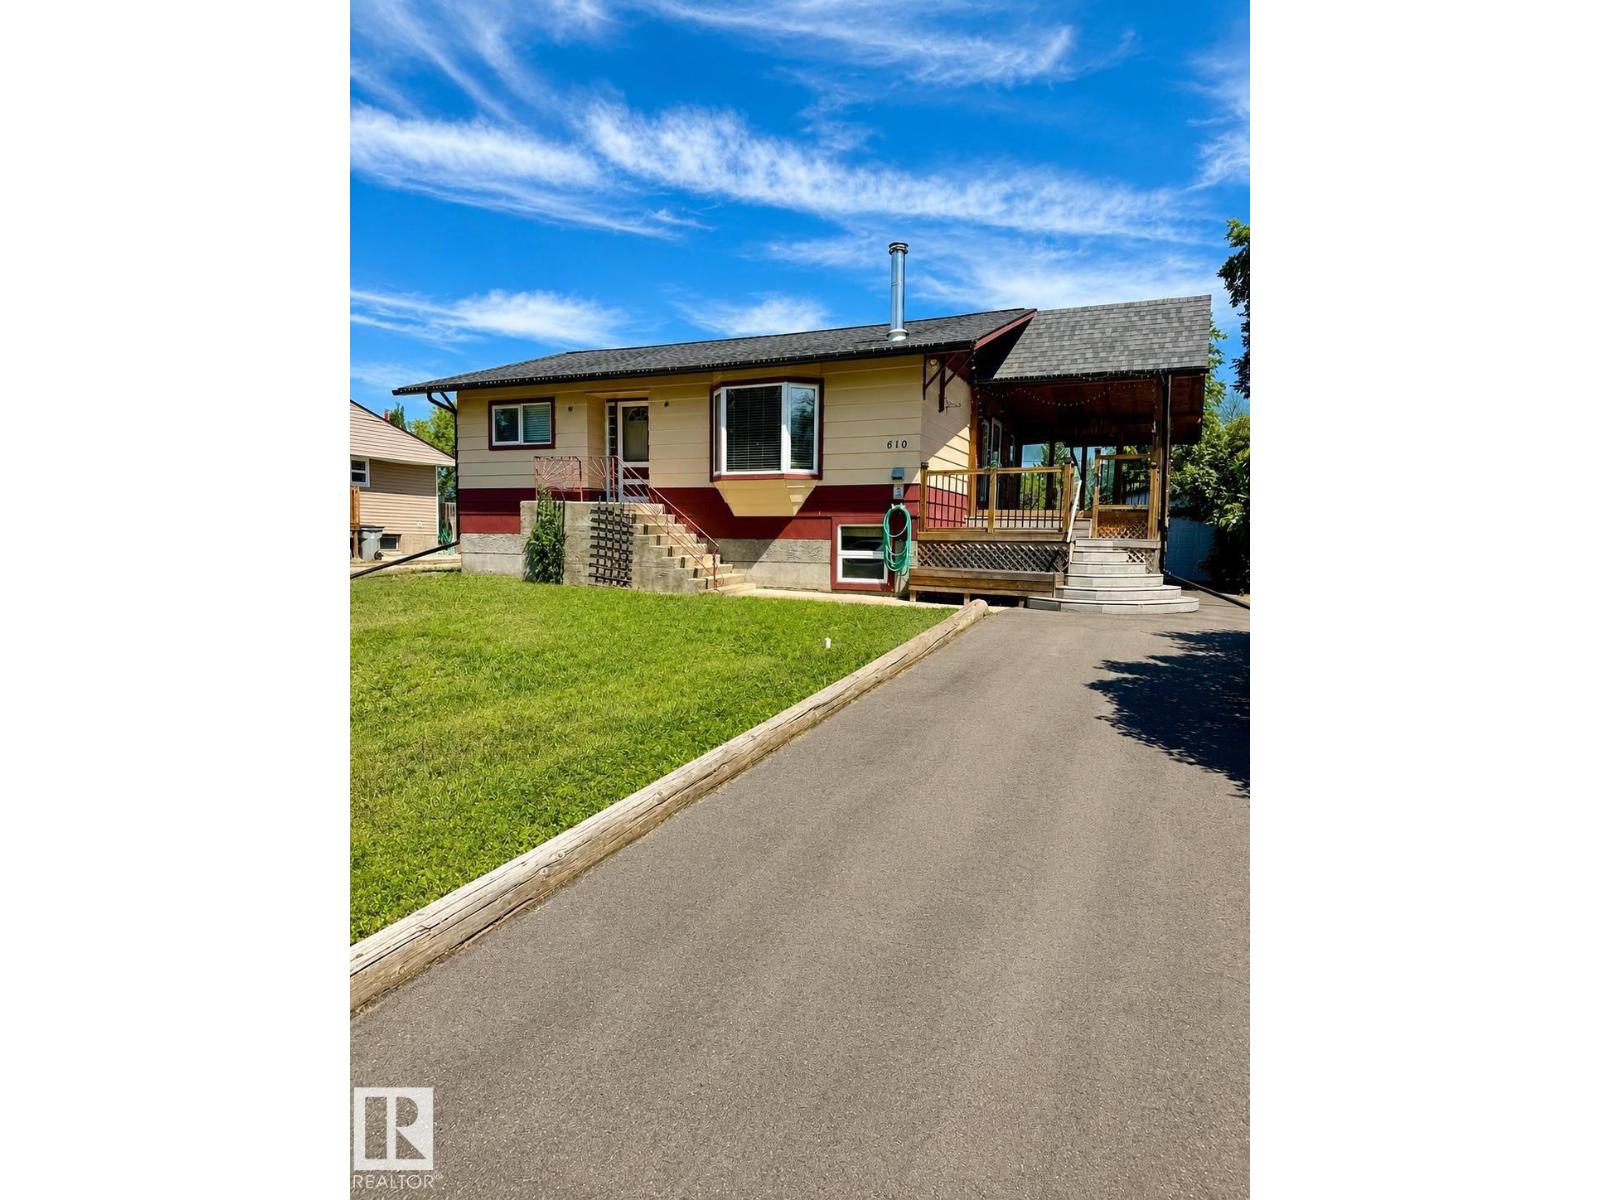
610 8 Av
Wainwright, Alberta
Welcome to this charming 4-bedroom, 2-bathroom home in the heart of Wainwright! Featuring two bedrooms on the main floor and two additional bedrooms downstairs, this home offers plenty of space for families and guests. The bright and inviting main living area is highlighted by a cozy wood-burning fireplace, creating the perfect place to relax. The renovated, functional kitchen offers plenty of cabinet space and flows nicely into the main living area. The basement provides additional living space and flexibility to suit your needs, including a wet bar and fireplace. Conveniently located close to schools, parks, and other amenities, this home is a wonderful opportunity for first-time buyers, growing families, or investors. Come see everything this charming property has to offer! (id:42336)
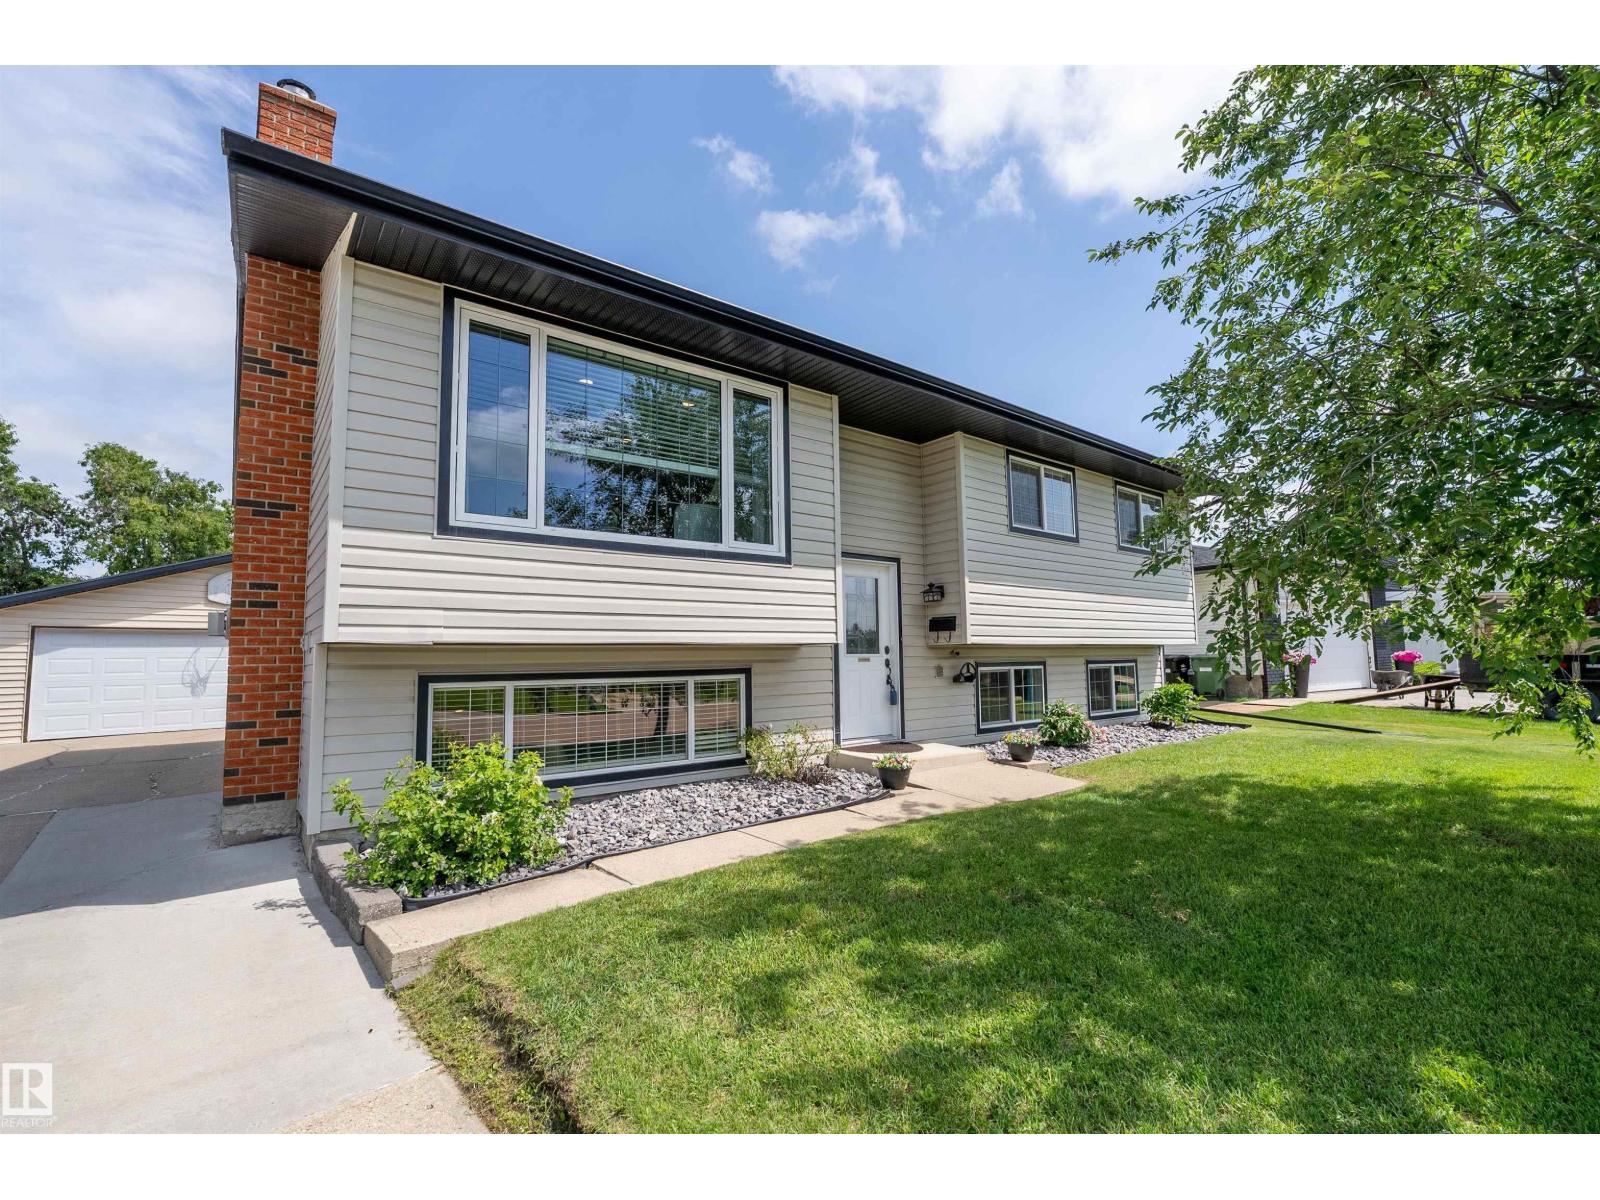
3915 42b Av
Leduc, Alberta
Well kept, bright home in Southpark w/ huge yard, oversized double detached garage, A/C, & much more. Upstairs in this bi-level home, there is a large living room w/ a stone fireplace, a large dining room, & a spacious kitchen w/ ample cupboard & countertop space & an oversized island w/ storage. There are 3 bedrooms upstairs, w/ the primary featuring a large closet, a 2 pc ensuite, & direct access to a deck. An additional full bath completes this level. The basement has an additional 2 bedrooms, a large flex room w/ an electric fireplace, a huge laundry room, & an additional 3 pc bath w/ a stand-up shower. This home has a beautiful backyard w/ 2 decks. It is close to schools, walking paths, the LRC, & more. With 5 bedrooms, 3 bathrooms, & plenty of living space inside & out, this home offers flexibility for growing families, guests, or those working from home. The mature yard provides room for kids, gardening, or entertaining, while the oversized garage offers extra room for tools, toys, & storage. (id:42336)
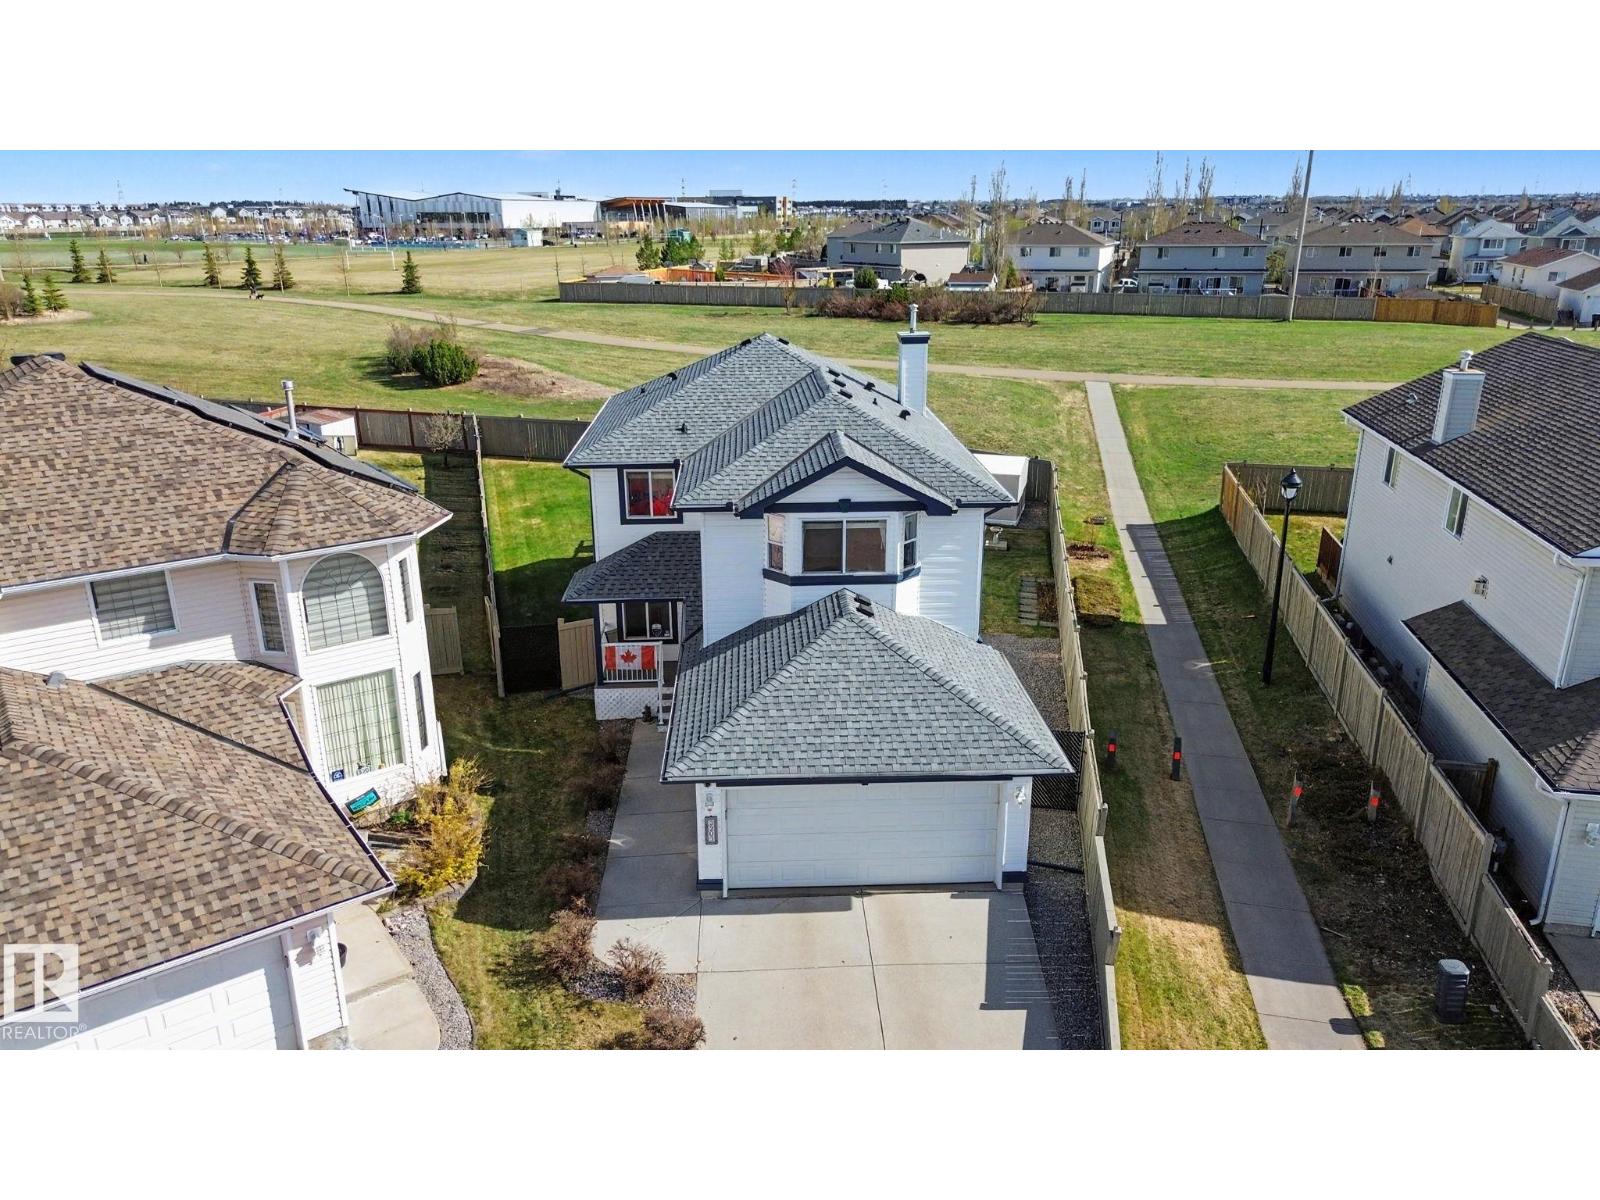
3203 23 St NW
Edmonton, Alberta
CUSTOM BUILT | ELEVATOR | ORIGINAL OWNER | ZERO REAR NEIGHBOURS (GREENSPACE!) | LARGE 6,850+ SQFT LOT. Exceptionally well-maintained 5 bedroom, 4 bathroom home w/ attached double car garage (heated). Intelligently designed w/ WIDE DOORS, a FULL ELEVATOR, ENHANCED SUPPORTS for medical equipment, and more! The main floor offers a BEDROOM & en-suite 2 pce bath, seating area, oversized family room w/ fireplace, HUGE KITCHEN, and a beautiful dining area nestled inside a bright bay-window. Oversized rear deck w/ waterproof composite material & PRISTINE SOUTH FACING BACKYARD onto a beautiful WALKING TRAIL. Upstairs boasts an expansive primary suite w/ walk-in closet and large 5 pce bath with massive walk-in shower. 2 additional large bedrooms & main bath complete this floor. The basement offers a HUGE FAMILY ROOM, 5th bedroom & full bathroom. UPGRADES: Newer shingles, furnace, HWT, Central A/C, metal shutters on windows & more. Too many features to list here! (id:42336)
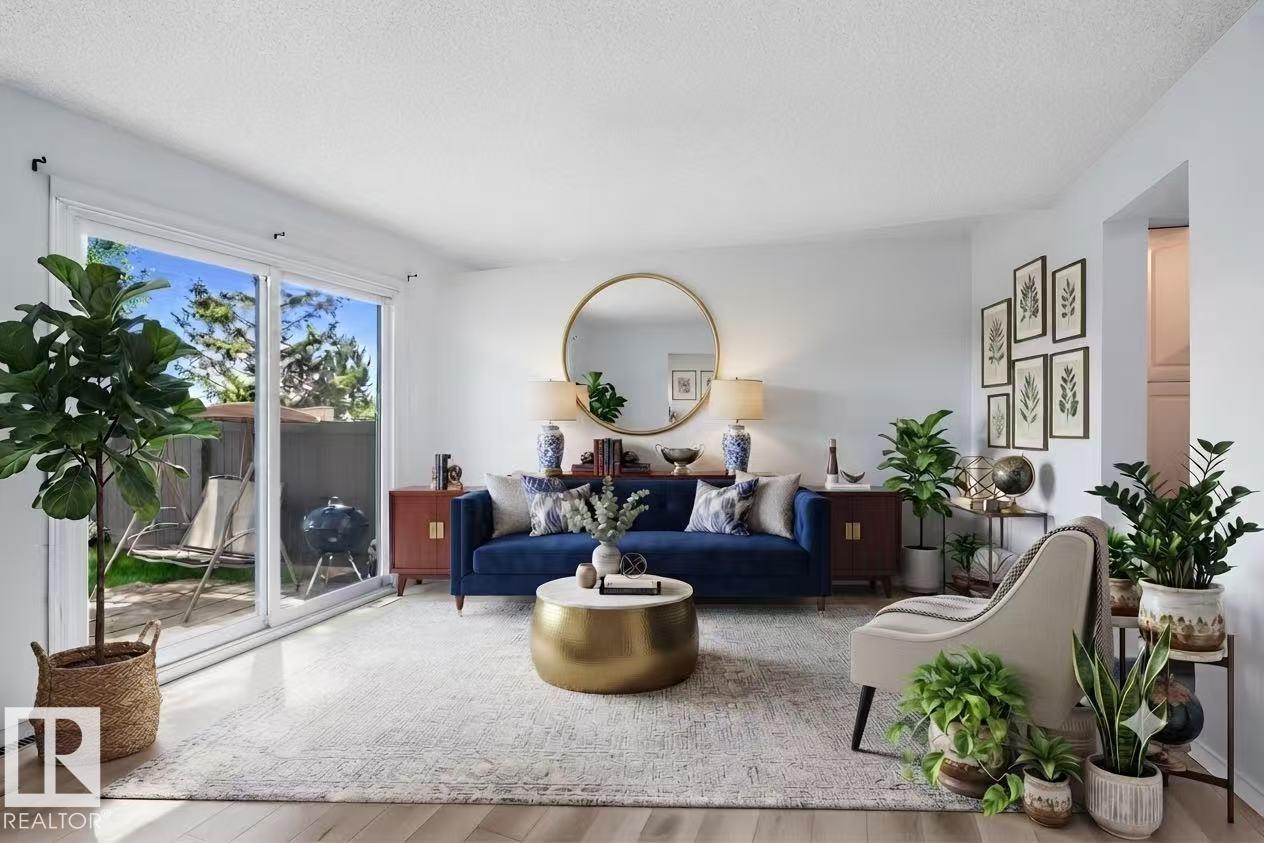
117 Tudor Ln NW
Edmonton, Alberta
Welcome to this well-maintained home with big single garage & outdoor parking stall! Main floor features upgraded kitchen with good brand appliances & white cabinets, bright breakfast nook, half bath, and huge living room with large slide door leading to beautiful backyard. Going upstairs you'll see spacious primary bedroom with walk-in closet, 4-pc full bath, and other two bedrooms with suited sizes. Highlights include: Back South onto green belt & walk trail; Professionally done landscaping (2025); New pot lights and switches (2026), Stove and microwave hood fan (2026), Dryer (2026) and Washer (2024), Stairs steps (2026) and vinyl plank flooring on 1st and 2nd floors (2026 and 2023); Newer roof, windows, HWT & furnace. Close to LRT Century Park, 10 schools within 2km including a few top-ranked schools; Steps to bus stops; Walk distance to shopping malls, playgrounds, parks, and more amenities. Great opportunity for investors, first time buyers, and young families. Don't miss this amazing opportunity! (id:42336)
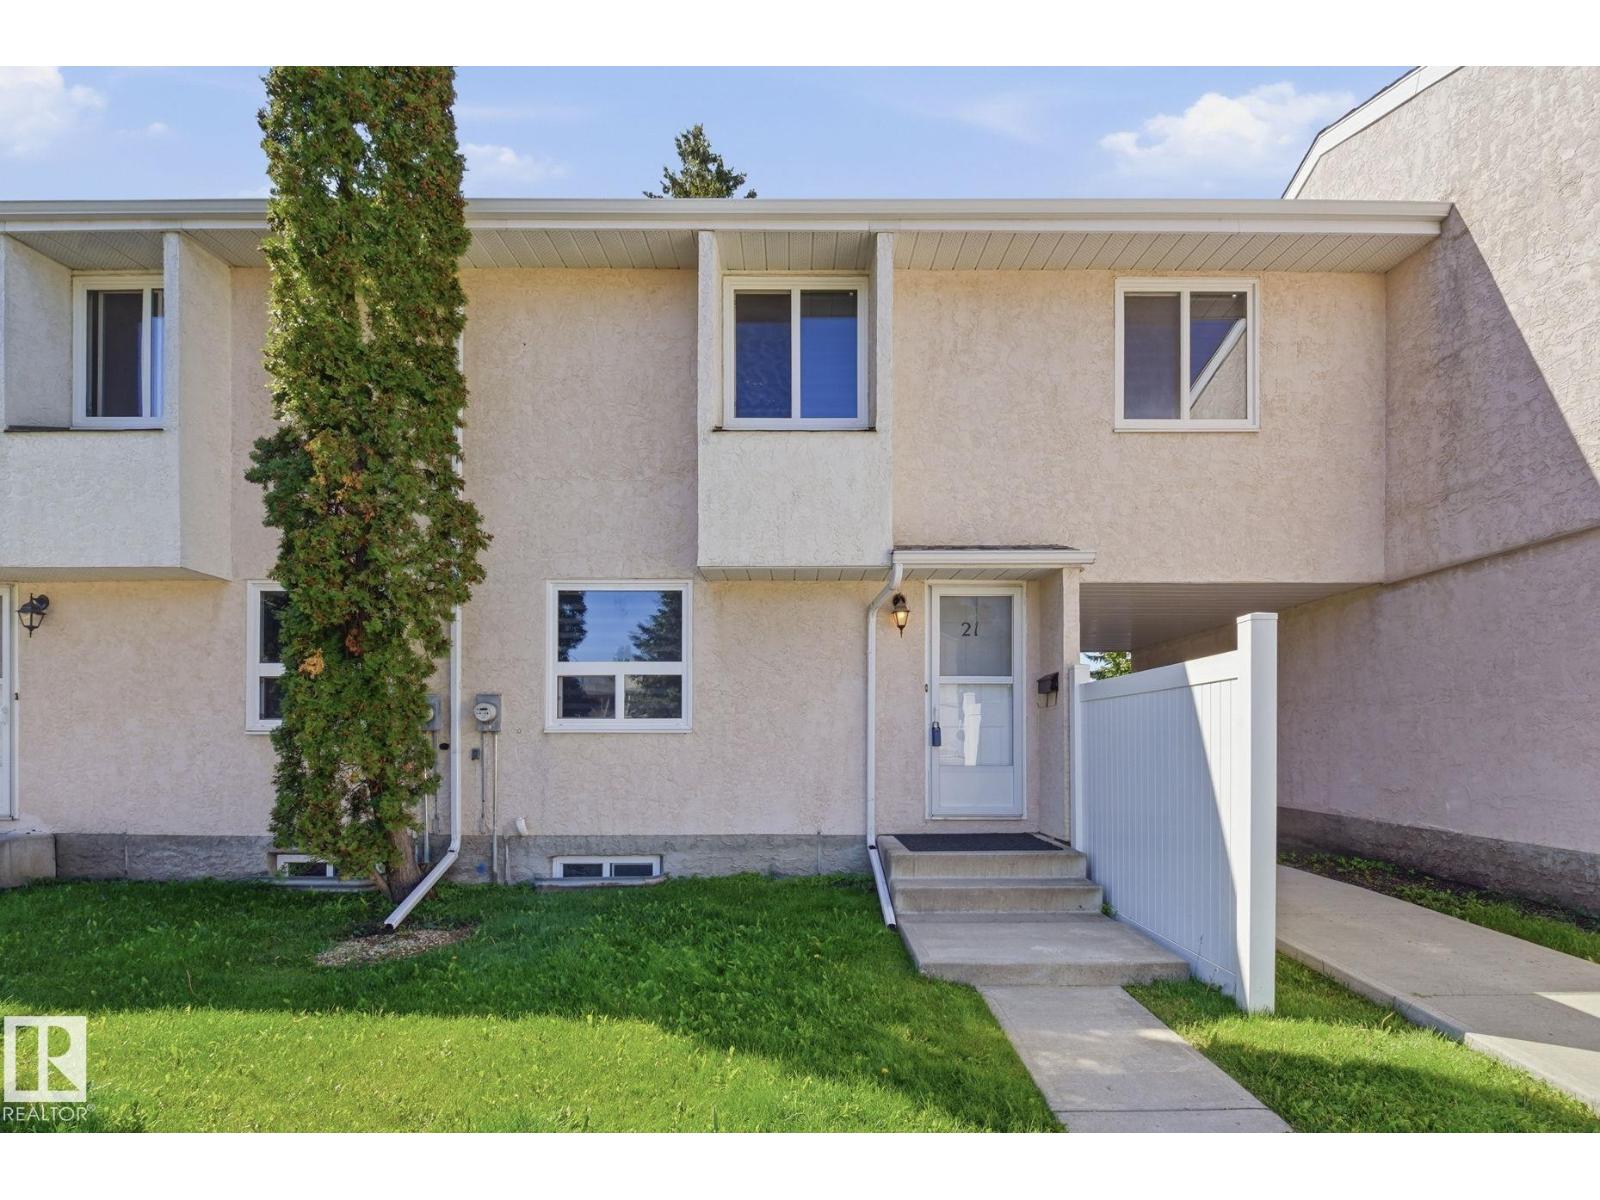
21 Lakewood Vg NW
Edmonton, Alberta
Welcome to Lakewood Village in Kameyosek — a fully renovated 2-storey townhouse offering style, space, and flexibility in a well-managed complex. With 4 bedrooms above grade, 1.5 bathrooms, and 1,194 sqft, this rare layout is ideal for families or investors seeking strong rental potential. The home has been completely redone top to bottom with luxury vinyl plank flooring, fresh paint, updated lighting, new blinds, modern appliances, fixtures, new bathrooms and a finished basement. The bright kitchen opens to the dining area and spacious living room, highlighted by a built-in fireplace and feature wall that adds warmth and character. Patio doors lead to a private, fully fenced backyard perfect for kids, pets, or relaxing outdoors. Conveniently located near schools, shopping, public transit, Grey Nuns Community Hospital, and Mill Woods Recreation Centre. (id:42336)
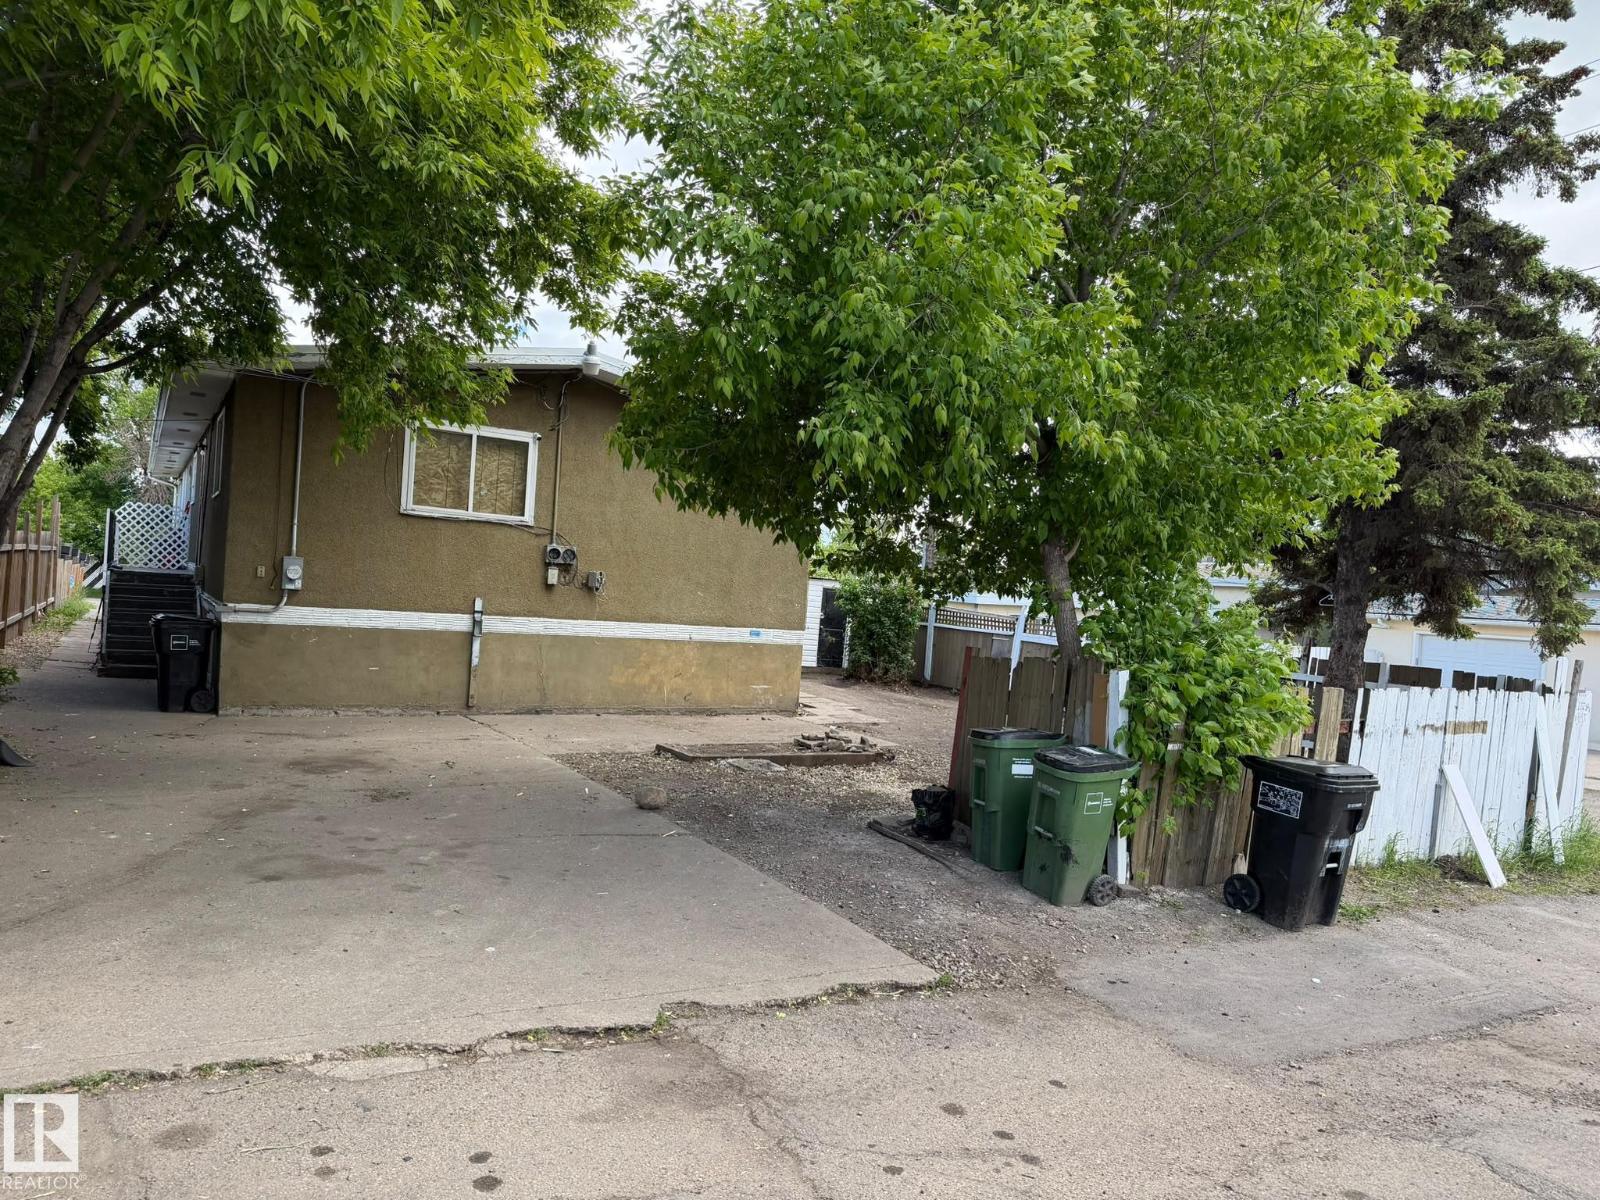
13208 91 St NW
Edmonton, Alberta
Amazing opportunity in the mature community of Glengarry. This half duplex offers developed living space on both levels, with a functional main-floor layout and additional rooms in the lower level. Property is being sold as-is, where-is, with no warranties or representations. Conveniently located near schools, parks, public transit, Northgate Centre, North Town Centre, and a variety of everyday amenities with easy access to major commuter routes. Buyer to complete their own due diligence. (id:42336)
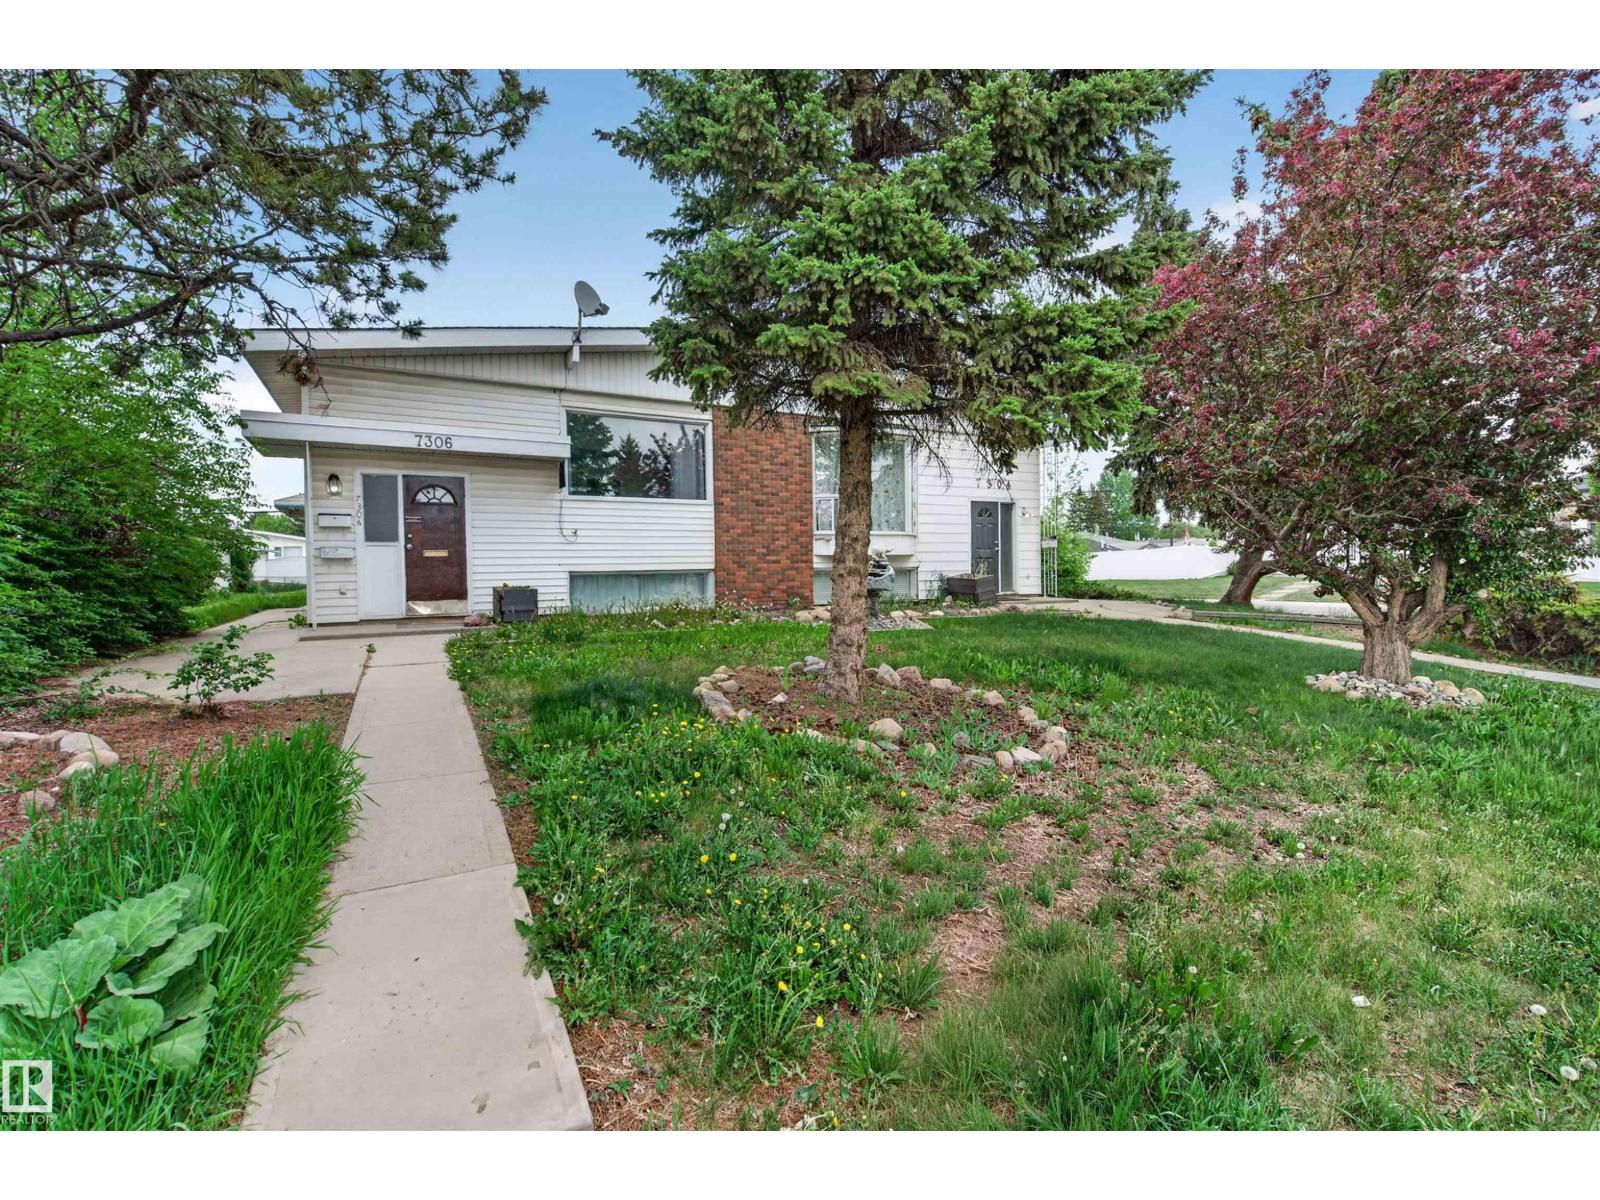
7304/7306 78 Av NW
Edmonton, Alberta
Exceptional investment opportunity in the heart of King Edward Park! This side-by-side duplex at 7304/7306 78 Avenue NW offers incredible income potential with a total of four separate living spaces (4 legal suites) (3 bed 1 bath main floors, 2 bed 1 bath basements for a total of 10 beds 4 baths). Each main floor features a bright and functional layout with spacious living areas, well-appointed kitchens, and comfortable bedrooms, while the lower suites provide additional flexibility for extended family. Situated on a large lot with ample parking, this property is ideal for investors owner-occupants. Located in one of Edmonton’s most desirable central communities, you’re just minutes from Whyte Avenue, Mill Creek Ravine, Downtown, the University of Alberta, schools, parks, shopping, and transit. A rare opportunity to own a versatile multi-generational or revenue-generating property in a prime location with strong long-term growth potential. (id:42336)
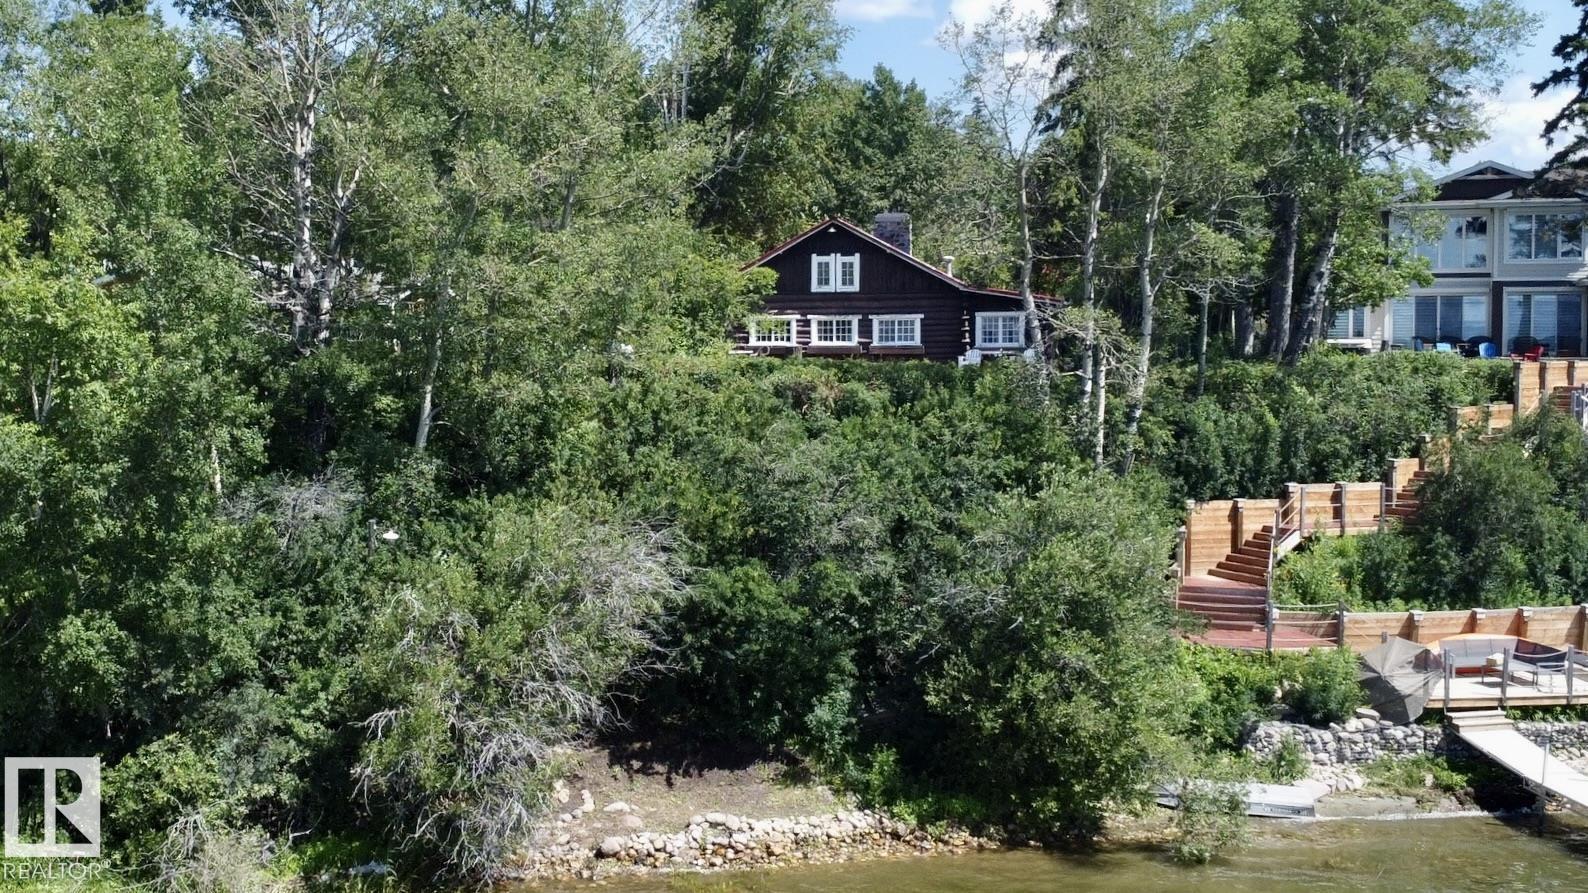
4 Gibbons Av
Rural Parkland County, Alberta
Step back in time with this extraordinary 1930s trapper's cabin on the shores of Lake Wabamun! Rich in history and meticulously maintained, this hand-crafted log home blends timeless character with thoughtful updates, including plumbing, heating and a durable metal roof. The main floor offers all the essentials, highlighted by a breathtaking living room with tongue-and-groove fir flooring and a massive hand-crafted stone fireplace built from rocks gathered along Wabamun's shoreline. Upstairs, the loft provides a cozy sitting area and an additional bedroom. Outside, you'll find two detached garages, including a newer triple garage with in-floor heat and a fully finished loft above, plus multiple storage sheds. Set on a rare 0.46-acre west-facing lakefront lot, enjoy unforgettable sunsets from the expansive deck before strolling to the shoreline to install your dock and spend endless days on the water. A truly one-of-a-kind waterfront legacy property! (id:42336)
38 462026 Rr10 Viola Be
Rural Wetaskiwin County, Alberta
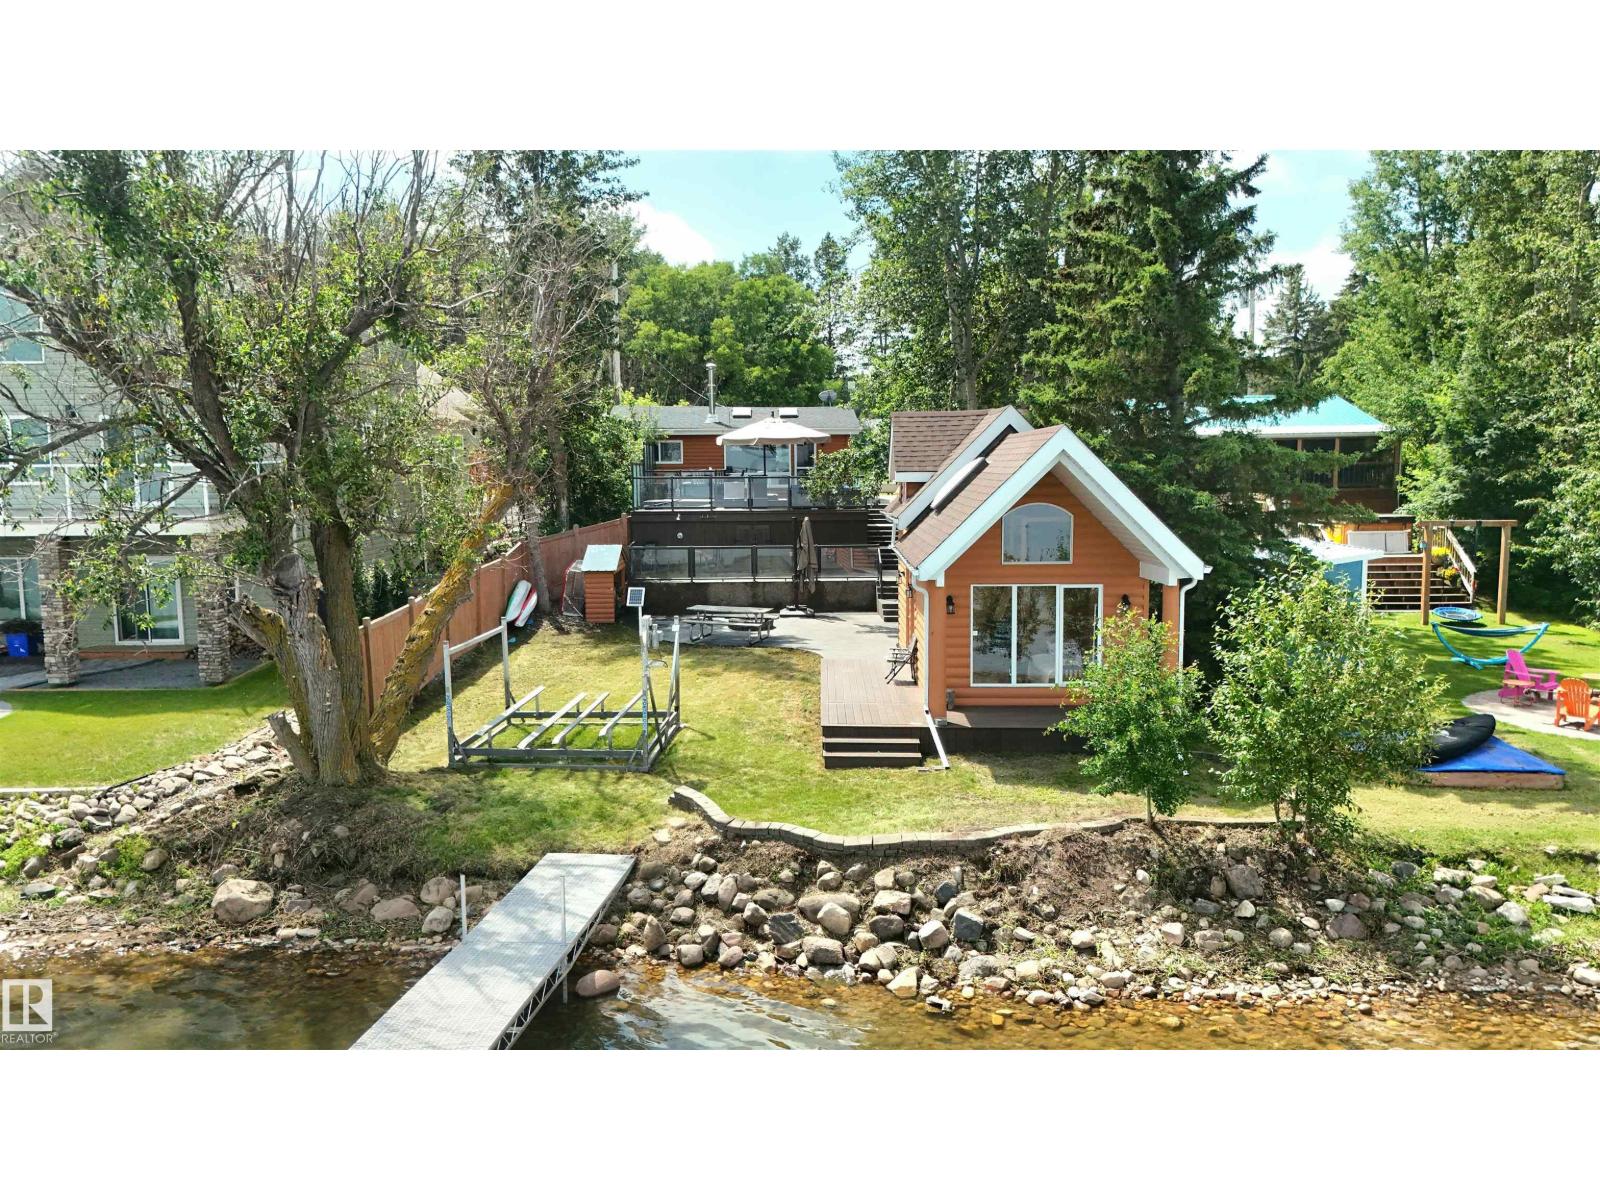
Lakefront Viola Beach! Major renovations have been done here, kitchen, bathroom, insulation, windows, mechanical and more. The cozy main cabin offers 2 bedrooms, a 3 pce bath, stacked washer/dryer, hardwood & ceramic flooring, vaulted pine ceilings, wood stove, and large lake facing windows. The massive maintenance free deck has a hot tub, glass railing and stunning views of the lake. The lower deck has a firepit, an outdoor shower and the adorable bunk house, which has a good sized storage room, upper loft bedroom and vaulted main floor sitting area. Affordable year round lakefront living is possible! (id:42336)
575040 Range Road 173
Rural Lamont County, Alberta
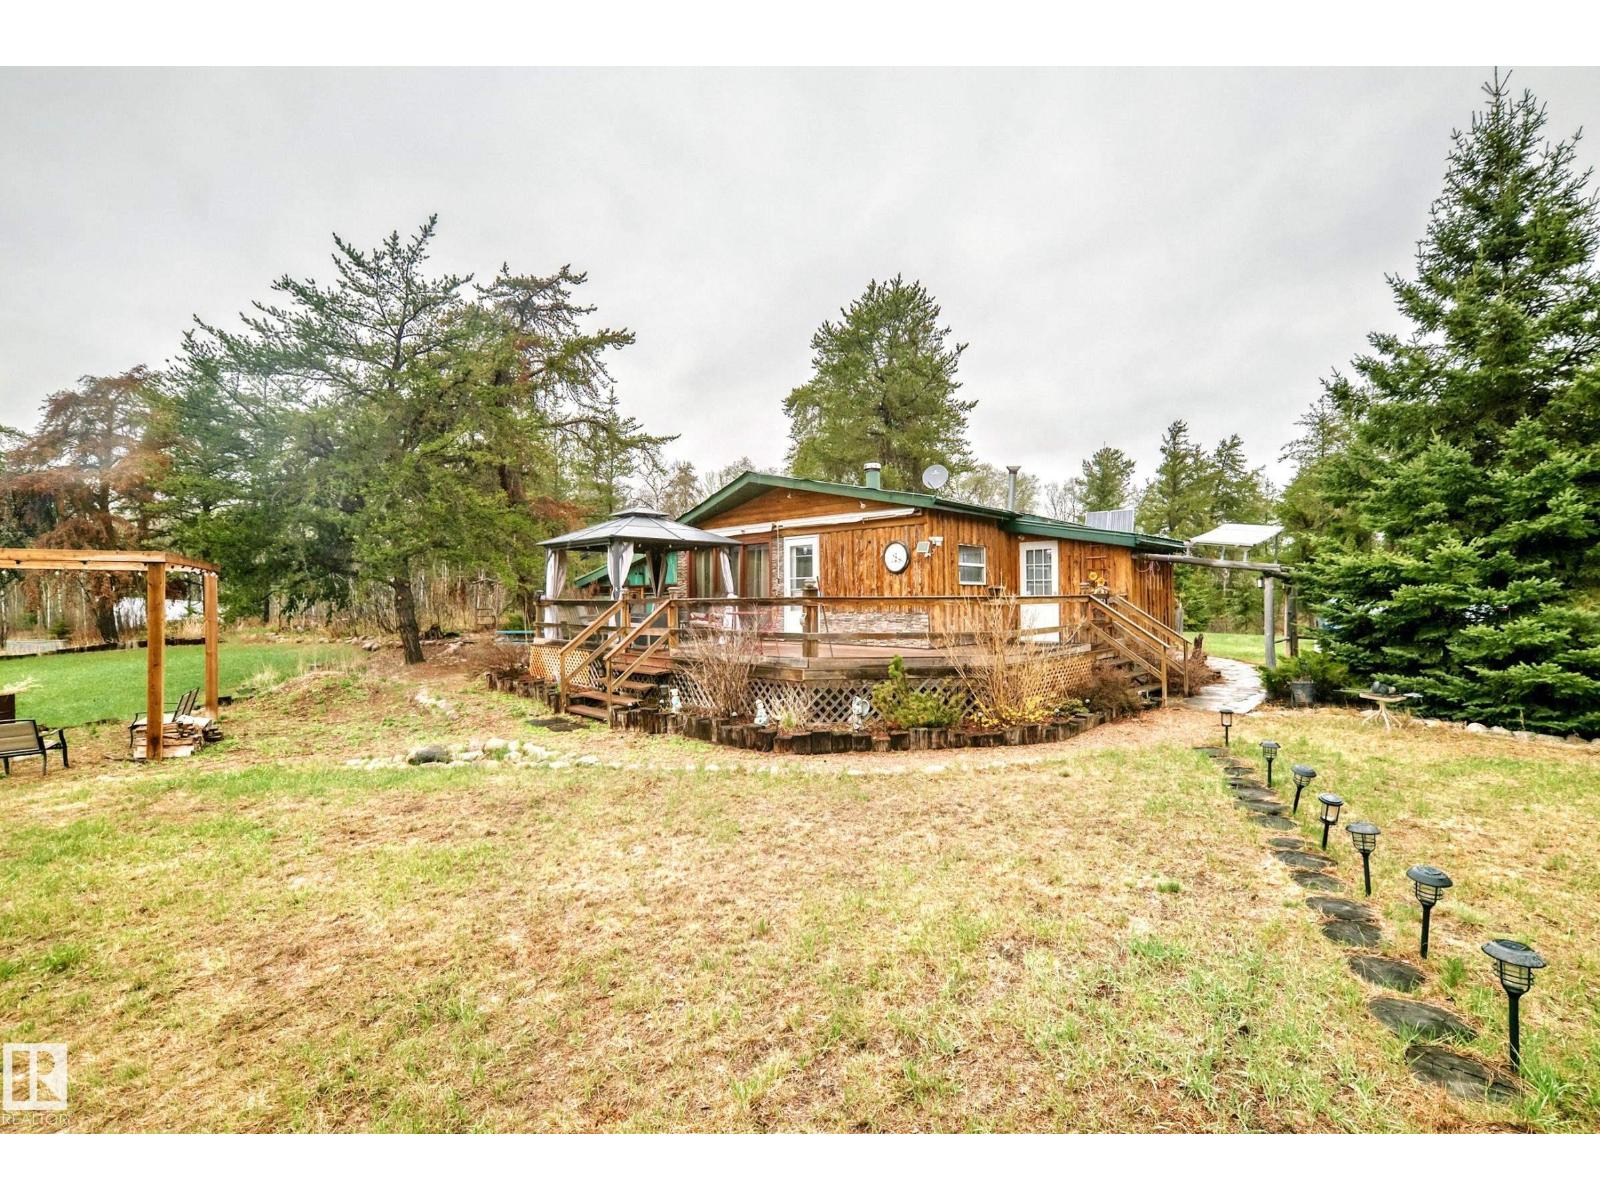
A Big Opportunity... for this private aprox 27 acre property close to the North Saskatchewan River. The home as a mudroom, beautiful open country kitchen (fridge, stove run on propane) with an abundance of cabinets and drawers, dining room, large main bedroom, one bathroom with hot water on demand, and a large guest bedroom with two beds plus bunk beds. There is also an attached sun room. Outside, you have a large deck with gazebo, an outdoor kitchen, basketball court, games room, treehouse, greenhouse, volleyball net and Oversized 2 car detached garage. Everything is included, turn key. Another Tempting Buy.... (id:42336)
3457 Cutler Cr SW
Edmonton, Alberta
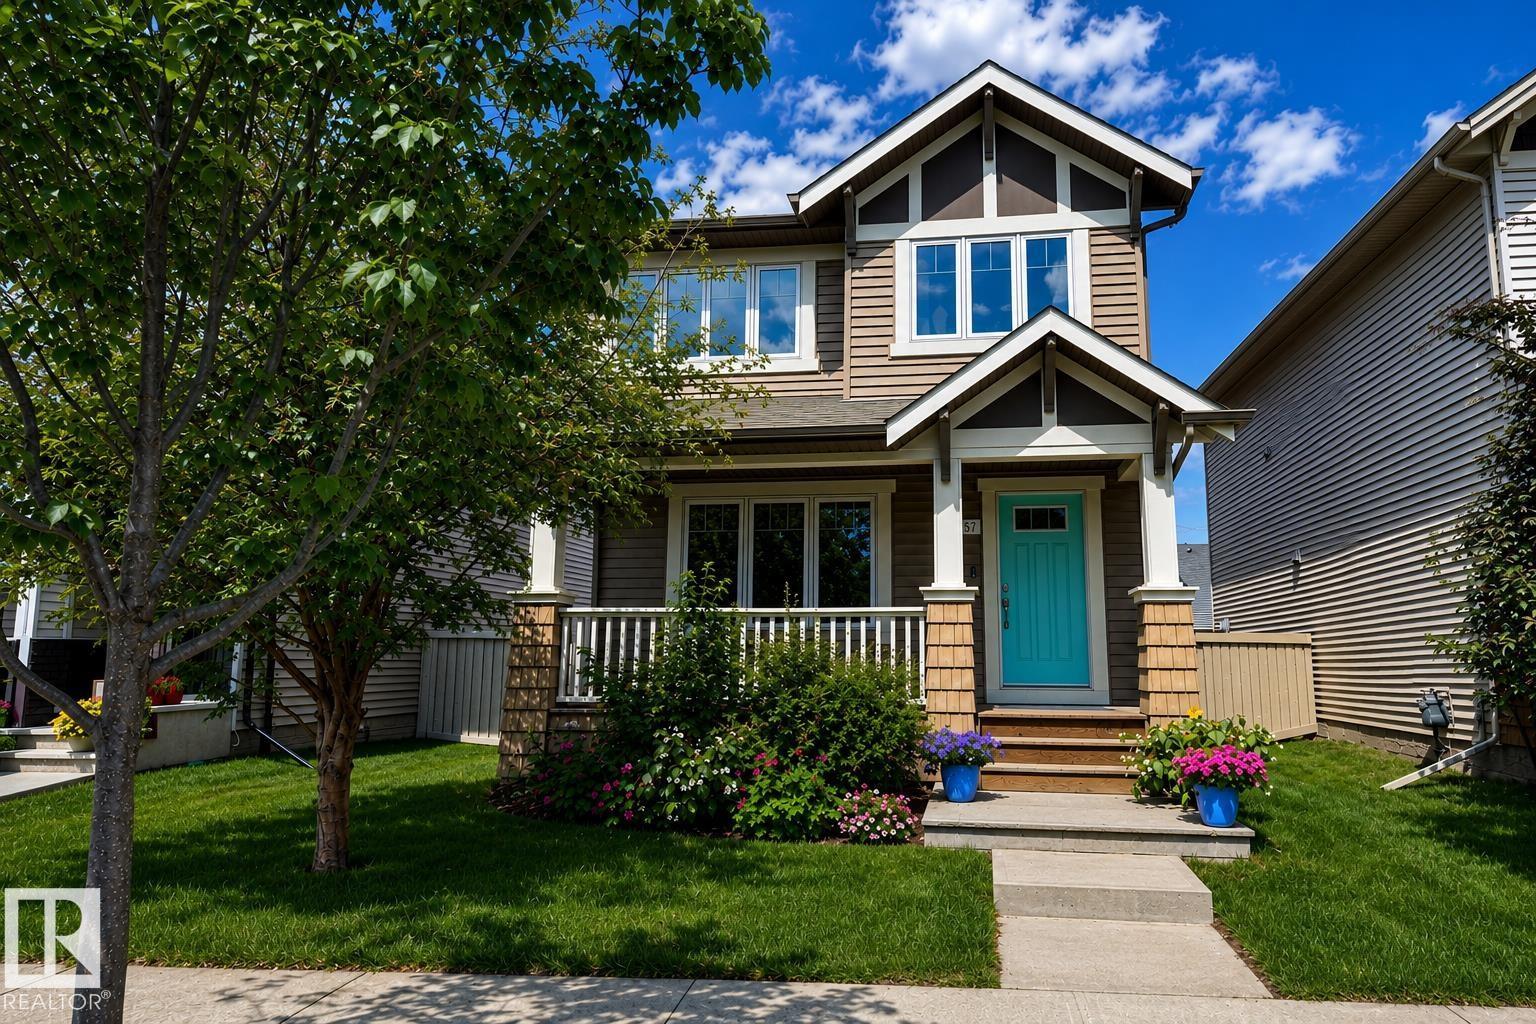
Welcome to this bright and beautifully maintained 1,536 Sq Ft 2-storey in the sought-after community of Chappelle Gardens! Built by Homes by Avi with a custom builder elevation, this south-facing home offers standout curb appeal, modern finishes, and an open-concept layout perfect for everyday living and entertaining. Natural light pours across the modern laminate flooring, quartz countertops, sleek backsplash, and upgraded extended kitchen cabinetry with coffee bar. The spacious main floor flows seamlessly through the kitchen, dining, and living areas. Upstairs features 3 bedrooms, including a primary suite with 4pc ensuite, another full bath, and convenient upper laundry. Recent updates include fresh paint throughout, dishwasher (2022), and dryer (2023). Stay cool with central A/C and enjoy the fenced backyard with low-maintenance artificial turf and double detached garage. Residents enjoy exclusive access to amenities including a garden, spray park, skating rink, and year-round family programming. (id:42336)
#40 9515 160 Av NW
Edmonton, Alberta
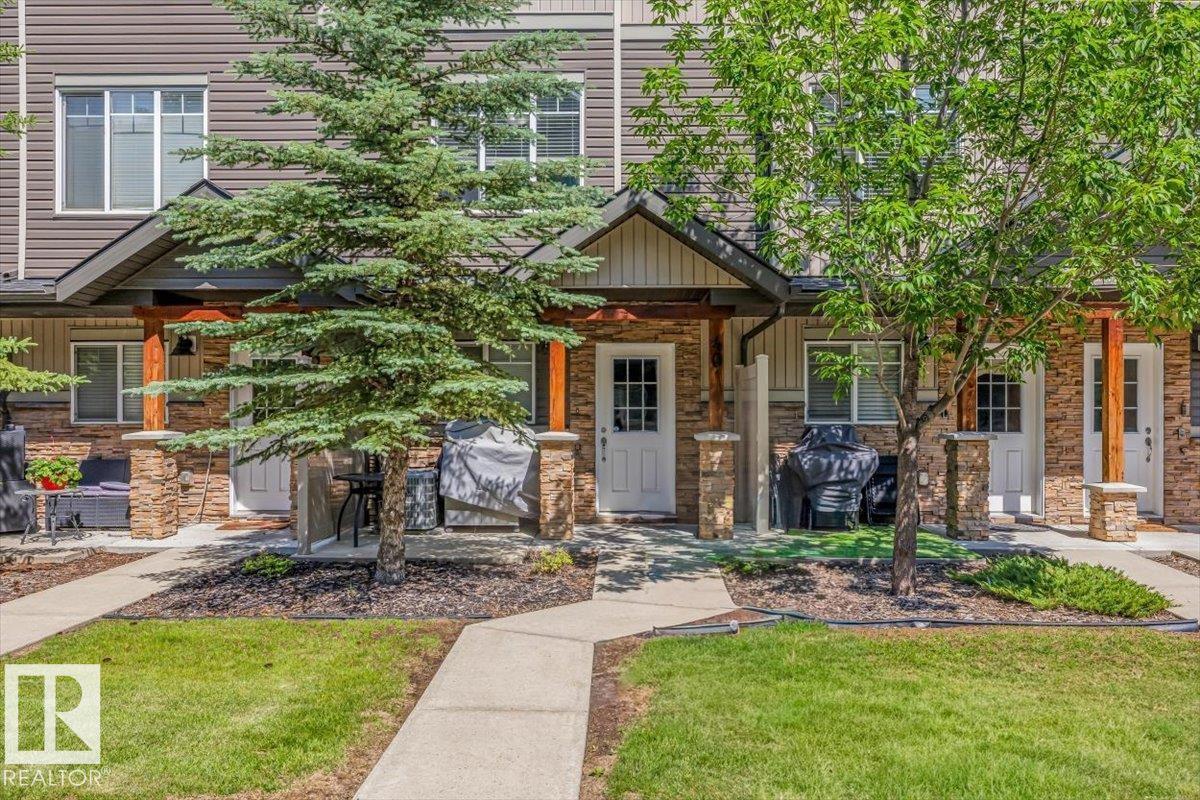
Welcome home to this beautifully maintained 2-bedroom, 2-bathroom townhouse in the sought-after community of Eaux Claires! This stylish 3-storey home features an open-concept layout with a bright kitchen offering ample cabinetry, generous counter space, a functional island with an eating bar, and seamless flow into the living and dining areas. Upstairs, you'll find two generous bedrooms, including a spacious primary suite with a private ensuite, plus the convenience of upper-floor laundry. A double tandem attached garage provides secure parking for two vehicles along with additional storage. Ideally located just steps from parks, schools, public transit, and Namao Centre, with quick access to shopping, restaurants, Anthony Henday Drive, and 97 Street. This is the perfect opportunity for first-time buyers, professionals, or anyone seeking low-maintenance living in a fantastic location. (id:42336)
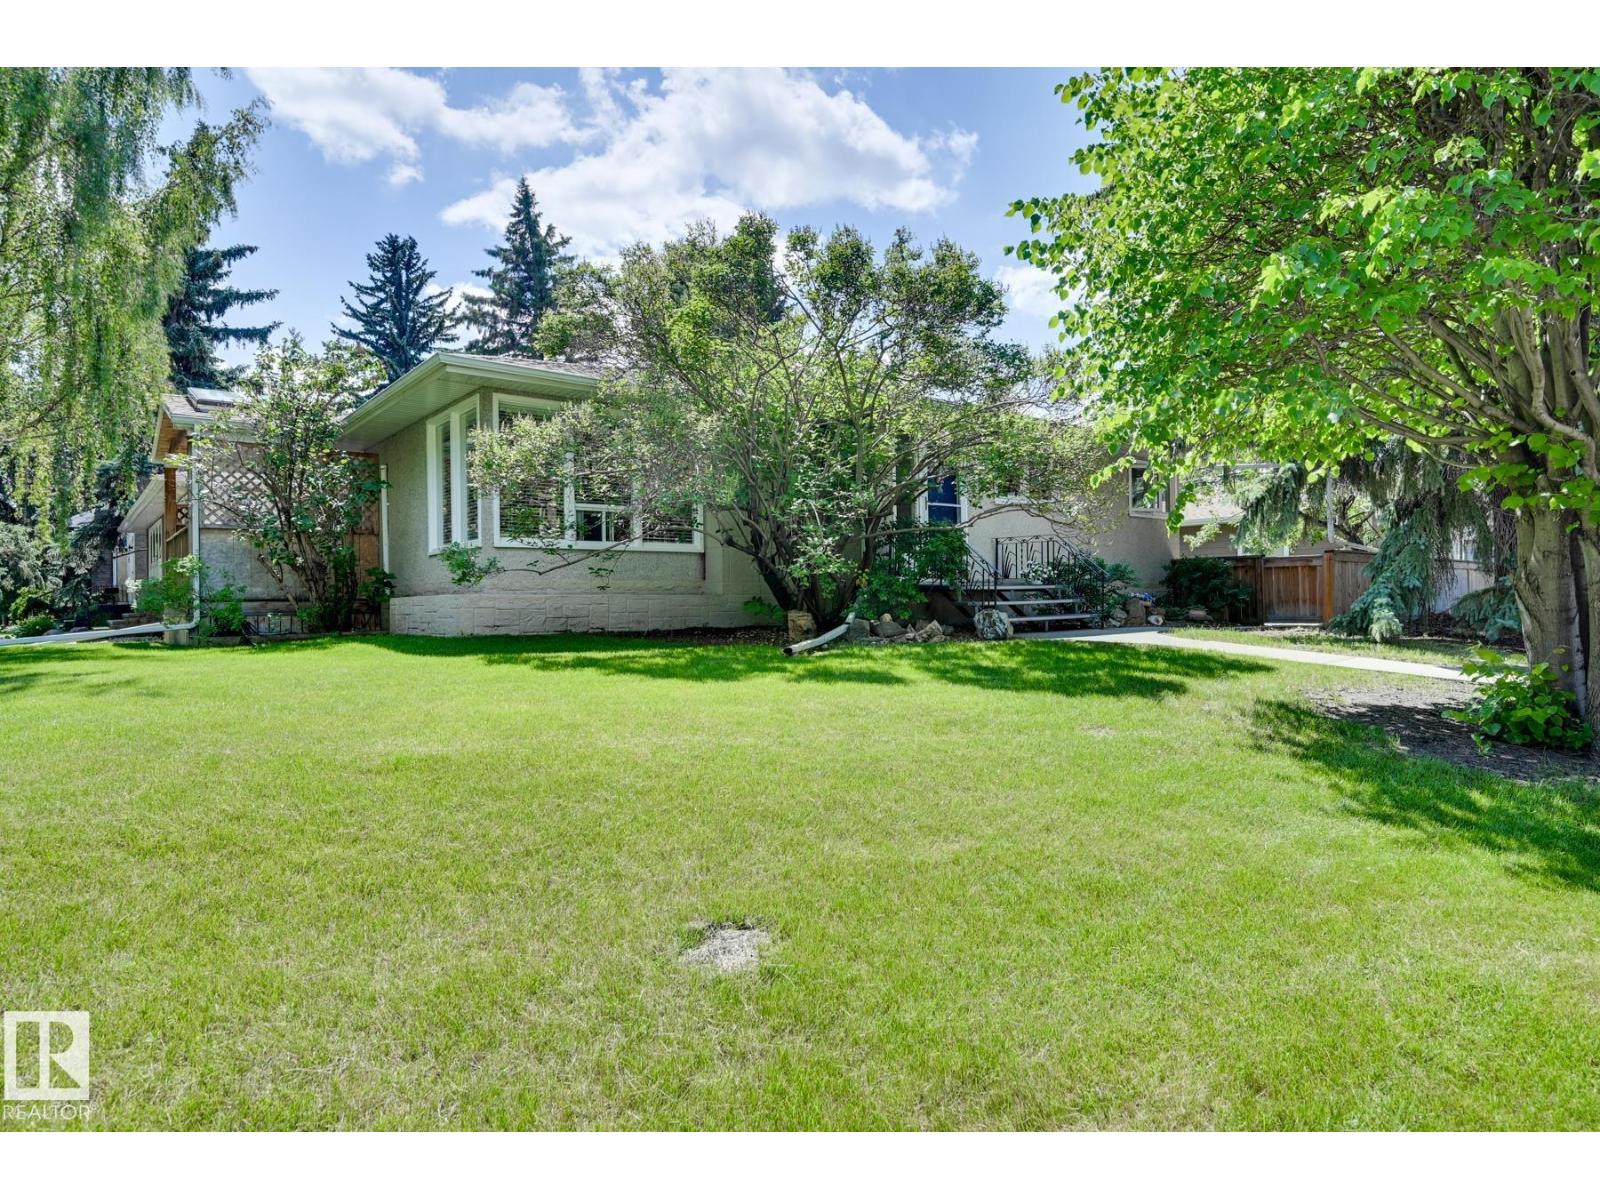
13503 106a Av NW
Edmonton, Alberta
Welcome to Glenora, one of Edmonton’s most prestigious and historic neighbourhoods, celebrated for its majestic canopy of mature trees and vibrant community feel. Situated on a serene, quiet avenue, this charming detached bungalow sits on a generous lot and presents an extraordinary opportunity for buyers looking to plant roots in an iconic location. Inside, a functional and well-proportioned layout offers comfortable day-to-day main-floor living while brimming with future possibility. Whether you choose to move in and enjoy its classic charm, thoughtfully renovate to create your dream home, or hold the property as a valuable long-term investment, the potential here is endless. Enjoy an unmatched lifestyle just steps from neighbourhood parks, Alexander Circle, and the River Valley trail system. With 124th Street dining and top schools nearby, plus a quick commute Downtown, this home perfectly blends residential charm with urban convenience. (id:42336)
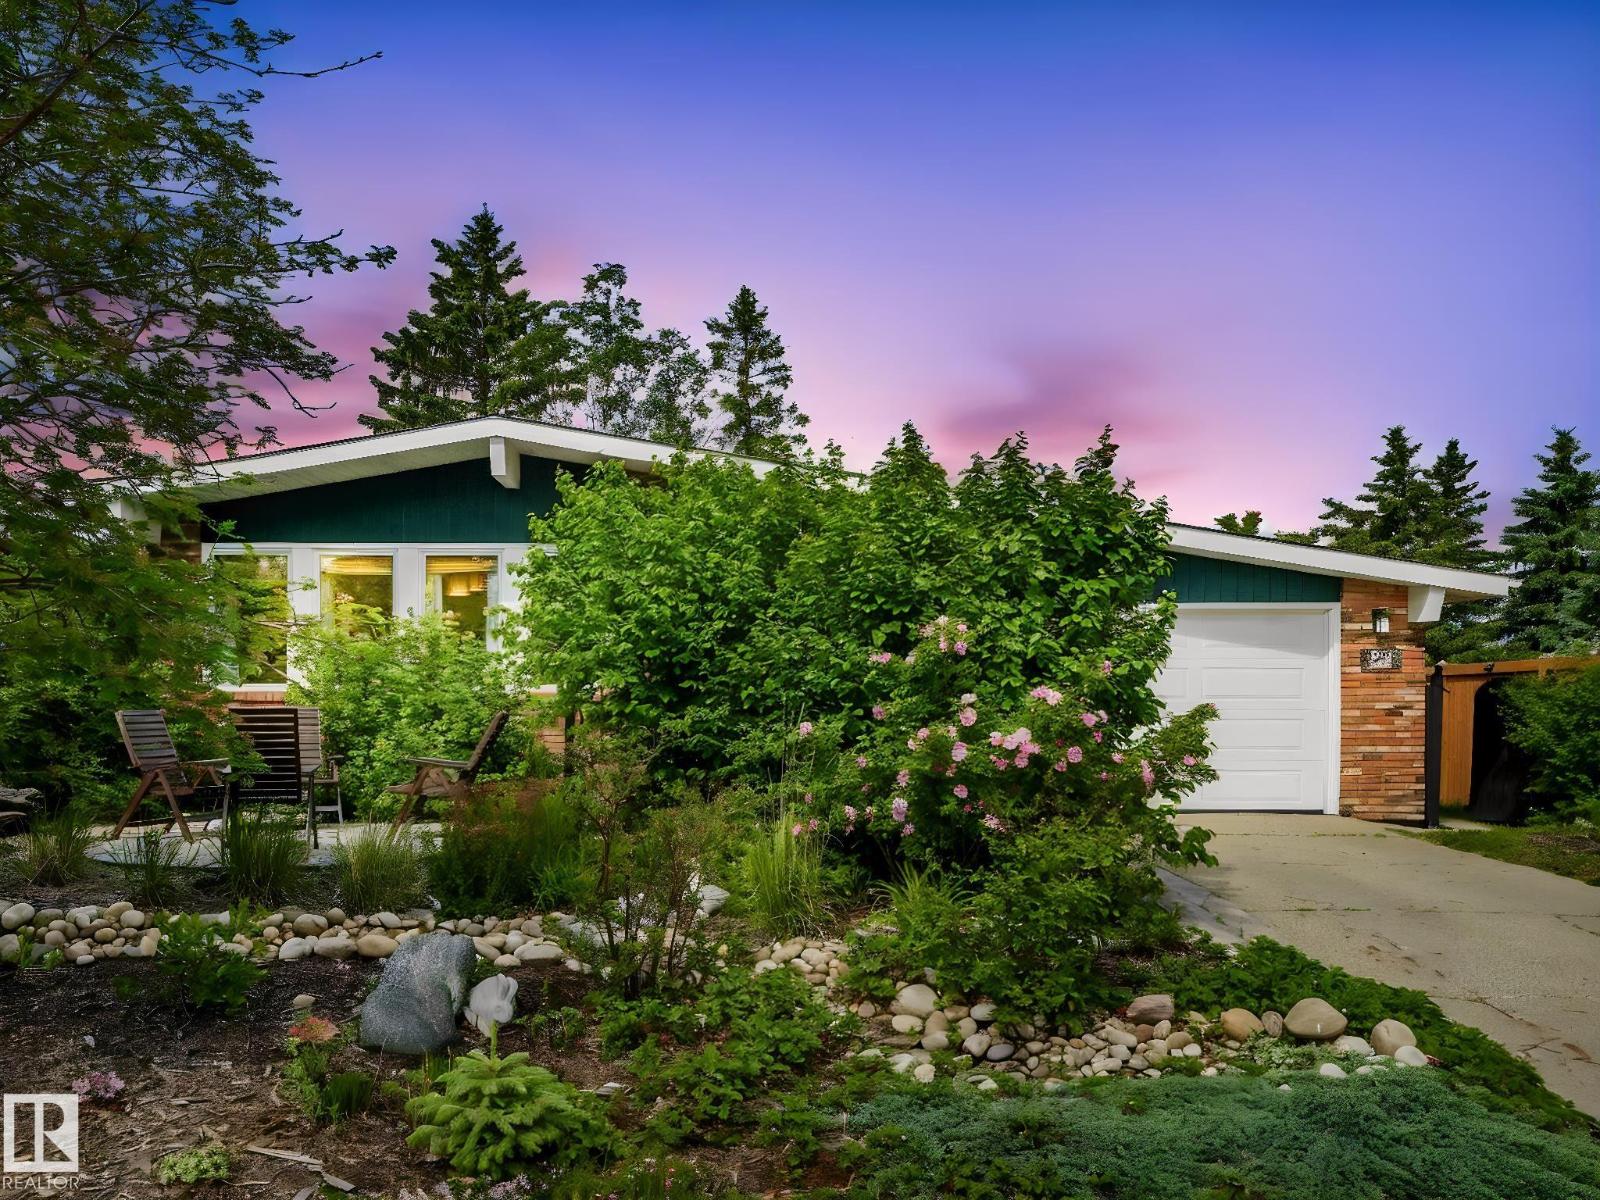
32 Malvern Dr
Sherwood Park, Alberta
Where butterflies gather & wild strawberries grow, a lovingly cared for home awaits its next chapter. Nestled on a large lot in sought after Mills Haven, this updated 1376 sq ft bungalow is perfect for those who love to bake & garden. The main floor welcomes you w vaulted ceilings spanning the spacious living & dining room, while the renovated kitchen features a gas stove, pot filler, hidden mixer lift in the island & ample storage. Offering 3 beds & 2 full baths up, incl a private ensuite, plus artistic lighting imported from Latvia & hardwood floors that add unique character. Outside, enjoy a locally sourced, one of a kind, pollinator friendly yard! With your own fruit trees, berries, peaceful gardens, a redesigned front porch & stone patios front & back. Triple glazed windows, updated roof, flooring, paint, fence, HWT & hi-eff furnace. The fully finished basement offers brand new baseboards, fresh paint & laminate throughout, room for future beds, full bath, rec room, bar rough-in & abundant storage. (id:42336)
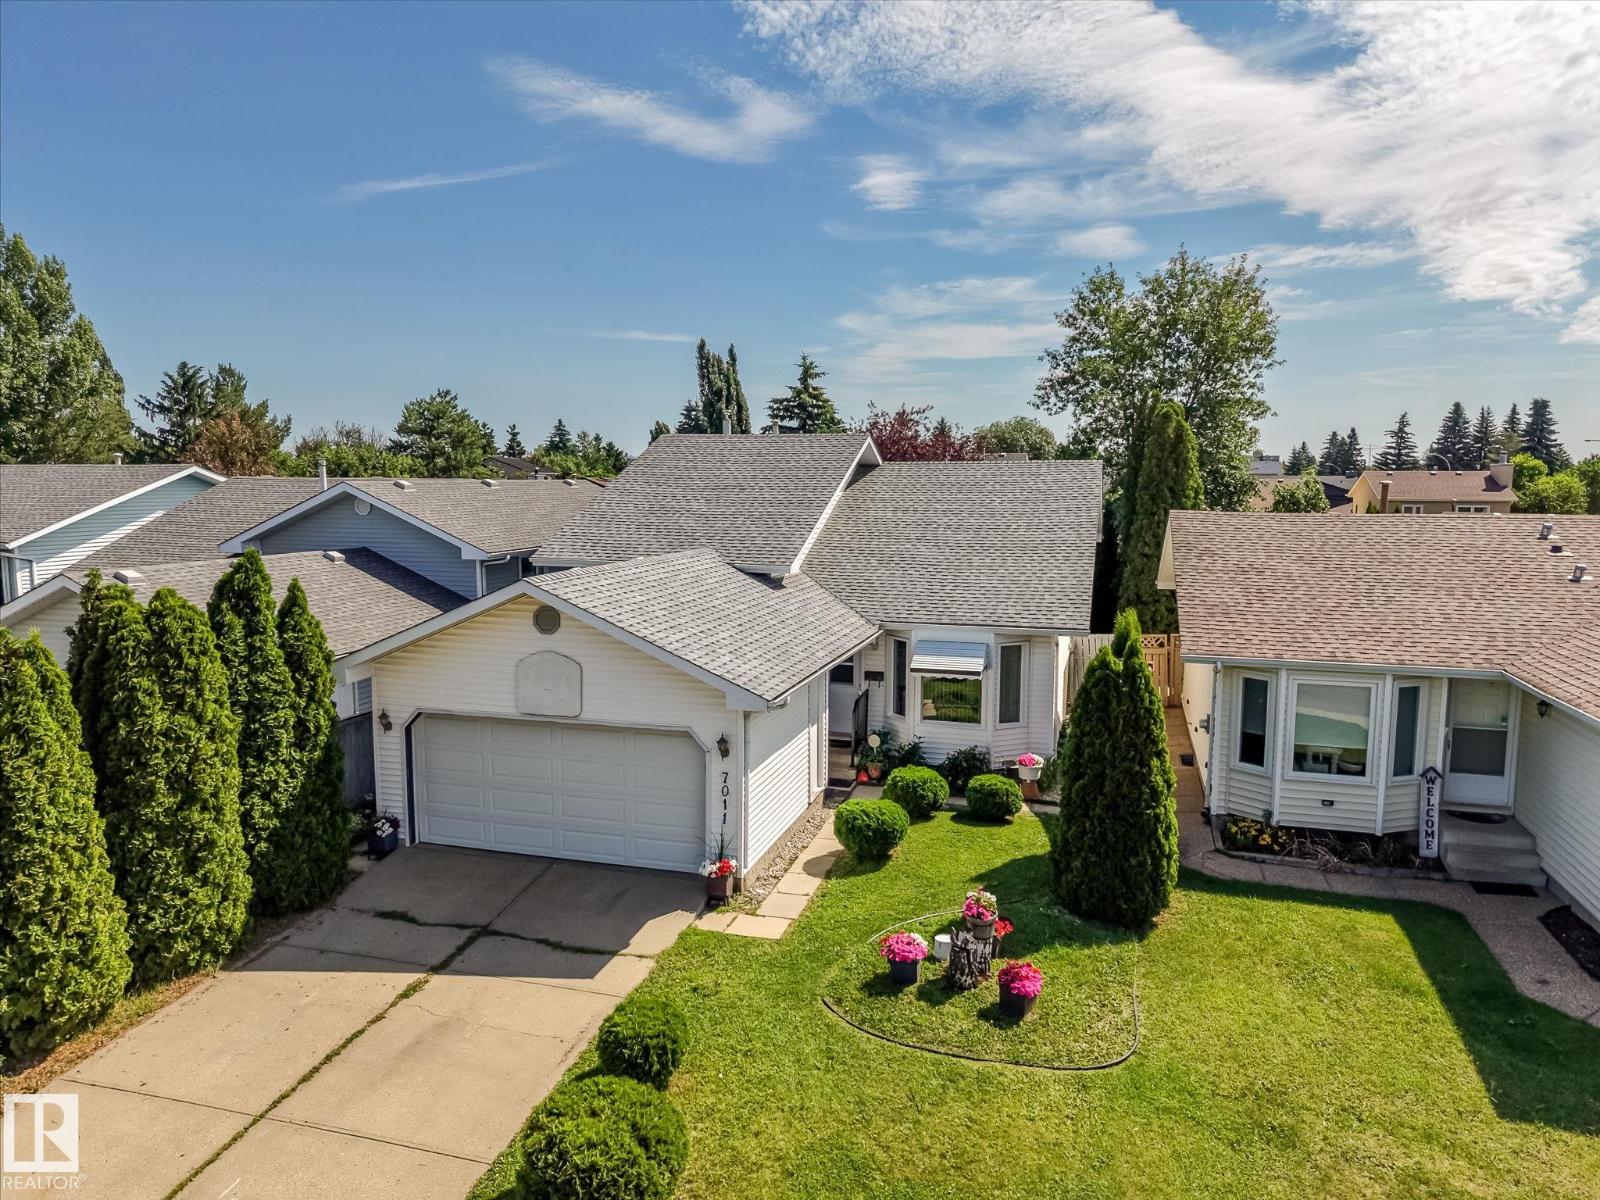
7011 190 St NW
Edmonton, Alberta
Charming bi-level in the established and quiet community of Lymburn! Located just minutes from West Edmonton Mall, schools, a playground, a public swimming pool, and golf nearby, this home offers everyday convenience in a well-established, family-friendly area. The fully finished lower level features 2 bedrooms and a common area, offering great potential to make it your own. Upstairs, the main level provides comfortable living space for the whole family. A double attached garage adds extra convenience, and the backyard is fully fenced with a gazebo for outdoor space. This is a great opportunity to add your personal touch in a sought-after Lymburn location! (id:42336)
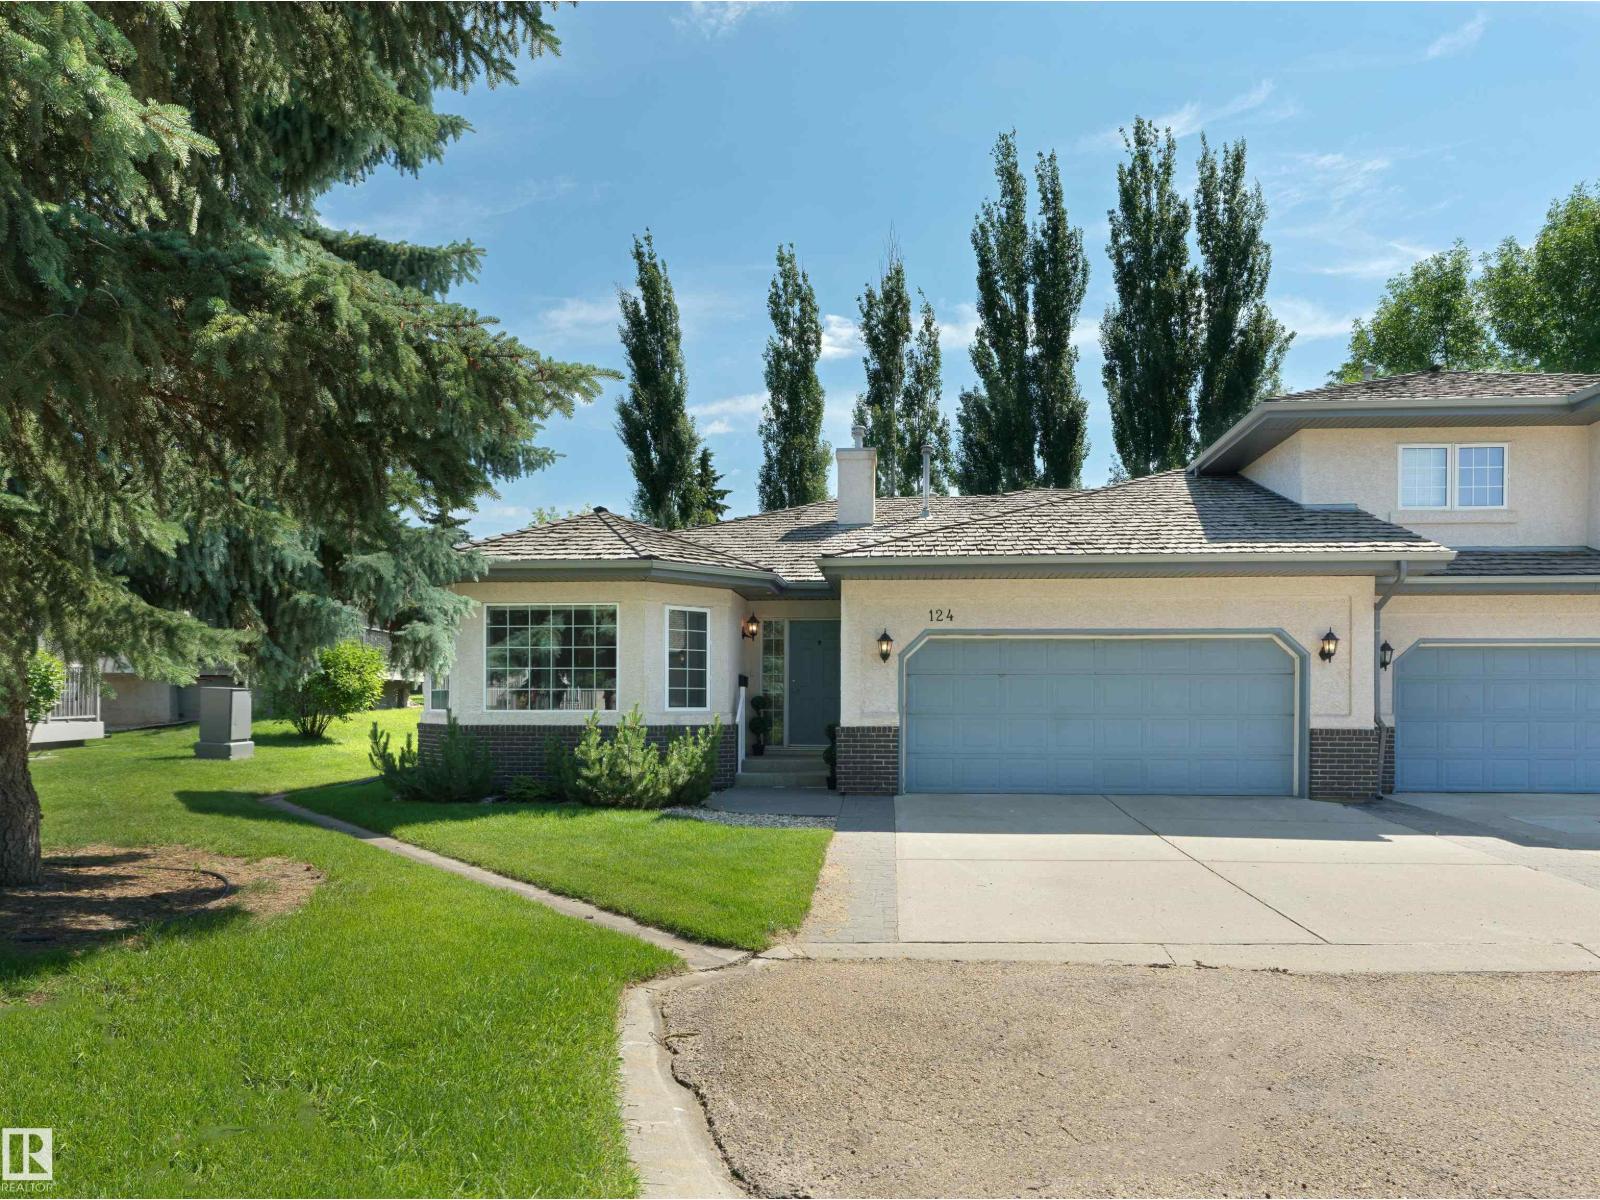
#124 215 Blackburn Dr E SW
Edmonton, Alberta
Enjoy carefree luxury living in the pet friendly 40+ community of Creekside Terrace in Blackburne! The open-concept main floor showcases hardwood flooring, a welcoming gas fireplace, spacious living and dining areas, and a modern kitchen with stainless steel appliances, an induction stove, and abundant storage. The primary retreat features a private ensuite & custom closet organizers, while a second bedroom offers a door to the deck. A full bath, and main-floor laundry complete the level. The professionally finished basement expands your living space with newer carpet, a 2nd fireplace, a third bedroom, full bath, versatile flex area, and plenty of storage. Relax on the screened composite deck w/ BBQ gas line, and enjoy premium extras including central A/C and a heated double garage with floor drain plus hot & cold water taps. Residents enjoy a beautiful clubhouse, professionally landscaped grounds & scenic walking trails along Blackmud Creek. Condo fees include lawn care, snow removal, TV & internet. (id:42336)
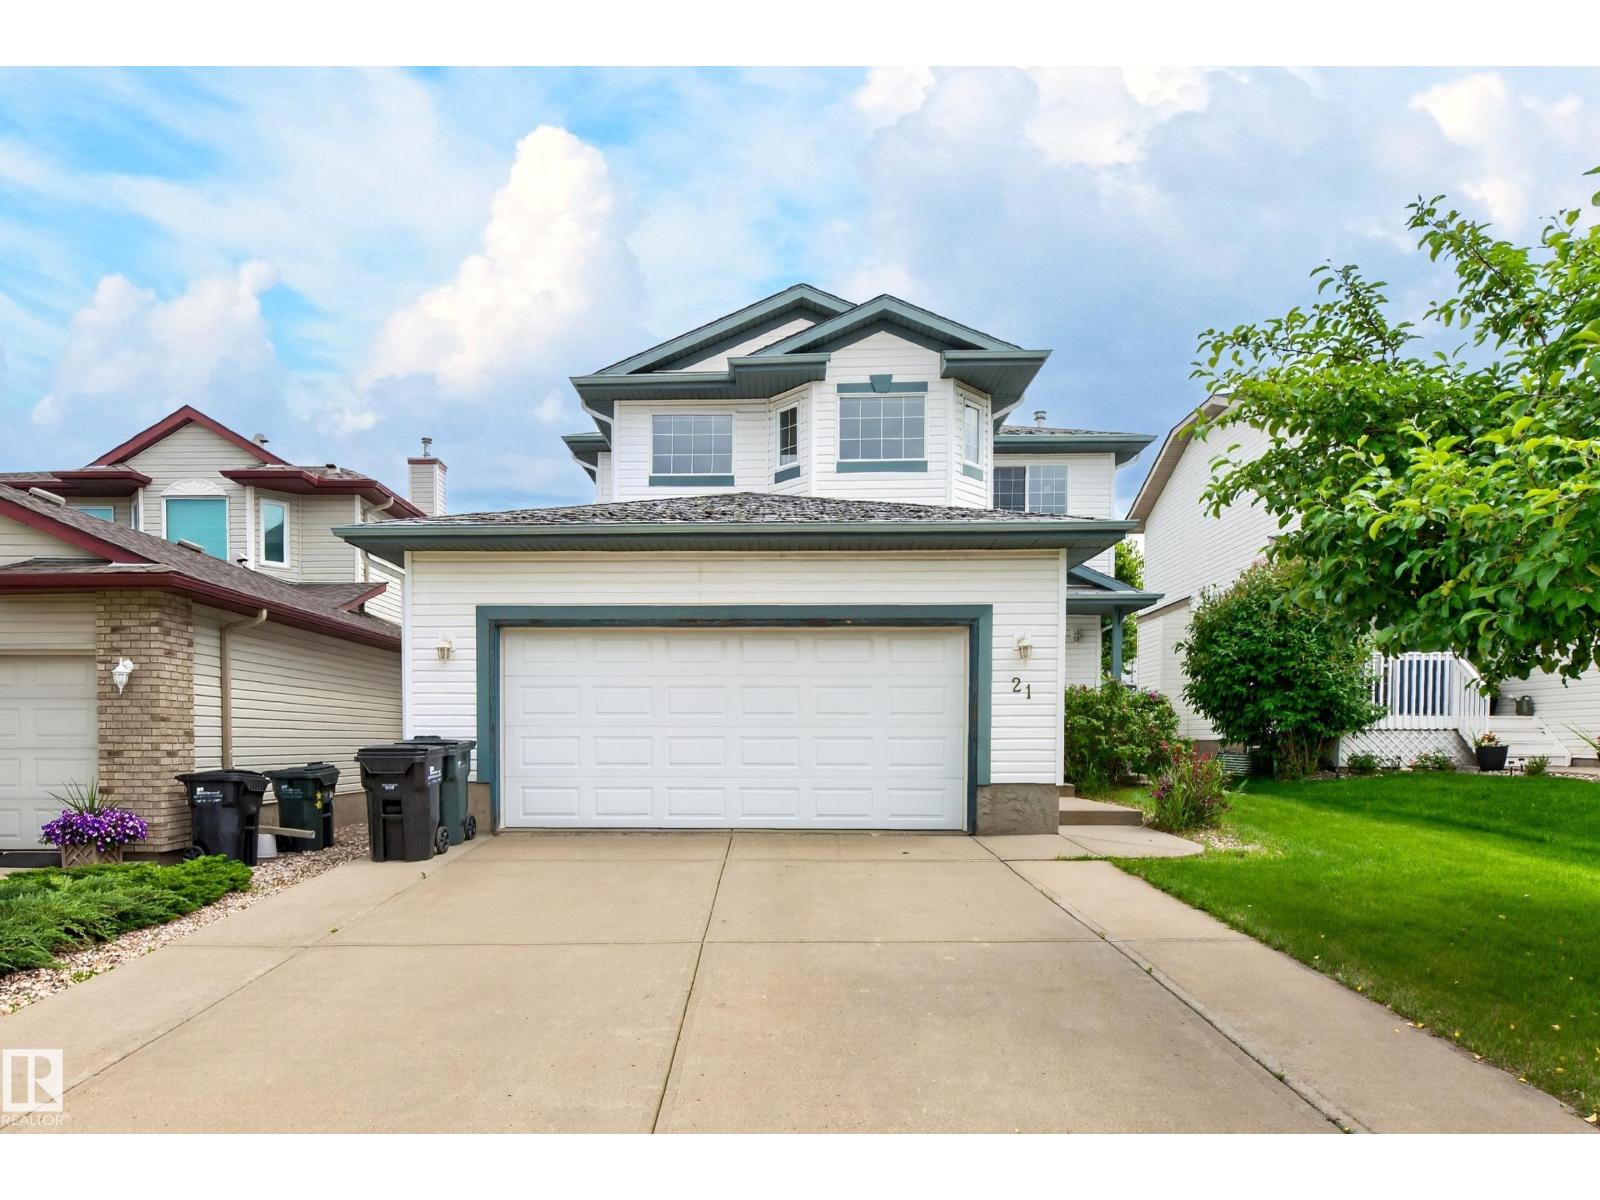
21 Crocus Wy
Sherwood Park, Alberta
Welcome to this spacious 4 bedroom, 4 bathroom two-storey home in the family-friendly community of Clarkdale Meadows. Designed with both everyday living and entertaining in mind, this home offers a bright open-concept layout featuring a large kitchen, generous dining area, and welcoming foyer. Upstairs you’ll find a spacious bonus room, a large primary retreat with a private ensuite, two additional generously sized bedrooms, and a full bathroom. The fully finished basement adds even more living space with a family/recreation room, a flex area ideal for a home office or bar, a fourth bedroom, and another full bathroom. Step outside to a large deck and cozy fire pit, creating the perfect space for summer BBQs and evenings with family and friends. Ideally located within walking distance to parks, schools, the outdoor skating rink, and scenic walking and biking trails, this is the perfect place to call home. (id:42336)
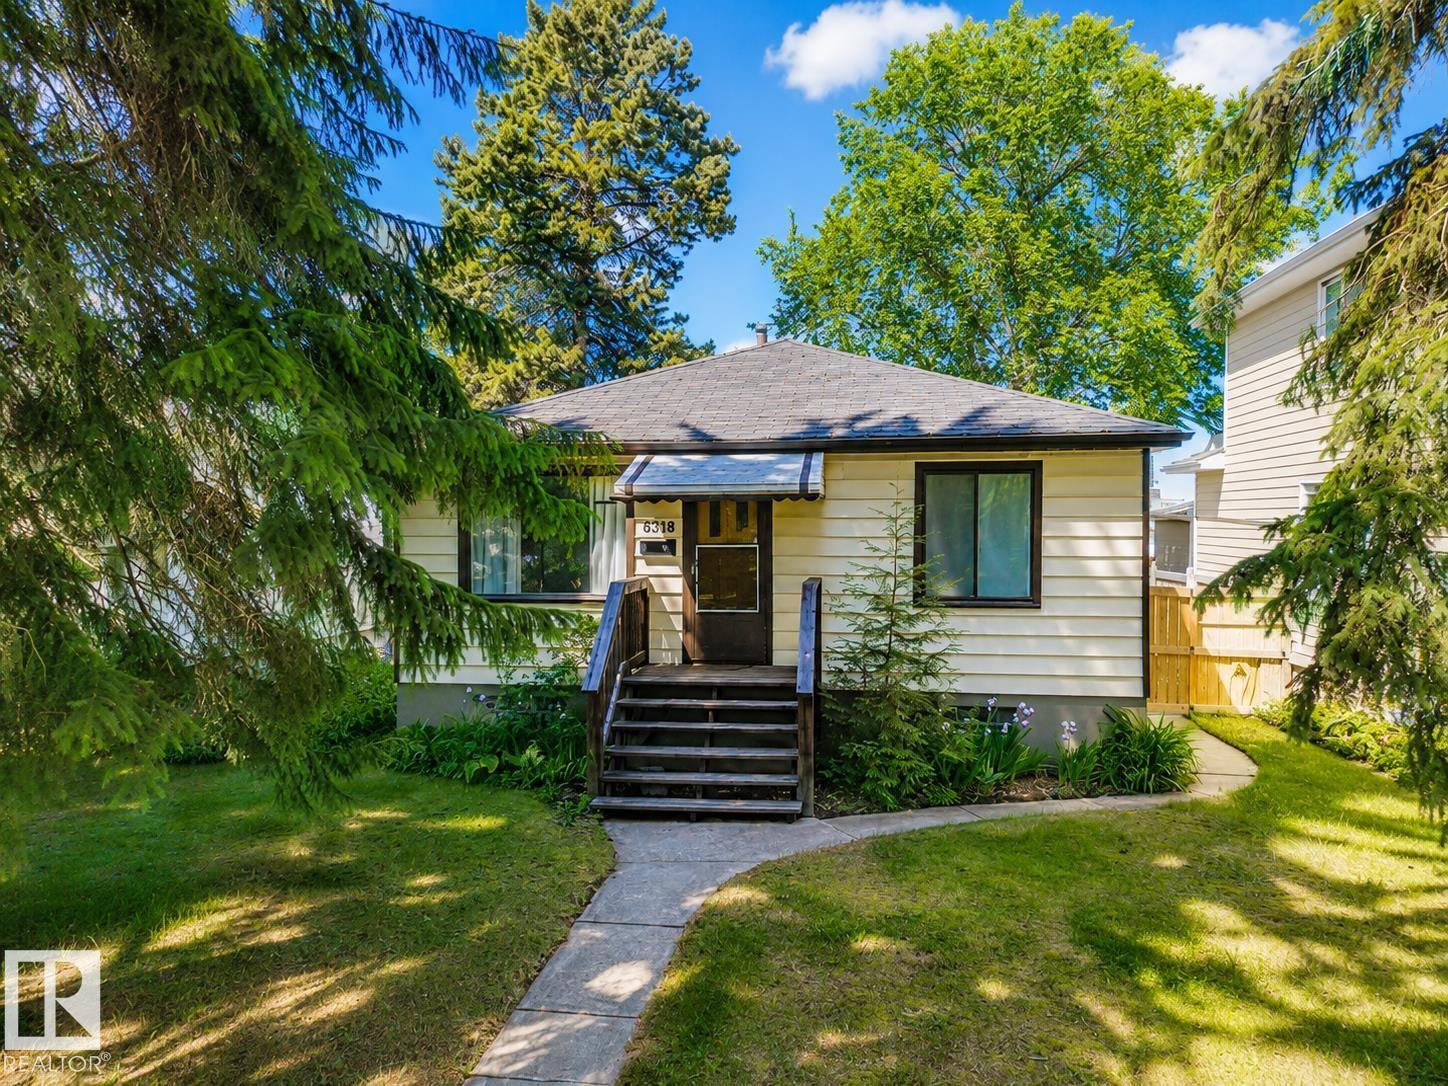
8318 80 Av NW
Edmonton, Alberta
Location, location! Charming raised bungalow in the heart of King Edward Park on a beautiful tree-lined street, walking distance to Mill Creek, Whyte Ave, Bonnie Doon Mall, LRT, transit, parks & amenities. The main floor offers a welcoming living room with warm character, a functional layout, and a kitchen with gas stove, SS appliances & convenient pass-through. Upstairs features 3 bedrooms & a uniquely renovated full bath. Downstairs has a separate entrance, 4th bedroom, additional bath, laundry/storage & a flexible rec space with potential for an office, gym, hobby room, guest area or 5th bedroom. Outside enjoy a north-facing fenced yard with patio, mature trees, garden boxes & room to relax. Oversized heated single garage with extra parking. Updates include high-efficiency furnace & A/C 2021, HWT 2013,, basement window, plus updated upstairs plumbing lines to PVC & PEX. Some images have been virtually staged. (id:42336)
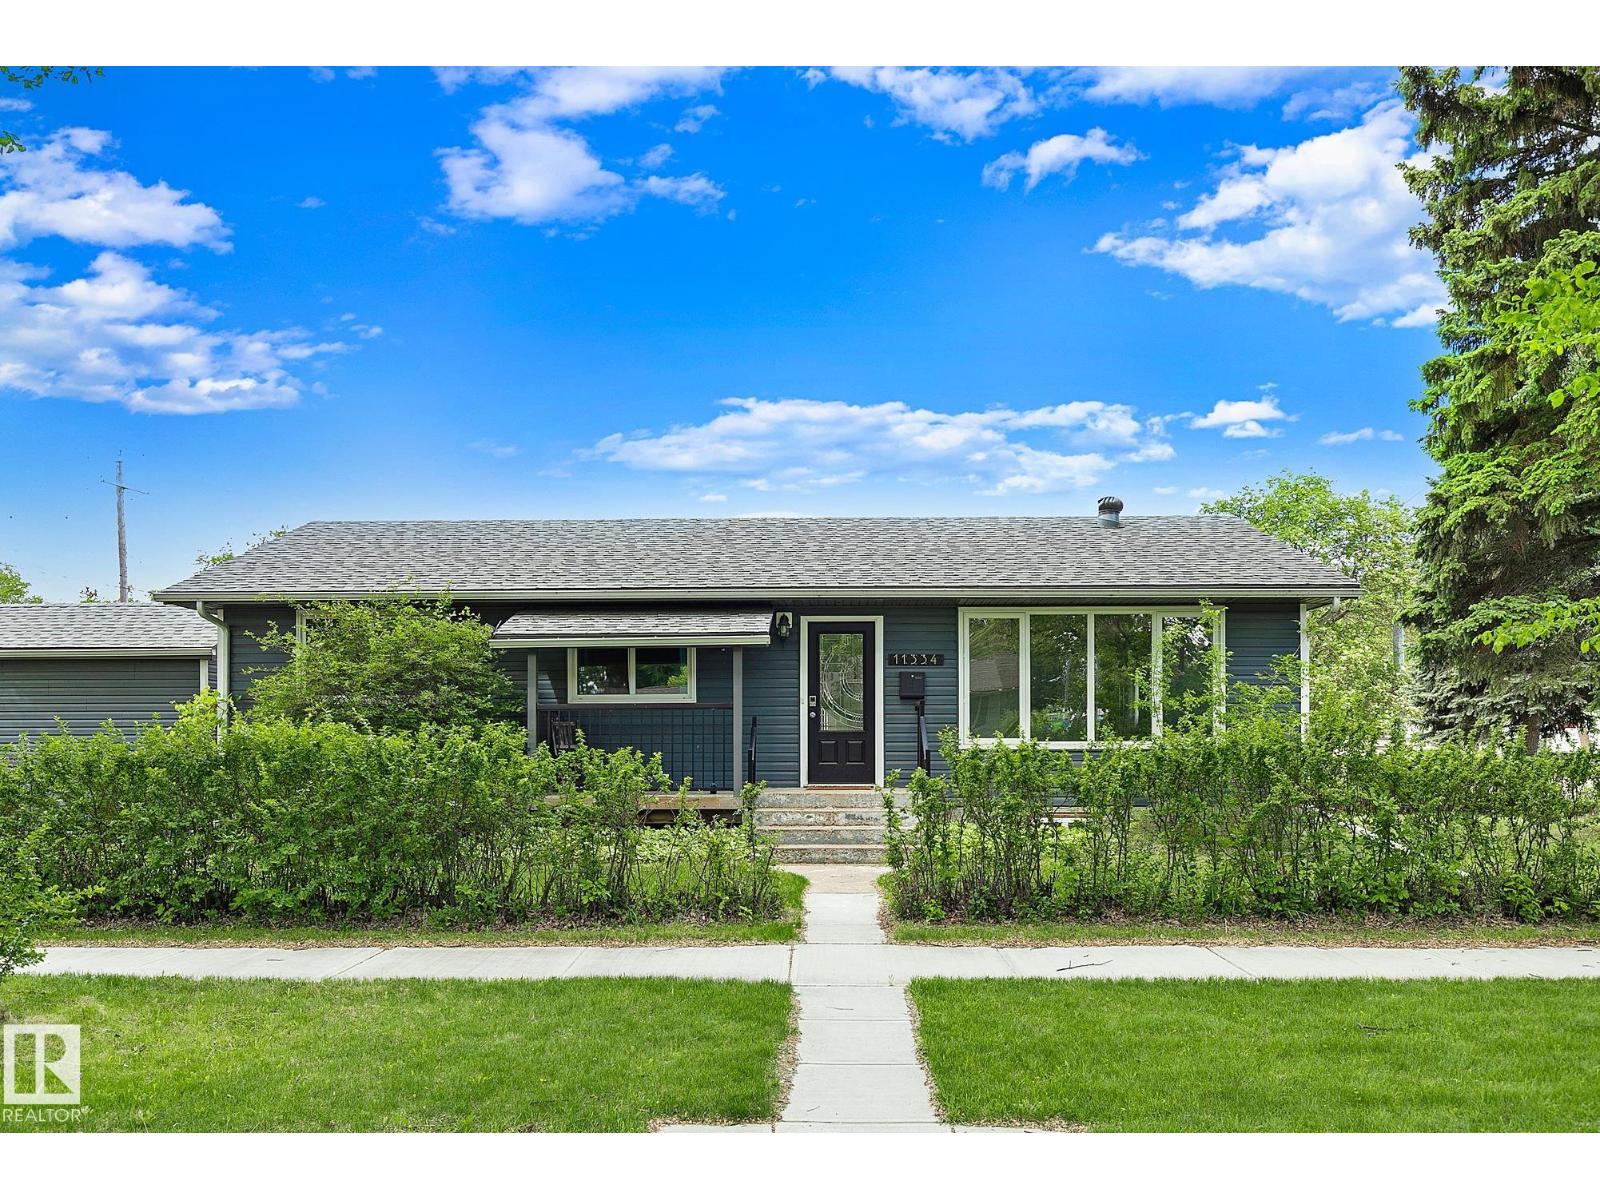
11334 52 St NW
Edmonton, Alberta
This loved Highlands home was cared for with many quality updates over the years. What makes this home special: the main floor (3 bdrm and full bath) is great for entertaining with a bright, open kitchen/living room (hardwood on the main floor and custom walnut built-ins: features you won’t find in a flip) plus a fully developed basement: 3 additional bdrms, full bath, large rec space and a giant laundry/storage room with extra kitchen. In the backyard: modern fence, deck and private pergola to take advantage of underused sideyard space plus the many fruit trees, ready to harvest when you move in.The boring necessary updates like HVAC (incl A/C), sewer line, fascia, soffits & added insulation between levels are already all taken care of. Ideal for growing families with added long term flexibility on a versatile corner lot in a forever neighbourhood. Situated on a mature tree-lined street, less than a block from transit, 3 blocks to the river valley & a quick commute to downtown. (id:42336)
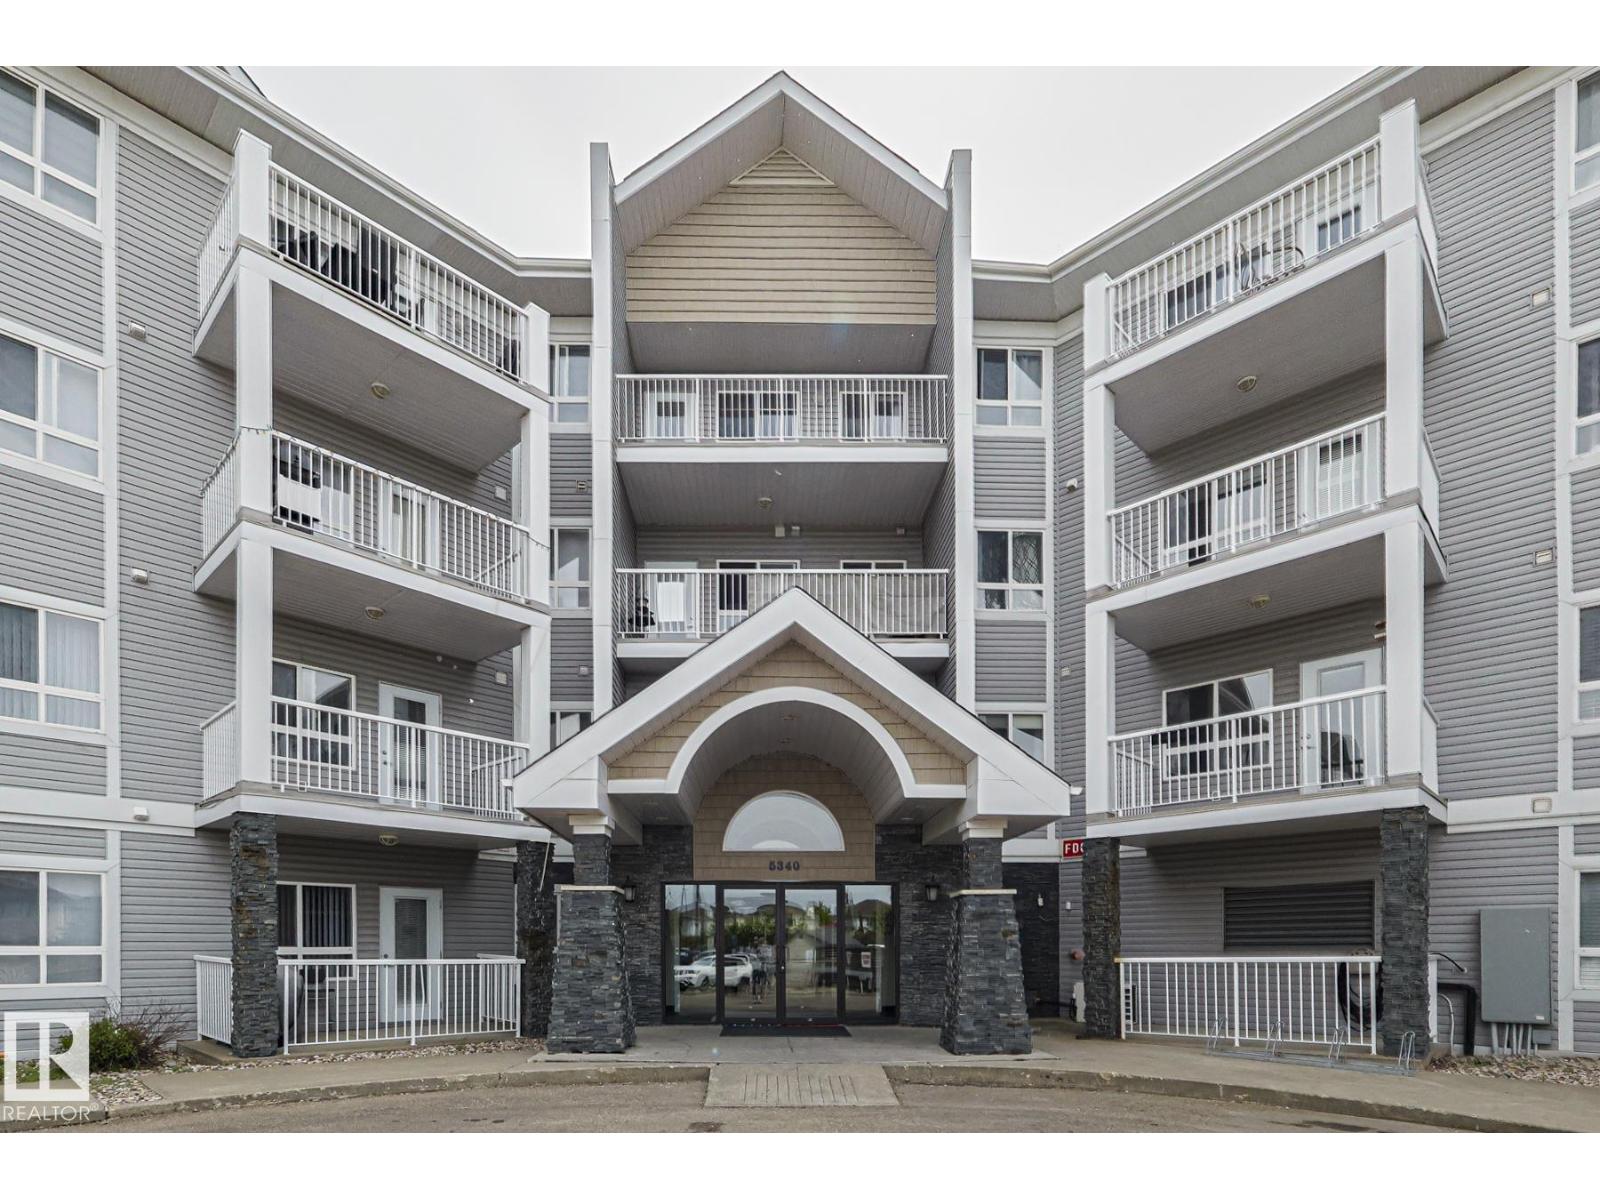
#314 5340 199 St NW
Edmonton, Alberta
Step into this breathtaking 2 bed/2 bath/2 parking (1 underground) corner unit, where luxury meets convenience. Enjoy the privacy of having only one neighbor, thanks to its prime location next to the stairwell. This stunning suite boasts a massive wrap-around deck, flooding your open-concept living space with tons of natural light. The modern kitchen is a chef’s delight, featuring sleek black appliances, ample cabinet space, and a breakfast bar perfect for entertaining guests. The primary bedroom is a serene retreat with a spacious walk-in closet and a luxurious 4-piece ensuite. The generously-sized second bedroom, located on the opposite end of the unit, offers privacy and comfort. Additional highlights include a welcoming foyer, a large storage closet, and in-suite laundry. You'll have the convenience of two parking stalls: one secure underground heated stall and one outside stall. Located in the heart of SW Edmonton, you’ll have easy access to the Henday and Whitemud. (id:42336)
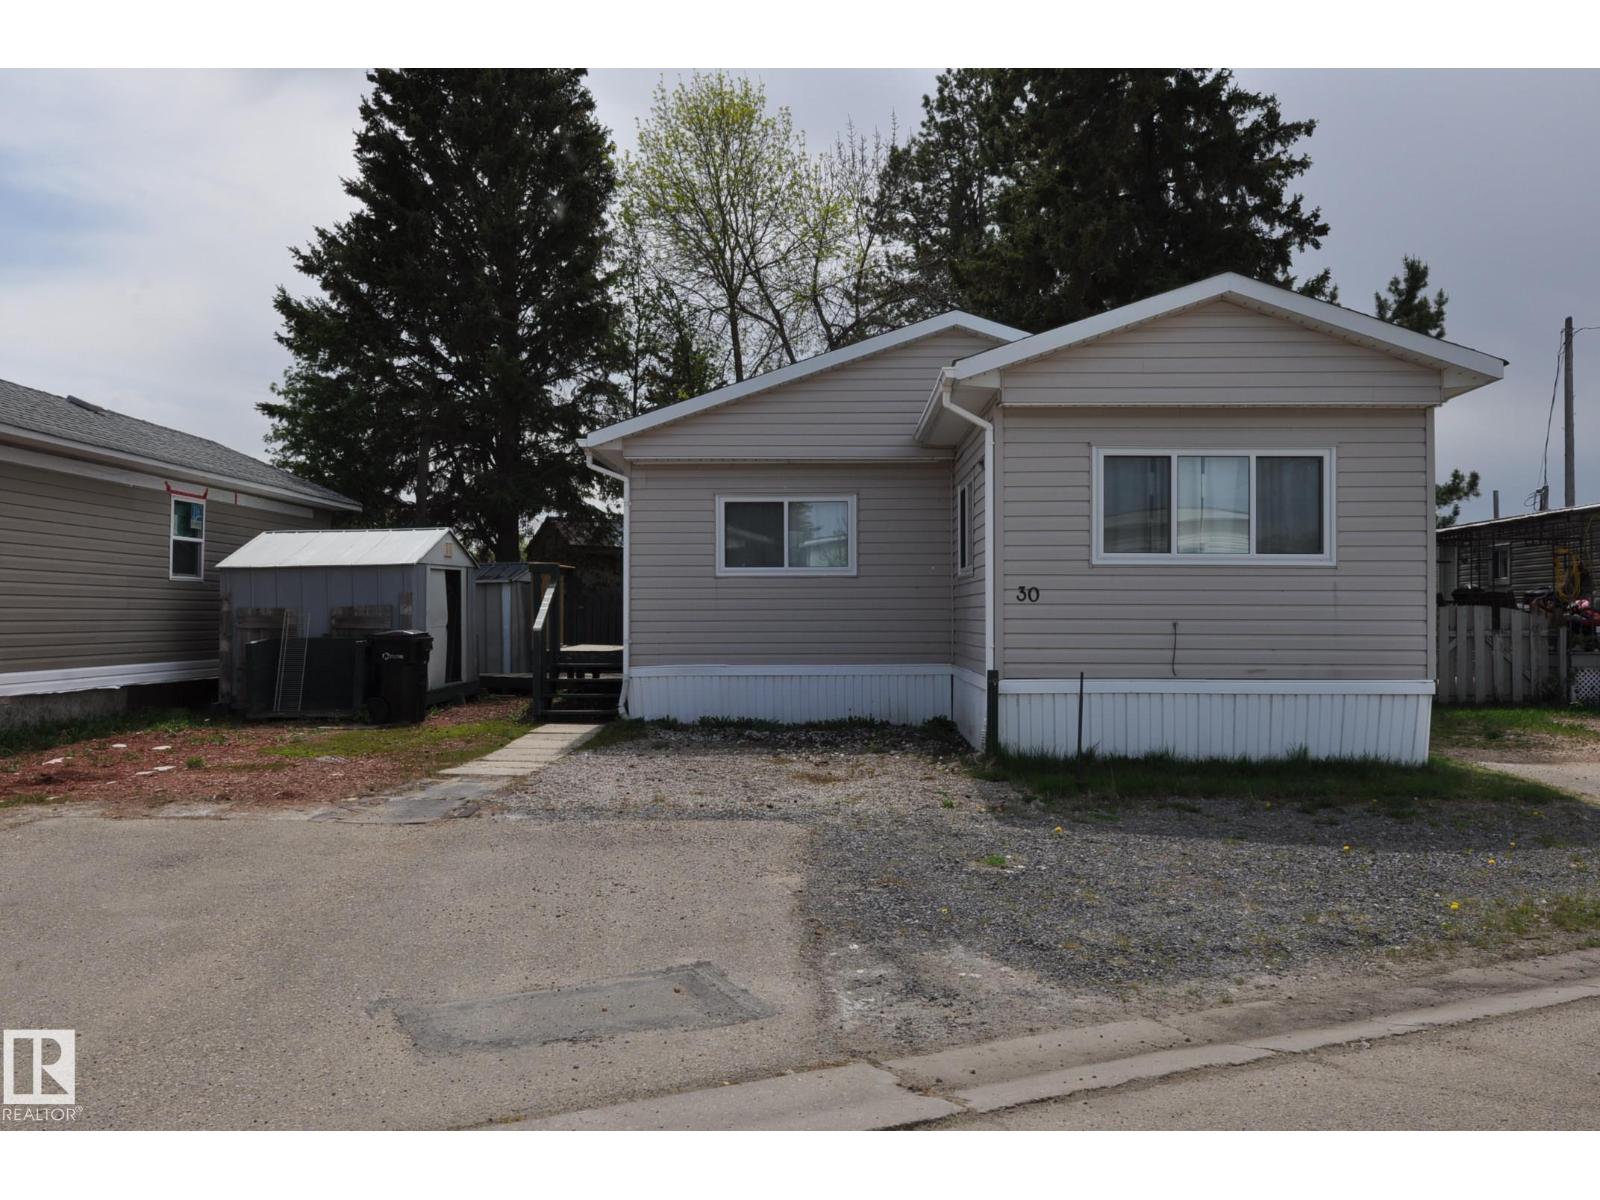
30 10401 101 A St
Morinville, Alberta
RENOVATED 4 BEDROOM MOBILE HOME! This is an excellent opportunity to get into an affordable home. With over 1200 sq. ft. of living space, This move in ready, remodelled double wide mobile home is located in Morinville Estates, close to schools, shopping and all of Morinville’s amenities. This home consists of one 12x60 unit, and a 12x40 unit to make this home spacious and roomy. It features 4 bedrooms, 1-1/2 bathrooms, large living room and huge updated kitchen with white Ikea cabinets. A separate dining room & a convenient laundry room. Remodelled main bath, new vinyl plank flooring, fresh paint, some new baseboards, casings & doors. This home also boasts 2 smaller bedrooms, 1 larger bedroom & a huge primary bedroom with walk in closet & a 2 piece ensuite. Newly installed windows & 2 furnaces. Outside is the large yard that can be fenced and there is parking for 3 vehicles. This home has more than enough space for the entire family. Quick possession is available. Come take a look today. (id:42336)
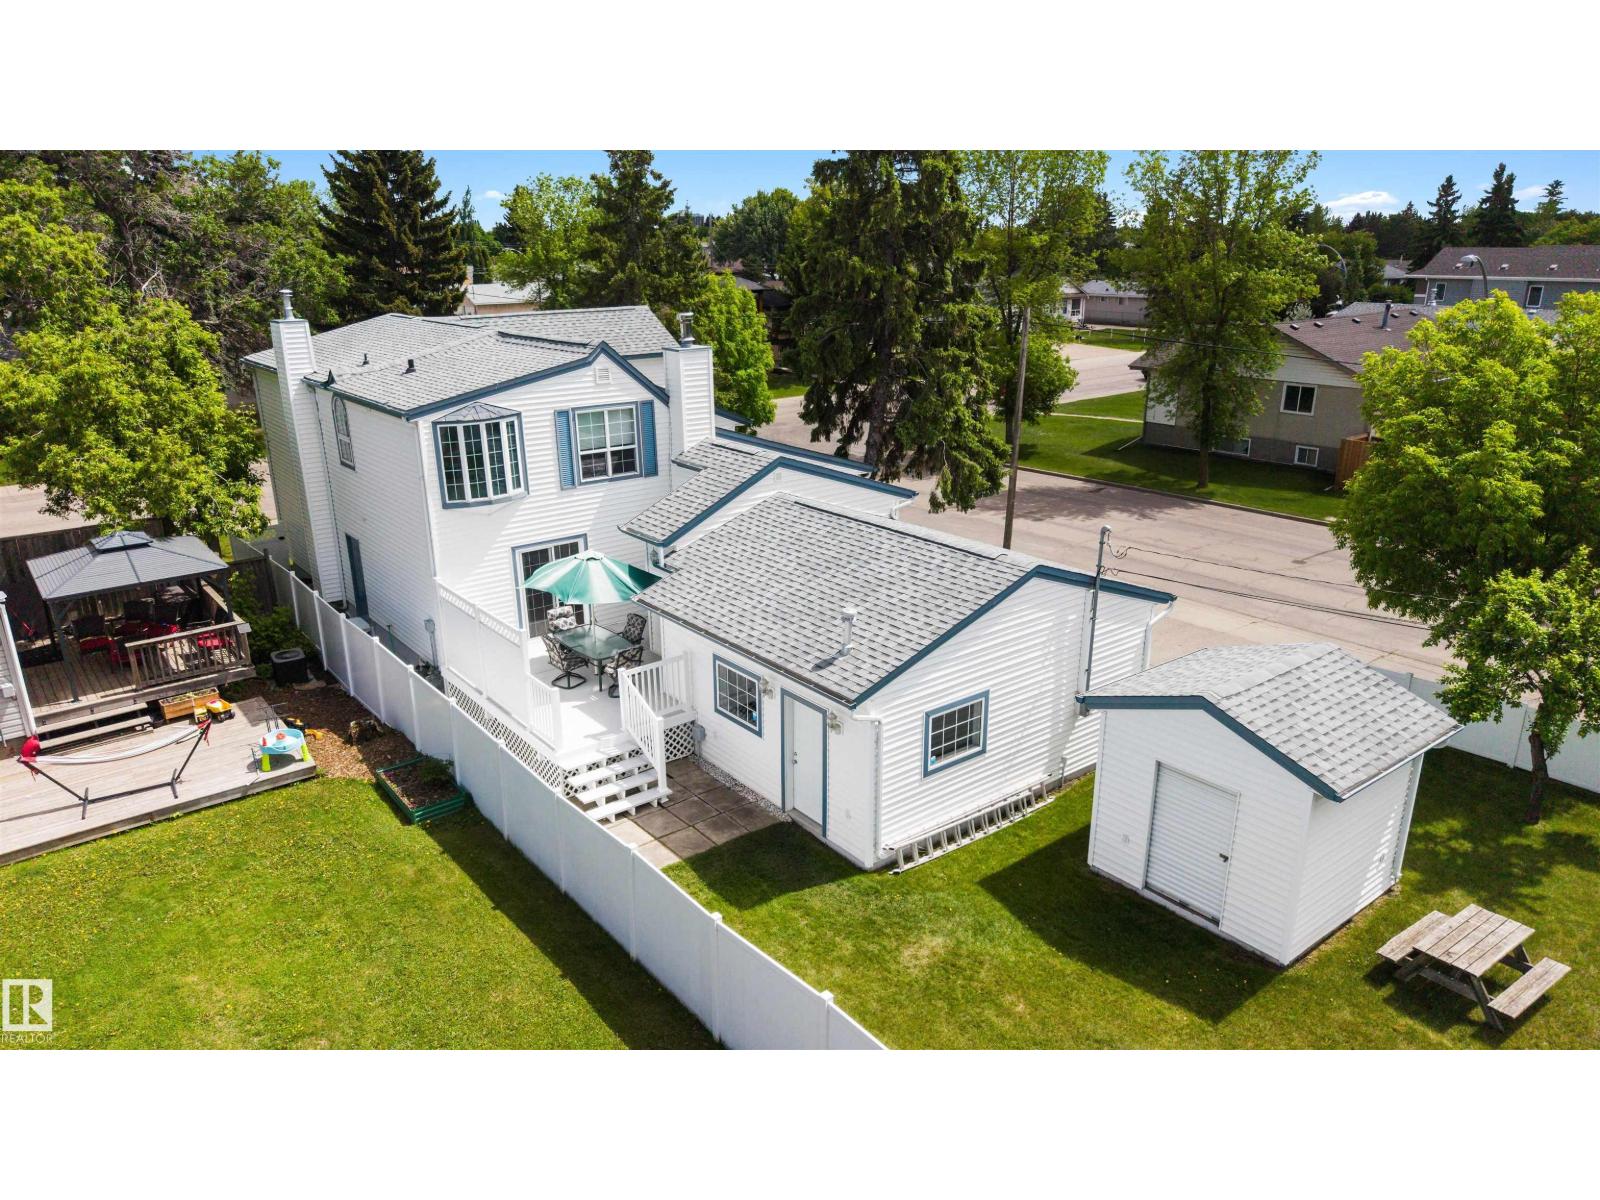
15310 108 Av NW
Edmonton, Alberta
Sitting on a massive 50'x148' corner lot, this immaculate home offers over 3,200 sq ft of total living space. Update to your liking & stay a while! The kitchen features a Thermador gas cooktop, Maytag dbl wall ovens, ample cabinetry & seamless flow into the dining & living areas highlighted by a dbl-sided gas fireplace & built-in Bose speakers. Upstairs, 3 beds, inc. a massive primary retreat w/vaulted ceilings & a lounge area. A full laundry room w/sink & bathroom w/jet tub complete the upper level. The main floor offers a naturally lit office, 4pc bath & versatile den that could easily serve as a 4th bedroom. Enjoy AC, heated dbl attached garage & large mudroom. Outside, the private deck is perfect for summer BBQs, while the huge vinyl-fenced yard offers endless possibilities. The basement features a cozy wood-burning fireplace. Addition completed by PCL Construction in the early 2000's. Conveniently located close to schools, shopping & transit. (id:42336)
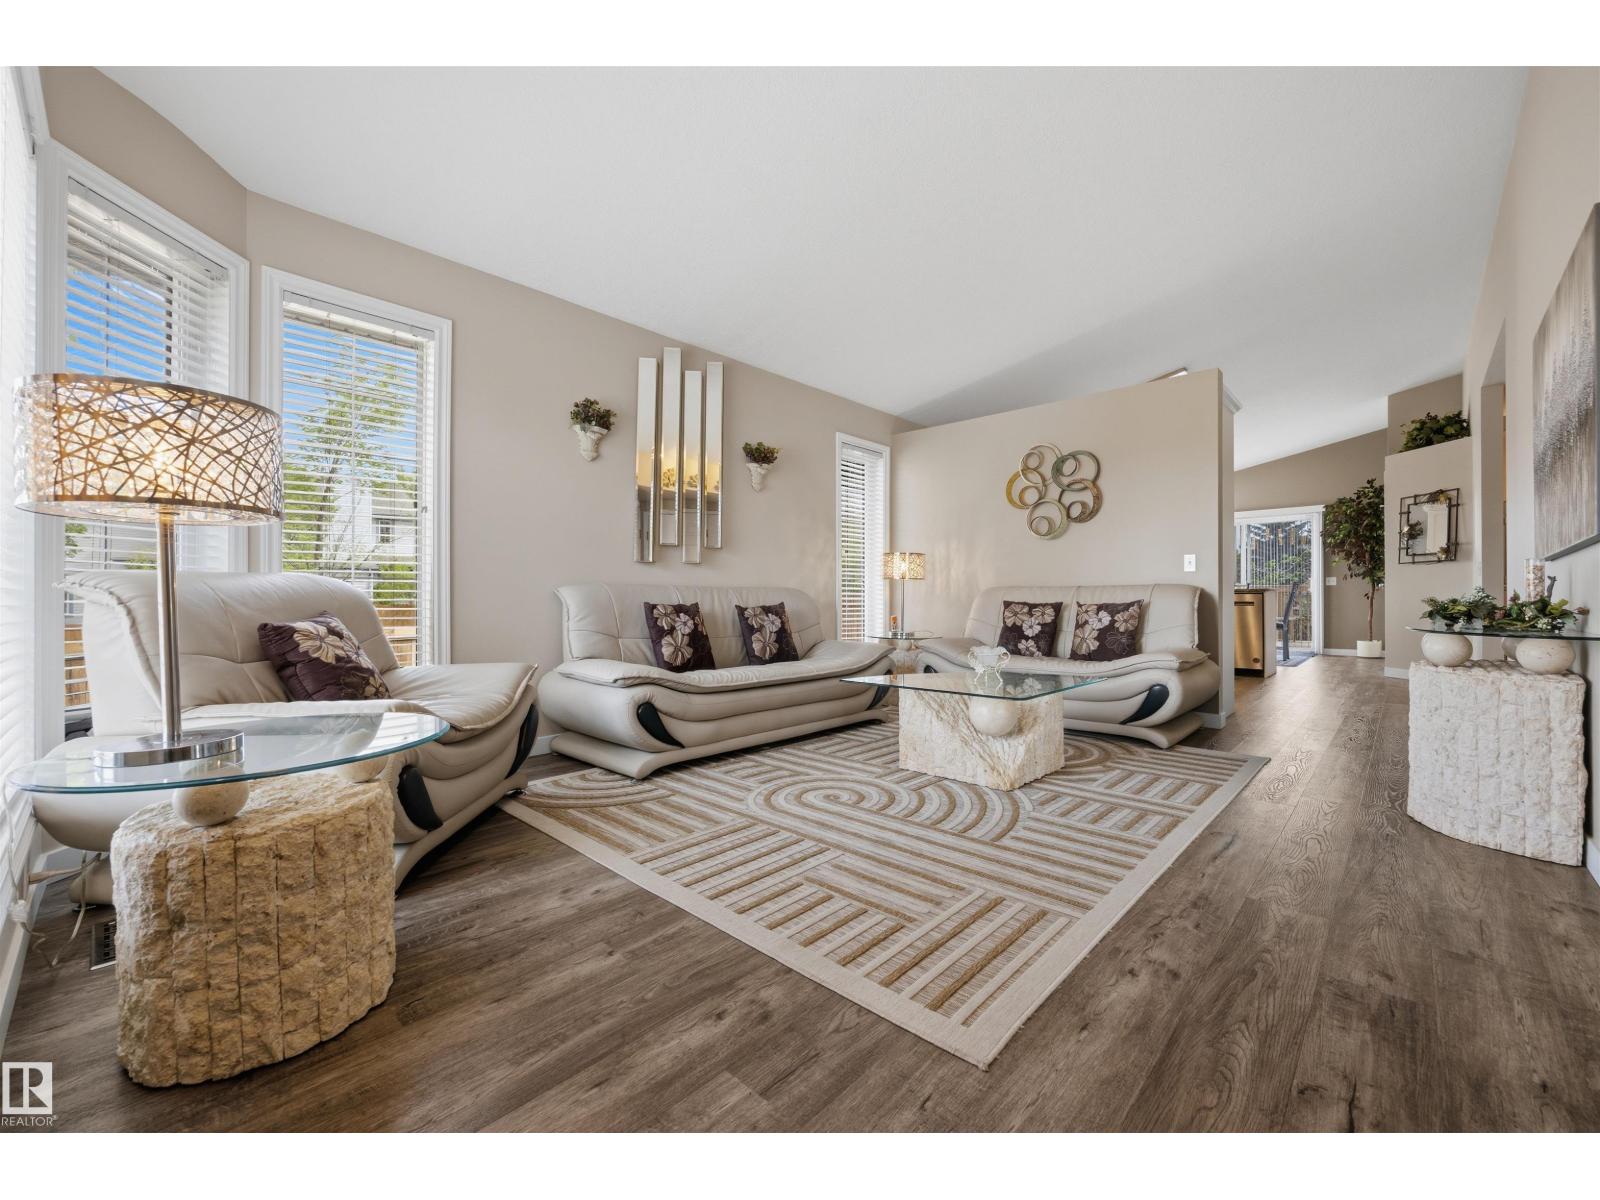
28 Norfolk Cl
St. Albert, Alberta
Welcome to this beautifully updated bungalow in desirable North Ridge, set on a spacious corner lot with great curb appeal & a fully fenced east-facing backyard. Immediate possession is available, with the option to purchase furnished or unfurnished. The main floor offers a bright living room with new flooring that flows into the upgraded modern kitchen with new cabinetry, SS appliances, quartz countertops & a corner pantry. There are 2 bedrooms up, including a primary with 3-piece ensuite, plus an additional full bath & convenient main floor laundry. The basement offers a huge rec room, cozy fireplace, additional bedroom, full bath & loads of storage. Complete with central A/C, HWT 2025, newer roof, backyard deck, mature landscaping & double attached garage. (id:42336)
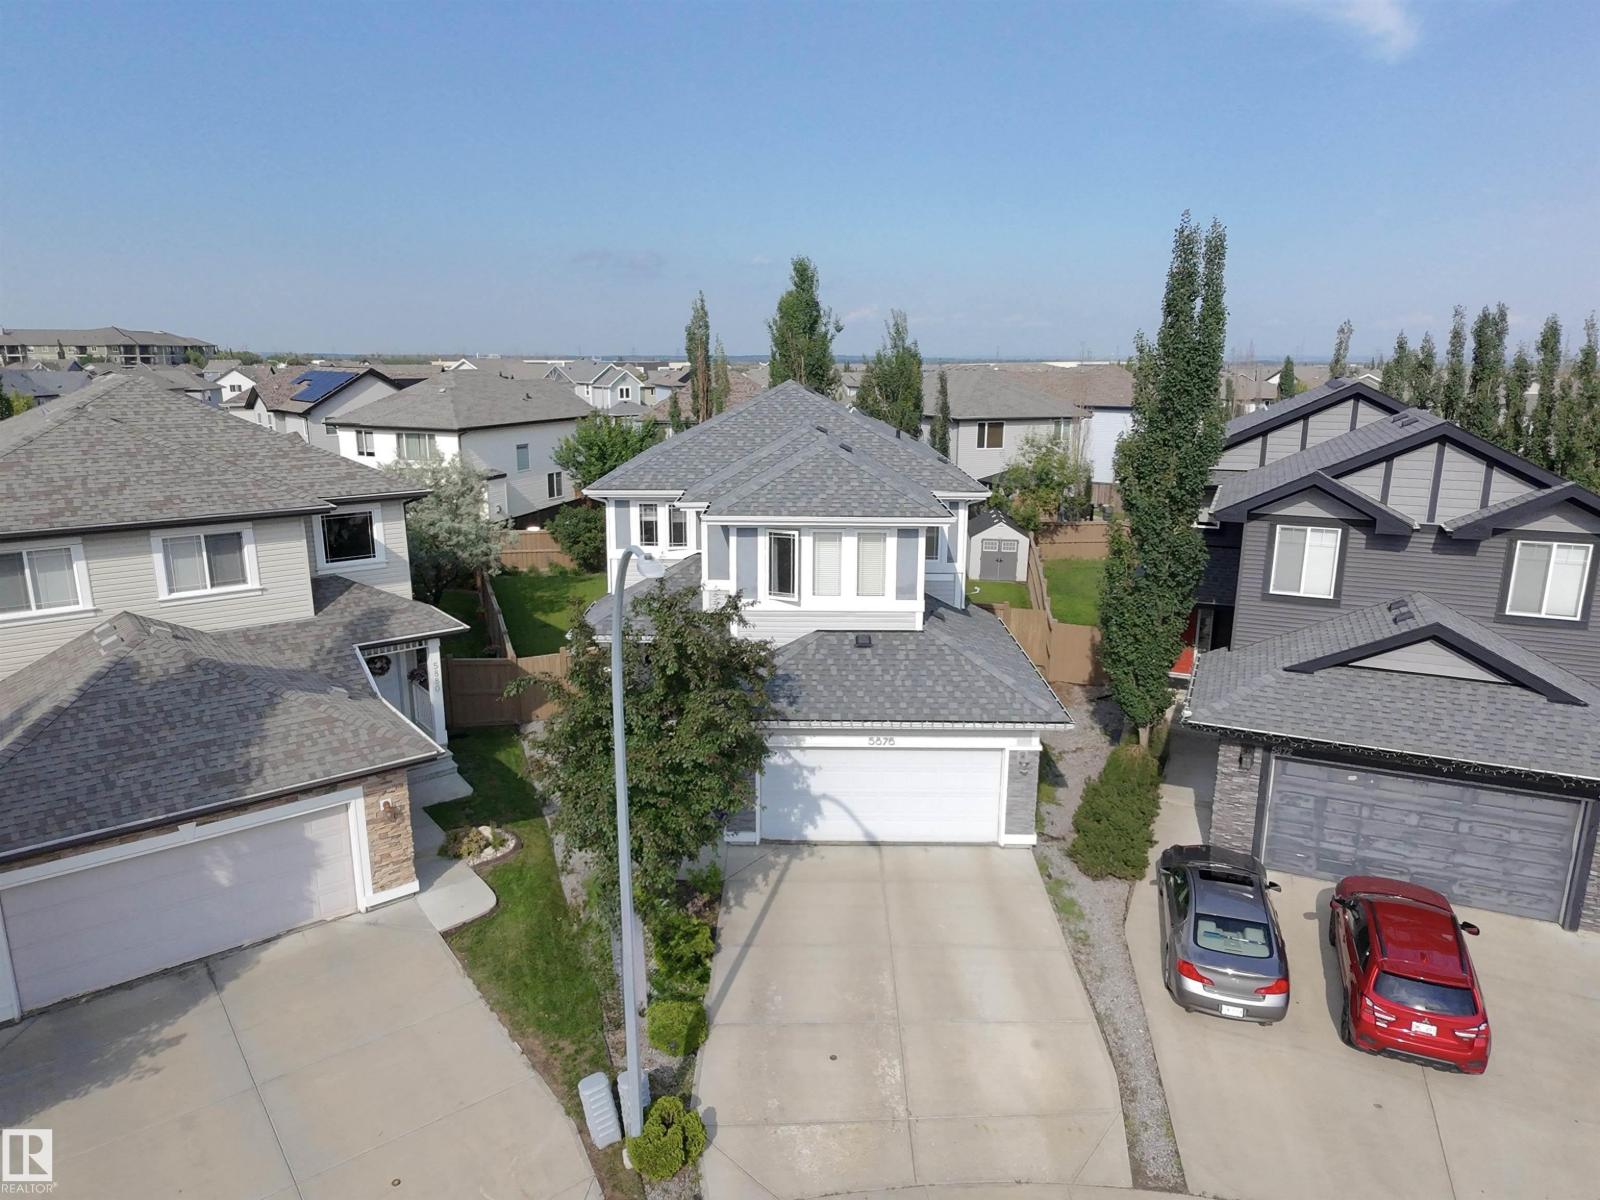
5876 168 Av NW
Edmonton, Alberta
Welcome to this beautifully maintained Jayman Built home in the highly desirable community of McConachie! Offering over 2,300 sq.ft. of thoughtfully designed living space, this spacious two-storey home features 4 generous bedrooms, making it perfect for growing families. One of Jayman’s most sought-after features is the luxurious His & Hers ensuite bathroom, providing separate vanities and a functional layout for everyday comfort. The open-concept main floor is filled with natural light and offers an ideal space for both entertaining and family living. Stay comfortable year-round with central -AC, 220V EV CHARGER ready for your ELECTRIC CARS , and enjoy the outdoors on an oversized lot with plenty of room for kids, pets, gardening, or future landscaping ideas. Conveniently located close to schools, parks, shopping, restaurants, public transit, and with quick access to major roadways, this home combines space, comfort, and an unbeatable location. (id:42336)