

Unknown Address
,
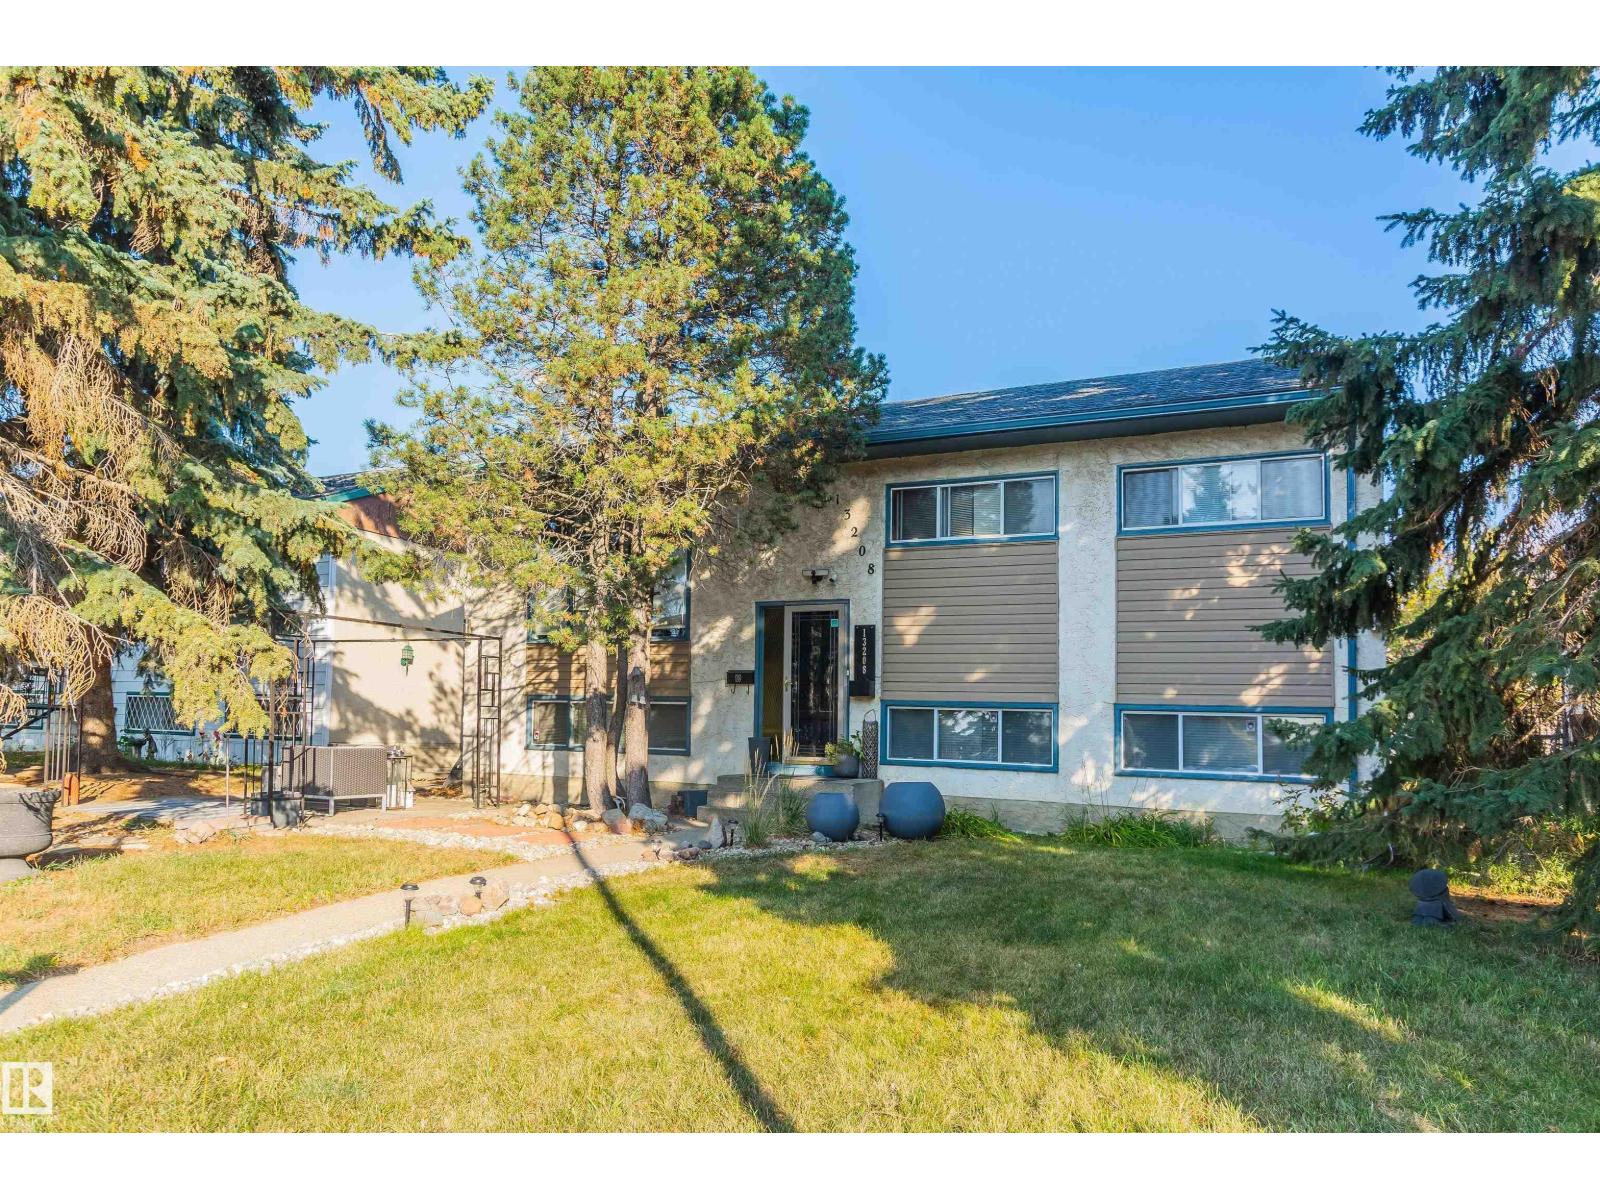
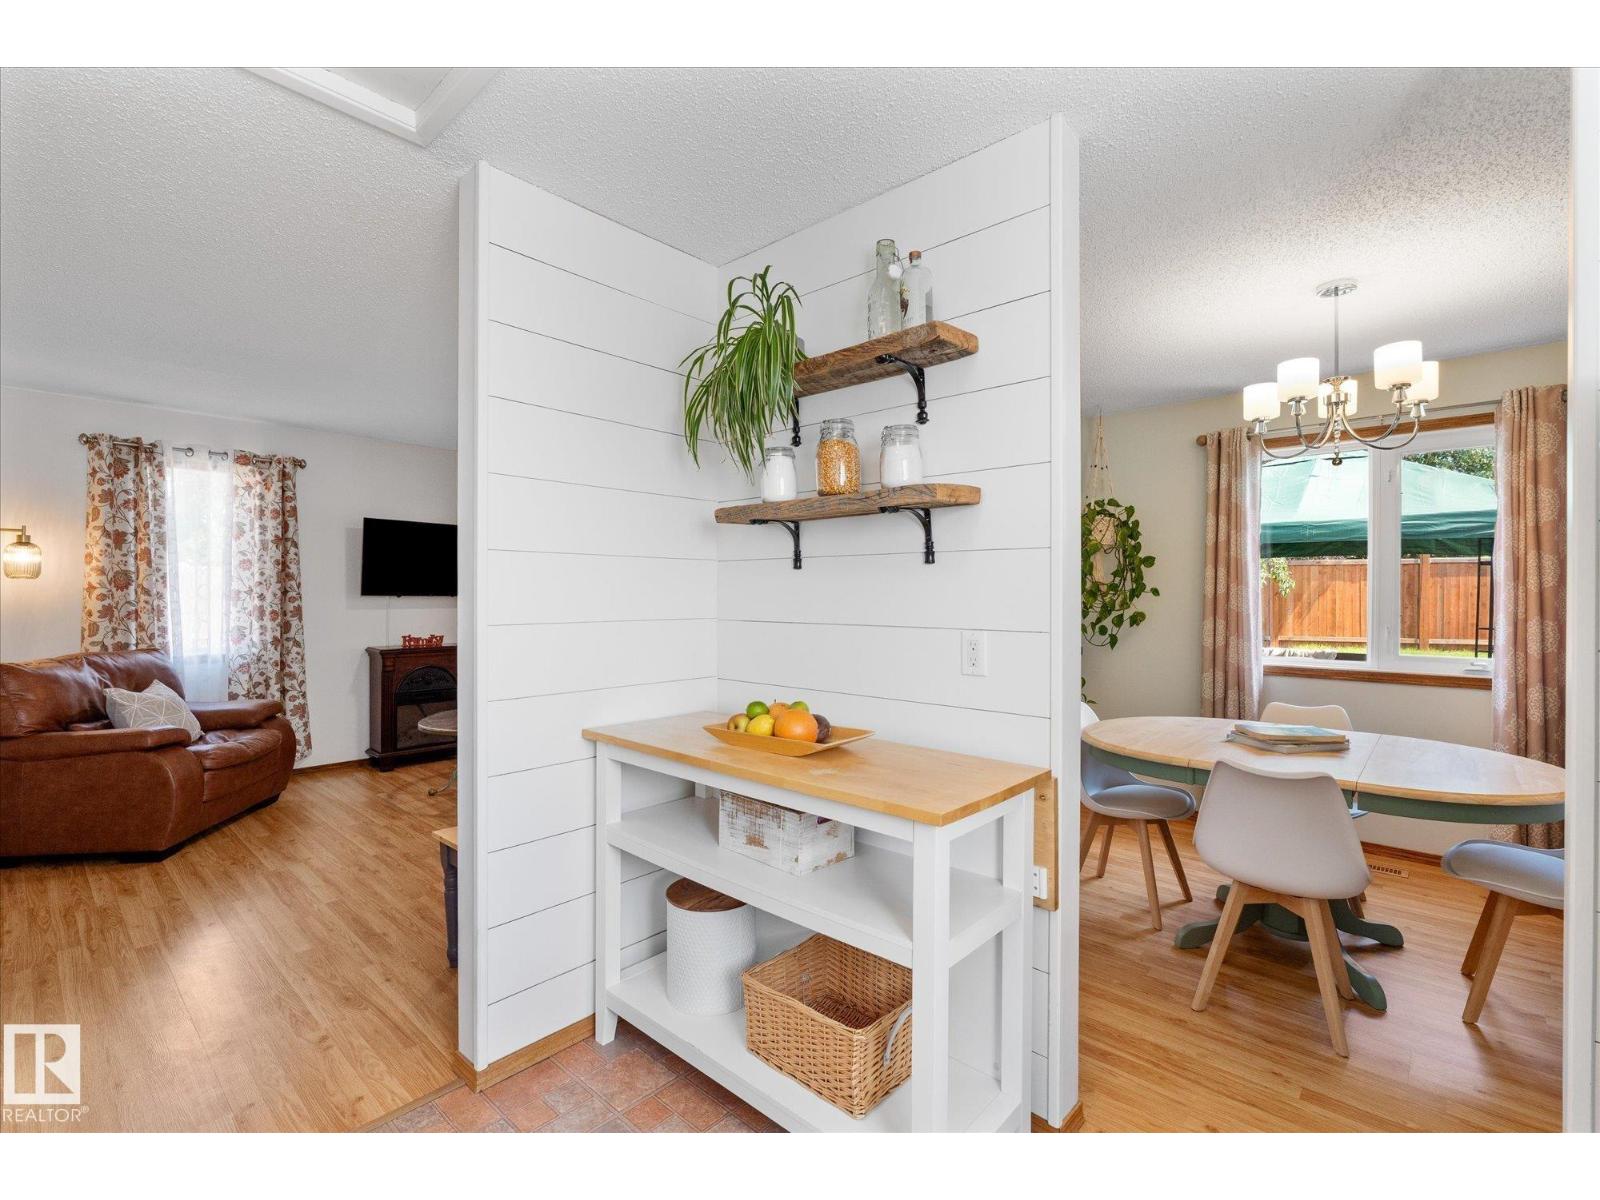
Incredible Value in Athlone!!! Major updates already done: new furnace (2019), new hot water tank (2017), newer roof & central A/C — the big-ticket items you'd normally budget for are already taken care of. Inside, the main floor has been upgraded with new laminate flooring, a feature wall & a renovated kitchen — stone tile countertops, stainless steel appliances & a moveable island. The FULLY FINISHED basement adds a 4th bedroom, full bath & spacious rec room, with layout that supports adding a second kitchen for a potential renal suite down the road. Sitting on a LARGE 50' x 100' lot with back-lane access, 3 parking stalls & room to build a garage, directly across from green space in one of Athlone's quietest pockets. Steps to schools, shopping & quick Yellowhead access. Move-in ready. Book your showing today. (id:42336)
#70 5429 Twp Road 494
Rural Brazeau County, Alberta
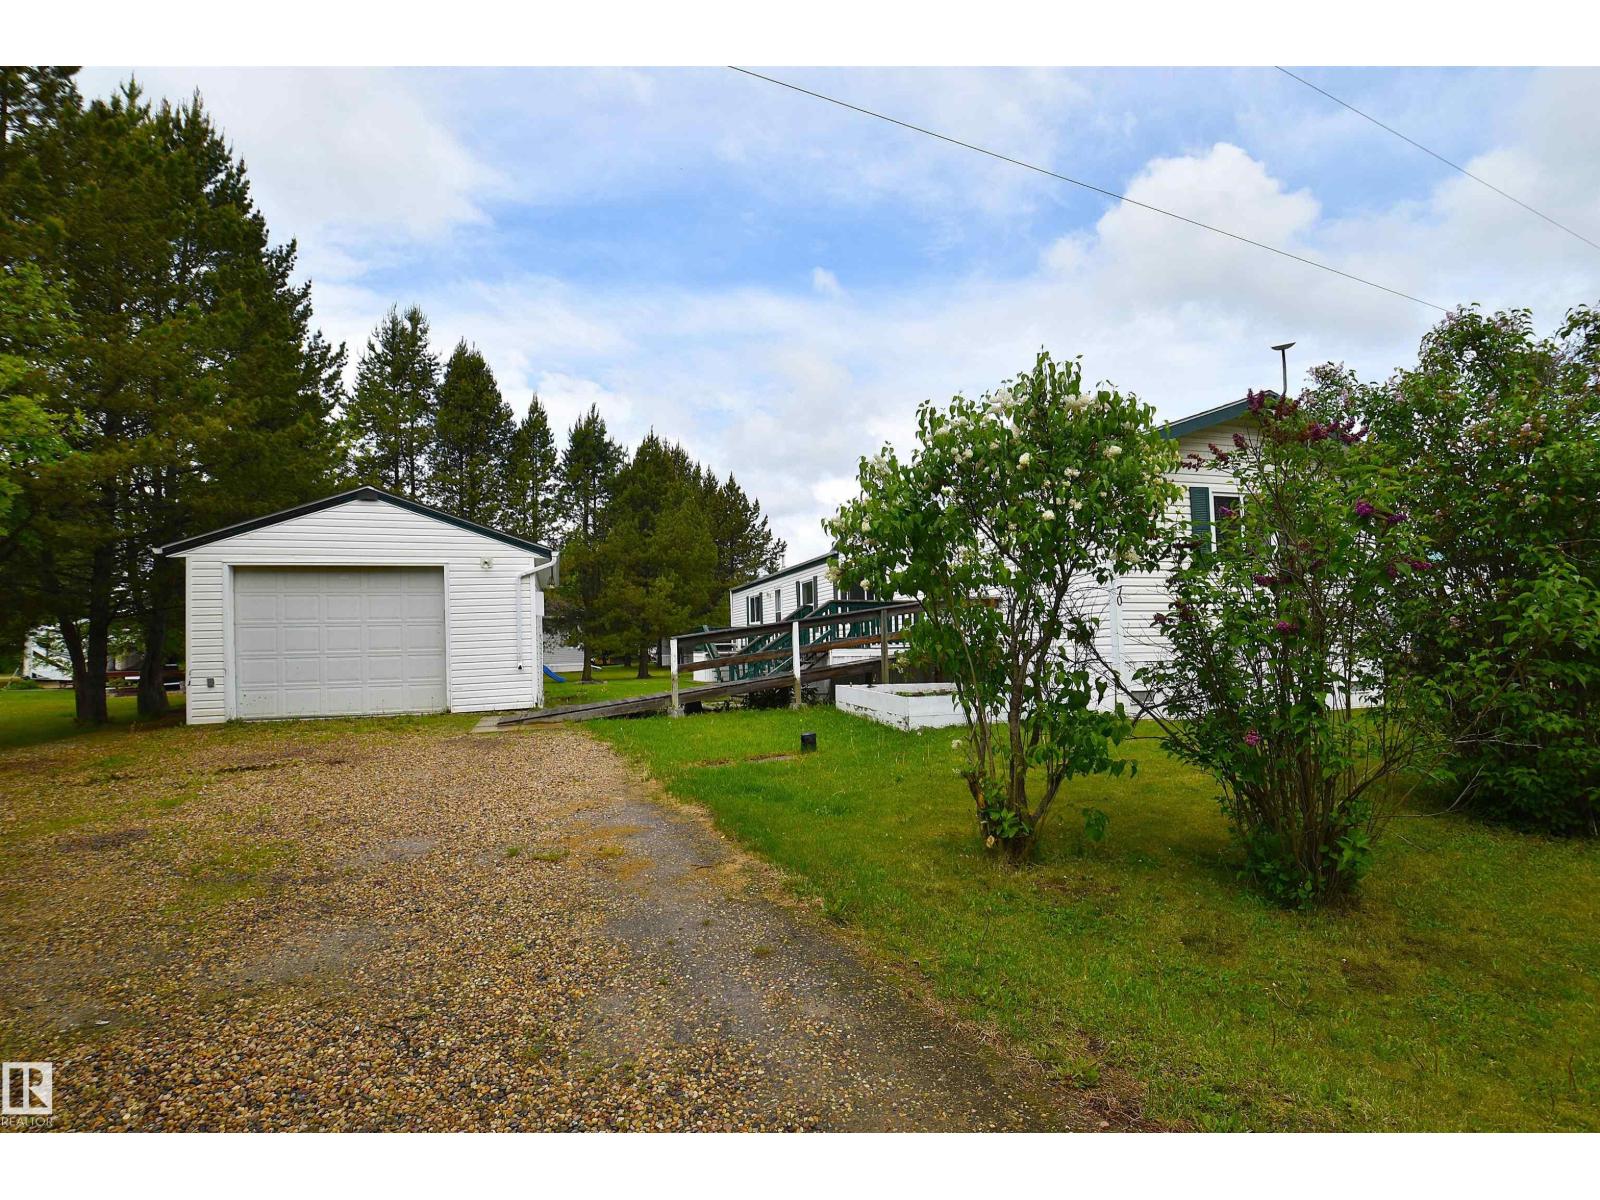
Welcome to Birchwood Village Green where you can live in the Country and Drive your Golf Cart to the Course. The Entrance to the Community is Secure with a Pass Code Gate. Your New Home has 3 Bedrooms including the Primary, which are separated by a Huge Living Room and Kitchen/Dining Room. Vaulted Ceiling Opens the Main Living Space. Fresh Paint and Newer Flooring throughout the Home. Large Picture Window Provides Natural Light. Abundance of Kitchen Cabinets & Corner Pantry. King Sized Primary Bedroom w/4PC En-suite & Walk -In Closet. Laundry Room located off the Kitchen w/2nd Access to Outside Lower Deck. Two other Bedrooms w/ corner Walk-in Closets, & are located next to the 4PC Bath. Front entrance also has Wheelchair Access. Single Detached Garage & Separate Shed are both Insulated w/power. Raised Vegetable/Flower Garden Bed. Walking Distance to the Community Center where Many Events are held by the Social Club to Enjoy with New Neighbors. Clubhouse with Great Restaurant after a Round of Golf. (id:42336)
439 Roberts Crescent
Leduc, Alberta
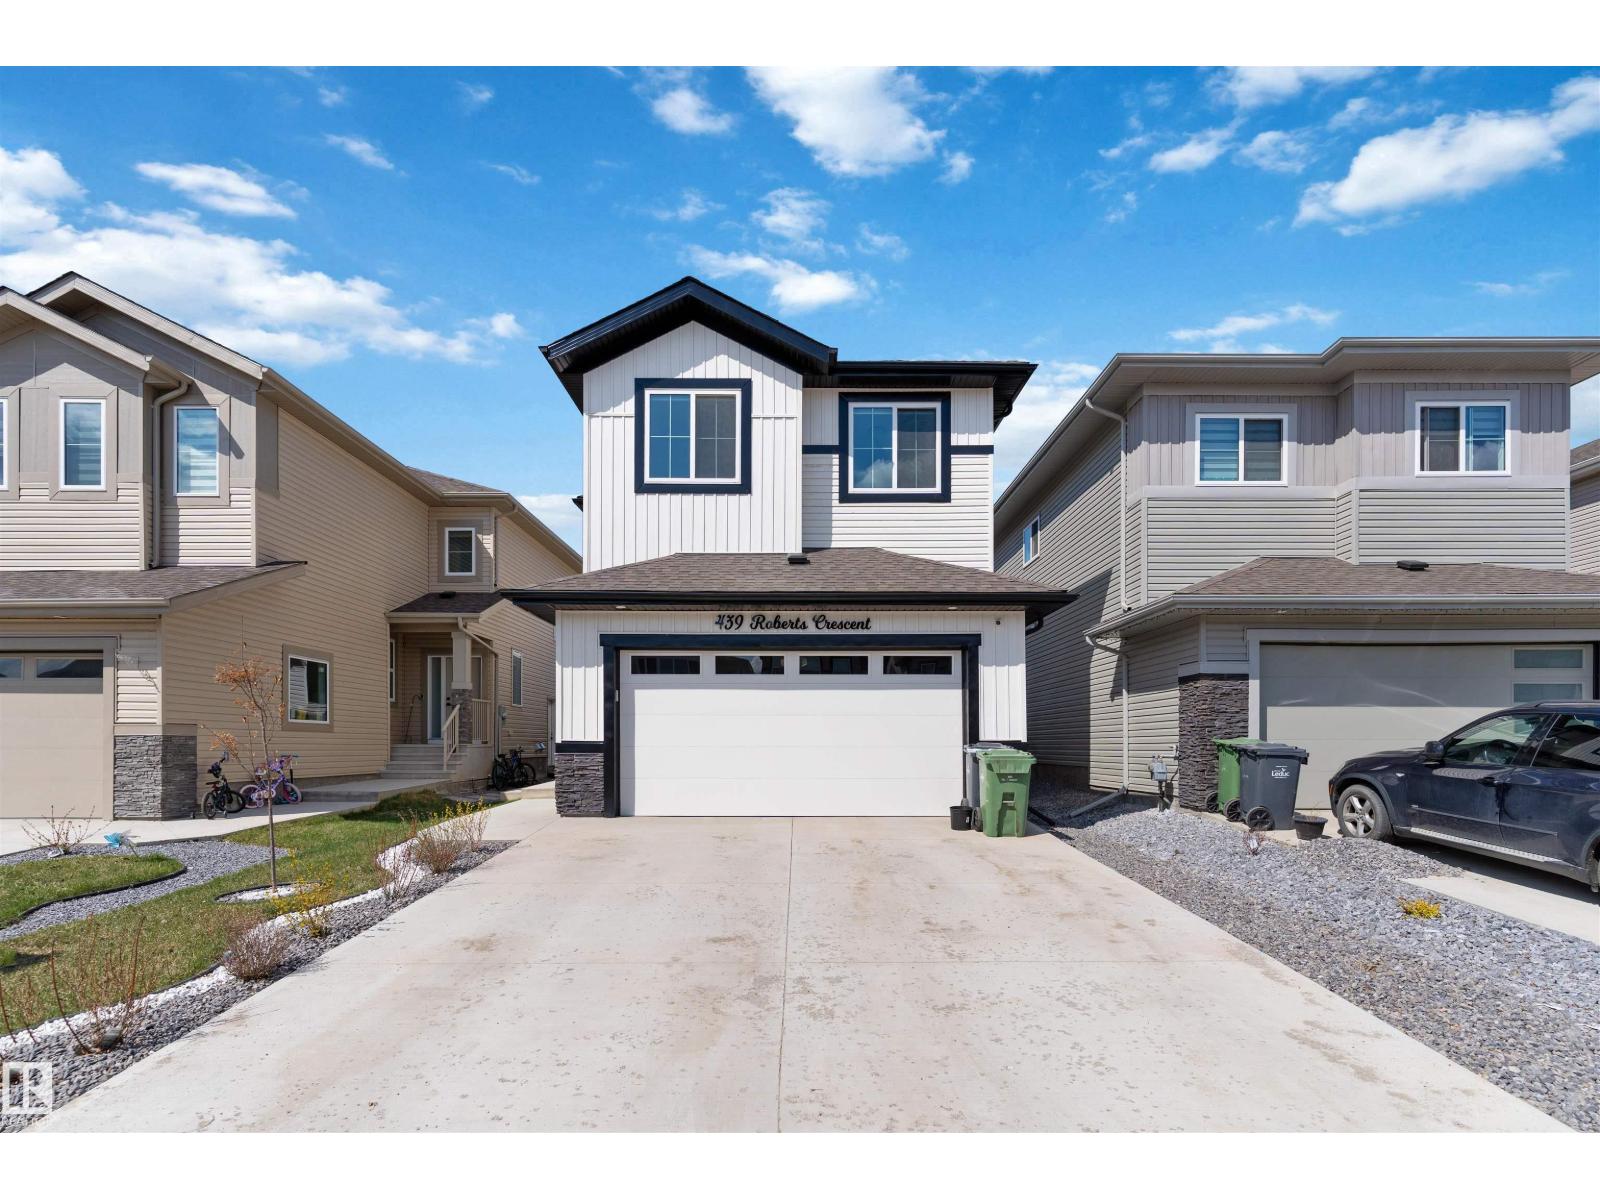
Welcome to this stunning 2300+ sqft home offering a thoughtfully designed layout. This exceptional custom built home offers 7 bedrooms, 4 Washrooms and LEGAL BASEMENT SUITE ideal for large or multi-generational families with added income potential. Main floor features a BEDROOM & FULL BATH, along with a stunning open-to-below living room creating a bright & inviting space. The gourmet kitchen is perfect for everyday living & entertaining, complete with quartz countertops, BUILT-IN APPLIANCES & SPICE KITCHEN. Upstairs, you’ll find a spacious bonus room, upper-floor laundry, & 4 well-sized bedrooms including a luxurious Primary suite with an indented ceiling, feature wall, & a 5-piece ensuite with MDF shelving in closets. SEPERATE ENTRANCE to FULLY FNISHED 2 BEDROOM LEGAL BASEMENT SUITE, currently rented at $1700. House comes with 9 feet ceiling on all floors, BEAUTIFULLY LANDSCAPPED and FENCED. Close to AIRPORT, MALL, SCHOOL, PARK and all AMENITIES. (id:42336)
4013 Blackbird Li NW
Edmonton, Alberta
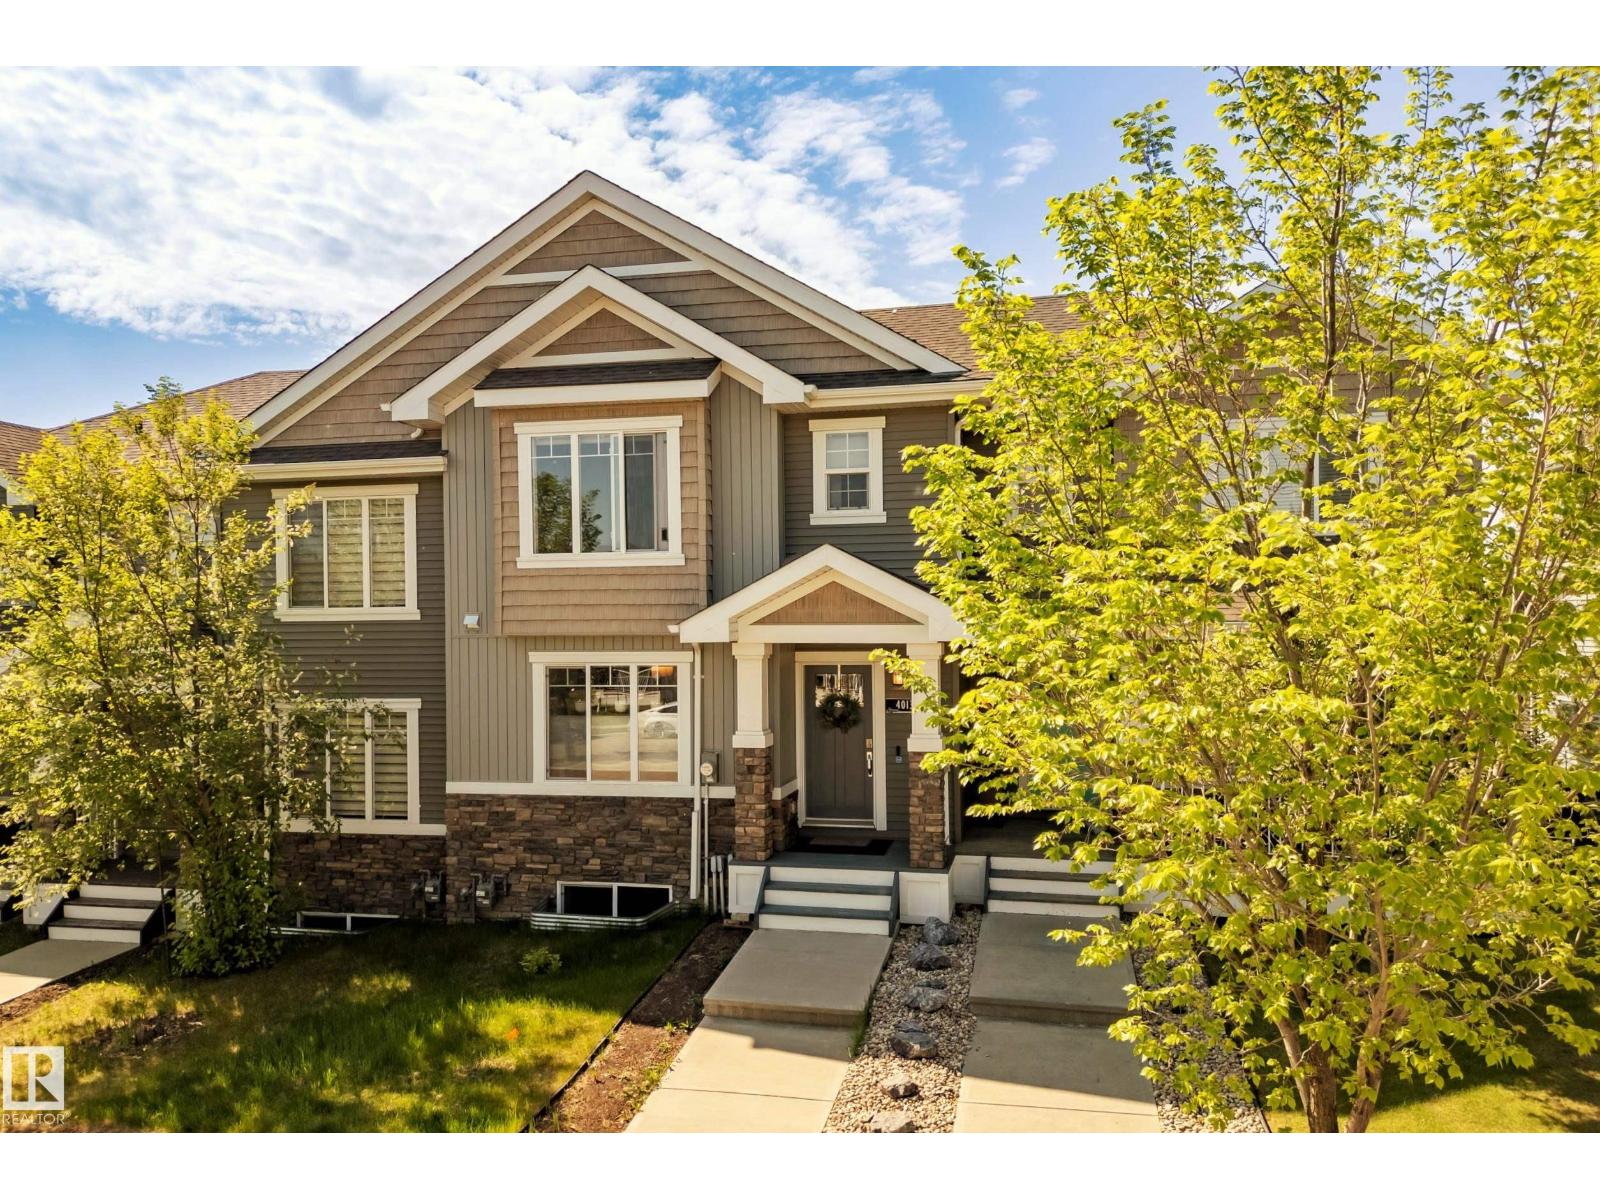
NO CONDO FEES. Immaculate 3 bed/3.5 bath WALKOUT townhome tucked into the heart of Starling, offering 1,696+ sq ft of beautifully finished living space, a DOUBLE DETACHED GARAGE, and a sun-drenched SOUTH-facing yard. Thoughtfully designed for modern living, the open-concept main floor is appointed with longboard flooring, crisp neutral tones, & expansive windows that flood the home with natural light. At its heart, a chef's kitchen showcases granite countertops, custom cabinetry, SS appliances, & an oversized island that connects the dining & living room. Step outside to the elevated balcony and enjoy views over the community. Upstairs features a convenient laundry area, 4 pc bath, and 3 generous bedrooms including a spacious primary retreat complete with walk-in closet and private ensuite. The FF walkout basement expands the living space with a large family room, 3-piece bath, and direct access to the private yard. Located just steps from parks, trails, with quick access to Anthony Henday and St. Albert. (id:42336)
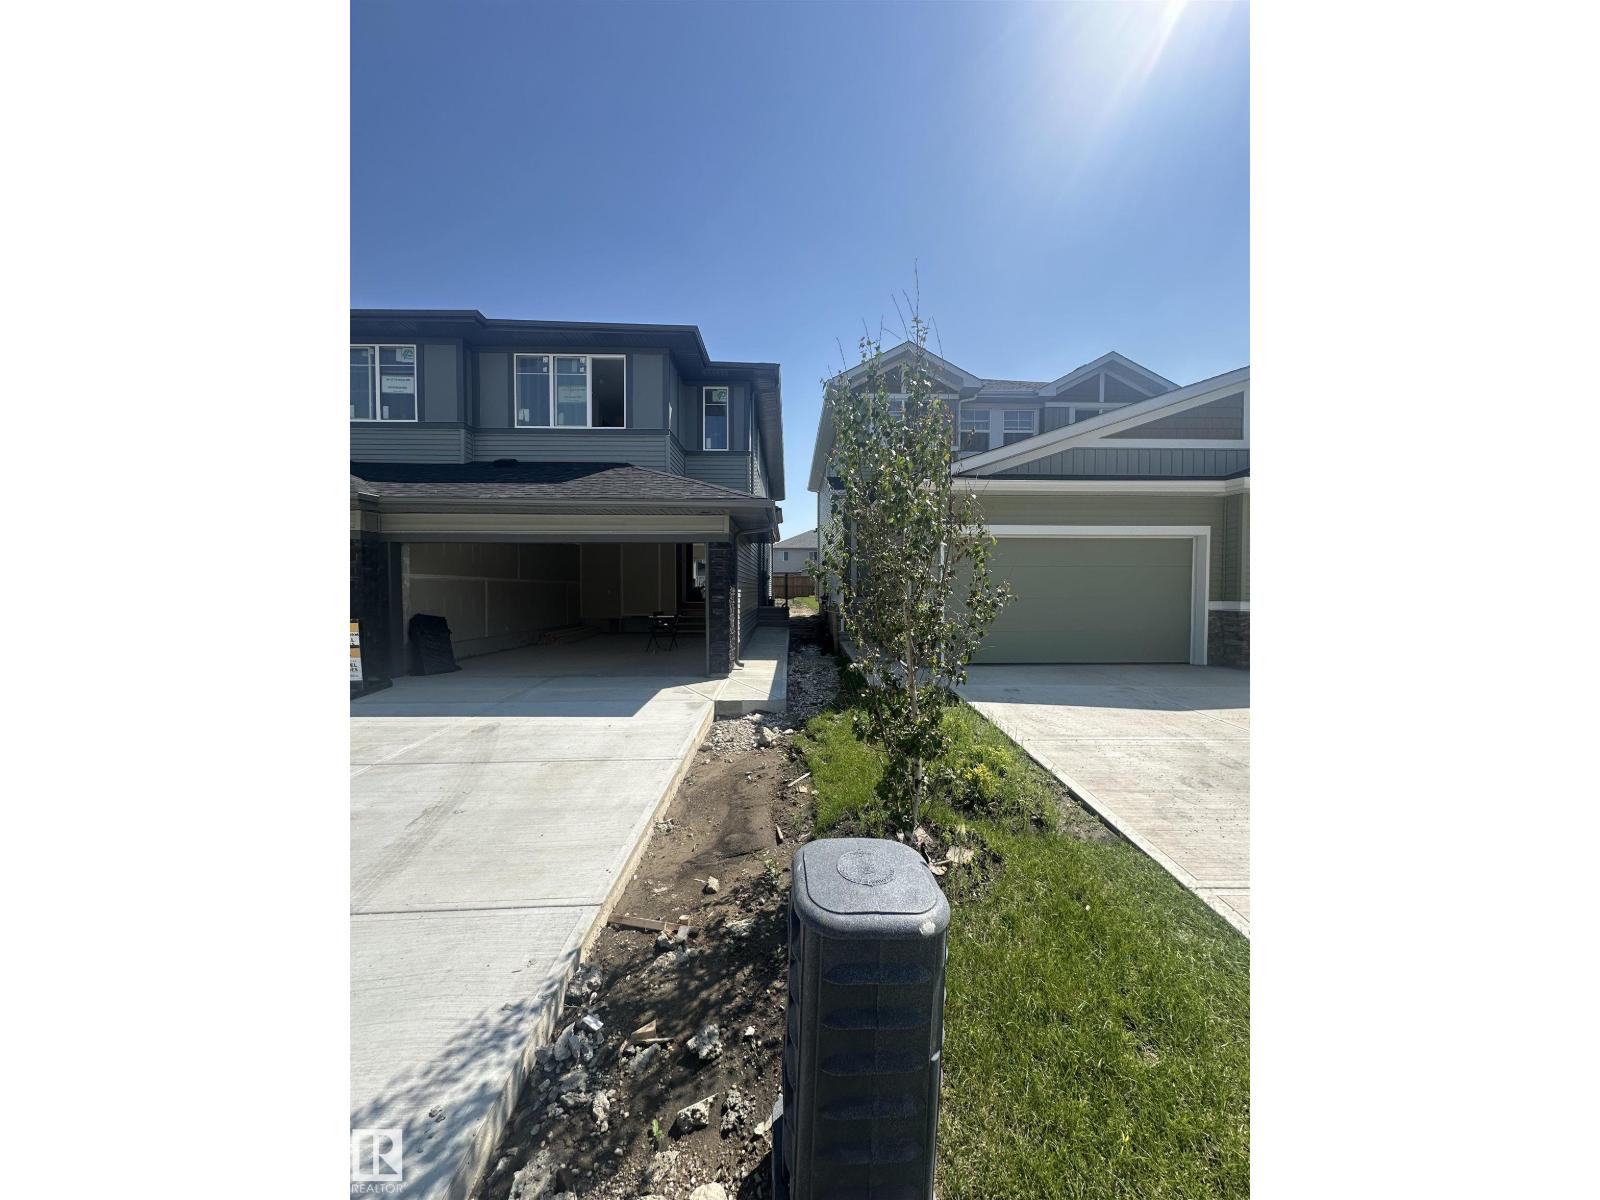
18115 74 St NW
Edmonton, Alberta
Welcome to this BRAND NEW half duplex FRONT DOUBLE ATTACHED home in sought after VITA CRYSTALLINA in Edmonton. Built by 35 year builder EXCEL HOMES the Nest model offers nearly 1600 SF OF LIVING SPACE. Upon entering you are greeted with LVP flooring, 9 FOOT CEILINGS, is the BRIGHT KITCHEN with ALL STAINLESS STEEL APPLIANCES, UPGRADED LIGHTING, QUARTZ COUNTERTOPS looking onto the SPACIOUS LIVINGROOM adjacent is CONVENIENTLY the dining area.1/2 bath completes the main floor. Upstairs are 3 bedrooms including the primary with 4 pc ensuite & walk-in closet & the other 2 bedrooms w/WALK-IN CLOSETS separated by LARGE BONUS ROOM. Full bath and laundry finishes the upper floor. The property has a SEPARATE ENTRANCE needed for LEGAL SUITE, GREEN BULT with tankless water system, HRV, ecobee thermostat, low E windows and much more! FRONT & BACK LANDSCAPING INCLUDED! Don't delay make this WELL BUILT HOME yours today. Close to all amenities schools, anthony henday, shopping, transportation. Completion August 2026. (id:42336)
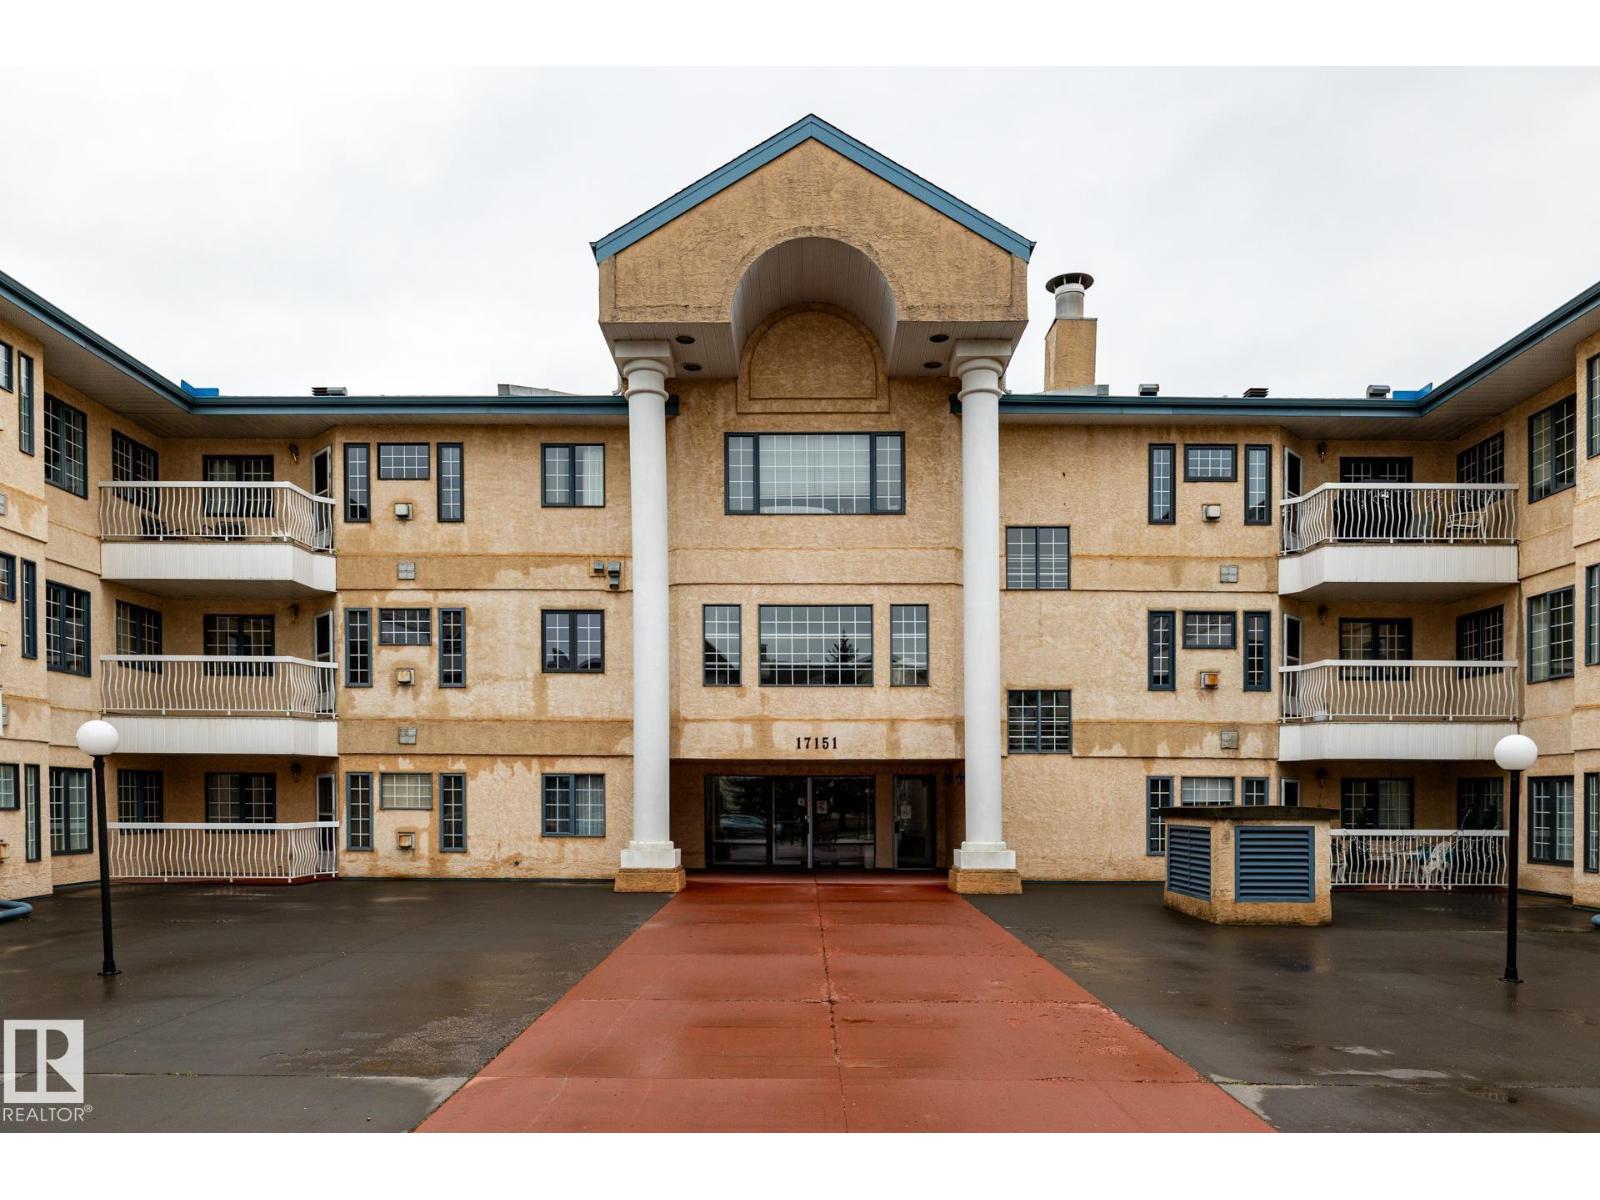
#310 17151 94a Av NW
Edmonton, Alberta
IMMACULATE TOP FLOOR 2 bedroom, 2 bathroom condo in desirable The Californian. This condo was designed for ultimate comfort with over 980 sq ft of living space, in-floor heating, functional layout, large balcony, underground parking for TWO cars (tandem) and extra storage. Stepping inside, you will be impressed with a SPACIOUS living room full of natural light with ample space to relax in front of the fireplace or have dinner in a good size dining area. Functional kitchen comes with all appliances. Garden door leads to a large, very private South facing balcony with BBQ gas line. Down the hallway there is a king size primary bedroom with walkthrough double closets and en-suite bathroom, second good size bedroom and second full bathroom. This unit was recently painted and updated with laminate flooring and new windows. The Californian is a well managed, safe and inviting complex located close to WEM, Misericordia Hospital, public transit, shopping, entertainment and future LRT! (id:42336)
#103 10023 164st St NW
Edmonton, Alberta
Location, Location, Location! FULLY RENOVATED! Beautifully maintained 2-bedroom, 1-bathroom apartment in the desirable Glenwood community, just minutes from West Edmonton Mall. Bright and functional layout with spacious bedrooms and plenty of natural light. Sold with Furniture, making it truly move-in ready. Previously rented for $1,600/month, making it an excellent opportunity for investors or first-time home buyers. Close to schools, shopping, restaurants, parks, public transit, and major roadways. A fantastic opportunity to own an affordable home in a prime West Edmonton location! (id:42336)
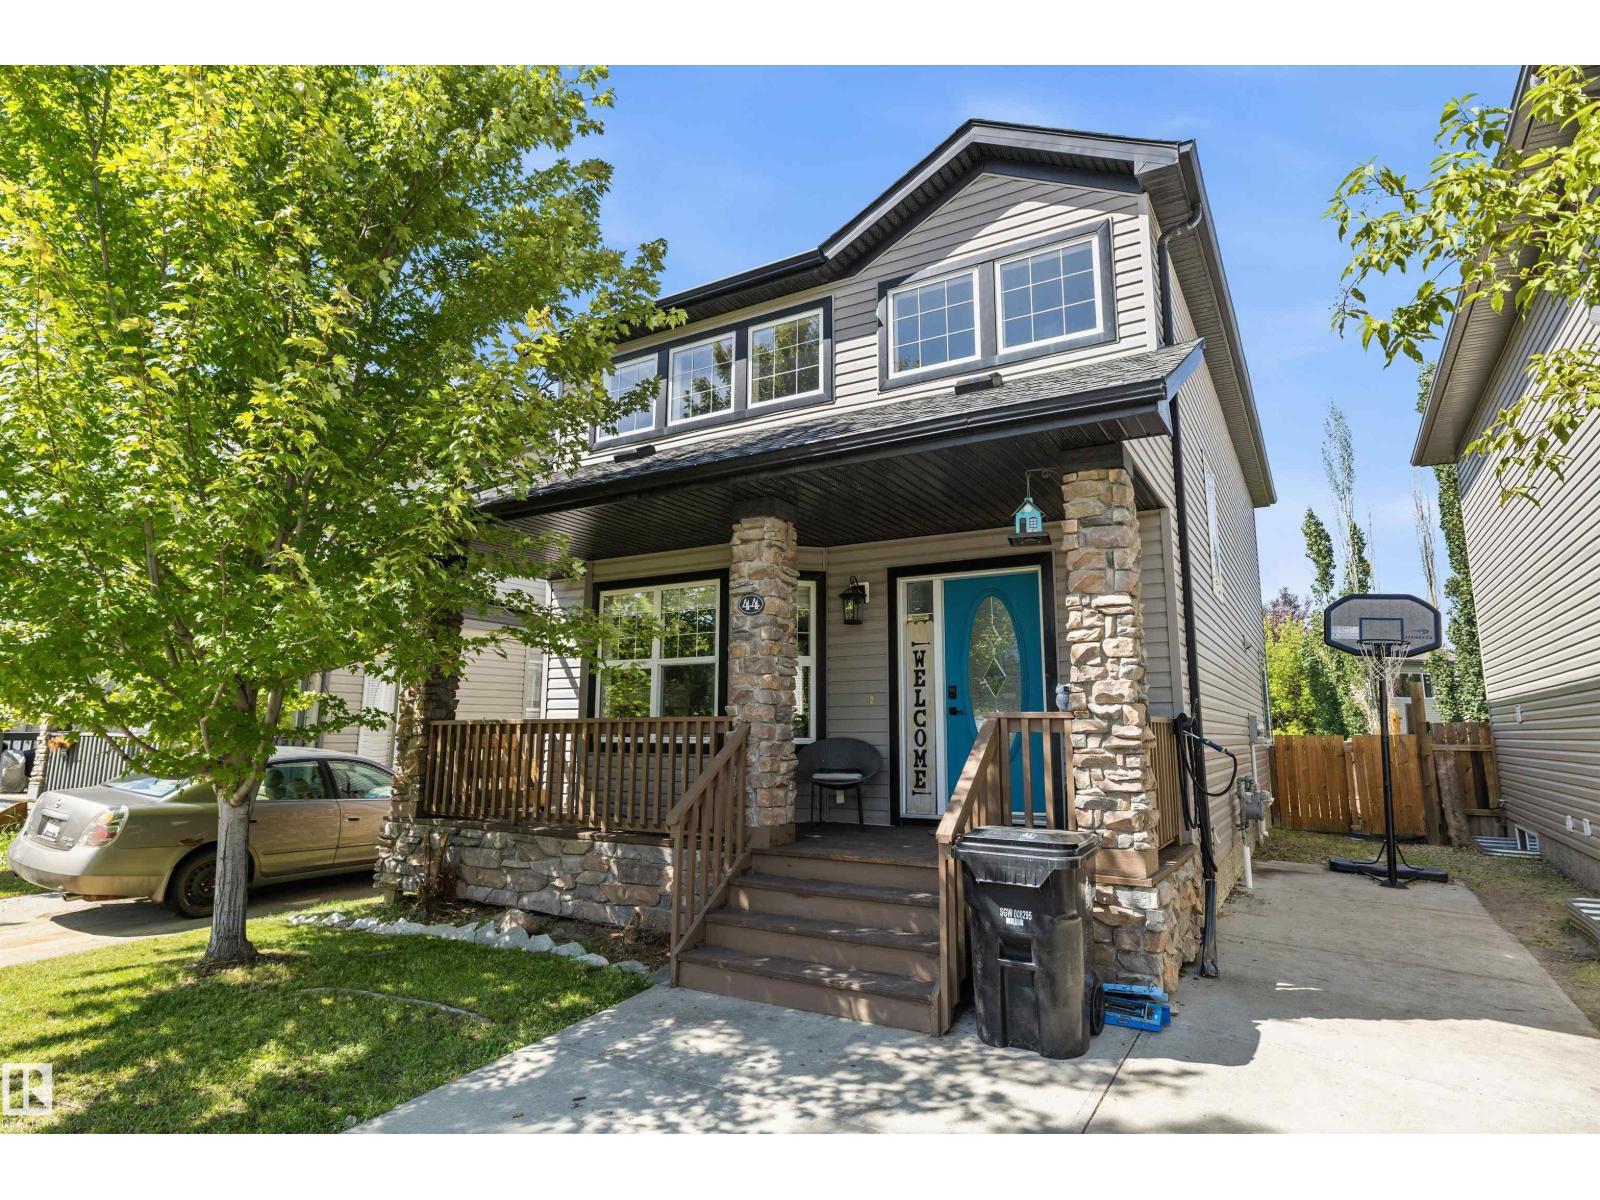
44 Vaughn Av
Spruce Grove, Alberta
Welcome to this beautifully maintained 2-storey home in the desirable community of Spruce Village! Built in 2007, this inviting home features a charming front porch, front parking pad, and a large 307 m² fully fenced and landscaped lot with a freshly stained deck and spacious storage shed. Inside, the open-to-above living room creates an airy, spacious feel, while the functional layout includes main floor den, laundry, and a convenient half bath off the rear entry. Upstairs offers 2 bedrooms & 2 bathrooms plus a bonus room, including a generous primary suite with a walk-in closet and ensuite. The partly finished basement is framed for a 3rd bedroom and has a roughed-in 3rd bathroom, offering excellent future potential. A new roof was installed in 2025, with fresh paint in 2026! Ideally located within walking distance to Jubilee Park, Prescott Learning Centre (K–9), Catholic schools, shopping, dining, and with quick access to Highway 16 for an easy commute. (id:42336)
76 Chungo Cr
Devon, Alberta
*** PARK THE RV. PARK THE TRUCKS. STILL HAVE ROOM TO SPARE! *** Looking for space without the big-city price tag, Dear Buyer? This AFFORDABLE 2BR/1BA split-level on a quiet Devon cul-de-sac offers the kind of space that's getting harder to find. With only ONE neighbour (south side borders a walking path), you'll love the added privacy while schools/playgrounds are just a short stroll away. Got toys? Work vehicles? RV? Extra-long driveway has you covered! PLUS a HUGE shed/workshop for hobbies/storage & weekend projects. Forget the postage-stamp lots! This BIG fully-fenced yard was made for kids/pets & backyard fun PLUS a fantastic deck for summer BBQs. Inside is clean & comfortable. Rec room adds valuable flexibility: perfect office/movie room/play space. The best part? The expensive stuff has already been updated for you. High-efficiency furnace, new HWT, shingles windows. OUTSTANDING VALUE for first-time buyers, downsizers, and investors looking to capitalize in Devon's strong rental market. (id:42336)
21 Flint Cr
St. Albert, Alberta
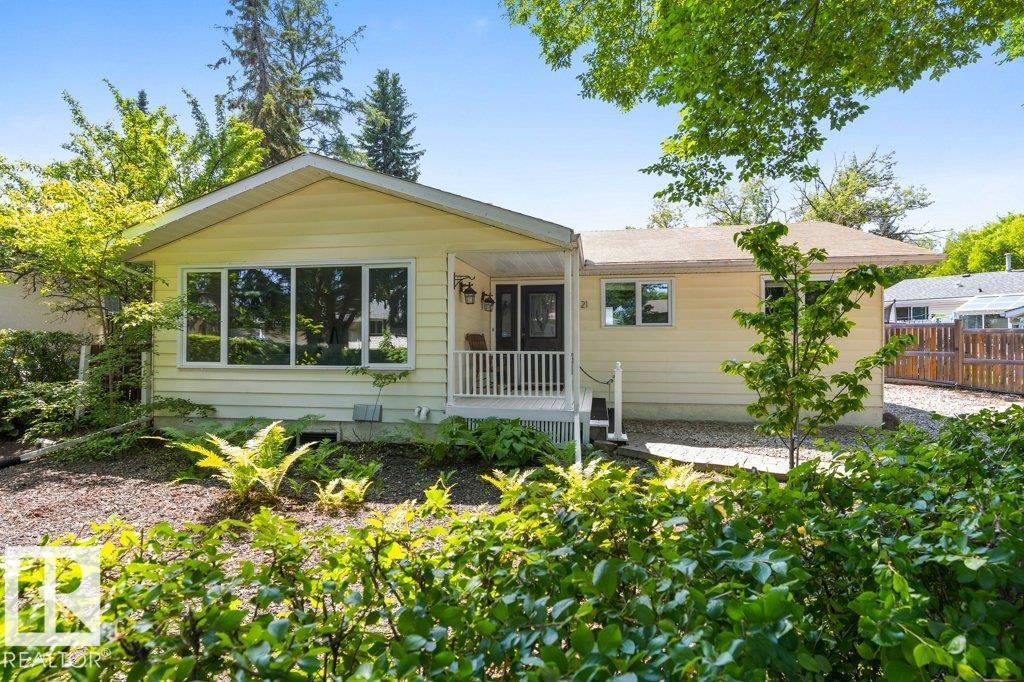
A beautifully updated 1,279 sq. ft. bungalow on a quiet, tree-lined crescent in desirable Forest Lawn, only a few steps to the ravine and the walking trails. ! A spacious living room with engineered hardwood flooring, flowing into an updated white kitchen with quartz countertops overlooking the dining area, with patio doors leading to a covered deck in the sunny SW-facing backyard. The basement offers a second white kitchen and its own separate entrance. In total: 5 bedrooms (3+2), 2 updated 5-pc bathrooms, and 2 sets of stacked laundry. Major updates already done: new A/C (2025), new furnace (2025), and a new tankless water heater (2026) – comfort and peace of mind for years to come! Gravel out front or RV Parking, nice grass, mature trees, and 2 storage sheds. Close to parks, schools, transit and shopping, with quick access into Edmonton. (id:42336)
1463 Howes Cr SW
Edmonton, Alberta
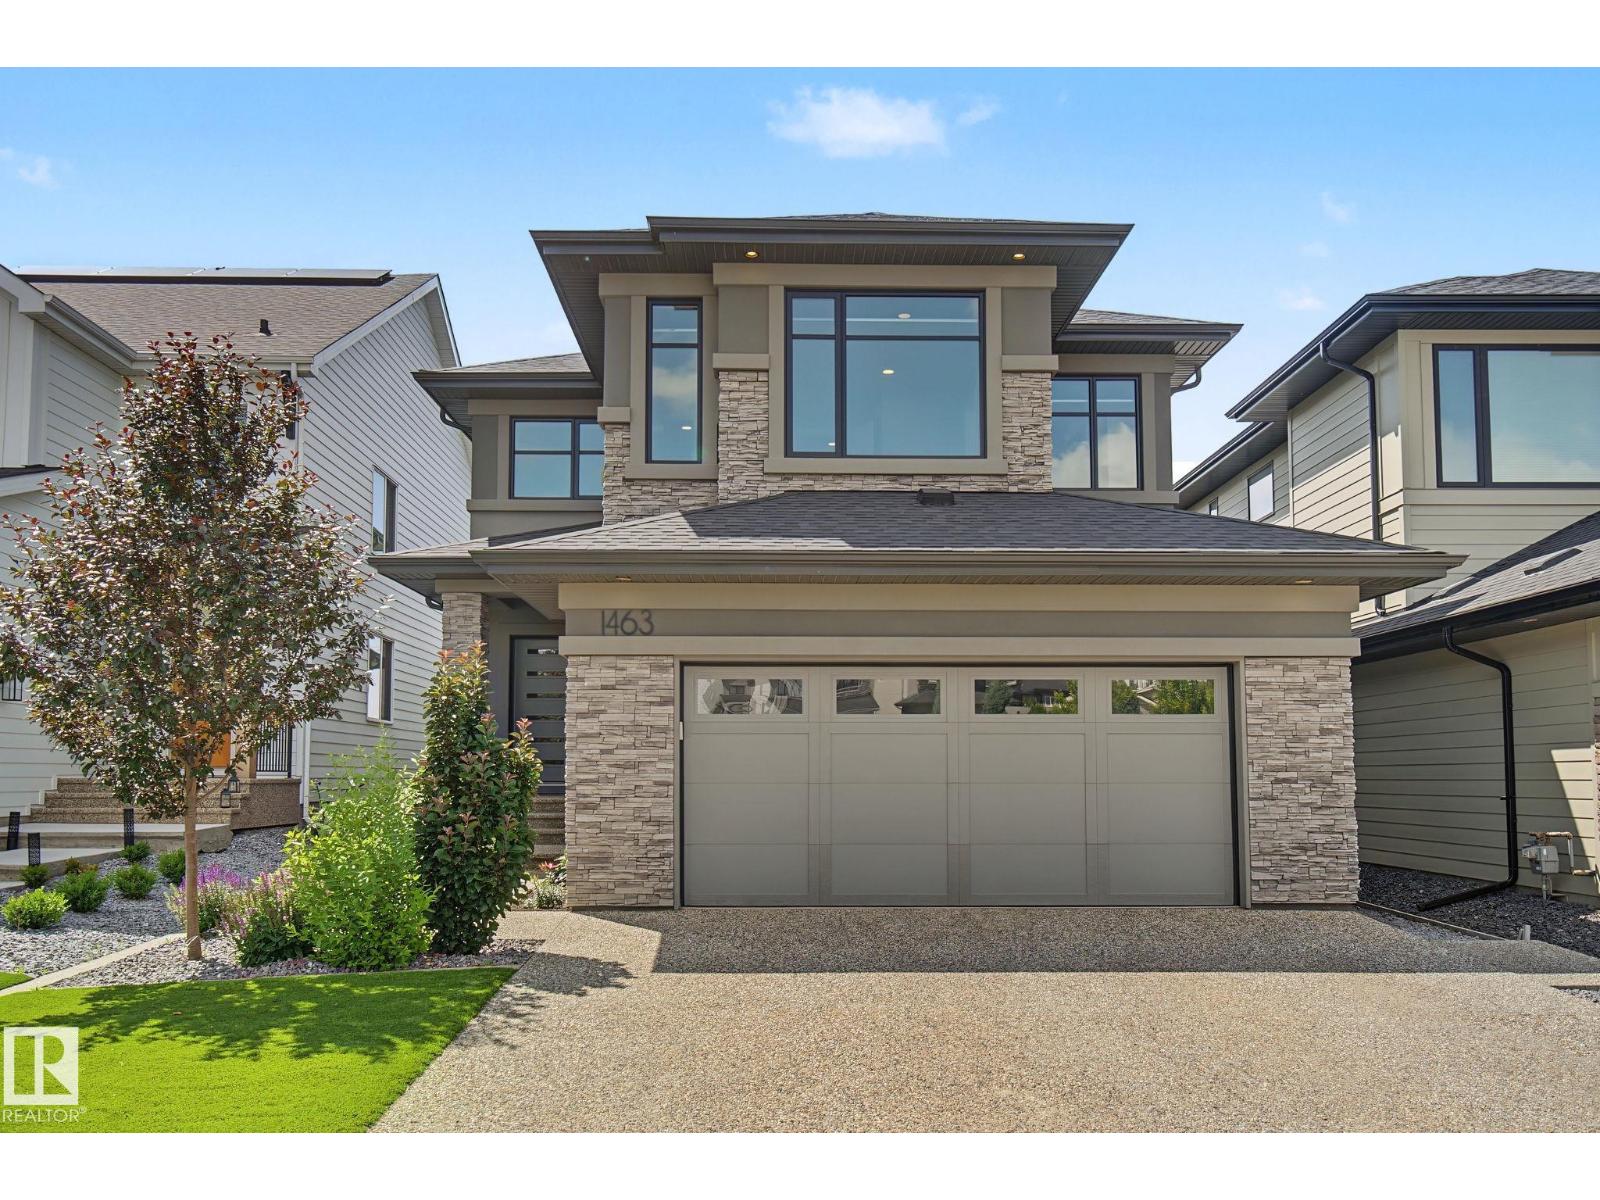
Experience luxury living in Jagare Ridge, one of Edmonton's premier golf course communities. Perfectly positioned backing the 17th fairway, this exceptional 2,260 sqft 2-storey offers breathtaking views with no rear neighbours towering behind you & a park directly across the street. Featuring 4 bedrooms, 3.5 baths & a newly finished basement, this home is truly move-in ready. The chef-inspired kitchen showcases integrated panel appliances, built-in oven & a walkthrough pantry with beverage fridge. Dramatic floor-to-ceiling windows flood the great room & dining area with natural light, highlighted by a stunning 100 fireplace. Step onto the covered patio overlooking the fully landscaped, low-maintenance yard with your own swim spa. Escape to the primary suite with a spa-inspired ensuite featuring a freestanding tub & custom tiled shower. Every bathroom feels like a luxury hotel, while designer feature walls add character to the kids bedrooms. A rare opportunity in one of the most sought-after communities. (id:42336)
#64 655 Tamarack Rd NW
Edmonton, Alberta
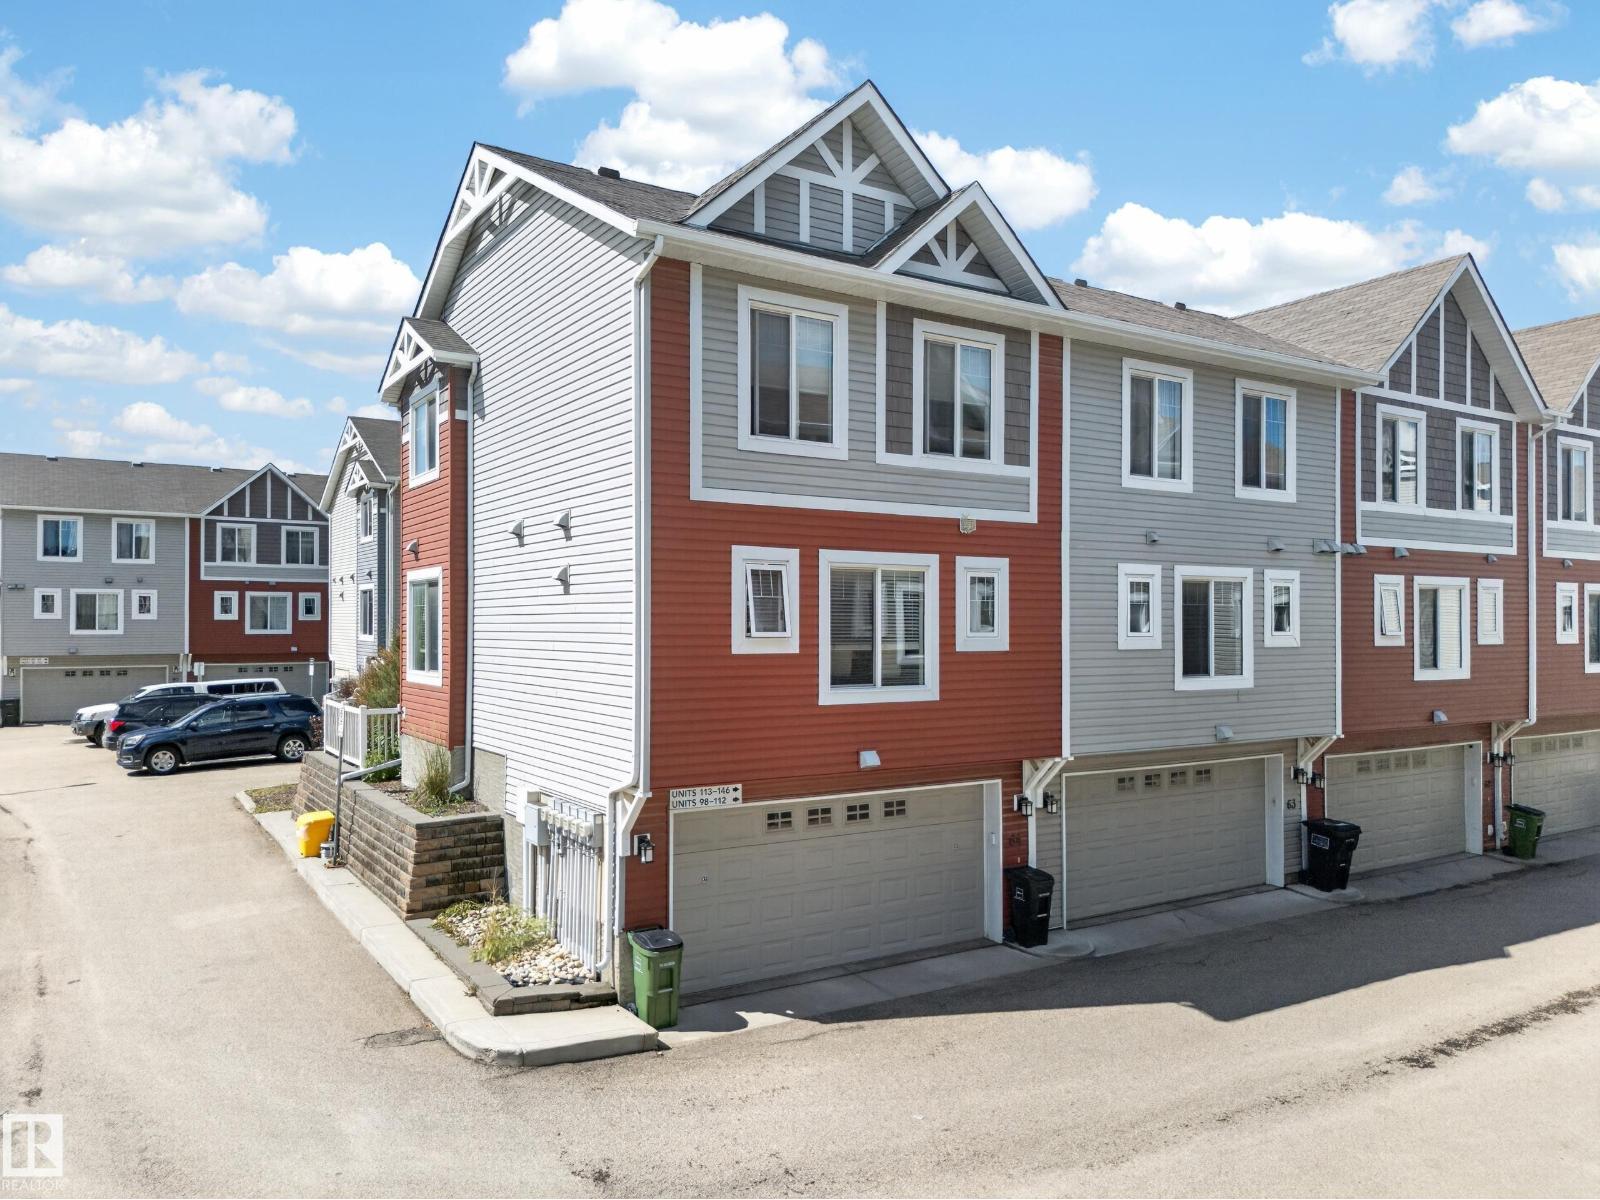
Welcome to the best unit in the complex! This immaculate Corner-unit offers over 1,300 sq. ft. of bright, open-concept living space with no units directly in front! The South facing corner location with additional windows, allows a ton of natural light to pour throughout the home. Visitor parking is directly in-front of the unit offering ultimate convenience for guests. This beautifully maintained home features 3 bedrooms, 2.5 bathrooms, convenient main-floor laundry, and a double attached garage large enough to accommodate a full-size truck. Upgraded cabinetry, countertops, backsplash tile, and modern lighting set this unit apart from many others in the complex. You'll enjoy a more open feel, added privacy, and unobstructed views with this true end unit. Located just steps from shopping, coffee shops, convenience stores, gas stations, transit, and the bus loop, this home combines comfort, style, and convenience. Pride of ownership is evident throughout—simply move in and enjoy! (id:42336)
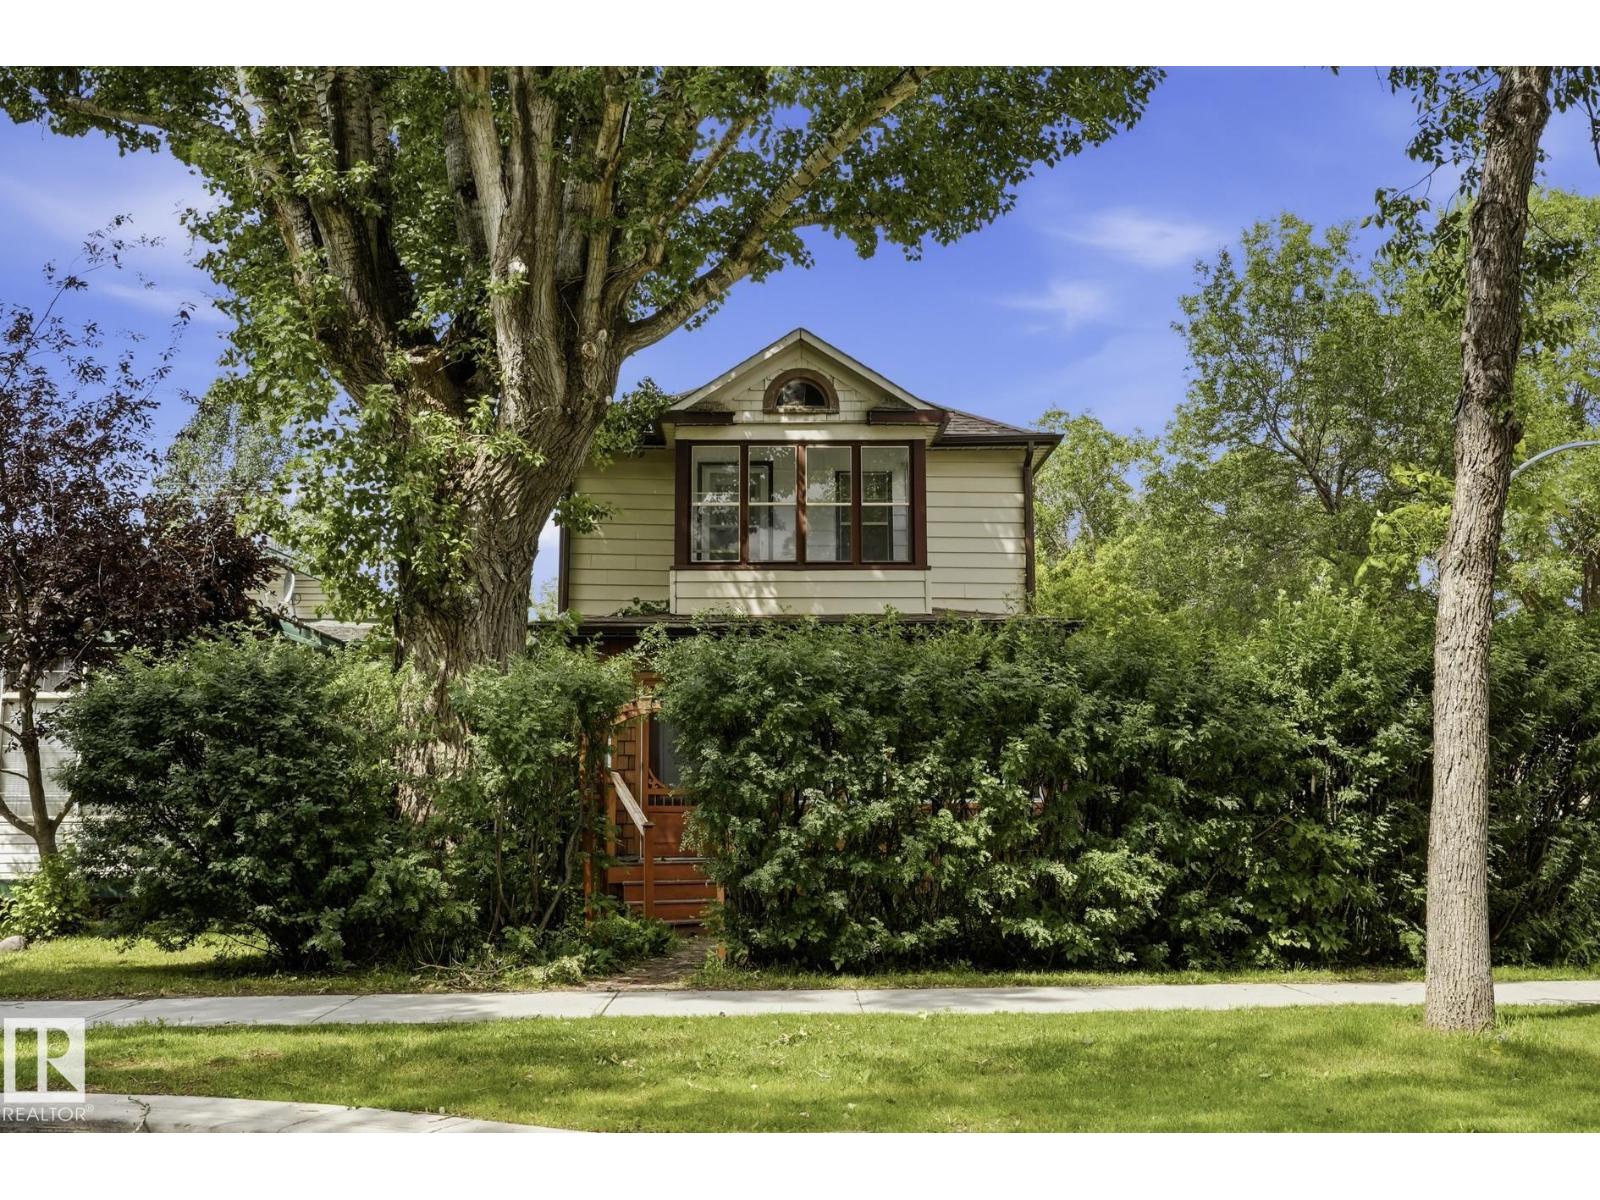
11254 95a St NW
Edmonton, Alberta
100-Year-Old Character Home – Move-In Ready! Fall in love with the perfect blend of historic charm and modern convenience. This beautiful 100-year-old character home features 3 spacious bedrooms, 2 bathrooms, and a dedicated home office. Outside, mature perimeter hedges wrap the property in exceptional privacy, creating a quiet backyard oasis complete with a single detached garage. Location is everything—you’re just minutes from downtown and Commonwealth, with parks, schools, and all essential amenities right at your doorstep. Truly move-in ready and waiting for its next chapter! (id:42336)
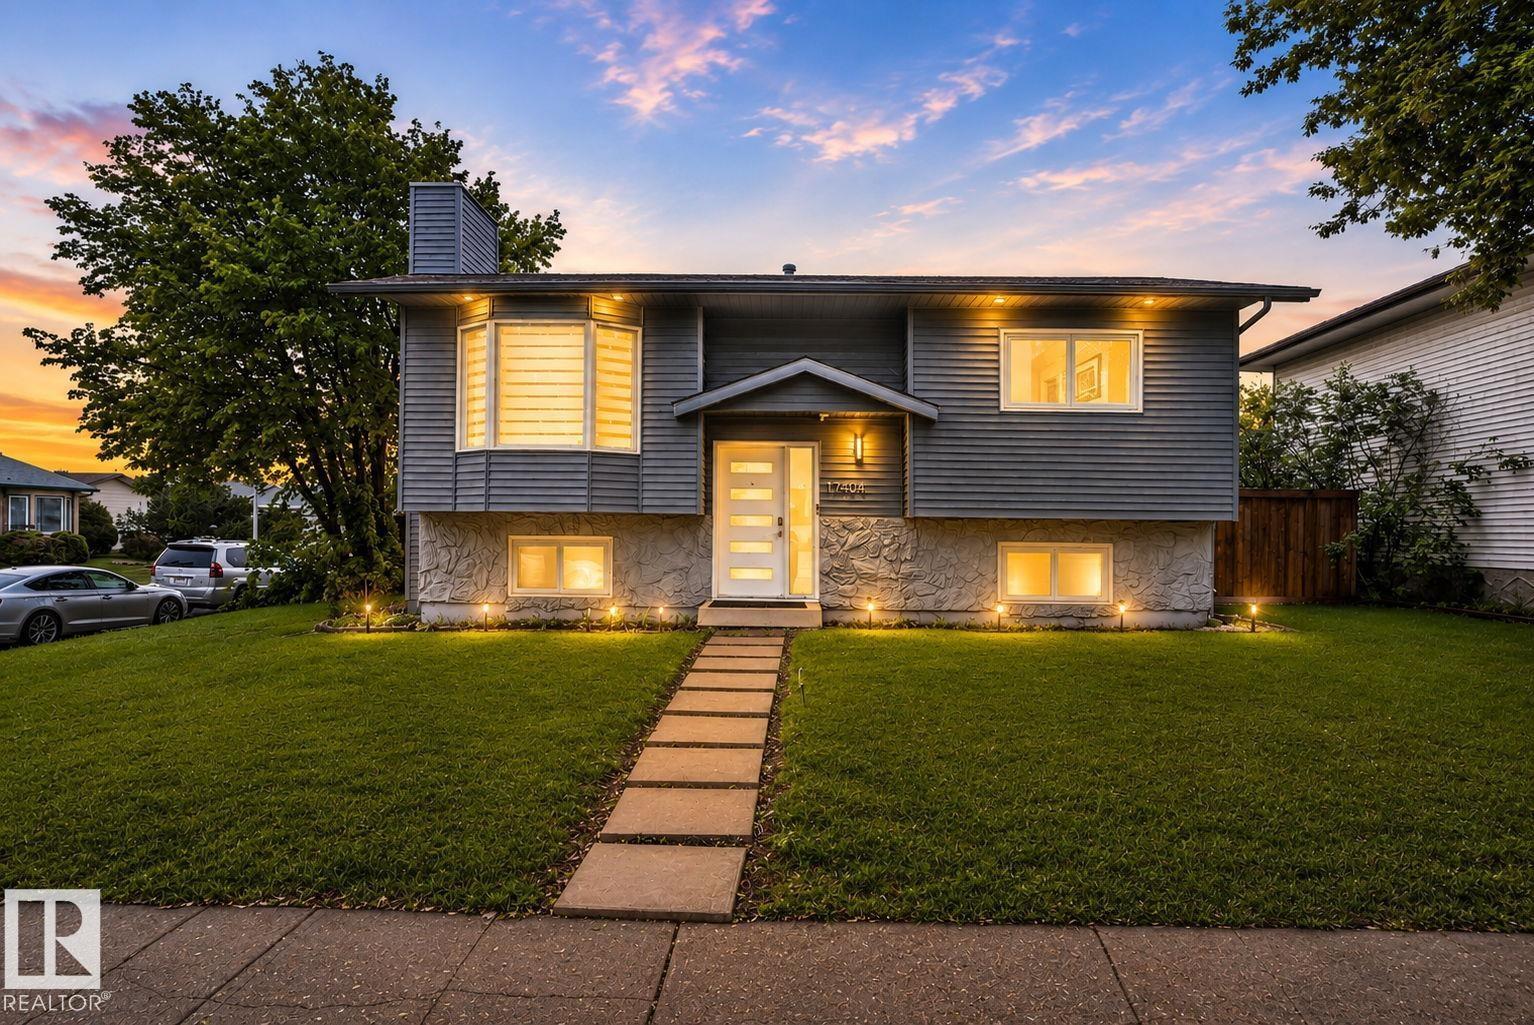
17404 95 St NW
Edmonton, Alberta
Welcome to this well-maintained 4-bedroom bi-level in Lago Lindo offering over 1,600 sq ft of fully finished living space. Over $100,000 invested in UPGRADES and maintenance over the past five years. The bright main floor features a spacious living room and an upgraded kitchen with a patio door leading to a large two-tier COMPOSITE deck, perfect for entertaining. Enjoy durable flooring throughout with carpet-free living on both levels. The fully finished basement offers a generous family room with a gas fireplace, two bedrooms, a full bathroom, and laundry area. Major updates include shingles (2021), hot water tank, central air conditioning, and fencing. Situated on a large CORNER lot with plenty of room to build your dream garage, this property features fully landscaped front and back yards plus a private gazebo retreat. Conveniently located close to schools, parks, shopping, public transit, and everyday amenities.. (id:42336)
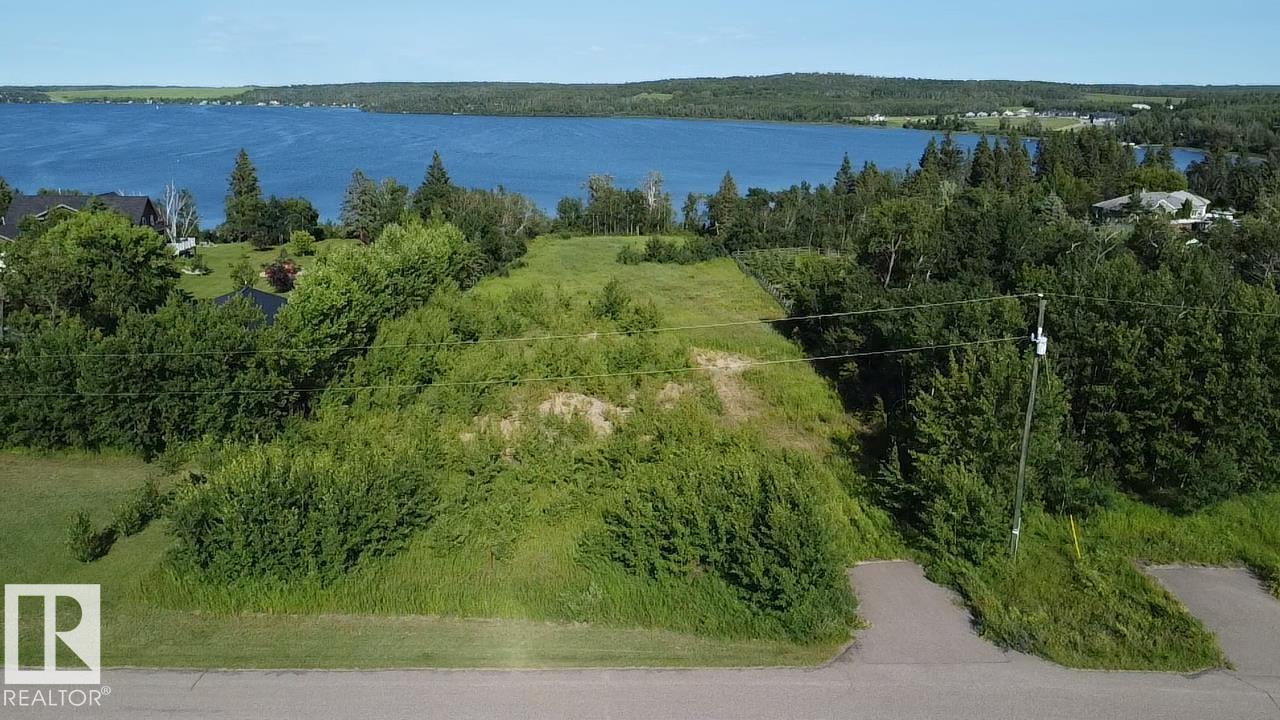
#2 46526 Twp Rd 604a
Rural Bonnyville M.d., Alberta
Lakefront Living Starts Here! Discover the perfect setting to build your dream home or weekend getaway on this beautiful 1.4-acre lakefront lot in a quiet cul-de-sac. This gently sloping property features a wonderful blend of mature trees and open space, is partially fenced and offers paved road access. Power and natural gas are conveniently located at the property line. Enjoy peaceful lakeside living while being just a short scenic drive from golf course and all town amenities. Create the lifestyle you've always dreamed of! (id:42336)
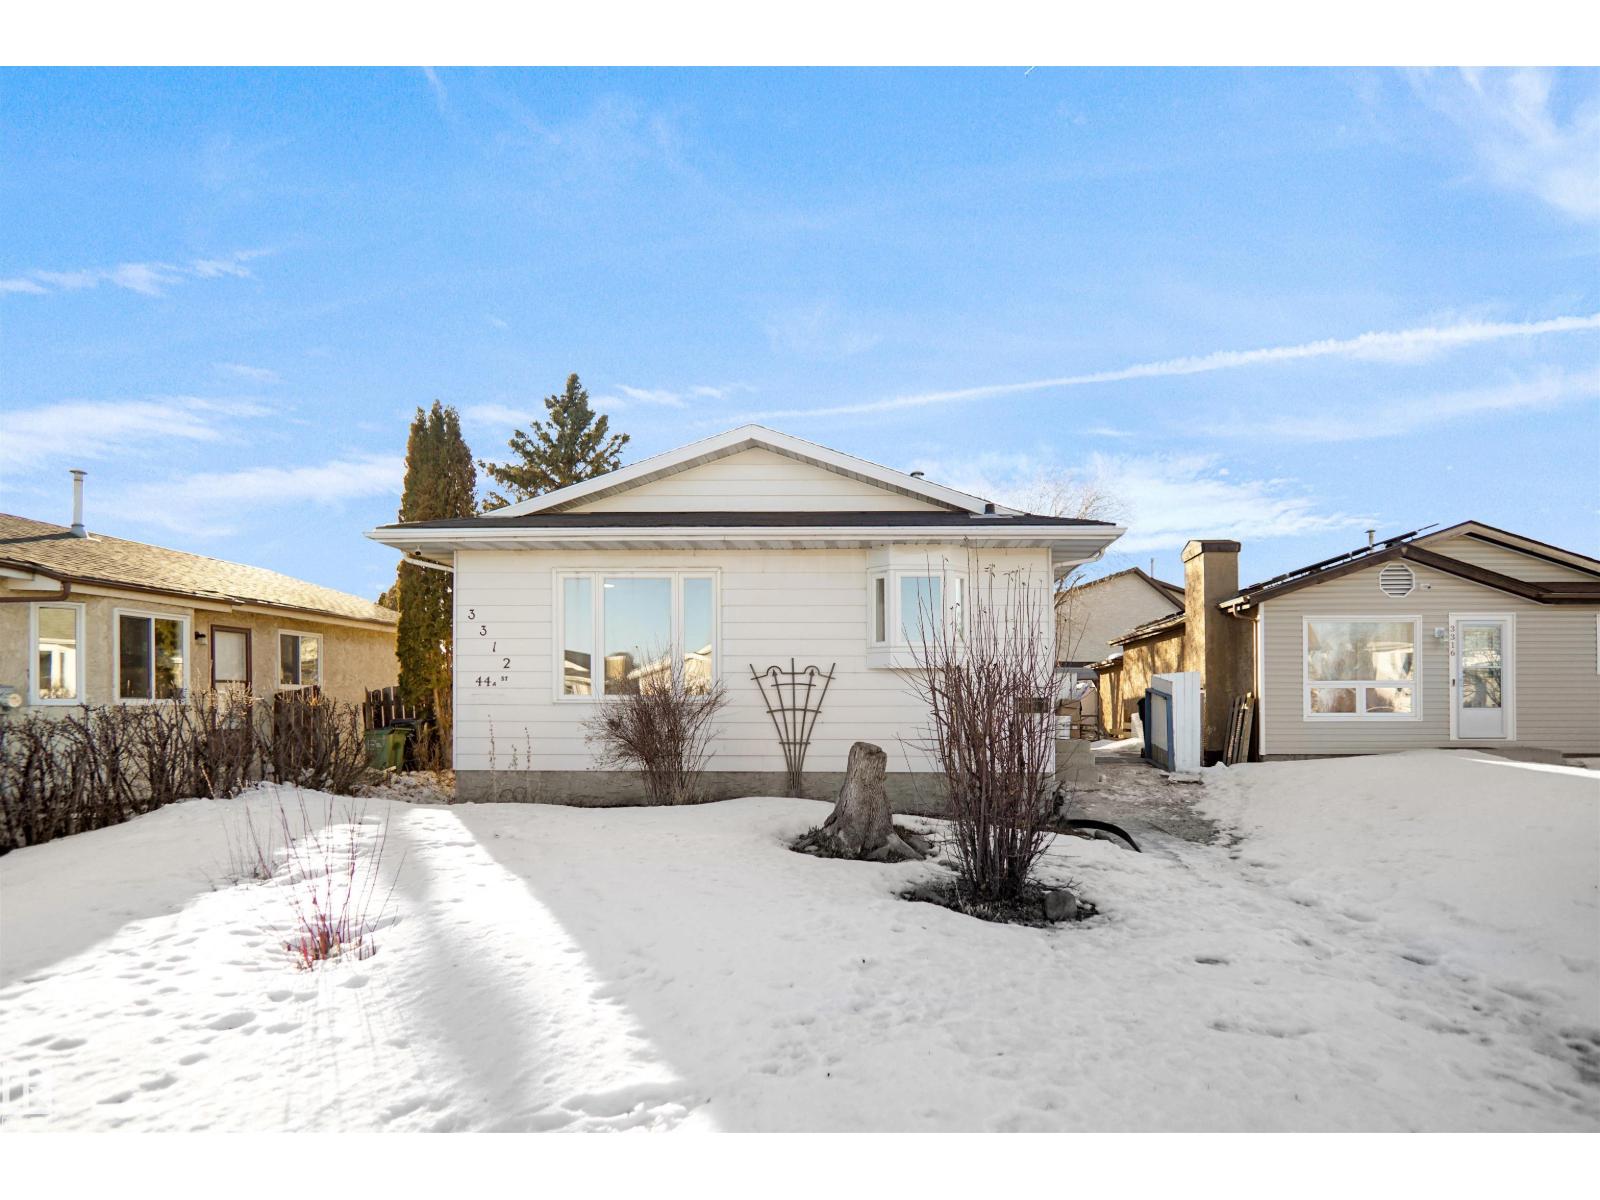
3312 44a St NW
Edmonton, Alberta
Welcome to this fully renovated, turn-key home in one of Edmonton’s most sought-after communities—Millwoods! The bright and inviting main floor features a stunning modern kitchen, spacious living and dining areas, 3 generous bedrooms, and 1.5 bathrooms. The fully finished basement comes complete with its own SEPARATE SIDE ENTRANCE, SECOND KITCHEN, SEPARATE LAUNDRY, a large bedroom, versatile den, and a full bathroom.Perfectly located just minutes from parks, schools, transit, shopping, Gurudwara Millwoods, Mill Woods Town Centre, Mill Woods Transit Centre, and Grey Nuns Community Hospital. Meticulously updated from top to bottom, this move-in ready property is the perfect family home. (id:42336)
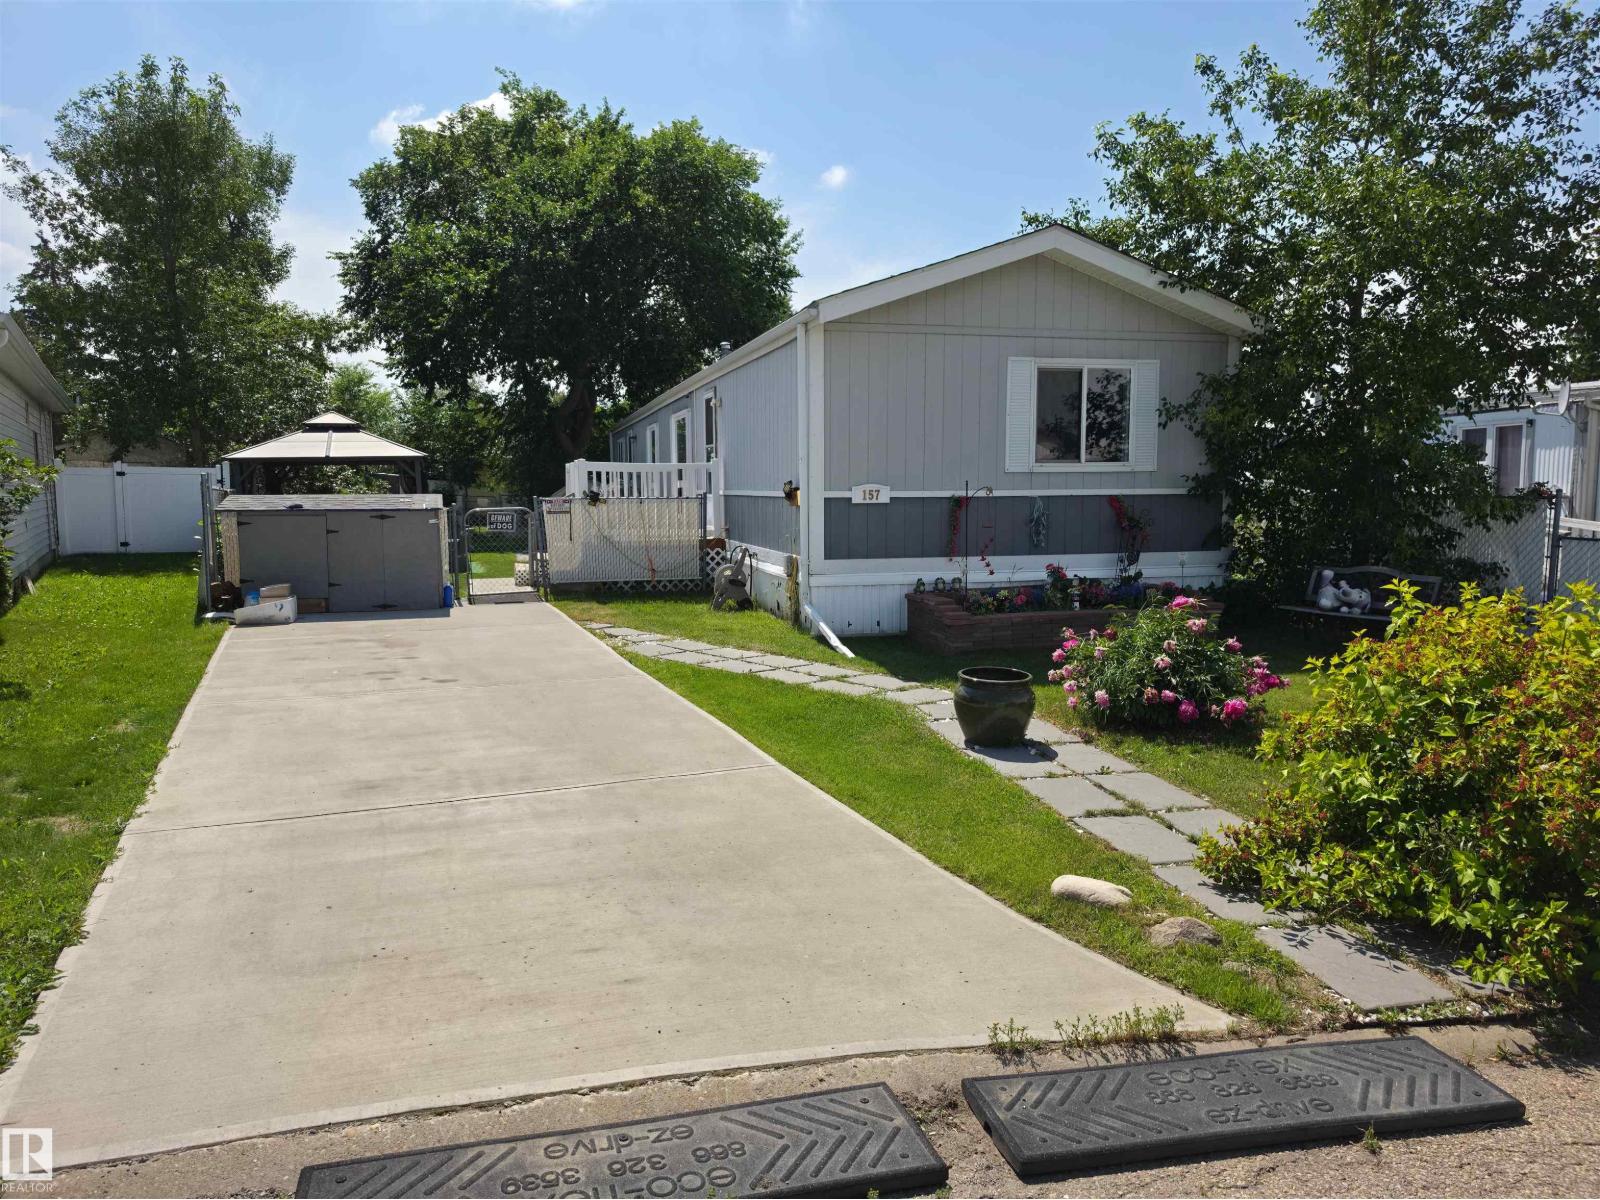
157 Lee Ridge Rd NW
Edmonton, Alberta
Affordable home ownership with the added benefit of owning your land, NO condo fees and NO HOA fees! Situated on a generous lot in a quiet cul-de-sac, this property enjoys a desirable location backing onto a walking trail with no rear neighbours, offering extra privacy and green space. The well-cared-for home features 3 bedrooms, 2 full bathrooms, a spacious living area, a functional kitchen with dining space, in-home laundry, and a practical single-level layout. Outside, you'll appreciate the large deck, expansive fenced yard, and convenient front parking pad. Ideal for first-time buyers, investors, downsizers, or anyone looking for a great holding property with future redevelopment potential. Located close to Millbourne Mall, schools, parks, playgrounds, public transit, Mill Woods Golf Course, FreshCo, Costco, quick access to Calgary Trail & Whitemud Drive, this is a fantastic opportunity to enjoy convenience, value, and an established mature community. (id:42336)
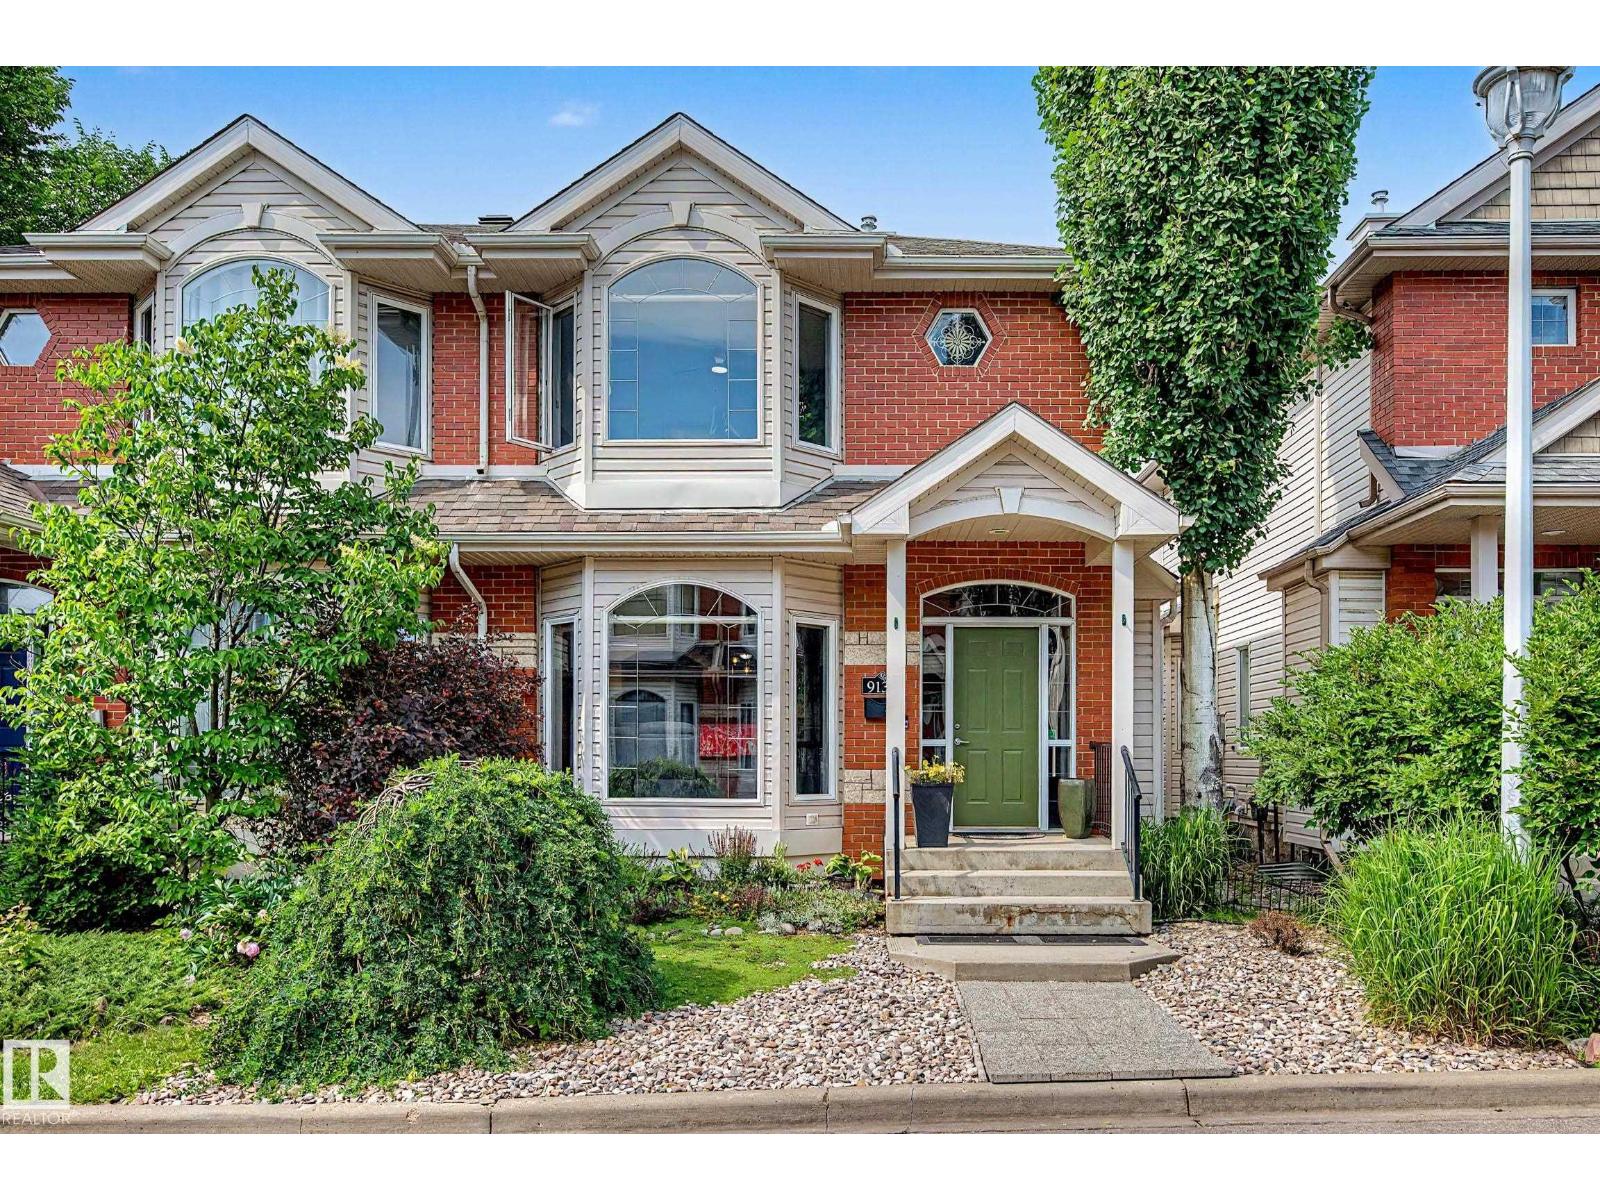
9130 100a Av NW
Edmonton, Alberta
Welcome to Riverdale, one of Edmonton's most sought-after communities. This move-in ready executive 2-storey half duplex offers 2+1 bedrooms the perfect blend of style, comfort, and location. The bright and open main floor features 9-foot ceilings, a cozy corner gas fireplace, and a spacious kitchen that's ideal for entertaining. Step outside to enjoy the two-tiered deck, with a double detached garage completing the private backyard. Upstairs, you'll find two generous primary bedrooms, each with its own private ensuite—an ideal layout for professionals, roommates, or guests. Numerous recent upgrades include new basement carpet, shingles (2016), hot water tank (2023), upgraded kitchen appliances, central air conditioning, newer carpet, and luxury vinyl plank flooring. Enjoy the exceptional lifestyle Riverdale has to offer with its vibrant community, a step to the scenic river valley trails, parks, and quick access to downtown. An outstanding opportunity to own in one of Edmonton's premier neighbourhoods! (id:42336)
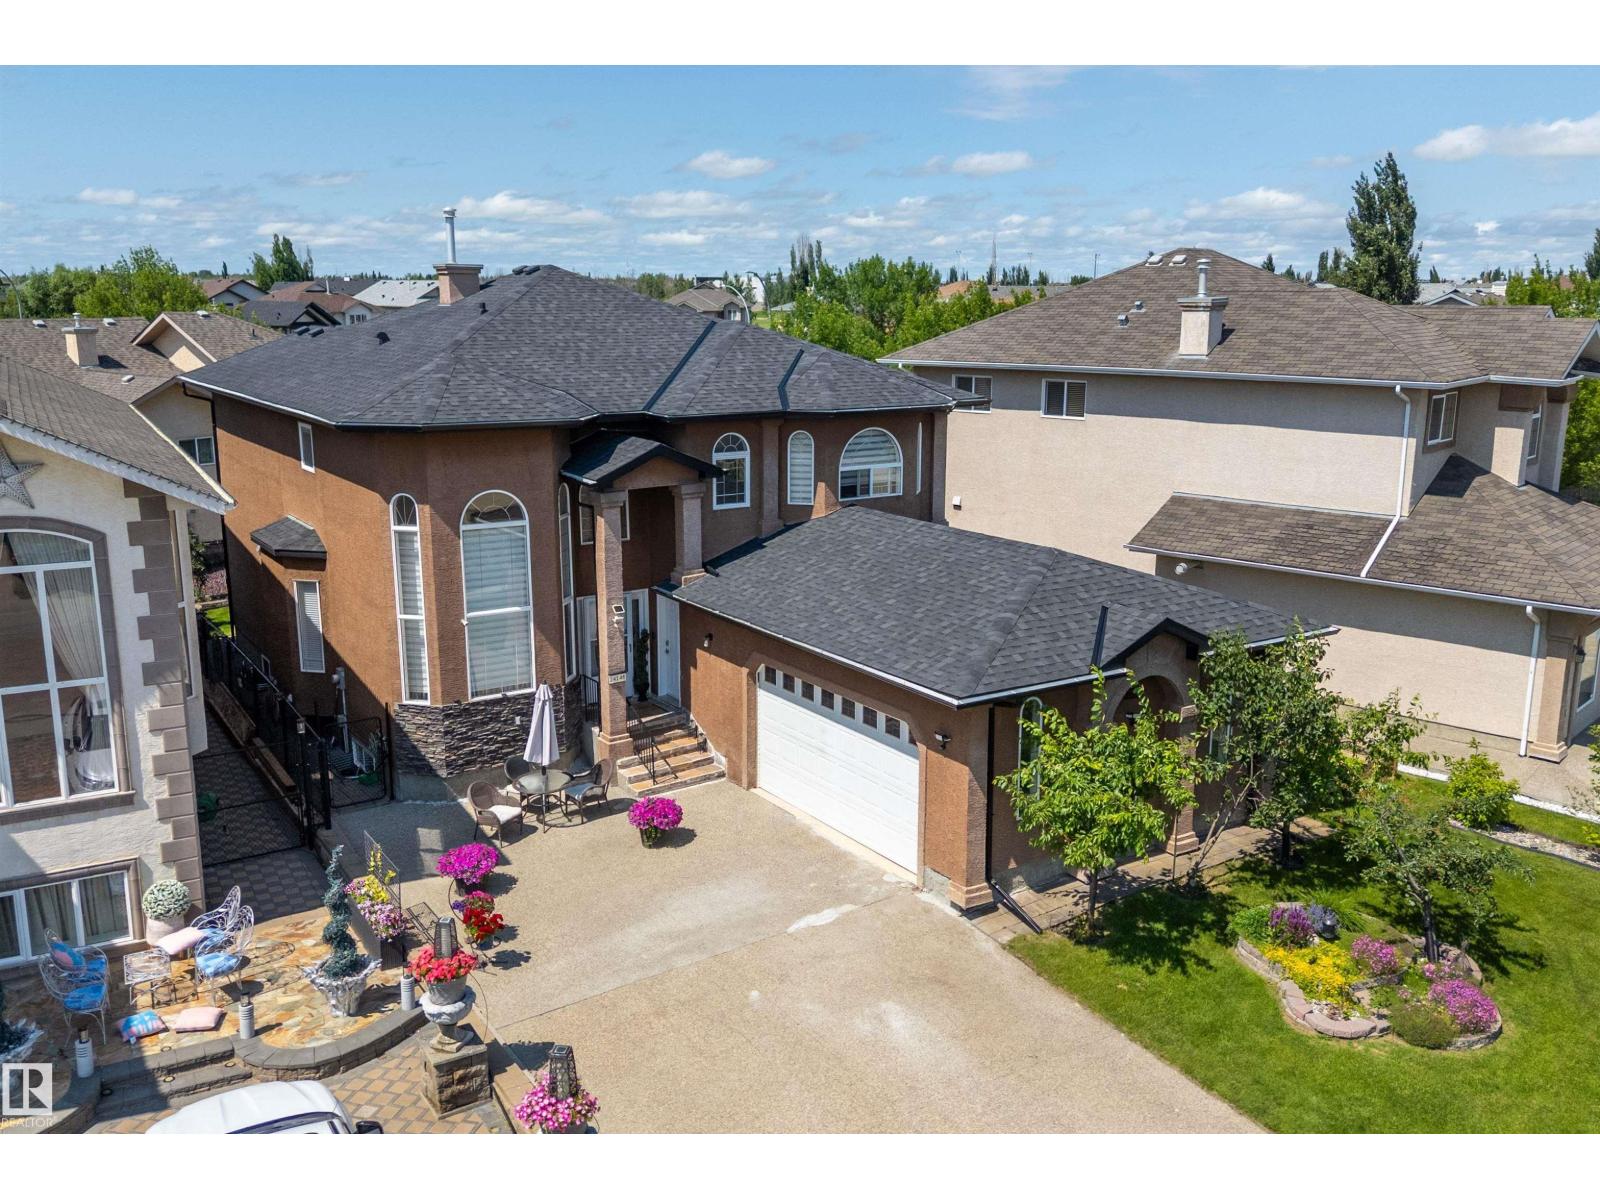
14148 134 St NW
Edmonton, Alberta
Welcome to this spacious and well-maintained two-storey home offering 7 bedrooms and a fully finished basement, perfect for large or multi-generational families. The main floor features a bright living room, formal dining room, spacious family room, functional kitchen with a breakfast nook, a main floor bedroom, and convenient laundry. Upstairs you'll find 4 generous bedrooms, including a large primary suite with a private ensuite. The fully finished basement adds 2 additional bedrooms, a second kitchen, and a massive recreation room, providing incredible flexibility for extended family or guests. Attractive stucco exterior, and situated close to schools, shopping, parks, public transit, and all amenities, this home offers exceptional space, comfort, and value. (id:42336)
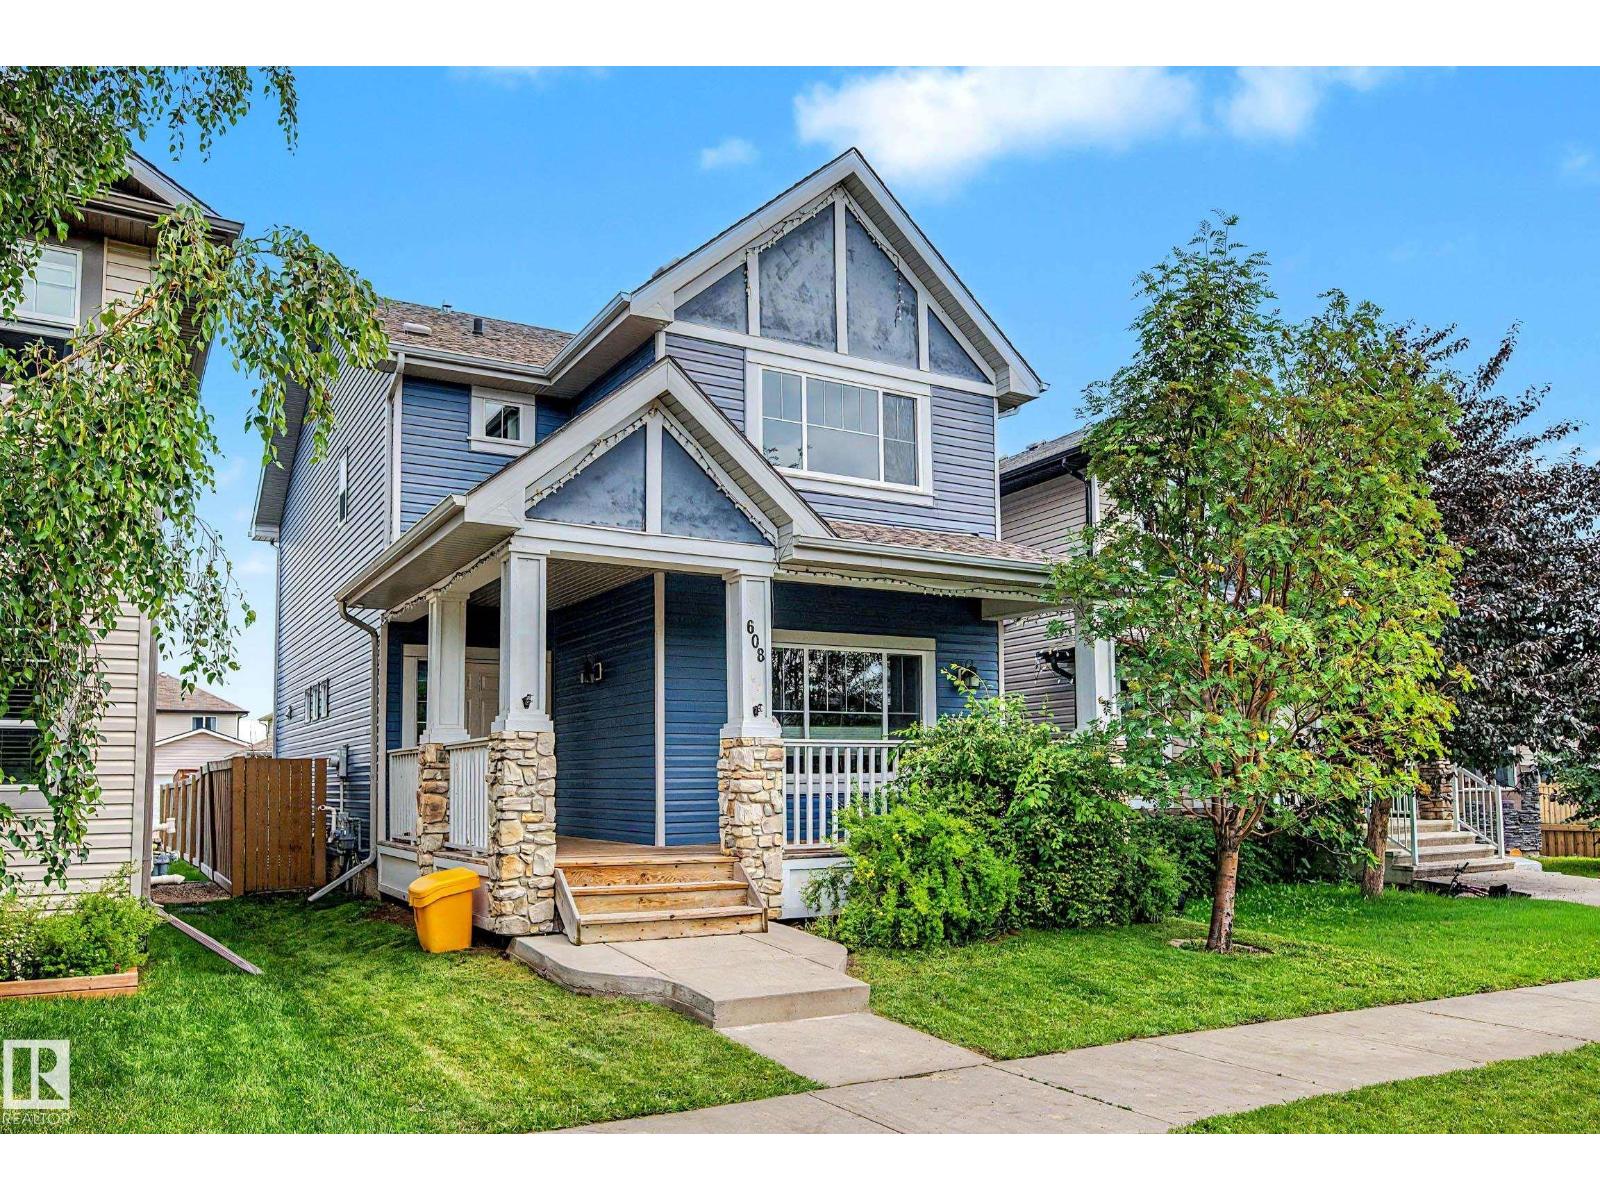
608 Mcdonough Li NW
Edmonton, Alberta
Welcome To Premium Living In McConachie! This Turn Key, Move In Ready Home Offers Exceptional Value With Over 1,700 Sq. Ft. Of Thoughtfully Designed Living Space. Relax On Your Front Veranda With Your Morning Coffee Or Unwind With An Evening Glass Of Wine! As You Enter The Home, You Are Greeted With 9 FT Ceilings, A Cozy Gas Fireplace, A Versatile Den (Ideal For A Home Office Or Playroom) & Convenient Half Bath. The Kitchen & Dining Area Are Perfect For Entertaining, Featuring Ample Cabinetry, A Large Center Island & Backyard Access. Upstairs You'll Find A Spacious Primary Retreat With Vaulted Ceilings, A Walk-In Closet & Luxurious 5 Piece Ensuite, Plus 2 Additional Bedrooms, A 4 Pc Main Bath & Convenient Laundry. Complete With A Double Detached Garage, Enjoy Peace Of Mind With A Brand New Furnace & Hot Water Tank, Plus A 1 Year Old Washer, Dryer & Dishwasher. Unbeatable Location Just 1 Block From Schools, Shopping, Parks, Trails, ETS & The Henday, Nothing Left To Do But Move In! Photos Virtually Staged* (id:42336)
#405 10745 83 Av NW
Edmonton, Alberta
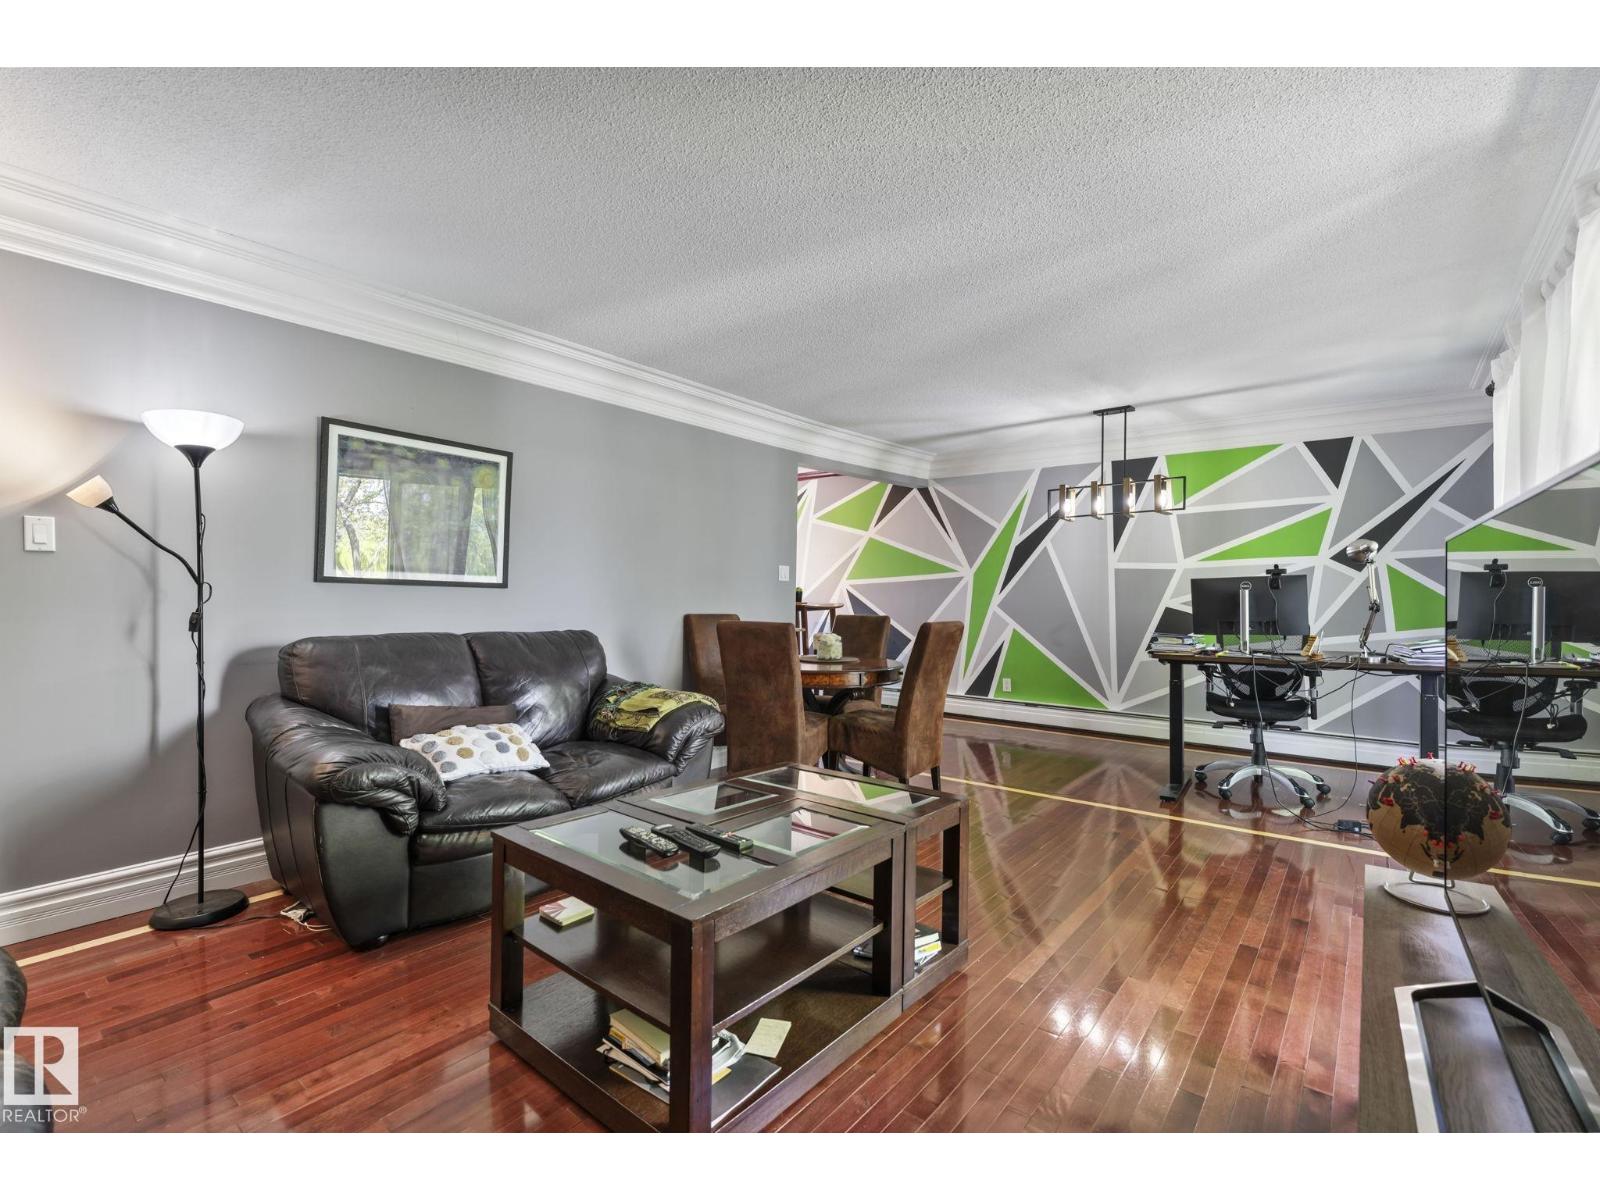
Welcome to EFFORTLESS living in Garneau! The OPEN FLOOR PLAN, MODERN DESIGN, & ABUNDANT NATURAL LIGHT will immediately catch your eye! The kitchen is a STANDOUT, featuring RICH CABINETRY, STAINLESS STEEL APPLIANCES, GRANITE COUNTERTOPS, STYLISH BACKSPLASH, & a COZY ISLAND with EXTRA STORAGE,! The CHARMING dining area flows into the SPACIOUS living room, where SLIDING DOORS lead to the first of TWO BALCONIES! The PRIMARY BEDROOM is bright & airy with direct access to a LARGE, SOUTH-FACING ROOFTOP PATIO/BALCONY!! A second bedroom, 4PC BATH, & IN-SUITE LAUNDRY provide ADDED CONVENIENCE, & the suite also includes portable A/C with upgrades such as NEW PAINT & FIXTURES completed in 2020. Location is IDEAL as you’re just minutes from the University of Alberta, U of A Hospital, River Valley, Whyte Avenue, & downtown Edmonton, offering EASY ACCESS to all amenities. Don’t miss your chance to view this STUNNING HOME that could be YOURS! (Please note building allows AirBNB) (id:42336)
Unknown Address
,
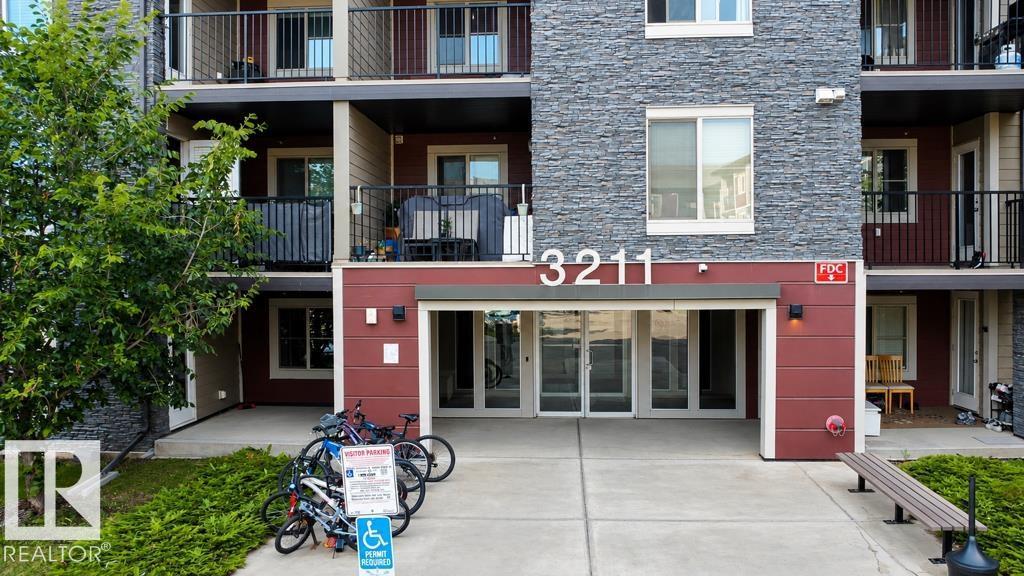
Welcome to this well-maintained condo in the desirable community of Allard! This bright and functional unit offers comfortable living with an open-concept layout, modern finishes, and a private balcony. Conveniently located just minutes from shopping, restaurants, coffee shops, grocery stores, banks, parks, schools, and public transit. Enjoy quick access to Anthony Henday Drive, Calgary Trail, South Common, and Edmonton International Airport, making commuting simple. An excellent opportunity for first-time buyers, downsizers, or investors looking for a great location in Southwest Edmonton. (id:42336)
6716 101a Av NW NW
Edmonton, Alberta
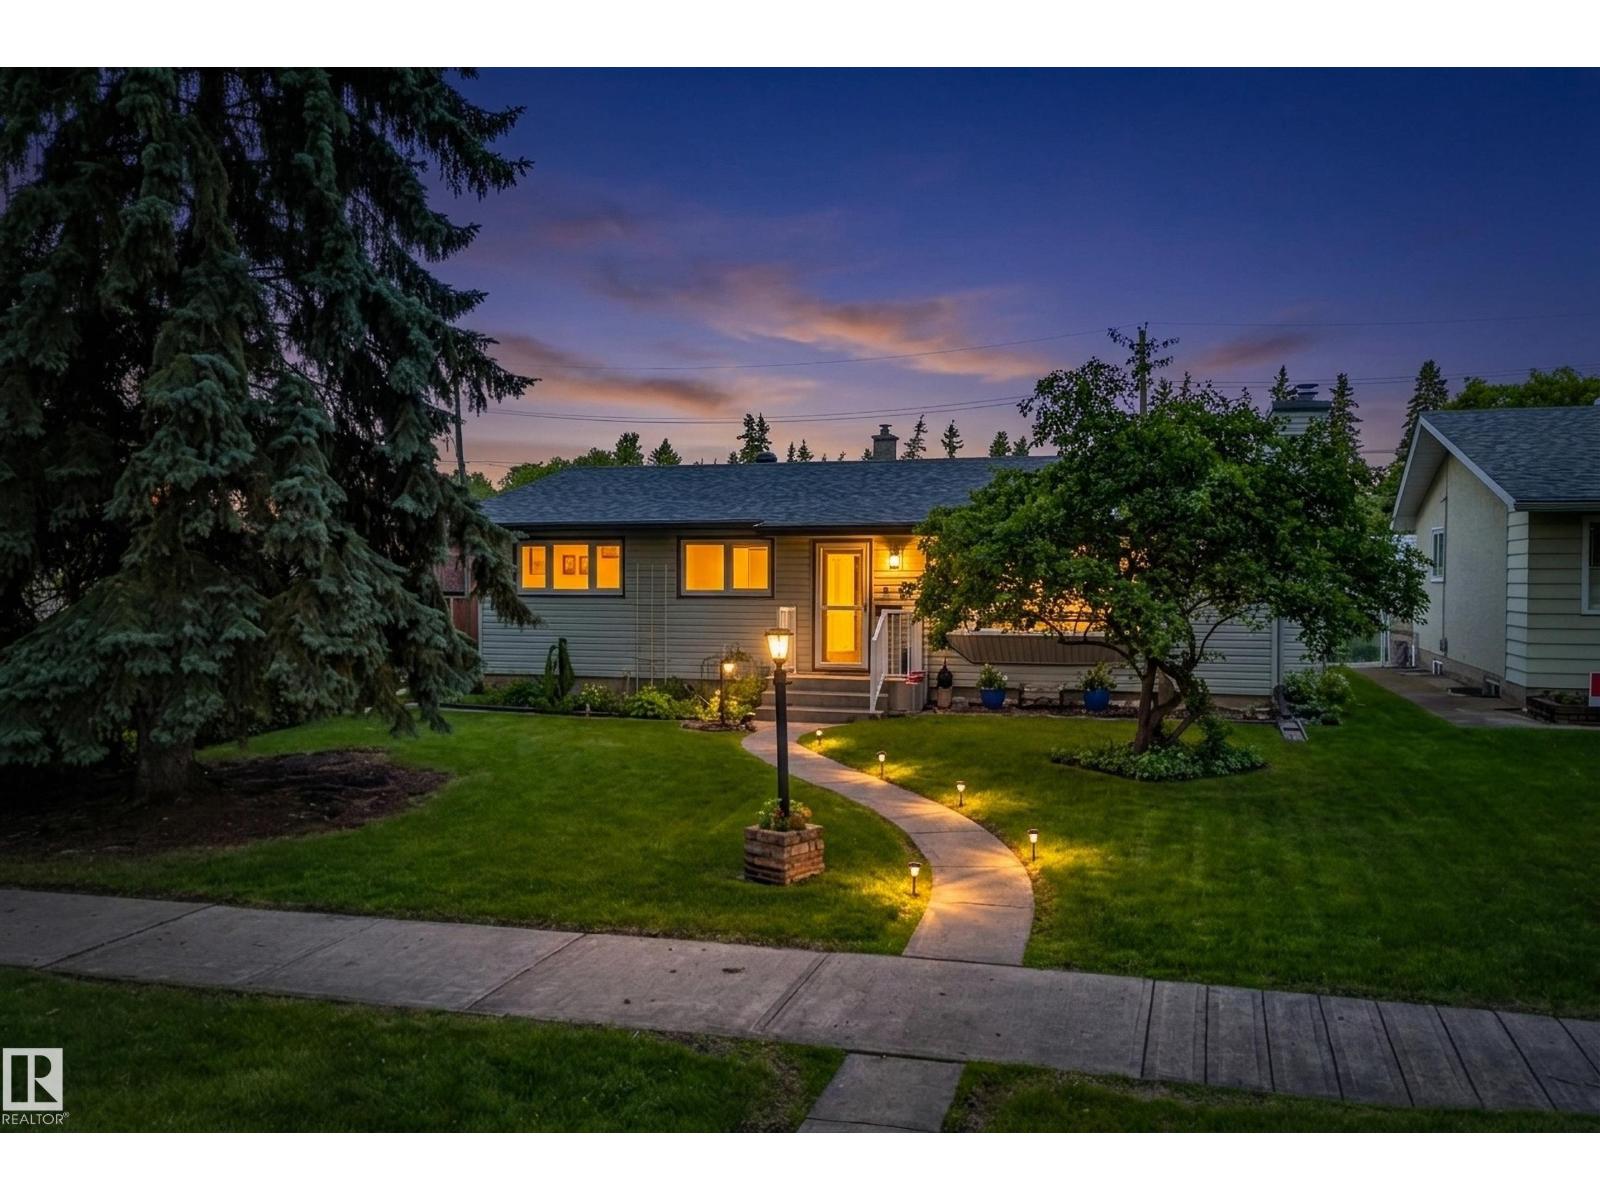
Welcome to this stunningly renovated bungalow tucked away on a quiet, elm tree-lined street in sought-after Terrace Heights, backing directly onto Fulton Ravine. Pride of ownership shines throughout with quality craftsmanship and thoughtful updates at every turn. The bright, open-concept main floor features 3 bedrooms, a spacious living room with a cozy corner fireplace, and a beautiful kitchen that flows through patio doors to your own private backyard oasis. Enjoy lush perennial gardens, a relaxing hot tub, a rare triple garage (22'x30') with double overhead doors, plus an additional parking pad. The fully finished basement offers an expansive media and recreation space with built-ins, a gas fireplace, wet bar, full bath, workshop/craft/den room, and ample storage. Recent upgrades include central A/C, hardwood, tile and LVP flooring, vinyl windows, and newer shingles on both the home and garage. Just steps from the library, transit, shopping, and Edmonton's River Valley trails. (id:42336)
2915 151a Av NW
Edmonton, Alberta
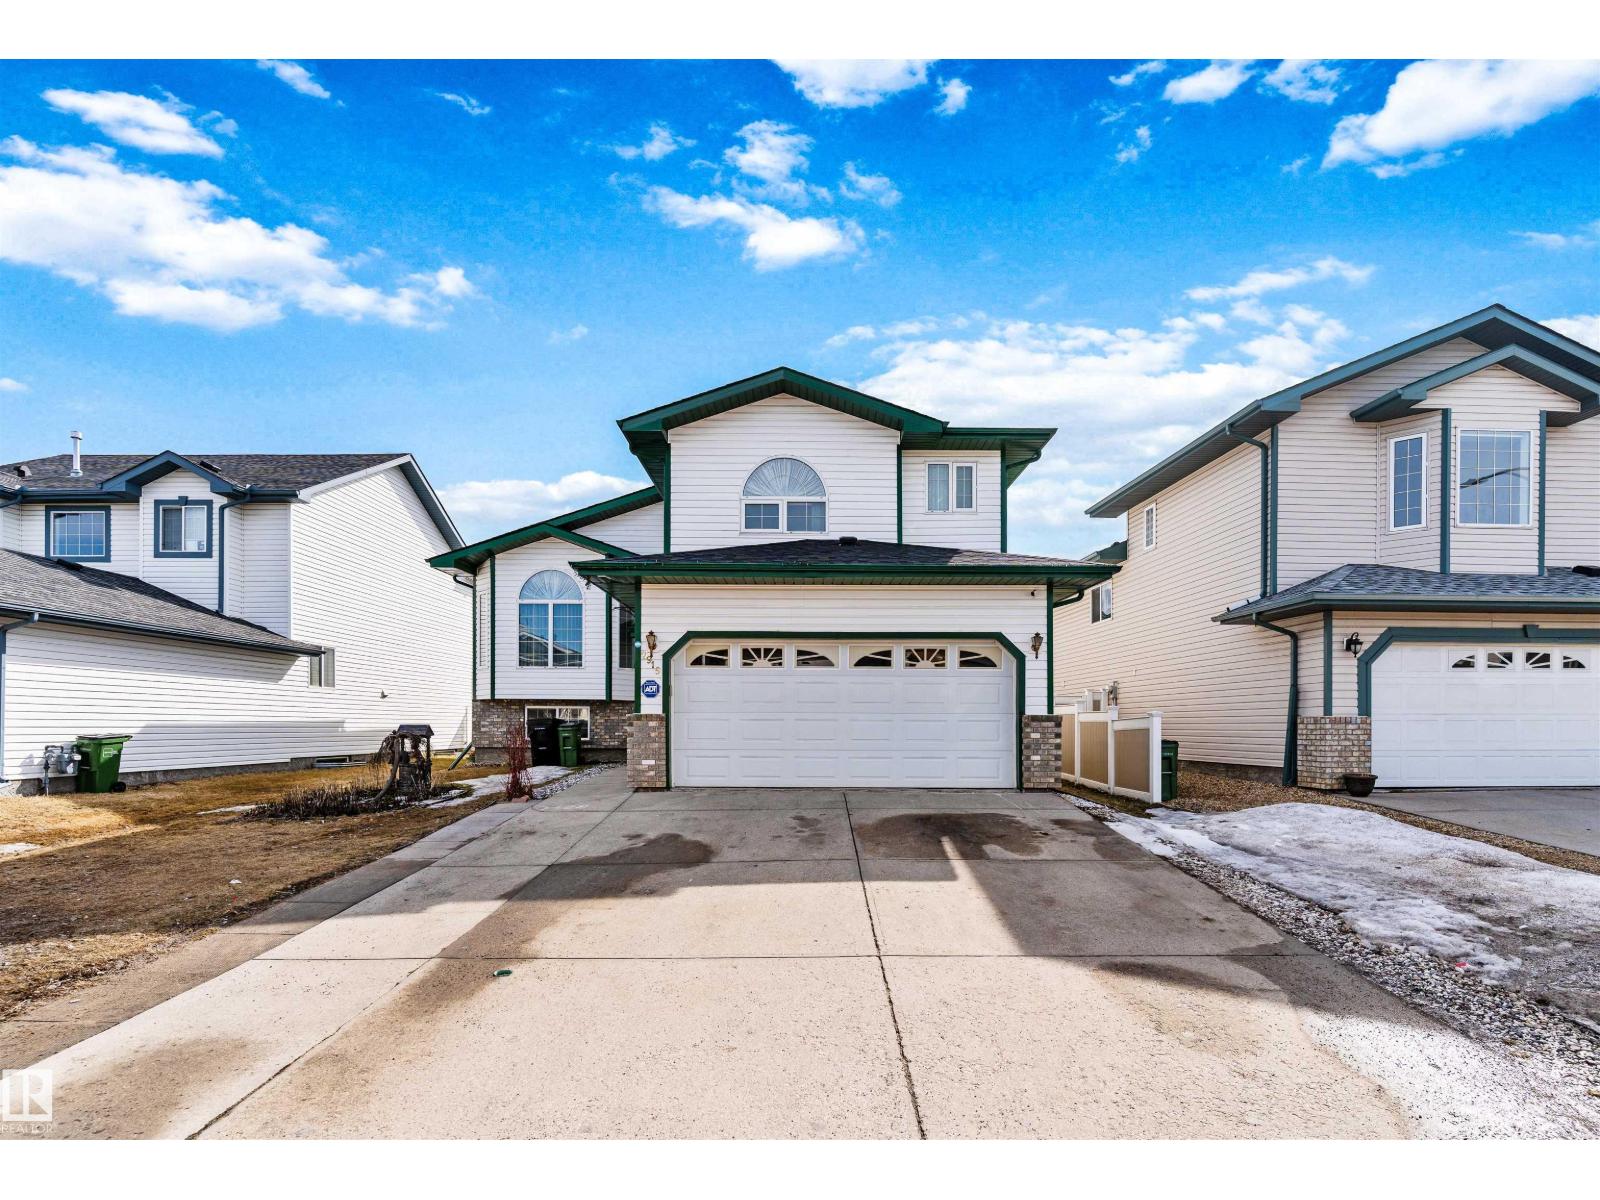
Welcome to this well-maintained bi-level home in the desirable Kirkness neighbourhood of Edmonton, offering excellent space and versatility for families or investors. The main level features 3 generously sized bedrooms and 2 full bathrooms, complemented by bright living areas, newly installed VINYL FLOORING and FRESH PAINT that adds a modern touch throughout. The FULLY FINISHED BASEMENT offers a second kitchen, along with 1 bedroom and 1 full bathroom—ideal for extended family. Recent upgrades include NEW SHINGLES installed last year, giving peace of mind for years to come. The property is conveniently located near schools, playgrounds, shopping, and everyday amenities, including a Superstore and gas station. A new Costco is coming soon at 2 min drive, adding even more value to the area. Commuting is easy with nearby bus service and close proximity to the Clareview LRT Station, as well as a future LRT station planned for the area. This is a fantastic opportunity to own a move-in-ready home. (id:42336)
4337 38 St NW NW
Edmonton, Alberta
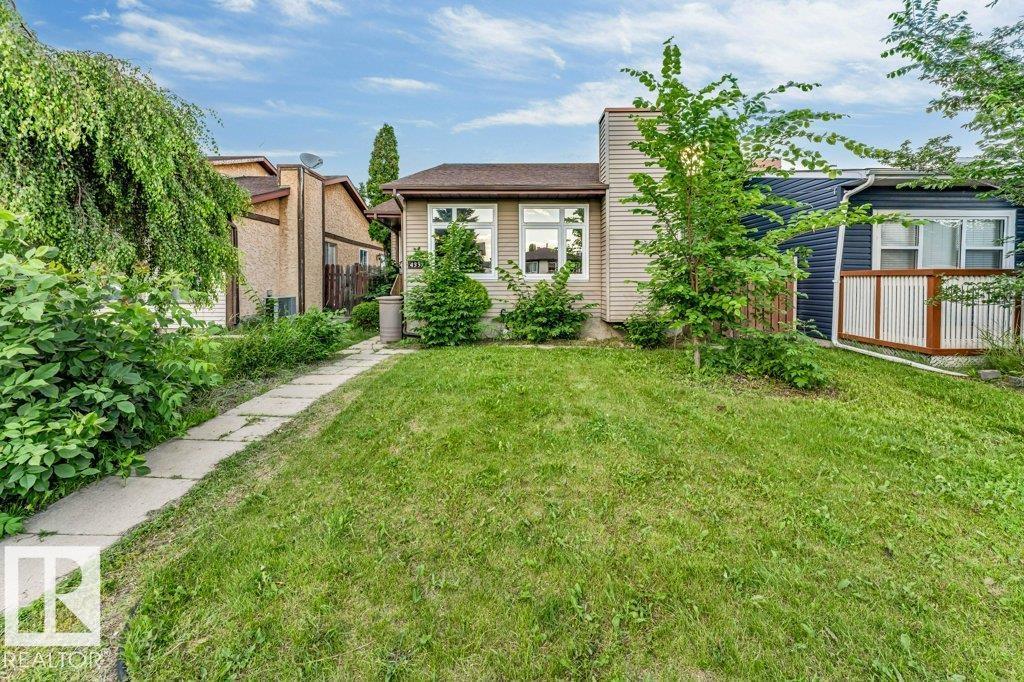
This detached bungalow in Kiniski Gardens offers excellent potential for buyers seeking a cosmetic fixer with solid fundamentals. Featuring 3 bedrooms on the main floor, a fourth one bedroom is in the basement, and 2 full bathrooms, this home provides a functional layout ready for updating. The main level includes a bright living room, dining area, and spacious kitchen, while the basement adds a large family room, storage areas, laundry space, and a second bathroom. Recent upgrades noted include newer windows and tile flooring. The property sits on an irregular lot with a double detached garage, low-maintenance yard, and convenient access to schools, parks, shopping, and public transit. Home is sold as-is, where-is. Ideal for investors or buyers looking to build equity through renovation. (id:42336)
3026 Carpenter Landing Ld SW
Edmonton, Alberta
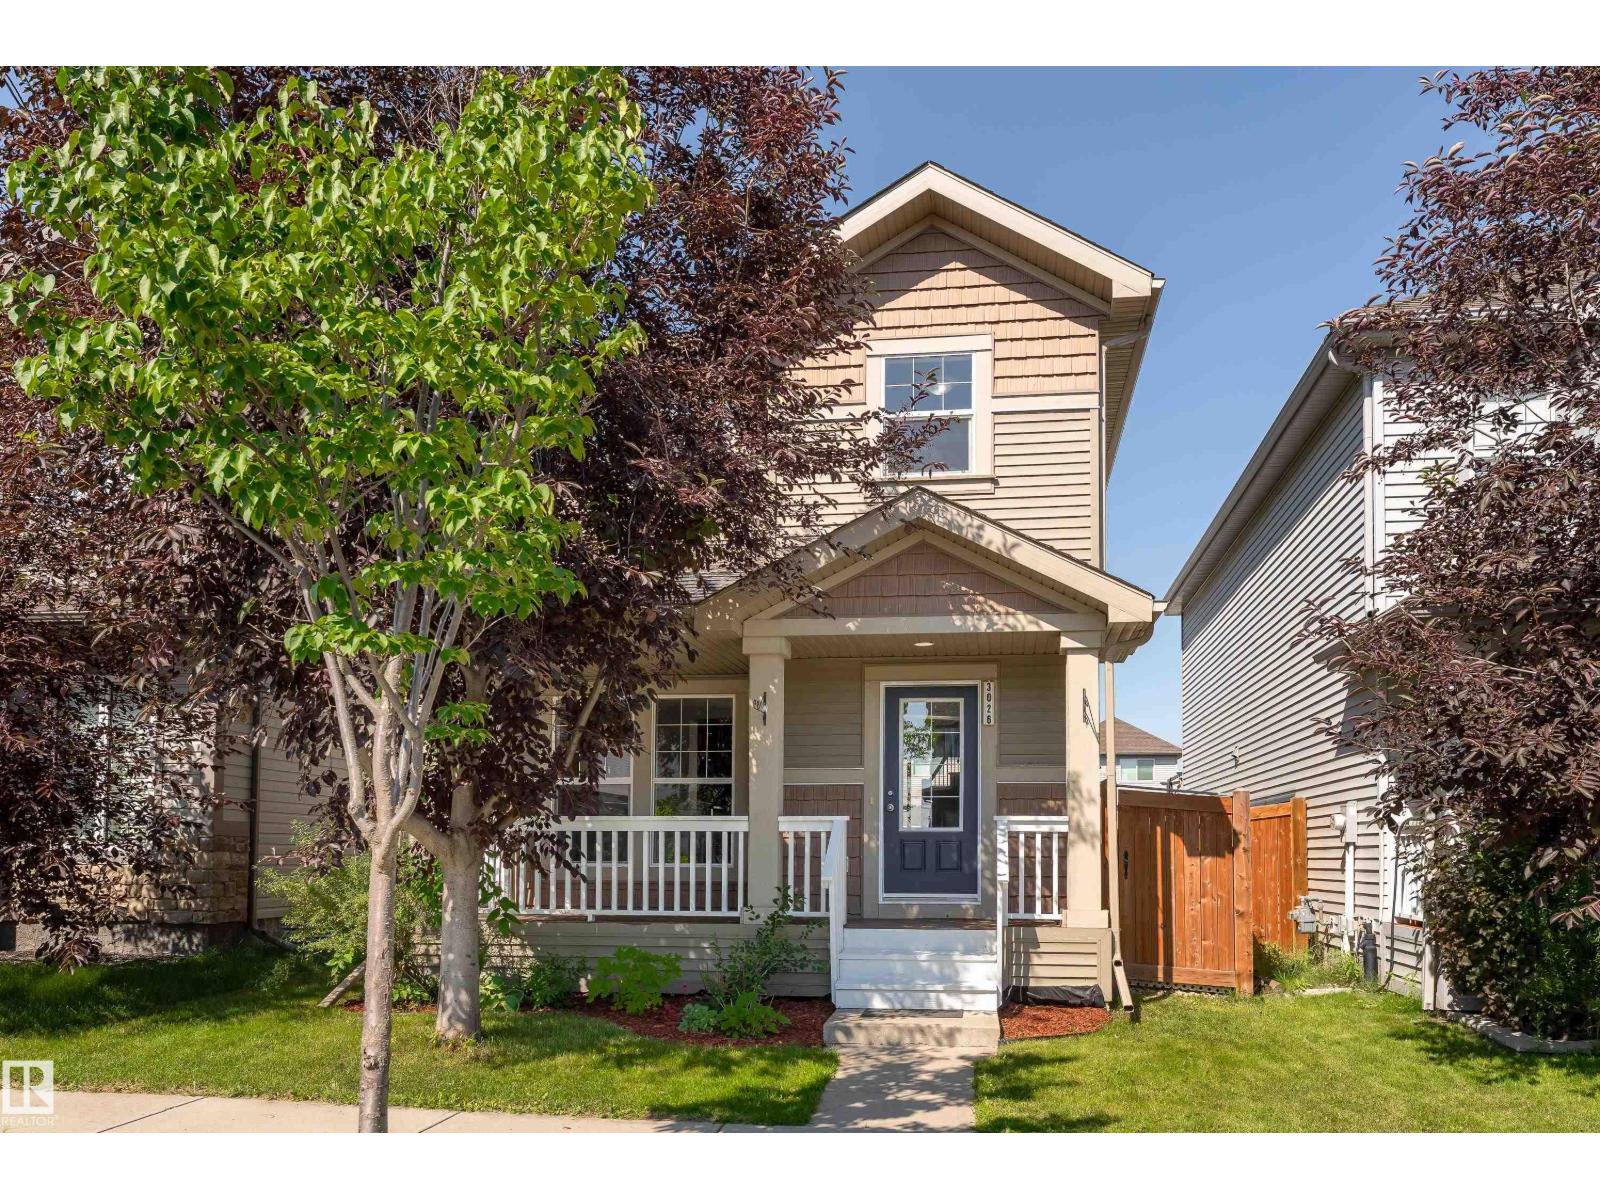
This freshly painted modern style, spacious two-storey home is sure to impress! The bright main floor features oversized east-facing windows that fill the home with natural light, a spacious living room with a striking charcoal accent fireplace wall, and a large kitchen with BRAND NEW quartz counter top, stainless steel appliances, a centre island with bar seating, and direct access to the backyard from the dining area. A 1/2 bath and plenty of storage complete the main level. Upstairs offers 3 spacious bedrooms, including a primary with a walk-in closet and 4-piece ensuite, plus a large family room and another full bathroom. The finished basement adds a spacious rec room, 4th bedroom, full bathroom & utility room with laundry; perfect for movie nights, a home gym, games room, or guests. Enjoy the west-facing backyard with a large deck and gazebo that stays, plus 2 outdoor parking stalls. Close to schools, shopping, playgrounds, golf, & airport. (id:42336)
3227 Pelerin Cr
Beaumont, Alberta
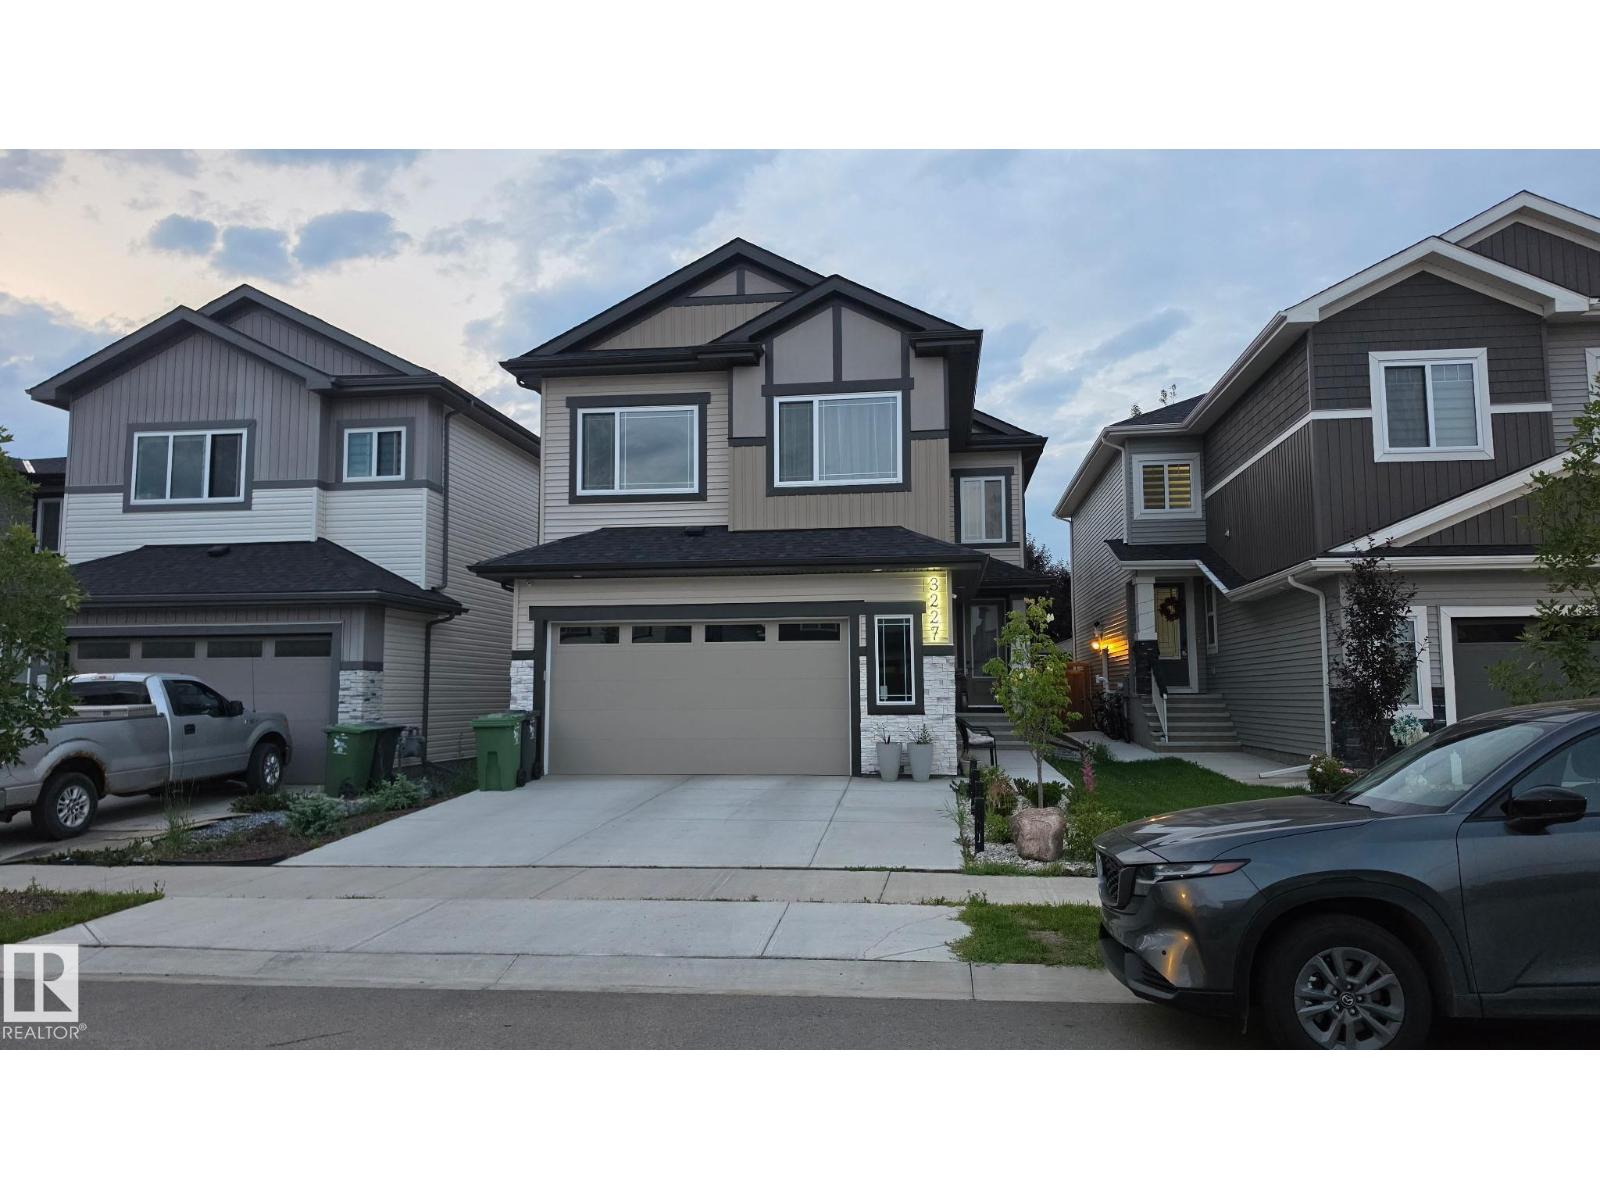
(Amazing Pictures Coming Soon) Why wait to build when you can own a home that's better than new? Built in 2023, this stunning 2,500 sqft modern 2-storey in sought-after Place Chaleureuse offers exceptional value with completed landscaping, rear deck & premium finishes throughout. Featuring 4 bedrooms, 3 full baths, including a versatile main floor bedroom that's perfect for guests, a home office or den. The impressive open-to-above great room showcases a dramatic floor-to-ceiling tile feature wall, while the chef-inspired kitchen is complemented by a walk-through spice kitchen. Elegant tile flooring flows throughout the main floor & the dining area is highlighted by a stylish feature wall. A separate side entrance offers excellent potential for future basement development or a legal suite (subject to approval). Complete with a spacious double attached garage & located close to schools, parks & walking trails, this move-in-ready home delivers style, space & incredible value. (id:42336)
2824 194 St NW
Edmonton, Alberta
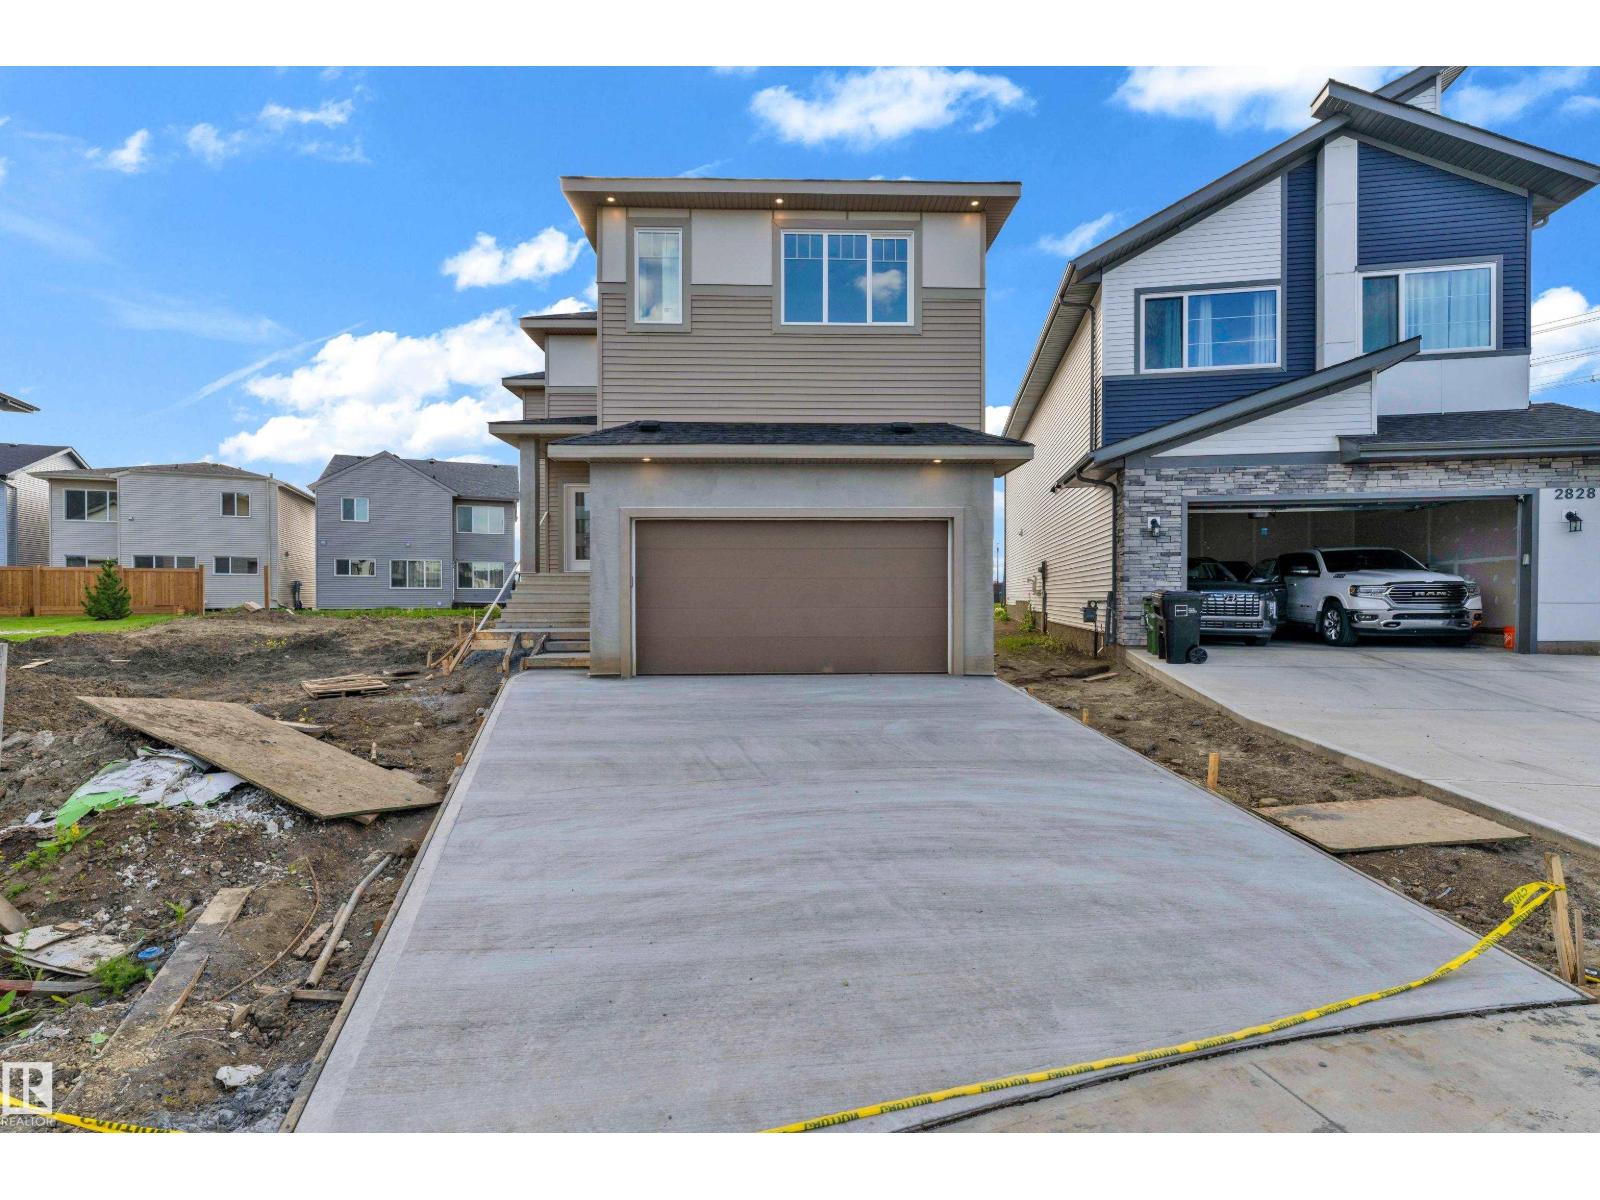
Experience modern comfort and thoughtful design in this stunning home located in the sought-after community of The Uplands in Southwest Edmonton. Offering spacious living and exceptional functionality, this home features TWO PRIMARY BEDROOMS and convenient access to Anthony Henday Drive.The main floor boasts a beautifully appointed kitchen with modern finishes, complemented by a SPICE KITCHEN for added convenience. Bright and inviting living and dining areas provide the perfect setting for everyday living and entertaining.Upstairs, a spacious bonus room offers additional family space, while the primary suite features a walk-in closet and private ensuite. A second primary bedroom with its own ensuite provides excellent flexibility for multi-generational living or guests. A third bedroom, a full common bathroom, and a convenient upper-level laundry room complete the upper floor.The separate side entrance to the basement presents excellent future development potential. Ideally situated close to parks,schools (id:42336)
6315 30 Av SW
Edmonton, Alberta
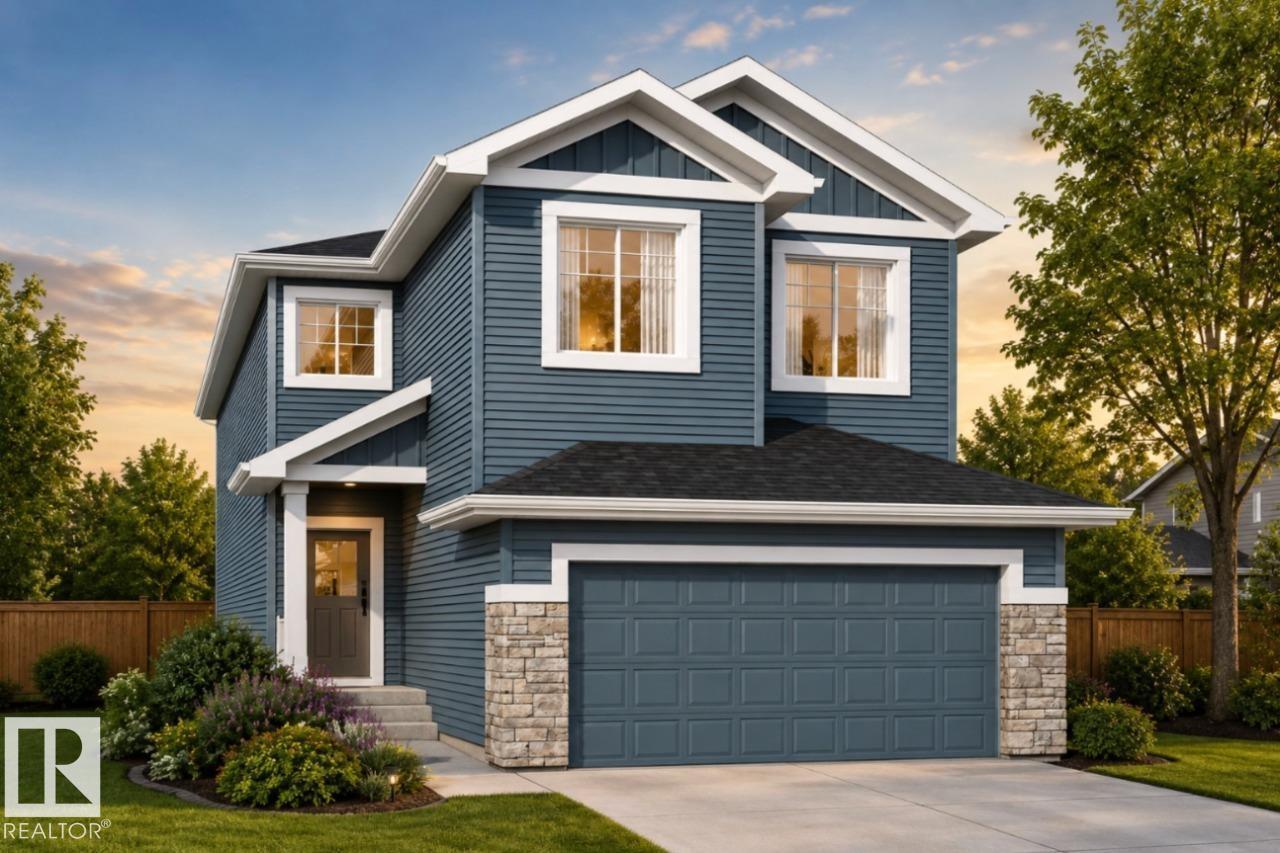
Your best life begins with a home that inspires you - The Newport built by Parkwood Homes does exactly that in the family favourite community of Mattson - Pond Backing! Featuring all the criteria of todays buyers with a main floor bedroom and 3 piece bathroom, WALKOUT basement, spice kitchen, open to below living room, spacious bedrooms, upper floor laundry, and bonus room. Tons of upgrades from quartz countertops throughout, MDF Shelving throughout, cabinets to the ceiling, upgraded tile, railing on the staircase, and professionally designed interior selections by Dustin Avery. Located on a northeast facing lot, steps from the future school/playground, transit, shopping, and everything the community of Mattson and South Edmonton have to offer, this home truly checks all the boxes Open to below great room - Main floor bedroom and full 3 piece bathroom - Designer interior - 21 X 22 Double garage W/ drain - 9' Foundation OVERSIZED windows, MDF Shelving throughout, Quartz countertops. Photos representative. (id:42336)
6311 30 Av SW
Edmonton, Alberta
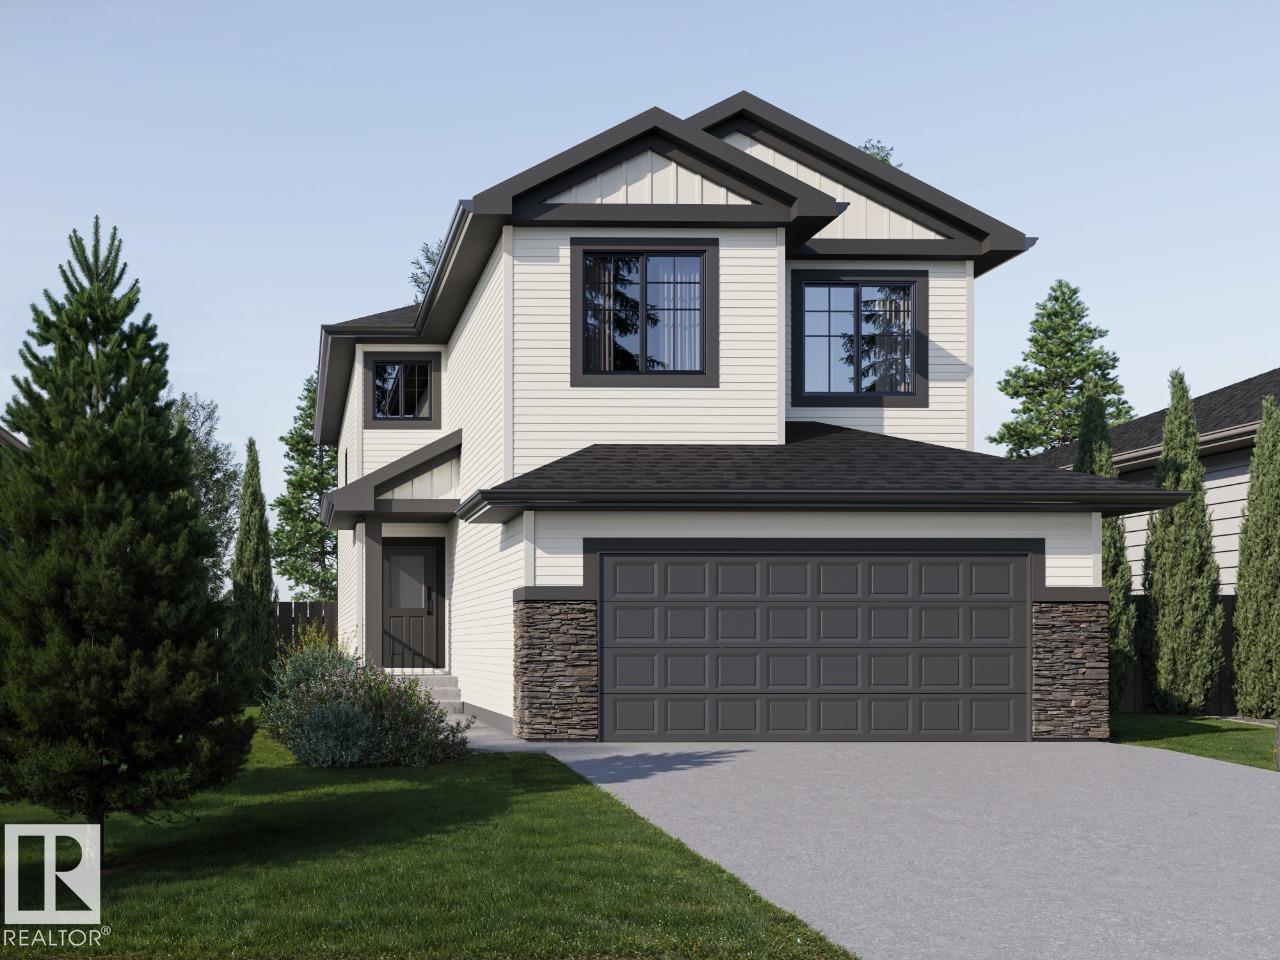
YOU CAN HAVE IT ALL! Spice Kitchen W/ pantry! WALKOUT BASEMENT! 9' Basement with OVERSIZED Windows! Main floor bed and full bath! 4 BEDROOMS & 3 BATHROOMS (2 Ensuites) on Upper Level! Bonus Room! Upper Floor Laundry! Double Attached garage WITH drain! 26 POCKET REGULAR LOT backing onto the POND! Parkwood Homes presents the Alexandria model which ticks every box of today's buyer! In the community of Mattson! FUNCTIONALITY - 5 Bedrooms, 4 bathrooms with of them being on the main floor with a 3 piece bathroom, spice kitchen WITH pantry, WALKOUT BASEMENT backing onto POND! FINISHING - Designer colorboard curated by Dustin Avery, MDF shelving THROUGHOUT, 3 CM Quartz countertops throughout, tile in wet area, cabinets to ceiling, chimney hoodfans in both main and spice kitchen, 9' Basement and Main Floor, railing, fireplace LOCATION - Mattson is known for it's amenity rich offering in everyday conveniences like shopping, schools, access to major roadways, and connectivity to nature! Photos are representative. (id:42336)
4004 40 St
Beaumont, Alberta
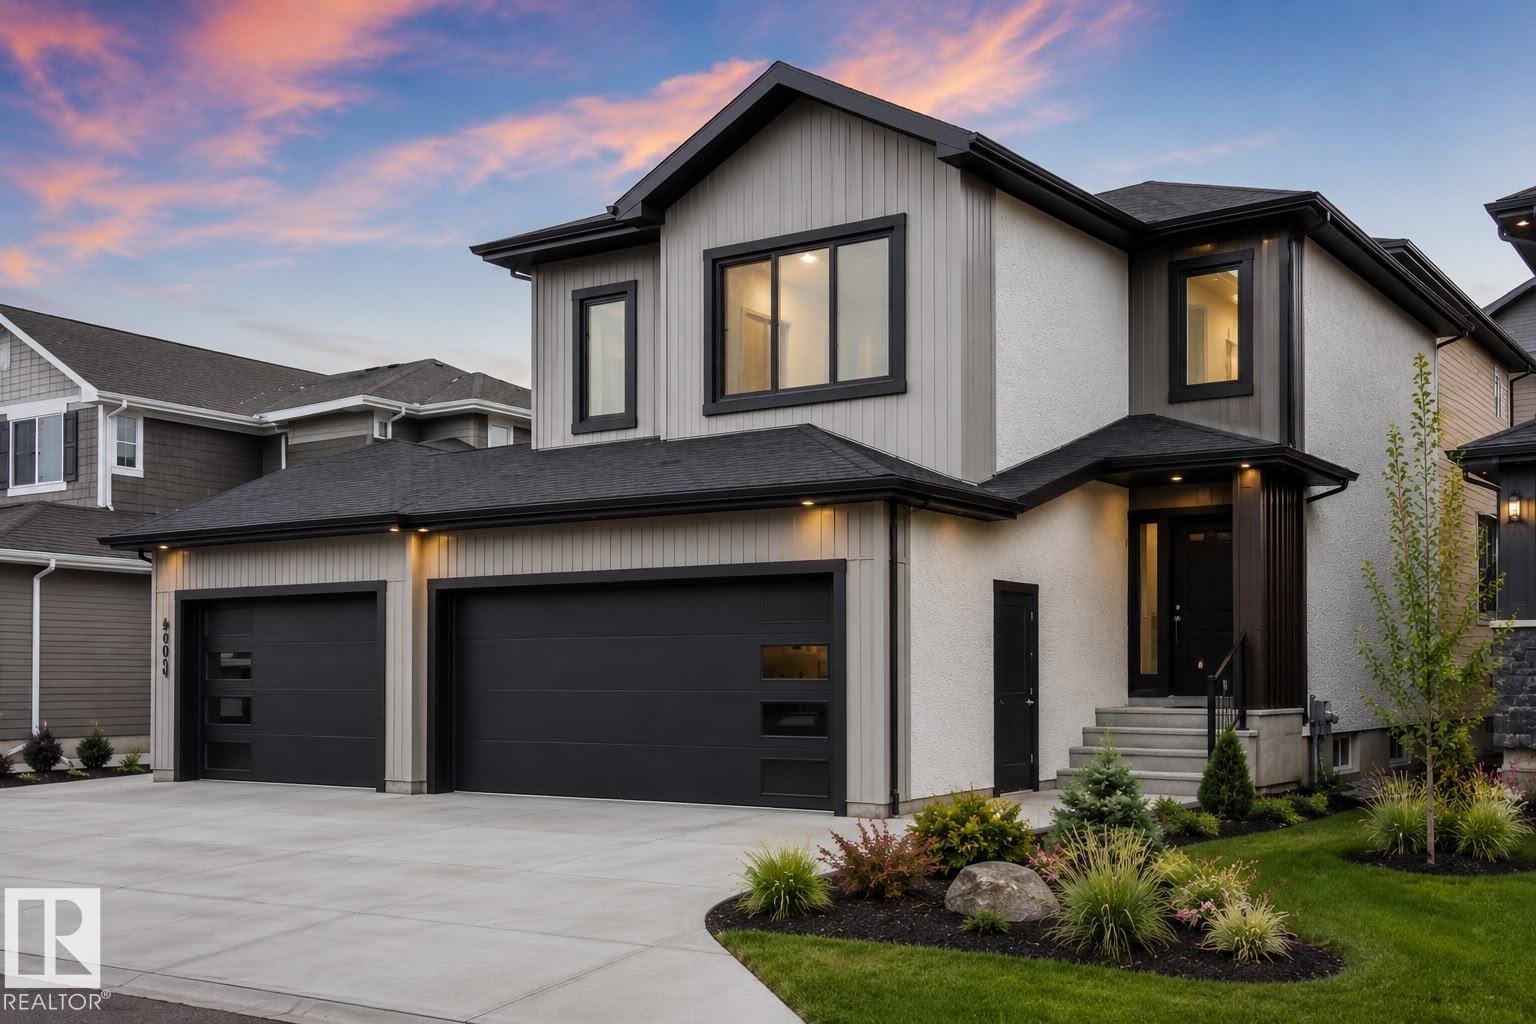
Welcome to this exceptional 2,851.38 sq. ft. custom-built home in the growing community of Beaumont. This impressive home features a triple attached garage, side entrance to the basement, a main floor den, and 4 full bathrooms, making it ideal for growing or multi-generational families. The open-concept main floor offers a spacious living room with a fireplace, a gourmet kitchen with a large island, spice kitchen, walk-through pantry, dining area, and a full bathroom. Upstairs features 4 generously sized bedrooms, including 2 luxurious primary suites with private ensuites, plus 2 additional bedrooms, a versatile bonus room, and convenient upper-floor laundry. Ideally located near schools, parks, playgrounds, shopping, walking trails, major commuter routes, and Edmonton International Airport. This beautiful home offers the perfect blend of luxury, comfort, and convenience. (id:42336)
14 Sumac Ln
Sherwood Park, Alberta
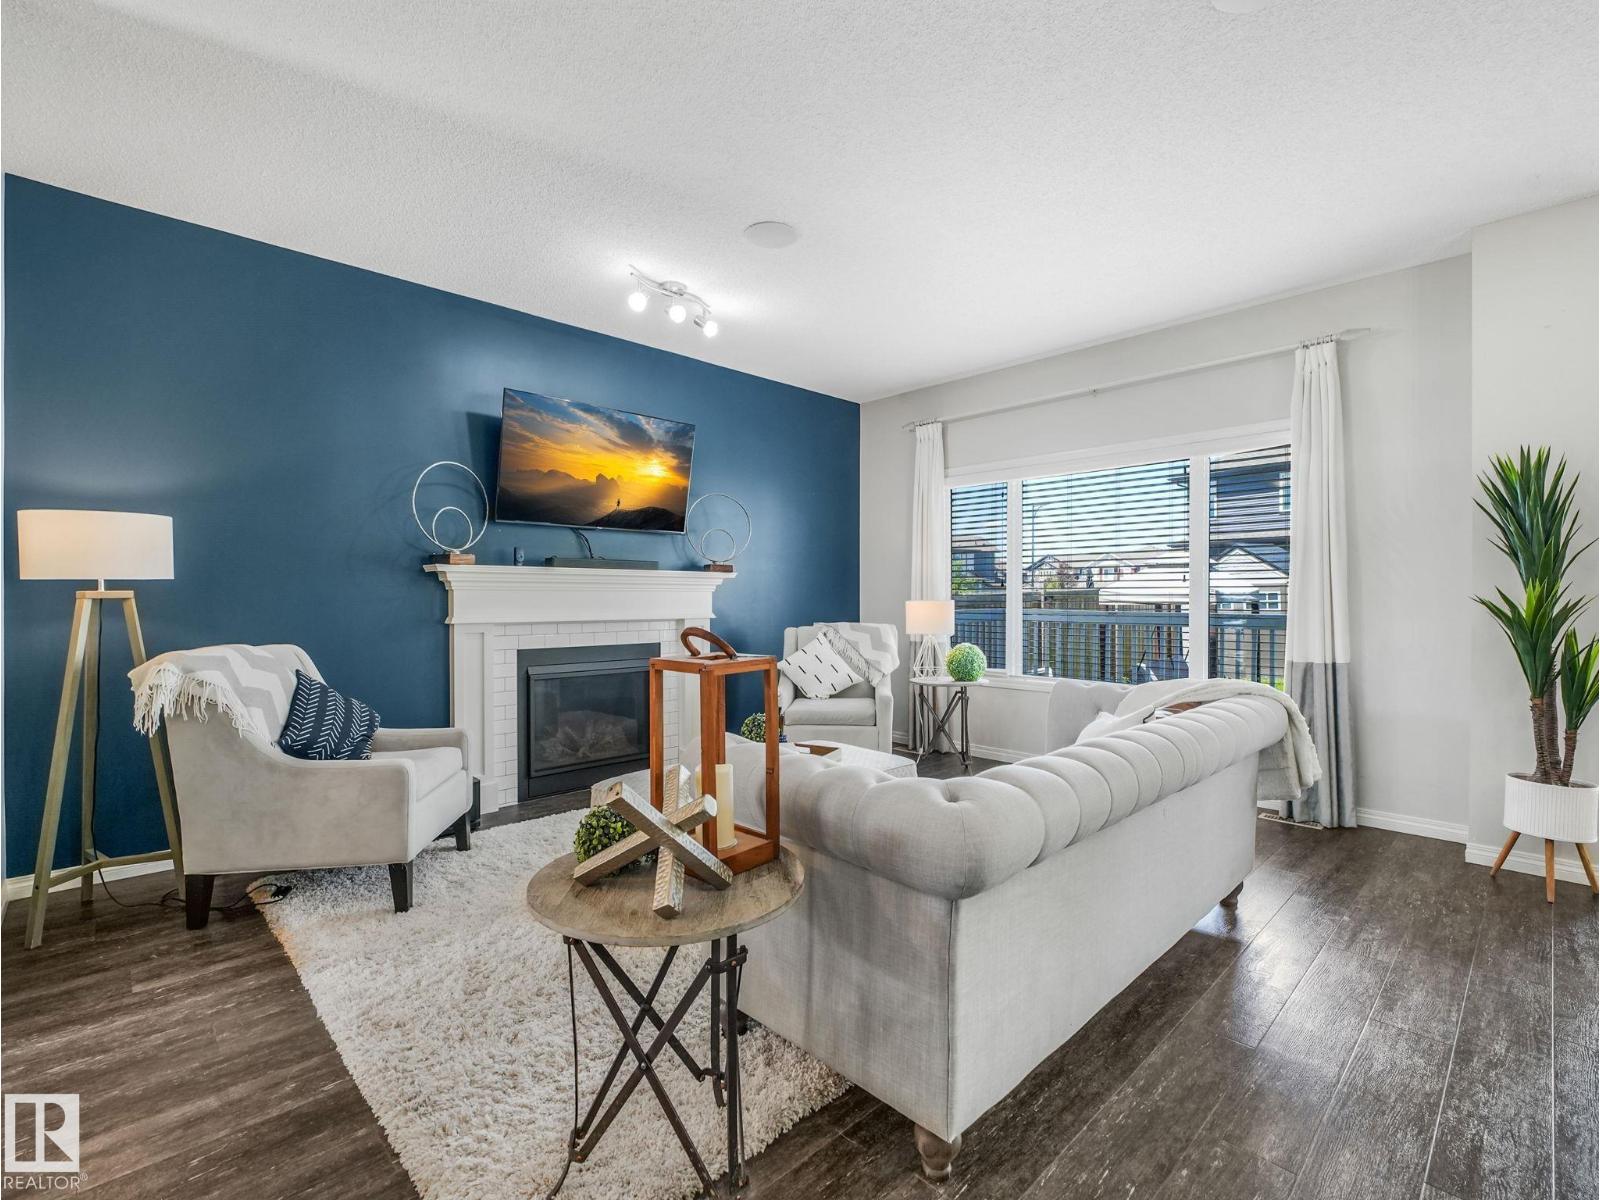
Former SHOWHOME offering BEAUTIFULLY UPGRADED living space in the quiet, family-friendly community of Summerwood! This DETACHED home features 4 BEDROOMS (3+1), 2.5 baths, & a bright, open-concept main floor layout with TONS OF WINDOWS & QUALITY HARDWOOD THROUGHOUT. The chef-inspired kitchen boasts gorgeous countertops, STAINLESS STEEL appliances, a large island, dark cabinetry, & ELEGANT lighting. Enjoy the SPACIOUS living room with a cozy GAS FIREPLACE, BUILT-IN SURROUND SOUND throughout the home, a HUGE VAULTED CEILING bonus room, MAIN FLOOR laundry, & a luxurious 5-PC ENSUITE BATH WITH HIS AND HERS vanity. The PARTIALLY FINISHED basement includes a 4TH BEDROOM & another windows for future development. Step outside to a beautifully landscaped yard with DECK, GAZEBO & A FULLY-FENCED yard. Complete with central A/C & numerous SHOWHOME upgrades, this METICULOUSLY-MAINTAINED home is ideally located near parks, schools, walking trails, shopping, & transit. A perfect blend of comfort, style, and location. (id:42336)
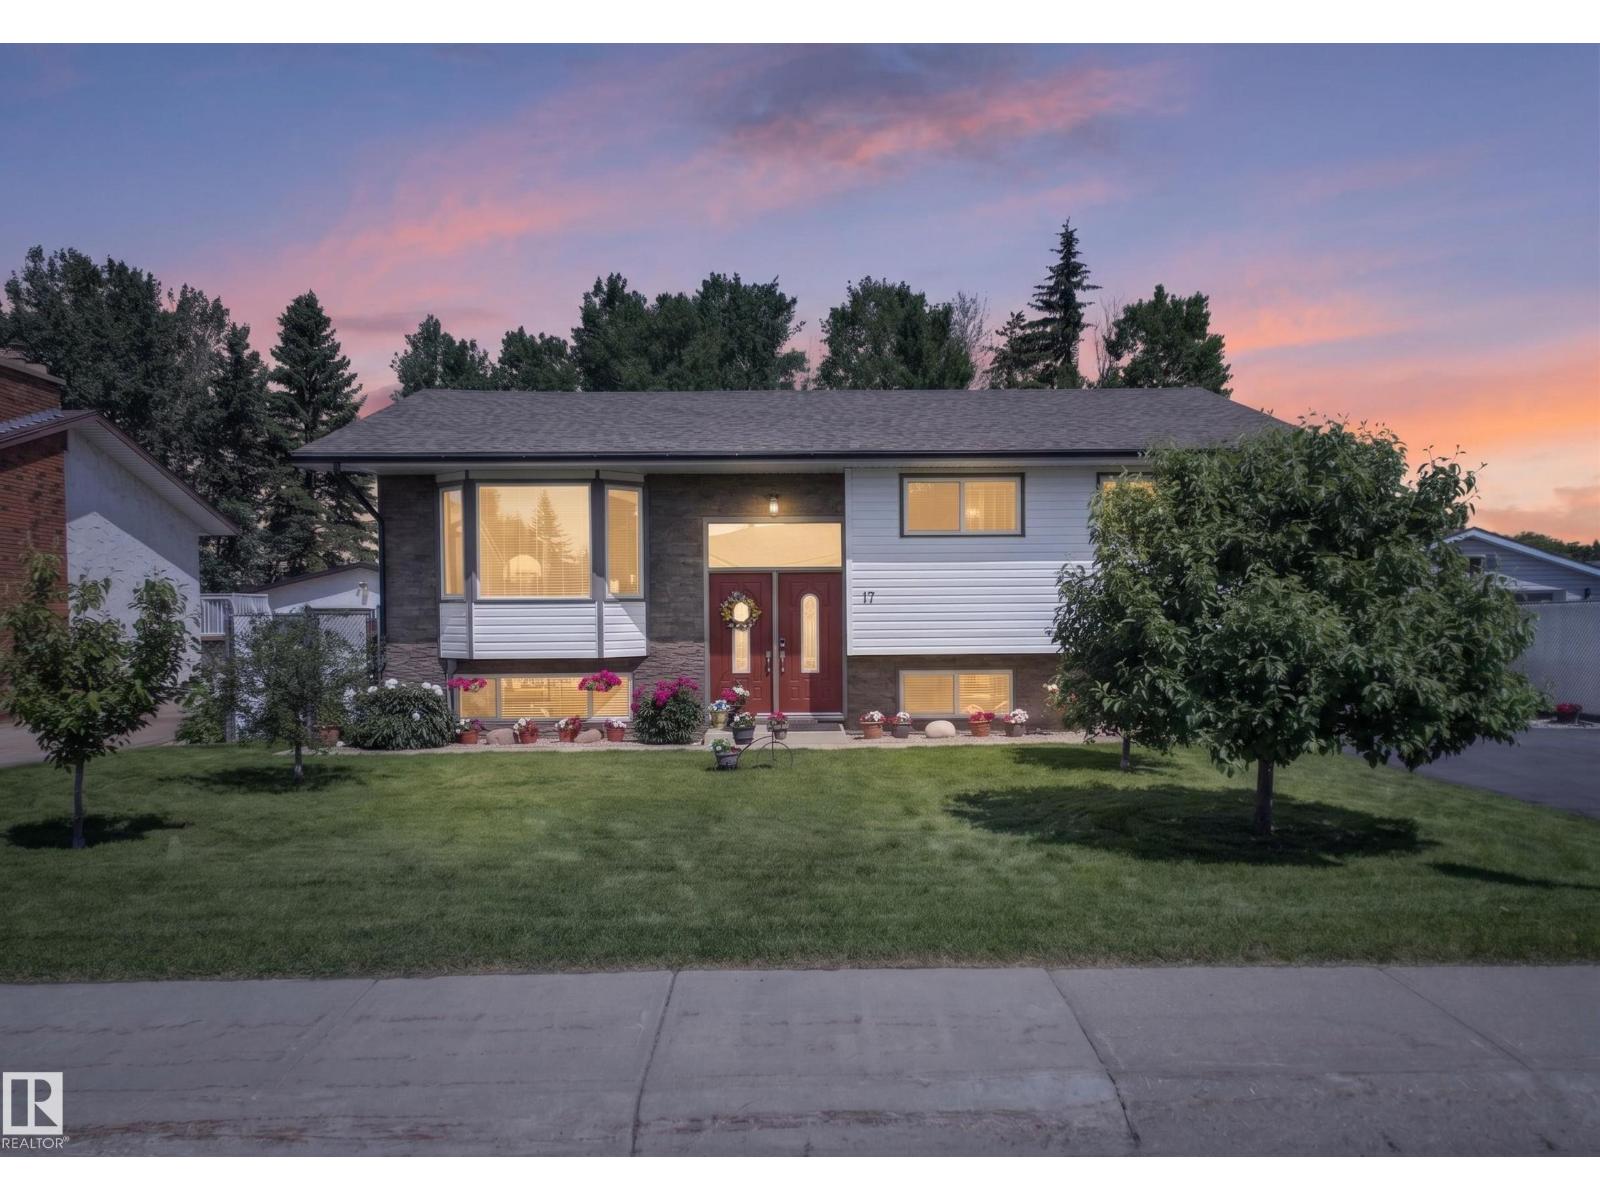
17 Fifth Av
Spruce Grove, Alberta
Welcome home to this beautifully renovated bi-level in one of Spruce Grove's most convenient locations! Imagine the kids walking to school, evenings at Central Park, weekends at Grant Fuhr Arena, nearby sports fields, trails & shopping—all just minutes from your front door. Tucked away on a mature lot backing large trees, private fully fenced yard features a new deck, creating the perfect place to relax or entertain. Inside, nearly every inch has been thoughtfully updated with new kitchen cabinets, newer appliances, updated bathrooms, new flooring, vinyl windows, brand new shingles & plush new basement carpet. Offering almost 1,200 sq ft on each level, bright bi-level design provides oversized basement windows that fill the lower level with natural light—ideal for family movie nights, entertaining or giving teenagers their own space. Oversized double detached garage, newly paved driveway & abundant parking complete this truly move-in-ready home that offers the perfect balance of comfort, style & location! (id:42336)
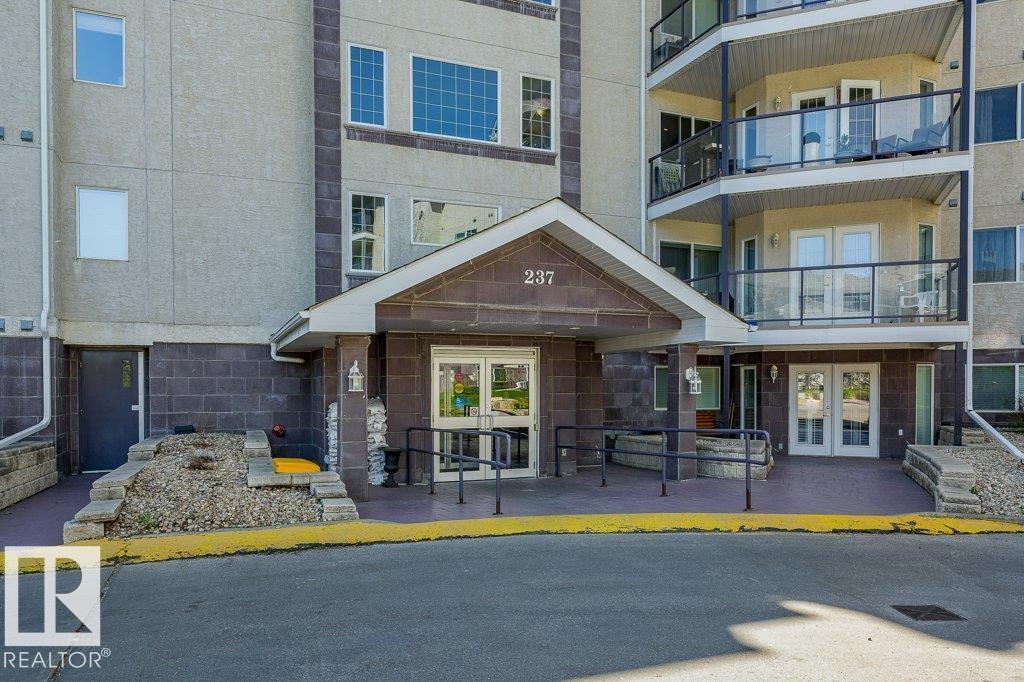
#310 237 Youville Dr E NW
Edmonton, Alberta
Great Location !!! Over 1150 sq. ft. West facing Unit. Close to LRT and public transportation ,Millwoods Town Centre ,Grey Nuns hospital ,No Frills, Sobeys, Churches ,shopping , dining , medical facilities .in walking distance. Whyte Mud and Anthony Henday freeways close by. Beautiful opened layout suite .Huge primary bedroom with 4 piece ensuite and walk in closet. Access to balcony from bedroom. large living room with corner gas fireplace and man door out to patio. Tons of natural light adorning the gleaming laminate flooring. Another large Second Bedroom and 4 piece bathroom , large laundry/utility room with built in shelving. Good size eat in kitchen with newer appliances with tons of cupboard storage and countertop. Central air conditioning . Heated underground ( titled) parking with storage cage .Common area includes excecise room , party room ,pool table , shuffle board ,media room library for all residence to enjoy. Move in ready into this very desirable complex,,, (id:42336)
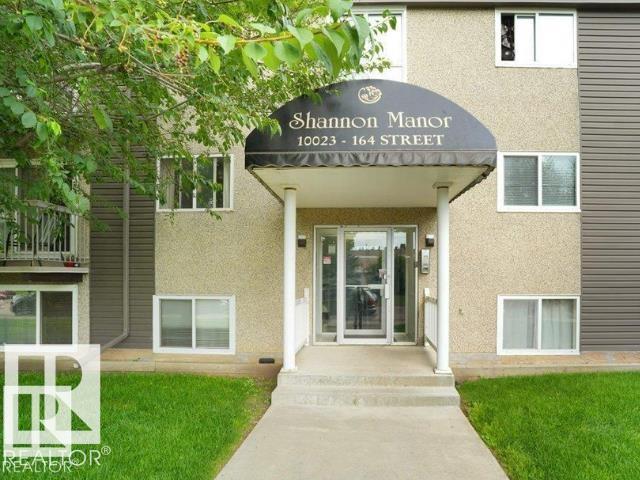
#107 10023 164st NW
Edmonton, Alberta
Location, Location, Location! Welcome to this beautifully maintained and well-furnished 2-bedroom, 1-bathroom apartment in the desirable Glenwood community, just minutes from West Edmonton Mall. This bright and inviting unit features a functional layout, spacious bedrooms, and plenty of natural light throughout. The apartment is furnished, making it move-in ready and perfect for first-time home buyers, investors, students, or those looking to downsize. Enjoy the convenience of being close to shopping, restaurants, schools, parks, public transportation, and major roadways. An excellent opportunity to own a comfortable and affordable home in one of West Edmonton's most convenient locations! (id:42336)
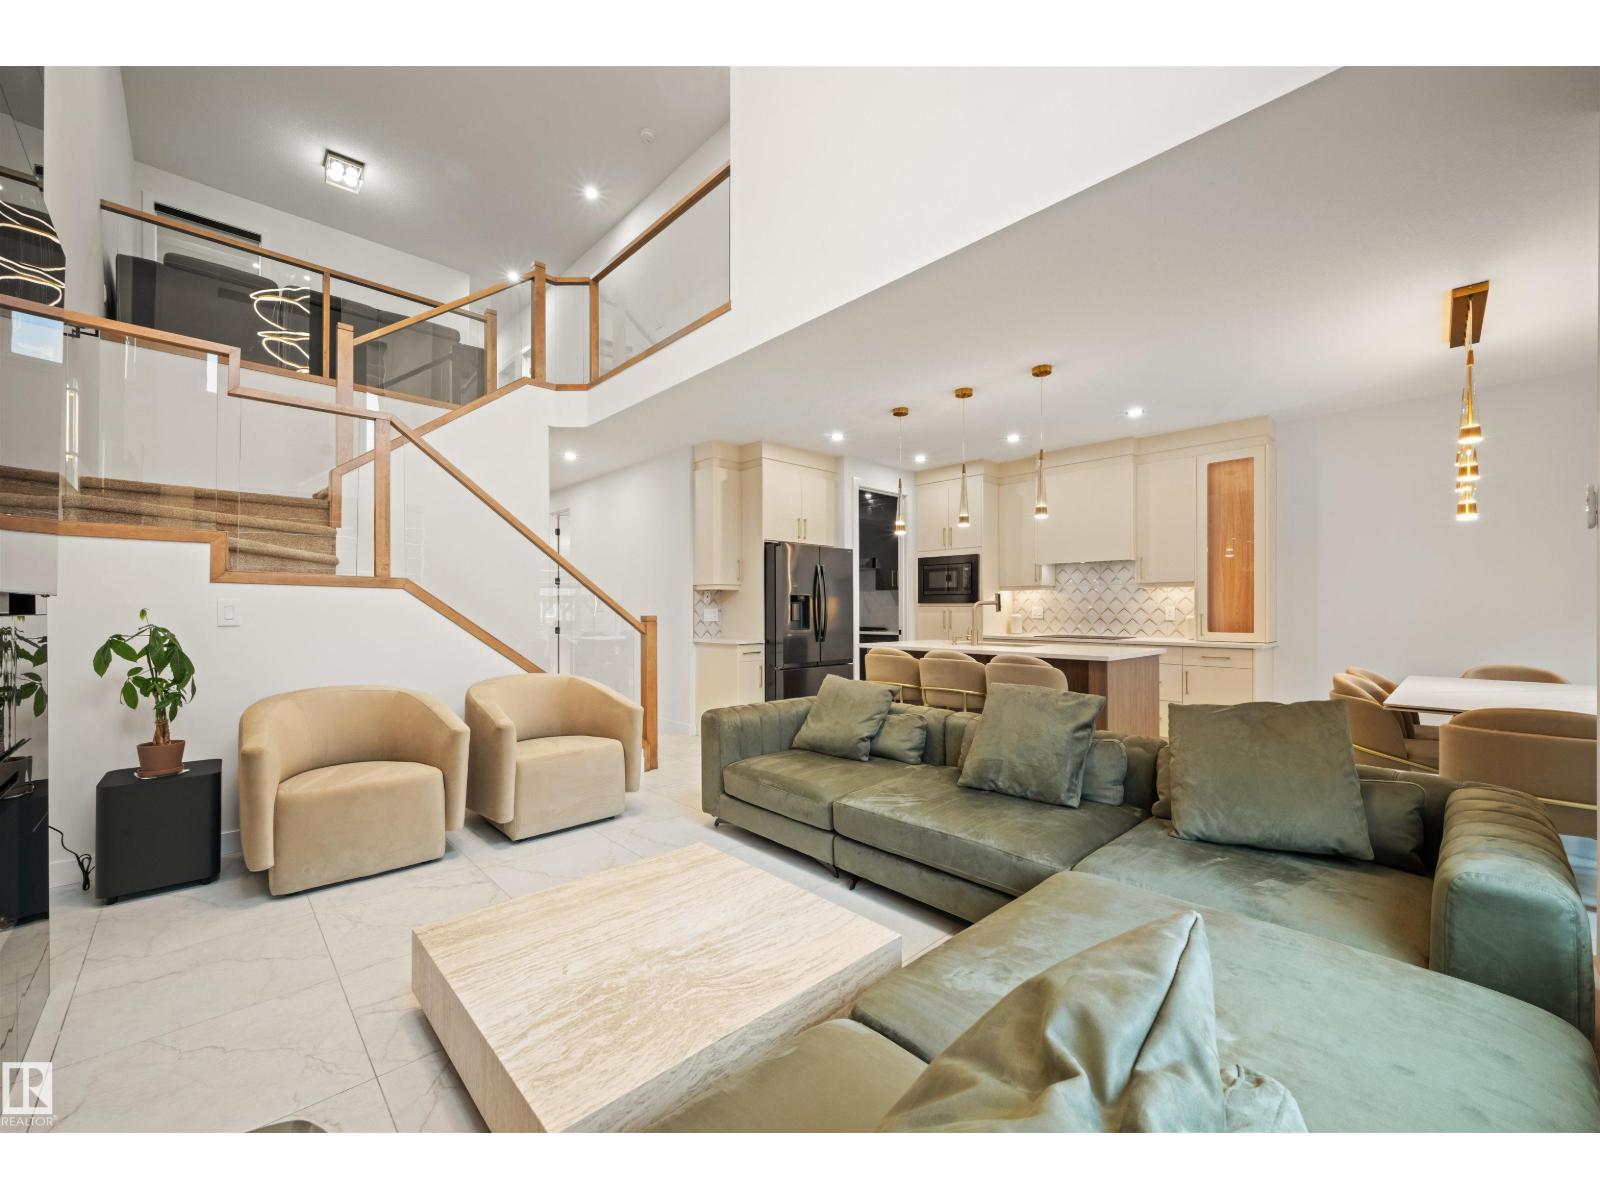
3512 45 Av NW
Beaumont, Alberta
Step into luxury in Triomphe Estates with this 2025 Vita Homes custom build on a regular, full-sized lot (not zero), finished with premium upgrades throughout and included furniture. The chef inspired kitchen is loaded with top of the line Samsung appliances, as well as in the spice kitchen, giving you the perfect setup for elevated entertaining. The open to below living room makes an instant impression with a chandelier overhead and a floor to ceiling tiled fireplace feature wall. A main floor bedroom with a full bathroom adds flexibility. Upstairs you'll find a bonus room, three bedrooms, and two attached bathrooms. The primary suite is with a spa like ensuite featuring a freestanding tub, walk in shower, dual sinks, seated makeup vanity, and walk in closet. Seller is also including some high end furniture (Rove Concepts, etc.), QNED and an OLED TV, and mostly remote controlled window coverings, making this home truly turnkey. Take advantage of the Alberta New Home Warranty coverage for your comfort! (id:42336)
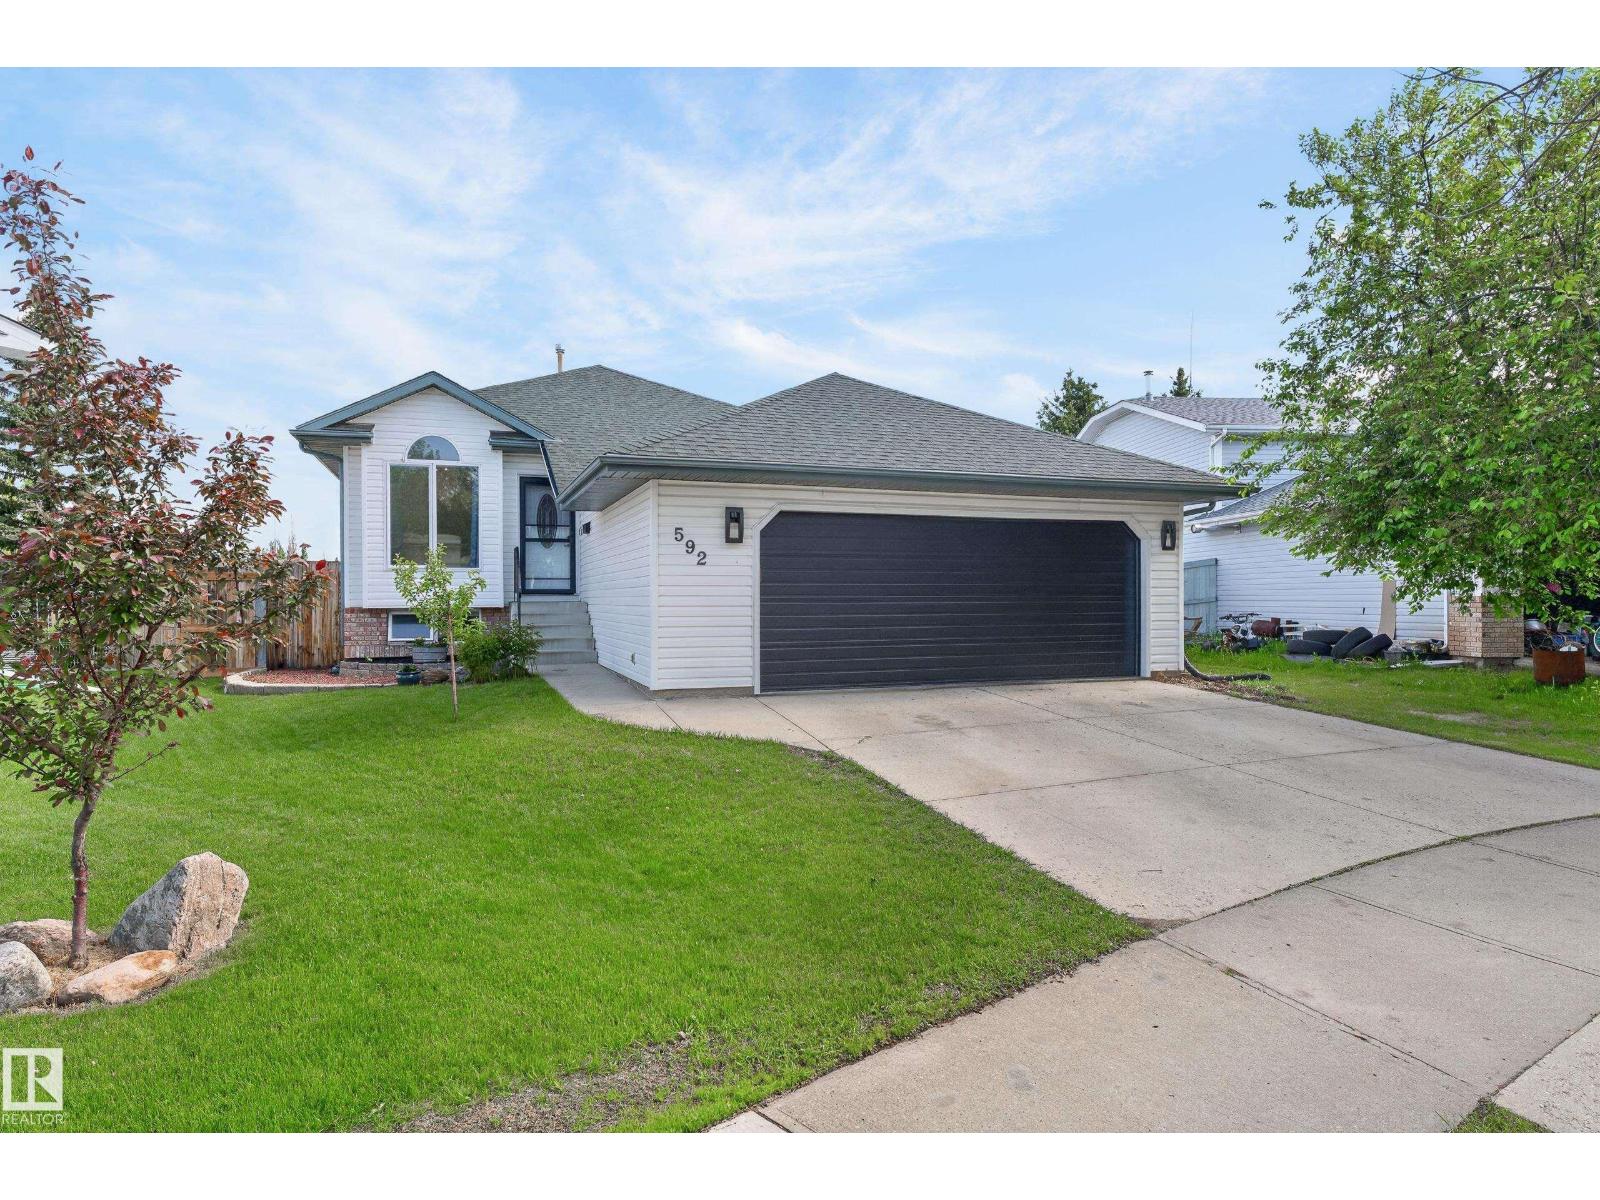
592 Rainbow Cr
Sherwood Park, Alberta
Welcome to Regency Park! This beautifully maintained 1,277sqft former Parklane showhome offers the perfect blend of space, comfort, and upgrades. The main floor features vaulted ceilings, hardwood flooring, and a bright layout with 3 good size bedrooms, including a spacious primary suite complete with a full 4-piece ensuite and two closets. The updated kitchen showcases granite countertops, stainless steel appliances, and modern tiled backsplash. The fully finished basement adds incredible living space with a 4th bedroom, expansive recreation and entertaining area, cozy fireplace, and wet bar large enough for a future kitchen if needed. Situated on an exceptionally large 840m lot, you'll love the mature landscaping, apple and cherry trees, and room to enjoy the outdoors. Additional upgrades include shingles, some newer windows, updated bathroom vanities with matching granite countertops, newer carpet, and an oversized 18' garage door. The furnace was replaced last year, offering peace of mind for future (id:42336)
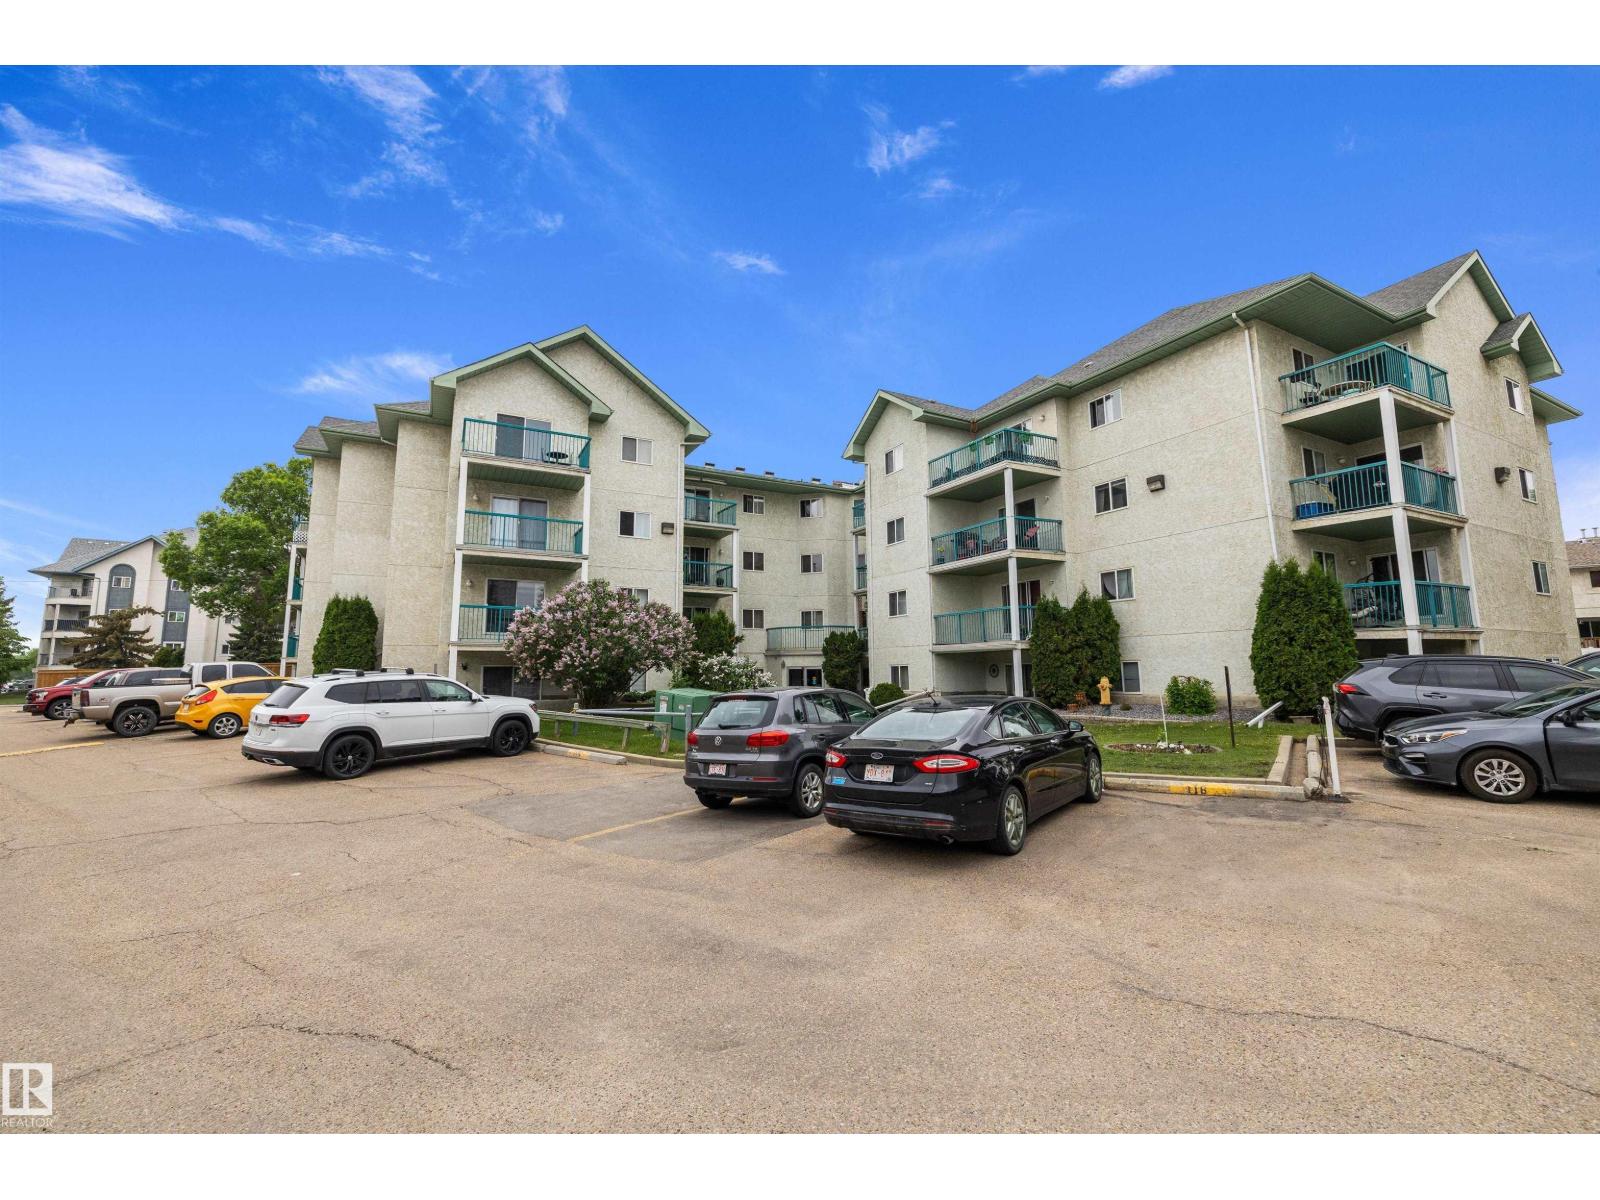
#111 9619 174 St NW
Edmonton, Alberta
Welcome to this bright and freshly painted main-floor condo in the desirable community of Terra Losa. Offering over 660 sq ft of comfortable living space, this one-bedroom condo features a functional layout with a spacious living room, dedicated dining area, and a well-appointed kitchen with ample cabinetry and workspace. The generous primary provides plenty of room to relax, while the in-suite laundry and storage room add everyday convenience. Ground-floor location offers easy access to outdoor space and building amenities. Enjoy a private patio, assigned parking stall, and a professionally managed complex. Ideally situated close to West Edmonton Mall, shopping, restaurants, public transit, parks, and major commuter routes, this home offers an excellent blend of comfort and convenience. A great opportunity for first-time buyers, downsizers, or anyone seeking low-maintenance living in a fantastic west Edmonton location. (id:42336)
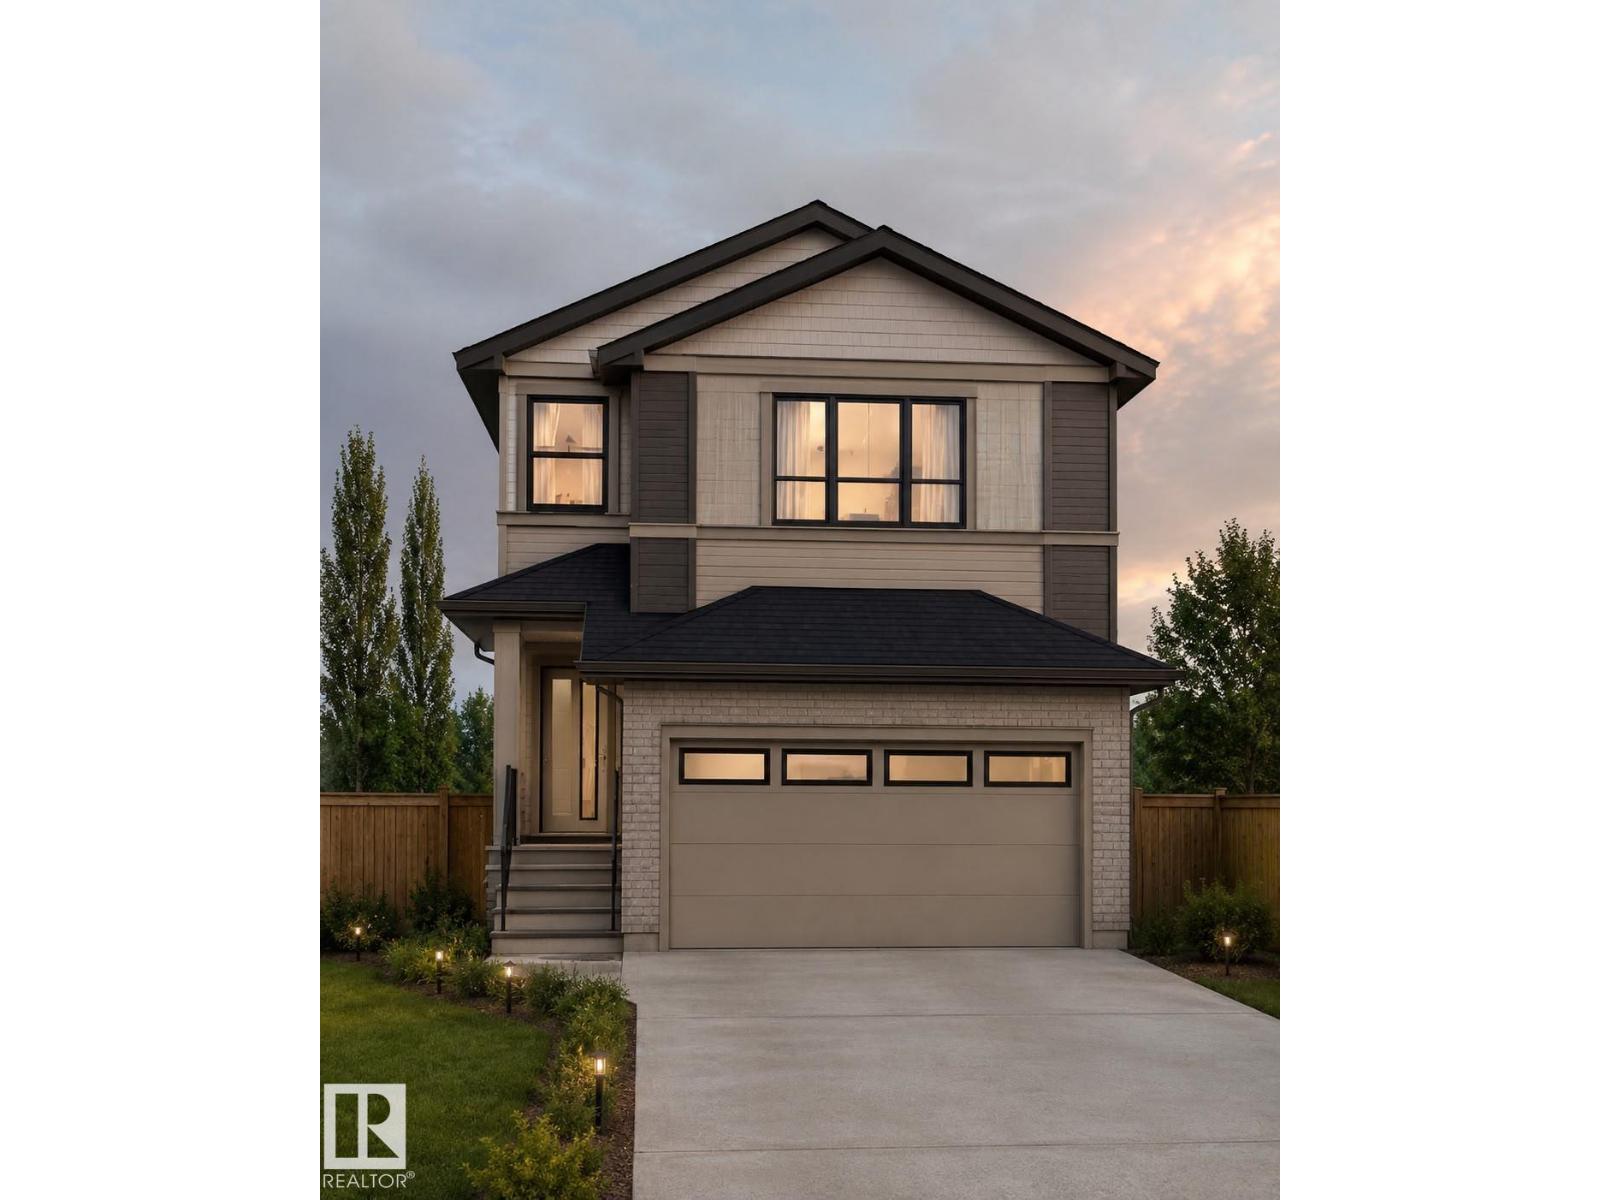
3025 39 Av
Beaumont, Alberta
Front double car garage single family home. MAIN FLOOR BEDROOM with FULL WASHROOM featuring a stand-up shower. Kitchen with centre island, premium cabinetry, quartz countertops, and MDF shelving throughout.The stunning OPEN-TO-ABOVE living area with electric fireplace, and accent wall. Spindle railing leads to Upper level spacious bonus room, primary br with feature wall, indent ceiling, W/I closet & ensuite. 2 more bedrooms with common bathroom & laundry room completed upper level. SIDE BASEMENT ENTRANCE. Additionally, the property offers 9-FT CEILINGS ON Main & basement LEVELS. (id:42336)
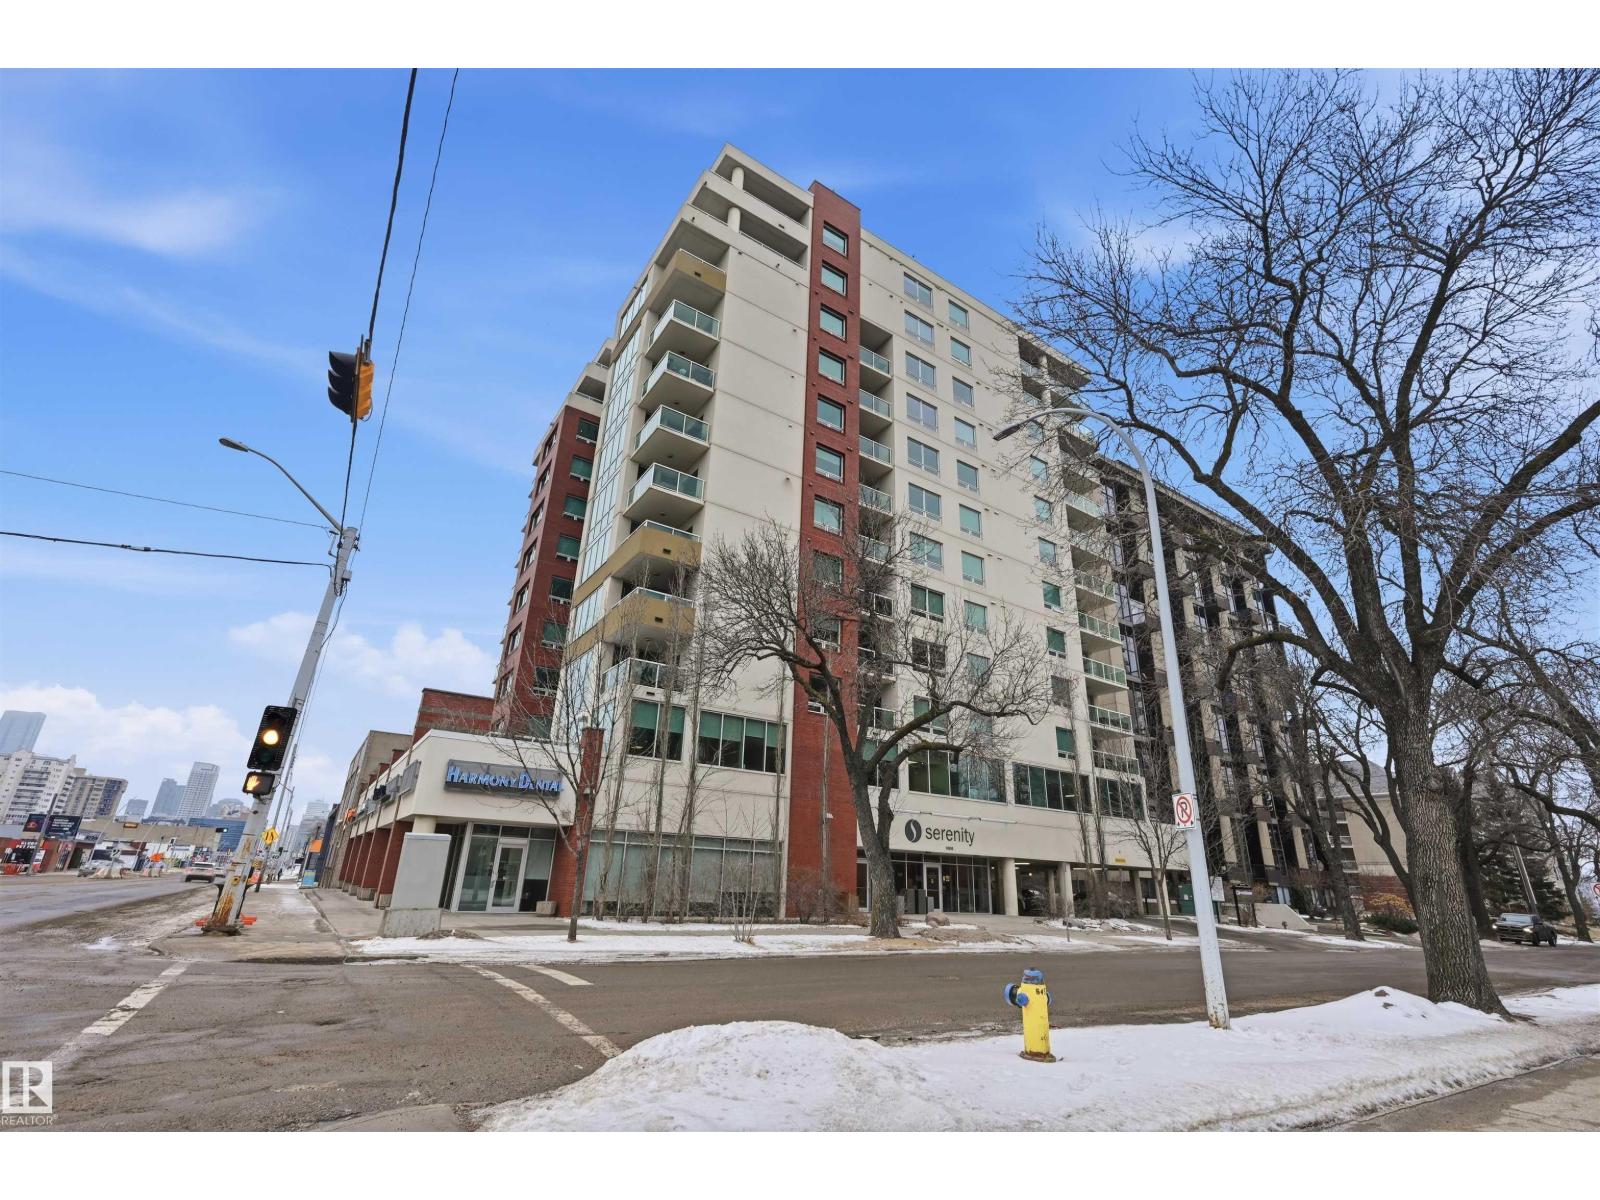
#805 10055 118 St NW
Edmonton, Alberta
Stylish and well maintained 2 BEDROOM condo in SERENITY - ALL UTILITIES INCL IN CONDO FEE & HEATED UNDERGROUND PARKING. Prime downtown location just off of Jasper Avenue and close to everything you need! This unit is ideal for young professional(s) & offers convenience, wonderful city views and tons of natural light. High quality finishes throughout incl granite countertops & cork floors. The open concept living & dining layout provides comfort and functionality. Kitchen has a breakfast bar, plenty of storage & stainless steel appliances. Primary bedroom is well-sized and has a walk-in closet. 2nd bedroom/den is perfect for a home office space or guest room. Other features incl in-suite laundry & a generously sized West-facing patio with gas BBQ hookup. Amazing location within walking distance to downtown restaurants, shopping, public transit, Promenade & quick access to the river valley trails, Brewery District, Ice District, Macewan & U of A. Move in ready! (id:42336)
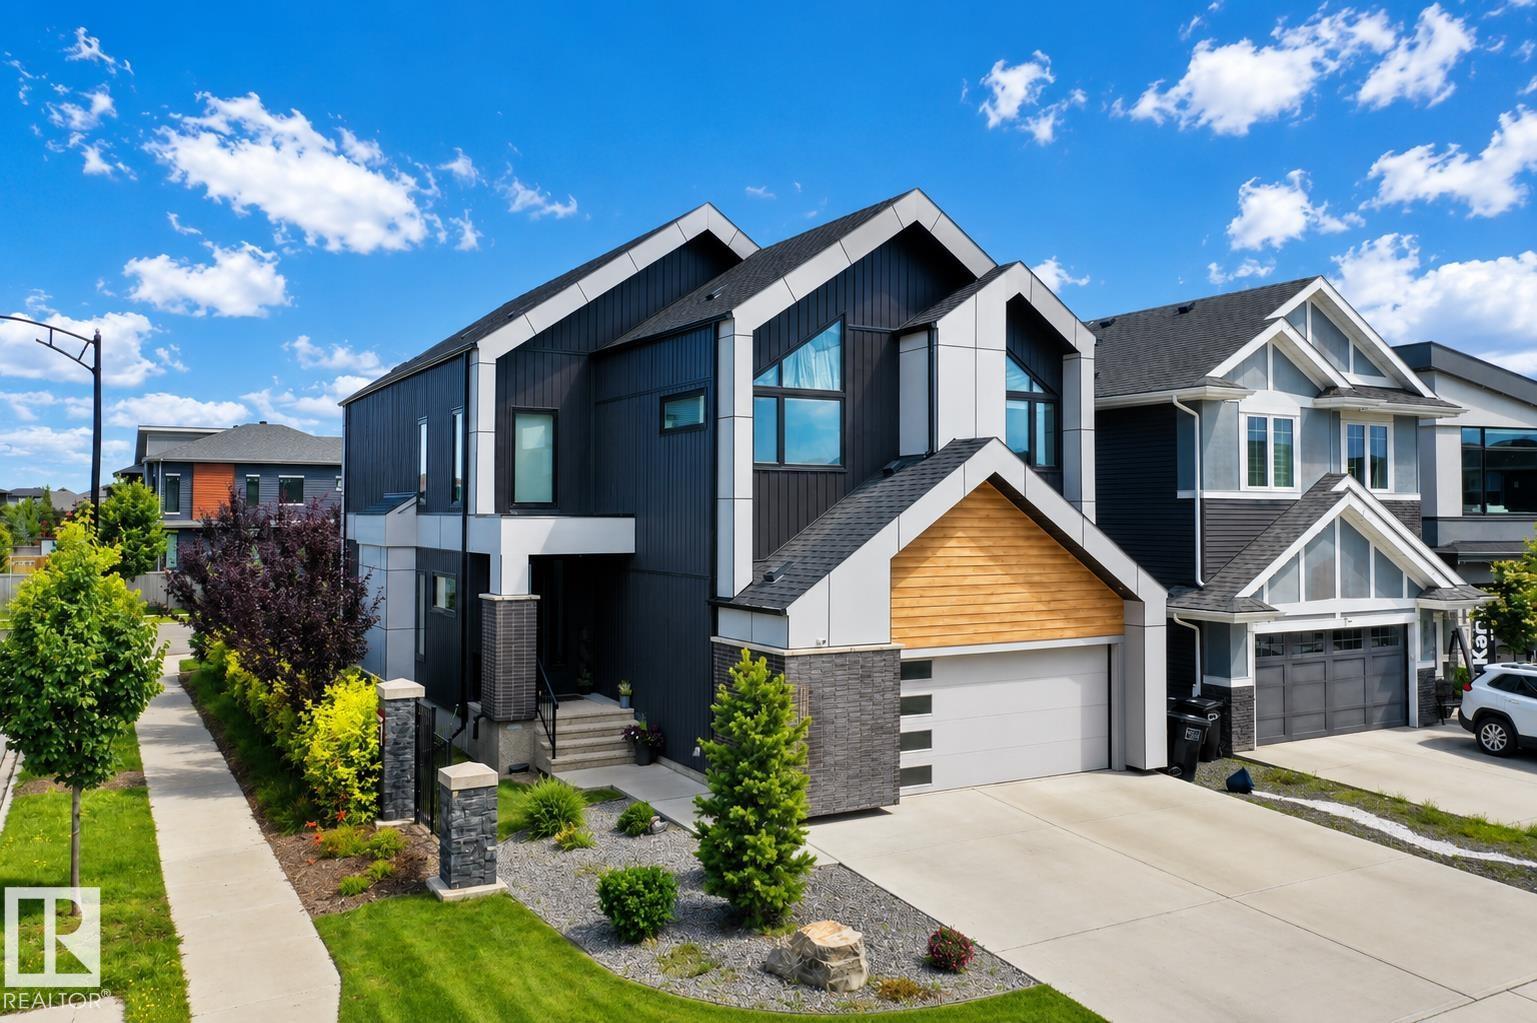
6805 Knox Lo SW
Edmonton, Alberta
A home of elevated style & thoughtful craftsmanship, this residence blends modern luxury with timeless refinement. The dramatic foyer introduces an airy main floor where a chef-inspired kitchen showcases an expansive island, curated lighting, wet bar, & upscale finishes. Striking windows illuminate the dining & living spaces, highlighted by soaring ceilings & a statement 74 linear fireplace. A private office enhances the main level. Maple-&-glass railings lead to an upper floor designed for comfort, featuring a chic bonus room, 2 additional bedrooms (one with a W/I closet), & a vaulted primary suite. The primary retreat offers a spa-calibre escape with a freestanding tub, oversized tiled shower, & custom W/I closet. Lower level adds a fitness studio with full-height mirrors. Additional luxuries include a salt water hot tub, A/C, motorized blinds, EV charging, triple R/O system, Lutron smart lighting, security system, & deck with gas BBQ hookup. Some photos are virtually staged (gym in basement). (id:42336)
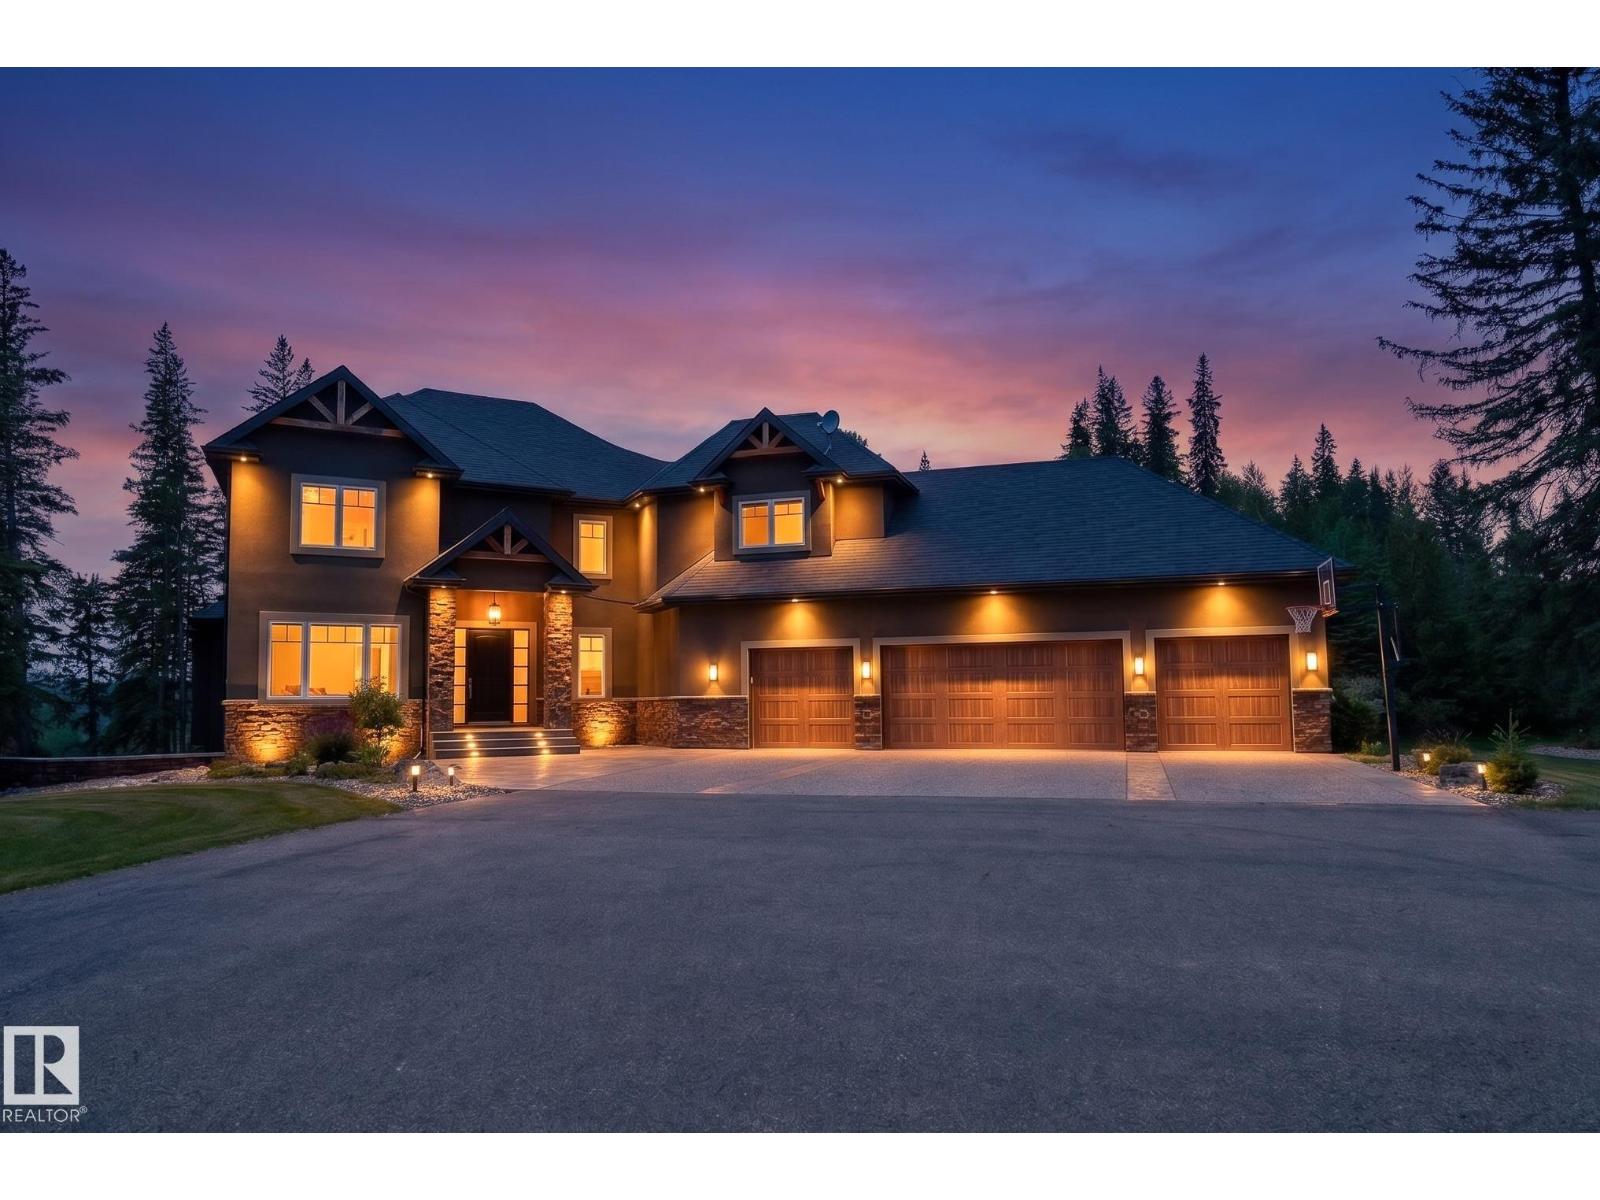
#4 165111 Township Road 532a
Rural Yellowhead, Alberta
Exceptional custom-built executive home overlooking the McLeod River in prestigious River Ridge Estates. Situated on 6.47 landscaped acres just 3 km from Edson with a paved driveway, this remarkable property offers luxury, privacy and breathtaking views. The open-concept design features hardwood floors, soaring ceilings, expansive windows, a chef's kitchen with a 20' granite island, built-in appliances, walk-through pantry and a stunning great room with gas fireplace. The walk-out basement is designed for entertaining with a wet bar, wine room, games area, 4th bedroom, spa bath, steam shower and sauna. Enjoy a private office, bonus room, heated 4-car attached garage with lift, plus a heated 40' x 40' shop. Outdoor highlights include multiple river-view seating areas, powered treehouse, trout pond with waterfall, firepit, extensive landscaping, 50-amp RV hookup and unforgettable sunsets. Luxury country living only minutes from town. (id:42336)
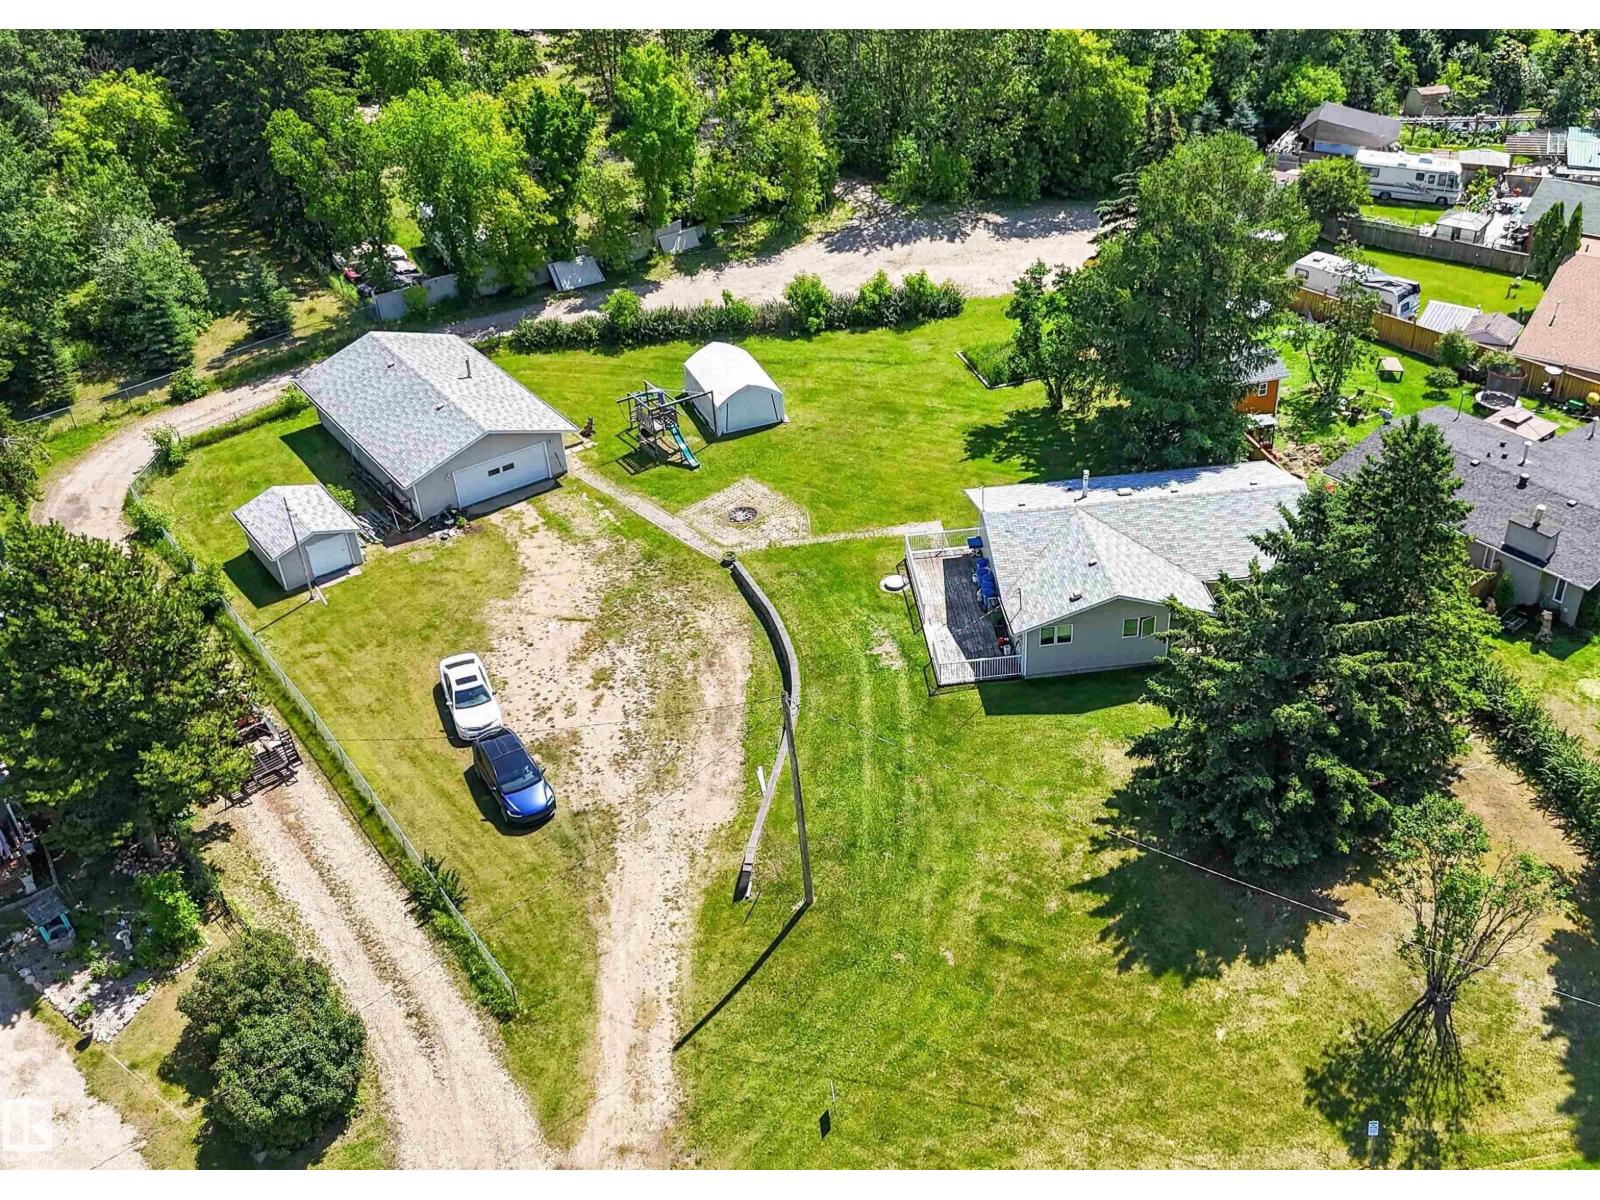
712 Lakeside Dr
Rural Parkland County, Alberta
Bungalow with oversized detached garage (26Wx44L, heated, insulated, 220V) & workshop (12Wx16L) on a half acre (3 LOTS), a short walk to the water’s edge at Spring Lake. This 1,335 sq ft (plus full, basement) home features a new furnace, new water tank and water softener system. On the main level: living room with bay window, dining area, kitchen with built-in dishwasher & plenty of cupboard/counter space, 3-piece main bathroom and 3 bedrooms including the owner’s suite with bay window, walk-in closet & 2-piece ensuite. In the partially finished basement: 1 additional bedroom, den, large laundry room and space for a future family room. The partially fenced lot boasts a large deck, fire pit, storage shed and plenty of space to park RVs, boats, etc. Easy access to trails to the lake, right across the street. Spring Lake offers non-motorized boating, fishing, nature trails, meadows and playgrounds; only 10 minutes east of Stony Plain. (id:42336)
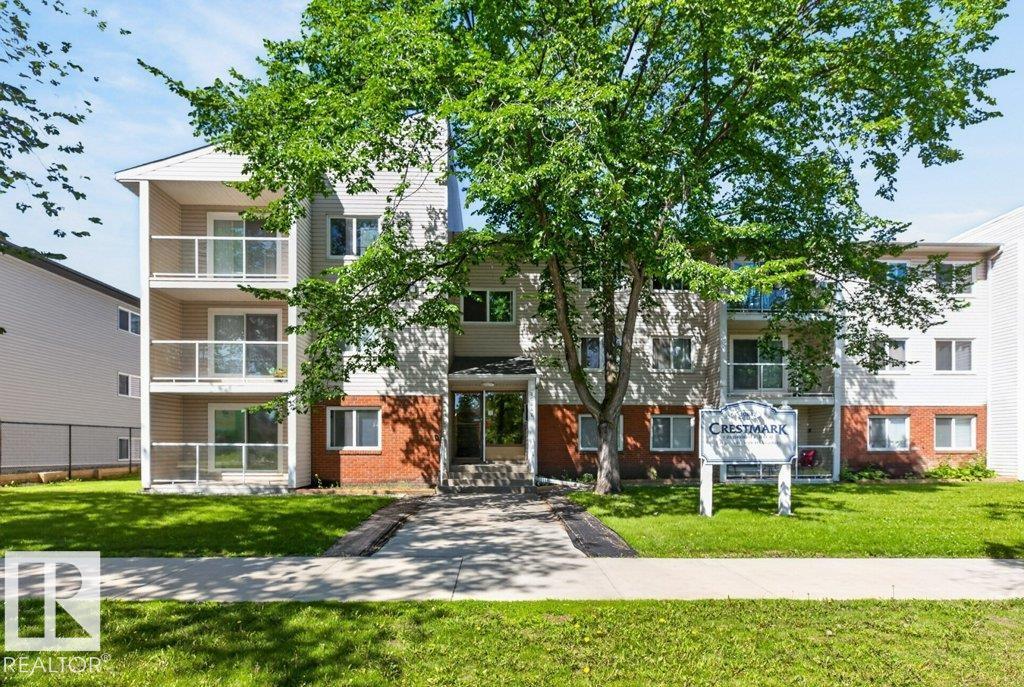
#203 10842 107 St NW
Edmonton, Alberta
Ideal investment opportunity in Crestmark Place with tenant in place, on this one bedroom, one full bath 2nd floor apartment condominium in a great central location with easy access to Public Transit, Downtown, Kingsway Garden, Mall, Royal Alex, NAIT and so much more. The floor plan has a large living room room with direct access to the west balcony, the dining area also has a west window and there is a galley style kitchen with three full sized appliances. The primary bedroom is well sized and has ample closet space. The four piece bath is located just off the bedroom. There is also a large storage closet within the suite. There is one assigned and energized parking stall and laundry is located on the same floor down the hall. Quiet and well maintained building. (id:42336)
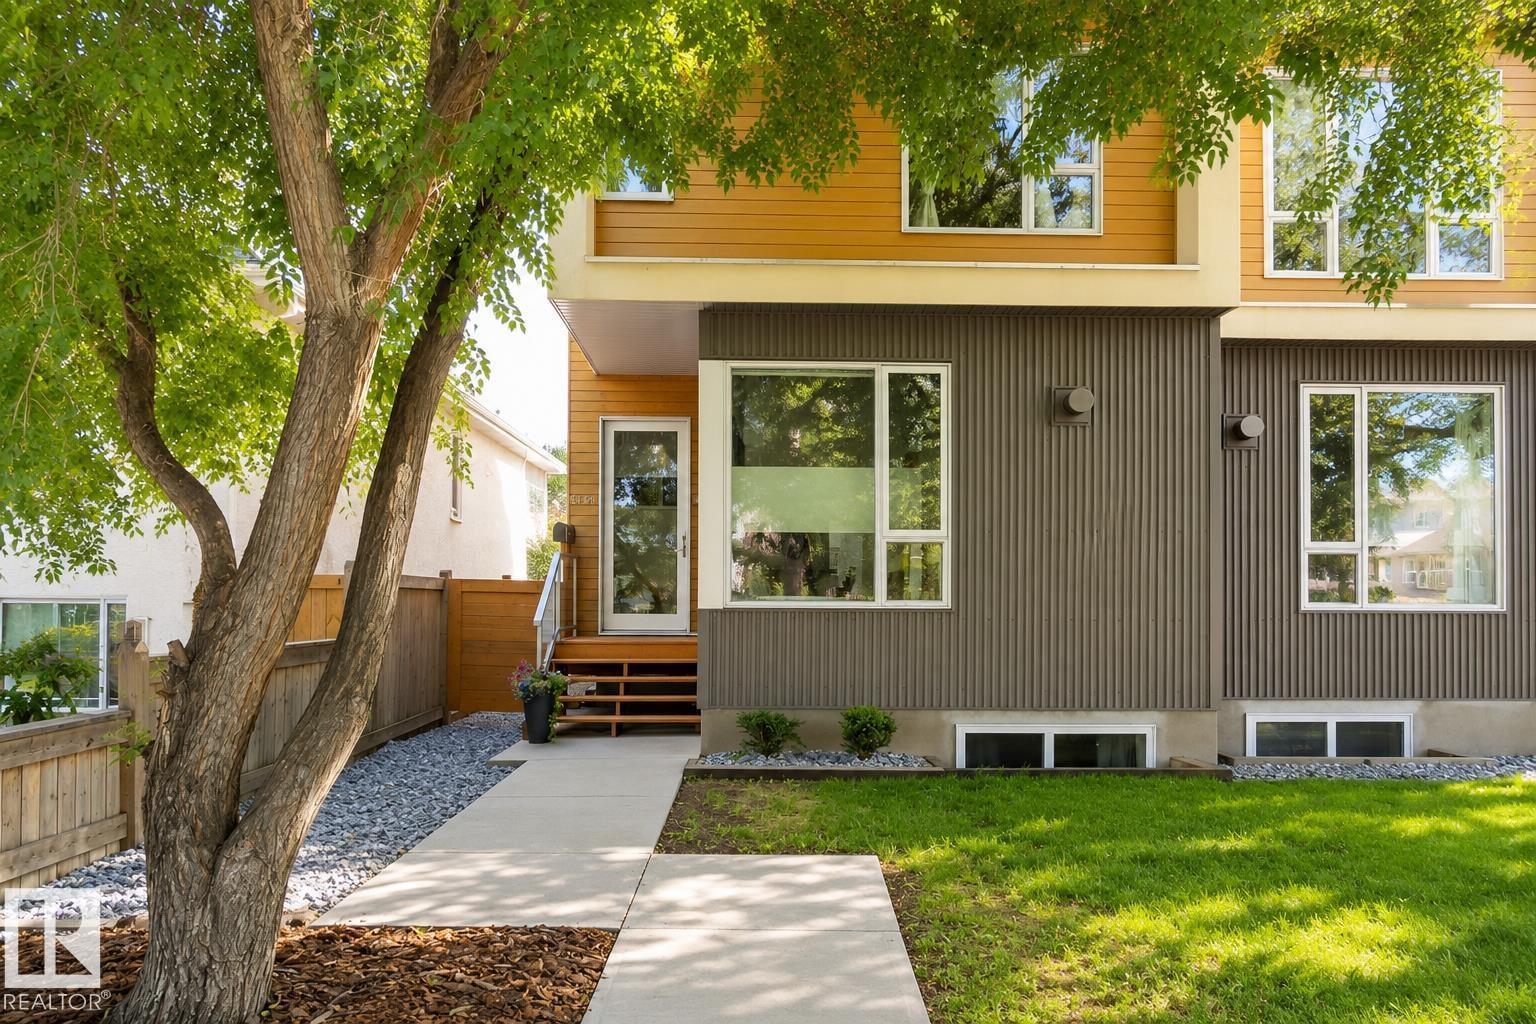
8751 83 Av NW
Edmonton, Alberta
Welcome to this spacious half duplex in desirable Bonnie Doon! With 10' ceilings on the main floor, this home offers a generous front entry, bright living room, and a functional kitchen with abundant cabinetry and prep space. The sun-filled dining area overlooks the south-facing backyard. Hardwood flooring and a convenient 2-piece bath complete the main level. Upstairs features a spacious primary suite with a large closet and ensuite with dual vanities and a walk-in shower, plus two additional bedrooms, a full bath, and upper-level laundry. The finished basement includes a second kitchen, fourth bedroom, full bath, large rec room with a gas fireplace, and a walk-up entrance to a private patio. A heated 22x22 double detached garage with new epoxy flooring completes the home. Just steps to Whyte Avenue, Bonnie Doon Shopping Centre, Mill Creek Ravine, the River Valley trail system, and minutes to Downtown. (id:42336)
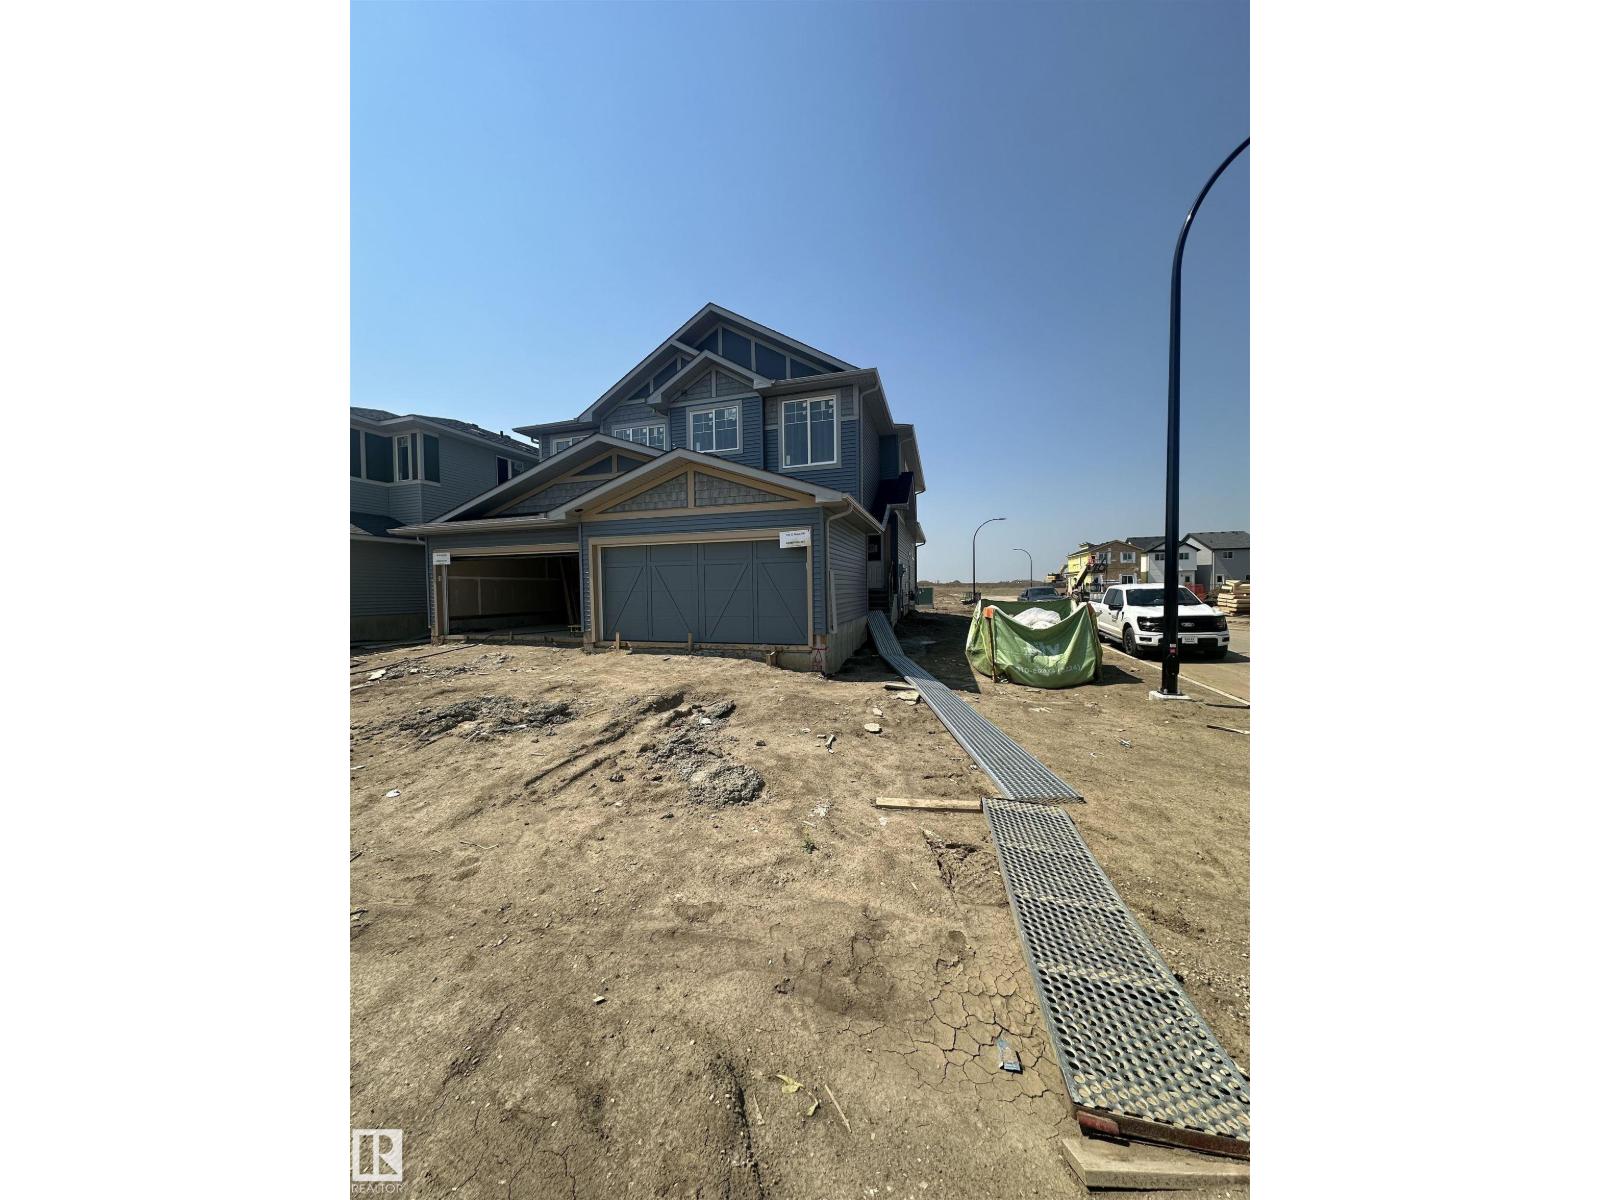
704 22 St SW
Edmonton, Alberta
Welcome to this BRAND NEW half duplex FRONT DOUBLE ATTACHED home in sought after ALCES in SOUTHWEST Edmonton. Built by 35 year builder EXCEL HOMES the Beckett model has it all. With nearly 1700 SQUARE FEET OF LIVING SPACE, upon entering you are greeted with LVP flooring, 9 FOOT CEILINGS, SPACIOUS living room adjacent is the BRIGHT KITCHEN with ALL STAINLESS STEEL APPLIANCES, QUARTZ COUNTERTOPS looking onto the dining area. 1/2 bath completes the main floor. Upstairs are 3 bedrooms including the primary with 4 pc ensuite & walk-in closet & the other 2 bedrooms separated by LARGE BONUS ROOM. Full bath and laundry room finishes the upper floor. The property has a SEPARATE ENTRANCE needed for LEGAL SUITE, GREEN BULT with tankless water system, HRV, ecobee thermostat, low E windows and much more! FRONT & BACK LANDSCAPING INCLUDED! Don't delay make this WELL BUILT HOME yours today. Close to all amenities including the anthony henday, shopping, transportation, schools and more! (id:42336)
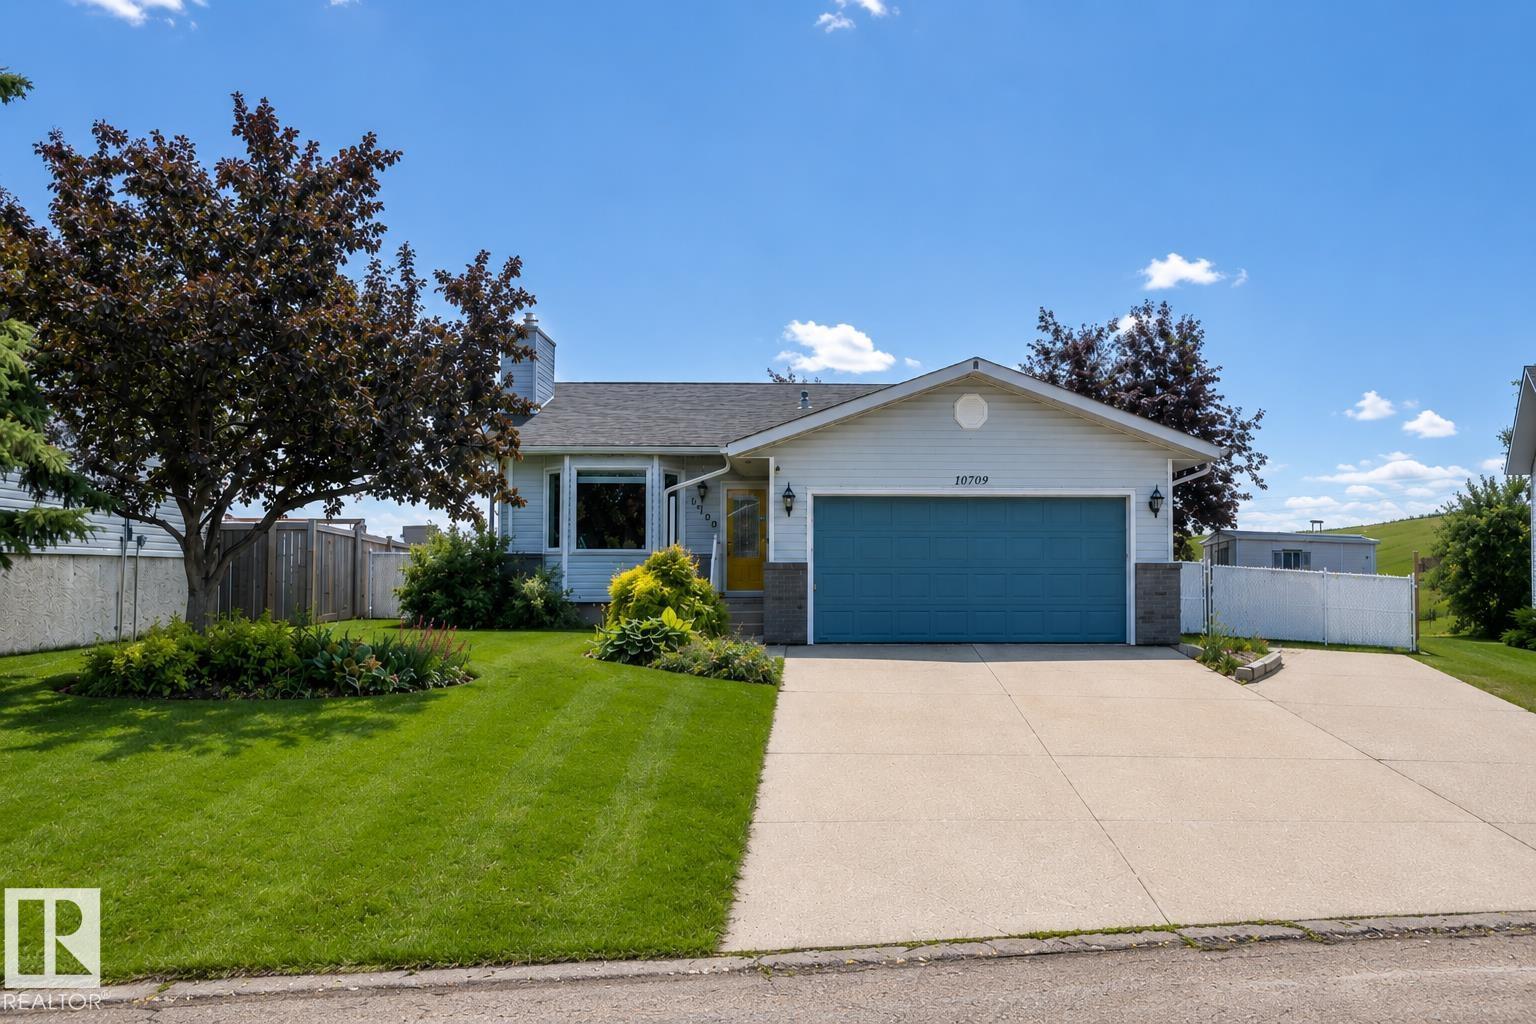
10709 95 Av
Morinville, Alberta
This beautifully maintained home is sure to impress! Pride of ownership is evident throughout. Step inside to a bright living room featuring a cozy gas fireplace and large bay window that fills the space with natural light. The spacious kitchen offers ample cabinetry, generous counter space and stainless steel appliances, while the dining area provides extra storage and access to the back deck. The main floor features 3 generous bedrooms, a 4-piece bath and a spacious primary suite with a large closet and 2-piece ensuite. The fully finished basement offers a large family room with wet bar, office, den, laundry room with sink and cabinetry, plus cold storage. Outside, enjoy the beautifully landscaped yard with a composite deck, raised garden beds and storage shed. Recent upgrades include a new furnace, central A/C, fresh paint, tankless hot water, most windows, Hunter Douglas blinds, shingles, gutters, newer chain-link fence, sidewalks and trailer pad. Move-in ready! (id:42336)
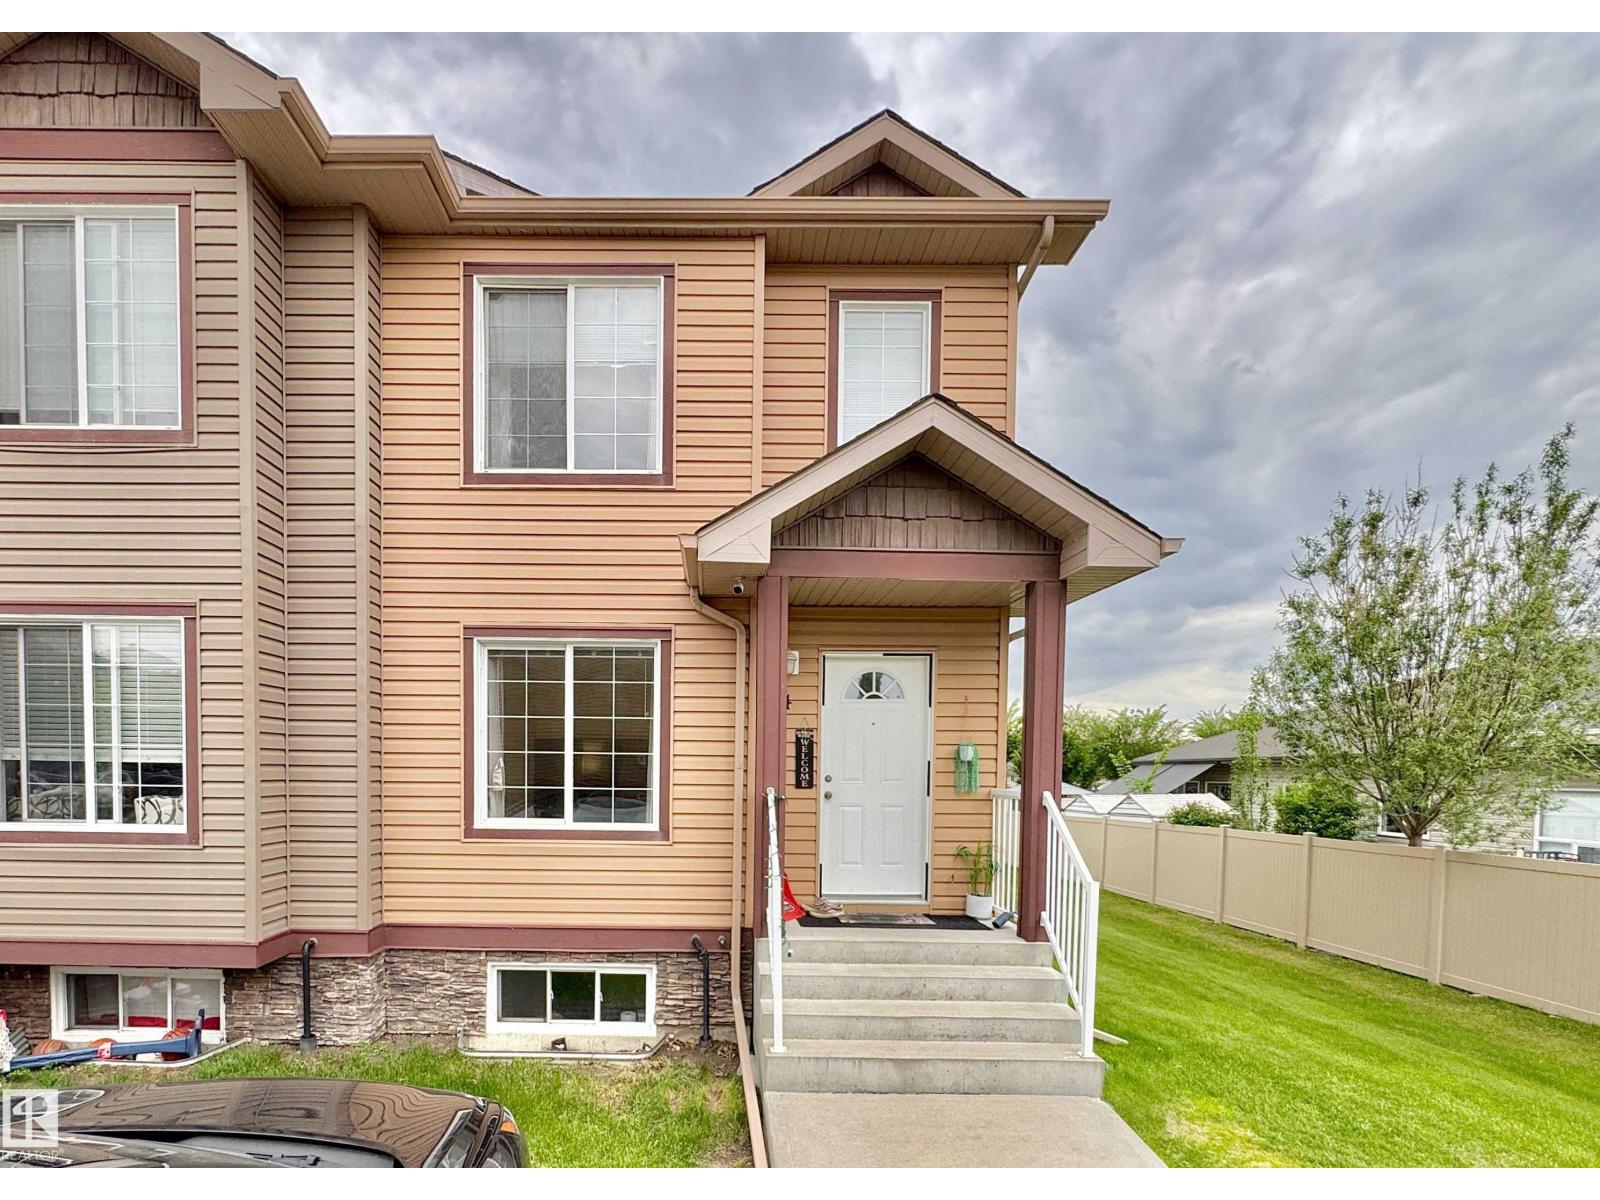
#4 320 Spruce Ridge Rd
Spruce Grove, Alberta
Welcome to Spruce Ridge Terrace— affordable, move-in-ready home that's perfect for first-time buyers, young families, or investors! Well-maintained 3-bedroom, 2-bathroom corner END UNIT offers extra privacy with no neighbours directly behind & beautiful park views from your private deck. Freshly painted throughout, upgraded refrigerator, it's ready for you to simply unpack & enjoy. Bright, functional layout provides comfortable everyday living, while outdoors offers space for kids to play. Located in a quiet, family-friendly complex, across from a playground, you'll love the convenience of low-maintenance condo living with snow removal, landscaping, & exterior maintenance all taken care of. Two parking stalls right out front are included. Just minutes from schools, parks, walking trails, shopping, restaurants, and easy commuter routes, this is an excellent opportunity to own a home in one of Spruce Grove's most desirable neighbourhoods or add a fantastic investment property to your portfolio. (id:42336)