


15603 122 St NW
Edmonton, Alberta
Beautifully renovated 4-level split in the sought-after community of Dunluce! Offering 5 bedrooms, 4 bathrooms, and an exceptional family-friendly layout, this move-in-ready home is packed with style and space. Bright, open living areas showcase modern finishes throughout, while the updated kitchen features ample cabinetry and workspace for everyday living and entertaining. Multiple living spaces provide endless flexibility for a family room, games room, home office, or guest retreat. The striking stone and granite exterior delivers outstanding curb appeal, complemented by an oversized double detached garage with plenty of room for vehicles, storage, and hobbies. Ideally located close to schools, parks, shopping, transit, and major roadways, this is the perfect opportunity to own a beautifully updated home in one of North Edmonton's most desirable neighbourhoods! (id:42336)
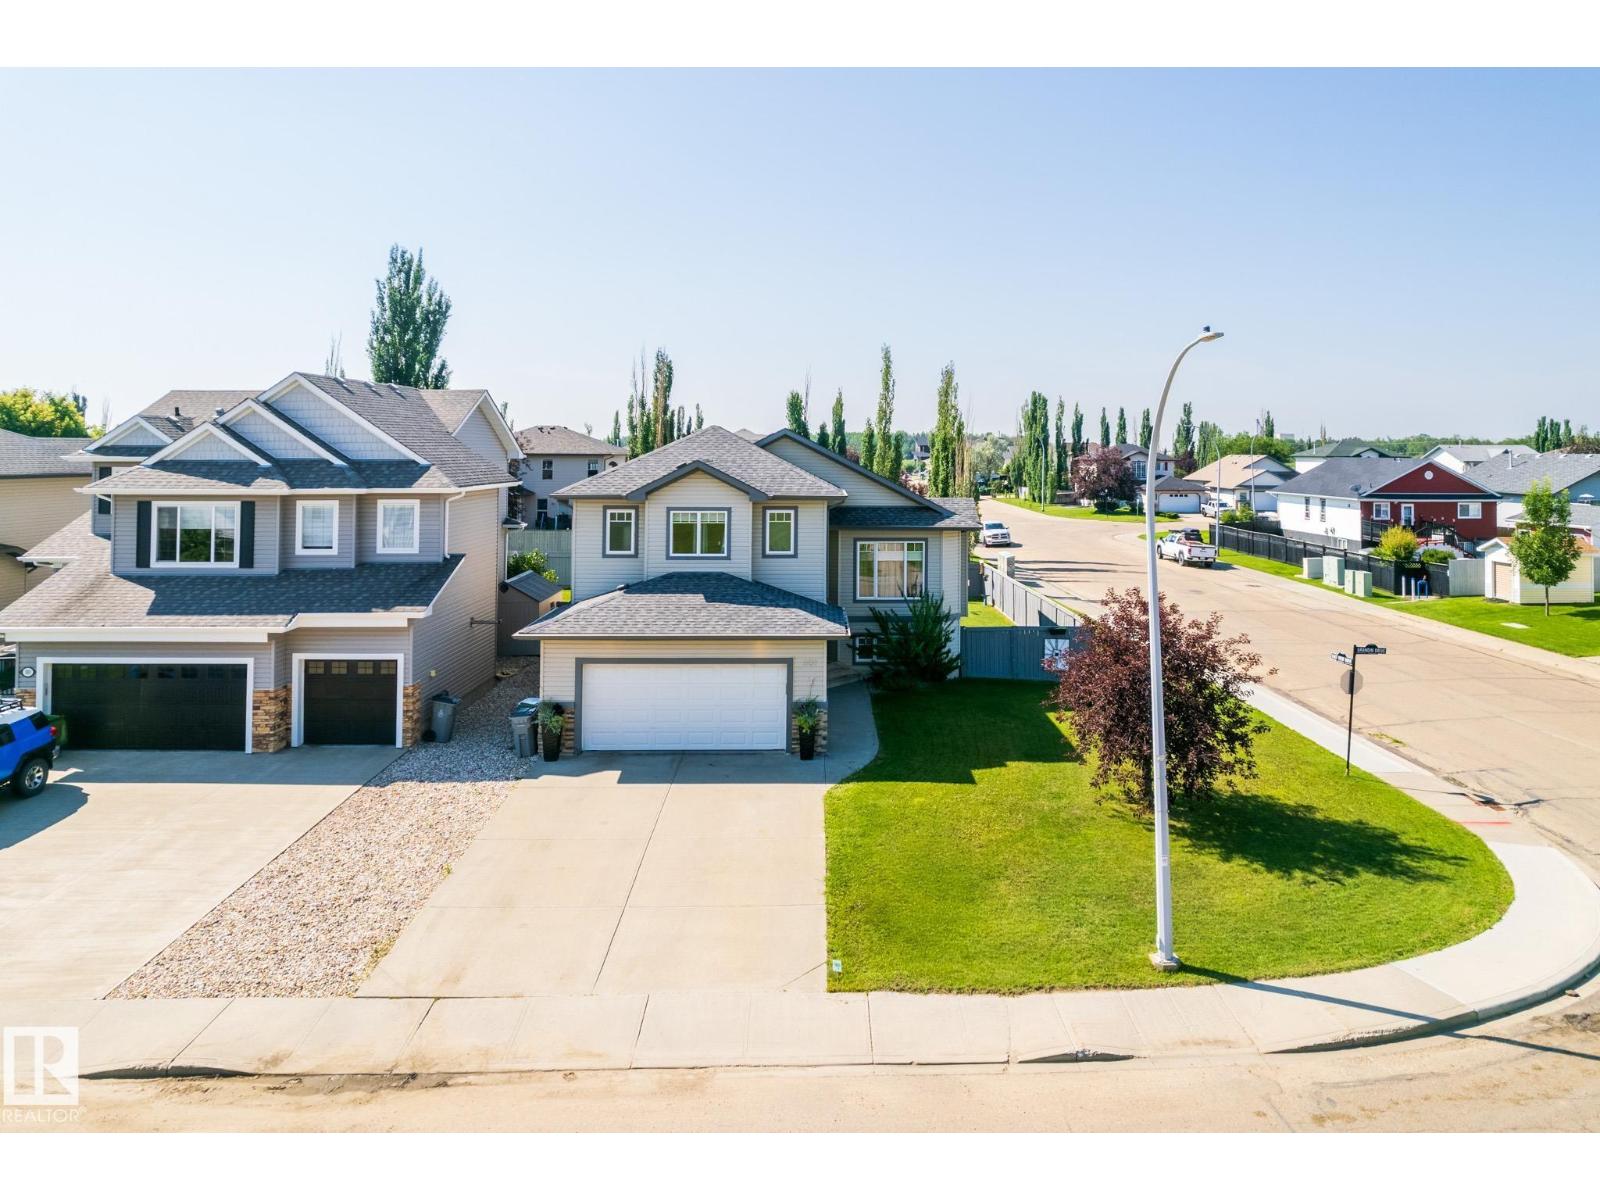
501 Grandin Dr
Morinville, Alberta
Welcome Home! Beautifully bi-level in Morinville! This spacious well maintained family home offers the perfect combination of comfort, functionality, and room to grow. The main floor features hardwood flooring, an open concept kitchen with new counter tops, dining and living room with 3 generous bedrooms, including a private primary located above the garage complete with a walk-in closet and 3-piece en-suite. The fully finished basement with new vinyl plank expands your living space with a massive recreation room, perfect for movie nights, a games area, or entertaining family and friends. You'll also find 2 additional bedrooms, providing plenty of space for a growing family, guests, or a home office. Step outside into your large fully fenced backyard with a deck and gazebo, perfect for your summer BBQ'S. Enjoy your double attached heated garage in the colder months & central A/C for those hot summer days. This property is walking distance to shopping, schools, and parks! Make Morinville your new home. (id:42336)
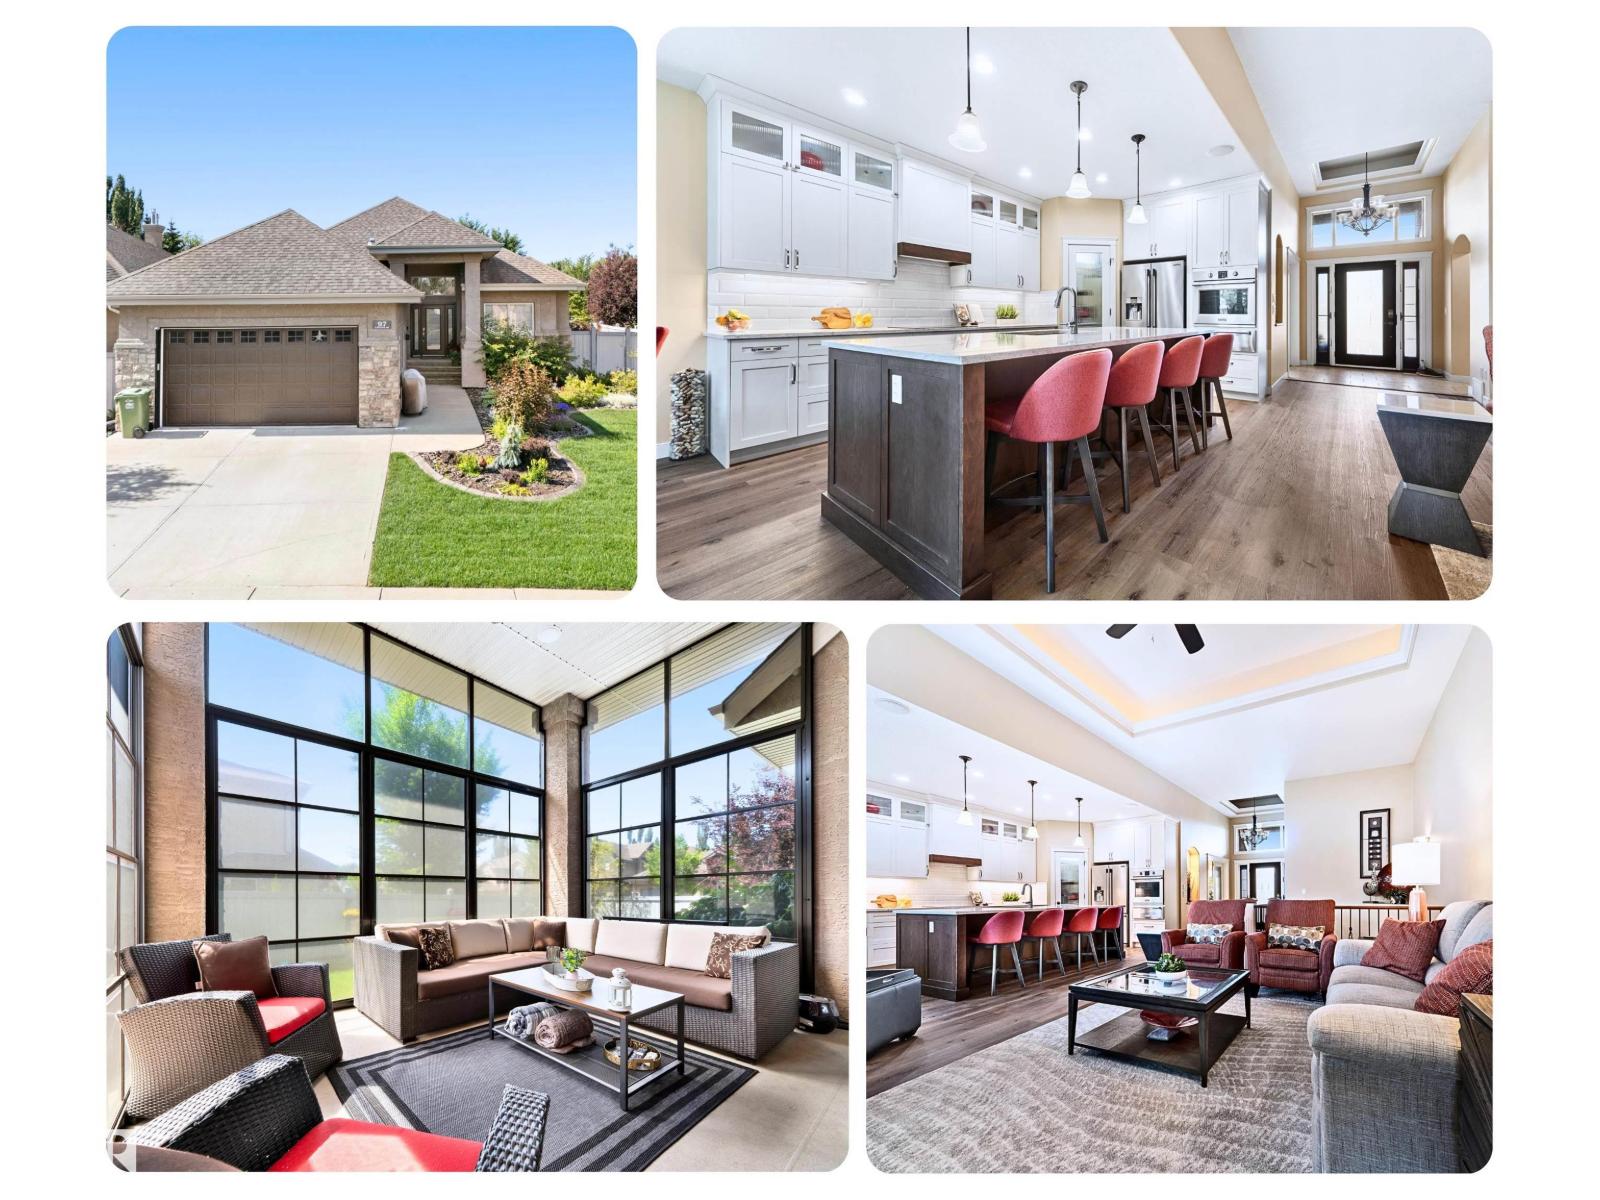
97 Lafleur Dr
St. Albert, Alberta
Welcome to prestigious Lacombe Park Estates, where luxury meets elegance in this executive bungalow. The moment you step inside, you'll be impressed by soaring ceilings, beautiful details & open concept layout. The stunning chef's kitchen has been fully renovated w/premium cabinetry, high-end appliances & butler's pantry, making it perfect for both living & entertaining. The living rm w/tray ceiling flows seamlessly into the dining area & beyond to the incredible 3-season sunroom, an inviting space to enjoy your coffee or unwind at the end of the day. The palatial primary retreat features private access to the sunroom, large walk-in closet & a spa-inspired 5 pce ensuite sep. tub & shower. The bsmt has wow factor with in-floor heating, generous rec rm space, custom wine cellar, a wet bar complete with 2 beverage fridges & its own dishwasher(genius!), 2 more bdrms w/Jack & Jill 5 pce bath, plus a half bath for guests. A/C, heated 21'2x23'5 garage, sprinkler system & countless high-end finishes throughout! (id:42336)
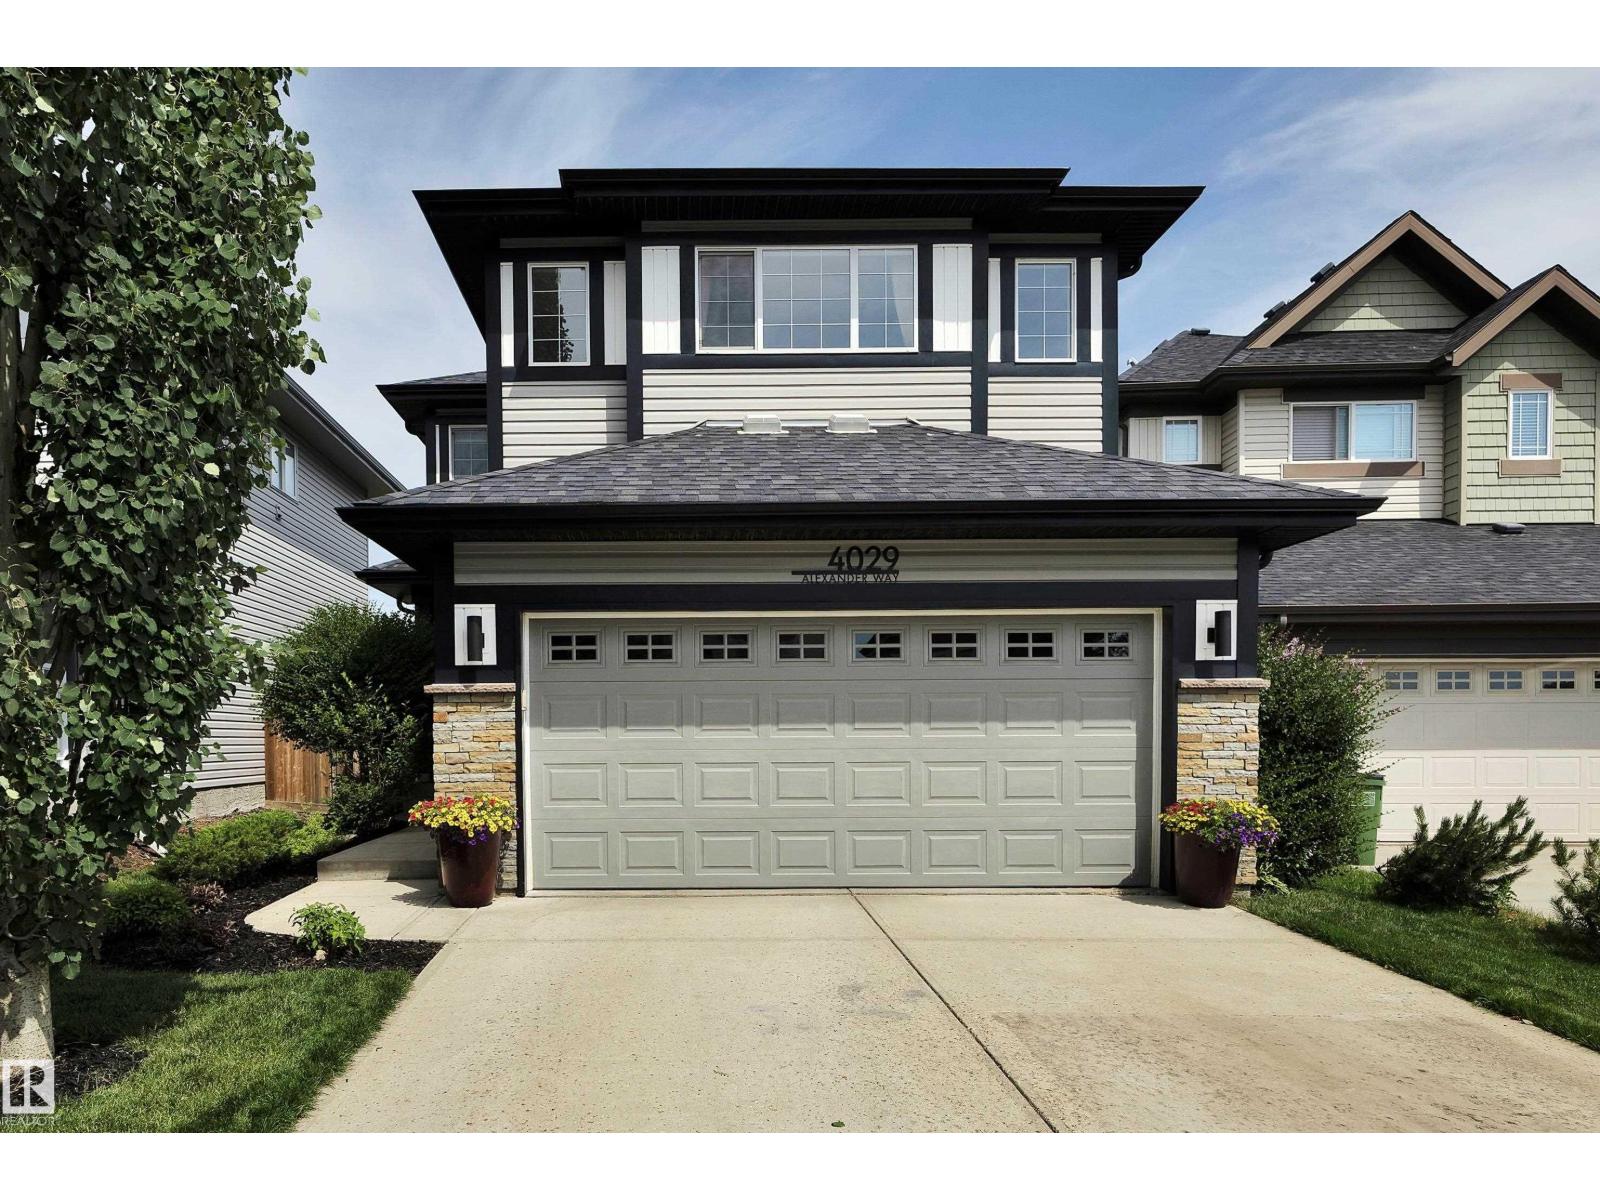
4029 Alexander Wy SW
Edmonton, Alberta
This air-conditioned and impeccably maintained 3 bed / 2.5 bath home with a double attached garage is a must-see! Countless updates including brand new carpet, paint, lighting, and fixtures throughout. The spacious entryway welcomes you into the open-concept main floor with hardwood flooring throughout. Enjoy cooking in your kitchen with upgraded granite countertops, stainless steel appliances, a pullout pantry cupboard, and ample cabinetry. The oversized bonus room, primary suite with ensuite and walk-in closet, 4-piece main bath, and 2 additional bedrooms complete the upper level. The fully finished basement provides a living room with electric fireplace, a flex space with built-in bar, and a roughed-in bathroom. Spend the long summer nights on your rear deck with a gas line for the BBQ, overlooking your fully fenced and private yard. Ideally located close to elementary and high schools, and within walking distance to groceries and restaurants. (id:42336)
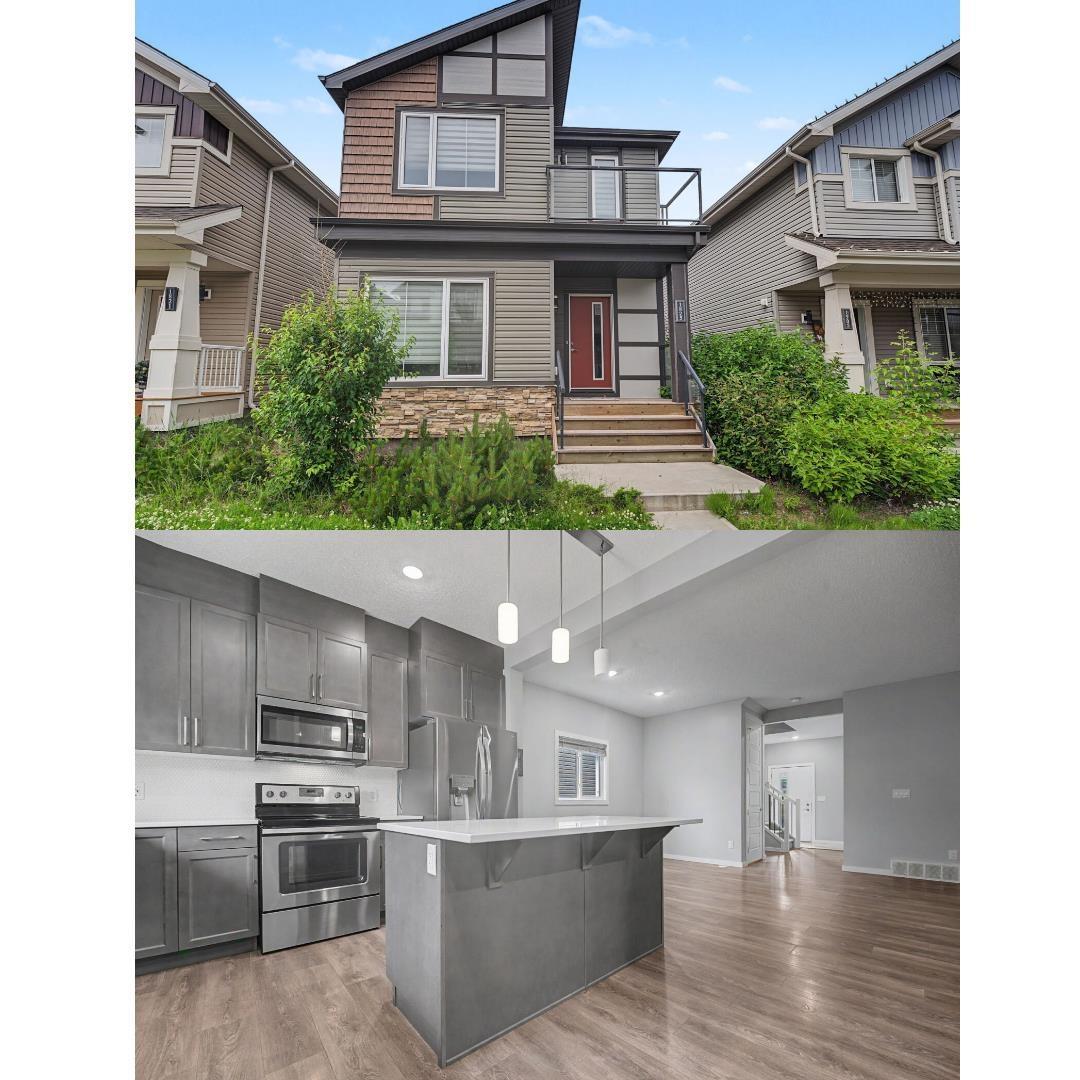
1825 25a St NW
Edmonton, Alberta
Welcome to this stunning 4 bed 4 bath home in the community of Laurel! Offering over three levels of beautifully maintained living space, this home is in exceptional condition and ready for its new owners. The main floor features soaring 9 foot ceilings a massive kitchen and living room plus a bedroom, and full bathroom. Upstairs, the spacious primary bedroom suite features a private balcony and a luxurious ensuite. A bright bonus/family room provides additional living space, while two generously sized bedrooms and another full bathroom complete the upper level. The fully finished basement adds even more living space with a large family/bonus room and an additional full bathroom. Outside, you'll find a fully landscaped and fenced yard with your double garage and large driveway. Located close to schools, parks, shopping, public transit, and all amenities, this immaculate home truly has it all. (id:42336)
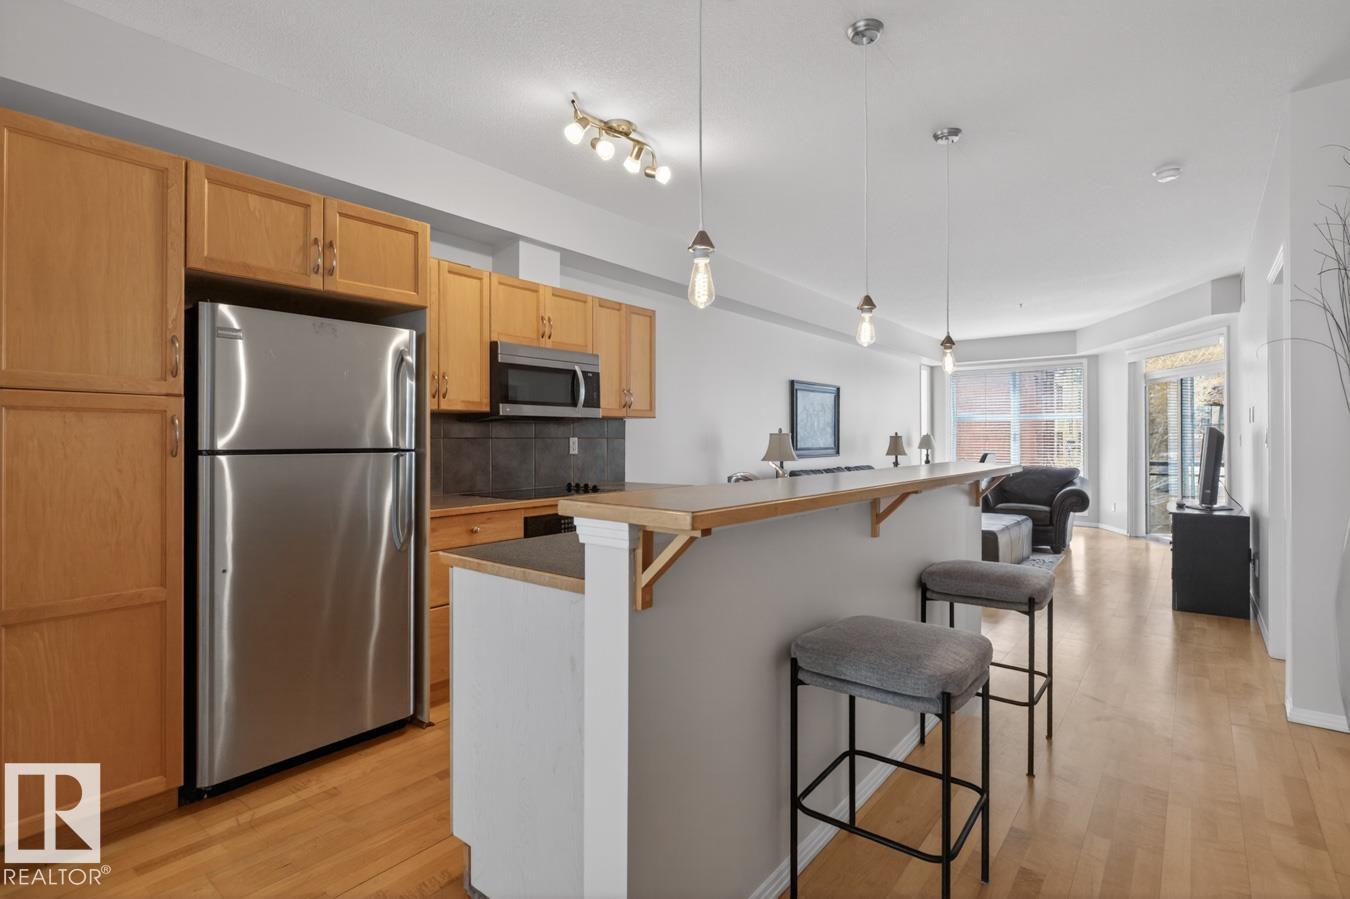
#614 10503 98 Av NW
Edmonton, Alberta
Experience the perfect blend of urban living and uncompromised space in this sophisticated 983 sq ft condo at Terrace Court. Boasting soaring nine-foot ceilings that amplify the natural light pouring through massive windows, this rare layout offers an expansive feel in the heart of the city. The seamless open floor plan flows from a dedicated dining area into a chef-ready kitchen featuring a large breakfast bar island that easily seats four. Two generous bedrooms and two full bathrooms are thoughtfully positioned to offer maximum privacy, making a roommate setup or an executive home office incredibly practical. Upgraded with central A/C, in-suite laundry, and a secure titled underground parking stall, this residence eliminates any compromise. Step outside to find yourself minutes from the River Valley trails, Parliament Buildings, the U of A, and the finest dining and transit options that central Edmonton has to offer. A great place to call home! (id:42336)
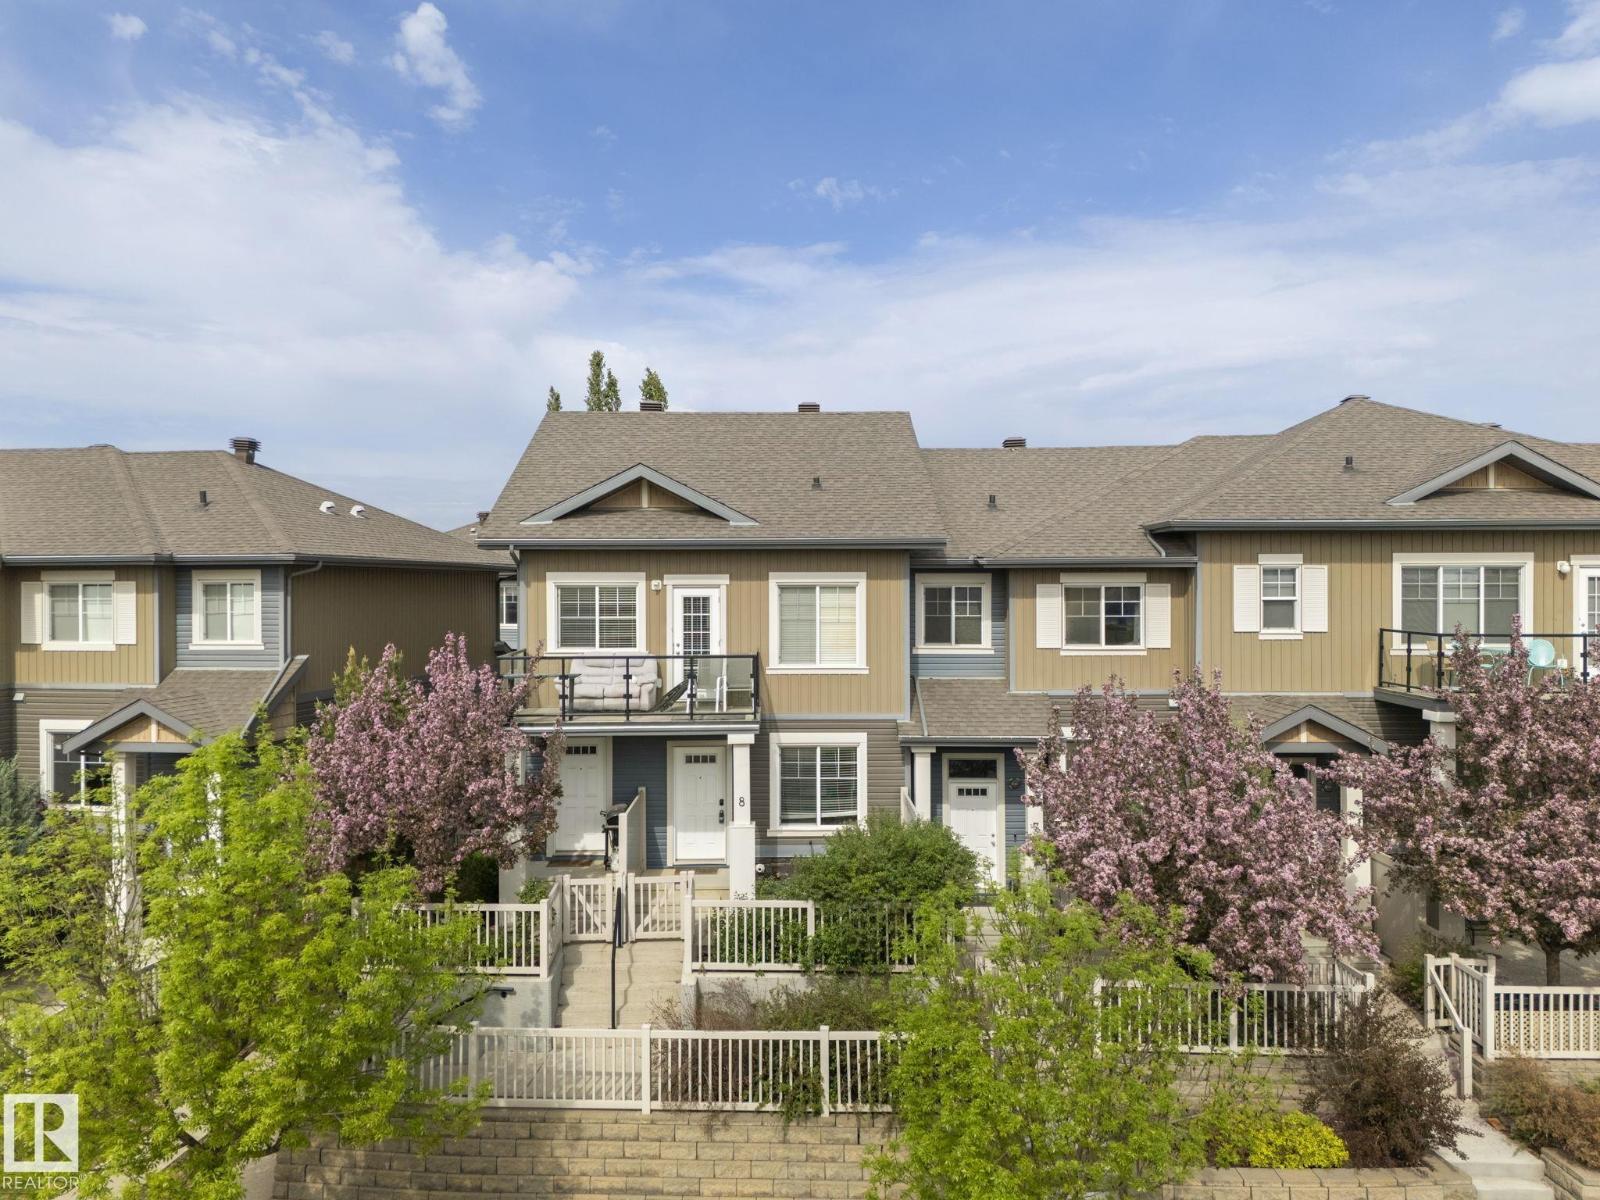
#8 1030 Chappelle Bv SW
Edmonton, Alberta
Top 10 Reasons You'll Love This Home. 1. Move-In Ready – Stylish, modern & meticulously maintained! 2. Perfect for First-Time Buyers – An incredible opportunity to stop renting & start building equity. 3. Bright Open-Concept Layout - A welcoming living space filled with natural light! 4. Modern Kitchen – Features a large island with eating bar, plenty of workspace & an open design. 5. Functional Floor Plan – 2 spacious bdrms conveniently located next to the full 4-piece bathroom. 6. Double Tandem Garage – Room for 2 vehicles plus extra storage space. 7. Private Outdoor Space – Relax on your fenced patio surrounded by mature trees—the perfect spot for morning coffee or summer BBQs. 8. Fantastic Walkable Location – Playground directly across the street, with shopping, restaurants, and everyday amenities just a 2 min walk away. 9. Outstanding Community Amenities –Enjoy trails, ponds, a spray park, skating rink & neighborhood events. 10. Exceptional Value – Affordable ownership w/reasonable condo fees! (id:42336)
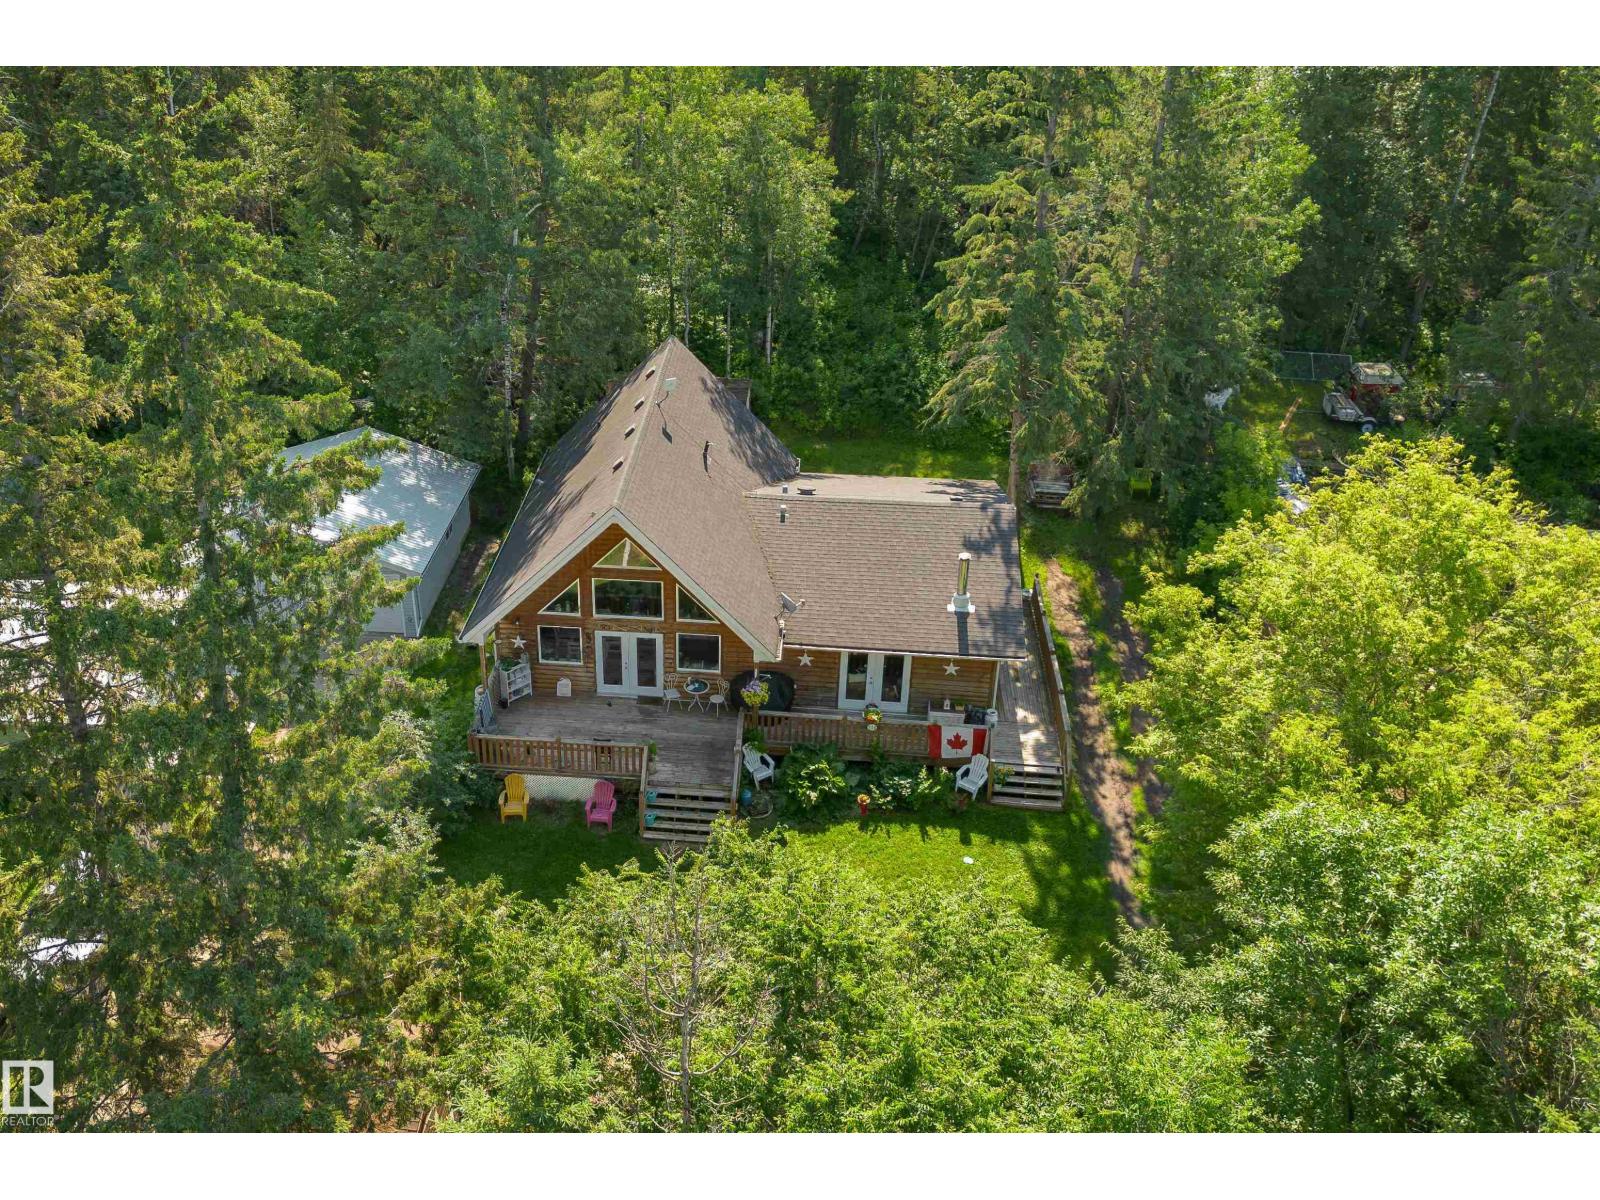
130 Lakeshore Dr
Rural Lac Ste. Anne County, Alberta
AFFORDABLE & PEACEFUL lake LIVING! Perched on a beautiful treed lot at Sandy Beach, this A-frame inspired property offers 1600+ sqft with a warm and welcoming decor, boasting a chef's kitchen with GAS stove, plenty of cabinets & prep space, home offers floor to ceiling windows to enjoy incredible views and natural light year round, 3 bedrooms (or 2 + Loft), 2 FULL bathrooms Year round comfort with a wood-burning stove, high-efficiency furnace, on-demand hot water and R40 insulation. Private, treed lot features mature elm, spruce and cherry trees, a large deck, firepit and unique wood privacy wall. Outdoor enthusiasts will appreciate nearby lake access, kayaking, walking trails, dirt biking and quad riding, plus a small shop for recreational equipment. Additional conveniences include a nearby park and playground, community hall, paved road, school bus at the driveway, garbage pickup, Amazon delivery and a water fill station just minutes away. Pride of ownership around every corner, this one must be seen. (id:42336)
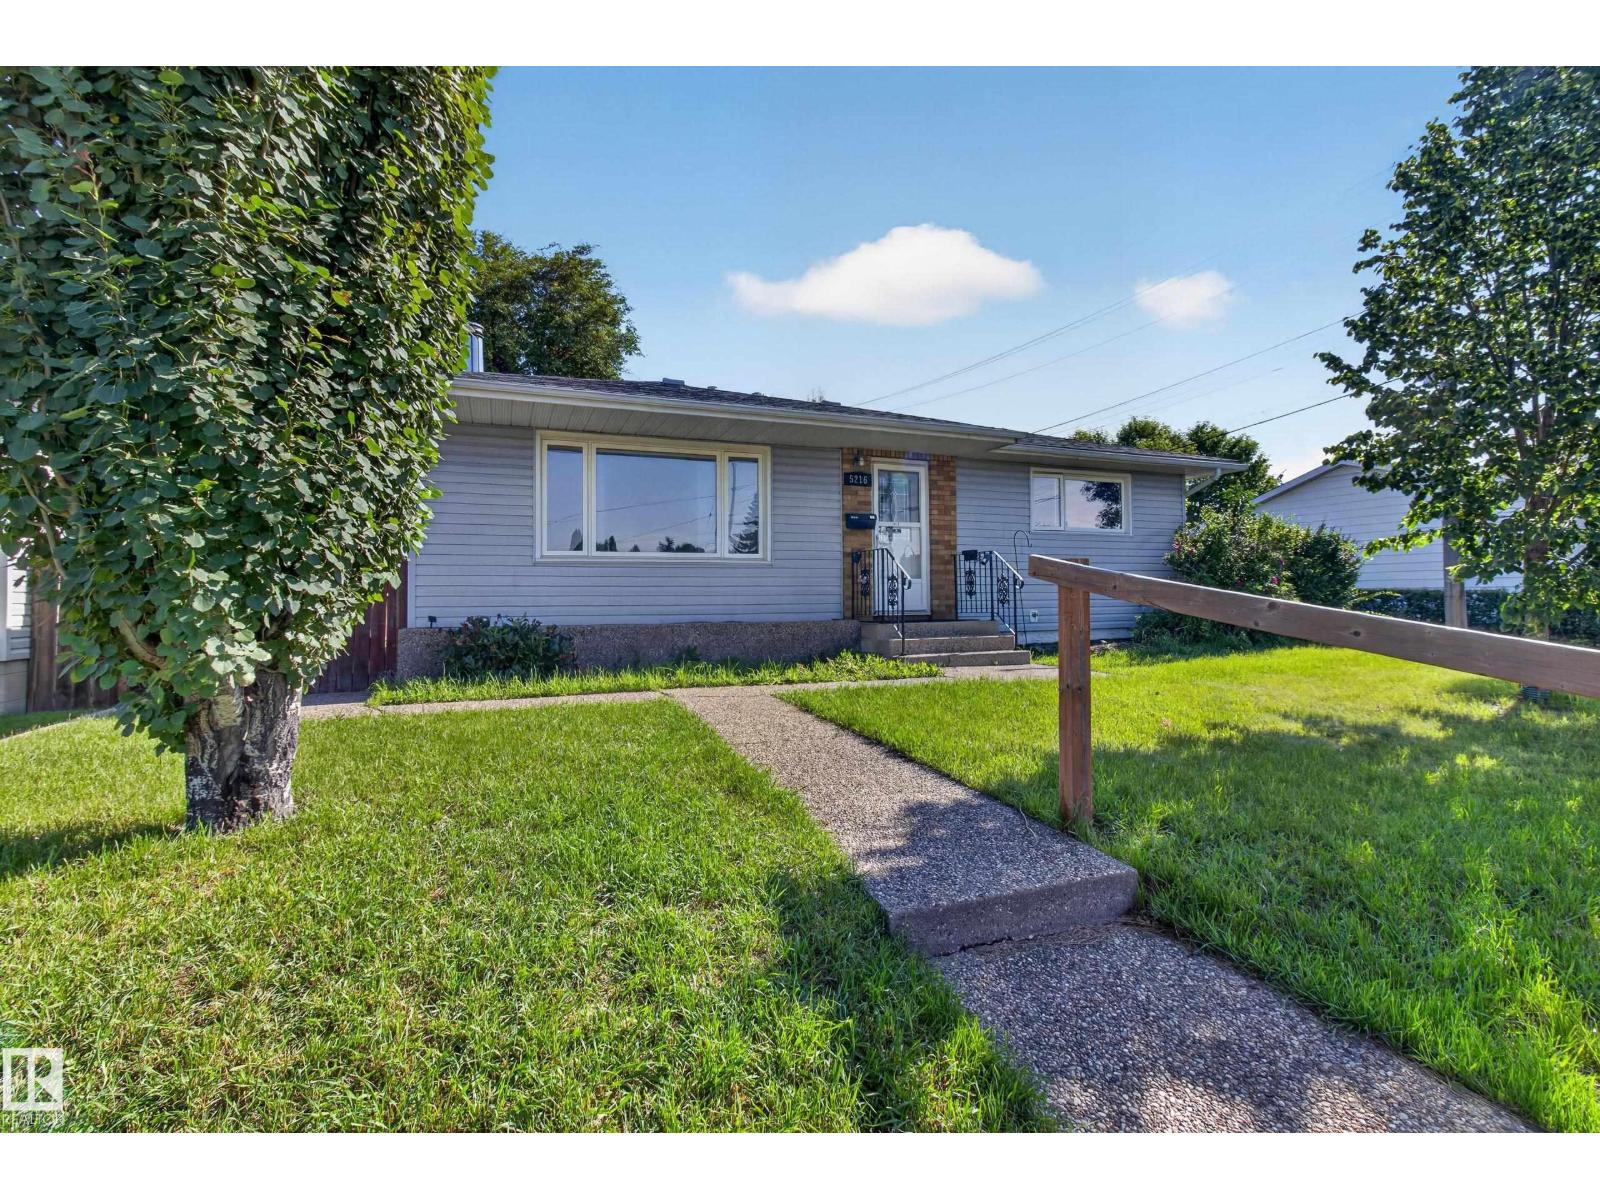
5216 89 Av NW
Edmonton, Alberta
Fantastic Kenilworth bungalow ideally located close to shopping, dining, schools and public transportation. Large living room with woodburning stove. Formal dining room with built-in cabinet. Functional kitchen with wood cabinets. 3+1 bedroom plus 2 full baths. Bedroom 3 has been converted to main floor laundry, but could easily be restored to bedroom. Backdoor enters into grade level landing ideal for separate entry and basement suite potential. Newer vinyl siding, vinyl windows, high-eff furnace and hardwood floors are some of the upgrades in this home. Fully finished basement with rec room, bath and bedroom. Huge private lot with exposed aggregate walk, mature trees and double garage. Homes like this are becoming hard to find. This won't last long! (id:42336)
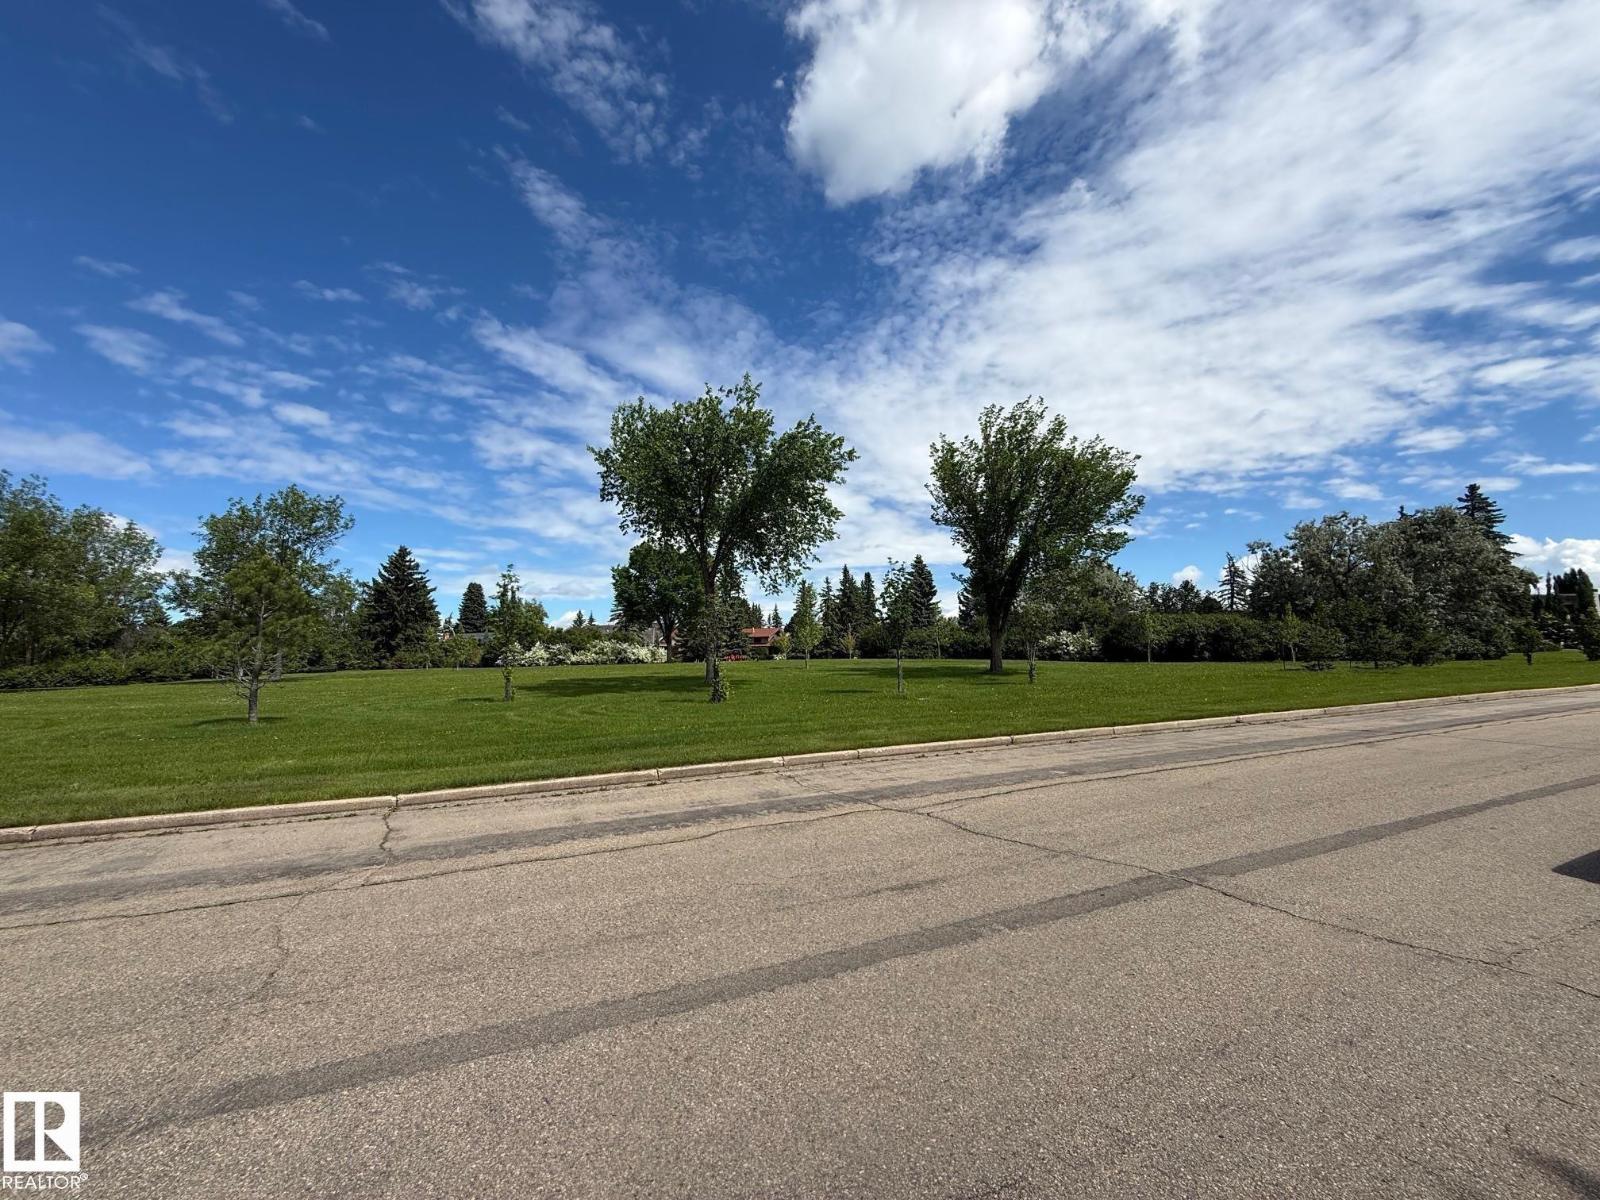
23 B Westbrook Dr NW
Edmonton, Alberta
Welcome to Westbrook Drive—one of the most sought-after streets in Edmonton's exclusive executive neighborhood of Westbrook. If you have been searching for the perfect location to build your dream home, this is it. Surrounded by mature, 50-year-old trees, this incredible property offers a serene, country-like setting right in your own backyard. The lot spans over 11,000+ square feet, backing directly onto pristine nature and scenic walking trails. For families, this prime location guarantees enrollment into some of the city's most acclaimed schools, including Westbrook Elementary and Vernon Barford Junior High. Additionally, you are just minutes away from the Derrick Golf and Winter Club and a quick drive to the University of Alberta South Campus. Bring your own builder and design the ultimate custom estate on this spectacular lot. The property is being sold for lot value. (id:42336)
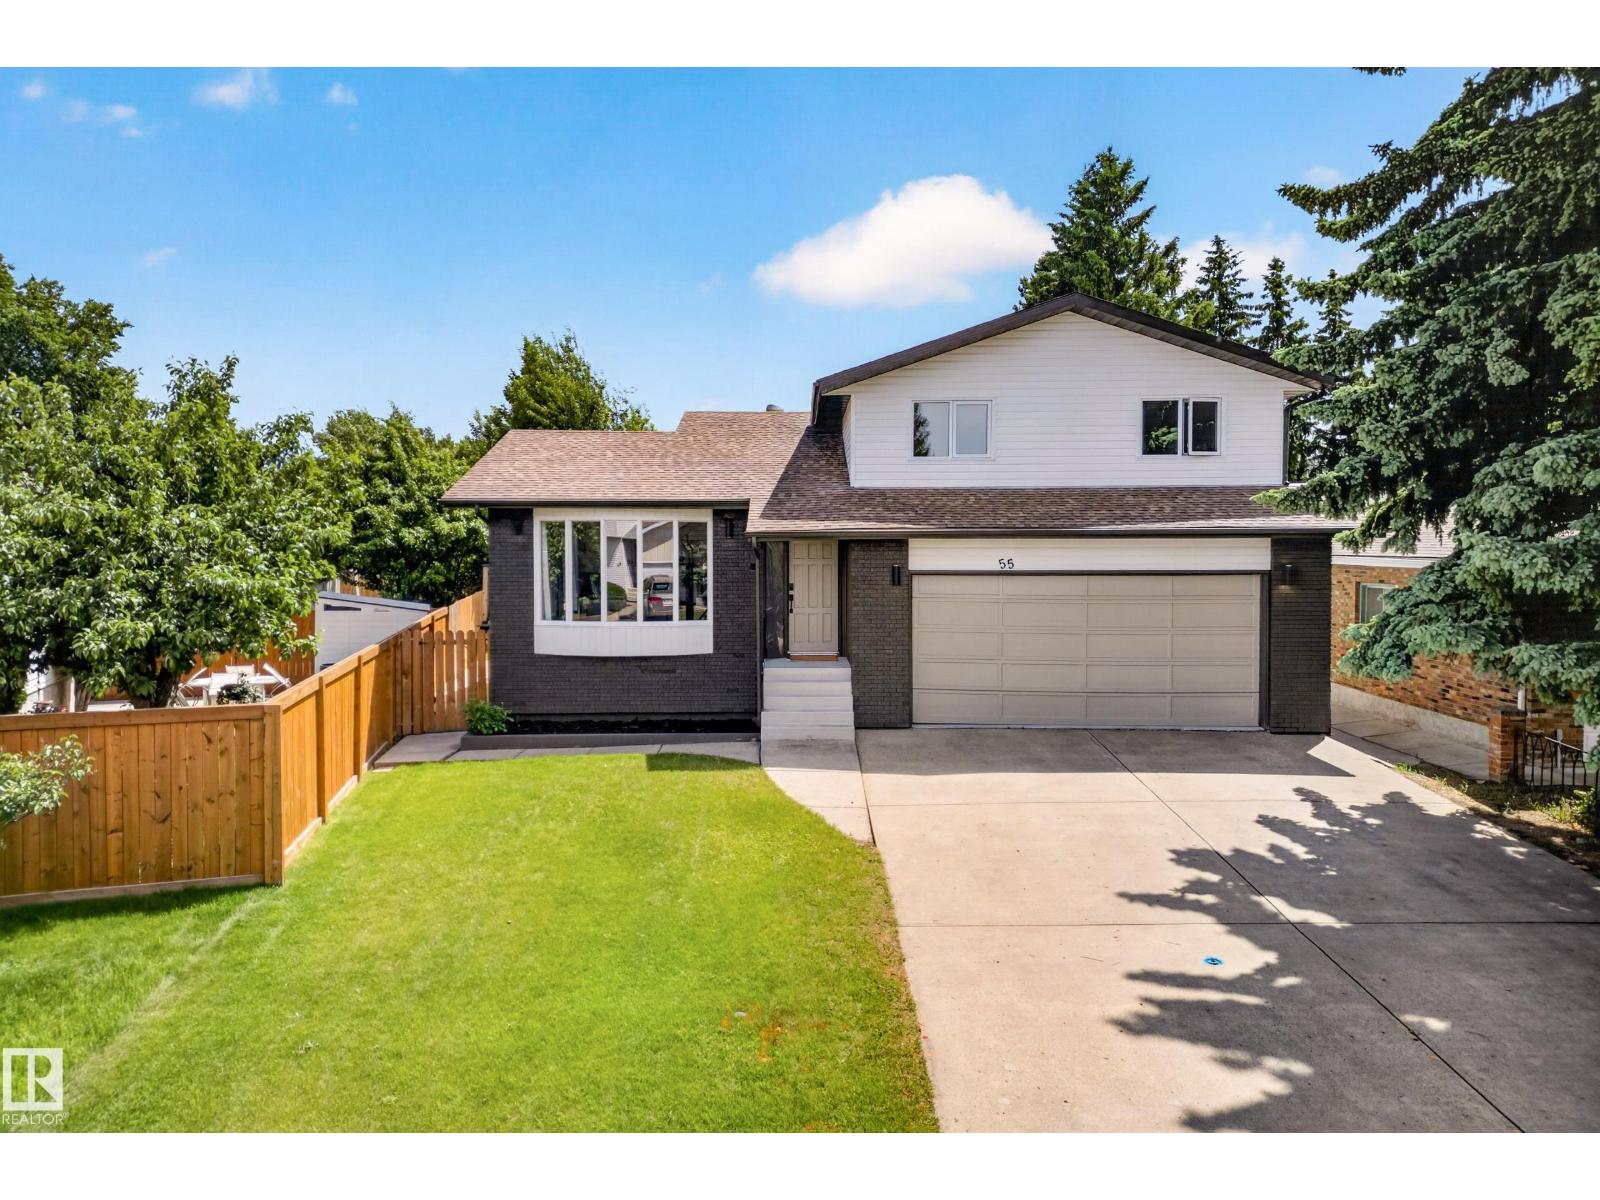
55 Ekota Cr NW
Edmonton, Alberta
Welcome to this beautifully renovated 4-level split in the family-friendly community of Ekota! Offering over 2,800 sq ft of developed living space, this 10/10 home has been thoughtfully updated throughout and is move-in ready. Featuring 3 spacious bedrooms, 2.5 bathrooms, and a primary suite with a private 3-piece ensuite, there is room for the whole family. The cozy family room with fireplace creates the perfect gathering space, while the fully finished basement adds even more versatility. Newer appliances, updated windows, two furnaces, and two A/C units for year-round comfort. Outside, you’ll fall in love with the mature pie-shaped lot, massive backyard, and stunning two-tier deck - ideal for entertaining or relaxing. The oversized heated double attached garage and abundance of storage complete the package. Situated on a quiet street close to schools, shopping, parks, and all amenities, this exceptional home offers the perfect blend of space, comfort, and modern updates. (id:42336)
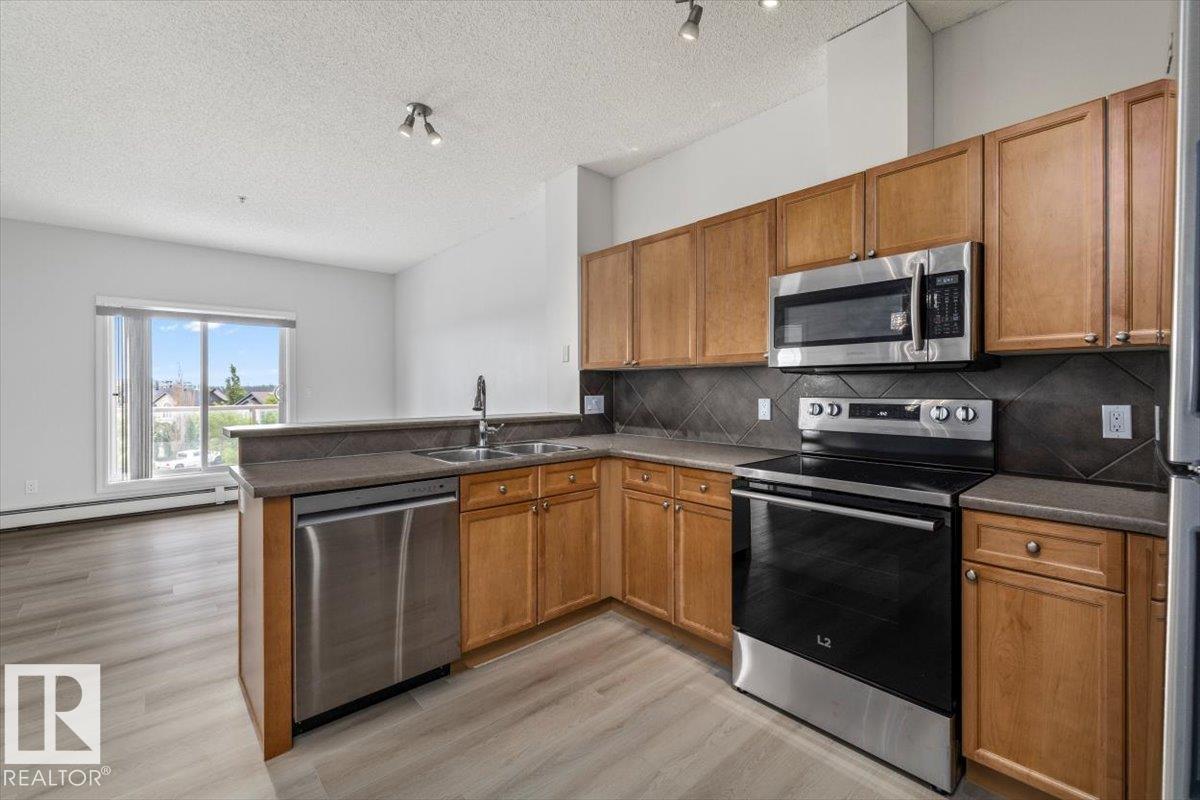
#314 226 Macewan Rd SW
Edmonton, Alberta
Stylish and move-in ready! This updated 1-bedroom, 1-bath condo in one of Edmonton's most popular areas, features premium vinyl plank flooring, fresh paint, new stainless steel appliances, modern window coverings throughout and large in-suite storage & laundry room. The bright, functional layout opens to a private patio complete with a gas hookup—perfect for summer BBQs. Enjoy an unbeatable location- it's walkable and safe with shopping, restaurants, and everyday amenities just steps away, plus a park, playground, and walking paths right next door. Residents also have access to a well-equipped exercise room in this well-managed building- ALL UTILITIES ARE INCLUDED and it comes with one titled underground parking stall too! Whether you're looking for a turnkey home or a smart investment opportunity, this one checks all the boxes! Don't wait! (id:42336)
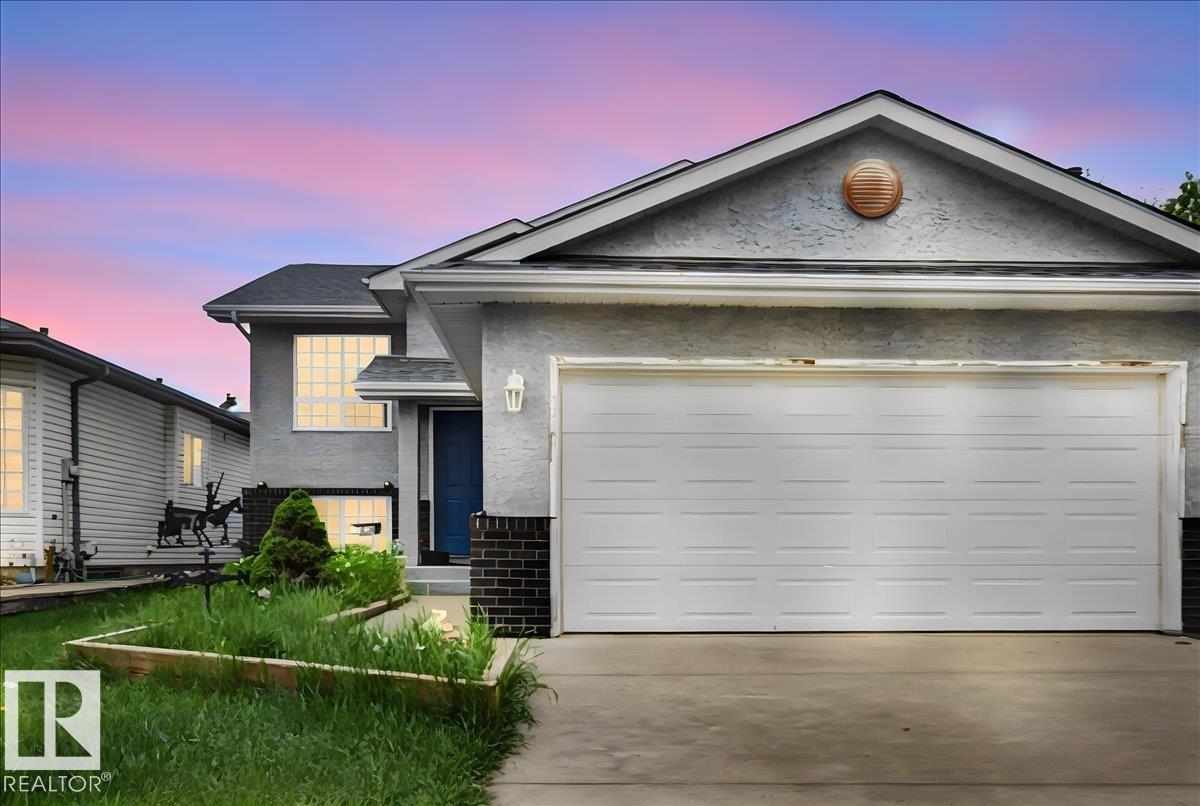
5108 138a Av NW
Edmonton, Alberta
Beautiful Bi-Level Family Home in a Peaceful Cul-de-Sac! Welcome to this stunning bi-level home nestled in a quiet cul-de-sac, just steps from a popular local park. Offering the perfect blend of space, comfort, and convenience, this home is an exceptional opportunity for growing or extended families. No surprises with new shingles & new windows. Boasting 5 large bedrooms and 3 bathrooms, and almost 2000 sq. ft. of living space, the main floor flows beautifully for everyday living and entertaining, while the fully finished basement is a standout feature with its own second kitchen—ideal for multi-generational living, guests, or rental potential. Located in a central yet tranquil setting, you're minutes from shopping, schools, and amenities, all while enjoying the serenity of this peaceful crescent. The park right outside your front door adds the perfect touch of recreation and green space.This rare find combines family-friendly functionality with an unbeatable location. Homes like this don’t last long! (id:42336)
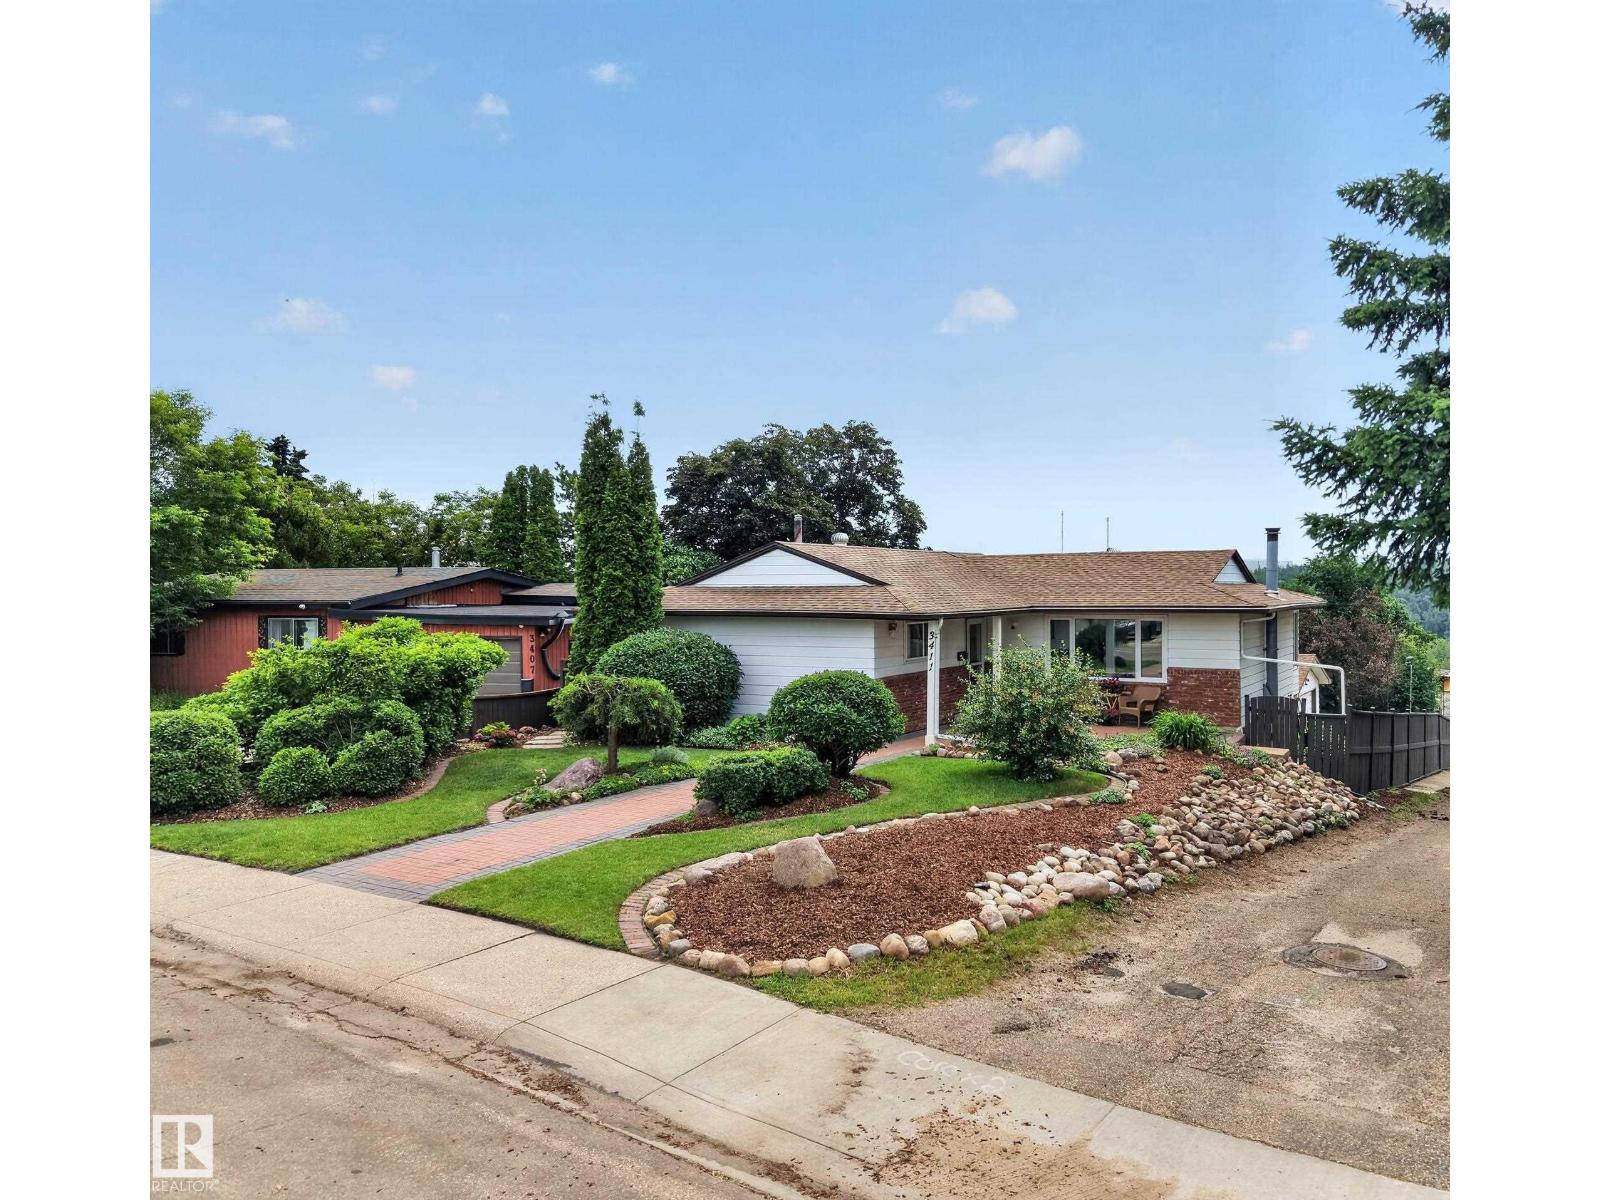
3411 103 Av NW
Edmonton, Alberta
REMARKABLE RUNDLE! Quality BUNGALOW w/ WALKOUT BASEMENT & 2,700+ sq ft of living space! Spacious, White Kitchen w/ Merit Cabinetry, Corian Countertops & CAFÉ Appliances, incl Induction Stove. On the Main Floor, which is CARPET-FREE, you will find 3 Bdrms, 5pc Main Bath & Ensuite. BRIGHT & SUNNY HOME w/ a PANORAMIC RIVER VALLEY VIEW via expansive windows. Storage galore found on the lower level along w/ 4th Bdrm & 3rd Bath! Bonus: MAIN FLOOR LAUNDRY HOOK-UP, AIR CONDITIONING, FIREPLACE, FRESHLY PAINTED & Aeroseal System for cleaner air & reduced energy costs. Gorgeous yards: fruit trees, cut flower garden, patio, fully fenced, fire pit & shed w/ power. DOUBLE GARAGE: 20'4 x 23'4; 474 sq ft. Easy access to Yellowhead & Henday. Downtown only a 20 min commute. Short walk, bike or drive to Trails, Parks, Schools, Farmers Market, Restaurants (Fox Burger, Bodega, Kind Ice Cream), ACT Rec Centre, Golf, Disc Golf, Swimming, Skiing & Public Transit. Quiet neighbourhood w/ great community spirit. (id:42336)
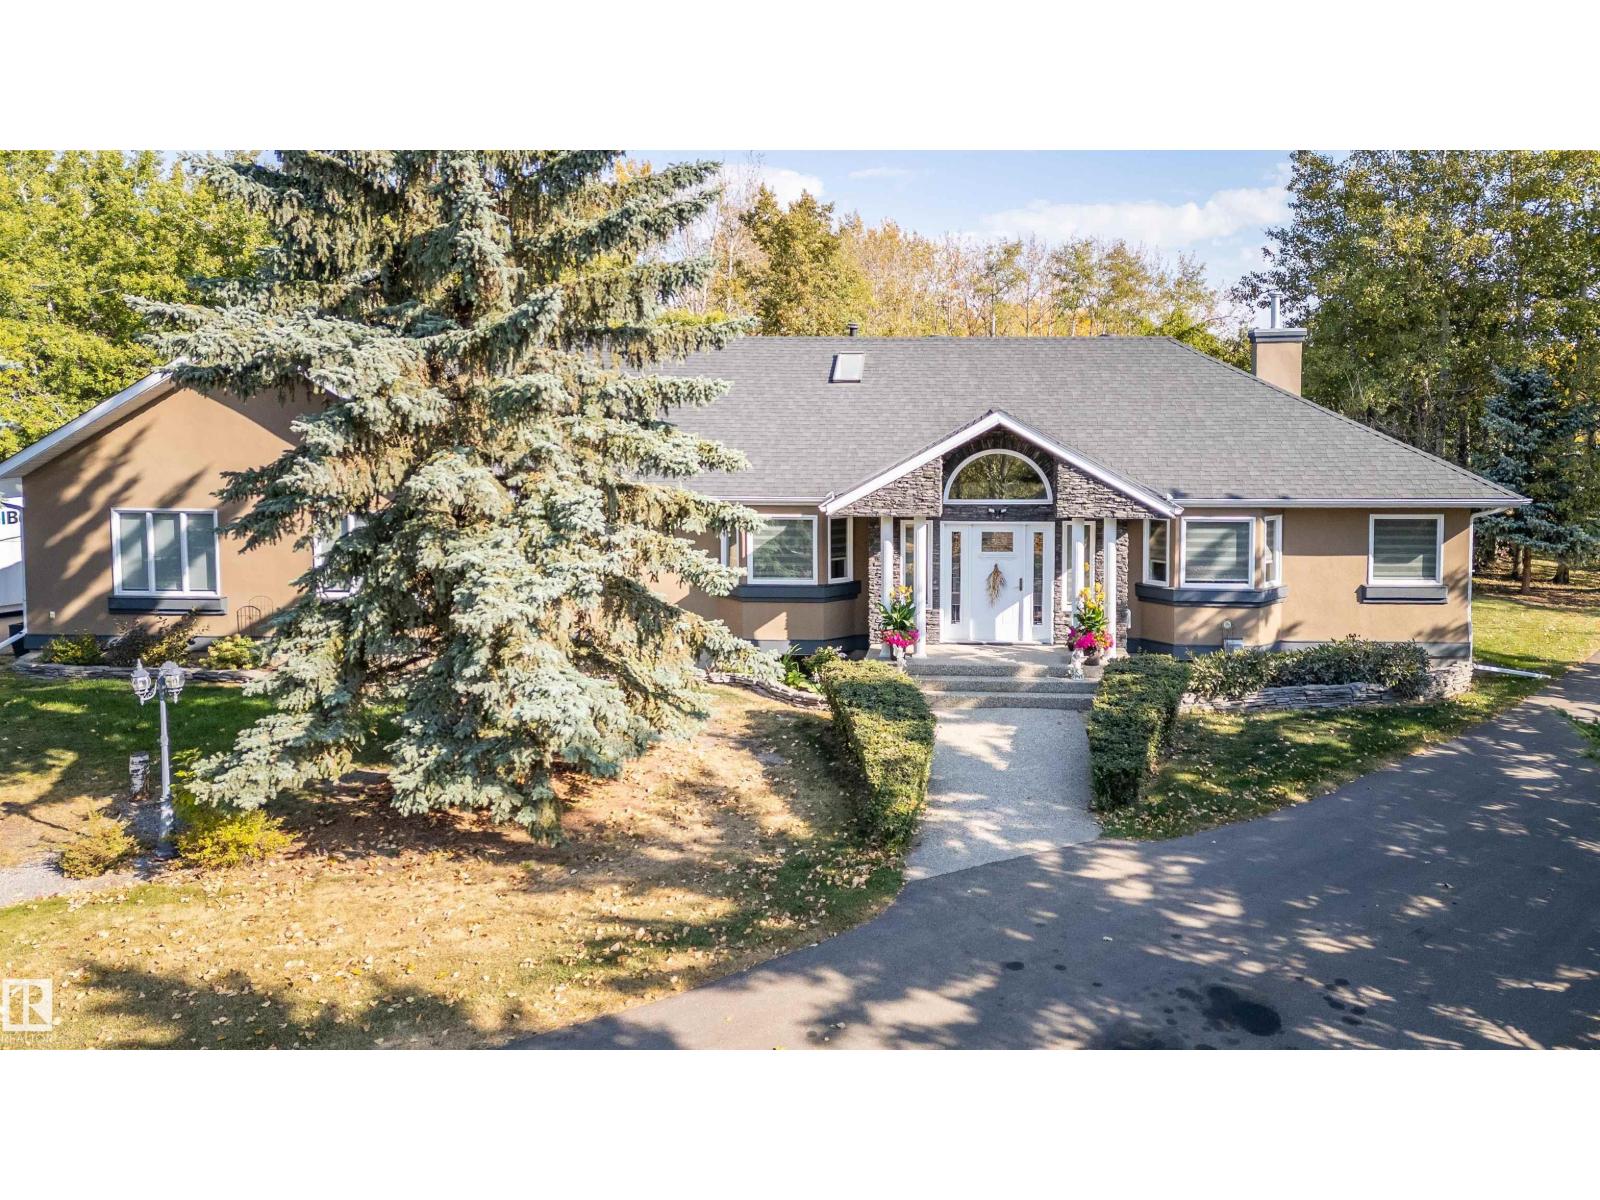
349 52471 Rge Road 223
Rural Strathcona County, Alberta
Conveniently situated mere minutes from both Ardrossan and Sherwood Park, this fully developed 3 acre gem (with 3800+ sq/ft 3 Bay comm. shop), offers a spacious, and wonderfully appointed family friendly bungalow (over 3700sq/ft of total living space). 4 bedrooms and 2 1/2 baths (5 piece primary ensuite). A generously sized vaulted foyer welcomes all, and leads directly to the fully open concept living, dining and kitchen space. The m/floor also has a wonderfully tranquil sitting room with stunning full height windows. A large flex/office space conveniently located between the LR and expansive primary bedroom (w/ WI closet). Enjoy your amazing composite deck (screen enclosed for the anti mosquito crowd!) with Hot Tub. Fully finished basement w/ 2 bed/4 piece bath, and family and storage space. Over engineered (5 in. asphalt) picturesque driveway leads all the way to the commercial ready/sized yard space. Upgrades: all new triple pane windows, new doors, new acrylic stucco, 50+ yr fiberglass roof. (id:42336)
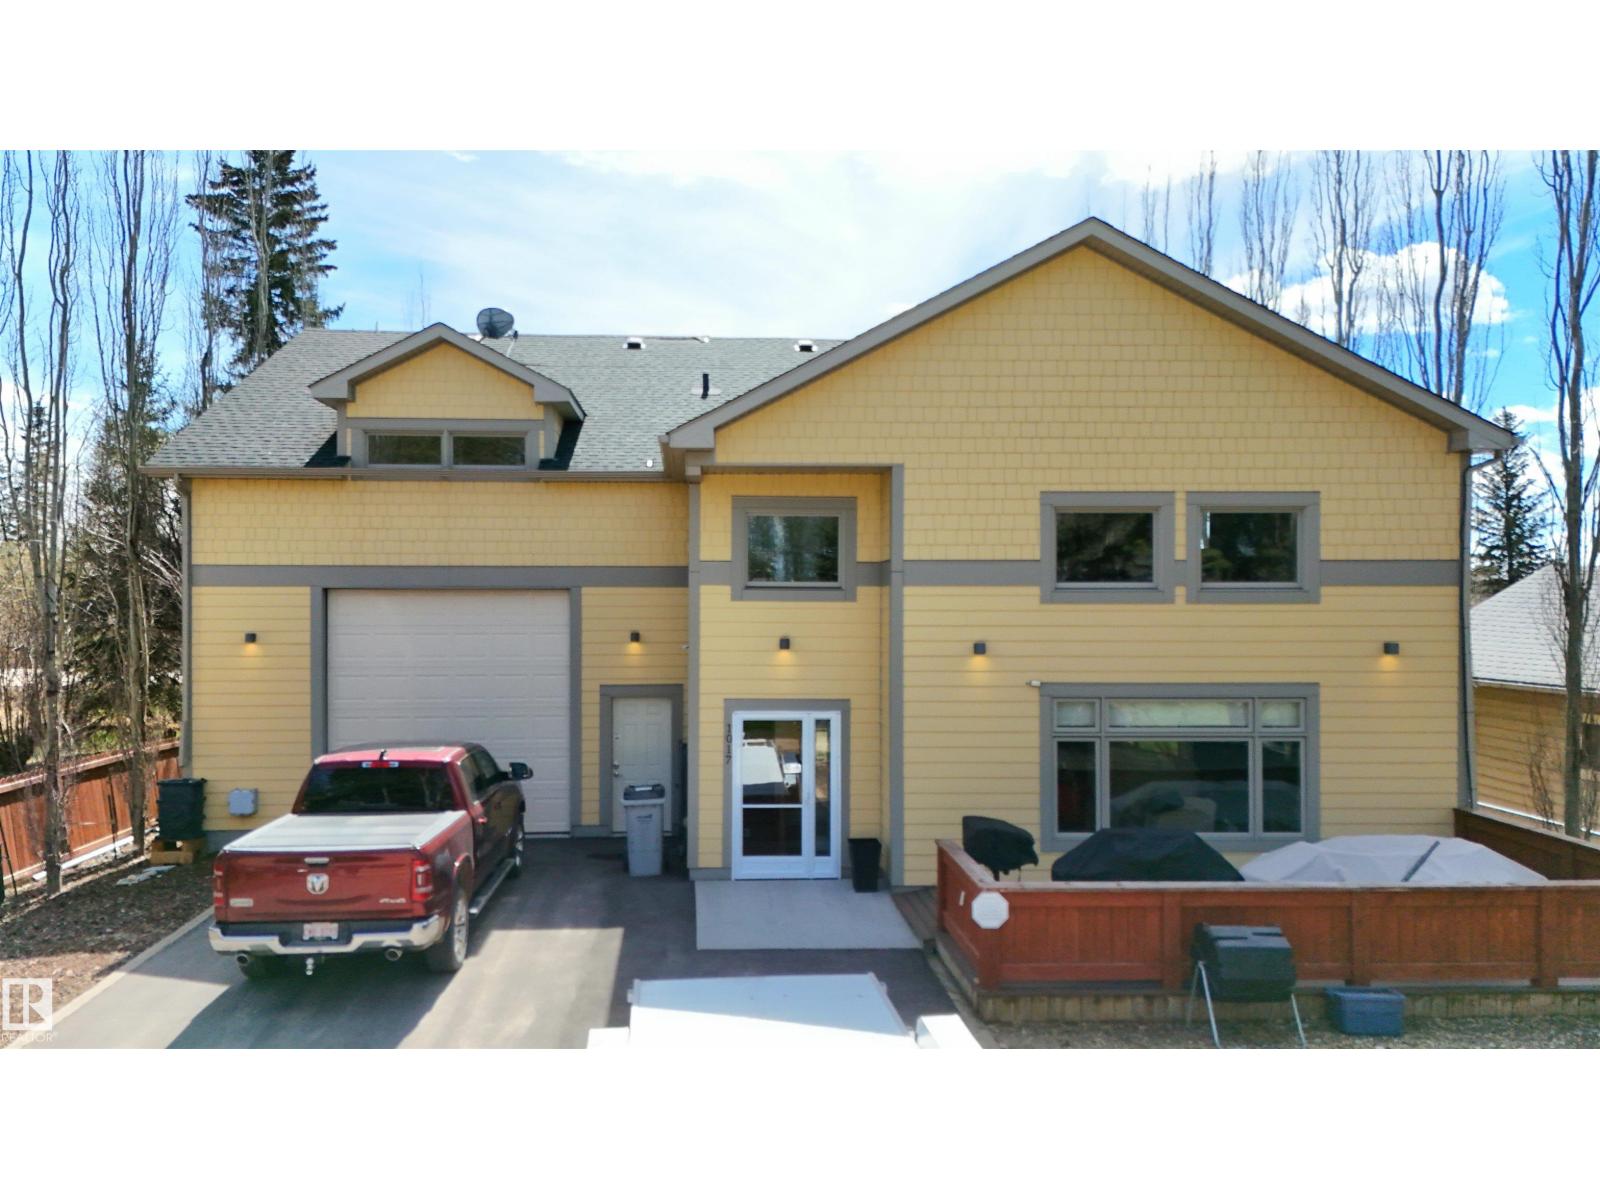
1017-2ave Mameo Be
Rural Wetaskiwin County, Alberta
Mameo Beach, known for its beautiful sandy beach is where you'll find this stunning 1 & 1/2 storey home just steps to the shore. The 1500 sq ft home has the master bedroom, a 3 piece bathroom, laundry, kitchen and living room on the main floor, a loft upstairs and another bathroom. The kitchen has maple cabinetry, granite counter tops, stainless steel appliances and a large pantry. Spacious living room with high vaulted ceilings, & custom Hunter Douglas blinds. The current owners are moving away so the house comes with all furnishings and contents. The 1800 sq ft heated garage has epoxy flooring, 3 floor drains, wet bar and a bathroom, also included: a whole home generator & a 10,000 lb hoist, 3 furnaces, 16'6 ceiling height, a 10' door and a double 12 door so plenty of room for a large boat or motor home as it's 41' long. Hot and cold water and 220 power in the garage. The driveway is newly paved and the house has central air conditioning, Nothing to do here, it's move in ready. (id:42336)
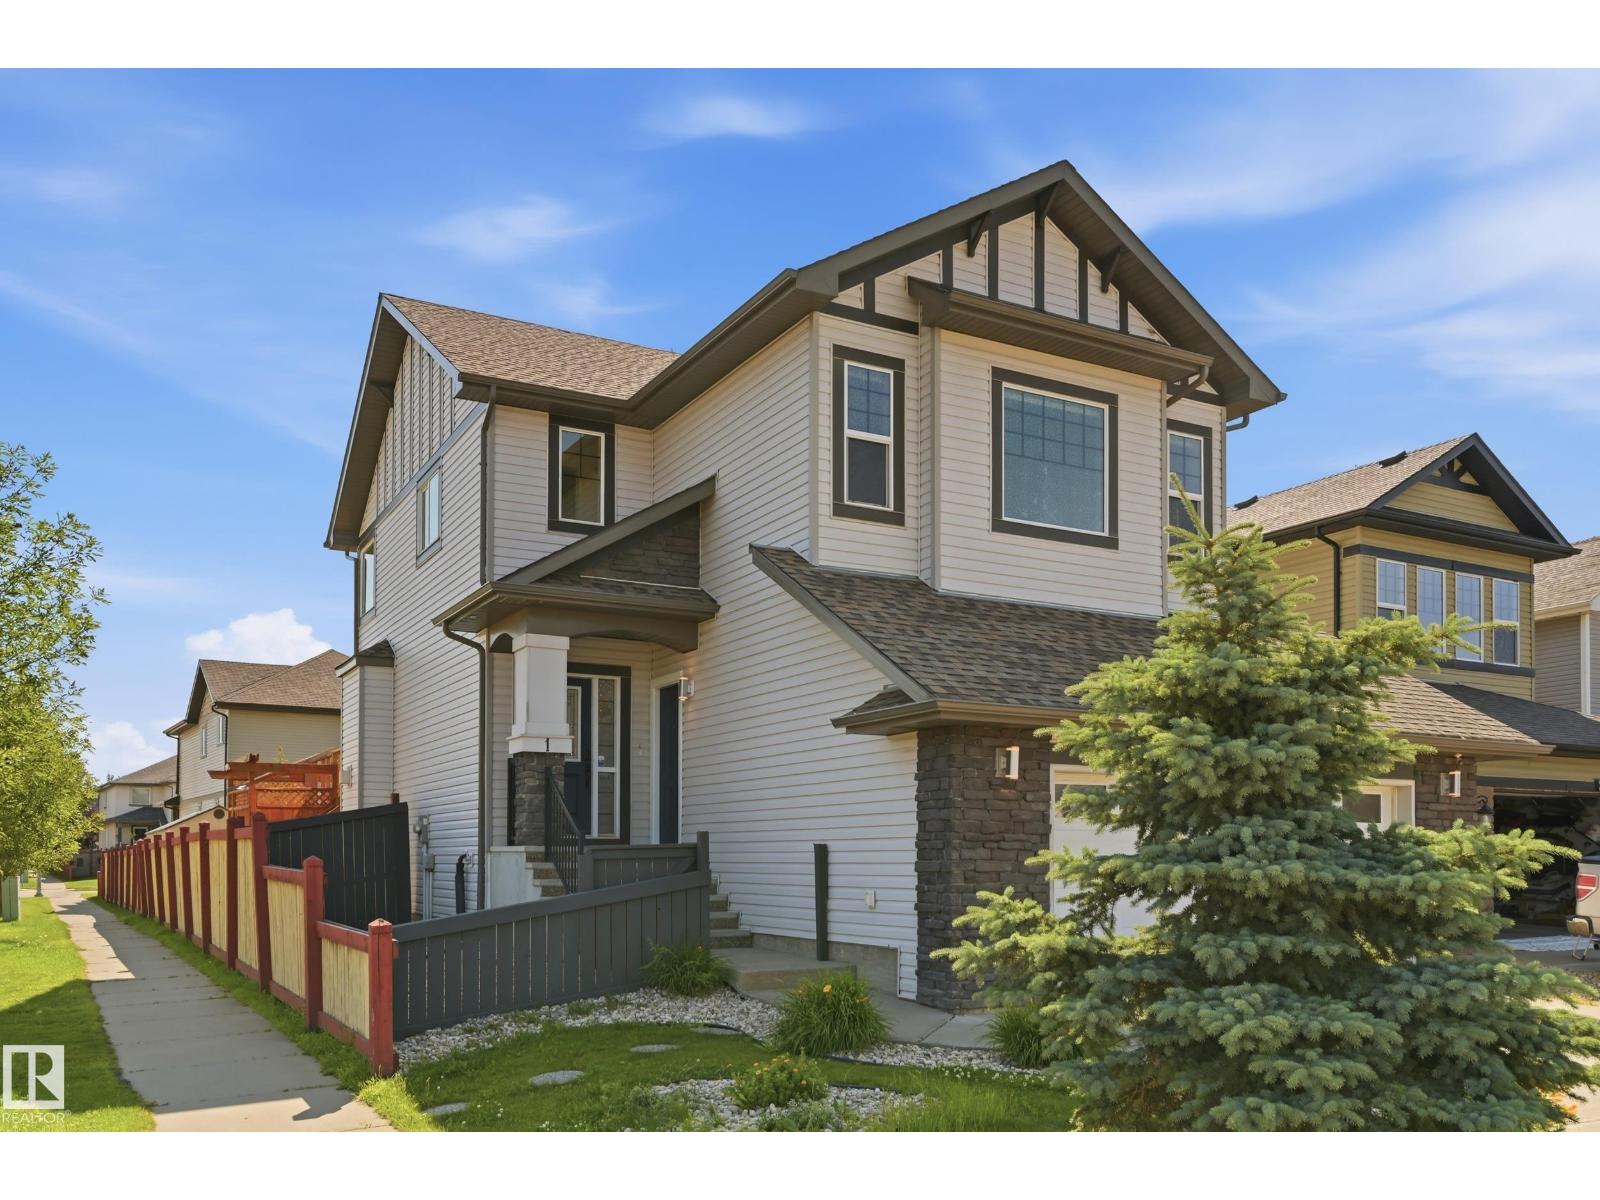
1 Southfork Cl
Leduc, Alberta
An excellent option for buyers seeking additional income or flexible multigenerational living. This Southfork home includes a self-contained legal one-bedroom basement suite with a full kitchen, living room, three-piece bathroom and abundant storage. Set in a quiet cul-de-sac, the property also offers a fully fenced backyard, expansive deck and plenty of additional parking. Inside, the bright main level features an open layout, 9-foot ceilings, a gas fireplace and an attractive feature wall. The kitchen is finished with stone countertops, white cabinetry, a central island and corner pantry. Upstairs are four bedrooms, including a generous primary retreat with a private ensuite and walk-in closet. With soundproofing and 13-foot vaulted ceilings, the fourth bedroom is equally suited as a theatre, office or bonus room. Southfork is a welcoming community with a K–8 Catholic school, numerous parks and kilometres of walking trails. (id:42336)
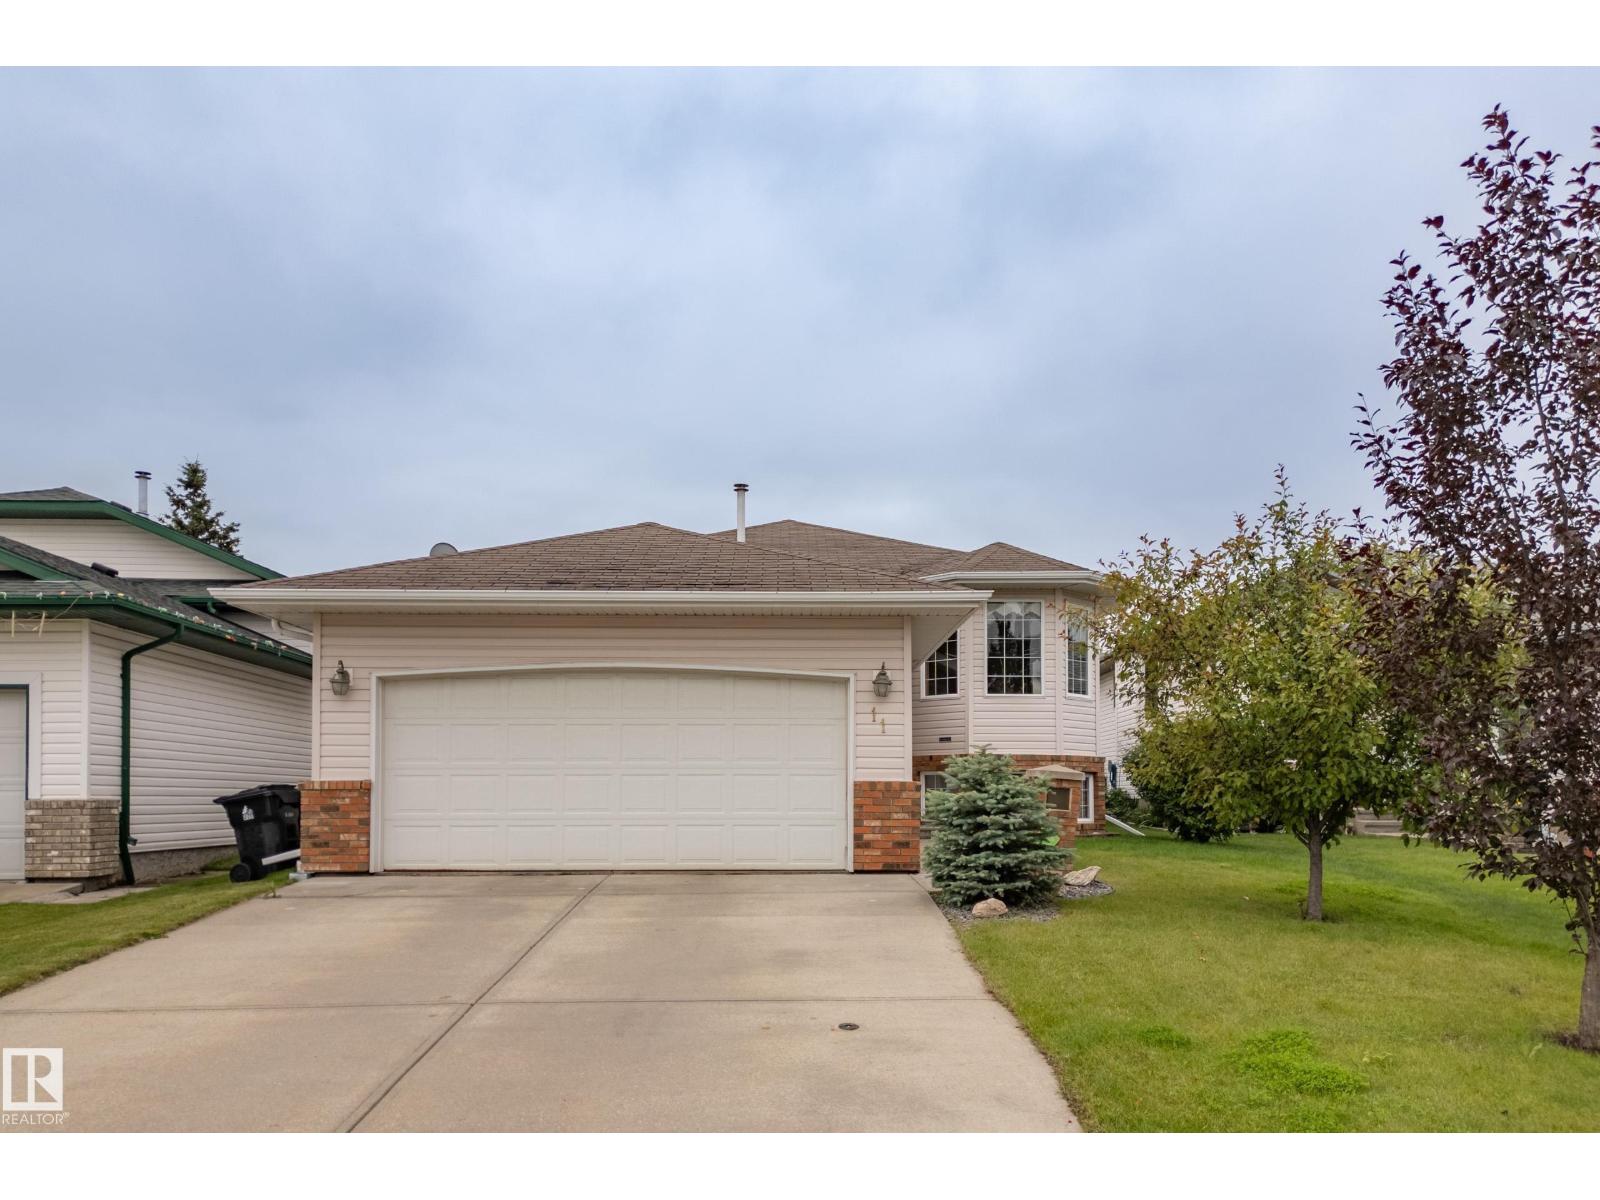
11 Hagen Co
Spruce Grove, Alberta
Pride of ownership shines throughout this original-owner bi-level offering over 1,100 sq. ft. of bright, functional living space with an unfinished basement ready for your future development. The spacious kitchen features abundant oak cabinetry, a corner pantry, large island with eating bar, and opens to the dining area with direct access to the deck. The sun-filled living room offers an open, inviting space for everyday living and entertaining. The primary bedroom includes double closets and private ensuite, while a second bedroom and full bath complete the main level. The attached double garage and driveway provide ample parking and storage. Outside, enjoy the beautifully landscaped, fully fenced backyard featuring a large deck, decorative retaining walls, mature trees, perennial gardens, and plenty of space to relax or entertain. Ideally located in a quiet, family-friendly neighbourhood close to parks, schools, shopping, and everyday amenities, this well-maintained home is ready for its next owner. (id:42336)
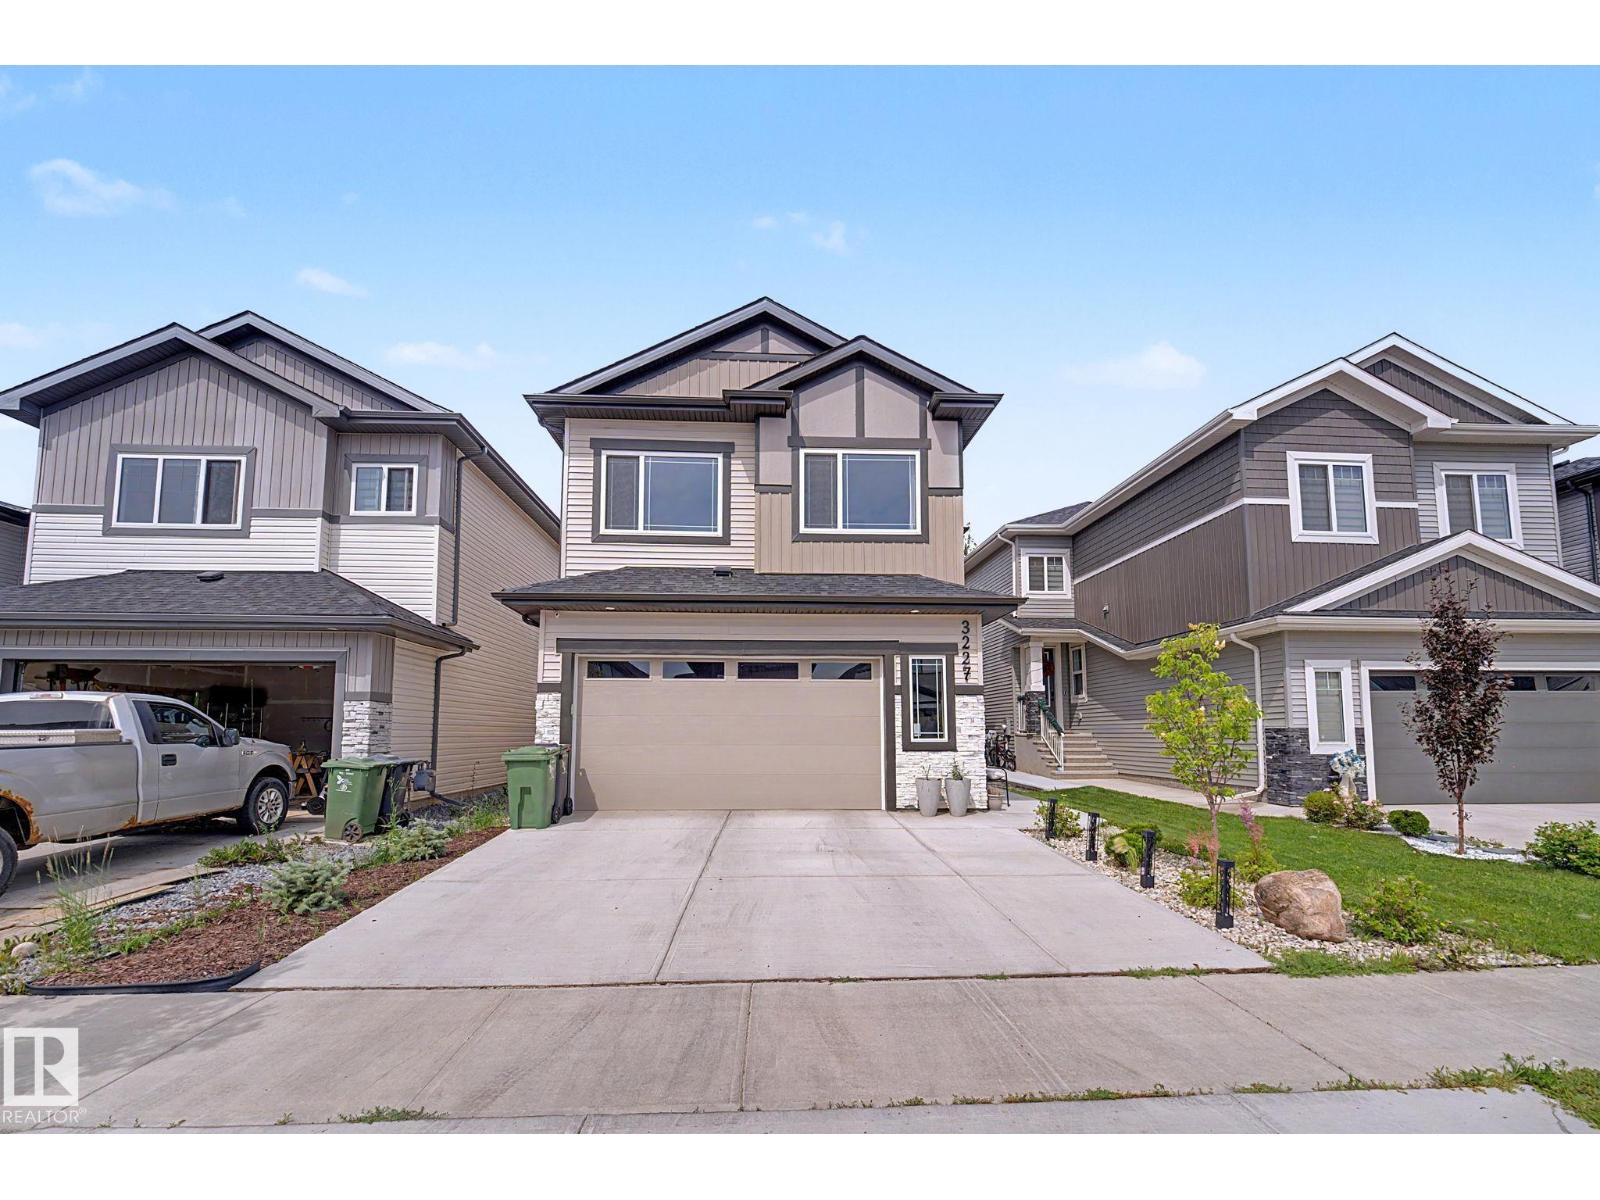
3227 Pelerin Cr
Beaumont, Alberta
Why wait to build when you can own a home that's better than new? Built in 2023, this stunning 2,500 sqft modern 2-storey in sought-after Place Chaleureuse offers exceptional value with completed landscaping, rear deck & premium finishes throughout. Featuring 4 bedrooms, 3 full baths, including a versatile main floor bedroom that's perfect for guests, a home office or den. The impressive open-to-above great room showcases a dramatic floor-to-ceiling tile feature wall, while the chef-inspired kitchen is complemented by a walk-through spice kitchen. Elegant tile flooring flows throughout the main floor & the dining area is highlighted by a stylish feature wall. A separate side entrance offers excellent potential for future basement development or a legal suite (subject to approval). Complete with a spacious double attached garage & located close to schools, parks & walking trails, this move-in-ready home delivers style, space & incredible value. (id:42336)
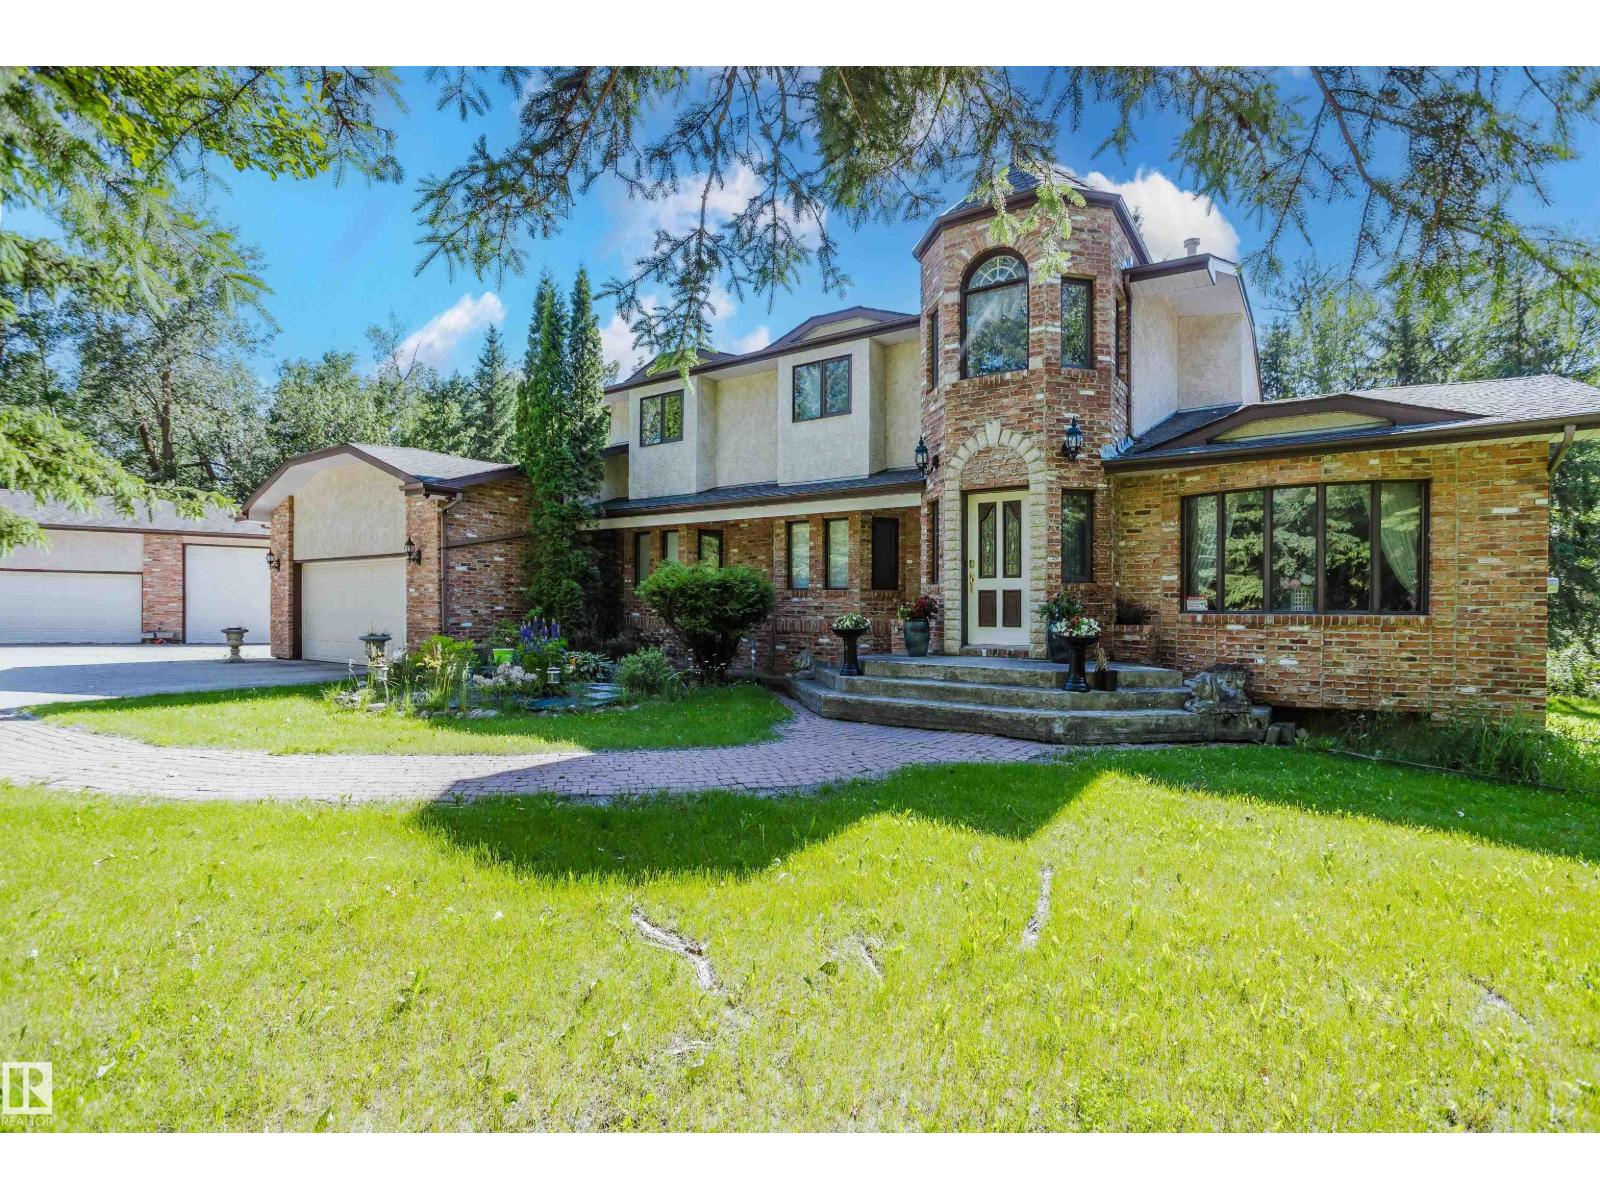
74 23248 Twp Road 522
Rural Strathcona County, Alberta
THIS IS THE ACREAGE PROPERTY YOU HAVE BEEN WAITING FOR! Only 1/2 mile SOUTH of Sherwood Park in desired South Chrenek Acres, this 5-Bedroom home was custom built by the original owner/builder for his family. On private 2 acre lot, the home includes a fully finished basement and provides over 3,800 square feet of coveted family living. The traditional main floor plan features a GREAT KITCHEN with Corian counters, a BIG Family Room with a real Tindleston Fire Place, and numerous SOUTH facing windows that flood the home with light! Other main floor highlights include a LARGE formal Dining Room and a main floor Den for working from home! The upper level provides 4 spacious bedrooms and a loft area to read and relax. The finished basement with a big Rec. Room, sauna, 5TH bedroom and a 2nd kitchen sets up well for extended family living. The property gets better with newer shingles, 2 newer furnaces, and a 24'x20' shop with 220v and 11' ceilings. Close to the Henday and Whitemud Freeways...THIS IS THE ONE! (id:42336)
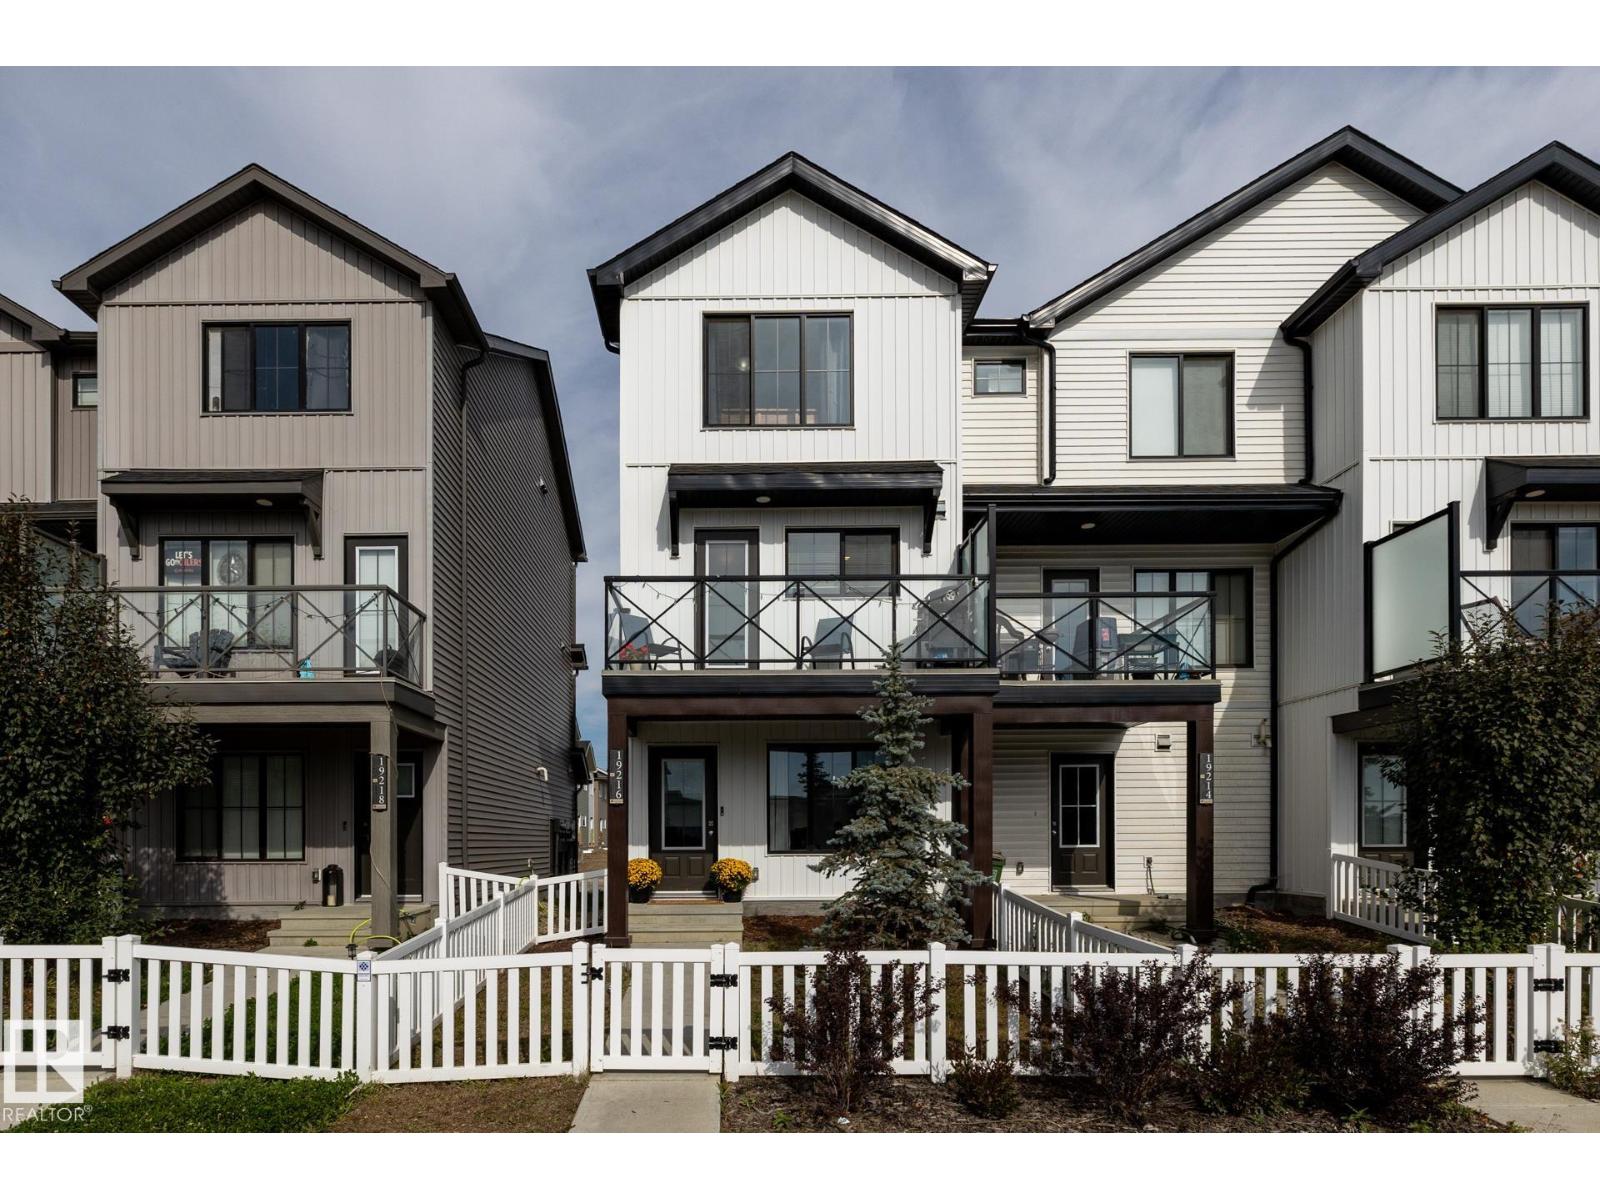
19216 27 Av NW
Edmonton, Alberta
Discover Your New Home! This rare end-unit, air-conditioned 3-storey townhome with NO CONDO FEES is perfect for anyone looking for the ideal home office and a stylish living space. You’ll love the attached single garage, versatile main-floor den, and bright open-concept living and dining area featuring a stylish feature wall, fireplace, and built-ins. The beautiful kitchen is complete with quartz counters, stainless steel appliances, a spacious pantry & crisp white cabinetry. It opens onto a sunny south-facing balcony with tranquil pond views, perfect for morning coffee or evening BBQs. Upstairs, the primary suite includes a private ensuite, alongside a 2nd bedroom, full bath & convenient laundry. Outside, the fenced and landscaped yard is ready for pets, gardening, or your decorating ideas. With Anthony Henday Drive less than 5 mins away, you’ll enjoy quick access to Whitemud Drive, Currents of Windermere & all corners of the city, while 8.5 km of community trails lead you to the Wedgewood Creek Ravine. (id:42336)
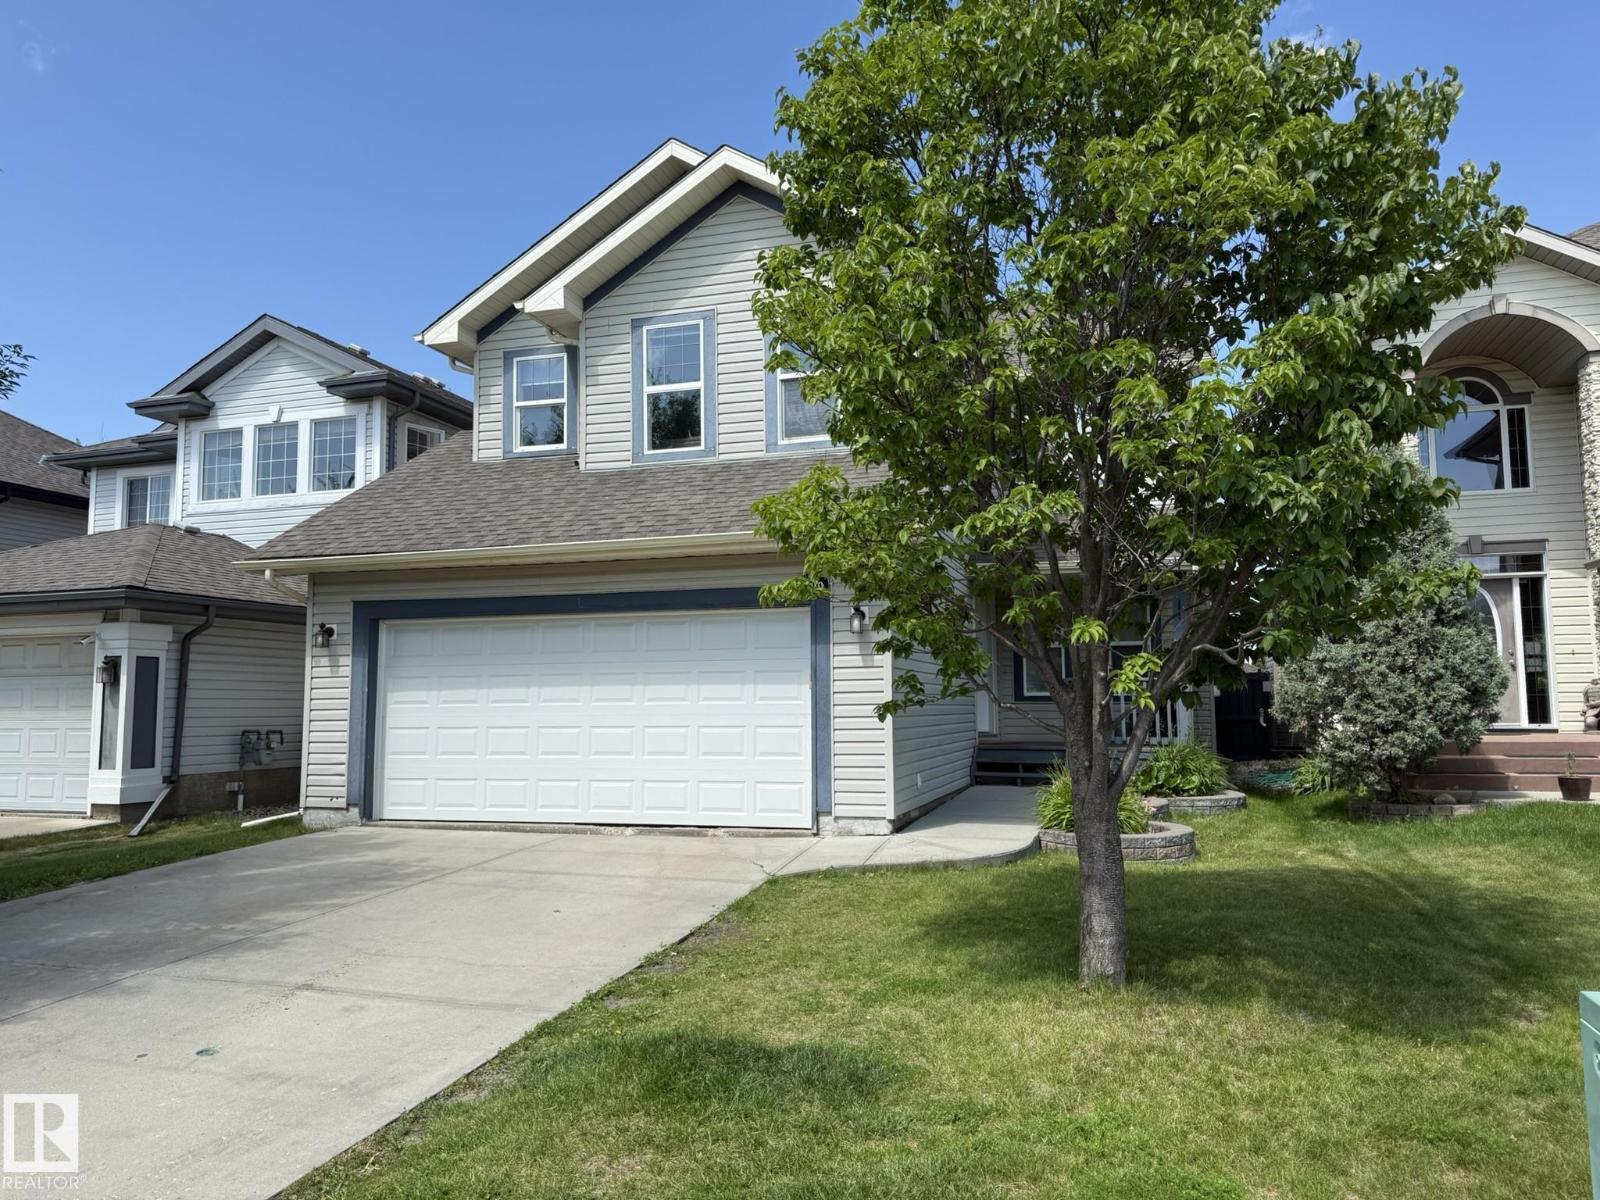
1820 Robertson Cr SW
Edmonton, Alberta
Welcome to this well cared for F/FINISHED 2Storey, FRONT PORCH, 4Bdrms, 4Baths, BONUS ROOM, 21x20 Double Att. Garage, Full A/C w/well over 3000Sq.Ft. of Living Space in Community of RUTHERFORD! The large entryway has a Flex Room up front leading to the open Living Room w/a Gas Fireplace, Kitchen with 5-S/S Appliances, Corner Pantry, NWE QUARTZ COUNTER TOPS & BACKSPLASH w/a A Bright Dining Area for 6+Guests with lots of windows facing the backyard. The Upper Floor has a VAULTED CEILING BONUS ROOM, A 2nd & 3rd Bdrm w/a full 4pc Bath, And a Super Large PRIMARY BEDROOM w/a Seating Area, Makeup Station overlooking the backyard. There is a Full 4pc ENSUITE that has a corner soaker tub, Separate Shower, Sink & Water Closet. The F/F Basement has a large Family Room, Gym Area, 4th Bdrm, A full 4pc Bath, + A Lg Storage/Utility Room. Then you have a private backyard w/an OVERSIZED DECK w/a PRIVACY WALL & Storage Shed. Great Family neighborhood with walking distance to K-9 Schools, Shopping & Quick access to Henday! (id:42336)
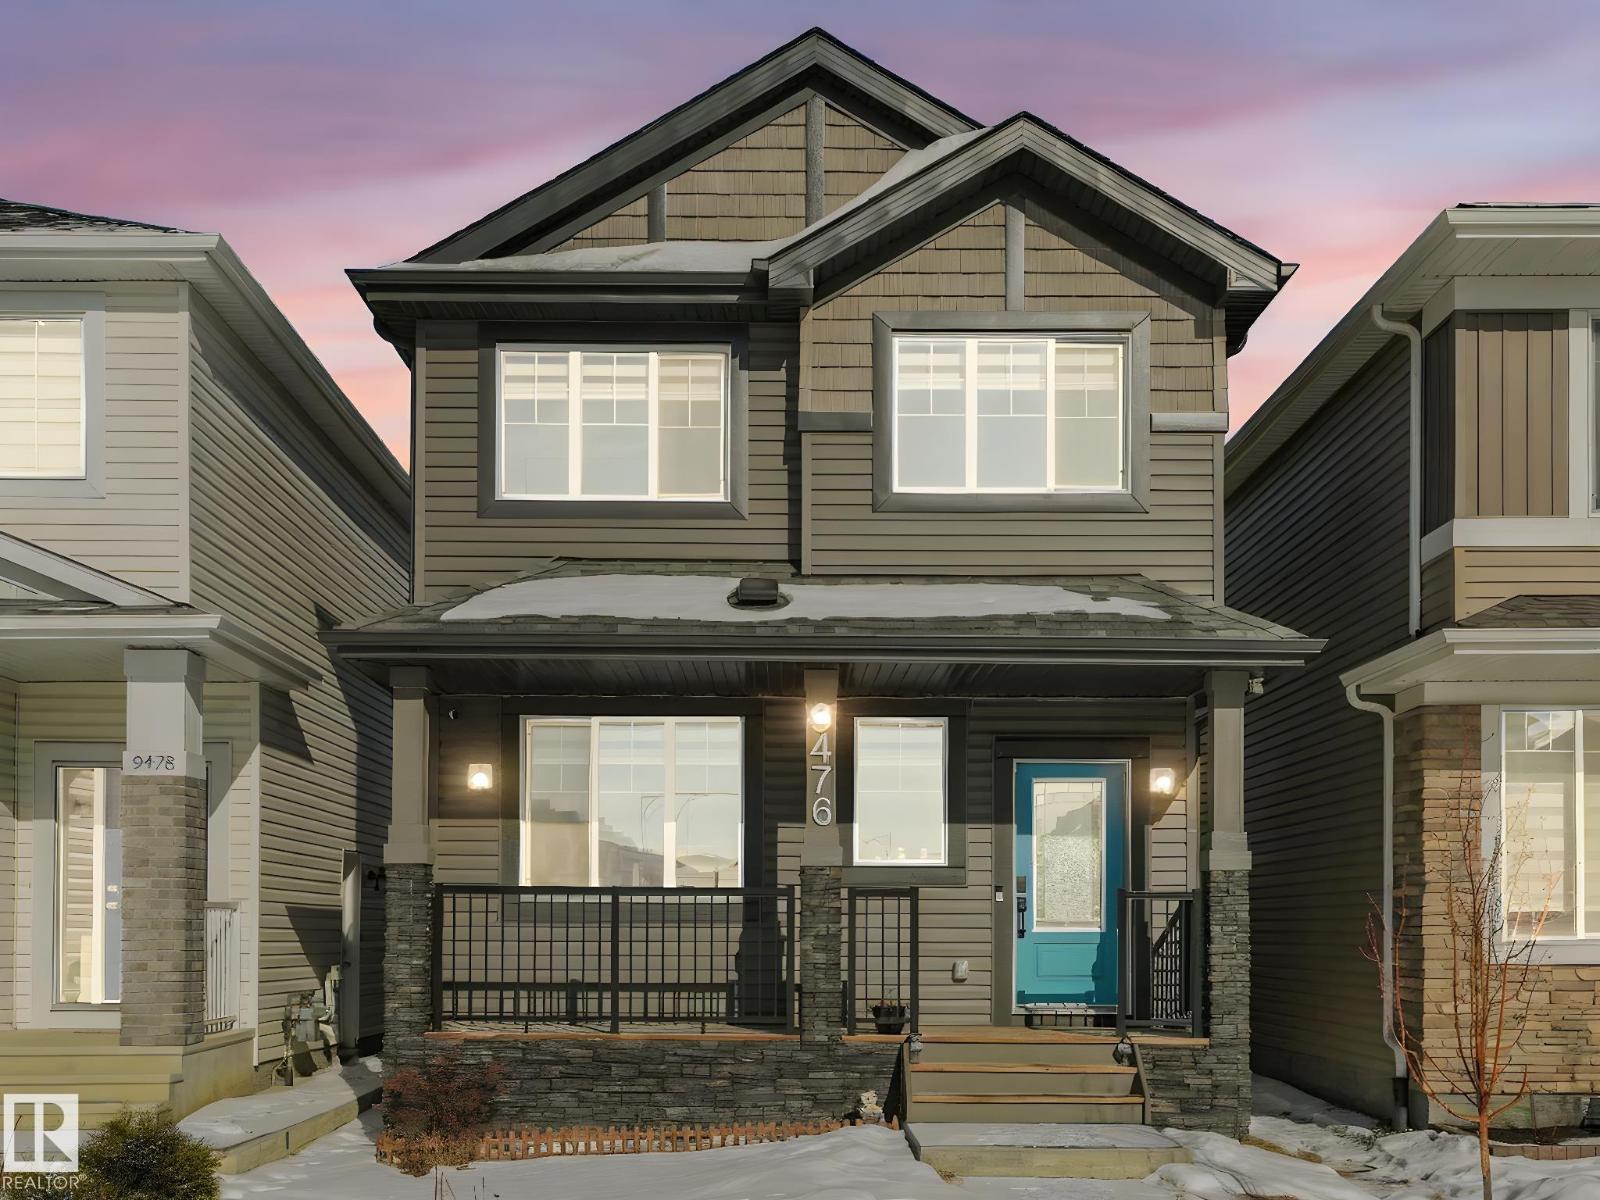
9476 Colak Lane SW
Edmonton, Alberta
This LESS THAN THREE-YEAR-OLD home offers the perfect blend of modern design and smart investment potential. Featuring FULLY FINISHED BASEMENT with kitchen, bedroom and full washroom with laundry set . This home boasts a bright open-concept living area with an extra-large quartz countertop, UPGRADED KITCHEN APPLIANCES, GAS COOKING RANGE and stunning FEATURE WALLS that elevate the interior design. The main floor also includes a convenient half washroom for guests.Upstairs, you’ll find THREE BEDROOMS on the second floor, WITH 2 FULL WASHROOMS along with a thoughtfully designed layout ideal for families. Enjoy the convenience of a 2-CAR GARAGE and the lifestyle of one of Southwest Edmonton’s newest and most desirable communities. Chapelle offers modern living, growing amenities, schools, parks, and quick access to major routes. (id:42336)
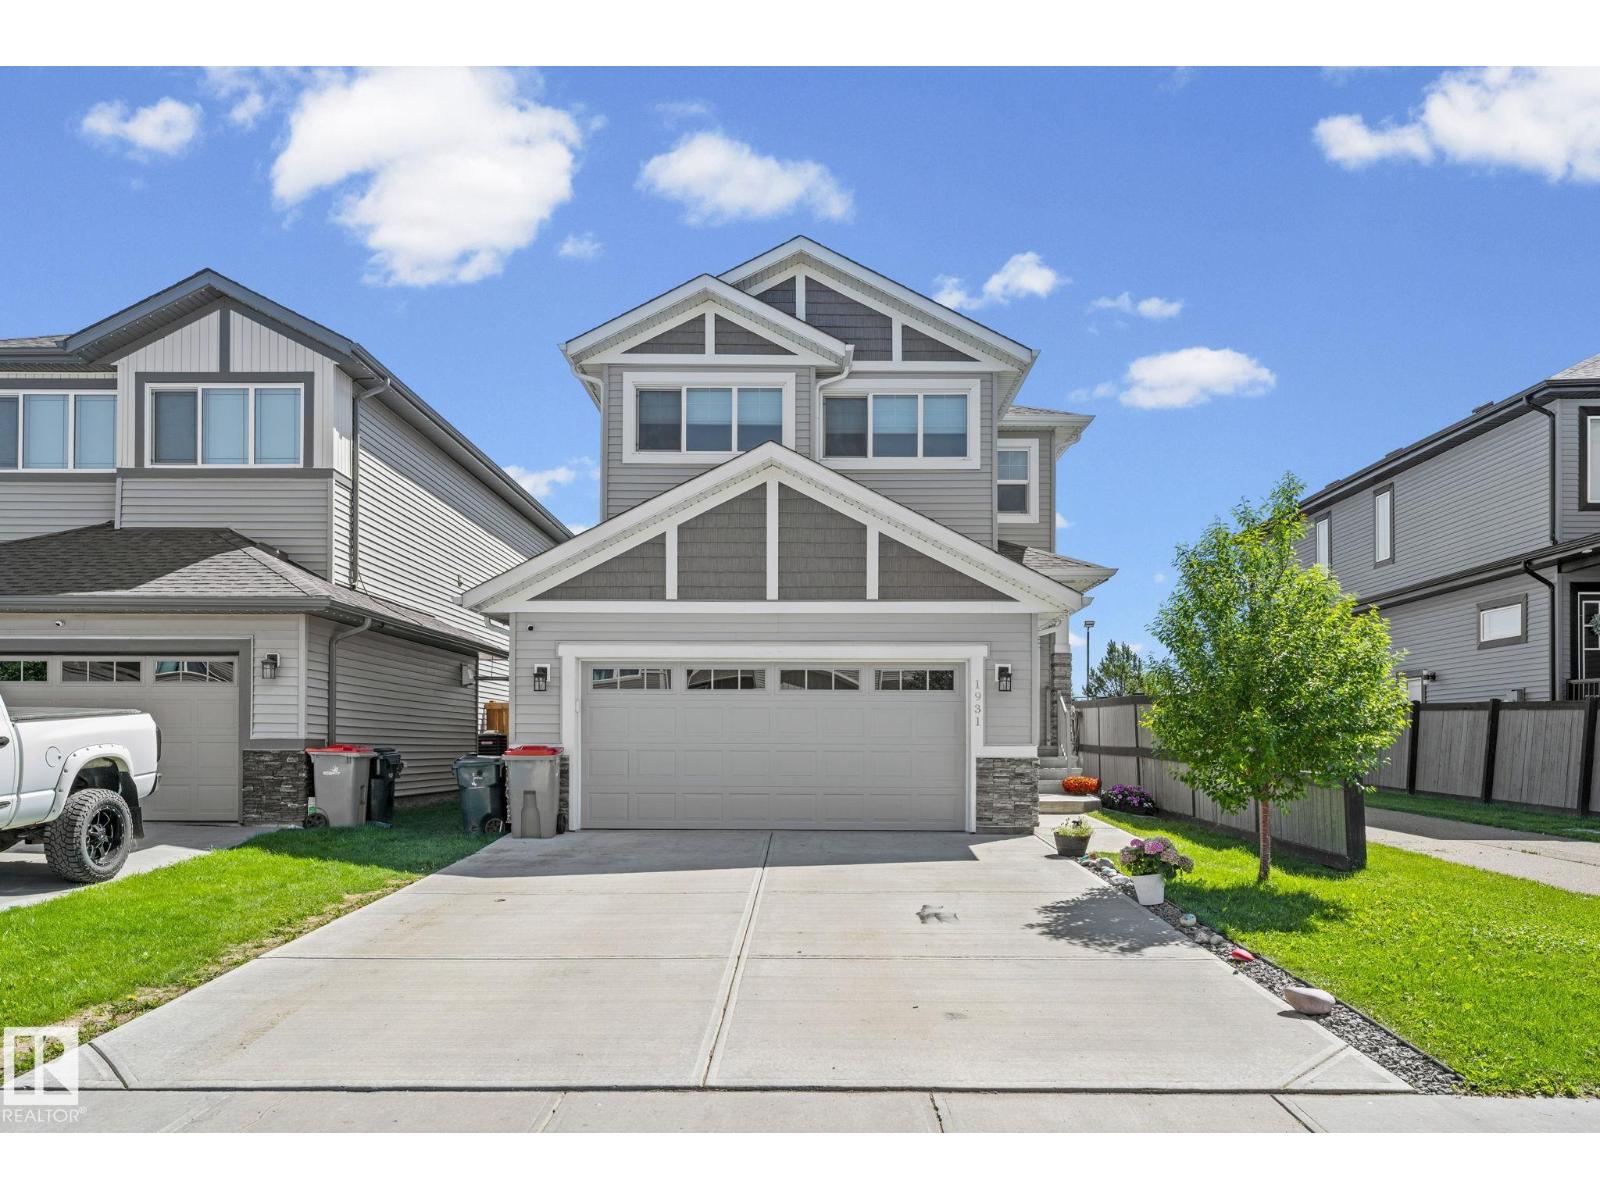
1931 Westerra Ln
Stony Plain, Alberta
Welcome to this exceptional Coventry Homes-built two-storey in the sought-after community of Westerra, Stony Plain! Built in 2021, this beautifully maintained home offers over 2,190 sq. ft. of living space with 3 bedrooms, 2.5 bathrooms, and an oversized heated garage featuring epoxy flooring. The open-concept main floor showcases luxury vinyl plank flooring, a stunning electric fireplace, central A/C, and a chef-inspired kitchen with stainless steel appliances, a gas range, ample cabinetry, and generous workspace. Permanent exterior lighting adds year-round convenience and curb appeal. Upstairs you’ll find spacious bedrooms, including a gorgeous primary retreat. The unfinished basement is framed for an additional room and already wired with lighting and electrical. Enjoy the landscaped backyard with a gazebo and concrete pad, backing directly onto a park, playground, and outdoor hockey rink. Close to schools, walking trails, and amenities, this move-in-ready home is the perfect blend of comfort, style (id:42336)