

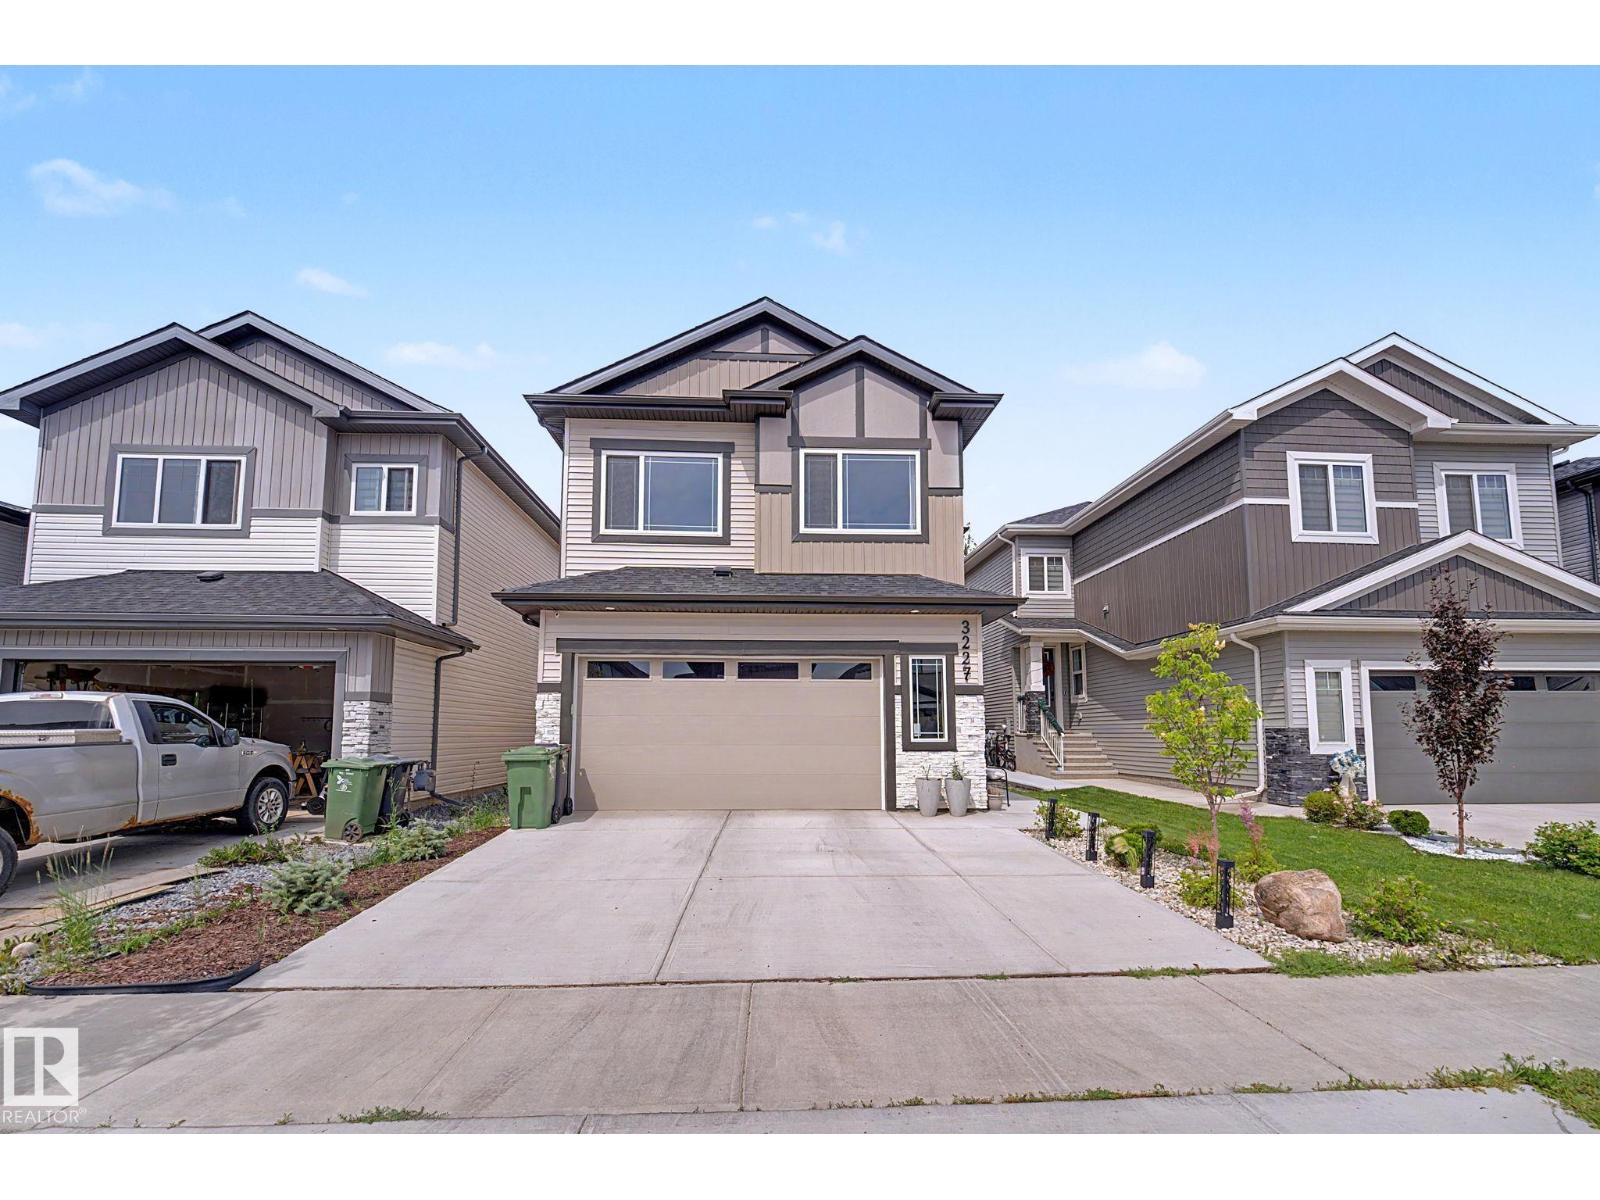
3227 Pelerin Cr
Beaumont, Alberta
Why wait to build when you can own a home that's better than new? Built in 2023, this stunning 2,500 sqft modern 2-storey in sought-after Place Chaleureuse offers exceptional value with completed landscaping, rear deck & premium finishes throughout. Featuring 4 bedrooms, 3 full baths, including a versatile main floor bedroom that's perfect for guests, a home office or den. The impressive open-to-above great room showcases a dramatic floor-to-ceiling tile feature wall, while the chef-inspired kitchen is complemented by a walk-through spice kitchen. Elegant tile flooring flows throughout the main floor & the dining area is highlighted by a stylish feature wall. A separate side entrance offers excellent potential for future basement development or a legal suite (subject to approval). Complete with a spacious double attached garage & located close to schools, parks & walking trails, this move-in-ready home delivers style, space & incredible value. (id:42336)
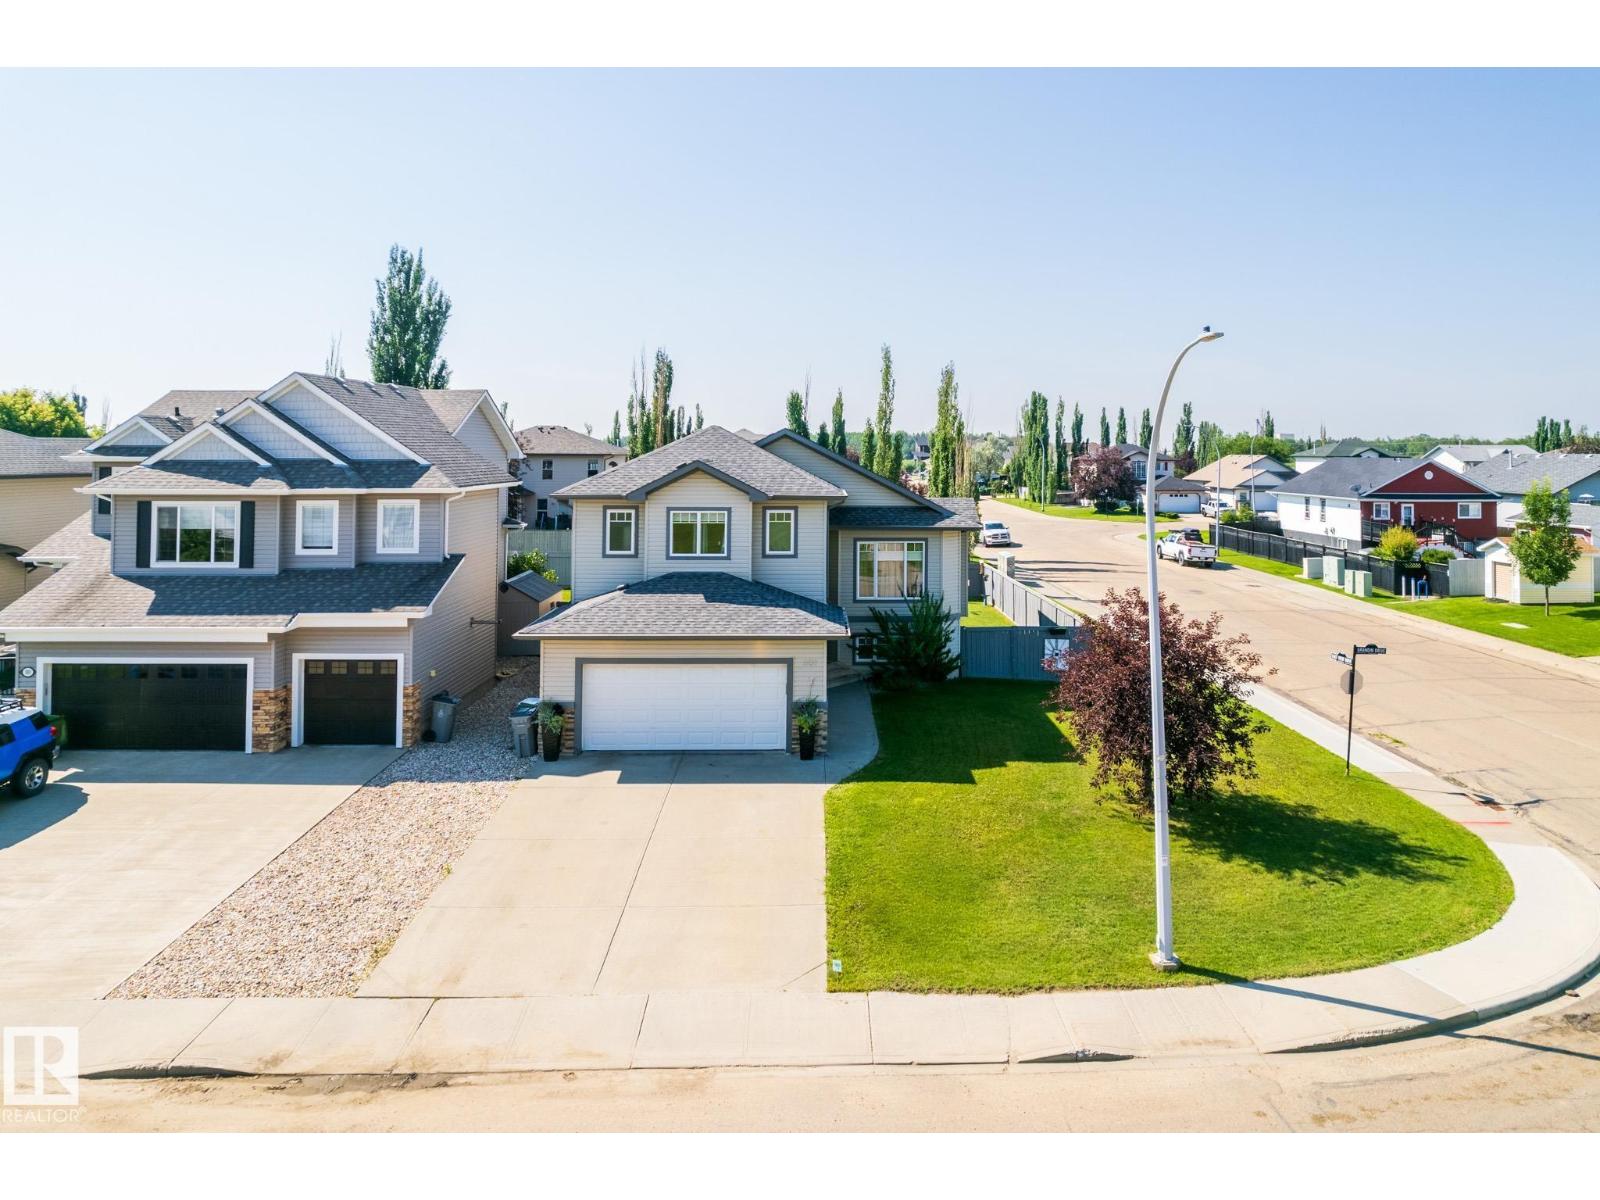
501 Grandin Dr
Morinville, Alberta
Welcome Home! Beautifully bi-level in Morinville! This spacious well maintained family home offers the perfect combination of comfort, functionality, and room to grow. The main floor features new vinyl plank flooring, an open concept kitchen with new counter tops, dining and living room with 3 generous bedrooms, including a private primary located above the garage complete with a walk-in closet and 3-piece en-suite. The fully finished basement expands your living space with a massive recreation room, perfect for movie nights, a games area, or entertaining family and friends. You'll also find 2 additional bedrooms, providing plenty of space for a growing family, guests, or a home office. Step outside into your large fully fenced backyard with a deck and gazebo, perfect for your summer BBQ'S. Enjoy your double attached heated garage in the colder months & central A/C for those hot summer days. This property is walking distance to shopping, schools, and parks! Make Morinville your new home. (id:42336)
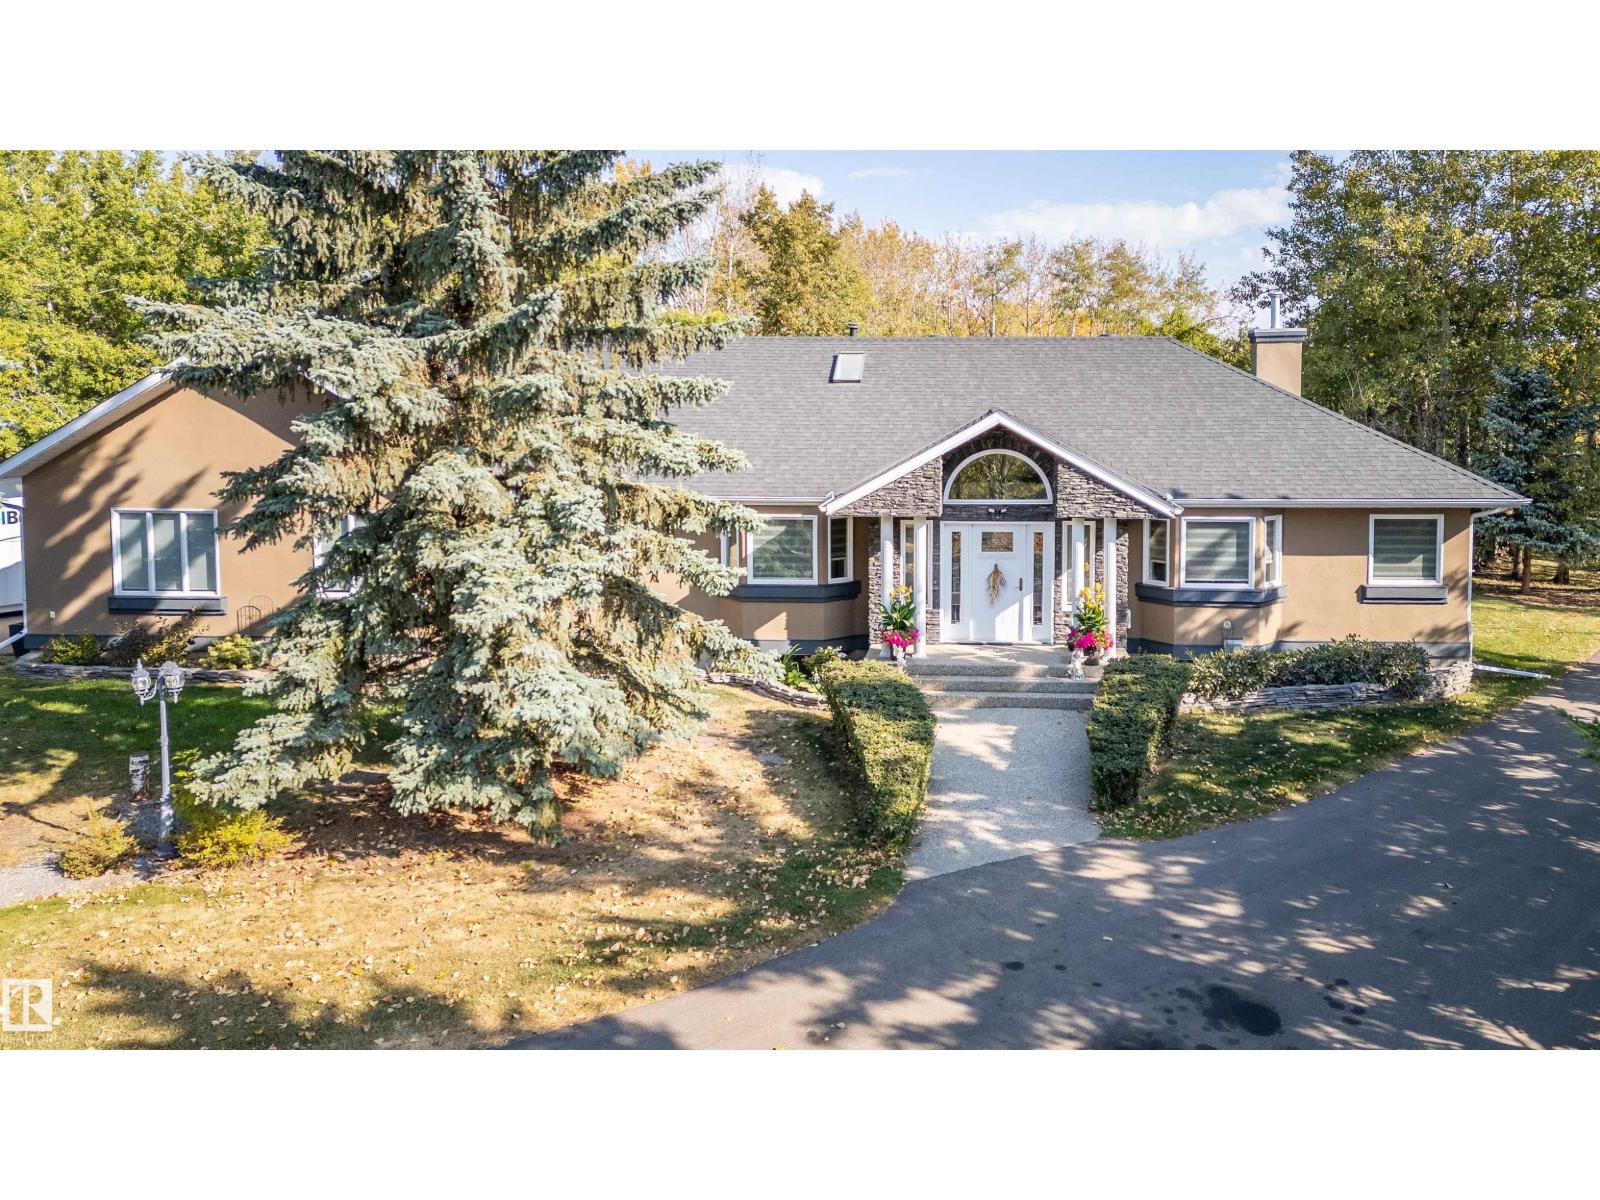
349 52471 Rge Road 223
Rural Strathcona County, Alberta
Conveniently situated mere minutes from both Ardrossan and Sherwood Park, this fully developed 3 acre gem (with 3800+ sq/ft 3 Bay comm. shop), offers a spacious, and wonderfully appointed family friendly bungalow (over 3700sq/ft of total living space). 4 bedrooms and 2 1/2 baths (5 piece primary ensuite). A generously sized vaulted foyer welcomes all, and leads directly to the fully open concept living, dining and kitchen space. The m/floor also has a wonderfully tranquil sitting room with stunning full height windows. A large flex/office space conveniently located between the LR and expansive primary bedroom (w/ WI closet). Enjoy your amazing composite deck (screen enclosed for the anti mosquito crowd!) with Hot Tub. Fully finished basement w/ 2 bed/4 piece bath, and family and storage space. Over engineered (5 in. asphalt) picturesque driveway leads all the way to the commercial ready/sized yard space. Upgrades: all new triple pane windows, new doors, new acrylic stucco, 50+ yr fiberglass roof. (id:42336)
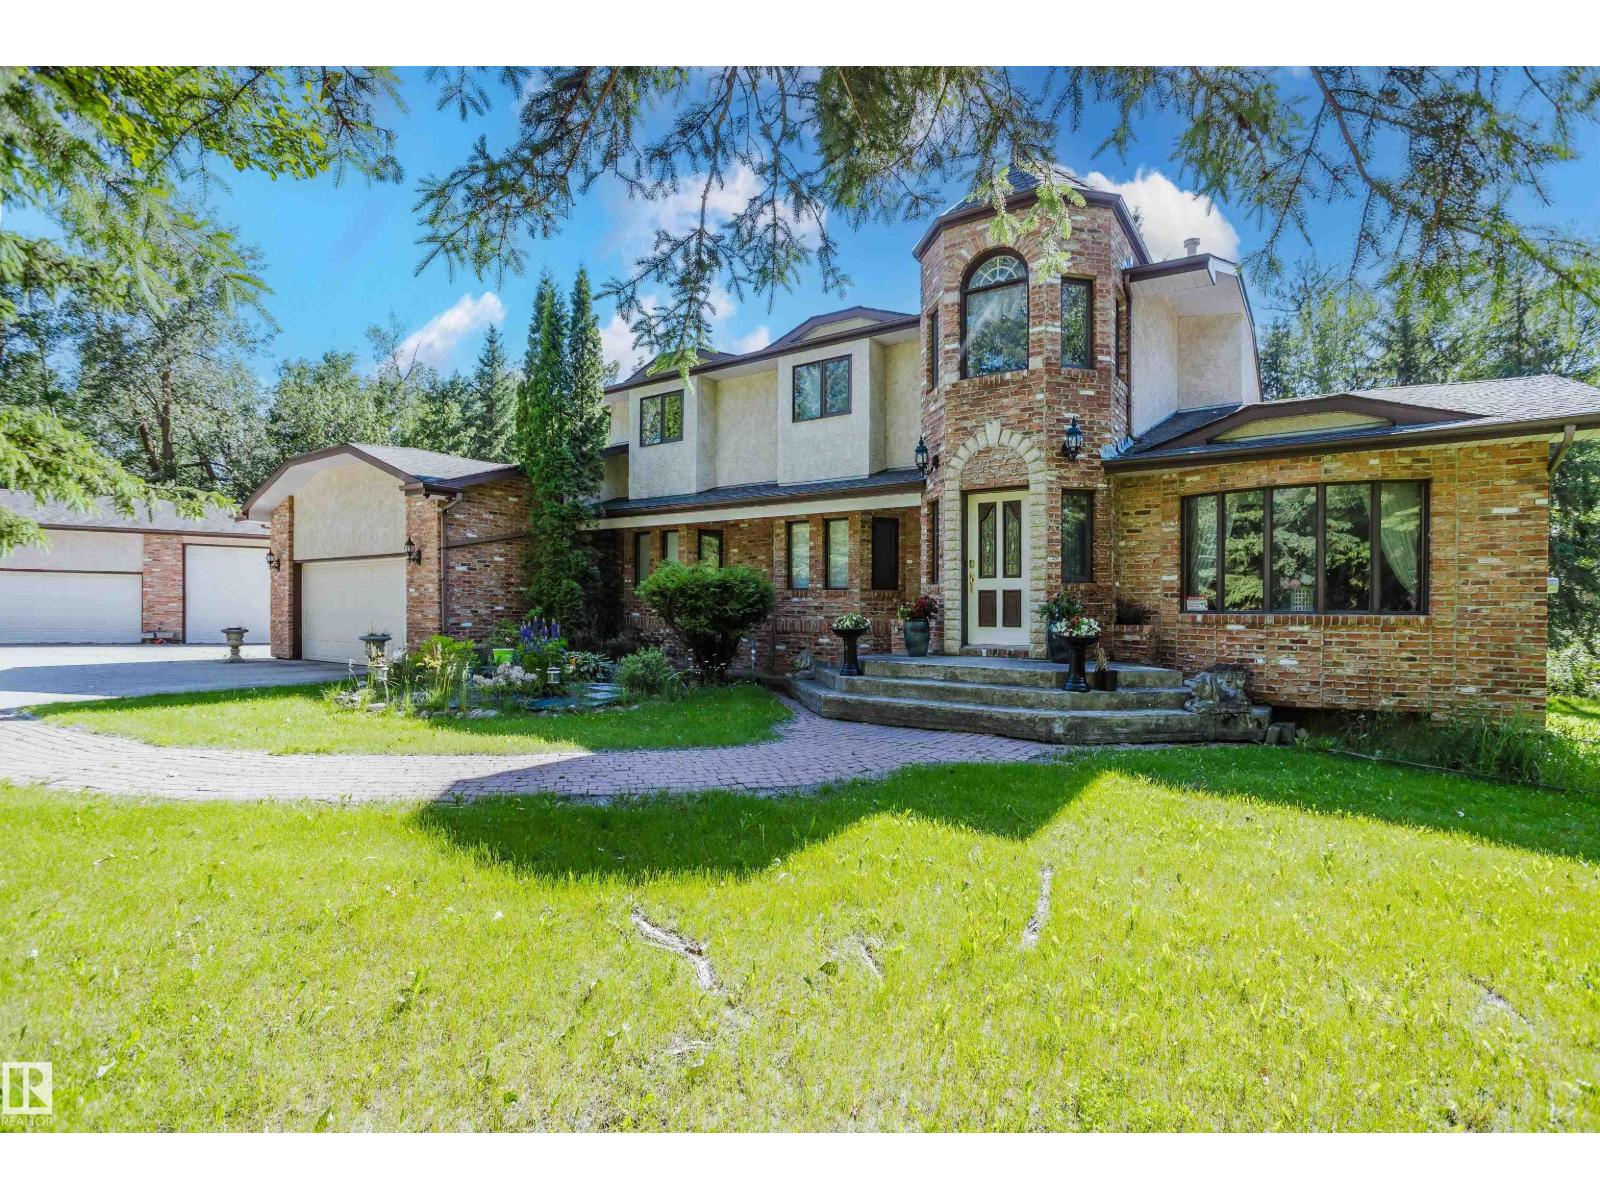
74 23248 Twp Road 522
Rural Strathcona County, Alberta
THIS IS THE ACREAGE PROPERTY YOU HAVE BEEN WAITING FOR! Only 1/2 mile SOUTH of Sherwood Park in desired South Chrenek Acres, this 5-Bedroom home was custom built by the original owner/builder for his family. On private 2 acre lot, the home includes a fully finished basement and provides over 3,800 square feet of coveted family living. The traditional main floor plan features a GREAT KITCHEN with Corian counters, a BIG Family Room with a real Tindleston Fire Place, and numerous SOUTH facing windows that flood the home with light! Other main floor highlights include a LARGE formal Dining Room and a main floor Den for working from home! The upper level provides 4 spacious bedrooms and a loft area to read and relax. The finished basement with a big Rec. Room, sauna, 5TH bedroom and a 2nd kitchen sets up well for extended family living. The property gets better with newer shingles, 2 newer furnaces, and a 24'x20' shop with 220v and 11' ceilings. Close to the Henday and Whitemud Freeways...THIS IS THE ONE! (id:42336)
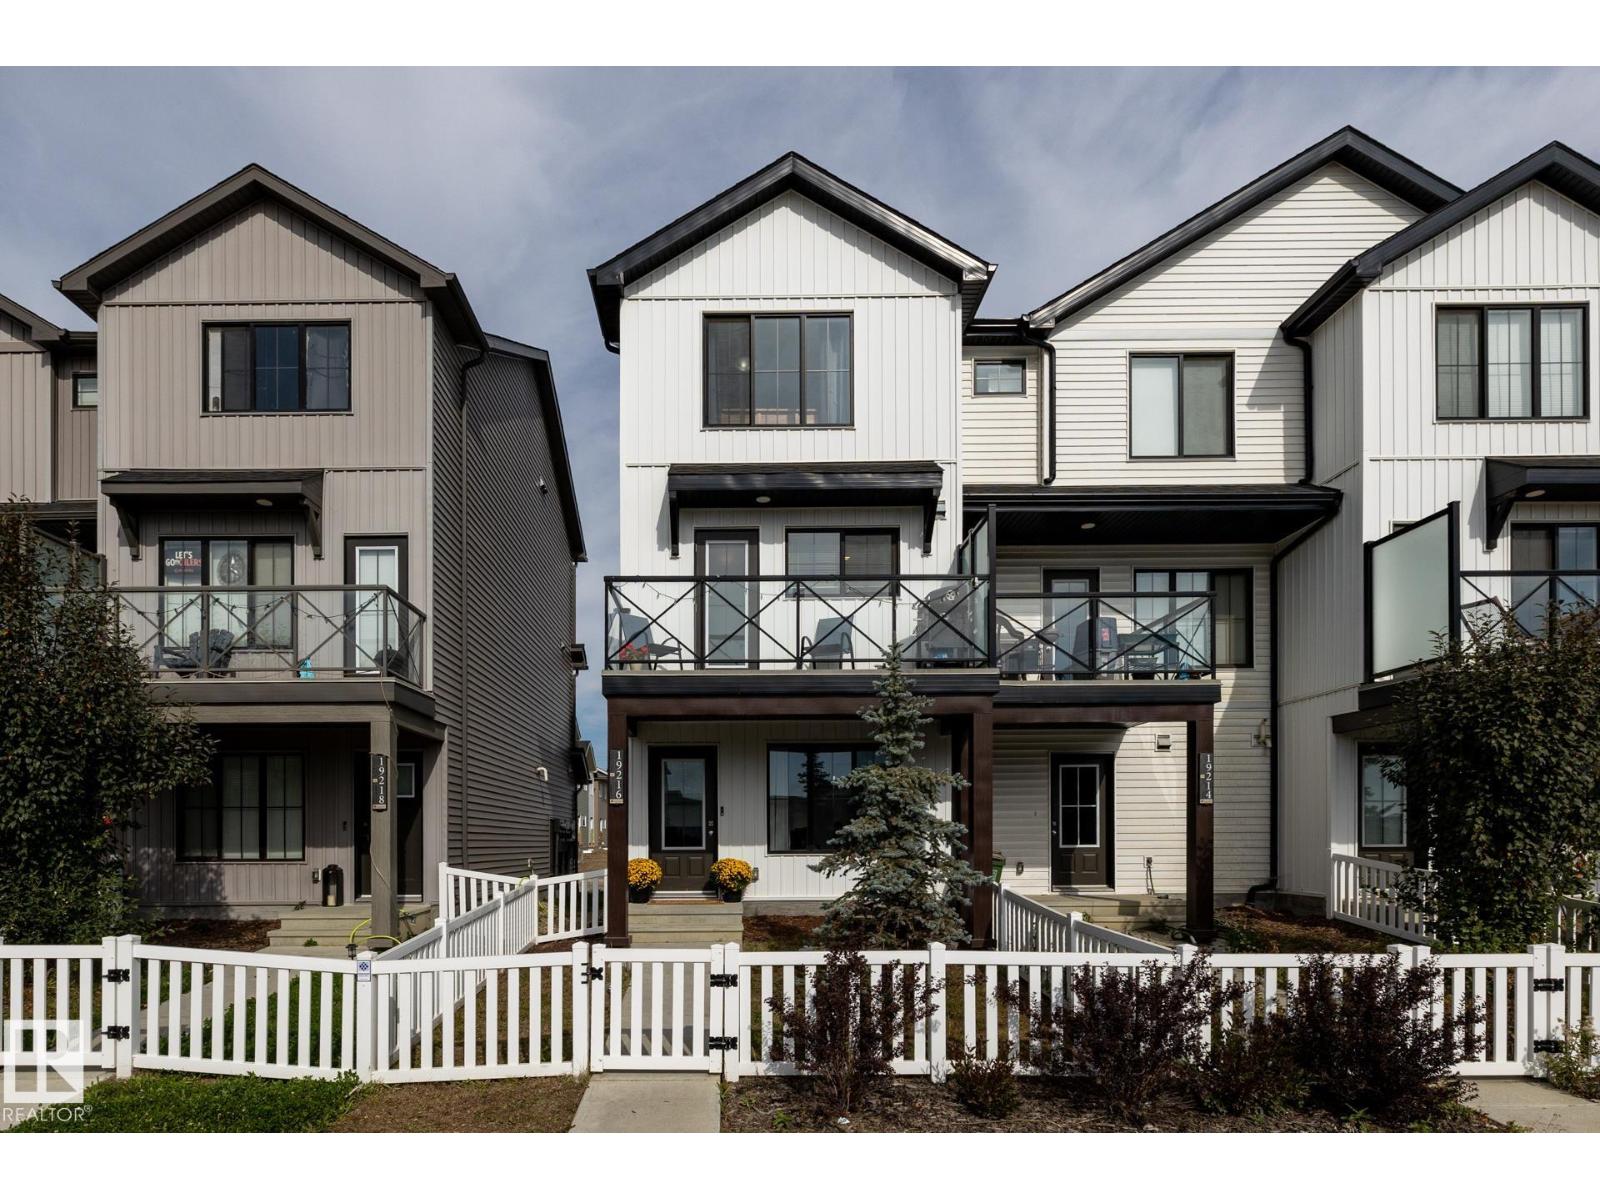
19216 27 Av NW
Edmonton, Alberta
Discover Your New Home! This rare end-unit, air-conditioned 3-storey townhome with NO CONDO FEES is perfect for anyone looking for the ideal home office and a stylish living space. You’ll love the attached single garage, versatile main-floor den, and bright open-concept living and dining area featuring a stylish feature wall, fireplace, and built-ins. The beautiful kitchen is complete with quartz counters, stainless steel appliances, a spacious pantry & crisp white cabinetry. It opens onto a sunny south-facing balcony with tranquil pond views, perfect for morning coffee or evening BBQs. Upstairs, the primary suite includes a private ensuite, alongside a 2nd bedroom, full bath & convenient laundry. Outside, the fenced and landscaped yard is ready for pets, gardening, or your decorating ideas. With Anthony Henday Drive less than 5 mins away, you’ll enjoy quick access to Whitemud Drive, Currents of Windermere & all corners of the city, while 8.5 km of community trails lead you to the Wedgewood Creek Ravine. (id:42336)
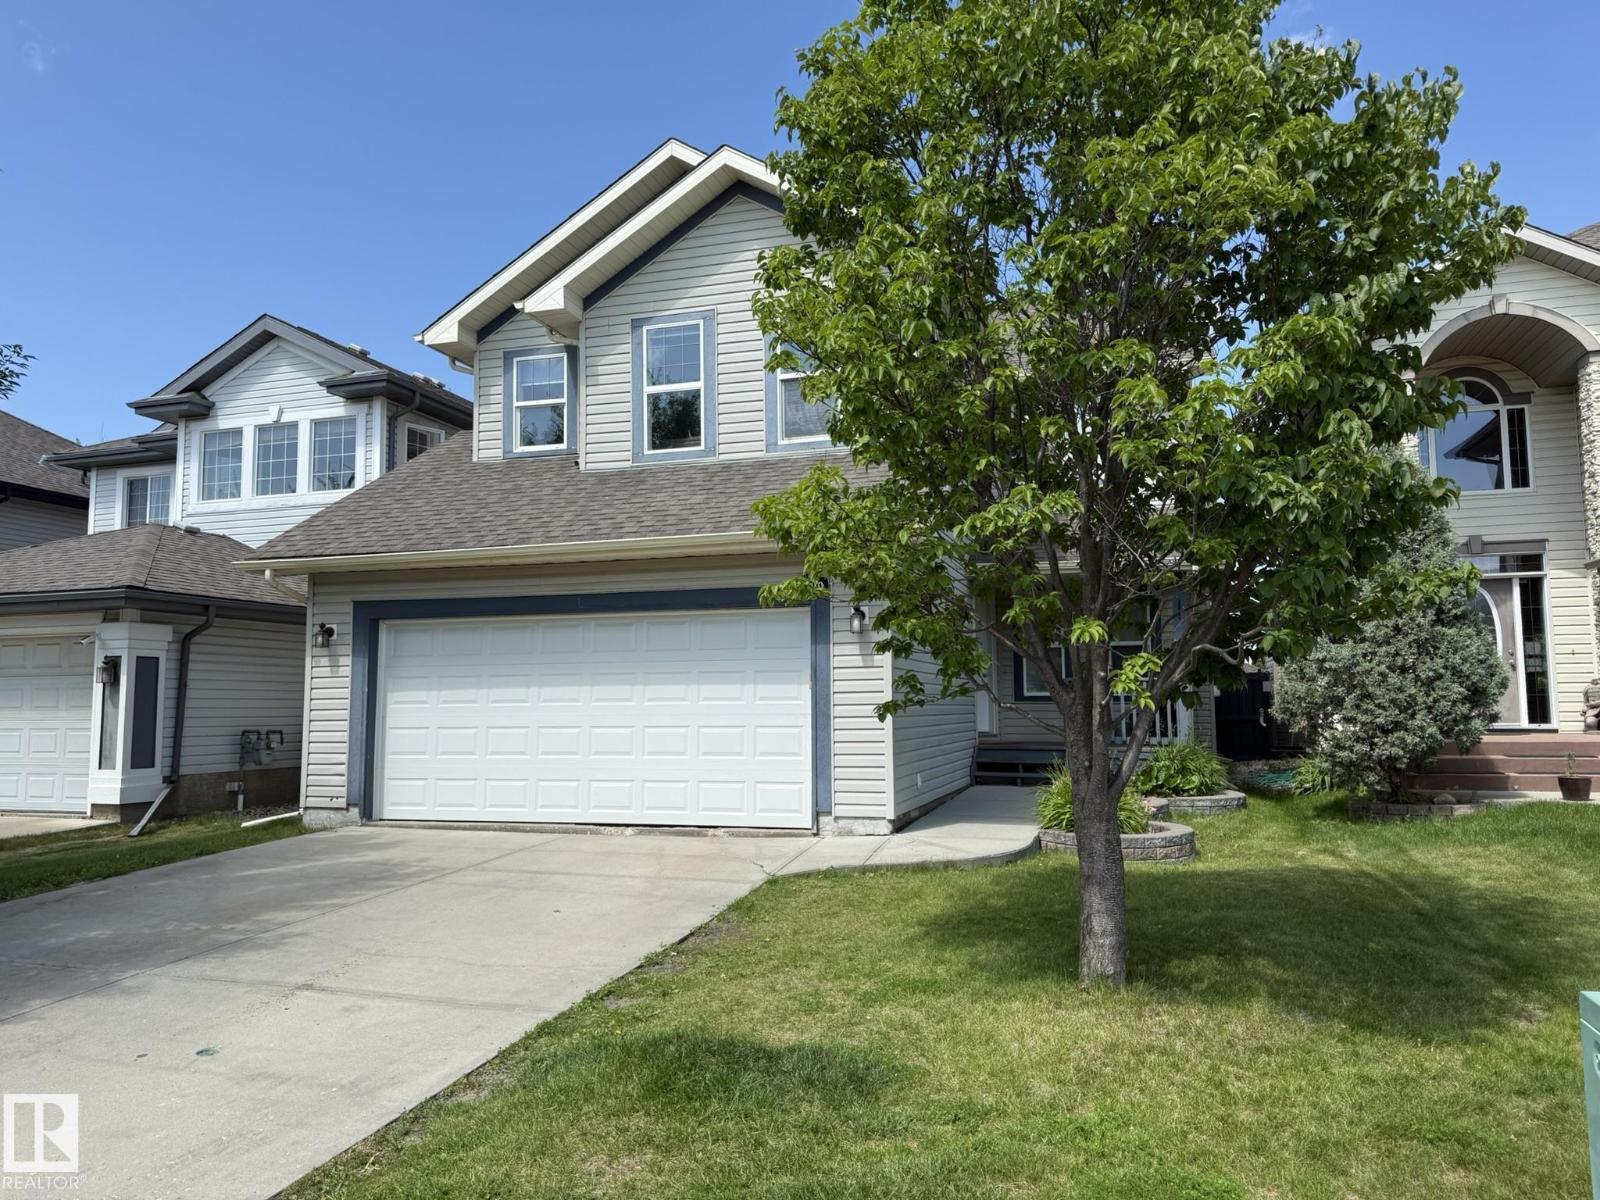
1820 Robertson Cr SW
Edmonton, Alberta
Welcome to this well cared for F/FINISHED 2Storey, FRONT PORCH, 4Bdrms, 4Baths, BONUS ROOM, 21x20 Double Att. Garage, Full A/C w/well over 3000Sq.Ft. of Living Space in Community of RUTHERFORD! The large entryway has a Flex Room up front leading to the open Living Room w/a Gas Fireplace, Kitchen with 5-S/S Appliances, Corner Pantry, NWE QUARTZ COUNTER TOPS & BACKSPLASH w/a A Bright Dining Area for 6+Guests with lots of windows facing the backyard. The Upper Floor has a VAULTED CEILING BONUS ROOM, A 2nd & 3rd Bdrm w/a full 4pc Bath, And a Super Large PRIMARY BEDROOM w/a Seating Area, Makeup Station overlooking the backyard. There is a Full 4pc ENSUITE that has a corner soaker tub, Separate Shower, Sink & Water Closet. The F/F Basement has a large Family Room, Gym Area, 4th Bdrm, A full 4pc Bath, + A Lg Storage/Utility Room. Then you have a private backyard w/an OVERSIZED DECK w/a PRIVACY WALL & Storage Shed. Great Family neighborhood with walking distance to K-9 Schools, Shopping & Quick access to Henday! (id:42336)
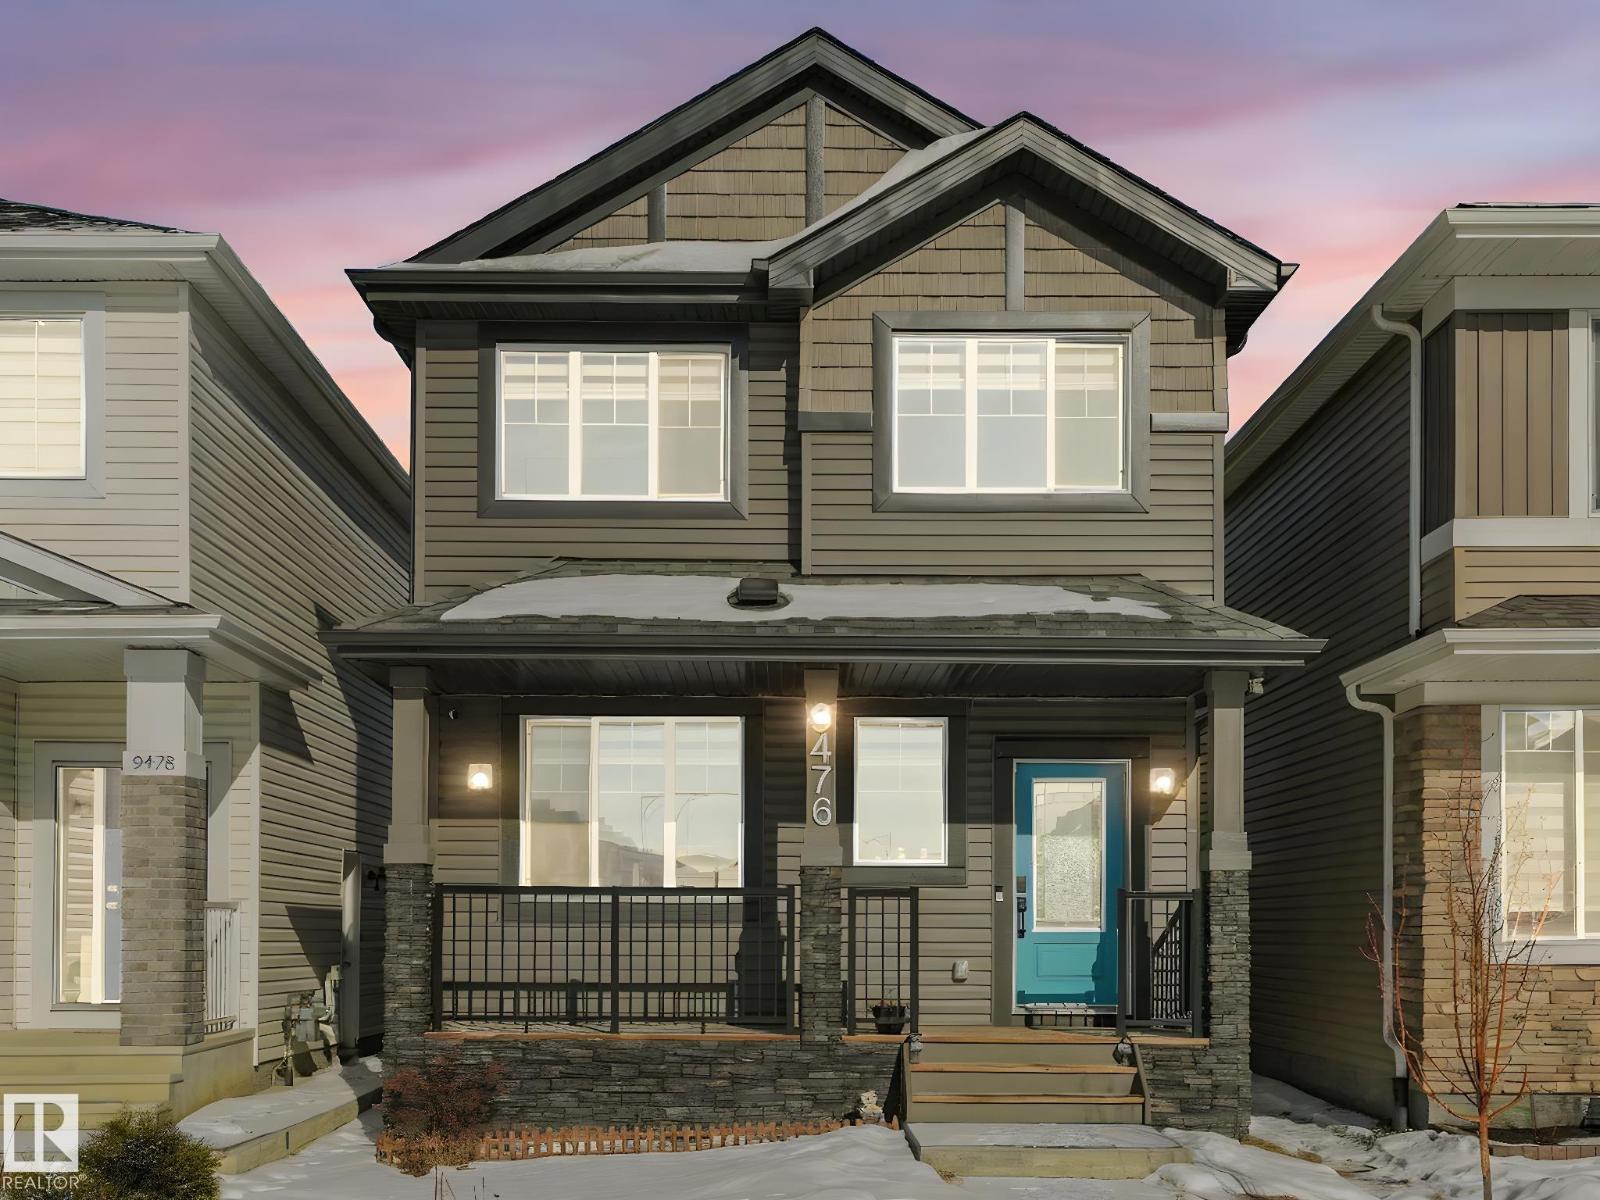
9476 Colak Lane SW
Edmonton, Alberta
This LESS THAN THREE-YEAR-OLD home offers the perfect blend of modern design and smart investment potential. Featuring FULLY FINISHED BASEMENT with kitchen, bedroom and full washroom with laundry set . This home boasts a bright open-concept living area with an extra-large quartz countertop, UPGRADED KITCHEN APPLIANCES, GAS COOKING RANGE and stunning FEATURE WALLS that elevate the interior design. The main floor also includes a convenient half washroom for guests.Upstairs, you’ll find THREE BEDROOMS on the second floor, WITH 2 FULL WASHROOMS along with a thoughtfully designed layout ideal for families. Enjoy the convenience of a 2-CAR GARAGE and the lifestyle of one of Southwest Edmonton’s newest and most desirable communities. Chapelle offers modern living, growing amenities, schools, parks, and quick access to major routes. (id:42336)
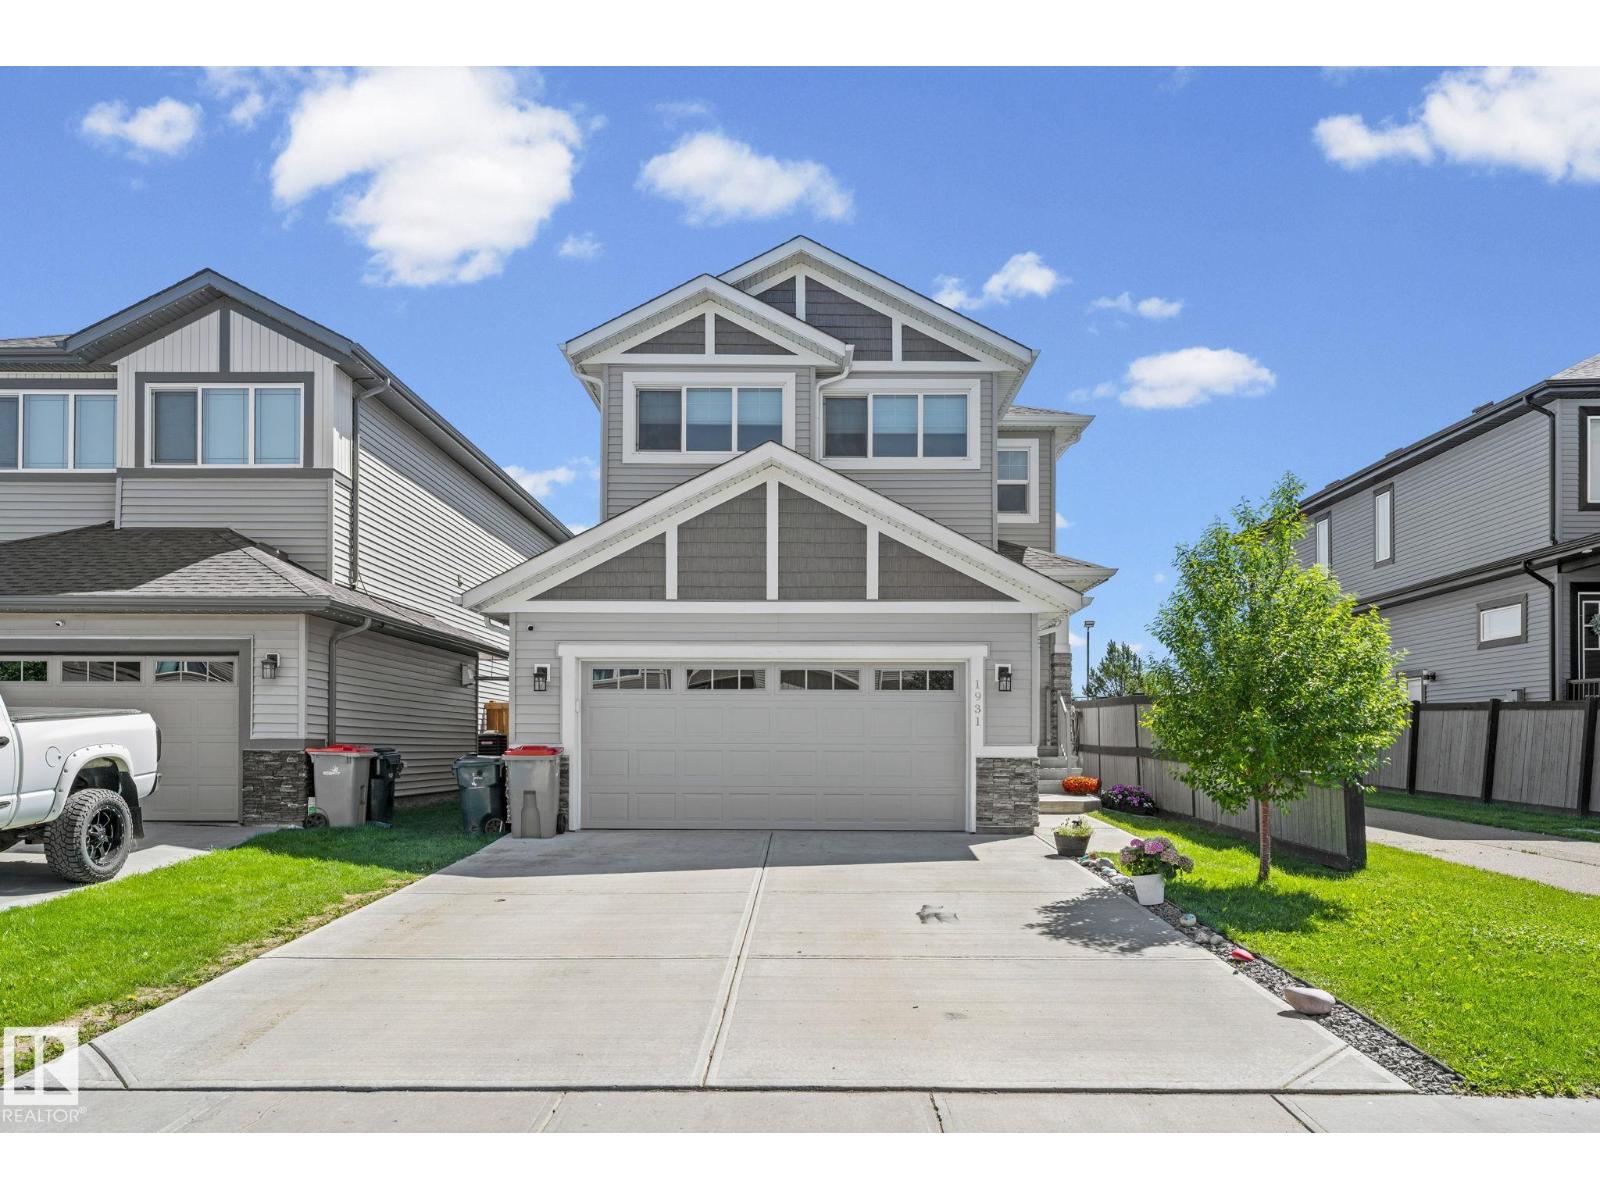
1931 Westerra Ln
Stony Plain, Alberta
Welcome to this exceptional Coventry Homes-built two-storey in the sought-after community of Westerra, Stony Plain! Built in 2021, this beautifully maintained home offers over 2,190 sq. ft. of living space with 3 bedrooms, 2.5 bathrooms, and an oversized heated garage featuring epoxy flooring. The open-concept main floor showcases luxury vinyl plank flooring, a stunning electric fireplace, central A/C, and a chef-inspired kitchen with stainless steel appliances, a gas range, ample cabinetry, and generous workspace. Permanent exterior lighting adds year-round convenience and curb appeal. Upstairs you’ll find spacious bedrooms, including a gorgeous primary retreat. The unfinished basement is framed for an additional room and already wired with lighting and electrical. Enjoy the landscaped backyard with a gazebo and concrete pad, backing directly onto a park, playground, and outdoor hockey rink. Close to schools, walking trails, and amenities, this move-in-ready home is the perfect blend of comfort, style (id:42336)
14004 89a Av NW
Edmonton, Alberta
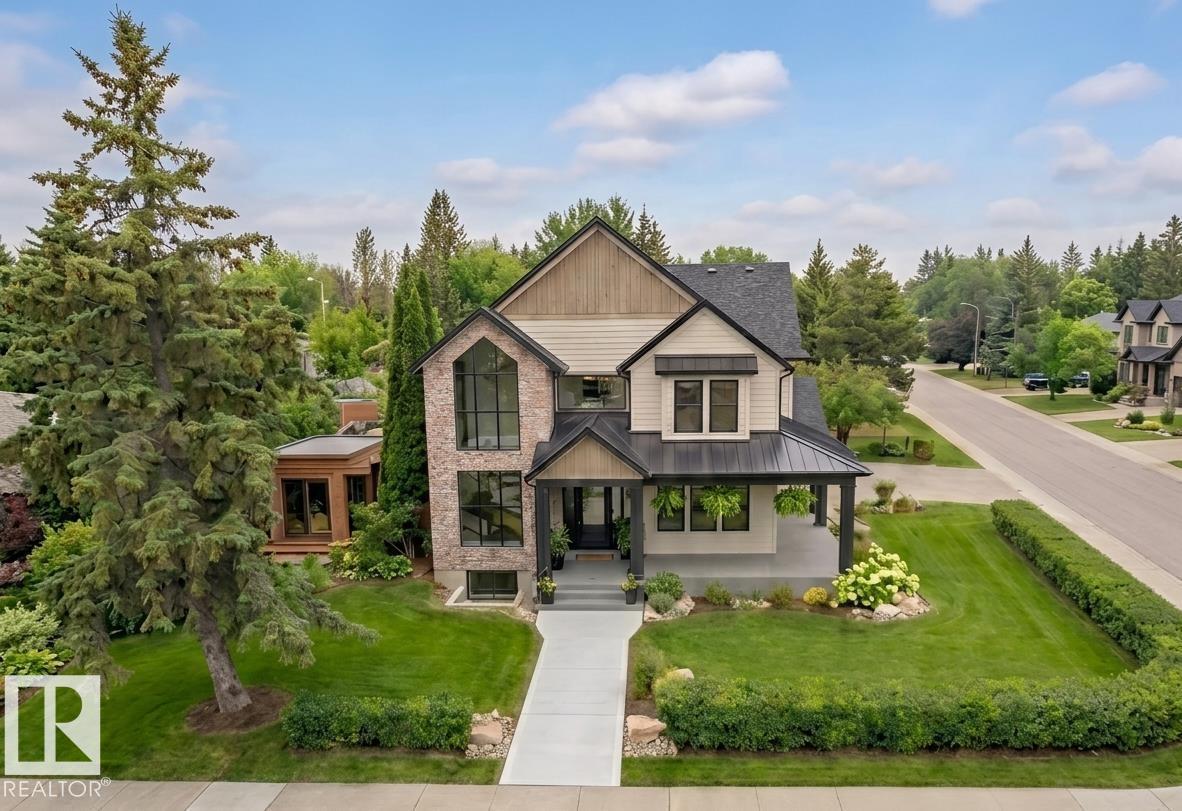
MOVE-IN READY! Experience luxury living in this brand new executive home in prestigious Parkview, offering over 3,400 sq. ft. of beautifully finished living space. This impressive 2-storey home features 6 bedrooms, 4.5 bathrooms, soaring 10-ft ceilings, and premium finishes throughout. The open-concept main floor showcases a gourmet kitchen with a butler’s pantry, spacious dining area, inviting great room, a private library, and a separate office, providing ideal spaces for work and relaxation. Thoughtfully designed for maximum privacy, none of the 6 bedrooms share a wall. The luxurious primary suite features vaulted ceilings and custom detailing, while the fully finished basement provides exceptional space for family, guests, or entertaining. Abundant storage is found throughout the home. Situated on a beautifully landscaped corner lot with a wrap-around covered deck and triple attached garage, this exceptional home offers outstanding quality in one of Edmonton’s most sought-after communities. (id:42336)
#703 10303 111 St NW
Edmonton, Alberta
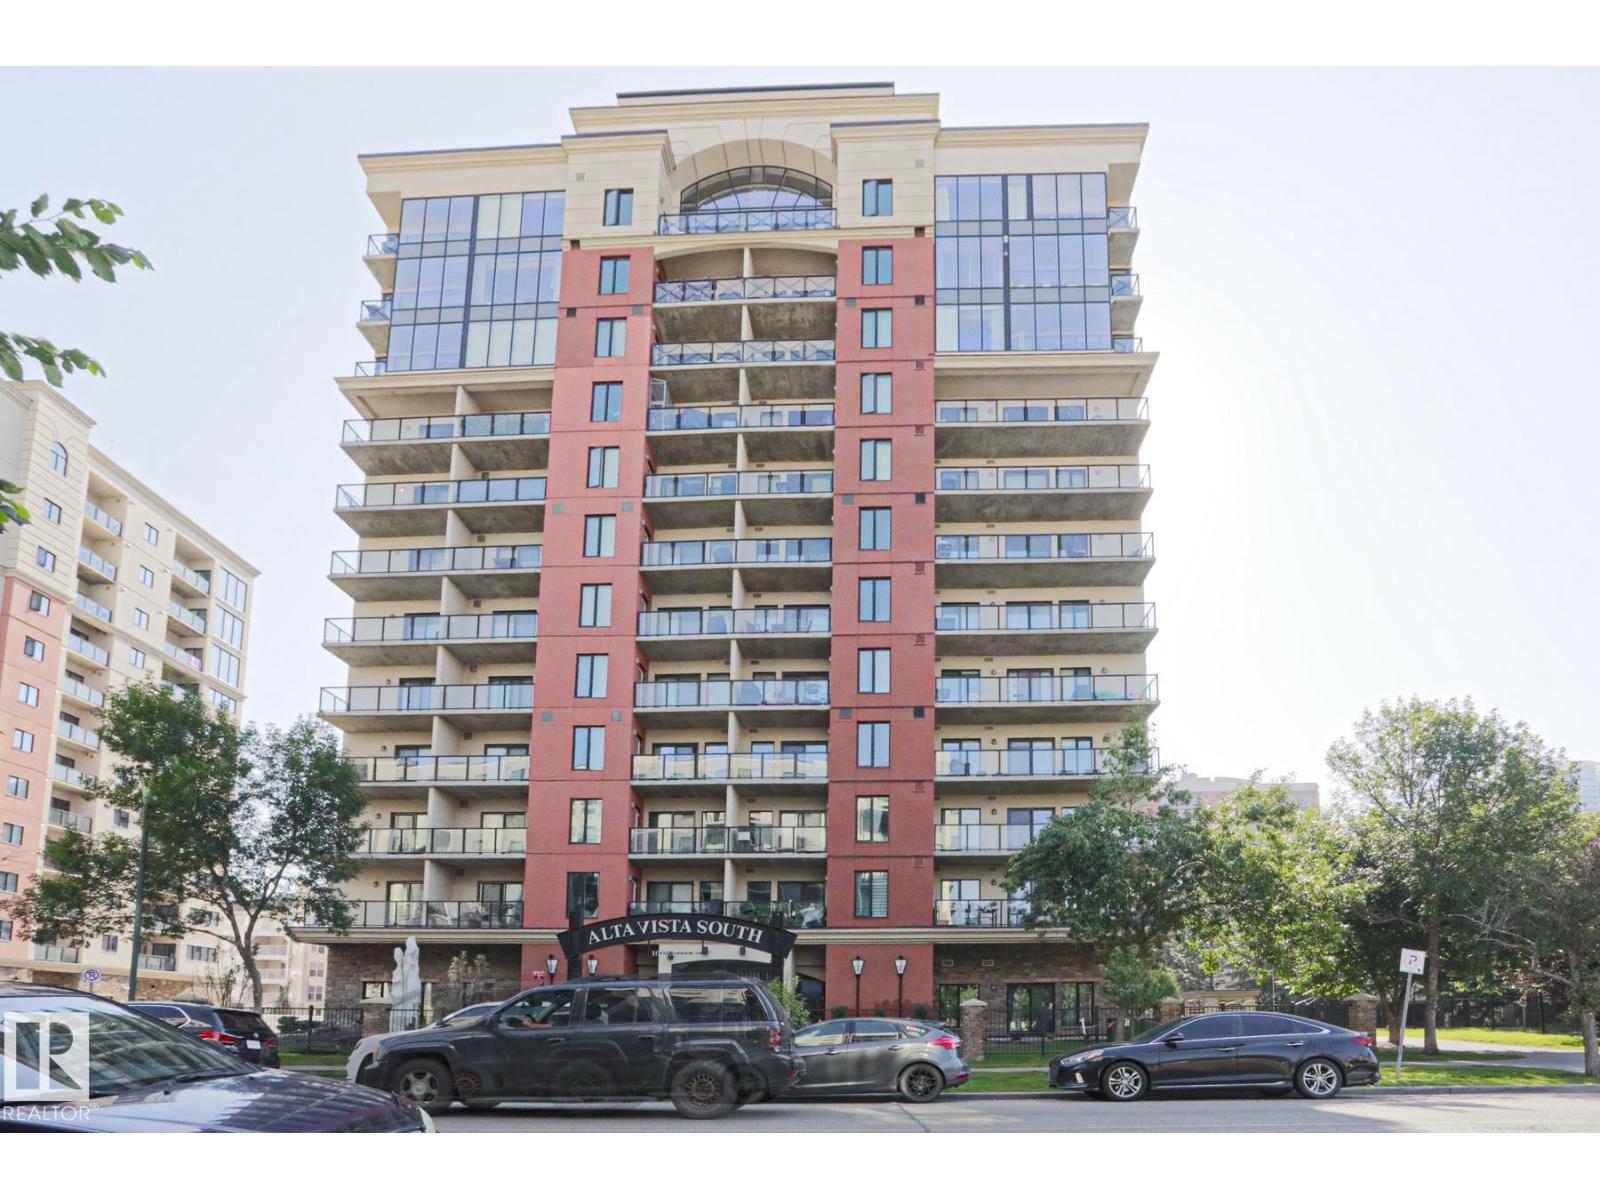
Enjoy life in this air-conditioned 7th floor suite with southwestern city views to brighten your day. Alta Vista South's welcoming lobby feels like a luxury hotel in some exotic country! The suite was freshly painted and has newer hardwood floors. Admire the open concept living room corner gas fireplace with mantel for your favorite art or photos. Two nice options for your dining table location. Huge balcony is ideal for barbecuing and sharing delicious meals. Beautiful functional kitchen is complete with four stainless steel appliances, plentiful cabinets and spacious quartz counters for creating your favorite dishes. Primary bedroom has walk-in closet and gorgeous three piece ensuite with ebony quartz counter and beachsand colored tile floor. Second bedroom with walk-in closet could be the ideal hybrid work office or study to make your life easier! Deluxe main bath with shower/tub combo. Insuite laundry. Heated underground parking. Amenities: Guest Suite, Gym and Social Room. Walk to MacEwan University! (id:42336)
177 Kulawy Dr N NW
Edmonton, Alberta
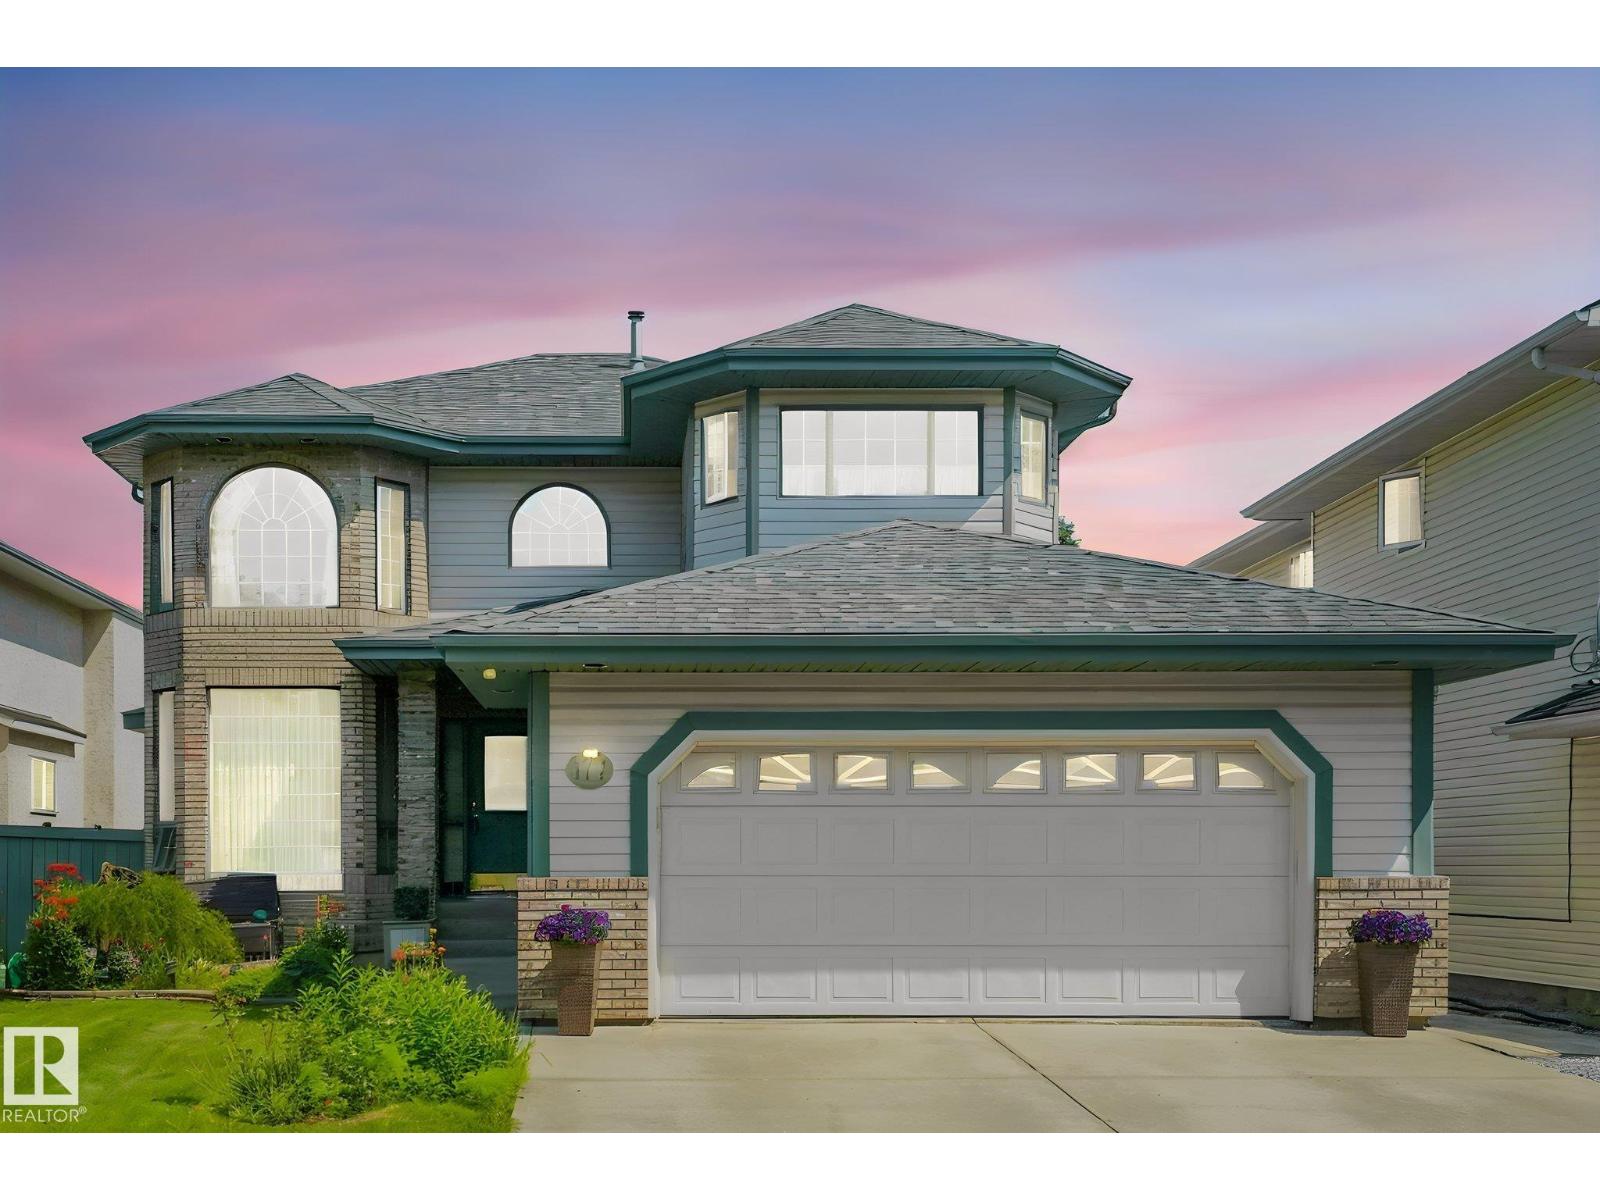
This customized 2 storey house offers main floor living room,formal dinning with cauffered ceiling,kitchen , family room and half bath .House fitted with with oak thru-out. Family room with gas fire place hilighted with built in oak shelves. New carpet and laminated floor ,Gorgeous island ,kitchen with custom oak cabinets, pantry & spacious breakfast nook. Ustairs offers 3 generous bedrooms including primary suite fitted with gas firplace,oak shelves and walk in closet.Incredible landscape on front and backyard with rock fountain and water fall ( temp closed) House offers 2 extra bedrooms and full bath in fully finished basement.Gas line to the covered deck ,heated garage with many extra This beauty is in gated community of Kulawy Garden near all amenities .Won't last too long!! (id:42336)
5809 48 Av
Beaumont, Alberta
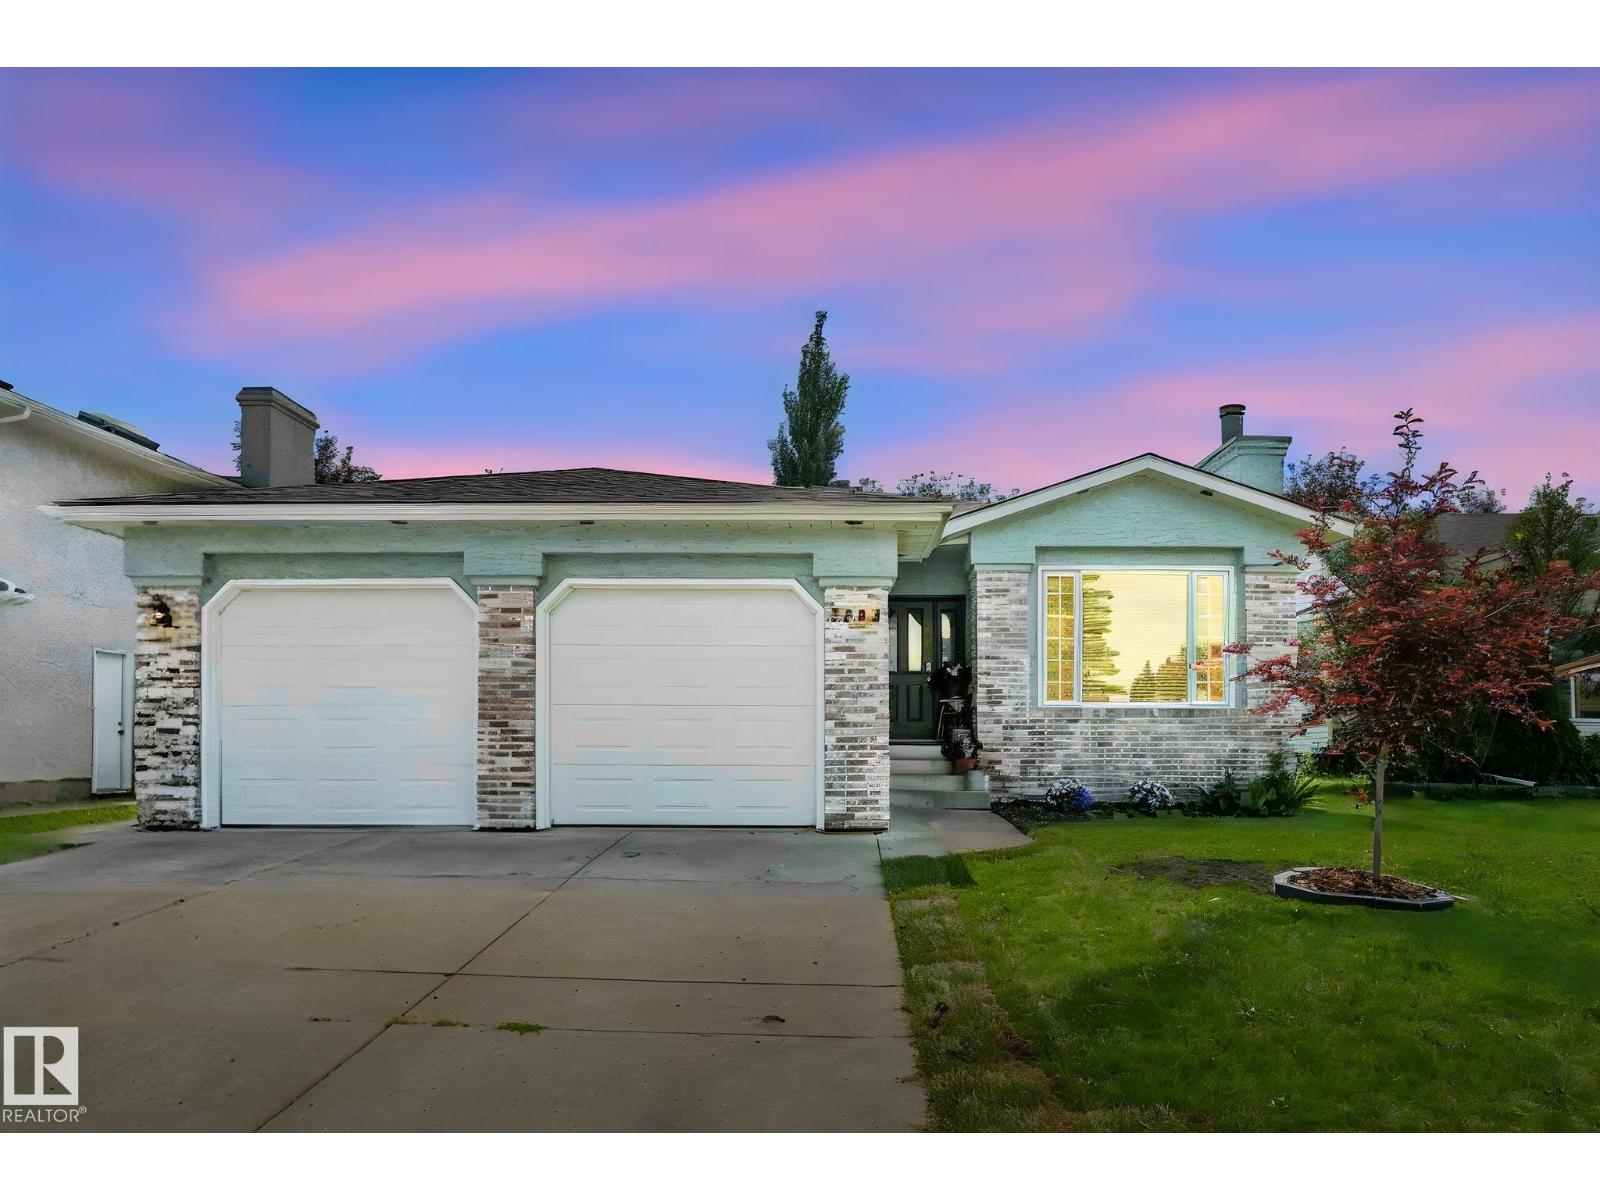
Over 3300 sqft of developed space with tons of upgrades. The main level is complete with Luxury vinyl plank flooring, a chef inspired kitchen with upgraded stainless steel appliances, a large living area with lots of natural light through the front picture window, with a view of the front yard and boasts a gas fireplace to keep you cozy in the winter. The oversized primary bedroom has a huge walk in closet and a 4 piece ensuite for your own little sanctuary. The fully developed basement has 3 more bedrooms and a spacious rec-room for the family to enjoy and entertain. The south facing back yard with mature landscaping and above ground pool, a fire pit so the kids can have a camp fire in their own back yard. Other upgrades includes, new plumbing, 50 year shingles, rubberized stucco paint, quartz counter tops, new deck, a new vanity and updated taps in the main level. This home is a must see! (id:42336)
#226 4831 104a St NW
Edmonton, Alberta
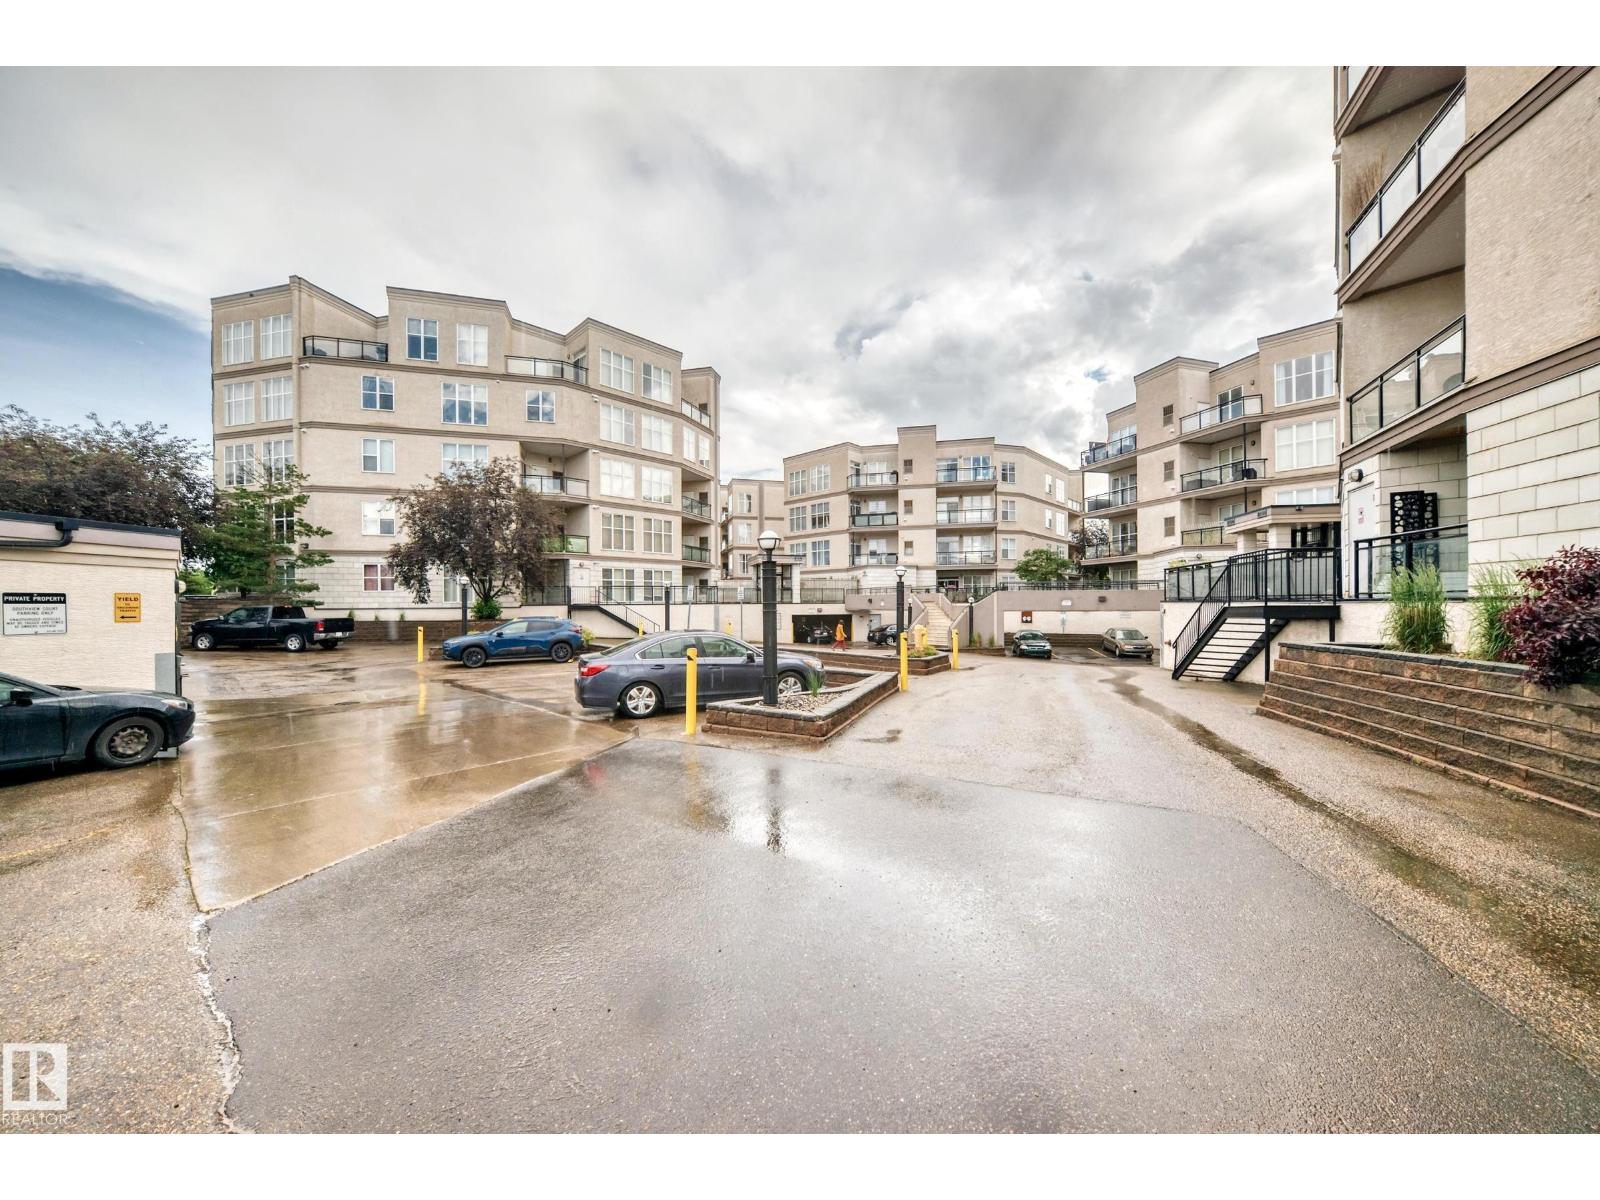
Come check out this amazing 2 bedroom renovated apartment with lots of sunlight. You walk in to a front entry closet and spacious foyer. You have a large open living room/ dining room. Cozy kitchen with Bar seating. You have two bedrooms on opposite sides of the apartment. Don't forget the deck with natural gas hook up. One title underground parking stall included. (id:42336)
4417 38 St
Beaumont, Alberta
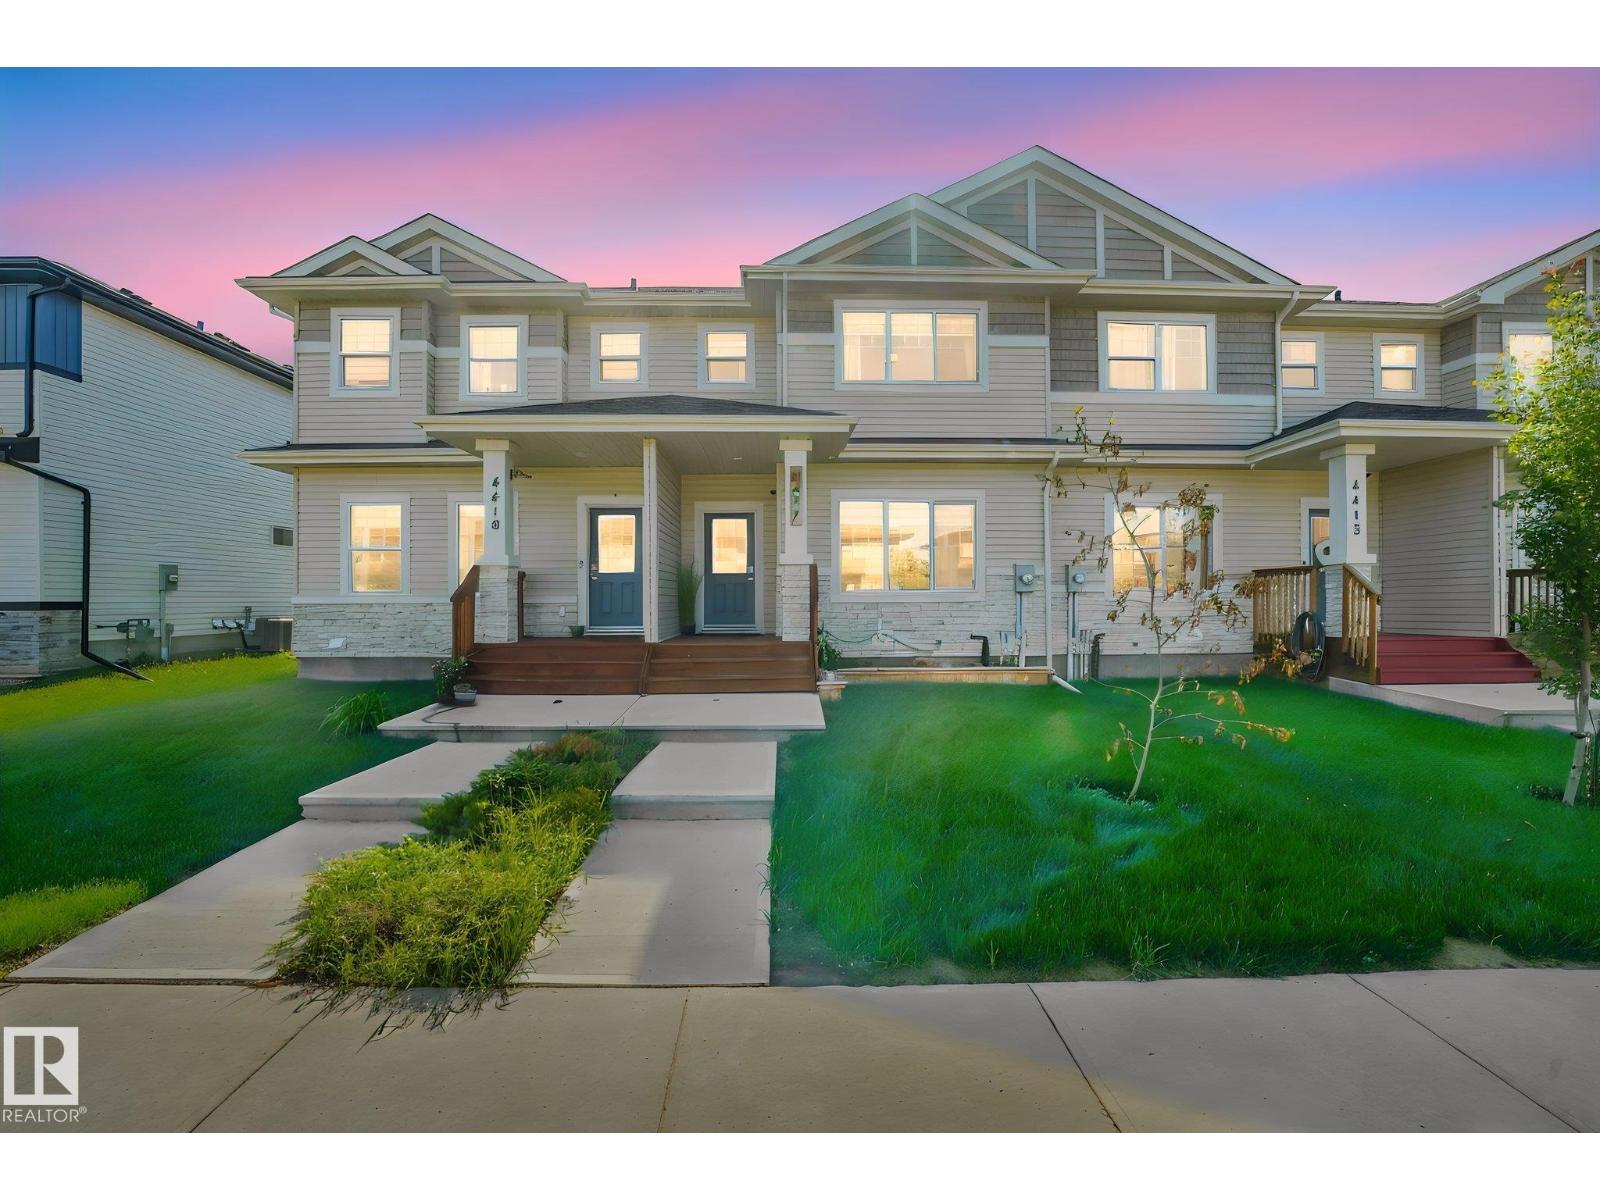
Welcome to luxury living in the desirable community of Triomph Estates, Beaumont! This fully upgraded, modern home offers over 1400 sq ft of pristine living space designed for comfort and style. The main floor welcomes you with gorgeous luxury vinyl plank flooring and an abundance of natural light. Relax in the inviting living room, highlighted by a stunning wood feature wall and a cozy electric fireplace. The chef-inspired kitchen boasts sleek modern cabinetry, premium quartz countertops, and upgraded stainless steel appliances. Upstairs, you will find 3 spacious bedrooms, including a large primary retreat complete with a walk-in closet and a private 4-piece ensuite. A dedicated upstairs laundry room adds ultimate everyday convenience. With 3 bathrooms total, this home layout is highly functional. The unfinished basement awaits your personal touch, offering massive potential for equity. Outside features a double detached garage. Outstanding location close to schools, parks, and amenities! No Condo fees. (id:42336)
49216 Rr 161a
Rural Beaver County, Alberta
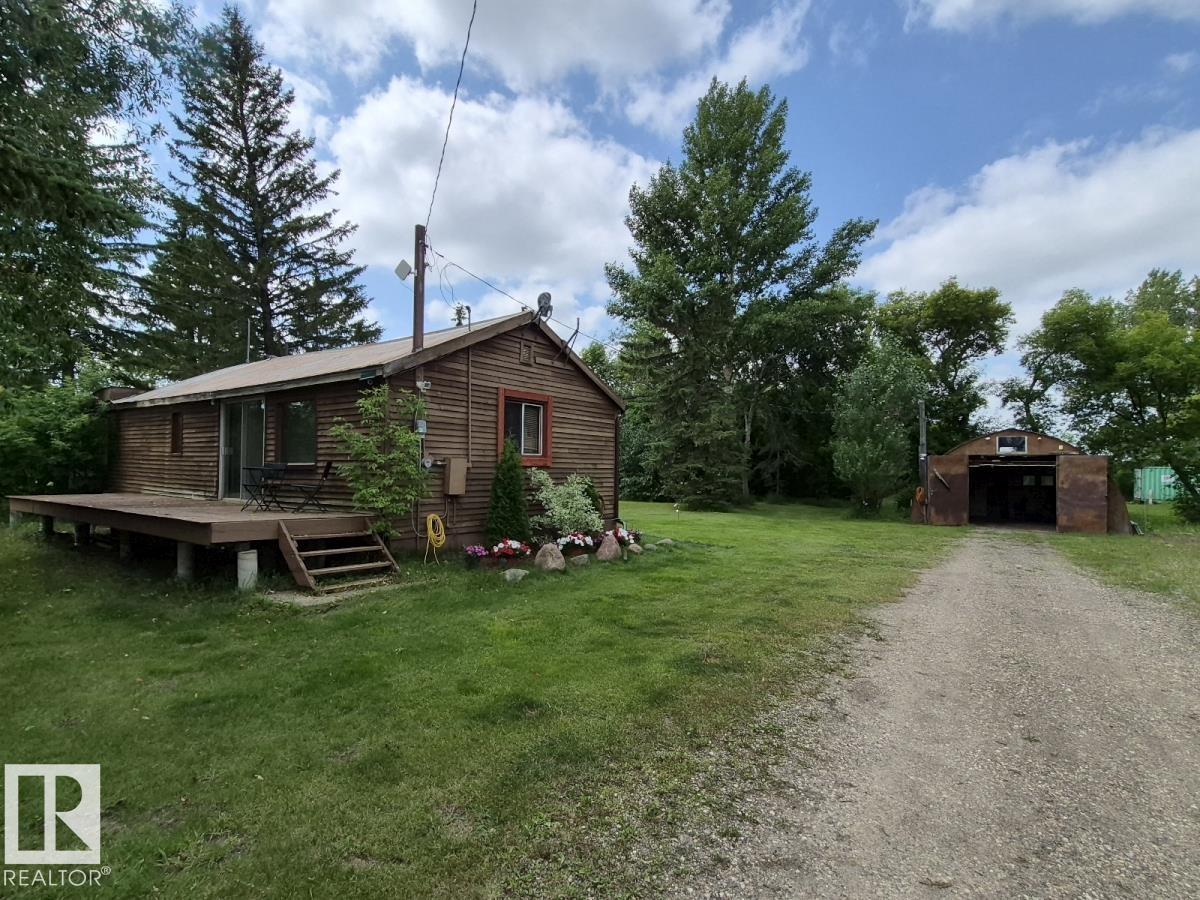
Welcome to 49216 Range Road 161A in Beaver County! 1 bedroom, 2 bathroom bungalow with single detached garage on 2.74 acres! Open concept design of kitchen, dinette, & living room greets you upon entering this lovely home. Primary bedroom with attached office, 2- 3pc bathrooms, and laundry completes the main floor. Partial basement has the utility room with more storage. Beautifully landscaped yard with mature trees, meadows, and large garden plot. Several outbuildings including a seacan. Minutes from Holden and great highway access. A must see !!! (id:42336)
#311 7511 171 St NW
Edmonton, Alberta
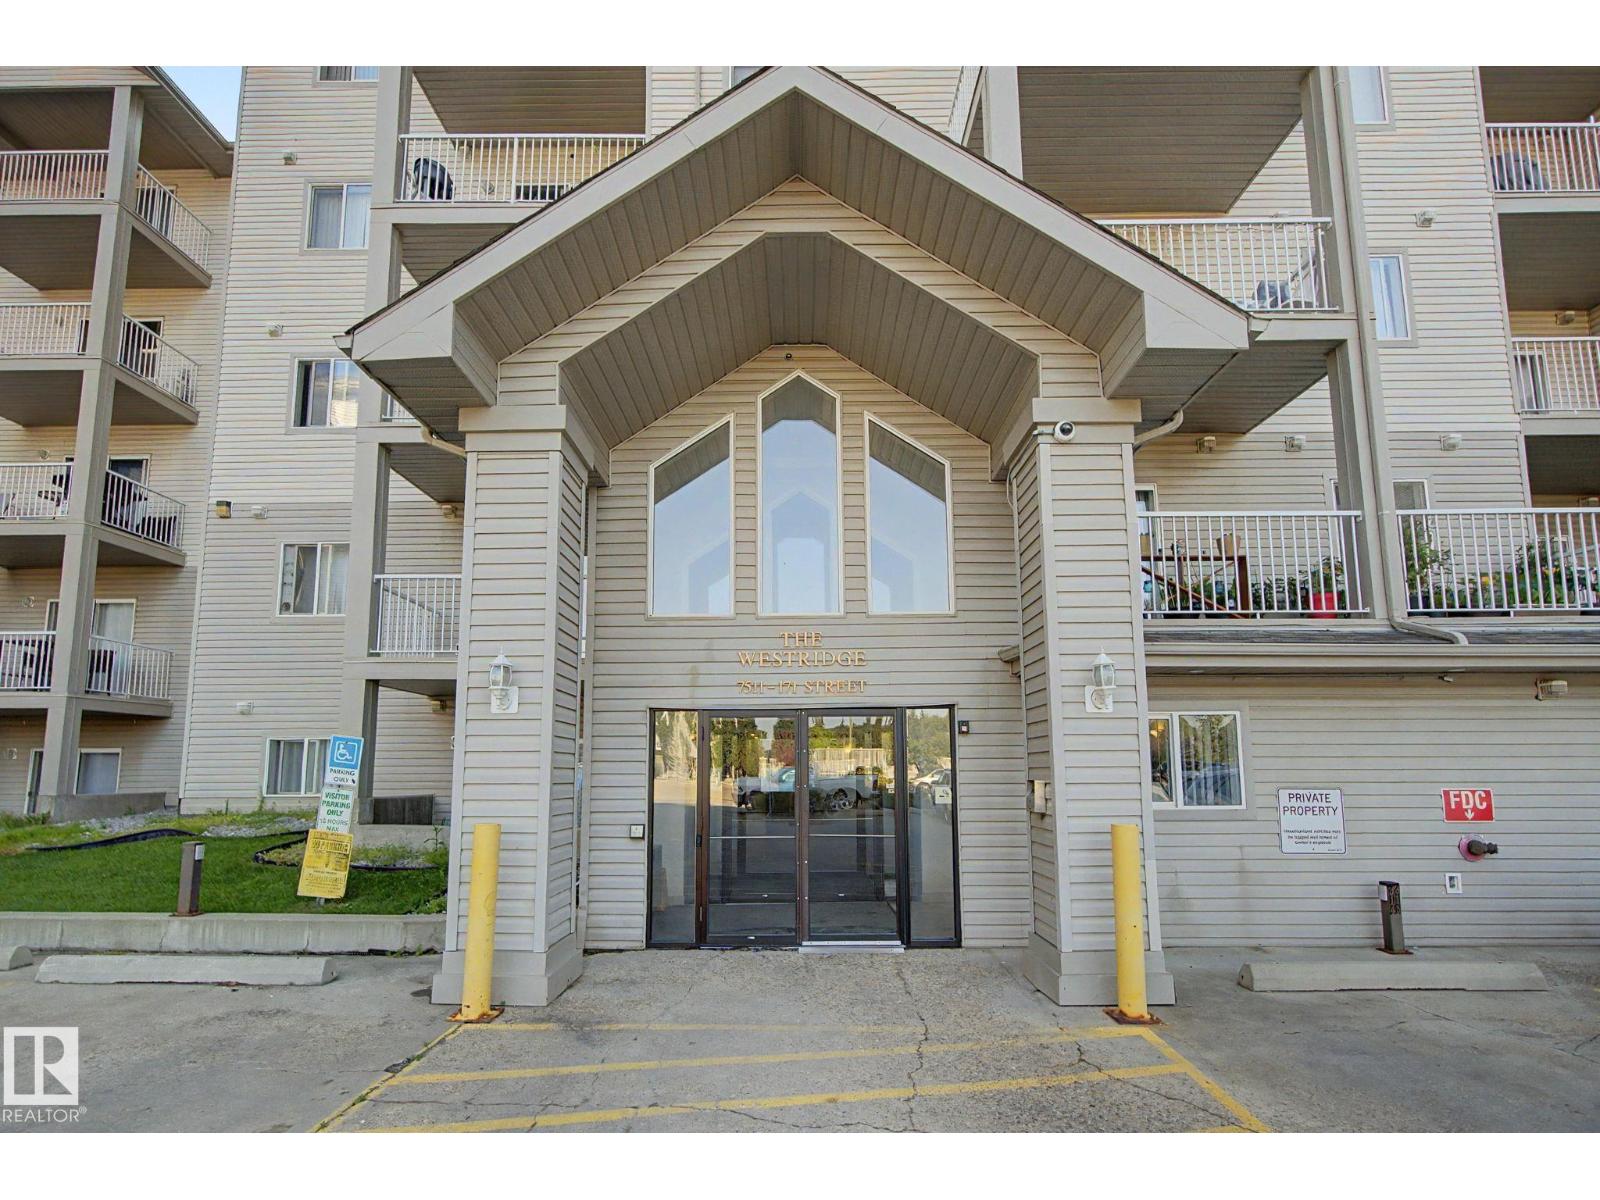
Welcome to The Westridge. This bright 3rd-floor CORNER unit offers an open, functional floor plan featuring 2 generously sized bedrooms and 2 full bathrooms. Ideal for downsizers, first-time buyers, or investors alike. Enjoy cooking and entertaining in the open-concept kitchen with a functional island, flowing into a cozy dining nook and spacious living area. Step out onto your wrap-around corner balcony, the perfect spot for morning coffee or evening unwinding. This unit also includes in-suite laundry for everyday convenience, a large in-suite storage room that's rare and hard to find, and TITLED underground parking conveniently located right across from the elevator. Low condo fees to keep monthly costs down. Location doesn't get more convenient than this, just minutes from shopping, dining, and everyday amenities, with easy access to the Henday and Whitemud for quick commuting. (id:42336)
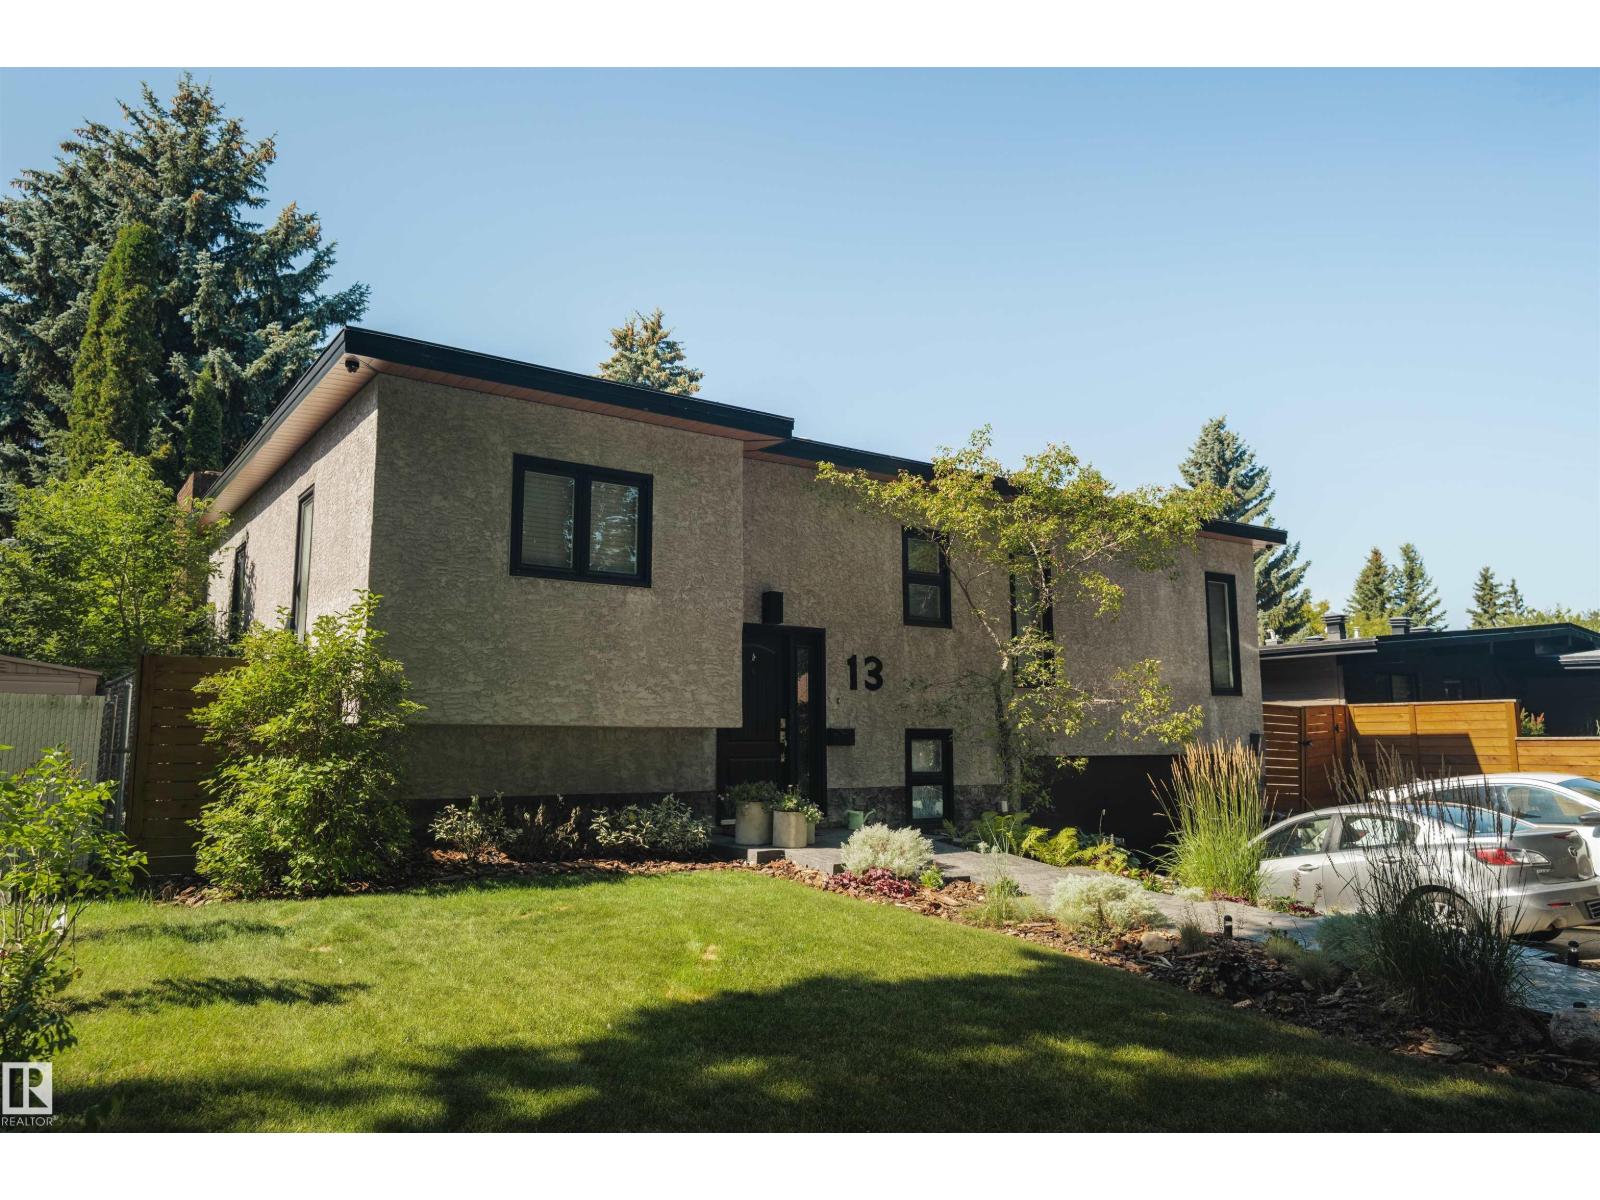
13 Flagstone Cr
St. Albert, Alberta
Spectacular 62 ft wide ravine treed lot, Finished off with two tiered deck, and huge hot tub. Your own private park! Interior offers quality through out, family sized rooms, list attached, show the dates and improvements that makes this a special home. Ideal location, minutes from major shopping, schools and the Anthony Henday. Roof hatch from Deck! +Roof drain heating cable, switch in kitchen sitting area. Newer roof (Elastomeric) (id:42336)
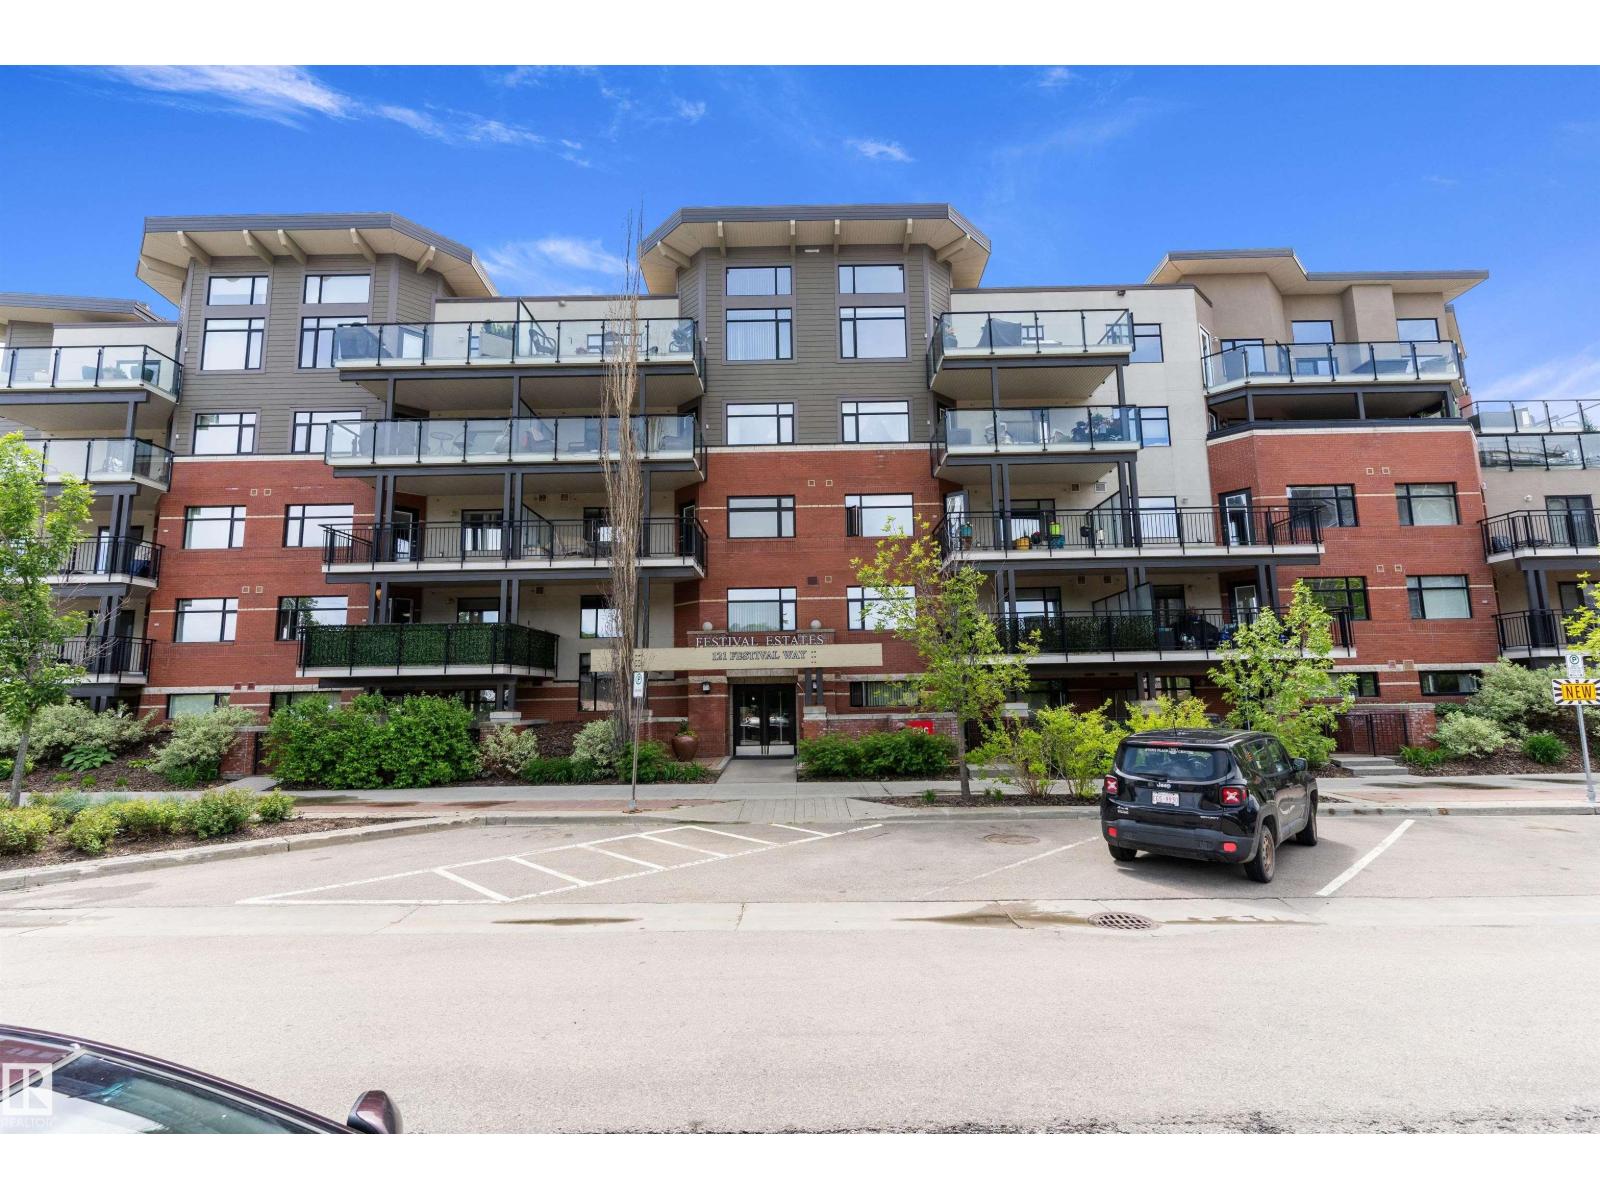
#204 121 Festival Wy
Sherwood Park, Alberta
Welcome to Centre In The Park! This bright, freshly painted, south-facing unit is designed for comfort and functionality. The open-concept main living space creates a welcoming setting for daily living and entertaining. The kitchen offers ample cabinetry and counter space with a convenient eating bar. This home features 1 bedroom, a versatile den, and a well-appointed 4-piece bathroom. A spacious front entry with walk-in closet adds excellent storage. Enjoy central air conditioning, in-suite laundry, and a covered south-facing balcony. The titled underground parking stall (#49) and assigned storage cage (#11) are ideally located near the elevator. Festival Estates is a desirable 18+ condominium in the heart of Sherwood Park, offering residents access to a gym, guest suite, and car wash. Close to shopping, cafés, restaurants, the County Library, Kinsmen Leisure Centre, Festival Place, and scenic walking trails around Broadmoor Lake Park. A refined blend of comfort, convenience, and exceptional living! (id:42336)
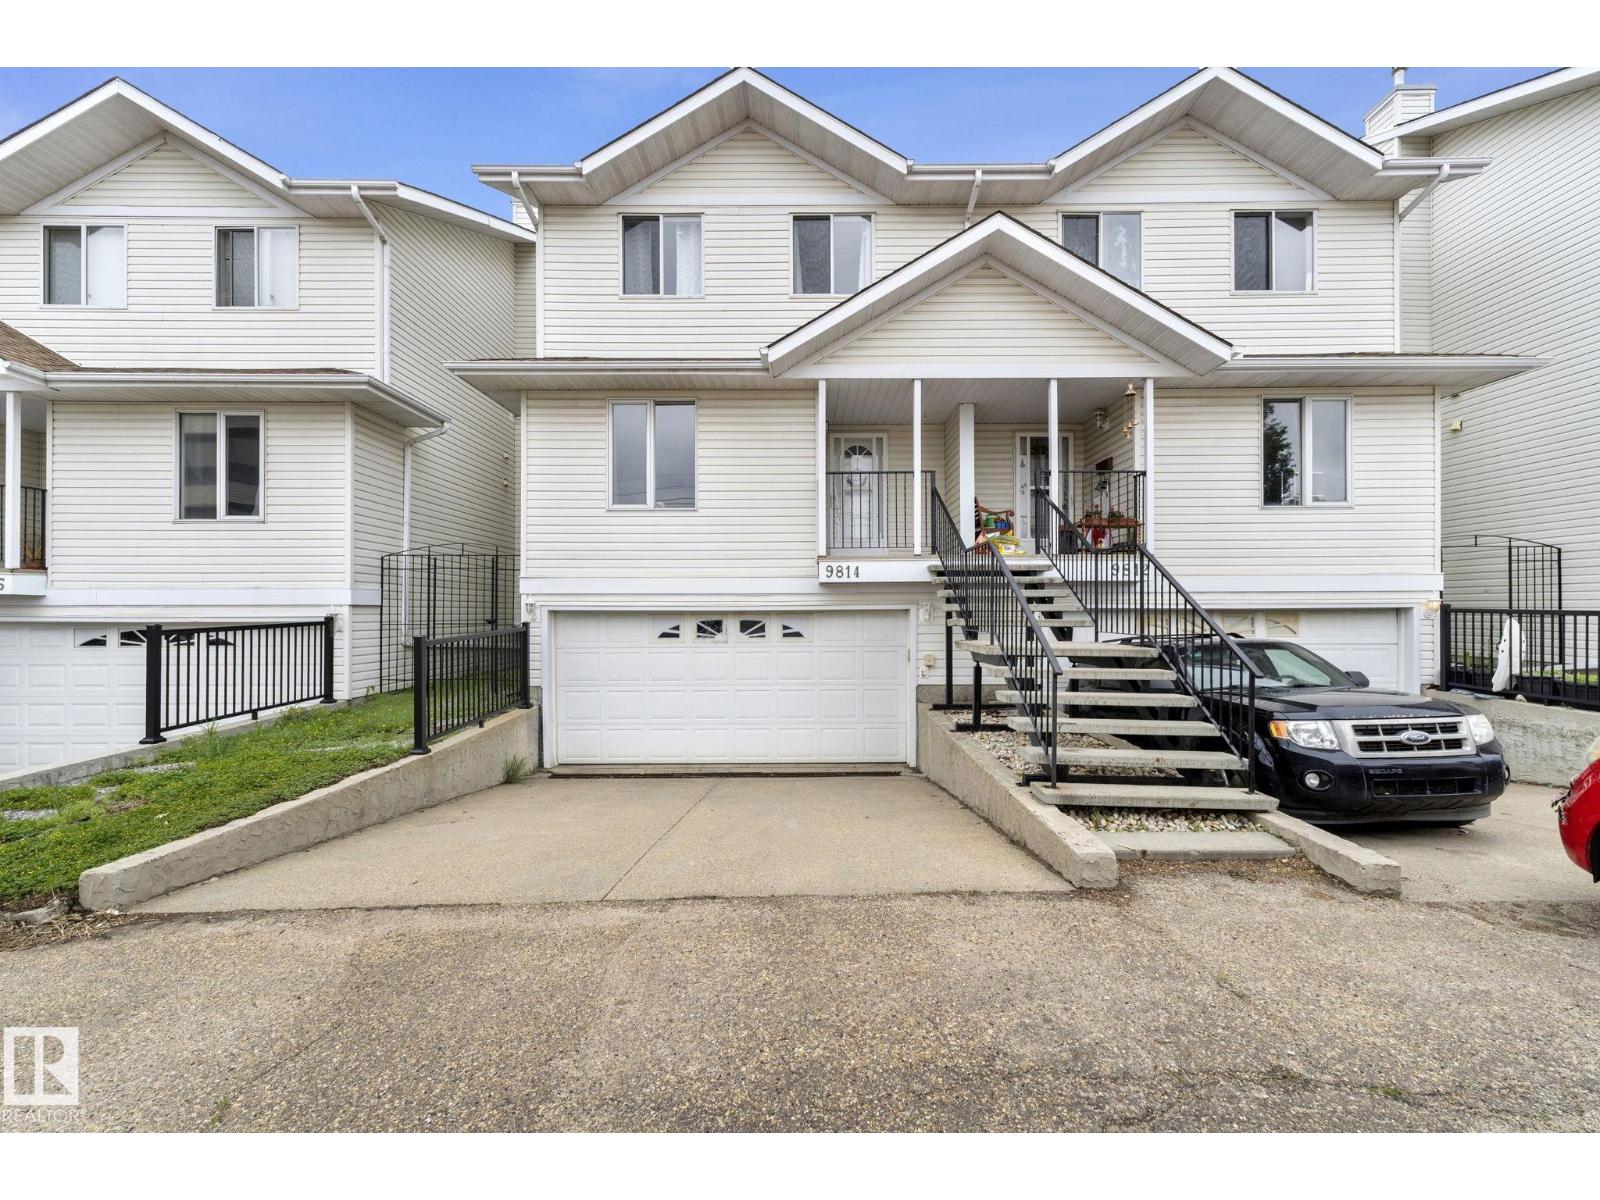
9814 108a
Fort Saskatchewan, Alberta
Private ravine view gives this two-storey half-duplex condo with a gorgeous view! Inside, the main floor layout is anchored by a front den with a bright window, creating a dedicated workspace separate from the main living area. The kitchen is finished with ample cabinetry, includes all appliances, and connects to an adjacent dining area where a patio door leads out to the deck. In the living room, a corner gas fireplace provides a natural focal point for the space. A two-piece powder room completes the main floor. Upstairs, the large primary bedroom, features a walk-in closet and its own 4 piece ensuite. Two additional bedrooms share a second four-piece bathroom on this level.. The lower level extends the space with a fully finished walk-out basement, laundry room, access to the double attached garage, and large recreation area with doors opening to a covered patio and the fenced yard. Central a/c keeps you cool this summer! Stylish vinyl plank flooring throughout! Walking distance to all amenities! (id:42336)
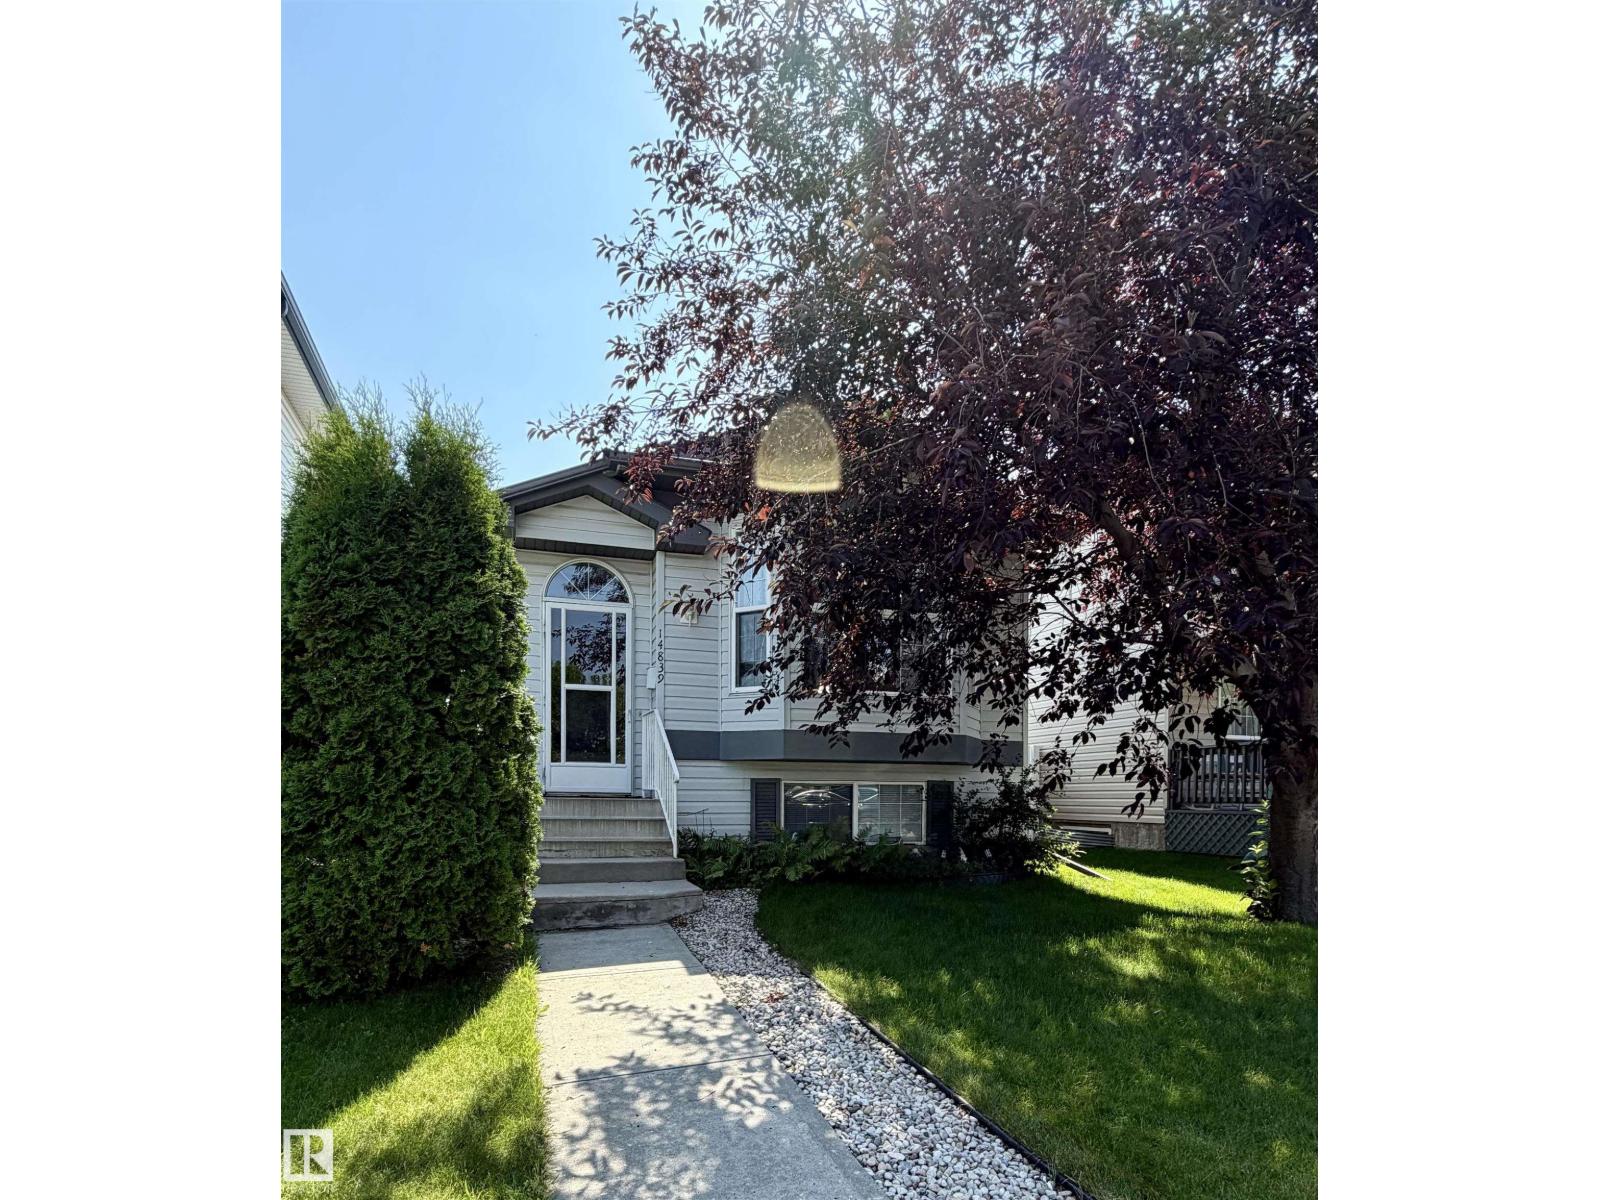
14839 47 St NW
Edmonton, Alberta
1,052 sq. ft. bi-level featuring 2 bedrooms upstairs and a full bathroom, bright living room with a cozy kitchen and dining area. The fully finished basement offers an additional bedroom, spacious family room, and a second full bathroom. The insulated, heated detached double garage has convenient back alley access and 220V power. Numerous recent upgrades include a new vinyl fence (2025), shingles on both the house and garage (within the last 3 years), eavestroughs (within the last 2 years), front bay window (within the last 2 years), furnace (within the last 2 years), sump pump with monitor (within the last 3 years), and dishwasher (within the last 2 years). This well-maintained home combines comfort, functionality, and peace of mind with major updates already completed. (id:42336)
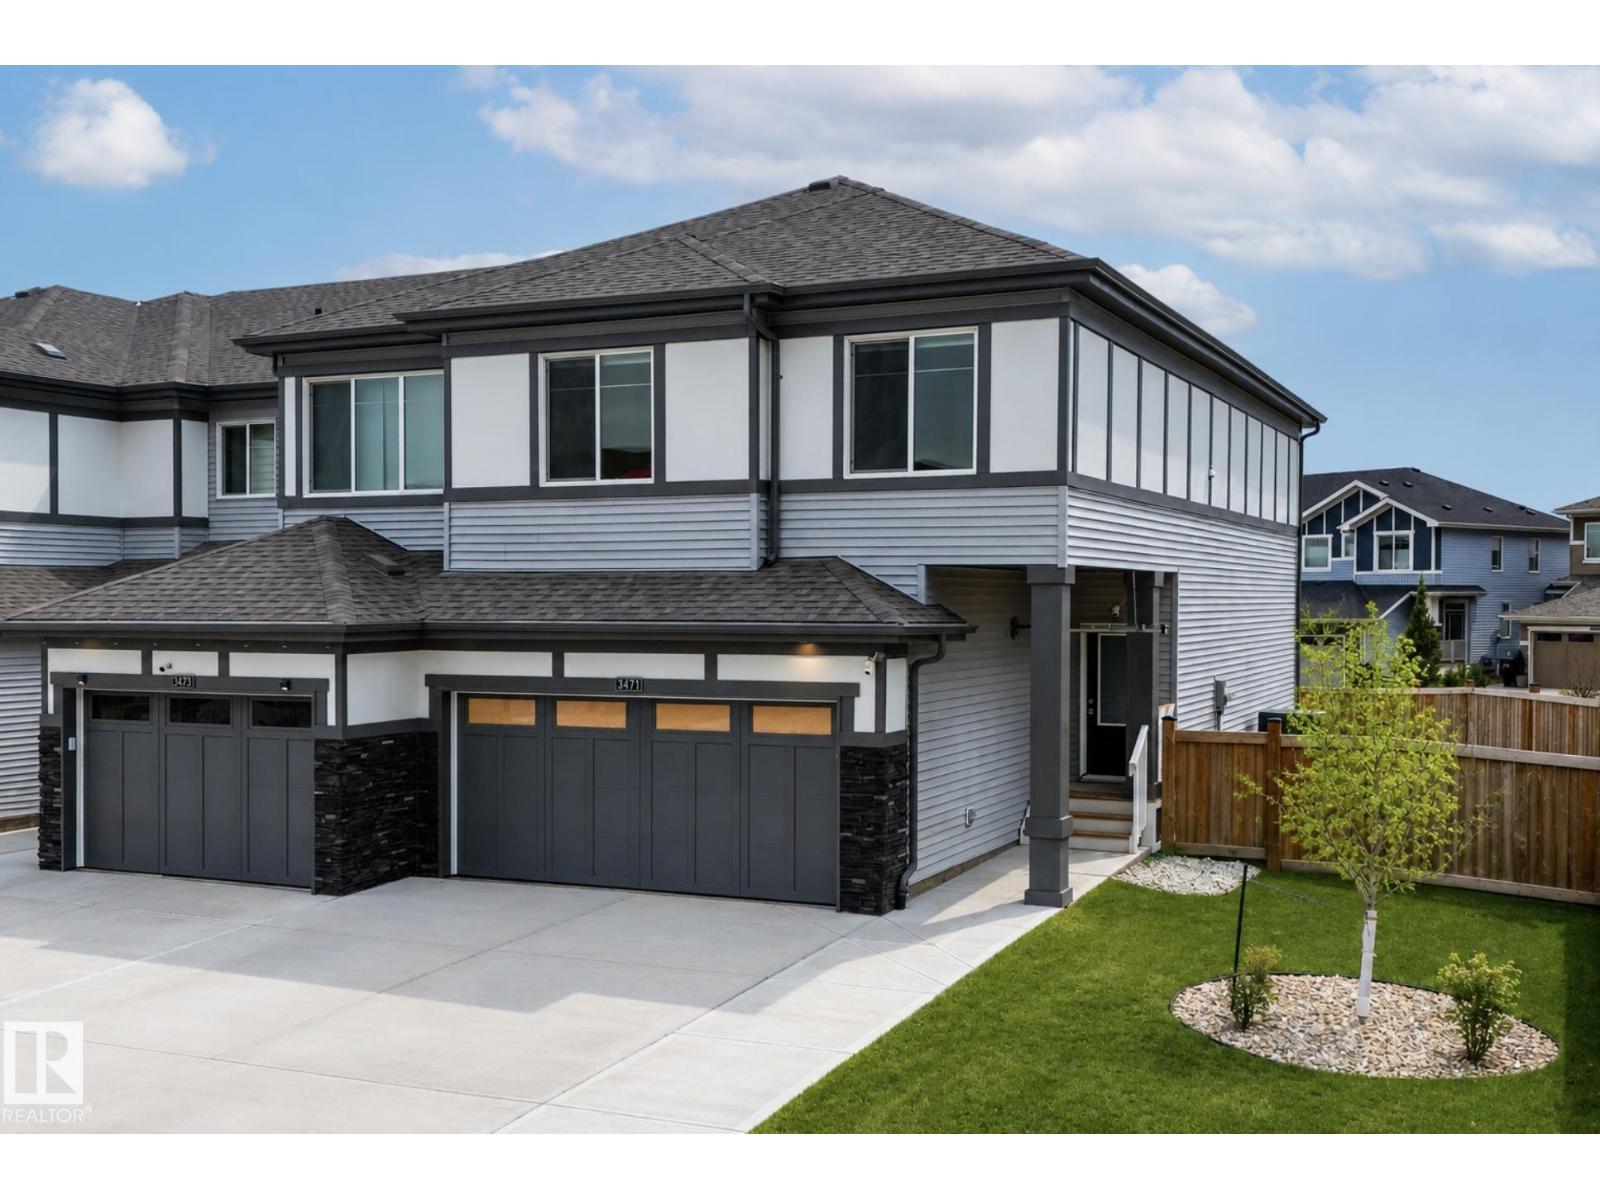
3471 Cameron Heights Cove Cv NW
Edmonton, Alberta
Built by Marcson homes in 2022, this Cameron Heights property offers a clean, move-in-ready lifestyle in one of the cities most pristine neighbourhoods. Exceptionally well maintained and in excellent condition, this home truly stands out. Featuring 3 bedrooms and 2.5 bathrooms, the layout is both functional and inviting. Inside, you’ll find upgraded Samsung appliances, an electric fireplace, and thoughtful finishes throughout. The home has also been freshly painted and includes two TVs that will stay. outside to enjoy a completed deck, and fence with everything already done for you. Additional highlights include air conditioning a heated double garage with epoxy flooring, adding both comfort and practicality year round. The unfinished basement is ready for your personal touch and future development. A polished, turnkey home in Cameron Heights ready for you to move in and enjoy. (id:42336)
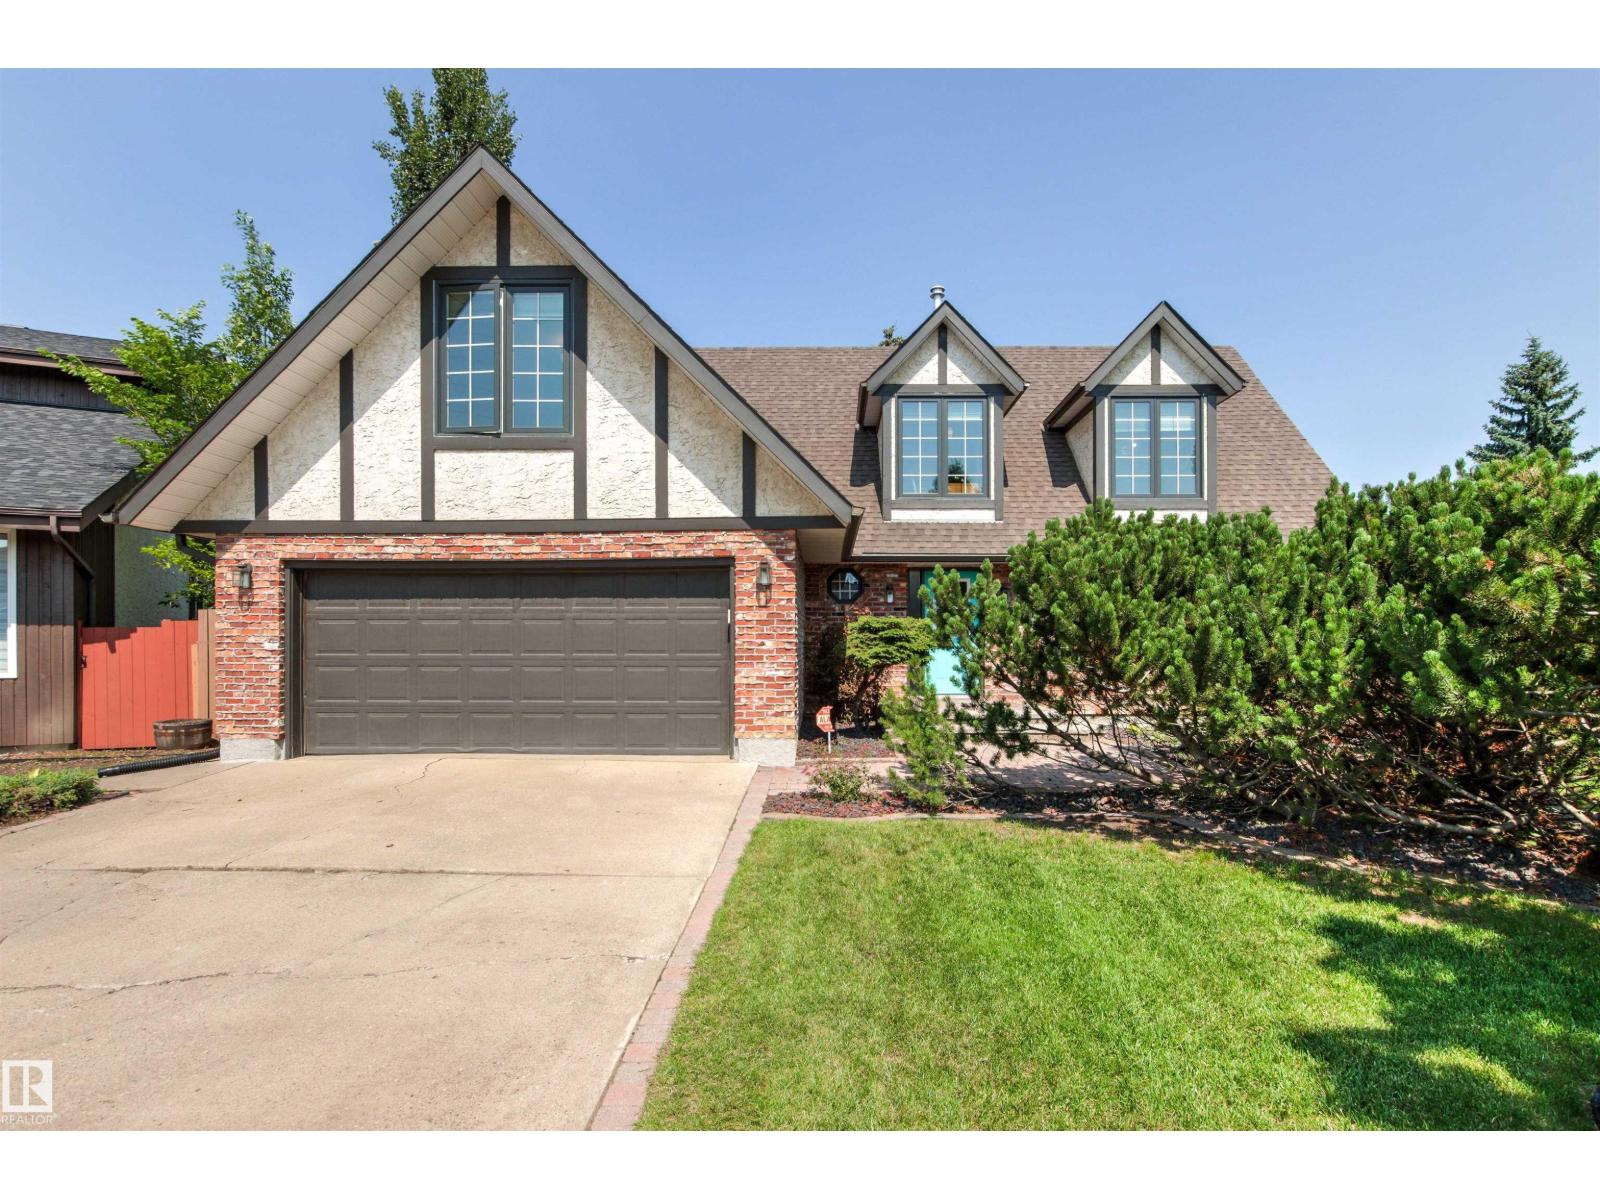
17532 55 Av NW
Edmonton, Alberta
Charming Tudor-inspired two-story in a prime Gariepy location, just steps from River Valley trails and Centennial School. Tucked into a friendly cul-de-sac surrounded by mature trees, this beautifully updated home offers a rare 5-bedroom upper level—perfect for growing families. Major recent renovations include new windows, flooring, kitchen cabinetry and appliances, HWT, bathrooms, and approximately 30% new shingles. The welcoming entry features elegant double French doors leading to a spacious living room and adjoining L-shaped dining room. Kitchen boasts a gas stove and breakfast nook that overlooks the cozy family room with a gas fireplace and patio doors stepping onto deck. Two patio doors open to a large deck and an expansive 8000 sq ft landscaped backyard with RV parking access—ideal for entertaining and family living.The fully finished basement offers additional living space and ample storage. An oversized double attached garage and A/C on upper level complete this exceptional home. (id:42336)
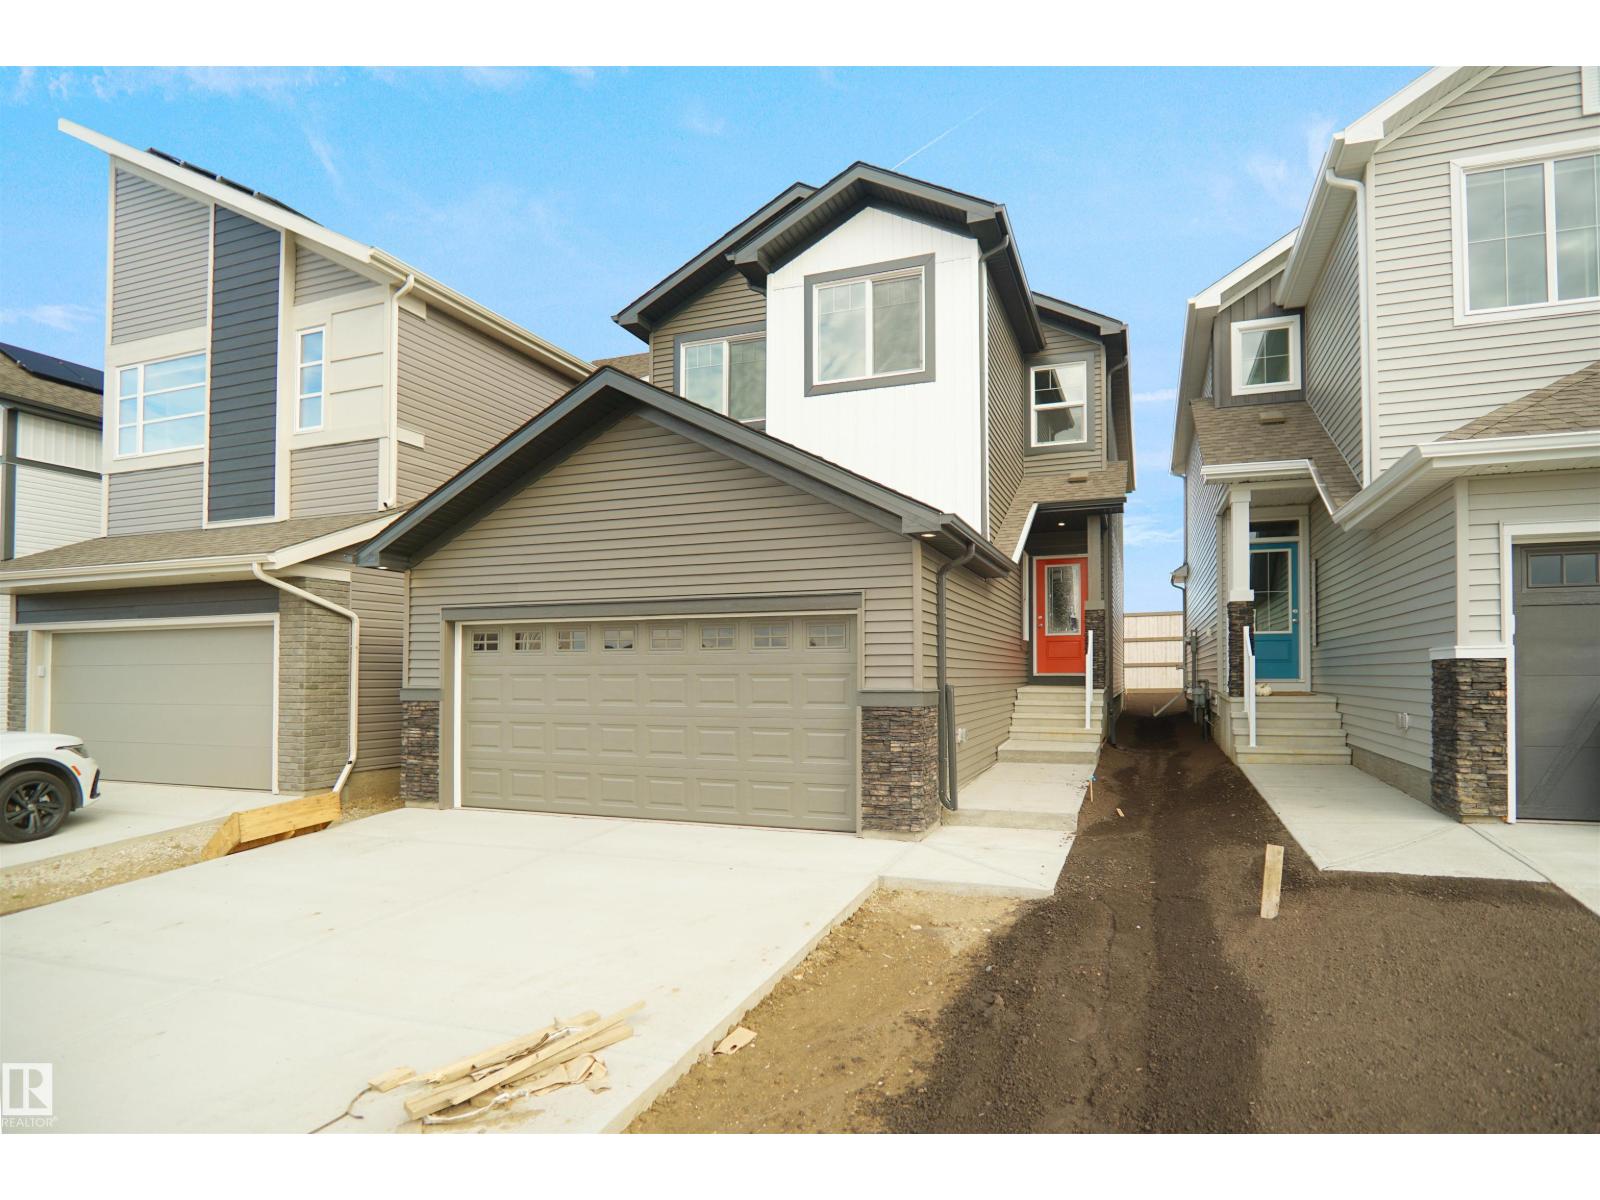
18955 28 Av NW
Edmonton, Alberta
Welcome to the Kaylan built by the award-winning builder Pacesetter homes and is located in the heart of the Uplands at Riverview and just steps to the neighborhood parks and walking trails. As you enter the home you are greeted by luxury vinyl plank flooring throughout the great room, kitchen, and the breakfast nook. Your large kitchen features tile back splash, an island a flush eating bar, quartz counter tops and an undermount sink. Just off of the kitchen and tucked away by the front entry is a den and a 3 piece bathroom. Upstairs is the master's retreat with a large walk in closet and a 4-piece en-suite. The second level also include 2 additional bedrooms with a conveniently placed main 4-piece bathroom and a good sized bonus room. This home also comes with a side separate entrance perfect for future development *** Home is under construction and the photos used are from a previously built home same model colors may vary , to be complete by the end of the week*** (id:42336)
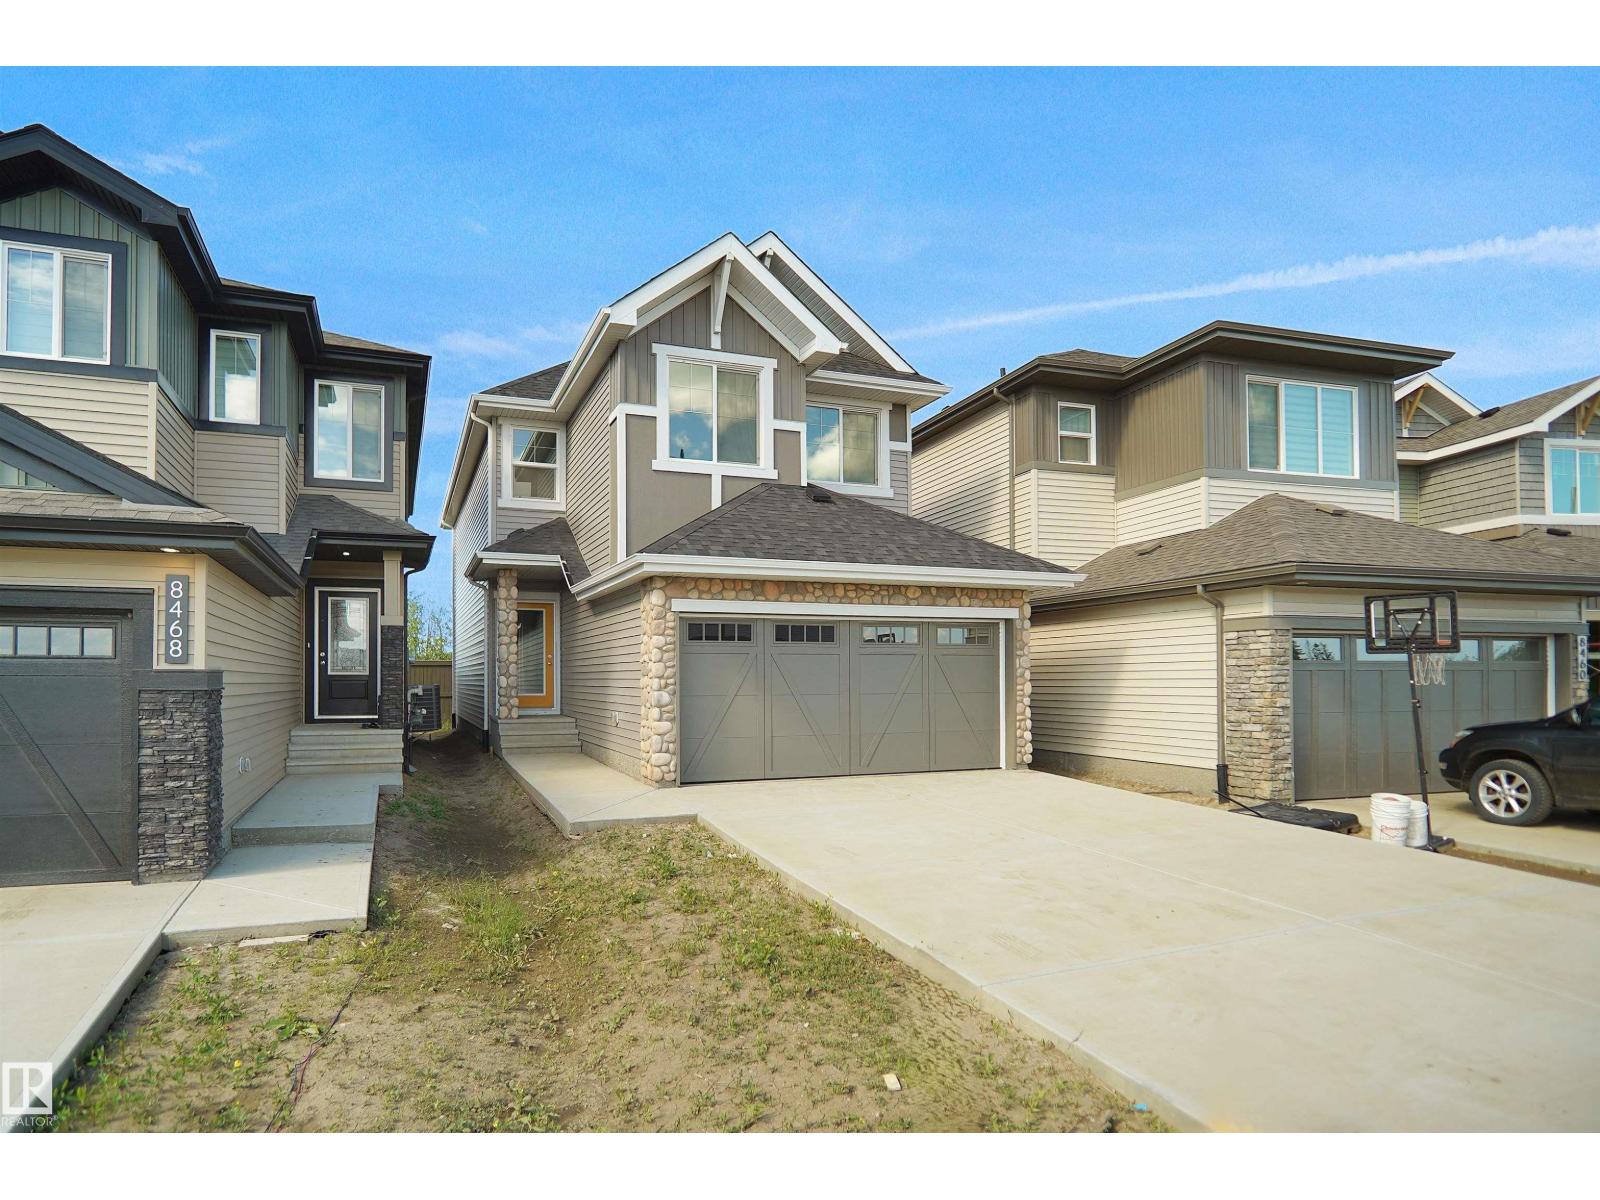
8464 183 Av NW
Edmonton, Alberta
Welcome to the Kaylan built by the award-winning builder Pacesetter homes and is located in the heart of Lakeview and just steps to the neighborhood parks and walking trails. As you enter the home you are greeted by luxury vinyl plank flooring throughout the great room, kitchen, and the breakfast nook. Your large kitchen features tile back splash, an island a flush eating bar, quartz counter tops and an undermount sink. Just off of the kitchen and tucked away by the front entry is a 2 piece powder room. Upstairs is the primary retreat with a large walk in closet and a 4-piece en-suite. The second level also include 2 additional bedrooms with a conveniently placed main 4-piece bathroom and a good sized bonus room. This home also comes with a side separate entrance perfect for future development. Close to all amenities and easy access to the Henday. This home is move in ready! (id:42336)
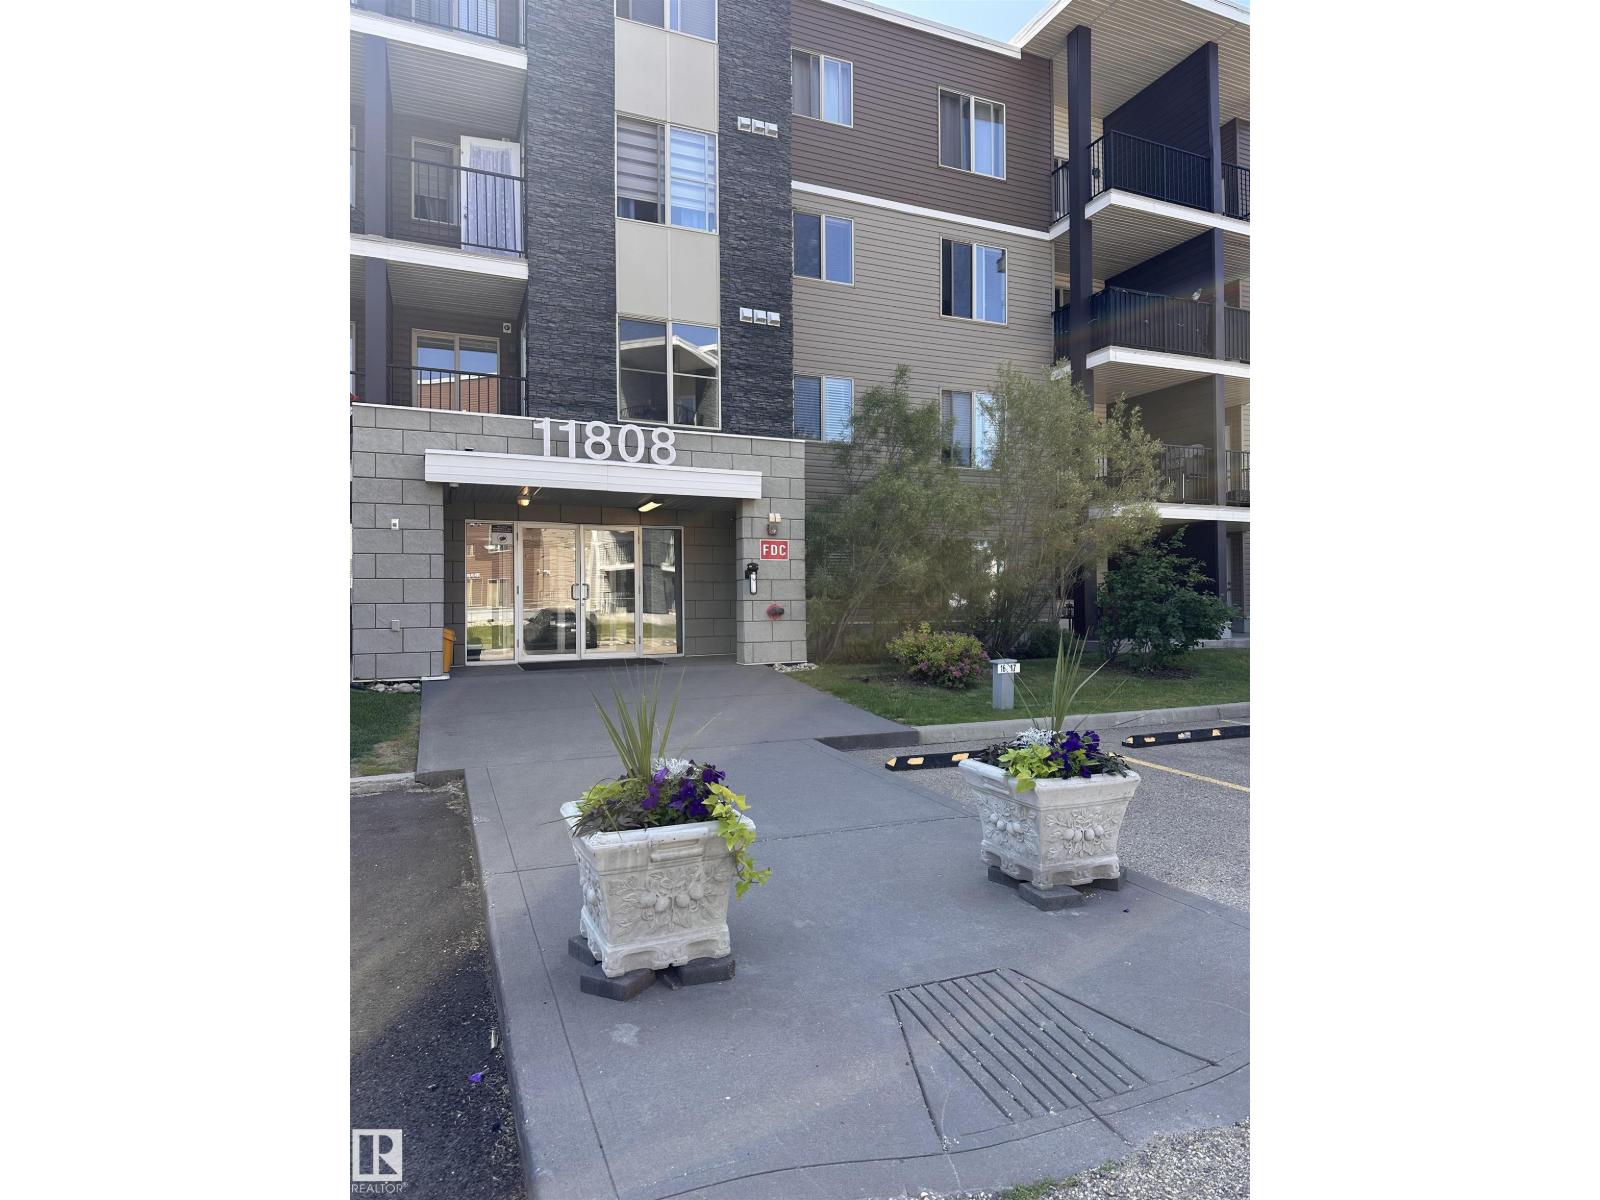
#419 11808 22 Av SW
Edmonton, Alberta
Spacious 2-bedroom, 2-bathroom corner unit on the 4th floor of in community of Rutherford. Open layout features a private balcony, in-suite laundry, storage, and enough space to set up a small home office area. The master bedroom features a walkthrough closet and ENSUITE bathroom. Underground parking stall included. Conveniently located close to shopping, the Edmonton International Airport, Highway and other amenities. (id:42336)
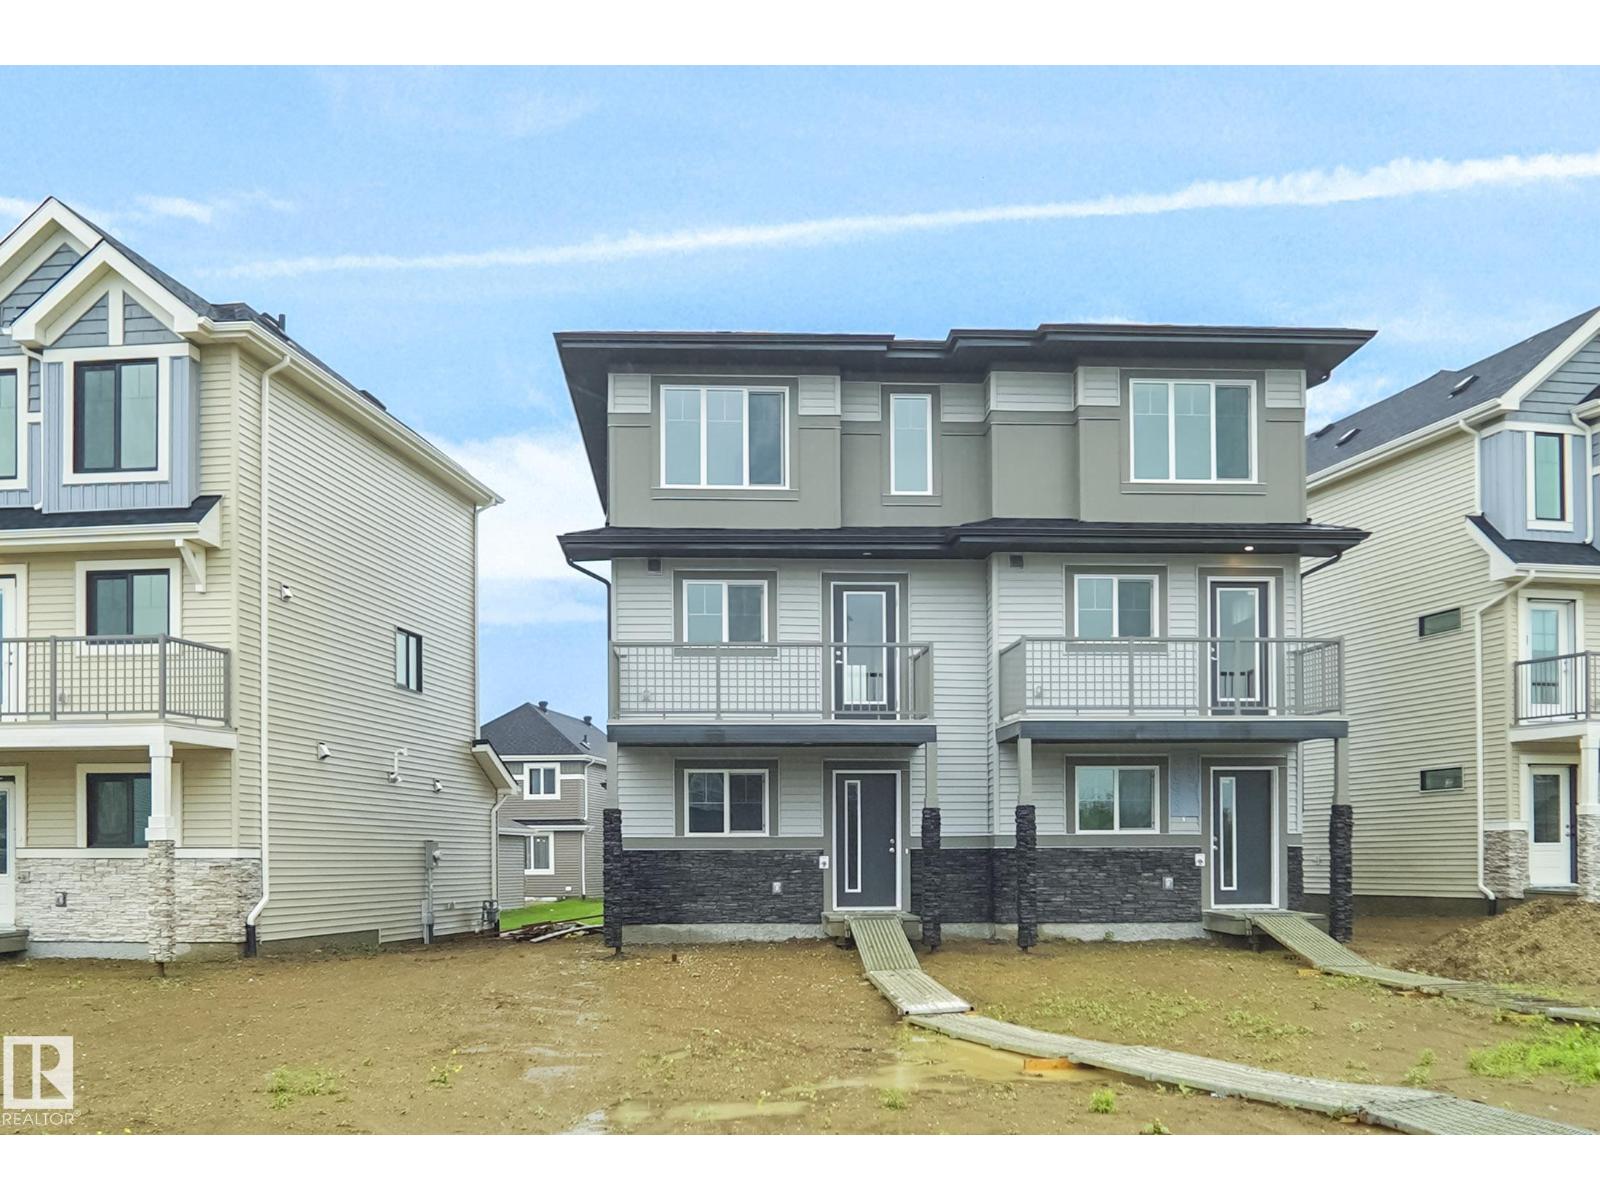
625 176 Av NE
Edmonton, Alberta
NO CONDO FEES and AMAZING VALUE! You read that right welcome to this brand new townhouse unit the “Bryce” Built by the award winning builder Pacesetter homes and is located in one of North East Edmonton's nicest communities of Marquis. With over 1400 square Feet, this opportunity is perfect for a young family or young couple. Your main floor as you enter has a flex room/ Bedroom that is next to the entrance from the garage with a 3 piece bath. The second level has a beautiful kitchen with upgraded cabinets, upgraded counter tops and a tile back splash with upgraded luxury Vinyl plank flooring throughout the great room. The upper level has 3 bedrooms and 2 bathrooms. This home also comes completed with front and back landscaping and a attached garage. *** Photo used is of an artist rendering and will be complete this week (id:42336)
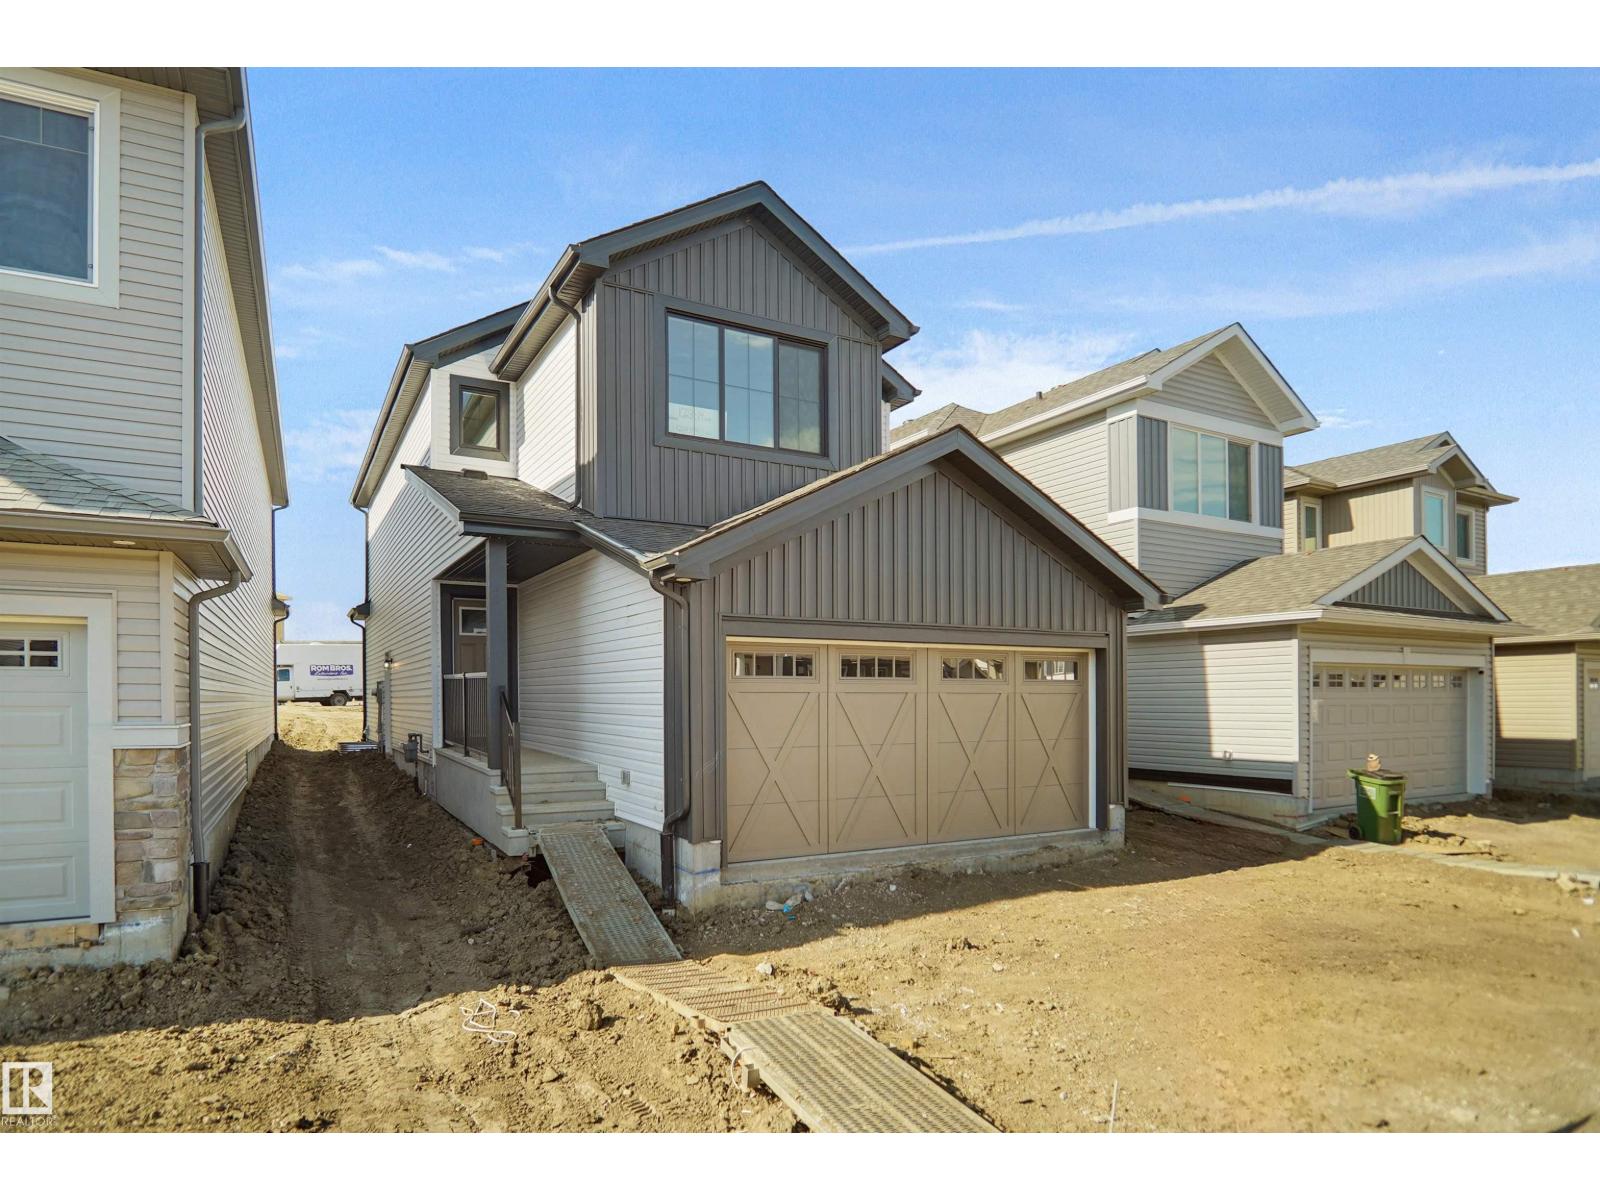
4643 Kinsella Ld SW
Edmonton, Alberta
Welcome to the Willow built by the award-winning builder Pacesetter homes and is located in the heart Keswick Landing and just steps to the walking trails and parks. As you enter the home you are greeted by luxury vinyl plank flooring throughout the great room, kitchen, and the breakfast nook. Your large kitchen features tile back splash, an island a flush eating bar, quartz counter tops and an undermount sink. Just off of the kitchen and tucked away by the front entry is a flex room and a 2 piece bathroom. Upstairs is the master's retreat with a large walk in closet and a 4-piece en-suite. The second level also include 2 additional bedrooms with a conveniently placed main 4-piece bathroom and a good sized bonus room. The unspoiled basement has a side separate entrance perfect for future development. *** This home is under construction and the photos used are from a previous similar home, the colors and finishings may vary , should be complete by the end of the month*** (id:42336)
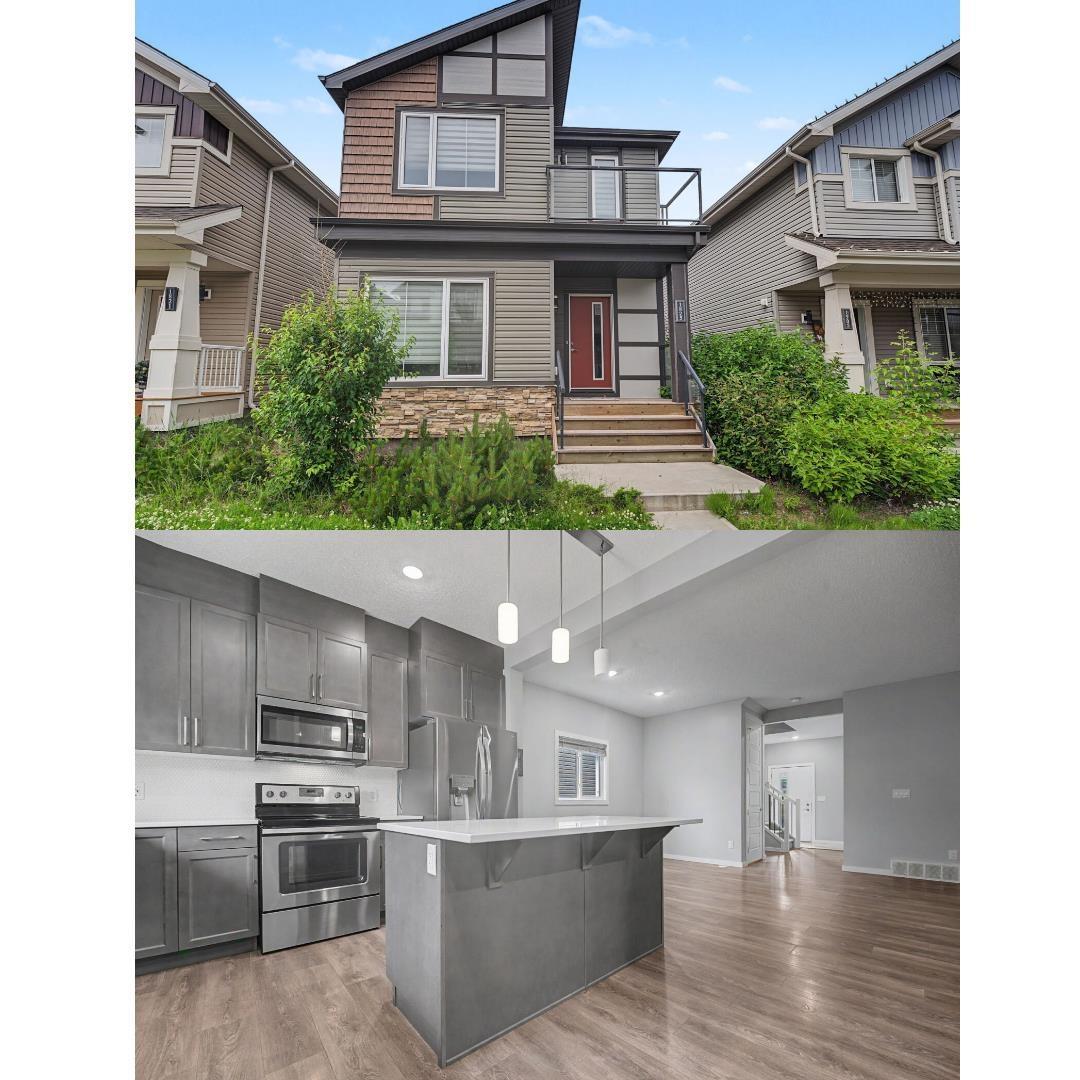
1825 25a St NW
Edmonton, Alberta
Welcome to this stunning 4 bed 4 bath home in the community of Laurel! Offering over three levels of beautifully maintained living space, this home is in exceptional condition and ready for its new owners. The main floor features soaring 9 foot ceilings a massive kitchen and living room plus a bedroom, and full bathroom. Upstairs, the spacious primary bedroom suite features a private balcony and a luxurious ensuite. A bright bonus/family room provides additional living space, while two generously sized bedrooms and another full bathroom complete the upper level. The fully finished basement adds even more living space with a large family/bonus room and an additional full bathroom. Outside, you'll find a fully landscaped and fenced yard with your double garage and large driveway. Located close to schools, parks, shopping, public transit, and all amenities, this immaculate home truly has it all. (id:42336)
19488 21 Av NW
Edmonton, Alberta
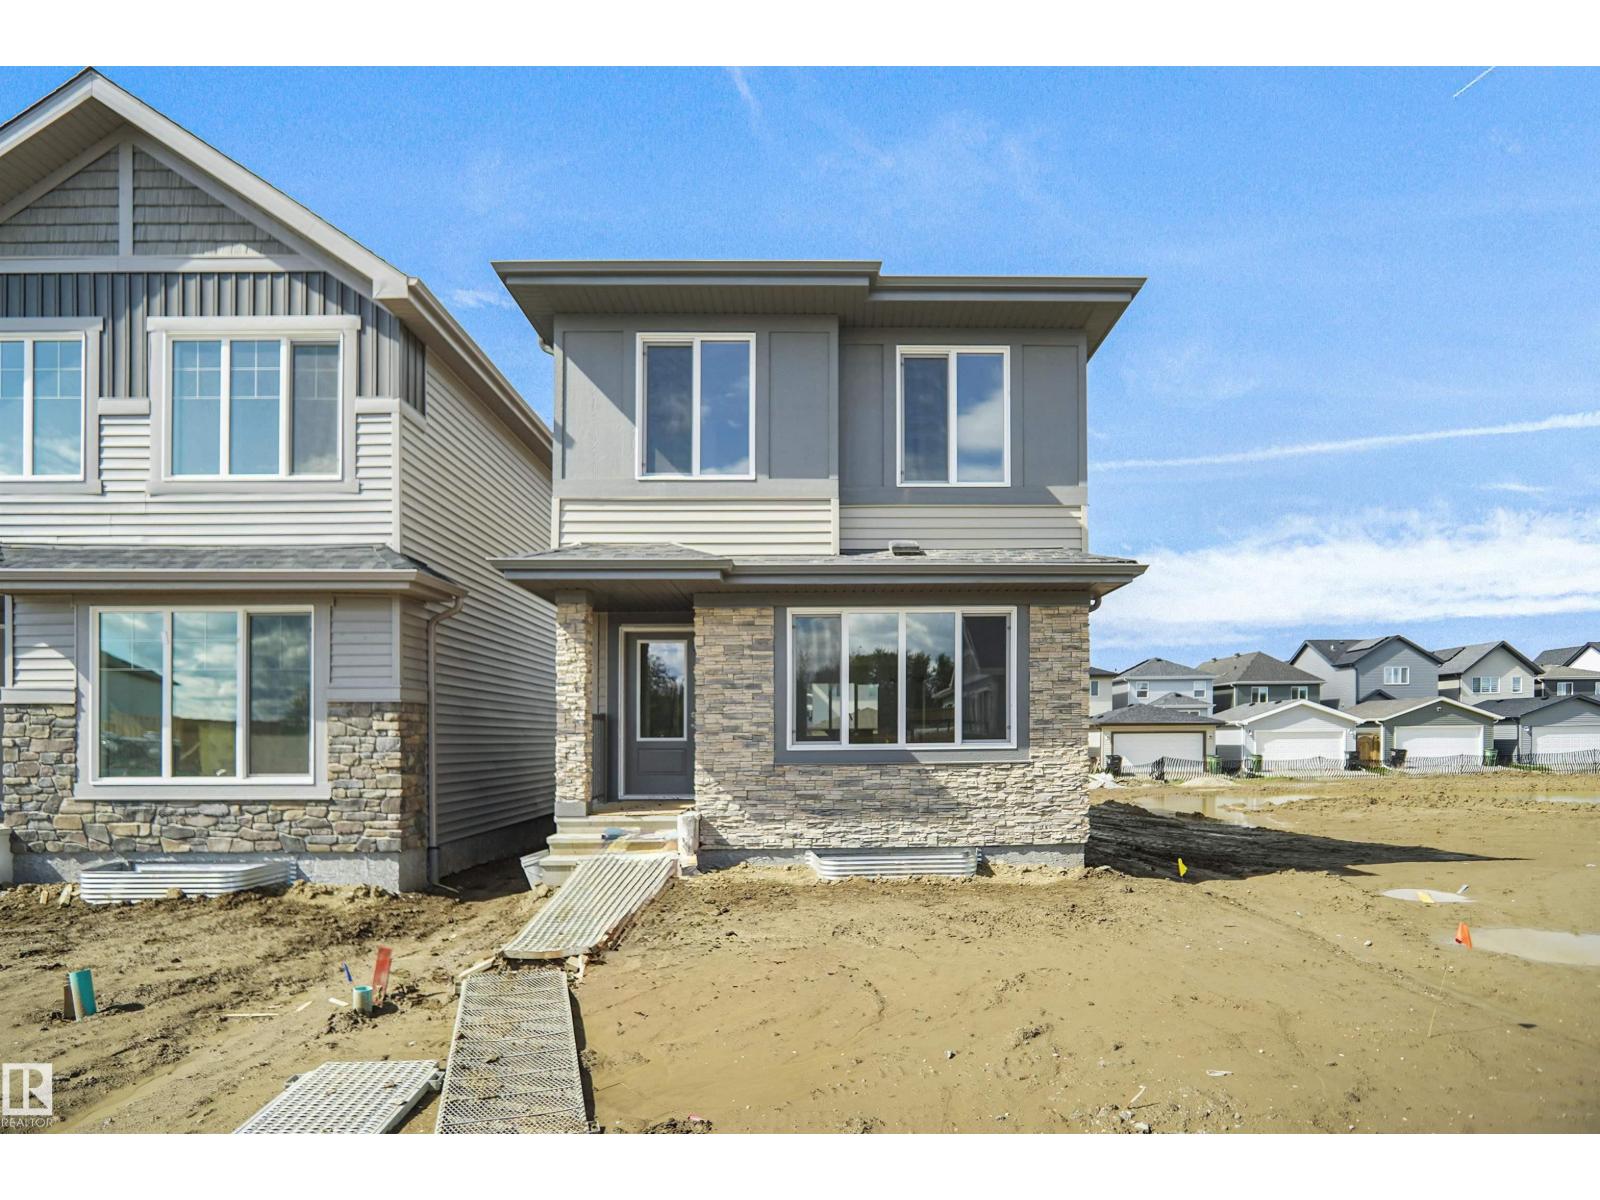
Welcome to the Phoenix built by the award-winning builder Pacesetter homes and is located in the heart of River's Edge. Once you enter the home you are greeted by luxury vinyl plank flooring throughout the great room, kitchen, and the breakfast nook. Your large kitchen features tile back splash, an island a flush eating bar, quartz counter tops and an undermount sink. Just off of the nook tucked away by the rear entry is a 2 piece powder room. Upstairs is the master's retreat with a large walk in closet and a 4-piece en-suite. The second level also include 2 additional bedrooms with a conveniently placed main 4-piece bathroom. This home also comes with a side separate entrance perfect for a future development. Close to all amenities and easy access to the Anthony Henday. *** Under construction and will be complete by April 2027 so the photos shown are from the same model that was recently built colors may vary **** (id:42336)
3917 52 Av
Cold Lake, Alberta
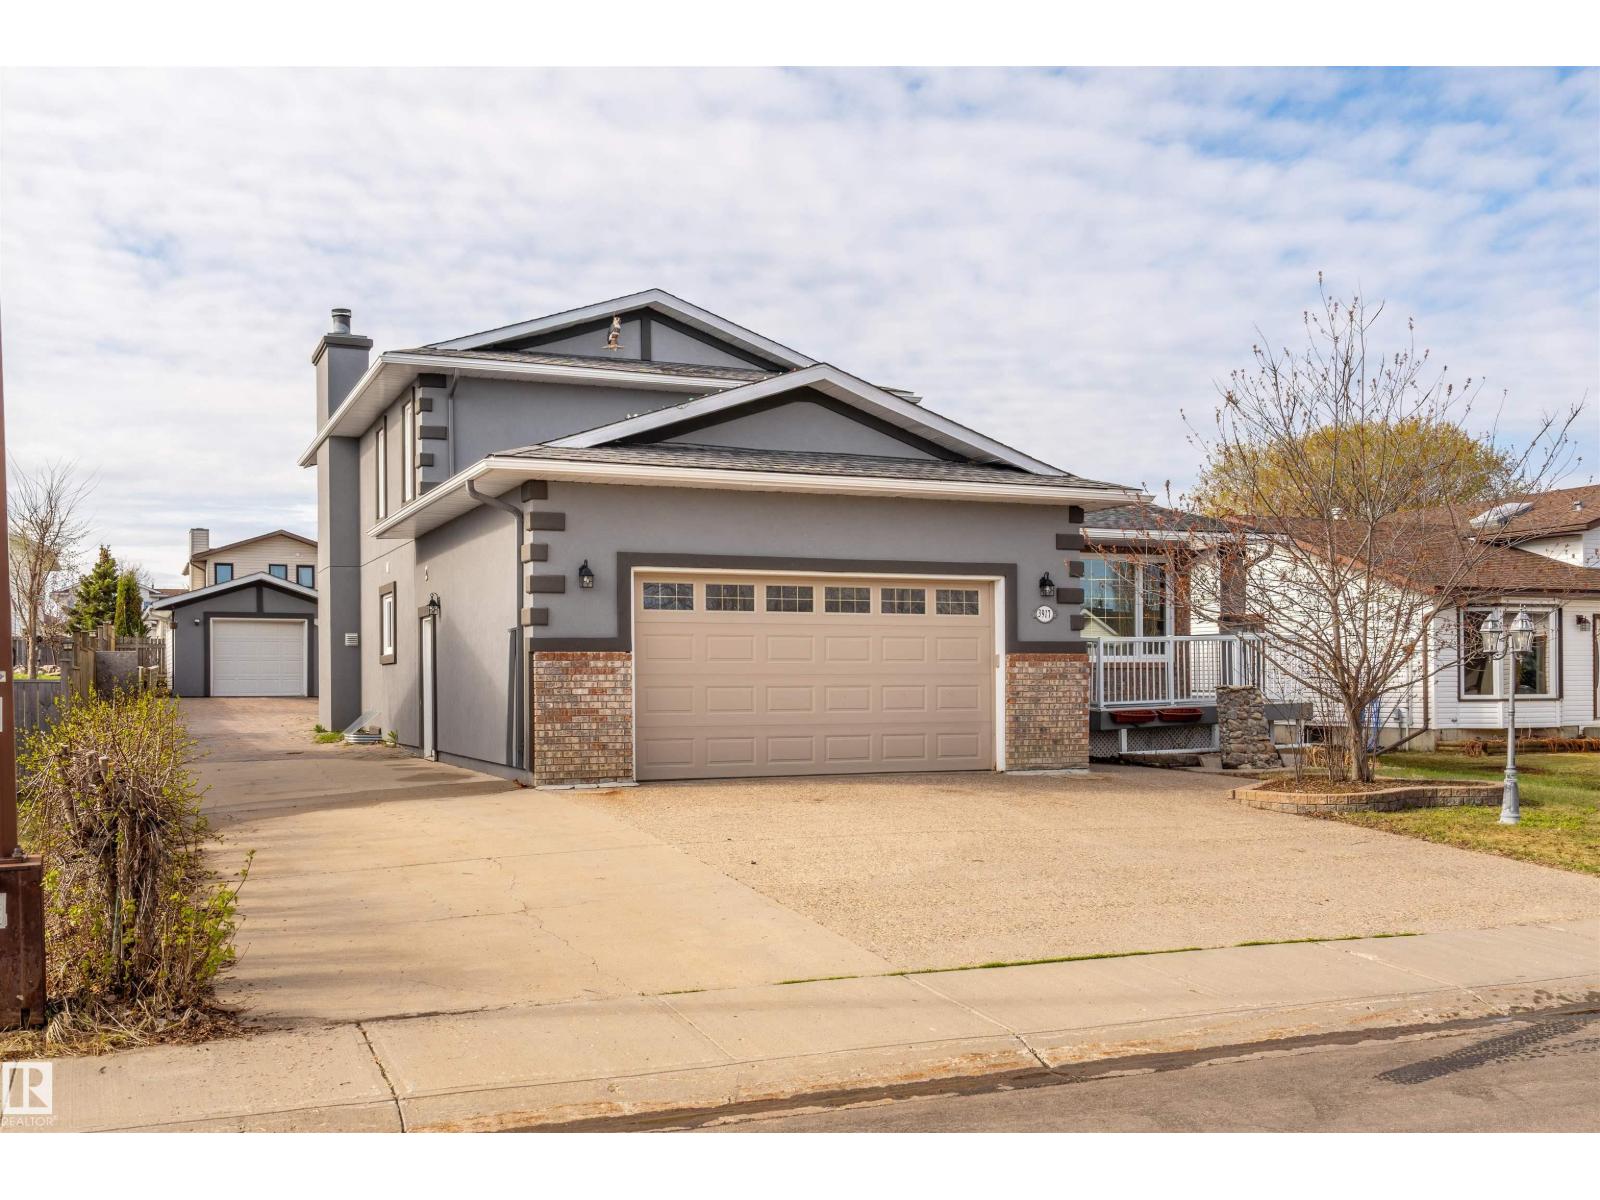
This is a huge home with a double car attached garage, a single detached garage in the back, & plenty of room to park a motor home, boat, or other 'toys'. At over 8,400 sq ft., the fenced lot is huge! Not only is the fenced yard extremely oversized, but the home itself is over 2100 sq ft., & at a build cost of $350/sq ft., it would be over $700,000 to build this home, & that's not including the finished basement at over1300 sq ft. At the present list price, this home is at approximately $220/sq ft! The home needs some TLC touch ups for sure, but for a large growing family, the potential is there to have a beautiful home on a quiet crescent, in the heart of Cold Lake, at a fraction of what it would cost to build the same home! (id:42336)
#23 10453 20 Av NW
Edmonton, Alberta
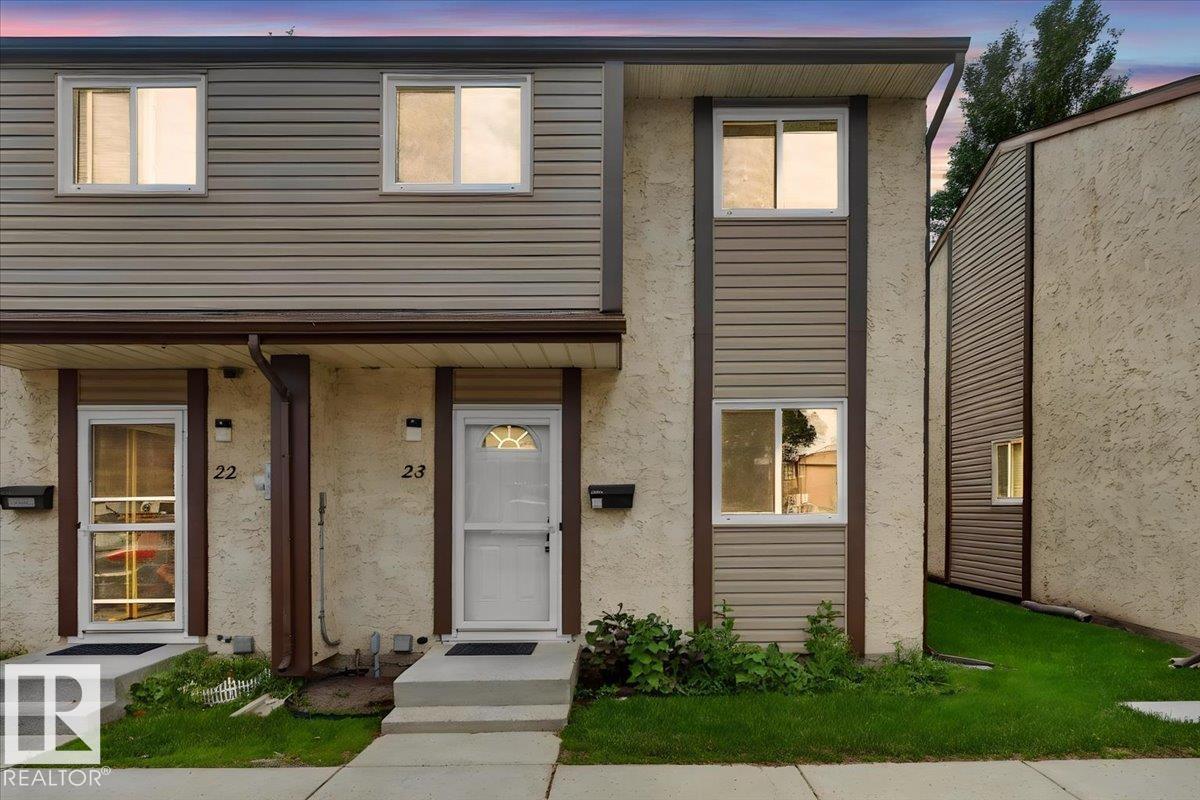
Affordable, Updated & Move-In Ready END UNIT TOWNHOME. A home that has been loved and cared for awaits you in the family-friendly community of Keehewin. Perfect for first-time buyers, young families, or investors, this move-in-ready home offers incredible value in a prime South Edmonton. The bright main floor features a spacious living room with a cozy wood-burning fireplace, a separate dining area, a functional kitchen, and a convenient 2-piece bath. Upstairs you'll find three generous bedrooms, including a large primary bedroom with a charming bay window, plus a 4-pc bathroom. Recent updates include laminate flooring (2022), carpet (2022), hot water tank (2024), washer and dryer (2024), dishwasher (2024), and furnace (2025). The unfinished bsmt is ready for your personal touch. Enjoy a private fenced backyard, 2 energized parking stalls right outside your door, easy access to South Edmonton Common, Gateway Blvd, schools, transit, YMCA, and scenic Blackmud Creek Ravine. Some photos are virtually staged (id:42336)
19492 21 Av NW
Edmonton, Alberta
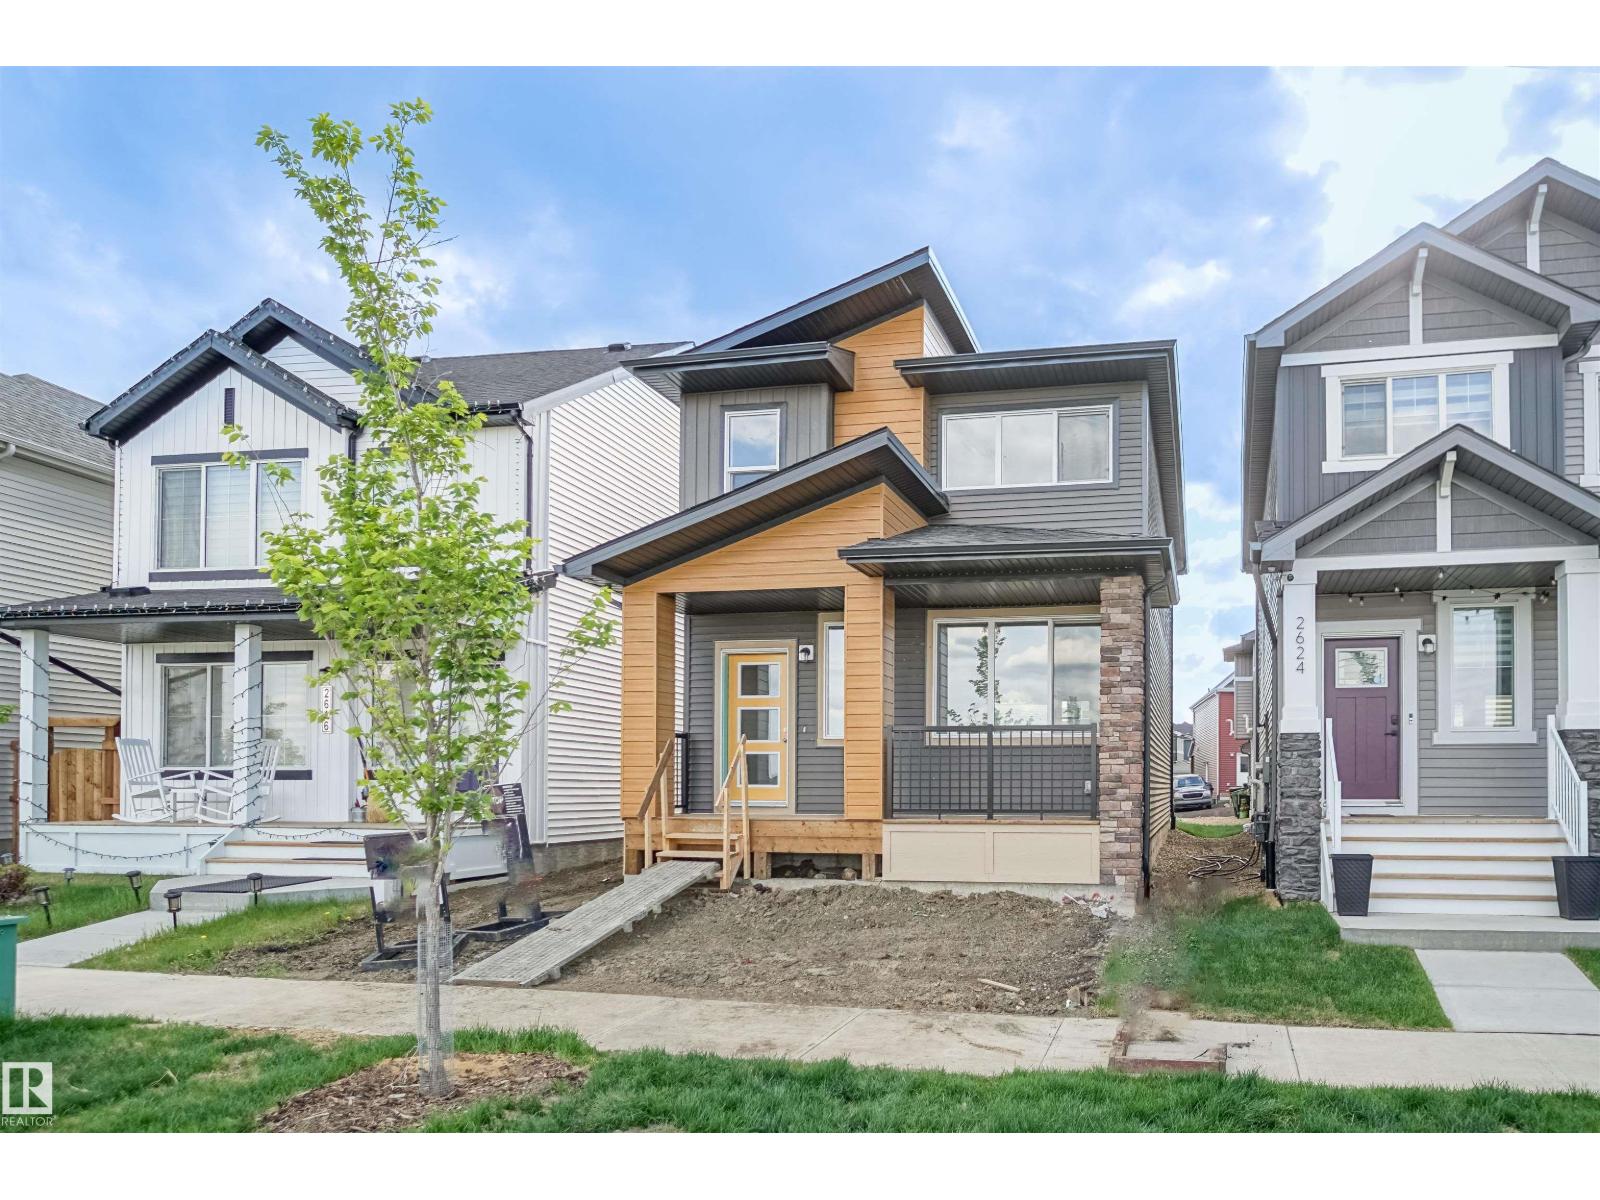
Welcome to the Brooklyn, an exceptional home by award-winning Pacesetter Homes, located in the desirable community of River's Edge at Riverview. Offering 1,668 sq. ft. of thoughtfully designed living space, this home features an open-concept layout creating a bright and welcoming atmosphere. The main floor showcases an good sized kitchen with a large island overlooking the spacious dining nook and great room, perfect for everyday living and entertaining. Upstairs you'll find 3 generous bedrooms, 2.5 bathrooms, a versatile bonus room, and the convenience of upper-floor laundry. A separate side entrance provides excellent potential for future basement development. Ideally situated close to parks, schools, shopping, and all amenities with quick access to Anthony Henday Drive. *** Home is currently under construction. Photos are of the same model, finishings and colours may vary. Estimated completion: April 2027*** (id:42336)
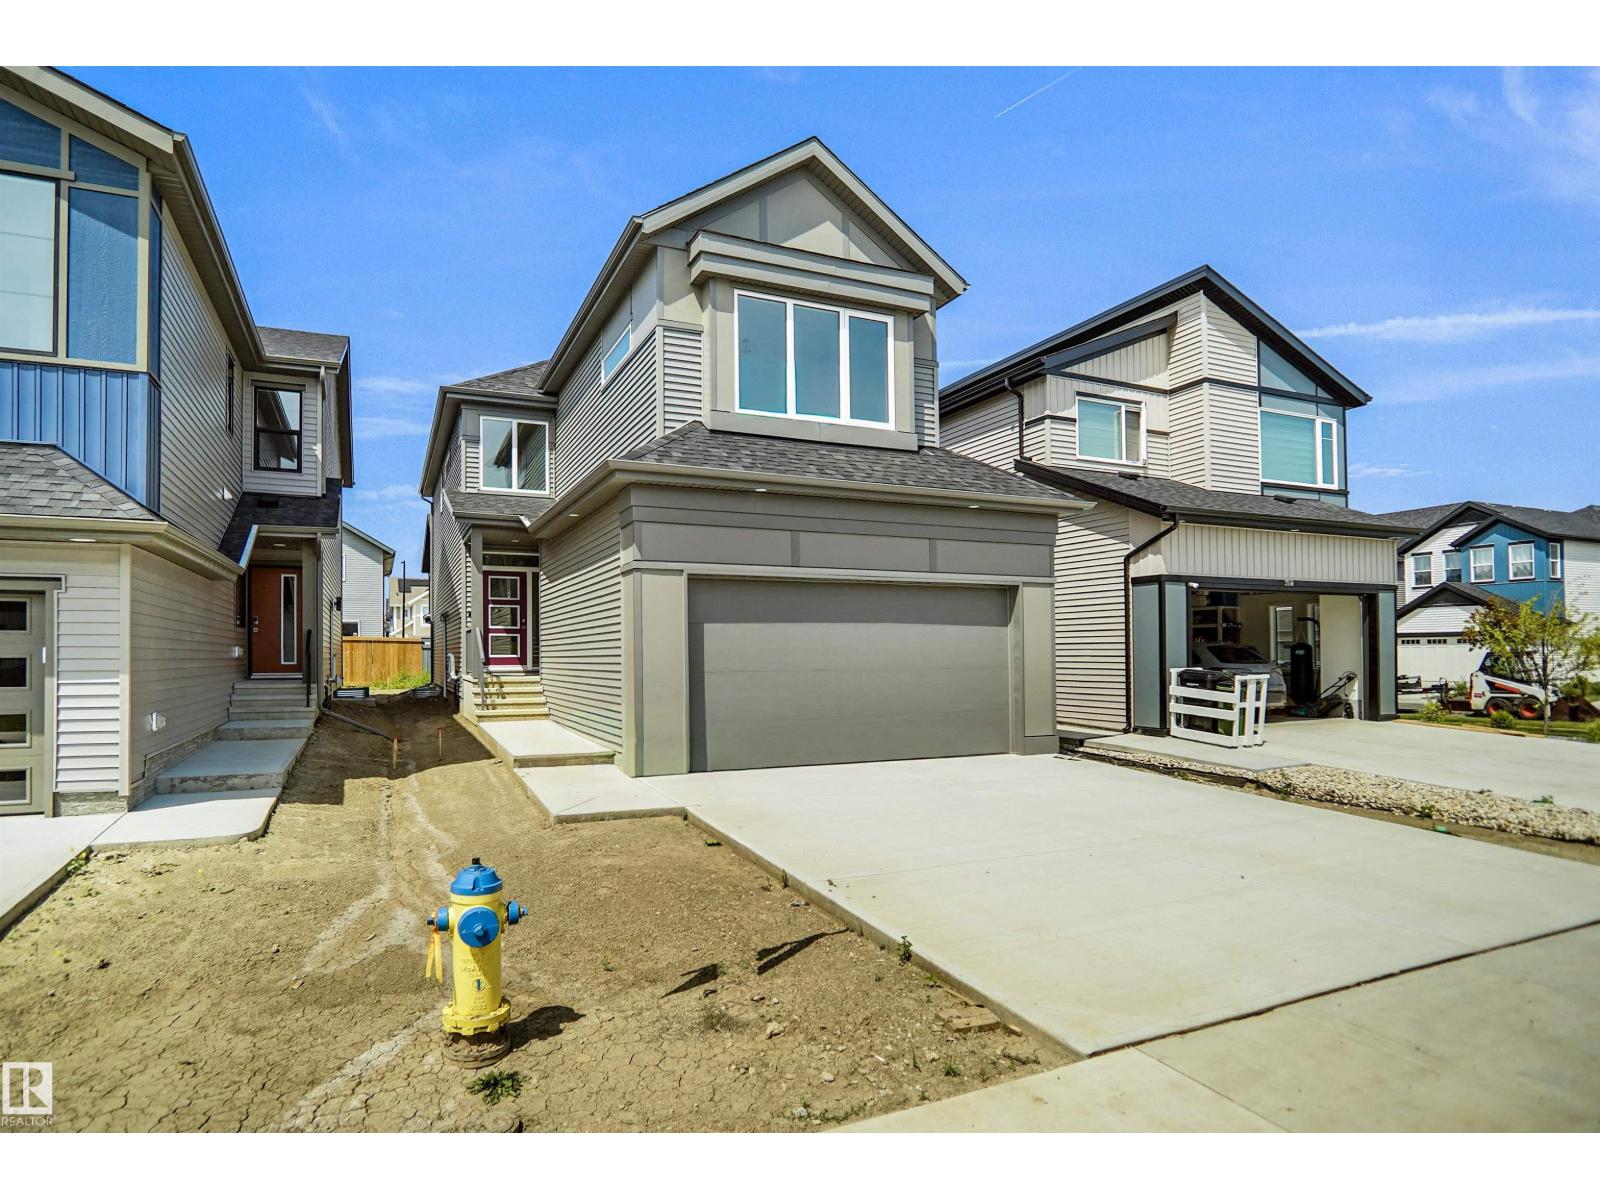
3050 Dixon Landing Ld SW
Edmonton, Alberta
This beautifully crafted custom-built home offers over 2,130 sq ft of thoughtfully designed living space, perfect for modern family living. The main floor features a versatile den that can easily function as a bedroom, ideal for guests or a home office. Enjoy the seamless flow of the open-concept layout, where the spacious living area connects effortlessly to the stylish kitchen perfect for entertaining and everyday living. Upstairs, you’ll find three generously sized bedrooms along with a bright bonus room, providing extra space for relaxation or family time. The primary suite is a true retreat, complete with a spa like ensuite designed for comfort and luxury. Conveniently located close to amenities, shopping, and schools, this home also includes a separate side entrance, offering added flexibility and future potential. (id:42336)
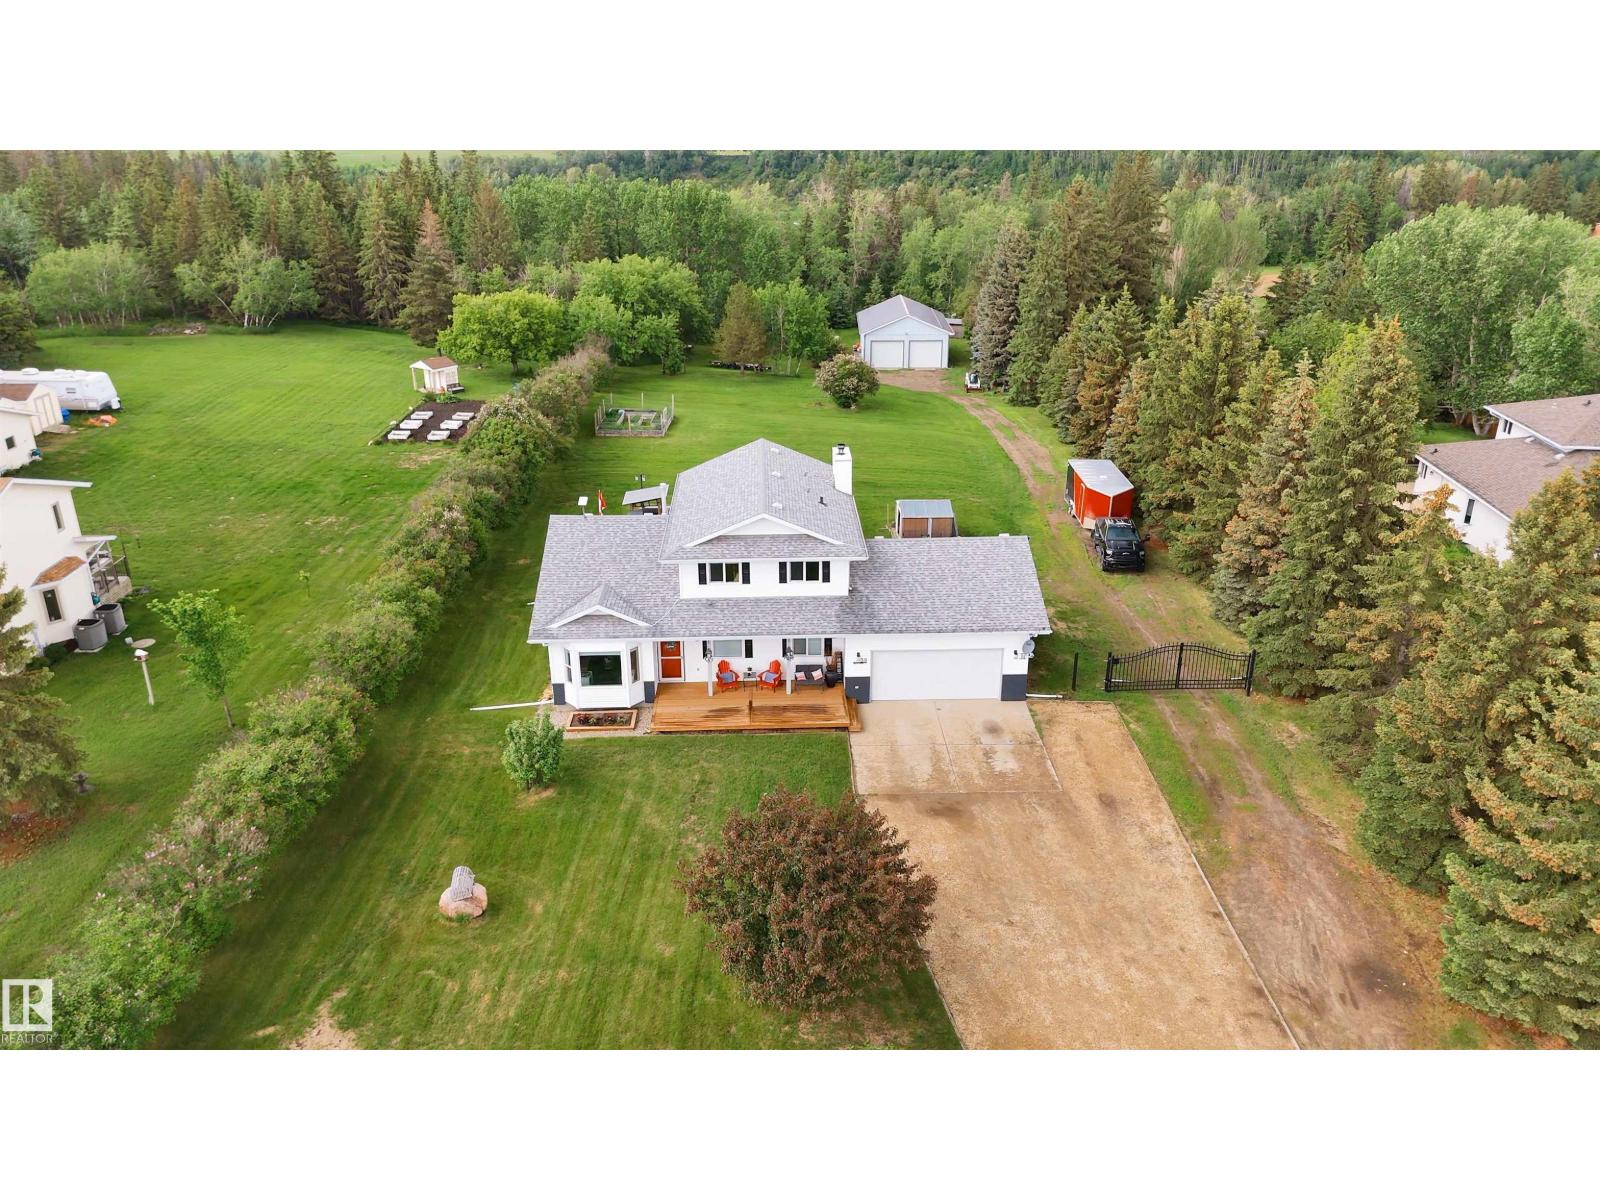
#39 55319 Rge Road 223
Rural Sturgeon County, Alberta
Only 15 mins to Edmonton & Fort Saskatchewan & BACKING ONTO THE STURGEON RIVER/park reserve this 1.5 acre, beautifully treed lot in Riverside subdivision, has it all. STUNNING FULLY renovated 2007 sqft 2 storey & new 1437 sqft shop with 366 sqft loft mancave offers the perfect blend of serenity, privacy & convenience. Exceptional home showcases, total of 5 bedrooms. Basement with 2 bdrms, roughed in plumbing for bath ready to install, vanity, shower, toilet, flooring to be installed. include: new quartz kitchen, FR with wood stove, renovated bathrooms, lighting, paint, vinyl plank flooring, carpets, windows, furnace & HWT, vaulted ceilings, main-floor office/bdrm with Murphy bed, laundry, primary suite with ensuite & walk-in closet, full-pressure Edmonton city water, RV parking & attached garage. Outside, unwind on the charming front veranda, entertain on the large deck or gather around the concrete firepit with patio/bar area with power. Within the Fort Sask Minor Hockey catchment area. (id:42336)

#182 52063 Rge Road 225
Rural Strathcona County, Alberta
Discover refined acreage living just 6 minutes from Sherwood Park. Set on 3 stunningly landscaped acres in sought-after Springhill Park, this fully reimagined walkout bungalow offers over 3,250 sq. ft. of thoughtfully curated living space. Every detail has been intentionally designed, from the custom chef's kitchen with quartz island, walk-through butler's pantry and coffee station, to the seamless built-ins that blend beauty with function. Offering 6 bedrooms, a dedicated office, and 3 full baths, this home is perfectly suited for growing families and effortless entertaining. The bright walkout level features 4 bedrooms and generous gathering spaces. Outside, unwind in your private Nordic spa surrounded by mature trees and professionally landscaped grounds, with the site already prepped for a future shop. Luxury, privacy, and timeless design come together in a truly turnkey acreage, moments from all the amenities of Sherwood Park. (id:42336)
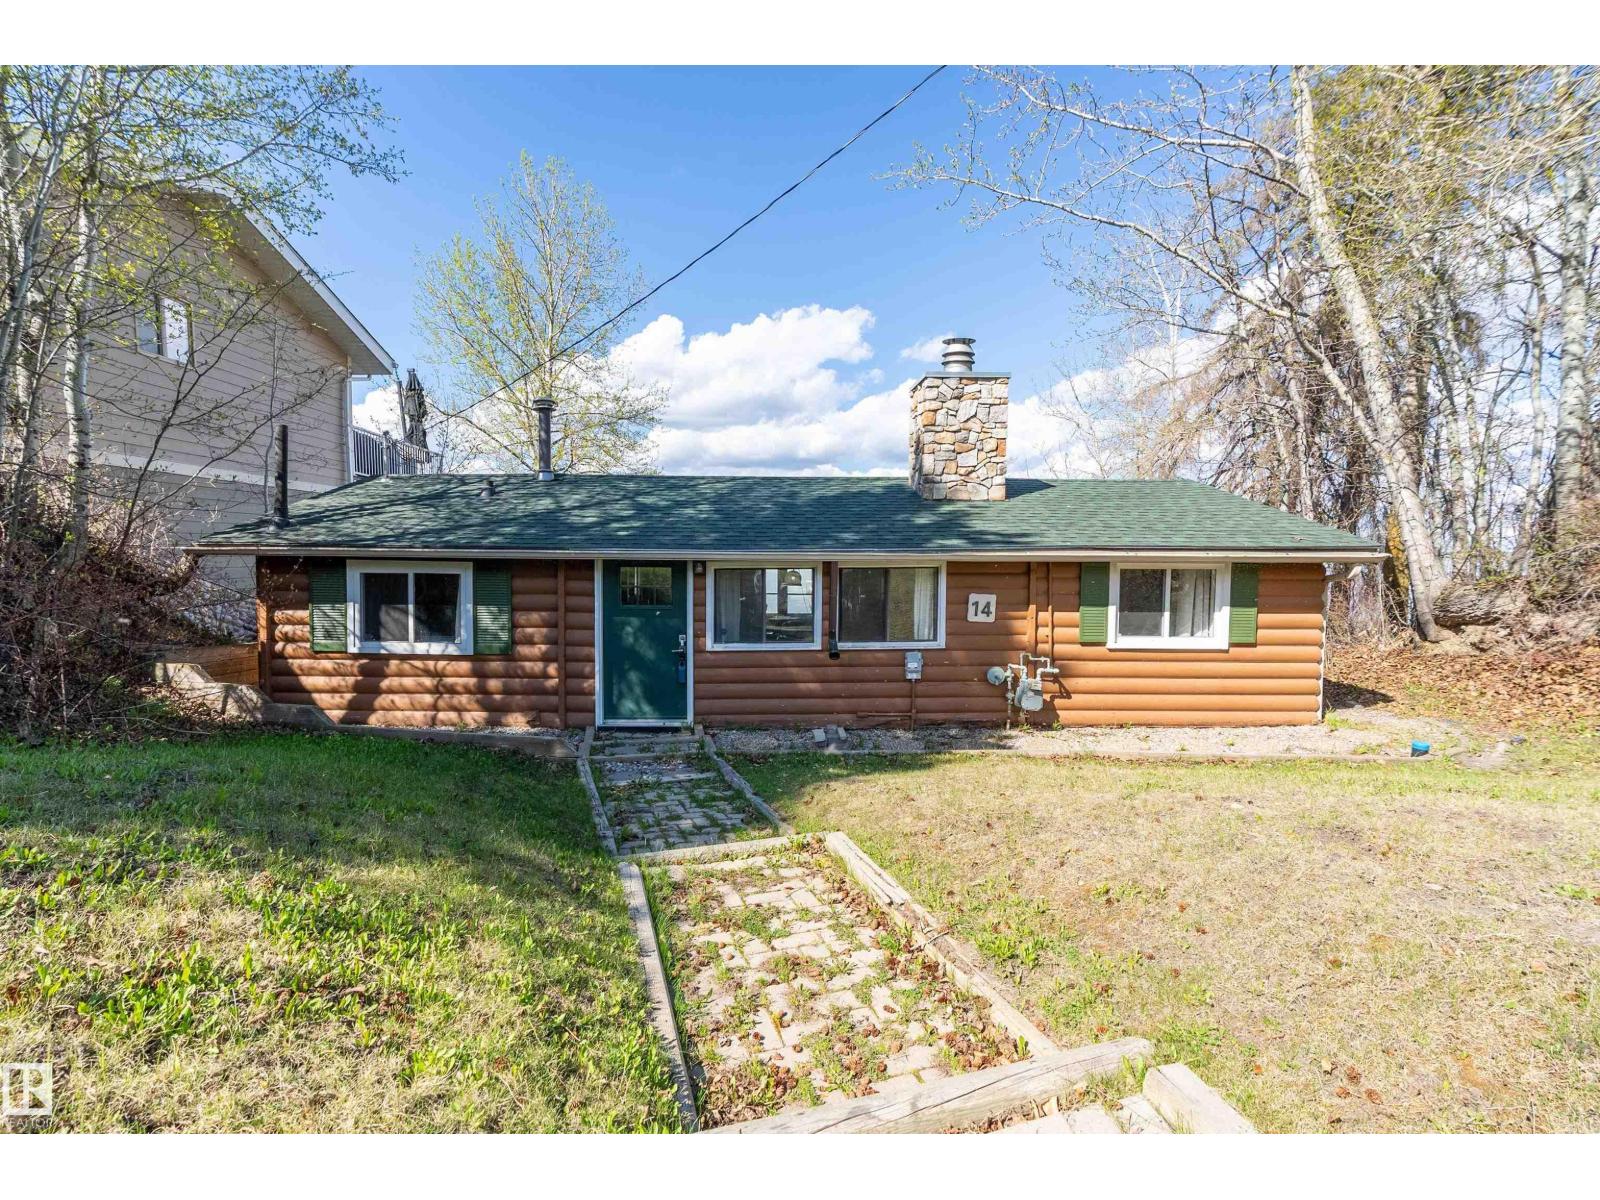
#14 Viola Beach
Rural Wetaskiwin County, Alberta
Nestled along the sought-after shores of Pigeon Lake, this charming waterfront bungalow with newer windows & shingles offers the ultimate lakefront escape with a true cabin feel & timeless rustic character. Set on a serene and private lot with no direct neighbours on one side, this 1,071 SQFT retreat invites you to slow down, unwind, and embrace lake life! Featuring 3 beds, 1 bath, and convenient in-home laundry, there’s plenty of room for family and guests to gather comfortably. Warm wood tones and a beautiful stone fireplace create the perfect atmosphere for relaxing after a day on the water, or, step outside to soak in the hot tub right from your doorstep. Indoor & outdoor furniture are included, making this a true turnkey opportunity—simply move in & start making summer memories. Ideally located close to The Village at Pigeon Lake and Black Bull Golf Resort, you’ll enjoy easy access to many amenities, dining, and shopping while still appreciating the peace and privacy away from the tourist bustle. (id:42336)
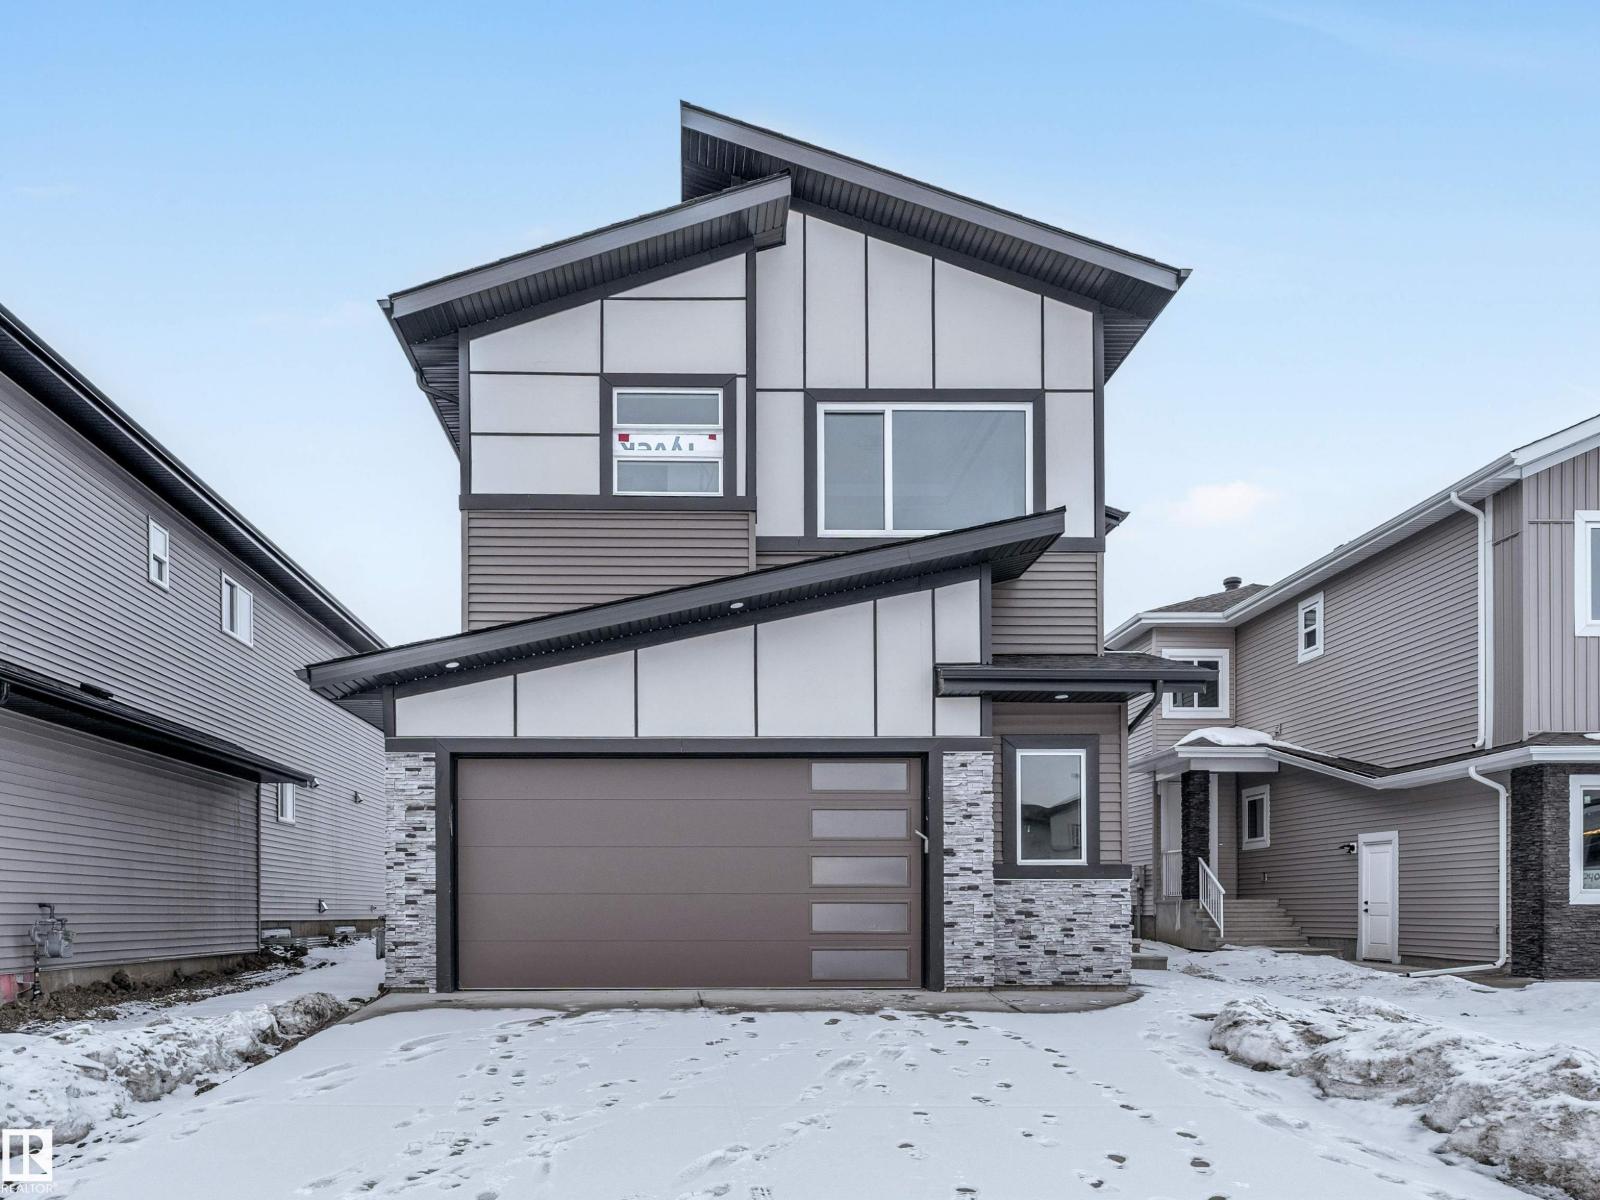
2346 63 Av NE
Rural Leduc County, Alberta
Presenting an exceptional 2-storey home offering 2,770 sq. ft. of refined living in the desirable Churchill Meadows community. Designed with an impressive open-to-below living room, quality finishs , and an elegant electric fireplace, this residence combines style and function. The layout features TWO open-to-below living areas — a formal living room for guests and a separate private family space. The chef-inspired kitchen includes ceiling-height cabinetry, an island, and a dedicated SPICE KITCHEN. This home offers 5 bedrooms and 4 full bathrooms, including a MAIN FLOOR BEDROOM and FULL BATHROOM. Upstairs, the spacious primary suite features a 5-pc ensuite and walk-in closet. Another bedroom includes its own 3-pc ensuite and walk-in closet, while two additional bedrooms share a full bathroom. A generous bonus room completes the upper level. The bright basement with separate entrance offers strong future development potential. ALL APPLIANCES INCLUDED (id:42336)
52319 Rge Road 231
Rural Strathcona County, Alberta
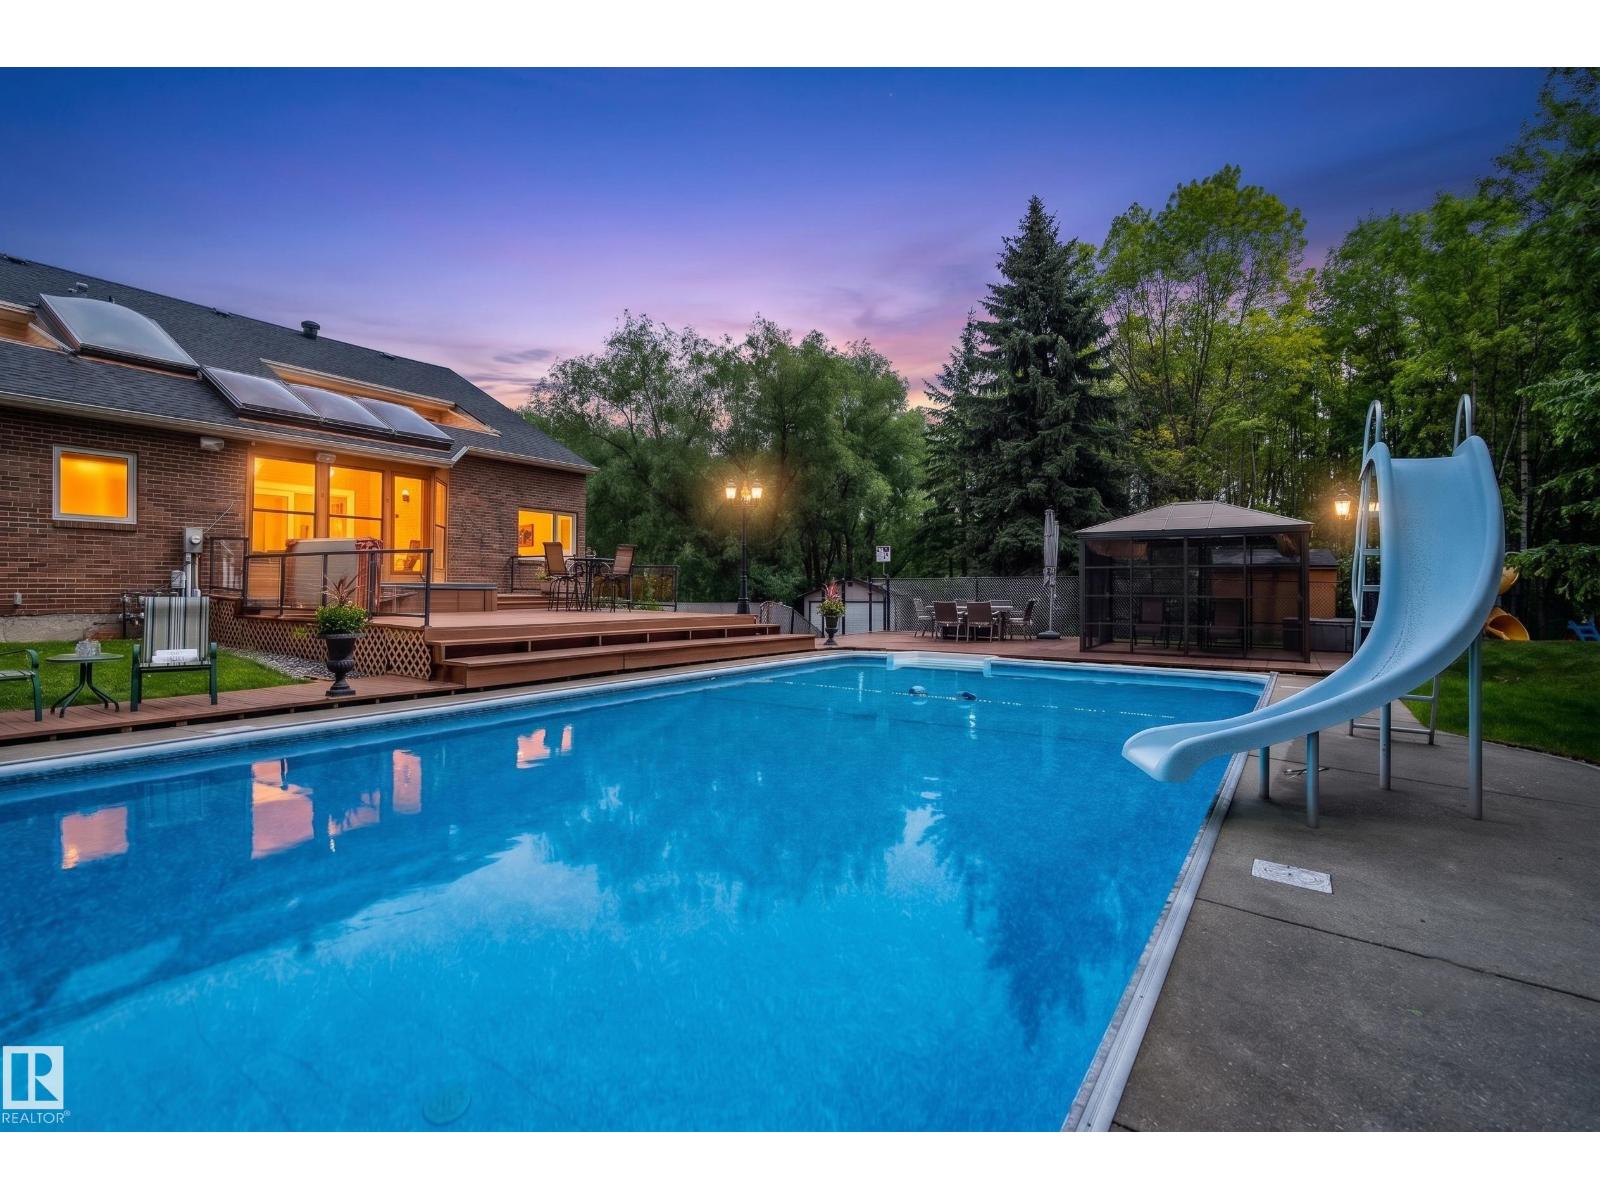
Meticulously maintained and extensively renovated with continuous improvements, this exceptional 3.43-acre gated estate offers the rare combination of modern comfort, timeless craftsmanship, municipal water, and resort-style living one minute from Wye Road, offering convenience without compromising privacy and tranquility of acreage living. Beautifully updated with a renovated kitchen, luxurious primary ensuite, renovated bathrooms, professionally finished partial walkout basement, two dedicated home offices, and over 5,500 sq. ft. of developed living space. A gated entrance, paved circular driveway, mature trees, and beautifully landscaped grounds create exceptional privacy. Enjoy your private resort featuring a spectacular 1,200 sq. ft. entertainment deck, heated pool, hot tub, gazebo, basketball/pickleball court, 24' × 18' workshop, and extensive upgrades throughout. A rare opportunity to enjoy the serenity of acreage living without sacrificing everyday convenience—where every day feels like a vacation (id:42336)
#51 26106 Twp Road 532 A
Rural Parkland County, Alberta
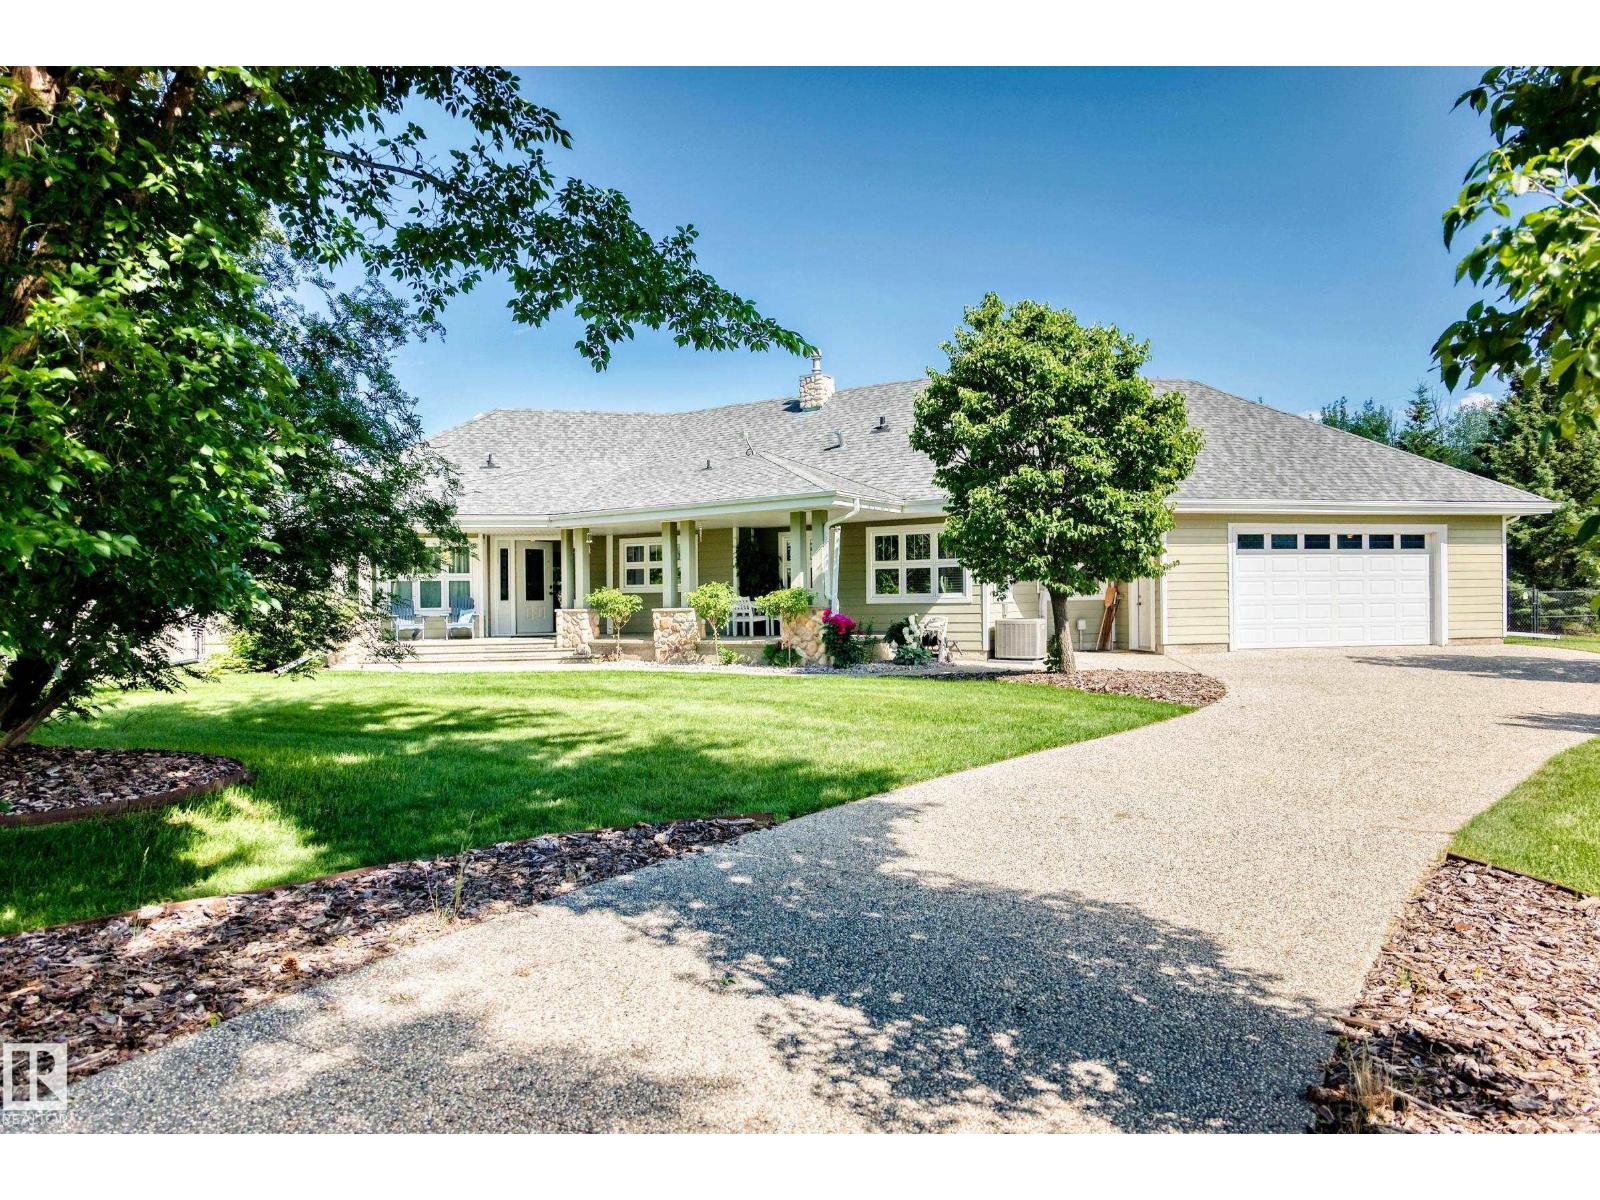
Experience refined country living with the convenience of city services in the coveted Southern Properties community. This rare BUNGALOW offers approximately 3,900 sq. ft. of beautifully finished living space, crafted with ICF construction and elevated details throughout. The open-concept main floor showcases rich hardwood, a striking stone fireplace, and a chef-inspired kitchen with custom cabinetry, an expansive island, Thermador gas cooktop, and floor-to-ceiling pantry storage. With 5 bedrooms, the serene primary retreat impresses with a corner fireplace, views of the landscaped grounds, and a spa-style 6-piece ensuite. The fully developed lower level offers an oversized family room with pool table, flexible bonus space, fifth bedroom, full bath, and a generous laundry and craft room. Outside, enjoy an oversized double attached garage, aggregate driveway, and a private backyard oasis with water feature, garden area, and fire pit. An exceptional blend of privacy, comfort, and sophistication. (id:42336)
54224 Rge Road 245
Rural Sturgeon County, Alberta
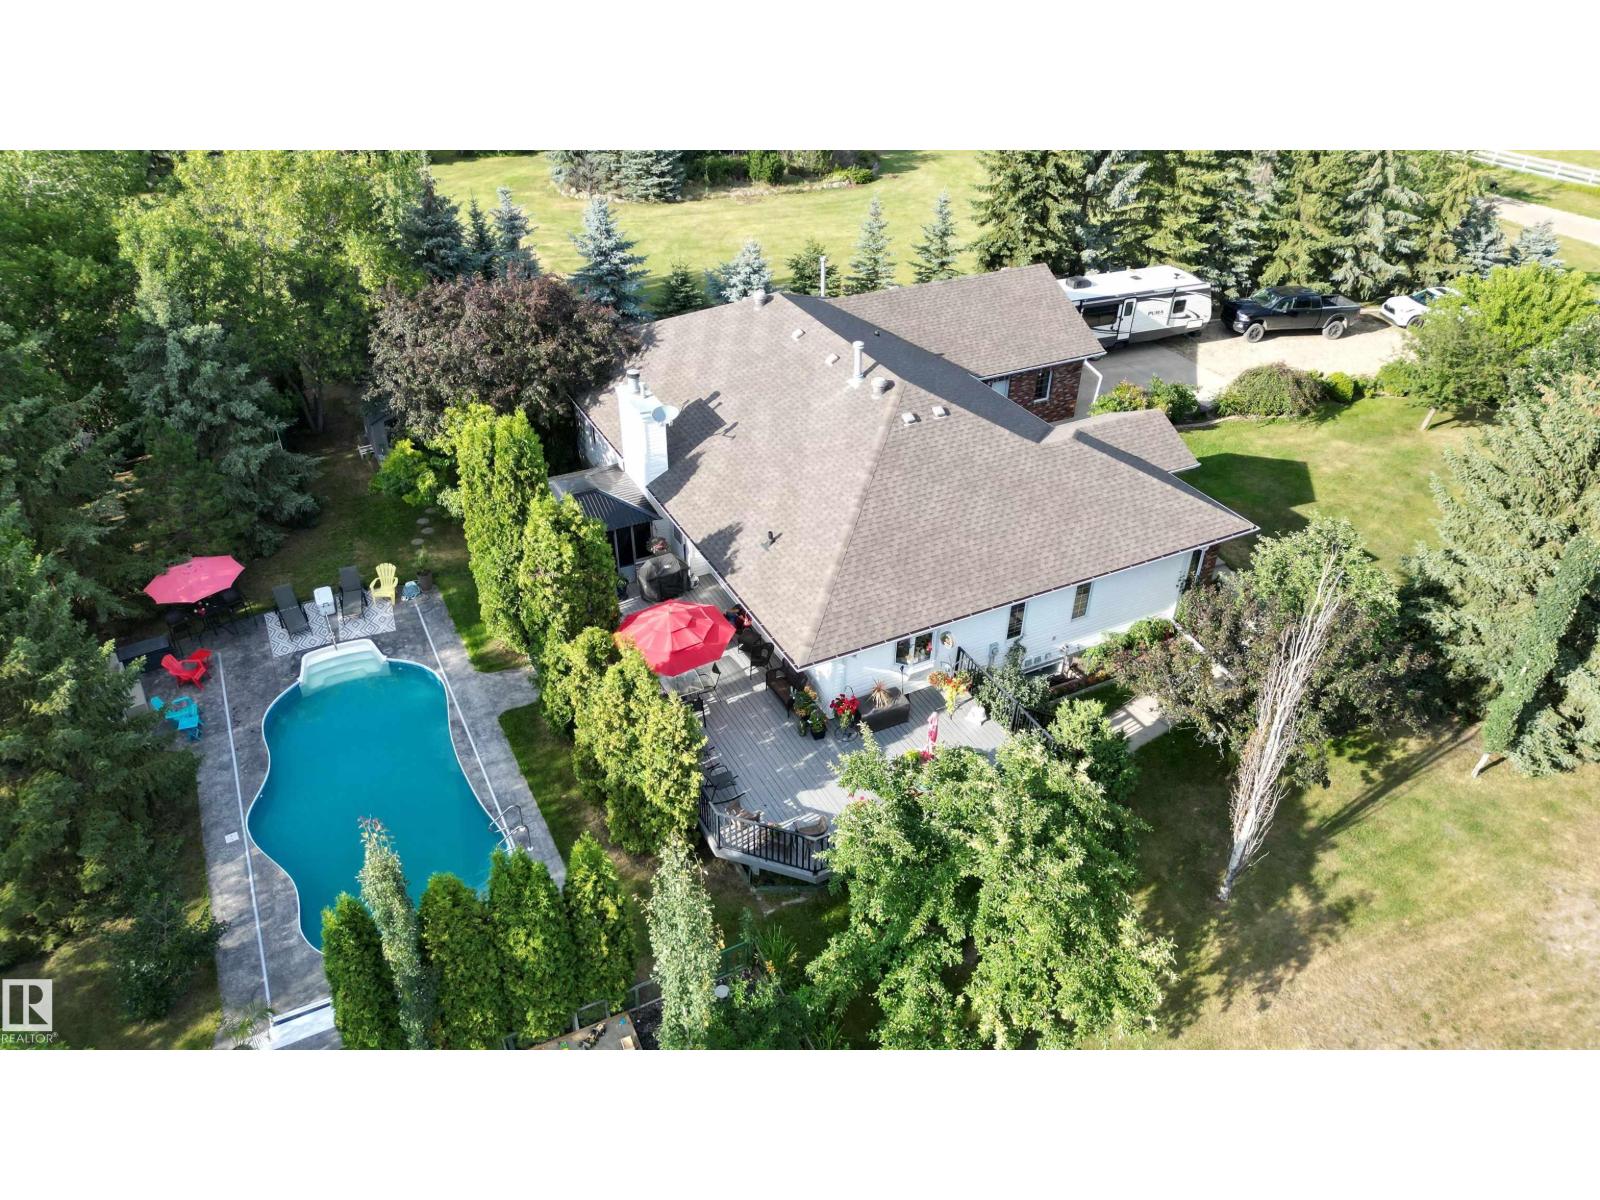
Welcome to Glenview Acres in Sturgeon County, just 5 minutes from Edmonton, where your private 15-acre retreat awaits. This 2,189 sq. ft. bungalow is thoughtfully designed for both relaxation and entertaining. The inviting country-style kitchen is built for gatherings, opening onto a spacious deck and sparkling heated pool with automatic cover. A warm, sunlit living room with a fireplace offers the perfect place to unwind. The primary suite is a true escape with a walk-in closet and 4-piece ensuite, complemented by two additional bedrooms, a 5-piece bath, and convenient main floor laundry. The fully finished basement features brand-new flooring, a sprawling rec room with fireplace—ideal for a games area, bar, or fitness space—along with a guest bedroom, 3-piece bath, and generous storage. A heated double attached garage with a half bath adds everyday comfort. Spend your summers poolside, hosting friends on the expansive deck, or simply savouring the tranquility of your secluded, endless yard. (id:42336)
60 50472 Rng Rd 232
Rural Leduc County, Alberta
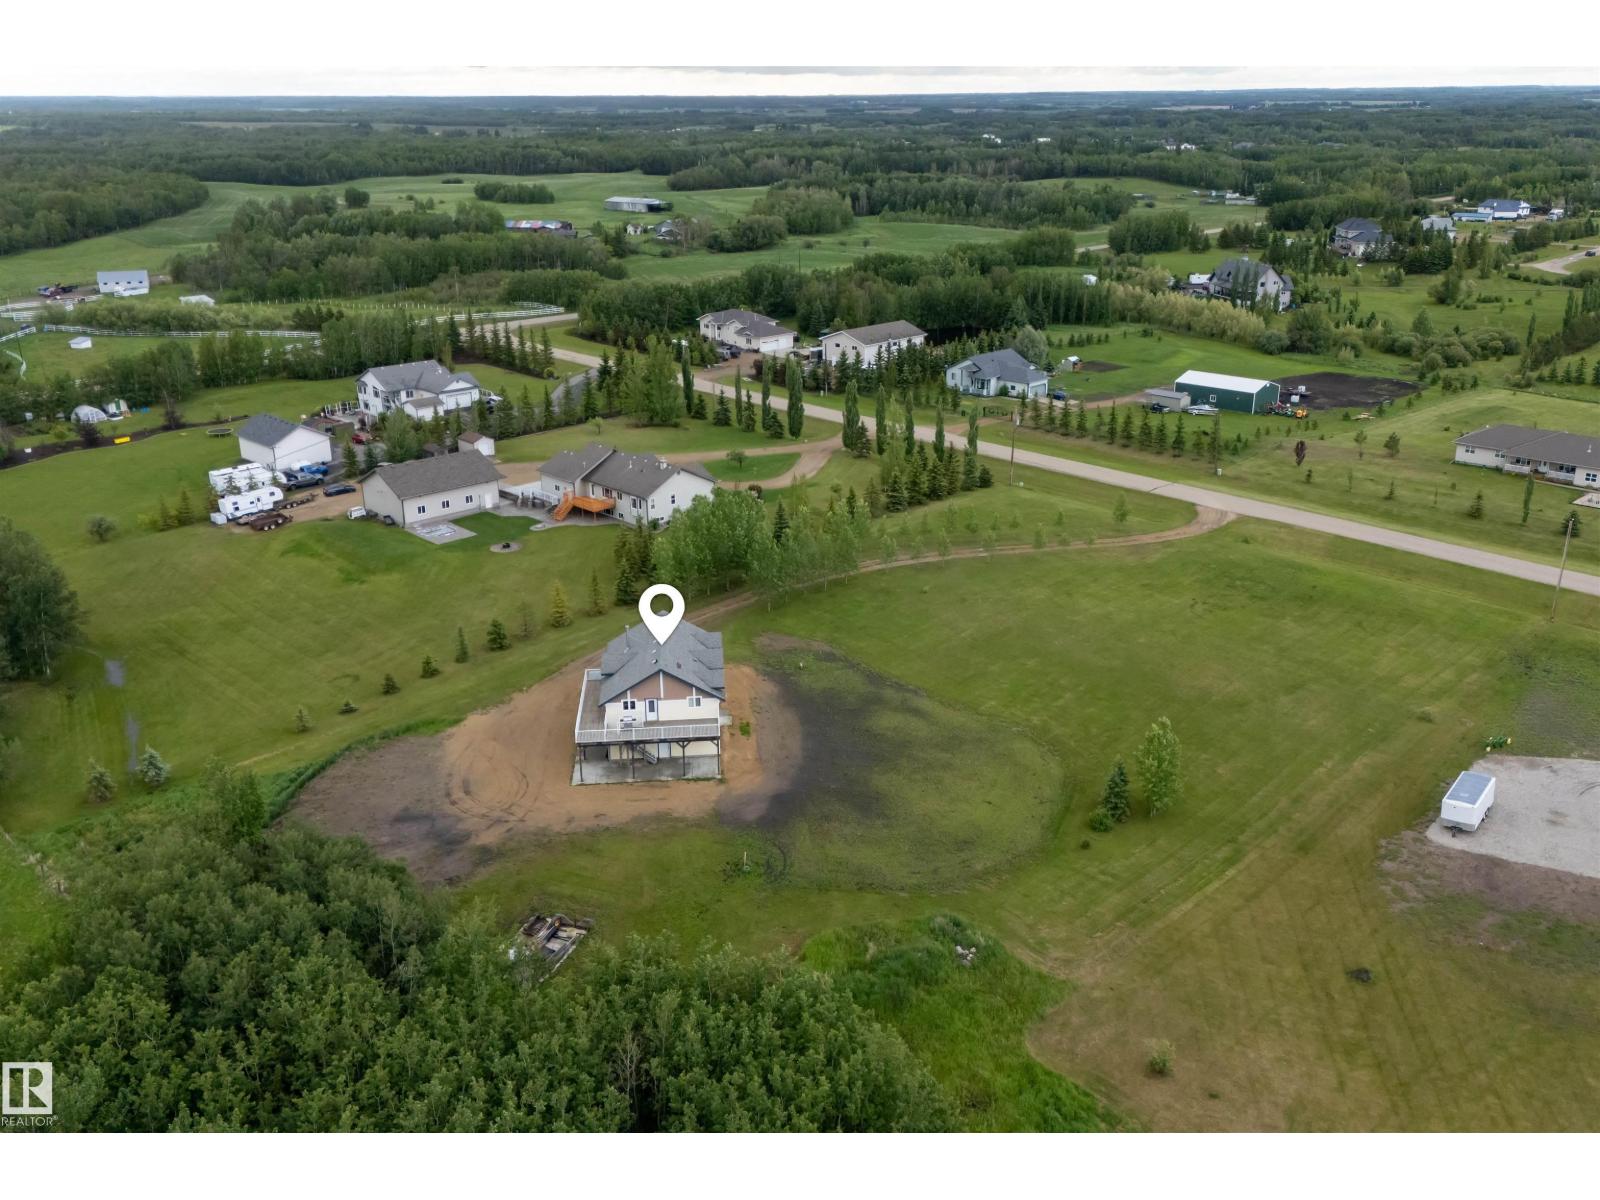
Discover the perfect blend of country living and practical functionality with this unique property situated on 2.52 acres in Leduc County. Designed for those seeking space, flexibility, and modern comfort, this property features a spacious loft-style residence above a large shop. The living quarters offer 3 bedrooms, 2 bathrooms, in-floor heating, and an open-concept layout that maximizes natural light and views of the surrounding landscape. Step outside onto the expansive deck, providing plenty of space to relax or entertain. The shop offers excellent versatility for storage, hobbies, equipment, or a variety of uses, while the acreage provides additional room to enjoy rural living. Located within convenient commuting distance of Beaumont, Leduc, Edmonton International Airport, and Edmonton, this property presents a rare opportunity to enjoy modern acreage living with the added benefit of substantial shop space with in-floor heating and drive-through options. (id:42336)
209 5128 Highway 18
Rural Barrhead County, Alberta
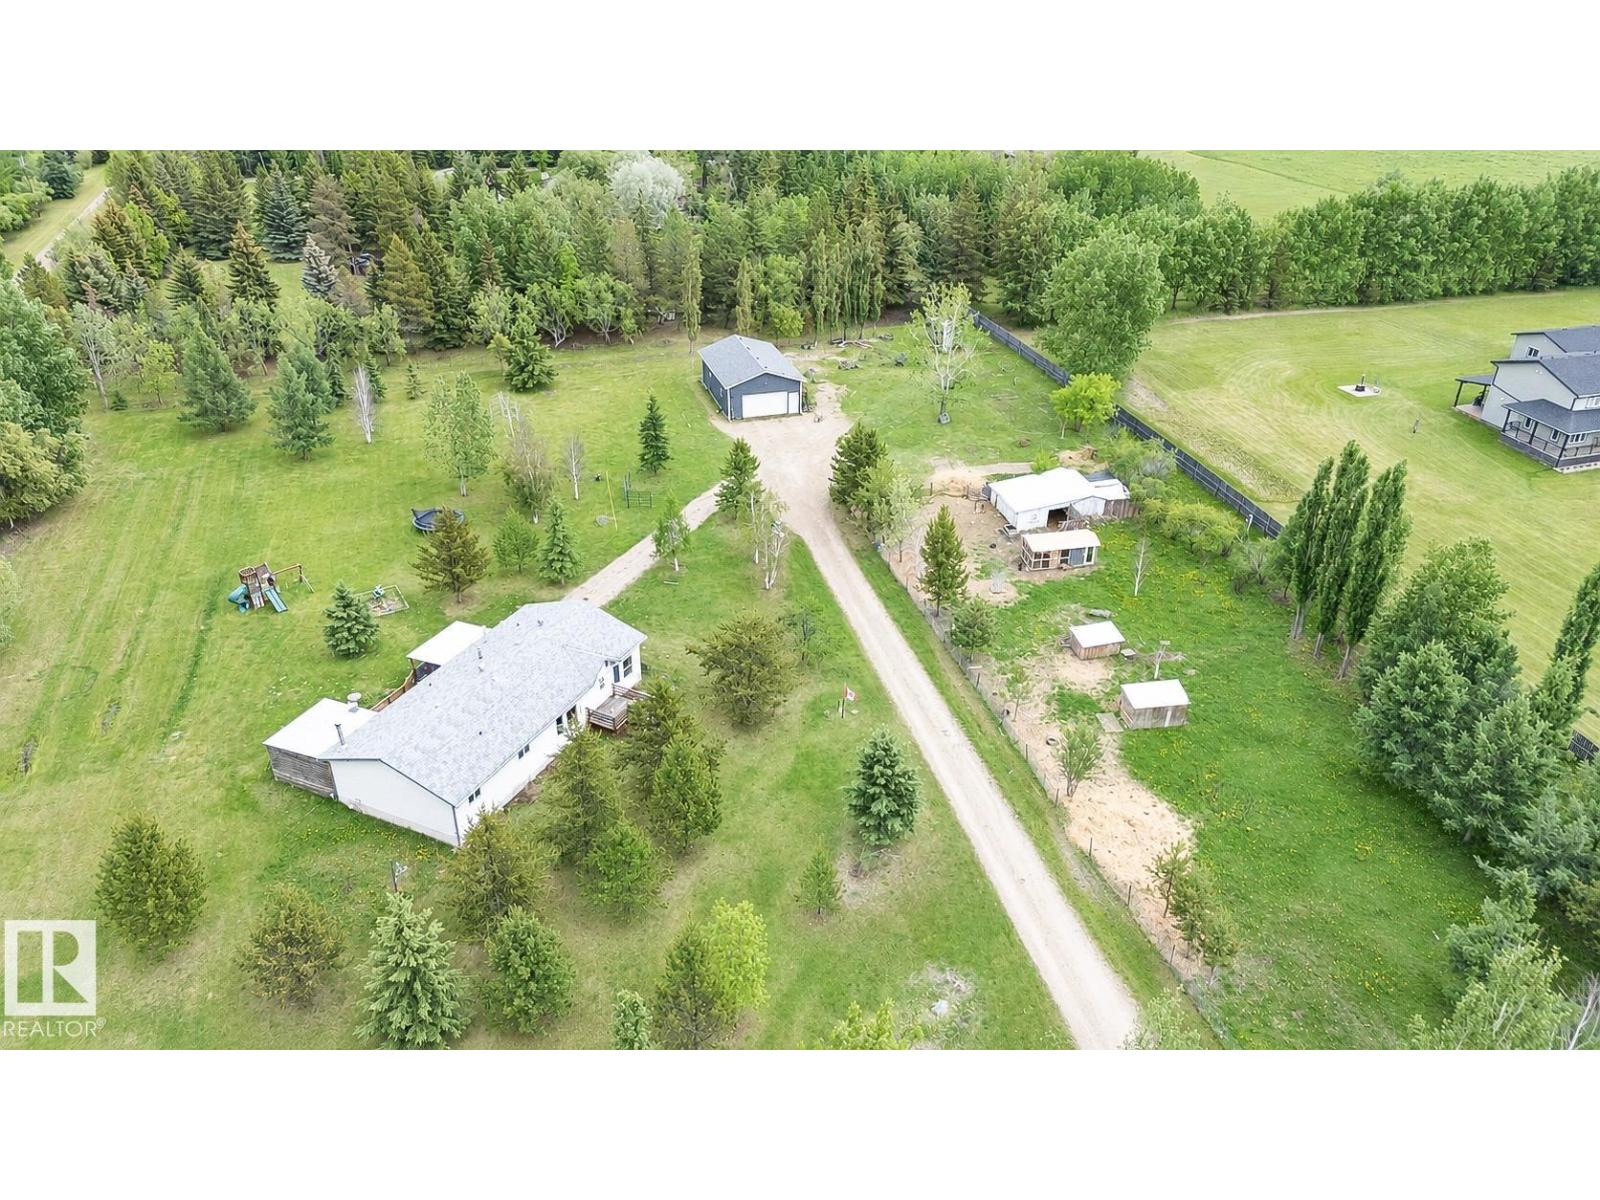
Welcome to your ultimate acreage retreat! Situated in peaceful Campsie, this exceptional property offers the perfect blend of tranquil country living & everyday convenience, located just 15 minutes west of Barrhead. Sprawling across 3.45 fully fenced & gated acres, this property is a dream for hobbyists & outdoor enthusiasts. The grounds feature enclosed pens & handy outbuildings for storage. For the handyman, the massive 39’ x 24’ heated shop comes complete with power, ready for year-round projects. Hosting is a breeze with an expansive yard boasting space for RV parking with power hookup. At the heart of the property is an 1,800+ sq ft home features 3 beds & 3 baths, including a primary retreat with a 4-pc ensuite & walk-in closet. Enjoy the convenience of main-floor laundry & stay cool with central A/C. Step outside onto two massive decks to soak in the quiet countryside. This property truly has it all—space, style, and function. A must-see! (id:42336)
#14 53122 Rge Road 14
Rural Parkland County, Alberta
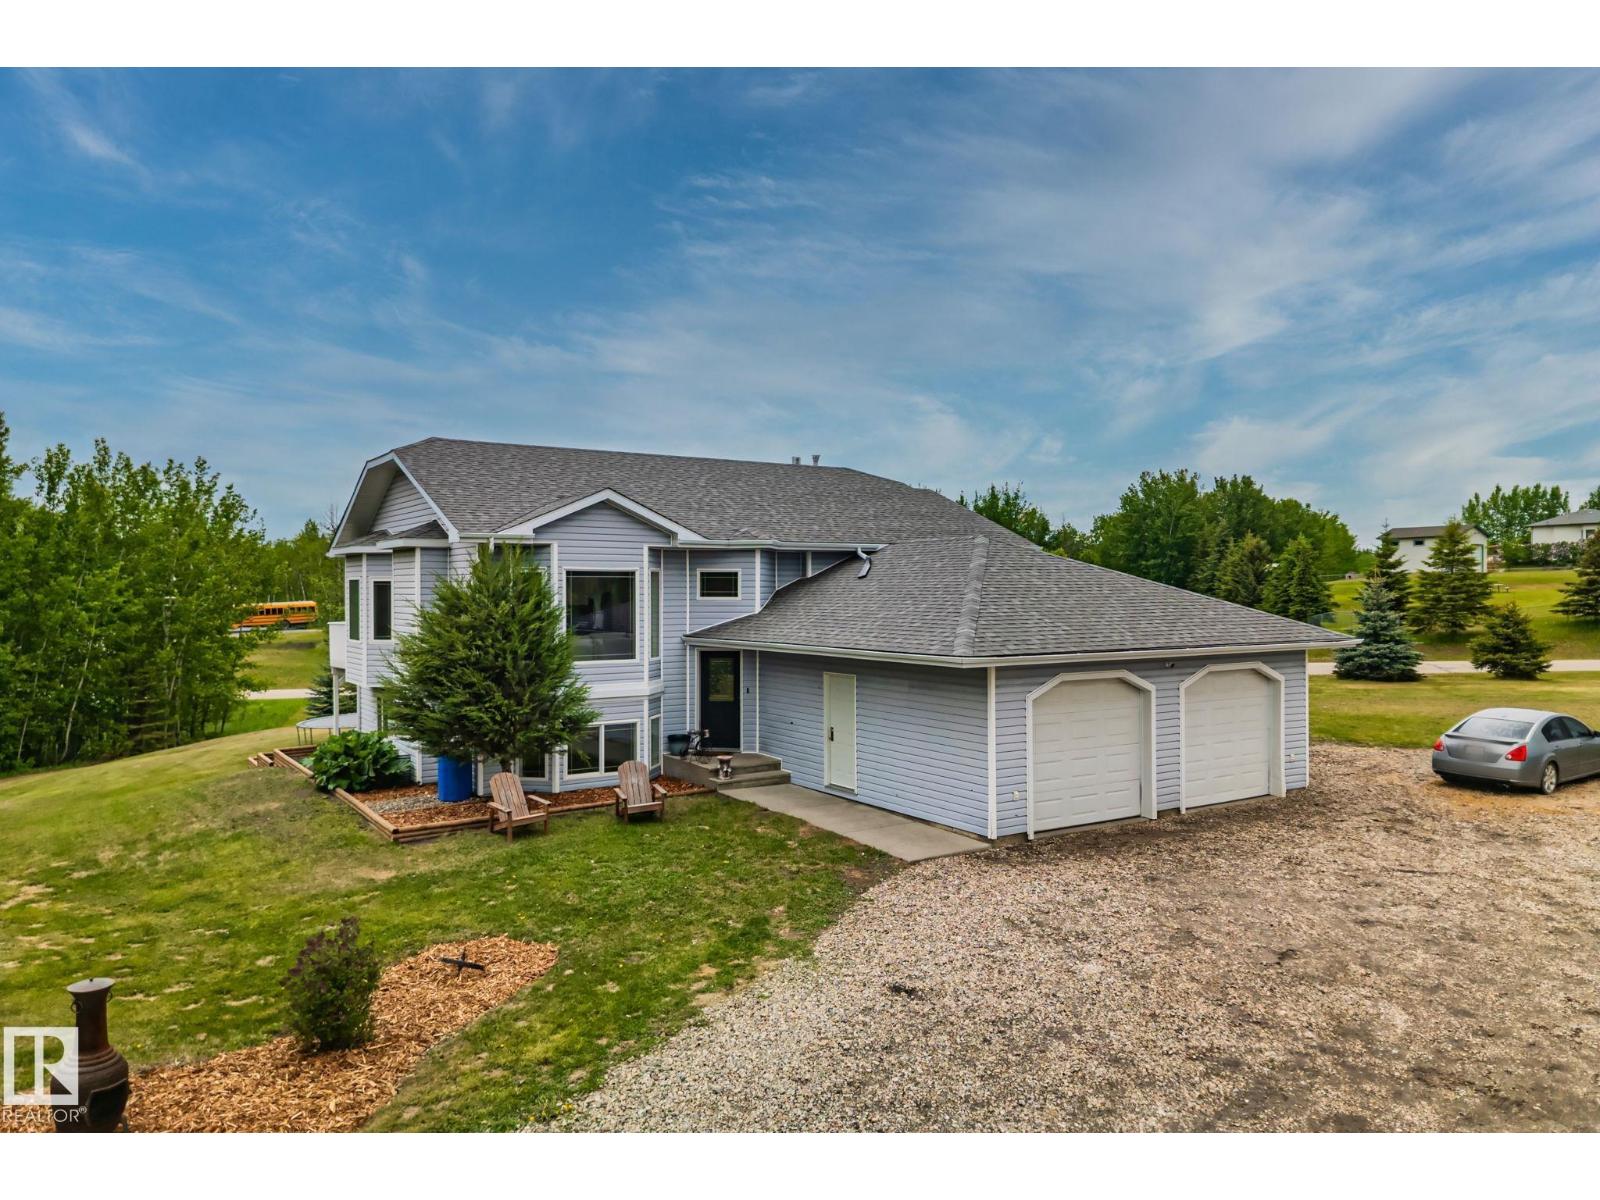
Escape to the peace and privacy of acreage living in sought after Hidden Valley Estates! Situated on just over 1 acre, this beautifully maintained property offers the perfect balance of country living and convenience, located only 15 minutes from town. Backing onto a natural reserve, you’ll enjoy stunning views, added privacy, and a tranquil setting right from your own backyard. The home features a newer roof, renovated bathrooms, newer flooring, and a functional layout designed for comfortable family living. Whether you’re relaxing on the property, entertaining guests, or enjoying the surrounding nature, this acreage provides the space and lifestyle you’ve been looking for. A rare opportunity to own a move in ready acreage in a desirable subdivision with the serenity of nature at your doorstep and everyday amenities just a short drive away. (id:42336)
#13 1307 Twp Road 533
Rural Parkland County, Alberta
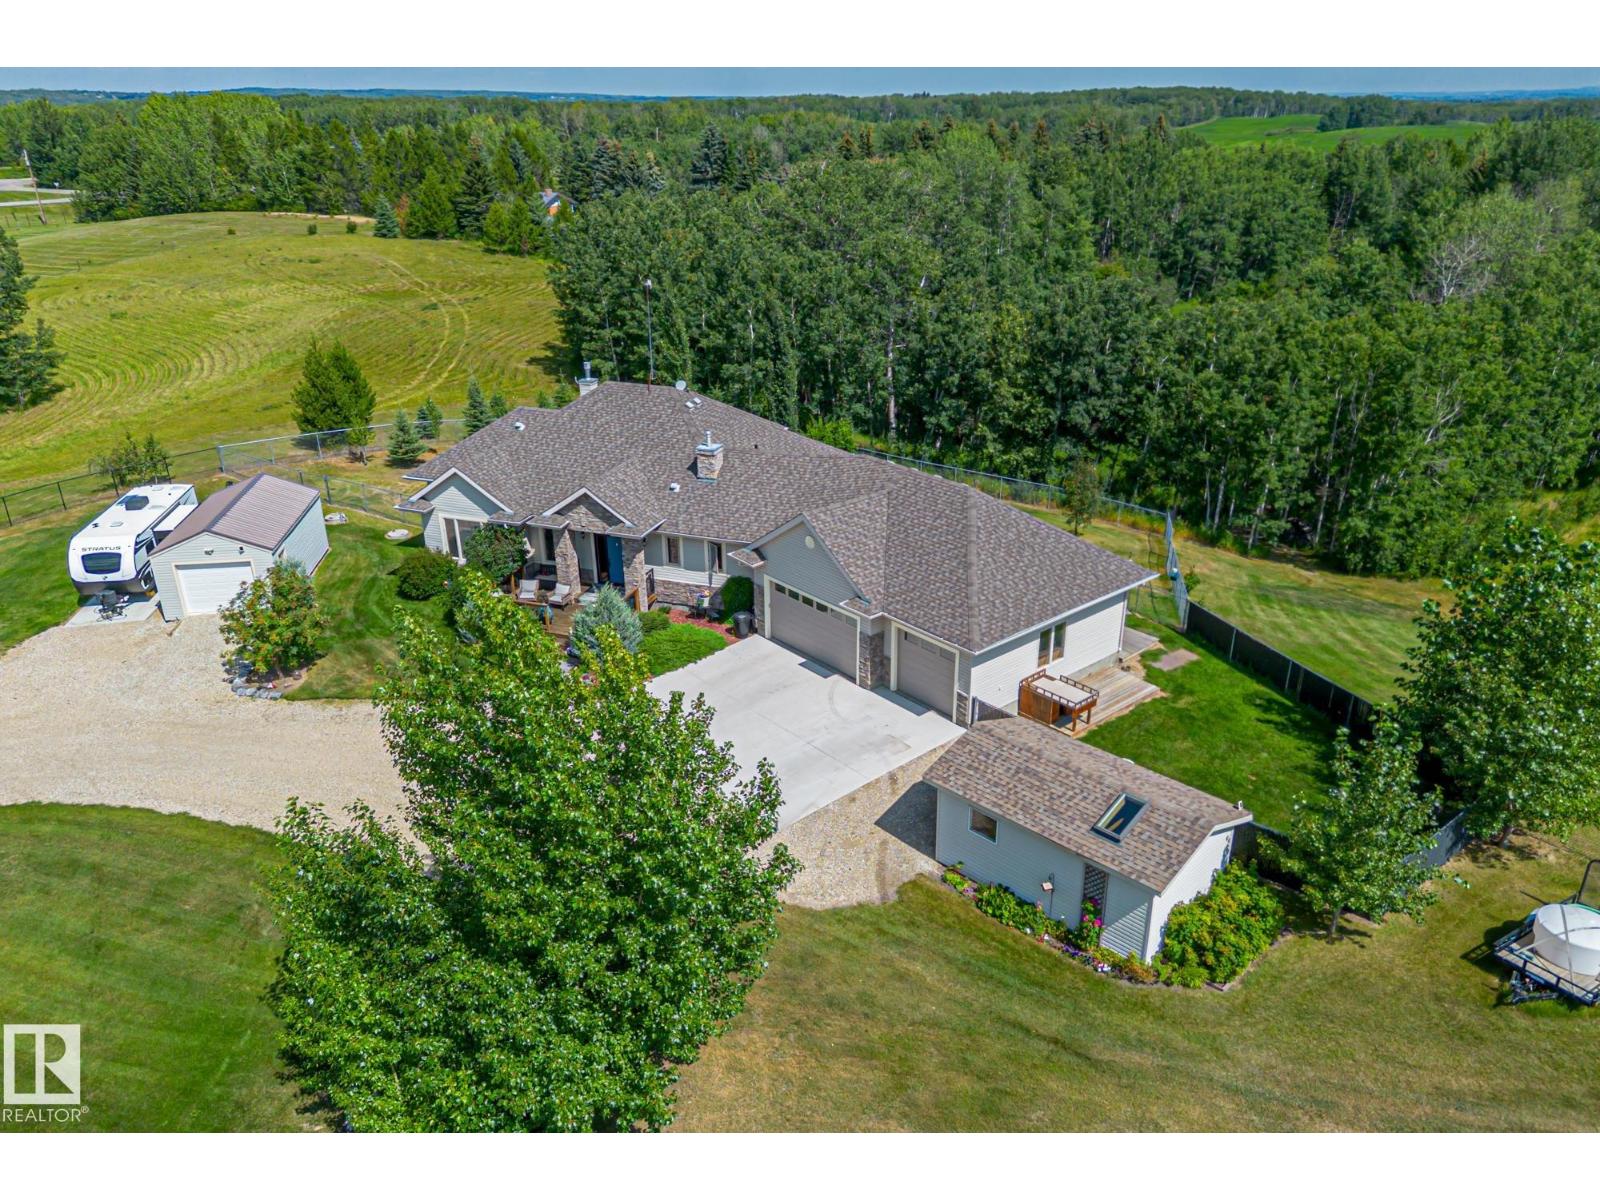
Welcome to this beautifully landscaped and updated walkout bungalow just minutes from Stony Plain. Complete with A/C, a triple attached garage, and a fully equipped shop, this property is ideal for both space and tranquility. Step inside to a bright, open concept main floor featuring an abundance of natural light and a stunning floor to ceiling stone fireplace as the focal point of the living area. New hardwood flooring flows seamlessly to the kitchen and dining space, complete with a covered back deck, perfect for entertaining. The private backyard is a true retreat, showcasing raised garden beds, mature fruit trees, and a relaxing hot tub. The spacious primary suite offers a beautifully renovated ensuite with in-floor heat, stand up shower a luxurious tub. The fully finished walkout basement features a large rec room with bar area, two additional bedrooms, a den, and 4 pc bath. Triple attached garage and a detached shop offer ultimate space for vehicles, toys, and projects, luxury acreage living! (id:42336)
225 51a St SW
Edmonton, Alberta
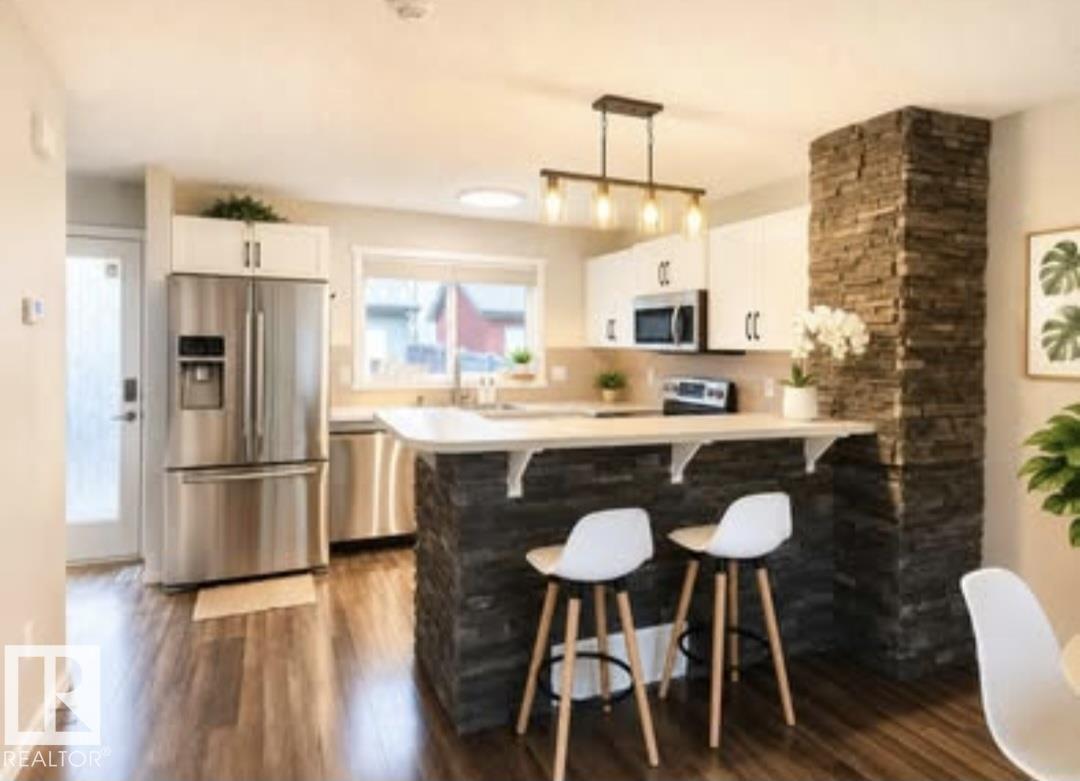
NO CONDO FEES! Beautifully maintained HALF DUPLEX featuring a BRIGHT OPEN-CONCEPT LIVING AND DINING AREA with a modern kitchen and stainless steel appliances. Upstairs offers TWO SPACIOUS PRIMARY BEDROOMS, each with its own PRIVATE ENSUITE and LARGE WALK-IN CLOSET. The FINISHED BASEMENT with a 3-PIECE BATHROOM provides versatile FLEX SPACE for a family room, home office, gym, or guest area. Enjoy a DOUBLE DETACHED GARAGE and a PRIVATE FULLY FENCED BACKYARD WITH A SPACIOUS DECK. Conveniently located in CHARLESWORTH, close to shopping, schools, parks, public transit, and Anthony Henday Drive. (id:42336)
4804 53 Av
Thorsby, Alberta
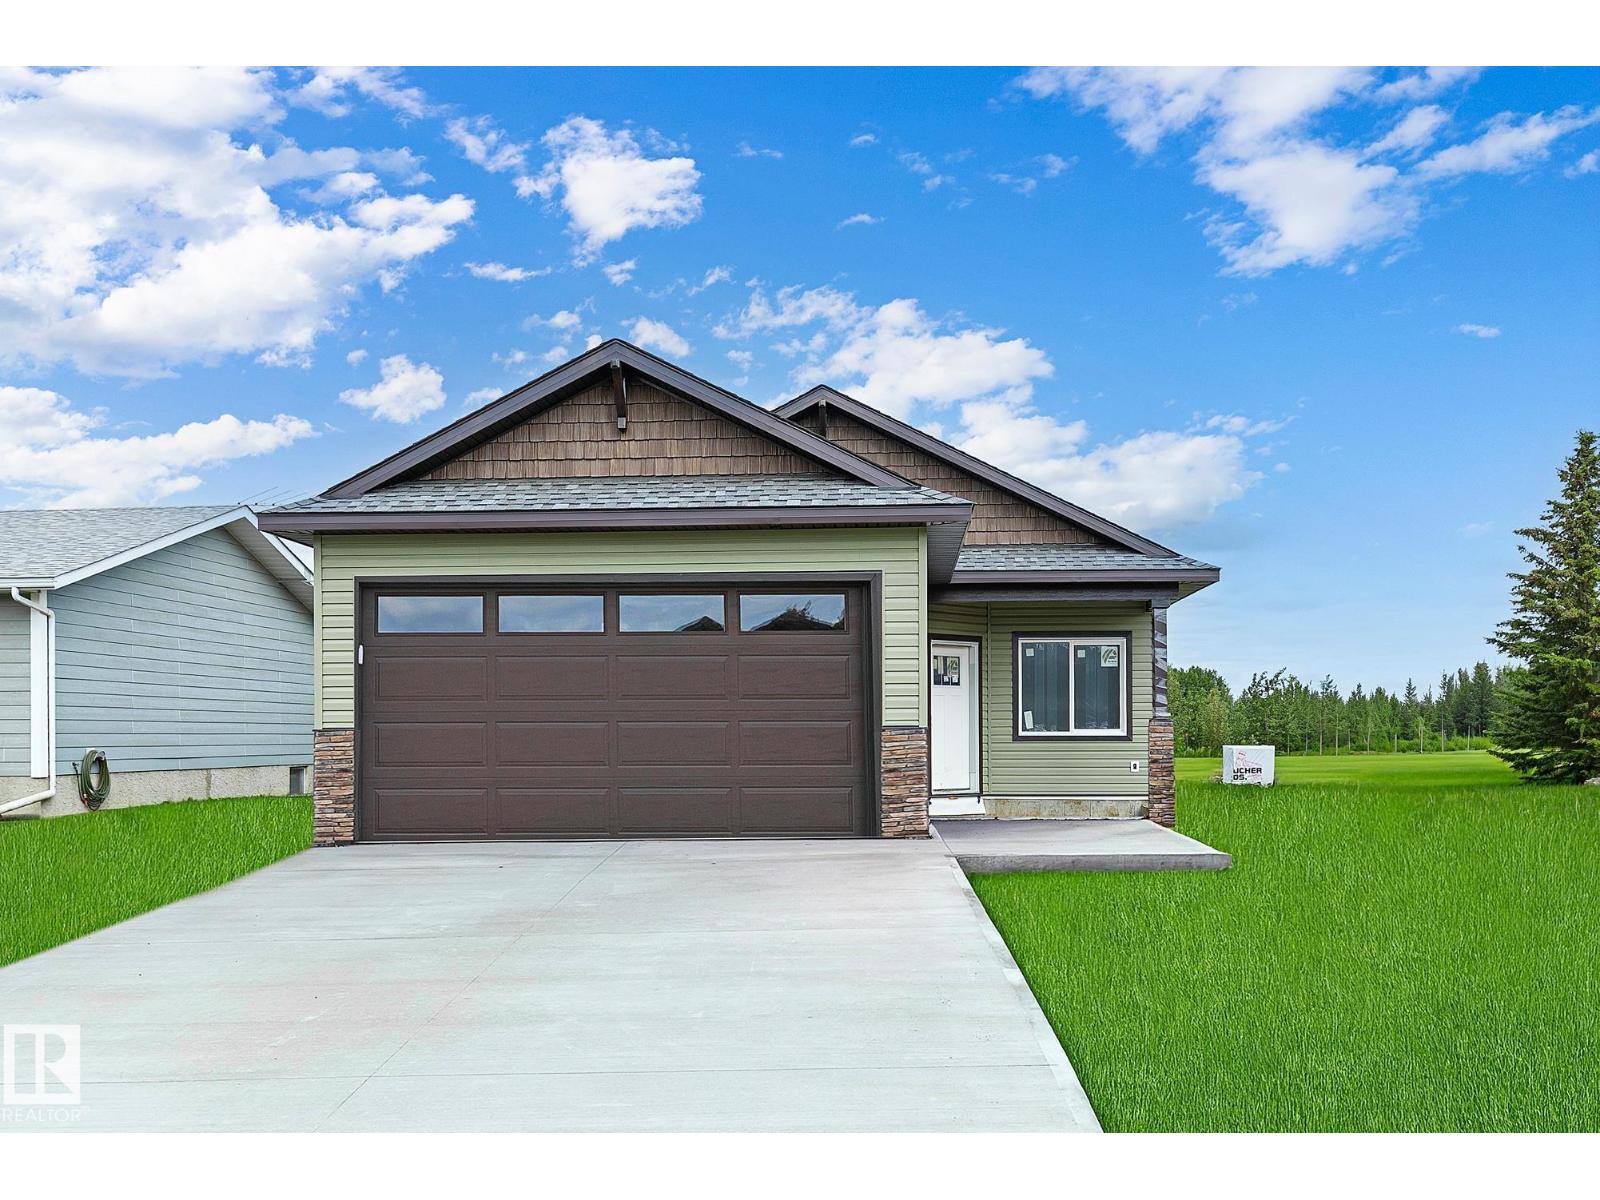
Discover modern country living in the peaceful community of Thorsby! This brand new bungalow offers the ease of single level living with 3 bedrooms, 2 full bathrooms, and an attached double garage, all thoughtfully designed with comfort in mind. The bright, open concept floor plan features granite countertops, stainless steel appliances, quality finishes, and spacious living areas perfect for everyday living and entertaining. Step outside to enjoy peaceful views as the home backs onto green space, providing privacy and a beautiful natural backdrop. Experience the charm of small-town living with big Alberta skies, fresh country air, and an easy commute to Edmonton and the International Airport. Built on a thickened concrete on an engineered 5’ footing foundation with no basement, this home offers convenient, accessible living and low maintenance peace of mind. City close and country quiet! (id:42336)
#4 905 172 St SW
Edmonton, Alberta
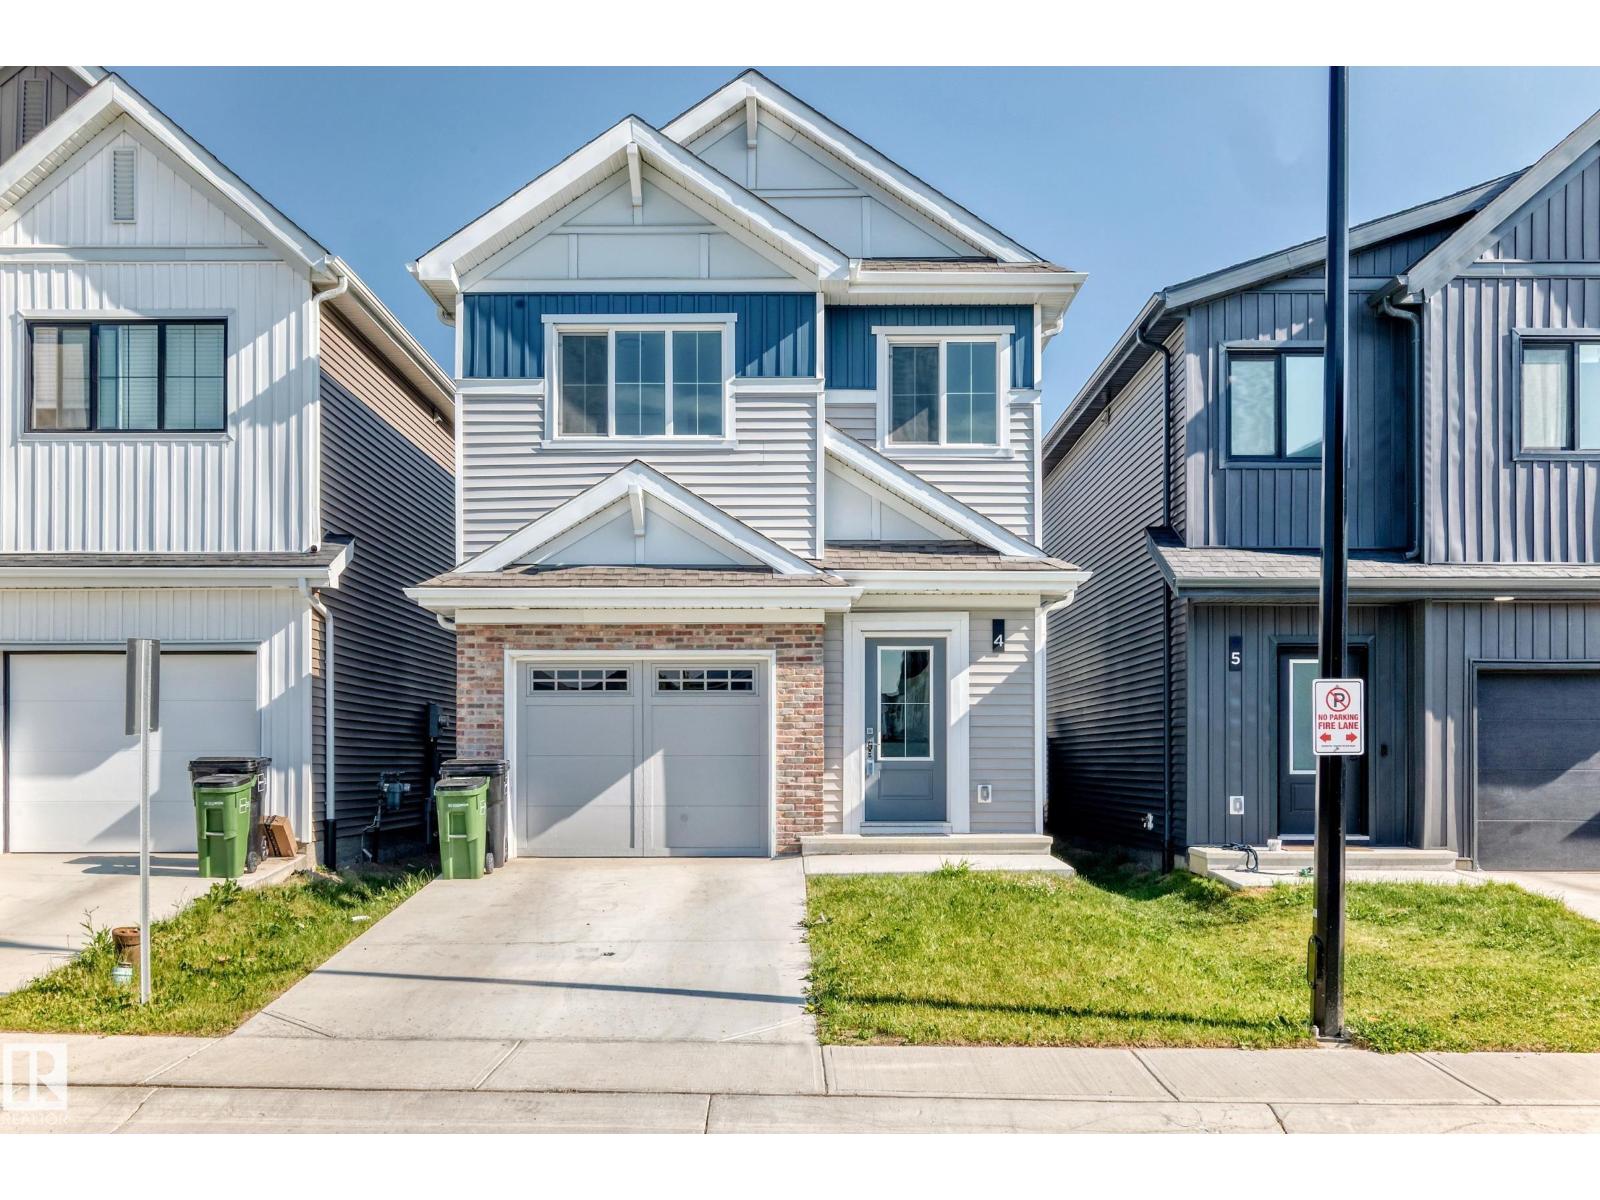
There are three words that don't often go together: 1) affordable 2) detached home and 3) Windermere. This unique 1,419 sq.ft. 3 bedroom, 2.5 bathroom bare land townhome has super low condo fees covering snow removal of the complex road; it's still like owning your own home. This property has a lot of space, especially since it also has a fully finished basement. The main floor has a good-sized entryway and access to the single attached garage, heading down the hall you will find the living room with electric fireplace, kitchen, and dining area. Upstairs there are 3 bedrooms, including the owner's suite with full ensuite & walk-in closet, a full bathroom, and laundry. The basement has a rec room and storage. This is the perfect property for a first-time buyer, or young family looking for space, as well as a yard. Located in one of the most desirable communities in Edmonton, and close to tons of prime restaurants, amenities, schools, trails, parks, and more, you couldn't ask for a better value at $475,000! (id:42336)
9844 75 Av NW
Edmonton, Alberta
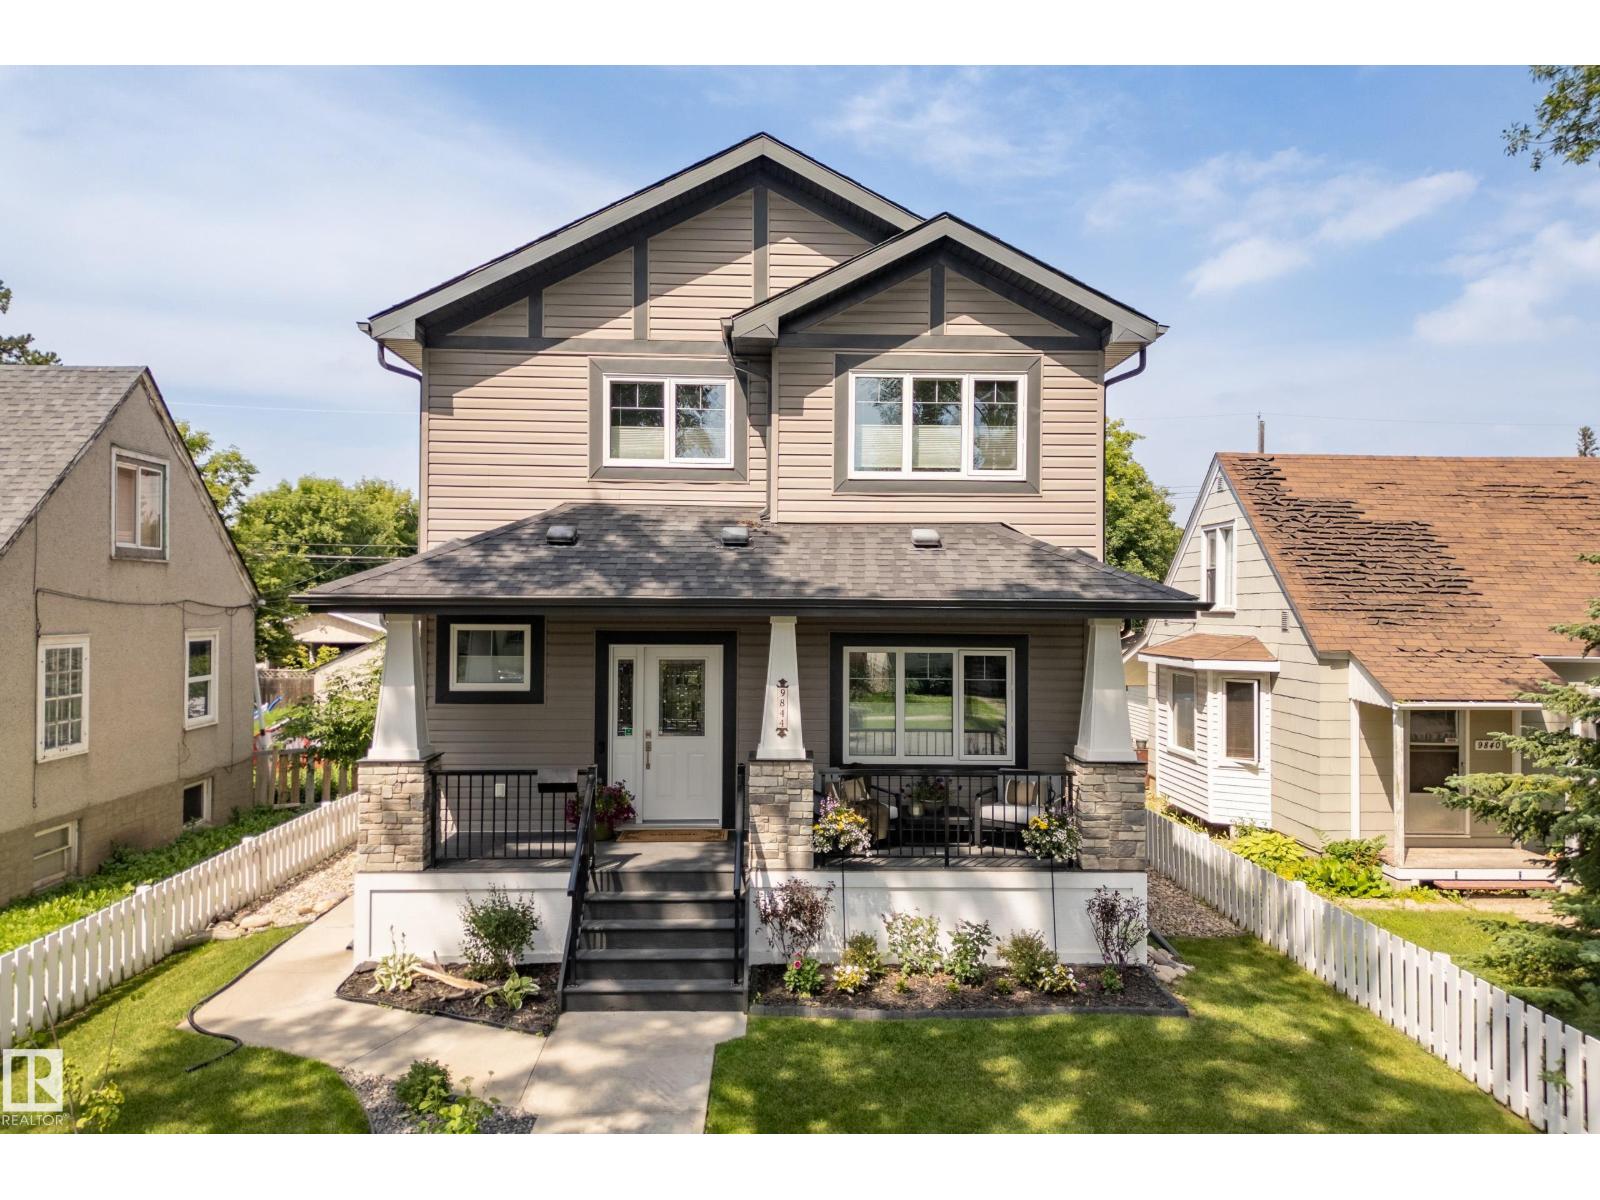
Elegant & pristine 2-storey in sought-after Ritchie! A charming front porch & spacious entry open to a versatile office/guest room w/ 3-pc bath. Walnut hardwood & crown mouldings flow through the bright, open-concept living, dining & kitchen: granite counters, high-end cabinetry, large island w/ eating bar, gas stove, Miele dishwasher, walk-in pantry & cozy gas fireplace. Triple-pane windows, custom cellular blinds, central A/C & upgraded HVAC filtration deliver quiet, comfort & efficiency year-round. Upstairs: flex space, spacious primary w/ walk-in closet & spa-like 5-pc ensuite w/ freestanding soaker tub, 2 more bedrooms, full bath & laundry room w/ built-ins, sink & granite. Legal 2-BR basement suite w/ own entrance & granite bar-kitchen offers additional entertaining space, guest suite, multigenerational living or income potential. Detached double garage, spacious low-maintenance deck & fenced yard. Steps to schools, parks, Mill Creek Ravine, Ritchie Market & Whyte Ave; minutes to UofA & downtown. (id:42336)