

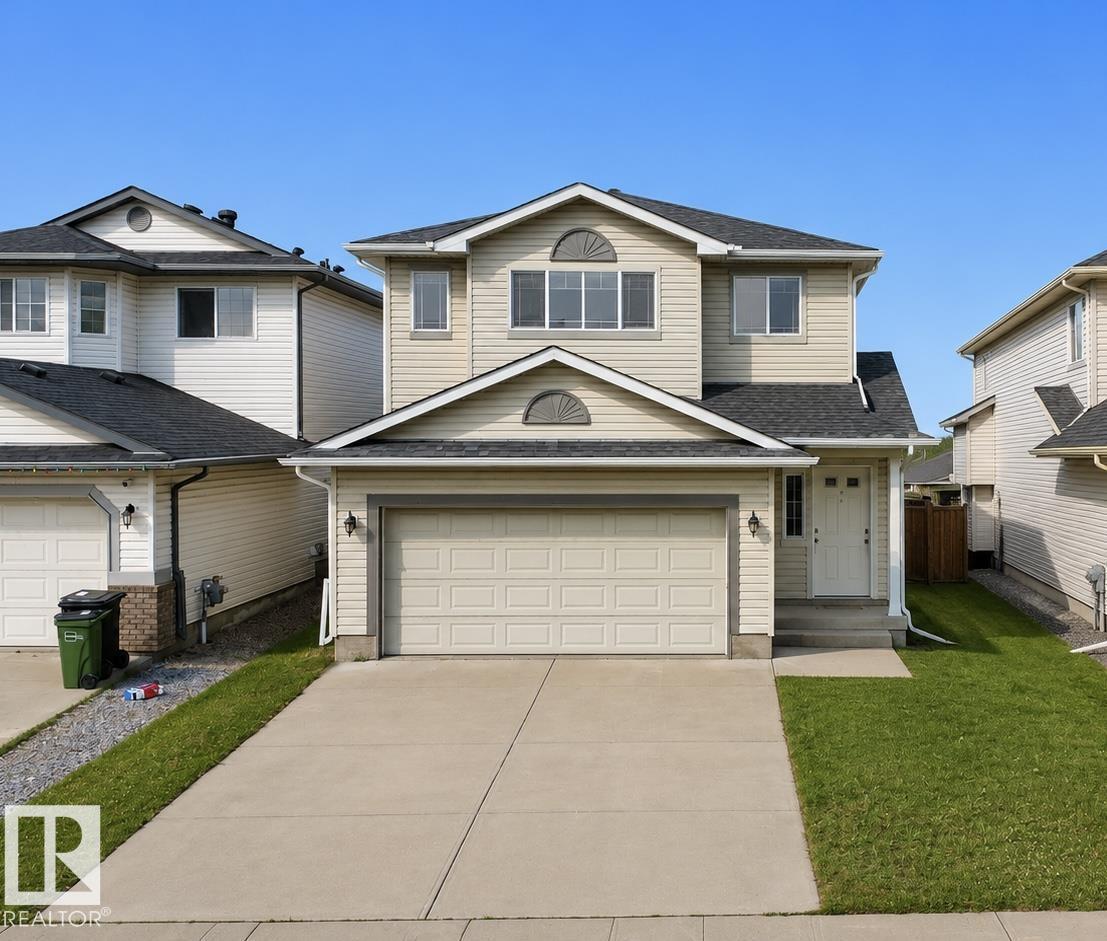
3120 25 Av NW
Edmonton, Alberta
Welcome to this freshly painted, well-maintained 2-storey home in desirable Silver Berry! Offering 4 bedrooms, 3.5 bathrooms, a spacious bonus room, and a fully finished basement with a second kitchen, this home is perfect for growing or multi-generational families. The bright open-concept main floor features a functional kitchen with ample cabinetry, a cozy living room, dining area, main-floor laundry, and access to the fully fenced backyard with a large deck. Upstairs offers a south-facing bonus room with a gas fireplace, a spacious primary bedroom with a walk-in closet and 4-piece ensuite, plus two additional bedrooms and a full bath. The finished basement includes a rec room, second kitchen, bedroom, and full bath. Recent upgrades include a furnace (2024), shingles and roof gutters (2025), dishwasher, dryer (2025), and fresh interior paint. Close to schools, parks, shopping, transit, Meadows Rec Centre, Anthony Henday, and Whitemud. Move-in ready! (id:42336)
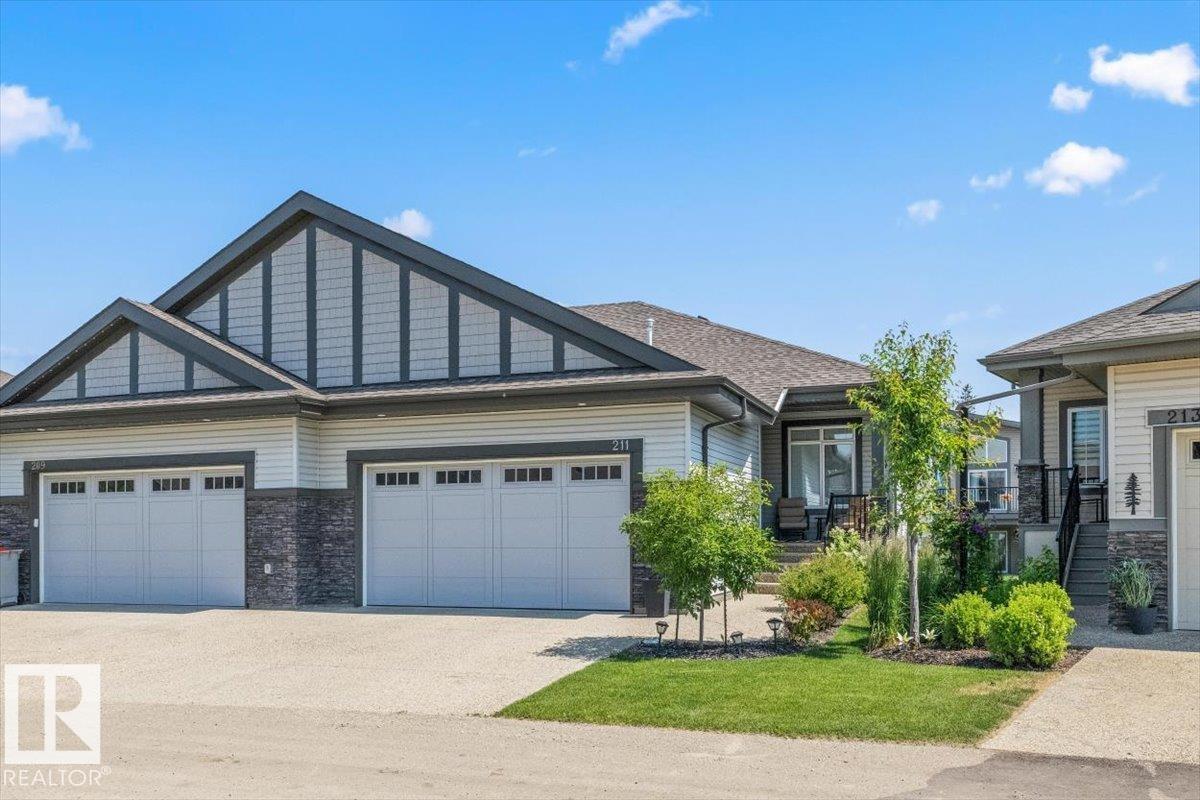
#211 50 Heatherglen Dr
Spruce Grove, Alberta
Welcome to this beautifully maintained fully finished bungalow in the highly sought-after active adult community of Heritage Creek. Designed for low-maintenance living, this exceptional home offers the perfect blend of style, space, + functionality. The main floor features a bright open-concept layout, spacious living area, well-appointed kitchen with S/S appliances, quartz countertops, + a generous dining space ideal for entertaining. The primary bedroom suite provides a peaceful retreat with a private FIVE-PIECE ensuite + ample closet space. A versatile den is perfect for a home office or reading nook. Completing the main level is another full TWO-PIECE bathroom + convenient main-floor laundry. The professionally finished basement expands your living space with a large recreation area, FOUR-PIECE bathroom, OVERSIZED guest room + plenty of room for family visits on the lower patio. Experience the perfect combination of comfort, community, + carefree living. Welcome to Heritage Creek... welcome HOME!! (id:42336)
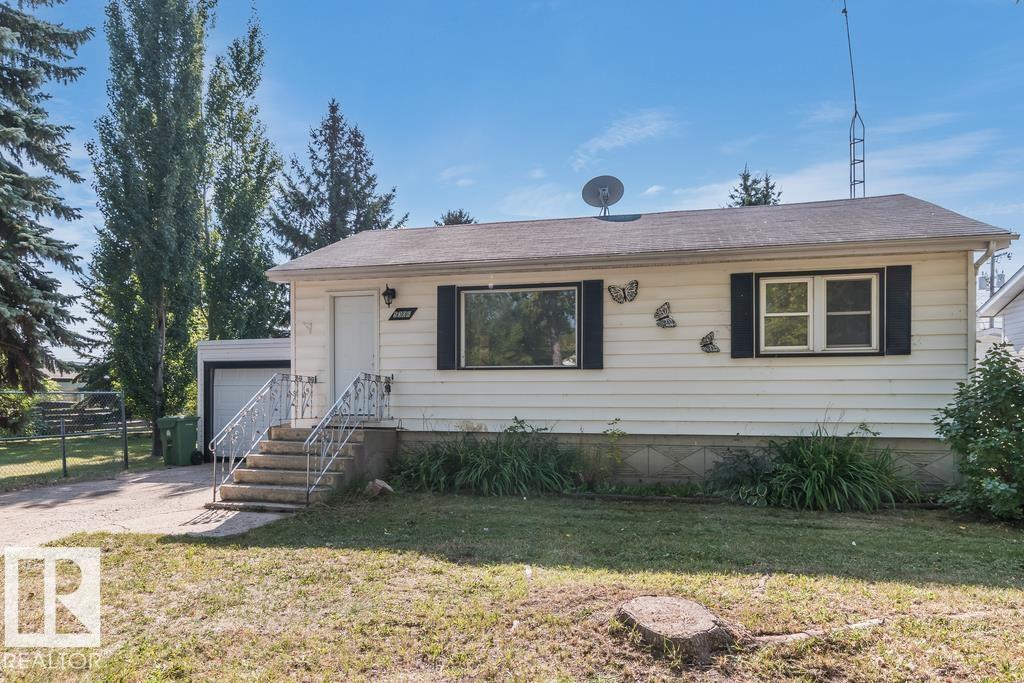
5306 51 Av
Bonnyville Town, Alberta
Renovated! This 3 bedroom, 1 bathroom raised bungalow has been renovated from top to bottom! The home has undergone a major transformation with new drywall, paint, flooring, interiors and exterior doors, baseboards and trim throughout the house! The kitchen features white shaker-style soft-close cabinetry with matte black hardware, and a quartz countertop to complete it! downstairs is complete with a bedroom, rec room, and large laundry/mechanical room. Lots of storage with the single attached and single detached garages! Off the back of the house is a sun room and screened in porch that leads to your large fenced back yard! (id:42336)
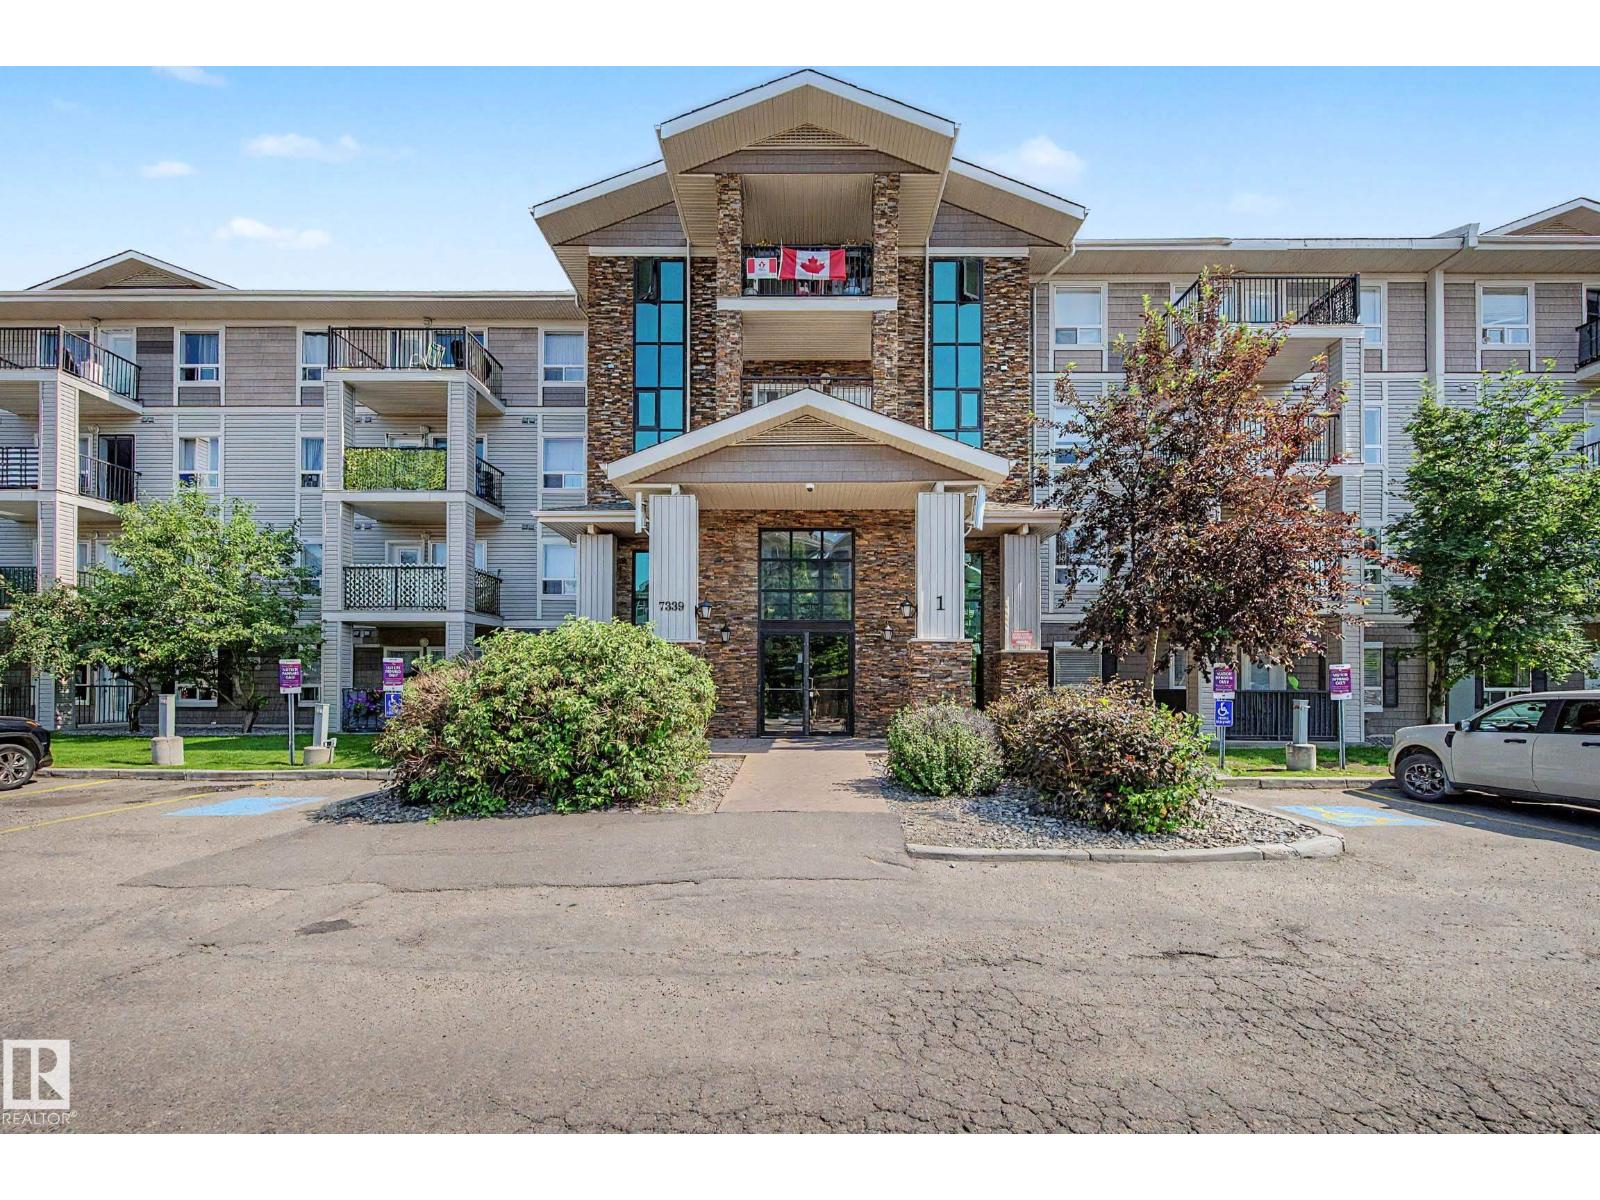
#1410 7339 South Terwillegar Dr NW
Edmonton, Alberta
This top-floor unit features a vaulted ceiling and AIR CONDITIONING, setting it apart from other units in the building. The 2 bed, 2 bath layout is well designed with bedrooms and bathrooms on opposite sides. This is an ideal setup for roommates, guests, or added privacy. The kitchen offers an island, stainless steel appliances, and generous cabinetry. A rare full laundry room (not just a closet) provides valuable in-suite storage and adds to the overall functionality of the home. This unit also includes a titled surface stall with a plug-in, and plenty of visitor parking right at the front door. It is located just off Rabbit Hill Road with quick access to the Henday, and directly across from a major shopping hub with groceries, restaurants, and essentials. Condo fees include heat AND water. (id:42336)
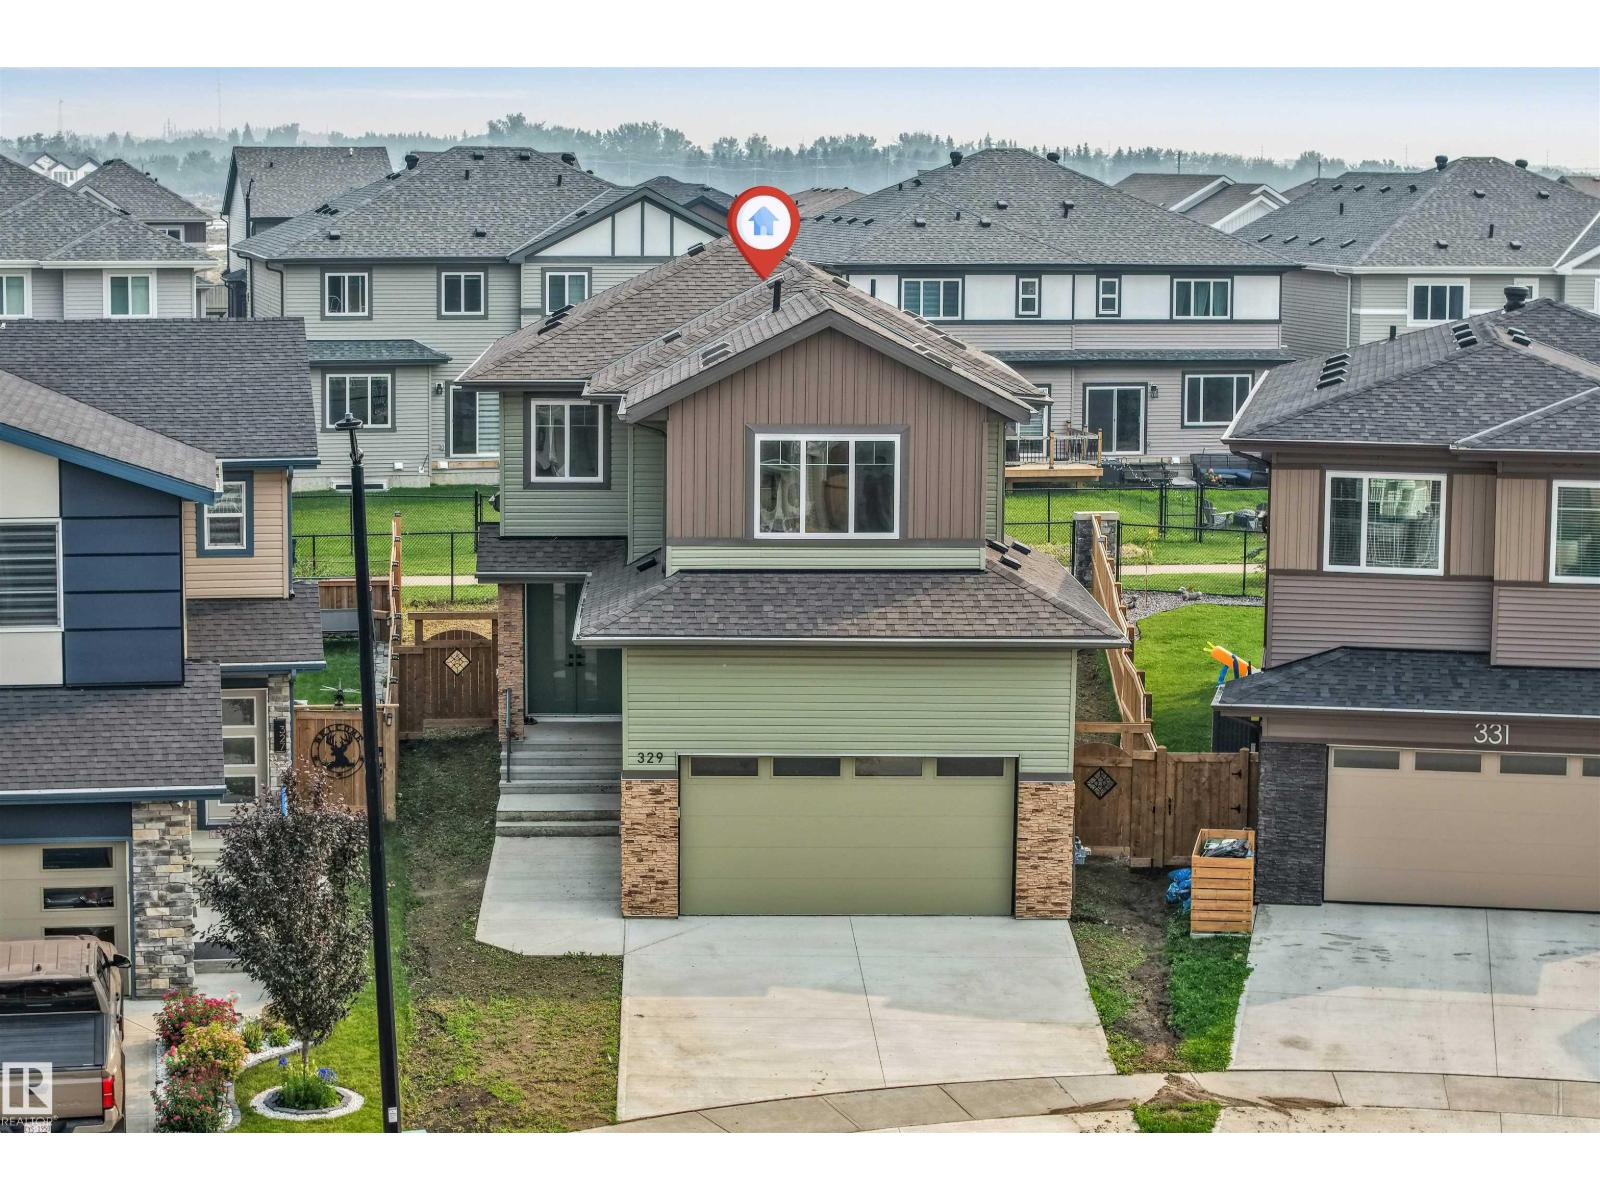
329 Balsam Li
Leduc, Alberta
Welcome to this stunning designed home in the family-friendly community of Woodbend in Leduc, where elegant finishes and generous living spaces come together. Begginning with an oversized driveway, impressive double-door main entrance and access to wide community pathways. Inside, the bright and open main floor showcases high-end finishes, a kitchen with ample cabinetry and a walk-in pantry, a dining area &elegant living room centred around a fireplace. A main-floor bedroom and full 3-piece bathroom provide excellent flexibility for guests or a private home office. Upstairs, the open-to-below design creates a bright &luxurious atmosphere. Relax in the spacious family/bonus room or retreat to the primary suite, with a walk-in closet &spa-like 5-piece ensuite. Two additional bedrooms, a full 4-piece bathroom & upperfloor laundry. With 4 bedrooms, 3 full bathrooms this home is ideal for modern family living. Located near schools, parks,shopping, and major routes, this move-in-ready property delivers it all! (id:42336)
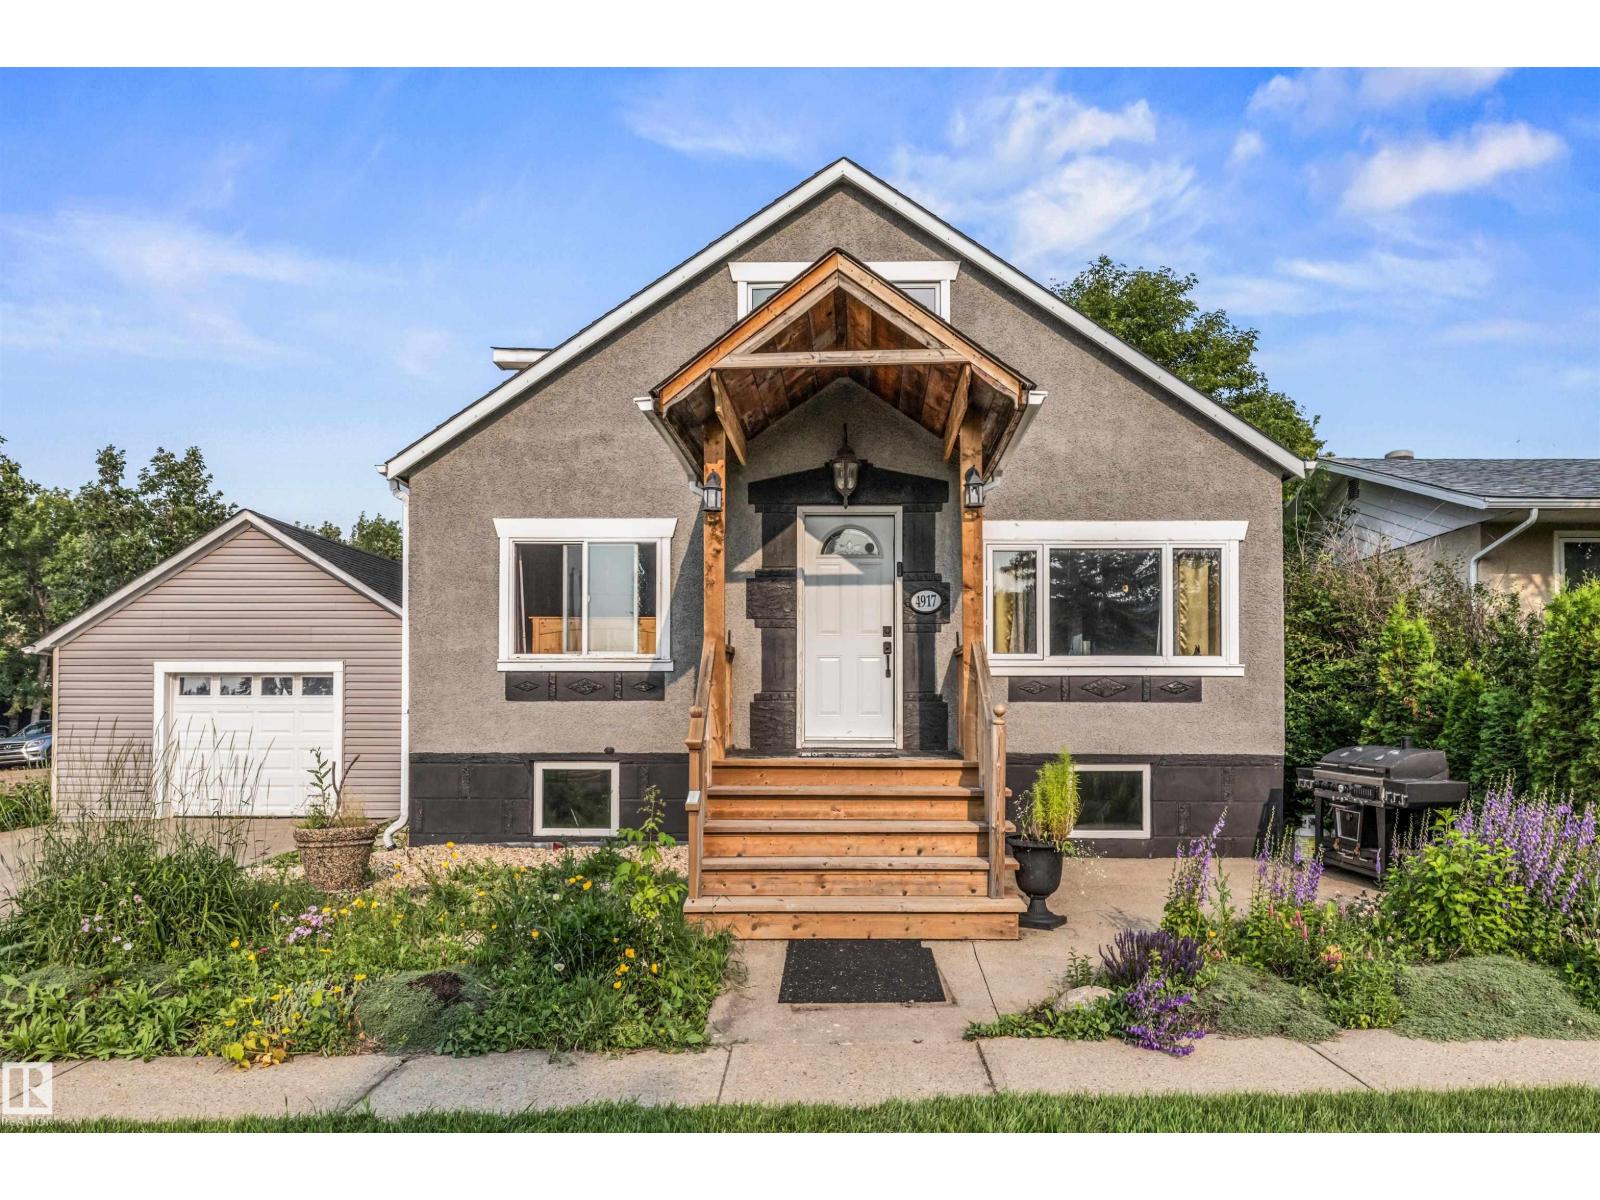
4917 50 St
Bruderheim, Alberta
Welcome to this beautifully renovated 1.5-storey home full of character, situated on a spacious double corner lot in the heart of Bruderheim. Offering 1,476 sq. ft., 2 bedrooms, and 2 full bathrooms, this one-of-a-kind home blends rustic charm with modern updates. The stunning primary retreat features a vaulted ceiling, an incredible walk-in closet, private ensuite, and a dedicated office space. Throughout the home you'll find exposed beams, barn-inspired accents, updated flooring, and a cozy natural gas fireplace with a beautiful mantle. The unique kitchen offers abundant counter space, an eating bar perfect for entertaining, and flows into the dining area. Step outside to enjoy the massive yard with a large deck, beautiful mature landscaping, colorful gardens, and plenty of space for gardening, RV parking, or future possibilities. Complete with a single detached garage, oversized driveway, and extensive renovations including windows, shingles, siding, deck, landscaping, and interior updates, this home i (id:42336)
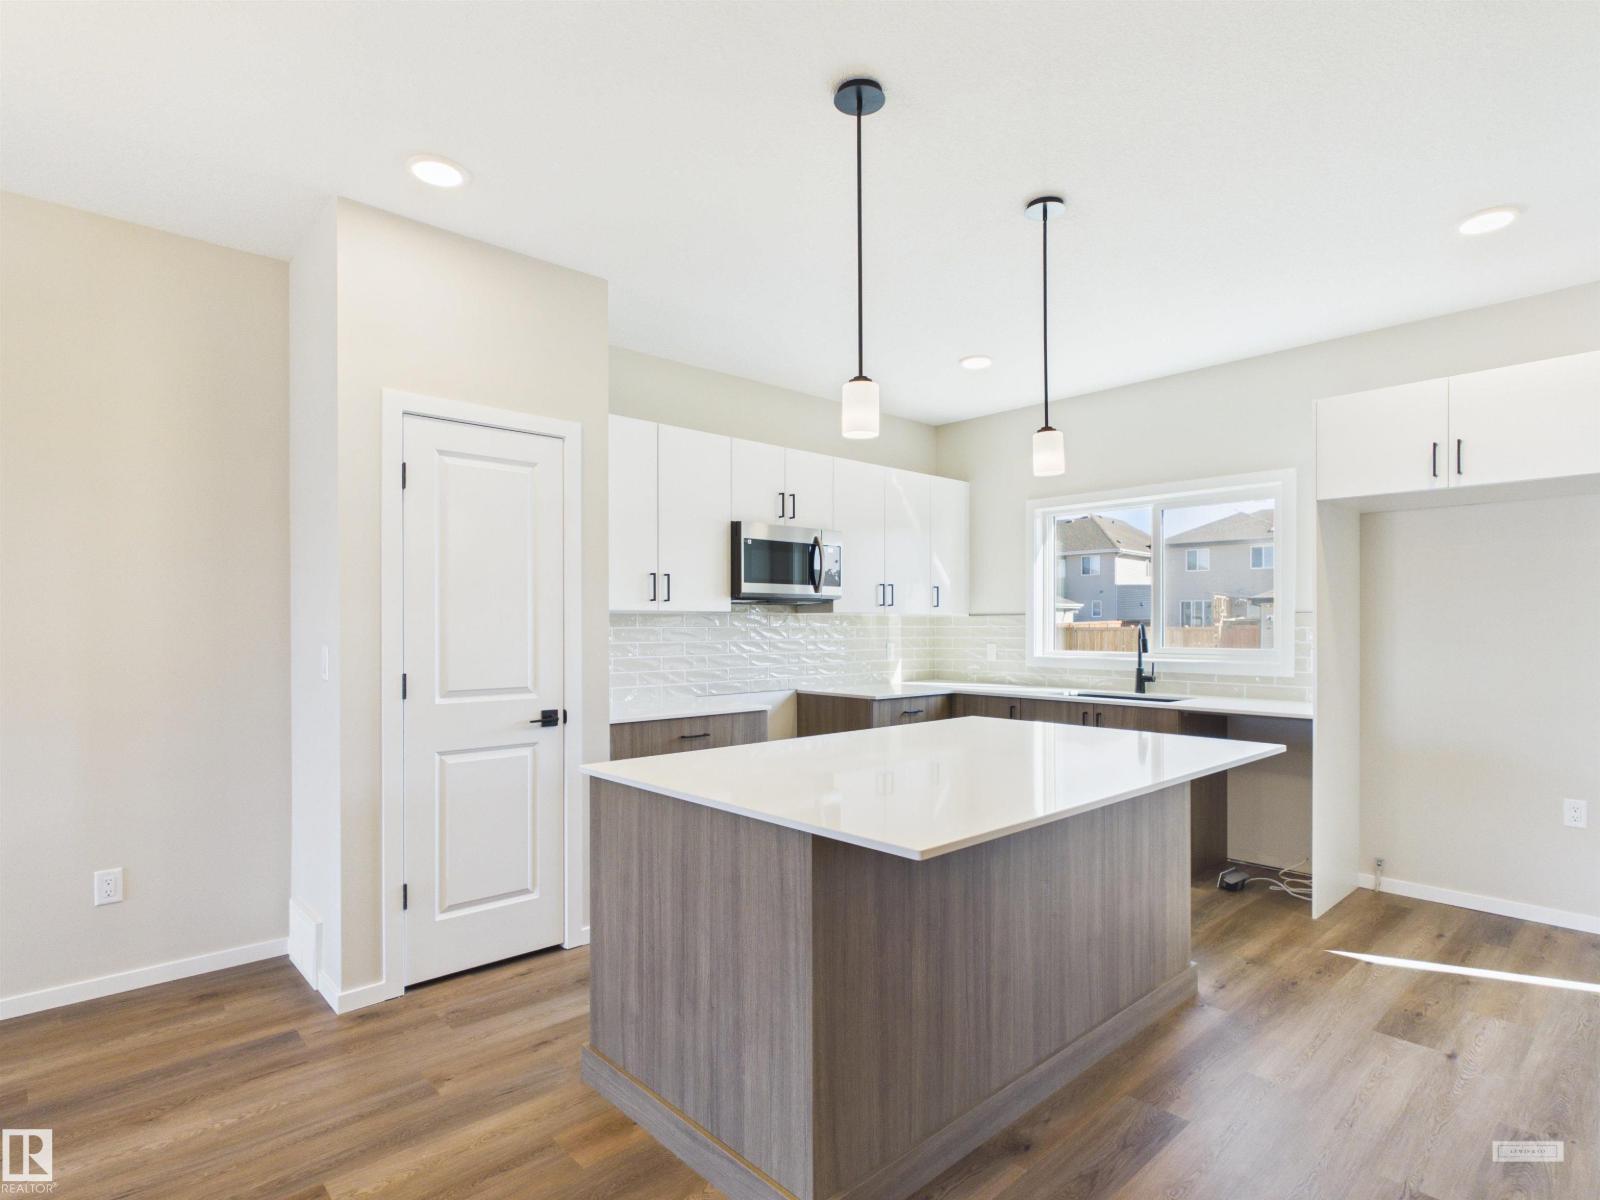
1100 Mcleod Av
Spruce Grove, Alberta
IMMEDIATE POSSESSION! 5 Things to Love About This Alquinn Home: 1) Additional Living: Brand new 2-storey home featuring a legal basement suite with a separate side entrance, perfect for rental income or multigenerational living. 2) Fully Equipped Basement: The suite includes its own kitchen, living and dining area, bedroom, and a 4-piece bath for complete independence. 3) Open Concept Main Floor: Enjoy a bright and modern layout with a spacious living and dining area, kitchen with an island & breakfast bar, and a stylish coffee bar. 4) Functional Upper Level: Two additional bedrooms, a 4-piece bath, and convenient upstairs laundry make everyday living easy. 5) Private Primary Retreat: The primary bedroom offers a walk-in closet and a 4-piece ensuite for added comfort, all set on a desirable corner lot. (id:42336)
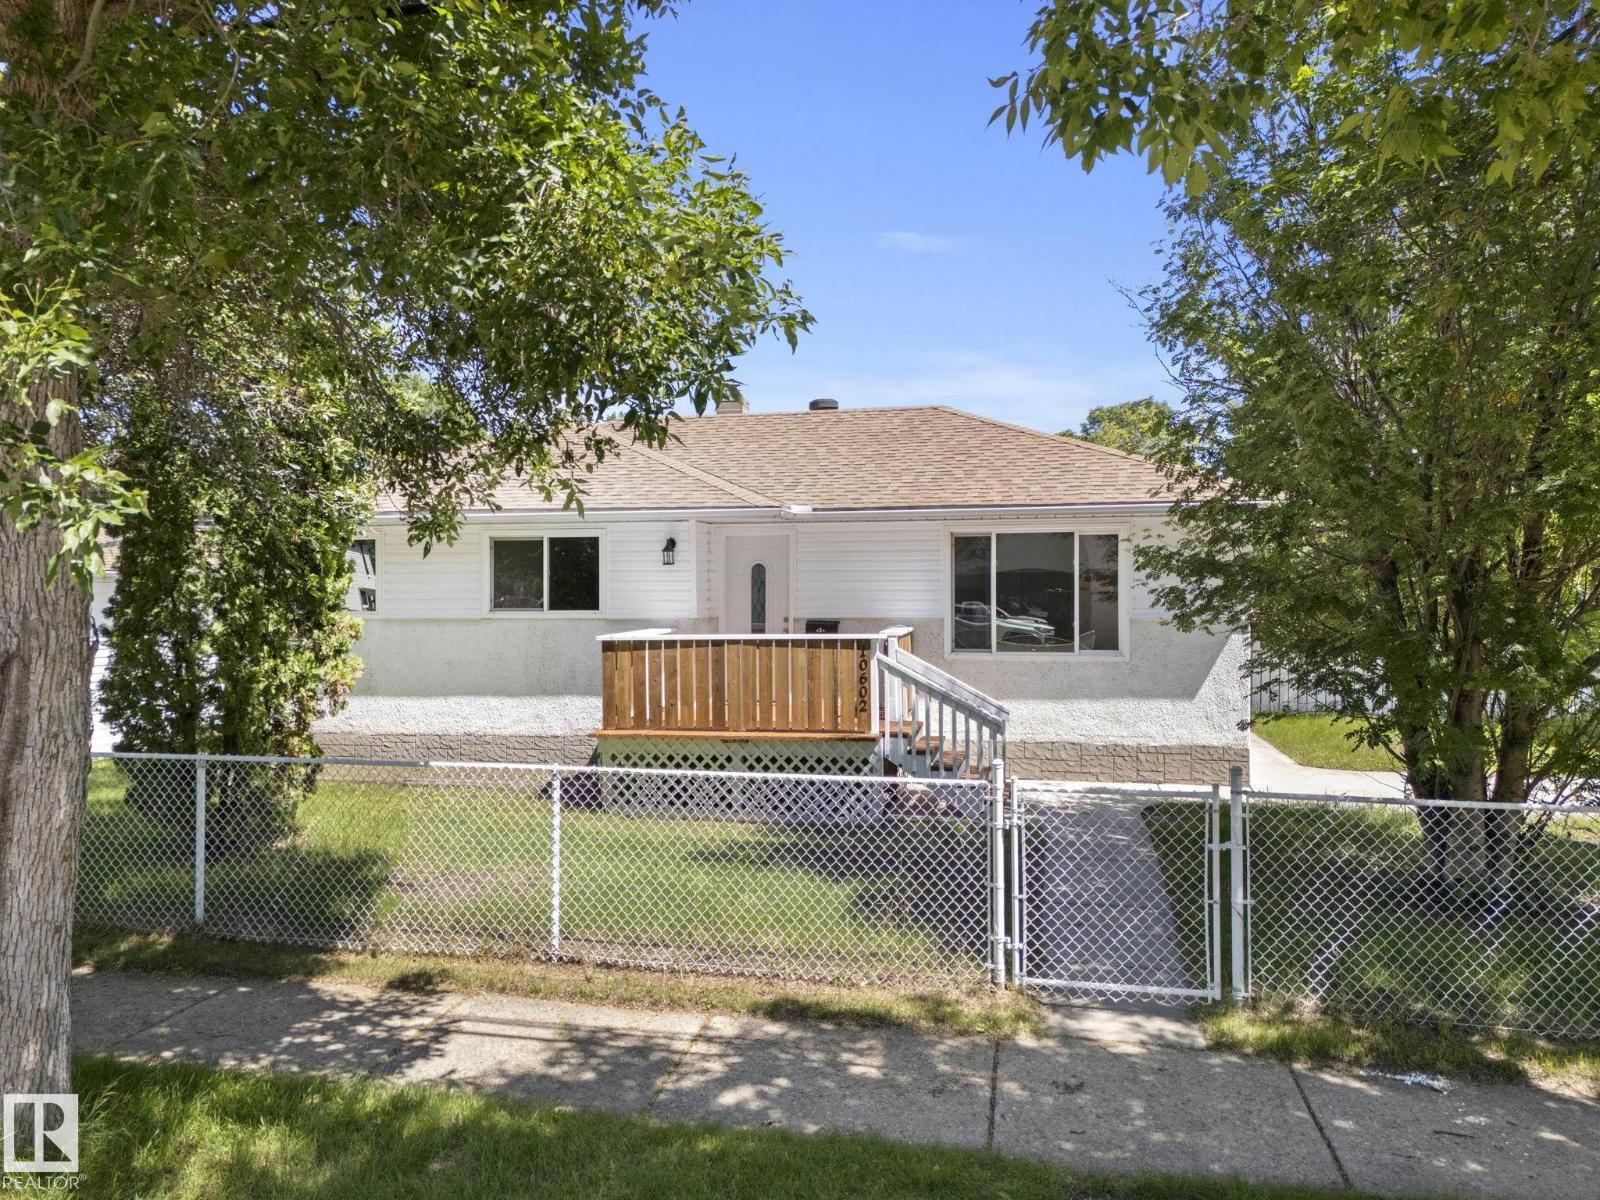
10602 100 Av
Fort Saskatchewan, Alberta
Located on a mature, tree-lined street in old Fort Saskatchewan, this bungalow sits on a large corner lot that immediately sets it apart. Inside, the home has been freshly painted from top to bottom, letting the natural light in the big, bright living room do its work. The refurbished kitchen features freshly painted cabinetry and new counters, updating the space for daily cooking without erasing its original character. New lighting runs throughout the main floor, which holds three spacious bedrooms and a functional four-piece bathroom. Downstairs, the partly finished basement is a canvas waiting for flooring and a ceiling, already providing two additional bedrooms, a massive rec room, and tons of storage. Outside, the corner lot expands into a yard large enough to easily balance an outdoor dining space, a children's play centre, and a full garden all at once. Living here means being within easy walking distance of downtown amenities, local shops, and the historic core of the city. A real gem! (id:42336)
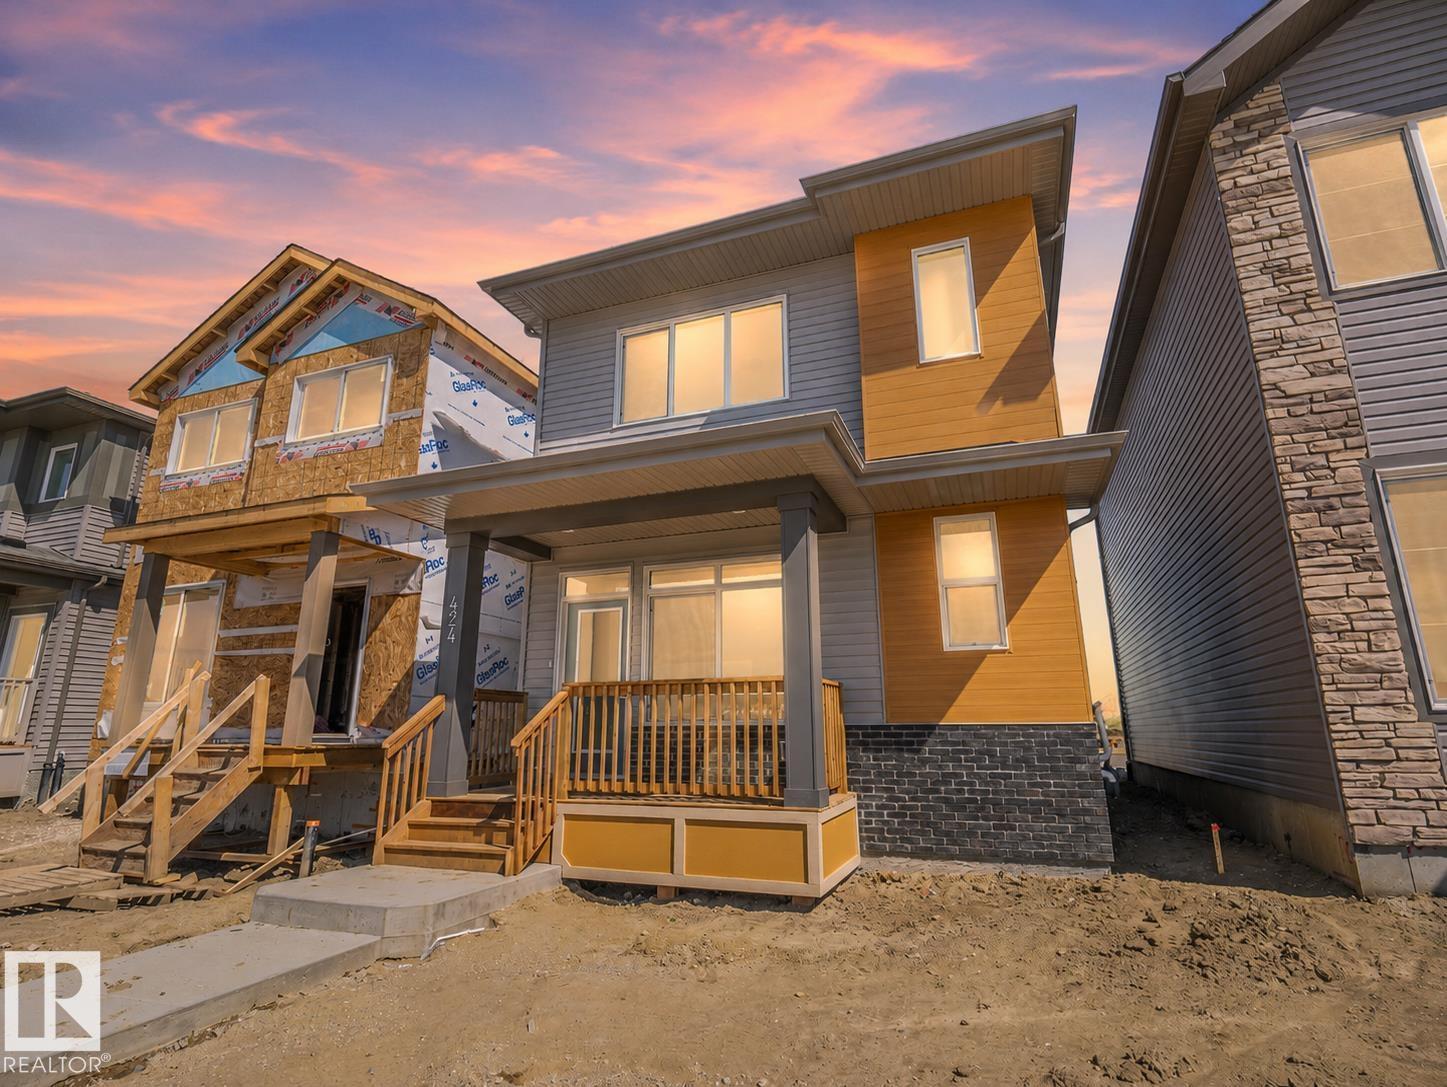
424 176 Av NE
Edmonton, Alberta
This brand-new Impact Home is where comfort, connection, & everyday living come together. The main floor welcomes you with 9' ceilings & an open-concept design that feels warm & inviting. The kitchen is the heart of the home with quartz countertops, ceramic tile backsplash, & beautifully crafted cabinetry setting the scene for everything from morning coffee to laughter-filled dinners. The living & dining areas flow together, creating a space made for memories, while a mudroom & half bath add thoughtful convenience. Upstairs, the primary suite offers a spa-inspired 5-piece ensuite & walk-in closet. Two additional bedrooms, a stylish main bath, & upstairs laundry provide comfort & balance. Built with intention & care, every Impact Home is backed by the Alberta New Home Warranty Program for peace of mind. Some photos virtually staged. (id:42336)
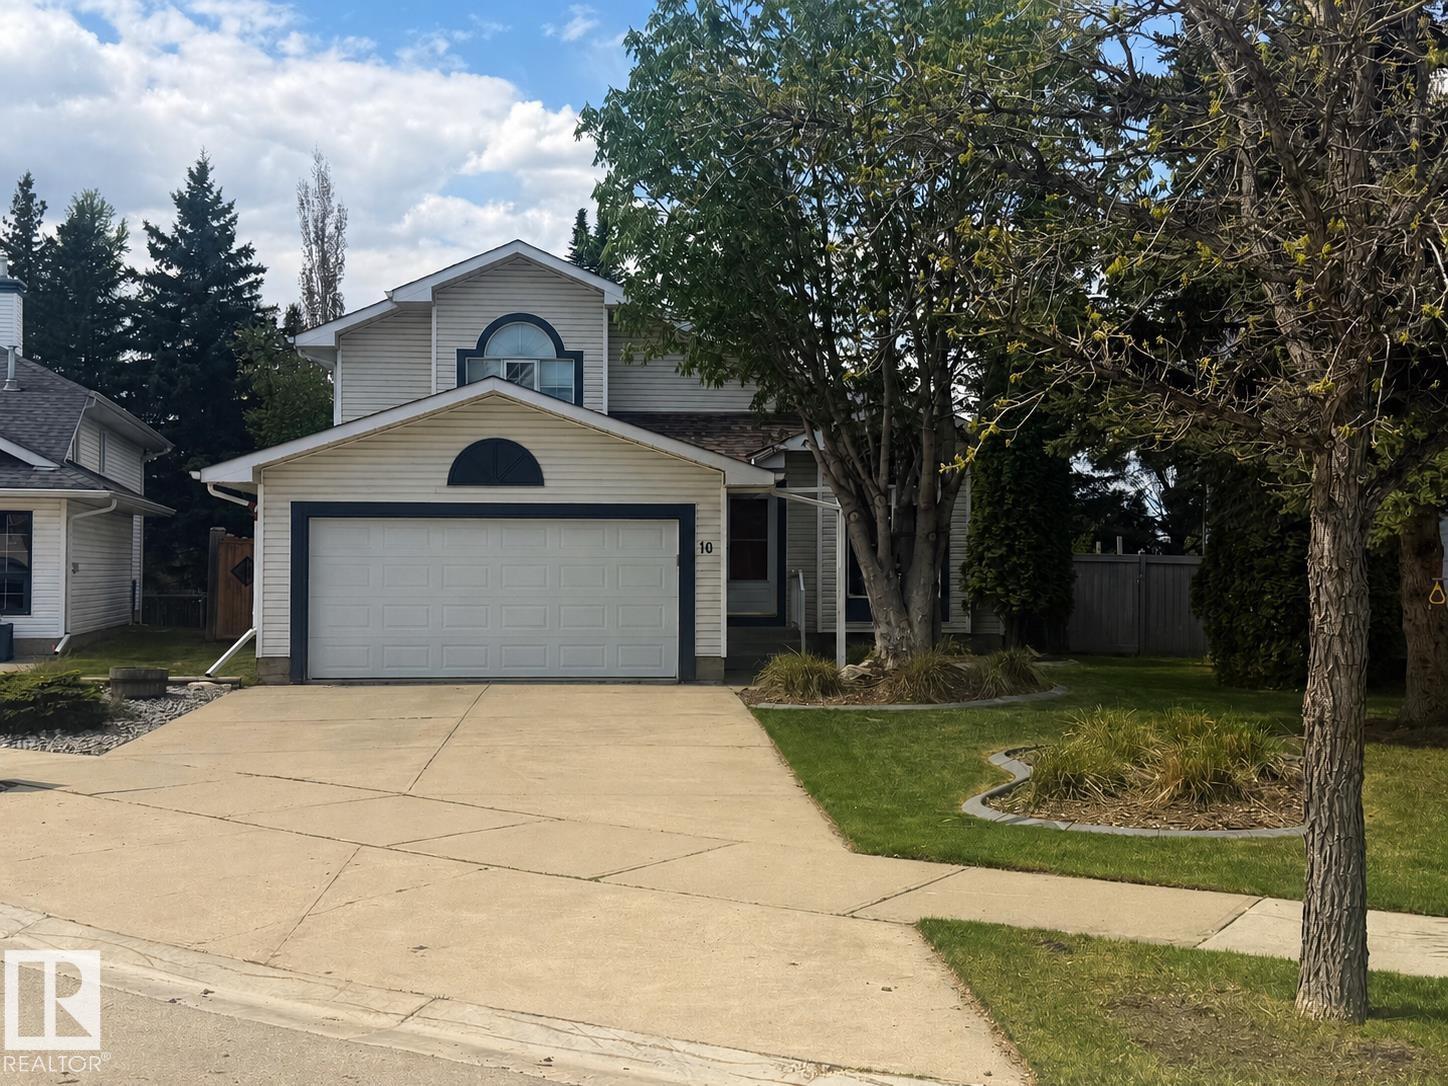
10 Harmony Pl
St. Albert, Alberta
Welcome to this spacious and well maintained 4-level split, offering over 2500 sq ft of fully finished designed living space in the desirable community of Heritage Lakes on a quiet cul-de-sac. This home seamlessly blends refined comfort with everyday functionality, creating an ideal retreat for both family living and elegant entertaining. From the moment you enter, you're greeted by a bright designed main floor with living room, dining room and bright kitchen with open windows. Upstairs you have 2 large bedrooms, master bedroom comes with a 4 pce enuite including a jacuzzi tub. The 3rd level is a true highlight-an inviting, fully developed space designed for relaxation and connection, a warm and welcoming room centered around a gas fireplace, a private office , and a beautiful bathroom with shower. Finally a fully finished basement, with another living space, lots of storage and hidden crawl space behind the bookcase for access. Outside we have a composite deck, and underground sprinkler system. (id:42336)
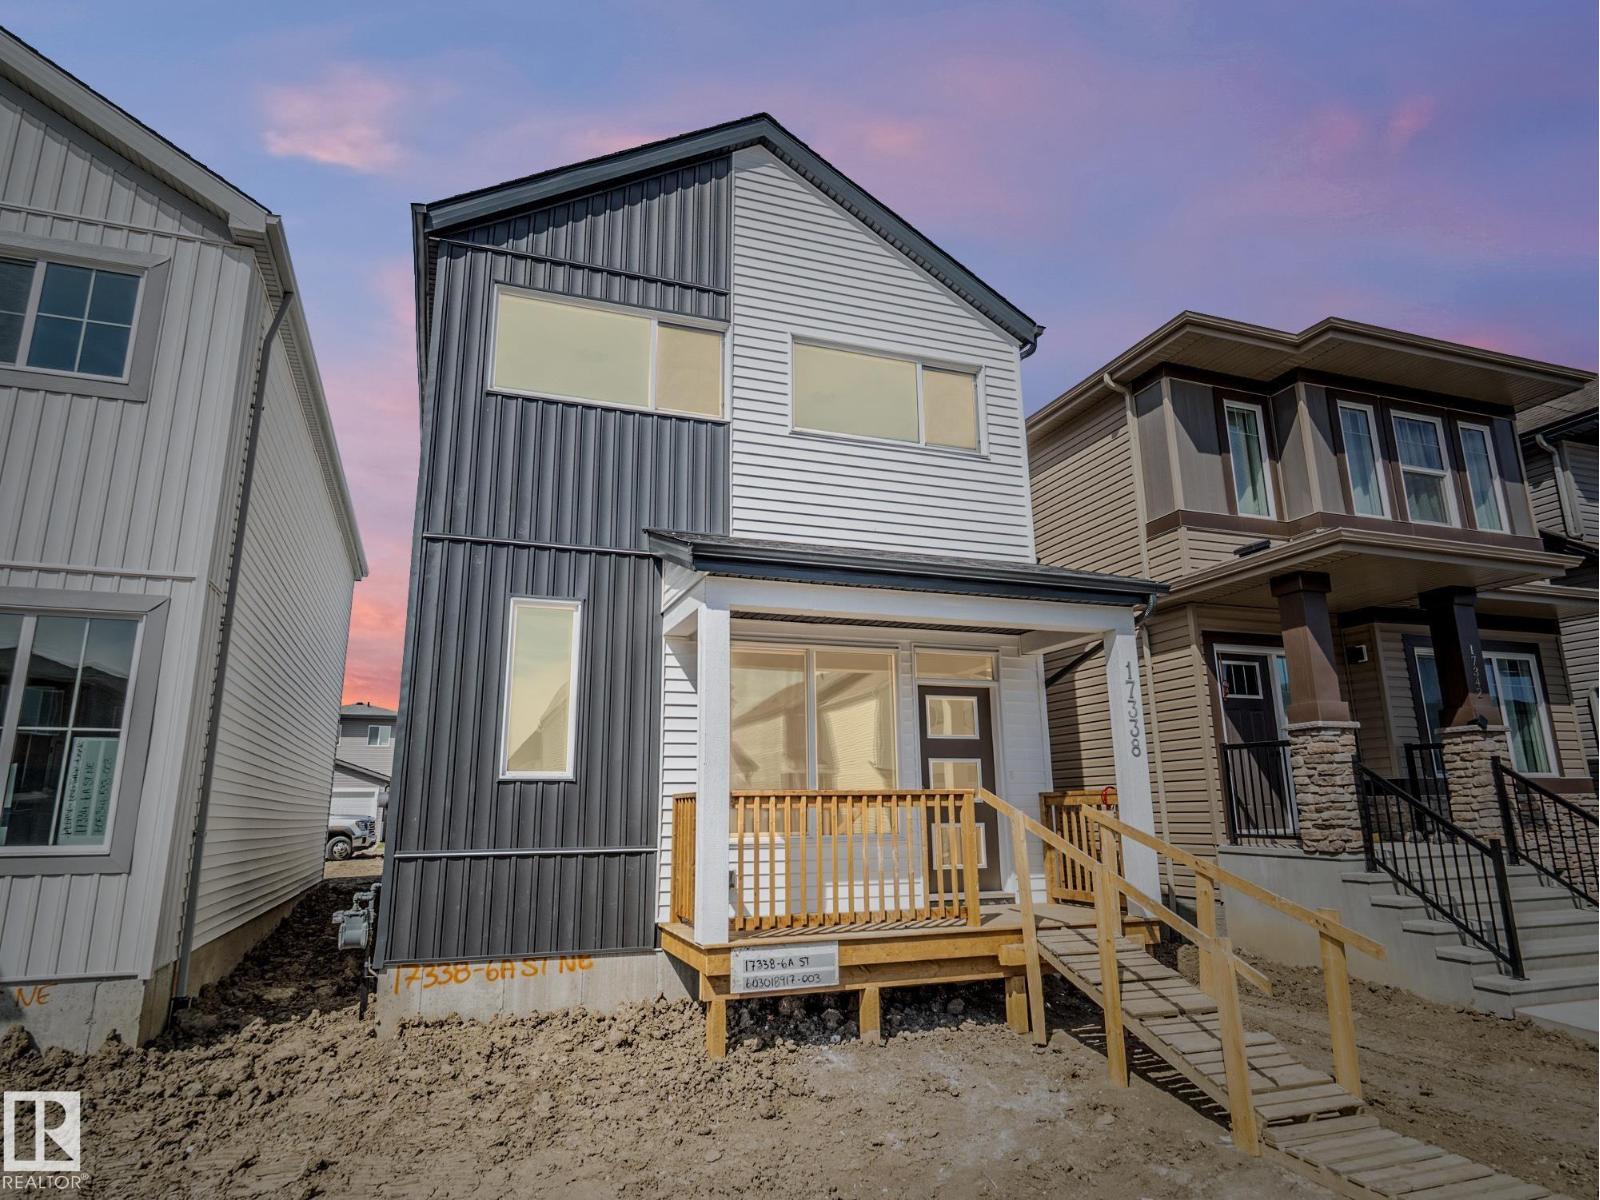
17338 6 A St NE
Edmonton, Alberta
Built by Impact Homes, this stunning home with a SEPARATE ENTRANCE and 9’ ceilings on the main floor and basement offers the perfect blend of style, comfort, and functionality. From the moment you walk in, you’ll love the bright open concept layout designed for both everyday living and entertaining. The beautiful kitchen features quartz countertops, ceramic tile backsplash, gorgeous cabinetry, stainless steel appliances, and plenty of space to gather with family and friends. The cozy living room fireplace creates the perfect place to relax at the end of the day, while the spacious dining area is made for memorable dinners and celebrations. Upstairs, escape to your private primary retreat with a luxurious 5-piece ensuite and walk-in closet, plus 2 more bedrooms, upstairs laundry, and a full bath. Backed by the Alberta New Home Warranty Program. *Some photos virtually staged* (id:42336)
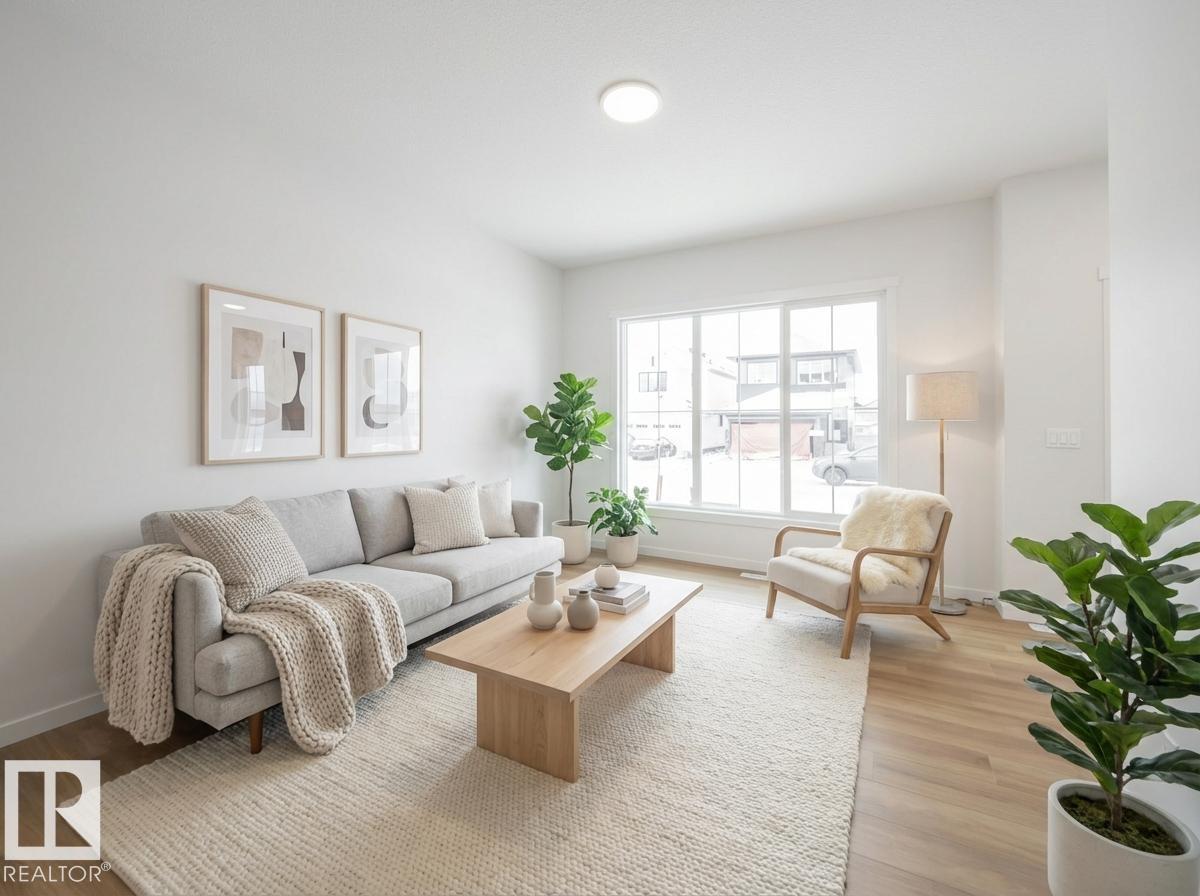
19552 30 Av NW
Edmonton, Alberta
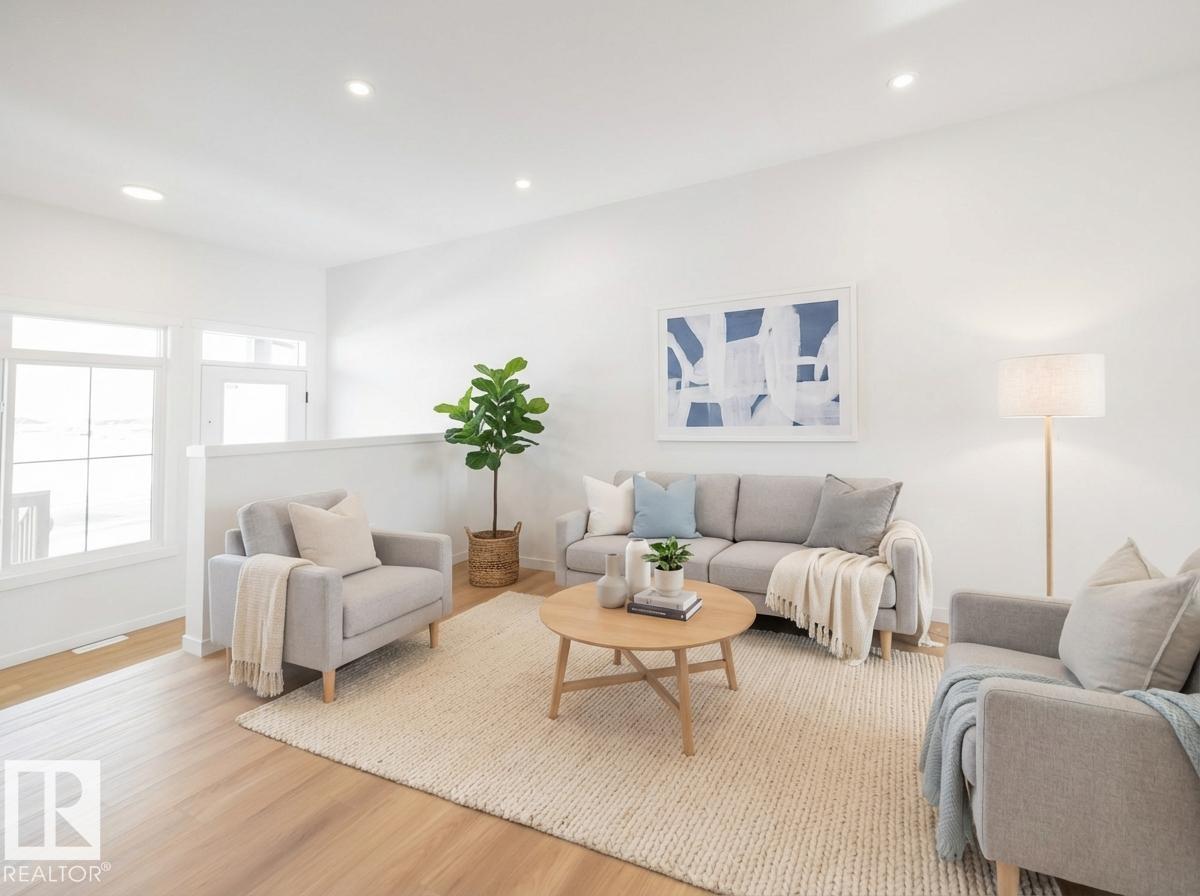
Step into modern living with this beautifully crafted Impact Home where thoughtful design meets everyday comfort. The main floor’s 9' ceilings create a bright, open atmosphere, while the kitchen becomes the heart of the home w/ quartz countertops, elegant cabinetry & tile backsplash — perfect for both quiet mornings and lively gatherings. Spacious living and dining areas flow effortlessly, complemented by a convenient half bath. Upstairs, the primary suite offers a peaceful retreat w/ a private 4 pc ensuite & walk-in closet. Two additional bedrooms, a stylish main bath & upper laundry add comfort and practicality for daily life. Built with exceptional craftsmanship and backed by the Alberta New Home Warranty Program, this home delivers lasting confidence and peace of mind. Home is under construction. Photos are not of actual home. some finishings may vary. Some photos virtually staged. (id:42336)
19608 30 Av NW
Edmonton, Alberta
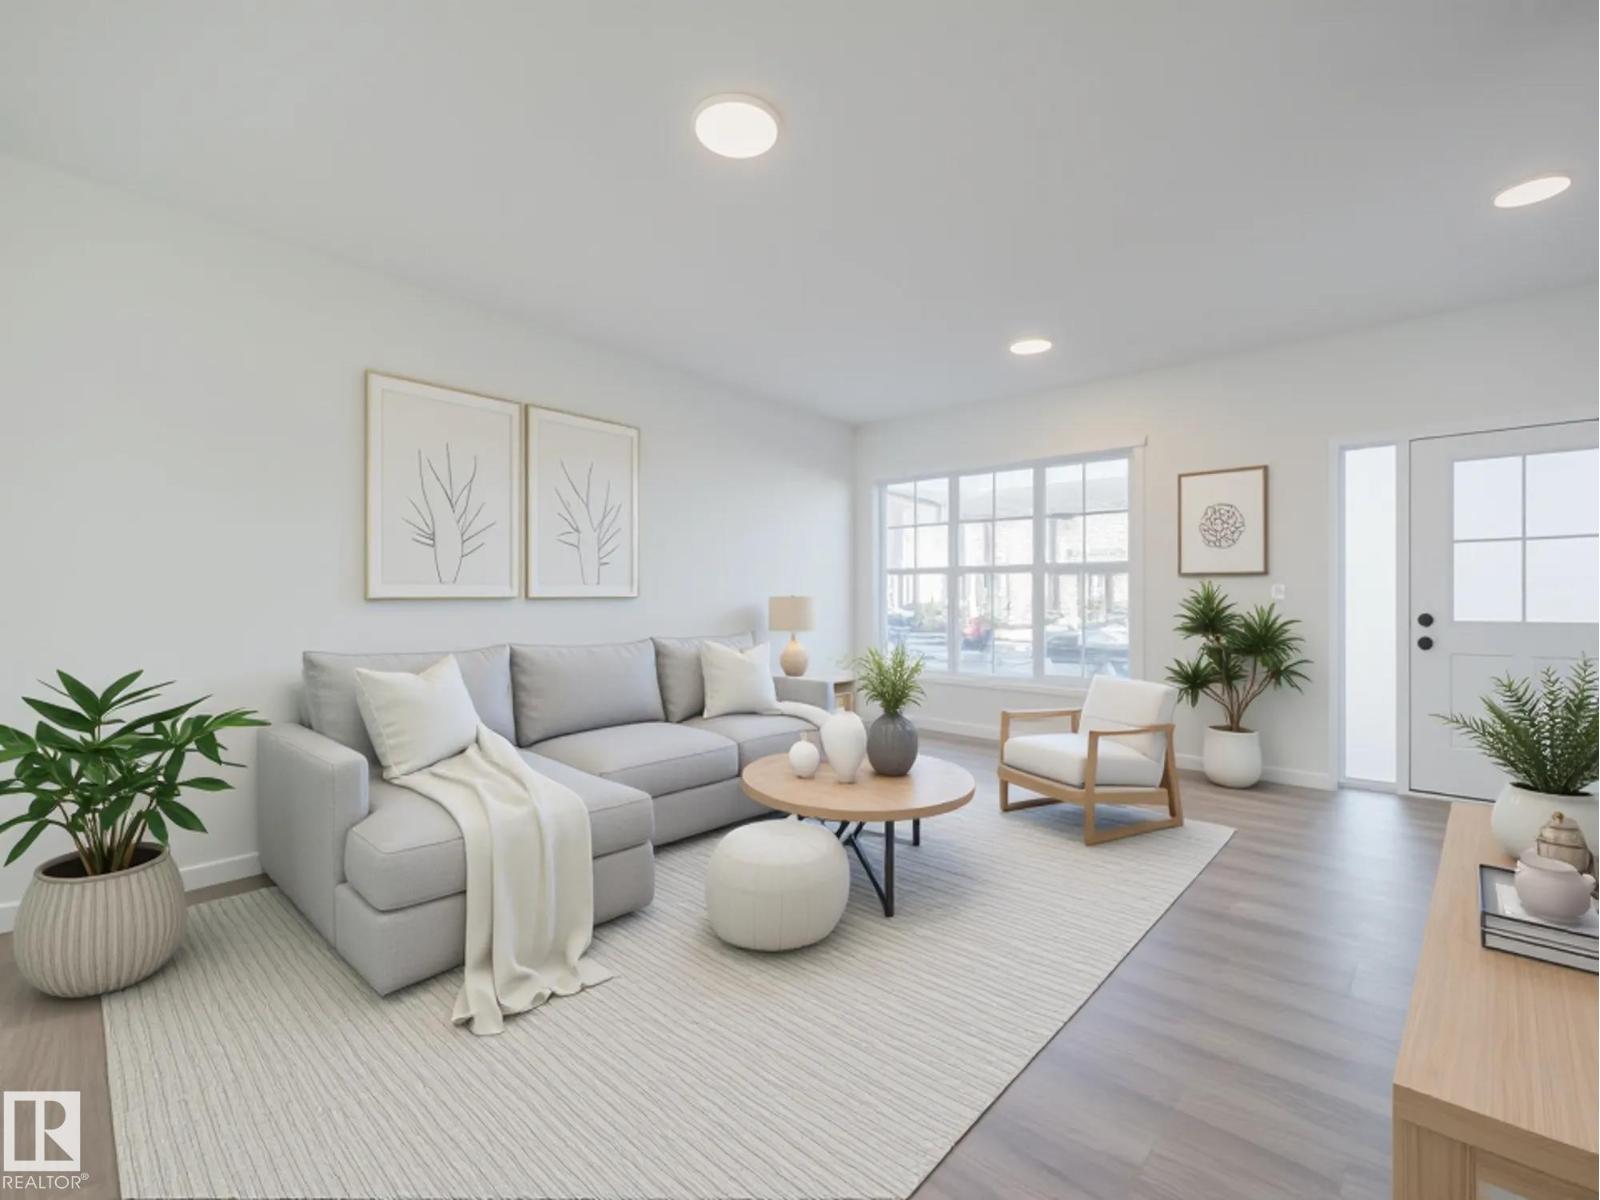
Experience the lifestyle you’ve been dreaming of in this brand-new Impact Home w/ SEPARATE ENTRANCE & 9' ceilings creating a bright, open feel from the moment you arrive. The kitchen is the heart of the home, featuring quartz countertops, ceramic tile backsplash & elegant cabinetry—perfect for both quiet mornings & entertaining. The main level offers a spacious living & dining area, plus a convenient half bath & mudroom for everyday ease. Upstairs, the primary suite feels like a retreat w/ a 5 pc ensuite & walk-in closet, while two additional bedrooms, a full bath & upstairs laundry add comfort & function. Built w/ care & backed by the Alberta New Home Warranty Program. Home is under construction, photos are not of actual home, some finishings may vary, some photos virtually staged. (id:42336)
19604 30 Av NW
Edmonton, Alberta
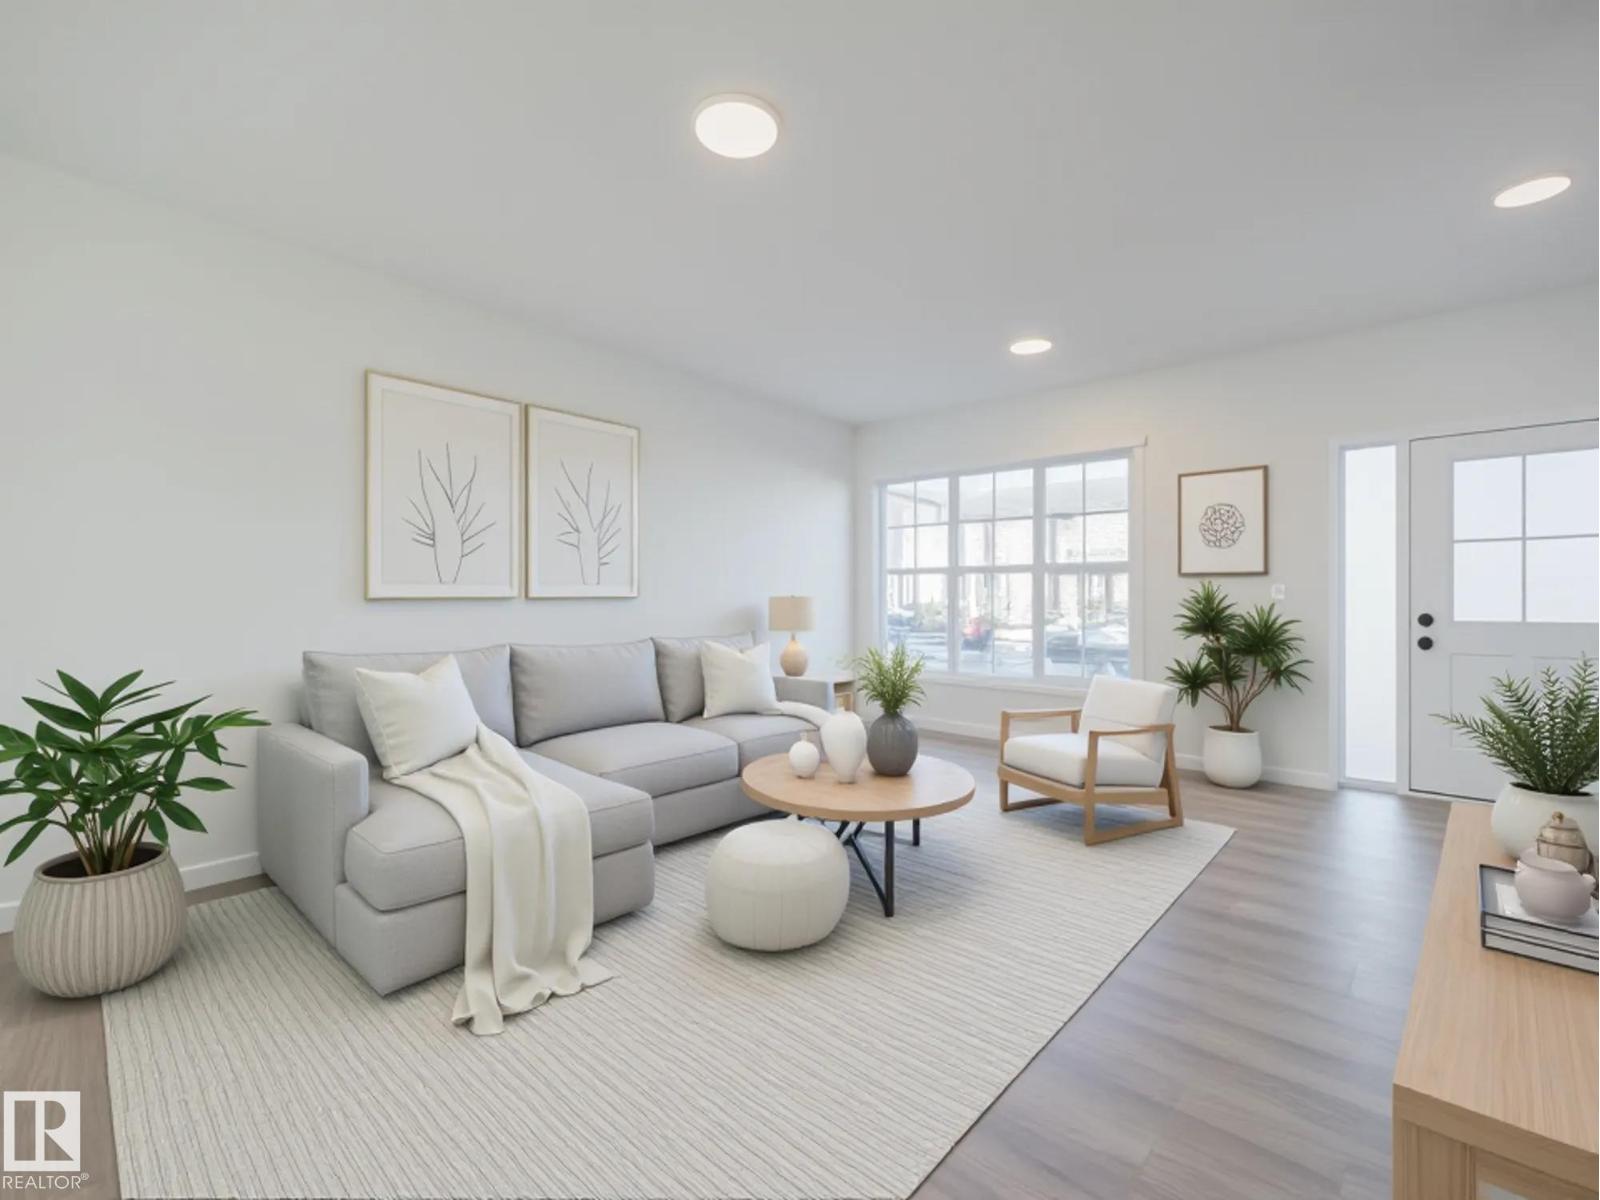
Discover the lifestyle you’ve been dreaming of in this Impact Home w/ SEPARATE ENTRANCE. The main floor welcomes you w/ 9' ceilings & a bright, open layout featuring quartz countertops, ceramic tile backsplash & sleek cabinetry. The living room flows into the dining area, creating a functional space for everyday living & entertaining, while a mudroom & half bath add convenience. Upstairs, the primary suite offers a walk-in closet & private 4 pc ensuite. Two additional bedrooms, a full bath & upstairs laundry complete the home, providing comfort & practicality. Built w/ the quality & care Impact is known for & backed by the Alberta New Home Warranty Program. Home is under construction, photos are not of actual home, some finishings may vary, some photos virtually staged. (id:42336)
17334 6a St NE
Edmonton, Alberta
Experience a lifestyle of possibility & comfort in this beautiful Impact Home w/ SEPARATE ENTRANCE, thoughtfully designed for connection, ease & everyday living. The main floor welcomes you w/ 9' ceilings that open the space & allow natural light to flow. The kitchen becomes the heart of the home w/ quartz counters, ceramic tile backsplash & stylish cabinets that bring warmth to daily moments. The open living & dining area encourages family time, conversation, celebrations or peaceful evenings in. A half bath & mudroom add everyday convenience. Upstairs, the primary bedroom offers a private retreat w/ a serene 4 pc ensuite & a generous walk in closet. Two additional bedrooms, a full bath & upstairs laundry provide balance, comfort & room to grow. Built w/ care, attention & pride, every Impact Home is backed by the Alberta New Home Warranty Program for peace of mind & confidence moving forward. Home is under construction, photos not of actual home, some finishings may vary, some photos virtually staged (id:42336)
10720 112 St NW
Edmonton, Alberta
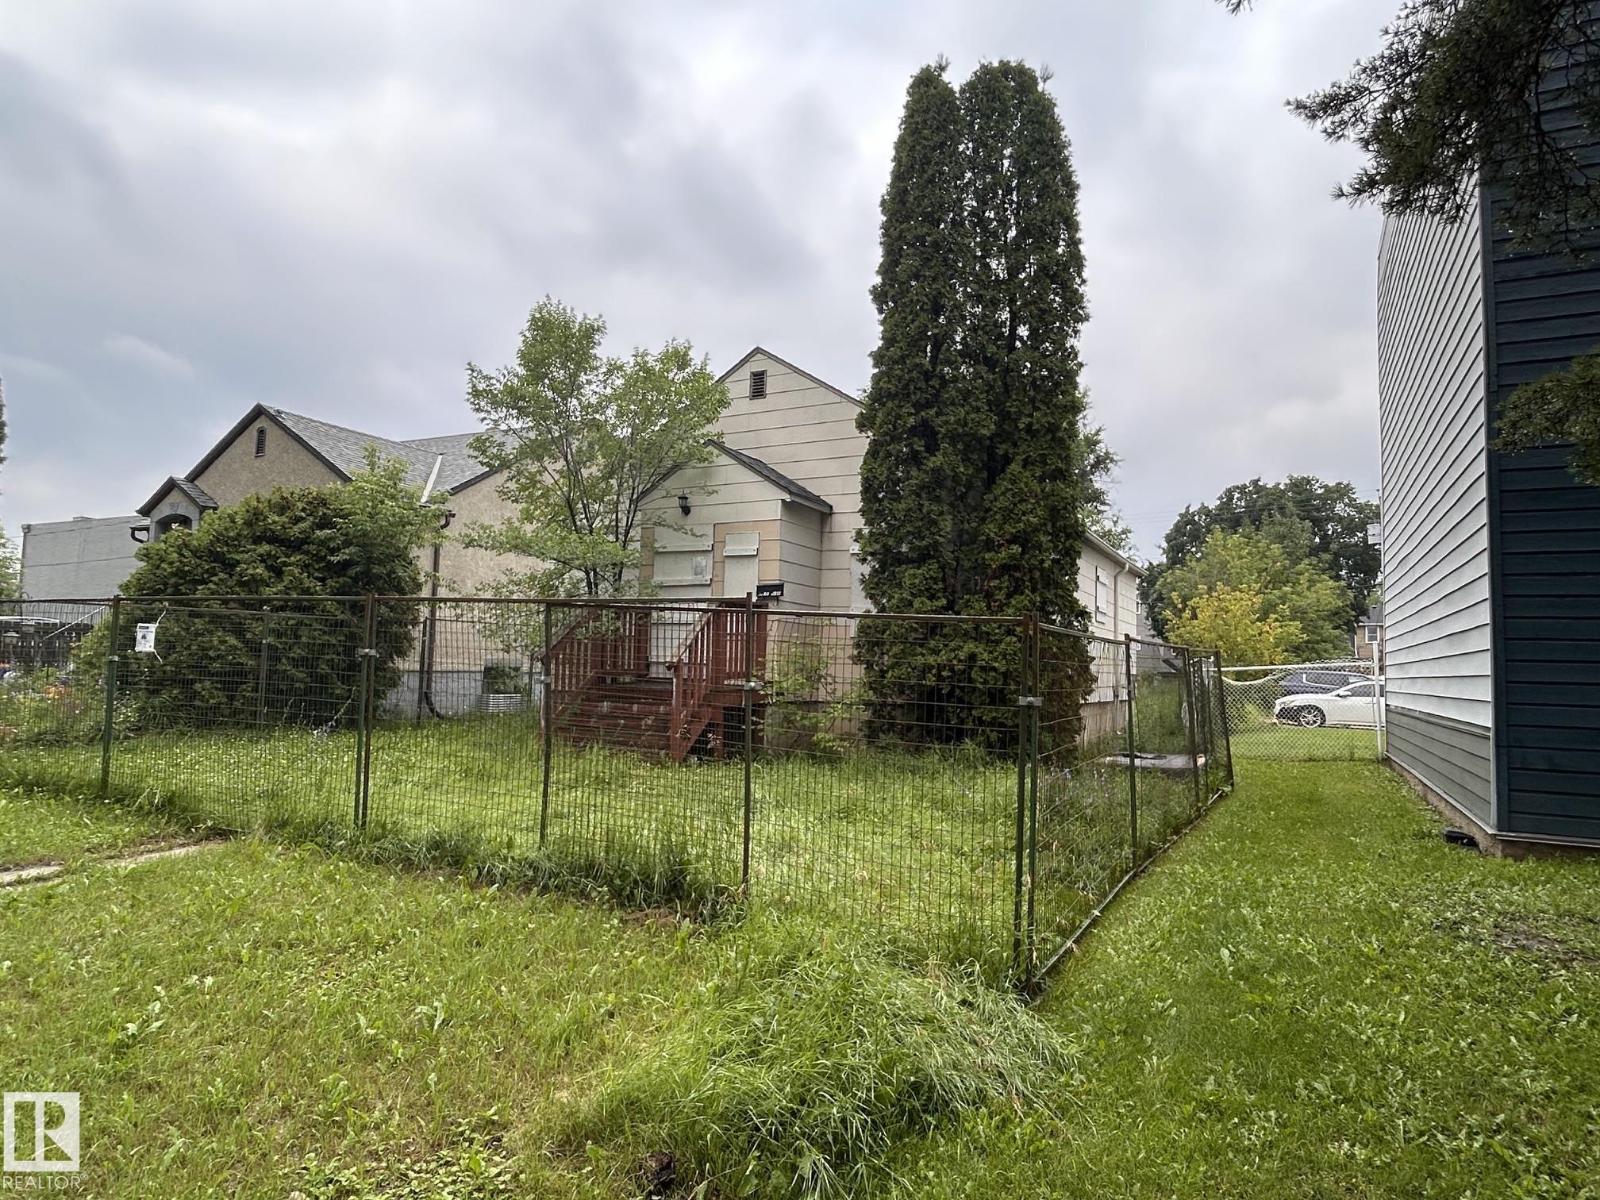
Prime infill development opportunity in one of Edmonton's key growth corridors — steps from the Brewery District, MacEwan University, and Ice District. Zoned RMh16. A previously City of Edmonton–approved design for a 6-unit apartment building is available for the buyer's use. Site may accommodate additional units with a revised unit mix/design, subject to city approval. A rare opportunity for builders and investors in a high-demand area. (id:42336)
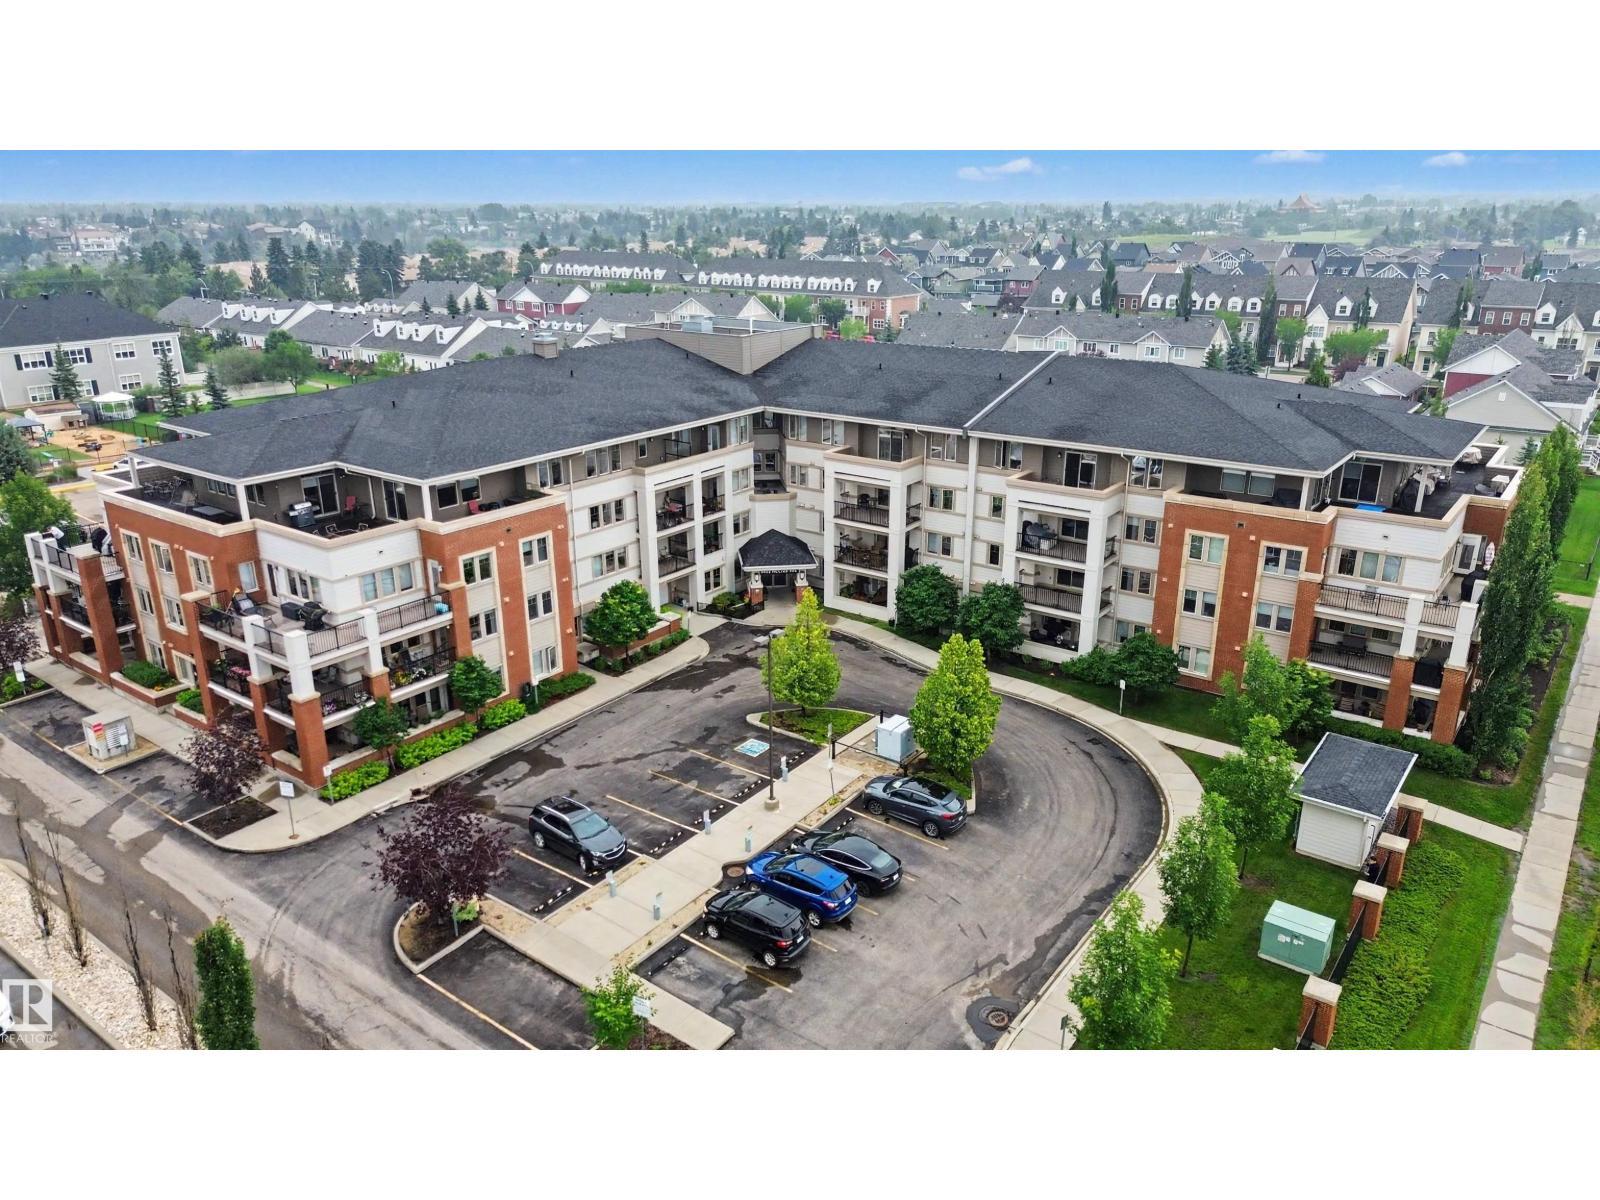
#215 4450 Mccrae Av NW
Edmonton, Alberta
WELCOME TO EASY 55+ LIVING in the award-winning community of Griesbach! Built by renowned Christenson Developments, this immaculate, pristine, and west-facing 2 bedroom, 2 bathroom condo sits directly across from RCAF Park. Enjoy central A/C and a spacious open-concept layout bathed in glorious afternoon sun. The well-appointed kitchen flows into the dining and living areas, where expansive windows maximize light and an electric fireplace adds a cozy focal point. The primary suite features a private 3-piece ensuite, while the large second bedroom, full bath, and in-suite laundry deliver great functionality. Step outside to your oversized covered balcony, bathed in golden evening light. Located in McCrae Estates, enjoy top-tier amenities: fitness centre, social lounge, library, guest suite, heated underground parking, and large storage cage. Condo fees cover heat, water, and sewer. Near shopping, dining, and trails, this move-in-ready gem offers low-maintenance luxury. (id:42336)
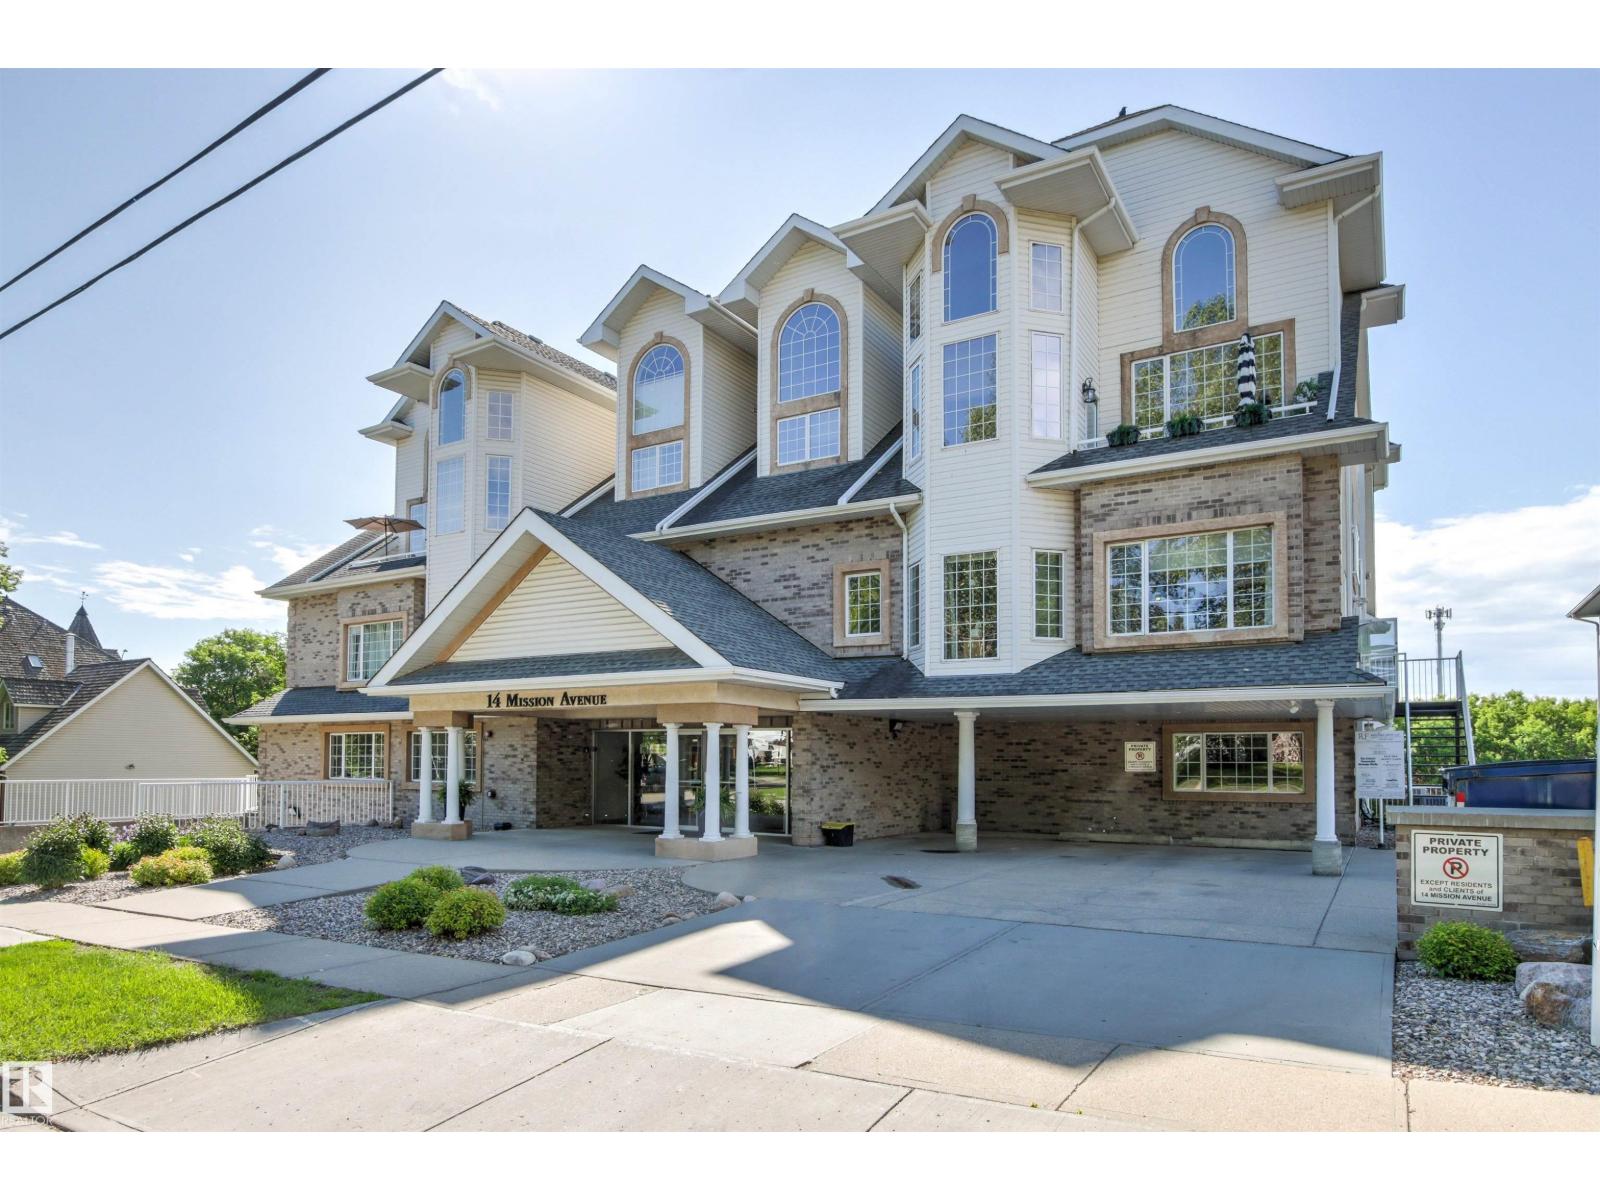
#201 14 Mission Av
St. Albert, Alberta
Discover exceptional riverside living in the heart of Downtown St. Albert. This spacious 1,338 sq. ft. south-facing condo offers beautiful views of the Sturgeon River and mature trees from large windows that fill the home with natural light. The expansive open-concept layout features a spacious living room with a cozy gas fireplace, generous dining area and well-appointed kitchen with bar seating—perfect for entertaining or everyday living. The primary bedroom provides ample space and convenient access to the 4-piece bath, while the second bedroom offers flexibility for guests, a home office or hobby space. Enjoy the convenience of in-suite laundry with storage, and a titled heated underground parking stall, all in a building that backs directly onto the scenic river valley trail system. Just steps from St. Albert’s vibrant downtown, restaurants, cafés, shopping, parks and the Farmers’ Market, this is carefree condo living in an unbeatable location. (id:42336)
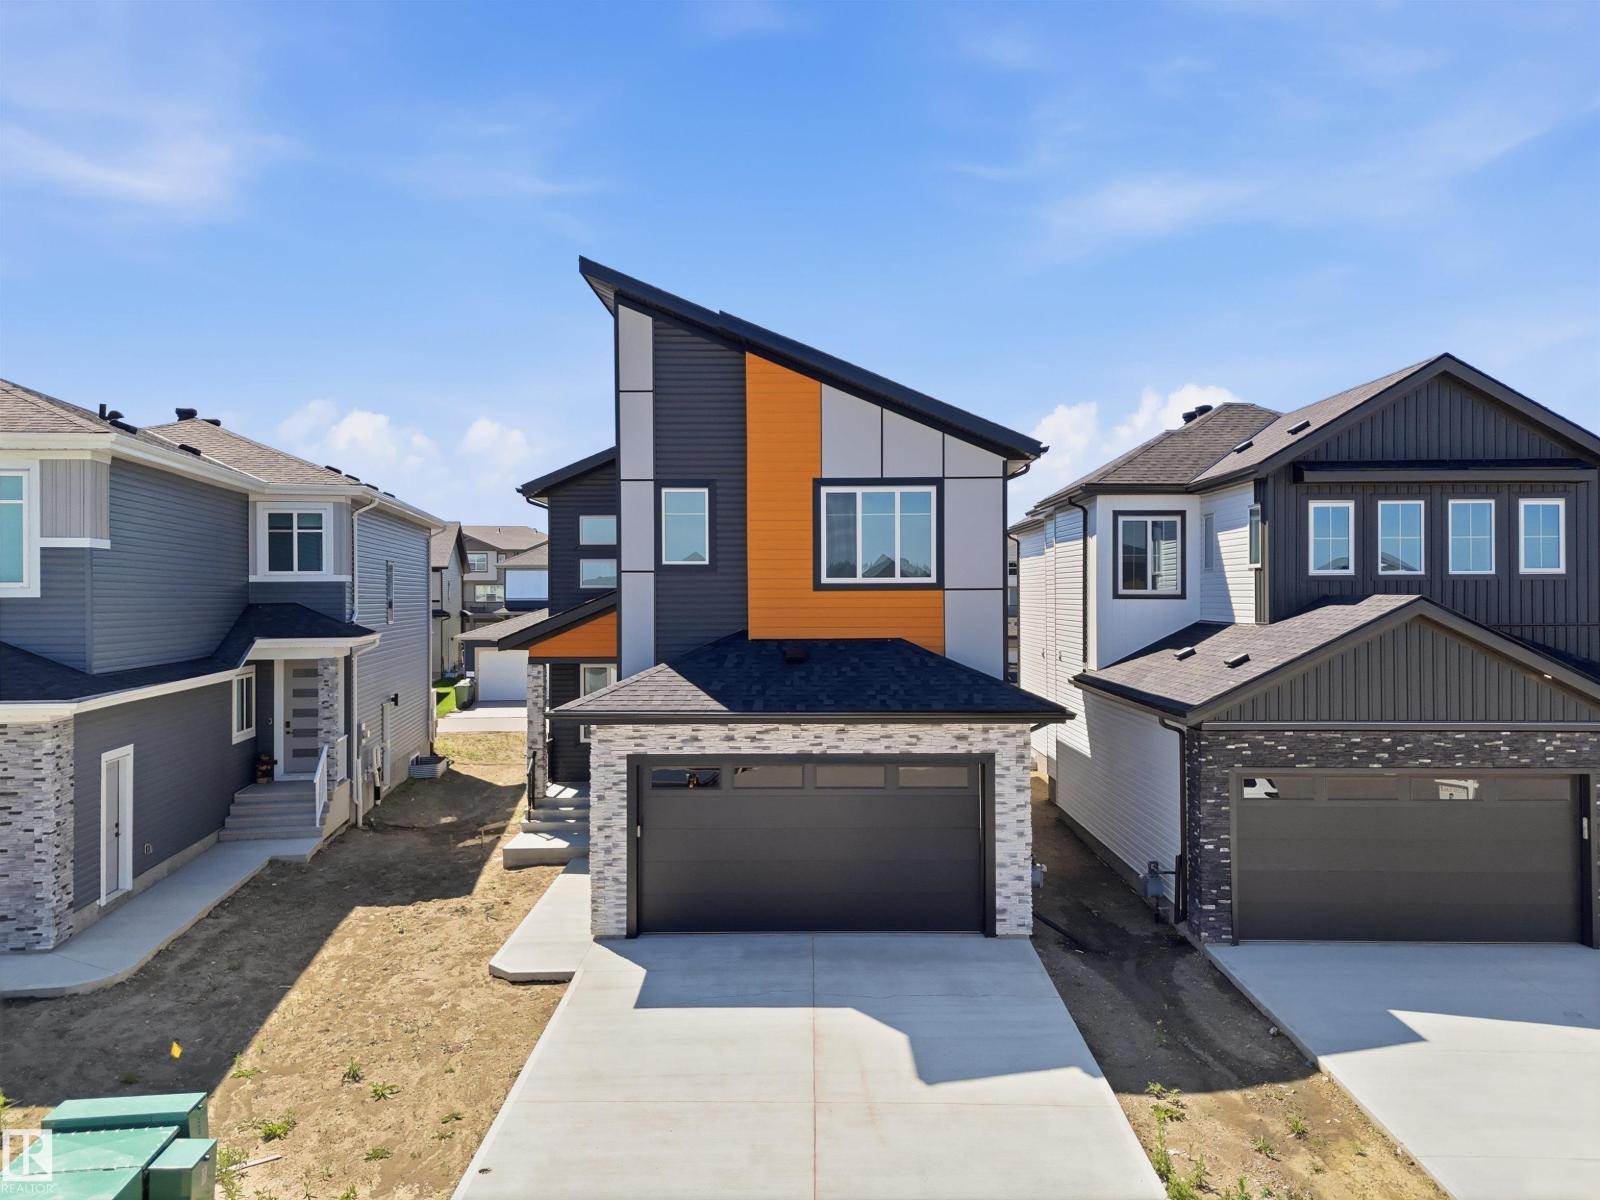
121 Lilac Cl
Leduc, Alberta
DOUBLE CAR GARAGE Upgraded BRAND New Detached Home with appliances || 2 Living Areas || 2 Open to Above || Separate Living & Family Area both with Open to Above || Main door entrance leads you to Open to above Living area. Moving on Family area with beautiful feature wall & fireplace . Main floor bedroom and full bathroom. BEAUTIFUL EXTENDED kitchen with Centre island. HUGE Spice Kitchen with lot of cabinets. Dining nook with access to backyard. Luxury vinyl flooring throughout the main living areas offers the elegant look of hardwood with exceptional durability and easy maintenance. Oak staircase leading to bonus room with feature wall. Huge Primary bedroom with stunning feature wall, indent ceiling, 5pc fully custom ensuite & W/I closet . Bedroom 2 & Bedroom 3 with common bathroom. Laundry on 2nd floor with sink. Side entrance for basement. (id:42336)
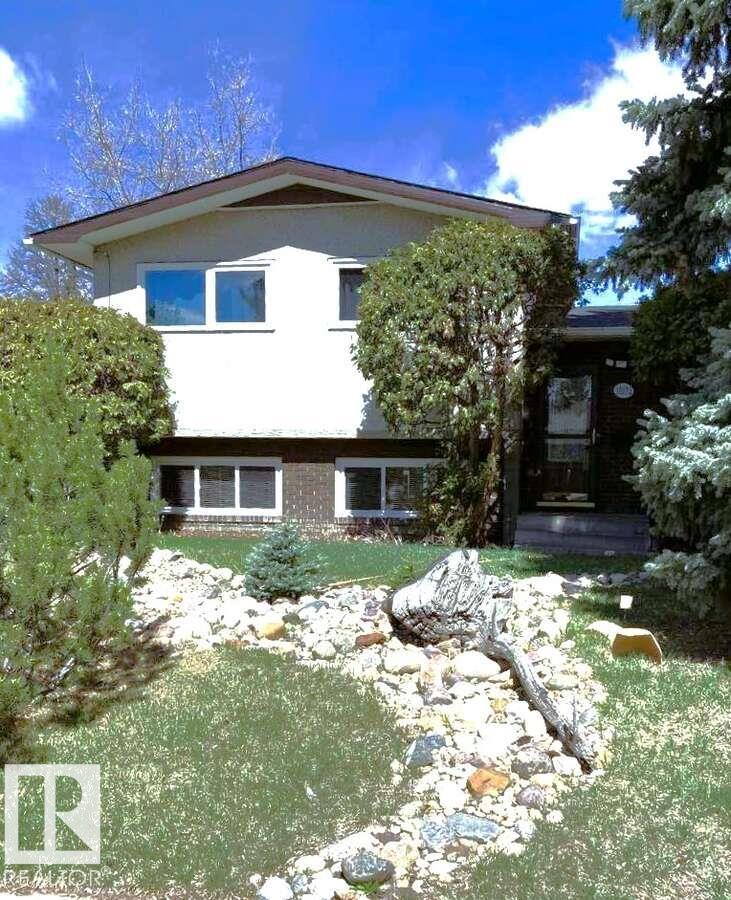
15212 86 Av NW
Edmonton, Alberta
For more info, please click on View Listing on Realtor® Website. DRY BASEMENT! Yes! Come see this well-built, bungalow in a centrally-located, quiet, mature neighborhood. Upgraded and move-in ready, this home combines a smart, flexible layout with modern finishes and long-term investment value. Three distinct levels of living space, abundant storage, and a uniquely private, natural yard. Current removable wall separates the lower level - ideal fit for growing or work-from-home families or a home-based business—all while remaining affordable. Main Level: Warm hardwood flooring, upgraded kitchen with quartz countertops. Upper: 3 bdrms make perfect retreats. Large closets & new doors/windows bring in abundant natural light. Lower level: Bright windows, 4th bedroom, bathroom, 2nd laundry and kitchenette—Ideal for guest, office or home-based business. Fully fenced, secure double garage. with electric door. New shingles (house & garage). (id:42336)
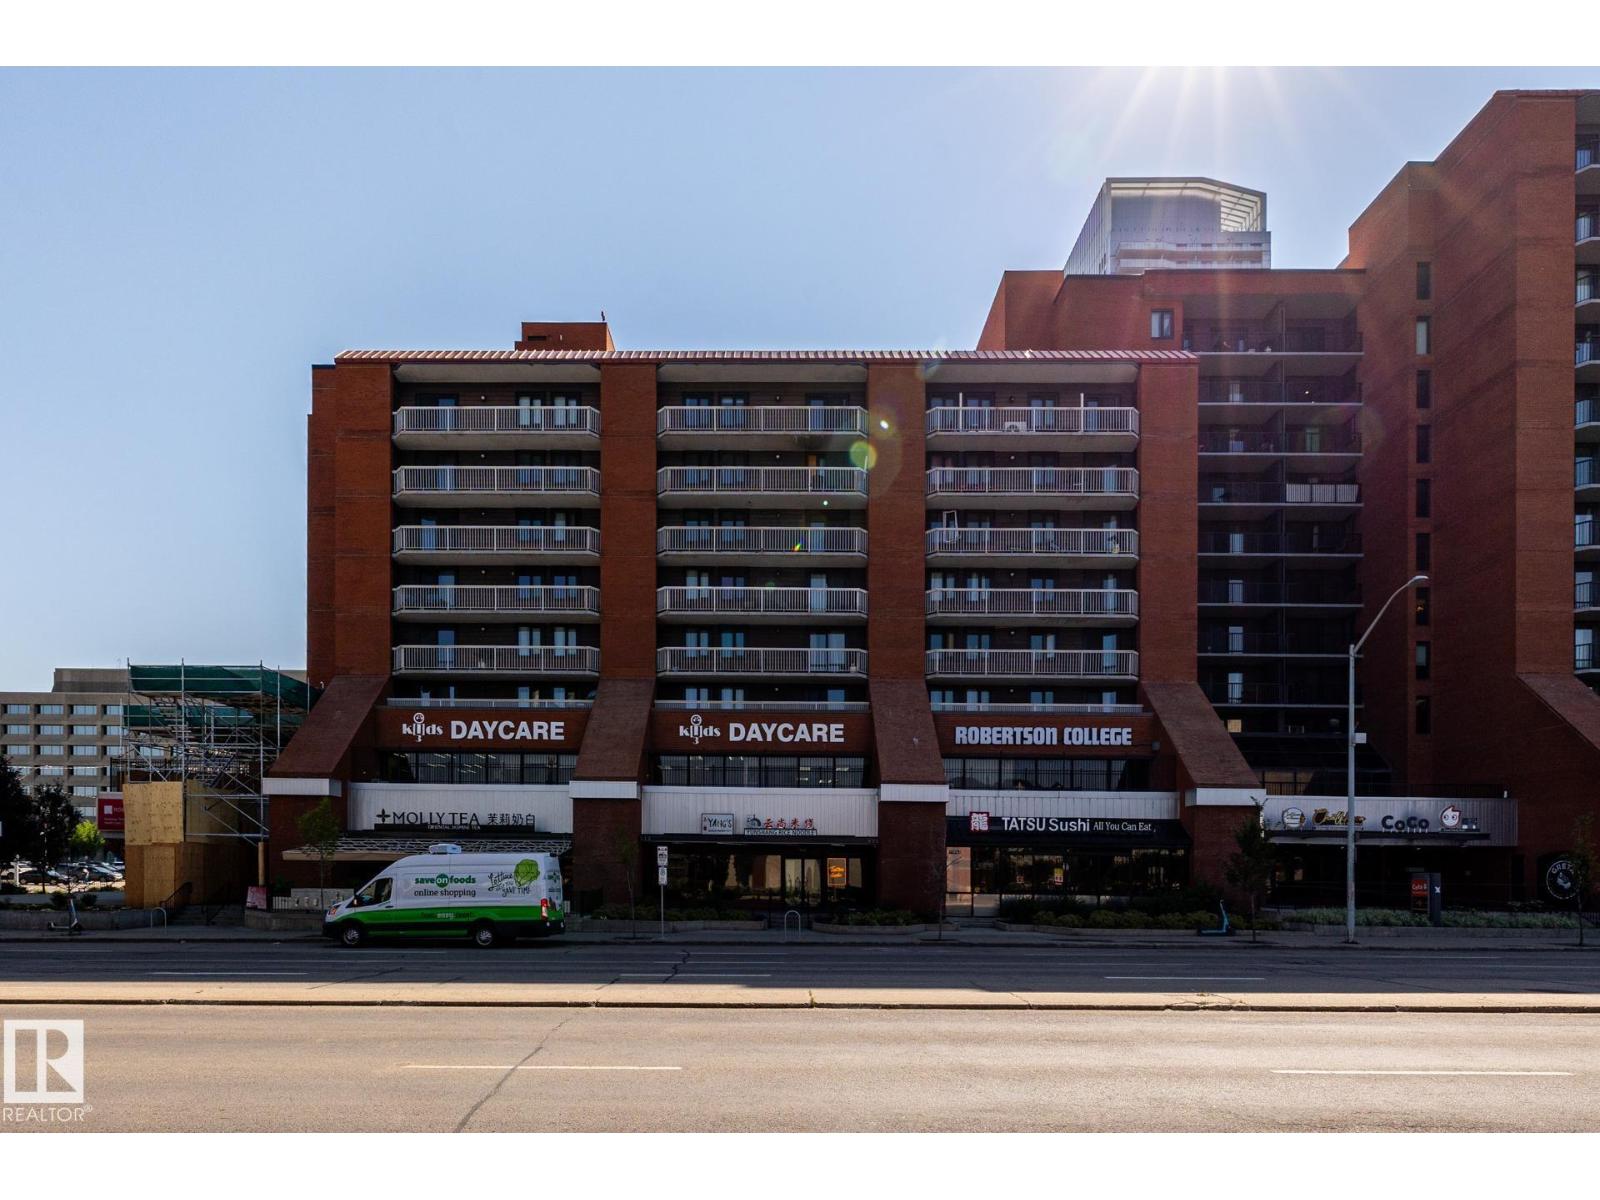
#703 10175 109 St NW
Edmonton, Alberta
Fabulous city centre location perfect for affordable and easy care downtown living style at its best. This bright and spacious 2 bedroom, 1.5 bath concrete highrise apartment condo offers a nice open plan featuring a large living room w/patio doors to a huge & sunny east facing balcony & a large private storage room. A spacious flex room perfect for dining/den, Large primary bedroom has walk through closet and ensuite half bath. Functional kitchen w/access to Living/dining area. Other features include the convenience and cost saving in-suite laundry, one titled & heated U/G parking stall, newer paint, floorings, windows and patio doors. Building amenities include roof top patio, fitness & rec room, onsite management & more. Exceptional convenience just steps to major shopping's, MacEwan university. Norquest college, Daycare, major transit, fine/casual dining, easy access to U of A , Ice District entertainment & more. Great first home/ investment property with nice upside potential. (id:42336)
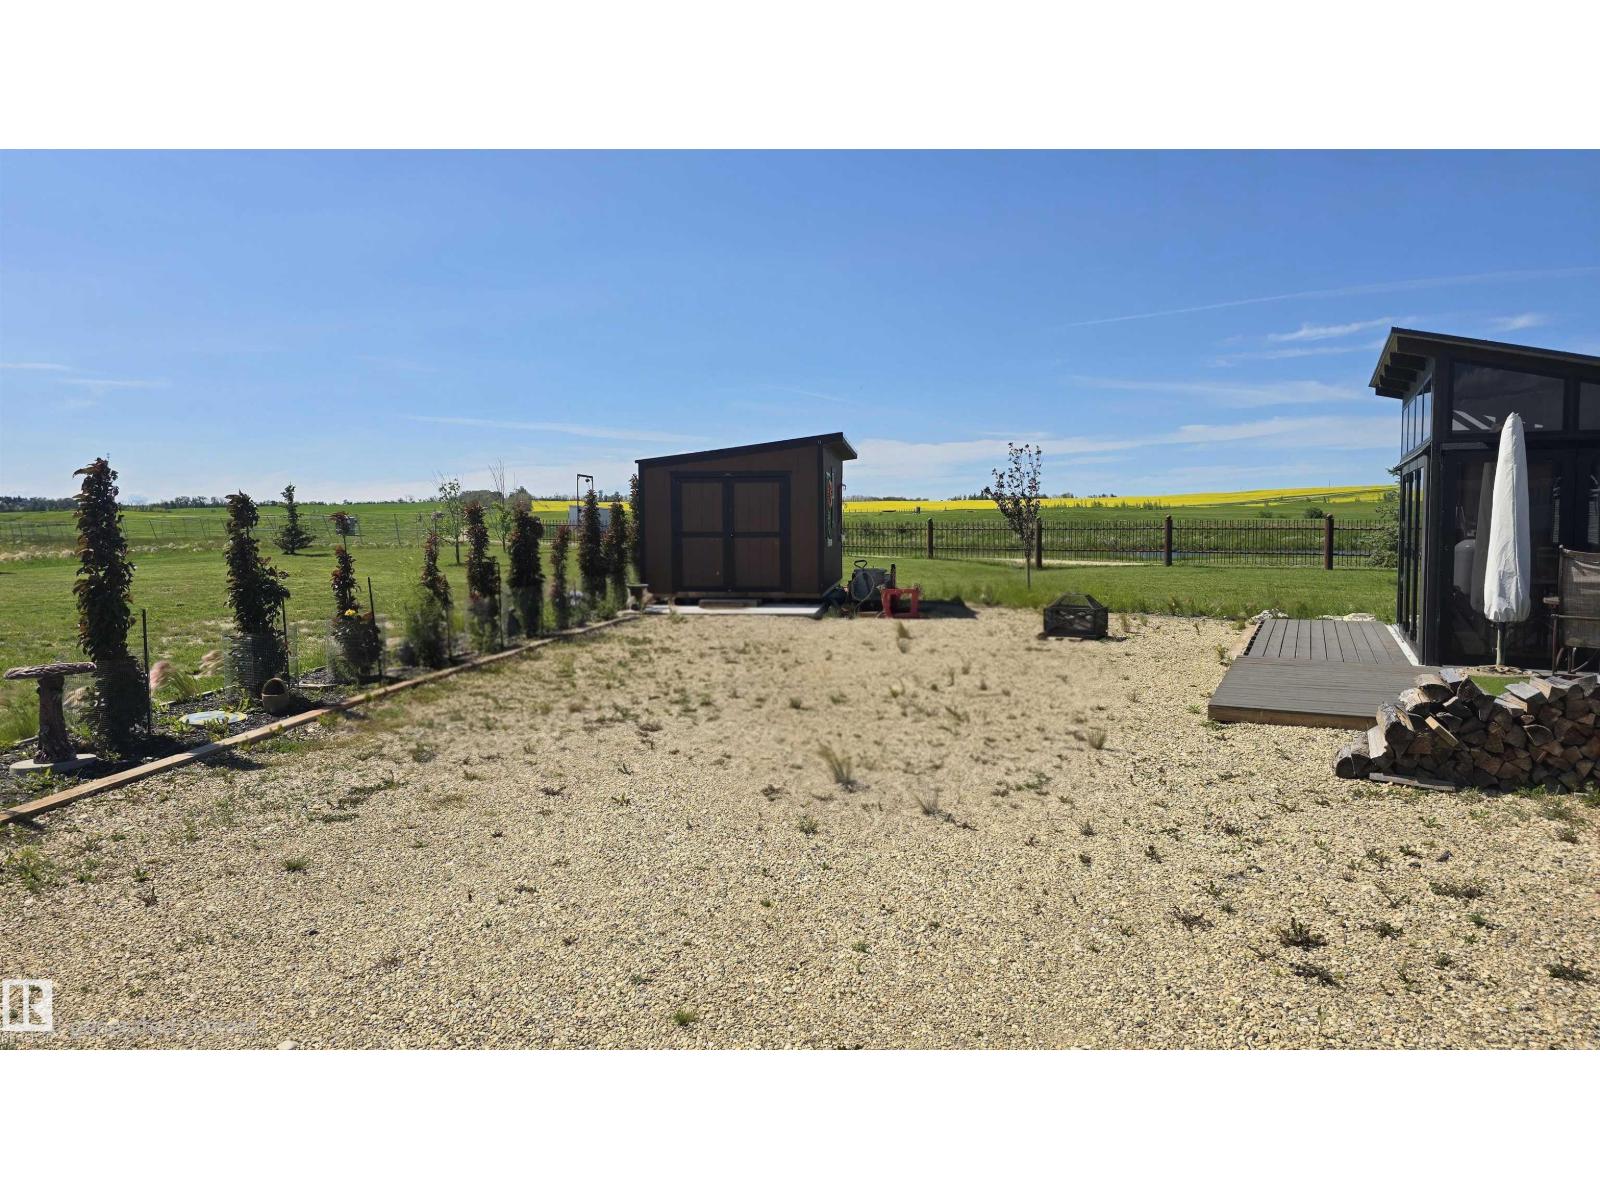
#198 41019 Range Road 11
Rural Lacombe County, Alberta
Enjoy lake life with a front-row view of the fairway! This beautifully landscaped lot in the gated Sandy Point Resort community backs directly onto the golf course, creating a peaceful & open setting for your RV or future recreational retreat. The established landscaping means much of the work has already been done, so you can spend less time building a yard & more time enjoying it. Sandy Point resort community is located on the southwest shore of Gull Lake, approximately ten minutes west of Highway 2. Area amenities include a large sandy beach, marina, boat launch, walking trails, playgrounds, basketball, horseshoes & bathroom, shower & laundry facilities. Sandy Point’s scenic golf course features wide fairways, undulating greens & beautiful views of Gull Lake. Whether your ideal weekend includes golfing, boating, fishing, swimming or simply relaxing around the fire, this golf-course-backing lot offers an excellent opportunity to create your own Gull Lake getaway! (id:42336)
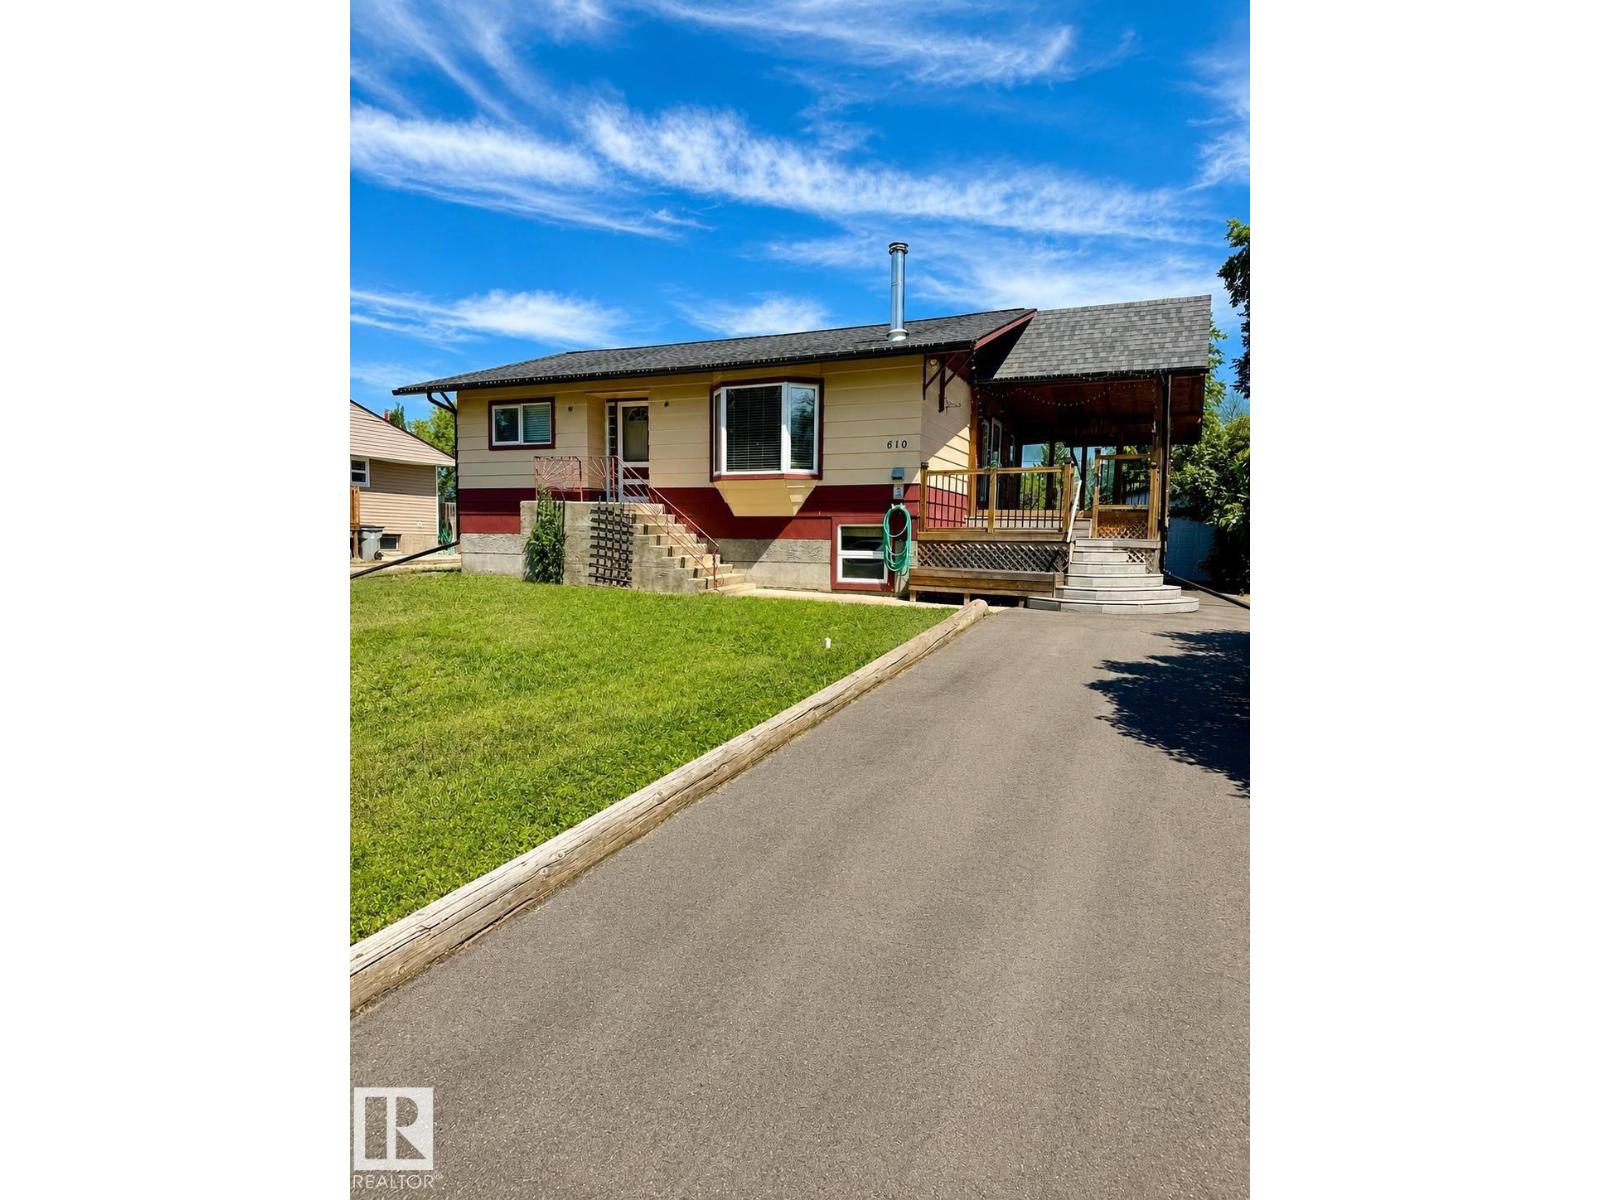
610 8 Av
Wainwright, Alberta
Welcome to this charming 4-bedroom, 2-bathroom home in the heart of Wainwright! Featuring two bedrooms on the main floor and two additional bedrooms downstairs, this home offers plenty of space for families and guests. The bright and inviting main living area is highlighted by a cozy wood-burning fireplace, creating the perfect place to relax. The renovated, functional kitchen offers plenty of cabinet space and flows nicely into the main living area. The basement provides additional living space and flexibility to suit your needs, including a wet bar and fireplace. Conveniently located close to schools, parks, and other amenities, this home is a wonderful opportunity for first-time buyers, growing families, or investors. Come see everything this charming property has to offer! (id:42336)
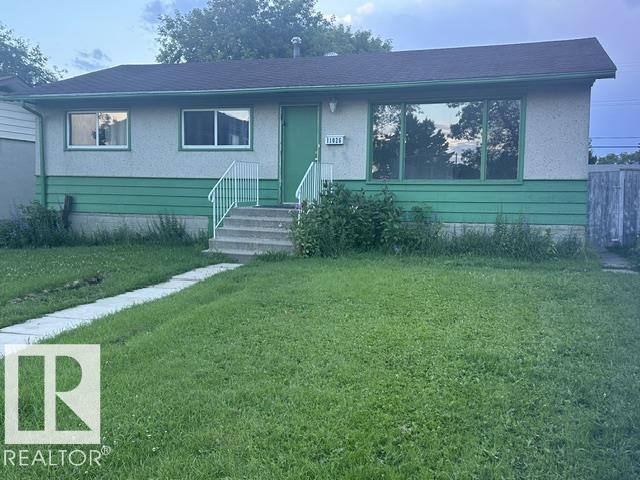
11026 155 St NW
Edmonton, Alberta
Location, Location Excellent Quiet Mature West End Location across from skating rink & community league, schools & great playground all quick walking, only steps from Your front door. Fantastic LOT ( 50 x 130 ) 50 ft wide - 130 ft depth can be subdivided into 2 lots however now has a 3 bedroom main floor bungalow w bsmt framing started, rest of the bsmt open ready for You to finish as You wish, no demolition. 1030 sq ft on main floor, open plan L shaped living & dining, modern kitchen cabinets, previously upgraded washroom, plus main flr upgraded to vinyl plank flooring & vinyl windows. This is a great property to enter into the market or investment in the real estate market being home is good size bung perfect for primary residence living if Your goal spacious living, dining. Likewise a great rental property due to location & main floor 3 bedrms. Also build new & subdivide, many options upside here. Value in the location, lot, & home to increase Your equity w upgrading existing, rental or building new. (id:42336)
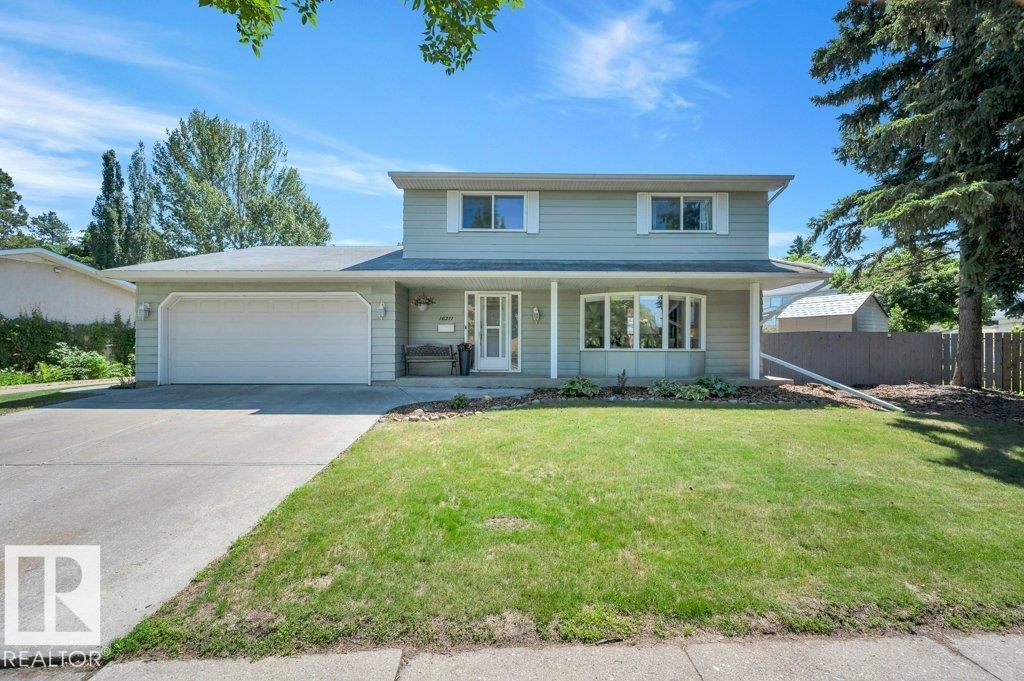
16211 78 Av NW
Edmonton, Alberta
Welcome to Patricia Heights, a quiet, desirable, family friendly community close to Patricia Ravine where you can enjoy nature walks & hiking in the forested trails of the river valley. This two storey is perfect for a young family, situated in the heart of the mature neighbourhood just across the street from Patricia Heights Elementary School, big park area & playground. The large fenced lot has a south facing back yard with gas BBQ hook up on the deck where you can entertain family & friends on summer evenings. Extensive renovations in recent years include an amazing kitchen with ceramic tile flooring, centre island, quartz counters, high end stainless steel appliances including induction stove & Bosch dishwasher. Engineered oak hardwood floors in the living room & family room & engineered acacia hardwood floors in the bedrooms upstairs. The three bathrooms have been beautifully renovated with a gorgeous ensuite with an oversize walk-in shower with blue tooth activated music. Enjoy the summer here! (id:42336)
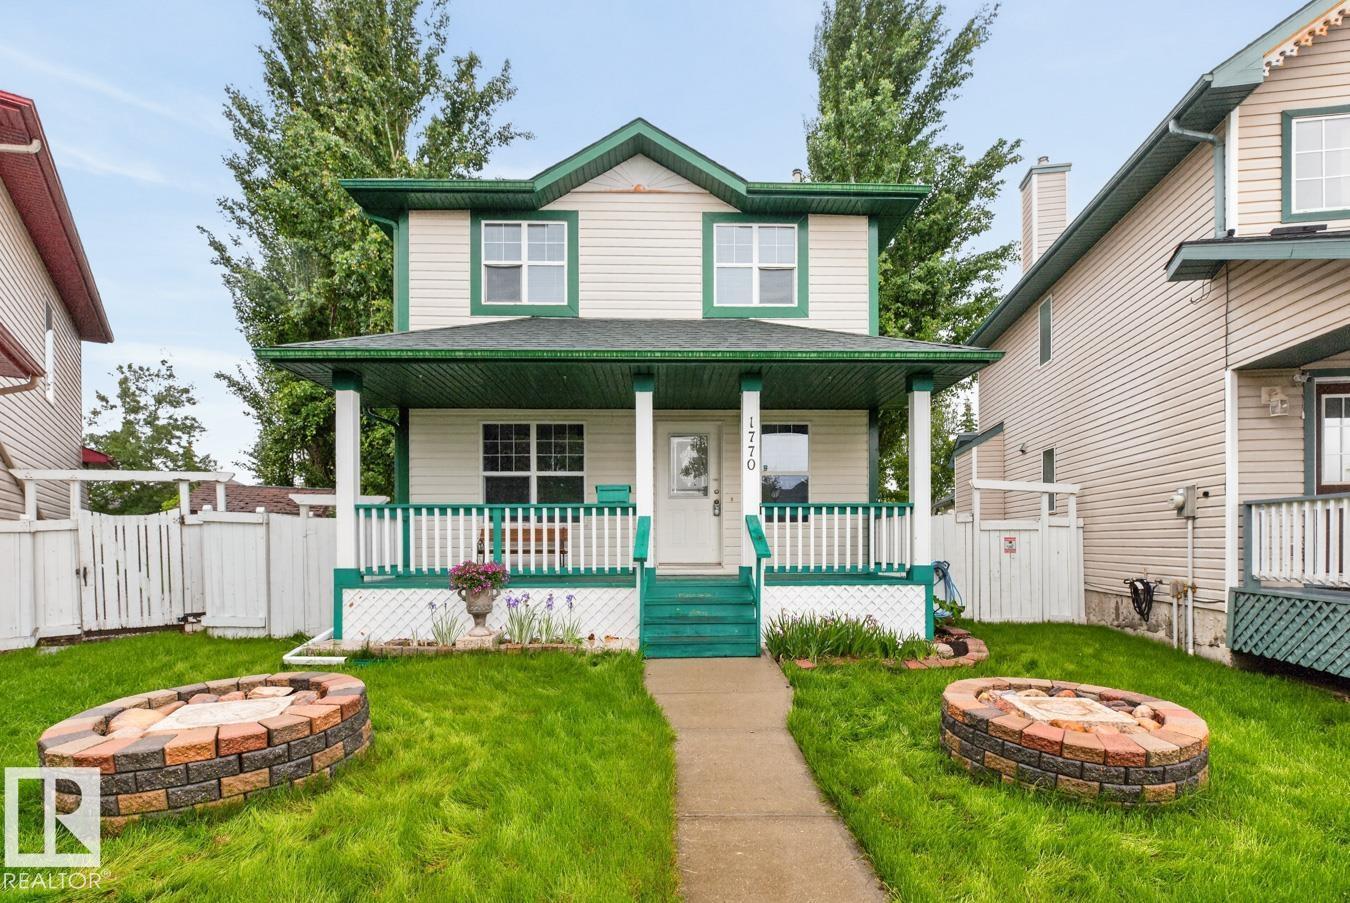
1770 Turvey Bn NW
Edmonton, Alberta
Something for everyone in one of the best neighbourhoods in Edmonton!!! Great schools, steps from a park and rec centre as well as neighbourhood shopping - cant beat Terwilliger Towne for family living! Incredibly affordable for the young family and complete with a massive yard with RV storage that allows your kids to spend the endless summer hours of play time. The home has a fantastic functional layout. Large living room on the main with a kitchen, dining leading to a large deck and family room. The main floor is complete with laundry and a 2 pc bath. Upstairs you will find 3 large bedrooms - the primary with a large walk in closet and a 3 pc ensuite. Downstairs let your creative vision come to life. Roughed in for plumbing and 2 windows to potentially add bedrooms. The garage is massive with an extra six feet that most garages don't have - measuring 25.4 x 21.4 - perfect for boys with toys or those that tinker or garden. The yard is WOW quiet and large and perfect for entertaining around a fire pit. (id:42336)
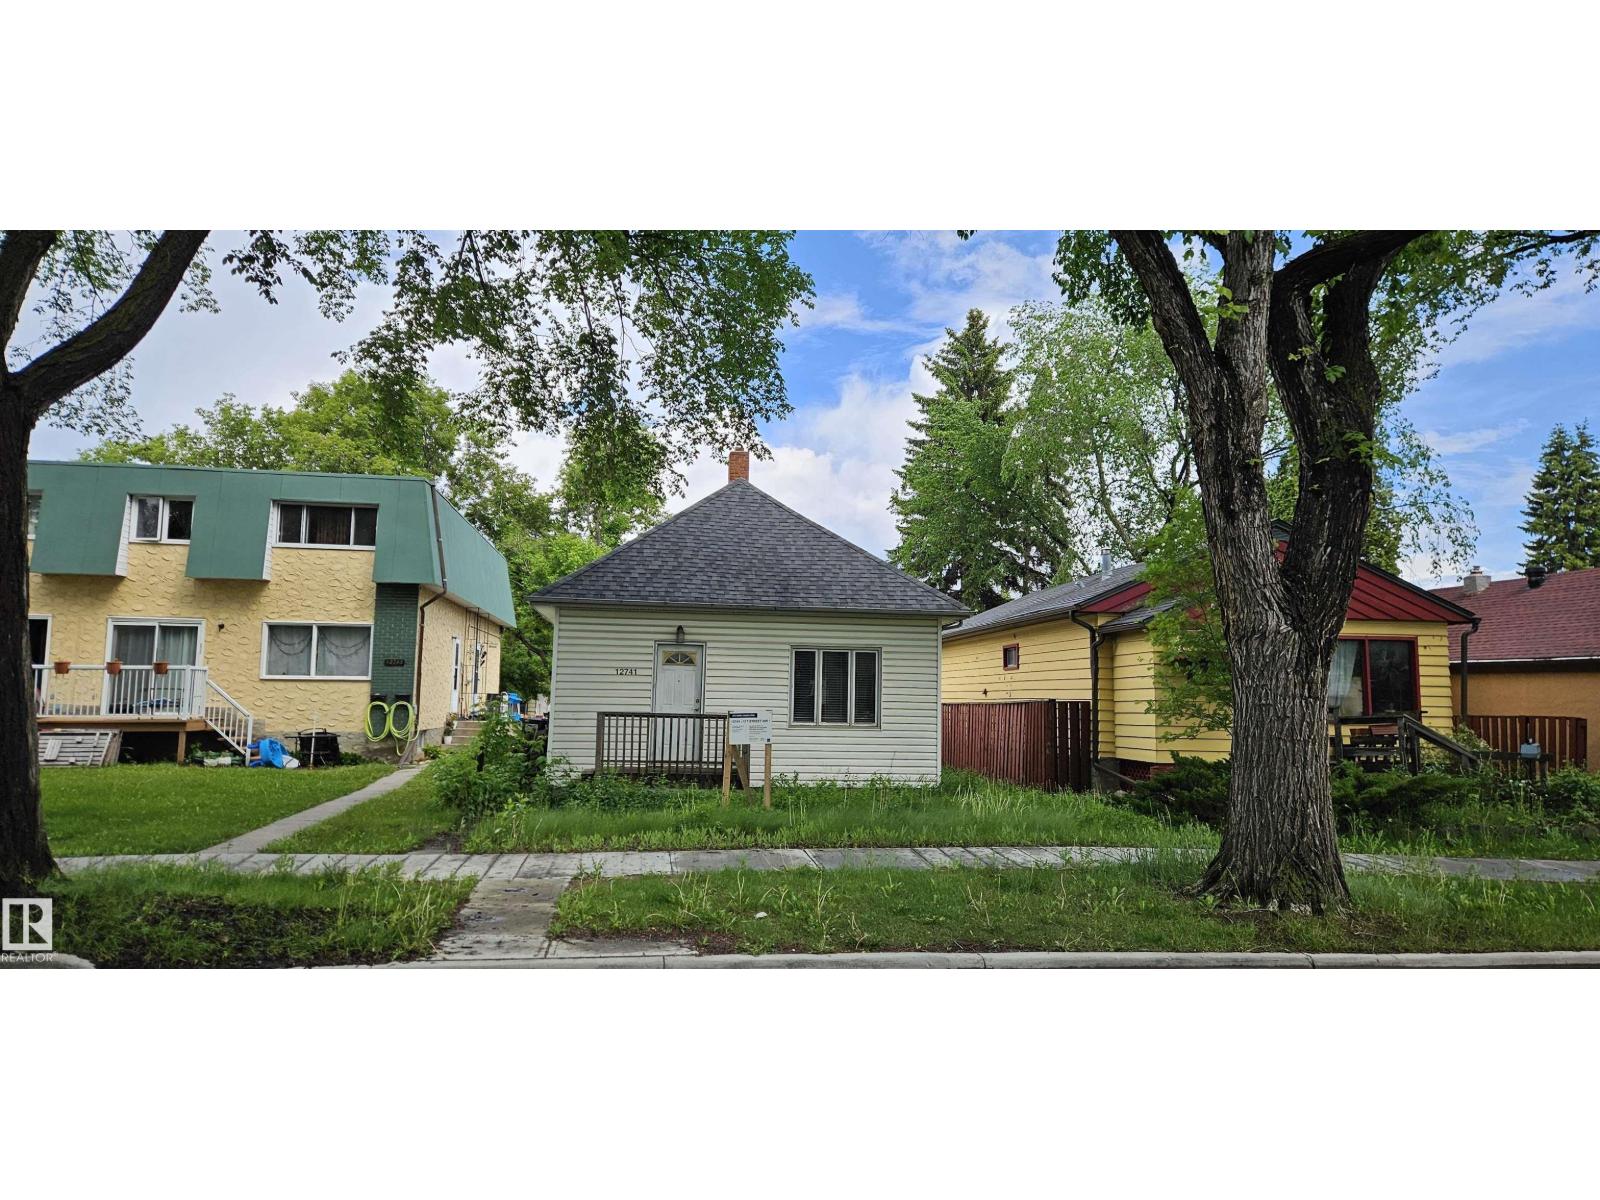
12741 117 St NW NW
Edmonton, Alberta
An exceptional opportunity for investors, builders, or anyone dreaming of designing their perfect home in one of Edmonton’s most desirable mature neighbourhoods. Zoned for RS Small Scale Residential, this 4562 sq ft RF2 lot (32' x 143') offers outstanding potential—whether you’re planning a multi-unit development or envisioning a custom single-family home build with room to spare. With its prime central location, you’re just minutes from downtown & major amenities in every direction, and surrounded by established homes and ongoing infill activity. It’s an ideal setting for those who value convenience, community, and long-term growth. (id:42336)
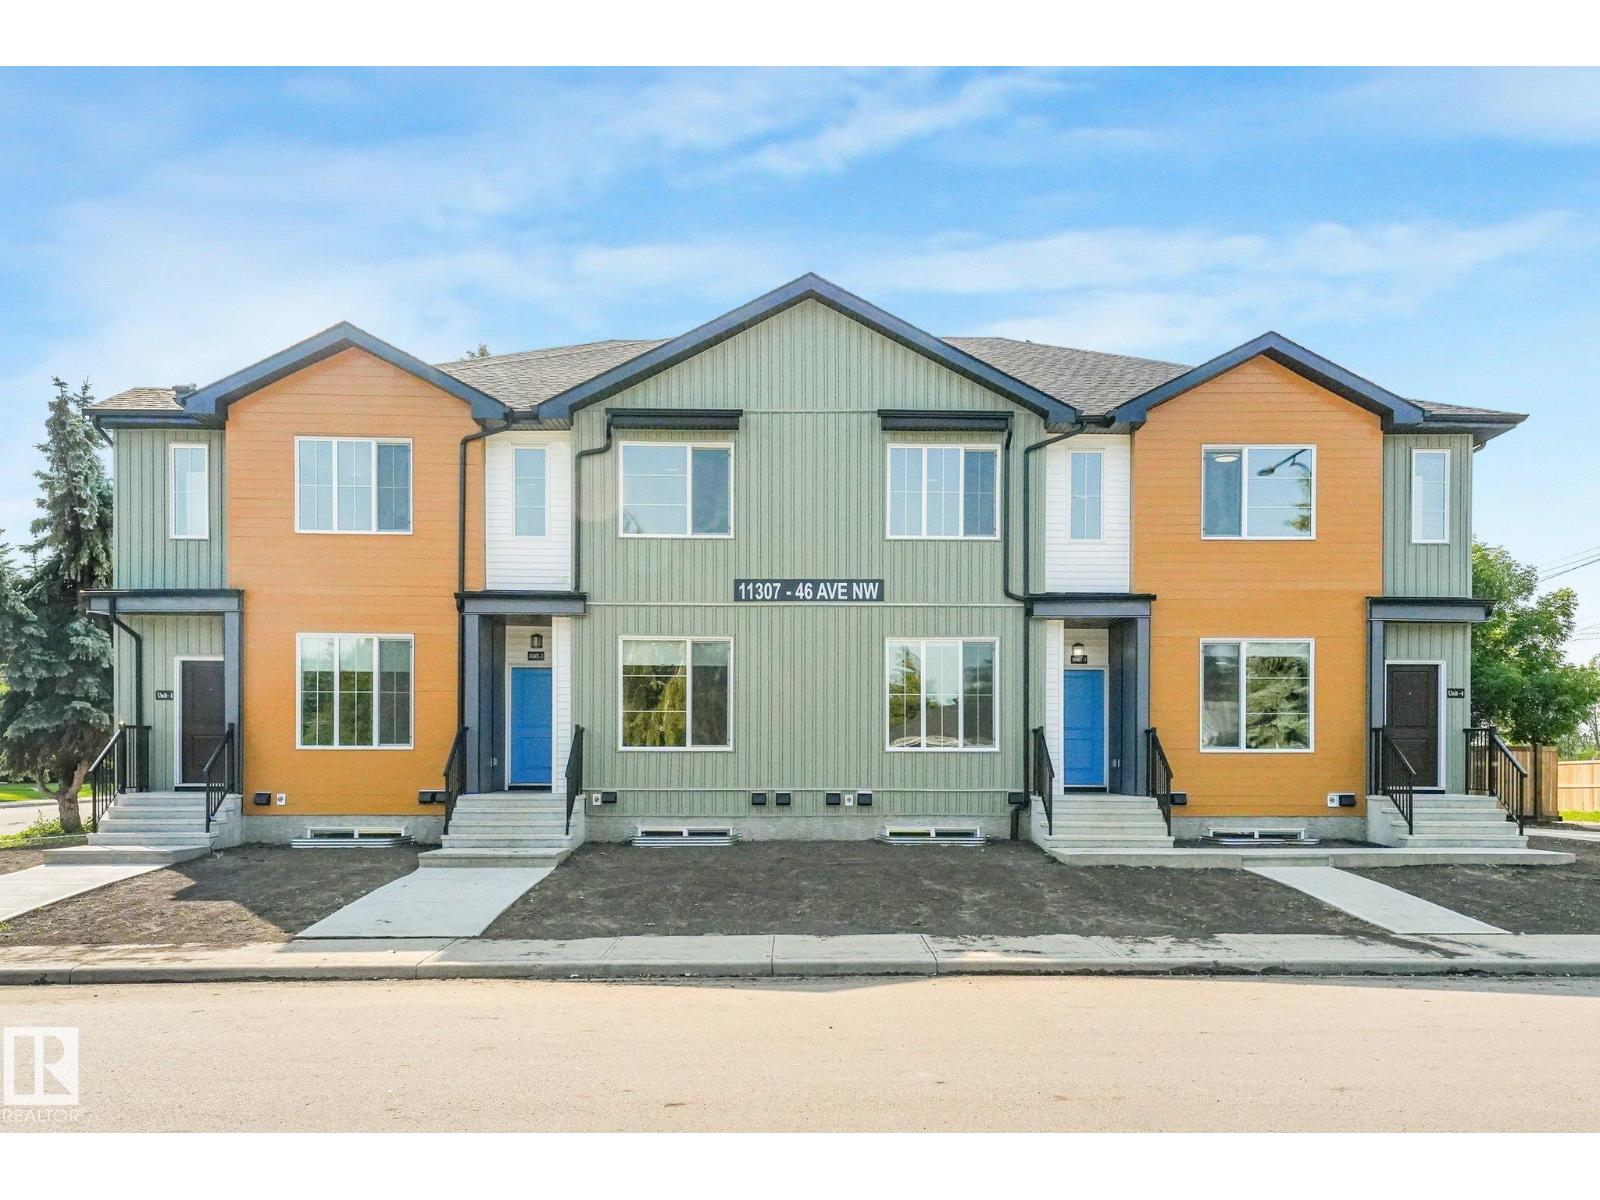
11307 46 Av NW
Edmonton, Alberta
OPPERTUNITY KNOCKS WITH AMAZING LOCATION!! Brand new FOURPLEX in MALMO PLAINS near Southgate mall and close to LRT station . offering total 8 units on the corner lot including 4 legal basement suits with separate side entrance. Each above grade unit features open concept layout main floor with living room, dinning room, Den, kitchen with quartz countertops, SS appliances, island and ample cabinetry .upstairs has 3 bedrooms including primary bedroom with walk in closet and ensuite , 1 full bath and laundry room. Each legal basement with approximately 620 sq ft secondary suite has 2 bedrooms ,kitchen ,full bathroom and separate laundry . fully landscaped. CMHC and MLI select program. close to school, shopping, public transportation.an exceptional chance to own a new multi unit income generating property in high demand area. Some pictures are virtually staged. (id:42336)
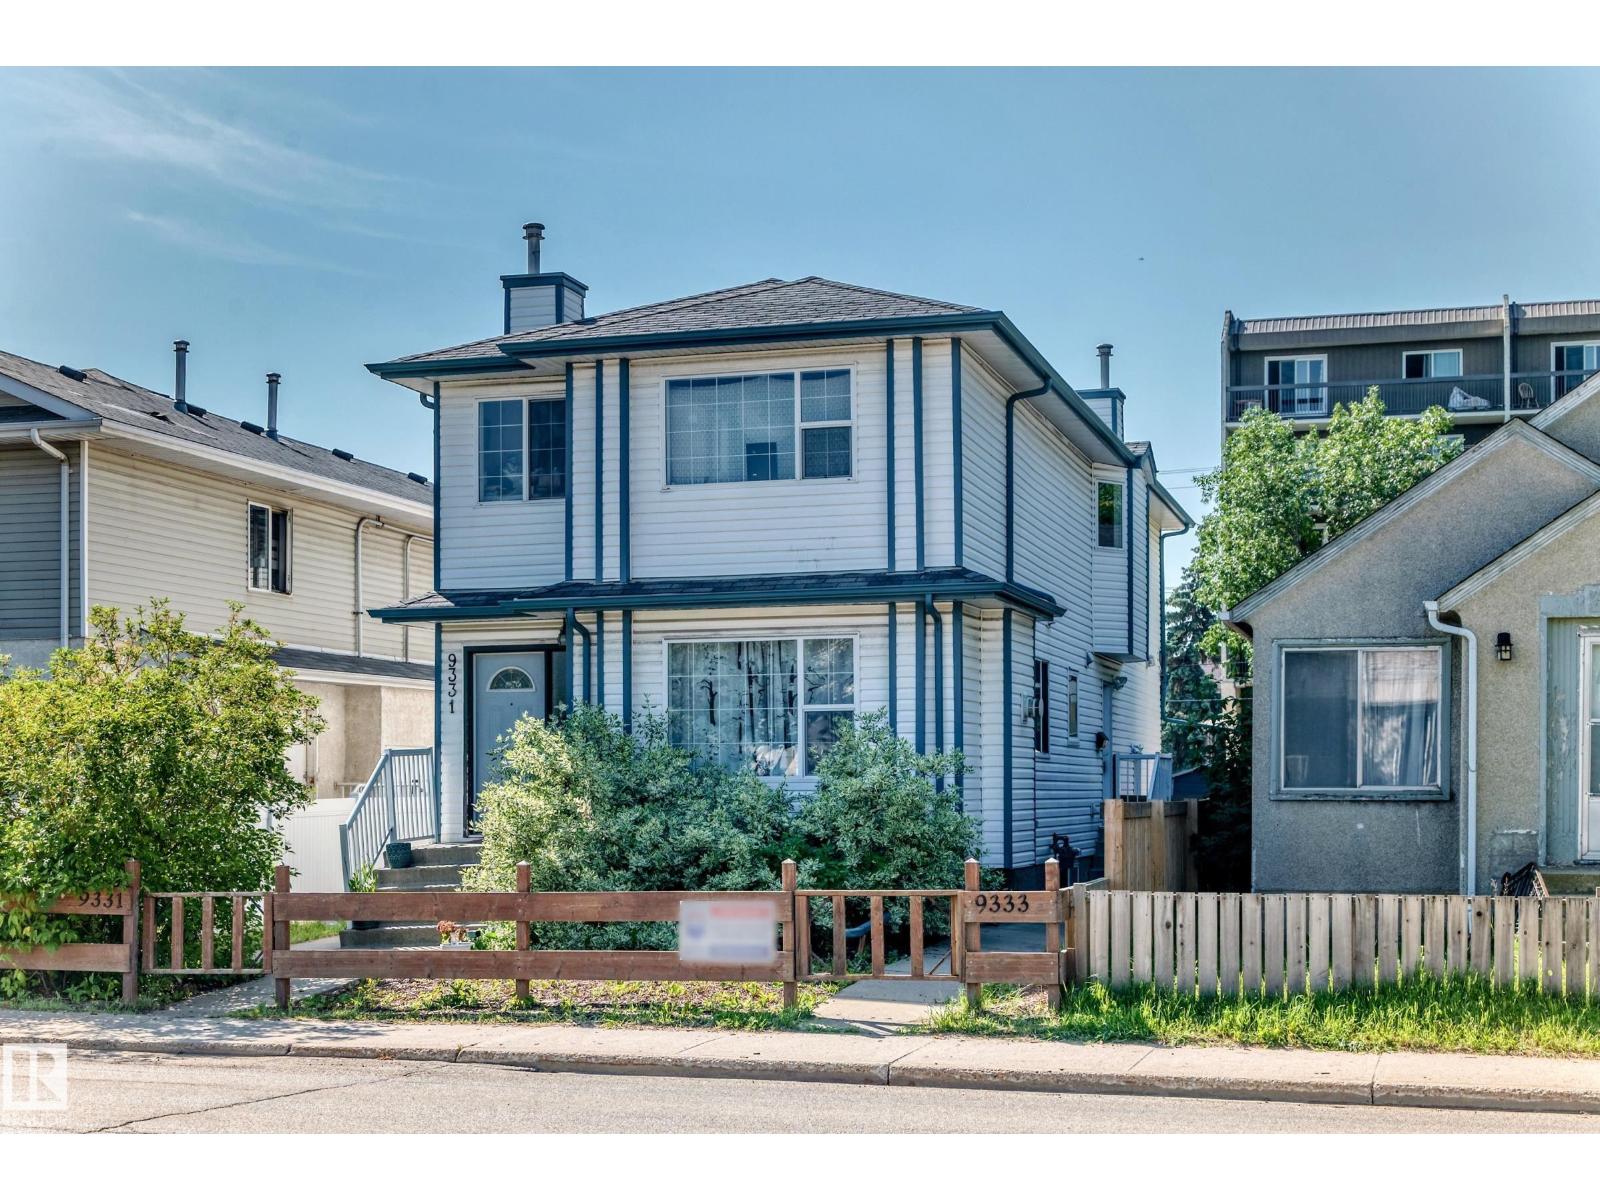
9333 103a Av NW
Edmonton, Alberta
Great opportunity for the first time buyer or investor for this 3 bedroom, 3 bathroom 2 storey (front and back split) half duplex style home condo registered home close to all amenities and located in the downtown area. The main floor has a very open floor plan with oak kitchen, dining room, and the living room has a gas fireplace. The home has a separate entrance to the nicely finished basement that has 1 bedroom and a full bathroom. The property is secure with fencing and has lots of parking at the rear alley of the home. Adjoining property 9331-103a Ave is also available for purchase. (id:42336)
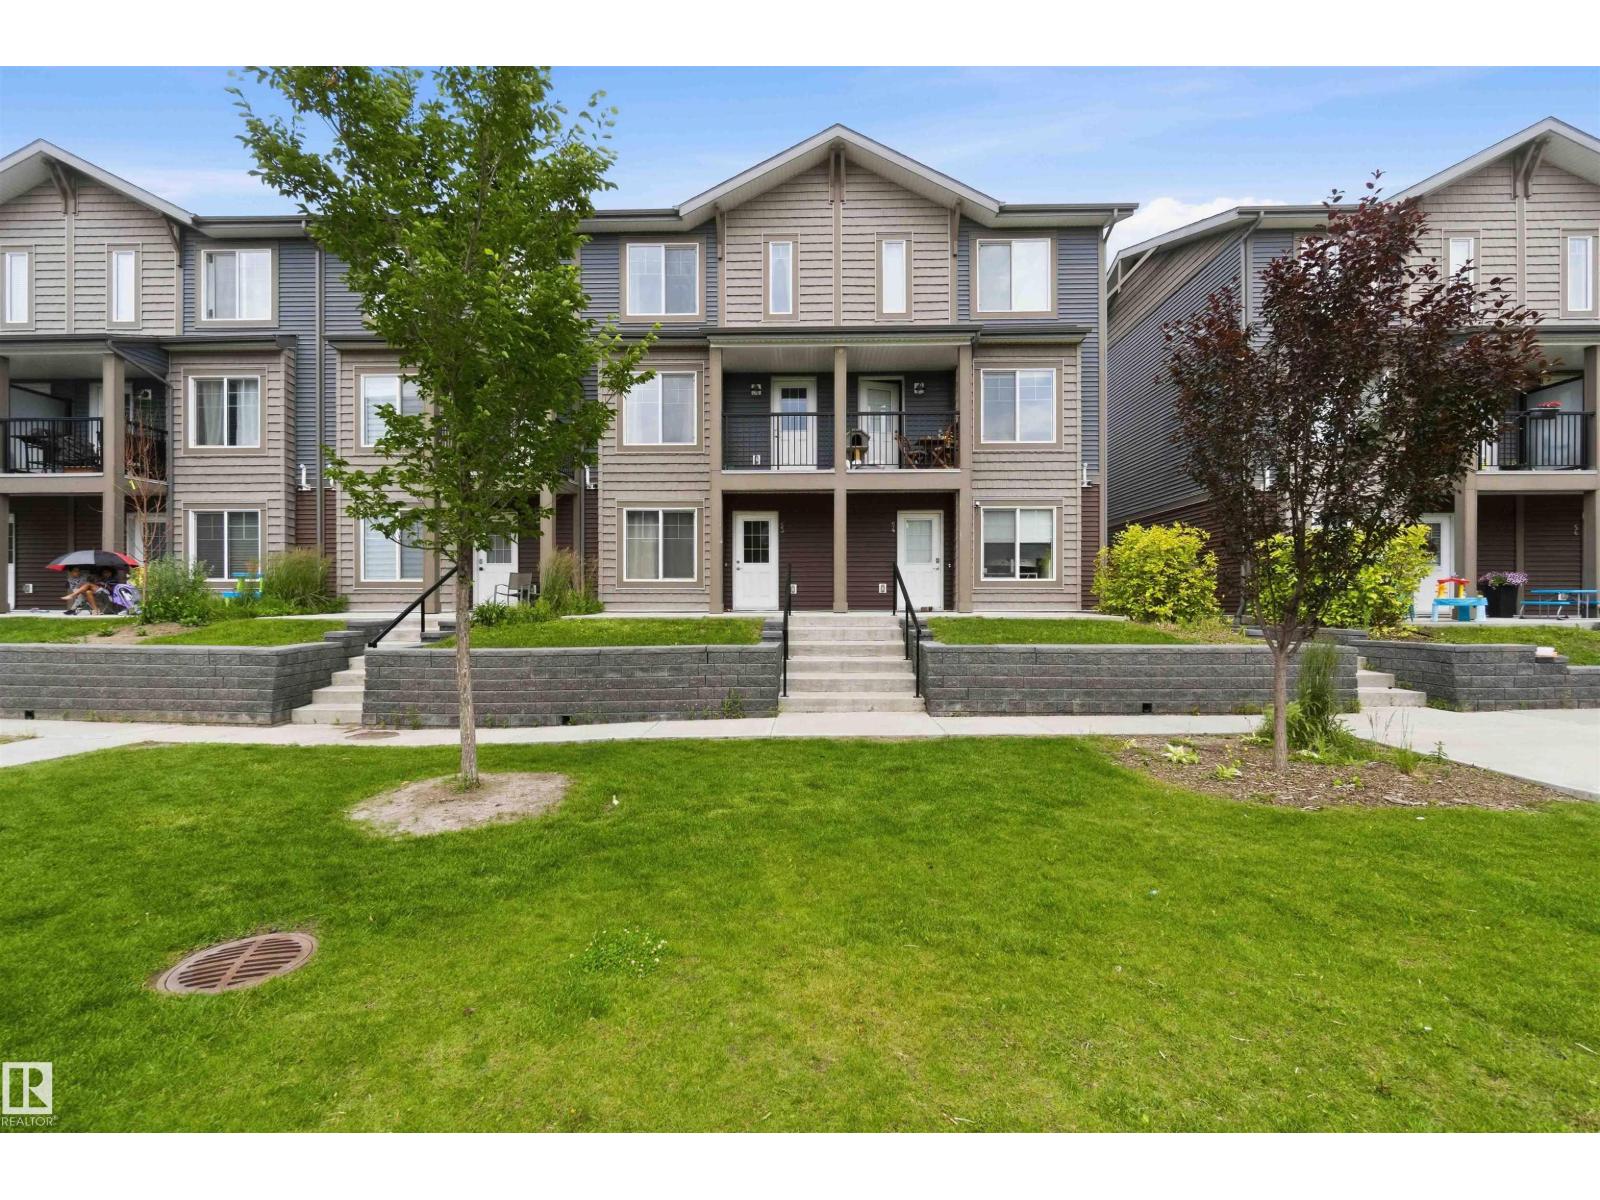
#53 3025 151 Av NW
Edmonton, Alberta
Welcome to this beautifully upgraded townhouse built in 2019, offering stylish, functional living across three spacious levels. The main floor features a versatile space for an office or flex room with convenient access to the oversize double attached garage. Upstairs, you'll find a bright open concept living area designed for both everyday living and entertaining. The modern kitchen boasts upgraded countertops and cabinetry with a beautiful oversized island (with seating). Upgraded under-mount sinks and enhanced kitchen design make it a perfect place for cooking and gathering. The upper level offers three generous bedrooms, including a primary retreat complete with a walk-in closet and a private three piece ensuite. Two additional bedooms are served by a well appointed 4 pc bathroom providing plenty of space for famiy or quests. (id:42336)
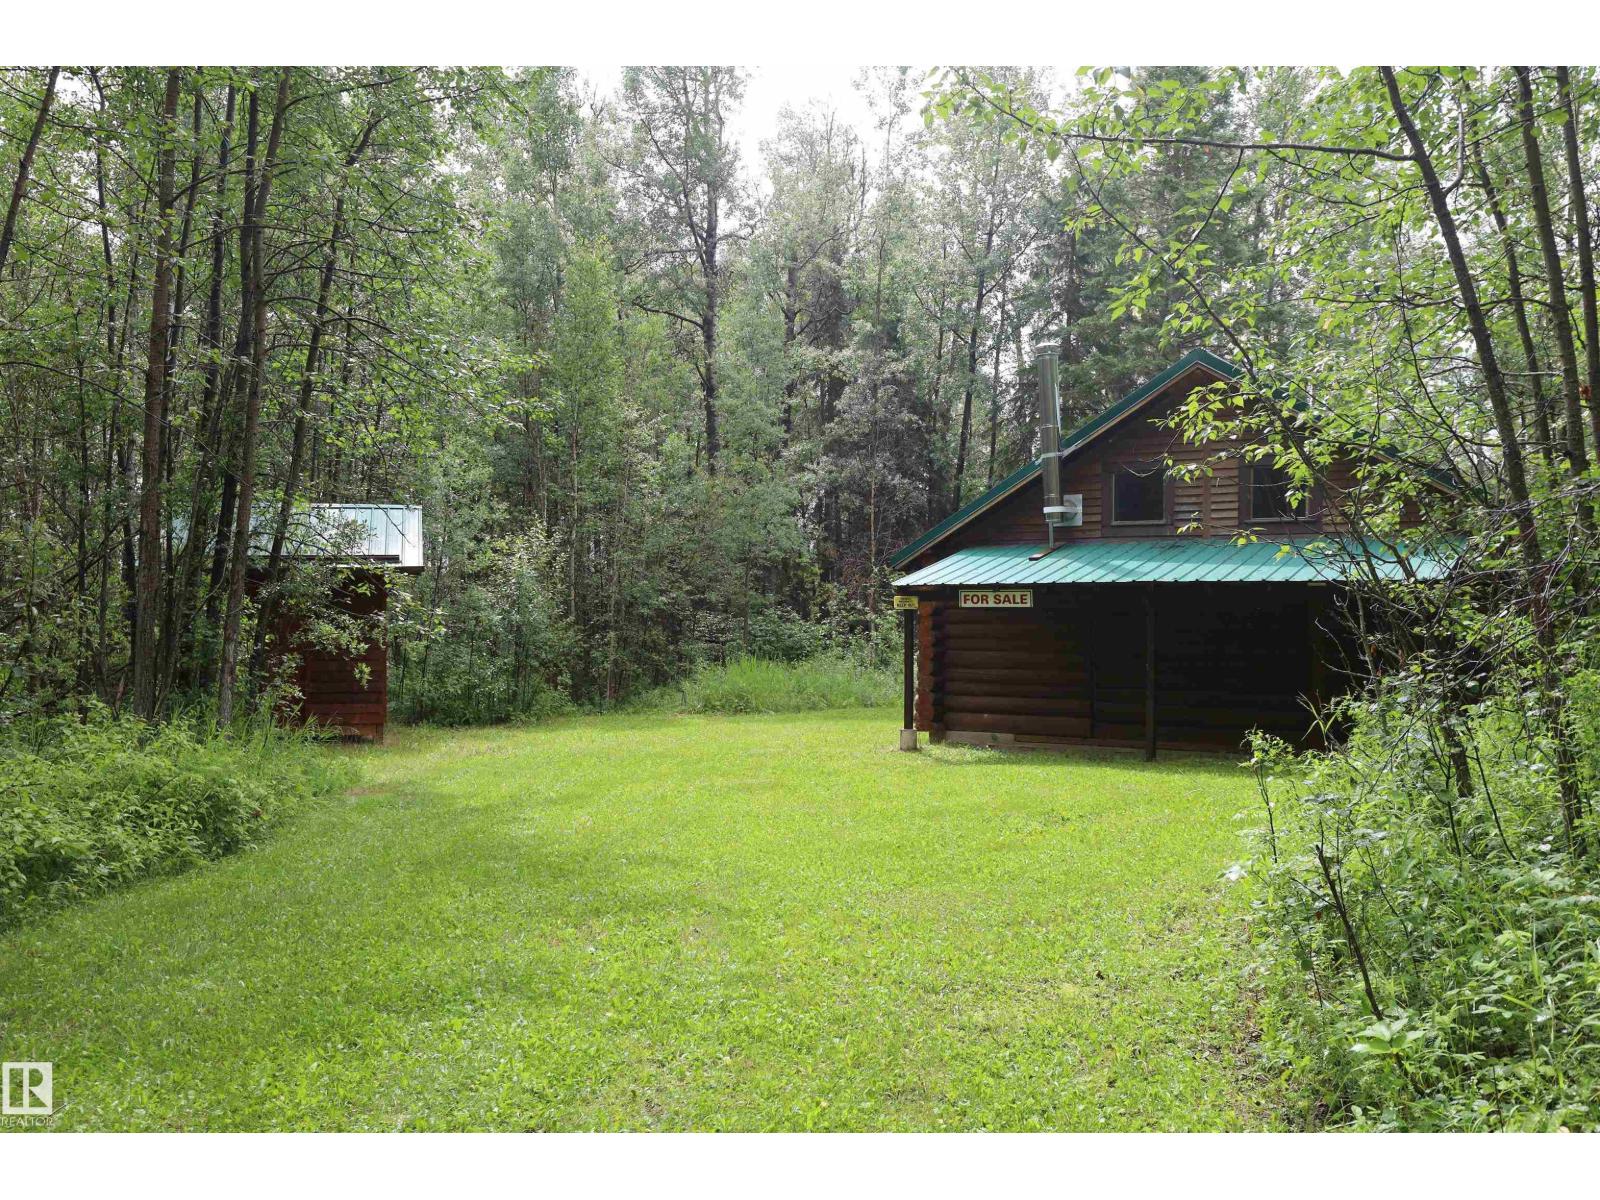
Unknown Address
,
Super private, located on a dead end road. This is 2nd owner, bought from the original homesteader. With 3.56 acres completely private...no neighbours. Beautiful log home...can be seasonal or finish the small stuff and live year round. Bath house has a holding tank. Power is trenched into the log home and is wired. Wide open floor plan, vaulted ceilings. Log home is a base level for finishing. Ideal easy access to the property. All extra building supplies on location will stay...window's, doors and 3 wood stoves. Steel Spiral stair case available to finish the loft area. (id:42336)
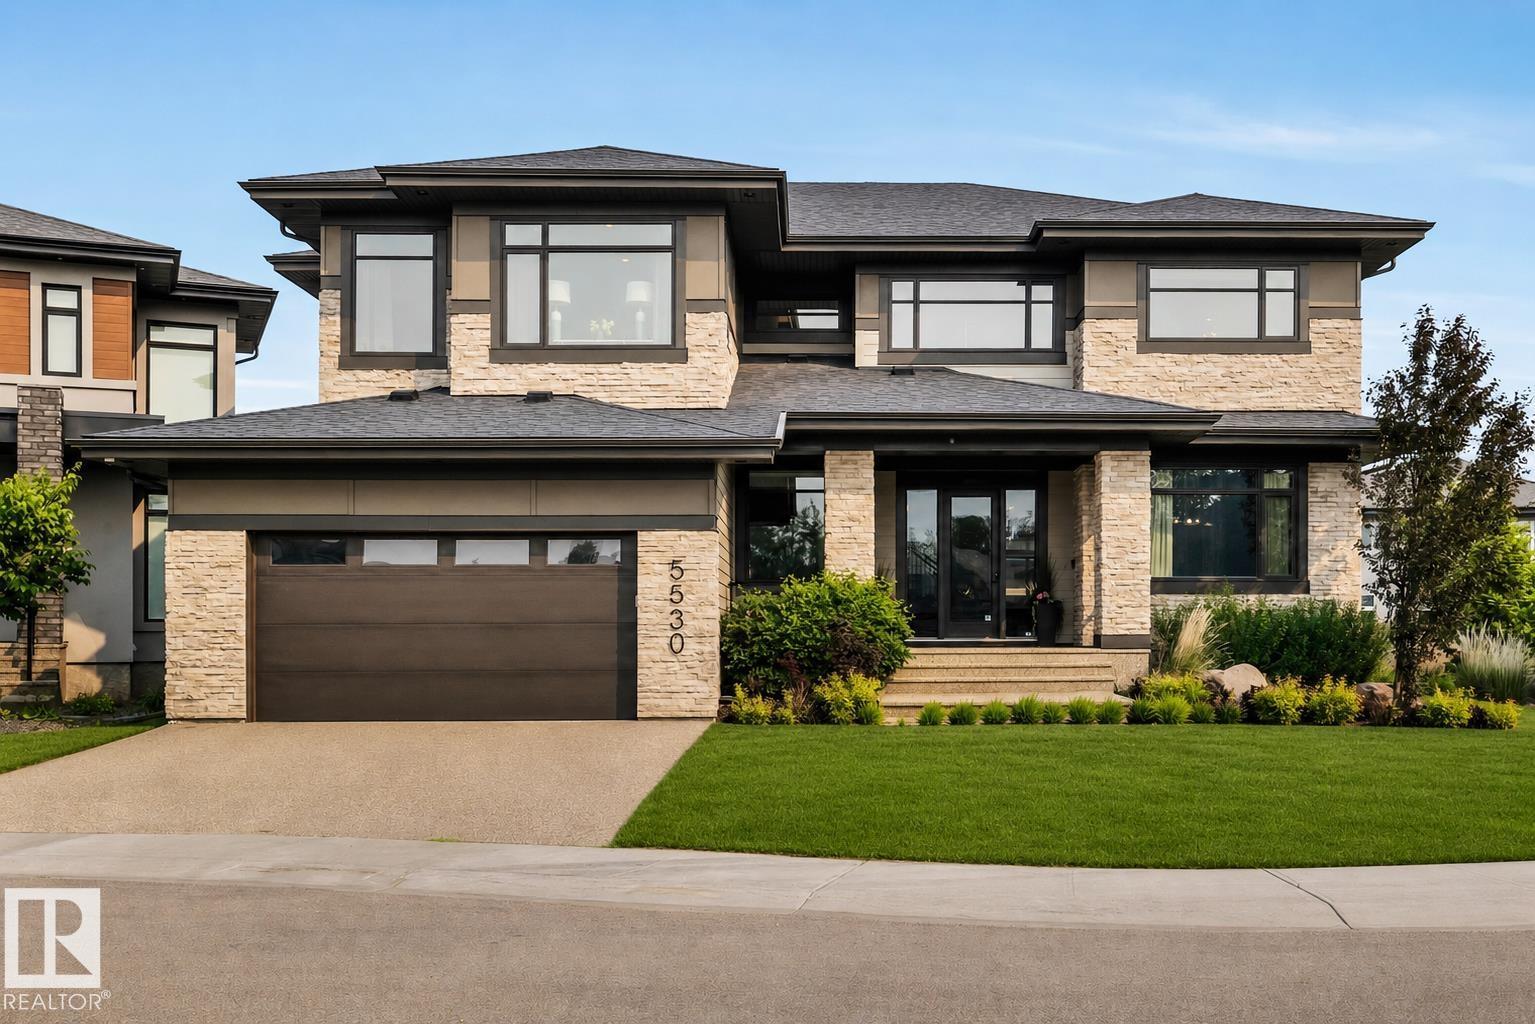
5530 Chegwin Pt SW
Edmonton, Alberta
Nestled within a quiet cul-de-sac on an expansive lot, this extraordinary estate offers elegance & effortless entertaining. 4,790 sq ft above grade living space, plus an attached 1,804 sq gymnasium. The gourmet kitchen, anchored by an extended island & marble countertops, opens to a covered outdoor deck complete w/fireplace & hot tub. On the other side of the outdoor space, a resort-style bar & entertainment area w/wine wall, separating the bar from the showcase garage. Open the space up through the overhead door for full indoor/outdoor living. Upstairs,an enclosed playroom, laundry room, bonus room, & workspace accompany two bedrooms joined by a Jack & Jill bath, while the primary suite offers a serene retreat with walk-in closet, spa-inspired 6-piece bath, & private deck. The finished lower level adds a fourth bedroom, 5th bedroom/gym, entertainment room & full bath.The reveal: an attached soaring,full two-storey gymnasium, an extraordinary amenity found in virtually no other home. Endless possibilities (id:42336)
14231 80 St NW
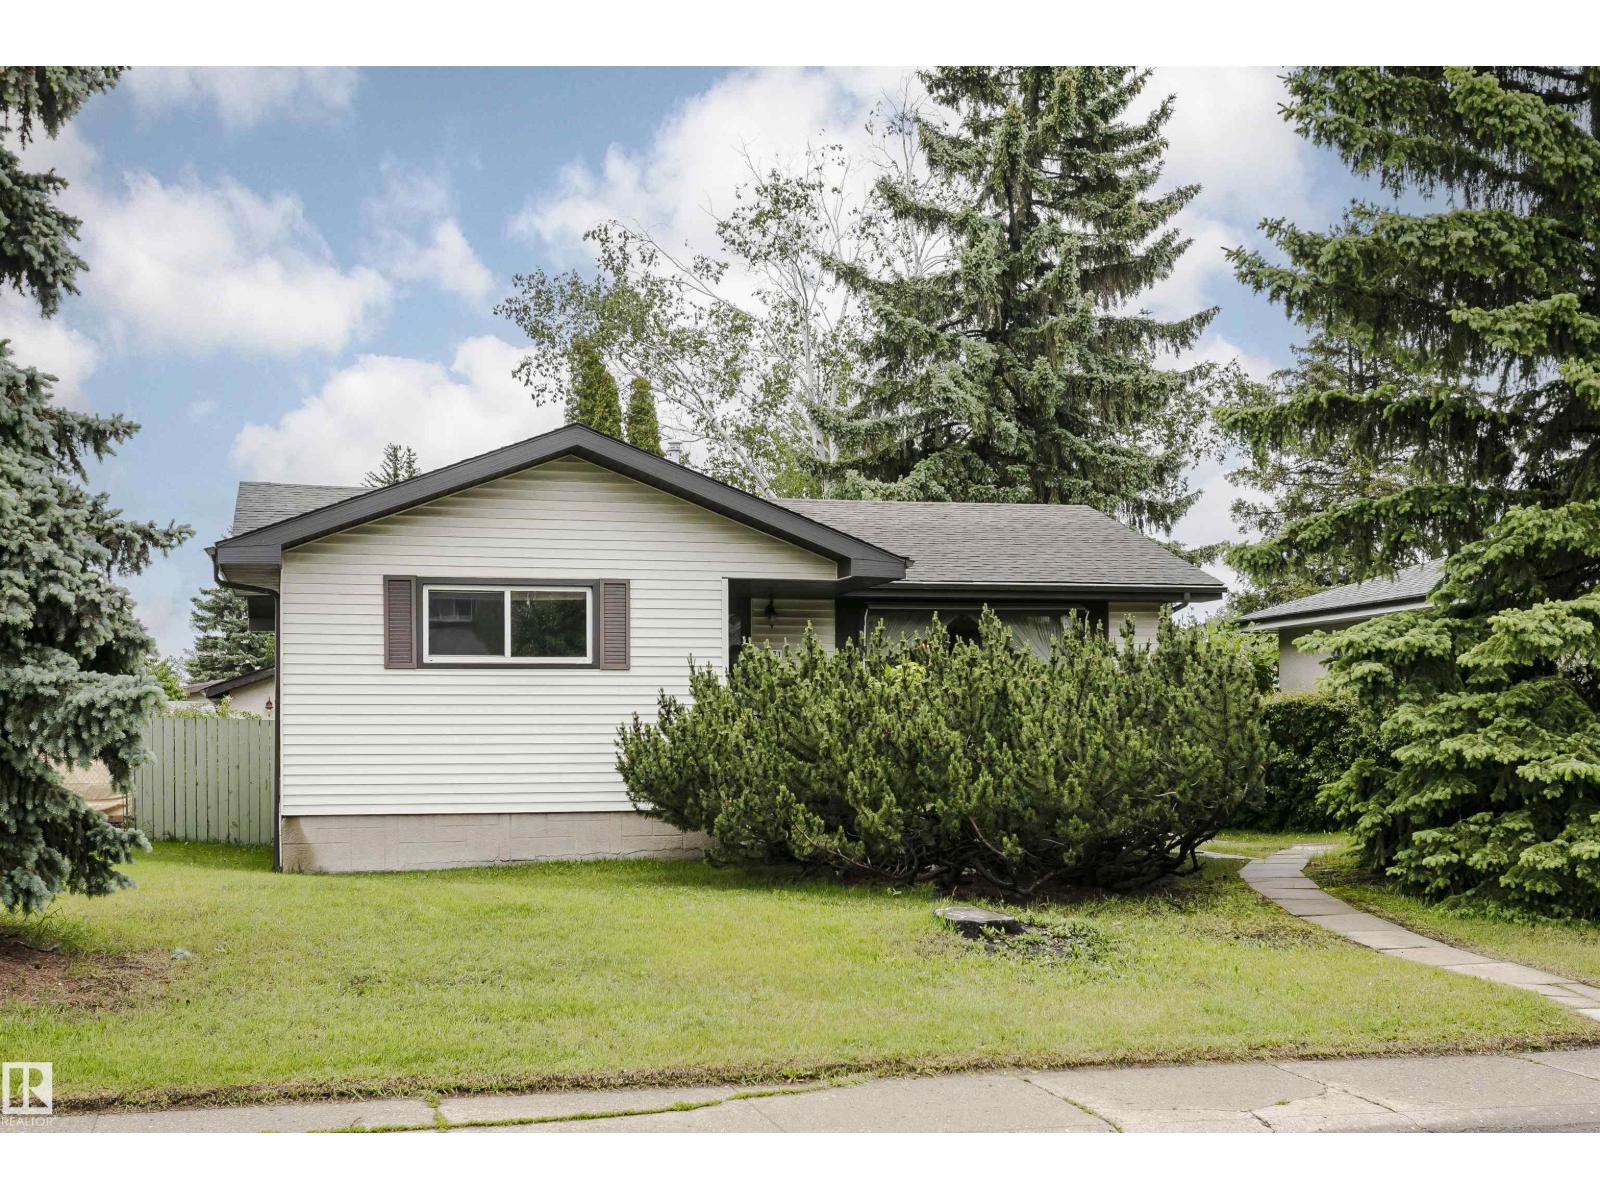
Edmonton, Alberta
Original owner pride of ownership shines throughout this immaculate 1,153 SF FT, 3 + 2 Bed Rms 2.5 Bath Rms. Open beam bungalow in the mature community of Kildare. Lovingly cared for over the years, this bright and charming home is truly move-in ready. Major updates include a furnace, updated windows, roof , the big ticket items are already done. Open beam character adds warmth and authenticity to a functional, well-proportioned layout that simply feels like home. The fully finished basement expands the living space beautifully — anchored by a wet bar that makes it the perfect setting for entertaining. The yard has mature trees for added privacy with lots of perennials. The oversized double garage is a standout, offering exceptional space for vehicles, storage, and weekend projects. Enjoy the ease of established living with tree-lined streets and convenient access to schools, parks, shopping, and transit. Homes of like this are a rare find in today's market. Show with confidence. (id:42336)
213 Fraser Wy NW
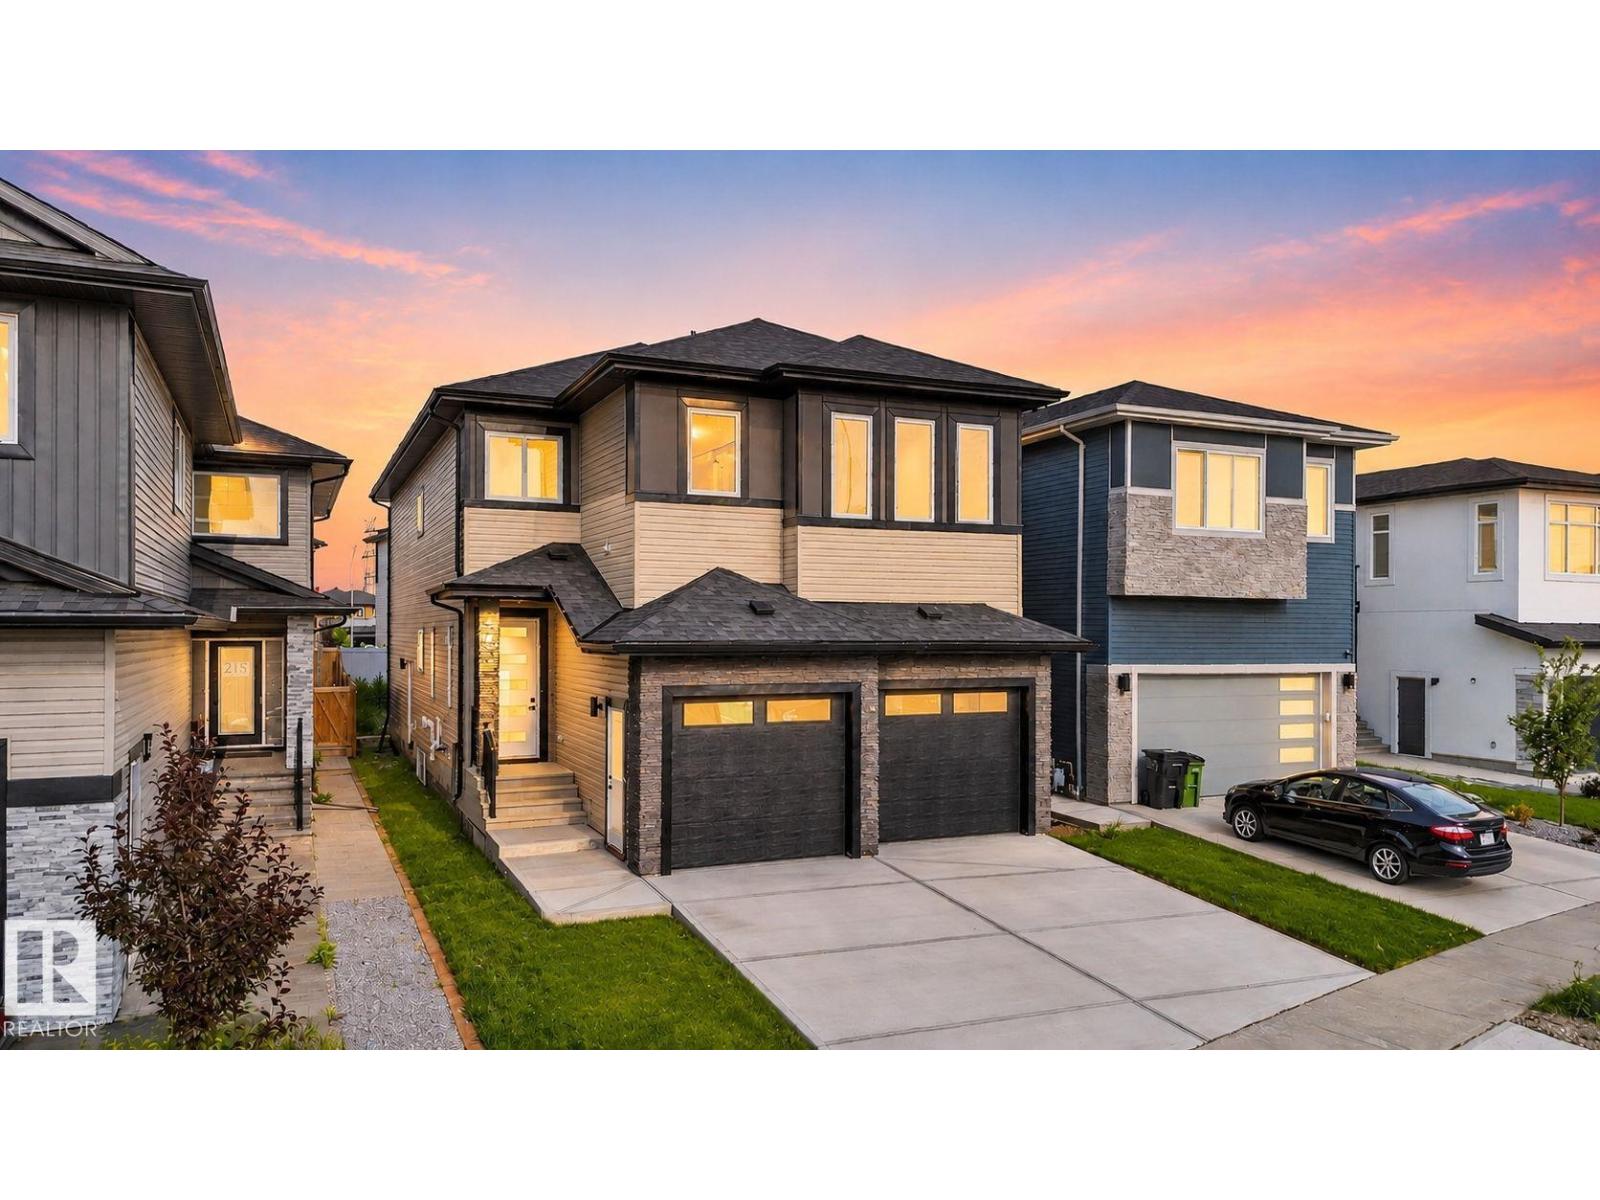
Edmonton, Alberta
Welcome to your stunning new home featuring 2800+sqft of living space. This home features 2 main floor living areas, den/office, enclosed mudroom, walk-through pantry, a full bathroom, full extended kitchen with a massive island perfect for hosting, and dining room. On the second floor you have 4 full bedrooms with 3 full bathrooms, bonus room, and laundry with a sink. Upgrades in this home include 8ft doors, walk-in closets with MDF shelving, feature walls, indented ceilings, side entrance, floor drain in garage, and plenty of windows throughout. (id:42336)
12229 88 St NW
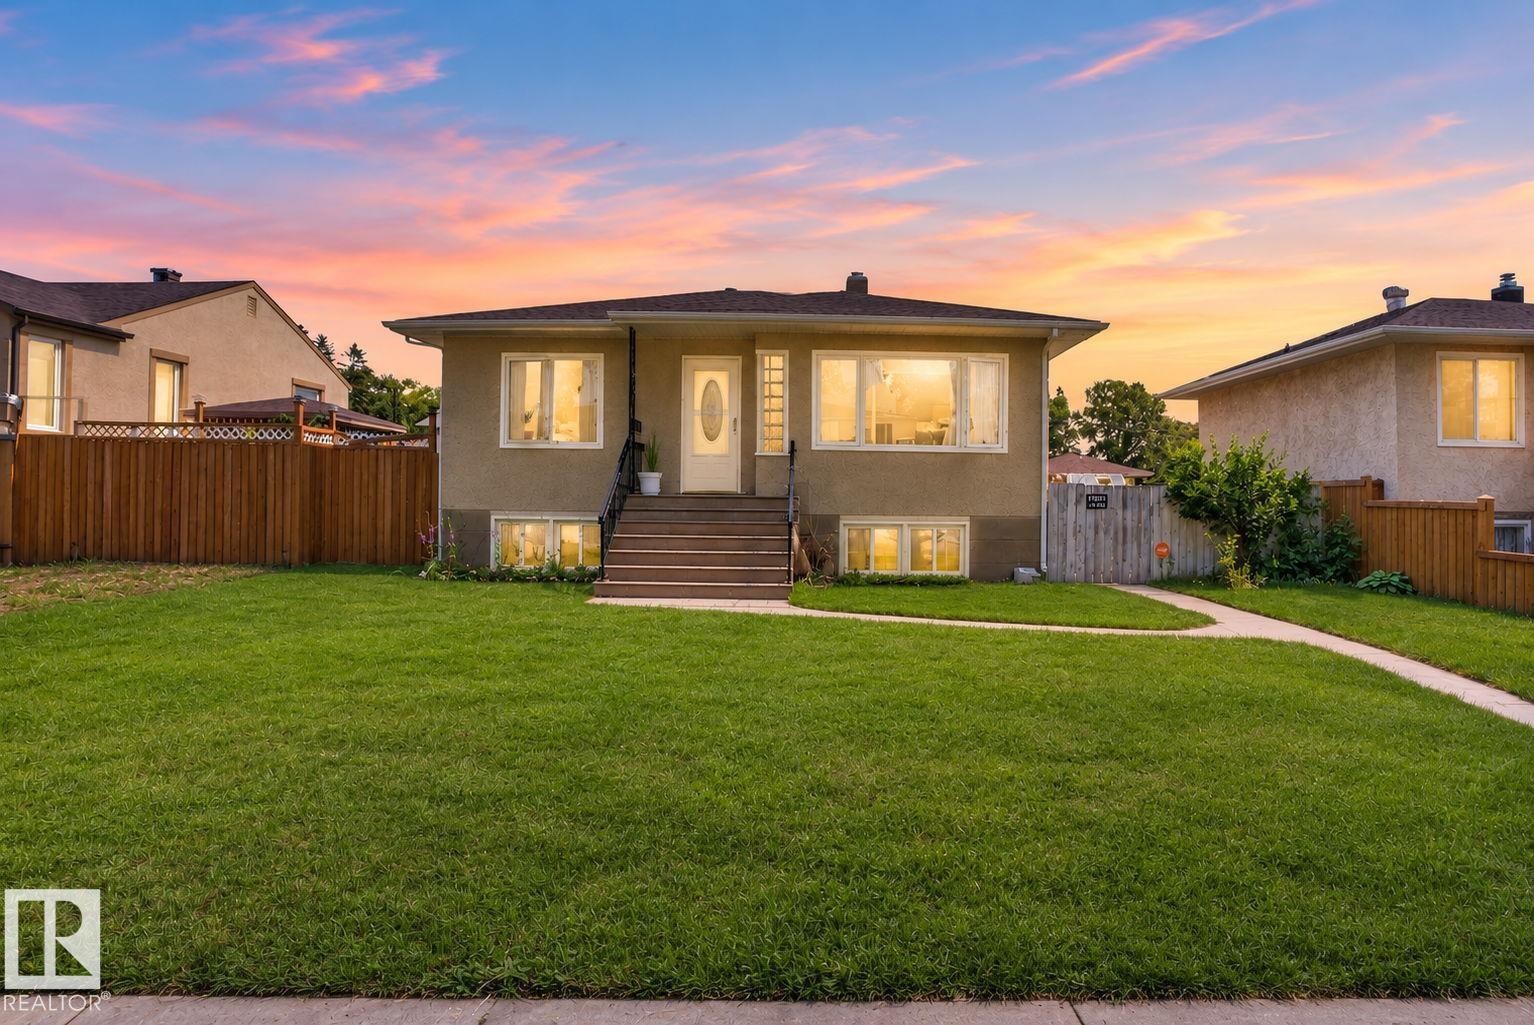
Edmonton, Alberta
This charming raised bungalow offers 4 bedrooms and 2 bathrooms on an impressive 50' x 150' lot in a prime central Edmonton location. The basement has a separate kitchen, bathroom and bedroom for rental income. Zoned RS, this oversized parcel presents outstanding redevelopment potential, including opportunities for multi-unit residential development. Nestled on a quiet, tree-lined street, the property combines a peaceful setting with exceptional convenience, just minutes from Yellowhead Trail, NAIT, Kingsway Mall, the Royal Alexandra Hospital, downtown Edmonton, and a wide range of amenities. Whether you're a developer seeking your next project, an investor looking to capitalize on future growth, or a homeowner searching for a property with room to expand, this rare oversized lot offers endless possibilities in a well-established neighbourhood with strong long-term potential. (id:42336)
6115 152a Av NW
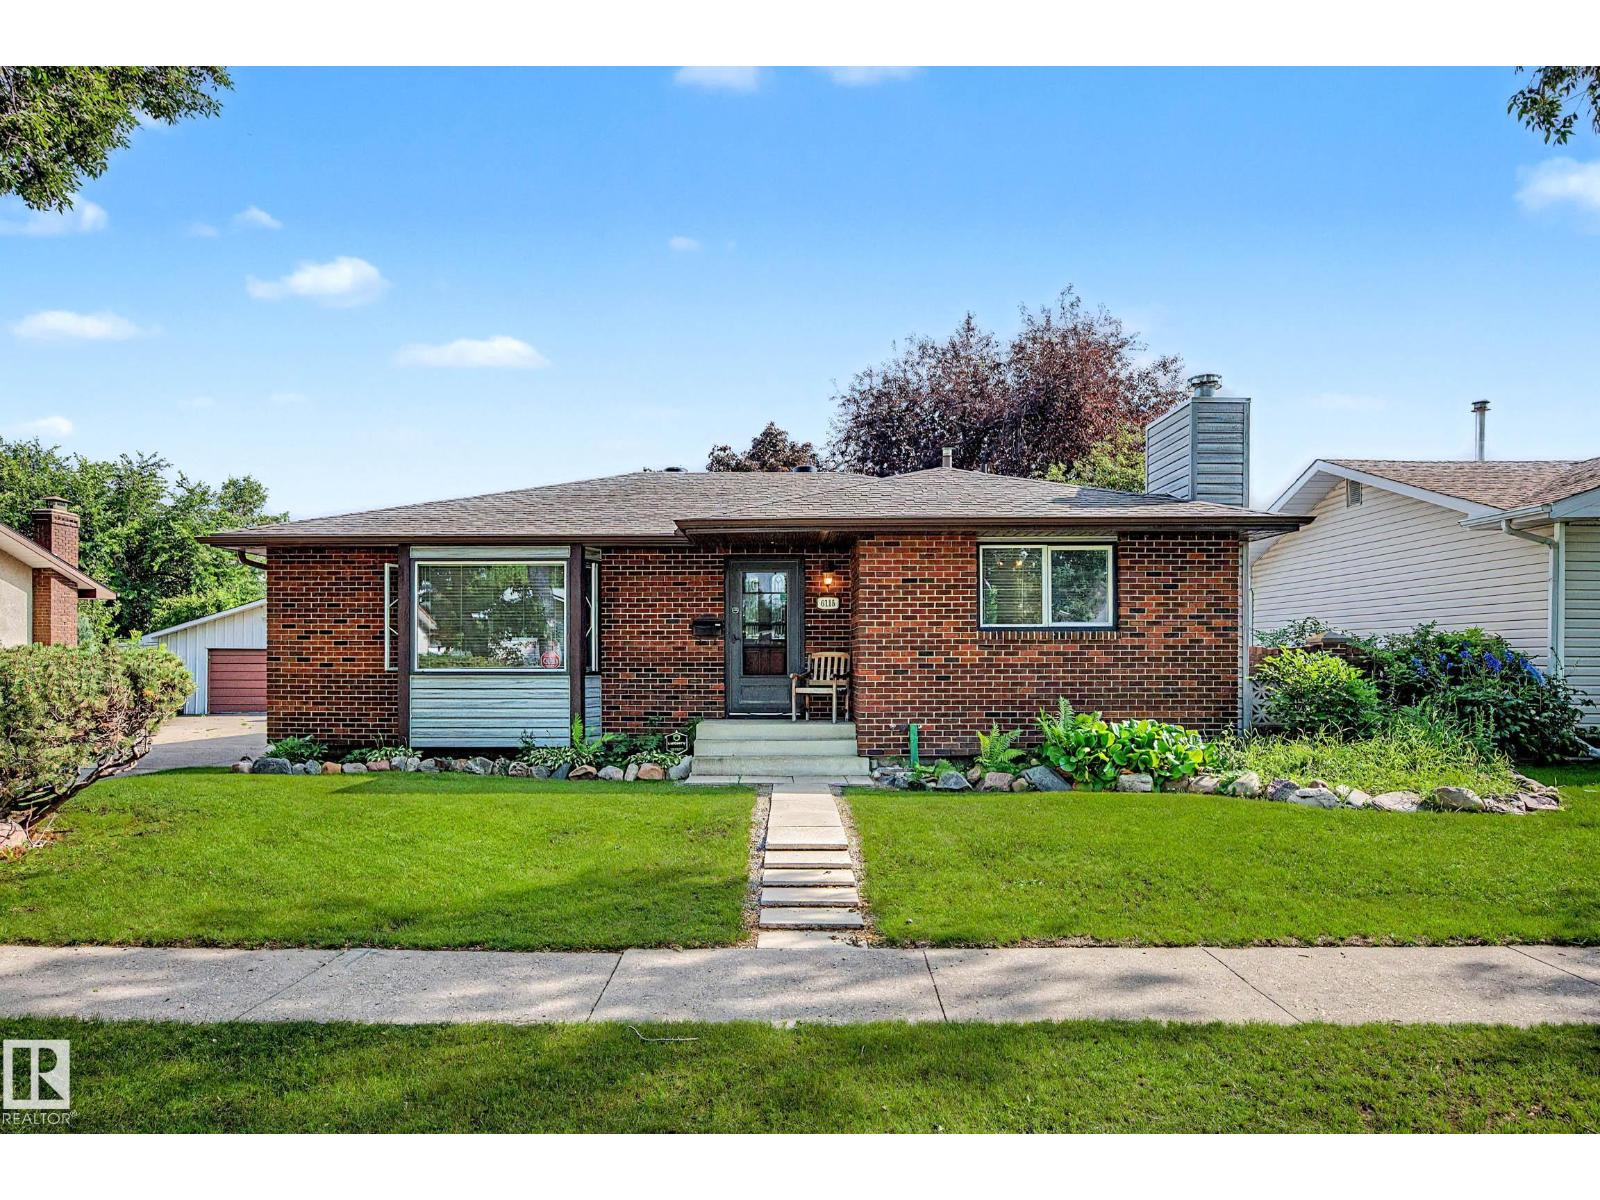
Edmonton, Alberta
Discover exceptional value in this beautifully maintained 1,248 sq. ft. bungalow in the established community of McLeod. Offering 3 bedrooms on the main floor and a fully finished basement, this home is perfect for families. The bright living room features a large bay window, while the updated kitchen showcases rich black walnut cabinetry, quartz countertops, stainless steel appliances, and an open dining area. The basement offers a spacious family room with a stunning floor-to-ceiling stone wood-burning fireplace, wet bar, fourth bedroom, full bath with jacuzzi tub, oversized utility/laundry room with second fridge and stove, plus a large cold storage room with dedicated air intake. Enjoy your private backyard oasis and oversized detached double garage. Shingles replaced in 2023 and furnace updated in 2020. Conveniently located close to schools, parks, shopping, public transit, and quick access to Anthony Henday Drive. (id:42336)
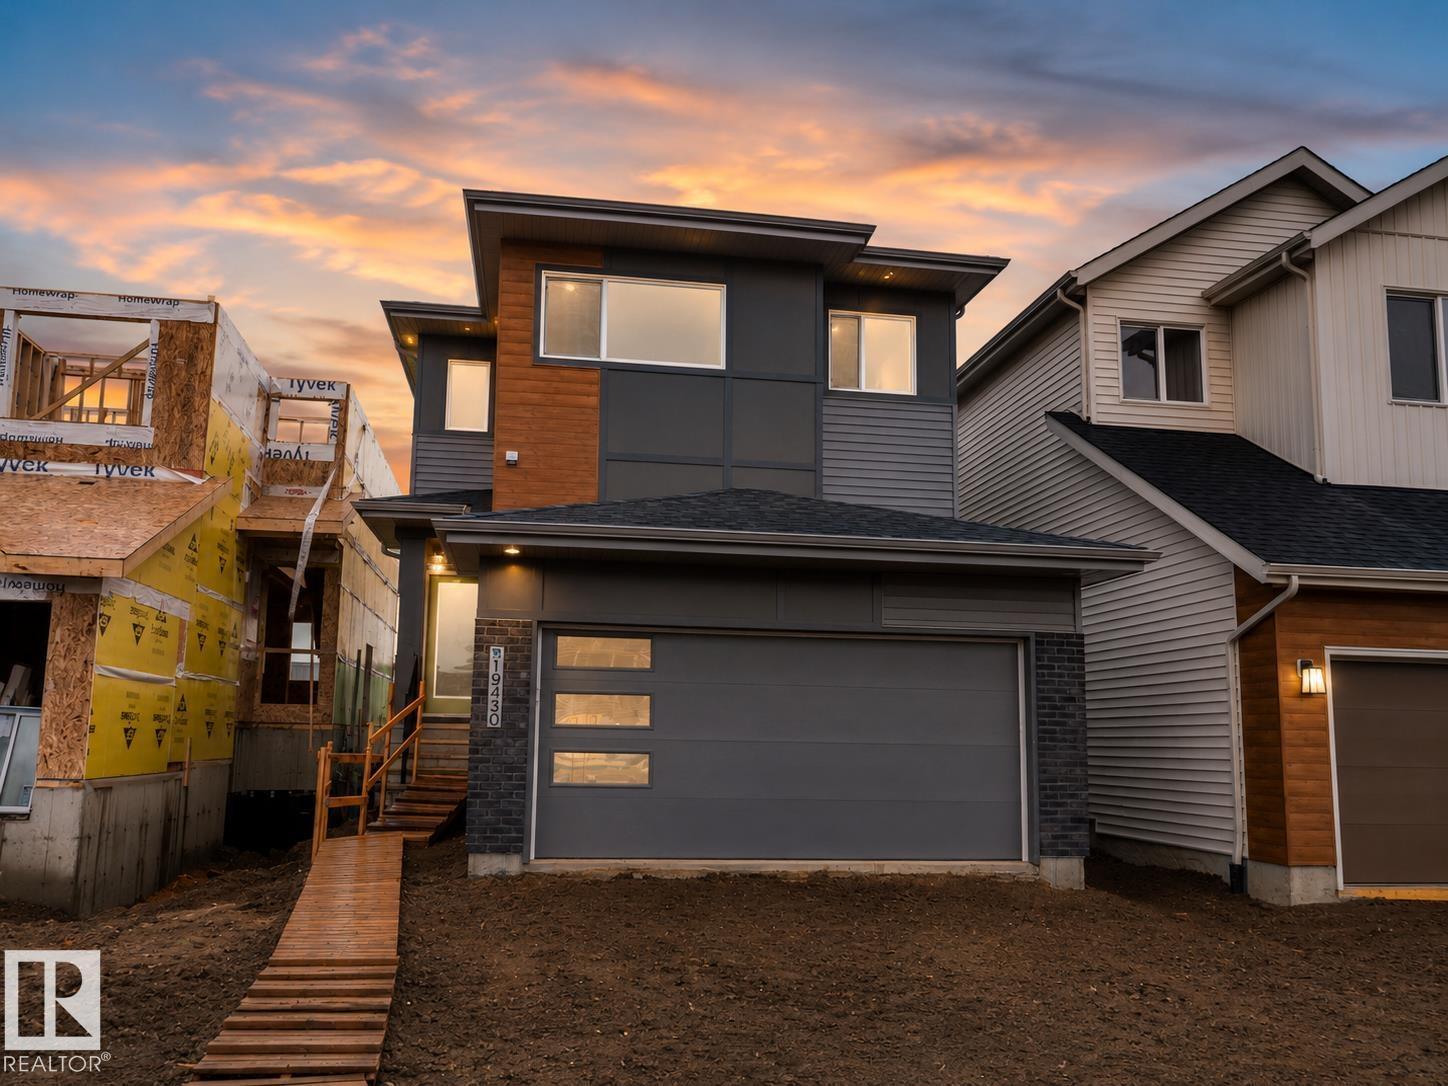
19430 22a Av NW
Edmonton, Alberta
Welcome to this thoughtfully designed Coventry Home w/ 9' ceilings on the main floor, creating a bright, open feel from the moment you arrive. The kitchen is the heart of the home w/ quartz countertops, tile backsplash, stainless steel appliances, refined cabinetry & a walkthrough pantry. The Great Room, anchored by a cozy fireplace, flows seamlessly into the dining nook—perfect for everyday living & entertaining. A mudroom & half bath add convenience. Upstairs, the primary suite offers a spa-inspired 5 pc ensuite & walk-in closet, while two additional bedrooms, a full bath, bonus room & upstairs laundry provide comfort & flexibility. Built w/ care & backed by the Alberta New Home Warranty Program. *some photos virtually staged* (id:42336)
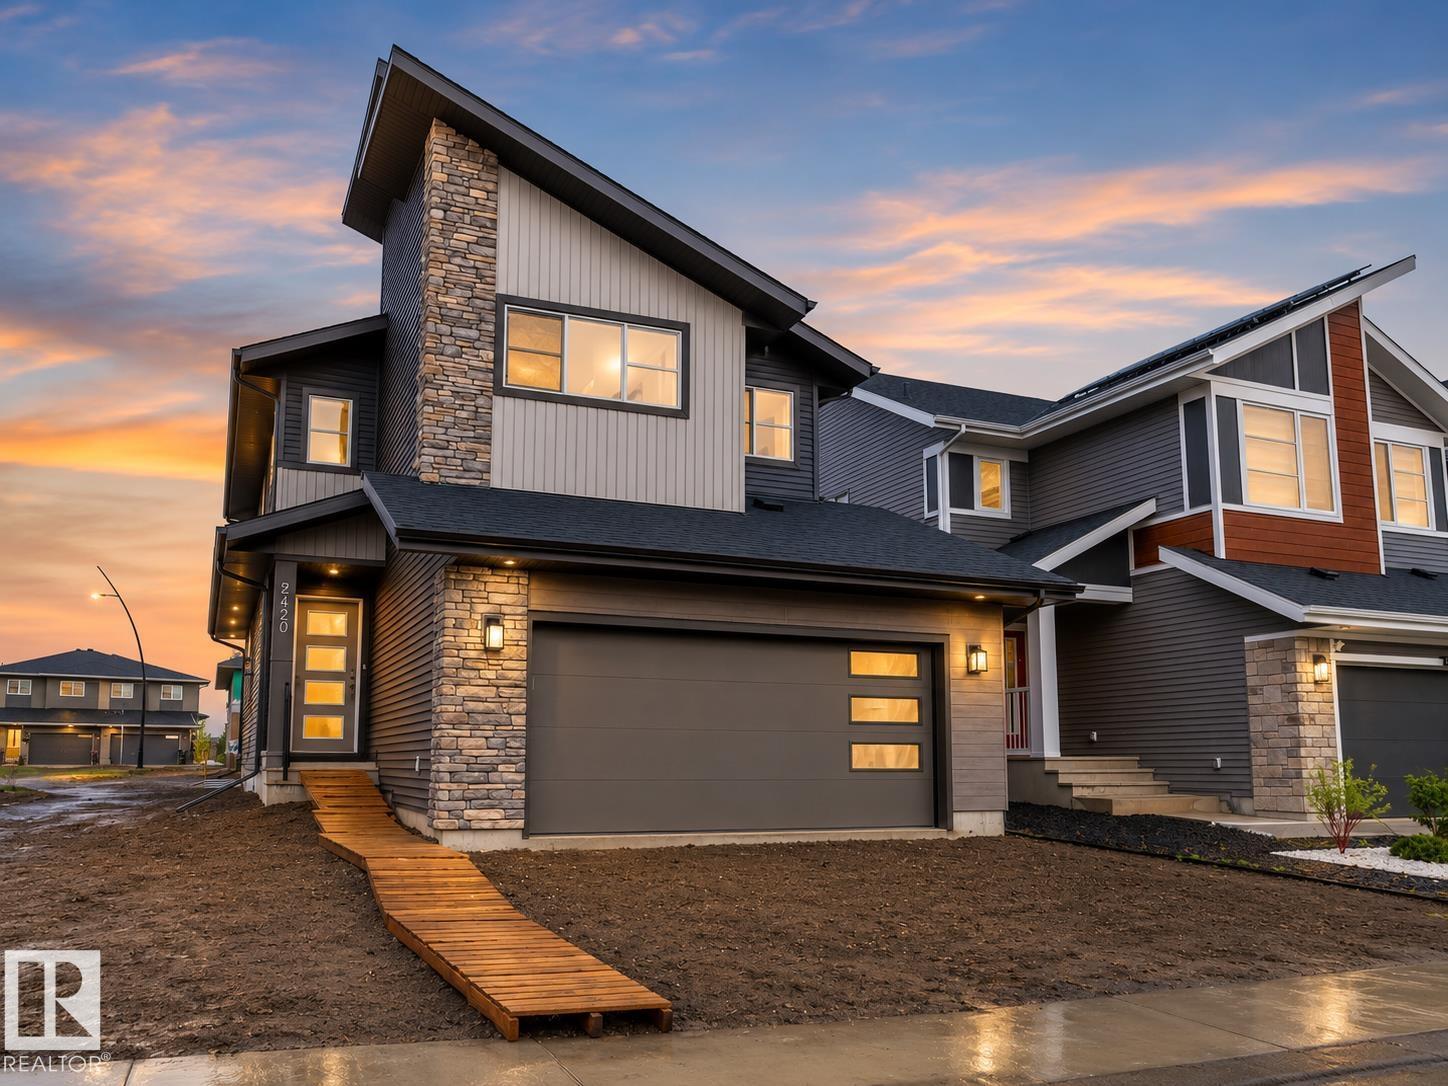
2420 205 St NW
Edmonton, Alberta
Step into comfort, connection and possibility in this beautifully crafted Coventry Home w/ a SEPARATE ENTRANCE designed for the way life is truly lived. The main floor welcomes you w/ 9' ceilings and a bright, open layout that feels inviting from the moment you arrive. At the heart of the home, the kitchen blends warmth and function w/ quartz countertops, tile backsplash and a walkthrough pantry, making everyday living both stylish and practical. The Great Room flows seamlessly into the dining area, creating a natural space for quiet mornings, family dinners and gatherings with friends, while a mudroom and half bath add everyday convenience. Upstairs, the primary suite offers a peaceful retreat with a spa-inspired 5-piece ensuite featuring dual sinks, a relaxing soaker tub, stand-up shower and walk-in closet. Two additional bedrooms, a full bath, bonus room and upstairs laundry provide flexibility and comfort. Built w/ care and backed by the Alberta New Home Warranty Program. Some photos virtually staged. (id:42336)
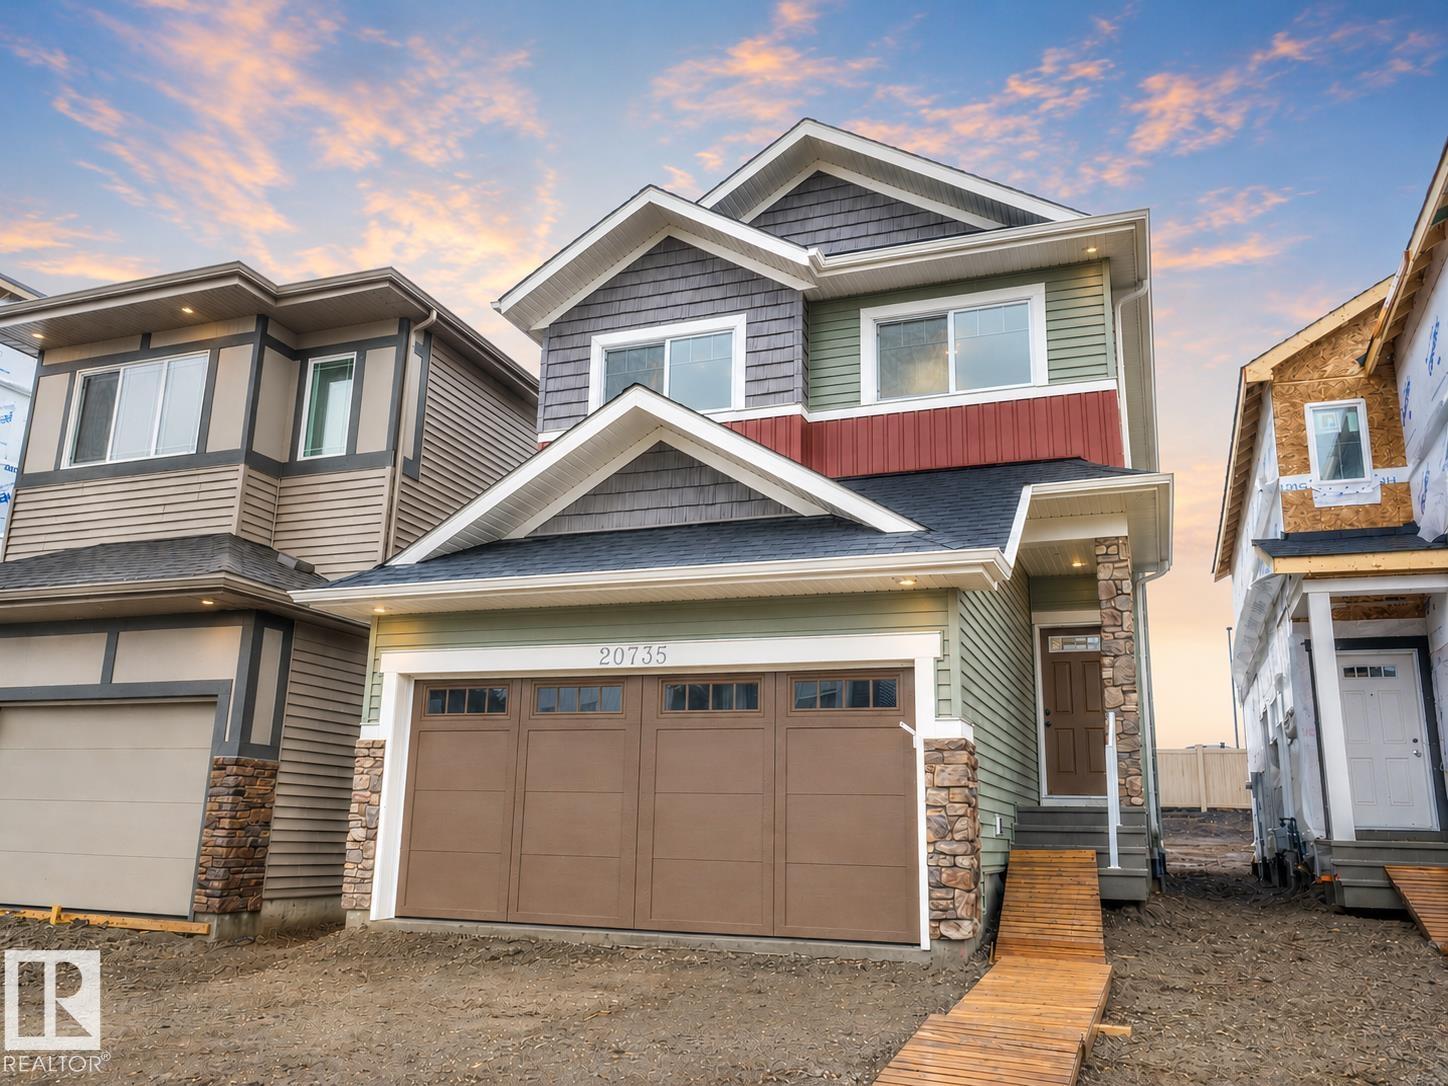
20735 24 Av NW
Edmonton, Alberta
Discover elevated living in this beautifully crafted Coventry Home where thoughtful design & warm, inviting spaces come together. 9' ceilings create an immediate sense of openness & light, while the open-concept kitchen blends style & function with quartz countertops, ceramic tile backsplash, & elegant cabinetry—a natural gathering place where everyday moments & conversations unfold. The Great Room flows effortlessly into the dining nook, creating the perfect setting for quiet mornings, family dinners, & evenings spent with friends, while a convenient half bath completes the main floor. Upstairs, the primary suite offers a peaceful retreat with a spa-inspired 5-piece ensuite featuring dual sinks, a relaxing soaker tub, stand-up shower, & walk-in closet. Two additional bedrooms, a stylish main bath, a versatile bonus room, & upstairs laundry provide comfort & flexibility for daily life. Built with care & backed by the Alberta New Home Warranty Program for lasting peace of mind. Some photos virtually staged (id:42336)
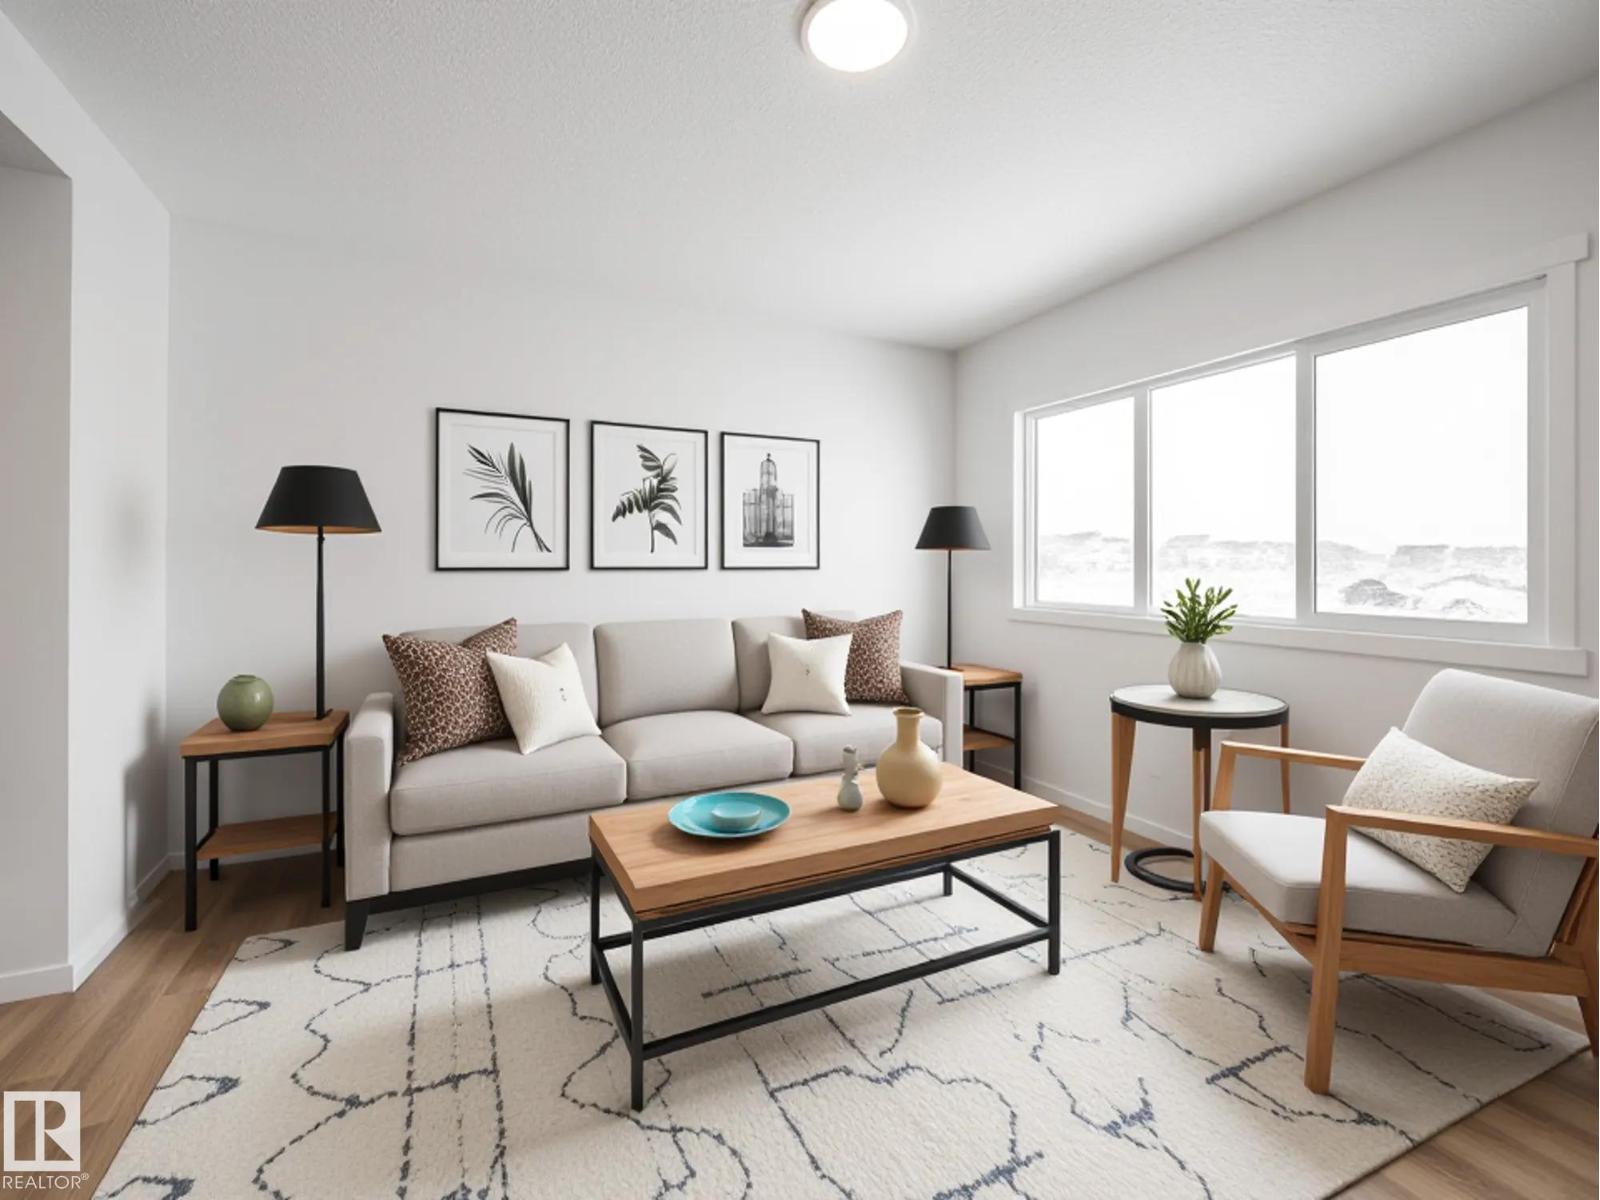
8711 224 St NW
Edmonton, Alberta
Step into comfort, connection & possibility in this beautifully crafted Coventry Home featuring a SEPARATE ENTRANCE. The main floor welcomes you w/ 9' ceilings that create a bright, open flow throughout. The kitchen is warm & functional w/ quartz counters, tile backsplash & walkthrough pantry that keeps everyday life organized. The Great Room connects seamlessly to the dining area, offering space for quiet mornings, shared meals & effortless gatherings, while a mudroom & half bath complete the level. Upstairs, the primary suite feels like a retreat w/ spa-inspired 5 pc ensuite featuring dual sinks, soaker tub, stand-up shower & walk-in closet. Two additional bedrooms, full bath, bonus room & upstairs laundry provide comfort and flexibility. Built w/ care and backed by the Alberta New Home Warranty Program. *Home is under construction, photos are not of actual home, some finishings may vary, Some photos virtually staged* (id:42336)
17664 69a St NW
Edmonton, Alberta
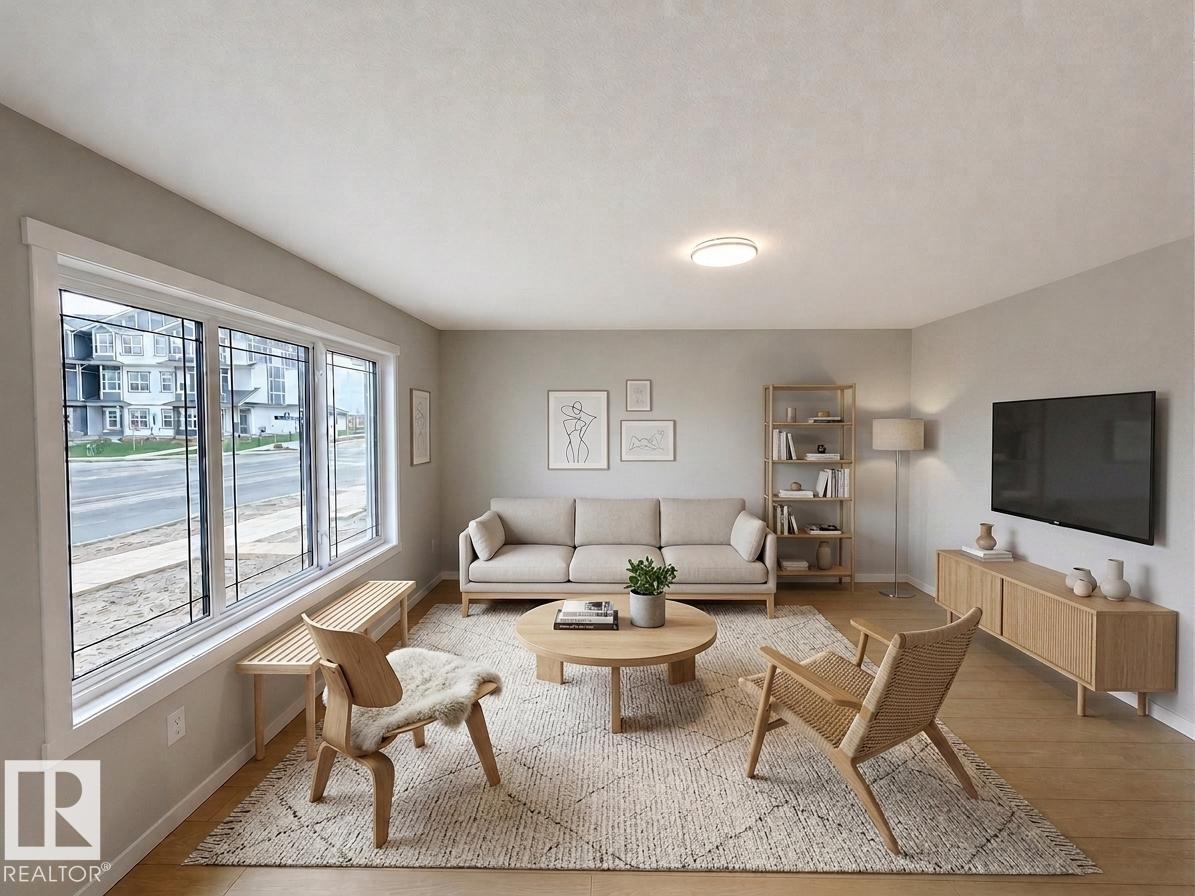
Introducing the Zack by Coventry Homes! This beautifully designed townhome offers the perfect combination of style, comfort, and functionality with a desirable SEPARATE ENTRANCE, double detached garage, and full landscaping. Step inside to a bright and spacious main floor featuring a large living room and a stunning kitchen complete with quartz countertops, stainless steel appliances, tile backsplash, a central island, and a dining nook that creates the perfect space for everyday living and entertaining. Upstairs, the primary retreat features a walk-in closet and private 4-piece ensuite, while two additional bedrooms, a full main bath, and convenient upstairs laundry provide plenty of room for family living. Built with quality craftsmanship and backed by the Alberta New Home Warranty, this home is ready to be the backdrop for your next chapter and the memories that come with it. Some photos are virtually staged. (id:42336)
2234 194a St NW
Edmonton, Alberta
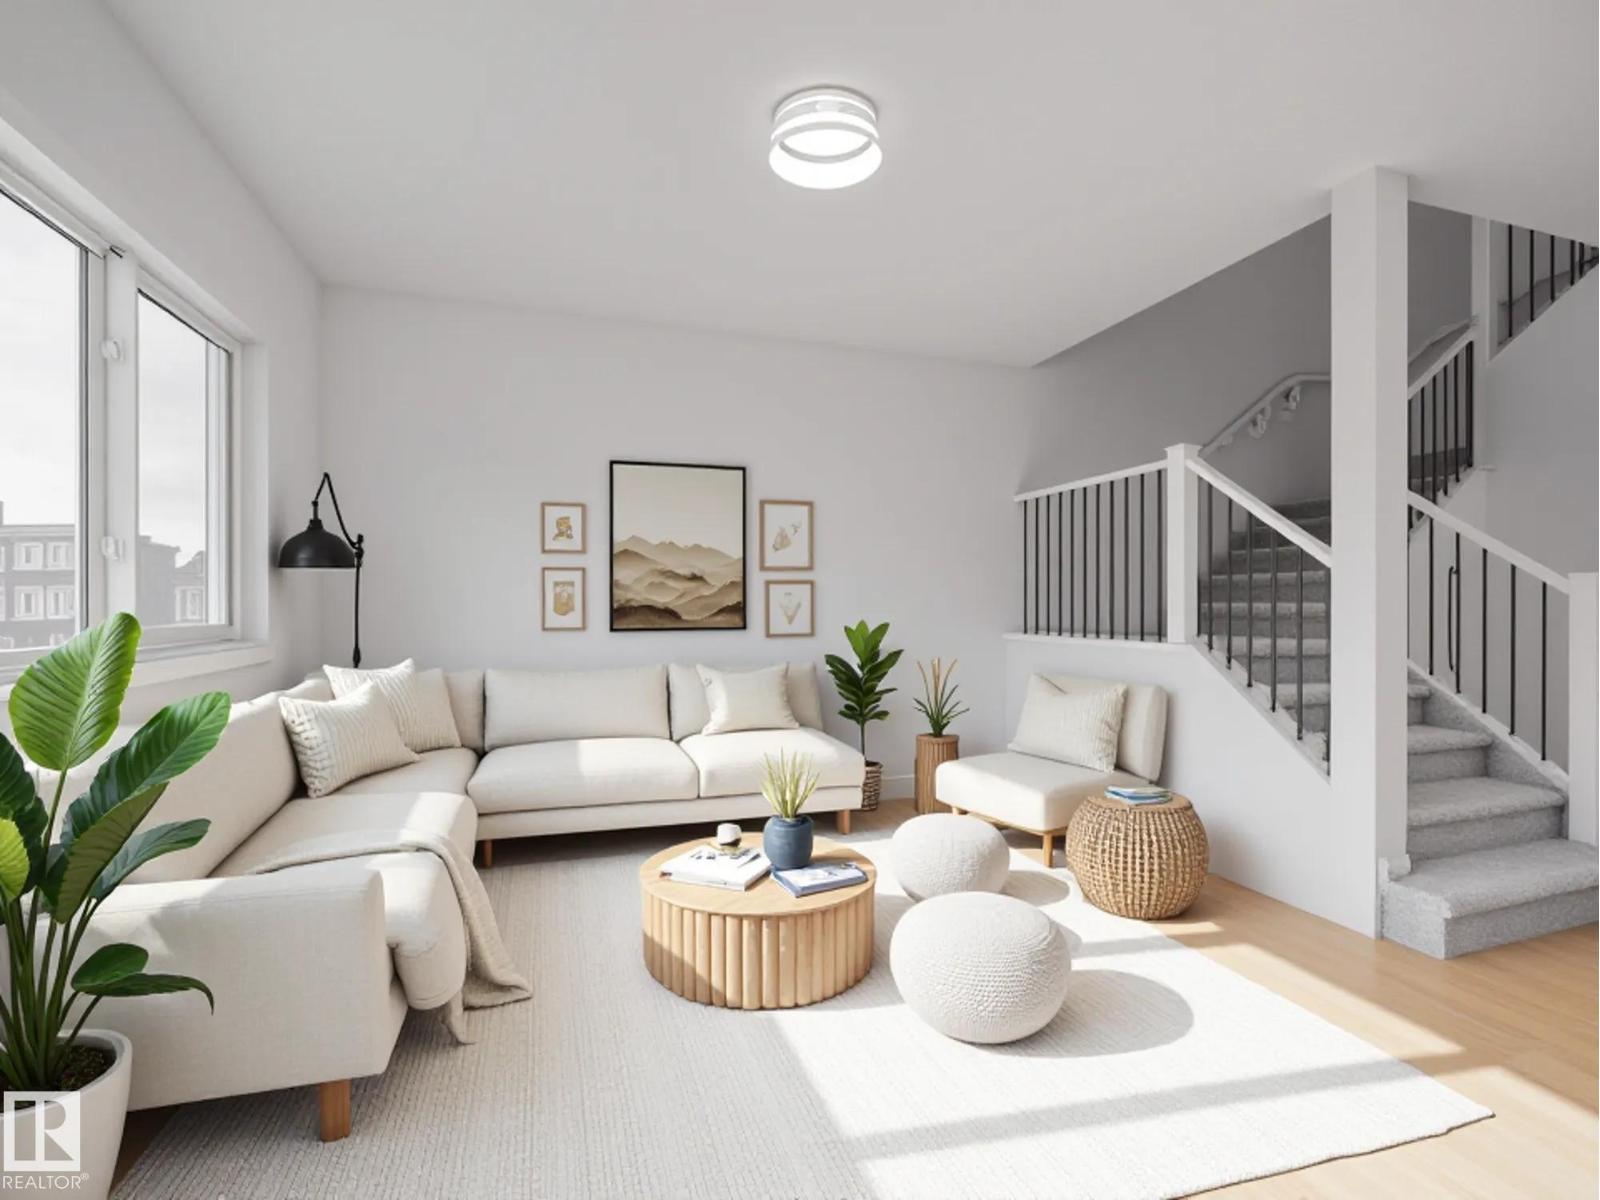
Experience elevated living in this beautifully crafted Coventry Home w/ double attached garage. Soaring 9' ceilings on the main floor create a bright, open feel. The chef-inspired kitchen features quartz countertops, elegant cabinetry, designer finishes & a spacious walkthrough pantry. The Great Room flows seamlessly into the dining area—perfect for everyday living or entertaining—while a stylish half bath completes the main level. Upstairs, the primary suite offers a spa-like retreat w/ dual sinks, a walk-in shower & walk-in closet. Two additional bedrooms, a full bath, bonus room & convenient upstairs laundry add flexibility & comfort. Built w/ exceptional craftsmanship & backed by the Alberta New Home Warranty Program. Home is under construction, photos are not of actual home, some finishings may vary, some photos are virtually staged. (id:42336)
947 18 Av NW
Edmonton, Alberta
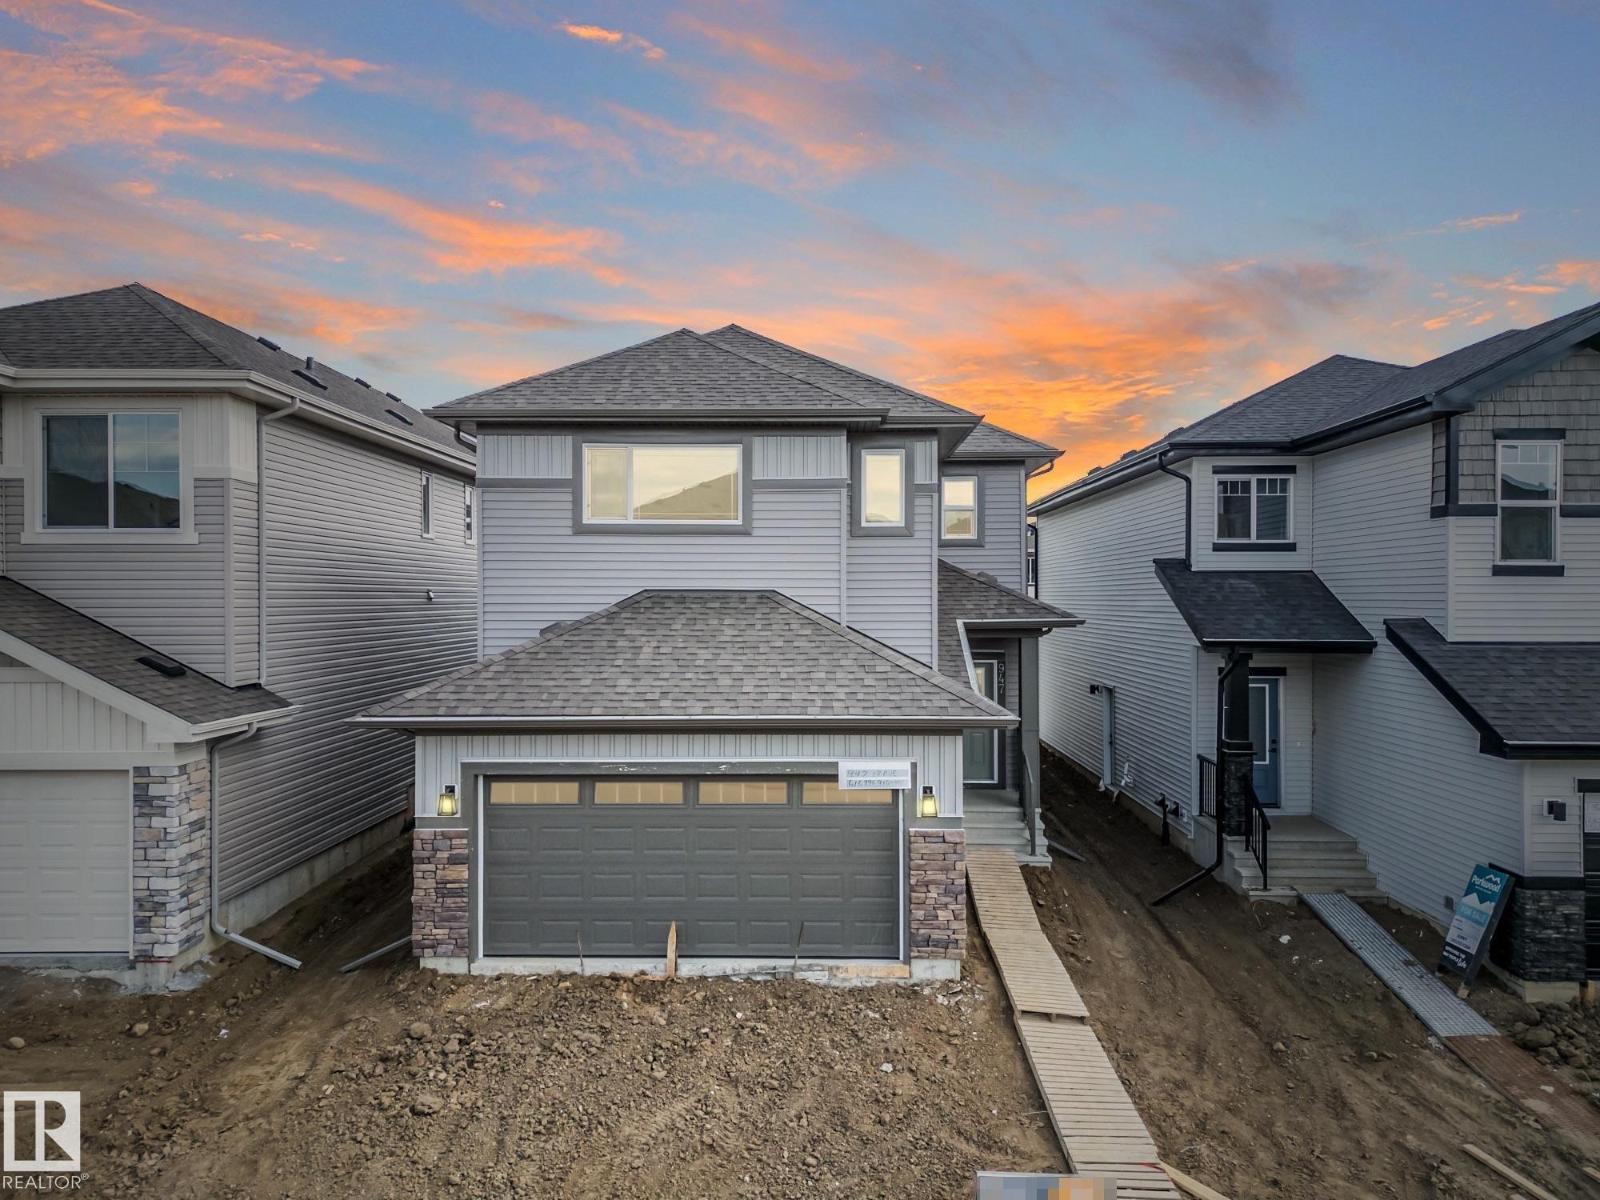
Discover this beautifully crafted Coventry Home w/ SEPARATE ENTRANCE. 9' ceilings on the main floor & basement create a bright, open feel throughout. The kitchen features quartz countertops, upgraded cabinetry, stainless steel appliances & a corner pantry, flowing seamlessly into the Great Room & dining area. A main floor bedroom, flex space & full bath add versatility for guests or multigenerational living. Upstairs, the primary suite offers a spa-like 5 pc ensuite w/ dual sinks, soaker tub, stand-up shower & a walk-in closet. Three additional bedrooms, a full bath, bonus room & upstairs laundry provide space & convenience for everyday living. Built by Coventry Homes & backed by the Alberta New Home Warranty Program. *some photos virtually staged* (id:42336)
927 18 Av NW
Edmonton, Alberta
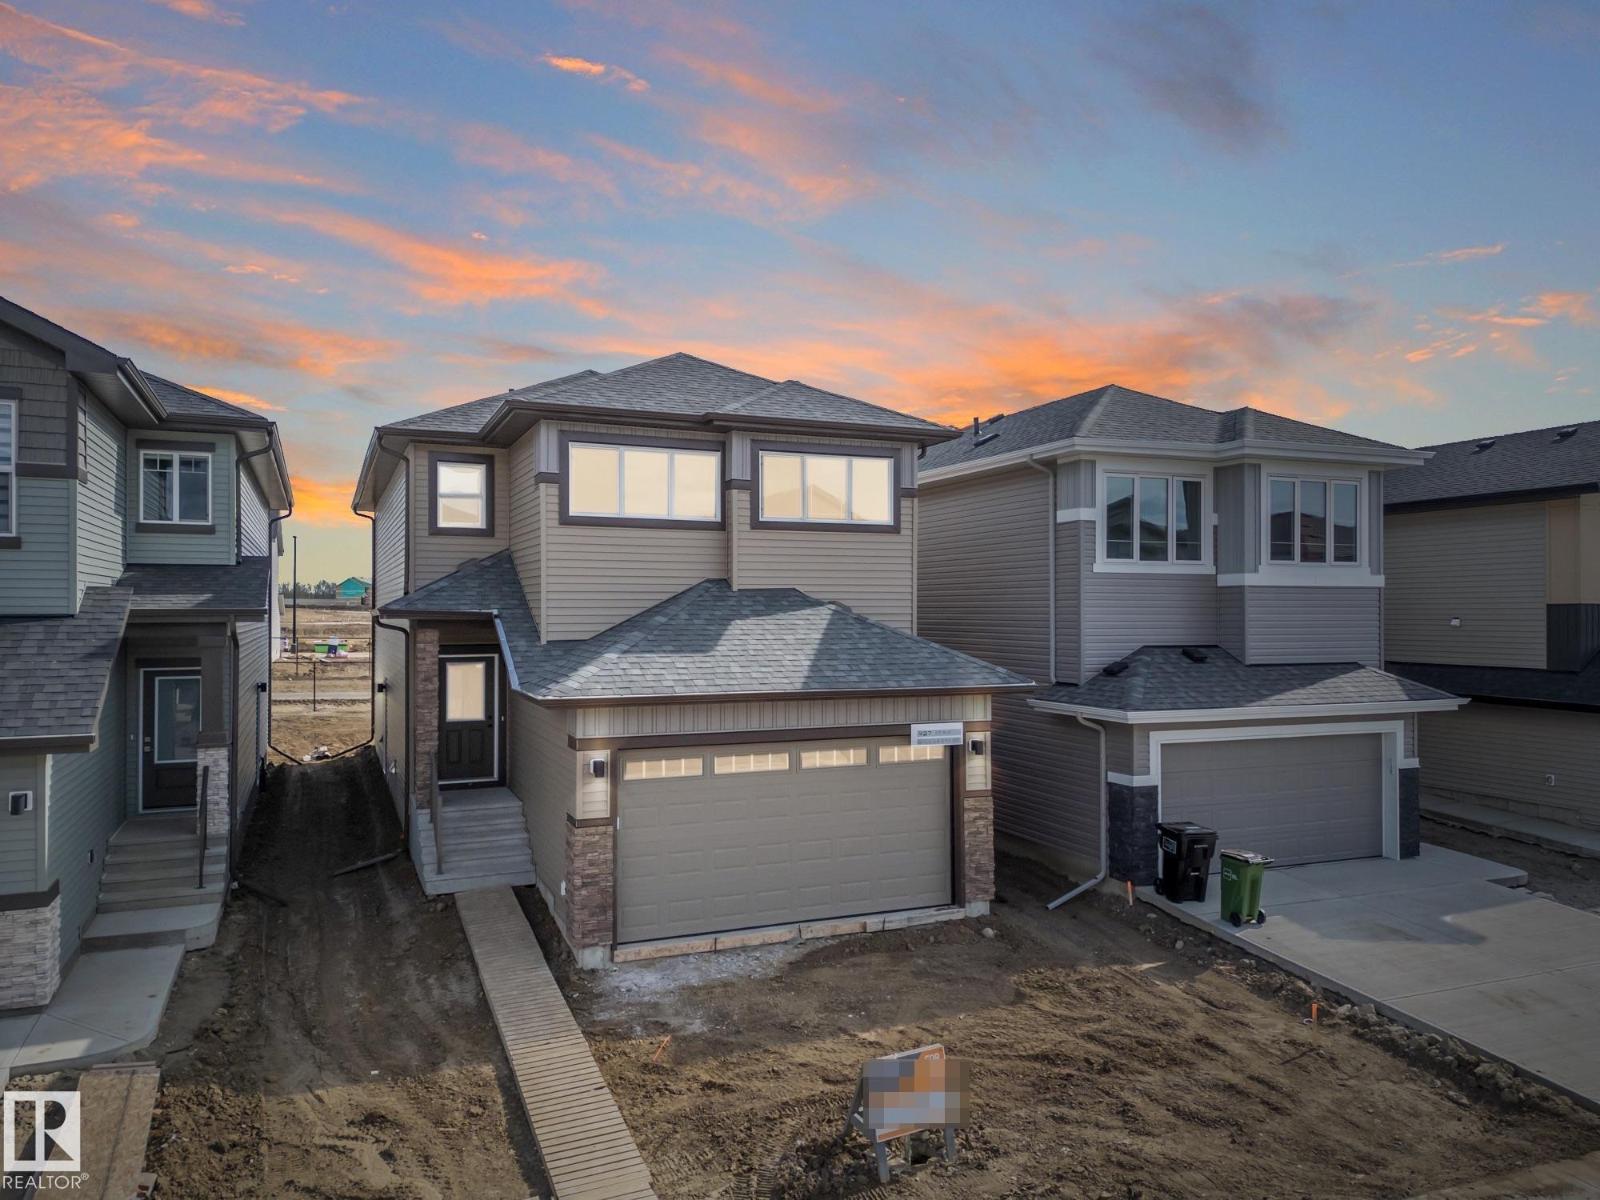
SEPARATE ENTRANCE & 9' ceilings on the main floor & basement create a sense of space from the moment you arrive. This Coventry Home offers an inviting open layout that elevates everyday living. The kitchen anchors the space w/ quartz countertops, sleek cabinetry, stainless steel appliances & a pantry—perfect for both daily routines & entertaining. The Great Room, complete w/ a fireplace, flows seamlessly into the dining area, creating a natural space for quiet nights or gatherings. A mudroom & half bath add convenience. Upstairs, the primary suite offers a private retreat w/ a 5 pc ensuite & walk-in closet. Two additional bedrooms, a full bath, bonus room & upstairs laundry provide flexibility & comfort. Built by Coventry Homes & backed by the Alberta New Home Warranty Program. *some photos virtually staged* (id:42336)
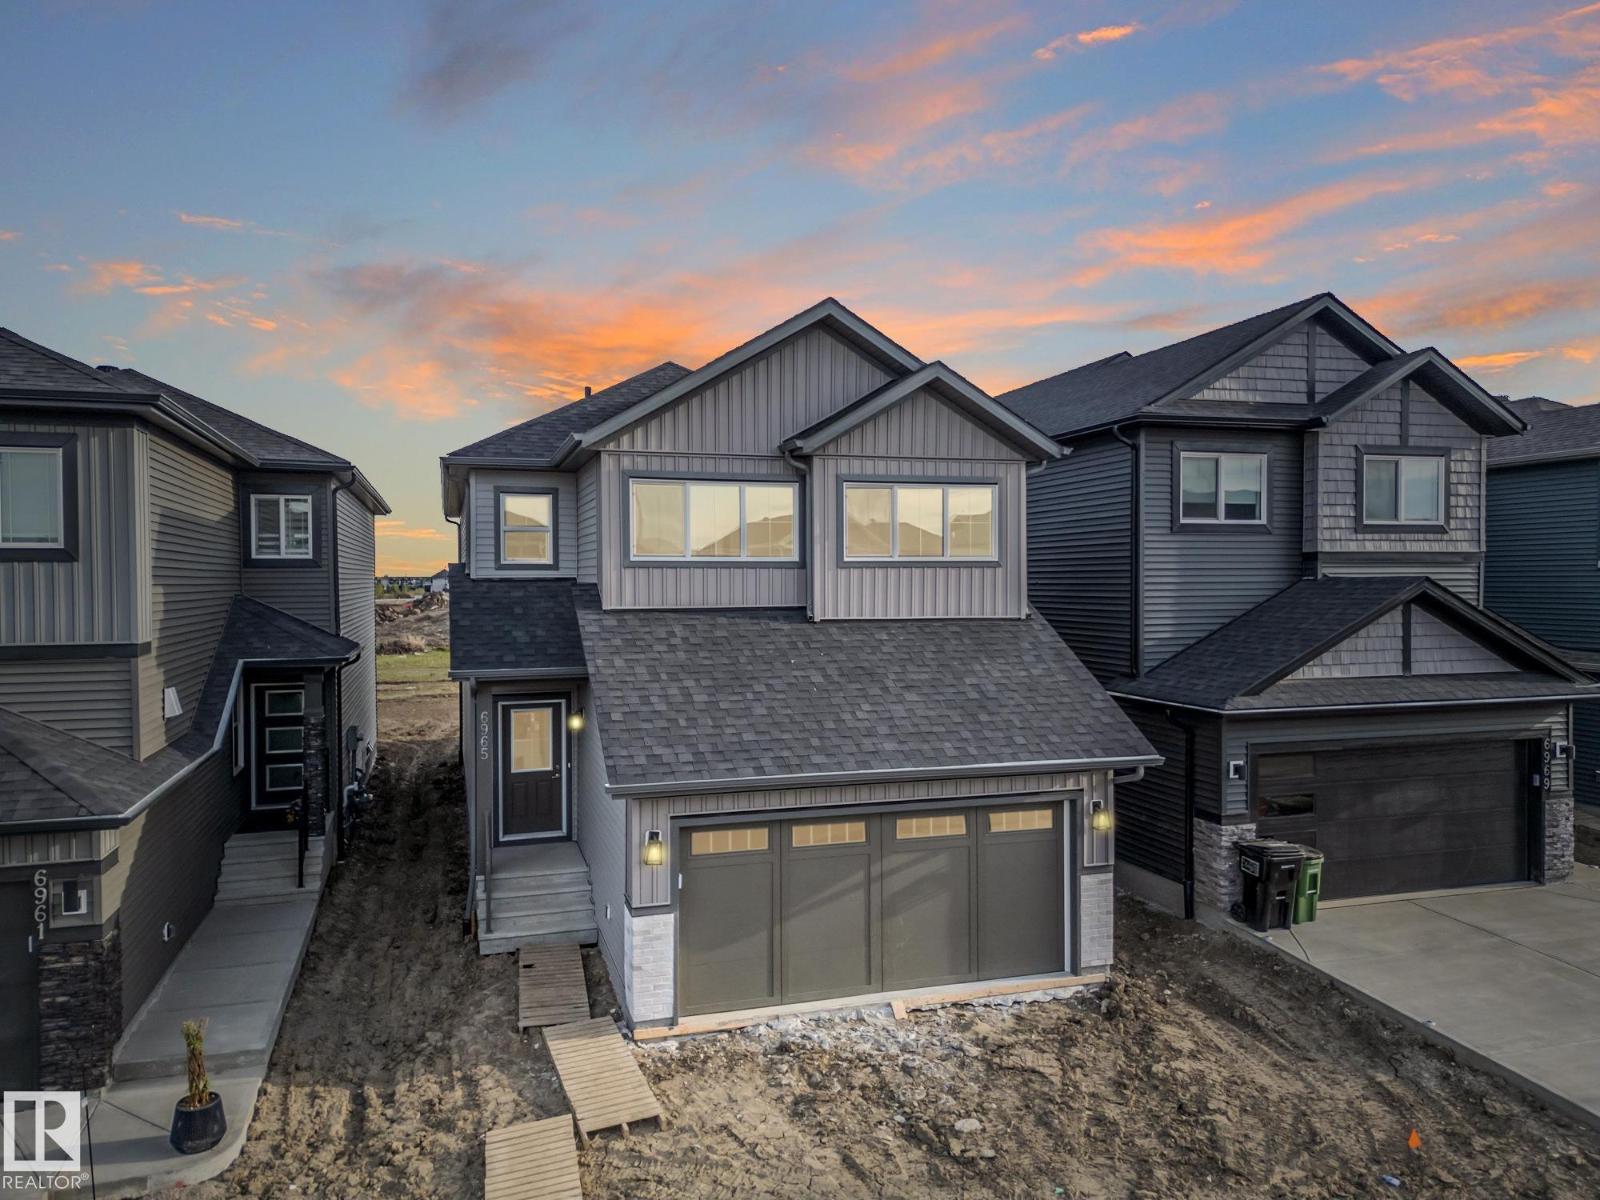
6965 176a Av NW
Edmonton, Alberta
Dream Coventry Home! Step into comfort & style w/ 9' ceilings on the main floor, creating a bright, open feel. The chef-inspired kitchen features quartz countertops, upgraded cabinets, ceramic tile backsplash & a spacious walkthrough pantry. The Great Room flows into the dining area, perfect for entertaining, while a mudroom & half bath add everyday convenience. Upstairs, the primary suite offers a spa-like 5-piece ensuite w/ dual sinks, soaker tub, stand-up shower & walk-in closet. Two additional bedrooms, a versatile bonus room, full bath & upstairs laundry complete the second floor. Built w/ exceptional craftsmanship & backed by the Alberta New Home Warranty Program. *Some photos are virtually staged* (id:42336)
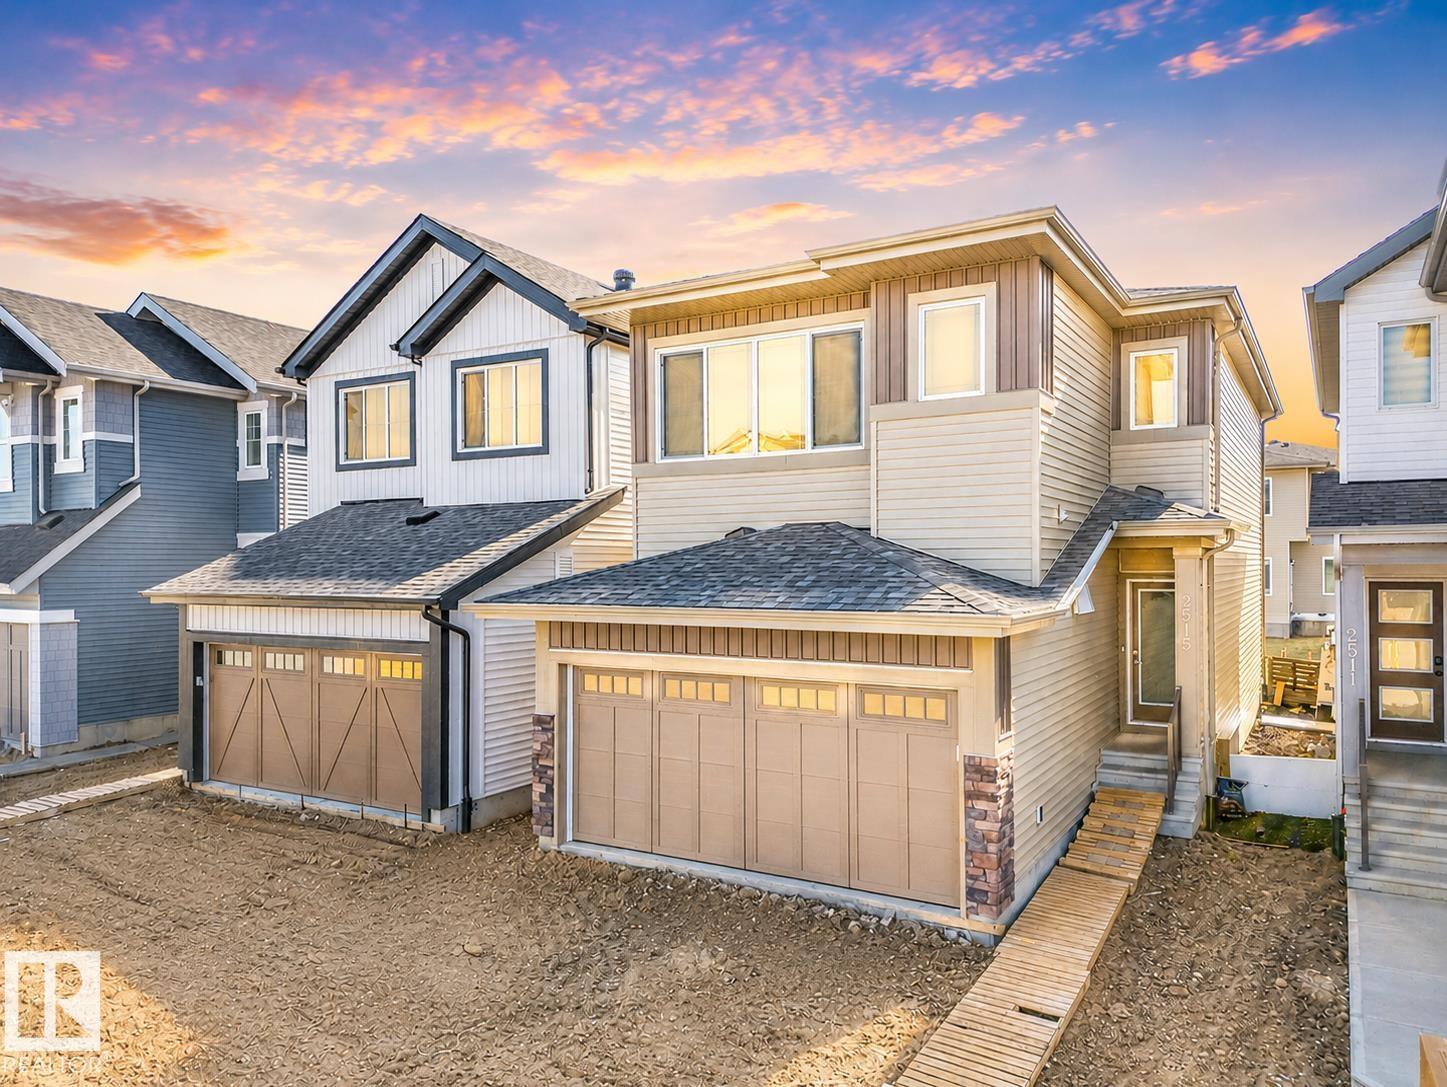
2515 211 St NW
Edmonton, Alberta
Experience elevated living in this beautifully crafted Coventry Home w/ double attached garage. Soaring 9' ceilings on the main floor create a bright, open feel. The chef-inspired kitchen features quartz countertops, elegant cabinetry, designer finishes & a spacious walkthrough pantry. The Great Room flows seamlessly into the dining area—perfect for everyday living or entertaining—while a stylish half bath completes the main level. Upstairs, the primary suite offers a spa-like retreat w/ dual sinks, a walk-in shower & walk-in closet. Two additional bedrooms, a full bath, bonus room & convenient upstairs laundry add flexibility & comfort. Built w/ exceptional craftsmanship & backed by the Alberta New Home Warranty Program. some photos are virtually staged. (id:42336)
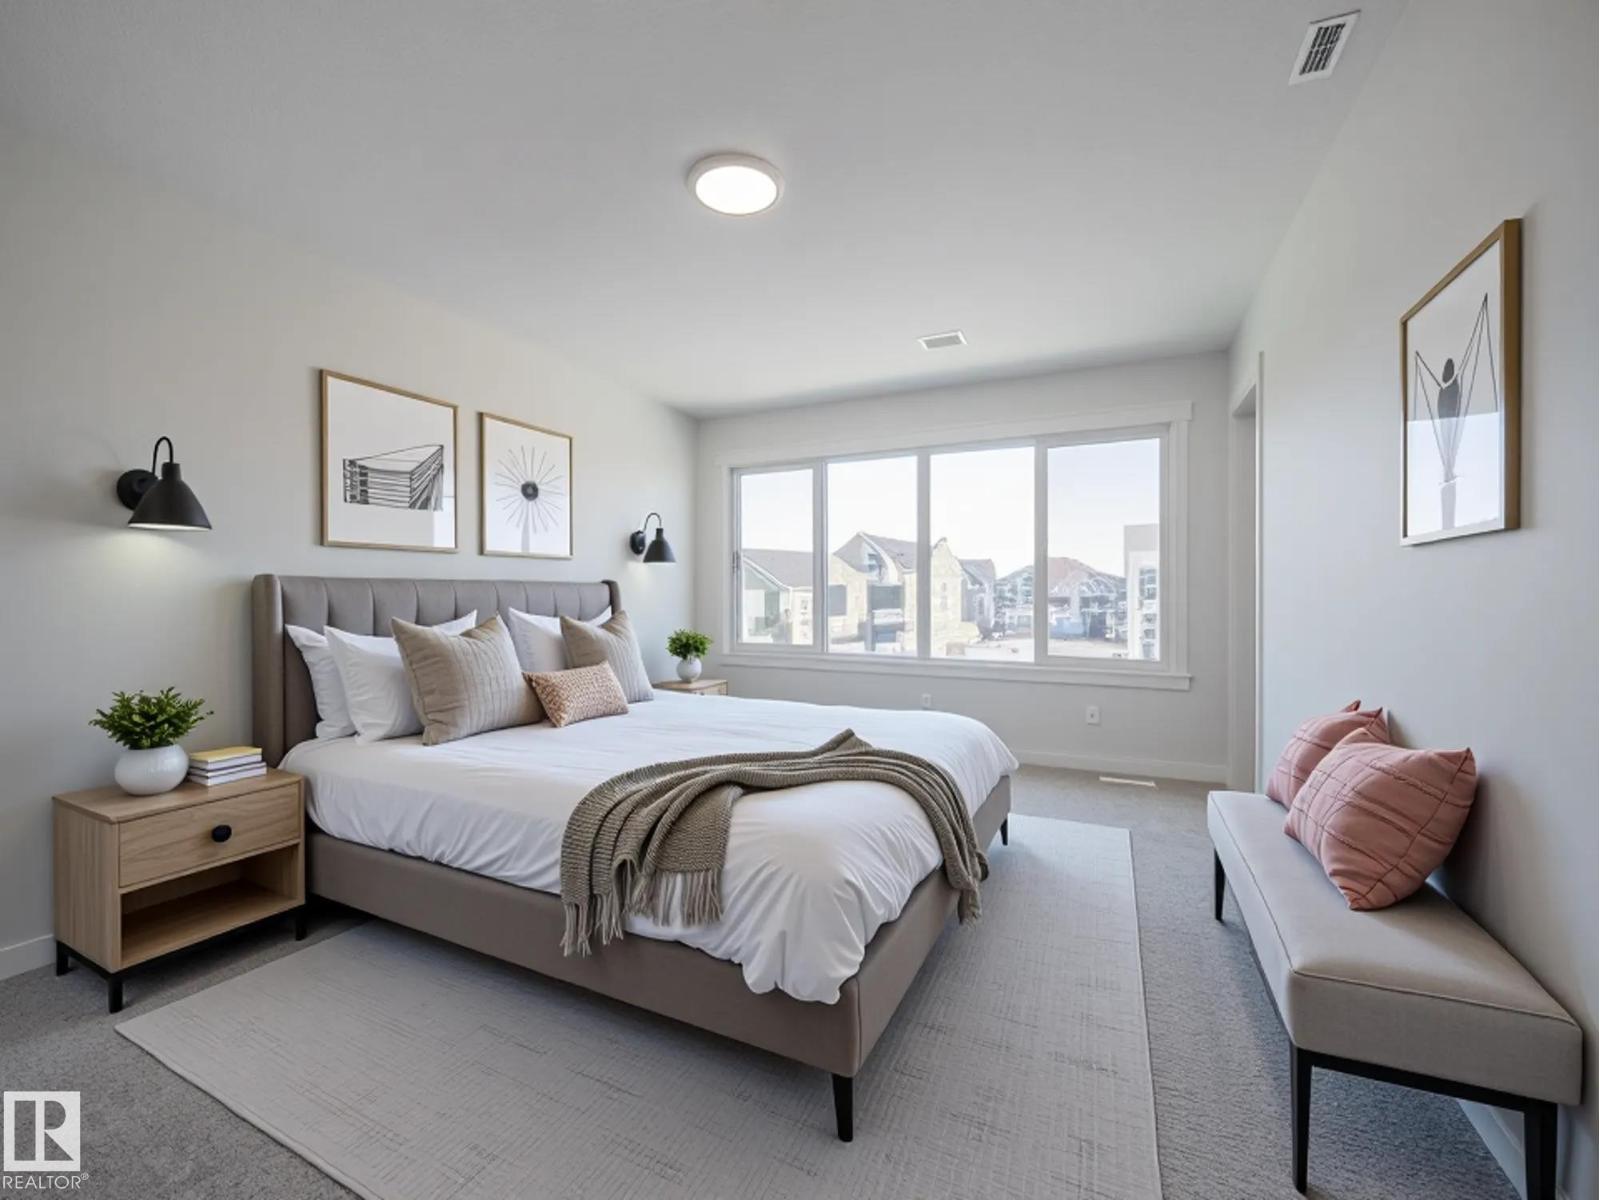
22503 87 Av NW
Edmonton, Alberta
Experience elevated living in this beautifully crafted Coventry Home w/ SEPARATE ENTRANCE & double attached garage. Soaring 9' ceilings on the main floor create a bright, open feel. The chef-inspired kitchen features quartz countertops, elegant cabinetry, designer finishes & a spacious walkthrough pantry. The Great Room flows seamlessly into the dining area—perfect for everyday living or entertaining—while a stylish half bath completes the main level. Upstairs, the primary suite offers a spa-like retreat w/ dual sinks, a walk-in shower & walk-in closet. Two additional bedrooms, a full bath, bonus room & convenient upstairs laundry add flexibility & comfort. Built w/ exceptional craftsmanship & backed by the Alberta New Home Warranty Program. Home is under construction, photos are not of actual home, some finishings may vary, some photos are virtually staged. (id:42336)
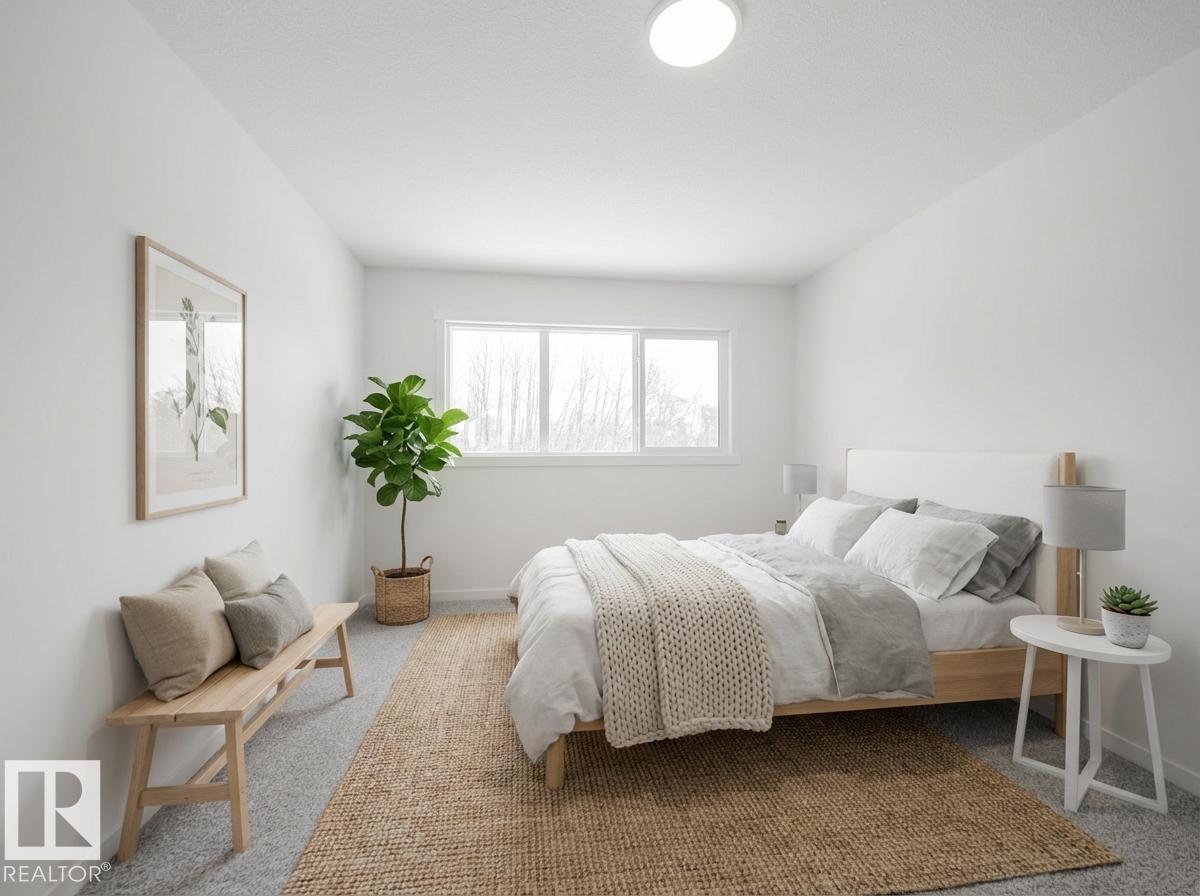
17331 2 St NW
Edmonton, Alberta
Discover elevated living in this stunning Coventry Home w/ SEPARATE ENTRANCE & 9' ceilings that create a bright, open feel. The kitchen blends style & function w/ quartz countertops, ceramic tile backsplash & elegant cabinetry, flowing into the dining nook & Great Room—perfect for everyday living & entertaining. A convenient half bath completes the main floor. Upstairs, the primary suite offers a spa-inspired 5 pc ensuite w/ dual sinks, soaker tub, stand-up shower & walk-in closet. Two additional bedrooms, a full bath, bonus room & upstairs laundry provide comfort & flexibility. Built w/ care & backed by the Alberta New Home Warranty Program. Home is under construction, photos are not of actual home, some finishings may vary, some photos virtually staged. (id:42336)