

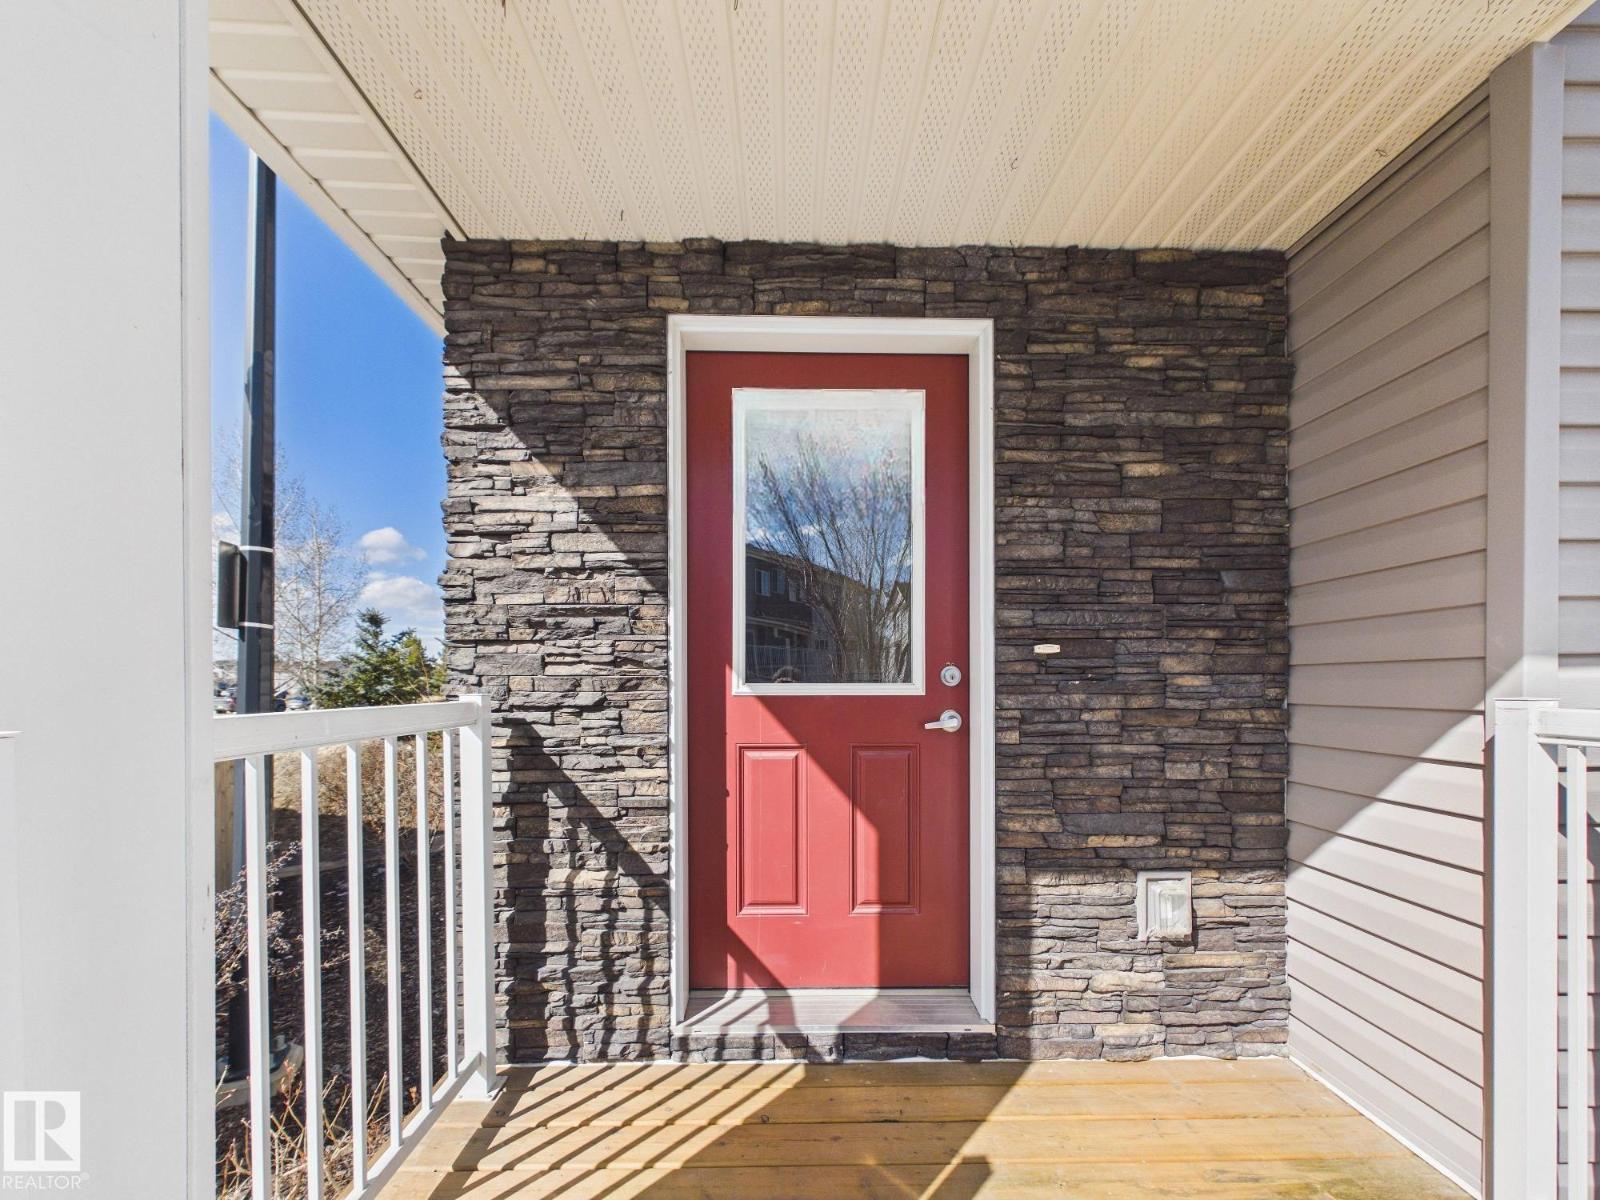
#32 2121 Haddow Dr NW
Edmonton, Alberta
Welcome to Haddow Landing! This beautifully maintained, air-conditioned, south-facing 3-bedroom townhouse offers comfort, style, and family-friendly living, complete with two titled parking stalls right at your front door. Bright 2-storey layout features vinyl plank flooring, stainless steel appliances, and black granite countertops, and the main floor includes a convenient half bath. The Upstairs offers 3 bedrooms and a full bath, including a spacious primary with a walk-in closet. The unfinished basement provides excellent potential for future development. Tucked inside the complex for added privacy, enjoy a quiet setting with a private deck and natural gas BBQ hookup overlooking Haddow Community Park. Just steps away, The Ridge Community Centre offers ice rinks, basketball, pickleball, roller hockey, a community garden, and year-round events. Minutes to Terwillegar Drive, The Currents at Windermere, and transit right outside your door. (Some photos are Virtually Staged) (id:42336)
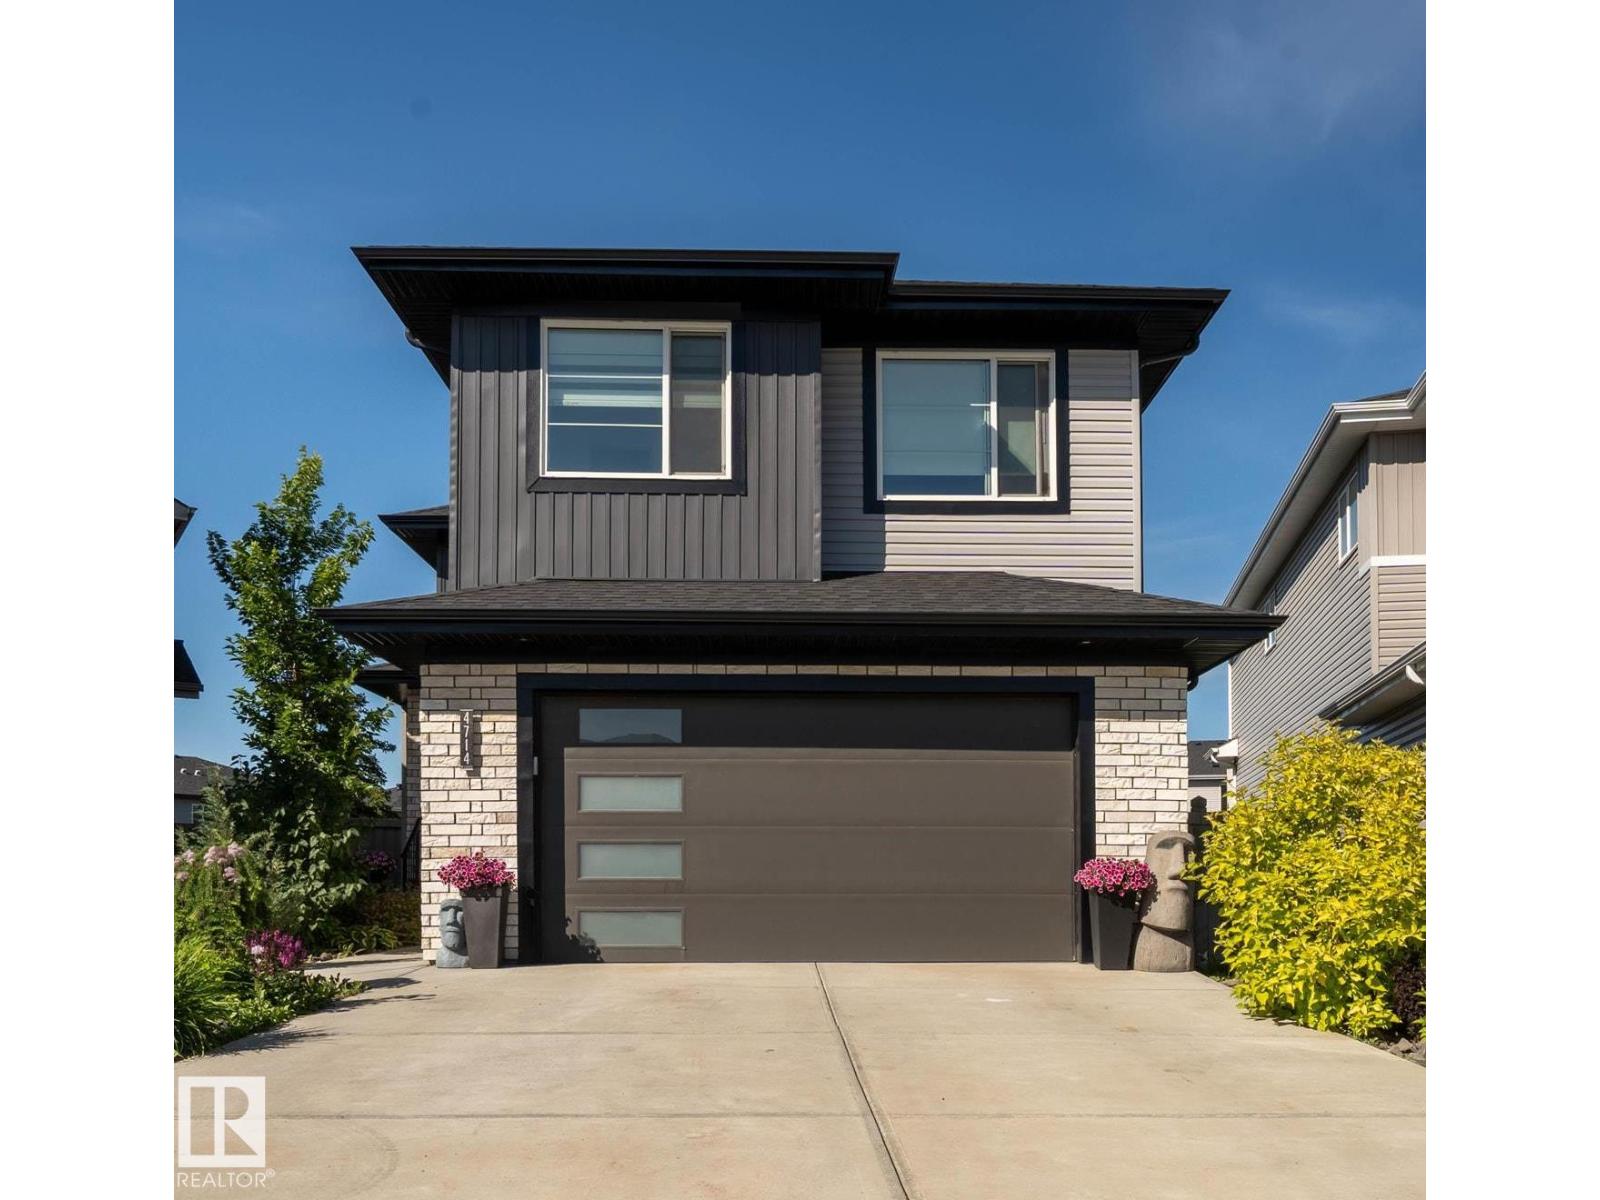
4714 Charles Bay SW
Edmonton, Alberta
Welcome to this spacious and beautifully maintained 6 bedroom, 1 office 4-full-bath home offering an exceptional layout for large or growing families. The main floor features a bedroom and a full bathroom, ideal for guests, extended family, o A separate side entrance provides access to the fully developed basement, which includes 1 bedroom, 1 office a cozy fireplace, and a recreation area complete with a refrigerator and dishwasher for added convenience. Warmth and character abound with four fireplaces located throughout the home. Step outside to an incredible backyard oasis featuring stunning landscaping, beautiful gardens, a spacious deck, a large concrete patio with pergola, a fire pit area, irrigation, and a rear parking pad with alley access. This impressive property offers generous indoor and outdoor living spaces, making it perfect for everyday family living and entertaining. (id:42336)
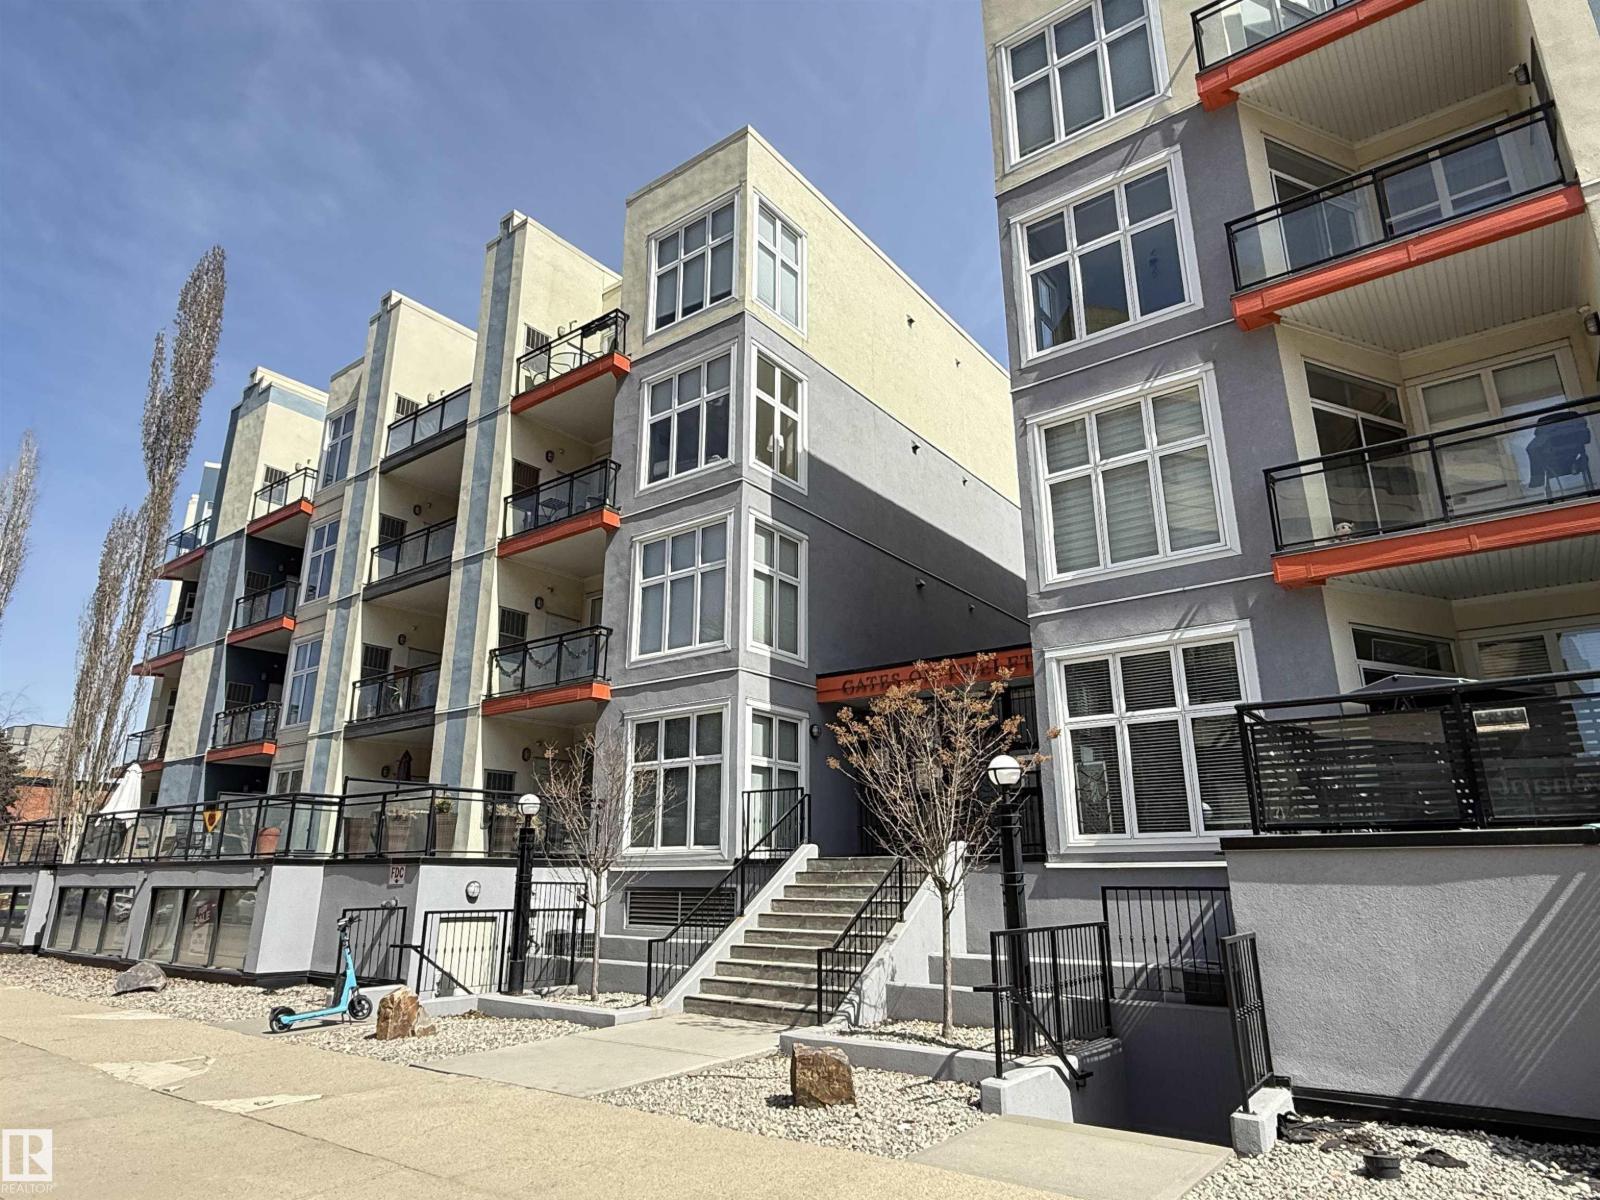
#513 10147 112 St NW
Edmonton, Alberta
Elevated Top-Floor living in this beautiful 2 bedroom, 2 full bathroom condo in Gates on Twelfth. Offering 1002 SQ FT of bright, modern space with impressive DOWNTOWN VIEWS in a prime central location. Soaring 10’ ceilings and large windows fill the home with natural light. The open-concept layout features a stylish kitchen with built-in pantry, large island perfect for everyday living and entertaining. The living room and bedroom's have NEW LAMINATE FLOORING. The spacious primary bedroom offers a walk-in closet & private ensuite, while the second bedroom is generously sized and near another full bathroom. Enjoy your Northeast-facing balcony with downtown views, natural gas BBQ hookup, and utility access. Includes in-suite laundry and titled heated UNDERGROUND PARKING with a secure storage cage located adjacent the elevator. Unbeatable central location - steps from Jasper Avenue, Oliver Park, transit, cafes, and minutes to MacEwan University, Brewery District, Ice District, and all downtown amenities. (id:42336)
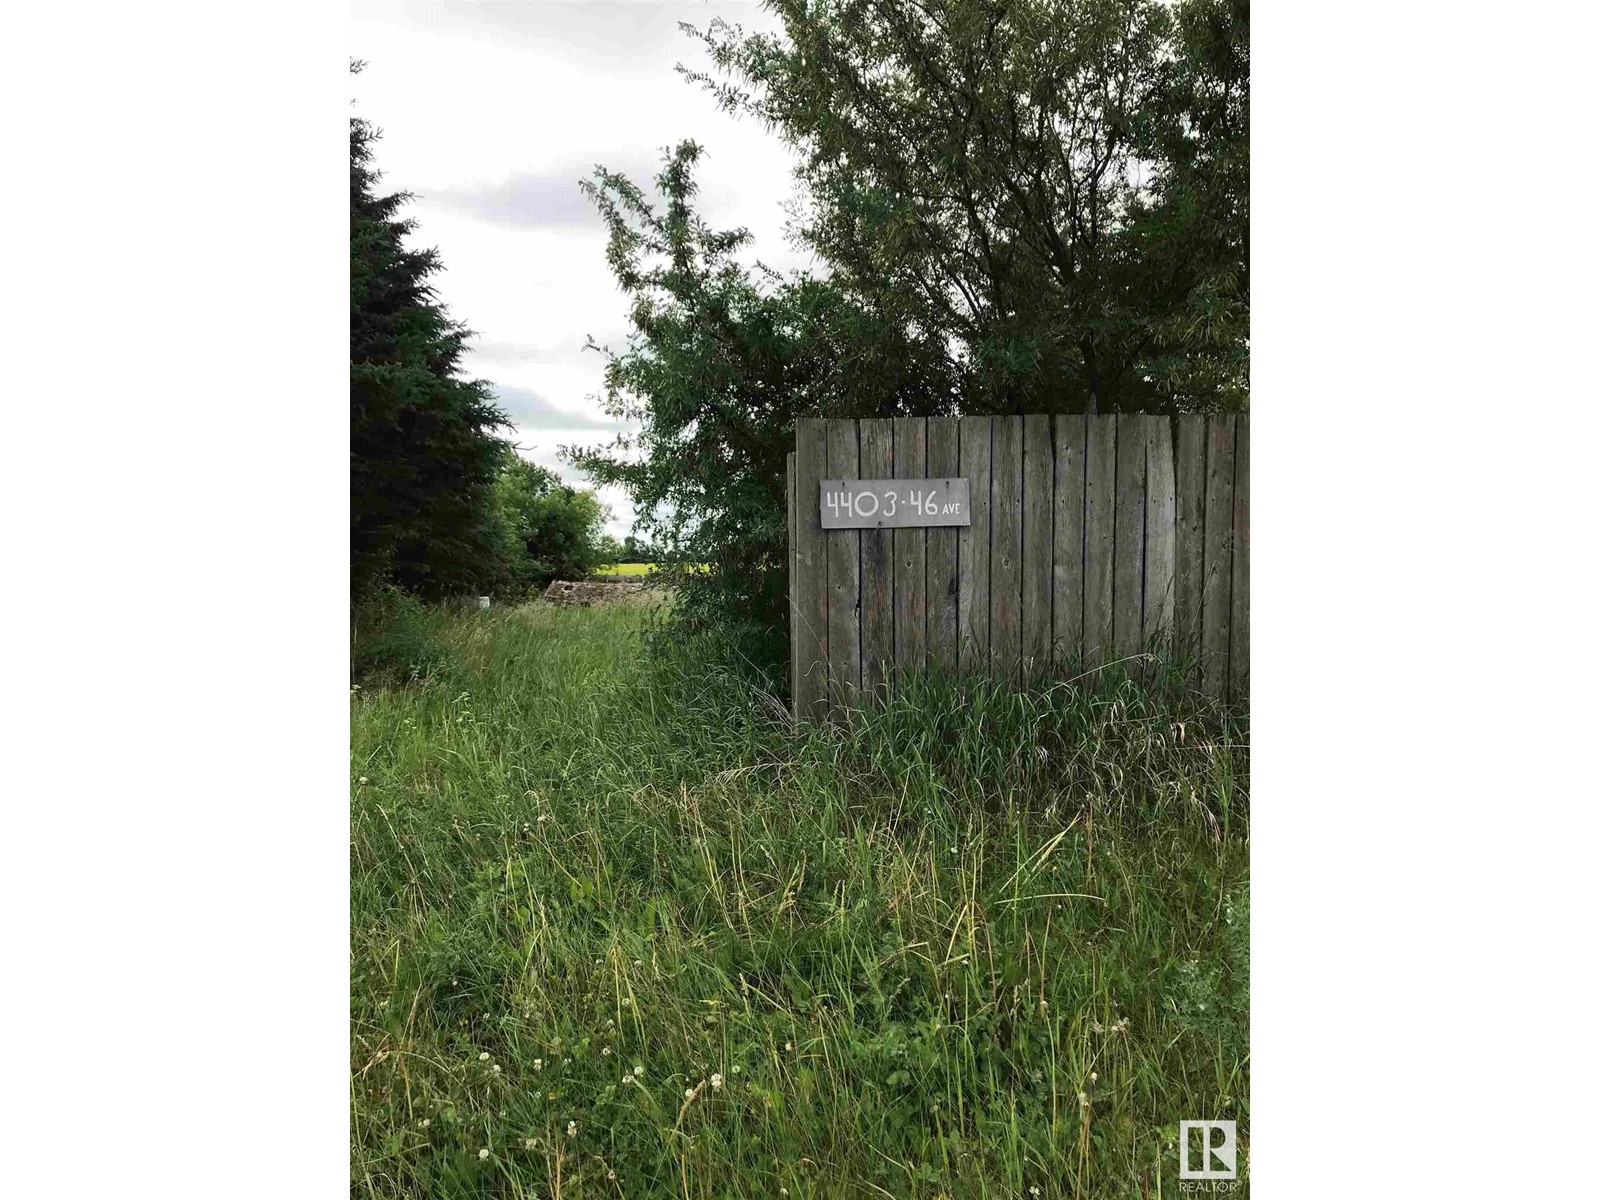
4403/05/09 46 Av E
Smoky Lake Town, Alberta
Looking to get out of the big city? Look no further than these 3 residential lots (9,750. sq. ft./9,000. sq. ft./9,000. sq. ft.) in Smoky Lake. Great potential as recreational property for a weekend away. Seller prefers to sell all 3 together. Water, natural gas & power at property, 4403 - 46 Avenue East. They could be sold separately @ $30,000. each. Seller quite motivated and will look at all offers. Price reduced for quick sale! (id:42336)
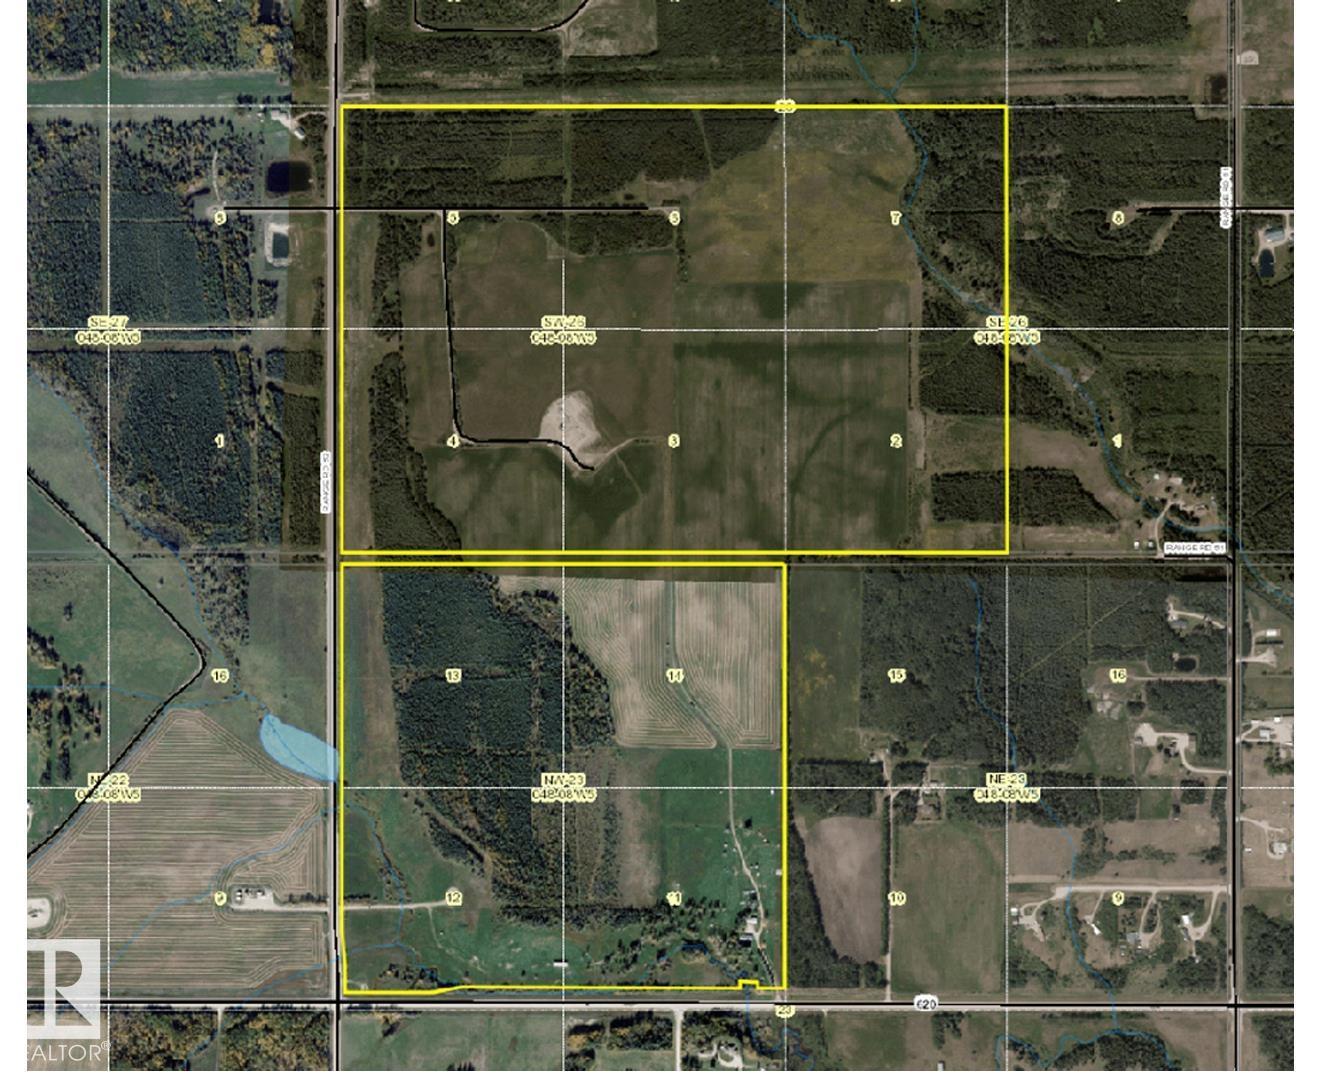
8118 Hwy 620
Rural Brazeau County, Alberta
391 ACRES OF OPPORTUNITY WITH $20,000+ ANNUAL REVENUE located 9 km southwest of Drayton Valley on Hwy620! Looking to expand your agricultural portfolio or find land with built-in income? The land is a versatile mix of productive hay land and pasture, featuring stands of trees that provide excellent natural shelter for livestock. Lease revenue exceeding $20,000 per year plus potential income from hay and pasture rent significantly offsets any operating costs. The older bungalow offers a starter home or great rental space. The main floor features a functional kitchen, large living rm with a wood fireplace (not been used in recent years), 3 bedrms, 4-pce bath. Basement has 1 more bedrm, 3-pce bath, laundry mechanical room. Attached carport completes home. Yard site includes an older detached 2 bay garage with workshop and 2 bay carport. For the livestock – metal handing pens, load chute, livestock polesheds (2), 3 waterers (one is seasonal), grain bin & sheds. (id:42336)
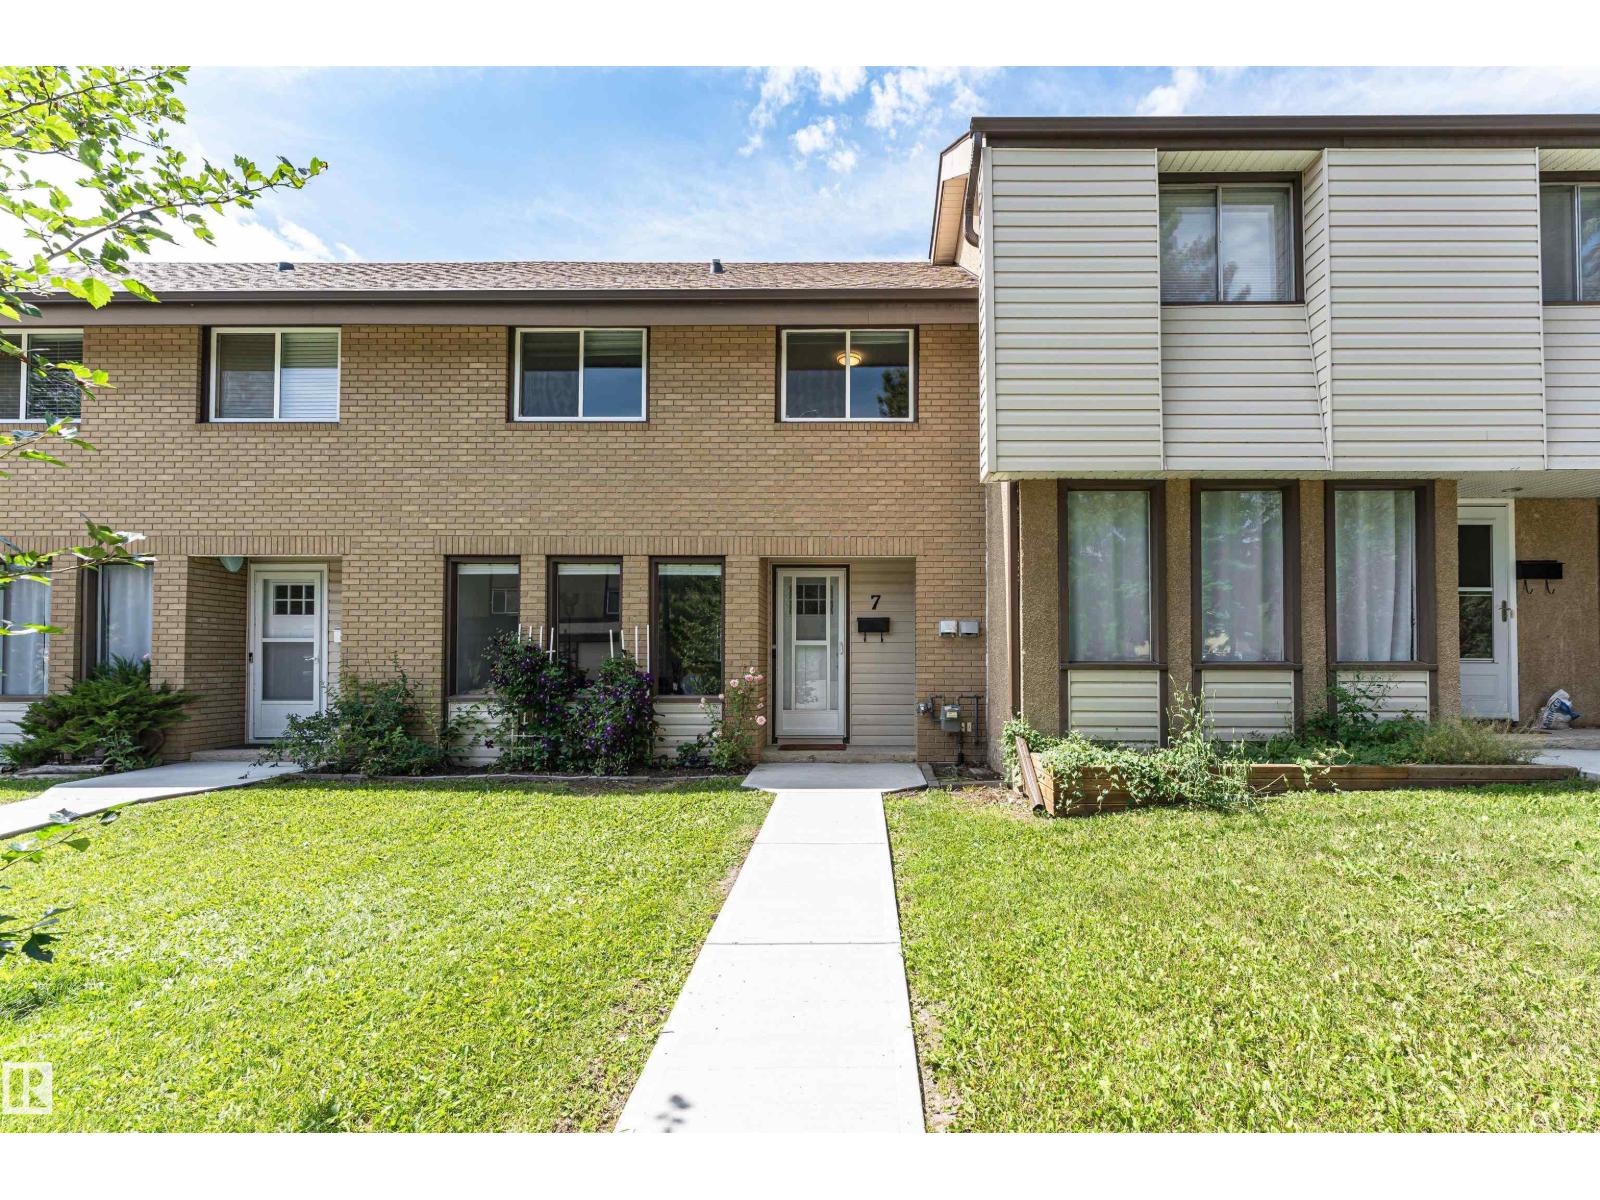
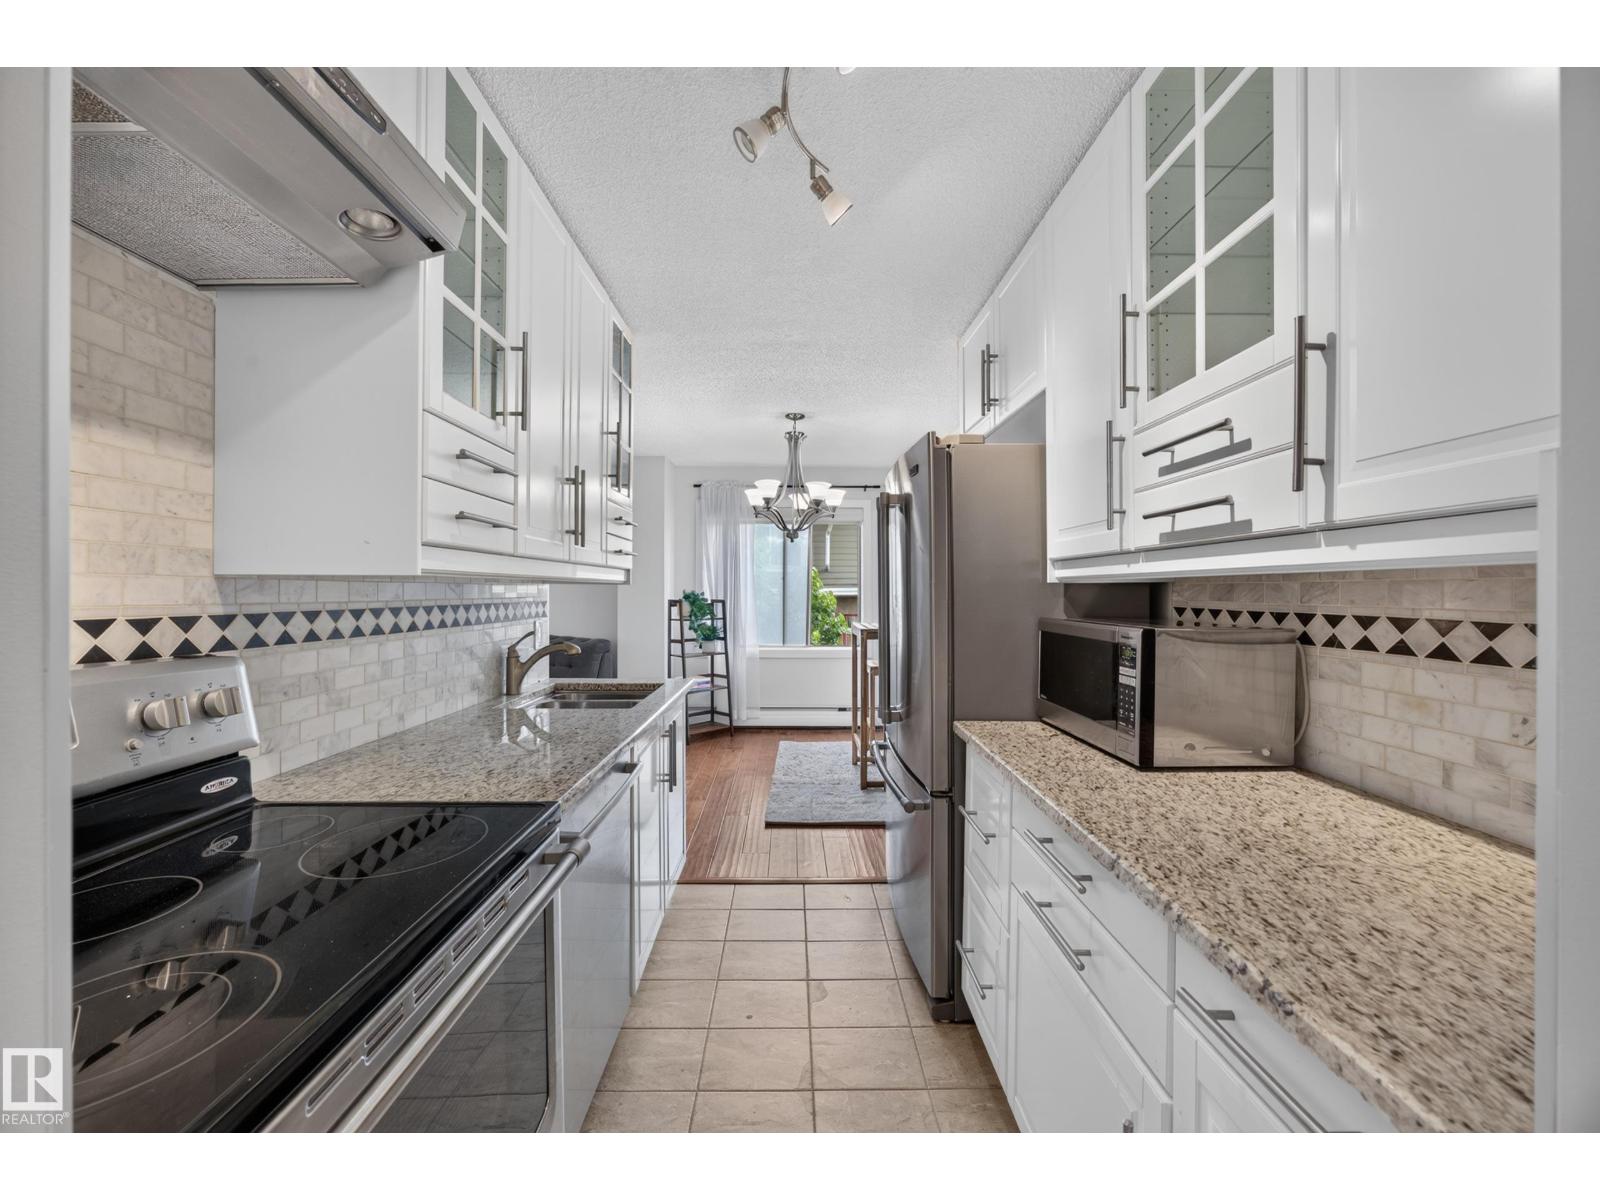
7 Grandin Vg
St. Albert, Alberta
MOVE IN & ENJOY this recently upgraded 1,250 sq. ft., 3 bed / 1.5 bath townhome! Extensive renovations include being freshly painted, new kitchen, upgraded bathrooms, new fixtures, new windows & patio door & new flooring. Exotic acacia hardwood flows throughout the main & upper floors. The bright modern décor & a sunny open concept perfectly blends style, comfort & functionality. Natural light pours through the main living areas, creating a warm & inviting atmosphere that's ideal for both everyday living & entertaining. The new kitchen is equipped with S/S appliances, ample cabinetry, generous counter space & a convenient breakfast bar—perfect for casual meals, morning coffee or gathering with family & friends. The 2nd level includes 3 bedrooms & the main bath. The primary easily accommodates a king size suite. The finished basement expands your living space with a comfy rec room, bright open laundry area & tons of storage. Sit back & relax on your private patio enjoying those lazy days of summer! (id:42336)
#602 9725 106 St NW
Edmonton, Alberta
Experience downtown living with breathtaking River Valley views from this bright corner-unit condo. This move-in-ready 1-bedroom, 1-bathroom home features an upgraded kitchen, in-suite laundry, and a private balcony overlooking Edmonton's iconic River Valley—the perfect place to enjoy your morning coffee or unwind at the end of the day. Large windows fill the home with natural light, while underground parking adds everyday convenience. Ideal for first-time buyers, professionals, downsizers or investors, this unbeatable location offers easy access to the River Valley trail system, the Legislature, downtown offices, restaurants, shopping and transit. Residents enjoy excellent amenities including a fitness centre, games room with pool table, and a rooftop recreation court. A fantastic opportunity to own a condo with incredible views in one of Edmonton's most desirable downtown locations. (id:42336)
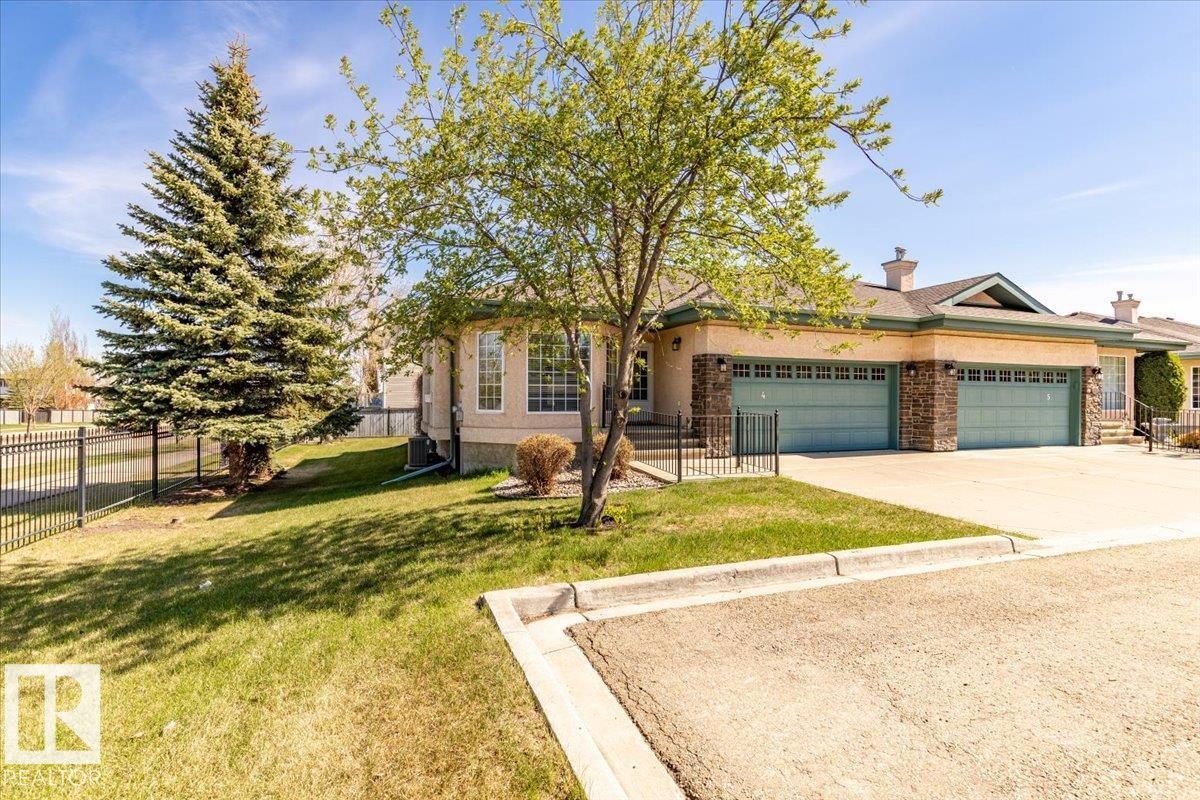
#4 102 Bridgeport Cx
Leduc, Alberta
Located in The Springs at Bridgeport, this beautiful half duplex condo measures 1254 sq/ft on the main floor, has a finished basement, and a double attached garage. The main floor hosts a large Living room with a gas fireplace, the modern kitchen with a peninsula island, and dining room with patio access to the deck. Two Bedrooms are situated on the main level including the Primary that has a walk-in closet, and 3 piece Ensuite bathroom. A 4 piece bathroom with laundry concludes the main floor plan. The Finished Basement has a large Family room with another gas fire place, another bedroom, a large utility room with storage, Den, and 3 piece Bathroom. The Double attached garage with a parking pad in front is heated keeping you completely out of the winter elements, while Air Conditioning keeps the home comfortable in the Summer. This home shows off its pride of ownership in a desirable location. Lawn Maintenance and Snow Removal are included in the condo fees! (id:42336)
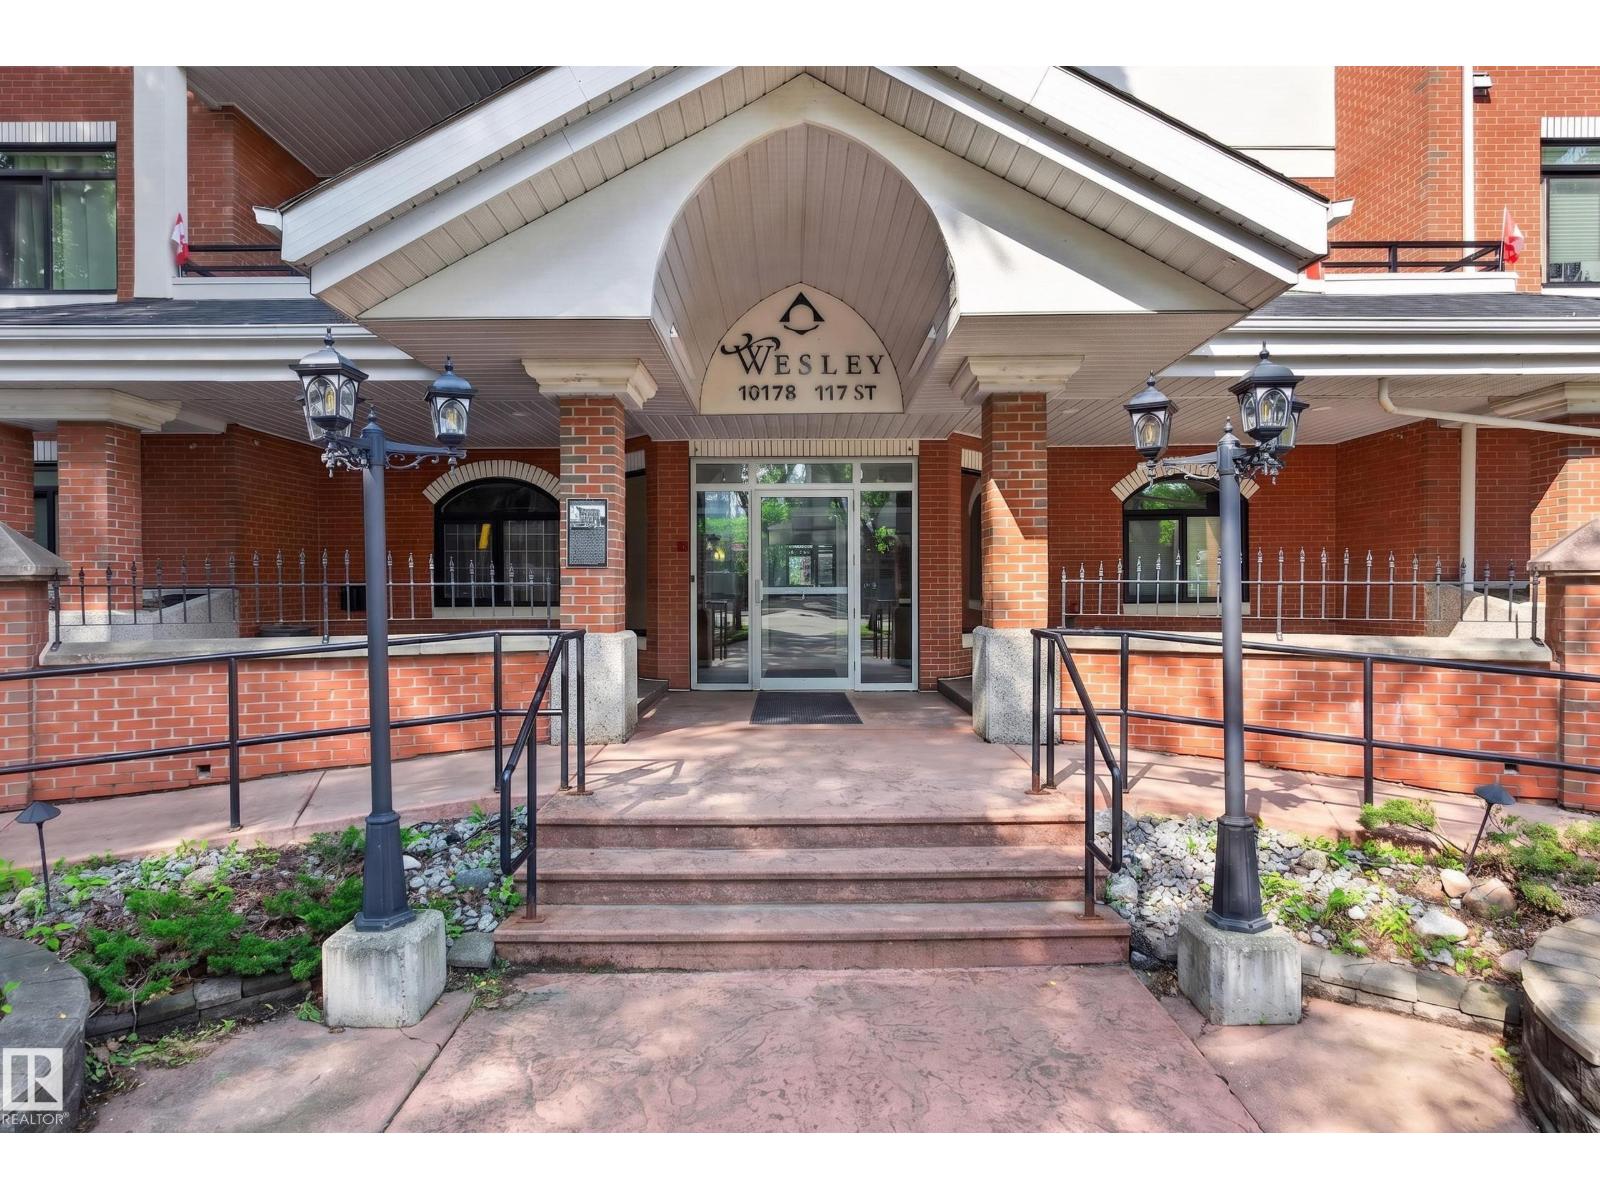
#401 10178 117 St NW
Edmonton, Alberta
Welcome to The Wesley—where timeless elegance meets the vibrant lifestyle of Edmonton's sought-after Oliver neighbourhood. Rarely does a residence of this size become available. Offering nearly 1,400 sq. ft., this beautifully appointed 2-bedroom, 2-bathroom suite delivers the space of a home with the convenience of luxury condominium living. Expansive windows flood the open-concept living and dining areas with natural light, creating an inviting setting for entertaining or quiet evenings at home. The spacious primary retreat features a walk-in closet and private ensuite, while the second bedroom and full bath offer flexibility for guests, or a home office. Complete with in-suite laundry, heated underground parking and a secure concrete building, every detail is designed for effortless living. Step outside and enjoy Edmonton's best cafés, restaurants, the Brewery District, Jasper Avenue and the River Valley trail system—all just moments from your door. Sophisticated, spacious and (id:42336)
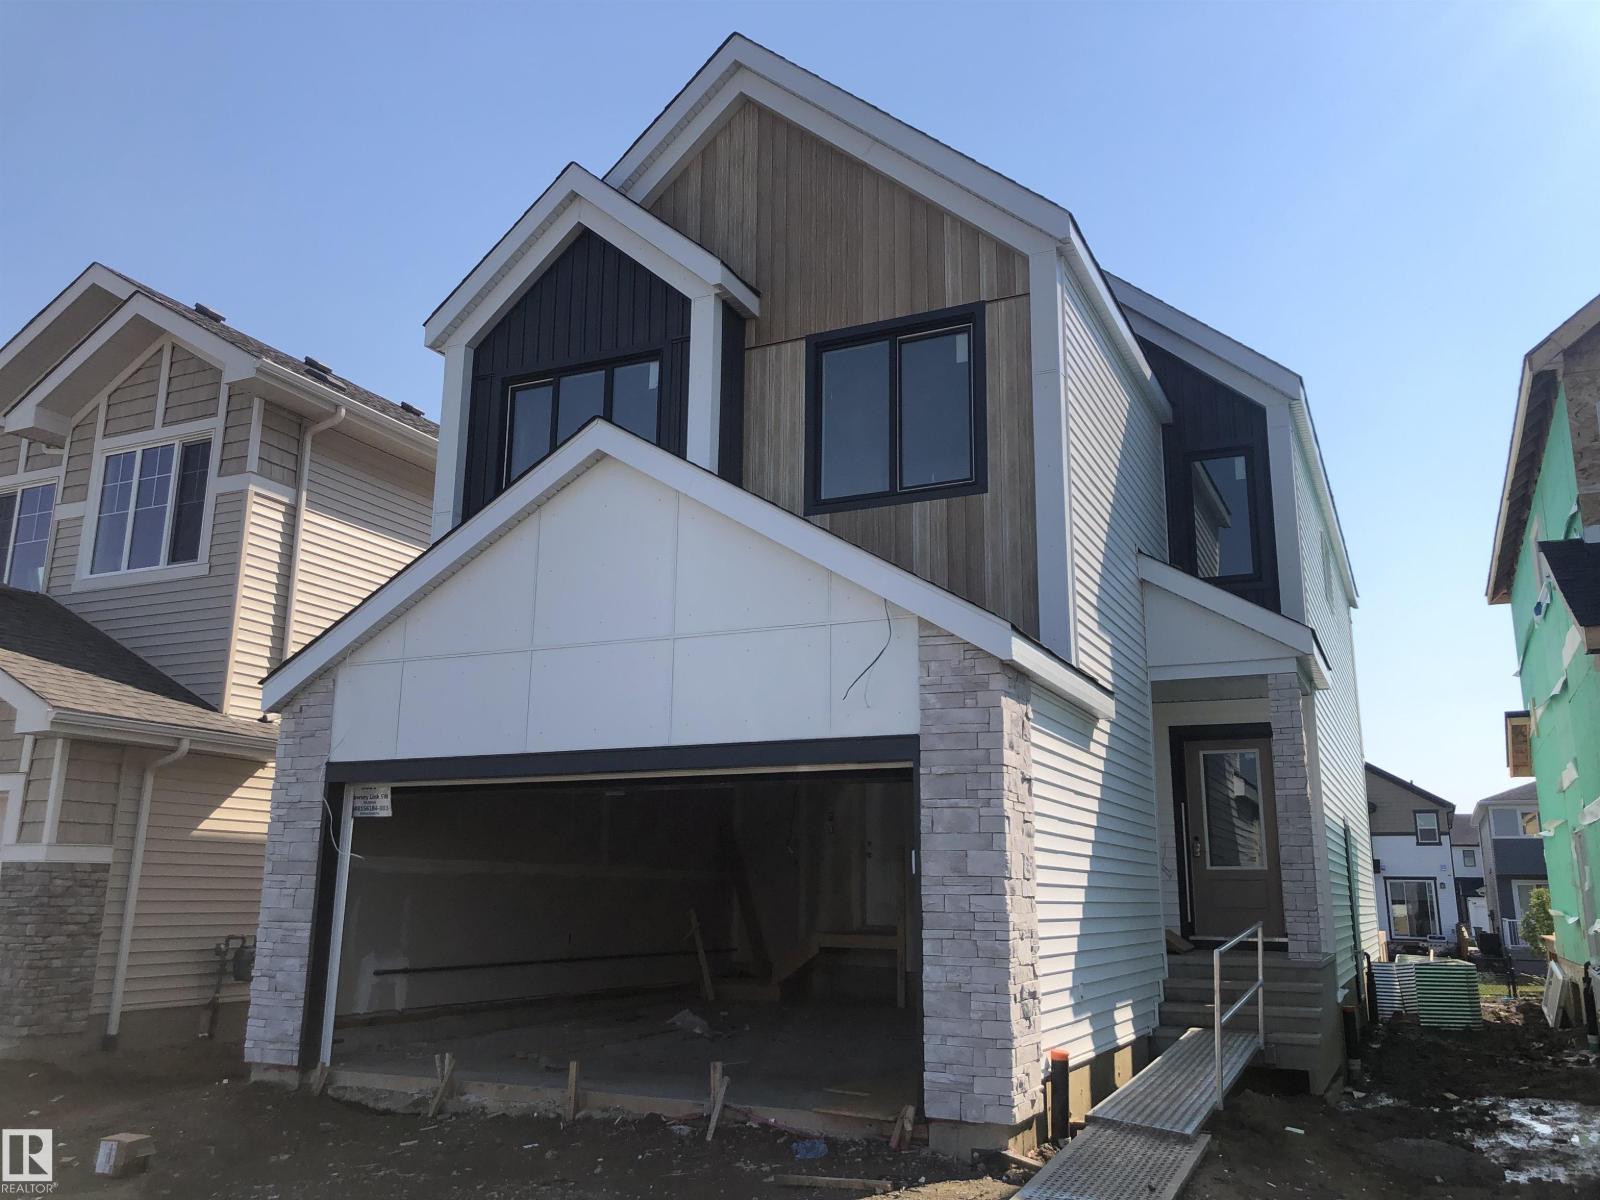
5029 Cawsey Li SW
Edmonton, Alberta
The Elliott by Akash Homes is a thoughtfully designed 2-storey family home offering over 2,000 sq ft of well-planned living space. The open-concept main floor features 9’ ceilings, a spacious great room with an electric fireplace, and French-imported laminate flooring throughout. The modern kitchen features quartz countertops and a convenient walk-through pantry that connects to the mudroom, ideal for busy households. Upstairs, enjoy four generously sized bedrooms, including a private primary retreat with a walk-in closet and ensuite featuring dual sinks leasding to the upstairs laundry room with sink adds everyday convenience. The basement offers excellent future development potential to make it your own! Built with Akash Homes’ signature craftsmanship, the Elliott delivers comfort, functionality, and timeless design. PLUS a SEPARATE SIDE ENTRANCE & $5000 CREDIT FOR APPLIANCES. PICTURES ARE OF SHOW HOME. PLANS, FIXTURES, AND FINISHES MAY VARY AND ARE SUBJECT TO AVAILABILITY/CHANGES WITHOUT NOTICE. (id:42336)
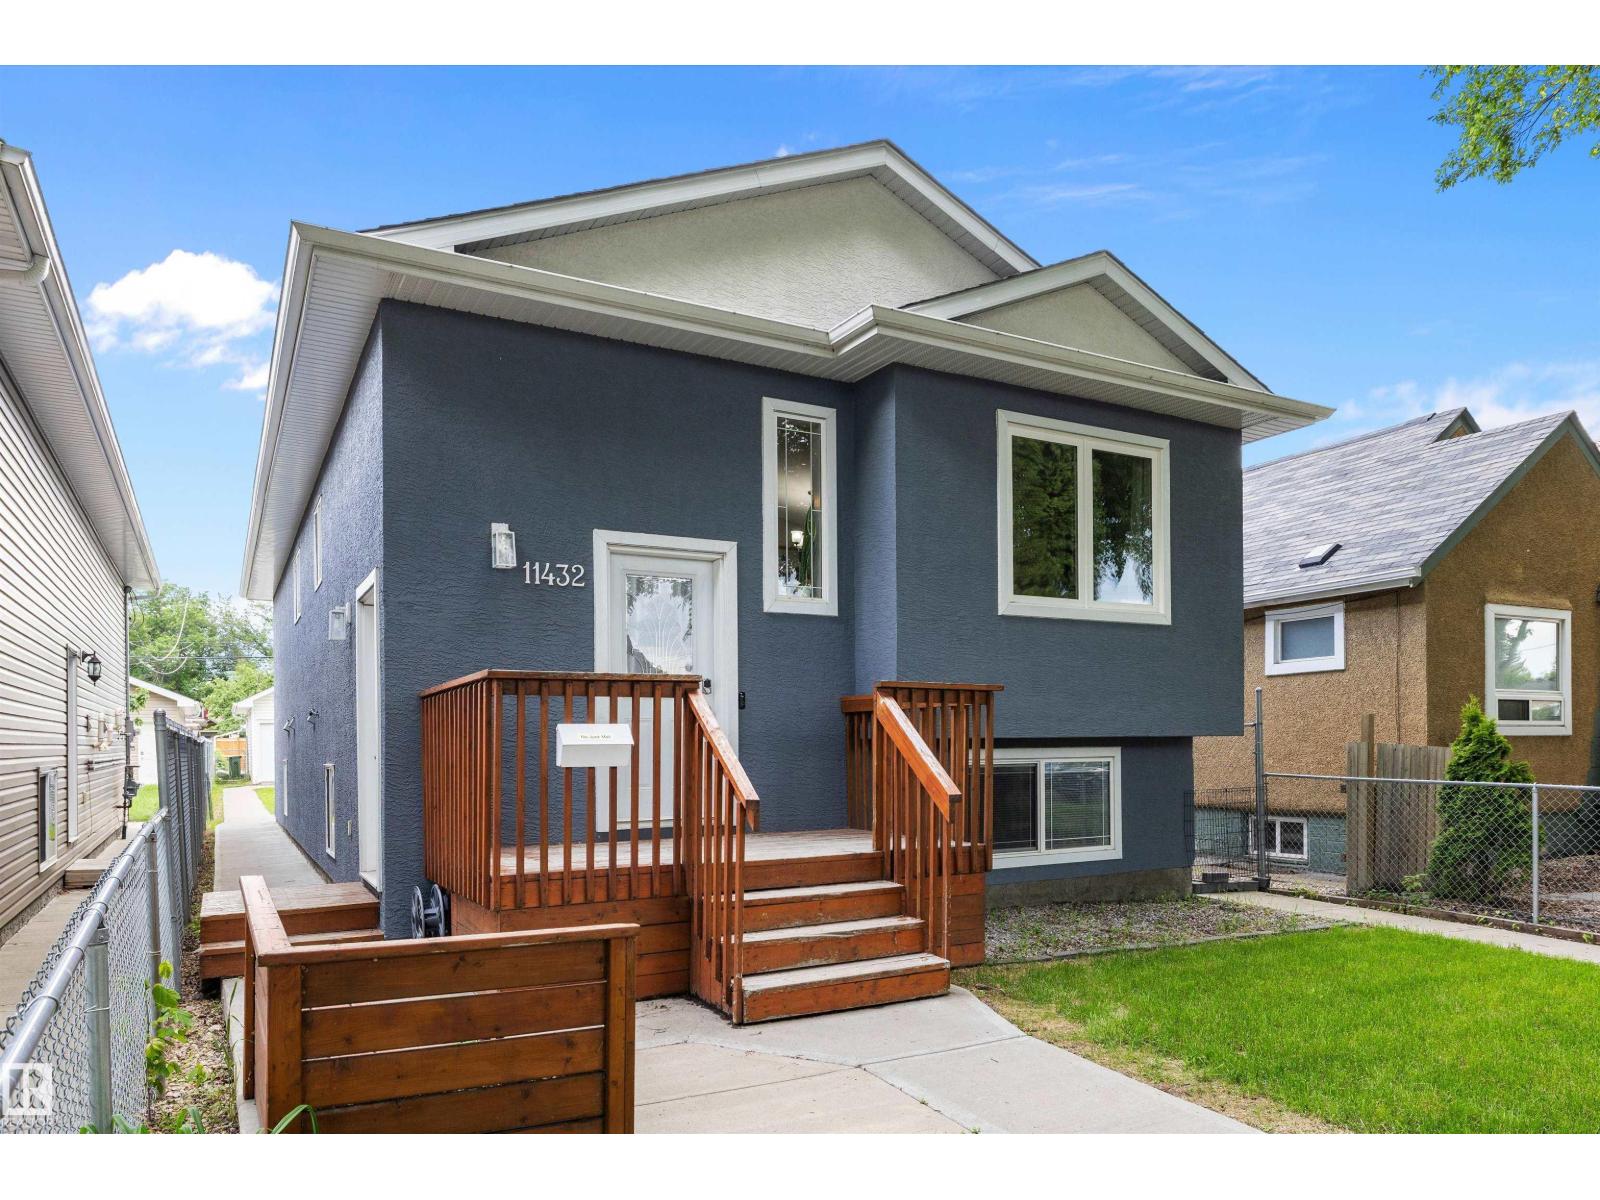
11432 87 St NW
Edmonton, Alberta
This well maintained Legal up and down duplex in Parkdale offers an excellent opportunity for investors or buyers seeking a strong mortgage helper, set in a central location just minutes from the downtown core and a short walk to Commonwealth Stadium. The main level welcomes you with maple hardwood flooring, an open concept living room and kitchen with maple cabinetry and full appliance package, convenient upstairs laundry, a four piece bathroom, two additional well sized bedrooms, and a spacious primary suite complete with its own four piece ensuite and walk in closet. The bright lower suite features a private entrance, large windows, nine foot ceilings, two generous bedrooms, a full bathroom, its own laundry, and a comfortable open living and kitchen area. Each suite is equipped with separate furnaces, separate electrical meters, and separate hot water tanks, providing added independence, efficiency, and long term rental appeal. (id:42336)
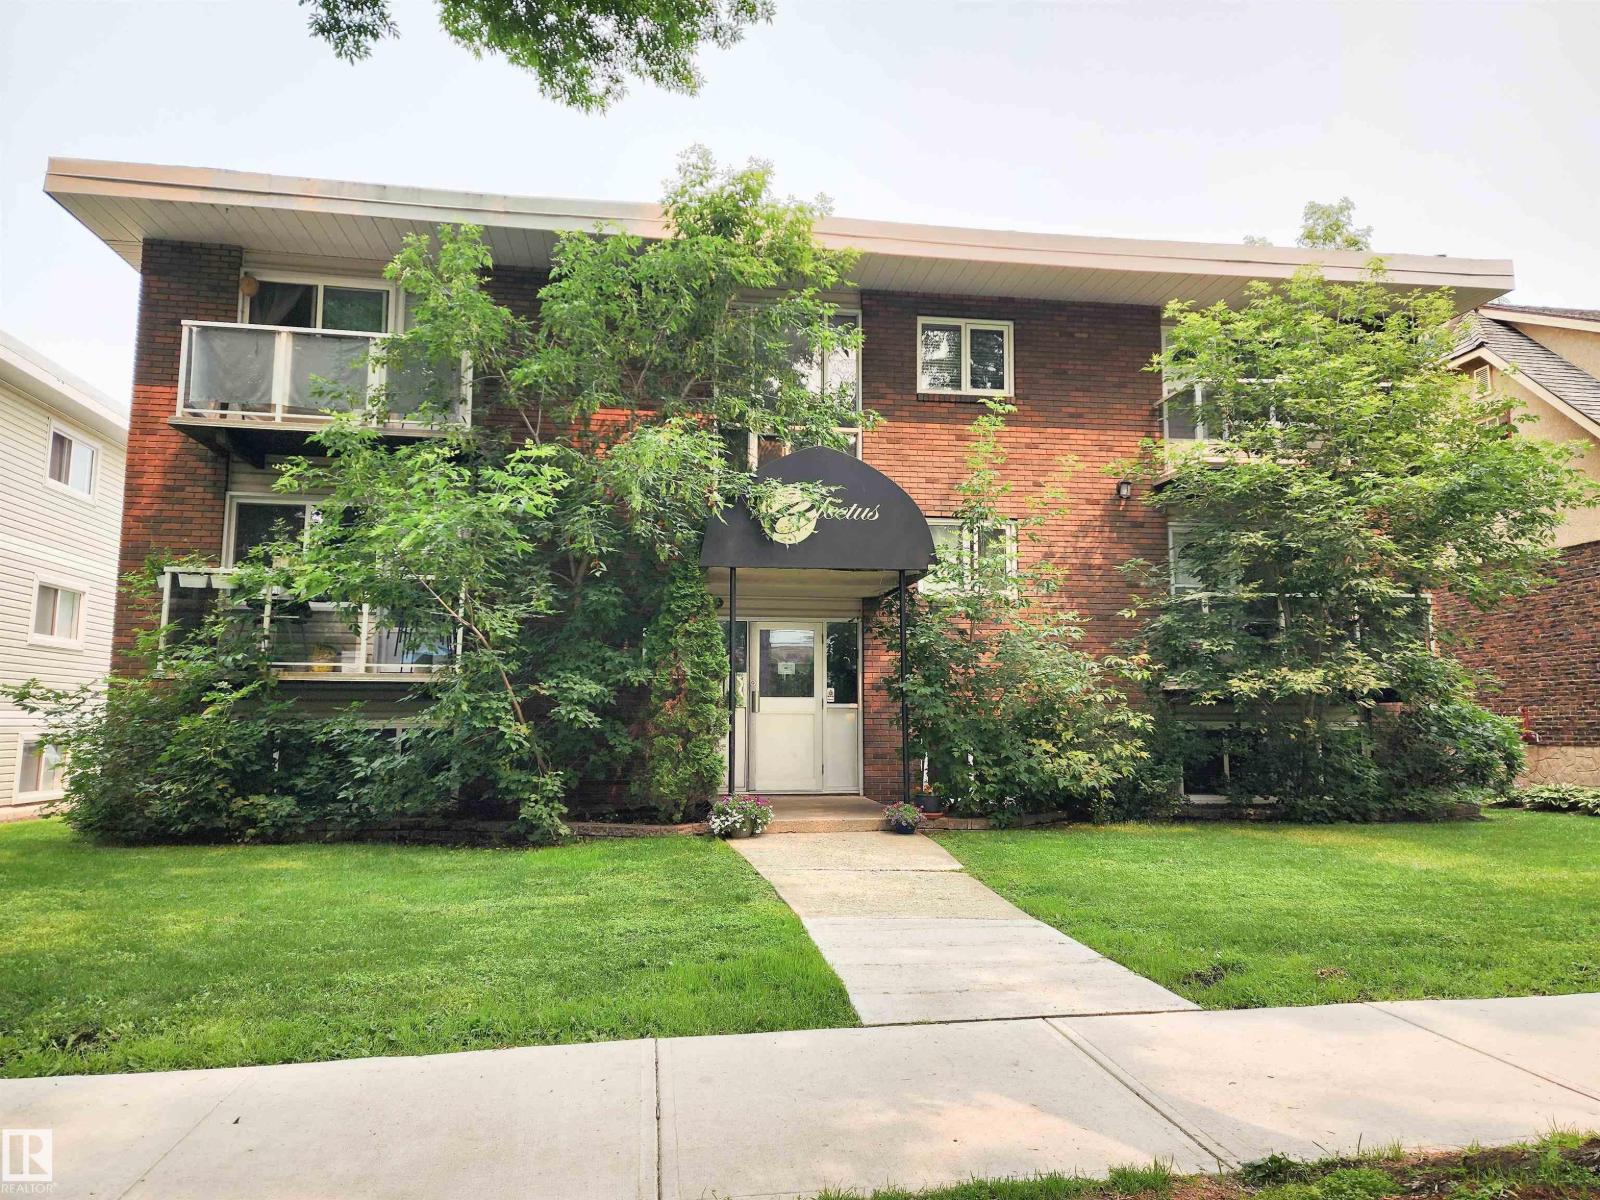
#1 10710 84 Av NW
Edmonton, Alberta
Welcome to Electus in the heart of Garneau! This move-in ready 1bed, 1bath, + a storage room condo offers the perfect blend of style, comfort, & location. Just 15 min walk to UofA, Whyte Ave, River Valley trails, cafés, restaurants, shopping, & public transit, you'll love the convenience & vibrant lifestyle this area has to offer. Inside, the bright, open-concept floor plan is enhanced w/granite countertops, hardwood & tile flooring, & in-suite laundry. The functional kitchen overlooks the living area, making it ideal for both everyday living & entertaining. The spacious bedroom & well-appointed bathroom complete this thoughtfully designed home. Whether you're a 1st time buyer, university student, young professional, or investor, this condo is an exceptional opportunity in one of Edmonton's most desirable communities. Enjoy a walkable lifestyle w/quick access to downtown, University Hospital, LRT, & some of Edmonton's best dining & entertainment. Move in & start enjoying everything Garneau has to offer! (id:42336)
2613 105a St NW
Edmonton, Alberta
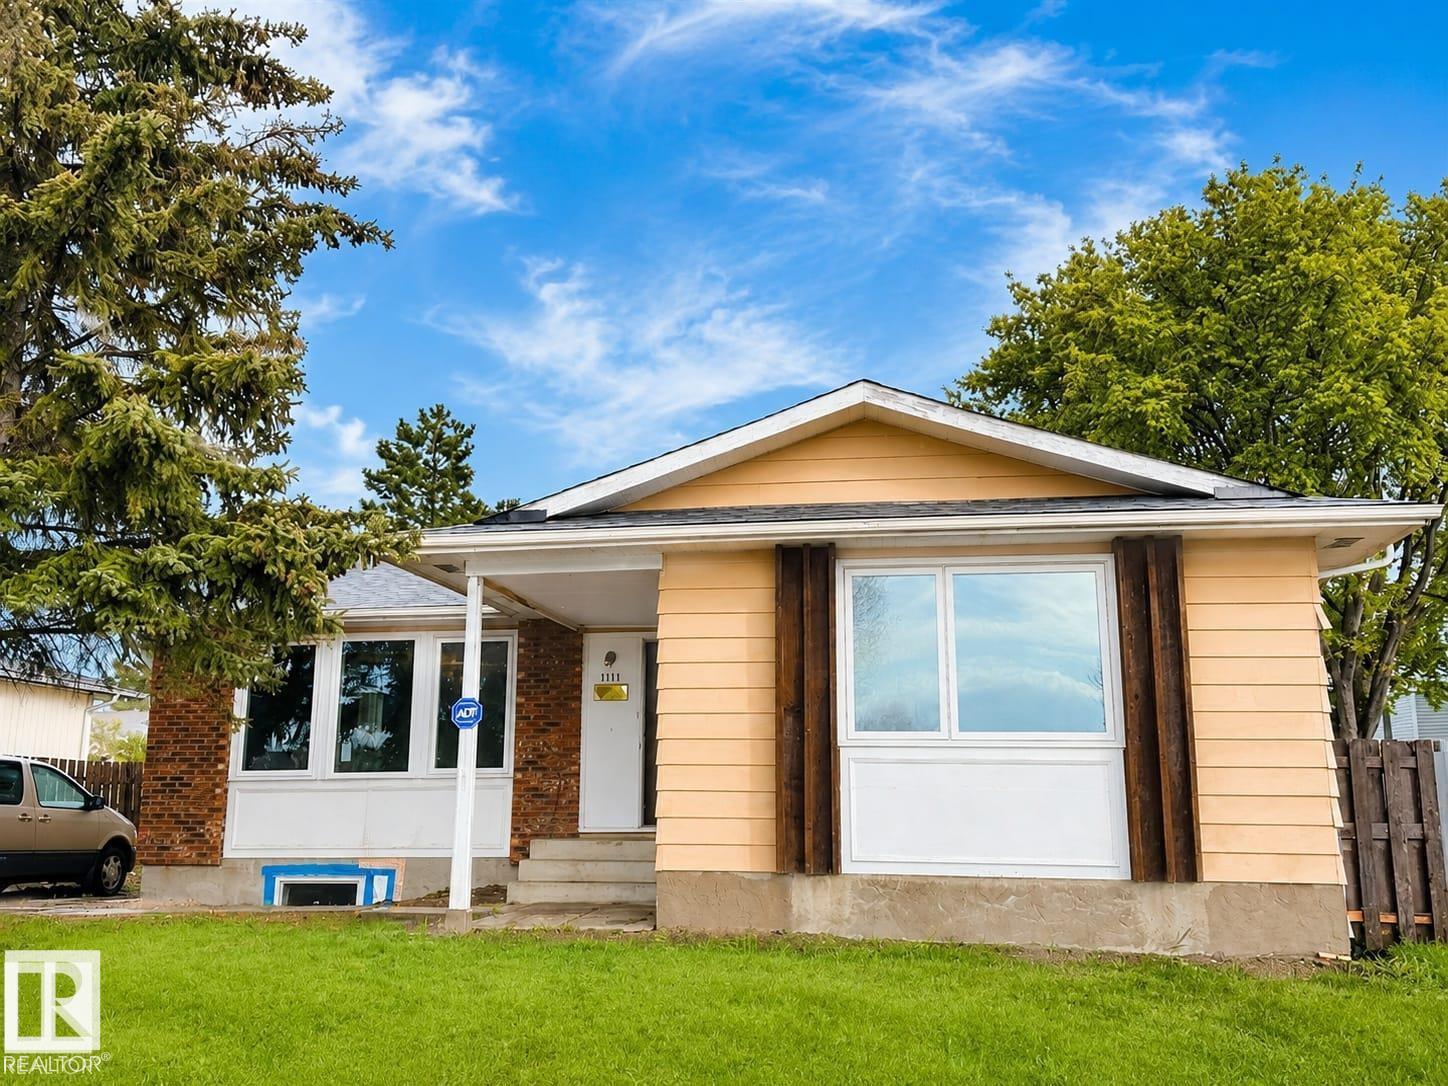
Welcome to this spacious main-floor rental located in Edmonton’s desirable Ermineskin community. Offering approximately 1,299 sq. ft. of comfortable living space, this home features three bedrooms, one full bathroom, and one half bathroom, along with a practical layout suitable for everyday living. The main floor includes generous living and dining areas with plenty of room to relax and entertain. Tenants will also have access to the backyard and convenient front-drive parking. Please note that only the main-floor portion of the property is included in the rental, and the lower level is not part of the tenancy. The property is conveniently located near shopping, schools, parks, public transportation, services, and major roadways. Small, trained pets may be considered subject to approval. (id:42336)
#14 Viola Beach
Rural Wetaskiwin County, Alberta
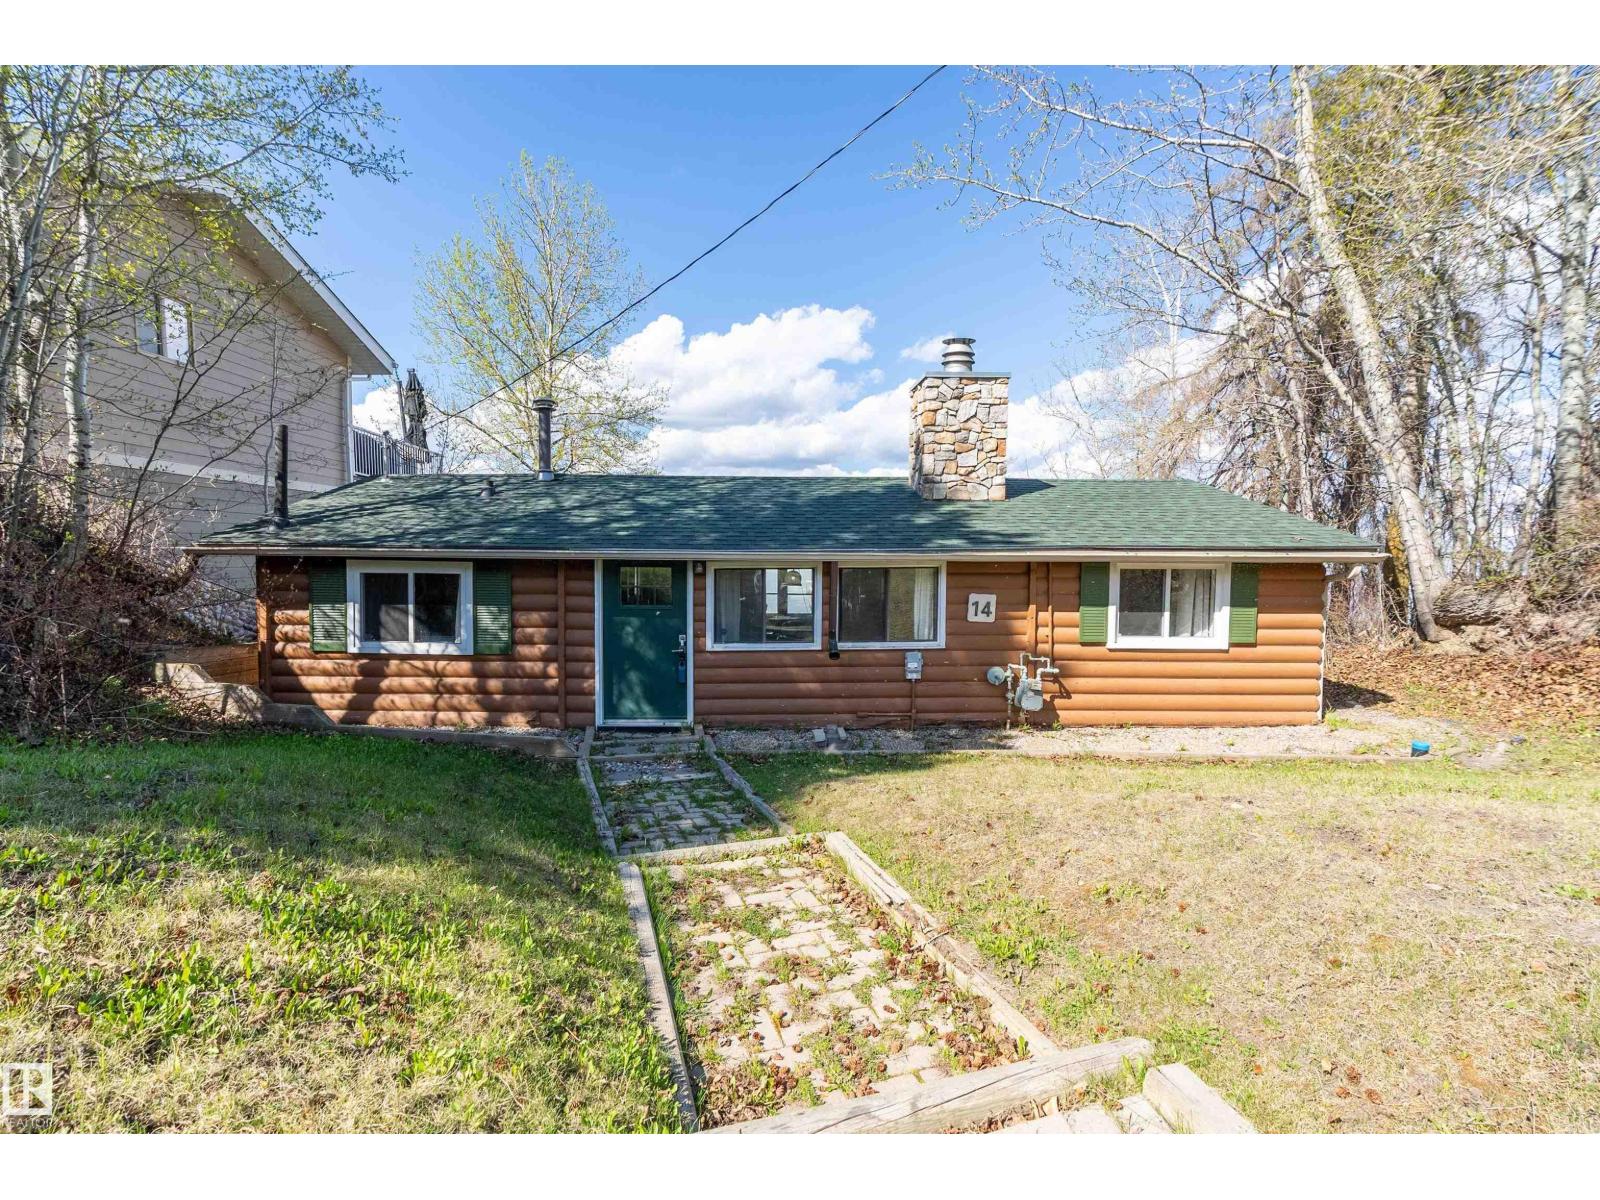
Nestled along the sought-after shores of Pigeon Lake, this charming waterfront bungalow with newer windows & shingles offers the ultimate lakefront escape with a true cabin feel & timeless rustic character. Set on a serene and private lot with no direct neighbours on one side, this 1,071 SQFT retreat invites you to slow down, unwind, and embrace lake life! Featuring 3 beds, 1 bath, and convenient in-home laundry, there’s plenty of room for family and guests to gather comfortably. Warm wood tones and a beautiful stone fireplace create the perfect atmosphere for relaxing after a day on the water, or, step outside to soak in the hot tub right from your doorstep. Indoor & outdoor furniture are included, making this a true turnkey opportunity—simply move in & start making summer memories. Ideally located close to The Village at Pigeon Lake and Black Bull Golf Resort, you’ll enjoy easy access to many amenities, dining, and shopping while still appreciating the peace and privacy away from the tourist bustle. (id:42336)
2681 Sir Arthur Currie Wy NW
Edmonton, Alberta
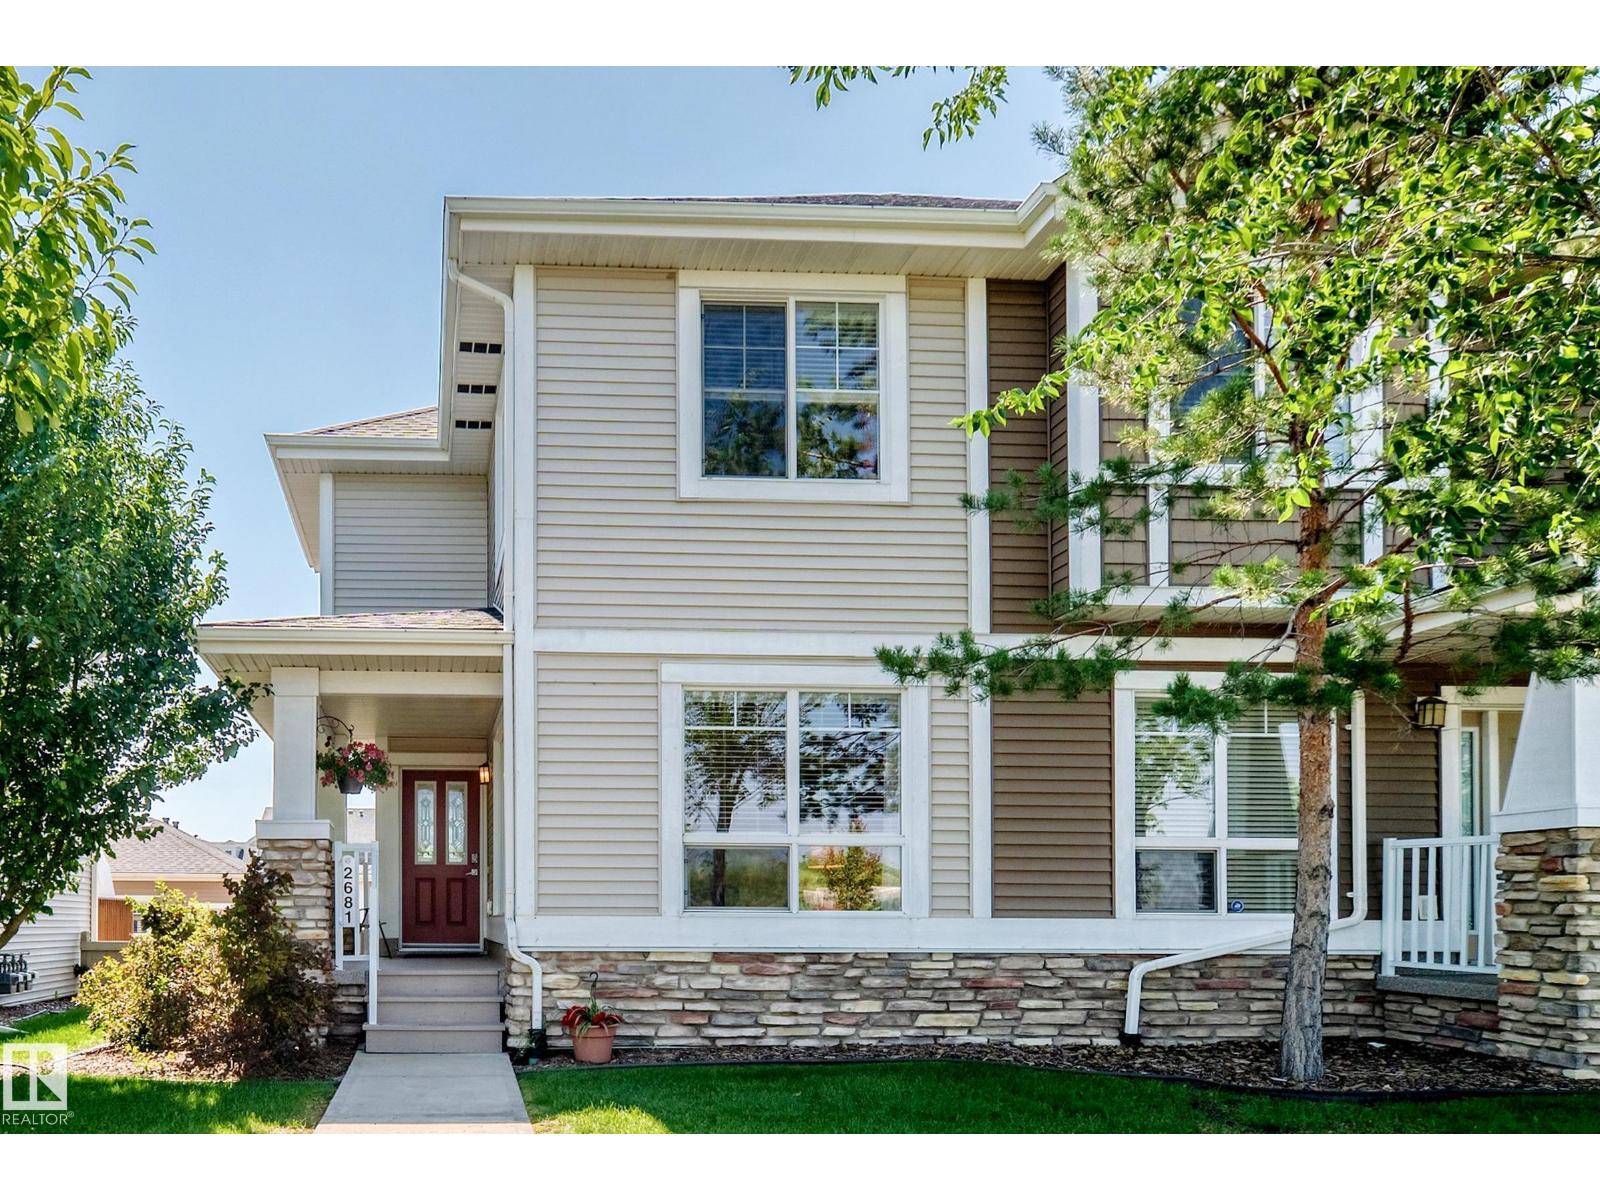
Nestled in one of Edmonton's most sought-after neighbourhoods, Griesbach, this end-unit townhome offers exceptional privacy with only one shared wall and additional windows that fill the home with natural light. The home overlooks the community garden in 24-acre Maple Leaf Park, with scenic walking trails leading to the lakes and school playground. Offering 4 bedrooms, including one in the fully finished basement, and 3 bathrooms, this home is ideal for families. The open-concept kitchen features granite countertops and stainless steel appliances, while central air conditioning and custom window blinds add comfort. The primary suite includes a walk-in closet and ensuite. Outside, enjoy the front porch, fenced south facing backyard, deck, and double detached garage. This home benefits from convenient access to transit and is only minutes from downtown. Close to shopping, dining, schools, parks, and all amenities. A rare opportunity in one of Edmonton's premier communities! Truly a must-see! (id:42336)
2043 Christopher Cl
Sherwood Park, Alberta
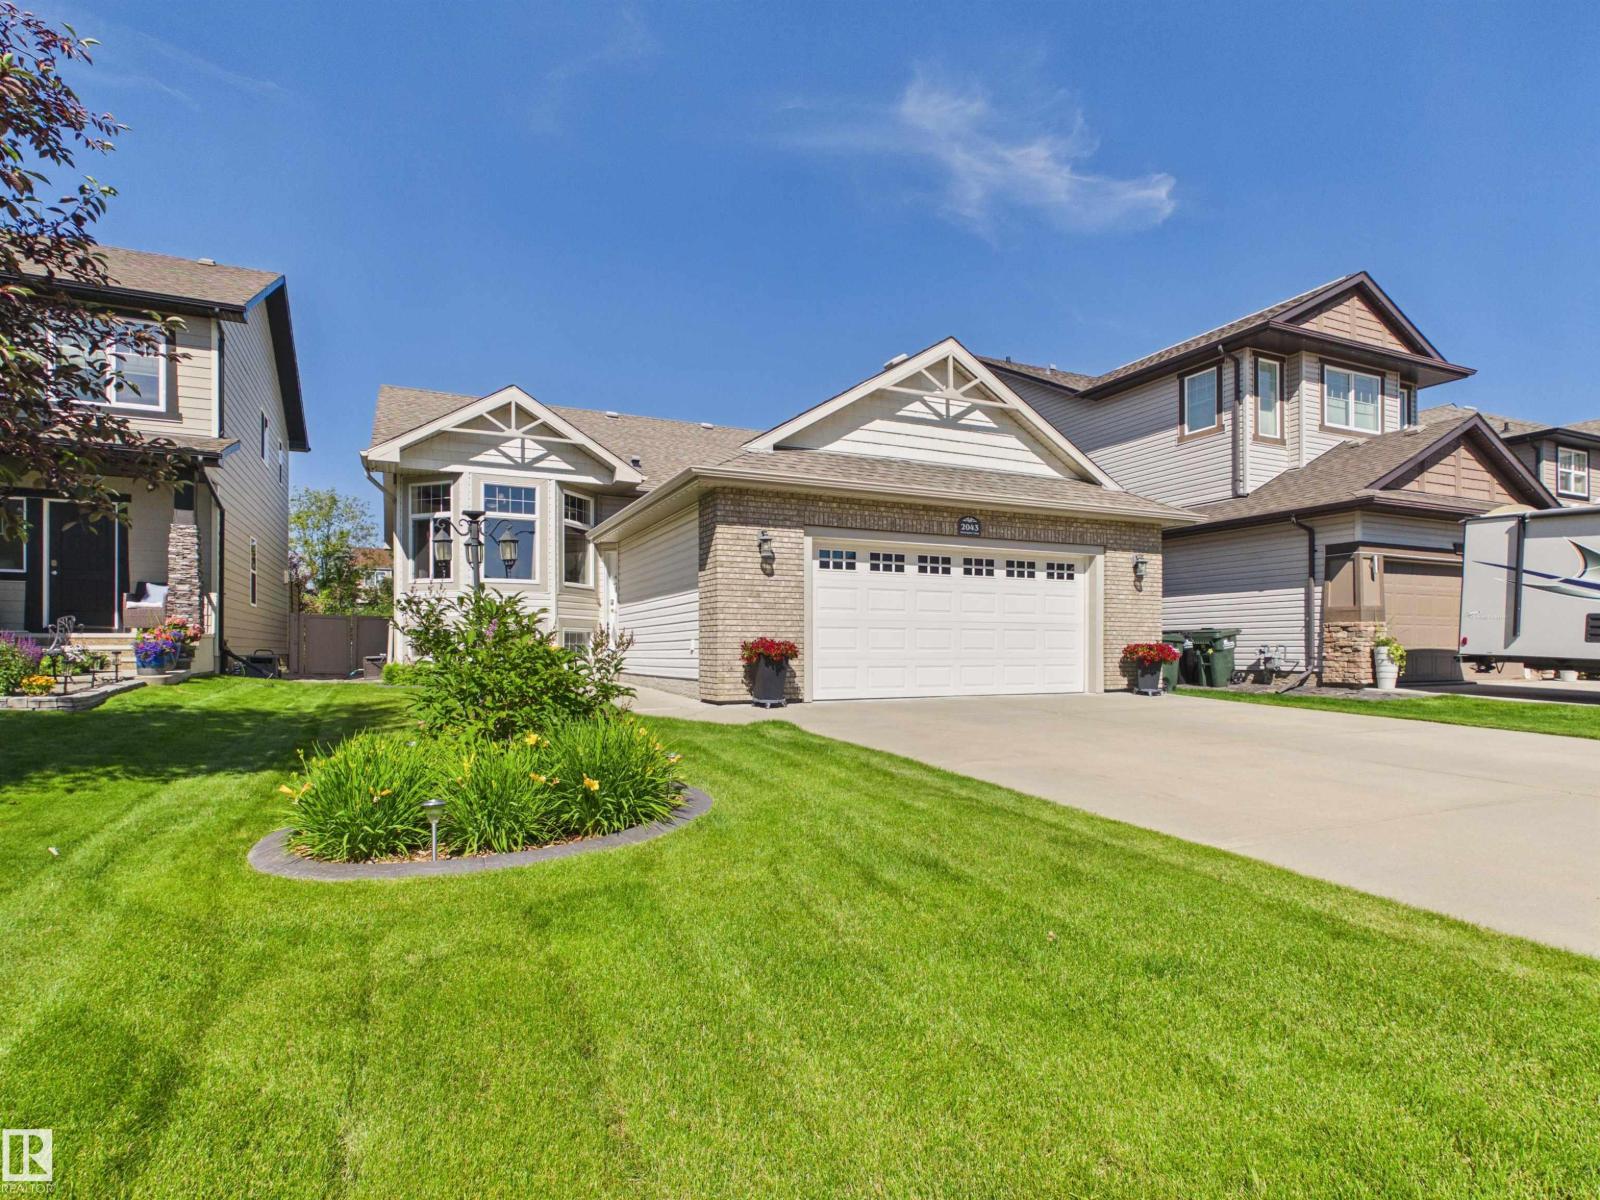
Discover the perfect blend of space, comfort, and location in this beautifully maintained bi-level nestled on a quiet cul-de-sac and backing onto peaceful green space in Sherwood Park. The bright main floor is filled with natural light and features a spacious living room, kitchen, and dining area, along with a private office behind elegant French doors. The primary retreat offers a walk-in closet and 4-piece ensuite, while a second bedroom and additional 4-piece bathroom complete the main level. Downstairs, the fully finished basement provides exceptional living space with a large recreation room, two additional bedrooms, another 4-piece bathroom, a dedicated laundry room, and another versatile spare room. Outside, enjoy the fully fenced, landscaped backyard with a deck, gazebo, and tranquil green space views. Stay comfortable year-round with central A/C. Complete with a heated double attached garage, this home offers the ideal combination of functionality, privacy, and family-friendly living. (id:42336)
#302 10160 115 St NW
Edmonton, Alberta
Welcome to a lifestyle not just a property. This spacious 3 bedroom exclusive condo in Hyde Park is a must have. This end unit boasts a large deck to enjoy the sights of our beautiful city. The master suite includes an over size walk in closet and luxurious ensuite to get ready for the local night life or simply cozy up for a movie on the couch with a view of the city lights. The suite includes two additional large bedrooms. In suite laundry is an additional bonus. 2 titled underground parking stalls are included for those chilly Alberta winters. An assigned storage locker is also included. This well run complex has amenities to compliment any lifestyle. This fully contained complex includes an indoor and outdoor pool, a gym to rival any membership, a guest suite for those out of town friends, a huge games room with kitchen and ample seating for large gatherings, tennis courts, outdoor bike storge lockers and much more. Embrace the heart of Edmonton and all it has to offer. (id:42336)
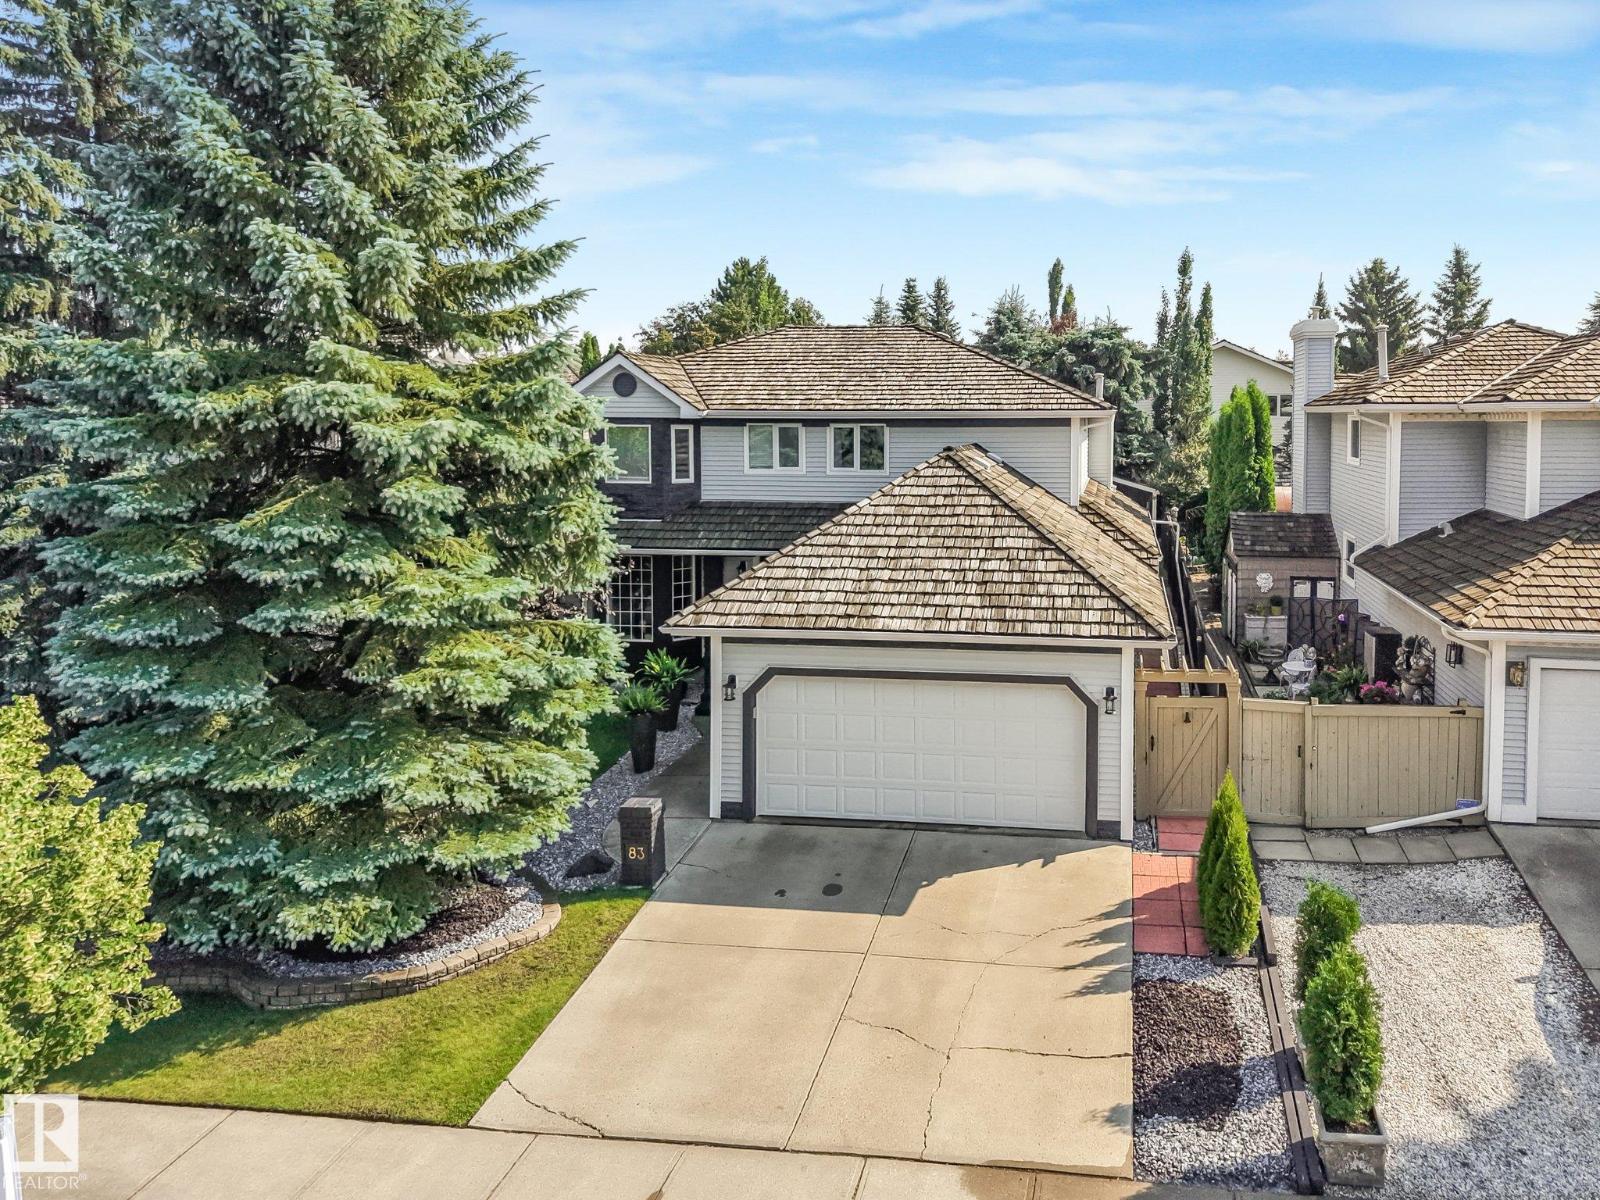
83 Ridgemont Cr
Sherwood Park, Alberta
Welcome to this beautifully maintained two-storey home, ideally situated on a quiet crescent in The Ridge. Designed with both family living and entertaining in mind, this spacious home features four generous bedrooms upstairs, a main-floor office perfect for working from home, and a fully finished basement complete with an additional bedroom, gym, family room, and ample storage. Step outside to your own private oasis, where an immaculate, mature treed backyard showcases a tranquil water fountain and a massive deck equipped with two natural gas hookups—ideal for barbecues and outdoor entertaining. Convenience continues with both hot and cold outdoor taps. The luxurious primary ensuite offers a spa-like retreat with heated in-floor flooring. Thoughtful upgrades throughout the home include all Poly-B plumbing professionally replaced, on-demand hot water, upgraded pot lights, and elegant accent lighting, making this exceptional home truly move-in ready. (id:42336)
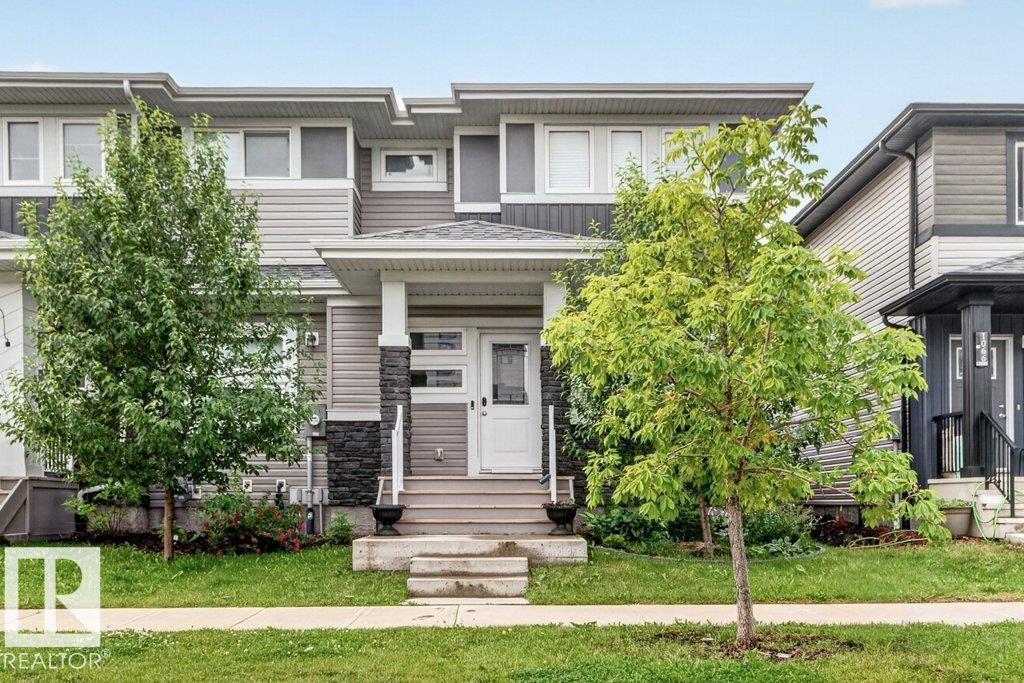
1064 Cy Becker Rd NW
Edmonton, Alberta
Modern 1366sq ft 3 bedroom townhome offers a fantastic layout with double garage has no NO CONDO FEE. Spacious living throughout with island kitchen grey modern cupboards and stainless steel appliances and reverse osmosis water system, main floor den, trendy coffee bar with wine fridge, bright living room and 2pc guest bath. The upper level has a large and bright primary bedroom with walk-in closet and 4pc ensuite, there are 2 additional spacious bedrooms and main 4 piece bathroom. The yard is fully-fenced and double detached insulated garage and various gardens. The basement is ready for fresh ideas. Close access to Anthony Henday. Quick Possession Available. (id:42336)
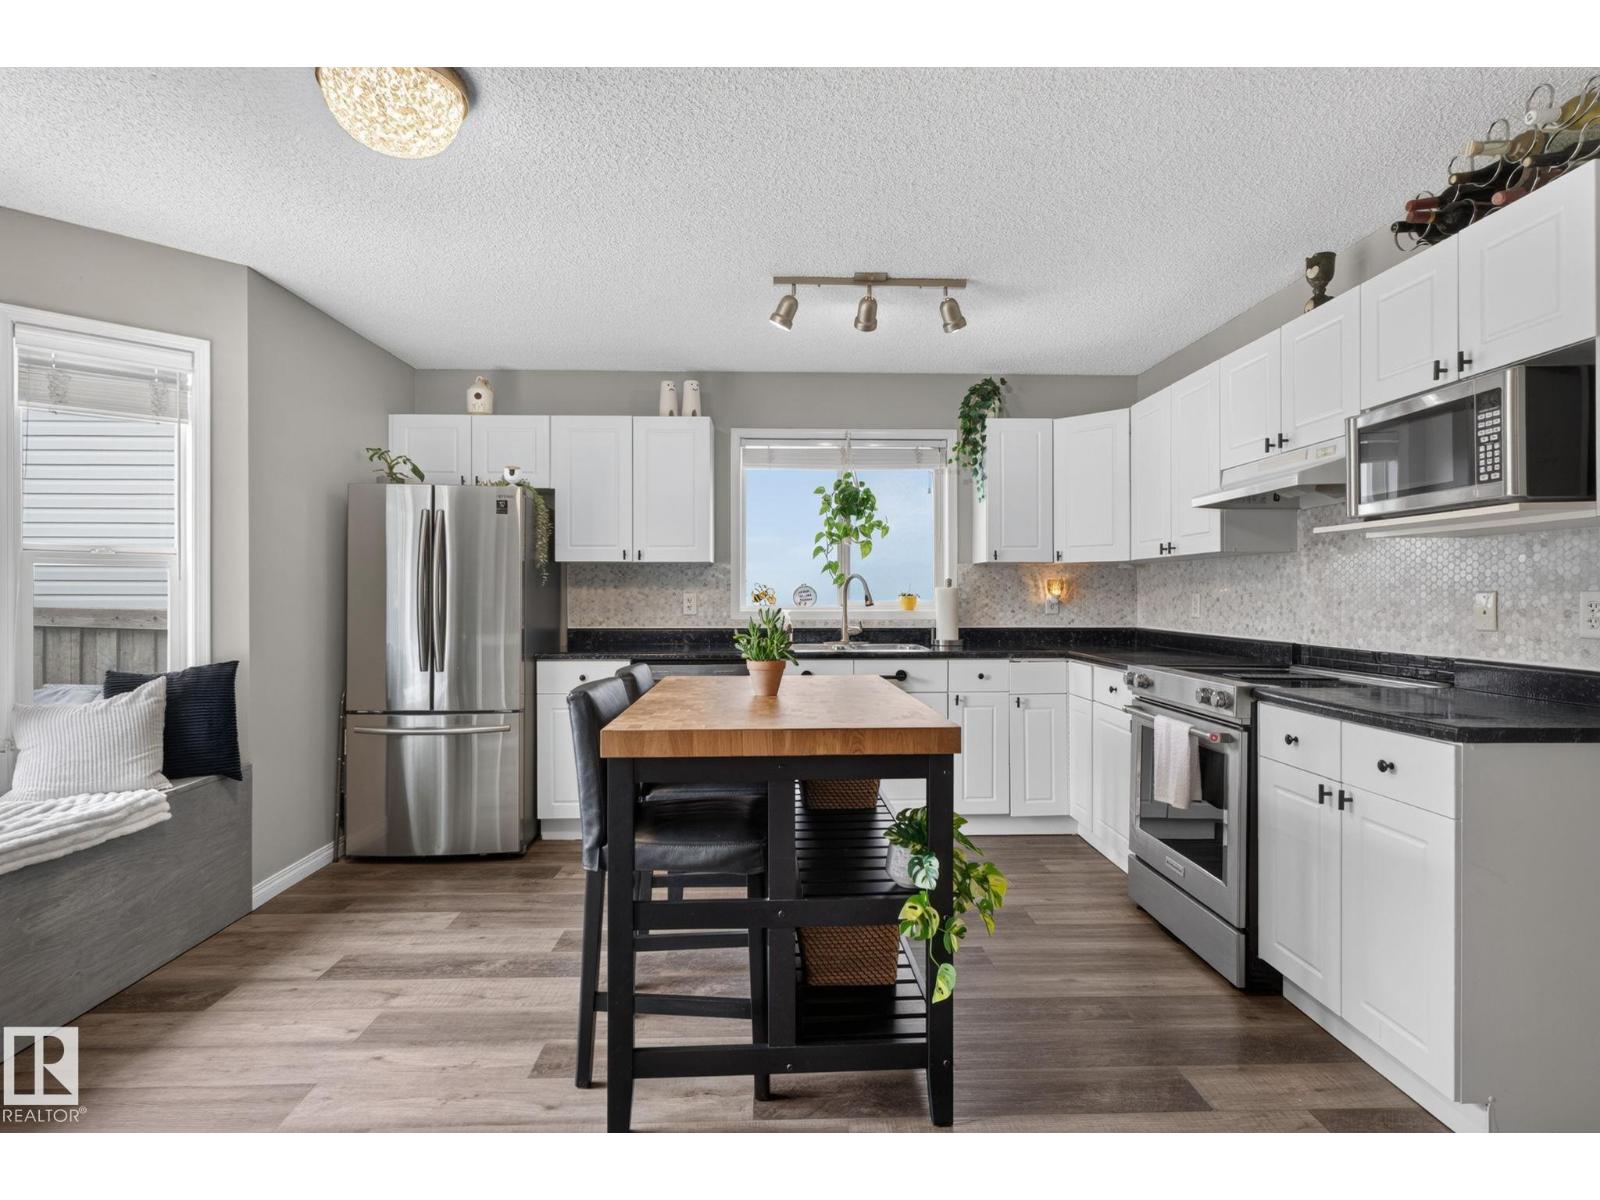
833 Mcallister Cr SW
Edmonton, Alberta
Welcome to this beautifully maintained home in the community of MacEwan! Offering a bright, open-concept layout, this home features large windows that flood the living spaces with natural light, a spacious living room with a cozy fireplace, and a functional kitchen complete with ample cabinetry, a centre island, pantry, and generous dining area. Upstairs you'll find a spacious primary retreat with a walk-in closet and private ensuite, along with additional spacious bedrooms perfect for family or guests. The fully finished basement provides extra living space ideal for a recreation room, home office, or gym. Step outside to a fully fenced and landscaped backyard with a large deck: perfect for entertaining or relaxing. Located close to schools, parks, shopping, public transit, and Anthony Henday Drive, this move-in-ready home offers the perfect blend of comfort, convenience, and family living. (id:42336)
319 Desrochers Bv SW
Edmonton, Alberta
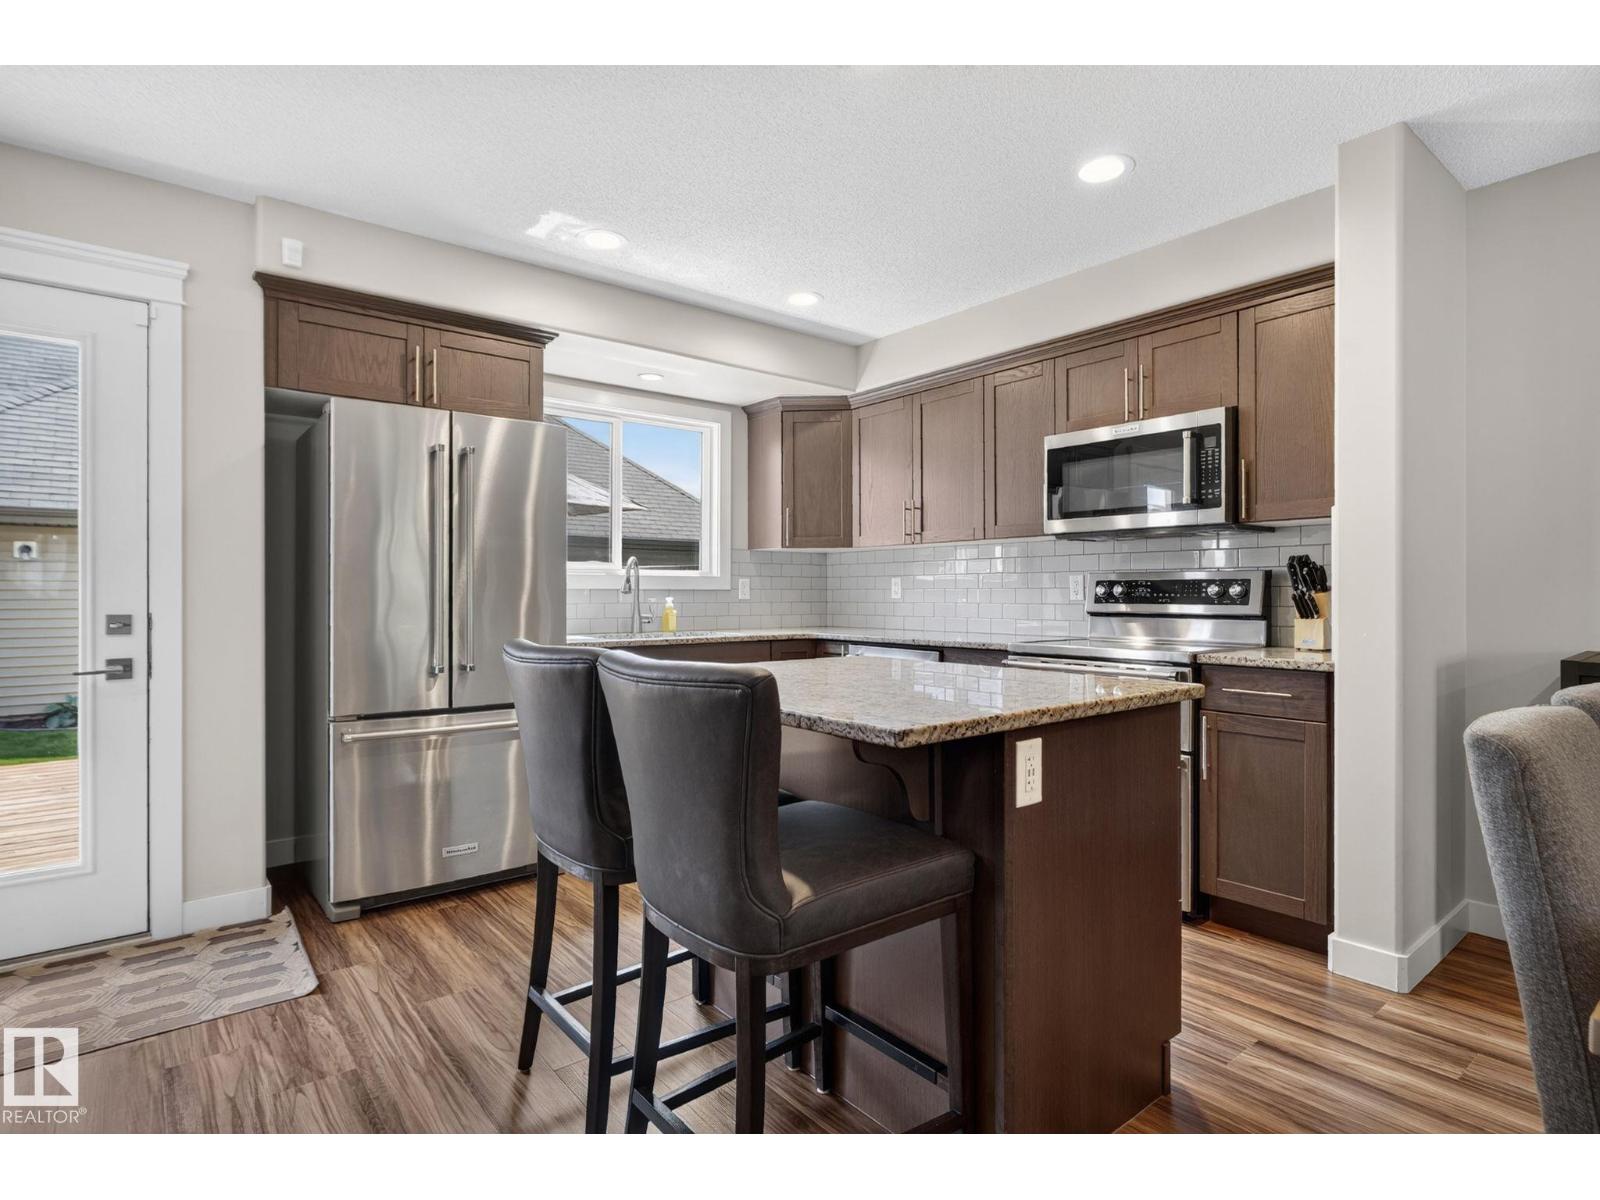
Welcome to this stunning, move-in ready home in the vibrant community of Desrochers! Thoughtfully designed with modern finishes and an open-concept layout, this home is filled with natural light from oversized windows that create a warm and inviting atmosphere. The stylish kitchen features sleek cabinetry, stainless steel appliances, ample counter space, and a large island overlooking the spacious living and dining areas: perfect for everyday living and entertaining. Upstairs, you'll find generously sized bedrooms, including a relaxing primary retreat with a walk-in closet and private ensuite. The landscaped yard offers the perfect outdoor space to unwind or host family and friends. Ideally located just minutes from parks, walking trails, schools, shopping, Heritage Valley Town Centre, South Edmonton Common, and Anthony Henday Drive, this exceptional home combines modern comfort with outstanding convenience in one of southwest Edmonton's fastest-growing communities. (id:42336)
34 Rolston Cl
Leduc, Alberta
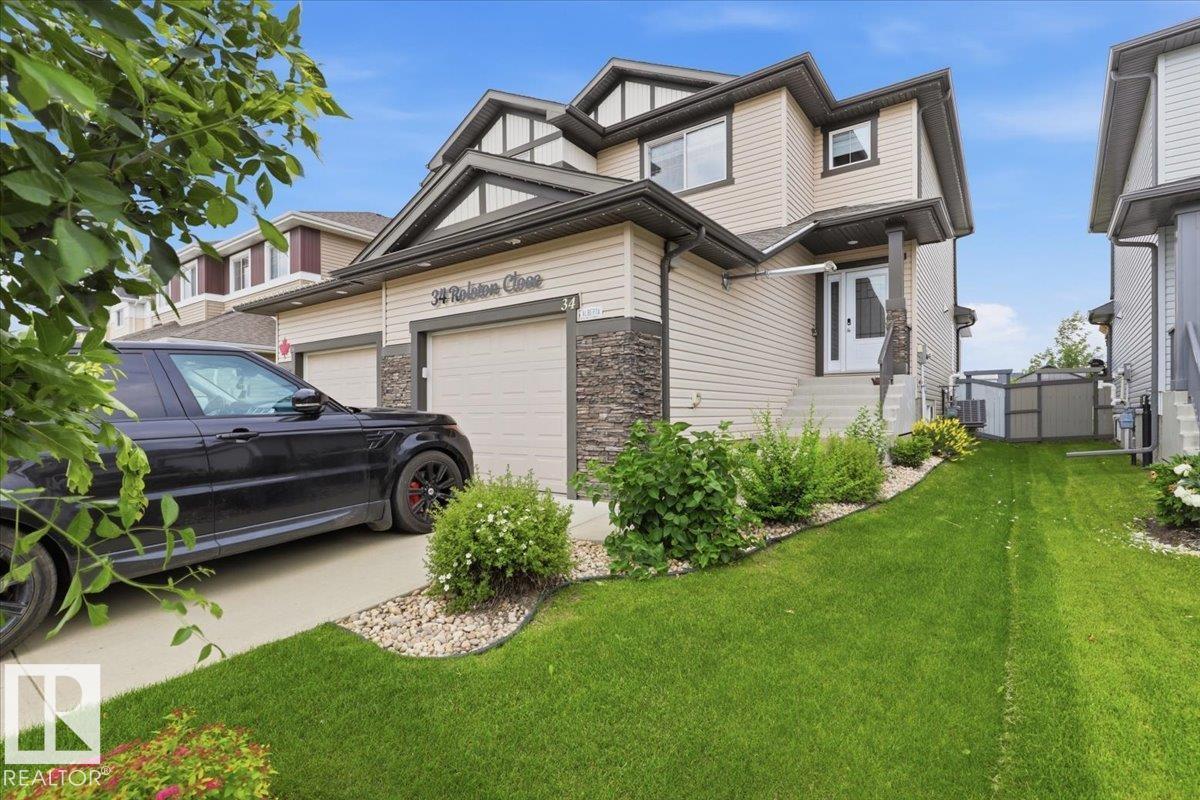
This Immaculate 1415 sq/ft home has all the Bells and Whistles! The Main floor hosts the living room with an electric fire place with stone work and floating shelves on either side. The Kitchen has a large island, lots of cabinets, quartz countertops, and a corner pantry. the dining area has a barnwood feature wall leading to the covered sunroom not included in the RMS measurements that overlooks the amazing backyard. The laundry room concludes the main floor and has access to the Heated Garage. The Upper level has 3 bedrooms including the primary with a 3 Piece Ensuite and walk-in closet. A 4 piece bathroom completes the upper floor. The Basement is fully finished hosting the forth bedroom, family room, and a huge 3 piece bathroom with a custom tile shower. The home has A/C for the hot summer days, and a a gas BBQ hook up on one of tiered decks of the low maintenance back yard. Backing onto a walking path and a park with an outdoor rink. This Property Must be viewed person to see its Pride of Ownership! (id:42336)
1057 Coopers Hawk Li NW
Edmonton, Alberta
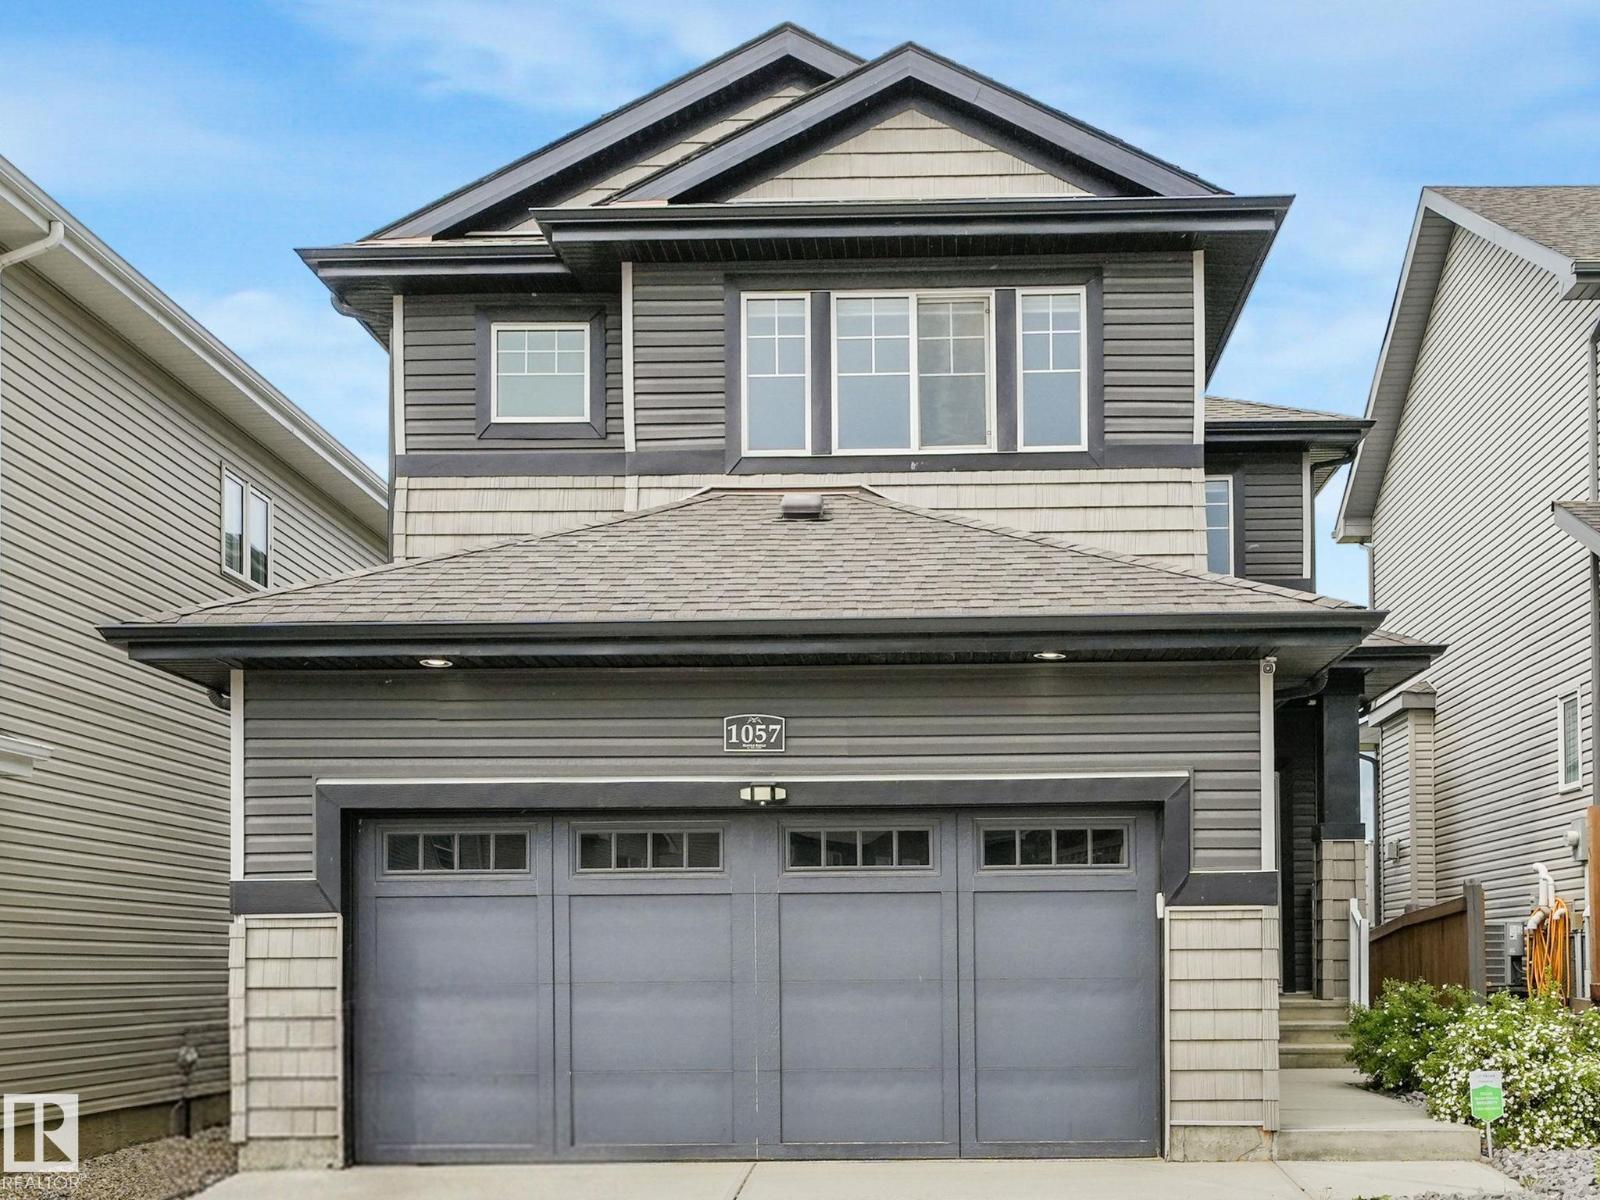
Welcome to Hawks Ridge and this beautiful WALK-OUT home offering a bright, functional layout. The main floor is flooded w/ natural light and features a spacious kitchen , dedicated dining area, and inviting living room complete with a slat wood feature wall. The main floor also offers a 2-pce bath and a bedroom/office, perfect for a home office, extra bedroom, or additional flexibility. Upstairs you’ll find a bonus room overlooking the GREEN SPACE with views toward the lake. The upper level also features two additional bedrooms, a 4-pce bath, laundry, and a primary suite complete w/ ensuite and large walk-in closet w/ custom cabinetry. The walk-out basement is ready for your future development and offers endless potential to create additional living space that opens directly to the backyard. Outside, enjoy a beautifully landscaped yard with a large and functional concrete patio. The fully finished, heated garage is a standout feature with epoxy flooring and plenty of space. Additional comforts include AC! (id:42336)
6736 11 Av SW
Edmonton, Alberta
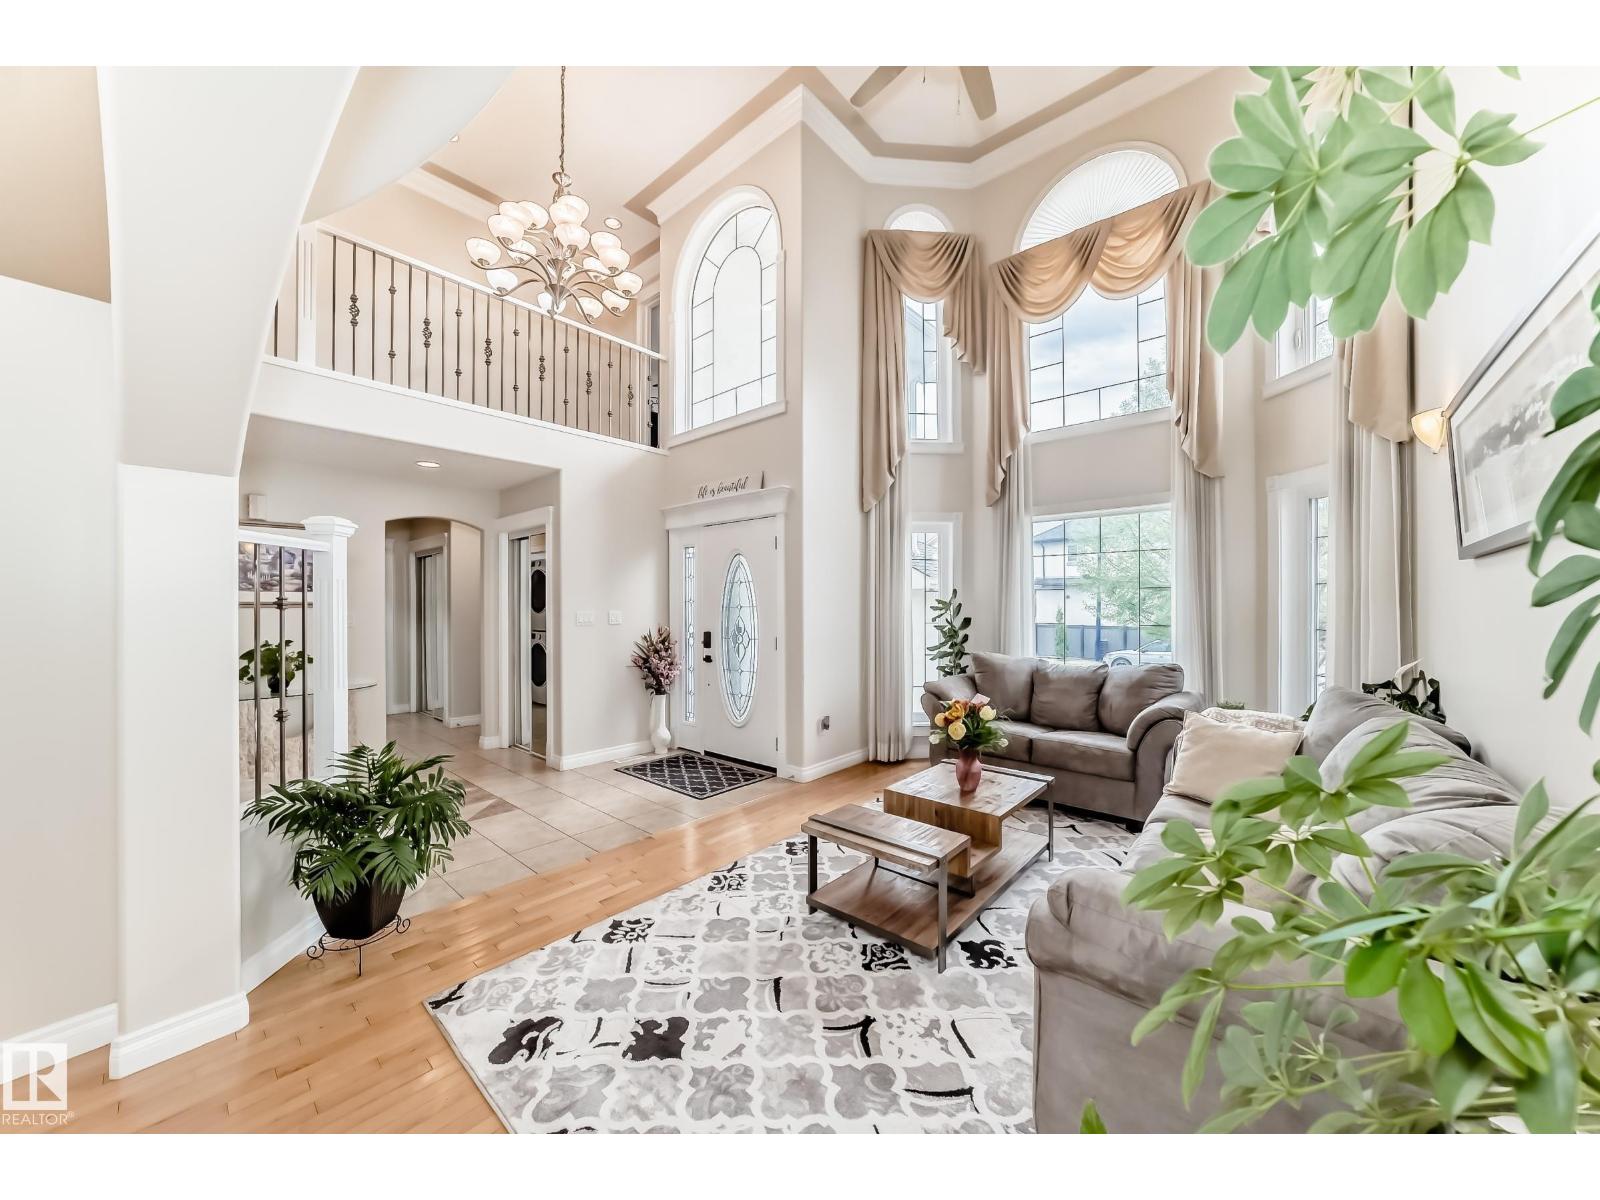
Welcome to this exceptional Over 4,000 SQFT of Living Space, 8-bedroom, 5.5-bathroom 2-storey home in the highly sought-after community of Summerside! Meticulously maintained and offering incredible space for large or multi-generational families, this impressive home features a bright living room, formal dining area, spacious great room, and a versatile MAIN FLOOR BEDROOM or office with convenient access to a FULL 4-piece BATH. Upstairs offers 4 generous bedrooms, including a luxurious primary retreat with a 5-piece ensuite and walk-in closet, plus a Jack & Jill bath connecting 2 bedrooms and an additional full family bath. The fully developed basement with SEPERATE entrance is perfectly suited for extended family living, complete with a SECONDARY KITCHEN, private LAUNDRY, living and dining area, 3 BEDROOMS, and 1.5 baths. Enjoy the beautifully landscaped backyard with a large deck, perfect for entertaining, along with the convenience of a double attached garage. (id:42336)
#412 53126 Rge Road 70
Rural Parkland County, Alberta
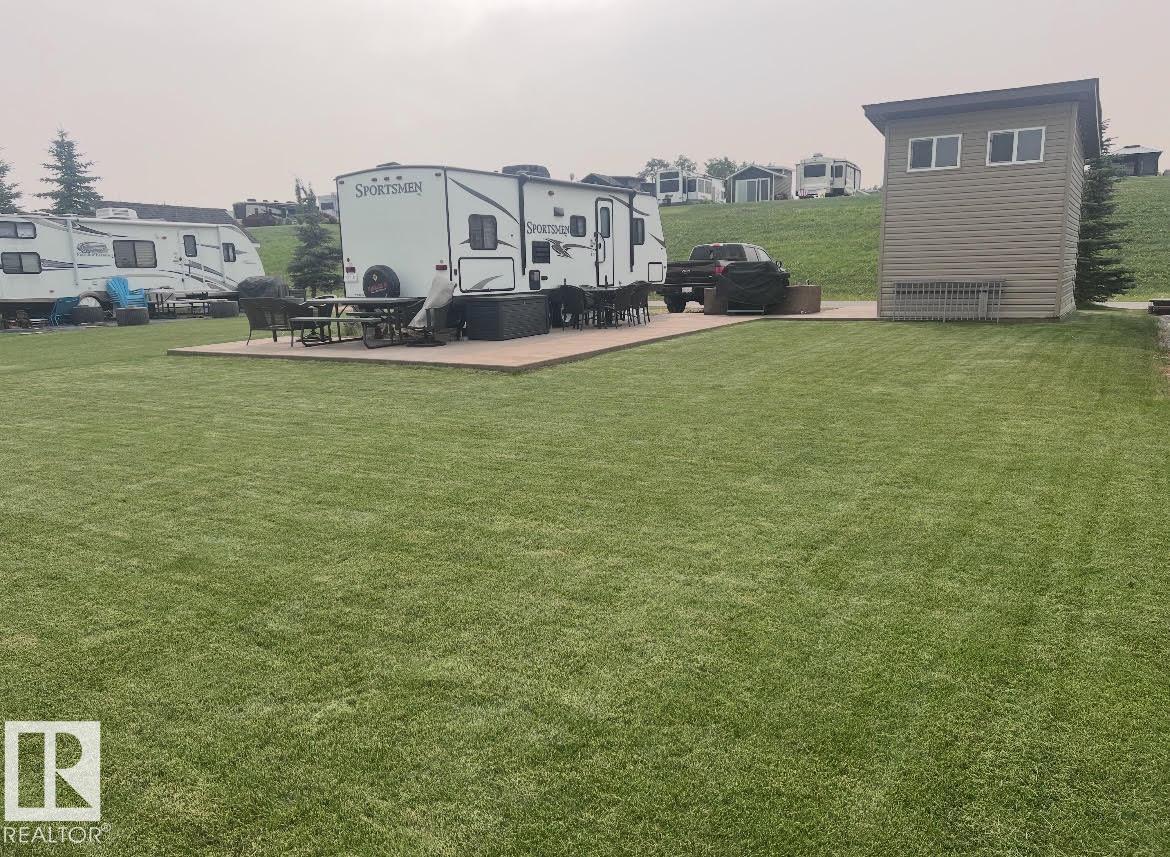
Exclusive location backing the swim pond and only steps from the water slides! Not just a great view, this lot has extensive concrete work and a 10'w x 14'l x 12't shed. The shed has a loft approximately 7'x10' for storage. Escape to one of Alberta's premier resort communities, located just 45 minutes west of Edmonton. This lot offers year-round water, sewer, and 50-amp power within a secure, gated 600-acre four-season recreational destination. Whether you're looking for the ultimate family getaway or a golf enthusiast's retreat, Trestle Creek has something for everyone. Enjoy a stunning 27-hole championship golf course, an innovative 9-hole par-3 course, driving range, recreation lake, waterpark, sandy beach, fishing, over 25 km of scenic walking and biking trails, sports courts, and exciting future indoor recreation amenities. Don't miss this opportunity to own a piece of one of Alberta's most sought-after resort communities! RV not included. (id:42336)
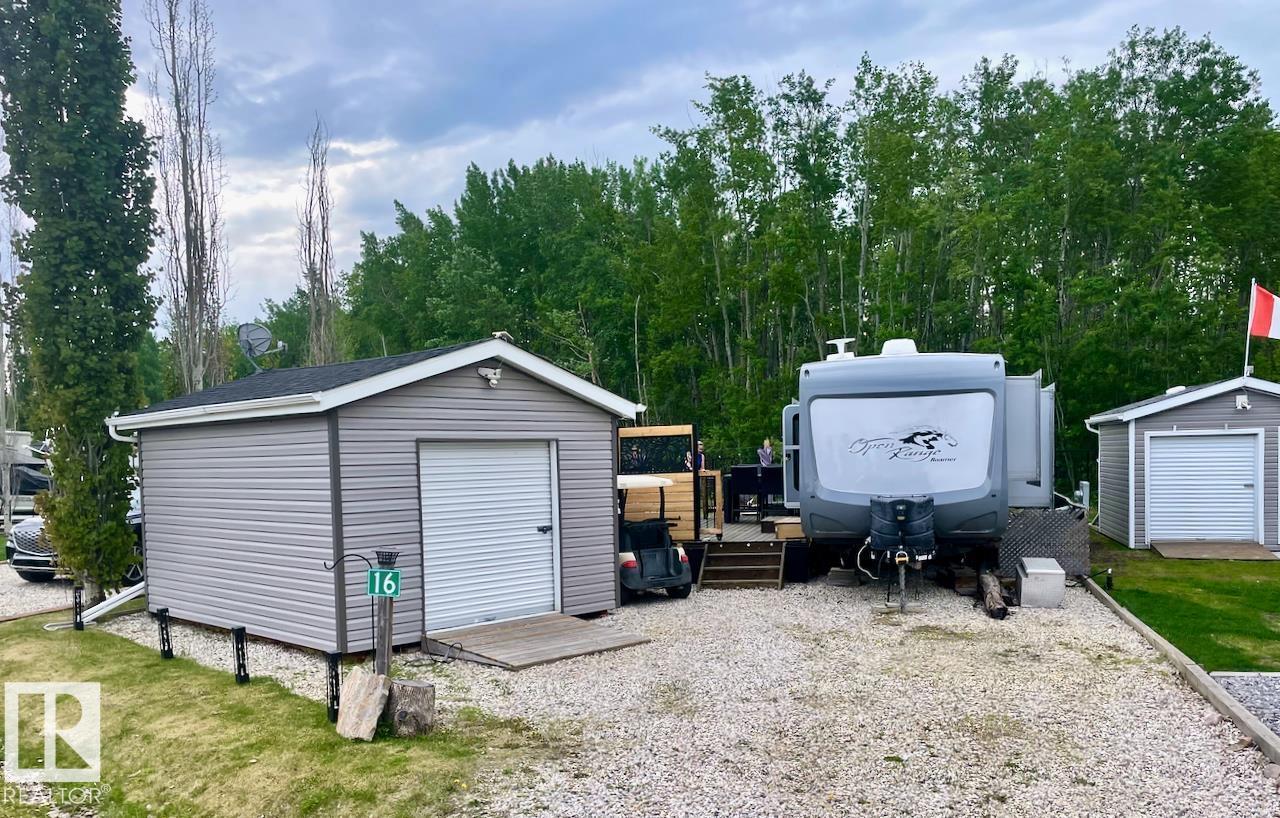
16 53207 Hghway 31
Rural Parkland County, Alberta
Escape to your own private retreat just one hour from Edmonton. Backing directly onto reserve park land, this fully developed bare land condo lot offers exceptional privacy, and year round enjoyment in a beautifully maintained resort community. Enjoy full access to the onsite Recreational Centre featuring a fitness facility, games room, TV lounge, spacious patio, pickleball courts, playground, and convenient laundry and shower amenities. Spend your days cruising by golf cart to the clubhouse for lunch, teeing off on the unique 12 hole golf course. Keep the existing unit or bring your own RV or Park Model Home. Backing onto treed park space, you'll appreciate the peaceful setting and added sense of space that is becoming increasingly hard to find. The lot itself is designed for entertaining and making memories, complete with a large deck with privacy slats, spacious fire pit area, fully fenced yard, and a charming bunkhouse for hosting family and friends. Start making memories today! (id:42336)
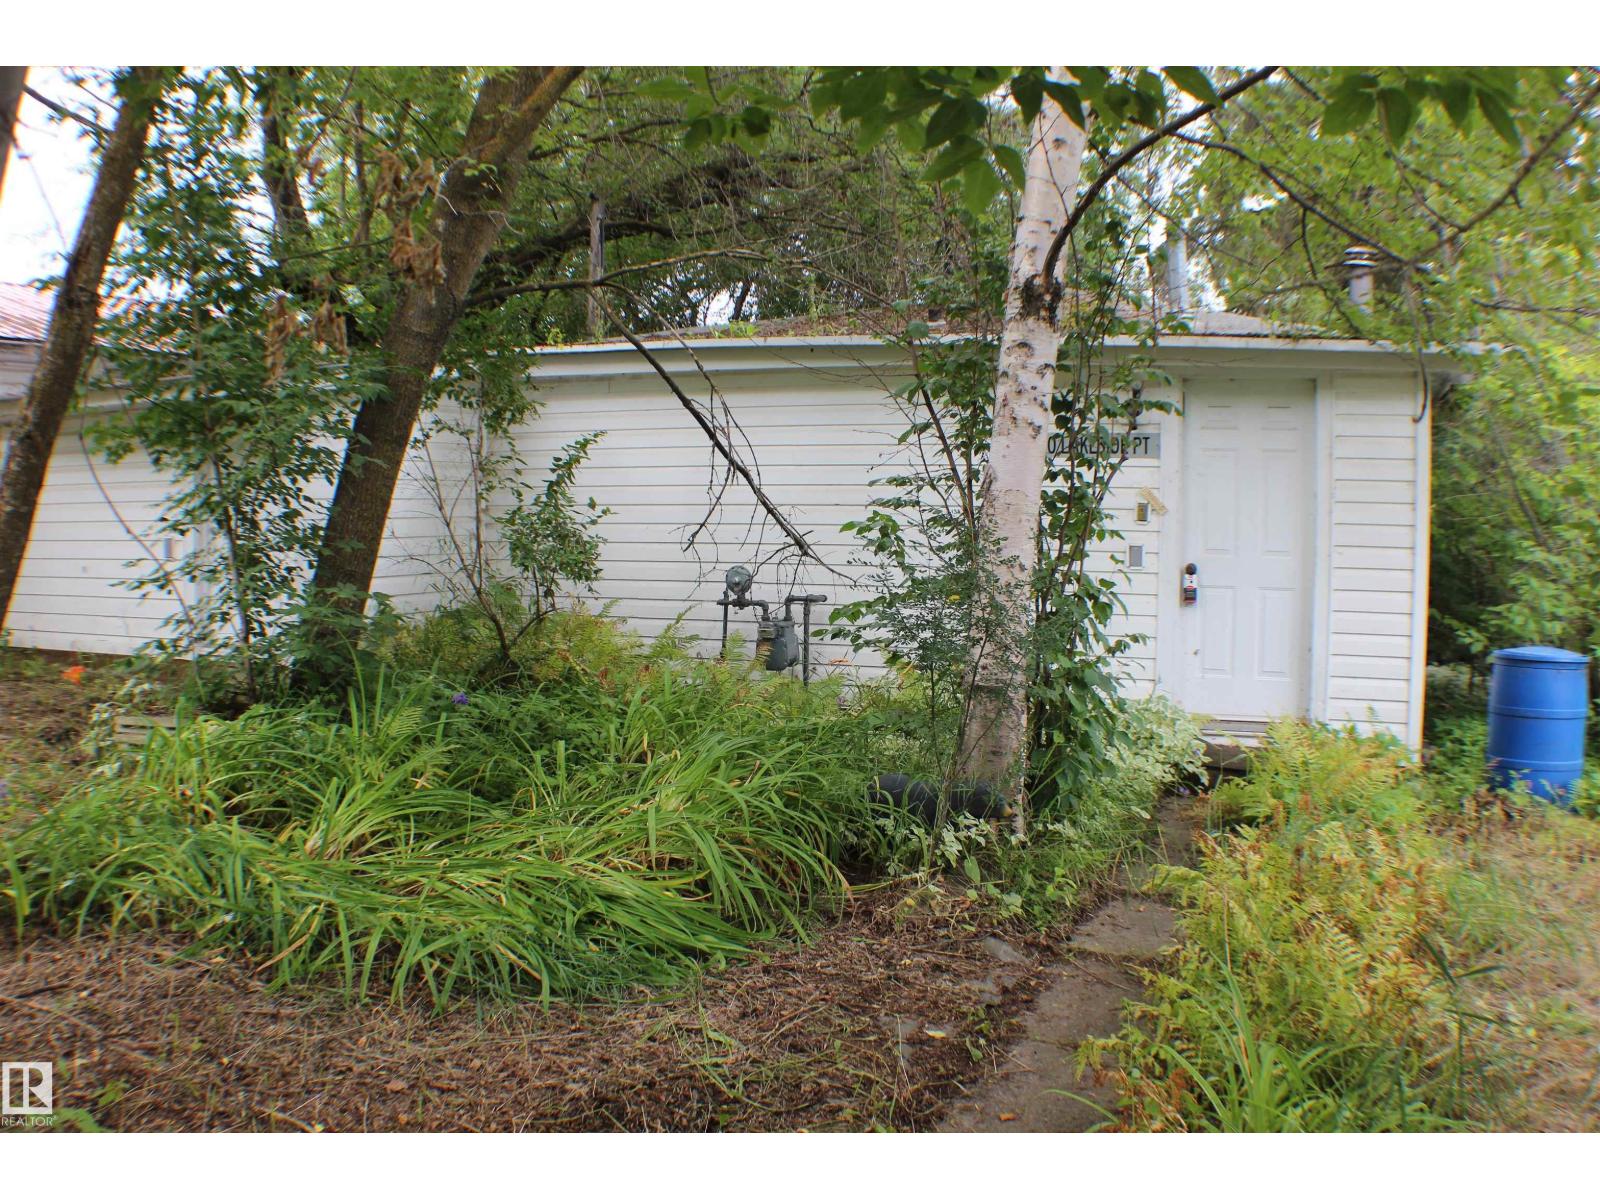
620 Lakeside Pt
Rural Parkland County, Alberta
Endless possibilities at Spring Lake! Just a short drive from Stony Plain, this cabin offers the perfect chance to create your dream retreat. You’ll appreciate the existing services already in place—including a cistern, septic system, furnace, and stone fireplace. The property overlooks its own private forest and backs onto a greenbelt where you’ll never have any neighbours. A short walk out your back will bring you to Spring Lake—bring your kayak or canoe and enjoy fishing in the summer, or cross-country skiing in the winter. Spring Lake is home to many beautiful trails and meadows to explore, offering plenty of opportunities to enjoy the outdoors. Surrounded by nature and only minutes from town, this property is a rare opportunity to invest in a peaceful getaway close to home. Sold as is. (id:42336)
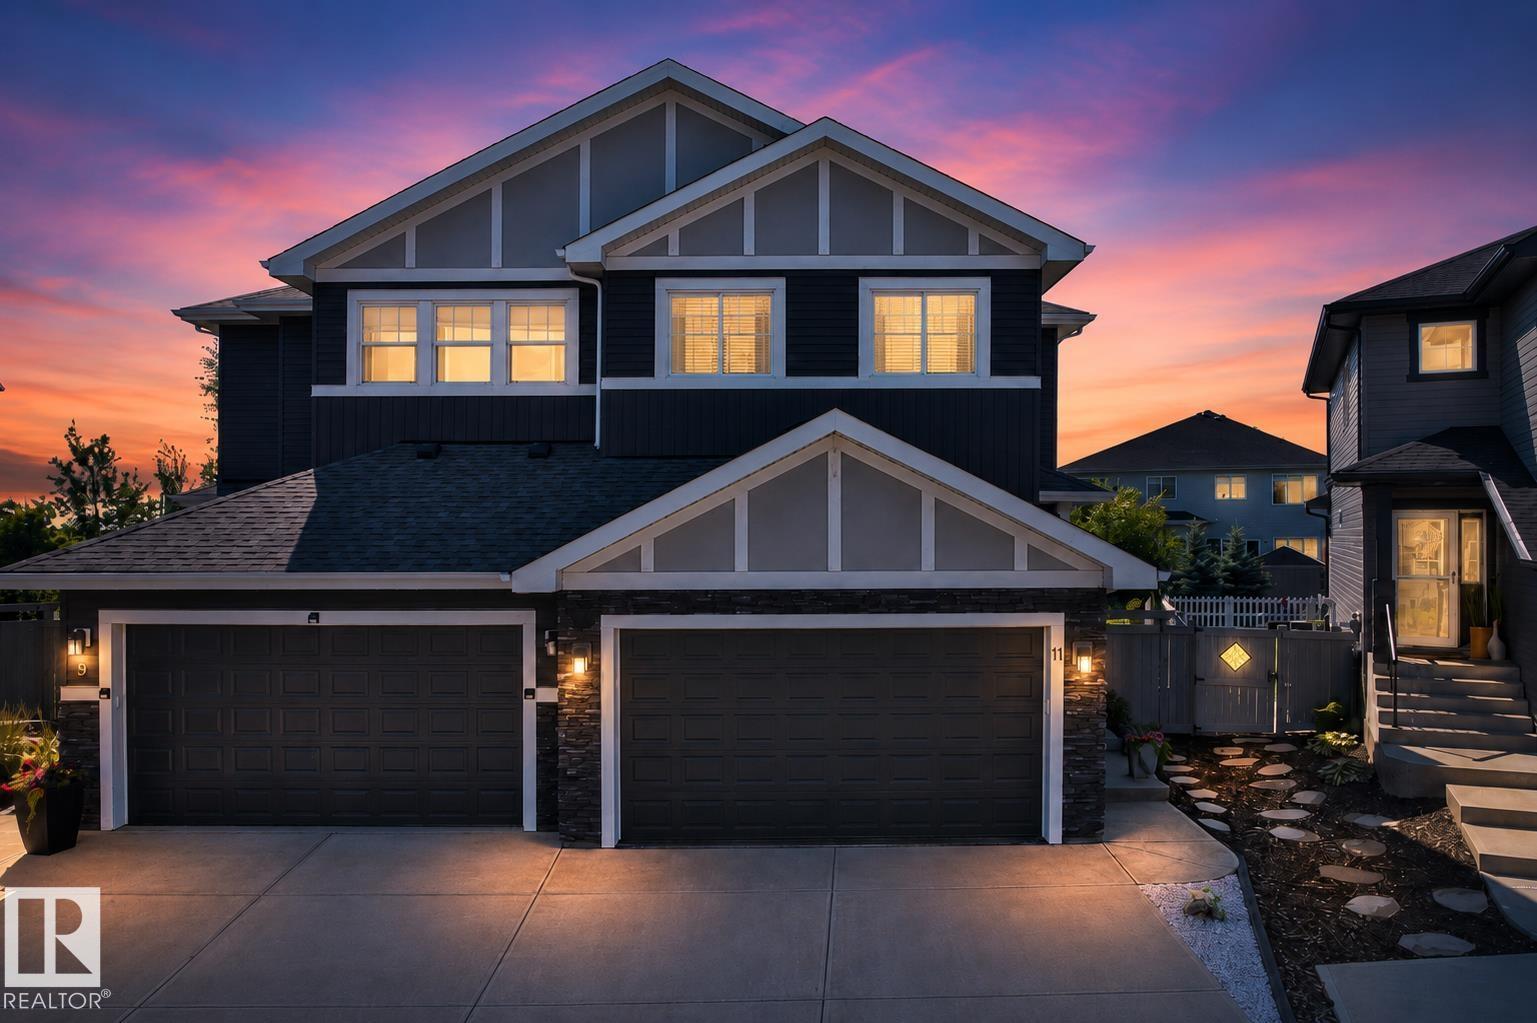
11 Rolston Cl
Leduc, Alberta
An Urban Oasis,Welcome to this beautifully maintained home tucked away in a quiet cul-de-sac in the community of Robinson. Offering 3 bedrooms, a spacious bonus room, and a thoughtfully designed open-concept layout, this home is loaded with upgrades and pride of ownership. The modern kitchen features stylish cabinetry, a 10-foot walk-through pantry with solid shelving, and newer appliances, including a stove (2025) and refrigerator (2024). Stay comfortable year-round with central AIR CONDITIONING(2023), enjoy the convenience of automatic window coverings, and entertain with ease thanks to the gas BBQ line and impressive four-tier deck overlooking the beautifully landscaped backyard. The garage is equipped with hot and cold water, a floor drain, and the patio includes a 220V junction box for a future hot tub. Additional highlights include an Orbit programmable soaker system, generous storage beneath the deck. This move-in-ready home offers the perfect blend of comfort, function, and modern living. (id:42336)
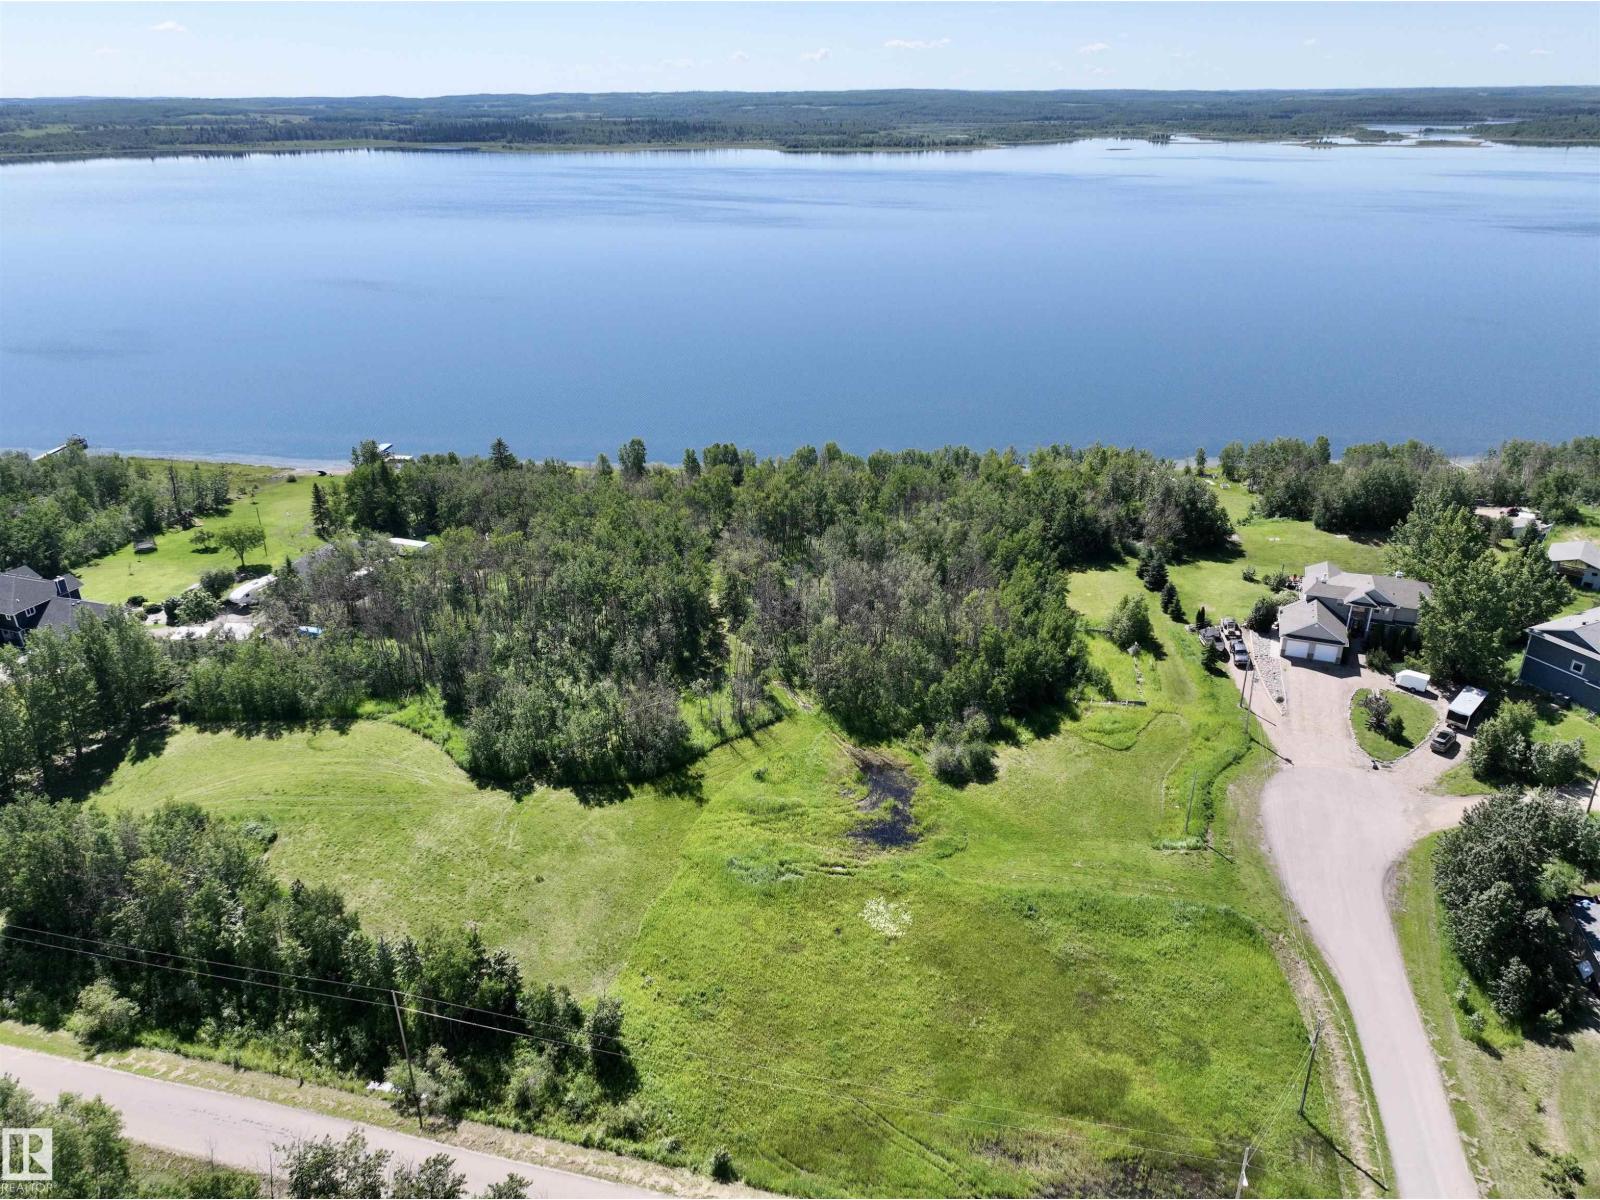
110 57415 Rr 101
Rural St. Paul County, Alberta
Acreage living with lake views, fresh air & room to breathe — just minutes from St. Paul! This 1-acre gem in Poirier Estates features walking access to the lake & is one of only 2 original untouched lots left. Don't miss your chance to make it yours! GST may be applicable. (id:42336)
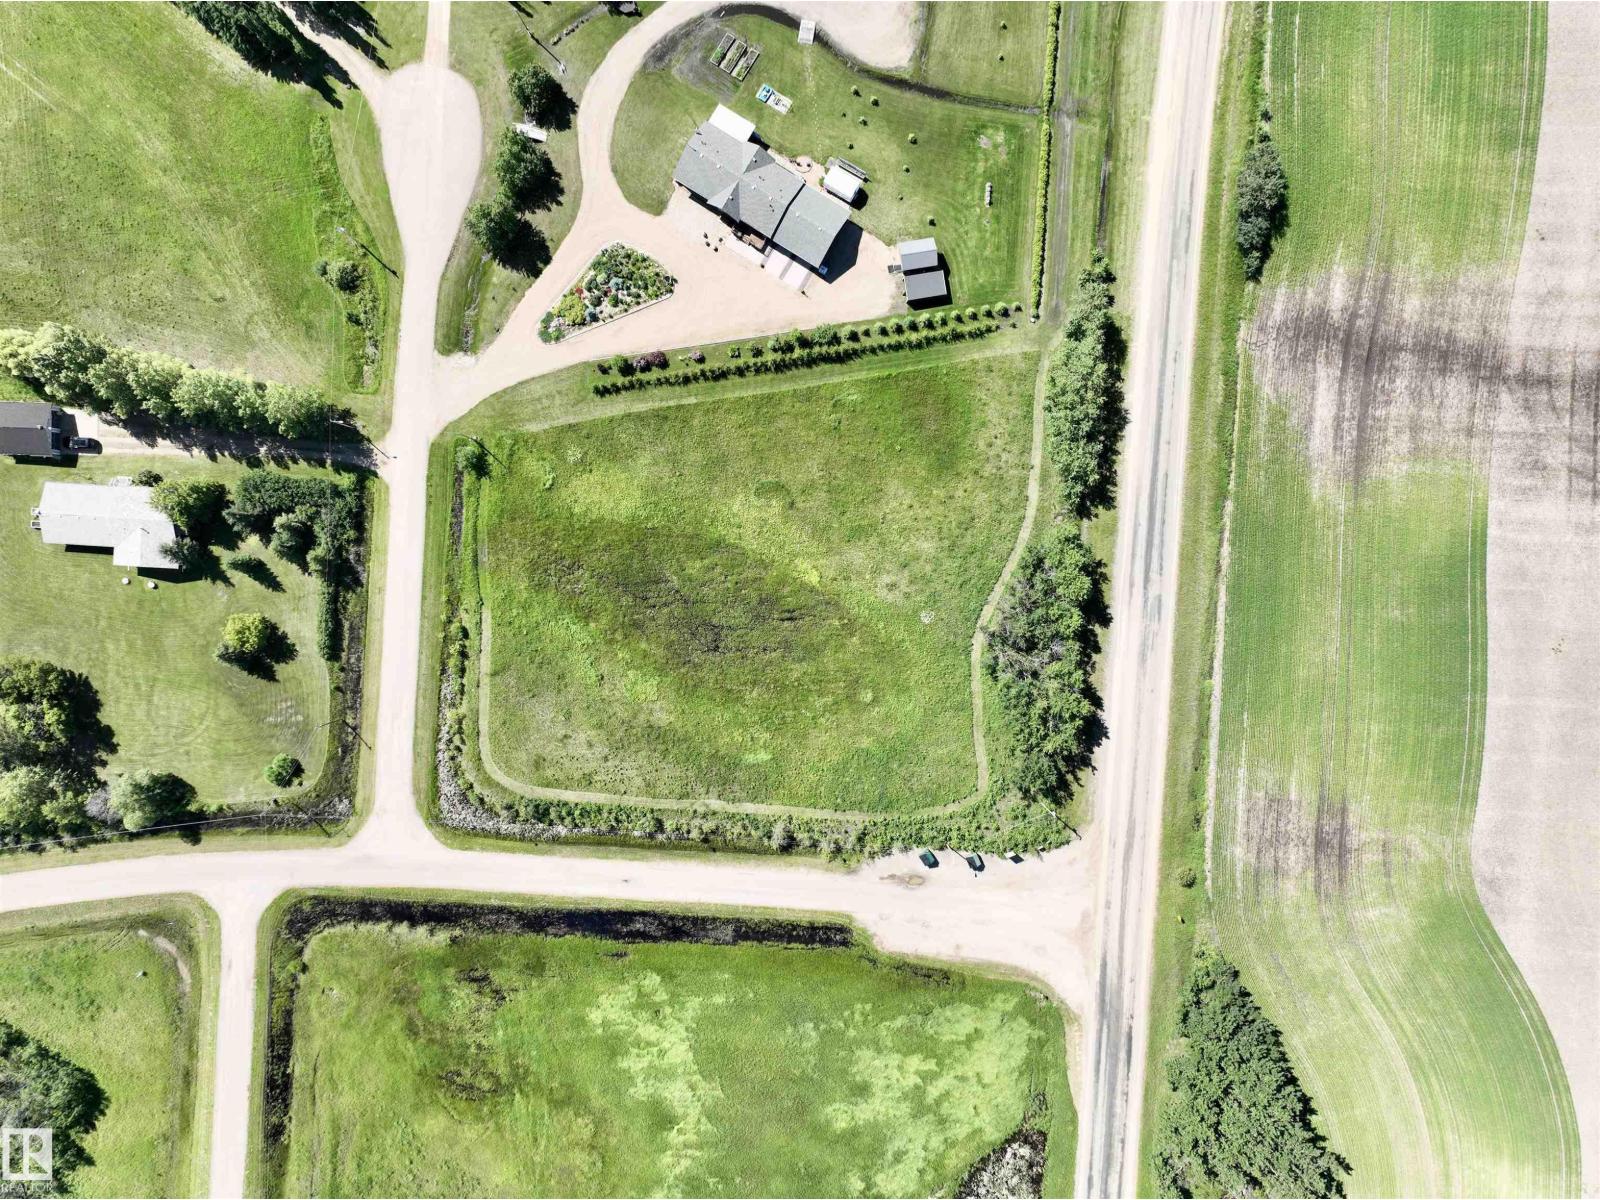
100 57415 Rng Rd 101
Rural St. Paul County, Alberta
1.61 acres of land only minutes west of St. Paul in an exclusive subdivision on Lower Therien Lake. This lot offers power and natural gas at property line and is on a paved road.GST may be applicable. (id:42336)
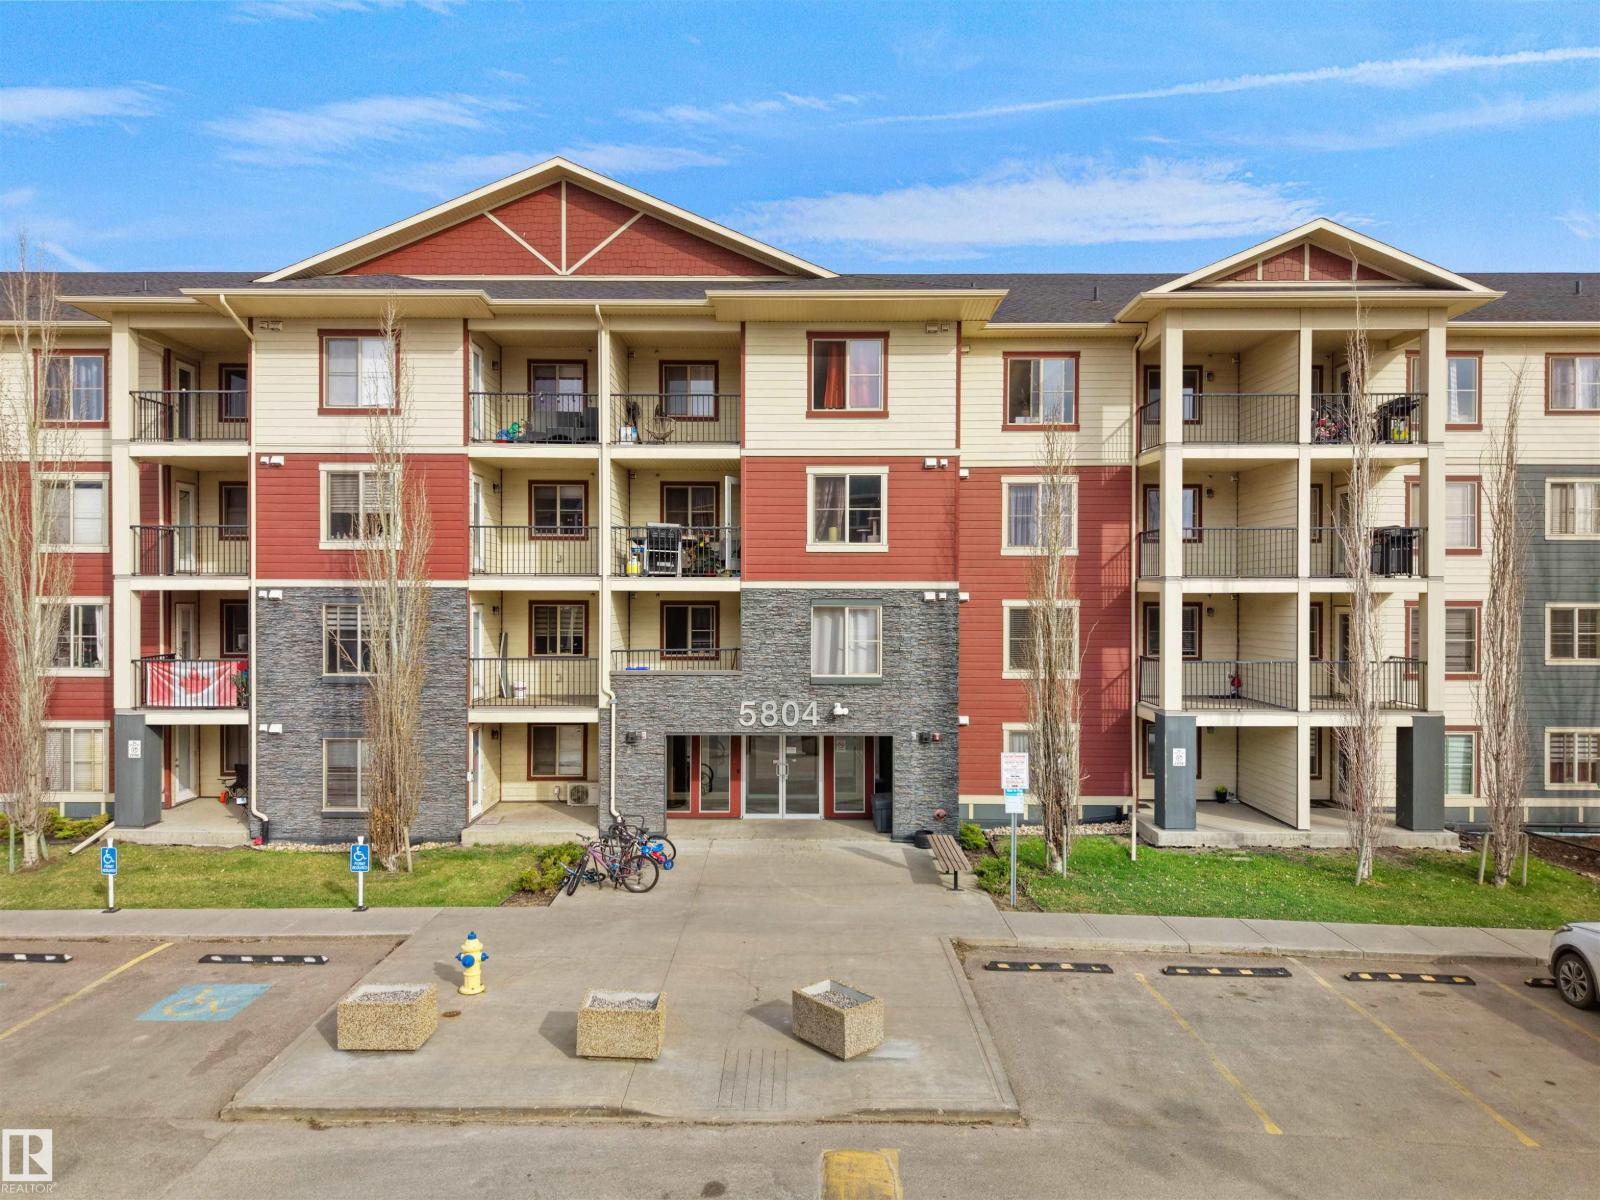
#220 5804 Mullen Pl NW
Edmonton, Alberta
2 BEDROOMS! 2 FULL BATHROOMS! UNDERGROUND PARKING! If you've been waiting for a condo in MacTaggart Ridge Gate, this is it! One of the best locations in southwest Edmonton, this well-maintained condo offers a smart layout with the bedrooms on opposite sides of the unit, making it ideal for roommates, guests, or anyone wanting a little extra privacy. The open living area gives you plenty of room to relax or entertain, while the kitchen offers ample cabinet and counter space. The primary bedroom features its own private ensuite, and you'll also love the convenience of in-suite laundry, a private balcony, secure underground parking, and elevator access. Step outside and you're just minutes from Freson Bros., Terwillegar Rec Centre, Leger Transit Centre, great restaurants, shopping, schools, and Anthony Henday. Whether you're buying your first home, downsizing, or investing, this one is definitely worth a look! (id:42336)
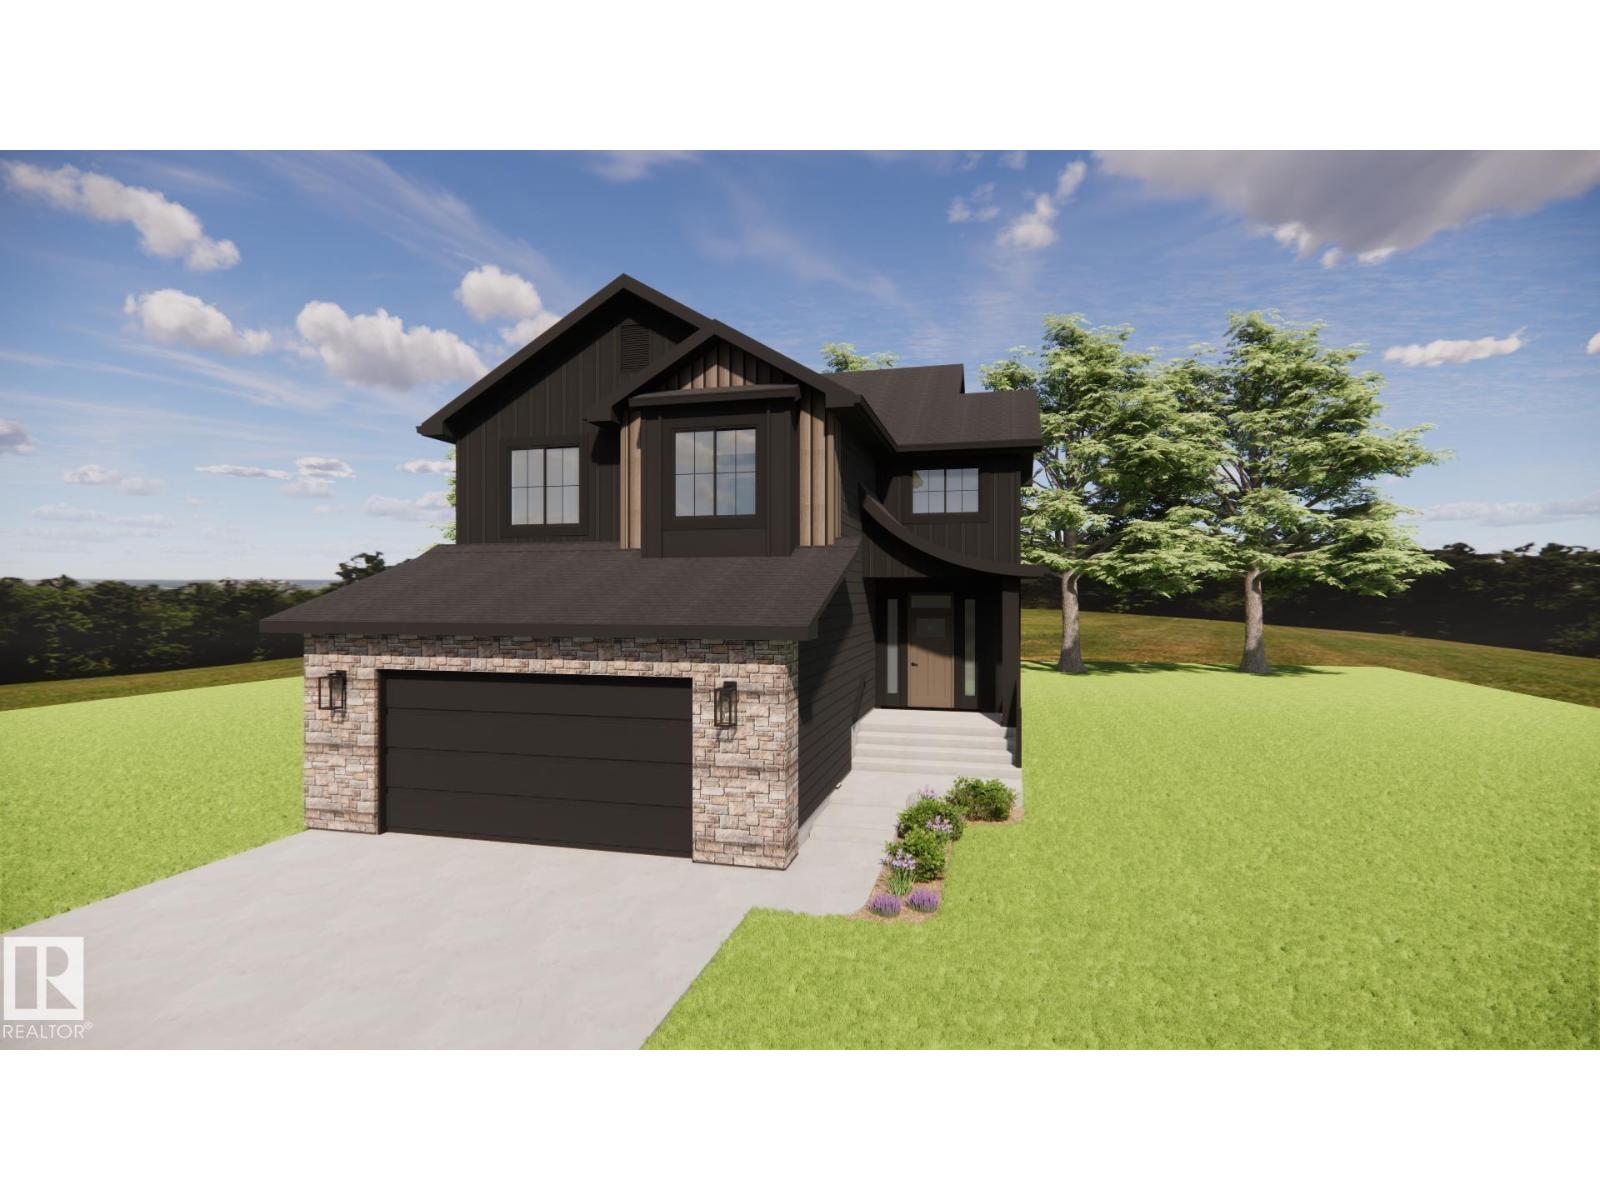
36 Sydwyck Circle
Spruce Grove, Alberta
Discover elevated living in the sought-after community of Fenwyck with this beautifully crafted HRD home offering over 2,600sqft of thoughtfully designed living space. Some of the many features incl. a unique floor plan with two covered decks, 9ft ceilings w/ 8ft solid core doors, hot water on demand, central A/C, BBQ gas line and hot & cold taps in the 22x24 heated garage complete w/ a drain for convenience. Inside, you'll find luxury vinyl plank flooring, curated designer lighting, elegant champagne bronze fixtures, custom wall mouldings, and a stunning kitchen complete with a Silgranit sink, quartz countertops and upgraded arched range hood. The spa-inspired 5 pce ensuite showcases a statement accent tile and an oversized soap ledge for a refined, luxurious feel. Every detail has been carefully selected to create a timeless home that offers exceptional craftsmanship, distinctive design, and everyday comfort. (id:42336)
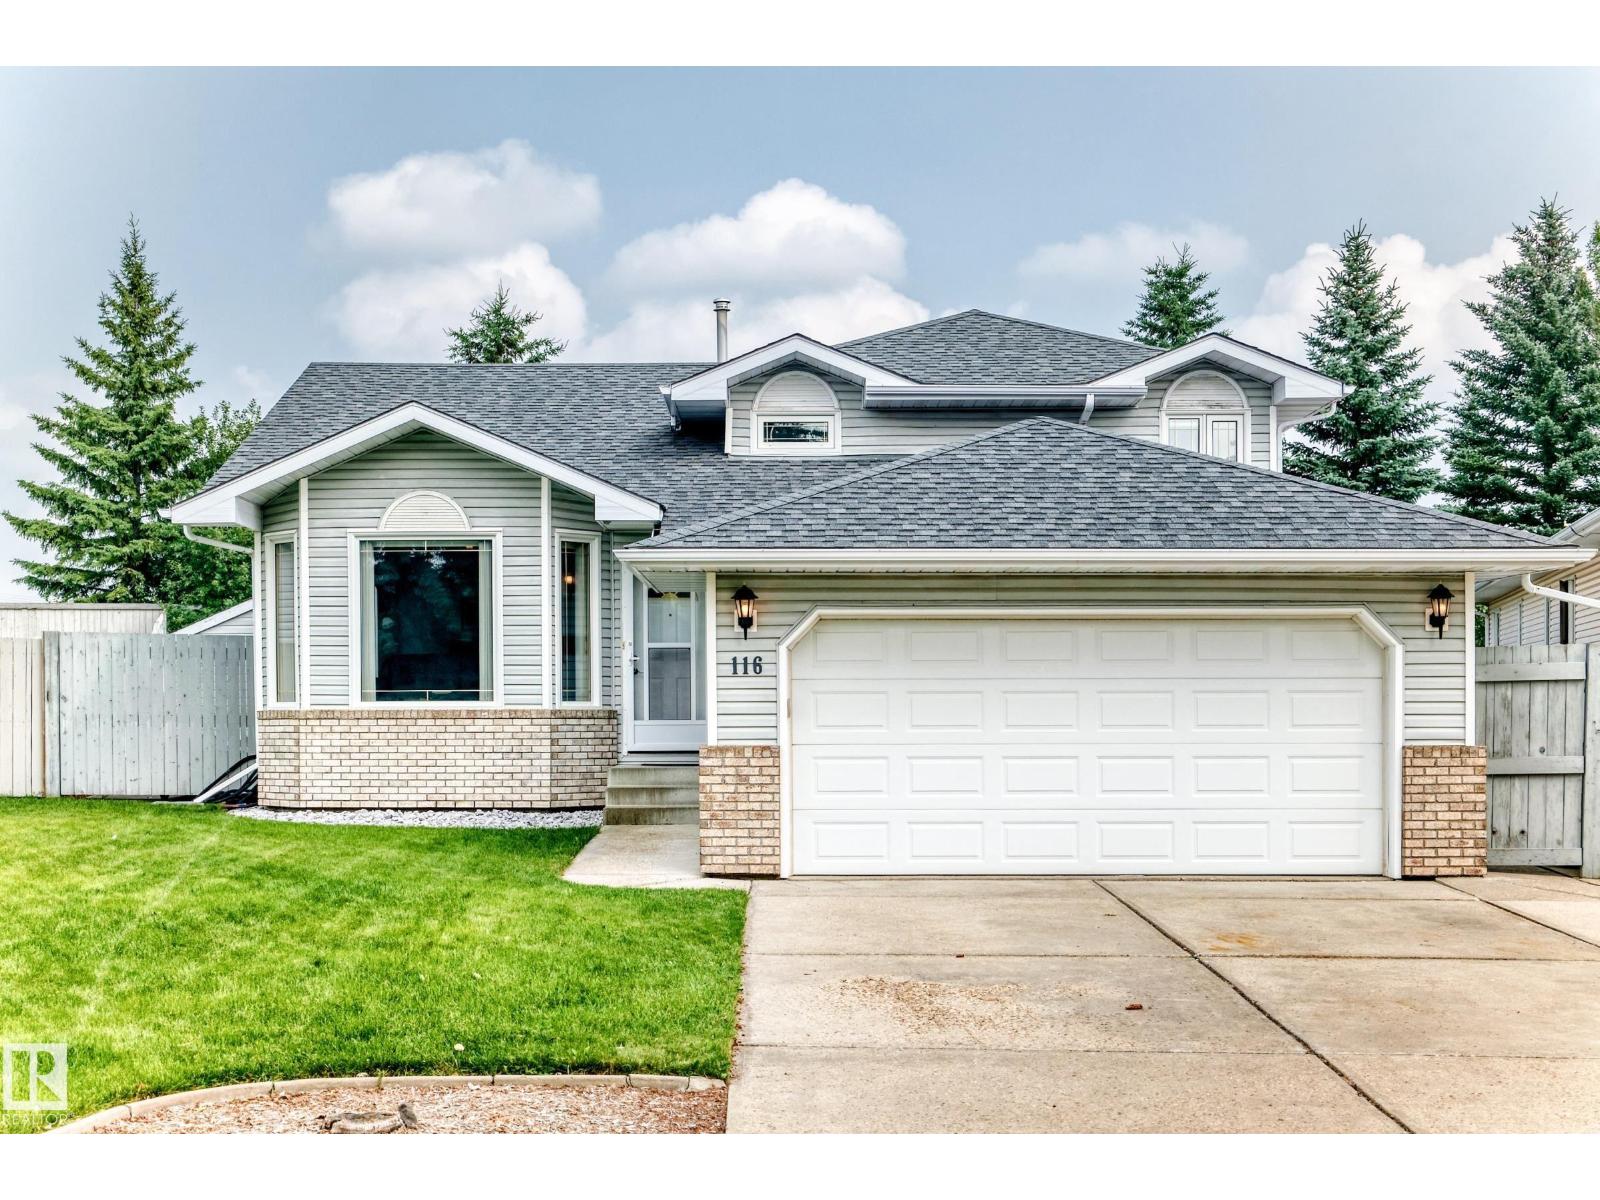
116 Highland Wy
Sherwood Park, Alberta
Welcome to this bright and spacious fully finished 4-level split in desirable Heritage Hills! Tucked away on a quiet cul-de-sac, this 4-bedroom, 3-bathroom home offers a functional family-friendly layout on a beautifully landscaped 8,740 sq. ft. pie-shaped lot. Natural light fills the home, showcasing hardwood floors, newer triple-pane windows, and a sunny white kitchen with an island, breakfast nook, and separate dining area. Multiple living spaces include a cozy family room with a gas fireplace and a lower-level rec room, perfect for movie nights, a playroom, or home gym. Updates include shingles (2018), high-efficiency furnace (2020), central A/C, central vac, and Hunter Douglas blinds. Enjoy the massive two-tier DuraDeck with BBQ gas line, attached double garage, and incredible backyard. Walking distance to Heritage Hills Elementary, parks, trails, and the dog park—this is a fantastic family home in a prime Sherwood Park location! (id:42336)
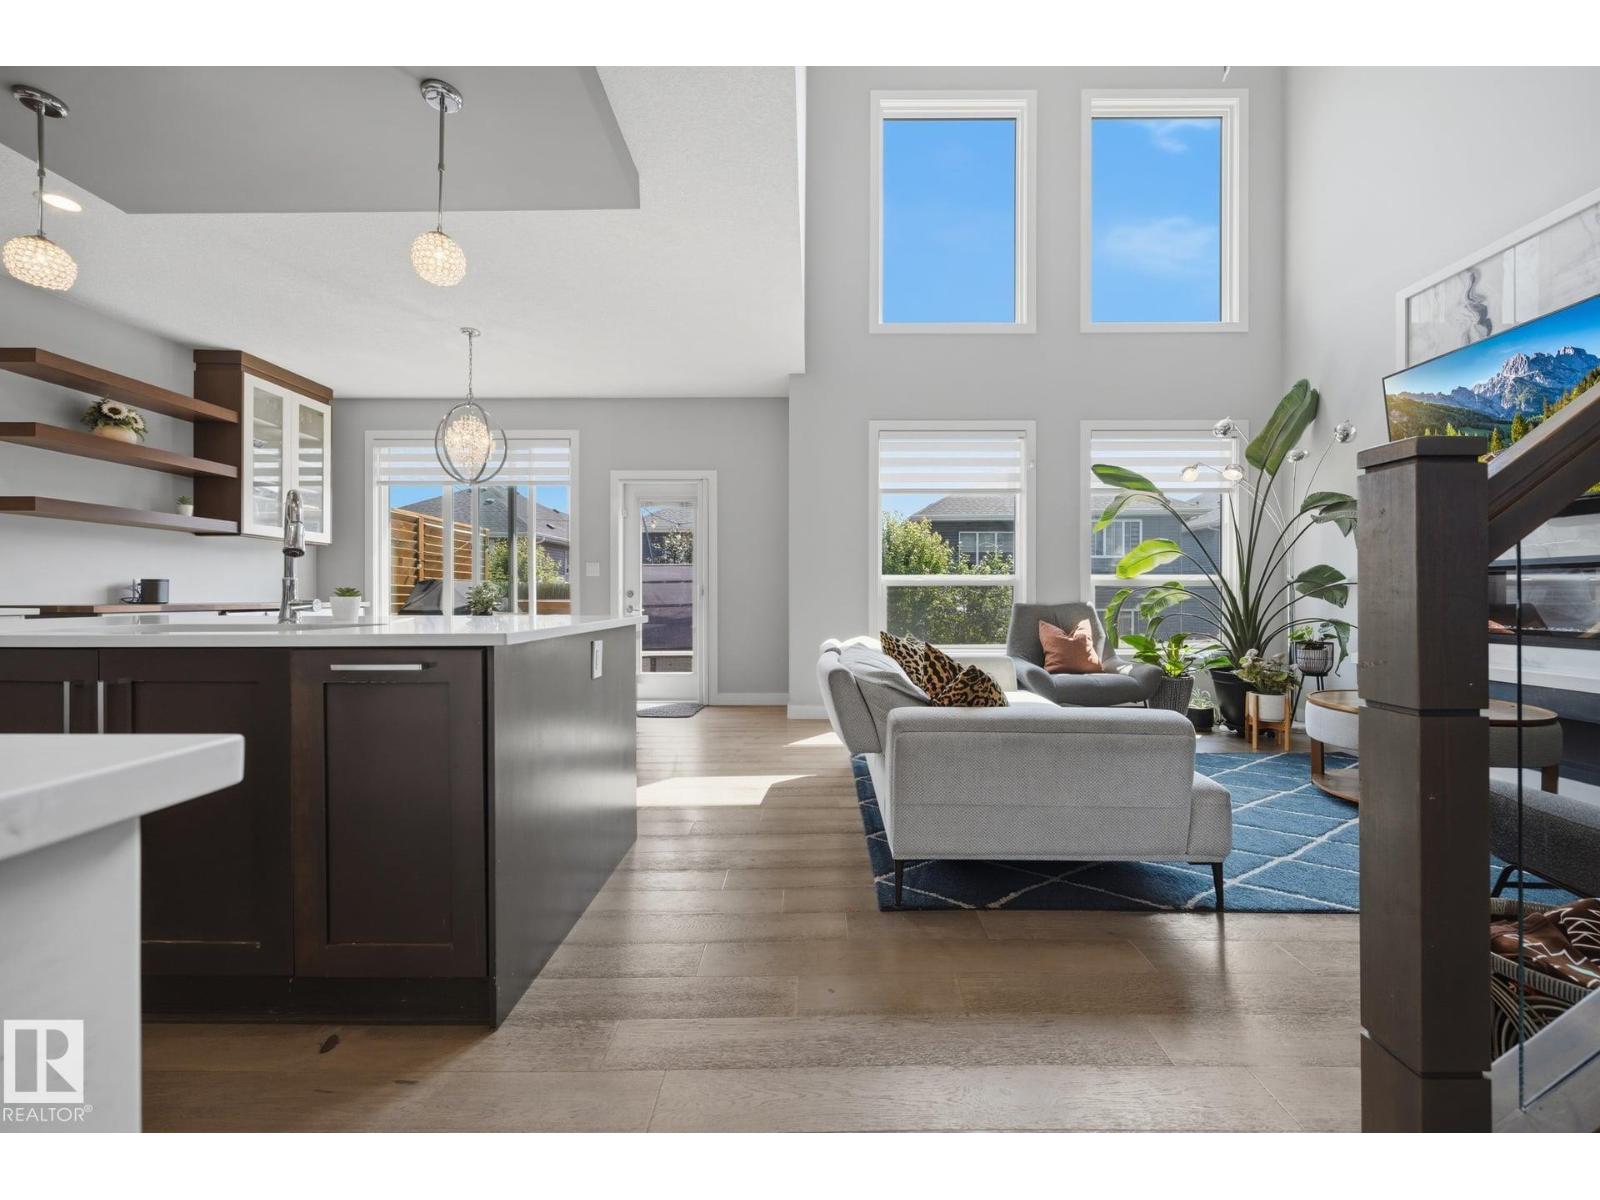
3870 Robins Cr NW NW
Edmonton, Alberta
Welcome to this spacious open, spacious 2400 sq. ft. home in the desirable Edmonton community of Starling. The bright main floor features 9-foot ceilings, large windows, hardwood and ceramic tile flooring, and a welcoming LIVING room with a vaulted ceiling. The kitchen offers solid white soft-close cabinetry, SS Appliances, quartz countertops, ample storage, and a dining area with custom-built cabinetry with a WINE FRIDGE. A den, half bath, and HUGE mudroom complete the main level, with direct access to the OVERSIZED DOUBLE HEATED GARAGE. Upstairs, you will find a large bonus room, 4 BRs, an UPPER FLOOR LAUNDRY, and a generous primary suite featuring a walk-in closet and a five-piece ensuite with a Jacuzzi tub. The basement also features a SEPERATE ENTRANCE, 9' CEILINGS, KITCHEN, 2 BR, LAUNDRY ROOM, and a 4 pc bathroom, and storage space. The backyard includes 2 custom-built decks, offering plenty of space to relax or entertain. ENJOY THE SOLAR PANELS, AC AND WINDOW COVERINGS. Close to all amenities (id:42336)
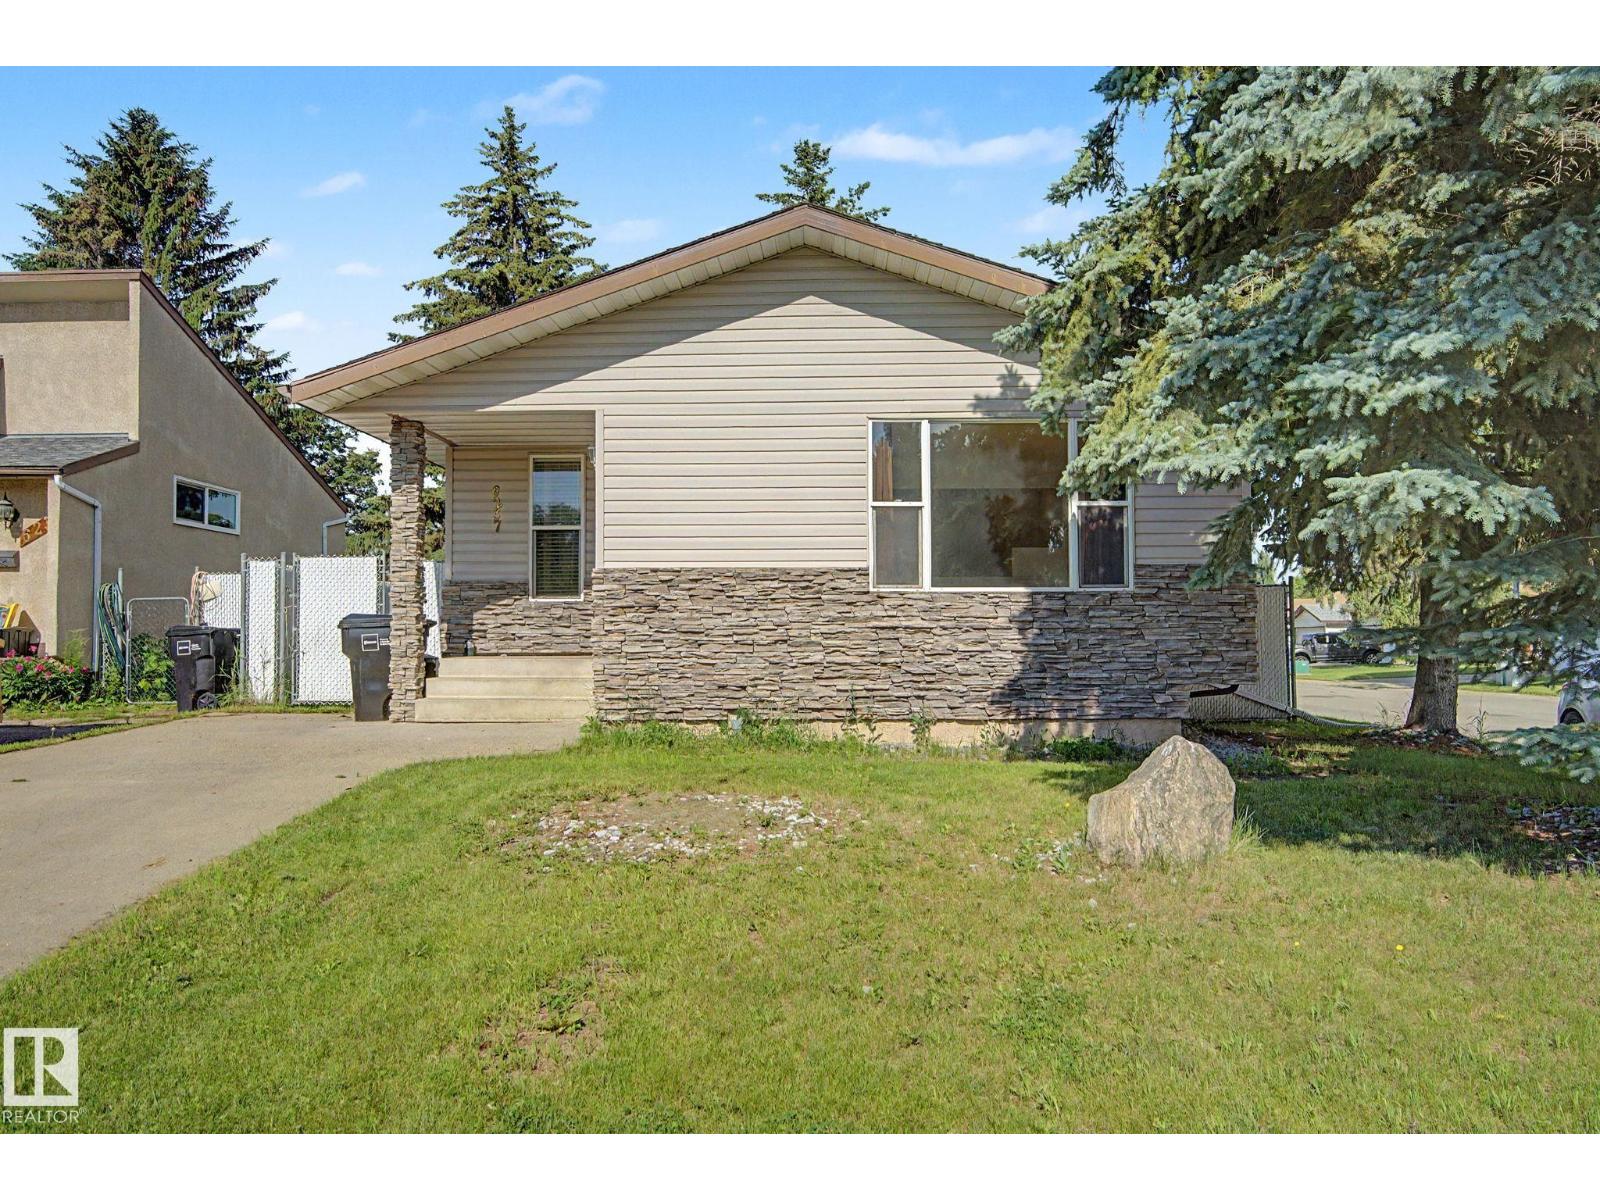
6237 13 Av NW
Edmonton, Alberta
CORNER LOT! Opportunity awaits with this spacious 6-bedroom bungalow situated on a corner lot in the desirable community of Sakaw. Offering excellent versatility, this home features 3 bedrooms on the main floor plus a fully finished basement with a separate entrance, 3 additional bedrooms, a second kitchen, and its own washer and dryer. Conveniently located with easy access to Anthony Henday Drive, and just minutes from schools, public transit, shopping, parks, and everyday amenities. The corner lot also presents potential future infill redevelopment opportunities for investors or builders.Whether you're looking for a family home, an investment property, or a redevelopment opportunity, this property offers outstanding value in a well-established southeast Edmonton neighbourhood. (id:42336)
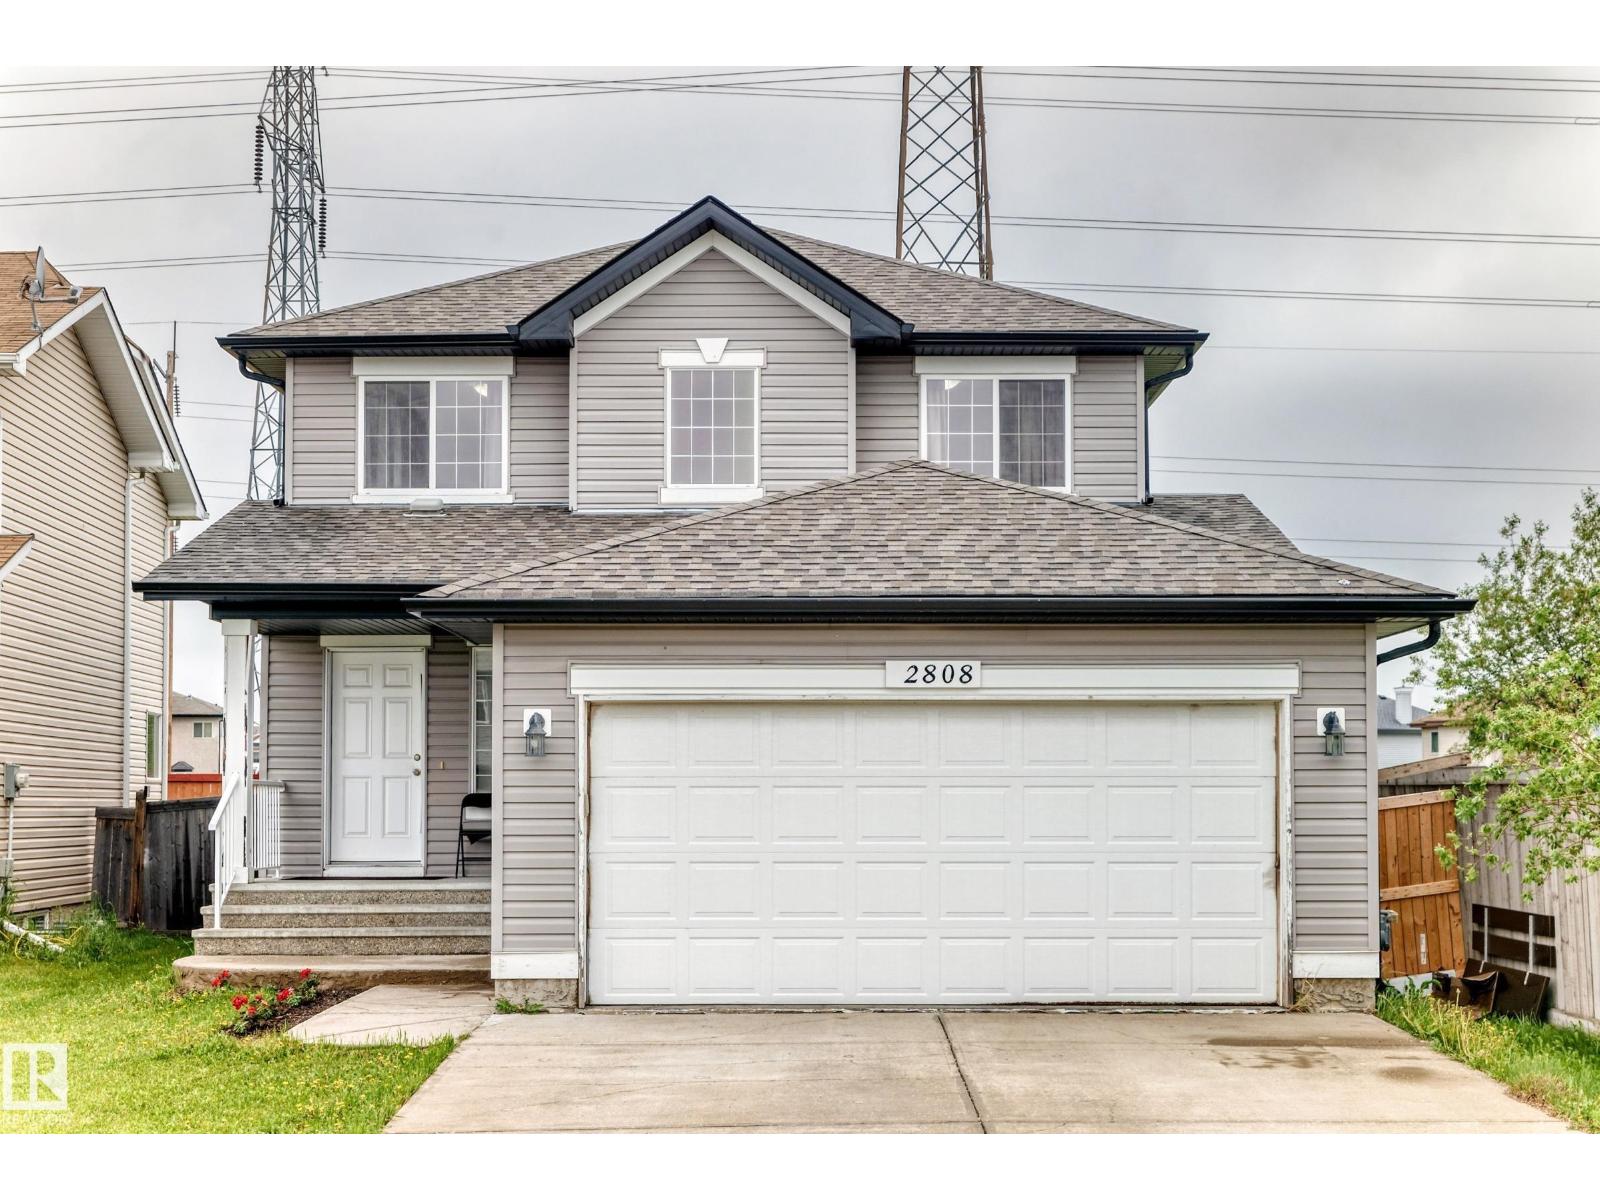
2808 36 Av NW
Edmonton, Alberta
Wild Rose Beauty! Backing to a walkway, this spacious 2,055 sq. ft. home was built by Avi in 2009 and offers a functional layout with 3+1 bedrooms and 3 full bathrooms. The main floor features both a formal living room and a cozy family room with a gas fireplace, along with a BEDROOM & FULL BATH—perfect for guests or extended family. The practical kitchen is designed for everyday cooking and entertaining, complete with a central island and ample cabinetry. Upstairs, you'll find a large primary bedroom with a private ensuite, plus two generously sized bedrooms. Enjoy the fully landscaped and fenced backyard with a deck, ideal for outdoor gatherings. Conveniently located close to Father Michael Troy Catholic Junior High School, shopping, parks, and all amenities, with excellent access to major routes for easy day-to-day living. A perfect family home in a desirable neighborhood! (id:42336)
#1702 10150 117 St NW
Edmonton, Alberta
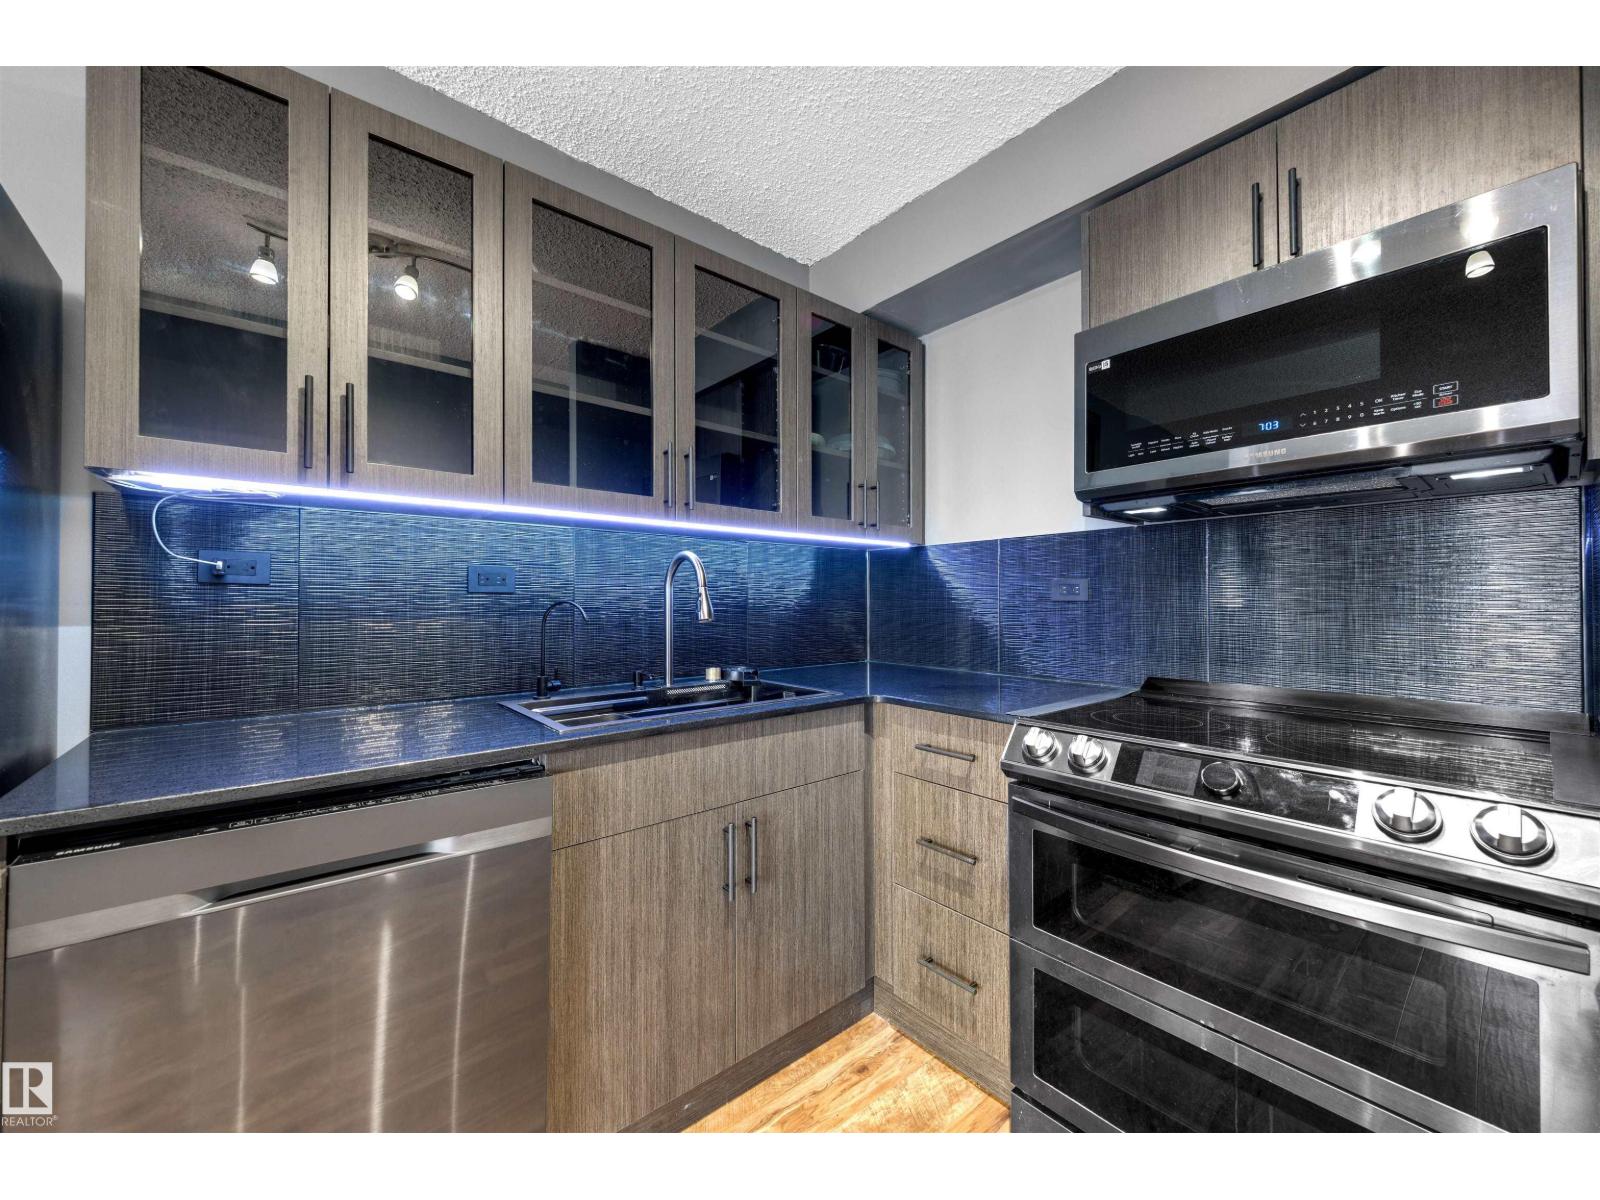
Enjoy elevated top-floor living in this fully renovated 1-bed, 1-bath condo—modern, bright, and thoughtfully designed. This unit features all-new stainless steel appliances, quartz counters, upgraded lighting, and a refreshed open layout that feels spacious and inviting. The spa-inspired bathroom includes a steam shower and smart toilet, offering rare luxury at this price point. The balcony provides a quiet spot to unwind. The building is pet-friendly and Airbnb-friendly with great amenities including a pool and fitness area. Located steps from groceries, restaurants, transit, 124 Street boutiques, parks, and nearby schools, this move-in-ready condo is perfect for first-time buyers or savvy investors who want style, convenience, and excellent value. (id:42336)
5303 21 Av NW
Edmonton, Alberta
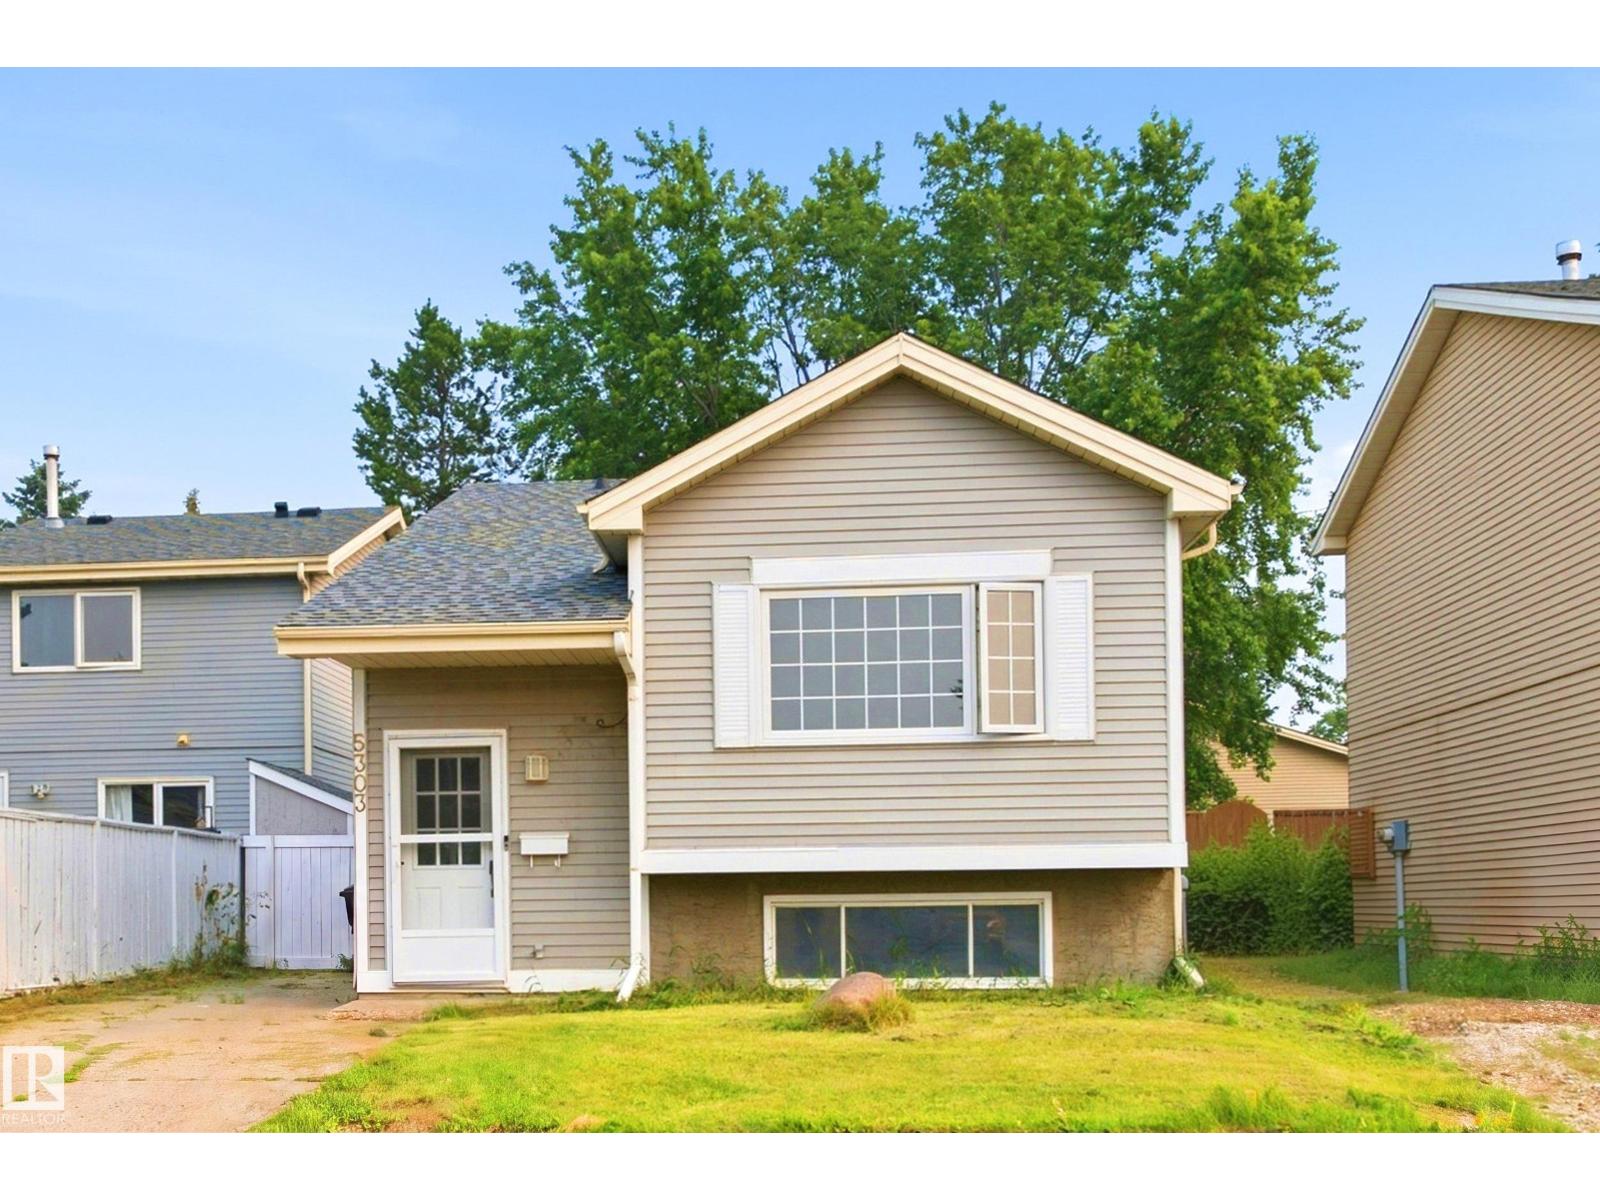
Comfort meets convenience in this fully renovated 4-bed, 2-bath bi-level, offering roughly 2,000 sqft. of total living space! The heart of the home is the updated 2025 kitchen, featuring stainless steel appliances, new flooring, and a welcoming layout. A glass partition creates a separate basement entrance while preserving natural light and an open feel. Downstairs offers 2 bedrooms, a full bath, a built-in study area. Truly a flexible space for family, guests, work, or learning. Major updates include the furnace (2022), hot water tank (2023), and shingles (2023), providing peace of mind from day one. Outside, enjoy a fenced yard, deck, paved parking pad, mature trees, and a quiet no-through street. Relocate the shed and RV parking becomes possible. The area is only getting better with the Meyokumin Neighborhood Renewal bringing upgraded roads, sidewalks, lighting, and parks. With quick access to schools, Mill Woods Town Centre, and a 2-min walk to the LRT, this turnkey home makes modern living feel easy. (id:42336)
258 Albany Dr NW
Edmonton, Alberta
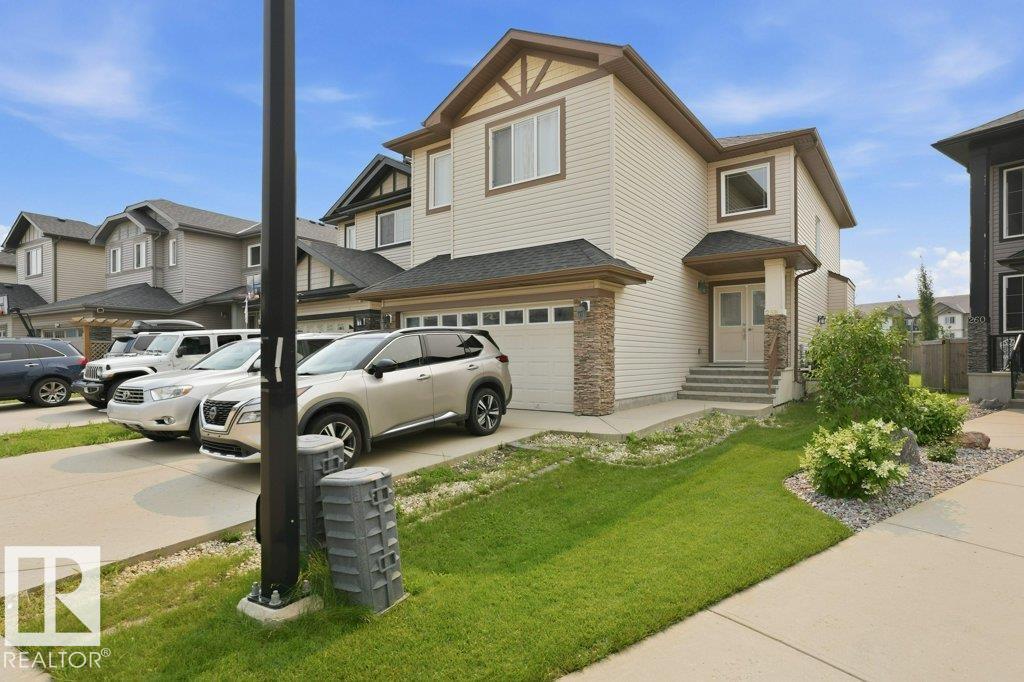
OPPORTUNITY IN ALBANY! This property offers a great chance for buyers looking to add their own personal touches and create a home that reflects their style. The functional layout provides a solid starting point, while the interior offers plenty of potential for updating and refreshing. Ideal for a handy buyer, renovator, or investor searching for a property where improvements may add future value. Located in the growing northwest Edmonton community of Albany, with convenient access to shopping, services, and major roadways. Bring your ideas and explore the possibilities this home has to offer! (id:42336)
12137 50 St NW
Edmonton, Alberta
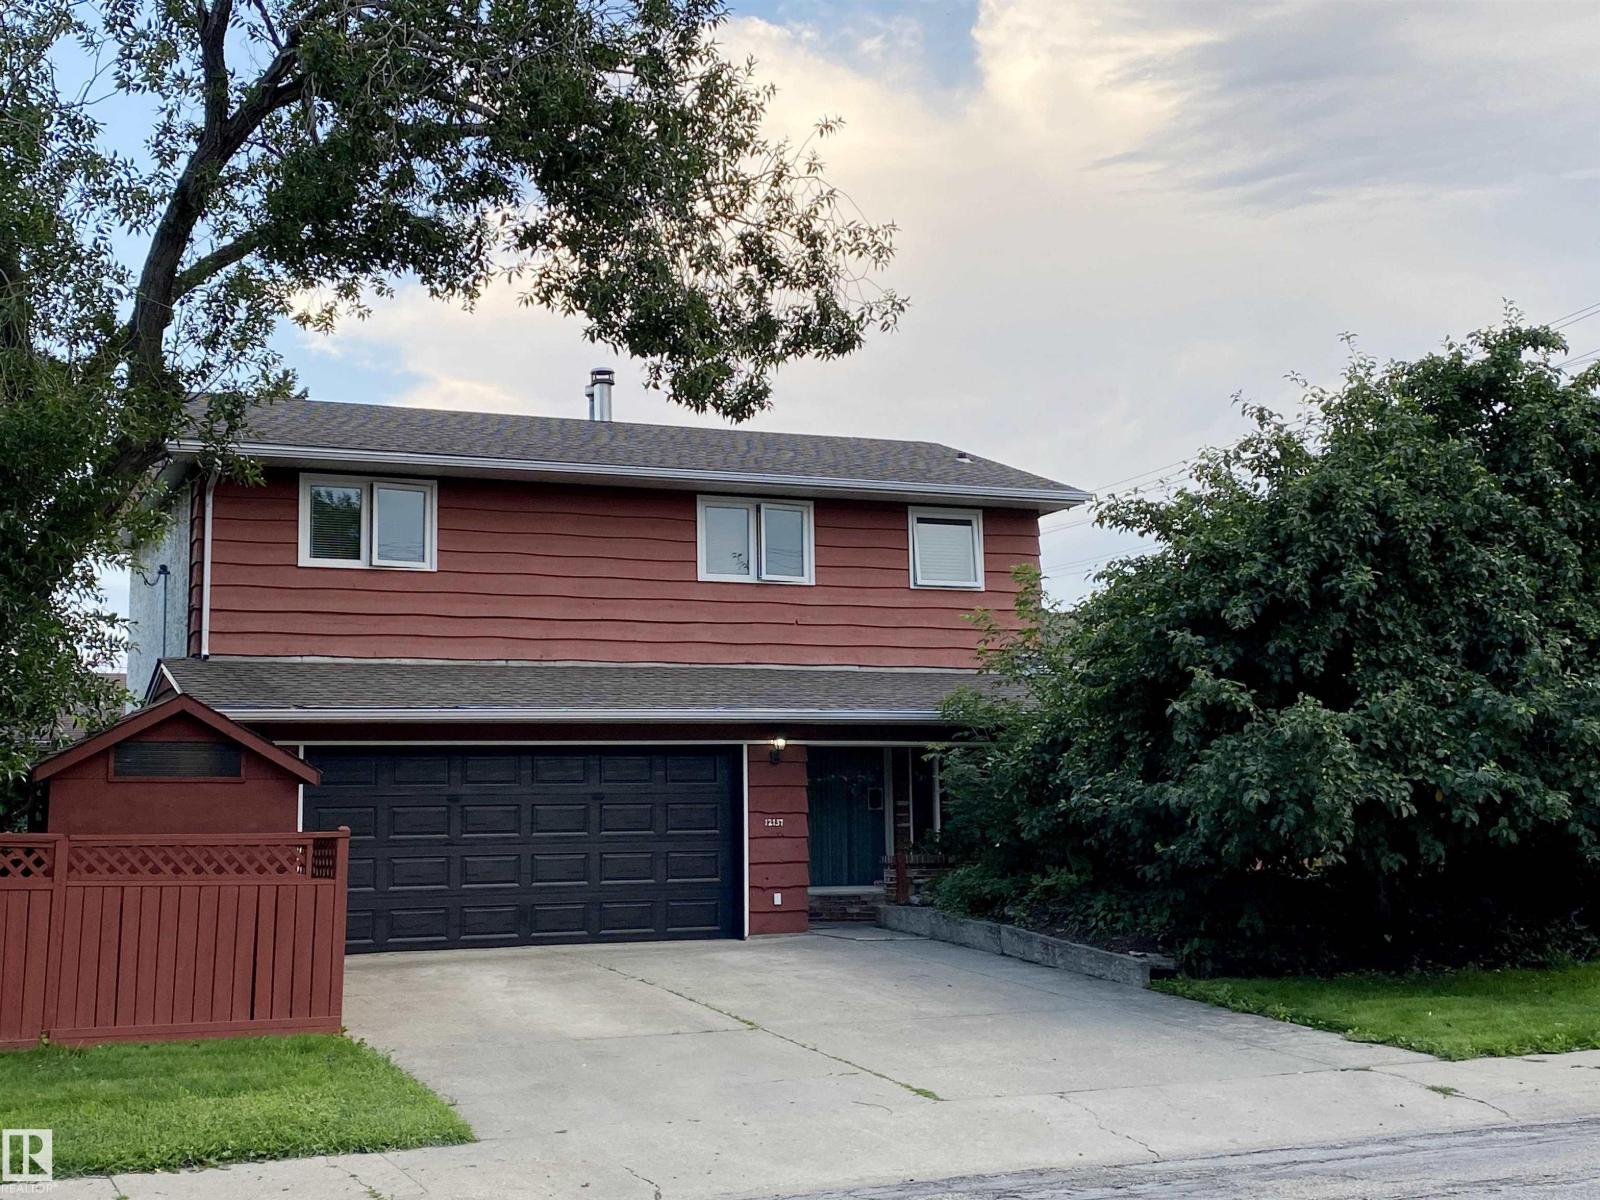
Fully upgraded executive family home in desirable Beacon Heights on a massive 53x124 corner lot! This beautifully renovated property features an oversized double attached heated garage/workshop plus incredible future potential, including possible side-by-side duplex development. Inside showcases luxurious vinyl plank flooring, newer windows, soaring cathedral ceilings, & a stunning open riser staircase with authentic salvaged barn wood feature wall overlooking the family room. The upper level offers 3 spacious bedrooms including a huge primary suite. The renovated kitchen features abundant cabinetry & flows into the dining area, while the bright living room opens to a 4-season sunroom/plant room w/ patio doors. Main floor includes a separate entrance to an additional living room, bedroom, & renovated 3-piece bath—ideal for Airbnb, home office, or extended family. Fully finished basement with 9’ ceilings & 2 more bedrooms. Upgrades include gutters, fascia & soffits (2021), 2 HE furnaces (2017), & new HWT (id:42336)
#206 2311 119 St NW
Edmonton, Alberta
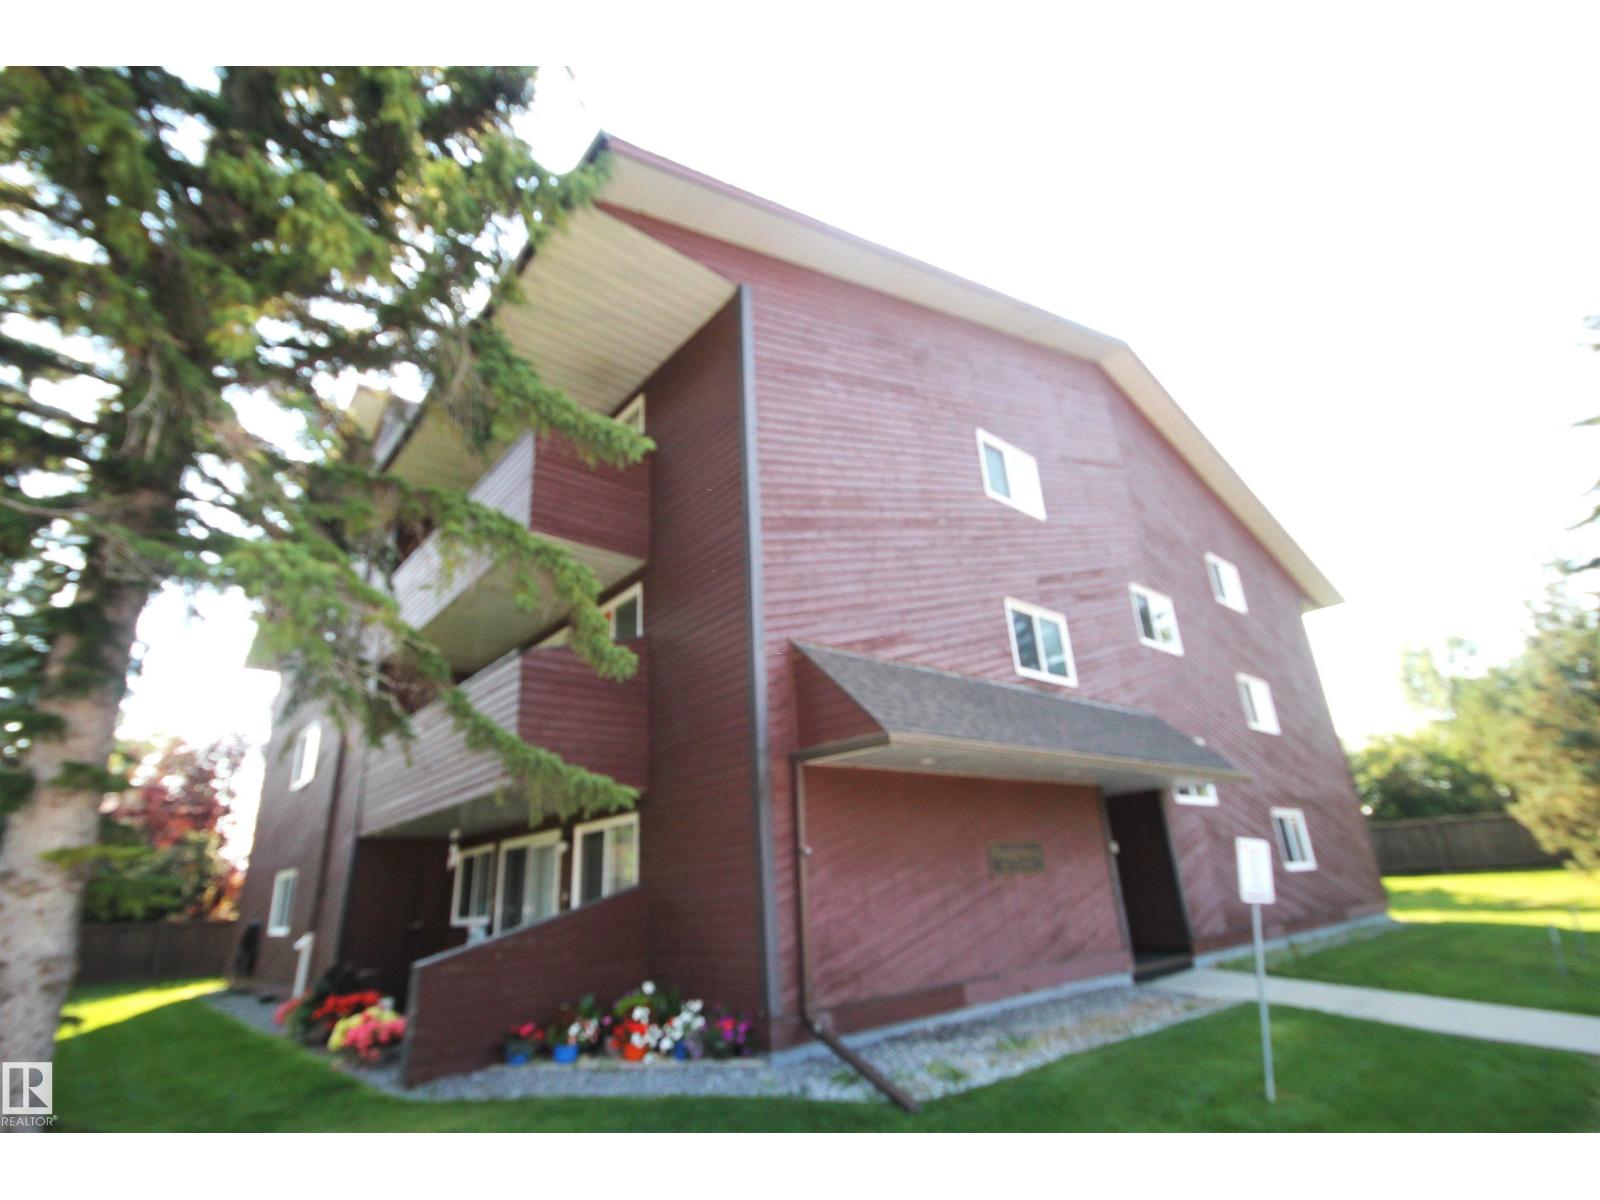
Fantastic investment or first-home opportunity in Blue Quill’s Featherstone Village! This 2 bed, 1 bath condo with IN-SUITE LAUNDRY has a open-concept living/dining area with large windows & modern laminate flooring. 4 piece bathroom . Just down the hall is a primary bedroom with walk-in closet and the 2nd bedroom. As an added bonus you have a oversized laundry/storage room And finally, an expansive covered balcony. Steps to Whitemud Creek Ravine, close to schools, shopping and transit — excellent value in a sought-after location. Don’t miss out! (id:42336)
#9 94 Longview Dr
Spruce Grove, Alberta
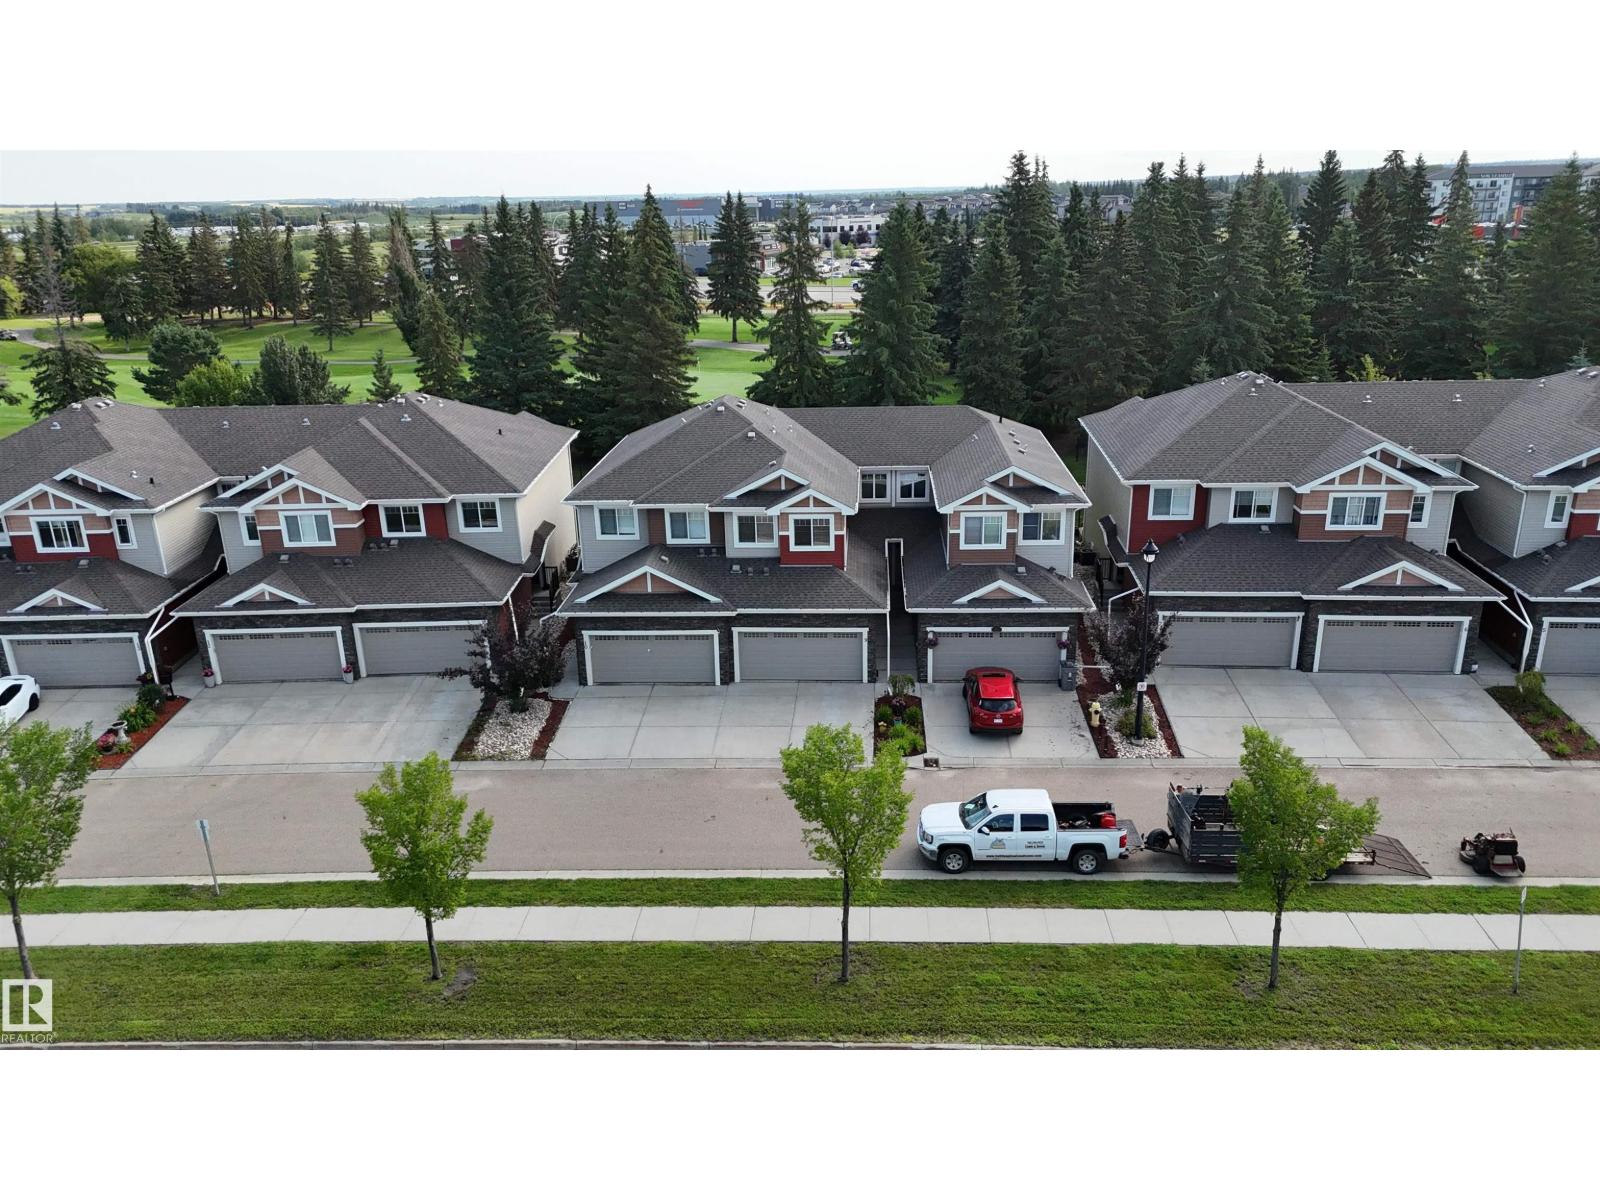
GOLF COURSE VIEWS + LOW-MAINTENANCE LIVING! Wake up to golf course views & effortless living in this move in ready 3 bedroom townhome in Stoneshire Gate, backing directly onto The Links Golf Course. The bright, open-concept main floor features 9’ ceilings, laminate flooring, iron rod railing & stylish finishes. The kitchen offers real wood cabinetry, granite countertops, stainless steel appliances & plenty of workspace. Upstairs features three spacious bedrooms, convenient upper laundry w/the generous primary retreat featuring a walk-in closet & 3pce ensuite w/oversized walk-in shower. Enjoy peaceful views of the fairways from the backyard, w/walking trails & grocery shopping just steps away. The 18x29 double attached garage offers plenty of room for vehicles & storage. Low-maintenance living w/yard care included, plus quick access to the Yellowhead for easy commuting to Edmonton. A great opportunity for first-time buyers, professionals or downsizers! (id:42336)
#112 10529 93 St NW
Edmonton, Alberta
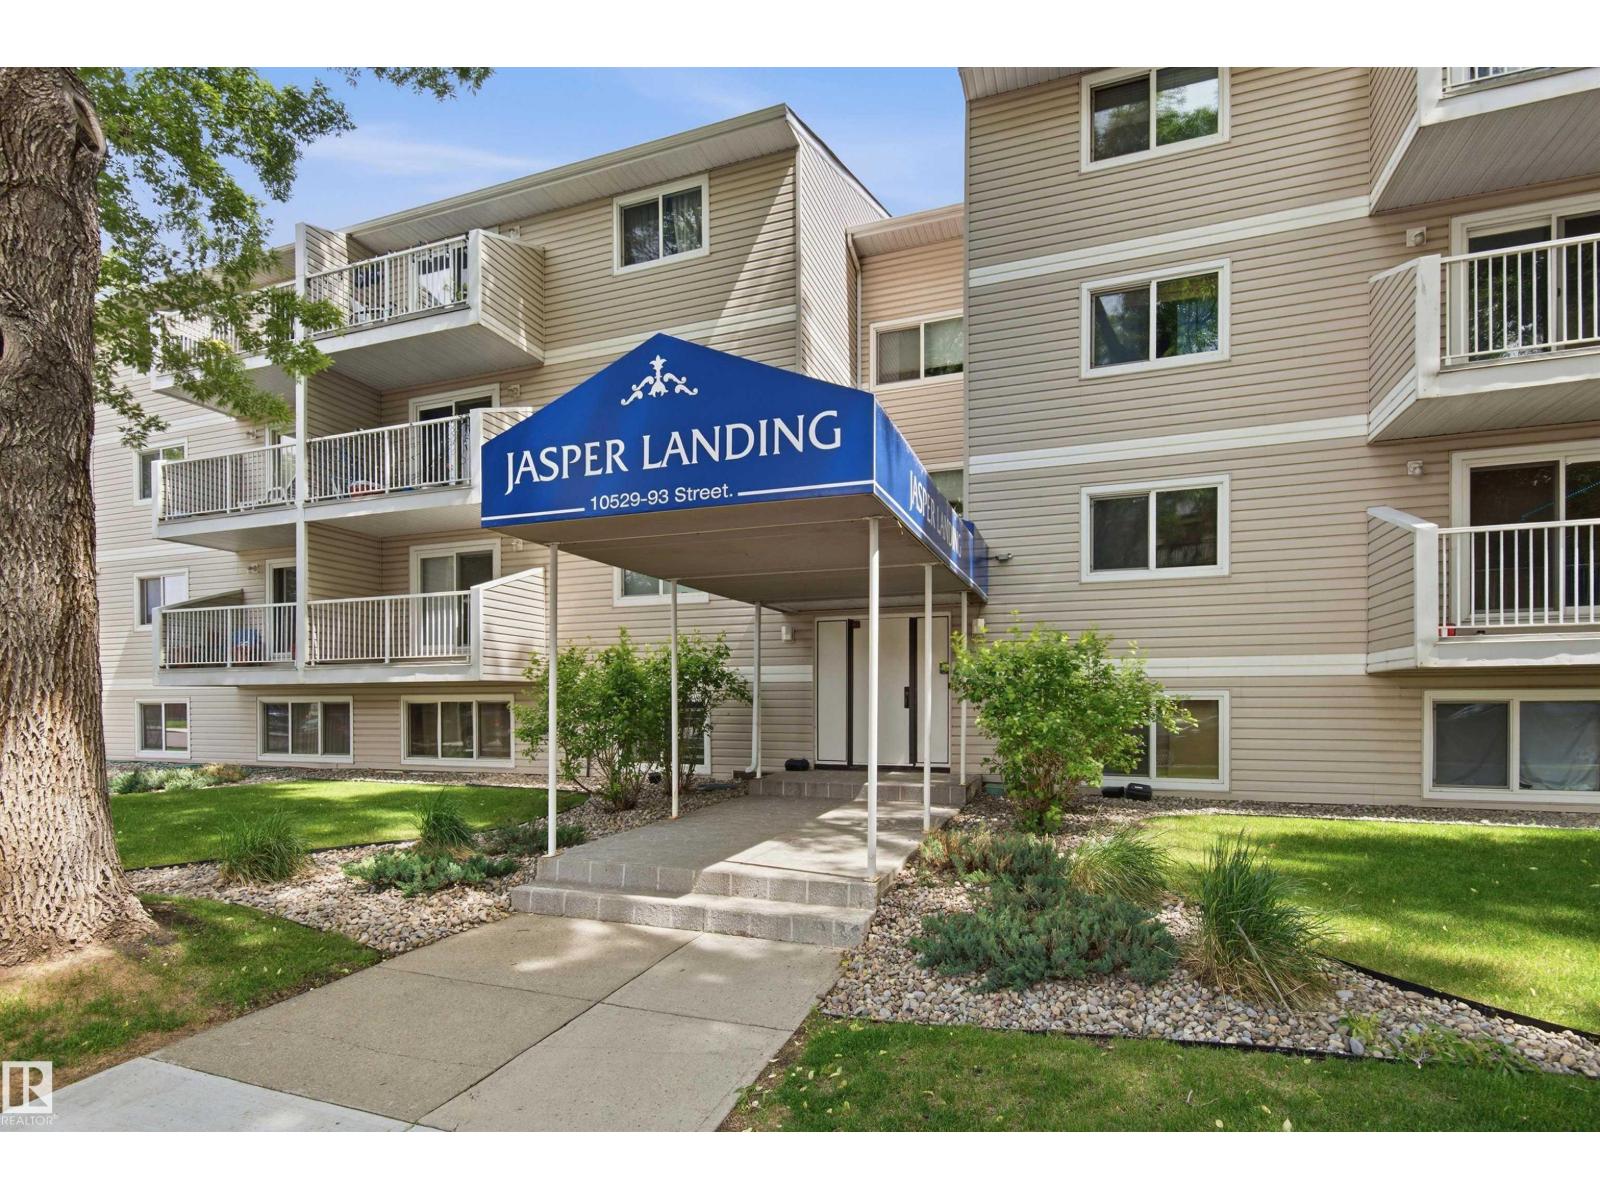
Enjoy urban living with the comfort of a quiet residential setting. This spacious first-floor 1-bedroom condo features fresh paint throughout . The open and functional layout offers vinyl plank flooring, a bright and inviting living space, and the convenience of plumbing for in-suite laundry hook-ups. There is also a laundry room on the same floor. All in a pet friendly complex! Ideally located within walking distance of public transit, the Ice District, Commonwealth Stadium, the Royal Alberta Museum, Sir Winston Churchill Square, and Edmonton's beautiful river valley trail system. Includes one covered energized parking stall. Move in and enjoy a low-maintenance lifestyle in the heart of the city. (id:42336)
5233 Crabapple Li SW
Edmonton, Alberta
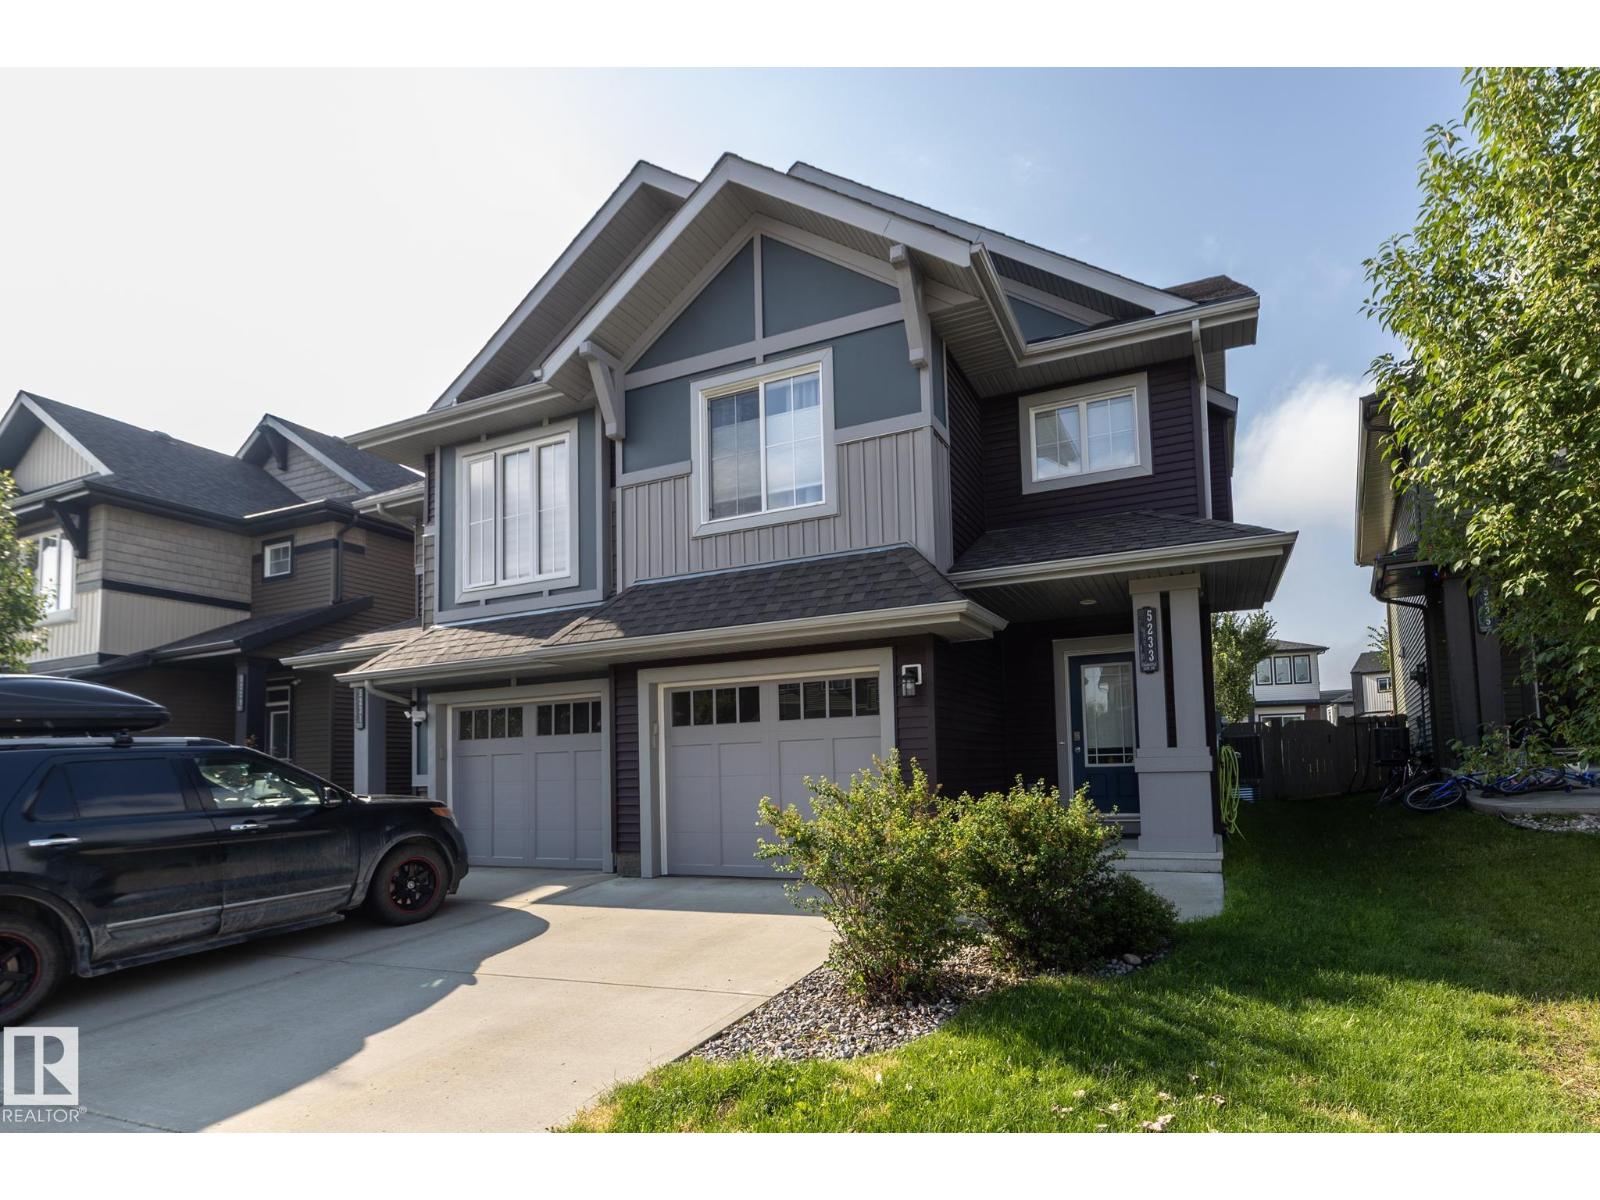
Welcome to your new home in The Orchards at Ellerslie! This spacious 1692 sq. ft. half duplex has an attached garage, low maintenance composite south facing deck and backs directly onto a serene walking path! The well designed open-concept main floor is perfect for entertaining friends and family, or simply just relaxing. Including a beautifully designed kitchen with quartz countertops, stainless steel appliances and corner pantry. The spacious living room with fireplace, a dining area and a 2-piece powder room complete the main level. Upstairs you immediately notice large windows that bring in a tonne of natural light, generous primary suite with walk-in closet and full ensuite, a huge bonus room, a 4-piece bathroom and 2 additional great sized bedrooms, plus convenient upper-floor laundry! Another bonus – this home has central air conditioning! The exclusive Orchards residents HOA includes a club house, tennis courts, skating rink, dog park, playground & splash park. WELCOME HOME! (id:42336)
2338 Frezenberg Av NW
Edmonton, Alberta
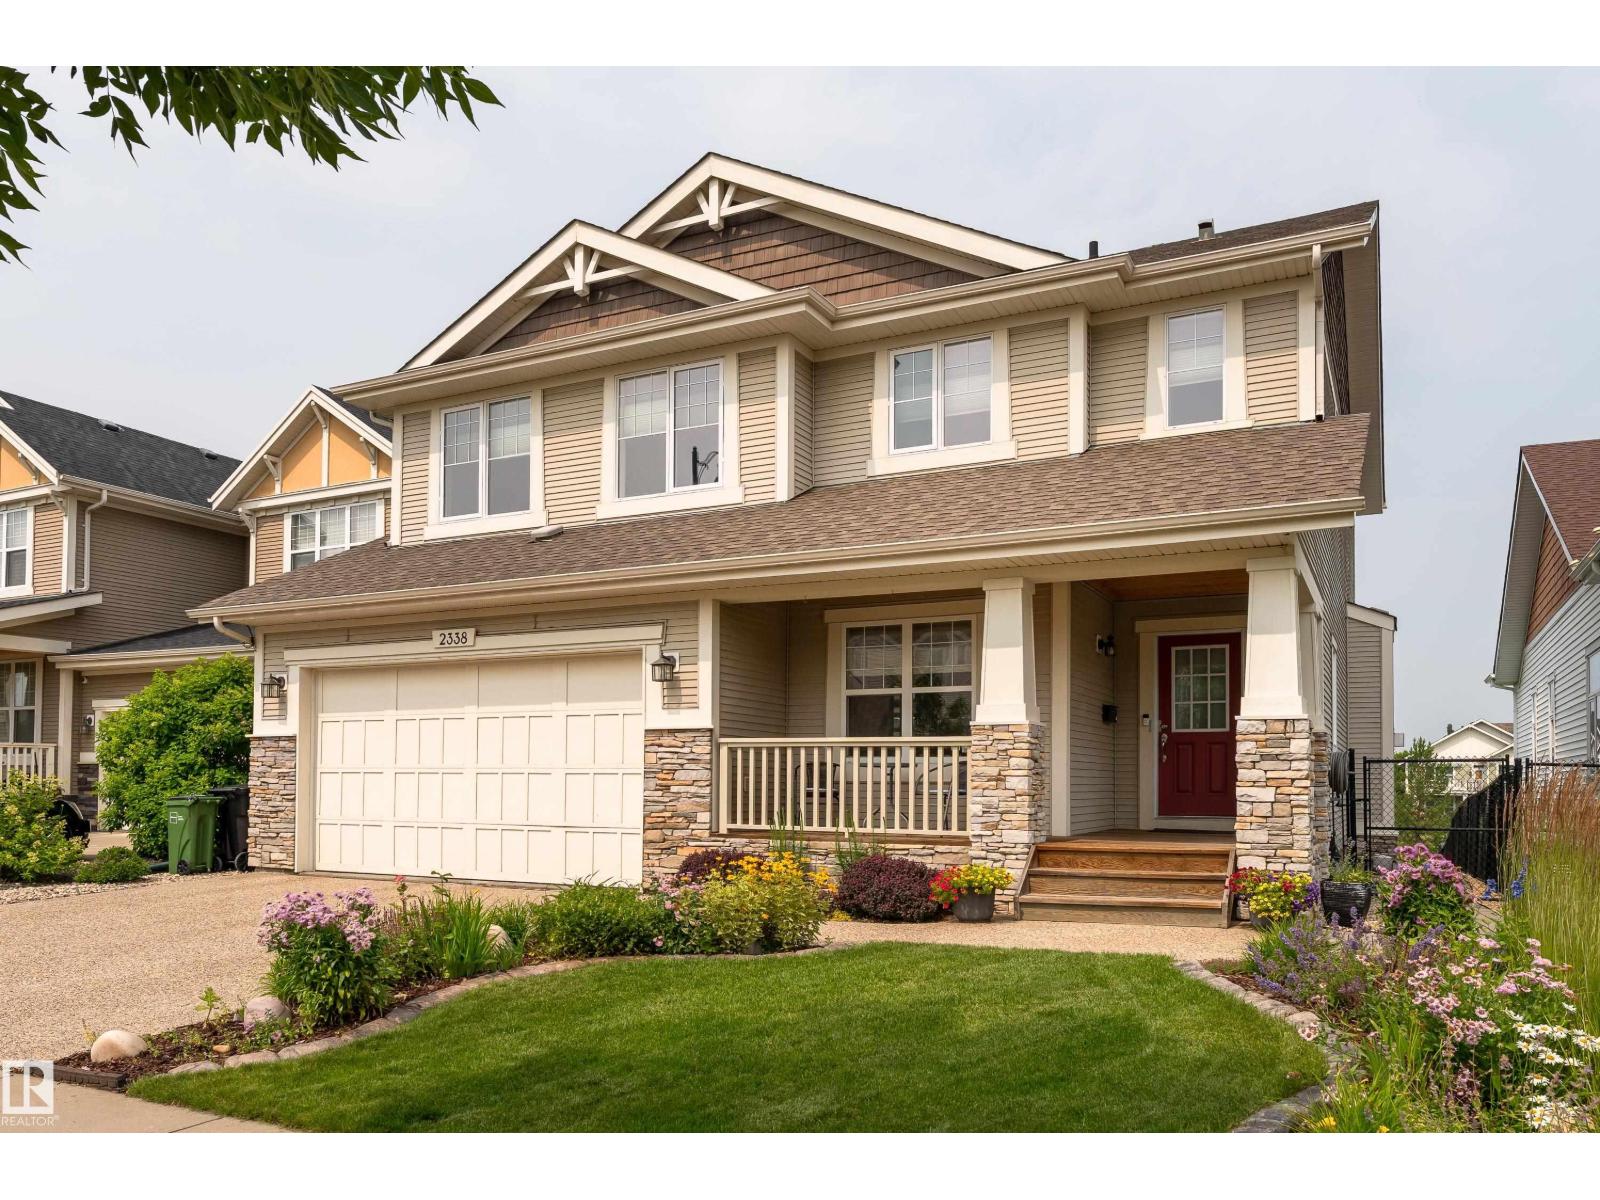
Rare opportunity to own one of Griesbach's most coveted locations, backing directly onto beautiful Patricia Lake! This impeccably maintained 2,350 sq. ft. two-storey offers 3 bedrooms, 9' ceilings, knockdown finish, central A/C, and an exceptional floor plan designed for everyday living and entertaining. The bright, open-concept main floor features hardwood flooring, a stunning kitchen with quartz countertops, a large island, gas range, and an inviting living room with a striking stone fireplace. Upstairs, the spacious primary retreat boasts a luxurious ensuite and two separate walk-in closets with built-in organizers. The additional bedrooms also feature built-in closet organizers, while the main bath offers convenient dual access. Step outside to a professionally landscaped backyard featuring an attractive tiered retaining wall, mature greenery, a spacious patio, and breathtaking views of Patricia Lake. The unspoiled basement is ready for your personal touch. A must see! (id:42336)
1534 Plum Circle Ci SW
Edmonton, Alberta
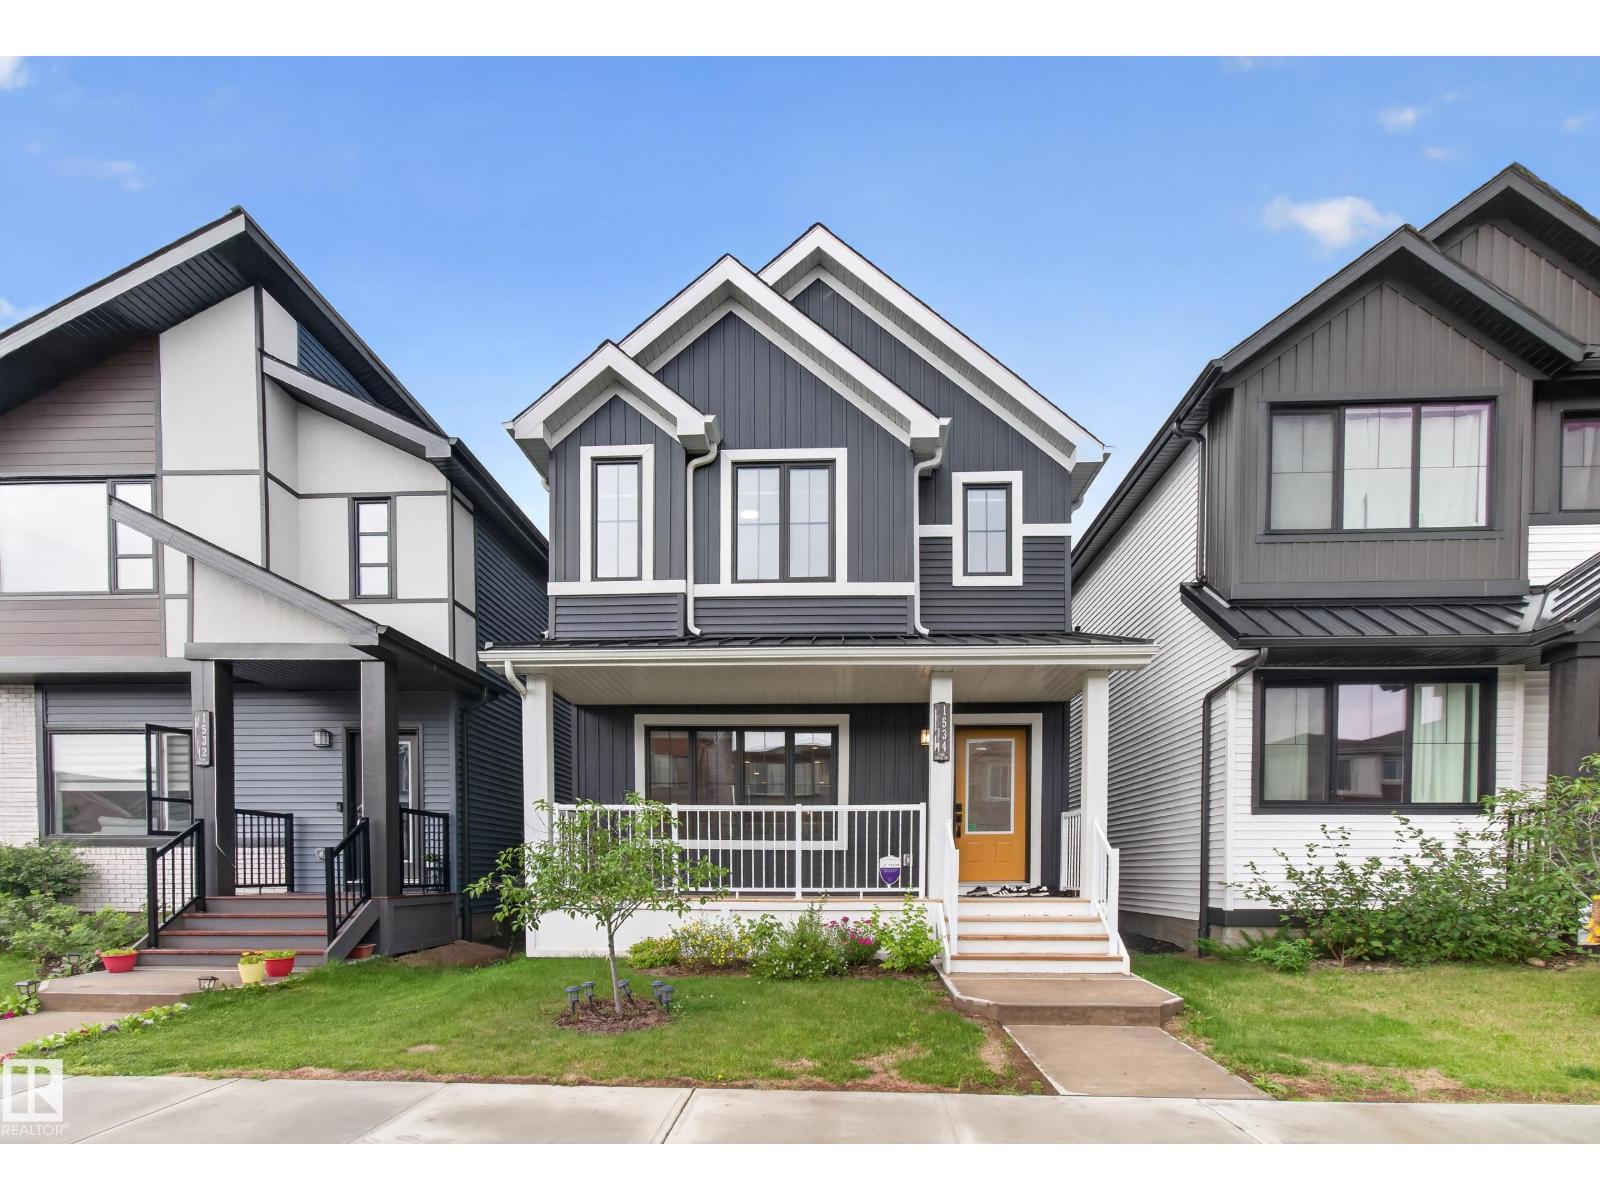
Fully landscaped, Modern, stylish, and thoughtfully upgraded, this Daytona-built home in The Orchards at Ellerslie offers 1,751.64 SQFT of above-grade living space plus a separate side entrance with excellent potential for a future legal basement suite. The bright open-concept main floor features 9-ft ceilings, large windows, and a stunning kitchen with premium matte cabinetry, quartz countertops, a large centre island, gas range, chimney-style hood fan, stainless steel appliances, designer backsplash, and a walk-in pantry. Upstairs offers a spacious bonus room, upper-floor laundry, 3 bedrooms, and a generous primary suite with a walk-in closet and private 4-piece ensuite. Enjoy the backyard with rear-lane access to the double detached garage. Ideally located close to the dog park, The Orchards Club House, schools, parks, walking trails, shopping, restaurants, Anthony Henday Drive, Highway 2, and Edmonton International Airport. (id:42336)
55 Meadowgrove Ln
Spruce Grove, Alberta
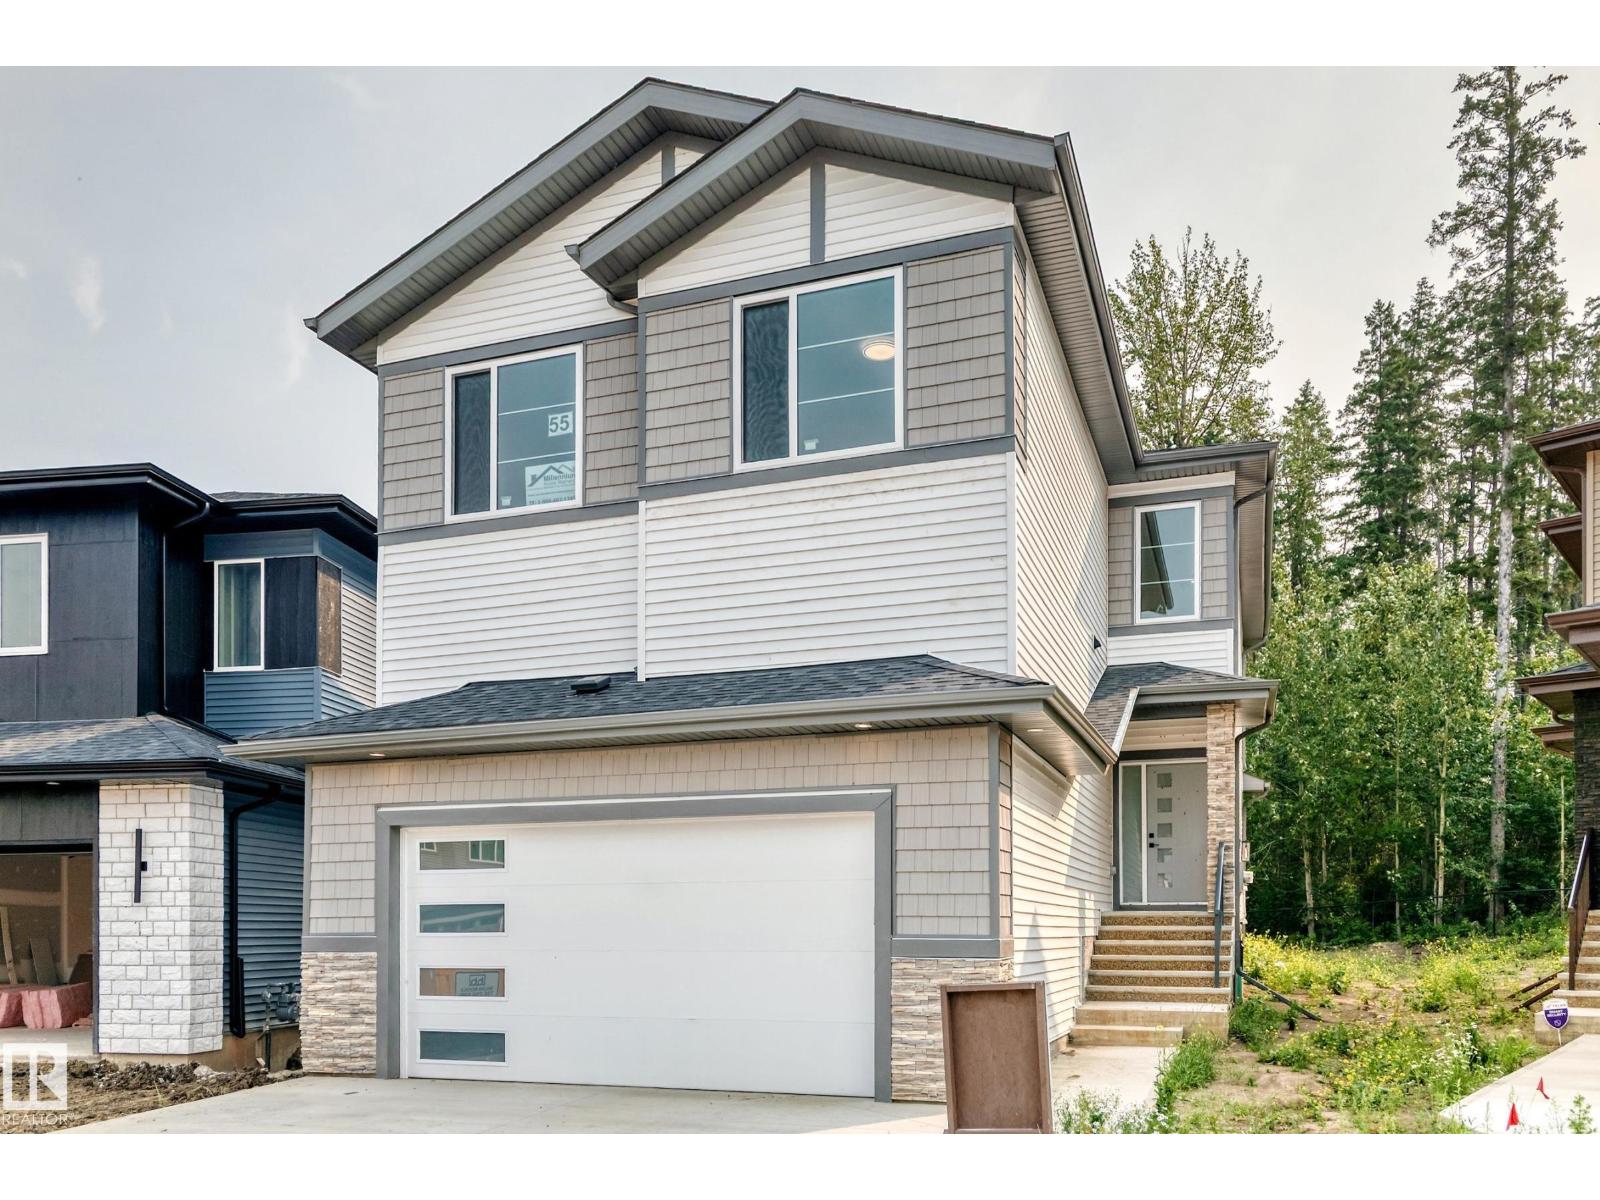
BACKING GREENSPACE | OPEN TO ABOVE | MAIN FLOOR BEDROOM & FULL BATH | SPICE KITCHEN | SEPARATE SIDE ENTRANCE | TRIPLE PANE WINDOWS| Welcome to this beautifully upgraded home in the desirable community of MCLAUGHLIN Situated on a QUIET CUL-DE-SAC BACKING GREENSPACE, this home offers 4 BEDROOMS, 3 FULL BATHS, BONUS ROOM & 9' CEILINGS. The OPEN TO ABOVE living room features soaring CEILINGS, a FIREPLACE & large windows that fill the home with natural light. The kitchen is finished with QUARTZ COUNTERTOPS, CEILING-HEIGHT CABINETRY, LARGE ISLAND & BUTLER'S PANTRY/SPICE KITCHEN. The main floor also includes a BEDROOM & FULL BATH. Upstairs offers a spacious BONUS ROOM, LAUNDRY, two additional bedrooms with WALK-IN CLOSETS & a generous PRIMARY SUITE with a 5-PIECE ENSUITE & WALK-IN CLOSET. The unfinished basement features a SEPARATE SIDE ENTRANCE - Additional features TRIPLE PANE WINDOWS, DECK WITH BBQ GAS LINE & BUILT-IN WIRELESS SPEAKERS. Conveniently located near parks, schools. (id:42336)
124 Cy Becker Bv NW
Edmonton, Alberta
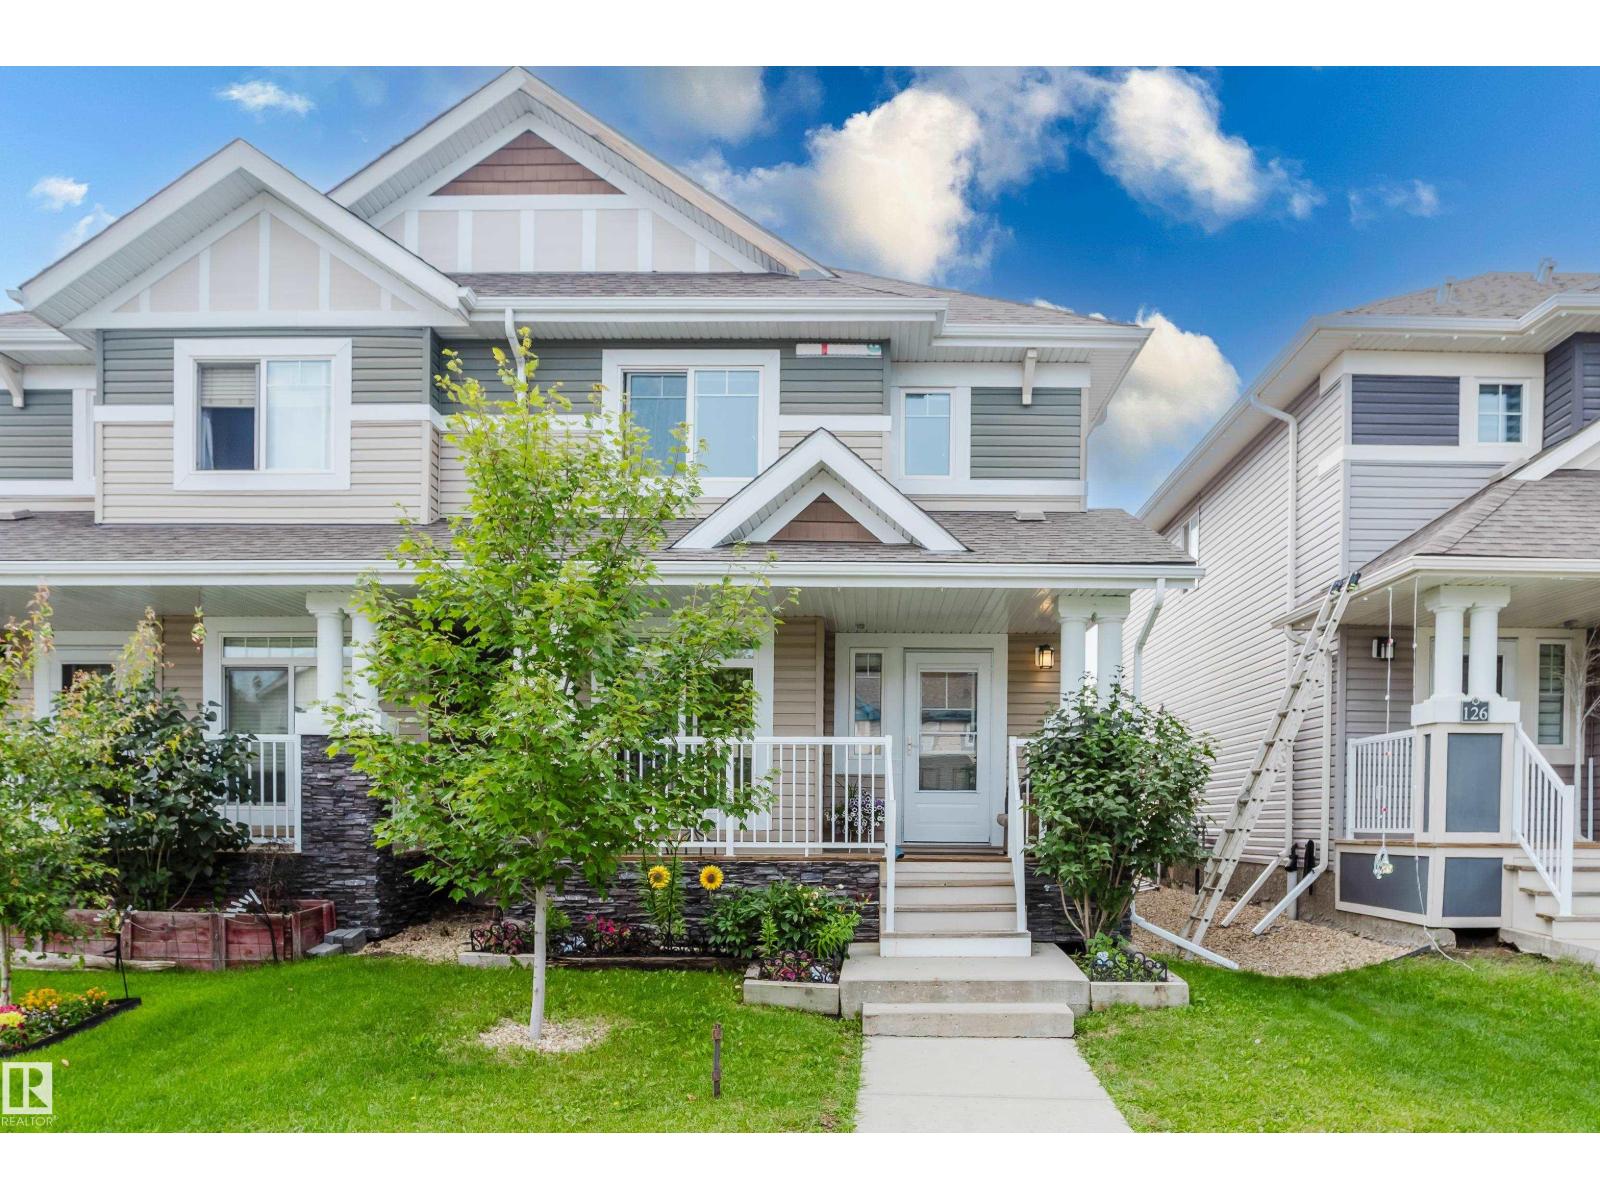
Step into this east-facing half duplex in Cy Becker and feel the difference immediately. The main floor is open and bright, anchored by a deep kitchen with island, granite countertops, and stainless steel appliances, with room to cook, gather, and sit down for a real meal. Upstairs holds three bedrooms including a primary suite with walk-in closet and private ensuite, a four-piece bath, and a bonus flex space ready for an office. The basement is one clean open rectangle with 595 square feet of untapped potential. Out back is a private deck, fully fenced yard, and a double detached garage. Less than a minute to Anthony Henday, steps from walking trails, wet ponds, parks, and a garden centre, minutes from Manning Town Centre, Cy Becker Landing, and a growing node of new development including an upcoming Costco and more. Move in or hold as a turnkey investment with tenants already in place. This neighbourhood is just getting started. (id:42336)