

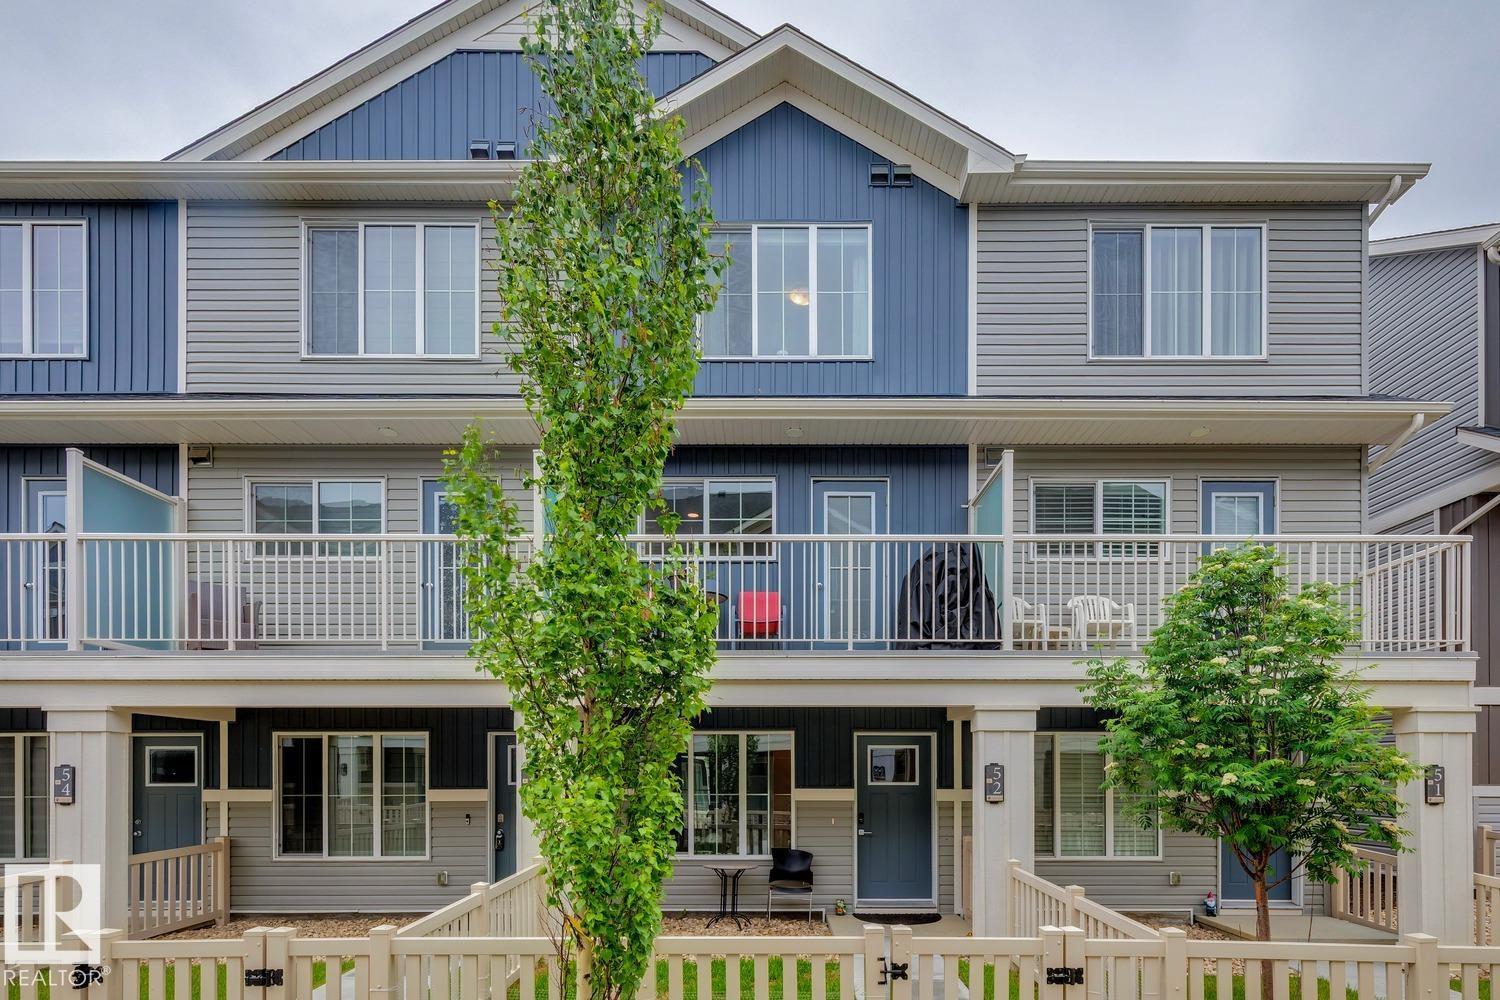
#52 1110 Daniels Link Li SW
Edmonton, Alberta
MODERN THREE-STOREY TOWNHOME WITH 1221 SQFT AND A SINGLE ATTACHED GARAGE & ADDITIONAL PARKING STALL IN DEROSCHERS! This beautiful 2-bedroom + DEN that can be used as a 3RD BEDROOM townhome has it all. The lower level features a generous den, a convenient 2-piece bath, and direct access to the attached garage. The bright main floor showcases vinyl plank flooring throughout the open-concept living, dining, and kitchen areas. Enjoy a cozy electric fireplace in the living room, while the kitchen impresses with full-height cabinetry, stainless steel appliances, pantry storage, and access to a private balcony, perfect for morning coffee or evening relaxation. Upstairs you'll find 2 spacious bedrooms, including a primary suite with a 3-piece ensuite, an additional 4-piece bath, and convenient upper-floor laundry. Complete with visitor parking and a front yard area, this home offers low-maintenance living close to schools, parks, shopping, walking trails, major commuter routes, and Edmonton International Airport. (id:42336)
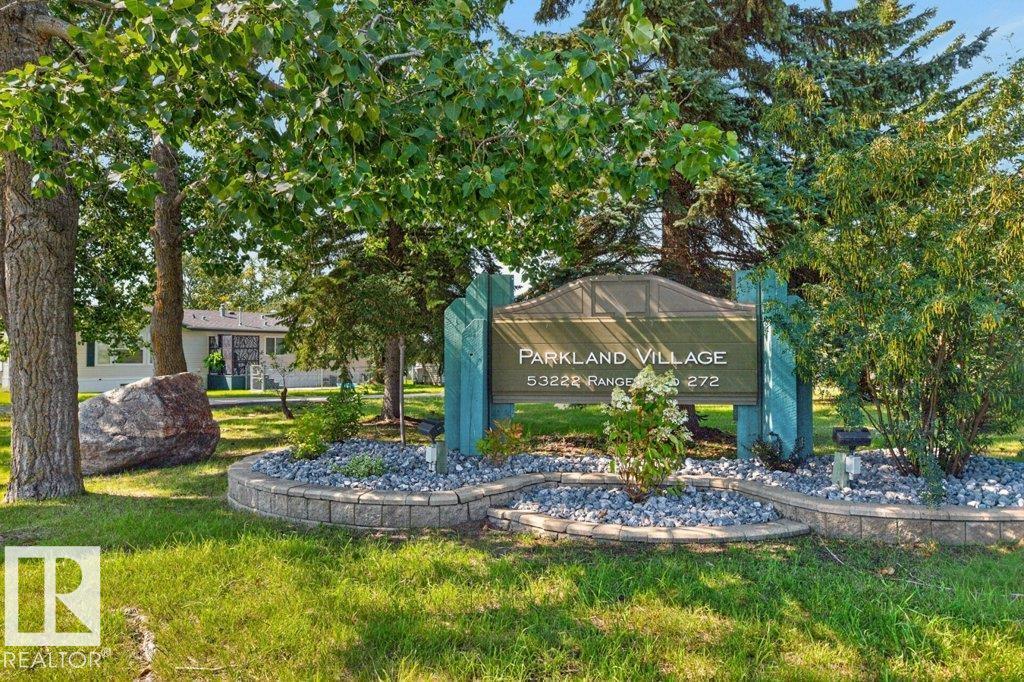
#1254 53222 Range Road 272
Rural Parkland County, Alberta
Welcome to this original owner, well maintained mobile home located in the newer part of the Family park of Parkland Village. Park in one of the 2 outdoor stalls and make your way in. Once inside the home you will find a large living room, kitchen with plenty of cupboards and space, and dining room with patio doors. Down the hall you will find the Primary bedroom at the back of the home, a second bedroom or office, a full 4-piece bathroom, back door with mud room, and Laundry. There is also a 3rd bedroom at the front of the home. Spacious lot located on the edge of the park makes this very peaceful to spend your time outside, or stay comfortable in side with the central A/C keeping you cool in the summer. Parkland Village includes access to a community hall that include events held by the park, multiple parks, man made lakes, elementary school, convenience store, restaurant, sports fields, and fire hall. Located just north of Spruce Grove gives you access to everything else you might need! (id:42336)
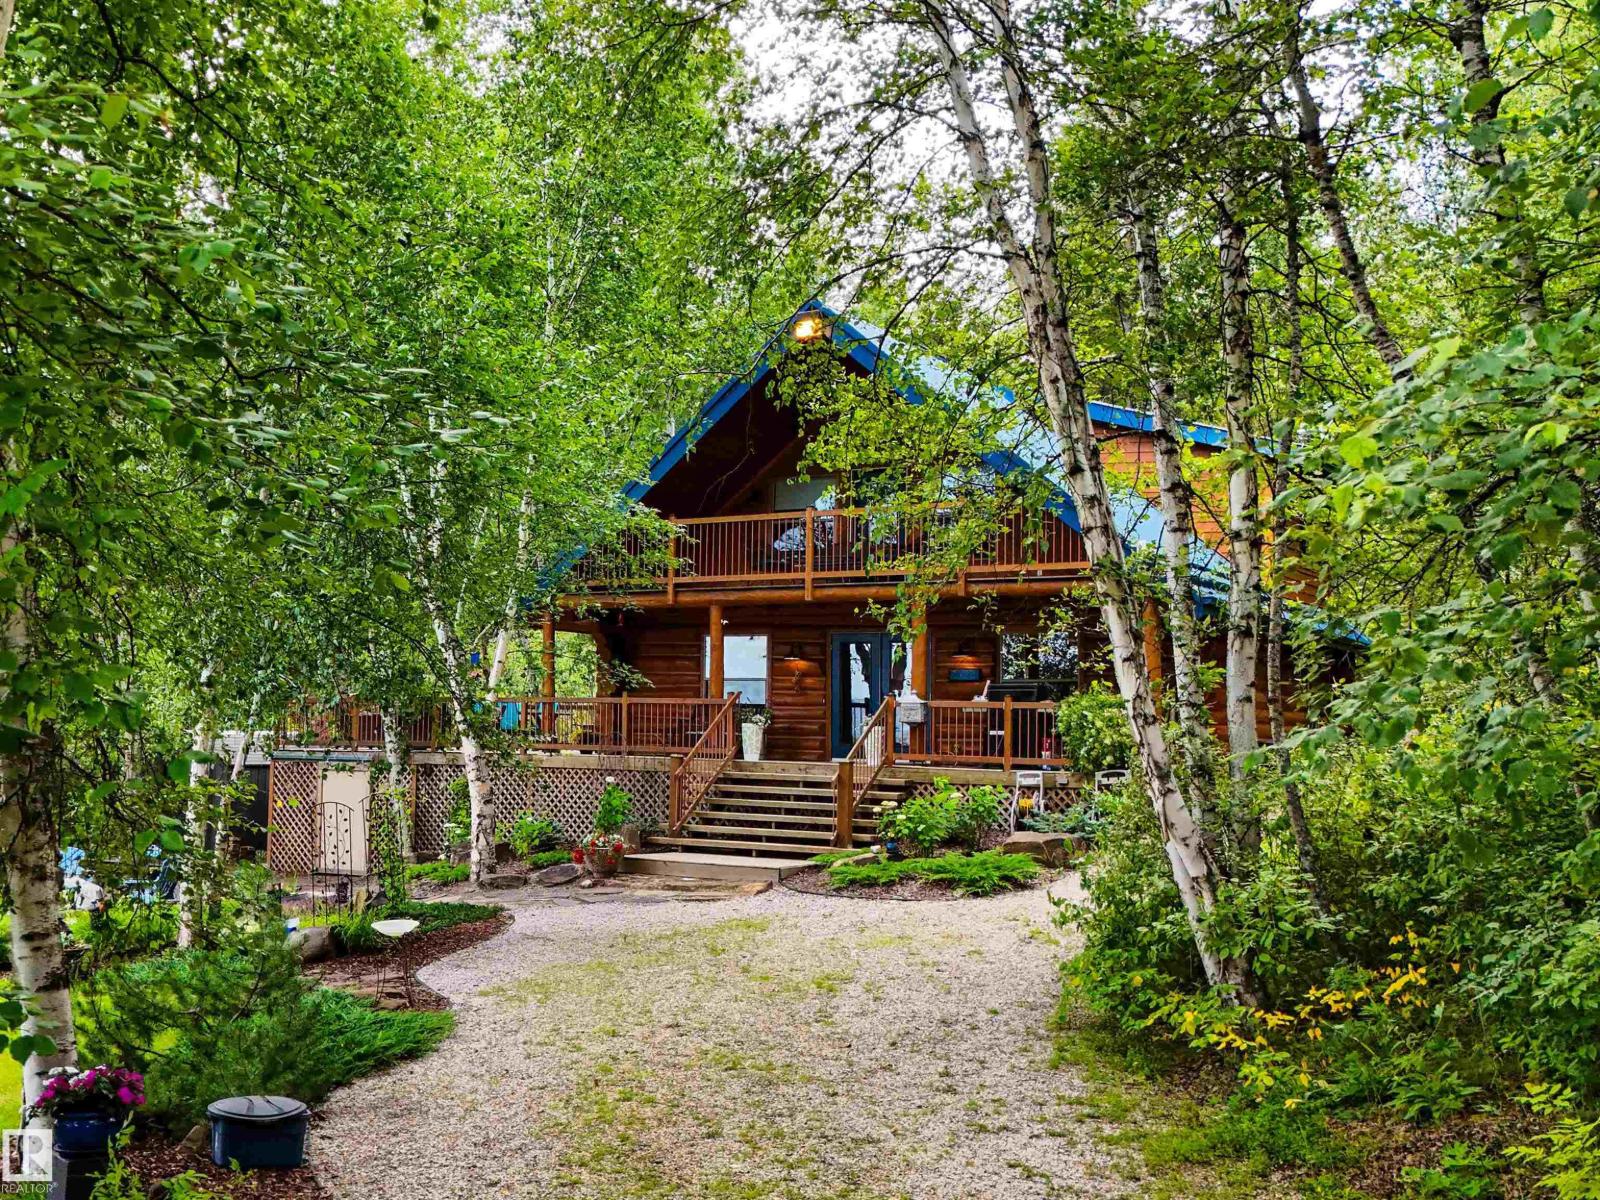
9000 1 Av
Rural Parkland County, Alberta
Rare Legacy Property Overlooking Wabamun Lake! Situated on an Incredible Treed Parcel Directly Across from Wabamun Lake, this Authentic 2-Storey Log Home Offers Stunning Lake Views and Exceptional Privacy. Featuring 3 Bedrooms, this Unique Property Blends Rustic Charm with Comfortable Living in One of Alberta’s Most Desirable Recreational Communities. Enjoy Morning Coffee Overlooking the Water or Relax After a Day of Boating, Fishing, Swimming, Golfing, and Endless Outdoor Recreation. Mature Trees Surround the Home, Creating a Peaceful Retreat with Plenty of Space for Family and Friends. Whether You’re Looking for a Year-Round Residence, Weekend Getaway, or Investment Opportunity, this Remarkable Property Offers the Perfect Balance of Privacy, Nature, and Lake Lifestyle Just an Hour from Edmonton. A Truly Rare Opportunity to Own a One-of-a-Kind Property in Seba Beach. (id:42336)
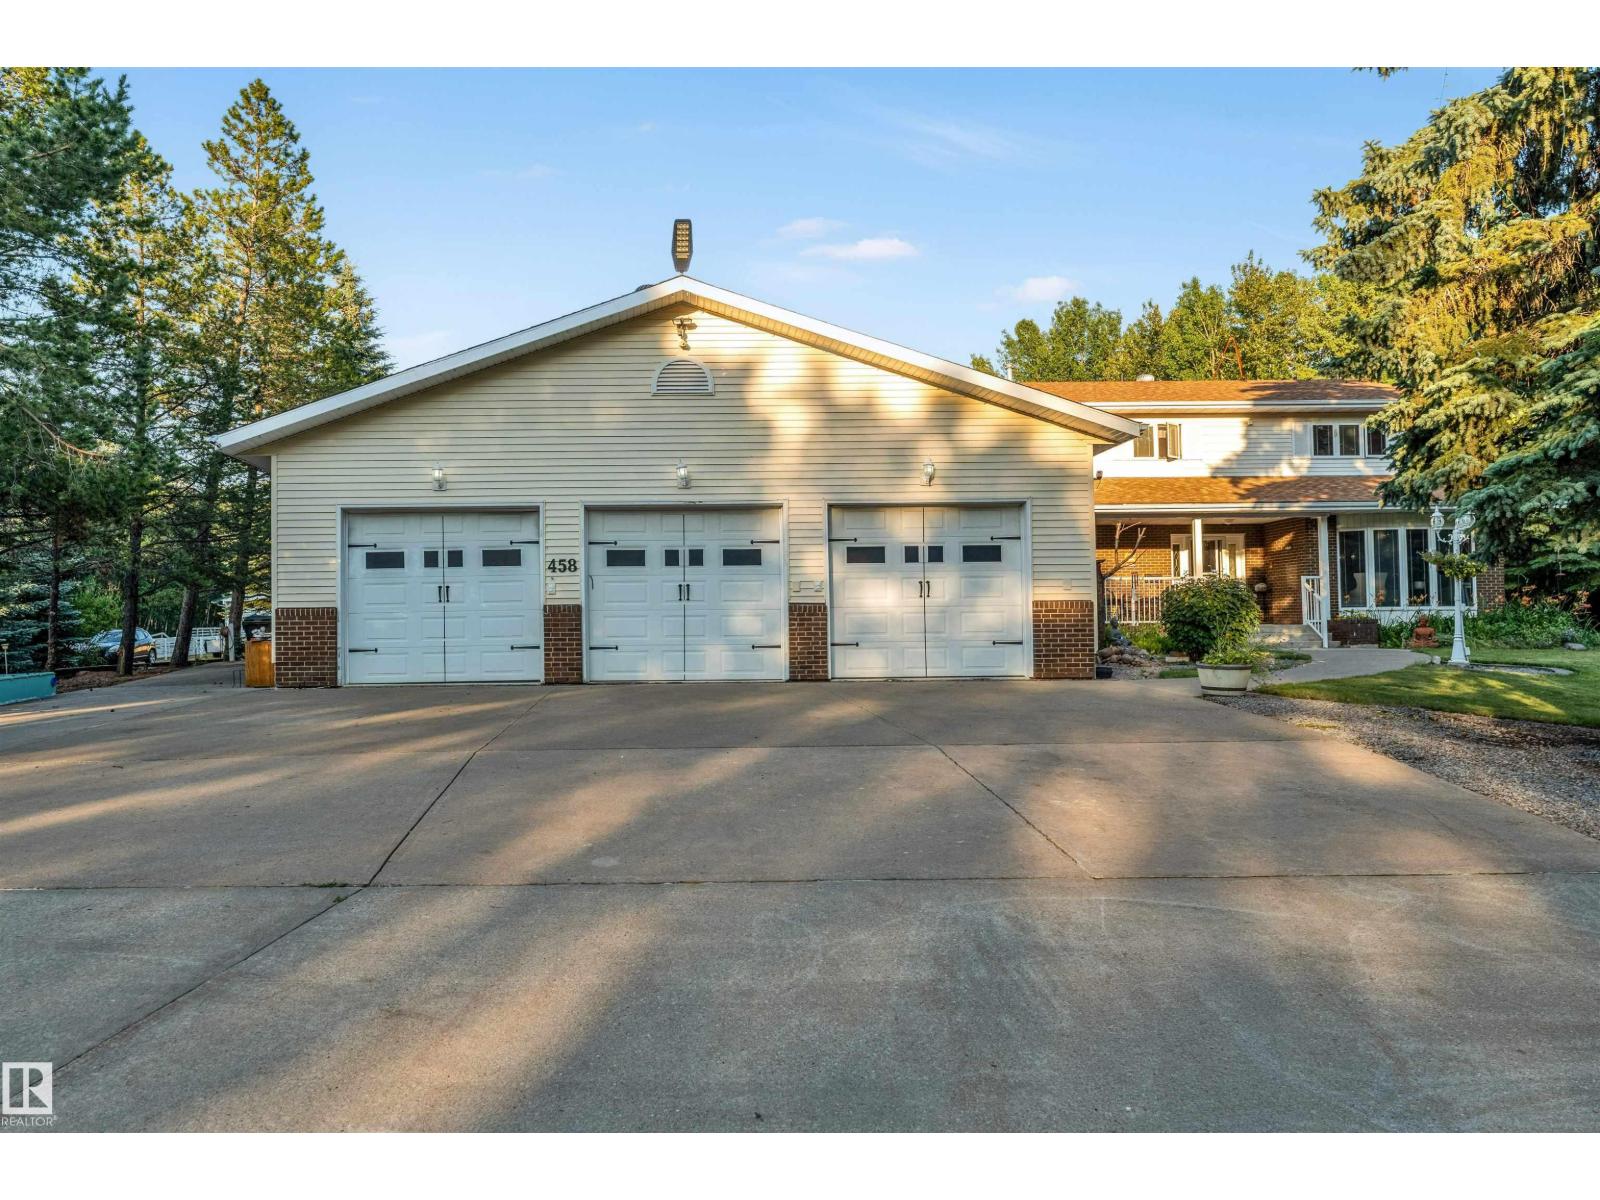
#458 23109 Twp Road 514
Rural Strathcona County, Alberta
Dream Acreage Living Just 5 MINUTES from Edmonton & 10 MINUTES from Sherwood Park! Escape to this custom built acreage featuring 5 spacious bedrooms , a main floor office , chef inspired kitchen with quartz counters, in floor heating , upgraded appliances, and a FULLY FINISHED BASEMENT . Enjoy a HEATED TRIPLE GARAGE & SHOP , fenced horse ready facilities , backing to trees, and thoughtfully designed infrastructure, 2 furnaces , including dual 9000 gal cisterns and a septic system. Reinforced concrete long driveway & outdoor lighting throughout. Unwind on the front porch or back deck while taking in peaceful wildlife views. The perfect blend of luxury, space, and country living just minutes from the city. (id:42336)
#61 52318 Rge Road 25
Rural Parkland County, Alberta
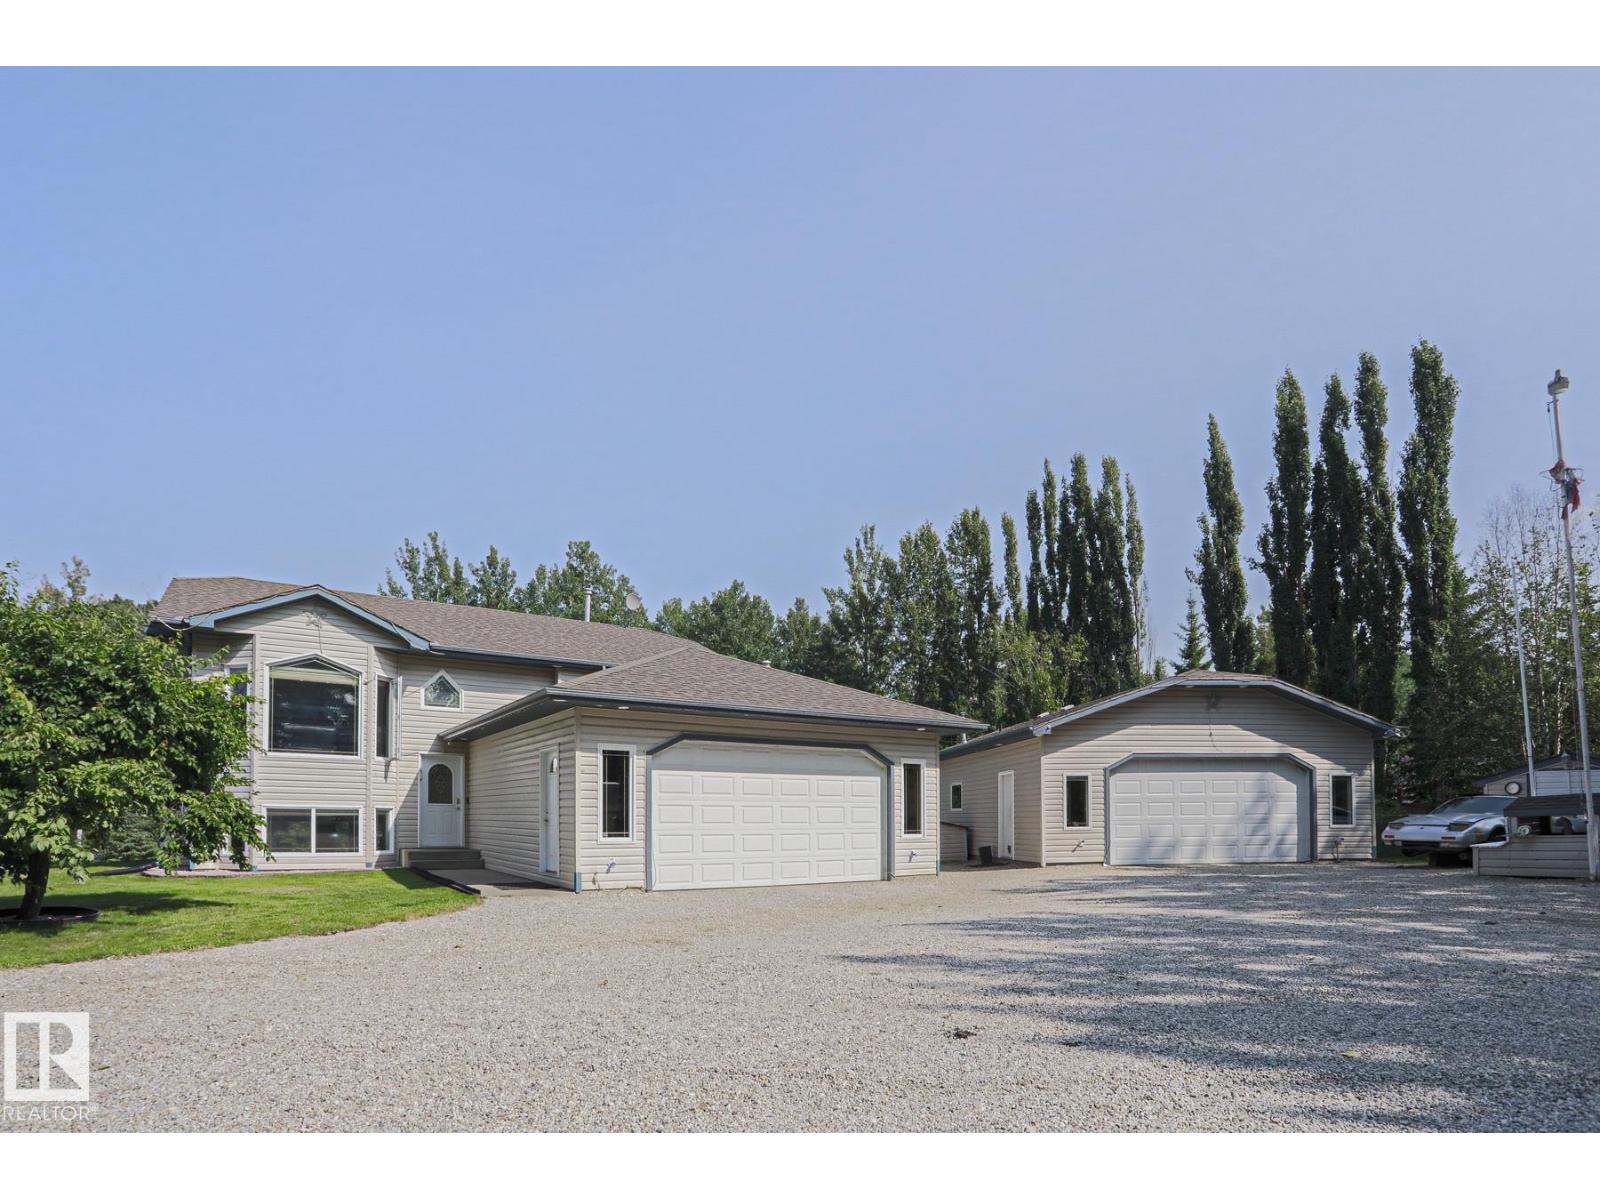
Escape to your own private acreage surrounded by mature trees, complete privacy, and a nature reserve to the north and east!!! Just 3 minutes to Star Lake and 10 minutes to Jackfish Lake, this property is perfect for outdoor enthusiasts. The bright open concept bi-level features black KitchenAid appliances, upgraded lighting, and a stunning shiplap fireplace. Upstairs offers 3 bedrooms, including a spacious primary suite with an ensuite. The walkout basement includes a large family room with a pool table, a generous bedroom, a third full bath, and a laundry room with newer LG washer and dryer. Outside you’ll find a fully fenced L-shaped dog run, multiple outbuildings, a heated 30’ x 28’ shop with its own bathroom, RV and boat parking, and an above ground pool with a change room. This move in ready property offers the perfect combination of privacy, recreation, and functionality. LET’S GO!!!!!! (id:42336)

#182 52063 Rge Road 225
Rural Strathcona County, Alberta
Discover refined acreage living just 6 minutes from Sherwood Park. Set on 3 stunningly landscaped acres in sought-after Springhill Park, this fully reimagined walkout bungalow offers over 3,250 sq. ft. of thoughtfully curated living space. Every detail has been intentionally designed, from the custom chef's kitchen with quartz island, walk-through butler's pantry and coffee station, to the seamless built-ins that blend beauty with function. Offering 6 bedrooms, a dedicated office, and 3 full baths, this home is perfectly suited for growing families and effortless entertaining. The bright walkout level features 4 bedrooms and generous gathering spaces. Outside, unwind in your private Nordic spa surrounded by mature trees and professionally landscaped grounds, with the site already prepped for a future shop. Luxury, privacy, and timeless design come together in a truly turnkey acreage, moments from all the amenities of Sherwood Park. (id:42336)
#14 Viola Beach
Rural Wetaskiwin County, Alberta
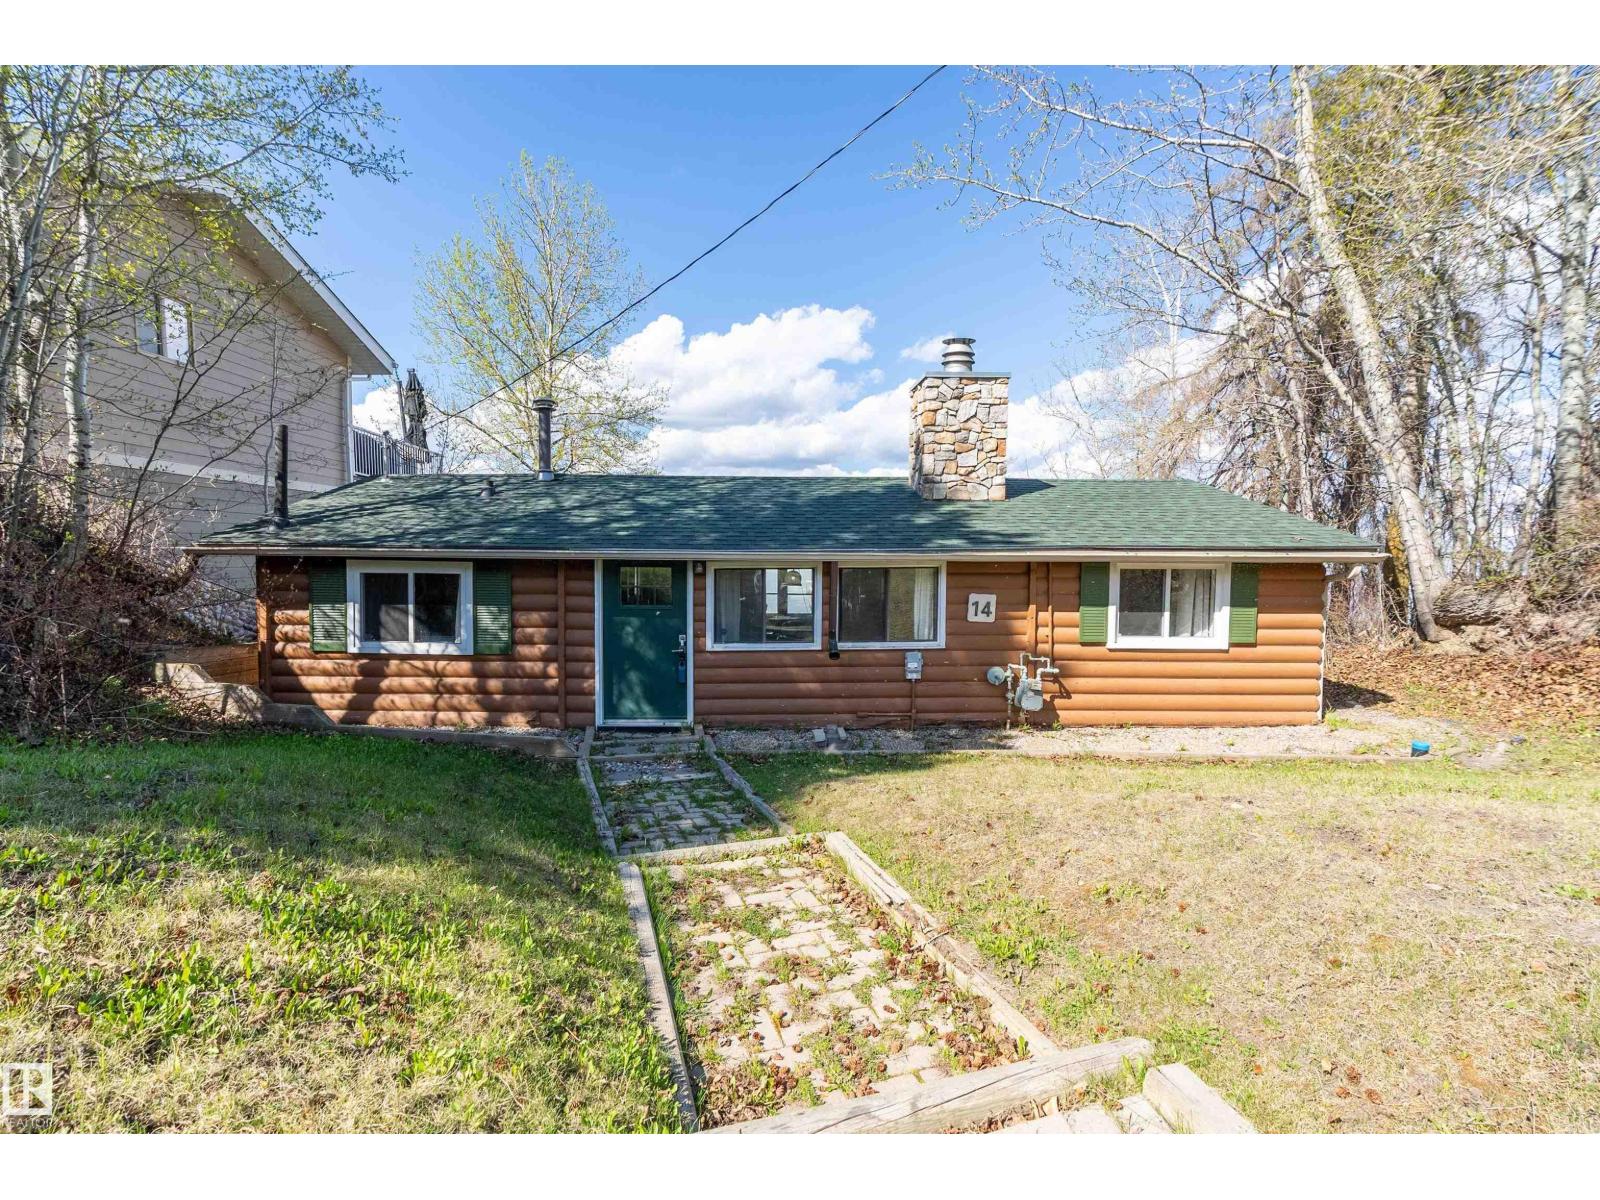
Nestled along the sought-after shores of Pigeon Lake, this charming waterfront bungalow with newer windows & shingles offers the ultimate lakefront escape with a true cabin feel & timeless rustic character. Set on a serene and private lot with no direct neighbours on one side, this 1,071 SQFT retreat invites you to slow down, unwind, and embrace lake life! Featuring 3 beds, 1 bath, and convenient in-home laundry, there’s plenty of room for family and guests to gather comfortably. Warm wood tones and a beautiful stone fireplace create the perfect atmosphere for relaxing after a day on the water, or, step outside to soak in the hot tub right from your doorstep. Indoor & outdoor furniture are included, making this a true turnkey opportunity—simply move in & start making summer memories. Ideally located close to The Village at Pigeon Lake and Black Bull Golf Resort, you’ll enjoy easy access to many amenities, dining, and shopping while still appreciating the peace and privacy away from the tourist bustle. (id:42336)
#205 52552 Rge Road 224
Rural Strathcona County, Alberta
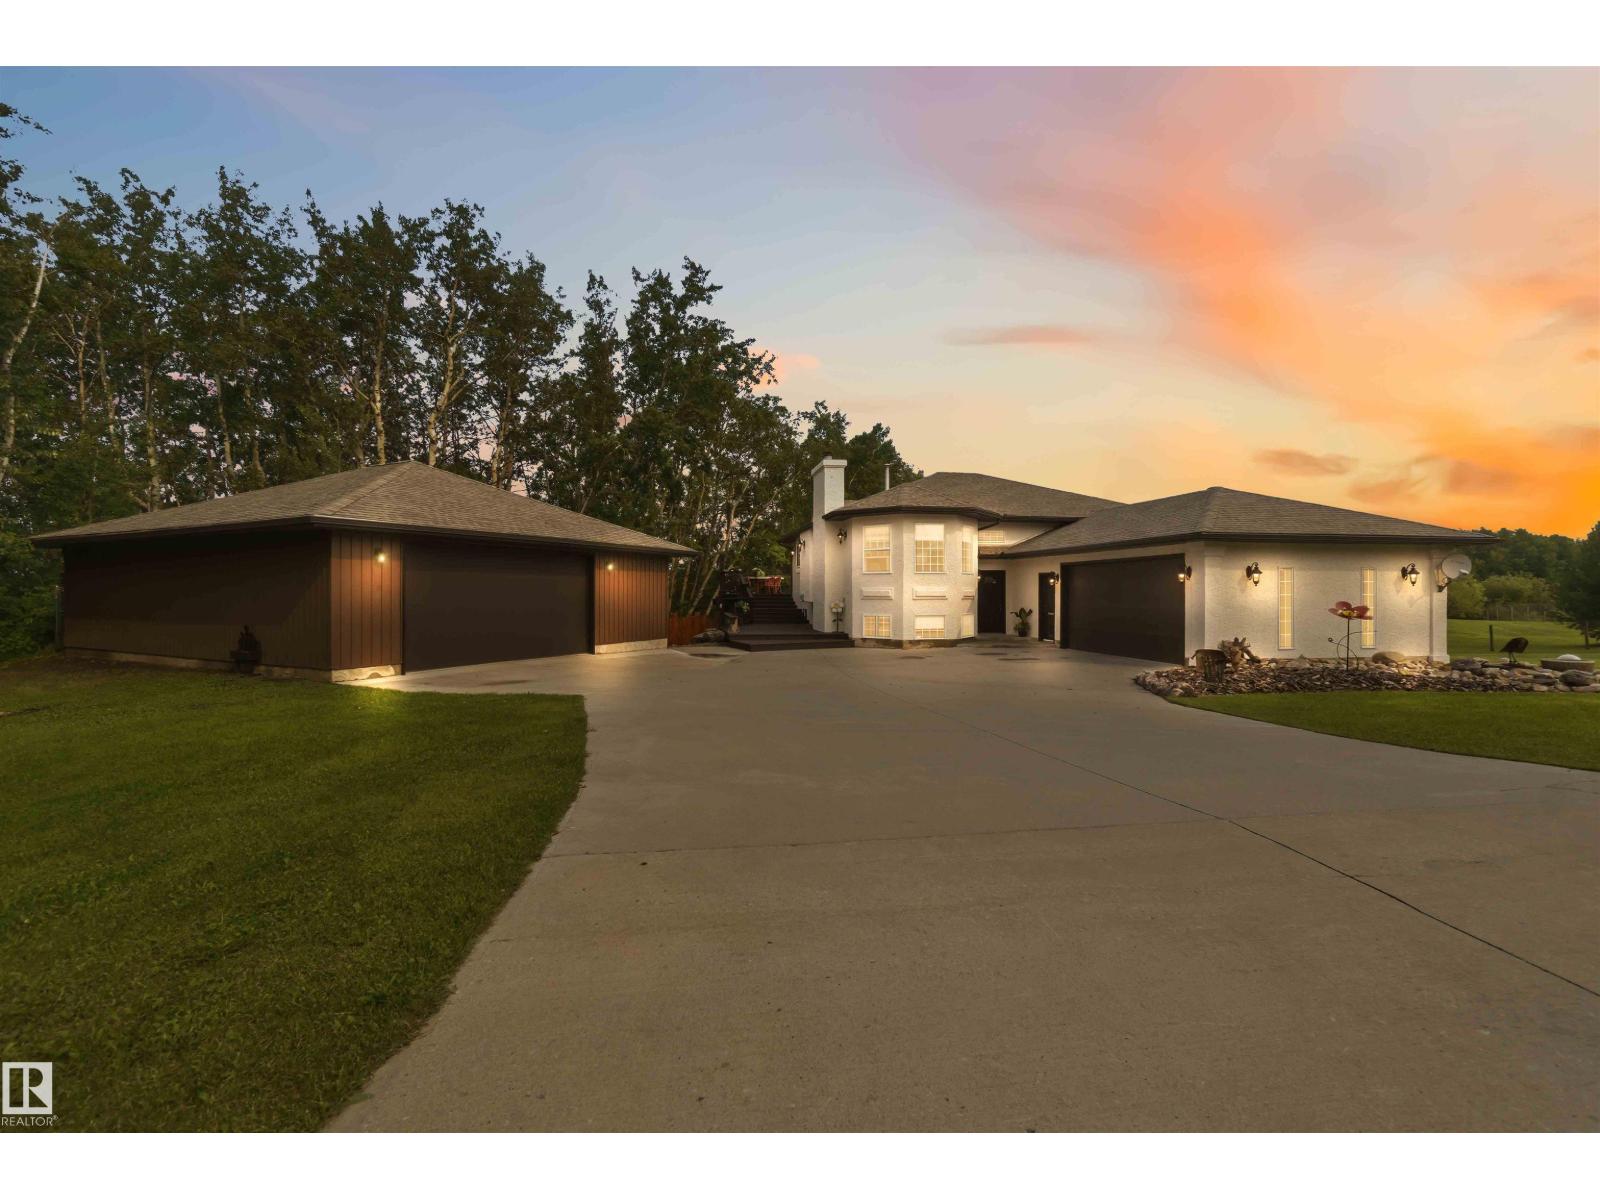
STUNNING BILEVEL ACREAGE IN SUN HILLS ESTATES! Nestled on 2.31 acres, this fully finished walkout home offers more than 2600sqft of developed living space—designed for those who love to entertain & embrace acreage living. The massive kitchen & dining room features concrete countertops & is the heart of the home, flowing into expansive living spaces accented by charming barn sliding doors throughout & a wood burning fireplace. The multi-level wrap deck delivers breathtaking views & the beautifully landscaped fire pit & hot tub complete this incredible outdoor oasis. The main level hosts a massive primary suite w/spa ensuite & an additional full bath. The freshly painted & updated walkout lower level adds incredible living space with large rooms, full bath & laundry. A greenhouse, shed, smoker & gated entry add to the charm. The attached garage features built-in dog kennels & drains, plus a detached heated shop rounds out this incredible property. Just 2 minutes, paved road to SPK-All this home needs is YOU (id:42336)
#161 25015 Twp Road 544a
Rural Sturgeon County, Alberta
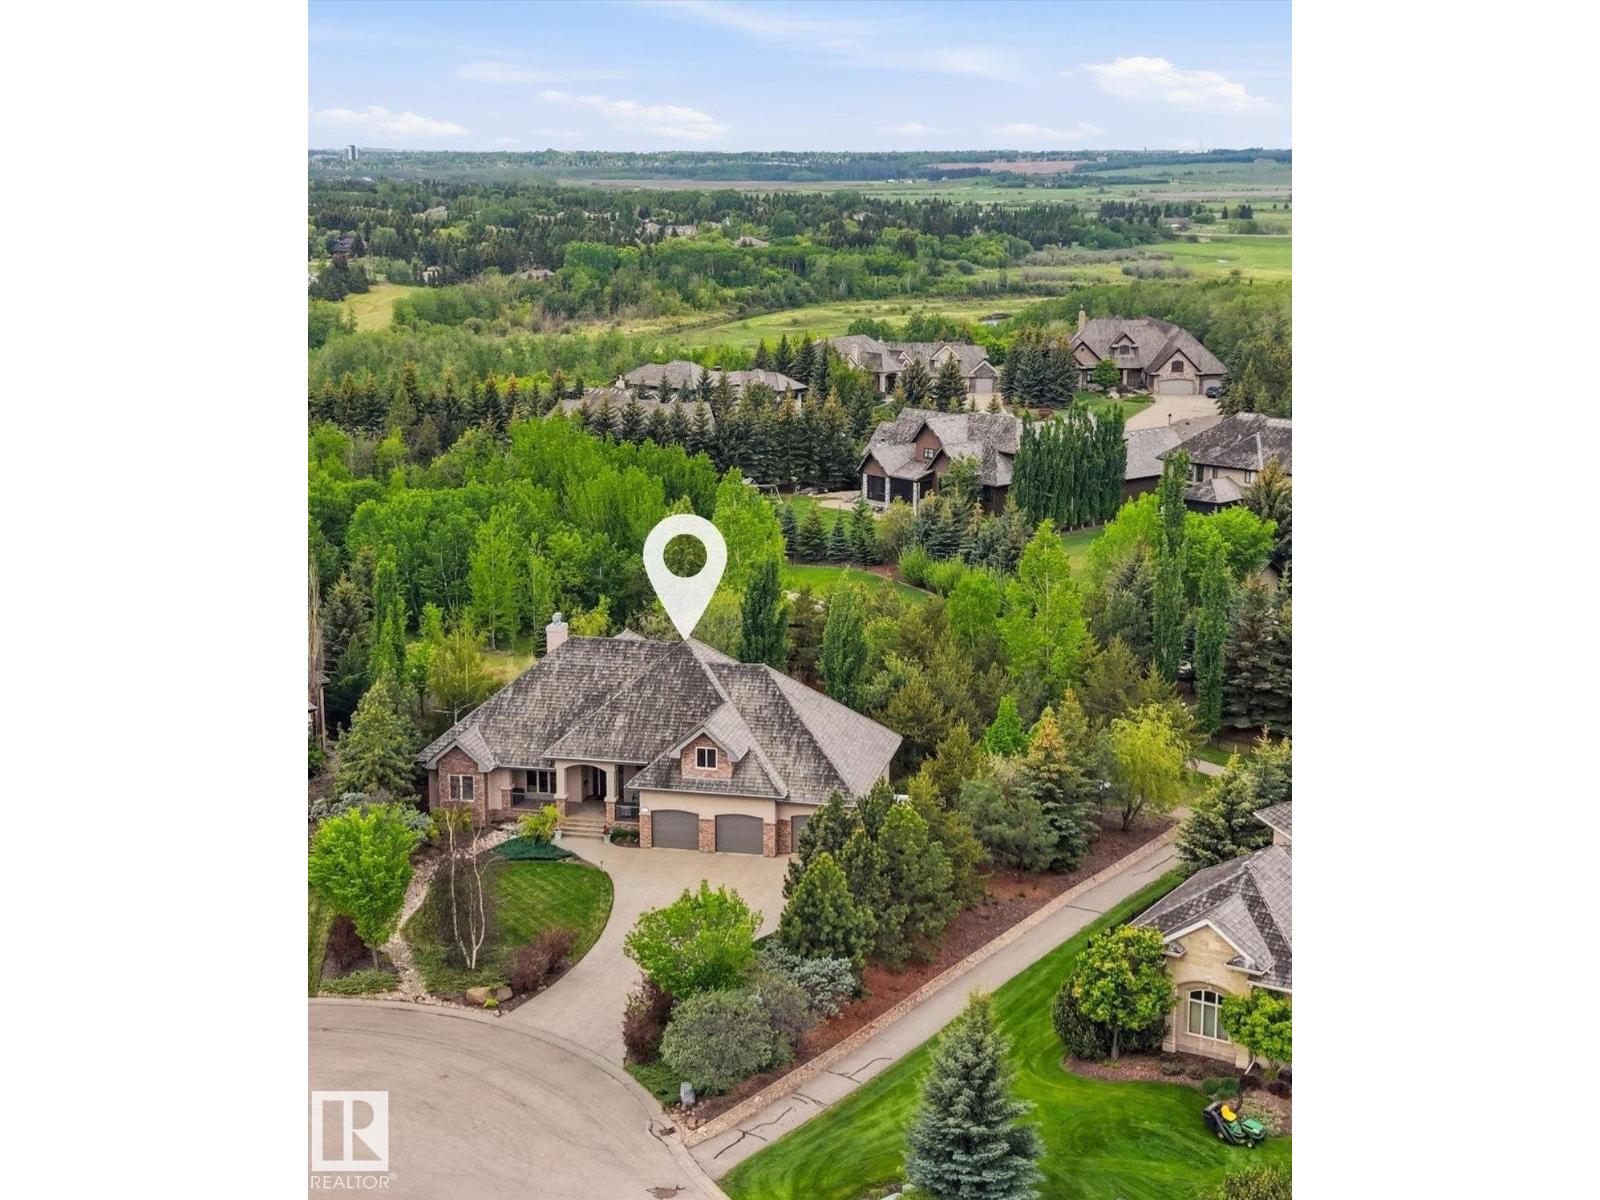
Gorgeous walk-out bungalow backing onto trails and environmental reserve leading to river, this extraordinary 0.54-acre property offers over 2,400 sq. ft. of meticulously designed living space with breathtaking views of nature from every level. Designed for year-round comfort, the home features in-floor heating throughout every level, including the heated quad garage. The chef-inspired kitchen is beautifully appointed with rich cherry cabinetry, wall ovens, stainless steel gas range, oversized island with eating bar, and workspace for entertaining. The adj living and dining areas are framed by extensive windows capturing the stunning landscape, w. gas fireplace. The luxurious primary suite offers a spa-inspired 6-piece ensuite. Private bonus room/bedroom above garage. Walkout basement has in-floor heating, 3 bedrooms, rec. area, and wet bar. Quad garage is heated. RV parking directly on property. (id:42336)
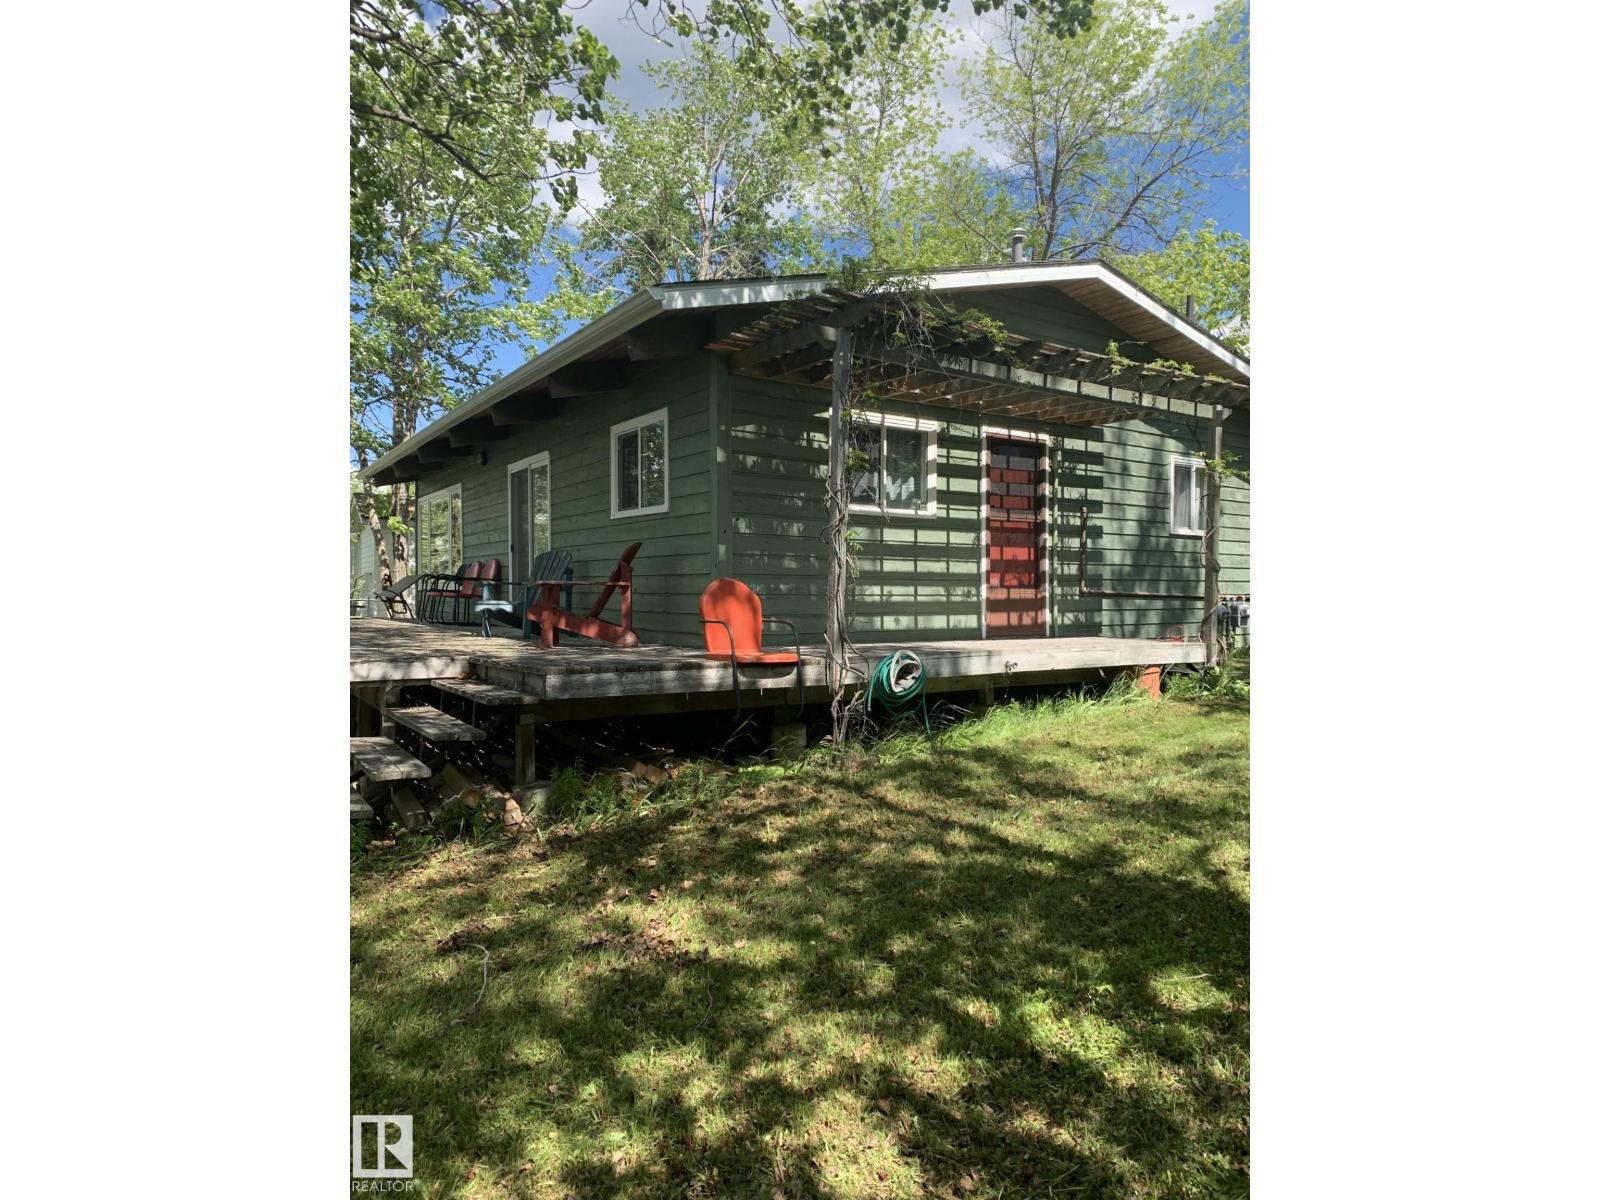
#446 67432 Mcgrane Rd
Rural Lac La Biche County, Alberta
Lakefront retreat on beautiful Lac La Biche Lake! This charming 3-season cabin offers 3 bedrooms, 1 bathroom, and sits on a spacious 0.34-acre waterfront lot. The open-concept design features a vaulted ceiling and newer PVC windows on the lake side, filling the cabin with natural light and stunning lake views. Step outside to the partial wrap-around deck, perfect for relaxing or entertaining while overlooking the water. Enjoy easy lake access via the newer staircase leading down to the water. An outdoor shower adds convenience after a day of swimming, boating (boat launch 5 minutes up the road), or fishing. Whether you're looking for a family getaway, a recreational property, or a peaceful escape from the city, this lakefront gem offers the perfect setting to create lasting memories. Don't miss this opportunity to own your own piece of paradise on Lac La Biche lake! (id:42336)
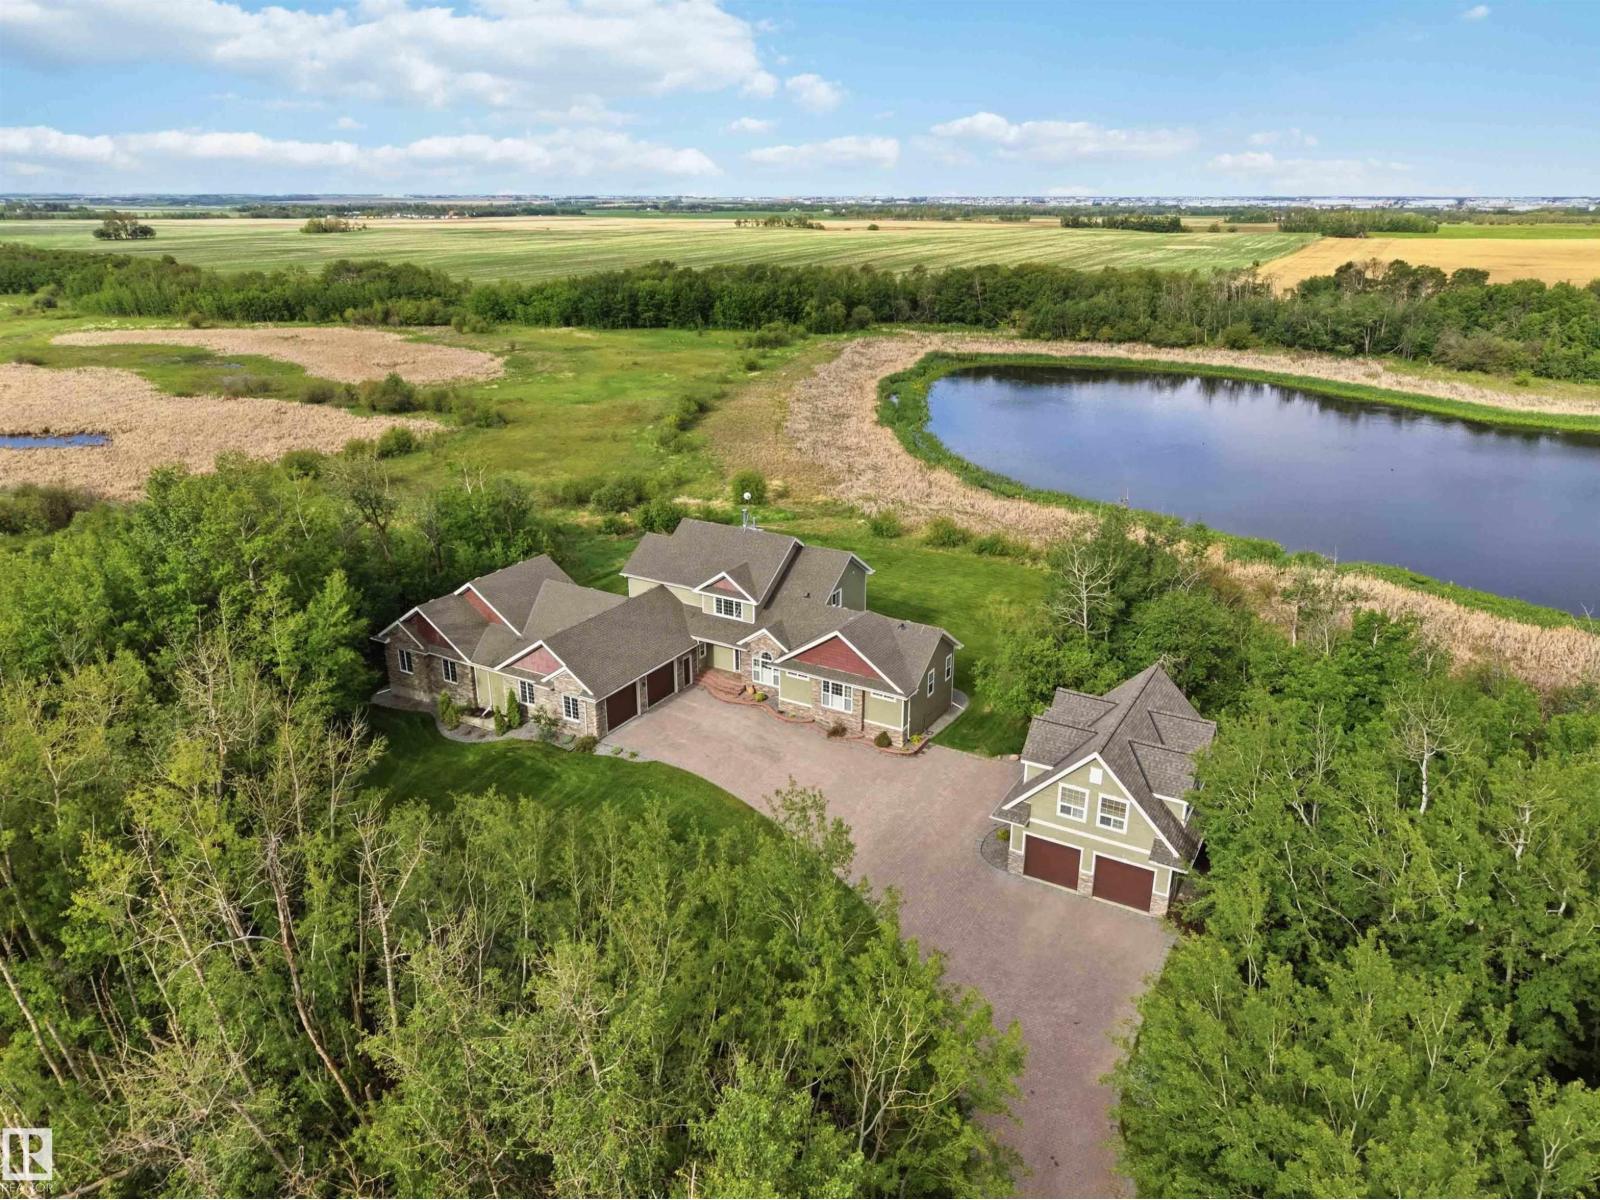
50344 Rge Rd 243
Rural Leduc County, Alberta
PARKING FOR 5 VEHICLES + AN ATTACHED SHOP! Quiet country living near Beaumont, minutes to Edmonton. This 2.4-acre property pairs a stunning main house with a brand new guest house, overlooking a peaceful pond. The main house offers 4 bedrooms & 3.5 bathrooms across three finished levels, starting with a main floor office & primary suite featuring a spa-like 5pc ensuite & massive walk-in closet. The chef's kitchen features an induction cooktop, double wall ovens & granite counters, flowing into a bright living area with a fireplace. Upstairs offers a second primary suite & 5pc ensuite, plus 2 more bedrooms. The fully finished walkout basement adds a theatre room, a recreation room, a second fireplace & in-floor heating, with more to explore. Outside: a tiered deck, fire pit pad & custom stone driveway leading to an oversized 3-car attached garage and a massive attached shop. The brand new guest house offers 2 bedrooms & a 4pc bath above its own double attached garage. All this home needs is YOU! (id:42336)
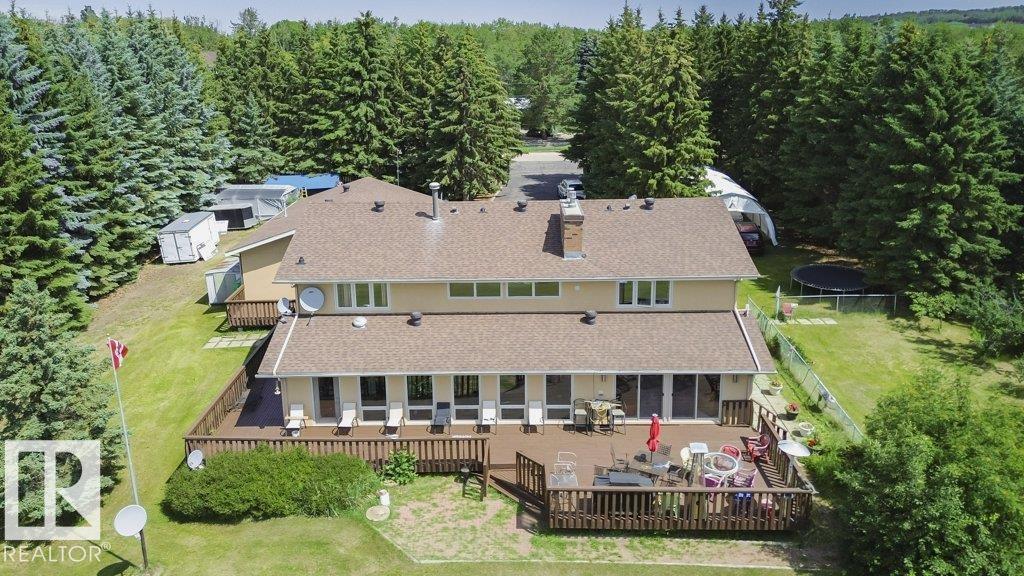
#229 53310 Rge Road 221
Rural Strathcona County, Alberta
Specious family home featuring 3 bedrooms on the upper level plus a finished basement with a additional room suitable for a bedroom , office or guest room. New shingles, acrylic stucco, eaves, garage doors, boiler, & heater. Custom maple kitchen ft: granite island w/copper hood fan , walk-in pantry & breakfast nook. Formal dining rm w/vaulted ceiling & custom stone wall. Living rm w/large granite wet bar, state-of-the-art wood burning f/p w/granite & stone surround, double patio doors to wrap-around cedar deck w/south view. Laundry & 3 pc bath w/dry sauna. Maple staircase w/iron rails to upper level. Primary rm w/custom stone gas f/p, ensuite w/jacuzzi tub & view of DT skyline. new hardwood floors, crown moulding, 6 inch baseboards, video surveillance, 24 ft auto aluminum gate, canvas quonset, fruit trees & 3 extra sheds. Water filtration system, reverse osmosis, water softener, holding tank & well, 220V power, fire pit, heated trip garage & 8x zoned heating. Great highway access. (id:42336)
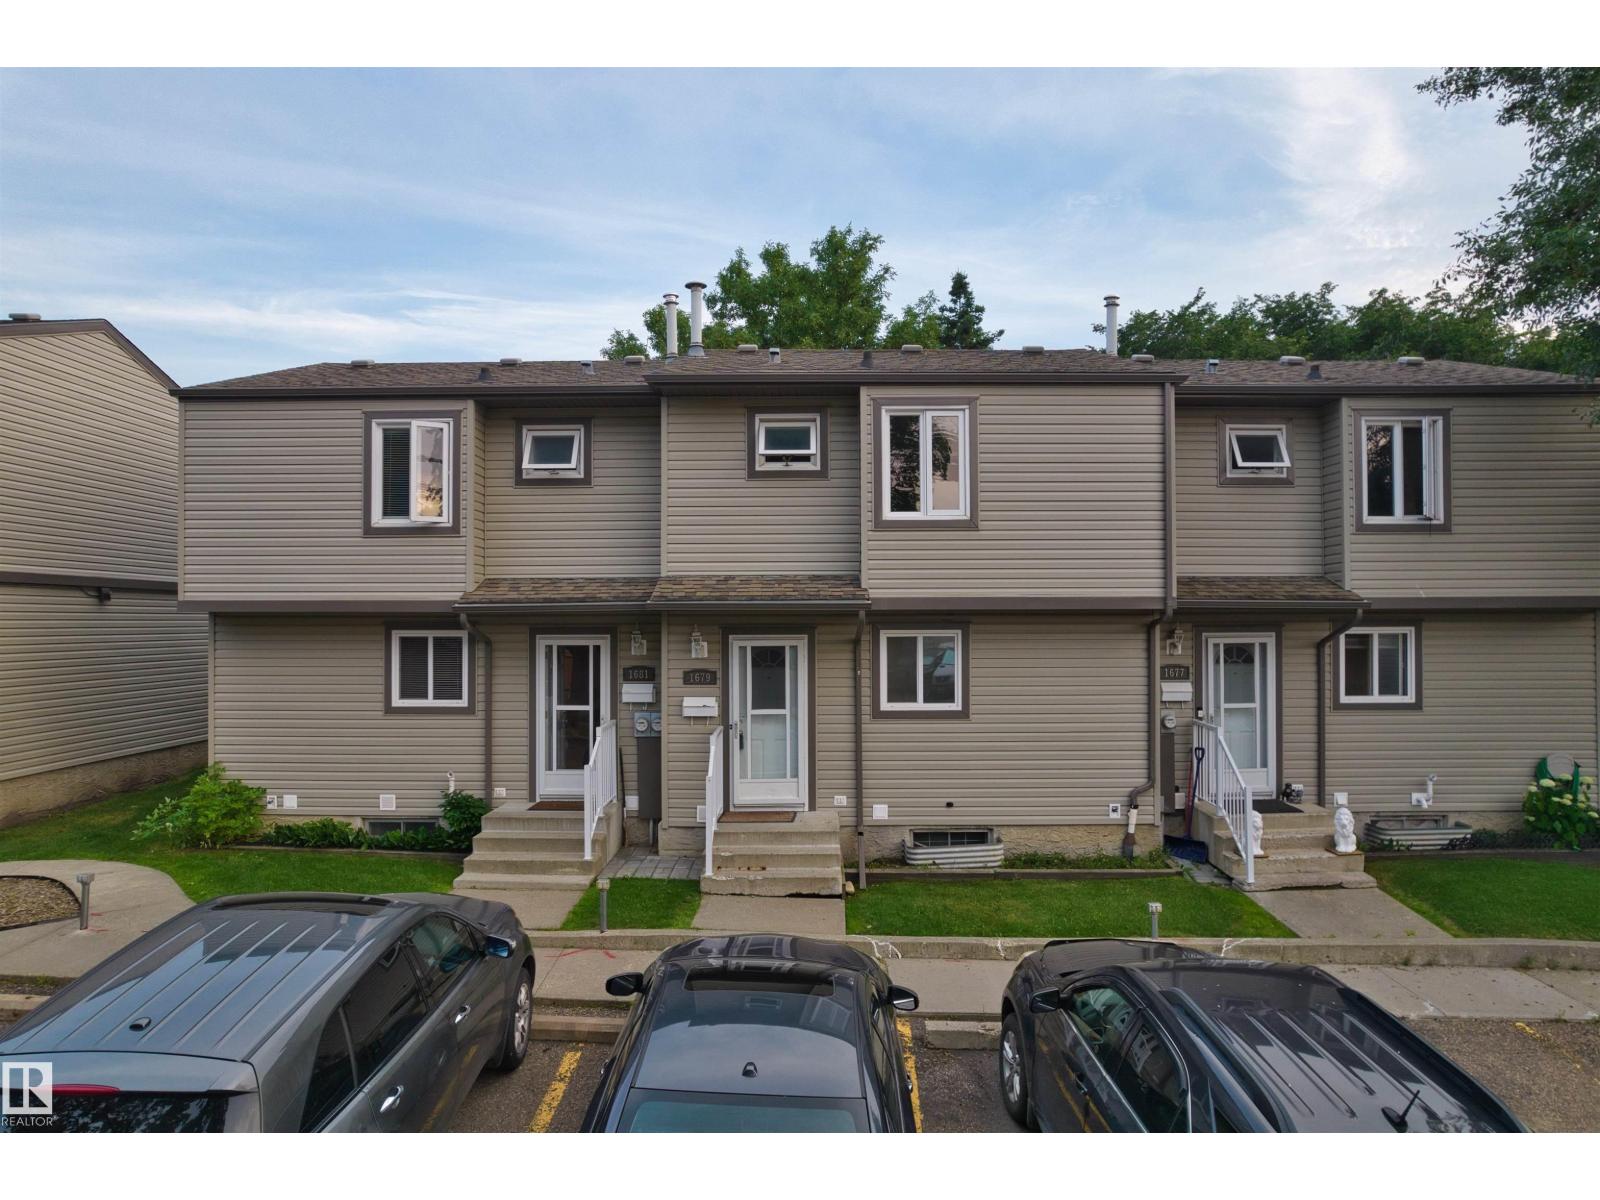
1679 Lakewood Rd NW NW
Edmonton, Alberta
Welcome to this beautifully upgraded(2026)mid-unit townhouse in the highly sought-after community of Meyonohk. Featuring 3 generous bedrooms and 1 full bath, this warm and inviting home is ideal for first-time home buyers, investors, or anyone seeking a true turnkey property. Enjoy ultimate peace of mind with major recent renovation, including a NEW hot water tank (2026) and a NEW furnace (2026). Conveniently located near all amenities, schools, and transit, this move-in ready home offers exceptional value in one of Mill Woods' most established, family-oriented neighbourhoods. (id:42336)
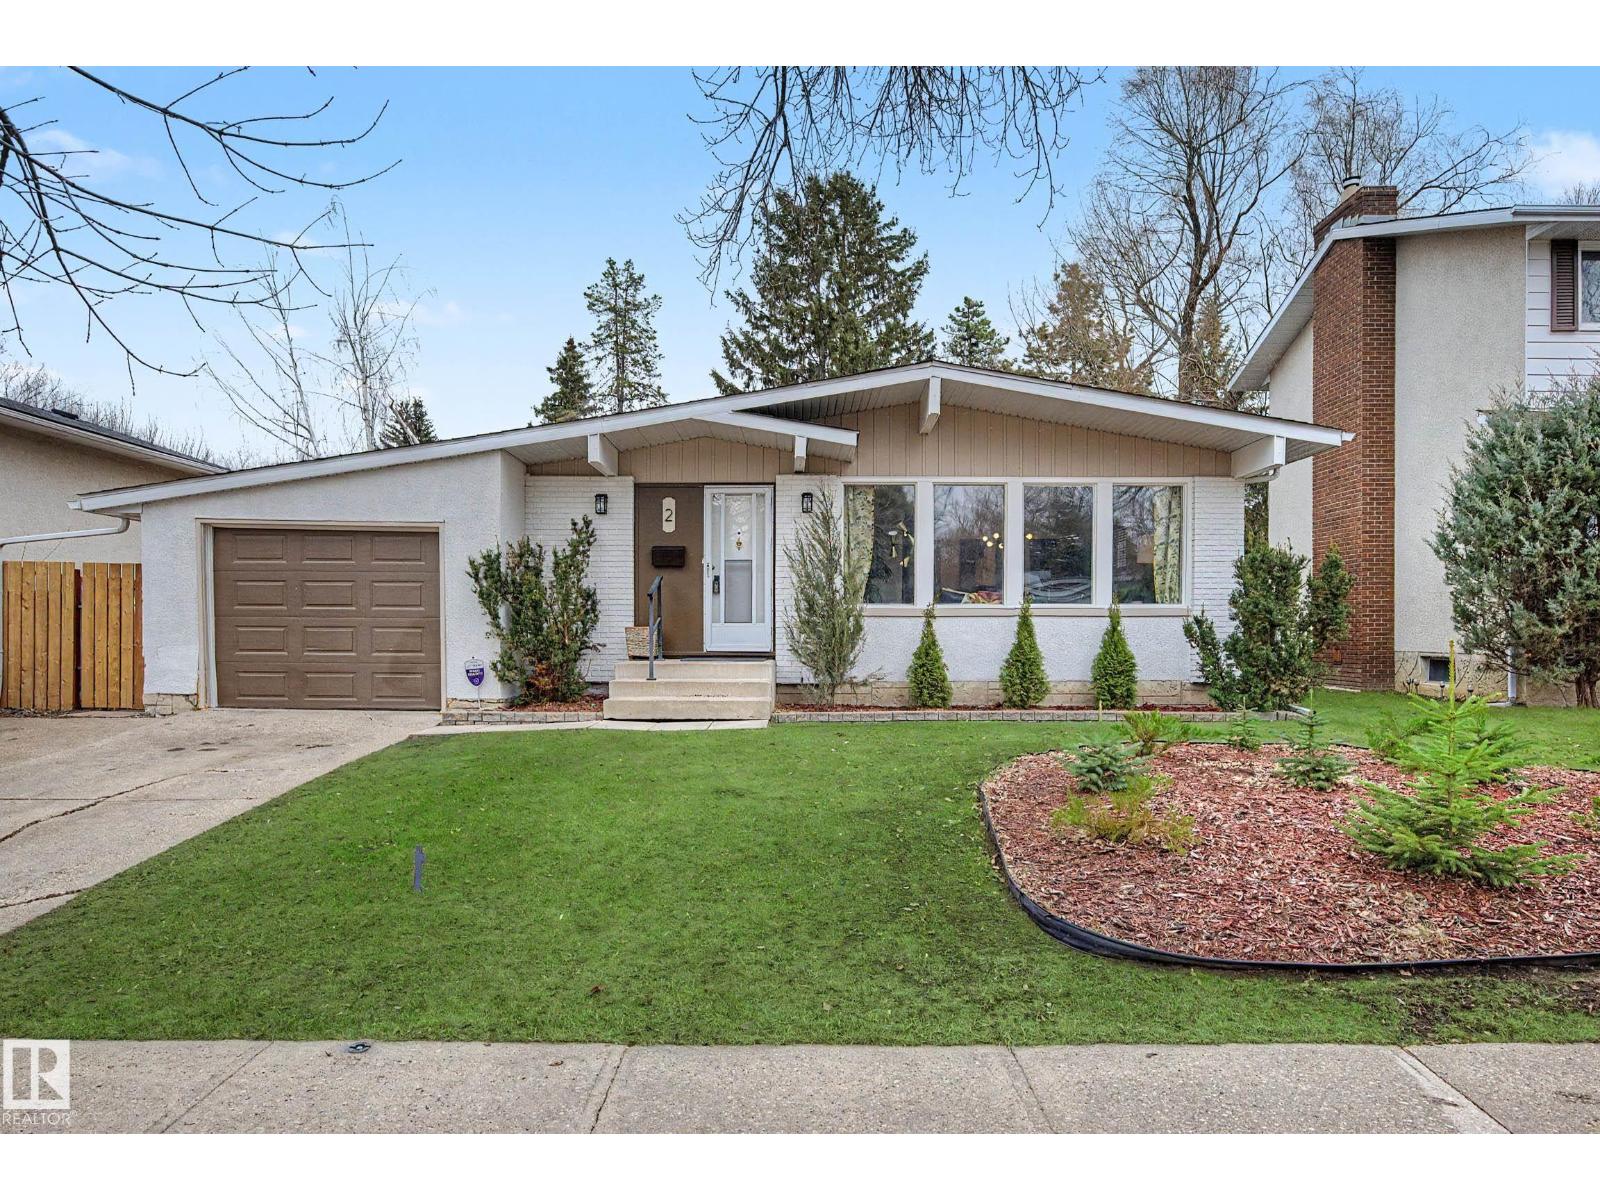
2 Fermont St
St. Albert, Alberta
Curb appeal plus! 1275 sq ft bungalow on large lot on quiet street in Forest Lawn. 4 bedrooms /3 bathrooms, fully finished basement make this a move in friendly home as is,- huge potential to make it your own. Mid-century modern aesthetic with Vaulted /Beamed living and dining room, huge windows filling the space with light. Large kitchen with breakfast nook. Main floor 4 pce bathroom, primary bedroom w/3 pce ensuite bath, two secondary bedrooms make up the main floor. Back entry with direct access to the basement and the attached single garage. (would be ideal plan to add a basement suite if desired) New shingles in 2025, new hot water tank in 2021, furnace serviced w/ new Blower/ capacitator Dec '25 Wide open space finished basement provide room for recreation room, games room, utility/laundry room, a 4th bedroom, and a den or storage room and a 2 pce bathroom. Huge yard features a large deck, firepit and huge open space for fun, games and the perfect yard to develop. Your dream to develop! (id:42336)
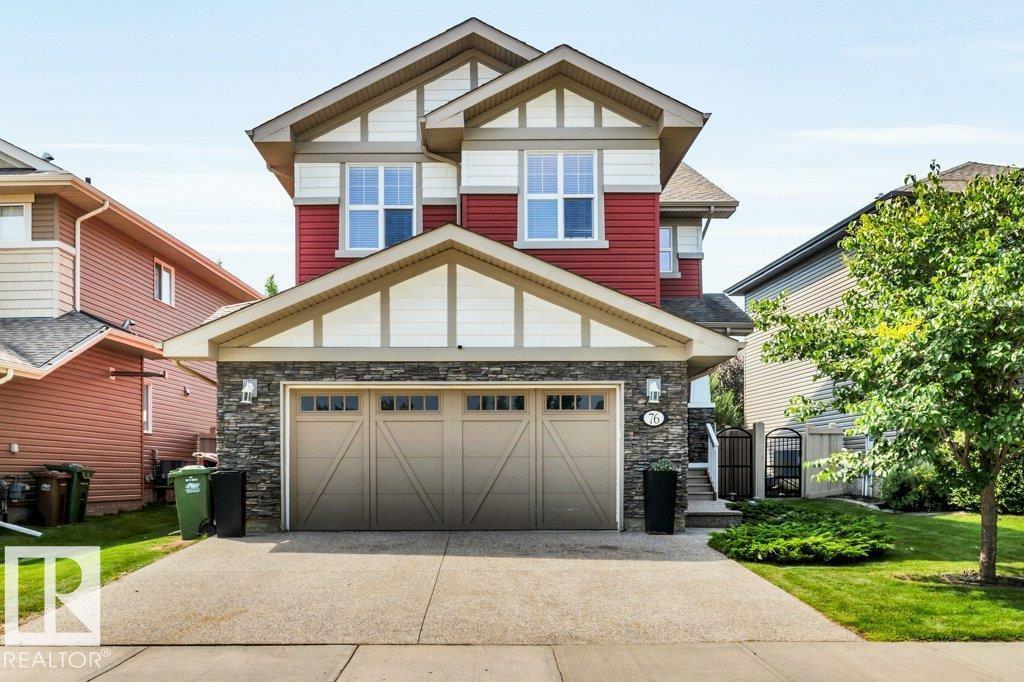
76 Everitt Dr N
St. Albert, Alberta
Welcome to this beautifully updated 1,924 sq ft 2-storey in the desirable community of Erin Ridge North! Ideally located within walking distance to Lois Hole Elementary, Edgewater Pond, and the shopping complex, this home offers the perfect blend of comfort and convenience. The bright open-concept main floor features fresh paint and new vinyl plank flooring throughout. The spacious kitchen boasts ample cabinetry, new quartz countertops, new refrigerator and dishwasher and a walk-through pantry. The large dining area opens onto the sunny southwest-facing backyard with a large deck, perfect for outdoor entertaining. The cozy living room with fireplace creates a warm and inviting atmosphere. Main floor laundry, a 2-piece bathroom, and functional mudroom space complete the level. Upstairs you'll find new carpet, a large bonus room, 3 spacious bedrooms, including a primary suite with a 5-piece ensuite. The unfinished basement is waiting for your personal design and finishing touches. A fantastic family home! (id:42336)
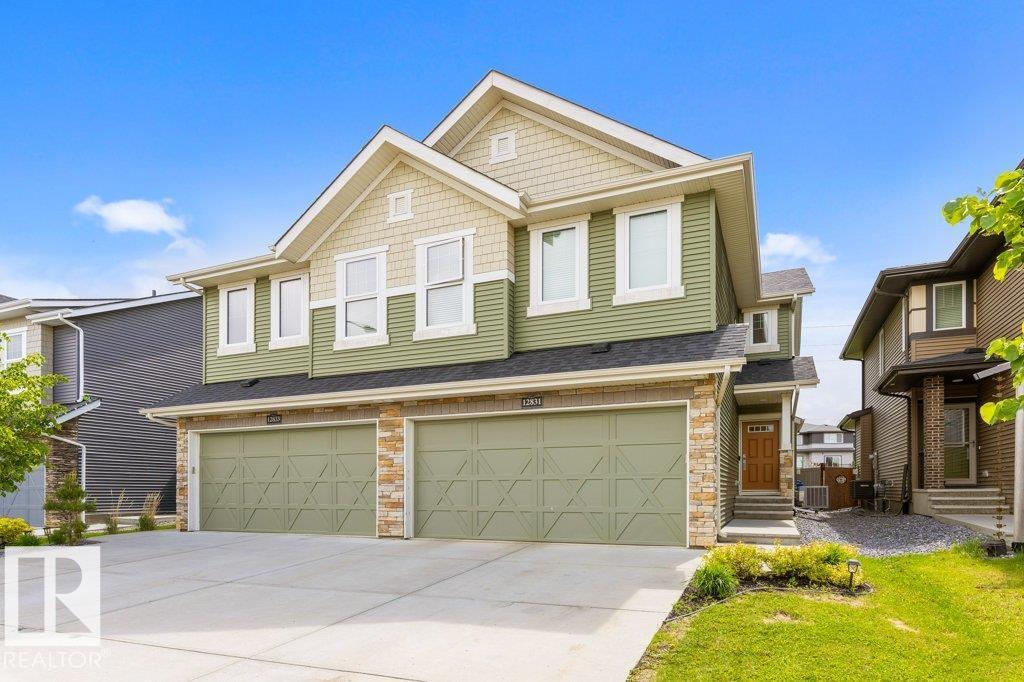
12831 205 St NW
Edmonton, Alberta
Absolutely stunning 2-storey half duplex in the sought-after community of Trumpeter, offering over 1,600 sq. ft. of beautifully finished living space and an inviting layout! The bright open-concept main floor is ideal for everyday living and entertaining, featuring a stylish kitchen with quartz countertops, stainless steel appliances, a large island, walk-through pantry and plenty of cabinetry. Vinyl plank flooring flows throughout the main level, while the spacious living and dining areas are filled with natural light and centred around a cozy gas fireplace. Upstairs offers a versatile bonus room, convenient laundry and two generous primary suites, each complete with a walk-in closet and private ensuite. The partially finished basement provides even more potential and is ready for a future bedroom and bathroom. Step outside to a backyard oasis featuring a beautiful tiered deck, stunning landscaping, mature trees, shrubs and perennials, all backing onto a quiet walkway for added privacy and extra privacy. (id:42336)
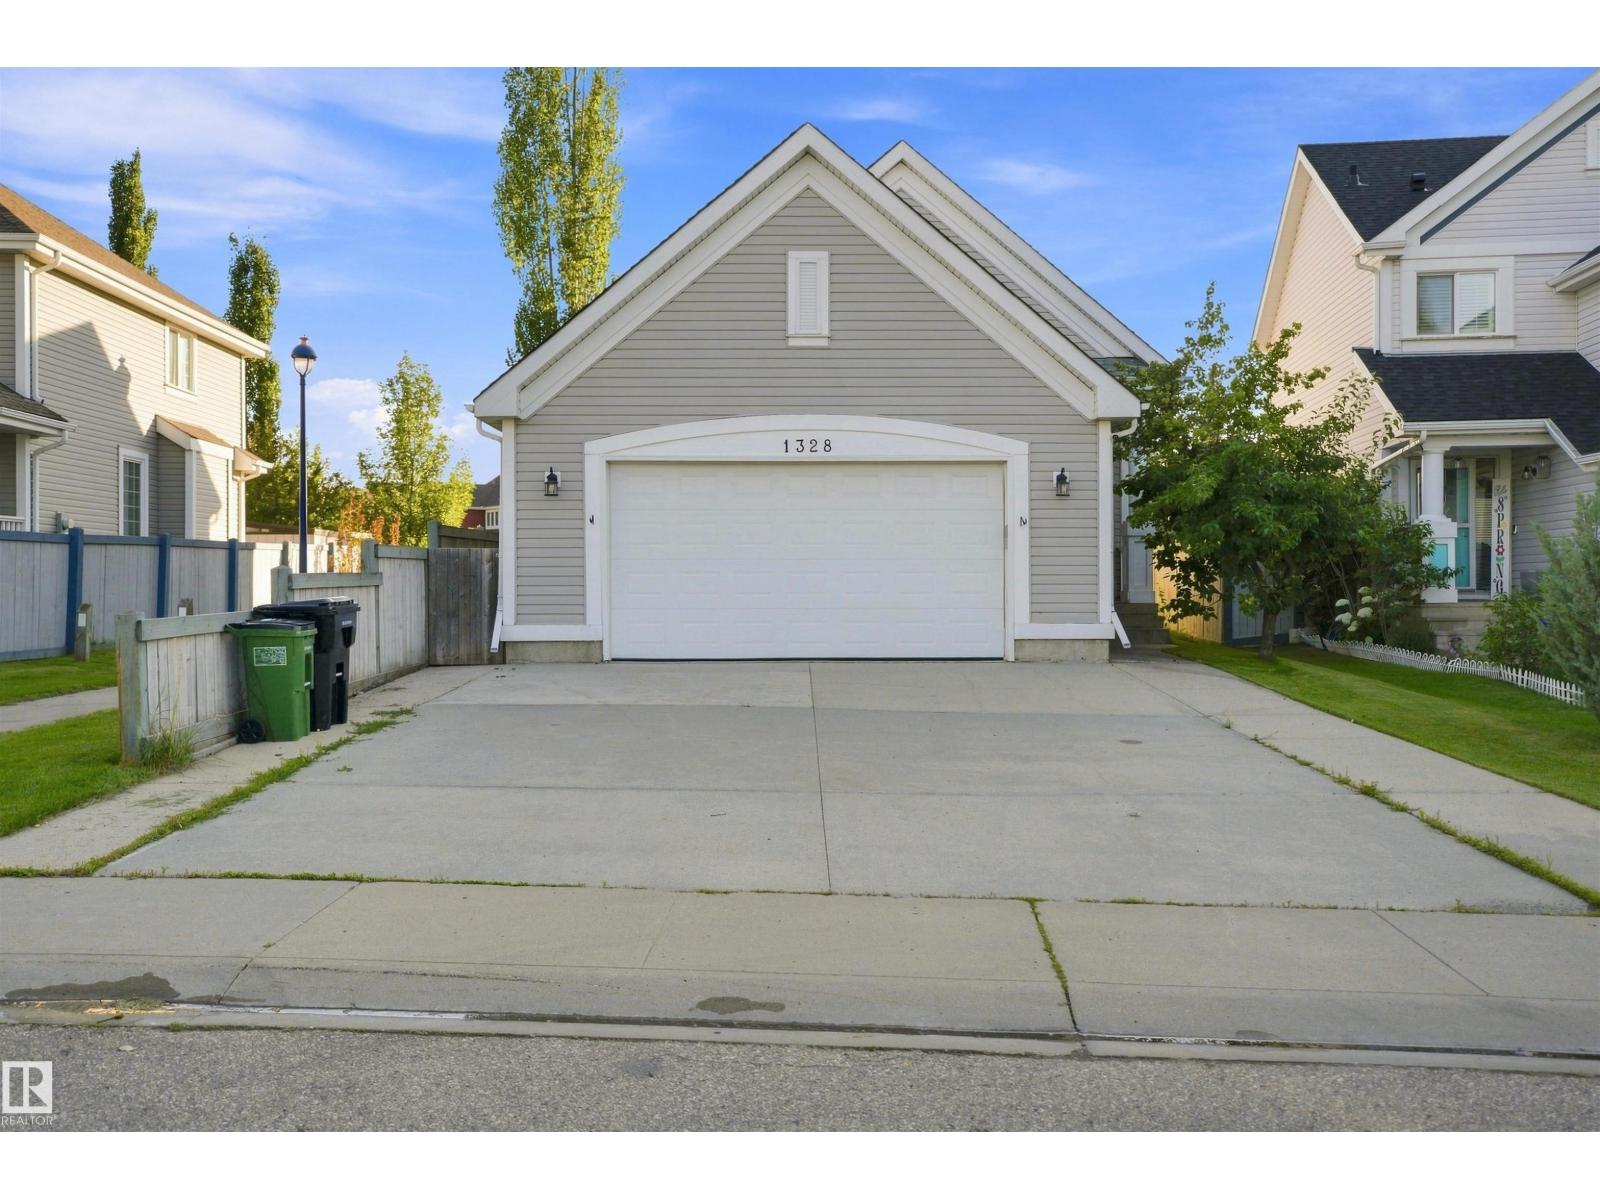
1328 80 St SW
Edmonton, Alberta
Offering an incredible layout for extended family, this spacious 4-level split in Lake Summerside features a highly desirable second kitchen and a private separate entrance. Backing directly onto a park and walking trails, this beautiful home offers 6 bedrooms and 2 full 4-piece bathrooms. The open-concept main floor boasts a functional kitchen with ample cabinetry, a large island with an eating bar, and a bright dining area, along with 3 well-appointed bedrooms. The fully finished lower levels offer excellent privacy and independence, complete with 3 additional bedrooms, a spacious recreation room, and the second kitchen. Enjoy peace of mind with brand-new appliances, a new furnace, and a new hot water tank. Complete with a heated double attached garage, this home also includes exclusive access to Lake Summerside, where you can enjoy year-round amenities including swimming, skating, fishing, and more. Conveniently located close to schools, shopping, public transit, and Anthony Henday Drive.. (id:42336)
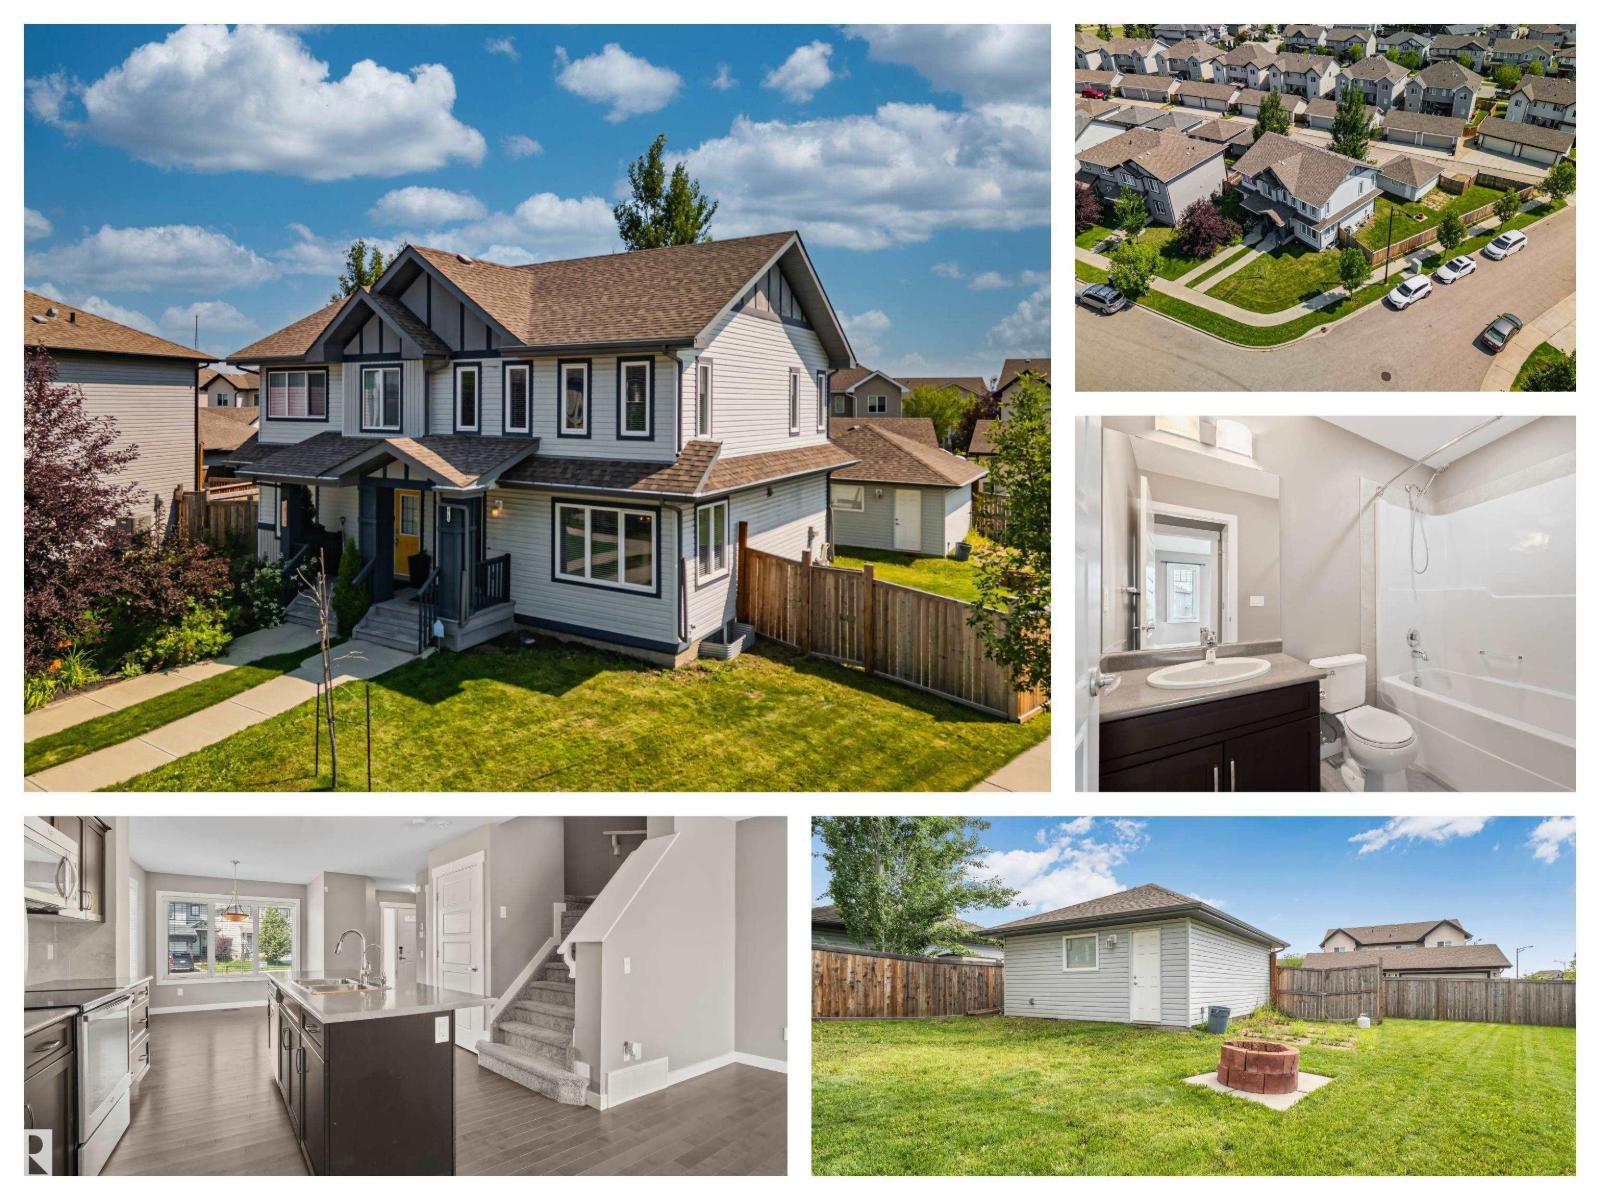
16715 40 St NW
Edmonton, Alberta
Welcome home to CY Becker! This beautifully maintained 3-bedroom half duplex located on a large corner lot in a desirable family-friendly neighborhood! The bright, open-concept main floor offers functional living and entertaining space, while upstairs you'll find three spacious bedrooms, including a generous primary suite with a walk-in closet and private ensuite. Enjoy the comfort of central air conditioning, plus the added value of a water softener/filtration system. The unfinished basement provides endless potential to create additional living space tailored to your needs. Outside, the MASSIVE fully fenced yard is perfect for kids, pets, gardening, or summer gatherings. A rare feature is the true double detached garage, completely separate from the neighboring garage for added privacy with additional RV or 3rd vehicle parking. Close to parks, schools, shopping, public transit, walking trails, and easy access to Anthony Henday Drive, this home is perfect for families, first-time buyers, or investors! (id:42336)
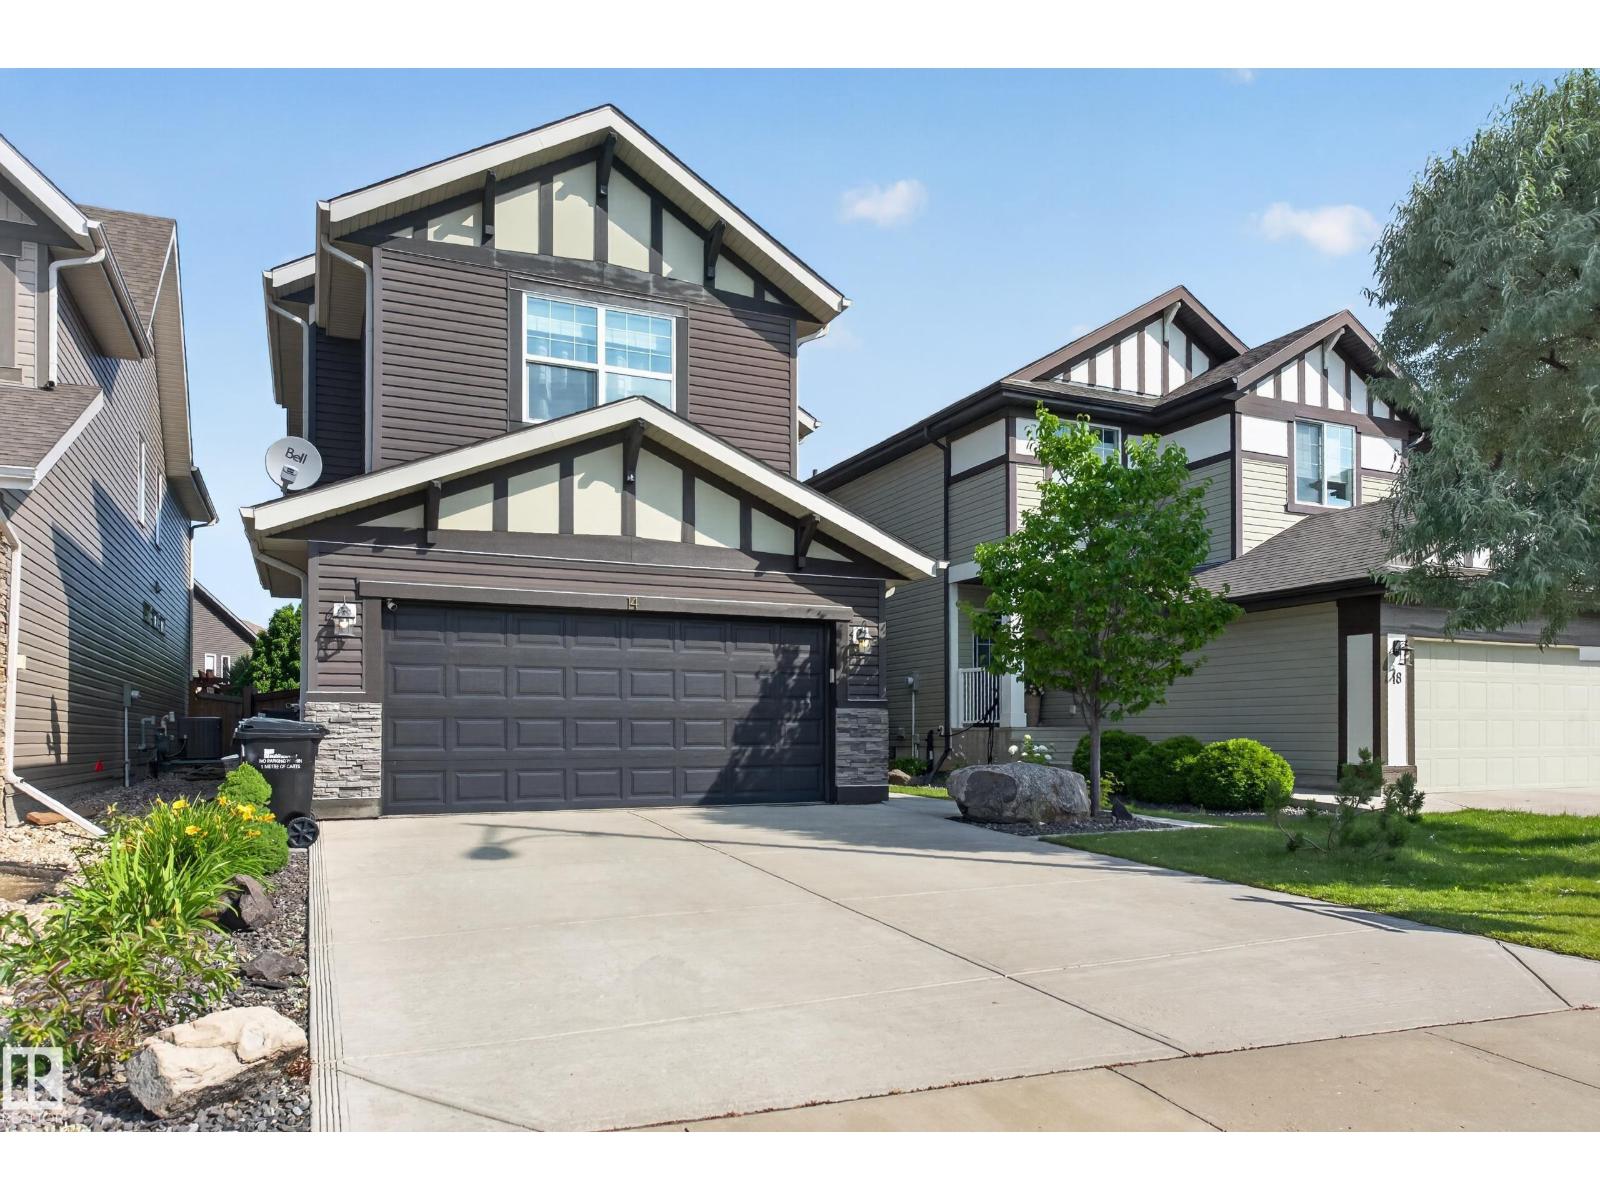
14 Sunbury Pl
Sherwood Park, Alberta
Live the Good Life in this stunning Jayman-built home on a quiet cul-de-sac in the sought-after community of Summerwood. Shows like a Showhome! This energy-efficient home showcases an open-concept design perfect for entertaining, with a chef’s dream kitchen including exquisite stainless steel appliances, a family room complete with a warm stone-faced gas fireplace. Upstairs offers a spacious bonus room, 3 bedrooms, including a luxurious primary retreat with spa-inspired ensuite, and walk-in closet. The basement awaits your ideas with an abundance of additional living space future potential. Built for efficiency with central A/C, HRV, furnace, on-demand hot water, extra attic insulation & triple-pane windows throughout. Relax in the private, Zen-inspired backyard with deck, patio, mature landscaping and a premium HOT TUB! Visit REALTOR® website for more info! *Some photos are virtually staged* (id:42336)
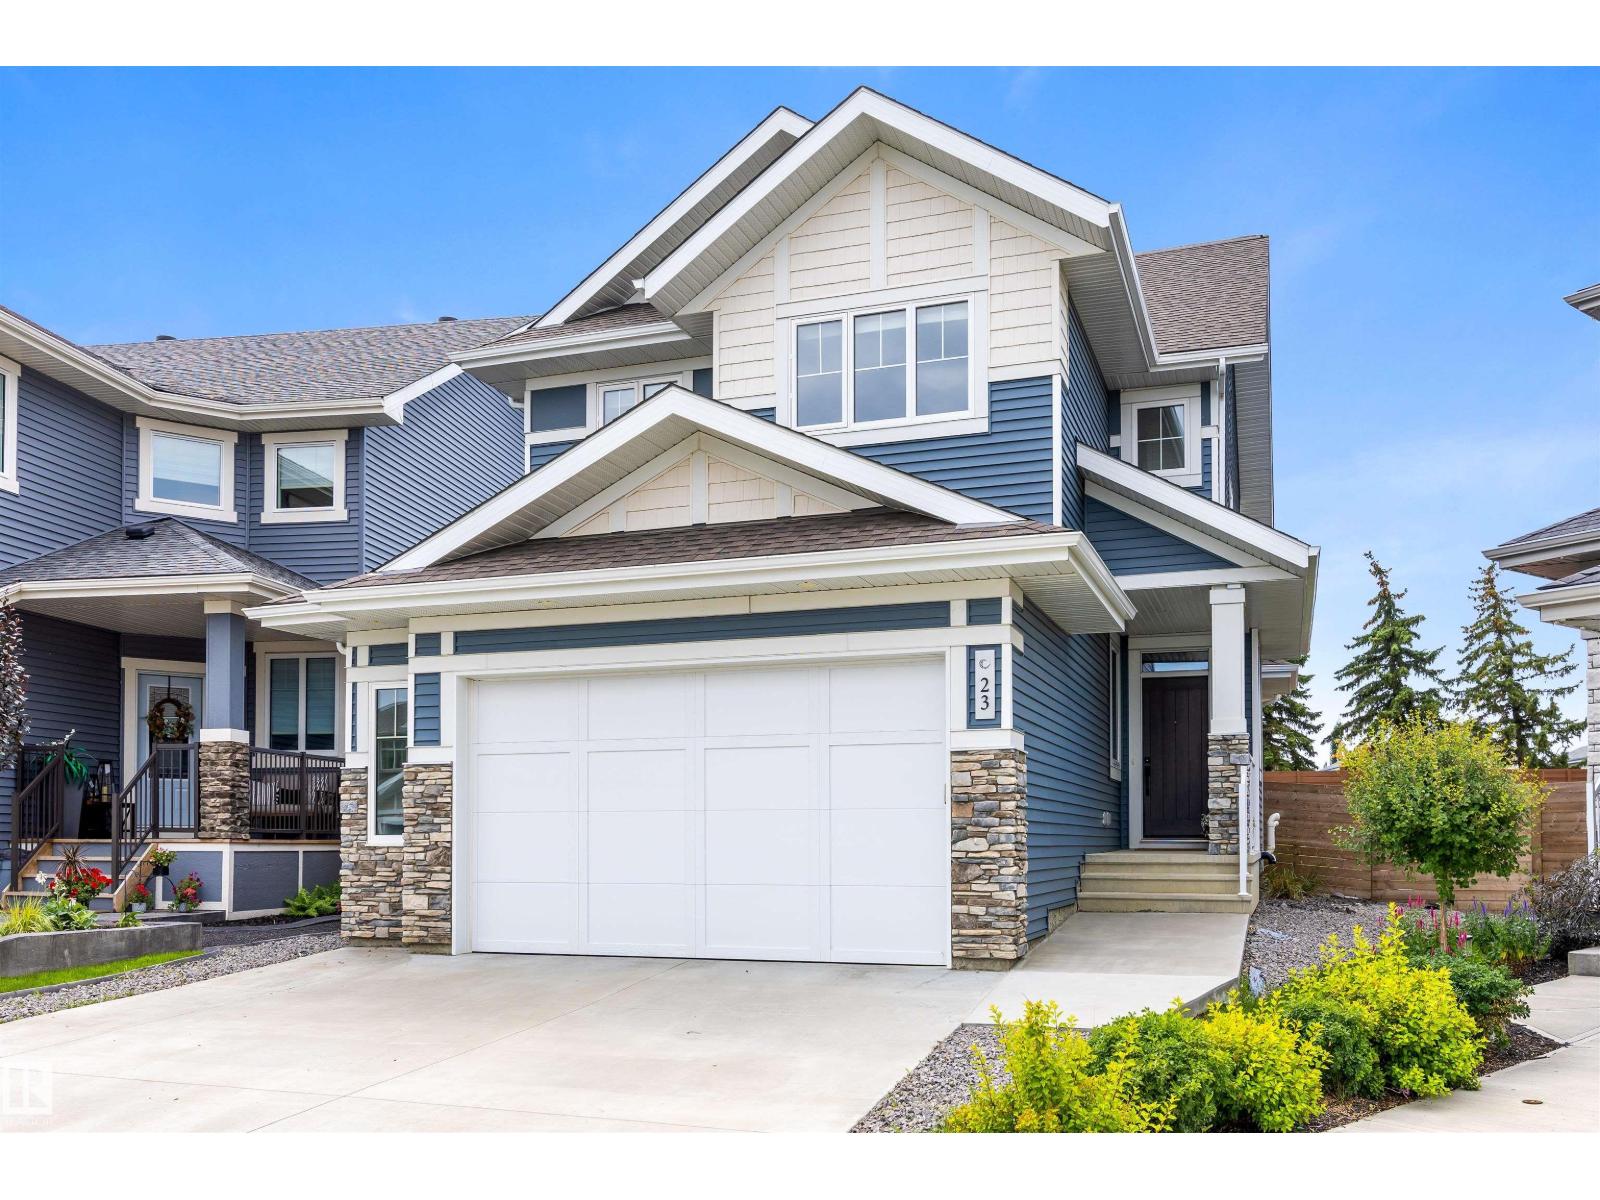
23 Jamison Cr
St. Albert, Alberta
In the beautiful community of Jensen Lakes, treat yourself to this BETTER THAN NEW 2 storey home. Located at the back of a crescent, this home features maint free landscaping & over 2100 sqft. The covered front entrance opens into a spacious front entrance w/ vinyl plank flooring that flows through the main floor. The OPEN DESIGN has 9' ceilings. The living room features beautiful backyard views & a gas f/p. The kitchen features white cabinetry, a grey eating bar island, a GAS STOVE, QUARTZ counters & a walk-through pantry. One side is for storage & the other serves as a butler's pantry, which also houses the built-in microwave. The mudroom off the garage is very large, has a built in bench & hanging area & is next to the 2pce bath. The 2nd floor has 3 spacious bedrooms all w/ walk-in closets, a 5PCE bath w/ the toilet & tub/shower area separated, a 5pce ensuite & a bonus room. The basement is unspoiled w/ a rough in for future bathroom. A double attached garage (22'2x25'1) completes this excellent home (id:42336)
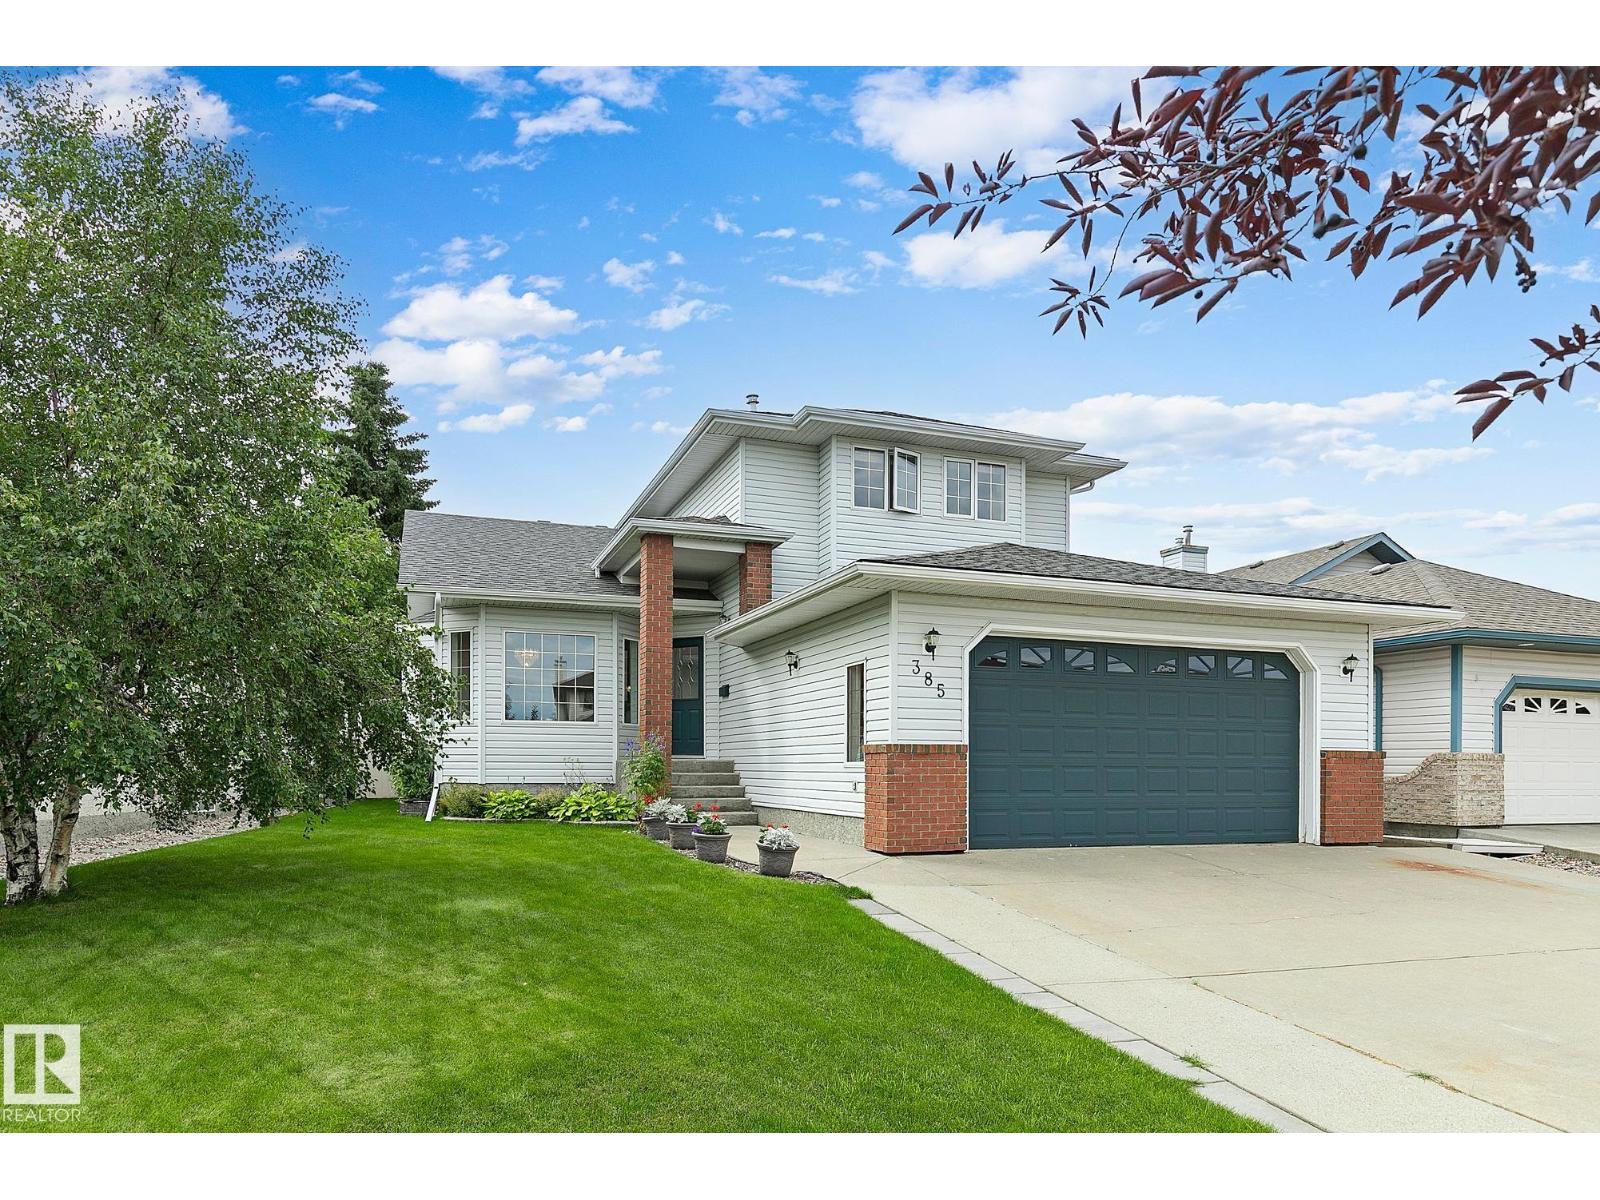
385 Meadowview Tc
Sherwood Park, Alberta
Welcome home to Meadowview Terrace! Step inside this STUNNING two-storey where every room offers a perfect blend of warmth and comfort, starting with the generous entry. The heart of the home is the bright, open kitchen and sunny family room. Perfect for quiet mornings and grand entertaining, the kitchen offers ample prep space and seamless access to your outdoor oasis. Step out to a BEAUTIFUL, SOUTH-FACING BACKYARD with a large deck with easy-care landscaping that looks great year-round. Upstairs is the spacious primary bedroom with a beautiful ensuite and walk-in closet, plus two additional bedrooms and the 4-pc family bath. The finished basement has two add'l bedrooms, a 3-pc bath and a HUGE TV room. The DOUBLE ATTACHED garage completes this meticulously maintained property. You are steps away from the tranquil walking trails of Clarkdale Meadows Pond and several other parks, and several schools are within easy walking distance. Welcome home to one of Sherwood Park's MOST DESIRABLE COMMUNITIES! (id:42336)
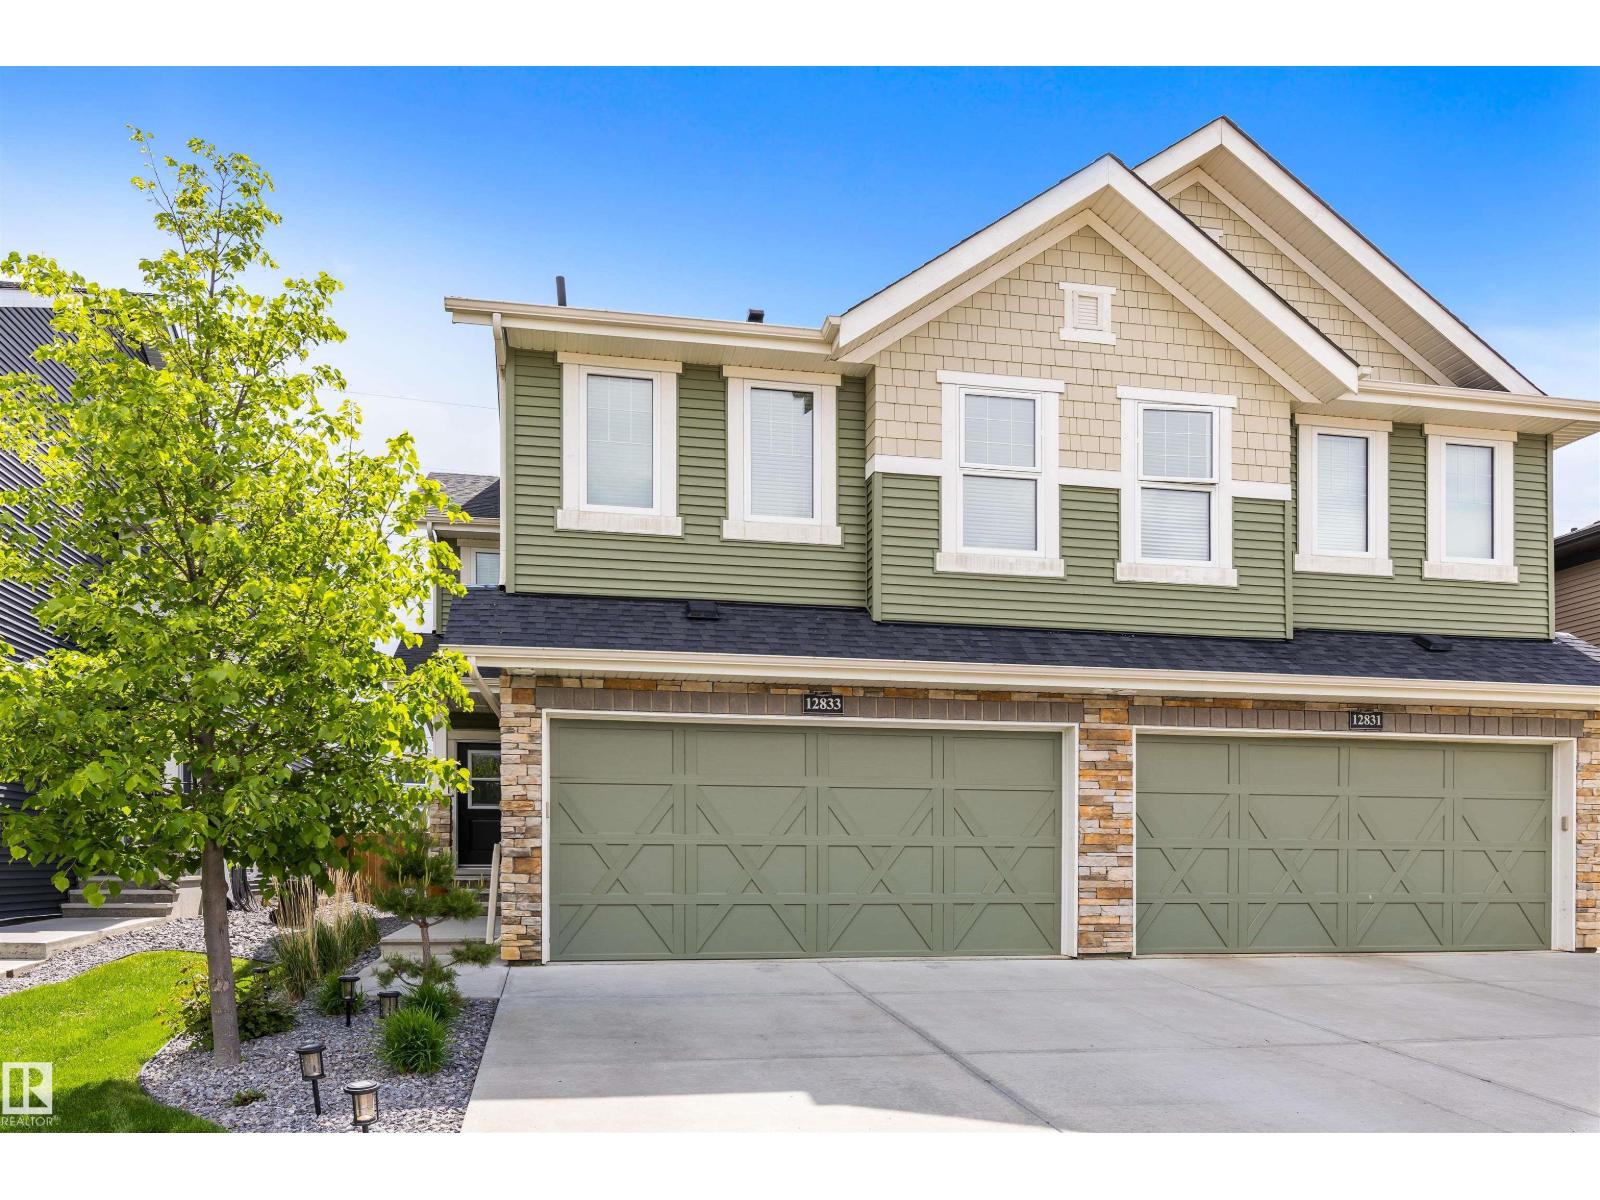
12833 205 St NW
Edmonton, Alberta
Absolutely stunning Home by Avi 2-storey half duplex in sought-after Trumpeter, presented in like-new condition and immaculate throughout! Offering over 1,600 sq. ft., this beautifully upgraded home features a bright open-concept layout with a gorgeous KI showcasing ceiling-height cabinetry, quartz countertops, island cabinetry, induction stove, stainless steel appliances, walk-through pantry with sliding door, and upgraded lighting. The spacious LR features a gas fireplace with custom mantle, while the nook area boasts a stylish designer feature wall. Upstairs offers convenient laundry and two spacious primary suites, each with walk-in closets & their own ensuites. Outside is a private oasis with extensive landscaping, mature trees, shrubs & perennials, an extended deck with privacy wall, space for a hot tub, and backing onto a quiet walkway for privacy. Additional features include a double attached garage with floor drain and easy access to trails, Big Lake, Lois Hole Park, St. Albert & the Henday. (id:42336)
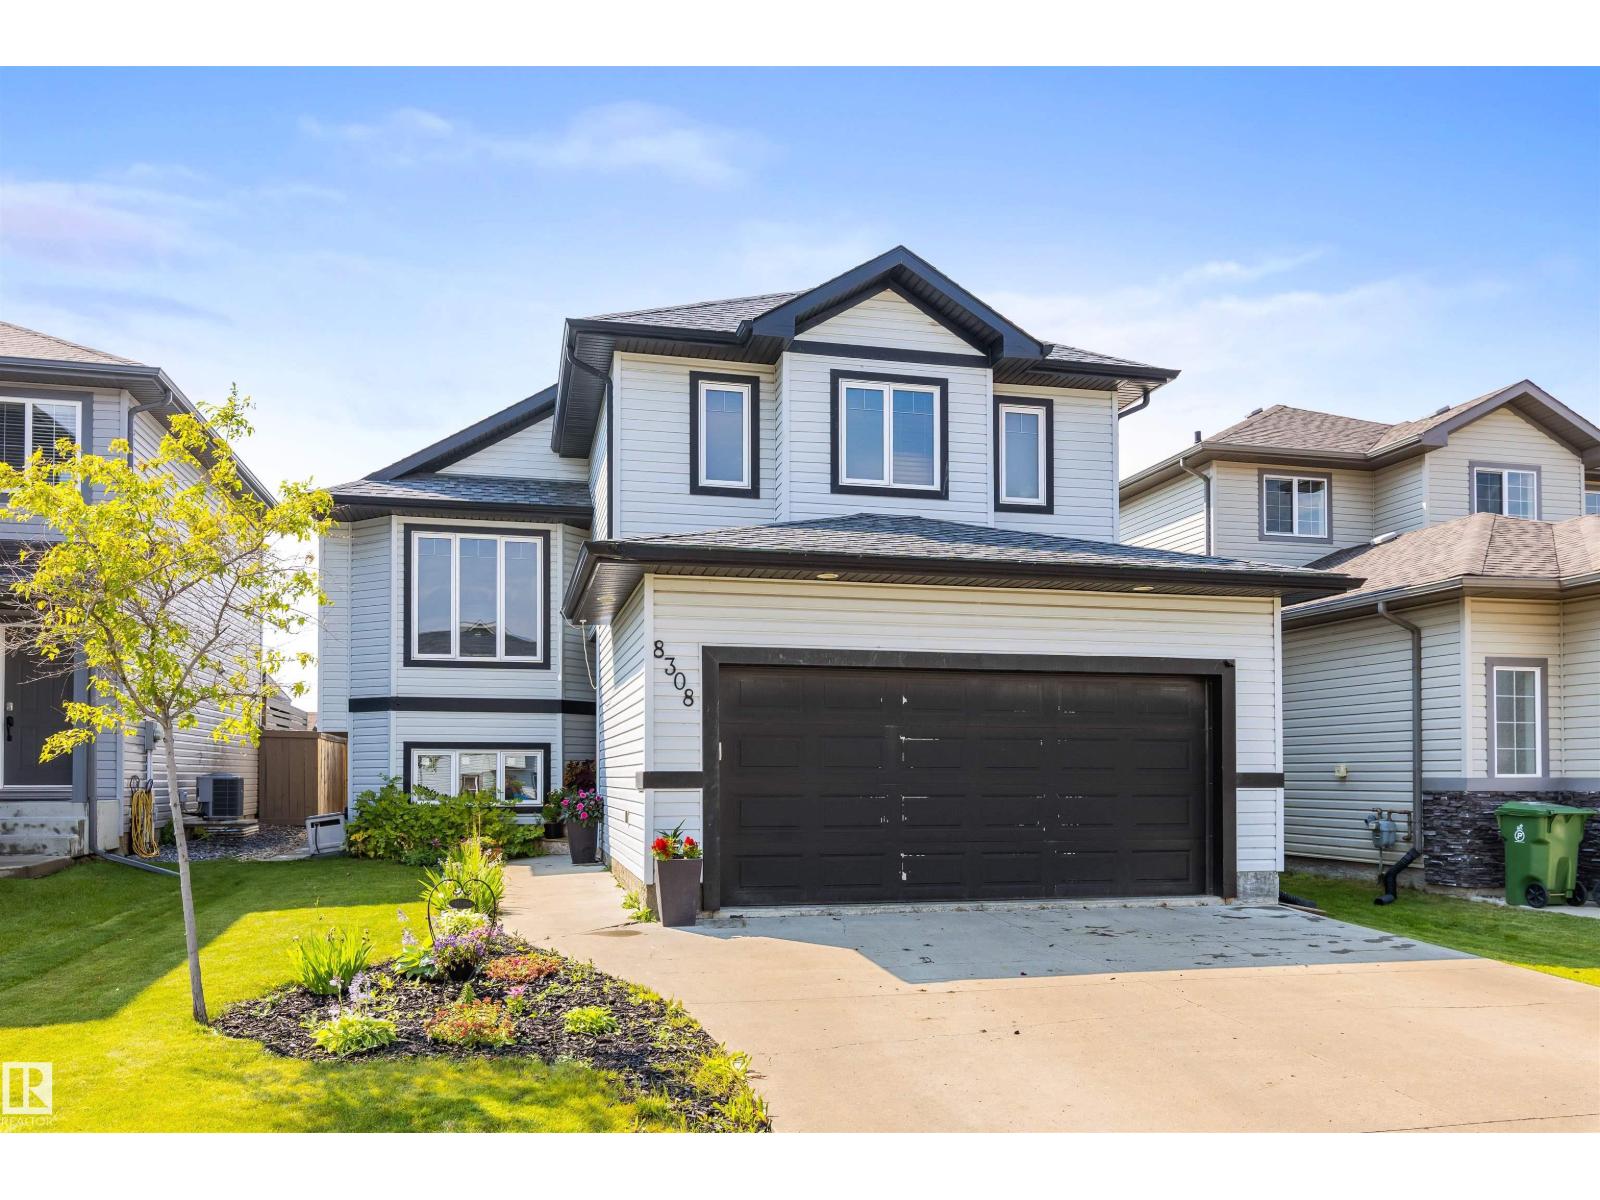
8308 97 St
Morinville, Alberta
Welcome home to this bright and inviting family-friendly bi-level offering 4 bedrooms and 2 full bathrooms. The sun-filled main floor features soaring vaulted ceilings, updated appliances, central air conditioning, and a functional layout designed for everyday living. The spacious primary bedroom is your own private retreat with a 4-piece ensuite, while the main bathroom is also a 4-piece for added convenience. Step outside from the kitchen onto the rear deck, where you'll enjoy the privacy of having no neighbours directly behind you. The fourth bedroom is located in the basement, while the remaining lower level is ready for your personal touch, offering an excellent opportunity to add value by creating the space that best suits your family's needs. This is a wonderful place to call home! (id:42336)
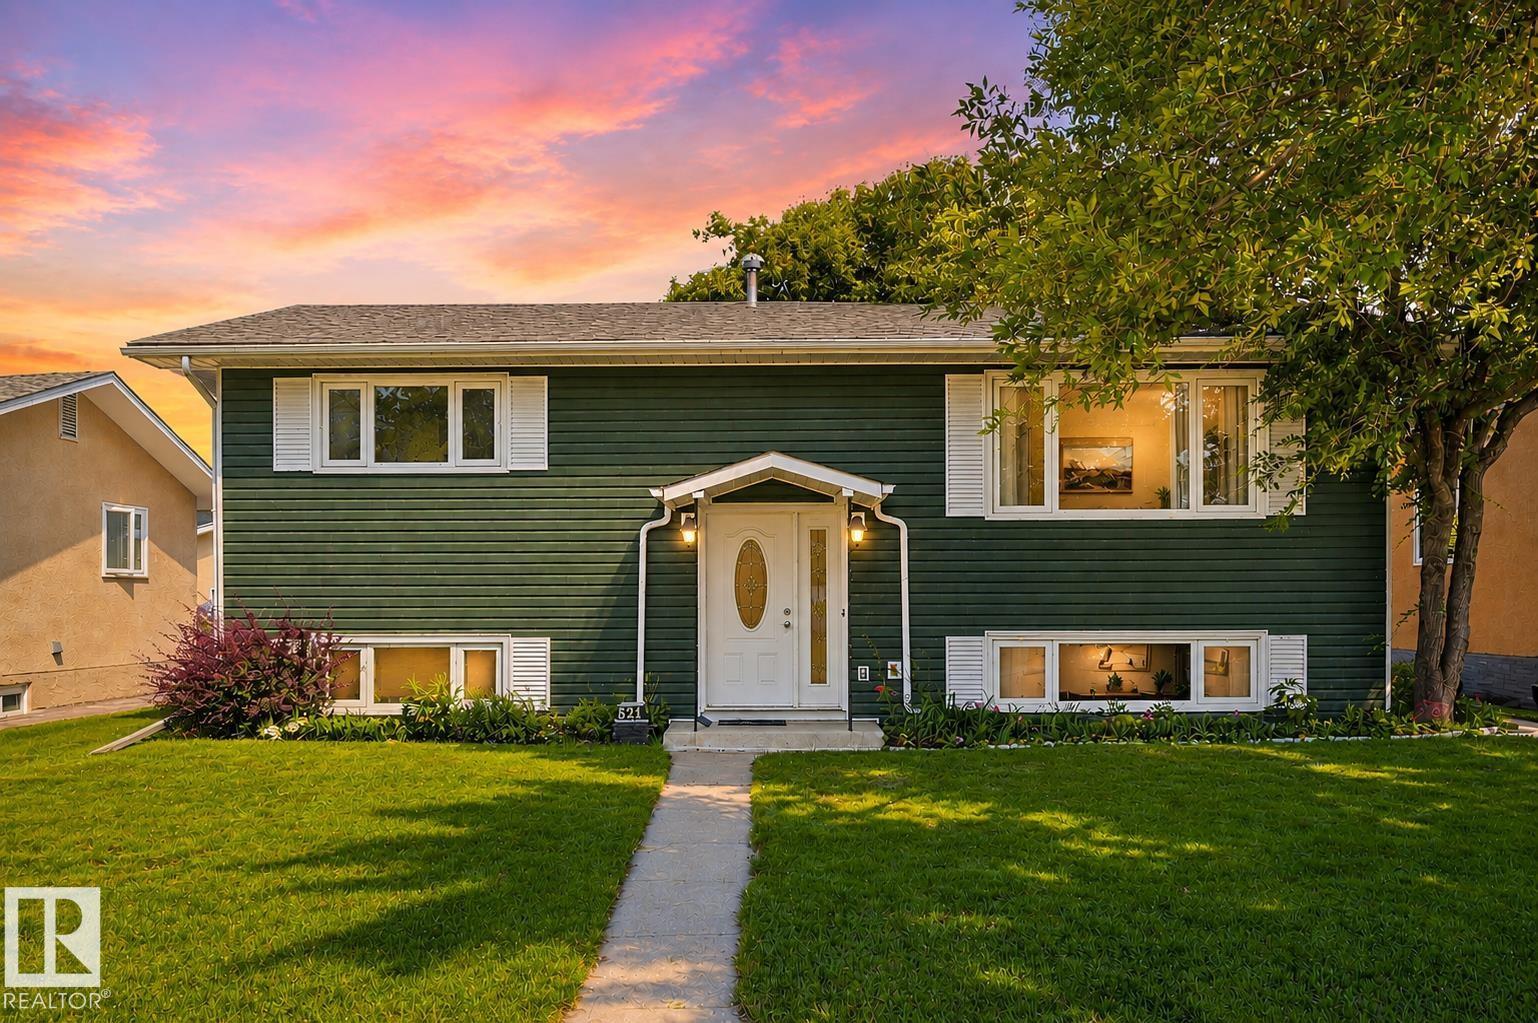
5210 43 Av
Leduc, Alberta
Move in ready for your next chapter in Leduc. This welcoming bi-level home has been tastefully updated throughout. Brand new flooring, fresh paint top to bottom, new appliances, lighting, windows, roof and more. The main floor has a large living room and a functional kitchen and dining space, with plenty of natural light. With 2 bedrooms on both levels, this home offers flexibility for families, or guests. The fully finished lower level adds even more living space for a rec room, media area, plus lots of storage. Central AC for added comfort. The oversized double garage is heated and insulated, keeping vehicles and toys warm through winter, offers excellent storage or workshop potential, with room for an RV or boat. Outside, enjoy a sizeable yard perfect for play, gardening, or entertaining. Located in a friendly neighbourhood close to parks, schools, shopping, and major routes, this move in ready home blends comfort, convenience, and year round practicality. Some photos virtually staged (id:42336)
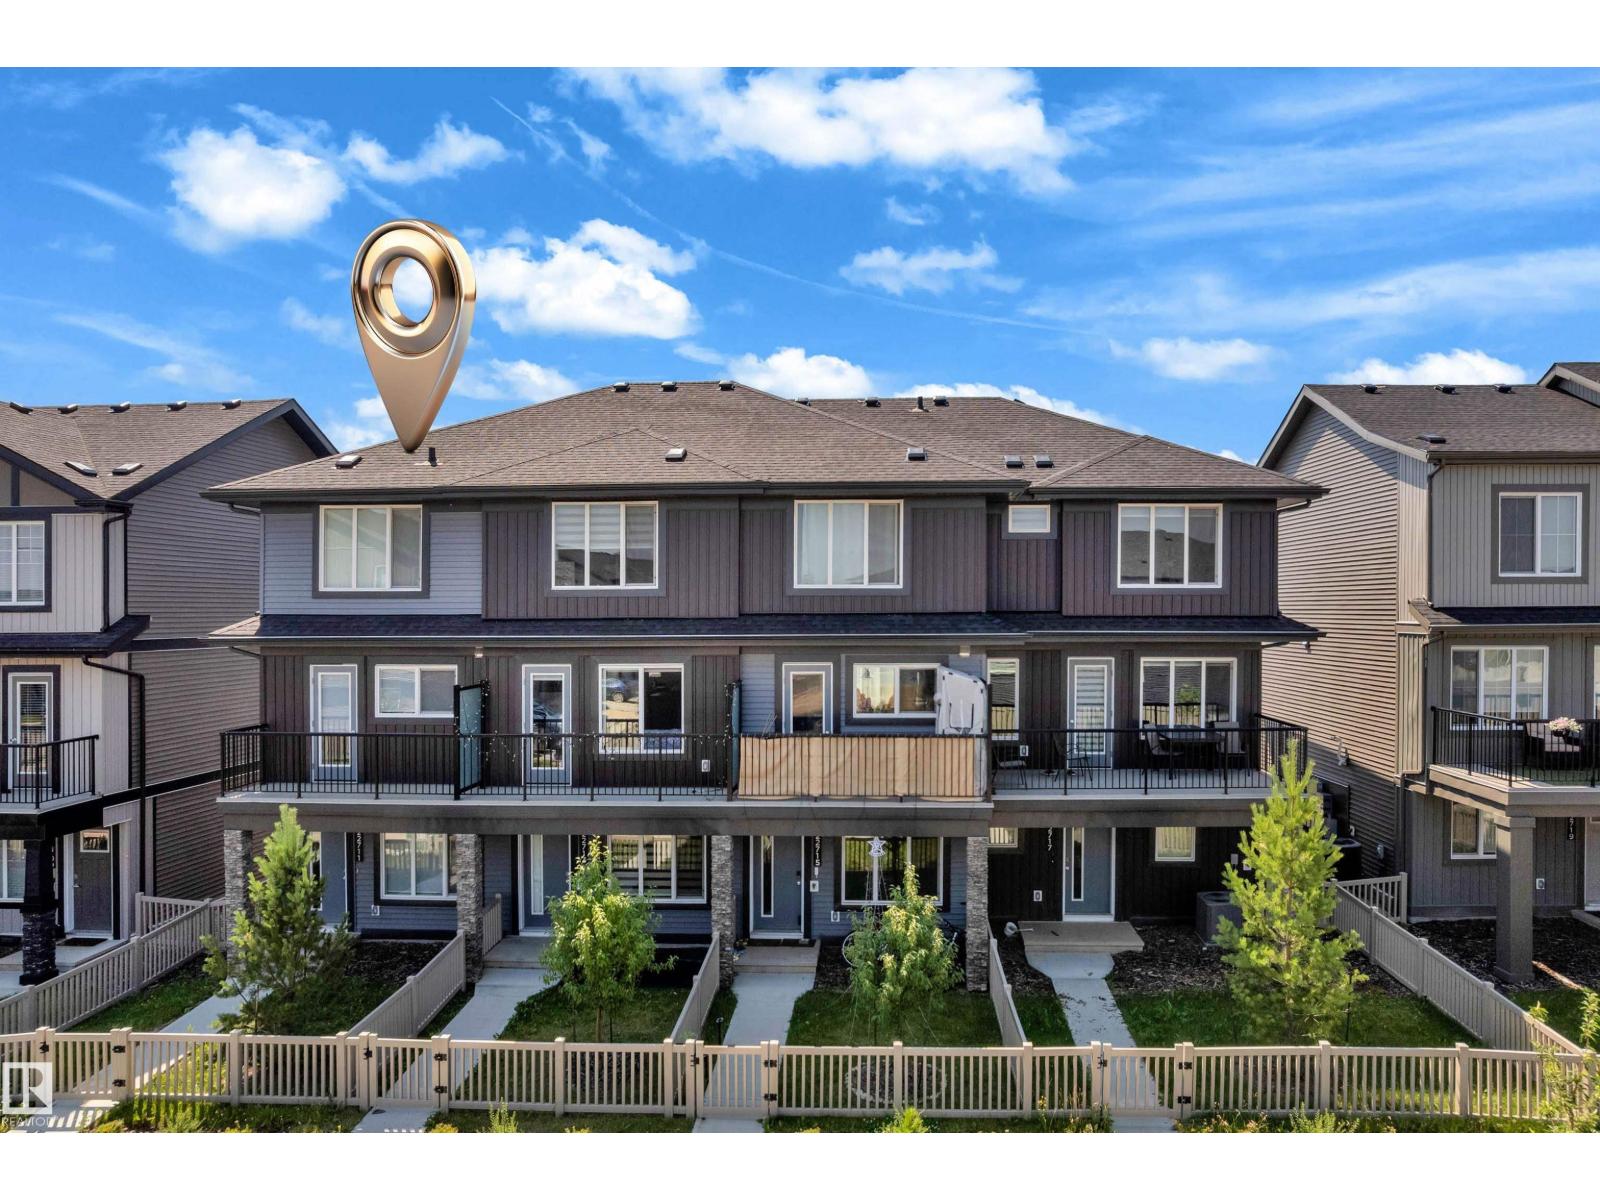
22711 84 Av NW
Edmonton, Alberta
Welcome to this beautifully maintained CORNER-UNIT townhouse in the sought-after community of Rosenthal with NO CONDO FEES! This move-in ready home offers 3 bedrooms, 2.5 bathrooms, a versatile main-floor flex room ideal as a home office, guest room, or third bedroom, plus a single attached garage. The bright open-concept layout is filled with natural light and features upgraded cabinetry, an upgraded appliance package, and seamless flow between the kitchen, dining, and living areas. Step onto your private balcony the perfect spot to enjoy your morning coffee or unwind at the end of the day. Upstairs, you'll find two spacious bedrooms, including a comfortable primary retreat with its own ensuite. Ideally located near schools, parks, walking trails, shopping, restaurants, public transit, and Lewis Farms Recreation Centre. An excellent opportunity for first-time buyers, growing families, downsizers, or investors seeking exceptional value in one of West Edmonton's most desirable communities. (id:42336)
1116 Hainstock Gr SW
Edmonton, Alberta
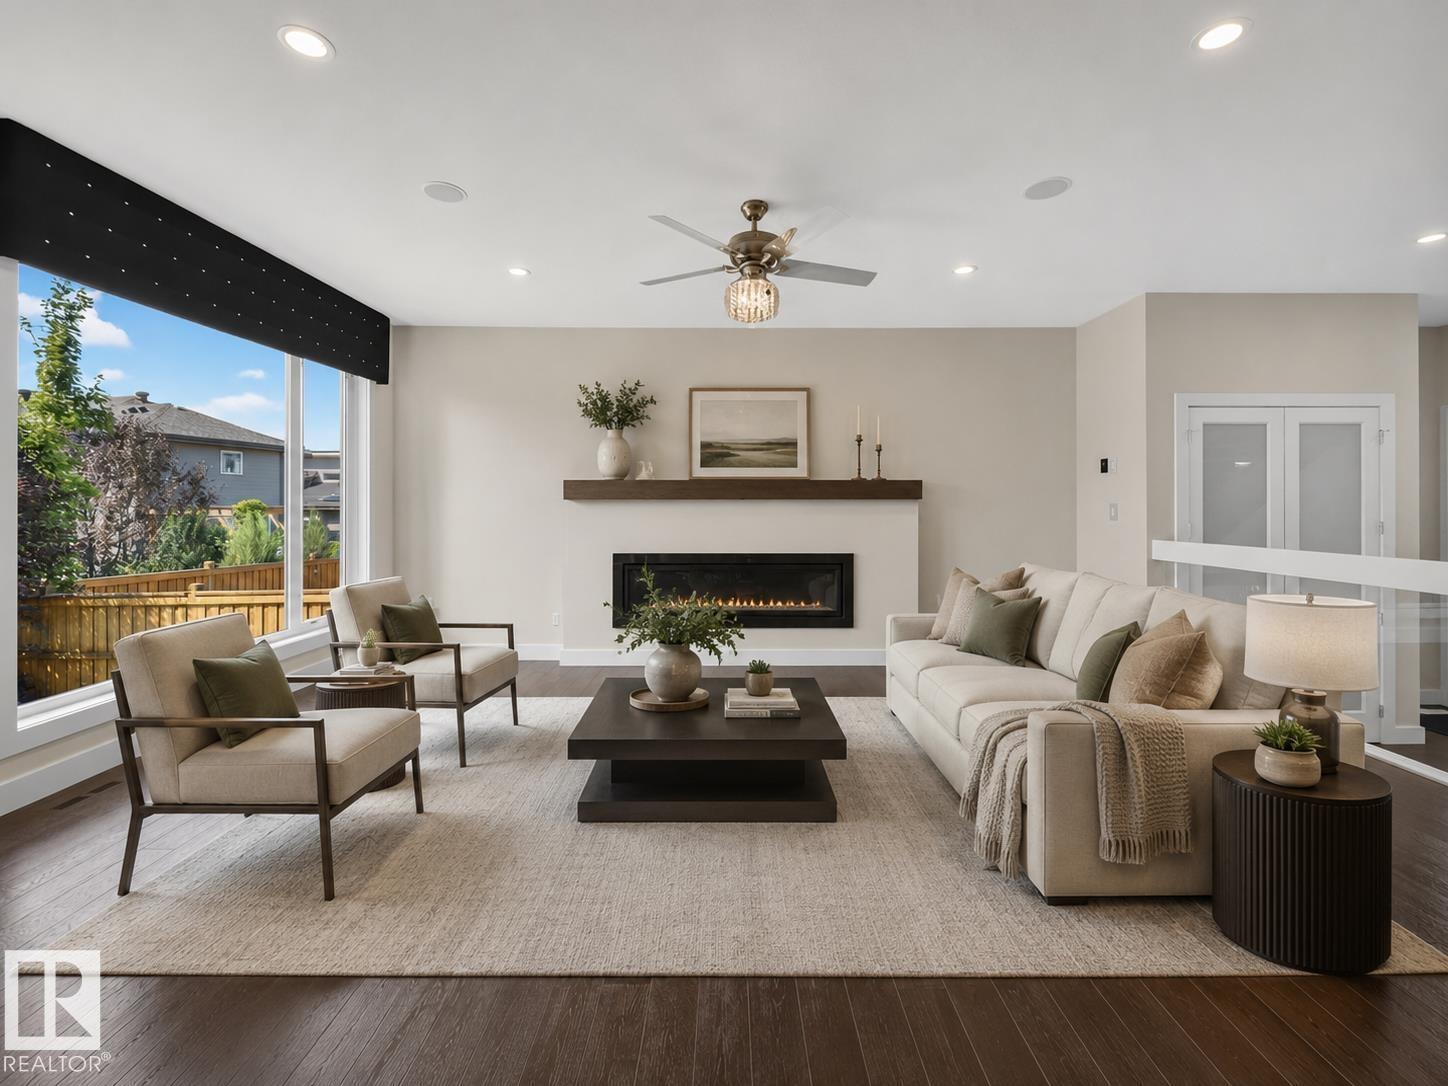
Priced more than $114,500 below its City assessment, this home hands you a running start. Built for the years when life gets bigger, not smaller. Sunday dinners stretch late, cousins stay over and everyone has somewhere to retreat. Over 4,300 sq ft developed brings six bedrooms and 4.5 baths, with space that feels generous, never cold. Mornings begin in the reading nook or over coffee with trees framing the dining room. Caesarstone quartz and Bosch appliances make the kitchen a place for meals that pull people in and keep them there. Upstairs, two ensuite bedrooms, a bonus room and oversized laundry lighten the daily load. Downstairs, a wet bar, gym and flexible space give teens, guests or grandparents a place that feels truly theirs. Outside, ponds, trails and an illuminated waterfall near Jagare Ridge Golf Course turn evening walks into a habit. Add a 36-ft triple tandem garage, quick access to Henday and the airport, and a Hays Ridge address for the life your family is growing into. (id:42336)
1135 112 St SW
Edmonton, Alberta
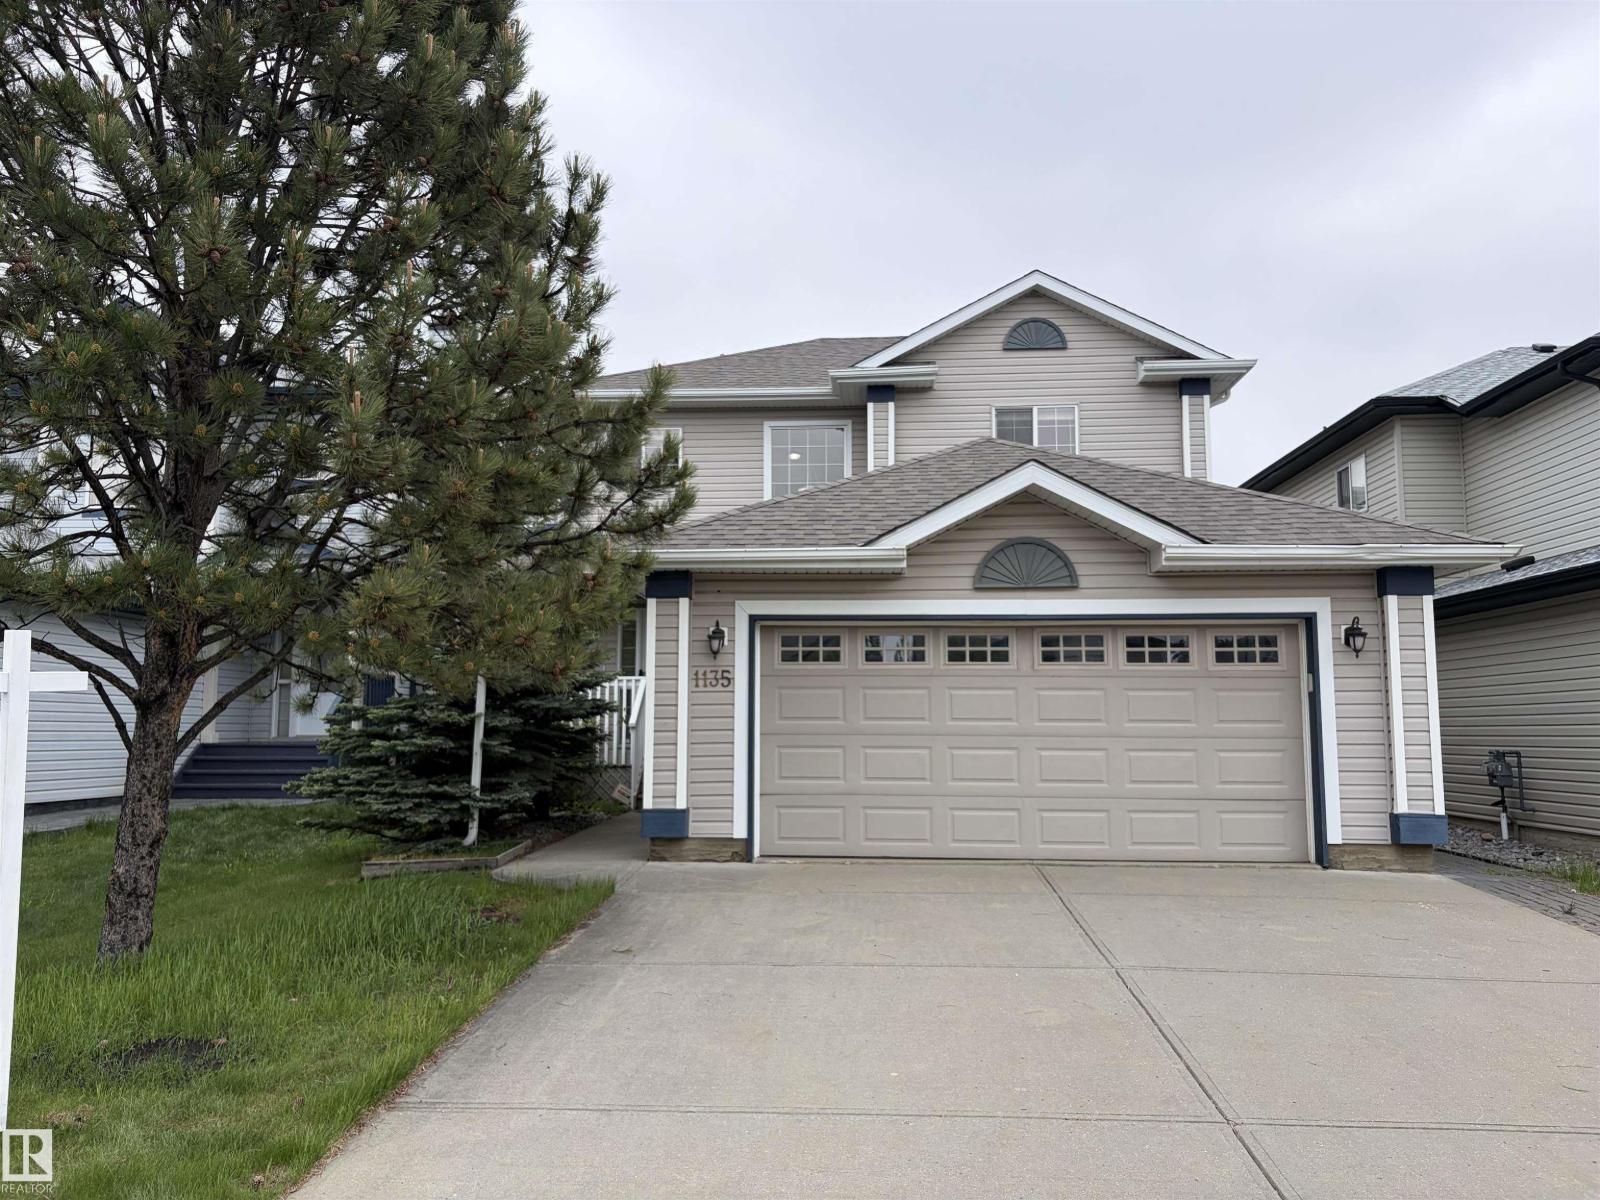
A beautiful walkout two-story backing directly onto a tranquil pond—where refined design meets the serenity of waterside living. With an east-facing backyard, the morning sun gently streams through the sunroom and cascades across all three levels, filling the home with warm, natural light. The crown jewel is a stunning custom sunroom (over $80k invested), complete with a radiant heater and irrigation system setup—a peaceful retreat to enjoy nature year-round. Recent upgrade: brand-new roof shingles (over $10k value will be replaced), 2-year-old water heater and furnace. Inside, enjoy 1,832 sq. ft. above grade plus a fully finished walkout basement with heated hardwood floors and ceiling sound system, 5 bedrooms, 3.5 baths, and an open-concept main level featuring granite counters, stainless appliances, a walk-in pantry, gas fireplace and central vacuum system. Oversized double garage, full-size vinyl deck. Close to schools, parks, transit, airport & major routes. A true family gem—must see! (id:42336)
12219 89 St NW NW
Edmonton, Alberta
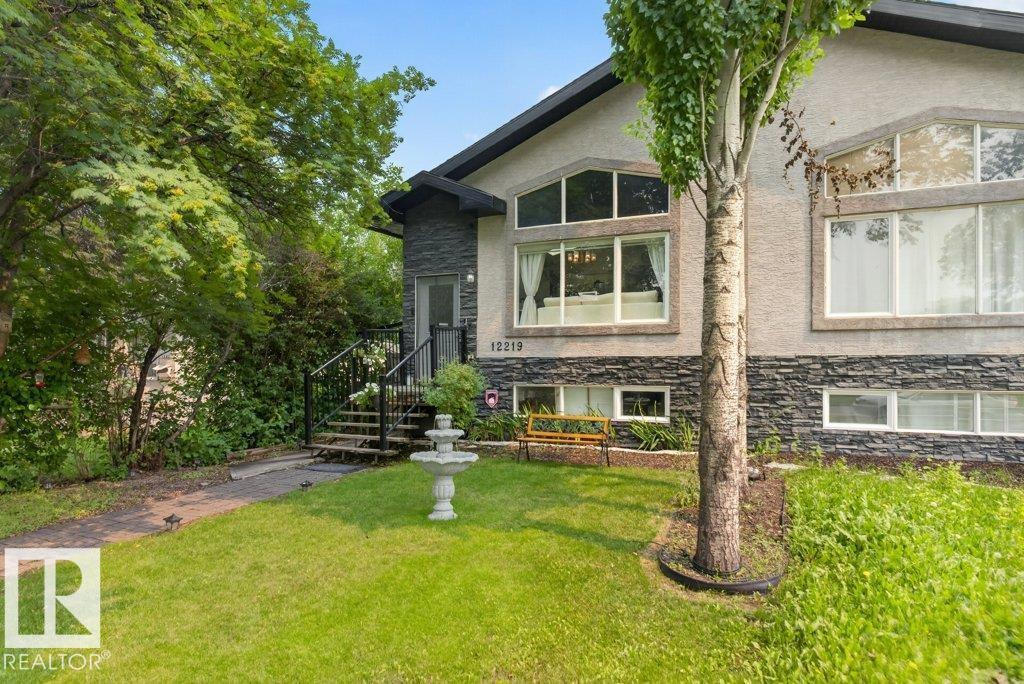
Welcome to Delton! Step inside this well-maintained 5 bed, 3 bath half duplex with NO CONDO FEES, perfectly positioned across from a LARGE GREEN SPACE. A spacious front entry welcomes you into the bright OPEN CONCEPT main floor, where vaulted ceilings, skylights, and a large picture window fill the living room, dining area, and island kitchen with natural light. Vinyl plank flooring, fresh paint, and spotless carpet add a modern touch throughout. Down the hall, you'll find two generous bedrooms, a full 4-piece bath, and a spacious primary retreat complete with a walk-through closet and private ensuite. A separate side entrance leads to the fully finished basement featuring two additional bedrooms, a large second living area, laundry room, mechanical room, 2-piece bathroom, plus 2 refrigerators and 2 dryers. Outside, enjoy a newer composite deckl, fully fenced and landscaped yard, detached double garage, and an unbeatable location close to schools, shopping, transit, and everyday amenities. (id:42336)
14604 93 Av NW
Edmonton, Alberta
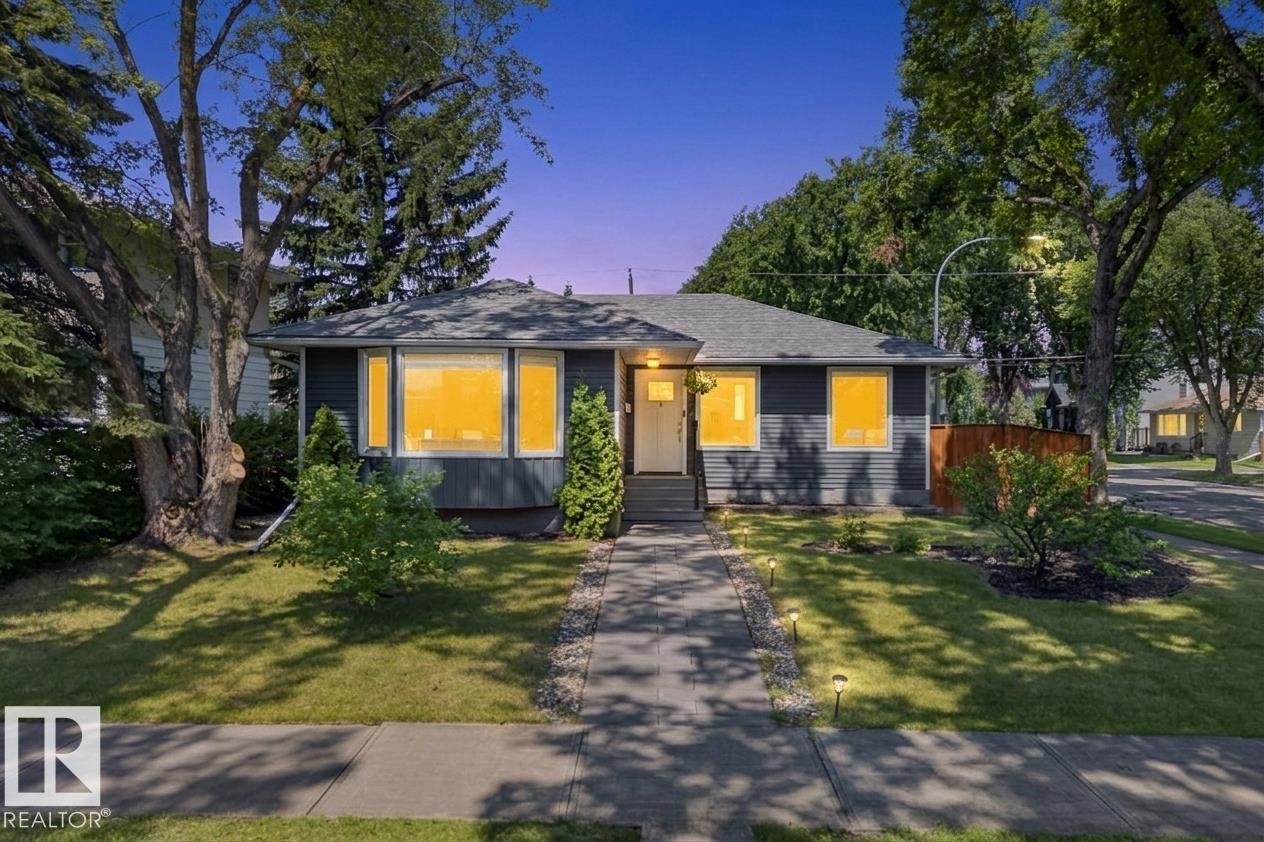
Perfectly situated in the heart of Parkview, this beautifully renovated 3+1 bedroom home is located on a picturesque tree-lined street across from a green space and just one block from McKenzie Ravine. The bright, open-concept main floor is filled with natural light from oversized south-facing windows and features hardwood flooring, elegant crown mouldings, and quality trim throughout. Upstairs offers three generous bedrooms, including a spacious primary retreat with a gas fireplace and custom built-in wardrobe. The stylish white kitchen boasts granite countertops with a waterfall edge, stainless steel appliances, and a Carrara marble backsplash overlooking the beautifully landscaped backyard with perennial gardens and a raised garden bed. The finished basement includes a fourth bedroom, large family room, and flex space for a gym or theatre. Extensive updates include electrical, plumbing, windows, high-efficiency furnace, siding, and fencing. Move in and enjoy! (id:42336)
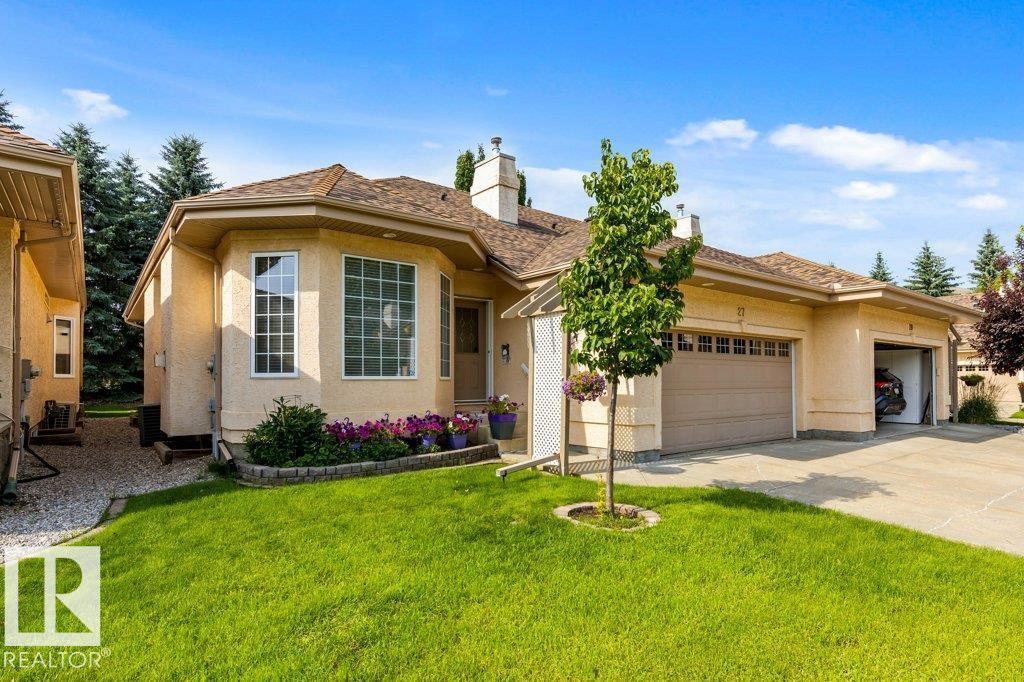
#27 170 Kingswood Bv
St. Albert, Alberta
RARE OPPORTUNITY! Welcome to prestigious Kingswood Village, one of St. Albert's most sought-after adult communities. Built by Heredity Homes, this immaculate 1,321 sq. ft. bungalow with a fully finished basement backs onto the complex's beautiful reserve area, offering exceptional privacy & tranquility. Flooded with natural light, the open-concept design features beautiful new flooring, a gorgeous sunroom & spacious kitchen with new stainless steel appliances. The main floor offers 2 generous bedrooms, including a primary retreat with a walk-in closet & 3-piece ensuite featuring an oversized shower. The fully finished basement adds a third bedroom & exceptional space for family, guests or hobbies. Accessibility enhancements include support bars & new comfort-height toilets in both bathrooms. Recent improvements include a newer furnace, hot water tank & central A/C. Enjoy the freedom of maintenance-free living—lock the door, travel with confidence or simply relax while the exterior upkeep is taken care of. (id:42336)
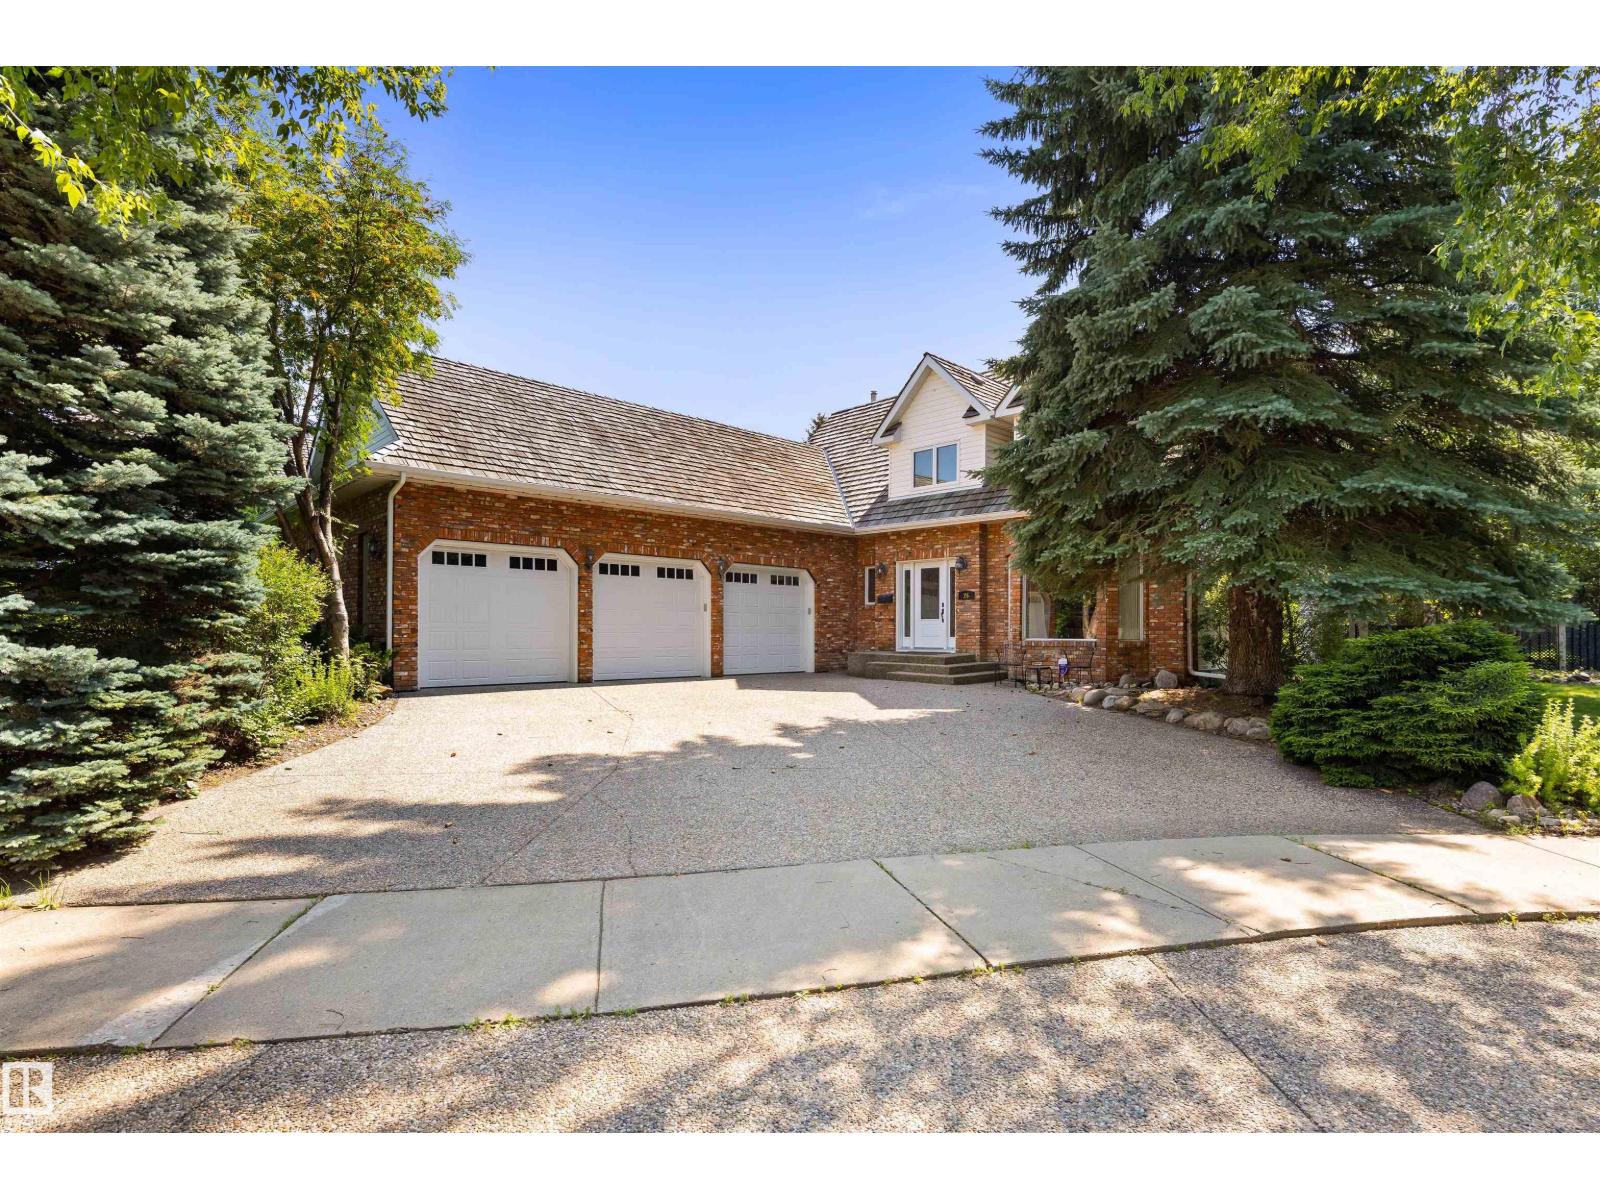
26 Eastbourne Cl
St. Albert, Alberta
ABSOLUTELY STUNNING! Nestled on a quiet cul-de-sac beneath a canopy of cathedral-like mature trees, this exceptional 2,847 sq. ft. 2-storey sits on an expansive pie-shaped lot, creating a private backyard sanctuary rarely found. Outstanding curb appeal with timeless brick accents, newer roof, newer triple-pane windows & extensive renovations make an unforgettable first impression. Rich hardwood floors, sun-drenched rooms, a main floor den & a beautifully renovated gourmet kitchen create warm, inviting spaces for family living & entertaining. You will love the huge composite deck overlooking the spectacular private yard. Upstairs offers 4 oversized bedrooms, including a luxurious primary retreat with a spa-inspired ensuite. The fully finished basement provides exceptional additional living space for family recreation. Complete with an oversized triple attached garage, this remarkable home delivers outstanding quality, privacy & lifestyle in one of St. Albert's most coveted cul-de-sacs. Move in & enjoy! (id:42336)
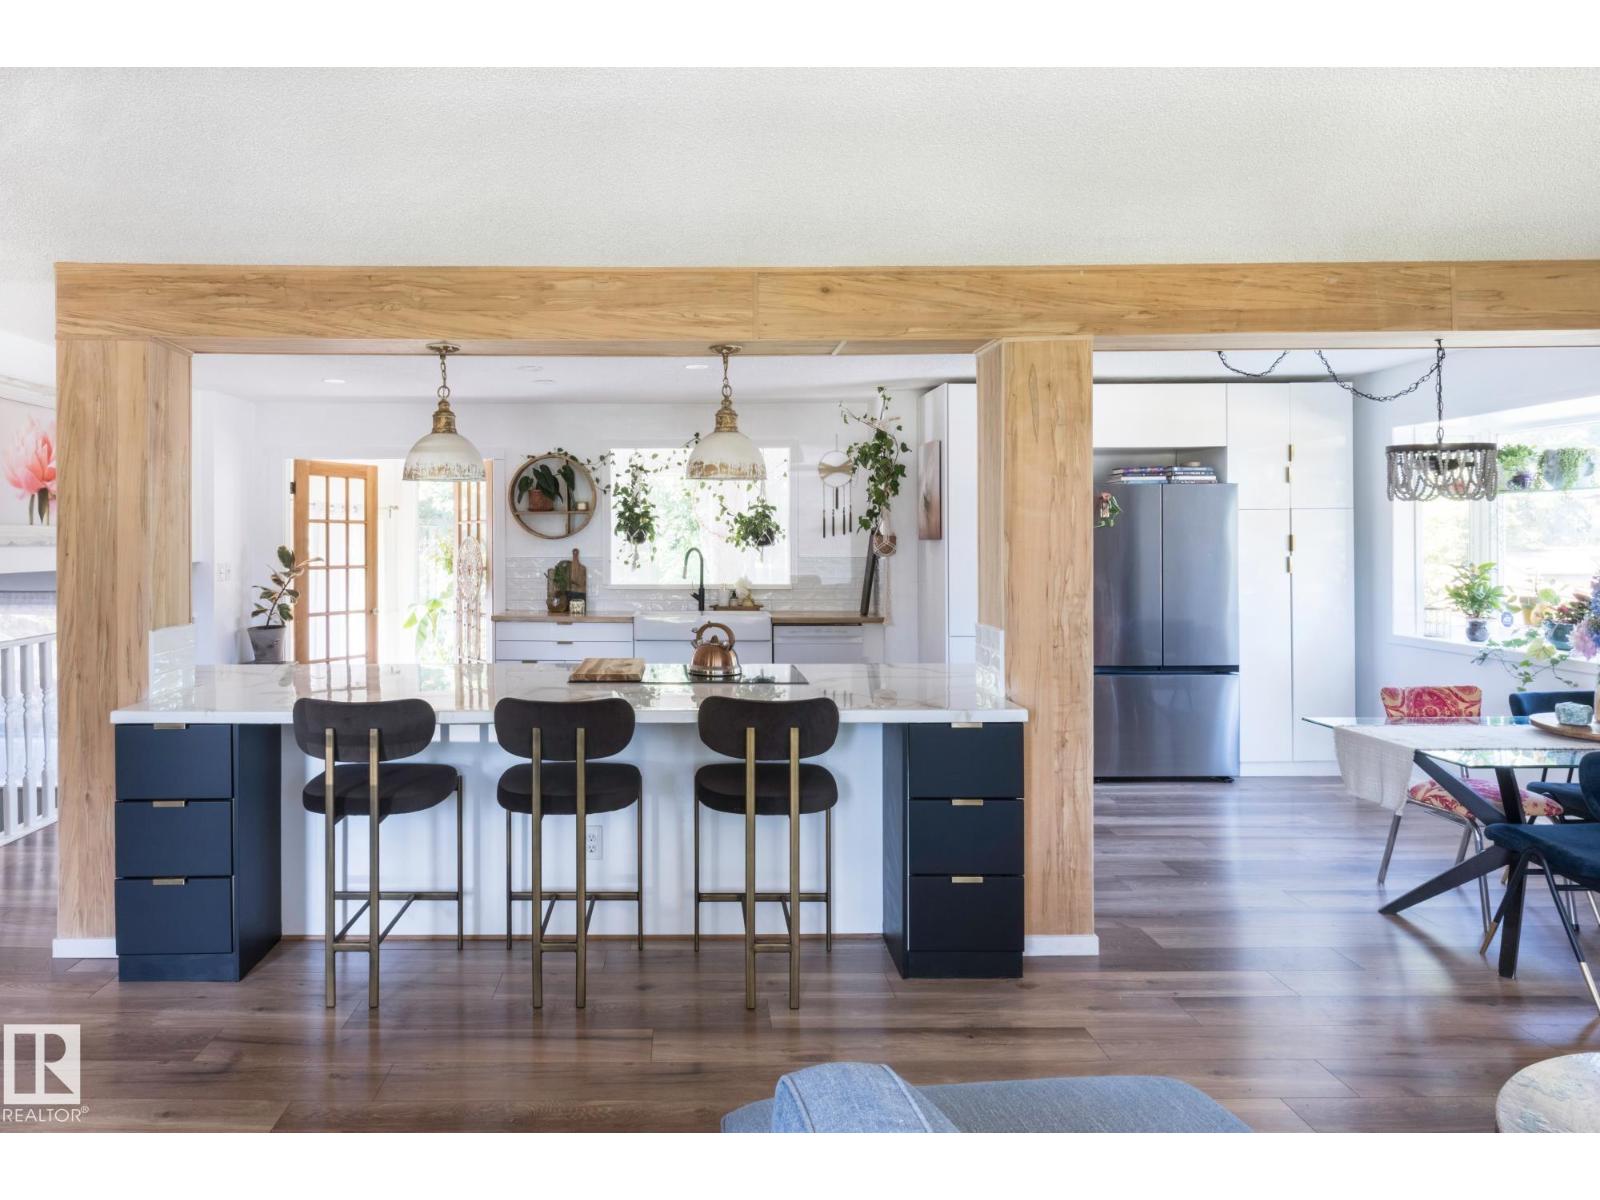
2012 Garland Ct
Sherwood Park, Alberta
Step inside this absolutely stunning home where exceptional design meets everyday comfort. The heart of the home is the incredible open-concept main floor featuring a spectacular 10 foot island that was made for entertaining. The gorgeous kitchen flooded with natural light flows seamlessly into the spacious dining and living areas, creating the perfect gathering space. A true highlight is the beautiful enclosed sunroom ideal for intimate dinner parties, or an inspiring art studio. A wall of windows showcases the breathtaking 11,000 sq. ft lot—an immaculately landscaped gardener’s paradise offering beauty and privacy in every season. Situated in a quiet cul-de-sac in one of the most sought-after neighbourhoods, this home combines an unbeatable location with exceptional lifestyle. Walk to Wes Hosford School, Glen Allan Rec centre, Sh Pk Mall and numerous parks. From the beautifully manicured front yard to the spectacular backyard oasis, every inch of this home has been lovingly maintained! (id:42336)
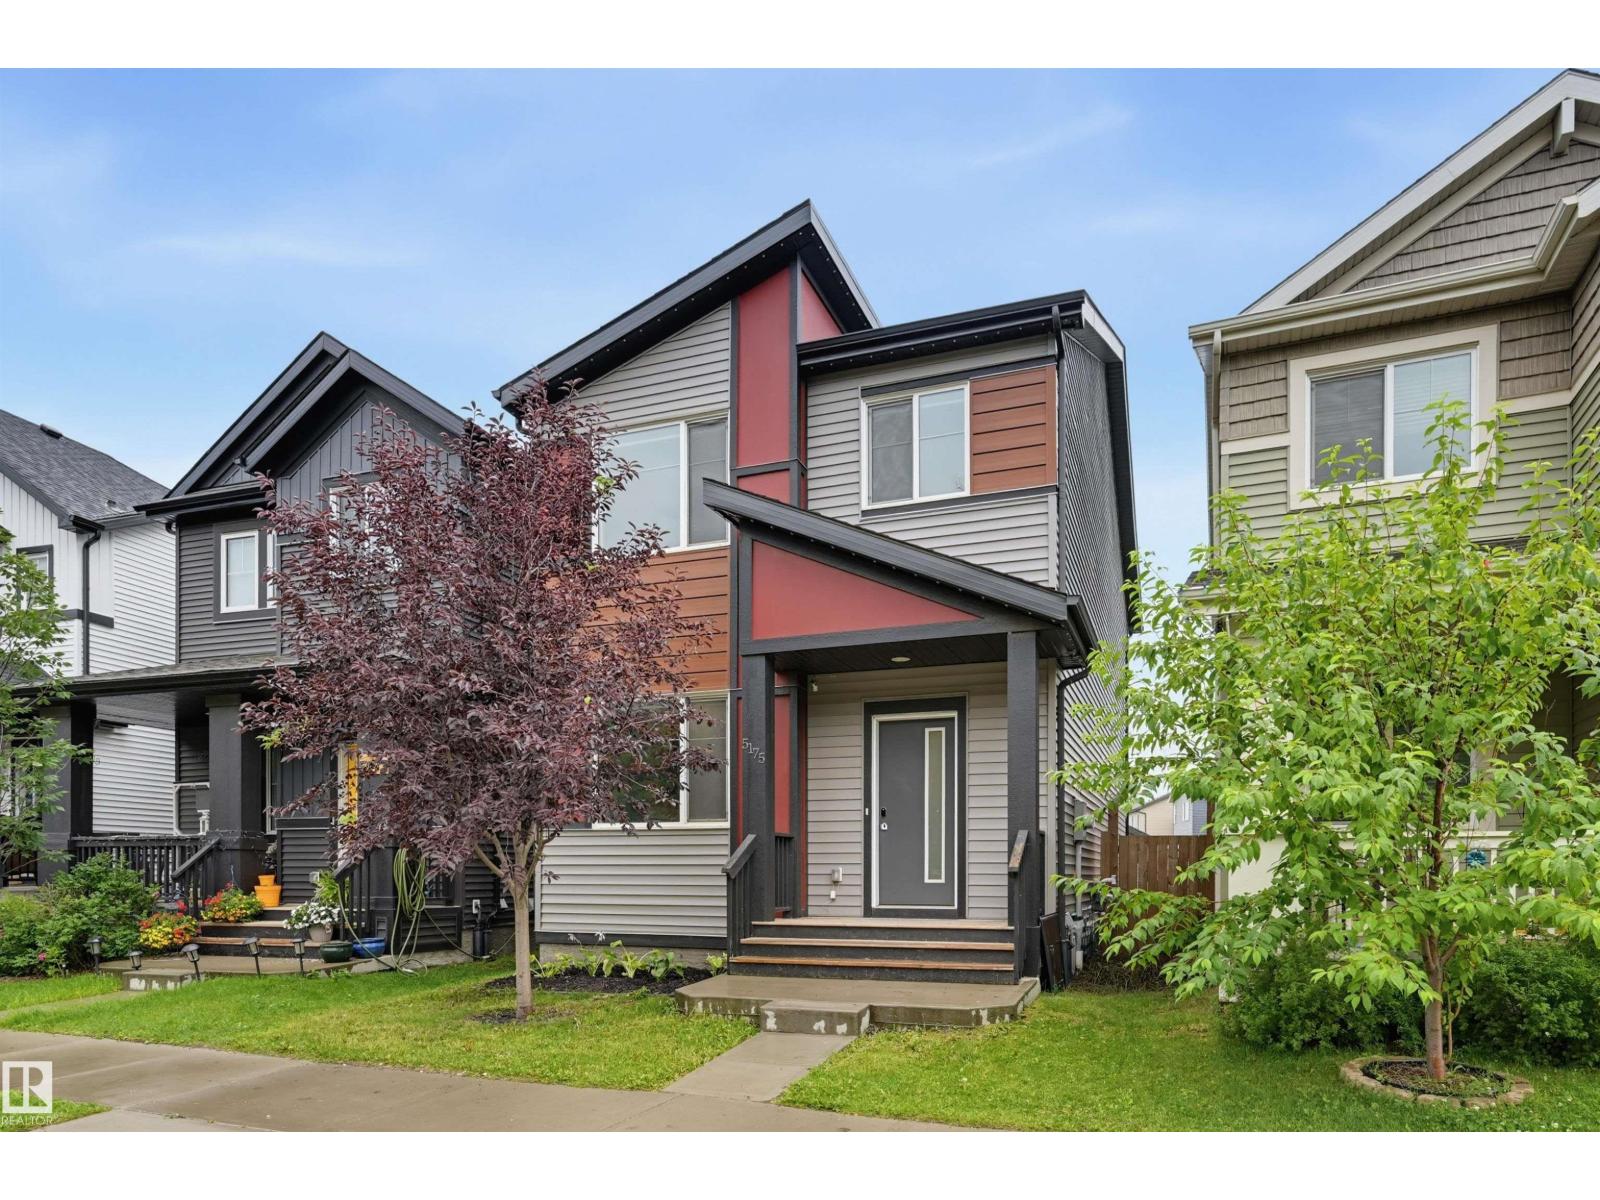
5175 Edgemont Bv NW
Edmonton, Alberta
Welcome to this modern Brookfield-built 1,691 sq. ft. detached home situated directly across from a serene green space in highly desirable Edgemont! This 3-bedroom, 2.5-bathroom property boasts a bright main level with 9-foot ceilings and durable vinyl plank flooring. Relax in the living room featuring a cozy linear electric fireplace, or entertain in the stunning kitchen equipped with espresso cabinetry, quartz countertops, a large island, a walk-in pantry, and stainless steel appliances. A 2-piece bath completes the main floor. Upstairs, you will find a versatile bonus room, two spacious bedrooms, and a 4-piece main bath with quartz counters. The primary suite serves as a true retreat with a walk-in closet and a 4-piece ensuite, also featuring quartz. The unfinished lower level awaits your personal touch. Outside, enjoy a south-facing fenced yard and a double detached garage. Set in a family-friendly community with parks, walking trails, and a future K-9 school, this is a wonderful place to call home! (id:42336)
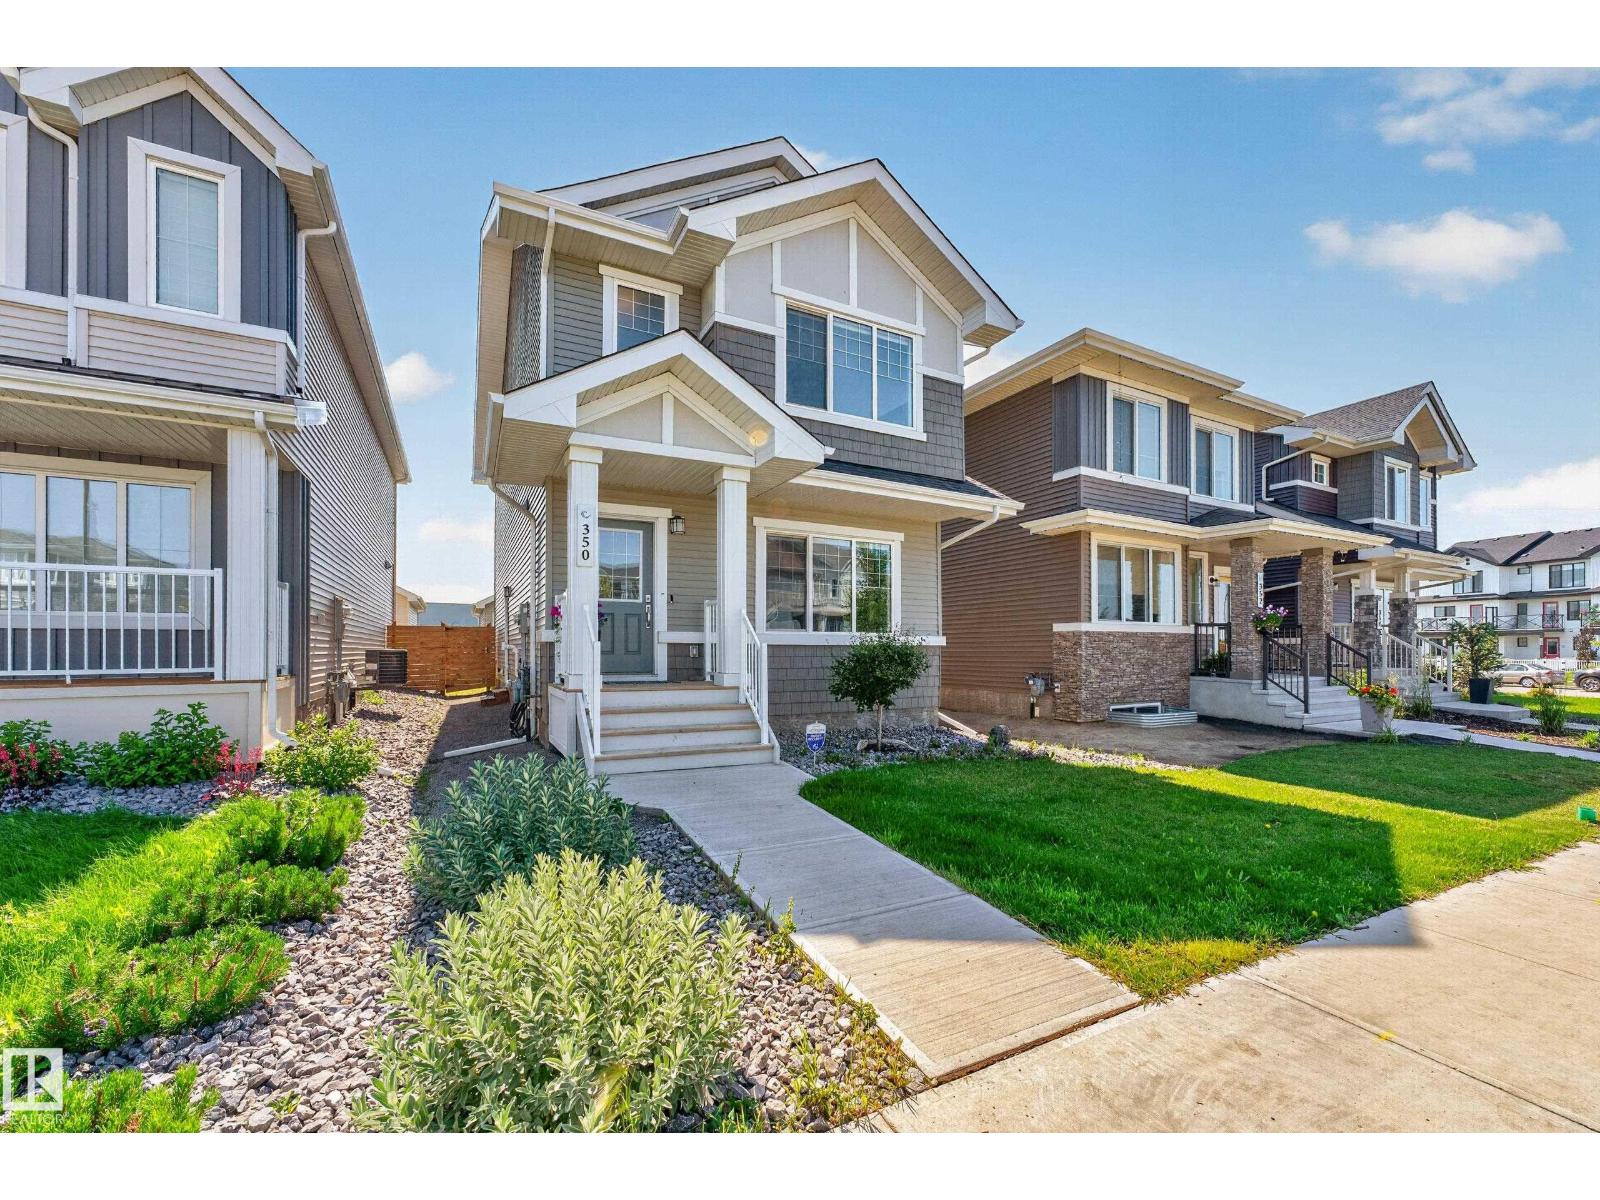
350 Jensen Lakes Bv
St. Albert, Alberta
Where every day feels like a beach day. Just a 6 minute walk from exclusive access to Jubilation Beach, this home combines modern design and the added flexibility of a BRAND NEW LEGAL basement suite. The open concept main floor is made for gathering, featuring stylish accent walls, vinyl plank flooring, a convenient 2 piece bathroom and a stunning kitchen with quartz countertops, stainless steel appliances, pantry, and a large island. Upstairs, cozy up in the bonus room, unwind in the private primary suite with walk-in closet and ensuite with walk-in shower, and enjoy the convenience of upper floor laundry, two additional bedrooms and full bath. Downstairs, the legal 1-bedroom suite with private laundry, stainless steel appliances and stylish finishes provides incredible versatility for extended family, guests, or future rental potential. Outside, enjoy a fully landscaped and fenced backyard with private deck and detached double garage, all within a community designed for making the most of every season. (id:42336)
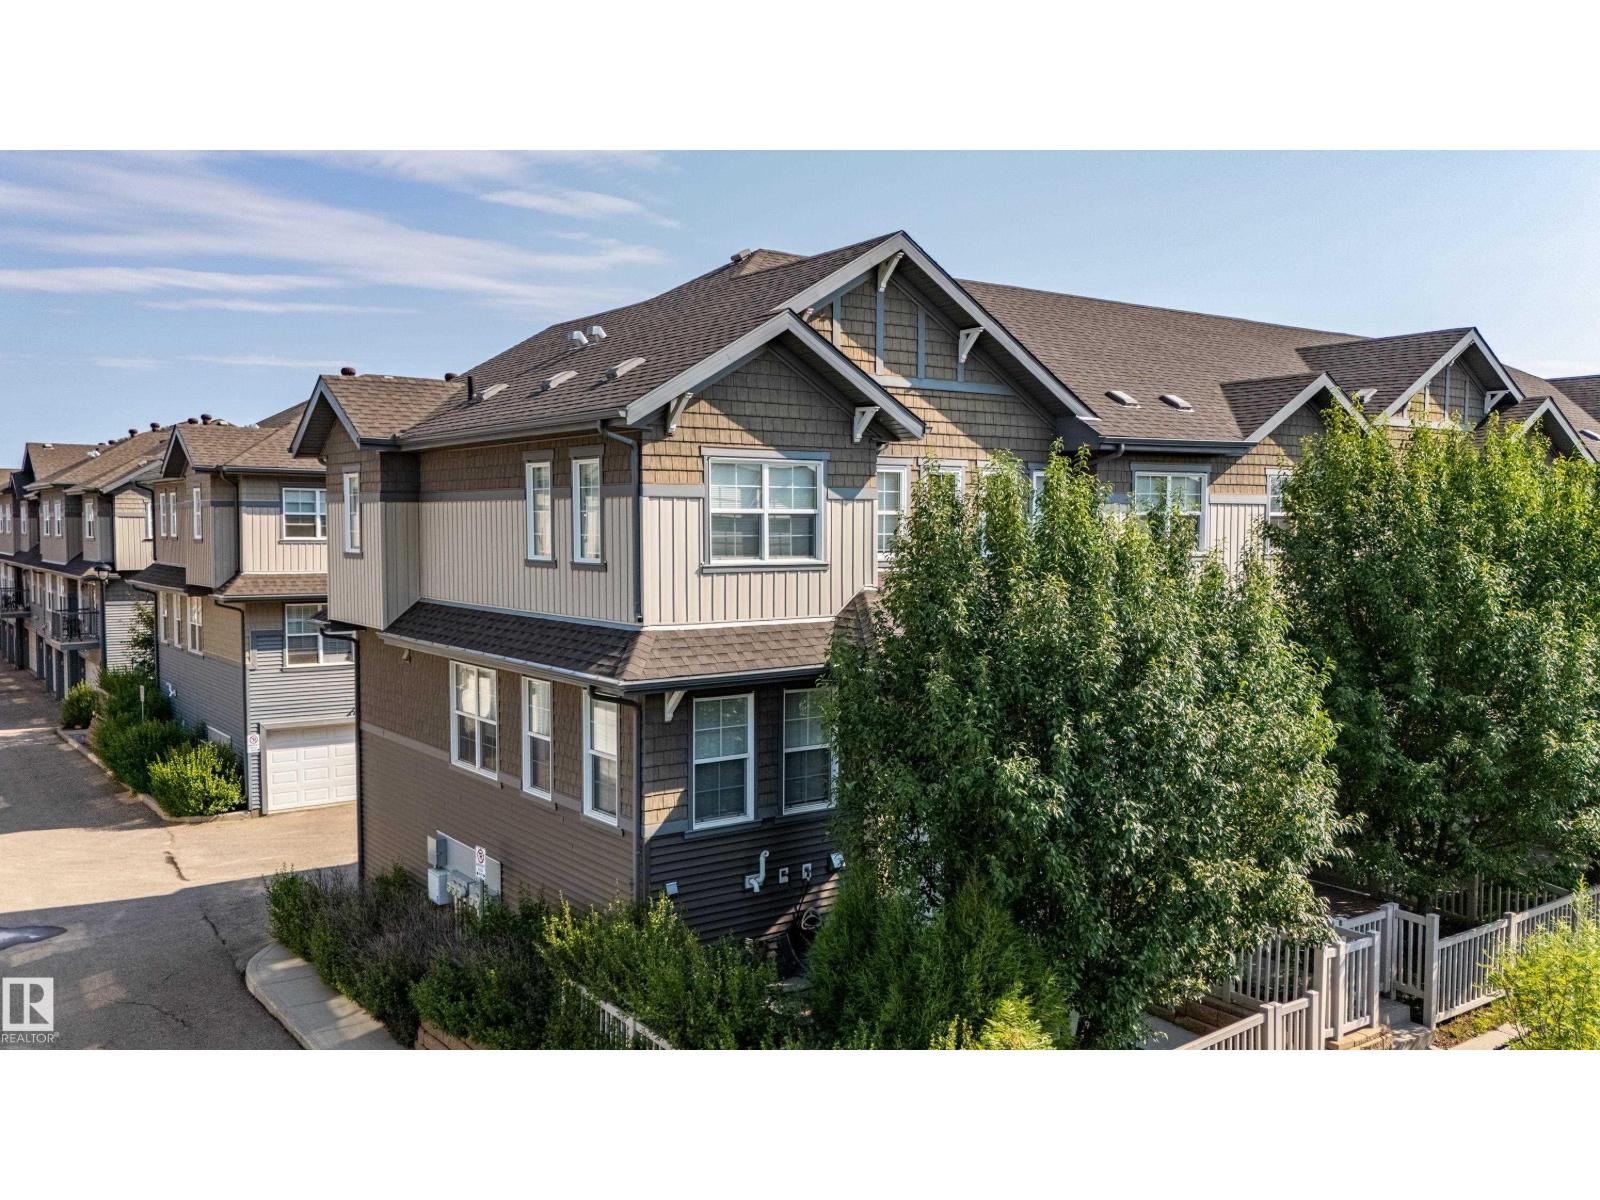
#54 4029 Orchards Dr SW
Edmonton, Alberta
Corner Unit Country! This bright 3 BR end unit in The Orchards offers extra windows, privacy and a double attached garage. The open main floor features hardwood and tile, a spacious living room, dedicated dining area, powder room and a kitchen with granite counters, full height cabinetry, stainless steel appliances, tile backsplash and a large peninsula with seating. Step onto the balcony off the kitchen or enjoy the private fenced yard with mature landscaping and a natural gas connection for BBQ. Upstairs offers 3 BRs, including a primary suite with a walk-in closet and private 3-pc ensuite, plus a full main bath. The lower level includes laundry, utility space and storage. Set beside green space and walking paths, this home blends convenience, comfort and natural light. Lawn care and snow removal are included in the condo fee. Orchards HOA residents enjoy access to the Club House, spray park, playgrounds, skating rinks, tennis courts, community gardens, programs and year-round events. (id:42336)
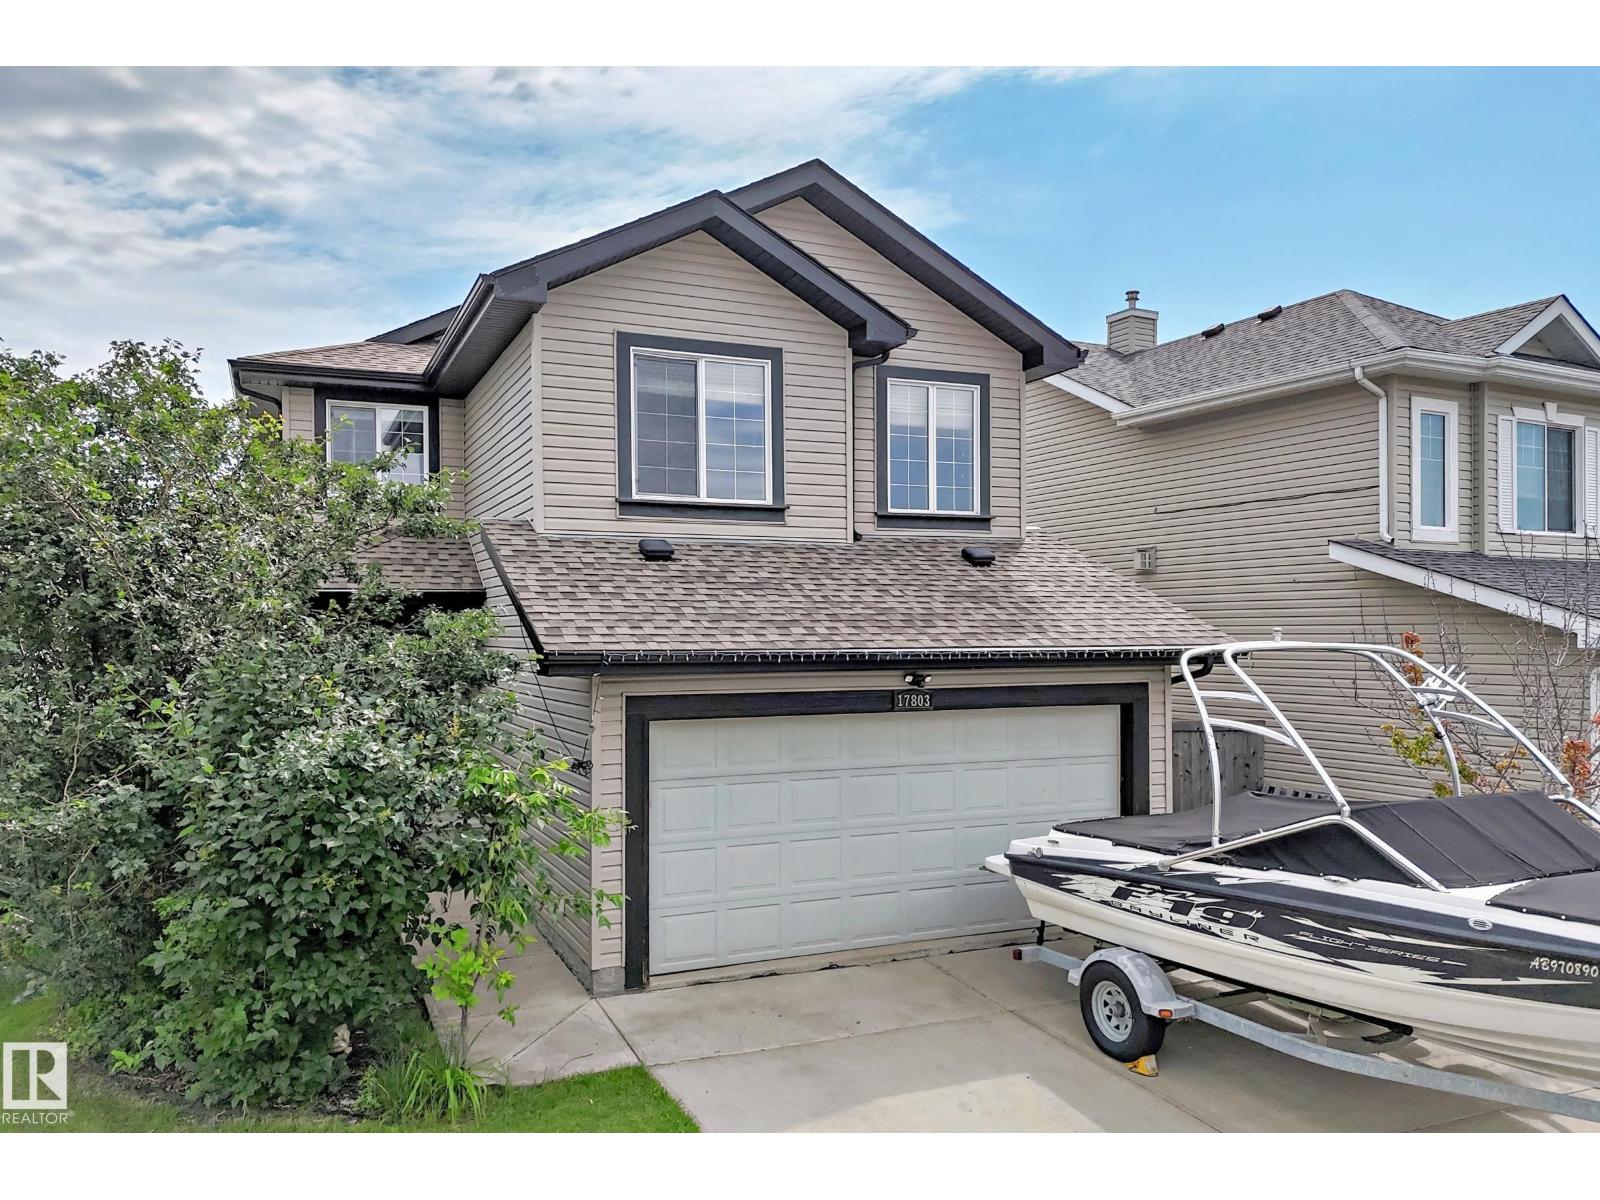
17803 89 St NW
Edmonton, Alberta
Rare opportunity to own this beautifully updated 2-storey home backing directly onto a picturesque pond and scenic walking trails in sought-after Klarvatten! Built in 2006, this move-in-ready home offers 4 bedrooms, 3.5 bathrooms, and a fully permitted finished basement with a spacious family room, 4th bedroom, and 3-piece bath. The bright open-concept main floor features all new flooring, a stunning kitchen with granite countertops, stainless steel appliances, large island, and plenty of cabinet space. Upstairs you'll find 3 generous bedrooms plus a large bonus room with soaring ceilings and a cozy corner gas fireplace. Enjoy central A/C, newer shingles (approx. 3 years), and an incredible backyard with, mature trees, pond views, and direct access to walking trails. Close to schools, parks, shopping, and Anthony Henday. Simply move in and enjoy! (id:42336)
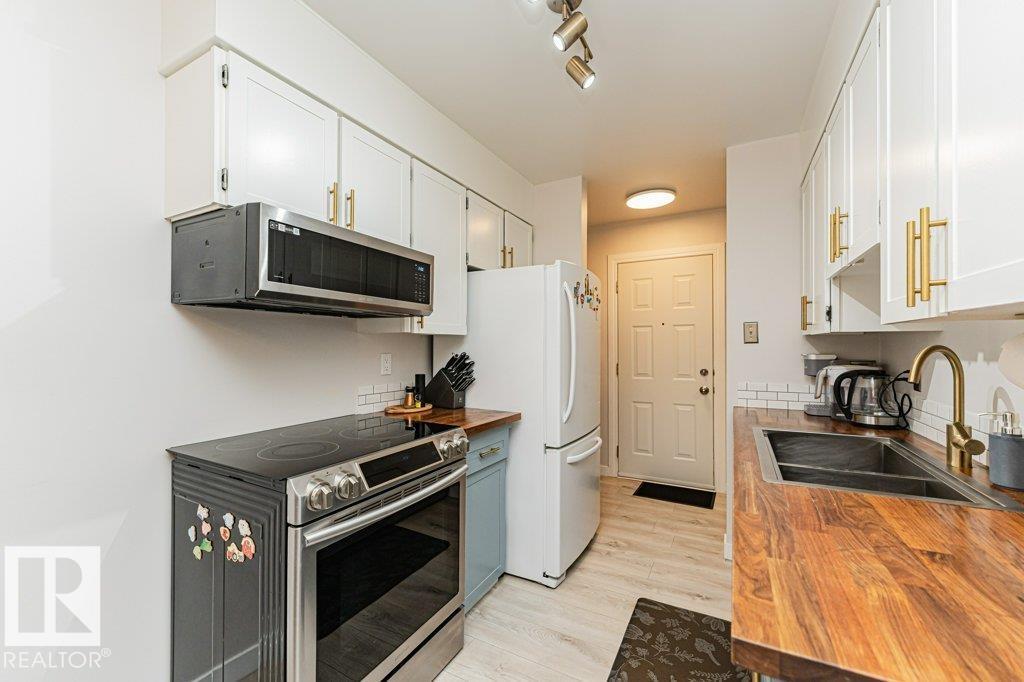
10b Callingwood Co NW
Edmonton, Alberta
More space, smart updates, and exceptional value in west Edmonton! This thoughtfully improved 2-storey townhouse in Callingwood Court offers 3 bedrooms, 1.5 bathrooms, a versatile basements flex room, and a private fenced yard. The main floor features a bright living room, functional kitchen, dining area, newer vinyl plank and carpet, updated lighting, added outlets, and a microwave with built-in range hood. Upstairs are 3 comfortable bedrooms and an updated 4-piece bath with a newer tub and heated towel rack. The partially finished basement adds flexile space for home office, playroom, gym, or hobby room, plus a new window, utility sink, improved lighting and a central humidifier. Outside, enjoy a fenced yard with a storage shed, updated concrete, and reinforced fencing. Close to Callingwood Park, schools, the YMCA, Lois Hole Library, shops, transit, Whitemud Drive, Anthony Henday, and West Edmonton Mall. (id:42336)
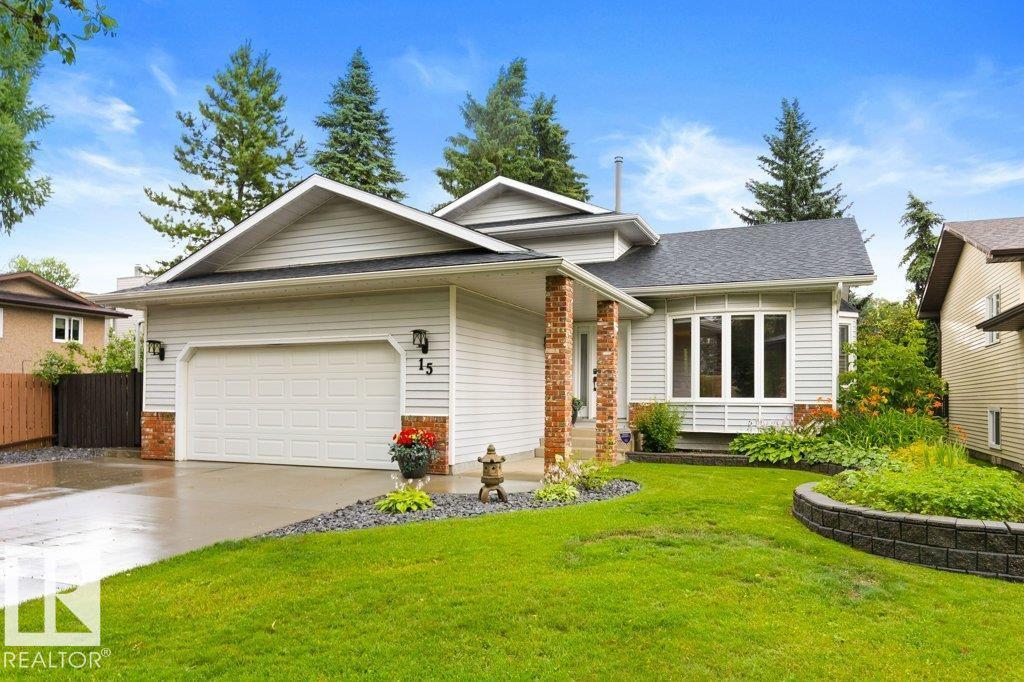
15 Lucien Dr
St. Albert, Alberta
Original Owner!! This meticulously maintained home is sure to impress with over 3000 sq ft of living space has a total of 6 bedrooms, 3 baths with main floor laundry, oversized double attached garage with extra wide parking pad, park your trailer! Step into the front room with gleaming hardwoods throughout, vaulted ceiling & separate dining area. Enjoy the new composite deck & beautiful private backyard from your eat-in kitchen, flowing to sunken family room w/ gas fire place. Second floor offers an oversized primary bedroom with walk-in closet & updated ensuite. Two more spacious bedrooms, upgraded 4 piece bathroom complete the second floor. Enjoy the 10ft ceilings in the basement, with large family room, two more bedrooms & lots of storage. UPGRADES: too many to add here; a few are: Roof (2015), Furnace (2018), AC (2024), Windows (2011), Outdoor Gem Lighting (2023). Has irrigation system. Close to all amenities. (id:42336)
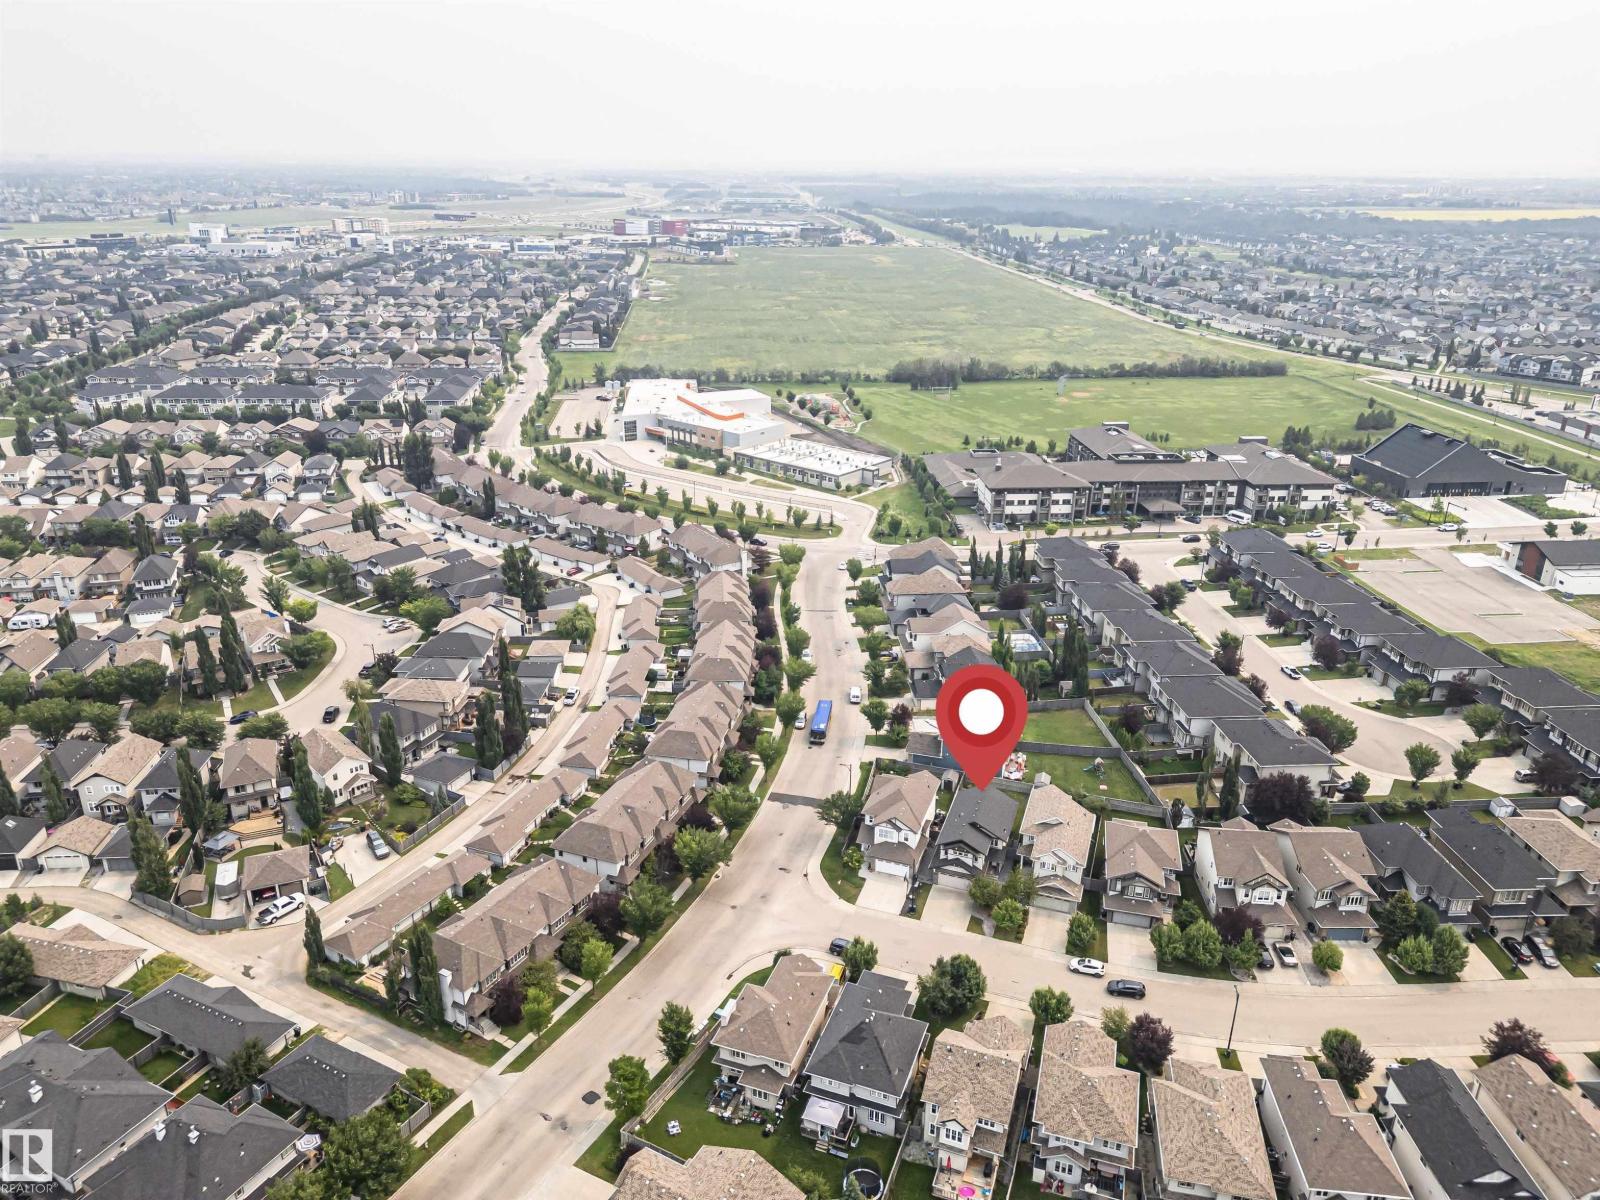
2605 Anderson Cr SW
Edmonton, Alberta
Welcome to this well-maintained 2-storey home offering approximately 1,943 sq. ft. of above-grade living space. The bright main floor features a spacious living room with a fireplace, an open dining area, a functional kitchen with a pantry, convenient main-floor laundry, and a 2-piece bathroom. Upstairs offers 3 bedrooms, including a generous primary suite with a walk-in closet and a private 5-piece ensuite, plus a large bonus room and an additional full bathroom. The unfinished basement provides excellent space for future development or additional storage. Complete with a double attached garage and conveniently located close to parks, schools, shopping, public transit, and everyday amenities, this home offers a functional layout for comfortable everyday living. (id:42336)
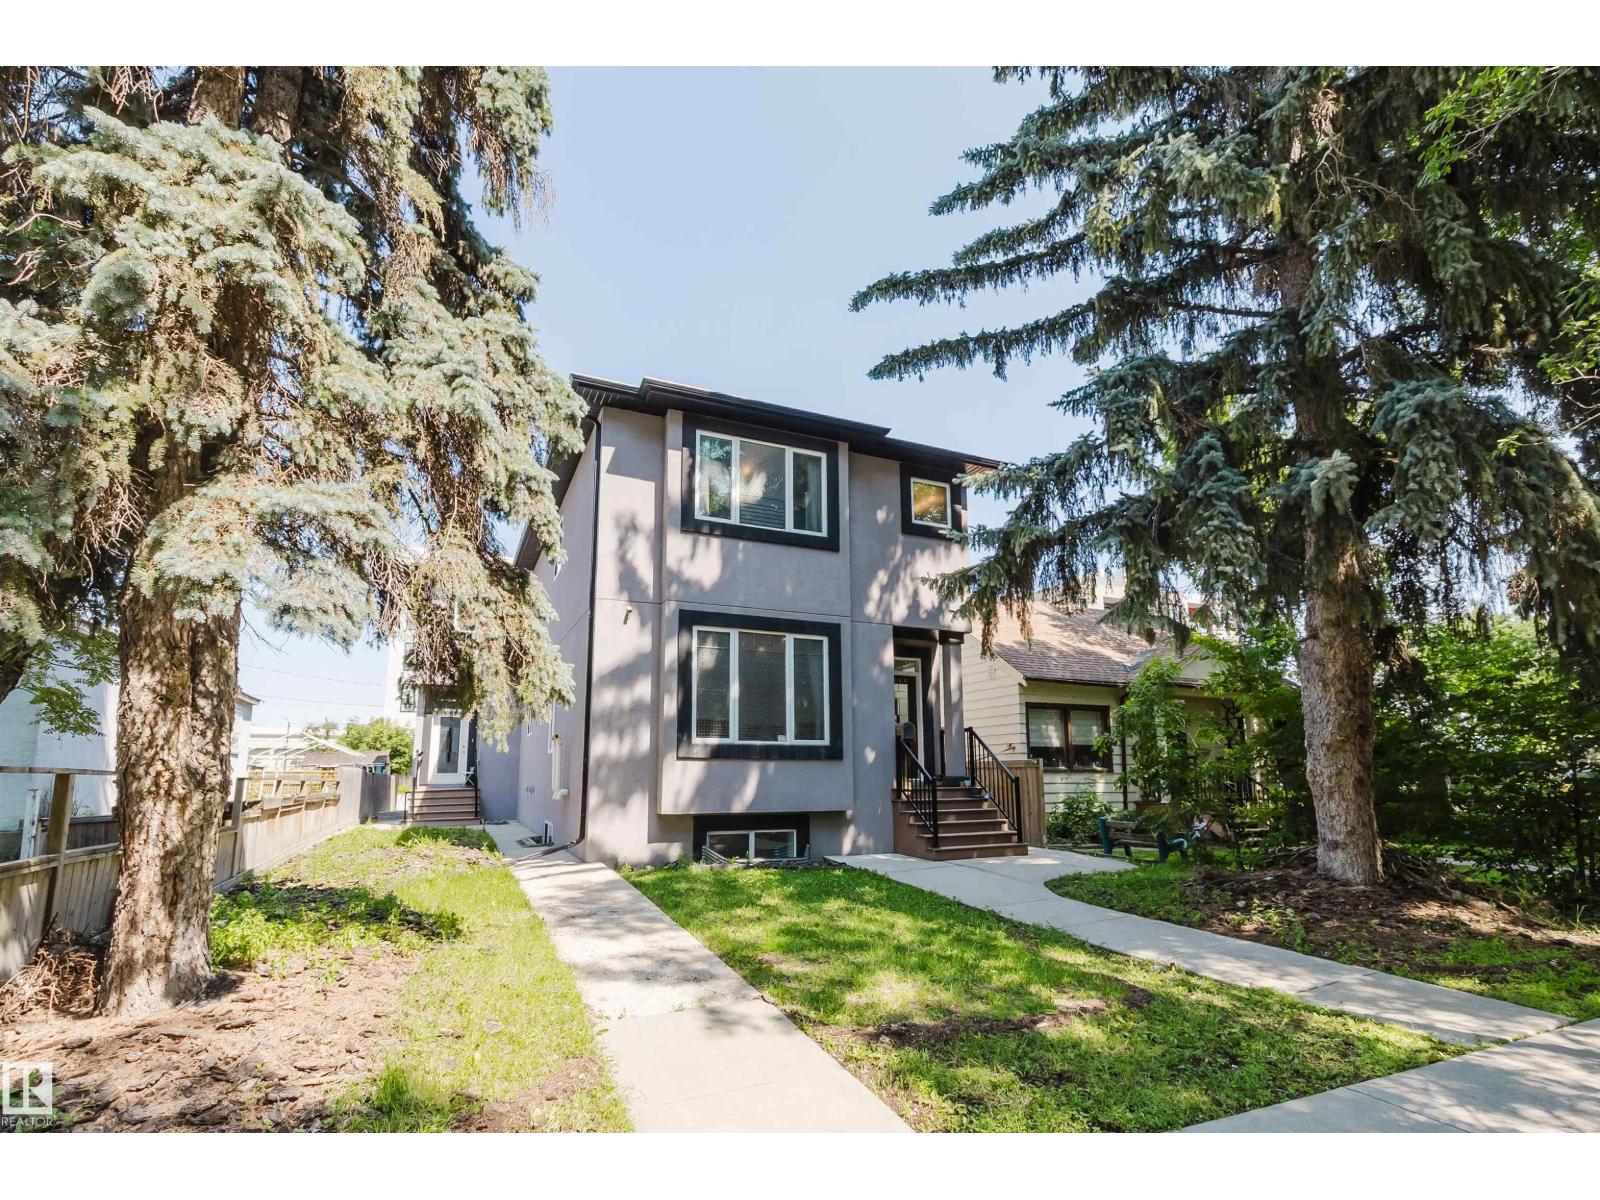
10626 81 Av NW
Edmonton, Alberta
INVESTOR ALERT! A rare investment opportunity in a PRIME LOCATION just off Whyte Avenue and near the University of Alberta. Built in 2015 and exceptionally well maintained, this modern property features 7 spacious bedrooms and 6 full bathrooms, including 4 ensuite bathrooms—3 on the second floor and 1 in the basement. The basement has a separate entrance, offering added privacy and convenient access. Recent upgrades include central air conditioning with a smart thermostat (2024), plus a new refrigerator, stove, and dryer (2025). Two separate washer and dryer sets serve the upper level and basement. Featuring quality finishes and abundant natural light, this home offers a spacious and functional layout. Conveniently located near public transit, shopping, restaurants, Whyte Avenue, and the University of Alberta. The generous bedroom count, multiple private bathrooms, thoughtful layout, and desirable central location make this a distinctive property. (id:42336)
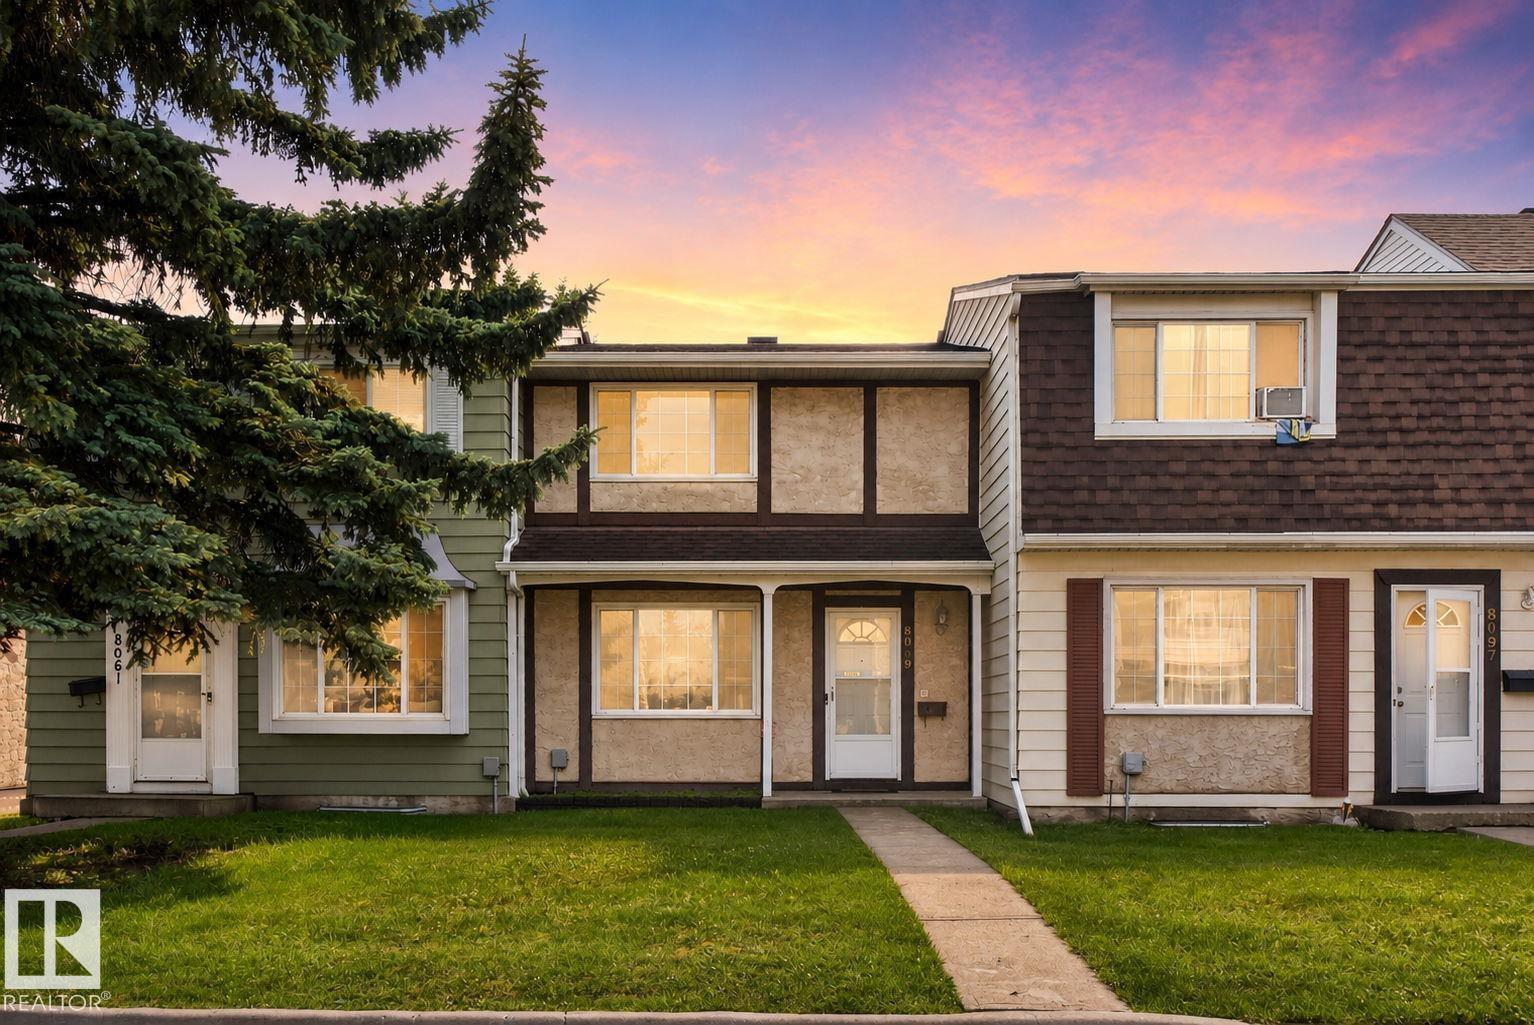
8059 178 St NW
Edmonton, Alberta
Welcome to this beautifully renovated 3 bedroom, 2.5 bathroom townhouse in the sought-after Stratford Square community of Thorncliffe! Bright and inviting, the main floor features new vinyl plank flooring, modern lighting, and a functional living room that flows into the spacious U-shaped kitchen with brand-new stainless steel appliances. Upstairs offers new carpeting, a cozy primary bedroom with a walk-in closet, and two additional bedrooms for family, guests, or a home office. The fully finished basement adds a comfortable family room and a full bathroom for extra living space. Enjoy a private fenced backyard, plus the convenience of two outdoor parking stalls. Ideally located near excellent schools, West Edmonton Mall, the YMCA, and with quick access to Whitemud Drive, Anthony Henday Drive, and the future LRT, this move-in-ready home is perfect for families, first-time buyers, or investors. (id:42336)
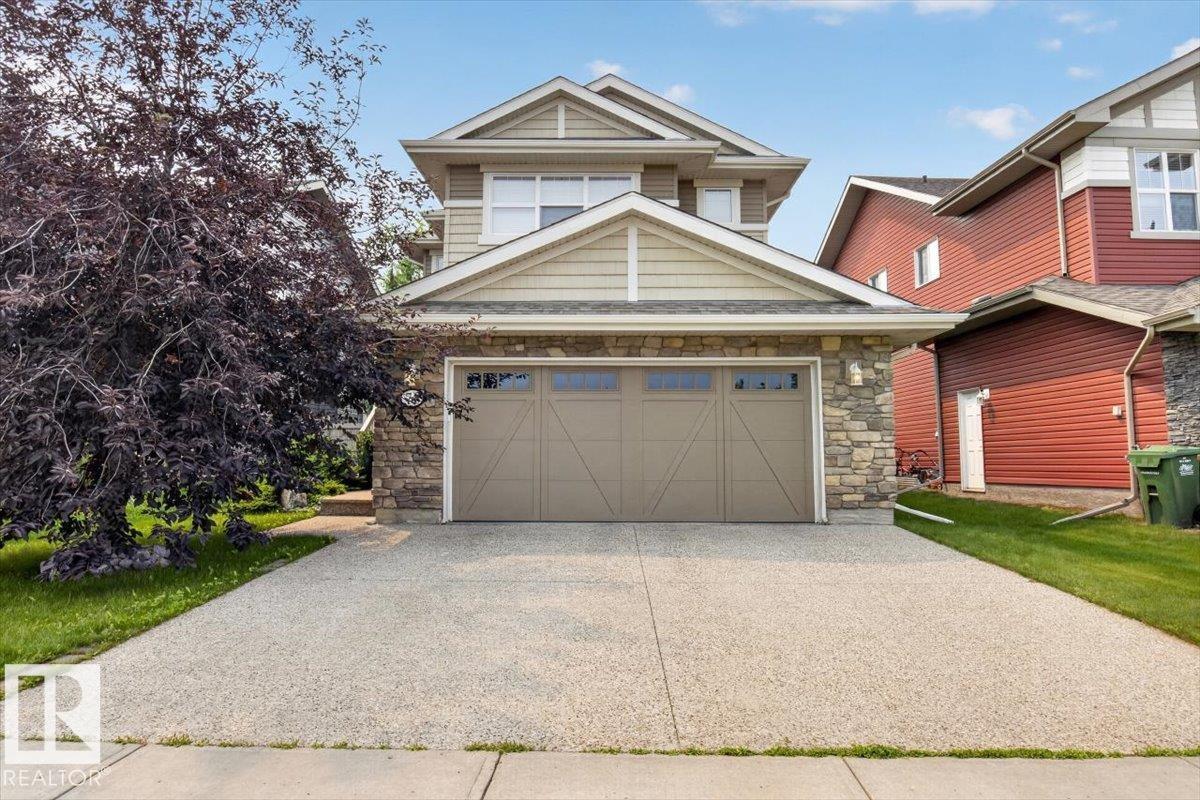
74 Everitt Dr N
St. Albert, Alberta
Welcome to the St. Albert lifestyle: This Daytona built home sits in an excellent location for playgrounds, schools, shopping and greenspace. Extremely well-maintained home. New hot water tank installed in 2022 and toilets have been replaced, quality window coverings from Hunter Douglas. The main floor has a den perfect to have your home office, sizable dining and living area are perfect for family gatherings or to entertain. The kitchen has a kitchen island and enough cabinets for all you cookware. On the second floor you will find 3 bedrooms, 2 full baths and a bonus room to relax. The closets have custom built shelving. The massive unfinished basement is ready for you to create your own space and realize your own projects. It has the washer and dryer and a Kinetico water softener and Reverse Osmosis System and vacuum system built-in. The double garage is insulated and outfitted with a garage heater. The yard has a rose garden, rhubarb and weeping juniper with a sizeable deck and gas line for a bbq. (id:42336)
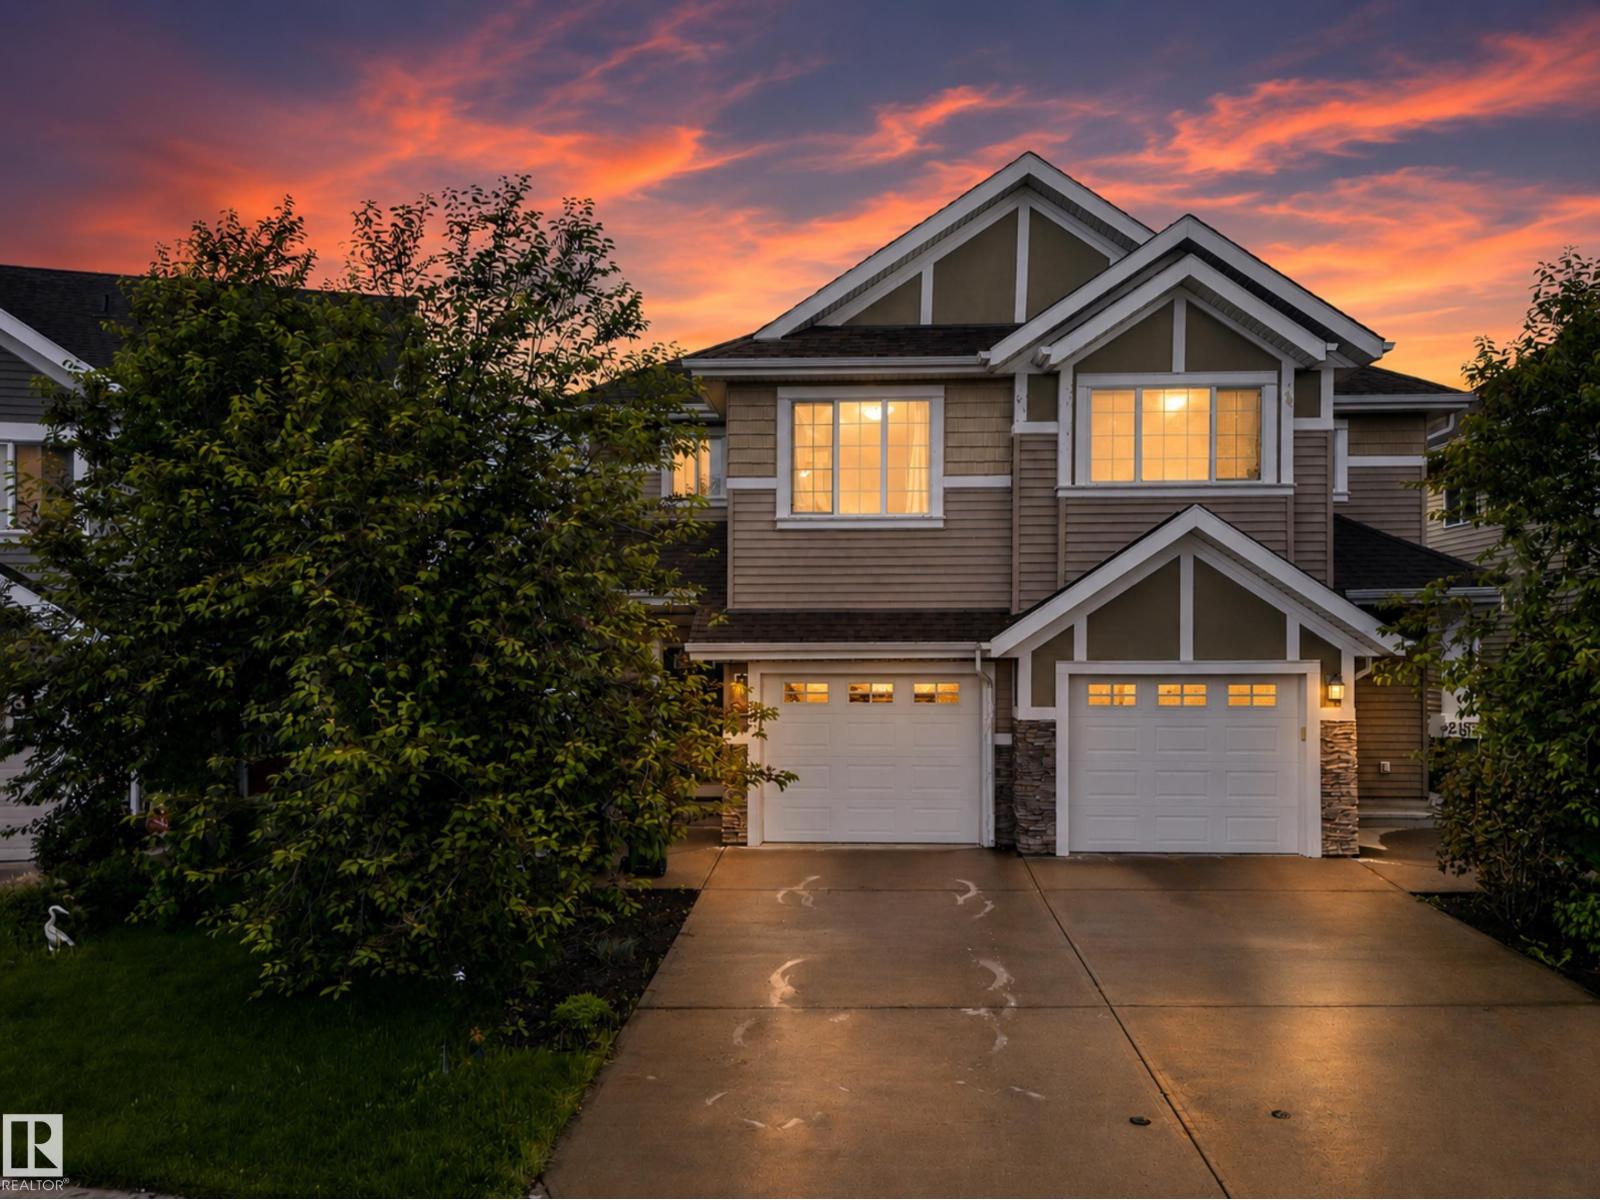
2155 67 St SW
Edmonton, Alberta
Welcome to Summerside, one of South Edmonton’s most desirable lake communities! This well-maintained half-duplex offers exclusive lake access and a functional open-concept layout with laminate flooring throughout the main level. Upstairs features two spacious primary bedrooms, each with its own 4-piece ensuite and walk-in closet, plus a versatile bonus area ideal for a home office or play space. The finished basement adds extra living space with a bedroom, recreation room, and rough-ins for a future bathroom. The kitchen is equipped with stainless steel appliances, granite countertops, and a tile backsplash. Enjoy the fully fenced and landscaped backyard complete with a deck, perfect for relaxing or entertaining. Additional features include a single attached garage and a prime location close to schools, parks, shopping, South Common, and public transit. Located within the Michael Strembitsky K-9 School catchment area. A fantastic opportunity to enjoy the Summerside lifestyle! (id:42336)
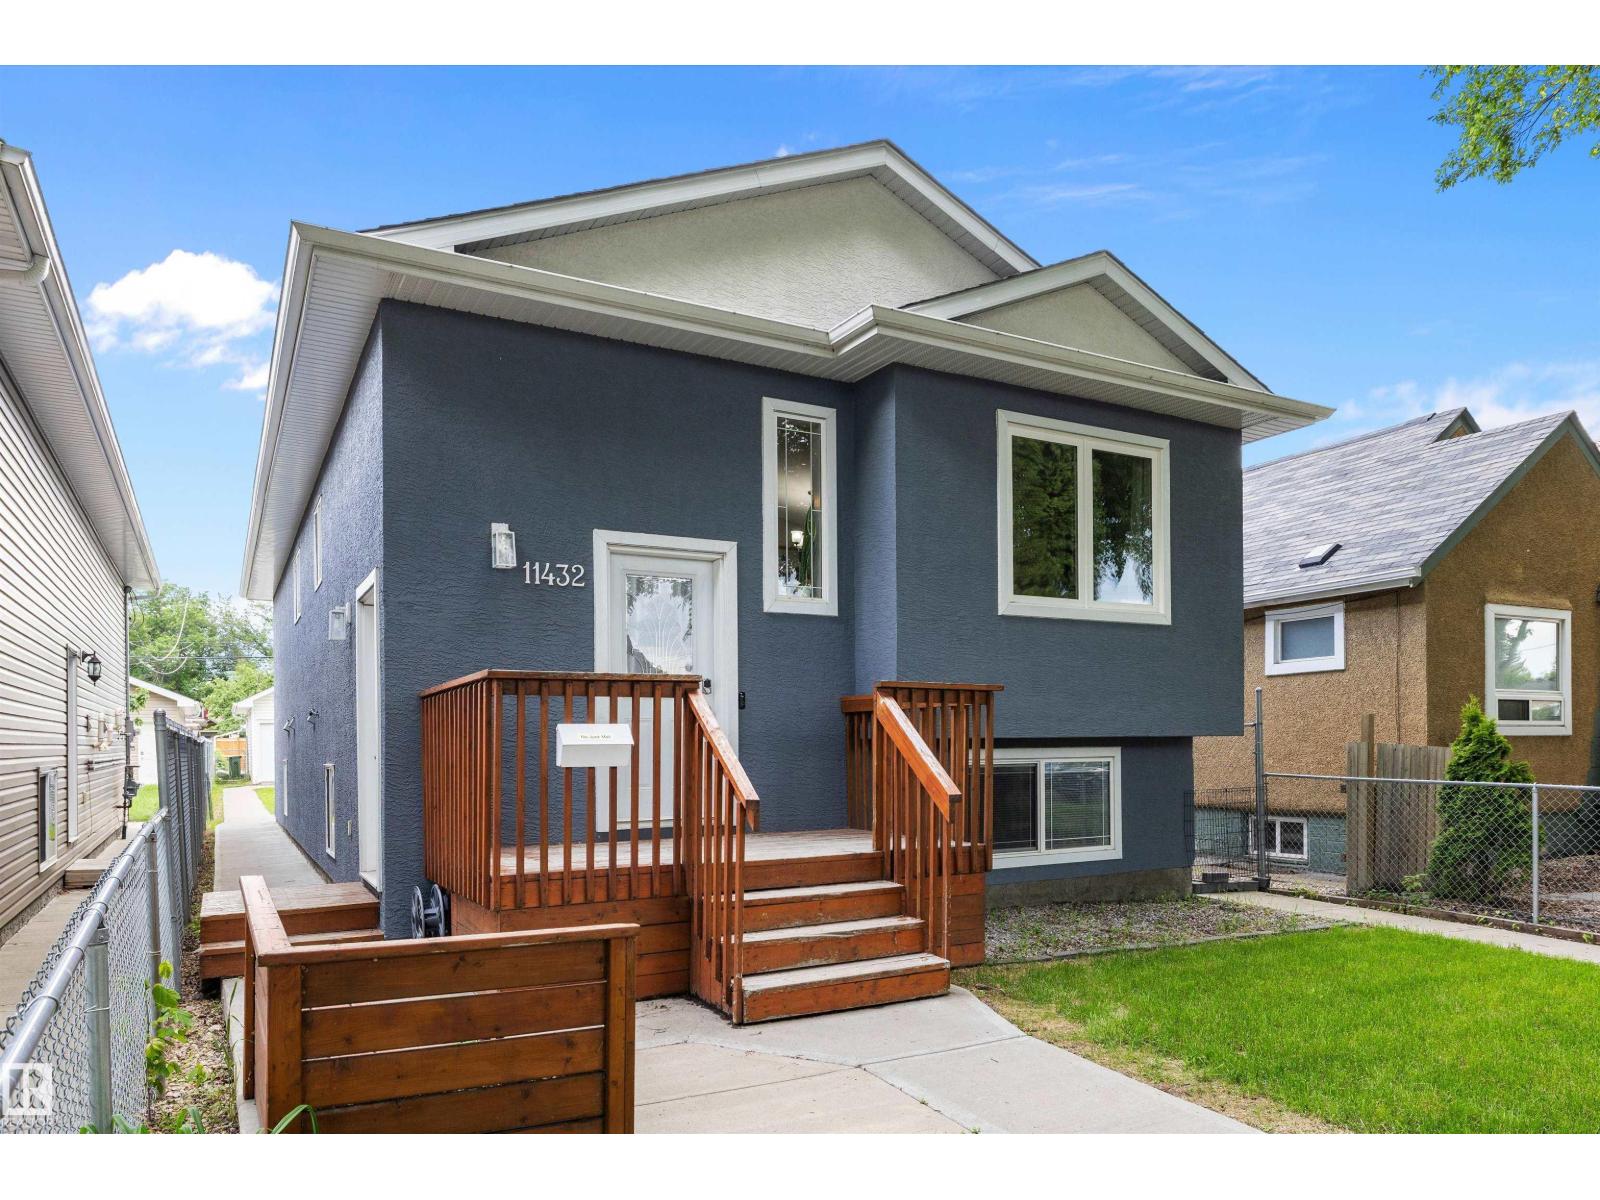
11432 87 St NW
Edmonton, Alberta
This well maintained Legal up and down duplex in Parkdale offers an excellent opportunity for investors or buyers seeking a strong mortgage helper, set in a central location just minutes from the downtown core and a short walk to Commonwealth Stadium. The main level welcomes you with maple hardwood flooring, an open concept living room and kitchen with maple cabinetry and full appliance package, convenient upstairs laundry, a four piece bathroom, two additional well sized bedrooms, and a spacious primary suite complete with its own four piece ensuite and walk in closet. The bright lower suite features a private entrance, large windows, nine foot ceilings, two generous bedrooms, a full bathroom, its own laundry, and a comfortable open living and kitchen area. Each suite is equipped with separate furnaces, separate electrical meters, and separate hot water tanks, providing added independence, efficiency, and long term rental appeal. (id:42336)
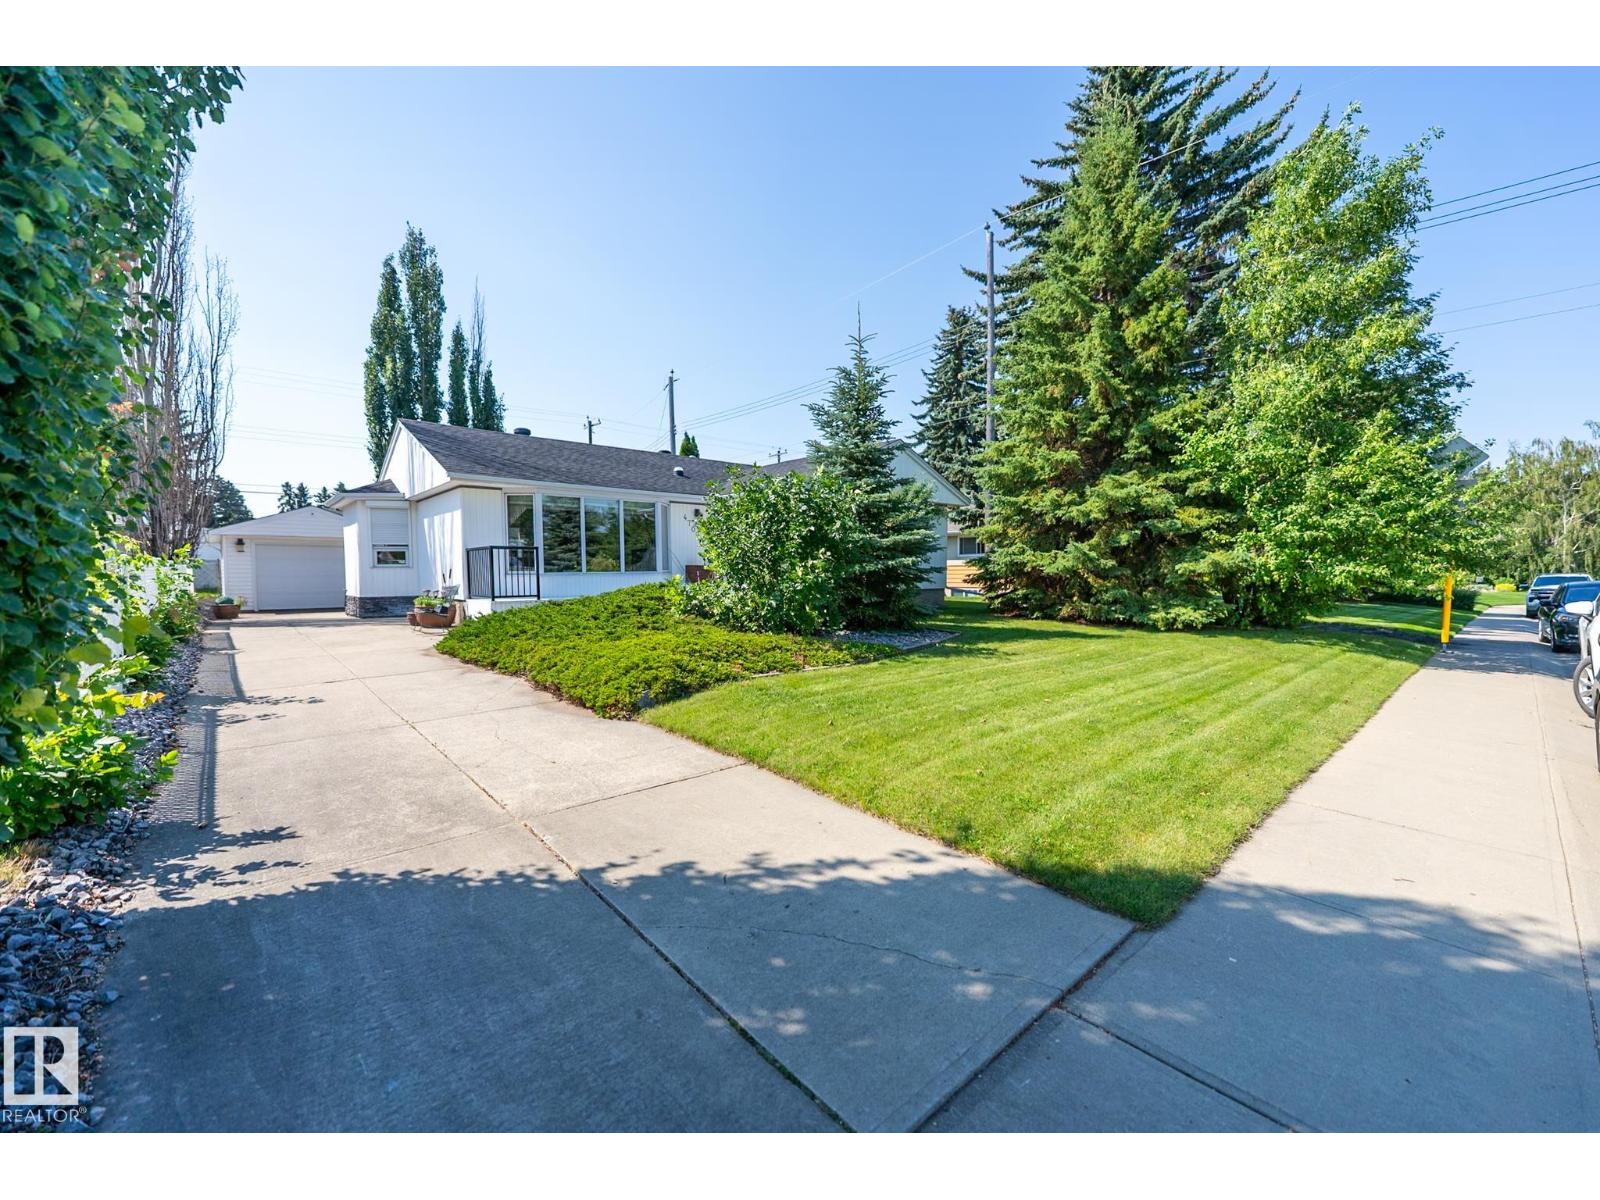
4707 105a Av NW
Edmonton, Alberta
Built to last! This quality home is ready to welcome a new family! Located in the highly sought after neighbourhood of Gold Bar, this very well cared for bungalow, with 3 bedrooms on the main floor, is in great condition! It has fantastic upgrades, including a double detached garage (in addition to the single detached garage - a total of 3 garage parking)! Use the original single garage for a workshop, extra storage or extra parking! Enjoy the rear deck with direct access from the added patio doors, and a fully stoned backyard for a complete patio experience with very little lawn work! Nearly all of the main floor windows are updated to triple pane for more comfort and energy efficiency, and have exterior window shutters! The addition of bay windows throughout the home adds to the light, flow and spaciousness. Finished off with a completed basement for more living space, this home is worth the wait! Roof replaced 2014, HWT replaced 2026, furnace replaced 2024! (id:42336)
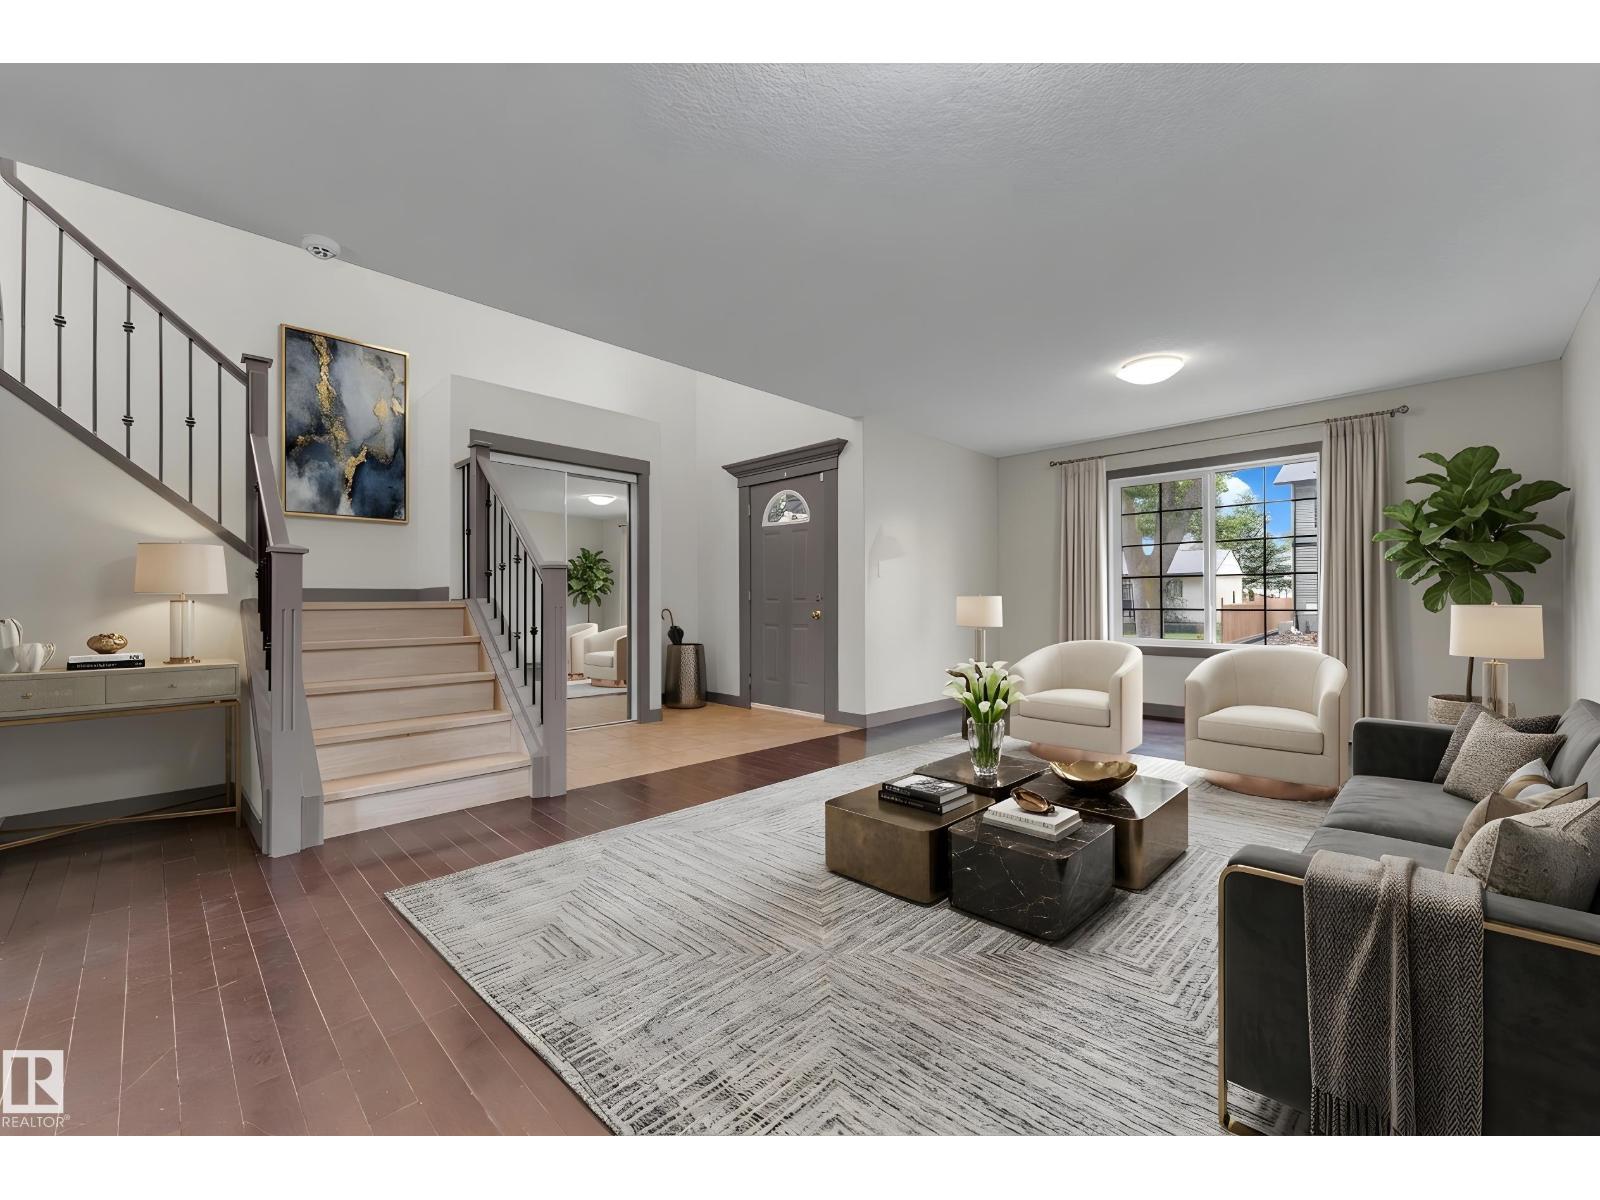
11817 37 St NW
Edmonton, Alberta
Over 2,100 sq. ft. of living space in this spacious 2011 half duplex offering exceptional value with 5 bedrooms, 3.5 bathrooms, 2 kitchens, and a separate entrance to the fully finished basement. The main floor features a grand entry, spacious living room, large kitchen with corner pantry open to the dining area, and convenient main-floor laundry. Upstairs, the generous primary bedroom offers a walk-in closet and 4-piece ensuite. Two additional well-sized bedrooms, including one with a walk-in closet, and a 3-piece bathroom complete the upper level. The SEPARATE-ENTRY basement provides excellent flexibility with a large living room, SECOND KITCHEN, two bedrooms, 4-piece bathroom, and its own laundry. Enjoy the fenced backyard with maintenance-free deck and double garage (2016). Updates include hardwood and new vinyl plank flooring, iron spindle-railed staircase, vinyl windows, abundant storage, freshly cleaned high-efficiency furnace, and new hot water tank (2025). Close to amenities—don’t miss this home! (id:42336)
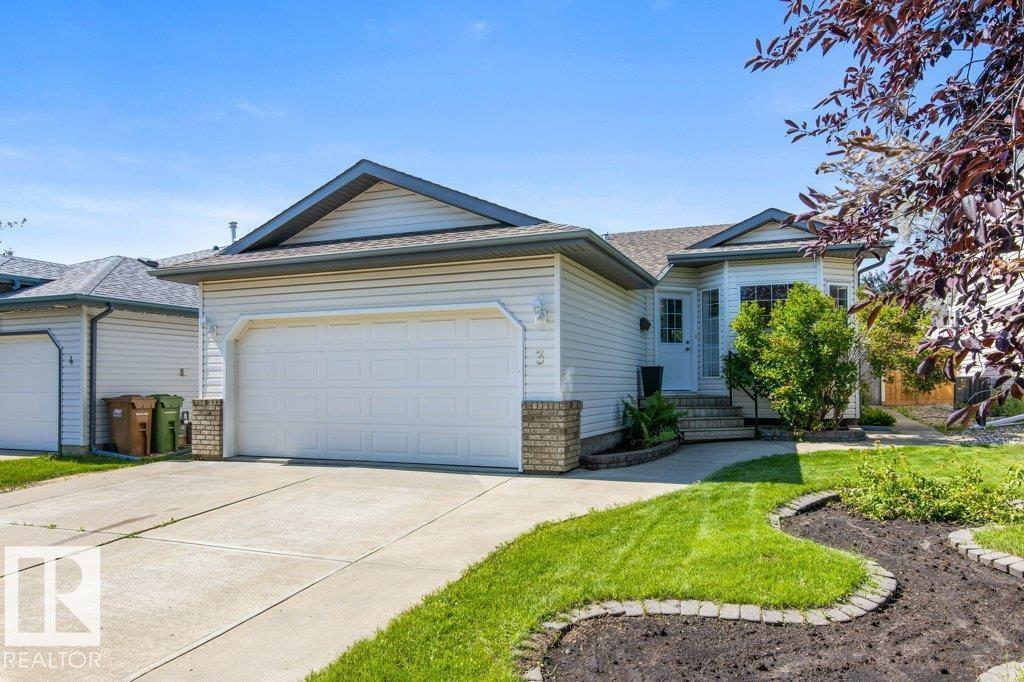
3 Holly Pl
St. Albert, Alberta
Cute, charming and move-in ready! This beautifully maintained bungalow offers the perfect combination of comfort and functionality with 3 bedrooms and 3 full bathrooms. The bright main floor features vaulted ceilings over the spacious living room and kitchen, creating an open and airy feel. The kitchen is designed for everyday living with a large island featuring an breakfast bar, corner pantry, and seamless flow into the generous dining area. Two bedrooms are located on the main floor, including the primary retreat complete with a walk-in closet and private 3-piece ensuite. The fully finished basement expands your living space with a large family room warmed by a cozy gas fireplace, a third bedroom with its own walk-in closet, and another 3-piece bathroom—ideal for guests or teens. Outside, you'll love the nicely maintained yard, perfect for relaxing or entertaining. Newer shingles and central A/C add extra value and peace of mind. A wonderful place to call home! (id:42336)
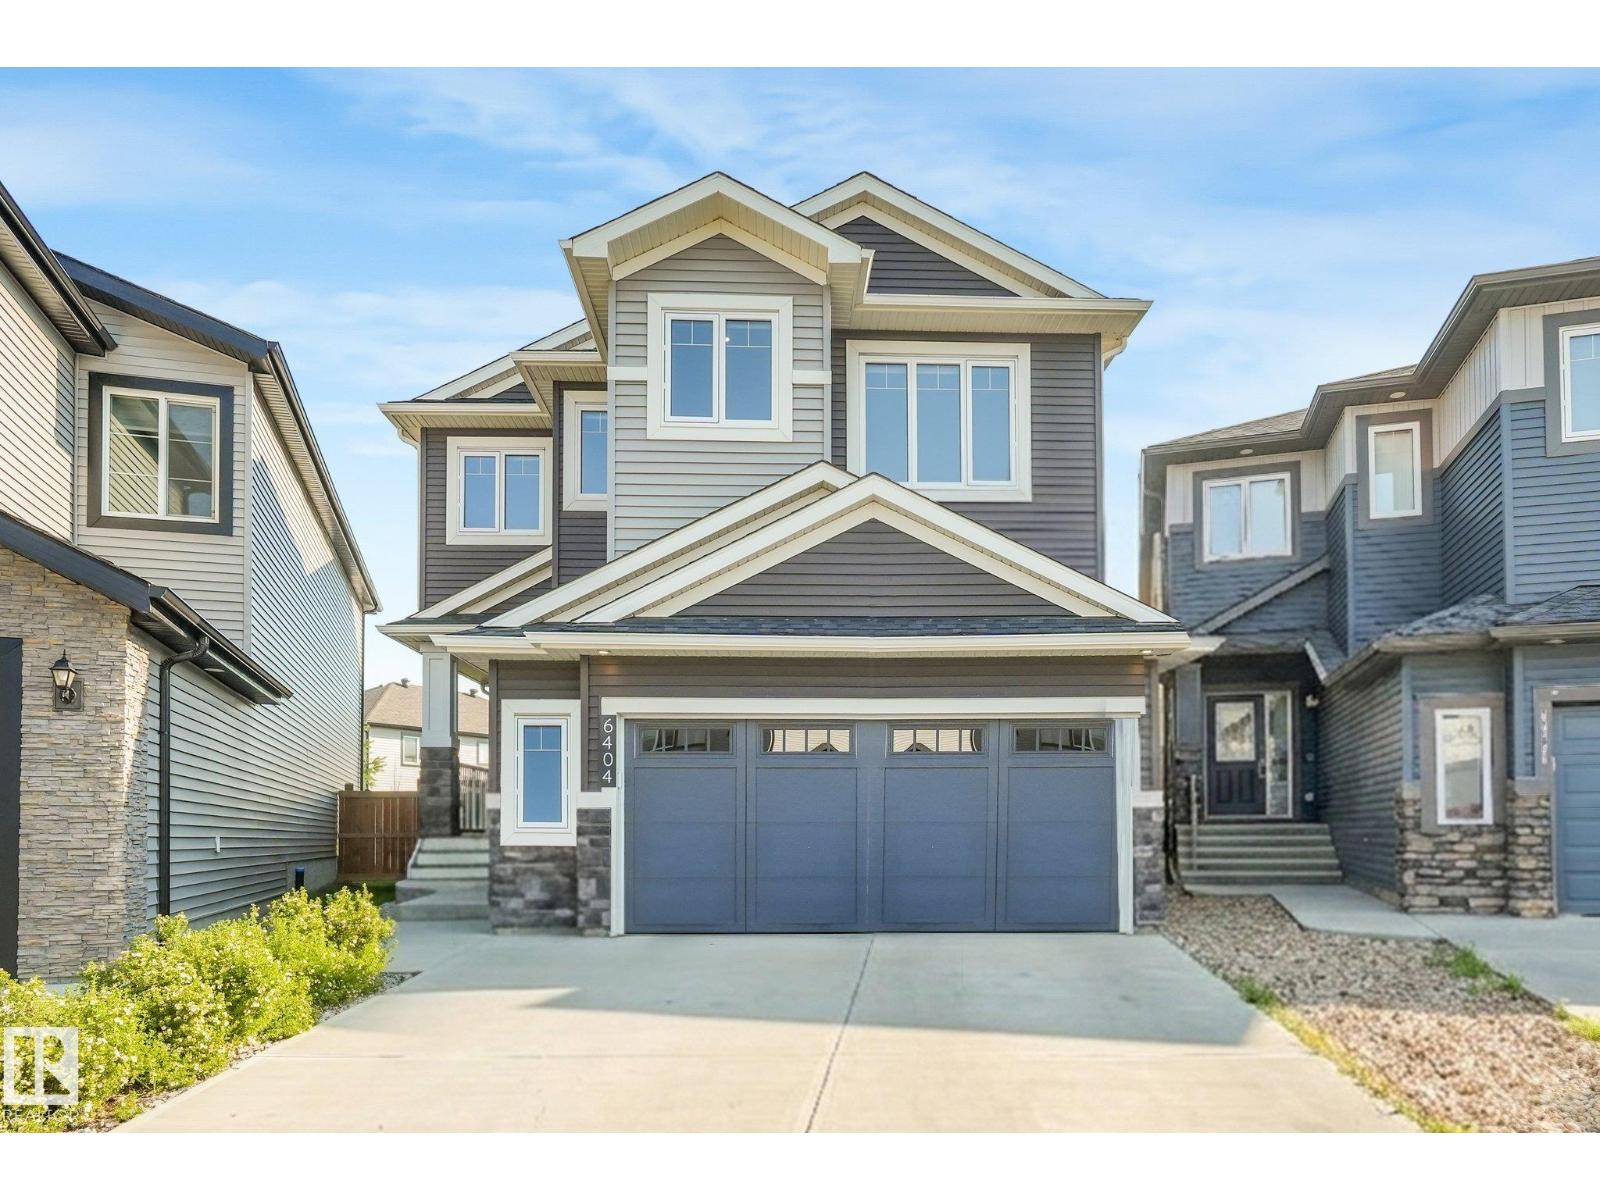
6404 176 Av NW
Edmonton, Alberta
This stunning 4 bed, 4 bath luxurious home offers 2,700 sq ft of beautifully designed living space. The open floor plan flows effortlessly from the showstopping island kitchen — complete with granite countertops, stainless steel appliances, and walk-through pantry — to the inviting living room with gas fireplace. A main floor office adds flexibility for work or study. Upstairs features three bedrooms including a massive primary suite with custom walk-in closet, 5-piece ensuite, and walk-in shower, plus a bonus room, additional 4 piece bathroom and top floor laundry. The fully finished basement offers a 4th bedroom, family room, home gym, and 3-piece bathroom. Outside, enjoy a gorgeous deck, fully landscaped yard, and central A/C for year-round comfort. This home has been meticulously cared for, and is in MINT condition! (id:42336)