

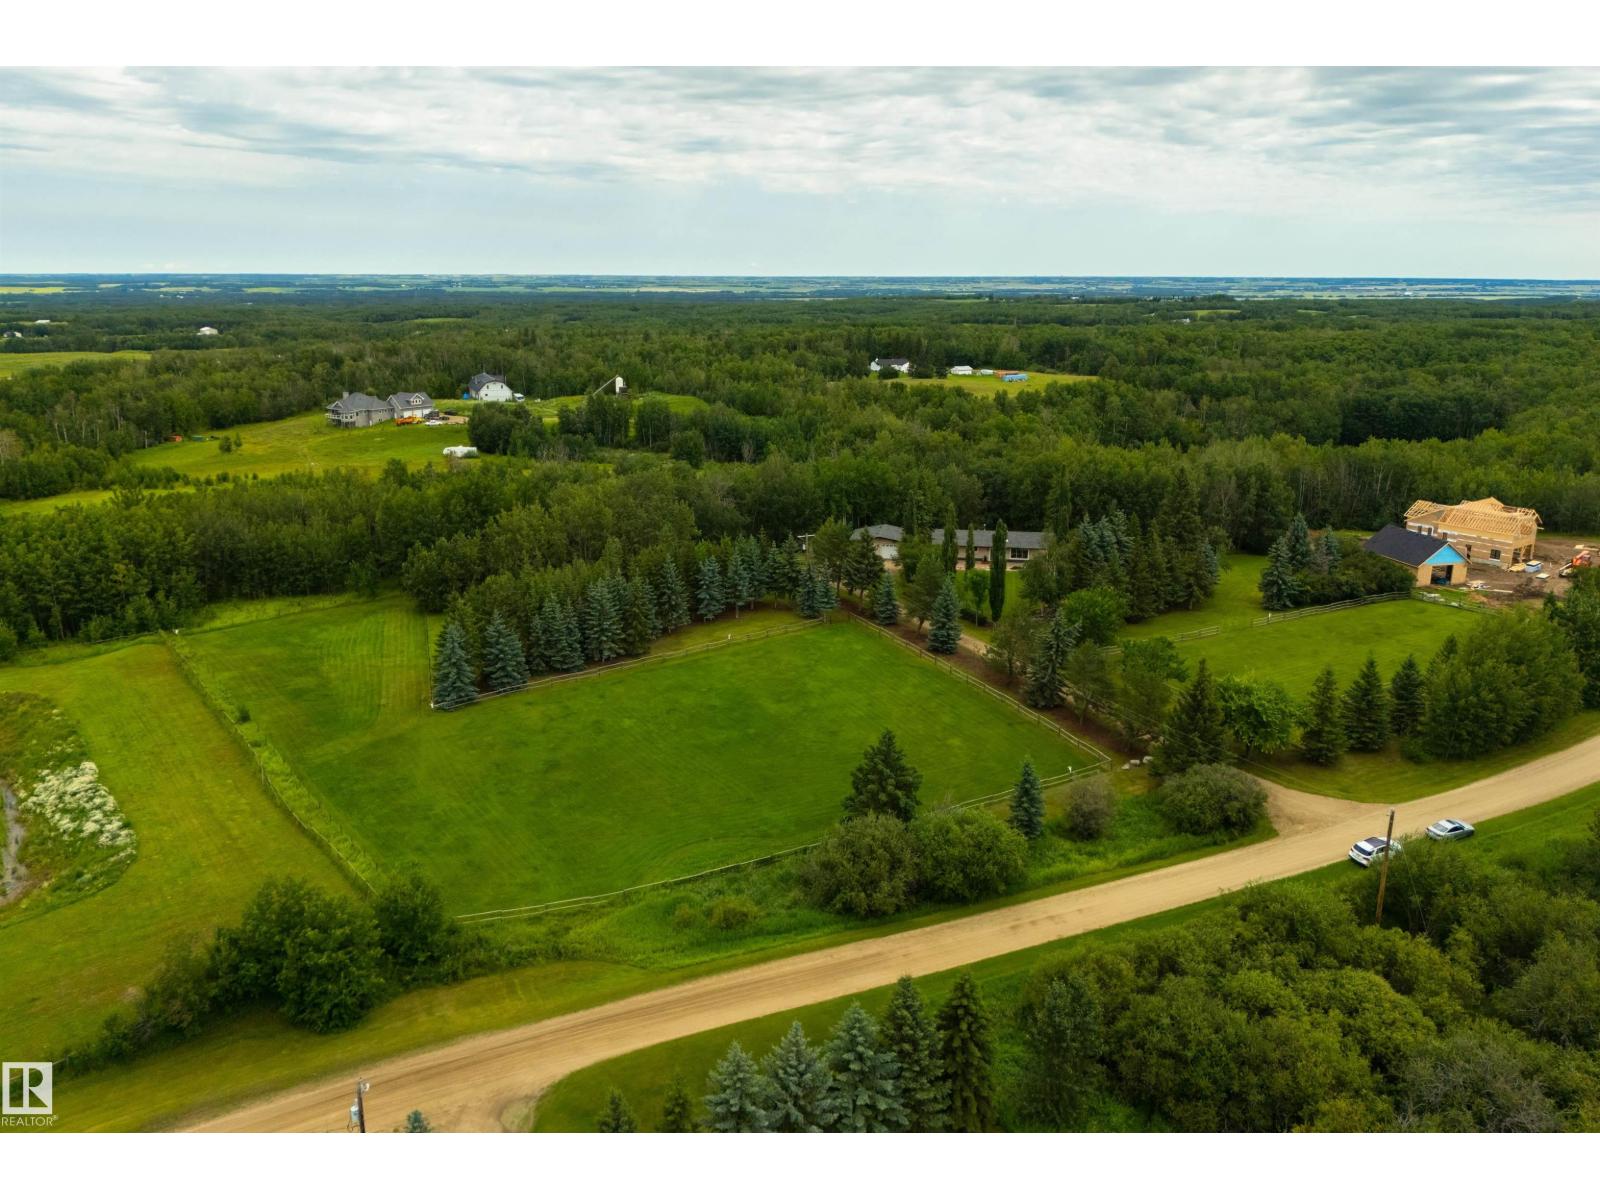
#22 54108 Rge Road 280
Rural Parkland County, Alberta
An incredible park-like setting, backed by a wall of mature trees – this acreage is truly one of a kind. Beautifully renovated, this ranch-style bungalow showcases an open-concept layout, vaulted ceilings, slate & hardwood flooring, a cozy living room with wood-burning stove, gorgeous kitchen with overhead cabinet lighting, built-in appliances, GRANITE countertops, center island, & separate dinette, main-floor laundry, central A/C, 5 total bedrooms including a king-sized owner’s suite with walk-in closet & 3pc ensuite, 9’ ceilings in the fully-finished WALK-OUT basement, and an OVERSIZED & heated double-attached garage. Outside you’ll find a full-width, COVERED balcony wrapped partially around the home, a ground-level patio, and 2 separate areas that are FENCED and ready for HORSES. Undoubtedly one of the nicest acreages in this area with incredible curb appeal, this GATED property has been impeccably maintained and is located only 10 mins north of Spruce Grove. (id:42336)
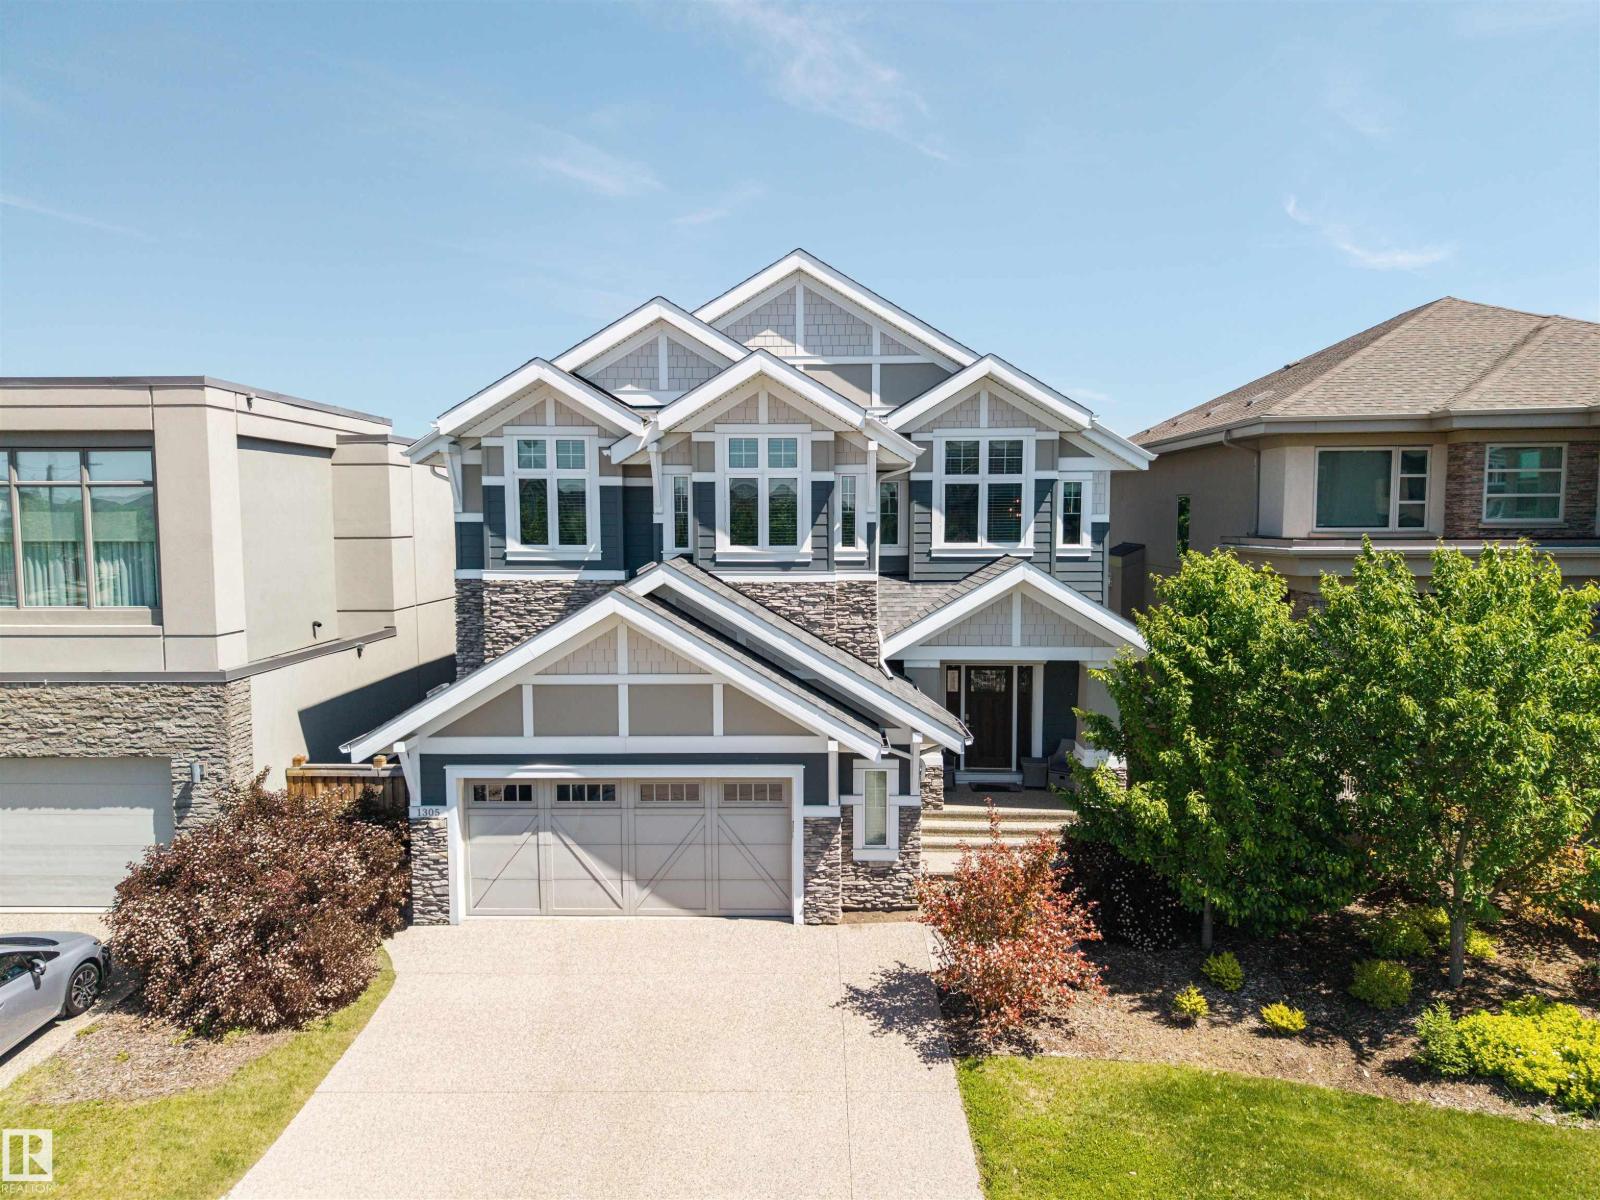
1305 Hainstock Wy SW
Edmonton, Alberta
Experience unparalleled luxury in the prestigious community of Jagare Ridge. As a former Vicky's Homes showhome, this exquisite estate spans 2700 square feet, sitting steps from a premier golf course, scenic trails, and schools. The radiant, open-concept main floor reveals a breathtaking culinary kitchen with premium stainless steel appliances, a grand island, and bespoke cabinetry, flowing effortlessly into a living room anchored by a sophisticated tile-surround gas fireplace. Ascend to the upper level to find a spacious bonus room, a quiet flex space, and a serene primary retreat boasting a decadent five-piece ensuite. Two additional bedrooms, a convenient laundry room, and a lavish five-piece bathroom complete this elegantly appointed upper floor. The fully finished basement offers a sprawling recreation room, two more bedrooms, a large bathroom, and ample storage. Step outside to a grand backyard oasis featuring an expansive deck. A rare opportunity in one of Edmonton's finest areas! (id:42336)
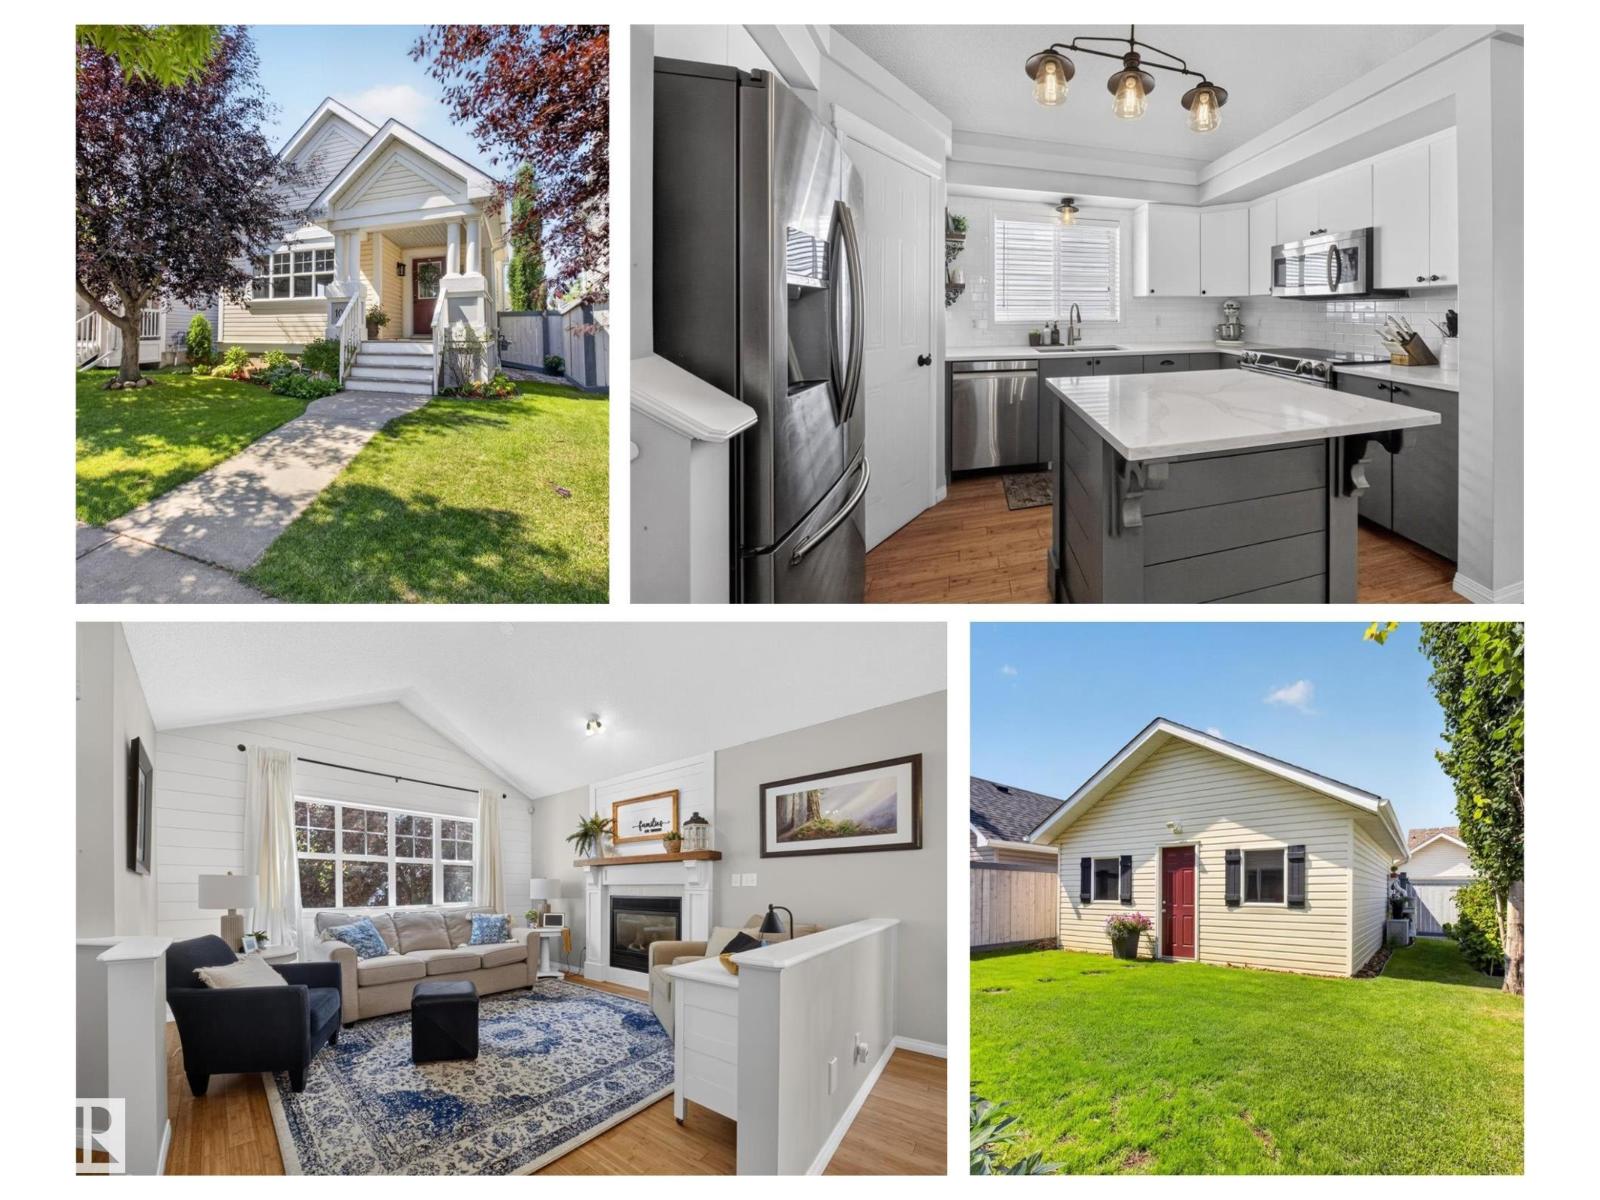
1012 79 St SW
Edmonton, Alberta
This home meets expectations if you are desiring a beautifully maintained & stylishly decorated home in Lake Summerside. From the moment you walk onto the front porch you will feel at home. Vaulted ceilings & sunlight pouring in from the windows highlights all the main floor open living space with its white kitchen, quartz countertops & corner pantry. The dining area is so inviting after dinner you might stay here & play cards or a board game. All 4 levels developed with 2019 sq ft of living space with third level family room + access to the backyard with lots of lawn for pets & kids to play. Double garage for your cars to stay protected & extra storage in bsmt crawlspace. Central air makes summer nights cool & pleasant. Nothing has been missed & everything has been cared for: furnace 2022 & shingles 2023. Now its your turn! Located on a quiet crescent with schools & parks nearby with access to Lake Summerside for swimming, boating, fishing, tennis and enjoy volleyball on the sandy beach with friends. (id:42336)
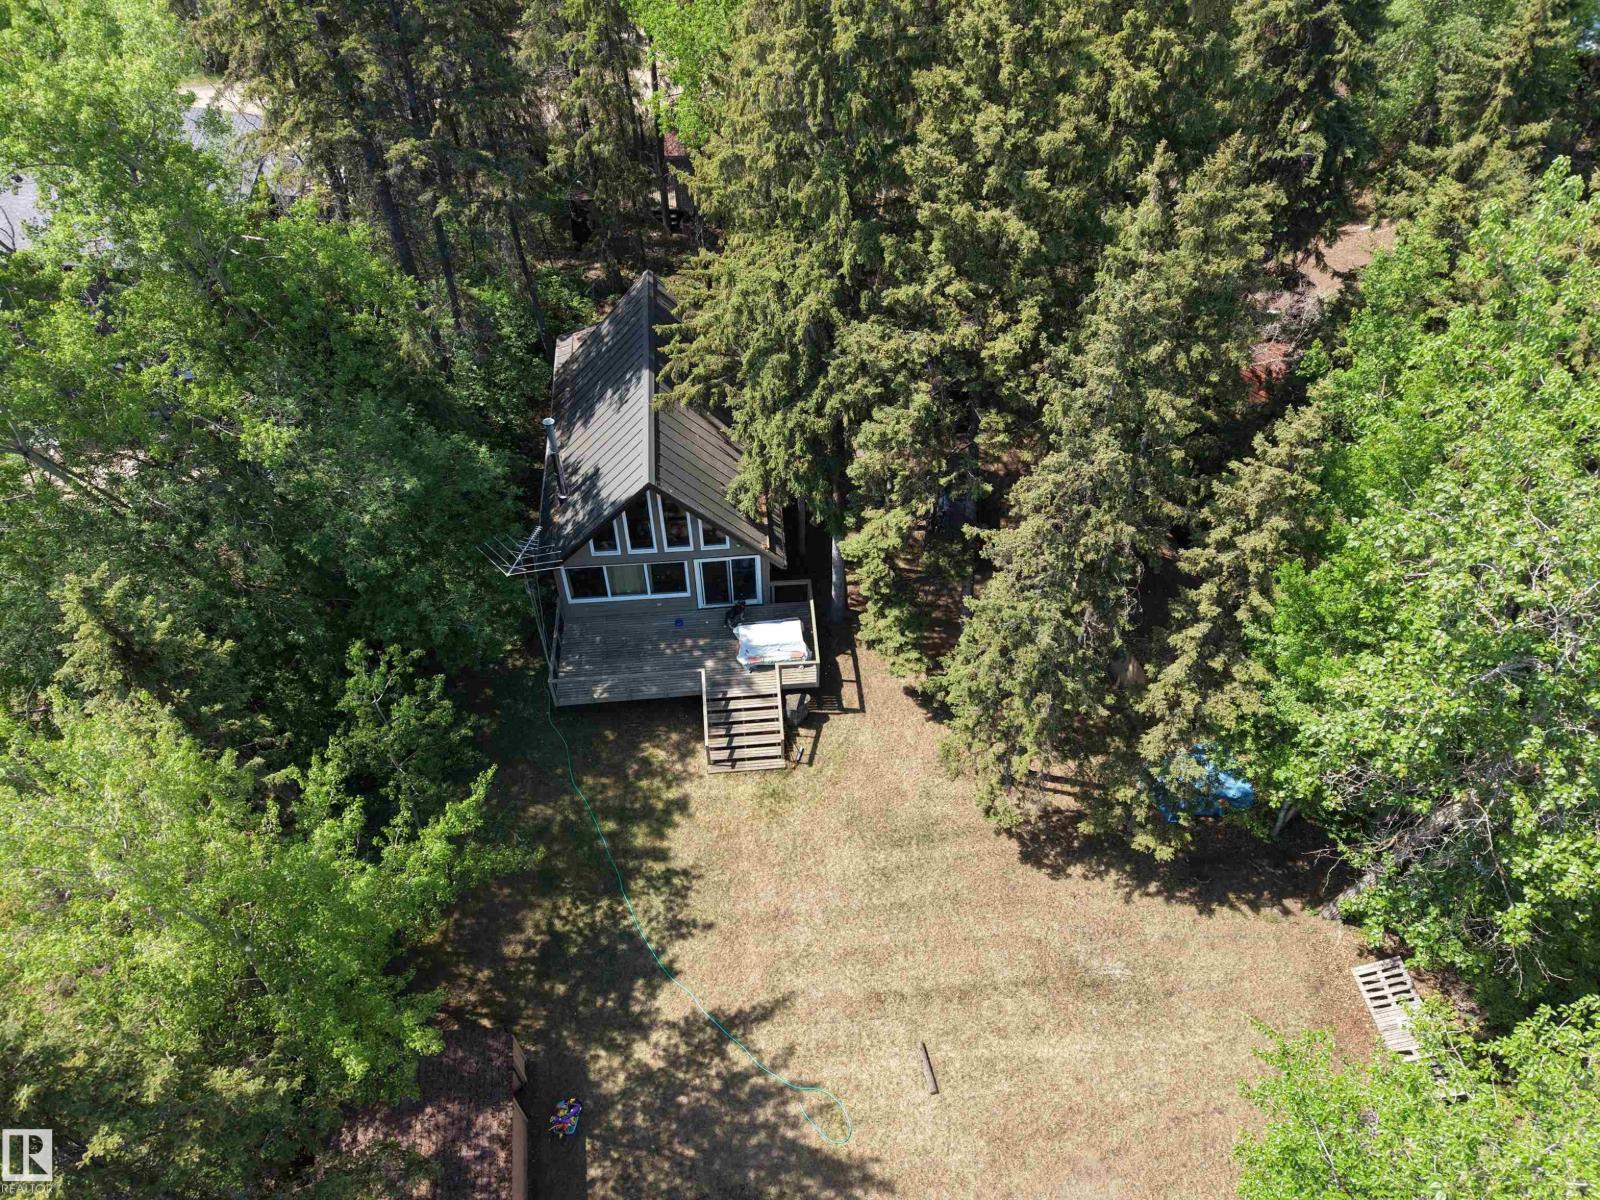
4307 Spruce Pt
Rural Lac Ste. Anne County, Alberta
Just breathe ... ah, fresh country air ... Peace, calm, quiet ... birds, wildlife, nature ... refresh, retreat, relax. This property is a dream! Complete privacy. Tucked in the trees, this chalet style home offers a wide open kitchen, dining and living room with an open loft above. You'll find two cozy bedrooms and a full 4 piece bathroom on the main floor. This floor plan is perfect for entertaining, family gatherings that spill out onto the party sized deck, down onto the lawn, and the sun going down around a bonfire with laughter, stories and amazing memories! And of course you'll have company so there's extra room in the charming one bedroom guest house with a private living room and bathroom. In addition, there's plenty of space for all your toys in either the 10x20 or 12x24 storage sheds. Located in the family friendly community of Sunrise Beach, with local shopping, parks and community events organized year round for everyone's enjoyment. Sunrise Beach is an easy 30 min commute NW of Edmonton. (id:42336)
5222 3rd Av E
Boyle, Alberta
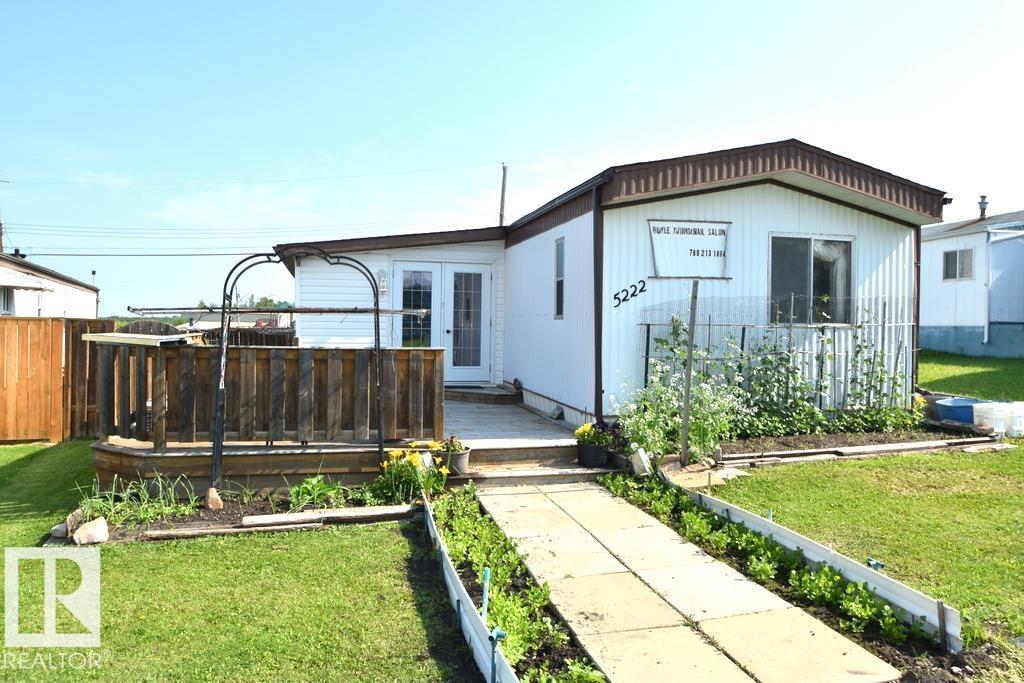
BOYLE- LAND WITH 2BDRM HOME FOR SALE! Own the land and this charming 2 bedroom, 2 bathroom home in the heart of town! A unique opportunity, this property includes a fully operational, village-permitted salon setup, making it ideal for a home-based business or entrepreneur. **ALL salon equipment and supplies included** Enjoy the large front deck, fully fenced yard, established fruit plants, garden, and a productive greenhouse. A playground is conveniently located just beyond the backyard, while the K-12 school, hospital, grocery stores, and other amenities are all within walking distance. Live, work, and enjoy small-town living all in one convenient location! (id:42336)
#5 100 Jensen Lakes Bv
St. Albert, Alberta
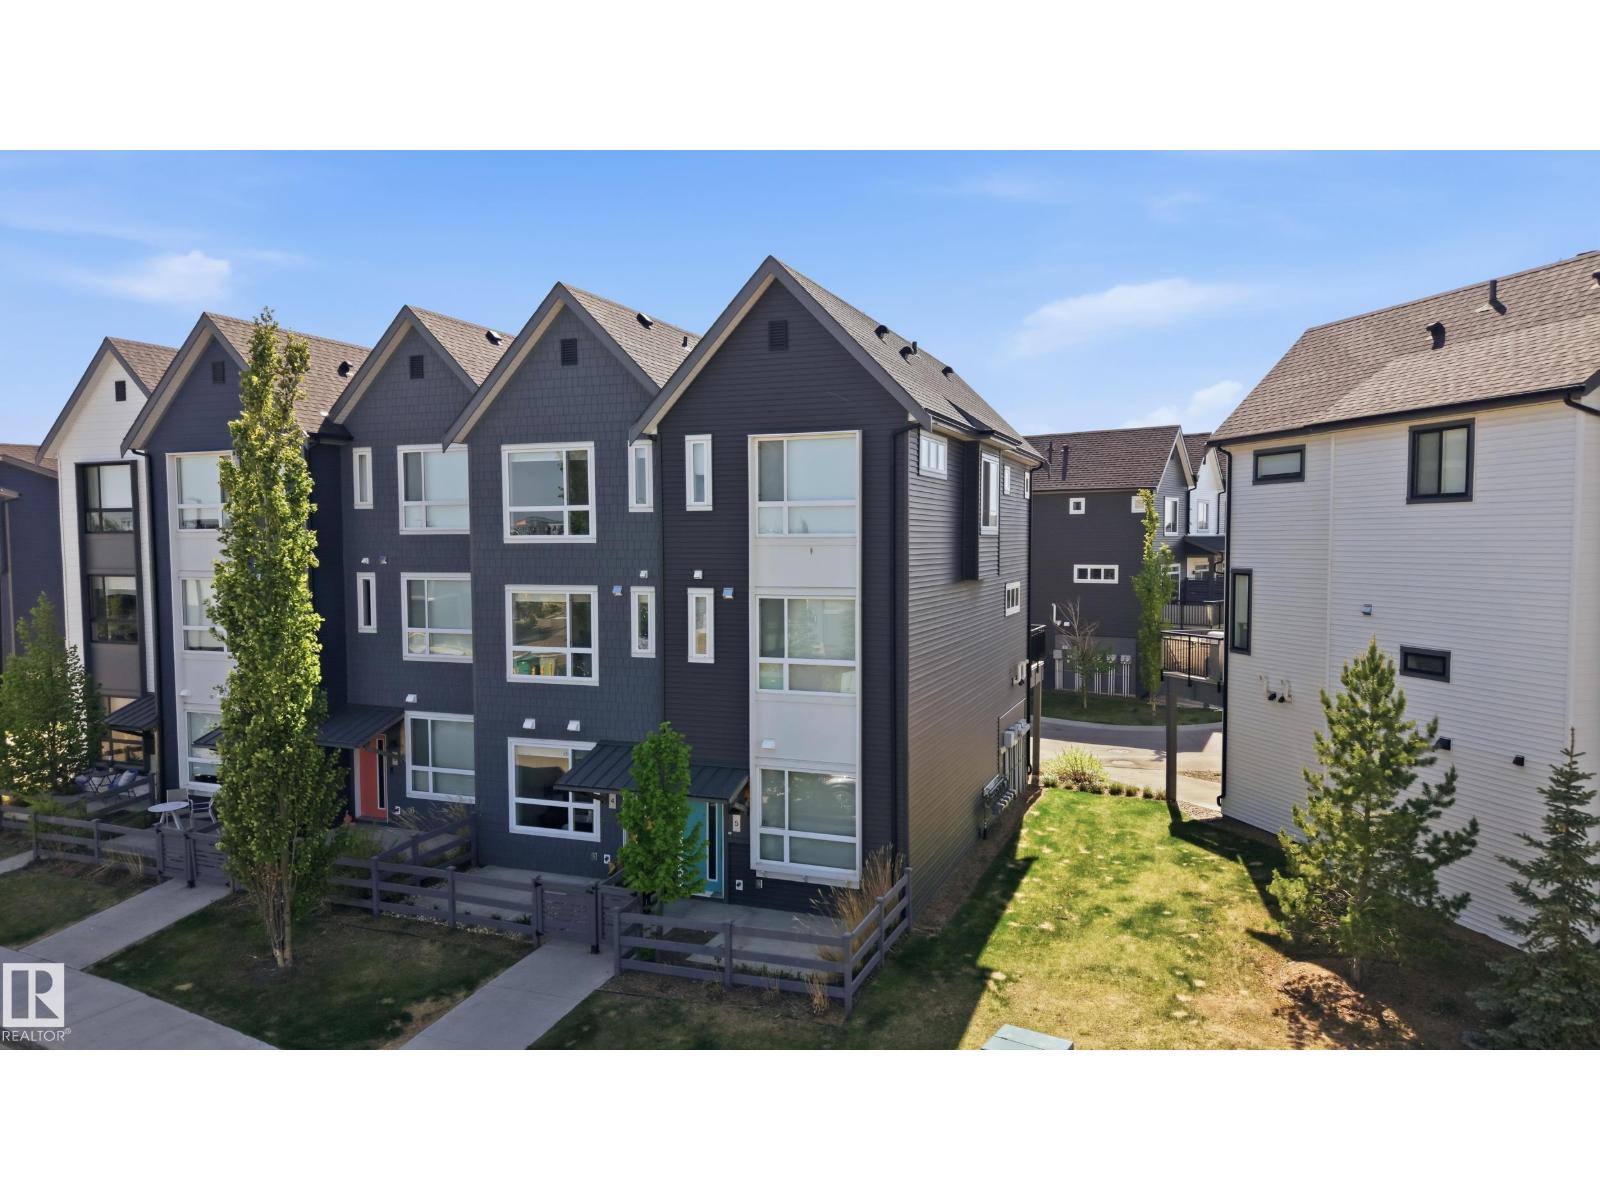
Welcome to maintenance free living in Jensen Lakes! This END UNIT Townhome, features 3 BEDROOMS UPSTAIRS, 2 1/2 Bathrooms, AIR CONDITIONING + Floor to ceiling windows on every level, loading the home with an abundance of natural light! The ground floor features a private courtyard entry, PRIME ADDITIONAL GUEST PARKING on the road right out front + a foyer w/ entrance to your insulated TANDEM DOUBLE GARAGE. Upstairs on the main level is an open concept living room w/ modern electric fireplace + built ins, 8' sliding glass doors out to your spacious deck, central dining space + large galley kitchen w/ floor to ceiling cabinets, white quartz countertops + stainless steel appliances. A 2 pce bath completes this level. Upstairs features 3 bedrooms incl. the primary suite w/ dual closets + 3 pce ensuite, a 4 pce bathroom + laundry pair w/ combined linen storage. NO SHOVELING OR LAWN MAINTENANCE! Steps to the private beach + lake, pickleball courts, 2 schools, shopping, dining, Landmark Cinemas + more! (id:42336)
#123 2584 Anderson Wy SW
Edmonton, Alberta
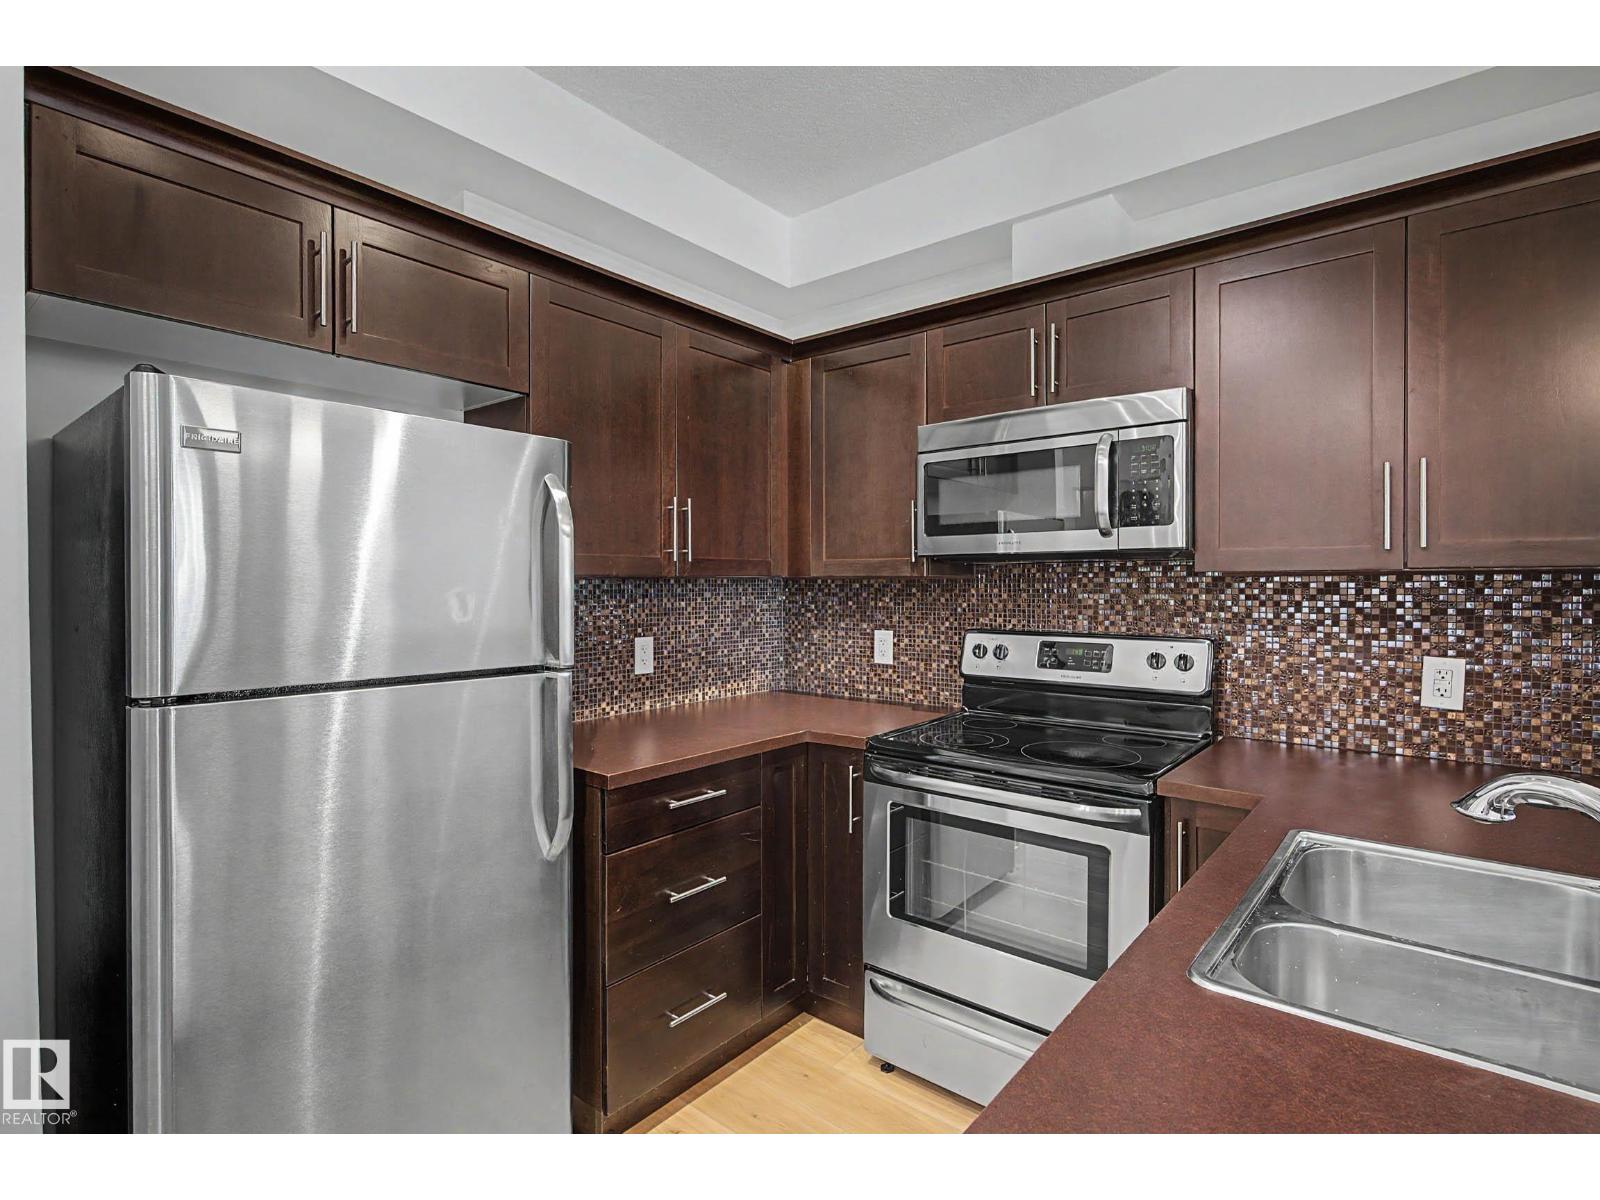
Main-floor unit featuring fresh paint and new vinyl plank flooring—perfect for a first-time buyer, downsizer, or investor. This home includes a titled, energized parking stall and is located in the desirable ION at Ambleside complex. The condo offers a spacious, open-concept layout with a modern kitchen complete with tile backsplash and stainless steel appliances. The large living and dining area provides direct access to a private patio, ideal for relaxing or entertaining. The unit also features a generous bedroom with a walk-in closet, a full bathroom, in-suite laundry, and a convenient computer/workstation nook. Residents of the complex enjoy access to a variety of amenities, including a BBQ area, fitness room, entertainment space, and guest suite. Ideally situated close to shopping, restaurants, public transportation, schools, Currents of Windermere, and with easy access to Anthony Henday Drive. (id:42336)
#202 8340 Jasper Av NW
Edmonton, Alberta
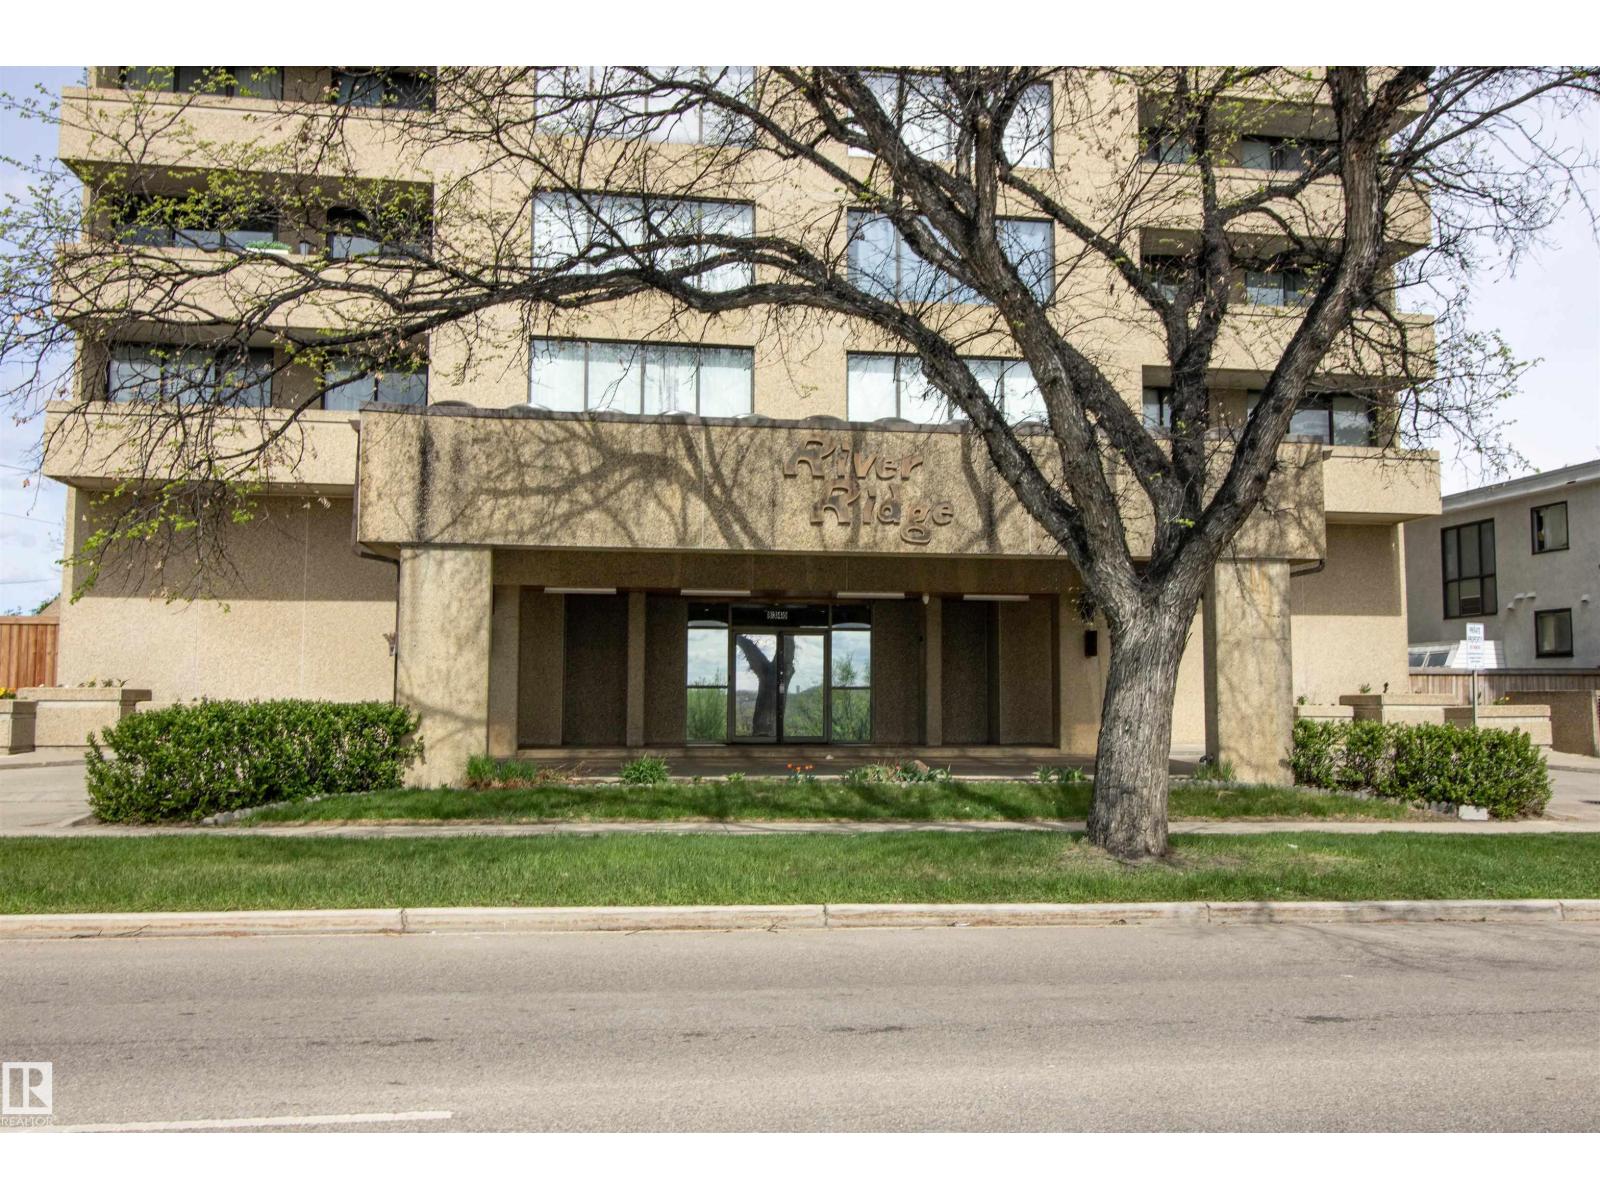
Experience the quiet living of a concrete building in this stunning 2 bedroom, 2 full bathroom condo located near the River Valley and vibrant Downtown. Spanning nearly 1,100 square feet, this open concept layout features luxurious marble flooring throughout the entire unit. The spacious living room flows seamlessly into the dining area and kitchen. The primary bedroom has a walk-in closet, a full ensuite bathroom, and direct access to a large balcony. The second bedroom is well appointed near another full bathroom. Enjoy the convenience of in-suite laundry, central air conditioning, and a dedicated titled underground parking stall. The balcony offers partial river valley views and can also be accessed from the living room. Condo fees includes electricity, heat, water, cable TV, and an on-site manager. Building amenities include a fitness room, sauna, sunroom, and party room. Perfectly located near public transit, the LRT, restaurants, schools, parks, and the Commonwealth Community Recreation Centre. (id:42336)
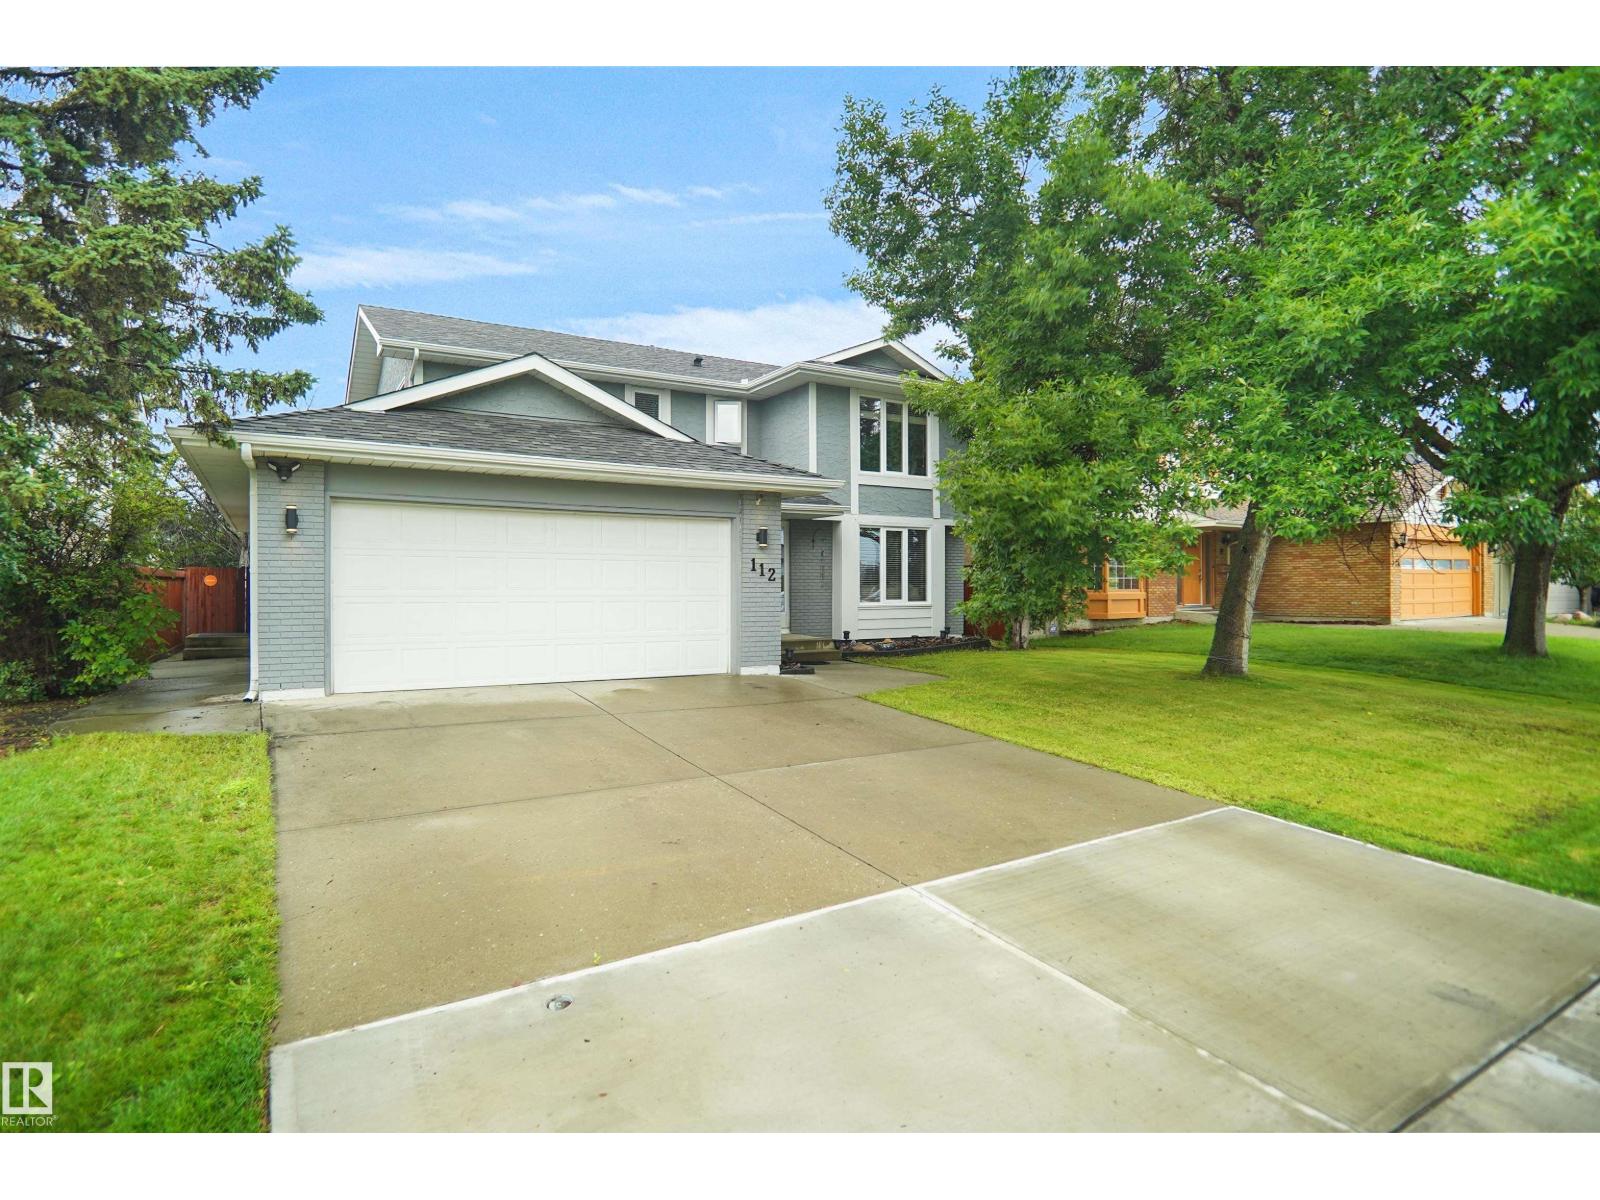
112 Gariepy Cr NW
Edmonton, Alberta
Welcome to this well-maintained 4-bedroom home located in the highly sought-after community of Gariepy. Perfect for growing or larger families, this spacious residence offers a functional layout with generous living areas designed for comfortable everyday living and entertaining. The home has been lovingly cared for and is move-in ready, providing the ideal opportunity to make it your own. Enjoy the convenience of being just minutes from excellent schools, parks, shopping, restaurants, public transit, and all major amenities, with easy access to the Anthony Henday and Whitemud Drive. Whether you're looking for more space for your family or a home in an established family-friendly neighbourhood of Gariepy (id:42336)
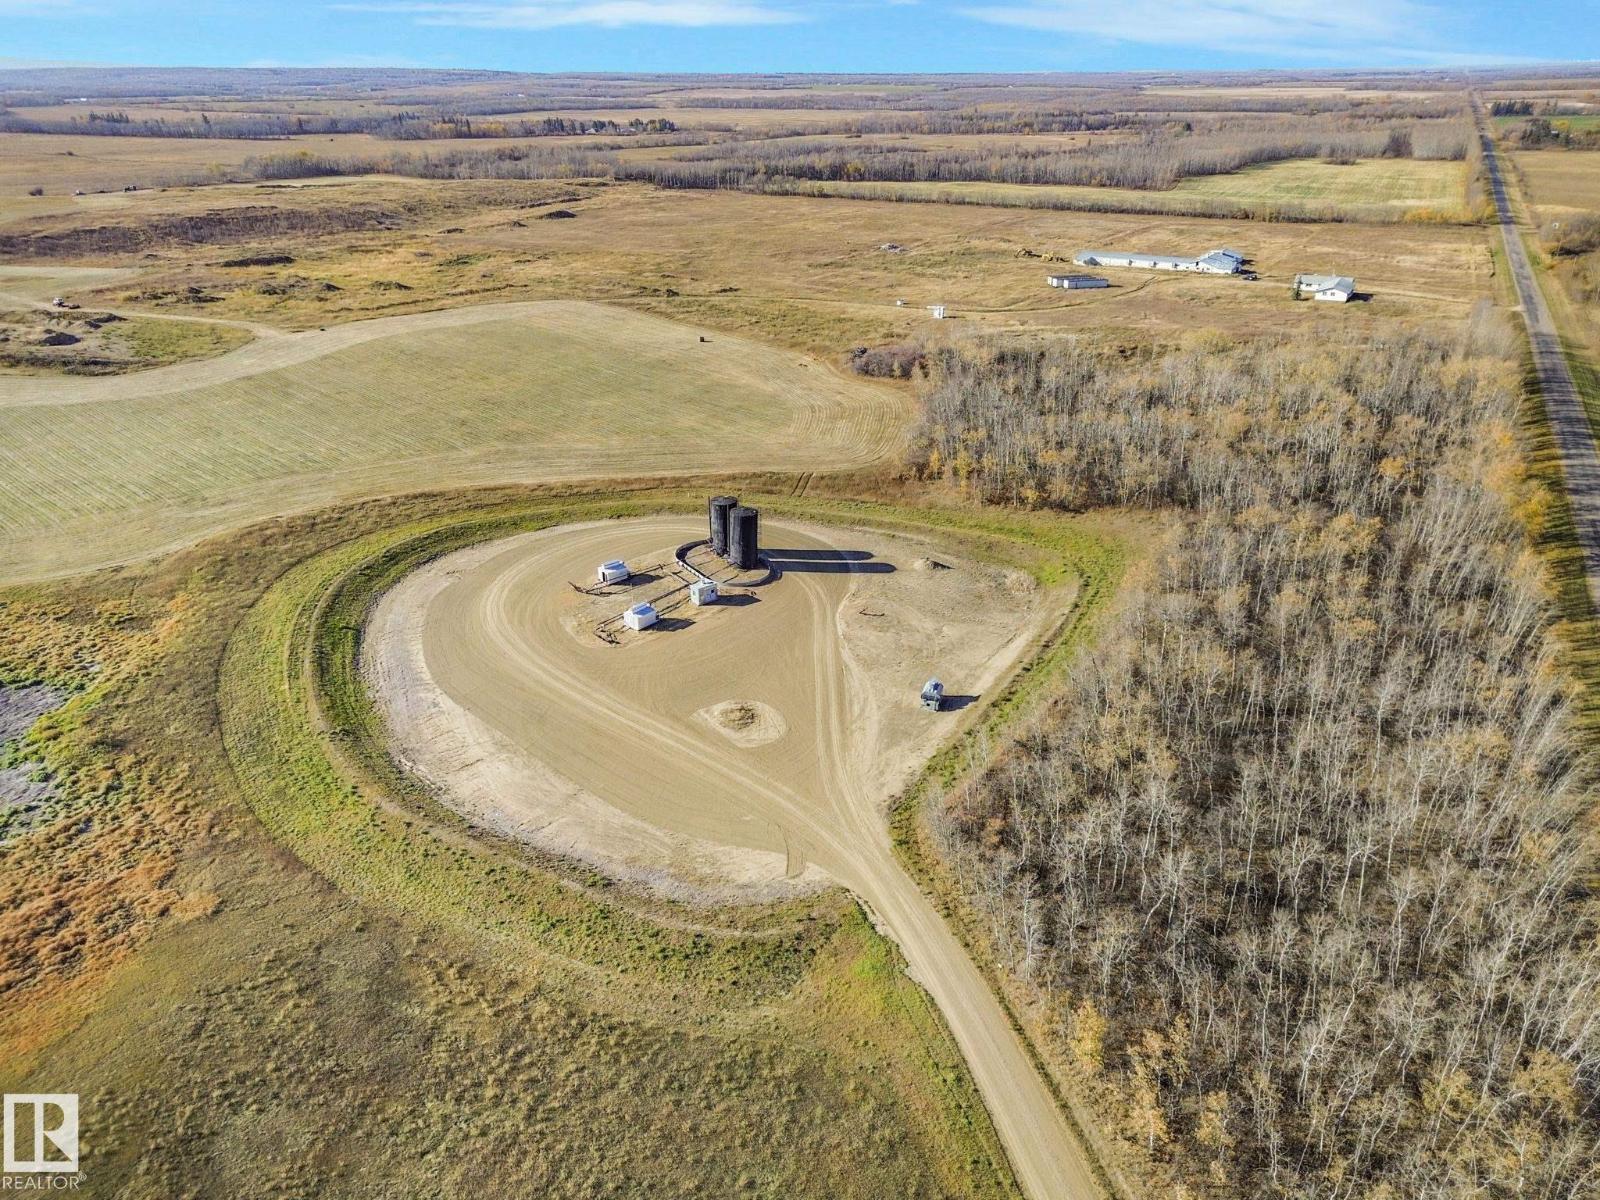
45011 Twp Rd 610
Rural Bonnyville M.d., Alberta
147-ACRE INVESTMENT & DEVELOPMENT OPPORTUNITY JUST 10 MINS FROM BONNYVILLE! This exceptional offering combines two distinct parcels for a total 147-acre footprint, providing a perfect blend of rural residential freedom & agricultural passive income. 83-ACRE parcel (ZONED RURAL RESIDENTIAL) Being sold for land value. Handy man special..or clear the existing to build your ultimate custom rural dream estate. Includes a massive, durable 14,000 sq. ft. L-shaped barn & shop with a metal roof—providing an unmatched foundation for a home business, extensive storage, or hobby operations with space to re-develop front offices. 64-ACRE PARCEL (ZONED AGRICULTURAL) This adjoining parcel expands your land footprint and features an active, income-producing multi-well pad lease with Canadian Natural Resources Limited. Enjoy reliable, long-term passive cash flow while protecting your rural lifestyle. Exceptional proximity to local amenities. Located just minutes from the Bonnyville Golf & Country Club. (id:42336)
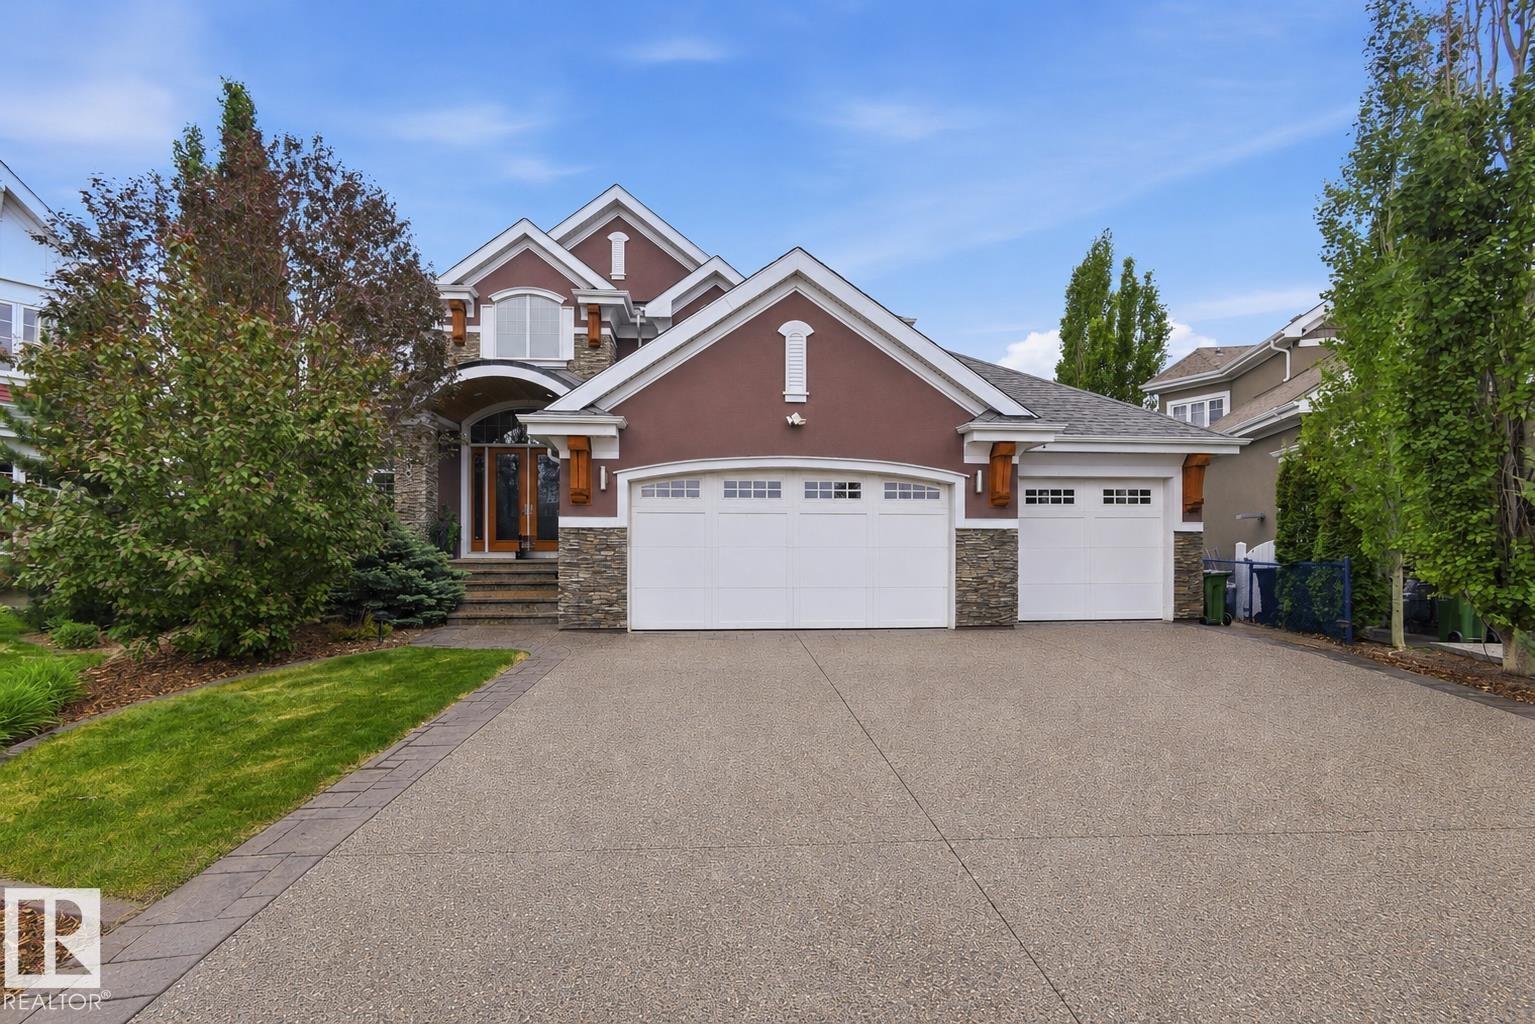
9003 16 Av SW
Edmonton, Alberta
Crafted over 16 meticulous months by Hillview Custom Design/Build for a construction industry professional who spared no detail, this 3,456 sq ft above-grade home in Summerside offers 5,750 sq ft of total living space. Soaring vaulted ceilings, a chef's kitchen with Miele appliances, in-wall cappuccino and coffee machine, and a full-width deck with BBQ and gas firepit rough-ins set the tone on the main floor. Upstairs, the primary suite features a private balcony, walk-in closet with island, and a spa-inspired 5-piece ensuite. The basement is an entertainer's dream ... a hot tub room with two ceiling-retractable doors opening to stunning lake views year-round, tiered theatre, climate-controlled wine room, wet bar, and two bedrooms with walk-in closets. The 3.5-car garage and in-slab heat. In-floor tile heating, distressed hardwood, 9' solid-core doors, and seamless glass showers complete a home built to a standard rarely seen. (id:42336)
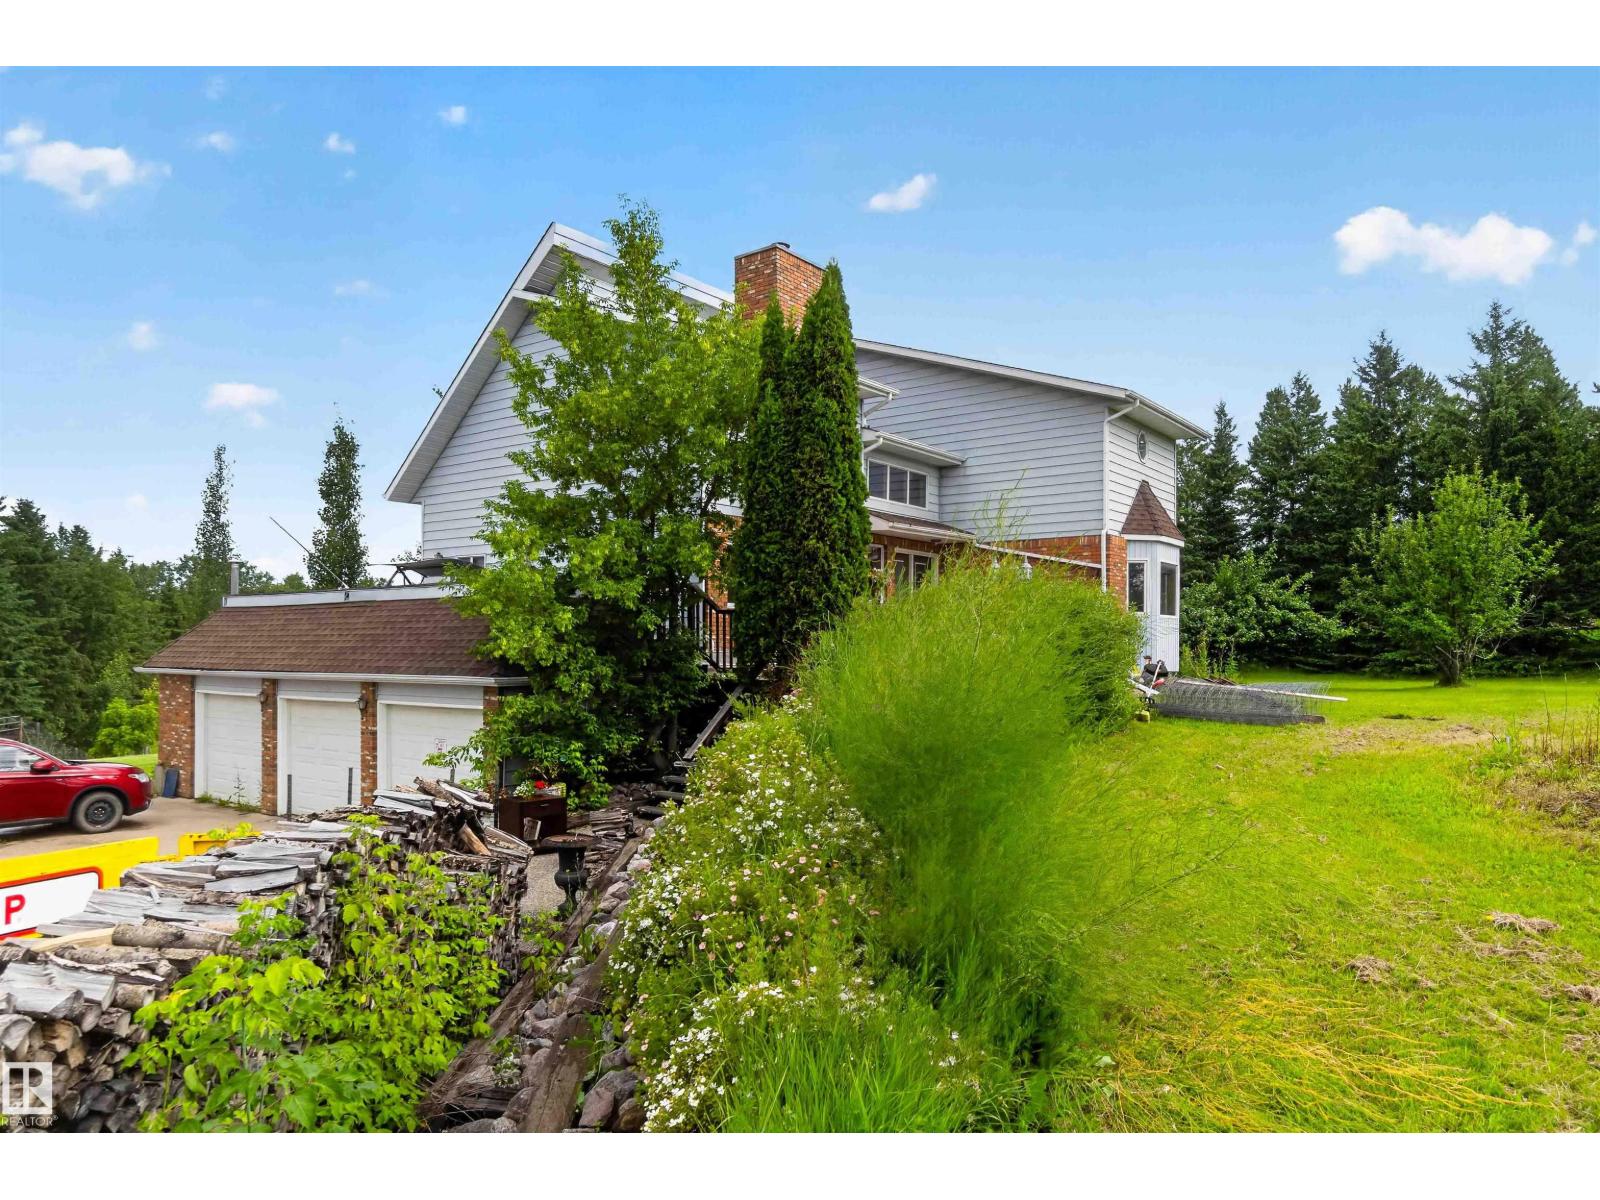
#35 53504 Rge Road 280
Rural Parkland County, Alberta
3.46 ACRE PRIVATE LOT! INCREDIBLE CUSTOM BUILT HOME WITH WALK- OUT BASEMENT! MASSIVE 40X23' SHOP AND AN ADDITIONAL TRIPLE GARAGE! WELCOME TO 35 53504 RANGE ROAD 280. THIS HOME HAS ALMOST 3500 SQ FT OF LIVING SPACE, 4 BEDROOMS AND 4 BATHS. THE OPEN KITCHEN HAS OAK CABINETRY, A CENTRE ISLAND WITH COUNTERTOP STOVE, BUILT IN OVEN, DOUBLE DOOR FRIDGE AND TILE FLOORS. BREAKFAST NOOK BORDERS KITCHEN. FORMAL DINING AREA SEPARATES KITCHEN FROM INVITING LIVING ROOM WITH ASHLAR STONE FIREPLACE. MAIN FLOOR ALSO HAS A BEDROOM, HALF BATH, AND SPIRAL STAIRCASE. UPPER LEVEL HAS 3 BEDROOMS, LAUNDRY, AND A FULL BATH. PRIMARY BEDROOM HAS VAULTED CEILINGS AND TUB. ENSUITE HAS A SHOWER AND WALK-IN CLOSET. WALK-OUT BASEMENT IS FINISHED A RECREATION ROOM, MASONARY WOOD BURNING FIREPLACE, BEDROOM, AND BATHROOM. ATTATCHED GARAGE IS TRIPLE. HOME HAS A 40X23 DETACHED HEATED SHOP. WATER SUPPLY IS DRILLED WELL. HOME HAS SEPTIC TANK AND FIELD. PROPERTY IS LANDSCAPED WITH AND VERY PRIVATE. HOME ALSO HAS A NEWER FURNACE (id:42336)