


14903 128 St NW
Edmonton, Alberta
Welcome to this meticulously maintained 1,050 sq. ft. bungalow in Cumberland! Tucked in a cul-de-sac on a pie-shaped lot, this home features an east-facing fenced yard and double attached garage. The inviting open-concept layout showcases a living room with a cozy corner gas fireplace that flows seamlessly into the dining area and kitchen. Here, you'll find oak cabinetry, a center island, a corner pantry, and quality appliances including a Bosch dishwasher. Step right out from the dining space onto the back deck! Vinyl plank flooring spans most of the main level, which hosts convenient laundry and two carpeted bedrooms. The primary suite boasts a 3-piece ensuite with a large walk-in shower, complemented by a 4-piece main bath. The lower level expands your living space with a large family room, a third bedroom, a 3-piece bathroom, and two storage rooms. Complete with central A/C and a built-in vacuum, this fantastic property is perfectly located near parks, schools, transit, and shopping! (id:42336)
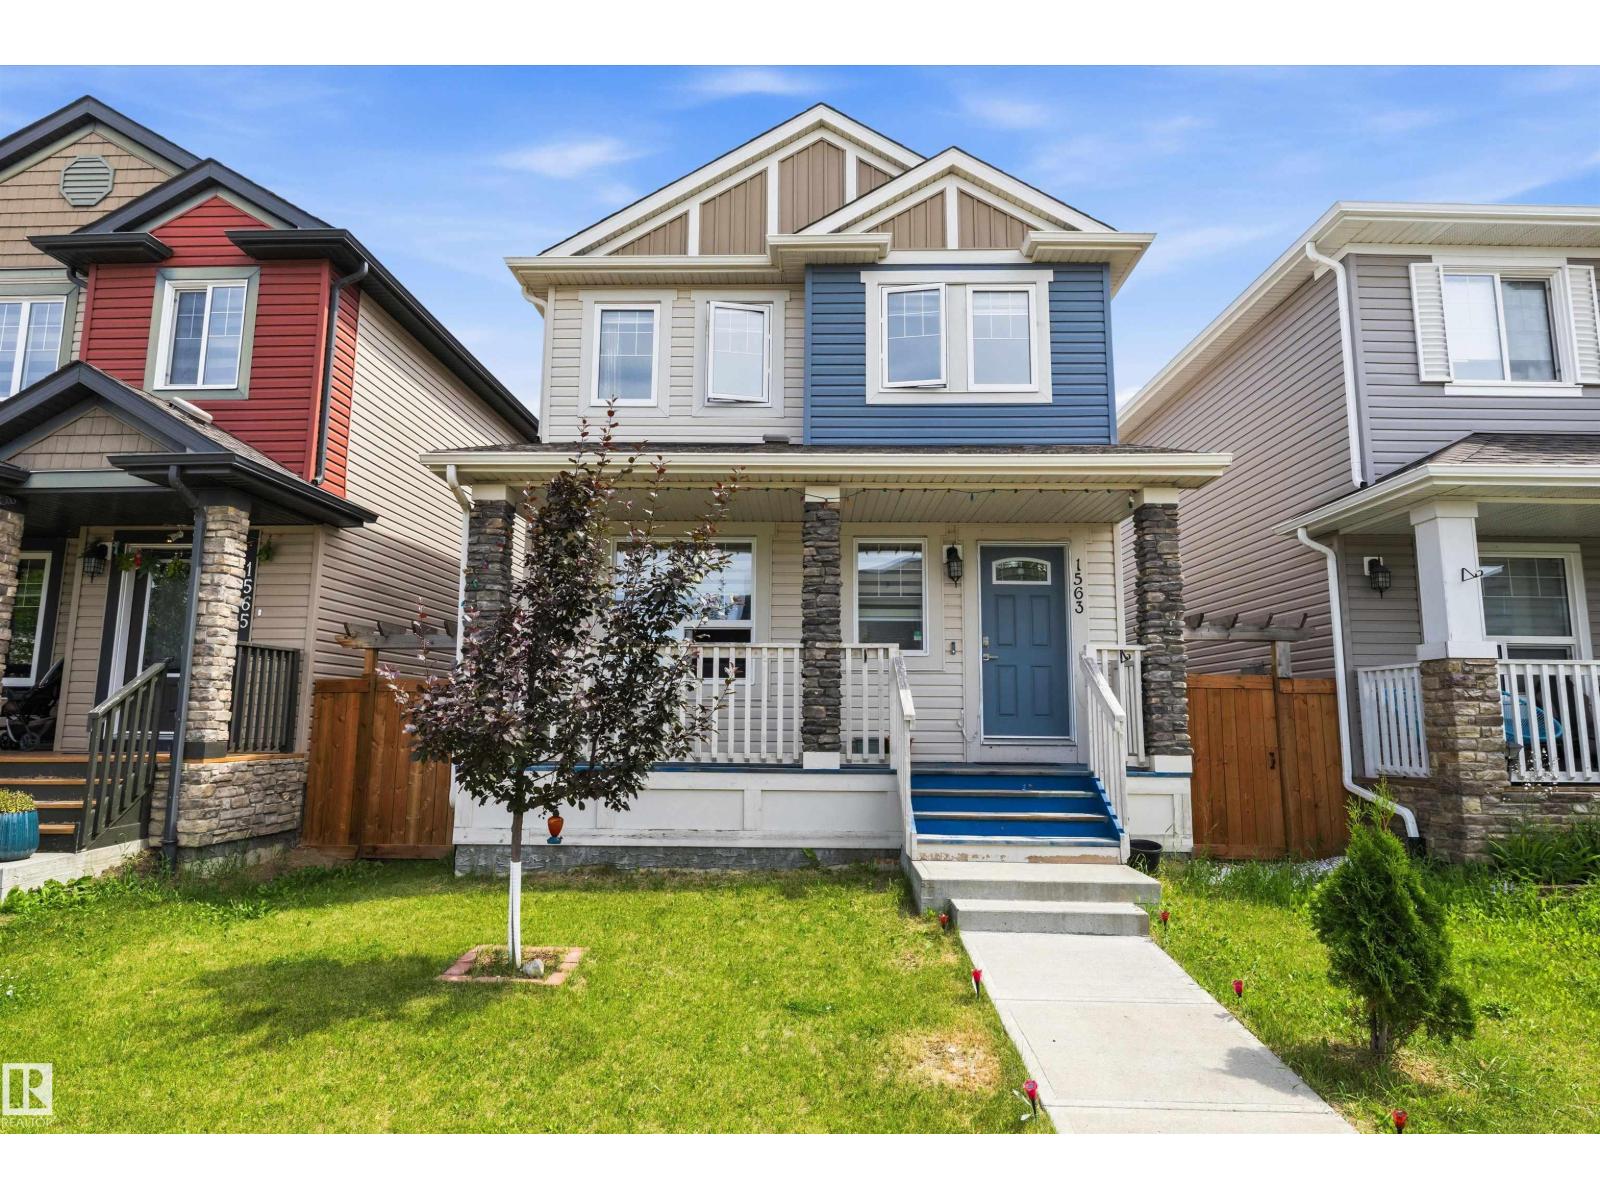
1563 Tamarack Bv NW
Edmonton, Alberta
Welcome to this beautiful Pacesetter two-storey, ideally located just steps from a park and minutes to shopping, transit, recreation, Whitemud Drive, & Anthony Henday. The bright open-concept main floor features hand-scraped hardwood flooring, a spacious living room, & a stunning kitchen with rich espresso cabinetry, a massive island with an eating bar, abundant storage, stainless steel appliances, & a gas range—perfect for everyday living & entertaining. Upstairs, the spacious primary retreat offers vaulted ceilings, a walk-in closet, & a private 4-piece ensuite, along with two additional bedrooms, a full bath, and the convenience of upstairs laundry. The unspoiled basement is ready for your personal touch, offering endless possibilities to create the space your family needs. Step outside to enjoy summer BBQs or your morning coffee on the deck overlooking the beautifully landscaped backyard. A double detached garage provides plenty of room for vehicles and storage. Move-in ready & loaded with value. (id:42336)
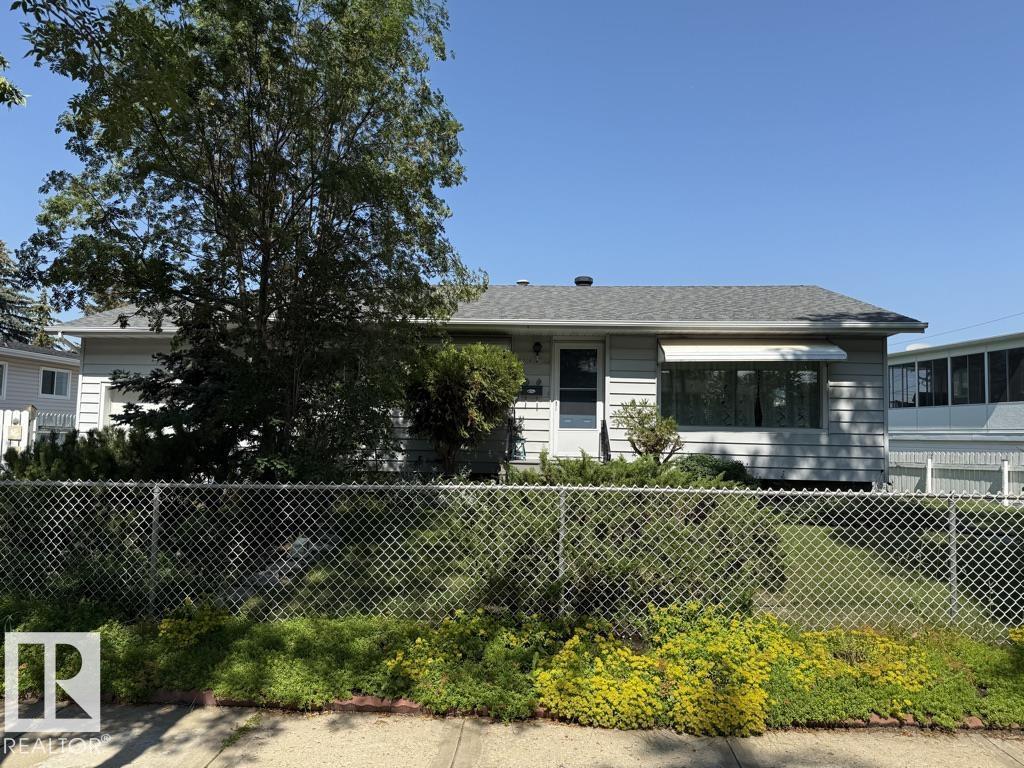
9908 96a Avenue
Fort Saskatchewan, Alberta
Wonderful 3 + 1 single family home, with 2 full baths, and 2 single garages, on a HUGE lot in Sherridon Heights. This 1045 sqft BUNGALOW is perfectly located near schools, playgrounds, shopping, restaurants, swimming pool, arena, and the Golf and Curling Club. Very handy having the attached single garage with access from the front street and an over sized single garage with back alley access. Look for the amazing raspberry patch along the west fence and enjoy the greenery in the spacious backyard. Ideal for a growing family or down sizing for retirement. (id:42336)
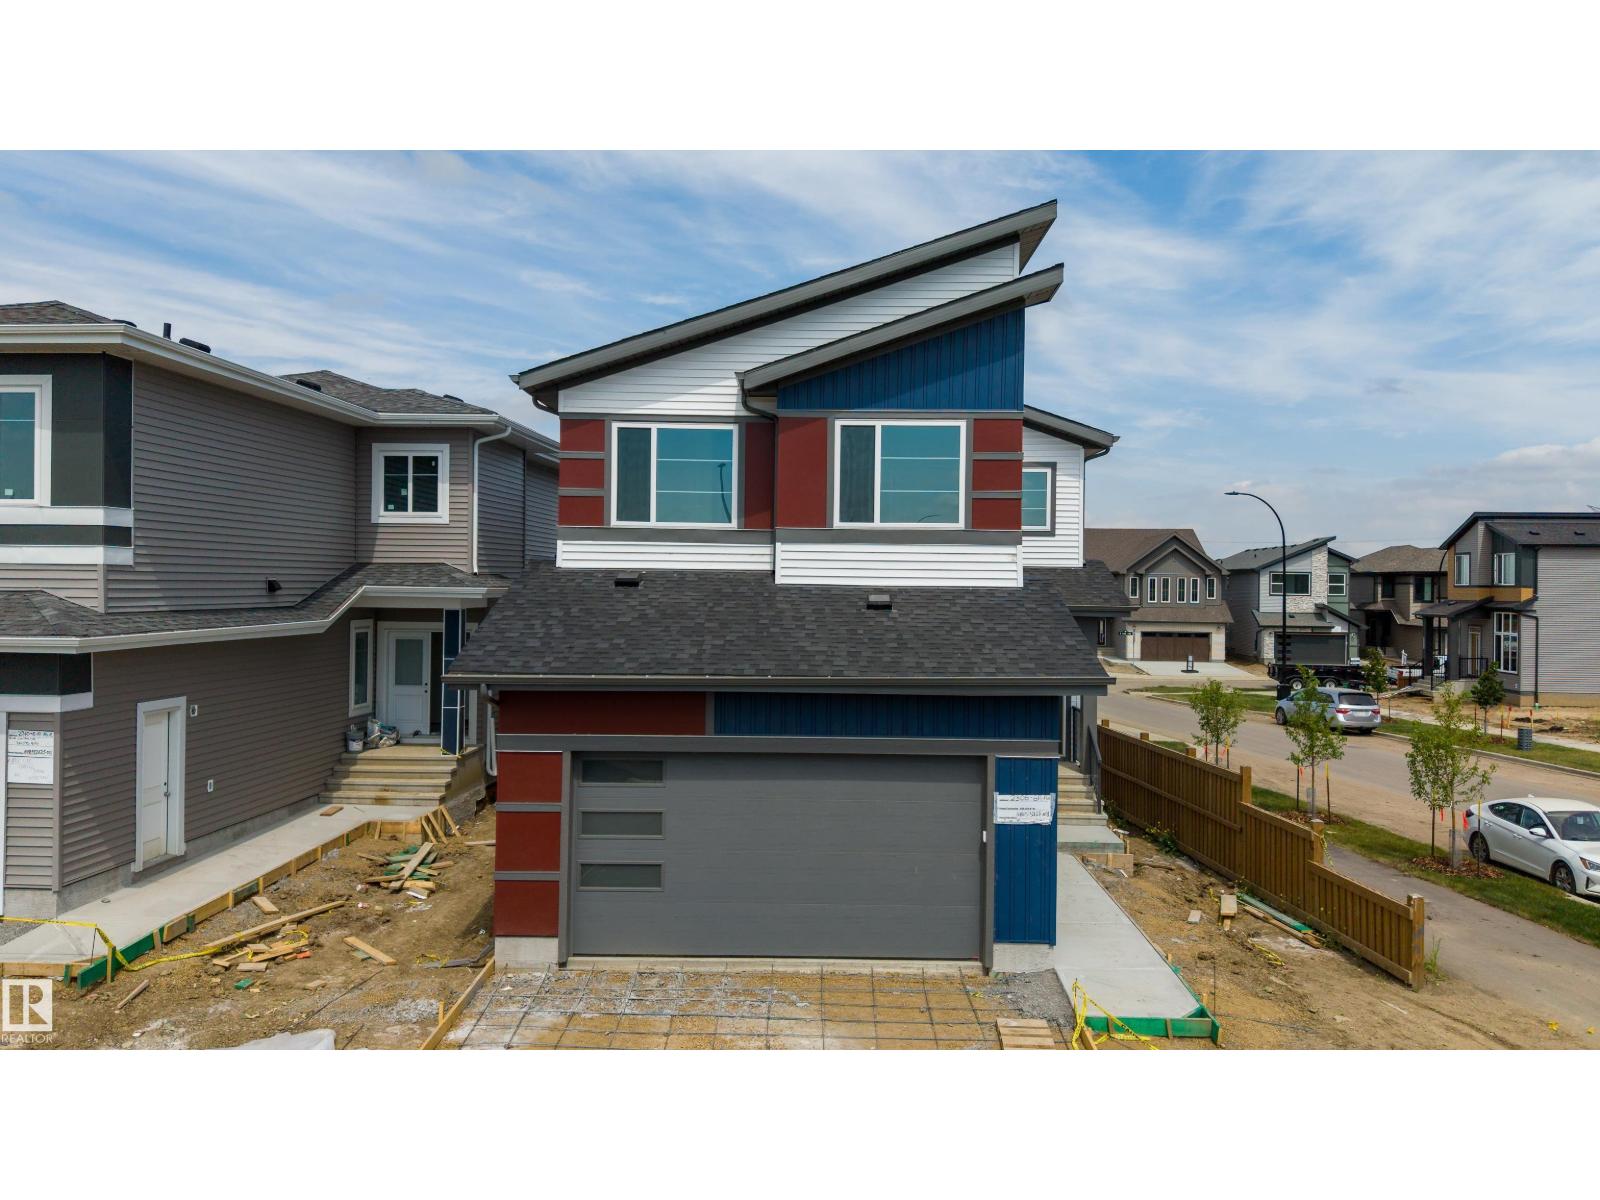
2306 6a Av SW
Edmonton, Alberta
Welcome to this newly built corner-lot home backing onto a green space in the growing community of Alces. The main floor features tile flooring, a front living room, a family room, and a dining area with an open-to-above ceiling and large windows that provide an abundance of natural light. The kitchen is complemented by a separate spice kitchen, offering additional prep space. A main floor bedroom and a full bathroom with a stand up shower add flexibility for guests or multi generational living. A deck completes the main level. Upstairs, you'll find four spacious bedrooms and three full bathrooms, including a convenient Jack-and Jill bathroom. The primary suite features a walk-in closet, a 5-piece ensuite, and access to a private balcony. The unfinished basement includes a separate side entrance, offering excellent potential for future customization to suit your needs. (id:42336)
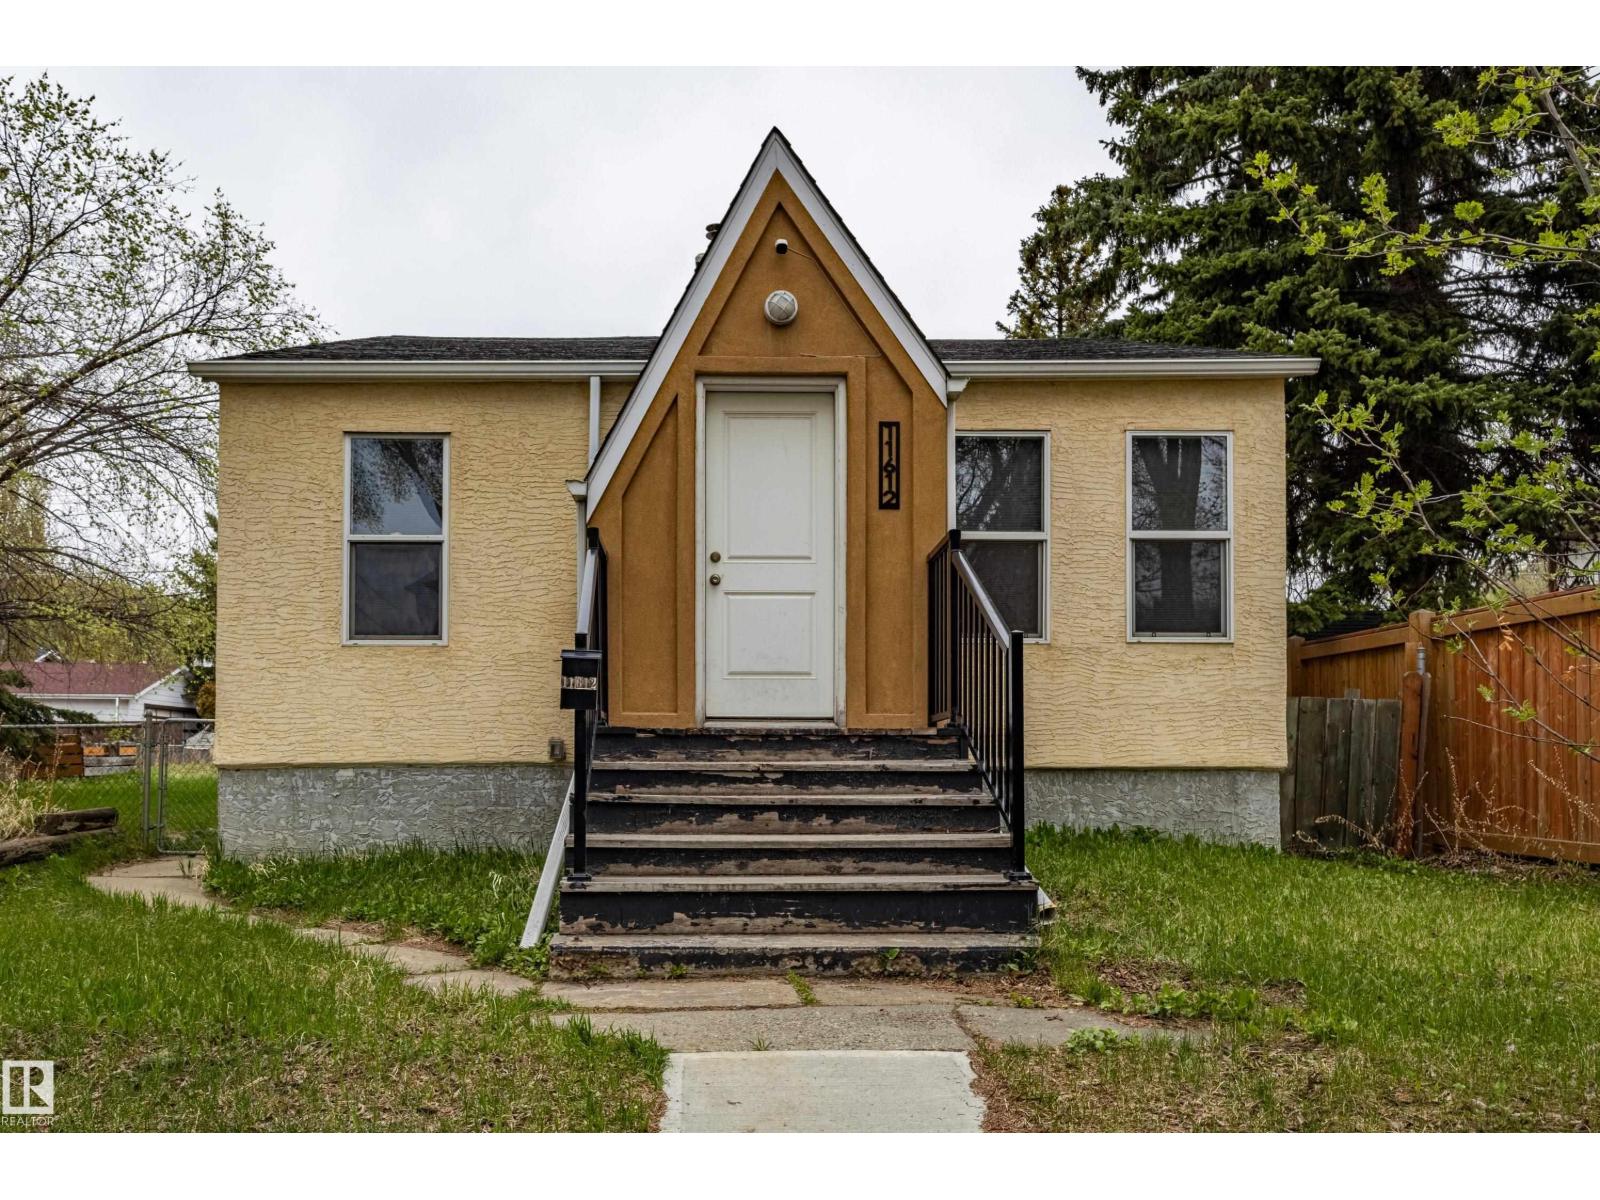
11612 130 Av NW
Edmonton, Alberta
Sold as is, where is. Excellent investment opportunity with strong renovation, redevelopment, or holding potential. This versatile property offers plenty of upside for investors, builders, and renovators alike. The charming 865 sq. ft. home features 2 spacious bedrooms on the main floor, a bright living room, a functional kitchen with a pantry, a dining area, and a full bathroom. The finished basement adds versatile living space with a second full bathroom and 2 den-style rooms, ideal for a home office, gym, hobby room, or additional flex space. Outside, you'll find a double detached garage situated on a 33' × 115' lot, offering excellent potential for future development or redevelopment. (id:42336)
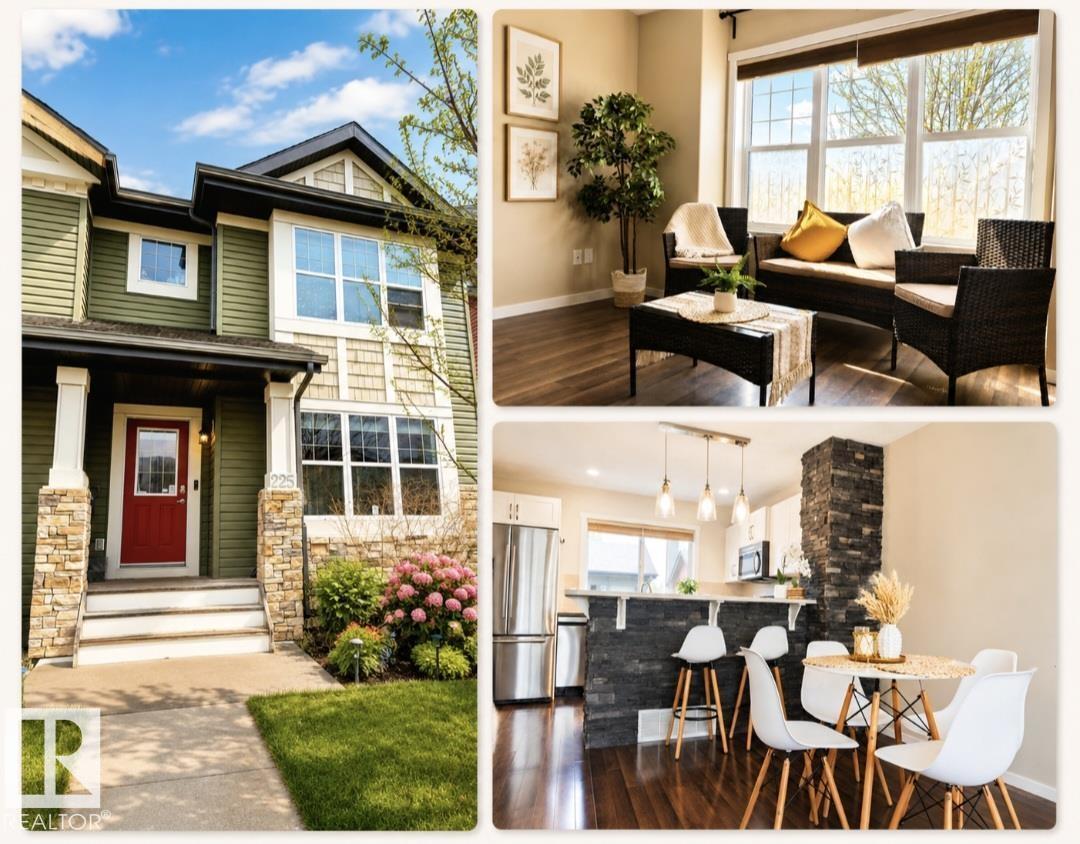
225 51a St SW
Edmonton, Alberta
NO CONDO FEES! Beautifully maintained and move-in ready HALF DUPLEX featuring a BRIGHT OPEN-CONCEPT LAYOUT, MODERN KITCHEN WITH STAINLESS STEEL APPLIANCES, and stylish finishes throughout. Upstairs offers TWO SPACIOUS PRIMARY SUITES, each with its own PRIVATE ENSUITE. The FINISHED BASEMENT with a 3-PIECE BATHROOM provides flexible space for a family room, home office, gym, or guest area. Recent updates include FRESHLY CLEANED CARPETS. Enjoy a DOUBLE DETACHED GARAGE, a PRIVATE FULLY FENCED BACKYARD WITH A SPACIOUS DECK, and low-maintenance living. Conveniently located in CHARLESWORTH, WALKING DISTANCE TO SUPERSTORE, SHOPPING, PARKS, AND EVERYDAY AMENITIES, with easy access to SCHOOLS, PUBLIC TRANSIT, AND ANTHONY HENDAY DRIVE. A fantastic opportunity to own a well-maintained home in a desirable community. (id:42336)
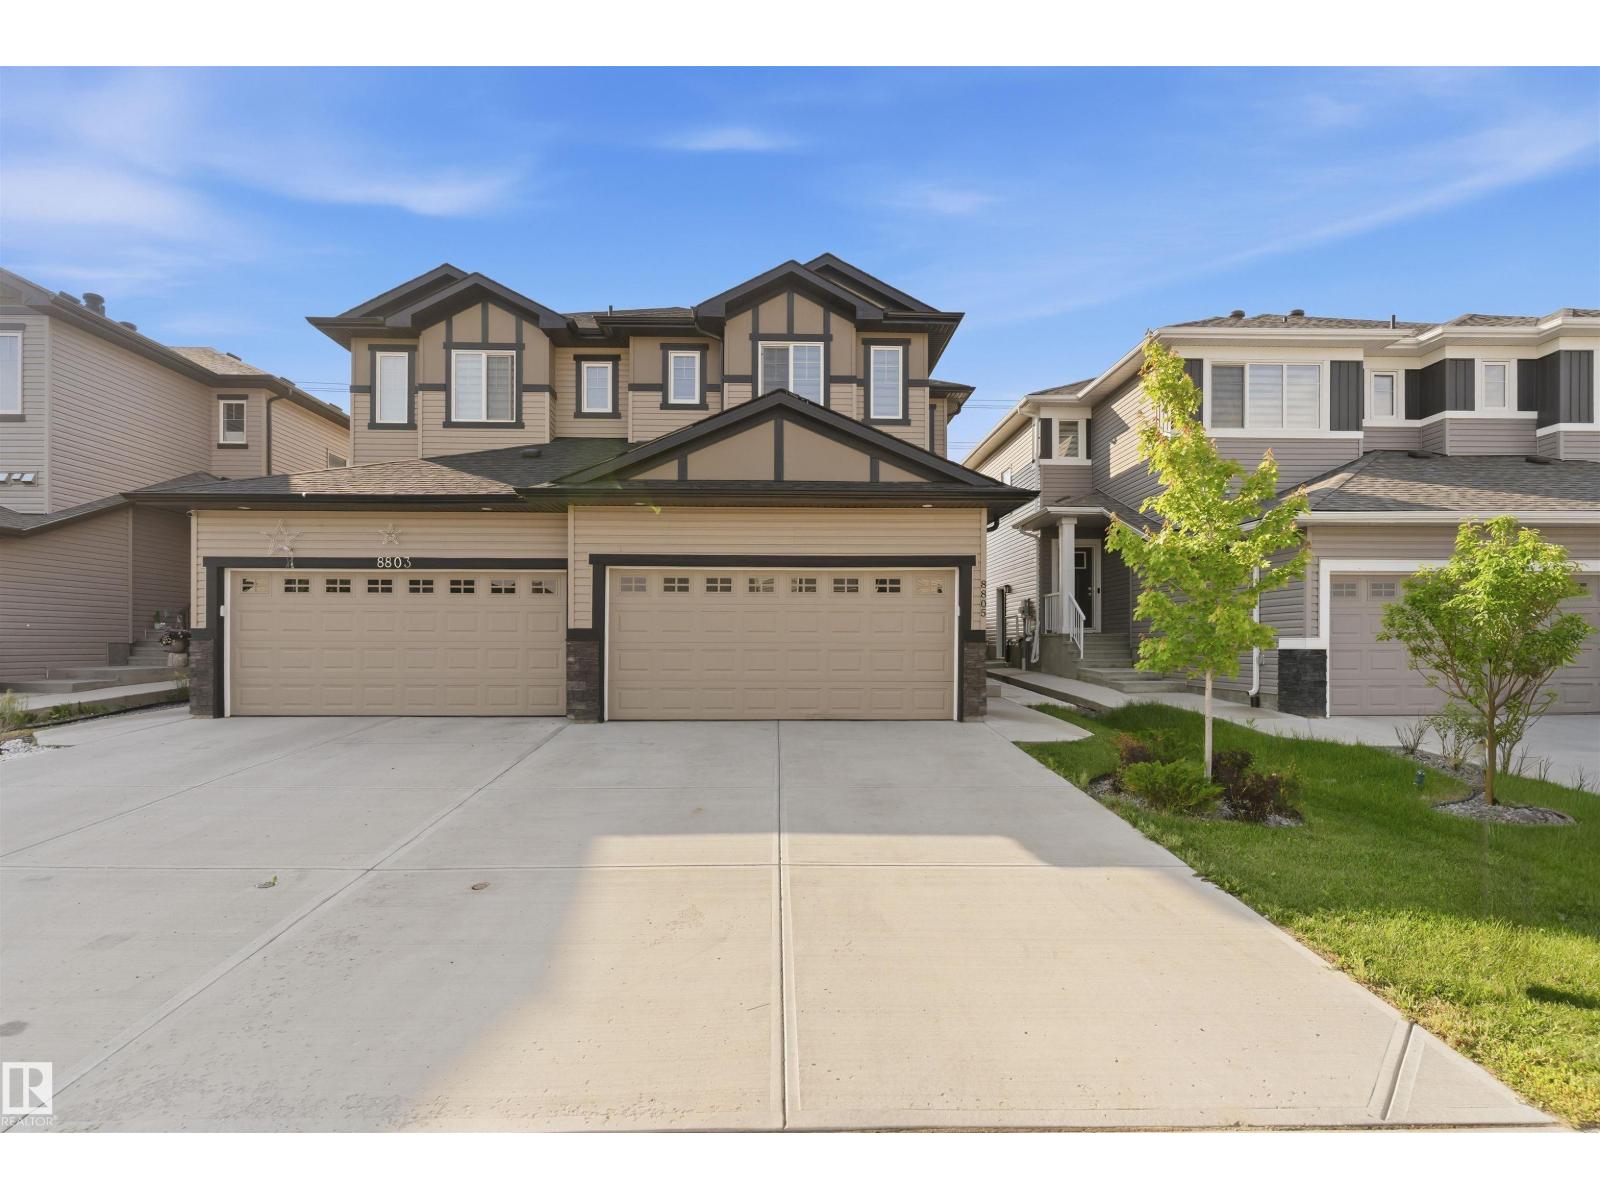
8805 Carson Way SW SW
Edmonton, Alberta
Exceptional Half duplex backing onto open green space in the desirable community of Chappelle! This thoughtfully designed home offers 4 BEDROOMS, 4 BATHROOMS, a spacious BONUS ROOM, and a double attached garage. The highlight is the fully LEGAL 1 BEDROOM SUITE, providing excellent mortgage-helping income or multi-generational living. Enjoy the privacy of no rear neighbors while being just minutes from schools, parks, shopping, walking trails, and all major amenities. A perfect opportunity for families and investors alike! Some photos are virtually staged. (id:42336)
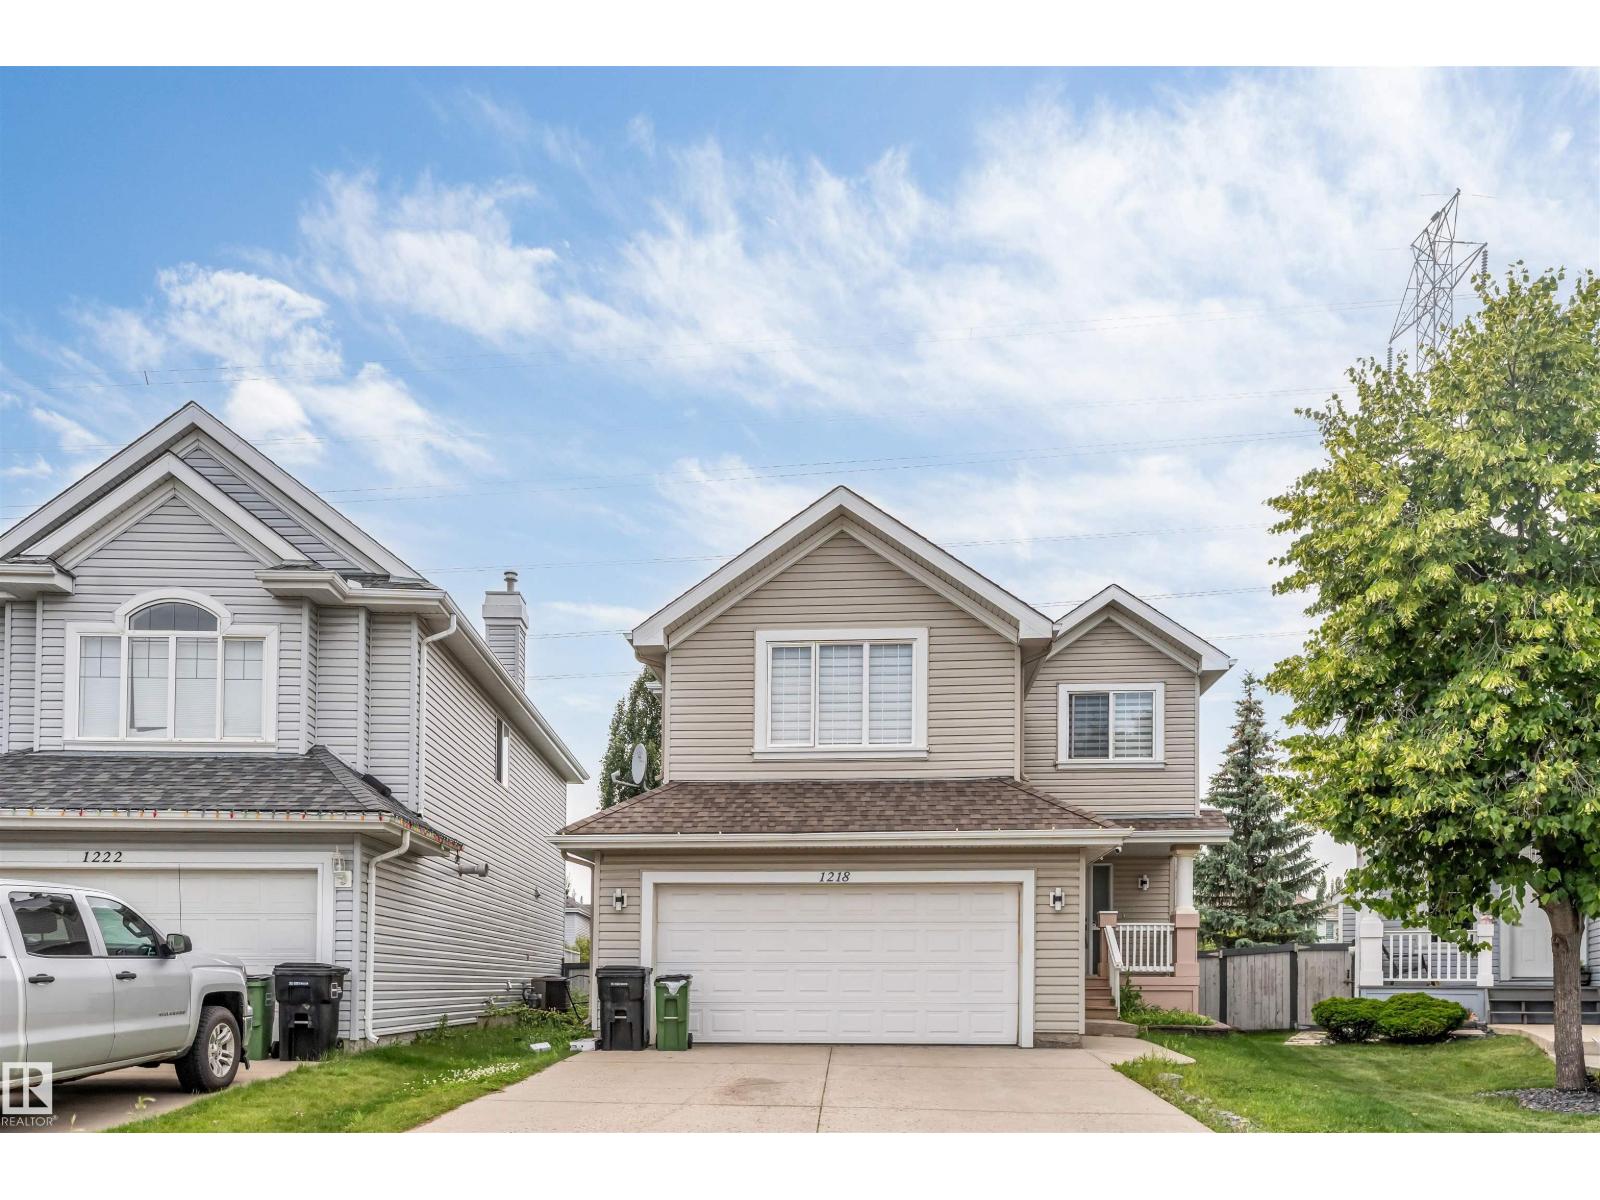
1218 87a Street SW
Edmonton, Alberta
Welcome to this beautiful FULLY RENOVATED 2-storey home located in the desirable LAKE SUMMERSIDE community. This stunning property features a FULLY FINISHED BASEMENT. Located within the school zones of Michael Strembitsky school and Father Mireau Catholic School. Main floor features a spacious living area, The FULLY UPGRADED KITCHEN boasts STAINLESS STEEL APPLIANCES and modern finishes, making it the perfect space to prepare meals and entertain loved ones. It consists of MAIN FLOOR LAUNDRY and a 2-piece Bathroom. Upstairs, you will find 3 bedrooms and a BONUS ROOM that can be used as a home office, playroom, or additional bedroom. Basement has the 4th Bedroom, a 4-piece washroom and Brand-new Kitchen. Step outside to the spacious deck, perfect for relaxing, entertaining, and enjoying the outdoors. The backyard retreat features a HOT TUB NESTELED BENEATH A GAZEBO, creating a private, year-round space to unwind. (id:42336)
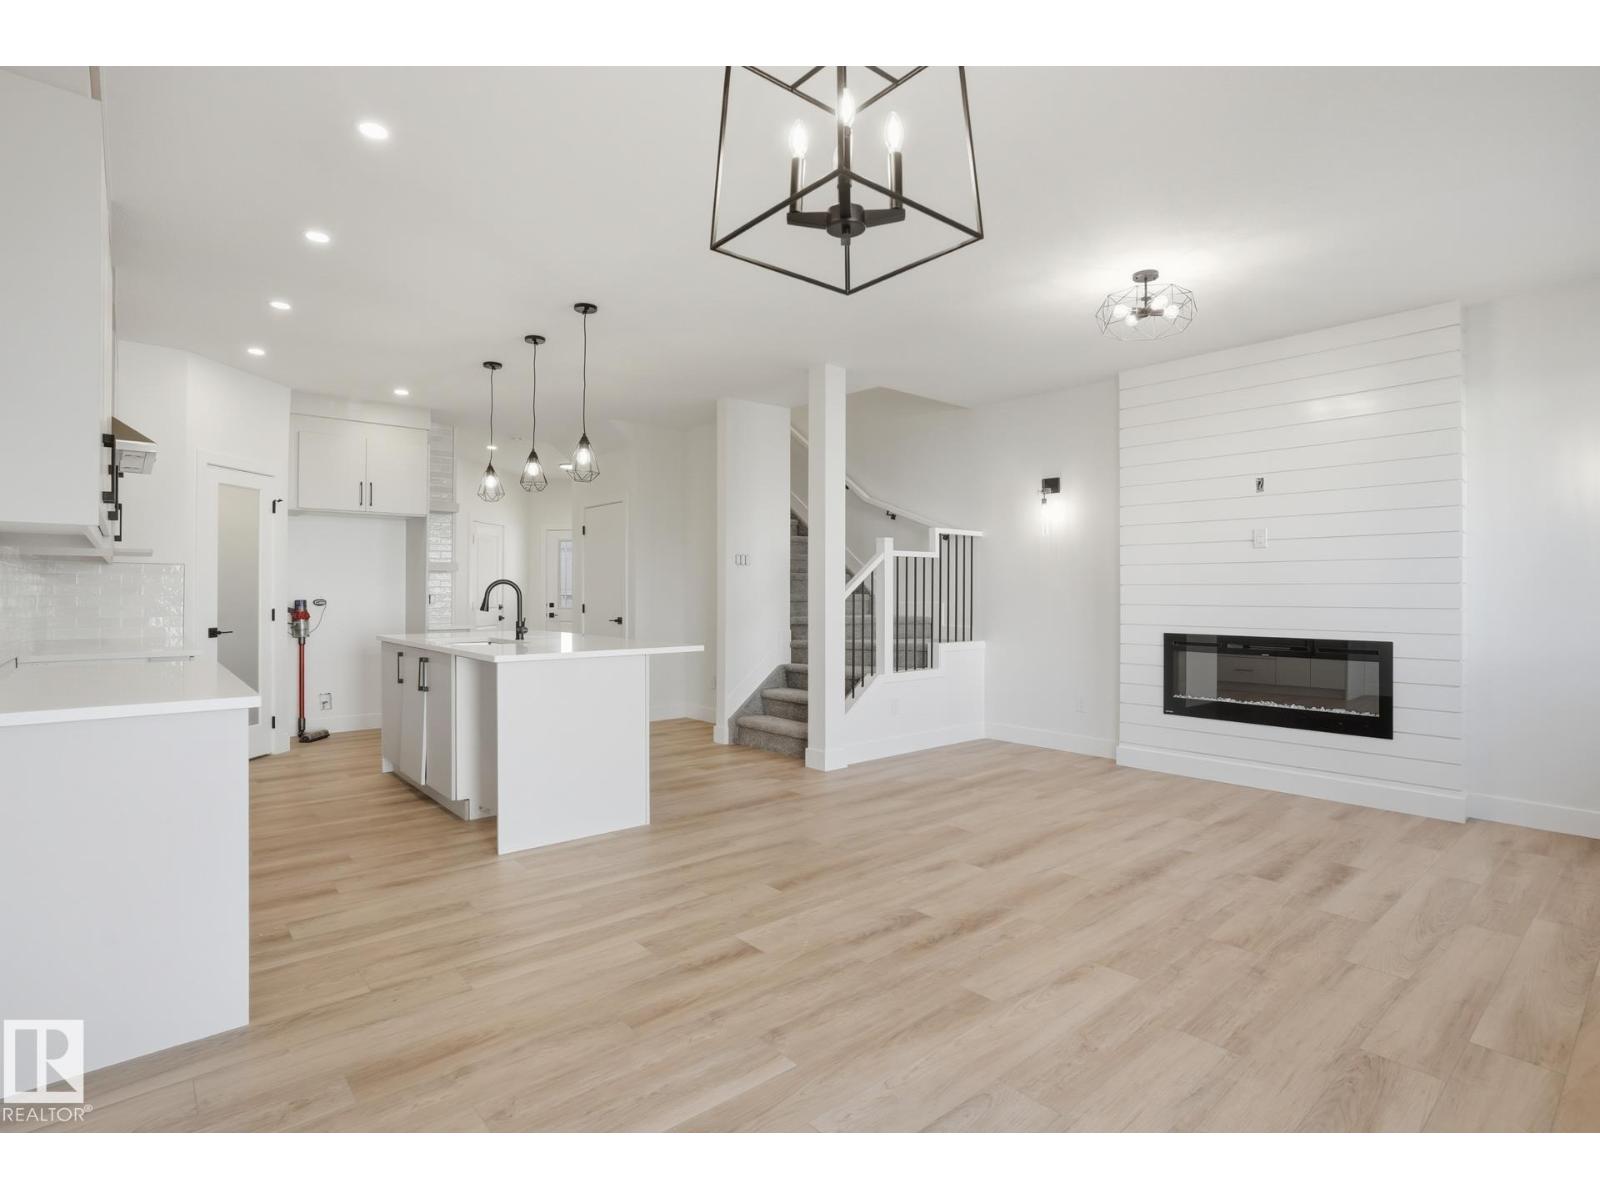
102 Spring Li
Spruce Grove, Alberta
This stunning duplex built by Homes by New Era combines modern elegance with smart, everyday functionality. The open-concept main level features a chef-inspired kitchen with full-height cabinetry and quartz countertops, flowing seamlessly into a bright great room highlighted by a feature wall and inviting electric fireplace. Upstairs, the primary suite offers a peaceful retreat with a tray ceiling and spa-like 4-piece ensuite, along with two additional bedrooms, an upper-floor laundry room, and a spacious flex room, adding versatility for work or relaxation. Additional highlights include a double attached garage, 9-foot ceilings on both the main and basement levels, custom MDF shelving throughout, a garage floor drain, gas BBQ line, tankless gas water heater, high-efficiency furnace, and an HRV system. The side basement entrance provides excellent future development potential. Photos are representative. Aug 2026 possession. (id:42336)
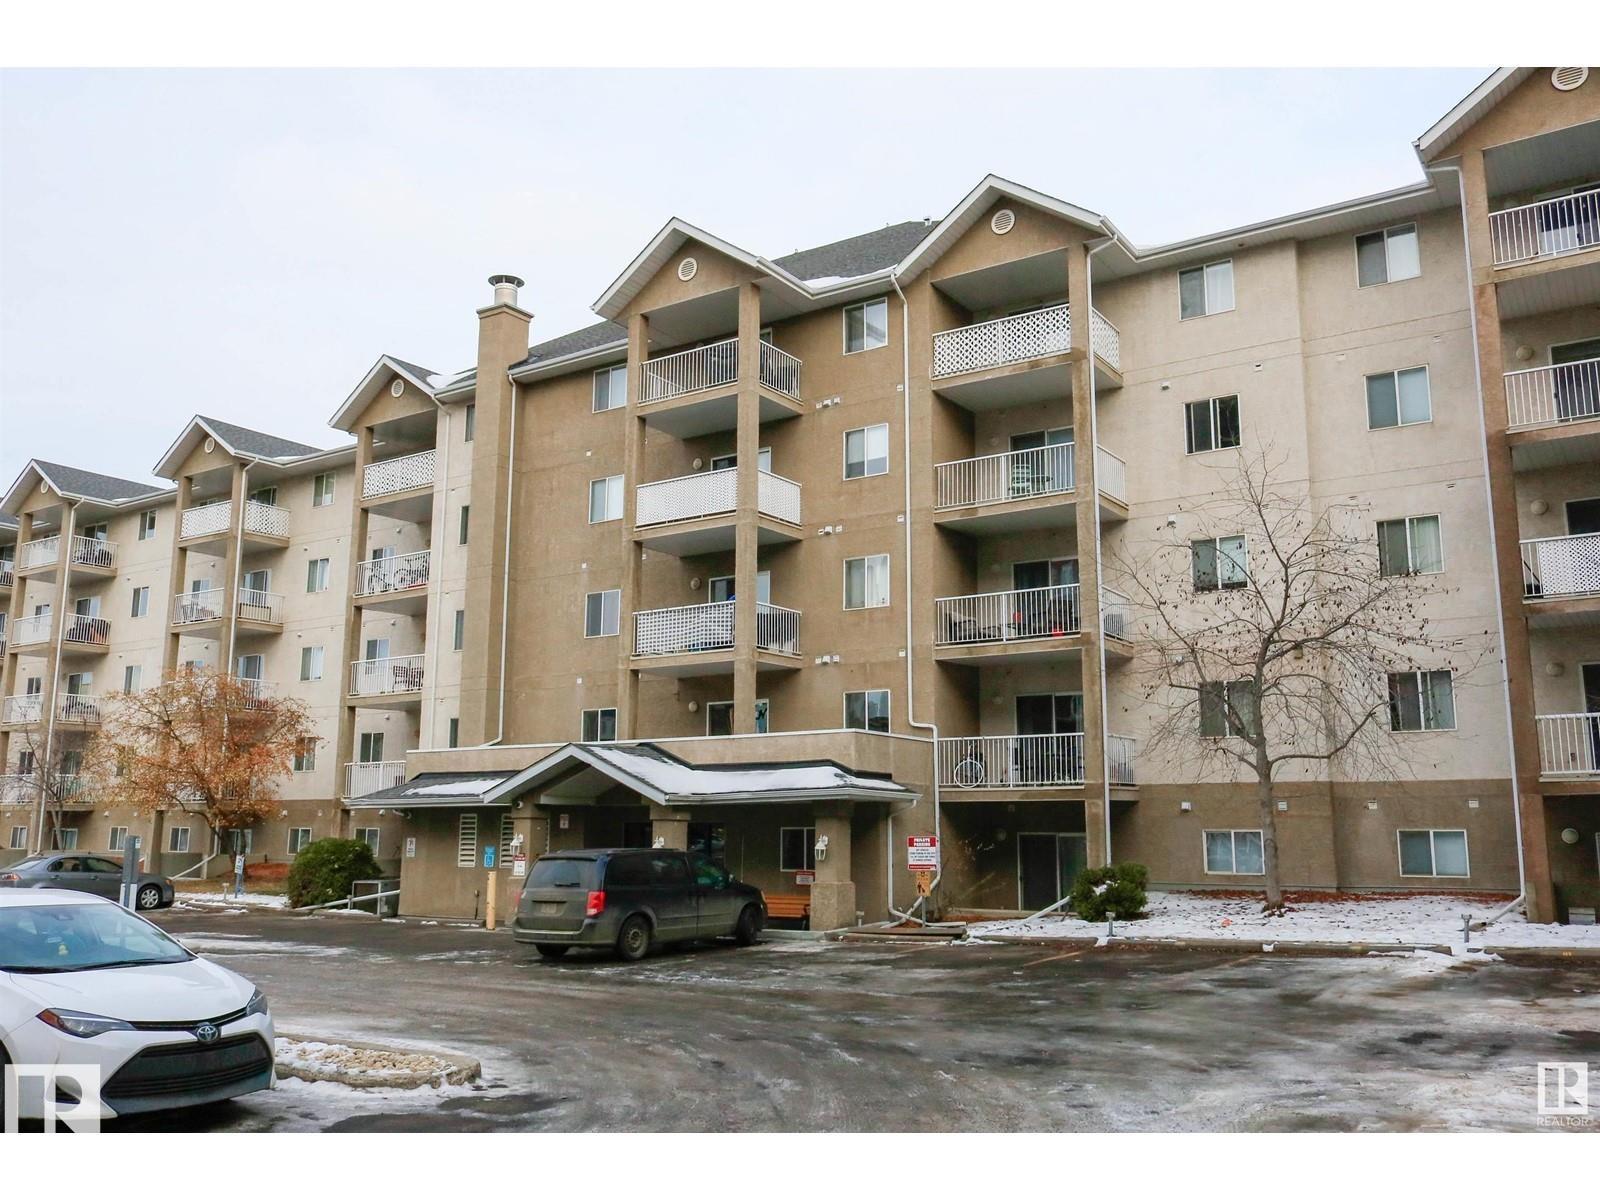
#116 10535 122 St NW
Edmonton, Alberta
Want to live in Oliver? Close to Downtown and to all amenities to start living! The master bedroom offers the walk through closet to the ensuite. The second bedroom is separated by the living room and has its own bathroom. The kitchen with an island and living room with an open concept. Cheaper than paying rent. Move in and start living. It won't last at this attractive price! (id:42336)
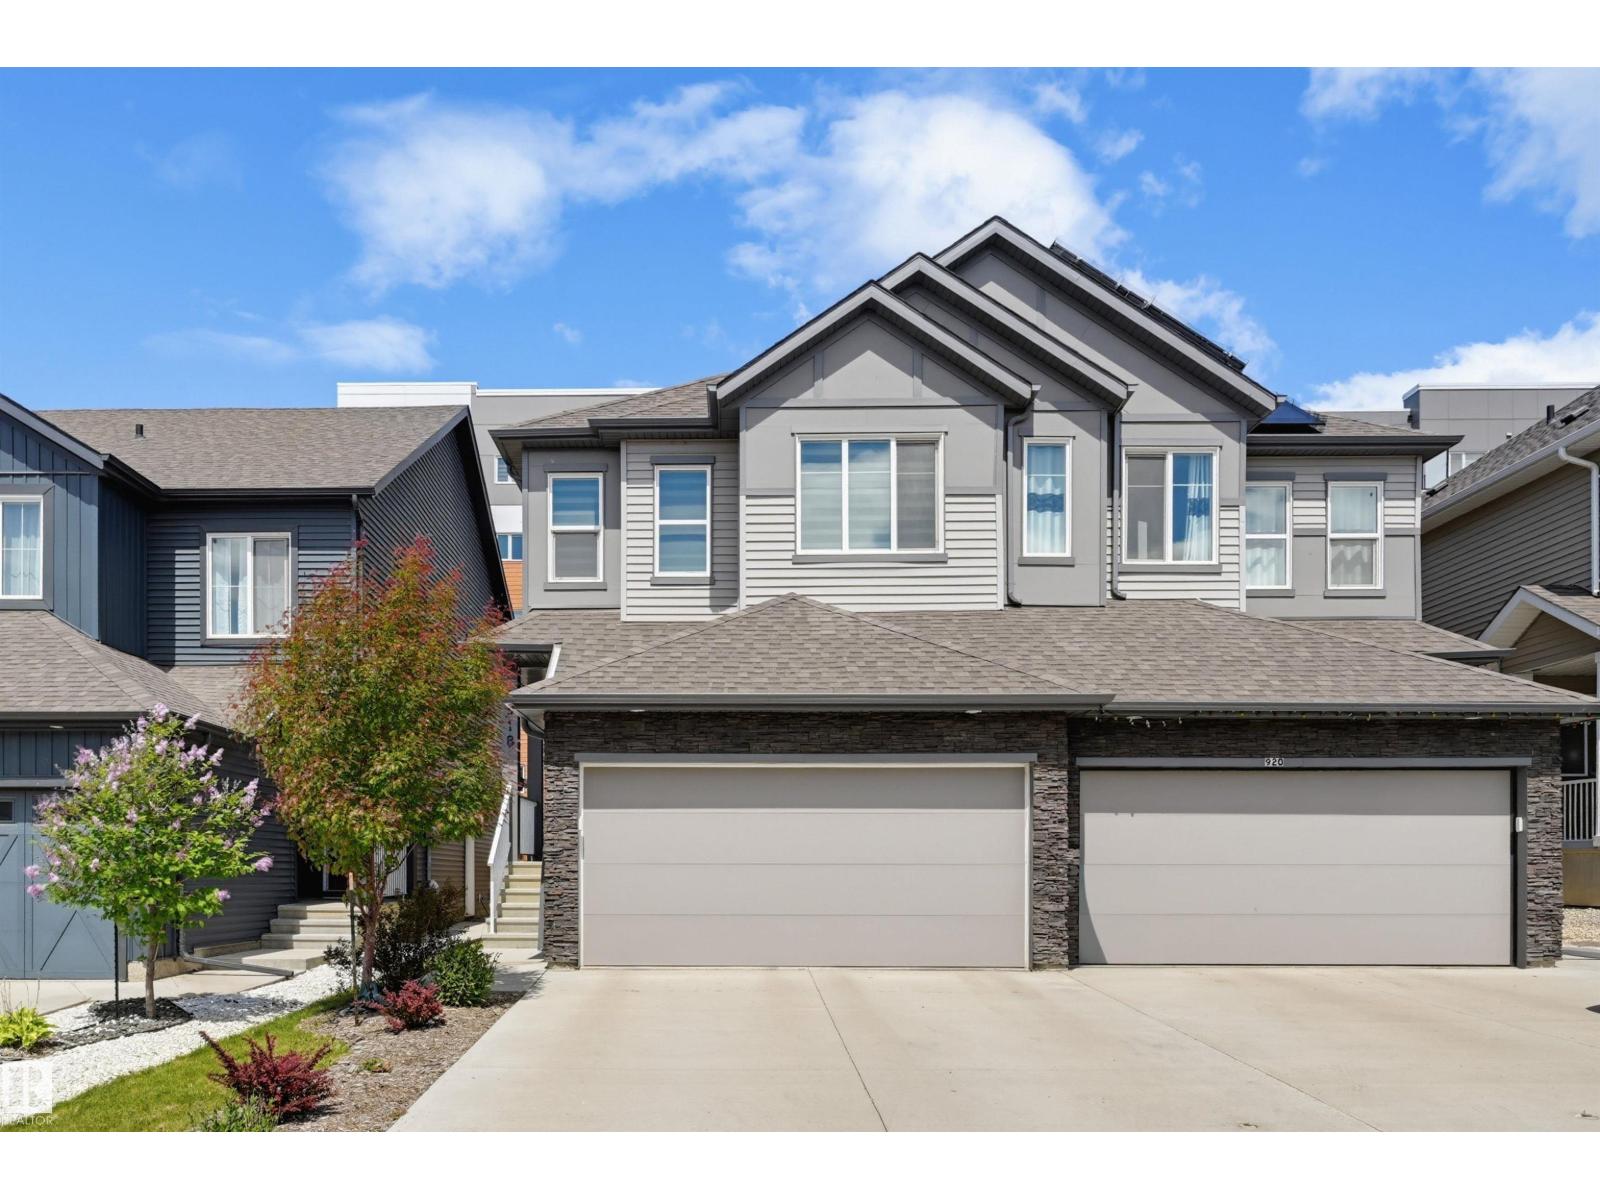
918 Daniels Lo SW
Edmonton, Alberta
Quiet & close a beautiful pond & trails! Perfect for a young family or professional couple, perhaps working from home. This move-in ready 2-storey half duplex offers over 1,500 sq ft of living space. The open-concept main floor features luxury vinyl plank flooring, 9 ft ceilings, quartz countertops throughout, and a spacious kitchen with stainless steel appliances, beverage centre, ample counter space & cabinetry. The bright dining area overlooks the deck and backyard, while the inviting living room is ideal for entertaining. Upstairs you'll find a generous primary suite with walk-in closet & 3-piece ensuite, plus 2 spacious bedrooms, a 4-piece bath, & convenient upper-floor laundry with a sink. You will appreciate the double attached garage & the side entrance provides allows access to the basement. Perfect for home gym, additional living space, or develop. HOA to enhance area. Ideally located close to schools, shopping, amentities, South Edmonton Common, airport, & Anthony Henday Dr & future LRT. (id:42336)
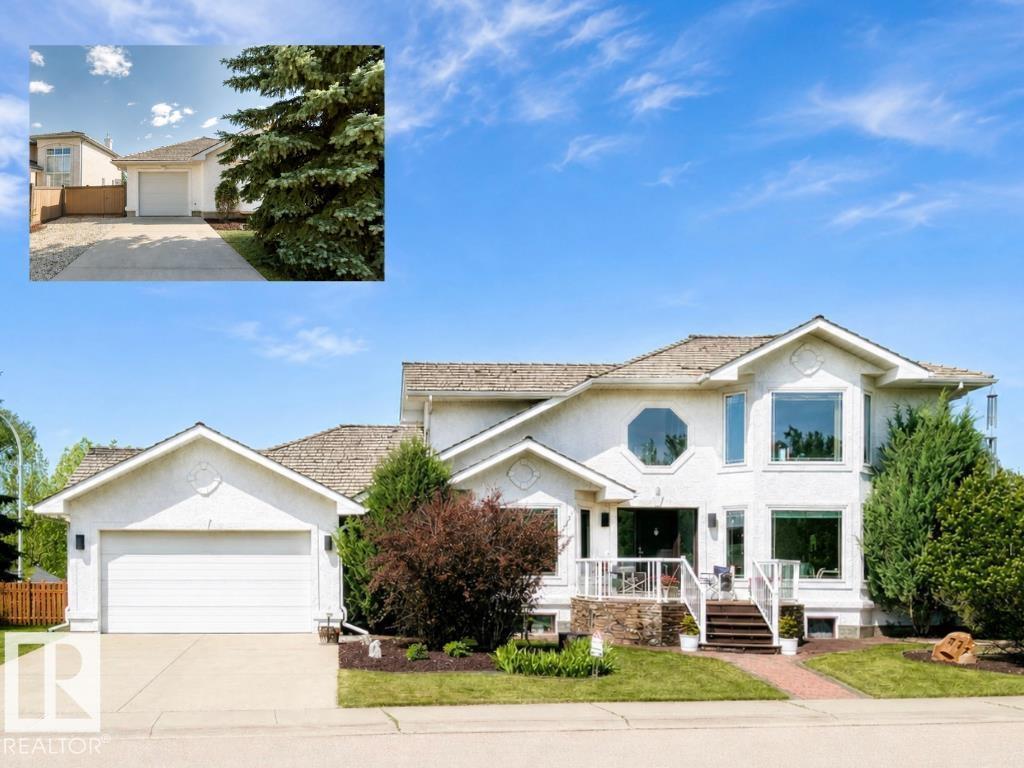
777 Butterworth Dr NW
Edmonton, Alberta
GORGEOUS RAVINE VIEWS on Butterworth Dr in Brookview. This home has it all: TRIPLE GARAGE, FRONTS RAVINE & meticulous ORIGINAL OWNERS. Imagine waking up to tree top views--primary bdrm located on ENTIRE 2ND FLR is a true oasis w/ seating area by fireplace, balcony, huge walk-in closet (addtl storage behind)+ 5pc ensuite incl heated floors & a spa tub! MAIN FLOOR boasts soaring vaulted ceilings in the living rm, 2nd bdrm w/ 4pc ensuite & dining rm (or convert to OFFICE OR 3RD BDRM). Kitchen has beautiful quartz counters, walk-in pantry/laundry rm, kitchen nook & conversation area. Basement developed w/ rec space, 2 flex rms (could develop 2 addtl bdrms for a ttl of 5 bdrms), 3pc bthrm, HEATED FLOORS & a SEPARATE ENTRANCE. Great parking w/ an OVERSIZED HEATED TRIPLE GARAGE (8' double door + 8' single door) & RV PARKING along the house. Backyard boasts oversized deck, stone water feature, perennials & modest green space. Out front enjoy another oversized composite deck w/ ravine views in all directions! (id:42336)
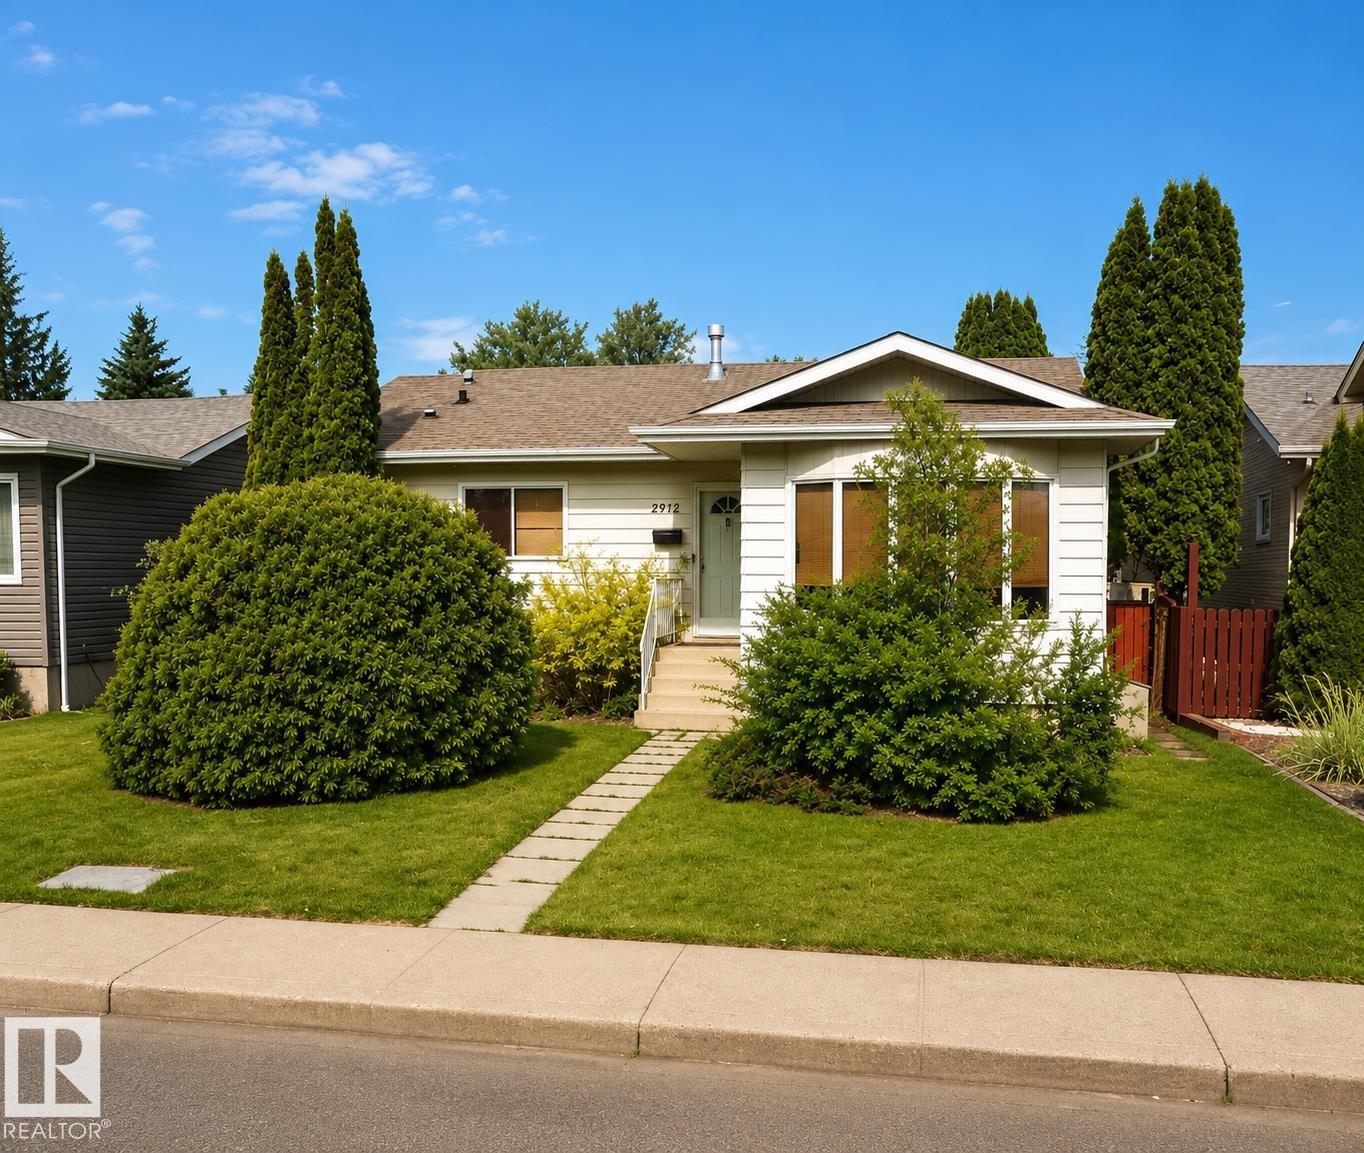
2914 48 St NW
Edmonton, Alberta
Welcome to this fully developed bungalow in a fantastic family-friendly location, directly across from Weinlos School and Kate Chegwin School. The main floor features a sunken living room, separate dining area and a spacious eat-in kitchen with rich dark cabinetry, quartz countertops, a dual undermount sink and plenty of storage. An updated main bathroom and three bedrooms complete the main level, including a generous primary suite with a private ensuite and his-and-hers closets. Downstairs, the fully finished basement offers a fourth bedroom, a spacious sunken rumpus room with two distinct living areas, plus an impressive amount of storage in the utility and laundry room. Outside, enjoy the huge yard with room for children, pets, gardening and entertaining, along with a 21' x 21' double detached garage with alley access. With a little TLC, this property could become the perfect family home or a rewarding investment opportunity, close to parks, shopping, transit and everyday amenities. (id:42336)
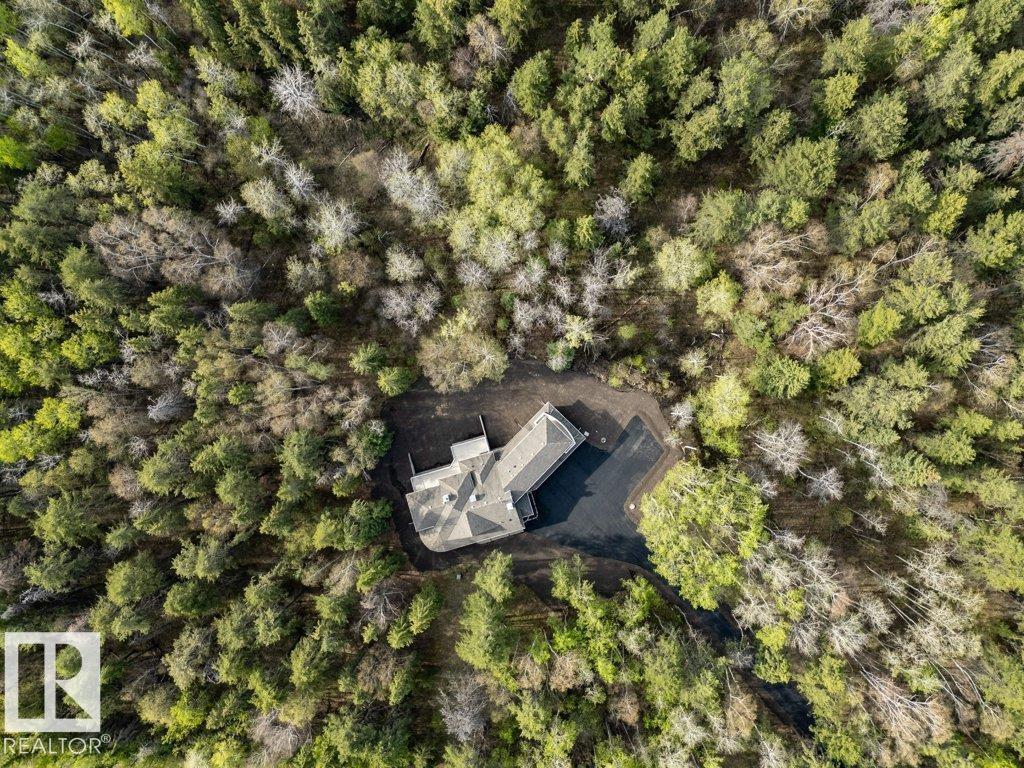
26410 Twp Rd 512
Rural Parkland County, Alberta
Nestled privately among the trees on 3.01 acres just 8 minutes from Devon, this stunning 1.5-storey walkout home offers the perfect blend of elegance, comfort, and peaceful country living. Spacious and light-filled, the home welcomes you with a grand foyer, soaring ceilings, and a striking two-sided stone fireplace shared between the living room and beautiful kitchen. Step outside to enjoy front and rear covered porches, a covered patio, and two separate decks—ideal for relaxing or entertaining. The main floor also features a pantry, laundry, and 2-pc bath. Upstairs, retreat to the private primary suite with walk-in closet, luxurious 5-pc ensuite, and its own balcony. The bright walkout basement offers a large rec room with brick fireplace, 3 additional bedrooms, and lots of storage. Complete with a triple attached garage and newly paved driveway, this exceptional property truly feels like home. (id:42336)
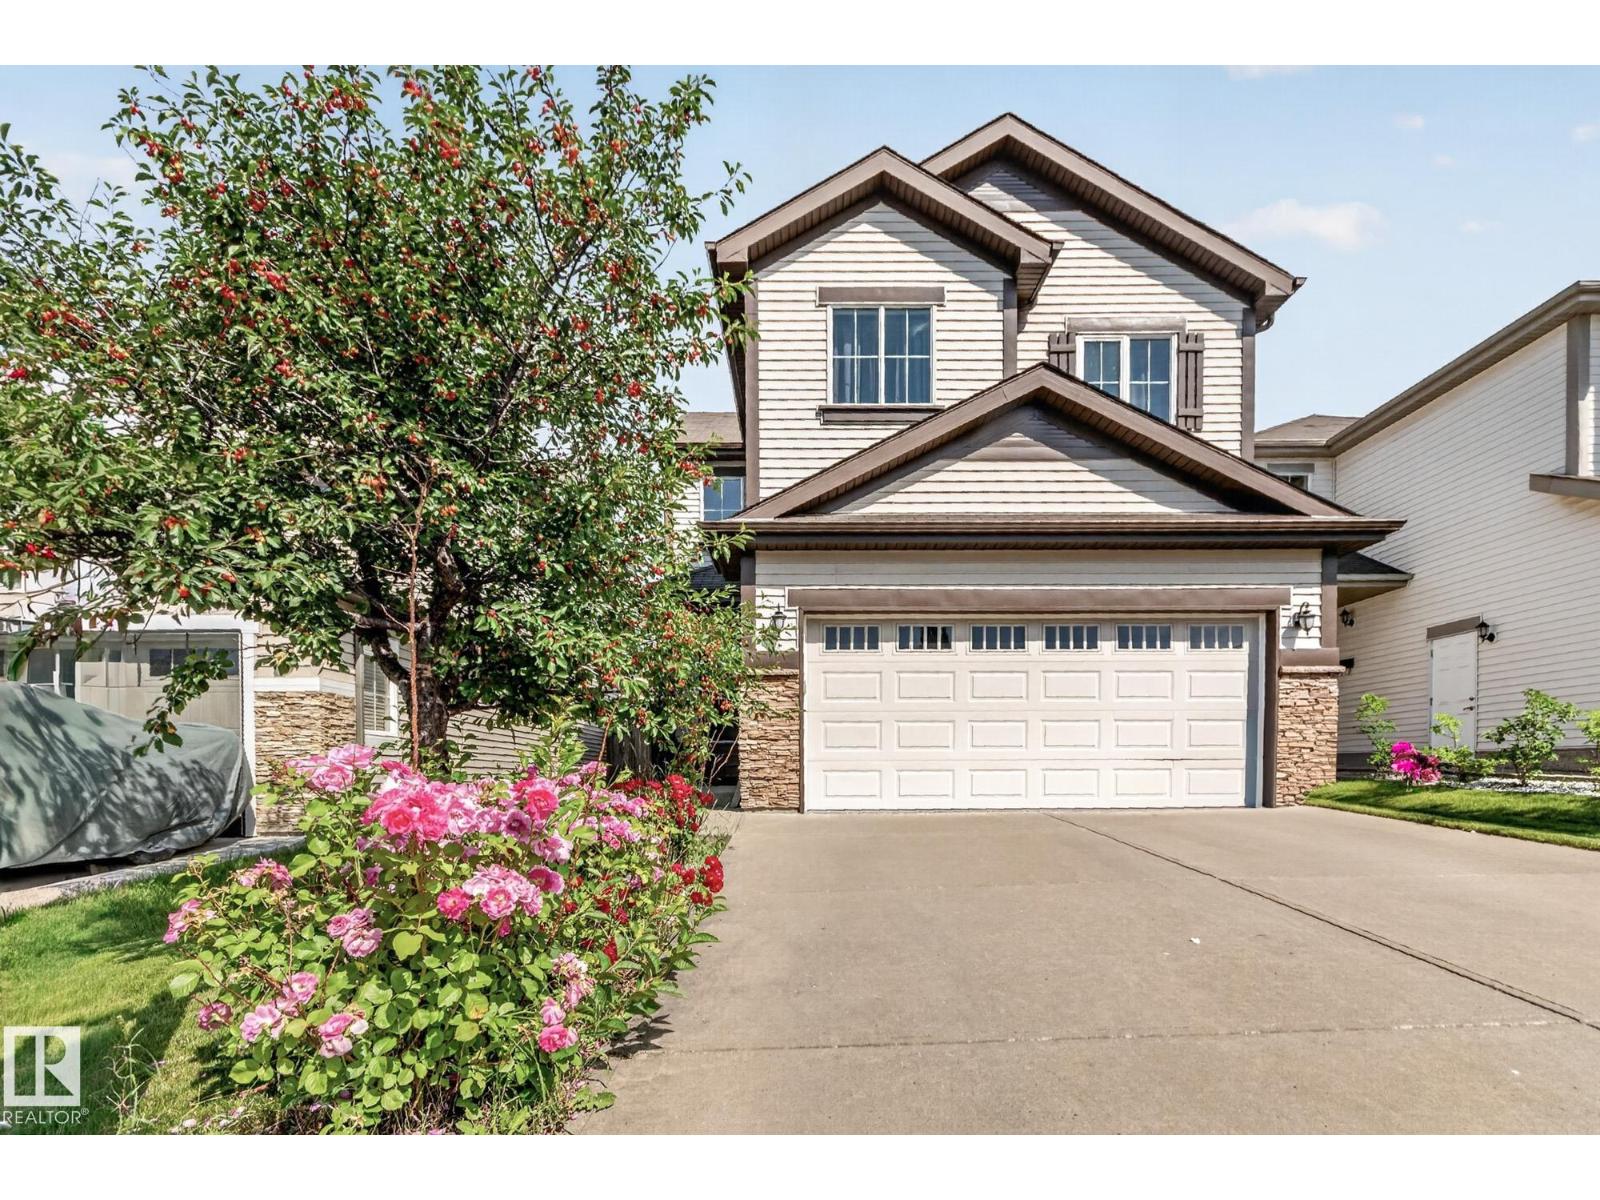
1115 61 St SW
Edmonton, Alberta
This beautifully maintained house, move-in-ready 2,014 sq. ft. home offers the perfect blend of space and comfort with 3+1 bedrooms, 3.5 bathrooms, a large bonus room, and a fully finished basement. The bright open-concept layout features fresh paint, polished floors, refinished cabinets, upgraded appliances, a walk-in pantry, and a spacious primary suite with a jacuzzi tub and separate shower. The finished basement includes an additional bedroom and full bath, while the attached double garage comes equipped with an EV charger. Ideally located near schools, parks, shopping, transit, and all amenities. This home is a perfect blend of comfort, style and location and is ready for its new owner! (id:42336)
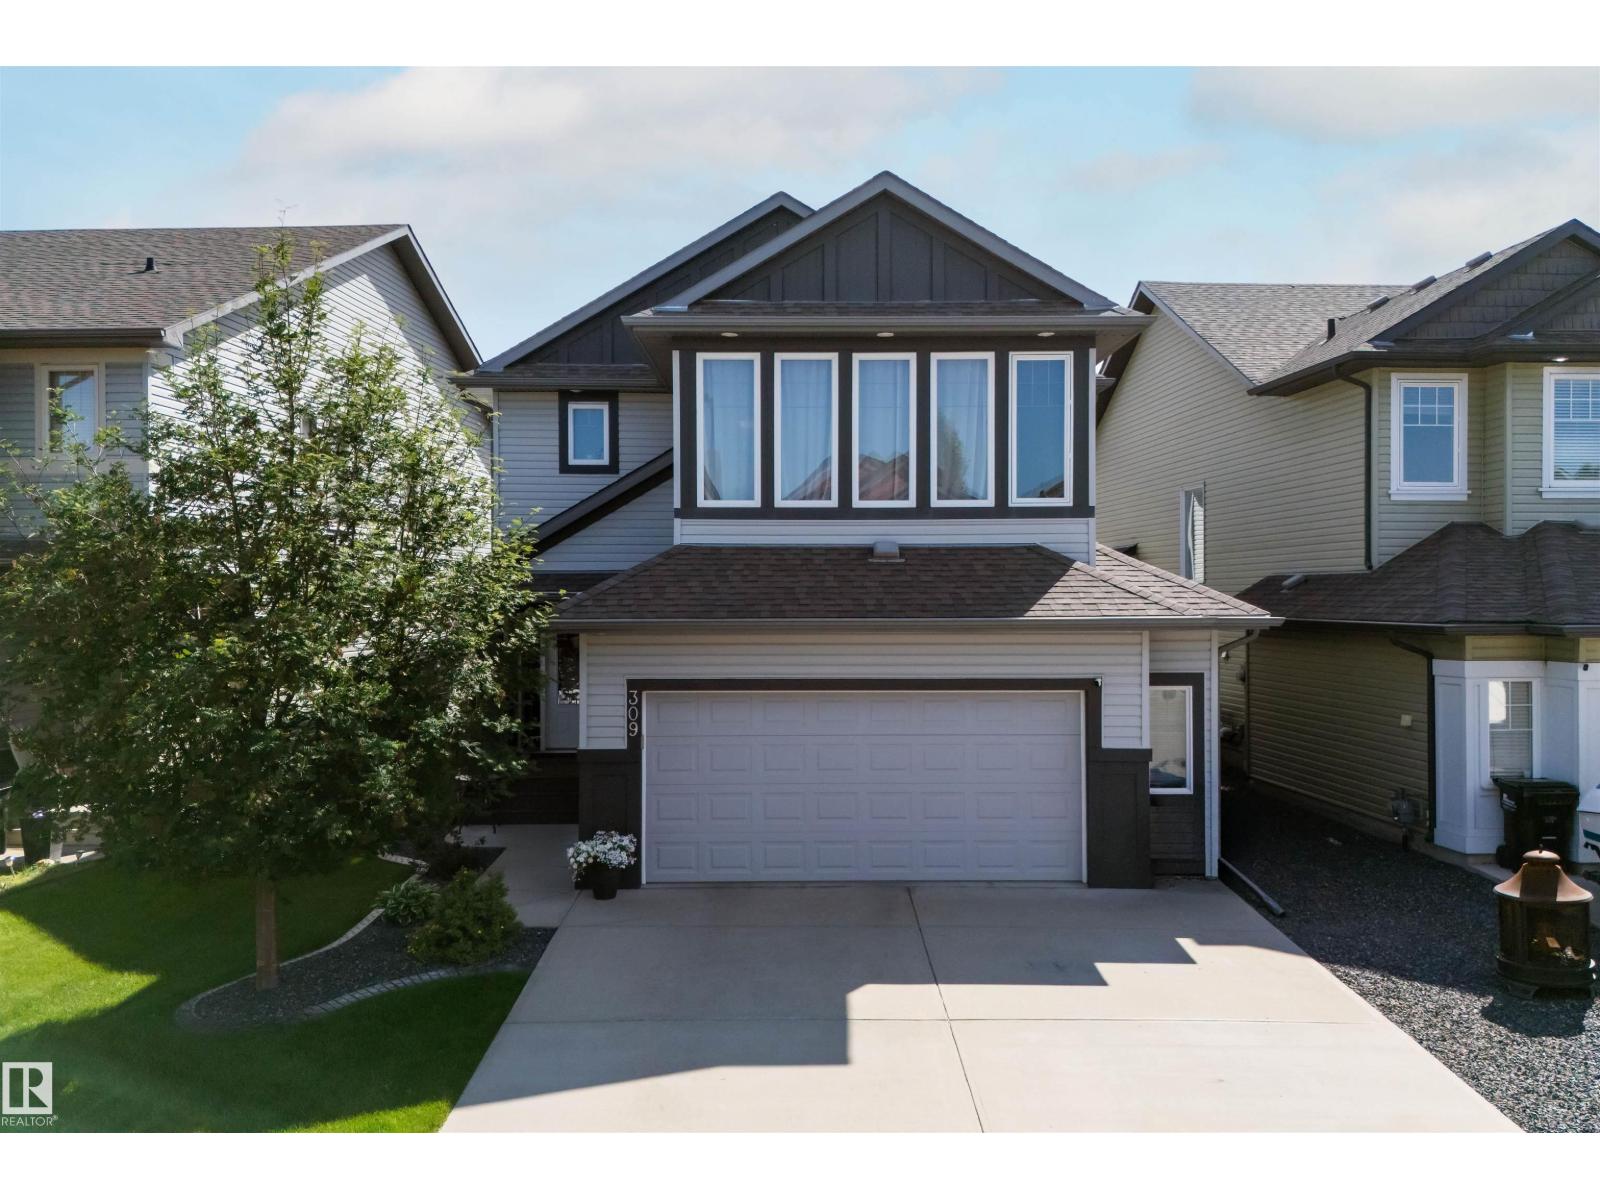
309 Still Creek Cr
Sherwood Park, Alberta
Beautifully finished 2-storey offering 4 bedrooms, 3.5 baths, and a fully finished basement in a family-friendly neighbourhood. The bright open-concept main floor features rich hardwood flooring, a spacious living room with gas fireplace, and a chef-inspired kitchen with granite countertops, stainless steel appliances, large island, abundant cabinetry, and walk-through pantry. The dining area with coffered ceiling opens onto the sunny south-facing patio and landscaped, fully fenced yard. Upstairs you'll find a vaulted bonus room, a spacious primary retreat with French doors, a walk-in closet, and a spa-like ensuite with soaker tub, separate shower, and double vanity. Two additional bedrooms and a full bath complete the upper level. The finished basement offers a large rec room with wet bar, fourth bedroom, and another full bathroom, ideal for guests or growing families. Move-in ready and designed for comfortable family living! (id:42336)
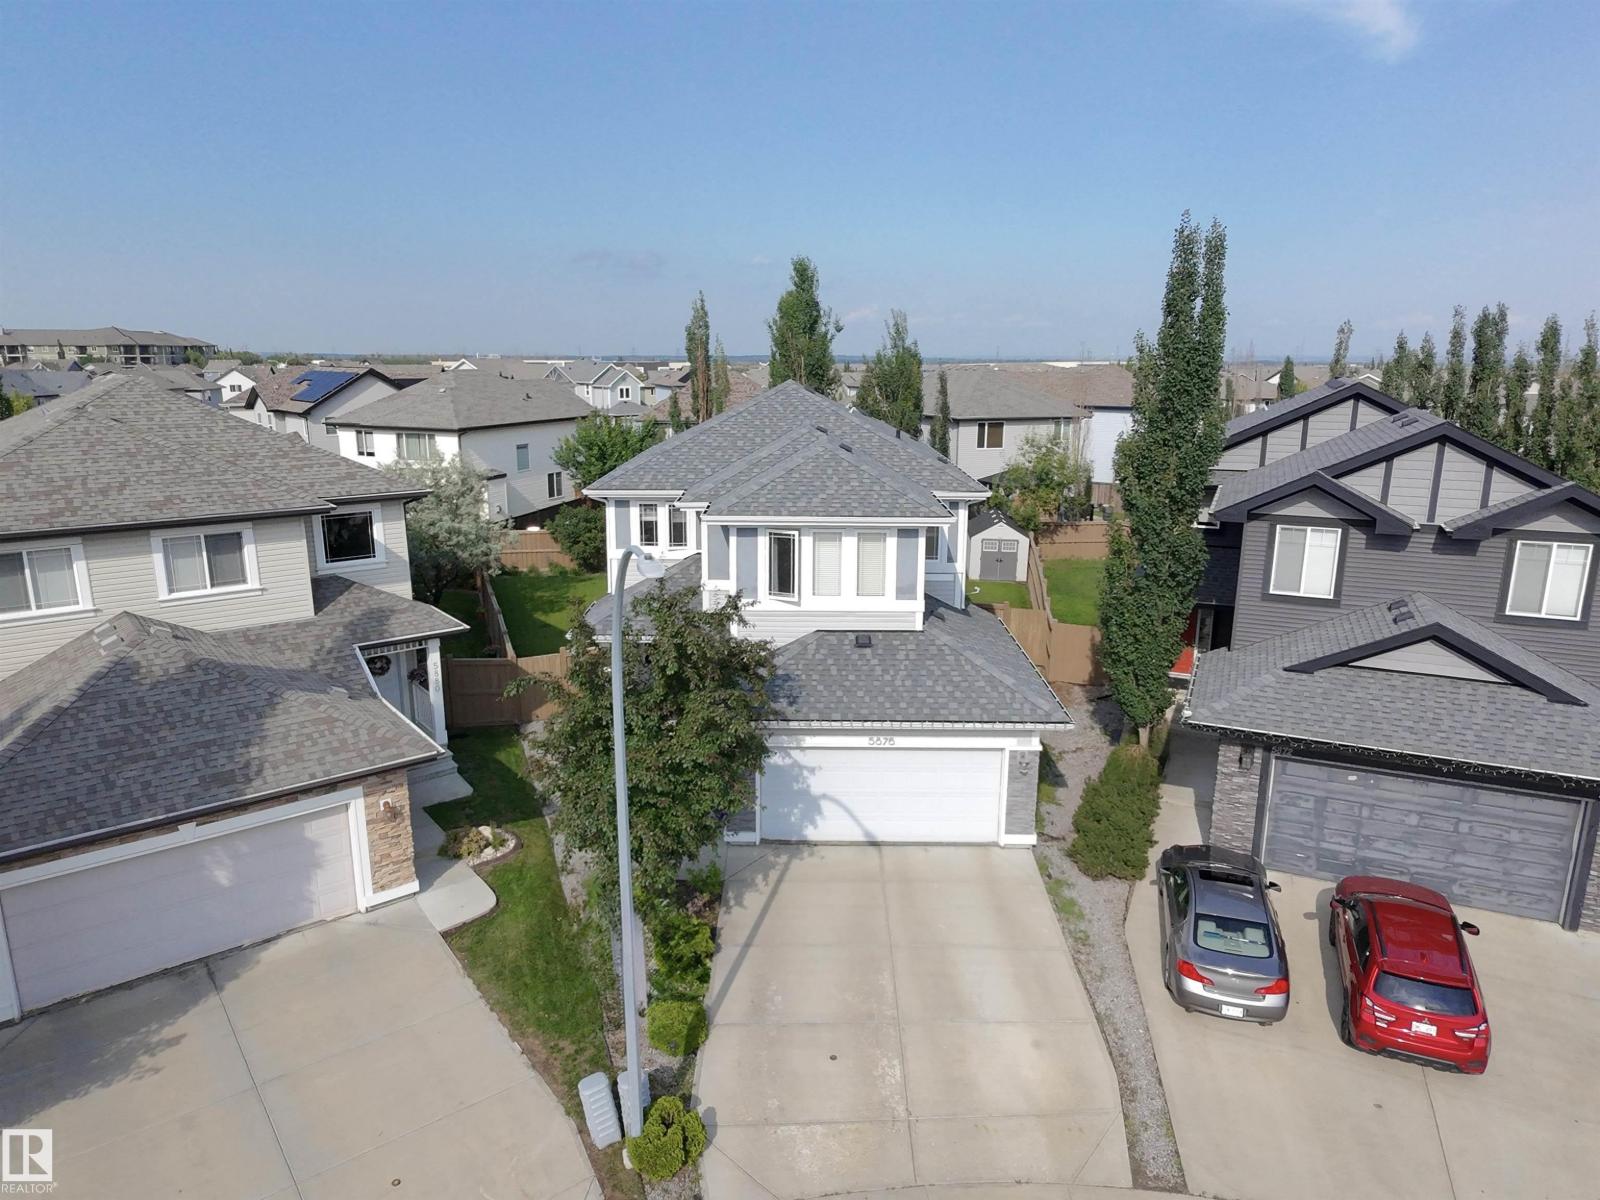
5876 168 Av NW
Edmonton, Alberta
Welcome to this beautifully maintained Jayman Built home in the highly desirable community of McConachie! Offering over 2,300 sq.ft. of thoughtfully designed living space, this spacious two-storey home features 4 generous bedrooms, making it perfect for growing families. One of Jayman’s most sought-after features is the luxurious His & Hers ensuite bathroom, providing separate vanities and a functional layout for everyday comfort. The open-concept main floor is filled with natural light and offers an ideal space for both entertaining and family living. Stay comfortable year-round with central -AC, 220V EV CHARGER ready for your ELECTRIC CARS , and enjoy the outdoors on an oversized lot with plenty of room for kids, pets, gardening, or future landscaping ideas. Conveniently located close to schools, parks, shopping, restaurants, public transit, and with quick access to major roadways, this home combines space, comfort, and an unbeatable location. (id:42336)
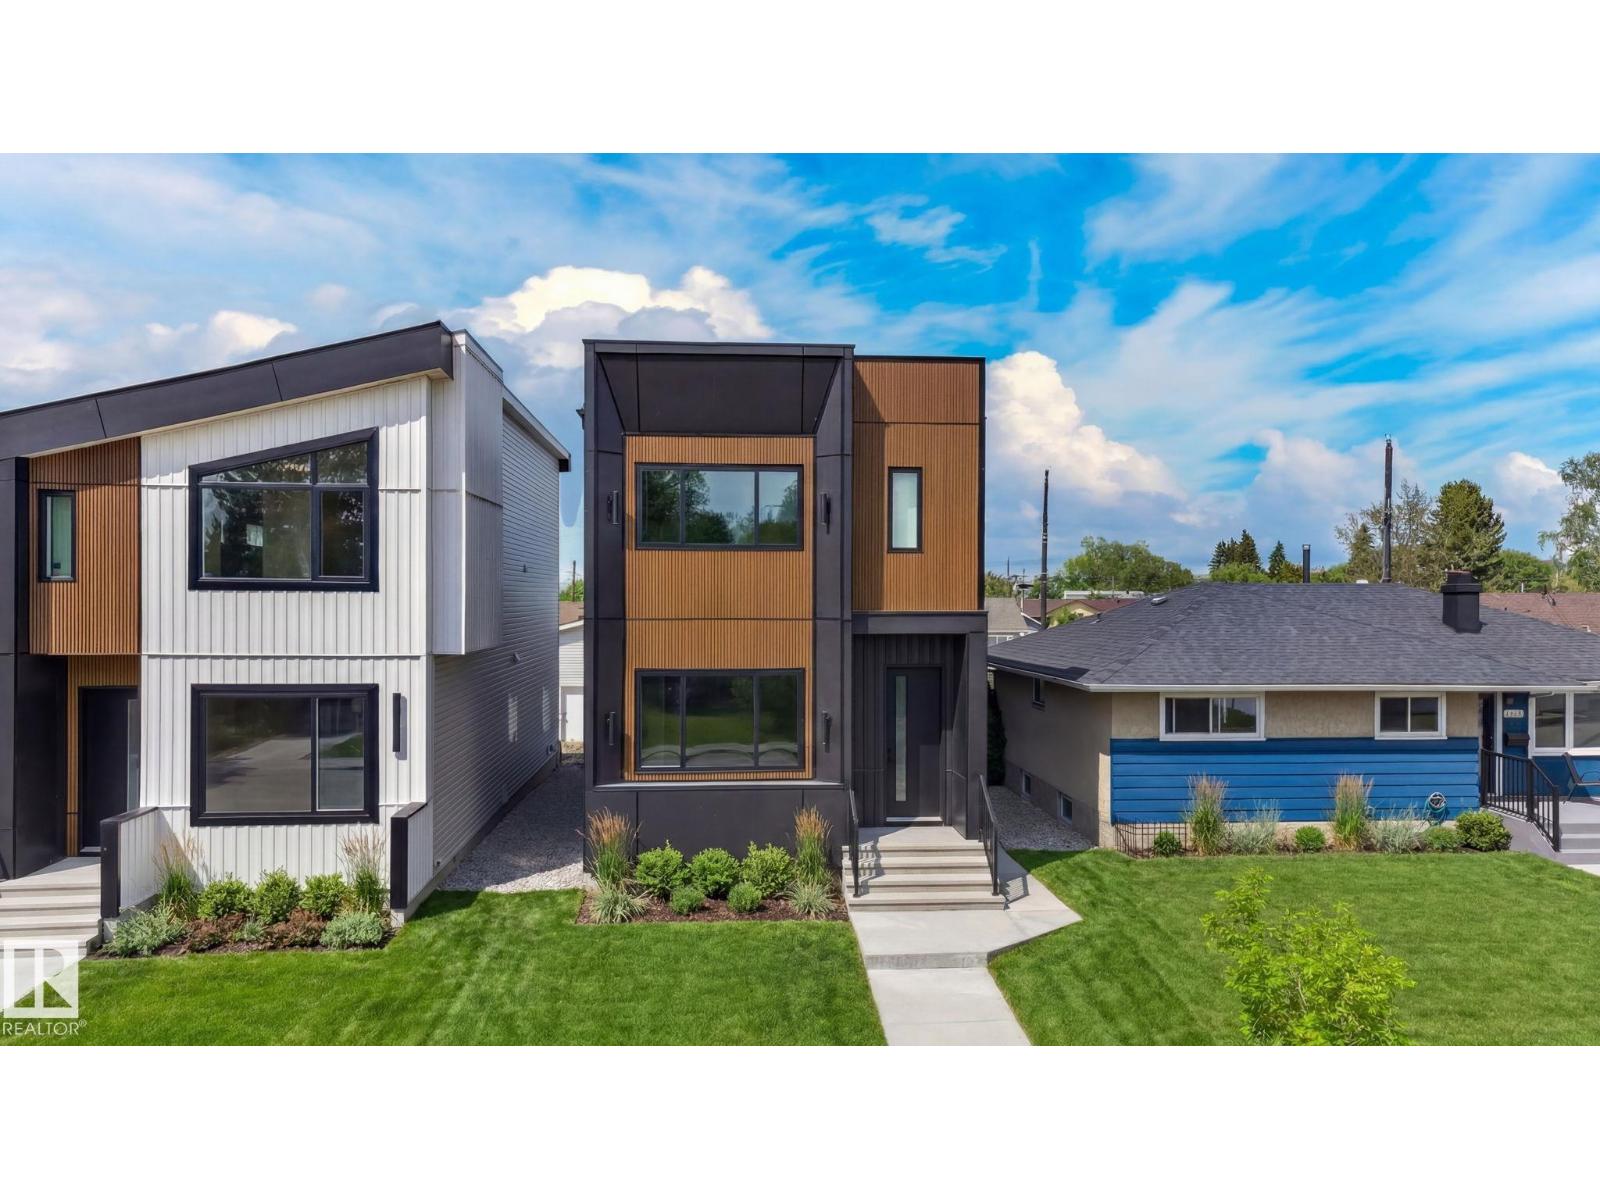
5308 103a Av NW
Edmonton, Alberta
Welcome to Fulton Place! This fully upgraded detached infill offers far more than the typical skinny home. Located on a quiet street within walking distance to schools, parks, shopping, and transit, it combines exceptional design with everyday functionality. The bright open-concept main floor features oversized windows, a striking fireplace with black tile and Venetian plaster accents, a spacious rear kitchen with a large island, abundant storage, and a convenient powder room+ mud room. Upstairs, you'll find laundry, a luxurious primary suite with a walk-in closet and 5-piece ensuite, plus a Jack-and-Jill bathroom connecting the secondary bedrooms. Additional highlights include gas hookups on the deck and in the garage, EV charging rough-in, and all appliances included. The legal 1-bedroom basement suite with a full bath offers excellent income potential or space for extended family. A rare opportunity in one of Edmonton's most sought-after mature communities. (id:42336)
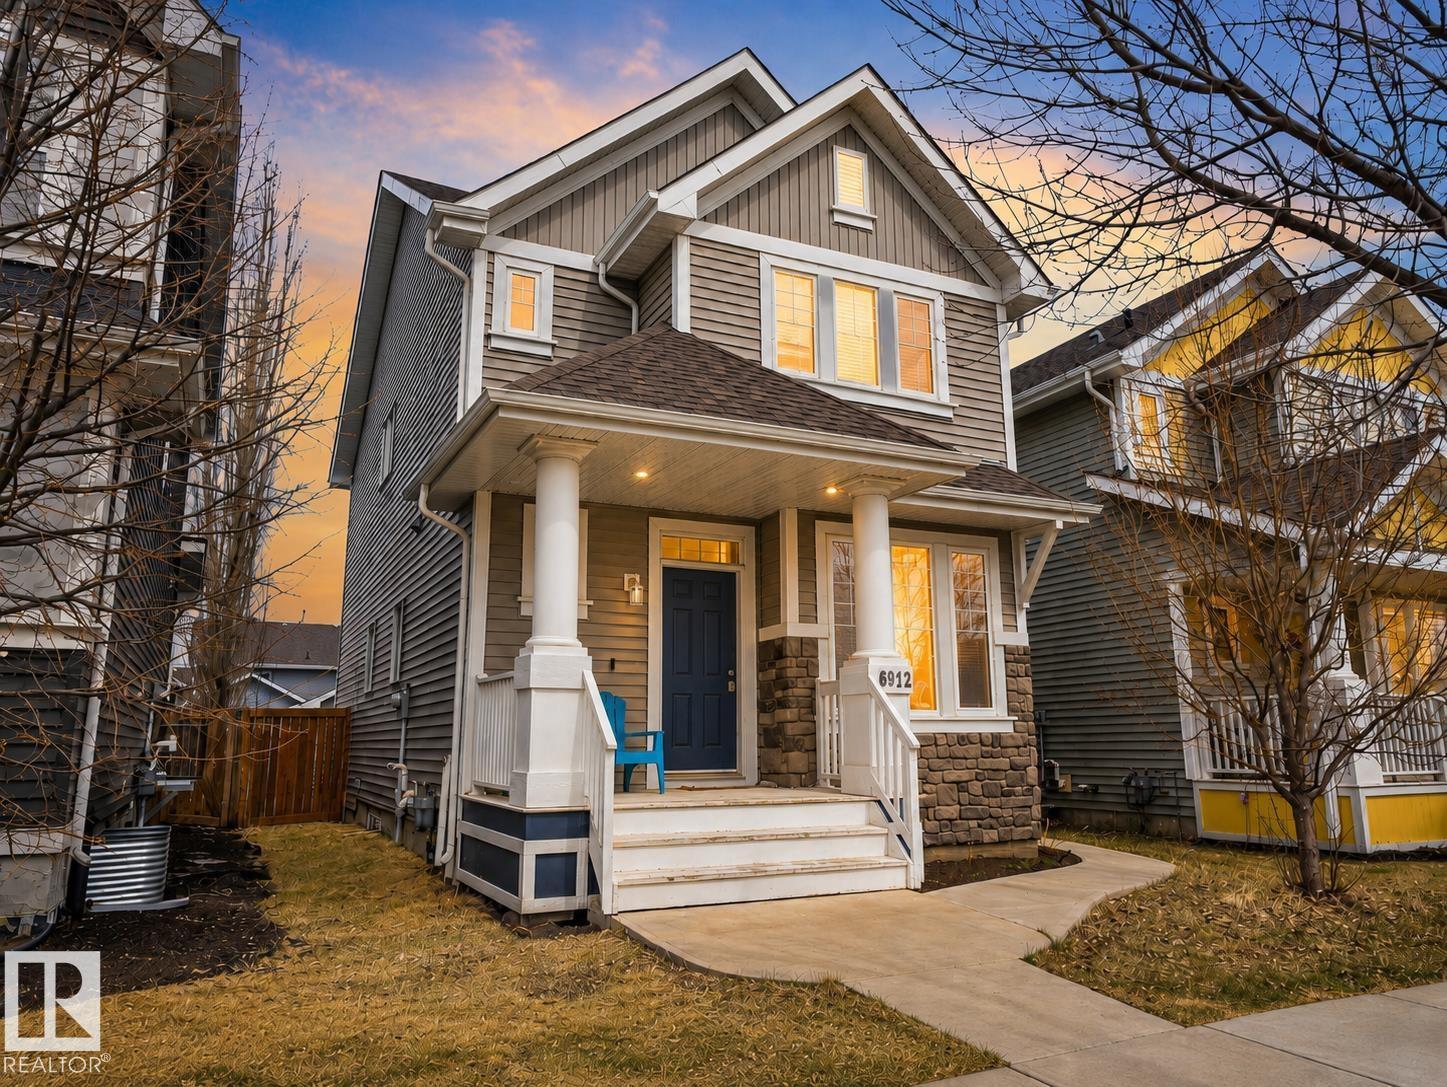
6912 22 Av SW
Edmonton, Alberta
Welcome to SUMMERSIDE! Tucked away on a quiet street just steps from the park, this beautifully maintained 4-BEDROOM, 3.5-BATH home offers the perfect blend of space, functionality, and lifestyle in one of Edmonton’s most sought-after lake communities. The bright open-concept main floor features rich hardwood flooring, large windows, and a versatile front flex room perfect for a home office or play space. The kitchen, dining, and living areas flow seamlessly together, making everyday living and entertaining effortless. Upstairs offers three SPACIOUS BEDROOMS including a primary suite with walk-in closet and ensuite, plus convenient UPPER FLOOR LAUNDRY! The basement already features a finished fourth bedroom and private ensuite with HEATED FLOORING, while the remaining space is ready for your own custom finishing touches. Enjoy a fully fenced yard, double garage, and full access to Summerside’s PRIVATE LAKE and year-round amenities! (id:42336)
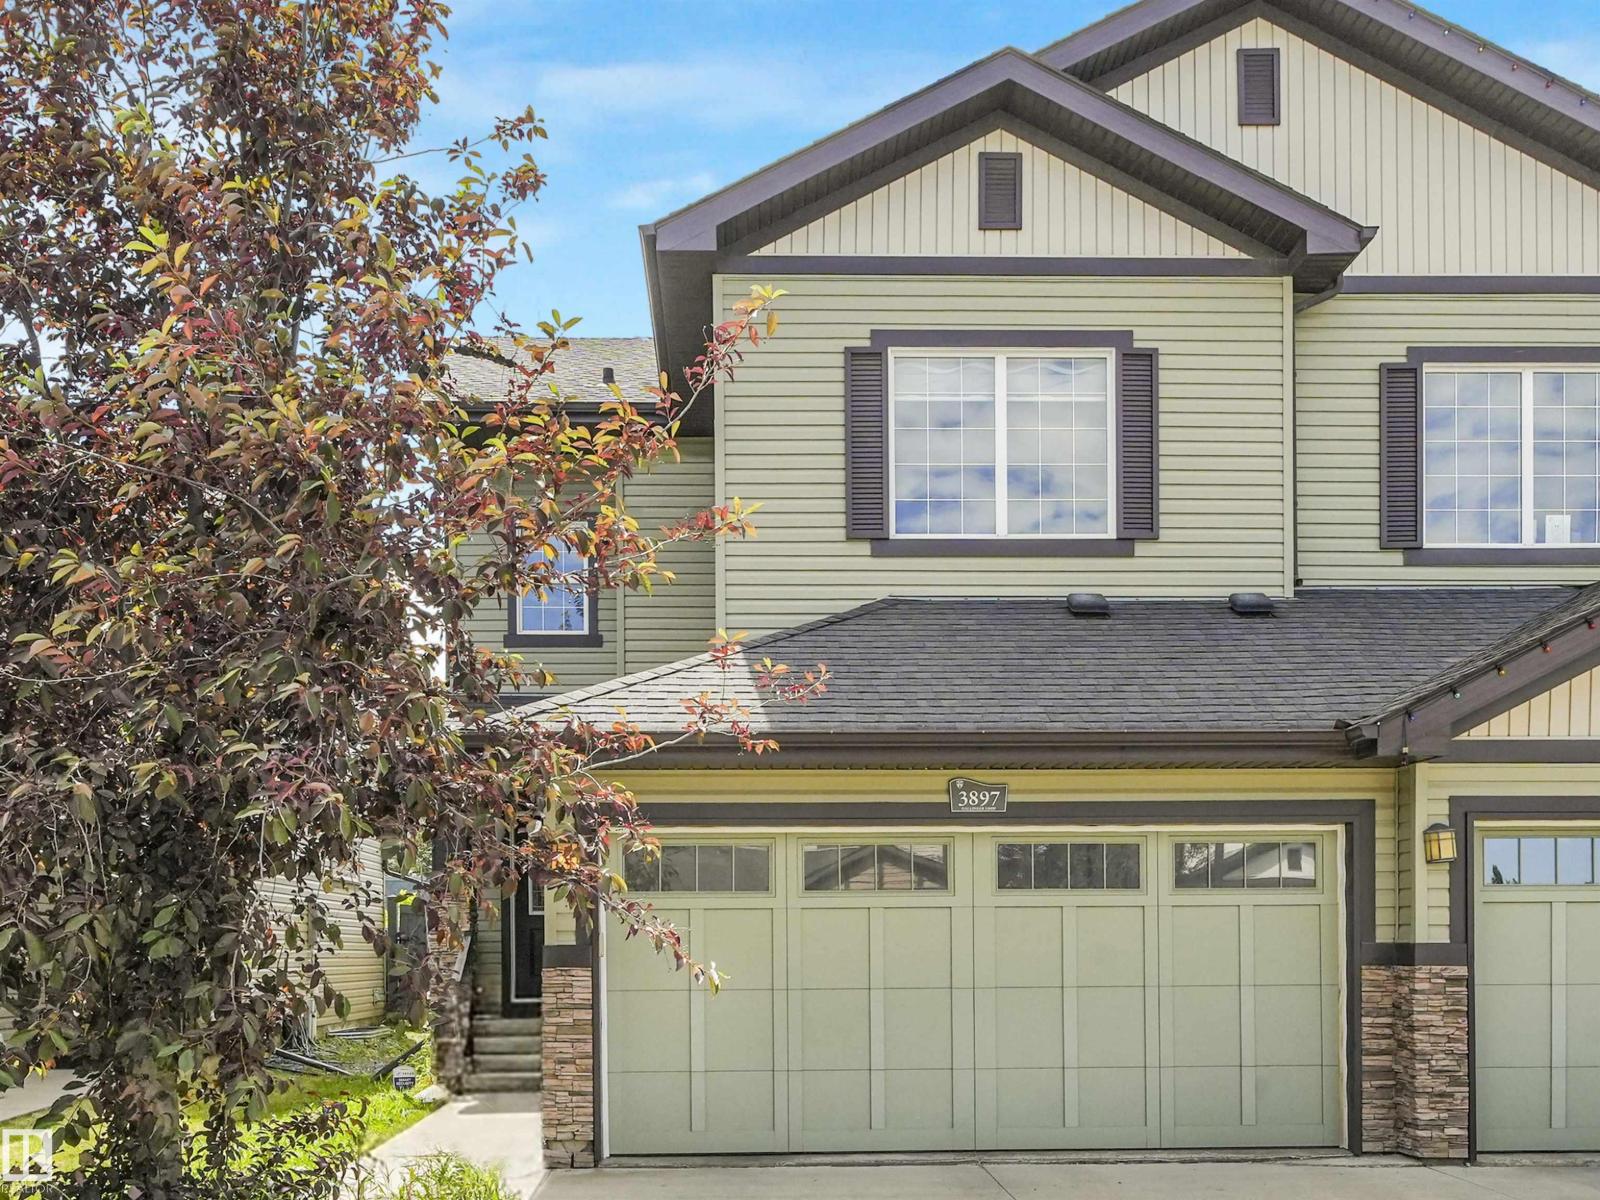
3897 Gallinger Lo NW
Edmonton, Alberta
Set in the convenient west Edmonton community of Granville, this 1,829 sq. ft. half duplex delivers the space and function buyers are looking for. With 3 bedrooms and 3 bathrooms, the layout is easy to live in and designed for real day-to-day comfort. The main floor offers hardwood flooring, a bright and welcoming living area, and a practical kitchen with a gas stove that makes cooking feel a little less like a chore. Upstairs, all three bedrooms offer excellent space, including a comfortable primary suite with its own ensuite and room to properly unwind. The unfinished basement is ready for future plans, whether that means a rec room, gym, storage, or extra living space down the road. A double attached garage adds year-round convenience, and being within walking distance to shopping, restaurants, and Costco makes the location especially hard-working. A smart choice in Granville with comfort, flexibility, and everyday convenience. Welcome home! (id:42336)
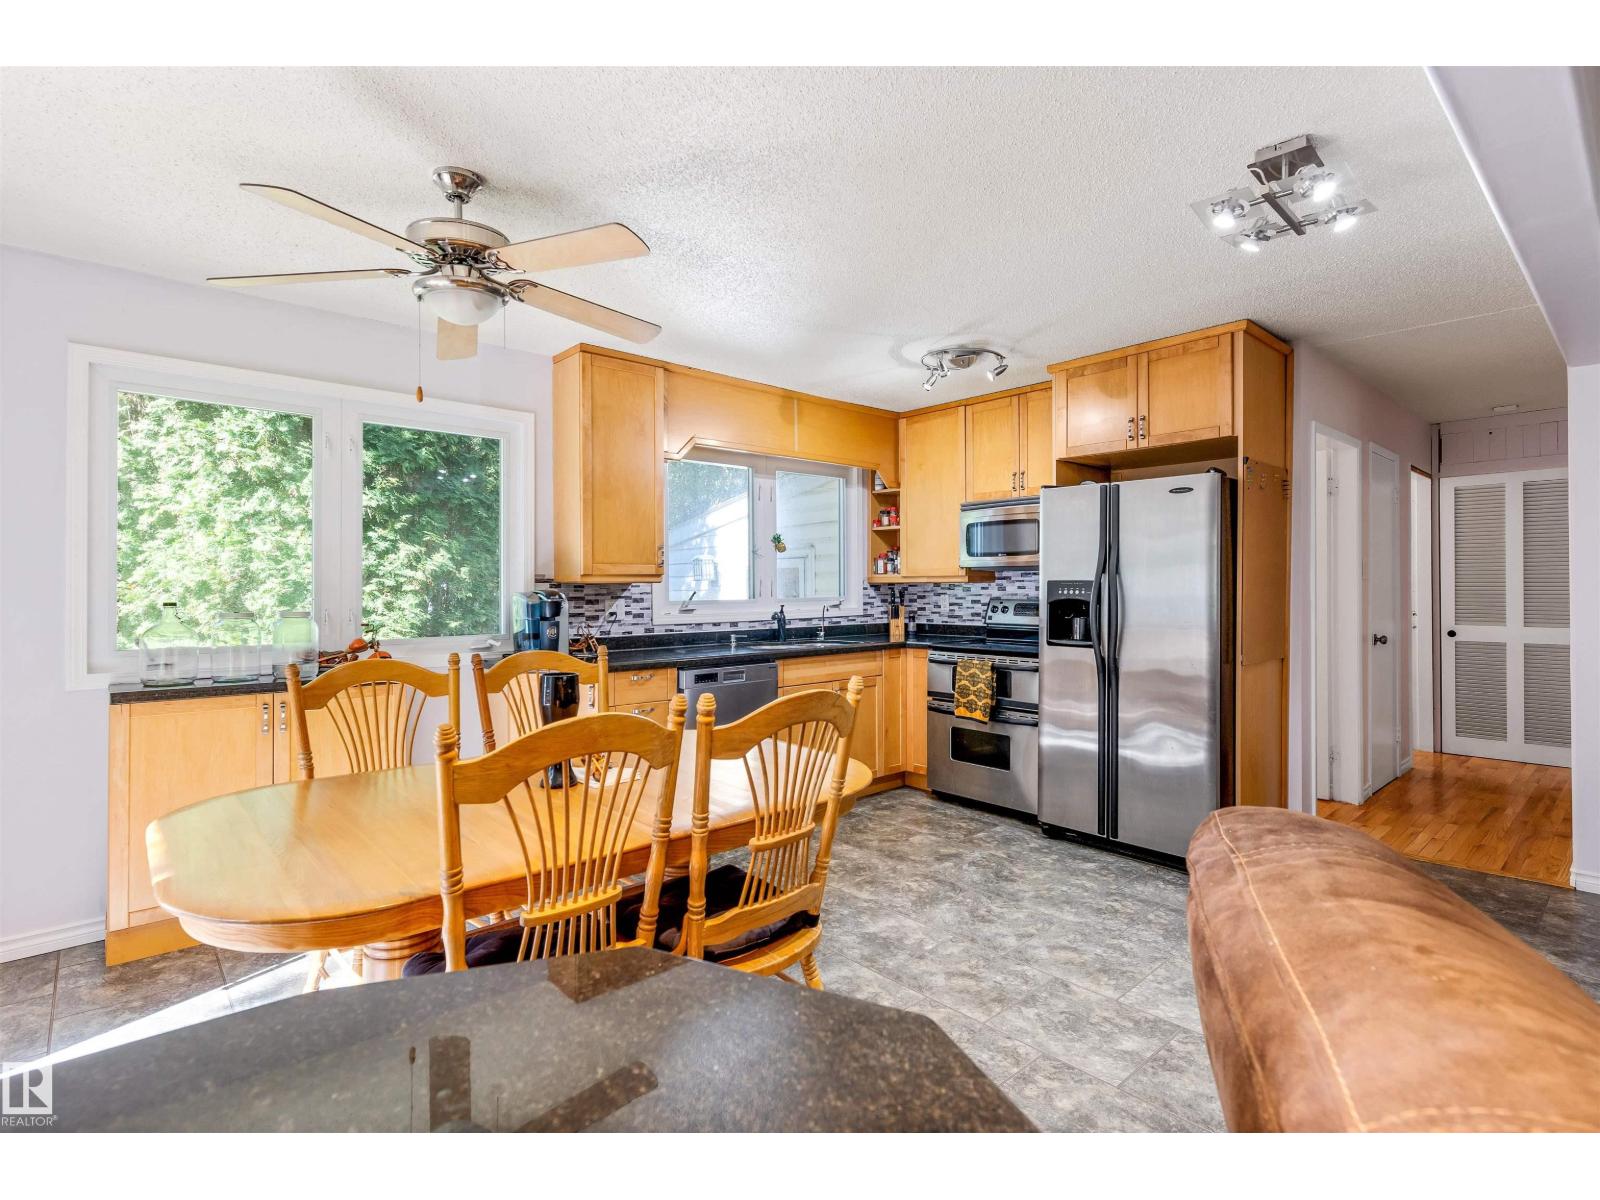
1700 Lakeside Dr
Rural Parkland County, Alberta
TRANQUILITY MEETS FUNCTIONALITY IN AN IDYLLIC SETTING, PERFECT FOR PROFESSIONALS & EMPTY NESTERS! Nestled in the scenic beauty of Spring Lake, this exceptional acreage offers the perfect blend of privacy, versatility, and rural charm. Featuring A NEWLY RENOVATED SPA-LIKE BATHROOM, updated kitchen with GRANITE COUNTERTOPS, an open floor plan with a massive primary bedroom, newer windows, a HOT TUB (2021), and a fully finished basement. For those who need more space, THE LARGE SHOP on the property is a dream come true. With soaring ceilings and the potential for 4 doors, it easily accommodates large equipment, trailers, or even a boat. Located minutes from the lake itself, you’ll have easy access to fishing, paddle-boarding, and lakeside trails. Say goodbye to city cramp, SAY HELLO TO THE COUNTRY! (id:42336)
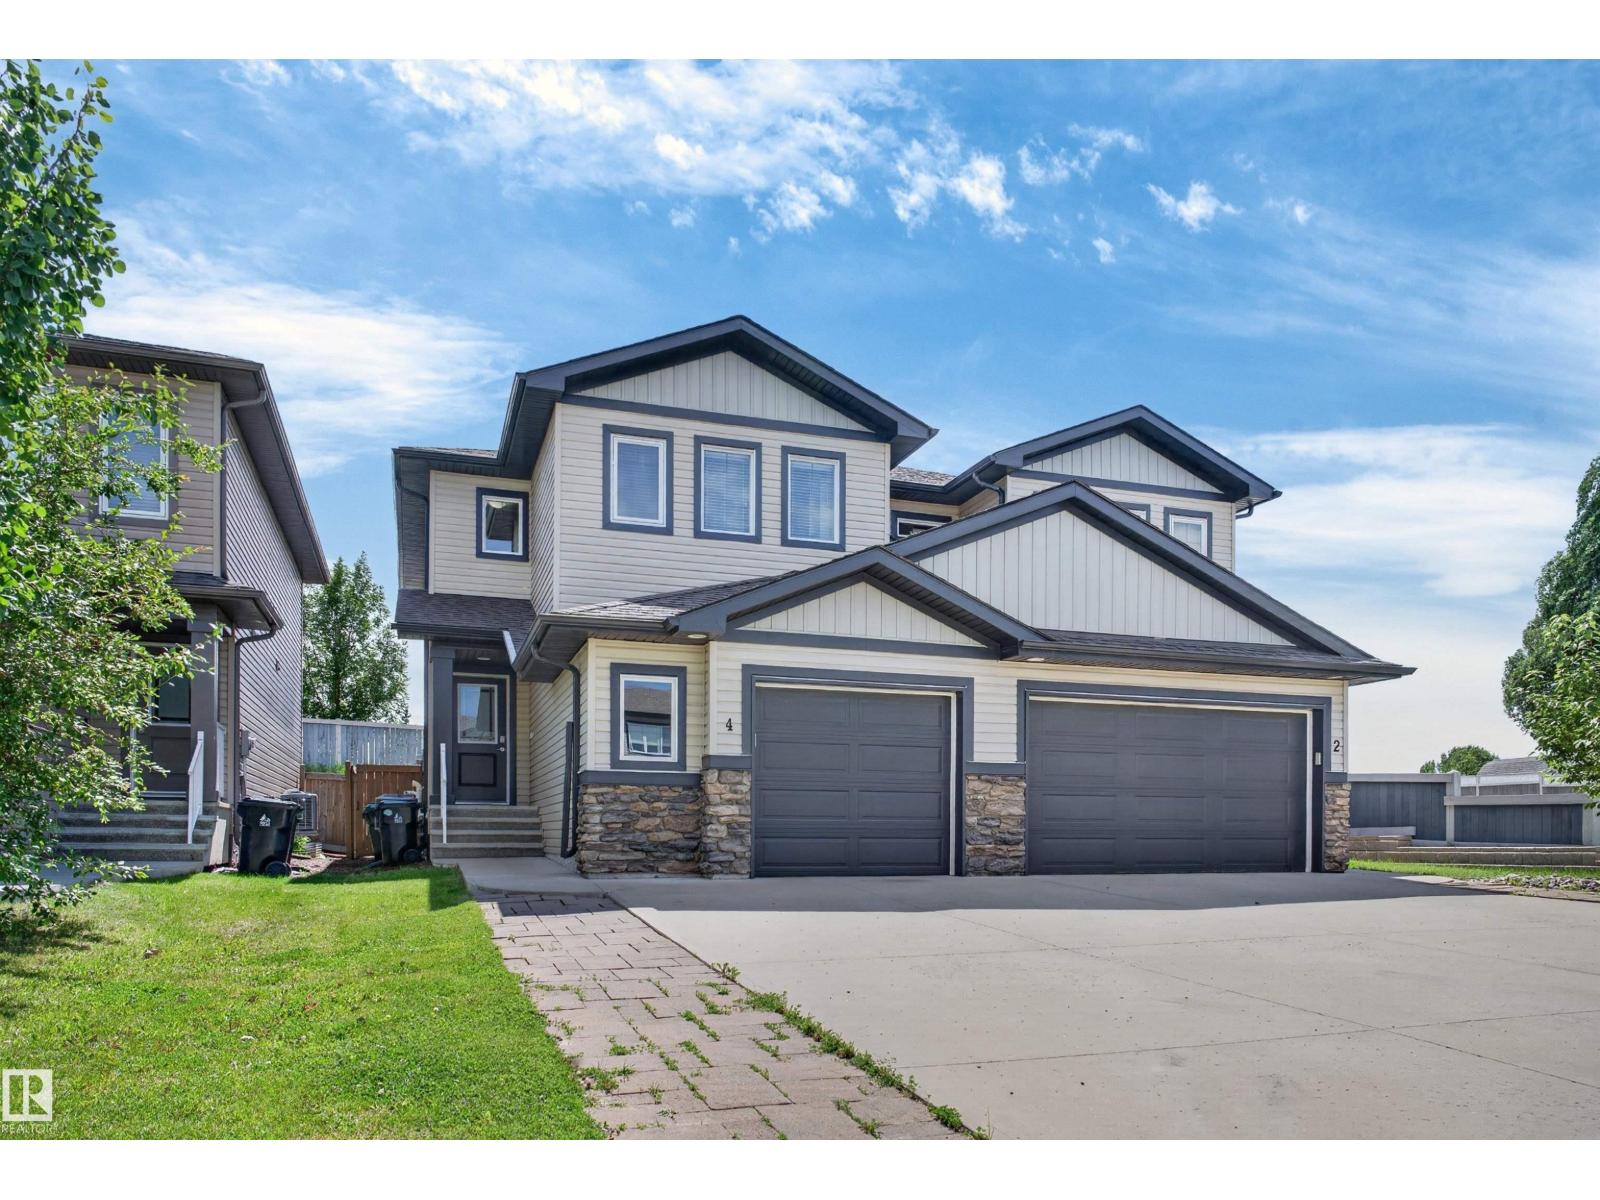
4 Hammett Ga
Spruce Grove, Alberta
Bring the kids — you're going to LOVE THIS ONE! This bright, move-in-ready half duplex checks every box for busy families. NO condo fees! The location - Unbeatable. Walk your kids to St. Thomas Aquinas or St. Marguerite school — no car, no stress! Parks, playgrounds, shopping, and transit are all right at your doorstep too. Step inside and be wowed. The main floor is stunning — laminate flooring, a rich dark chocolate kitchen with granite counters, a center island, walk-through pantry, and stainless steel appliances. Gather around the gas fireplace in the family sized living room, plus a handy 2-piece bath for guests. Head upstairs to plush carpet, 3 spacious bedrooms, a full bath, and laundry that makes life so much easier. The primary suite? Pure luxury — walk-in closet AND a 4-piece ensuite. Downstairs, a full unfinished basement is your blank canvas. Home theatre? Gym? Playroom? Central A/C, attached garage, and a 10'x10' deck. Affordable, family-friendly and ready for you — don't miss this one! (id:42336)
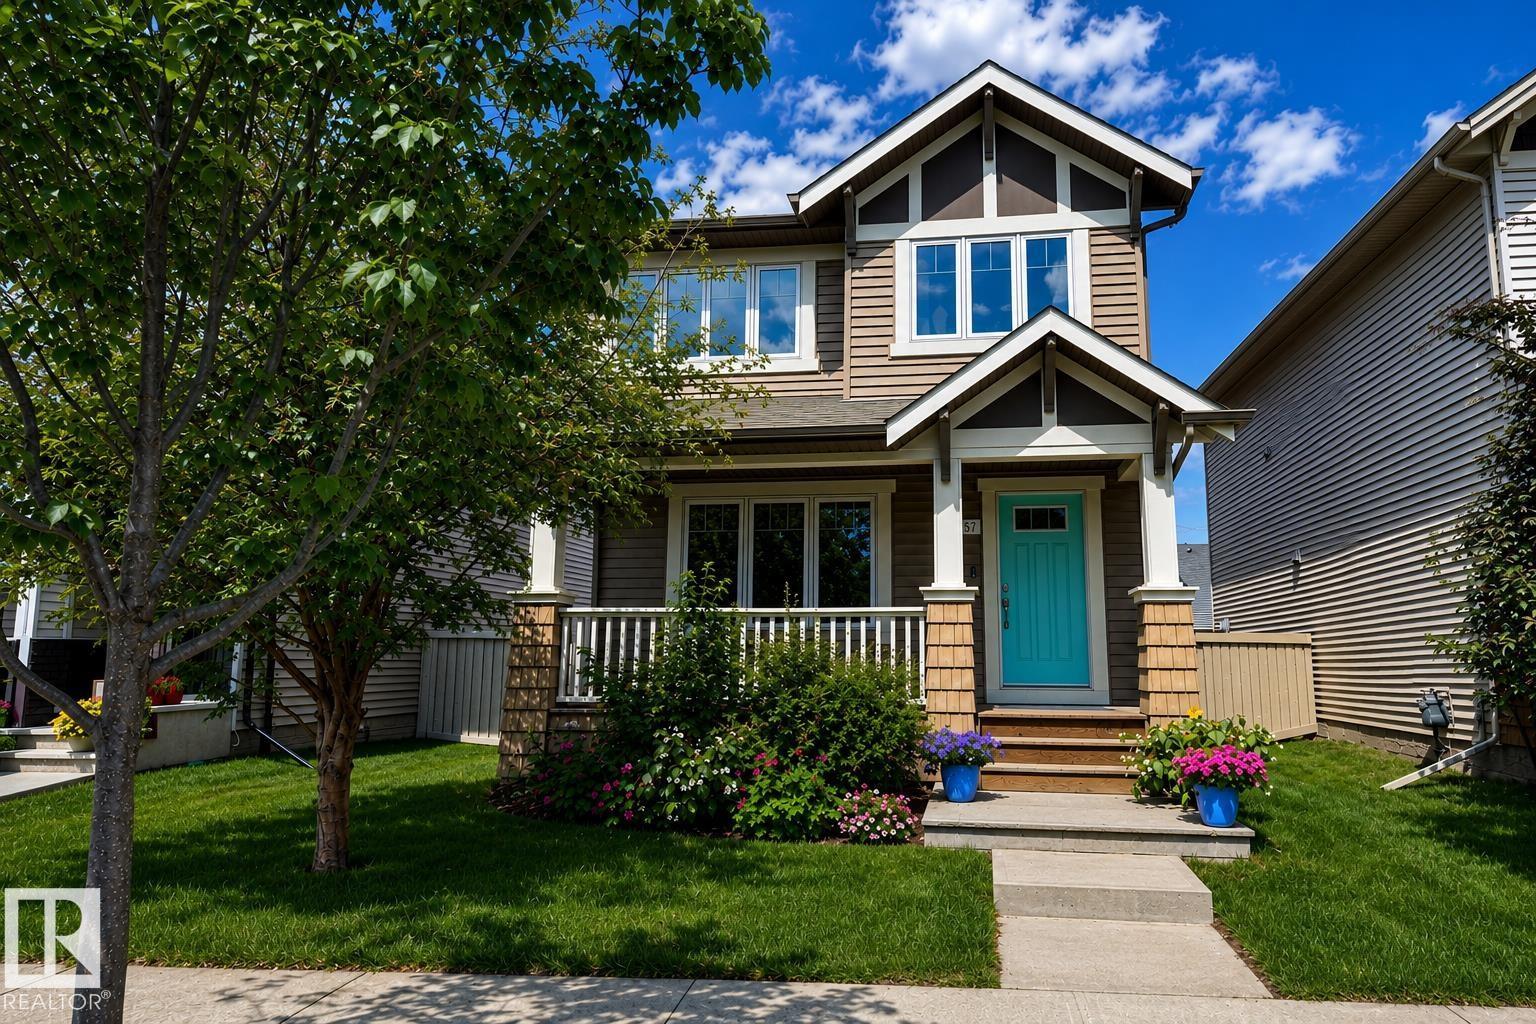
3457 Cutler Cr SW
Edmonton, Alberta
Welcome to this bright and beautifully maintained 1,536 Sq Ft 2-storey in the sought-after community of Chappelle Gardens! Built by Homes by Avi with a custom builder elevation, this south-facing home offers standout curb appeal, modern finishes, and an open-concept layout perfect for everyday living and entertaining. Natural light pours across the modern laminate flooring, quartz countertops, sleek backsplash, and upgraded extended kitchen cabinetry with coffee bar. The spacious main floor flows seamlessly through the kitchen, dining, and living areas. Upstairs features 3 bedrooms, including a primary suite with 4pc ensuite, another full bath, and convenient upper laundry. Recent updates include fresh paint throughout, dishwasher (2022), and dryer (2023). Stay cool with central A/C and enjoy the fenced backyard with low-maintenance artificial turf and double detached garage. Residents enjoy exclusive access to amenities including a garden, spray park, skating rink, and year-round family programming. (id:42336)
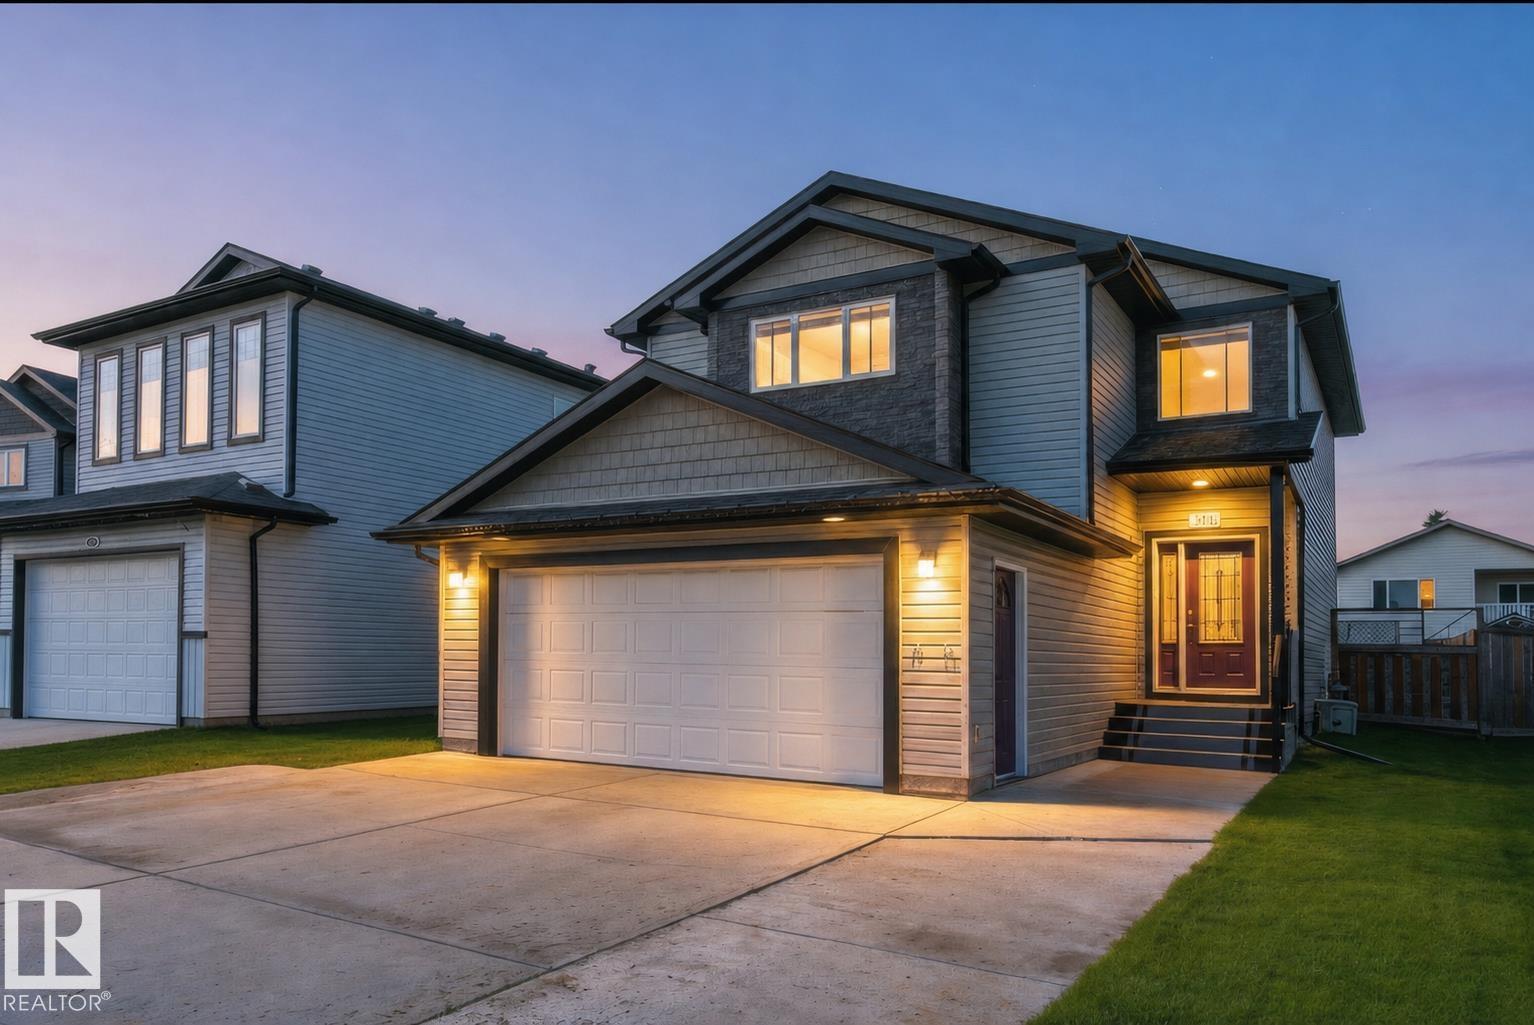
4120 50 St
Gibbons, Alberta
Gem in Gibbons, Tucked away in a QUIET CUL-DE-SAC, this beautifully maintained 1800 SQ FT 2-storey home offers the perfect blend of space, comfort, and entertainment! Featuring 4 bedrooms, 2.5 bathrooms, SPACIOUS UPSTAIRS BEDROOMS, newer upstairs laminate flooring, and a large primary retreat with a LUXURIOUS 5-PIECE ENSUITE with a JACUZZI TUB. The INCLUDED HOME THEATRE is a true showstopper, complete with acoustic sound tiles, TV, soundbar, seating, and more, all INCLUDED! Outside you’ll appreciate the HEATED DOUBLE ATTACHED GARAGE, OVERSIZED DRIVEWAY, rear laneway, covered deck, raised flower beds, and a fully fenced backyard. Located just steps from a park, this is a home you’ll be proud to call your own! (id:42336)
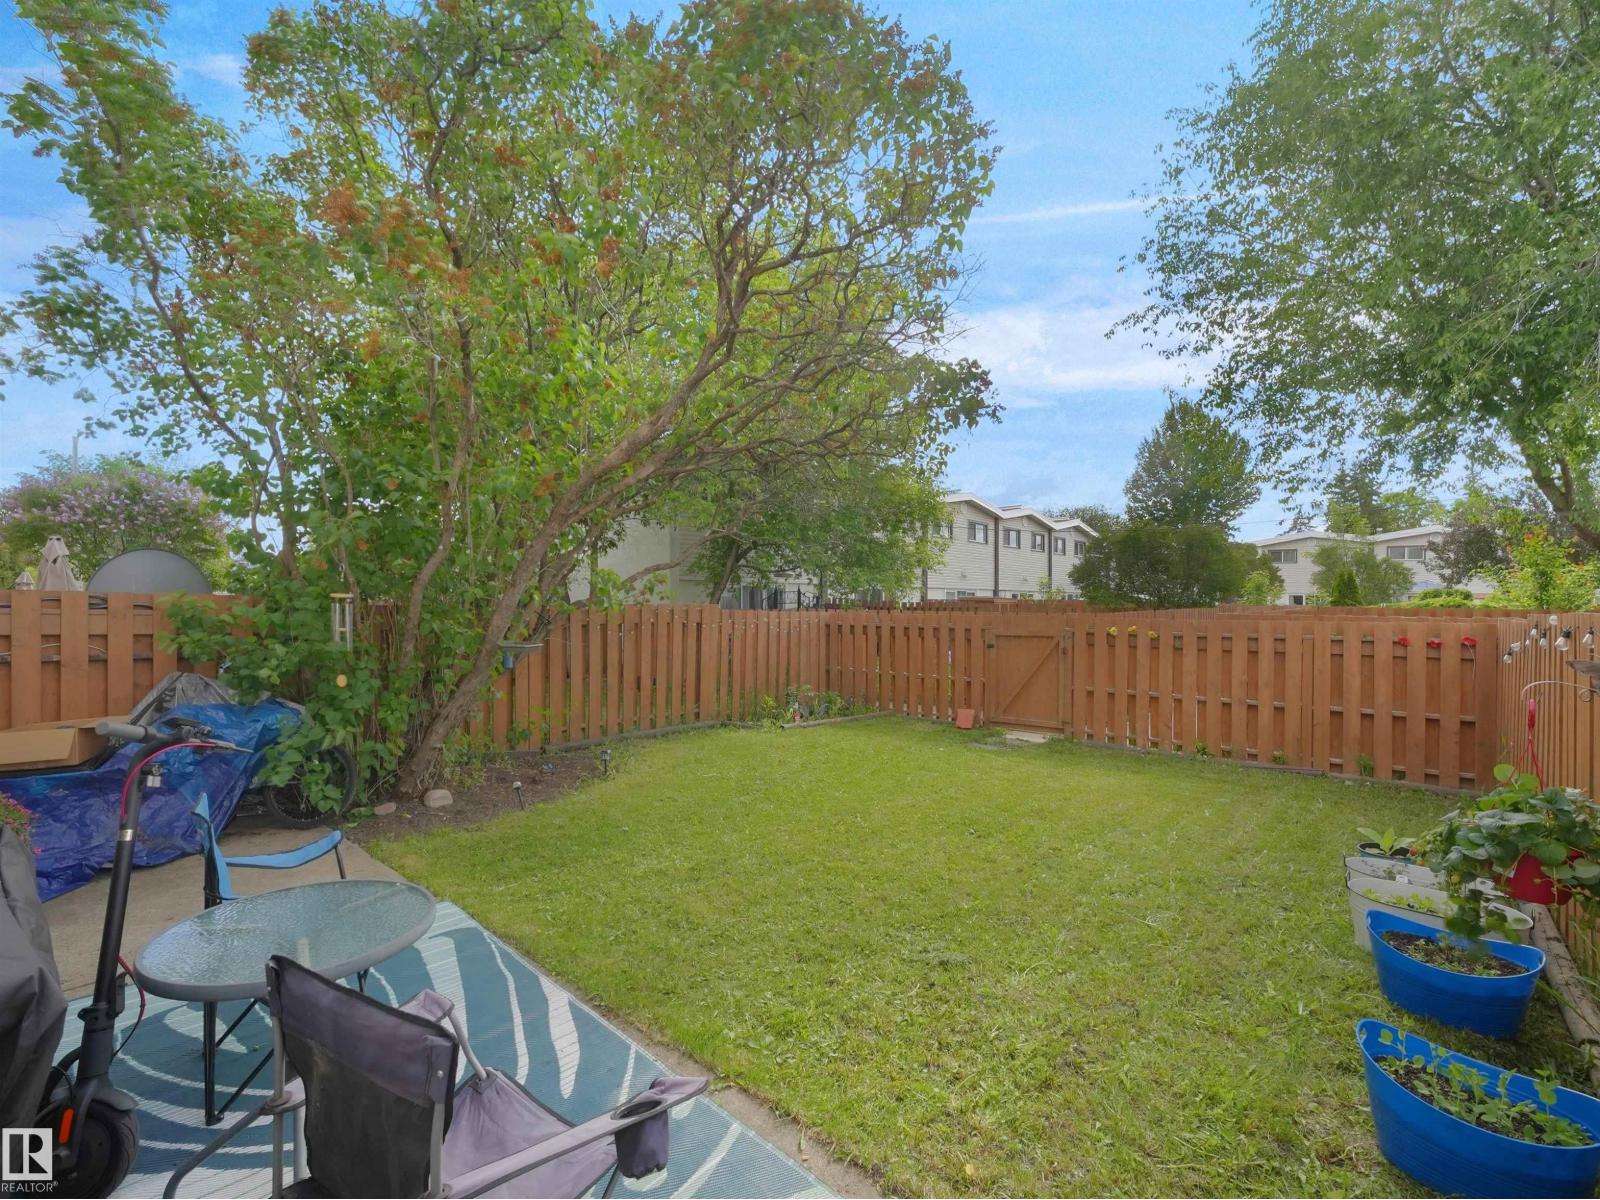
#b 16405 89 Av NW
Edmonton, Alberta
Welcome to this fantastic 3-bedroom townhome in the heart of west Edmonton, offering the perfect combination of space, value, and location! Ideal for first-time buyers, growing families, or investors, this well-maintained home features a bright and functional layout with generous living spaces and plenty of room to make it your own. Step outside to enjoy the oversized private backyard—perfect for kids, pets, gardening, or relaxing with family and friends all summer long. Inside, you'll appreciate the comfortable floor plan - generous living space, warm colored kitchen cabinetry, a convenient half bath on the main floor, newer windows and furnace! Located in a family-friendly community close to excellent schools, parks, playgrounds, shopping, public transit, and major commuter routes, this home offers exceptional convenience and outstanding value. Whether you're looking to get into the market or add to your investment portfolio, this is an opportunity you won't want to miss! (id:42336)
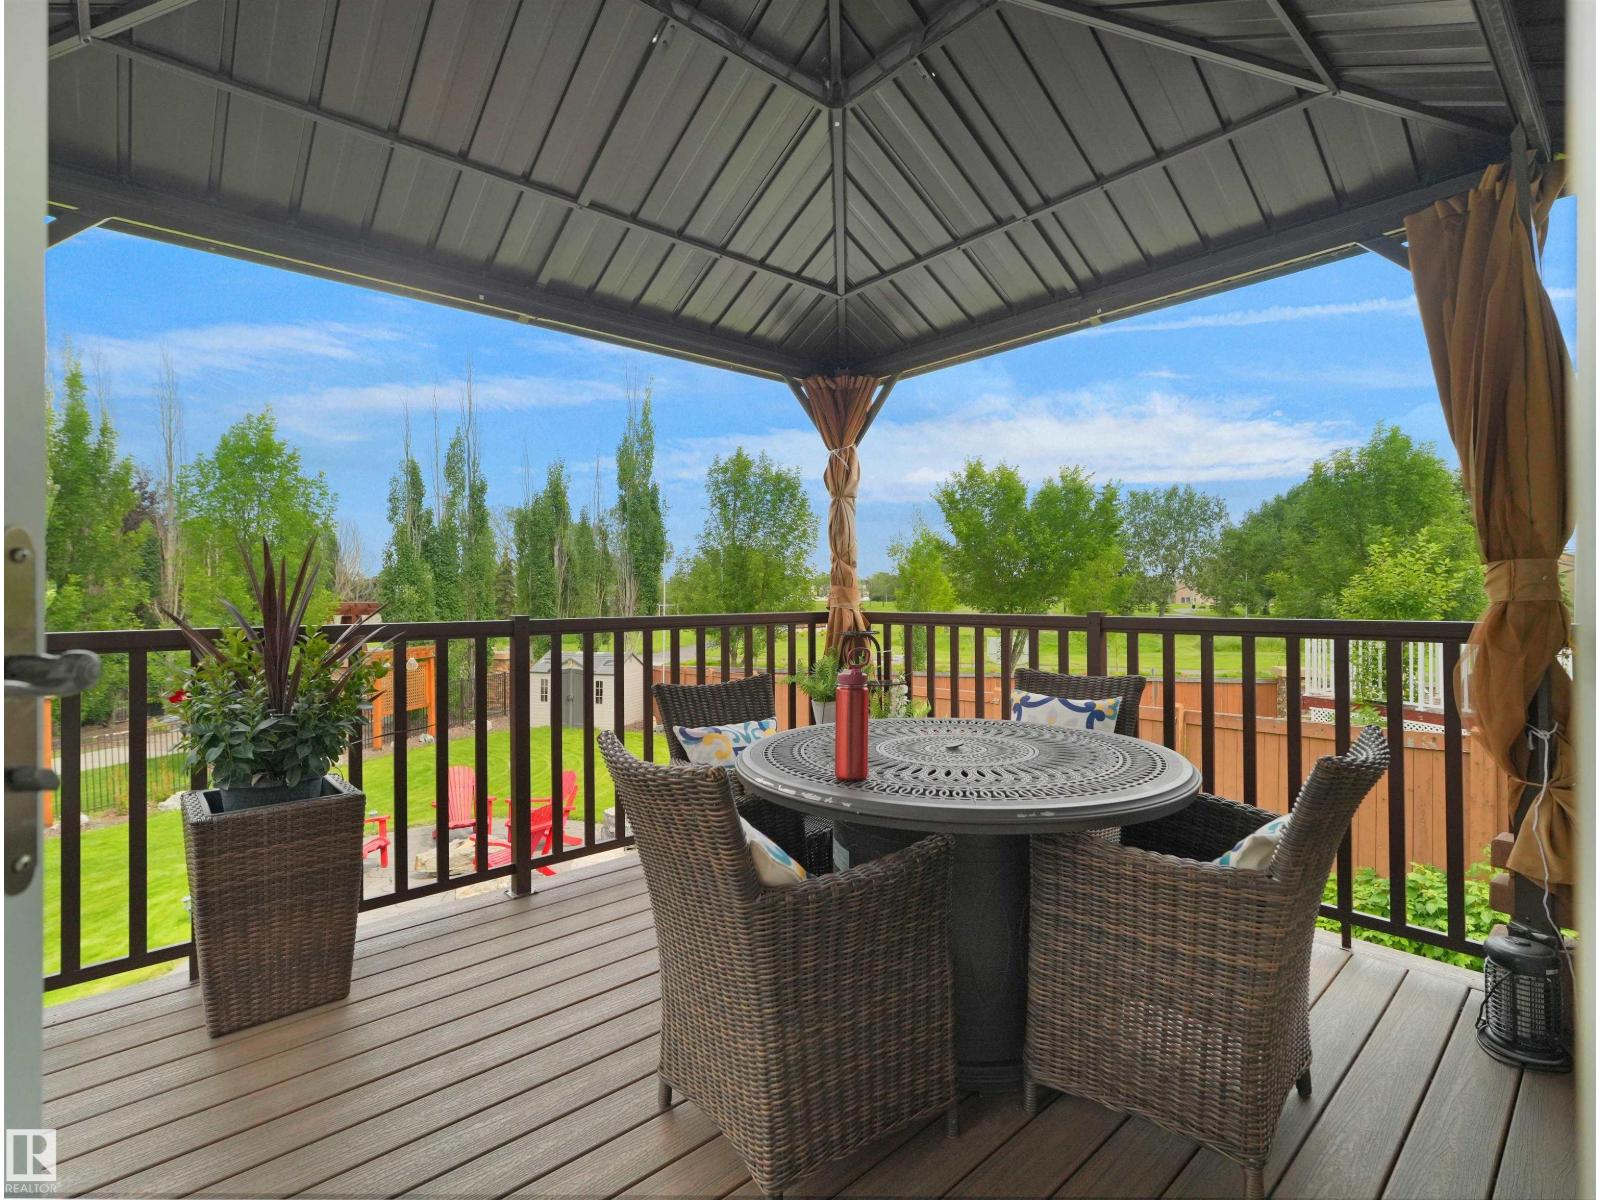
3704 141 Av NW
Edmonton, Alberta
If A BIG YARD is on your list, then you MUST SEE THIS home! Tucked away in a quiet cul-de-sac, this stunning 5-bedroom home with 2395 sq ft of finished space is the perfect place to raise a family! Bright and welcoming, the GORGEOUS open-concept main floor features soaring ceilings, rich hardwood floors, a cozy gas fireplace, and a spacious kitchen with stainless steel appliances, a large island, and plenty of cabinetry. The real showstopper is the incredible backyard! Fully fenced and beautifully landscaped, this massive yard COMES with HOT TUB, PERGOLA, COMPOSITE DECK, GREEN HOUSE, 2 SHEDS, and GARDEN BOXES - offers endless room for kids and pets to play, family BBQs, and evenings around the fire pit. With 5 spacious bedrooms, there's room for everyone, whether you need space for a growing family, guests, or a home office. Located close to parks, schools, walking trails, shopping, and all amenities, this exceptional home offers the space, privacy, and family-friendly lifestyle you've been searching for! (id:42336)
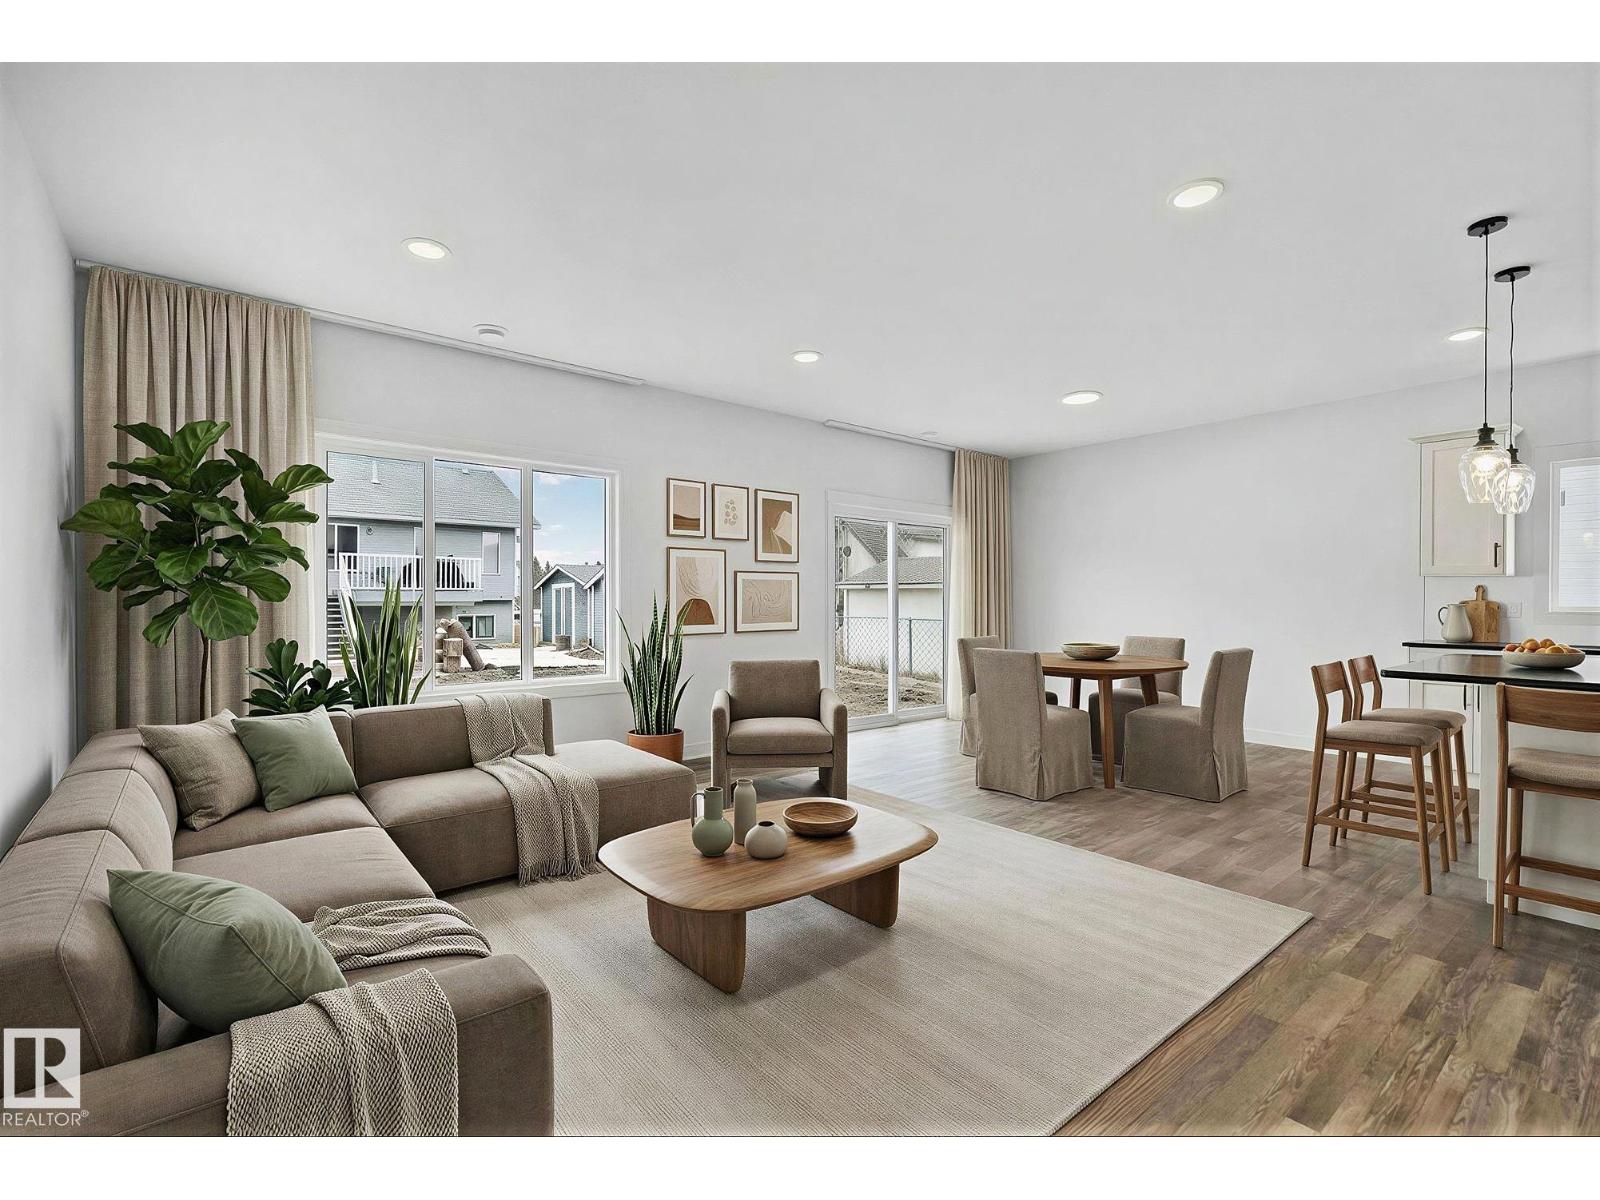
4803 53 Av
Thorsby, Alberta
Set in the peaceful charm of Thorsby, this thoughtfully designed 1,800 sq ft 2 storey, is built on a deep engineered concrete foundation foregoing the need for a basement. The home delivers both efficiency & comfort, no more cold, dark and often damp underground levels. Upstairs, you’ll find 3 bedrooms, a full 4 piece bath, convenient upper laundry with closet storage, & a generous bonus room, easily convertible into a 4th bedroom to suit your needs. The flow of the main floor living, is perfect for entertaining. Complemented by granite countertops & stainless steel appliances, creating a space that feels both refined & welcoming. Thorsby offers a pace of life thats grounded, with its open skies, fresh Alberta air, and a strong sense of community. It’s a place where families , flourish & theres room to breathe. Minutes from the Edmonton International Airport, Leduc & Pigeon Lake . A rare opportunity to live country quiet, while staying City close. *virtually staged for illustration purposes* (id:42336)
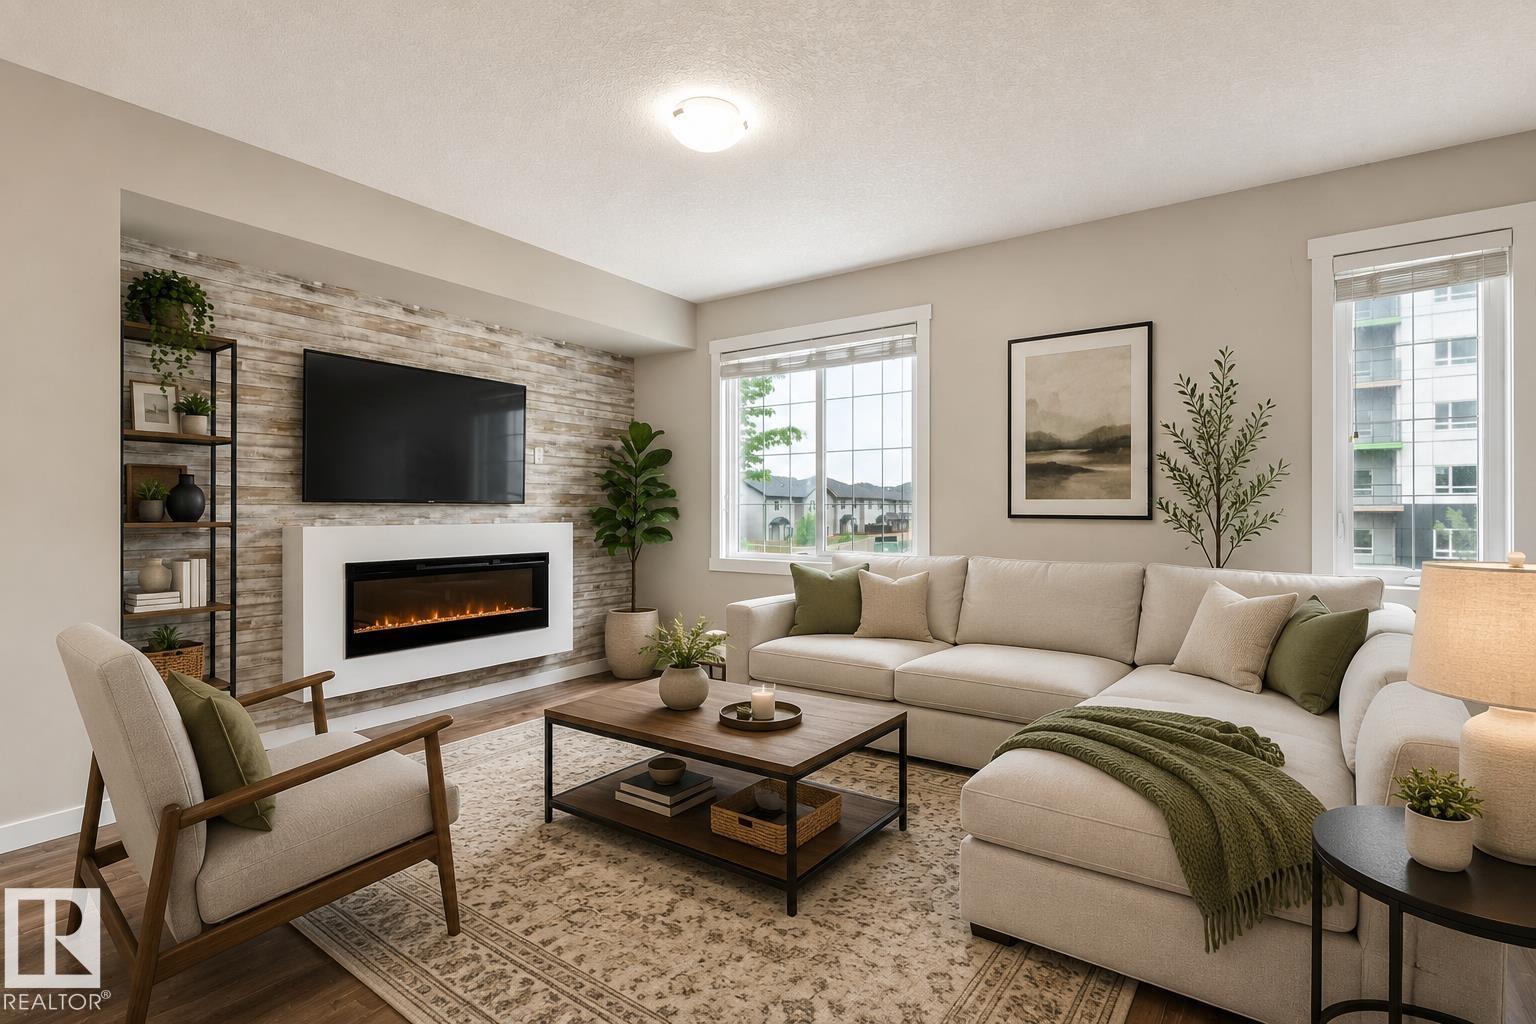
739 Allard Bv SW
Edmonton, Alberta
STYLISH 3-STOREY TOWNHOME WITH DOUBLE ATTACHED GARAGE IN SOUGHT-AFTER ALLARD! Offering over 1,500 SQ FT of living space, this well-maintained home combines modern finishes, functional design, and an unbeatable location. The entry level features a spacious foyer and flex area perfect for a home office, gym, or study space. The bright open-concept main floor showcases 9' ceilings, quartz countertops, stainless steel appliances, pantry, large island with eating bar, and a spacious dining area that flows into the inviting living room with electric fireplace. Upstairs offers 3 bedrooms, including a generous primary suite with walk-in closet and private 3-piece ensuite, plus a full bath and convenient upper-floor laundry. Complete with central A/C, visitor parking, and low-maintenance condo living. Close to schools, parks, shopping, transit, and the future LRT station, with quick access to Anthony Henday, QEII, and Edmonton International Airport. SOME PHOTOS ARE VIRTUALLY STAGED. (id:42336)
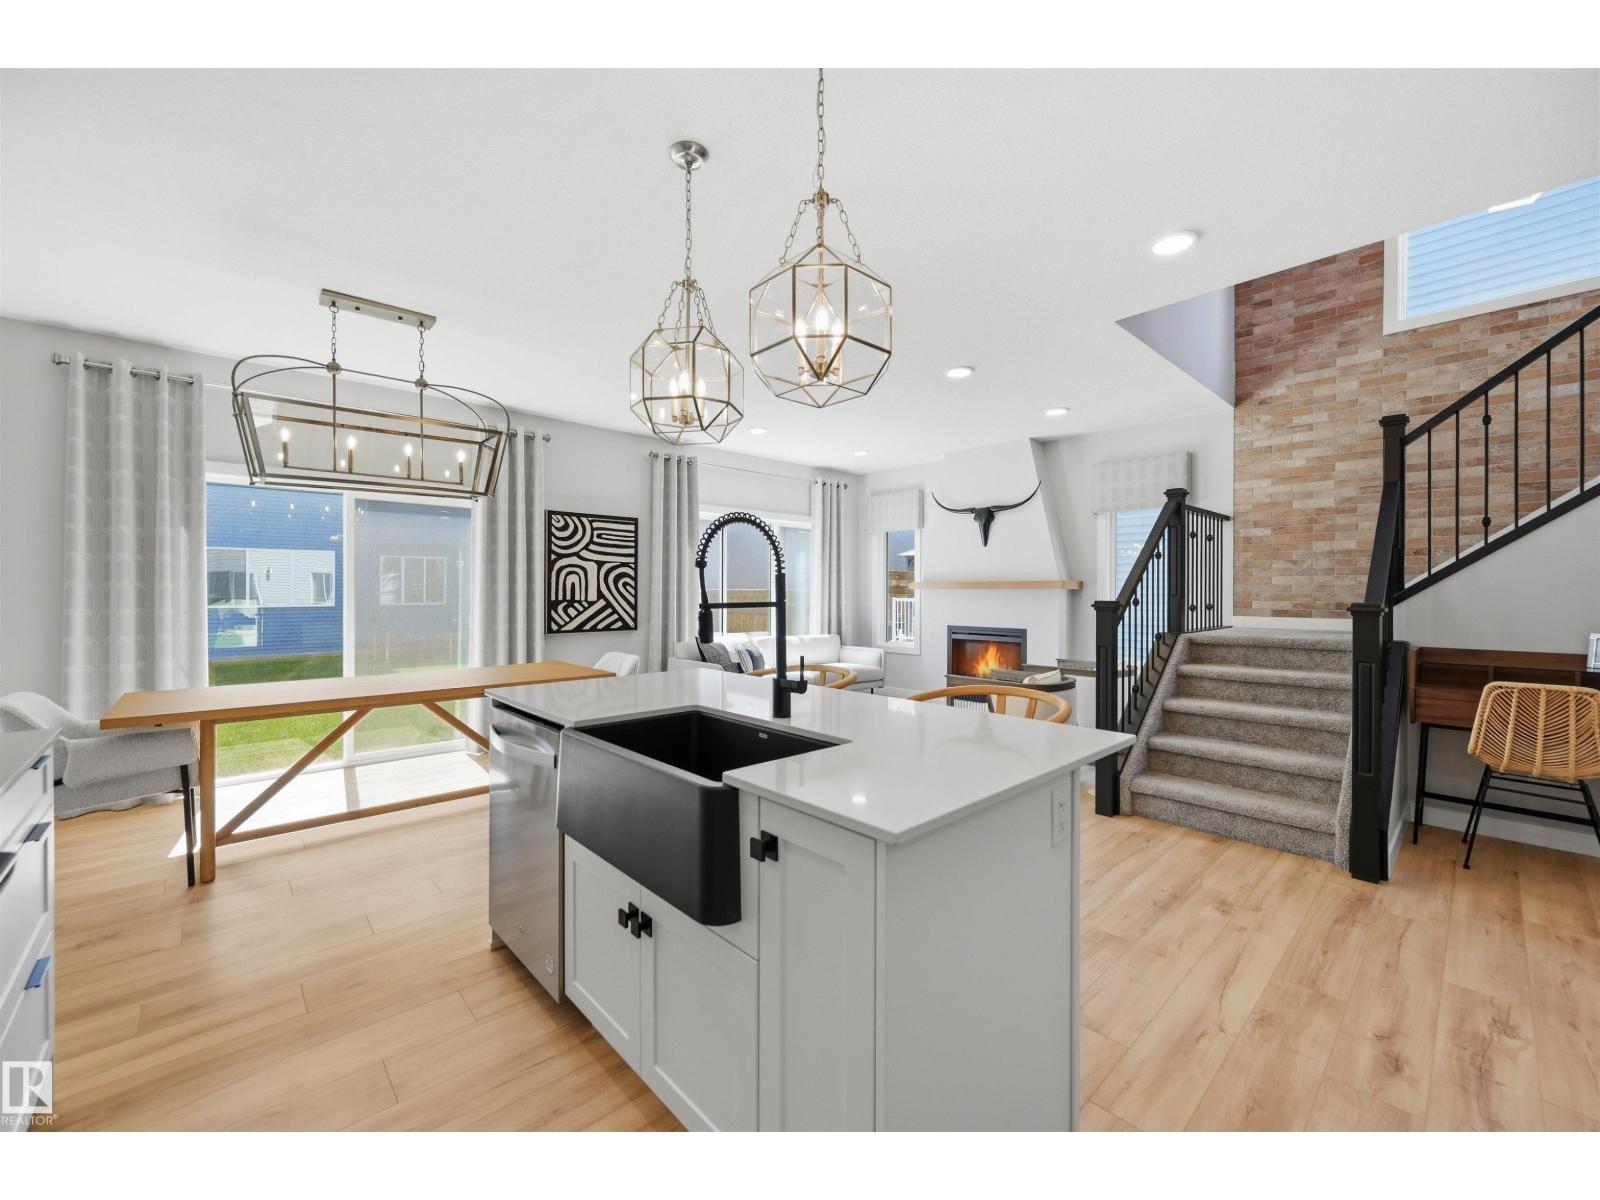
3243 Dixon Wy SW
Edmonton, Alberta
Landmark FORMER SHOWHOME loaded with UPGRADES! Welcome to the Yukon model--a functional and thoughtfully designed home. Boasting nearly 1,900sf, this home is the perfect size for your family and friends! Spacious main floor with an open concept living, room, kitchen and dining room. A great place to congregate around fireplace feature, or sunny dining nook. The kitchen flows functionally into a large walk-in pantry leading to mudroom w/ built-in storage. Upstairs find an upgraded bonus room, two spare bedrooms, convenient 2nd floor laundry and a primary retreat featuring a sizeable 5pc ensuite and walk-in closet big enough to share! Garage upgrades from Showhome! With a focus on innovative & energy efficient homes, find features such as tankless hot water heater, high velocity heating system, heat recovery ventilator, 3-stage air purification system, triple pane windows, R50 insulation, spray foam in garage, frost wall in basement & more. Location near schools too! See the difference, feel the difference (id:42336)
8 Meadowlink Cm
Spruce Grove, Alberta
Welcome to this fantastic 3-bedroom, 2.5-bath AIR CONDITIONED home located in the family-friendly neighbourhood of McLaughlin! Filled with NATURAL LIGHT, this property offers a spacious and FUNCTIONAL LAYOUT perfect for families or anyone looking for some extra space. The LARGE PRIMARY BEDROOM features a WALK-IN CLOSET and a beautiful 4-PIECE ENSUITE. Upstairs, the BONUS ROOM is ideal as a family room, home office, or play area. The unfinished basement is ALREADY FRAMED, offering a head start for future development. You'll love the HEATED OVERSIZED garage and beautiful BACKYARD DECK in your fenced backyard, perfect for relaxing or entertaining guests. Conveniently located close to the Tri-Leisure Centre, grocery stores, schools, and everyday amenities, this home combines comfort, convenience, and potential. While it could benefit from some updates and finishing touches, it presents a wonderful opportunity to build equity and make it your own. Don't miss your chance to own in this sought-after community! (id:42336)

#182 52063 Rge Road 225
Rural Strathcona County, Alberta
Discover refined acreage living just 6 minutes from Sherwood Park. Set on 3 stunningly landscaped acres in sought-after Springhill Park, this fully reimagined walkout bungalow offers over 3,250 sq. ft. of thoughtfully curated living space. Every detail has been intentionally designed, from the custom chef's kitchen with quartz island, walk-through butler's pantry and coffee station, to the seamless built-ins that blend beauty with function. Offering 6 bedrooms, a dedicated office, and 3 full baths, this home is perfectly suited for growing families and effortless entertaining. The bright walkout level features 4 bedrooms and generous gathering spaces. Outside, unwind in your private Nordic spa surrounded by mature trees and professionally landscaped grounds, with the site already prepped for a future shop. Luxury, privacy, and timeless design come together in a truly turnkey acreage, moments from all the amenities of Sherwood Park. (id:42336)
7419 15 Av NW
Edmonton, Alberta
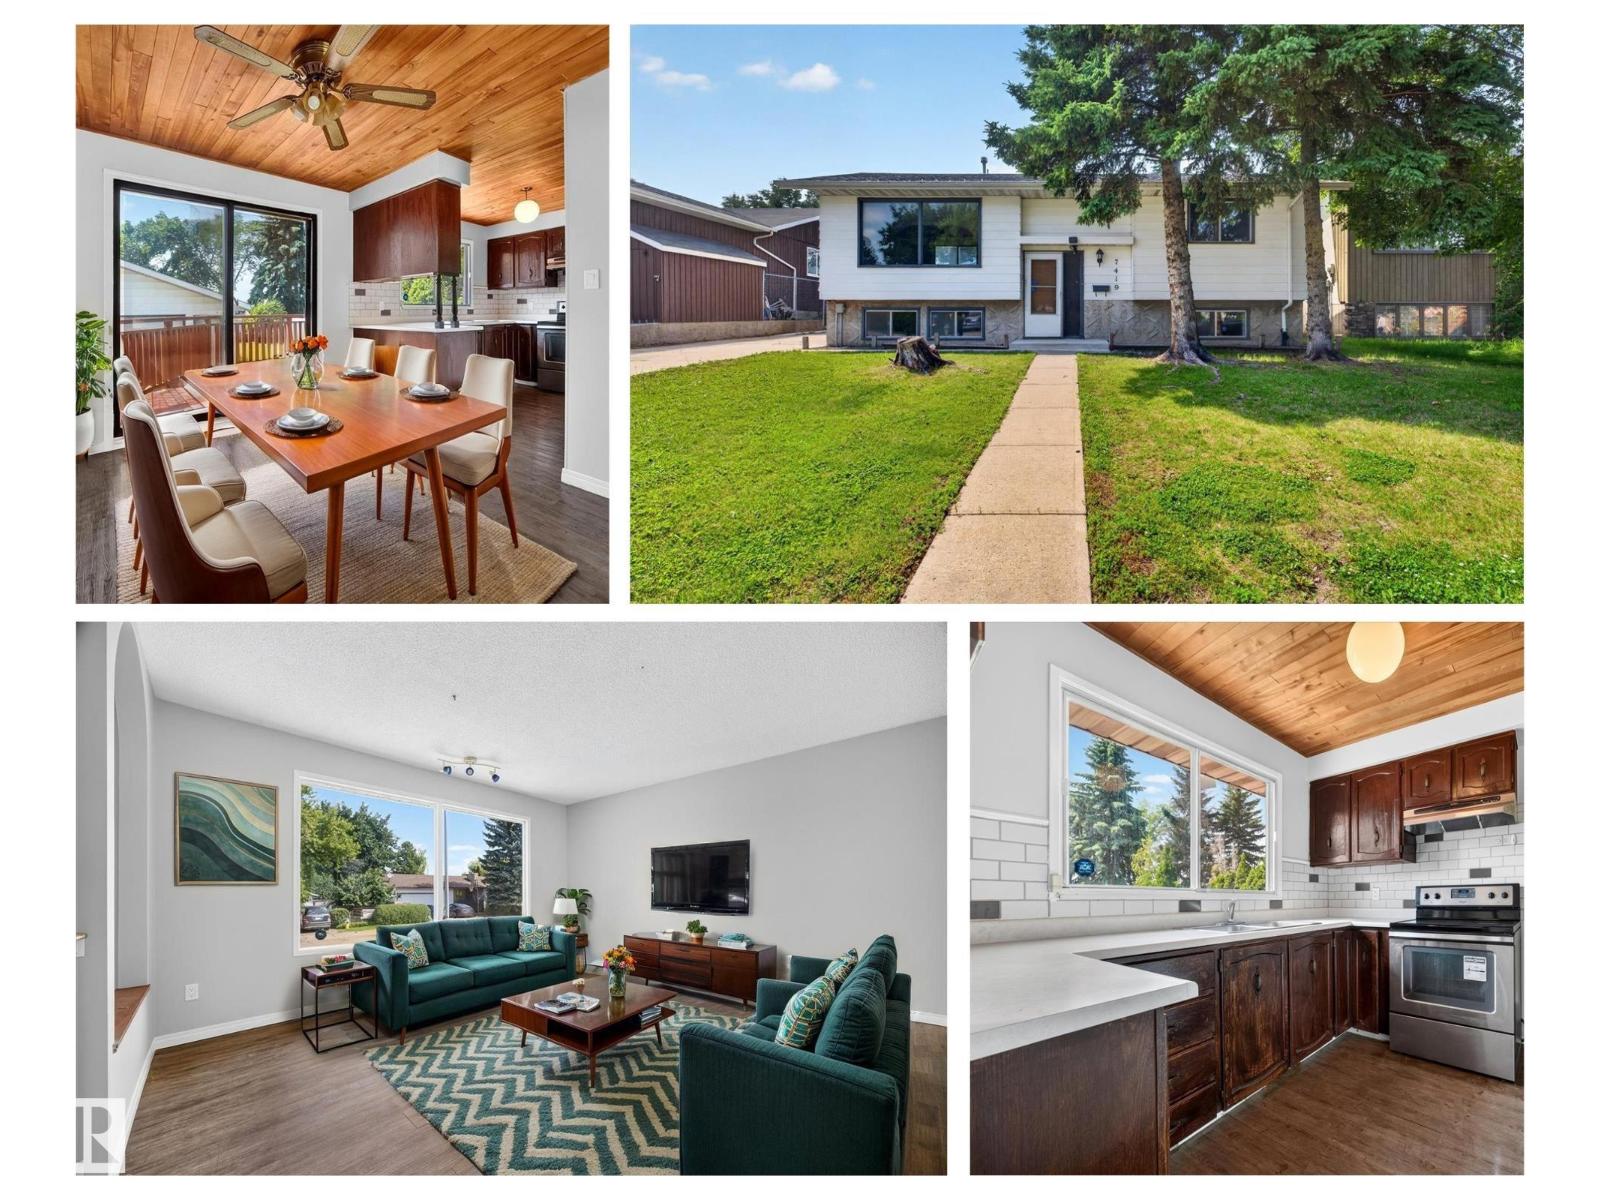
Awesome location belongs to this bright & open bi-level backing onto the school park affords more privacy than having neighbours in back. Really nice crescent with attractive homes and wide streets with lots of parking. Front driveway to over sized double garage in huge fenced backyard with so many options for play areas, dog run & gardens. Fully finished basement with large family room with above grade windows, extra bedroom & bathroom. Shingles replaced in 2021 on garage and home. Put your personal touch on this home and create a beautiful space to raise your family. Immediate possession available. Located close to schools & shopping and easy transportation. Some photos have been virtually staged. (id:42336)
11807 91 Av NW
Edmonton, Alberta
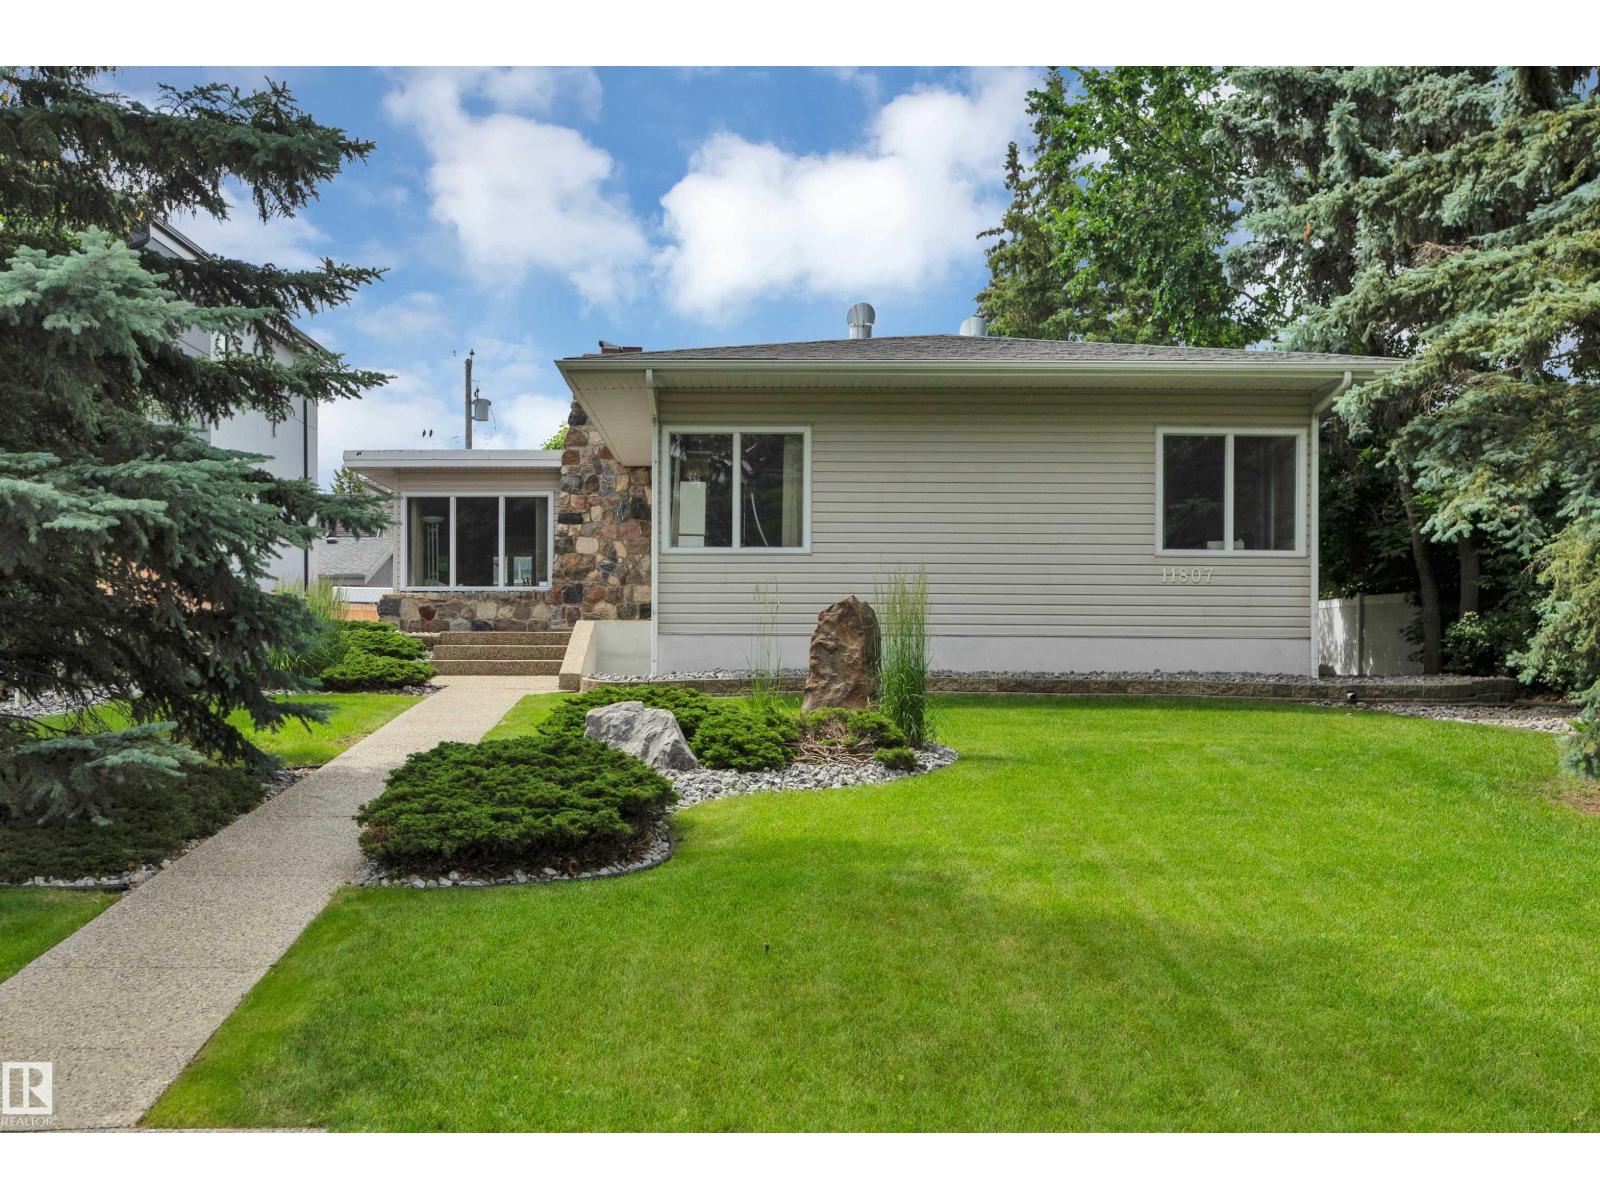
Welcome to this gorgeous bungalow in the highly sought-after community of Windsor Park. Ideally located just minutes from the University of Alberta, major hospitals, WP Elementary School, & Edmonton’s beautiful river valley, this home offers an exceptional lifestyle in one of the city’s most desirable neighbourhoods. The bright & spacious main floor features large windows that fill the home w/ an abundance of natural light, a generous living room and dining room, a cozy fireplace, & a versatile den perfect for a home office/library. The home offers 3 bedrooms, including a spacious primary with a walk in closet, plus 2 full baths. The dining room opens to a large three-season sunroom overlooking the beautifully landscaped south facing backyard. The fully developed basement provides excellent flexibility w/ a second fireplace, abundant storage, & convenient access from 1 of 2 staircases located at either end of the home. A rare opportunity to own a charming home in one of Edmonton’s premier neighbourhoods. (id:42336)
5024 55 Av
Tofield, Alberta
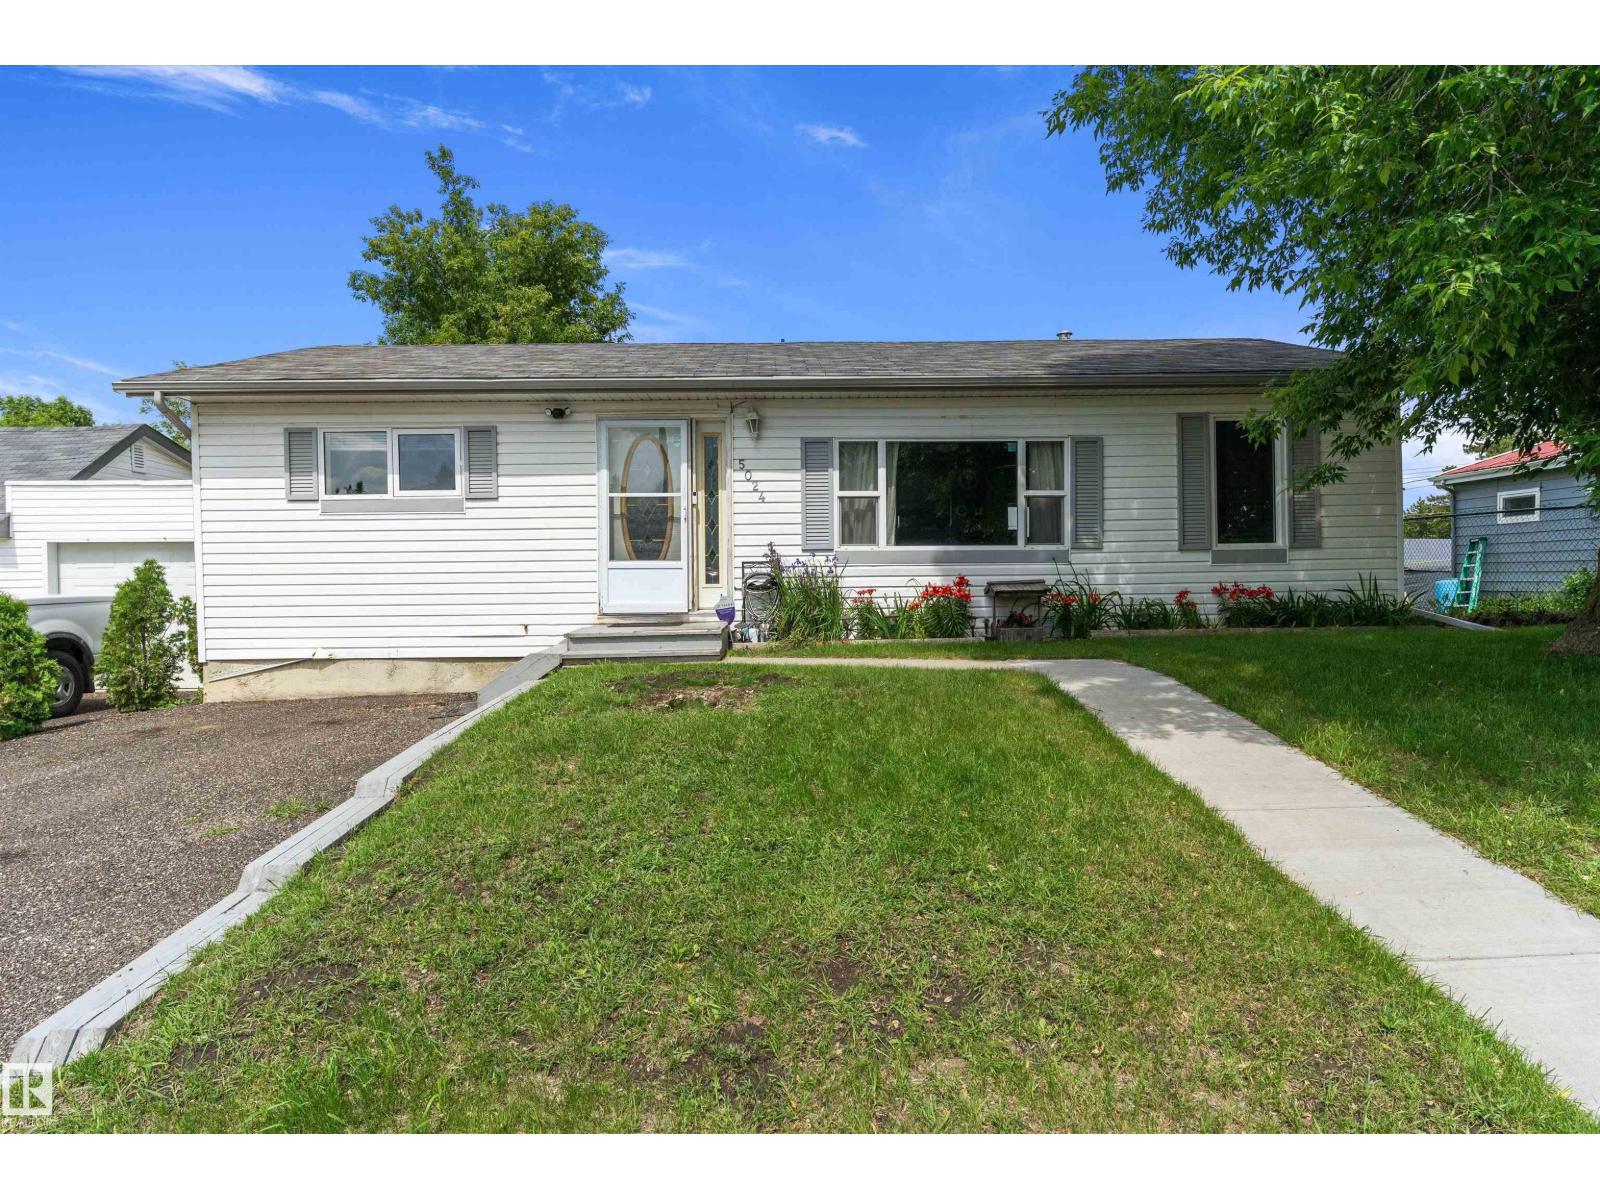
BRAND NEW OVERSIZED GARAGE !!!! can be had on this well kept home in Tofield. Features 3 large bedrooms and a 4 piece bathroom. Main floor has tons of natural light, lots of cabinets in the kitchen which overlooks the fenced yard. The open living room to kitchen concept is great for entertaining. Outside you have a large deck begging to have you fire up the BBQ. Then there is the 26x30 triple detached garage. The garage has 12 foot ceiling height, 8x10 and 16x10 commercial grade doors, has its own 150 amp electrical service. Overbuilt on a 4 foot grade beam and 7 thick concrete floor completely insulated and heated. Other upgrades include brand new HWT, 2022 furnace and air conditioning, upgraded windows. This home has been well maintained just waiting for new owners. (id:42336)
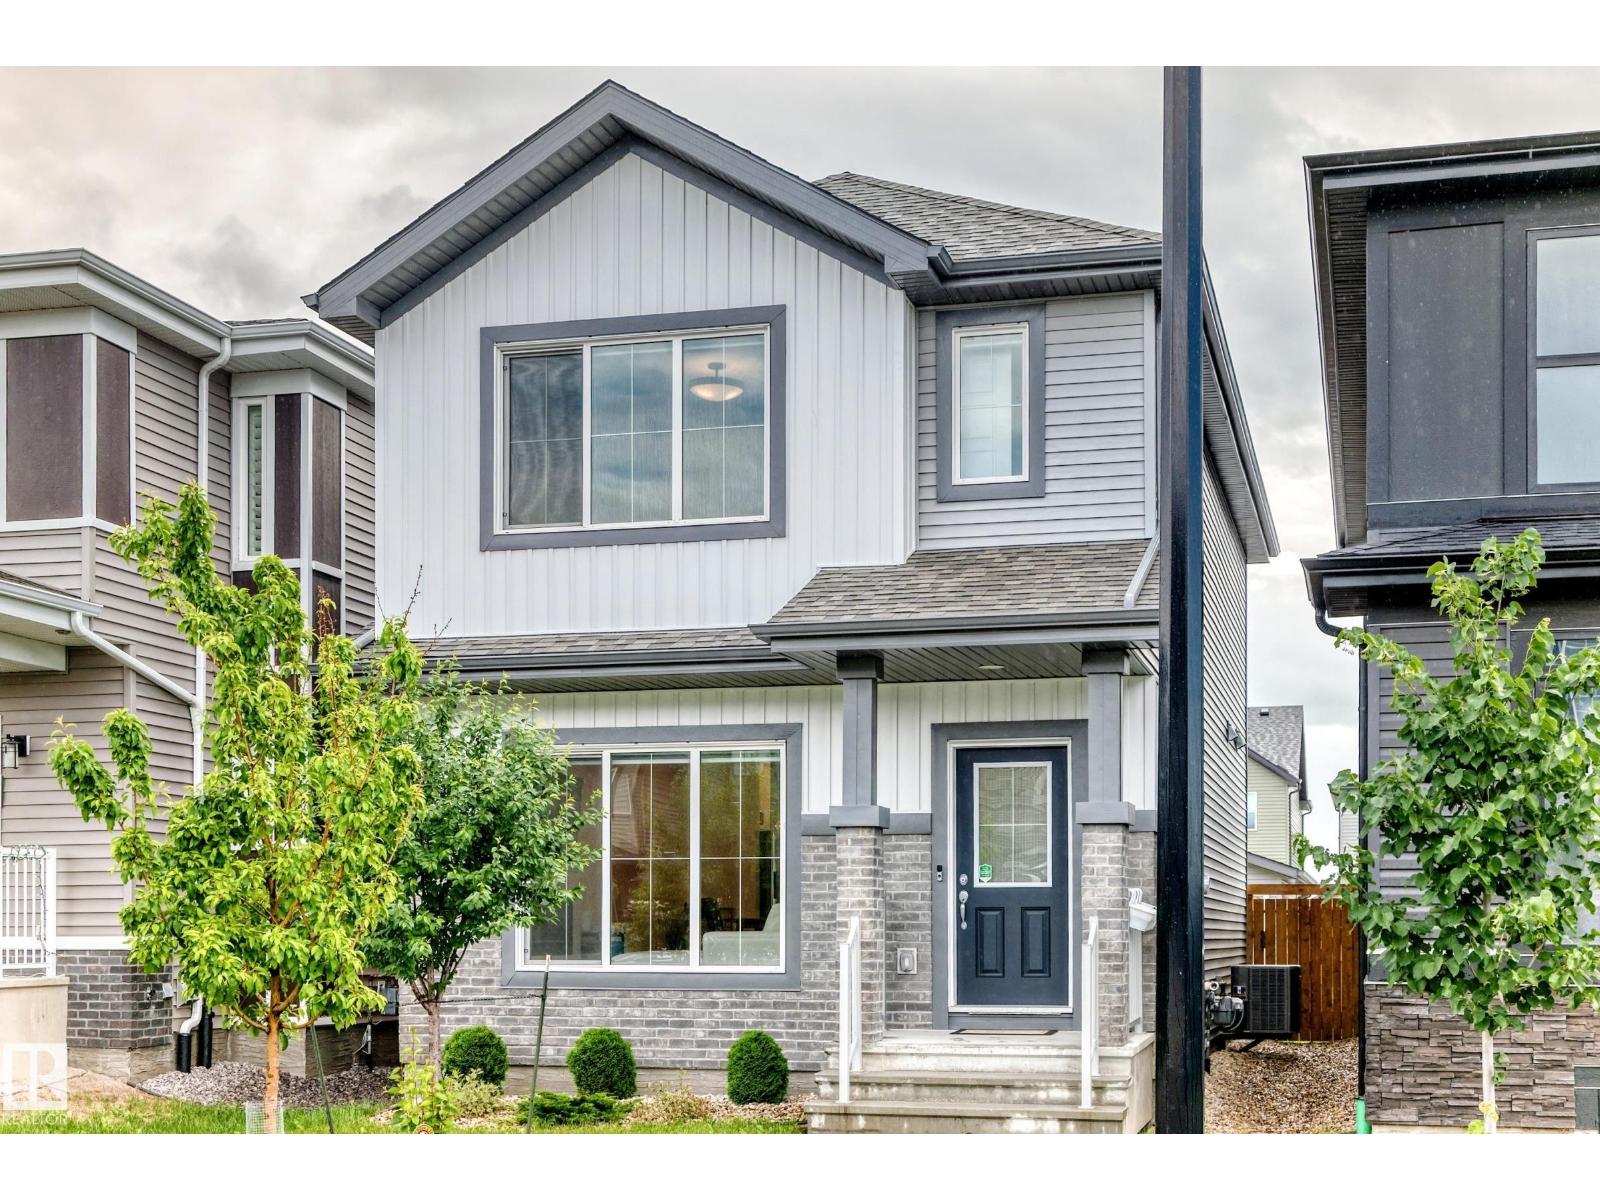
1975 160 St SW
Edmonton, Alberta
Welcome to this beautifully upgraded Staten model by City Homes, built in 2021 & nestled in one of SW Edmonton’s most walkable, family friendly communities. From the moment you step inside, you’ll appreciate the bright open concept layout, a cozy fireplace, enhanced by 9 ft ceilings,custom zebra blinds,upgraded lighting ¢ral air conditioning for year round comfort. The chef-inspired kitchen features quartz countertops, smart stainless steel appliances, a large pantry, extended cabinetry to the ceiling, creating both style & exceptional storage. Upstairs, second floor laundry adds convenience, while two spacious secondary bedrooms share an upgraded 4 piece bath. The oversized primary suite offers a walk in closet & private 4 piece ensuite w/upgraded fixtures. Outside, enjoy the professionally completed landscaping& fencing plus an extended 20’ x 22’ detached garage. Steps to schools, parks, and trails,& minutes from Terwillegar Rec Centre & Currents of Windermere. (id:42336)
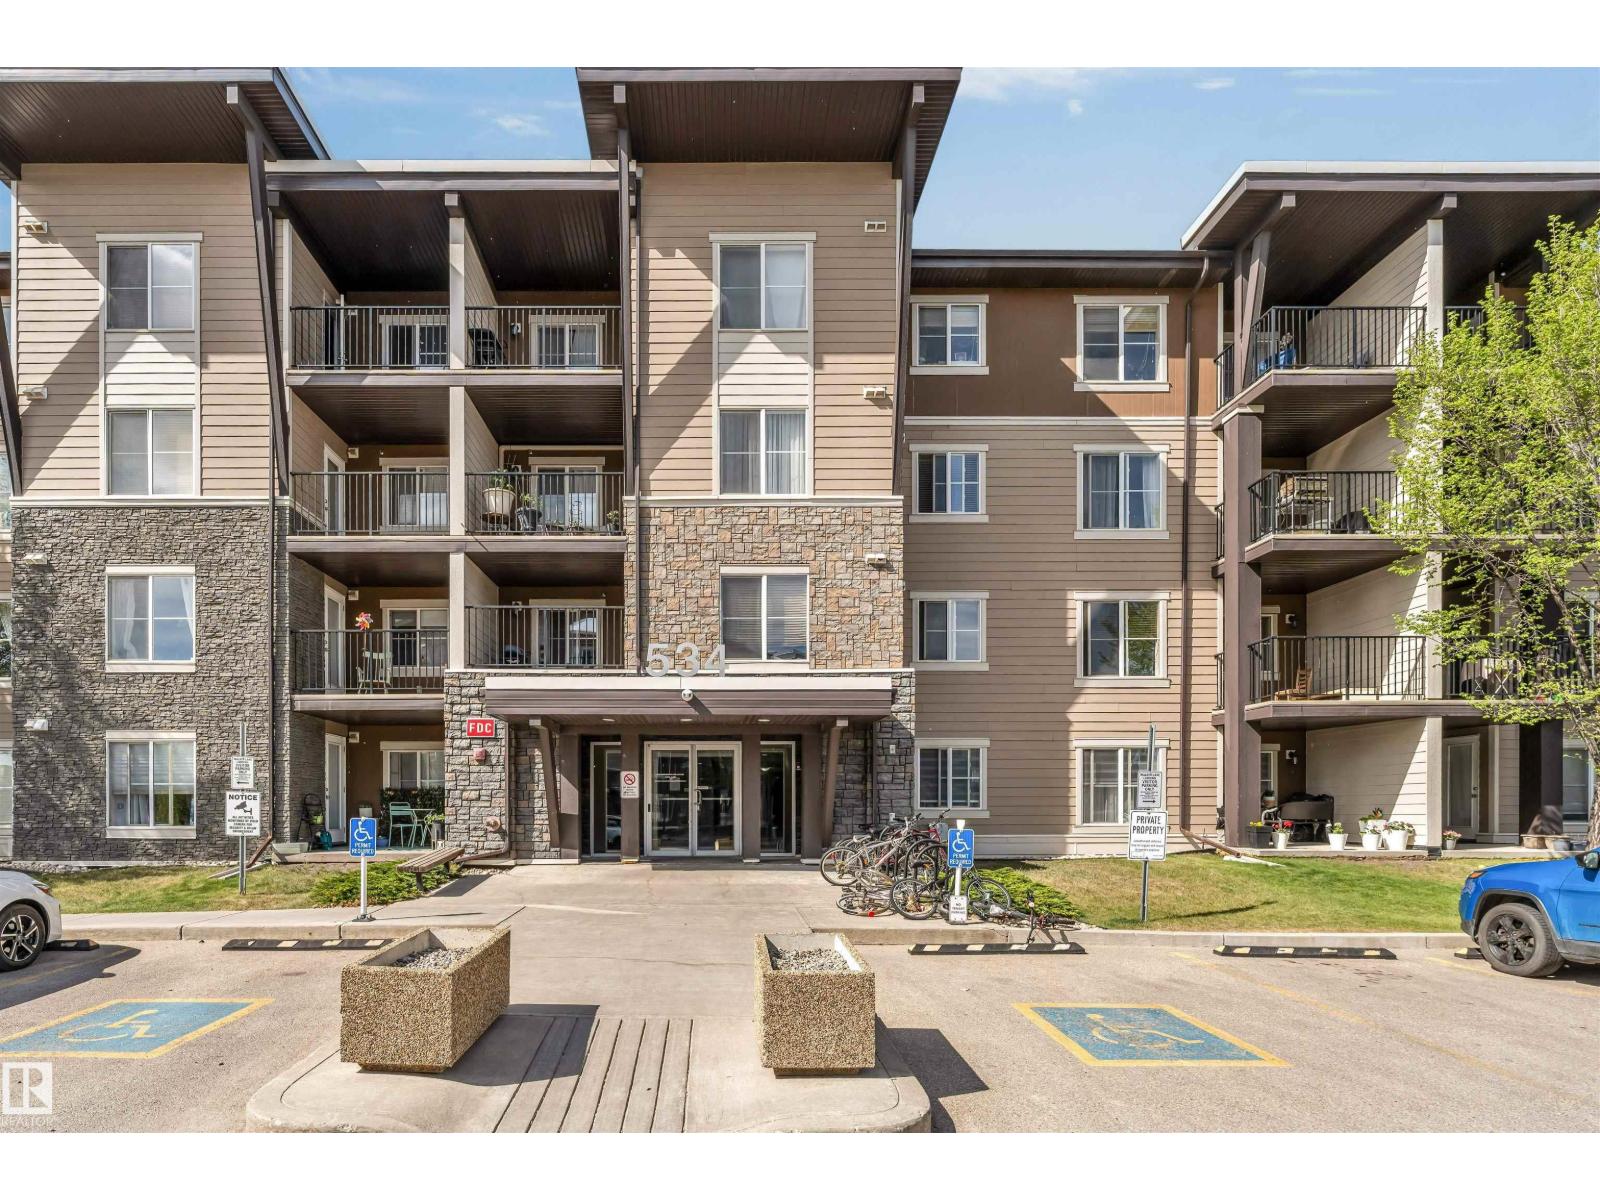
#320 534 Watt Bv SW
Edmonton, Alberta
Enjoy easy living in this spacious CORNER UNIT CONDO offering comfort, convenience, and a fantastic location. The open layout is filled with natural light and includes a private balcony, ideal for your morning coffee or evening relaxation. You'll appreciate the convenience of IN-SUITE LAUNDRY, HEATED UNDERGROUND PARKING. This TWO BEDROOM with TWO BATHROOM UNIT located close to shopping, schools, parks, AIRPORT, public transit, and walking trails, everything you need is just minutes away. If you are first time home buyer or investor, this well-kept condo offers exceptional value and is ready for its next owner. (id:42336)
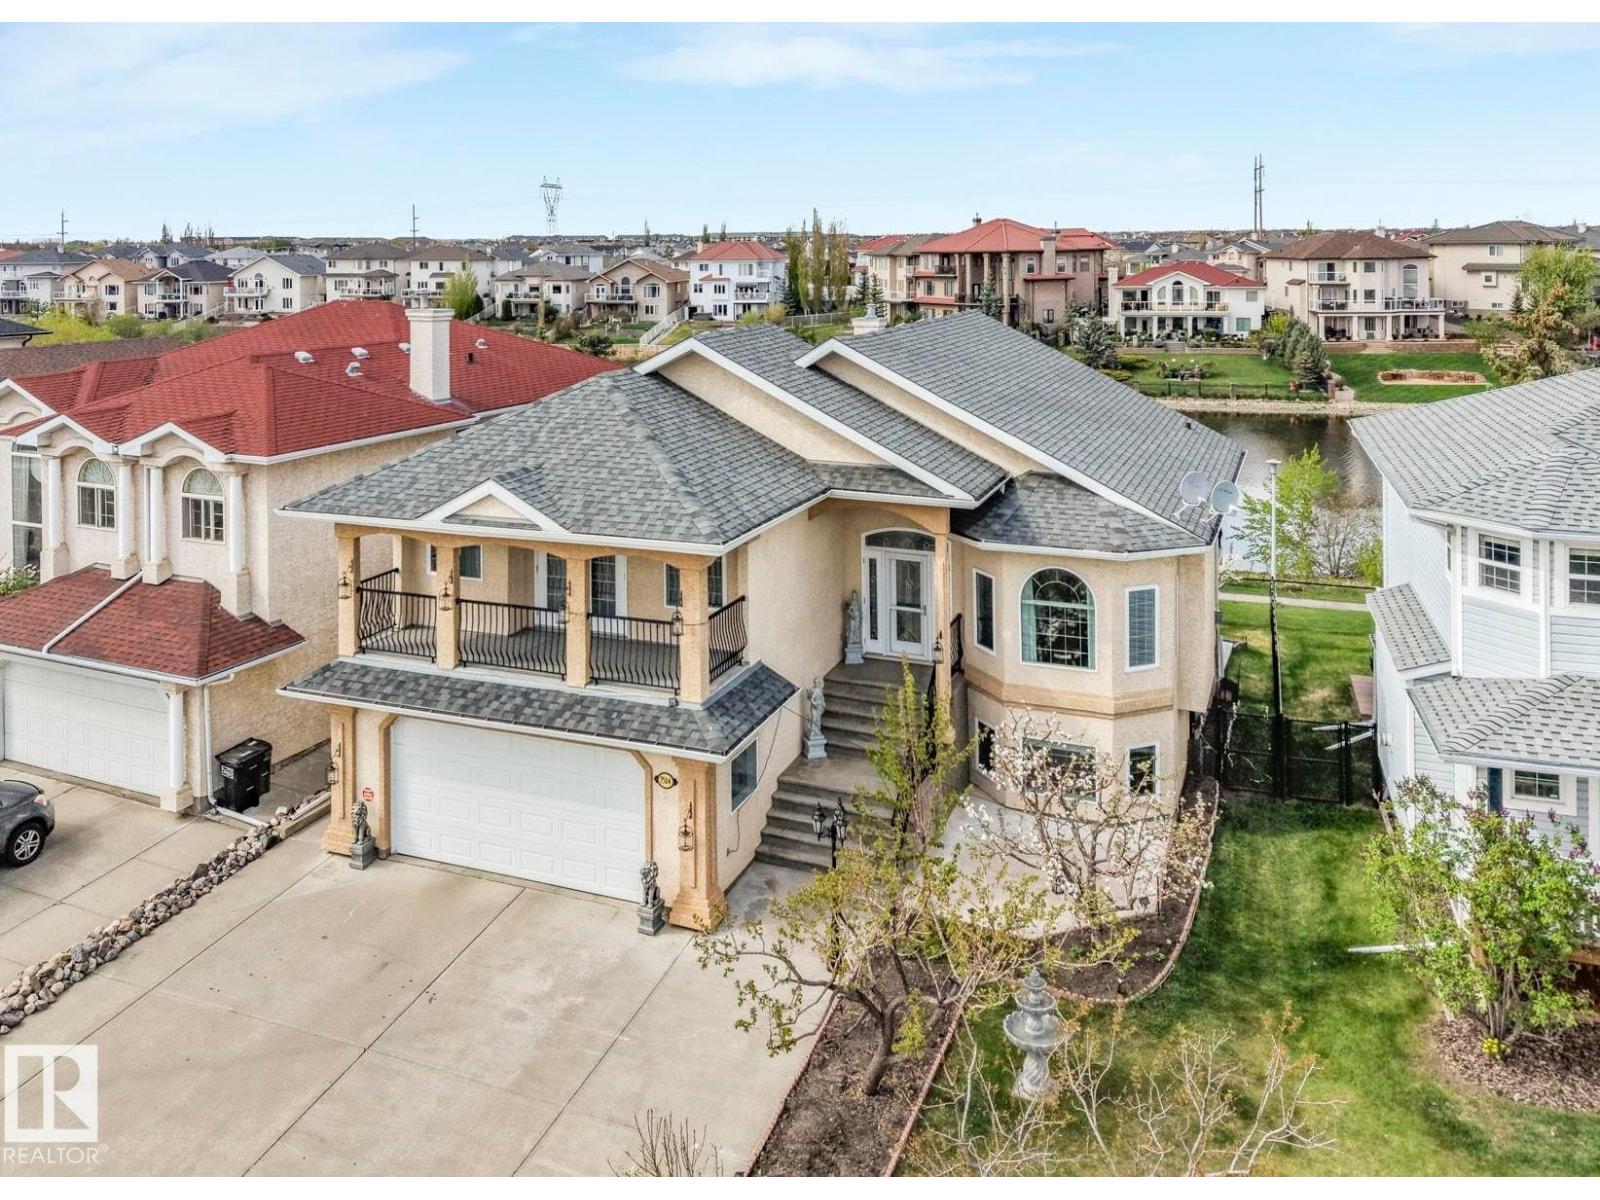
7504 161a Av NW
Edmonton, Alberta
Beautiful WALKOUT home BACKING ONTO A POND with over 3,200 sq ft of finished living space. Designed for comfortable family living, this open-concept home features vaulted ceilings, triple pane windows, hardwood & tile flooring throughout, cozy fireplace, & formal dining room. The kitchen offers custom wood cabinetry, stainless steel appliances, pantry, eat-up island, & spacious dinette with access to the deck overlooking the pond. Two bedrooms, one with deck access, & a 5pc main bath with bidet complete the level. The upper level is dedicated to the primary suite & includes a 4pc ensuite with jetted tub, walk-in closet, & covered balcony. The FINISHED WALKOUT basement features heated floors, bedroom, family room, SECOND KITCHEN, 3pc bath, laundry, cold room, & storage, ideal for separate living quarters. The heated DOUBLE GARAGE includes CONVENIENT BASEMENT ACCESS. Outside, enjoy a covered patio with pond views, room for gardening, access to trails, & located across from a school. A must-see property! (id:42336)
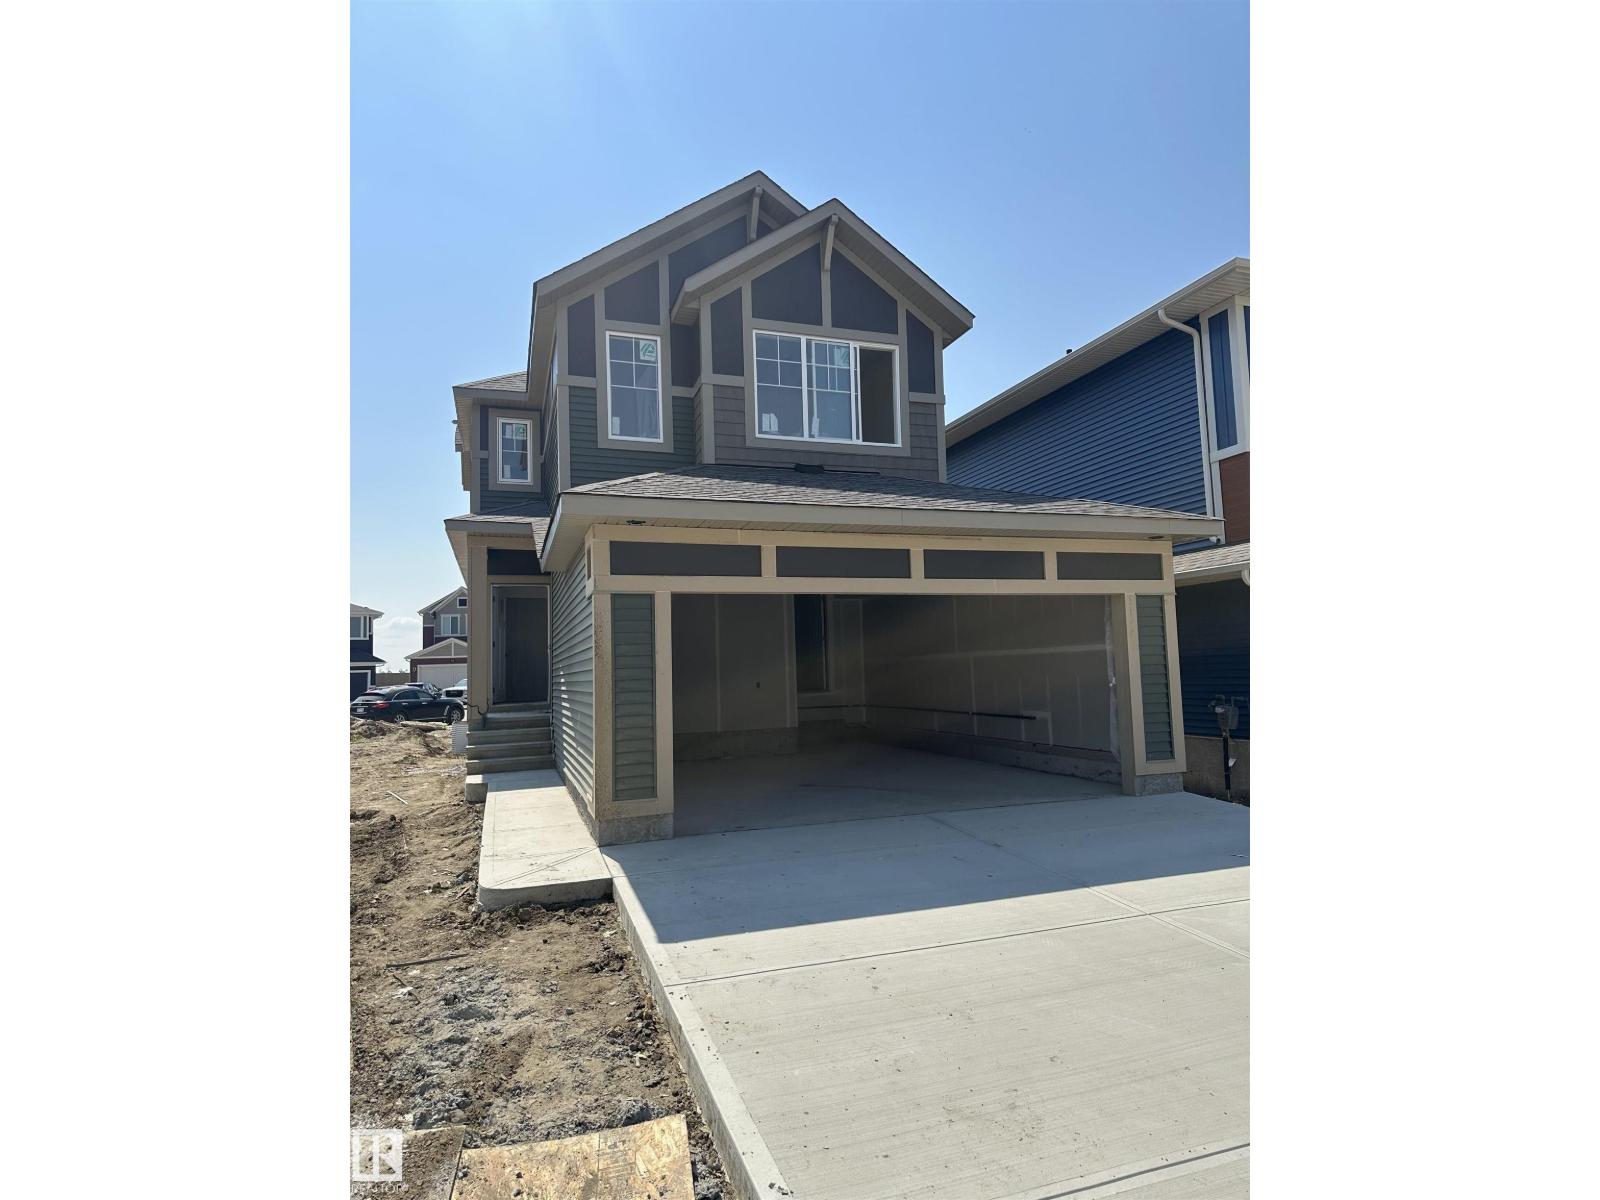
2357 Muckleplum Wy SW
Edmonton, Alberta
Meet the Lakeside model from Excel Homes in sought after THE ORCHARDS. At JUST UNDER 2000 SF quick possession home blends thoughtful design with everyday comfort. Offering a well-planned living space, upon entering this 2 FOOT WIDER FRONT DOUBLE ATTACHED GARAGE you're greeted with 9 FT MAIN FLOOR CEILING AND LVP flooring. The upgraded kitchen is a standout, with ALL STAINLESS STEEL APPLIANCES, QUARTZ COUNTERTOPS throughout looking onto SPACIOUS LIVING AREA and dining. MAIN FLOOR BED AND FULL BATH IS HERE! Upstairs carpeted, the PRIMARY SUITE includes a 5 PC ENSUITE and walk-in closet for added functionality separating with LARGE BONUS ROOM the other 2 SPACIOUS BEDROOMS BOTH WITH WALK IN CLOSETS. MAIN 4PC BATH & LAUNDRY complete upstairs. Conveniently a SEPARATE SIDE ENTRY offers future LEGAL SUITE DEVELOPMENT with 2 WINDOWS AND 9FT BASEMENT. FULL LANDSCAPING INCLUDED! Green Built property with tankless water, HRV, ecobee thermostat and more! Close to all amenities! September 16, 2026 completion. (id:42336)
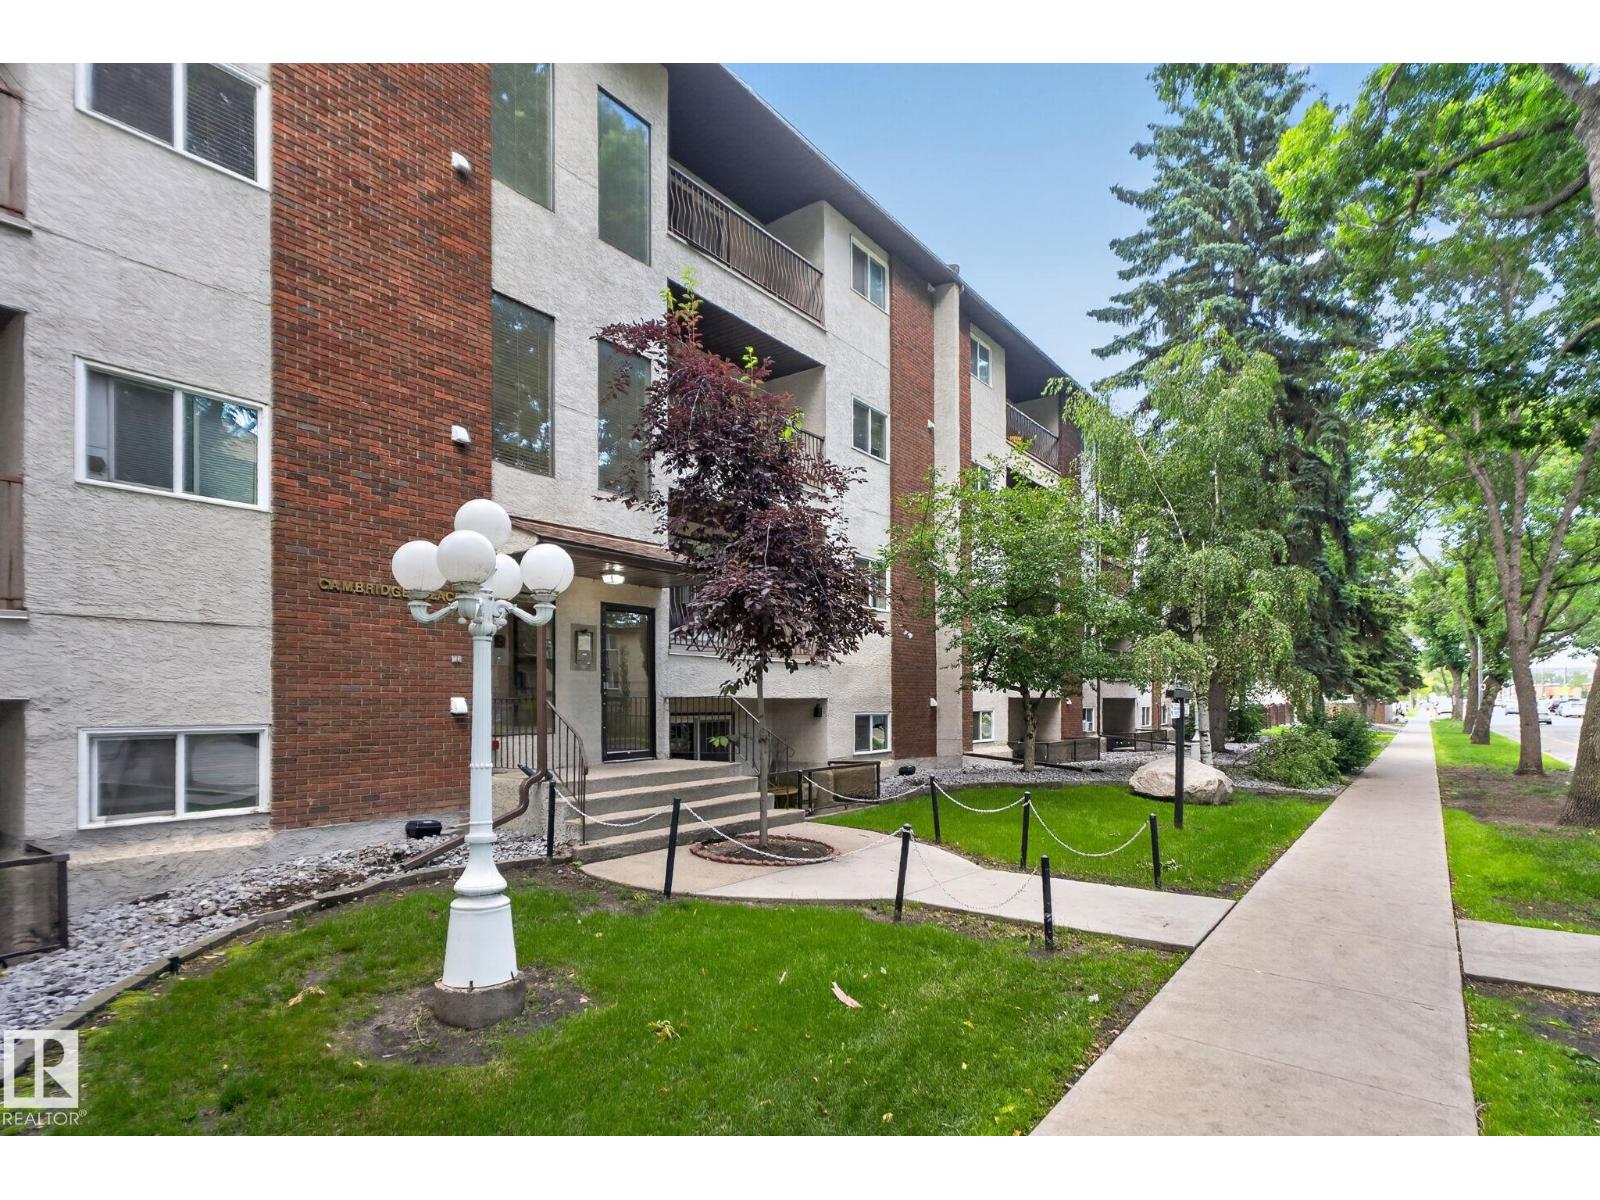
#108 10520 80 Av NW
Edmonton, Alberta
Perfectly positioned in Queen Alexandra, just steps from Whyte Ave and the Old Strathcona district, this bright and well-maintained 1-bedroom, 1-bathroom condo offers the perfect blend of comfort, convenience, and urban living. The spacious living room is filled with natural light and provides access to your south-facing balcony—the perfect place to enjoy your morning coffee or relax after a busy day. The functional kitchen offers plenty of cabinet and counter space, with an adjoining dining area ideal for everyday living. A generous bedroom, 4-piece bathroom, & convenient in-suite laundry/storage room complete the home. Enjoy the added value of low condo fees that include heat & water. Located just minutes from the University of Alberta, River Valley trails, cafés, restaurants, boutique shopping, festivals, public transit, and downtown, this is an excellent opportunity for first-time buyers, students, professionals, or investors looking to own in one of Edmonton’s most vibrant & walkable communities (id:42336)
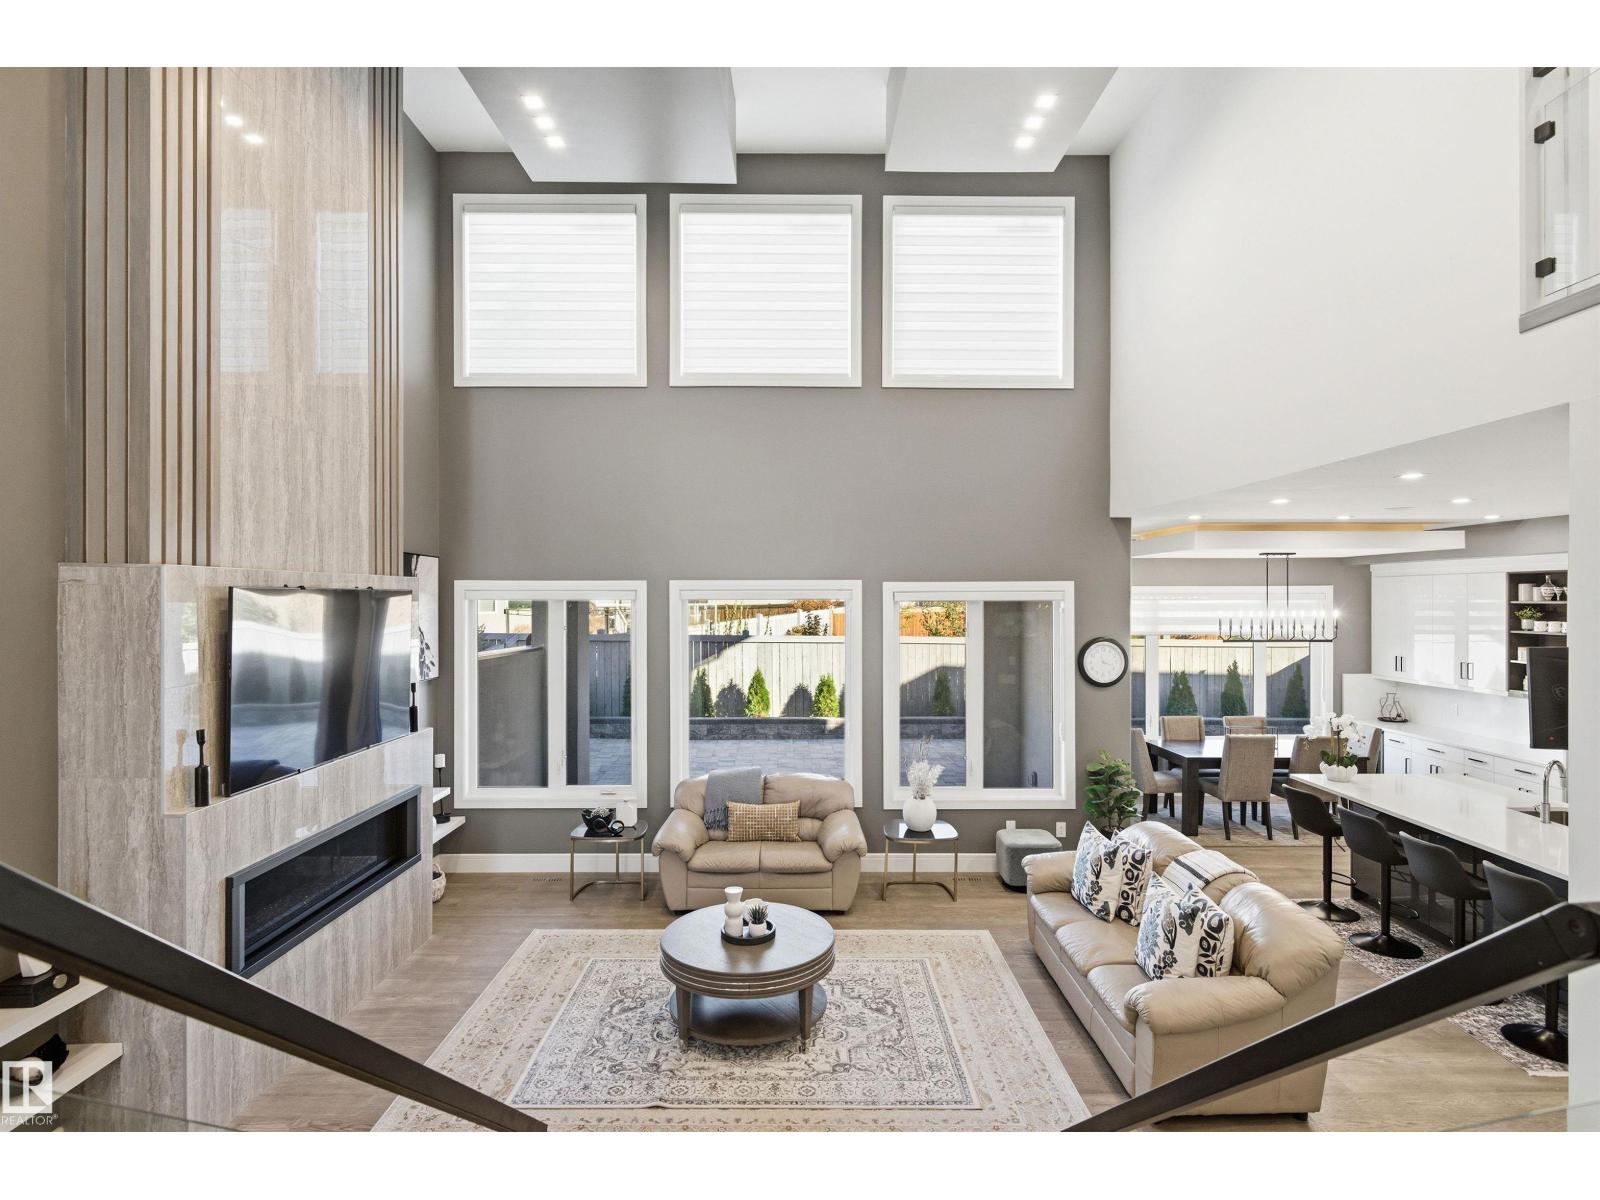
3167 Cameron Heights Wy NW
Edmonton, Alberta
Welcome to luxurious custom built home in cameron heights.This two storey house with 3200 sq.ft has (TOTAL 5 bedrooms) 4 bedrooms on second floor( ALL ENSUITES).primary bedroom has its separate 11x19ft balcony.Front bed rooms has nice veiw of pond and greenery and access to front balcony.Bonus room also located on second floor with 9 ft ceiling on entire upper level.MAIN FLOOR- Step in to a soaring foyer with 22-foot ceiling,living room has stunnig ceiling design and feature wall with gas fire place.Gourmet kithen has SS appliances,huge island and walk through pantry and main level has 10 ft ceiling.Dinig area has extended kithen cabinets and leads to 11x19 ft covered balcony.Main level has 5TH. bedroom/office,full bath , laundry and mudroom.Front attached triple garage insolated and finished.Basement framed with 9 ft walls as a sendary suite-unfinshed.Basement has separate entry and city secondary suite permit required. (id:42336)
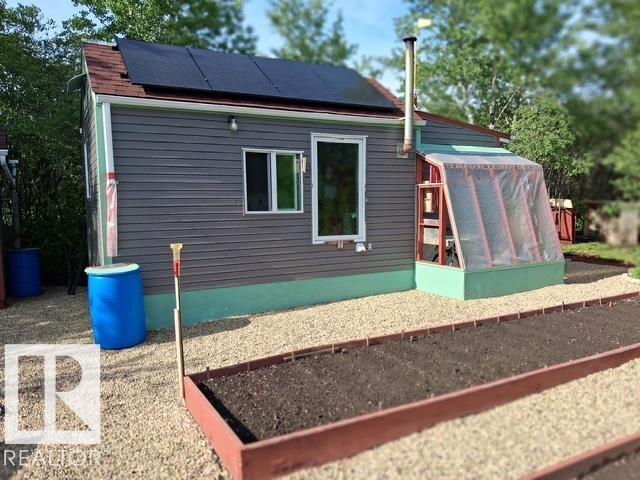
204 Sandy Beach Way
Rural Two Hills County, Alberta
What a unique property... live year round in this tiny house- complete with woodstove, solar panels, stove, tiny fridge, internet, and an outhouse and outdoor shower steps away... THIS LITTLE GEM IS ONE OF A KIND. The garden is already in for the summer and there is extra storage sheds. Situated at the back of the lot at Sandy lake resort just west of TWO Hills this property is tuck away and perfect for a bit of quiet. Priced to sell .. quick possession is available. Just pack up the camping gear and you are all set. (id:42336)
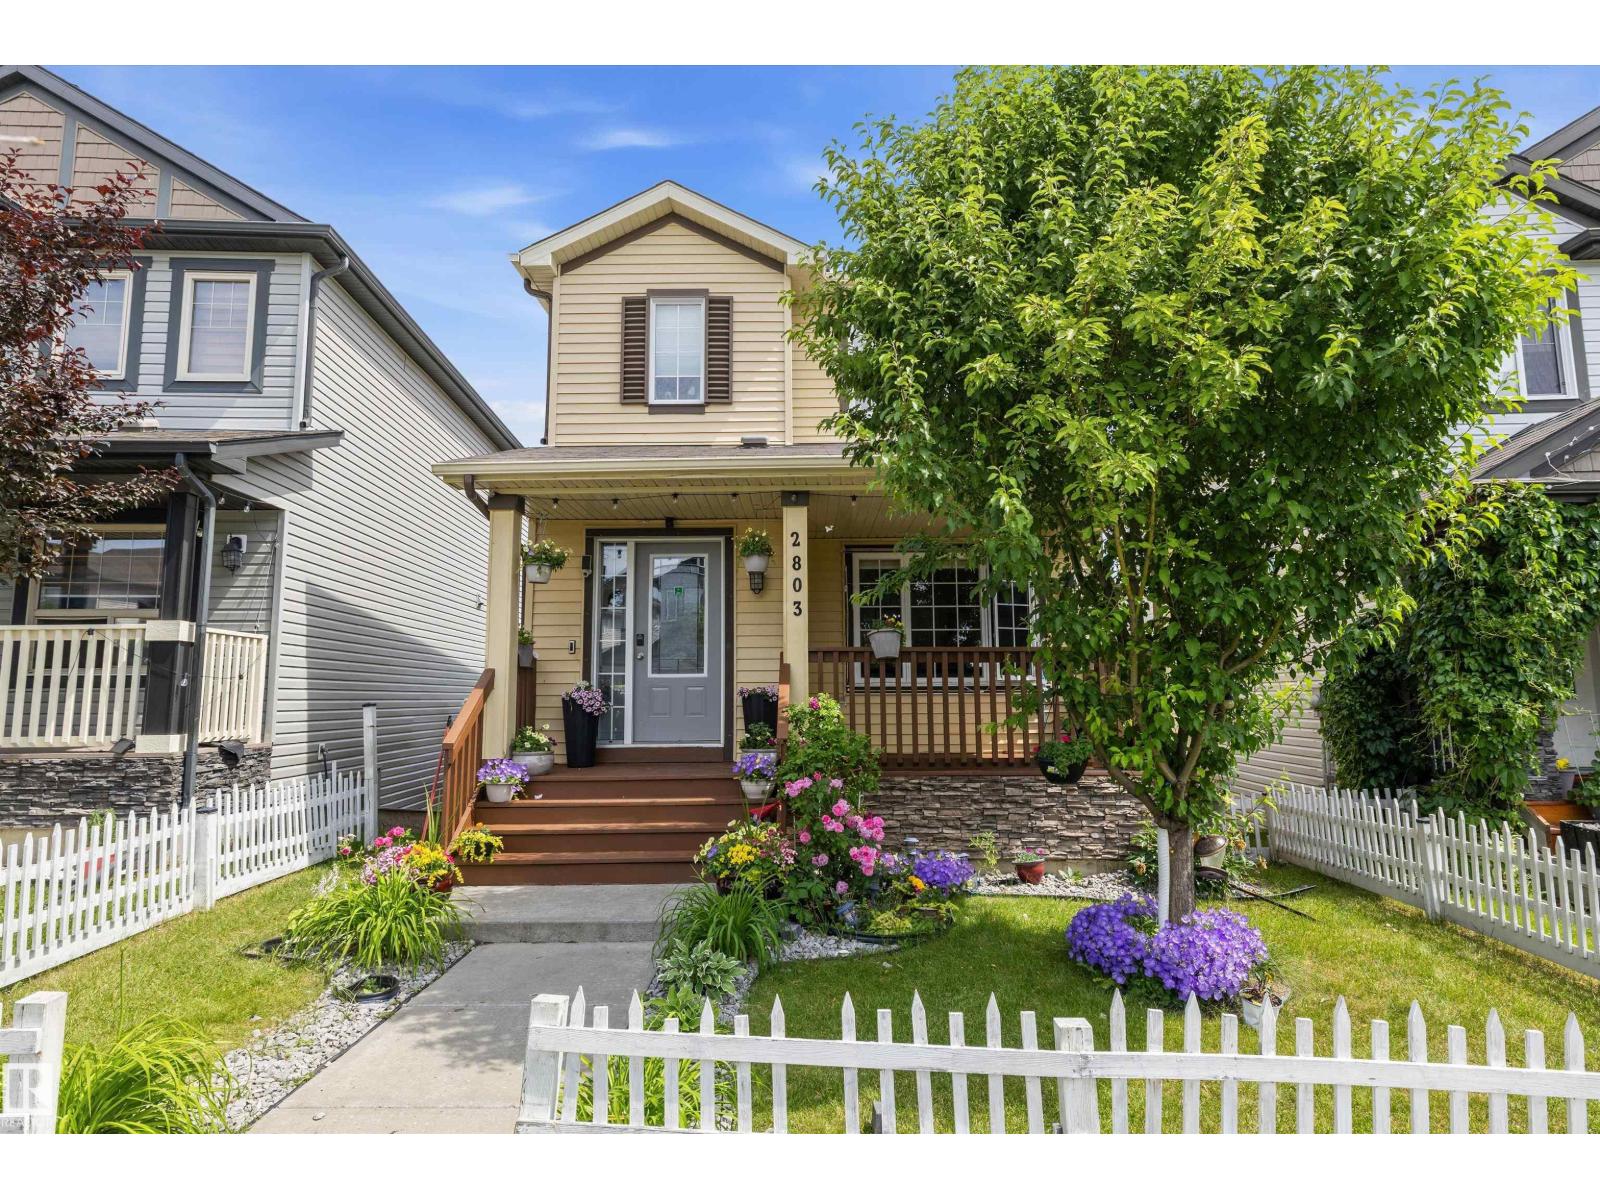
2803 12 St NW
Edmonton, Alberta
Welcome to this beautifully upgraded Pacesetter two-storey with a walkout basement, perfectly located across from a park & just minutes to shopping, transit, recreation, Whitemud Drive, & Anthony Henday. The bright open-concept main floor features hardwood flooring, a spacious living room, & a stylish kitchen with maple cabinetry, stainless steel appliances, & a gas range. Upstairs offers a generous primary bedroom with a walk-in closet & 4-piece ensuite, plus two additional bedrooms, a full bath, & luxury vinyl plank flooring throughout. The unspoiled walkout basement provides endless possibilities to customize the space to suit your family's needs. Enjoy morning coffee or summer BBQs from two private decks overlooking the landscaped yard. A double detached garage adds everyday convenience & extra storage. Combining an excellent location, thoughtful upgrades, and outstanding future potential, this move-in-ready home is an exceptional opportunity for first-time buyers, growing families, or investors. (id:42336)
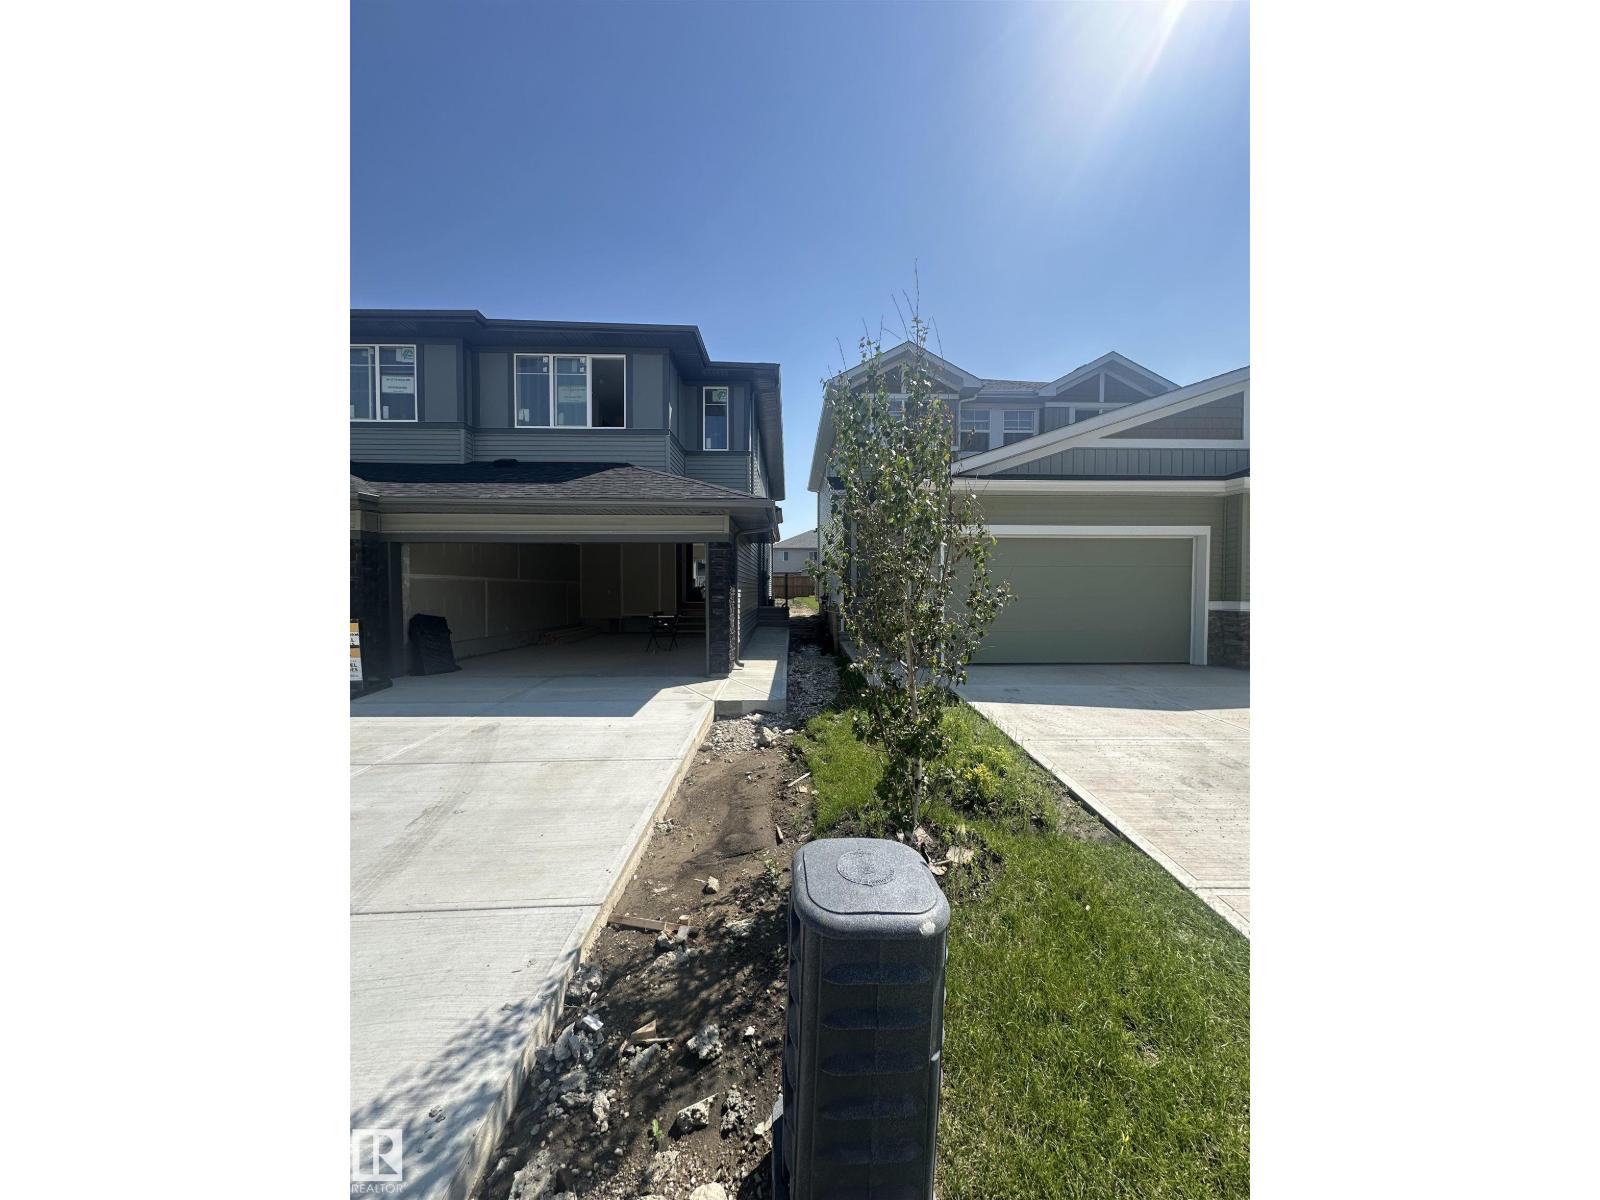
18115 74 St NW
Edmonton, Alberta
Welcome to this BRAND NEW half duplex FRONT DOUBLE ATTACHED home in sought after VITA CRYSTALLINA in Edmonton. Built by 35 year builder EXCEL HOMES the Nest model offers nearly 1600 SF OF LIVING SPACE. Upon entering you are greeted with LVP flooring, 9 FOOT CEILINGS, is the BRIGHT KITCHEN with ALL STAINLESS STEEL APPLIANCES, UPGRADED LIGHTING, QUARTZ COUNTERTOPS looking onto the SPACIOUS LIVINGROOM adjacent is CONVENIENTLY the dining area.1/2 bath completes the main floor. Upstairs are 3 bedrooms including the primary with 4 pc ensuite & walk-in closet & the other 2 bedrooms w/WALK-IN CLOSETS separated by LARGE BONUS ROOM. Full bath and laundry finishes the upper floor. The property has a SEPARATE ENTRANCE needed for LEGAL SUITE, GREEN BULT with tankless water system, HRV, ecobee thermostat, low E windows and much more! FRONT & BACK LANDSCAPING INCLUDED! Don't delay make this WELL BUILT HOME yours today. Close to all amenities schools, anthony henday, shopping, transportation. Completion August 27, 2026. (id:42336)
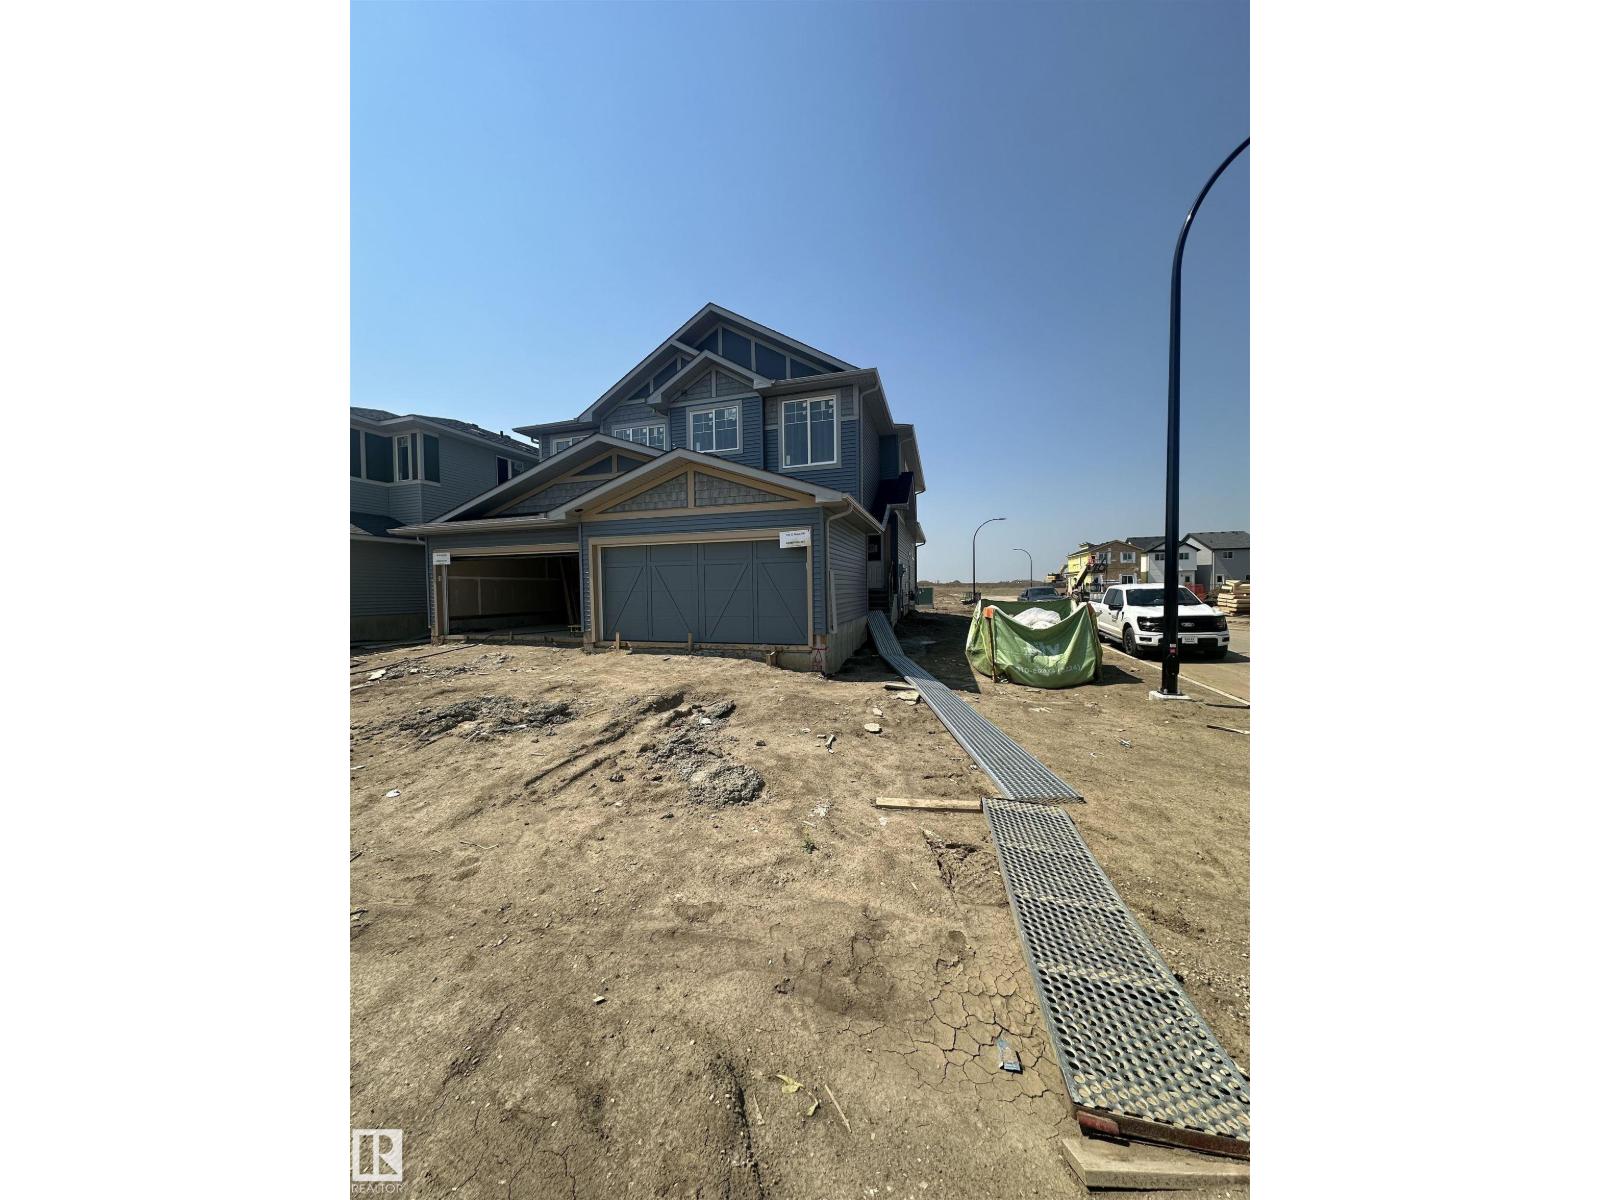
704 22 St SW
Edmonton, Alberta
Welcome to this BRAND NEW half duplex FRONT DOUBLE ATTACHED home in sought after ALCES in SOUTHWEST Edmonton. Built by 35 year builder EXCEL HOMES the Beckett model has it all. With nearly 1700 SQUARE FEET OF LIVING SPACE, upon entering you are greeted with LVP flooring, 9 FOOT CEILINGS, SPACIOUS living room adjacent is the BRIGHT KITCHEN with ALL STAINLESS STEEL APPLIANCES, QUARTZ COUNTERTOPS looking onto the dining area. 1/2 bath completes the main floor. Upstairs are 3 bedrooms including the primary with 4 pc ensuite & walk-in closet & the other 2 bedrooms separated by LARGE BONUS ROOM. Full bath and laundry room finishes the upper floor. The property has a SEPARATE ENTRANCE needed for LEGAL SUITE, GREEN BULT with tankless water system, HRV, ecobee thermostat, low E windows and much more! FRONT & BACK LANDSCAPING INCLUDED! Don't delay make this WELL BUILT HOME yours today. Close to all amenities including the anthony henday, shopping, transportation, schools and more! completion August 24, 2026. (id:42336)
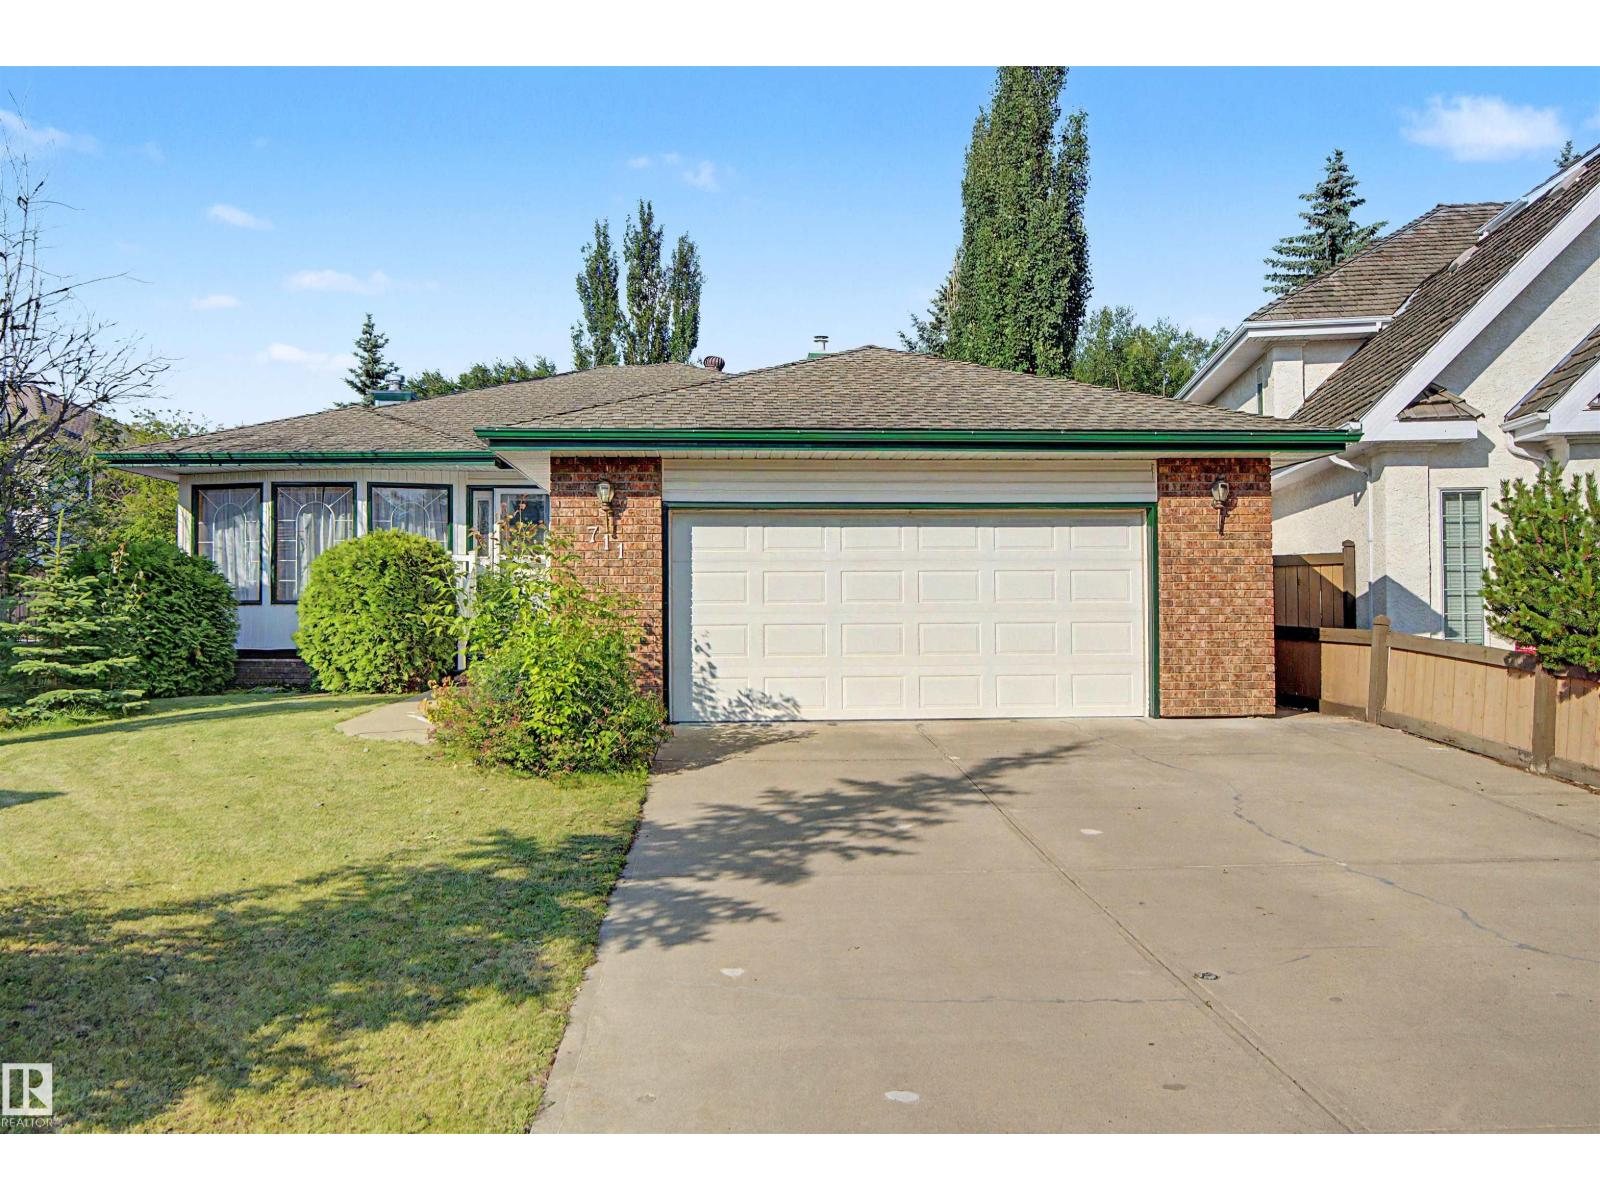
711 Butterworth Dr NW
Edmonton, Alberta
Welcome to this well-loved, 2,282 sq ft executive bungalow on a premium pie lot tucked away in a quiet cul-de-sac and backing onto Brookview’s community trail system. The main level features soaring 10-foot ceilings, oak hardwood floors, a cozy gas fireplace, and a versatile front dining room currently used as a home office. The kitchen boasts oak cabinets, a walk-in pantry, and a large granite island with a prep sink, opening to a sunny breakfast nook. The primary retreat offers a walk-in closet and spa ensuite, alongside two additional bedrooms, a full bath, and laundry. The lower level adds a massive family room, a third bathroom, cold storage, and ample unfinished space for storage or future development. The double garage is fully loaded with hot/cold water, a floor drain, and a gas line for your future heater.Outside, the southwest-facing backyard is a private oasis with a patio that comes with a gas line for BBQ, lush gardens.Steps from top schools, parks, ravines, and shopping—this home has it all. (id:42336)
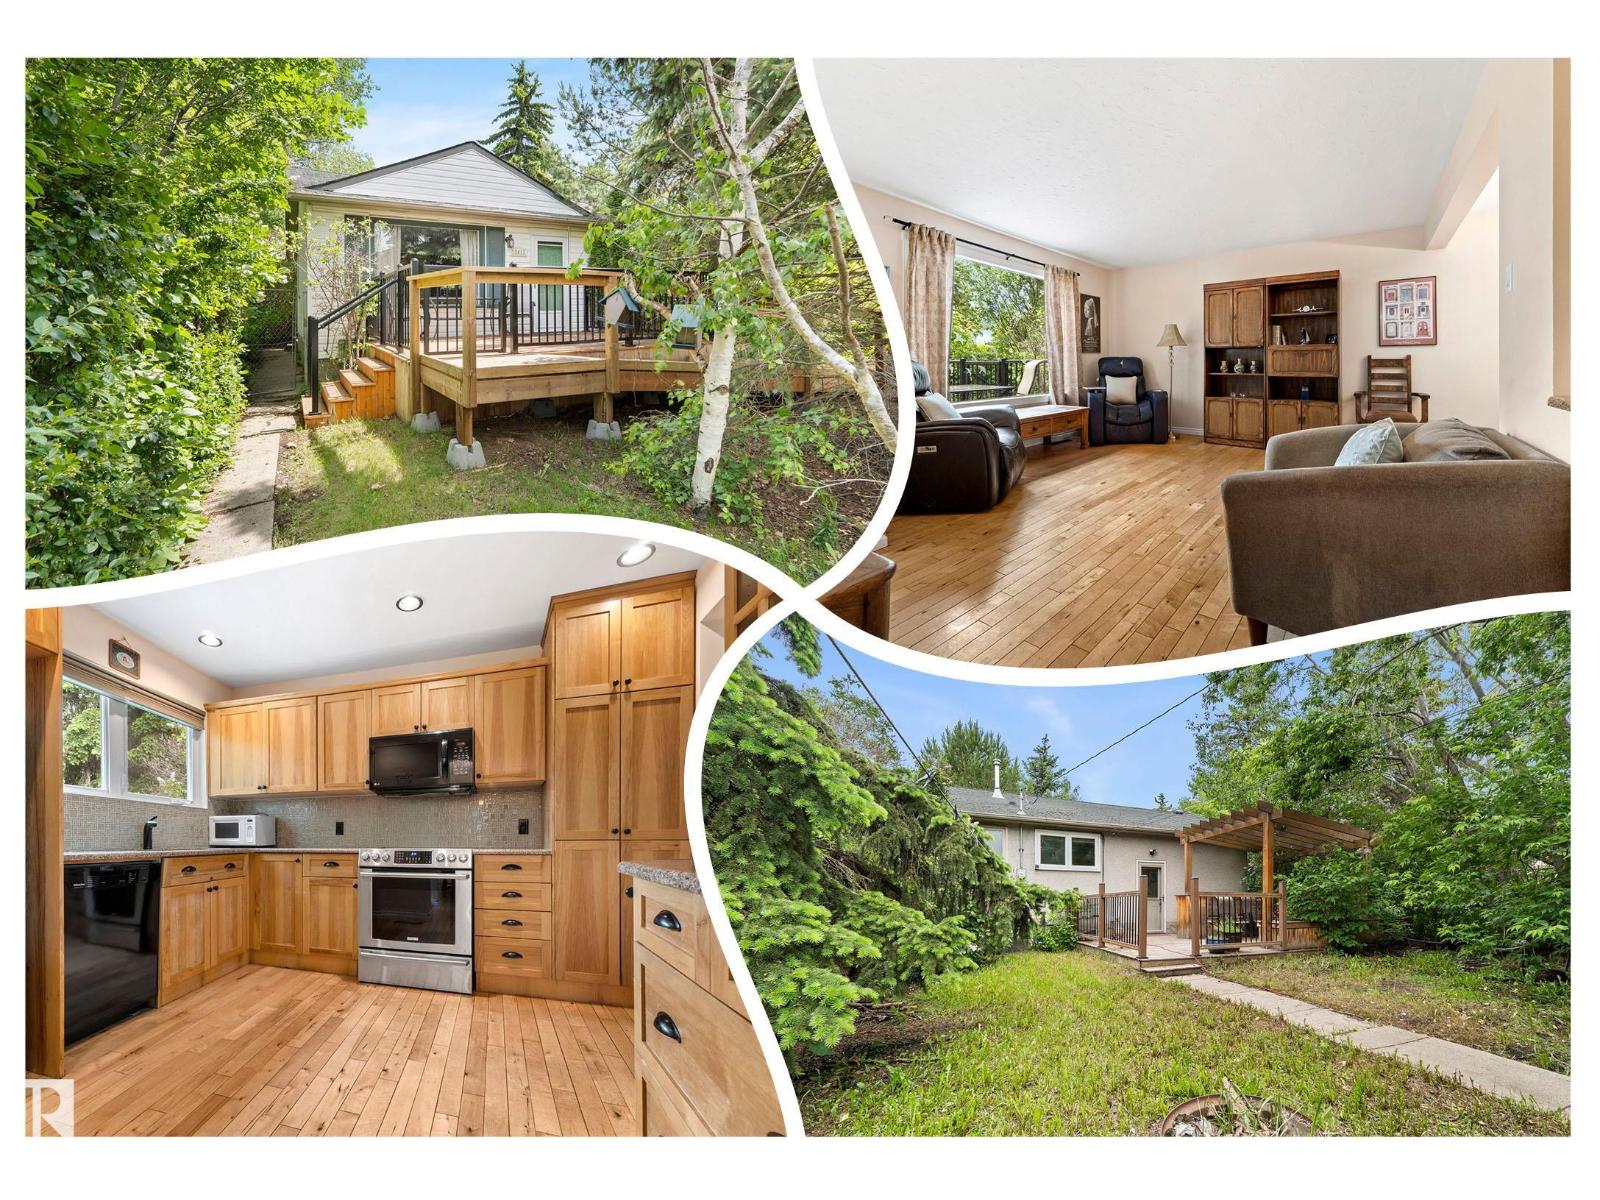
13411 105 St NW
Edmonton, Alberta
Rosslyn Bungalow siding a PARK! PRIVACY w/shade trees out front, w/a lovely FRONT DECK for morning coffee or an evening chat; you’ll feel like your in nature! The outside has nice curb appeal w/vinyl siding & mostly upgraded vinyl windows. Inside is warm & INVITING w/ HARDWOOD floors in the BRIGHT, living & dining room. An UPGRADED kitchen pleases w/ GRANITE counters, tiled back splash, pot lighting, & tons of lighter wood cabinets. 3 bedrooms are FAMILY FRIENDLY! A newer, exceptional bathroom features MODERN tiled floors, white vanity, curved SAOKER TUB w/shower & a new commode. Enjoy the UPGRADED basement, it has WIDE PLANK hard surface flooring, a newer corner GAS FIREPLACE to keep you cozy, a HUGE rec-room, perfect for movie nights & an ample bedroom. There's more! Another newer 3 piece bathroom has stunning TILE floors, a modern vanity, commode, & a CUSTOM TILED SHOWER w/a bench & glassed wall. Rear yard has an UPGRADE DECK w/pergola & bench seating. Park in the single detached GARAGE. See it TODAY! (id:42336)
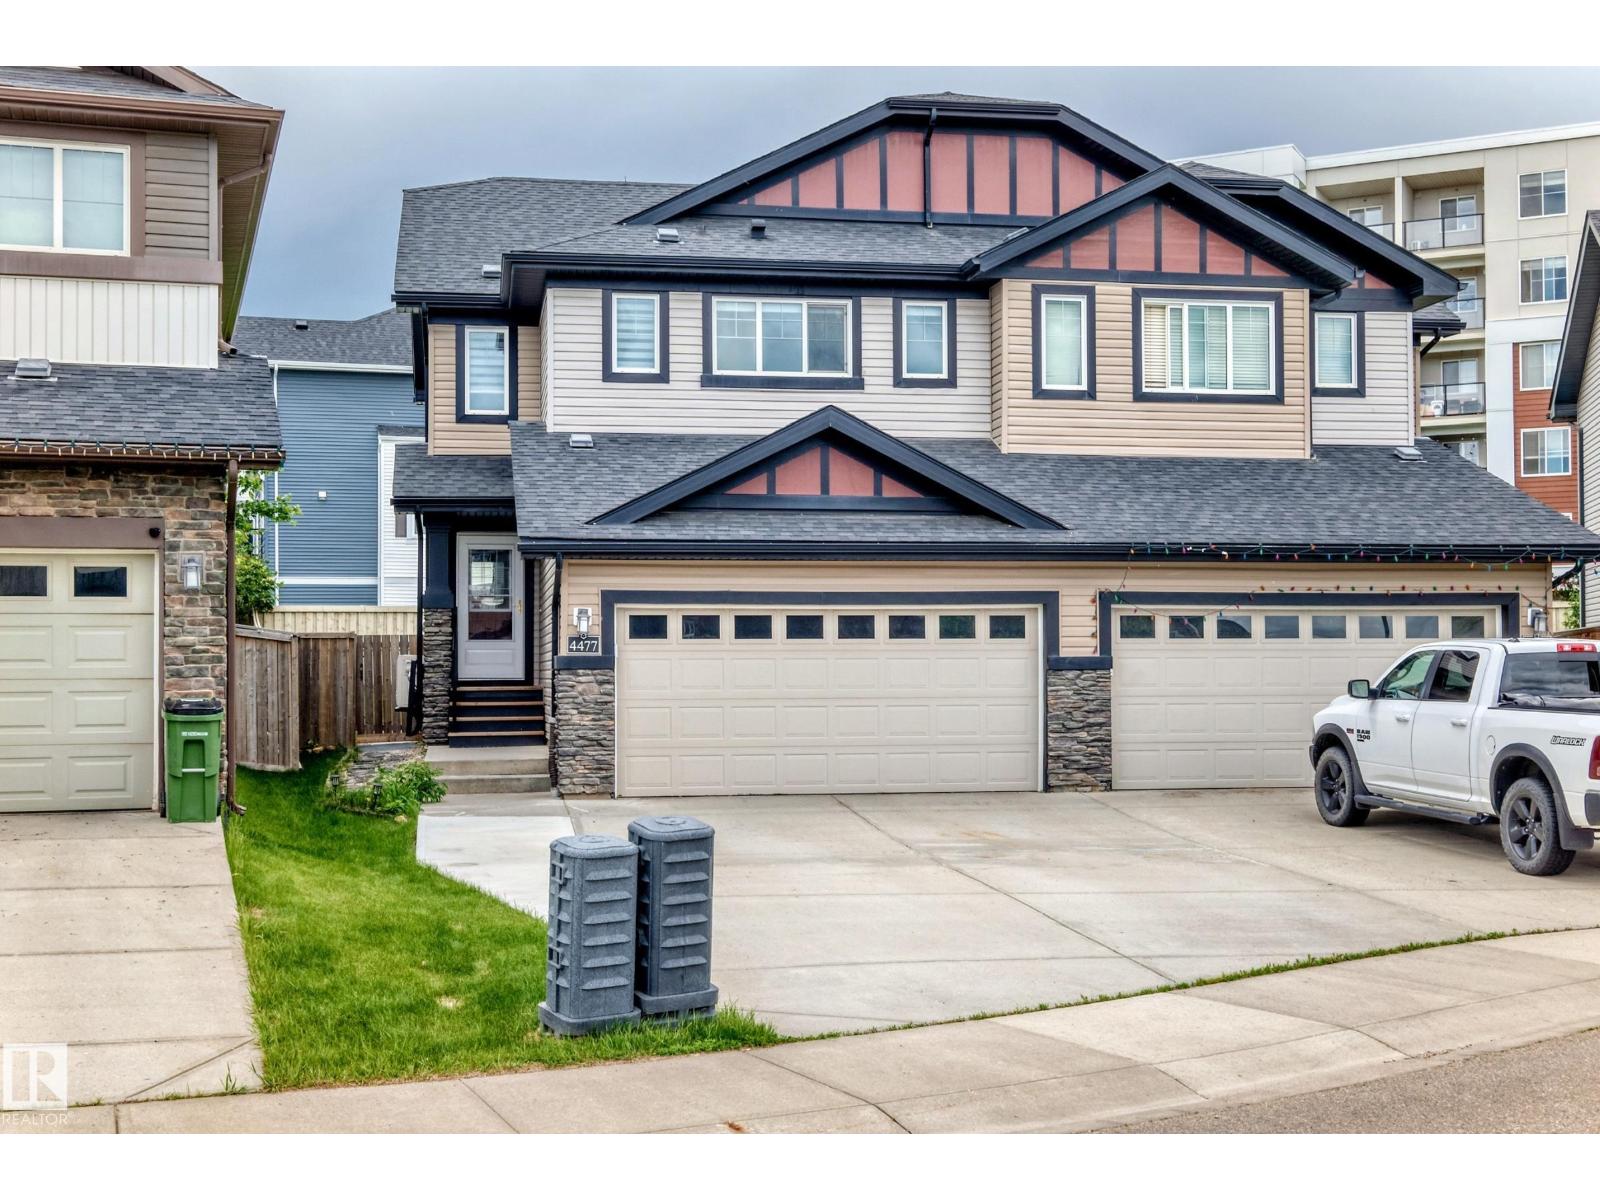
4477 Annett Cm SW
Edmonton, Alberta
Welcome to this move-in-ready half duplex in the family-friendly community of Allard. Offering 1529 SqFt of thoughtfully designed living space, this 2 storey home is perfect for first-time buyers or young families. The main floor features an open-concept layout ideal for everyday living and entertaining. The stylish kitchen is equipped with stainless steel appliances, granite countertops, tile backsplash, and ample counter space. The kitchen seamlessly flows into the bright dining area and living room with a cozy gas fireplace. Upstairs, you'll find a spacious primary bedroom complete with a walk-in closet and 4-piece ensuite. Two additional generously sized bedrooms, convenient upstairs laundry, and a 4-piece bath complete the upper level. Other highlights include a fully finished basement, large backyard, AC, walk through pantry, and a new roof ventilation system installed in 2025. This well-maintained home offers exceptional value in one of southwest Edmonton's most desirable communities. (id:42336)
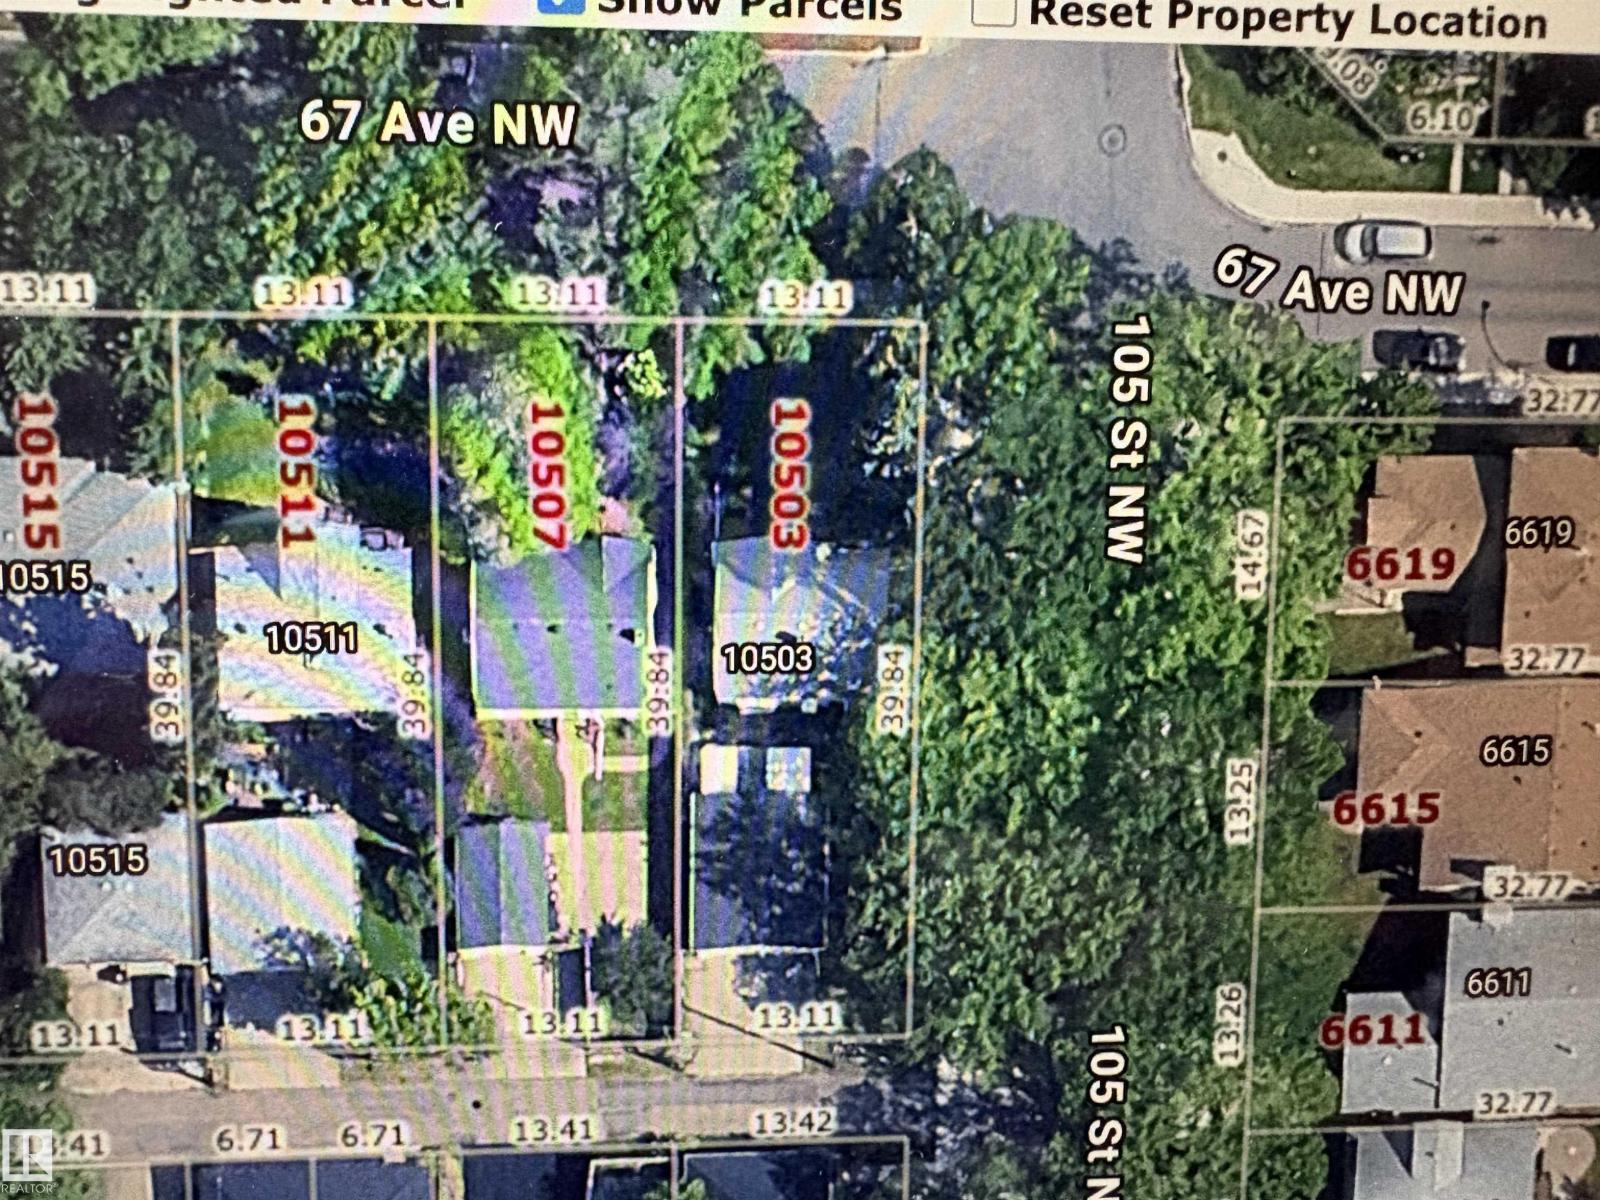
10503 67 Av NW
Edmonton, Alberta
Exceptional 520.55m2~13.11mx39.84m CORNER LOT IN ALLENDALE, offering at LOT value a tremendous potential for investors and developers, presenting an incredible opportunity to build a Single Family or many other multi-family options with desired corner lots of this size. One of Edmonton's most sought-after neighborhoods. Just a short distance from the UNIVERSITY OF ALBERTA, WHYTE AVENUE, and DOWNTOWN EDMONTON, it’s perfectly situated for urban convenience. Close proximity to the picturesque RIVER VALLEY, top-rated SCHOOLS, PARKS, and PLAYGROUNDS make this a desirable location for families. Access to essential amenities, including GROCERY STORES along with easy connectivity via PUBLIC TRANSPORTATION, LRT, and quick access to CALGARY TRAIL, this is a prime investment opportunity. Currently occupied long term owners. (id:42336)