

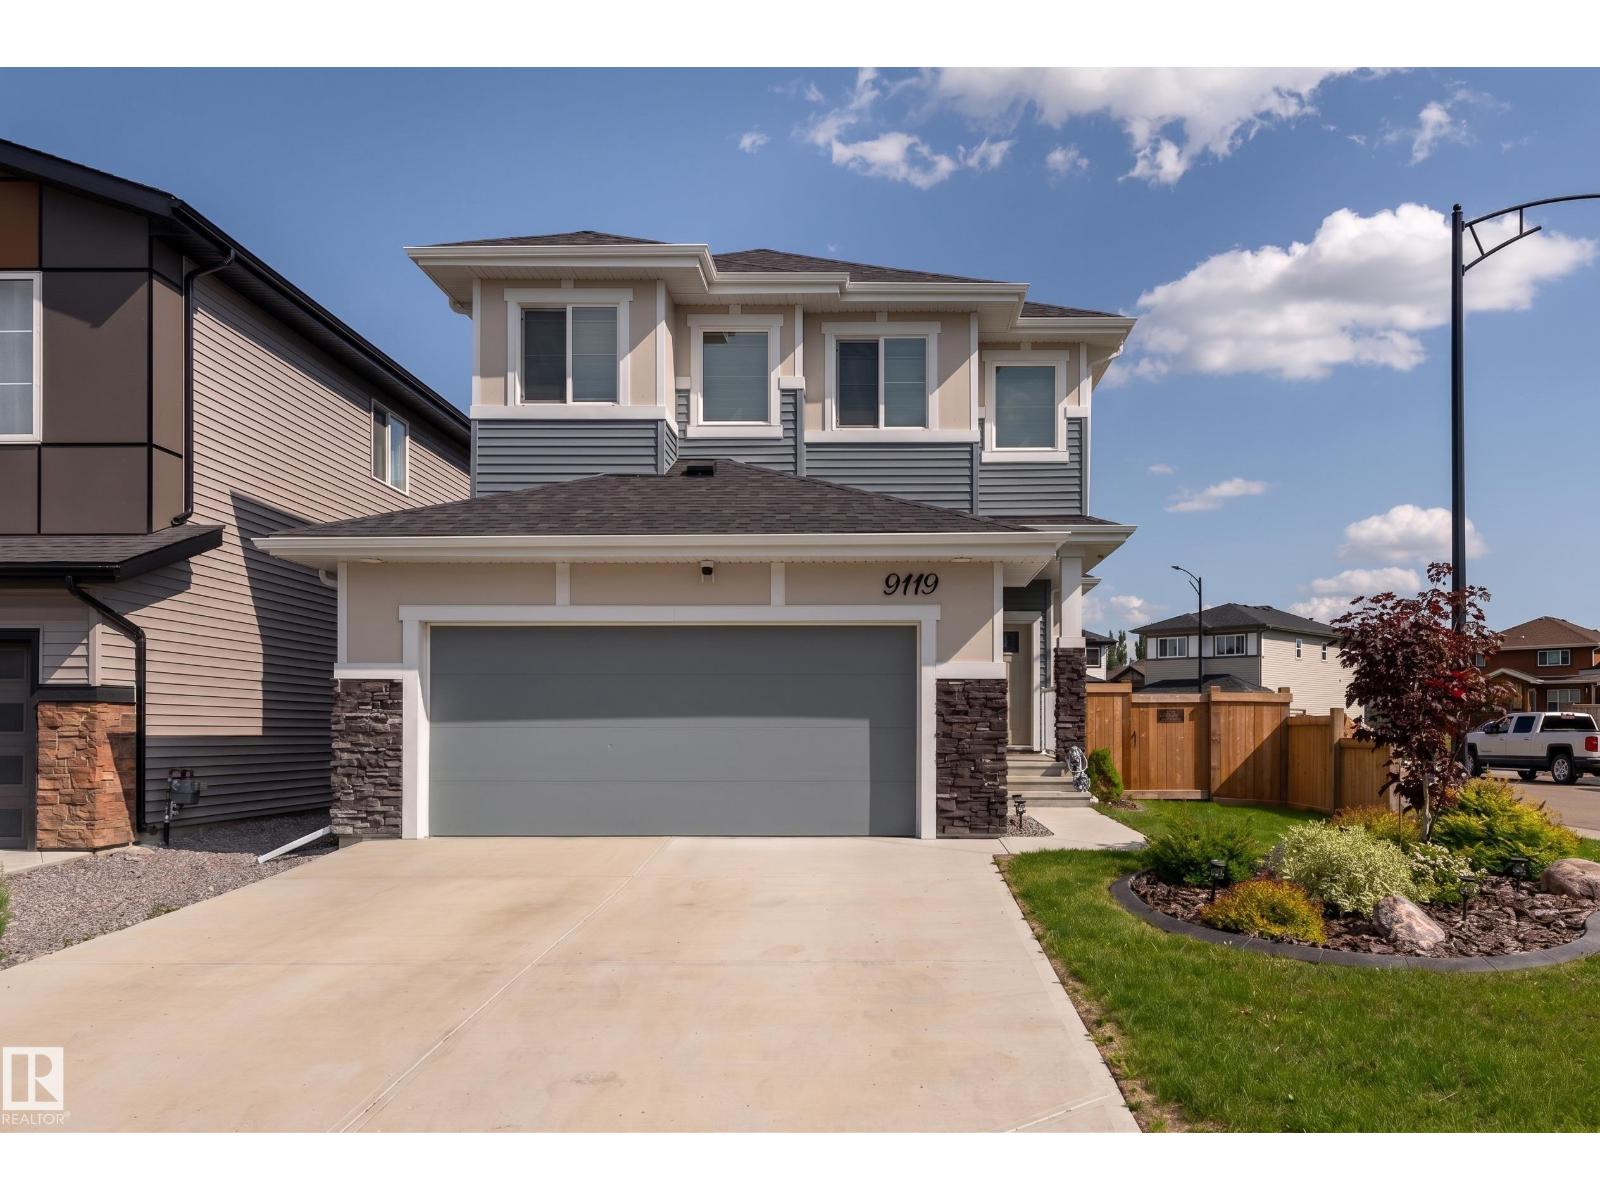
9119 183 Av NW
Edmonton, Alberta
Better than new—move in and enjoy from day one! This immaculate 2022 home sits on a desirable corner lot at the entrance to a cul-de-sac and is fully landscaped with a pressure-treated fenced backyard. The stunning kitchen features quality appliances, gas cooktop, quartz countertops, massive island, full-height cabinetry, walk-through pantry, and dedicated mudroom. LVP flooring, motorized blinds, upgraded bathroom finishes, and quality details create a polished look. Upstairs, the private primary suite with spa-inspired ensuite and walk-in closet is thoughtfully separated from the two additional bedrooms, family room, laundry, and 3-piece bath for added privacy. The finished basement adds a spacious rec room, full bath, wet bar, and an abundance of storage. For added peace of mind, the remaining Alberta New Home Warranty is transferable (started July 2022). Many quality furniture items can be included with the sale! A must see! (id:42336)
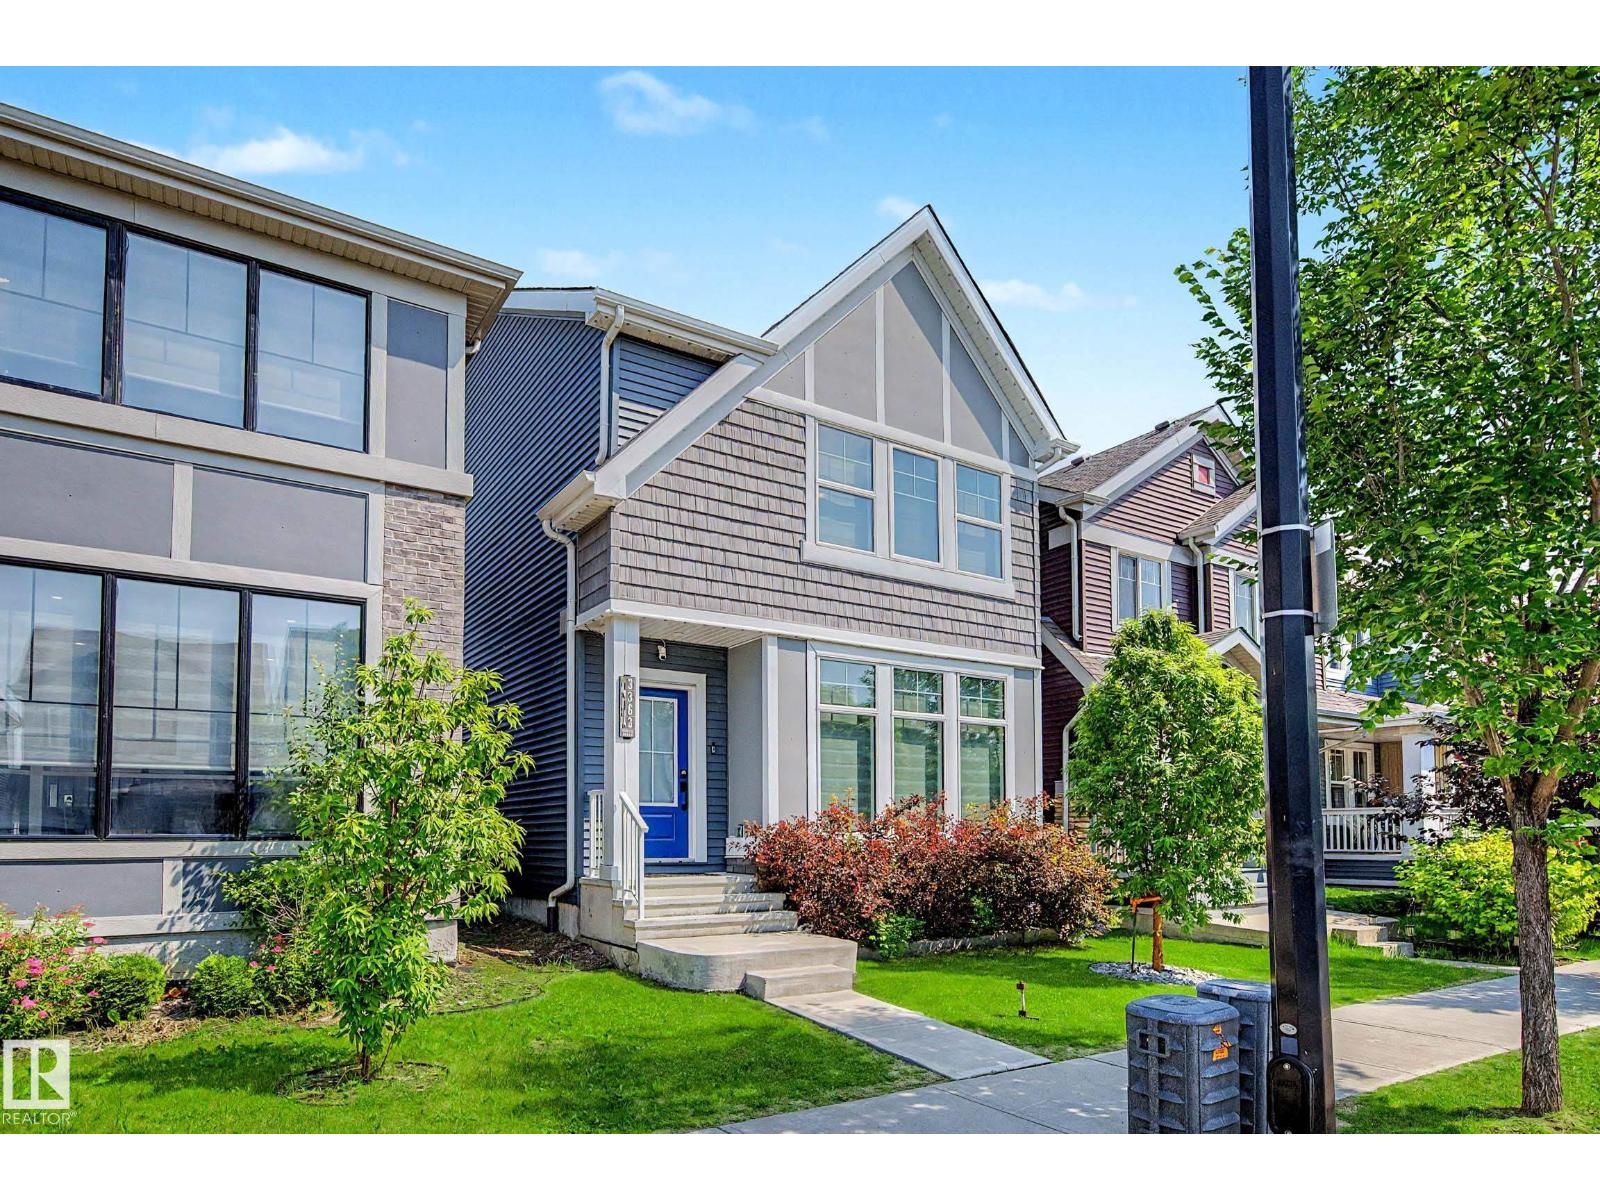
3363 Orchards Li SW
Edmonton, Alberta
INVESTOR'S DREAM! This exceptional property offers a GARAGE SUITE and FULLY FINISHED BASEMENT, providing incredible income potential and over 3000 sq.ft. of finished living space. The bright, open-to-below entry welcomes you into a modern main floor featuring a cozy electric fireplace, upgraded lighting, quartz countertops, stainless steel appliances, and ample cabinetry in kitchen. Upstairs offers 3 spacious bedrooms, including a primary retreat with a WIC and spa-inspired ensuite featuring dual sinks, soaker tub, and separate shower, plus a convenient Jack & Jill bathroom and upper-floor laundry. The finished basement includes a 4th bed, 4pc bath, wet bar, & bev fridge. Enjoy vinyl plank and engineered hardwood flooring throughout, a large exposed aggregate concrete patio in the back, and a detached dbl garage with beautifully finished 629sq.ft 1bed suite complete with its own kitchen, laundry, walk-in closet, and 3-pc bath. Air-conditioning, Gemstone exterior lighting, security system all included! (id:42336)

105 Grandin Vg
St. Albert, Alberta
Discover this affordable 2 storey condo, located in the back of Grandin Village Phase One. This unit BACKS ONTO THE SCHOOL FIELD with great views! The entrance has laminate flooring that spreads throughout the main floor. The dining space looks out over the front yard. The kitchen has white cabinetry, pantry and a brand new dishwasher. There is a flex space with access to the back deck and fenced yard. The living room has a large window overlooking the yard. The second floor has THREE BEDROOMS and a four piece bathroom. The FULLY FINISHED basement includes a large family room with a built in desk and shelving, plus a mechanical room and storage room. Parking is located out front! (id:42336)
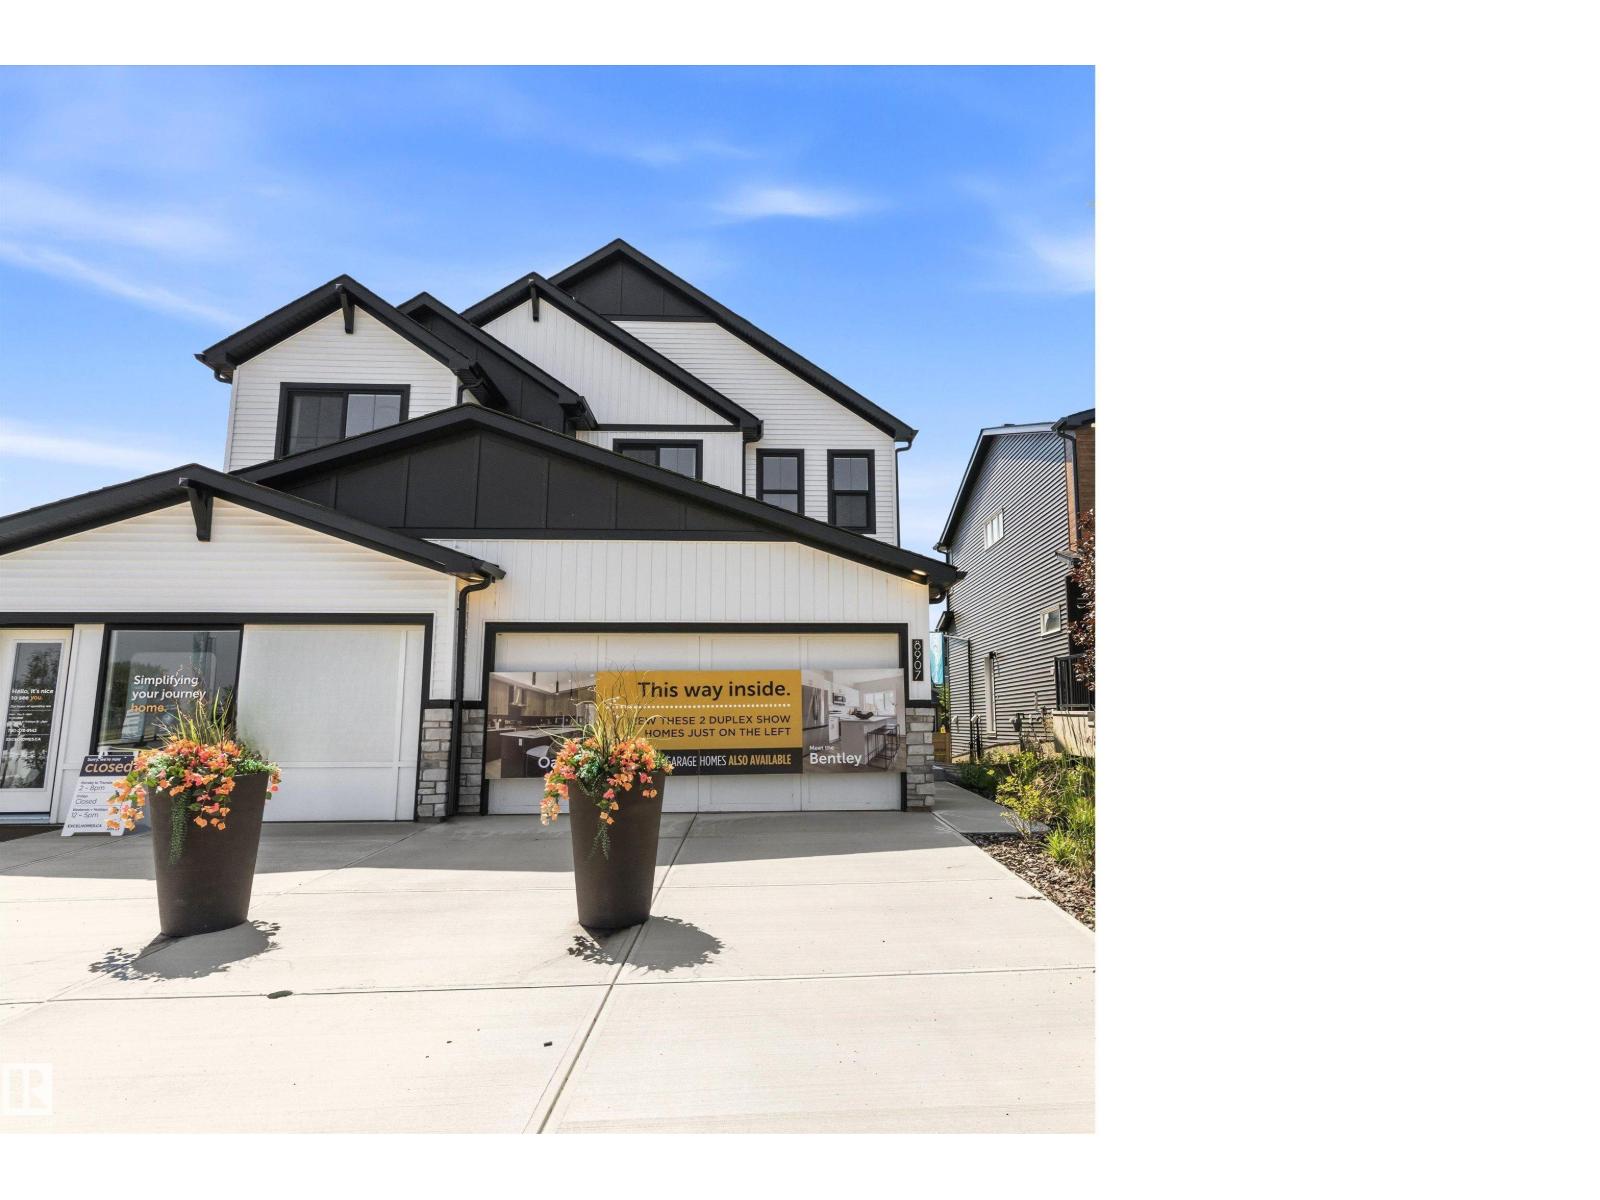
8907 Elves Lo NW
Edmonton, Alberta
Experience the quality and craftsmanship of this professionally designed builder show home in the desirable community of Edgemont. Offering over 1,565 sq. ft. of thoughtfully designed living space, this beautiful 2-storey features an open-concept main floor with 9' ceilings, a bright great room, stylish kitchen with pantry, and a spacious dining area. Upstairs offers 3 additional bedrooms, including a spacious primary suite with a walk-in closet and private ensuite, plus convenient upper-floor laundry. Upgrades include 9' foundation walls, a separate side entrance, central air conditioning, all window coverings, a complete Energy Star® appliance package, and front and rear landscaping. Close to parks, schools, trails, shopping, and major commuter routes. Possession available September 2026. (id:42336)
33 Grandin Vg
St. Albert, Alberta
Welcome to this beautifully maintained END-UNIT townhome, ideally positioned with peaceful GREENSPACE both in front and behind the property! Offering a move-in-ready interior and plenty living space, this home stands out for its privacy, natural light and functional layout. The main floor features updated flooring, a spacious living room and and modern kitchen with S/S appliances, subway tile backsplash & plenty of cabinets. Double sliding patio doors provide easy access to the fully fenced backyard, a safe and private space for kids, pets or summer entertaining while overlooking the greenspace beyond. A convenient 2-pc powder room completes the main level. Upstairs, you will find 3 generously sized bedrooms and a large 4-pc bath. The fully finished basement offers even more flexible living space, perfect for a family room, playroom or gym. Surrounded by greenery, yet conveniently located close to schools, parks, shopping and everyday amenities, this warm and welcoming home offers exceptional value! (id:42336)
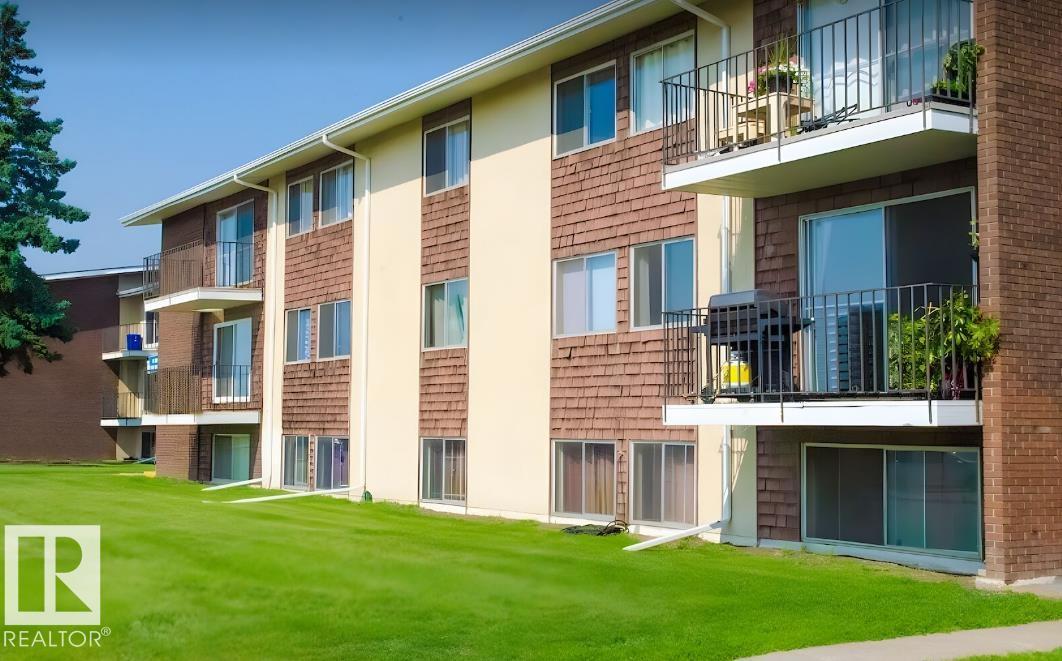
13124 126 St NW
Edmonton, Alberta
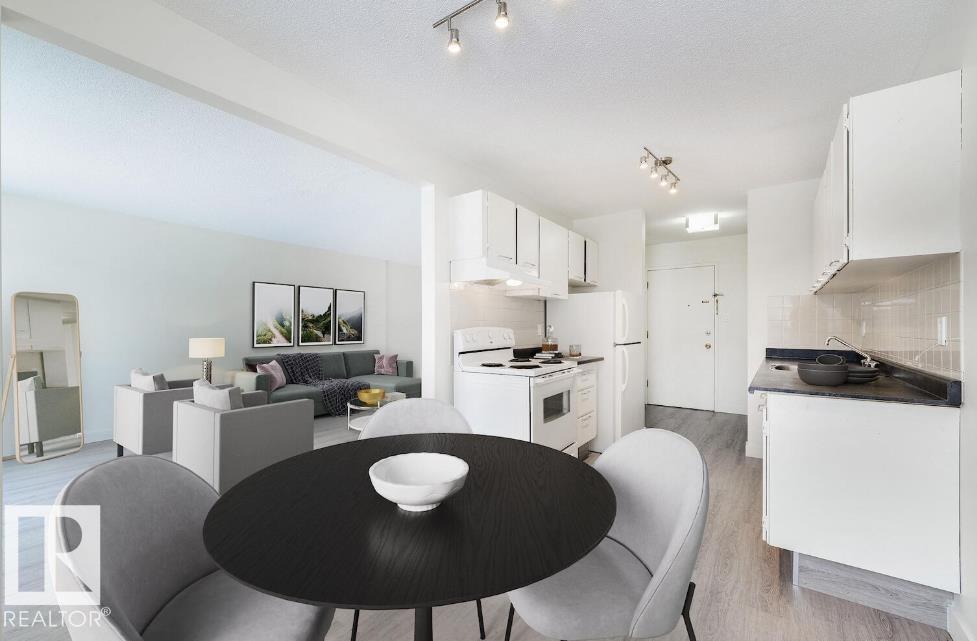
Welcome to Terrace Garden Estates, a quiet low-rise apartment community in Edmonton’s Calder neighbourhood. Currently offering one- and two-bedroom suites, each thoughtfully designed for comfort and convenience. Homes feature spacious layouts, updated interiors in select units, and private balconies in select suites. Heat and water are included, with on-site laundry and professional management. Parking is available for an additional charge. Pet-friendly policies ensure your whole household feels at home. With flexible lease terms and a welcoming community atmosphere, Terrace Garden Estates is where value meets everyday comfort. One-bedroom units: $1,150–$1,225 Two-bedroom units: $1,395 All prices quoted are starting rates only and may vary based on unit location, size, availability, and lease terms. (id:42336)
13124 126 St NW
Edmonton, Alberta
Welcome to Terrace Garden Estates, a quiet low-rise apartment community in Edmonton’s Calder neighbourhood. Currently offering one- and two-bedroom suites, each thoughtfully designed for comfort and convenience. Homes feature spacious layouts, updated interiors in select units, and private balconies in select suites. Heat and water are included, with on-site laundry and professional management. Parking is available for an additional charge. Pet-friendly policies ensure your whole household feels at home. With flexible lease terms and a welcoming community atmosphere, Terrace Garden Estates is where value meets everyday comfort. Some photos are virtually staged One-bedroom units: $1,150–$1,225 Two-bedroom units: $1,395 All prices quoted are starting rates only and may vary based on unit location, size, availability, and lease terms. (id:42336)
3312 105 Av NW
Edmonton, Alberta
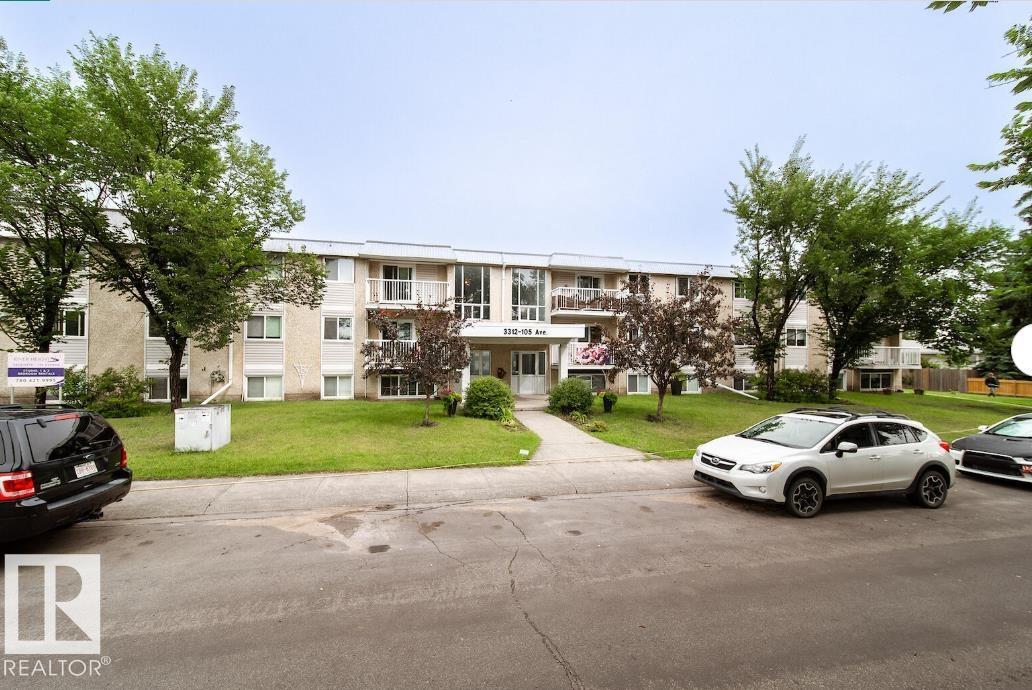
Welcome home to River Heights, a well-managed rental community offering bachelor, one-, and two-bedroom suites in East Edmonton’s Rundle Heights neighbourhood. These bright, spacious apartments feature private balconies, in-suite storage, and renovated kitchens in select units, with heat and water included for added convenience. Residents enjoy the comfort of a secure three-storey walk-up building with on-site smart-card laundry facilities, surface parking, and visitor stalls. River Heights is also pet-friendly, making it an ideal choice for singles, couples, and small families. Located just minutes from Rundle Park and the river valley trail system, River Heights offers easy access to Riverview Crossing Mall, nearby schools, and transit routes. Downtown Edmonton, Sherwood Park, and Yellowhead Trail are all a short drive away, keeping you well connected. *Photos are representative (id:42336)
3312 105 Av NW
Edmonton, Alberta
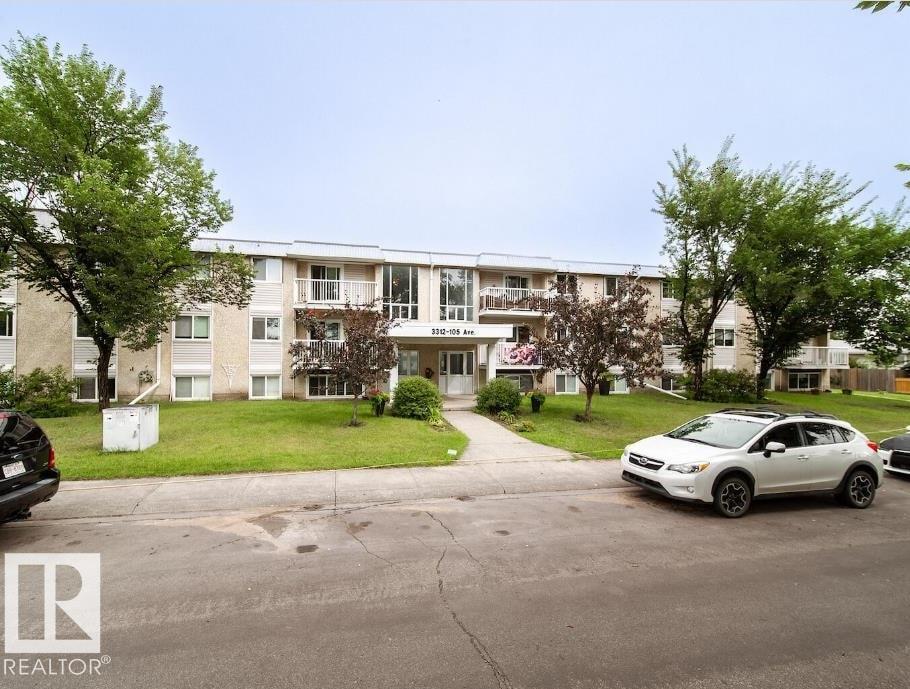
Welcome home to River Heights, a well-managed rental community offering bachelor, one-, and two-bedroom suites in East Edmonton’s Rundle Heights neighbourhood. These bright, spacious apartments feature private balconies, in-suite storage, and renovated kitchens in select units, with heat and water included for added convenience. Residents enjoy the comfort of a secure three-storey walk-up building with on-site smart-card laundry facilities, surface parking, and visitor stalls. River Heights is also pet-friendly, making it an ideal choice for singles, couples, and small families. Located just minutes from Rundle Park and the river valley trail system, River Heights offers easy access to Riverview Crossing Mall, nearby schools, and transit routes. Downtown Edmonton, Sherwood Park, and Yellowhead Trail are all a short drive away, keeping you well connected. *Photos are representative (id:42336)
50206 Range Road 215
Rural Leduc County, Alberta
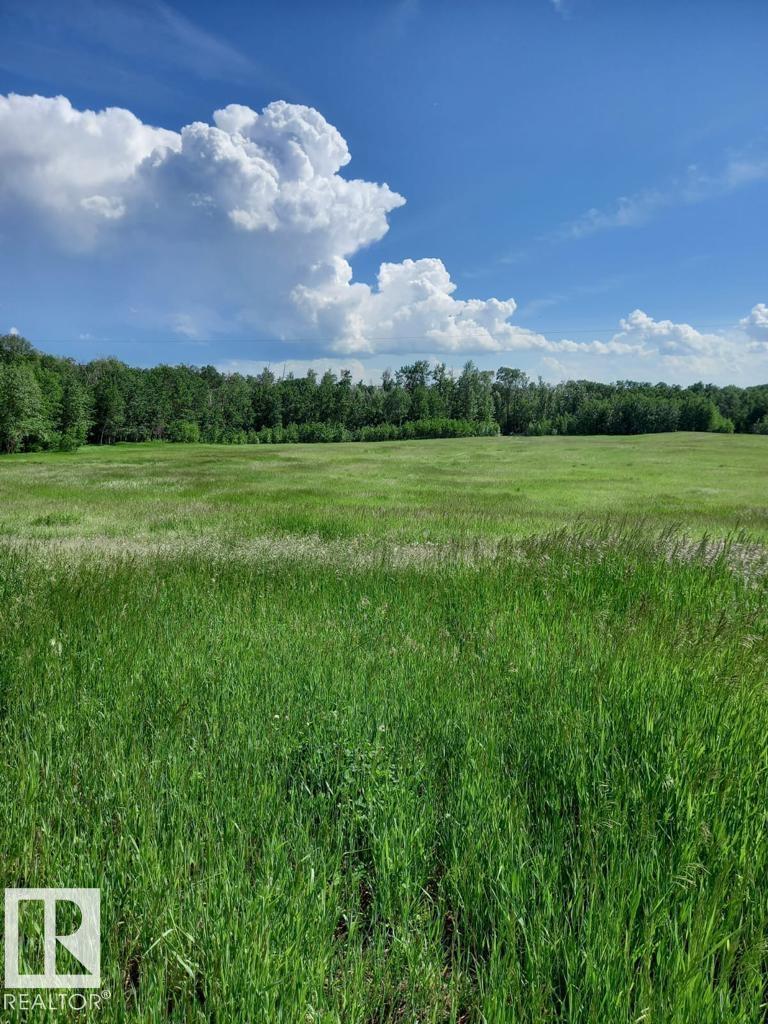
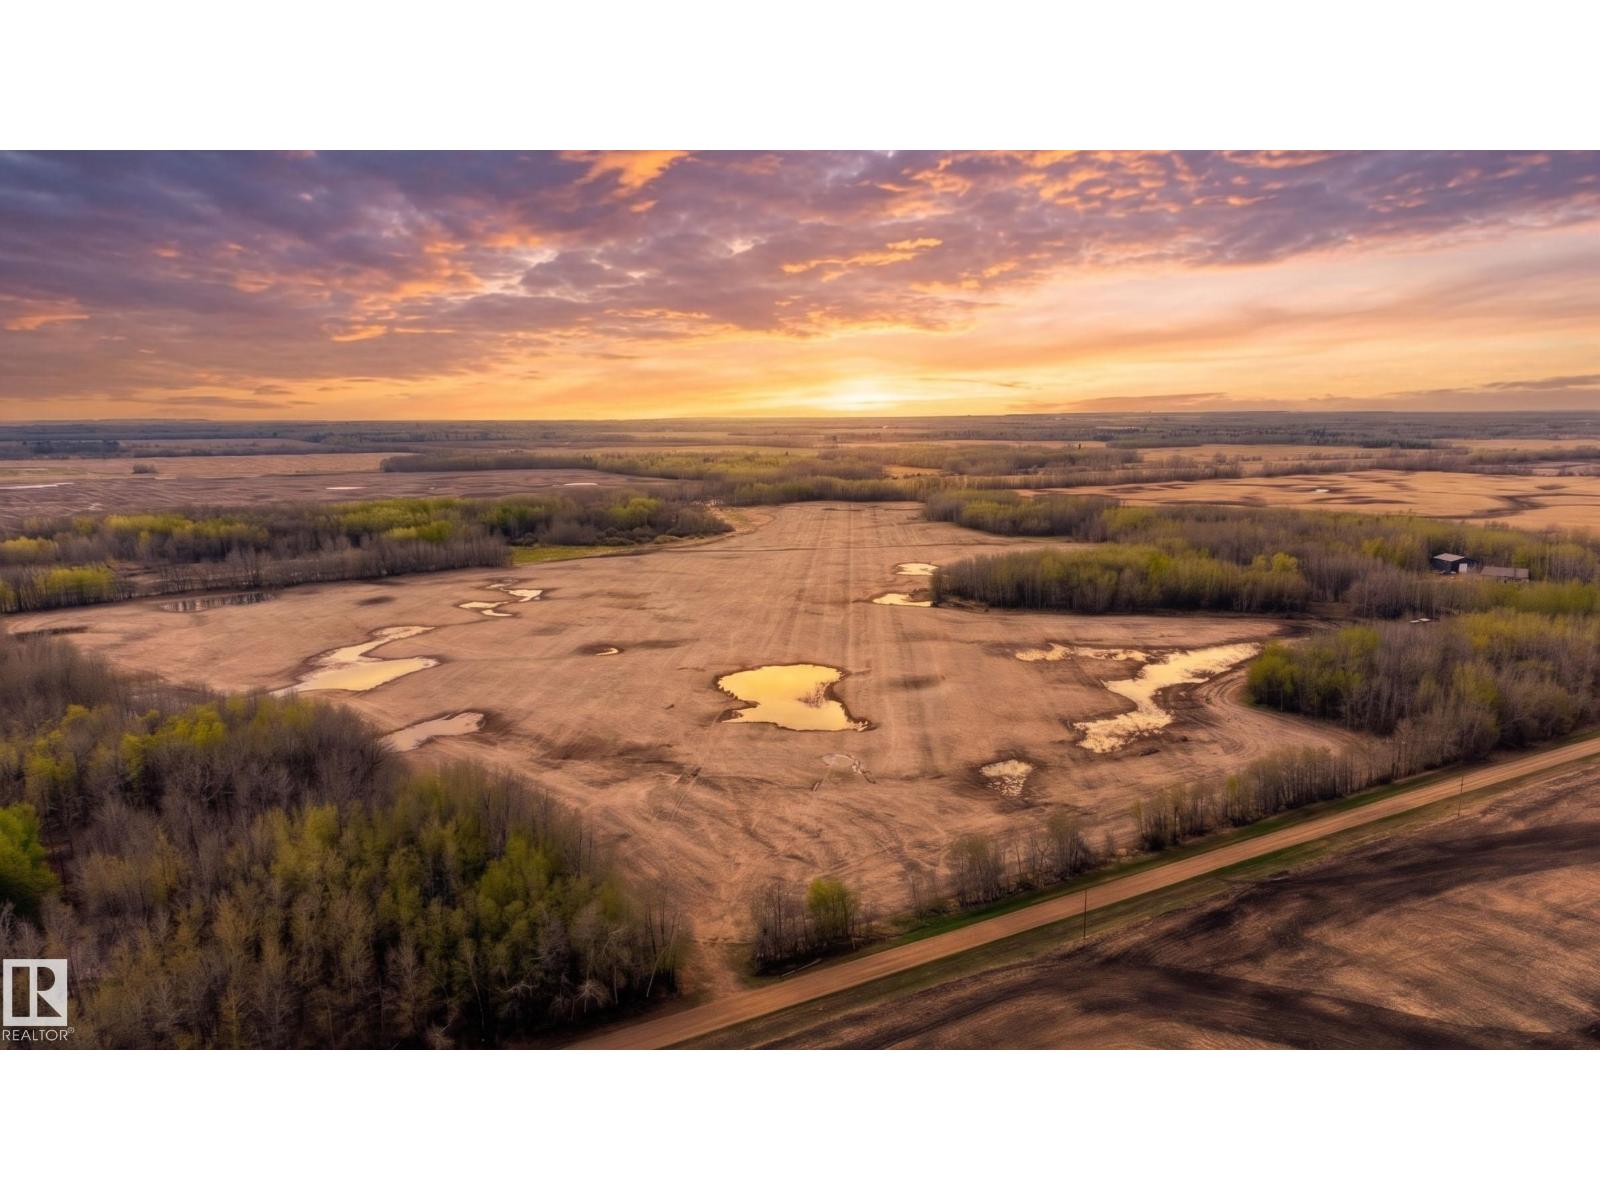
ESCAPE the hustle and discover this piece of country living on this BEAUTIFUL 8.25-acre property in the quiet countryside of Leduc County! Situated on higher elevation, offering improved drainage and added privacy. Tucked away on a tranquil road and overlooking a STUNNING bird sanctuary, this property offers high level land, some rolling hills with grassland and some trees. With breathtaking views, this is the perfect setting to build your dream home! The property features a large, well-built building/structure (125' x 55') with incredible potential for being a barndominium. Other uses include storage, equipment, hay, livestock, etc. The property also has direct access to electricity and gas which run through the property. Extra wide approach. Located close to main arteries with easy access to Edmonton, Sherwood Park, Leduc and Beaumont, all within 20 minutes. Land location: from RR 221 turn east on TWP 502 for 2.9km. Property is on the left. (id:42336)
60030 Range Road 225
Rural Thorhild County, Alberta
Welcome to this expansive ~140-acre country parcel in Thorhild County, offering an excellent opportunity for an agricultural investment, a hobby farm, or a private estate. Representing the remainder of the quarter section, this land features a scenic mix of natural treed areas and open spaces, including 70 seedable acres perfect for crops or pasture expansion. Enjoy the peace of rural living with the unique option to also purchase the adjoining 20-acre yard site, which features a custom 2,150 sq ft walkout bungalow and a 40'x60' heated shop E4489154. This versatile property offers great privacy with no tight subdivision restrictions. Conveniently located just 10 minutes to Thorhild and 40 minutes to Edmonton. Completion is subject to the final registration of the subdivision, expected mid-June. (id:42336)
17707 59 St NW
Edmonton, Alberta
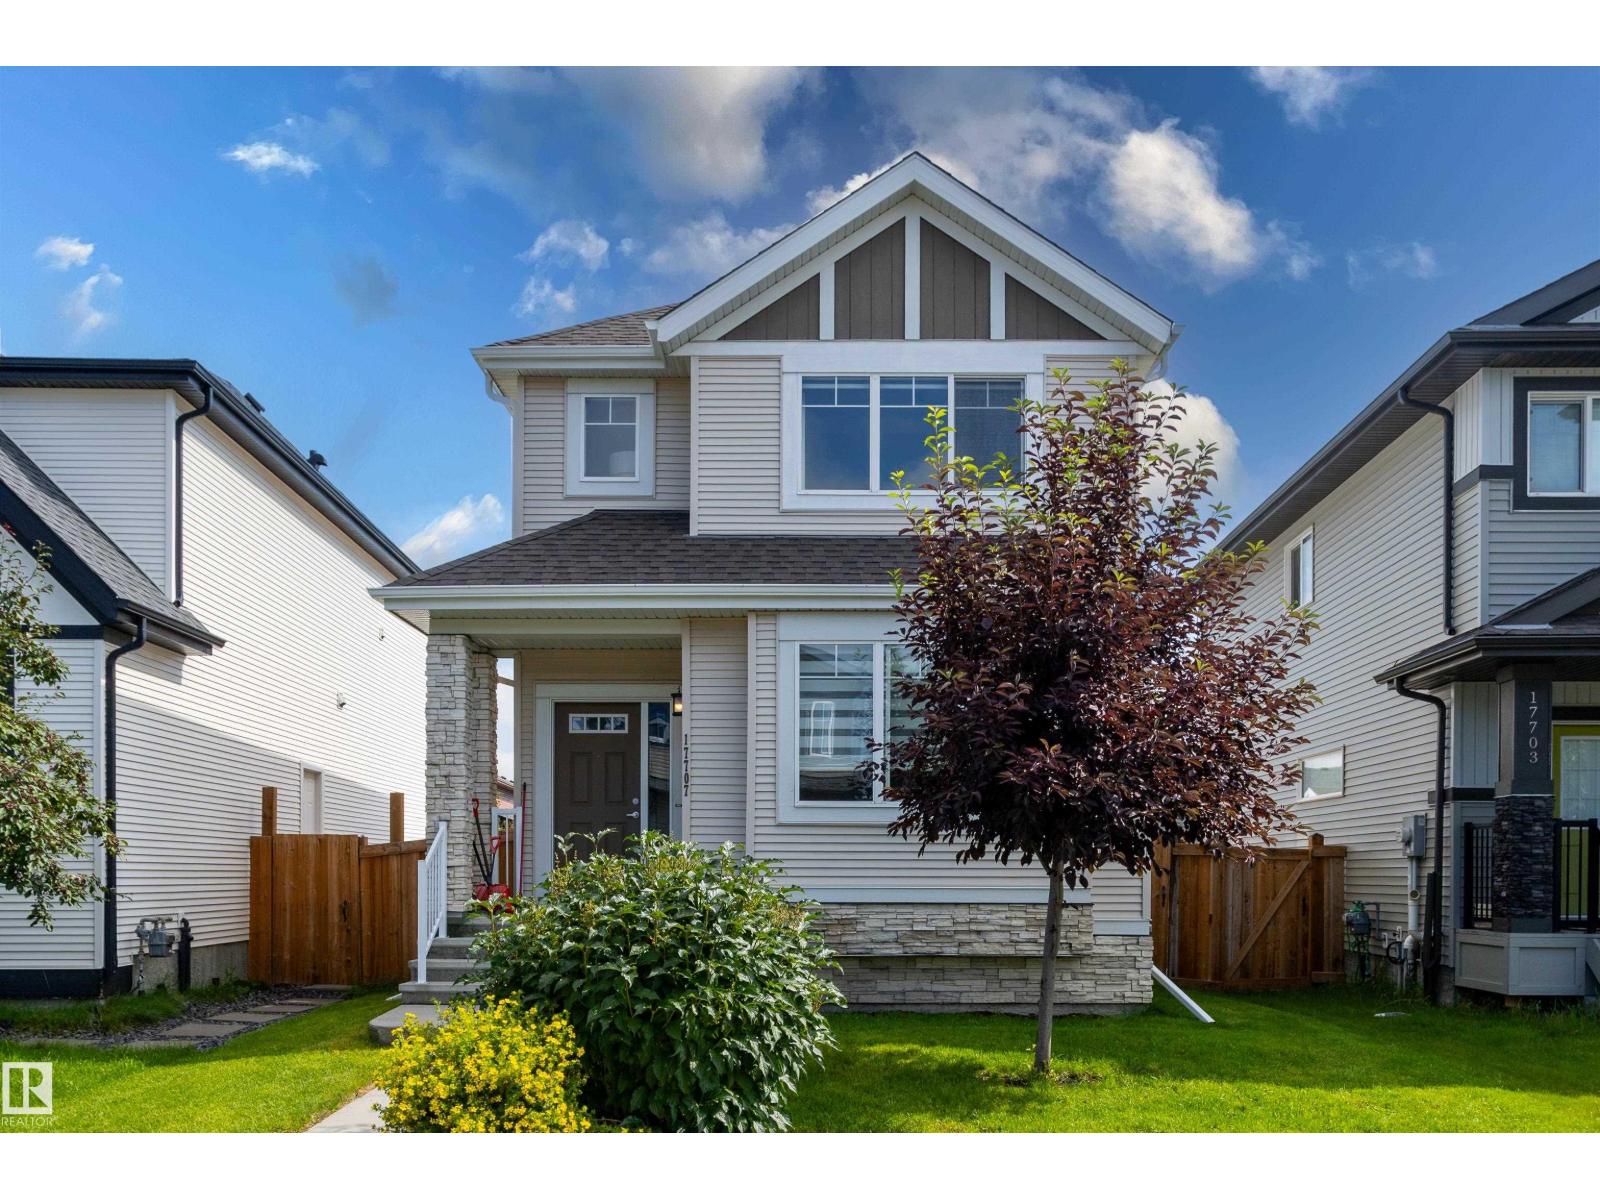
Welcome to this beautifully maintained 2-storey home in the desirable community of McConachie, Close to the Henday, transit, K -9 School, Parks, Walking trails, Minutes from the playground and shopping!. Come inside this beautiful 3 Bedroom, 2.5 Bath House, to an inviting entrance with a large Flex/Den area for hosting your guests or your private office! Upgraded 9 foot ceilings on main floor with large windows to allow plenty of natural light into the home. Expanded Great Room with a cozy fireplace and hardwood that leads to your Gourmet Kitchen in Modern cabinets topped with Silver Pearl granite countertops, stainless steel appliances, upgraded tiled backsplash and large island with eating bar. Upstairs has a large primary bedroom with a 4 pc ensuite & W/I closet. TWO more good sized bedrooms & a 3 pc main bath on this level. Basement is fully finished with a 4th bedroom, 3 pc bath and a large Rec room. (id:42336)
Unknown Address
,
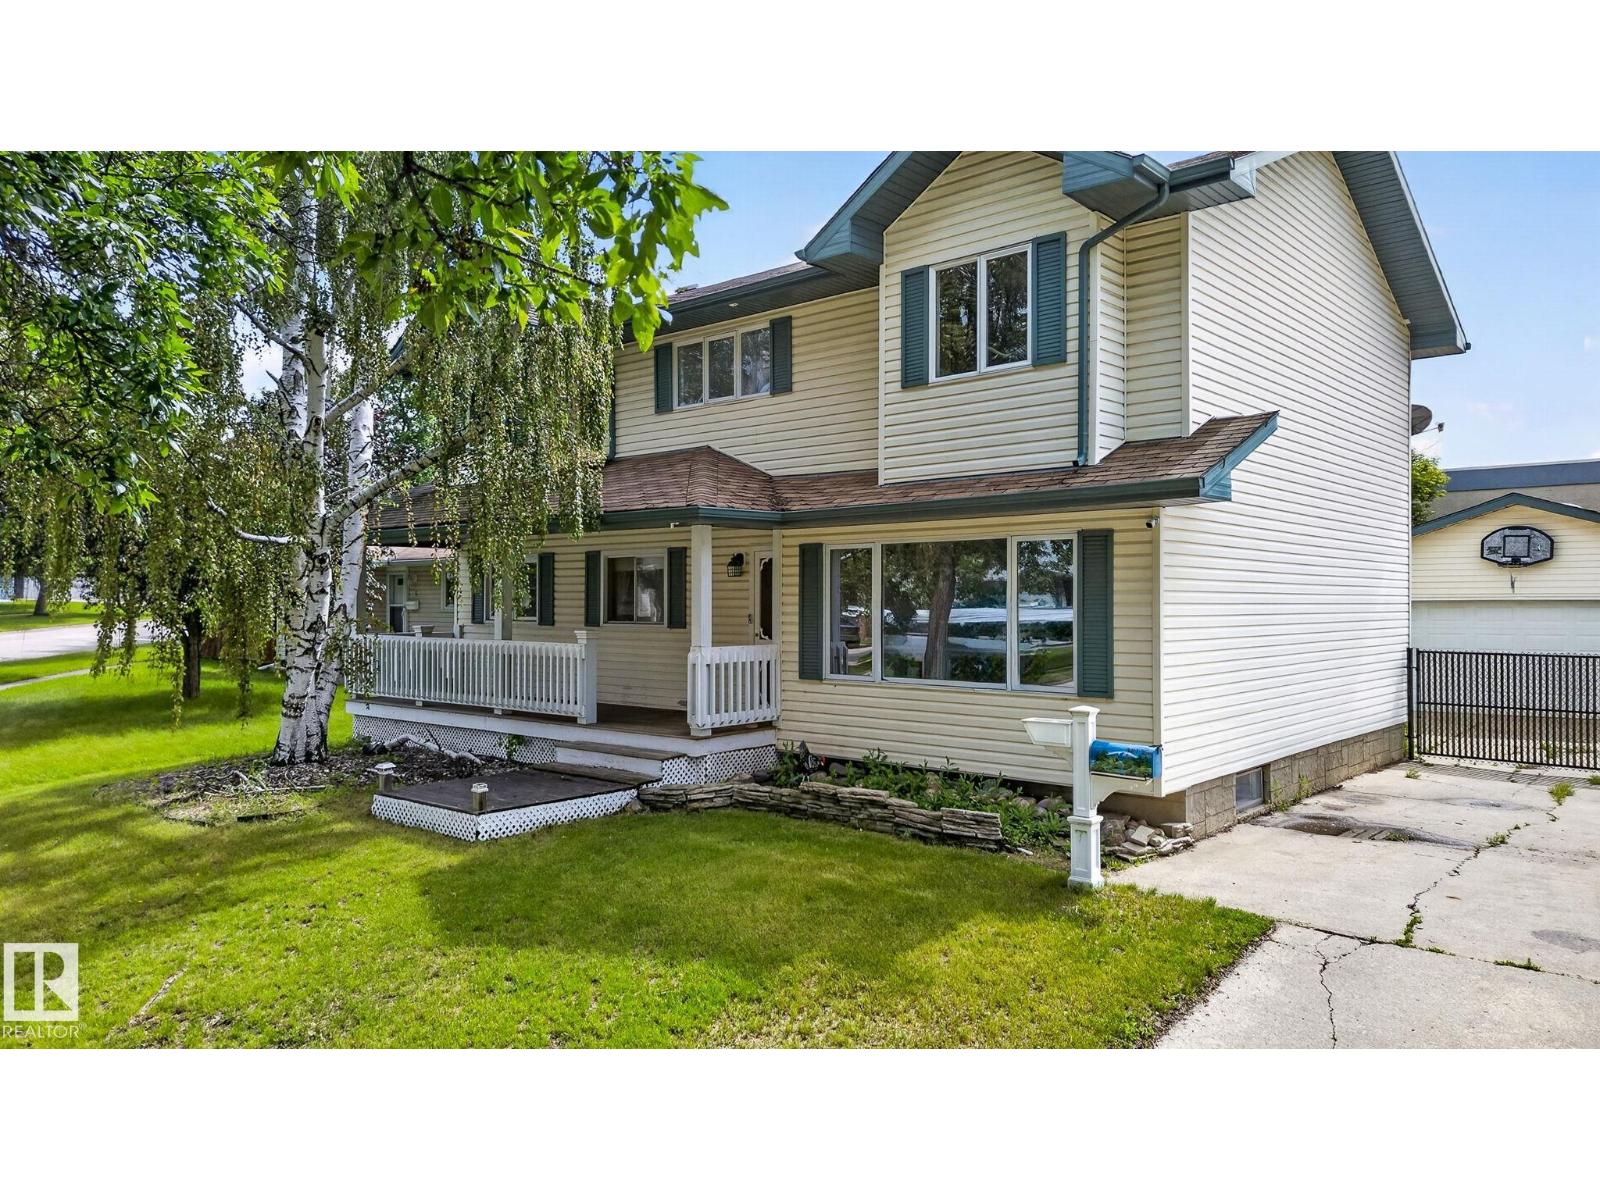
ONE-OF-A-KIND HOME WITH ROOM FOR THE WHOLE FAMILY! Backing onto scenic walking trails and just steps from Rudolph Hennig School, this custom-built home offers incredible space and versatility. A welcoming covered front porch leads into the bright main floor featuring a spacious living room, large kitchen with ample cabinetry and counter space, a primary bedroom with backyard access and a 3-piece ensuite, plus a second bedroom or office and a 2-piece bath. Upstairs you'll find 4 generously sized bedrooms, a cozy bonus area, and a full 4-piece bath. The fully finished basement offers a spacious rec room, 2 additional bedrooms/flex rooms, a 3-piece bath, laundry, and abundant storage. Outside, enjoy the mature yard and oversized insulated double detached garage. Located in desirable Pineview, close to parks, schools, trails, and all amenities, this unique home offers the space your family has been searching for! (id:42336)
106 320 Ambleside Li SW SW
Edmonton, Alberta
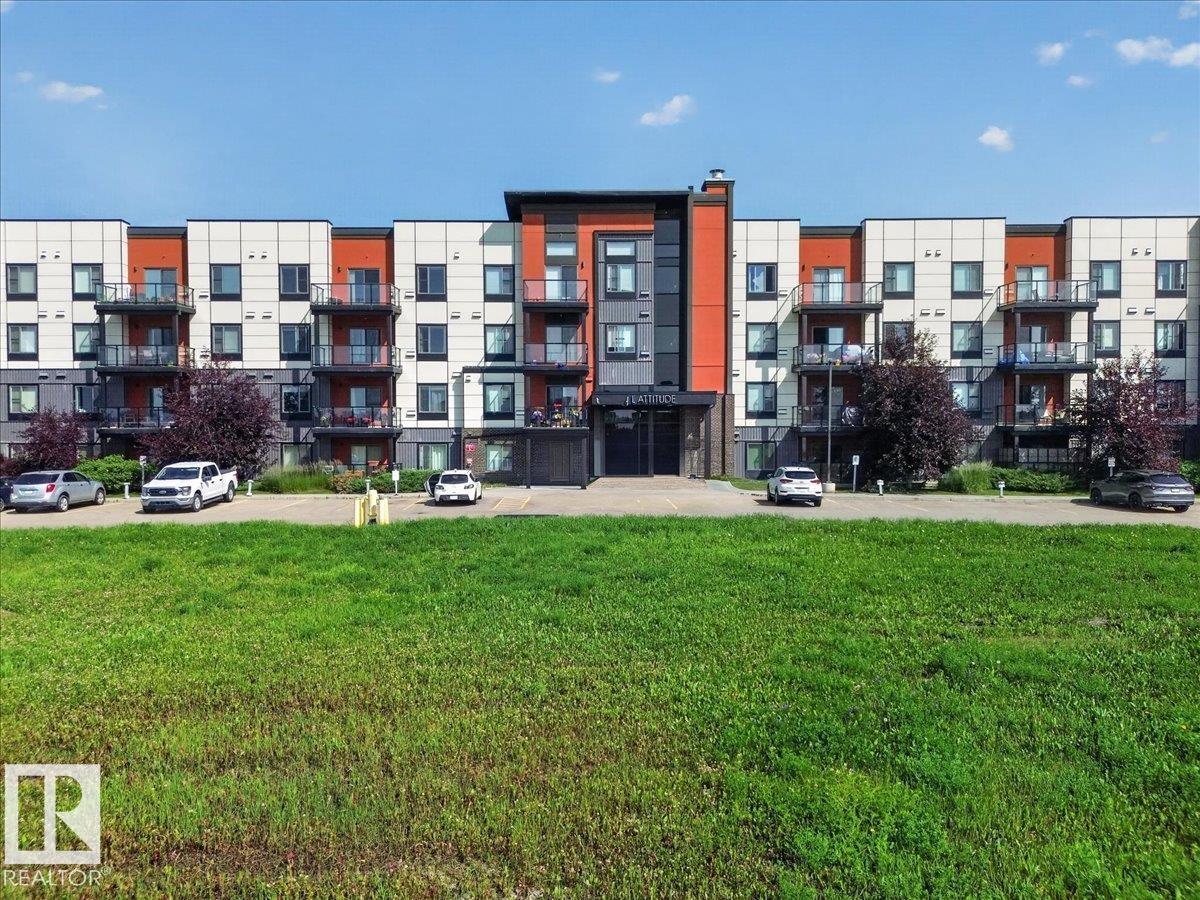
Welcome to Unit 106 at 320 Ambleside Link SW! This bright and well-maintained 2-bedroom, 2-bathroom condo offers the perfect blend of comfort and convenience. The open-concept layout features high ceilings, a spacious kitchen with a walk-in pantry and built-in desk, plus fresh paint and new carpet. The primary suite includes a walk-through closet leading to a private 3-piece ensuite, while the second bedroom is ideally located next to the 4-piece main bath. Enjoy the convenience of in-suite laundry, a southwest-facing private balcony with a natural gas BBQ hookup, and two titled parking stalls—one heated underground with a storage cage and one surface stall. Building amenities include a fitness room, social room, and guest suite. Condo fees include everything except power and internet. Just steps from shopping, restaurants, walking paths, and everyday amenities. Move-in ready and waiting for you! (id:42336)
#205 10011 110 St NW
Edmonton, Alberta
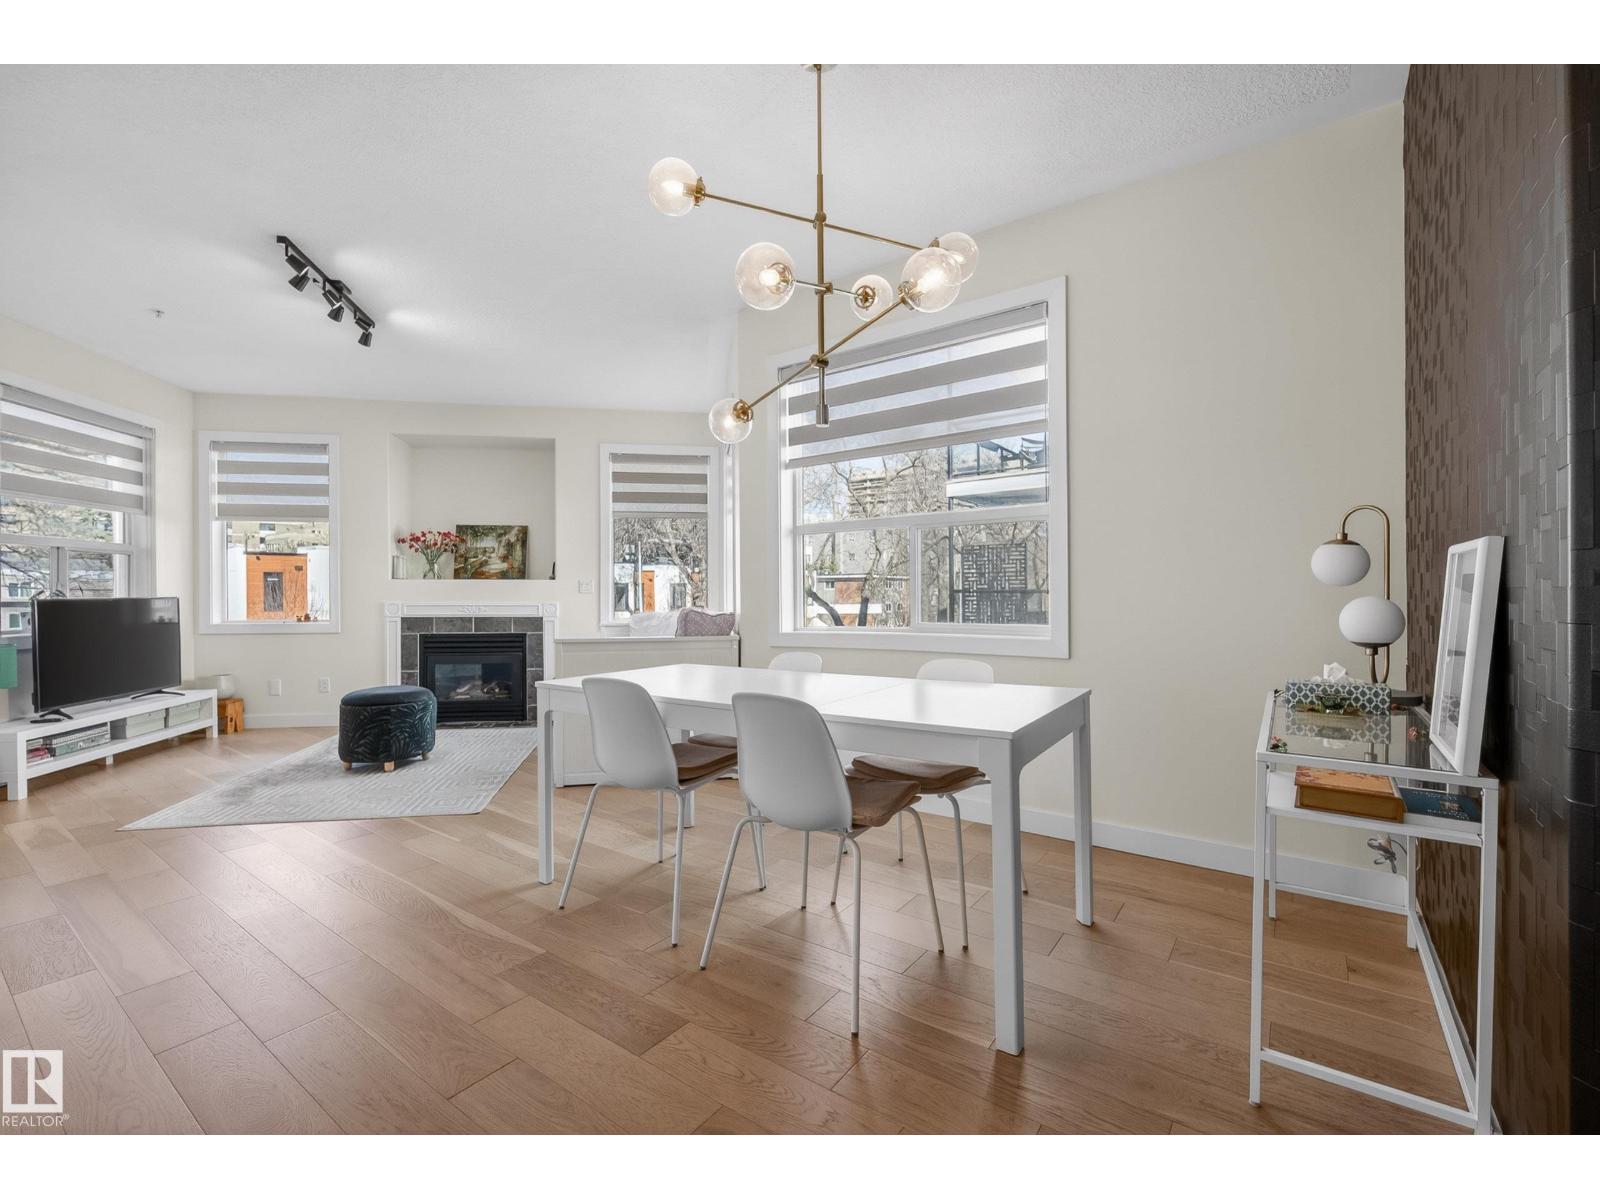
Welcome to this fully renovated condo in Wîhkwêntôwin (formerly Oliver), just steps from Jasper Ave! Walk to cafés, restaurants, LRT, and MacEwan, with easy access to the U of A. This bright, open-concept unit features soaring ceilings, large windows, cozy fireplace, and in-floor heating. The modern kitchen offers stainless steel appliances, brand new dishwasher, white cabinetry, and a spacious island with seating. The primary bedroom includes a walk-through closet and 4-piece ensuite. A second bedroom, full bath, and in-suite laundry complete the space. Enjoy a large balcony, titled parking with extra storage behind the stall, plus 3 underground visitor stalls. Furniture negotiable (id:42336)
3607 53 Street
Wetaskiwin, Alberta
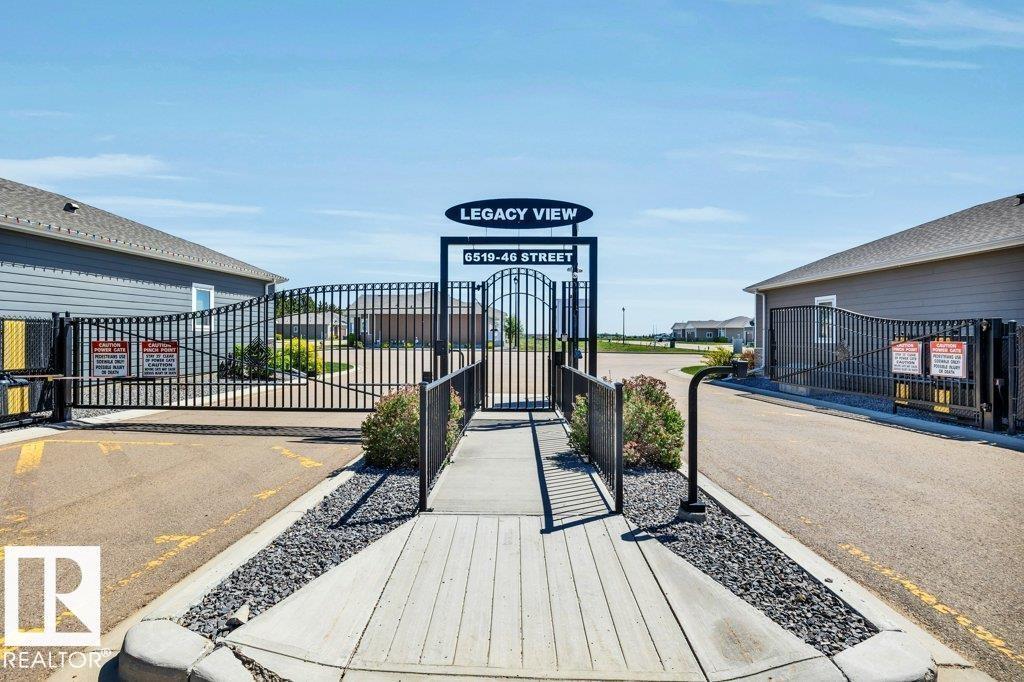
Beautifully Renovated 4-Bedroom, 2-Bathroom Home Move right into this beautifully renovated 4-bedroom, 2-bathroom home, where every detail has been updated from top to bottom. Featuring new windows, new flooring, modern light fixtures, and a completely redesigned interior, this home offers the perfect blend of style and comfort. The fully finished basement includes two spacious bedrooms, a brand-new 3-piece bathroom, and plumbing already in place for a future wet bar—ideal for entertaining, a recreation area, or creating a private living space. Outside, you'll find a fully fenced yard, perfect for children, pets, or relaxing outdoors. Located in a quiet, family-friendly neighborhood, this home is just a 5-minute walk to a playground and conveniently close to shopping, schools, and other amenities. This turn key home is ready for you to move in and enjoy Features: 2 fully renovated bathrooms Completely renovated from top to bottom New windows throughout New flooring and modern light fixtures New walkway (id:42336)
12119 95a St NW
Edmonton, Alberta
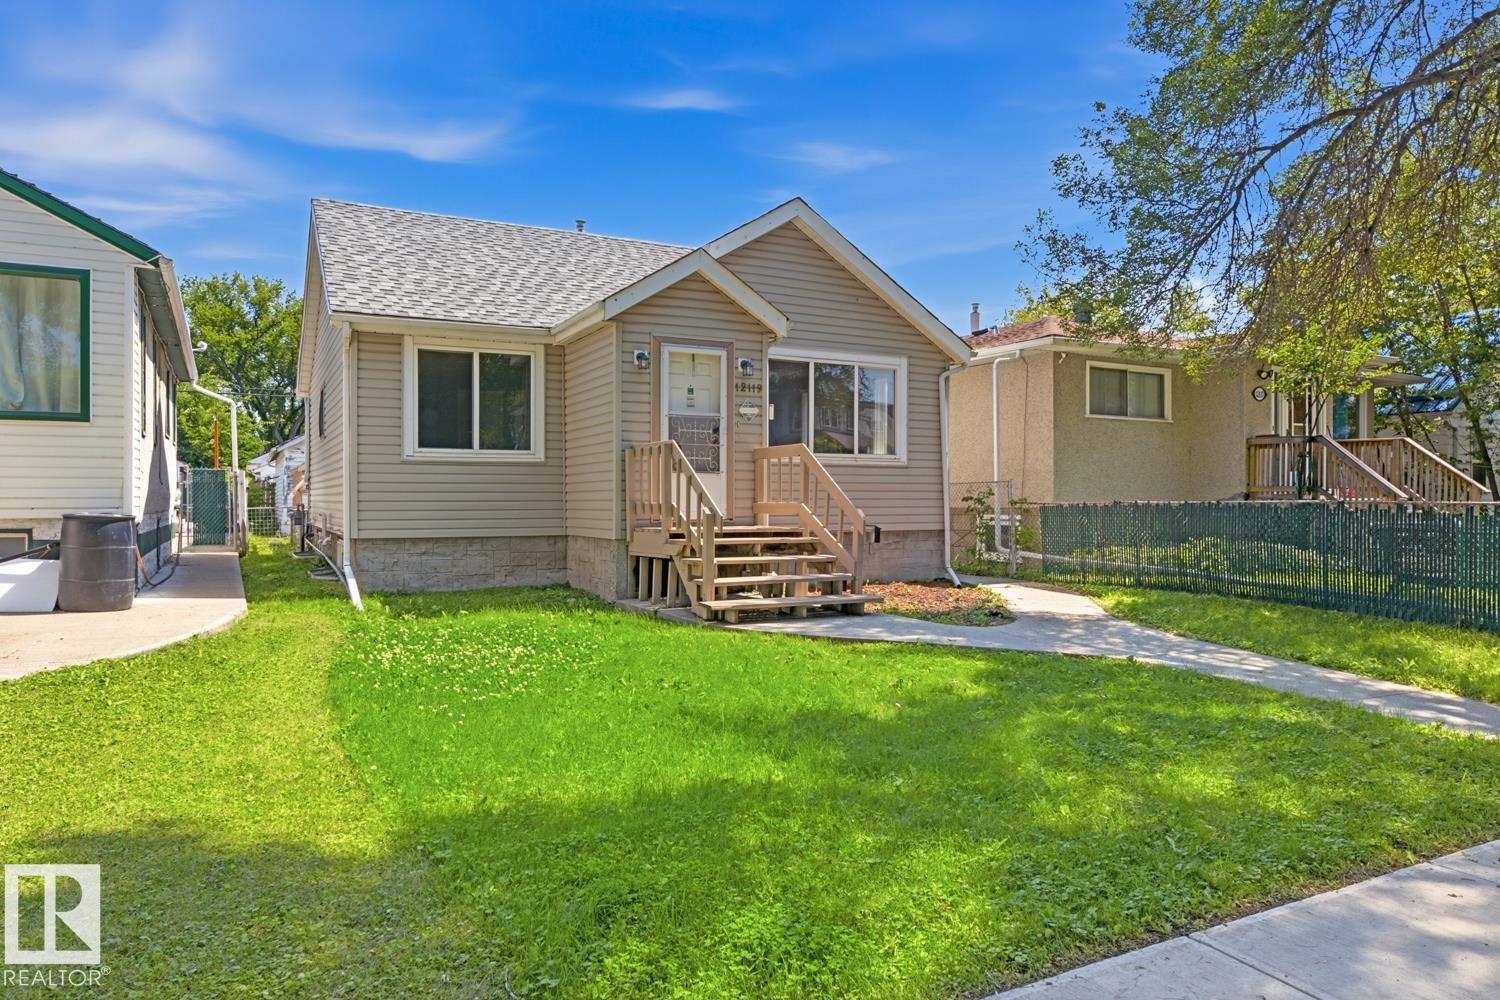
Cute. Well maintained character 2 bedroom bungalow with double detached garage. Full height (DRY) basement with sump pump. Sun-filled yard and massive deck. Hardwood floors. Newer vinyl siding, appliances. Mechanicals in good condition. Pre-inspected and appraised. Great lot for future development in excellent location - 33' wide x 125' deep. (id:42336)
5403 Lark Ld NW
Edmonton, Alberta
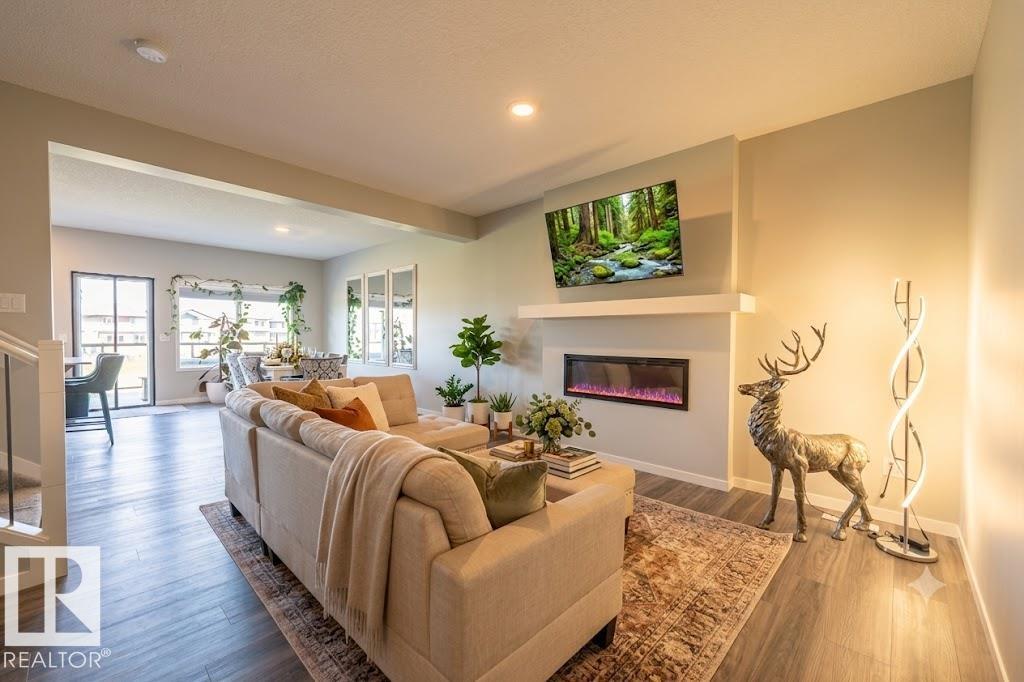
Welcome to this beautiful home built by Sterling Homes in NW Edmonton's peaceful Kinglet Gardens! It offers the perfect mix of quiet nature and city convenience, located just minutes from the famous West Edmonton Mall. The house feels incredibly bright and open thanks to nine-foot ceilings on both the main floor and in the basement. Tough, easy-to-clean vinyl flooring flows through the main level. The gorgeous kitchen features smooth quartz countertops, a walk-in pantry, and soft-close cabinets. Right next to it is a cozy living room with a warm fireplace. Upstairs, a fun bonus room is ready for movie nights. The main bedroom has a giant walk-in closet and a private bathroom with double sinks, a deep tub, and a glass shower. Two more bedrooms, top-floor laundry, and a rare walk-out basement with direct backyard access complete this perfect family home. (id:42336)
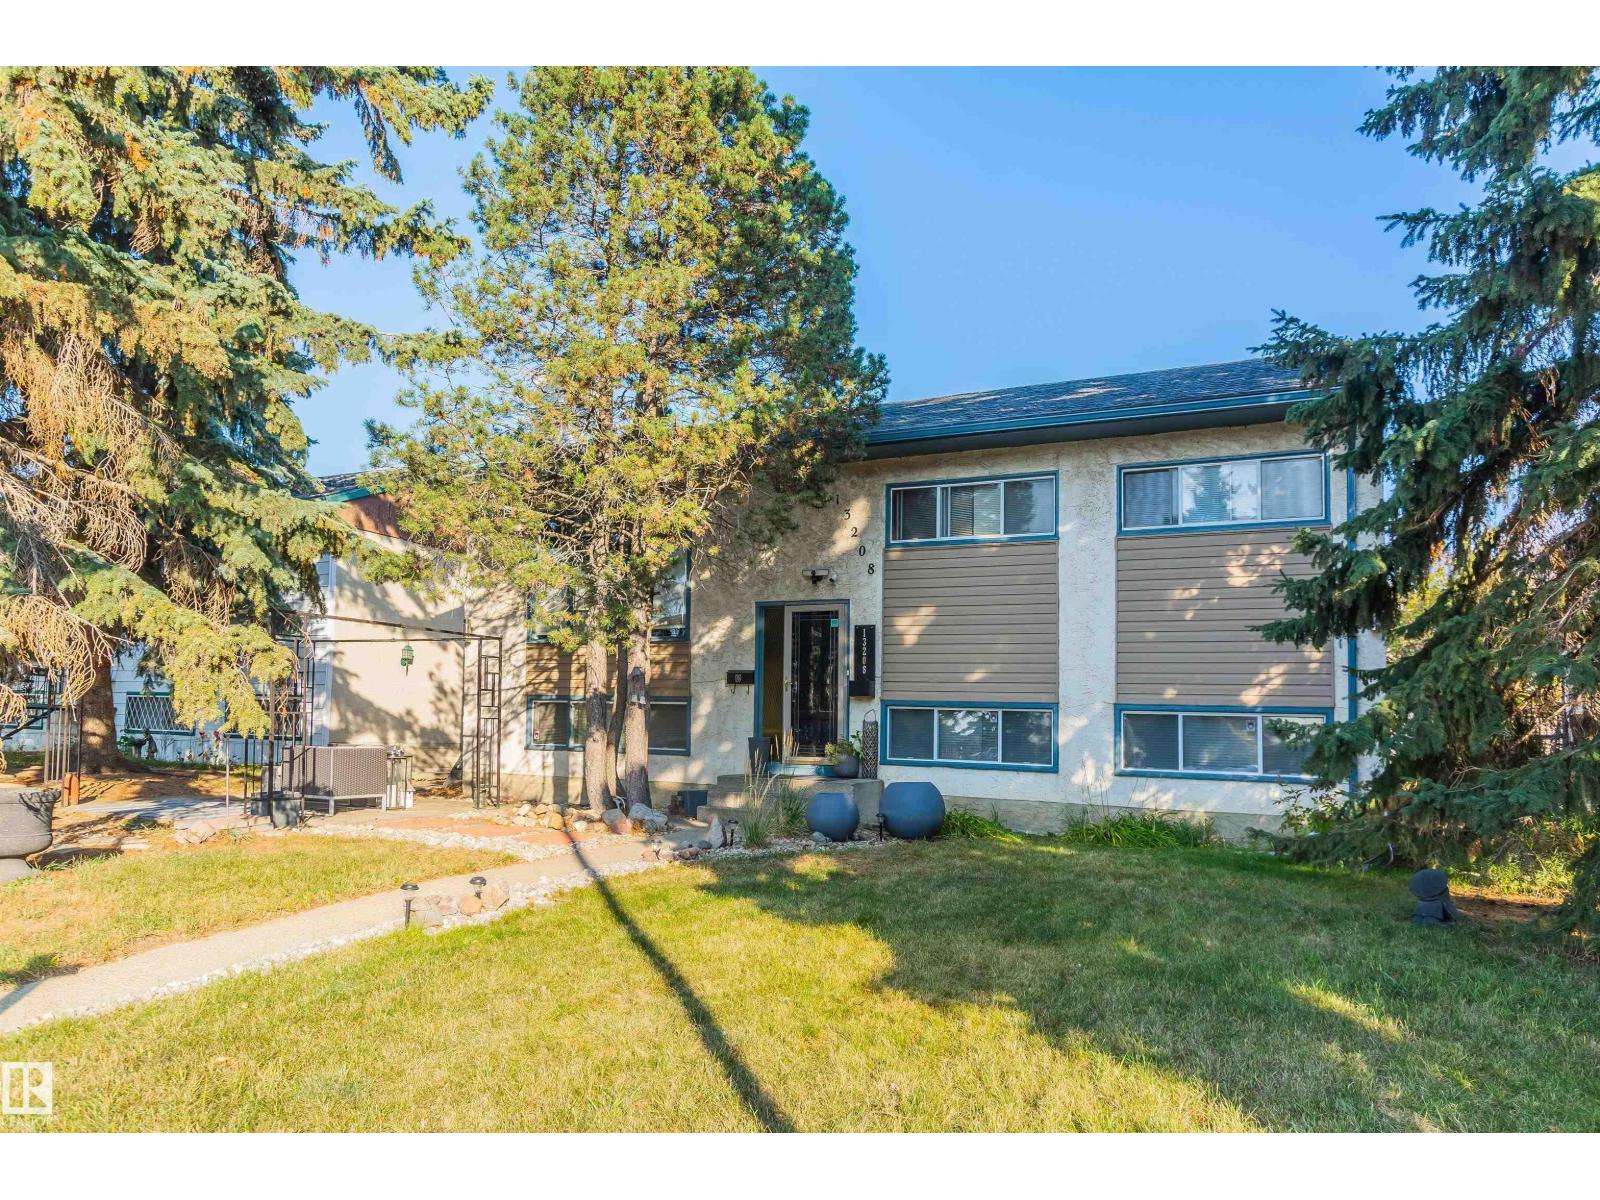
13208 128 Av NW
Edmonton, Alberta
Incredible Value in Athlone!!! Major updates already done: new furnace (2019), new hot water tank (2017), newer roof & central A/C — the big-ticket items you'd normally budget for are already taken care of. Inside, the main floor has been upgraded with new laminate flooring, a feature wall & a renovated kitchen — stone tile countertops, stainless steel appliances & a moveable island. The FULLY FINISHED basement adds a 4th bedroom, full bath & spacious rec room, with layout that supports adding a second kitchen for a potential renal suite down the road. Sitting on a LARGE 50' x 100' lot with back-lane access, 3 parking stalls & room to build a garage, directly across from green space in one of Athlone's quietest pockets. Steps to schools, shopping & quick Yellowhead access. Move-in ready. (id:42336)
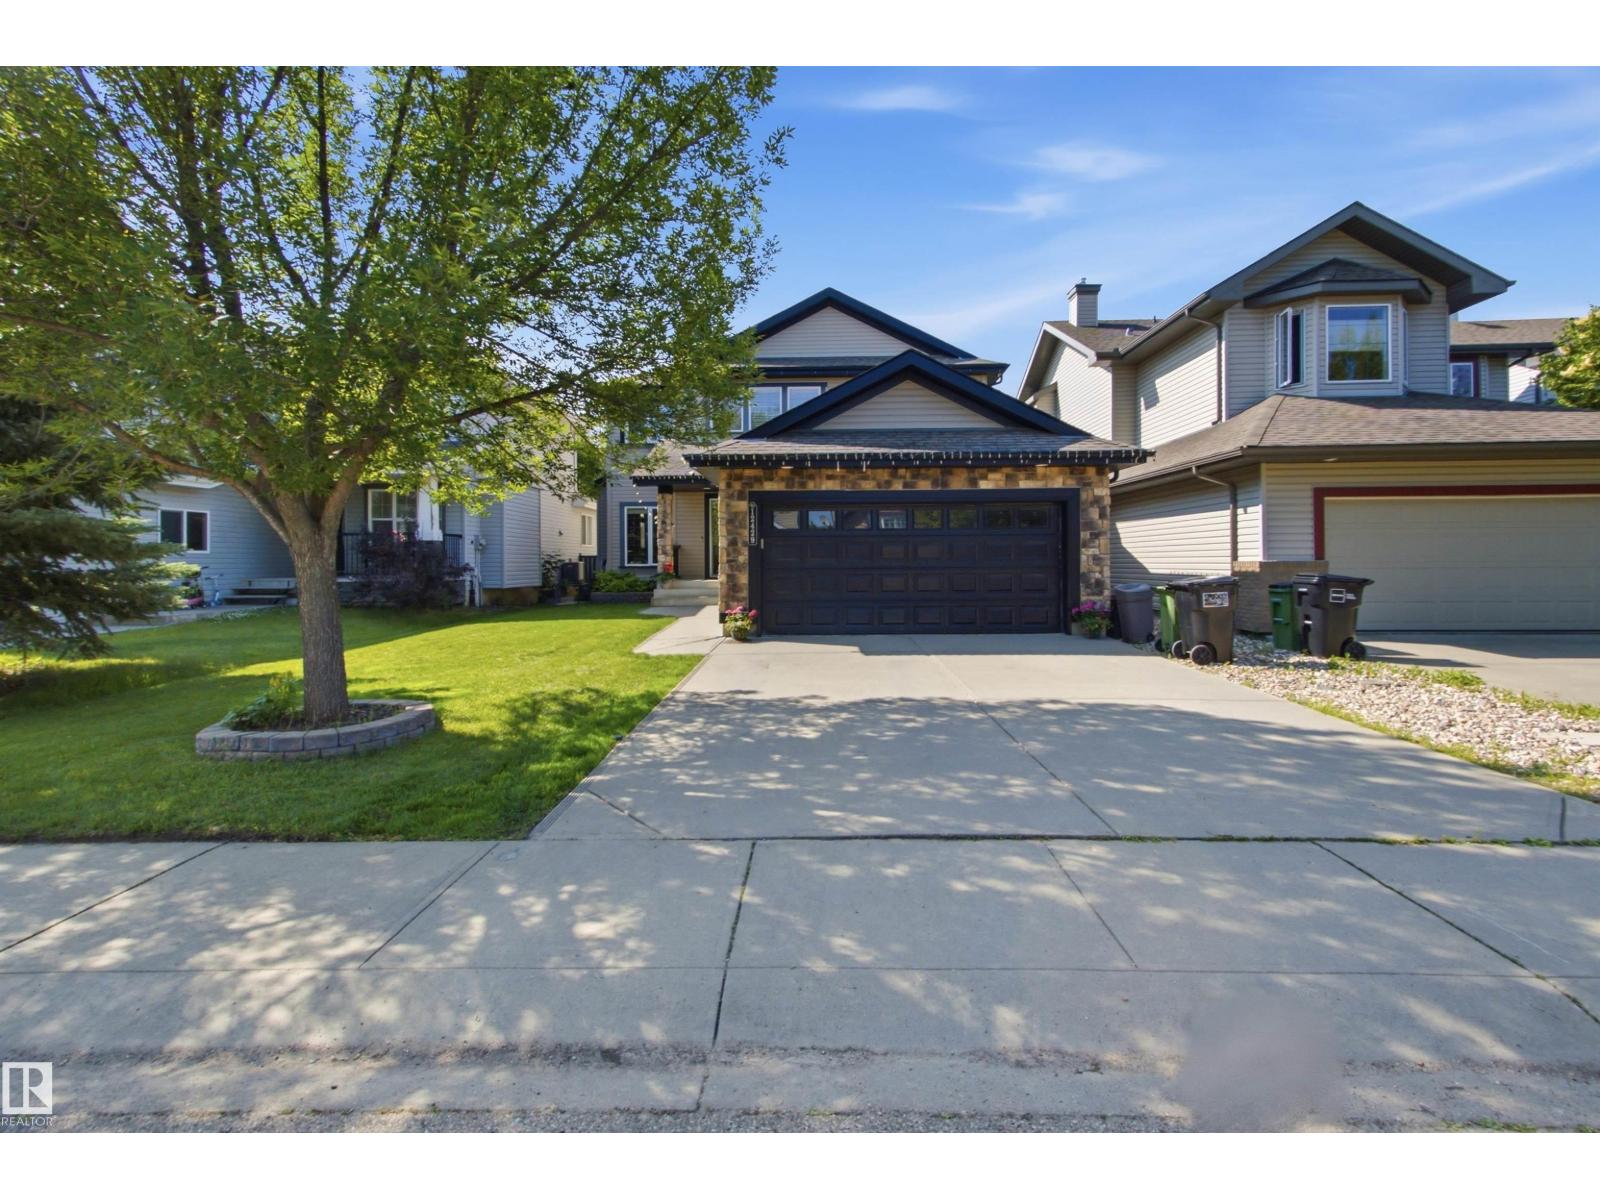
12429 17a Av SW
Edmonton, Alberta
This is the one you've been waiting for! Offering nearly 4,000 sq. ft. of beautifully finished living space, this exceptional home blends luxury, function, and family comfort. The upper level features 3 spacious bedrooms, two 5-piece bathrooms, and a bright study area. The main floor showcases a grand curved staircase, elegant dining/flex room, and a welcoming living room with a gas fireplace, custom built-ins, and stunning high-end millwork throughout. The gourmet kitchen boasts a massive island with seating, pantry, and sunny south-facing breakfast nook. The fully finished basement offers a huge rec room with wet bar, space for a pool table, home theatre, gym, 4th bedroom, and full bath. Stay cool with brand-new central A/C, enjoy the oversized garage, and relax on the low-maintenance Trex deck overlooking the private south-facing backyard, all tucked away in a quiet cul-de-sac. (id:42336)
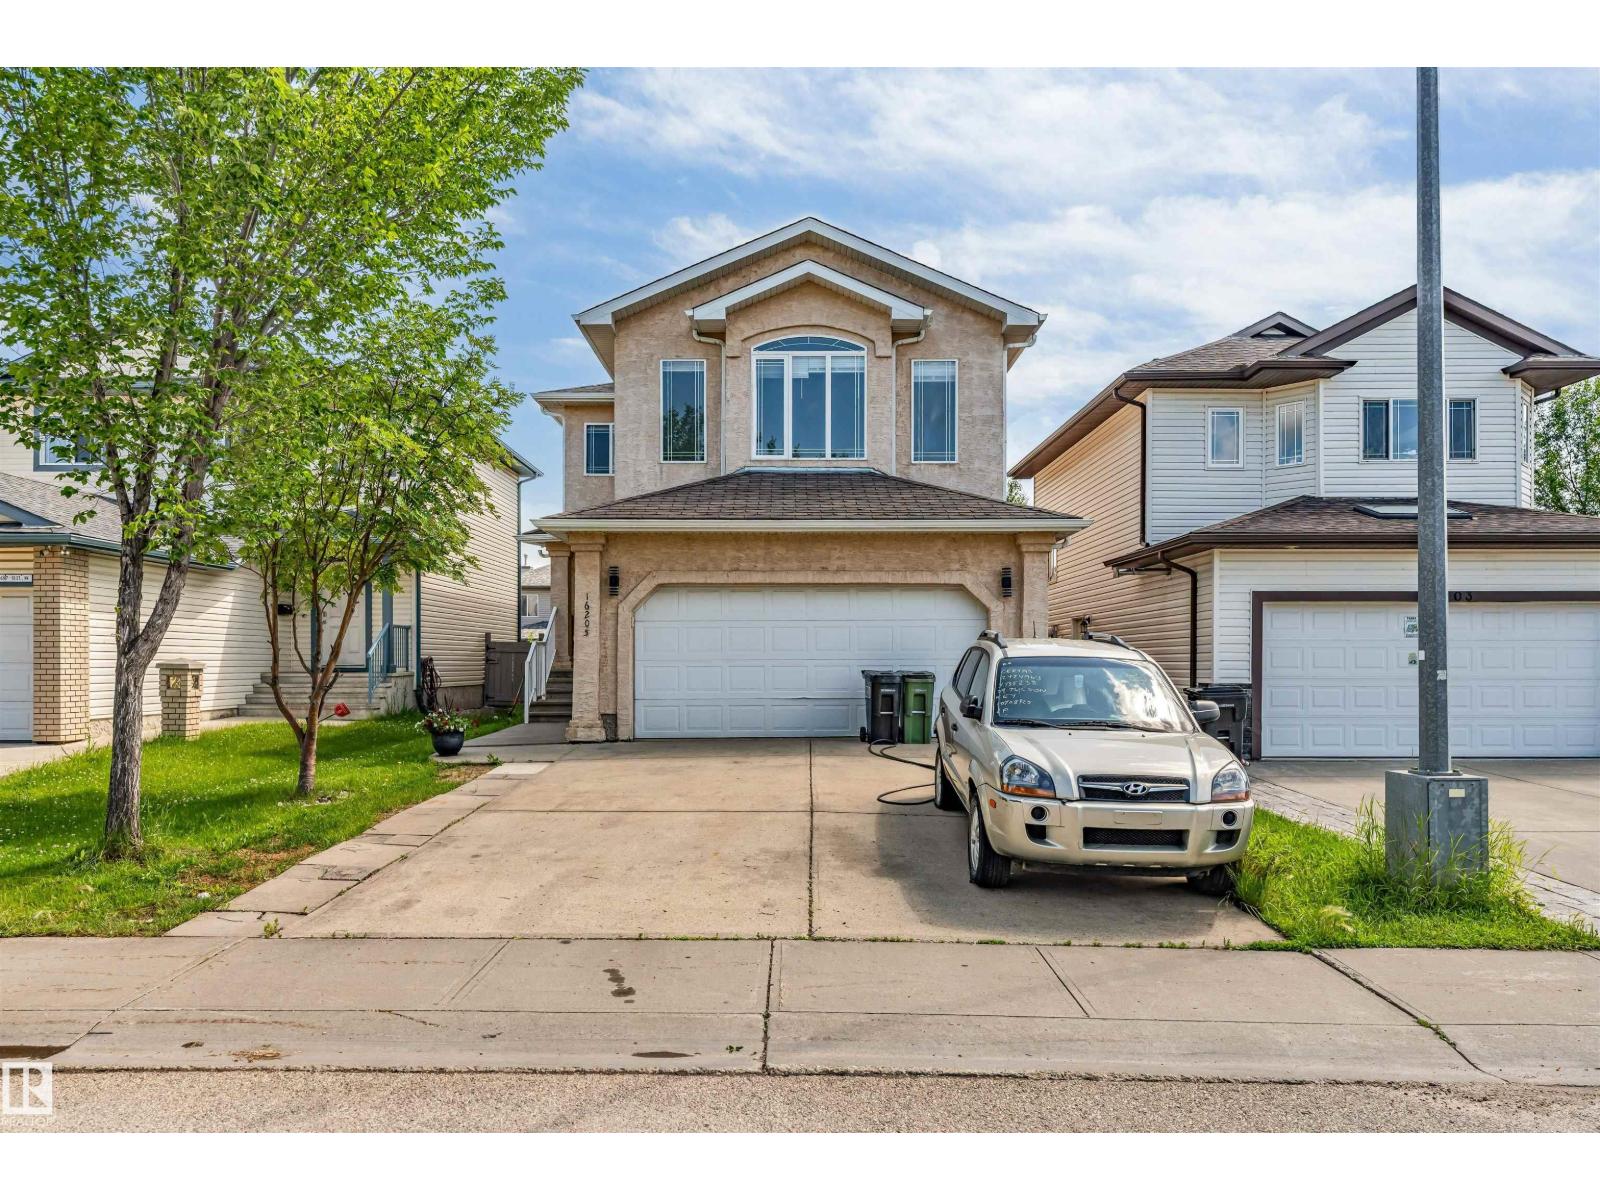
16205 55 St NW
Edmonton, Alberta
Welcome to this beautifully maintained and spacious 2-storey home offering 7 bedrooms and an ideal layout for large or multi-generational families. Located just steps from k-9 School, this home features a bright open-concept main floor with a modern kitchen boasting recently upgraded countertops and refreshed cabinetry, a large island with eating bar, generous dining area, and an inviting living room with a cozy gas fireplace. A main floor bedroom is perfect for elderly family members, guests, or a home office. Upstairs offers a spacious vaulted bonus room, 4 generous bedrooms, including a primary suite with double French doors, a walk-in closet, and a luxurious 5-piece ensuite, plus another full bath. The fully finished basement adds a large family room, 2 additional bedrooms, and a 3-piece bath. The entire home has been recently painted, making it truly move-in ready. Enjoy the landscaped backyard with a large deck, mature fruit trees, and beautiful garden space.Close to parks, transit & other amenities (id:42336)
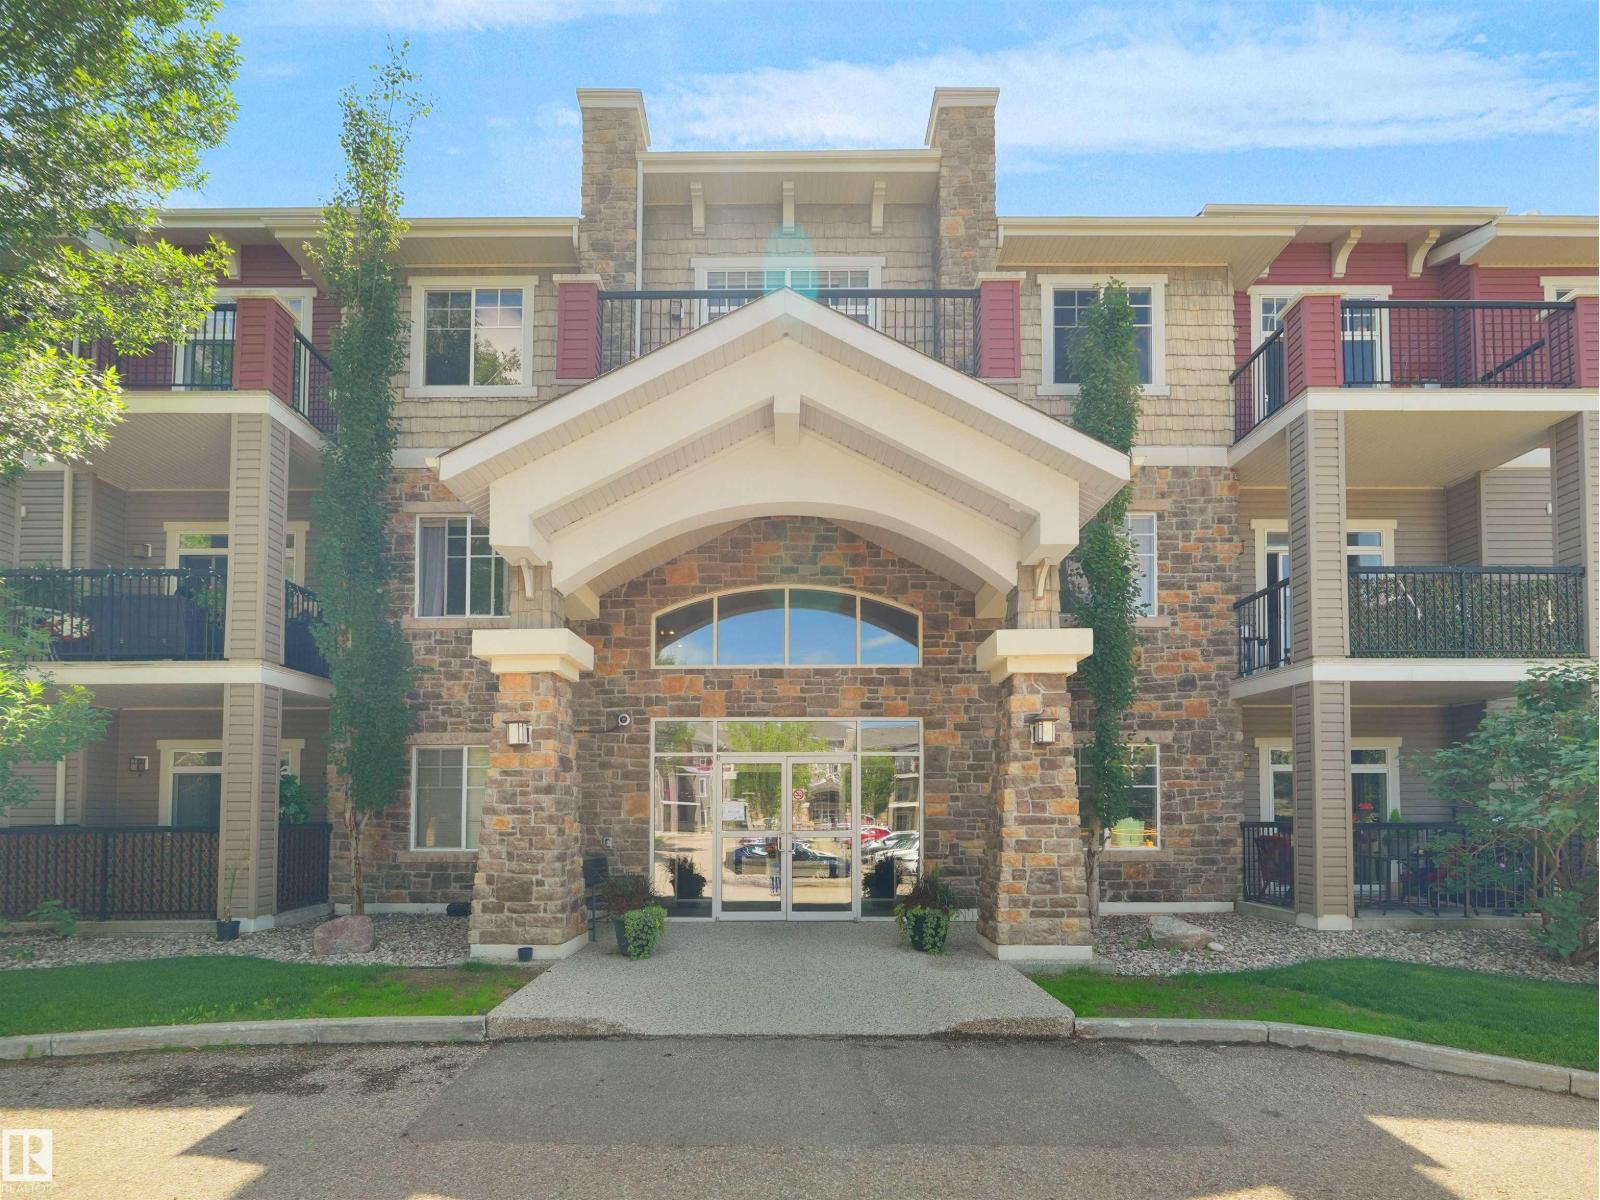
2503 Hanna Cres NW
Edmonton, Alberta
Welcome to this exceptional corner unit at Tradition at Riverside, offering 1,153sq. ft. of thoughtfully designed living space in one of the area's most sought-after upscale condo communities. This original-owner home showcases quality craftsmanship throughout, featuring cherry wood cabinetry, a cozy gas fireplace, 9-ft ceilings, and an open-concept layout ideal for entertaining. The bright southwest exposure fills the home with natural light through six large windows. Offering 2 spacious bedrooms plus a versatile den, 2 full bathrooms, in-suite laundry, and a generous storage room, this home combines comfort and functionality. Step outside to the impressive private balcony with a natural gas BBQ hookup, perfect for relaxing or hosting guests. Complete with two titled underground parking stalls and a secure storage locker, this meticulously maintained home is nestled in a quiet, desirable community close to walking trails, parks, shopping, and everyday amenities. (id:42336)
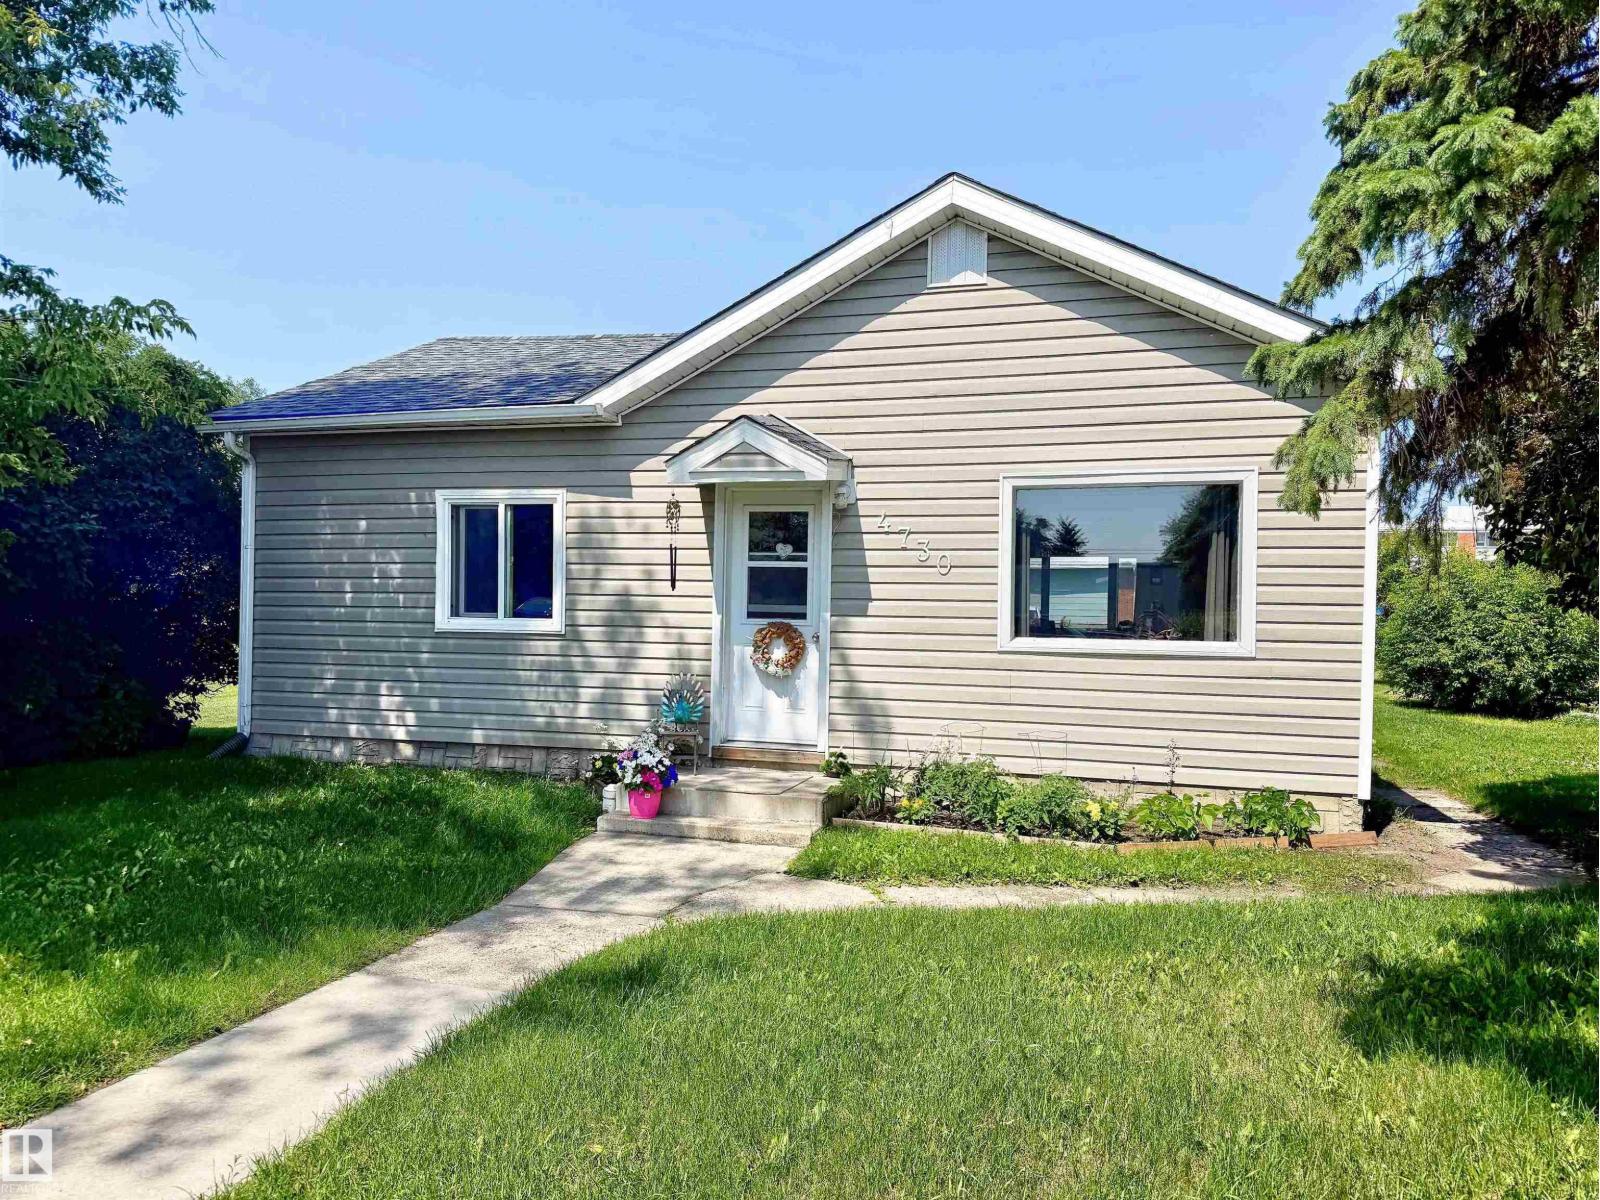
4730 46 Av
St. Paul Town, Alberta
Smack dab in the middle of St. Paul, this cozy home is the perfect place to start your next chapter! Featuring easy-care laminate and lino flooring throughout, this charmer offers comfortable, low-maintenance living from front to back. The cozy eat-in kitchen is ideal for casual family meals, while the south-facing living room floods the home with natural light all day long. Location is everything — situated right next to a playground, the kids can play while you watch from your own yard, and downtown shops, restaurants, and services are just a short walk away. Whether you're a first-time buyer looking to stop paying rent, a young family just starting out, or an investor ready to add a solid revenue property to your income portfolio, this home checks all the boxes. Affordable, central, and full of potential — it's a great investment in your future, however you look at it. *Photos are AI staged (id:42336)
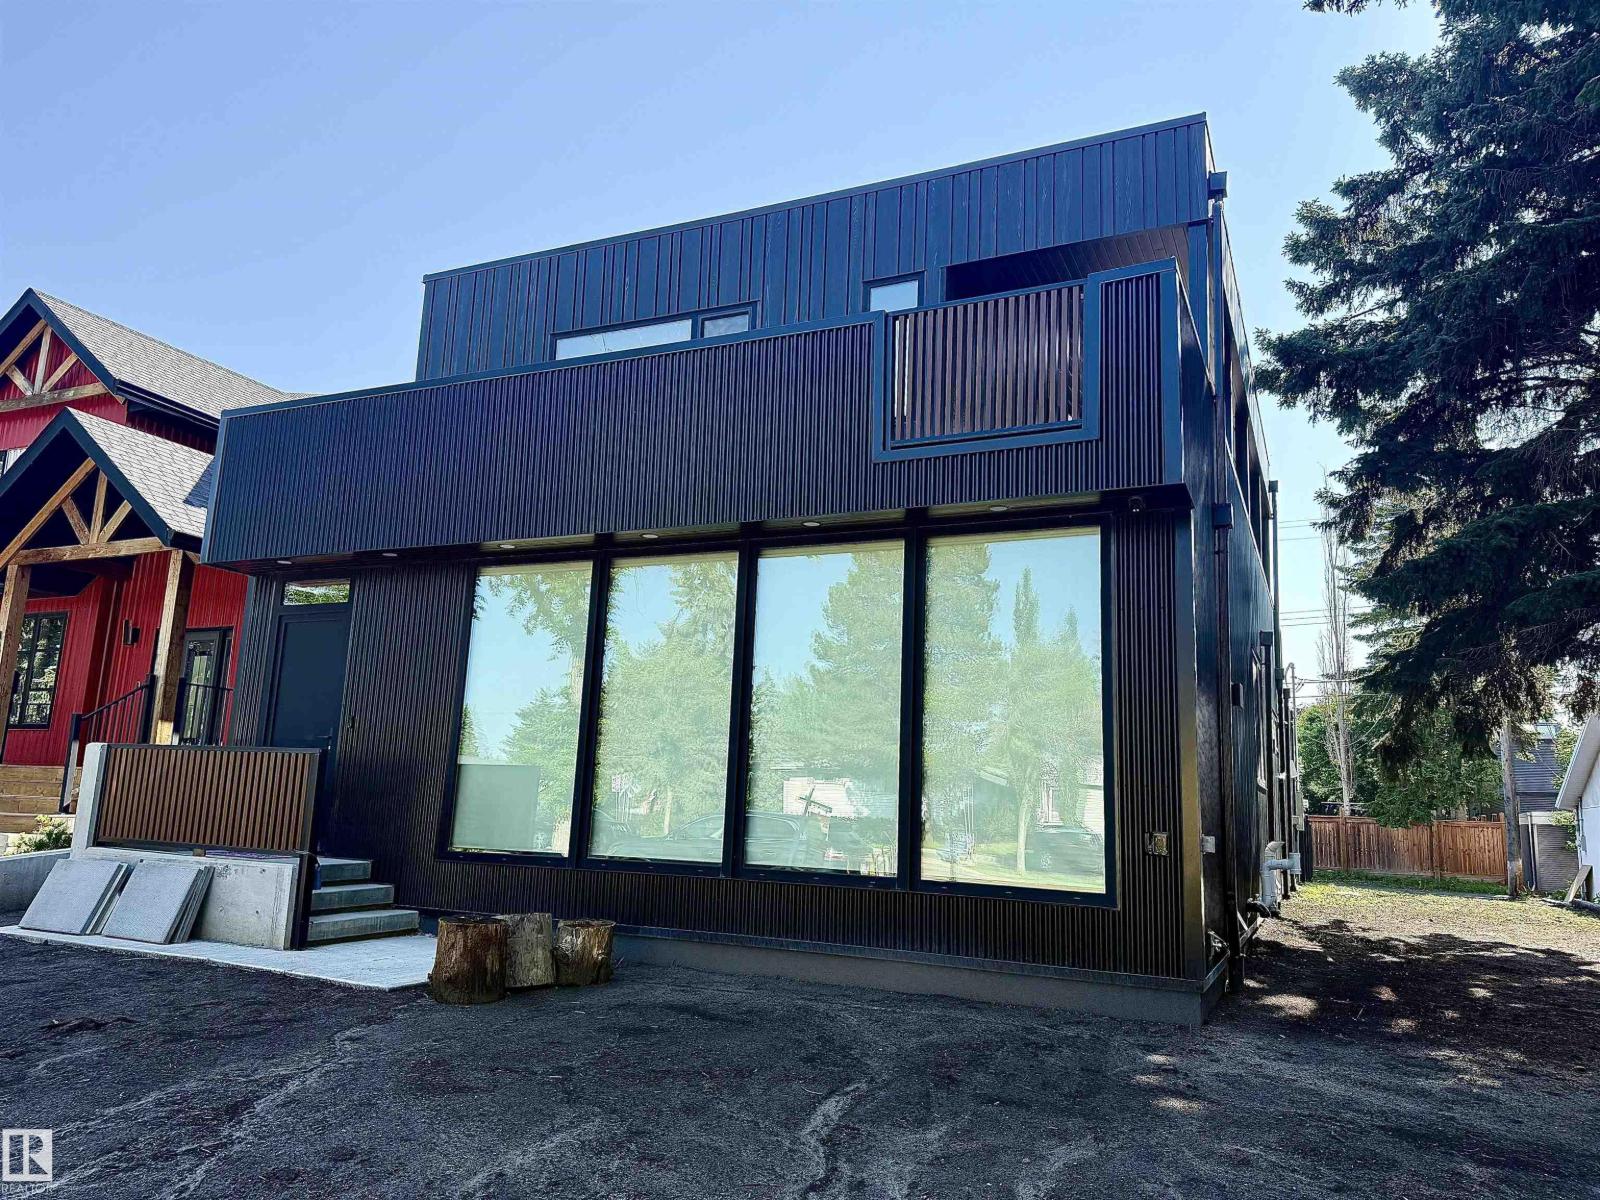
8815 142 St NW NW
Edmonton, Alberta
This might just be one of the most impressive properties you've ever set foot in! Not enough space on this highlight sheet to mention all of the features in this sure to be award winning two story modern contemporary Rescom home. Some of the features include such things as a fabulous elevator lift to all floors, a massive double car garage (with Hydronic heating in garage, driveway & rear sidewalk), an absolute DREAM kitchen with incredible upper end finishings (including an 8-piece Jenn Air appliance set and a pass through window to a stunning wrap around covered deck with overhead electic heating), Dekton counter-tops throughout the house, 200A power service, heated toilet seats, heated towel rack, 3 Zone EWC Duct System, Innotech triple glazed European style windows (2-way opening) & doors, a dedicated home theatre room equipped with speakers for a 9.1 Dolby Atmos surround sound setup, and the list goes on! Close to absolutely all amenities, this one is a true 10/10! A MUST SEE! (id:42336)
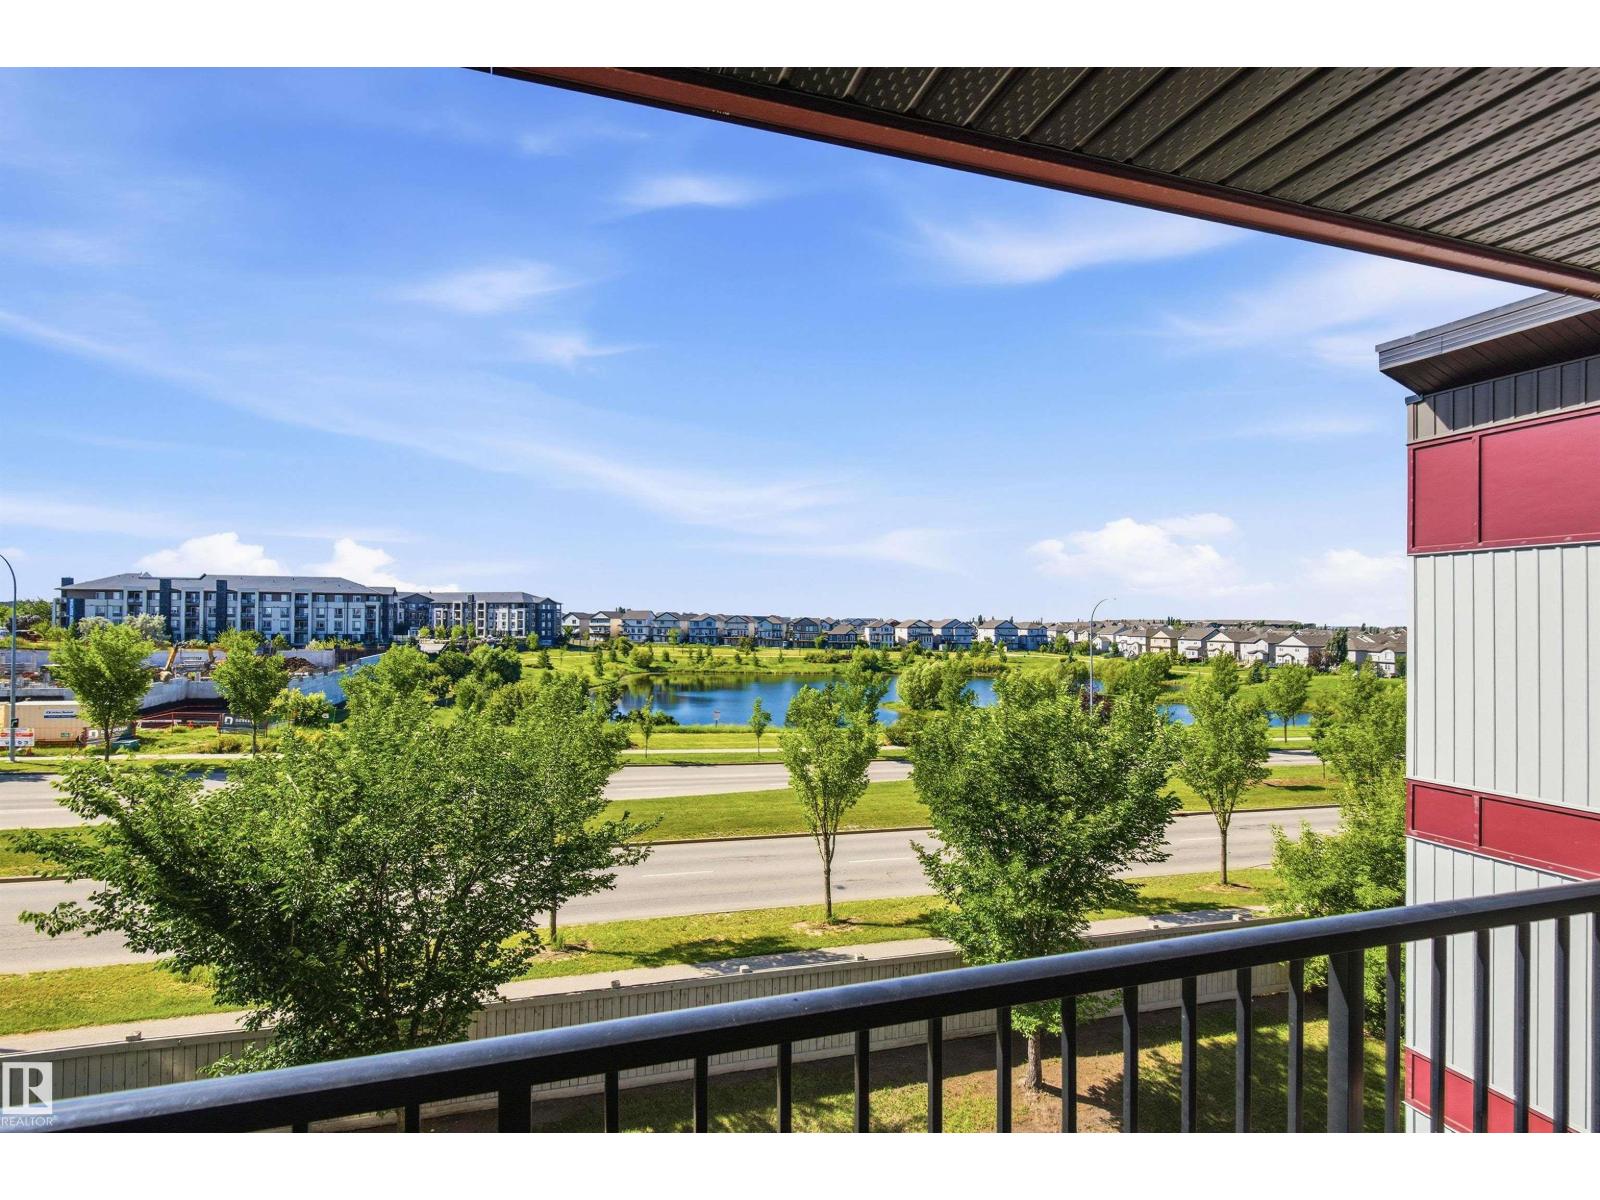
#435 5515 7 Av SW
Edmonton, Alberta
SUNNY SOUTH EXPOSURE with beautiful POND VIEWS from this bright 2-bedroom, 2-bathroom condo. Thoughtfully designed with bedrooms on opposite sides for added privacy, this home offers an open-concept living and dining area that flows seamlessly to the spacious south-facing balcony. The functional kitchen provides ample cabinetry and workspace, while the primary bedroom features a walk-in closet and 4-piece ensuite. Convenient in-suite laundry adds everyday practicality. A rare bonus is the inclusion of TWO UNDERGROUND HEATED PARKING STALLS, offering exceptional value and convenience. Situated in a well-managed building close to walking trails, shopping, restaurants, public transit, schools, and easy access to major commuter routes. An excellent opportunity for first-time buyers, downsizers, or investors seeking a low-maintenance lifestyle in a fantastic location. (id:42336)
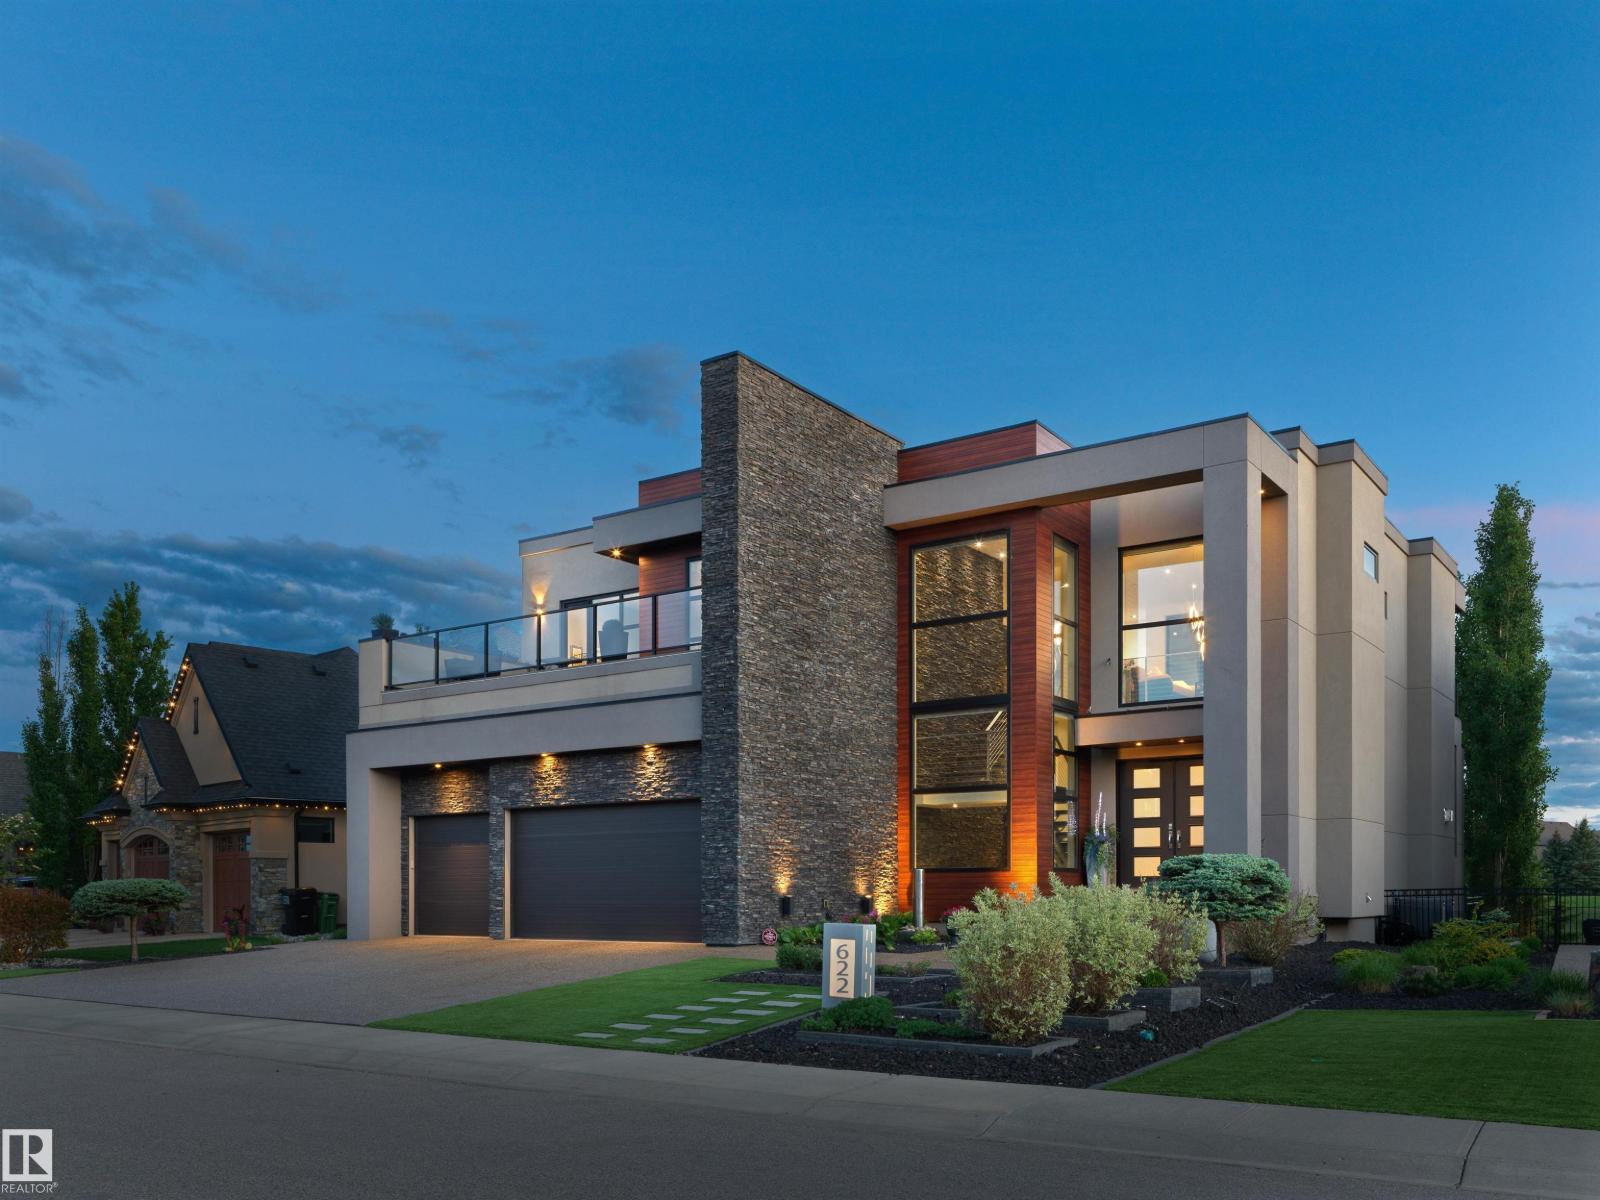
622 Howatt Dr SW
Edmonton, Alberta
Discover extraordinary luxury in this exquisite home by Ace Lange, Edmonton's premier builder of high-end estates. Nestled against the breathtaking Jagare Ridge Golf Course, this architectural masterpiece is a testament to meticulous craftsmanship and thoughtful design. The remarkable engineering and abundant steel throughout the structure ensure durability and sophistication, making it a rare find in today’s market. With outdoor spaces that capture stunning summer sunsets and the tranquil pond view, every moment spent here feels like a serene escape. The grand floor-to-ceiling commercial-grade windows invite natural light, enhancing the elegance of the interiors. The primary suite offers a bespoke hotel experience, featuring opulent finishes that reflect the highest standards of estate living. An investment in this property is not just an investment in a residence; it’s a lifestyle, with replacement costs for the architecture and land far exceeding the asking price. Truly a unique opportunity (id:42336)
9034 24 Ave SW SW
Edmonton, Alberta
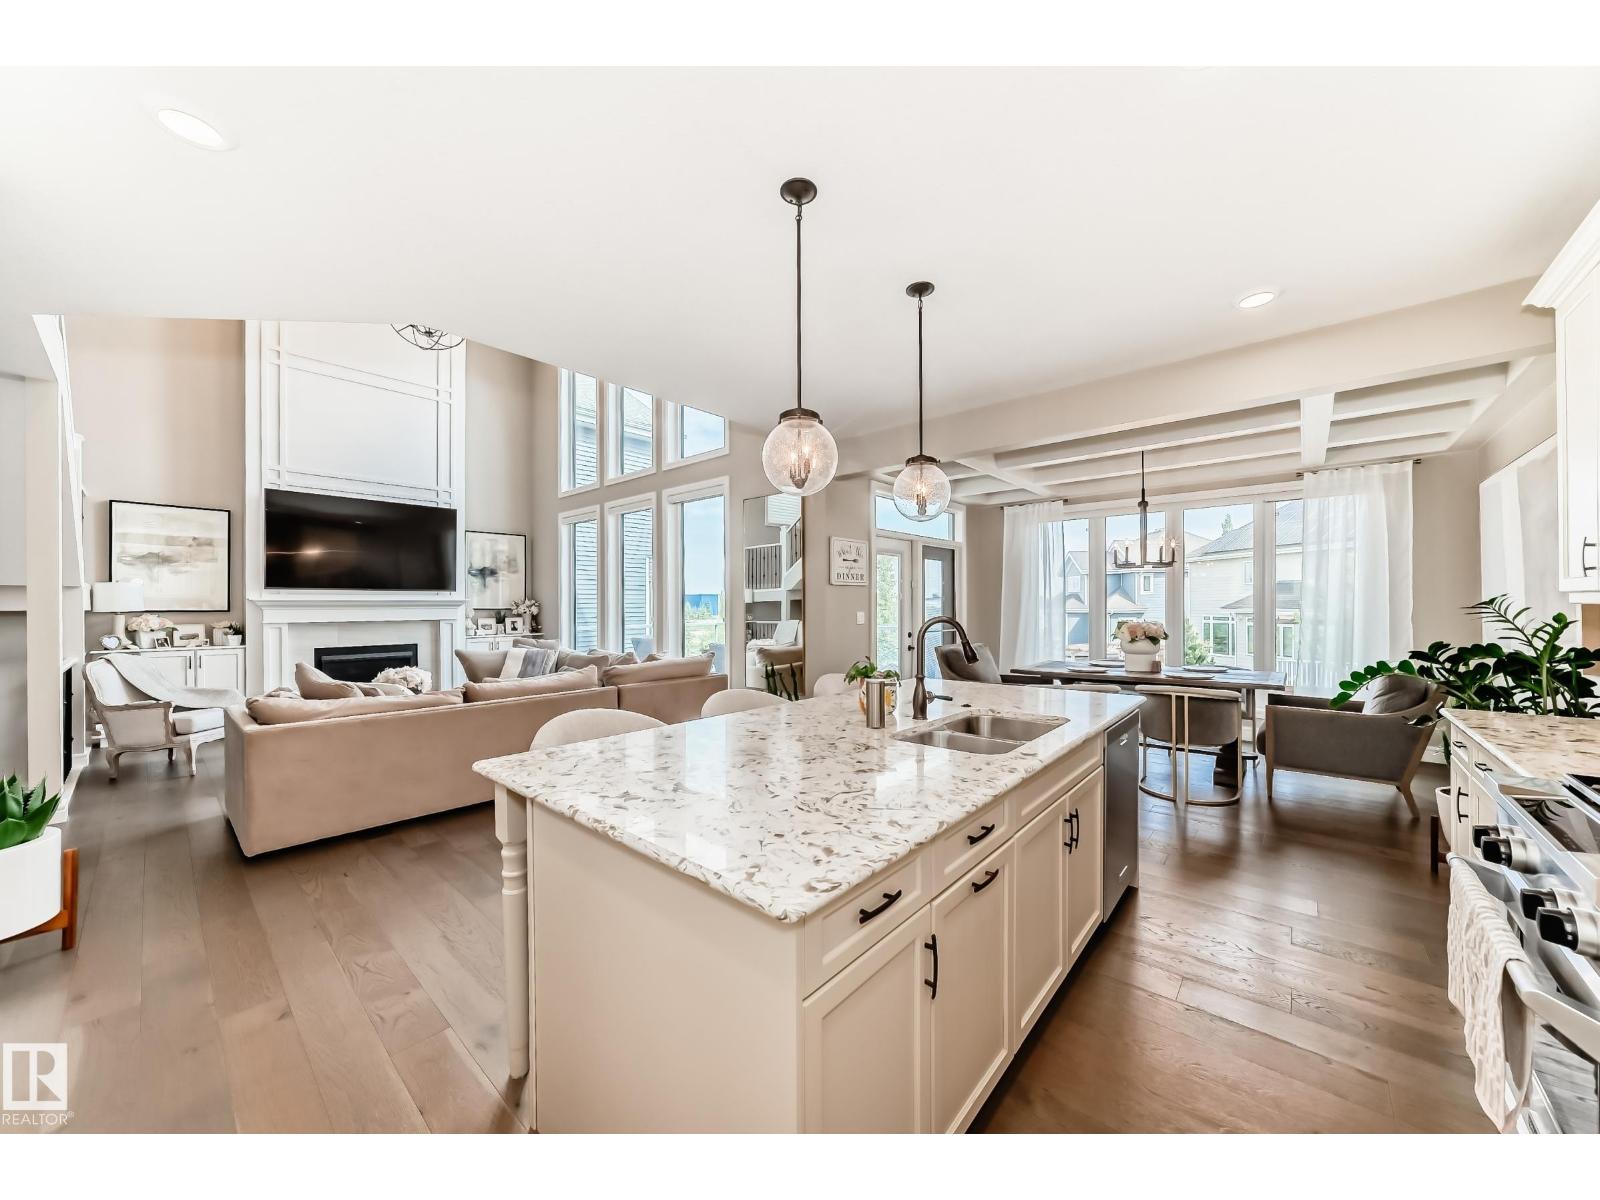
For more info, please click on View Listing on Realtor® Website. Experience the Perfect Blend of Luxury, Comfort, and Location in Edmonton’s Premier Lake Community! Built by Augusta Fine Homes with 3754 sq.ft of developed space. Nestled in the highly sought-after community of Summerside, this stunning property offers an exceptional lifestyle opportunity. From its modern design to its premium location, this home is engineered for both grand entertaining and cozy family living. Key Highlights: Bright, Open-Concept Design: Step inside to a sun-drenched, fluid floor plan. The seamless flow between the spacious living area, dining space, and gourmet kitchen creates an inviting atmosphere, perfect for keeping the family connected or hosting unforgettable gatherings. Fully Finished Walkout Basement: Double your entertainment space! The highly desirable walkout basement includes a fourth bedroom, full bath, theatre room, storage and direct access to your backyard oasis with plenty of privacy. (id:42336)
11428 79 Av NW
Edmonton, Alberta
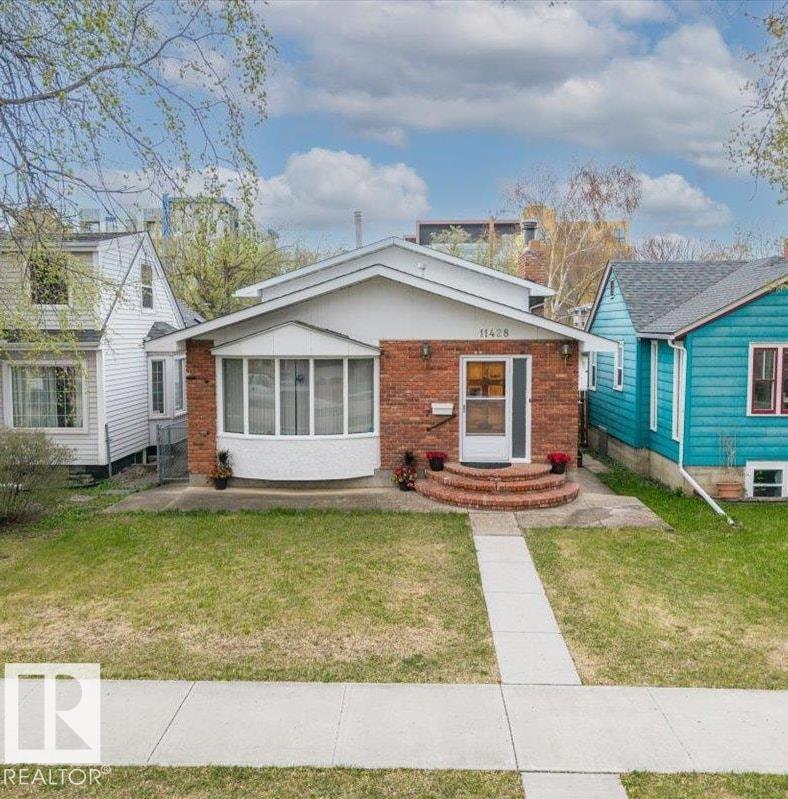
Prime investment opportunity in one of Edmonton’s most desirable locations! Just one block from University Avenue and only steps to the University of Alberta Hospital, this well-maintained property has previously generated approximately $65,000 per year in rental income. Offering a unique 4-level split design in the highly desirable Belgravia/McKernan neighbourhood, the home features a total of 8 BEDROOMS and 2 kitchens, making it ideal for investors, large families, student housing, shared living, or multi-generational households. The upper levels offer 4 bedrooms, a full kitchen, and a full bathroom, while the lower levels have a separate entrance, 4 additional bedrooms, a second kitchen, and another full bathroom. Recent upgrades include newer shingles, a newer hot water tank, and two newer furnaces, with separate heating systems for each level. An outstanding opportunity in a premier location close to the University of Alberta, hospital, public transit, shopping, and everyday amenities. (id:42336)
17319 2 St NW NE
Edmonton, Alberta
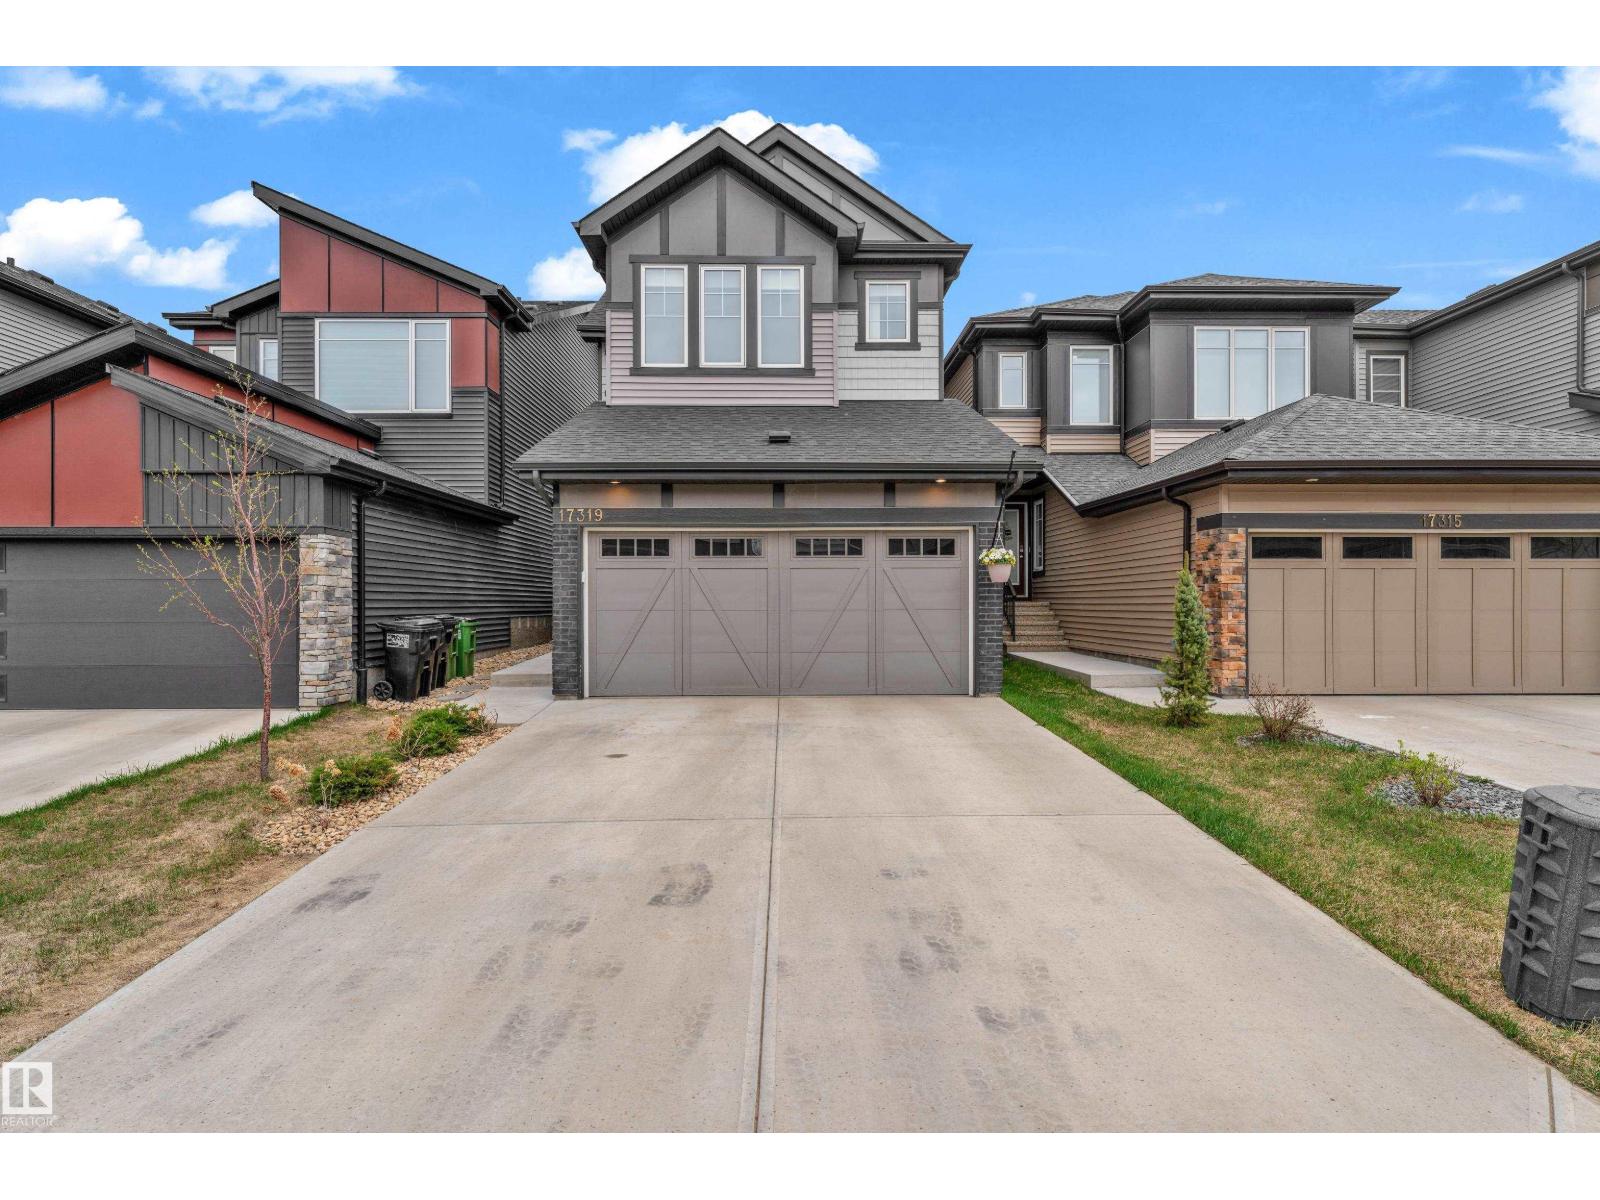
Welcome to this fully finished home with a 1-bedroom legal basement suite, already generating $1,250/month + 30% utilities with a pre-screened tenant in place, making this the perfect turnkey income-producing property. Located in the growing community of Marquis, this home is ideal for blue-collar professionals working in Fort Saskatchewan, or Sherwood Park, offering excellent access to major routes and industrial hubs. With no neighbours behind, enjoy added privacy and peaceful views. Making it a great fit for families as well. The main floor features a modern kitchen equipped with a gas stove, stainless steel appliances, and functional open-concept living. Additional upgrades include central A/C, gas BBQ outlet, gas garage heater, tankless water heater, and bedroom blackout shades for added comfort and efficiency. Move-in ready with built-in income potential! (id:42336)
60030 Range Road 225
Rural Thorhild County, Alberta
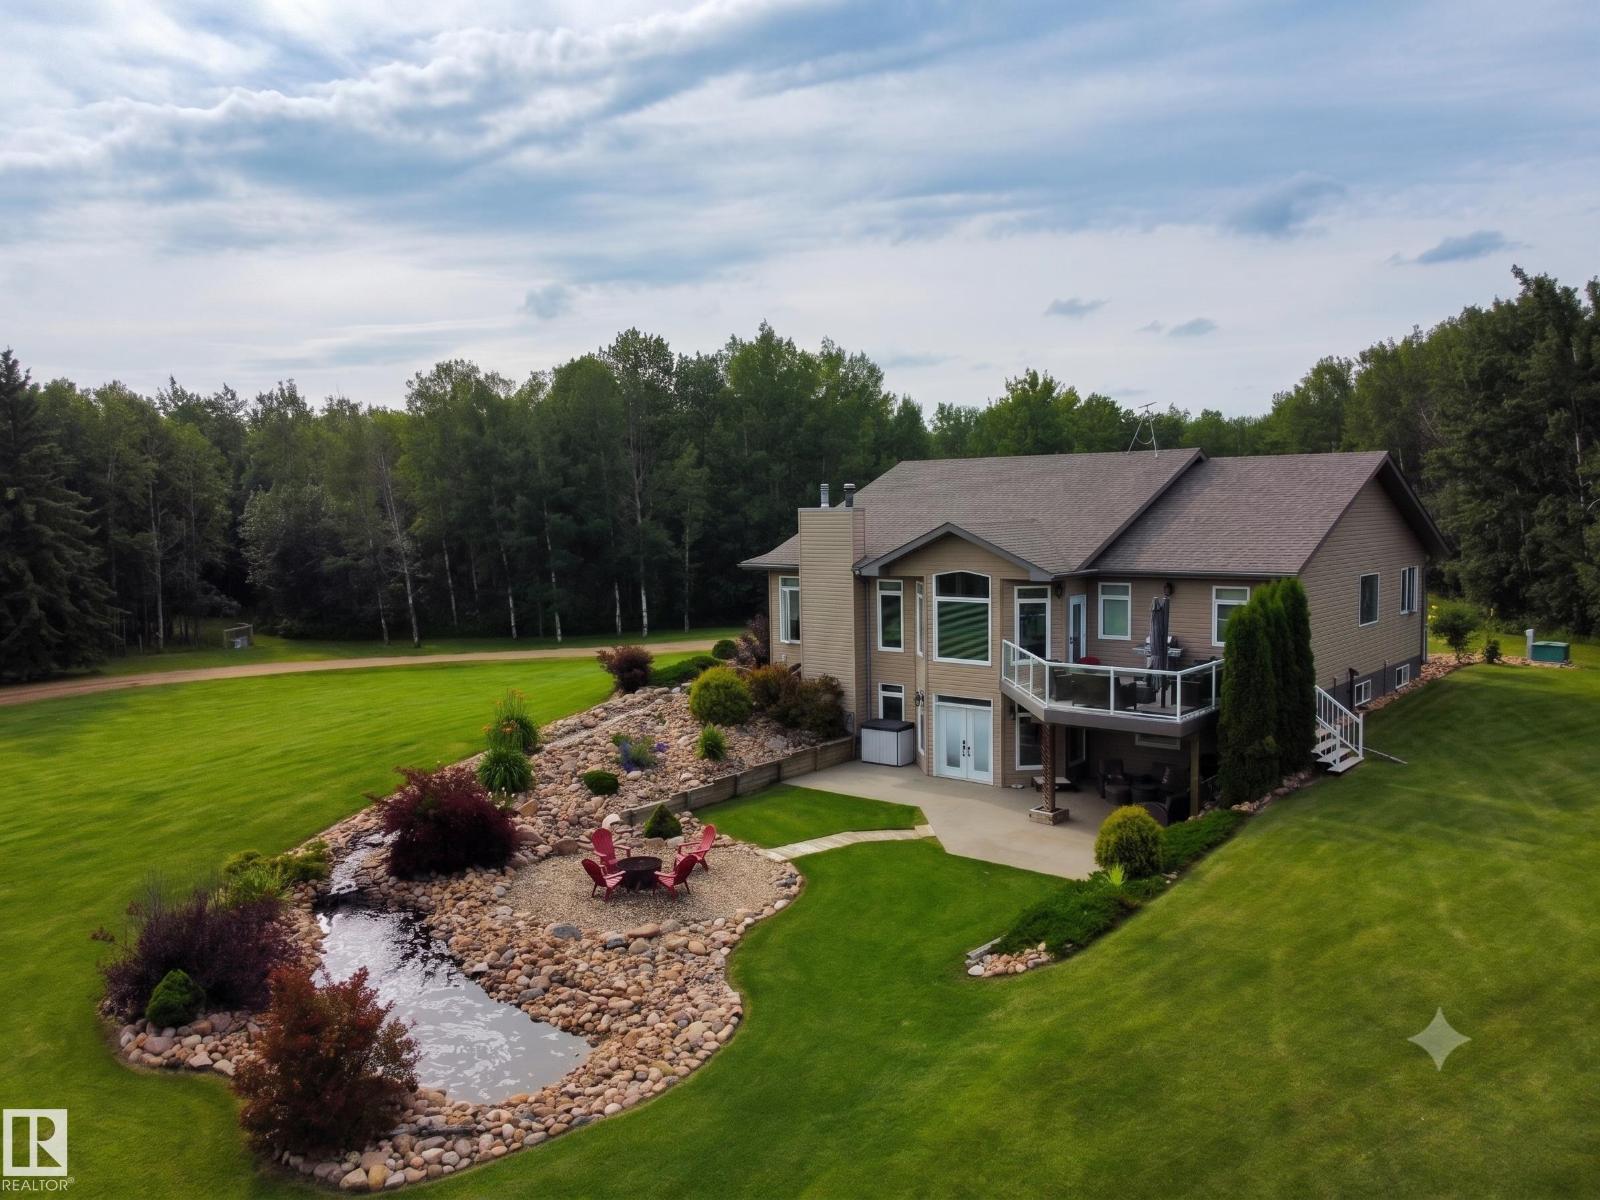
Welcome to this beautiful 20-acre country retreat featuring a custom walkout bungalow with 9' ceilings throughout, 2,151 sq ft of main floor living space on an efficient ICF foundation, totaling over 4,100 sq ft across both levels. The bright main floor offers vaulted ceilings, a large living room, a spacious kitchen with maple cabinets and granite countertops, dining area, and a dedicated laundry room. There are 3 bedrooms up, including a primary suite with a walk-in closet and 5pc ensuite. The finished walkout basement features a wood stove, a massive 800sq ft+ rec room with a wet bar, a 5pc bath, 2 bedrooms, a private den, and secondary laundry. Outside, find a 26'x28' attached heated garage alongside a 40'x60' detached heated shop with a separate 100A service and radiant heat. The beautifully landscaped grounds feature a rock garden, scenic pond, and horse pen, with a unique option to purchase the remaining 140 acres. Conveniently located just 10 minutes to Thorhild and 40 minutes to Edmonton. (id:42336)
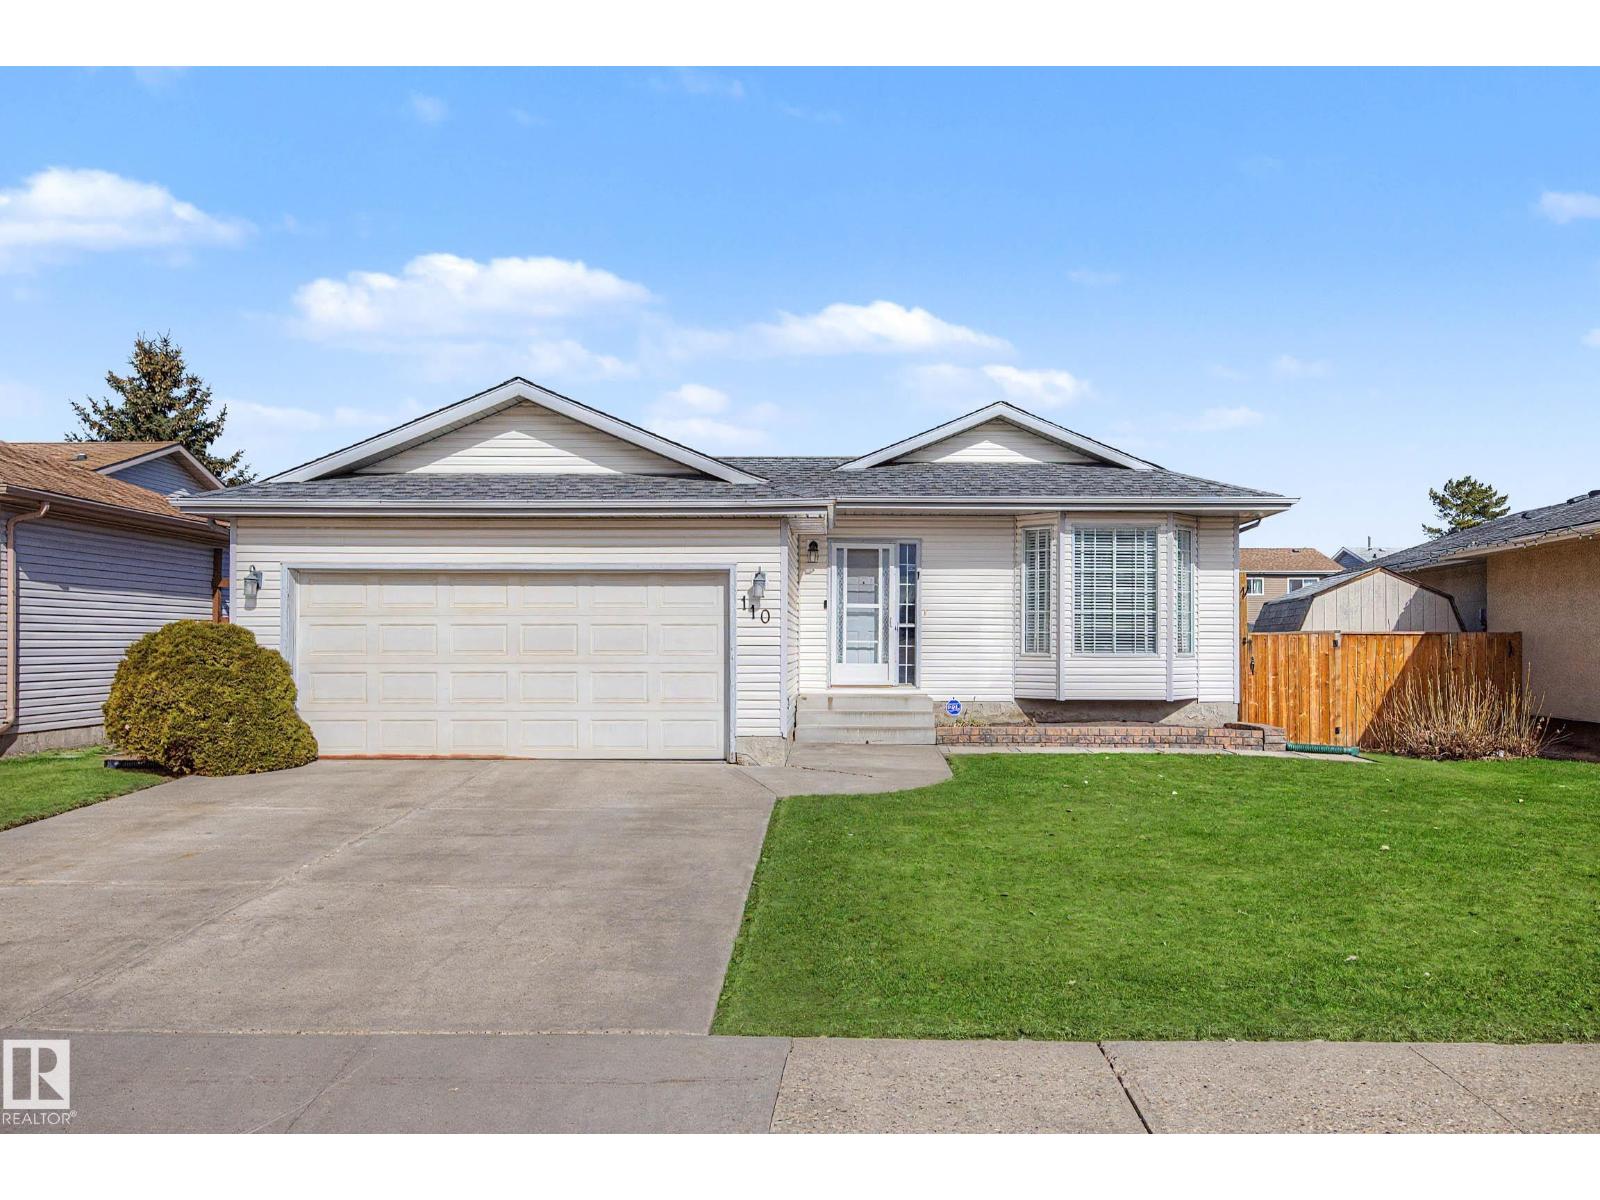
110 Lunnon Dr
Gibbons, Alberta
Welcome to the perfect family home in the heart of Gibbons where generous living space, thoughtful updates, and small-town charm come together. Offering 4 bedrooms, 2.5 bathrooms, and a double attached garage, this move-in ready home is designed for growing families. The bright, functional floor plan is complemented by a beautifully renovated basement (2023) featuring new flooring, paint, windows, and a stylish full bathroom, creating the ideal space for movie nights, guests, a playroom, or a home office. Upstairs, the spacious primary suite boasts a refreshed ensuite (2025) complete with a new vanity, countertop, sink, faucet, flooring, lighting, mirror, paint, and baseboards. Step outside to enjoy the large deck overlooking the unique L-shaped backyard with raised garden beds and plenty of room for kids, pets, and summer entertaining. Situated in a quiet, family-friendly neighbourhood close to schools, parks, and everyday amenities, this home delivers exceptional value with an easy commute to Edmonton. (id:42336)
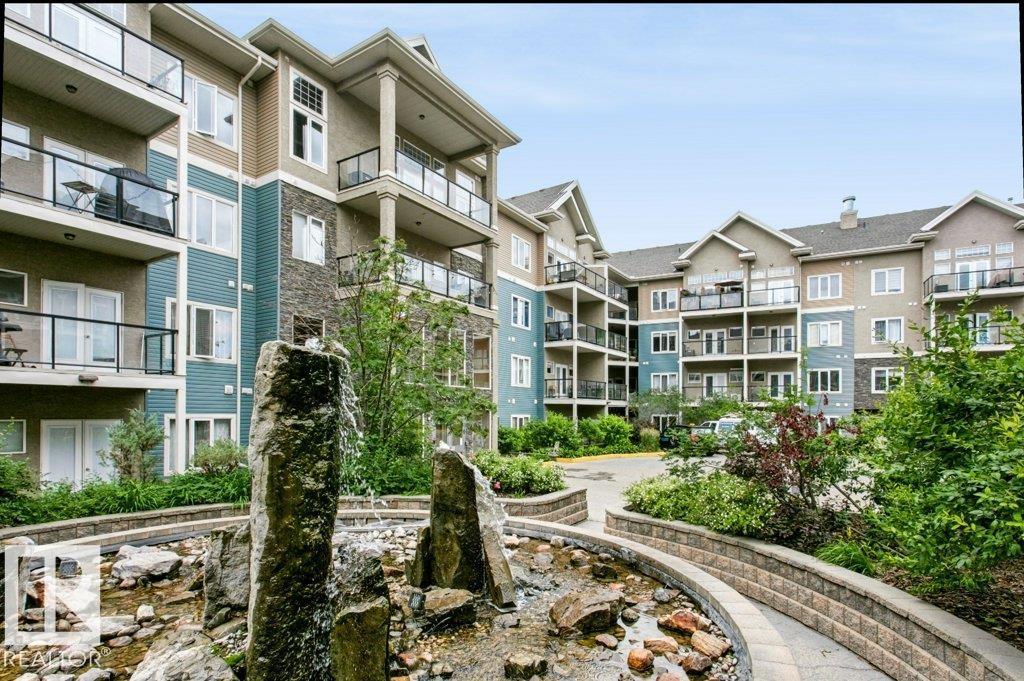
#137 10121 80 Av NW
Edmonton, Alberta
Welcome to the heart of Old Strathcona, just steps from Whyte Avenue and minutes to the University of Alberta, Downtown, and the River Valley. Enjoy one of Edmonton's most walkable neighbourhoods with trendy cafés, award-winning restaurants, boutique shopping, nightlife, the Strathcona Farmers' Market, and countless local amenities right outside your door. This beautifully maintained 1-bedroom plus den condo features an open-concept layout with a stylish kitchen offering espresso maple cabinetry, granite countertops, stainless steel appliances, a pantry, and eating bar overlooking the spacious living area with an electric fireplace. The versatile den is uniquely equipped with custom built-in shelving, a workstation, and a Murphy bed, creating the perfect home office or guest bedroom. Complete with A/C, in-suite laundry, a gas BBQ hookup, heated underground parking with storage, plus access to a fitness centre, guest suite, workshop, car wash, and underground visitor parking. (id:42336)
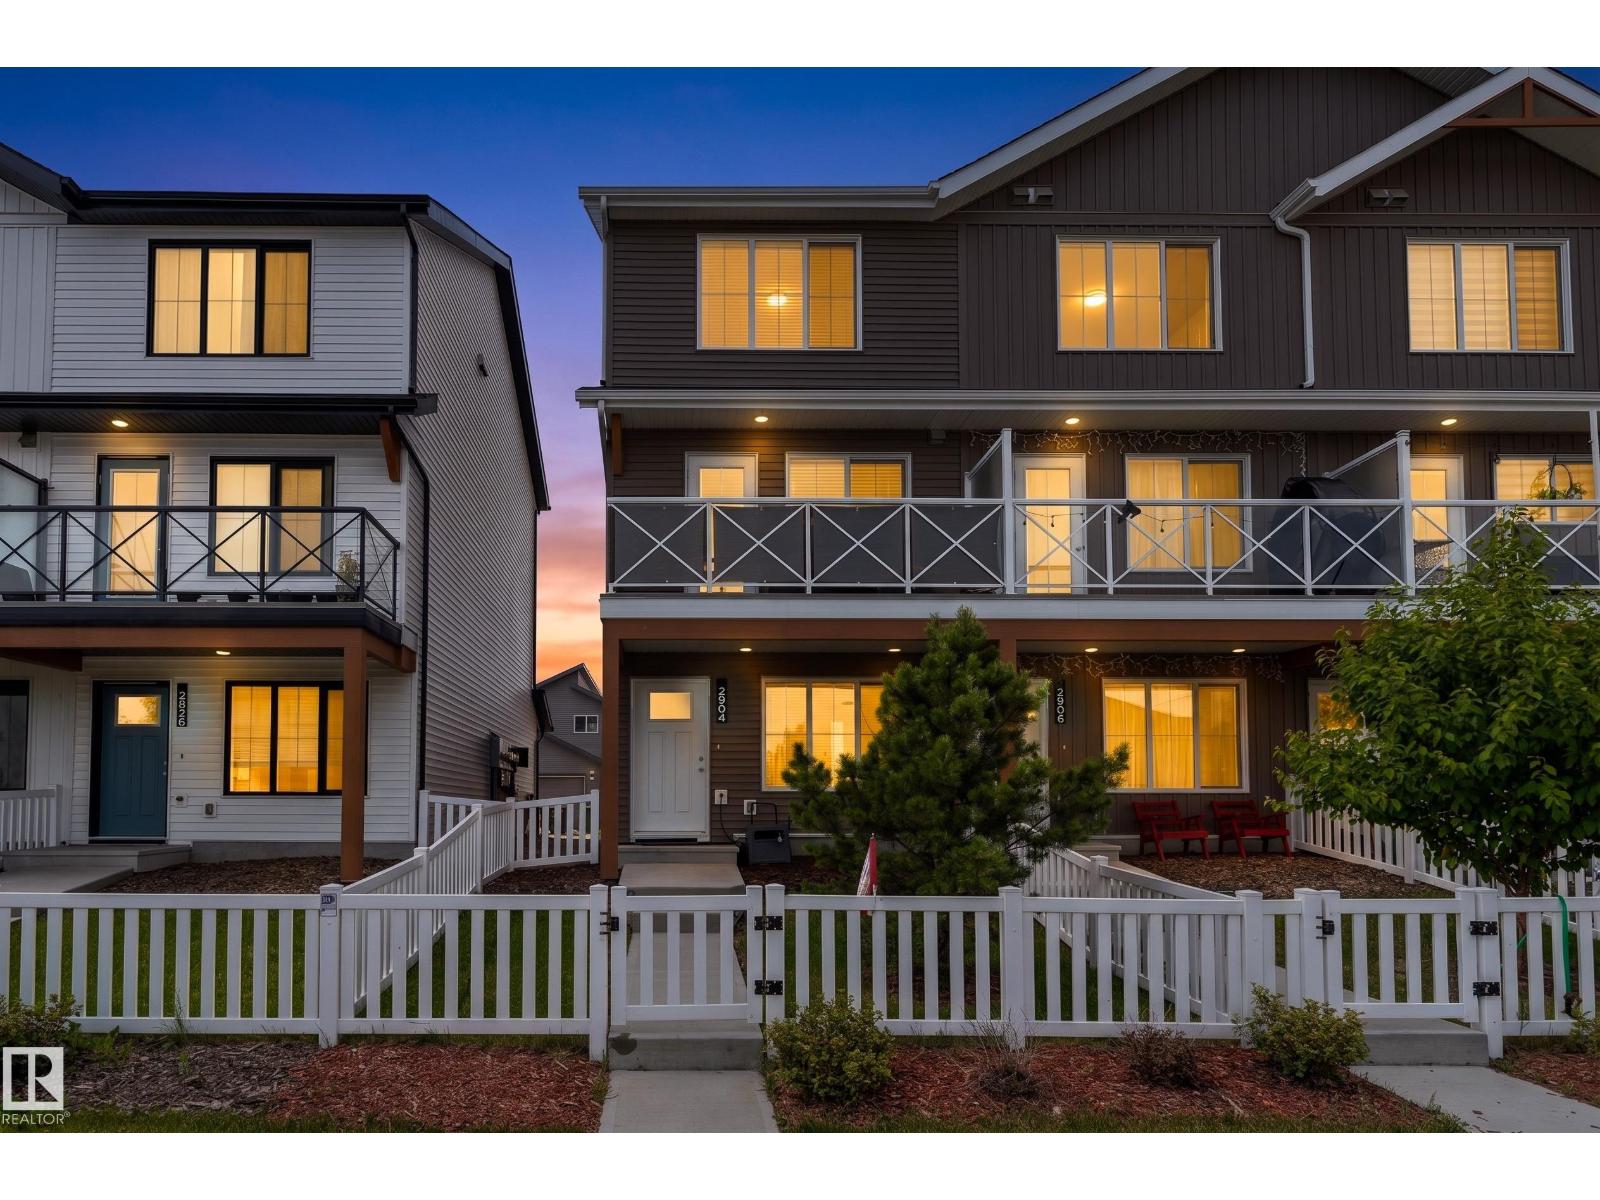
2904 192 St NW
Edmonton, Alberta
Wake up to peaceful pond views and enjoy sun filled living in this beautifully built 1,165 sq. ft. Streetside 3 storey home! Featuring upgraded lighting, air conditioning, an attached single garage, and an east facing home with an east facing balcony, this home is filled with natural light. The entry level features a versatile den or flex room and a half bathroom. Upstairs, the bright open concept main floor offers a spacious living room with large windows, a generous dining area, and a modern kitchen with stainless steel appliances, abundant cabinetry, plenty of counter space, beautiful vinyl flooring, and timeless white finishes. Step onto your east facing balcony to enjoy the morning sun. The top floor features a spacious primary bedroom with a 3 piece ensuite, a second large bedroom, and a full 4 piece bath. Complete with a fenced and landscaped yard, back lane access, and close to parks, walking trails, schools, playgrounds, and shopping. (id:42336)
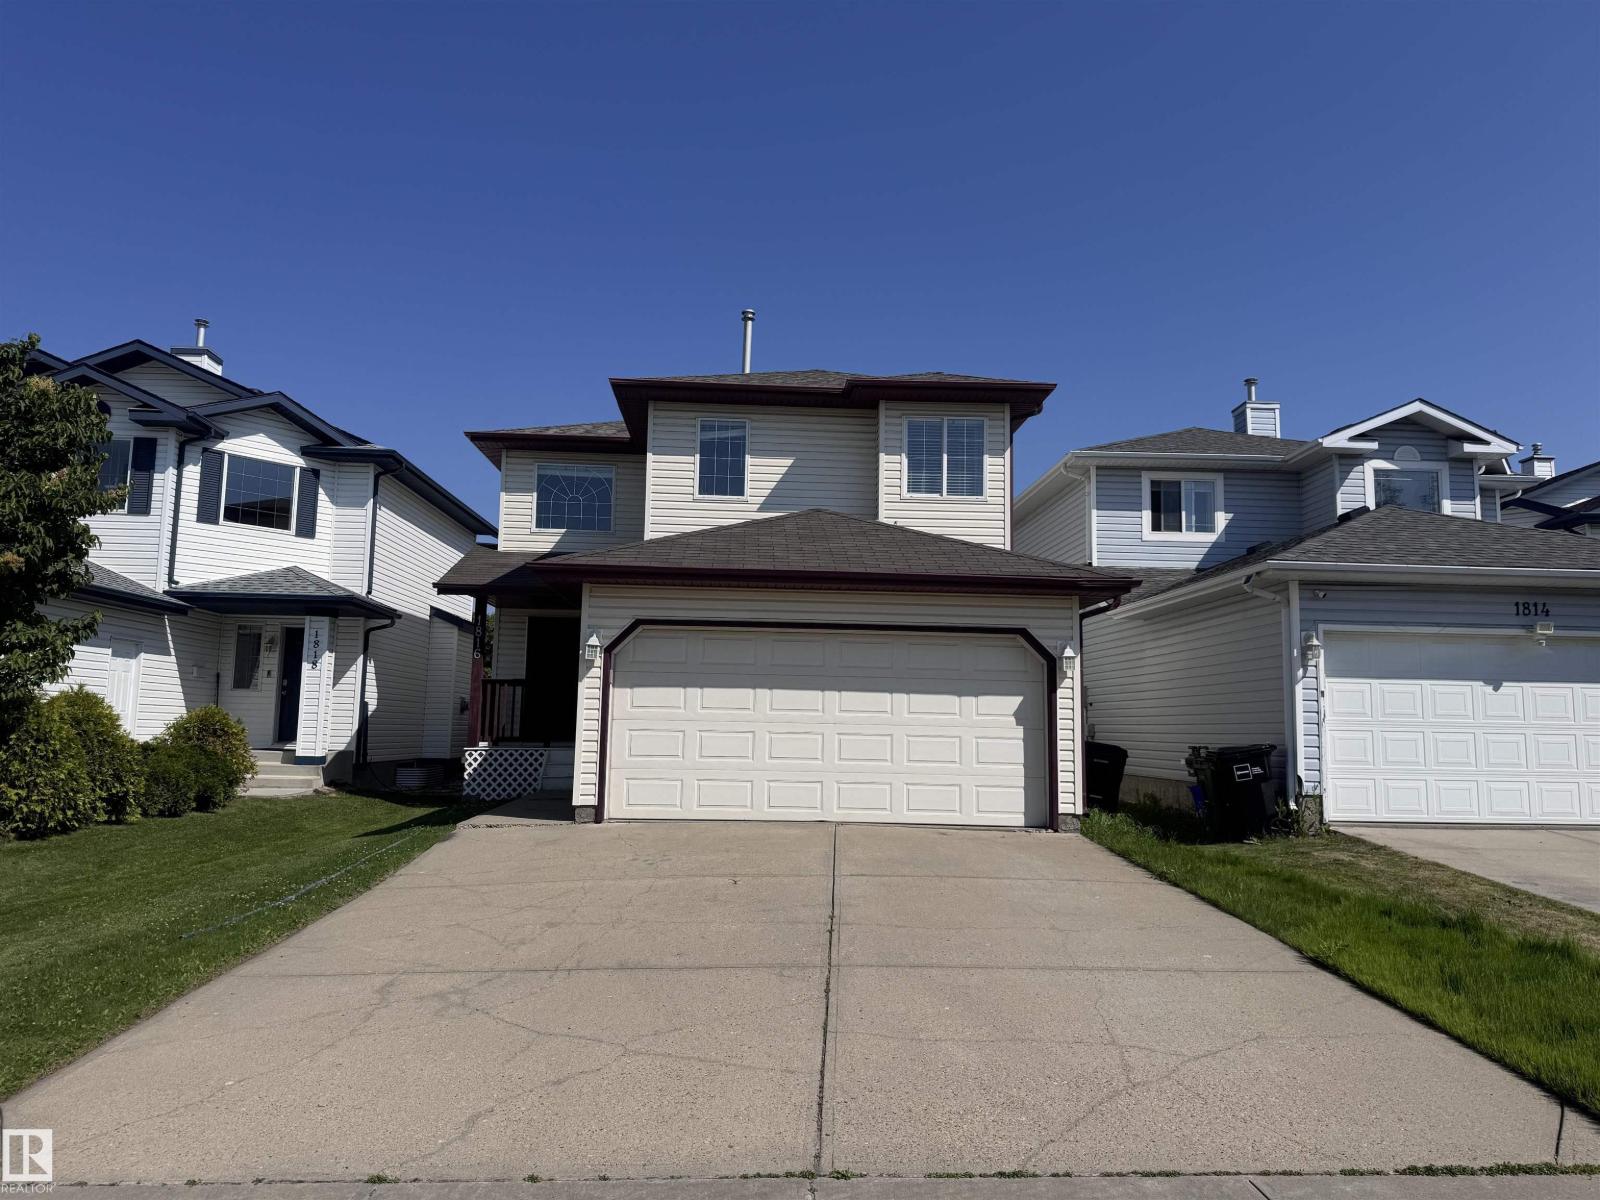
1816 36 Av NW
Edmonton, Alberta
MOVE-IN READY | DOUBLE ATTACHED GARAGE | PRIME WILD ROSE LOCATION! Nestled on a quiet cul-de-sac, this beautifully maintained 3-bedroom, 2.5-bath two-storey home offers a bright, open-concept layout perfect for family living. The main floor features large windows, a cozy corner gas fireplace, a stylish kitchen with white cabinetry, stainless steel appliances, a spacious dining area, a 2-piece bath, and patio doors leading to the fully fenced backyard with a large deck. Upstairs you'll find a versatile bonus room, a full bath, and three spacious bedrooms, including the primary suite with a 4-piece ensuite and dual closets. The unfinished basement is ready for your personal touch, while recent upgrades include the furnace, hot water tank, and shingles. Ideally located close to schools, parks, shopping, walking trails, public transit, and the Meadows Recreation Centre, this move-in-ready home is one you won't want to miss. (id:42336)
5306 18a Av NW
Edmonton, Alberta
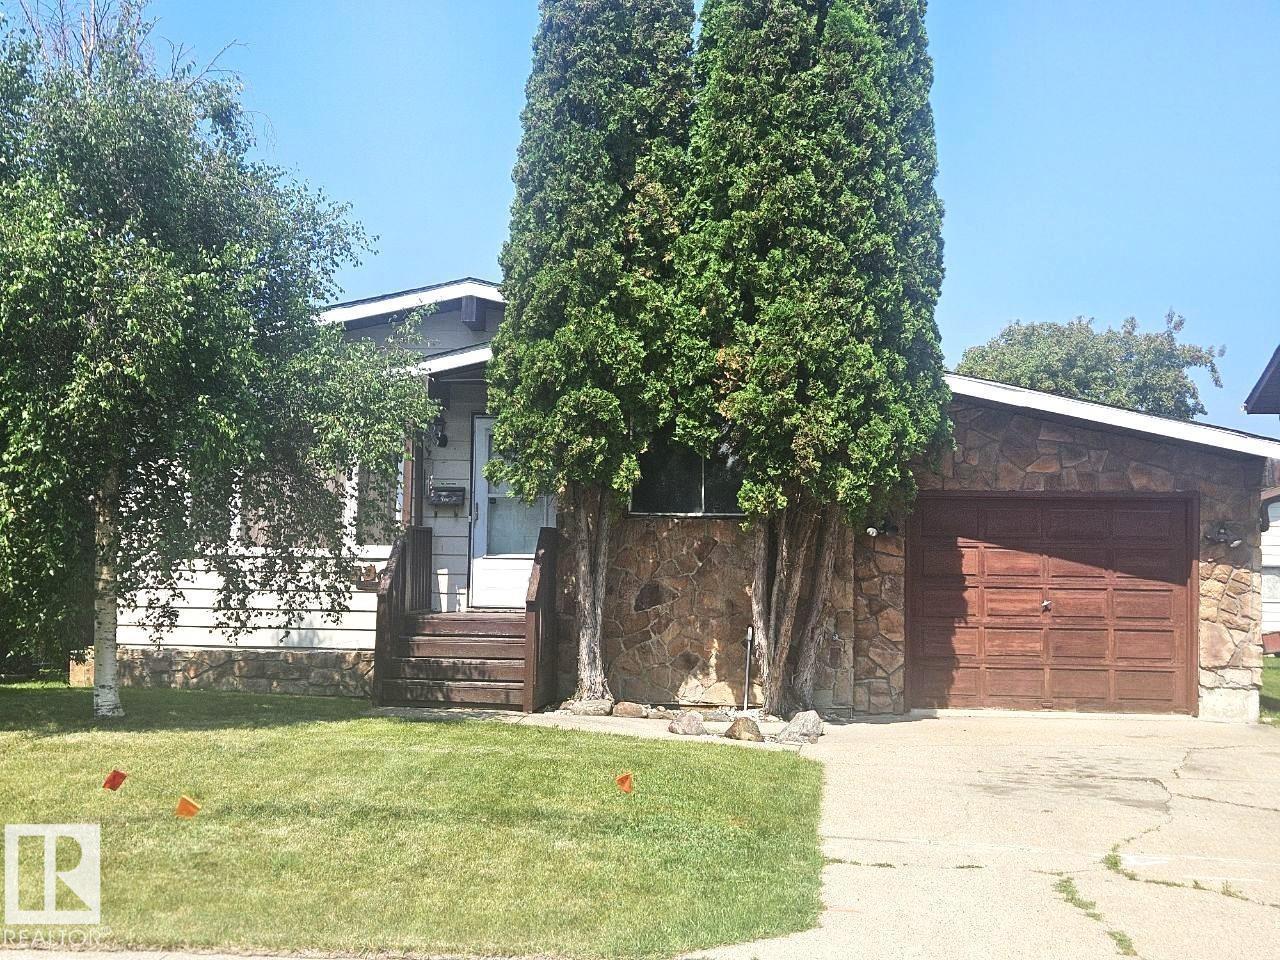
TWO GARAGES & LARGE LOT!! This home is a handyman special or investor/builder potential!! The home is in the perfect location with large double detached garage and attached single garage currently being used as an office space. The home has nice cabinets, vinyl plank in parts of the home, and also a good size living room/dinning room area. There are 3 bedrooms on the main and a 2 piece on-suite. The main full bath has had some renovations done recently. The basement has 3 bedrooms, family room, and the laundry room. There is also 2 piece bath (sink, toilet) with a shower that is not finished. The home offers so much potential a possible new build in the future. Upgrades over years, main bath, vinyl plank, kitchen cabinets, Dryer newer, and roof on house. (id:42336)
1242 Starling Dr NW
Edmonton, Alberta
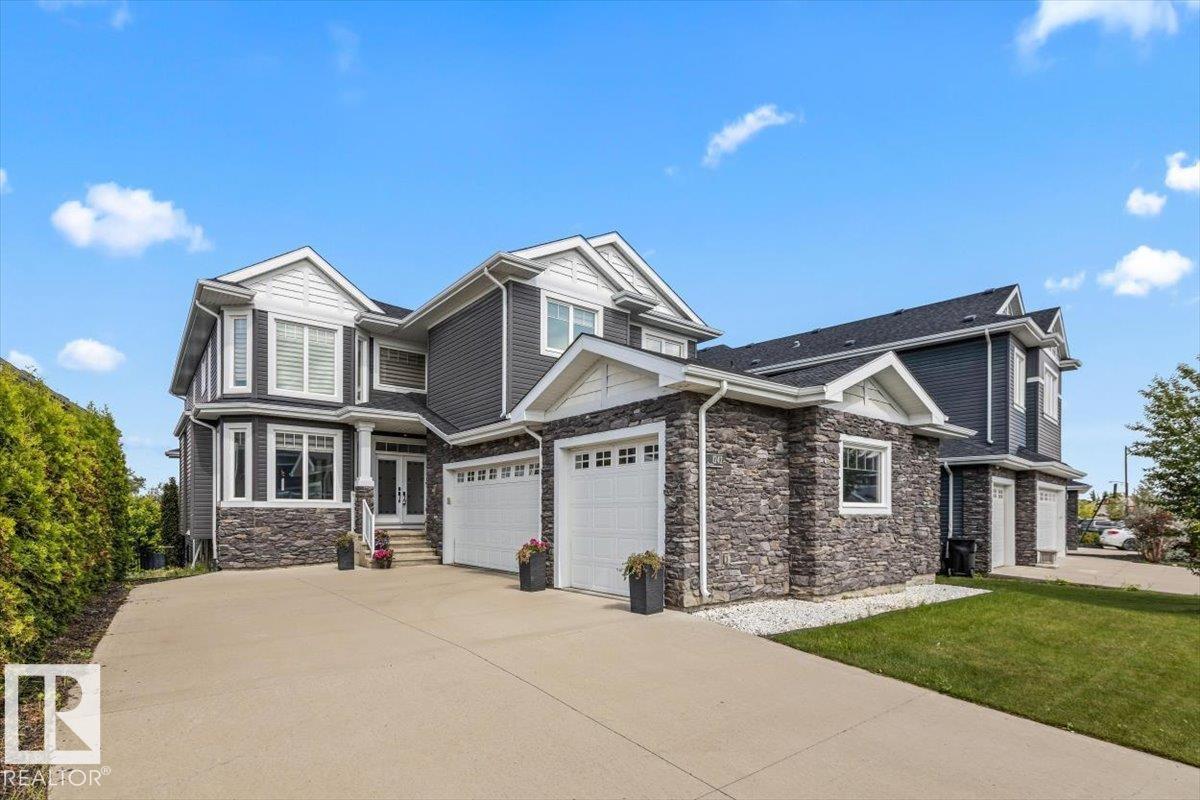
Welcome to this impressive two-storey home with a triple garage and expansive driveway. A grand foyer with a stunning waterfall feature creates an unforgettable first impression. Offering six bedrooms and four full bathrooms, this home provides exceptional space for growing families. The chef-inspired kitchen features high-end finishes, a large island, and opens to a deck overlooking the pond and beautifully landscaped backyard. Upstairs, the spacious primary suite includes a spa-style ensuite with steam shower, Jacuzzi tub, and two walk-in closets. The fully finished walk-out basement adds even more living space with a gym area, wet bar, gas fireplace, fresh paint, and brand-new carpet. A rare combination of space, comfort, and location. (id:42336)
25 Hilltop Rg
Fort Saskatchewan, Alberta
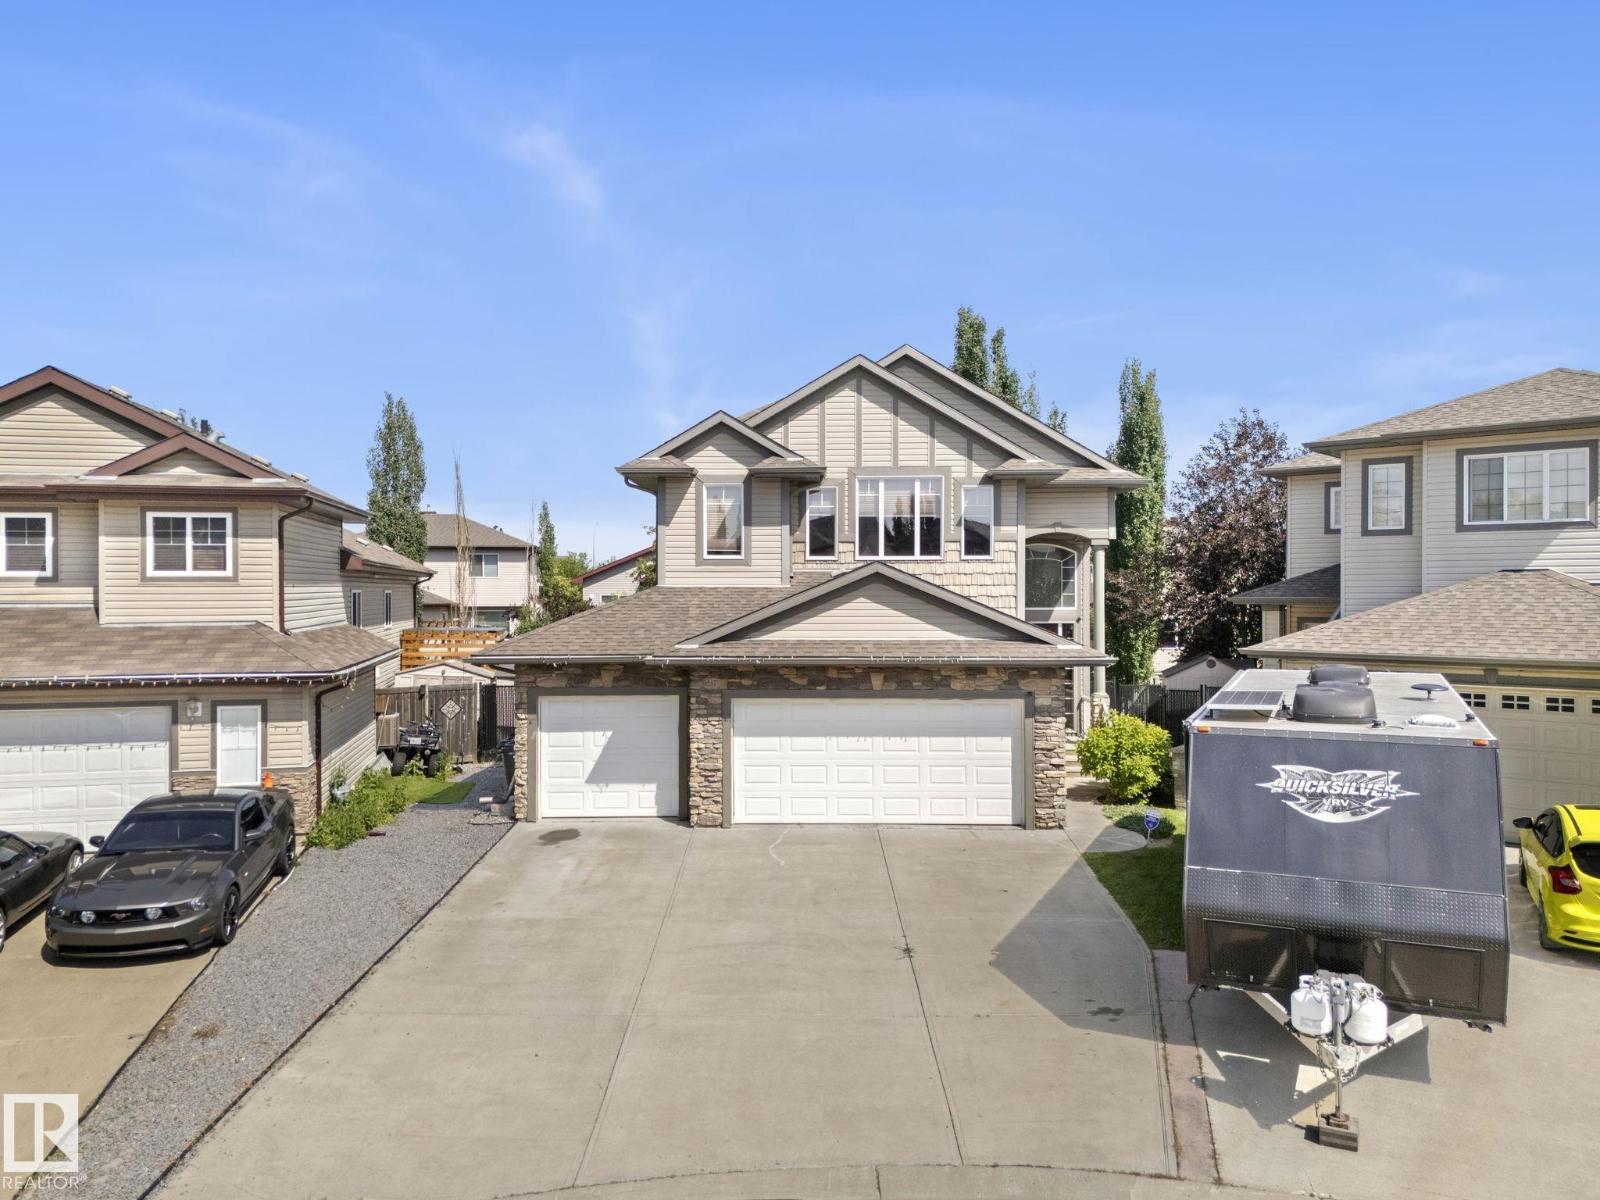
Tucked at the end of a quiet cul-de-sac, this home stands out with a heated triple garage and a pie-shaped yard that most properties cannot match. The scale of the build reveals itself immediately upon seeing the entrance and the eight-foot wood doors. The living room offers a wall of windows that floods the main floor with natural light. In the kitchen, a central granite island serves as the natural gathering point, supported by a walk-through pantry that keeps the space organised. Upstairs, the primary retreat features a dream sized walk-in closet, custom tv cabinet and an ensuite with a corner jetted tub. Two additional bedrooms share a flexible bonus room, while a dedicated upper laundry room handles the weekly routine. Downstairs, the finished basement adds a fourth bedroom, a full bathroom, and a spacious family room. Outside, a huge composite deck extends off the dining area, overlooking the massive rear yard. A rare find in today's market! (id:42336)
10531 67 Av NW NW
Edmonton, Alberta
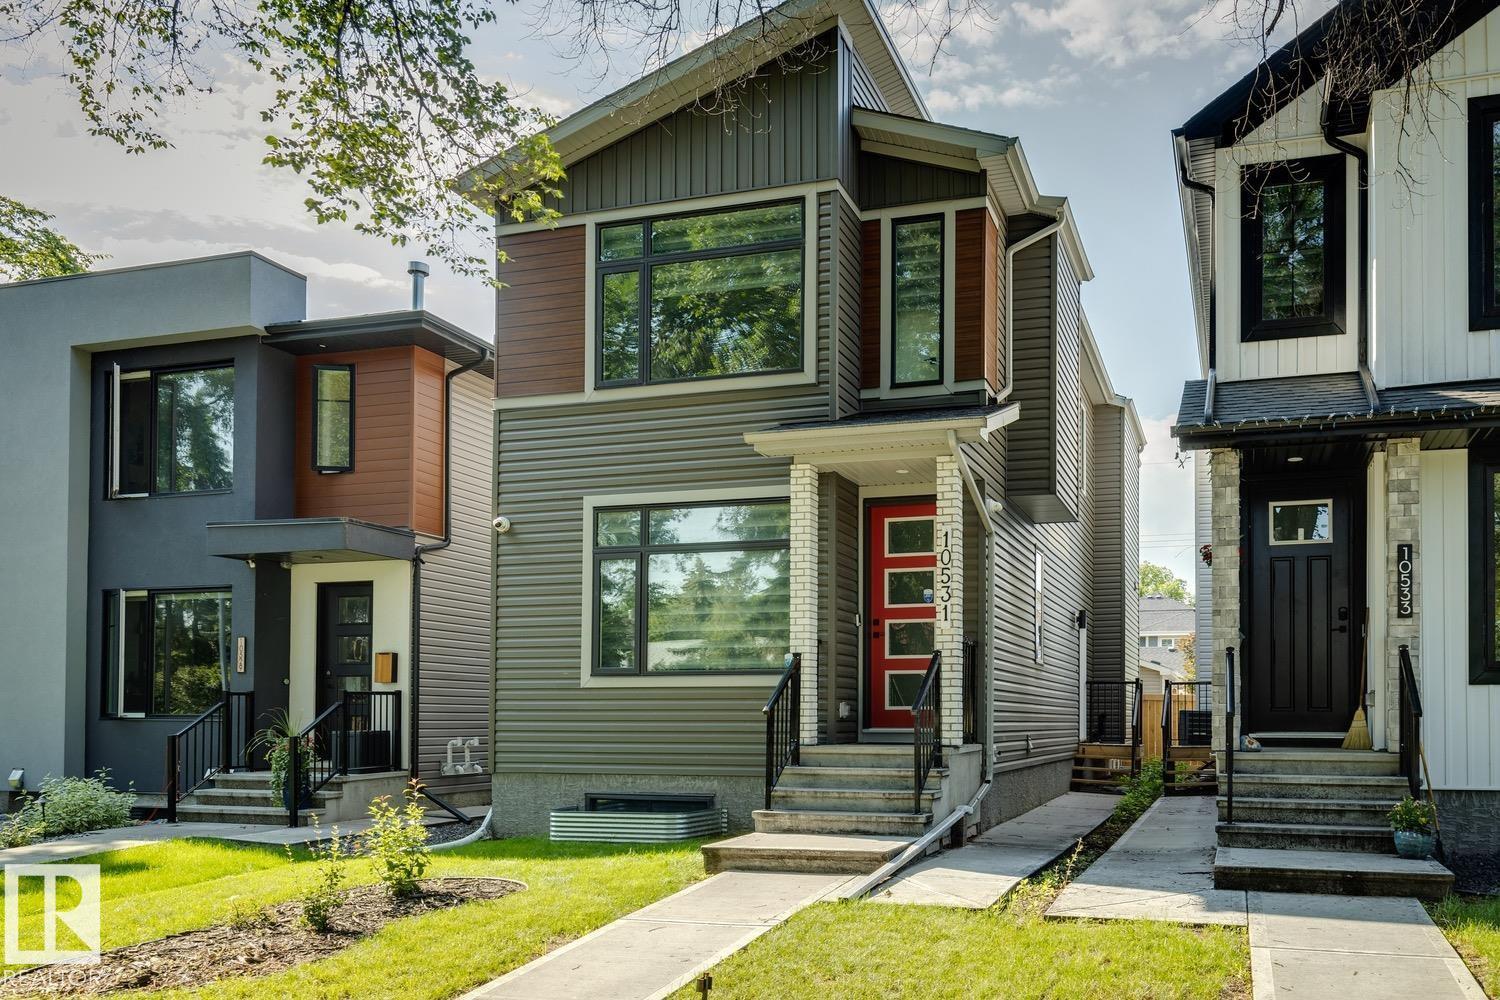
Exceptional 2022 infill offering contemporary design, quality craftsmanship, and a fully legal 2-bedroom basement suite in the desirable community of Allendale. The bright open-concept main floor features a spacious living room with a stunning tile-surround electric fireplace, seamlessly connected to the modern kitchen—perfect for entertaining. A versatile main floor bedroom or office and a full 4-piece bath provide added flexibility. Upstairs, the spacious primary retreat boasts a 5 pce. ensuite while two additional bedrooms, a full 4 pce. bathroom, and convenient upper-floor laundry. The legal basement suite offers excellent mortgage helper or investment potential. Outside, enjoy the low-maintenance landscaped yard, duradeck and double detached garage. Ideally located close to schools, parks, the University of Alberta, public transit, shopping, and all amenities. (id:42336)
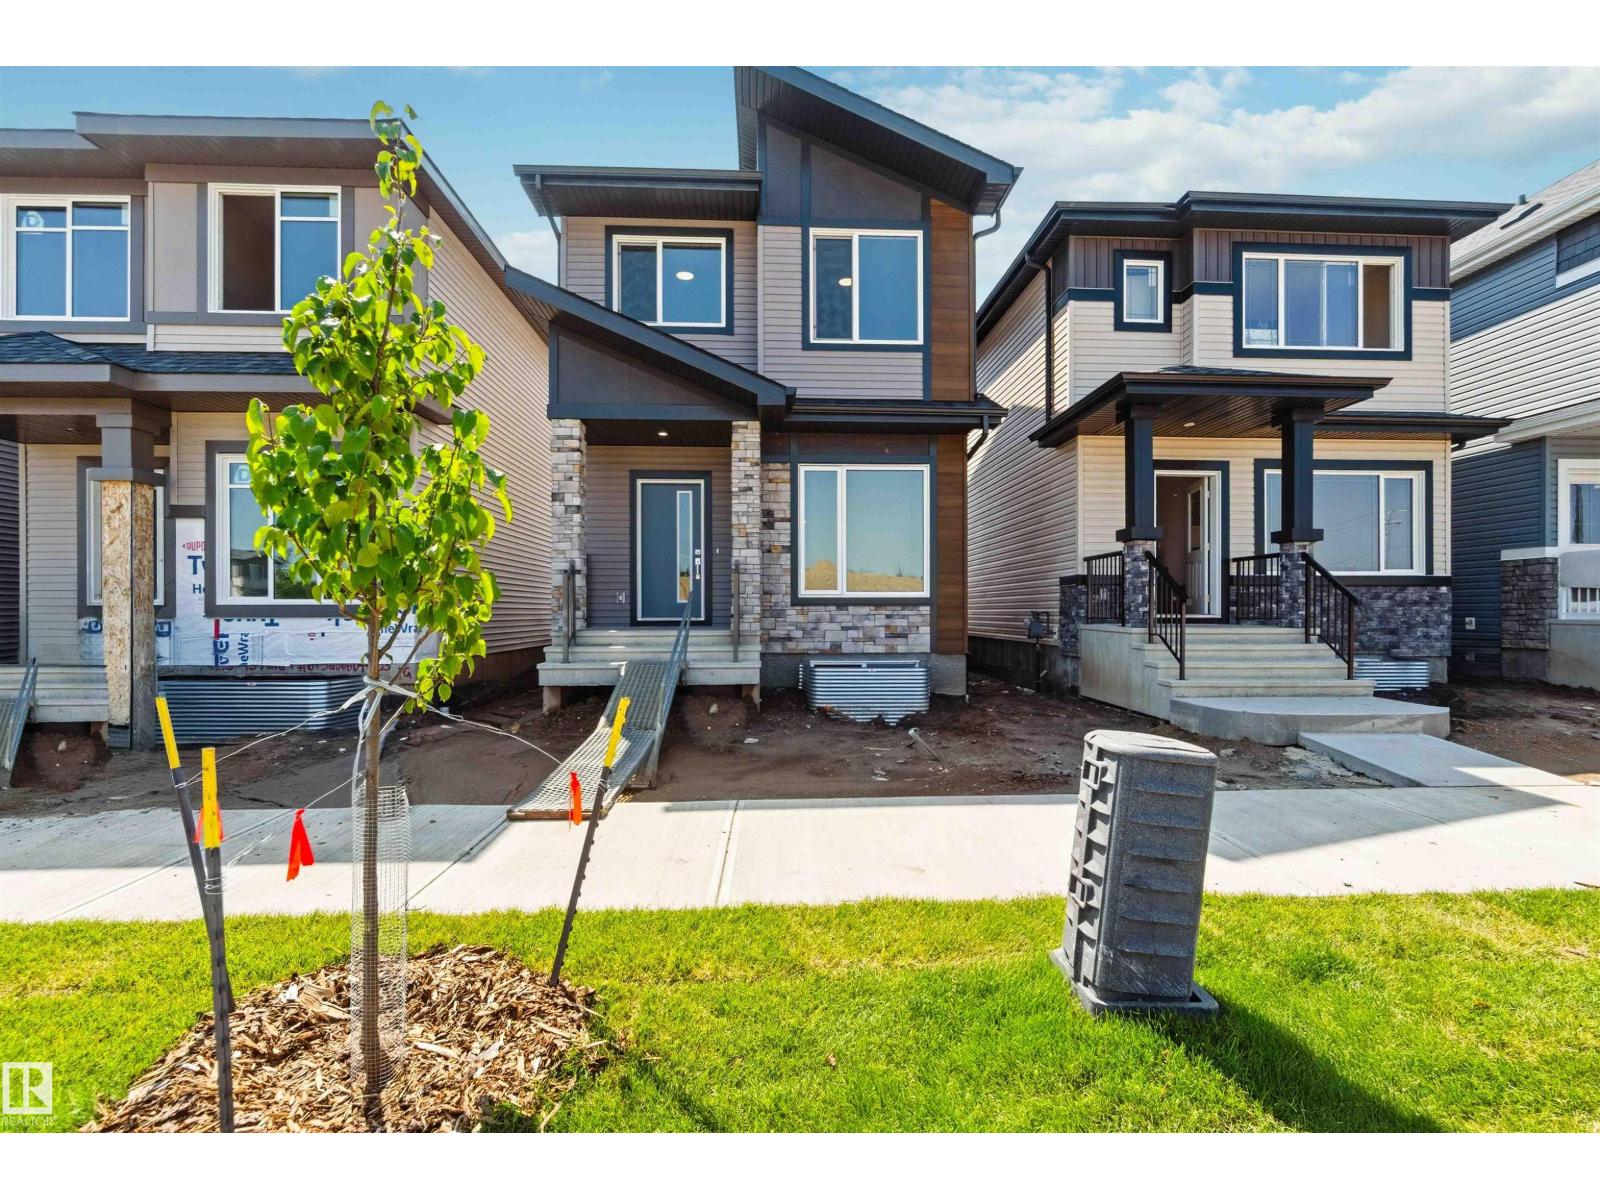
223 157 Av NE NE
Edmonton, Alberta
The **Maxima** is a thoughtfully designed **1,783 sq. ft.** home that combines modern style, functional living, and premium features within an efficient **18-foot-wide** footprint. The main floor offers a versatile den, perfect for a home office, study, or playroom, along with your choice of a centrally located or rear kitchen. The optional rear kitchen enhances both functionality and natural light with additional cabinetry, a spacious island, and a large window overlooking the backyard. Upstairs, you'll find **three generously sized bedrooms**, a bright and inviting **bonus room**, and the convenience of **second-floor laundry**, creating a layout that's ideal for today's busy families. For added flexibility, the Maxima can be customized with an optional **side entrance** for future suite potential or a **fully developed legal basement suite**, offering additional living space, multi-generational living, or an excellent opportunity for rental income. (id:42336)
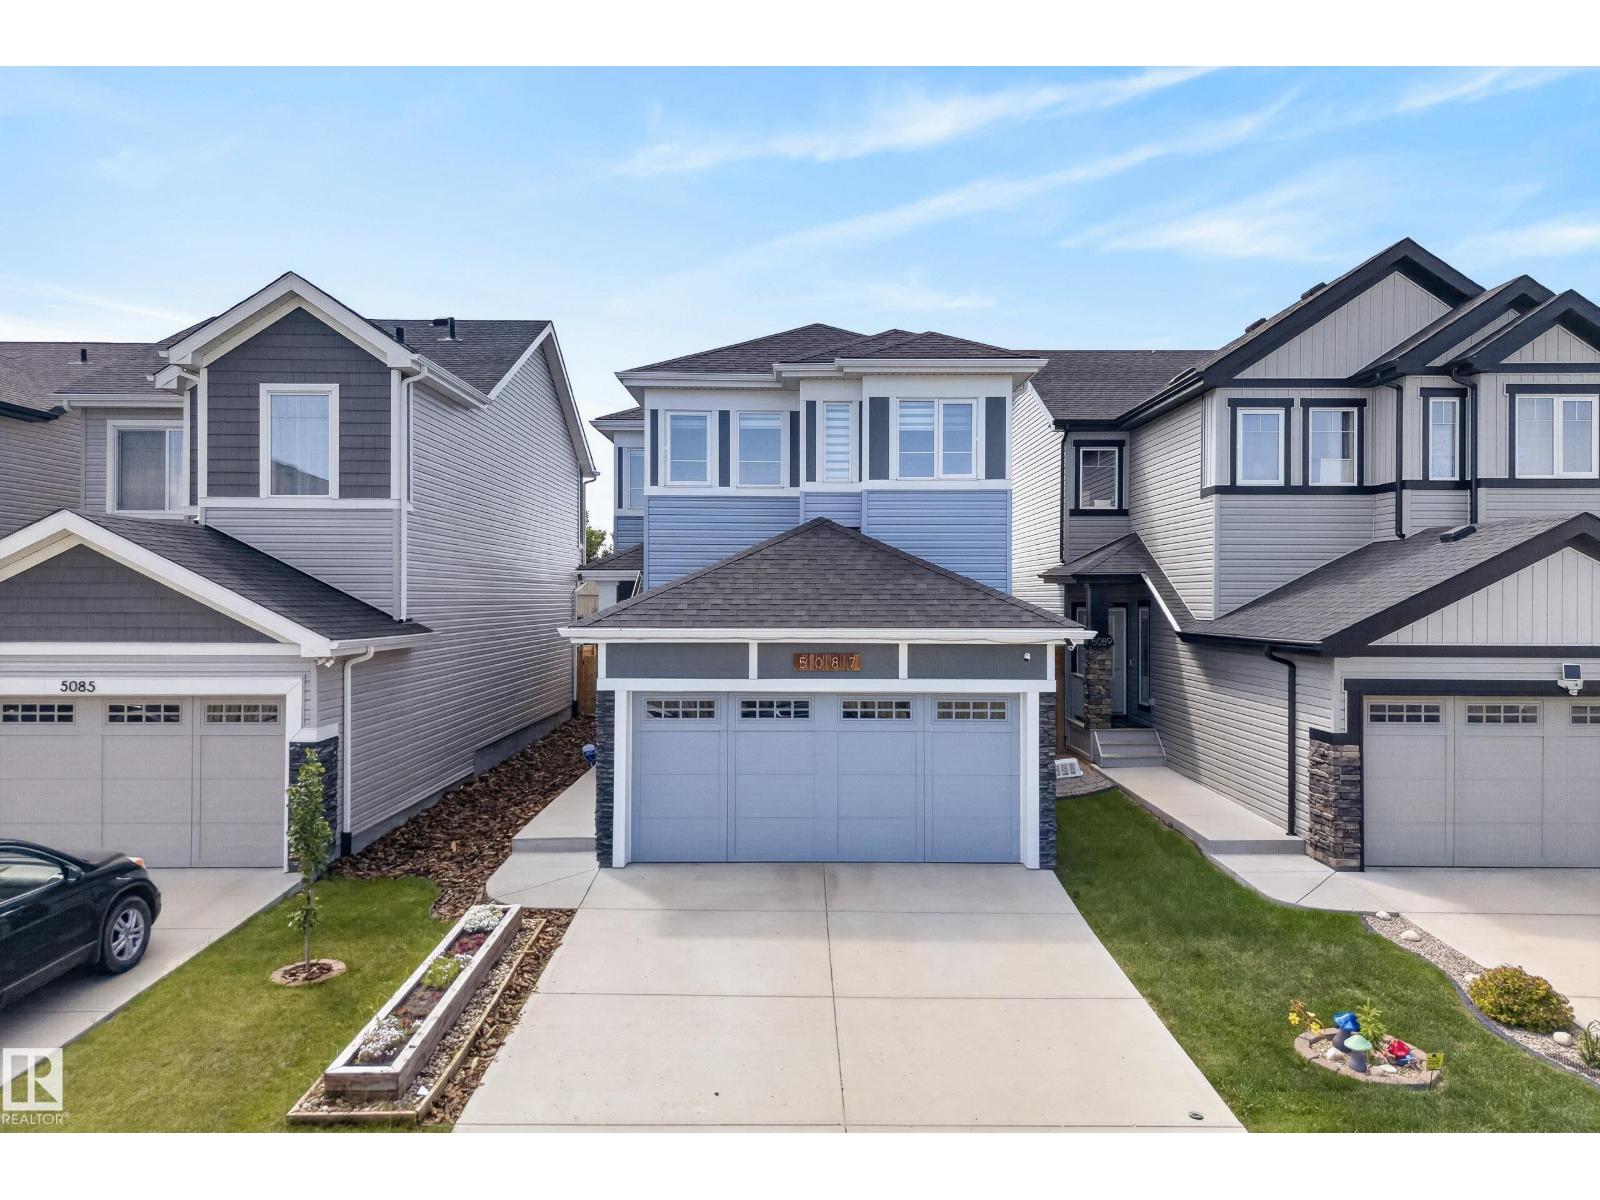
5087 Andison Cl SW
Edmonton, Alberta
Welcome to 5087 Andison Close SW, a stunning 2-storey detached home Conveniently located in Allard with easy access to the QE2, Anthony Henday Drive and all that South Edmonton Common has to offer. Built in 2018, this immaculate home offers 1,686 sq. ft. of modern living space. The main floor features 9 ft. ceilings and an open-concept layout that flows seamlessly into a gourmet chefs kitchen with a gas stove and built-in microwave. Upstairs features three spacious bedrooms and two full baths, including a serene primary suite. Additional highlights include a bonus room and upstairs laundry, a water softener, rough-in central vacuum, and an attached double garage. Outside, the fully fenced yard features extensive professional landscaping with retaining walls, creating a beautifully functional outdoor living space. Located in a family-friendly neighbourhood close to parks, golf, shopping, and major routes. Immediate possession available! (id:42336)
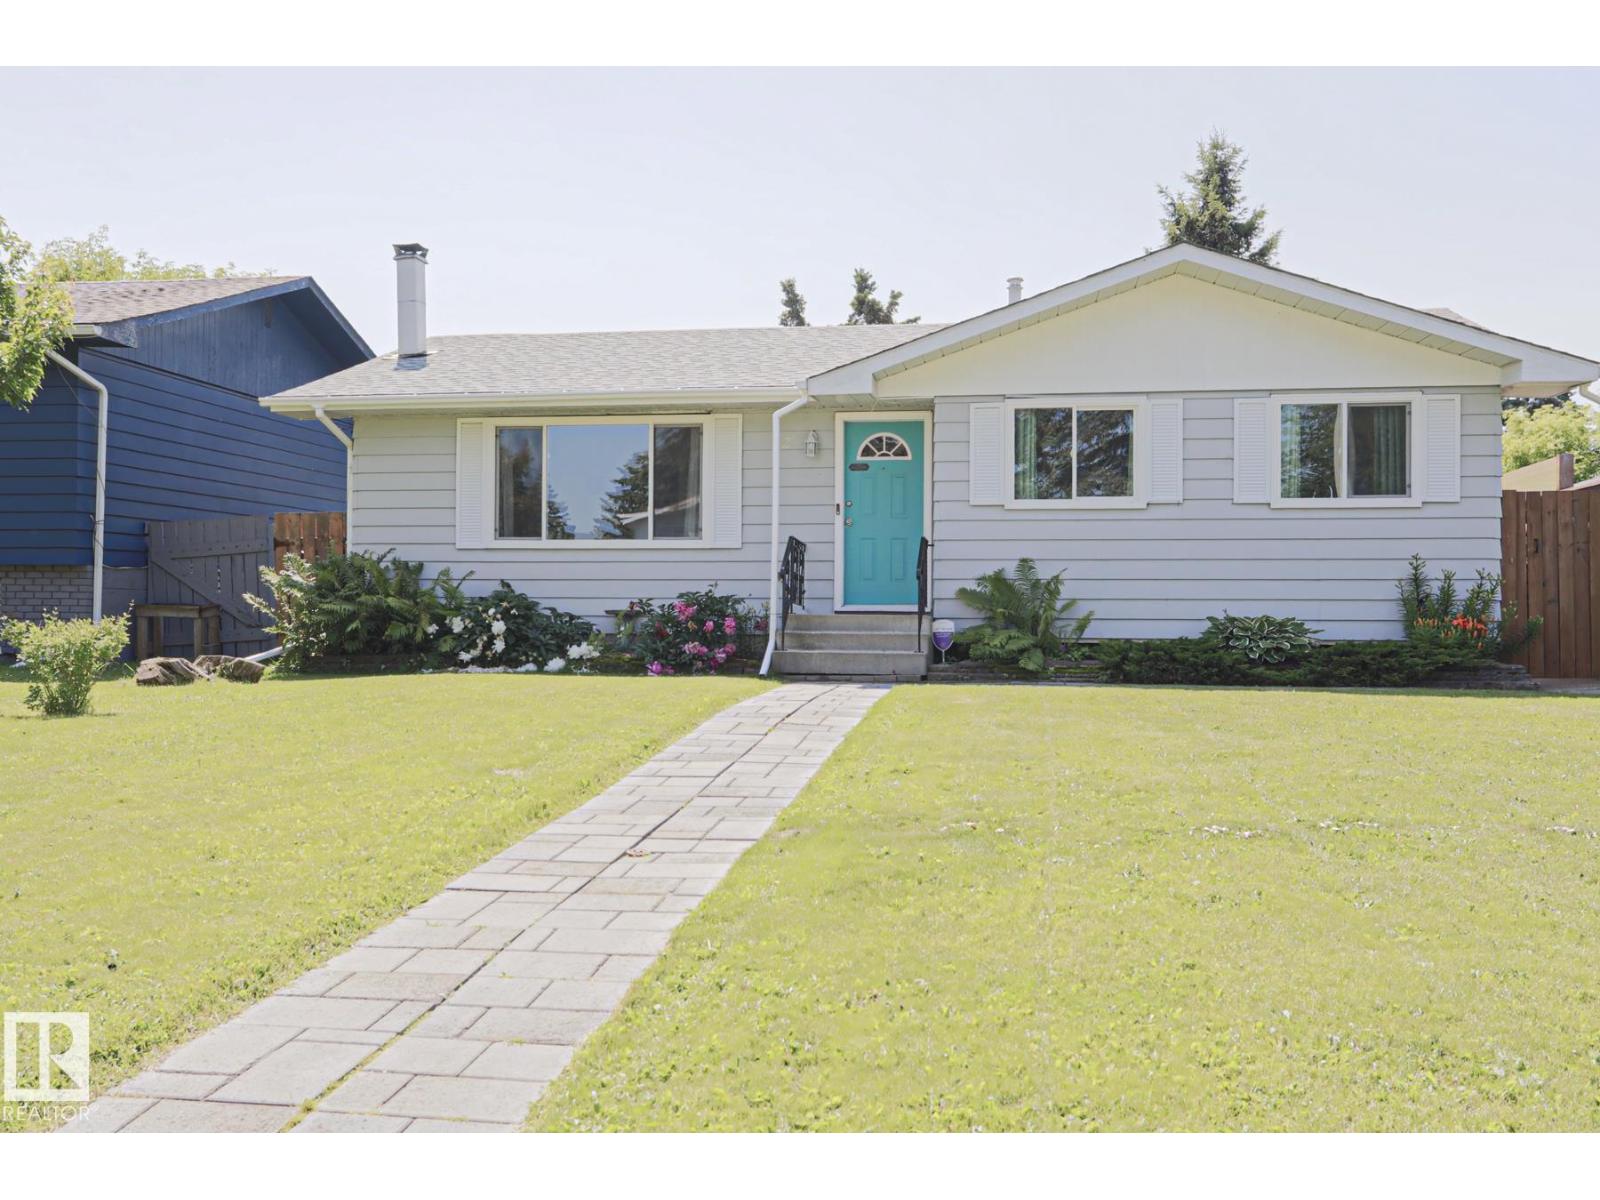
2 Beechmont Av
Spruce Grove, Alberta
This is your classically 'perfect' Spruce Grove Family Bungalow! Mature Neighbourhood, 3 beds + 2 bsmnt rooms , 2 baths.ALL OF THE EXPENSIVE NON-FANCY THINGS HAVE BEEN UPDATED-WINDOWS-FURNACE-HWT-SHINGLES -even the garage is HEATED+oversized w 10' high ceilings + has a newly REPLACED OVERHEAD DOOR! BOOM! All upstairs floors updated to vinyl plank, and the basement has upgraded to newer cozy carpet! It's all done! Beauty private yard in the back, landscaped, concrete serpentine patio, front steps to the house have been redone! The home feels warm, open, and INVITI:00 NG. They have done nothing but improvements over the last 10 years! 3 beds Up, long and large main 4 pc bath, second side entrance to the back, Basement is COZYYY. Wood burning stove, cozy den, GIANT LONG family room, 4th rm leads to a 3 pc ensuite bath perfect for guests. Laundry/Storage is BIG. Home comes w 8x10 gazebo, garden shed, garden irrigation system, play centre, hedge trimmer, kitchen table/chairs. Big Beauty Backyard, 10/10 home! (id:42336)
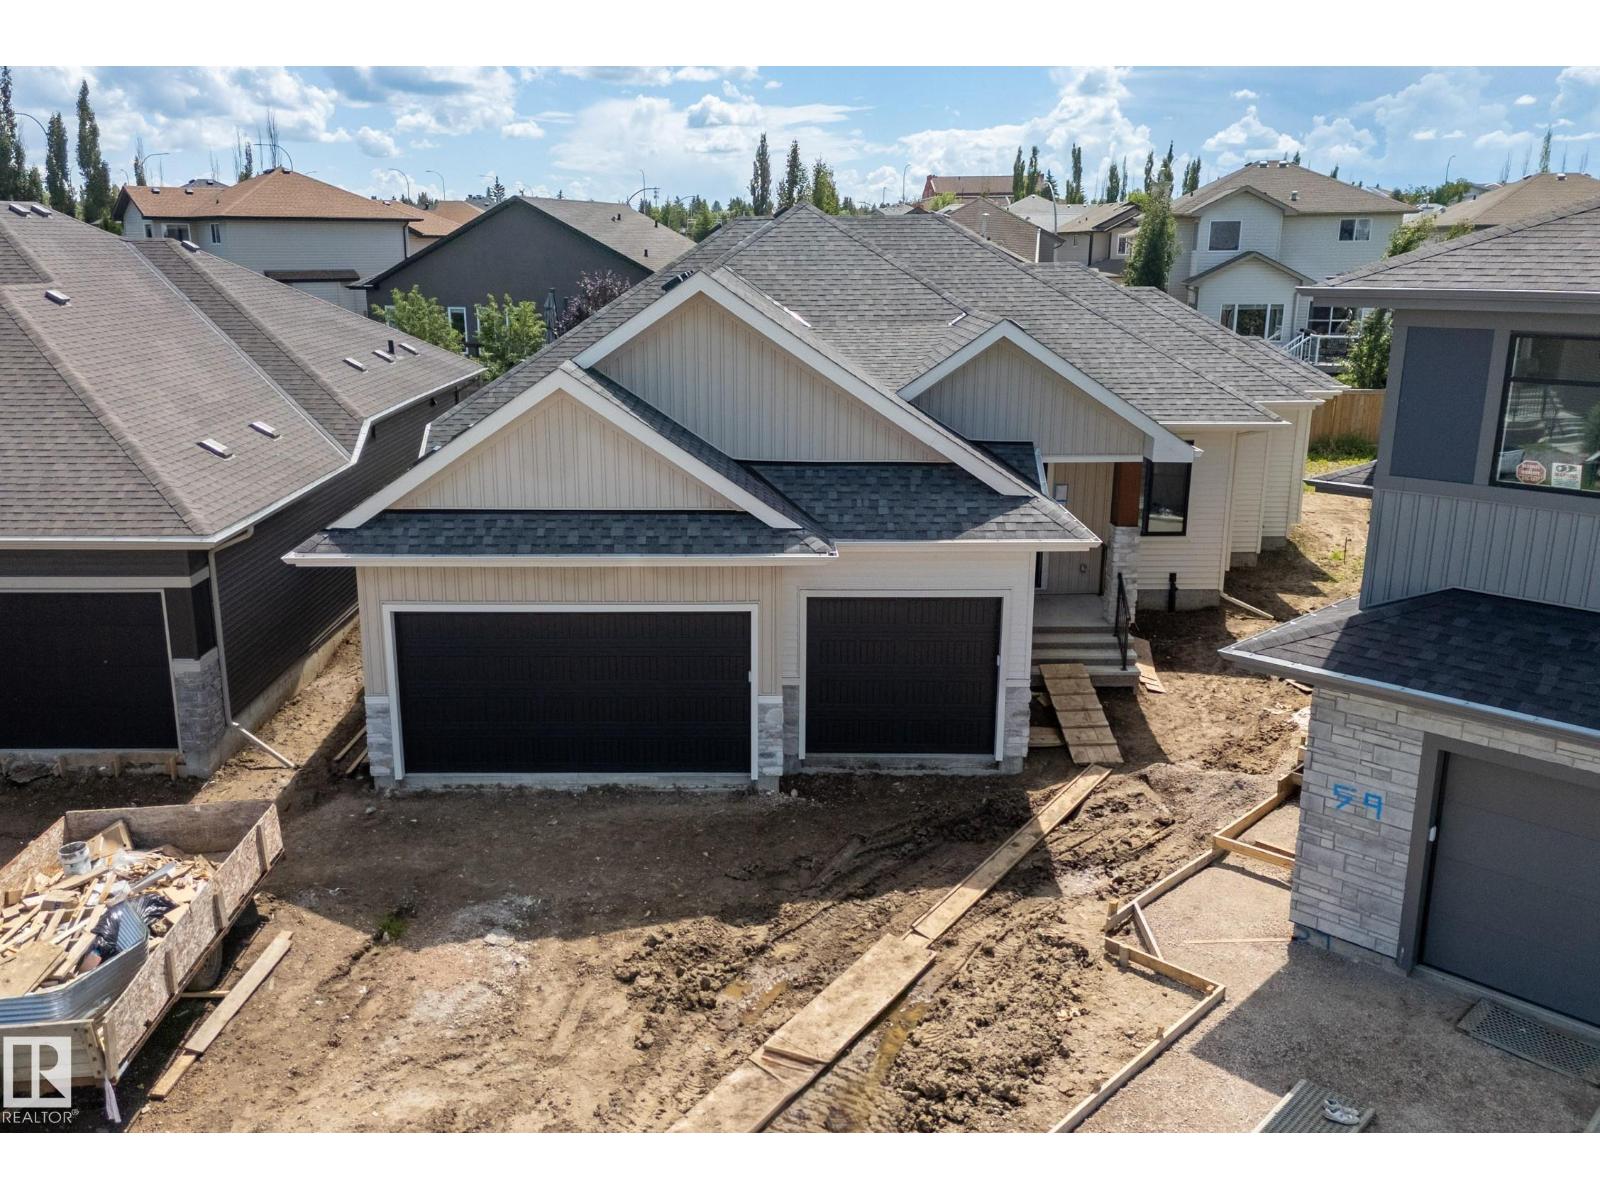
57 Hull Wd
Spruce Grove, Alberta
New Executive Custom Bungalow. Luxury, space, and craftsmanship come together in this approximate 1,700 sq. ft. custom bungalow with a fully finished basement and oversized triple attached garage, located in a quiet cul-de-sac. The main floor features a soaring 11-foot pan ceiling + open-concept design with premium finishes throughout. The primary bedroom offers a spacious walk-in closet and spa-inspired 5 piece ensuite. A second main-floor bedroom provides the perfect space for guests or office. The kitchen features an oversized island, counter-height seating, tile backsplash, custom plaster hood, stainless steel appliances, abundant cabinetry, walk-through pantry and modern lighting. The finished basement includes a spacious recreation room, stunning custom wet bar with architectural arches & island, 2 additional bedrooms, full bathroom, + oversized utility room with ample storage. Additional features include an oversized triple garage with high ceilings and exceptional attention to detail throughout. (id:42336)
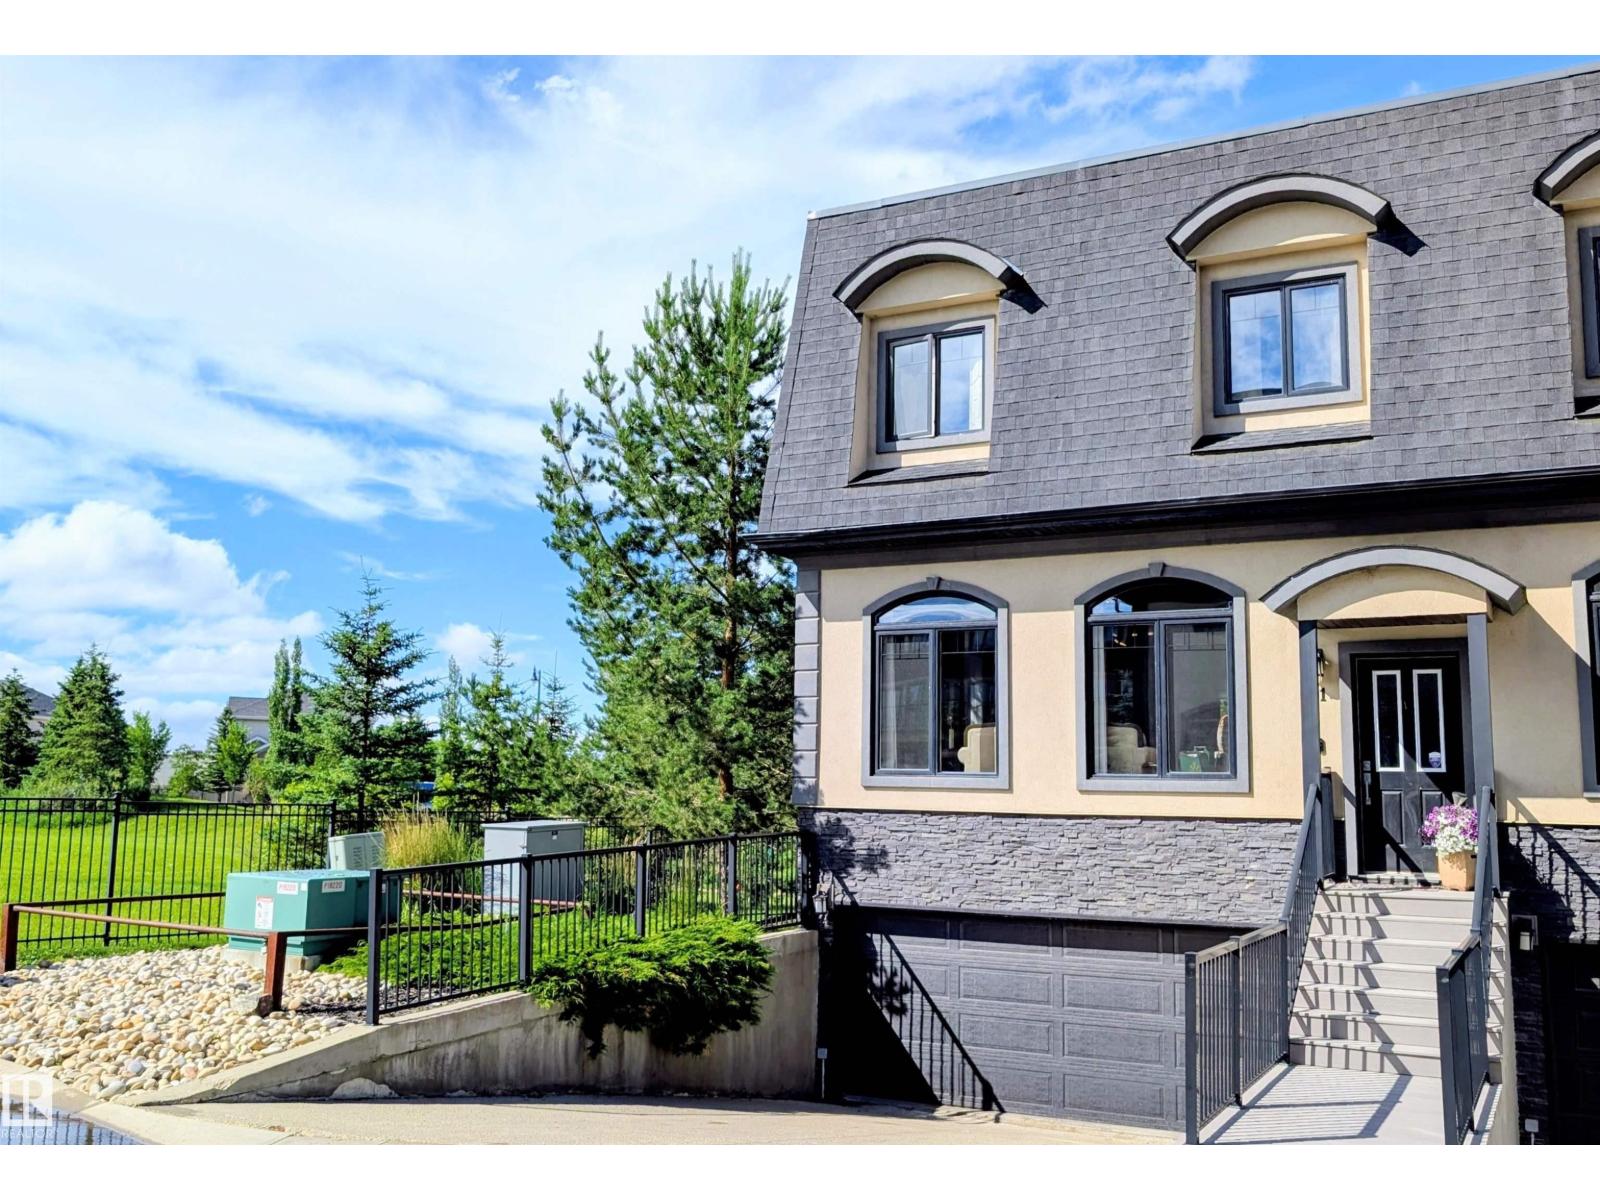
#21 5873 Mullen Pl NW
Edmonton, Alberta
Welcome to this beautifully maintained townhouse-style condo offering 1,597 sq. ft. of thoughtfully designed living space plus a fully finished walkout basement. Featuring 3 spacious bedrooms and 4 bathrooms, this home is ideally positioned with ravine views to the north and a city park to the west, providing exceptional privacy and natural surroundings. The bright, open-concept main floor is filled with natural light from windows on three sides and showcases an upgraded kitchen with access to a spacious deck overlooking the ravine—perfect for relaxing or entertaining. Upstairs, you'll find the convenience of second-floor laundry, while the walkout basement opens to a covered patio for additional outdoor living space. Additional highlights include an attached double garage, heated driveway, and a well-managed condominium community. Ideally located just steps from scenic ravine trails, shopping, restaurants, and public transit, this home offers the perfect blend of comfort, convenience, and nature. (id:42336)
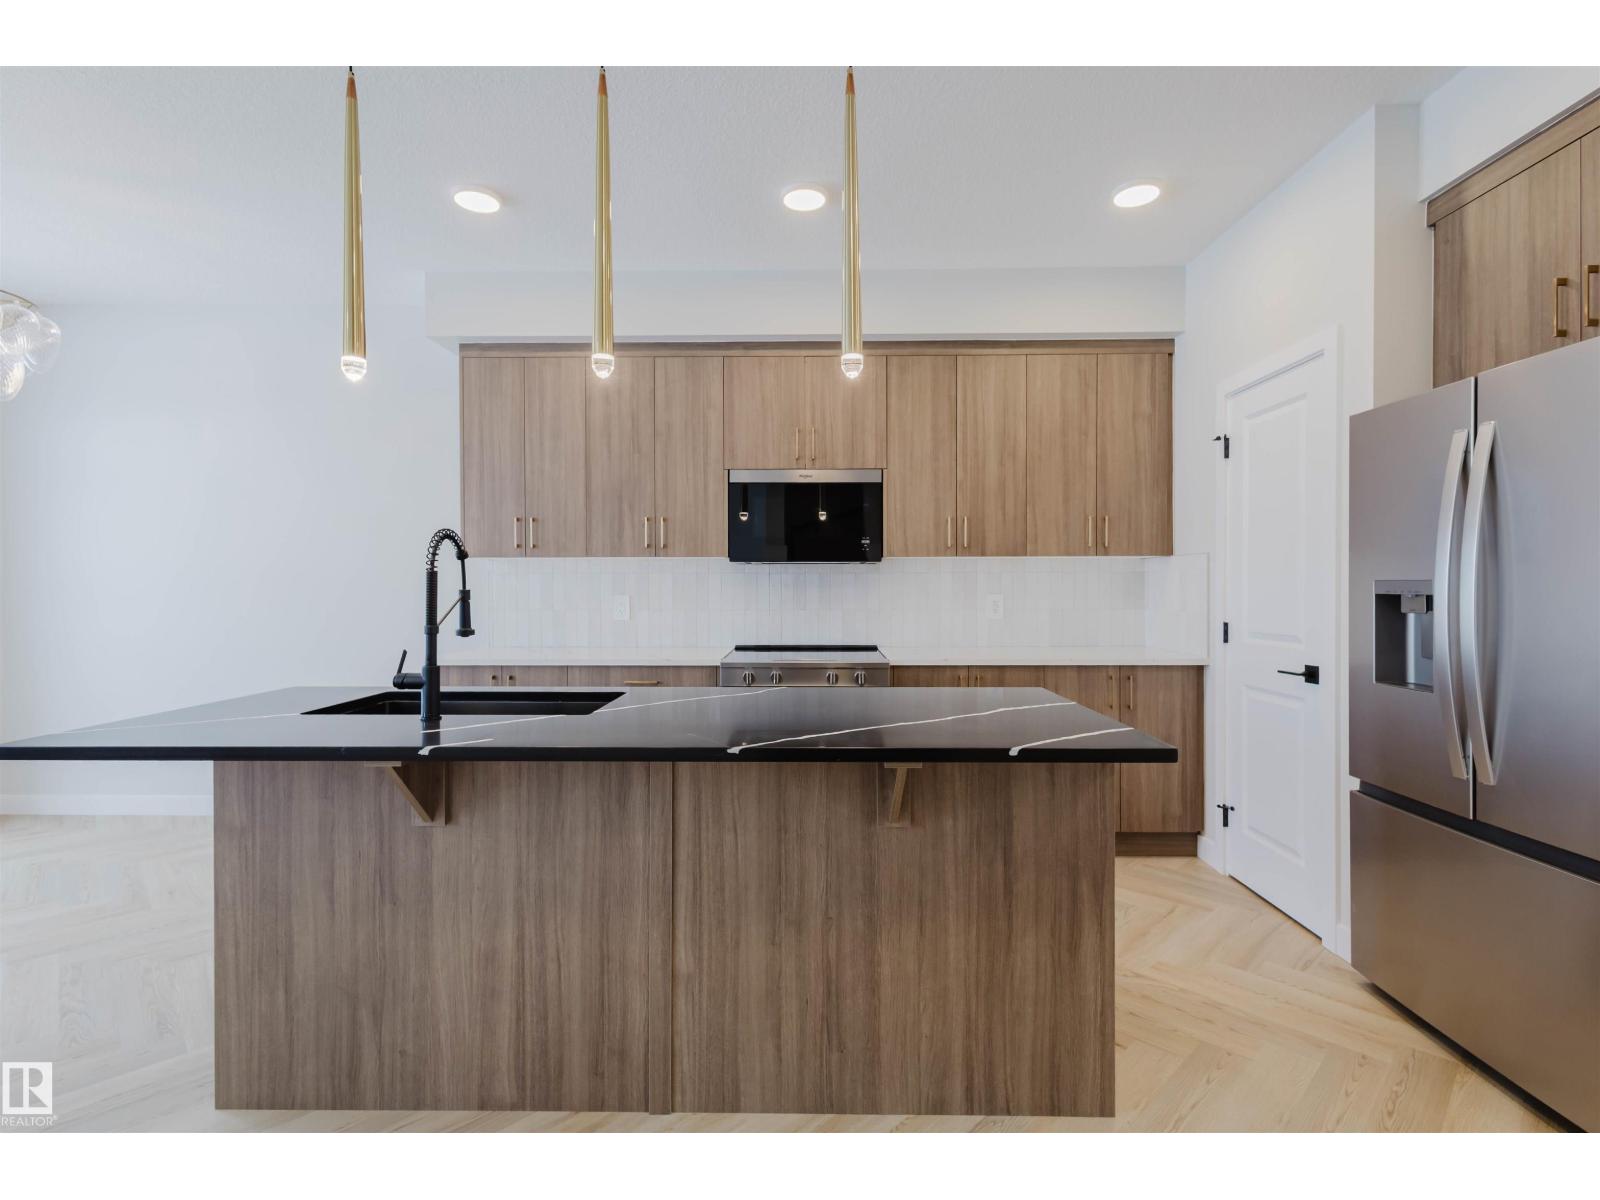
8300 Kiriak Lo SW
Edmonton, Alberta
Discover Your Dream Home in Keswick. This stunning 3-bedroom, 2.5-bathroom duplex seamlessly blends style and functionality. The main floor boasts 9' ceilings and a convenient half bath, perfect for guests. The beautifully designed kitchen is a highlight, featuring 39 upgraded cabinets, quartz countertops, a waterline to the fridge, and gas line to the stove. Upstairs, enjoy the flex area, spacious laundry room, full 4-piece bathroom, and 3 generously sized bedrooms. The luxurious primary suite offers a walk-in closet and ensuite. Other features include FULL LANDSCAPING, a double attached garage, $3k appliance allowance, unfinished basement with painted floors, high-efficiency furnace, and triple-pane windows. Buy with confidence. Built by Rohit. UNDER CONSTRUCTION! Photos example of floorplan and finish. Actual build may vary. (id:42336)
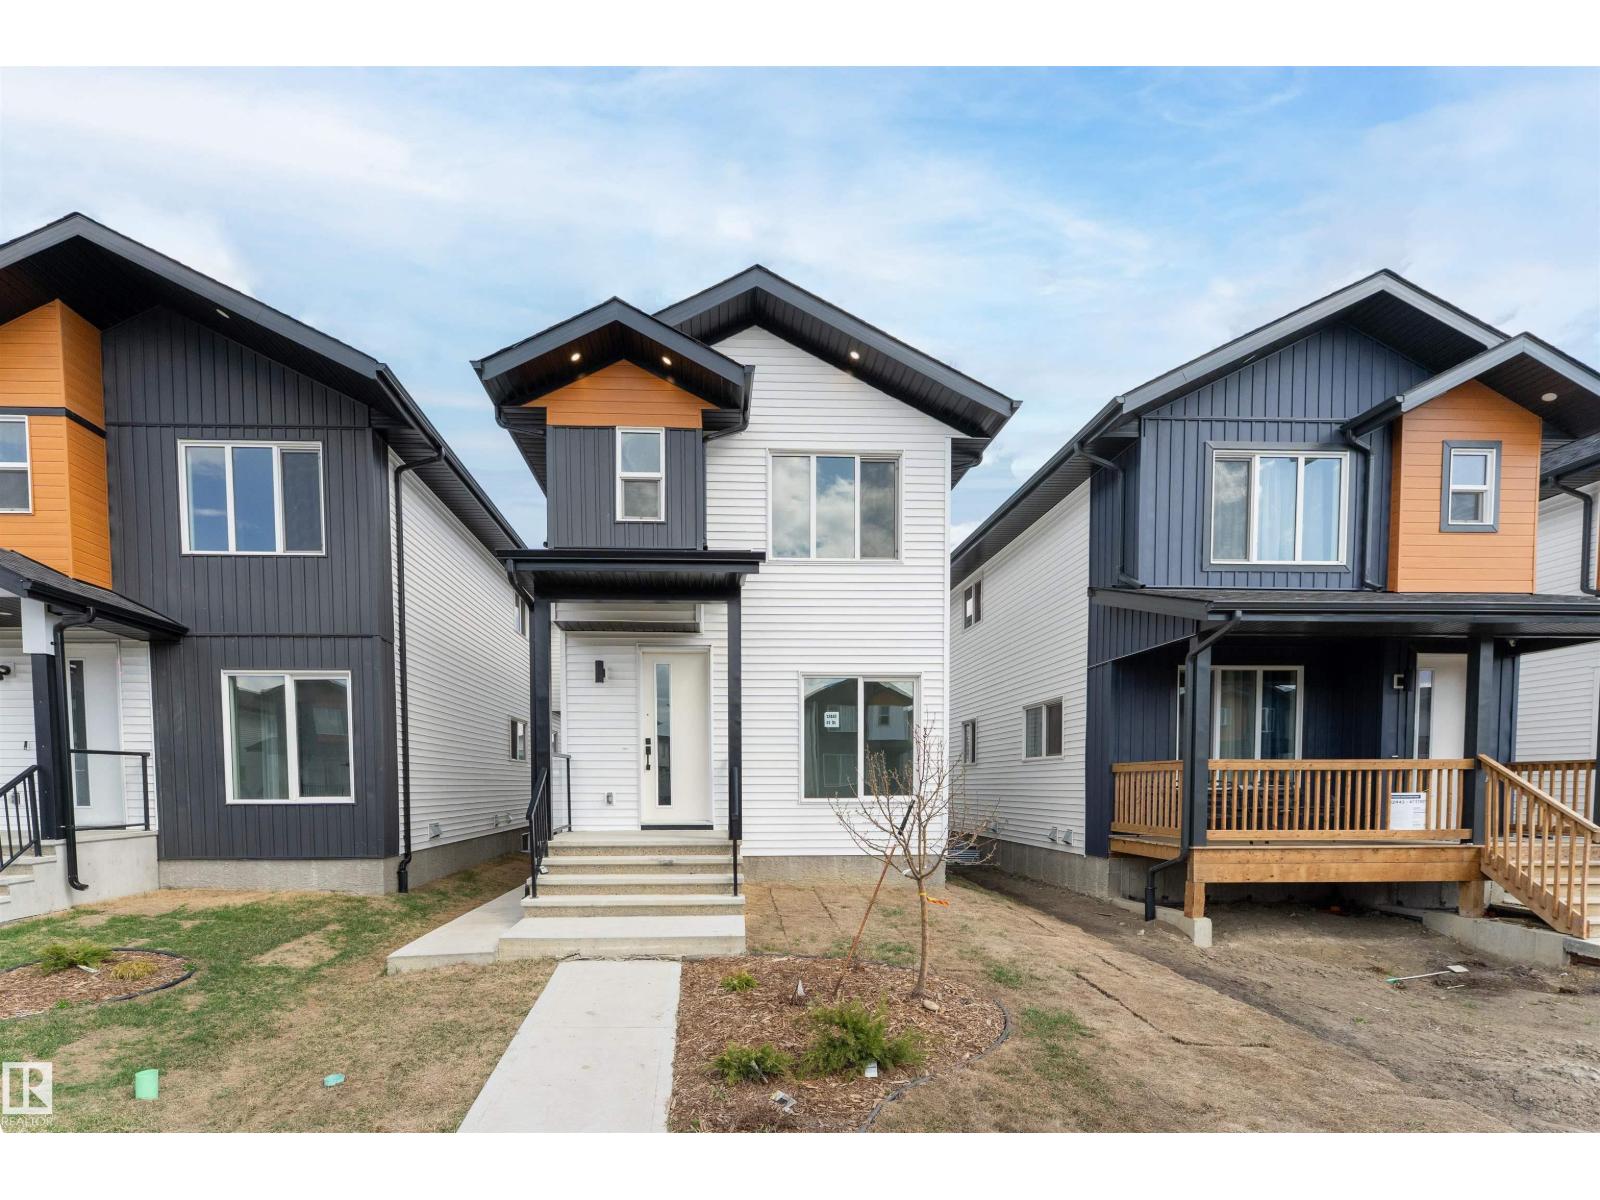
12447 47 St NW
Edmonton, Alberta
Welcome to this 2024 built home in the family friendly community of Bergman. The main floor features 9 ft ceilings, a bright open concept layout with vinyl plank flooring, spacious living and dining areas, an electric fireplace, and a modern kitchen with stainless steel appliances, spacious soft close cabinetry, and granite countertops. A main floor bedroom and 4 pc bathroom add excellent convenience, making it a great option for guests, elderly parents, or families needing flexible living space. Upstairs offers a spacious family area, 3 well sized bedrooms, and 2 full 4 pc bathrooms, including a primary suite with a walk in closet and ensuite. The fully finished basement includes 2 additional bedrooms, a second kitchen, 4 pc bathroom, and a separate entrance, giving you excellent flexibility for extended family, guests, or additional private living space. Enjoy the paved parking pad, back lane access, and a convenient location close to schools, parks, public transportation, shopping, and major roadways. (id:42336)
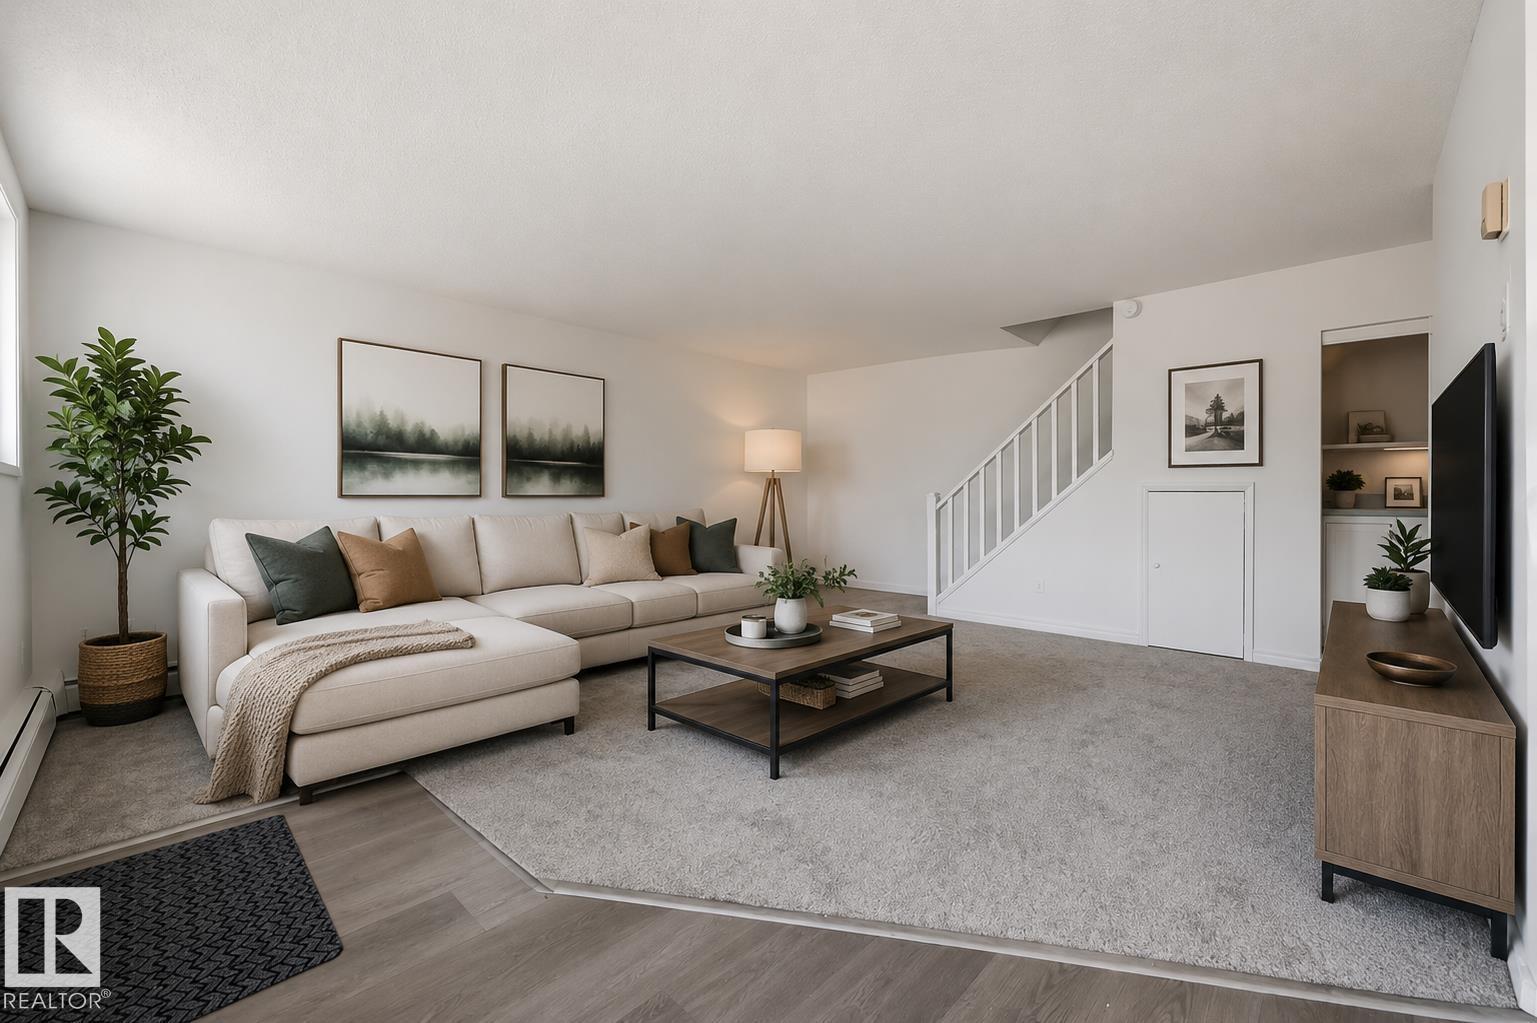
#105 14530 52 St NW
Edmonton, Alberta
Ready to stop renting and start building equity? Welcome home! This updated 3-bedroom, 2-bathroom townhome offers incredible value with BRAND NEW vinyl plank flooring and carpet, fresh paint, updated cabinetry, quartz countertops, and updated appliances. The main floor features a spacious and inviting great room with seamless access to the dining area and kitchen, making everyday living and entertaining easy. You'll also appreciate the large storage and laundry area. Upstairs, the primary suite includes its own walk-in closet and private ensuite, plus there are two additional spacious bedrooms, a full bathroom, and a large storage room. Enjoy your own private, fenced yard and the convenience of an energized parking stall right out front. Fantastic location close to transit, schools, parks, shopping, the LRT, and Anthony Henday. Immediate possession available! Condo fee incl heat & water. Visit the REALTOR®’s website for more details. (id:42336)
5244 1a Av SW
Edmonton, Alberta
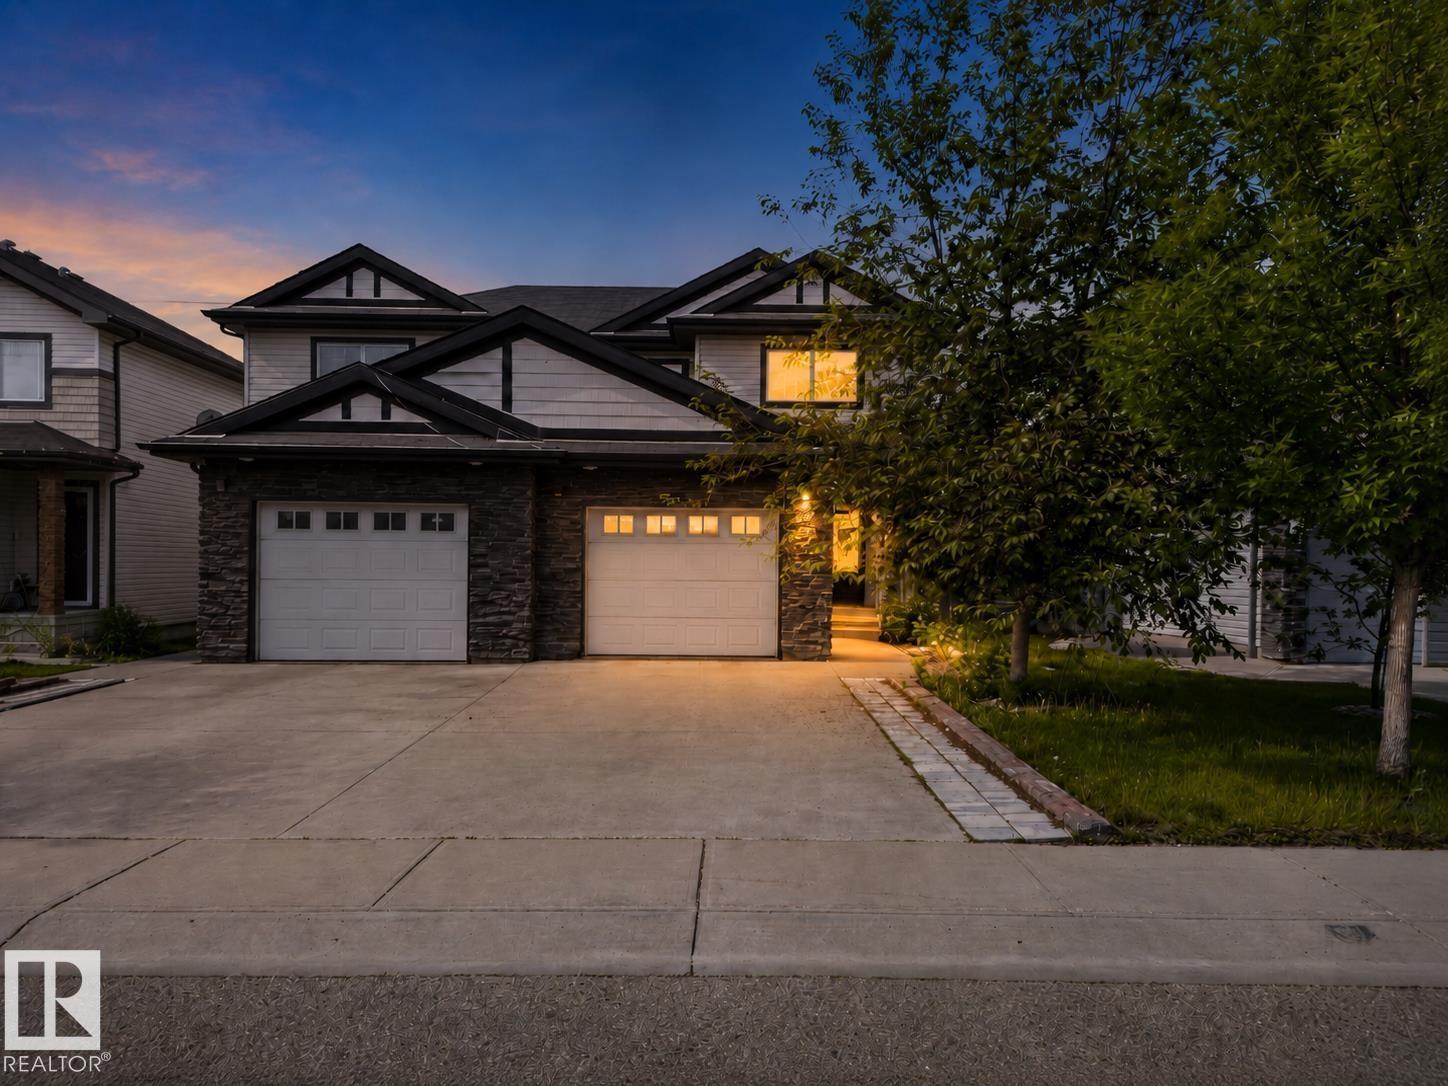
BACKING ONTO GREEN SPACE WITH NO REAR NEIGHBOURS! Nestled on a quiet street and surrounded by mature trees, this beautifully maintained half duplex in desirable Charlesworth offers the perfect blend of privacy, comfort, and convenience. The bright open-concept main floor features fresh paint, hardwood and tile flooring, main-floor laundry, and a cozy corner gas fireplace. The sun-filled kitchen is ideal for everyday living and entertaining, boasting ample cabinetry, a large island with eating bar, and a gas line for a future gas stove. Patio doors open to a stunning two-tier deck overlooking the landscaped backyard and tranquil green space. Upstairs offers 3 spacious bedrooms, including a primary retreat with TWO walk-in closets and a private ensuite. The partially finished basement provides room for future customization. . Conveniently located near schools, parks, shopping, restaurants, public transit, and Movati Athletic, this move-ready home is perfect for families, first-time buyers, or investors. (id:42336)
8253 Kiriak Lo SW
Edmonton, Alberta
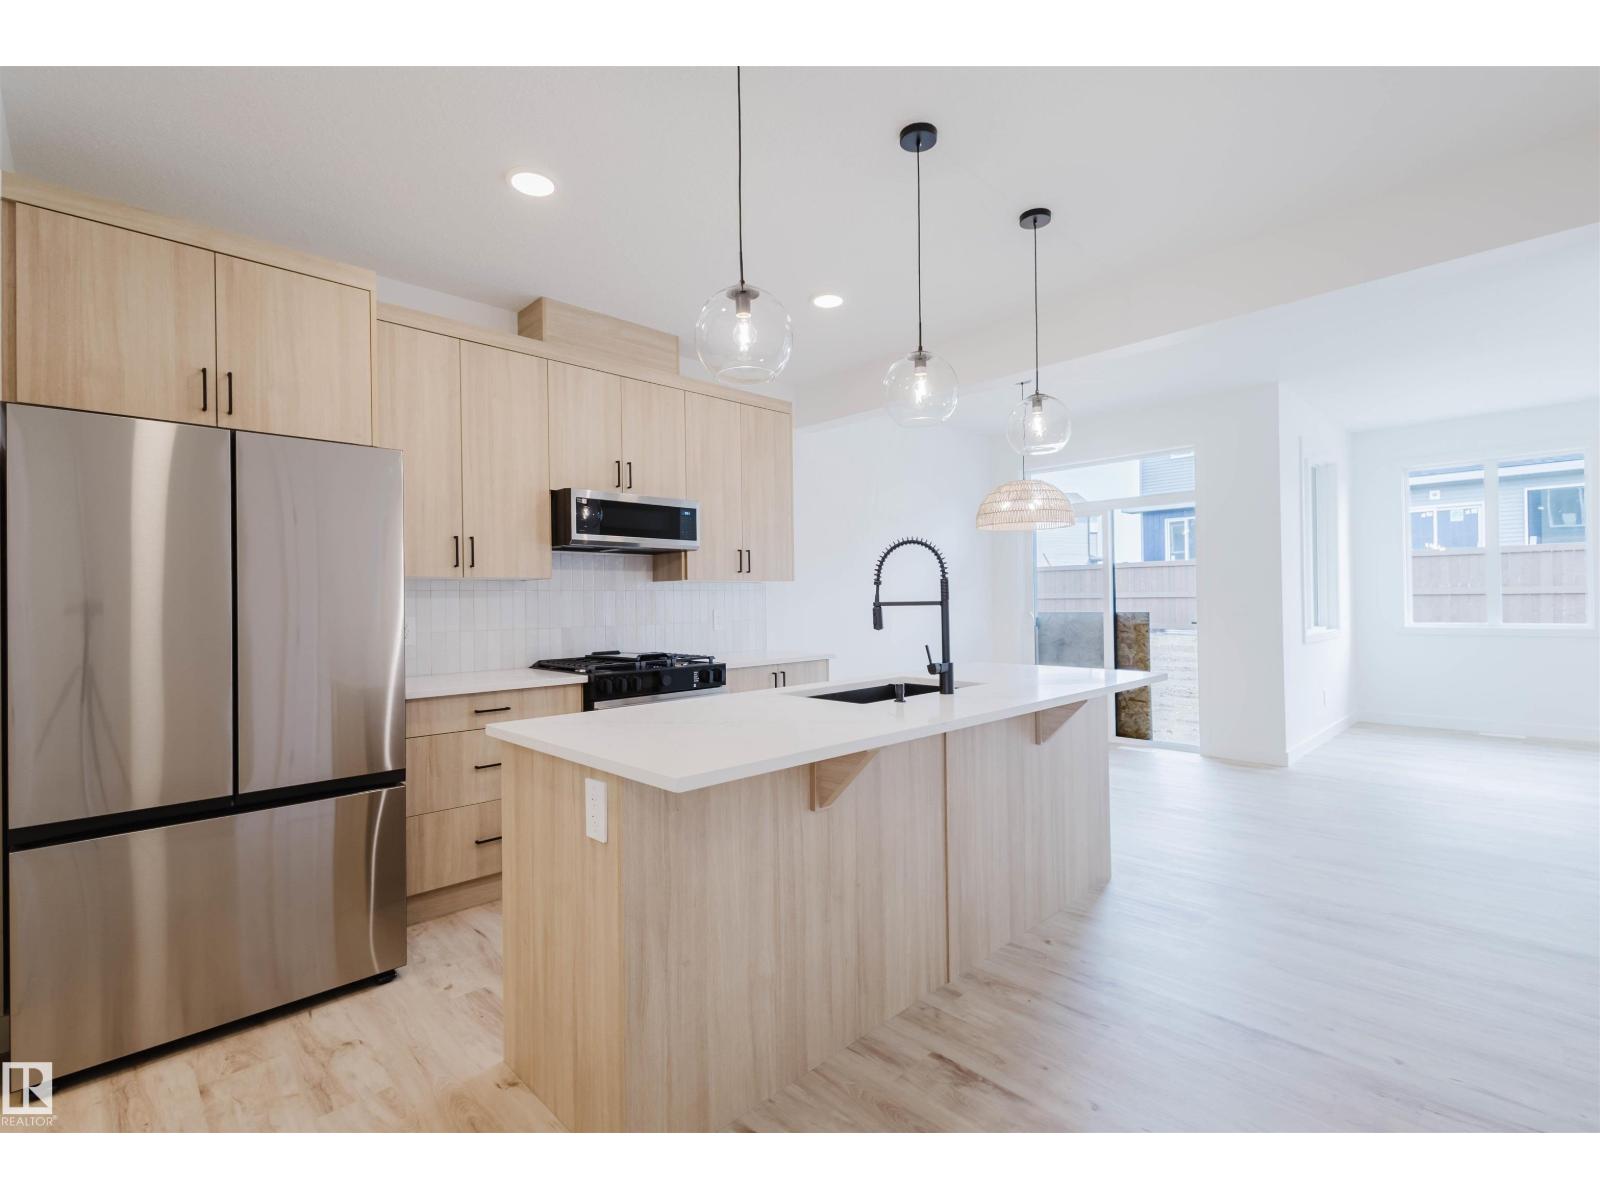
Discover Your Dream Home in Keswick! This stunning 2-story single-family home spans just over 1400sqft and offers spacious, open-concept living with modern finishes. The main floor features 9' ceilings, mud room, pantry and half bath! The kitchen is a cook's paradise, with upgraded 42 cabinets, waterline to fridge and sparkling quartz countertops. Upstairs you'll find a laundry room, full bath, and 3 large bedrooms. The primary is a true oasis, complete with a huge walk-in closet, a luxurious 4-piece ensuite. Enjoy the comfort of this home with it's undersized double attached garage and $3,000 appliance allowance. UNDER CONSTRUCTION. Photos are an example of interior colors and floorplan, actual build may vary. Appliances not included. (id:42336)