

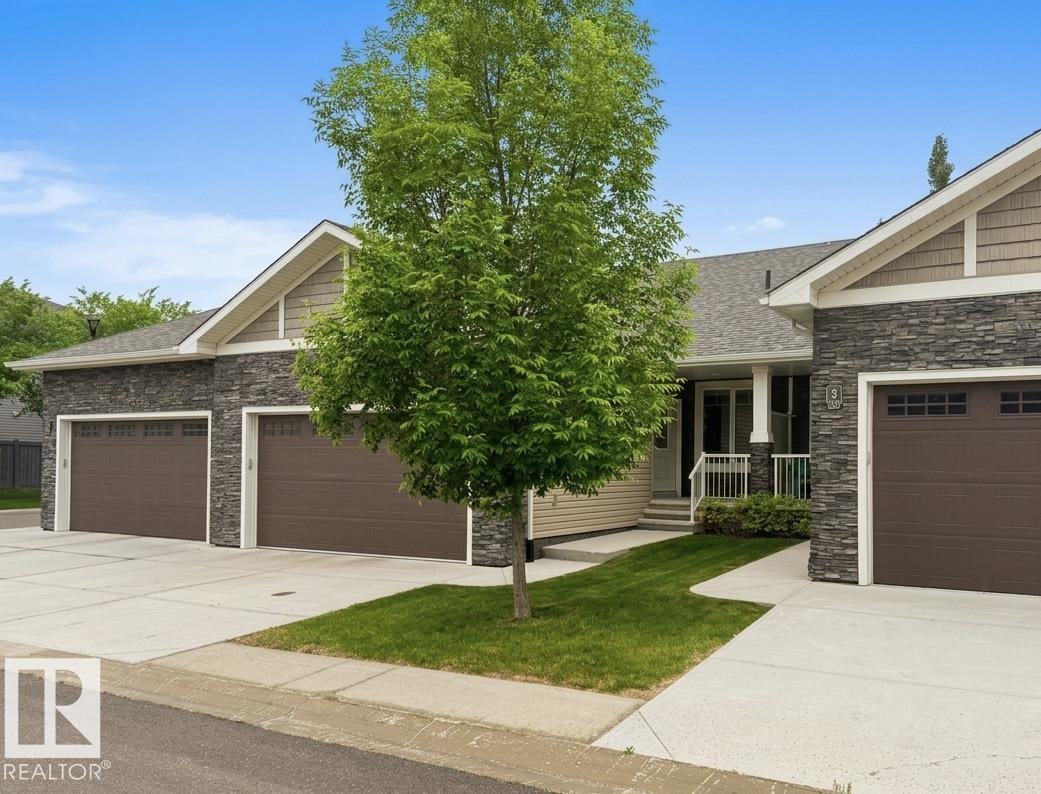
#2 7115 Armour Link Li SW
Edmonton, Alberta
RARE OPPORTUNITY! Discover the Triumph in Ambleside, an executive bungalow-style townhome offering the ultimate maintenance-free lifestyle. This unicorn property is fully finished and loaded with upgrades. The main floor features 9ft ceilings, engineered hardwood, and a cozy gas fireplace. A chef-inspired kitchen boasts granite counters, stainless appliances, and premium cabinetry. The primary retreat offers a 5pc ensuite and walk-in closet. Total convenience with main-floor laundry, mudroom, and a second bedroom/den. The professionally finished basement adds massive value with a large rec room, huge den with closet, and a 4pc bath. Stay cool with Central A/C and enjoy a private, landscaped yard without the chores—condo fees include snow removal and landscaping. Perfectly located near the Currents of Windermere, parks, and trails. This is the turn-key home you've been waiting for. Modern luxury meets effortless living in Southwest Edmonton! (photos of the 2 secondary rooms were virtually staged) (id:42336)
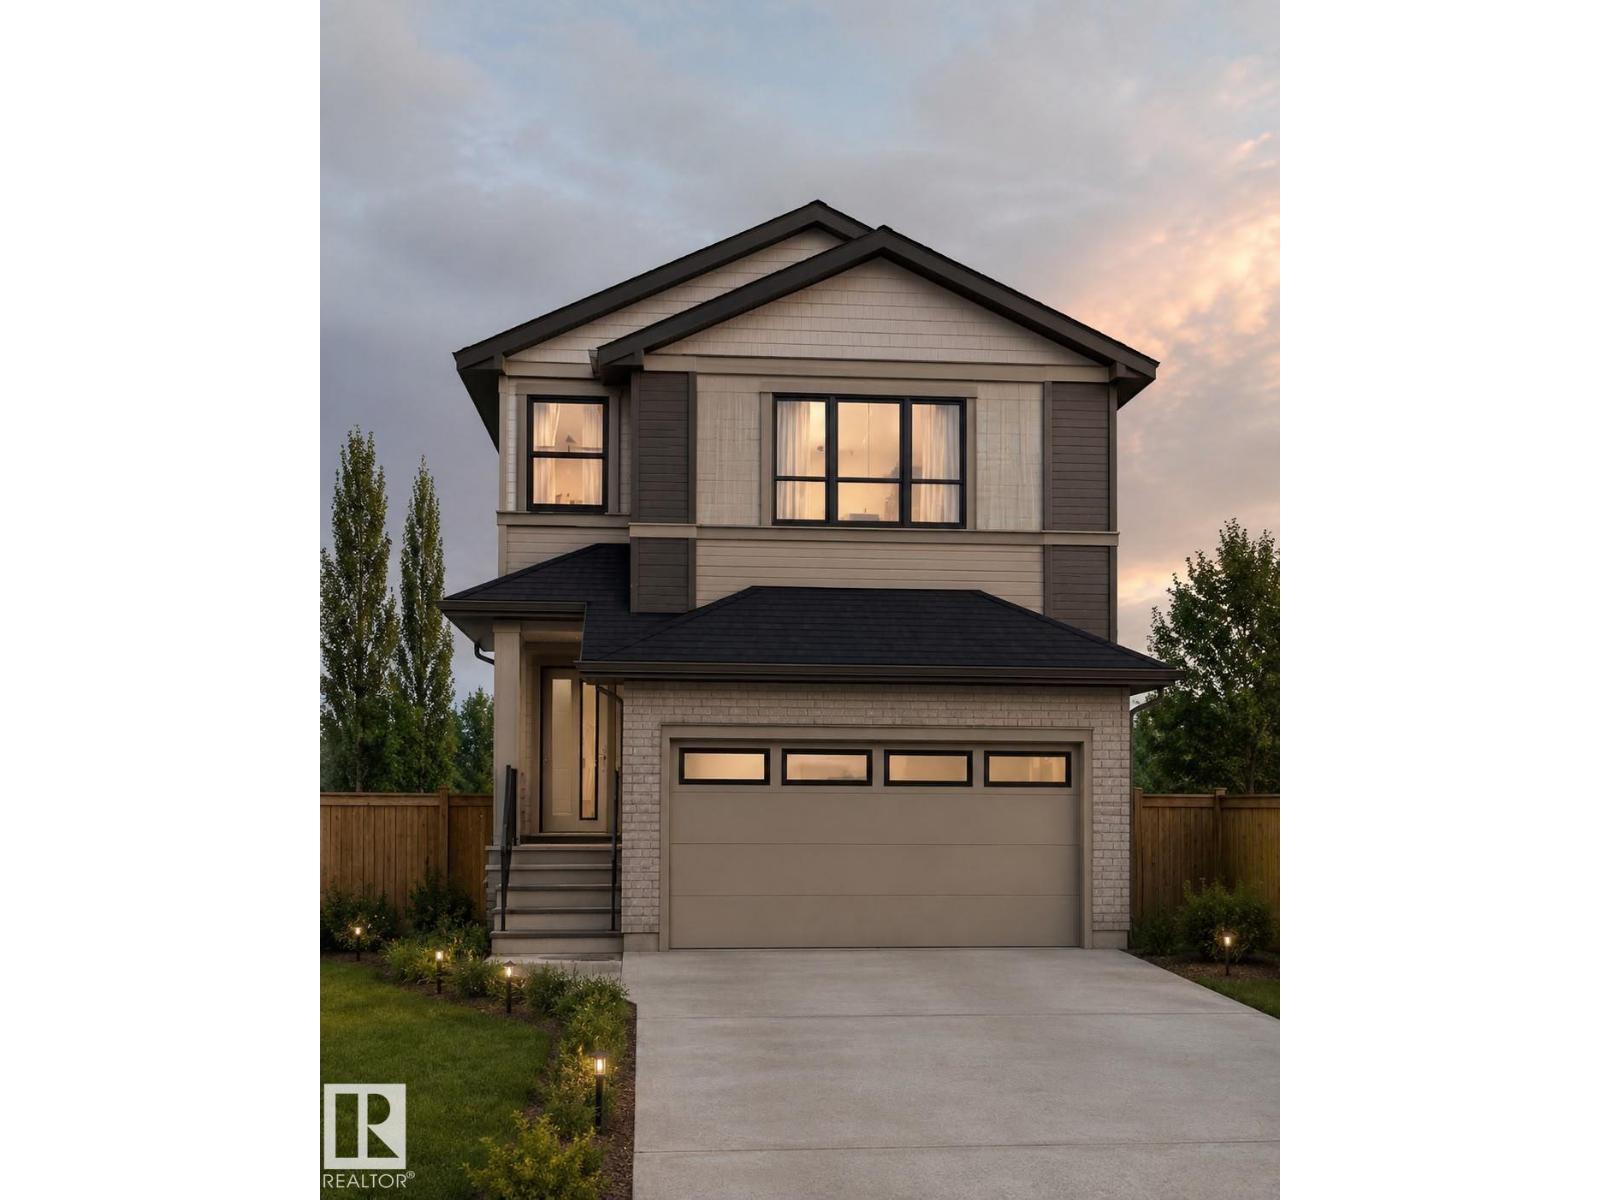
3925 39 Av
Beaumont, Alberta
Front double car garage single family home. MAIN FLOOR BEDROOM with FULL WASHROOM featuring a stand-up shower. Kitchen with centre island, premium cabinetry, quartz countertops, and MDF shelving throughout.The stunning OPEN-TO-ABOVE living area with electric fireplace, and accent wall. Spindle railing leads to Upper level spacious bonus room, primary br with feature wall, indent ceiling, W/I closet & ensuite. 2 more bedrooms with common bathroom & laundry room completed upper level. SIDE BASEMENT ENTRANCE. Additionally, the property offers 9-FT CEILINGS ON Main & basement LEVELS. (id:42336)
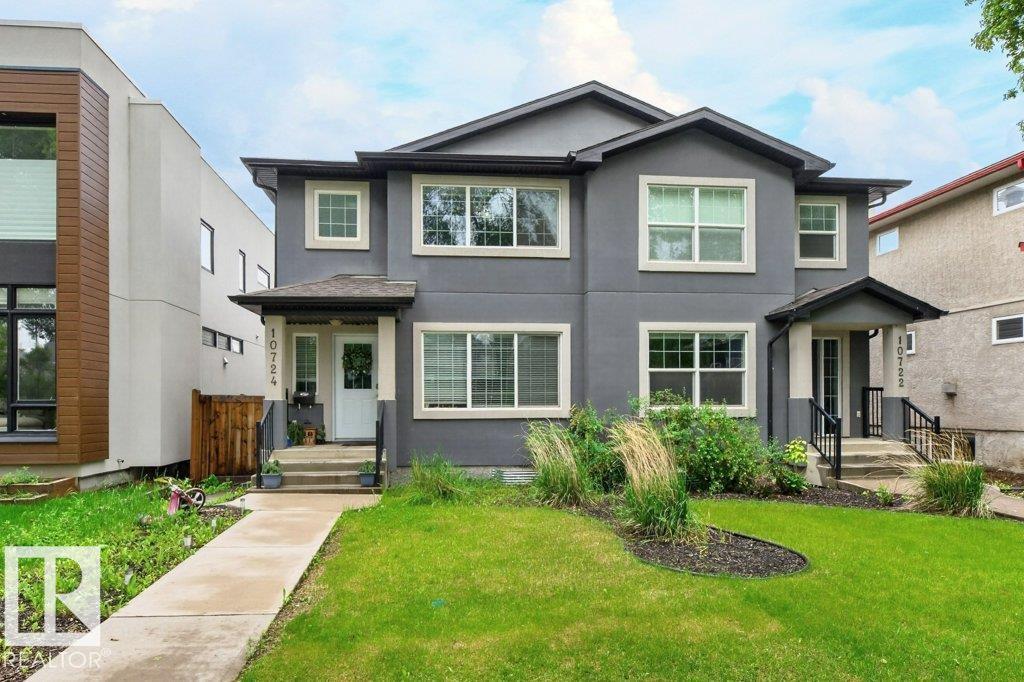
10724 72 Av NW
Edmonton, Alberta
GREAT LOCATION!...QUEEN ALEXANDRA! - near hospital, river valley, university & downtown...LEGAL SUITE IN FULLY FINISHED BASEMENT WITH SIDE ENTRANCE...Main floor boasts hardwood floors & 9' ceilings, flex/den, 3 pce bath, gorgeous kitchen w/island, granite counters, stainless steel appliances & pantry, large great room with gas fireplace. The garden door opens onto the deck leading to a landscaped backyard with double detached garage. Loft & three bedrooms upstairs. Beautiful primary bedroom w/5 pce ensuite & walk-in closet, 4 pce family bath & stacked washer/dryer. BASEMENT DEVELOPMENT has LEGAL SUITE, with separate side entrance, and has two bedrooms, 3 pce bath, living room, kitchen & its own separate washer & dryer. Great additional income! ~!WELCOME HOME!~ (id:42336)
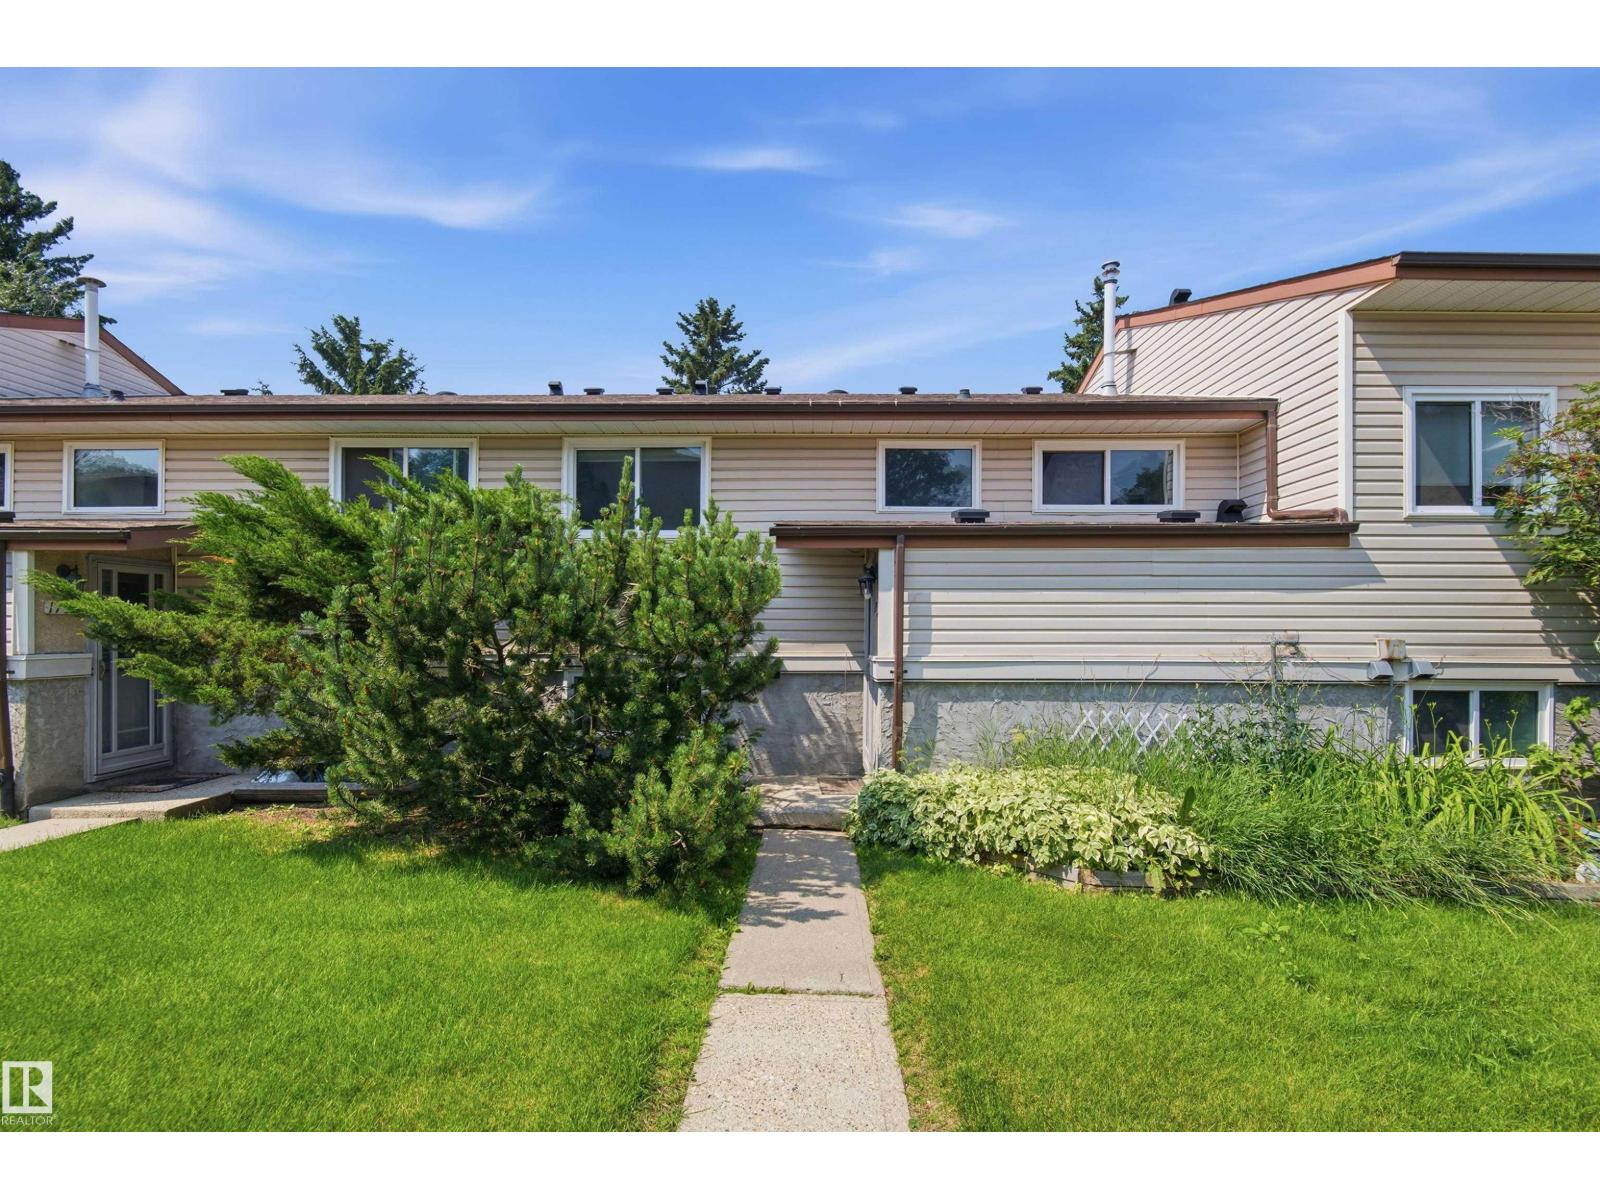
1749 Lakewood Rd S NW
Edmonton, Alberta
Welcome to this inviting townhouse style condo in the family friendly community of Meyonohk! This home offers a great layout with two bedrooms and a full bathroom upstairs, along with comfortable living space on the main level. Step outside to enjoy your own fenced yard and back deck, an ideal spot for relaxing, entertaining, or enjoying the outdoors. The fully developed basement provides even more versatility, featuring an additional bedroom with its own ensuite bathroom, plus a second kitchen area. Located within walking distance to schools and parks, this home is also conveniently close to shopping, public transportation, and major roadways. Whether you're a first time homebuyer, investor, or looking for a home with additional living space, this townhouse condo offers plenty of potential and an excellent opportunity to make it your own! (id:42336)
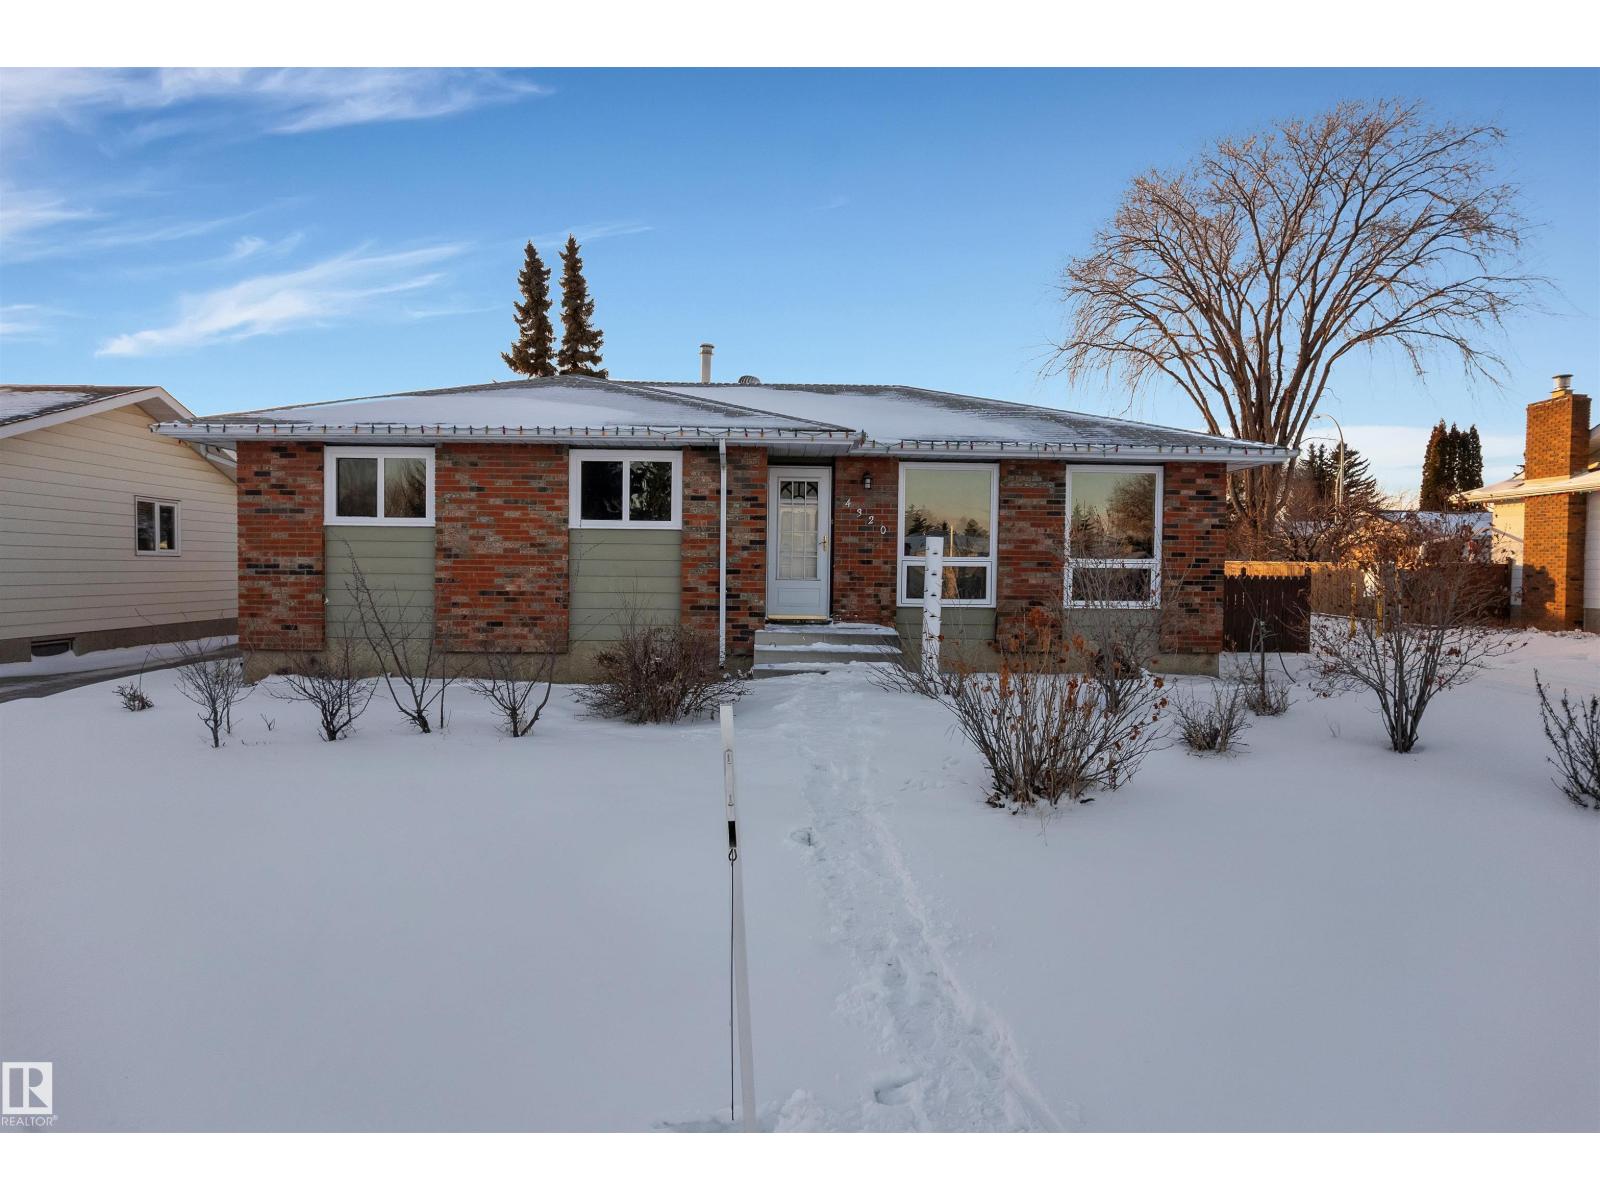
4320 74 St NW
Edmonton, Alberta
Located in the desirable Michaels Park neighbourhood, this beautifully fully renovated home sits on an approximately 7,600 sq. ft. lot. The main floor offers 3 spacious bedrooms and 2 full bathrooms with modern finishes throughout. The fully finished basement features 2 bedrooms, 1 full bathroom, a second kitchen, separate entrance, and its own laundry, offering excellent flexibility. Conveniently located close to schools, public transit, parks, and shopping centres. Some photos have been virtually staged. (id:42336)
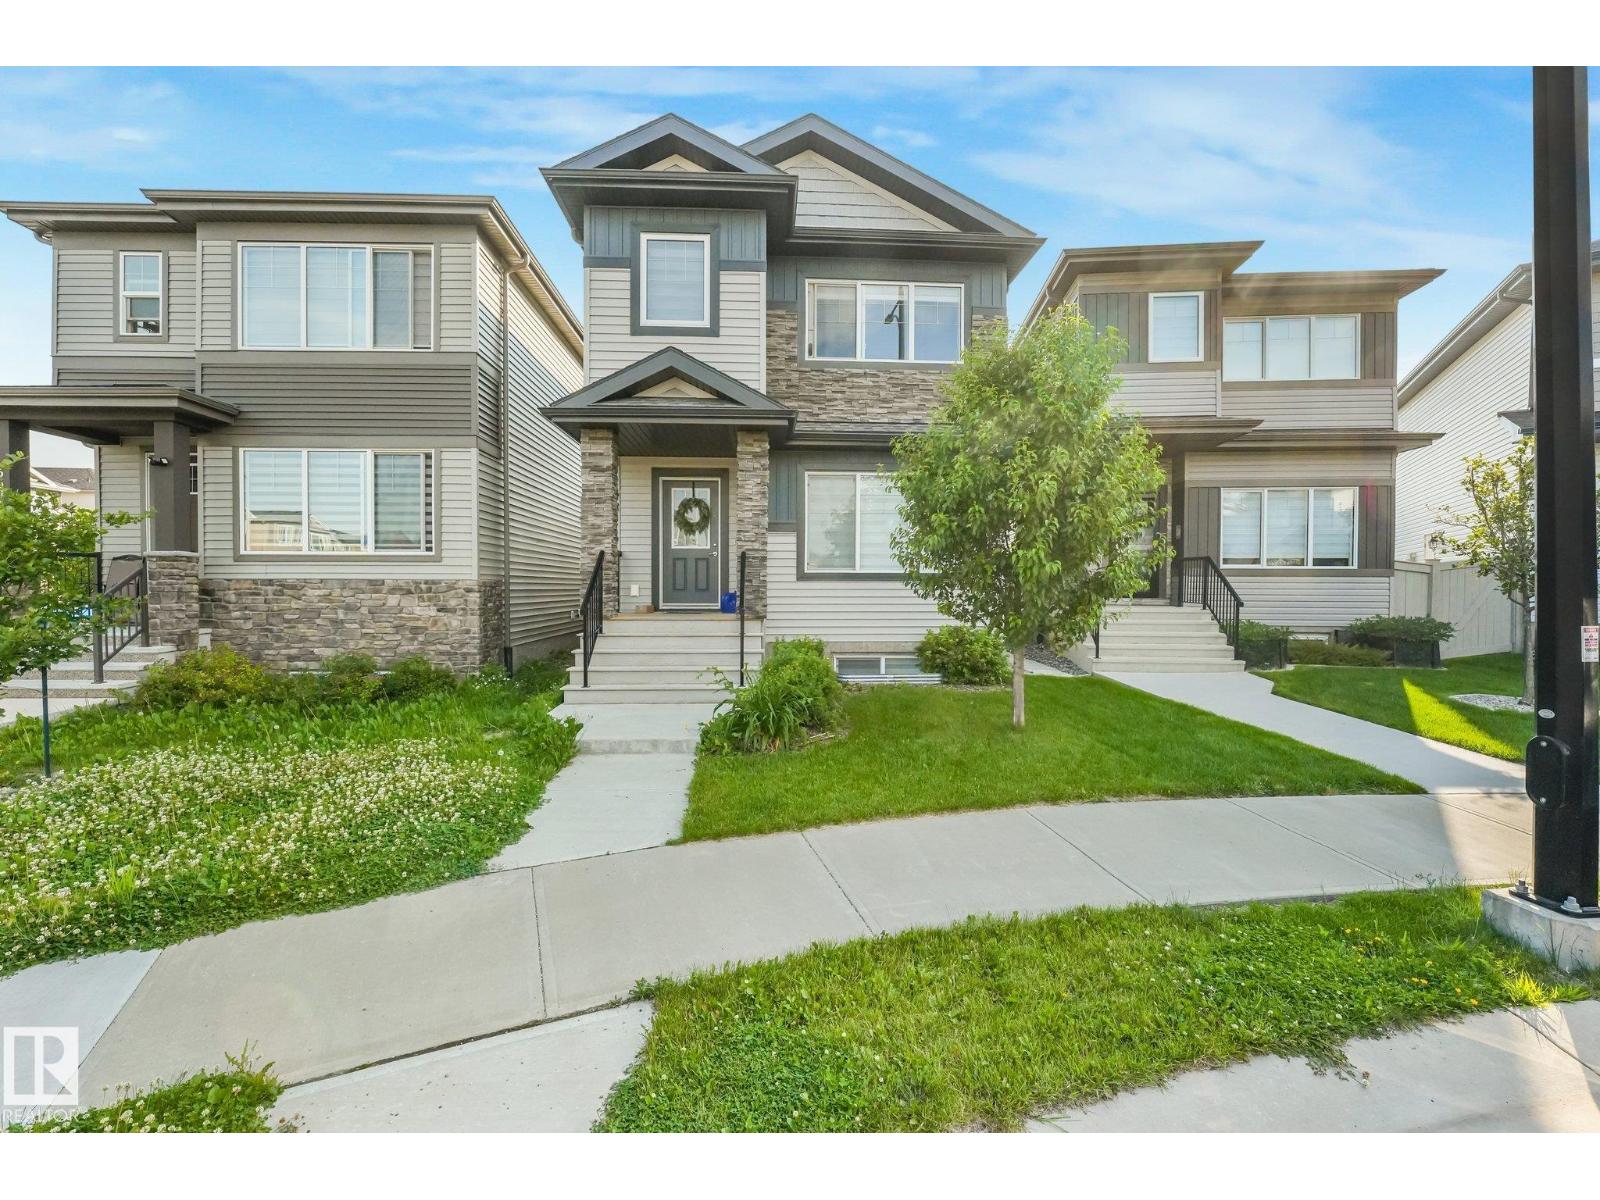
6603 64 Av
Beaumont, Alberta
3 LEGAL SUITES!! Main floor + basement + garage suite! Perfect if you are an investor looking for a cash flowing rental property or you want to move into the main floor and have the 2 units cover part of your mortgage! Stepping into the open concept main floor you have a bright living room, dining room, and a modern kitchen with a centre island! Plus a 2 pc bathroom on this floor! Upstairs is a generously sized primary bedroom with a 3 pc ensuite and walk-in closet. Down the hall is 2 secondary bedrooms, a shared 4 pc bathroom, laundry, and a centrally located bonus room! The basement suite has 1 bedroom, a 4 pc bathroom, laundry, a spacious living room and full kitchen! Outside in the fenced backyard provides green space, the double garage and the GARAGE SUITE! Upstairs in the garage suite is a 1 bedroom/studio unit with a full kitchen, 4 pc bathroom, and laundry! Located in a quiet cul-de-sac you are near walking trails, ponds, schools, and shopping in Beaumont! Don't miss this one! (id:42336)
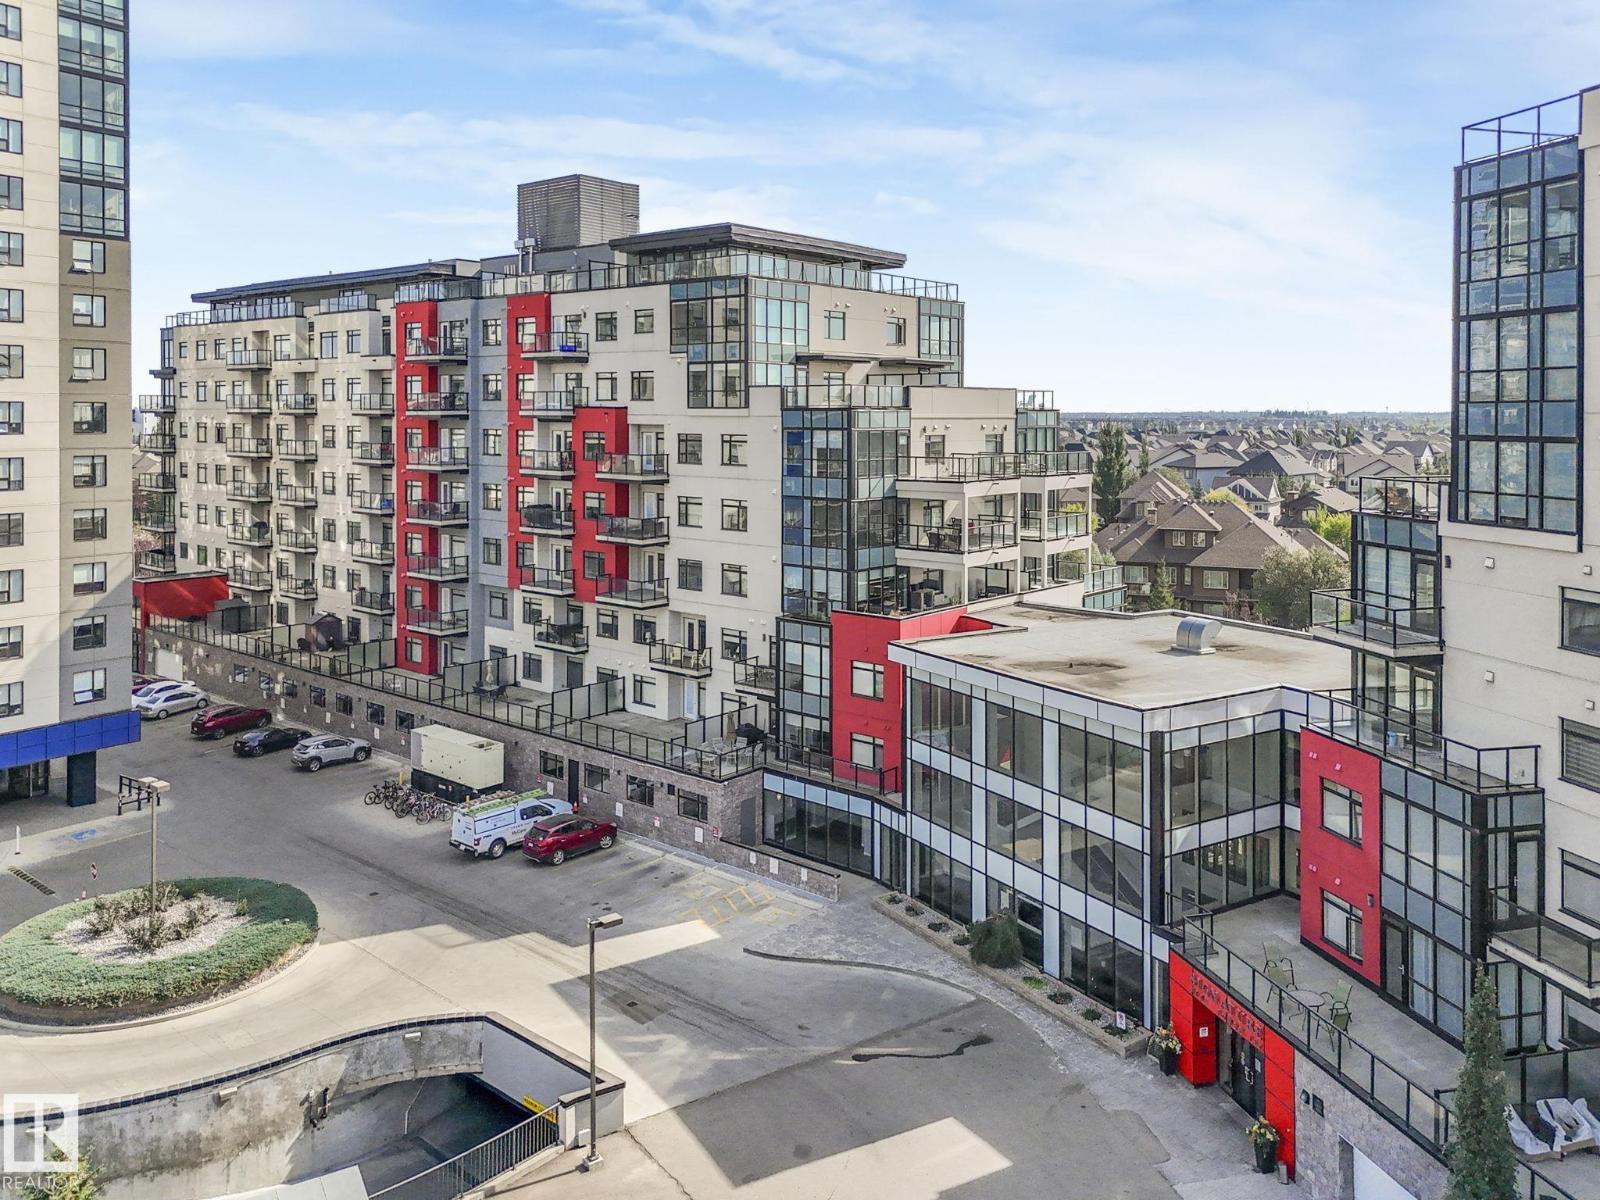
#122 5151 Windermere Bv SW
Edmonton, Alberta
Welcome to this LUXURY 2-story condo w/ AIR CONDITIONING a DOUBLE ATTACHED GARAGE, and a MASSIVE OUTDOOR TERRACE! Stepping into the unit from your garage you come into the open concept layout featuring a STUNNING KITCHEN w/ a L-shaped island that seats 8-10, plus a second prep island, a walk-in pantry, lots of storage and outfitted w/ QUARTZ counters and S/S appliances. Next to the kitchen is a dining room that comfortably seats 8 and terrace access BACKING A LAKE, plus a nook for a desk. The living room is spacious w/ a double sided fireplace and a mini-bar. Down the hall is your primary bedroom w/ a 5 pc ensuite, walk-in closet and direct access to the terrace. Next to the kitchen on the main floor is a 4 pc bathroom, a den/office & a connected storage room! Upstairs is your main entry space, w/ a second primary bedroom w/ a 5 pc ensuite and a walk-in closet. On this level you also have the laundry room w/ a sink. The condo is loaded w/ amenities w/ a concierge, social room, workout room and terrace! (id:42336)
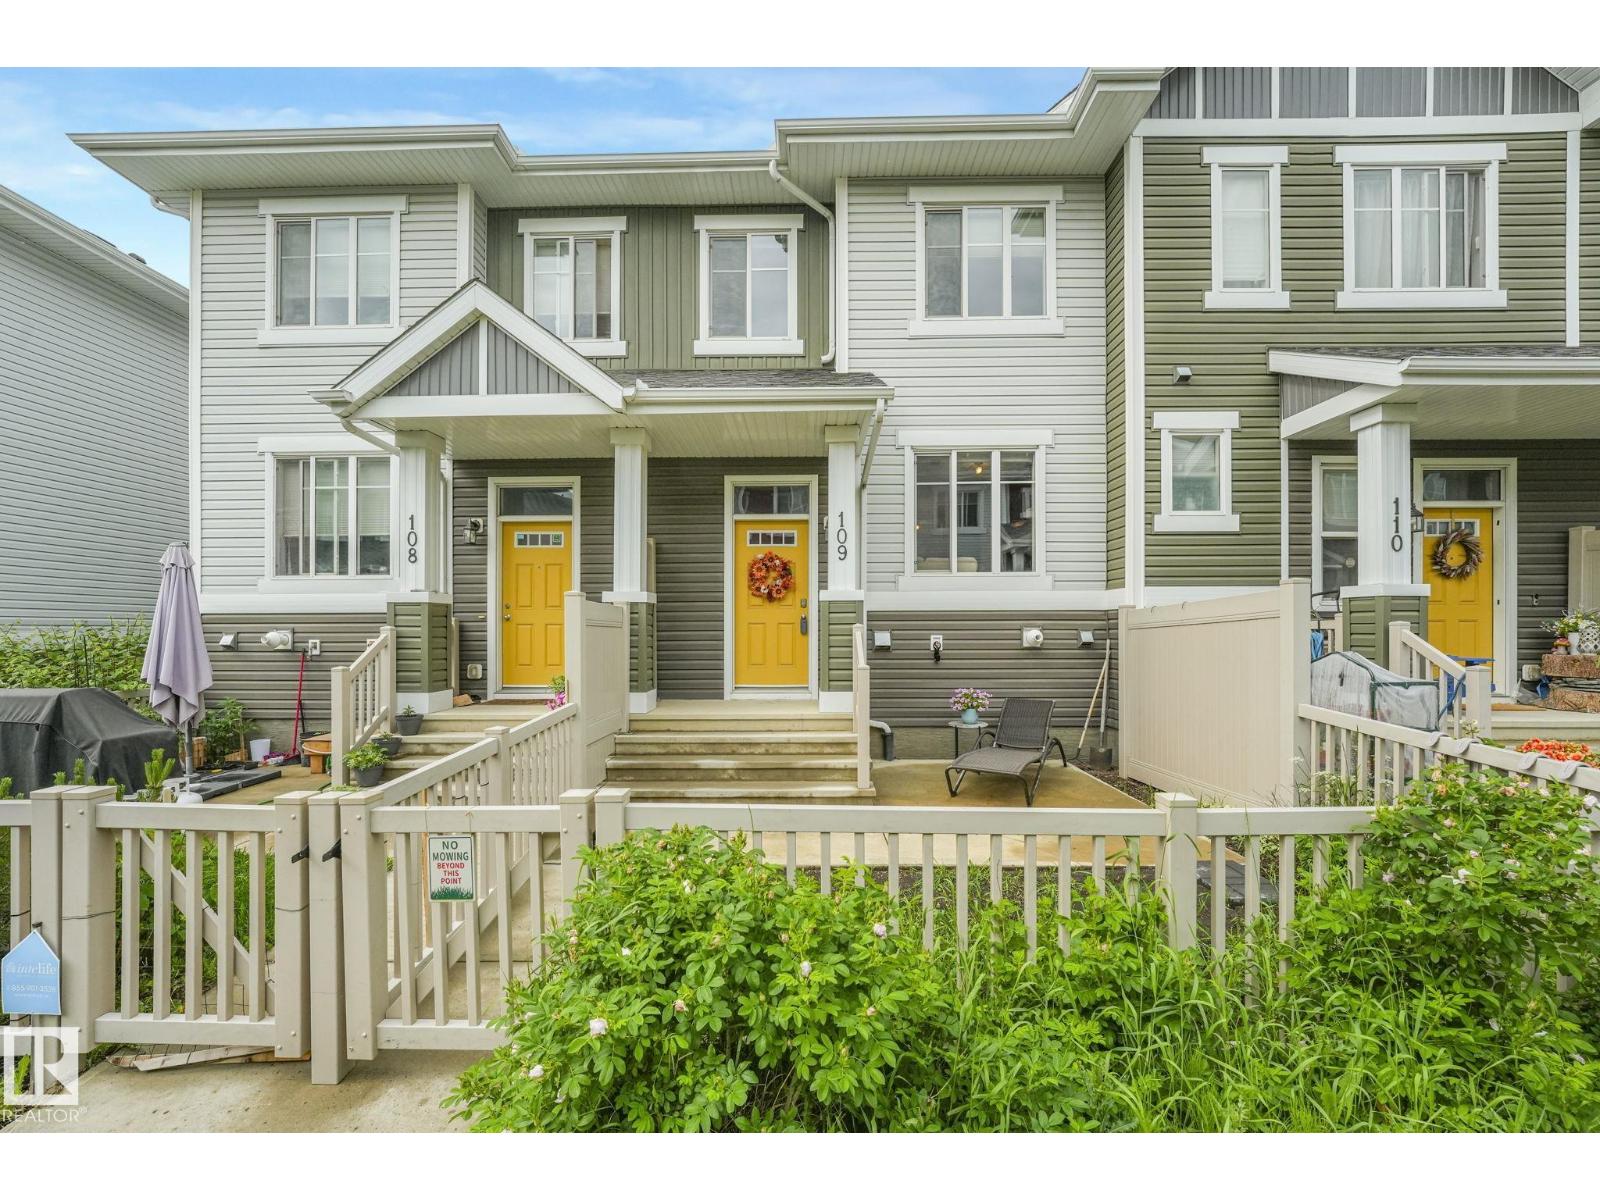
#109 2905 141 St SW
Edmonton, Alberta
Welcome to this meticulously kept townhome in Chappelle Gardens with a DOUBLE ATTACHED GARAGE and LOW CONDO FEES! Stepping inside from the fenced yard you are greeted with an open concept floor plan with plenty of natural light. The living room is situated with a ELECTRIC FIREPLACE for added ambiance, next is the central dining room and then the kitchen with QUARTZ counter tops, a centre island perfect for bar stools and storage plus S/S appliances. Off of the kitchen is a balcony, perfect for grilling or morning coffee! Upstairs is the primary bedroom with a walk-in closet and a 3 pc ensuite bathroom. Down the hall is two well sized bedrooms and a shared 4 pc bathroom. In the basement is additional storage, laundry, utility room, and access to the garage. This unit has a private fenced yard with potential for a garden or can be additional outdoor space! Low condo fees of $233.77/mo makes this perfect for a first time buyer or investor. Located near schools, shopping, golf courses, a top south community! (id:42336)
#110 10728 82 Av NW
Edmonton, Alberta
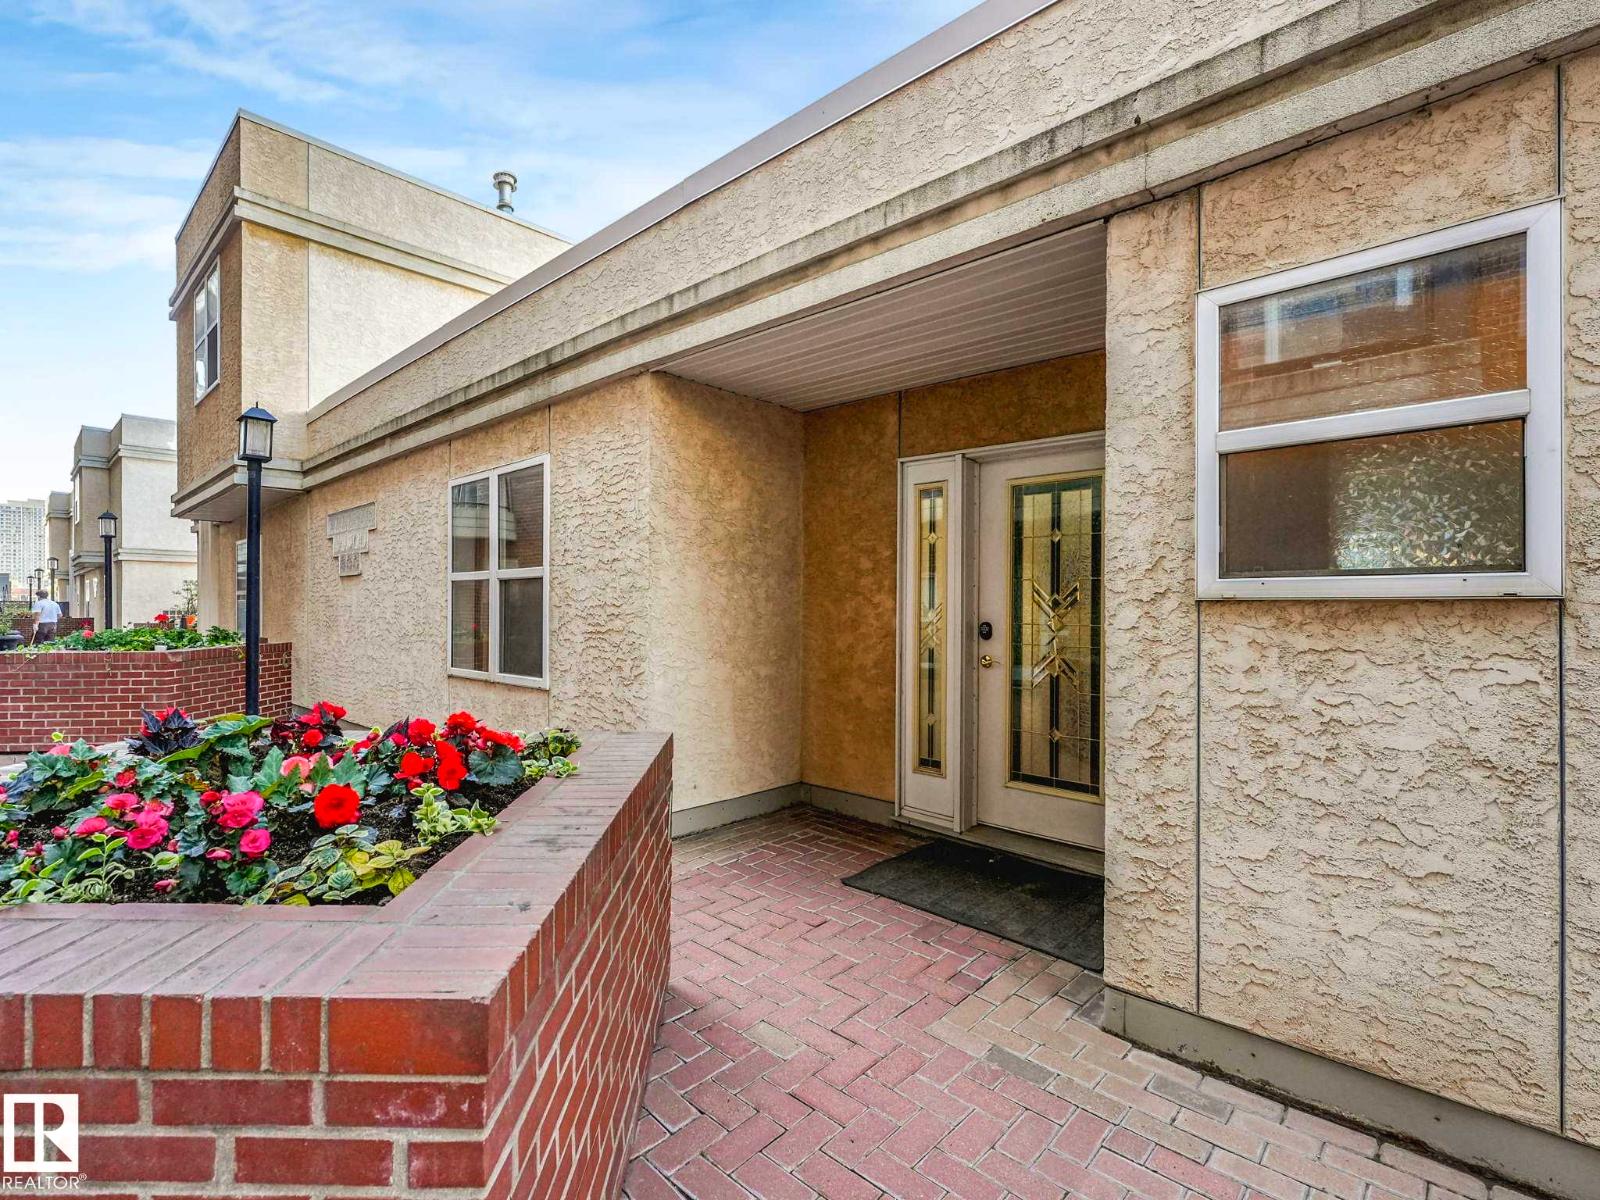
Welcome to this 2 bedroom 1.5 bath townhouse style apartment in an ICONIC BUILDING on Whyte Ave! Located on the North side of the building away from traffic with NO NEIGHBOURS above or below. As you step inside you are greeted with an OPEN-CONCEPT living area with a bright living room with a corner gas fireplace, a well designed kitchen with lots of storage and an eat-up bar. Plus a cozy dining room. Off of the main living area is the primary bedroom with a walk-in closet and the second well sized bedroom. Both bedrooms are connected to the 5 pc ensuite, Jack and Jill style for convenient access. This unit also features a 2 pc powder room and a utility/laundry room with a stacked washer/dryer and a forced air furnace! The SELLING FEATURE is the massive 40'x14' patio, perfect for entertaining, relaxing, or outdoor garden! With the security of an UNDERGROUND PARKING STALL & secure building, steps away from the U of A, shopping, patios, river valley trails, this is city living at its finest! (id:42336)
317 Kline Cr NW
Edmonton, Alberta
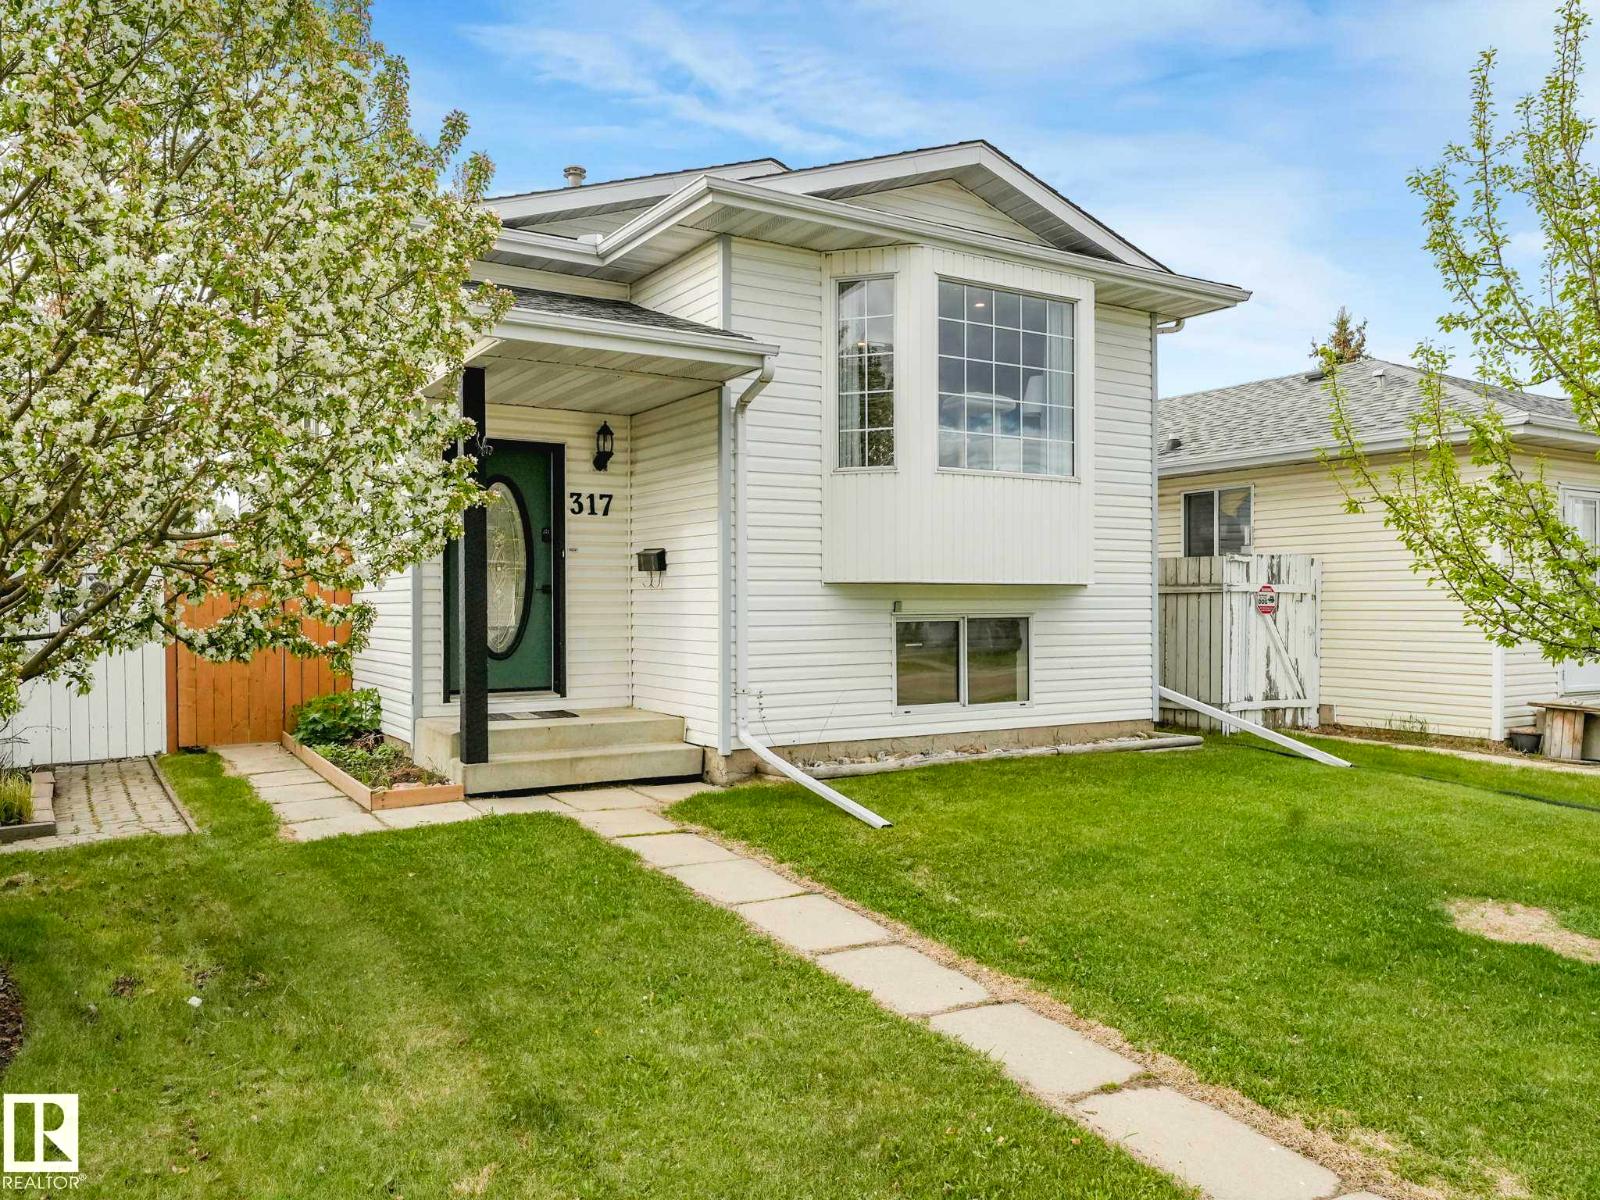
Welcome to this well maintained 2+1 bi-level detached home in a quiet cul-de-sac located in Kiniski Gardens with AIR CONDITIONING! Stepping into this home is a spacious living room with lots of natural light, a central dining room, and then the kitchen with a centre island and lots of cabinet space. Down the hall is your primary bedroom and second bedroom facing the backyard, and a 4 pc bathroom! Additionally a side entrance that leads to the backyard! Downstairs is a spacious rec room with built in storage, a large 3rd bedroom, a 3 pc bathroom and the laundry room! The backyard is fully fenced and has a patio for entertaining, a storage shed, fire pit, and garden boxes! Plus a fruit producing PEAR TREE in the front yard! This home is mins away from the Whitemud, Anthony Henday, RioCan Meadows shopping complex, schools, parks and trails! This is the perfect place to call home! (id:42336)
12224 93 St NW
Edmonton, Alberta
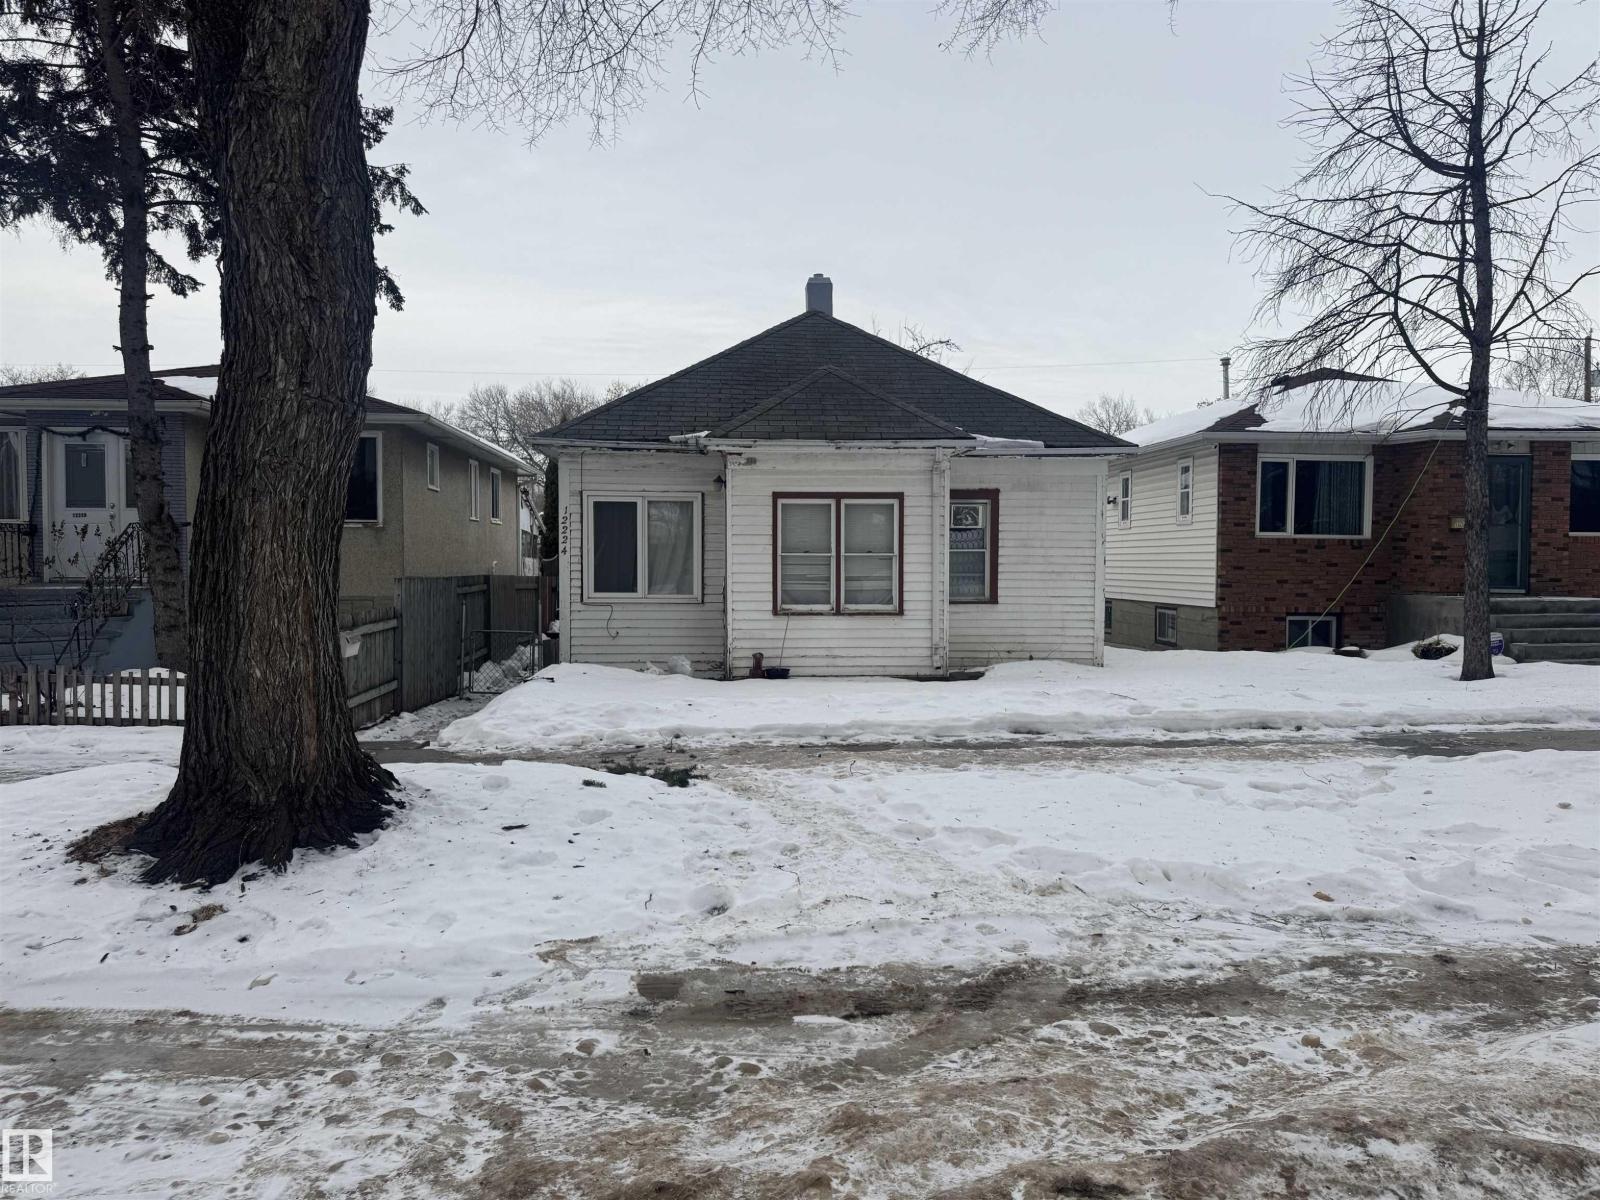
Prime lot value opportunity in a sought-after central location. Large, tree-lined city lot with excellent access to downtown and surrounded by newer infill development. Property is being sold as land value only. Ideal for redevelopment or future infill project. (id:42336)
11836 135 St NW
Edmonton, Alberta
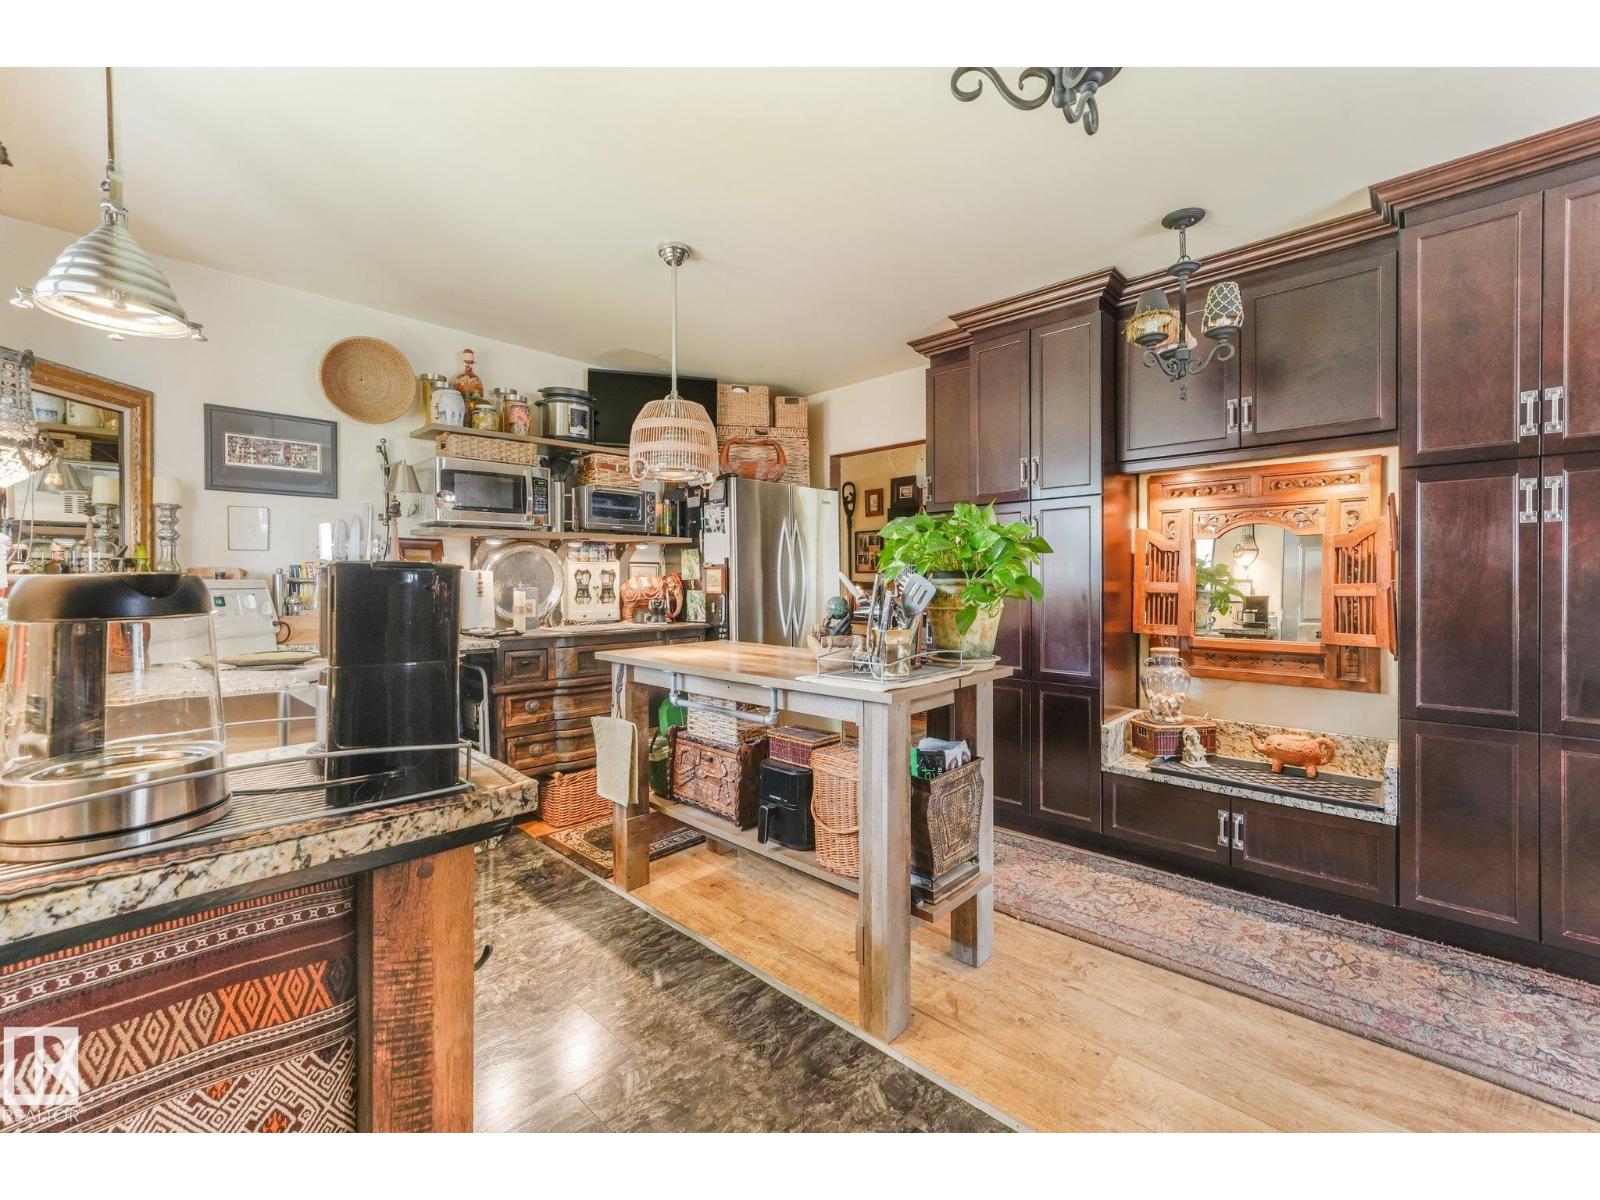
One of a Kind in Dovercourt! Situated on a large 55' x 137' Lot (7,535 SF!), offering many future development opportunities. This solid 1,075 Sq. Ft. home features 2 bedrooms & 2 full baths, a partially finished basement, beautifully landscaped yard + HUGE DREAM GARAGE (31' X 26') - and RV PARKING! Many upgrades incl.; backflow valve & sump pump (2016), shingles (2014), HE furnace & hot water tank (2026), all electrical & plumbing. Both bathrooms are upgraded with extensive tile work, glass panels, heated floors & high-end fixtures. The warm & inviting kitchen was made for evening wine tasting & soft jazz music, with an adjacent dining spot & charming living room with gas fireplace. Each room is a unique experience that must be seen to be appreciated - from the oversized primary bedroom, to the vintage lighting & natural wood tones paired with industrial hardware throughout. There's a special space for your pup out back with a huge dog run & large heated dog house, which can easily be converted to a shed. (id:42336)
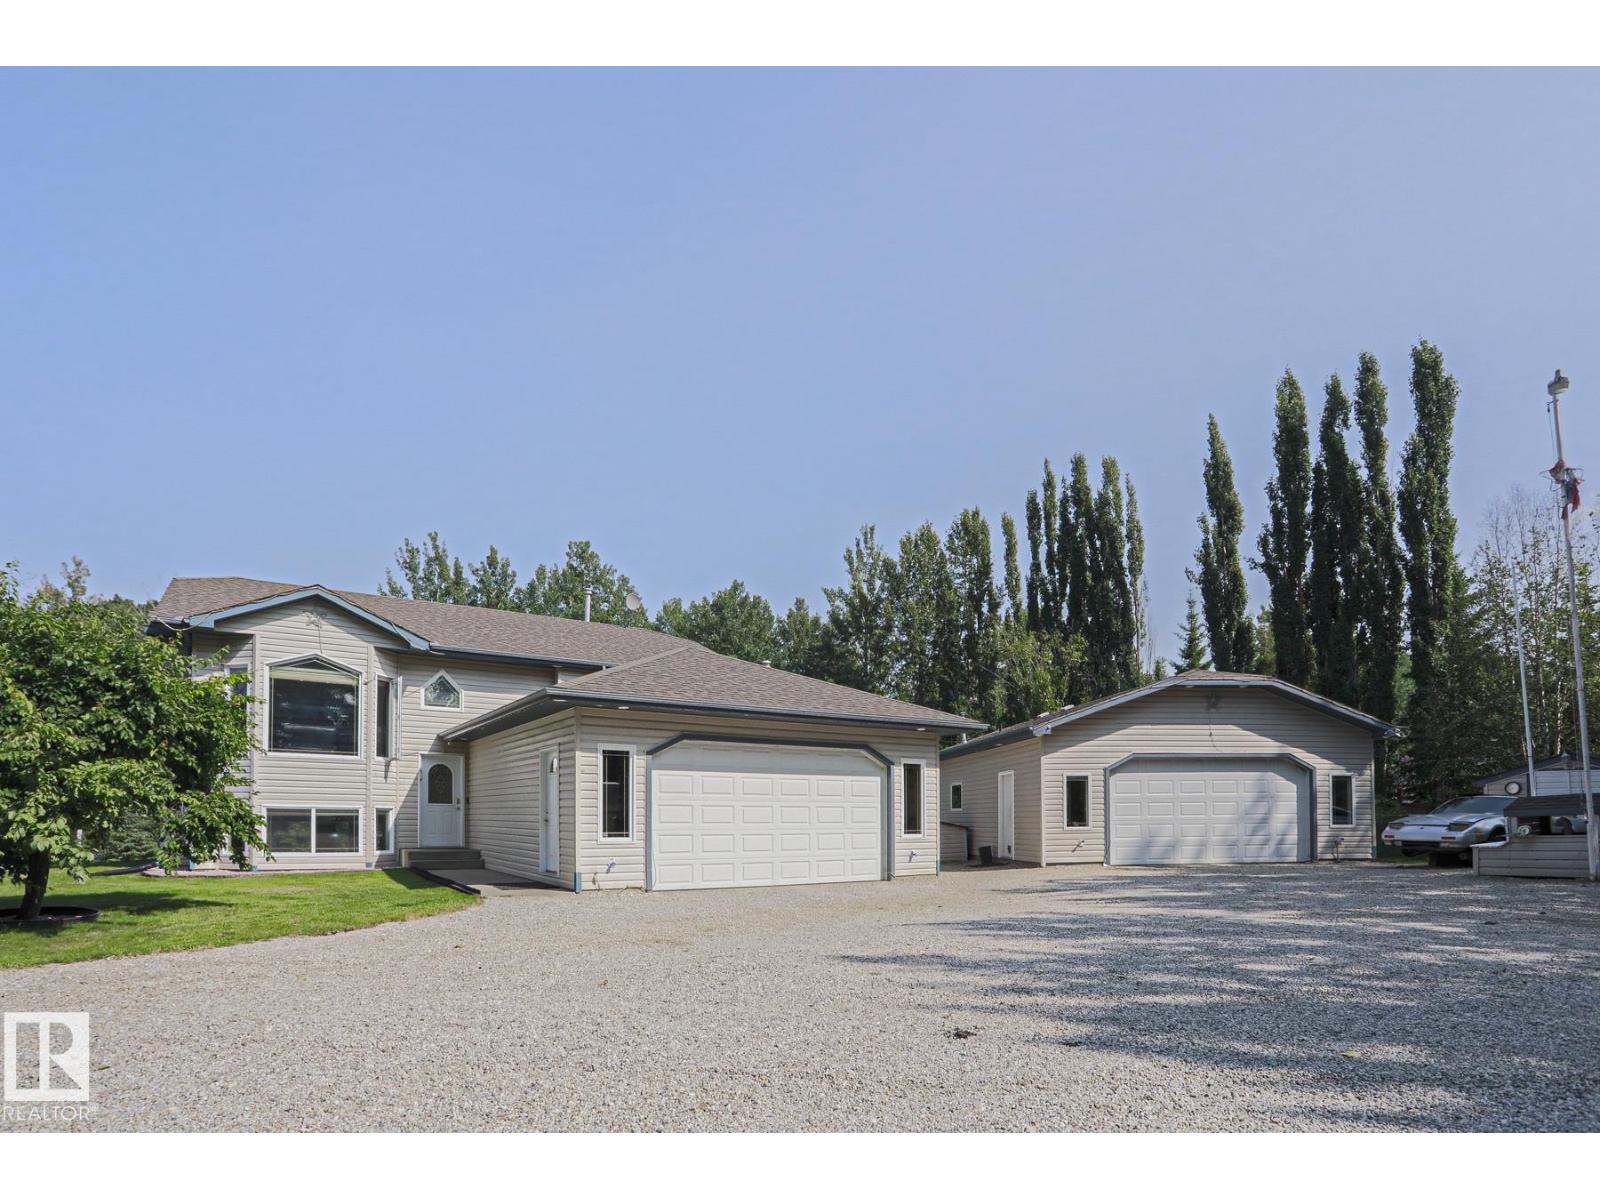
#61 52318 Rge Road 25
Rural Parkland County, Alberta
Escape to your own private acreage surrounded by mature trees, complete privacy, and a nature reserve to the north and east!!! Just 3 minutes to Star Lake and 10 minutes to Jackfish Lake, this property is perfect for outdoor enthusiasts. The bright open concept bi-level features black KitchenAid appliances, upgraded lighting, and a stunning shiplap fireplace. Upstairs offers 3 bedrooms, including a spacious primary suite with an ensuite. The walkout basement includes a large family room with a pool table, a generous bedroom, a third full bath, and a laundry room with newer LG washer and dryer. Outside you’ll find a fully fenced L-shaped dog run, multiple outbuildings, a heated 30’ x 28’ shop with its own bathroom, RV and boat parking, and an above ground pool with a change room. This move in ready property offers the perfect combination of privacy, recreation, and functionality. LET’S GO!!!!!! (id:42336)
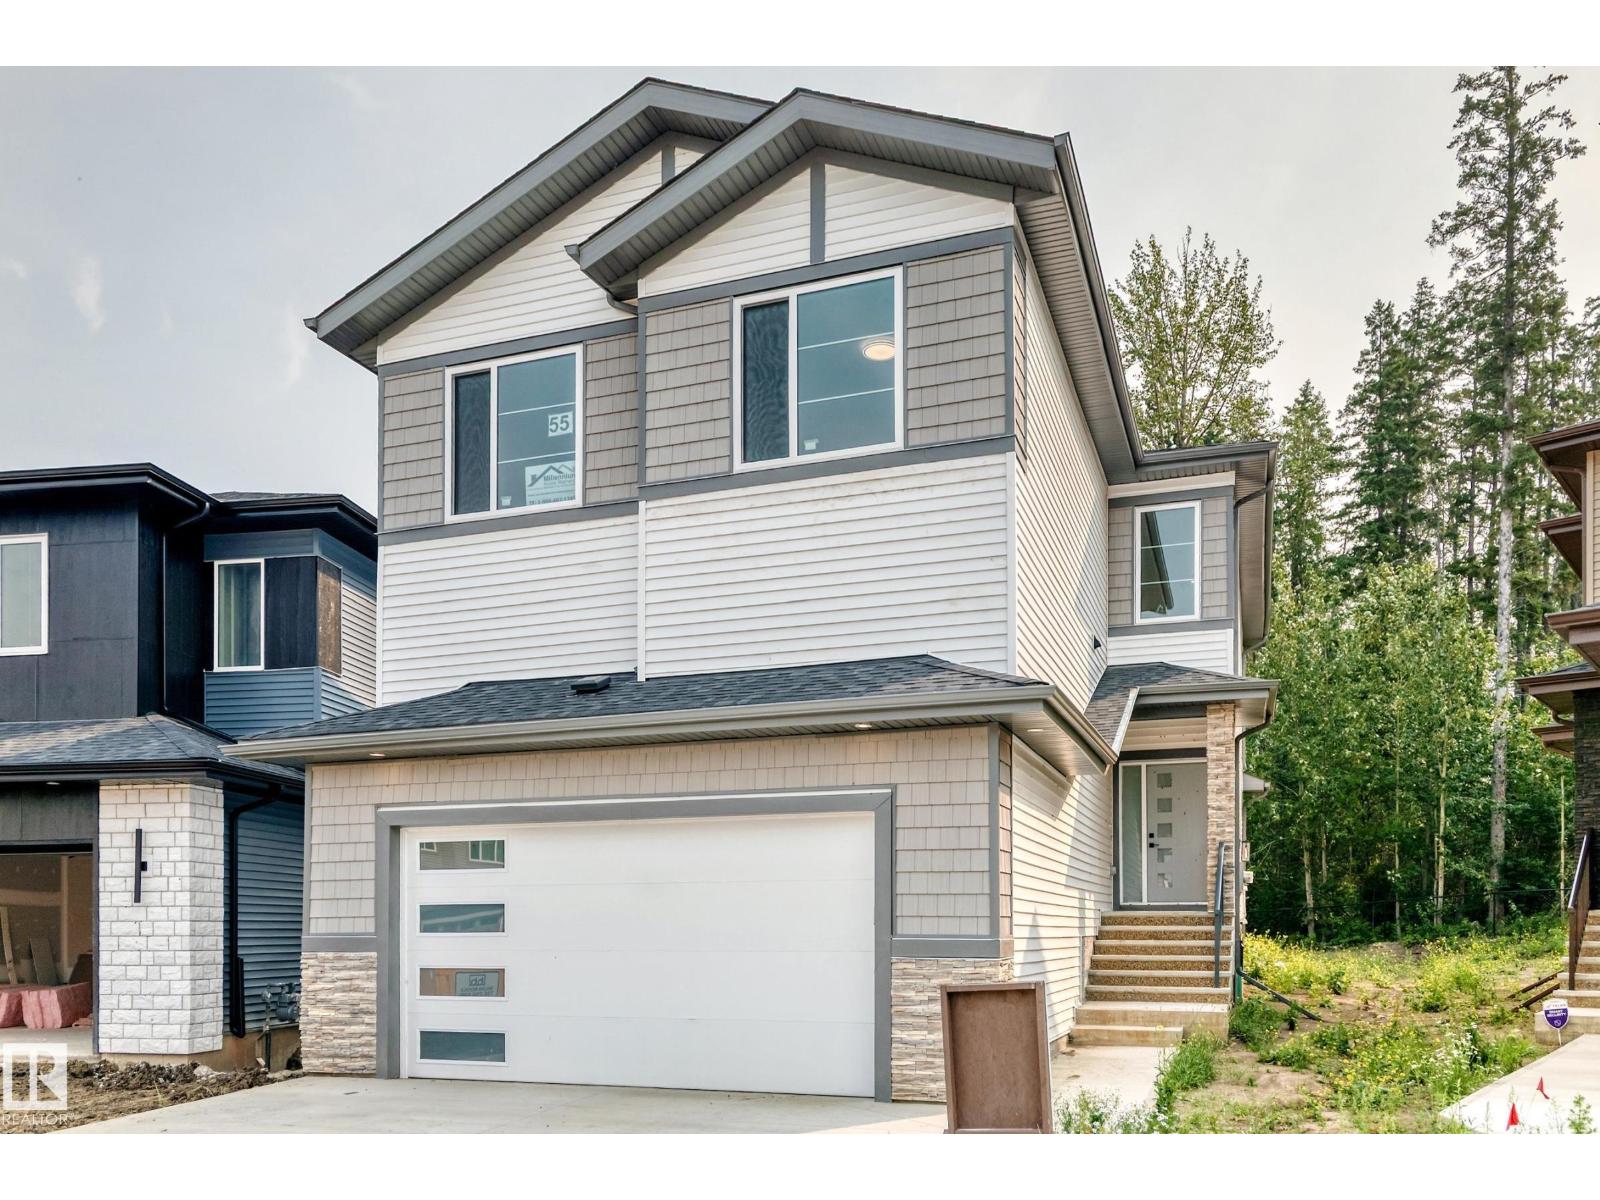
55 Meadowgrove Ln
Spruce Grove, Alberta
BACKING GREENSPACE | OPEN TO ABOVE | MAIN FLOOR BEDROOM & FULL BATH | SPICE KITCHEN | SEPARATE SIDE ENTRANCE | TRIPLE PANE WINDOWS| Welcome to this beautifully upgraded home in the desirable community of MCLAUGHLIN Situated on a QUIET CUL-DE-SAC BACKING GREENSPACE, this home offers 4 BEDROOMS, 3 FULL BATHS, BONUS ROOM & 9' CEILINGS. The OPEN TO ABOVE living room features soaring CEILINGS, a FIREPLACE & large windows that fill the home with natural light. The kitchen is finished with QUARTZ COUNTERTOPS, CEILING-HEIGHT CABINETRY, LARGE ISLAND & BUTLER'S PANTRY/SPICE KITCHEN. The main floor also includes a BEDROOM & FULL BATH. Upstairs offers a spacious BONUS ROOM, LAUNDRY, two additional bedrooms with WALK-IN CLOSETS & a generous PRIMARY SUITE with a 5-PIECE ENSUITE & WALK-IN CLOSET. The unfinished basement features a SEPARATE SIDE ENTRANCE - Additional features TRIPLE PANE WINDOWS, DECK WITH BBQ GAS LINE & BUILT-IN WIRELESS SPEAKERS. Conveniently located near parks, schools. (id:42336)
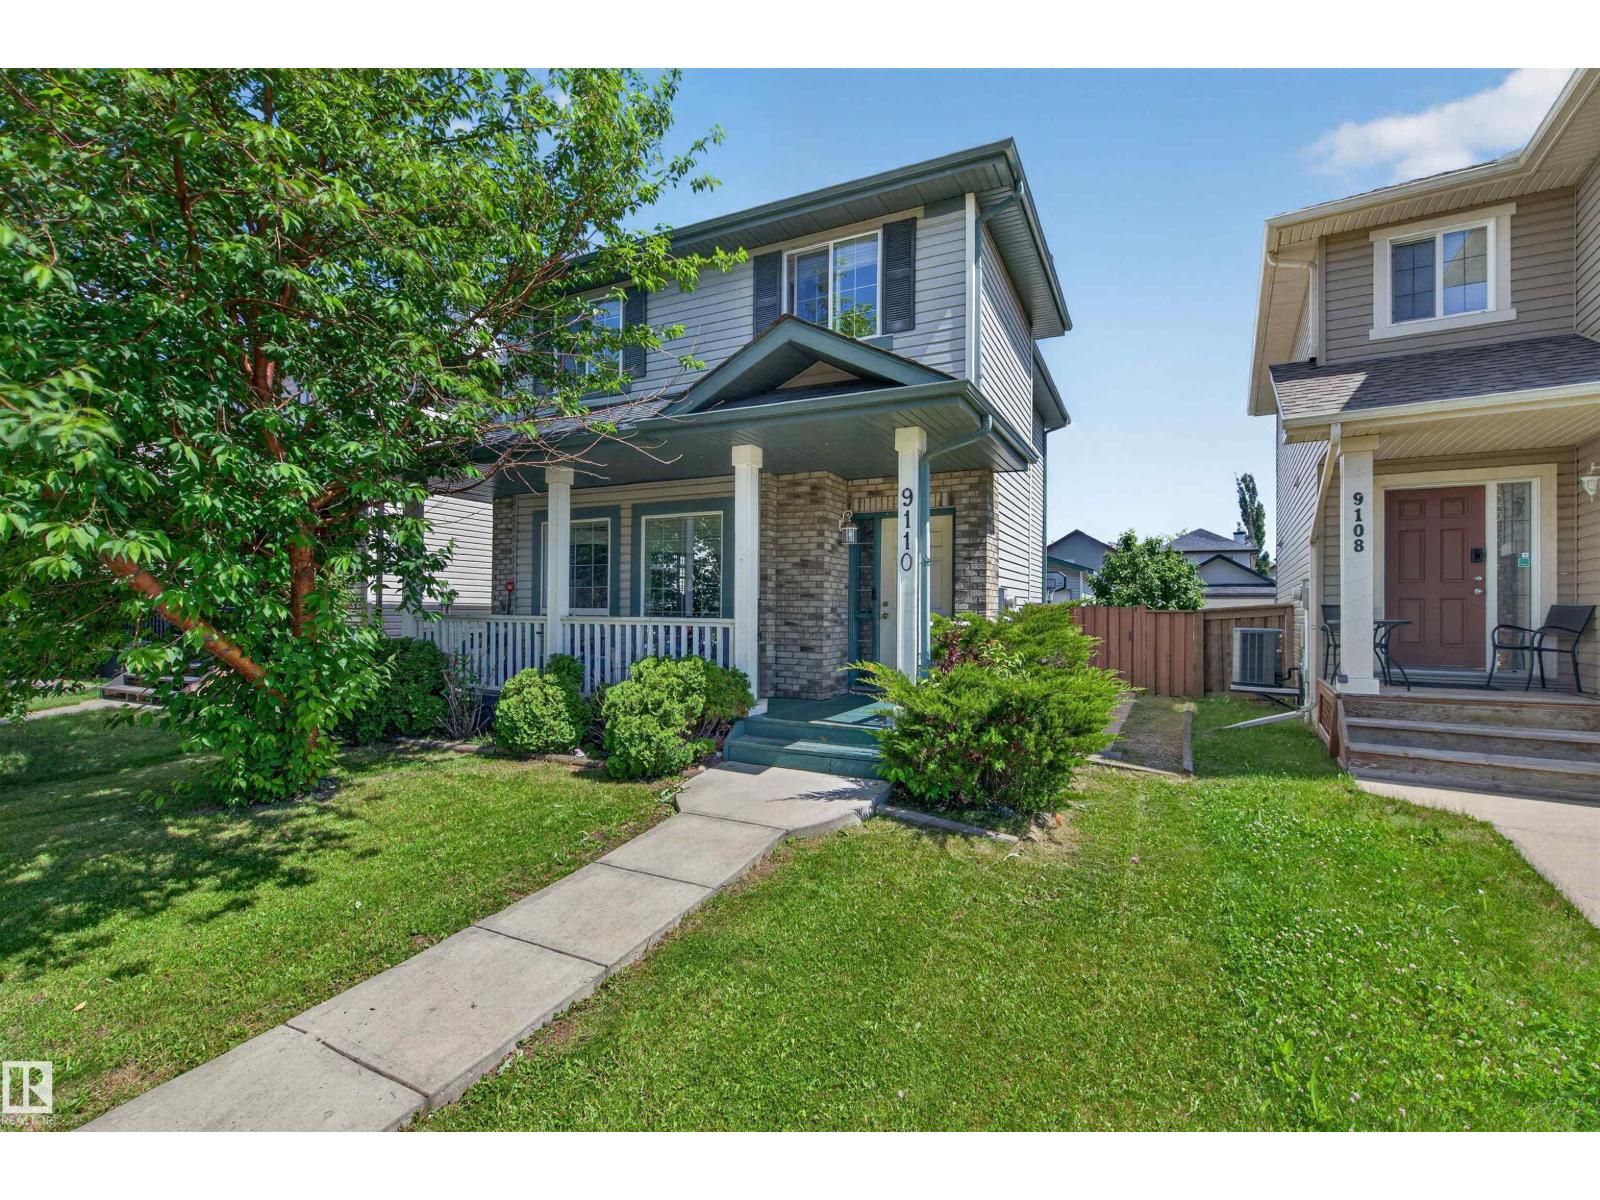
9110 Scott Cr NW
Edmonton, Alberta
WELCOME HOME to this beautifully maintained two-storey in the highly sought-after community of South Terwillegar! Offering over 1,300 sq ft above grade, this home features 3 bedrooms, 2.5 bathrooms, and a bright, functional layout perfect for families or first-time buyers. The main floor showcases a spacious living room, well-appointed kitchen with pantry, generous dining area, convenient main floor laundry, and a 2-piece bath. Upstairs you'll find a spacious primary suite complete with a walk-in closet and private ensuite, along with two additional bedrooms and another full bathroom. The partially finished basement offers an office and provides endless possibilities to customize additional living space, a home gym, or recreation area. Ideally located close to schools, parks, walking trails, shopping, restaurants, public transit, and with QUICK ACCESS to Anthony Henday Drive and Rabbit Hill Road. A fantastic opportunity to own in one of southwest Edmonton's most desirable communities! (id:42336)
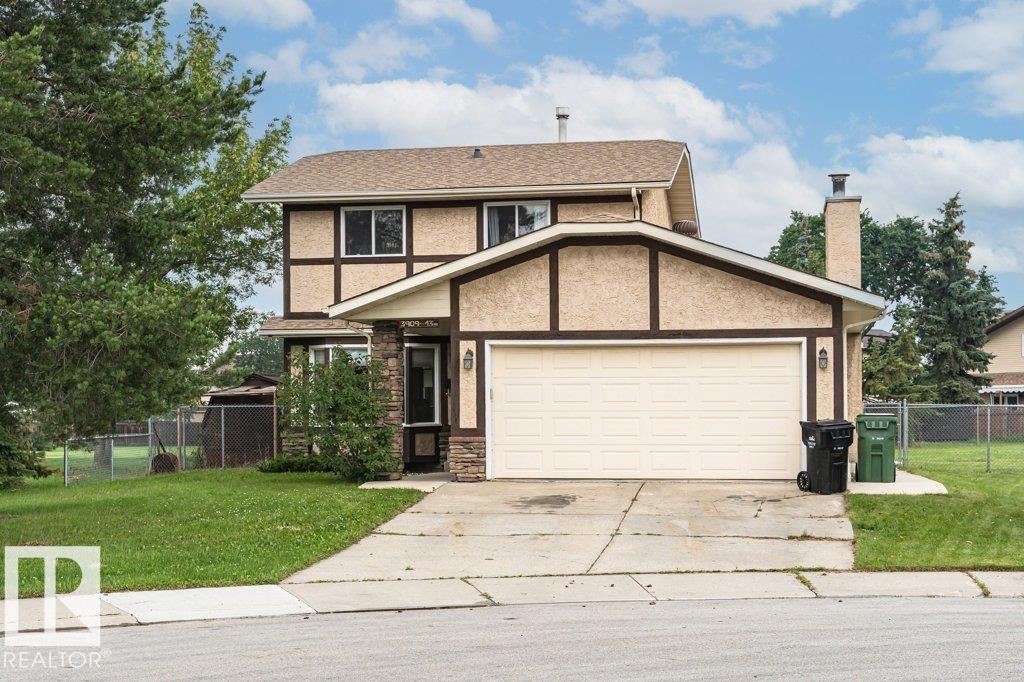
3909 43 Av
Leduc, Alberta
GREAT OPPORTUNITY to put your personal stamp on a property that has so much SPACE, CHARACTER and POTENTIAL!! Nestled on a massive 722m² (approx. 7771 sq.ft.) pie-shaped lot in the established community of South Park. This 1,690 sq.ft. home has a great floor plan with 3 bedrooms and 2 bathrooms on the upper level. A spacious living room and open dining area, a large eat-in kitchen and adjacent generous family room plus a 2 piece powder room complete the main floor. The basement is partially finished. The current owner has done the following upgrades: Shingles in 2023, HWT, 2 new Bath fitter tubs, Vinyl plank flooring throughout, CO2/smoke detectors, new vanity and more. Located in a quiet crescent featuring a HUGE NE-FACING BACKYARD next to a park! Enjoy the maintenance free deck plus mature trees for your added privacy. Double attached garage and lots of street parking for guests. Close to great amenities, schools, parks, public transportation and LRC and more! Immediate possession is available! (id:42336)
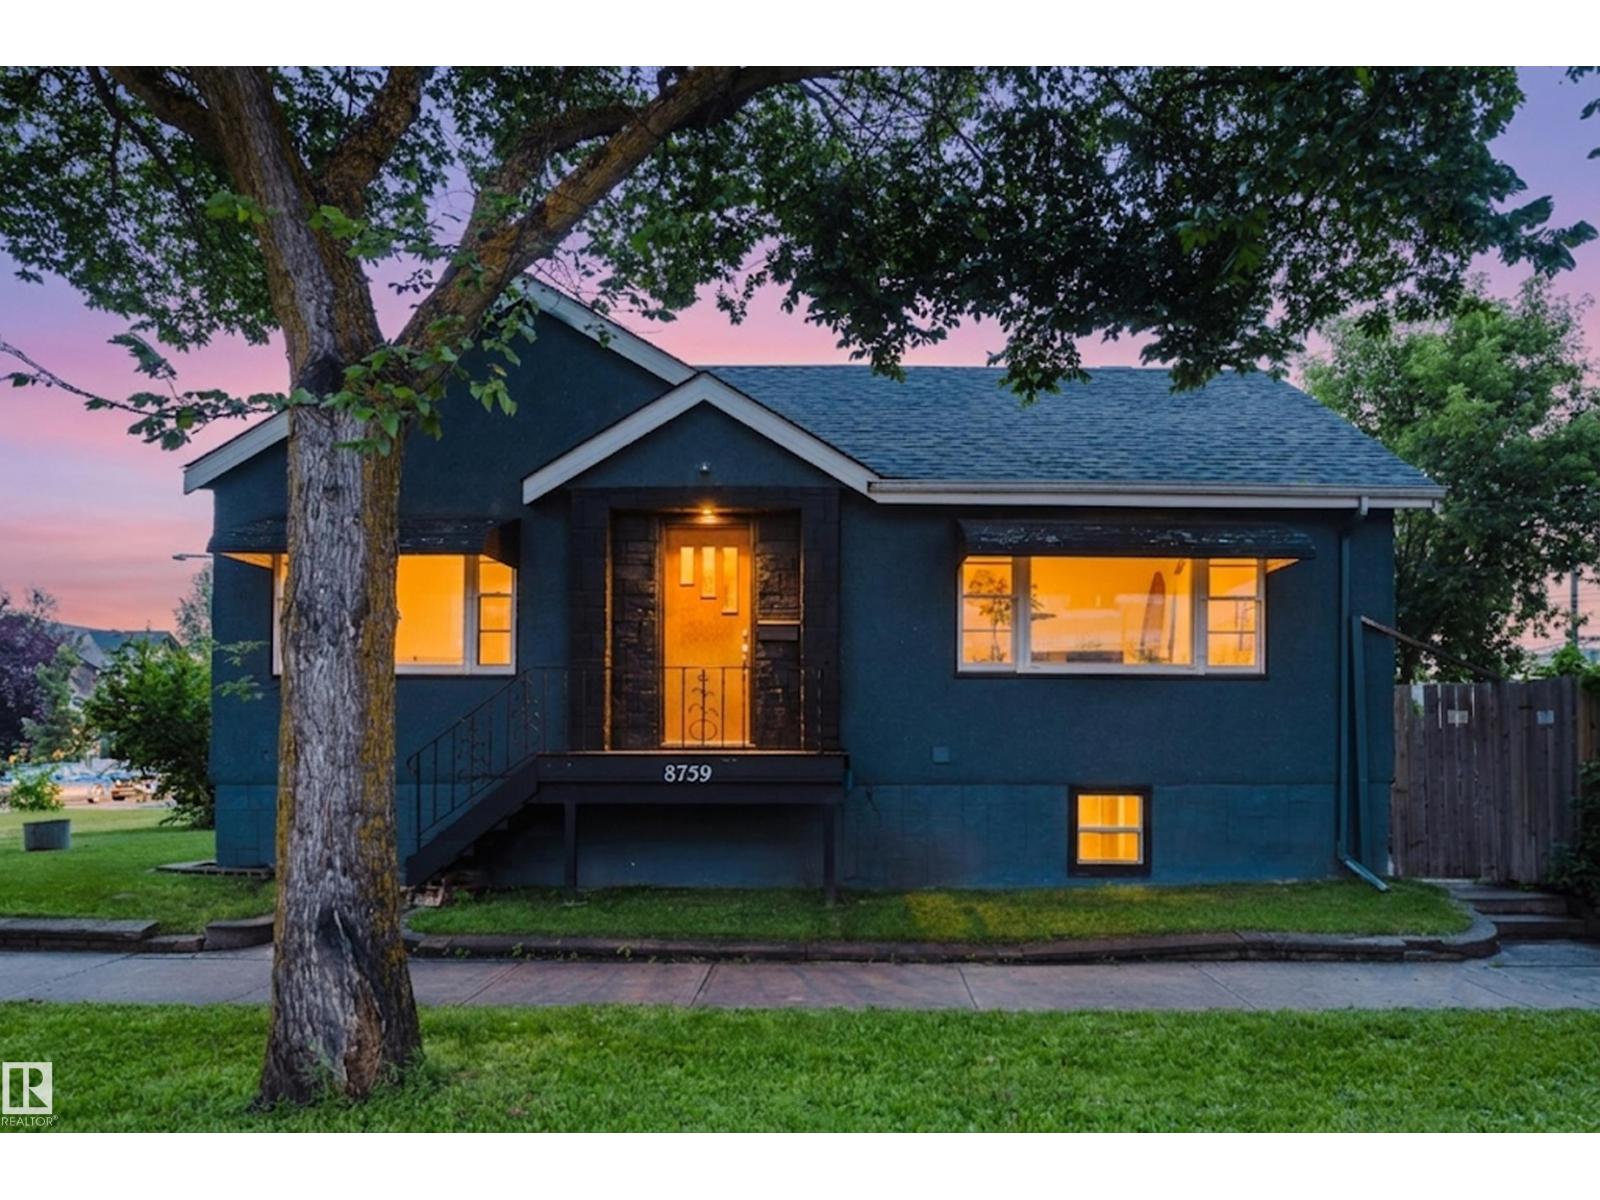
8759 78 Av NW
Edmonton, Alberta
Opportunity like this rarely hits King Edward Park. Steps from Mill Creek Ravine's trails & minutes to Whyte Avenue, this CORNER LOT puts nature at the doorstep. 4 bedrooms, 2 FULL KITCHENS, 2 full baths, & a SEPARATE ENTRANCE to a finished lower level, this layout is full of possibilities. The finished basement boasts a 2nd kitchen, 2 bedrooms, full bath, & laundry all open through their own entrance. Upstairs, SUNLIGHT fills the living room & kitchen for a welcoming flow. Step outside to a fenced backyard, with a deck and fire pit ready for summer evenings and convenient parking in the detached garage. MAJOR UPDATES, including a new high-efficiency boiler, hot water tank, electrical & roof, mean you can simply move in and enjoy. Surrounded by MATURE TREES & friendly streets, just minutes to Allen Grey Park, schools, shopping & local favorite restaurants, this CORNER LOT raised bungalow sits in one of Edmonton's most sought-after mature pockets, on a street already being reshaped by NEW DEVELOPMENT. (id:42336)
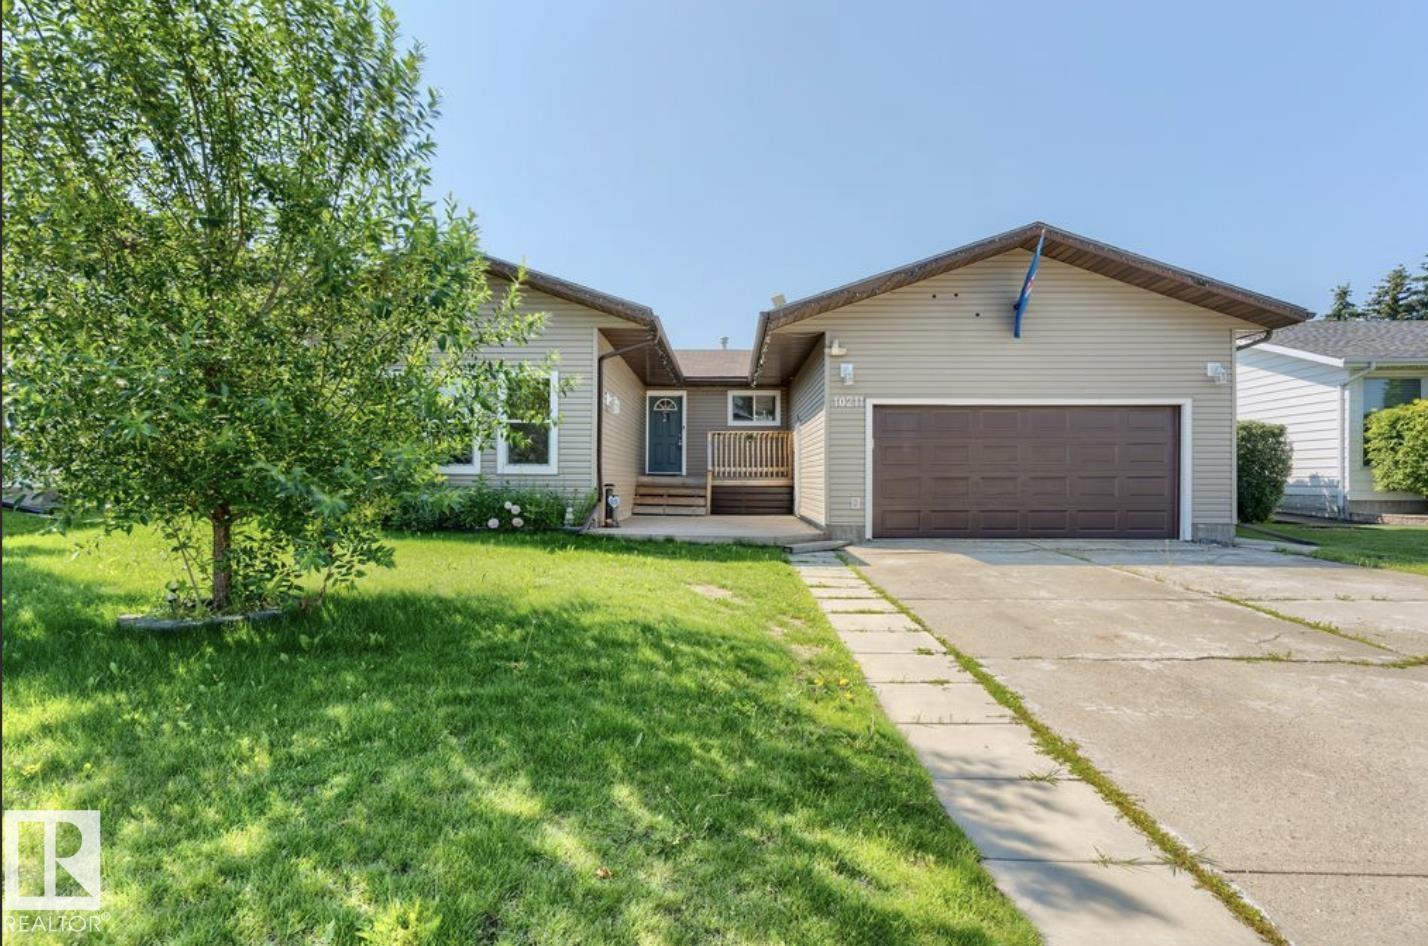
10211 95 Ave
Morinville, Alberta
Discover exceptional value in this spacious 4-bedroom, 3-bathroom bungalow nestled in the heart of Morinville! The fully renovated main floor features new flooring, fresh paint, and a stunning open-concept layout centered around a beautifully remodeled kitchen with new cabinetry, modern countertops, and stainless steel appliances. Enjoy year-round comfort with central air conditioning, while the newer windows and roof provide lasting peace of mind. Step outside to a large private backyard backing directly onto green space, offering the perfect setting for relaxing or entertaining. The expansive basement offers excellent development potential, providing endless possibilities to create additional living space, a home theatre, gym, or extra bedrooms. This move-in-ready home combines stylish modern updates, generous living space, and an unbeatable location—an opportunity you won't want to miss! (id:42336)
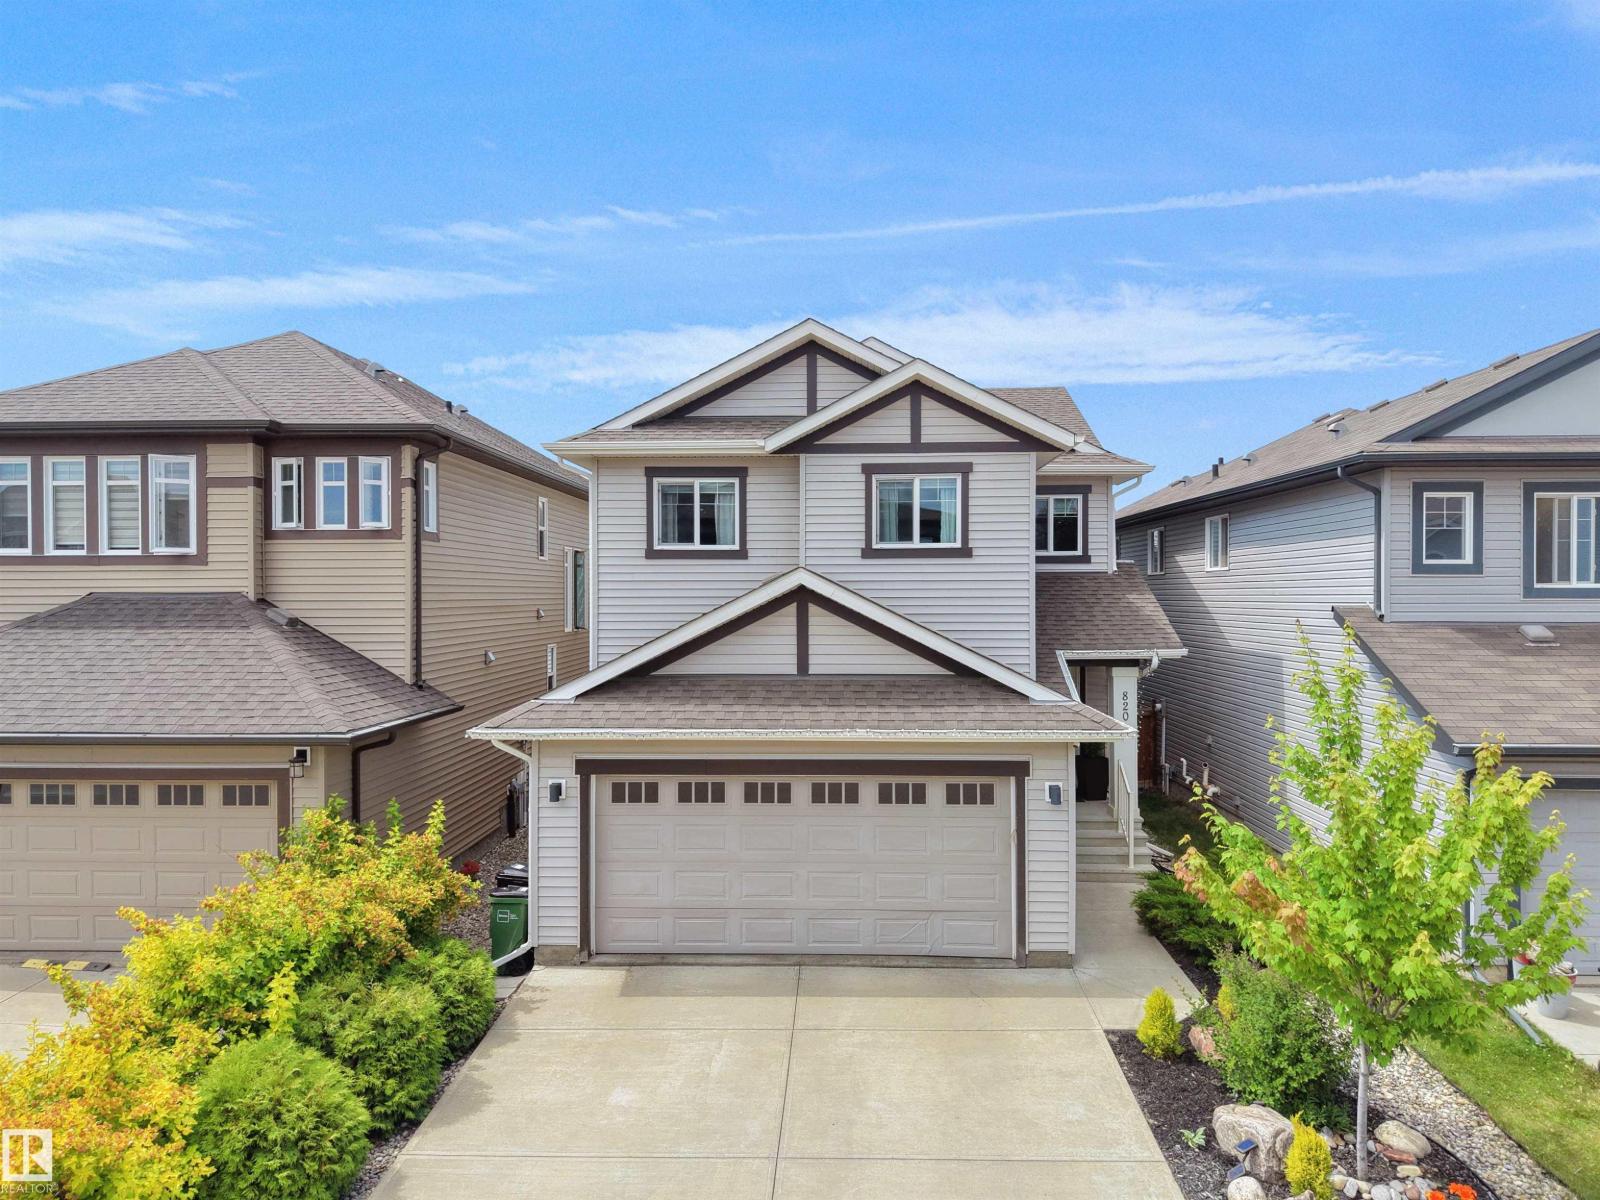
820 179 St SW
Edmonton, Alberta
Welcome to this beautifully maintained home in the sought-after community of Windermere! Offering over 2,100 sq. ft. of finished living space, this inviting home features 3 upper floor bedrooms, 2.5 bathrooms, and a bright open-concept layout designed for comfortable everyday living. The kitchen showcases granite countertops, a large island, and a walk-in pantry, while the spacious primary retreat offers a spa-inspired 5-piece ensuite. The basement provides additional finished living space with a generous recreation area, a cozy fireplace, and a versatile room ideal for guests, hobbies, or a home office. Enjoy an expansive outdoor area perfect for relaxing or entertaining. Ideally located near schools, parks, shopping, Terwillegar Drive, and Anthony Henday for exceptional convenience. (id:42336)
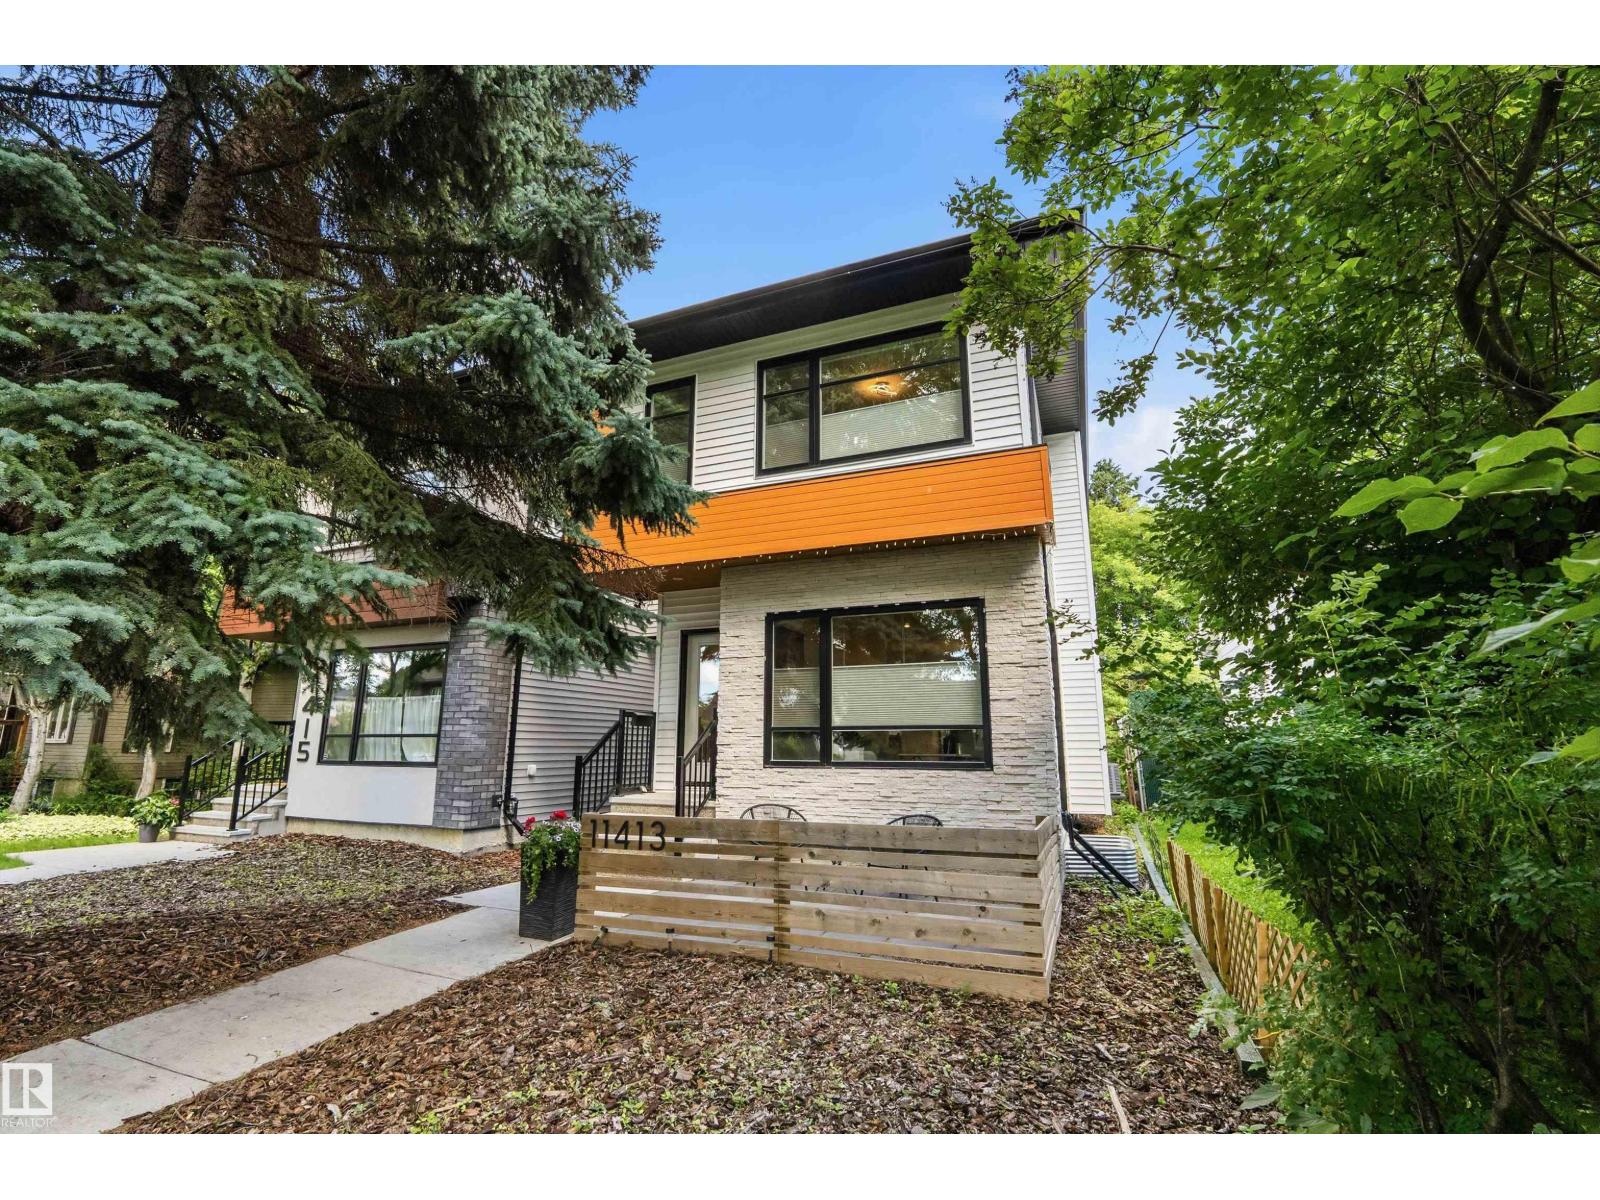
11413 126 St NW
Edmonton, Alberta
Located on a beautiful tree-lined street in the heart of Inglewood, is this gorgeous high spec infill built by the reputable UrbanAge Homes. With sophistication and functionality in mind, no detail in this home has been overlooked and showcases 9 FT CEILINGS, A/C, OPEN LAYOUT, LVP FLOORING, OPEN TREAD STAIRCASE w/ GLASS WALL, ELECTRIC FIREPLACE, and functional work/office/flex space between the living and dining space. KITCHEN is a chefs dream offering HIGH END SS APPLIANCES, QUARTZ COUNTERS, WALK-IN PANTRY, and MASSIVE ISLAND perfect for entertaining. Primary bedroom is large and boasts a functional WALL UNIT CLOSET and SPA INSPIRED ENSUITE making it the perfect retreat. Basement is FULLY DEVELOPED offering bedroom, rumpus room, 4pce bath and WET BAR. Backyard features large deck, fire pit area, and easy maintenance landscaping. Live the URBAN LIFESTYLE situated only mins from the DOWNTOWN CORE and at the doorstep of the beautiful 124 St shops & market. Steps from Inglewood school/park/greenspace. (id:42336)
1025 Graham Co NW
Edmonton, Alberta
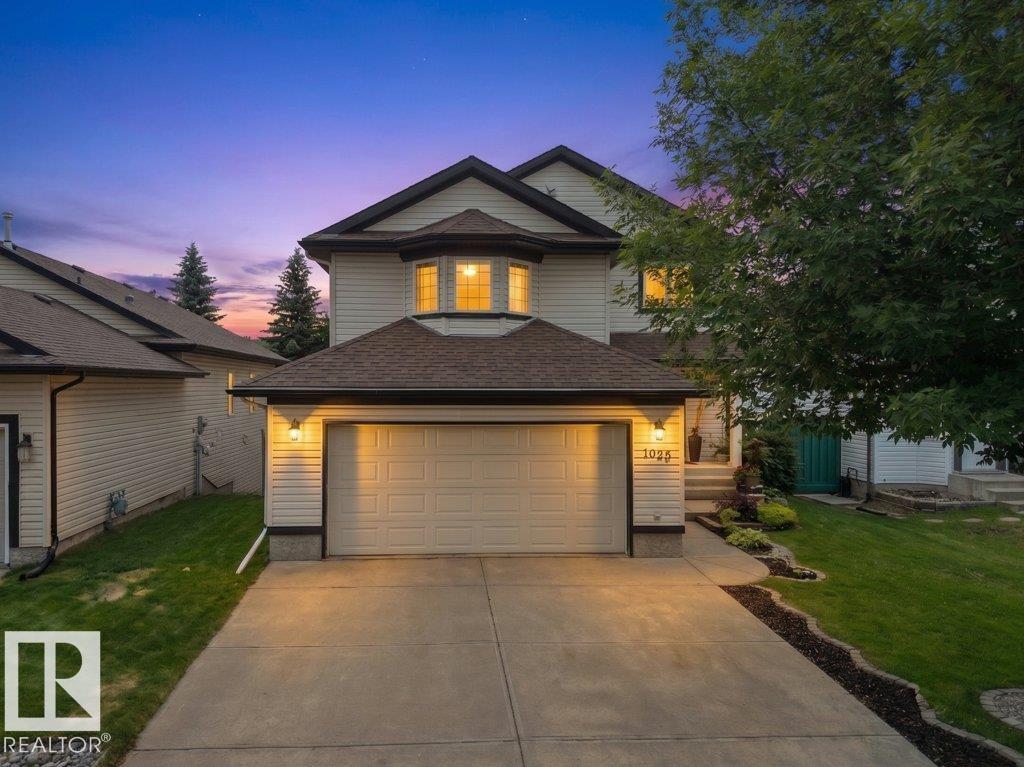
Welcome to this beautifully maintained family home backing directly onto a peaceful park, offering breathtaking views and exceptional privacy. This spacious 4 bed, 3.5 bath home features over 2,500 sq ft of thoughtfully designed living space, including a fully finished walk-out basement. The open concept main floor comes with large windows that flood the home with natural light, and a functional kitchen overlooking the stunning backyard. Step outside to your private oasis complete with a spacious deck, patio, and mature trees, ideal for relaxing or hosting family and friends. Additional highlights include newer shingles and HWT, attached double garage, formal dining area, south facing backyard and an unbeatable location close to schools, playgrounds, walking trails, shopping and all amenities (id:42336)
12952 114 St NW
Edmonton, Alberta
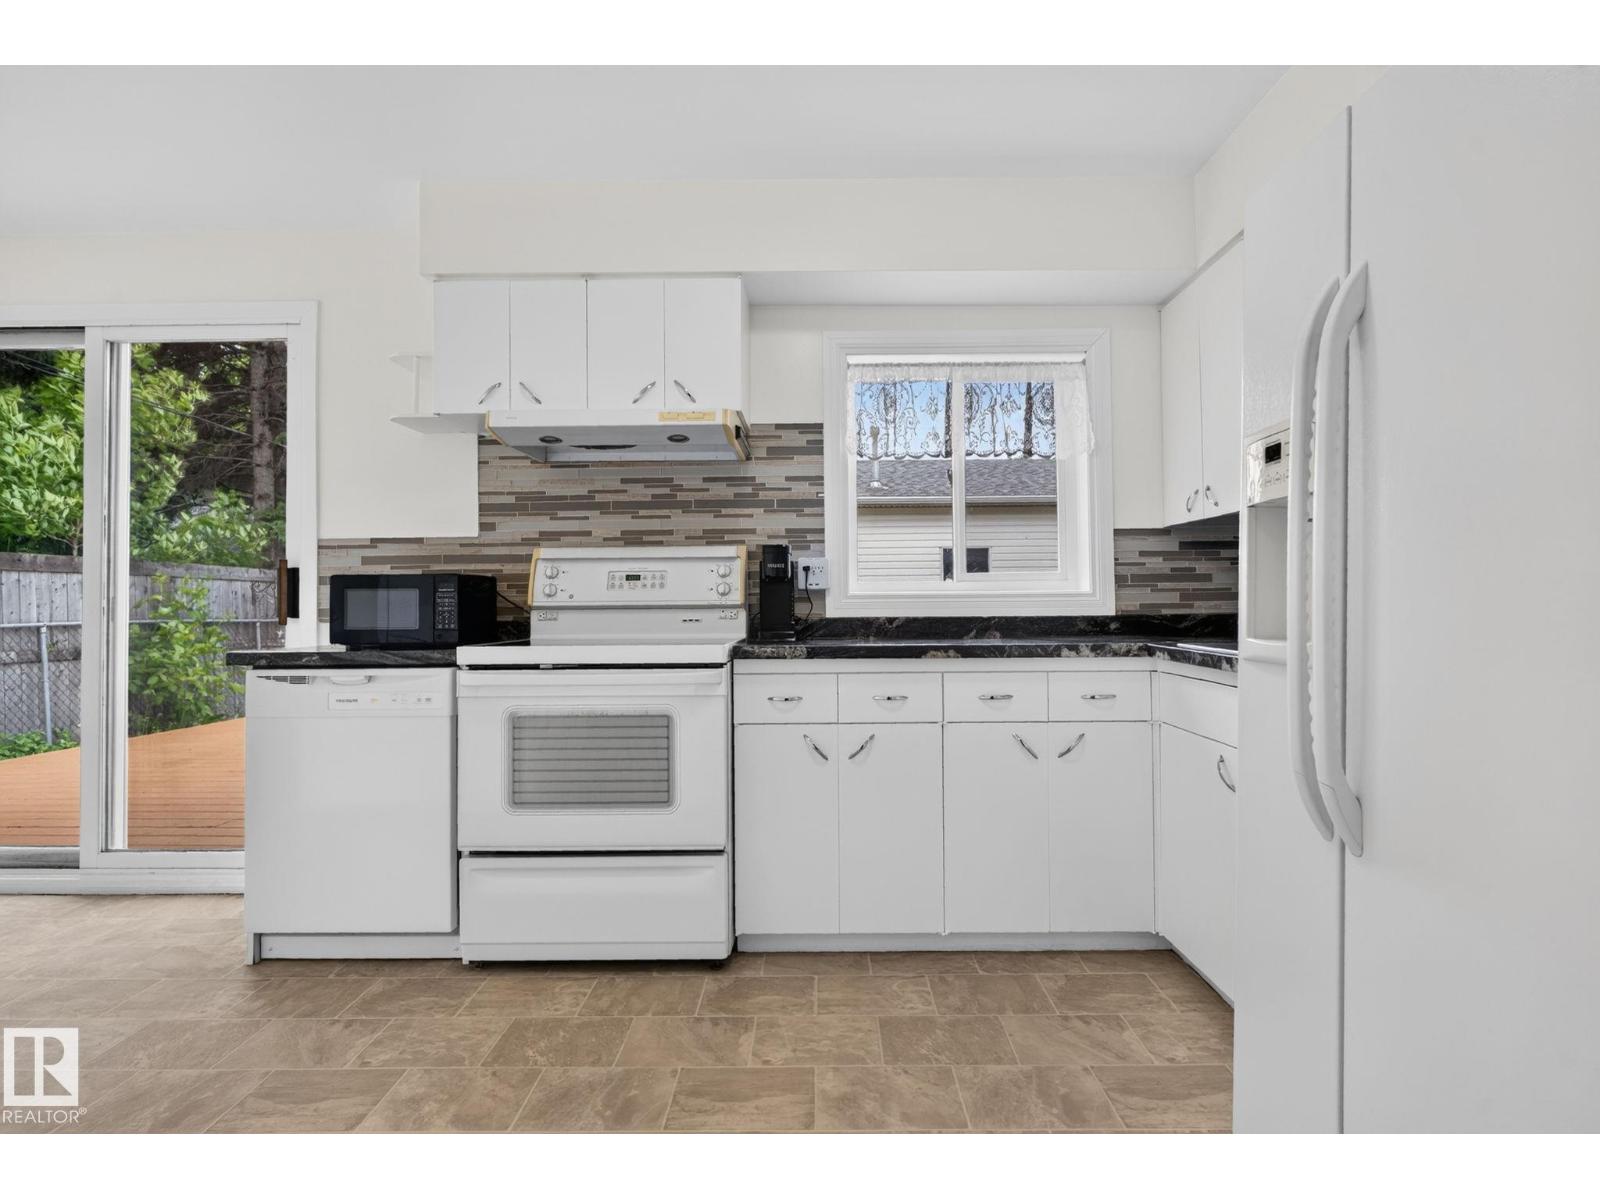
Welcome to this charming and beautifully maintained home in the heart of Calder! From the moment you arrive, you'll appreciate the warmth and character this property offers. Inside, large windows fill the home with natural light, creating a bright and inviting atmosphere throughout. The spacious kitchen provides plenty of cabinetry and counter space, making meal preparation and entertaining a breeze. Comfortable living spaces and bedrooms offer functionality for families, first-time buyers, or downsizers alike. Step outside and discover one of the property's standout features: a large deck overlooking the backyard, perfect for summer barbecues, morning coffee, or relaxing evenings with family and friends. Gather around the outdoor fire pit and enjoy your own private retreat right at home. Adding even more value is the impressive shop, offering excellent space for hobbies, storage, projects, or the handyman looking for a dedicated workspace. (id:42336)
#124 15499 Castle Downs Rd NW
Edmonton, Alberta
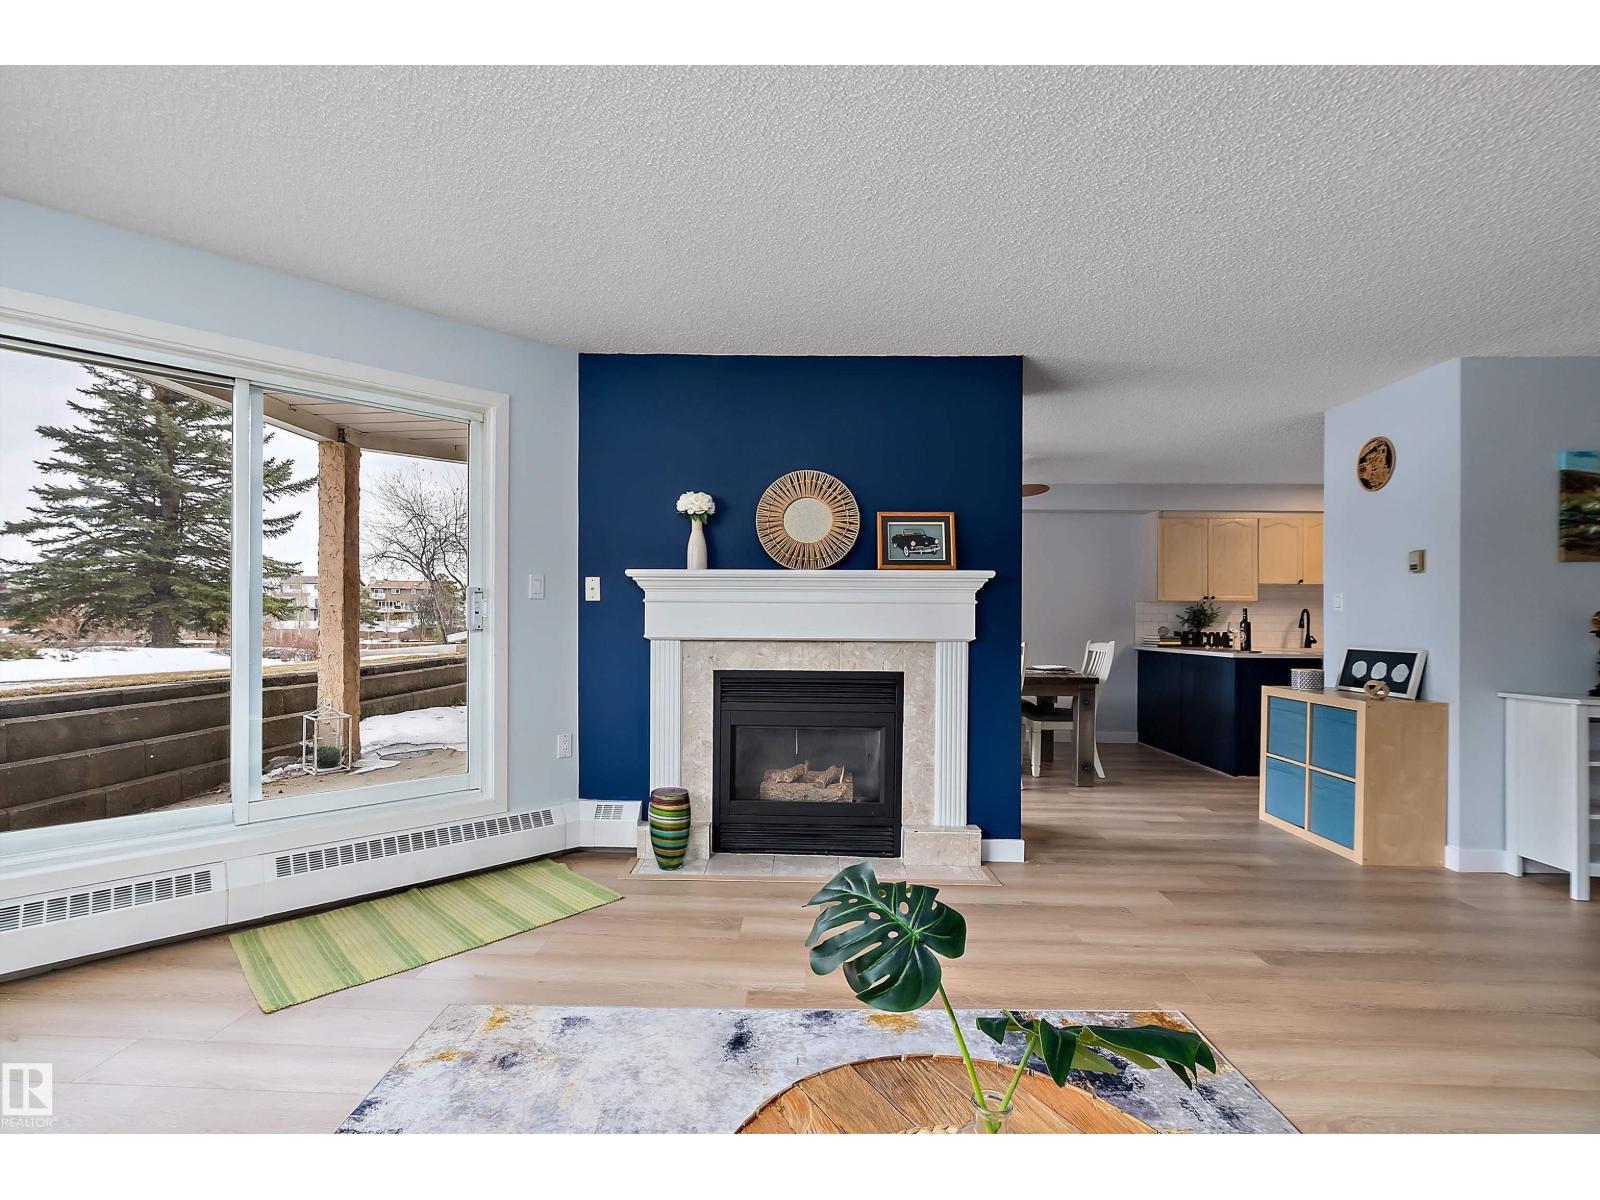
Welcome to Beaumaris on the Lake- if any building was to be called perfect, this might be the one! First and foremost- this unit comes with a rare DOUBLE GARAGE!! But this quiet, semi-gated adult building nestled right along the lake also has a pool and hot-tub, gym, multiple sitting areas, party room, in house office, and a GUEST SUITE - perfect for family and friends visiting! Steps away from walking paths along the lake, the library, grocery store, transit station, and YMCA, just to name a few of the nearby amenities! The almost 1200 sq ft unit itself has been recently beautifully renovated and has an extra large primary bedroom with ensuite bathroom, den fitted with a Murphy bed, in suite laundry room with lots of extra storage and a fireplace! Enjoy all the benefits of first floor living w/ easy access for groceries and moving, without hassle of stairs or waiting for an elevator! Unit backs onto a beautifully landscaped courtyard w/ a large outdoor gazebo, which feels like your own giant backyard. (id:42336)
2550 Rabbit Hill Rd NW
Edmonton, Alberta
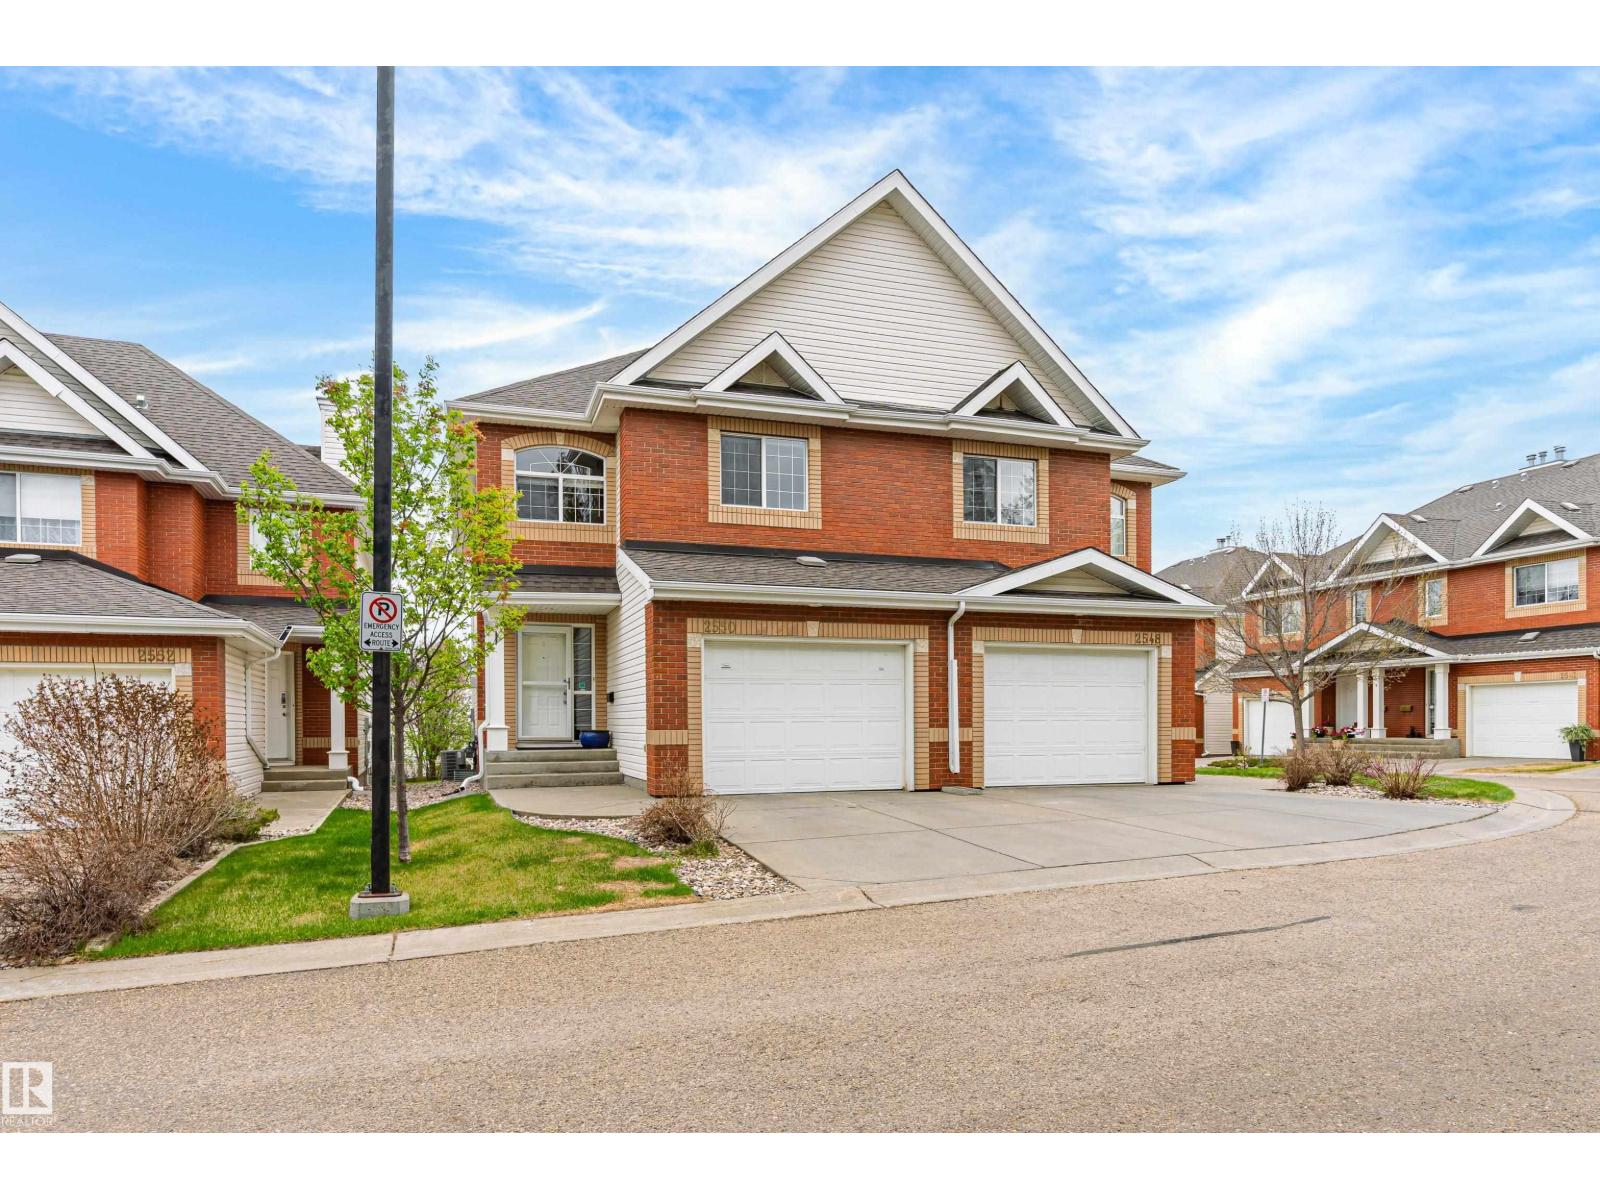
Welcome to a rare opportunity in Leger—low maintenance living without sacrificing space! Located in Renaissance Whitemud Oaks, this fully finished half duplex with attached garage offers over 2200 sq ft of total living space. The main floor features an open concept layout with dining area set apart by a stylish 3-sided gas fireplace, connecting the living room, kitchen, and breakfast nook. The kitchen showcases quartz countertops, large island, stainless steel appliances, and upgraded lighting. A 2 pc bath, garage access, and back deck overlooking the courtyard complete the main floor. Upstairs offers 3 bedrooms, including a spacious primary with walk-in closet and 4 pc ensuite, plus main bath and laundry. The finished basement adds great rec space for the family too! A/C, blinds, and an unbeatable location near transit, schools, and the rec centre, plus an easy commute to the UofA & downtown too — this one is a catch! (id:42336)
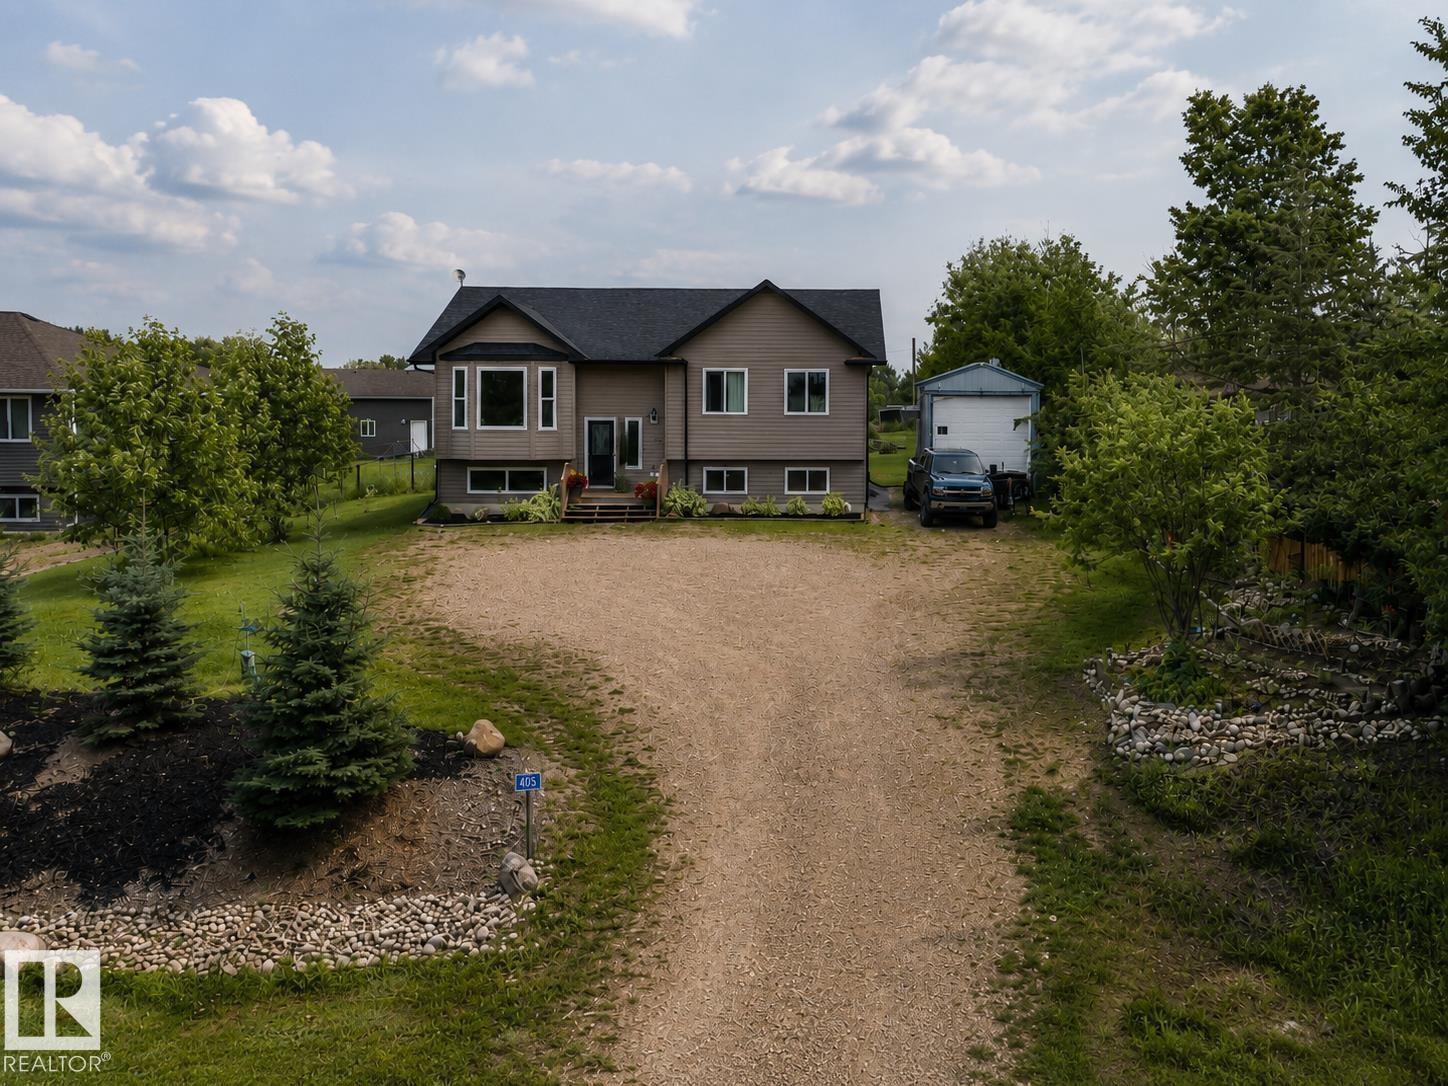
#405 46410 Twp Rd 610
Rural Bonnyville M.d., Alberta
Easy to Love! Feel right at home in this beautifully maintained bi-level located in Fontaine Subdivision, Moose Lake. Bright, open-concept main living area features a cozy living room with an electric fireplace, creating the perfect space to relax. Modern kitchen offers an abundance of cabinetry, stainless steel appliances, eat-up counter & spacious dining area complete with a wall-unit storage cabinet and garden doors leading to the back deck with natural gas BBQ hookup. 5 bedrooms & 3 bathrooms, including a spacious primary suite with a walk-in closet & private 3-piece ensuite. Fully developed basement provides a generous rec room, laundry area & plenty of additional storage. Step outside to enjoy the beautifully landscaped yard featuring front flower beds, a firepit area, two storage sheds & extra parking for guests, toys or your RV. Ideally located just minutes from Bonnyville amenities, golf course, boat launch, public lake access & paved walking/ biking trails.Your Next Chapter Starts Here! (id:42336)
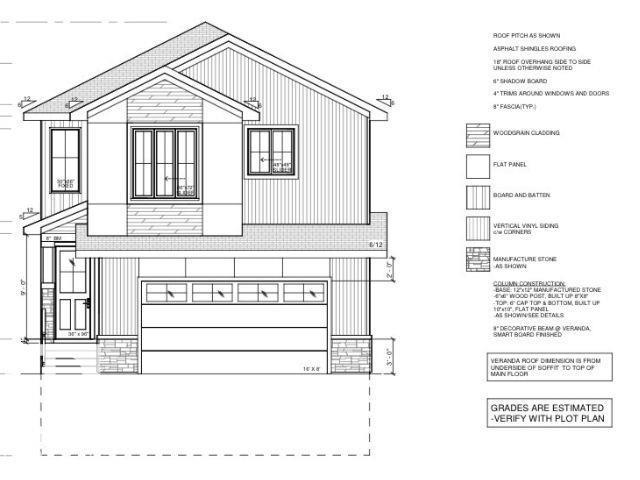
13136 187 Av NW
Edmonton, Alberta
**MAIN FLOOR BED + BATH**SPICE KITCHEN**DOUBLE ATTACHED GARAGE Welcome to this brand new 2-storey home in Goodridge Corners offering modern design and functional living. This south-facing home features a bright open-concept main floor with a bedroom and full bath, perfect for guests or extended family. The spacious kitchen is complemented by a separate spice kitchen, ideal for everyday cooking. Upstairs offers a bonus room, convenient laundry, and generously sized bedrooms, each with access to ensuite bathrooms for added comfort. The unfinished basement provides endless potential for future development. Located close to schools, parks, shopping, and public transit, this home is perfect for growing families seeking style, space, and convenience.HOUSE IS UNDER CONSTRUCTION, PHOTOS ARE REPRESENTATIVE. (id:42336)
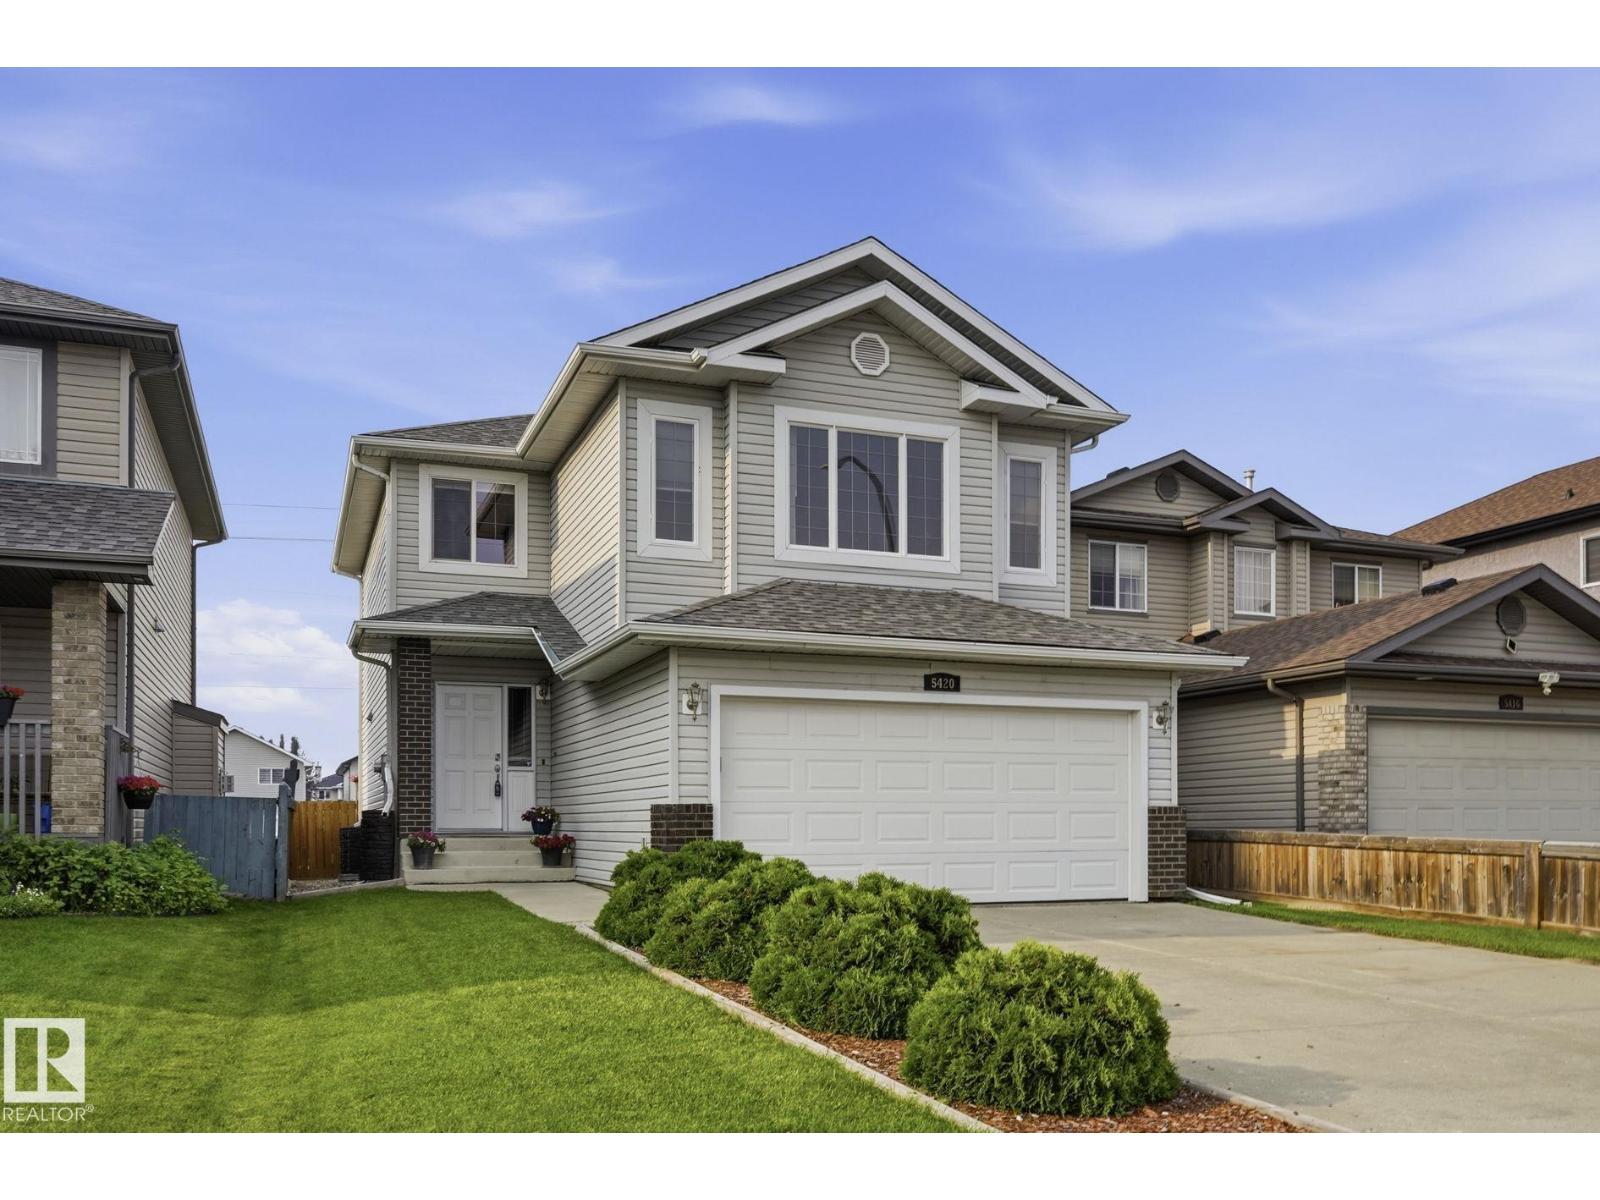
5420 162b Av NW
Edmonton, Alberta
Hollick-Kenyon is a sought after community with great access to parks, shopping and a sought after school for your children. This home is just 2 blocks from Donald Massey School with all the convenience that implies. The home has three bedrooms on the same upper level including the primary suite with walk-in closet and full bath. There are also 2 good sized rooms that share a 2nd full bath. The upper level also has a sun filled south facing bonus room that makes a great family retreat especially in winter! The main floor is light filled as well with large windows, the kitchen/living/dining room flow seamlessly into one another. with loads of practical storage in closets, a pantry, the laundry and a 2 piece bath. Downstairs is fully finished with another full bath, a home theatre room, more storage, and a guest space. There is of course a front attached double garage, and a large back deck off the dining area of the main floor. Where you enjoy an open view of green space and a recreational pathway. (id:42336)
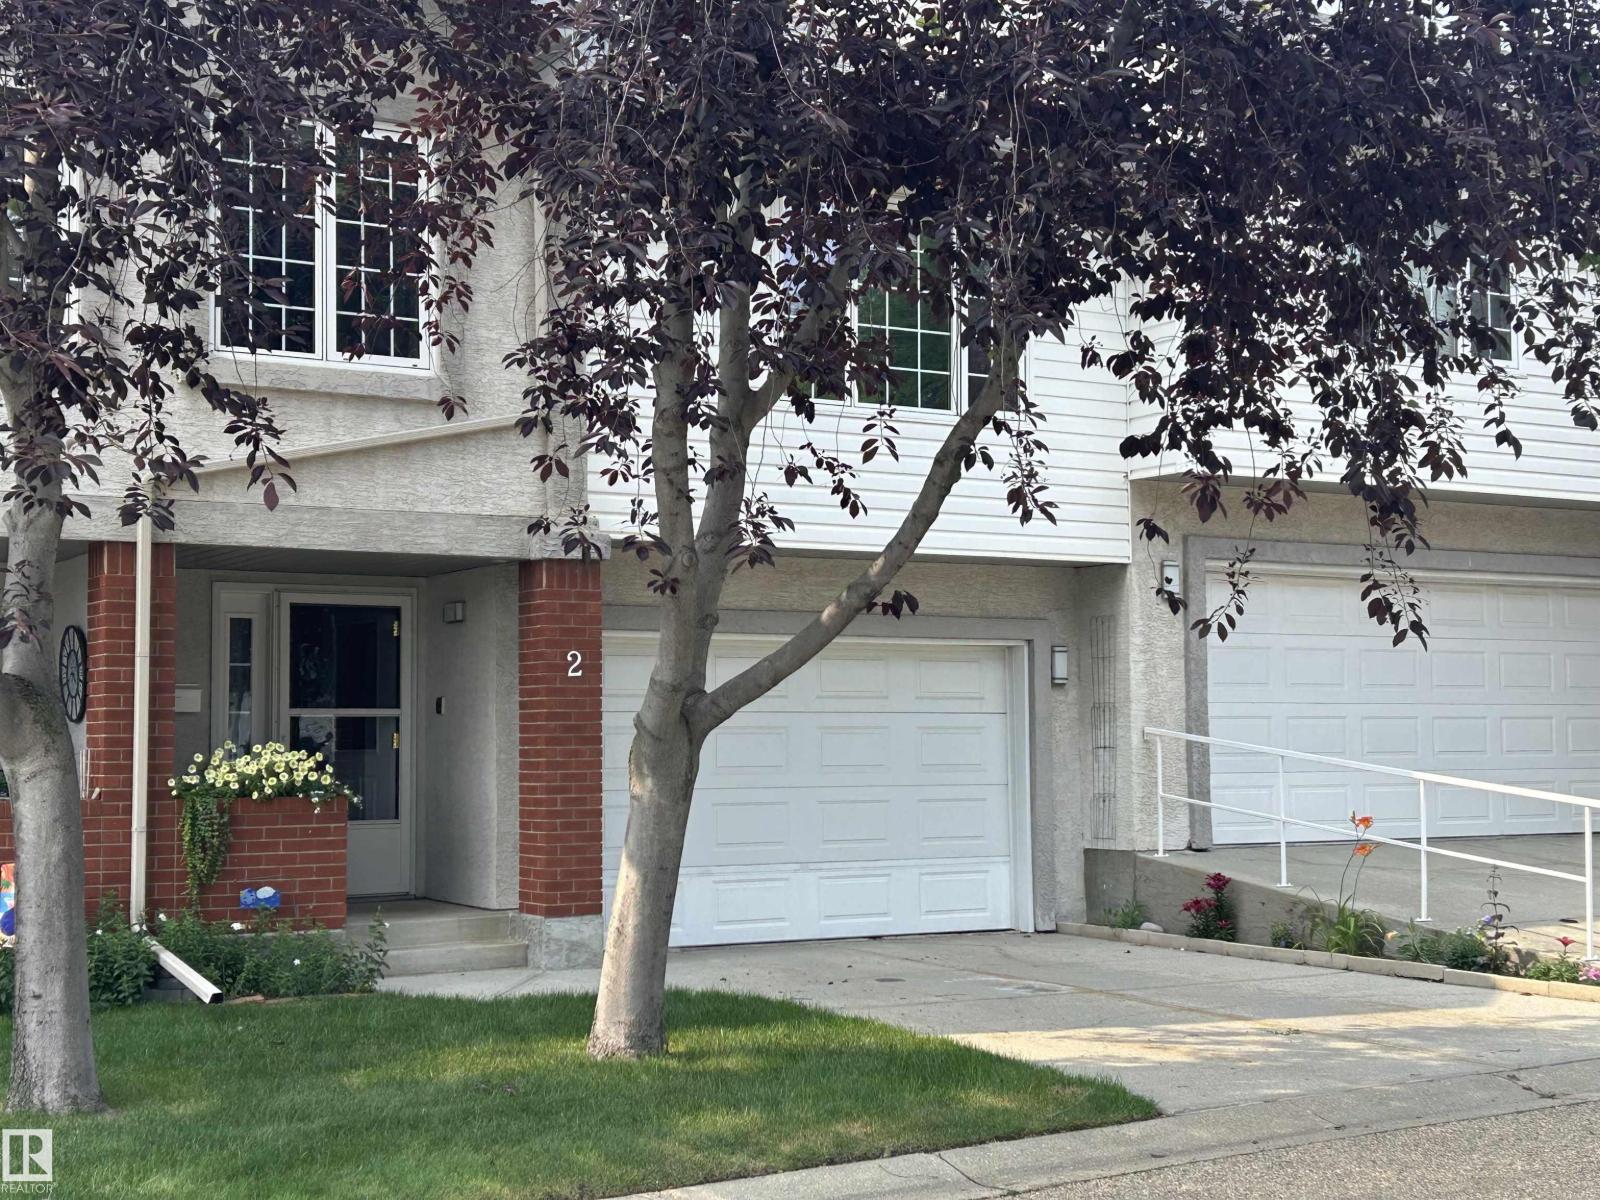
#2 40 Cranford Wy
Sherwood Park, Alberta
This exceptional townhouse offers True Value! Over 1,800 sq. ft. of beautifully finished living space PLUS an Oversized Single Garage, in a quiet, well-managed, pet-friendly complex surrounded by walking trails & green space. The bright open-concept main floor features vaulted ceilings, hardwood floors, granite countertops, stainless appliances, abundant cabinetry & a WEST facing maintenance-free deck. Upstairs you'll find 2 spacious bedrooms, including a primary retreat with large closets & a renovated spa-inspired ensuite. The professionally finished basement offers outstanding flexibility with a bedroom, full bath, sitting area & workspace - perfect for guests, teens or a private retreat. You will love living here! Enjoy rare PRIVATE amenities including a HUGE DOG PARK, fire pit, picnic area, library in a peaceful sitting area beneath mature trees. Perfect places to meet your new neighbours. Backing onto a quiet seniors' complex & close to shopping, restaurants, & Major Highways. Welcome Home! (id:42336)
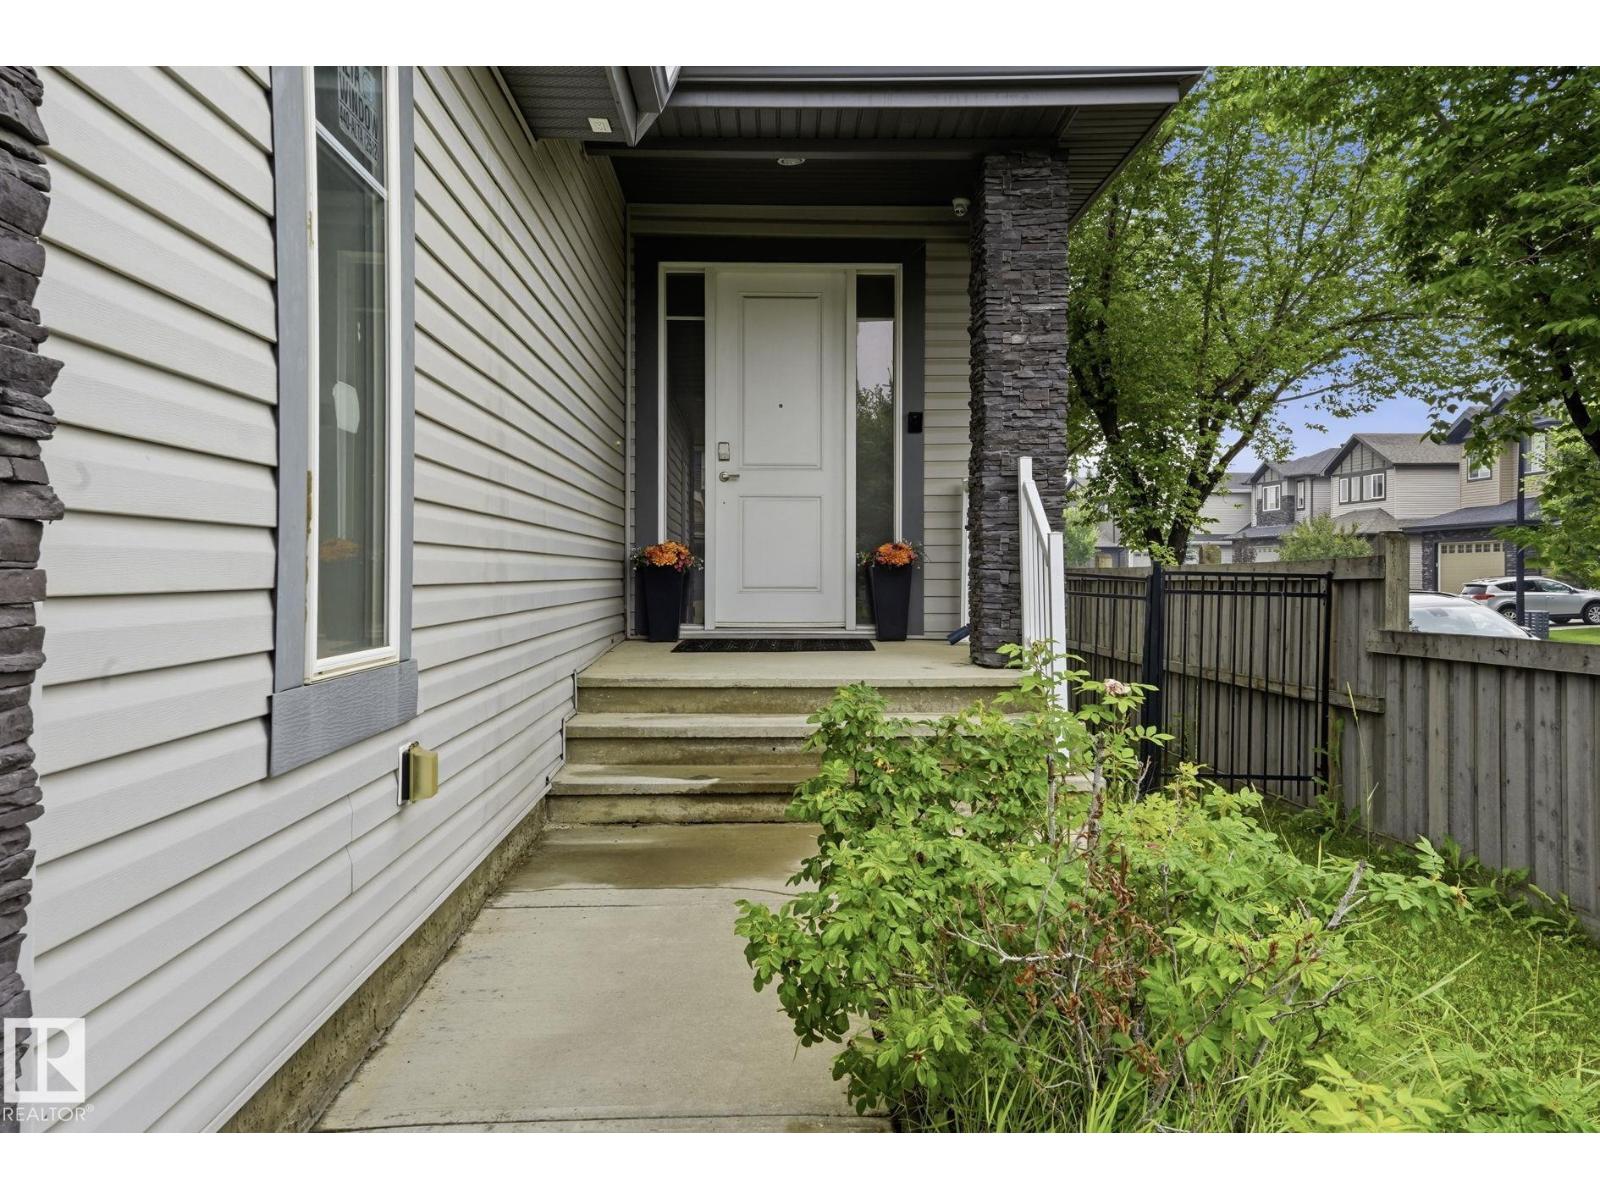
1051 174 St SW
Edmonton, Alberta
Step inside this stunning custom-built home and you'll immediately appreciate the abundance of natural light streaming through more than 30 windows, soaring 18-foot ceilings, and the open concept floor plan. Situated on a spacious corner lot, this beautifully designed residence showcases elegant, cohesive finishes throughout, including the fully legal two-bedroom basement suite, creating a seamless look and feel from top to bottom. Designed with both style and functionality in mind, this decorator-inspired home offers five bedrooms on the upper level, including one currently used as a professionally soundproofed music room, along with a convenient office nook and two luxurious five-piece bathrooms. The main floor features a spacious den, well-appointed laundry room, inviting living room, and generous dining area. The chef-inspired kitchen is complete w/ custom cabinetry, quartz countertops, walk-in pantry, and abundant storage, making it the perfect space for everyday living and entertaining. (id:42336)
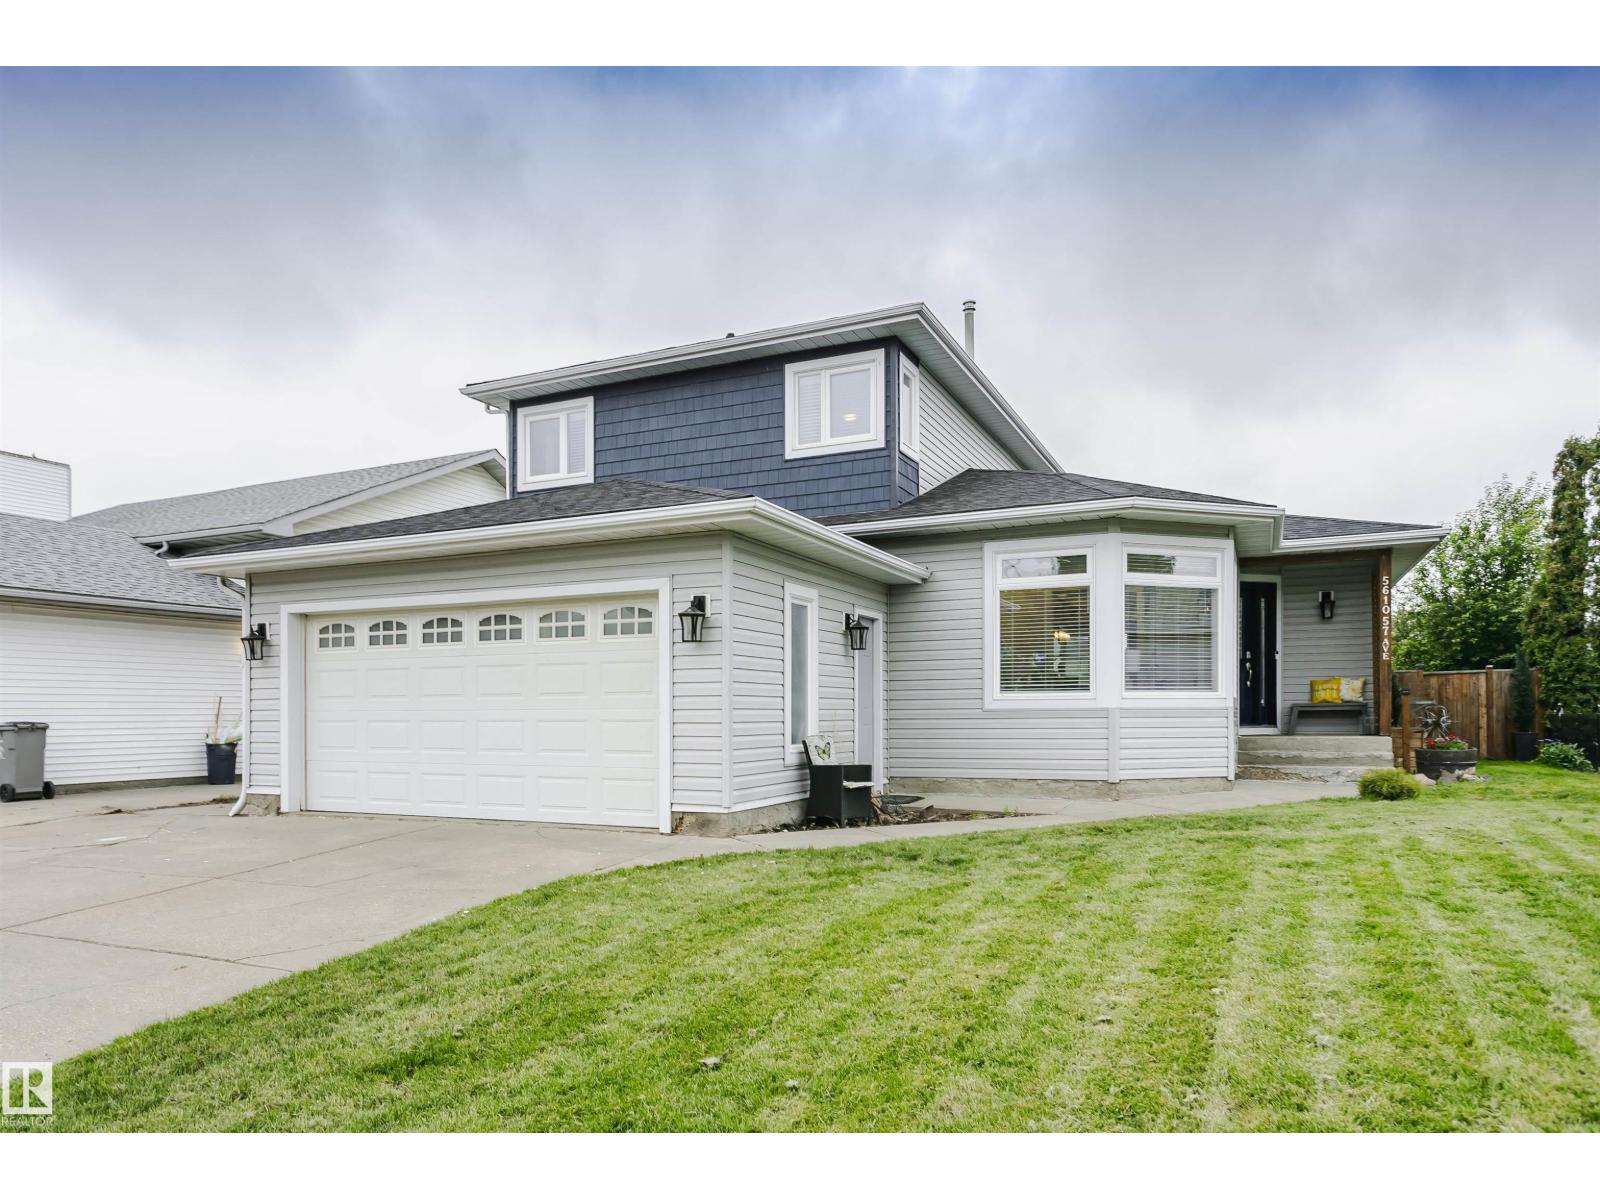
5610 57 Av
Beaumont, Alberta
Looking for a wonderfully updated home where all major work's been done? Extensive renovations began in 2019 including electrical, plumbing, siding, shingles & windows. This property has long term peace of mind upgrades with thoughtful functionality & modern style. The heart of the home is truly this kitchen, with a great design for busy family life & effortless entertaining. 2 living spaces offer sunny inviting areas to gather & connect. A redesigned mud room provides everyday practicality with main floor laundry & 3 piece bath. Upstairs 2 bedrooms & a 4 piece bath are redone to match the rest of the home. The spacious primary bedroom is a space paired with comforting relaxation. The en-suite is spa like escape with heated floors, soaker tub & walk in shower. The basement has 2 partially finished bedroom areas with tons of space to develop the remainder in your own way. This is a move in ready family home in great neighborhood, allowing you to spend less time on projects & more time with loved ones. (id:42336)
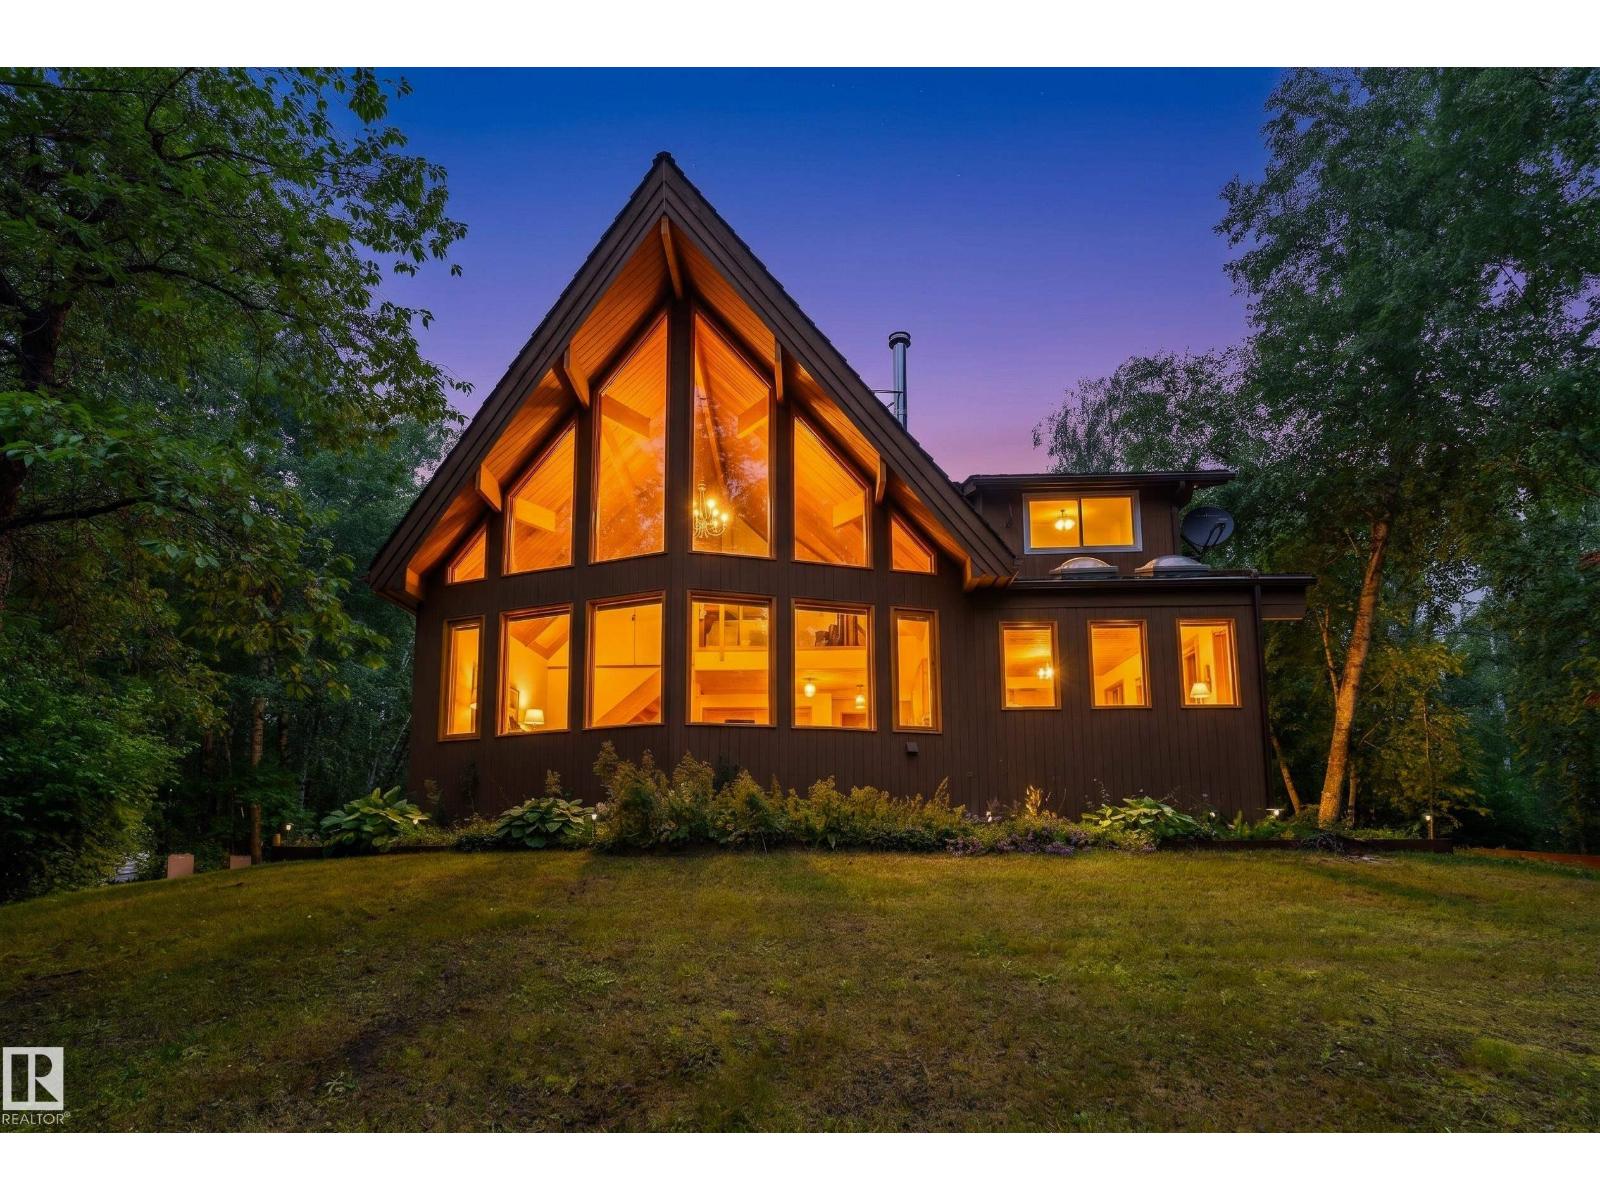
#213 1414 Hwy 37
Rural Lac Ste. Anne County, Alberta
Escape to your own private oasis on a 3.24-acre corner lot in Hillview Estates. Surrounded by mature trees, this 1,922 sq. ft. home offers exceptional privacy, floor-to-ceiling windows, vaulted cedar ceilings with wood beams, and a cozy wood-burning fireplace. The spacious kitchen features a large island, breakfast nook, and flows into the dining area, perfect for entertaining. The main floor includes a 3-piece bathroom, while upstairs the primary retreat offers soaring ceilings, oversized windows, treed views, space for a bedroom and sitting area, plus a 6-piece ensuite. The finished basement adds a recreation room, two bedrooms, and a 3-piece bathroom. Enjoy the expansive deck overlooking the peaceful surroundings, an oversized double detached garage with loft, and ample parking for RVs, trailers, and multiple vehicles. Experience the best of acreage living with incredible privacy, expansive outdoor space, and a setting you’ll love coming home to. Some photos may be virtually staged. (id:42336)
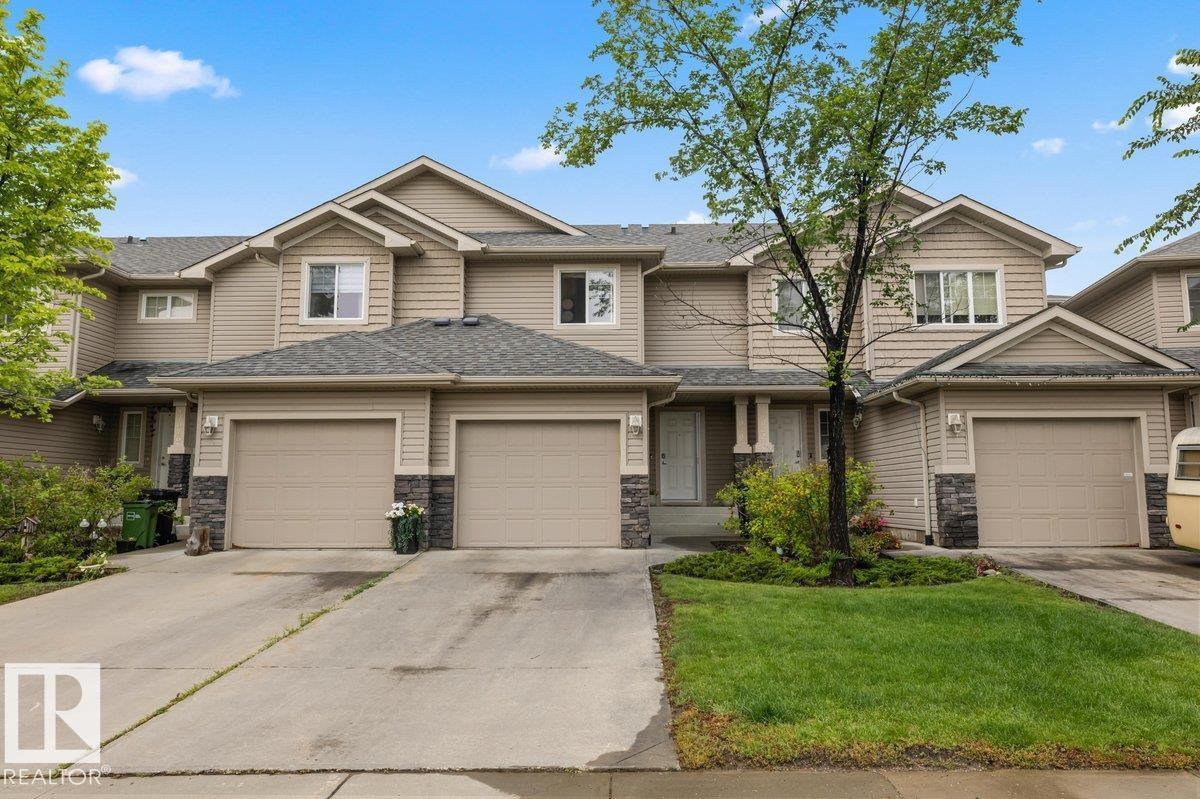
17020 78a St NW NW
Edmonton, Alberta
Welcome to this beautifully appointed open-concept townhouse, where modern design meets everyday comfort. The bright and inviting main floor features a seamless layout with newer quartz countertops and backsplash, perfect for entertaining guests or enjoying quality time with family. Upstairs, you’ll find three generously sized bedrooms, including spacious primary retreat complete with a walk-in closet and a private ensuite. The fully finished basement extends your living space, offering endless possibilities including a 3 piece bathroom. Step outside to your outdoor living space - perfect for morning coffee, summer BBQ’s, or relaxing at the end of the day. Ideally situated close to parks, walking trails, shopping, and all essential amenities. This move in ready home offers the perfect combination of style, space, and convenience. An exceptional opportunity for first-time buyers, growing families, or those looking to enjoy low-maintenance living without compromising on space. (id:42336)
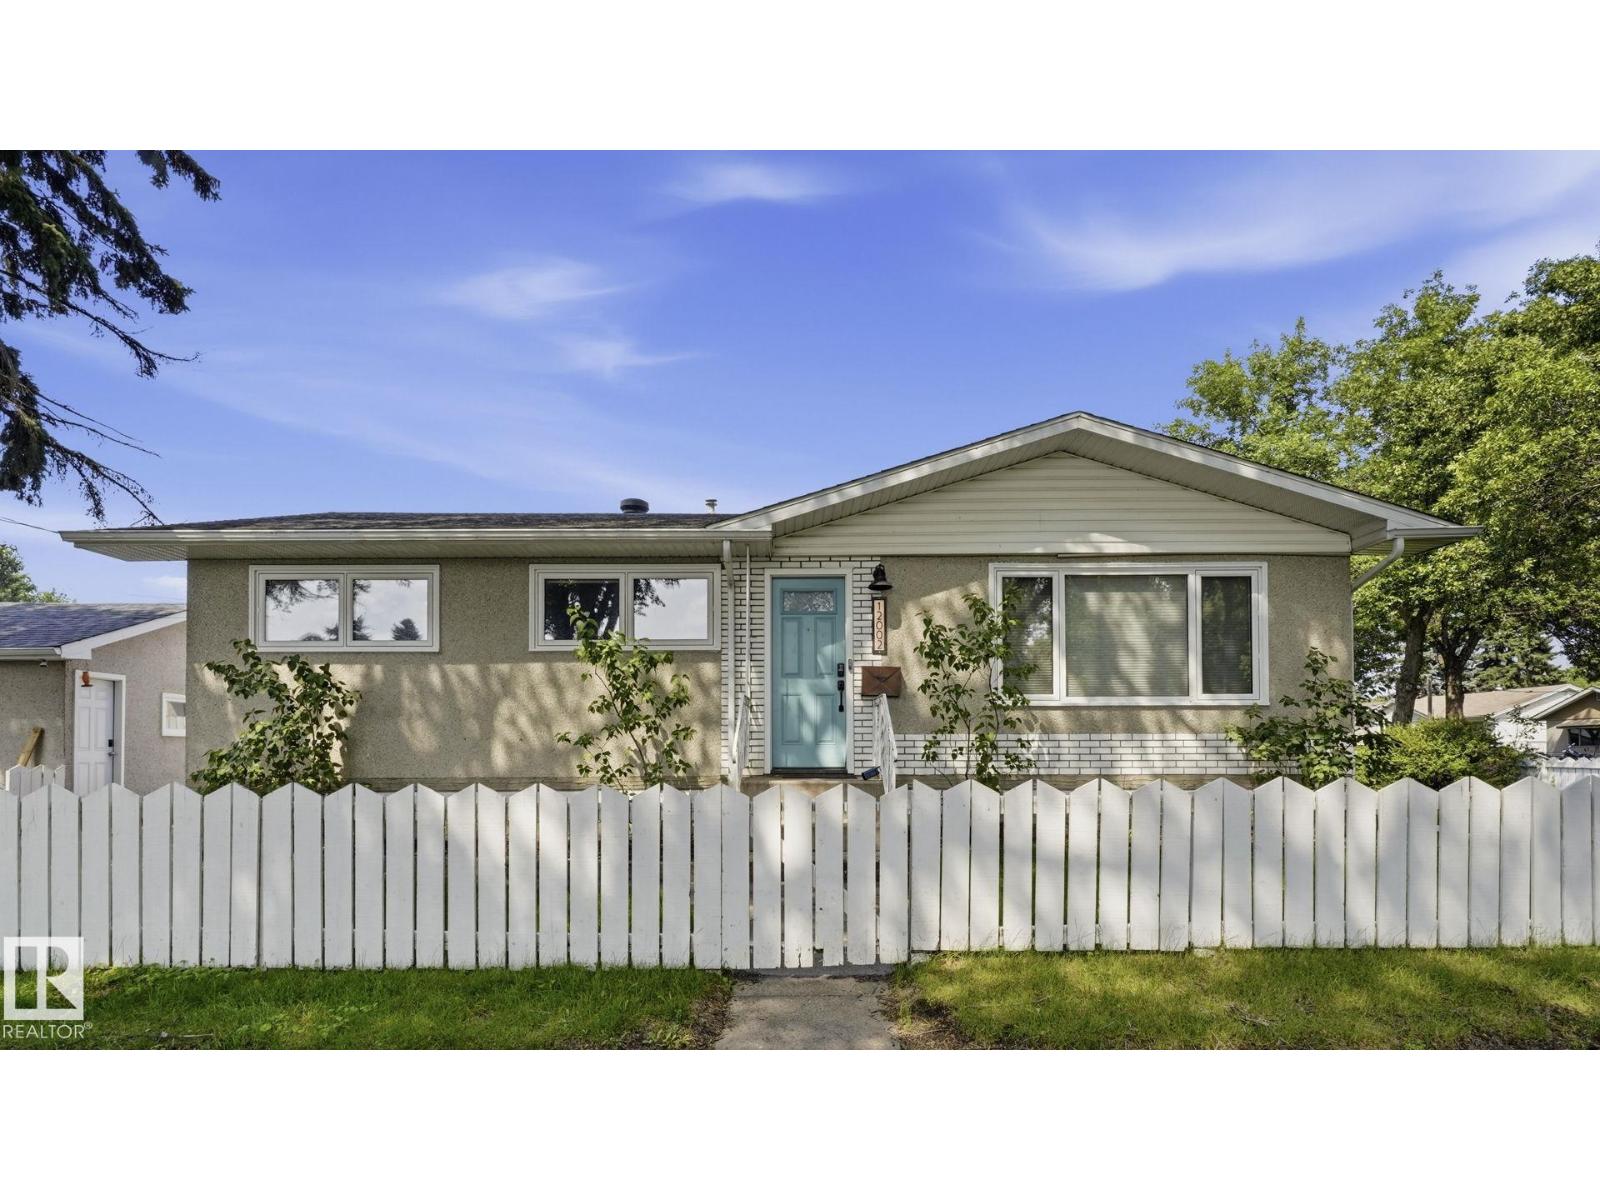
12002 39 St NW
Edmonton, Alberta
Beautifully renovated bungalow in the heart of Beacon Heights offering exceptional value, versatility, and modern upgrades throughout. This spacious home features 3 bedrooms on the main floor and 3 additional bedrooms in the fully finished basement, making it ideal for growing families or multi-generational living. Extensive recent renovations provide peace of mind and stylish contemporary finishes, including newer windows, shingles, soffits, eavestroughs, upgraded exterior doors, hot water tank, vinyl plank flooring, modern lighting, renovated bathrooms, quartz countertops, updated cabinetry, and newer appliances. The bright and functional basement has been fully renovated with plumbing already in place for a potential second kitchen, plus added insulation between floor joists for enhanced comfort and sound reduction. Outside, enjoy a beautifully landscaped yard with mature trees offering privacy and shade. Perfectly located adjacent to a school and playground. (id:42336)
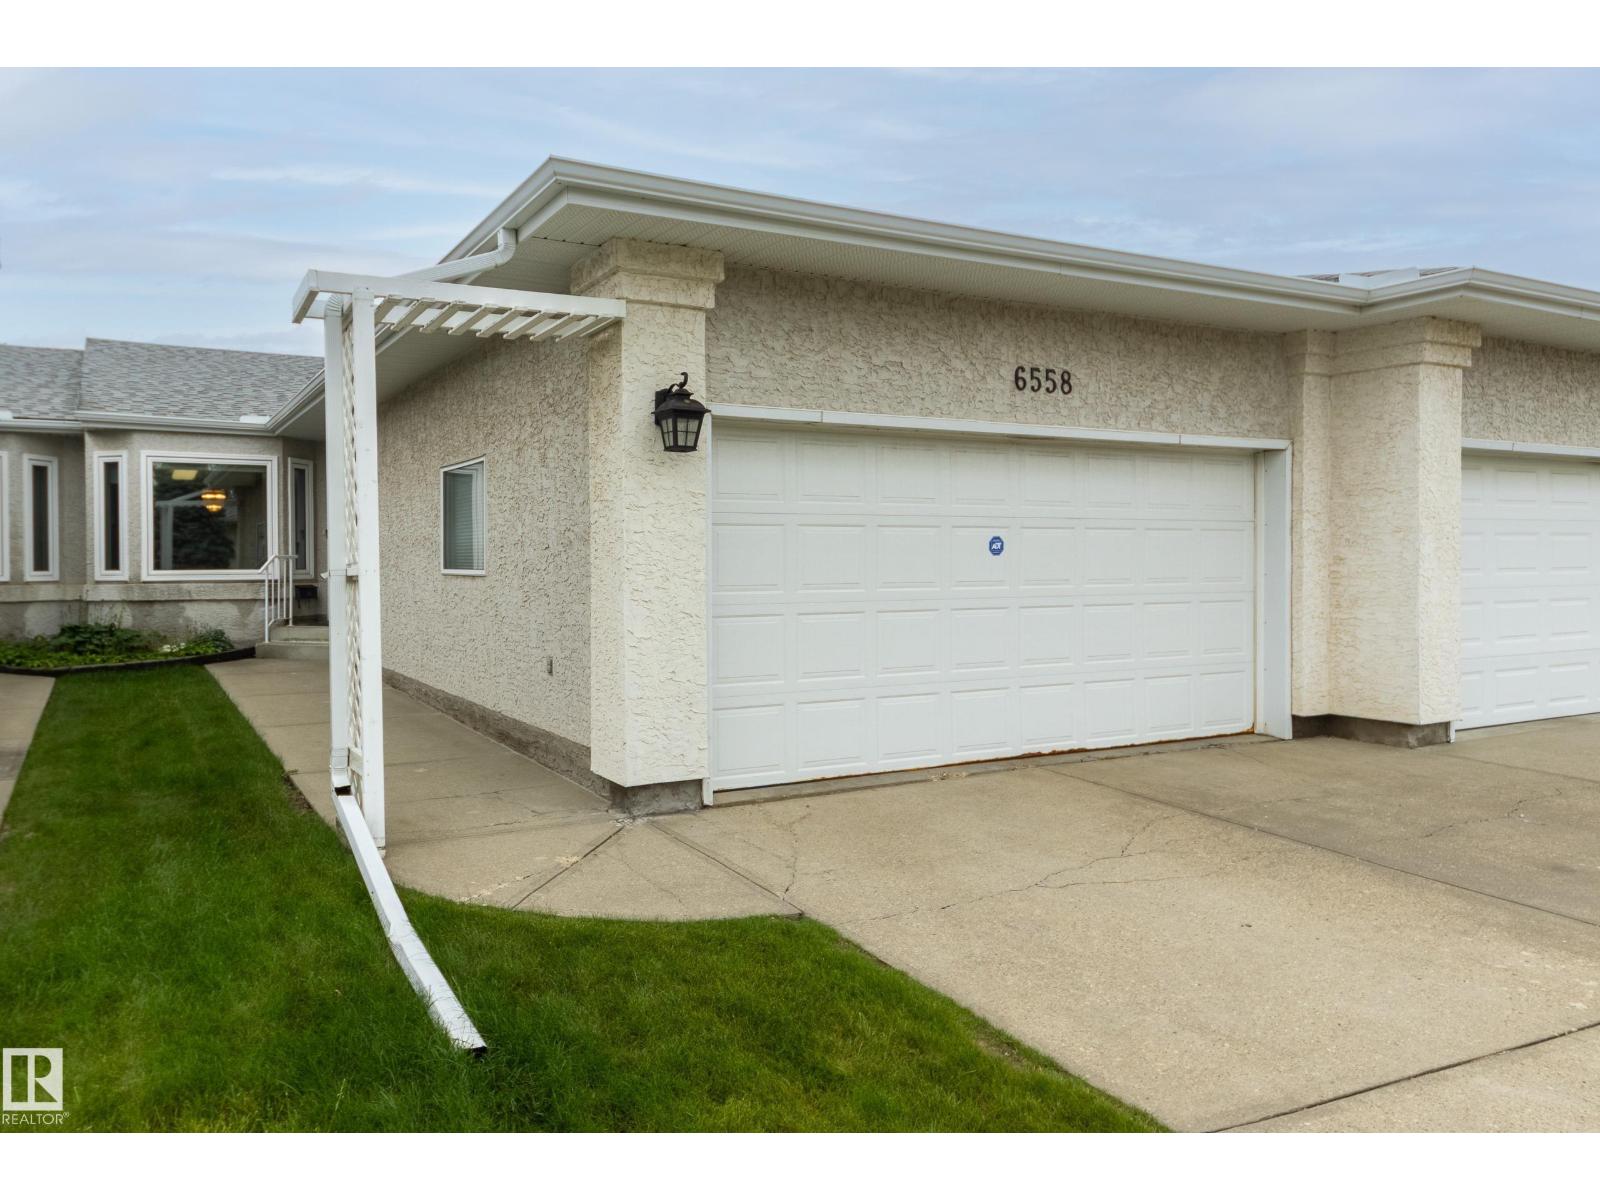
6558 158 Av NW
Edmonton, Alberta
Welcome to this amazing 55+ walkout bungalow in desirable Matt Berry. Step inside & you are greeted to wide plank floors, vaulted ceilings, an open-concept layout, & central A/C. The main includes a spacious living room, formal dining area, & updated kitchen with New countertops, shaker cabinets, & designer backsplash. A sunny eating nook opens to the south-facing deck with green space views. The large Master bedroom has a 3-piece ensuite with walk-in closet. A second bedroom is across from a 3 piece bath with accessible jacuzzi tub. You will love the main floor laundry room! The finished walkout basement includes a family room with cozy gas fireplace & wet bar. A craft room previously used as a guest bedroom is next to the 3rd full bathroom. The utility room is ideal for storage or as a workspace & has a cool room. A 2 car heated garage completes the package. McLeod Ridge is a well run complex, with newer triple pane windows & exterior upgrades. Close to shopping, transit & Anthony Henday. A must see! (id:42336)
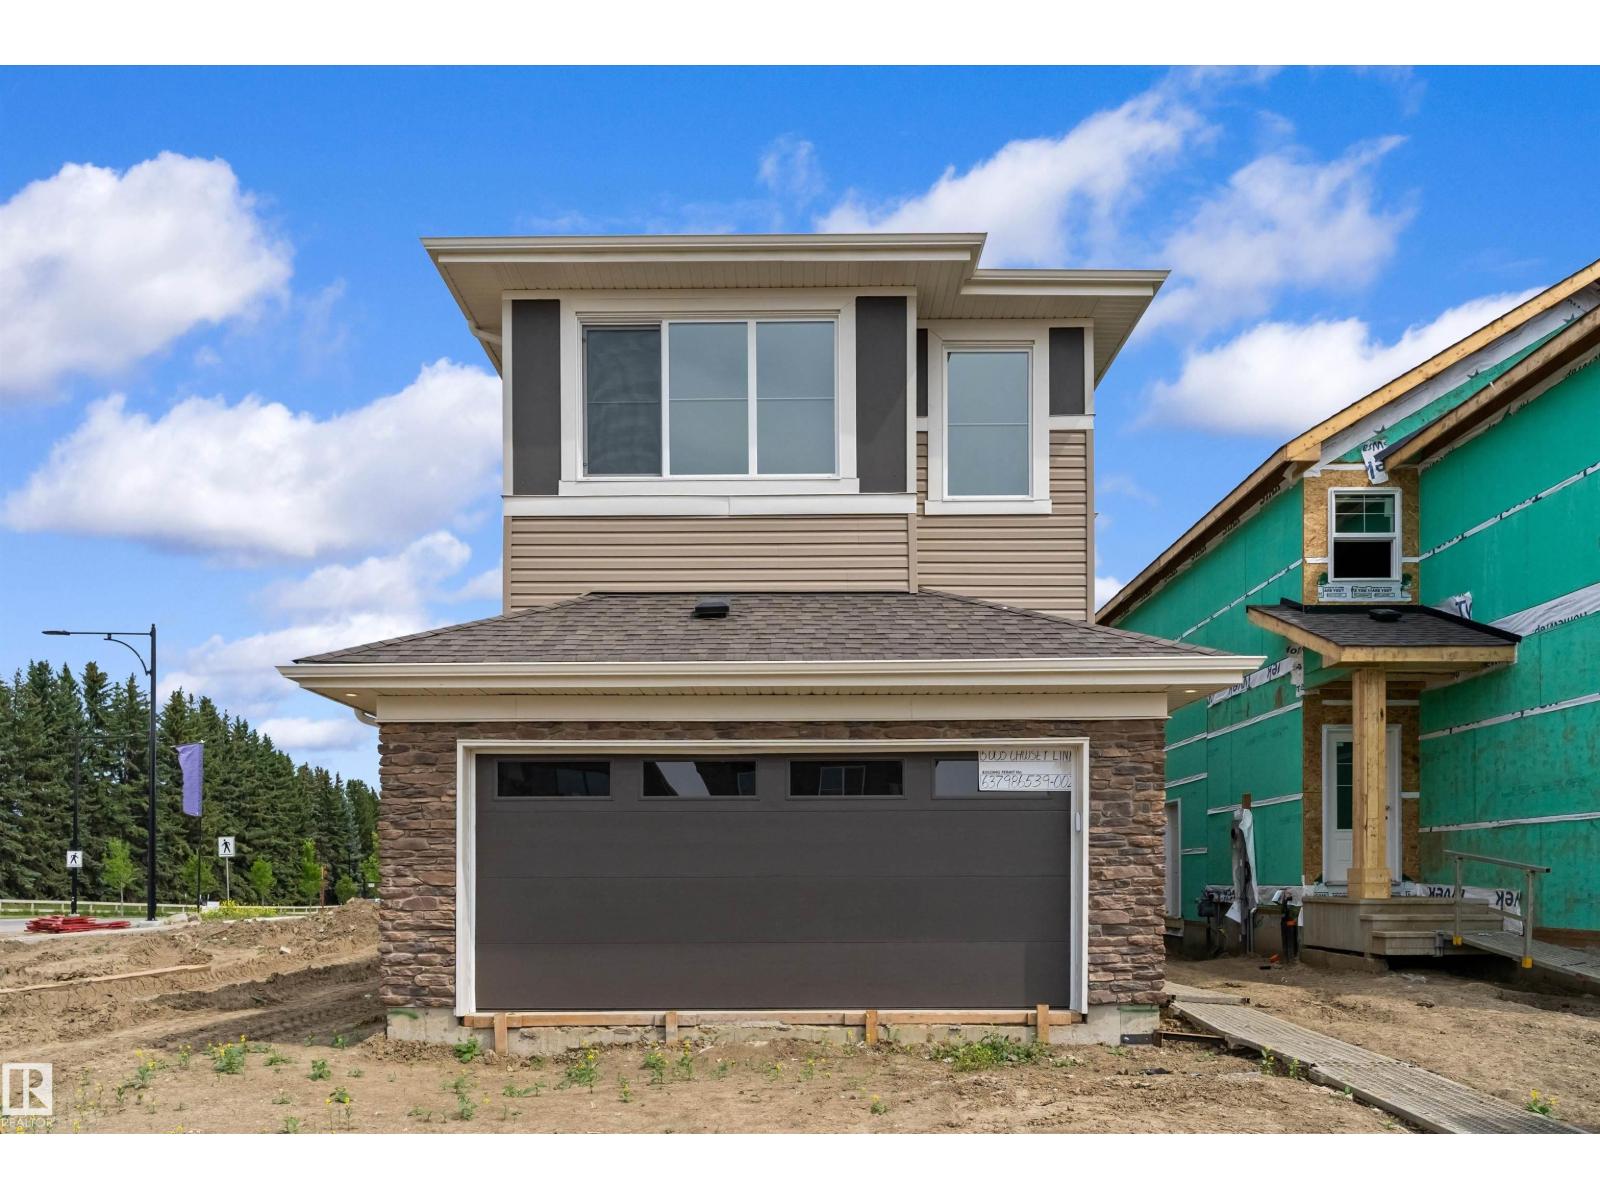
5005 Cawsey Li SW
Edmonton, Alberta
This upgraded 2,022 sq ft home offers a practical layout with thoughtful features. A double attached garage with floor drain and added width, separate side entrance, and 9-ft ceilings on both main and basement levels set the tone. Luxury vinyl plank flooring spans the main floor, where a foyer leads to a bedroom and full 3-piece bath with walk-in shower—perfect for guests or office use. A mudroom adds everyday storage. The kitchen showcases quartz countertops, large island with flush eating ledge, Silgranit undermount sink, pendant lighting, built-in microwave, chimney hood with full-height backsplash, soft-close thermofoil cabinets, walk-through pantry, and a spice kitchen. The open great room and dining nook feature large rear windows, electric fireplace, garden door to backyard, and open-to-below design. Upstairs includes a primary retreat with walk-in closet and 5-piece ensuite, bonus room, laundry, main bath, and two bedrooms. Black fixtures, upgraded railings, and basement rough-ins. (id:42336)
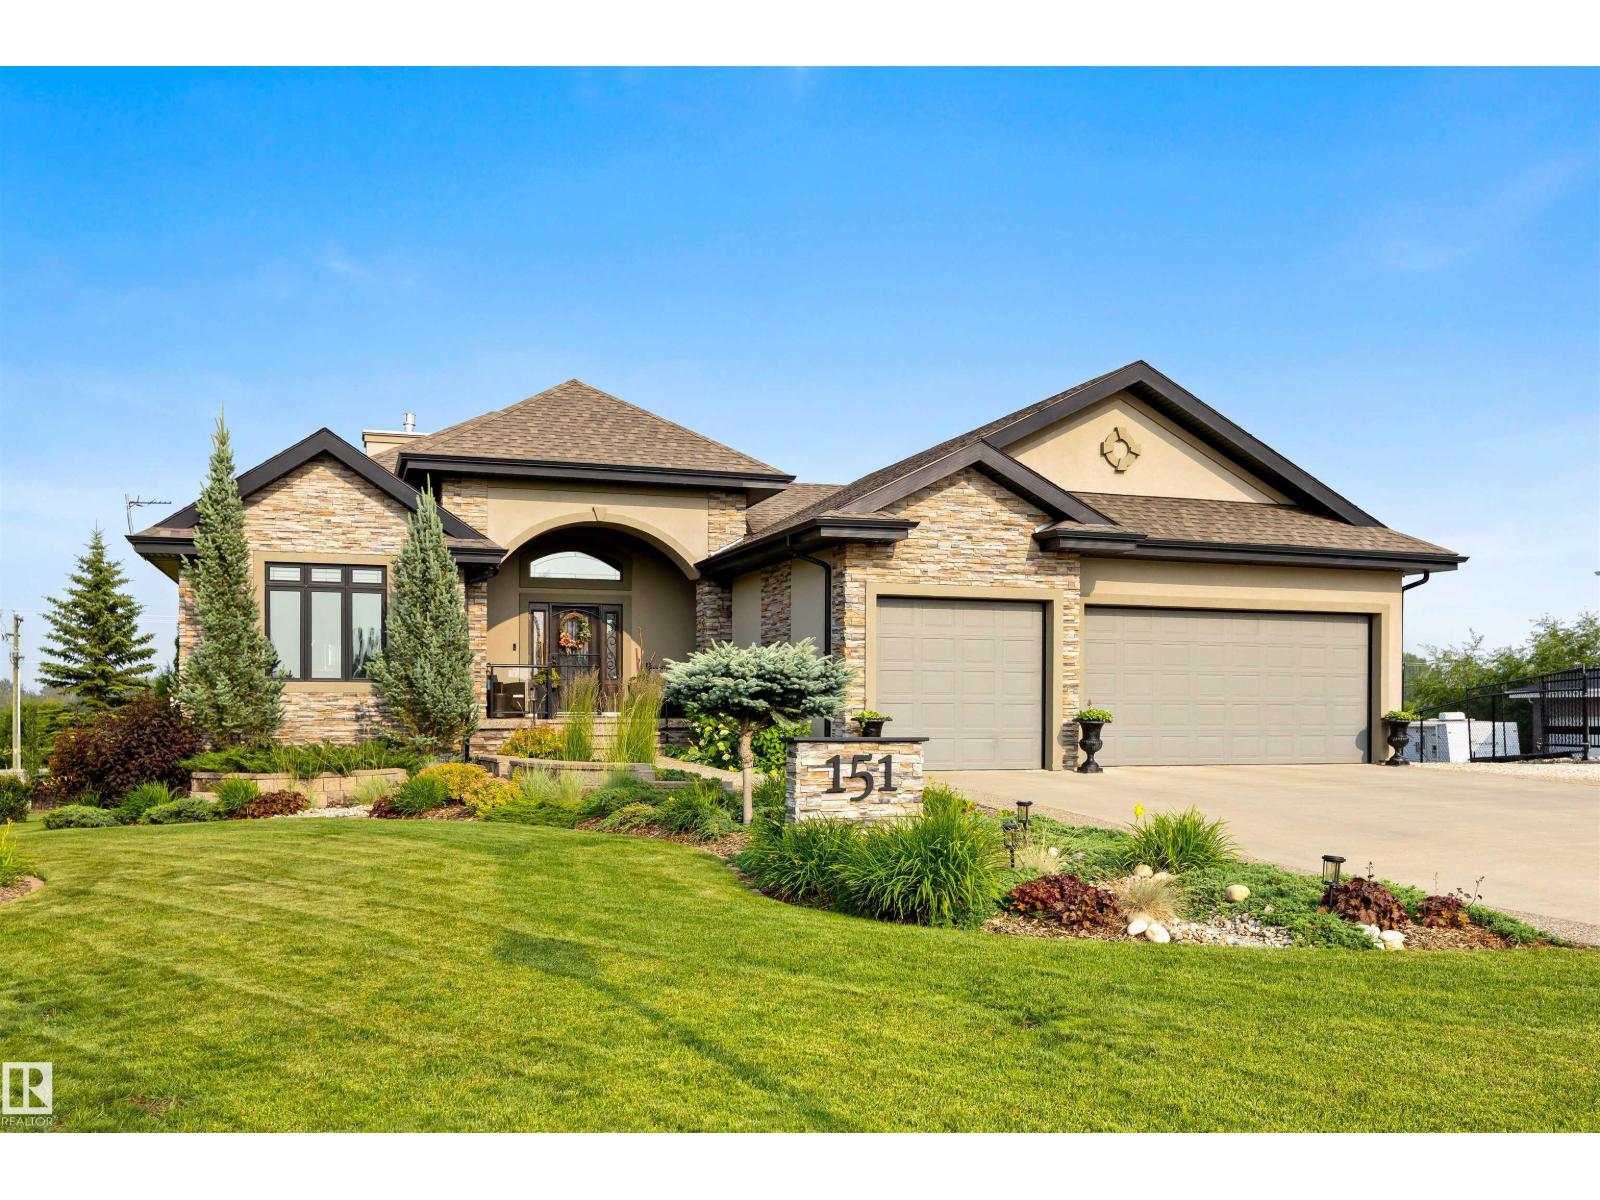
#151 54302 Rge Road 250
Rural Sturgeon County, Alberta
ABSOLUTELY STUNNING! Offering over 3,500 sq. ft. of beautifully finished living space, this exceptional walkout bungalow is set on a meticulously landscaped 0.62-acre lot in prestigious Tuscany Hills, just 5 minutes to St. Albert and Edmonton. The heated triple attached garage with tandem drive-through bay accommodates four vehicles & is set up for an EV charger, while the separate 24' x 24' heated shop & 200-amp service add incredible versatility. Inside, 12' coffered ceilings, banks of windows & a great room design showcase a gourmet kitchen with leathered granite island, heated tile floors, walk-through pantry, ceiling-height cabinetry & rich hardwood. Two-sided feature fireplace, a luxurious primary suite with heated ensuite floors, oversized shower & soaker tub, plus A/C & hot water recirculation provide exceptional comfort. The walkout offers two large bedrooms, rec room, area for virtual golf & space for a wine room. Covered deck, stone patios & stunning landscaping complete this remarkable estate! (id:42336)
201 15538 Old Trail
Rural Lac La Biche County, Alberta
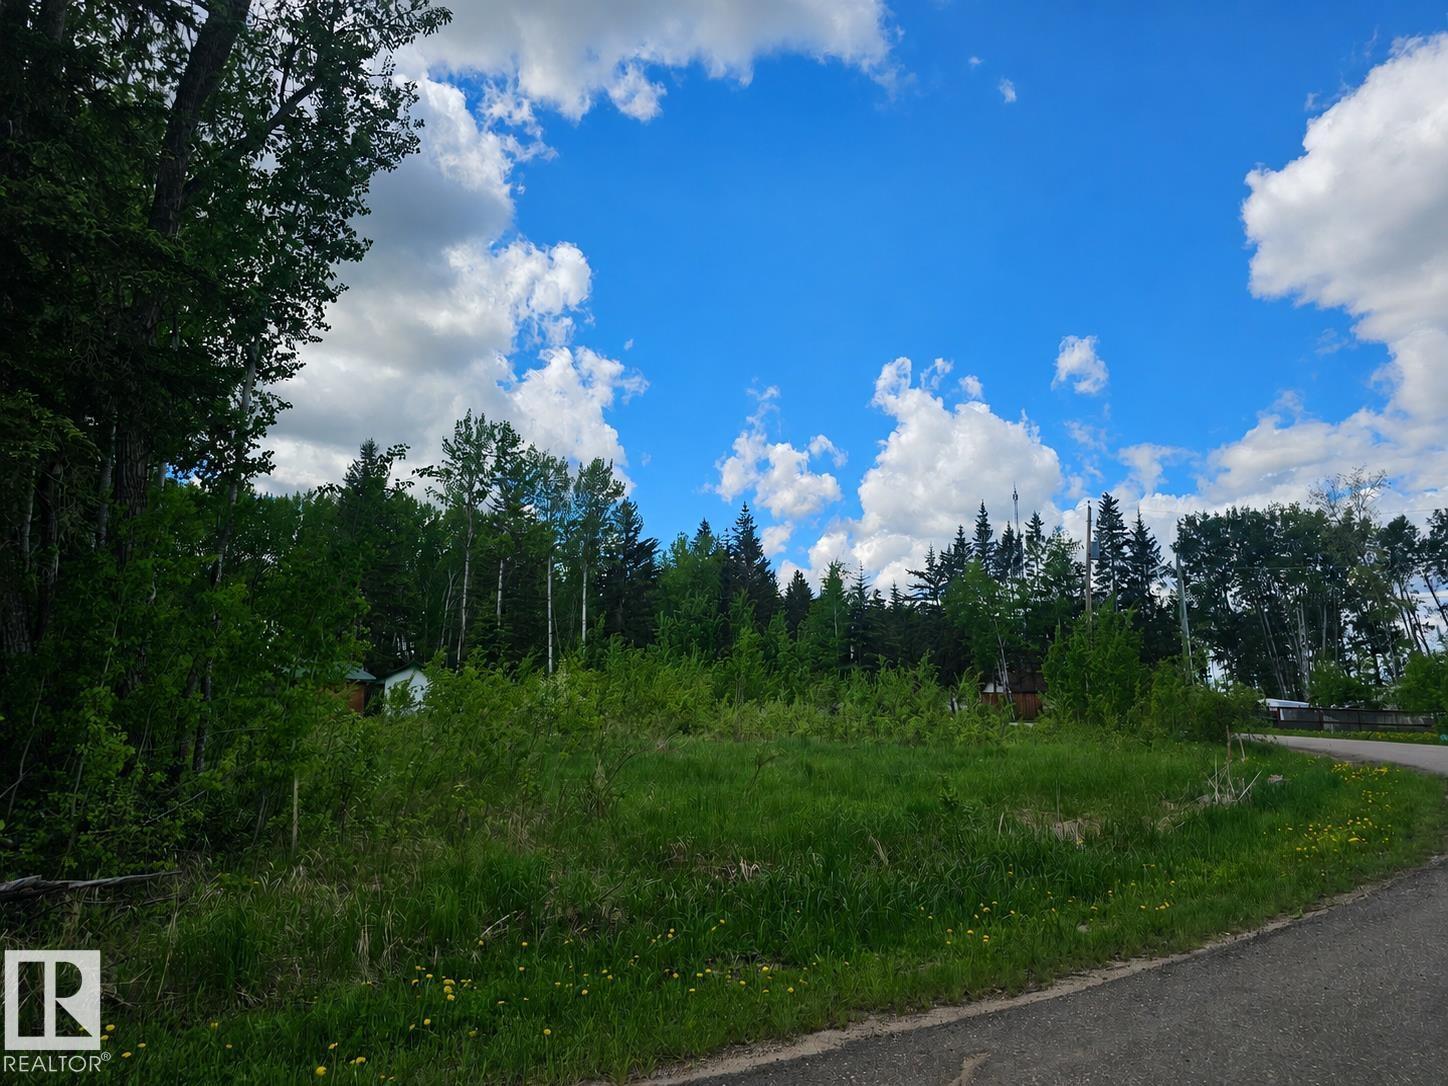
Build your Home2Love at Bayview Beach on beautiful Lac La Biche Lake. This well-treed 5,615 sq ft lot offers the perfect opportunity for weekend escapes, RV use, or future cabin and home construction. Enjoy a short walk to the sandy beach, municipal reserve, and public boat launch, giving you easy access to boating, fishing, swimming, and endless lake adventures. Municipal water and sewer services are available within the subdivision. A unique bonus is that the adjoining lot is also available for purchase, creating nearly 12,400 sq ft of combined land. Perfect for family or friends wanting to build close together, or for those seeking extra space and privacy. Located just minutes from Plamondon and everyday amenities, this is an affordable opportunity to build your Home2Love and enjoy everything lake life has to offer. Enjoy the lake Lifestyle at Bayview Beach. (id:42336)
205 15538 Old Trail
Rural Lac La Biche County, Alberta
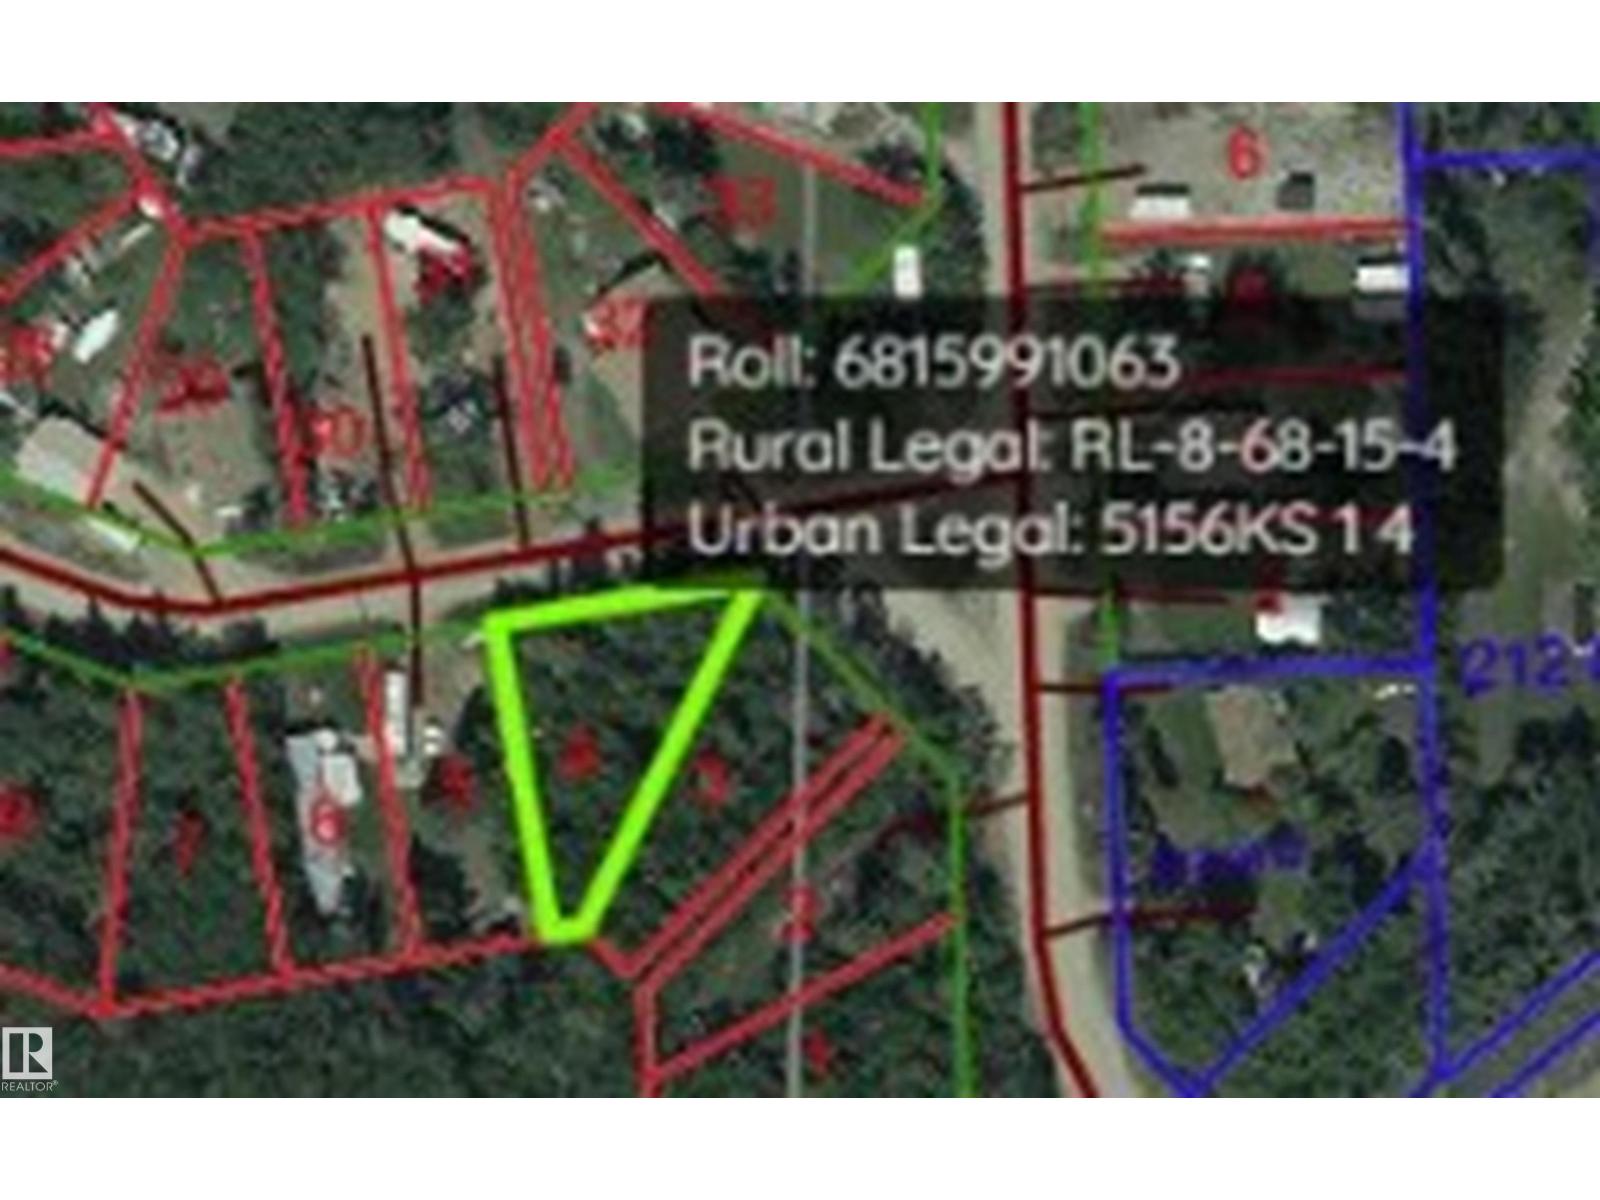
Build your Home2Love at Bayview Beach on beautiful Lac La Biche Lake. This well-treed 6749 sq ft lot offers the perfect opportunity for weekend escapes, RV use, or future cabin and home construction. Enjoy a short walk to the sandy beach, municipal reserve, and public boat launch, giving you easy access to boating, fishing, swimming, and endless lake adventures. Municipal water and sewer services are available within the subdivision. A unique bonus is that the adjoining lot is also available for purchase, creating nearly 12,400 sq ft of combined land. Perfect for family or friends wanting to build close together, or for those seeking extra space and privacy. Located just minutes from Plamondon and everyday amenities, this is an affordable opportunity to build your Home2Love and enjoy everything lake life has to offer. Enjoy the lake Lifestyle at Bayview Beach. (id:42336)

3824 111b St NW NW
Edmonton, Alberta
Come discover this adorable bungalow with 5 beds, 2 baths & a 2-car garage that's situated in a quiet cul-de-sac in the Greenfield Park Community; this house is ready for your next chapter and offers a seamless blend of comfort and practicality. The main floor living area is thoughtfully laid out with lots of family space. Looking out your west-facing kitchen window, you will discover your backyard. An ideal setting for outdoor relaxation, with your shaded deck & stone patio, both perfect for enjoying the fresh air & entertaining. Your garden plants include grapevines, rhubarb, hops, and many annuals, & the grass area is a great place for kids to play. The basement is ready for you to make it your own, with a large family living room, 2 bedrooms, and a bathroom. This is more than just a home; it's an opportunity to embrace a lifestyle of comfort and convenience in a truly appealing setting, close to all schools, shopping, & Whitemud Drive. (id:42336)
#31 460 Hemingway Rd NW
Edmonton, Alberta
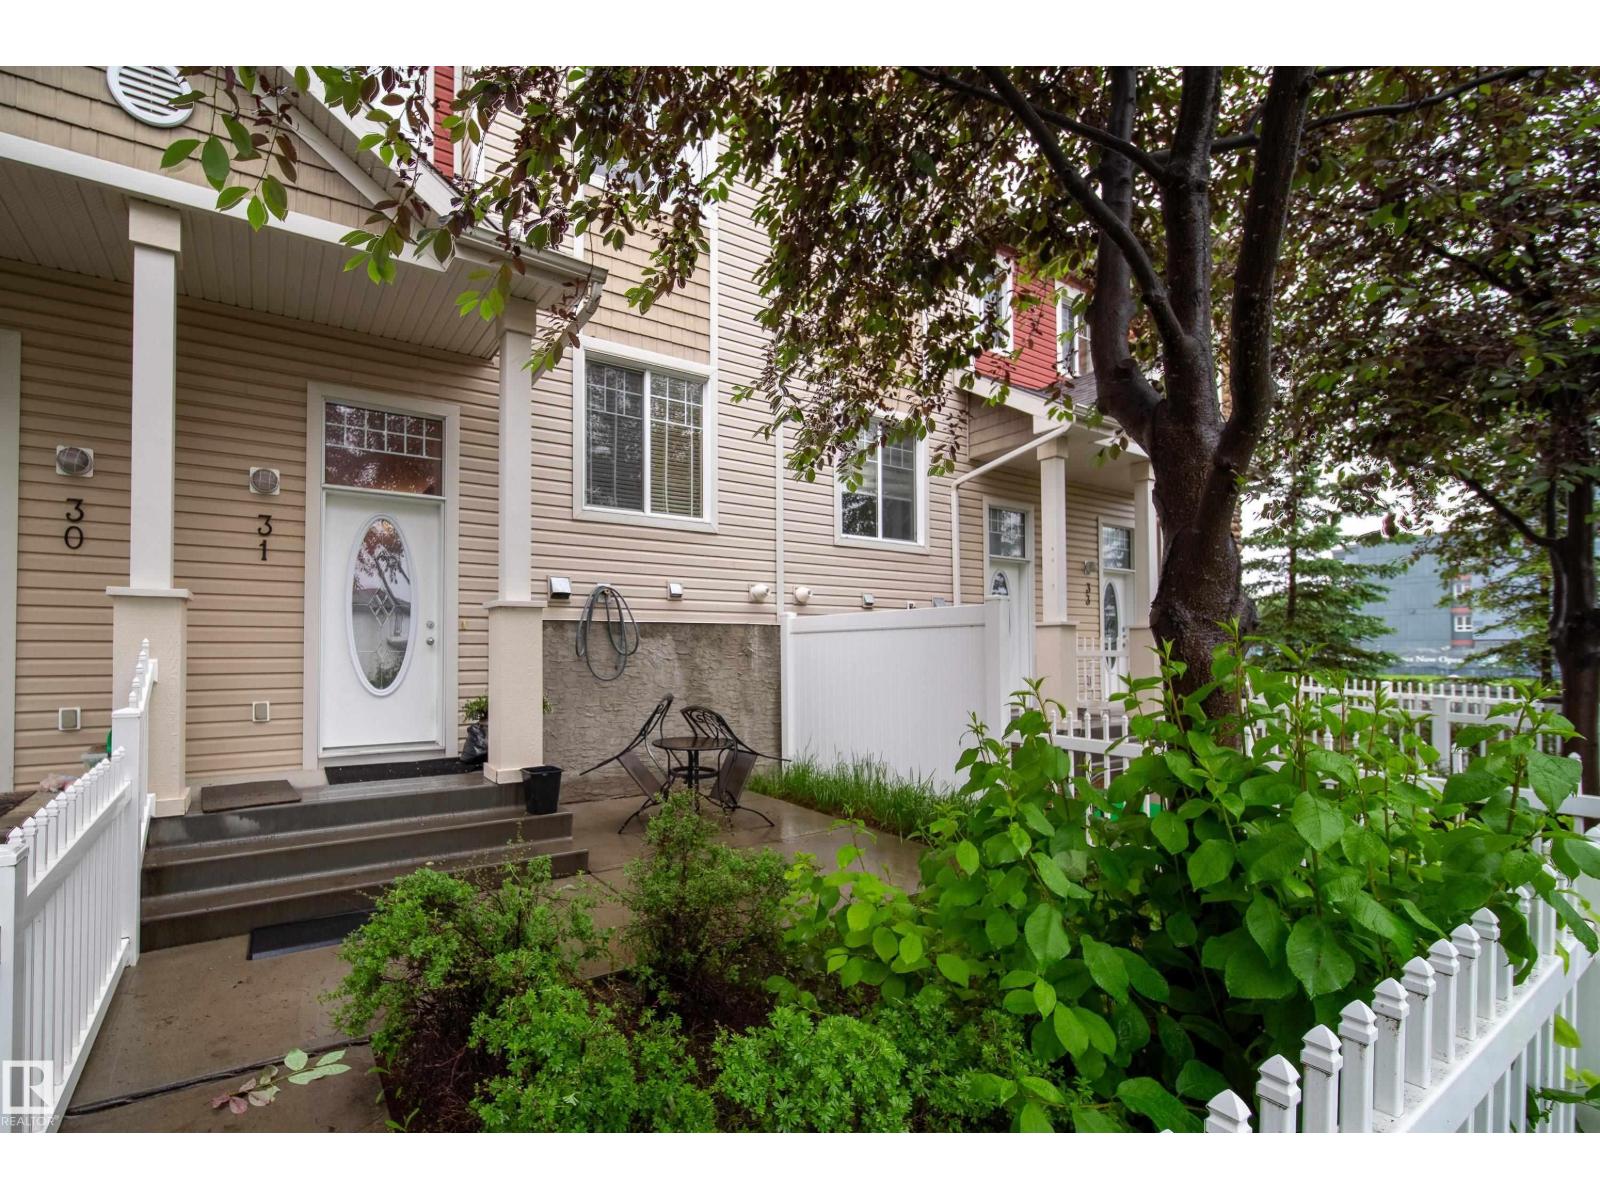
Tucked away in the best location in the complex, this beautifully maintained townhouse offers the perfect combination of comfort, privacy, and convenience. Backing onto residential homes rather than busy roadways, you'll appreciate the peaceful setting in your private yard. Inside, the bright and welcoming main floor features hardwood flooring, granite countertops, newer appliances, and a fresh coat of paint throughout. The functional open-concept layout is ideal for both everyday living and entertaining, with generous living and dining spaces flowing seamlessly into the kitchen. Upstairs, you'll find two spacious primary suites, each complete with its own walk-in closet and private ensuite, along with a versatile flex area perfect for a home office, reading nook, or study space. The lower level offers additional storage, laundry, and direct access to the double attached garage. Located close to schools, parks, shopping, restaurants, and major commuter routes. (id:42336)
#27 11 Dalton Li
Spruce Grove, Alberta
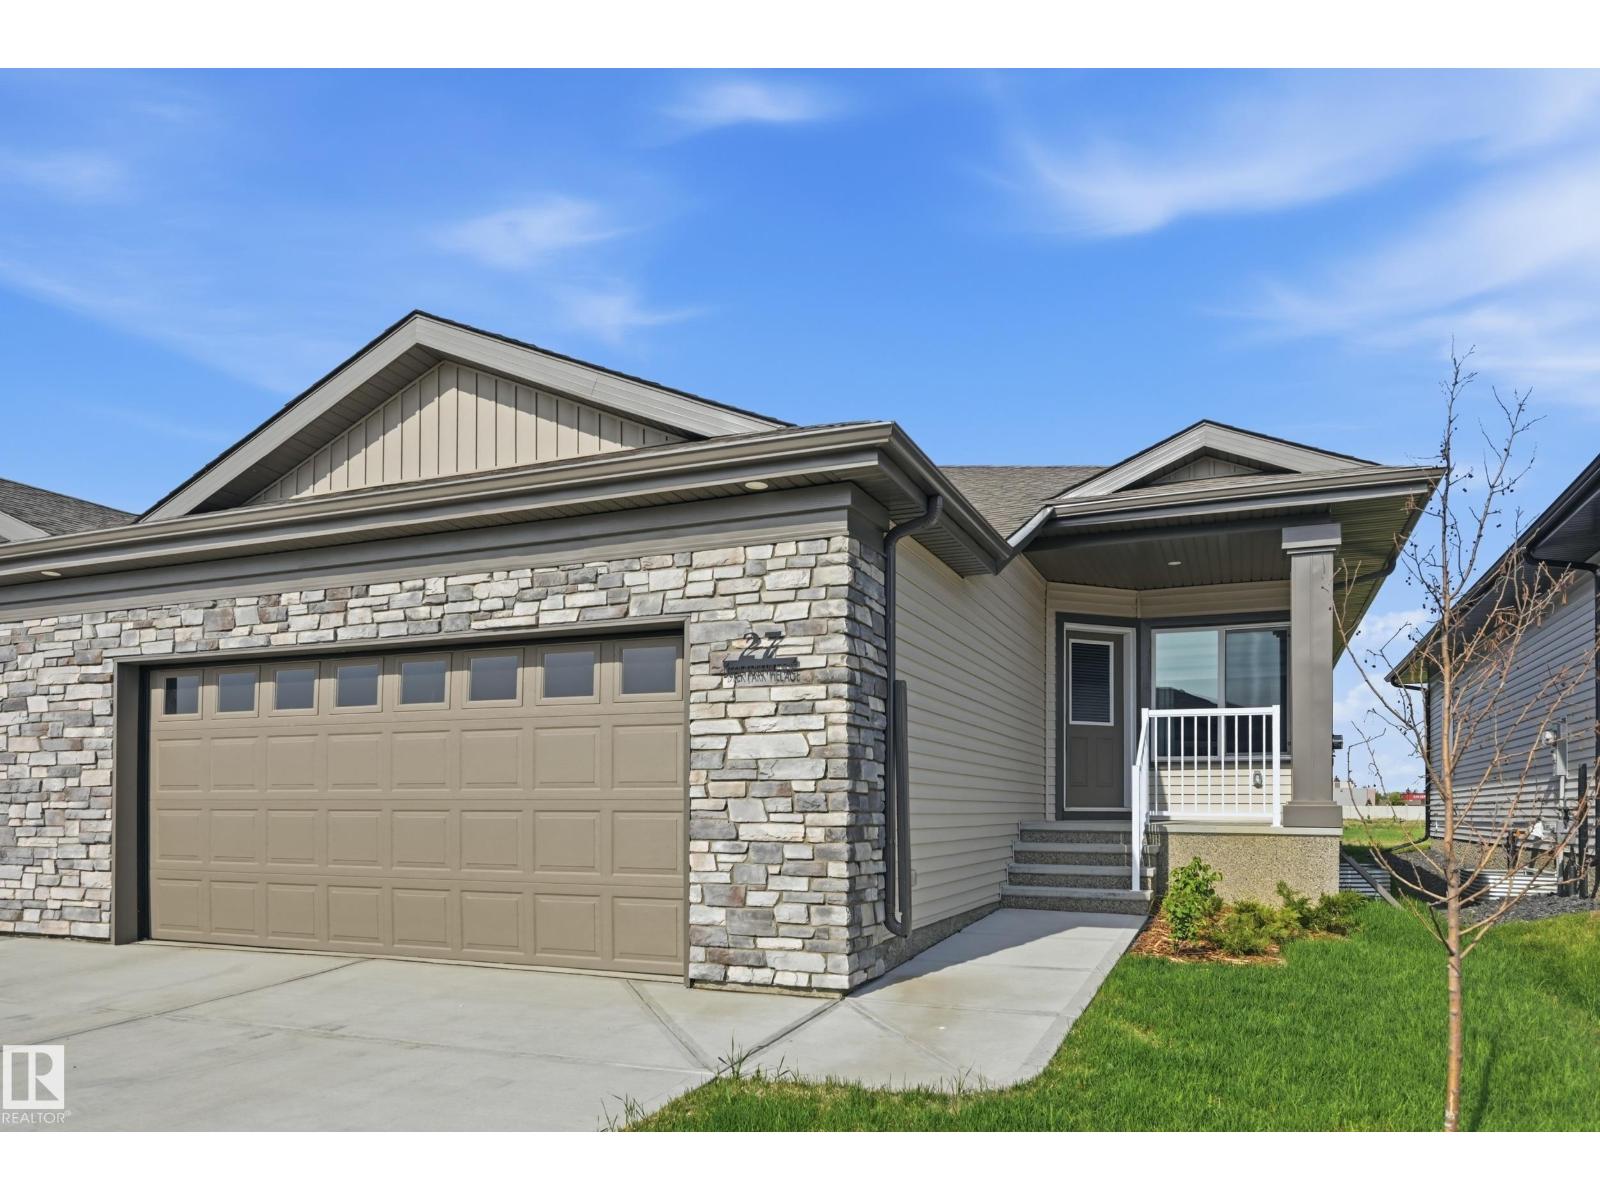
Welcome to effortless living in this new 55+ gated community in Deer Ridge. This executive bungalow duplex offers a bright, open floor plan with thoughtful upgrades throughout. The kitchen features quartz countertops, upgraded stainless steel appliances, and plenty of workspace for everyday living and entertaining. The spacious primary suite includes a 4-piece ensuite, walk-in closet, and a conveniently located laundry area. Completing the main floor is a 2-pc bath and a bright den providing flexible space for a home office, hobby room or guest bedroom. Low condo fees, year-round lawn and snow maintenance, and convenient proximity to golf, shopping and transit, provides the perfect opportunity to enjoy more of what you love and less of the upkeep. (id:42336)
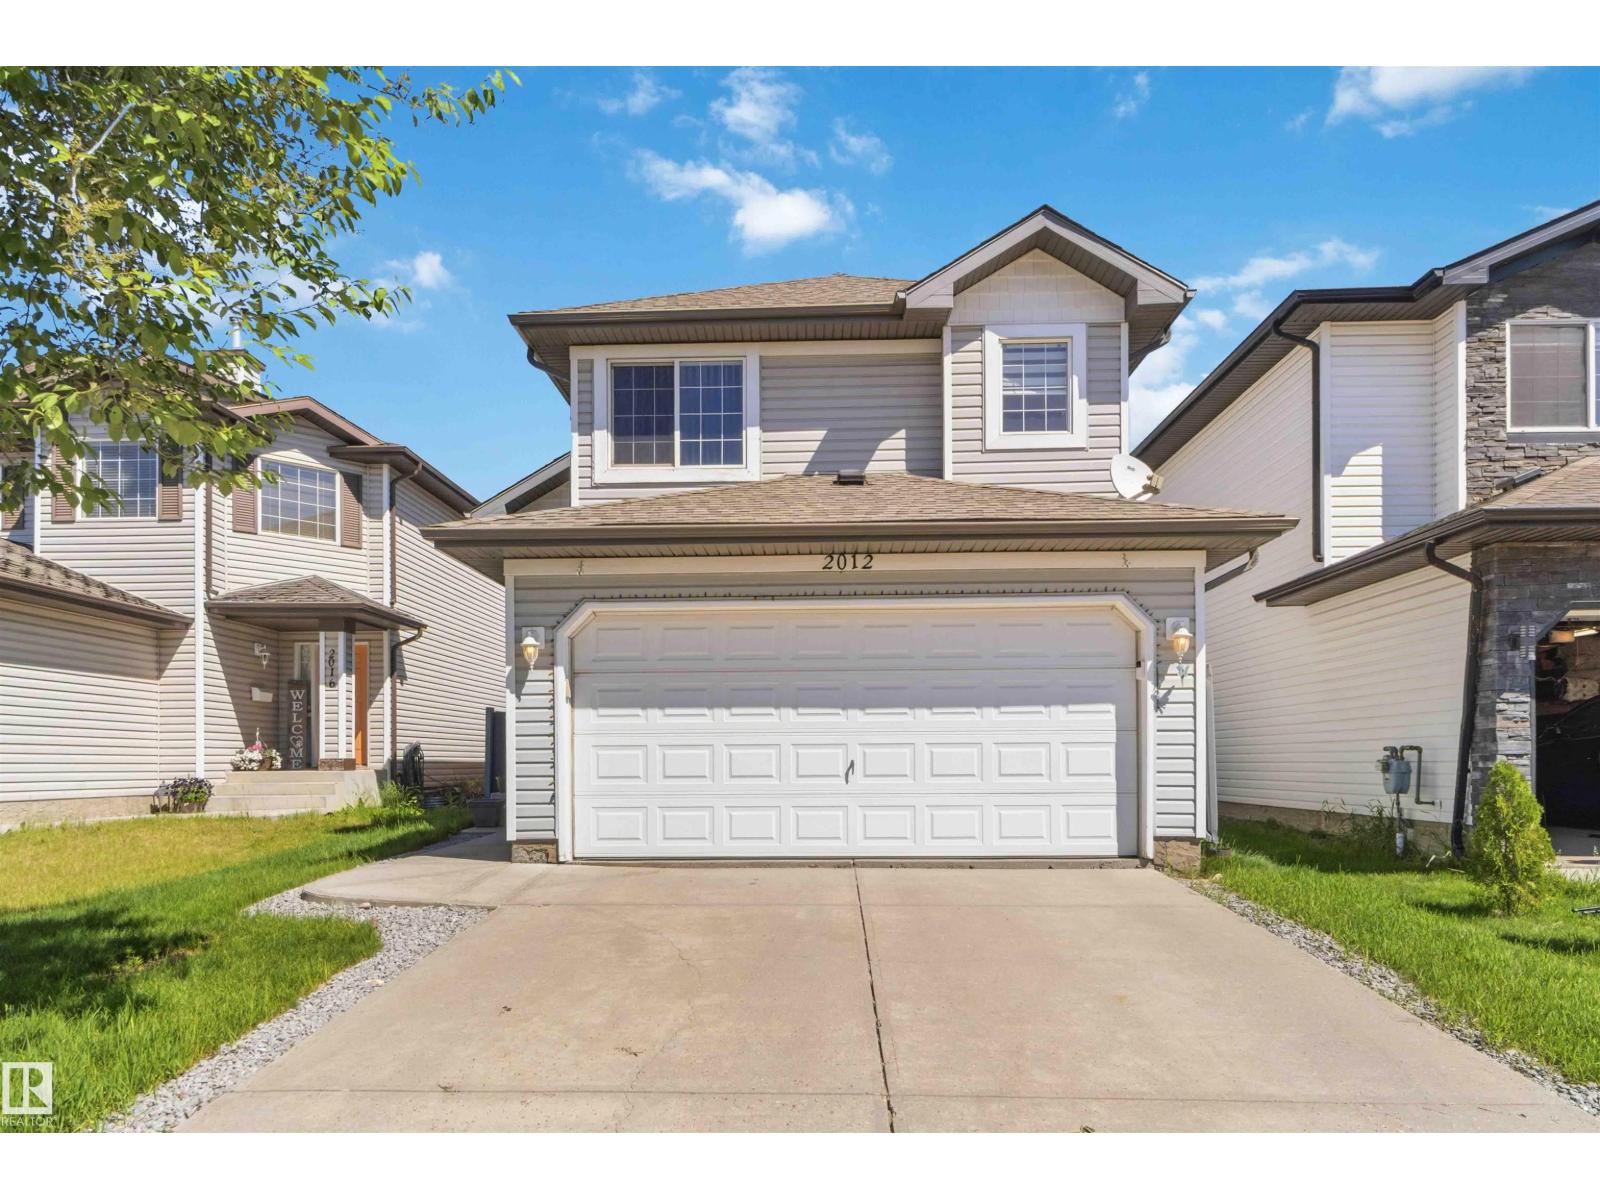
2012 35a Av NW
Edmonton, Alberta
Welcome to this beautifully maintained and spacious bi-level home in the highly desirable community of Wild Rose! Ideally located close to schools, shopping, public transit, parks, and all amenities, this home is perfect for a growing family. Featuring 5 bedrooms and a fully finished basement, there is plenty of room for children, guests, a home office, or recreational space. The bright, open-concept main floor showcases vaulted ceilings and an abundance of natural light, creating a warm and inviting atmosphere throughout. Pride of ownership is evident with numerous updates, including shingles (2022), furnace (2022), new blinds, updated fans and light fixtures in all bedrooms, and a new microwave hood fan. The double attached garage has been painted and includes added shelving for excellent storage and organization. Step outside to enjoy the impressive three-level deck and patio, offering plenty of space for entertaining, family gatherings, or relaxing outdoors. Meticulously cared for and move-in ready. (id:42336)
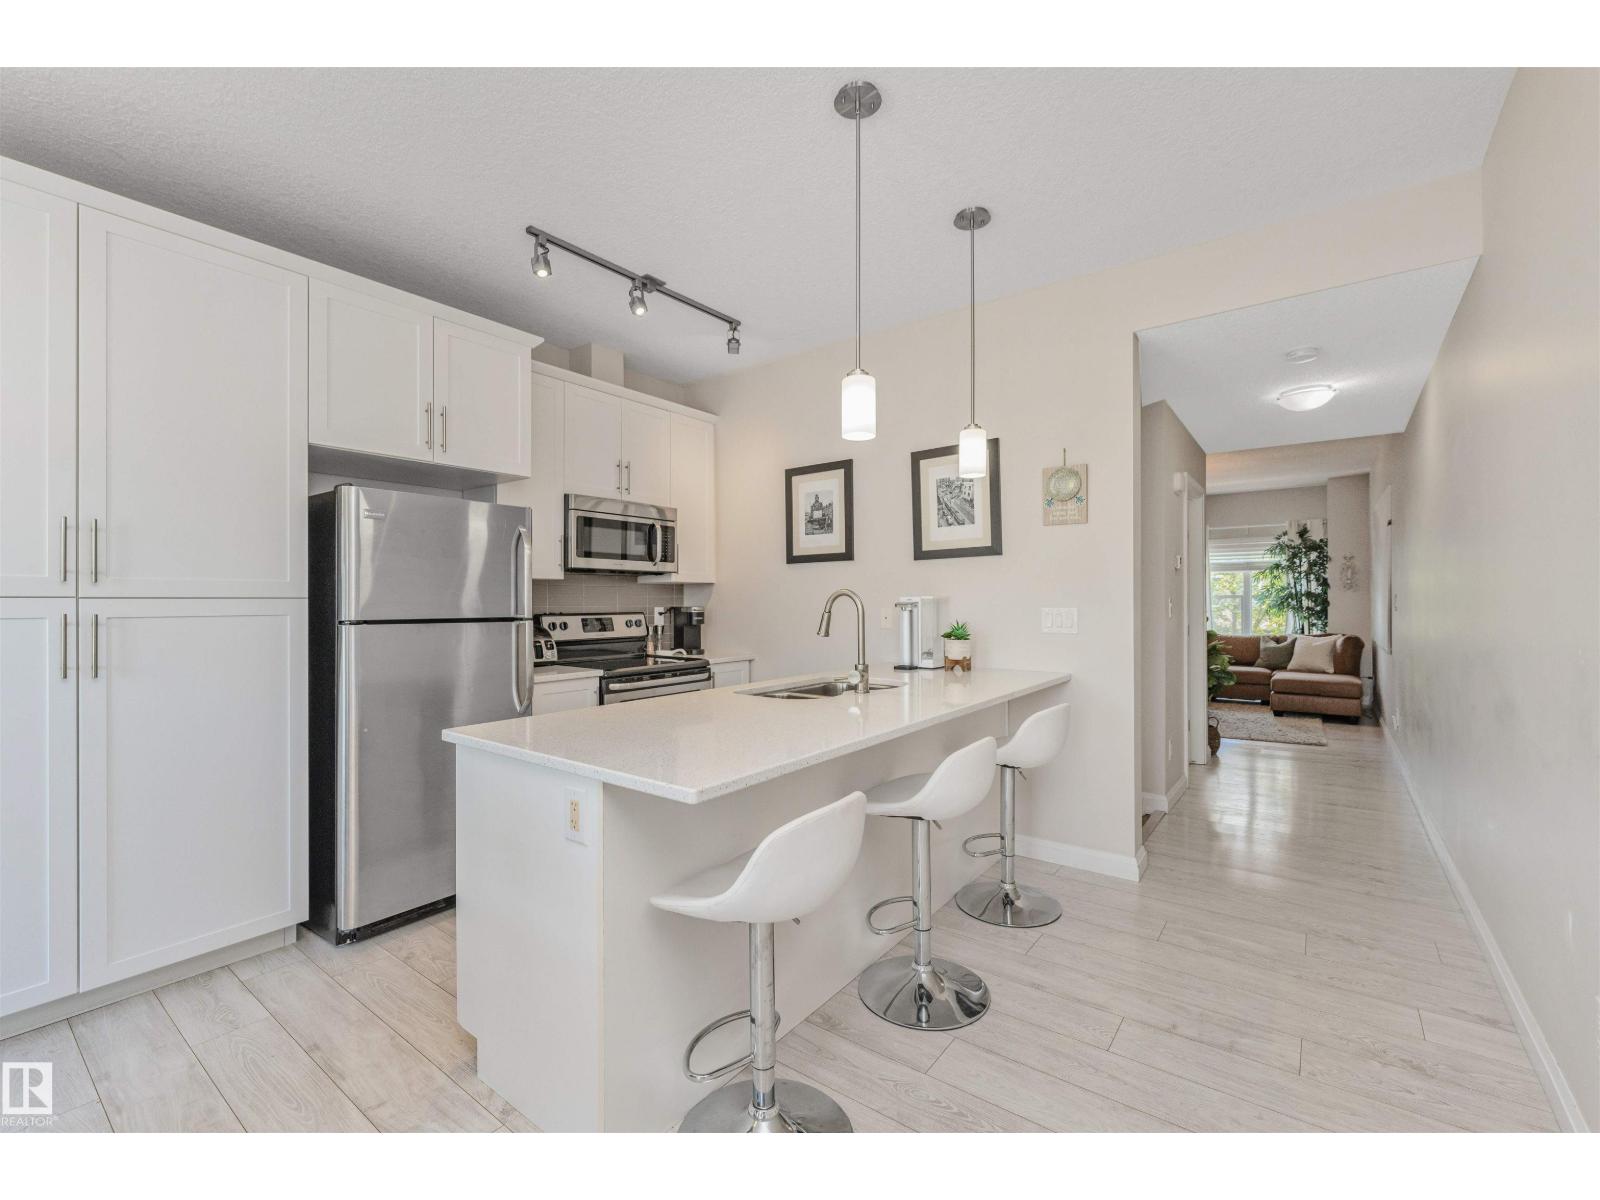
#43 3710 Allan Dr SW
Edmonton, Alberta
Discover this spacious 2 PRIMARY BEDROOMS + DEN TOWNHOUSE IN AMBLESIDE with attached garage. The main floor with 9 foot ceilings has an awesome living room, large kitchen with dining area leading to deck and bathroom. Dreamy kitchen with extensive on-trend white cabinets including quartz countertops, stainless steel appliances, pantry cabinet and breakfast island with double sink with french door leading to deck with BBQ gas line. The top floor has 2 primary bedrooms with their own ensuite & double closets. Lower level has a den, laundry room and attached heated garage plus additional private parking stall #43 + visitor parking All floors have large windows offering lots of natural light. Backing on to trail and It's steps to the vibrant Currents of Windermere, offering shopping, restaurants, medical & financial services & quick access to Anthony Henday. Easy walking access to Dr. Margaret-Ann Armour School (K-9 school ), & close to Lillian Osborne School (10-12 school) & steps to public transportation. (id:42336)
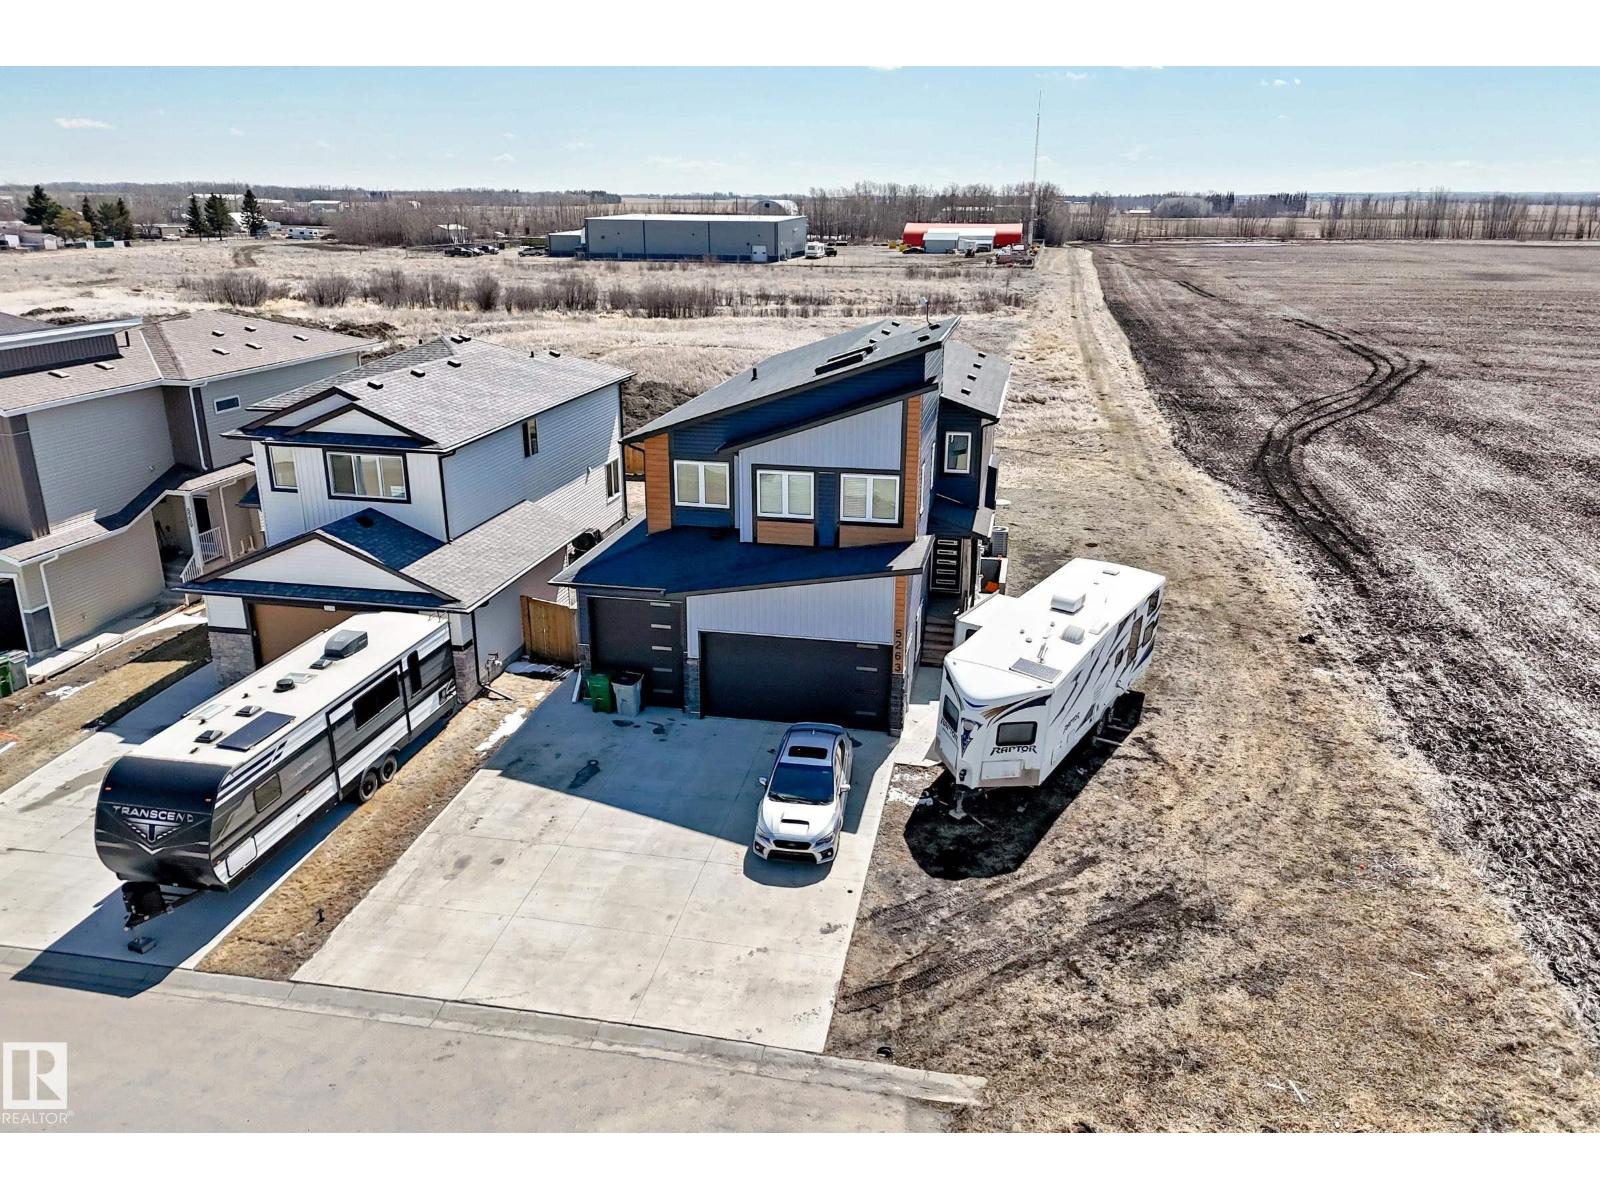
5263 47 Ave
Calmar, Alberta
Discover executive luxury in this contemporary 2,646 sq ft masterpiece featuring 4+1 bedrooms, 4 full baths, a main-floor office and Central AC. The striking exterior boasts a triple car garage, RV parking and security system. The chef’s kitchen is a showstopper, anchored by a quartz waterfall island, premium cabinetry, water softener, gas stove, spacious countertops and a walk-in pantry. The modern rustic living area features reclaimed wood ceilings and an electric stone mantel fireplace, with large windows this cozy space gives endless field views. Retreat to the vaulted primary suite with skylights, a private fireplace and a spa ensuite featuring heated floors, dbl sink, a soaker tub, and a rain shower. For maximum versatility, the partially finished basement includes a separate entrance, 1 bed + 1 bath; ideal for a future suite. Outside, a designer deck with privacy slats offers the ultimate space to enjoy the Alberta prairies. This home seamlessly blends high-end finishes with rural living. (id:42336)
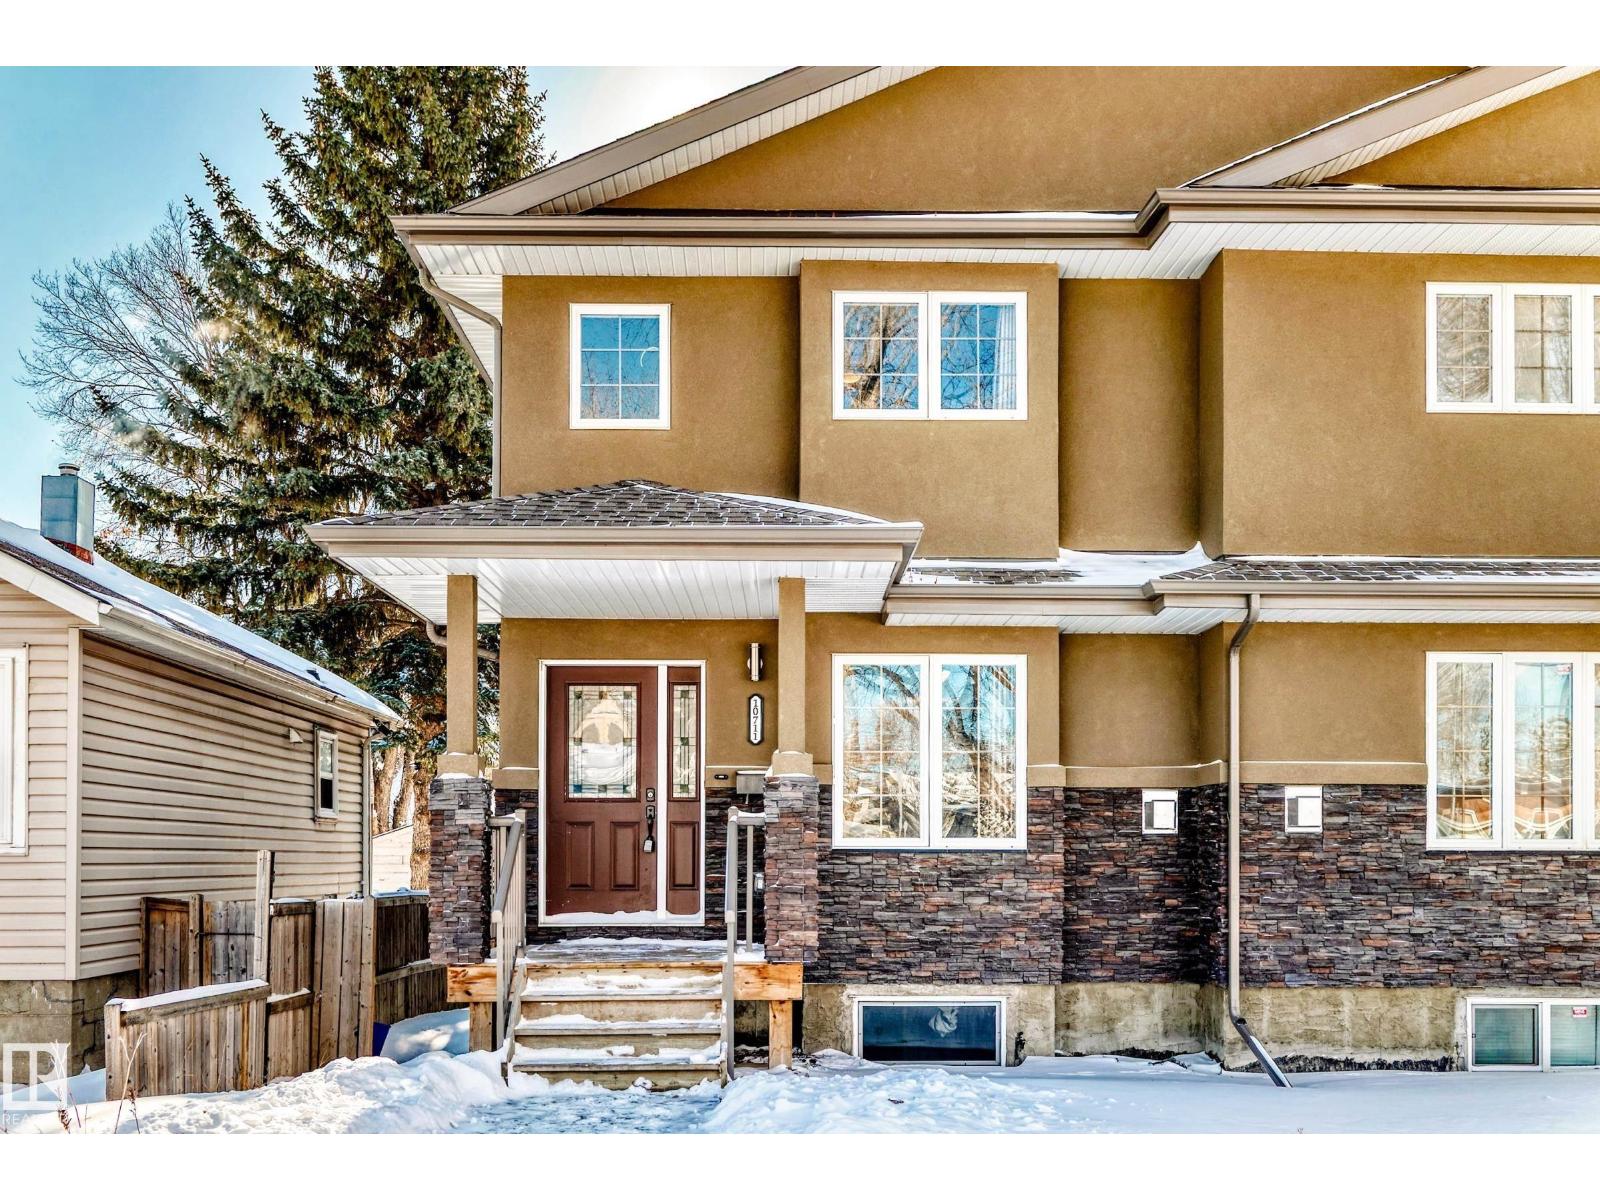
10711 70 Av NW
Edmonton, Alberta
Located in the desirable community of Allendale, this modern 2015-built half duplex offers stylish living with a fully finished basement and separate entrance. The open-concept main floor features hardwood flooring, large windows, convenient main floor laundry, and a contemporary kitchen complete with quartz countertops, tile backsplash, and ample cabinetry. Spacious dining and living areas create the perfect setup for entertaining and everyday living. Upstairs offers 3 bedrooms including a generous primary bedroom with walk-in closet and 4-piece ensuite, plus an additional full bathroom. The fully finished basement adds excellent flexibility with 2 additional bedrooms, a full bathroom, second laundry hookup, a second countertop area and second living room. Outside, enjoy the fully landscaped and fenced yard, double detached garage, and rear lane access. Fantastic central location just minutes from the University of Alberta, Whyte Avenue, Downtown, schools, parks, transit, and all amenities. (id:42336)
8520 104 St NW
Edmonton, Alberta
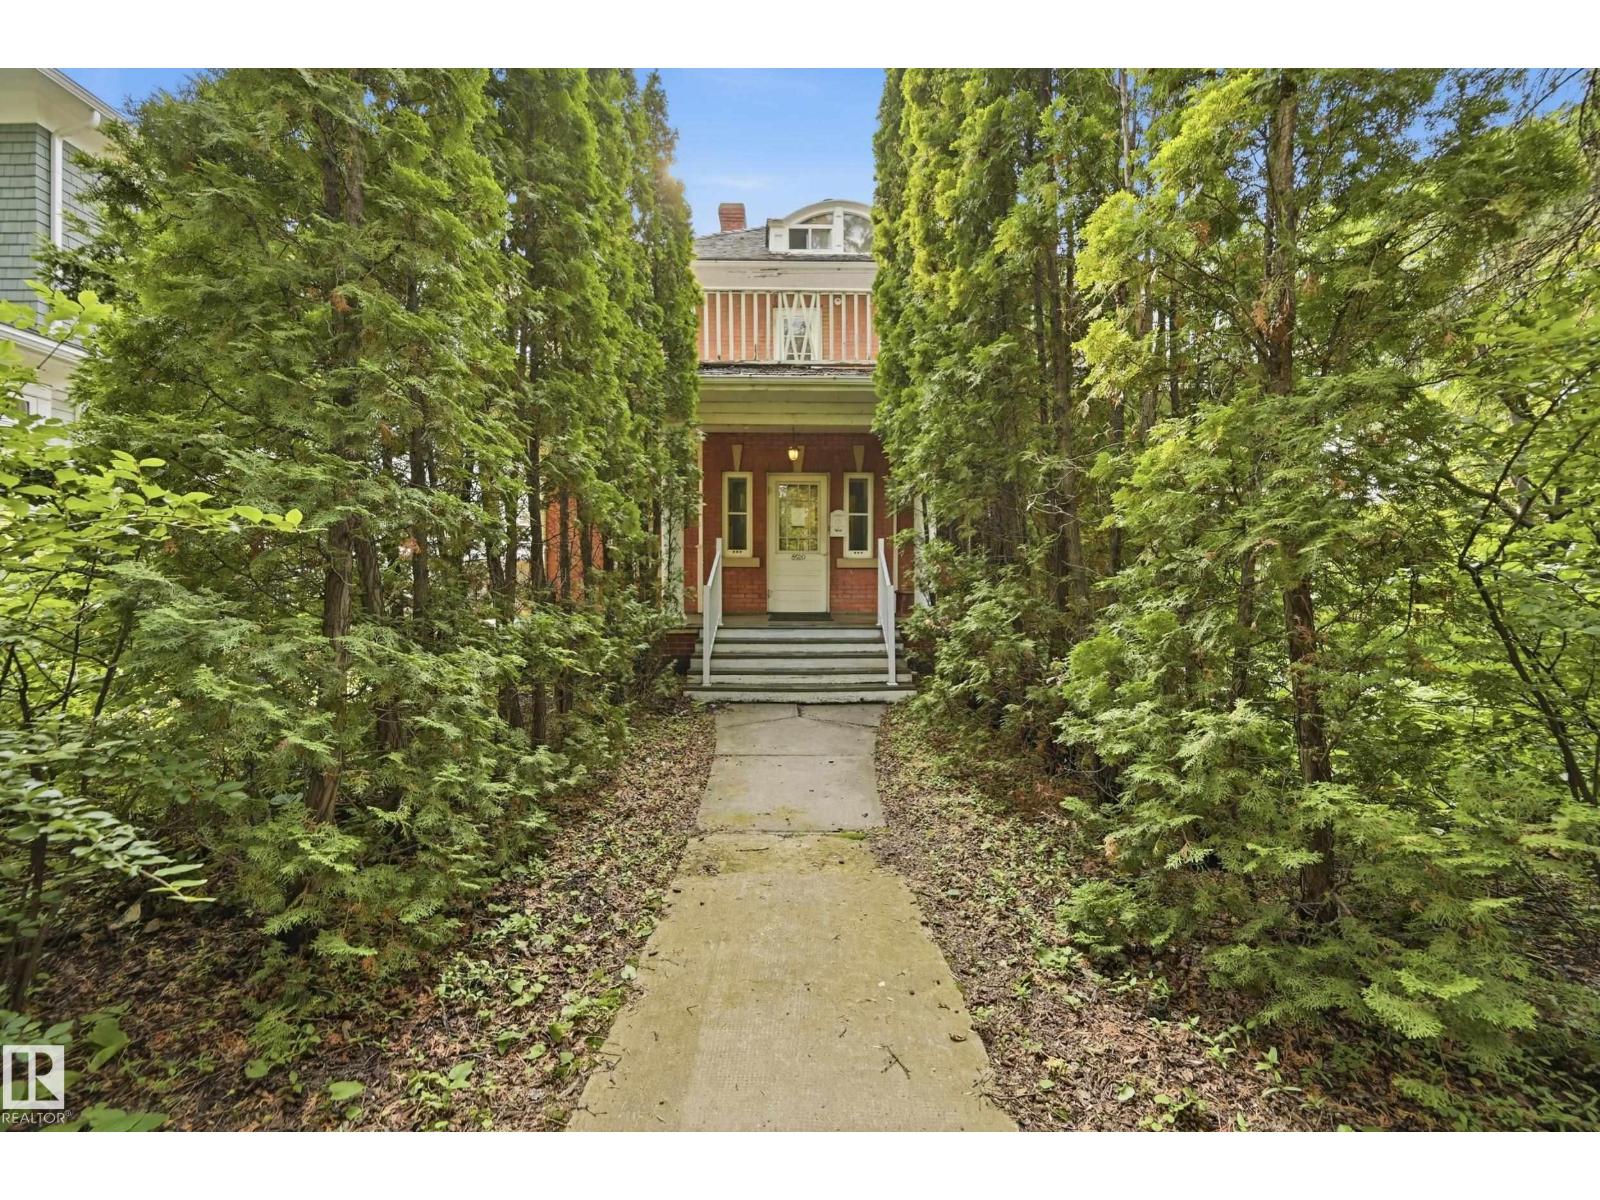
Own one of Edmonton's most distinguished heritage properties. The Hugh Duncan Residence, a designated Municipal Historic Resource, was built in 1911 for pioneer pharmacist Hugh Duncan and has remained a landmark in the heart of Old Strathcona for over a century. This iconic Edwardian Foursquare offers 2,758 sq. ft. above grade, basement, 4 bedrooms, 3.5 bathrooms, and exceptional architectural character, including red brick construction, a cedar shake bellcast roof with curved dormers, a full-length front verandah, a second-floor rear balcony, and a distinctive English garden spanning the rear and north side of the double lot. A rear driveway provides parking for up to four vehicles. For the past 21 years, the property has successfully operated as professional law offices, showcasing the flexibility of its DC1 zoning for residential or commercial use (subject to City approval). Just steps from Whyte Avenue and the University of Alberta, a rare opportunity to own a true piece of Edmonton's history. (id:42336)
16114 43 St NW
Edmonton, Alberta
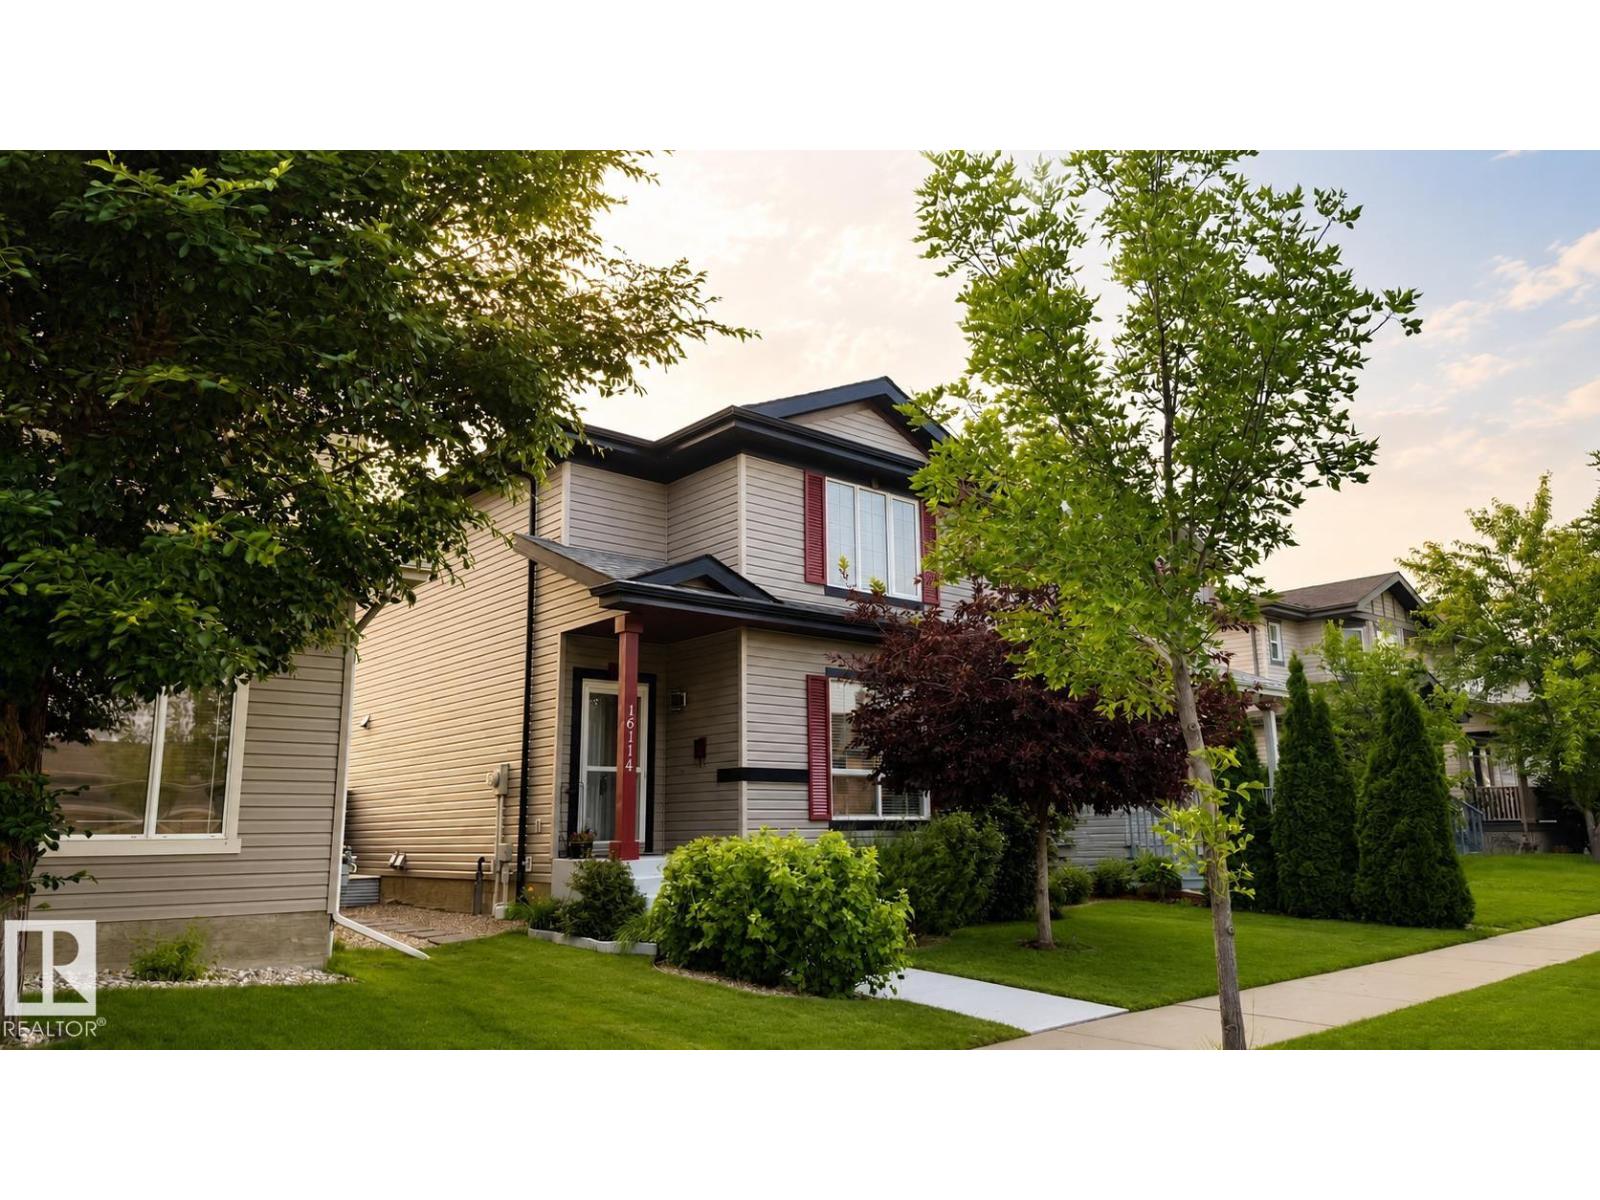
Welcome to this impeccably maintained 2-storey in the family-friendly community of Brintnell! Backing onto a tranquil green belt, this move-in ready home offers privacy and beautifully landscaped front and back yards. Inside, you'll find a bright, inviting layout that shows like new, complete with Hunter Douglas blinds throughout. Upstairs features 3 spacious bedrooms and a full bathroom, ideal for first-time buyers or growing families. The unspoiled basement is ready for your personal touch and is already roughed-in for a future bathroom. Enjoy peace of mind with brand-new shingles, brand-new backyard gates, a fully fenced yard, and a double detached garage. This home is walking distance to parks, schools, shopping, and restaurants, with quick access to Anthony Henday Drive and Manning Drive for an easy commute. A home filled with pride of ownership, warmth, and charm! (id:42336)
434 Tory Pt NW
Edmonton, Alberta
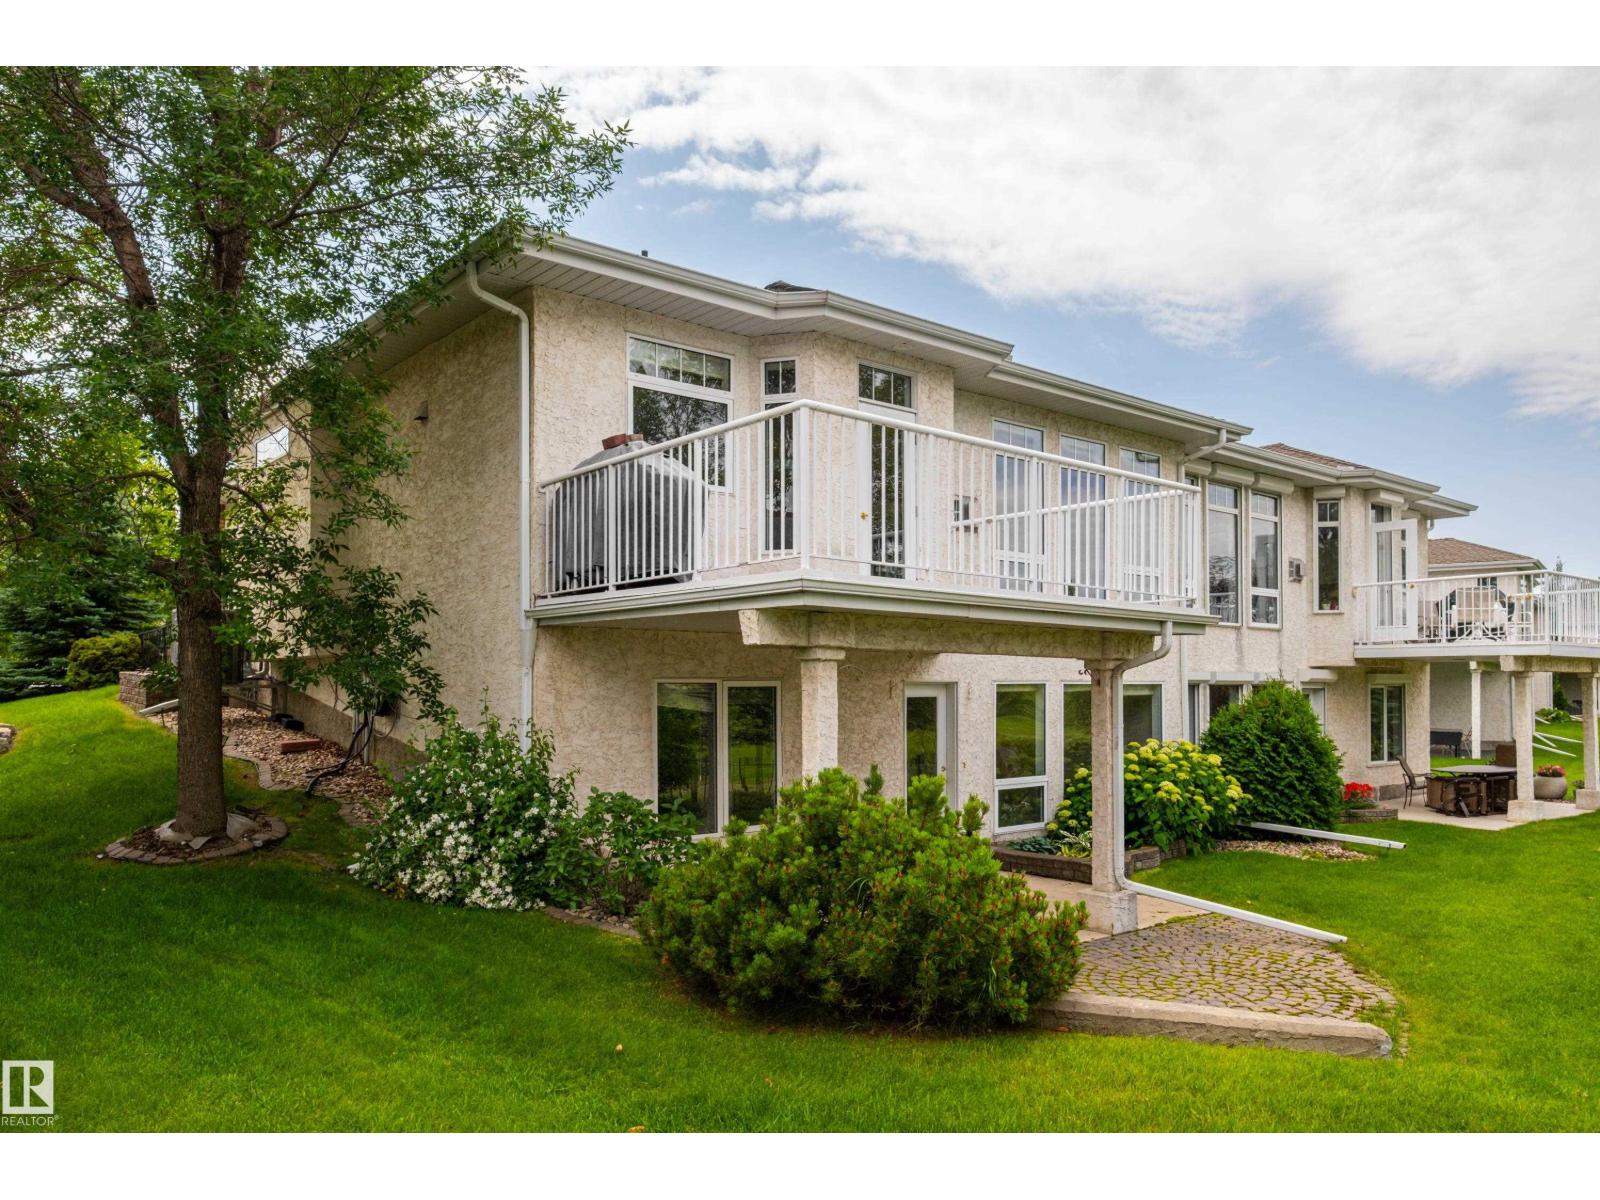
Welcome to this beautifully maintained bungalow offering comfort, convenience, and low-maintenance living. Featuring 9' ceilings and abundant natural light, the spacious primary suite includes a walk-in closet and 4-piece ensuite. A large den, open dining and living areas, and a stunning triple-sided gas fireplace create the perfect space for everyday living and entertaining. The kitchen boasts a large island, walk-in pantry, ample cabinetry, and direct access to the deck with a natural gas BBQ hookup. A powder room and main floor laundry are conveniently located off the attached garage. The curved staircase leads to a spacious family room, ideal for movie nights or game days, a generous second bedroom with walk-in closet, a 4-piece bath, and plenty of storage. Enjoy a private walkout patio backing onto a park with no rear neighbours. Brass III Community fee of $117/month includes lawn care and snow removal. Some photos are virtually staged. (id:42336)