

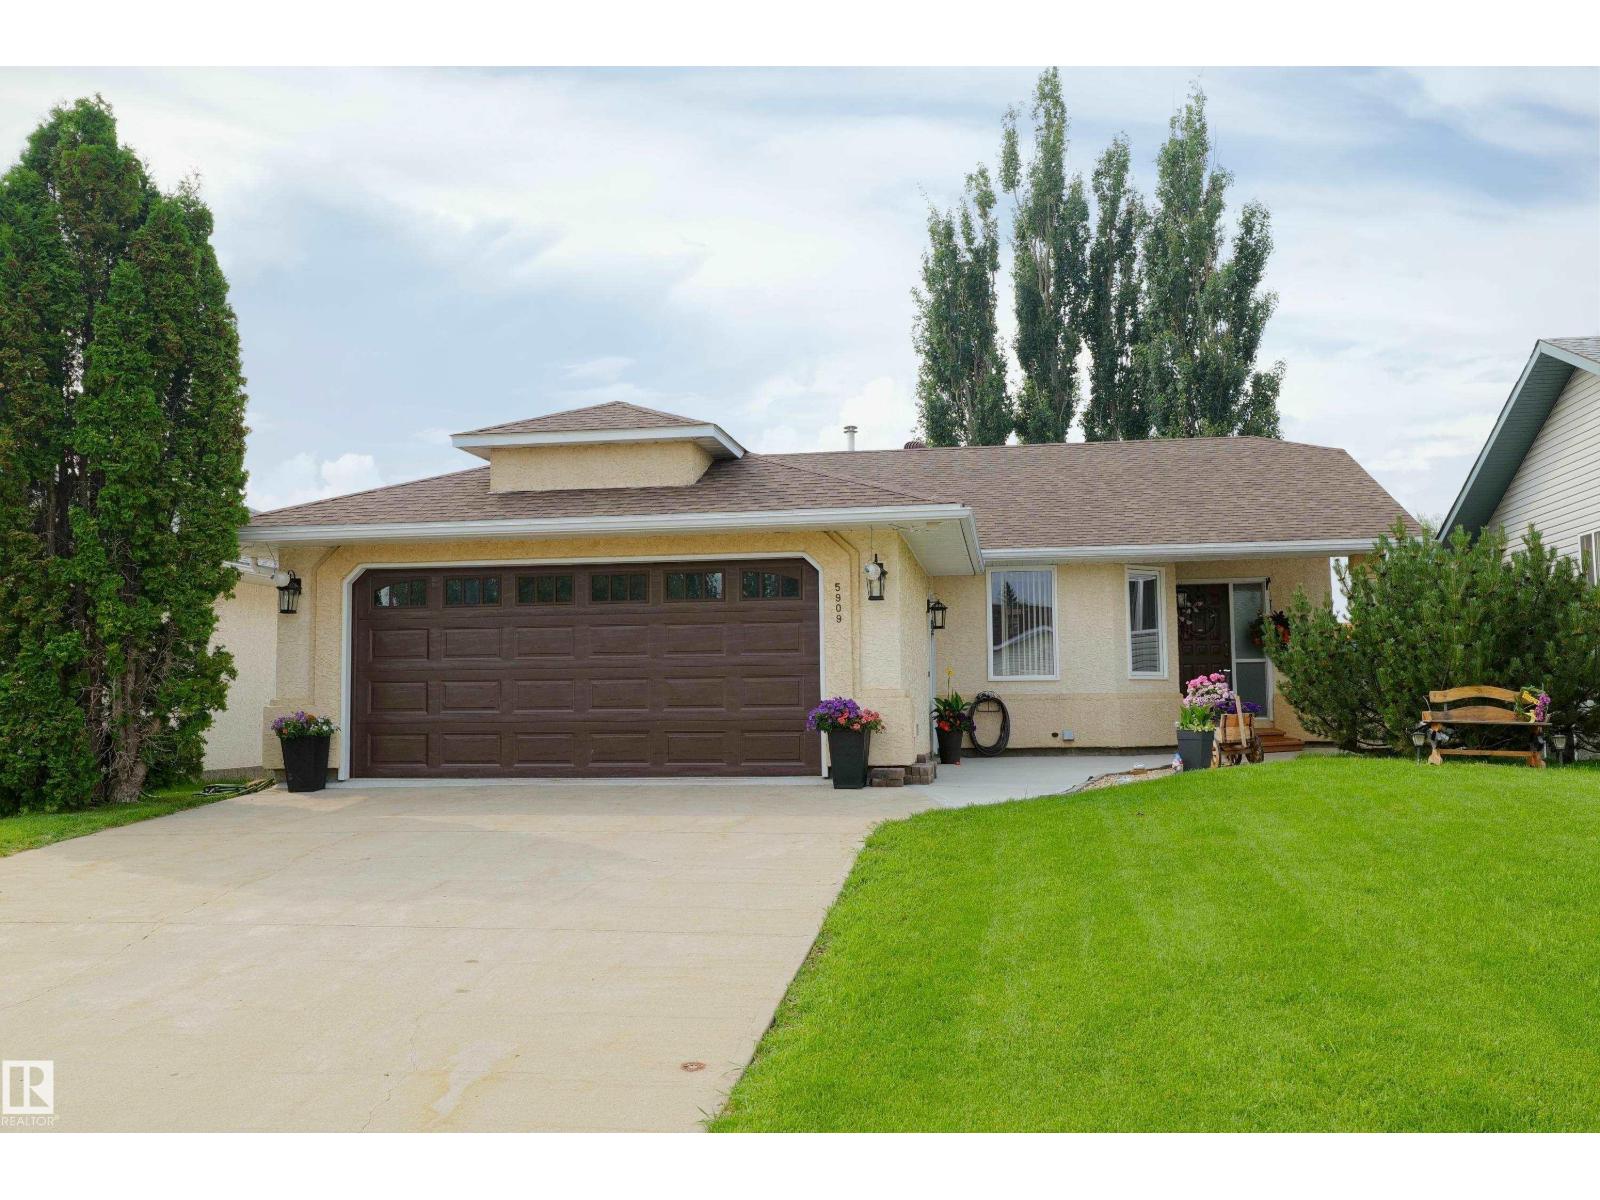
5909 52 Av
Barrhead, Alberta
Quality beauty and comfortability, all in one package. Senior owned and well cared for home. Attractive front yard with double car access. A very comfortable, private and attractive back yard that you will totally enjoy while relaxing on the covered deck. The interior is especially attractive with a superb oak kitchen and oak flooring. The open concept provides a relaxing atmosphere, to be shared by family and friends. The formal dining room adjoins and can be used for a variety of needs, celebrations or options. Plus main floor laundry, master bedroom with soaker jet tub and walk in closet, second bedroom or office and 4 pc bathroom. Basement provides 2 bedrooms, 3 pc bathroom, cold room and a very large family room for your pleasure. (id:42336)
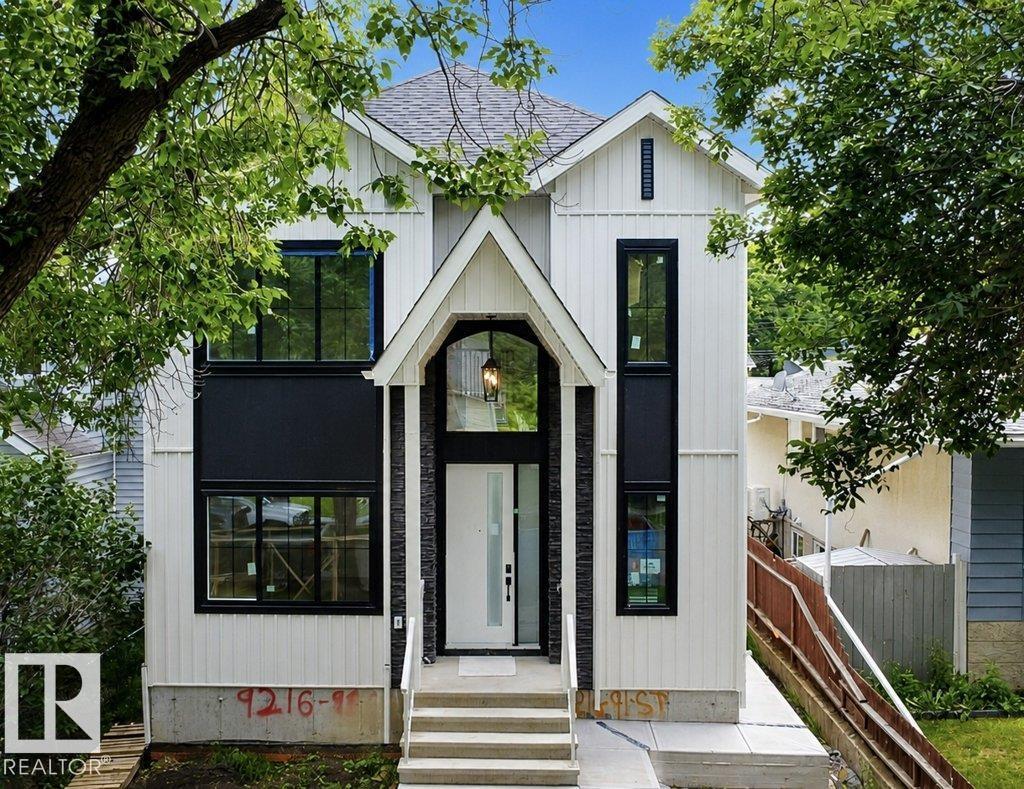
9216 91 St NW
Edmonton, Alberta
In Prestigious community of Bonnie Doon,3 Bedrooms+1 DEN+3 Full bathrooms Executive Custom 2 story is built for your comfort to cope with busy life style.18ft ceiling at entrance with custom windows,Flex/Guest room at main floor and 3 piece washroom.Full of custom cabinetary,quartz counter top,italian tile back splash,huge walk in pantry with coffee counter,mud room with organizers .Top of the line lighting & plumbing fixtures,too many features to write,SIDE Entry to basement for future development.Metal railing going upstairs to extra wide stairs,Bonus room to spend quality family time,Primary bedroom with huge walk in closet,5 piece ensuite with custom wet area,2 other bedrooms and 4 piece washroom.All ceilings height is 9 ft.Laundry room is conveniently located at upper floor with built in linen closets.Tons of natural light.Easy access to LRT, Bonnie Doon Mall,82 Ave, downtown Edmonton, the city's beautiful ravine trail system and U of A campus, (id:42336)
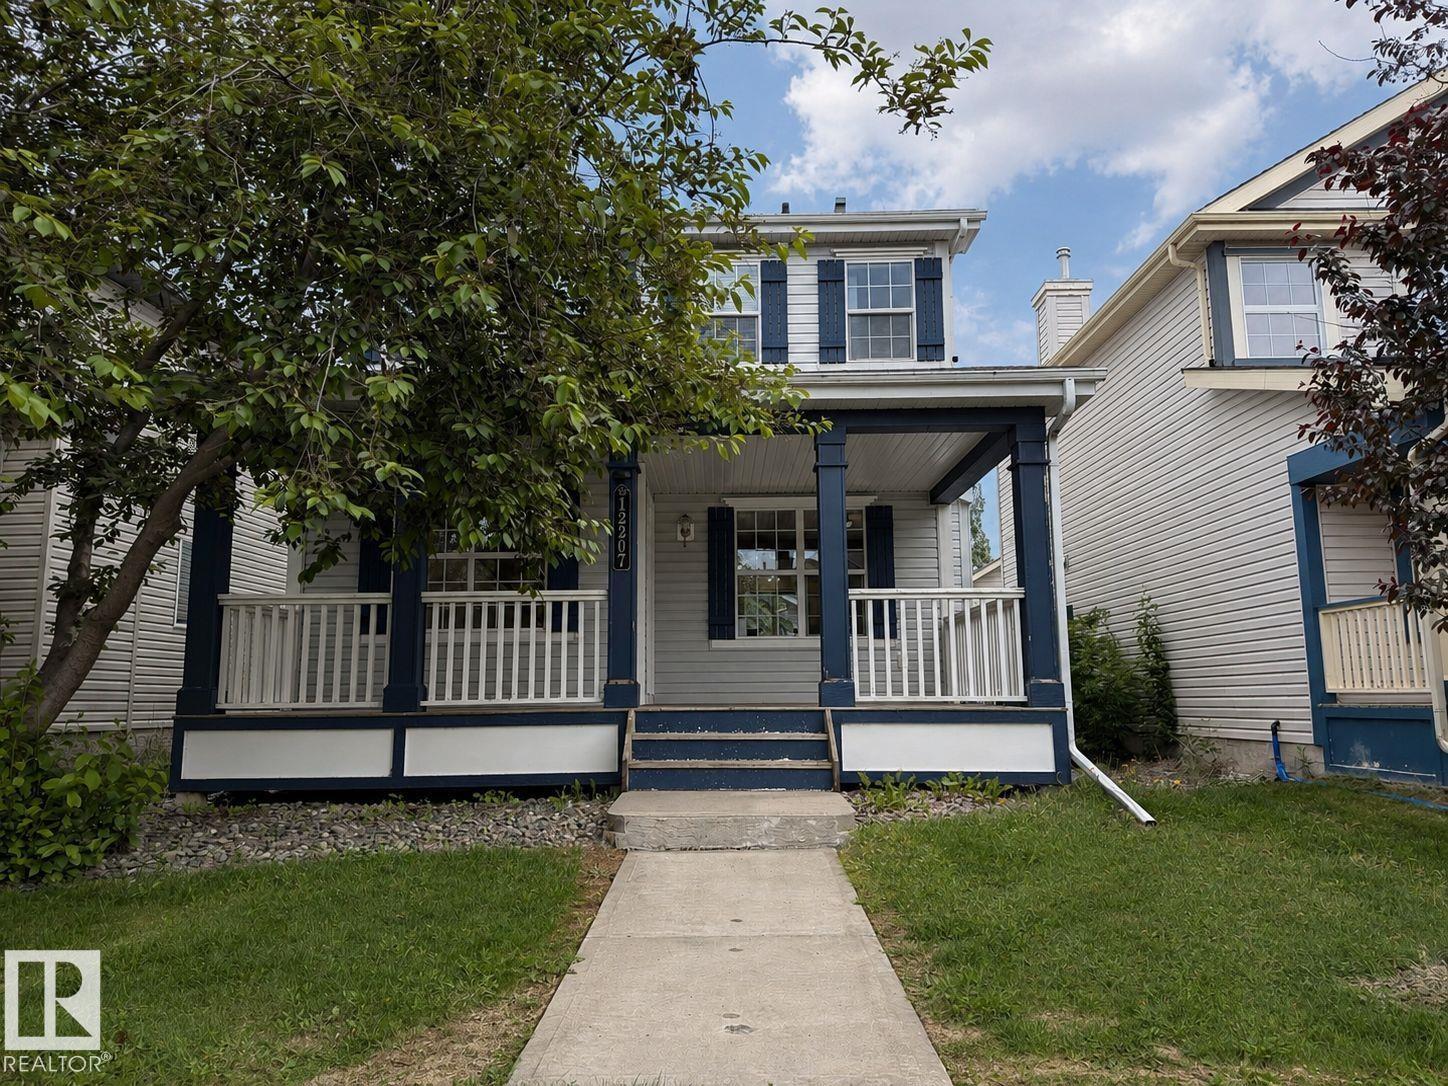
12207 16 Av SW
Edmonton, Alberta
Visit the Listing Brokerage (and/or listing REALTOR®) website to obtain additional information. Looking for a home with great potential? This Rutherford home has been priced accordingly to reflect the work required, including interior updating, general maintenance, and roof replacement. It offers an excellent opportunity to create value in a sought after neighbourhood. Offering over 1,960 sq. ft. of developed living space, this 2 storey home features 3 bedrooms, 2.5 bathrooms, a finished basement with a versatile den, and a double detached garage with a rare attic storage loft. The bright open concept main floor includes hardwood flooring, a spacious kitchen with a centre island, and generous living space. Enjoy a fully fenced backyard with a large deck, plus a convenient location close to schools, parks, trails, shopping, transit, and Anthony Henday Drive. (id:42336)
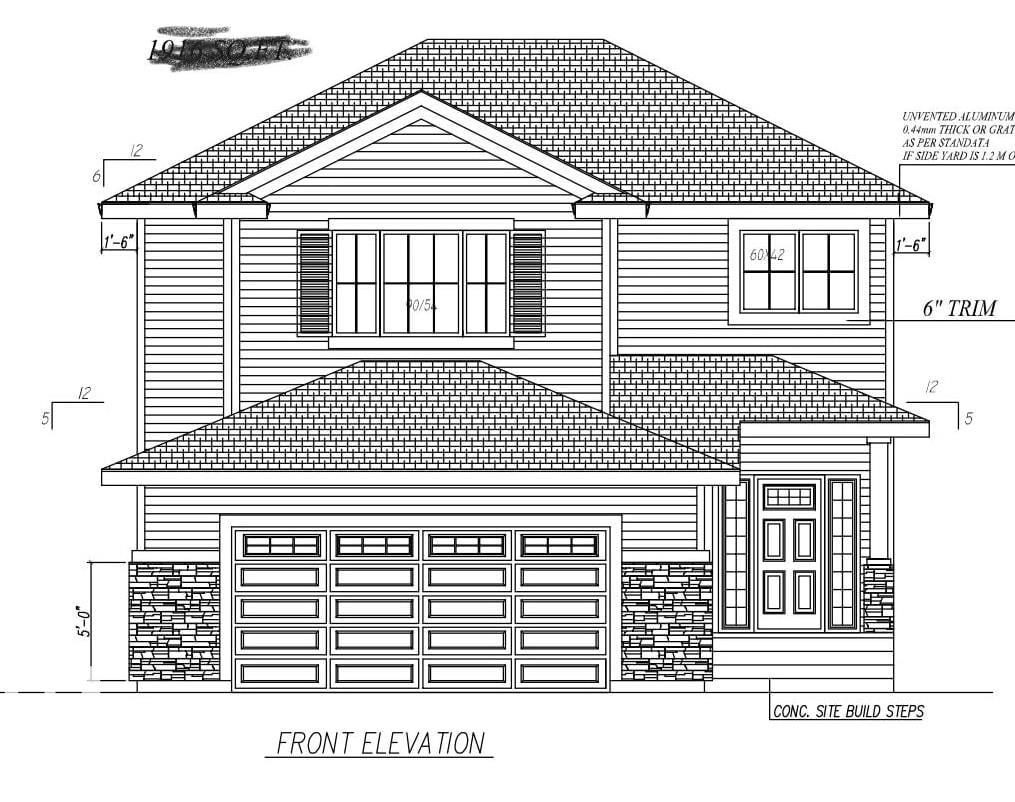
9910 93
Westlock, Alberta
Newest Southview community and Long cherished lots with back alley to park your toys and Front attached double garage as a bonus, Modern single family house,Contemprary floor plan,Magzine worthy finishings.Main floor powder room,The spacious kitchen with custom cabinetry ,quartz countertops,latest lighting package. Upstairs you’ll find 3 bedrooms including a primary bedroom with a 4-piece ensuite. Another 4 piece bathroom and 2 genorous size bedrooms+bonus room.Upper floor laundry for your convenience.Lots of natural light.Separate Entry to basement for your future plans.Close to Westlock Healthcare centre,Grocery,banks and HWY 44. (id:42336)
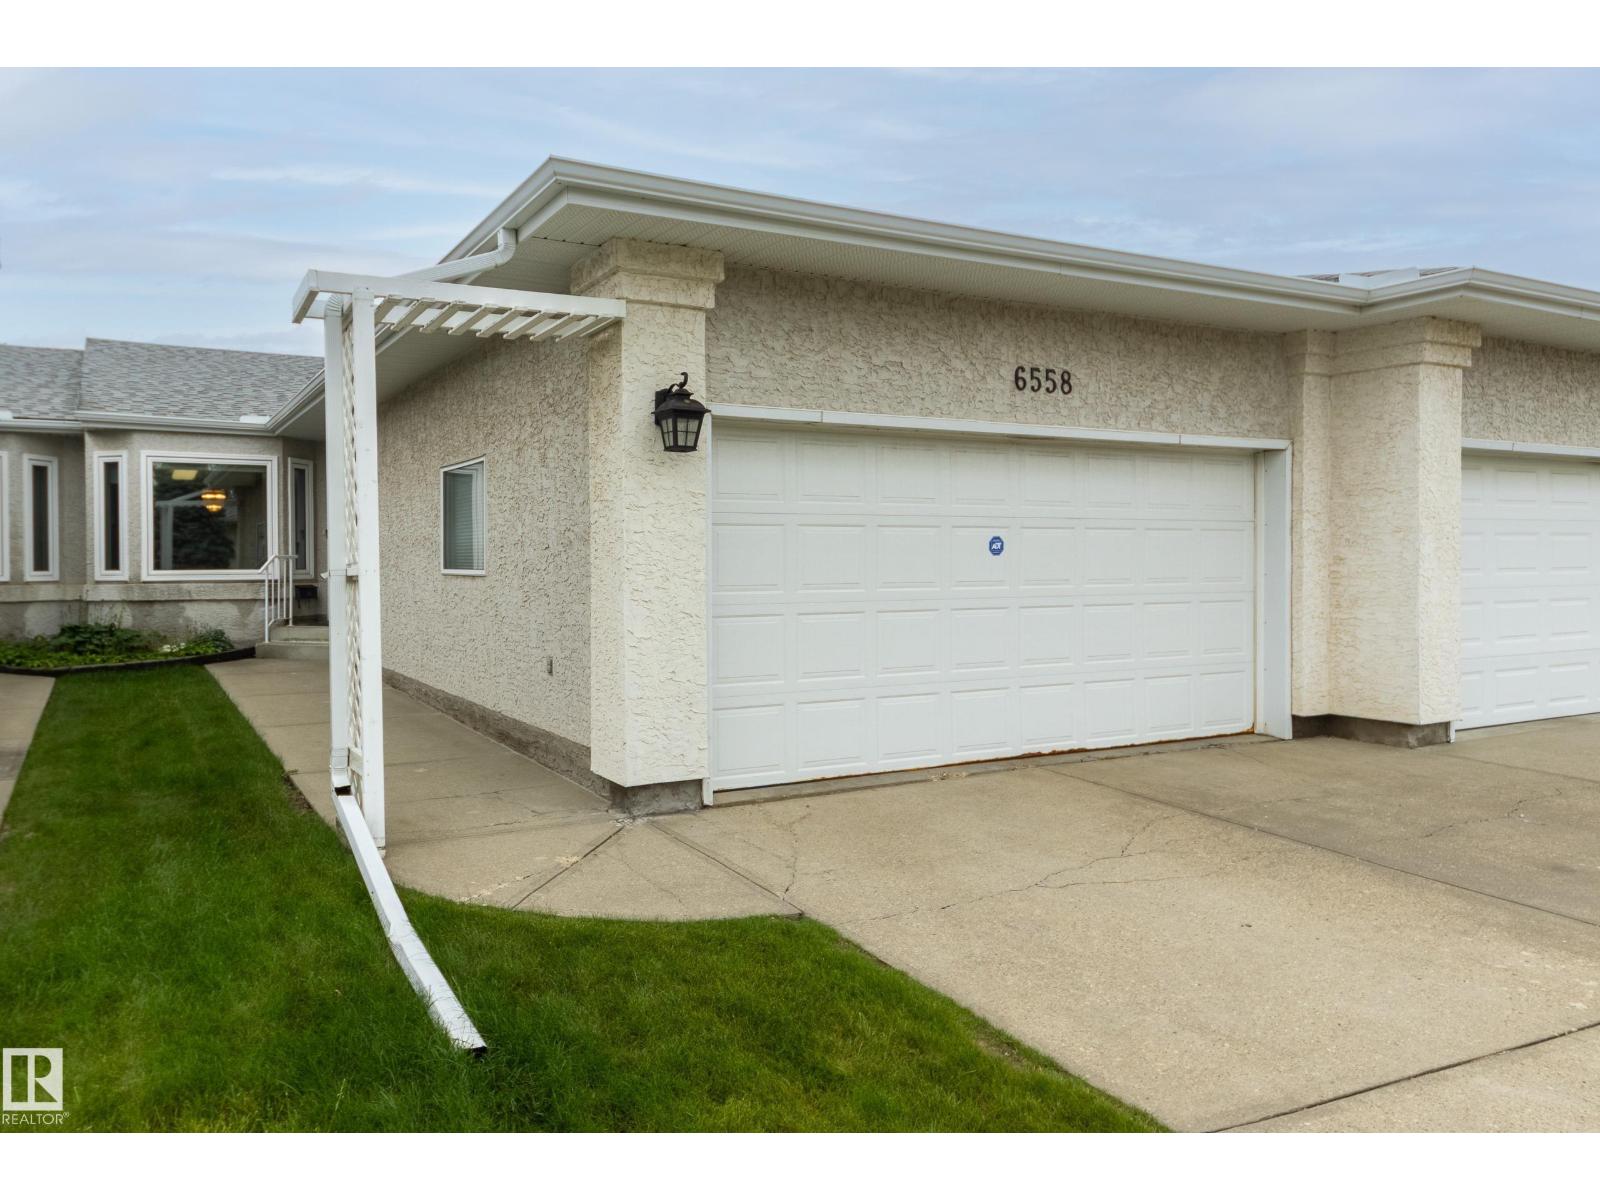
6558 158 Av NW
Edmonton, Alberta
Welcome to this amazing 55+ walkout bungalow in desirable Matt Berry. Step inside & you are greeted to wide plank floors, vaulted ceilings, an open-concept layout, & central A/C. The main includes a spacious living room, formal dining area, & updated kitchen with New countertops, shaker cabinets, & designer backsplash. A sunny eating nook opens to the south-facing deck with green space views. The large Master bedroom has a 3-piece ensuite with walk-in closet. A second bedroom is across from a 3 piece bath with accessible jacuzzi tub. You will love the main floor laundry room! The finished walkout basement includes a family room with cozy gas fireplace & wet bar. A craft room previously used as a guest bedroom is next to the 3rd full bathroom. The utility room is ideal for storage or as a workspace & has a cool room. A 2 car heated garage completes the package. McLeod Ridge is a well run complex, with newer triple pane windows & exterior upgrades. Close to shopping, transit & Anthony Henday. A must see! (id:42336)
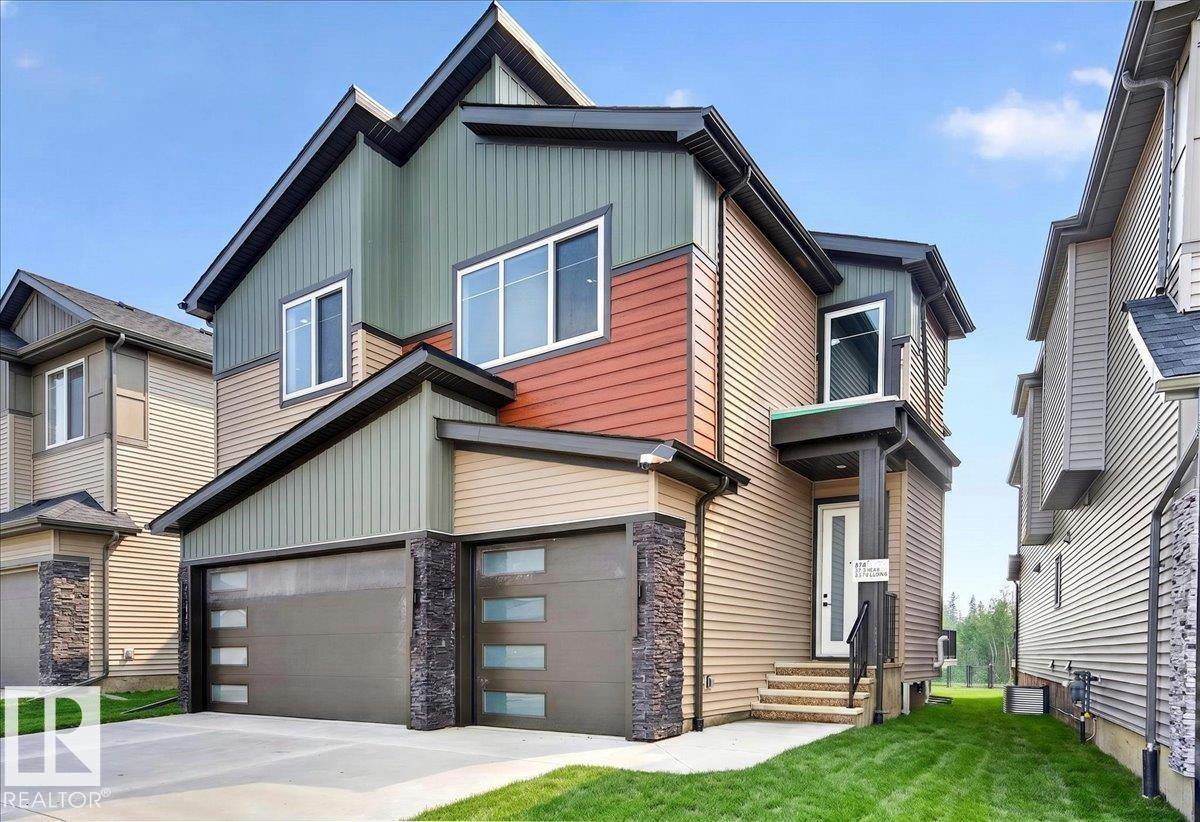
403 172 Av NW NW
Edmonton, Alberta
Experience luxury living in this stunning 2,761 sq. ft. home, perfectly situated on a premium lot backing onto beautiful trees and a peaceful park setting. Designed with both elegance and functionality in mind, this exceptional home features 4 spacious bedrooms, 4 full bathrooms, and a versatile den—ideal for a home office or guest space. The open-concept layout is enhanced by soaring c 9 ft. ceilings, abundant natural light, and beautiful high-end finishes throughout. The chef-inspired kitchen offers ample cabinetry, premium finishes, and is perfect for entertaining or everyday living. The walkout basement provides endless possibilities for future development while offering seamless access to the scenic backyard and green space. Wake up to tranquil views and enjoy the privacy of nature right outside your door. This is a rare opportunity to own a beautifully crafted home that combines luxury, comfort, and an unbeatable location. * primary picture is a rendering, landscaping not on home* (id:42336)
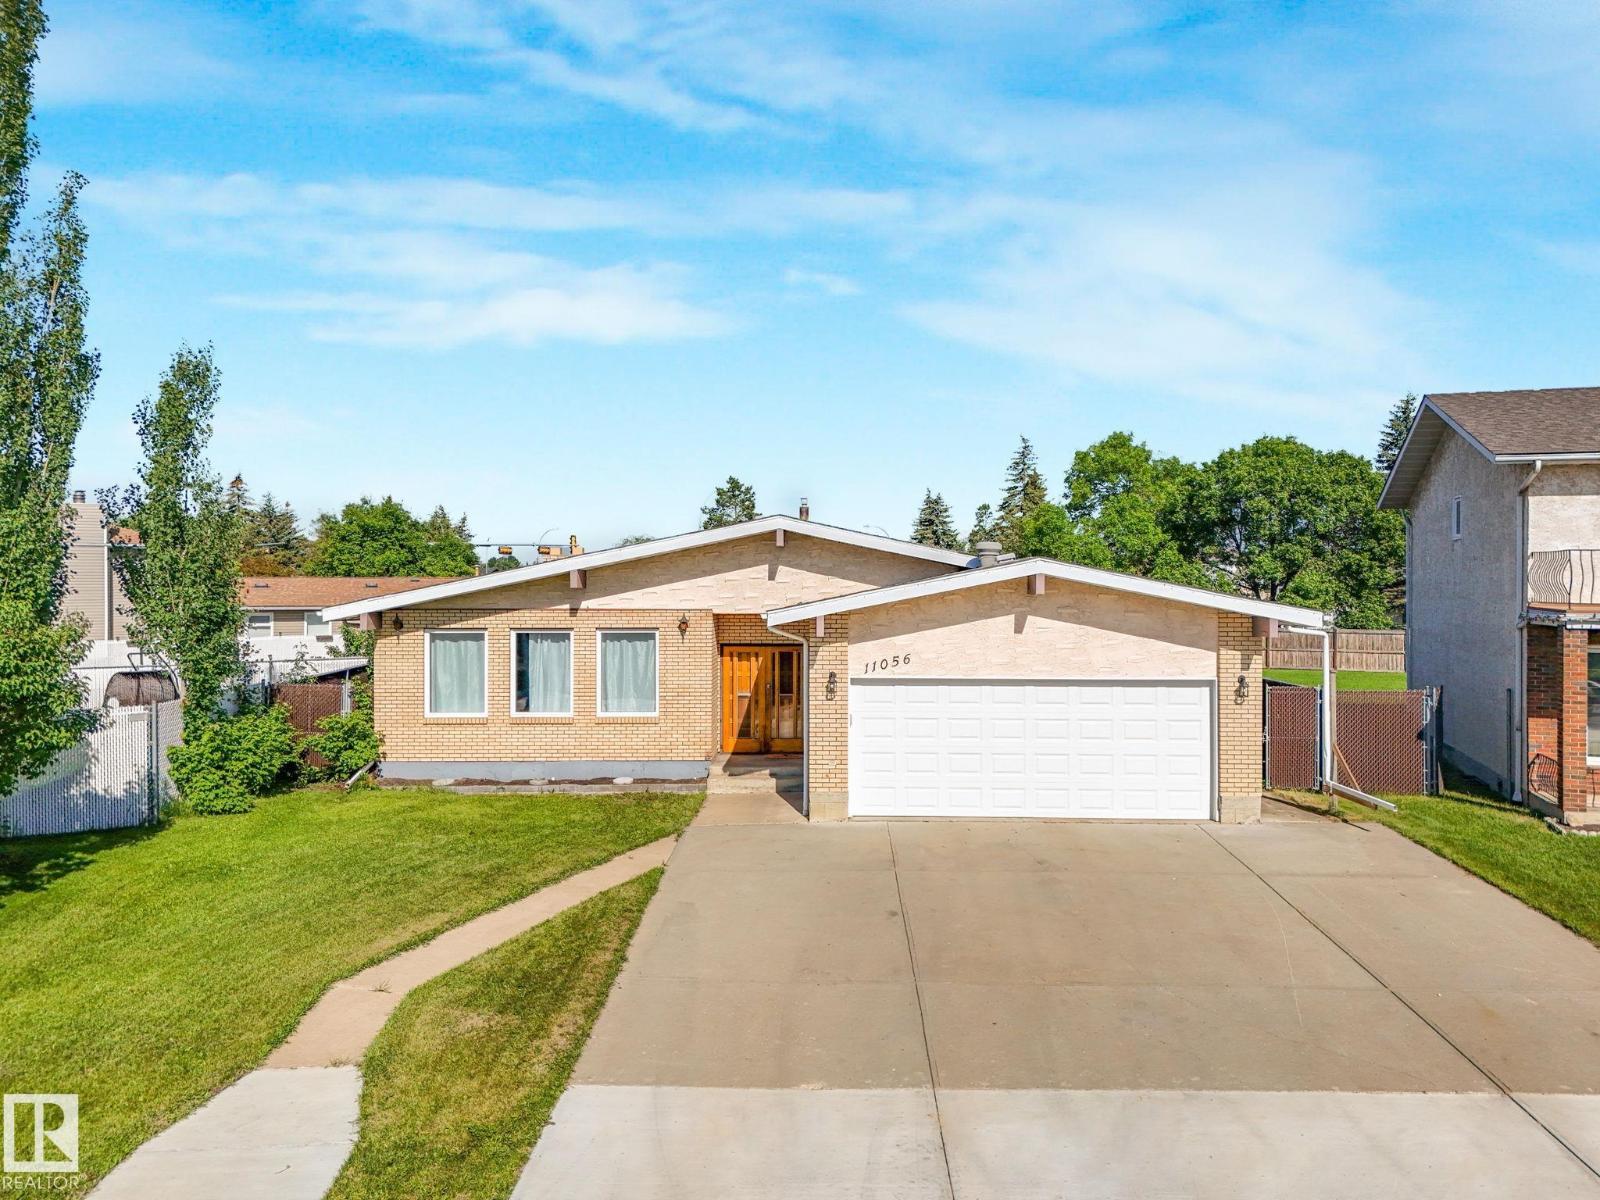
11056 166 Av NW
Edmonton, Alberta
RARE OPPORTUNITY! Welcome to this spacious Executive Bungalow tucked away in a quiet cul-de-sac in desirable Lorelei. With 5 BEDROOMS, 3 BATHROOMS, and a versatile floor plan, this home is ideal for growing families. Features CENTRAL A/C, 2 Wood-burning fireplaces, a den/office, triple-pane argon-filled windows, 30-year shingles, huge driveway and 2 FURNACES for added comfort & efficiency. Separate entrance leads to the fully developed basement perfect for entertaining, complete with a large rec room, wet bar, pool table, and functional CEDAR SAUNA. Step outside to your private backyard oasis featuring an impressive 18' x 36' fully updated SWIMMING POOL, hot tub, covered patio with built-in gas BBQ, garden and back gate for RV parking. PRIME LOCATION close to schools, parks, shopping, and Anthony Henday. This home combines convenience, space, and incredible value with unlimited potential in an established family-friendly neighborhood. (id:42336)
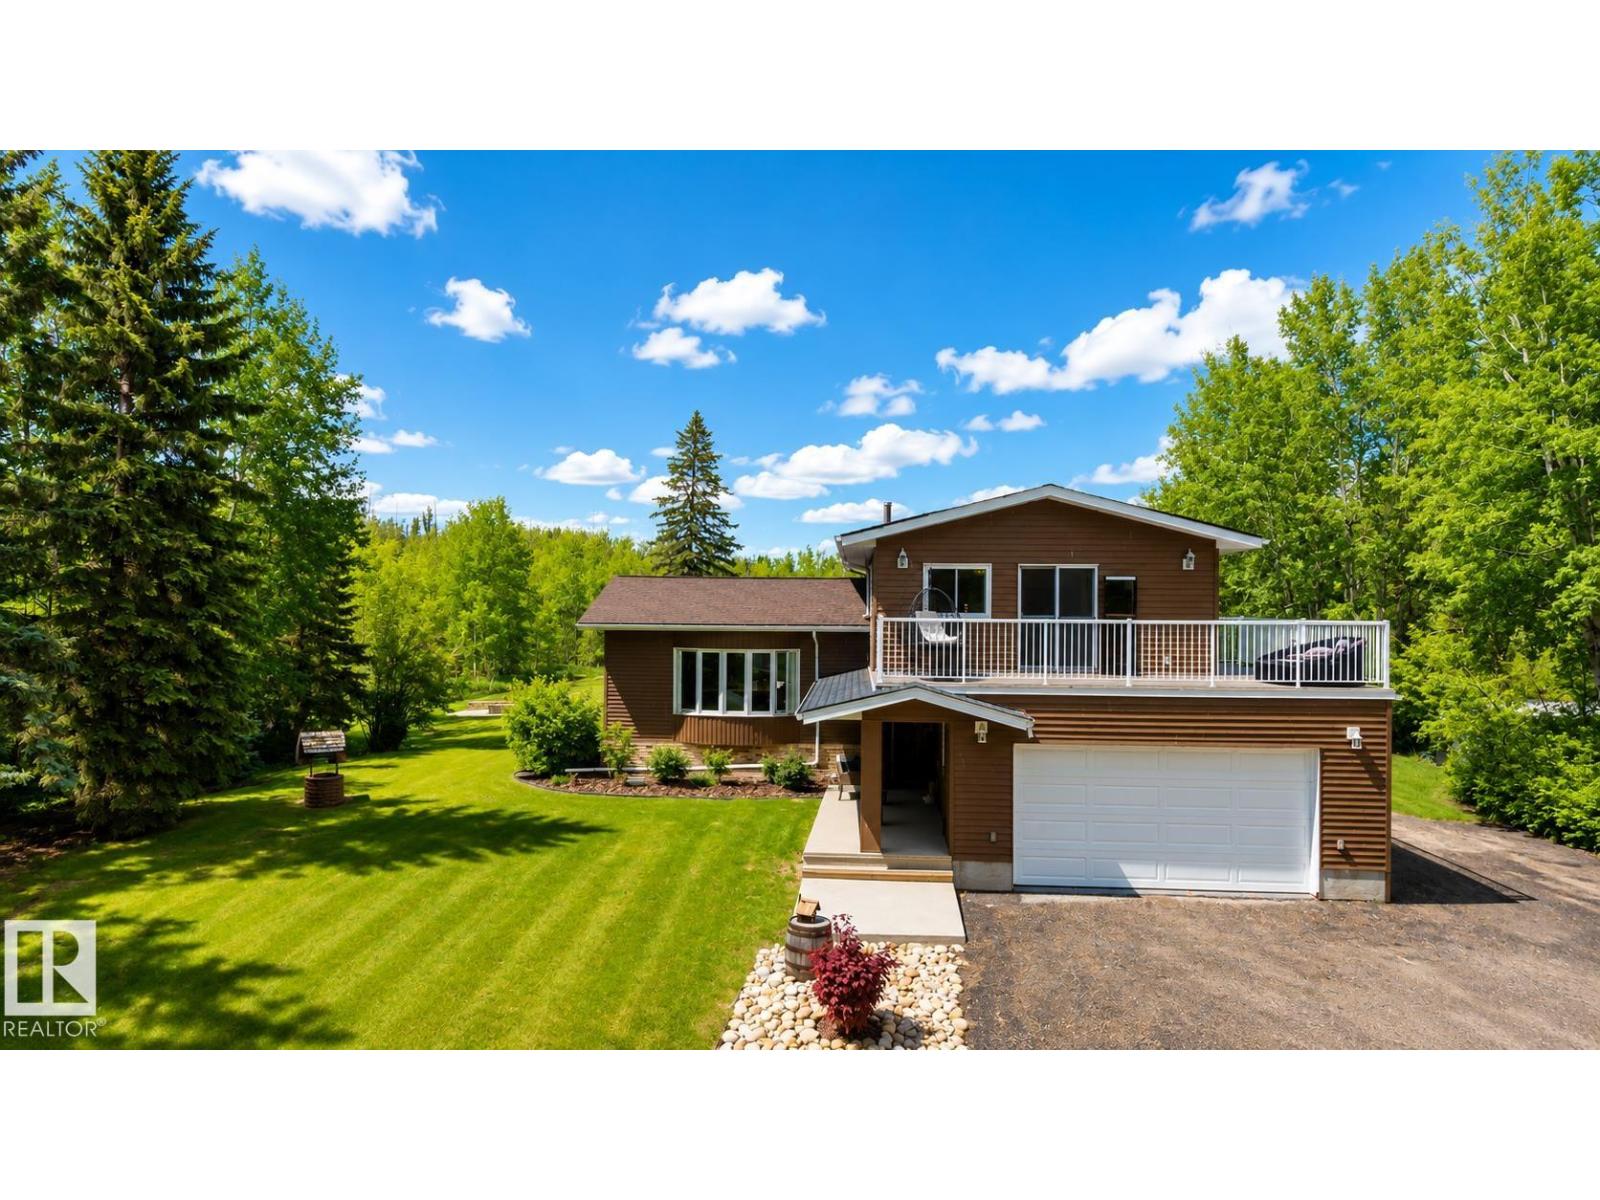
#100 22549 Twp Rd
Rural Leduc County, Alberta
Nearly 3.5 private, treed acres in sought-after Panorama Estates — the quiet you have been craving, just minutes from Beaumont. A paved, gated drive winds through mature trees to a warm 5-level split with loads of room, four bedrooms, two full baths and a half, a primary suite beautifully reimagined in 2020 with a private deck for a glass of wine after the kids go to bed. At the heart of it all is a kitchen built for entertaining, anchored by a massive island where guests gather and conversation lingers. Outside, a fire pit waits under wide Alberta skies; inside, central air, triple-pane windows and a heated double attached garage. Big-ticket items are handled: rubber tile roof with Eurosheild warranty, upgraded furnace, newer well pump, replaced septic mound, reverse osmosis and water softener. Room for kids, dogs and toys, with schools, shopping and Edmonton an easy drive away. The low maintenance landscaping rounds this stunning home off. Your perfect fit for the next adventure in life. (id:42336)
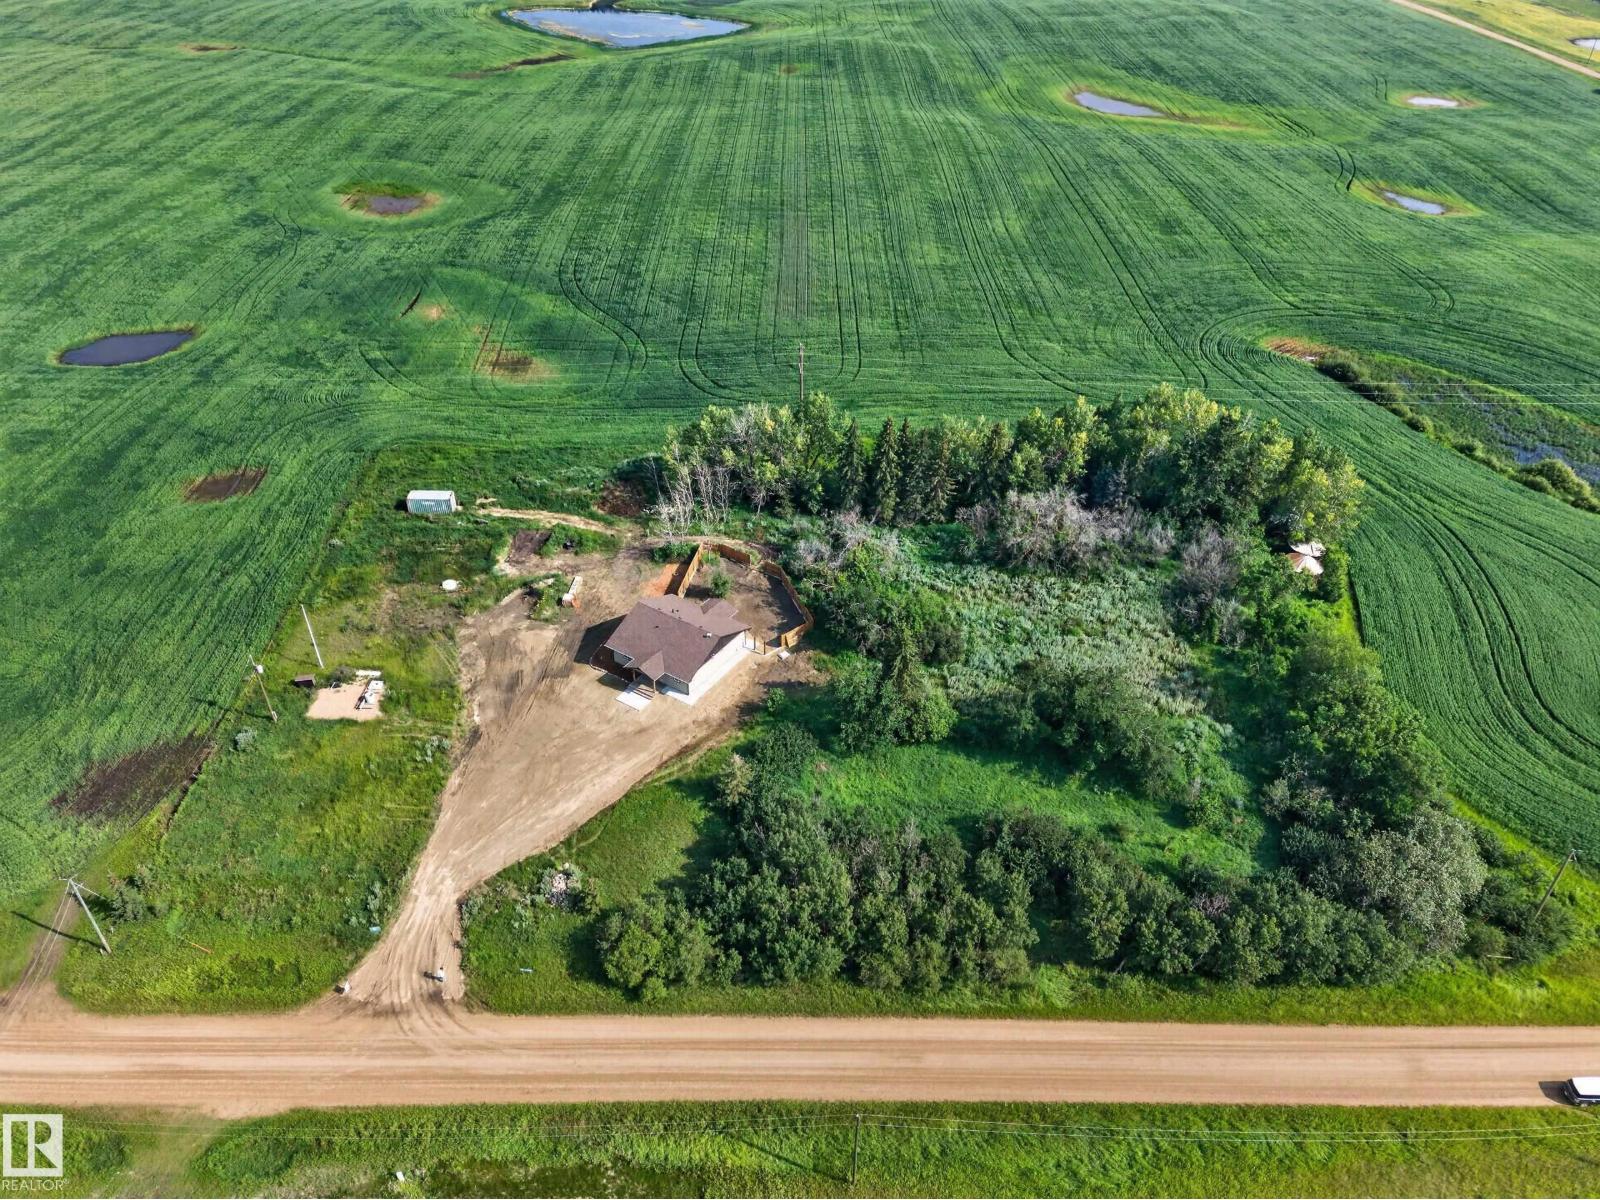
21318 Twp 464
Rural Camrose County, Alberta
Double the possibilities on 2.75 acres in Camrose County! Whether you're looking for extra living space for family, room for adult children, housing for farm employees, a manageable acreage to downsize to as you age with space for future home care, or a flexible property just 10 minutes from Camrose, this unique home offers a layout that's hard to find. Featuring two kitchens, two full bathrooms, and separate living areas under one roof, the interior provides exceptional versatility to suit a variety of lifestyles. The interior dividing wall is not load-bearing, allowing for future layout flexibility. Surrounded by prime agricultural land rather than a subdivision, you'll enjoy peace, privacy, and wide-open views while remaining just minutes from shopping, restaurants, schools, and everyday amenities. Built for efficiency with radiant in-floor heating, triple-pane windows, an HRV system, and R28 wall insulation. Land has always been a smart investment- take the tour and see the possibilities for yourself. (id:42336)
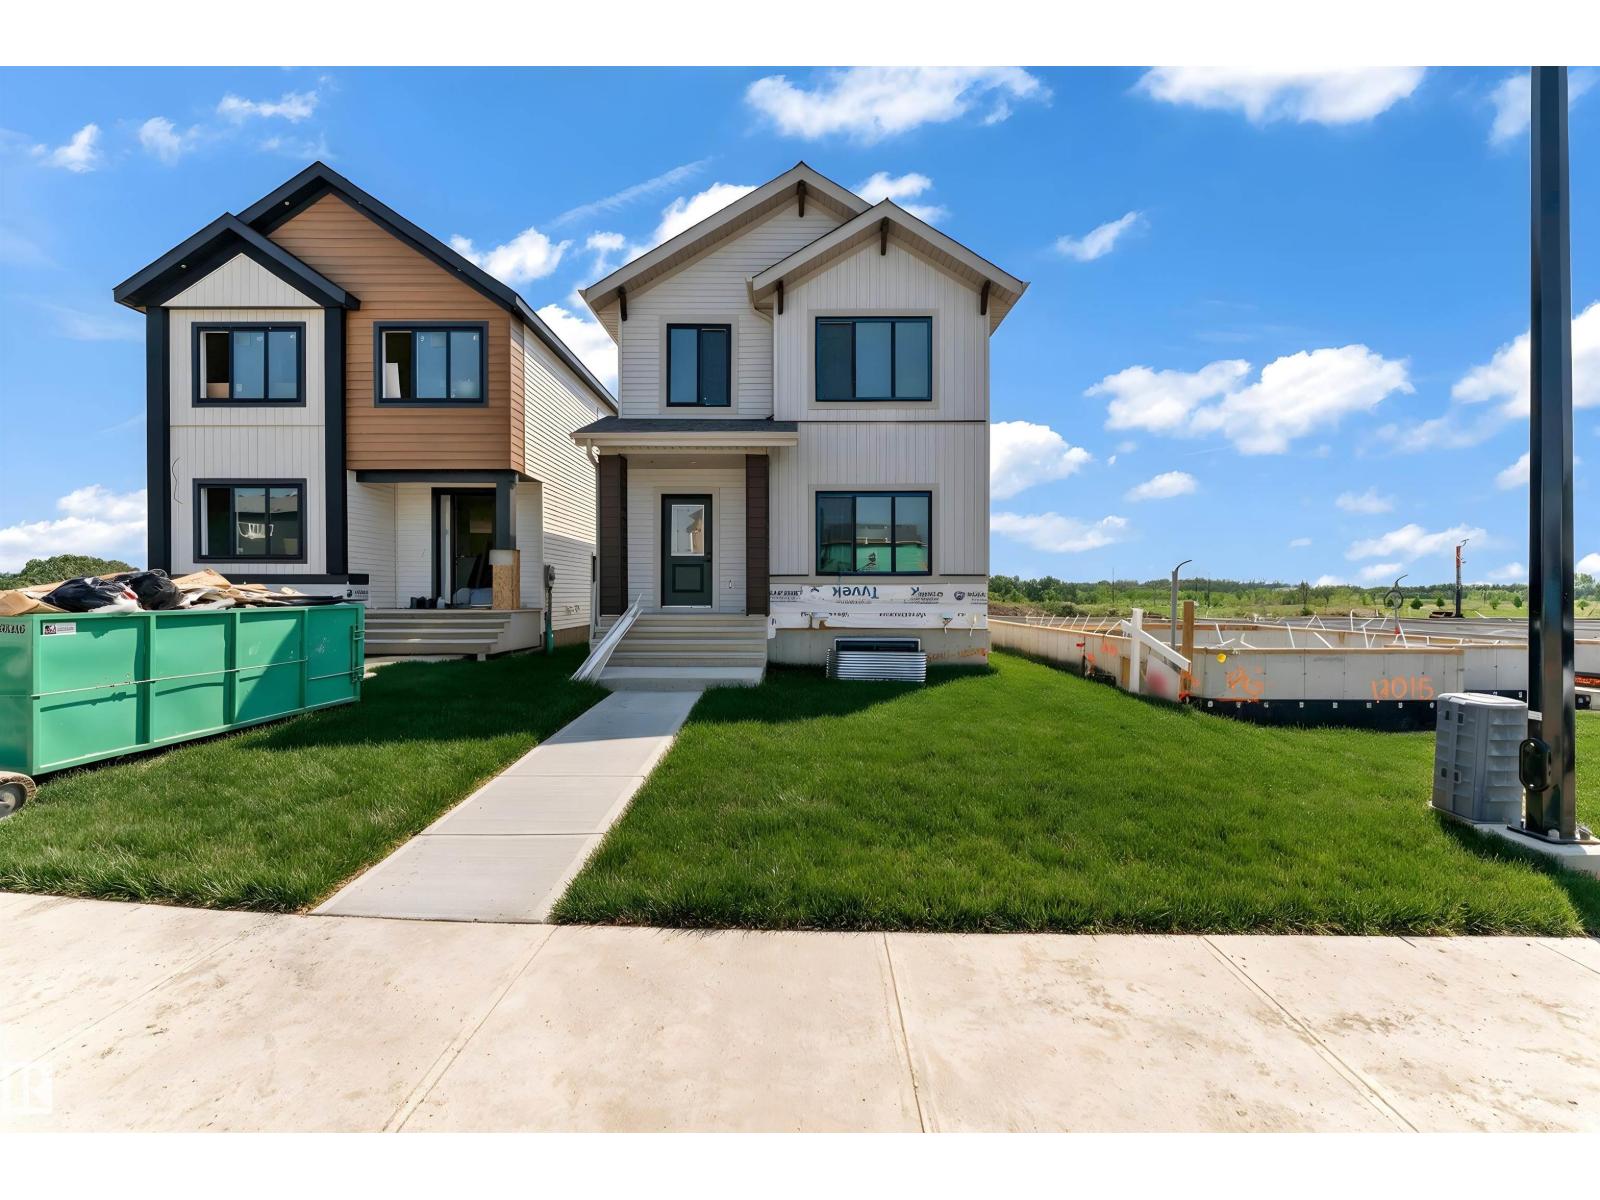
13011 186 Av NW
Edmonton, Alberta
Welcome to this beautifully designed home in the growing community of Goodridge Corners! This 4 bedroom, 3 full bathroom home offers a functional layout ideal for families, guests, or multigenerational living. The main floor features a bedroom and full bathroom, spacious great room with electric fireplace, dedicated dining area, and a well-appointed kitchen with walk-in pantry. Upstairs offers a versatile loft, convenient laundry, 2 full bathrooms, and 3 bedrooms including a generous primary suite with walk-in closet and private ensuite. Additional highlights include a separate side entrance to the basement with 2 windows, offering excellent potential for a future suite, and a double detached garage. Located close to schools, shopping, and major amenities with quick access to Anthony Henday Drive, this home offers comfort, style, and convenience. Energy-modelled to achieve over 30% greater efficiency compared to standard reference construction, helping reduce annual energy consumption. A must see! (id:42336)
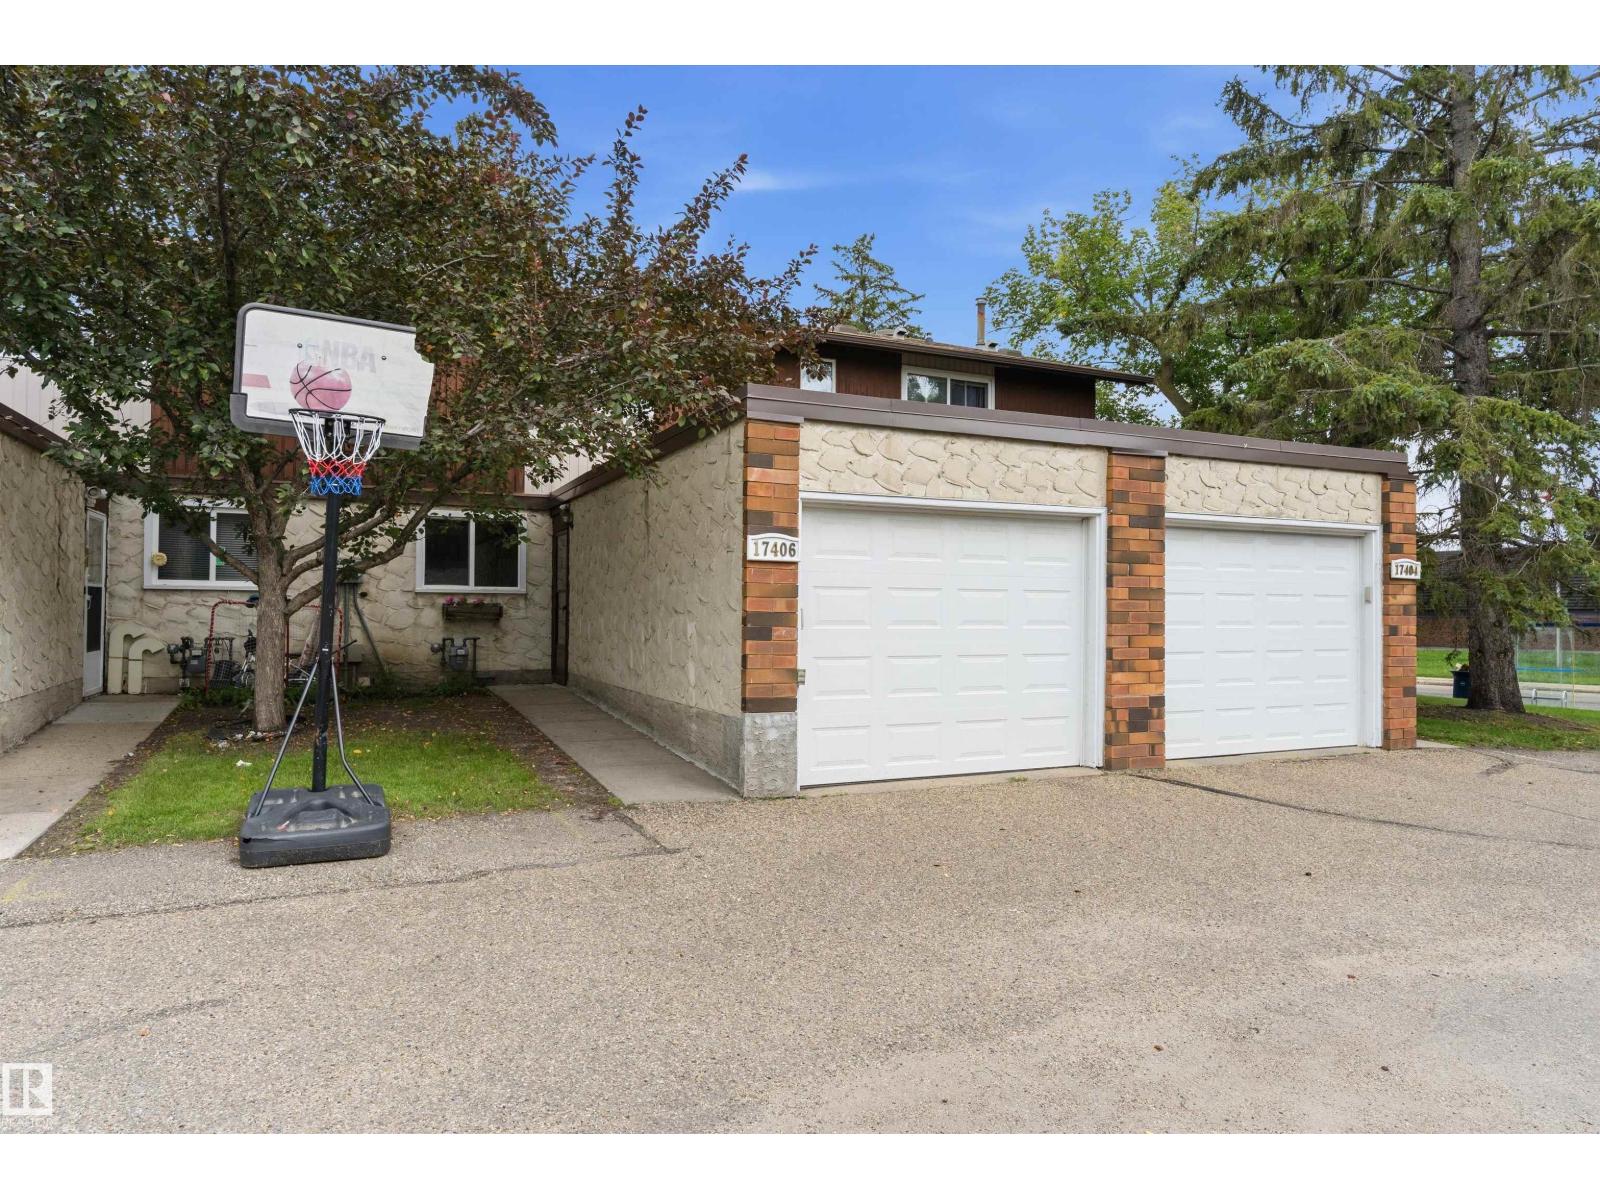
17406 76 Av NW
Edmonton, Alberta
Townhouse with recent renovations in a fantastic location close to so many amenities! Backing onto a green belt and walking path, this home offers a wonderful setting with added privacy and outdoor enjoyment. Within walking distance to schools, recreation centres, West Edmonton Mall, Callingwood Farmers’ Market, parks, shopping, restaurants and more, the location offers incredible convenience. The main floor features a renovated kitchen with quartz countertops and a new dishwasher, along with updated vinyl plank flooring throughout the main level. The entire main floor and upstairs have also been freshly painted, giving the home a bright, refreshed feel. Upstairs you’ll find three bedrooms, making it a great option for families, first-time buyers or investors. The finished basement provides even more living space, perfect for a rec room, home office, gym or playroom. Complete with a single attached garage, plenty of parking, plus a newer furnace & hot water tank, this property truly checks all the boxes! (id:42336)
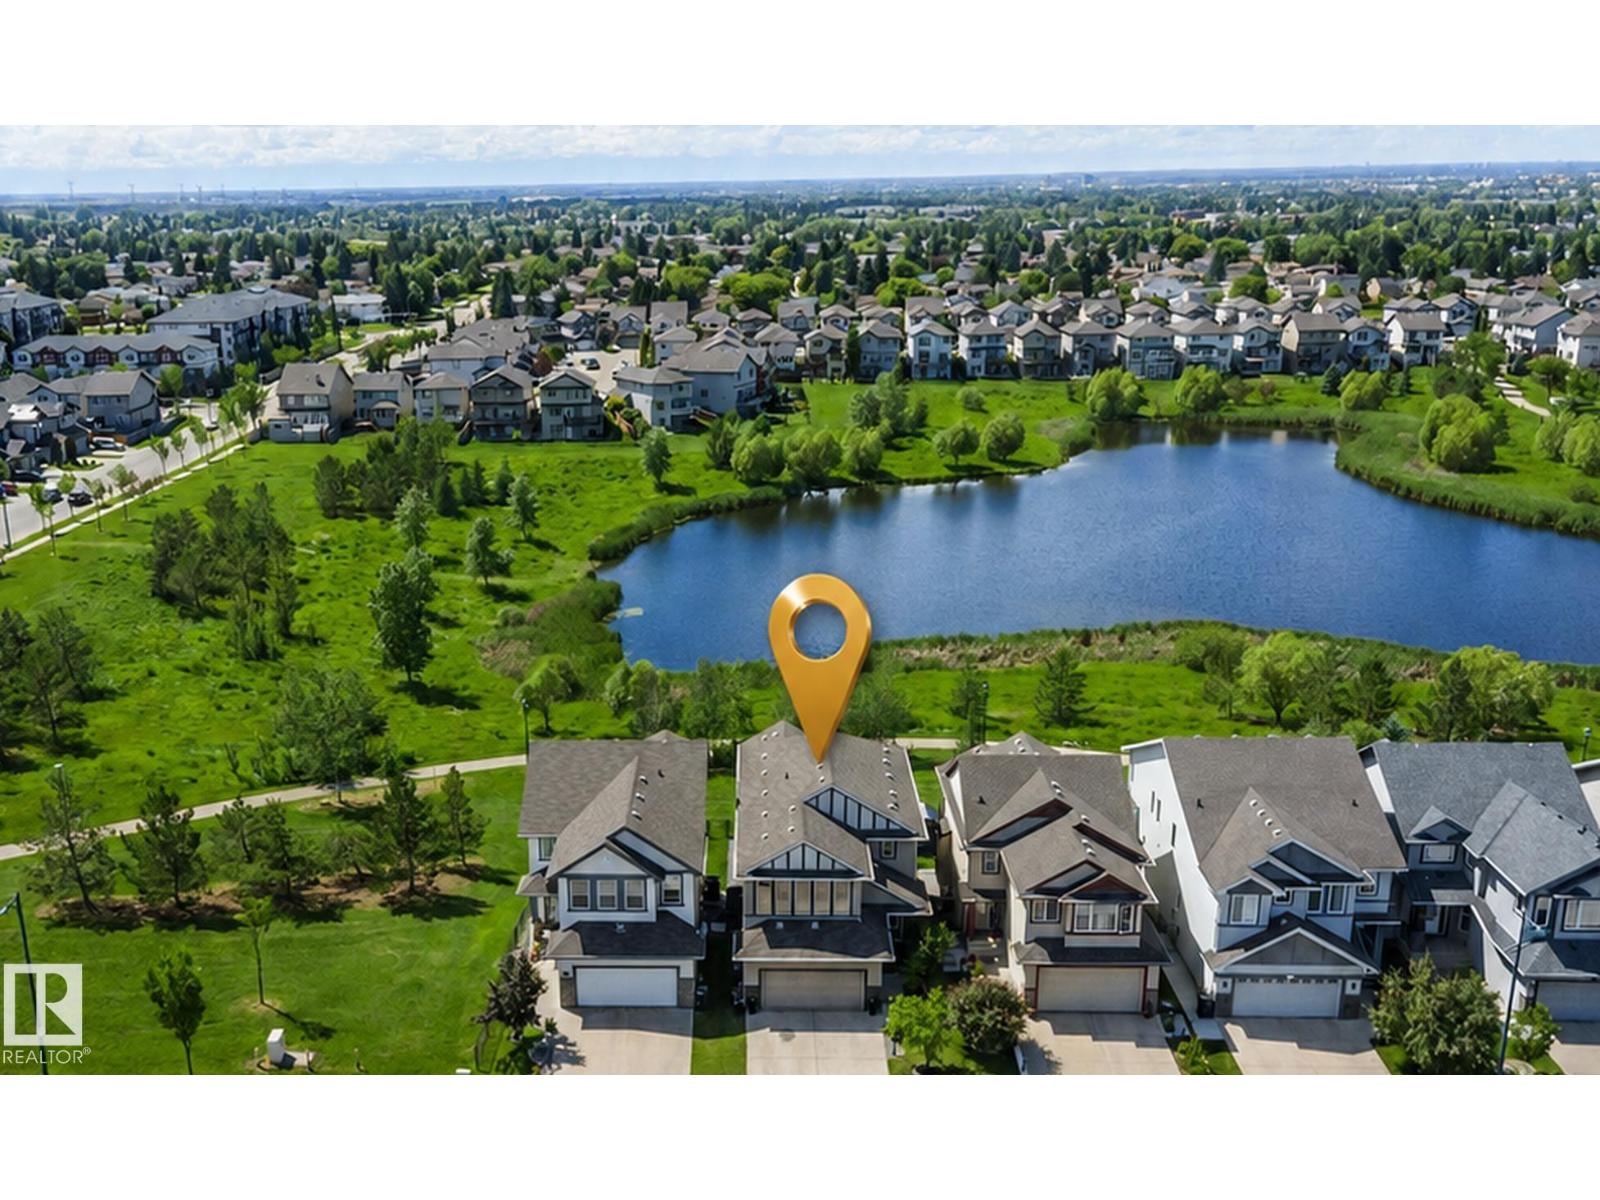
1708 32 St NW
Edmonton, Alberta
RARE LAKE-BACKING WALKOUT IN LAUREL! For buyers seeking space, privacy, views and move-in-ready value, this 2012-built 2-storey backs onto greenspace, walking paths and serene lake views with no immediate rear neighbors. Offering 3,617 sq ft finished living space, it delivers a fully finished lifestyle already in place. The bright main floor features hardwood, gas fireplace, lake-facing living/dining areas and a chef-inspired kitchen with granite, oversized island, gas stove and walk-through pantry. Upstairs offers a spacious bonus room, 3 bedrooms and a private primary retreat with walk-in closet and spa-style ensuite. The finished walkout lower level adds flexible family/guest space with rec room, bar, bedroom, full bath, office/flex space and patio access. Enjoy the upper deck, lower patio, two BBQ gas hookups, central A/C, water softener, built-in speakers, newer HWT, washer/dryer and sump pump. A rare Laurel opportunity combining lake views, finished space, privacy and everyday function. (id:42336)
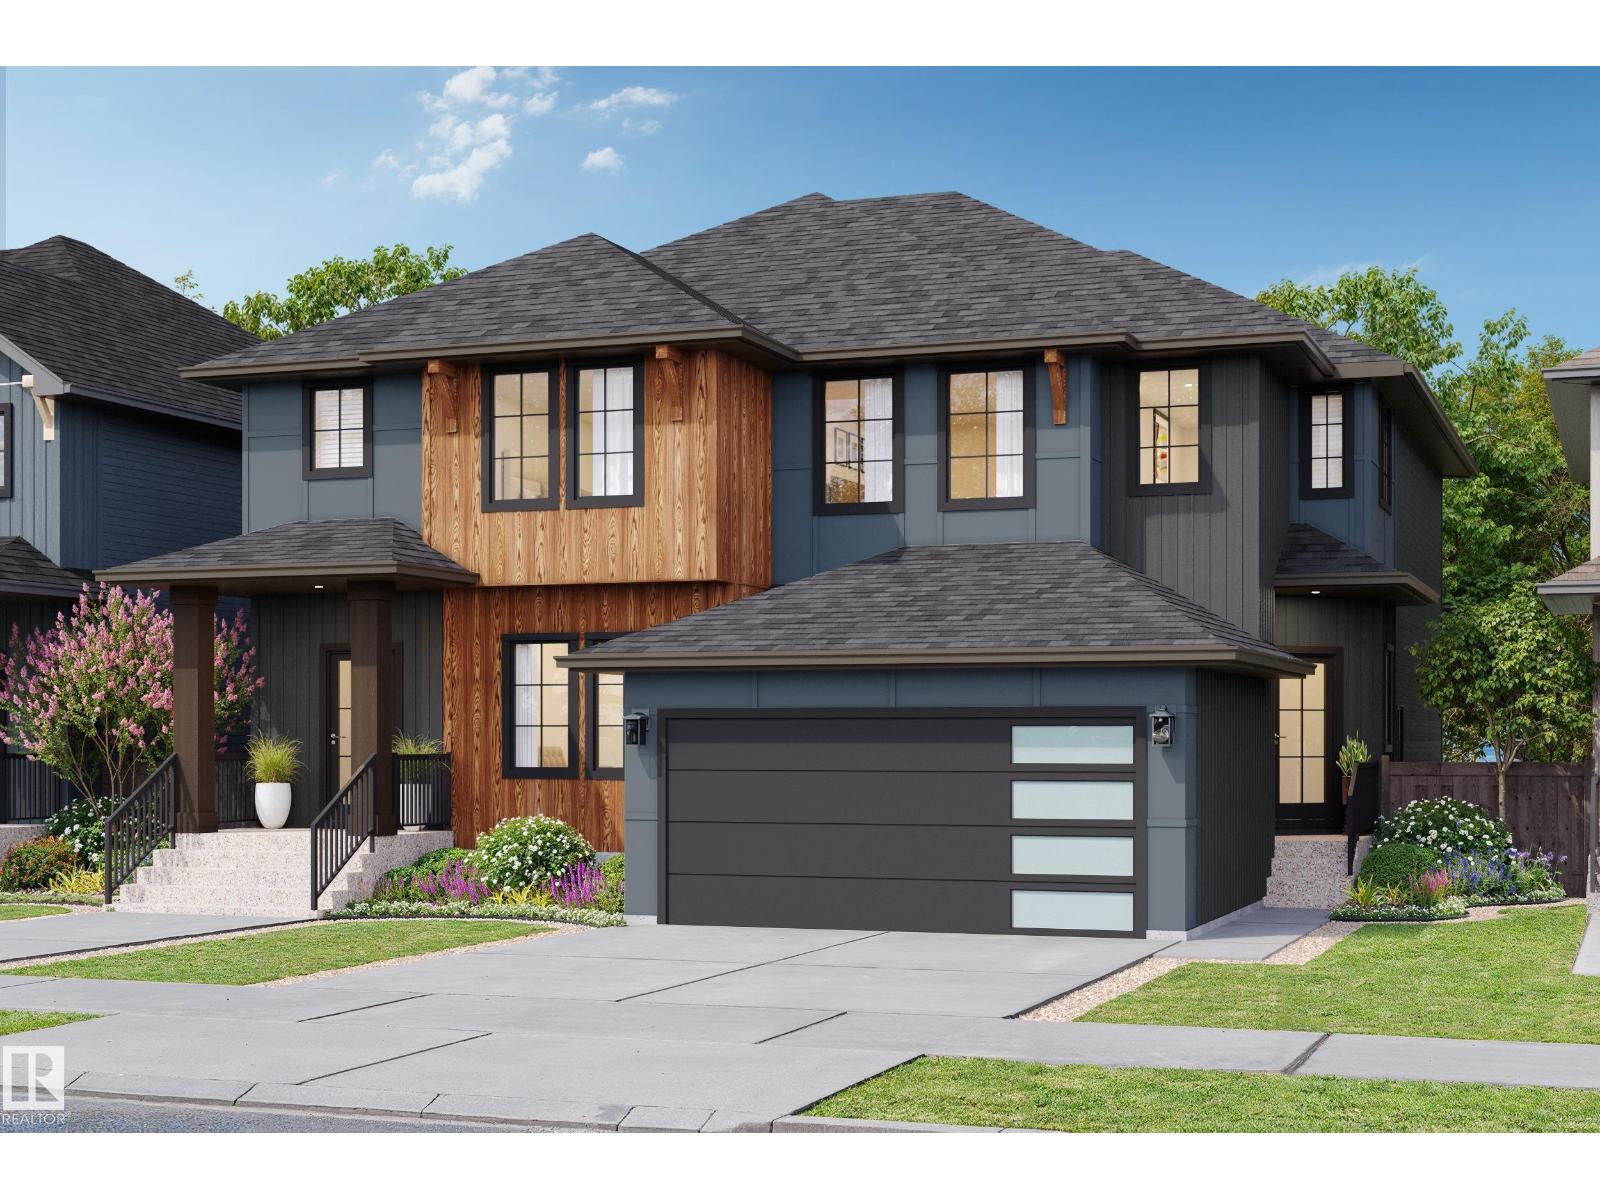
56 Cessy St
St. Albert, Alberta
Experience the best in the community of Cherot, where the Exterior elevations are truly beautiful, surrounded by nature and quick access to shopping and schools. This 3-bedroom, 2.5-bath half duplex is the perfect blend of comfort and style. Enjoy 9' ceilings on the main floor, and this popular Open concept plan. The upgraded kitchen features stunning 42 cabinets, quartz countertops, soft close drawers and cabinet doors—Appliance allowance included. Upstairs, you'll find a spacious walk-in laundry room, a 4-piece main bathroom, a spacious Primary suite with 2 large closets, and a luxurious ensuite with double sinks. Additional features include a separate side entrance, a double rear detached garage. Triple-pane windows, a high-efficiency furnace. UNDER CONSTRUCTION! Photos are renderings of other finished models, same plan. Landscaping included. This home is finished in one of our Newest Designer Interiors, reach out for details. (id:42336)
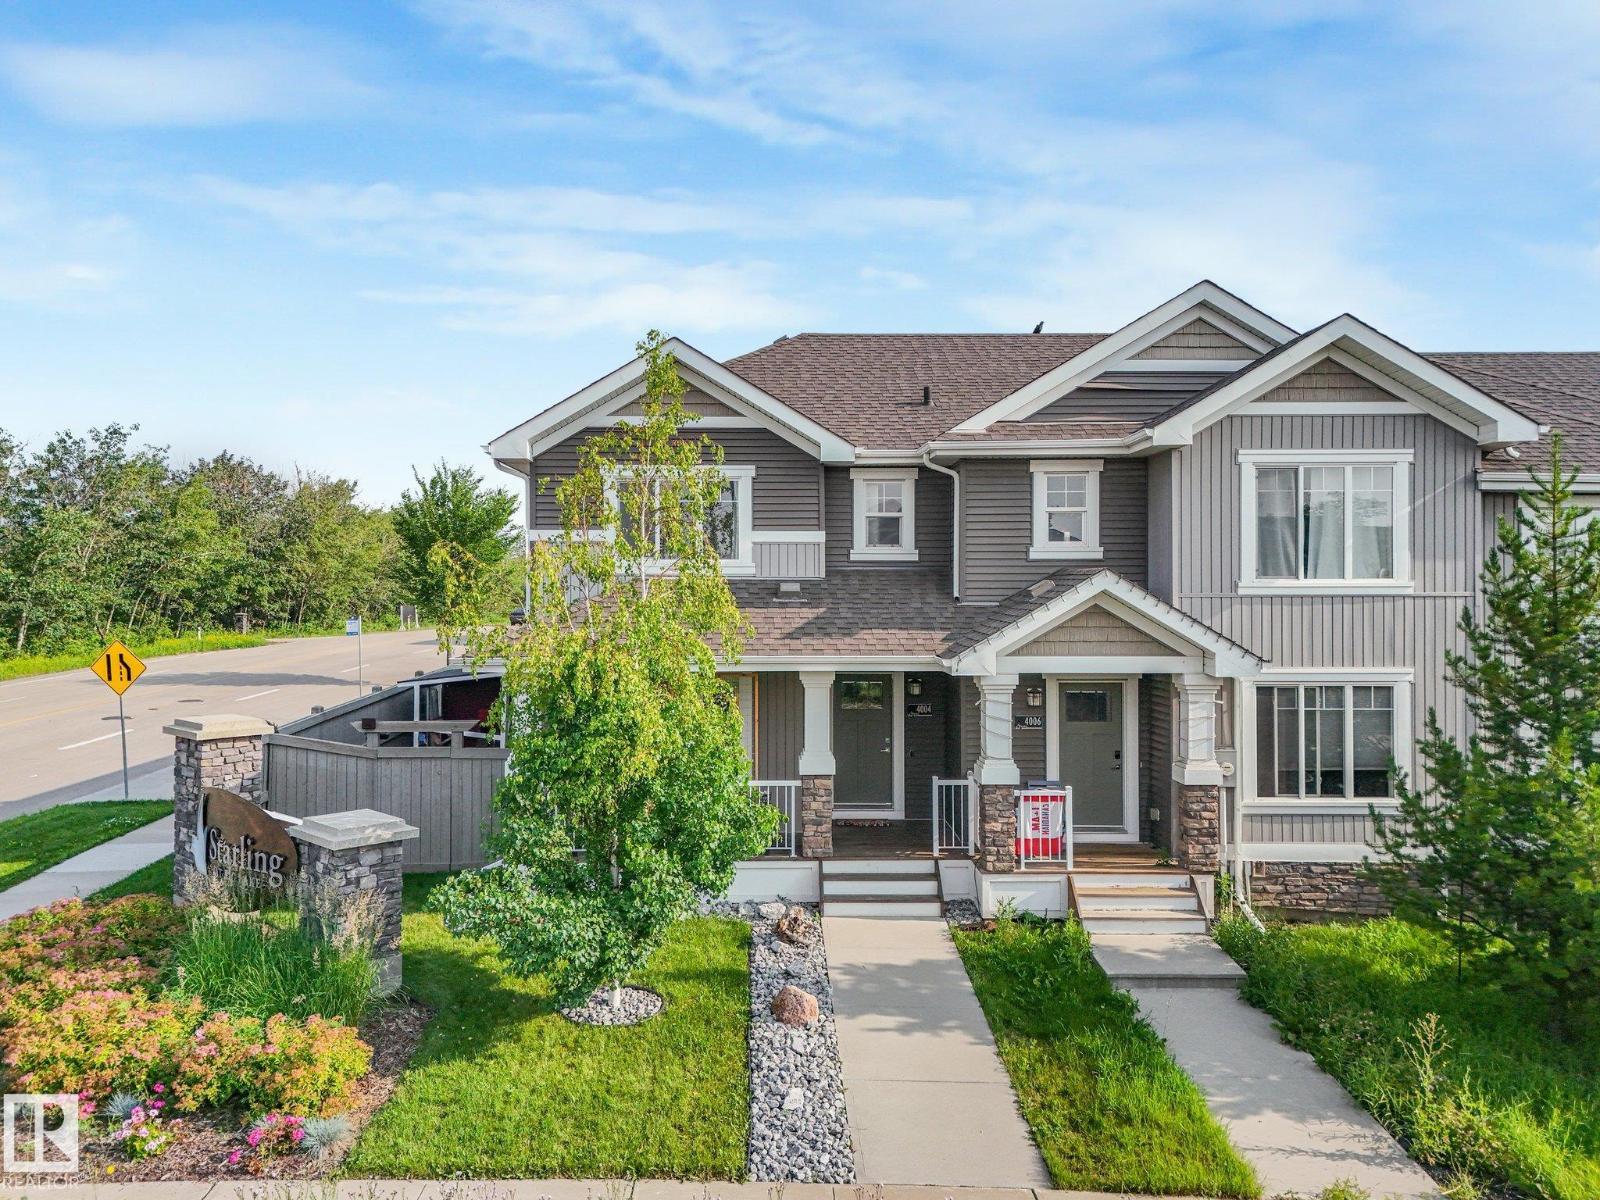
4004 Blackbird Link Li NW
Edmonton, Alberta
Attainable homeownership starts here with this attached home offering no condo fees and plenty of space for your family to grow. This bright end unit is filled with natural light thanks to extra windows and features an open-concept main floor designed for everyday living and entertaining. The stylish two-tone kitchen is complete with quartz countertops, stainless steel appliances, and generous prep space. Upstairs, you'll find three comfortable bedrooms an ensuite in the primary and a main bathroom, providing room for everyone. The finished basement expands your living space with a large rec room, office/flex area for working or kids playroom, a relaxing sauna, and rough-in plumbing for a future bathroom. Outside, the extra-wide yard offers space to play, garden, and entertain with a greenhouse, raised garden bed, deck, double garage, additional concrete parking pad. A wonderful place to create lasting family memories. Great access to the Henday, St. Albert, Lois Hole recreation area and west Edmonton. (id:42336)
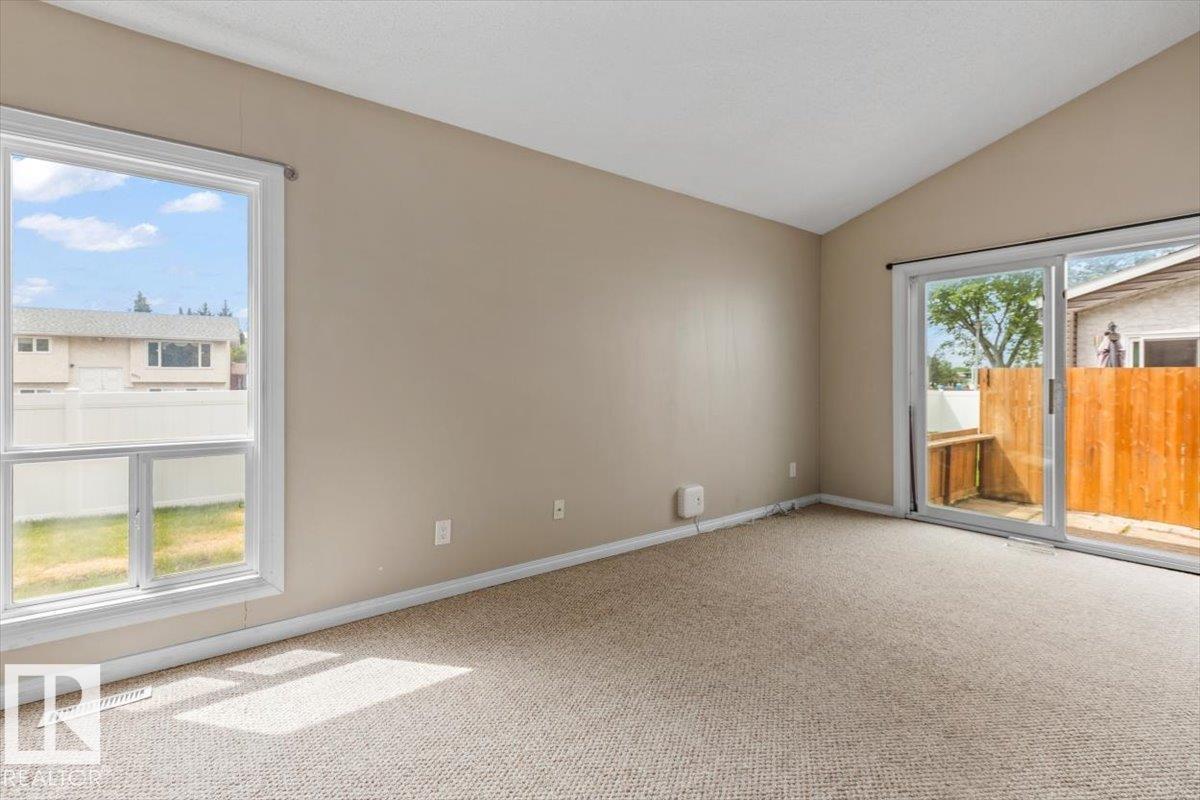
5512 19a Av NW
Edmonton, Alberta
INVESTORS AND FIRST TIME BUYERS! This 3-bedroom, 1.5-bath end-unit townhouse offers exceptional value with major exterior upgrades already completed, including a brand new roof, windows, siding, stucco, eaves, soffits, and upgraded insulation, giving you peace of mind for years to come. Step inside to a bright and inviting interior featuring modern neutral finishes and an open-concept layout designed for everyday living. The spacious kitchen offers ample cabinetry, and stainless steel appliances, while the convenient pass through keeps you connected to family and guests. The vaulted living room ceiling enhances natural light, creating an airy and welcoming space perfect for entertaining or relaxing at home. Outside, enjoy your own private patio, covered carport (2 parking spots: 1 covered and 1 uncovered), and plenty of visitor parking. New vinyl fencing adds to the incredible value! Located close to everything you need, including schools, shopping, groceries, restaurants, public transit, and recreation! (id:42336)
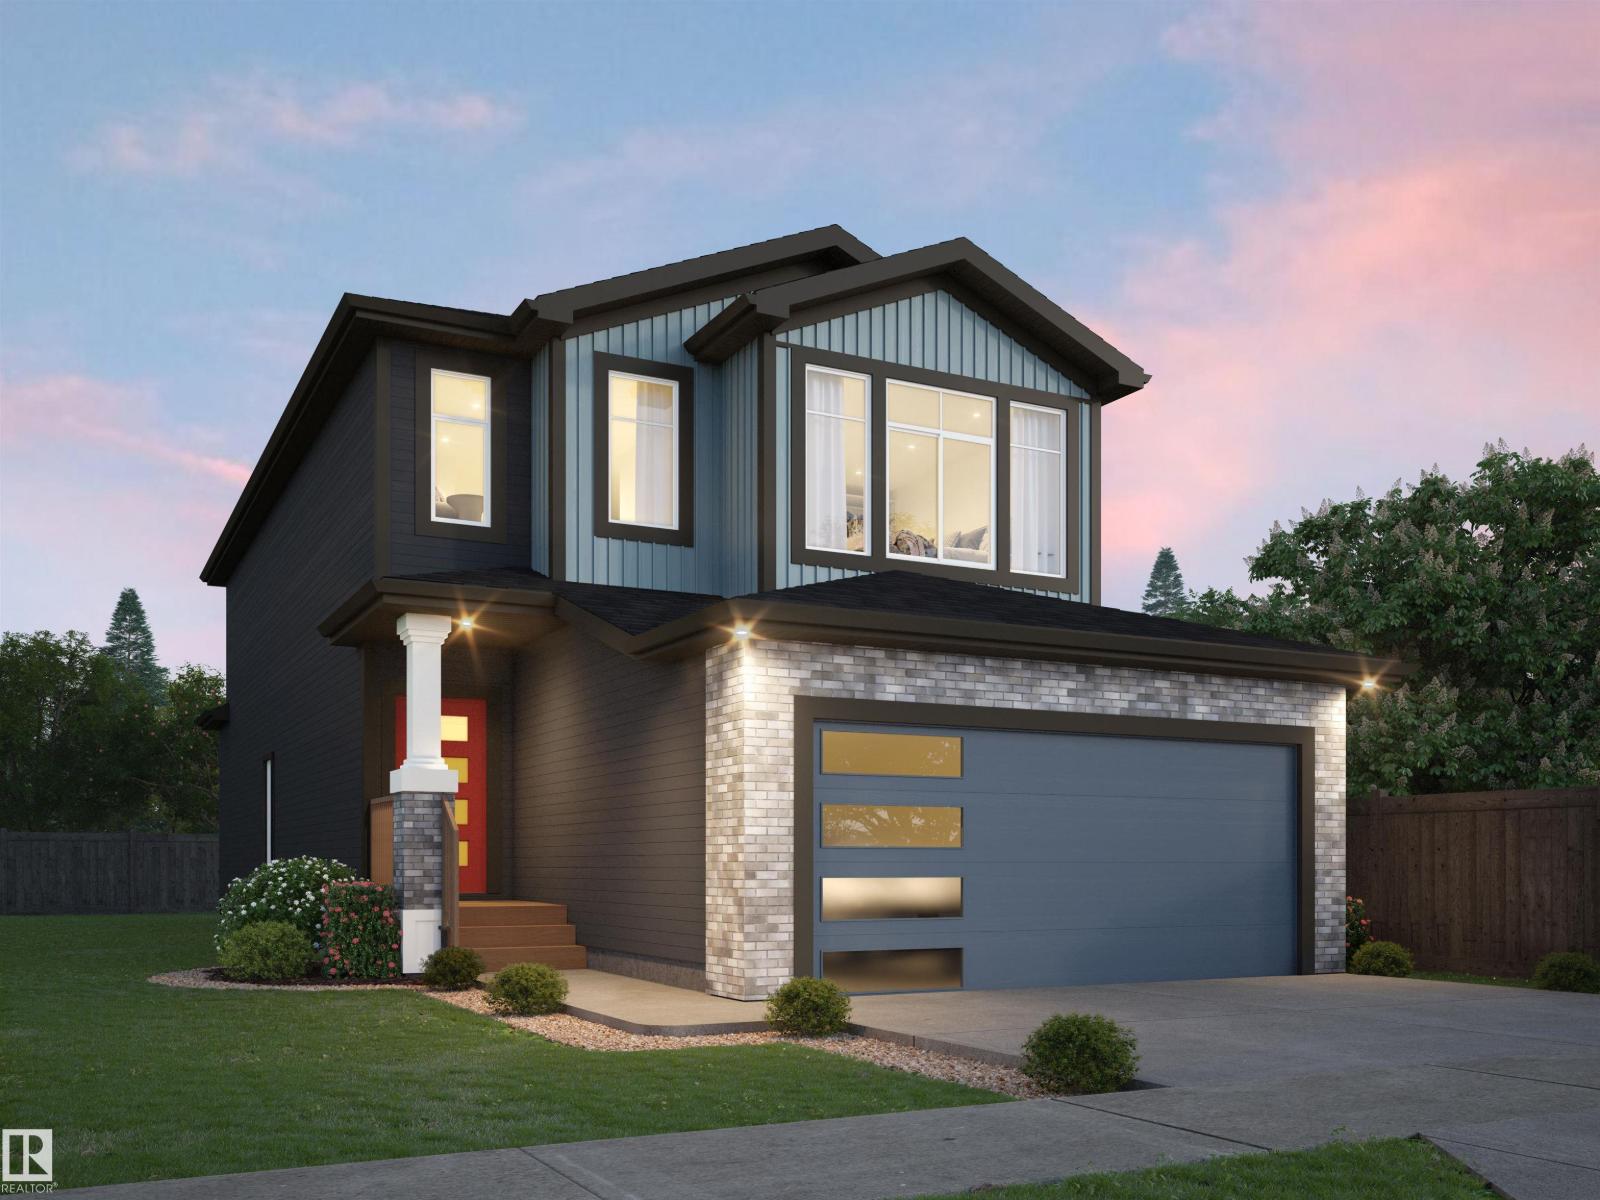
125 Cuddie Dr
Sherwood Park, Alberta
Welcome to The Sicily, by Rohit - Award Winning Builder, located in the newest Sherwood Park Community of Cambrian. This 2104 sqft, 2 Storey home, offers 3 bedrooms, 2.5 baths, DOUBLE garage & side entrance to the basement. Finished in an Ethereal Zen Designer Interior, where soft hues and thoughtful finishes create a peaceful retreat, with a stylish kitchen that offers plenty of cabinets, pantry & island that over looks the dining & living area. Den & 1/2 bath complement the layout. Moving upstairs you will find a king sized primary suite featuring a WI closet & 5pc ensuite. 2 bedrooms (1 with WI closet) are both generous in size, a 4pc bath, laundry & bonus room compliment this stylish home! You will LOVE living in Cambrian, featuring multiple parks, playgrounds, dog park & 8kms of ravine trails through Oldman Creek! Photos may not reflect the exact home for sale, as some are virtually staged or show design selections. (id:42336)
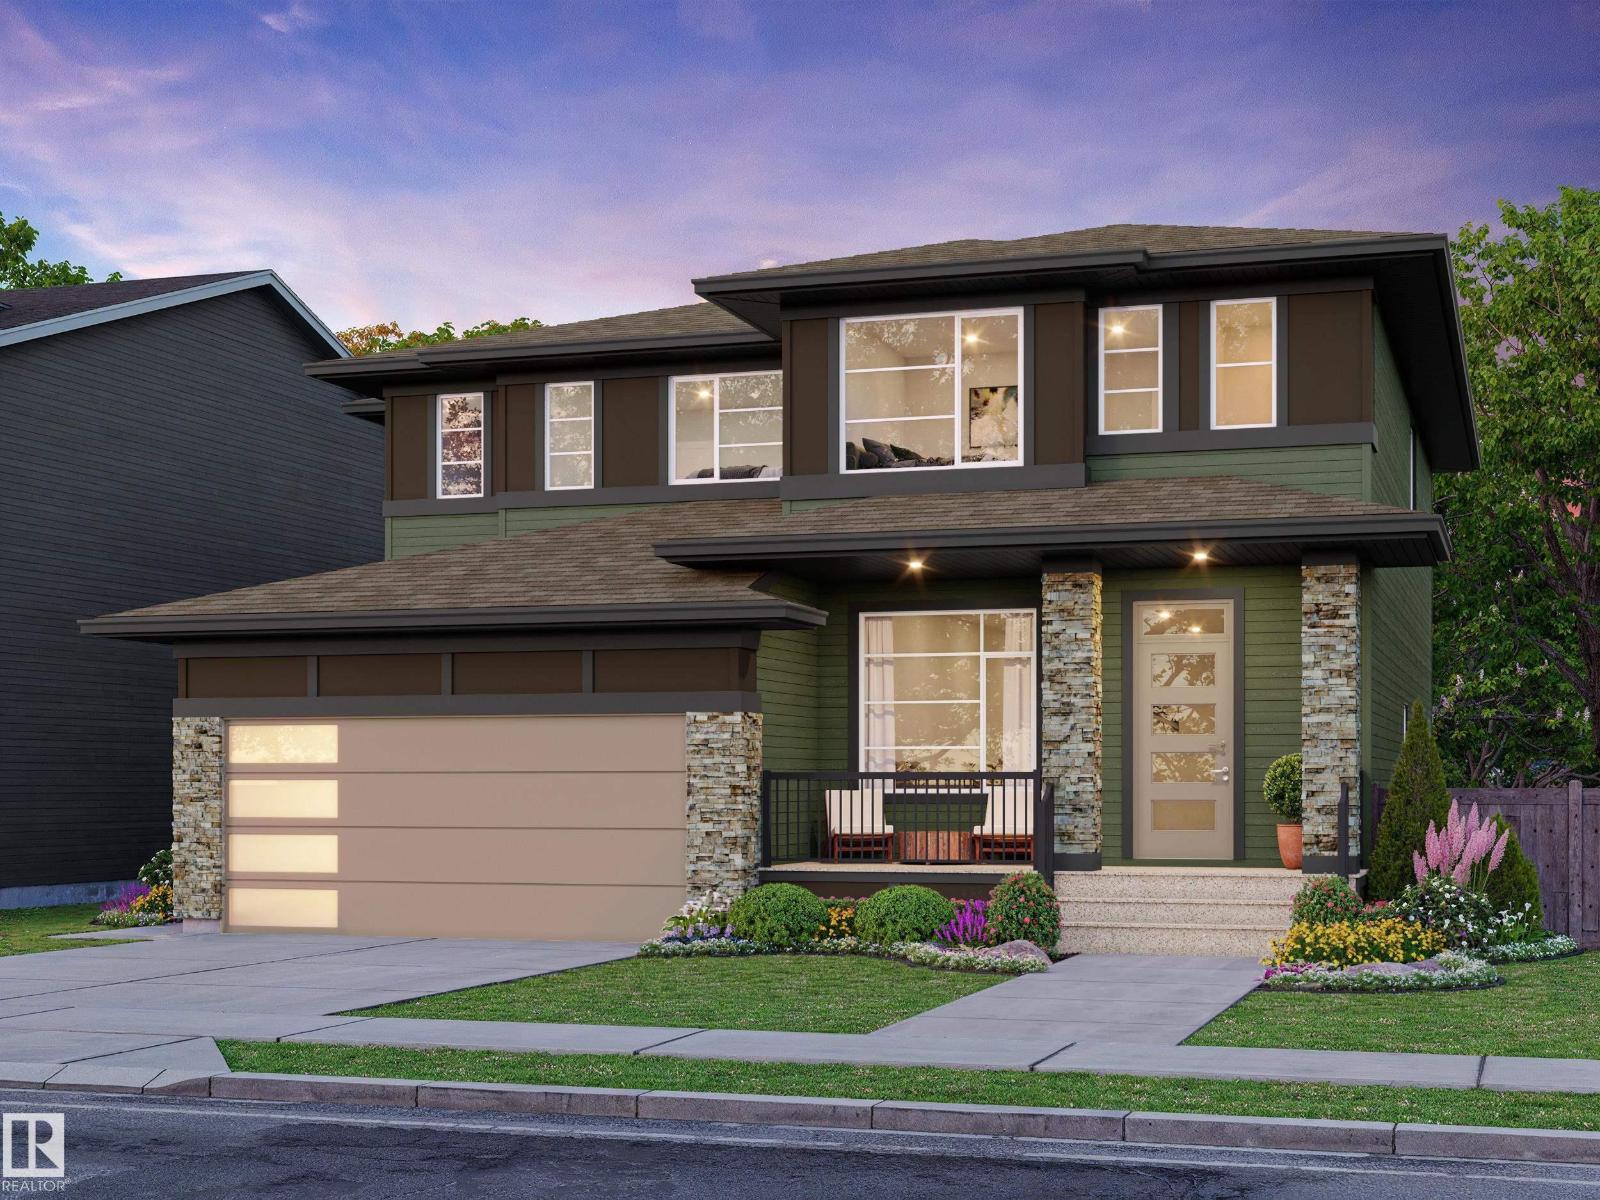
172 Catria Pt
Sherwood Park, Alberta
Welcome to Cambrian in Sherwood Park. This move-in ready Talo model by award-winning Rohit Homes offers 1,506 sq ft with 3 bedrooms, 2.5 baths and a double detached garage. Finished in the stunning Ethereal Zen designer interior, the open-concept main floor features a modern kitchen with quartz island, pantry and abundant cabinetry overlooking the dining and living areas. 9' ceilings enhance the bright main floor. Upstairs you’ll find a spacious primary suite with walk-in closet and 4-piece ensuite, plus two additional bedrooms, full bath, upstairs laundry and a versatile flex room. Separate side entrance provides excellent potential for a future basement suite. Highlights include triple-pane windows and a high-efficiency furnace. Relax in your private yard or explore Cambrian’s parks, playgrounds, dog park and 8 km of ravine trails through Oldman Creek. Photos may not reflect exact home. (id:42336)
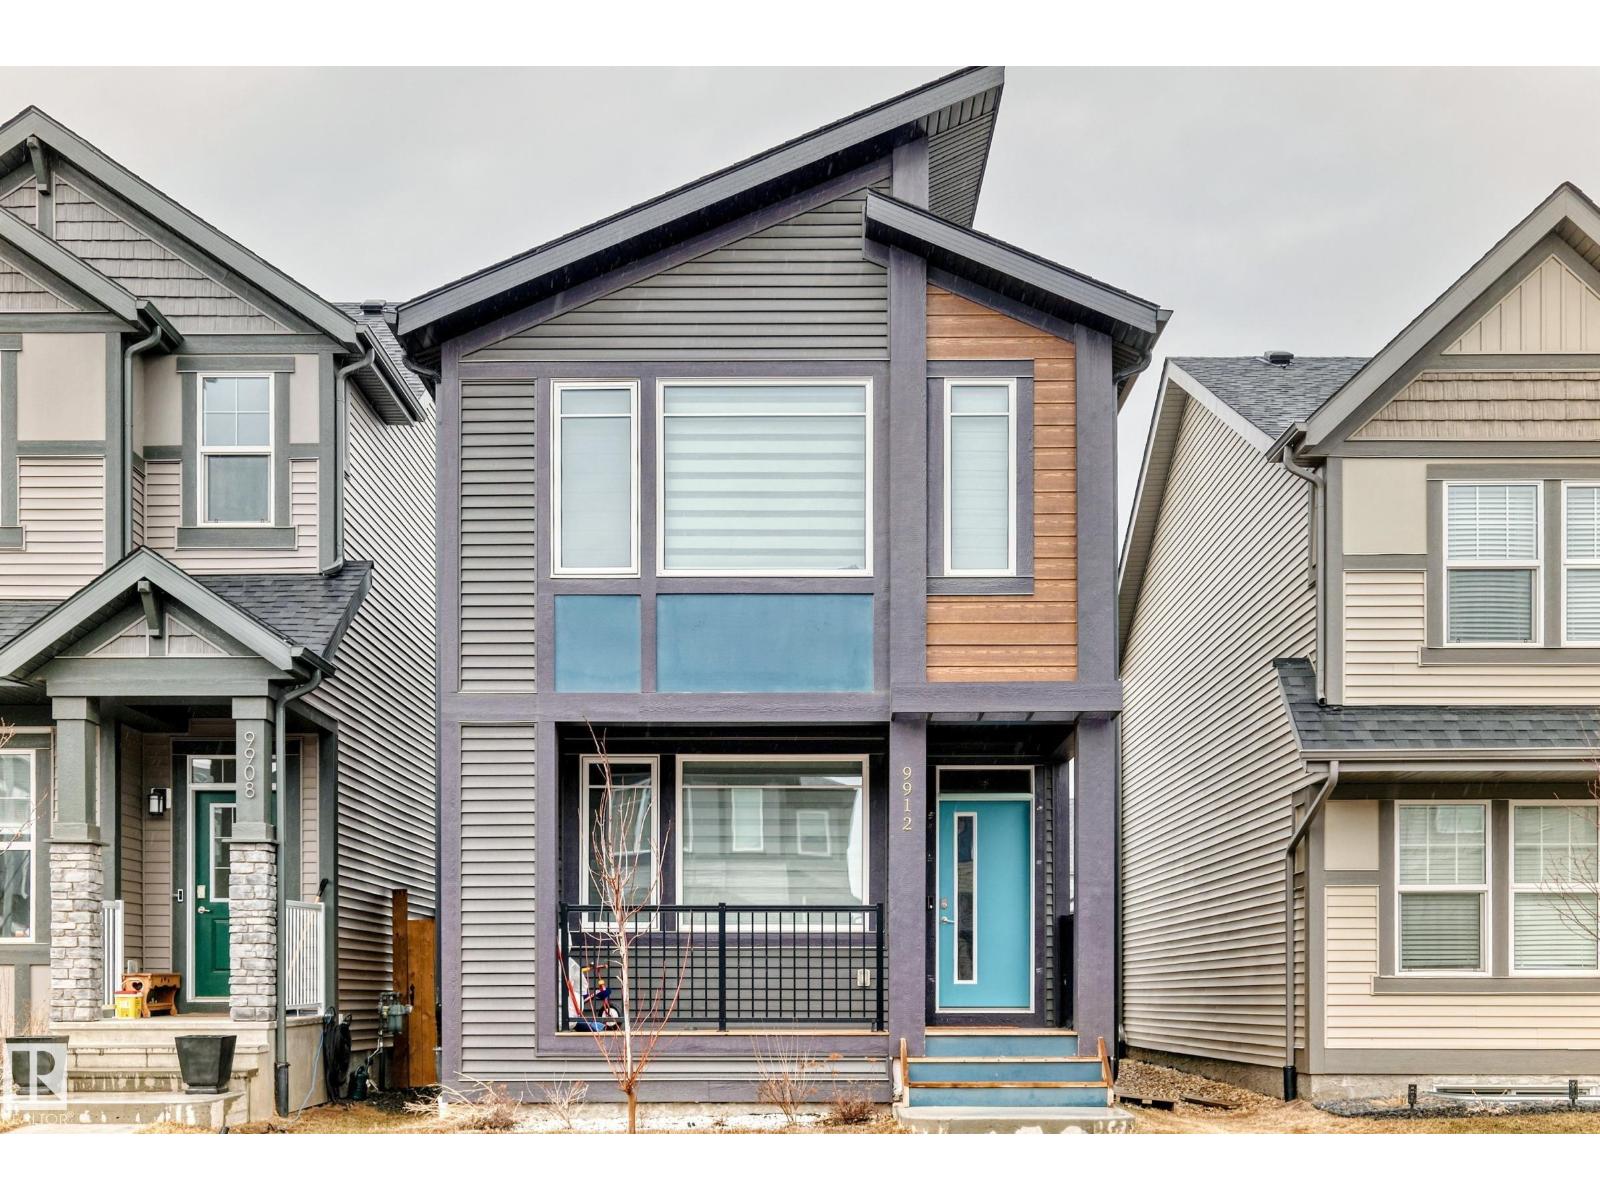
9912 226 St NW
Edmonton, Alberta
Experience this beautifully crafted home that perfectly blends sustainability, functionality, and contemporary style. Built Green Canada certified, it offers exceptional energy efficiency with 10 solar panels, triple-pane windows, a high-efficiency furnace with MERV filtration, tankless hot water, HRV, and UVC air purification—ensuring year-round comfort, improved air quality, and long-term savings. The open-concept main floor features a bright kitchen with quartz countertops, a large island with eating bar, pantry, and durable waterproof laminate flooring. Front and rear entry closets and a convenient 2-piece bath add everyday practicality. Upstairs, enjoy three spacious bedrooms, two full bathrooms, including a primary suite with walk-in closet, a bonus living area, and stackable laundry for added convenience. The fully finished basement with separate side entrance includes a bedroom, den, second kitchen, full bath, and laundry—ideal for extended family with a landscaped yard and rear parking pad. (id:42336)
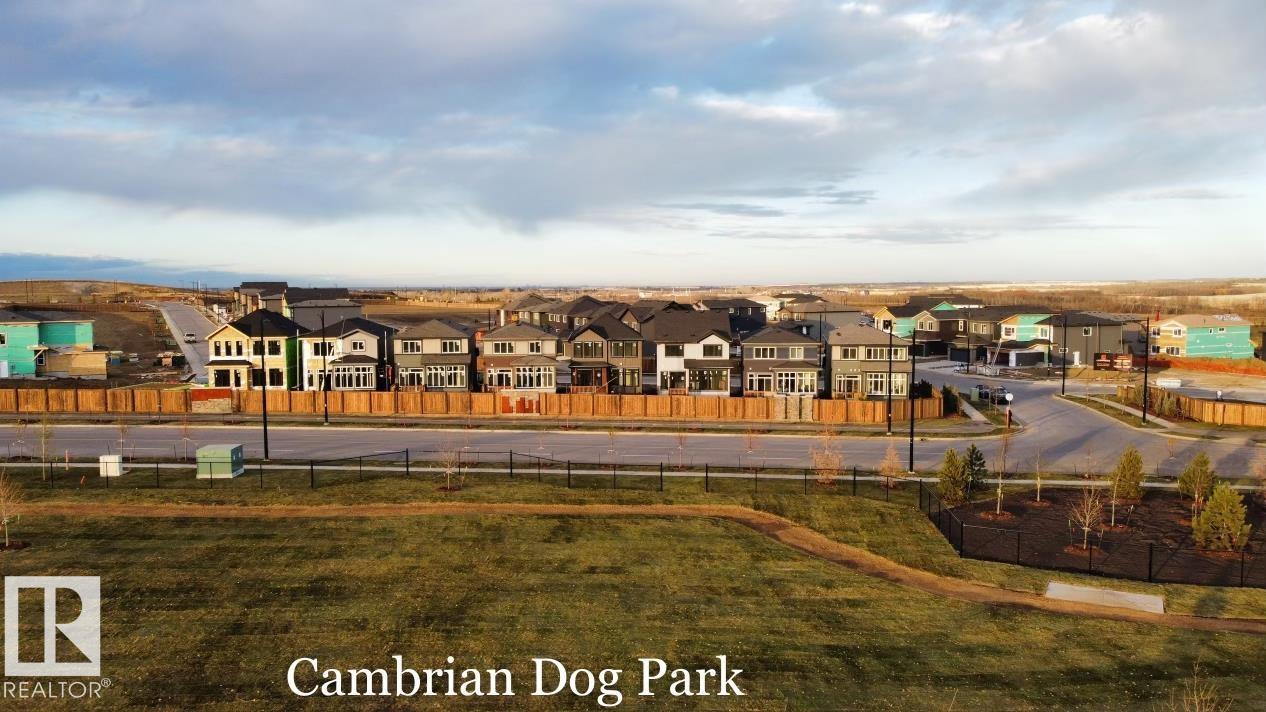
97 Cuddie Dr
Sherwood Park, Alberta
Welcome to Cambrian in Sherwood Park! This move-in ready Landon model by award-winning Rohit Homes offers 1,565 sq ft with 3 bedrooms, 2.5 baths plus a double attached garage. Finished in an Ethereal Zen Designer Interior, designed to bring a sense of tranquility and lightness to everyday living. The open-concept main floor features a modern kitchen with quartz island, pantry and abundant cabinetry overlooking the dining and living areas. 9' ceilings enhance the bright main floor. Upstairs you’ll find a spacious primary suite with walk-in closet and 5-piece ensuite with dual sinks, two additional bedrooms, full bath, upstairs laundry and a versatile flex room. Separate side entrance provides excellent potential for a future basement suite. Highlights include triple-pane windows and FRONT & BACK LANDSCAPING INCLUDED. Steps from parks, playgrounds and trails with easy access to the Henday. Photos may not reflect exact home. (id:42336)
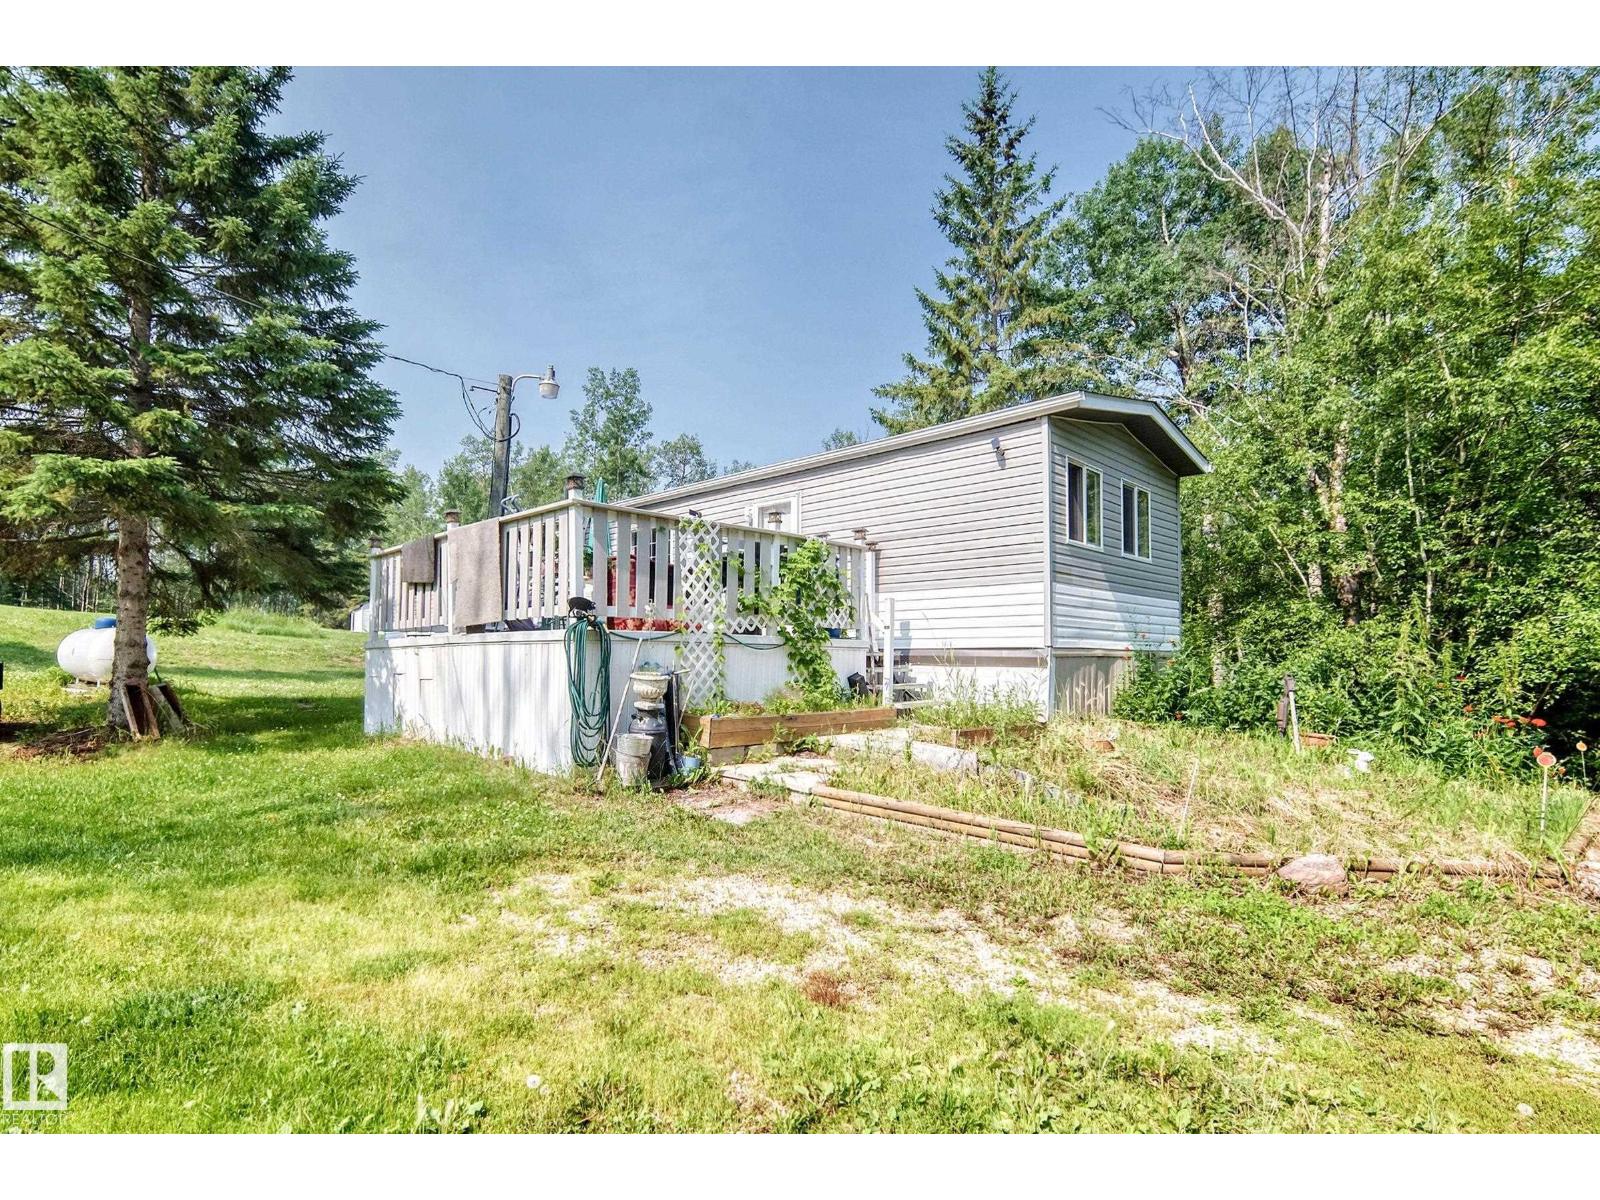
57306 Old Barrhead Hi
Rural Lac Ste. Anne County, Alberta
Just steps from Lac La None, and a few minutes off of pavement you'll find this lovely private lot with a 4-season 3 bed, 2 bath manufactured home ready to make your own - complete with wood stove. Summer cabin or year round home - starter acreage or summer retreat, your choice! Wildlife everywhere too. Drilled well, Septic Tank & field. Older single-car garage. Comes with everything you need to maintain the property. Age of home estimated - loads of acreage supplies can be included. (id:42336)
#205 52552 Rge Road 224
Rural Strathcona County, Alberta
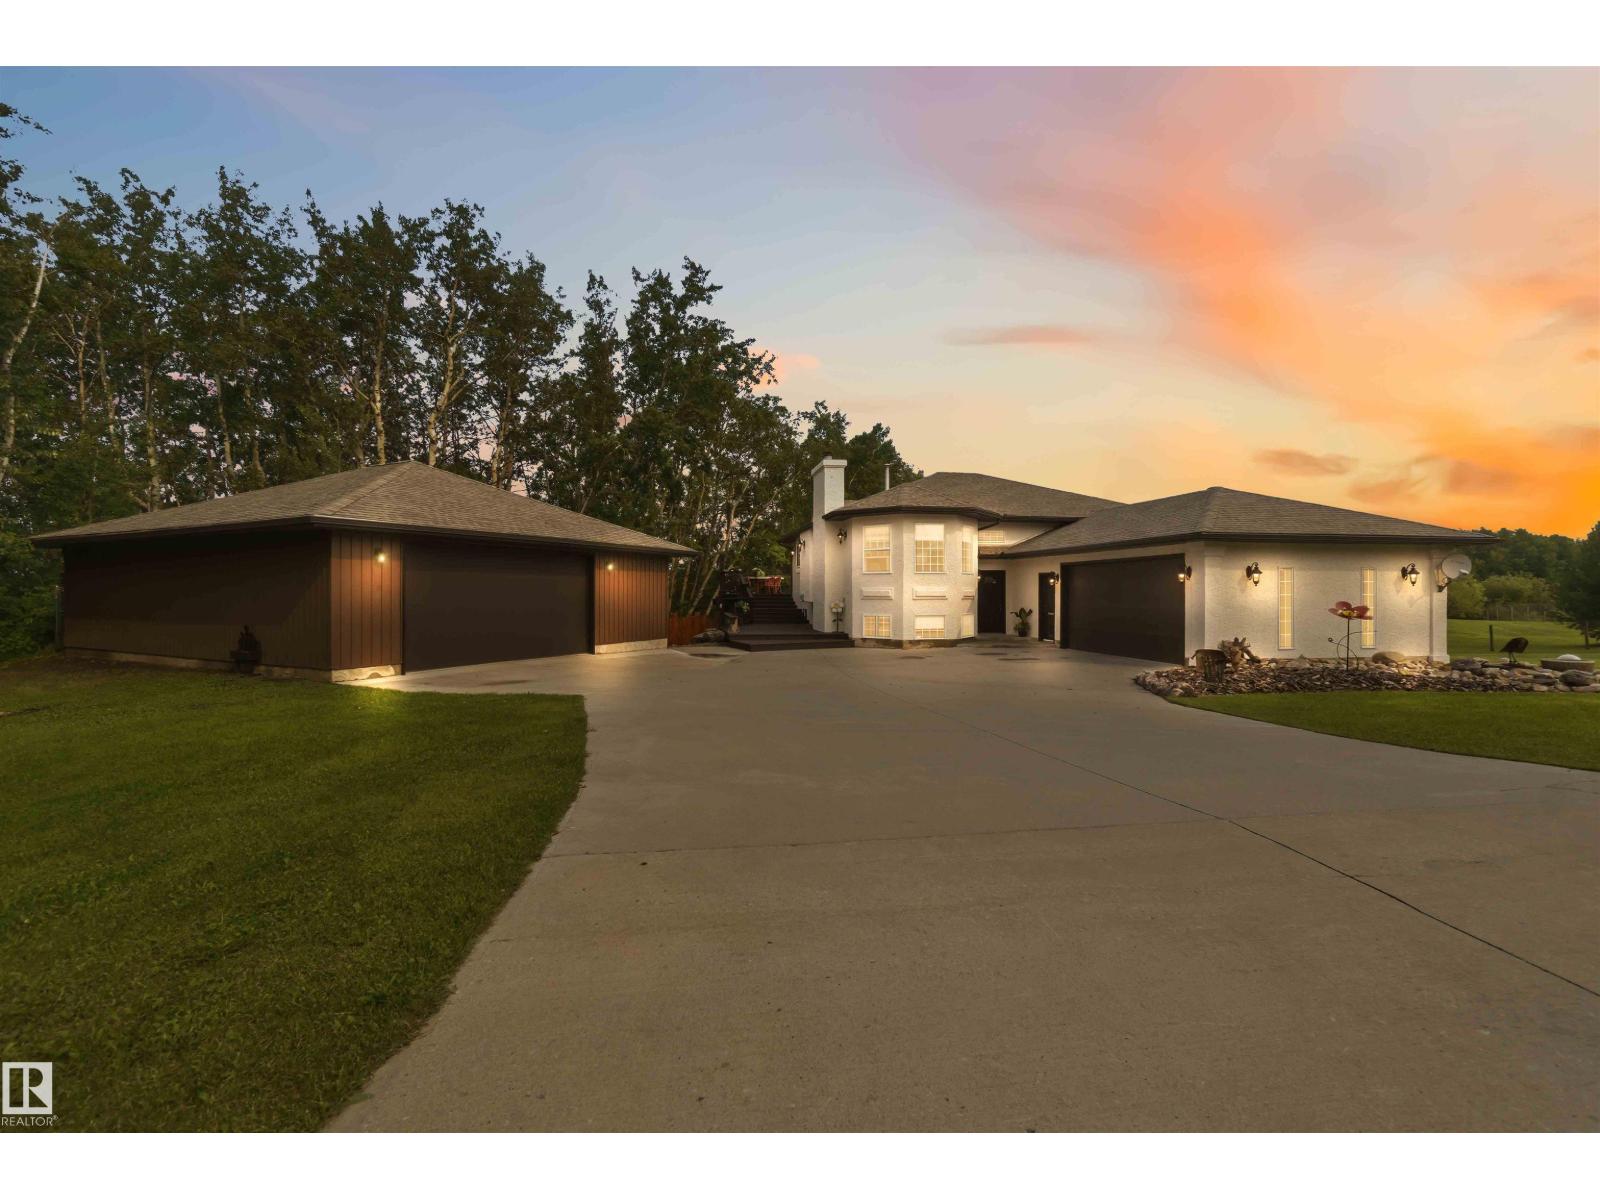
STUNNING BILEVEL ACREAGE IN SUN HILLS ESTATES! Nestled on 2.31 acres, this fully finished walkout home offers more than 2600sqft of developed living space—designed for those who love to entertain & embrace acreage living. The massive kitchen & dining room features concrete countertops & is the heart of the home, flowing into expansive living spaces accented by charming barn sliding doors throughout & a wood burning fireplace. The multi-level wrap deck delivers breathtaking views & the beautifully landscaped fire pit & hot tub complete this incredible outdoor oasis. The main level hosts a massive primary suite w/spa ensuite & an additional full bath. The freshly painted & updated walkout lower level adds incredible living space with large rooms, full bath & laundry. A greenhouse, shed, smoker & gated entry add to the charm. The attached garage features built-in dog kennels & drains, plus a detached heated shop rounds out this incredible property. Just 2 minutes, paved road to SPK-All this home needs is YOU (id:42336)
#20 2004 Trumpeter Wy NW
Edmonton, Alberta
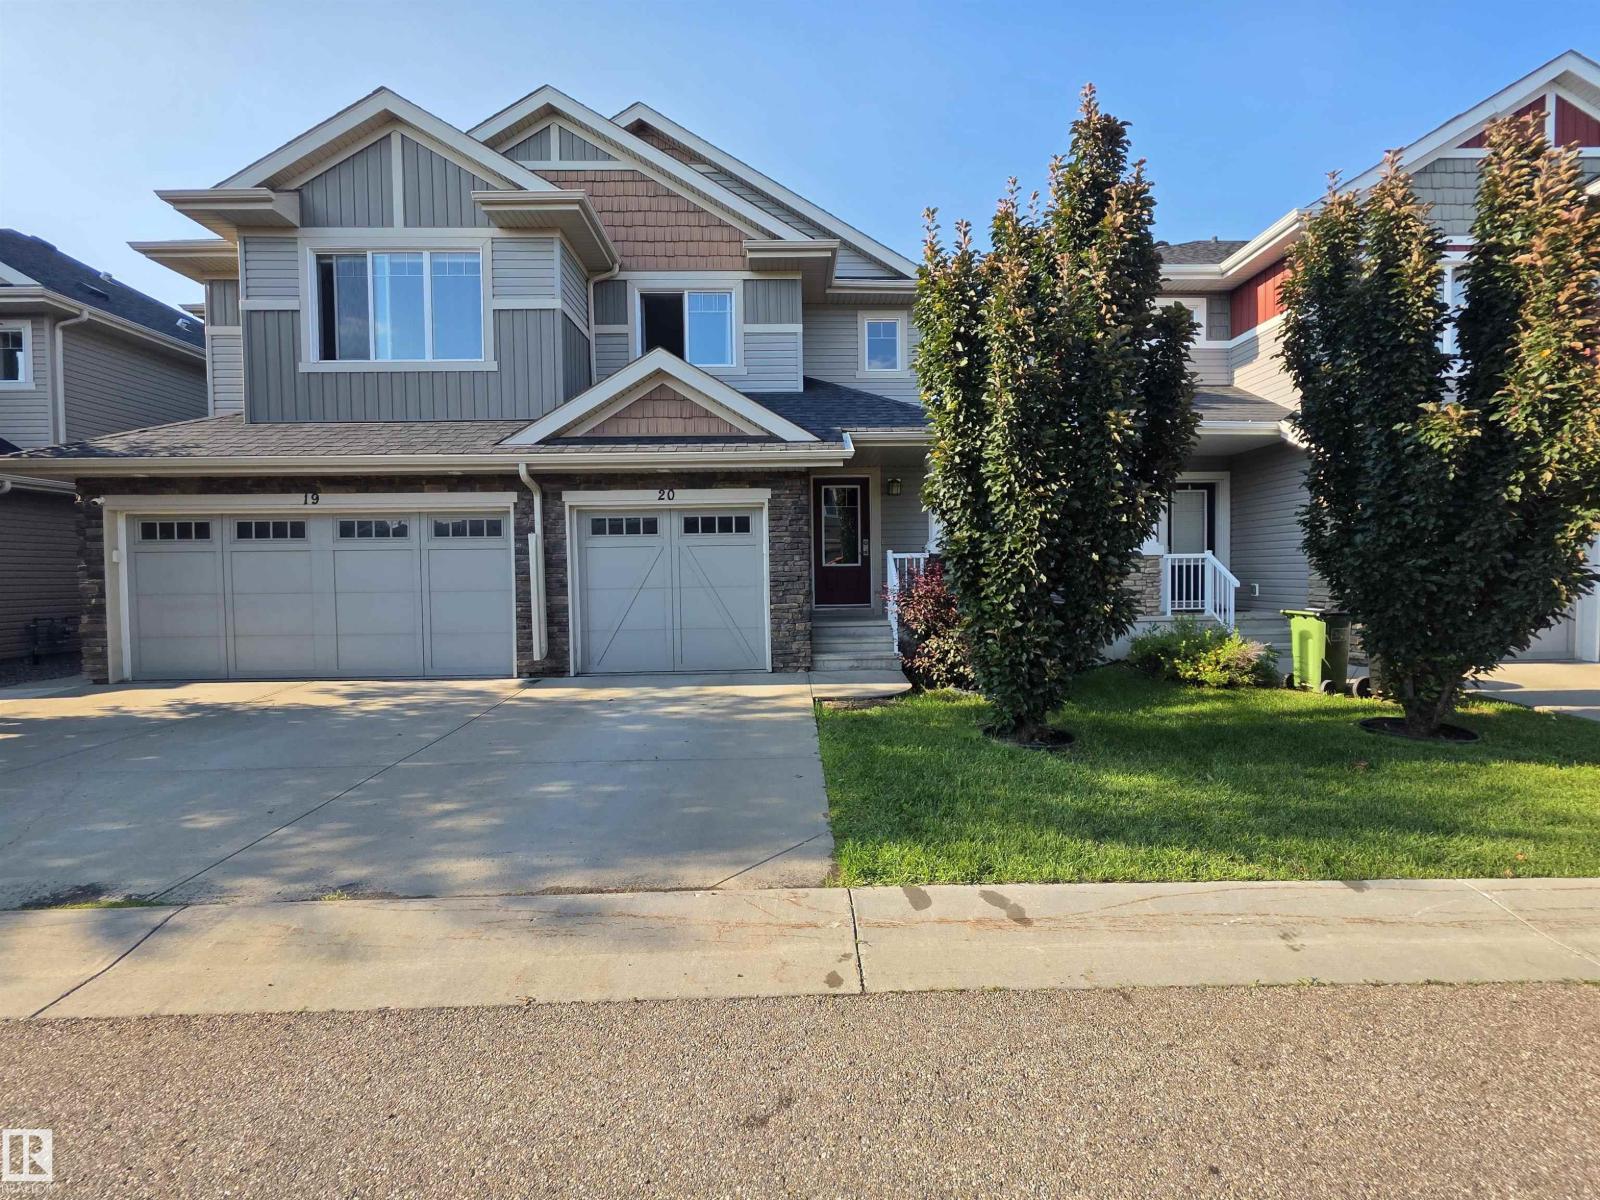
Welcome to this beautifully maintained duplex in the desirable community of Trumpeter! Offering over 1,100 sq. ft. of well-designed living space, this move-in ready home combines modern finishes with everyday functionality. The bright open-concept main floor features rich hardwood flooring, a spacious living room, a dining area, and a convenient 2-piece powder room. The stylish kitchen is sure to impress with quartz countertops, a large island, stainless steel appliances, and plenty of cabinetry, making it ideal for both everyday living and entertaining. Upstairs, you'll find a spacious primary suite complete with a walk-in closet and private ensuite, plus two additional bedrooms and a full 4-piece bathroom. Step outside to your sunny south-facing deck, perfect for relaxing or hosting summer BBQs. The single attached garage provides added convenience, while visitor parking is located just steps from Unit 20, making it easy for family and friends to visit (id:42336)
9711 146 St NW
Edmonton, Alberta
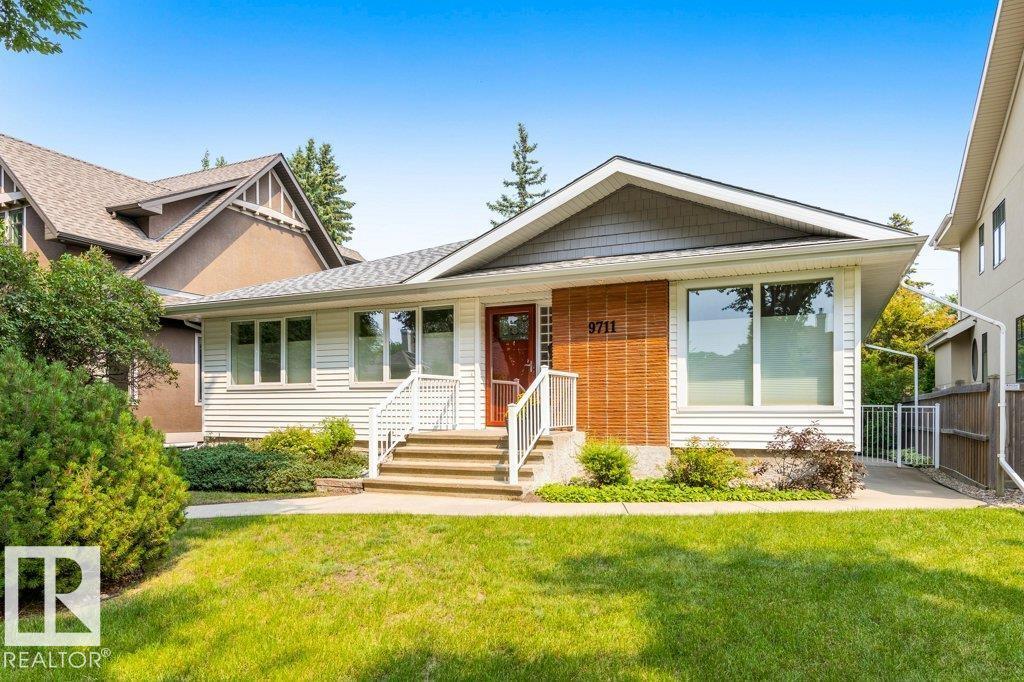
CRESTWOOD CHARMER! This RENOVATED BUNGALOW features over 2,500 sq ft of living space and is now available for the first time in 52 years. Spacious Kitchen w/ a large Island, SS Appliances (GAS STOVE), Quartz Countertops & Pantry. Massive Primary Bedroom, two additional bedrooms & an accessible bathroom complete the main floor. Fully finished basement developed with a rec room, two additional bedrooms & bathrooms. Bonus features: MAIN FLOOR LAUNDRY & TWO FIREPLACES (electric). Residence is BRIGHT & SUNNY. Enjoy the landscaped backyard w/ mature trees (maple, lilac) & a saskatoon berry bush. DOUBLE GARAGE: 19'4 x 23'5. Upgrades: FRESHLY PAINTED, New Furnace (2025) & Newer HWT. Property is CARPET-FREE. Groceries, restaurants, parks, curling, playgrounds, schools, hockey rink, tennis/pickleball courts are within biking / walking distance. Easy access to Henday & Whitemud. 15 mins. drive to Downtown. Shows pride of ownership. Quiet location in one of Edmonton’s most sought-after communities. (id:42336)
11328 65 St NW
Edmonton, Alberta
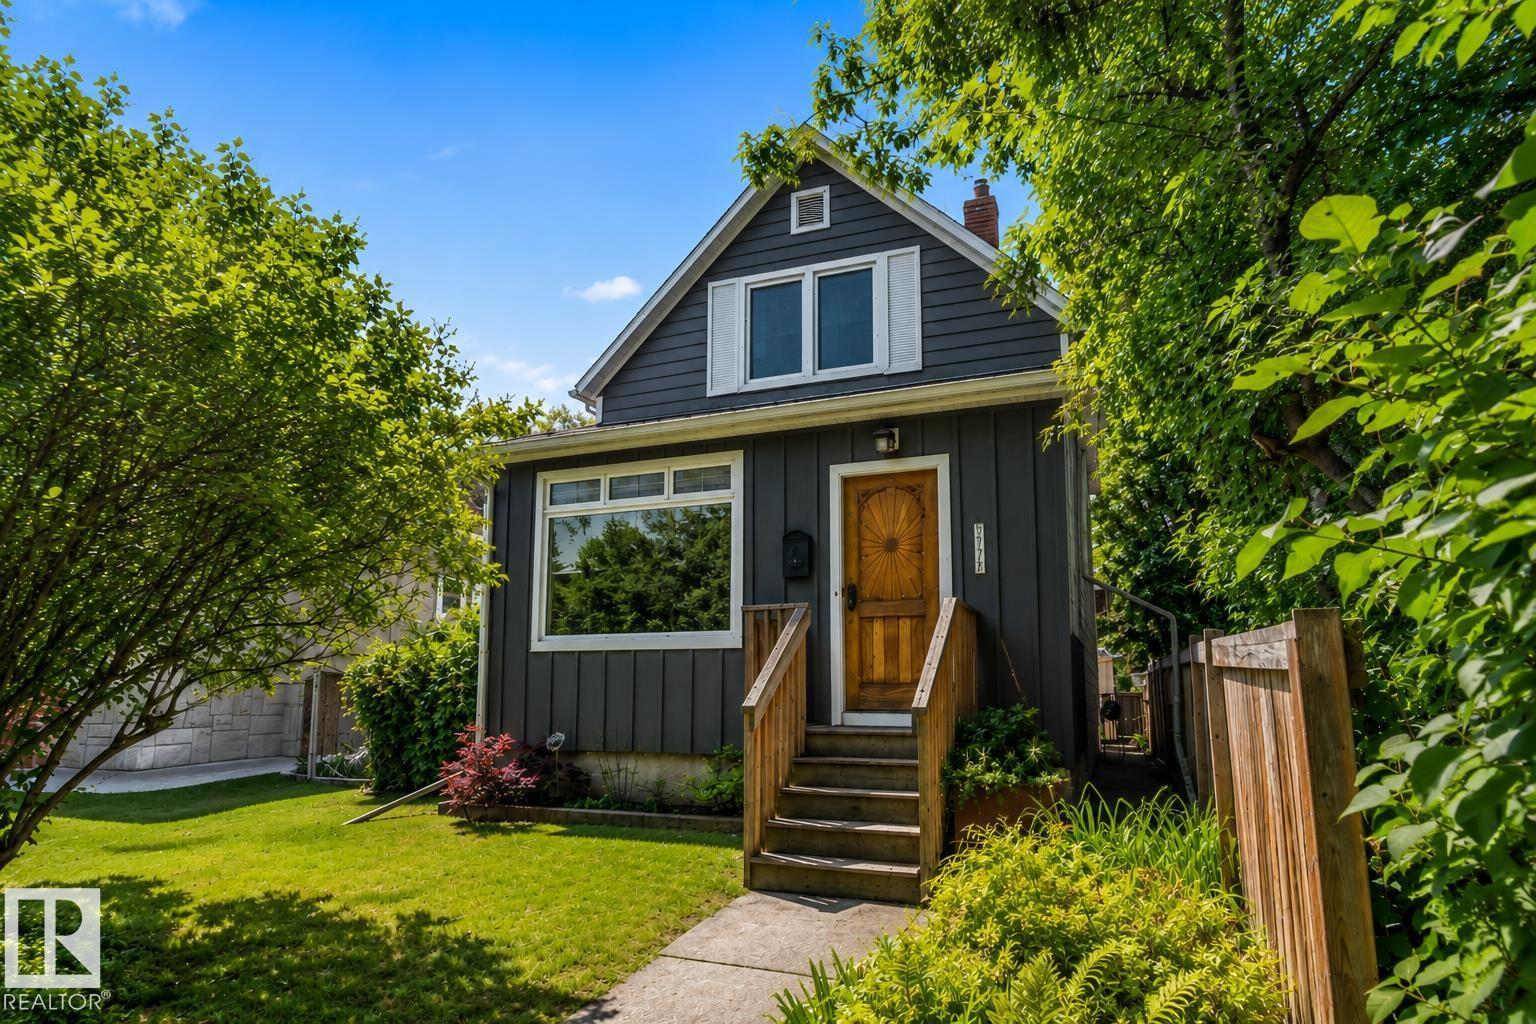
Welcome home to this beautifully updated character home in the highly sought-after Highlands neighbourhood, preserving its historic charm while offering the peace of mind of modern improvements. A handcrafted custom wood front door welcomes you into a charming foyer that opens to spacious living and dining rooms with warm hardwood floors and abundant natural light. The modern kitchen features white cabinetry, solid walnut countertops, an eating bar, and upgraded cabinet drawers (2024). The bathroom offers a tiled tub surround, modern vanity, and mirror. Upstairs are three bright bedrooms with vaulted ceilings, while the finished basement adds extra living space and storage. Pride of ownership shines with Hardie board siding and triple-pane windows (2023), garage roof shingles (2024), a high-efficiency furnace, and thoughtful updates over the years. Enjoy the west-facing deck, fenced yard, and double detached garage, just minutes from the River Valley, local shops, restaurants, and downtown. (id:42336)
352 Roberts Wd
Leduc, Alberta
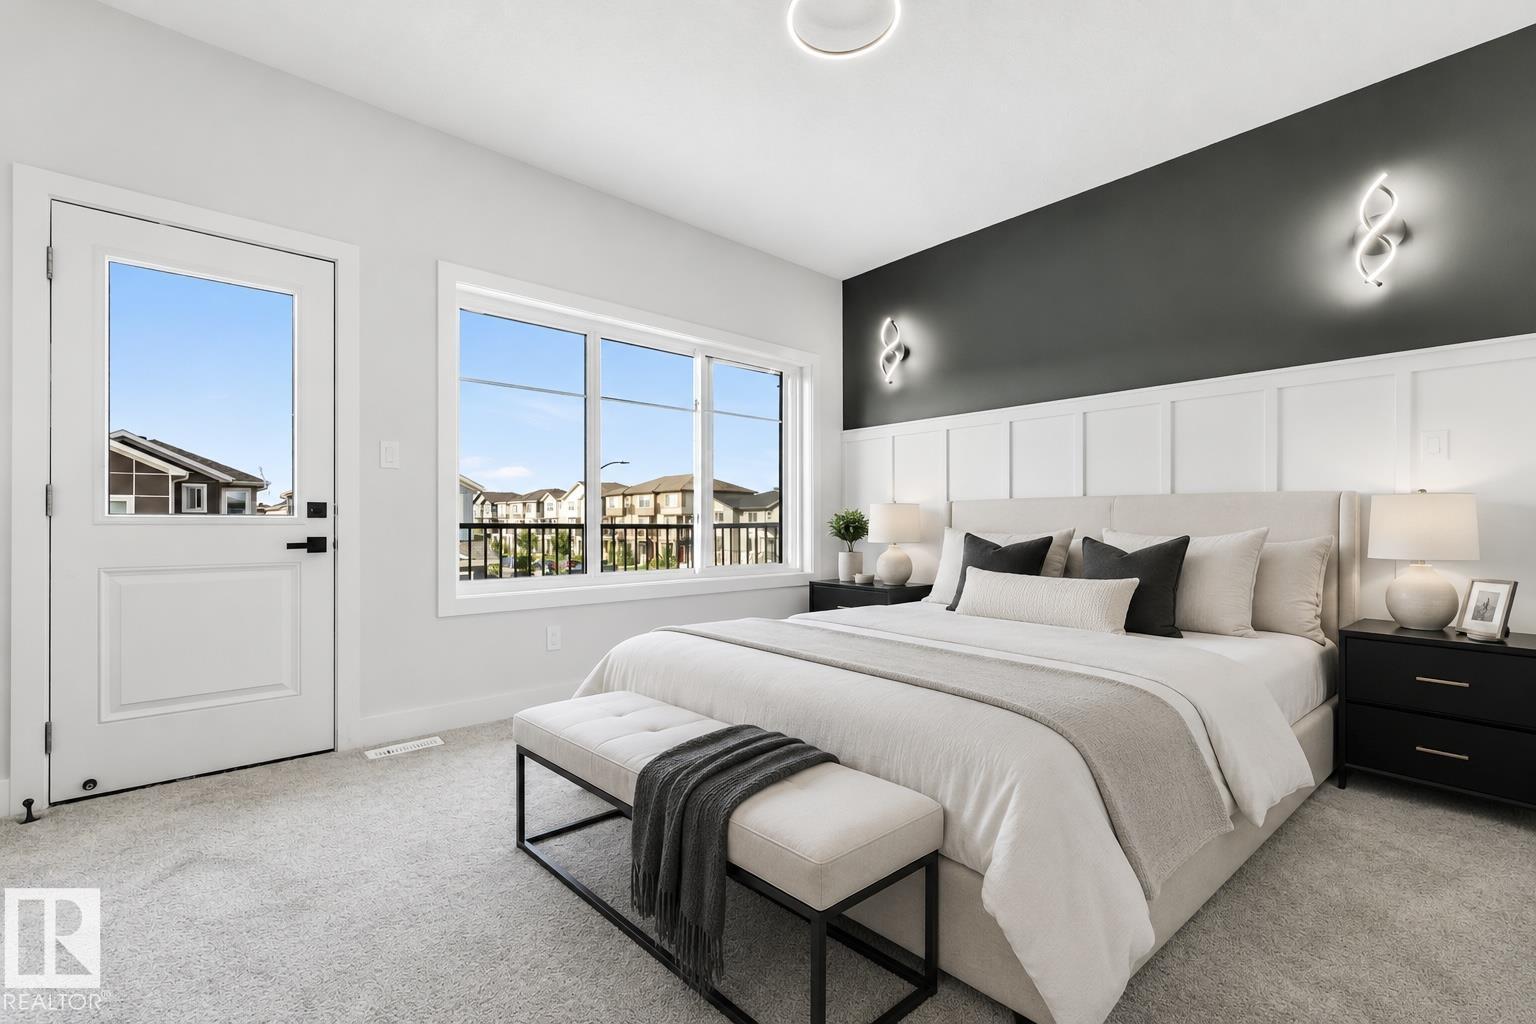
BEAUTIFUL BALCONY AND FRONT PORCH!!! ...Welcome to this STUNNING BRAND-NEW 2026 BUILT HOME in the vibrant community of ROBINSON! Offering 4 BEDROOMS, 3 FULL BATHROOMS, and a SPACIOUS BONUS ROOM, this home is thoughtfully designed for MODERN FAMILY LIVING. The main floor features 9 FT CEILINGS ON ALL LEVELS, a BRIGHT & OPEN CONCEPT LAYOUT, SPACIOUS LIVING AREA, CONTEMPORARY KITCHEN, and access to a PRIVATE BALCONY—perfect for ENTERTAINING. A MAIN FLOOR BEDROOM & FULL BATHROOM provide excellent flexibility for GUESTS, EXTENDED FAMILY, or HOME OFFICE USE. Upstairs, you’ll find a GENEROUS PRIMARY BEDROOM with a STANDING SHOWER ENSUITE, along with WELL-SIZED ADDITIONAL BEDROOMS and a VERSATILE BONUS ROOM. The SEPARATE SIDE ENTRANCE and 3 BASEMENT WINDOWS offer excellent FUTURE DEVELOPMENT POTENTIAL. Conveniently located close to PARKS, SCHOOLS, and ALL ESSENTIAL AMENITIES. SOME OF THE PICTURES ARE VIRTUALLY STAGGED. (id:42336)
3911 67 St NW
Edmonton, Alberta
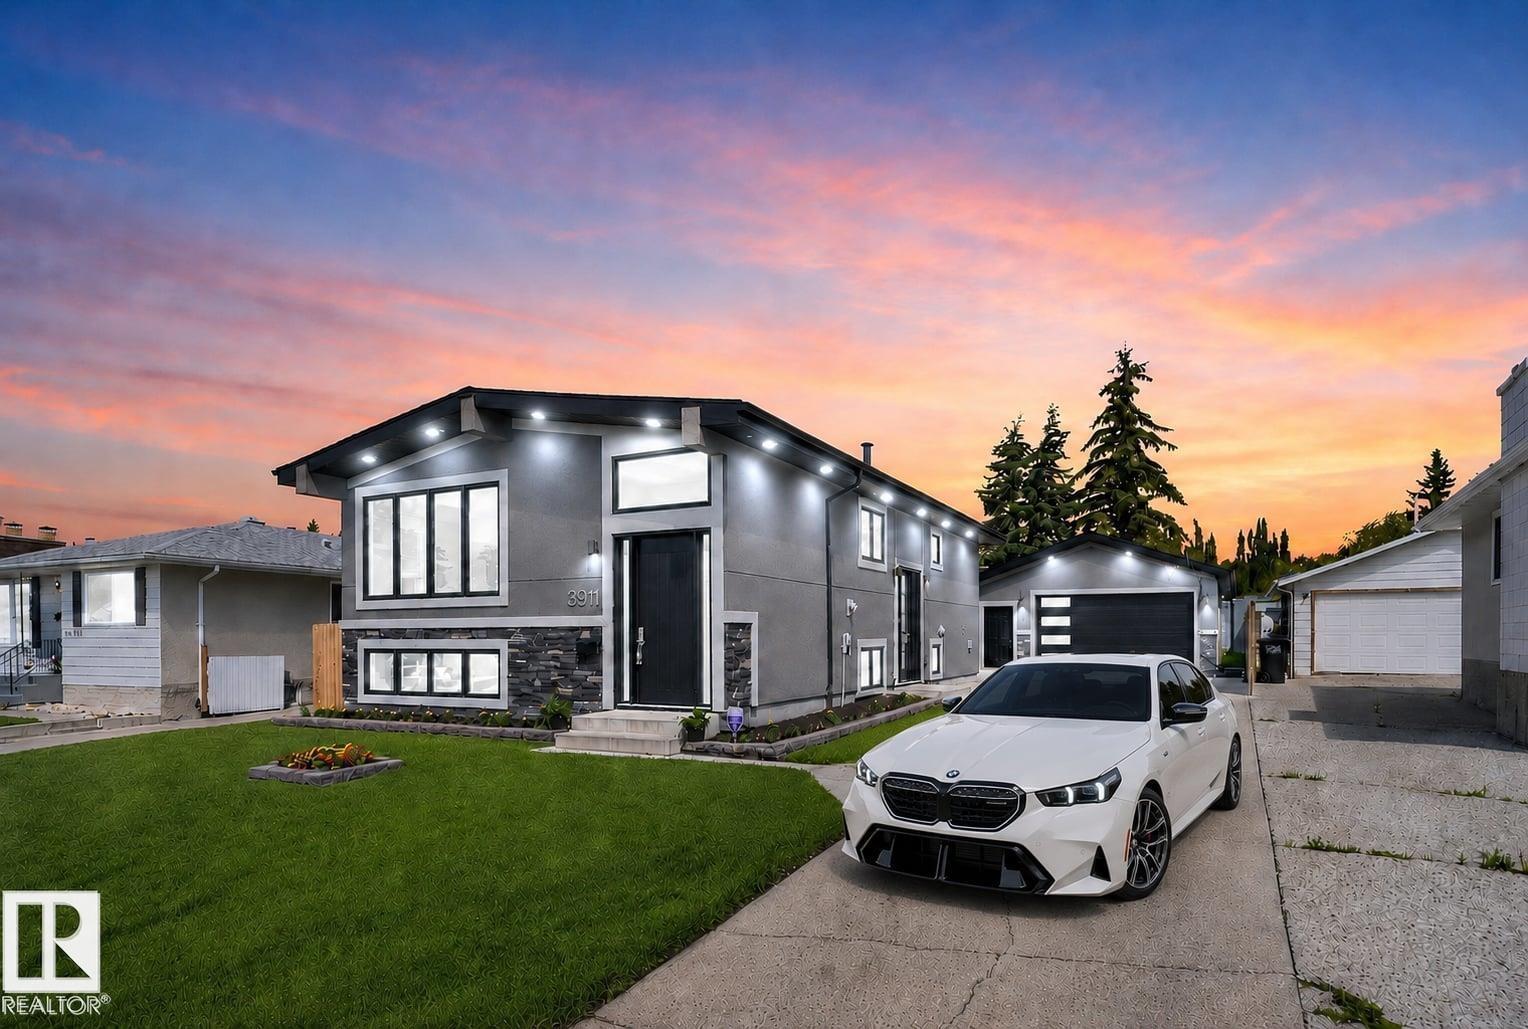
Built in 1978. Completely reimagined for today. This Mill Woods bi-level goes far beyond a cosmetic renovation, with a acrylic stucco, oversized black triple-pane windows, and 8-ft entry doors that sets the tone. Inside, engineered hardwood throughout including stairs, a floor-to-ceiling marble gas fireplace and spa-inspired baths bring custom detail to ~ 2,500 sq ft of developed living space. A side entrance leads to a finished lower level with its own kitchen, theatre room, 2 bedrooms a full and half bath, giving parents, adult children or extended family privacy while staying connected. Then comes the feature few can match: a 25x23 attached garage with 10-ft ceilings, plus a separate ~13x13 workshop with its own overhead door and room to work or create. Add a 100-ft driveway with parking for 6+ vehicles and the LRT just steps away, and this becomes a rare fit for the buyer who wants space, flexibility and convenience without inheriting someone else's project. Everything here is already done. (id:42336)
11979 34 Av SW
Edmonton, Alberta
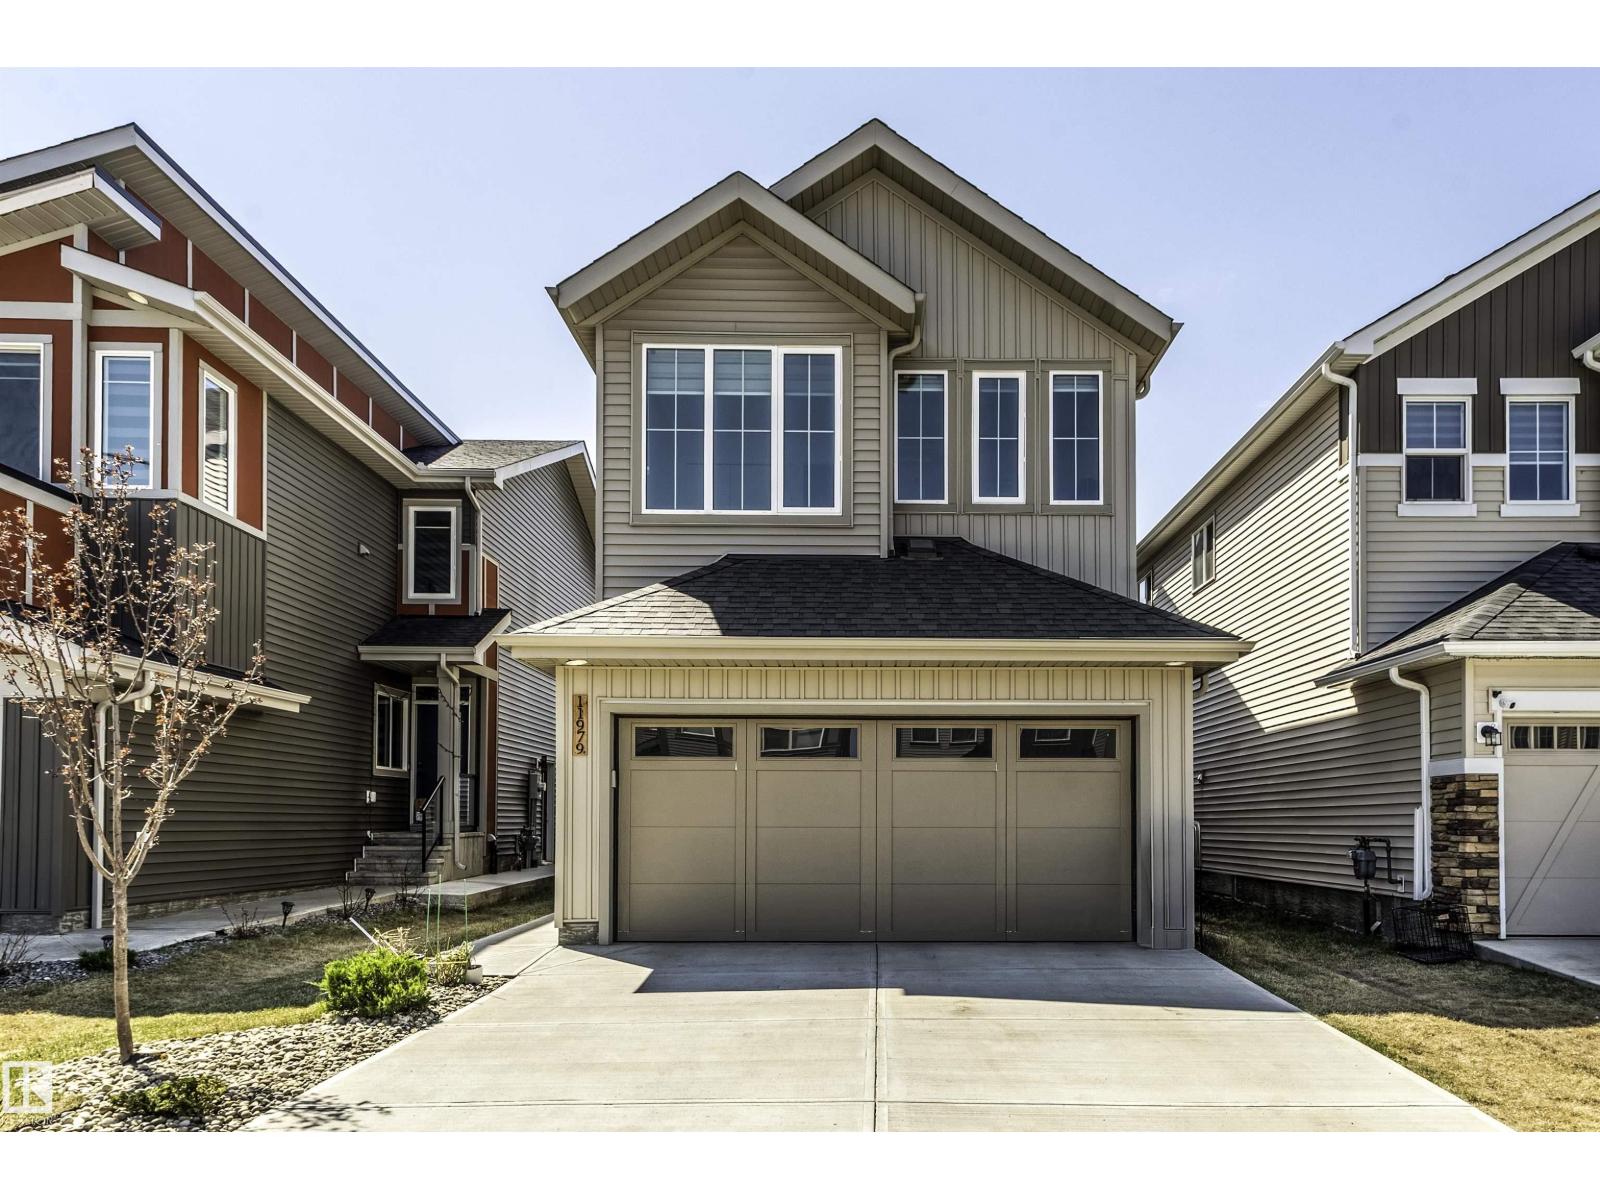
Quality built modern design & finishes w/ warm accents create an inviting space! This 1,800+ sf popular floor plan includes a MAIN FLOOR BEDROOM & FULL BATH plus 3 bedrooms upstairs. Kitchen upgrades include full height & soft-close cabinetry, counter-to-cabinet backsplash & a walk-in pantry. Bright interior w/ OPEN-TO-BELOW living room (floor-to-ceiling feature wall & electric fireplace too). Plush carpeted 2nd level w/ bonus room, laundry room & large primary retreat w/ 5pc ensuite & walk-in closet. Features include: SIDE ENTRANCE, 9' ceilings, STAINLESS STEEL APPLIANCES including washer & dryer, LVP flooring, cast iron spindle railings & more. With a focus on innovative & energy efficient homes, find features such as tankless hot water heater, heat recovery ventilator, triple pane windows, R50 insulation, spray foam in garage, frost wall in basement & more. See the difference, feel the difference! (id:42336)
10220 107 St
Westlock, Alberta
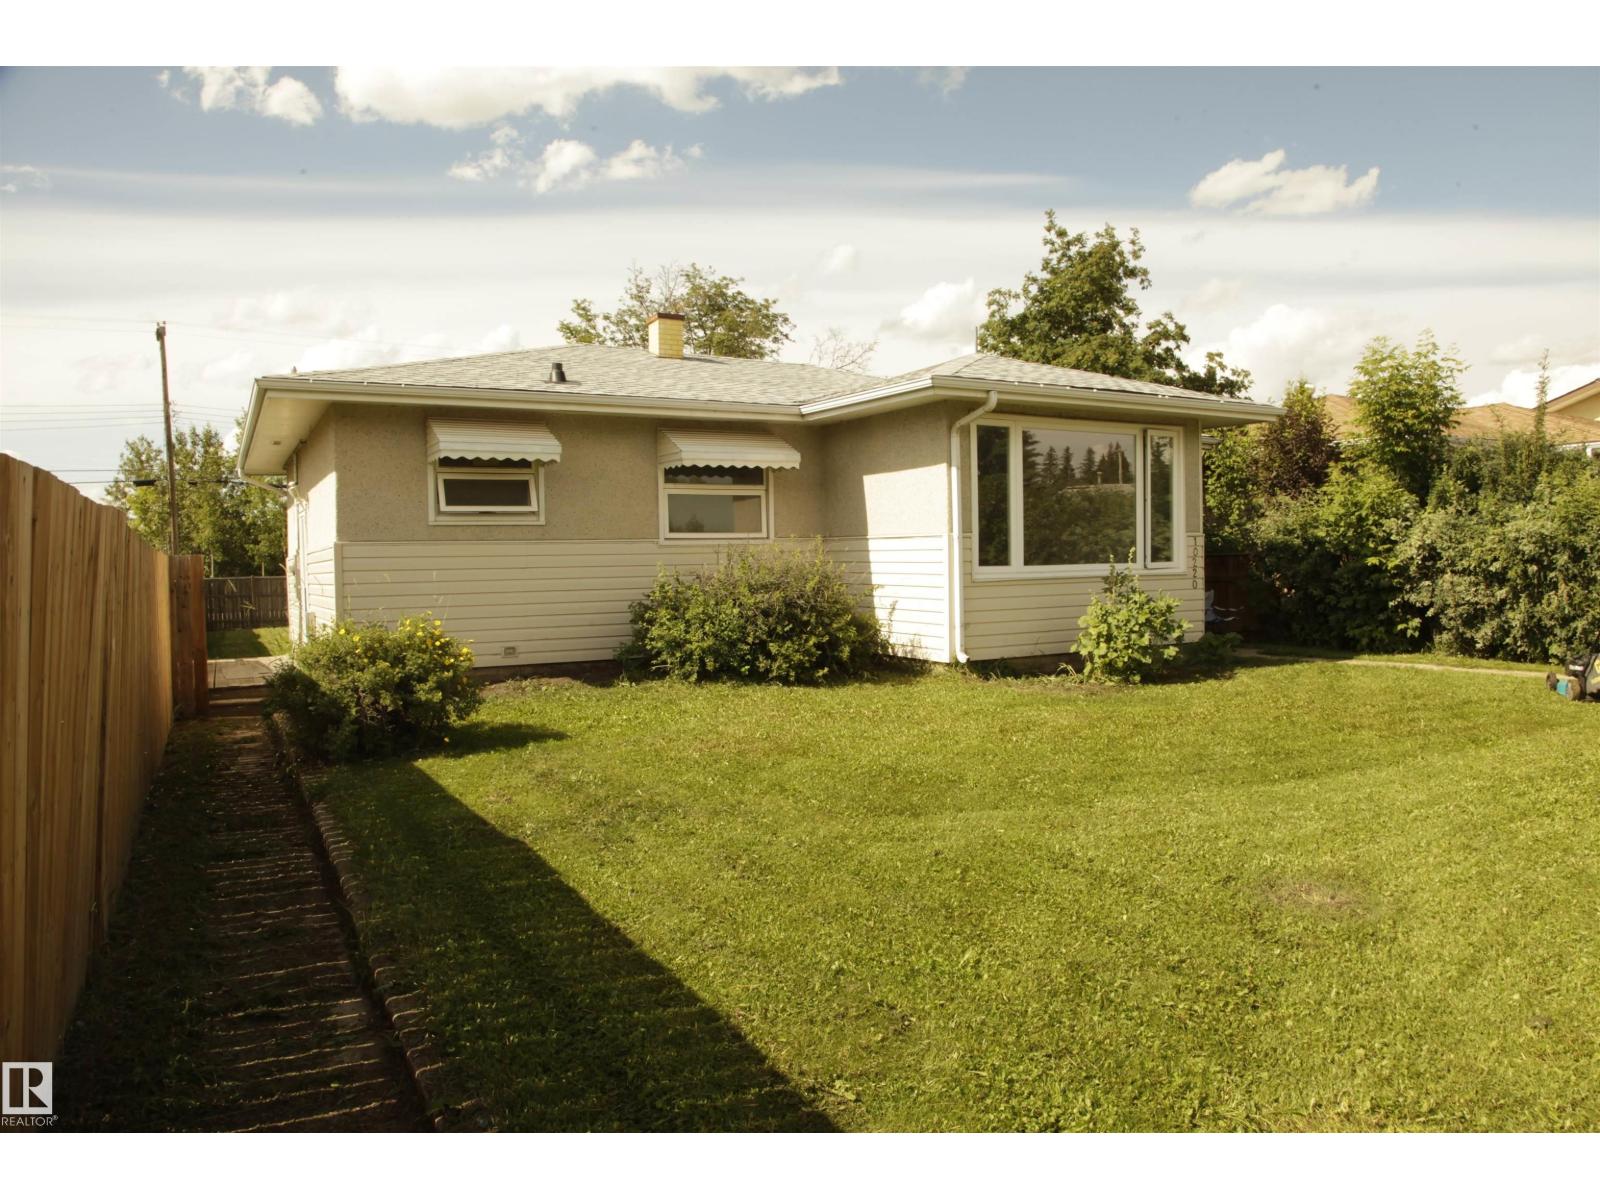
Charming 945 Sq. Ft. Bungalow in a Prime Location! This well-maintained 945 sq.ft. bungalow is ideally located close to downtown, the aquatic centre, senior drop-in centre, schools, shopping, and more. A great starter home with excellent commercial and future development potential! The home features many recent upgrades, including newer upstairs windows, exterior doors, fresh paint, newer basement flooring, and a new roof completed in 2024. Inside, you’ll find 2 good-sized bedrooms on the main floor and an additional bedroom downstairs. The recently renovated basement offers a spacious rec room, second kitchen, and plenty of additional living space. Situated on a large 50 x 135 ft. lot with ample room for future development. An additional lot of the same size is also available next door, creating even more investment potential. Whether you’re looking for a comfortable family home, revenue property, or future commercial opportunity, this property offers outstanding value in a highly desirable location (id:42336)
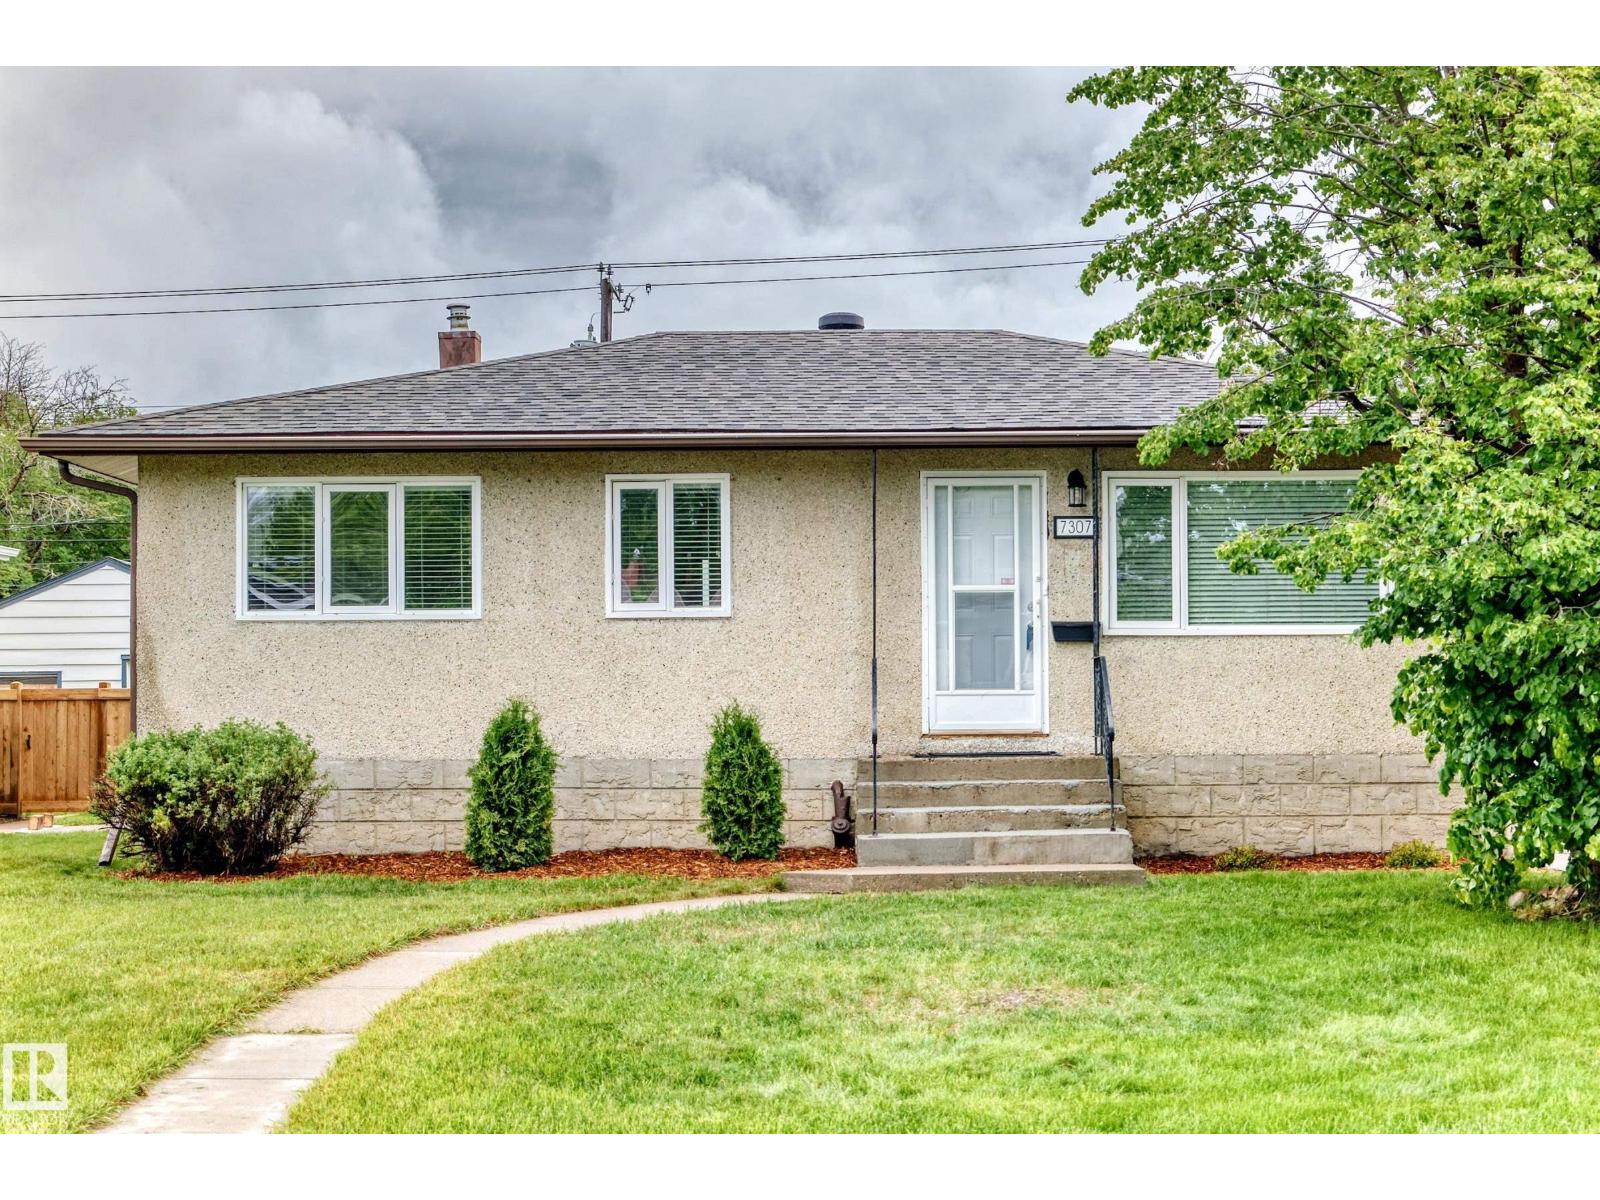
7307 76 St NW
Edmonton, Alberta
Nestled in the sought-after community of Avonmore, this charming 917 sq. ft. bungalow offers the perfect blend of character, updates, and location. Surrounded by schools, shopping, restaurants, parks, and transit, this well-maintained 1955 home features 5 bedrooms, including one ideal for a home office on the main floor. The bright eat-in kitchen showcases NEW appliances and overlooks the spacious backyard, while the sun-filled living room and original hardwood floors add warmth and timeless appeal. Major updates include a NEW roof (2020), high-efficiency furnace, high-efficiency casement windows, and an upgraded electrical panel. The finished basement offers 2 of the 5 bedrooms, a large rec room with dry bar, an oversized laundry room with potential for an additional bathroom, and exceptional storage. Outside, enjoy a large patio, oversized garage, RV parking, a massive storage shed, and a generous fully fenced yard—perfect for families and entertaining. Loads of parking both out back and out front. (id:42336)
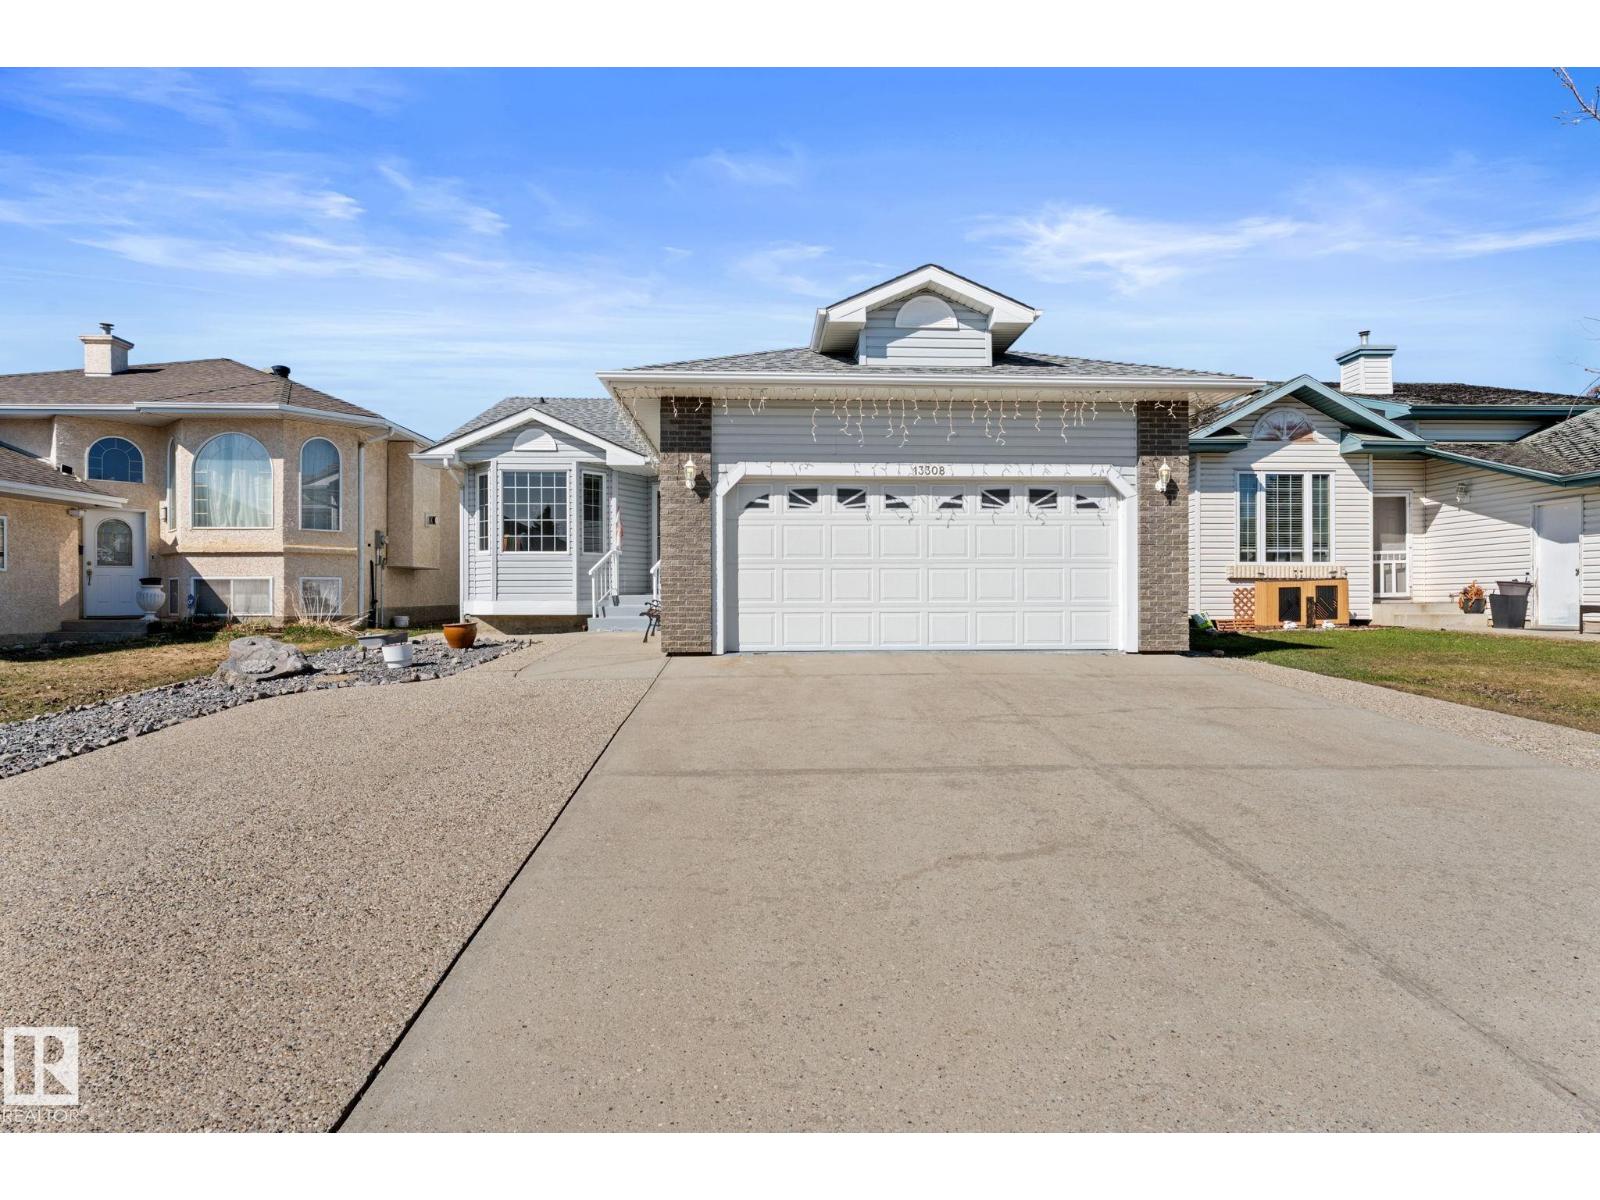
13308 155 Av NW
Edmonton, Alberta
Immaculately maintained, beautiful, and move-in ready bungalow with a HEATED double attached garage and extra parking/RV pad. The open concept mainfloor plan features hardwood floors, vaulted ceilings, kitchen-dinning-living room open plan, main bedroom with a 2 piece ensuite, a second bedroom, and a 3 piece bathroom. The basement is fully finished with a 3rd bedroom, living room/games room, another full 3 piece bathroom with whirlpool tub with tile surround, and the mechanical and laundry room. The low maintenance beautifully landscaped backyard features a deck, stone aggregate 2 sheds and border rocks. Walking distance to Oxford Park and playground, beautiful walk around Carlton Lake, and public transit. (id:42336)
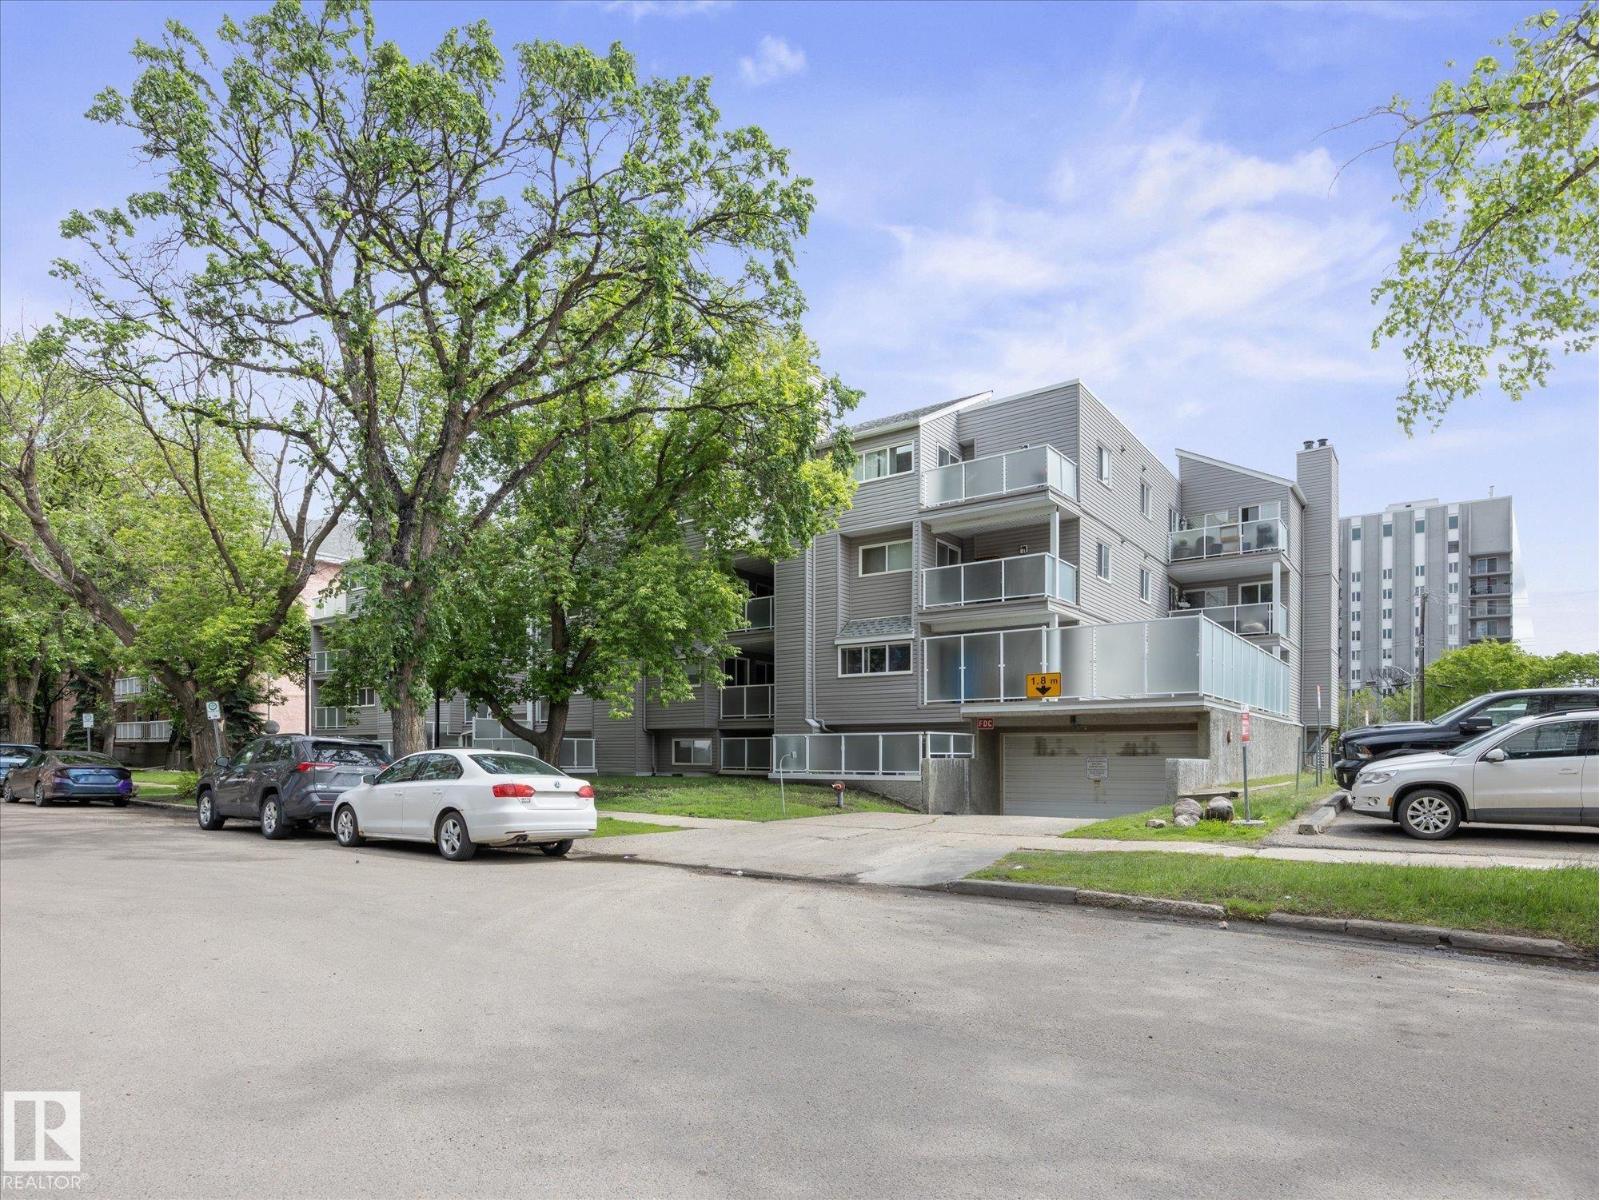
#110 10139 117 St NW
Edmonton, Alberta
ATTENTION STUDENTS!!! Introducing a perfect way to get into the real estate market with this charming 621 sq ft studio unit in ultra convenient Wihkwentowin. This spacious unit has an ample kitchen (including dishwasher!) and the best feature of all insuite laundry! There is a separate dining/office area, 4 pce bath, large balcony, and insuite storage. Across the hall is an assigned storage locker for all the extras. Building has done extensive upgrades over the years. With transit, cafes, Brewery District, ICE District, restaurants and GMAC all within reach this is an ideal location to start your real estate journey. (id:42336)
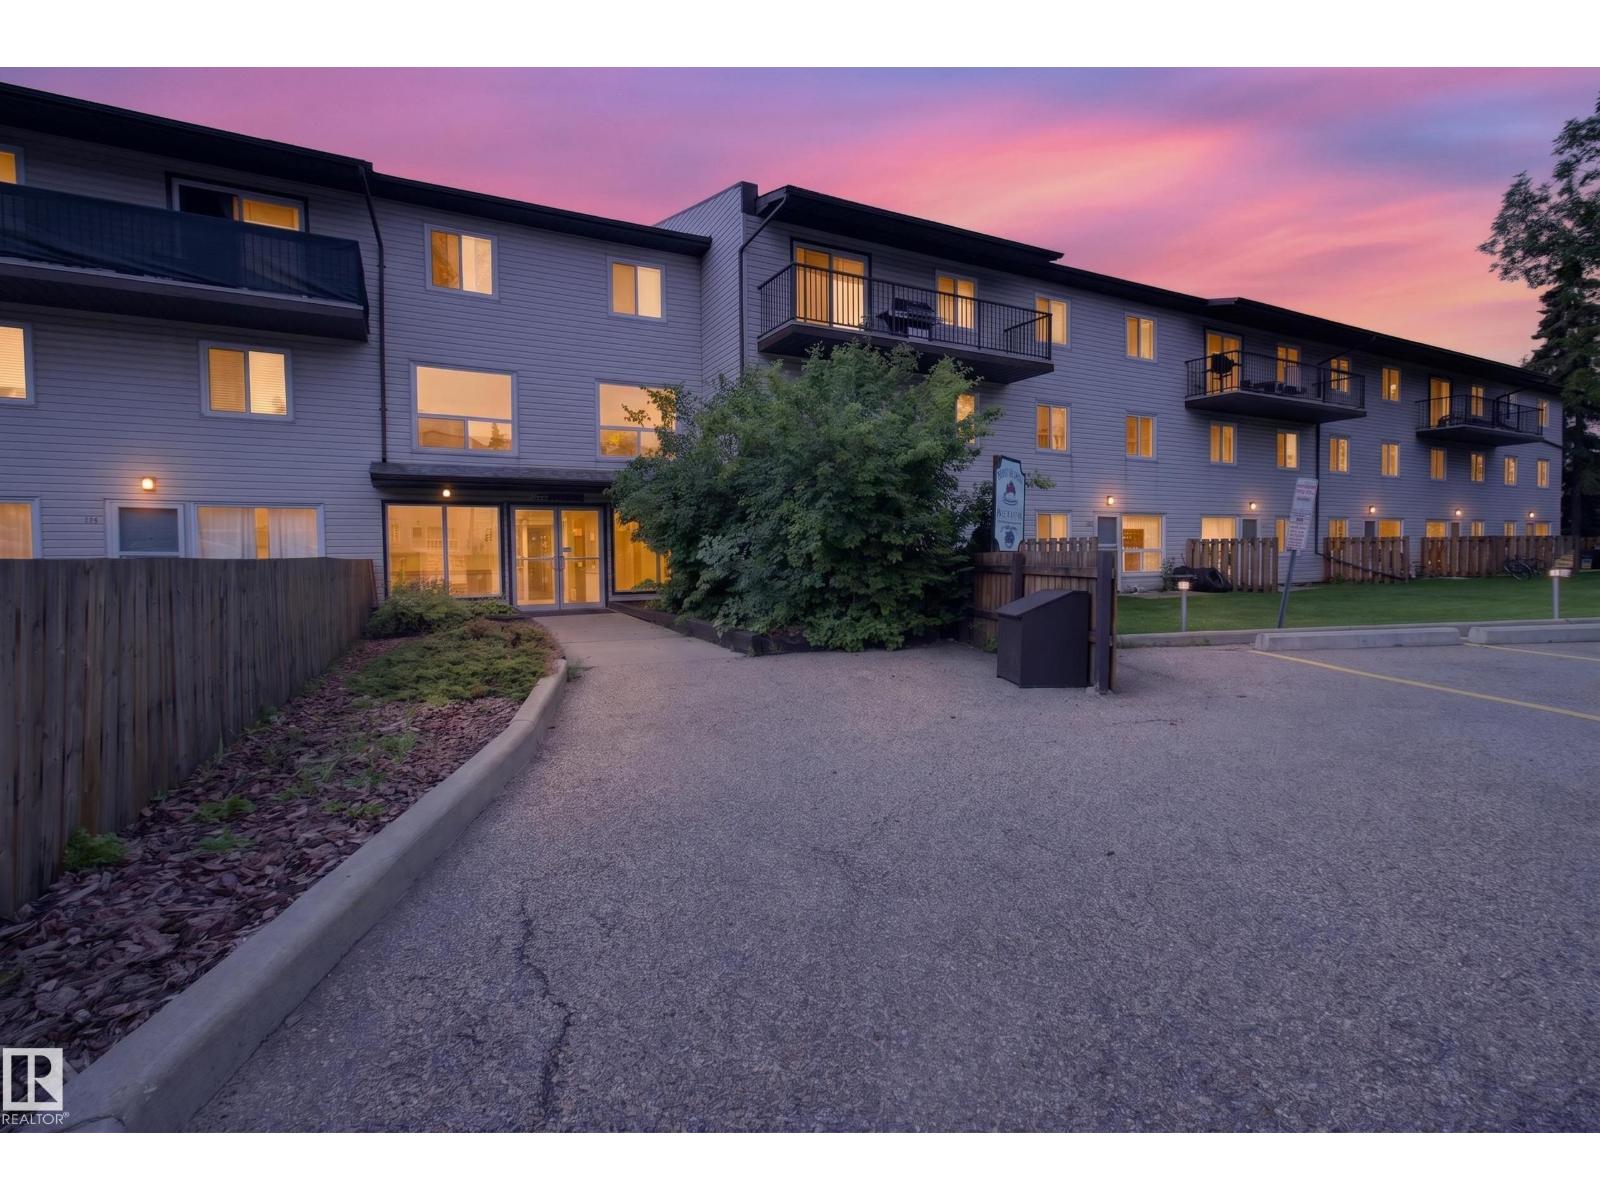
#201 237 Woodvale Rd NW
Edmonton, Alberta
Welcome to this rare and spacious 1,120 sq. ft. 3-bedroom condominium located in the quiet residential community of Hillview. Offering exceptional value and space rarely found in condo living. This top-floor corner unit is filled with natural light and offers fantastic views—arguably some of the best in the complex. Step outside onto the expansive private deck just off the kitchen, the perfect place to enjoy the views, relax, or fire up the BBQ.Inside, you’ll appreciate the freshly painted interior, new flooring in the kitchen, and new ceiling fan lights installed throughout, giving the home a bright, updated feel. The thoughtful layout includes a separate dining/flex room, spacious eat-in kitchen, generous foyer, and a large storage room, providing both comfort and functionality. You’re within walking distance to parks, schools, Grey Nuns Hospital and Transit System. See for yourself it's absolutely worth a look! (id:42336)
37 Sunnyside Cr
St. Albert, Alberta
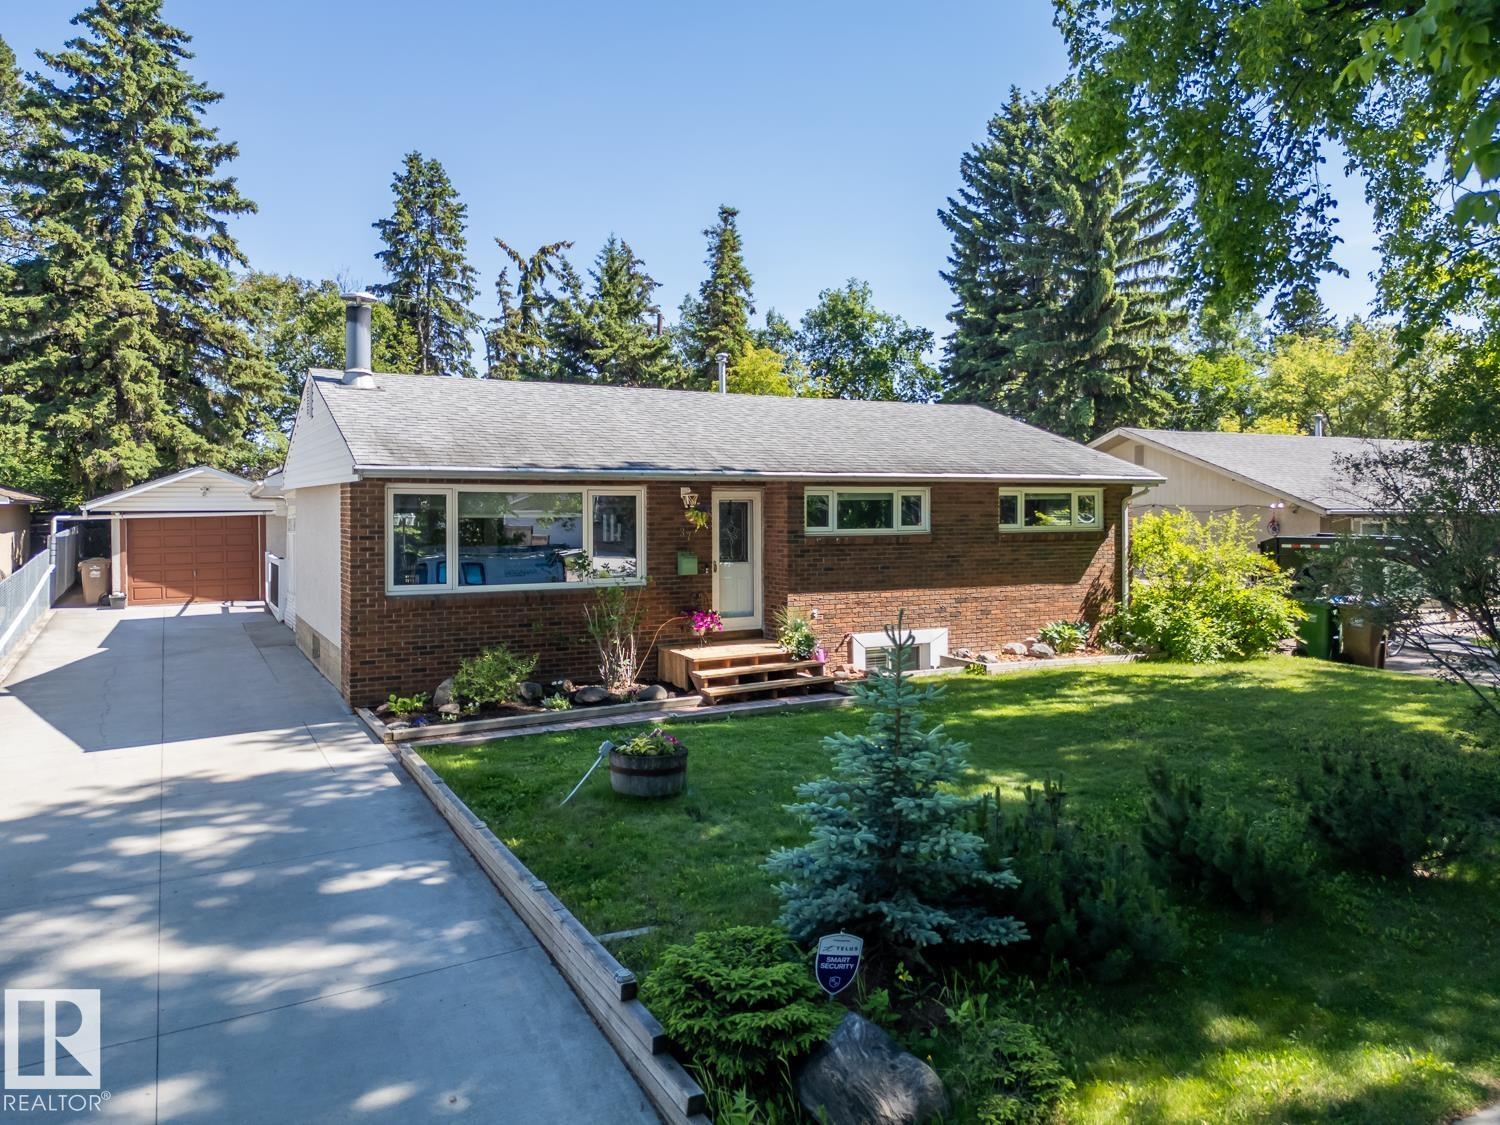
Pride of ownership shines throughout this beautifully maintained & upgraded, fully developed bungalow nestled on a mature, tree canopy street in St. Albert. Enjoy a walkable location close to schools, shopping, restaurants, parks and transit with quick access to the Anthony Henday for easy access to Edmonton. The main floor offers 3 bedrooms plus a den, an updated kitchen featuring granite countertops, and a renovated 4 pc. bathroom with modern finishes. The fully finished basement includes a spacious rec room, hobby room, an updated 3 pc.bathroom, and room to add an additional bedroom if desired. The private, mature backyard is a true retreat, complete with a covered deck w/ TV, stone water fountain feature, fruit shrubs, 3 sheds, and an enclosed hot tub with direct access from the primary bedroom! Additional highlights include newer windows, shingles, furnace, an oversized detached single garage, and ample parking. A fantastic opportunity to own a move-in-ready home in a family-friendly neighbourhood! (id:42336)
1415 Cristall Pl SW
Edmonton, Alberta
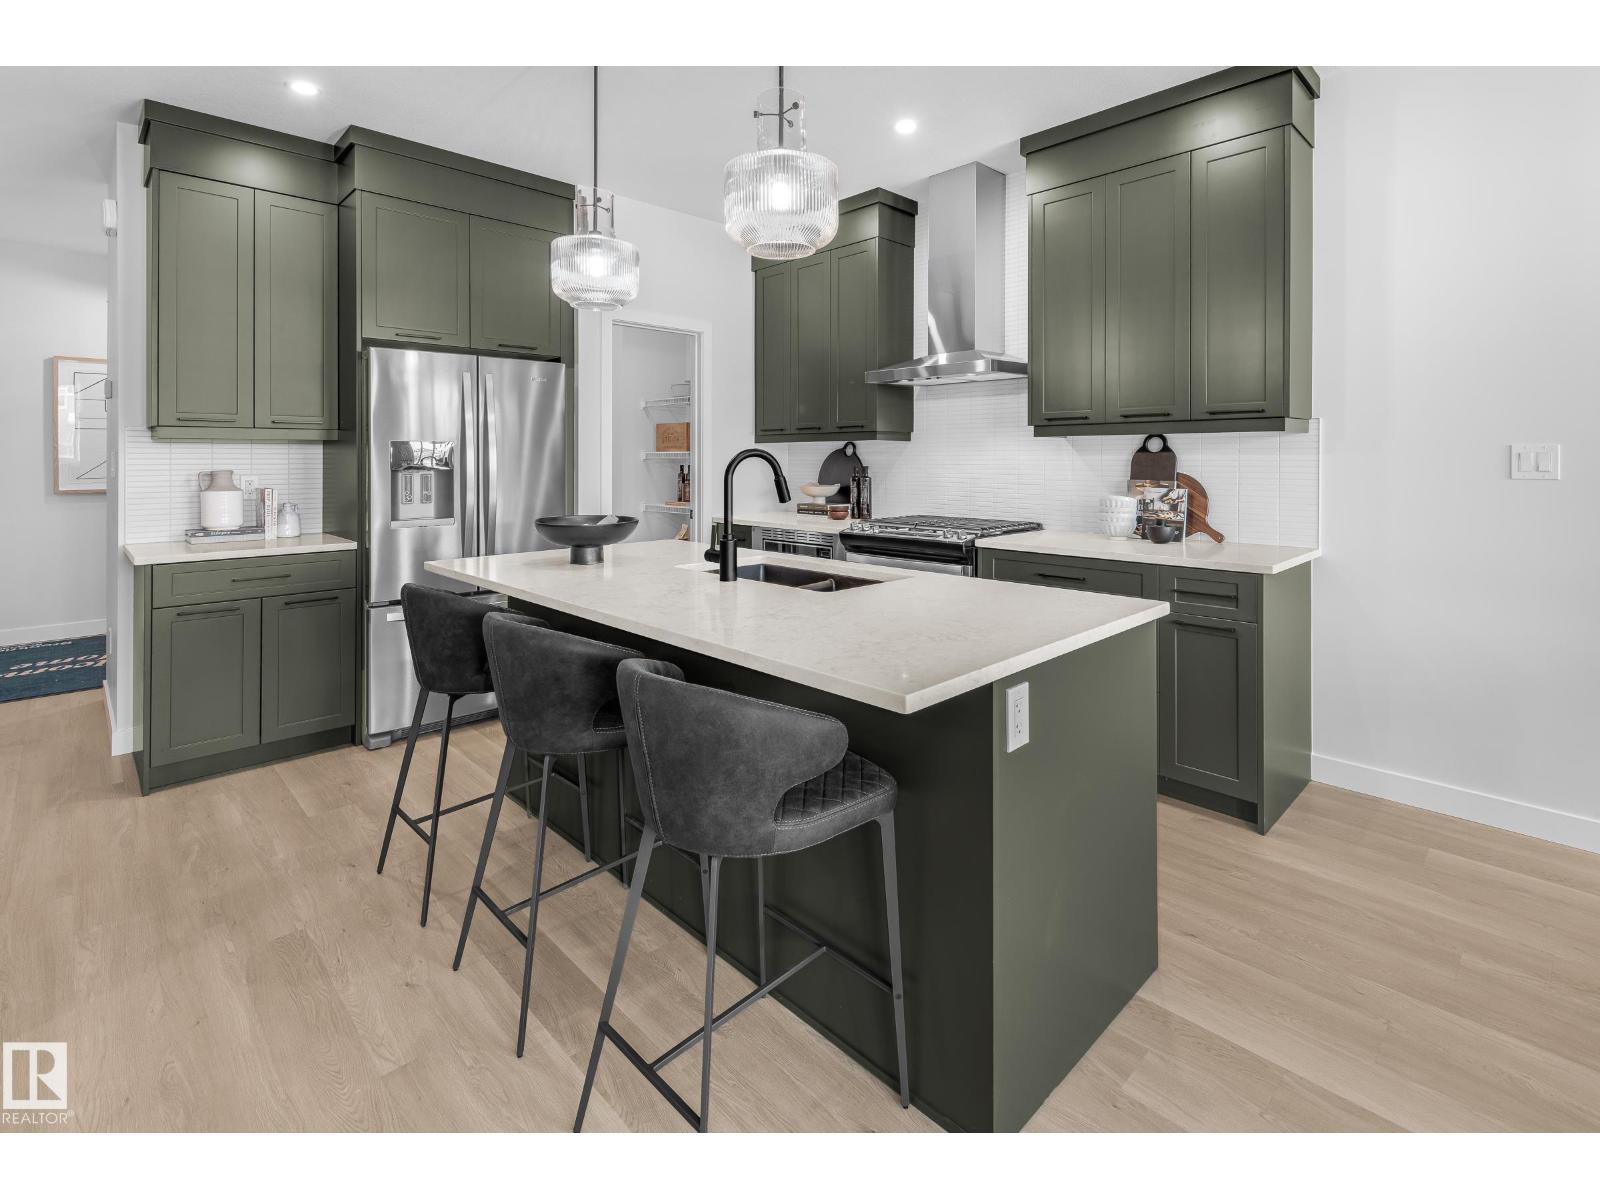
Enjoy our MacKay, a Front-Attached Double-Car Garage Duplex Home located on Cristall Place in Chappelle’s newest and most accessible area. The lot features an East-Facing Backyard, perfect for morning natural light. This home includes Front Landscaping and an Enclosed Side Entrance. The main floor features a Walkthrough Pantry and Designer Kitchen Package with Chimney Hood Fan, French Door Fridge with Interior Ice and Water, Dishwasher, Electric Range, Built-In Microwave, and Cabinet Risers to the Ceiling. Relax in the spacious Living Room with an Electric Fireplace and Spindle Railing. Enjoy 3CM Quartz Countertops with Undermount Sinks Throughout. Upstairs features 3 Bedrooms; including a Bonus Room, and an impressive 17.9-ft-wide Primary Bedroom. The Primary Ensuite includes Dual Undermount Sinks and an Upgraded Glass Shower with Seat. Photos are of a similar showhome. (id:42336)
28 Rosewood Wy
St. Albert, Alberta
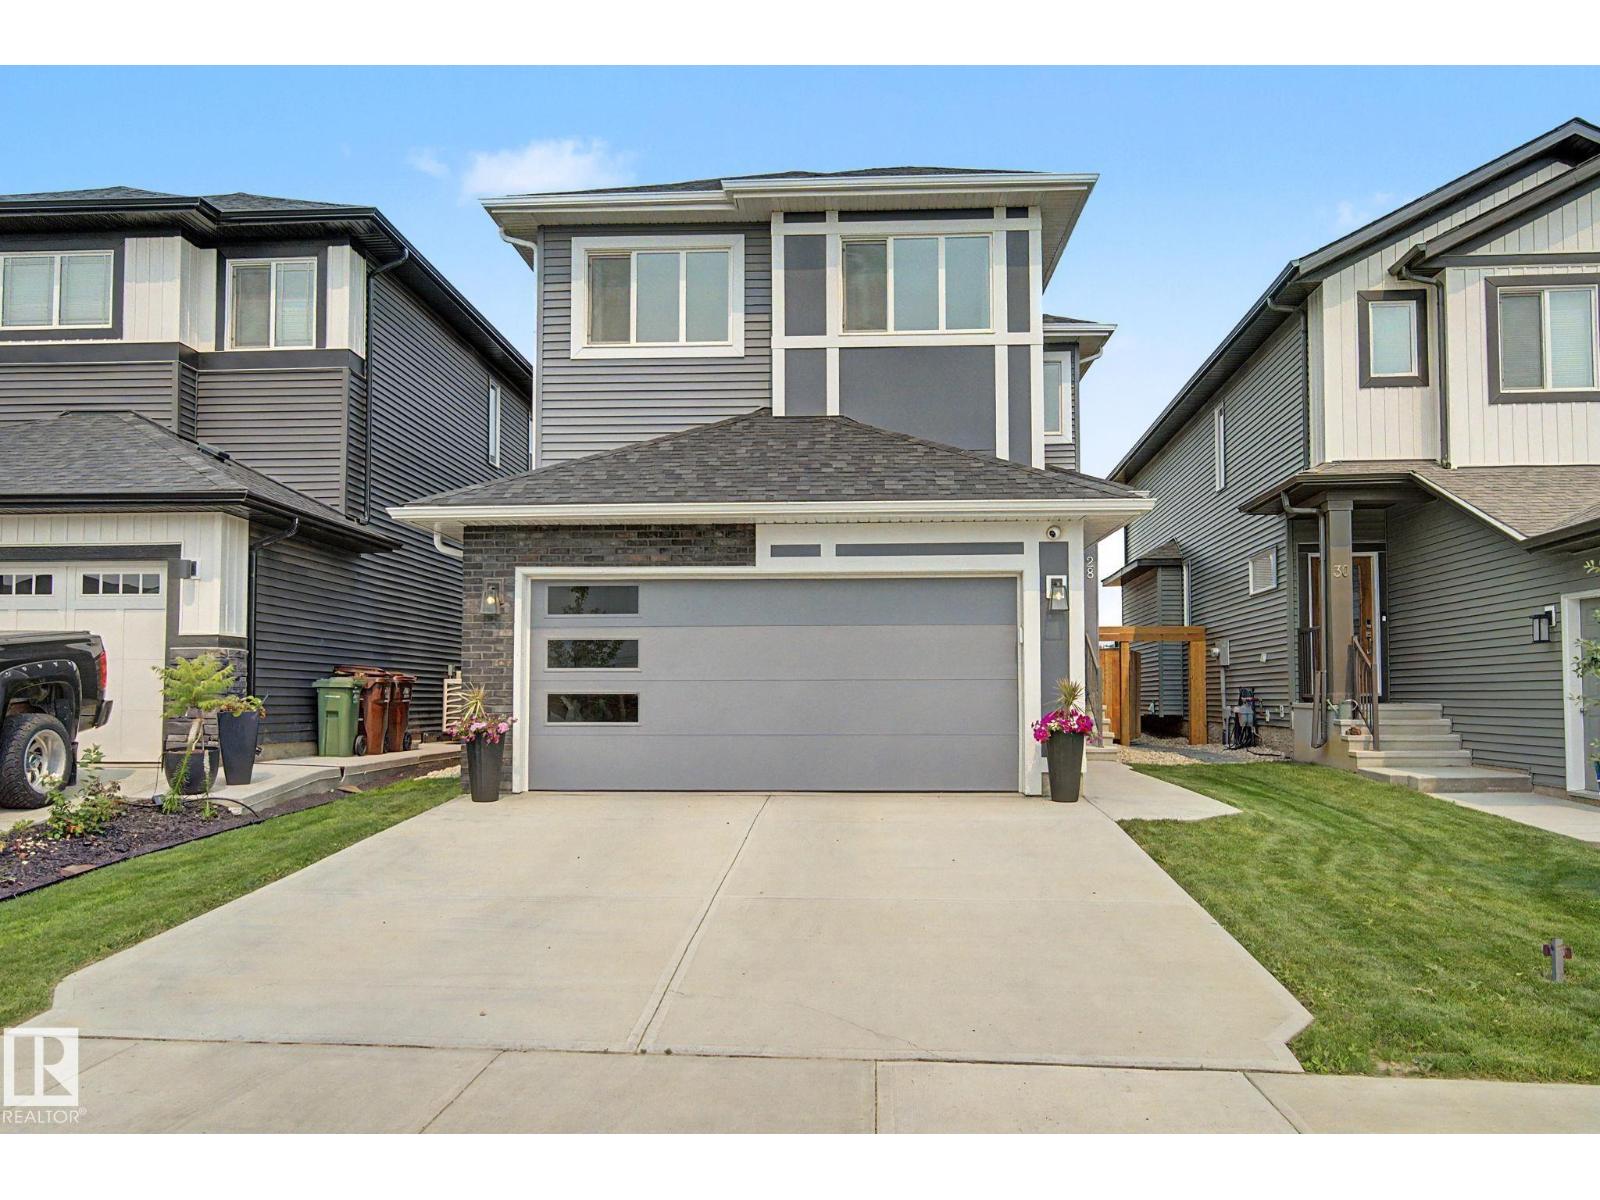
ACROSS FROM THE POND in the sought after community of Riverside! Built by Coventry, this immaculately maintained 2,314 sq ft home features 4 BEDROOMS ON THE UPPER LEVEL PLUS A BONUS ROOM! The bright open concept main floor offers a gorgeous kitchen with modern cabinetry, premium upgraded appliances with a gas range, large island and walk through pantry, seamlessly connecting to the dining area and living room with an electric fireplace. A den and half bath complete the main floor. Upstairs you'll find 4 spacious bedrooms, bonus room, upper laundry, and a primary retreat with French doors, walk in closet and spa inspired ensuite with dual vanities, soaker tub and separate shower. Upgraded with 200 amp service, a separate side entrance, 9ft ceilings, and basement rough-ins for a bath and 2nd laundry for future potential. Step outside to your landscaped yard with a patio and raised garden beds. Ideally located steps from walking trails, parks and playgrounds, and minutes from Henday and Ray Gibbon. (id:42336)
8004 Orchards Green Gr SW
Edmonton, Alberta
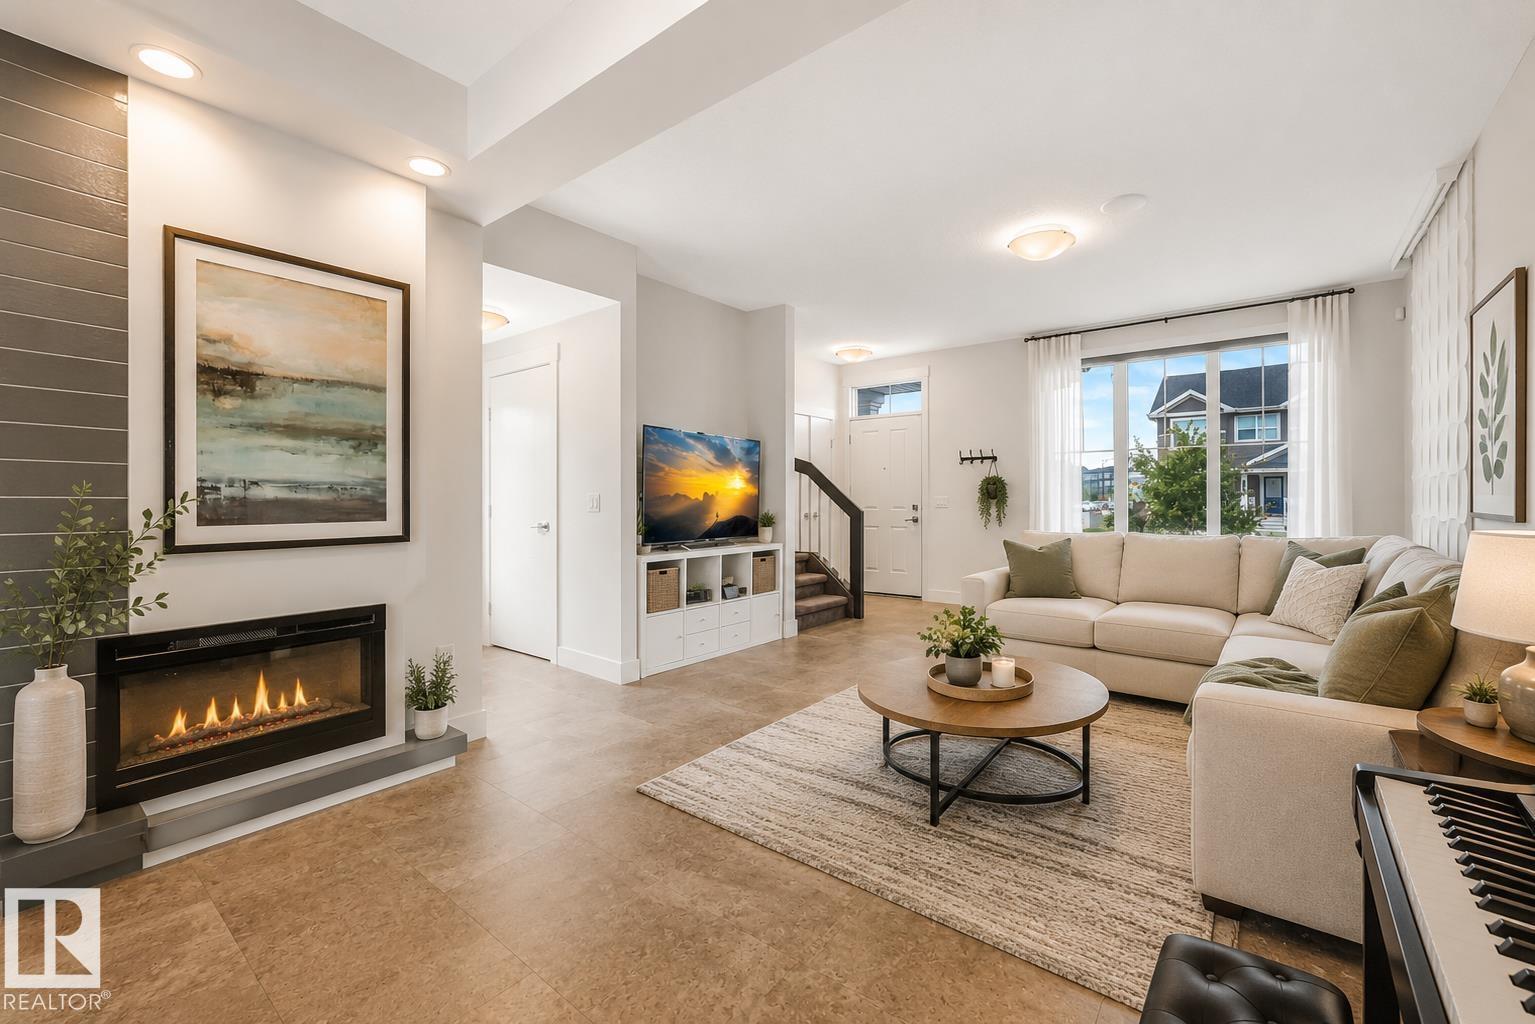
Former Rohit Showhome in the sought-after community of The Orchards at Ellerslie! Offering over 2,100 sq. ft. of finished living space, this well-maintained home with Fully Finished Basement has 9' ceilings, luxury vinyl plank flooring, a bright open layout, and a stunning kitchen with quartz countertops, upgraded cabinetry, stainless steel appliances, and a large island. Upstairs offers 3 spacious bedrooms, convenient second-floor laundry, and a primary suite with a walk-in closet and ensuite. Stay comfortable year-round with central A/C, and enjoy the rear deck, landscaped yard, and double detached garage. The exterior is enhanced with permanent Govee smart lighting, adding year-round curb appeal and customizable lighting for every season. Close to schools, parks, The Orchards Club House, Costco, South Edmonton Common, Anthony Henday, Highway 2, and Edmonton International Airport. (id:42336)
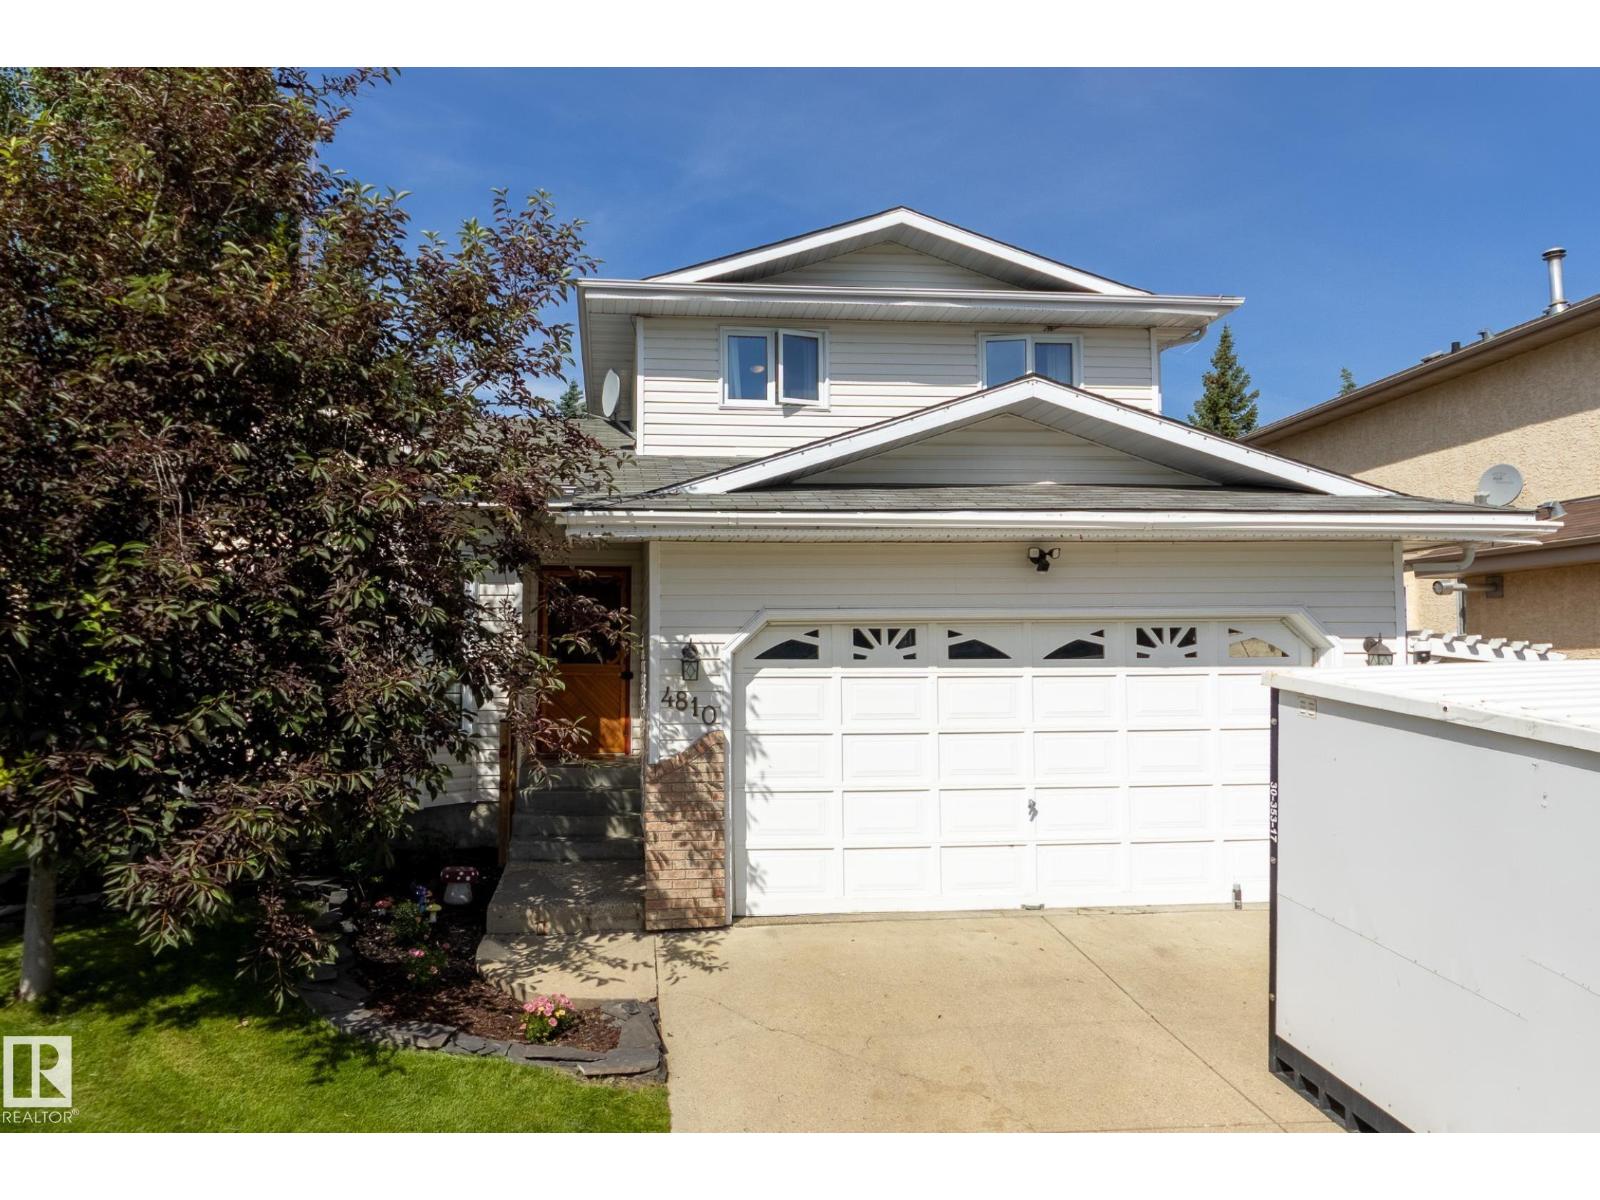
4810 42 St
Beaumont, Alberta
Uniquely whimsical home steps from Glenbrae Park! With 4 bedrooms and 3.5 bathrooms in 1658 square feet, this home blends practicality with distinctive character: copper-trimmed pine wood floors, vintage doors, newly refinished clawfoot tub, 1940s bathroom tile, tin ceiling and chandeliers in the most delightful places. The living and dining rooms with vaulted ceilings flow into the open-concept kitchen, a family room with a wood-burning fireplace, perfect for cozy nights by the fire. The second floor features 3 spacious bedrooms, 2 full bathrooms, including a full ensuite, and lots of storage. The lower level is a kid and adult play zone with 2 recreation areas for play or office/craft space, a fourth bedroom and a full bathroom. Relax in the private yard with large deck, grassy play area and large, mature trees. Upgrades include washer & dryer (2026), dishwasher & stove (2022), a/c (2020) shingles (2016), furnace (2015) and some flooring. Live in a quiet cul-de-sac surrounded by great neighbours! (id:42336)
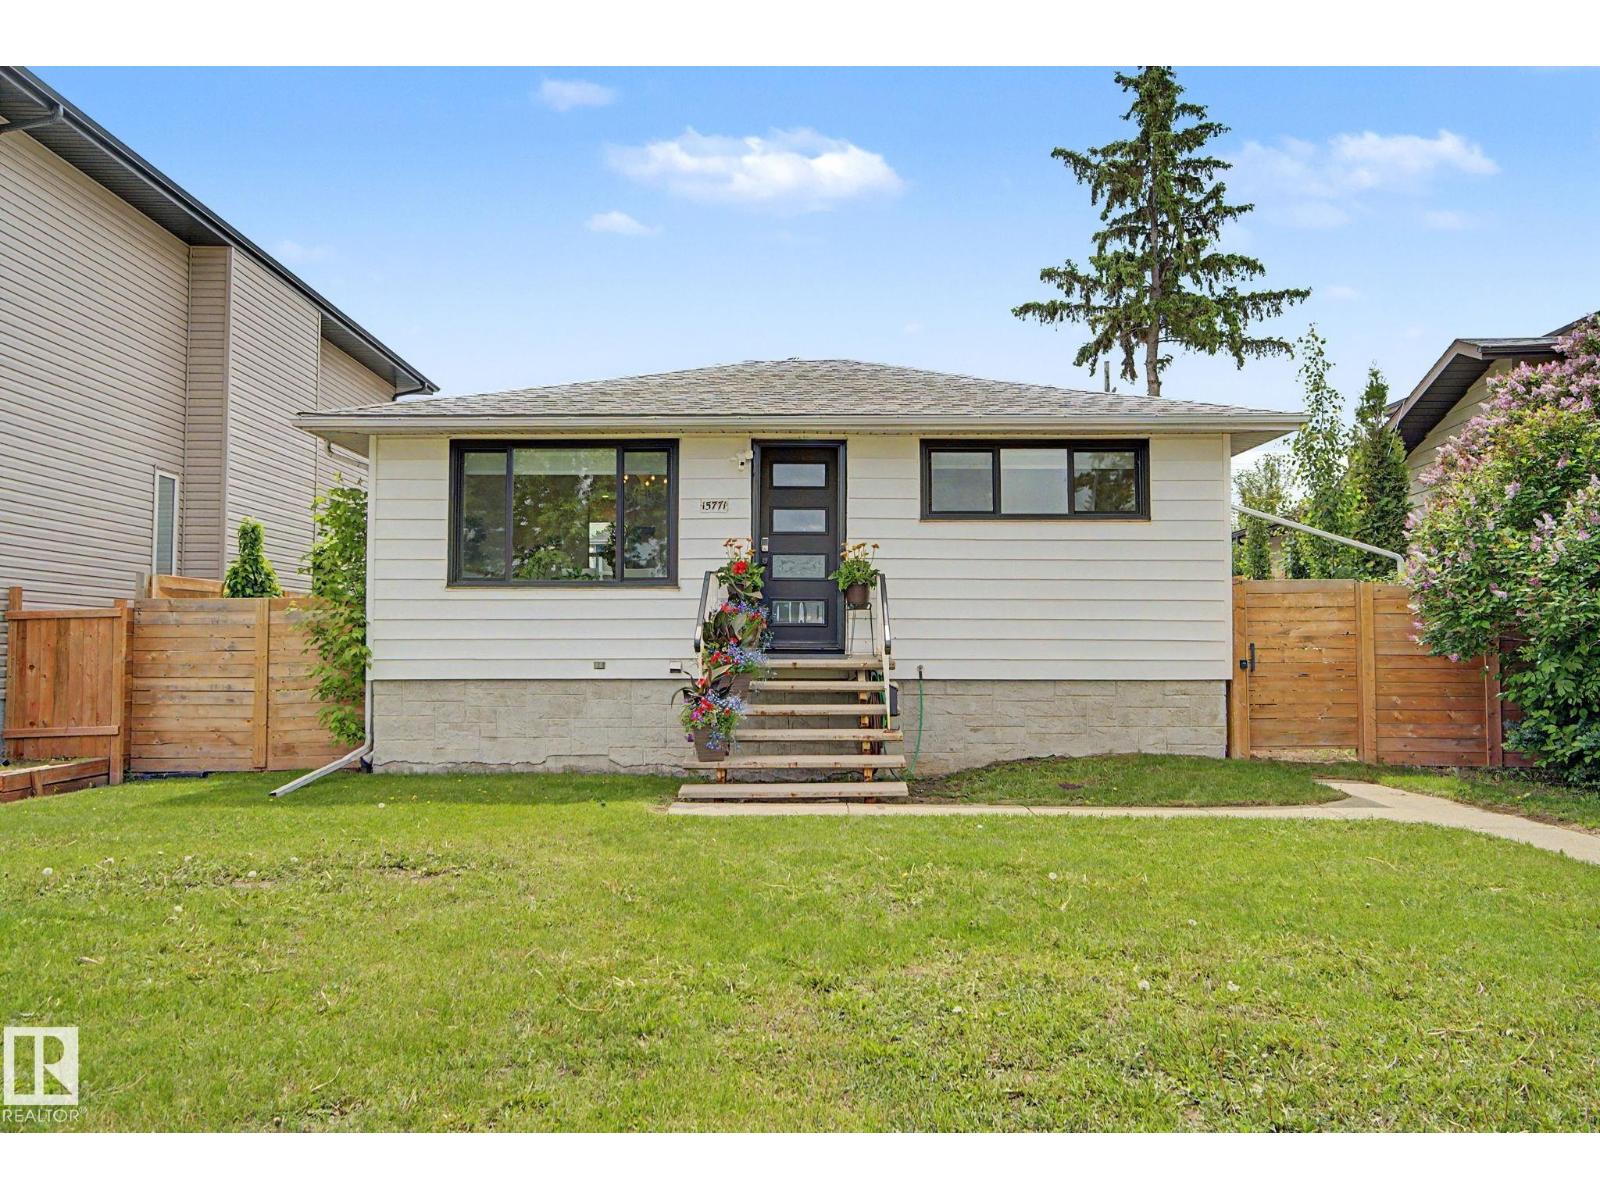
15771 106a Av NW
Edmonton, Alberta
Looking for a fully RENOVATED gem with a TRIPLE garage and a HUGE professionally landscaped backyard on a 50x 130 ft lot? This bungalow is a 3-bedroom, 1.5 bathroom and has been extensively renovated from top to bottom. Step inside to discover white cabinetry, new appliances, laminate flooring, new carpet, updated doors and windows, lighting, and fresh finishes throughout.The open concept living room and dining room flow seamlessly into the kitchen. The primary bedroom is on the main floor and features a walk-in closet. The basement has TWO bedrooms with a LARGE living room, 2 piece bath, and laundry room. The infrastructure upgrades are just as impressive, with power lines moved underground, a 150-amp electrical service to the home, and a 200-amp service to the TRIPLE garage, offering incredible flexibility. All the hard work has been done, just move right in or build 2 skinny homes! Great location within walking distance to Britannia Youngstown School, short commute to U of A, Downtown, and West Ed! (id:42336)
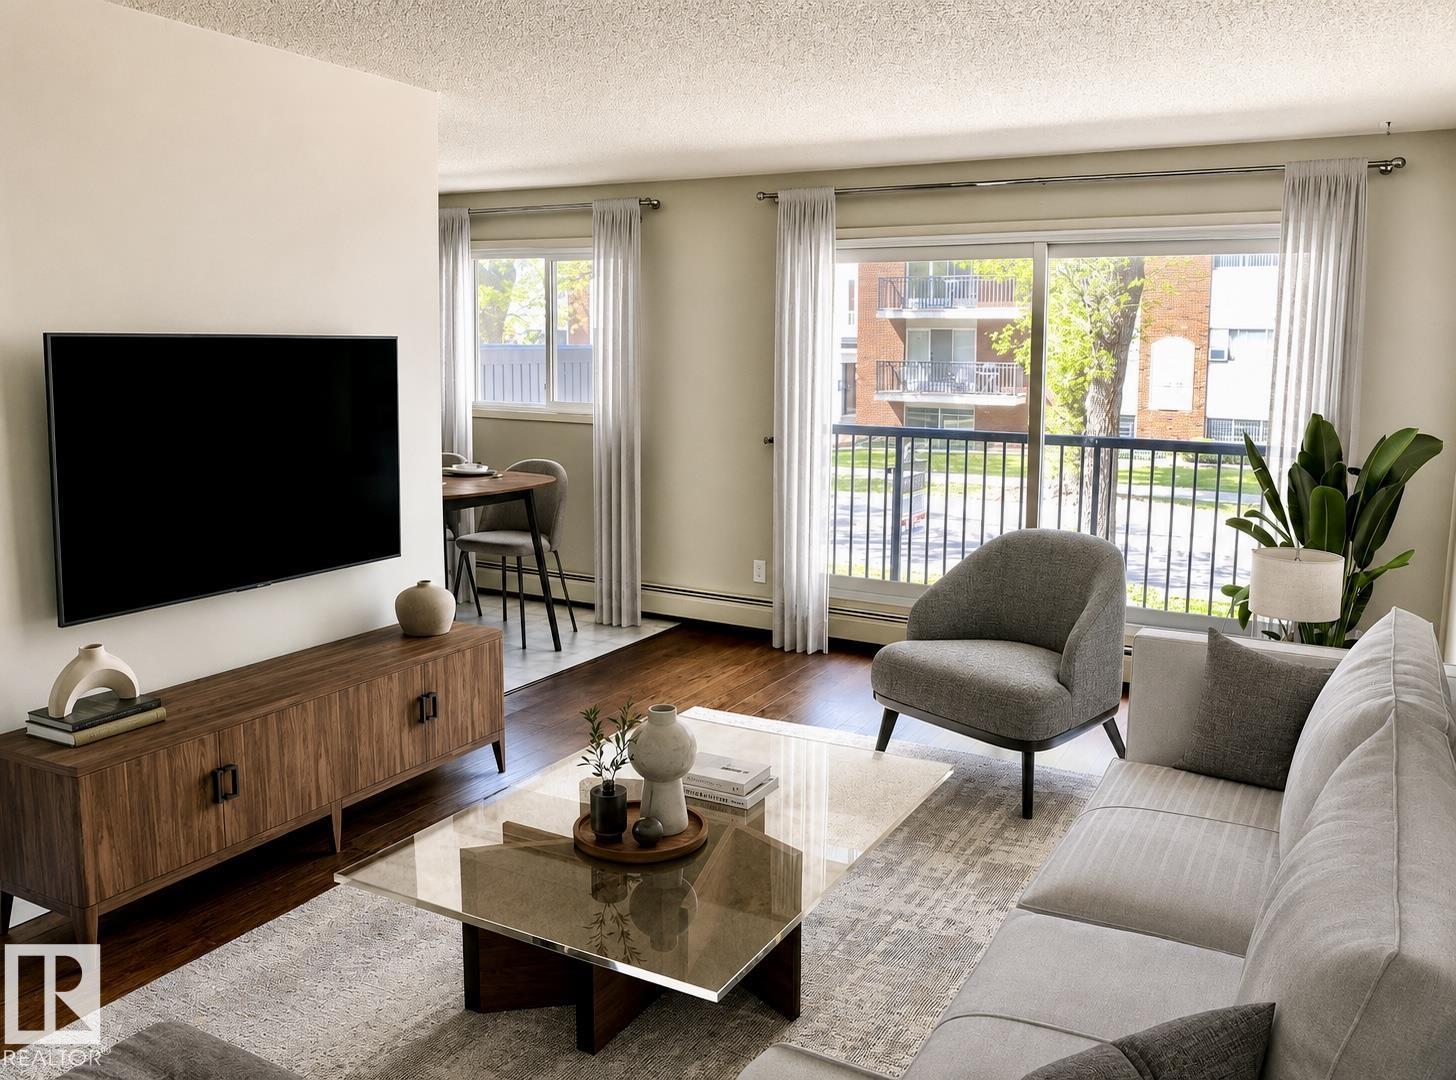
#201 10149 83 Av NW
Edmonton, Alberta
LISTED WELL BELOW TAX ASSESSMENT! ATTN: STUDENTS & INVESTORS!! Live in one of Edmonton’s most sought-after neighbourhoods! This spacious 2-bedroom condo places you just steps from Whyte Avenue, the University of Alberta, and the vibrant Old Strathcona Farmers’ Market. Offering 864 sq. ft., this is one of the largest units in the building, featuring a bright & cheery layout, a well appointed kitchen, dining area, oversized primary bedroom, and convenient in-suite storage. Enjoy your morning coffee or unwind after work on the large balcony overlooking a beautiful tree-lined street. The updated bathroom showcases a modern tub and tile surround, while the assigned powered parking stall adds everyday convenience. Whether you’re a student, first-time buyer, or investor, you’ll appreciate the easy access to transit, downtown, the river valley, restaurants, shopping, and entertainment. The building has seen major updates, including newer windows, balconies, and roof. Some photos digitally staged/altered. (id:42336)
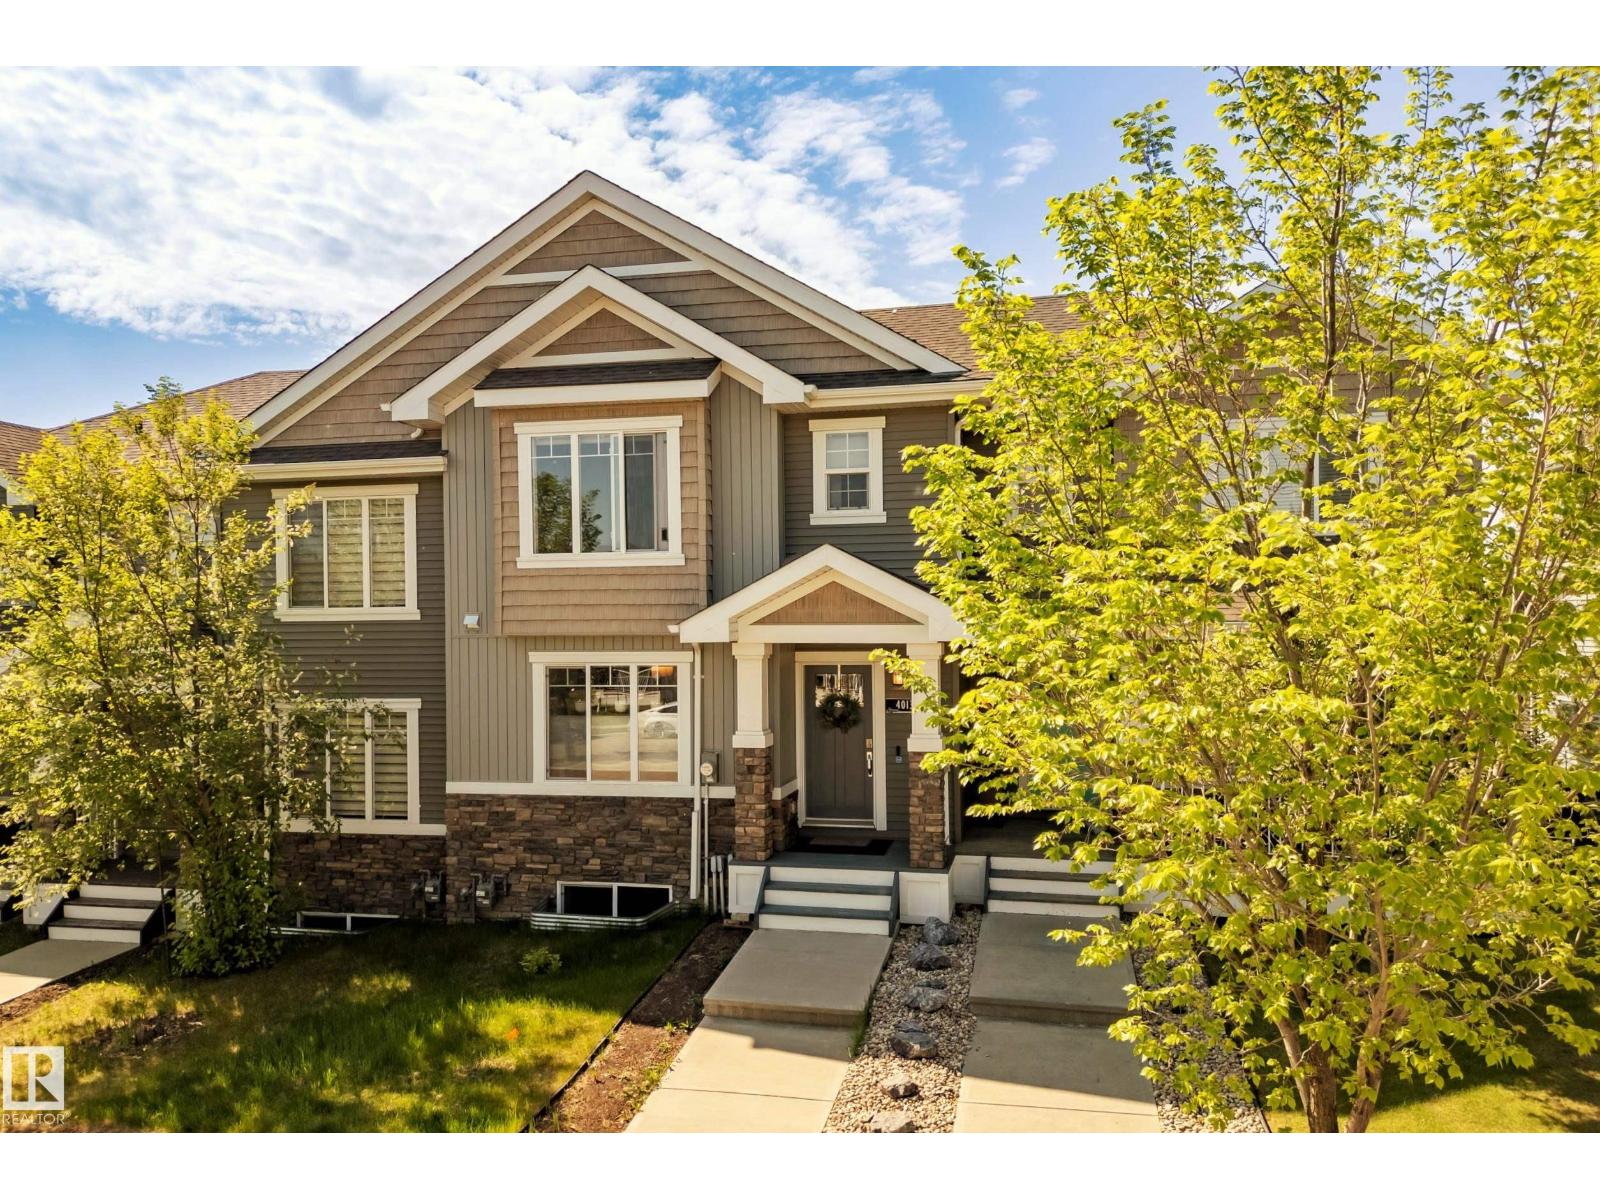
4013 Blackbird Li NW
Edmonton, Alberta
NO CONDO FEES. Immaculate 3 bed/3.5 bath WALKOUT townhome tucked into the heart of Starling, offering 1,696+ sq ft of beautifully finished living space, a DOUBLE DETACHED GARAGE, and a sun-drenched SOUTH-facing yard. Thoughtfully designed for modern living, the open-concept main floor is appointed with longboard flooring, crisp neutral tones, & expansive windows that flood the home with natural light. At its heart, a chef's kitchen showcases granite countertops, custom cabinetry, SS appliances, & an oversized island that connects the dining & living room. Step outside to the elevated balcony and enjoy views over the community. Upstairs features a convenient laundry area, 4 pc bath, and 3 generous bedrooms including a spacious primary retreat complete with walk-in closet and private ensuite. The FF walkout basement expands the living space with a large family room, 3-piece bath, and direct access to the private yard. Located just steps from parks, trails, with quick access to Anthony Henday and St. Albert. (id:42336)
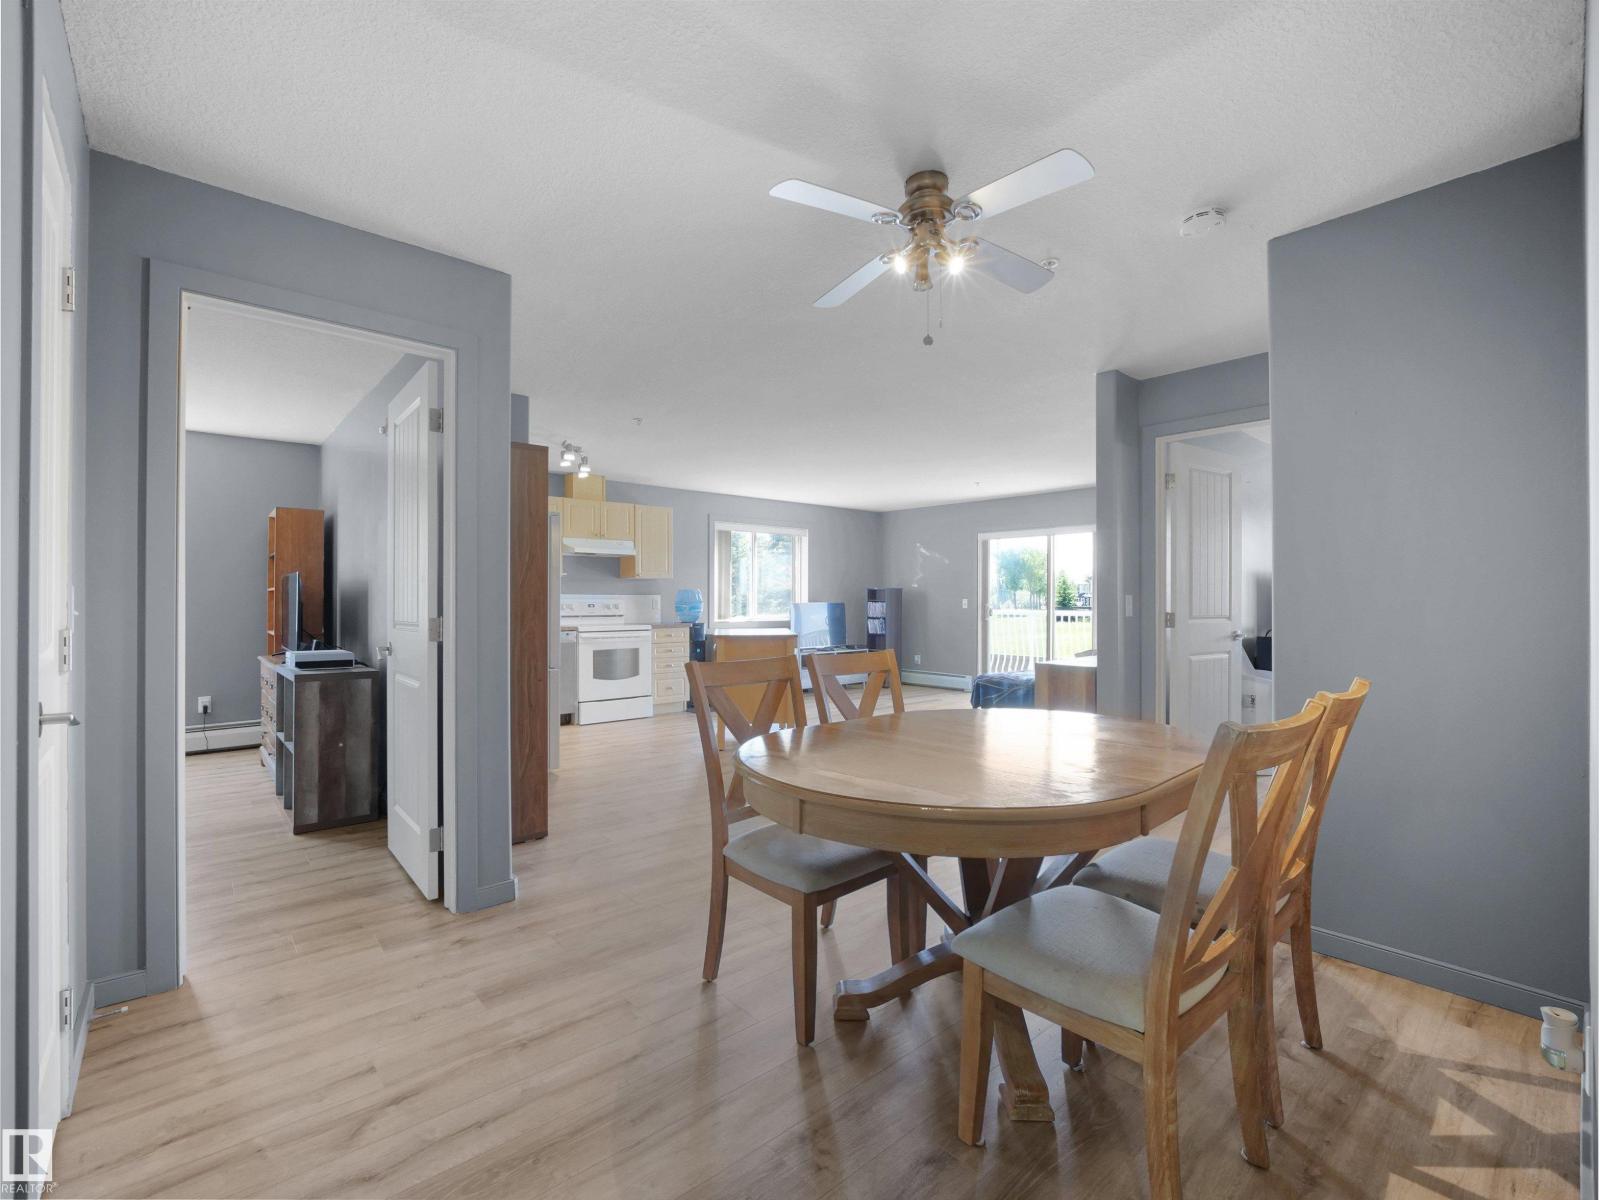
#217 240 Spruce Ridge Rd
Spruce Grove, Alberta
SPACIOUS CORNER UNIT WITH TWO TITLED PARKING STALLS! This bright and move-in-ready 2-bedroom, 2-bathroom condo offers over 1,000 sq. ft. of living space, desirable southwest exposure, and views of the surrounding green space. Recent updates include newer flooring throughout, fresh paint throughout, a newer dishwasher, and new faucets in both bathrooms. The open-concept layout features a functional kitchen with island, spacious dining area, and a sun-filled living room with access to a private balcony. The primary bedroom includes a walk-through closet and 4-piece ensuite, complemented by a generously sized second bedroom and second full bathroom. Enjoy the convenience of in-suite laundry, a large storage room, and two titled parking stalls conveniently located near the main entrance. Ideally situated within walking distance to the Tri Leisure Centre, parks, trails, shopping, restaurants, schools, and transit, with quick access to Highway 16A for an easy commute. An excellent opportunity for first-time (id:42336)
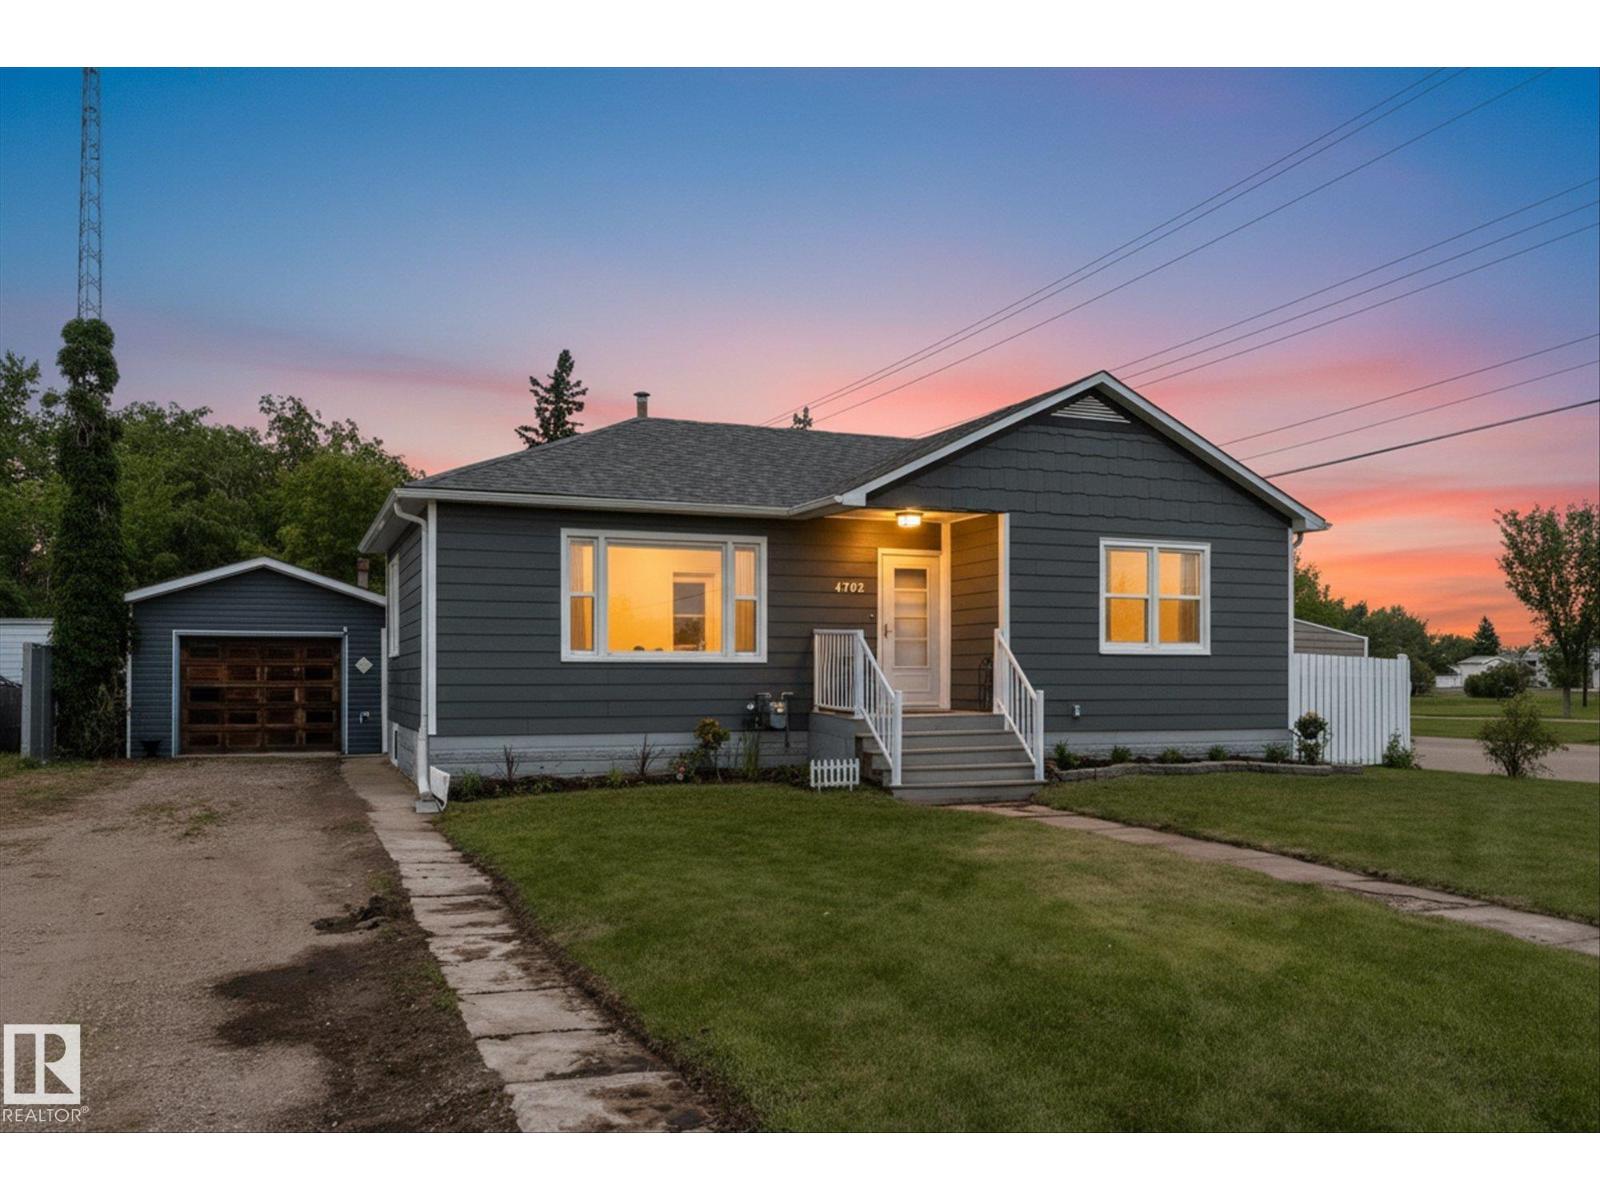
4702 54 A Av
Vegreville, Alberta
Situated on a spacious corner lot, this property offers a range of functional and versatile features, highlighted by recent updates. Enjoy the bright three-season sunroom and a unique office space within the single attached garage. The fenced RV parking also serves as a secure dog run, and the large backyard includes a wide access gate for convenient RV parking. The main floor features two bedrooms, a full bathroom, and a convenient laundry with stacking washer and dryer. The fully finished basement adds valuable living space, complete with a second kitchen, two bedrooms, a relaxing jetted tub, and a separate gas stove that provides and independent heating option - ideal for extended family or guests. Step outside to a backyard designed for entertaining, featuring a spacious deck, fire pit are, enclosed gazebo, and covered seating area for year round enjoyment. Recent upgrades include a newer roof and hot water tank. Move in ready with thoughtful updates and plenty of space inside and out! (id:42336)
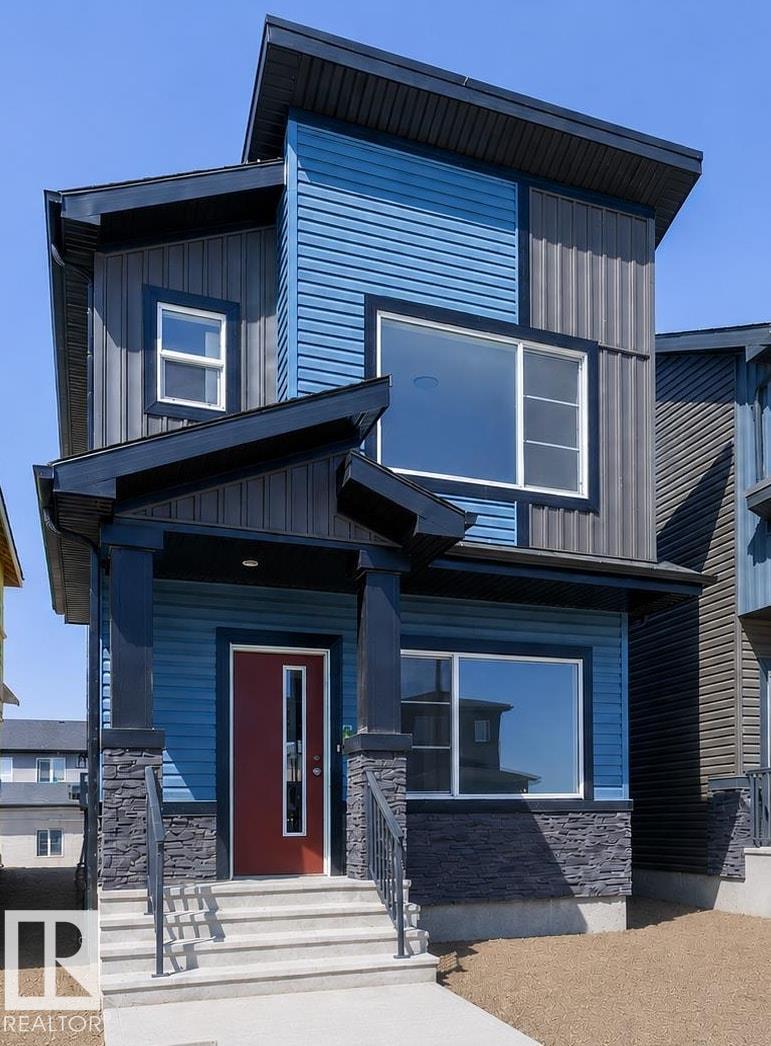
215 Wattle Rd
Leduc, Alberta
Welcome to Woodbend! Where Italian Craftsmanship Meets Modern Living! Built by Award Winning Italian Builder. The LAZIO Model is an Affordable Single Family Home Offering 3 Bedrooms, 2 and a Half Bathrooms, 9' Ceilings and Luxury Vinyl Planking Throughout the Main Level. Beautifully Finished with High Quality Cabinets comes w/Soft Close Drawers & Doors, Tiled Backsplash, a Generous Sized pantry & Appliances Allowance Included. Upstairs Features the Laundry, a Spacious Primary Suite with Walk In Closet and Ensuite. Builder is Including a 10' x 10' Rear Deck, SEPARATE ENTRANCE to the Basement, High Efficiency Furnace, Heat Recovery Ventilation Unit. Certified Alberta New Home Warranty. Close to All Amenities, Shopping and Schools, Within Walking Distance to the New 8-12 Ohpaho Secondary School, a 10 minute drive to the Airport and a 20 Minute Commute to South Edmonton. This Family Friendly Community, Offers Plenty of Walking Paths, Storm Ponds and Nature! (id:42336)
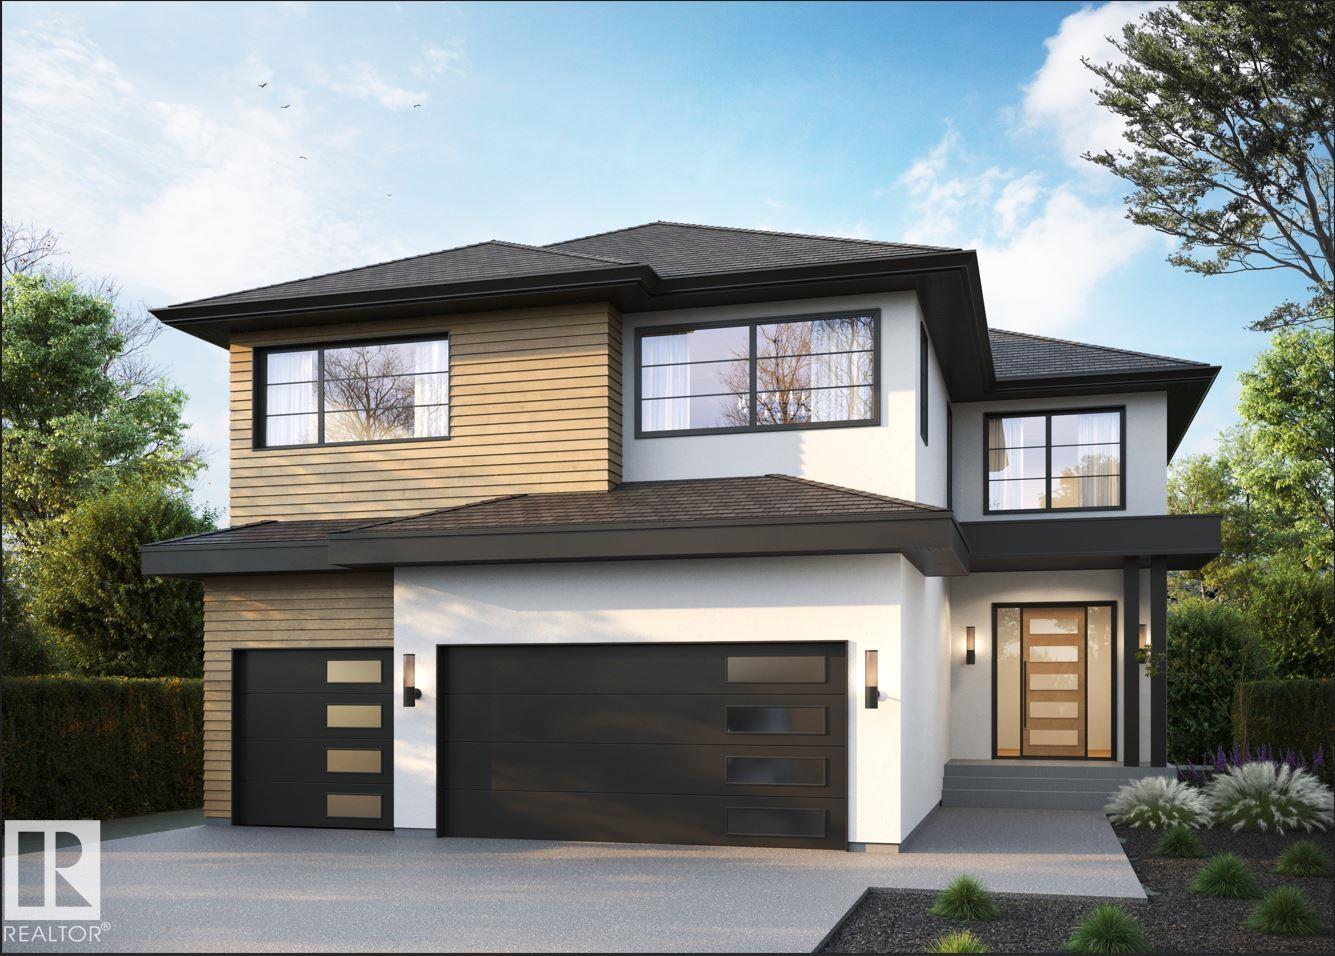
4117 Ginsberg Pl NW
Edmonton, Alberta
44' building pocket lot with walkout basement backing onto a SW private treed ravine - no expense will be spared in this large executive property brought to you by Mill Street homes. Triple front garage, walkout basement, 4 bedrooms, rear decks off great room and primary bedroom, gorgeous open plan, perfect for entertaining large or intimate gatherings!! Other features include wide plank engineered hardwood floors, neutral tones and vaulted beamed ceilings in both primary bedroom and great room. Chef's kitchen with upgraded appliance package and massive quartz island. The dining and great room overlook the gorgeous ravine. Luxurious primary suite with spa ensuite and large walk in closet. Private flex room off the front entrance makes for a beautiful and bright home office. 2nd upstairs bedroom features large 3 piece ensuite bathroom! Still an opportunity to make it your own with customizable choices. In addition to this home,we have other super desirable lot positions to choose from!!! (id:42336)
70 Woodbridge Li
Fort Saskatchewan, Alberta
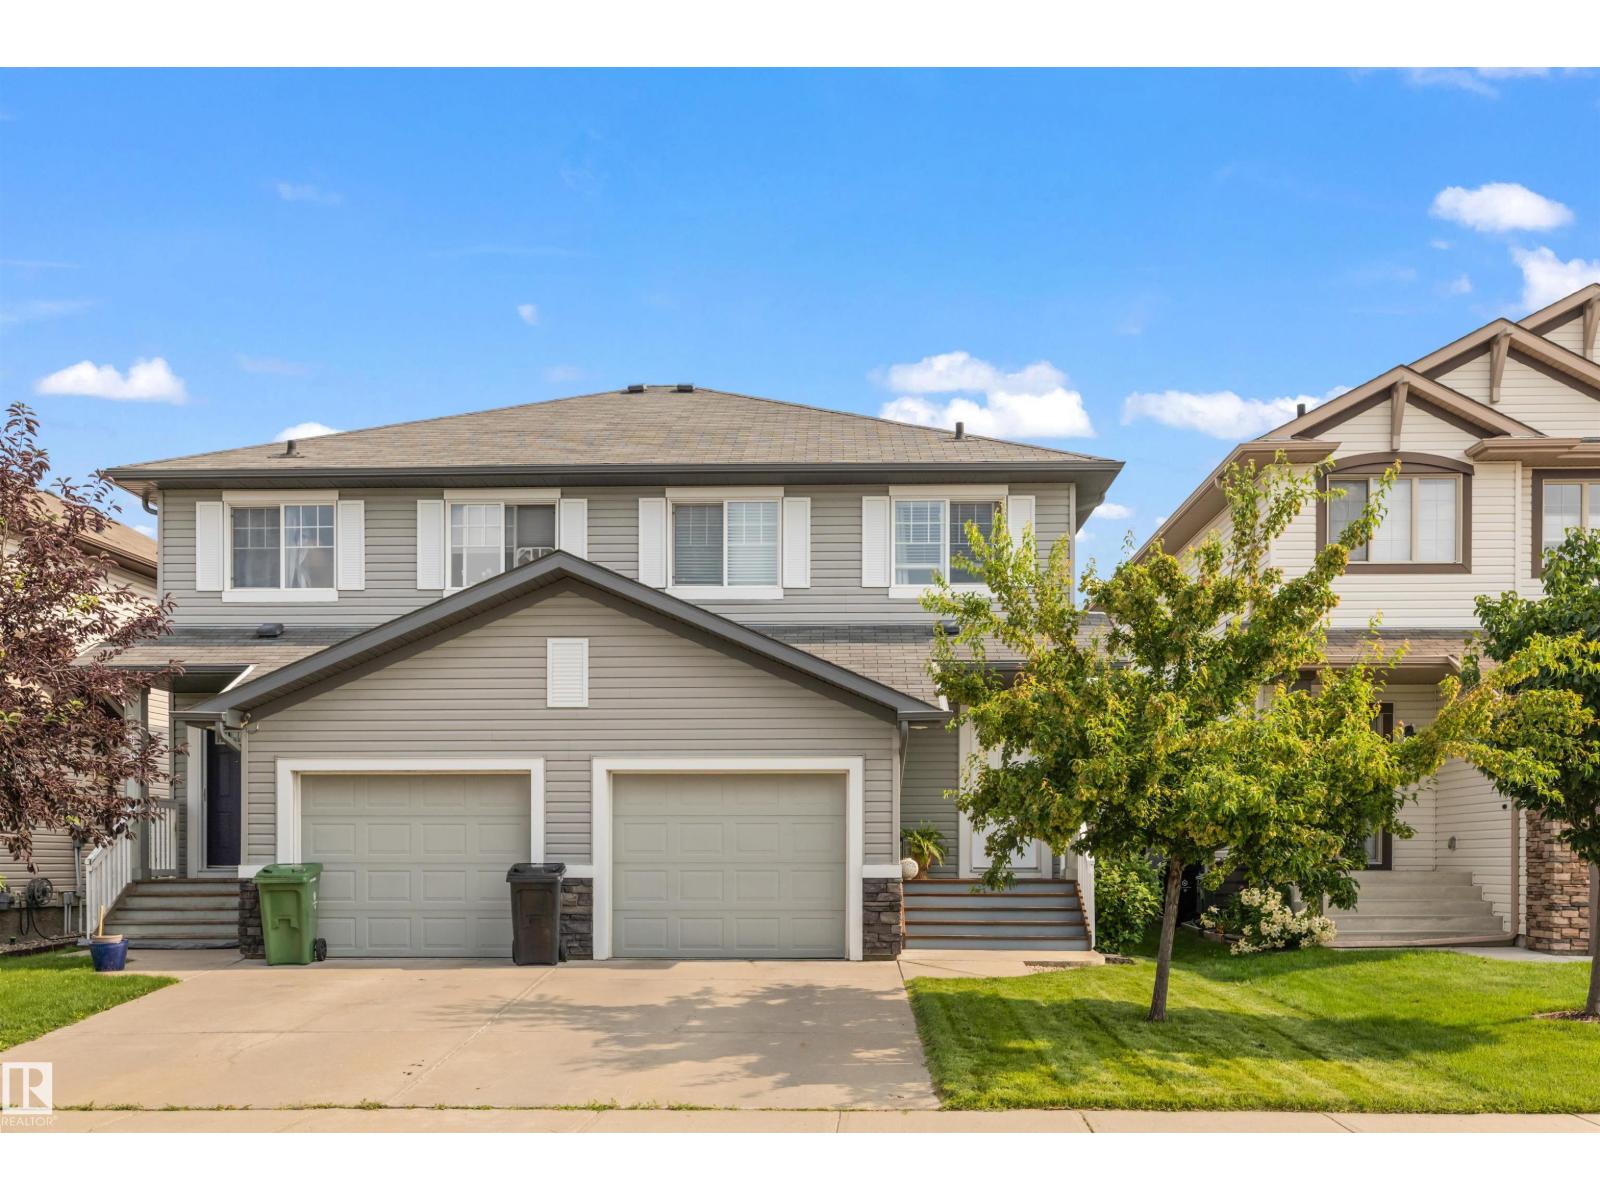
Welcome to this beautifully maintained, two-storey home offering the perfect blend of style, comfort, and functionality. The bright open-concept main floor is ideal for everyday living, featuring a spacious kitchen with ample cabinetry, a large island, stainless steel appliances, and a seamless flow into the dining area and inviting living room. Upstairs you'll find three generous bedrooms, including a spacious primary retreat complete with a walk-in closet and a beautifully renovated 4-piece jack and jill style. The fully finished basement expands your living space with a large recreation room, perfect for movie nights, a home gym, or play area, plus a convenient laundry room and plenty of storage. Outside, enjoy the fenced and landscaped backyard with a large lawn and storage shed—ideal for kids, pets, and summer entertaining. Completing the home is a single attached garage and an excellent location close to school, parks, shopping, and everyday amenities. (id:42336)
#72 1005 Graydon Hill Bv SW SW
Edmonton, Alberta
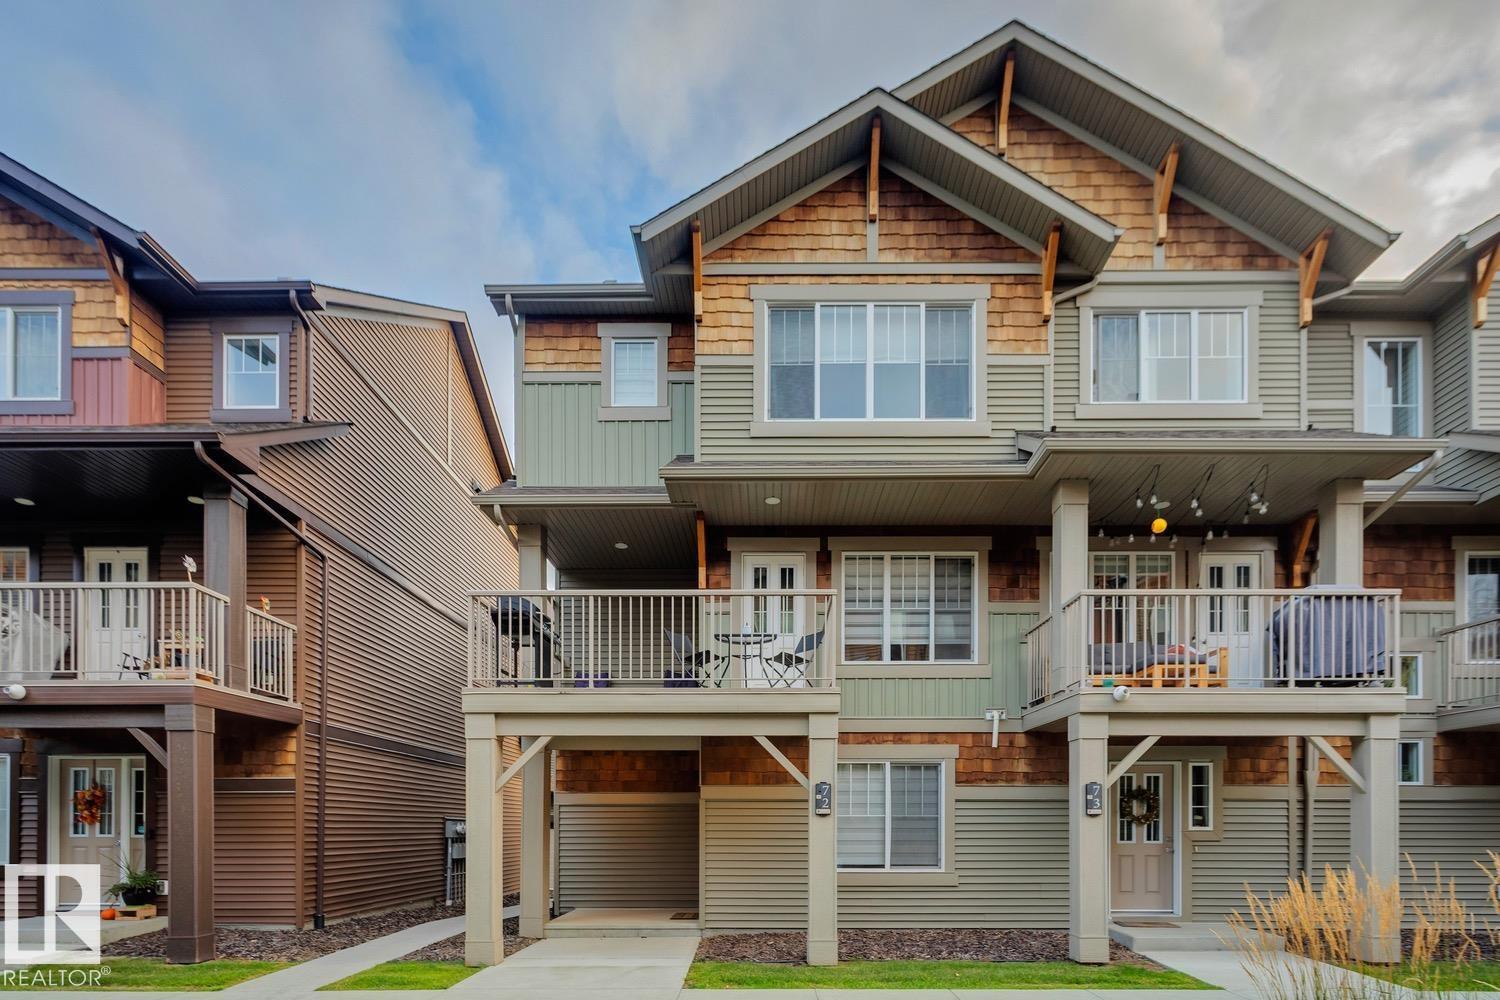
Welcome to Graydon Hill! This beautifully maintained end-unit townhome offers the perfect blend of space, convenience, and natural surroundings. Featuring 4 bedrooms, 2.5 bathrooms, and a double attached garage, this modern 3-storey home provides flexible living options with a main-floor bedroom ideal for a home office, guest room, or workout space. The bright and open-concept main level is designed for comfortable living and entertaining, while large windows throughout allow for plenty of natural light. Enjoy the privacy of an end unit and the peaceful setting surrounded by walking trails and a nature reserve. Conveniently located just minutes from Anthony Henday Drive, Edmonton International Airport, shopping, schools, parks, and golf, including a driving range directly across the street. Whether you're a first-time buyer, investor, or looking to downsize without compromise, this move-in-ready home offers exceptional value in one of Southwest Edmonton's growing communities. (id:42336)
51 Kendall Cr
St. Albert, Alberta
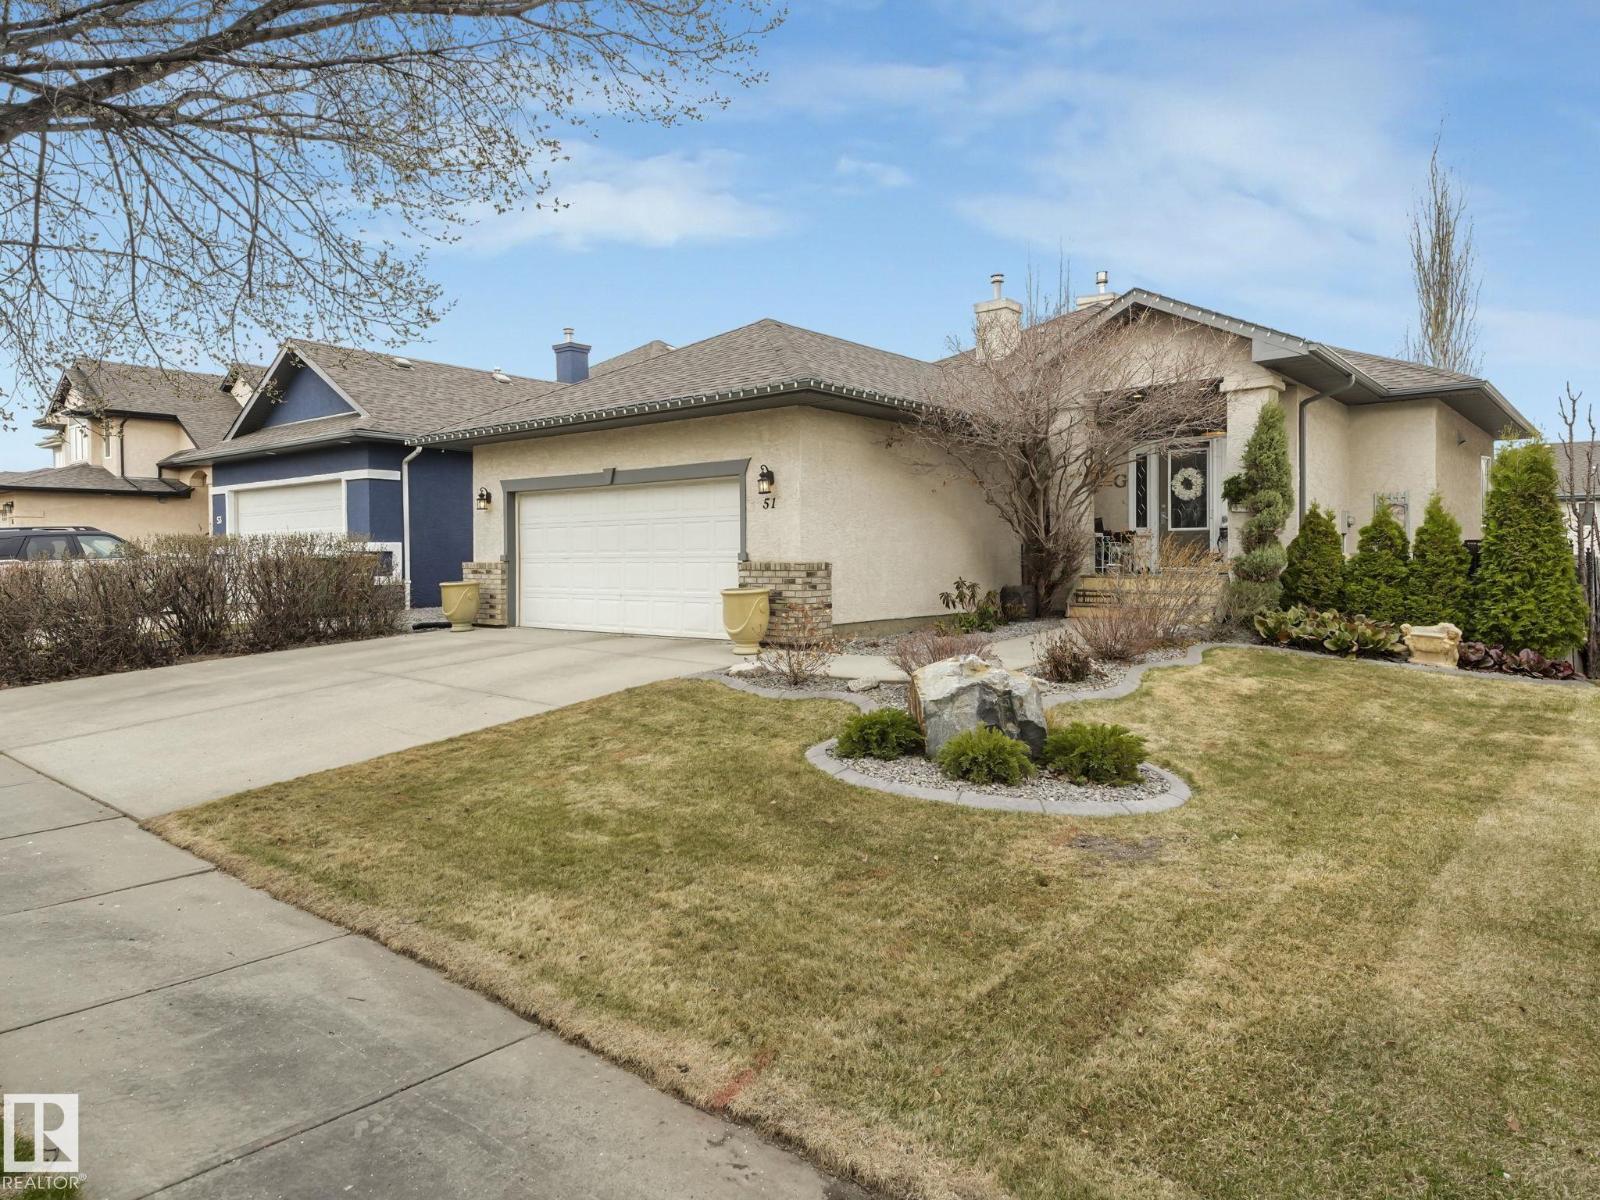
Welcome to this beautifully updated and well maintained walkout bungalow in the highly sought after community of Kingswood. Conveniently located, close to all the amenities including Servus Place and great access to Anthony Henday. This property is absolutely gorgeous, from when you walk through the front door to gourmet kitchen, open concept living room and the luxury primary suite with beautiful built ins, to the open and bright walk out basement. The backyard is an oasis with a massive deck, patio and lush landscaping. Escape to your sanctuary, with a quaint side deck where you can enjoy your moring coffee or your evening glass of wine. There is absolutely nothing to do but move in and enjoy this amazing home. (id:42336)
53221 Rge Road 263
Rural Parkland County, Alberta
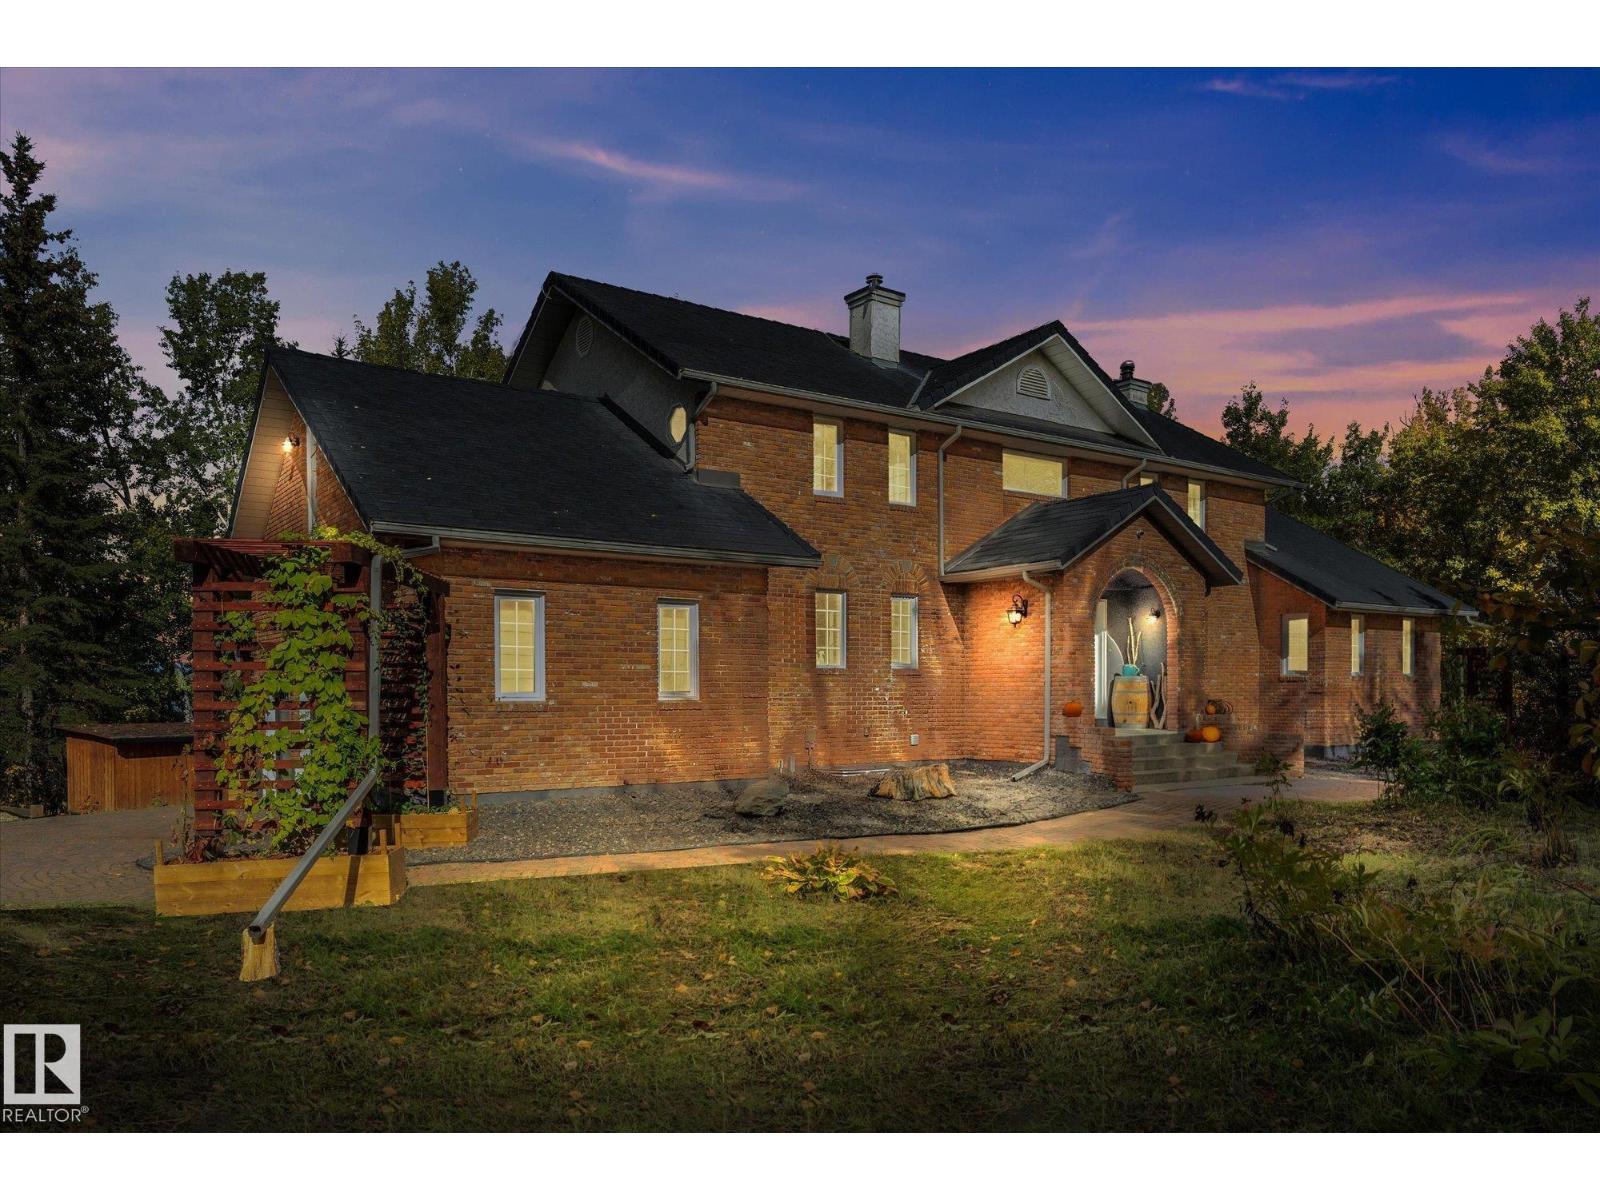
Experience a rare blend of seclusion and convenience on nearly 40 private acres with true lake frontage. Just a 5-minute drive from the city, this exceptional property offers the privacy of acreage living without sacrificing accessibility. The striking 2,600 sq ft two-storey residence commands attention with its elegant arched entry, classic detailing, and welcoming double front doors. Inside and out, the home is designed for elevated living. Enjoy the expansive deck that wraps the home, delivering uninterrupted panoramic views across the large lake and natural shoreline—perfect for morning coffee, evening entertaining, or simply soaking in the ever-changing landscape. Surrounded by mature trees and nestled against the water, the setting feels worlds away, yet remains remarkably close to urban amenities. Attached double garage, thoughtful outdoor spaces, and a sense of quiet grandeur complete this unique offering. Properties that combine true acreage, lake frontage, and city proximity are exceptional!! (id:42336)