

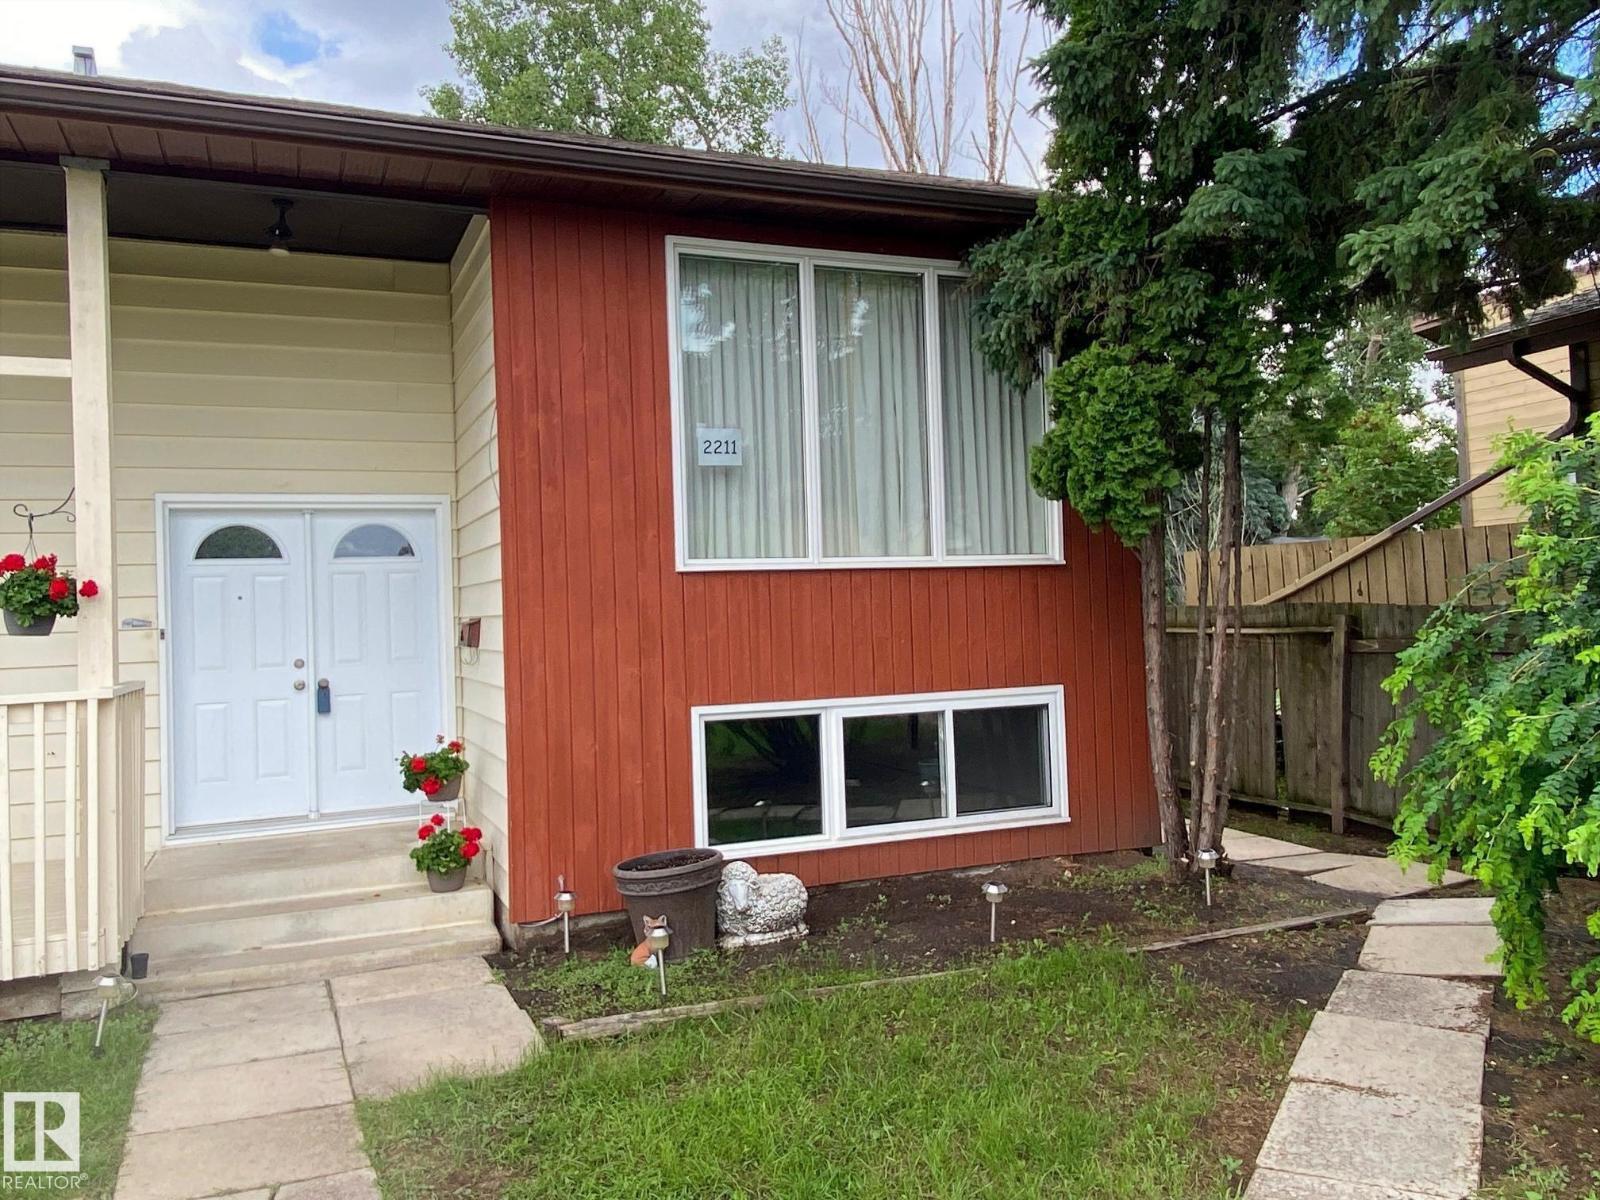
2211 Millbourne Rd W NW
Edmonton, Alberta
Great starter home on a large lot. This 1,200 sq. foot Bi-level features 3 + 2 bedrooms, 2.5 bathrooms and cathedral ceilings. Upgrades include big bright windows, furnace, hot water tank, flooring, shingles. The living and dining areas are spacious and welcoming. Convenient kitchen with lots of counter space. Separate main floor laundry room. The primary bedroom has an ensuite bath. Downstairs is a combined family room and games area with rough-ins for a kitchen just off it. There is a second laundry room and lots of storage. Located in the north Millwoods neighbourhood of Tweedle Place. Close to shopping, schools, LRT. See today. (id:42336)
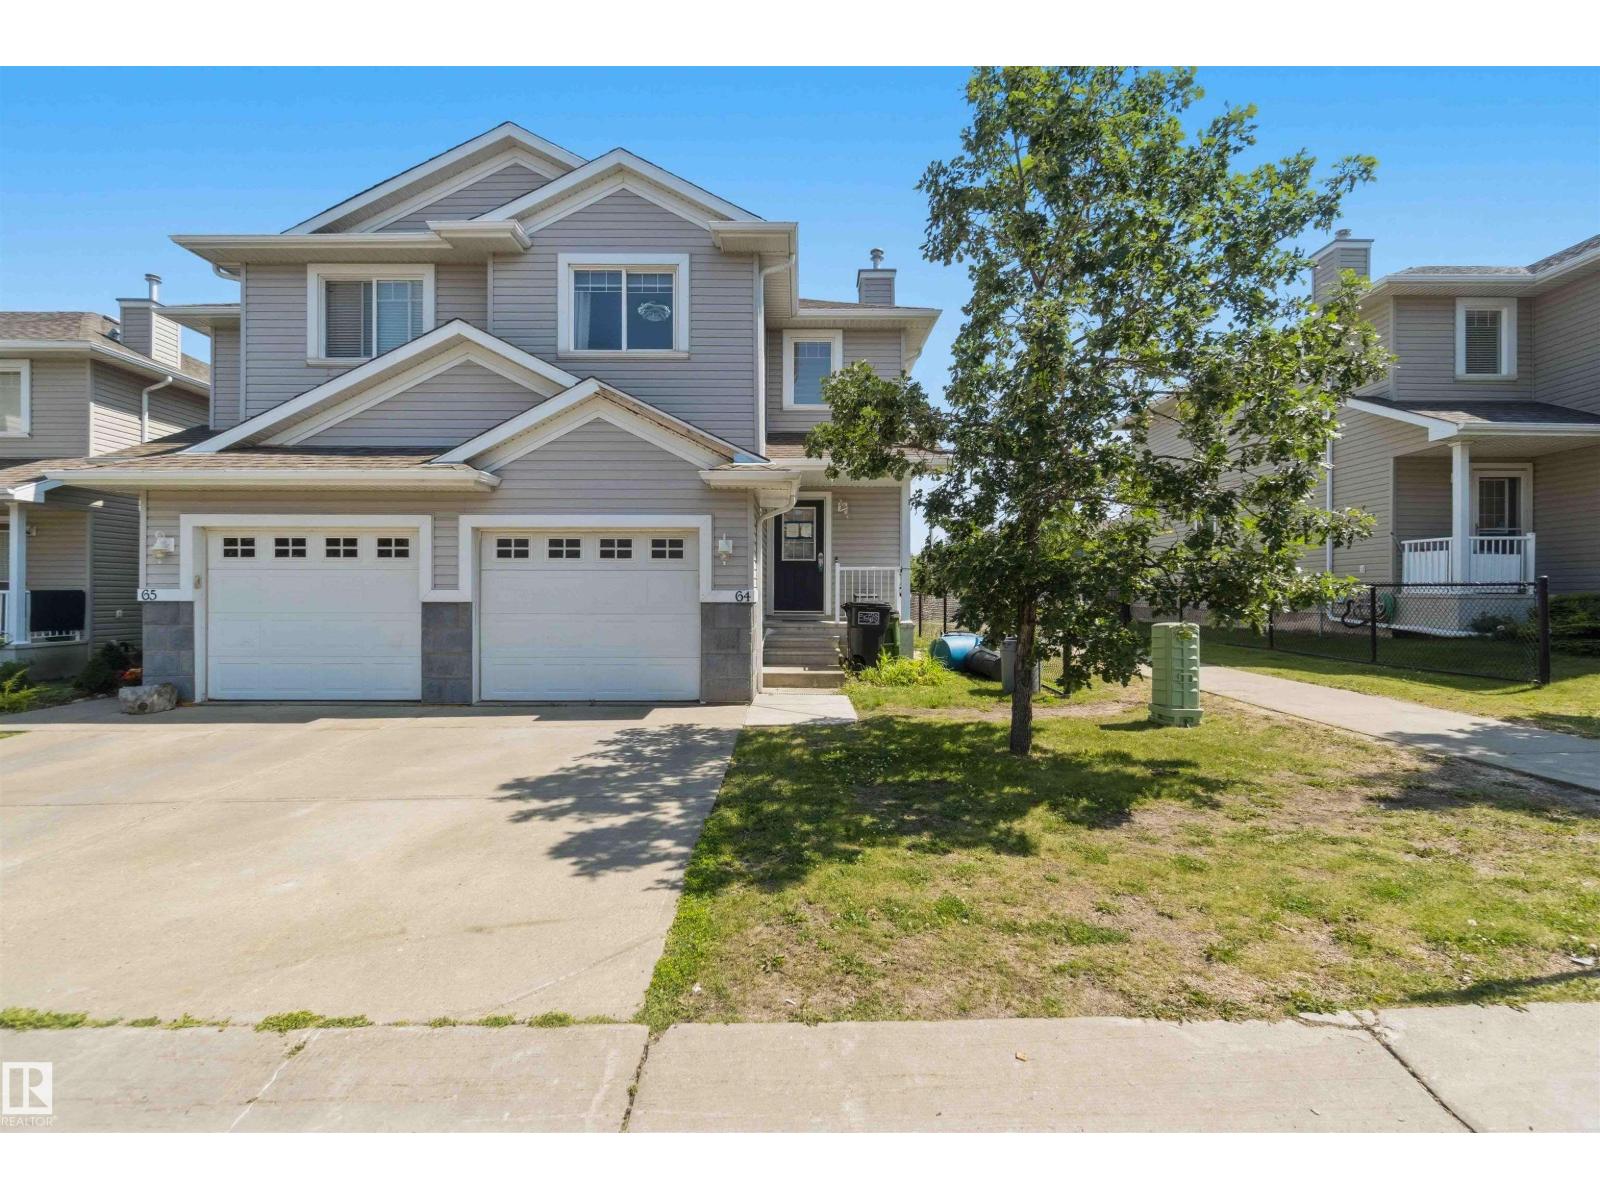
#64 120 Magrath Rd NW
Edmonton, Alberta
SPACIOUS 3 BEDROOM TOWNHOUSE CONDO IN A FANTASTIC LOCATION! This well laid out 2 storey offers approximately 1,259sqft of living space with a single attached garage & a finished basement. The main level features an open layout with laminate flooring & a cozy fireplace — perfect for everyday living & entertaining. Three bedrooms & 2 full baths are found on the upper level, with a convenient powder room on the main. Backing onto green space, enjoy the privacy & natural setting right from your backyard. All this home needs is YOU! (id:42336)
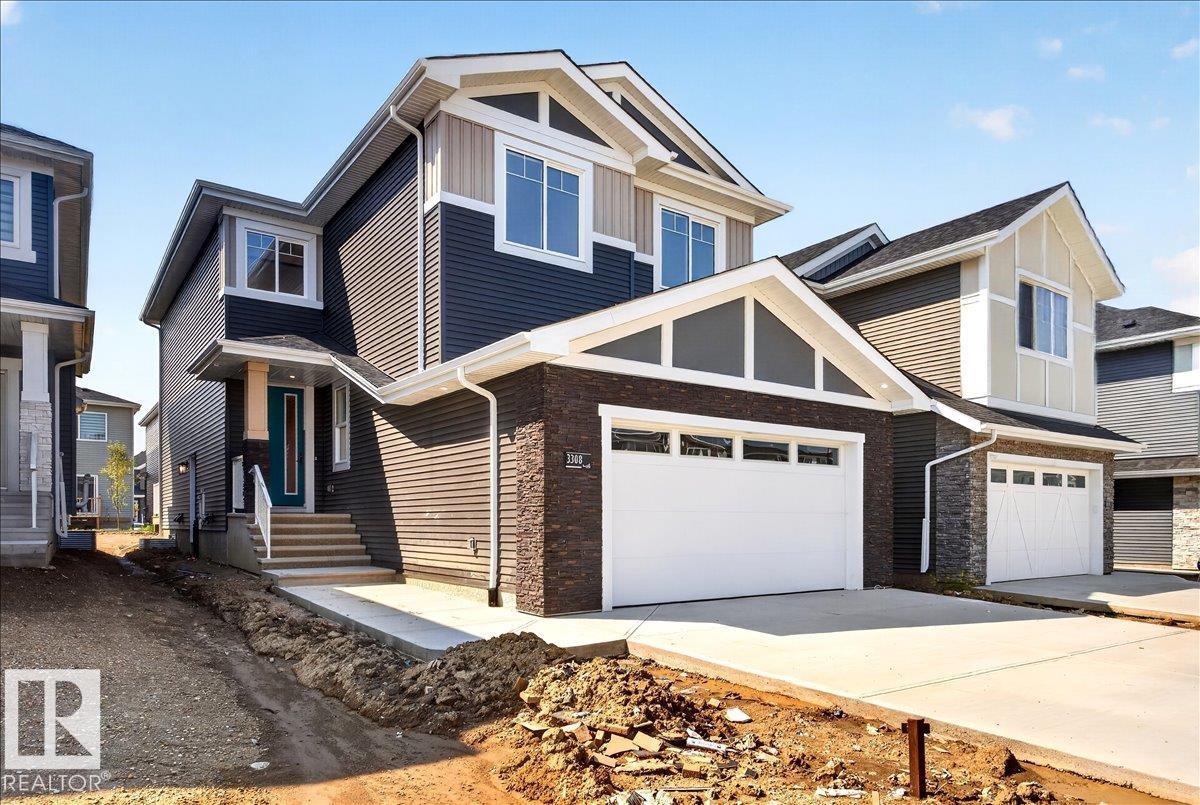
3308 Chickadee Dr NW
Edmonton, Alberta
Experience refined luxury in this fully upgraded 2,400 sq. ft. masterpiece in the prestigious community of STARLING!!! Designed with timeless elegance and exceptional craftsmanship, the main level features a sophisticated FLEX ROOM, FULL BATH, soaring OPEN-TO-BELOW ceilings, and a breathtaking OPEN-CONCEPT design centered around a chef-inspired kitchen with a dramatic WATERFALL ISLAND, premium cabinetry, quartz countertops, and a fully equipped SPICE KITCHEN. Sleek GLASS RAILINGS enhance the home's bright, contemporary aesthetic. Upstairs offers 3 spacious bedrooms, a generous BONUS ROOM, and an opulent primary retreat showcasing a SPA-INSPIRED ENSUITE with a FREE-STANDING SOAKER TUB, oversized glass shower, and exceptional walk-in closet. The separate SIDE ENTRANCE offers future legal suite potential. Surrounded by scenic trails, parks, schools, shopping, and major commuter routes, this extraordinary residence seamlessly blends luxury, sophistication, and modern living. A truly exceptional opportunity... (id:42336)
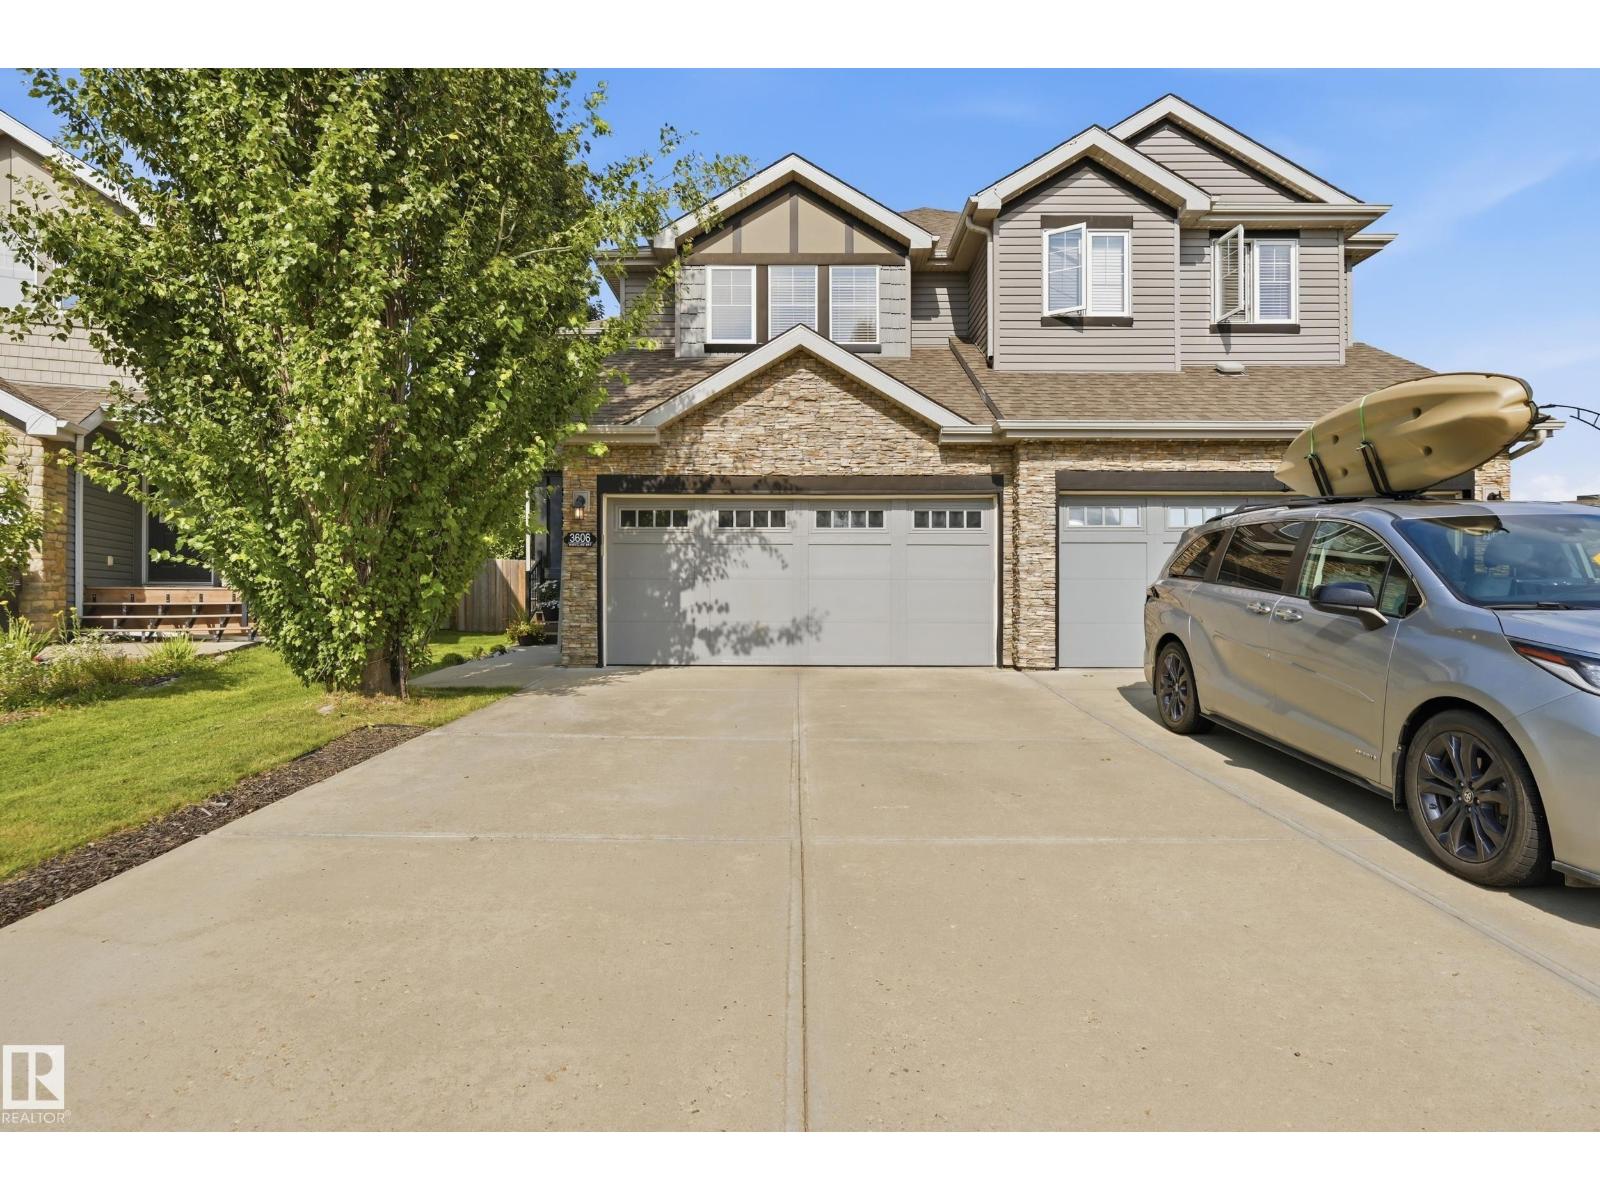
3606 Whitelaw Ba NW
Edmonton, Alberta
Welcome to this beautifully maintained 1,523 sq. ft. half duplex tucked away in a quiet cul-de-sac with a large, landscaped backyard! The bright open-concept main floor features a spacious living room, dining area, and functional kitchen—perfect for everyday living and entertaining. Fresh paint on the main and upper levels adds a modern touch. Upstairs offers 3 generous bedrooms, including a spacious primary retreat with a stunning vaulted ceiling. The partially finished basement includes a rec room, laundry, and plenty of storage. Enjoy summer on the large deck overlooking the fully fenced yard, plus stay comfortable with central A/C. Recent updates include laminate flooring, HWT, refrigerator & dishwasher (2020), stove & tile (2025), and professionally levelled driveway (2026). Walking distance to 2 schools, parks, shopping, restaurants, walking trails, and everyday amenities, with quick access to the Henday. A fantastic opportunity to own in one of Southwest Edmonton's most sought-after communities! (id:42336)
3115a Hghway 627
Rural Parkland County, Alberta
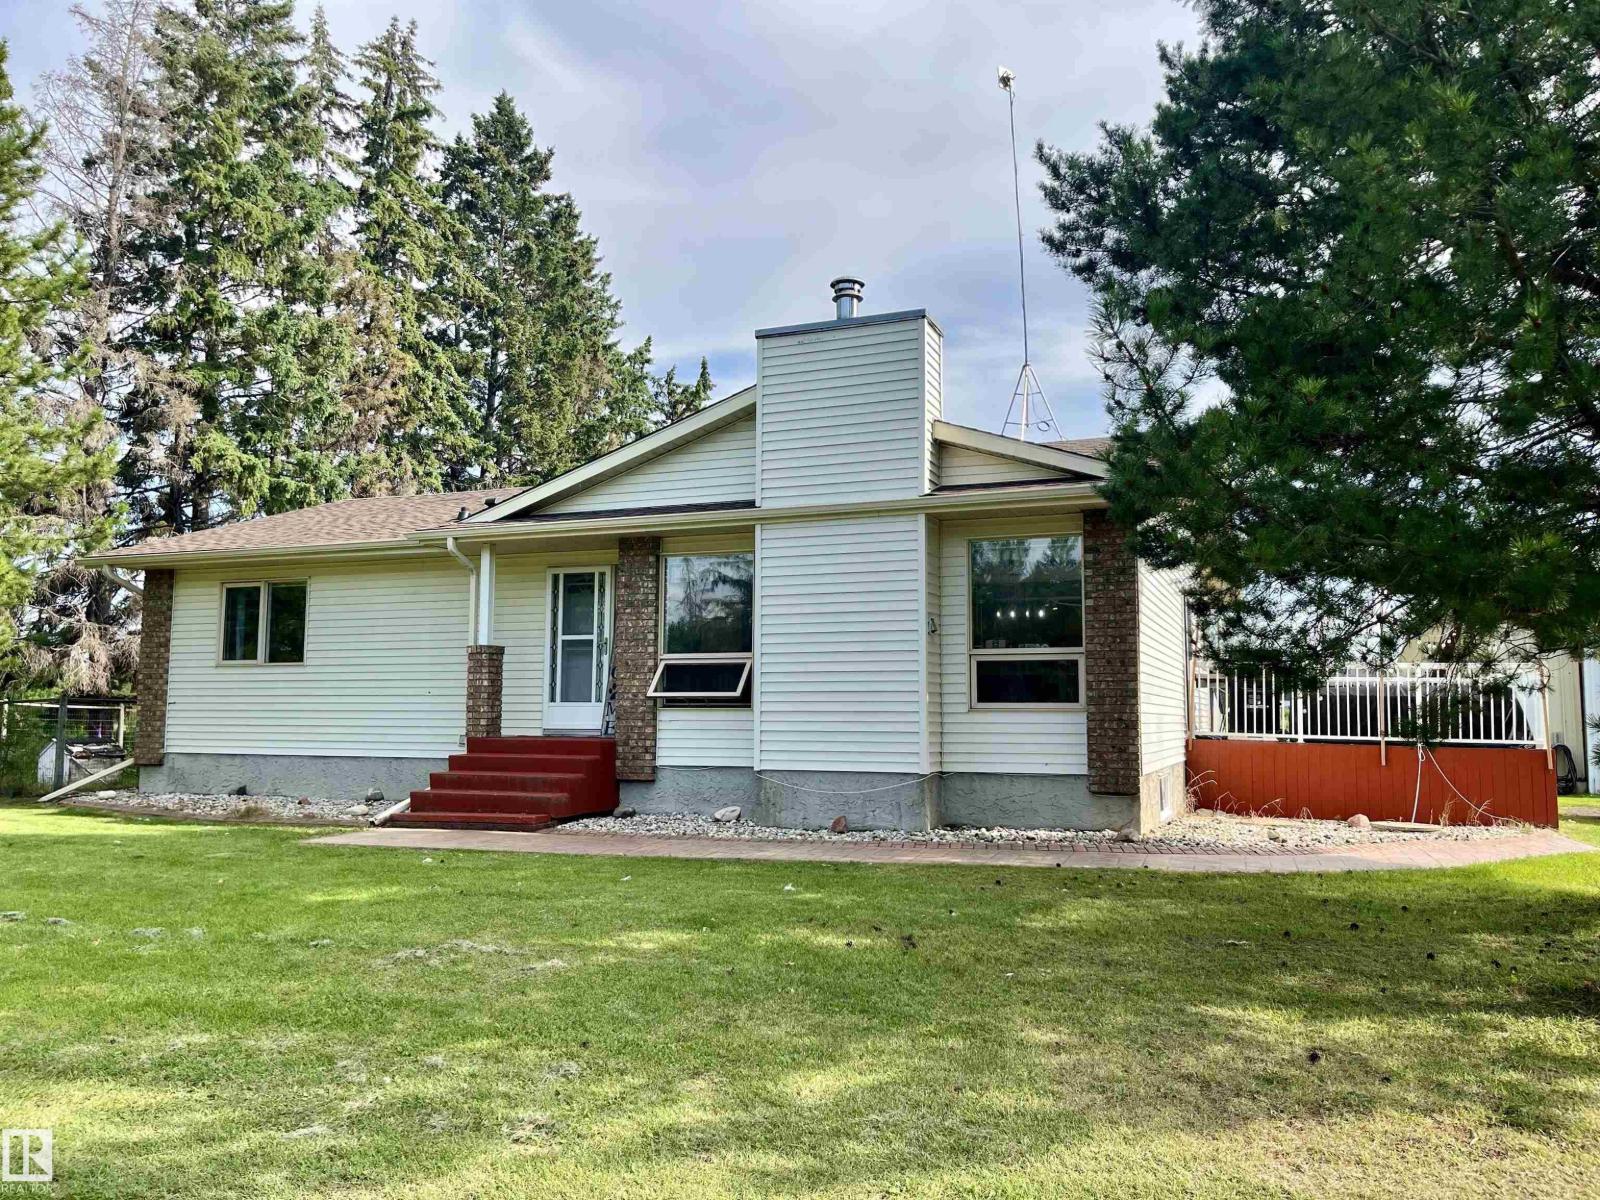
Escape to the country with this beautifully treed 9.88-acre horse property just 25 minutes west of Spruce Grove! Fully fenced and cross-fenced, this equestrian-ready acreage features corrals, pasture, and a 100’ x 200’ outdoor riding arena. The heated Quonset shop offers radiant heat, two horse stalls with concrete floors, plus there’s a double detached garage and a 24x60 hay shed. The 1988 bungalow with finished basement offers plenty of room for the whole family. The main floor features hardwood and ceramic tile, a spacious kitchen with an abundance of cabinets and counter space, a huge living room with a stunning wood-burning brick fireplace, 2 bedrooms, including a primary with 3-piece ensuite, a 4-piece bath, and a 2-piece bath off the back entry. Downstairs you’ll find a large family room, 2 additional bedrooms, and a 3-piece bath. A rare opportunity to enjoy country living with an exceptional horse setup! (id:42336)
5024 50 St
Andrew, Alberta
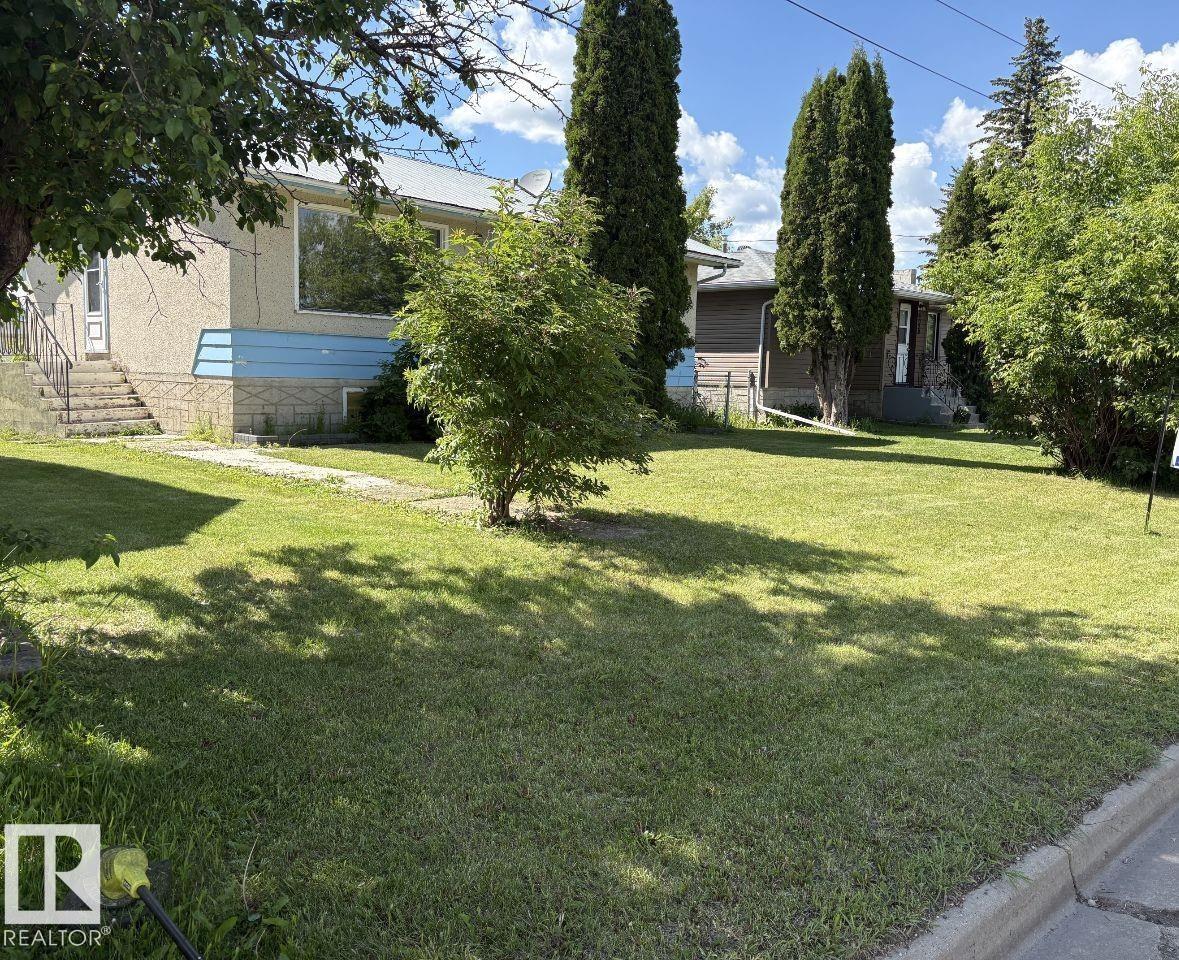
The Village of Andrew is offering a 2+1 bedroom 2 bathroom, 1969 built bungalow with a partially finished basement. The main floor has a large livingroom, kitchen, and a breakfast nook eating area, 2 bedrooms, and a full 4 piece bathroom. The basement is partially finished with 3 piece bathroom. The home sits on a large lot and has an oversized 24x14 single detached garage and wooden storage shed out back (id:42336)
#147 13441 127 St NW
Edmonton, Alberta
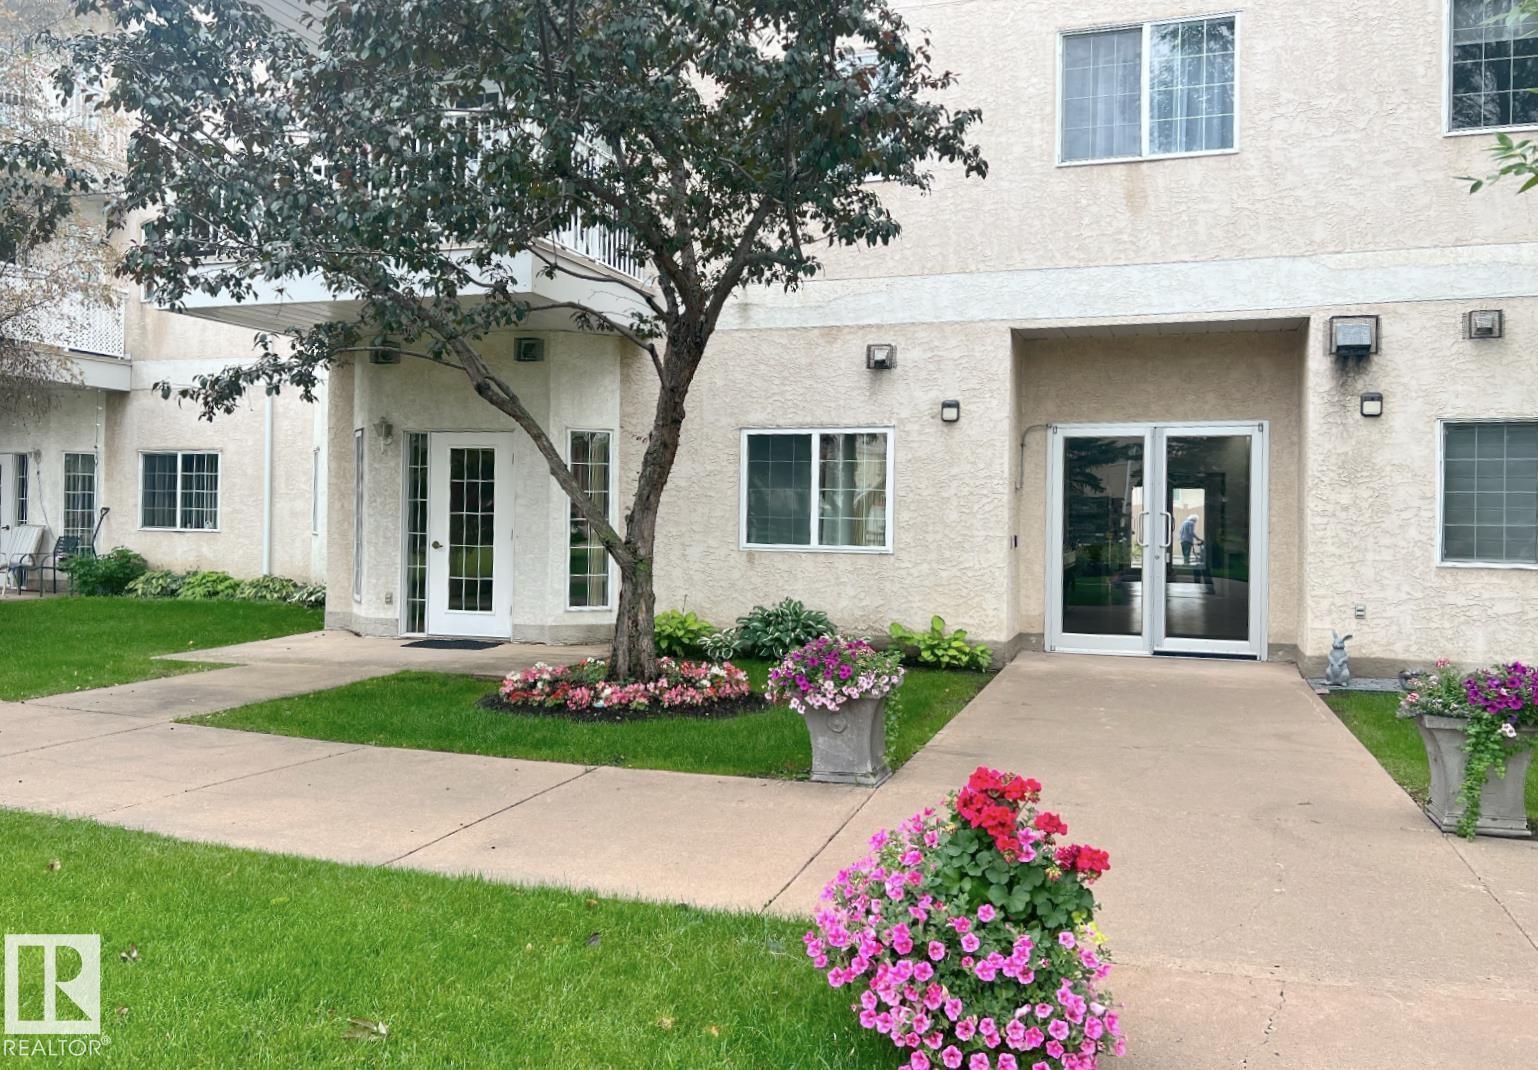
Welcome to Shepherd's Place, a welcoming 55+ adult living community in Kensington where comfort, accessibility, and connection come together. Enjoy peaceful views of the private courtyard accessable from the bright living room. The functional kitchen offers plenty of storage. The spacious primary bedroom, accessible bathroom, and separate in-suite laundry room with washer, dryer, provide convenience and comfort. Residents enjoy exceptional amenities including dining facilities, hair salon, games room, chapel, fitness equipment, social activities, and indoor access to Shepherd's Garden Manor and Shepherds Care LTC. Ideally located near shopping, transit, and amenities along 137 Avenue. Parking available for $25/month. (id:42336)
16531 116 St NW
Edmonton, Alberta
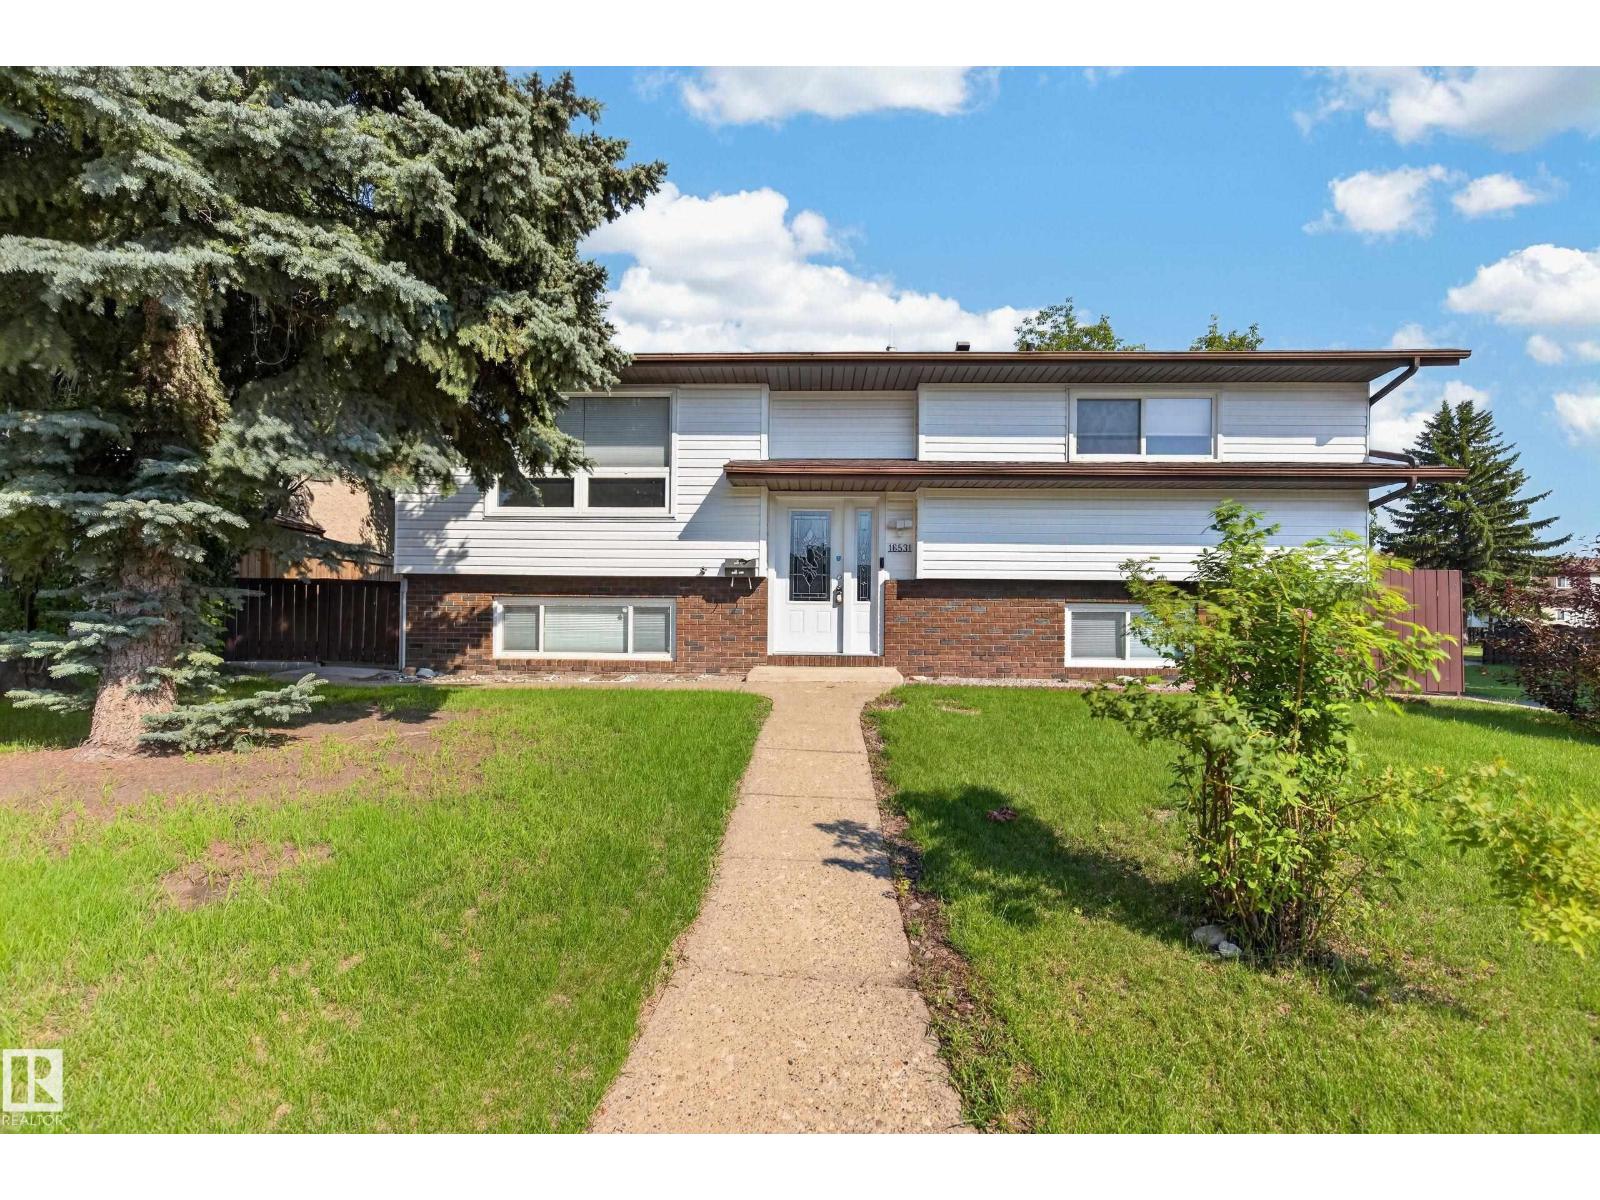
Welcome to this beautifully renovated bi level, ideally located in a quiet, family friendly neighbourhood close to schools, parks, and major commuter routes. The main floor offers three spacious bedrooms, a fully renovated bathroom, and a stunning new kitchen featuring Canadian made cabinetry, maple butcher block countertops, stainless steel appliances, and direct access to the refinished rear deck. New flooring, updated lighting, vinyl windows with new blinds, and upgraded hardware complete the modern interior. The fully finished basement includes a large recreation room with oversized windows, a fourth bedroom, renovated bathroom with walk in shower, and cold storage. Some major upgrades include a new Napoleon furnace, central A/C, Rinnai on demand hot water, 2024 shingles, upgraded R50 insulation, Beam central vacuum, new garage wall insulation, OSB sheathing and much more. Outside you'll find a fully fenced corner lot, oversized dbl garage, concrete driveway, RV friendly gate, and large concrete pad. (id:42336)
4305 43a Av
Leduc, Alberta
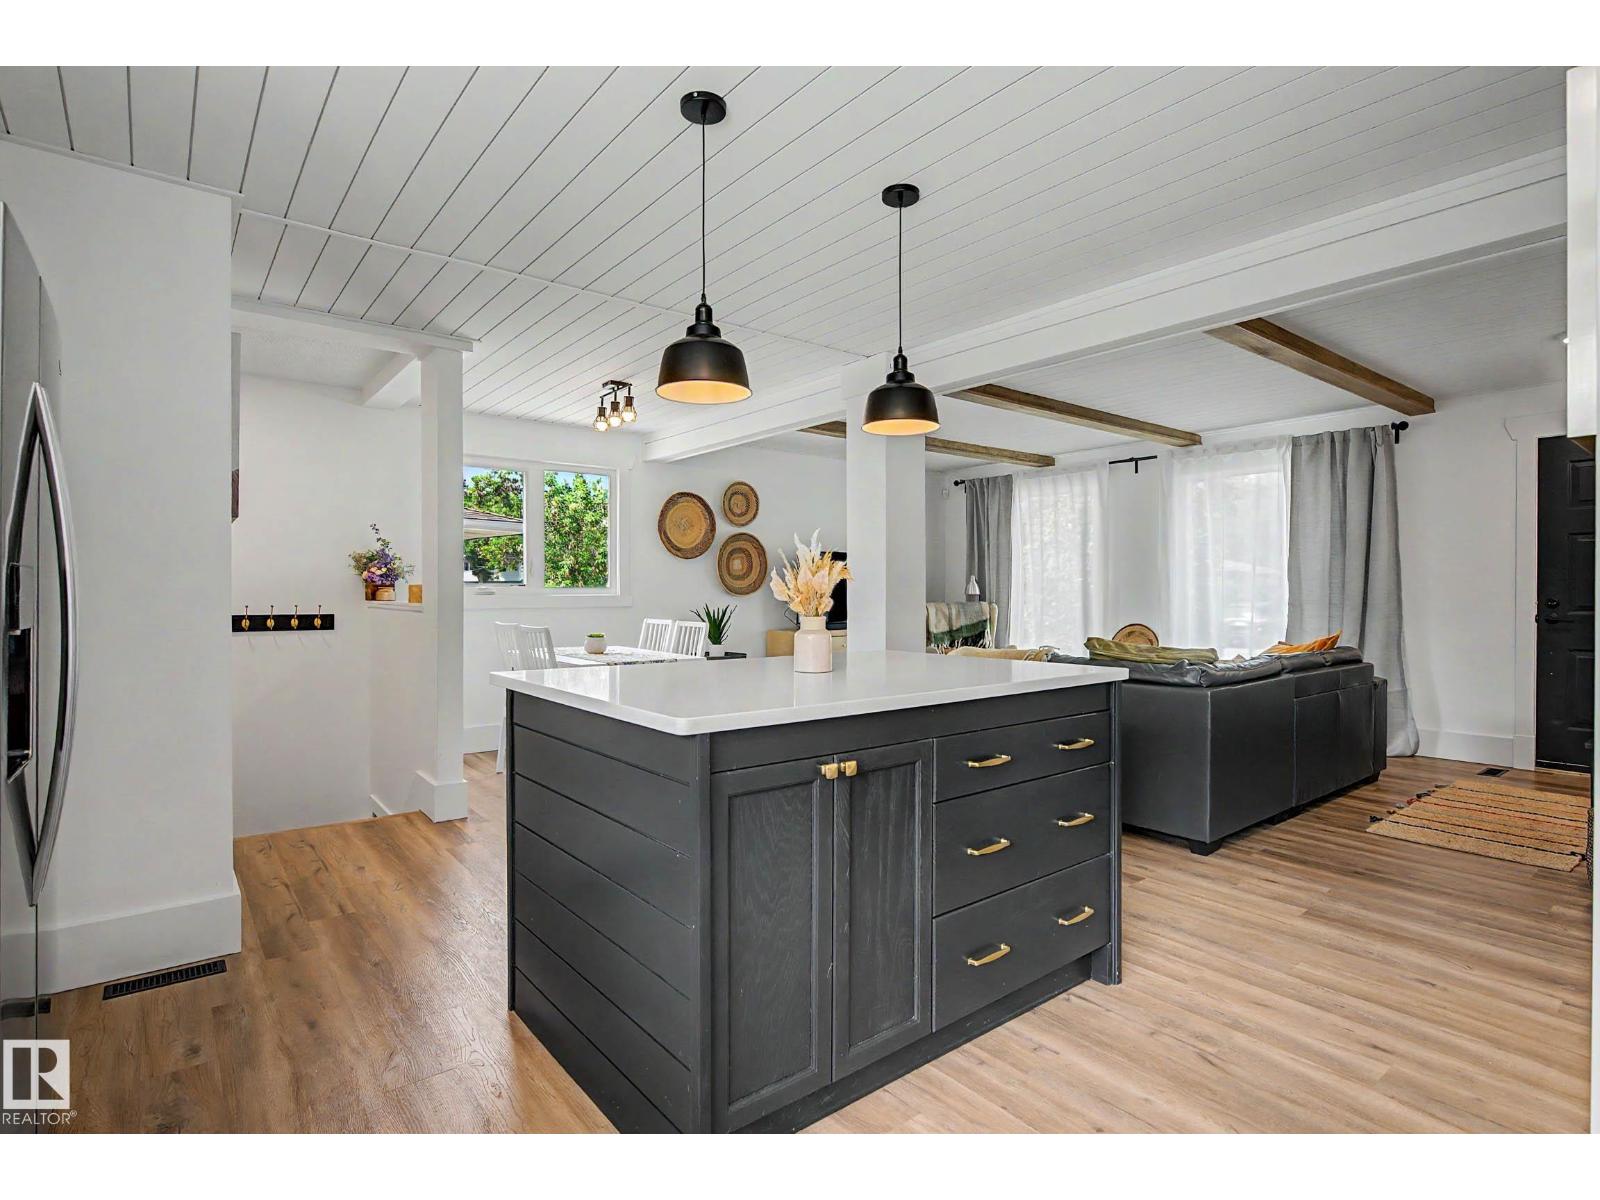
BEAUTIFULLY RENOVATED! RV PARKING! 5 BEDROOM HOME! QUIET CUL DE SAC! Searching for a pinterest worthy bungalow in the heart of Southpark? This 1041 sq ft 5 bedroom, 2 bath fully renovated farmhouse style home shows wonderfully! Feat: vinyl plank flooring, updated kitchen w/ quartz countertops & S/S appliances, A/C, vinyl windows, newer shingles, shiplap ceiling w/ wood beams, black modern LED lighting, chic 4 pce bathroom, refreshed basement, newer high efficiency furnace, water tank & more! Open concept main floor design w/ large windows for ample natural lighting; entertainer's dream! Three bedrooms up, 4 pce bath, & linen storage. Functional basement w/ 2 bedrooms inc the massive primary bed w/ walk in closet & connected 4 pce ensuite. Rec room for movie night or play space for the kids. Oversized heated & insulated double detached garage w/ room for several cars, RV, or the toys. Fenced & landscaped, large wood deck w/ firepit for summer bonfires. A terrific package! (id:42336)
1051 Cy Becker Rd NW
Edmonton, Alberta
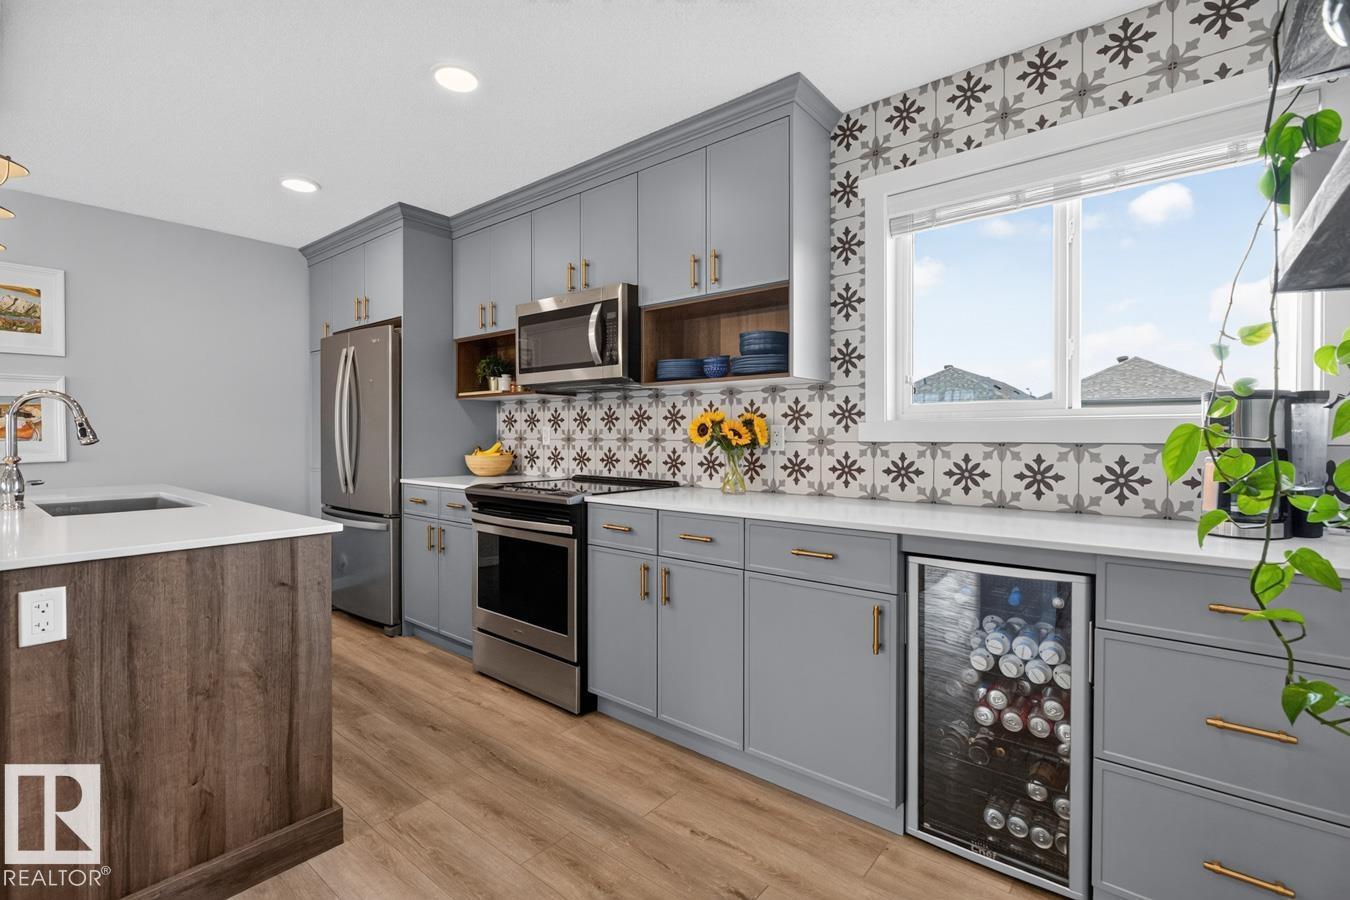
STUNNING CY BECKER! Spacious FORMER SHOWHOME w/ 3 Bdrms & 3 Baths. UPGRADED KITCHEN w/ ample cabinetry, QUARTZ COUNTERS, SS Appliances, EXPANSIVE ISLAND, Wine/Beverage Fridge & TILED WALL. Large Primary Bdrm w/ Walk-In Closet + ENSUITE w/ WALK-IN SHOWER. Property is CARPET-FREE! Extraordinary amount of windows in this END UNIT make for a BRIGHT & SUNNY home. Outdoor space incls Balcony w/ glass railing & FULLY FENCED YARD. Double, Attached, HEATED GARAGE w/ man door is fully finished: 17'1 x 19'5. Bonus: AIR CONDITIONING, FIREPLACE, FEATURE WALLS & upgraded Mirrors throughout. Only a 15 mins drive to CFB / Edmonton Garrison. Easy commute to downtown via car or transit (Clareview LRT Station). Friendly neighbourhood has many amenities: groceries, banking, restaurants, schools, parks, trails, splash park, tobogganing hills & skating rink. 5 & 10 Year New Home Warranty remaining! Immaculate condition. NO CONDO FEE! (id:42336)
#1101 12141 Jasper Av NW
Edmonton, Alberta
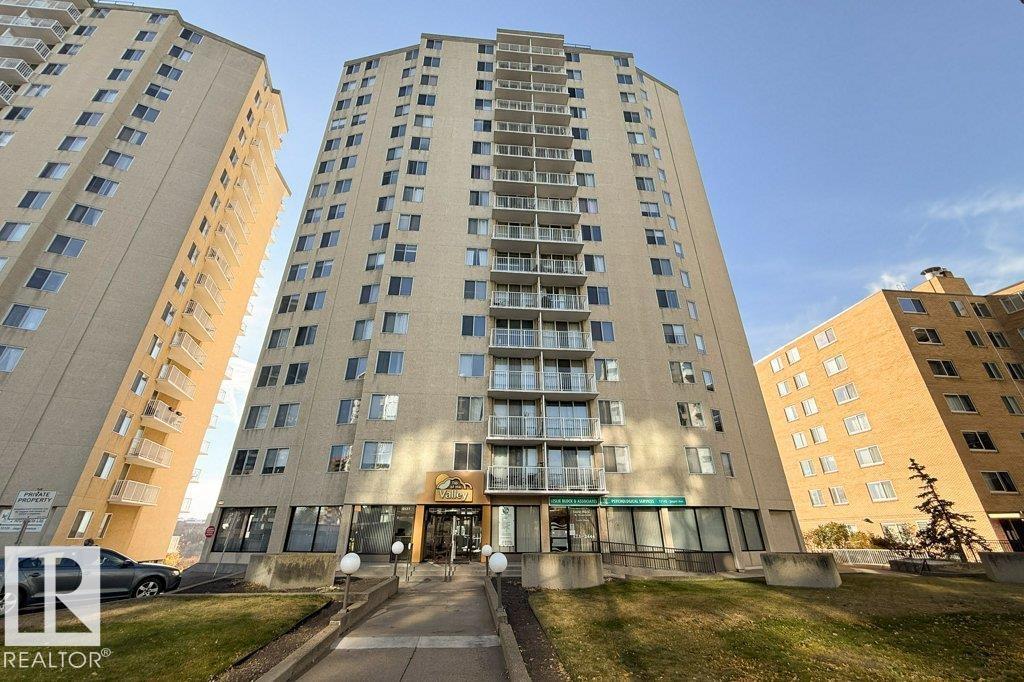
PRIME LOCATION in TOP OF THE VALLEY 18+, with a spectacular view of the River Valley, Victoria Golf Course & more. Meticulously maintained CONC bldg. RENTAL POTENTIAL. 1 bed, 1 bath, IN SUITE storage room. Patio Doors to your SW facing lg balcony, NW windows flood the UNIT with light, and allows for great air flow in the warmer mths. NEWER water proof flooring from After Eight Flooring, NEWER paint. AMENITIES include LOTS of VISITOR parking at back of building, a SOCIAL ROOM, EXERCISE Room, Steam Sauna, Bike storage and FREE LAUNDRY in a pleasant space. Lease for U/G parking space (PAID IN FULL) until May 31, 2027., Buyer can extend. WALKABLE near the Promenade, RIVER VALLEY, Victoria Golf Course, Safeway, access to 124 ST and all it has to offer, restaurants, shopping, Oliver Square, transportation and the new LRT going in on 104 Ave. CONDO FEES INC ALL utilities: electricity/water/sewer/heat. On site Caretaker Monday - Friday. (id:42336)
#1 5281 Terwillegar Bv NW
Edmonton, Alberta
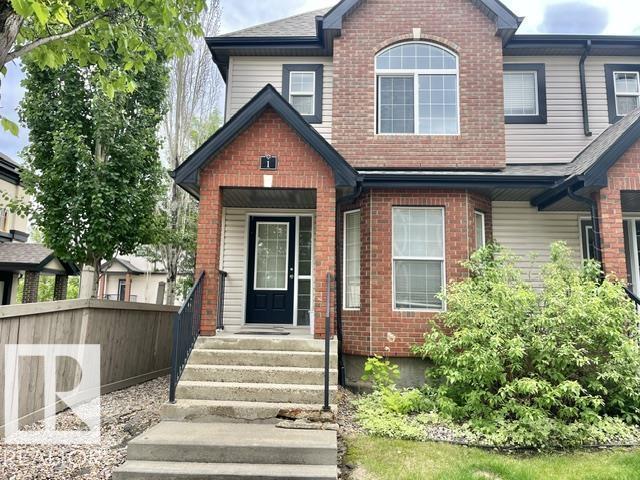
This bright and clean 2 story 3 bedrooms and 2 bathroom townhouse offers over 1300 sqft of living space, DOUBLE DETACHED GARAGE, END UNIT, PRIVATE/EXCLUSIVE YARD, EXTRA WINDOWS. The large living room features laminate flooring and large bay window. The bright kitchen with sunny breakfast nook, 2 piece bathrooms and a convenient laundry room on the main level. The master bedroom features a vaulted ceiling, large windows, and huge walk-in closet. The full basement is ready for development. Enjoy the fenced and landscaped, facing south backyard. It has a quick access to schools, shopping and public Transportation. Don't miss out on this great home! (id:42336)
8641 Mayday Wd SW
Edmonton, Alberta
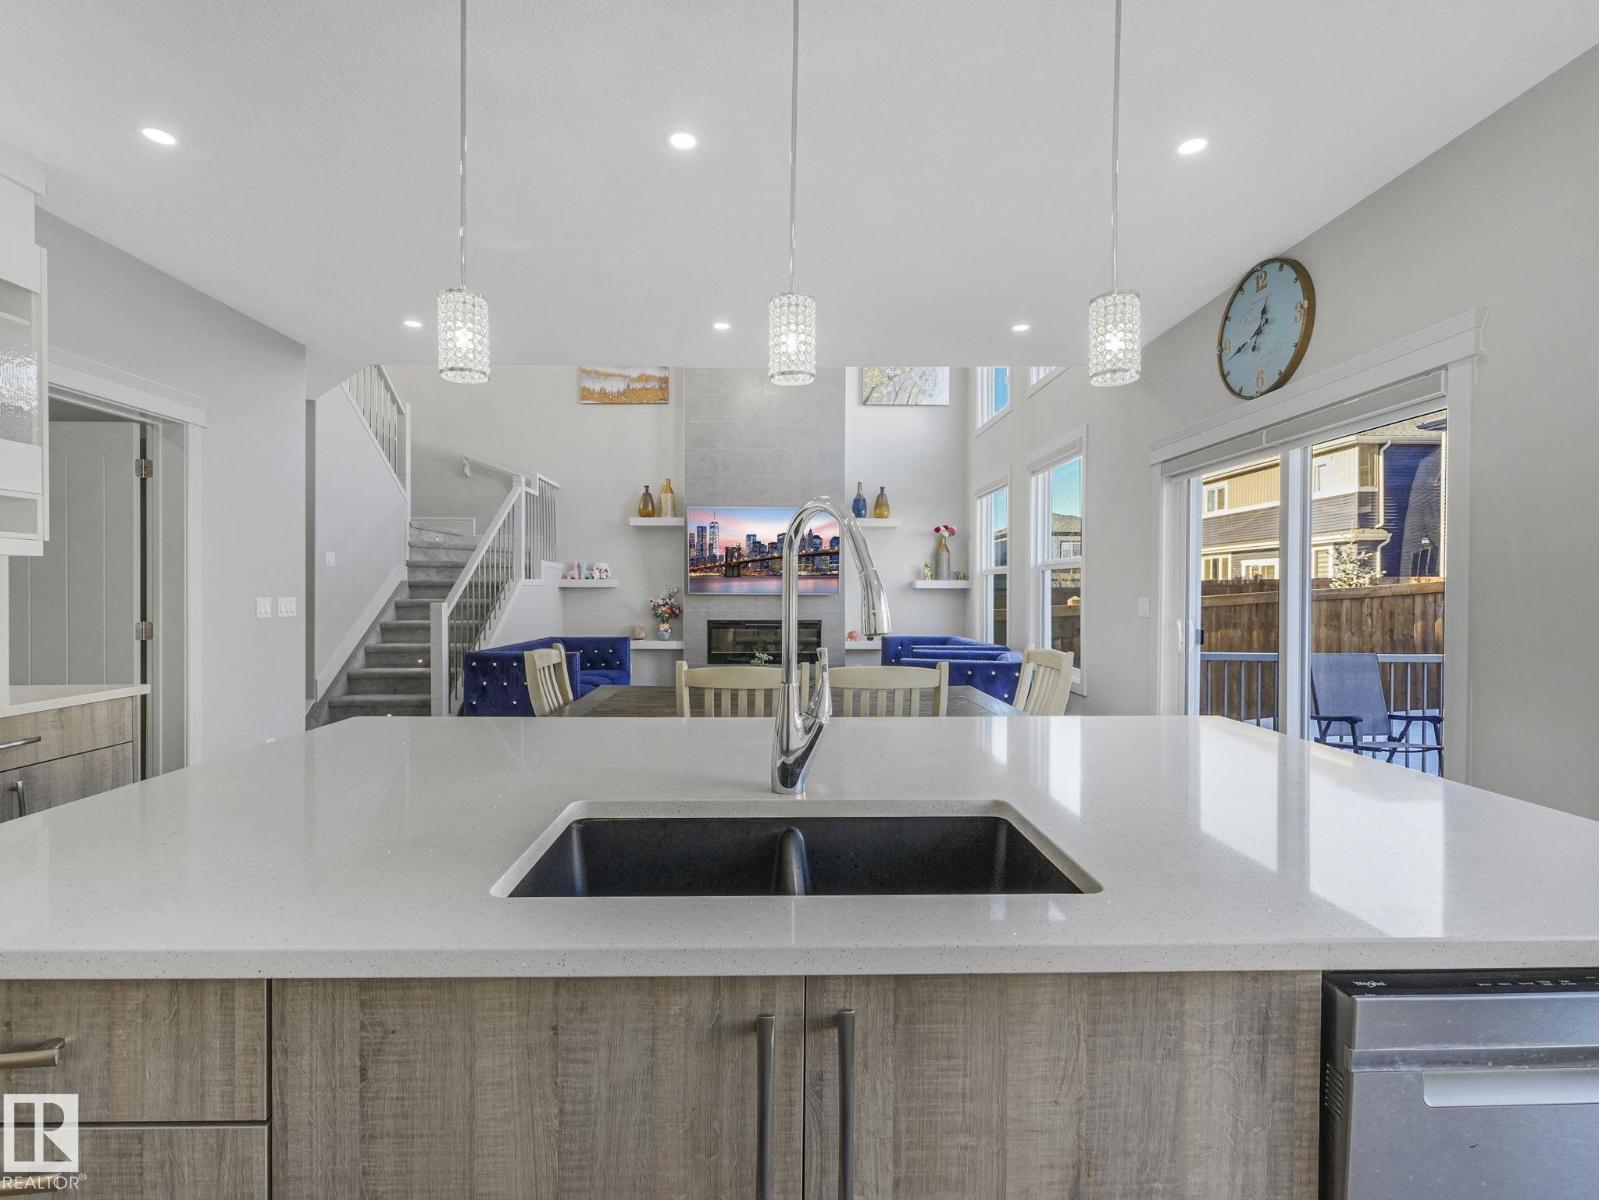
Stunning south-facing 2-storey home filled with natural light from soaring ceilings and expansive windows. The carpet-free main floor features a private office and an upgraded chef’s kitchen with a huge walk-in pantry, plus central A/C for year-round comfort. Upstairs offers 3 spacious bedrooms, including a luxurious primary retreat with a 5-piece ensuite and large walk-in closet, a bonus room, and convenient upper laundry—carpet only on stairs. The fully finished basement with separate entrance includes a kitchen, 2 bedrooms, den, living area, and its own laundry—perfect for extended family or strong rental income potential. Enjoy a large backyard with deck and a double attached garage with two 240V outlets. Ideally located near schools, South Common, Costco Wholesale, Anthony Henday Drive, and just 20 minutes to Edmonton International Airport. (id:42336)
#38 54120 Rge Road 12
Rural Parkland County, Alberta
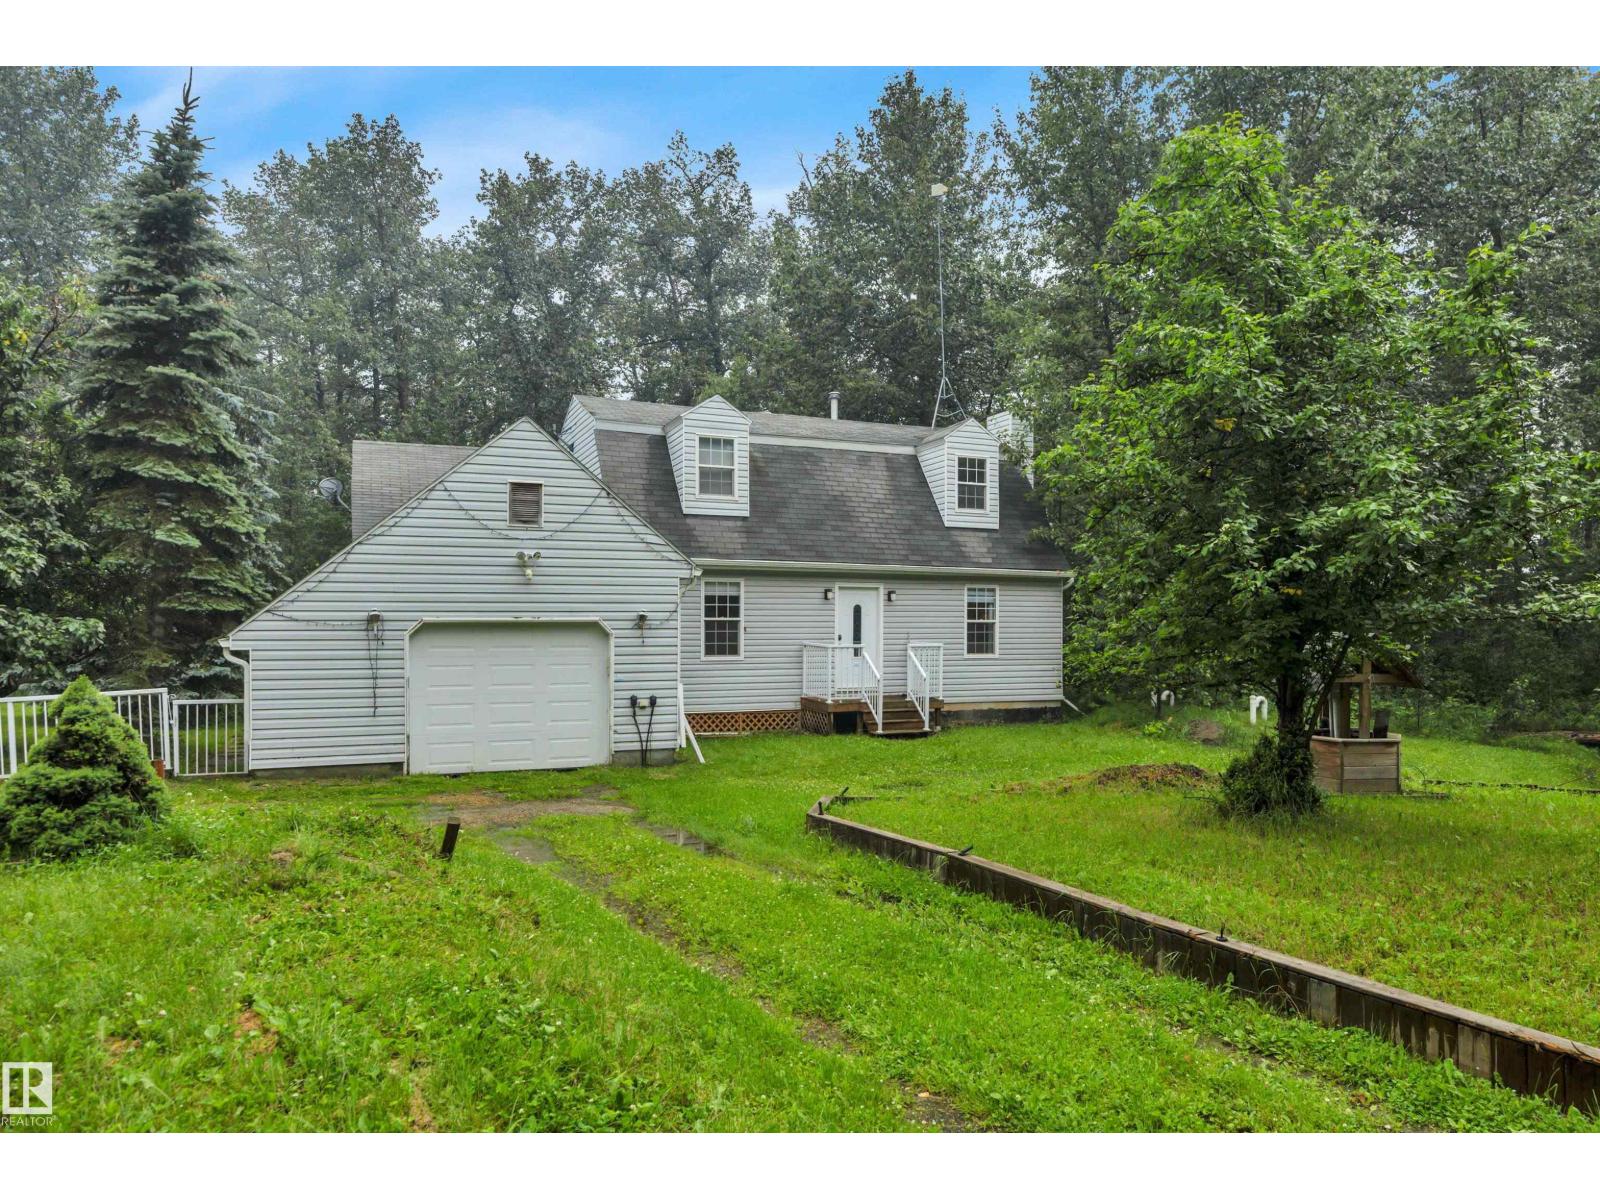
Wonderful & affordable opportunity with this 1989 custom built 1.5 storey ~1762 sqft original owner home. Classic & timeless Cape Cod style home with upper dormer window's. Situated on 3 private acres in sought-after Cedar Heights! Located on paved roads to the driveway with just 12 min to Stony Plain, 15 min to Spruce Grove, & St. Albert. Main Floor Features: Traditional floor plan w/ Living rm w/ cozy gas fireplace, Family rm, sunroom, laundry/2 pce bathroom, stylish & functional upgraded kitchen cabinetry, countertops, backsplash & quality s/s appliances. Two separate access doors to the large maintenance free composite deck & metal railings recently upgraded 2026. Upper Level: 2 Large bedroom's each w/ access to 4pce bathroom. Many upgraded window's & exterior drs, Htw on demand, Hi-Efficiency furnace, A/C. Private treed yard w/ many sheds & RV parking & single attached garage. Tranquility & beauty of country living awaits—don’t miss your chance! Owner also selling 3 acre vacant lot next door $194,900 (id:42336)
243071 Twp Rd 664
Rural Athabasca County, Alberta
Escape the City and Discover Your Own Private Outdoor Paradise Nestled among mature trees on a scenic hilltop, this secluded 8-acre recreational property offers breathtaking views, exceptional privacy, and year-round adventure. Located on the west side of Baptiste Lake and just minutes from a public boat launch, this one-of-a-kind retreat is only 90 minutes from St. Albert and 20 minutes from Athabasca, making it the perfect weekend getaway, hunting camp, or future dream home. Whether you're an avid hunter, angler, outdoor enthusiast, or simply looking for a peaceful escape, this property truly has it all. The property is serviced with 150-amp electrical service, providing all the power needed for the existing improvements while offering ample capacity for future expansion. (id:42336)
103 South Creek Wd
Stony Plain, Alberta
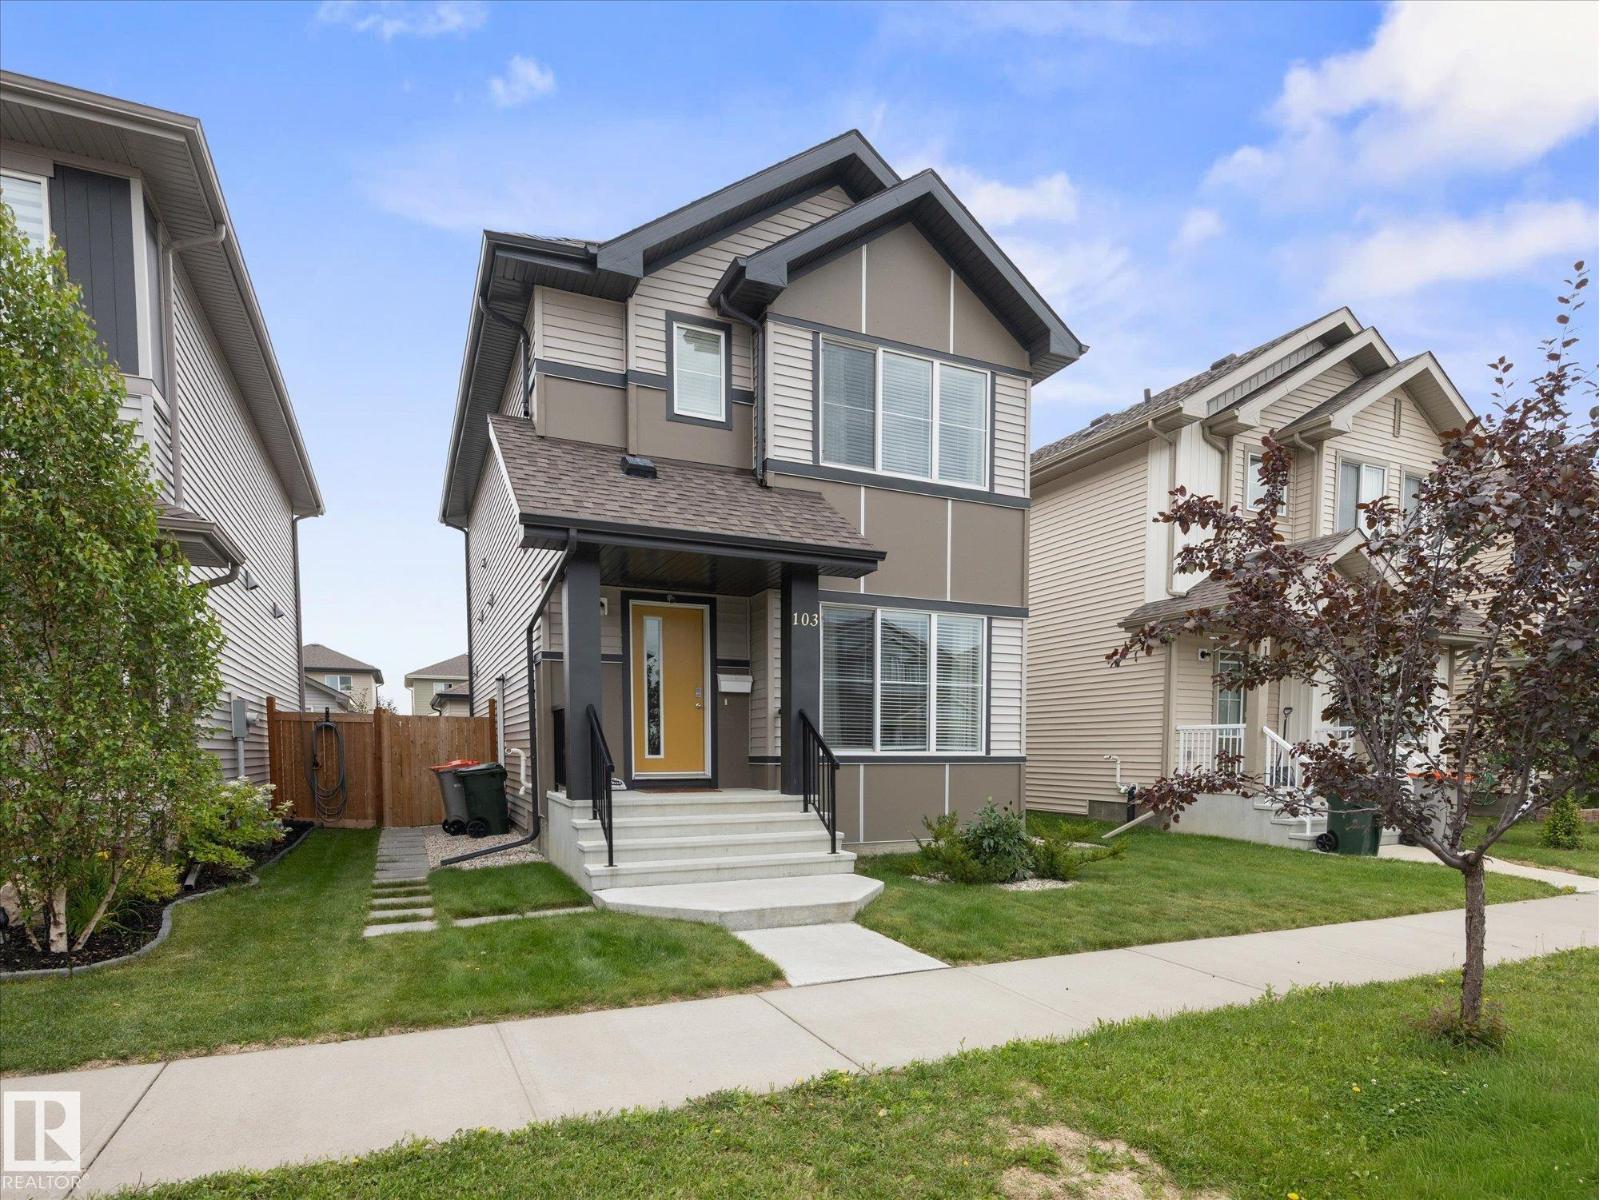
Have you been looking for your own DETACHED HOME at a great VALUE with a DOUBLE GARAGE, IN-LAW SUITE with separate entrance & AIR CONDITIONING? Welcome to this 3 bedroom, 3.5 bath family home with over 2,100 sqft of finished living space! Step inside to an abundance of natural light through the large windows. The OPEN CONCEPT main floor is perfect for family time and entertaining, with a spacious kitchen at the heart of it all. Upstairs you'll find a BONUS ROOM, convenient laundry room (no hauling laundry up and down the stairs!), and 3 good-sized bedrooms, including a PRIMARY SUITE with walk-in closet & 4pc ensuite. The finished basement offers even more space with its own PRIVATE ENTRANCE, kitchenette, separate laundry & zoned heating—ideal for extended family or guests. Outside, enjoy your FULLY FENCED & LANDSCAPED yard with concrete patio, perfect for summer evenings. A fantastic home offering space, flexibility & value in a great Stony Plain location! (id:42336)

Hwy 625 & Rr 244
Rural Leduc County, Alberta
78.01 acres, more or less, fronting onto HWY 625 between Nisku and the city of Beaumont in Leduc County. This parcel is on the south west boarder of the city of Beaumont. It is extremely well located excellent piece of land just just minutes away from both centres.. It is a great holding property for future developments and is in the East Vistas Area Structure Plan. Easy Access to city of Beaumont, City of Edmonton south side, South Edmonton shopping establishments, 5 minutes to Edmonton International Airport, Nisku and city of Leduc Industrial Business parks. (id:42336)
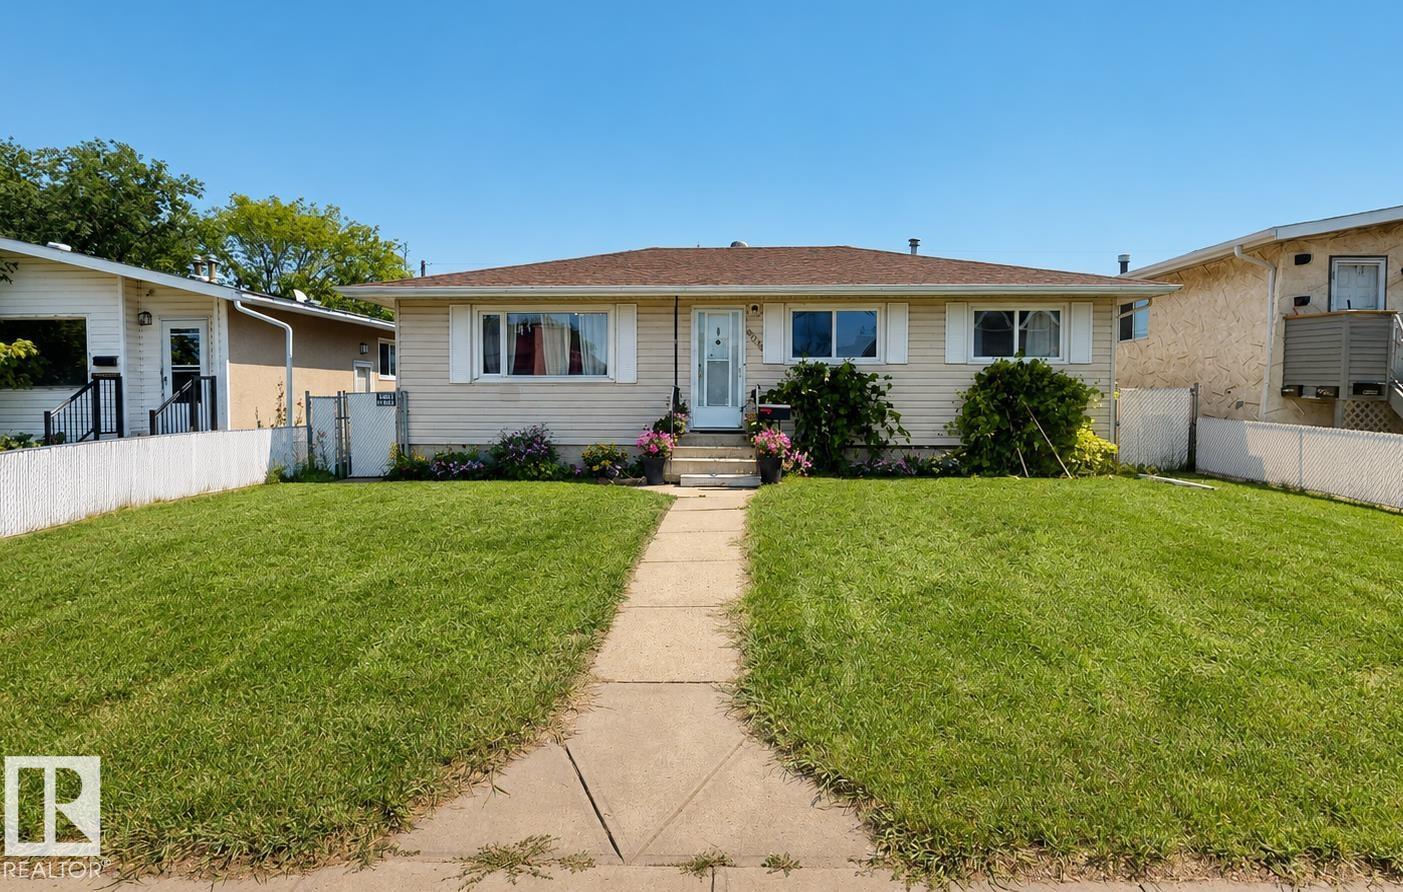
10661 152 St NW
Edmonton, Alberta
Welcome to this well-maintained 4-bedroom, 1-bathroom bungalow offering approximately 1,033 sq. ft. of comfortable living space. The home features a partially finished basement, providing additional flexible space, and a heat pump and furnace installed in 2025 for year-round comfort and efficiency. Step outside from the kitchen onto the wood patio, overlooking a spacious backyard complete with fruit-bearing trees and plants, a vegetable garden, and plenty of room to enjoy the outdoors. A detached double garage sold as is, where is with an addition offering excellent storage or workshop potential, while additional parking is available both behind the fenced yard and at the front of the property. This property offers convenience and comfort as it is steps away from the river valley, public transportation, school, and all amenities. Close to the new Coronation recreation centre. (id:42336)
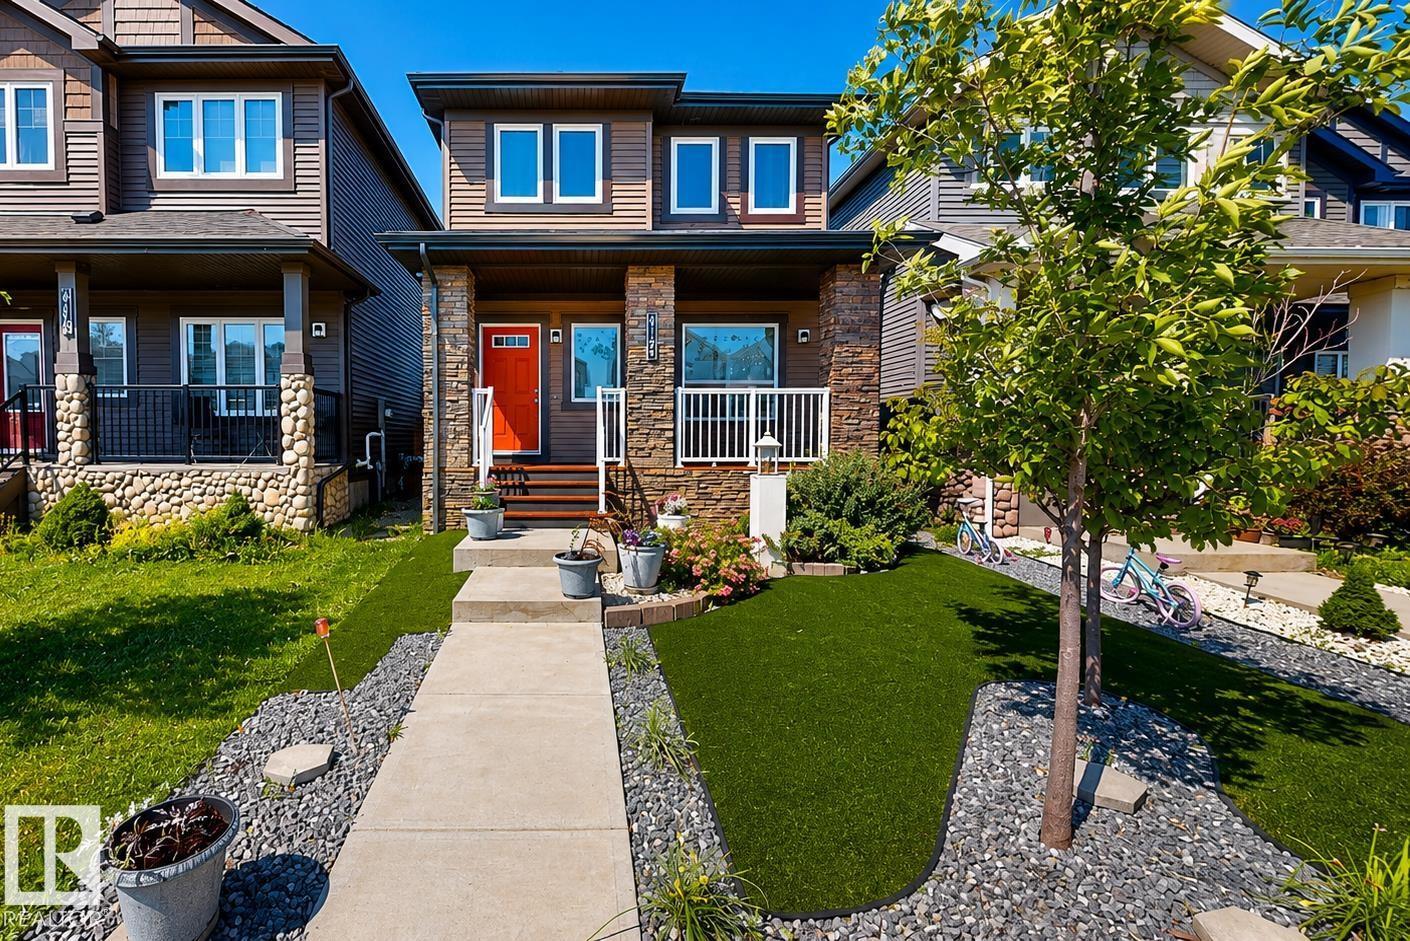
8172 226 St NW
Edmonton, Alberta
Welcome to this beautifully maintained four-bedroom home featuring three spacious bedrooms on the upper level and one additional bedroom in the fully finished basement. Offering three and a half bathrooms, with two full bathrooms upstairs, a convenient main-floor powder room, and a full bathroom in the basement, this home provides plenty of space for comfortable living. The upper level is finished with luxury vinyl plank flooring, and the kitchen is equipped with an upgraded gas stove. Step outside to enjoy the beautifully finished gazebo and a backyard complete with a fruit tree. The professionally landscaped front yard features low-maintenance artificial turf for year-round curb appeal. Ideally located with a walking path directly behind the home and a scenic pond nearby, you'll also appreciate the convenient access to public transportation, public and Catholic schools with multiple school bus options, a brand-new recreation center, grocery stores and shopping just minutes away. (id:42336)
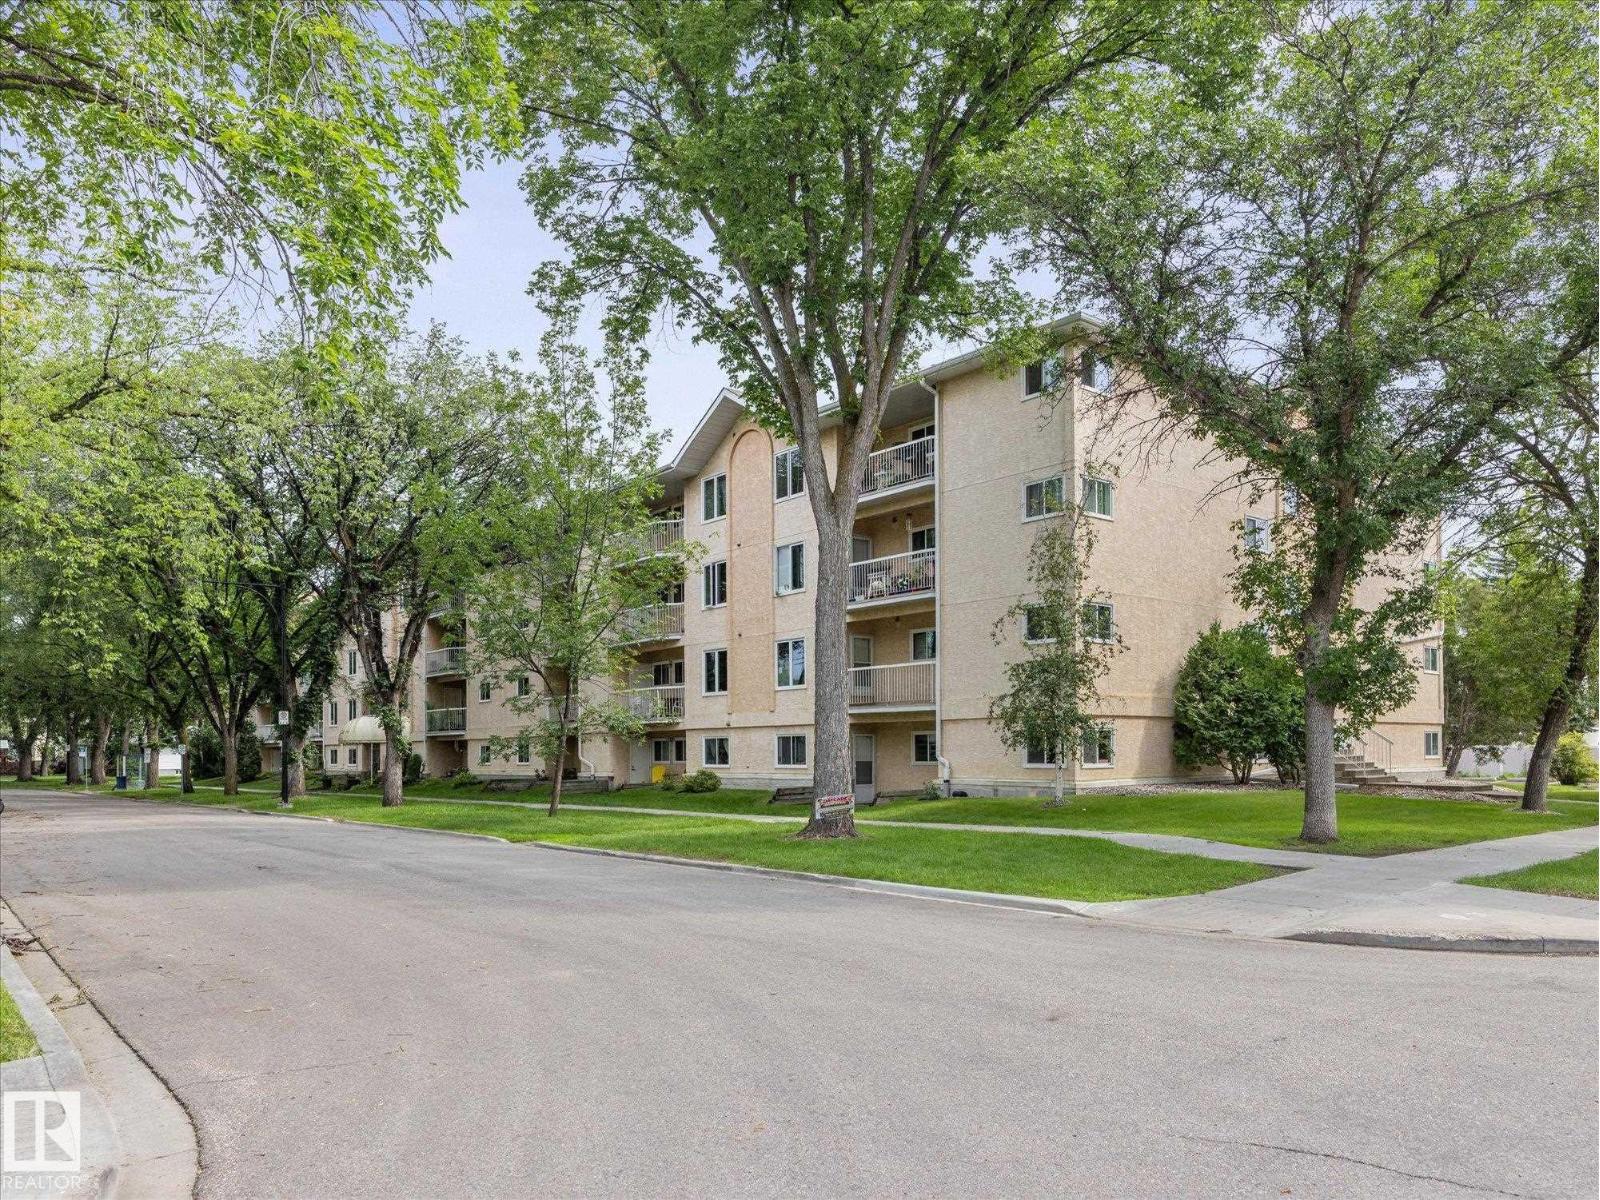
#304 11511 130 St NW
Edmonton, Alberta
~ GORGEOUS 2 BEDROOM, 2 FULL BATH CONDO in CARRINGTON TERRACE ~ 45+ AGE RESTRICTED, PET FRIENDLY BUILDING (with board approval) ~ 3RD FLOOR EAST FACING UNIT with LARGE BALCONY ~ IN-SUITE LAUNDRY ~ MASSIVE OUTSIDE STORAGE ROOM on the BALCONY ~ Adult living in Inglewood, close to Downtown Edmonton, Shopping, Transit and much more ~ Modern finishes throughout including updated Luxury Vinyl Plank Flooring ~ Gorgeous Kitchen with ample cupboard space, STAINLESS STEEL APPLIANCES and lots of counter space ~ Living room & Dining Room are open & bright ~ The primary bedroom has tons of space and a walk-thru closet to the ensuite bath ~ The second bedroom is perfect for an office, extra space for guests ~ There is also an additional full bath ~ The building features a social room with kitchen, exercise room, library, common storage room for bicycles and is well maintained ~ The unit has an assigned parking stall with a plug in for your vehicle for winter ~ Just move in and enjoy ~ Quiet location and very walkable ~ (id:42336)
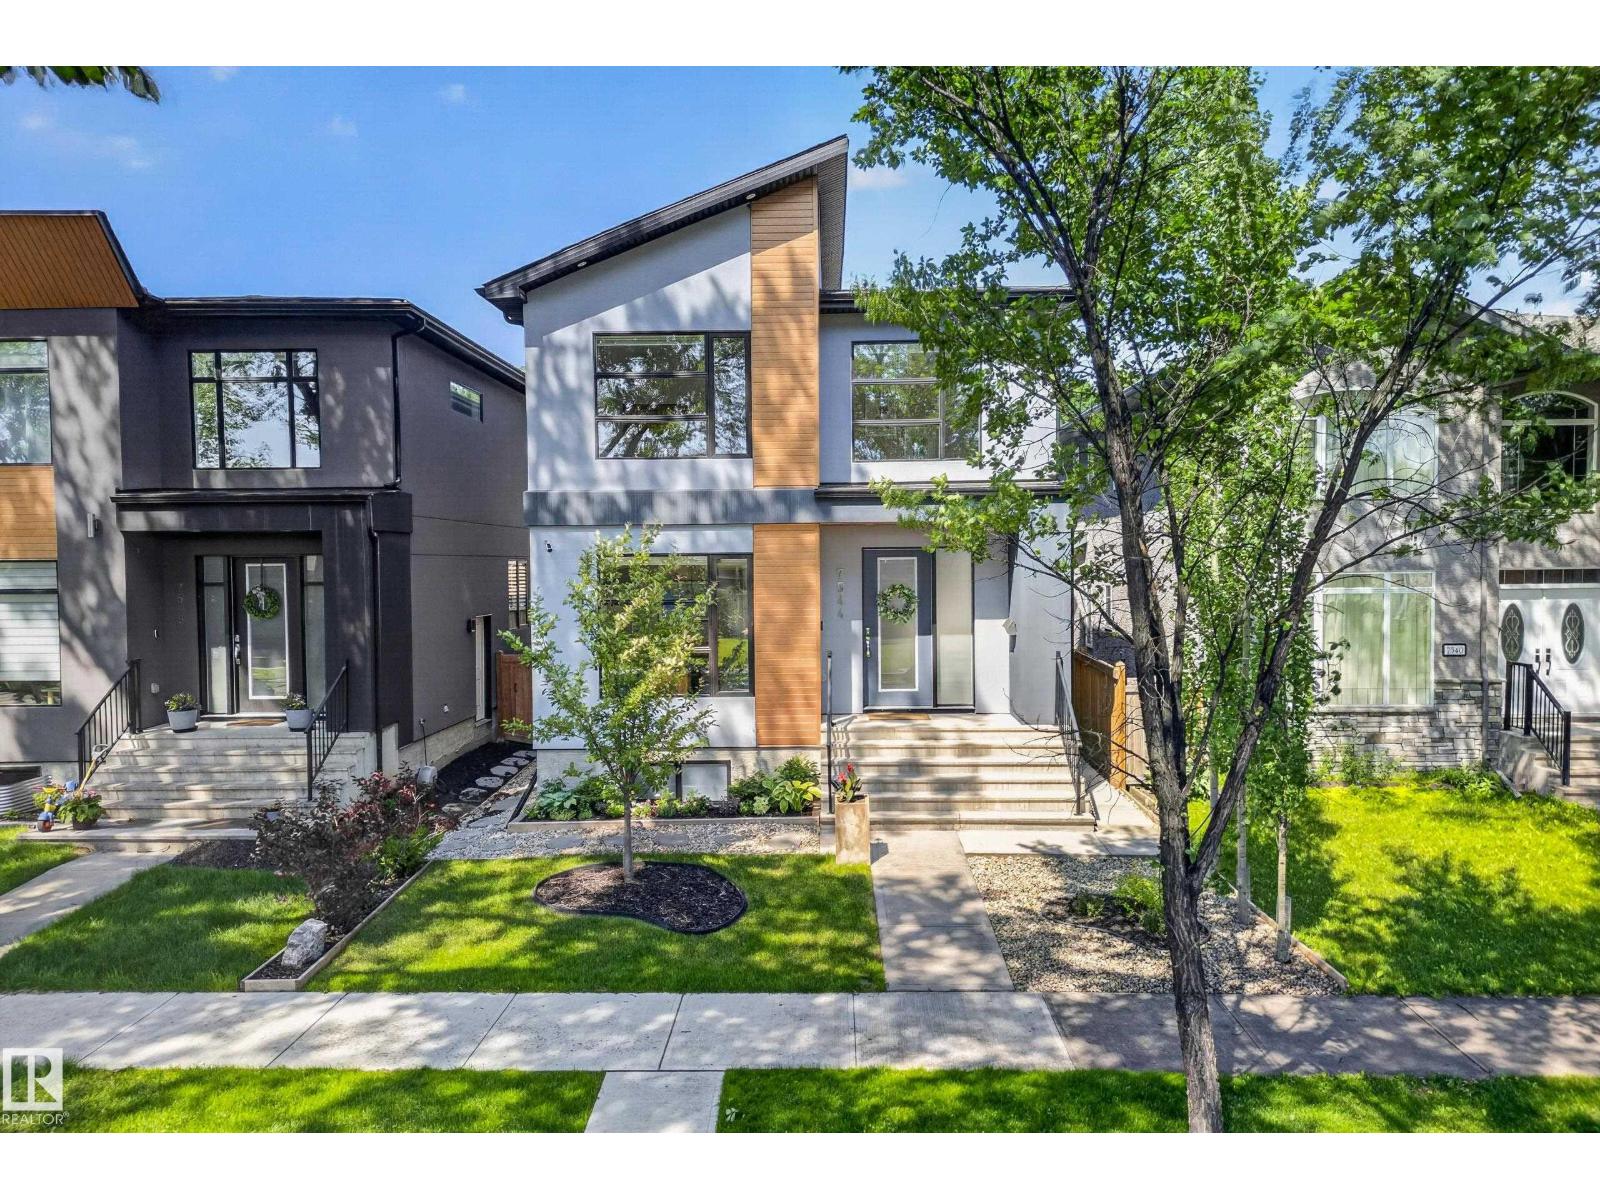
7544 78 Av NW
Edmonton, Alberta
Welcome to this exceptional 2-storey home in the prestigious community of King Edward Park. Designed with style and functionality in mind, this open-concept home features 9' ceilings, 8' solid-core doors, custom LED lighting, and a stunning kitchen with an oversized island, quartz countertops, and Frigidaire Professional appliances. The spacious living and dining areas are highlighted by a striking double-sided linear electric fireplace, while the main floor also offers a large office and 2-pc bath. Upstairs you'll find a bright side-by-side laundry room, two generous bedrooms, and a soundproofed primary retreat with vaulted ceilings, walk-in closet, and luxurious 5-pc ensuite. The fully finished basement features high ceilings, a bedroom, full bath, abundant storage, rough-ins for a future second kitchen, and a separate side entrance. Complete with central A/C, professional landscaping, and a large deck. Steps to schools, parks, Mill Creek Ravine, and the LRT. (id:42336)
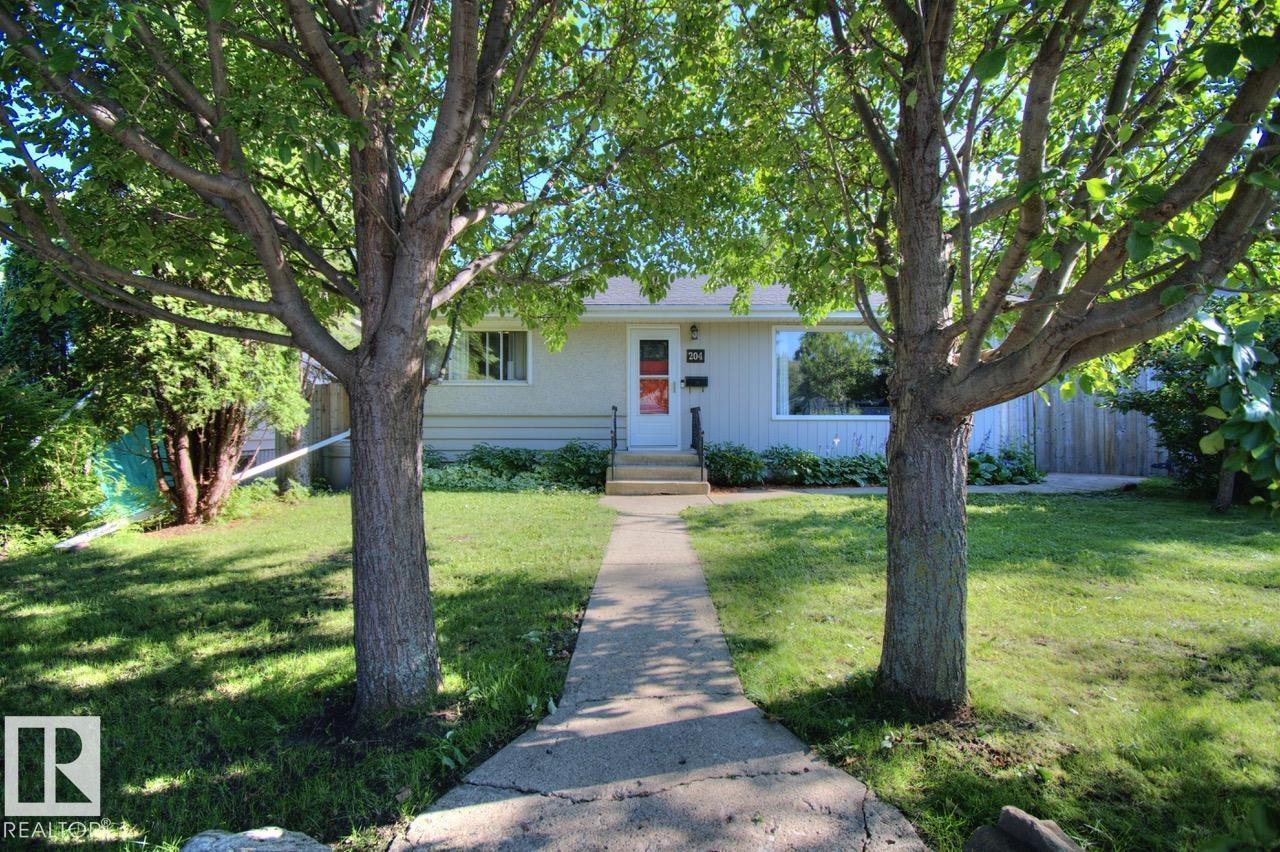
204 Mohr Av
Spruce Grove, Alberta
Welcome to this beautifully updated home in the heart of Spruce Grove! Situated on a quiet, tree-lined street, this charming property blends modern updates with timeless character. The warm, bright, open living space fills this home with natural light and flows seamlessly into the functional kitchen and dining area, making it perfect for everyday living and entertaining. Spacious bedrooms and updated bathrooms provide comfort for the whole family, while the partly finished lower level offers additional living space for a recreation room, home office, or guests. Step outside to enjoy the private, fully landscaped yard with plenty of room for kids, pets, and summer BBQs. A detached garage and ample parking complete the package. Conveniently located close to schools, parks, walking trails, shopping, restaurants, and all amenities, this move-in-ready home offers exceptional value in an established neighbourhood. Don’t miss this opportunity! (id:42336)
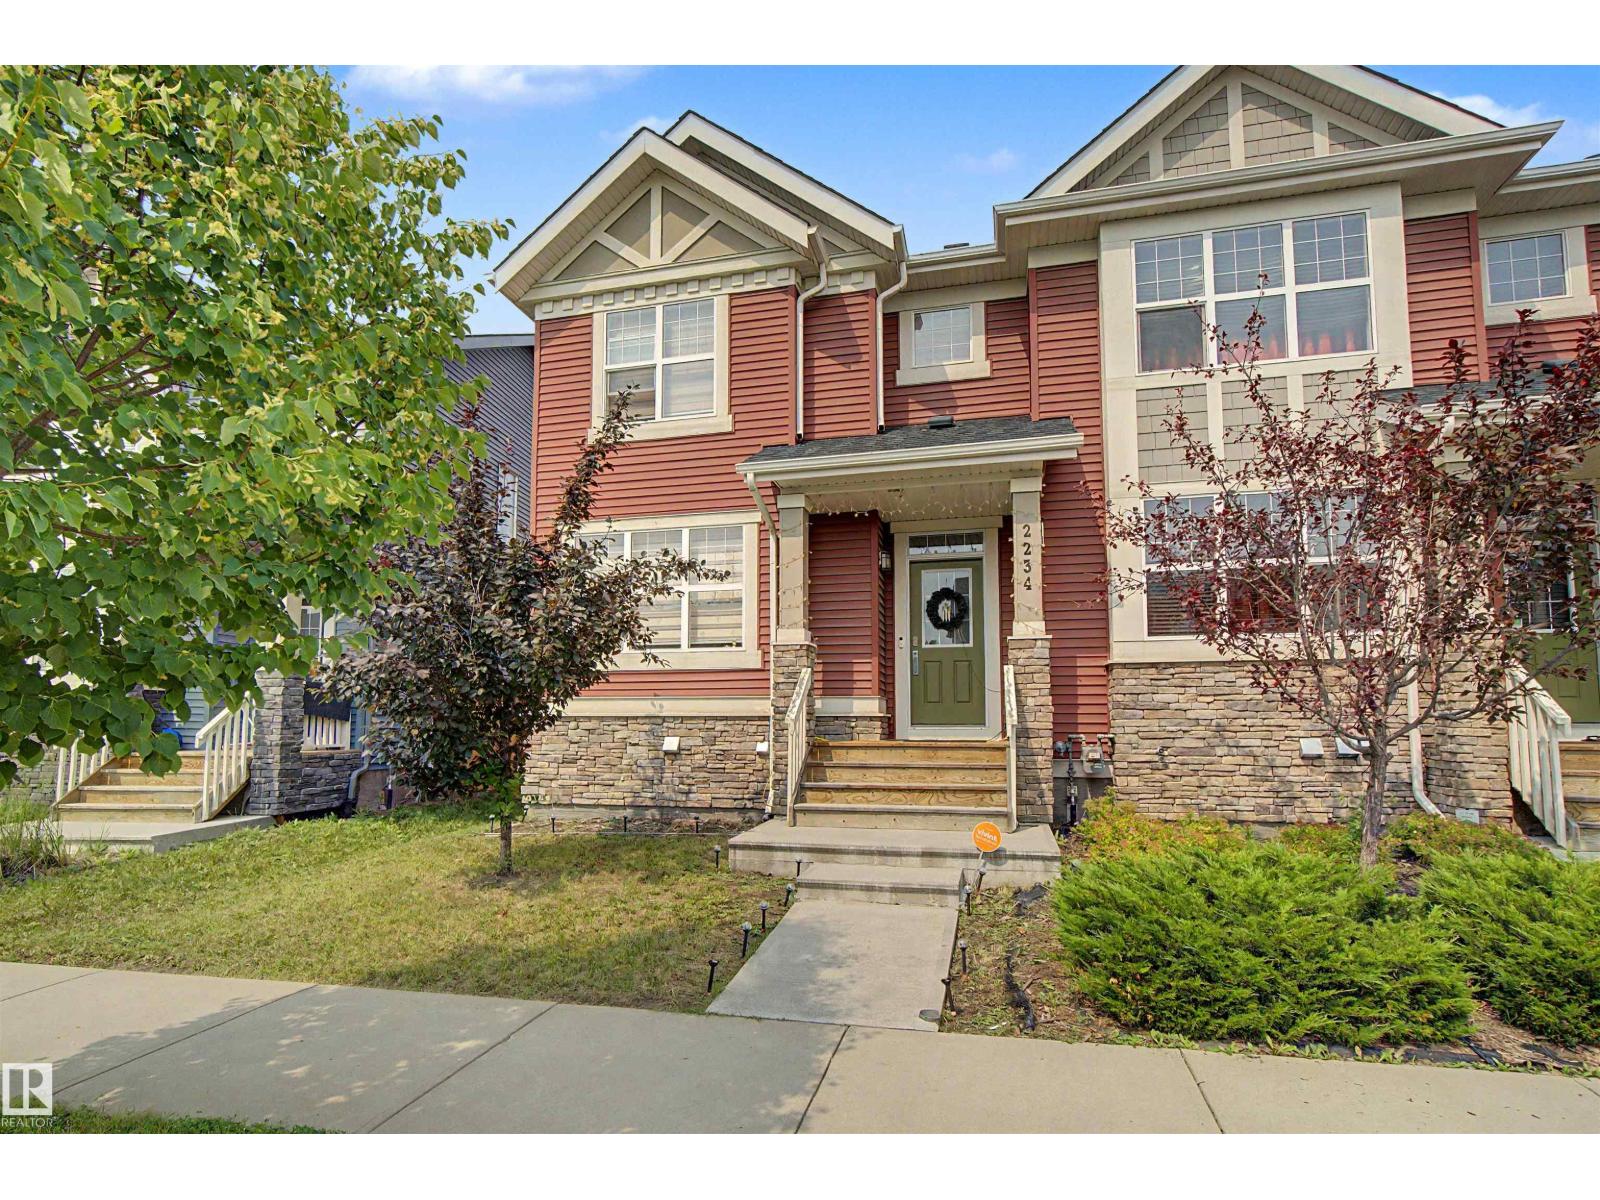
2234 Glenridding Bv SW
Edmonton, Alberta
Pride of ownership shines in this immaculately maintained, original-owner END UNIT by Homes by Avi—with NO CONDO FEES! Nestled on a quiet street in desirable Glenridding Heights, you are steps from Glenridding Park and minutes from Jagare Ridge Golf Club, walking trails, top schools, shopping, and the Anthony Henday. Featuring a sunny southwest exposure, tons of natural light pours across the open-concept main floor year-round, highlighting a chef-inspired kitchen with sleek white soft-close cabinetry, quartz countertops, stainless steel appliances, and timeless subway tile. A convenient 2-piece bath completes the main level, which leads out to a massive, fully fenced, landscaped backyard—a rare find featuring a private deck and a double detached garage with a large apron! Upstairs boasts 3 spacious bedrooms, a 4-piece bath, and a primary retreat with a walk-in closet and private 3-piece ensuite. Complete with a full unfinished basement ready for your vision. Turnkey perfection with immediate possession! (id:42336)
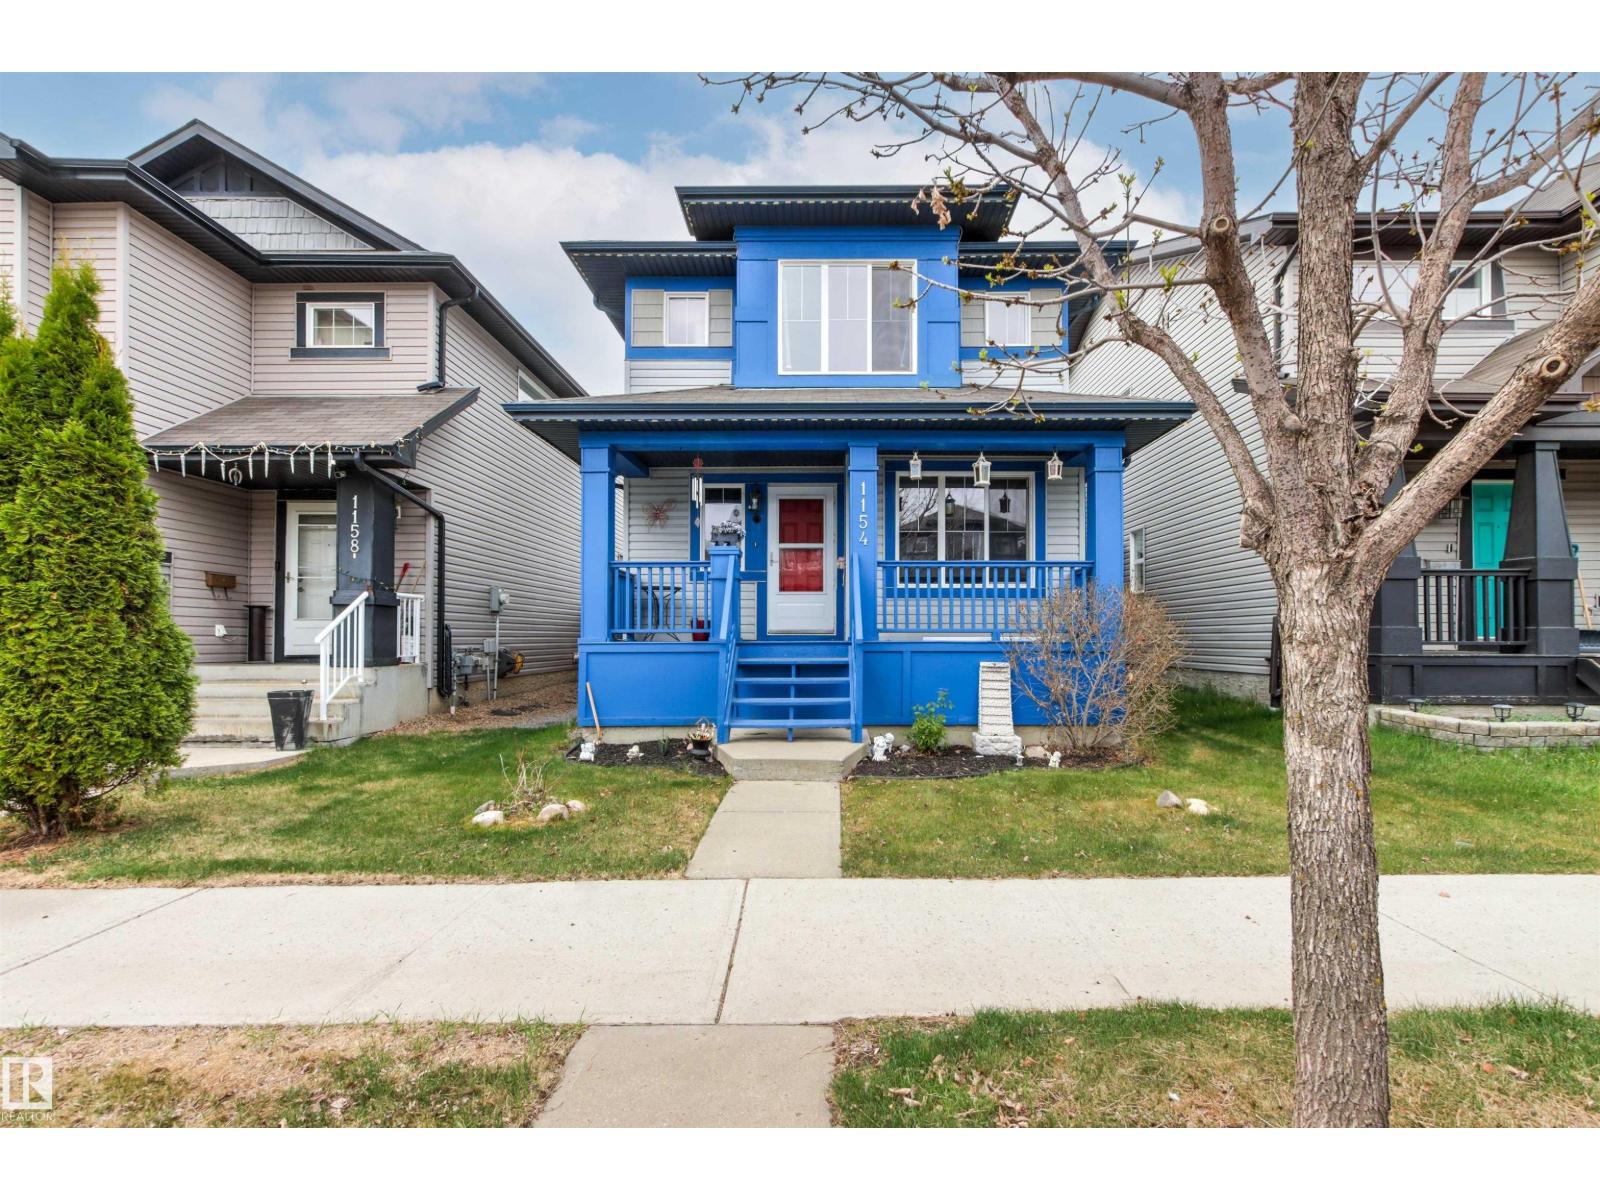
1154 35a Av NW
Edmonton, Alberta
Welcome to this beautifully finished 2-storey in family-friendly Tamarack! Offering 1,565 sq.ft. above grade + a fully finished basement, this 3 bedroom, 3.5 bath home blends comfort, function & everyday convenience. The main floor features warm hardwood, a bright front living rm & an open kitchen/dining area with raised eating bar, perfect for daily living or entertaining. Upstairs you’ll find 3 spacious bdrms, including a generous primary retreat with a walk-in closet & ensuite, plus a 2nd bedroom also offering a walk-in closet. The finished basement expands your living space with a large recreation room, full bath & projector/home theatre system for movie nights. This home also offers central AC, tankless hot water, HRV, smart thermostat, vinyl windows, front porch, deck, fenced yard & heated/insulated double detached garage. Close to schools, parks, playgrounds, transit, shopping, The Meadows Recreation Centre, Whitemud & Anthony Henday. (id:42336)
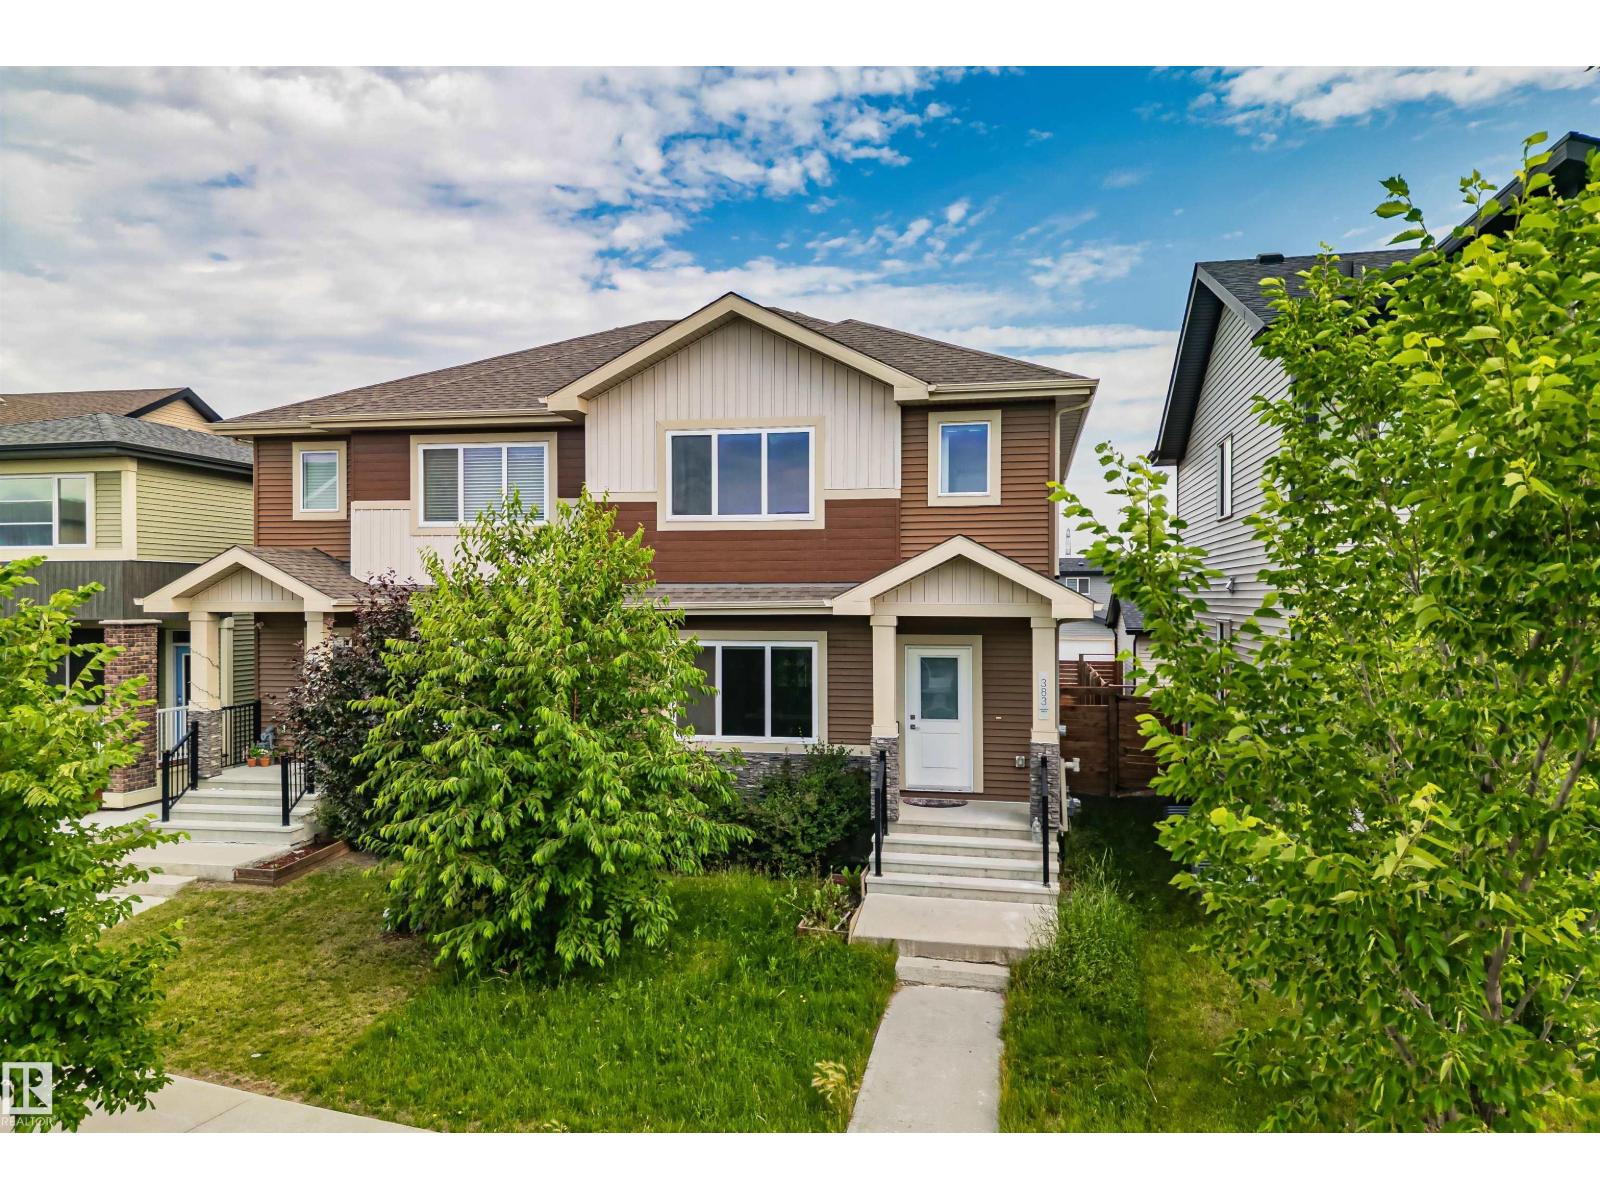
383 Charlesworth Dr SW
Edmonton, Alberta
Welcome to this well-appointed duplex in one of Edmonton's top communities, Charlesworth! With over 1,700 sqft. of living space, offering 4 bedrooms and 2.5 bathrooms, this home is built for versatile living. The main floor flex bedroom is perfect as a home office, guest room, or additional living space. The unfinished basement features a separate entrance, presenting exciting future potential including the possibility of developing a legal suite to help offset your mortgage costs. A double detached garage rounds out the exterior with ample parking and storage. Situated in Charlesworth, you'll enjoy convenient access to parks, schools, shopping, and recreational facilities, plus quick connections to the Anthony Henday putting the rest of the city within easy reach. Whether you're a first-time buyer, growing family, or savvy investor, this home offers the space, location, and potential you've been looking for. (id:42336)
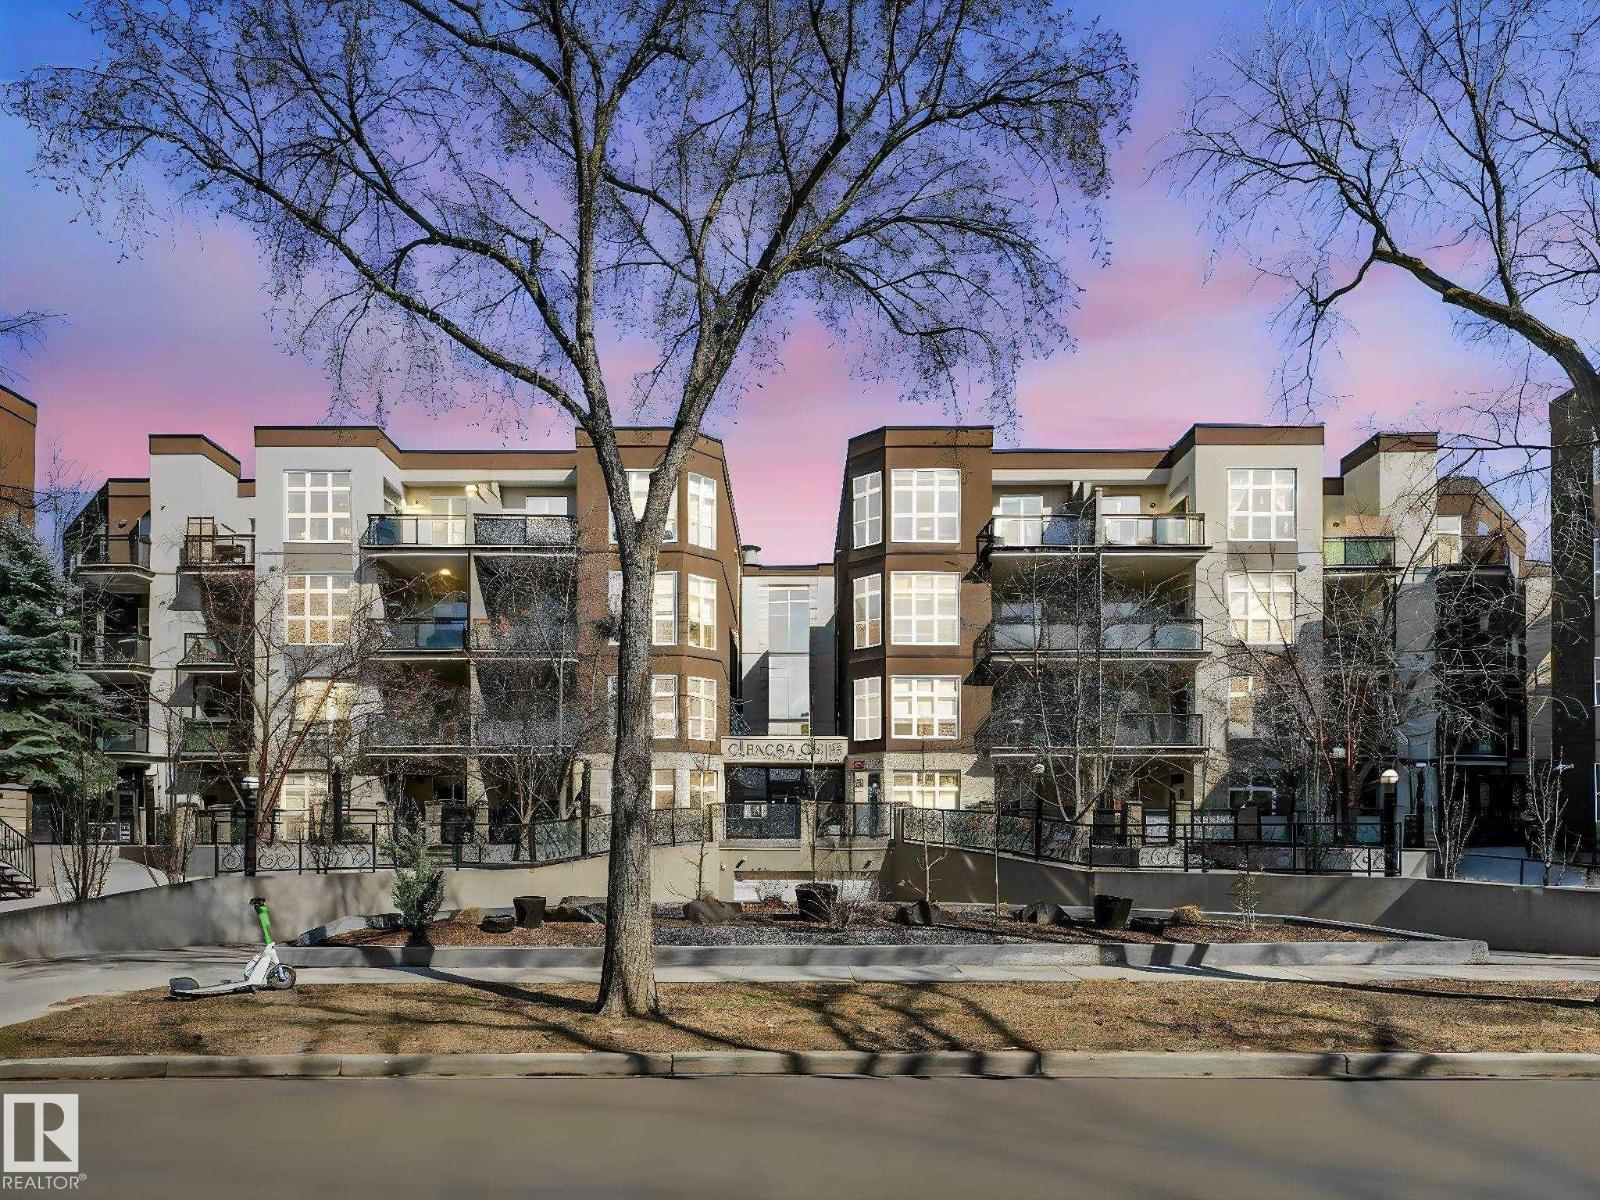
#456 10403 122 St NW
Edmonton, Alberta
Stacked Townhouse condo in this historic central location across from the Edmonton Brewery District! Two bedroom top floor suite with 10 ft ceilings, engineered hardwood floor, beautiful floor to ceiling window, freshly painted, new bedroom carpet and baseboards. Maple shaker cabinets, new SS appliances, upgraded light fixtures and large island. Open floor plan offers spacious living area and flexible use space for your home studio, formal dining room or gaming area. End unit condo with N, S & W windows, comfortable balcony patio with BBQ hookup. Move in ready! In-suite laundry, storage, appliances & W/C incl. Secure indoor heated parking with storage locker. Enjoy the pleasure and convenience of an urban lifestyle in this Glenora Gates community! Just steps from the future LRT stations along 104 Ave, City Market, a variety of restaurants, shops and all amenities. Walking distance to MacEwan University campus, the River Valley or Oilers NHL games and all major events at Rogers Place in the Ice District! (id:42336)
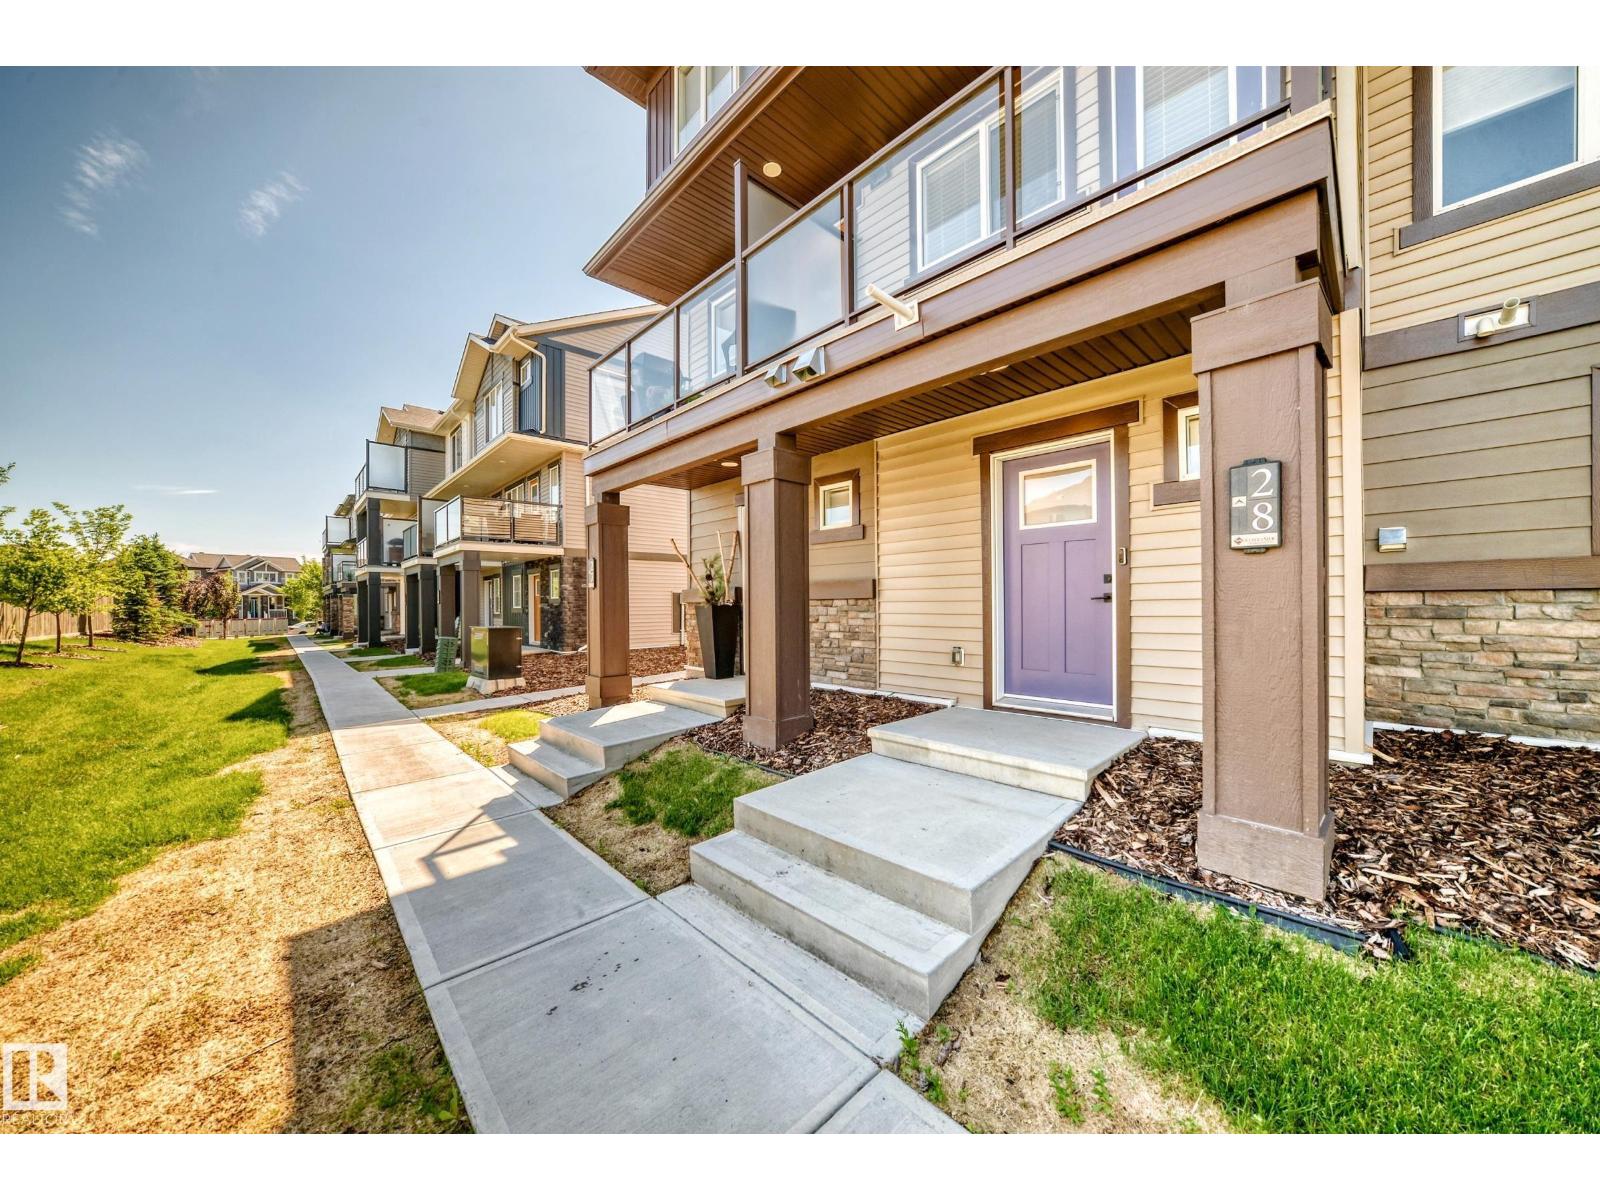
#28 1530 Tamarack Bv NW
Edmonton, Alberta
Immaculate with a court yard view and attached single garage, like-new townhouse in Tamarack, South East Edmonton, with stylish custom finishes and a bright, functional layout. The main floor features a cozy living room with fireplace and courtyard views, plus a chef-inspired kitchen with upgraded two-tone cabinetry, granite countertops, and stainless steel appliances. Upstairs offers two spacious bedrooms and a full bath, while the lower level adds indoor laundry, a half bath, and access to your private single attached garage. Enjoy low condo fees, turnkey comfort, and an excellent location near Chalo FreshCo, schools, the rec centre, and Anthony Henday. (id:42336)
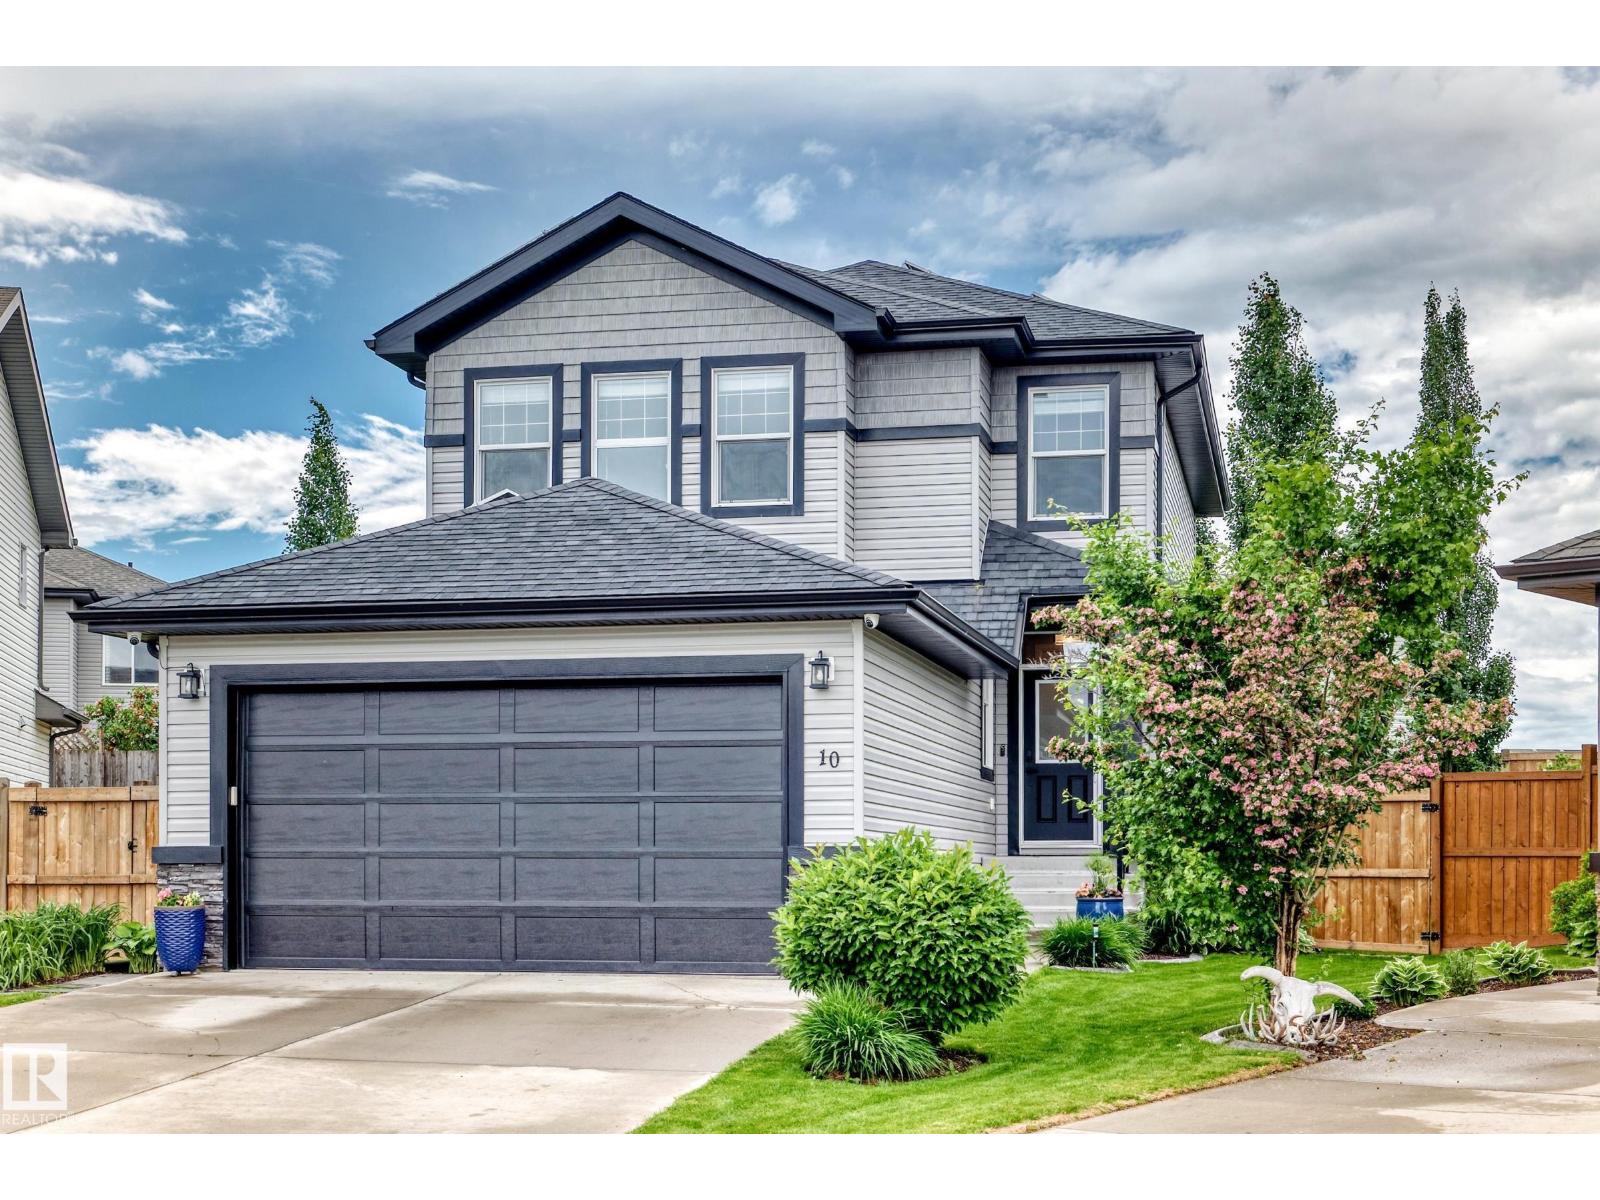
10 Spring Ba
Spruce Grove, Alberta
BRILLIANT ALQUINN QUALITY, PIE LOT & LOCATED IN A BEAUTIFUL CUL-DE-SAC. SOME FEATURES INCLUDE, 23 SOLAR PANELS, 12 INVERTERS, 11.5 KW CAPACITY WORTH 30K. THIS SYSTEM ALLOWS EXCESS POWER TO BE SOLD BACK TO THE GRID. RADON MITIGATION SYSTEM, EXTENDED PARKING PAD, UPGRADED & INSULATED 8' GARAGE DOOR. CONCRETE STEPS, FLEX ROOM WITH OPAQUE DOORS, MAIN FLOOR LAUNDRY, WALK THROUGH PANTRY, SPACIOUS KITCHEN WITH QUARTZ COUNTER TOPS, UPGRADED STAINLESS STEEL APPLIANCES, RICH EXPRESSO CABINETRY, POT DRAWERS & WORKING ISLAND. LIVING & DINING ROOM FEATURE HARDWOOD FLOORS, GAS FIREPLACE & FRESH PAINT. UPSTAIRS HAS A GENEROUS BONUS ROOM, 2 SPARE BEDROOMS & BATH. MASTER OFFERS A WALK-IN CLOSET, SOAKER TUB, OVERSIZED SHOWER, WATER CLOSET & CERAMIC TILES. THE GARAGE IS INSULATED, HEATED & CAN ACCOMODATE A TRUCK. THE YARD IS FULLY FENCED WITH MATURE LANDSCAPING, LARGE DECK & TRENDY PERGOLA. THERE IS CENTRAL AIR CONDITIONIG, A SECURITY SYSTEM THAT INCLUDES CAMERAS, WINDOW SENSORS & SUMP PUMP OVERFLOW DETECTION. MUST SEE! (id:42336)
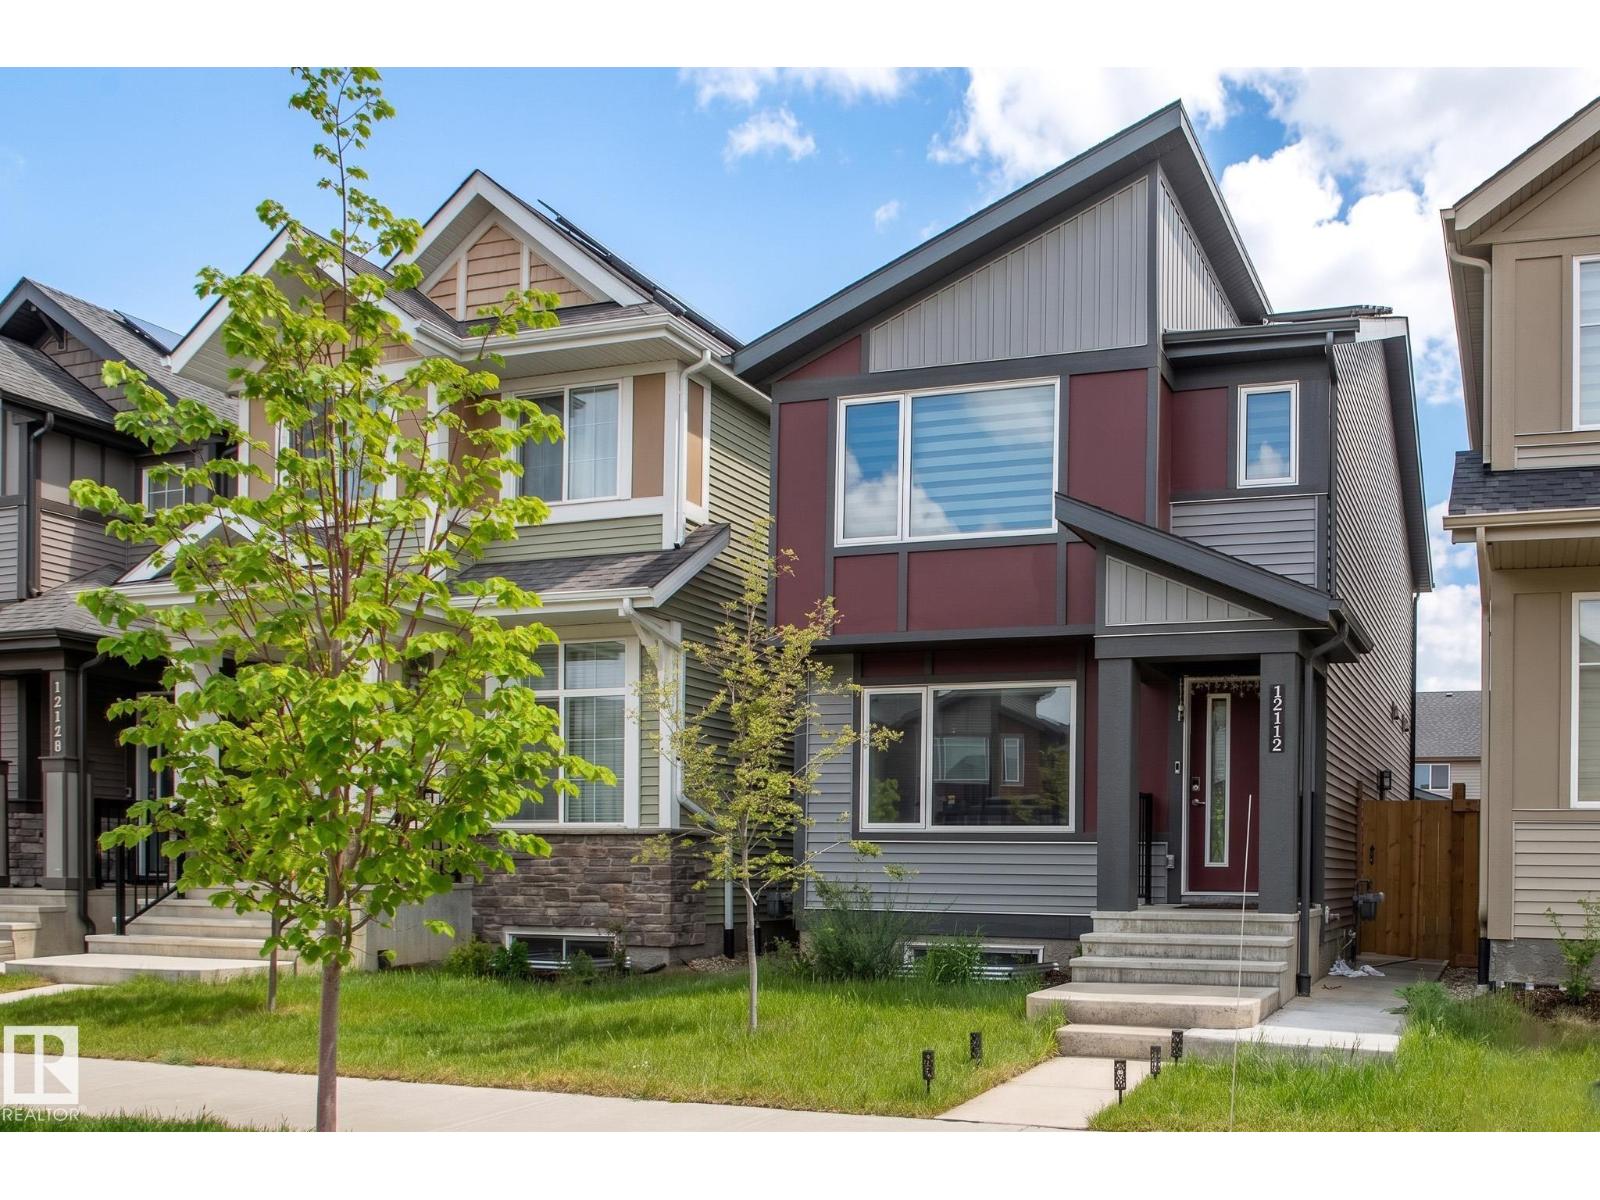
12112 35 Av SW
Edmonton, Alberta
Step into a brighter lifestyle with this immaculate, two-year-old residence by Jayman Smart Homes. Designed with both aesthetics and sustainability in mind, this open-concept home features solar panels and a tankless water system engineered to save you hundreds of dollars a year. Clean air and comfort are guaranteed thanks to a high-efficiency furnace equipped with a UV light purification system. The southwest-facing windows bathe the living room in natural light. The kitchen features premium quartz countertops, upgraded cabinets, stainless steel appliances, and sleek soft-close cabinetry. Upstairs, the primary retreat offers a private sanctuary with its own ensuite and walk-in closet, complemented by two additional bedrooms. The basement features a separate side entrance and bathroom rough-ins, offering an incredible canvas for future development. Complete with a large rear deck and a double garage, this home offers unparalleled convenience near schools, shopping, future South LRT and YEG airport access. (id:42336)
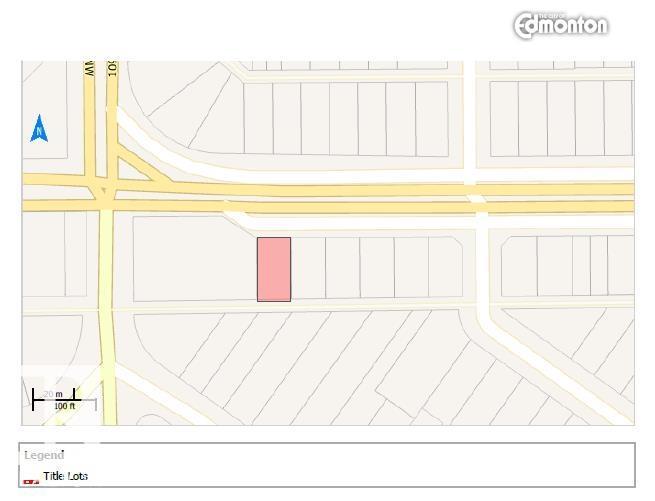
10823 61 Av NW
Edmonton, Alberta
All work done to get it rezoned to DC2; lot size 474.116 Sq. Meter (5103.87 sq. ft.) more/less [53.01 ft. X 96.56 ft.] more/less. Multiple options for redevelopment- Buyer to buy adjacent lot on East-side (10819 61 Ave NW) with this purchase. (id:42336)
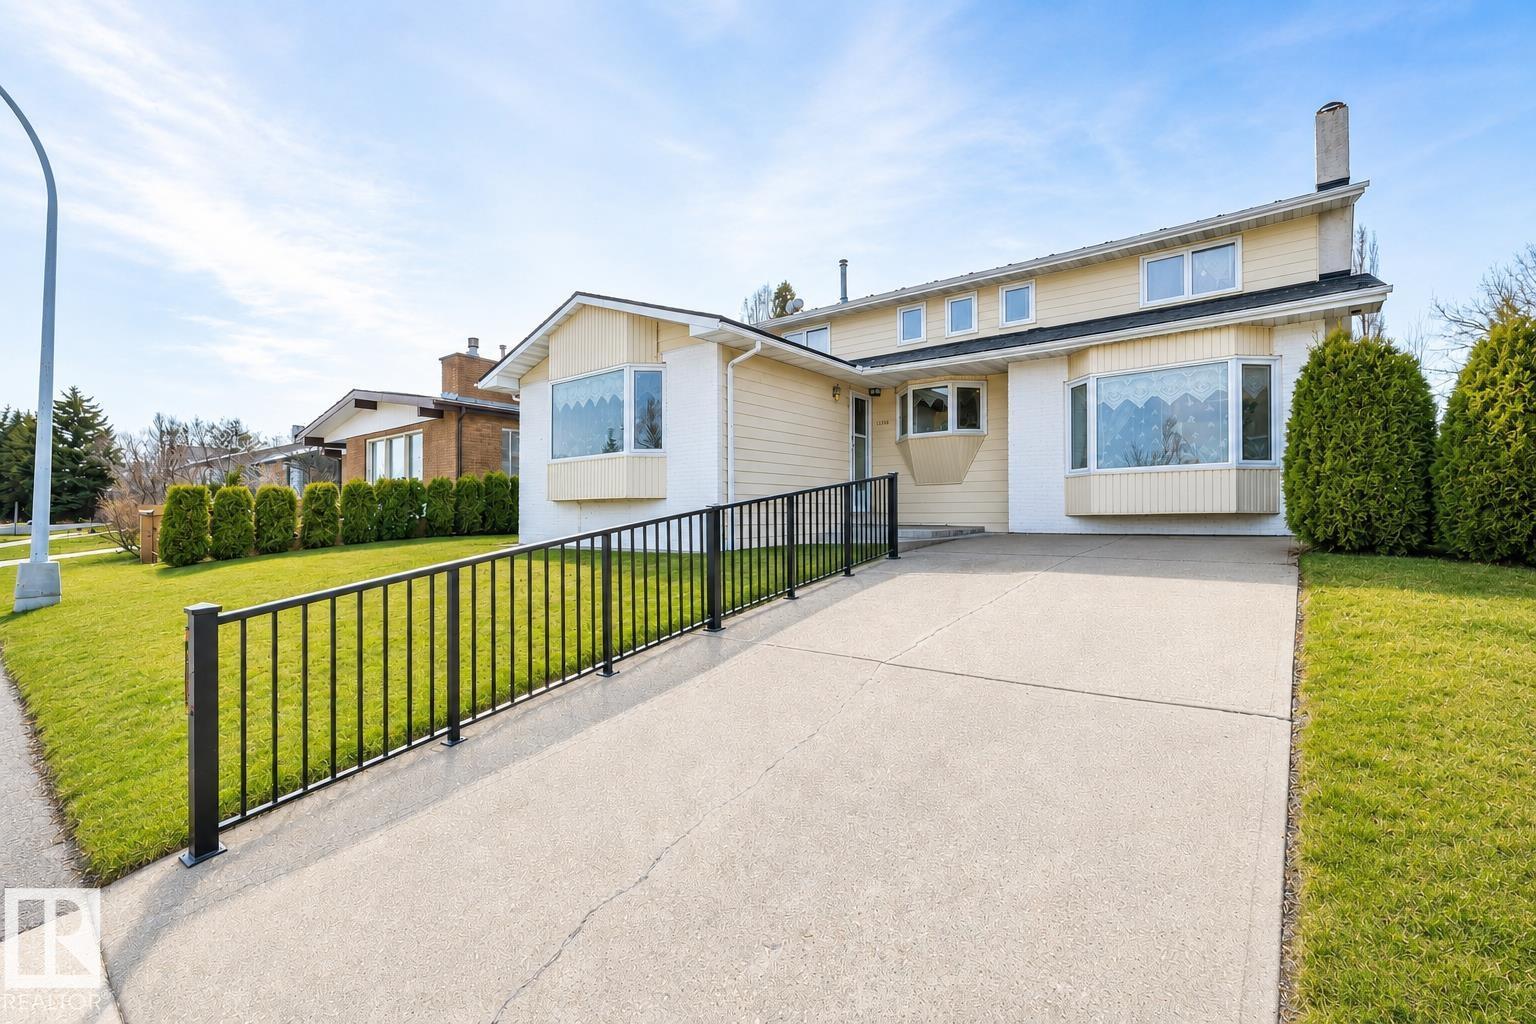
11539 40 Av NW
Edmonton, Alberta
Designed for large or multi-generational families, this spacious 8-bedroom, 4.5-bath home offers exceptional space and comfort. Ideally located directly across from a school and within walking distance of additional schools, it features a generous dining area, a welcoming family room with a wood-burning fireplace, and a large primary suite. Outside, enjoy beautiful landscaping, a low-maintenance exterior, and a private fenced yard. The oversized heated garage provides plenty of room for vehicles, storage, or workshop space. Numerous updates include newer windows and exterior doors, a hot water tank (2021), dishwasher (2023), front-load washer and dryer, two high-efficiency furnaces (2023), and two central air-conditioning units (2023). A durable metal roof, installed approximately 10 years ago, adds lasting value and peace of mind. (id:42336)
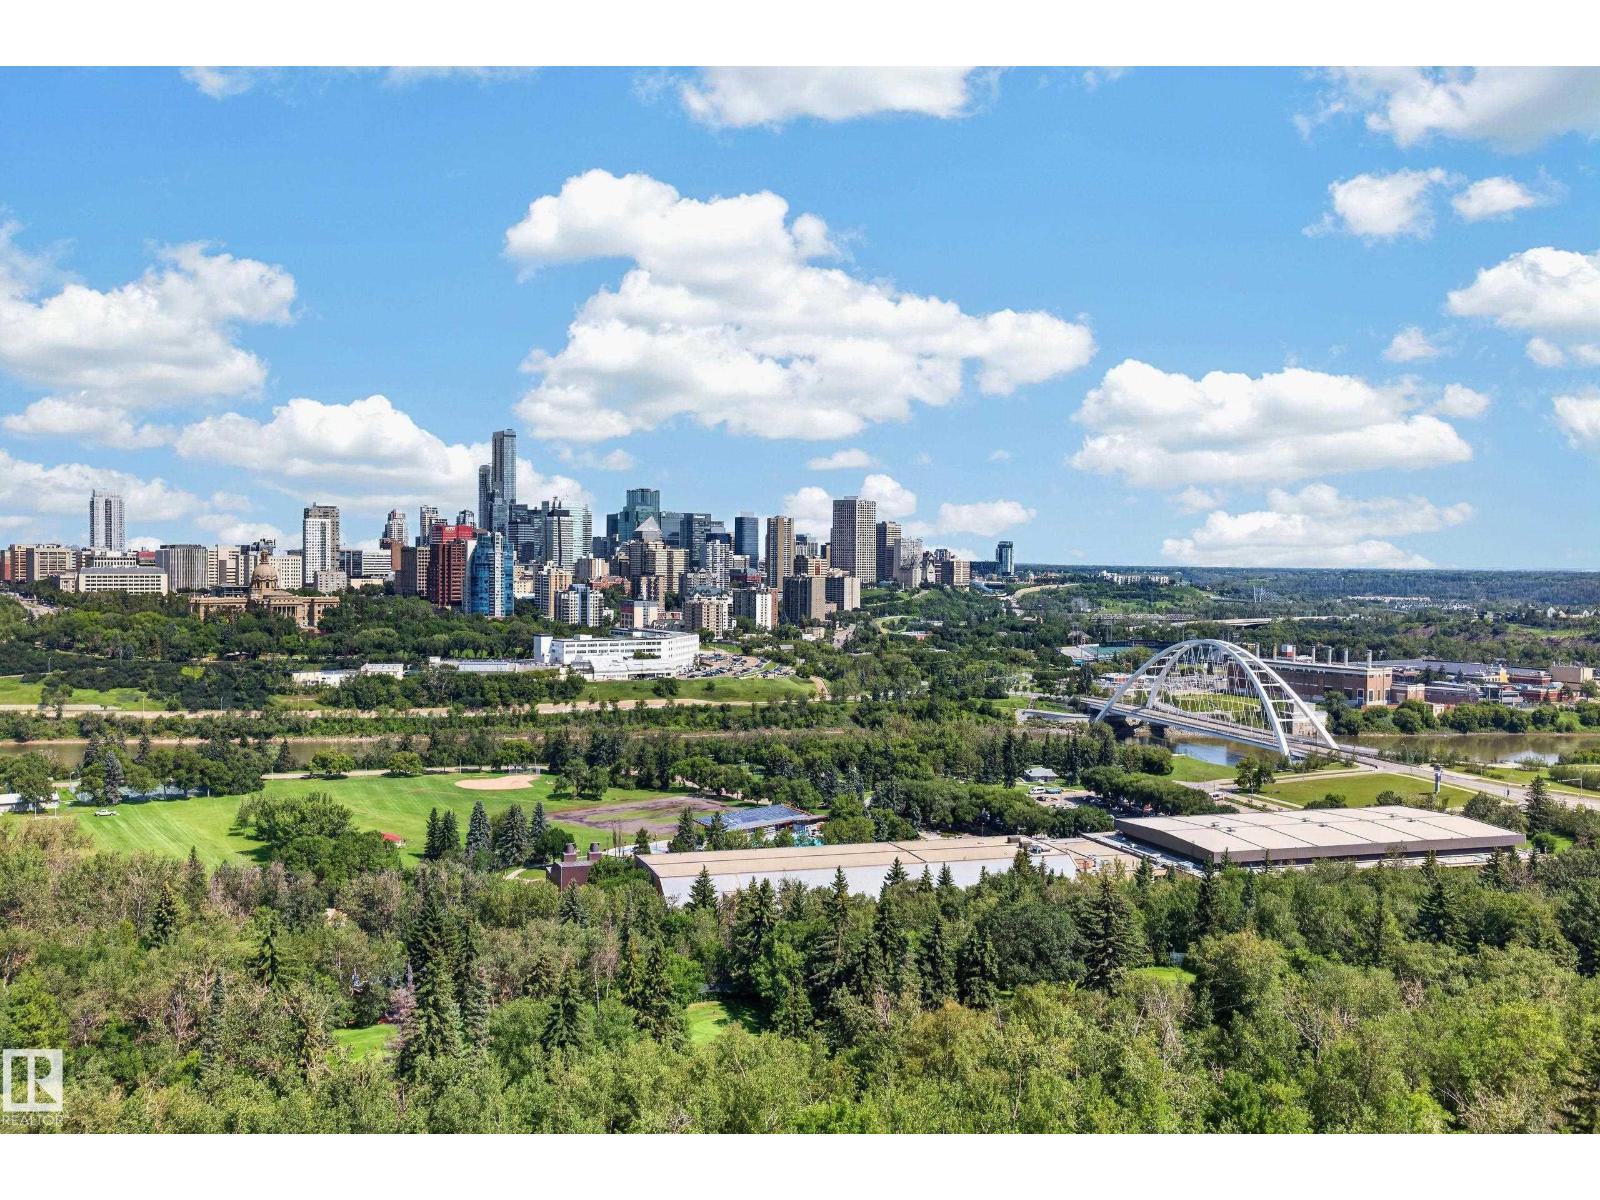
#1507 10883 Saskatchewan Dr NW
Edmonton, Alberta
Perched high on the 15th floor along Edmonton’s iconic Saskatchewan Drive, delivers the breathtaking, front-row river valley and downtown skyline views you’ve been dreaming of. Every single day, expansive windows frame an ever-changing masterpiece—from vibrant seasonal foliage and the glittering downtown lights to twilight views over the illuminated High Level Bridge and spectacular front-row seats to the Canada Day fireworks bursting directly overhead. Inside, this bright and inviting 2-bedroom, 2-bathroom sanctuary offers an executive layout designed for effortless living and entertaining. Complete with secure underground parking, private storage, a fitness centre, and a private outdoor courtyard, this isn't just an incredible location just a short walk from the University of Alberta and Whyte Avenue - it’s an extraordinary lifestyle where Edmonton’s monumental view becomes your daily backdrop. *Some photos are virtually staged. (id:42336)
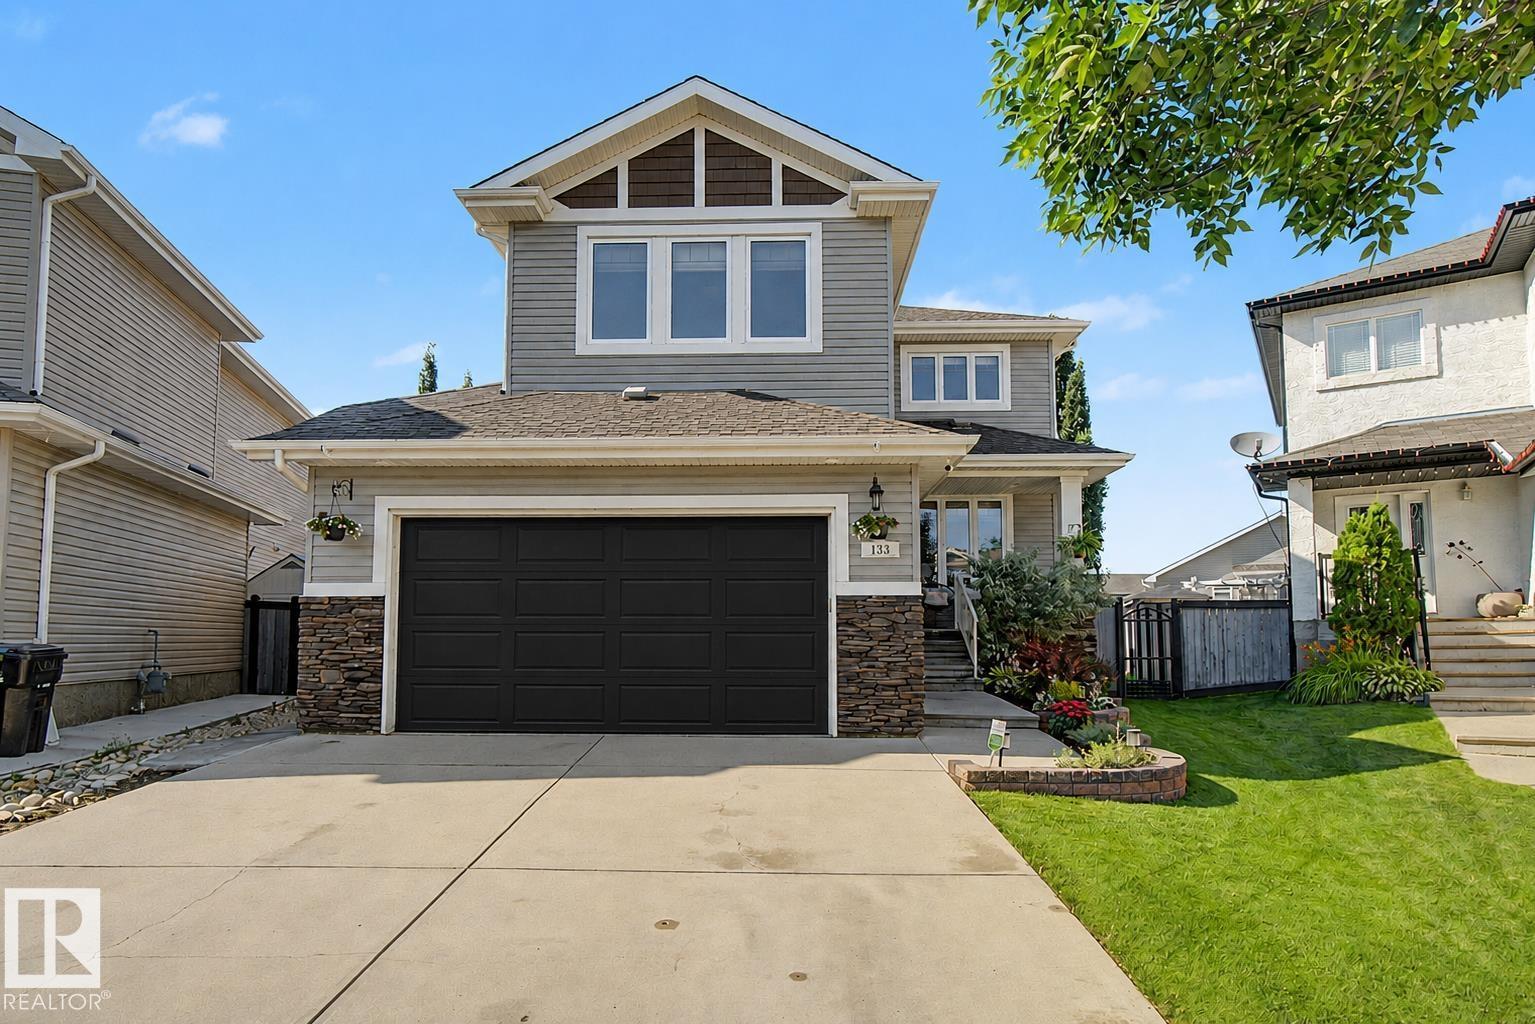
133 Bridgeport Co
Leduc, Alberta
Step inside your dream home! Nestled in a quiet cul-de-sac (with the best neighbours EVER) in one of Leduc's most desirable family-friendly neighbourhoods, with parks and shopping just minutes away, this thoughtfully remodelled home is packed with exceptional upgrades. Featuring new quartz countertops, sinks and taps, refinished hardwood floors, brand-new carpet, fresh paint, updated lighting, central air conditioning with a new pump & coil, new furnace, new hot water tank, newer fridge, new dishwasher, and full window coverings throughout, this home offers outstanding comfort and style. Step outside to enjoy the fully landscaped backyard, complete with a beautiful stone patio and relaxing hot tub, perfect for entertaining or unwinding after a long day. Out front, the oversized heated garage provides plenty of room for vehicles, storage, and hobbies. As an added bonus, all new windows will be installed before possession. Truly move-in ready, this home needs nothing except its new owners! (id:42336)
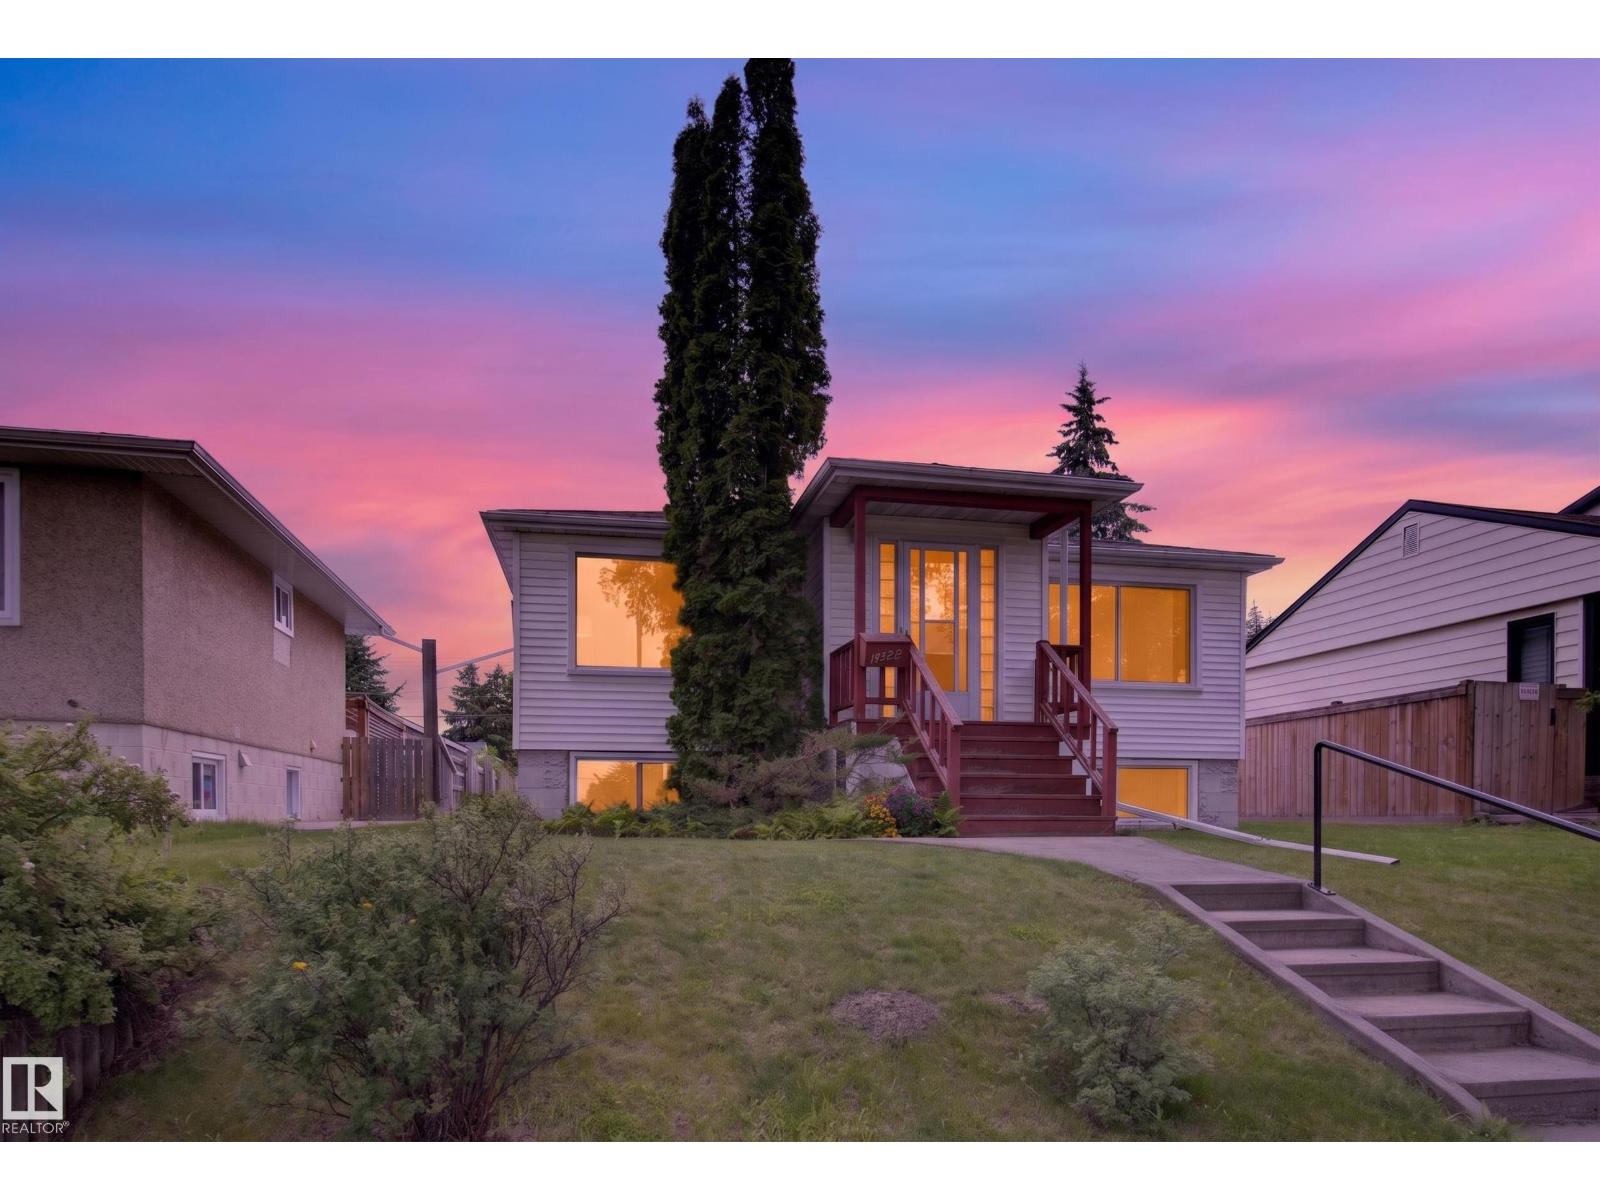
10640 79 St NW
Edmonton, Alberta
Welcome to this storybook bungalow, steps from the stunning river valley. Designated River Valley Residential, this property offers incredible sun exposure,the back deck feels like +22°C on a sunny fall day, even when it's only +12°C. You'll feel the charm the moment you walk through the door. The bright living room with fireplace creates a warm, welcoming space. Freshly painted on all levels, the home features a kitchen with ample cabinetry and storage. The spacious rear addition is perfect for entertaining, with a gas fireplace, large windows, and patio doors to the backyard. The main floor offers 2 bedrooms, while the basement includes a 3rd bedroom, 3-piece bath, and space for a family room, gym, or office. Enjoy the large wrap-around deck, partially covered for rain or shine, plus a single attached garage. Close to river valley trails, Forest Heights School, McNally High School, parks, and amenities, this home blends comfort, character, and location (id:42336)
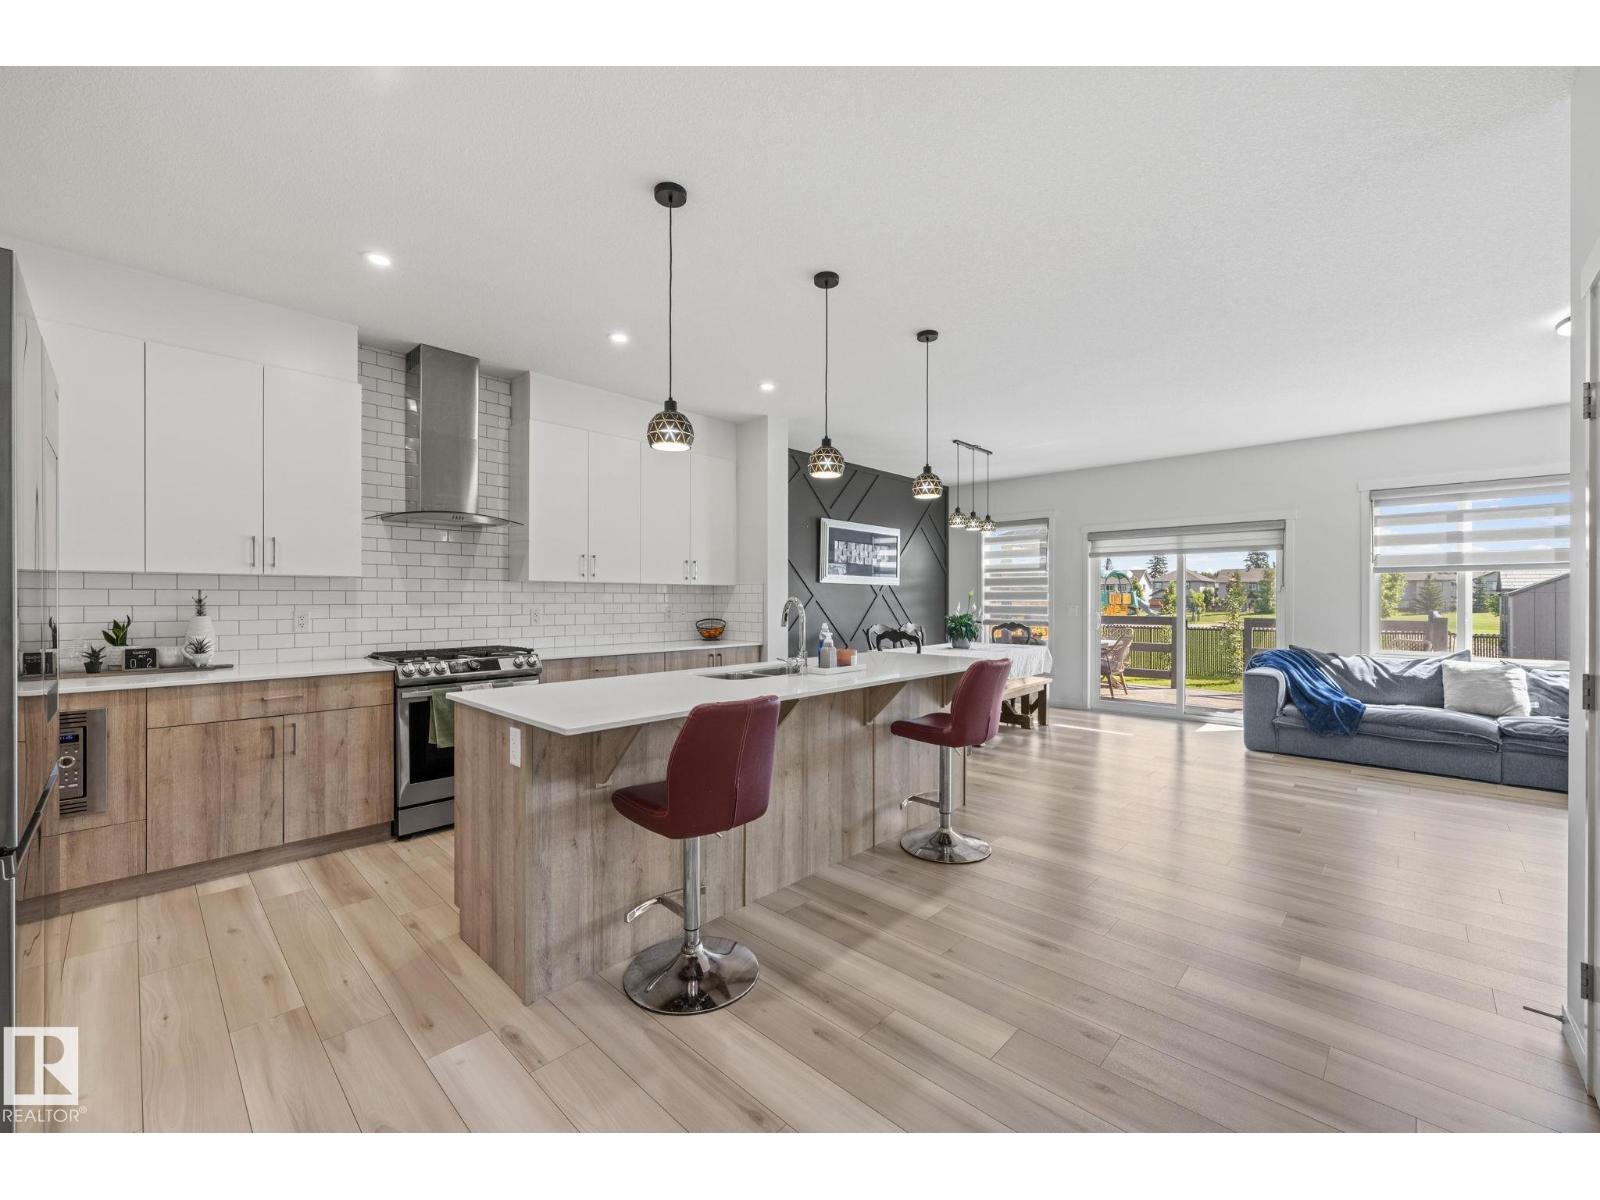
1931 Westerra Ln
Stony Plain, Alberta
Welcome to this exceptional Coventry Homes-built two-storey in the sought-after community of Westerra, Stony Plain! Built in 2021, this beautifully maintained home offers over 2,190 sq. ft. of living space with 3 bedrooms, 2.5 bathrooms, and an oversized heated garage featuring epoxy flooring. The open-concept main floor showcases luxury vinyl plank flooring, a stunning electric fireplace, central A/C, and a chef-inspired kitchen with stainless steel appliances, a gas range, ample cabinetry, and generous workspace. Permanent exterior lighting adds year-round convenience and curb appeal. Upstairs you’ll find spacious bedrooms, including a gorgeous primary retreat. The unfinished basement is framed for an additional room and already wired with lighting and electrical. Enjoy the landscaped backyard with a gazebo and concrete pad, backing directly onto a park, playground, and outdoor hockey rink. Close to schools, walking trails, and amenities, this move-in-ready home is the perfect blend of comfort, style (id:42336)
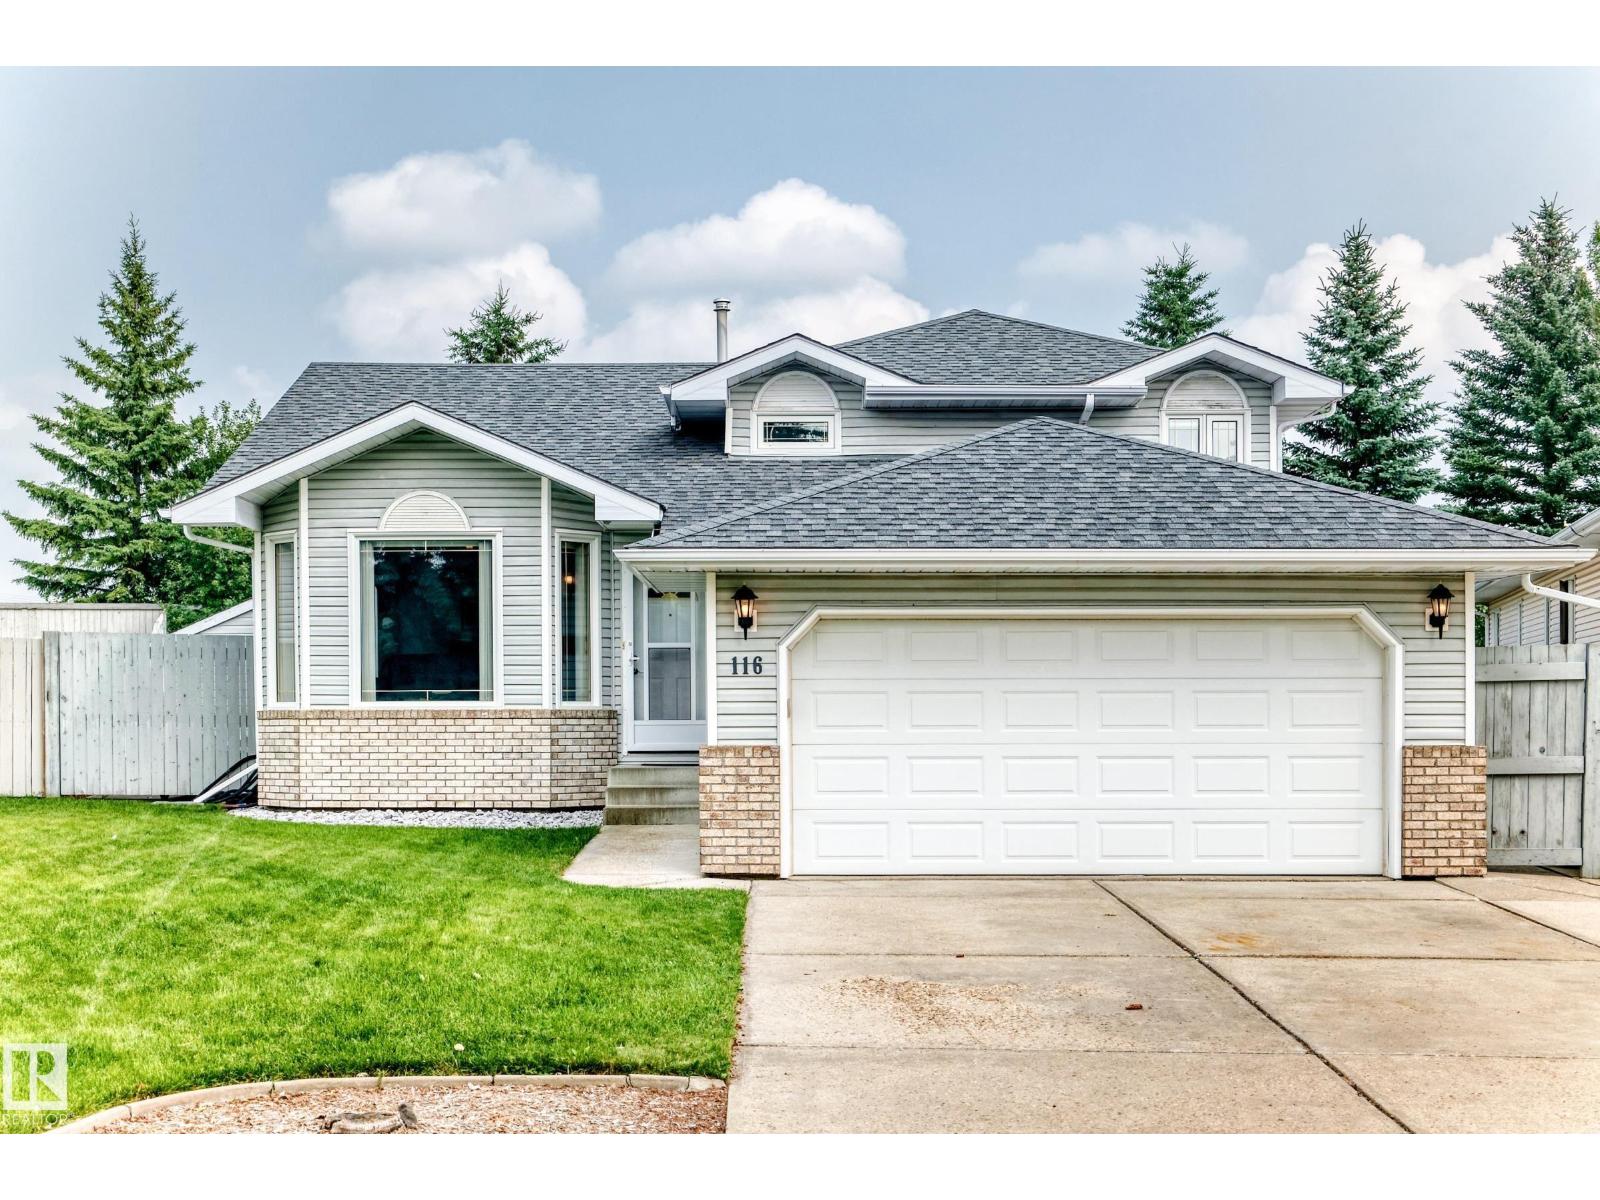
116 Highland Wy
Sherwood Park, Alberta
Welcome to this bright and spacious fully finished 4-level split in desirable Heritage Hills! Tucked away on a quiet cul-de-sac, this 4-bedroom, 3-bathroom home offers a functional family-friendly layout on a beautifully landscaped 8,740 sq. ft. pie-shaped lot. Natural light fills the home, showcasing hardwood floors, newer triple-pane windows, and a sunny white kitchen with an island, breakfast nook, and separate dining area. Multiple living spaces include a cozy family room with a gas fireplace and a lower-level rec room, perfect for movie nights, a playroom, or home gym. Updates include shingles (2018), high-efficiency furnace (2020), central A/C, central vac, and Hunter Douglas blinds. Enjoy the massive two-tier DuraDeck with BBQ gas line, attached double garage, and incredible backyard. Walking distance to Heritage Hills Elementary, parks, trails, and the dog park—this is a fantastic family home in a prime Sherwood Park location! (id:42336)
29 Chartres Cl
St. Albert, Alberta
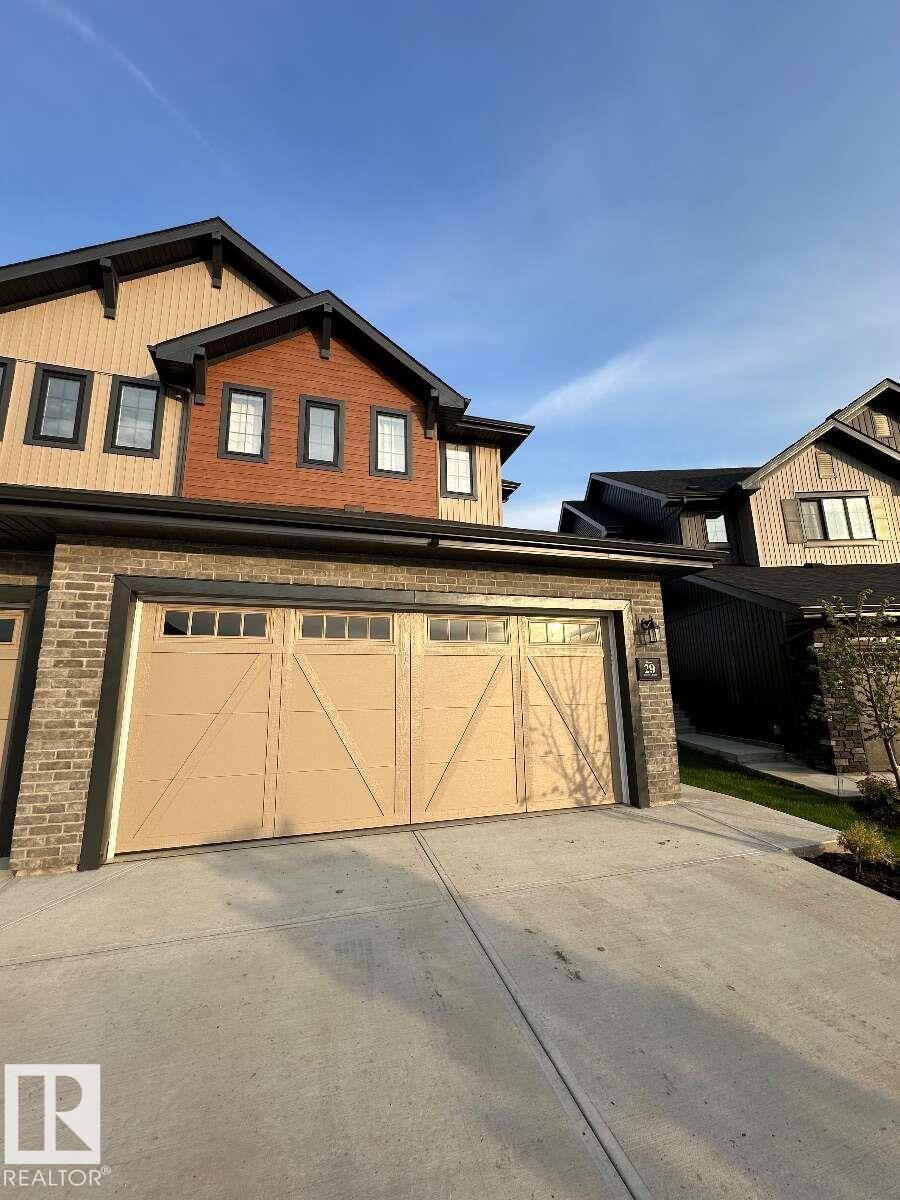
For more info, please click on View Listing on Realtor® Website. Welcome to this beautiful semi-detached built by Rohit in the sought-after community of Cherot in St. Albert. Built in 2025, this move-in-ready home offers 3 bedrooms, 2.5 bathrooms, stylish finishes, and thoughtful design throughout. The bright, open-concept main floor features 9-foot ceilings, a modern kitchen with soft-close cabinetry, tile backsplash, stainless steel appliances, and a functional layout that’s perfect for both everyday living and entertaining. A convenient double attached garage provides ample parking and storage. Upstairs, you’ll find a spacious primary retreat complete with a walk-in closet and private ensuite, along with two additional bedrooms, a full bathroom, and the convenience of second-floor laundry. The unfinished basement offers endless possibilities for future development and includes a separate side entrance, providing excellent potential. Do not miss out on this one! (id:42336)
#90 2560 Pegasus Bv NW
Edmonton, Alberta
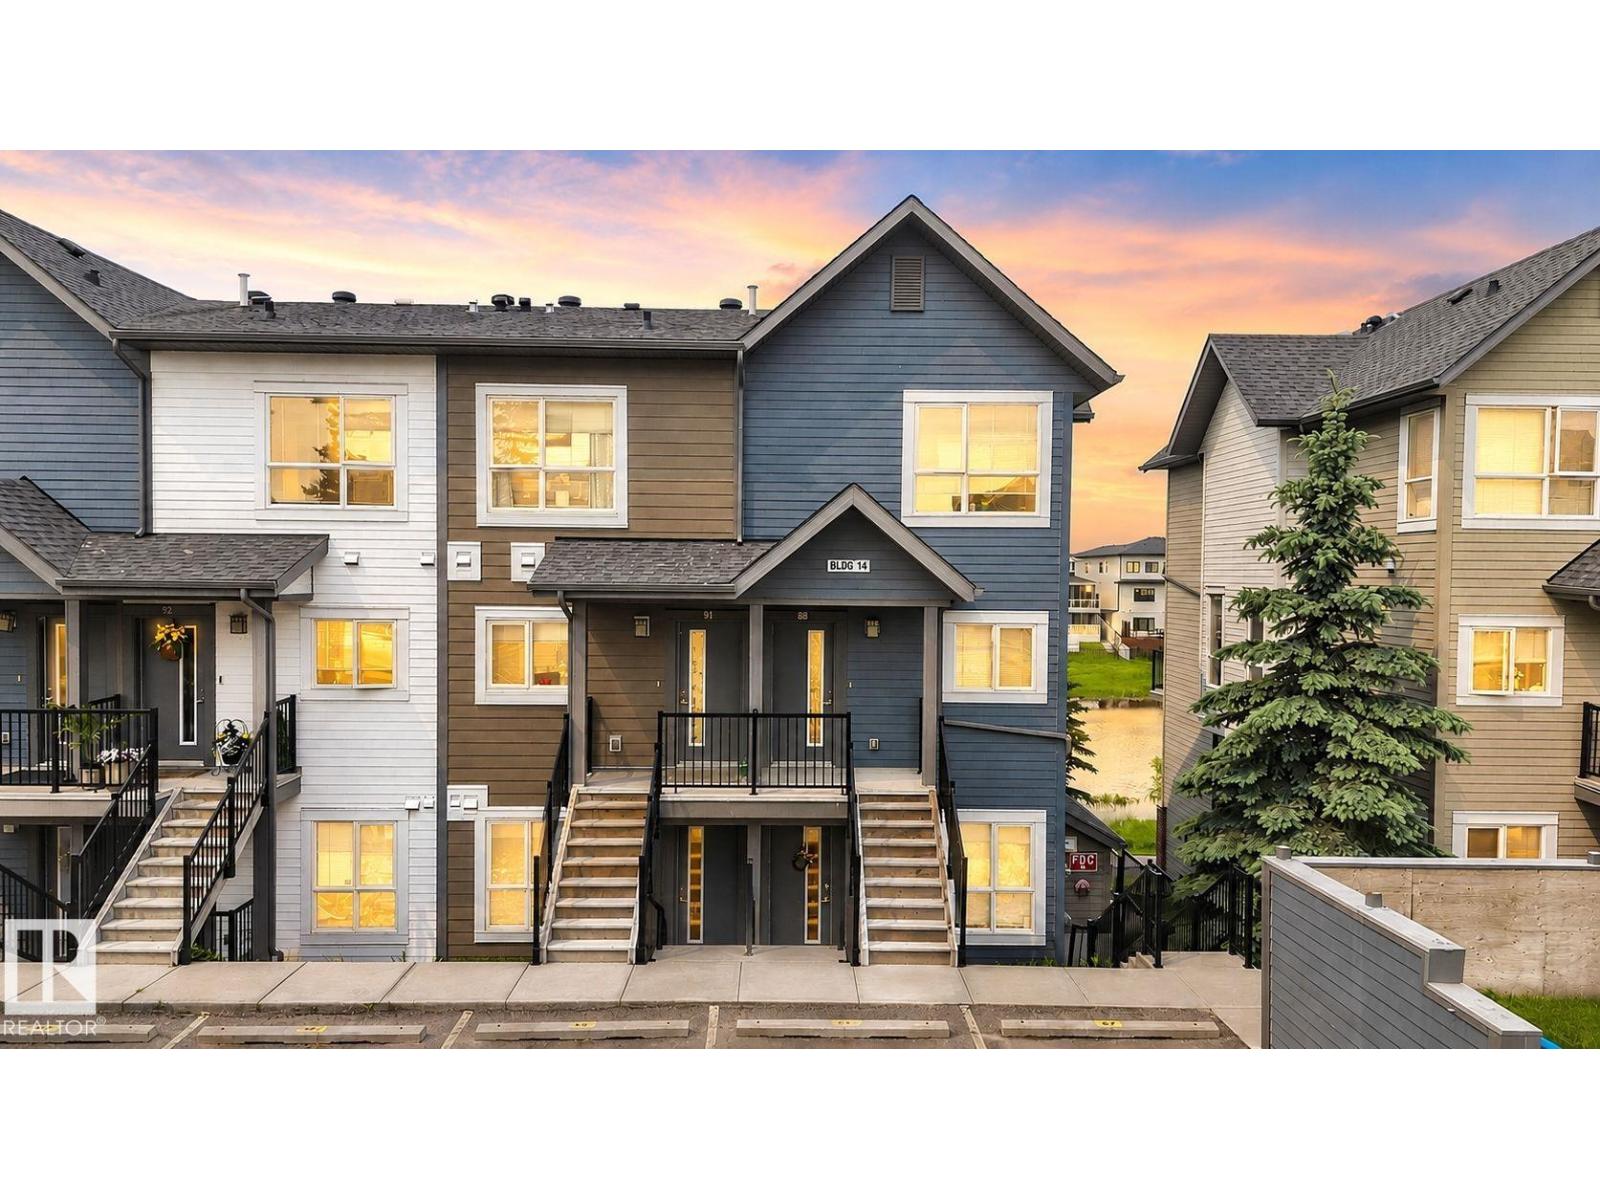
Bright and Modern 2 bedroom townhouse located at the vibrant community of Griesbach. 9'H ceiling and laminated flooring on main. Professionally cleaned. Cozy living room with large window and patio door to concrete patio backing onto the walking trail and serene lake. Open kitchen with quartz countertops , mosaic tiled backsplash and lots of cabinets. Upstairs featuring 2 bedrooms, 4 pcs bath and laundry room. Spacious primary bedroom boasts with large windows overlooking the spectacular lake view. Parking stall just at the front. Excellent location. Close to schools, park, bus and shops with easy access to Northgate Mall & T & T supermarket. The desk, sofa, and tables can be included if buyer wants. Quick possession available! (id:42336)
11827 8 Av NW
Edmonton, Alberta
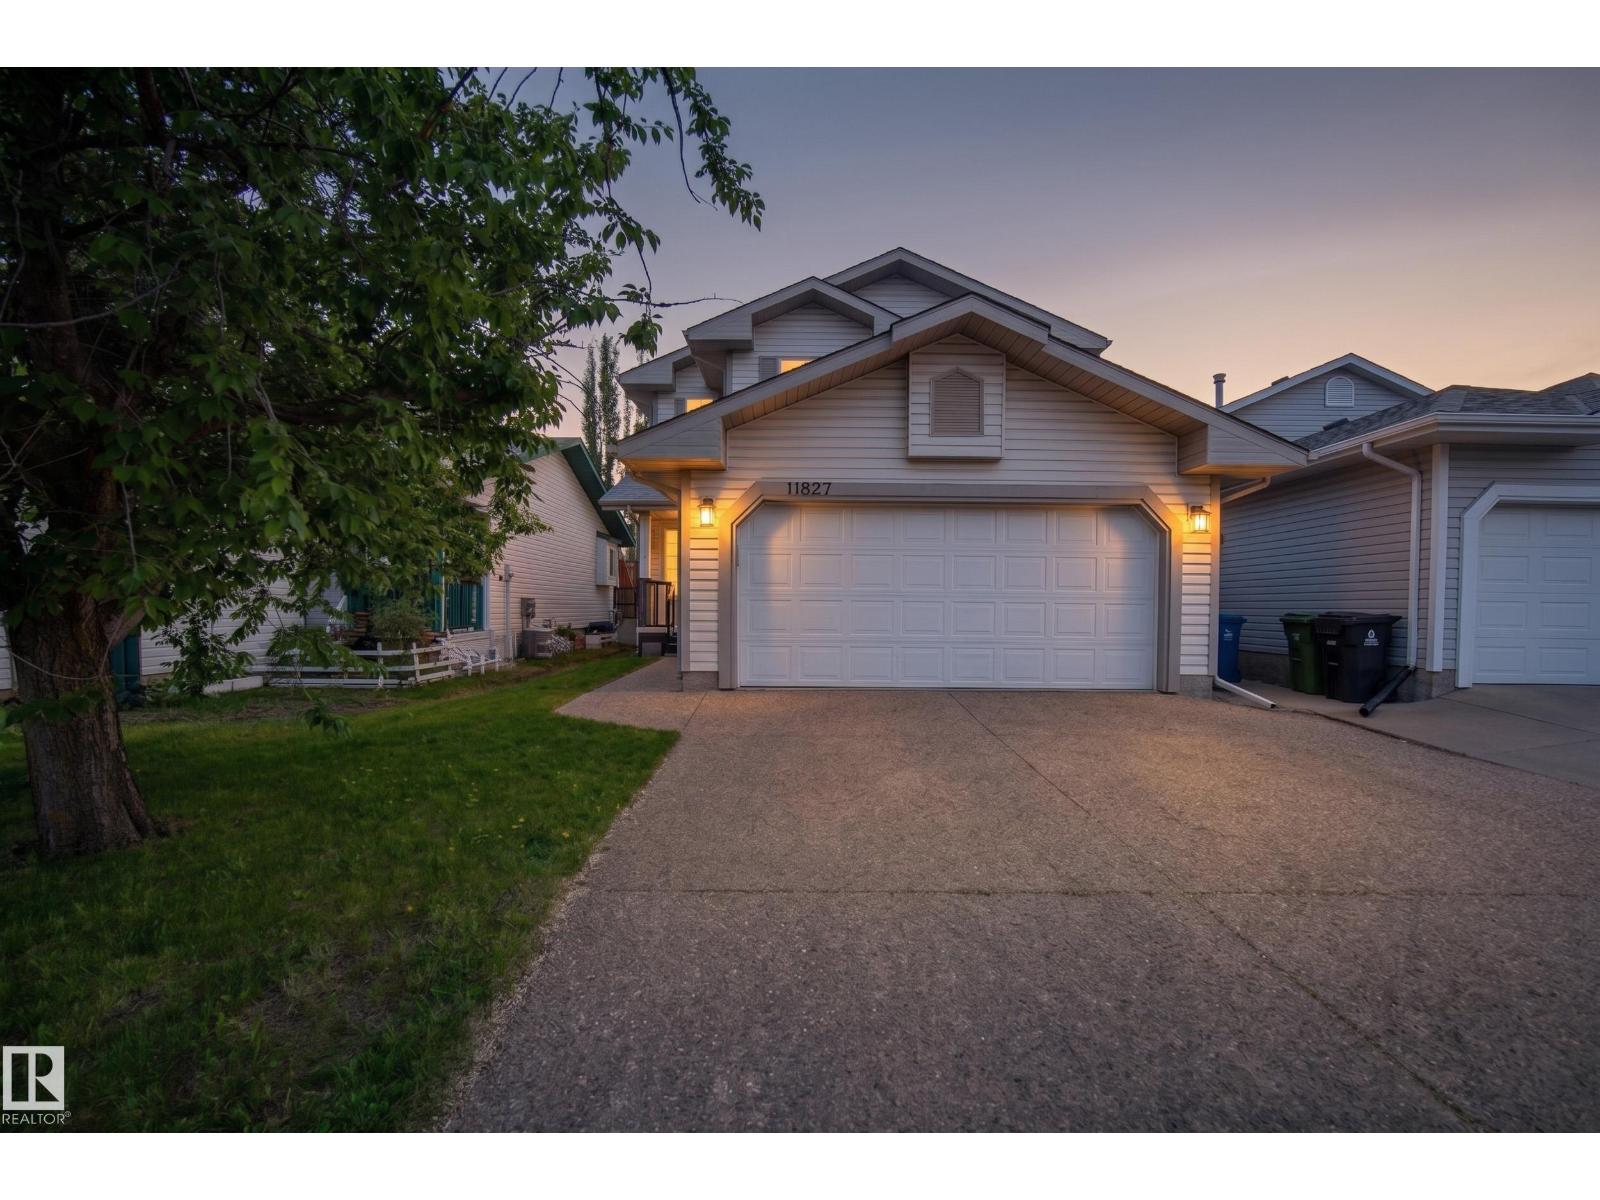
Welcome Home to this fantastic family home in Twin Brooks. This home has been substantially upgraded over the years, and is sure to impress. This 1570sqft 2-Storey features 3 Bedrooms and 2.5 baths. As you enter the home you are invited through a bright spacious foyer, and notice the brand new paint job. The main floor is a spacious open concept with a Remodelled Kitchen, S/S appliances and Waterfall Quartz Countertops. Modern Tile and Laminate flooring. Upgraded bathrooms throughout. The south facing backyard, has a full width deck, and overlooks a green space and pond area. Upstairs you'll find three spacious bedrooms, newer flooring and a Gorgeous Primary Bedroom, complete with a fully renovated ensuite. The Primary walk in closet has custom closet organizers, and the Roof was replaced in May of 2026. Double Attached Garage and a basement ready for your personal touches. This home is meticulously crafted, turnkey ready and close to future LRT lines, schools and shopping. Its a must see! (id:42336)
#303 8631 108 St NW
Edmonton, Alberta
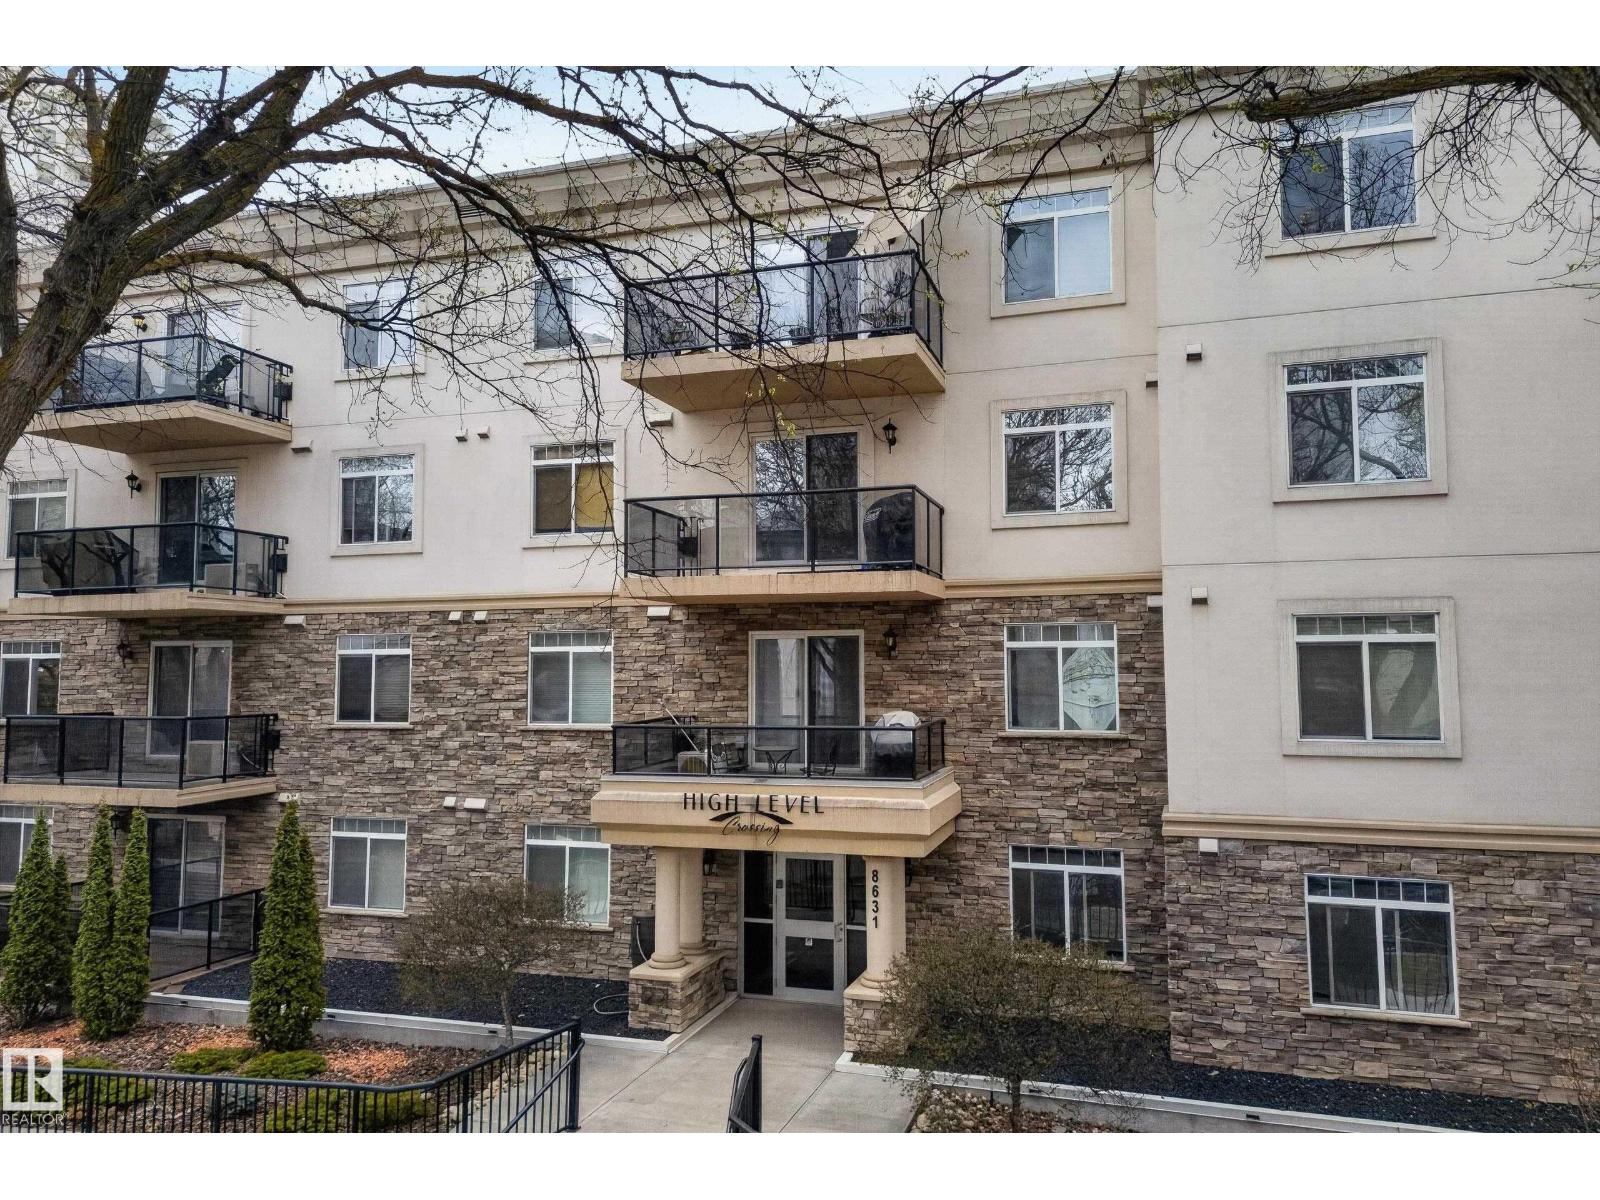
Looking for a perfect investment property, your first home, or a place to enjoy retirement? This move-in ready condo is an incredible opportunity at $329,900 with immediate possession. Located in High Level Crossing, you're steps away from Whyte Ave, the UofA, downtown, and the river valley. This spacious 2 bed, 2 bath features an open concept layout, a cozy fireplace, and a large kitchen. The primary bedroom includes a walk-in closet and a private ensuite bath with an oversized walk-in shower. Recent upgrades include paint, stainless steel appliances (2023), washer and dryer (2024), air conditioning (2022), bathroom light fixtures (2023), laminate flooring and carpet (2022). Relax on your private patio overlooking a park. This concrete building also includes one heated underground parking stall and a spacious storage unit. (id:42336)
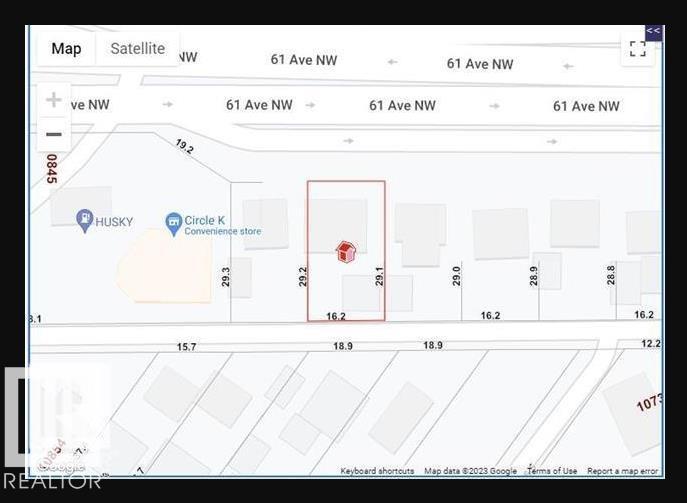
10819 61 Av NW
Edmonton, Alberta
All work done to get it rezoned to DC2: lot size 472.514 Sq. Meter (5086.10 sq. ft.) more/less. [53.05 ft. X 96.20 ft.] more/less. Multiple options for redevelopment- Buyer to buy adjacent lot on West-side (10823 61 Ave NW) with it. (id:42336)
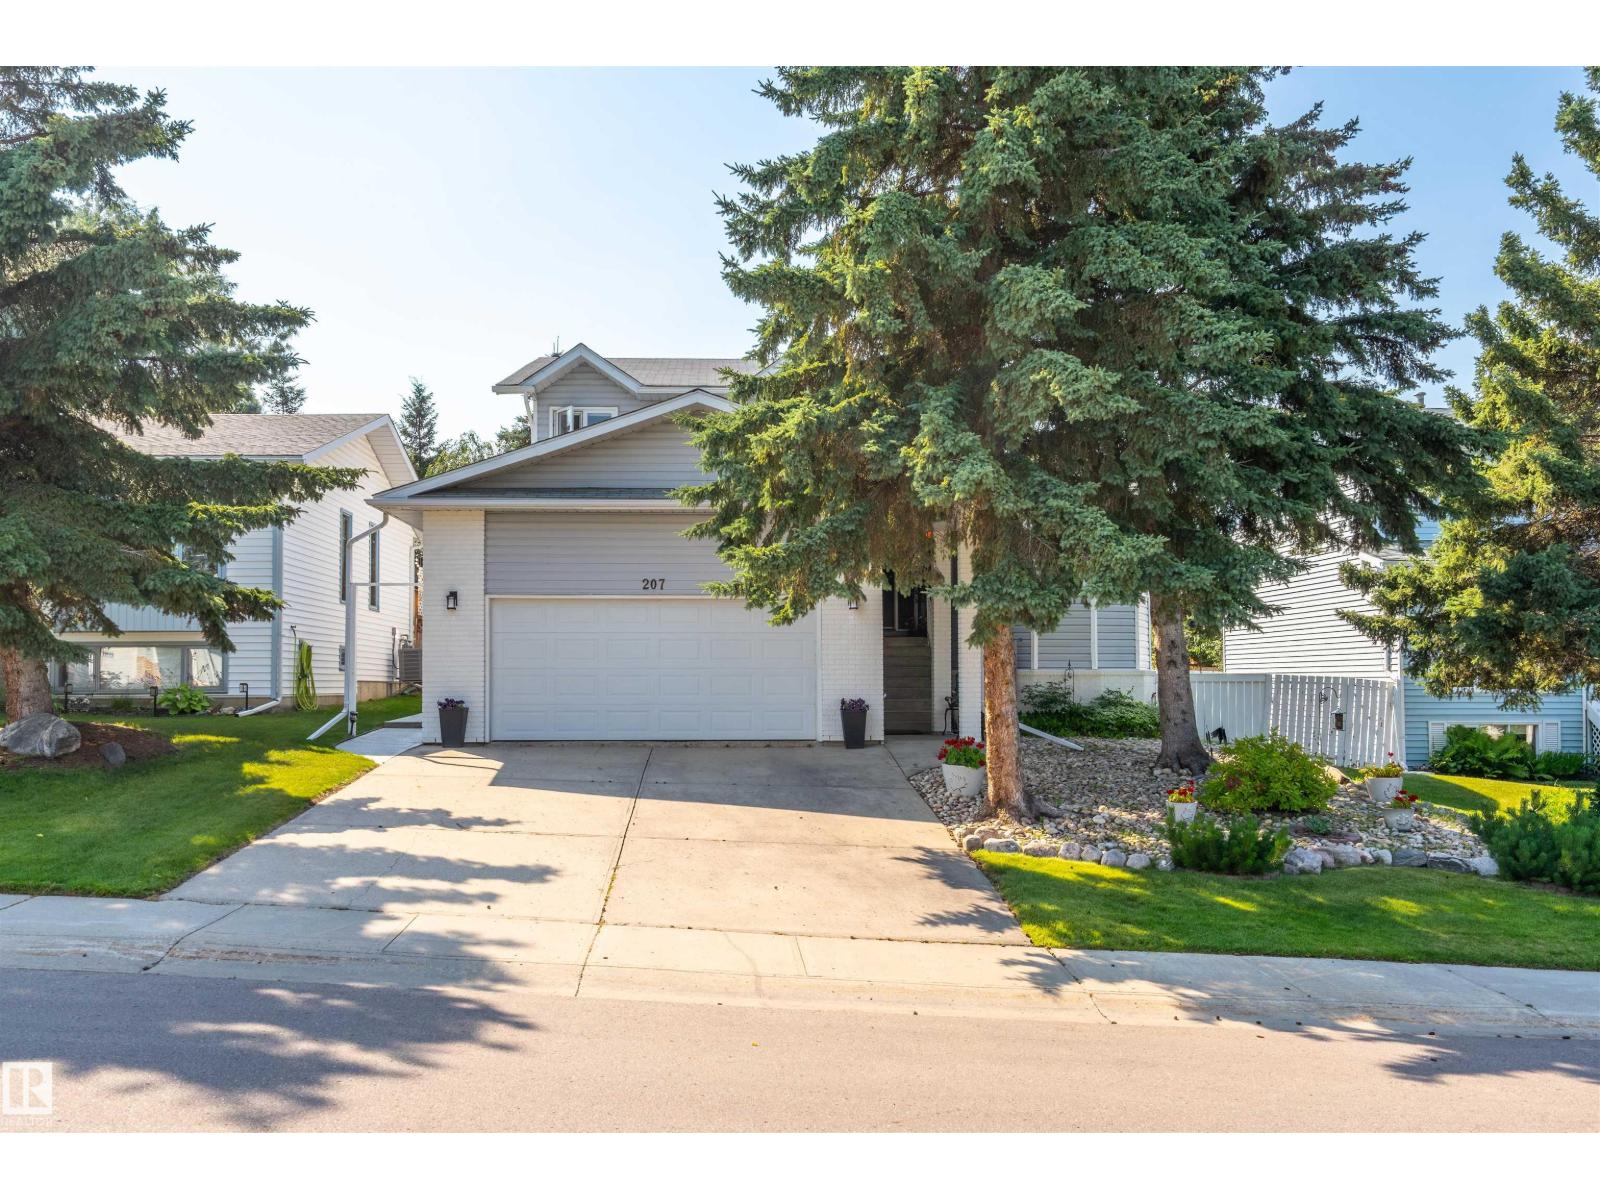
207 18 St
Cold Lake, Alberta
Location, Location, Location! You can't beat being just over a block from Kinosoo beach on a gorgeously manicured lot, fully fenced with mature trees, abundance of flowers and shrubs, new concrete patio and storage shed. This 1.5 storey home is lovingly maintained and has seen a ton of upgrades from vinyl windows, to hardwood floors, paint, lighting, concrete work, insulation, garage door and updated bathrooms - you name it! There are 4 bedrooms & 3 bathrooms. From entering the home you will love the natural light pouring into the sunken living room that then flows into the dining room. The kitchen with cambria countertops has an eat-in dining space & direct access to the mature yard. There is also a lower family room with fireplace and new picture window, bathroom and bedroom with access to garage. Upper level has 3 bedrooms main bath and ensuite in bathroom. Massive basement with office space, & additional family room and a plethora of storage. With the benefit of alley access this has it all. (id:42336)
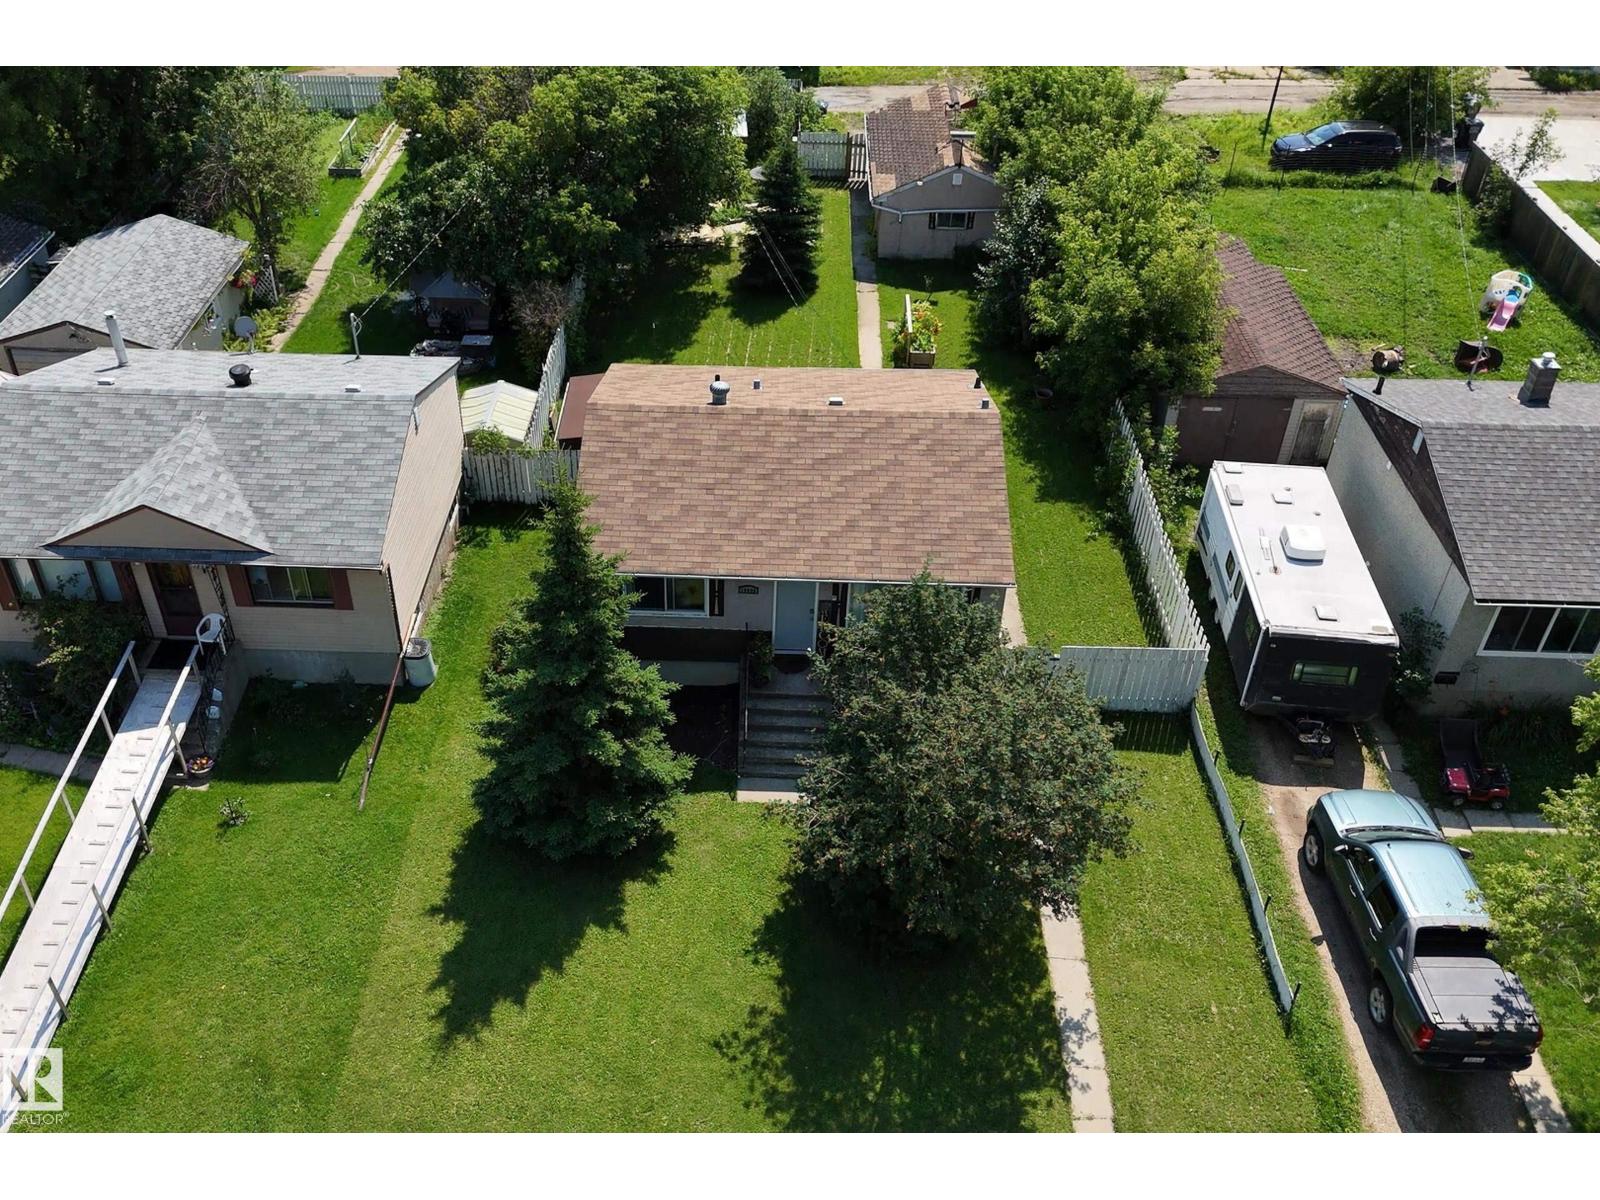
15925 106 Av NW
Edmonton, Alberta
WEST END INFILL OPPORTUNITY! This incredible lot measures in at 645 square meters making it an IDEAL purchase for someone wanting to build a multi unit project! Perfectly nestled in the neighbourhood, this lot is close to shops, schools, amenities, the Fred Broadstock Pool, West Edmonton Mall, and more! Just take a ride around the area and see how much development is already happening - this is a hot spot! The frontage measures in at 50 feet wide, and the depth is 139 feet deep giving you so many options! Don't forget the west line of the LRT will soon be completed adding convenience and accessibility. Truly a great opportunity for builders, investors, and developers alike!!! The home requires substantial renovations and the property is being sold AS-IS WHERE-IS for lot value only. (id:42336)
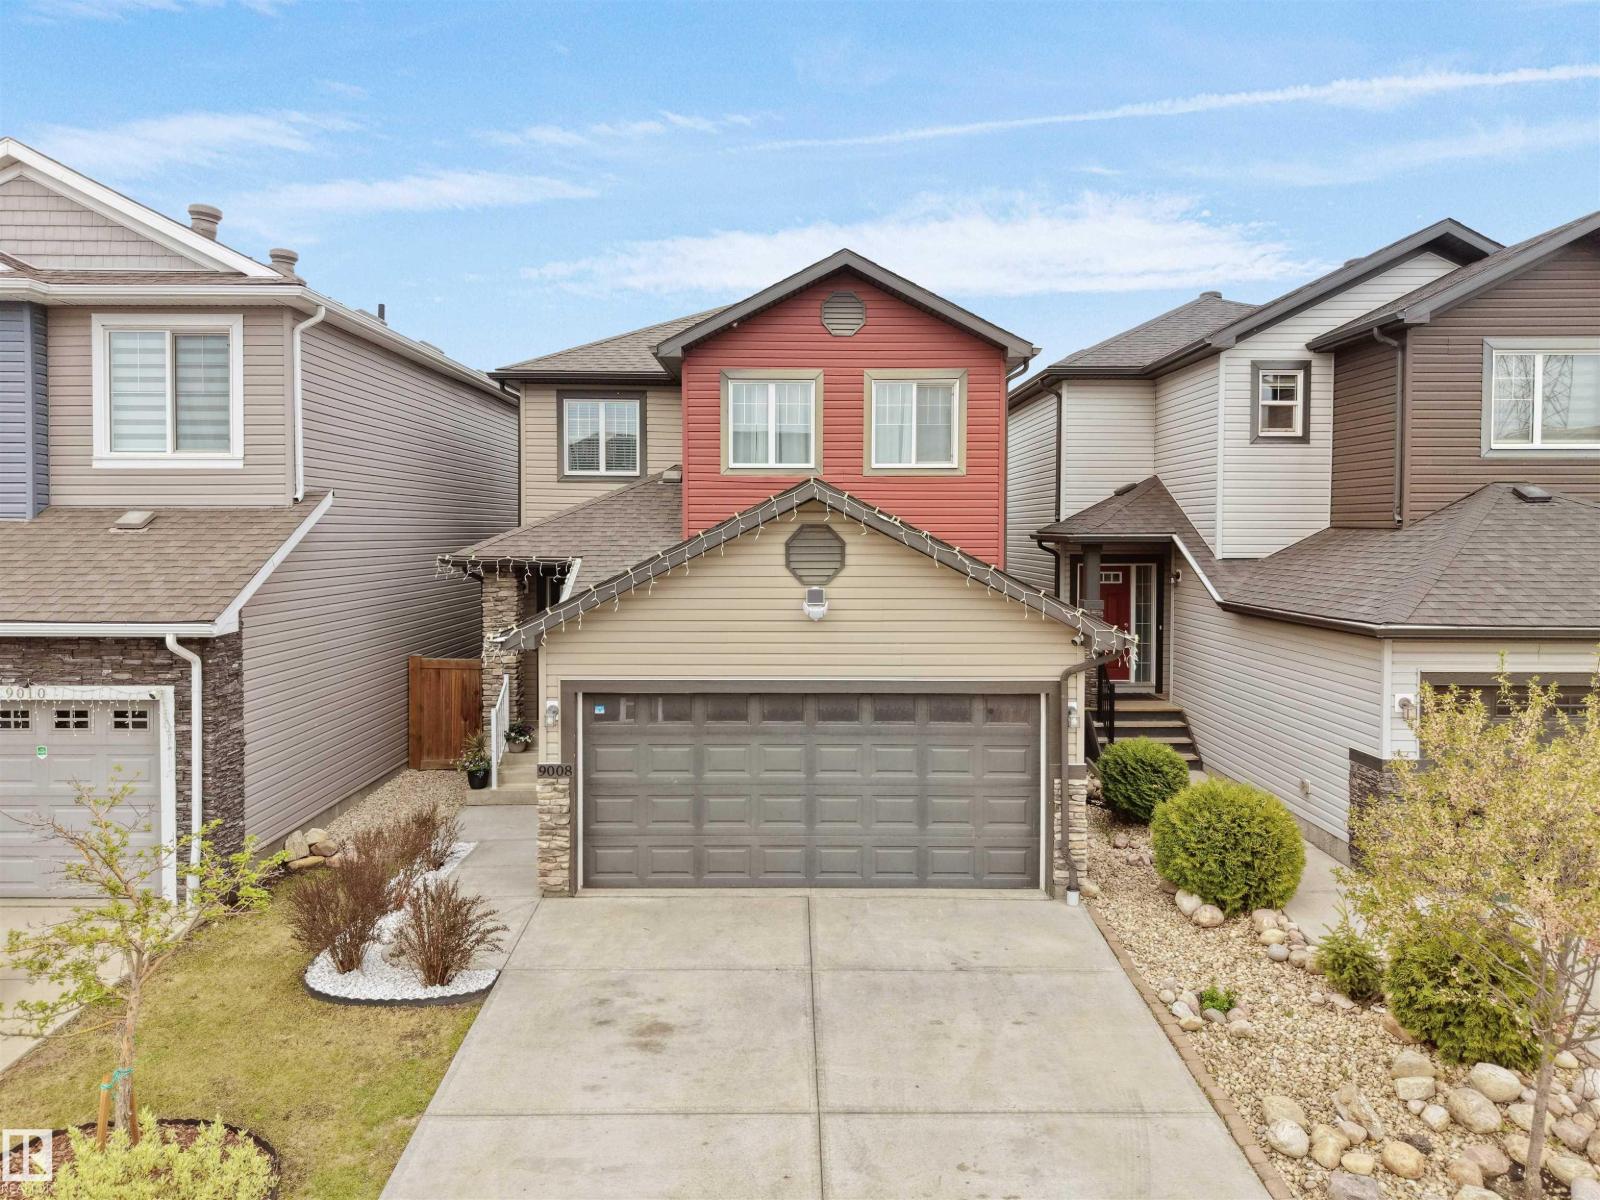
9008 Cooper Link Li SW
Edmonton, Alberta
Beautifully maintained & move in ready Pacesetter home in the sought after community of Chappelle! This stunning 2-storey, 3 bedroom, 2.5 bathroom home offers the perfect mix of style, comfort, and convenience. Located close to schools, shopping, parks, trails & transit. The open layout features modern neutral tones, large windows & beautiful light plank flooring throughout the main level. The heart of the home is the kitchen with white cabinets, quartz countertops, s/s appliances, island with seating, corner pantry. All open to the living & dining space. Theres a 2 piece bathroom & mudroom with built-ins that'll you love off the double attached garage. Upstairs offers a spacious south-facing primary suite with walk-in closet & ensuite bathroom. Plus 2 additional bedrooms, full bath & convenient upper floor laundry room! The unfinished basement has a great layout for future development. Landscaped with a fenced backyard, offering both the green space & a large deck perfect for entertaining & summer BBQs! (id:42336)
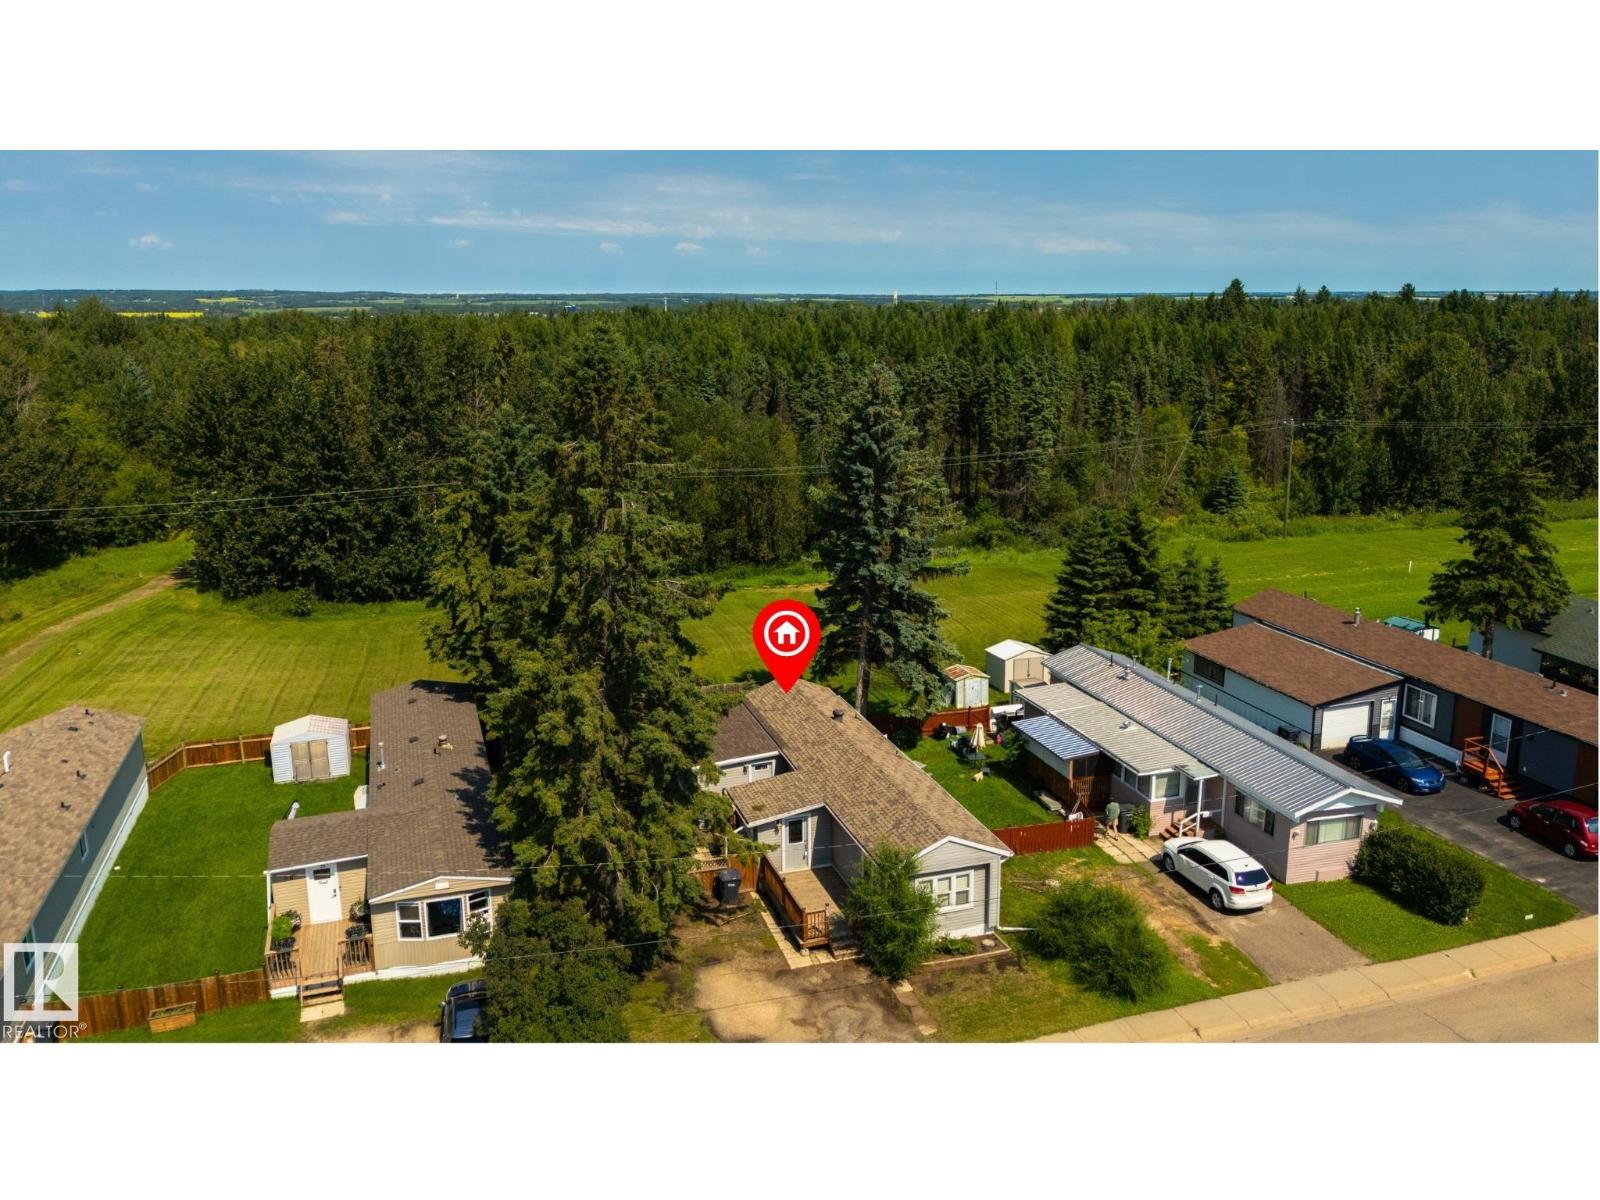
#35 305 Calahoo Rd
Spruce Grove, Alberta
A GREENSPACE view awaits you here in Mobile City Estates! Freshly painted, this home features a great floor plan, large boot room/entryway (perfect spot to store your shoes, coats & accessories), hardwood & laminate flooring, a great kitchen with perimeter cabinetry & stainless appliances, lovely living room, 4pc bath, dedicated laundry area, and 3 total bedrooms including a massive king-sized owner’s suite with PRIVATE access out to the deck. Complete with a newer hot-water tank (2024), a beautifully landscaped & fenced yard with not one but TWO exterior decks, this home is within walking distance to schools, playgrounds, trails, & shopping, and has NO REAR NEIGHBOURS!! (id:42336)
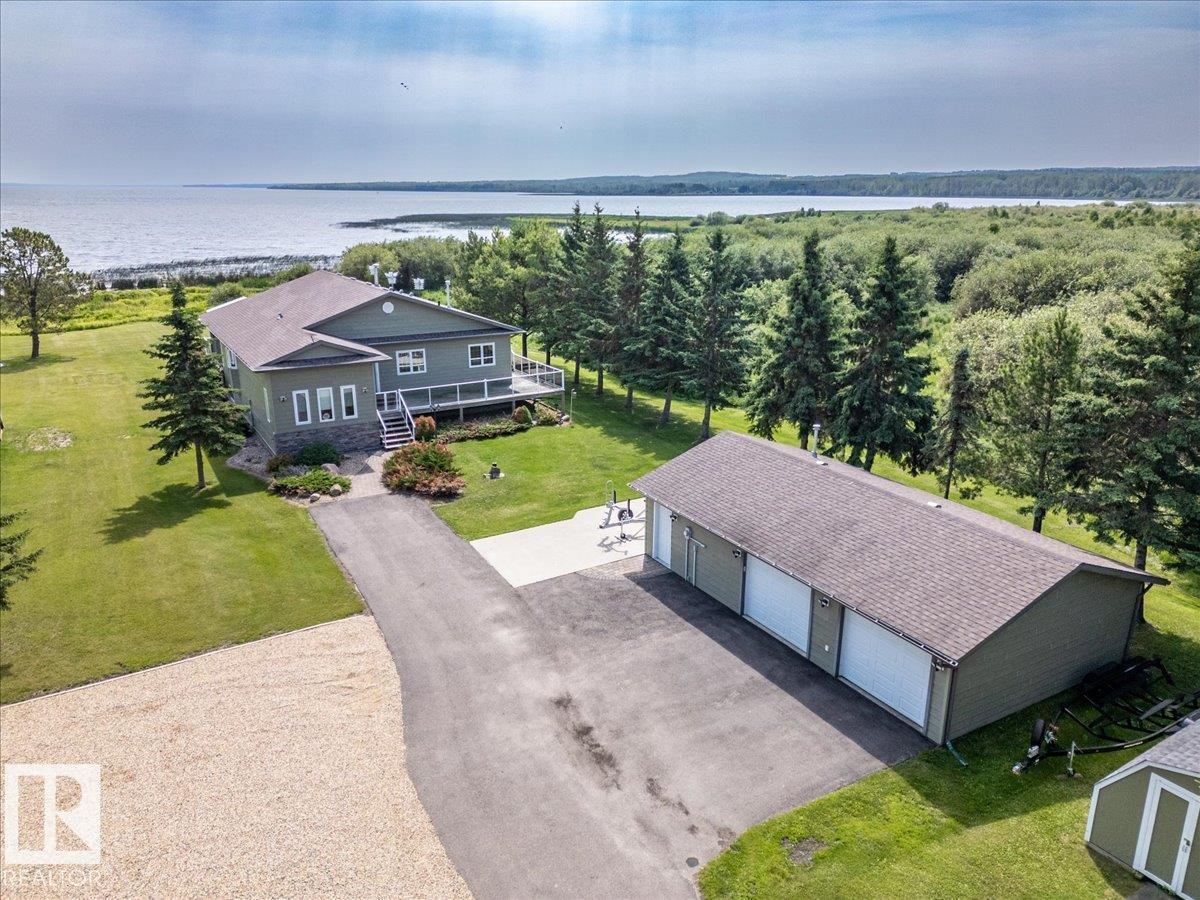
A 47257 Hwy 771
Rural Leduc County, Alberta
This Amazing Lake Front Property is situated on 0.46 acres! Take Pavement right to the front door of the immaculate home and detached garage. The main floor of the home hosts the primary bedroom with lake views, walk-in closet, and a 3 piece ensuite bathroom. The Kitchen has lots of cabinets, an island, and patio access to the screened in deck. The living room has a fireplace, vaulted ceiling, and lots of windows for more lake views and natural sun light. A family room with a bar sink, two more bedrooms, laundry room, and a 4 piece bathroom conclude the main floor. The basement is fully finished with with four more bedrooms, a huge 4 piece bathroom, and in-floor heat making it perfect for hosting family and friends at the lake. The tiered deck overlooks the lake with a hot tub built in, gas bbq hookup, and wraps around three sides of the home. The large heated garage is separated into two parking garages, and a workshop. A self cycling generator is also in place to back up the entire property! (id:42336)
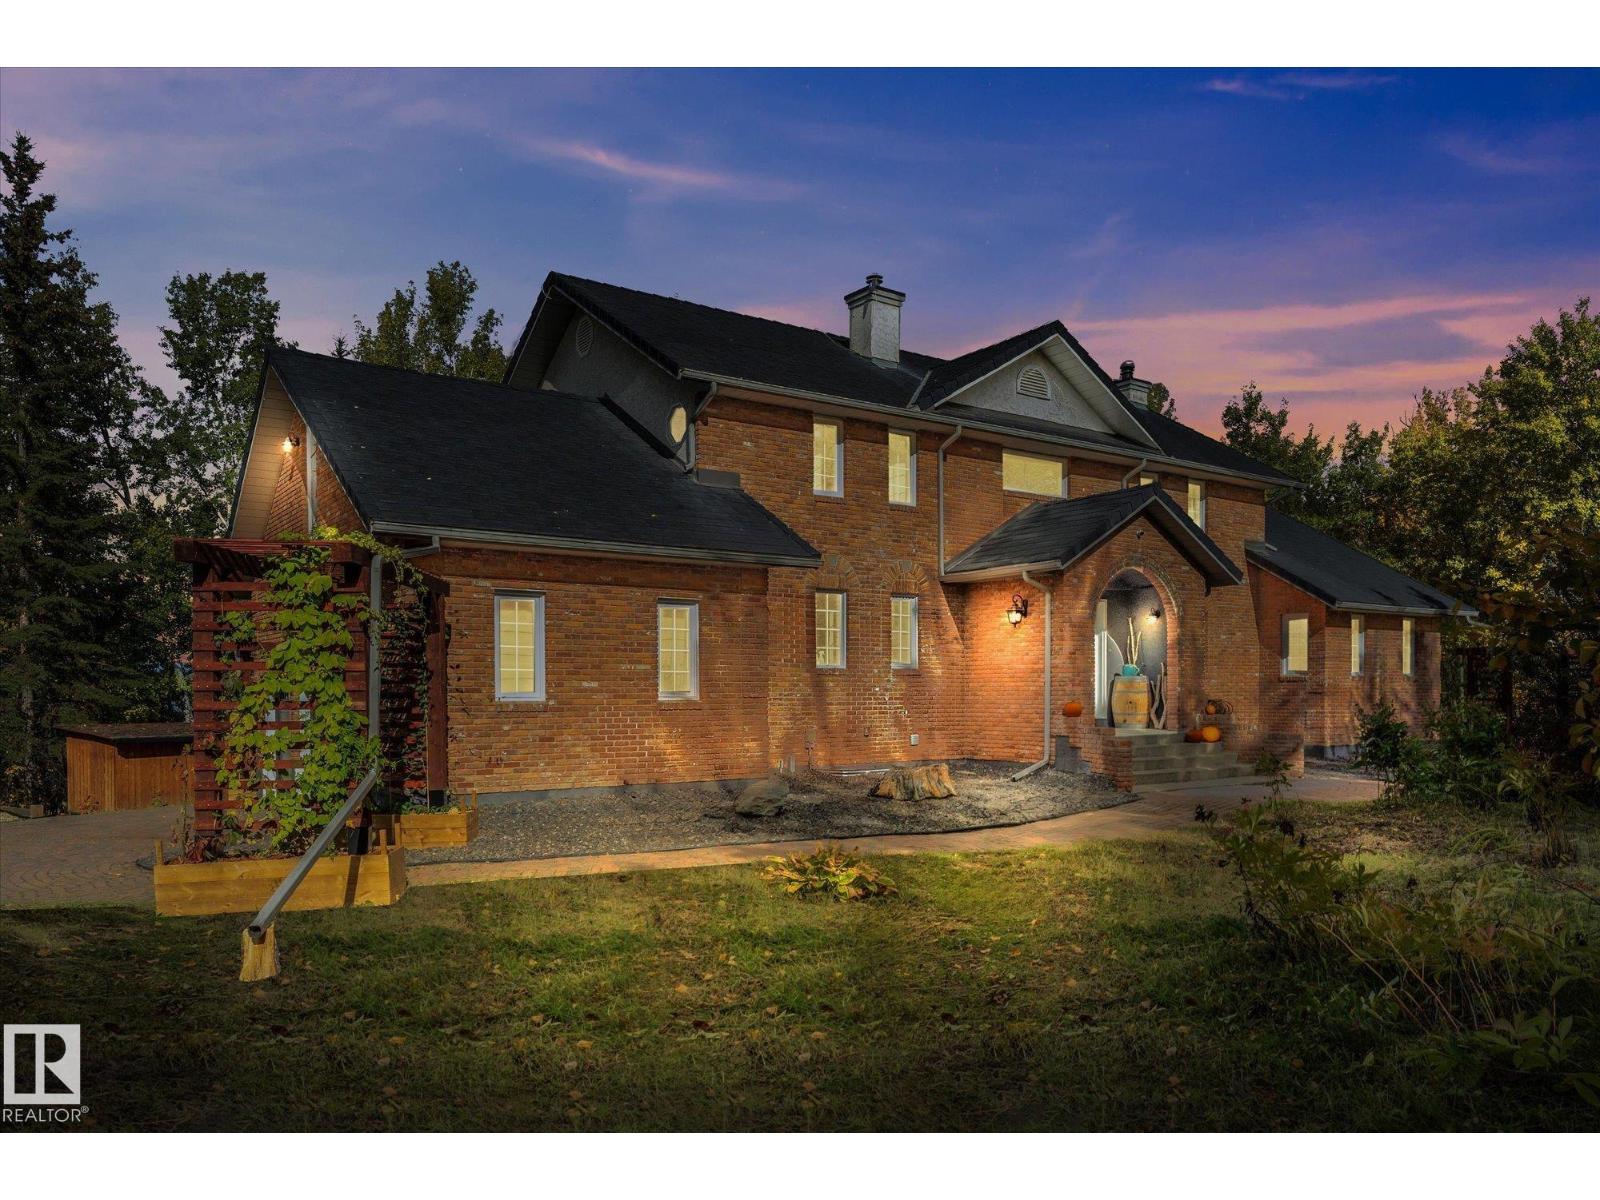
53221 Rge Road 263
Rural Parkland County, Alberta
Experience a rare blend of seclusion and convenience on nearly 40 private acres with true lake frontage. Just a 5-minute drive from the city, this exceptional property offers the privacy of acreage living without sacrificing accessibility. The striking 2,600 sq ft two-storey residence commands attention with its elegant arched entry, classic detailing, and welcoming double front doors. Inside and out, the home is designed for elevated living. Enjoy the expansive deck that wraps the home, delivering uninterrupted panoramic views across the large lake and natural shoreline—perfect for morning coffee, evening entertaining, or simply soaking in the ever-changing landscape. Surrounded by mature trees and nestled against the water, the setting feels worlds away, yet remains remarkably close to urban amenities. Attached double garage, thoughtful outdoor spaces, and a sense of quiet grandeur complete this unique offering. Great opportunity for a Renovation or Development Opportunity!! (id:42336)
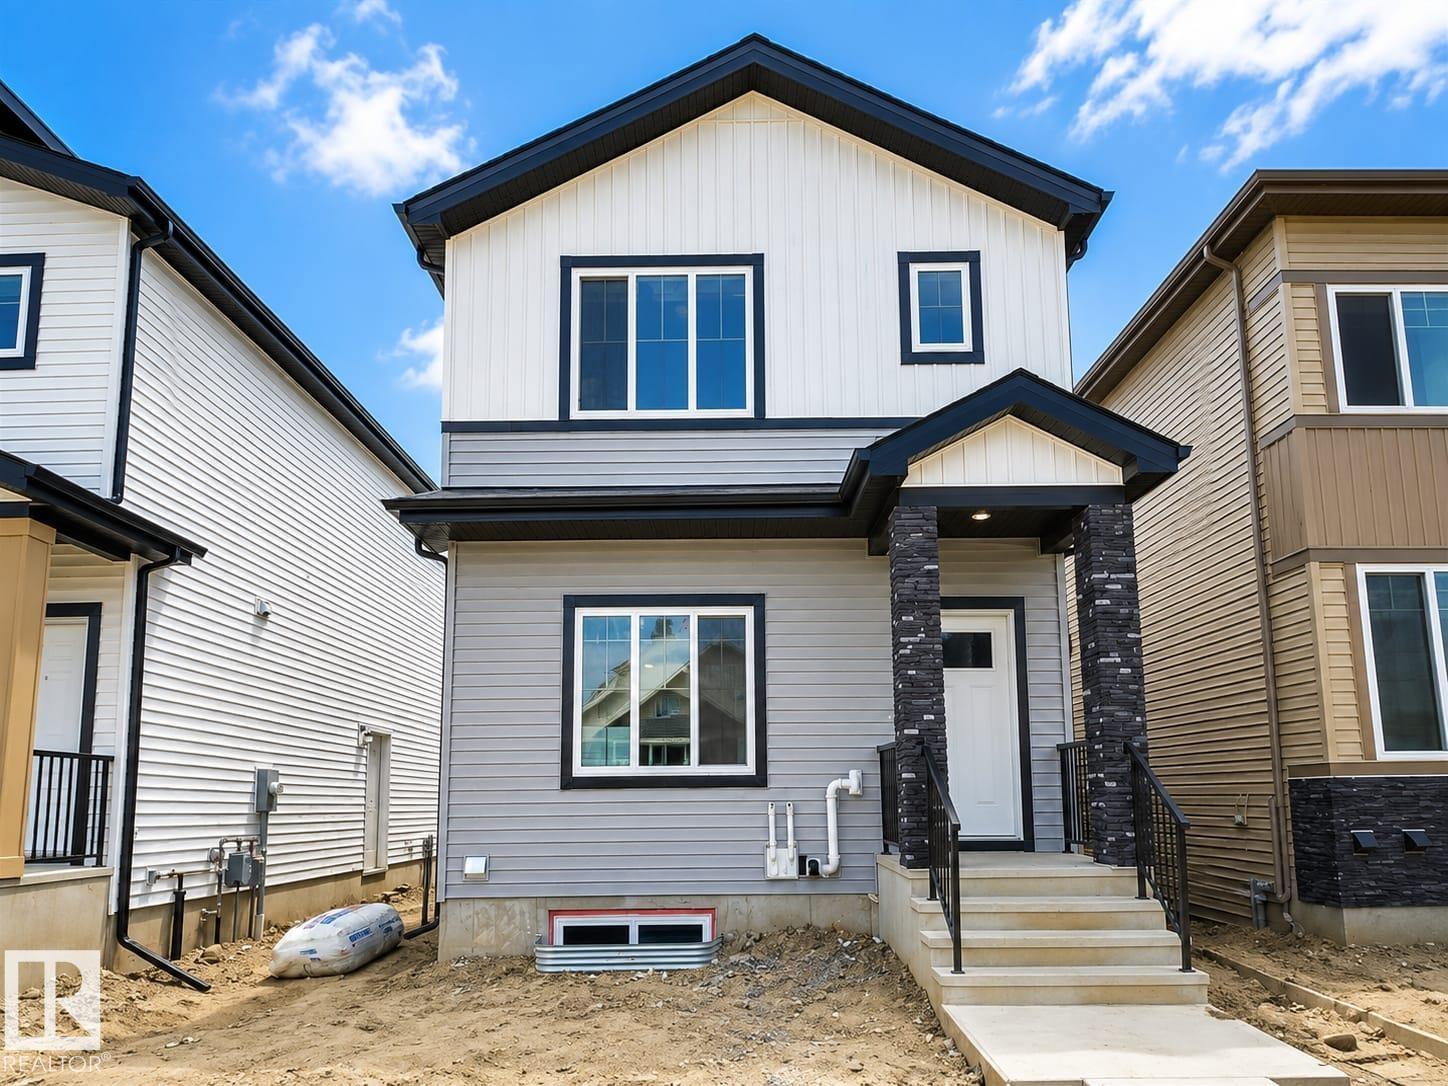
336 Munn Way
Leduc, Alberta
Welcome to this beautiful and well-maintained main floor suite located in the desirable Meadowview Park community in Leduc. This bright and spacious home offers comfortable living with an open-concept layout, a modern kitchen, and quality finishes throughout. The main floor features a separate entrance for added privacy, a spacious living area, and a functional layout perfect for individuals or families. Enjoy the convenience of a private double detached garage and exclusive use of the front yard. The basement is rented separately. Ideally located close to schools, parks, walking trails, playgrounds, and shopping, this home offers easy access to everyday amenities. With quick access to major roadways, commuting to Edmonton and surrounding areas is simple and convenient. This home is perfect for those looking for a comfortable and welcoming place to call home. Available September 1, 2026. Small trained pets will be considered. Non-smoking home. (id:42336)