

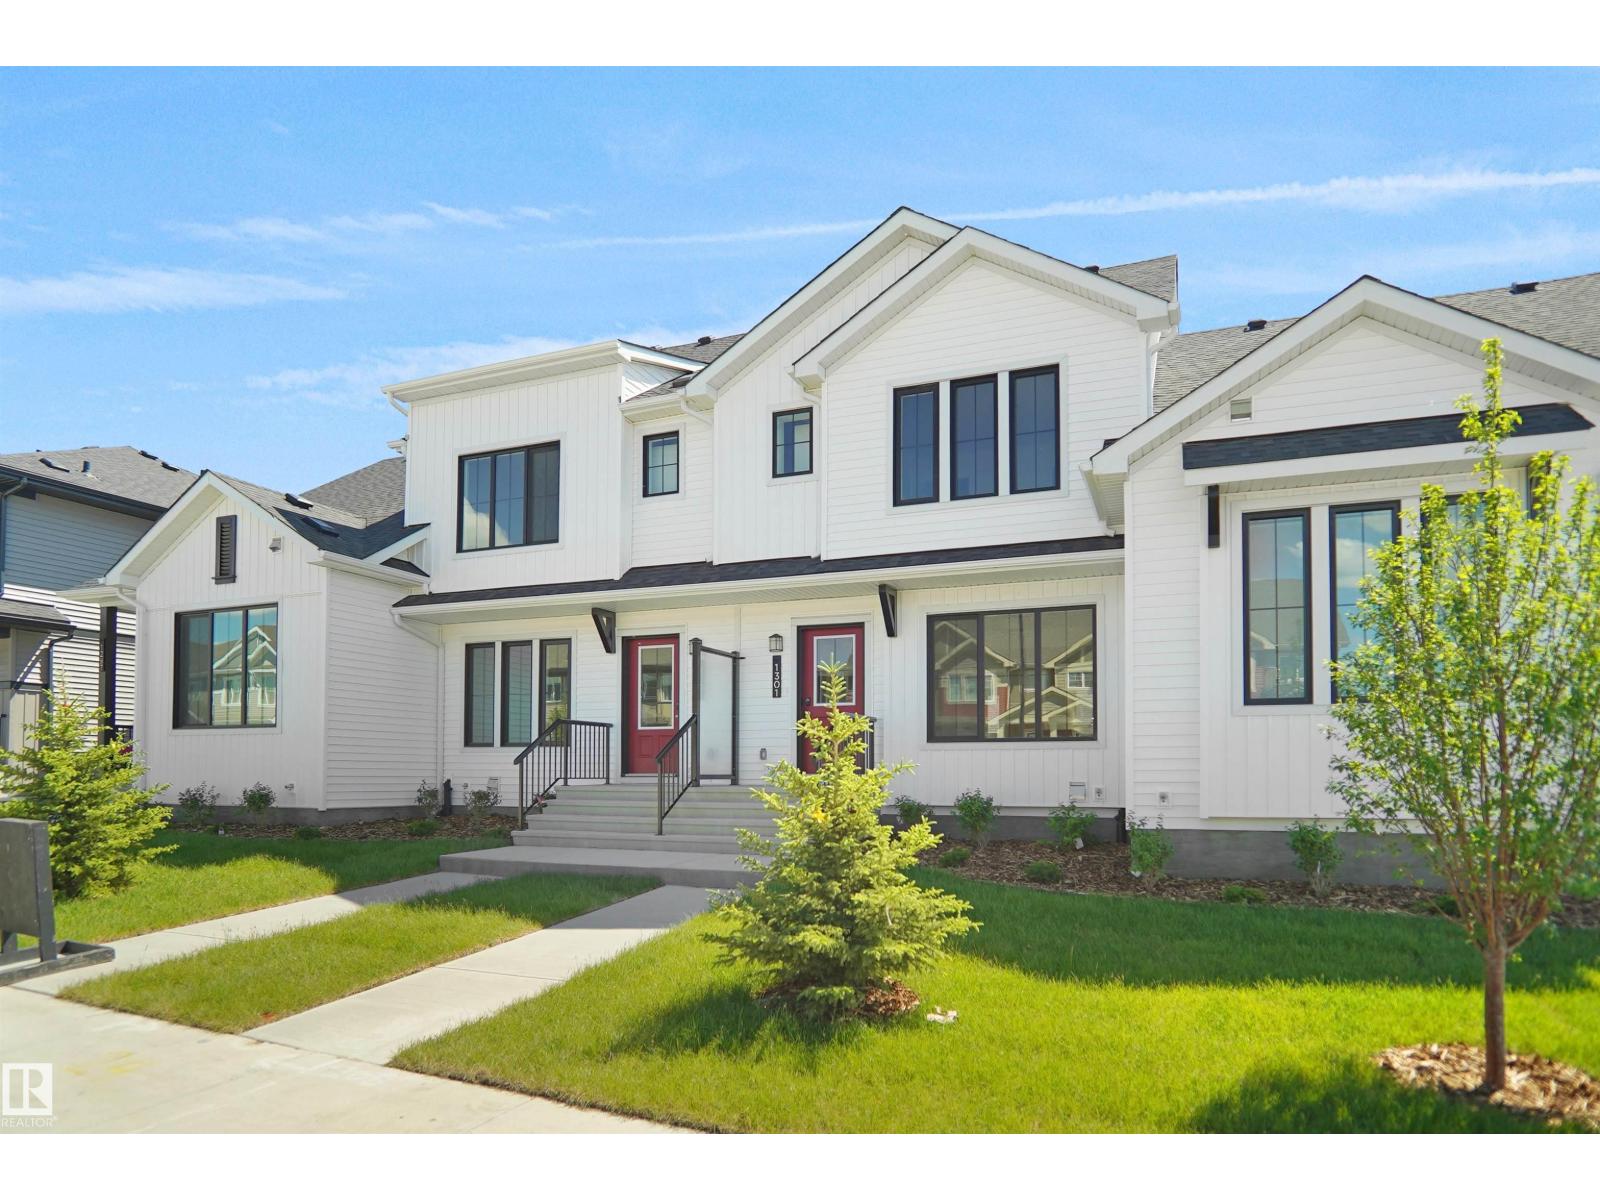
1301 Keswick Dr SW
Edmonton, Alberta
NO CONDO FEES and AMAZING VALUE! You read that right welcome to this brand new townhouse unit the “Bentley” Built by StreetSide Developments and is located in one of Edmonton's newest premier south west communities of Keswick. With over 1250 square Feet, front and back yard is landscaped, fully fenced and a double detached garage, this opportunity is perfect for a young family or young couple. Your main floor is complete with upgraded luxury Vinyl plank flooring throughout the great room and the kitchen. Highlighted in your new kitchen are upgraded cabinets, upgraded counter tops and a tile back splash. Finishing off the main level is a 2 piece bathroom. The upper level has 3 bedrooms and 2 full bathrooms that is perfect for a first time buyer. This home is now complete and move in ready! (id:42336)
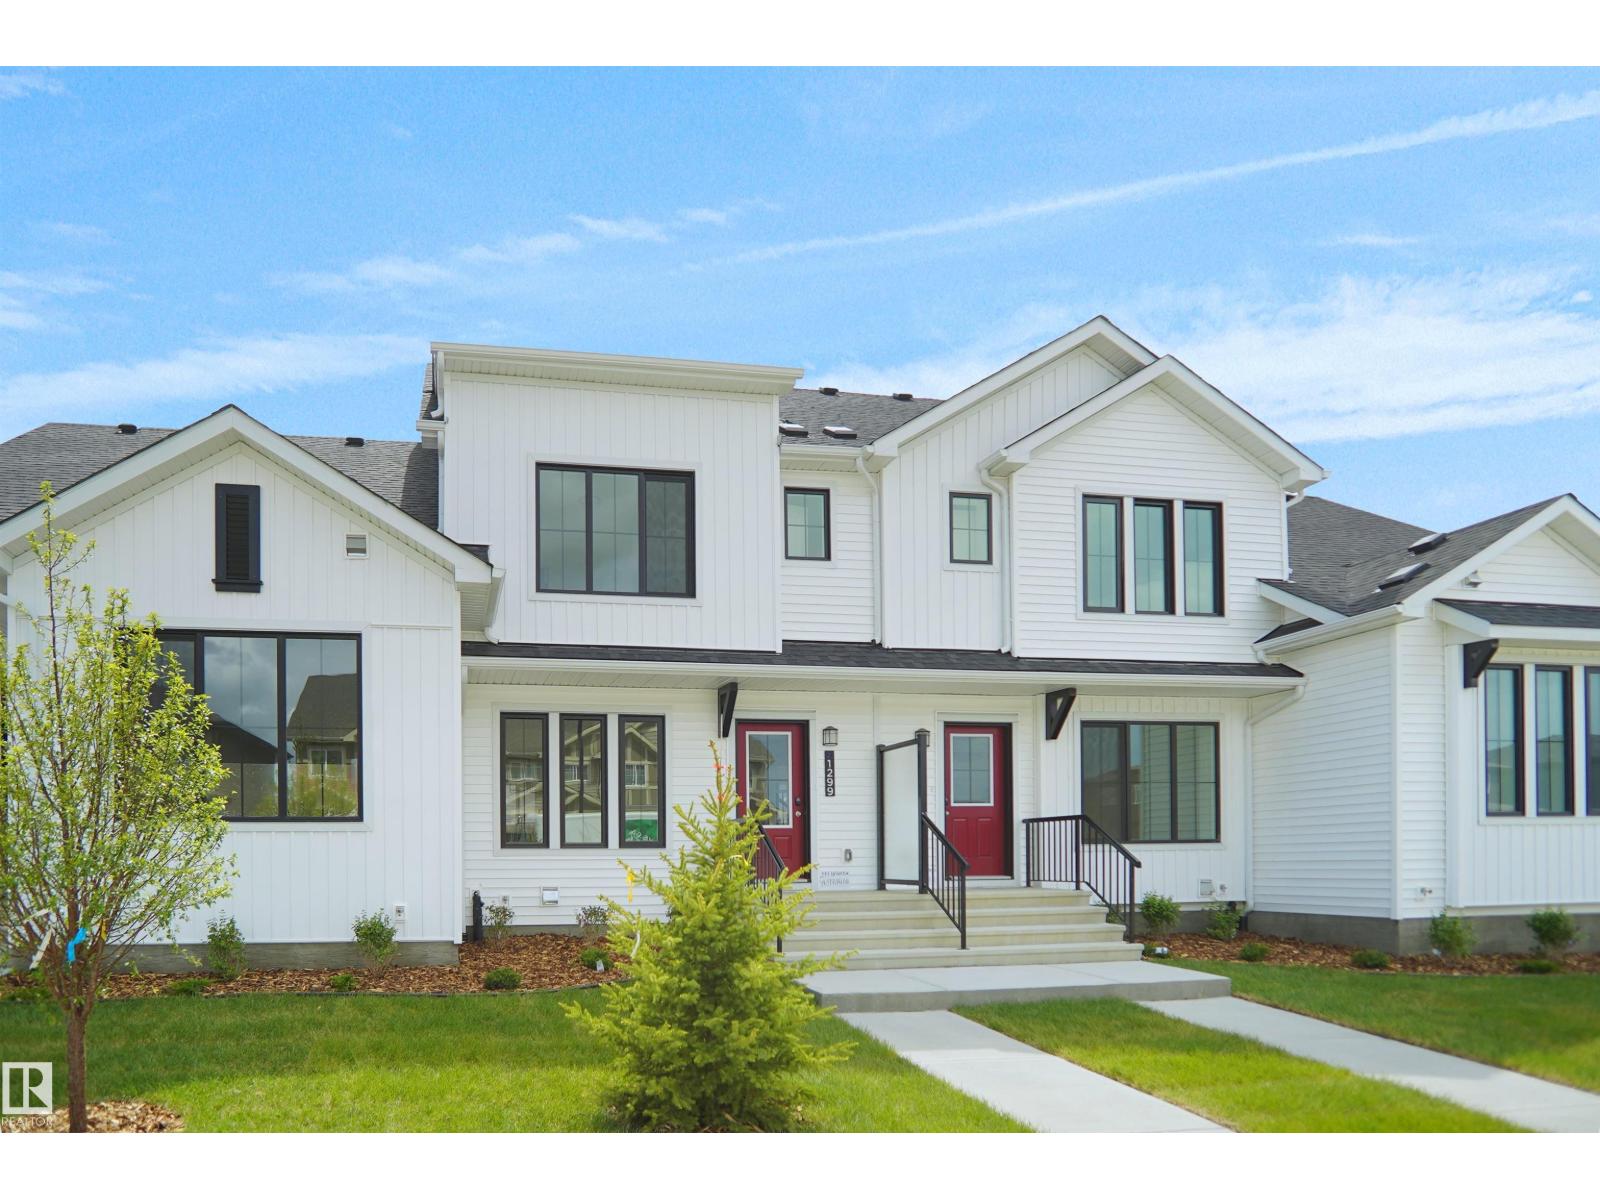
1299 Keswick Dr SW
Edmonton, Alberta
“NO CONDO FEES and AMAZING VALUE! Welcome to this brand new townhouse the “Bentley” built by StreetSide Developments. Located in one of Edmonton's premier south west communities of Keswick. With over 1250 square feet, front and back yard is fully landscaped, back yard is fully fenced and features a double detached garage. Your main floor is complete with upgraded luxury vinyl plank flooring throughout. Highlighted in your new kitchen are upgraded cabinets, quartz counter tops, upgraded lighting package, stainless steel appliances, and a tile back splash. Finishing off the main level is a 2 piece bathroom. The upper level has 3 bedrooms and 2 full bathrooms that is perfect for a first time buyer. The basement is unfinished and ready for your own personal touch. This home is now complete and move in ready!” (id:42336)
4120 50 St
Gibbons, Alberta
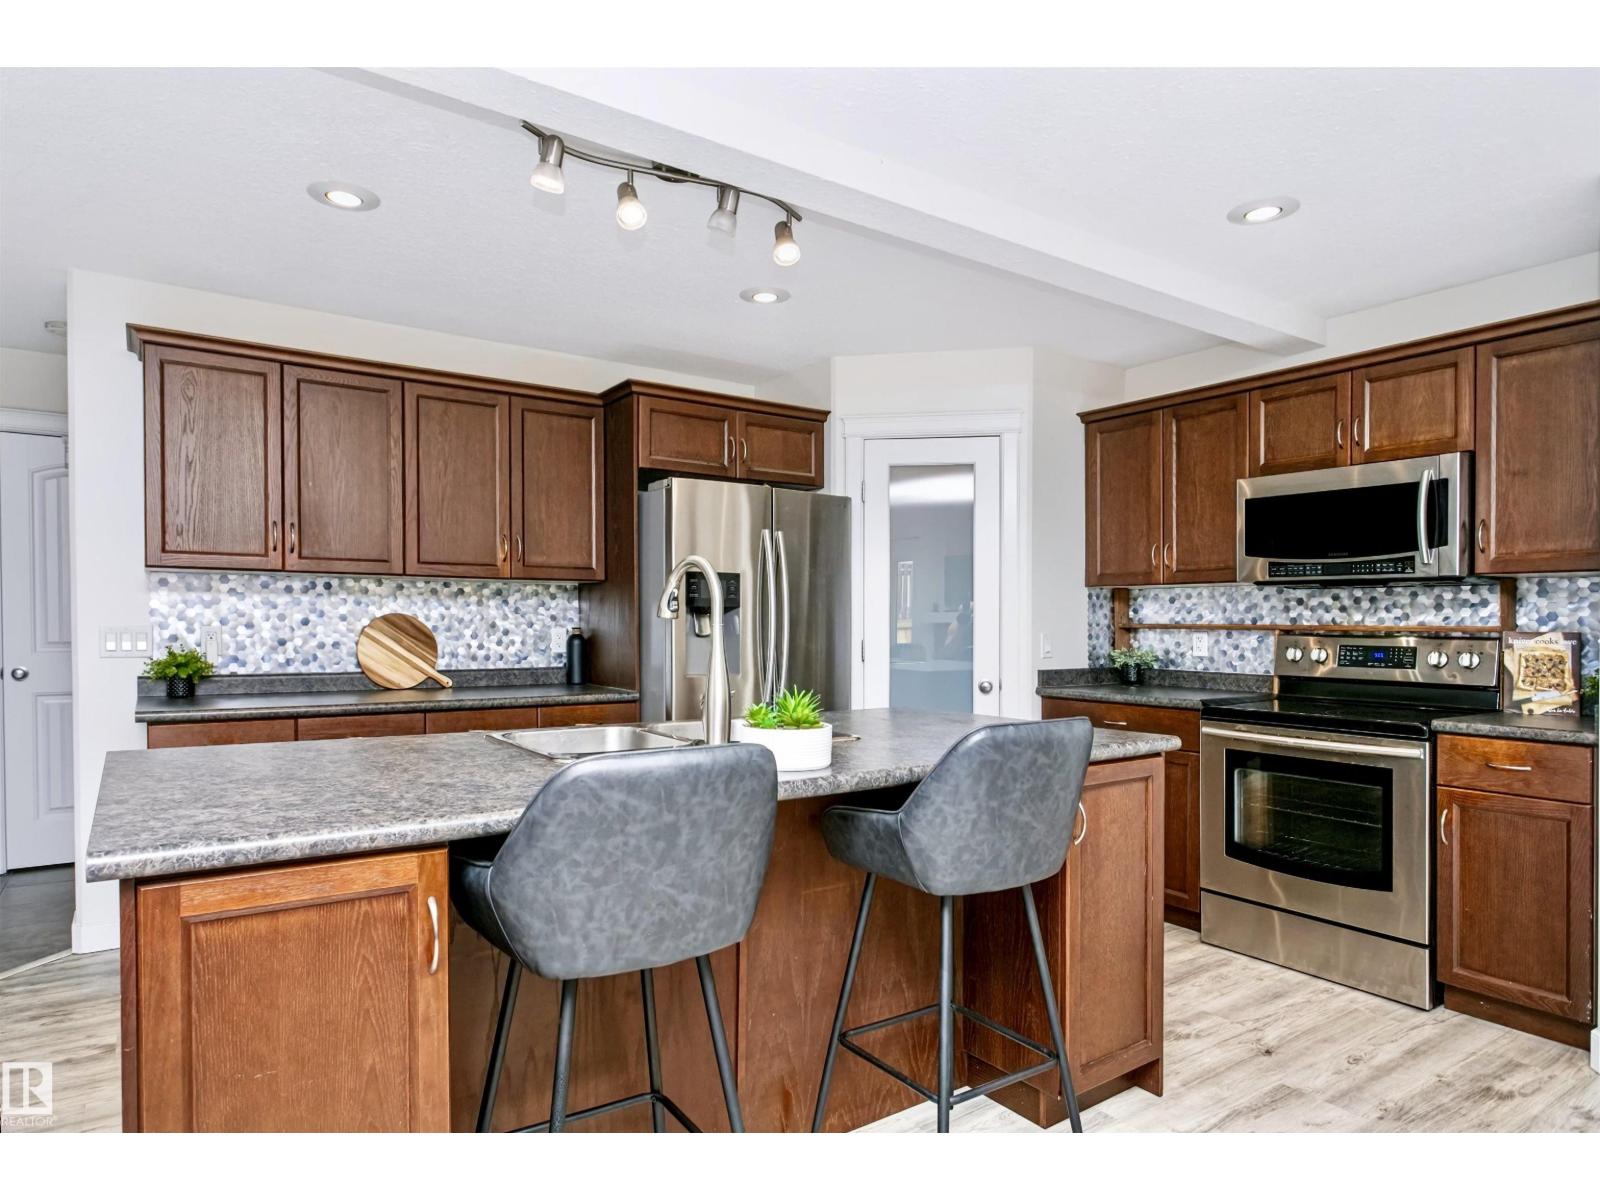
Gem in Gibbons, Tucked away in a QUIET CUL-DE-SAC, this beautifully maintained 1800 SQ FT 2-storey home offers the perfect blend of space, comfort, and entertainment! Featuring 4 bedrooms, 2.5 bathrooms, SPACIOUS UPSTAIRS BEDROOMS, newer upstairs laminate flooring, and a large primary retreat with a LUXURIOUS 5-PIECE ENSUITE with a JACUZZI TUB. The INCLUDED HOME THEATRE is a true showstopper, complete with acoustic sound tiles, TV, soundbar, seating, and more, all INCLUDED! Outside you’ll appreciate the HEATED DOUBLE ATTACHED GARAGE, OVERSIZED DRIVEWAY, rear laneway, covered deck, raised flower beds, and a fully fenced backyard. Located just steps from a park, this is a home you’ll be proud to call your own! (id:42336)
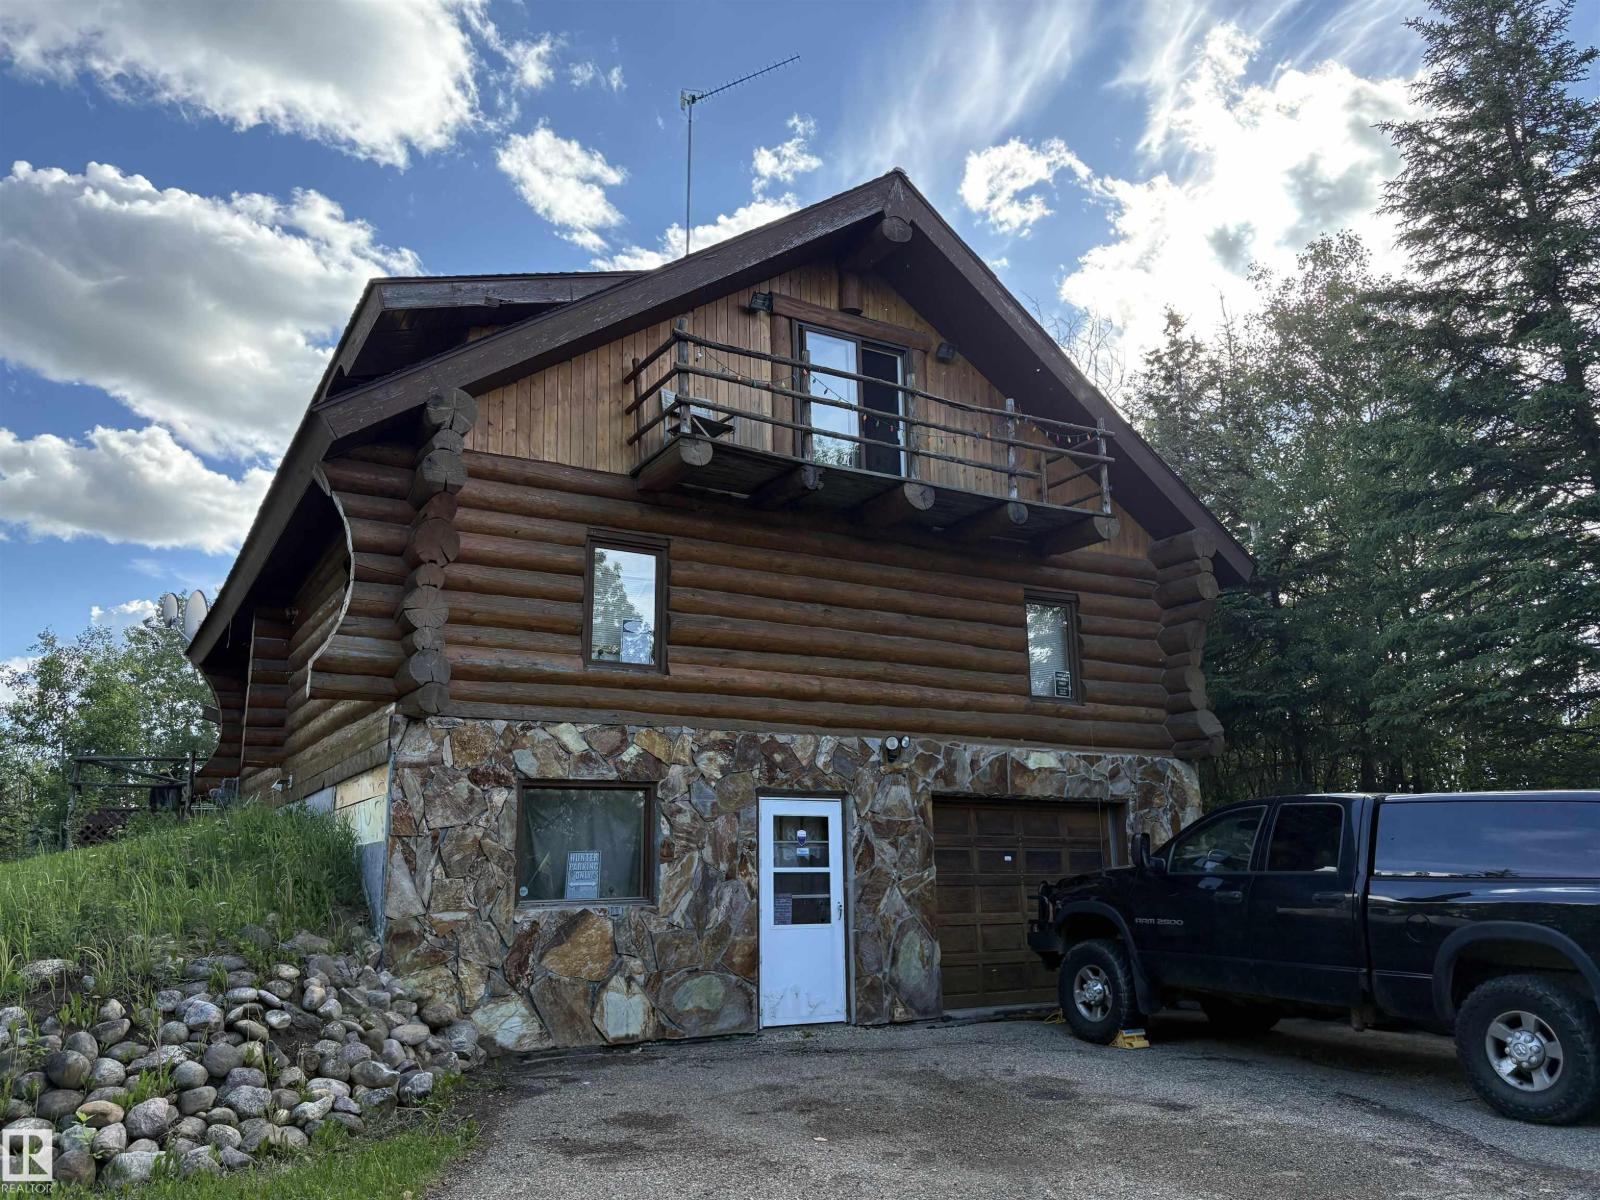
110 50434 Rge Rd 232
Rural Leduc County, Alberta
Substantial price reduction! Own a log home just 15 minutes from Edmonton and 20 minutes from EIA! Located on 4.57 acres in Hilltop Estates, this 1990 built 2518 square foot home offers an entirely paved drive into the city - never deal with gravel again! Main floor features include rustic hardwood floors, a stunning living room with vaulted ceiling and skylights, stone-faced fireplace, 4-piece bathroom, 2 bedrooms and laundry area. Your primary bedroom makes up the entire upper floor, with it's own 3-piece ensuite bathroom with jetted tub, two walk-in closets, balcony access, and loft space. The attached garage is on the basement level, along with a massive amount of storage and utility space, and an extra 3-piece bathroom. Welcome home! (id:42336)
4029 Alexander Wy SW
Edmonton, Alberta
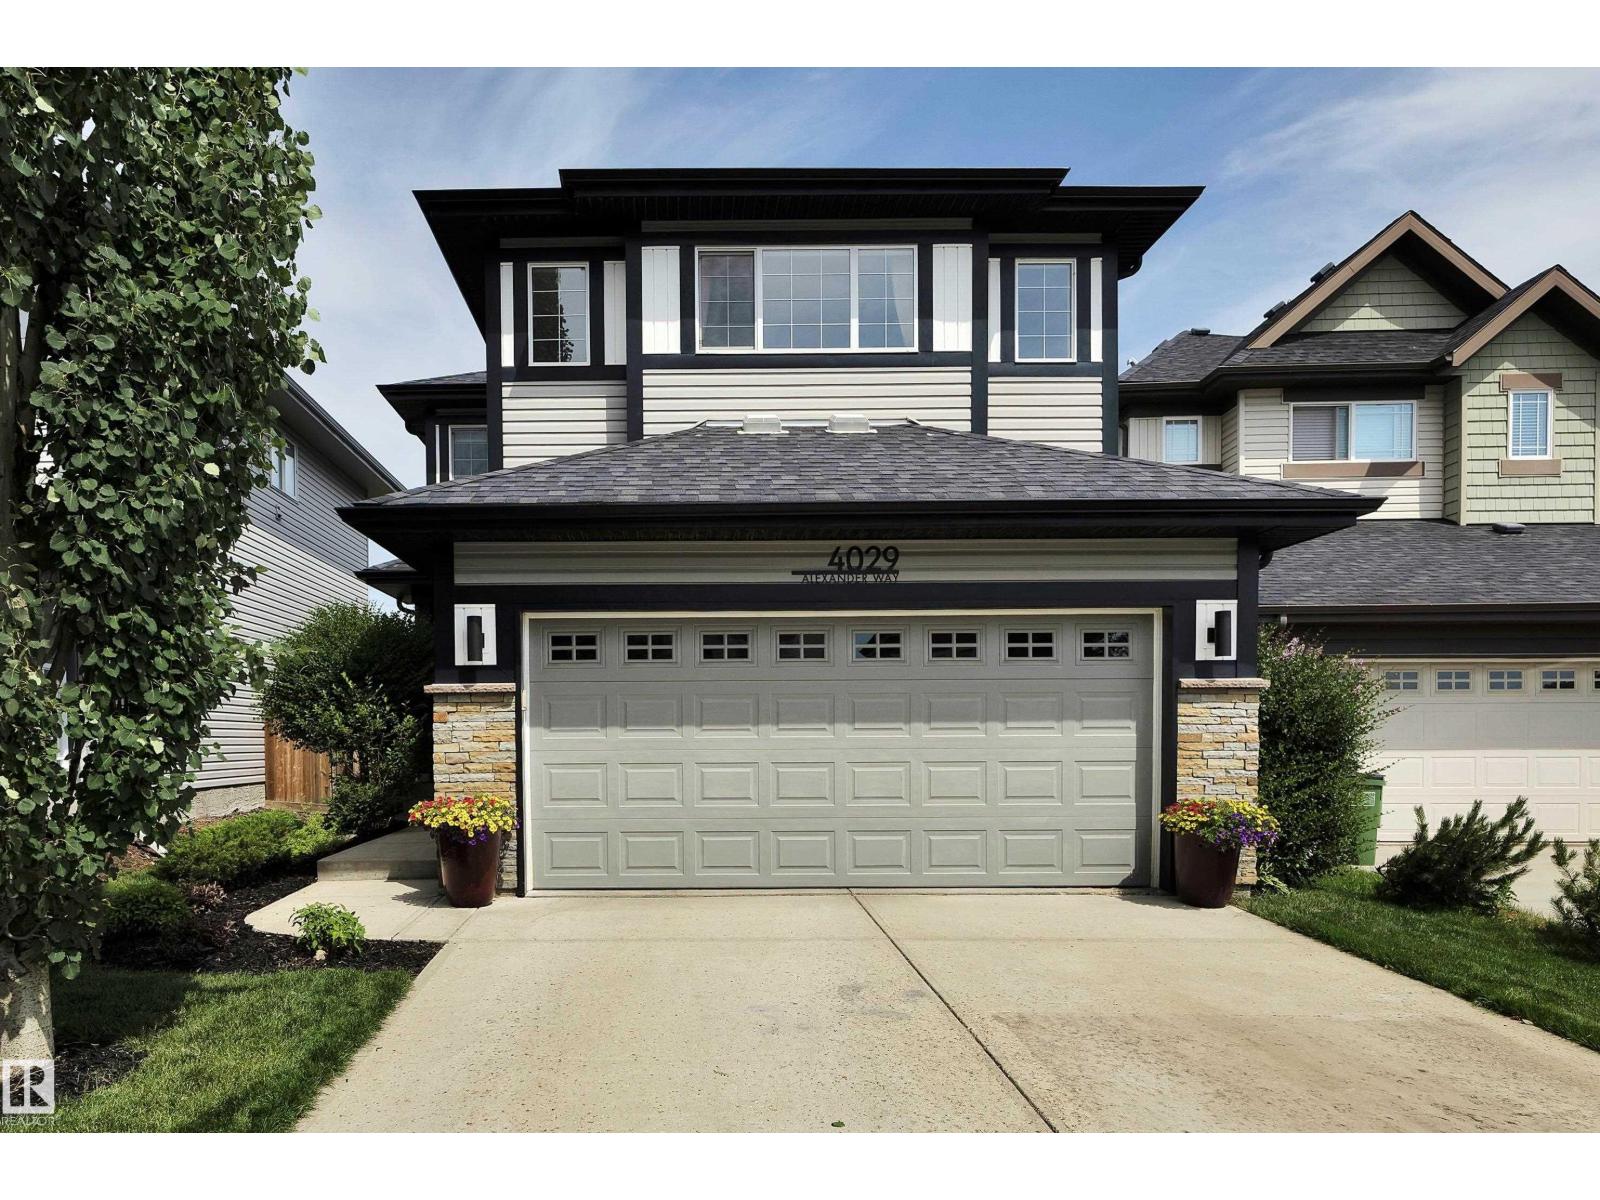
This air-conditioned and impeccably maintained 3 bed / 2.5 bath home with a double attached garage is a must-see! Countless updates including brand new carpet, paint, lighting, and fixtures throughout. The spacious entryway welcomes you into the open-concept main floor with hardwood flooring throughout. Enjoy cooking in your kitchen with upgraded granite countertops, stainless steel appliances, a pullout pantry cupboard, and ample cabinetry. The oversized bonus room, primary suite with ensuite and walk-in closet, 4-piece main bath, and 2 additional bedrooms complete the upper level. The fully finished basement provides a living room with electric fireplace, a flex space with built-in bar, and a roughed-in bathroom. Spend the long summer nights on your rear deck with a gas line for the BBQ, overlooking your fully fenced and private yard. Ideally located close to elementary and high schools, and within walking distance to groceries and restaurants. (id:42336)
18640 130 St NW
Edmonton, Alberta
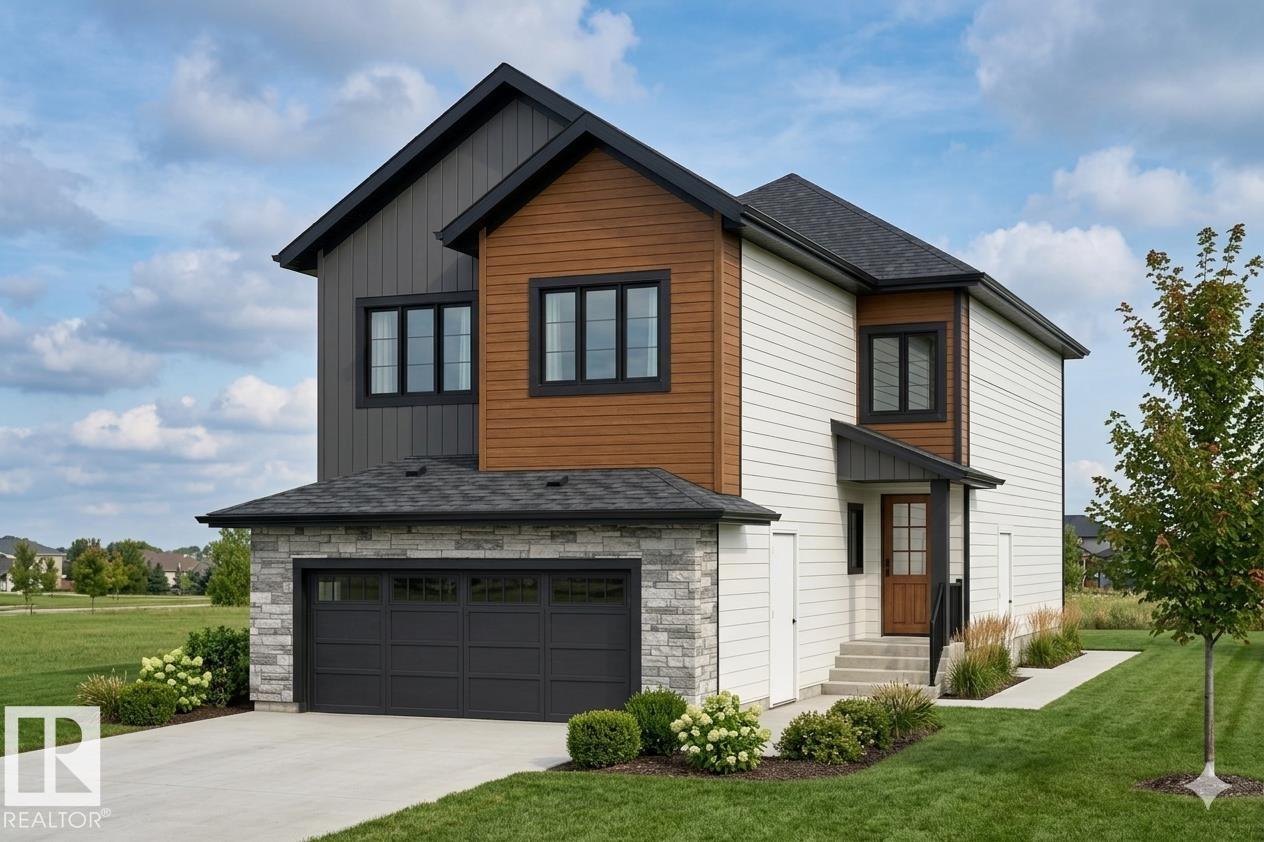
An impressive EAST-facing farmhouse-style home in the new community of Goodridge Corners, built on a 28-pocket Regular lot and thoughtfully designed for practicality, luxury, and energy efficiency. The main floor features an extended dining area with a custom Tea-Bar, an optional spice kitchen/butler pantry, and elegant DUAL-TONE kitchen cabinetry. Upstairs, the primary suite offers a make-up vanity and jacuzzi tub, while the second bedroom includes its own ensuite and walk-in closet. Modern living is elevated with SMART switches, a smart thermostat, solar rough-ins, Level-2 EV charging rough-in, and a SIDE Entrance to both the garage and basement—ideal for future development. Located just 3 minutes from Anthony Henday Drive, 5 minutes from Albany Market Square, and 15 minutes from Costco, this home offers unbeatable convenience. Under construction with representative photos; possession available August 2026. (id:42336)
22 Cuddie Dr
Sherwood Park, Alberta
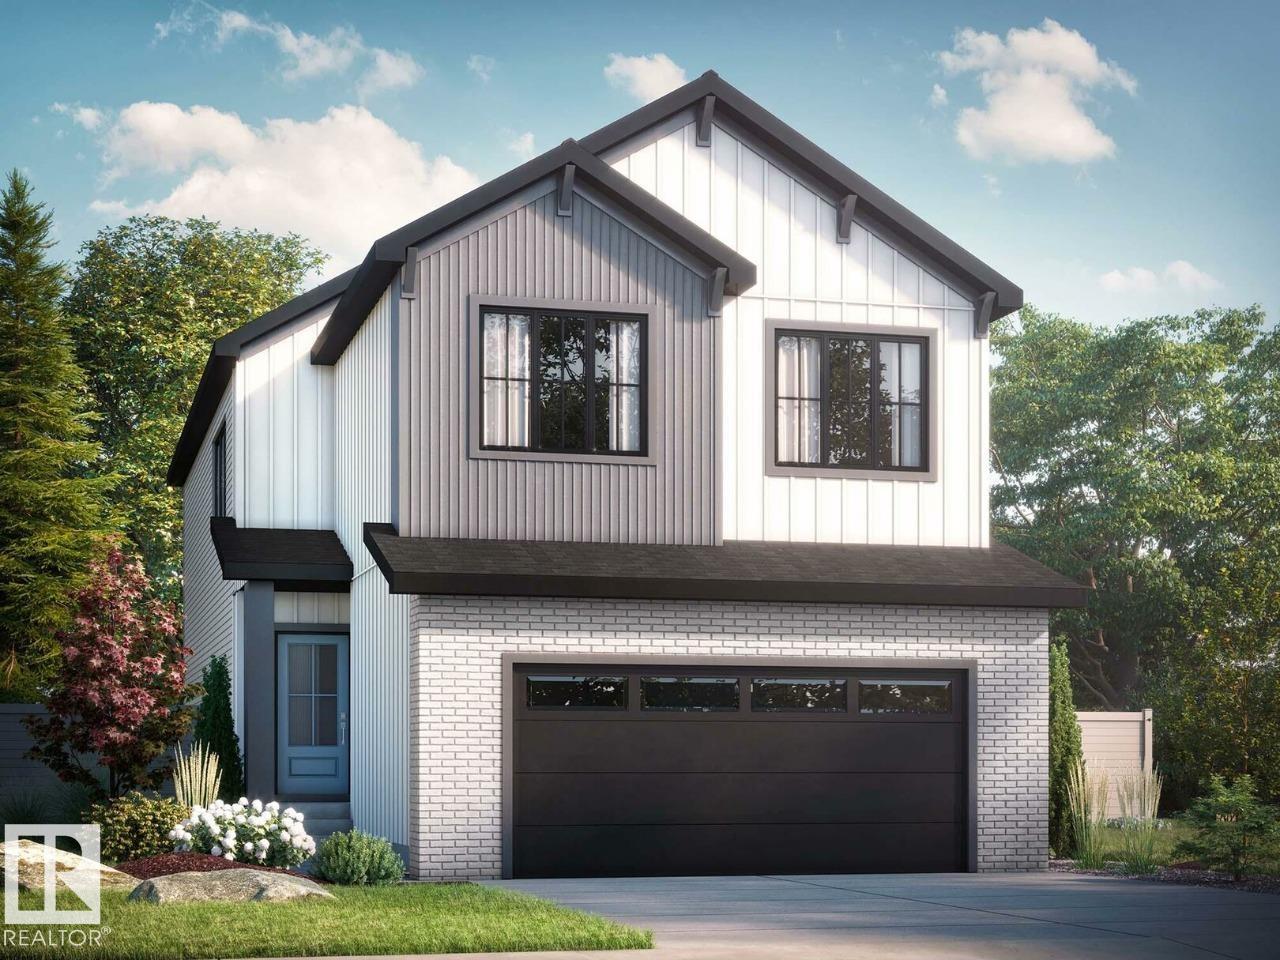
Check out our 2360sqft Remi model! Enjoy Oldman Creek’s parks, ponds, playgrounds, and scenic trails in a vibrant, growing community designed for living, learning, working, and playing. Welcoming open to above foyer with a stunning spindle-railing staircase. Main floor flex room with stylish barn doors, perfect for home office. Spacious primary ensuite featuring a tiled shower, separate soaker tub, and dual sinks, along with a large walk-in closet. Walkthrough mudroom leading to walkthrough pantry for added convenience. Side entry to basement with 9ft ceilings?and bathroom rough in for future basement development. Central bonus room and convenient second floor laundry. High-efficiency furnace, hot water tank, and HRV system for improved energy savings and comfort. Soft-Close doors and drawers, and abundant natural light with added windows throughout home. Photos are representative. (id:42336)
9 Clydesdale Ln
Sherwood Park, Alberta
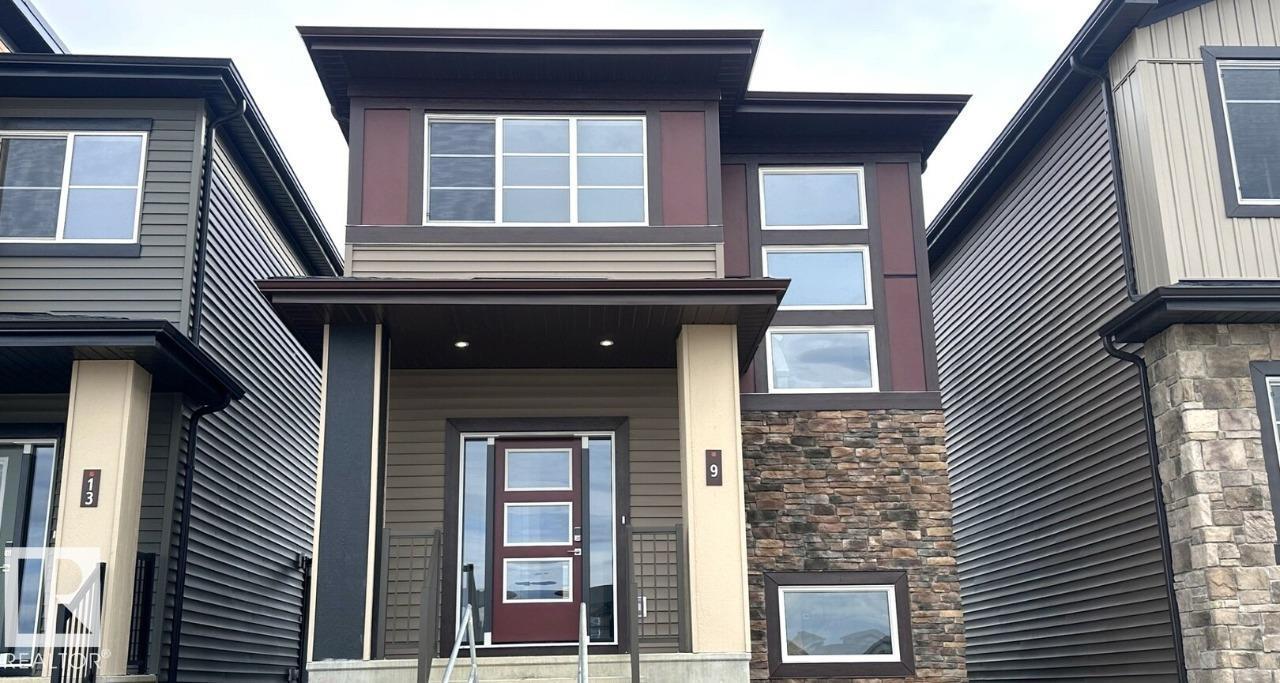
Check out our 1547sqft Sasha model! This thoughtfully designed home combines modern style, functional living, and exceptional flexibility. The open-concept main floor features a spacious great room, featuring an L-shaped kitchen with island and window above the sink, and rear dining area. Upstairs offers three spacious bedrooms, convenient second-floor laundry, and a primary retreat complete with a walk-in closet and dual-sink ensuite. Finished with Luxury Vinyl Plank flooring, quartz countertops, soft-close cabinetry, and a detached 20' x 20' garage, this home delivers outstanding value and versatility. (id:42336)
17 Clydesdale Ln
Sherwood Park, Alberta
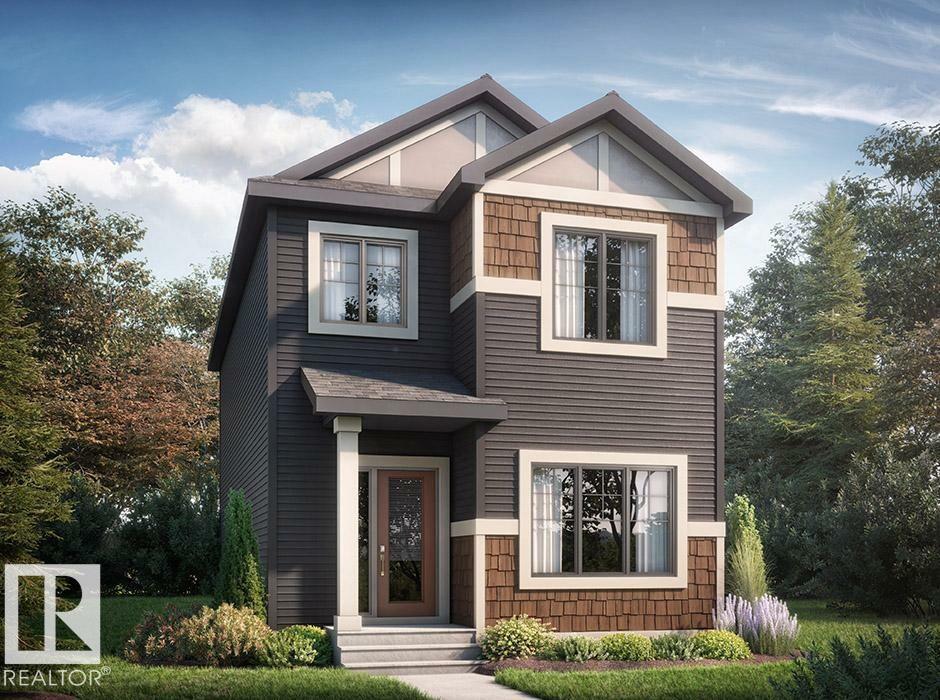
Check out our 1660sqft Athena - a thoughtfully designed home, modern style, functional living, and exceptional flexibility. The open-concept main floor features a spacious great room, central kitchen with pantry, and rear dining area ideal for both everyday living and entertaining. A rare main-floor bedroom and full bathroom provide excellent flexibility for guests, extended family, or a home office. Upstairs offers three generously sized bedrooms, second-floor laundry, and a linen closet. The primary retreat includes a walk-in closet and ensuite with dual sinks. A separate side entrance leads to a suite-ready space, offering excellent basement development potential. Premium finishes include Luxury Vinyl Plank flooring on the main floor and all bathrooms, quartz countertops, under-mount sinks, and soft-close cabinetry throughout. A detached 20' x 20' garage completes this well-rounded home, delivering comfort, convenience, and long-term value in one complete package. Photos are representative. (id:42336)
#411 10033 110 St NW
Edmonton, Alberta
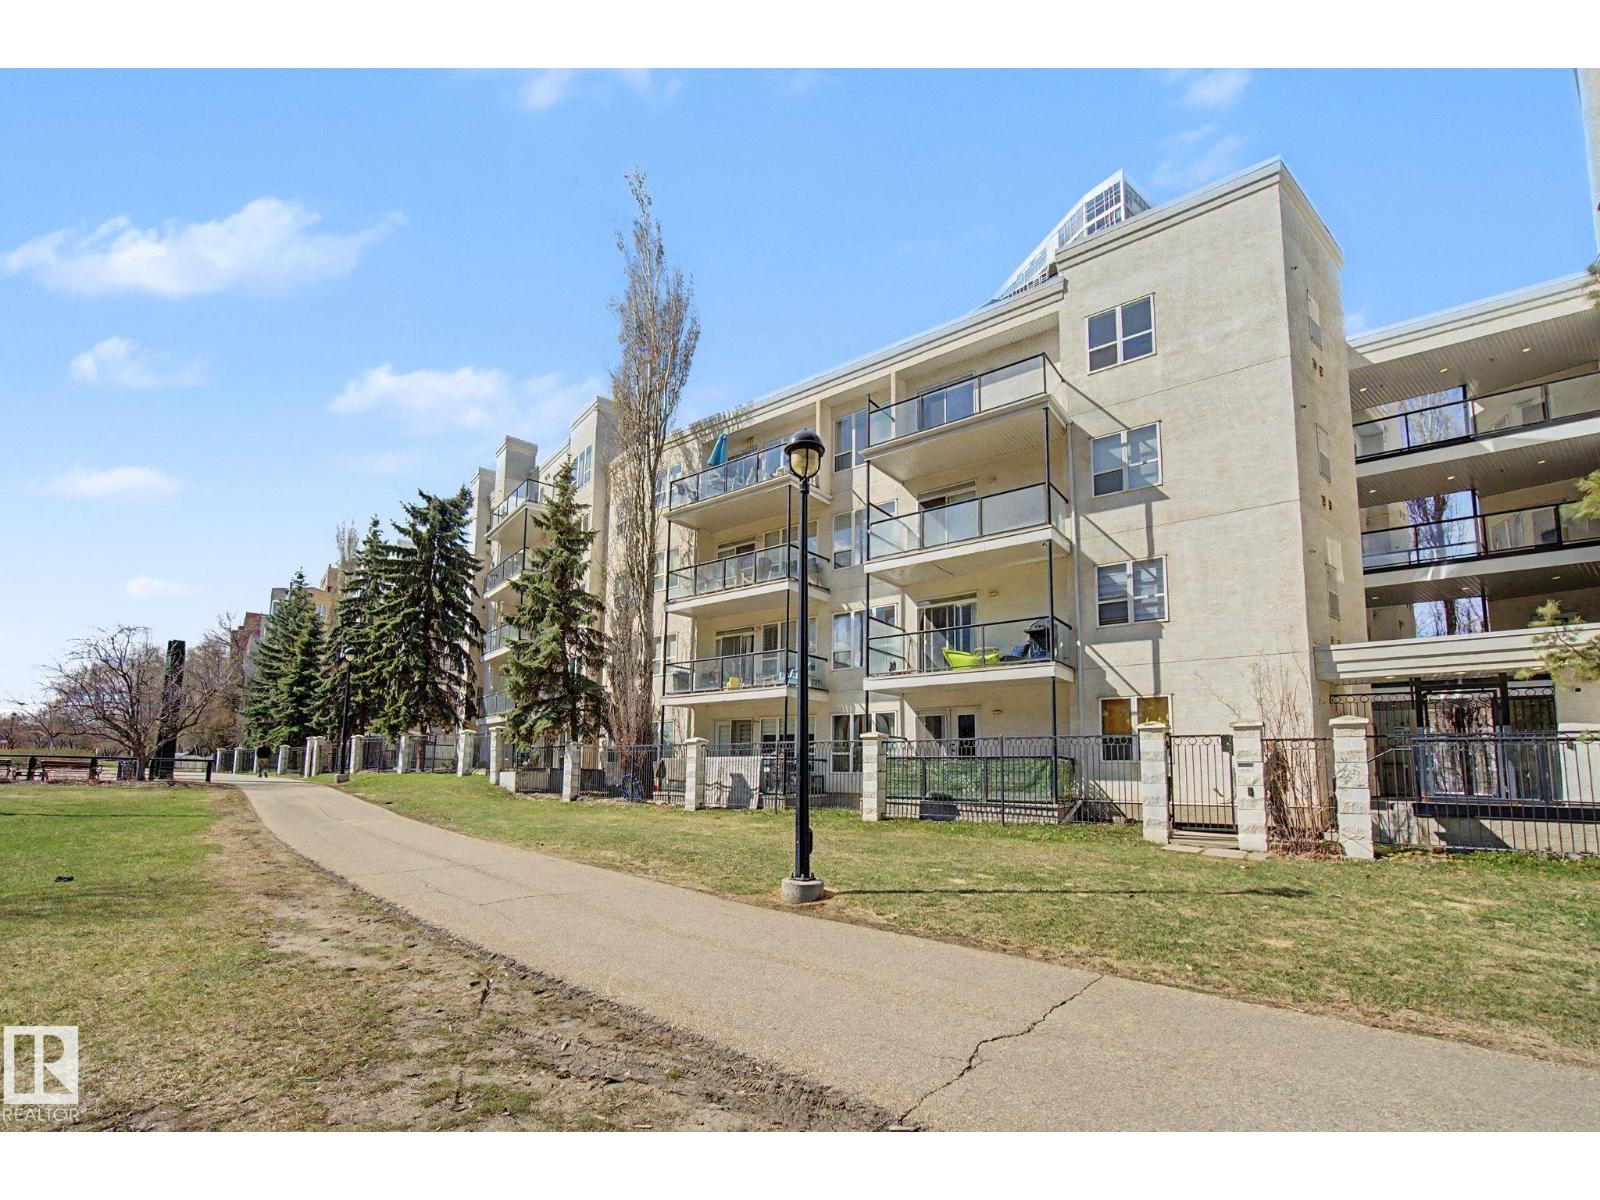
Spacious top-floor condo offering 1,130sqft of comfortable urban living. Bright East and North facing windows and filled with natural light, this open-concept home features a functional kitchen overlooking the generous living and dining area, complete with a cozy corner fireplace and large windows. Step outside to your private balcony with a gas hookup for BBQ season. Both bedrooms are large in size, and the oversized, spa-like 5-piece bathroom includes a separate soaker tub and walk-in shower. Additional highlights include in-suite laundry, central A/C, underground parking, and secure storage. Ideally located within walking distance to downtown, shops, restaurants, entertainment, and only one block from the LRT. Move-in ready and waiting for you to call it home. Some photos have been virtually staged (id:42336)
1607 202 St NW
Edmonton, Alberta
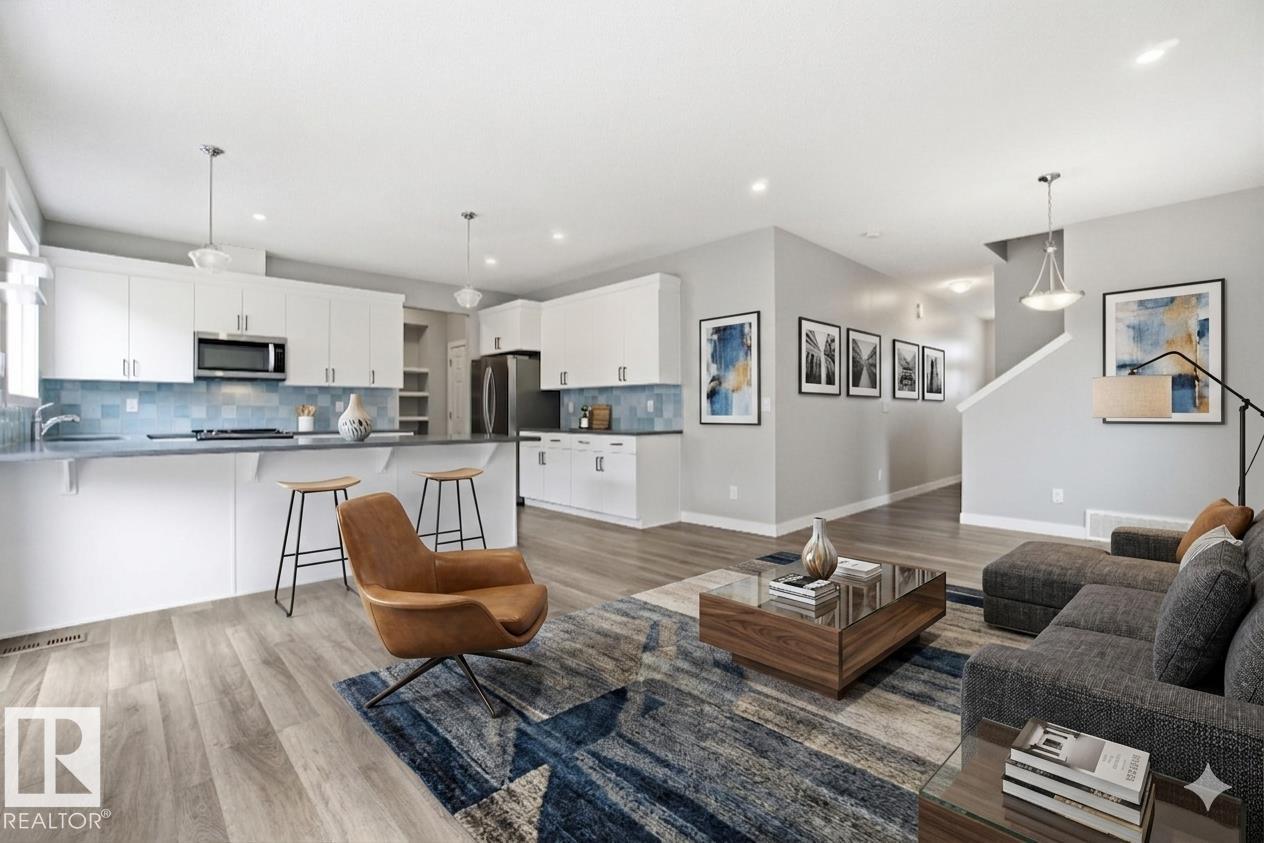
Welcome to this beautifully designed home in the sought-after community of Stillwater. Nestled on a quiet cul-de-sac and set on a spacious pie-shaped lot, it offers modern style and functional living perfect for families. The bright, open-concept main floor features large windows, a contemporary kitchen with sleek cabinetry, stylish backsplash, a large island, ample counter space, and a walk-in pantry connecting to the mudroom and garage. The living and dining areas flow seamlessly for easy everyday living and entertaining. Upstairs offers 3 bedrooms, including a spacious primary retreat with a spa-inspired ensuite and dual walk-in closets, plus a full bath and convenient upper laundry. Complete with A/C, thoughtful upgrades, and quick access to parks, schools, shopping, and Anthony Henday, this move-in-ready home checks all the boxes. (id:42336)
#40 9511 102 Avenue
Morinville, Alberta
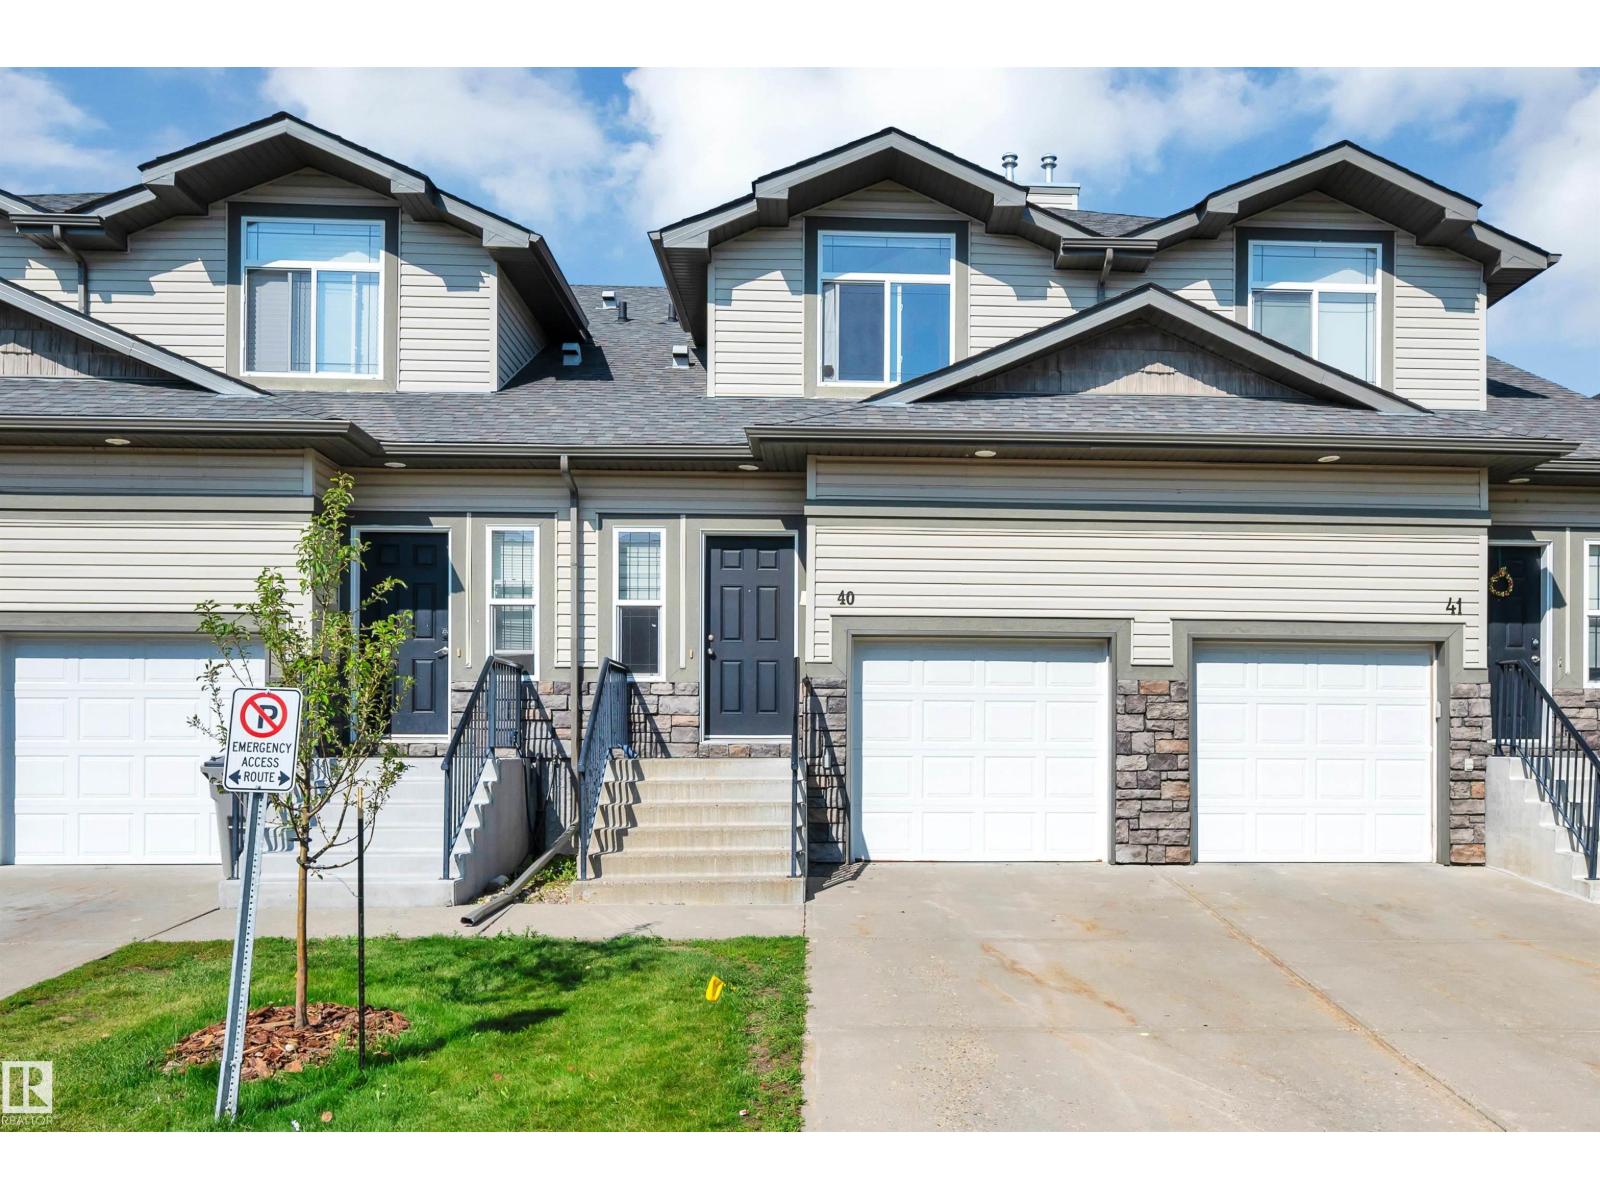
Welcome home to this charming 1,362sqft townhouse in the heart of Morinville! The bright, open-concept main floor features a spacious kitchen with abundant cabinetry, newer stainless steel appliances, and plenty of counter space for meal preparation. The adjoining living and dining areas are filled with natural light - a perfect space for entertaining. A convenient 2pce powder room completes the main level. Upstairs, you'll find three generous bedrooms, including a spacious primary suite with a beautiful 3pce ensuite. Two additional bedrooms share a 4pce bathroom. The unfinished basement offers endless potential to create the space that best suits your lifestyle. Step through the French doors to enjoy your private deck and yard —perfect for relaxing or summer BBQs. Ideally located in the welcoming community of Morinville, you'll appreciate excellent schools, parks, walking trails, a fantastic recreation centre, and all the amenities you need just minutes away. (id:42336)
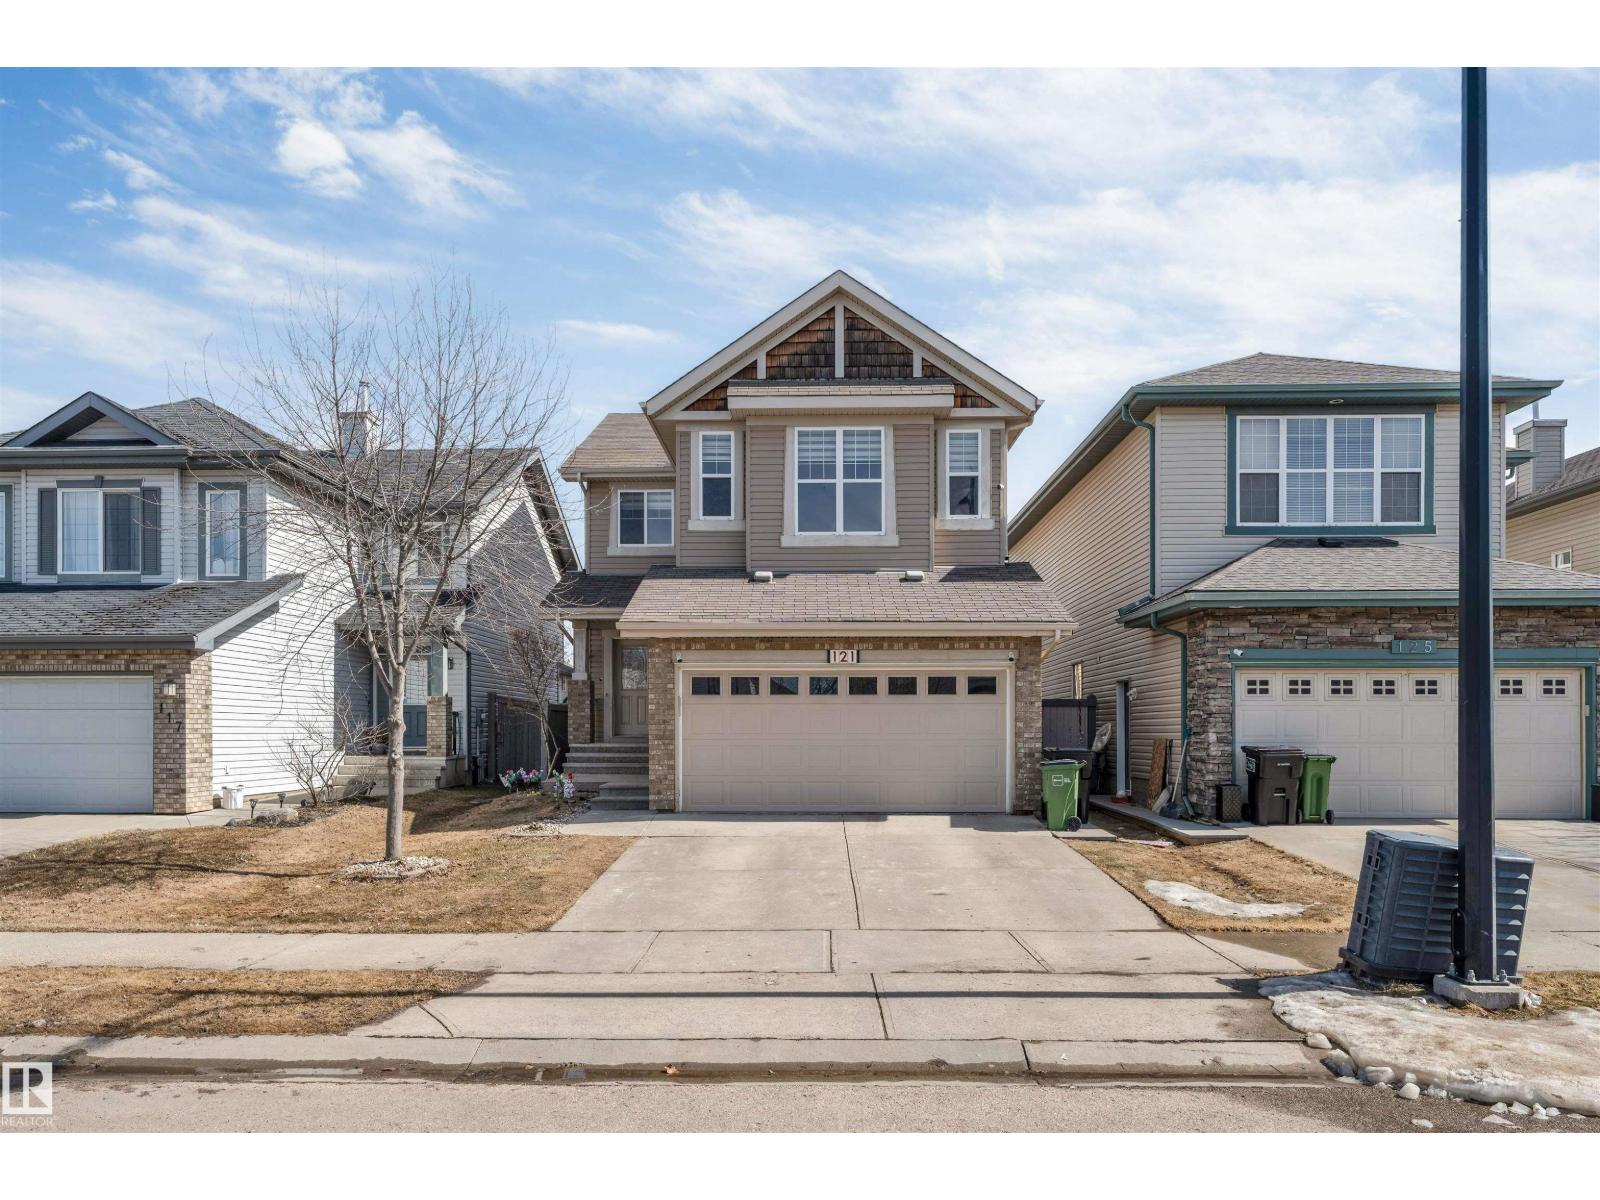
121 64 St SW
Edmonton, Alberta
Welcome to this beautifully upgraded detached single-family home in the desirable community of Charlesworth, offering over 2,800 sq. ft. living space, including a 2-bedroom fully finished basement ideal for extended family. Conveniently located close to Gurdwara Sahib, Mosque, schools, shopping, parks, and all major amenities. The bright open-concept main floor features 9-ft ceilings, brand-new flooring and carpet, and a stunning fully renovated kitchen with full-height cabinetry, a massive island with granite countertops, a commercial-style hood fan, and premium Samsung appliances. Recent upgrades include air conditioning (2024), hot water tank (2024), garage door (2024), and roof shingles (2026). Upstairs offers a spacious bonus room with an impressive 11-ft ceiling, a relaxing jacuzzi tub in the primary ensuite, and two additional bedroom. Outside ,enjoy fully landscaped backyard with back alley access for RV parking. Additional features include central vacuum, security system and a gas line in garag (id:42336)
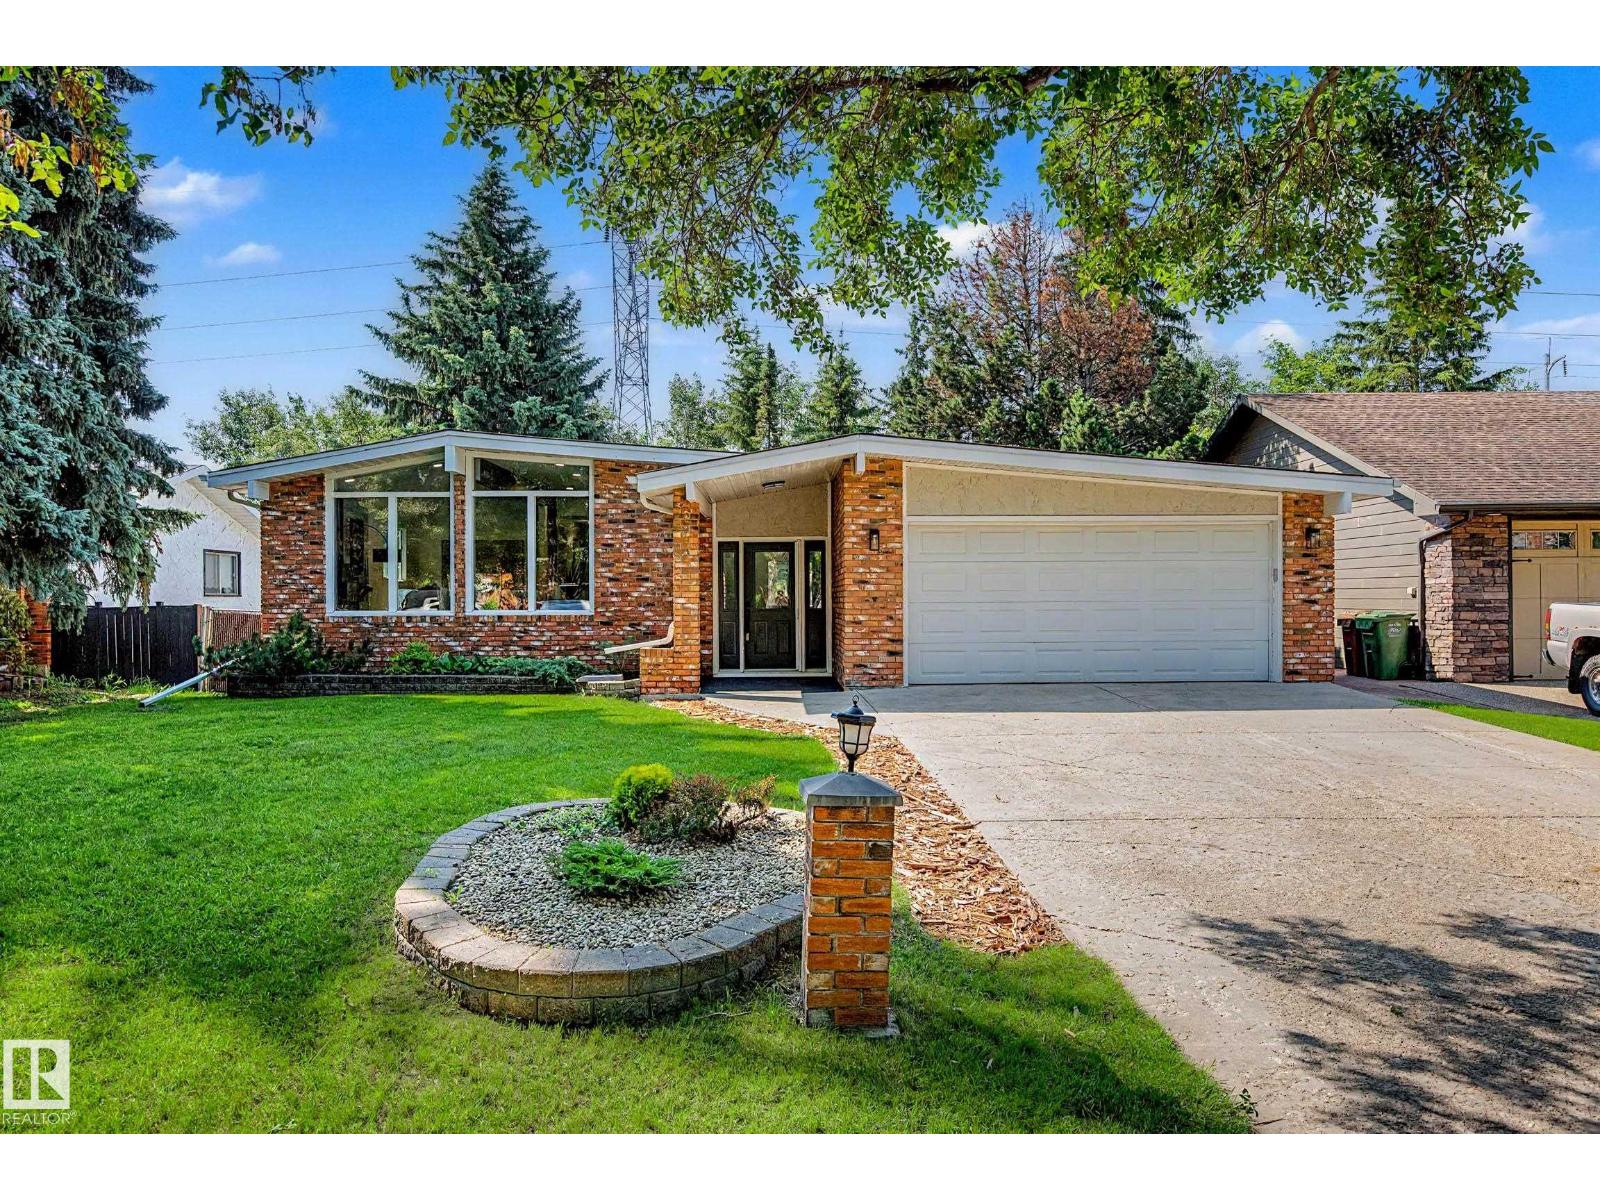
102 Goodridge Dr
St. Albert, Alberta
Professionally renovated, this mid-century-inspired WALKOUT bungalow backs onto an active greenbelt in one of Grandin's most coveted locations. Blending timeless architecture & modern luxury - offering over 2454 sqft of living space, this 4bed, 3bath home showcases soaring vaulted ceilings, expansive windows, and a striking wood feature wall with luxury electric fireplace. The open-concept kitchen features quartz countertops, custom cabinetry, upgraded stainless steel appliances, an oversized waterfall island with ample seating, and a breakfast nook complete w/ coffee/cocktail station & beverage fridge. French doors open to a private, south-facing private upper deck overlooking mature trees, cascading flower beds and the beautifully landscaped yard. The fully finished walkout basement includes a spacious rec room with gas fireplace, 4th bedroom, 3pc bath, laundry room & abundant storage. Complete with A/C, heated double attached garage, and quick access to schools, trails, parks, shopping and Edmonton. (id:42336)
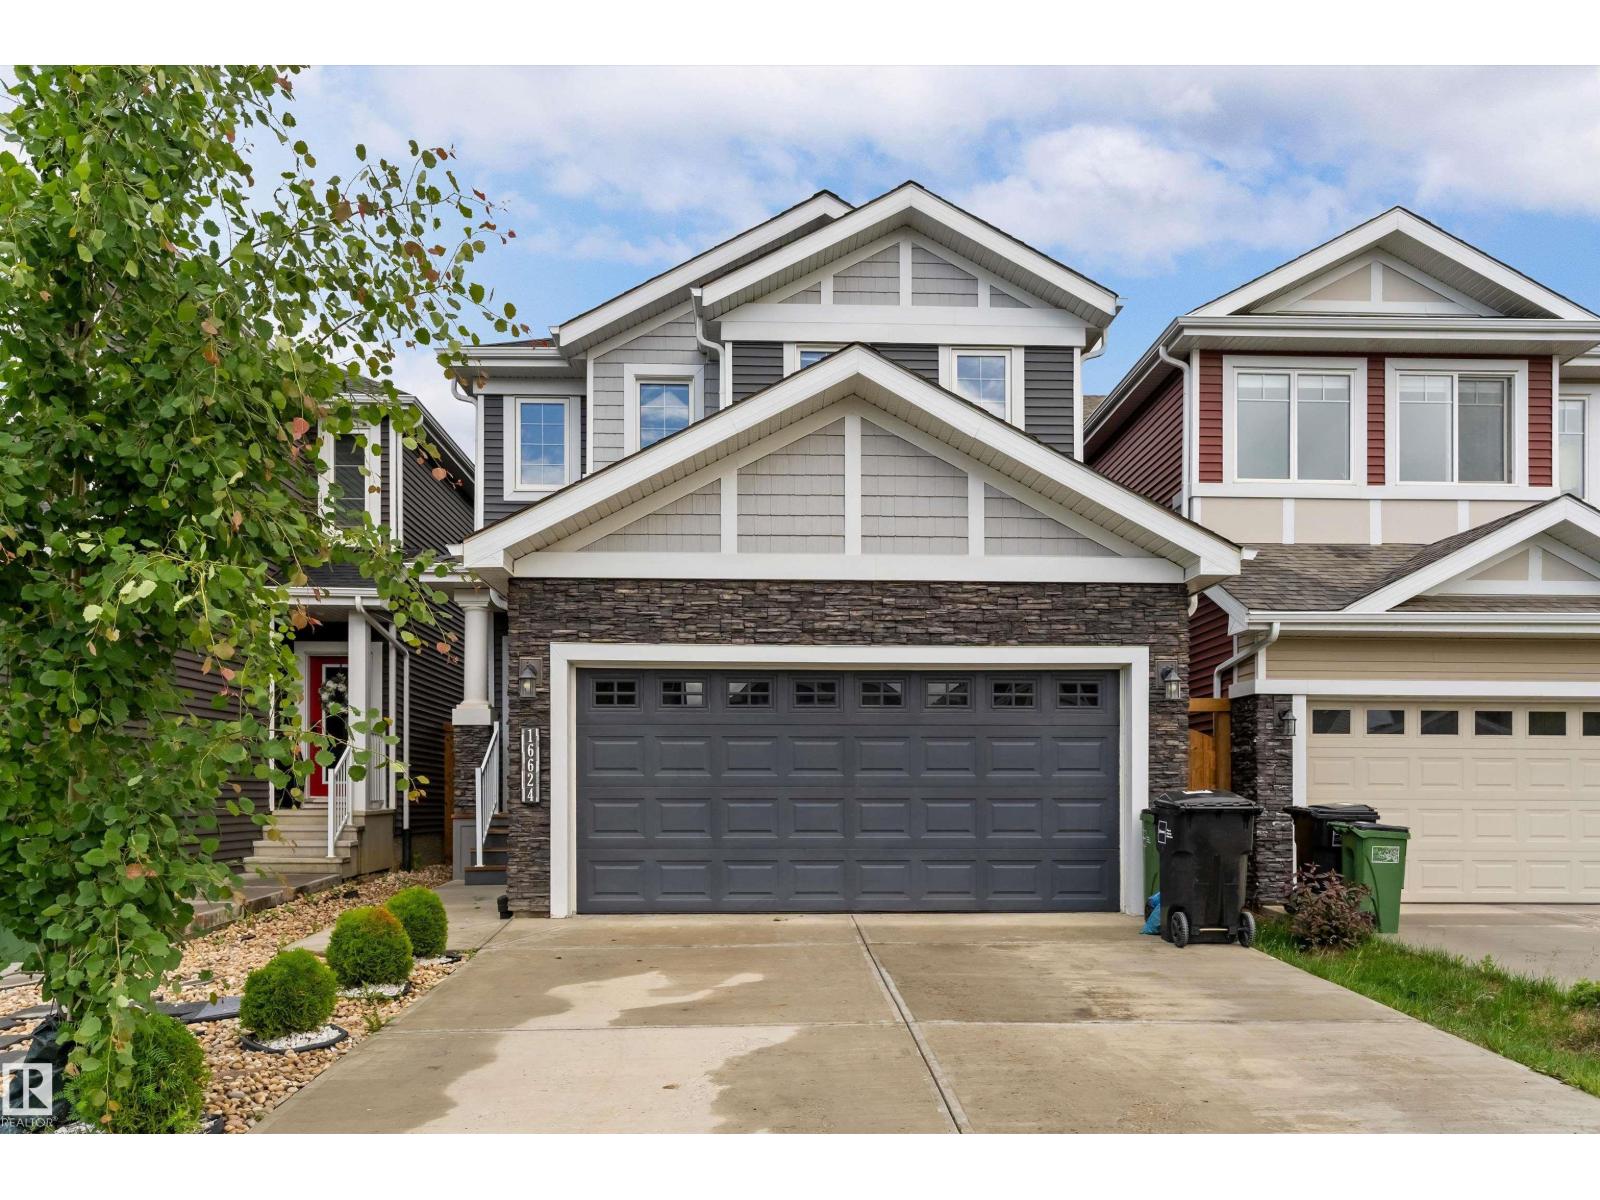
16624 32 Av SW
Edmonton, Alberta
Tucked away in a quiet Glenridding cul-de-sac, this exceptional 2-storey residence offers over 2,100 sq ft of sophisticated living space anchored by a FULLY LEGAL BASEMENT SUITE—the ultimate setup for a mortgage helper or multi-generational living. The main floor impresses with an open layout, a chef-inspired quartz kitchen with stainless steel appliances, and a bright living area. Perfect for guests or an office, this level hosts a flexible bedroom/den—including a standalone wardrobe—and a full 4-piece bath. Upstairs features a massive bonus room, dedicated laundry, and three generous bedrooms, highlighted by a primary retreat with a spa-like 5-piece ensuite. The private 2-bedroom legal suite is entirely self-contained with its own kitchen, living area, bath, and separate laundry. Equipped with central A/C, a double attached garage, and a fenced yard, this southwest Edmonton gem sits moments from ravine trails, parks, and top-tier amenities. (id:42336)
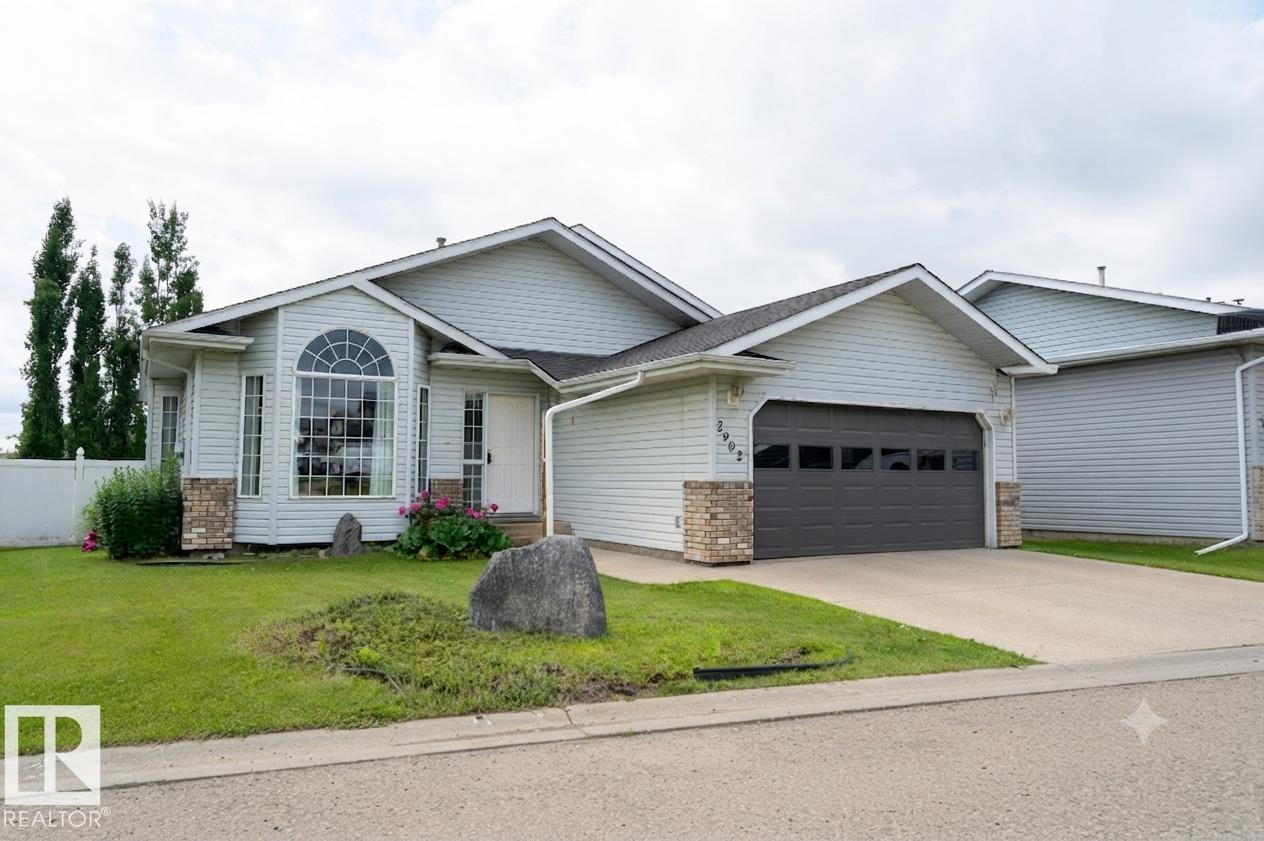
2902 Cornwall Dr
Athabasca Town, Alberta
Welcome Home to this beautifully kept 4 Level Split in Athabasca. Providing you with 4 fully functioning levels and over 2,500 sqft of living space this 4 Bedroom, 3 Bathroom home is both Functional and Updated. On the Most Upper Level you will find the 3 Bedrooms including a Large Master Bedroom (Large Closet) with 4 Piece En-Suite, and a 2nd Bathroom with Tub. Main Floor has your Living-room, Kitchen and access to Garage and Back-Deck. First floor down you will find a Large Second Living Room, Bonus Area off to the Side and a Two Piece Bathroom. The floor below that leads you to the Fourth Bedroom and Bonus Room for Workouts and/or Extra Storage. Updated Vinyl flooring throughout (besides basement bedroom), Vinyl Windows & Doors and fully Enclosed Vinyl Fence with unique Back-lane. This well kept home sits on a large yard with a large deck and a large shed in the back. Natural Gas BBQ Hook-up. Solid and Stylish. (id:42336)
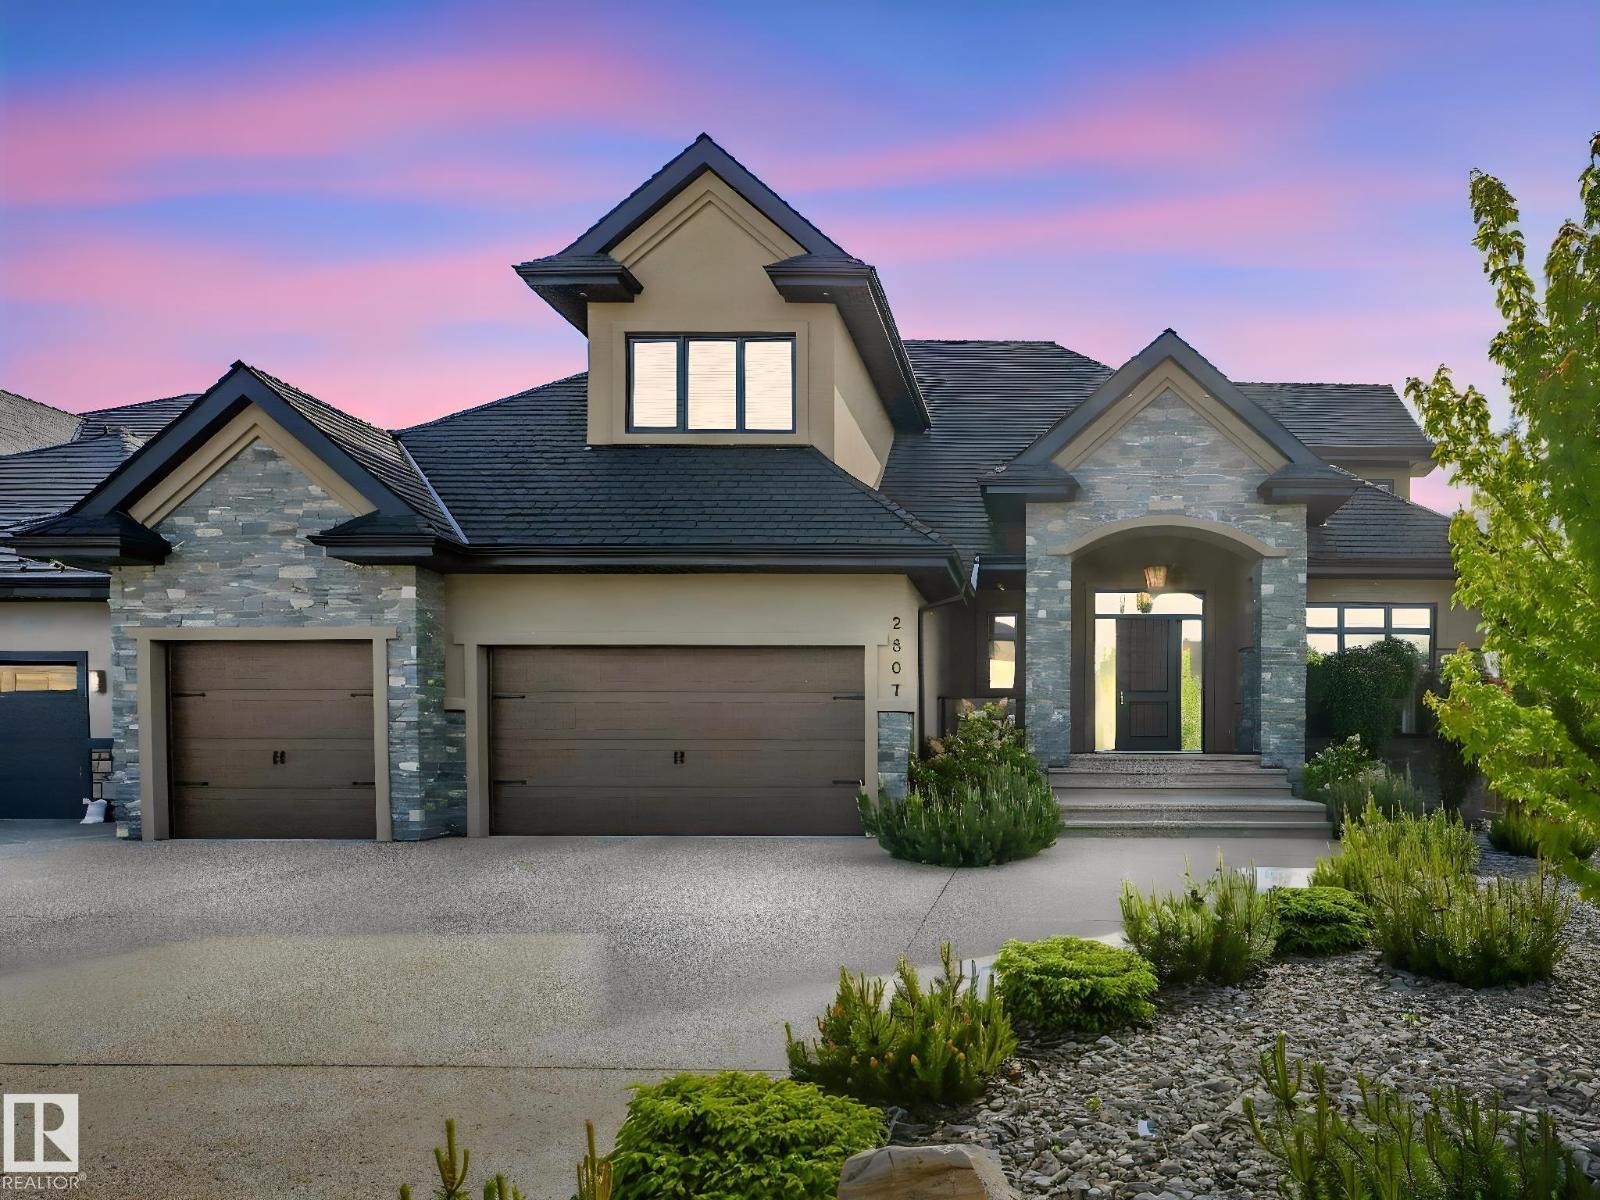
2807 Wheaton Dr NW
Edmonton, Alberta
Executive Mansion, Welcome to excellence in the heart of Windermere! Upon entry the front foyer you are greeted with a phenomenal sense of luxury, its Bright, Vibrant & total class. Walking down enjoy the living room with soaring high ceilings, Stone pillars, Gas/Stone feature wall combination and an abundance of windows. The Chefs kitchen is jaw dropping-Wolf & Sub-zero Appliances, Spacious Granite countertops, Spice kitchen, Stone accents, & a built-in speaker system. The primary room is loaded with windows, Chic 5 Pc Ensuite, its own laundry for convenience & across the hall you have your own private office. Upstairs it includes maple railings, 3 bedrooms all with ensuites, 2 Open-to below areas, cozy bonus-room & walk-in laundry. All washrooms, the garage & the entire basement has in floor-heat, Walk-out BSMT has 2 splits, one side a Movie Theater, Gym & the other side is a private suite! Beautiful Exterior & landscaped to perfection. 2 Mins to Windermere DR & close to all amenities, DONT MISS OUT!!! (id:42336)
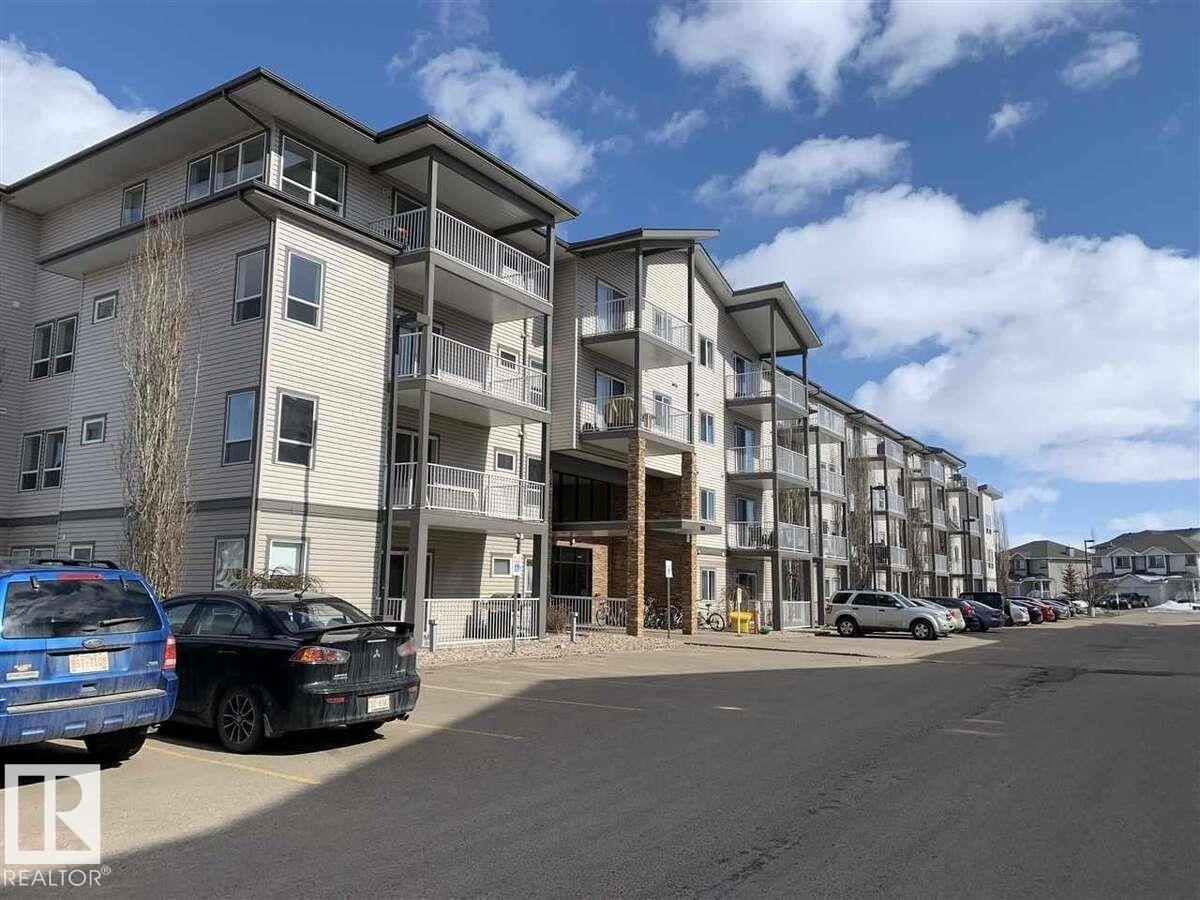
#405 151 Edwards Dr SW
Edmonton, Alberta
For more info, please click on View Listing on Realtor® Website. Desirable Ellerslie SW location. Top-Floor Renovated 2 Bed, 2 Bath Condo. Bright and spacious top-floor unit featuring stunning vaulted ceilings and an open, inviting layout. Freshly updated and completely turnkey! Key Features: 2 Bedrooms & 2 Full Baths (Primary features walk-in closet & 4-pc ensuite) Modern Updates: New flooring, countertops, fresh paint, backsplash, & new stove. In-suite laundry & dedicated storage room. North-facing balcony overlooking a peaceful park & green space. Smoke free and pet free unit. Secure building with phone-intercom system. Pet-friendly building (dogs up to 17 at shoulder; suite is currently pet-free) 1 parking stall & visitor parking pass included. Investment & Realtor Info: Great tenant in place, making this an excellent investment opportunity. Close to schools, shopping, public park. Quick access to Airport and Anthony Henday. In building fitness center. Secure building. (id:42336)
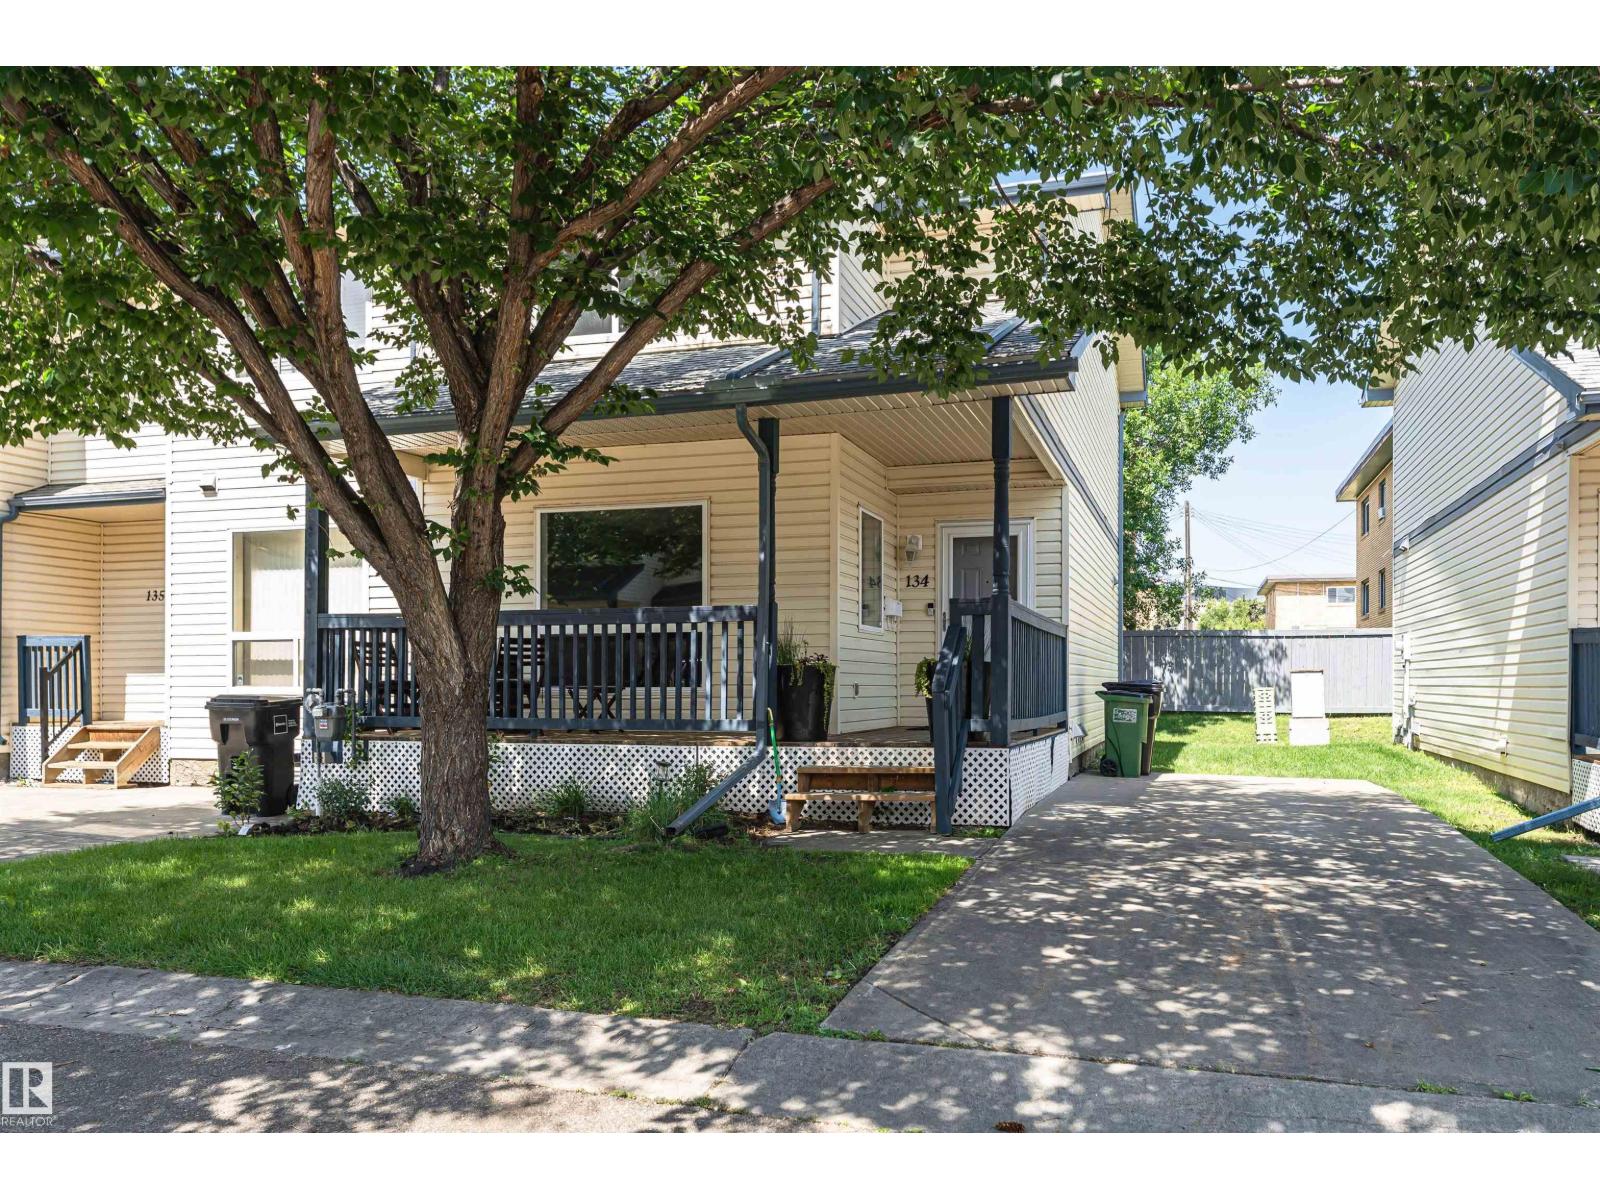
#134 10909 106 St NW
Edmonton, Alberta
Centrally Located 3 Bedroom Townhouse minutes from downtown. Everything you need is steps away. This 2-storey in McDougall Landing offers 3 bedrooms, 3 bathrooms & tandem parking. Main floor features open concept with front foyer, spacious living room & large windows, dining area with patio door leading to backyard, kitchen with open shelving & stainless steel/black appliances including built-in dishwasher & new countertop & sink plus 2 piece bathroom. Upper level has 3 bedrooms including primary with walk-in closet & private ensuite & main bathroom. Downstairs has laundry with front load washer & unfinished area. Features include laminate & ceramic tile flooring, on-trend gray tones & modern fixtures. Outside has front covered veranda overlooking beautiful mature tree & designated tandem parking for 2 cars. Park & playground is across the street. Great walk-able area with mature tree-lined streets & within walking distance to LRT, Royal Alex Hospital, Kingsway Mall plus easy access to downtown & Rogers. (id:42336)
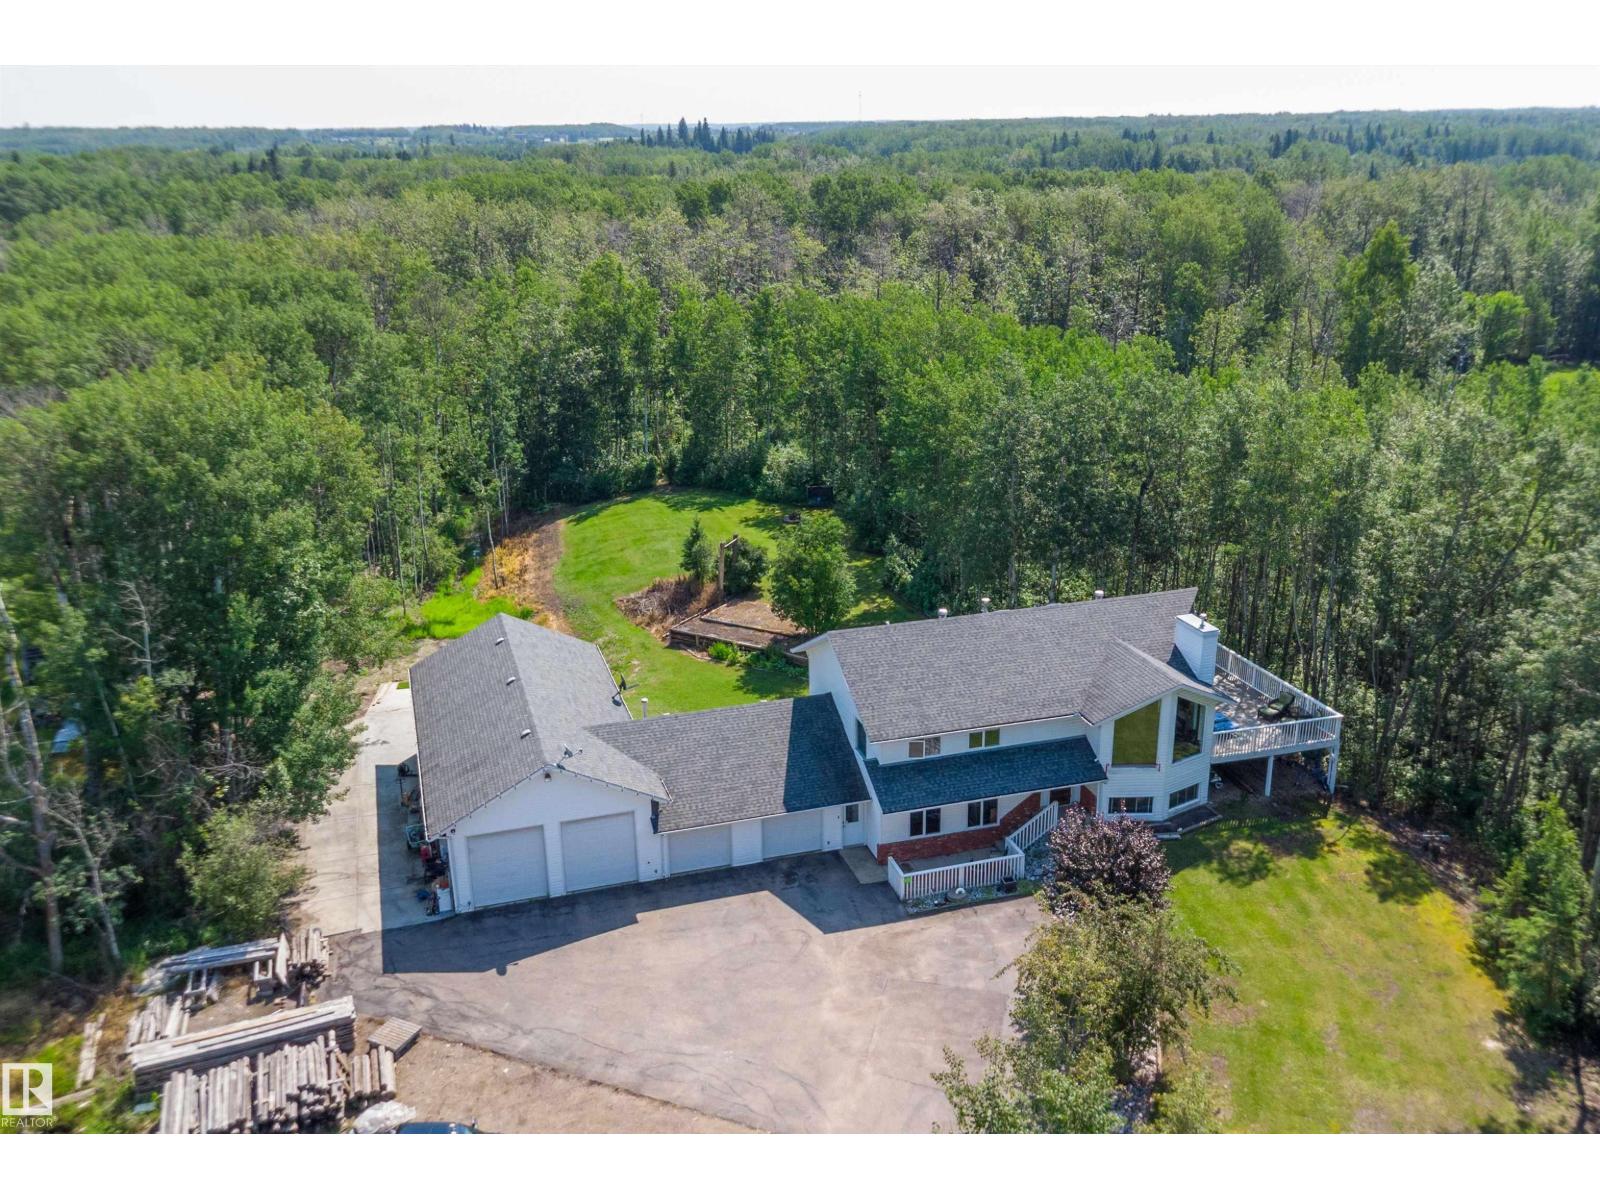
#146 21410 Twp Road 524
Rural Strathcona County, Alberta
Exceptional acreage offering the perfect blend of privacy, space & convenience, just minutes from Sherwood Park with the added benefit of city water. A paved driveway leads to this beautifully maintained & substantially renovated 1,511 sq. ft. bi-level featuring an oversized double attached garage & an impressive 24' x 52' heated shop, both with in-floor heat. The bright main floor showcases vaulted ceilings, large windows, Laminate vinyl flooring, a spacious living room with gas fireplace, and a stunning renovated kitchen with granite countertops, a massive island, refinished cabinetry, cork flooring and stainless steel appliances. The king-sized primary bedroom offers a full ensuite, while the finished basement features large windows, a family room, den, two additional bedrooms & a beautifully updated bath, all with in-floor heating. Surrounded by mature trees for exceptional privacy, enjoy the wraparound deck, gazebo, fire pit, RV parking, & storage shed. Close to Uncas and Ardrossan and amenities. (id:42336)
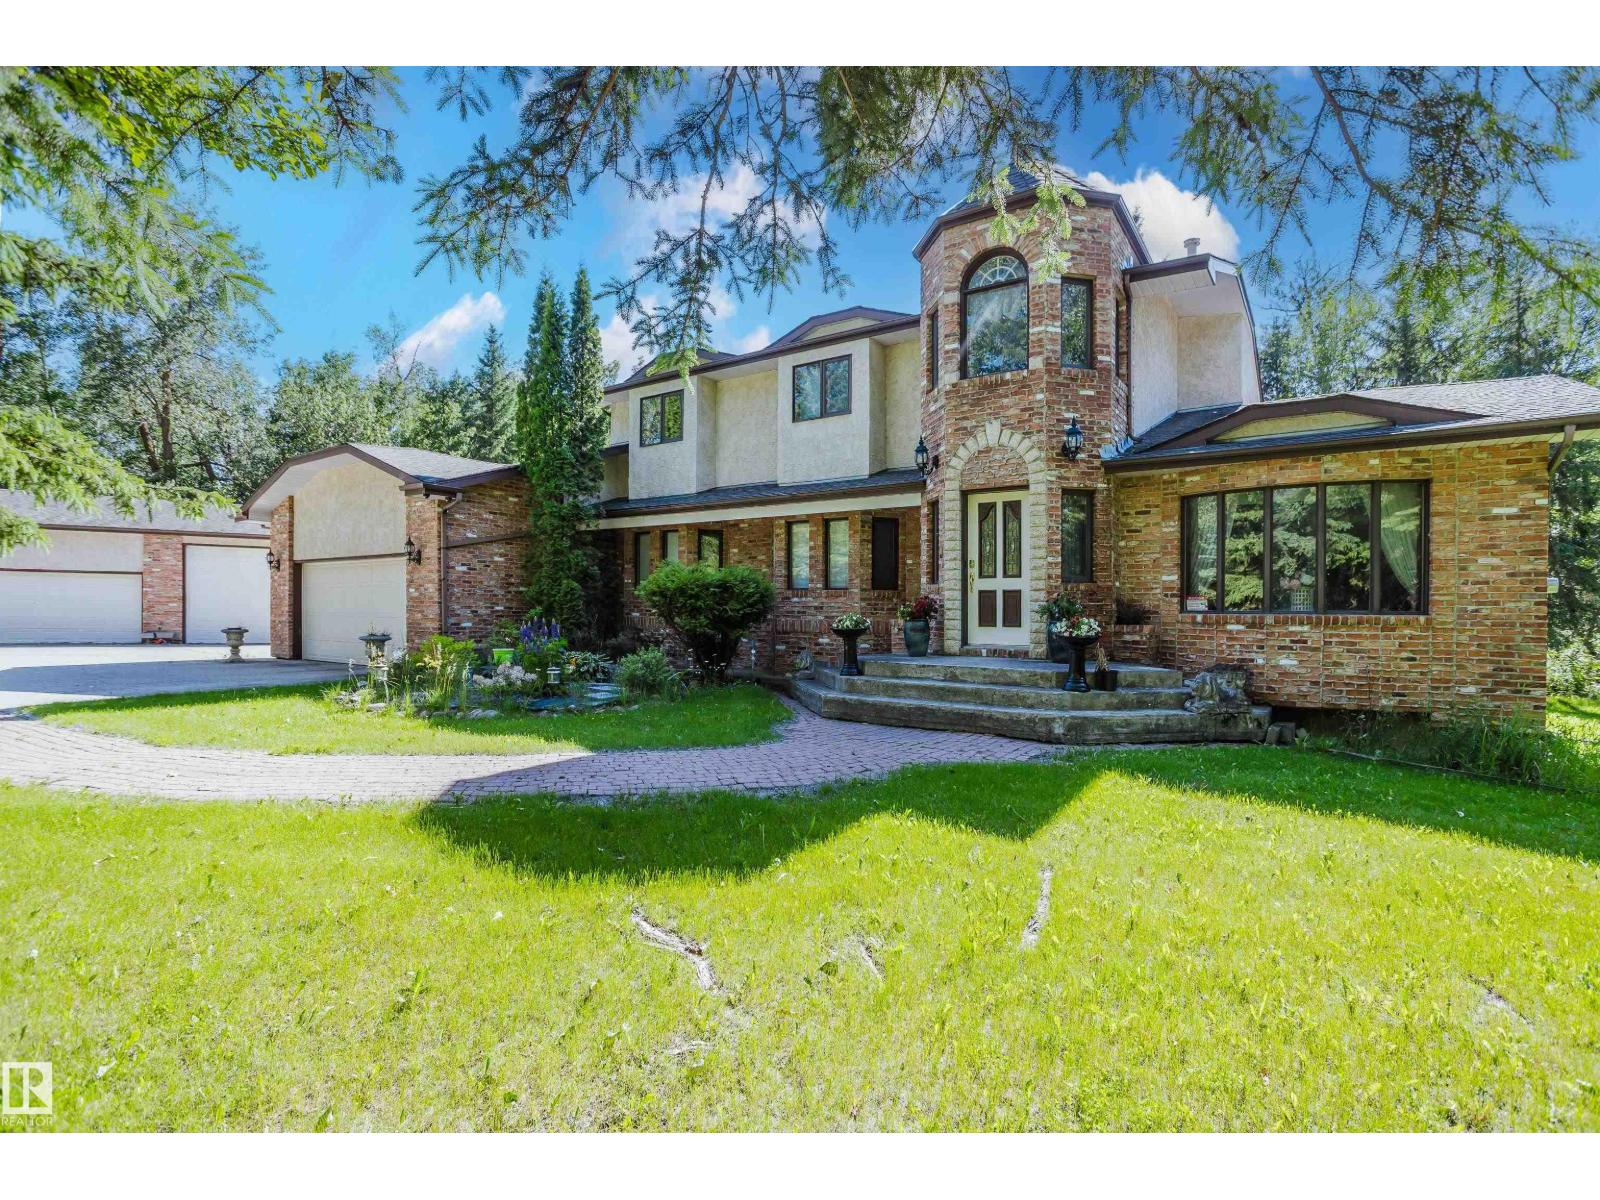
74 23248 Twp Road 522
Rural Strathcona County, Alberta
THIS IS THE ACREAGE PROPERTY YOU HAVE BEEN WAITING FOR! Only 1/2 mile SOUTH of Sherwood Park in desired South Chrenek Acres, this 5-Bedroom home was custom built by the original owner/builder for his family. On private 2 acre lot, the home includes a fully finished basement and provides over 3,800 square feet of coveted family living. The traditional main floor plan features a GREAT KITCHEN with Corian counters, a BIG Family Room with a real Tindleston Fire Place, and numerous SOUTH facing windows that flood the home with light! Other main floor highlights include a LARGE formal Dining Room and a main floor Den for working from home! The upper level provides 4 spacious bedrooms and a loft area to read and relax. The finished basement with a big Rec. Room, sauna, 5TH bedroom and a 2nd kitchen sets up well for extended family living. The property gets better with newer shingles, 2 newer furnaces, and a 24'x20' shop with 220v and 11' ceilings. Close to the Henday and Whitemud Freeways...THIS IS THE ONE! (id:42336)
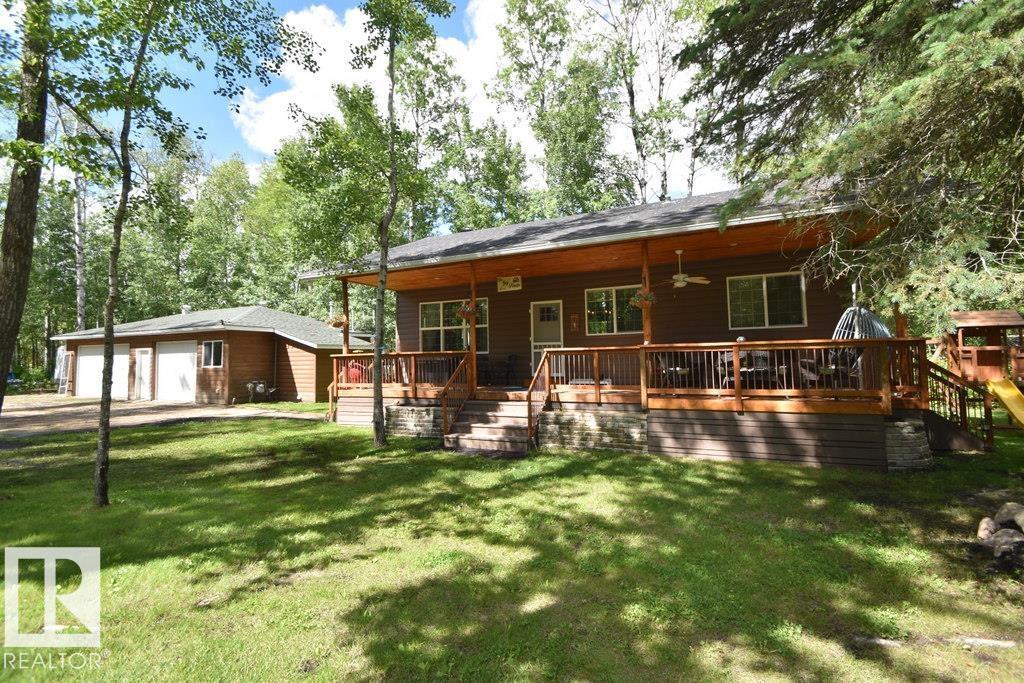
309 Debbie Dr (Skeleton Lake)
Rural Athabasca County, Alberta
SKELETON LAKE - NEWLY BUILT 4seasons lake property located in Pickerel Pt on Debbie Dr. Main cabin has 1700+ sq ft living space to enjoy w/ finished bsmt. Completed in 2023 with all the bells & whistles incl a beautiful wall mural of the Boreal Forest. Main cabin has 2 bdrms & 2 full bathrms. Open concept liv rm, kitchen & dining area offering plenty of room for entertaining guests, w/ a bathrm & primary bdrm off to the side. Downstairs offers a large entertainment room with 2nd bdrm, bathrm, laundry & utility rooms. That's just the main cabin.. BUT there is also another 3 guest cabins for family & friends to enjoy, which you can see in the photos. All comfortable w/ power. NOTE: a 3rd full bathrm w/ 2nd laundry out in the heated garage, for guests. Just a short walk down to the lake through the back easement. Boat launch & endless quad trails /crownland down the road. This is the perfect getaway, or year round living w/ plenty of room for visitors. Don't miss out on this opportunity! (id:42336)
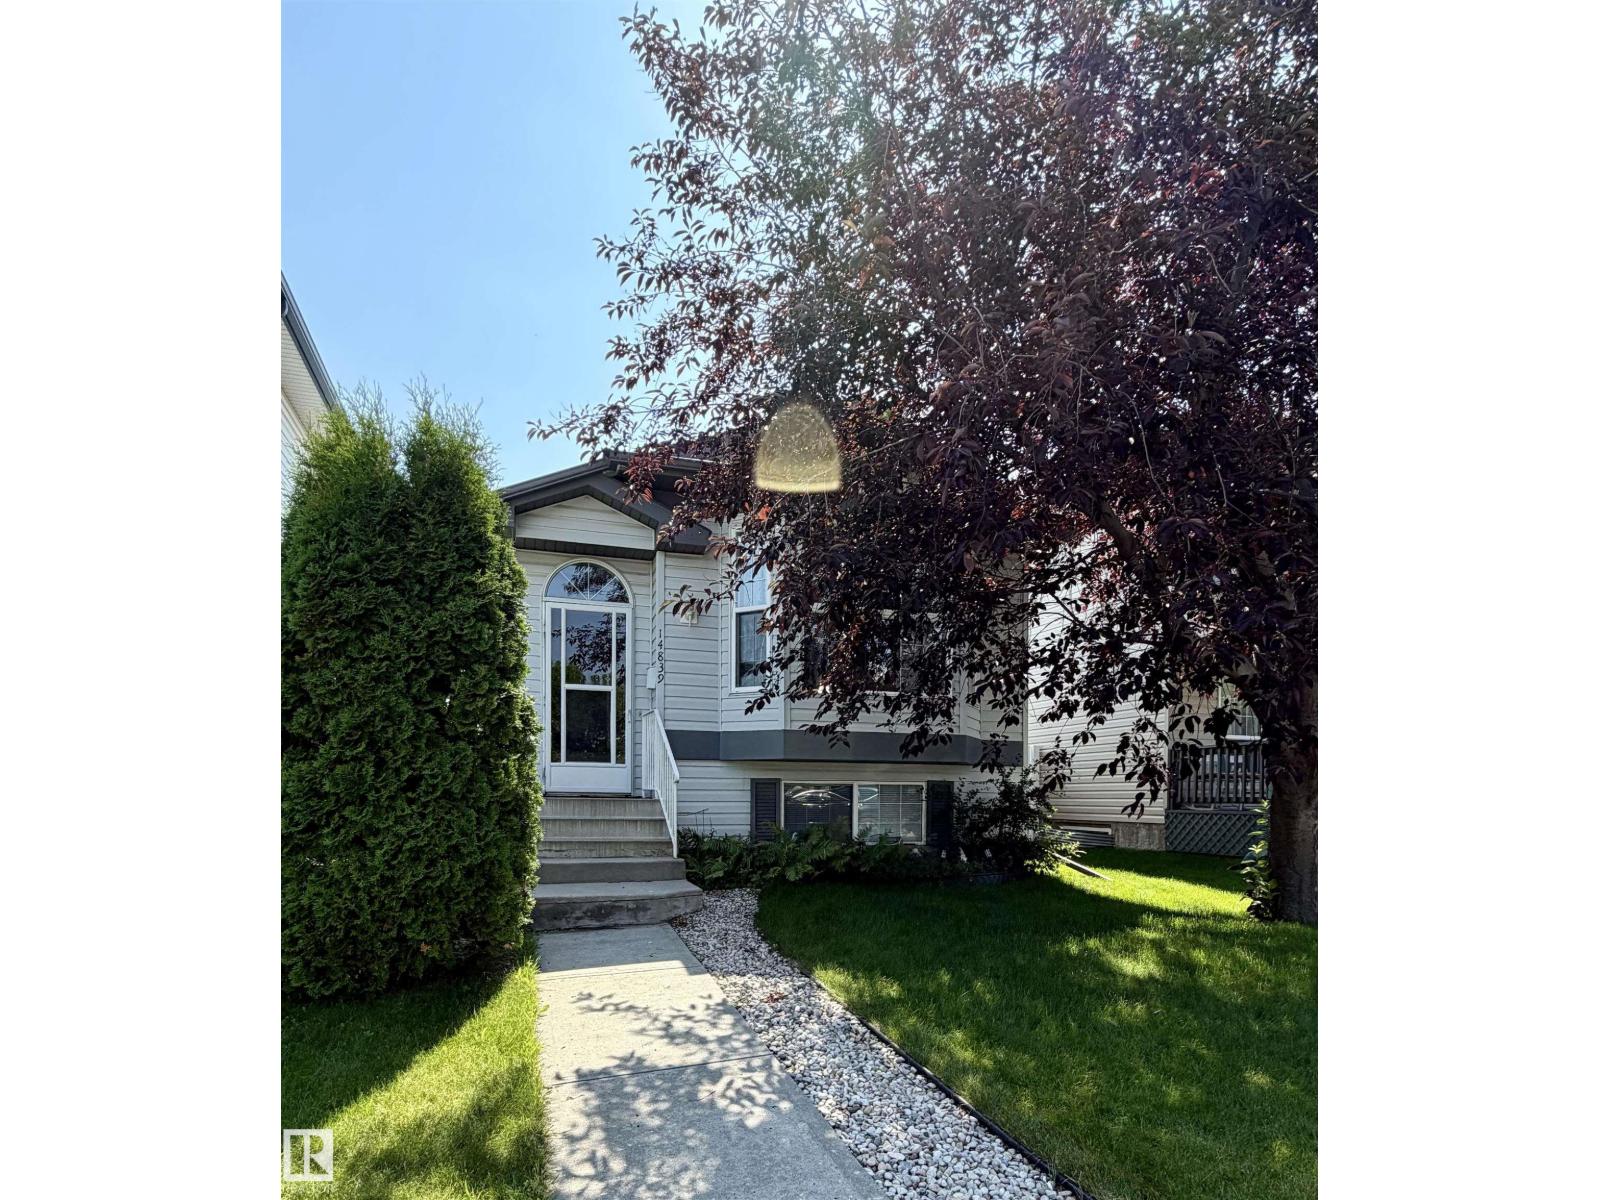
14839 47 St NW
Edmonton, Alberta
1,052 sq. ft. bi-level featuring 2 bedrooms upstairs and a full bathroom, bright living room with a cozy kitchen and dining area. The fully finished basement offers an additional bedroom, spacious family room, and a second full bathroom. The insulated, heated detached double garage has convenient back alley access and 220V power. Numerous recent upgrades include a new vinyl fence (2025), shingles on both the house and garage (within the last 3 years), eavestroughs (within the last 2 years), front bay window (within the last 2 years), furnace (within the last 2 years), sump pump with monitor (within the last 3 years), and dishwasher (within the last 2 years). This well-maintained home combines comfort, functionality, and peace of mind with major updates already completed. (id:42336)
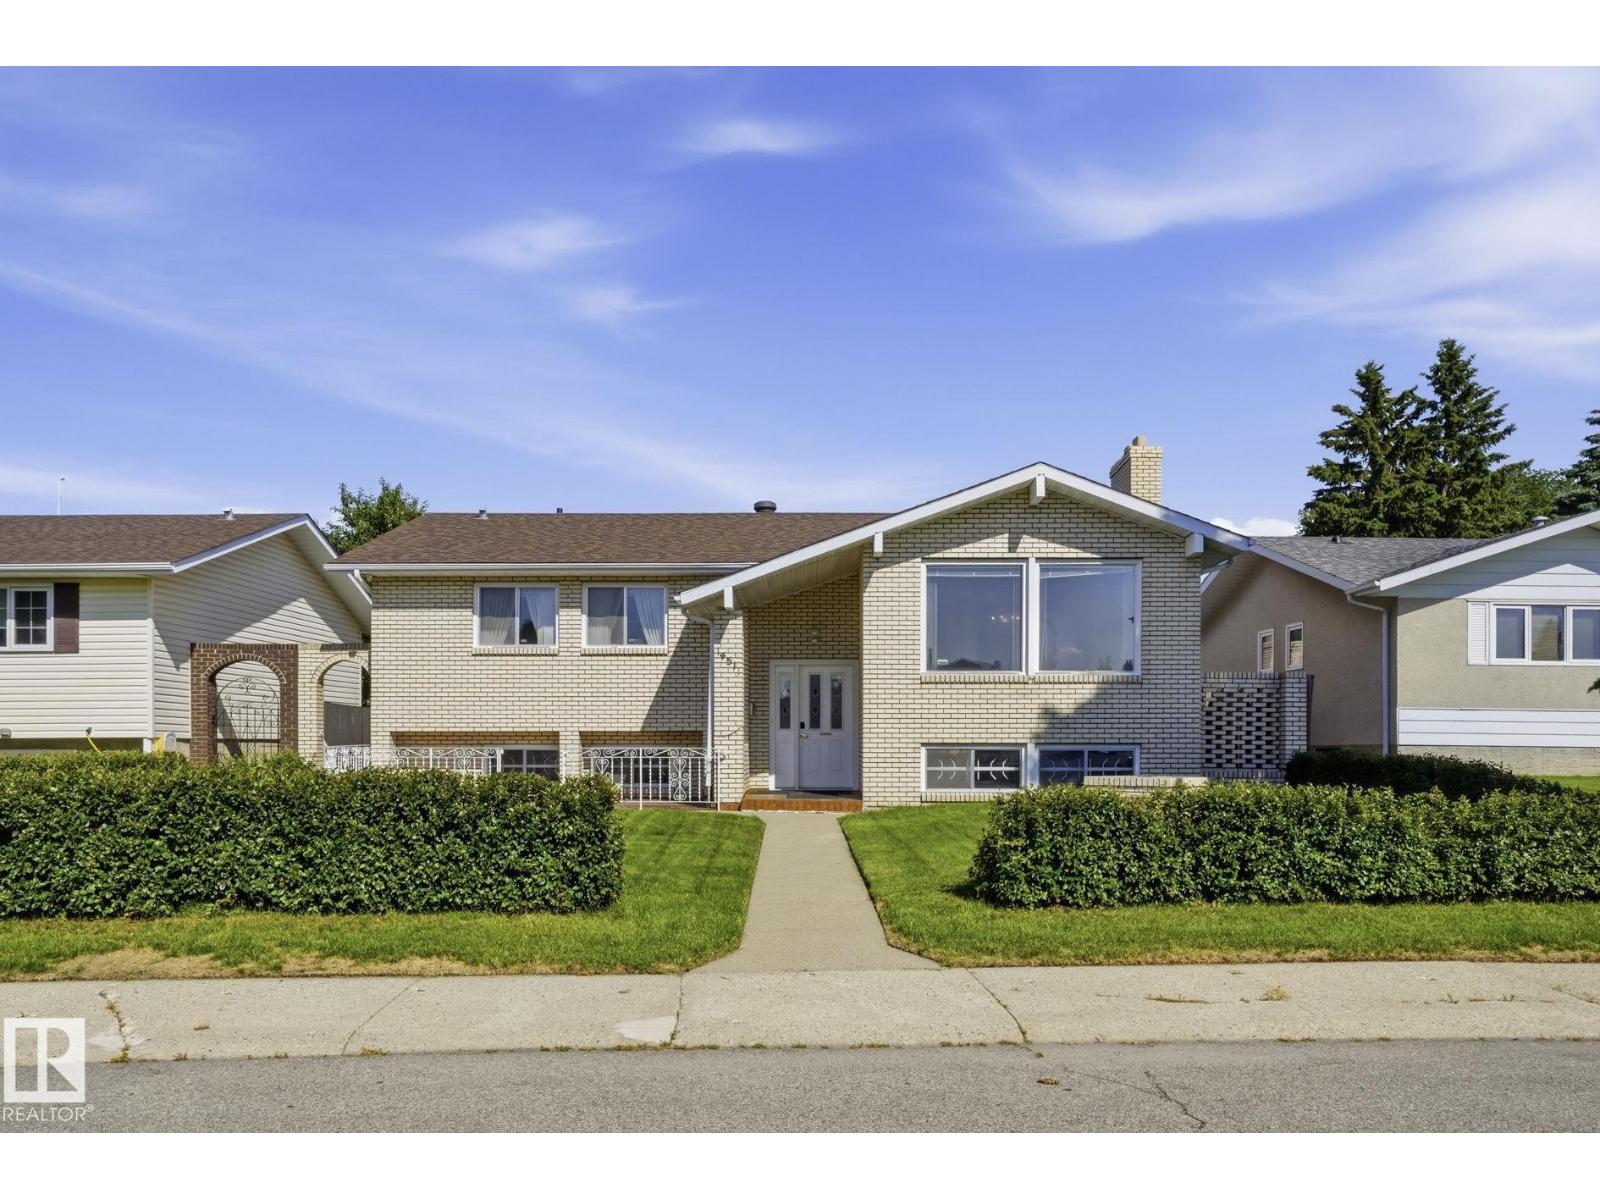
14511 83 St NW
Edmonton, Alberta
Nothing says quality and potential like a meticulously maintained, original owner home. Check out the spacious living room, formal dining room, and a spotless eat in kitchen. The primary suite with walk in closet and 2 piece ensuite, two more bedrooms, and a 4 piece bathroom complete the main level. The basement with separate entrance has a rec room with a beautiful brick wood burning fireplace, wet bar, office area, additional bedroom, 3 piece bath, laundry room, and ample storage. Outside, enjoy the composite deck with brick fireplace and bbq insert potential, and the fully fenced and landscaped yard. The oversized, heated, double detached garage is perfect for vehicles and storage. There is an additional shed and even RV parking. Located on a quiet, mature street close to schools, shopping, transit. From the pristine brick exterior to the gleaming parquet flooring, and the ultimate retro 70's basement this home is an absolute gem! A rare opportunity to own a well loved home with amazing potential! (id:42336)
Unknown Address
,
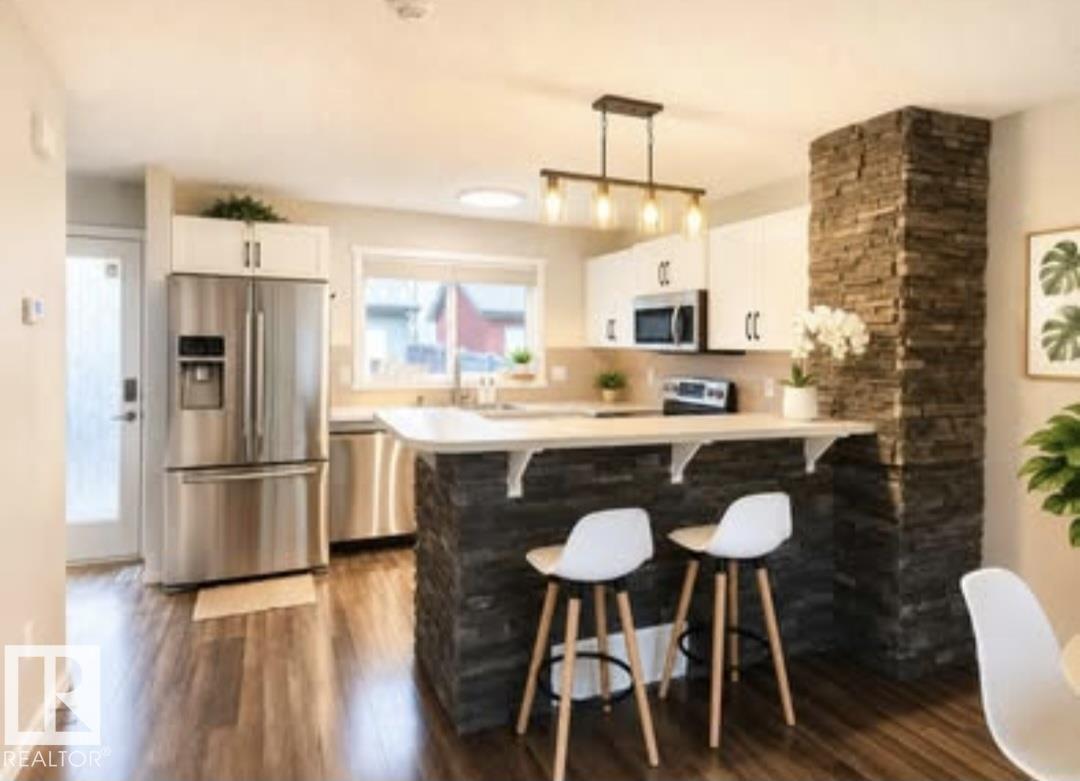
NO CONDO FEES! Beautifully maintained HALF DUPLEX featuring a BRIGHT OPEN-CONCEPT LIVING AND DINING AREA with a modern kitchen and stainless steel appliances. Upstairs offers TWO SPACIOUS PRIMARY BEDROOMS, each with its own PRIVATE ENSUITE and LARGE WALK-IN CLOSET. The FINISHED BASEMENT with a 3-PIECE BATHROOM provides versatile FLEX SPACE for a family room, home office, gym, or guest area. Enjoy a DOUBLE DETACHED GARAGE and a PRIVATE FULLY FENCED BACKYARD WITH A SPACIOUS DECK. Conveniently located in CHARLESWORTH, close to shopping, schools, parks, public transit, and Anthony Henday Drive. (id:42336)
18303 76 Av NW
Edmonton, Alberta
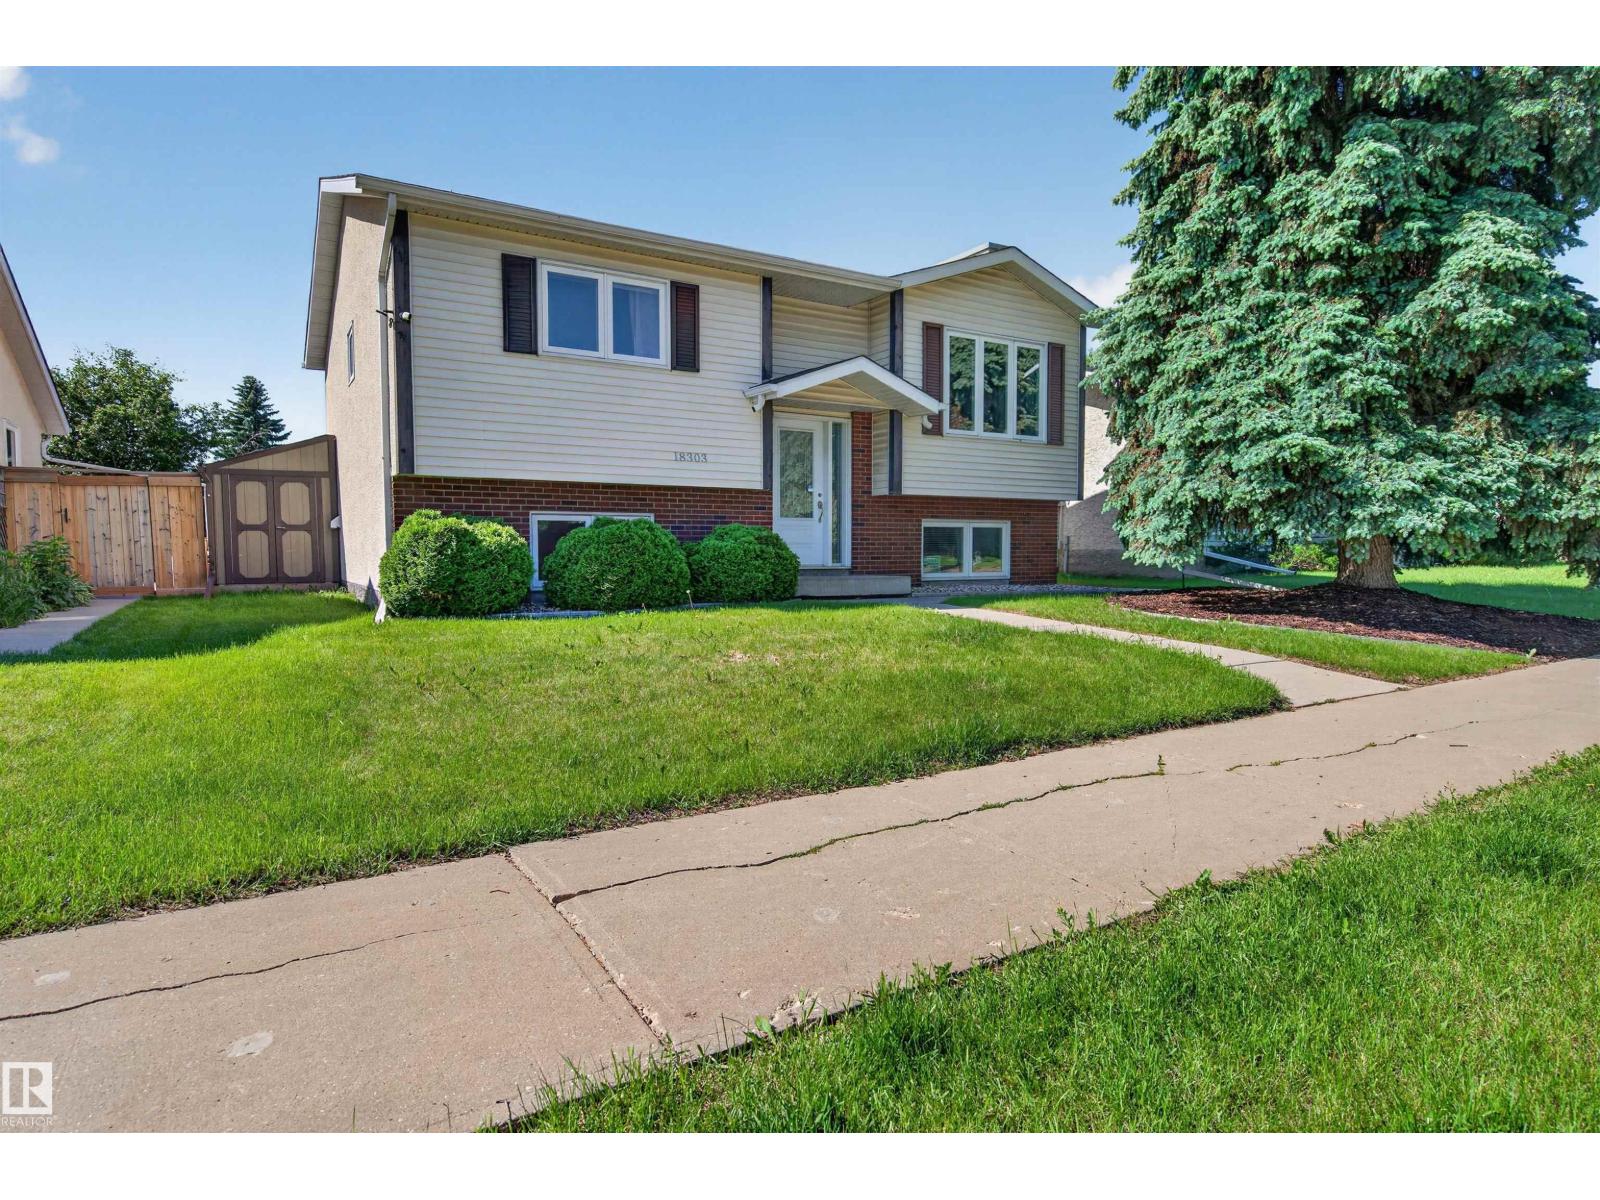
Turnkey bi-level with a 2-unit layout featuring 2 kitchens! In desirable community of Lymburn! This home offers over 1,800 sq ft of developed living space with 2 bedrooms up and 2 bedrooms down, making it ideal for extended family or multi-generational living. Bright main floor features a spacious living room, functional kitchen with adjoining dining area, 4-piece main bath, and generous primary bedroom. The fully developed basement includes a SECOND KITCHEN, 2 additional bedrooms, another full bathroom, laundry, and a separate living area (basement suite is non-compliant). Numerous updates make this home truly MOVE-IN READY. Enjoy the fully fenced yard with plenty of space for kids, pets, and entertaining. Fantastic WEST END location just minutes from West Edmonton Mall, Callingwood Shopping Centre, schools, parks, and public transit, with QUICK ACCESS to both Whitemud Drive and Anthony Henday Drive for an easy commute. A GREAT opportunity to own a versatile family home in an unbeatable location! (id:42336)
17520 Callingwood Rd NW NW
Edmonton, Alberta
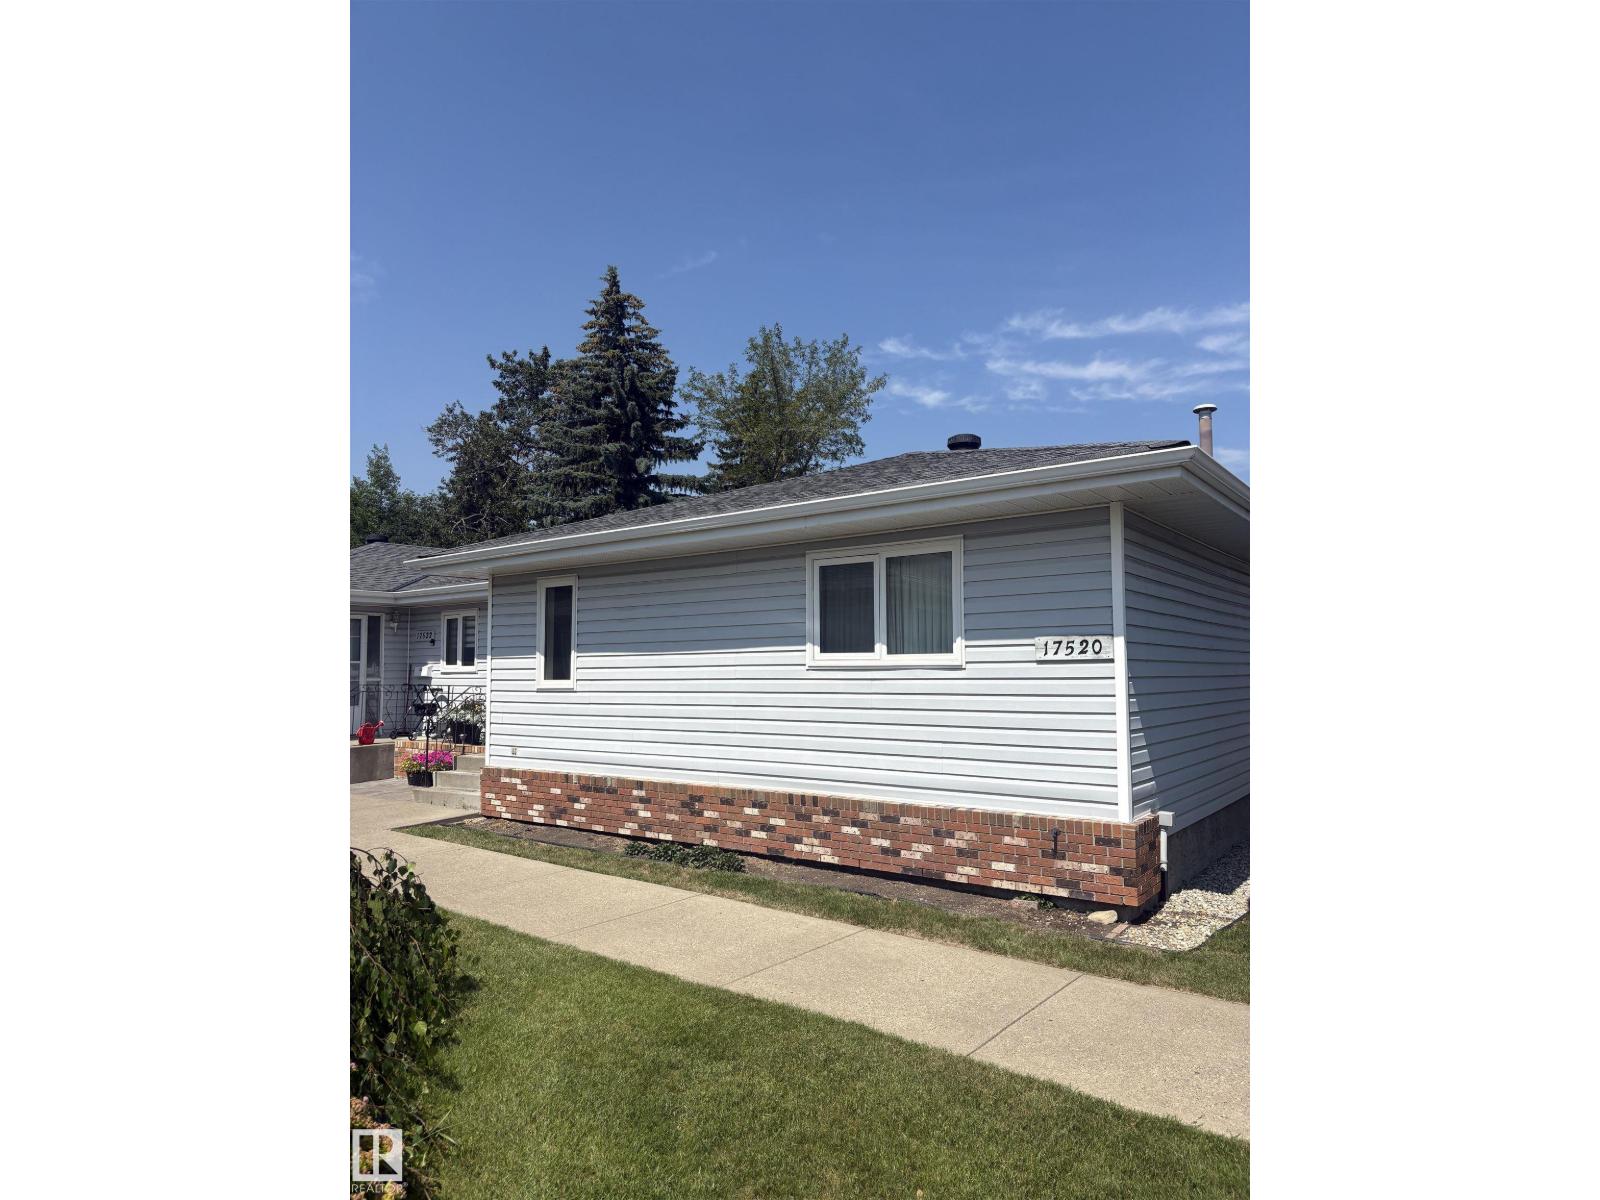
Priced to sell! Two bedroom end unit located in a very quiet corner in Horizon Callingwood 50+ adult living complex, close to shopping malls, library, YMCA, with easy access to Anthony Henday and Whitemud Drive. As you walk in you will notice the spacious entrance with large closet and convenient laundry area. Enjoy sunny days in the spacious living area and dining room with lots of windows and tons of natural light. Patio doors in living room leads to private deck. Master bedroom has good sized closet and a separate door leading to main 4 piece bathroom. Second bedroom is also a good size. Kitchen has plenty of cabinets and counter space, also allows for additional eating space with built in breakfast nook. Two piece bath in basement, but the rest of lower floor is waiting for your finishing touch. Great opportunity to make this your own! (id:42336)
9908 96a Avenue
Fort Saskatchewan, Alberta
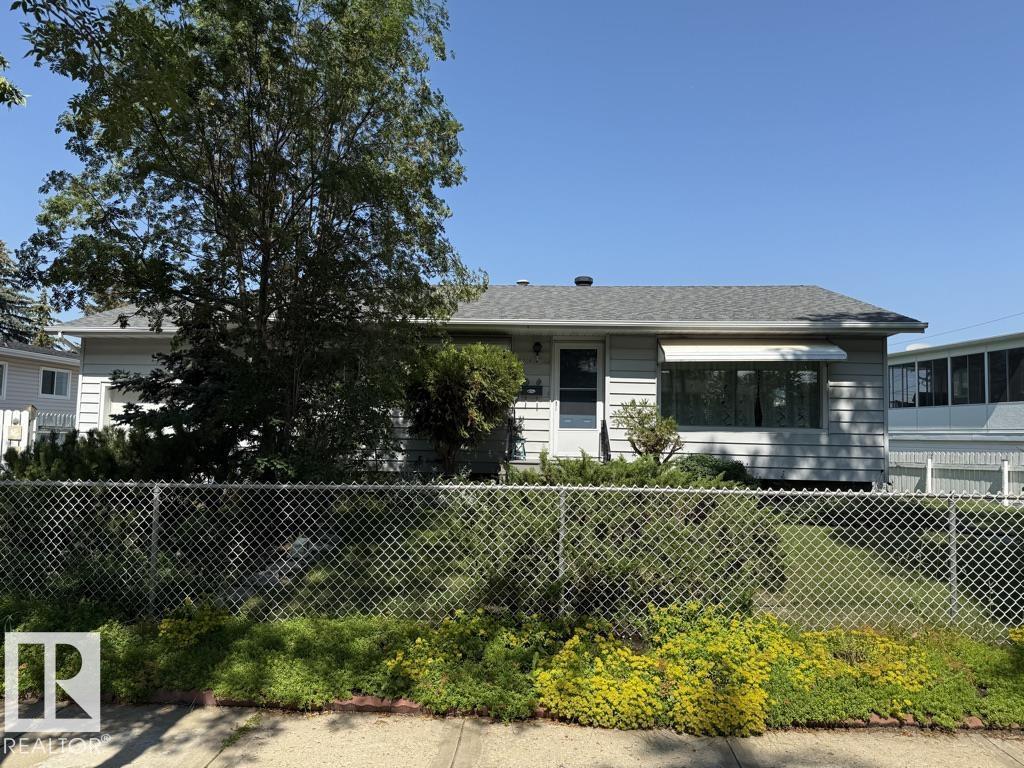
Owners since the mid 60's (2nd owners). Wonderful 3 + 1 single family home, with 2 full baths, and 2 single garages, on a HUGE lot in Sherridon Heights. This 1045 sqft BUNGALOW is perfectly located near schools, playgrounds, shopping, restaurants, swimming pool, arena, and the Golf and Curling Club. Very handy having the attached single garage with access from the front street and an over sized single garage with back alley access. Look for the amazing raspberry patch along the west fence and enjoy the greenery in the spacious backyard. French immersion K-6 school is located immediately across the back alley. Catholic K-8 school is half a block away. Public high school is at the end of the block. Fort Christian Elementary/Fort Elementary schools are at the far end of the school yard. Ideal for a growing family or down sizing for retirement. (id:42336)
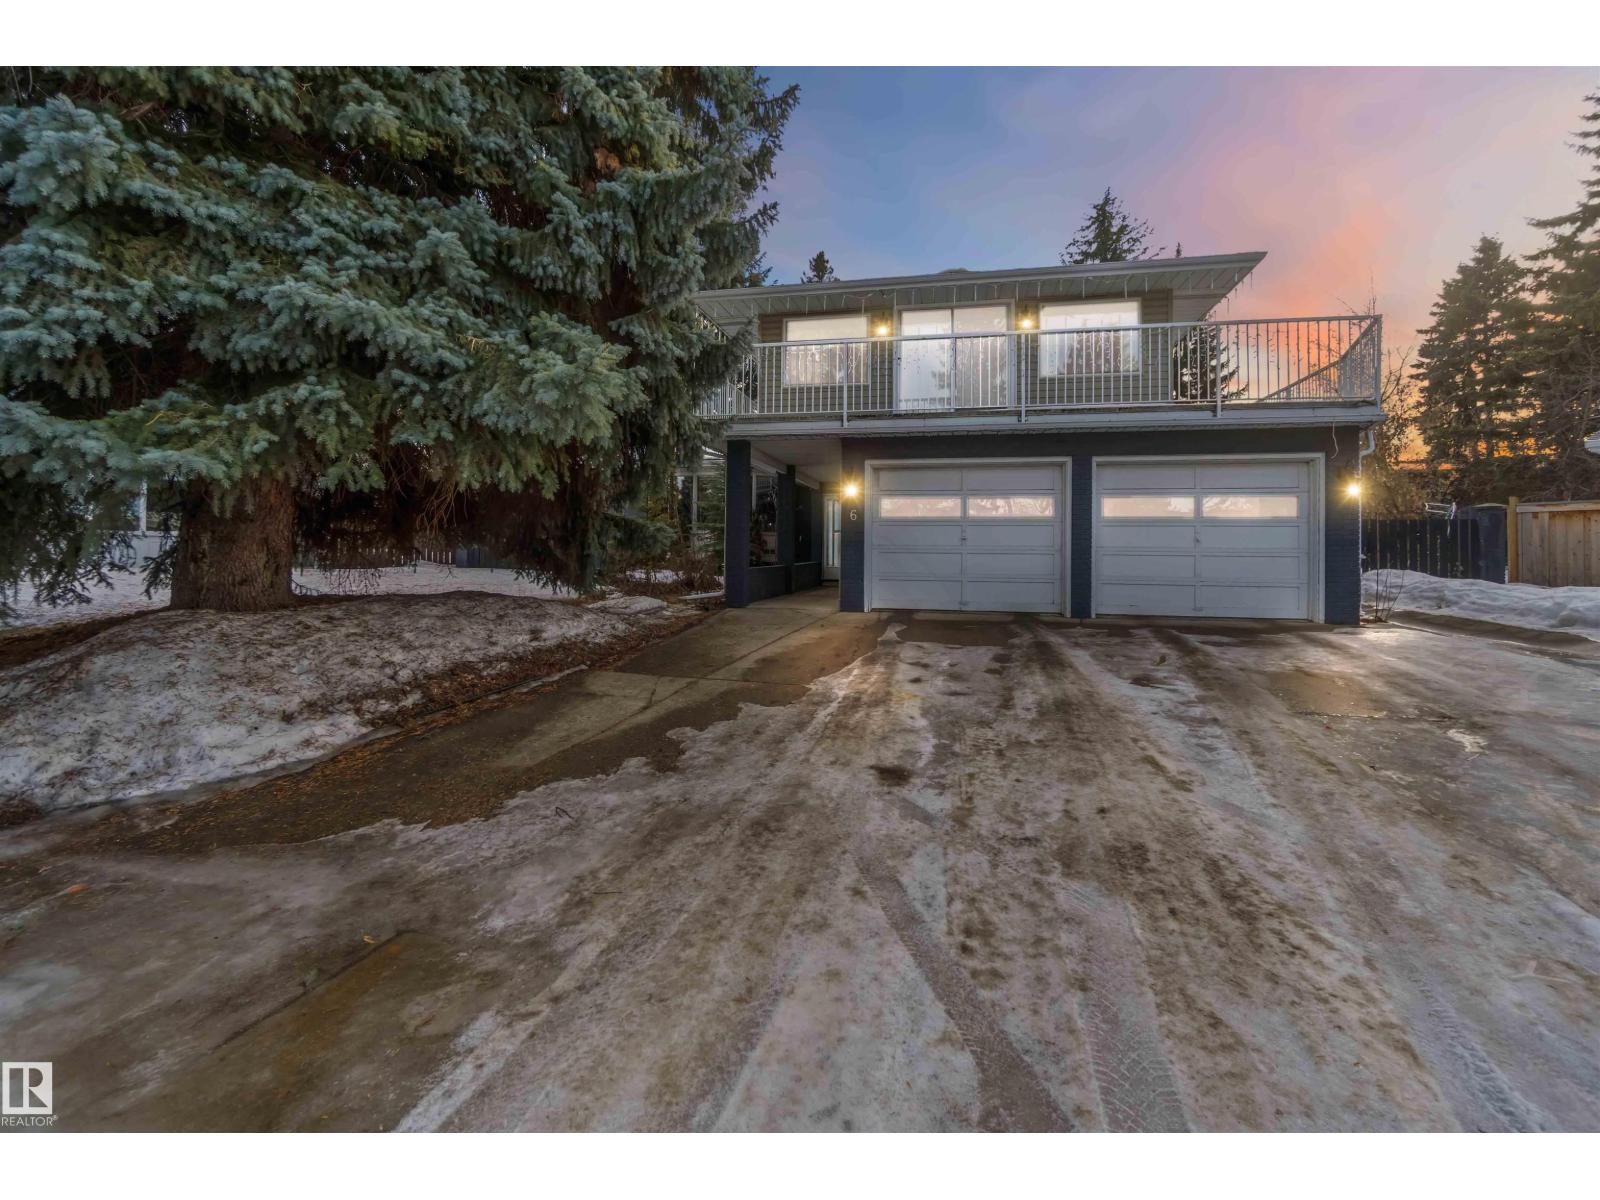
6 Garraway Pl
St. Albert, Alberta
Set an an EXPANSIVE pie shaped lot, this beautifully renovated 2574 sq ft mid century modern gem is truly one of a kind. Offering five bedrooms and 2 1/2 bathrooms, this home showcases rich chestnut hardwood flooring throughout and blends timeless character with thoughtful updates. Step into a spacious front entry that immediately feels welcoming. Just off the entrance, you'll find a main floor bedroom, perfect for guests or an ideal work from home office. Continue through to the fully renovated kitchen and dining area, designed for both every day, living an effortless entertaining. The primary retreat is impressively sized and features a huge walk-in closet, a luxurious five piece ensuite, and its own cosy gas fireplace. Enjoy direct access to the private patio, creating a peaceful escape right at home. The massive backyard is a rare once you find, complete with double gates for easy access, RV parking and an oversized shed workshop, making it perfect for hobbyists, storage, or extra vehicle (id:42336)
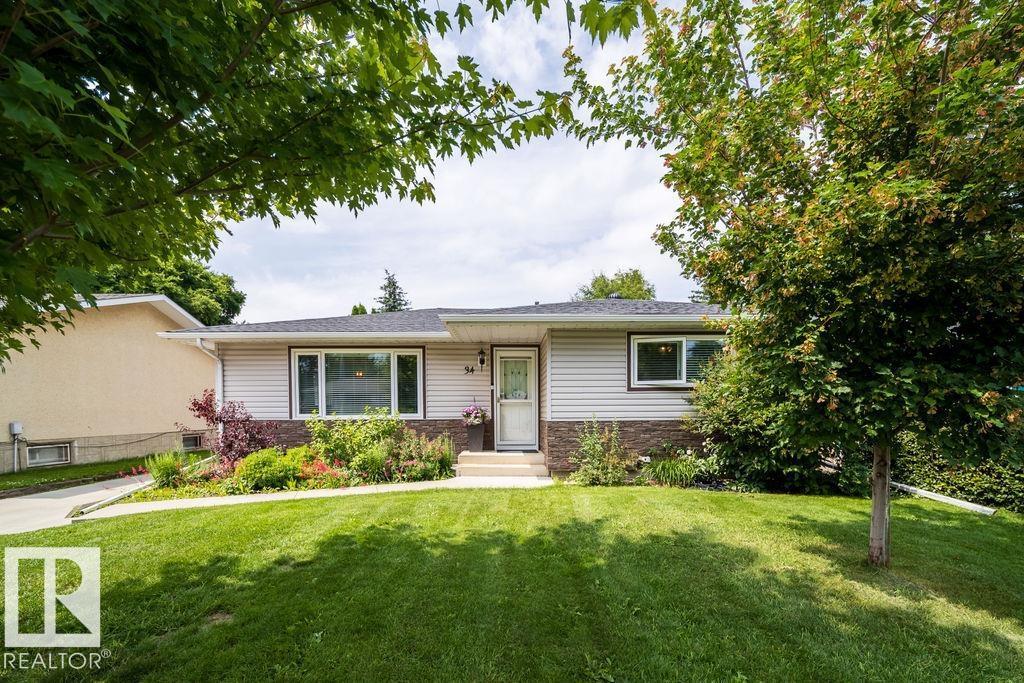
34 Peacock Dr
Sherwood Park, Alberta
Incredible maintained Bungalow close to schools, shopping and transportation. This immaculate 3 bedroom bungalow was converted and renovated into a showpiece 2 bedroom home with oversized double garage. The owners have replaced the roof shingles (2024), Gem soffit lights (2020),New Parging(2021) ,new weeping tile and sump pump(2021), New Windows, Doors and Siding (2015), Concrete Driveway (2014),Garage rebuilt new in 2006, Furnace and Attic insulation R40 (2005) This home shows extremely well. Upon entering you are greeted with gleaming hardwood floors and open floor plan that is inviting and welcoming. The large living room is great for entertaining. The custom kitchen is a show stopper. Featuring built-in cook-top, oven and microwave. Beautiful granite counters with stunning centre island and stainless hood fan. This is a no carpet, smoking or pet home. Master has 2pc ensuite plus renovated 4pc bath for bedroom.Oversized double garage. **Offer date July 18 @ 7:00pm.** Strathcona assessment at $444,000 (id:42336)

54 Cuddie Dr
Sherwood Park, Alberta
Welcome to The Sydney, by Rohit - Award Winning Builder, located in the newest Sherwood Park Community of Cambrian. This 2148 sqft, 2 Storey WALKOUT home BACKING CUDDIE GREENWAY & TRAILS offers 3 bedrooms, 2.5 baths OPEN TO BELOW & DOUBLE garage. Finished in NeoClassical Revival Design Interior, with rich details and classic charm for a refined living experience. A stylish kitchen offers plenty of cabinets, walk through pantry & island that over looks the dining & living area. Den & 1/2 bth compliment the layout. Moving upstairs you will find a king sized primary suite featuring a WI closet & 4pc ensuite. 2 additional bdrms are both generous in size, a 4pc bath, laundry & bonus room compliment this stylish home! SIDE ENTRANCE SUITE POTENTIAL & WALKOUT BASEMENT. You will LOVE living in Cambrian featuring multiple parks, playgrounds & 8kms of ravine trails through Oldman Creek! Photos may not reflect the exact home for sale, as some are virtually staged or show design selections. (id:42336)
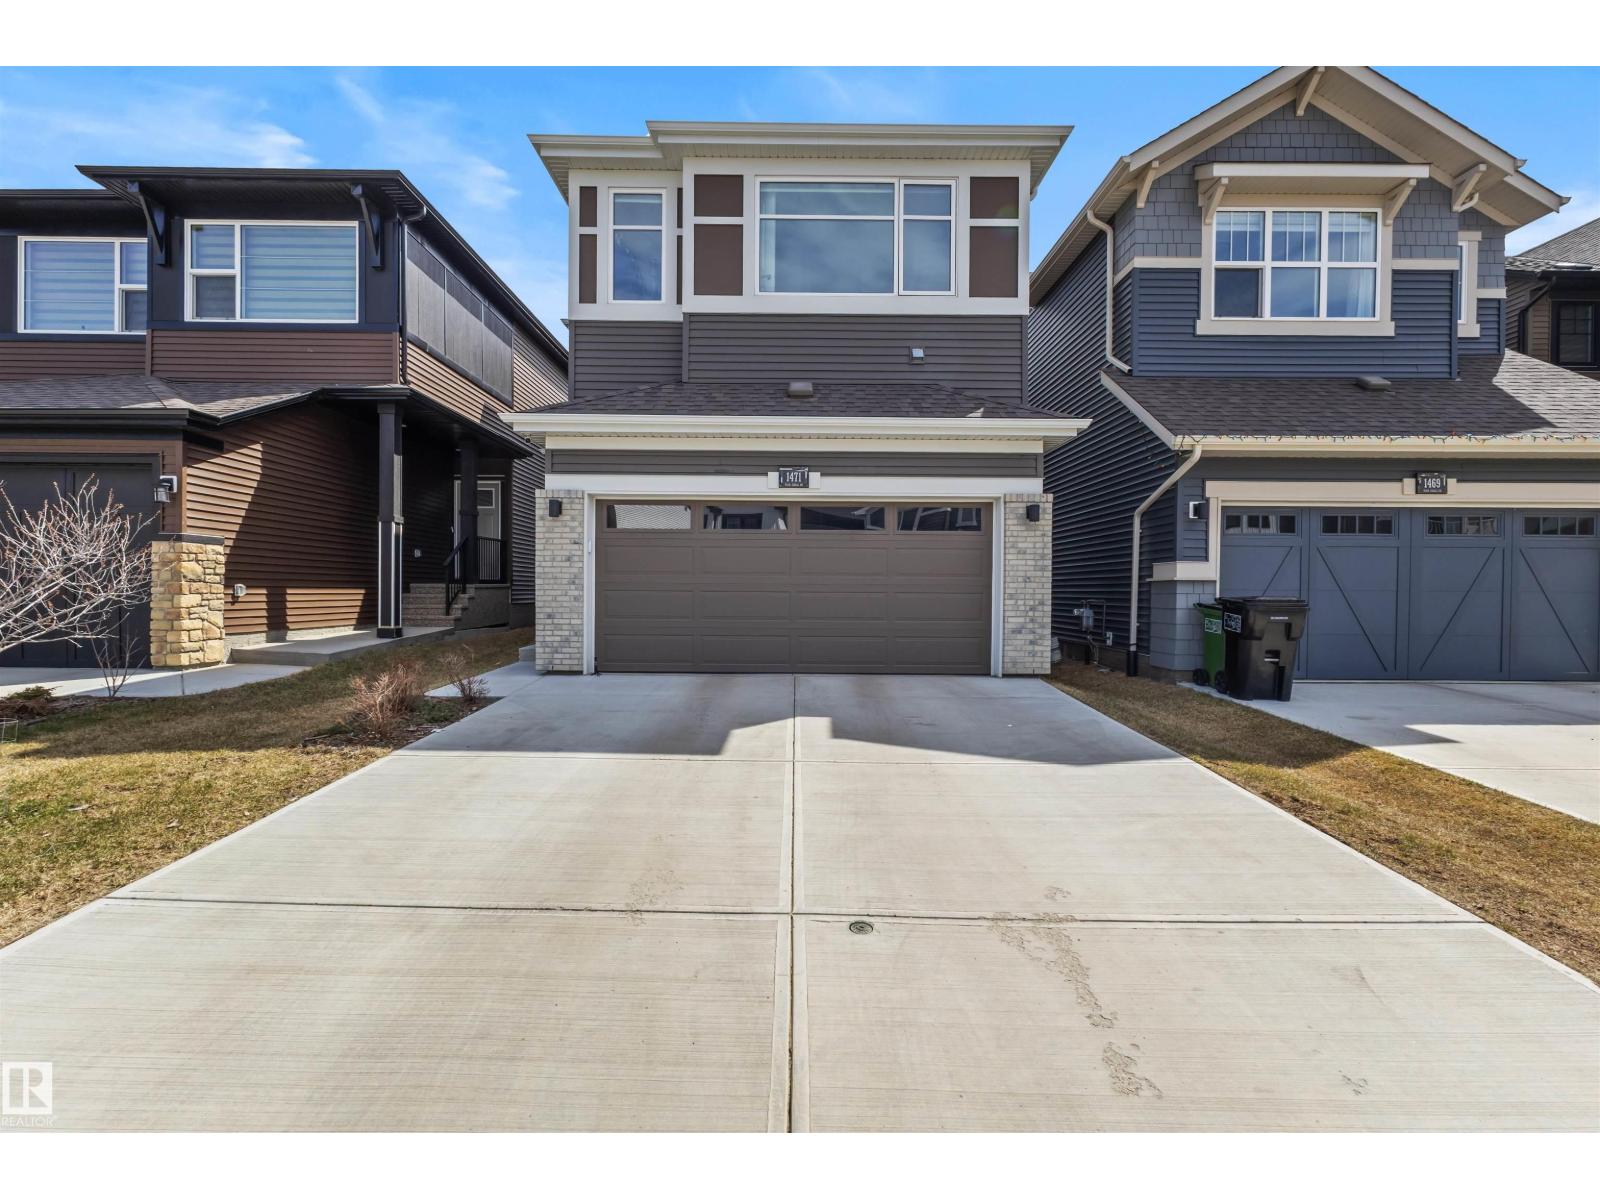
1471 Plum Ci SW
Edmonton, Alberta
Some homes just feel right the moment you walk in and this one in The Orchards is exactly that. Spanning 2,057 sqft, the layout was clearly built with real life in mind: an east-facing open-to-below living room full of natural light, a main floor den for working from home, and a kitchen made for gathering - quartz island, chimney hoodfan and a walkthrough pantry that keeps things organized without slowing you down. Upstairs you'll find a spacious bonus room, a serene primary suite with soaker tub, double vanity, and walk-in closet, plus two more bedrooms for the kids or guests. Side by side laundry with storage space makes everyday life easier. The unfinished basement is yours to shape, and the double attached garage is a year-round win. Outside? You've got walking trails out back and the community centre, splash parks, tennis courts, and excellent schools just steps away with quick access to Anthony Henday and Ellerslie road whenever the city calls. Home never felt better, let's make this one yours! (id:42336)
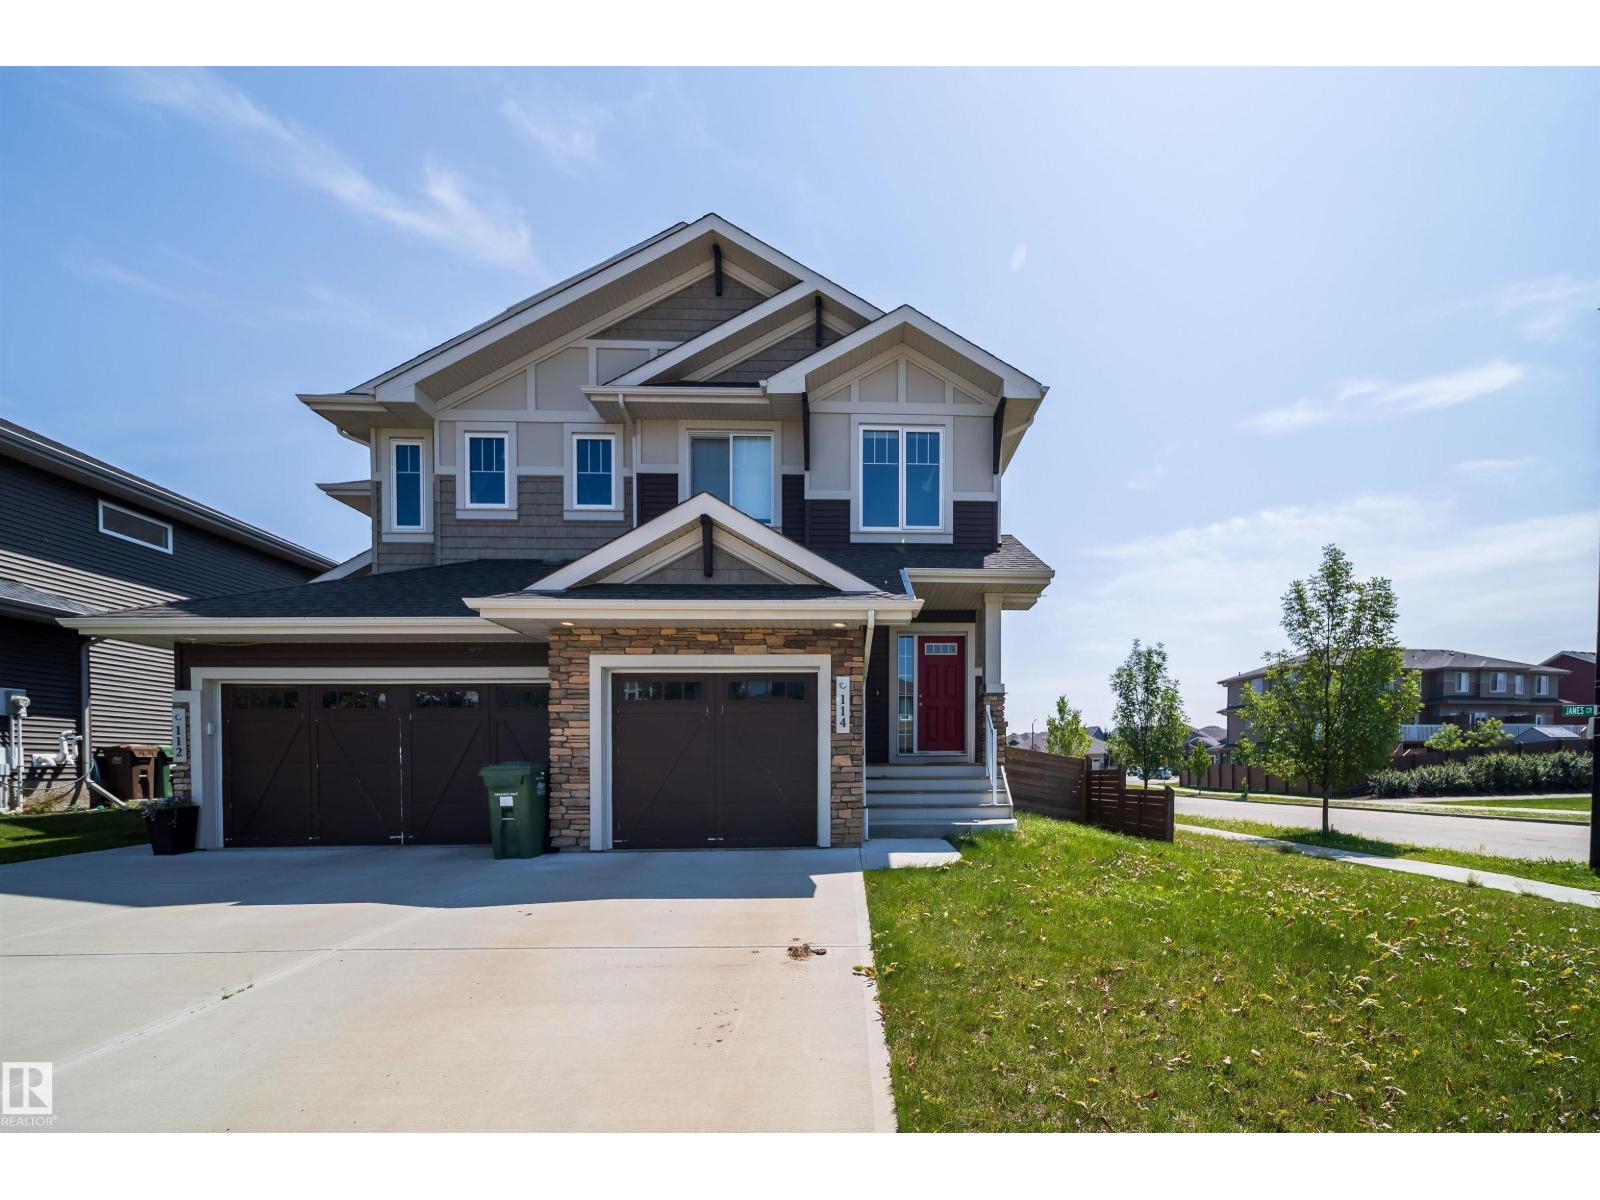
114 James Cr
St. Albert, Alberta
Welcome to Jensen Lakes—St. Albert’s premier beach community! This duplex offers the perfect blend of style, function, and year-round recreation. The main floor open-concept layout designed for everyday living and entertaining with a spacious kitchen with quartz counter tops, cabinets to the 9 ft ceiling with crown molding and stainless appliances opening up to the dining & living room. Upstairs you’ll find 3 spacious bedrooms and a bonus room. The primary bedroom complete with a walk-in closet & ensuite. Outside you will find a fully fenced landscaped backyard with large deck ideal setting for summer BBQs, morning coffee, or relaxing evenings. Complete with an attached single garage and exclusive lake access, you’ll enjoy swimming, paddleboarding, skating, and community events in every season. Schools and playgrounds nearby, don't miss this opportunity to live in St. Alberts only all season recreation nieghborhood. (id:42336)
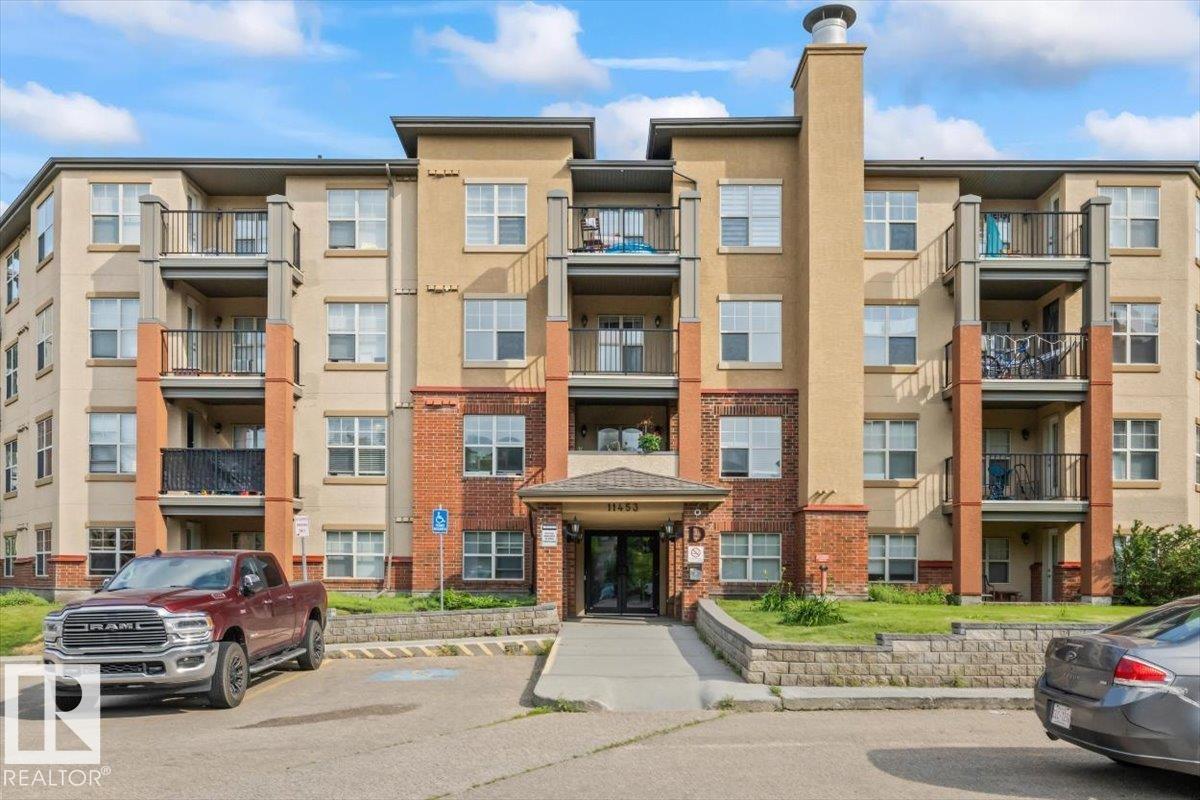
#115 11453 Ellerslie Rd SW
Edmonton, Alberta
Welcome to this beautifully updated ground-floor condo in the desirable community of Rutherford! Offering 595 sq. ft. of comfortable living space, this 1 bdrm, 1 bath home features an open-concept layout with newer flooring. The bright kitchen offers granite countertops, a trendy backsplash, built-in media wall, and plenty of cabinet space, while the spacious living area is perfect for relaxing or entertaining. Step outside to your private ground-floor patio backing onto mature trees and open green space, providing a peaceful setting with direct access to walking trails. This well-maintained unit also includes in-suite laundry, an assigned UNDERGROUND AND SURFACE PARKING STALLS, secured building access, and visitor parking. Condo fees include heat, water/sewer, professional management, reserve fund contributions, snow removal, and landscaping. Ideally located close to parks, golf, schools, shopping, restaurants, public transportation, and all amenities. (id:42336)
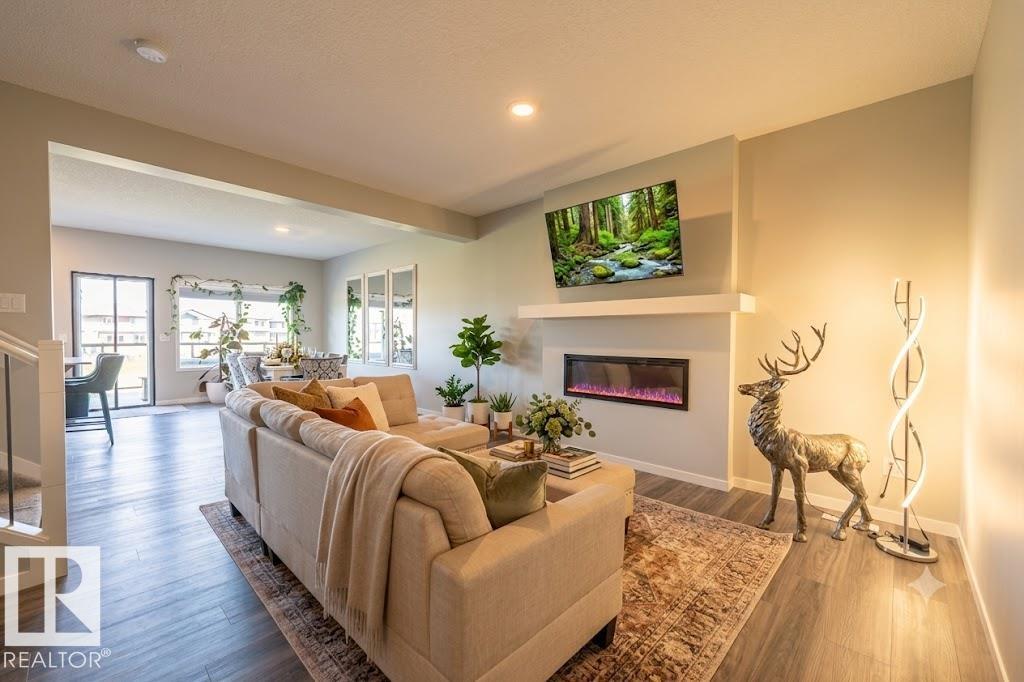
5403 Lark Ld NW
Edmonton, Alberta
Welcome to this beautiful home built by Sterling Homes in NW Edmonton's peaceful Kinglet Gardens! It offers the perfect mix of quiet nature and city convenience, located just minutes from the famous West Edmonton Mall. The house feels incredibly bright and open thanks to nine-foot ceilings on both the main floor and in the basement. Tough, easy-to-clean vinyl flooring flows through the main level. The gorgeous kitchen features smooth quartz countertops, and soft-close cabinets. Right next to it is a cozy living room with a warm fireplace. Upstairs, a fun bonus room is ready for movie nights. The main bedroom has a giant walk-in closet and a private bathroom with double sinks, a deep tub, and a glass shower. Two more bedrooms, top-floor laundry, and a rare walk-out basement with direct backyard access complete this perfect family home. (id:42336)
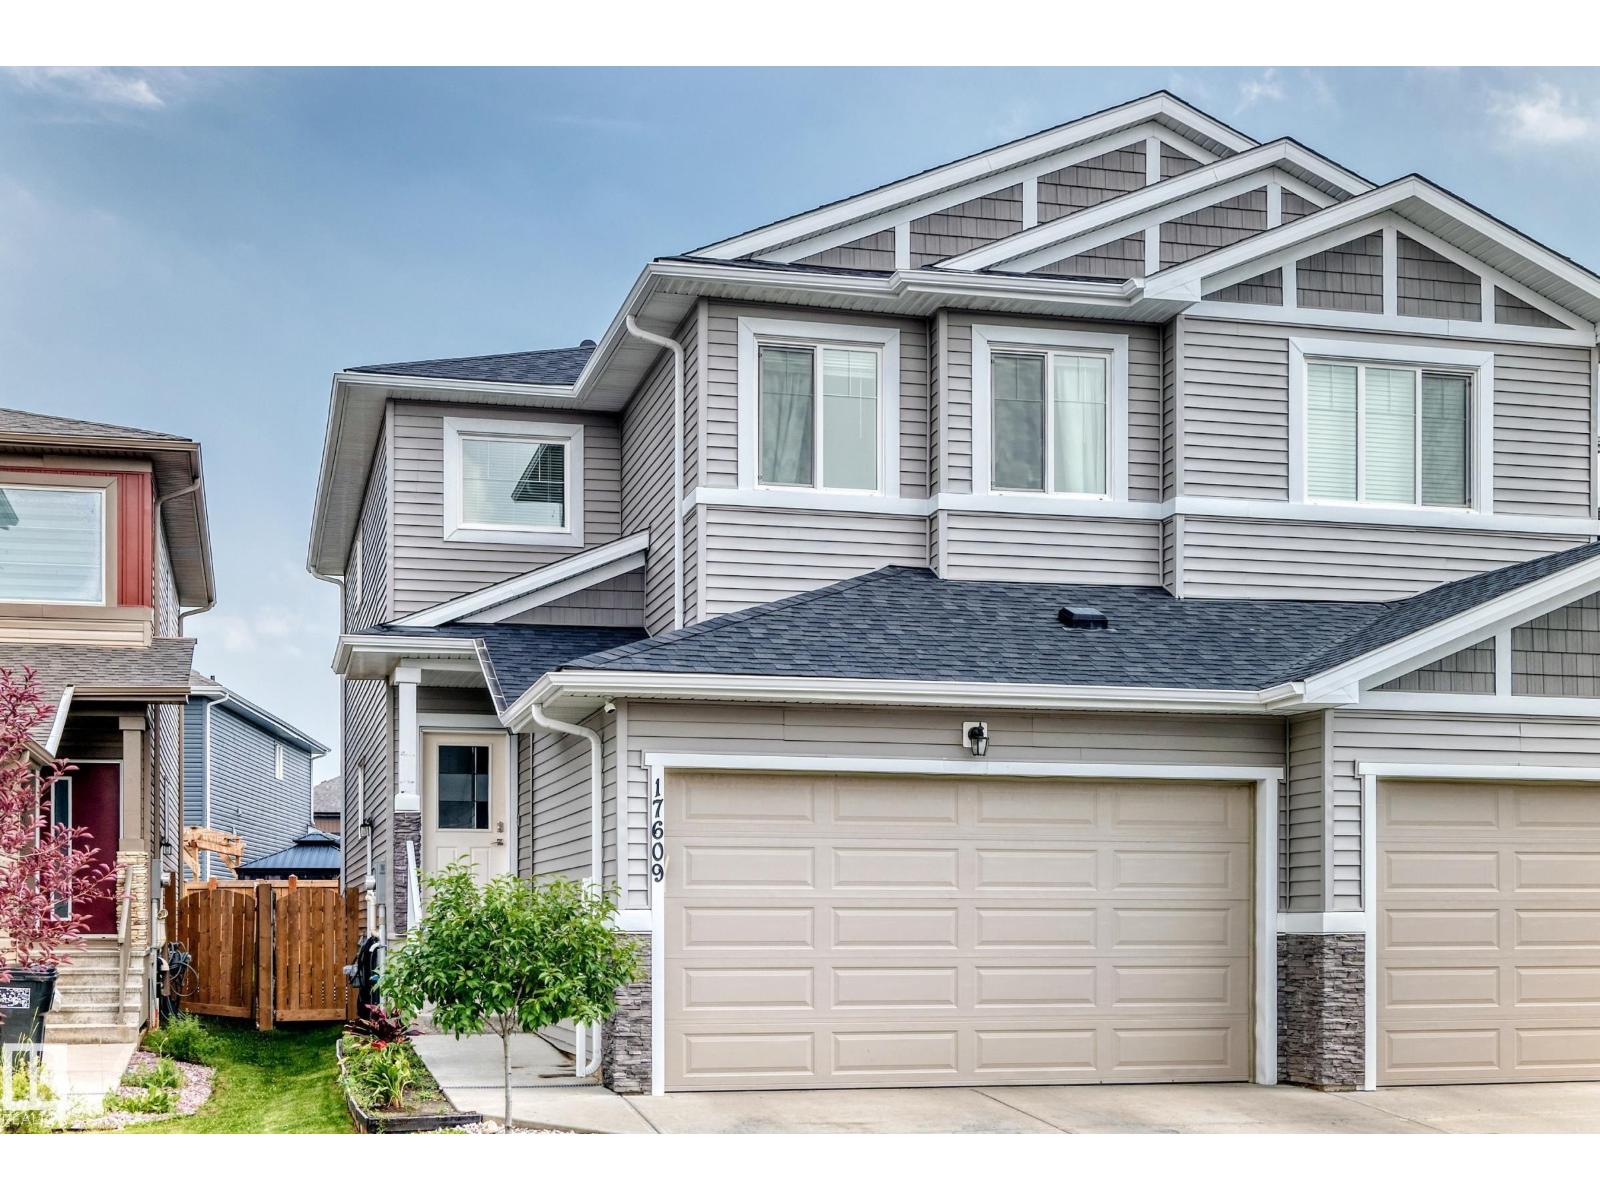
17609 65 St NW
Edmonton, Alberta
Welcome to this beautifully designed 1,727 sq. ft. two-storey home offering style, space, and functionality! The bright open-concept main floor features a spacious front entry, 2-pc bath, and a modern kitchen with quartz countertops, a functional island, pantry, and stainless steel appliances overlooking the dining area and living room with an electric fireplace. Upstairs you'll find a spacious primary bedroom with a walk-in closet and ensuite, two additional bedrooms, a full bath, bonus room, and convenient upstairs laundry. The finished basement with a separate side entrance offers excellent flexibility with a large family room, wet bar, one bedroom, and a 4-pc bathroom, ideal for extended family. Enjoy the fully fenced backyard with a deck, plus the convenience of a double attached garage. This move-in ready home offers a fantastic layout and exceptional value. Don't miss your opportunity to make it yours! (id:42336)
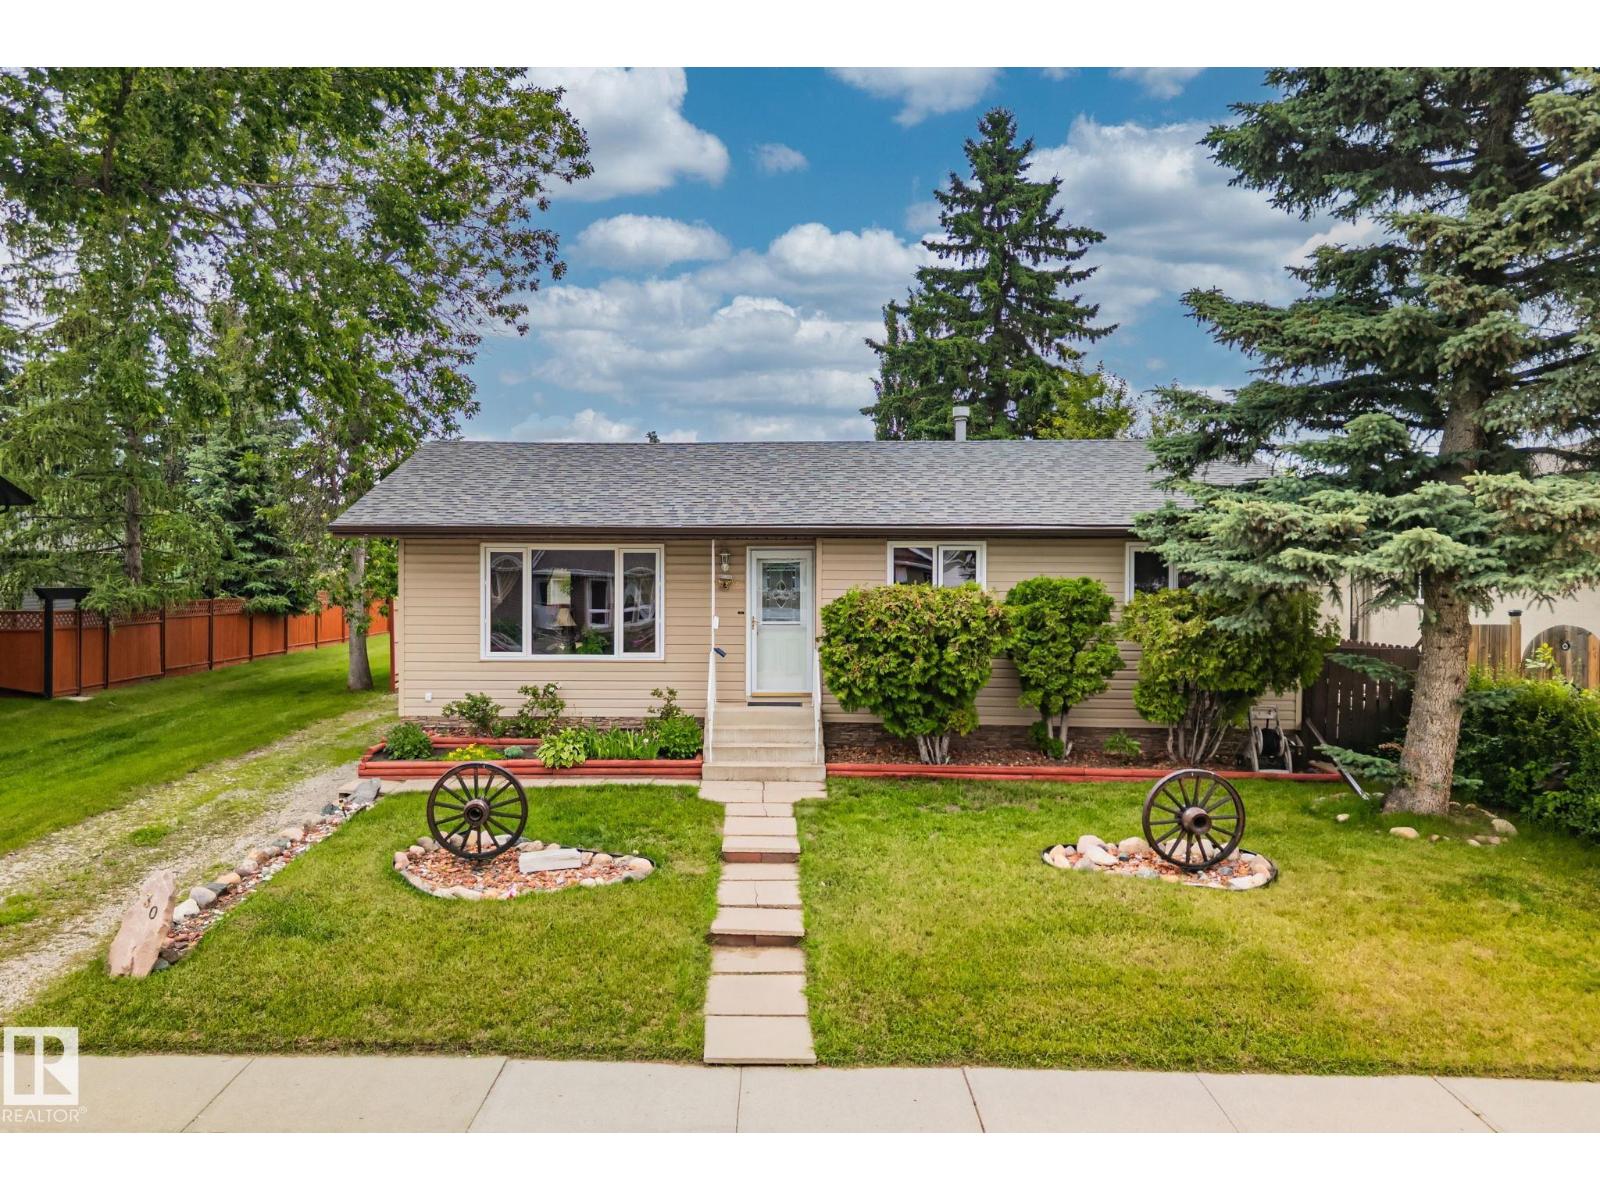
30 Garden Valley Dr
Stony Plain, Alberta
Packed with value and endless potential, this cute bungalow is the one you’ve been waiting for! Nestled on a quiet, family friendly street just steps from Rosenthal Rd. Park, this home offers an ideal combination of space, versatility, and location. The main floor features 3 bedrooms, while the fully developed basement includes a fourth bedroom, a secondary kitchen, and a separate rear entrance that is perfect for extended family or guests! Enjoy peace of mind with a newer roof, then step outside to a large backyard designed for entertaining. The large deck is the perfect place to host summer BBQs, unwind after a long day, or watch the kids play. The oversized double detached garage provides ample room for vehicles, storage, hobbies, or a workshop. Conveniently located close to parks, schools, and all the amenities Stony Plain has to offer, this home is an outstanding opportunity for families, investors, or anyone looking for a property with flexibility and room to grow. (id:42336)
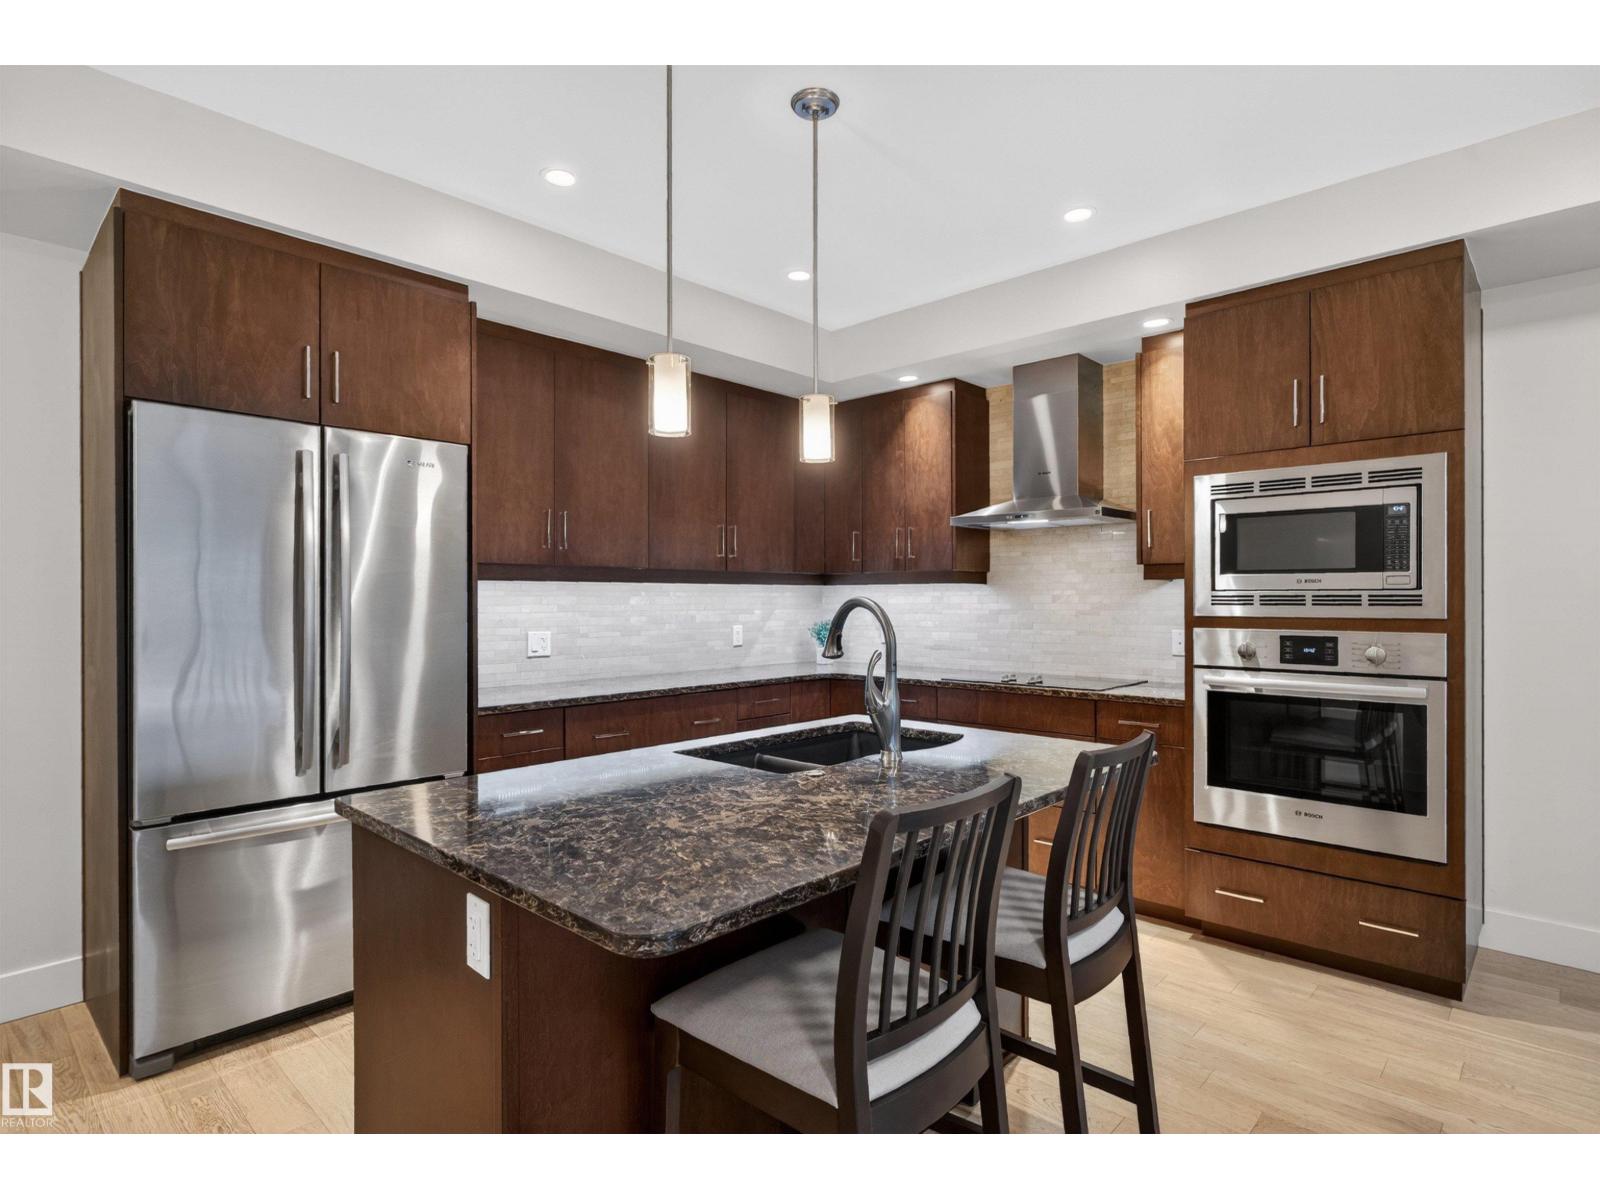
#514 200 Bellerose Dr
St. Albert, Alberta
Welcome to Botanica, where luxury, convenience, and natural beauty come together in one of St. Albert’s most sought-after communities. This spacious 1BR condo offers an open-concept design that maximizes both comfort and functionality, creating the perfect space for professionals, downsizers, or anyone seeking a low-maintenance lifestyle. The bright and inviting living area is highlighted by large windows that fill the home with natural light, while the spacious kitchen features premium finishes and workspace for cooking and entertaining. The generous primary bedroom provides a peaceful retreat with plenty of room for additional furnishings. A modern bathroom, in-suite laundry, and in-suite abundant storage complete this thoughtfully designed home. Step outside to enjoy your private balcony, perfect for morning coffee or evening relaxation as the residents of Botanica enjoy a premier location overlooking the ravine! A phenomenal social room, gym, rooftop terrace, and access to the Shops at Boudreau! (id:42336)
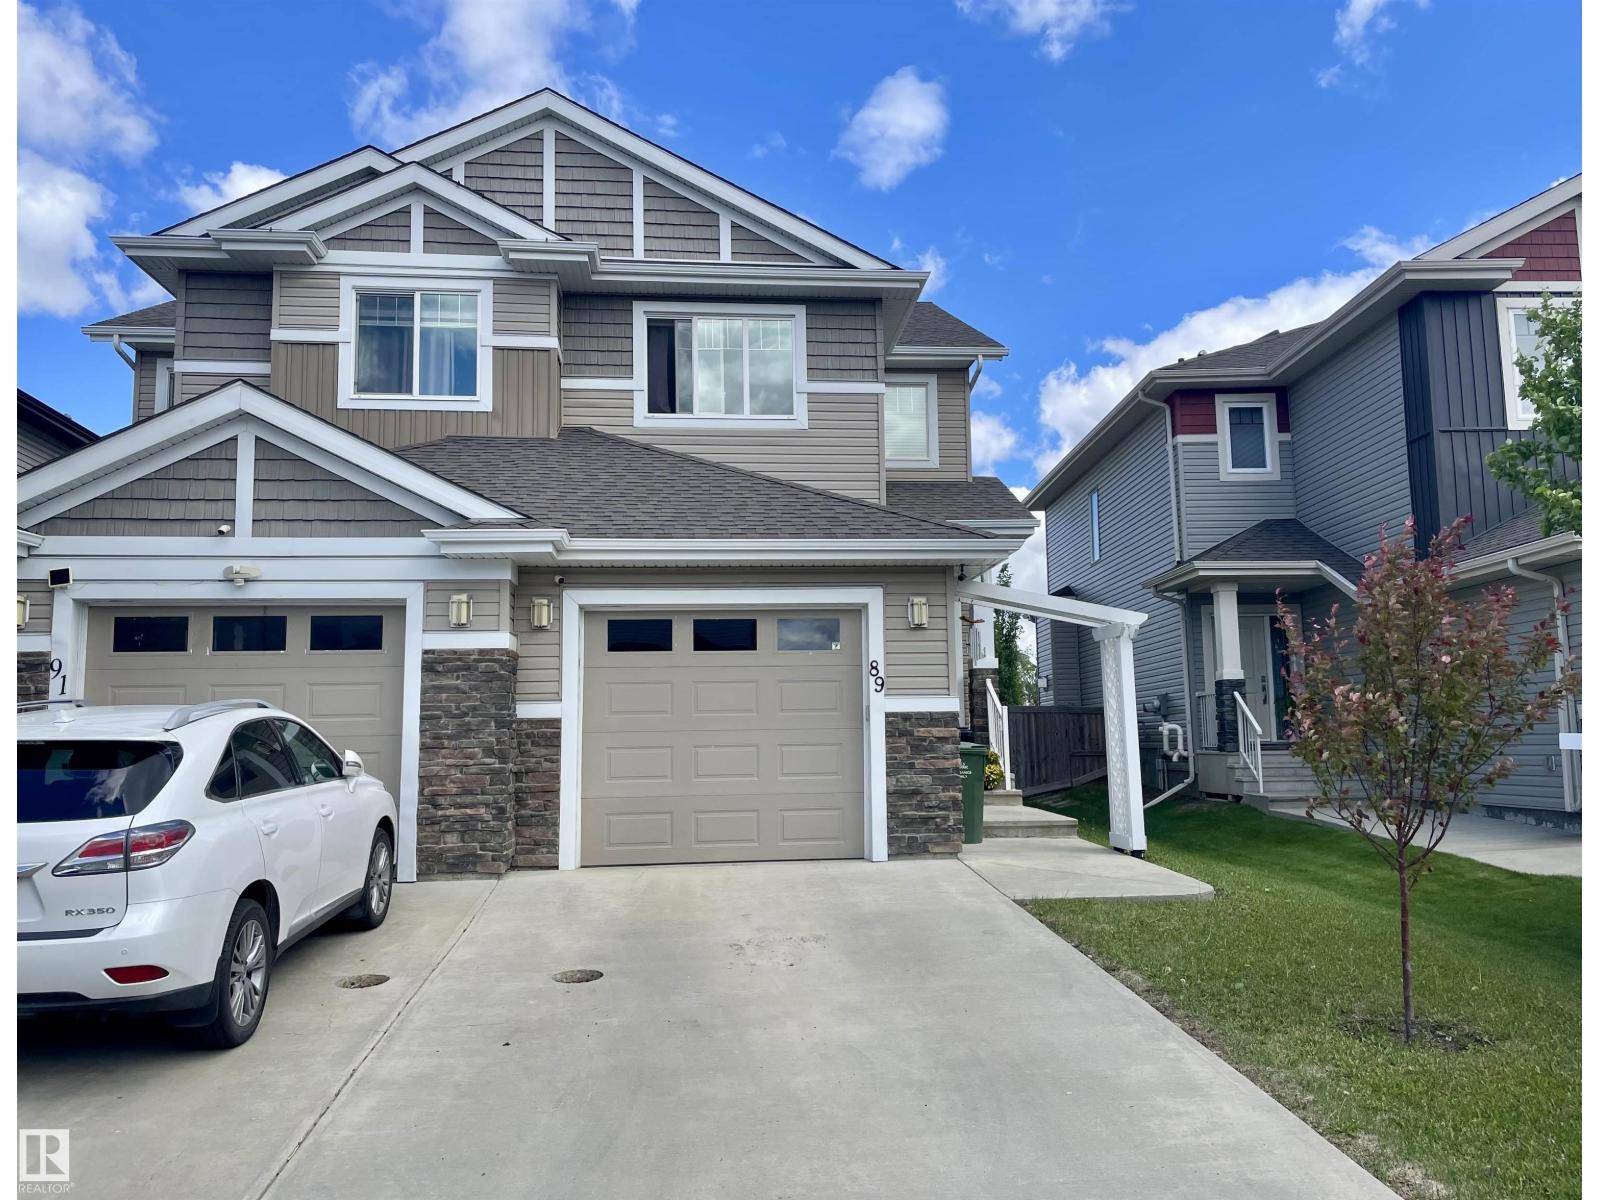
89 Sandalwood Place
Leduc, Alberta
Meticulously maintained and thoughtfully updated, this charming 3-bedroom half duplex offers exceptional value and modern comfort. Recent upgrades include new carpet, appliances, and freshly painted bedrooms, all completed this year. The fully finished basement provides additional living space, while central air conditioning ensures year-round comfort. Outside, enjoy the privacy of the fully fenced backyard. The finished garage is equipped with an electric vehicle charging plug, adding convenience and functionality for today’s lifestyle. This move-in-ready home is a must-see! (id:42336)
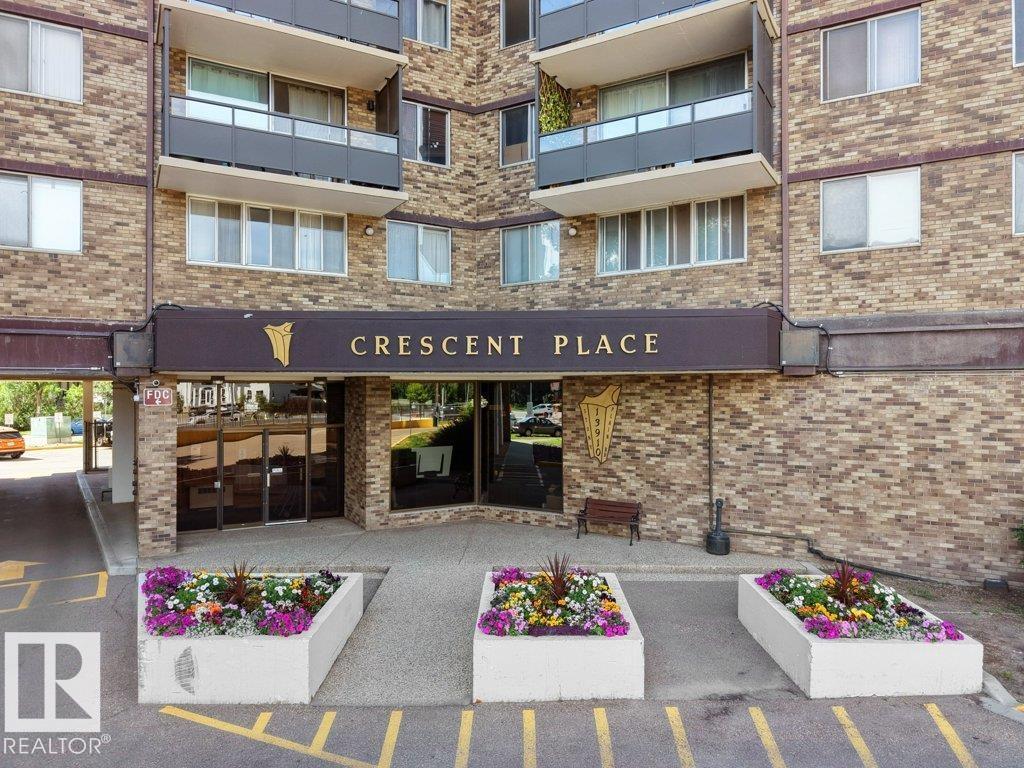
#912 13910 Stony Plain Rd NW NW
Edmonton, Alberta
Welcoming, well-maintained and pet-friendly one-bedroom condominium in the desirable Glenora community! This spacious home features an open-concept layout, functional galley kitchen with ample cabinetry, and a spacious primary bedroom with ample closest space. Enjoy an updated four-piece bathroom, in-suite storage, and a large south facing private balcony showcasing sweeping city skyline and neighbourhood views. Crescent Place offers outstanding amenities including an indoor pool, fitness centre, sauna, recreation room and professional on-site management. Ideally located minutes from downtown, the River Valley, shopping, restaurants, transit, and major commuter routes, this affordable home is perfect for first-time buyers, students, or anyone seeking a convenient, low-maintenance lifestyle in one of Edmonton’s most desirable communities. (id:42336)
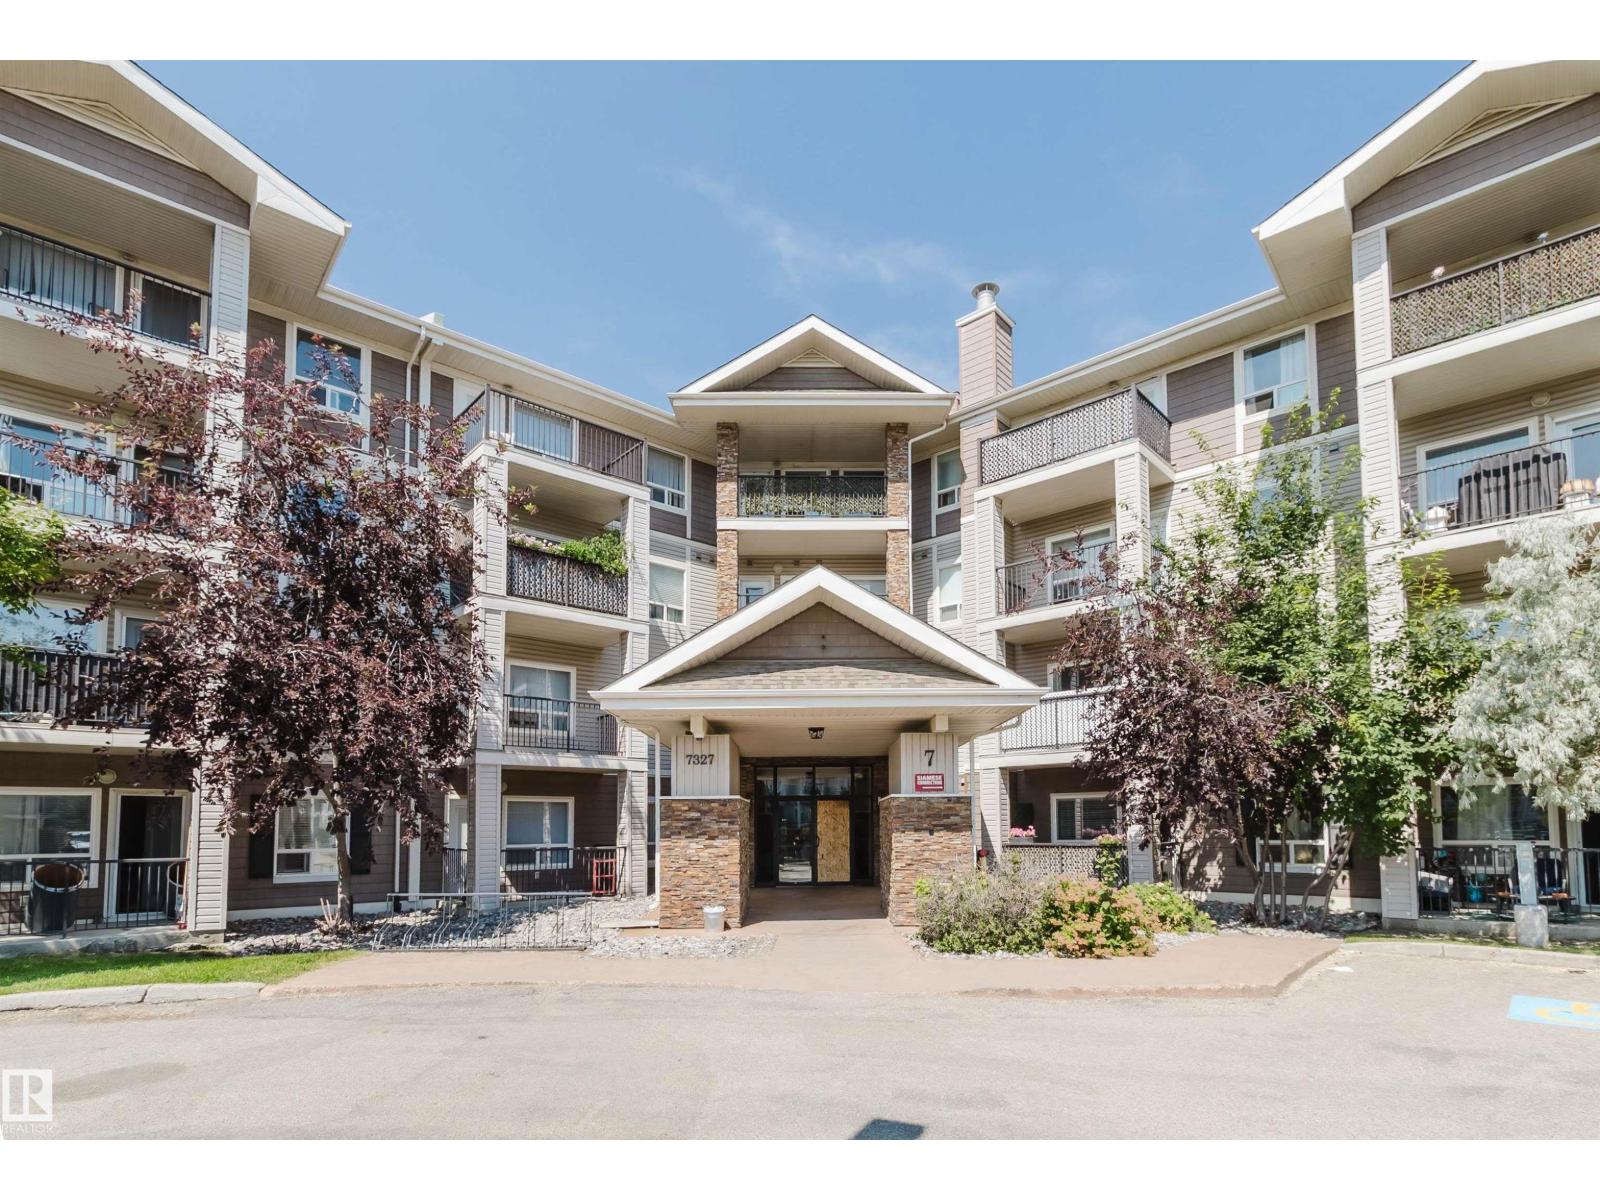
#7306 7327 South Terwillegar Dr NW
Edmonton, Alberta
This bright and spacious 655-square-foot one-bedroom one-bathroom unit features an open-concept layout designed for modern living. East-facing windows flood the main areas with natural morning light, while an oversized balcony offers a perfect spot for relaxation or entertaining. The home includes in-suite laundry for your convenience, plus two titled parking stalls—one underground and one surface. Situated in the heart of Terwillegar, this property is within walking distance of parks, shops, cafés, public transit, and the recreation centre, with quick access to Anthony Henday Drive. Ideal for first-time buyers, downsizers, or investors, this low-maintenance gem combines exceptional value and lifestyle appeal. (id:42336)
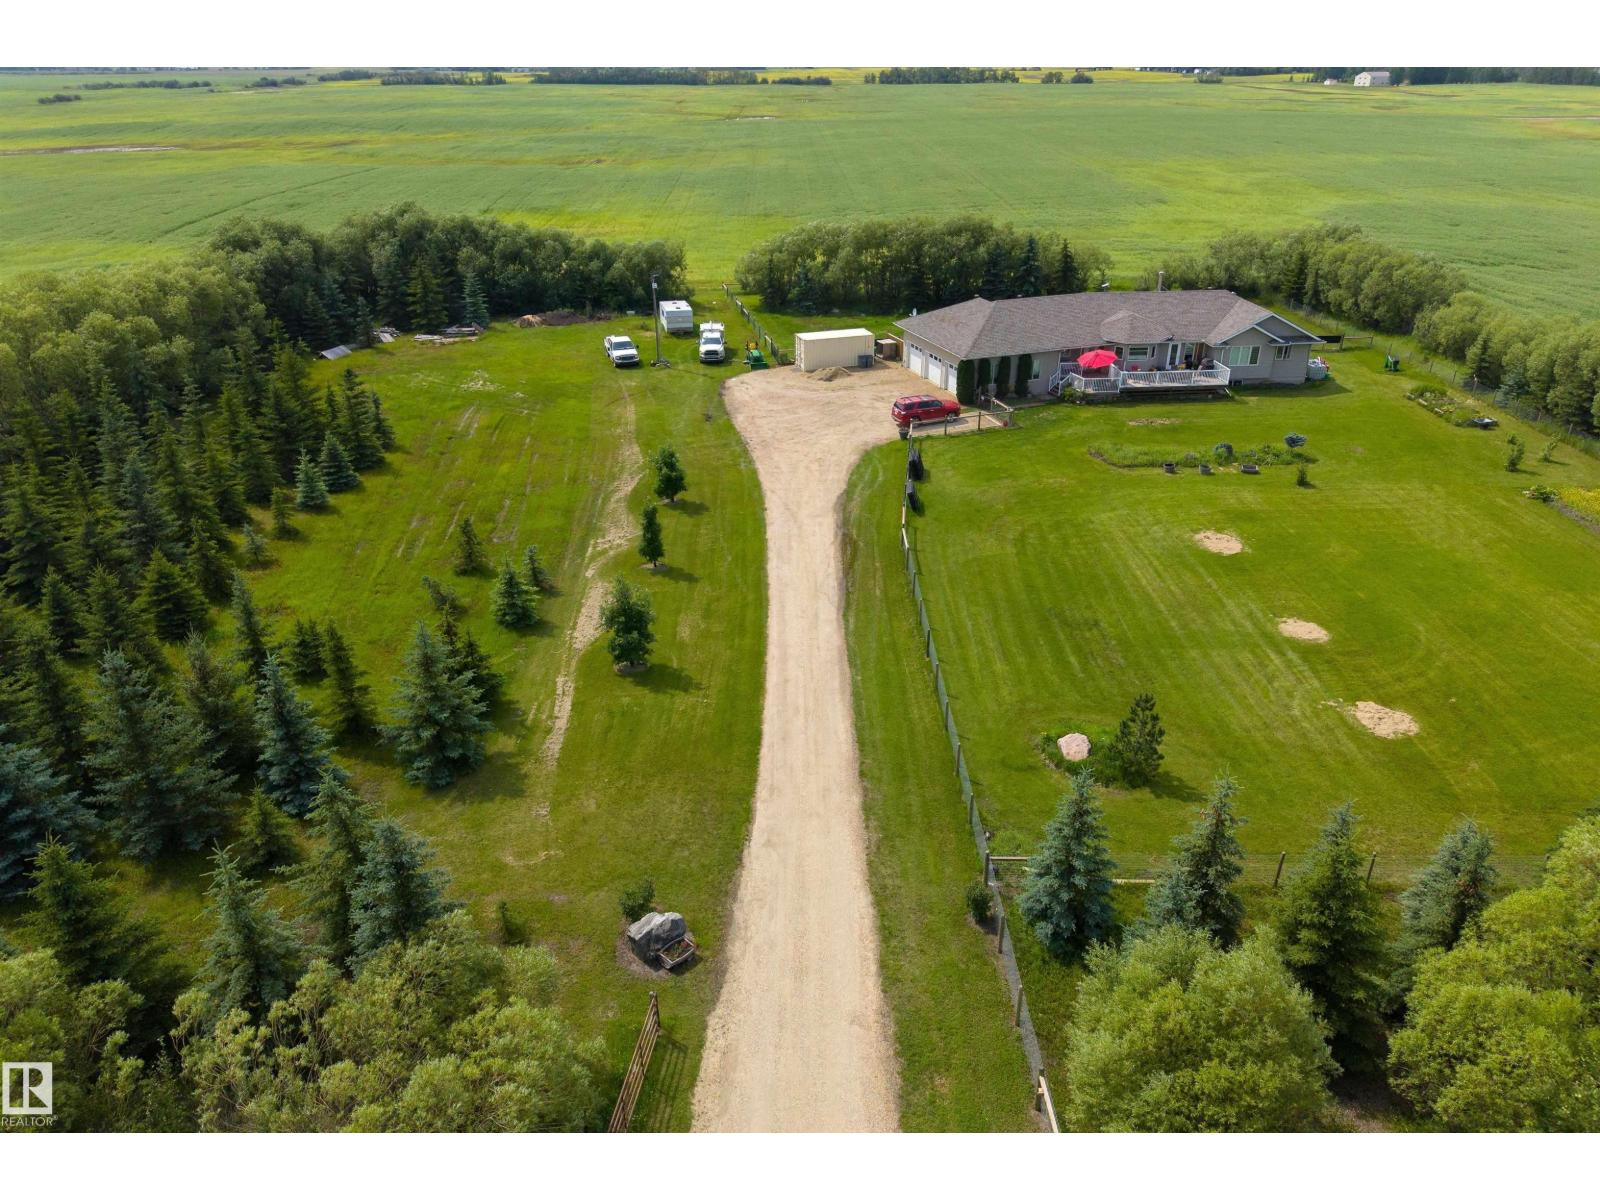
55326 Rge Road 260
Rural Sturgeon County, Alberta
Experience the best of country living just 13 minutes from St. Albert and only minutes to Morinville! This exceptional property offers 71.87 acres of productive farmland plus a beautifully treed 3-acre homesite, complete with city water and school bus service. The impressive 2,000+ sq. ft. bungalow is bright, spacious and designed for entertaining with soaring vaulted ceilings, an expansive kitchen featuring a gas range, oversized dining area and an open-concept layout. A main floor den overlooking the picturesque yard makes the perfect home office. The main level also offers 3 bedrooms, 2.5 bathrooms, convenient laundry and a heated triple attached garage. The basement is warmed with in-floor heating and includes 2 additional bedrooms, a 3-piece bathroom and an abundance of space ready for future development. Enjoy peaceful country views, endless possibilities and the convenience of city amenities just minutes from your doorstep. A rare opportunity to own the perfect blend of lifestyle, land and location (id:42336)
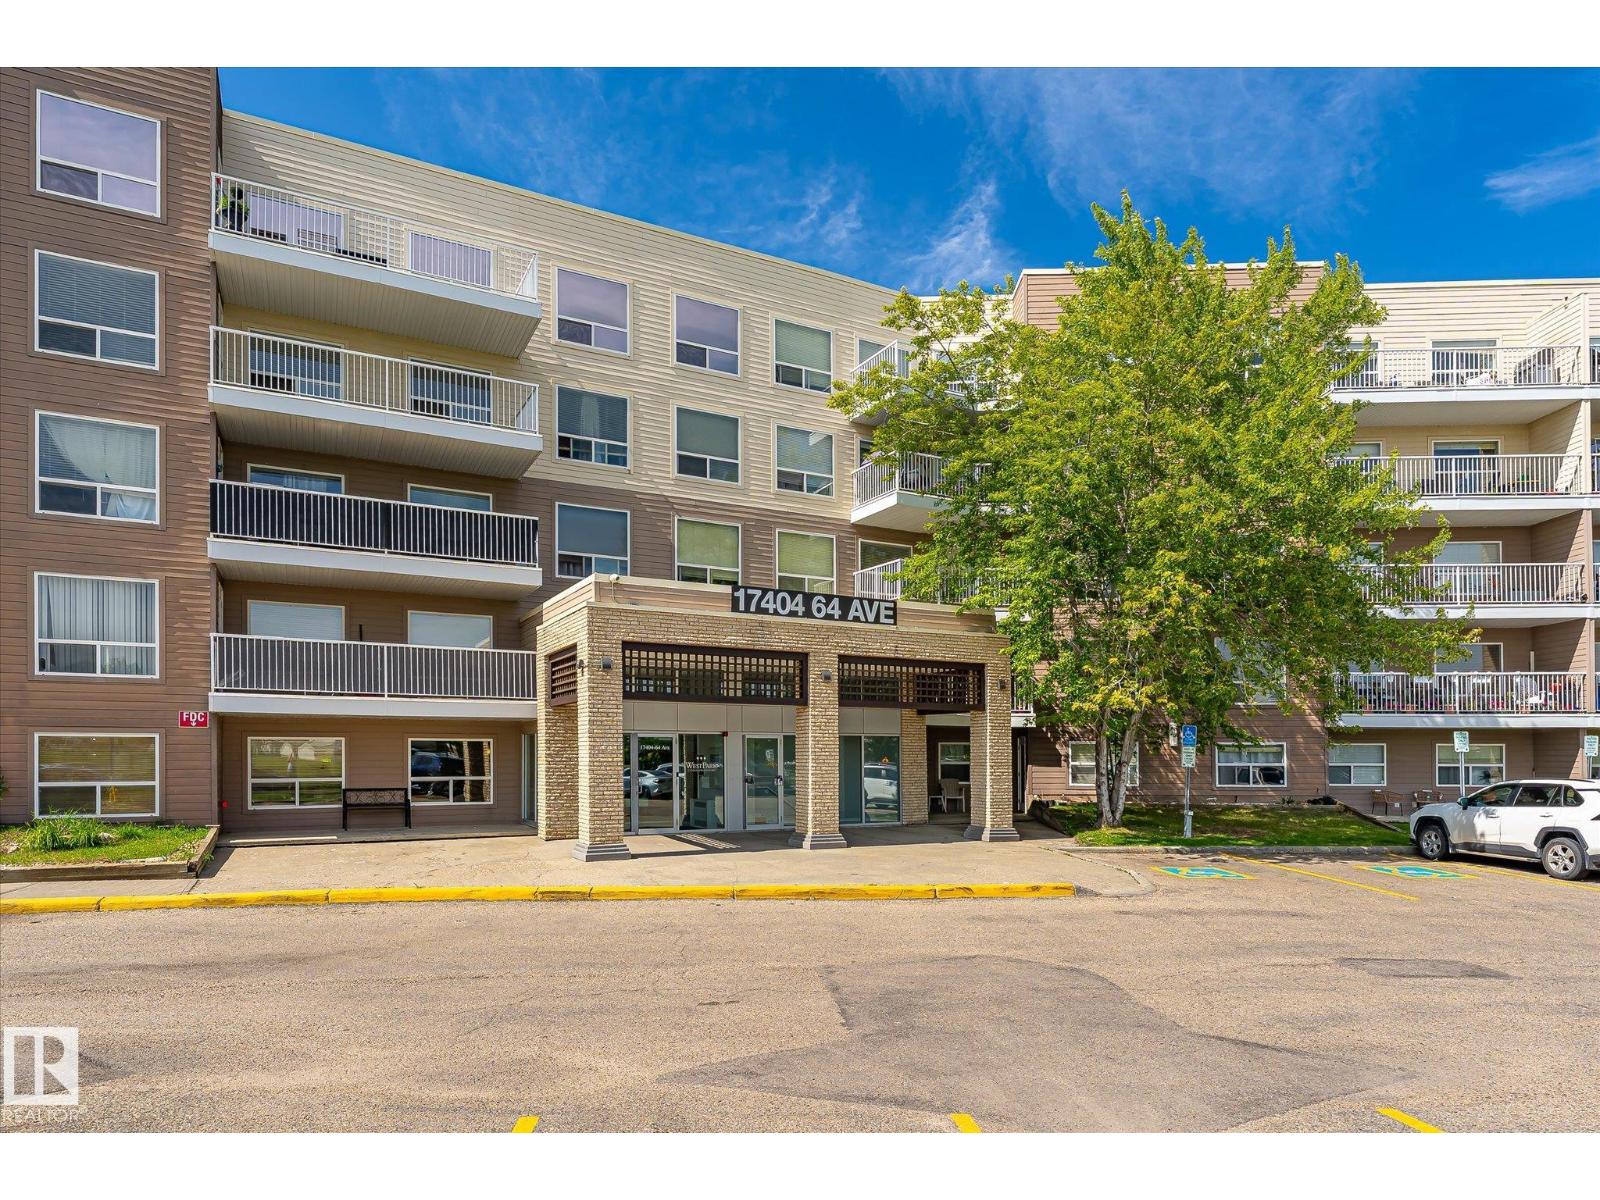
#418 17404 64 Av NW
Edmonton, Alberta
Rare opportunity to own this unique and spacious 4th-floor condo unit featuring an office/den with direct access from the generously sized primary bedroom. A separate dining room, thoughtfully converted from the original third bedroom. Enjoy breathtaking park views from every window, filling the home with natural light and a peaceful atmosphere. The unit features hardwood flooring throughout. This spacious unit also includes an underground parking stall with a storage cage. Ideally located close to shopping, schools, parks, and public transit, this home offers the perfect combination of space, comfort, and convenience. (id:42336)
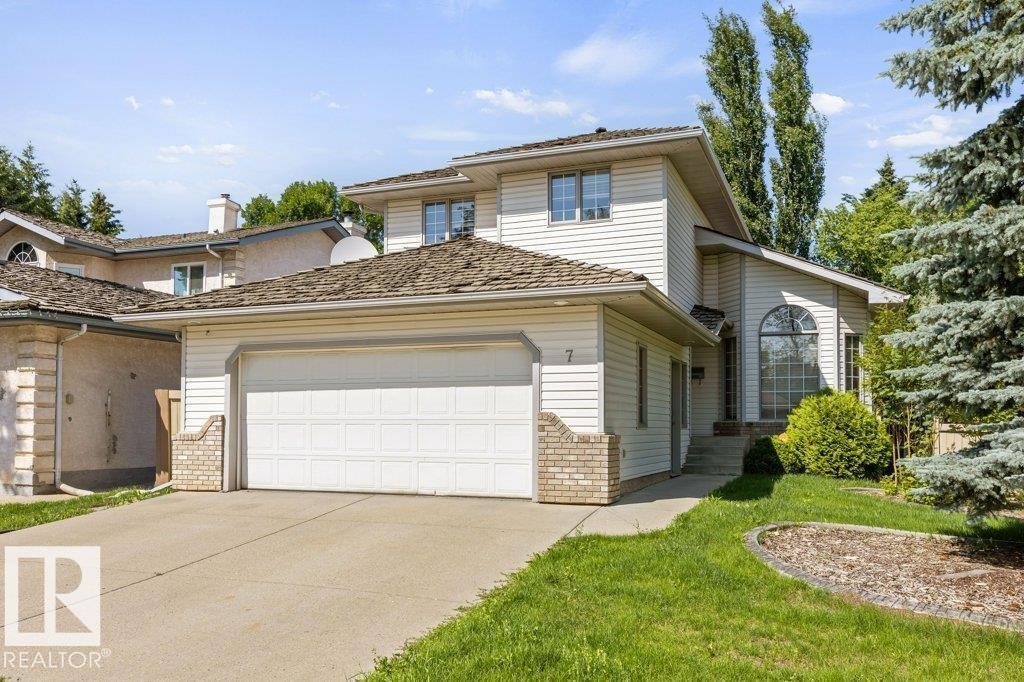
7 Eagle Pt
St. Albert, Alberta
Welcome to this beautifully maintained, almost 1,850 sq. ft. family home in one of Erin Ridge's most sought-after locations! The top two levels feature updated flooring, creating a fresh, modern feel throughout. The bright front living room showcases soaring vaulted ceilings, while the spacious kitchen offers updated countertops, plenty of cabinetry and a dining area perfect for everyday meals or entertaining. Just off the kitchen, the cozy family room features a charming wood-burning fireplace and the convenience of main floor laundry completes this level. Upstairs you'll find three generous bedrooms, a 4-piece main bathroom, and a spacious primary retreat with its own 4-piece ensuite. The partially finished basement adds even more living space with a fourth bedroom, 3-piece bathroom, and a large recreation room ready for family movie nights or a play area. Outside, enjoy the nice-sized yard with room for kids and pets to play. Ideally located close to parks, walking trails, schools, and all amenities. (id:42336)
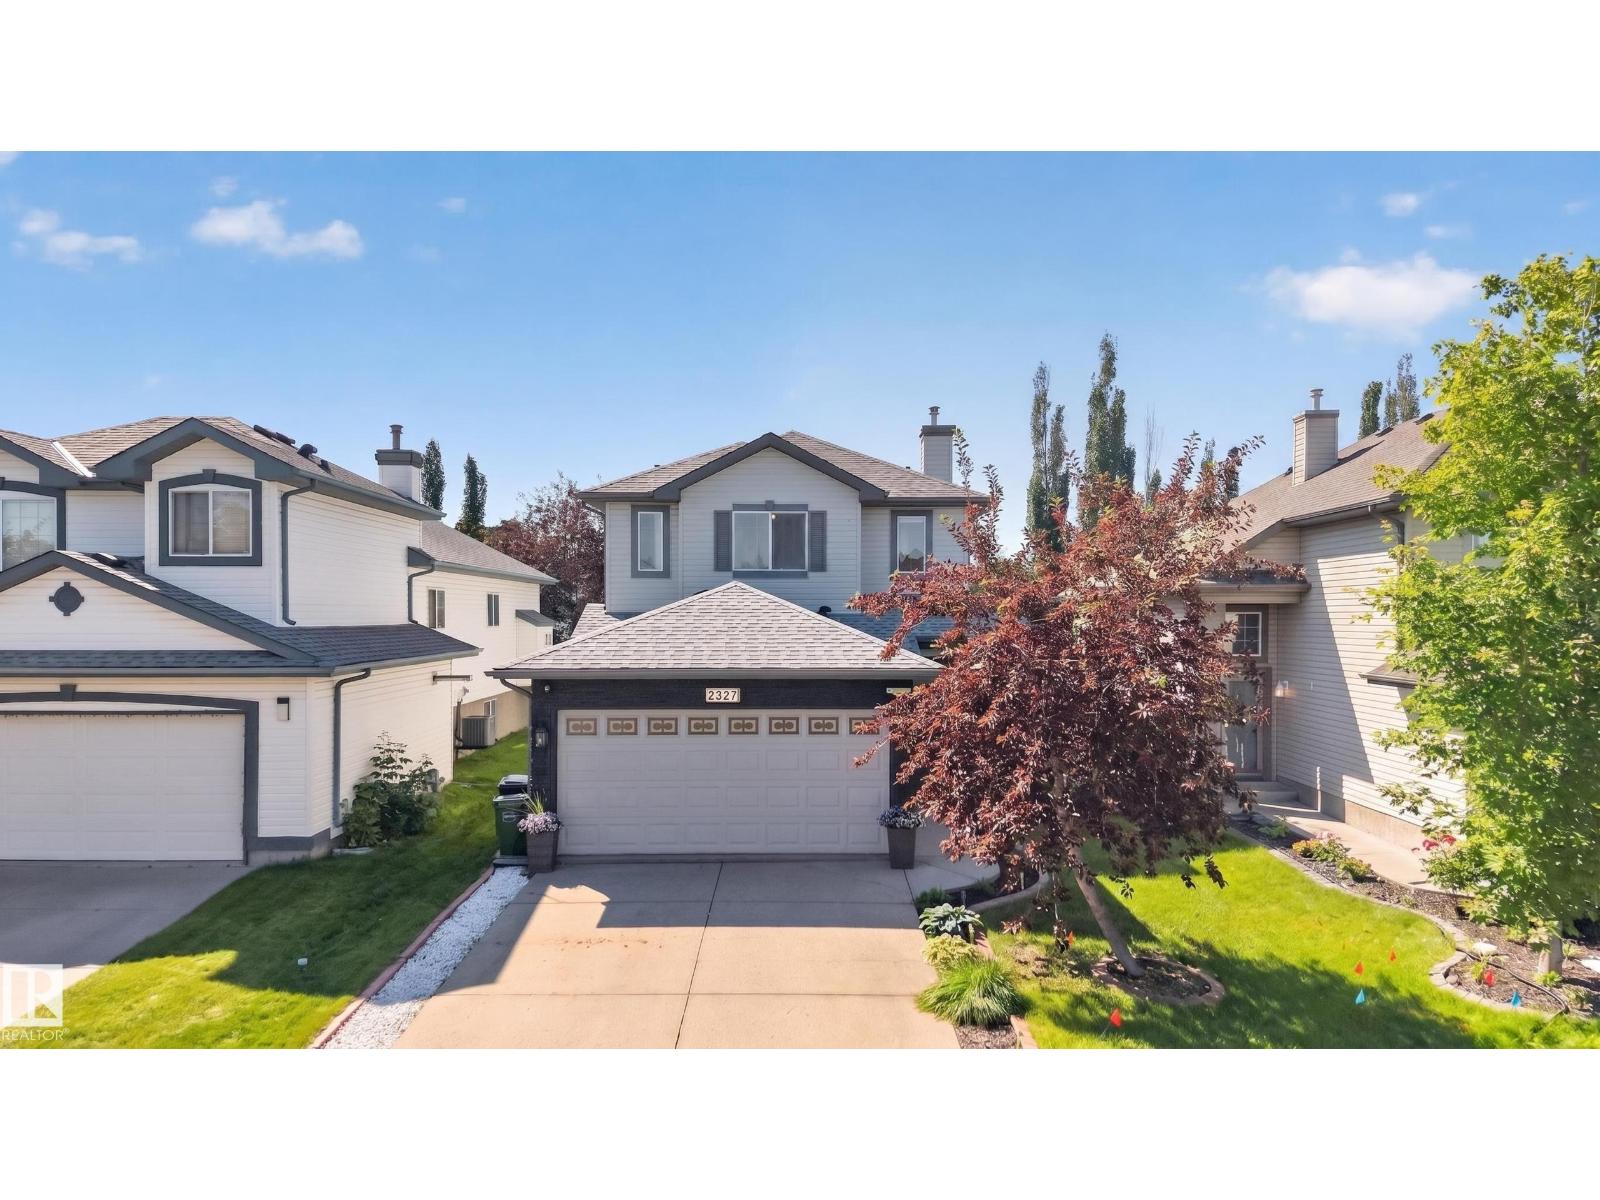
2327 37b Av NW
Edmonton, Alberta
Welcome to Wild Rose! This beautifully maintained, original-owner 2-storey home offers the perfect blend of comfort and convenience. Freshly updated with brand new paint and flooring, this open-concept home is filled with natural light and features a cozy gas fireplace on the main floor. Upstairs you'll find 3 spacious bedrooms, each with walk-in closets, including a generous primary suite with a relaxing soaker tub. The partially finished basement offers additional living space with a wet bar, ample storage, and endless possibilities for entertaining. Step outside to your fully fenced, landscaped backyard with a beautiful deck, or enjoy your morning coffee on the charming front porch with composite decking. Complete with a double attached garage, newer shingles, a high-efficiency furnace, and an on-demand hot water tank. Located just minutes from schools, shopping, restaurants, parks, and quick access to Whitemud Drive and Anthony Henday, this move-in-ready home is one you won't want to miss! (id:42336)
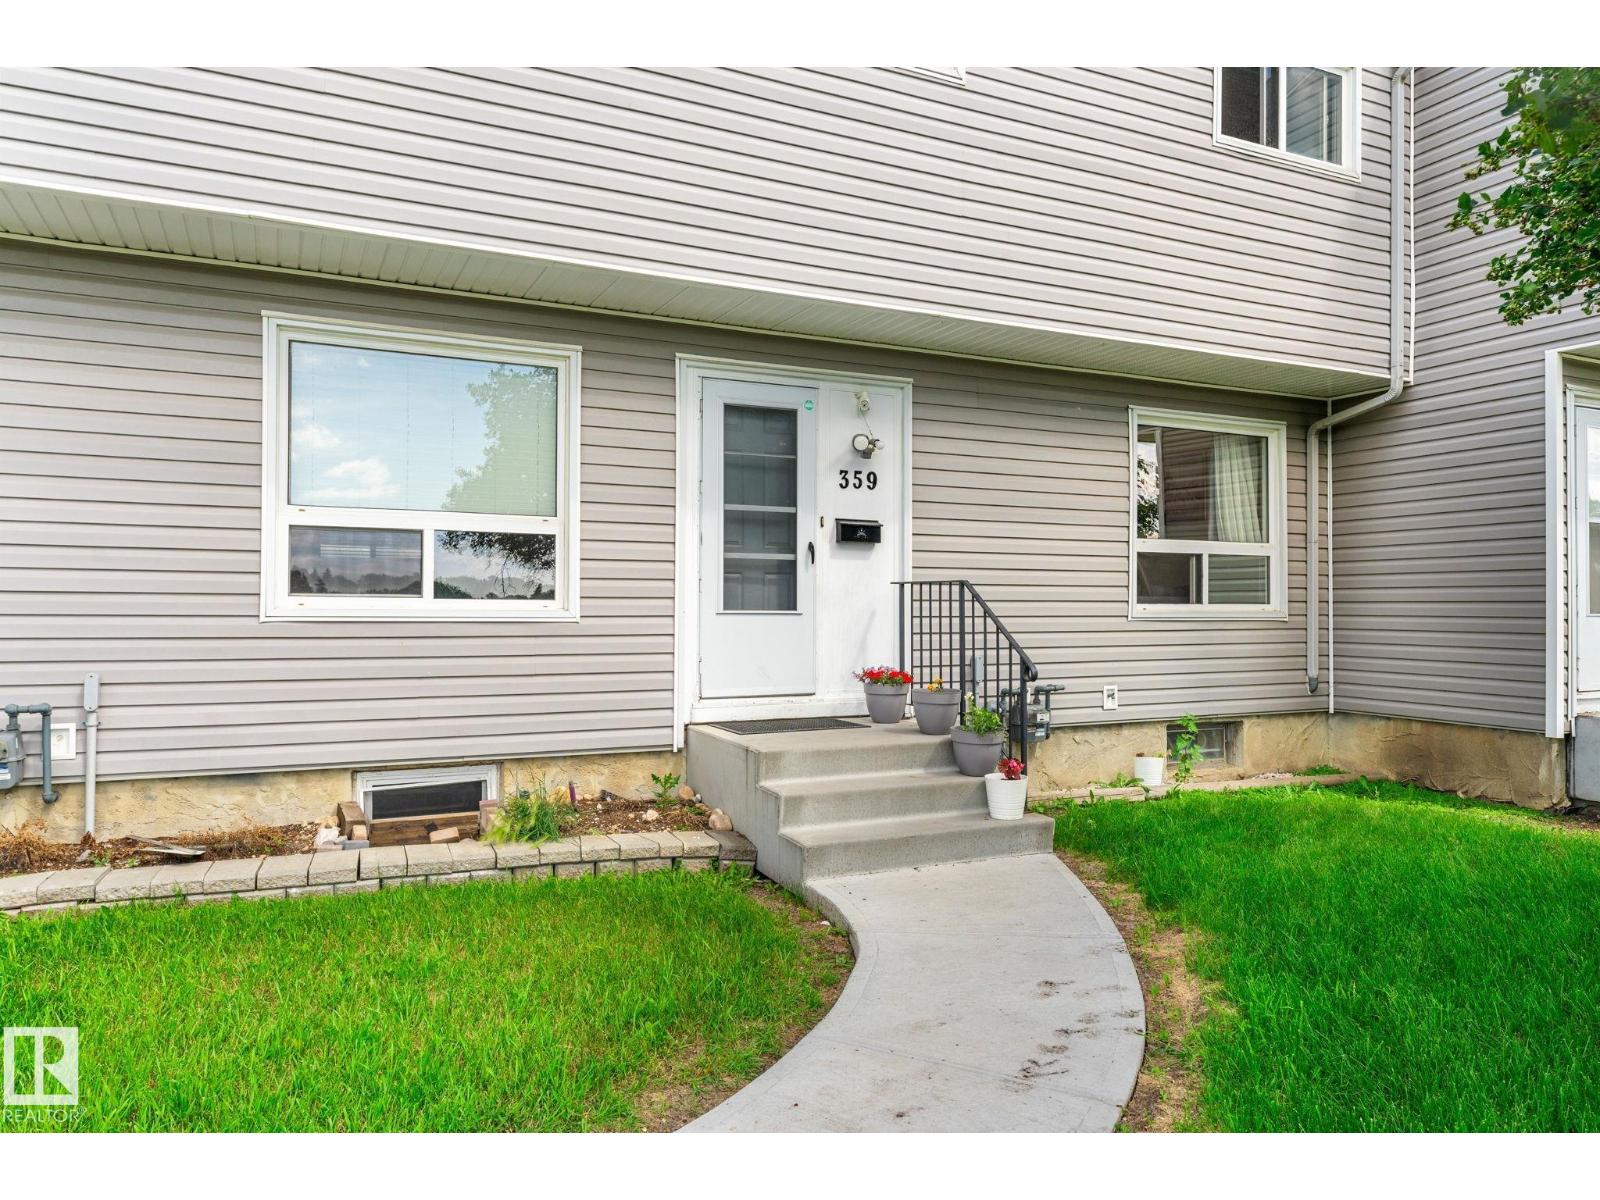
359 Northgate Tc NW
Edmonton, Alberta
BEAUTIFULLY RENOVATED 4-bedroom townhouse with LOW CONDO FEES OF ONLY $289.94/MONTH in a PRIME FAMILY-FRIENDLY LOCATION facing the PARK and NORTHMOUNT SCHOOL, home to the sought-after COGITO PROGRAM offering an enriched, teacher-directed curriculum. WALK THE KIDS TO SCHOOL and enjoy RARE FRONT STREET PARKING plus an ASSIGNED REAR PARKING STALL WITH ELECTRICAL PLUG-IN. A NEWER CONCRETE WALKWAY leads you to the front door. This bright, open-concept home features modern neutral finishes, NEWER WINDOWS & EXTERIOR DOORS, a spacious eat-in kitchen, and a functional layout perfect for family living. Upstairs offers 3 LARGE BEDROOMS with park views and a FULLY RENOVATED BATHROOM featuring a new tub and surround. The lower level provides additional living space with a FAMILY/MEDIA ROOM and 4TH BEDROOM, ideal for guests, teens, or a home office. With extensive updates, an unbeatable location, affordable fees, and a MOVE-IN READY design, this exceptional home offers comfort, convenience, and outstanding value! (id:42336)
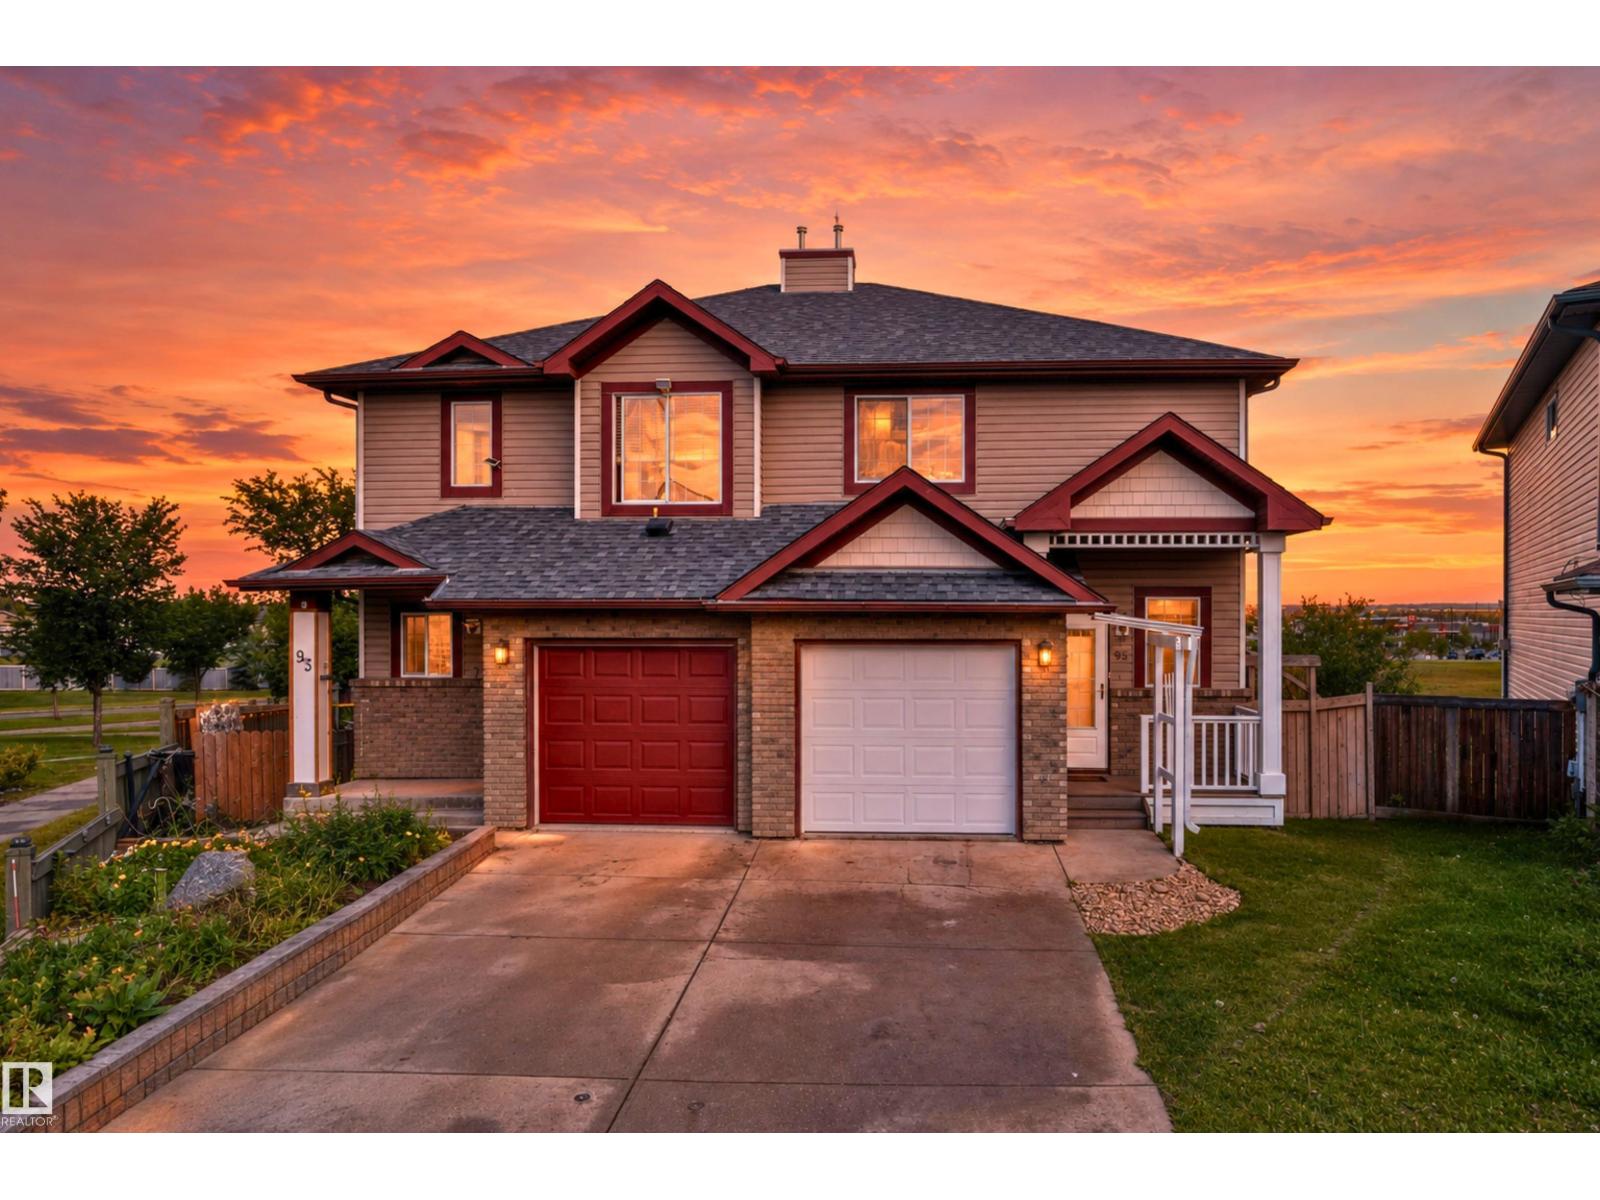
95 Ventura St
Spruce Grove, Alberta
No Condo Fees! This rare gem features a fully finished walkout basement with sliding patio doors leading to a beautifully landscaped, private backyard. The open-concept main floor offers a spacious living room with a cozy gas fireplace and a bright kitchen with newer appliances, plus direct access to a private deck—perfect for relaxing or entertaining. Upstairs, you'll find 3 spacious bedrooms and 2.5 bathrooms, including a private 3-piece ensuite. Recent upgrades include brand-new flooring, roof shingles, hot water tank, fresh paint, and professional landscaping, making this home truly move-in ready. Situated on a large pie-shaped lot backing onto greenspace, the backyard showcases a stunning rock waterfall, mature trees, perennials, and shrubs. The insulated attached garage provides year-round convenience. Tucked away on a quiet cul-de-sac with no through traffic, this home is just steps from Jubilee Park, scenic walking trails, and a children's playground. (id:42336)
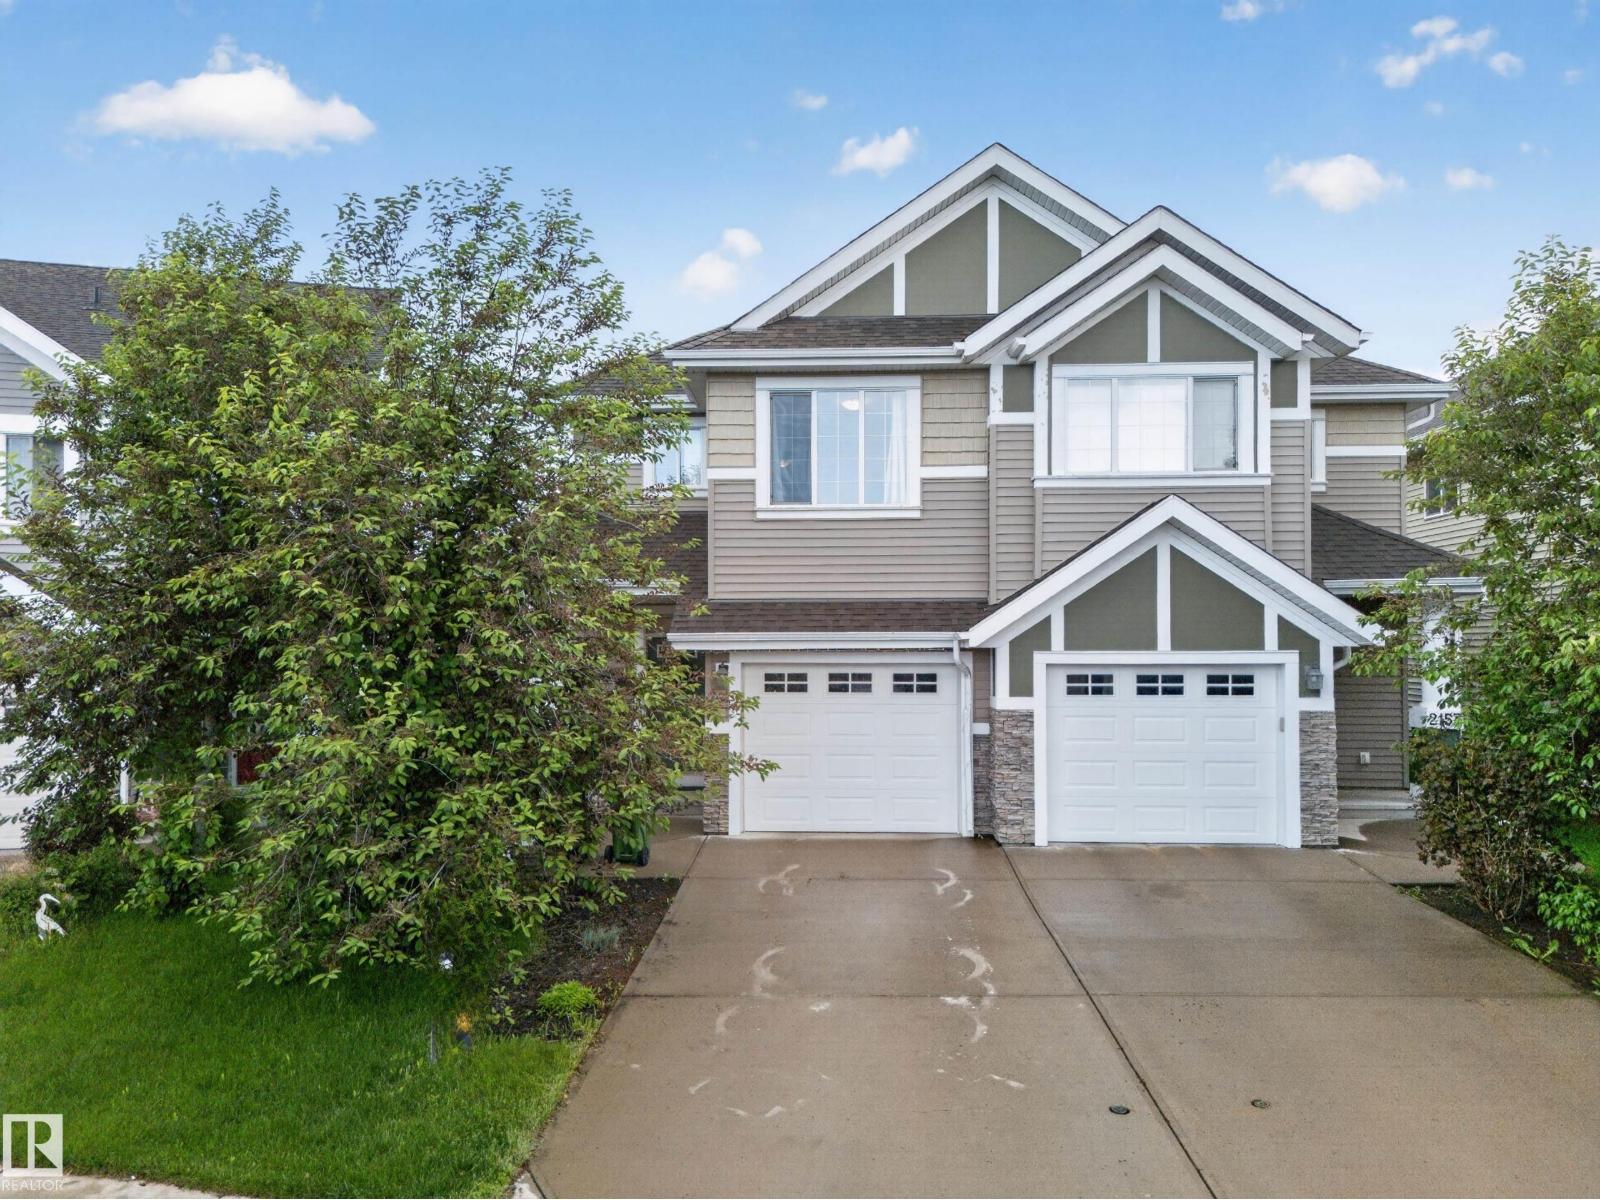
2155 67 St SW
Edmonton, Alberta
Welcome to Summerside, one of South Edmonton’s most desirable lake communities! This well-maintained half-duplex offers exclusive lake access and a functional open-concept layout with laminate flooring throughout the main level. Upstairs features two spacious primary bedrooms, each with its own 4-piece ensuite and walk-in closet, plus a versatile bonus area ideal for a home office or play space. The finished basement adds extra living space with a bedroom, recreation room, and rough-ins for a future bathroom. The kitchen is equipped with stainless steel appliances, granite countertops, and a tile backsplash. Enjoy the fully fenced and landscaped backyard complete with a deck, perfect for relaxing or entertaining. Additional features include a single attached garage and a prime location close to schools, parks, shopping, South Common, and public transit. Located within the Michael Strembitsky K-9 School catchment area. A fantastic opportunity to enjoy the Summerside lifestyle! (id:42336)