

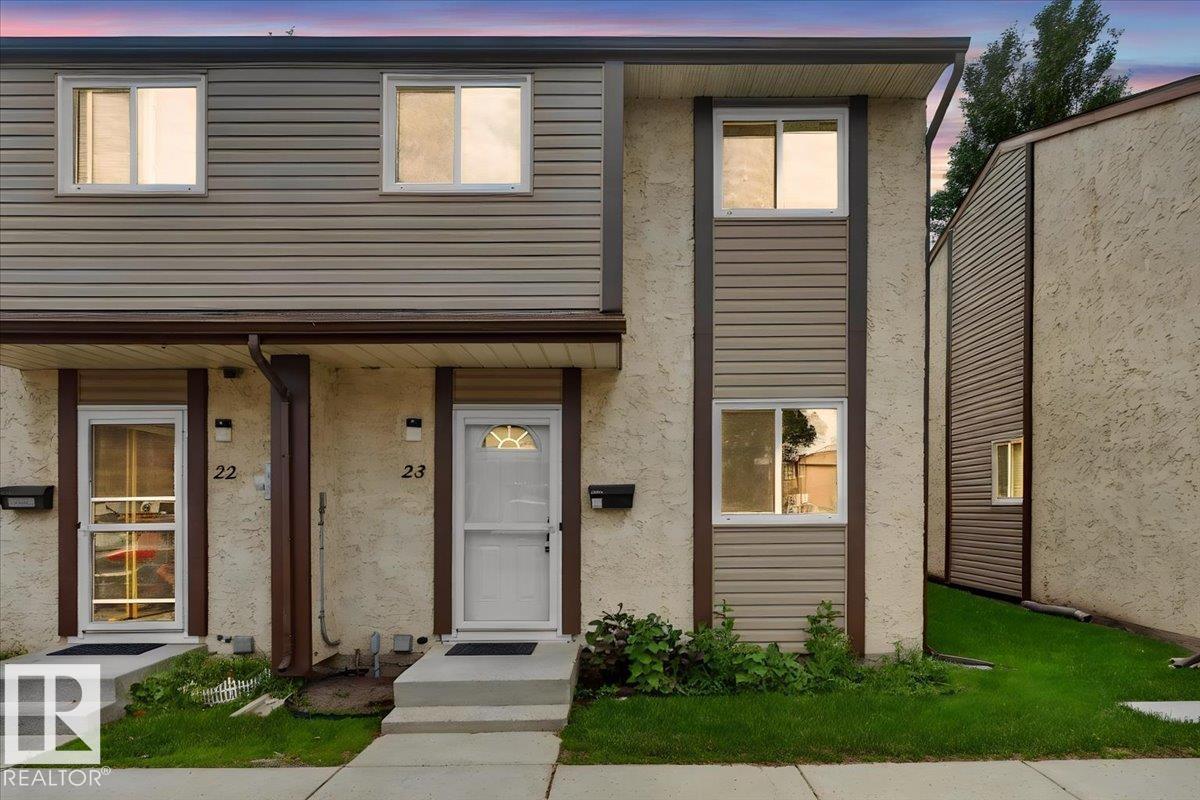
#23 10453 20 Av NW
Edmonton, Alberta
Affordable, Updated & Move-In Ready END UNIT TOWNHOME. A home that has been loved and cared for awaits you in the family-friendly community of Keehewin. Perfect for first-time buyers, young families, or investors, this move-in-ready home offers incredible value in a prime South Edmonton. The bright main floor features a spacious living room with a cozy wood-burning fireplace, a separate dining area, a functional kitchen, and a convenient 2-piece bath. Upstairs you'll find three generous bedrooms, including a large primary bedroom with a charming bay window, plus a 4-pc bathroom. Recent updates include laminate flooring (2022), carpet (2022), hot water tank (2024), washer and dryer (2024), dishwasher (2024), and furnace (2025). The unfinished bsmt is ready for your personal touch. Enjoy a private fenced backyard, 2 energized parking stalls right outside your door, easy access to South Edmonton Common, Gateway Blvd, schools, transit, YMCA, and scenic Blackmud Creek Ravine. Some photos are virtually staged (id:42336)
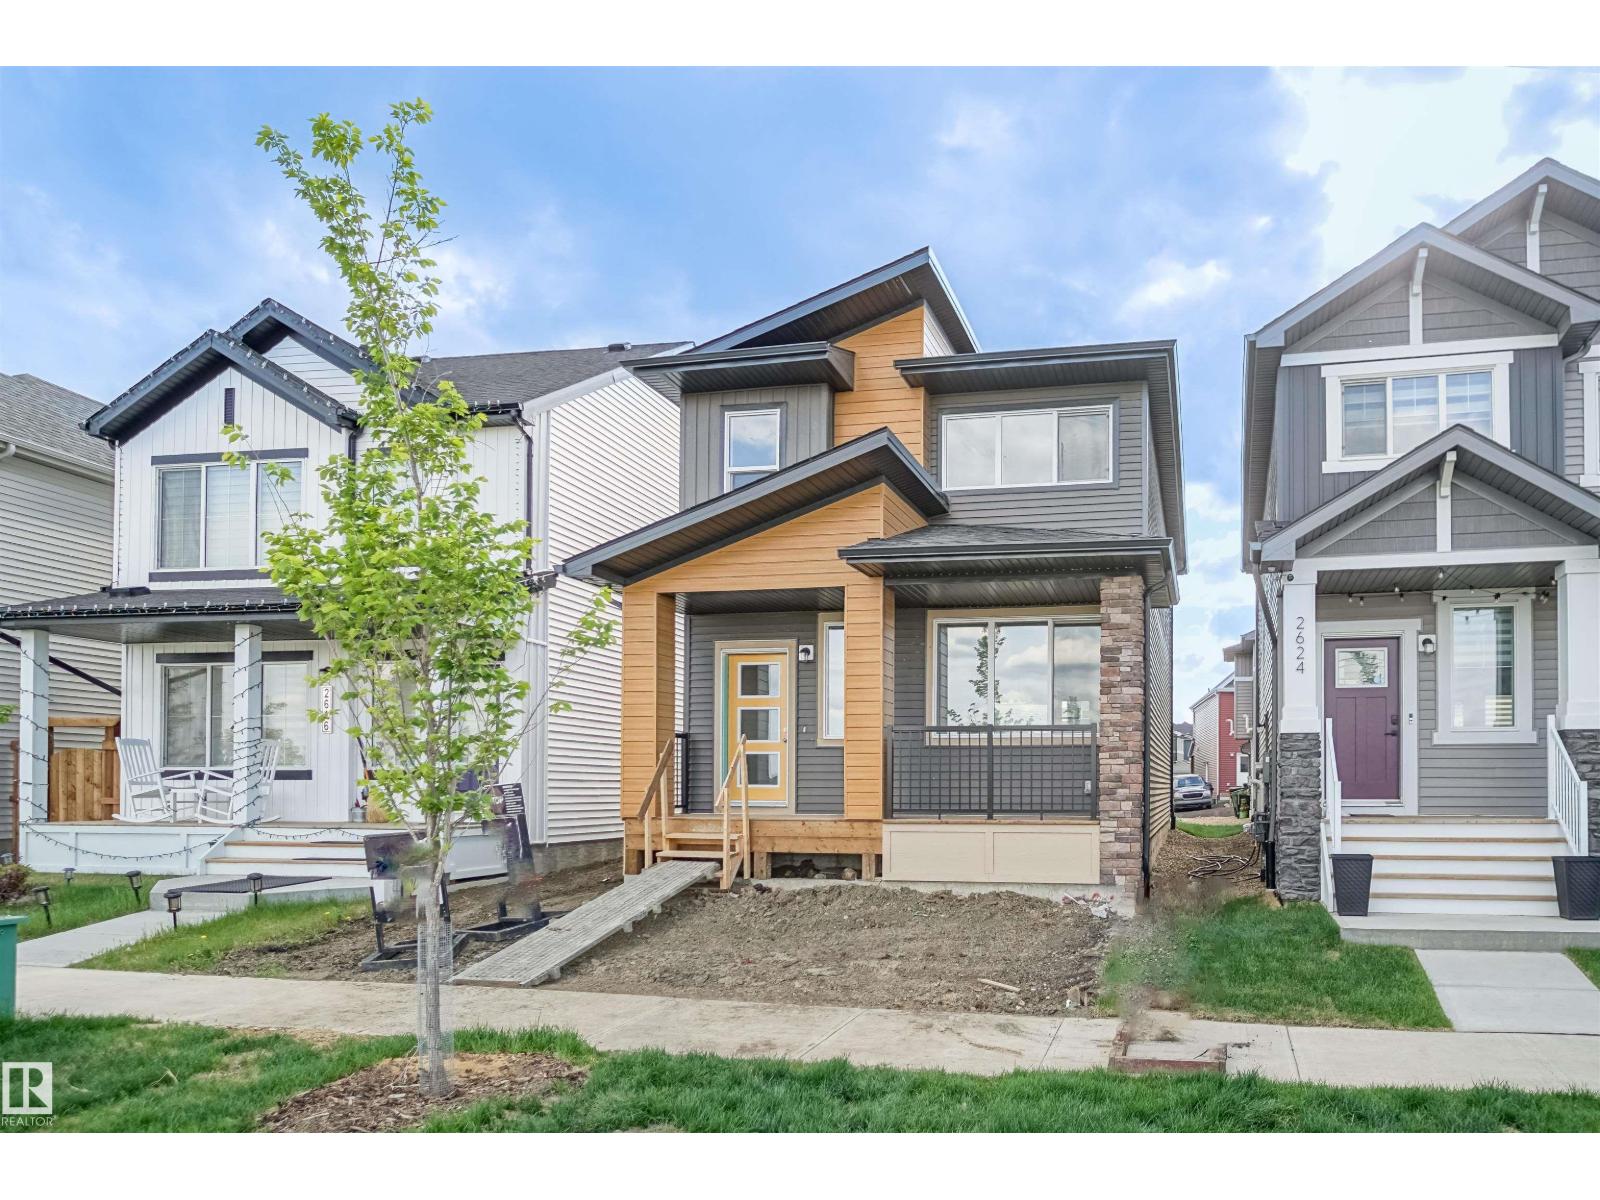
19492 21 Av NW
Edmonton, Alberta
Welcome to the Brooklyn, an exceptional home by award-winning Pacesetter Homes, located in the desirable community of River's Edge at Riverview. Offering 1,668 sq. ft. of thoughtfully designed living space, this home features an open-concept layout creating a bright and welcoming atmosphere. The main floor showcases an good sized kitchen with a large island overlooking the spacious dining nook and great room, perfect for everyday living and entertaining. Upstairs you'll find 3 generous bedrooms, 2.5 bathrooms, a versatile bonus room, and the convenience of upper-floor laundry. A separate side entrance provides excellent potential for future basement development. Ideally situated close to parks, schools, shopping, and all amenities with quick access to Anthony Henday Drive. *** Home is currently under construction. Photos are of the same model, finishings and colours may vary. Estimated completion: April 2027*** (id:42336)
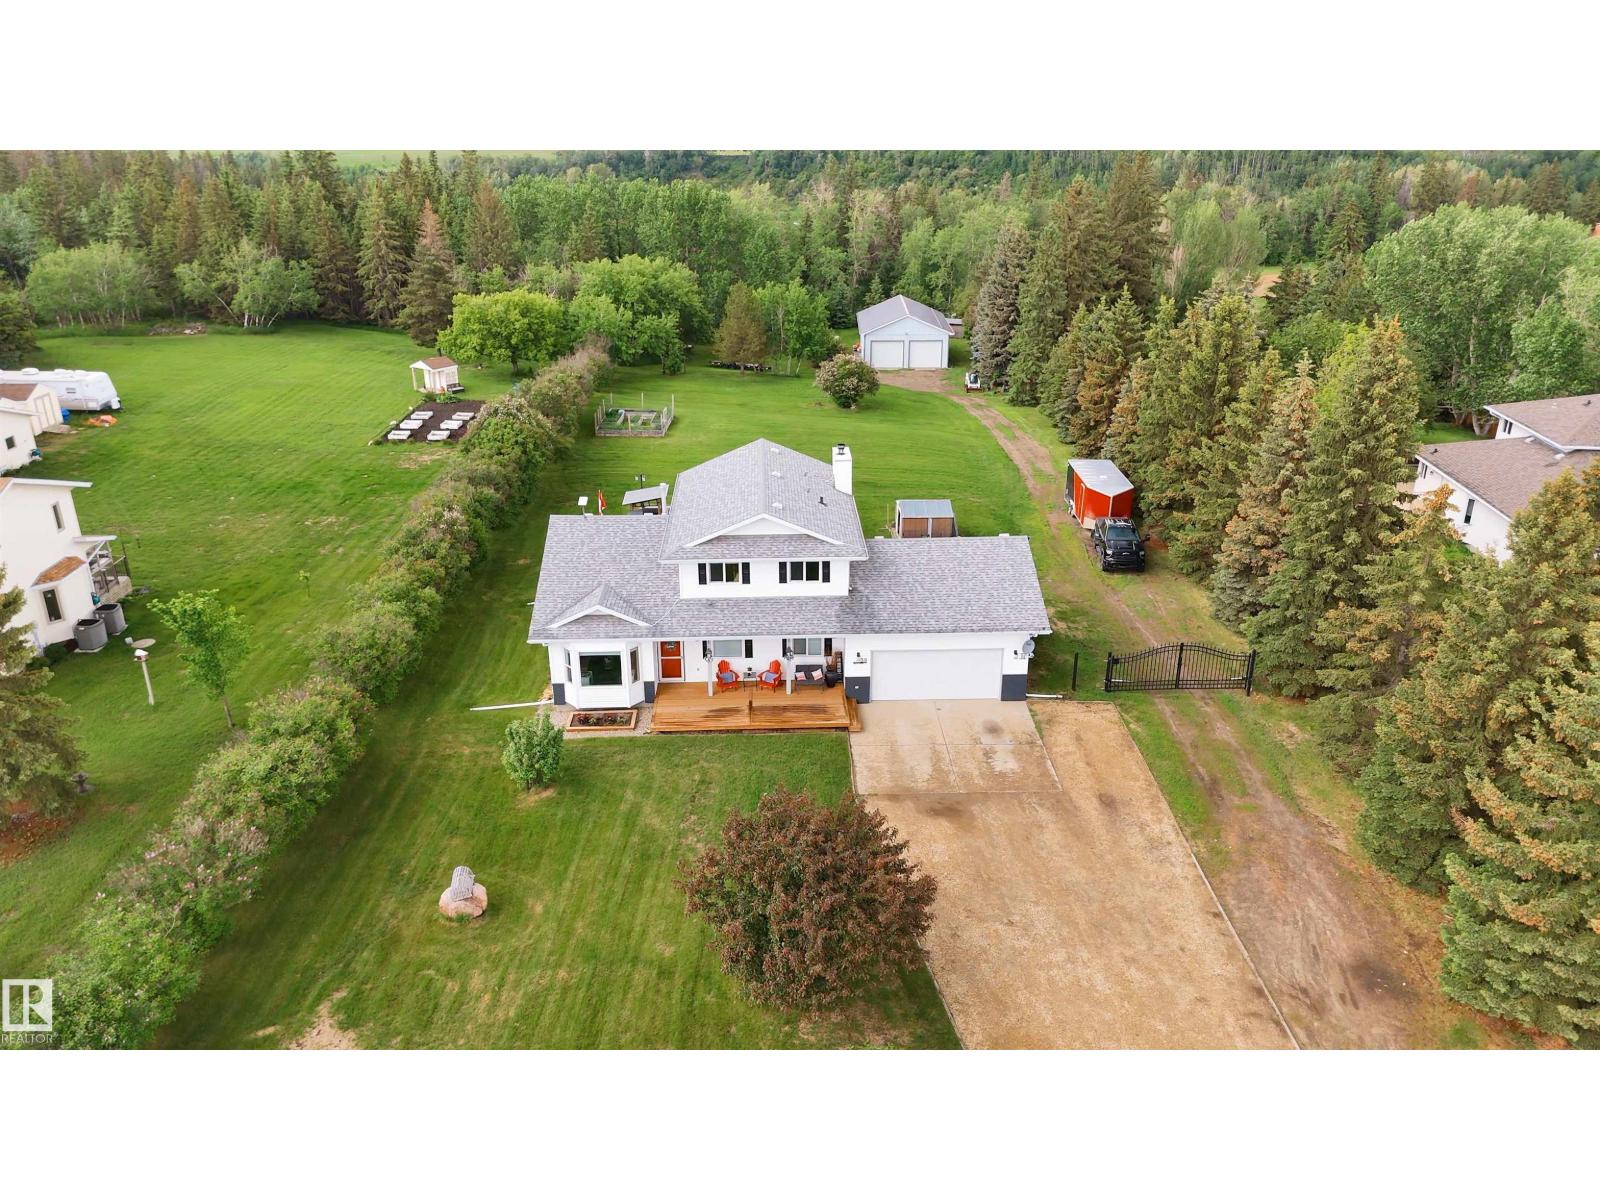
#39 55319 Rge Road 223
Rural Sturgeon County, Alberta
Only 15 mins to Edmonton & Fort Saskatchewan & BACKING ONTO THE STURGEON RIVER/park reserve this 1.5 acre, beautifully treed lot in Riverside subdivision, has it all. STUNNING FULLY renovated 2007 sqft 2 storey & new 1437 sqft shop with 366 sqft loft mancave offers the perfect blend of serenity, privacy & convenience. Exceptional home showcases, total of 5 bedrooms. Basement with 2 bdrms, roughed in plumbing for bath ready to install, vanity, shower, toilet, flooring to be installed. include: new quartz kitchen, FR with wood stove, renovated bathrooms, lighting, paint, vinyl plank flooring, carpets, windows, furnace & HWT, vaulted ceilings, main-floor office/bdrm with Murphy bed, laundry, primary suite with ensuite & walk-in closet, full-pressure Edmonton city water, RV parking & attached garage. Outside, unwind on the charming front veranda, entertain on the large deck or gather around the concrete firepit with patio/bar area with power. Within the Fort Sask Minor Hockey catchment area. (id:42336)

#182 52063 Rge Road 225
Rural Strathcona County, Alberta
Discover refined acreage living just 6 minutes from Sherwood Park. Set on 3 stunningly landscaped acres in sought-after Springhill Park, this fully reimagined walkout bungalow offers over 3,250 sq. ft. of thoughtfully curated living space. Every detail has been intentionally designed, from the custom chef's kitchen with quartz island, walk-through butler's pantry and coffee station, to the seamless built-ins that blend beauty with function. Offering 6 bedrooms, a dedicated office, and 3 full baths, this home is perfectly suited for growing families and effortless entertaining. The bright walkout level features 4 bedrooms and generous gathering spaces. Outside, unwind in your private Nordic spa surrounded by mature trees and professionally landscaped grounds, with the site already prepped for a future shop. Luxury, privacy, and timeless design come together in a truly turnkey acreage, moments from all the amenities of Sherwood Park. (id:42336)
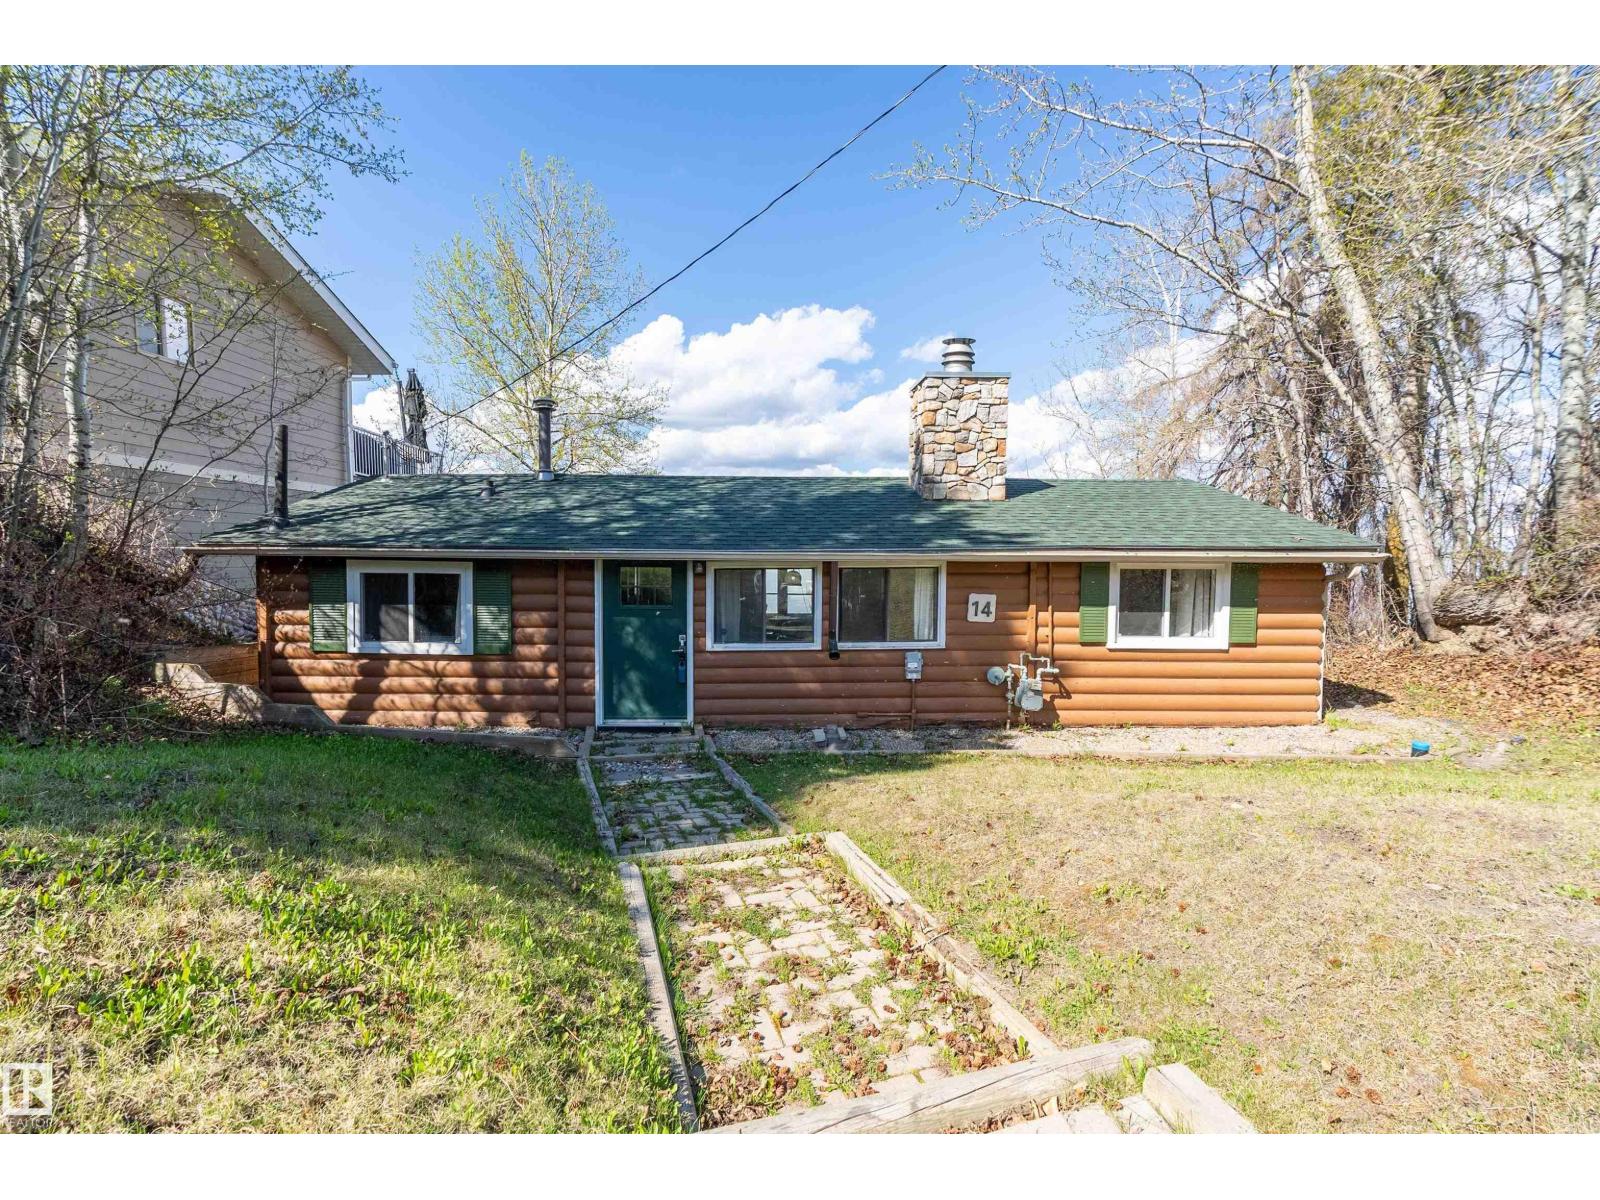
#14 Viola Beach
Rural Wetaskiwin County, Alberta
Nestled along the sought-after shores of Pigeon Lake, this charming waterfront bungalow with newer windows & shingles offers the ultimate lakefront escape with a true cabin feel & timeless rustic character. Set on a serene and private lot with no direct neighbours on one side, this 1,071 SQFT retreat invites you to slow down, unwind, and embrace lake life! Featuring 3 beds, 1 bath, and convenient in-home laundry, there’s plenty of room for family and guests to gather comfortably. Warm wood tones and a beautiful stone fireplace create the perfect atmosphere for relaxing after a day on the water, or, step outside to soak in the hot tub right from your doorstep. Indoor & outdoor furniture are included, making this a true turnkey opportunity—simply move in & start making summer memories. Ideally located close to The Village at Pigeon Lake and Black Bull Golf Resort, you’ll enjoy easy access to many amenities, dining, and shopping while still appreciating the peace and privacy away from the tourist bustle. (id:42336)
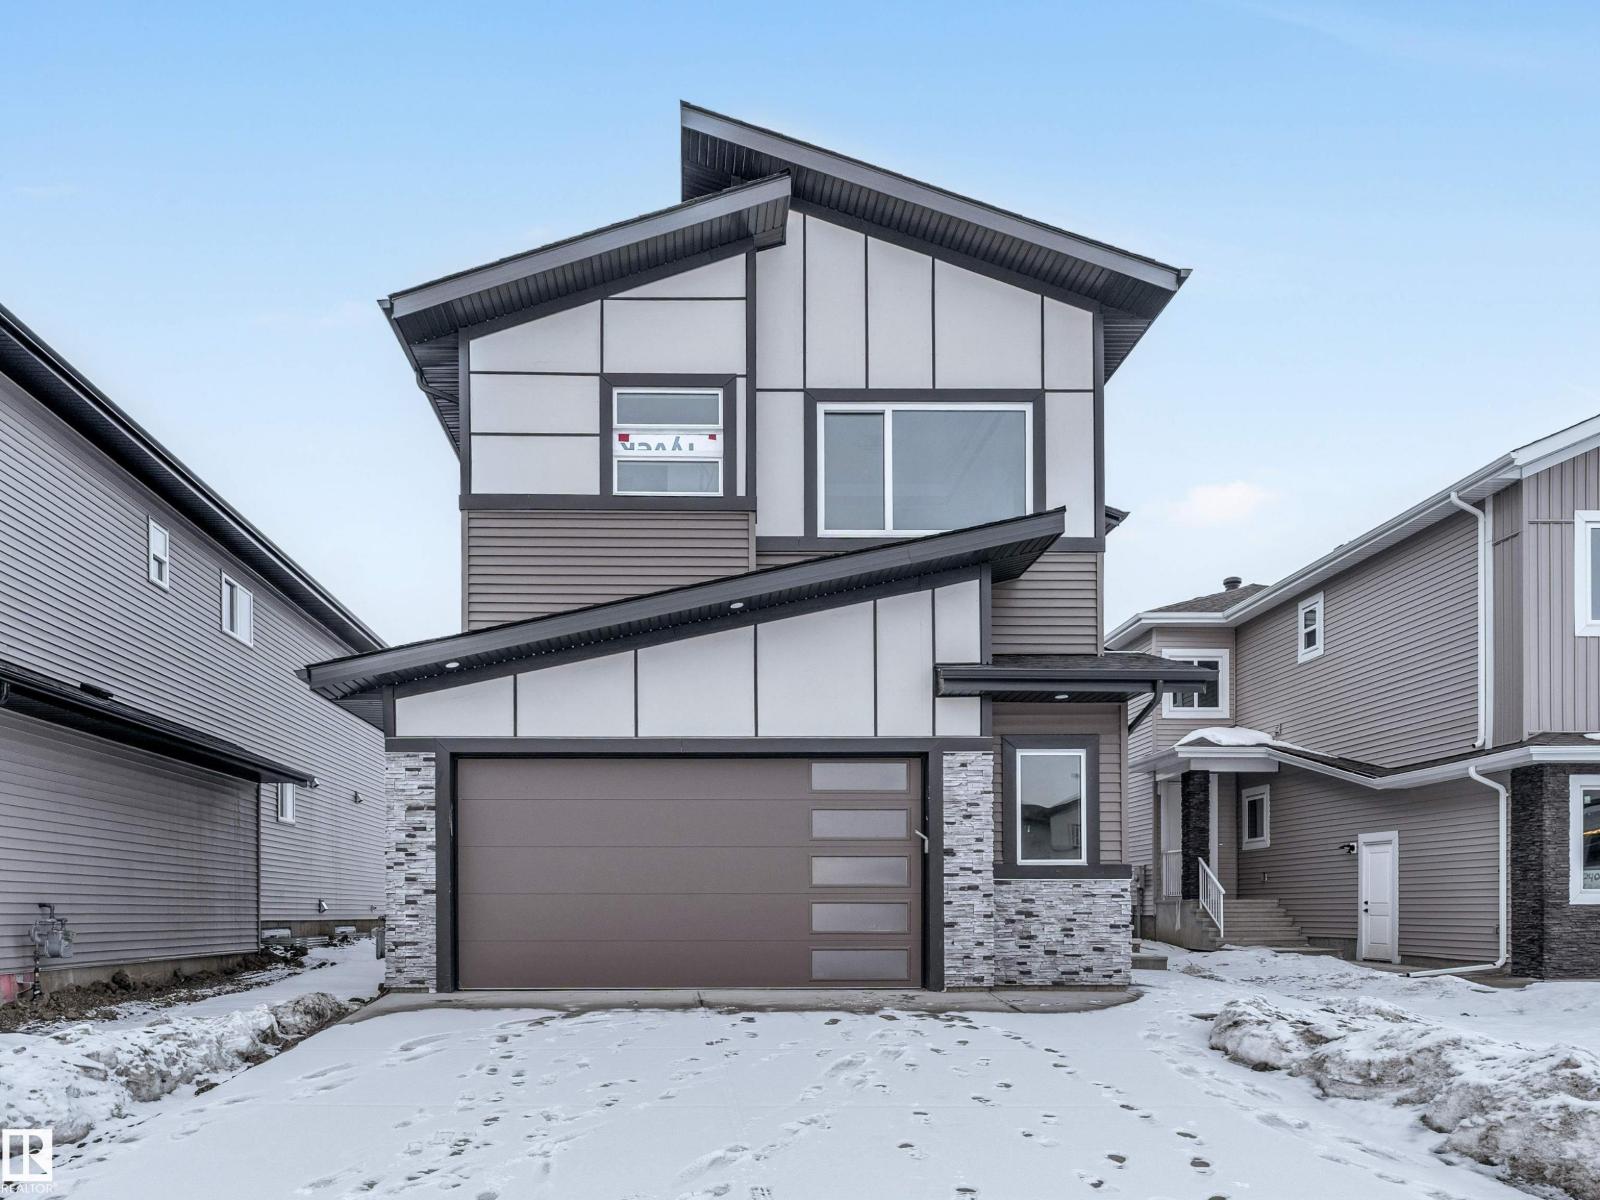
2346 63 Av NE
Rural Leduc County, Alberta
Presenting an exceptional 2-storey home offering 2,770 sq. ft. of refined living in the desirable Churchill Meadows community. Designed with an impressive open-to-below living room, quality finishs , and an elegant electric fireplace, this residence combines style and function. The layout features TWO open-to-below living areas — a formal living room for guests and a separate private family space. The chef-inspired kitchen includes ceiling-height cabinetry, an island, and a dedicated SPICE KITCHEN. This home offers 5 bedrooms and 4 full bathrooms, including a MAIN FLOOR BEDROOM and FULL BATHROOM. Upstairs, the spacious primary suite features a 5-pc ensuite and walk-in closet. Another bedroom includes its own 3-pc ensuite and walk-in closet, while two additional bedrooms share a full bathroom. A generous bonus room completes the upper level. The bright basement with separate entrance offers strong future development potential. ALL APPLIANCES INCLUDED (id:42336)
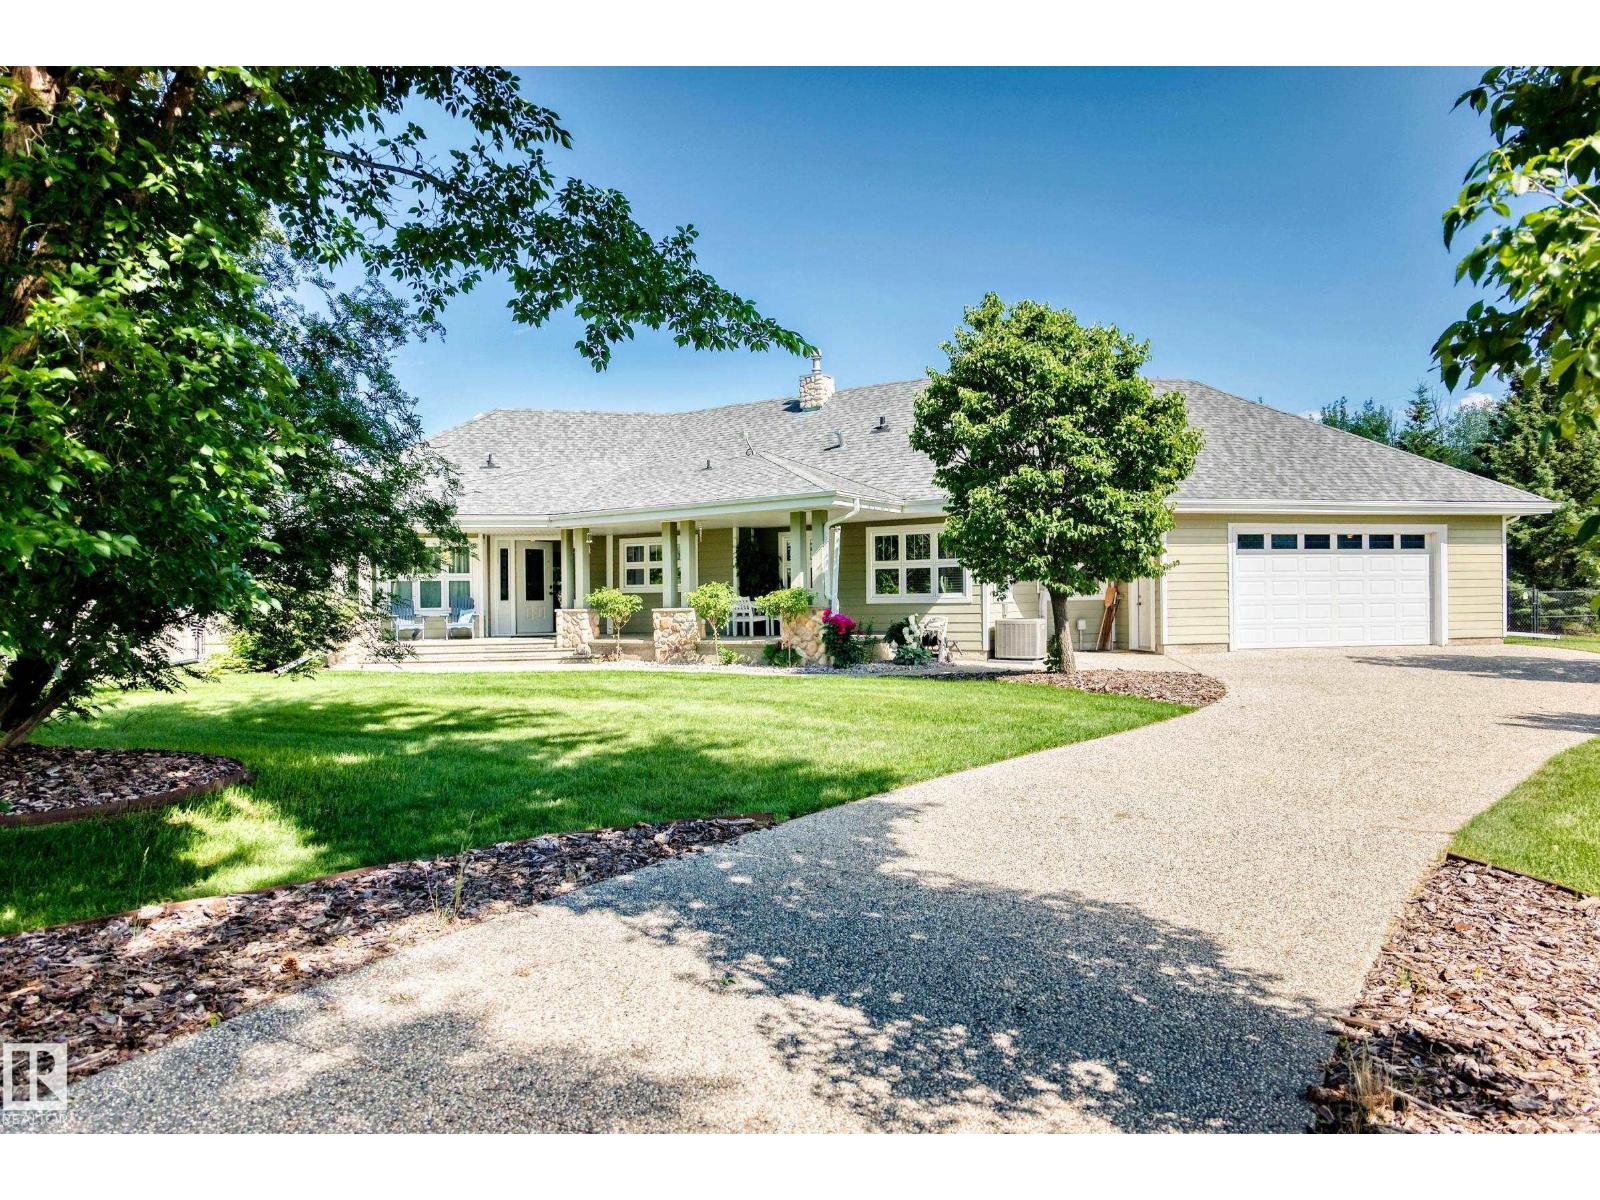
#51 26106 Twp Road 532 A
Rural Parkland County, Alberta
Experience refined country living with the convenience of city services in the coveted Southern Properties community. This rare BUNGALOW offers approximately 3,900 sq. ft. of beautifully finished living space, crafted with ICF construction and elevated details throughout. The open-concept main floor showcases rich hardwood, a striking stone fireplace, and a chef-inspired kitchen with custom cabinetry, an expansive island, Thermador gas cooktop, and floor-to-ceiling pantry storage. With 5 bedrooms, the serene primary retreat impresses with a corner fireplace, views of the landscaped grounds, and a spa-style 6-piece ensuite. The fully developed lower level offers an oversized family room with pool table, flexible bonus space, fifth bedroom, full bath, and a generous laundry and craft room. Outside, enjoy an oversized double attached garage, aggregate driveway, and a private backyard oasis with water feature, garden area, and fire pit. An exceptional blend of privacy, comfort, and sophistication. (id:42336)
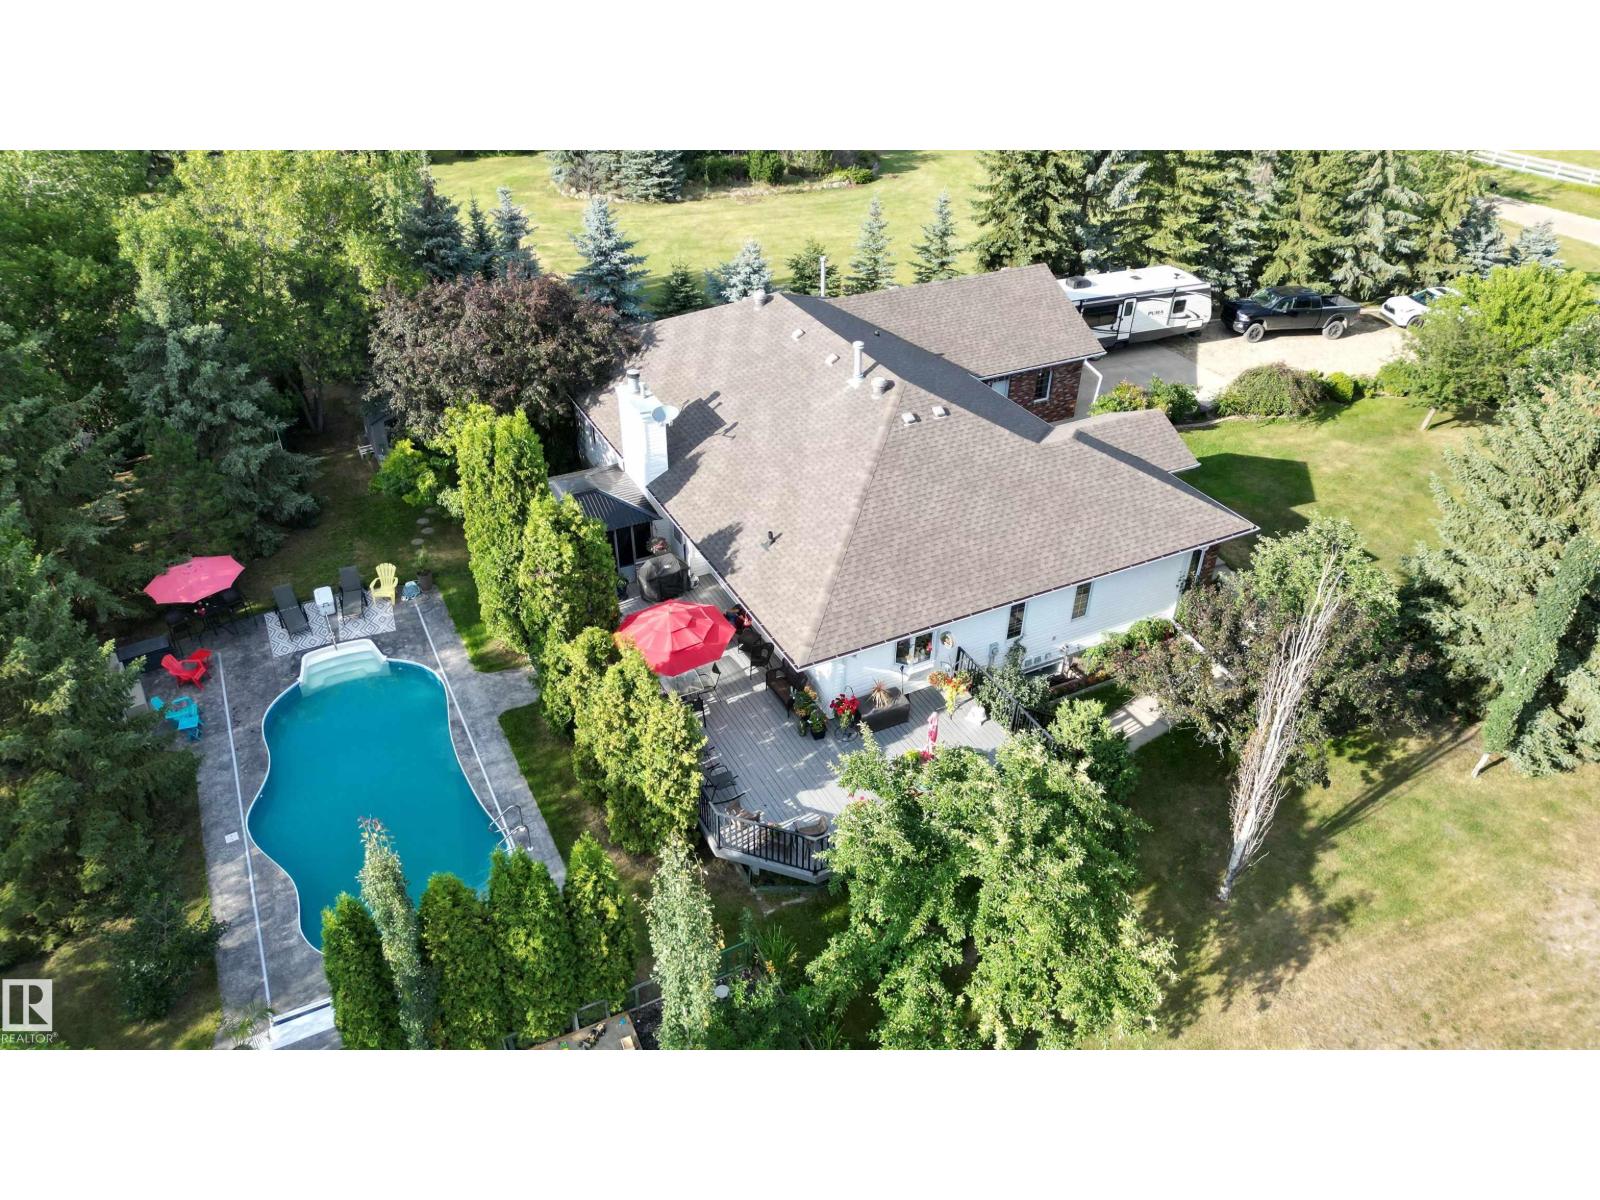
54224 Rge Road 245
Rural Sturgeon County, Alberta
Welcome to Glenview Acres in Sturgeon County, just 5 minutes from Edmonton, where your private 15-acre retreat awaits. This 2,189 sq. ft. bungalow is thoughtfully designed for both relaxation and entertaining. The inviting country-style kitchen is built for gatherings, opening onto a spacious deck and sparkling heated pool with automatic cover. A warm, sunlit living room with a fireplace offers the perfect place to unwind. The primary suite is a true escape with a walk-in closet and 4-piece ensuite, complemented by two additional bedrooms, a 5-piece bath, and convenient main floor laundry. The fully finished basement features brand-new flooring, a sprawling rec room with fireplace—ideal for a games area, bar, or fitness space—along with a guest bedroom, 3-piece bath, and generous storage. A heated double attached garage with a half bath adds everyday comfort. Spend your summers poolside, hosting friends on the expansive deck, or simply savouring the tranquility of your secluded, endless yard. (id:42336)
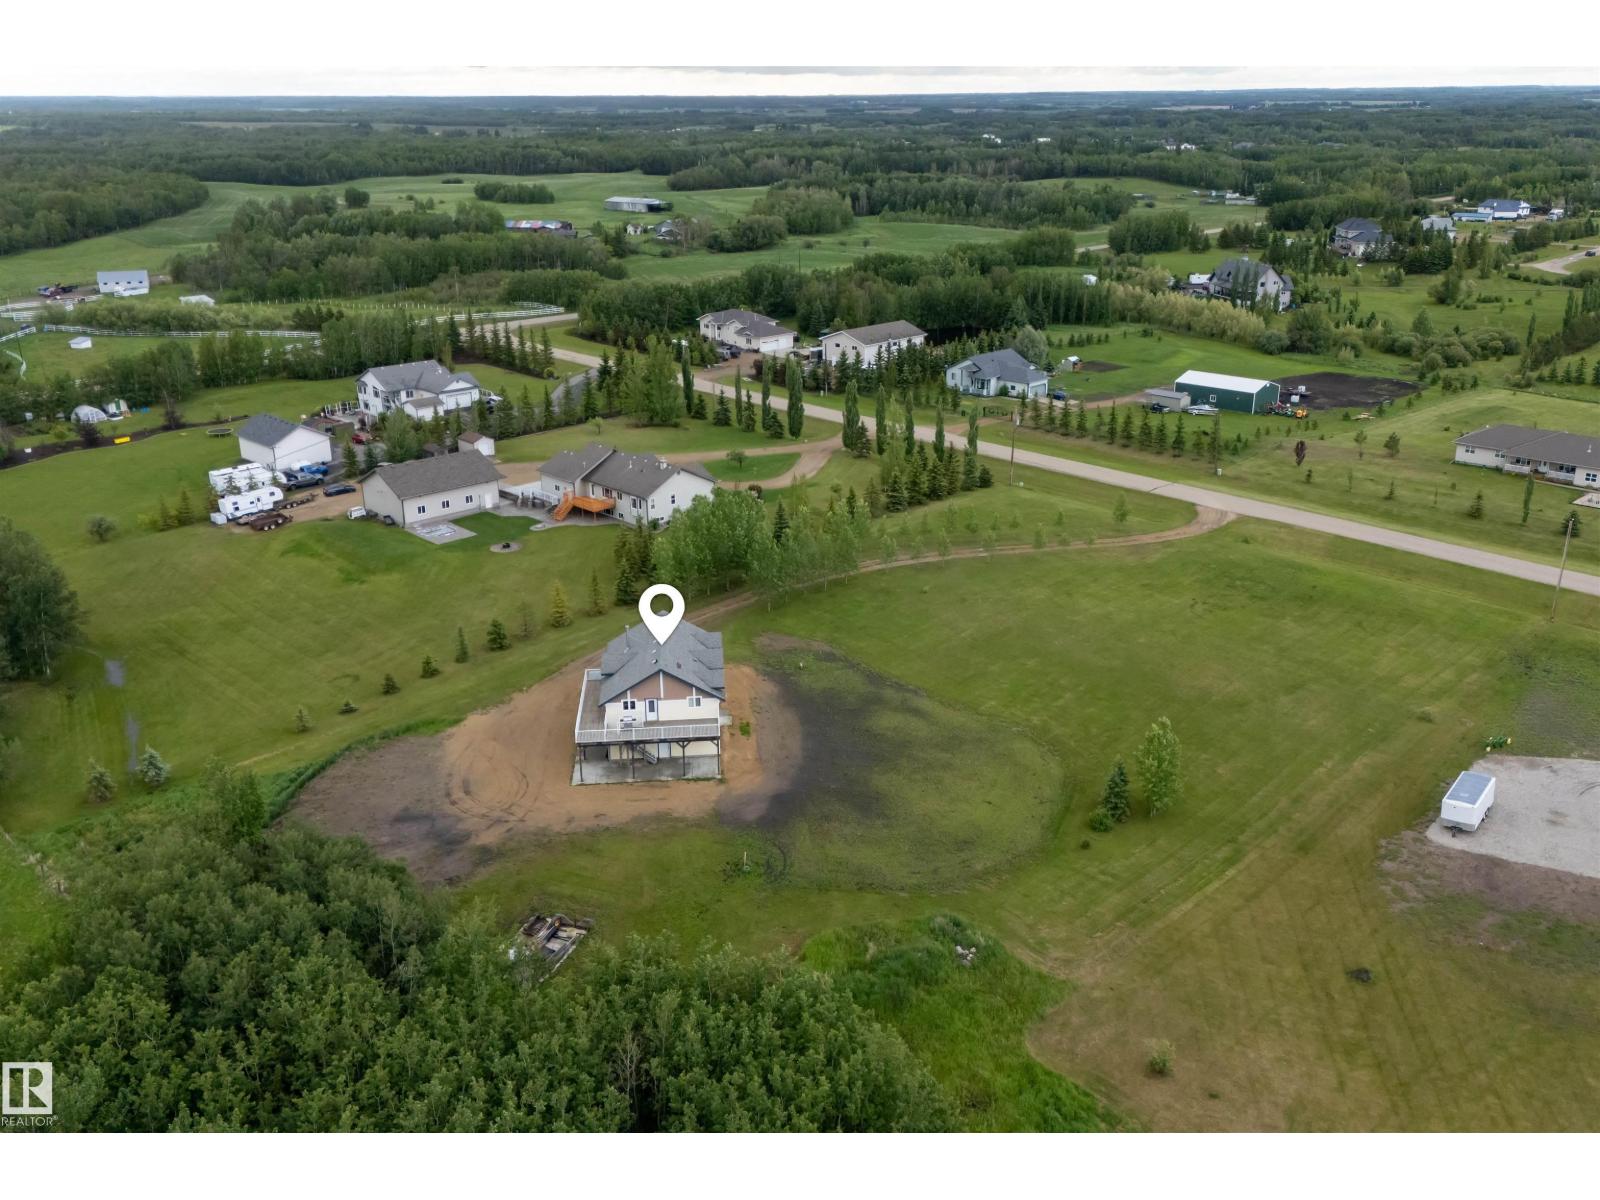
60 50472 Rng Rd 232
Rural Leduc County, Alberta
Discover the perfect blend of country living and practical functionality with this unique property situated on 2.52 acres in Leduc County. Designed for those seeking space, flexibility, and modern comfort, this property features a spacious loft-style residence above a large shop. The living quarters offer 3 bedrooms, 2 bathrooms, in-floor heating, and an open-concept layout that maximizes natural light and views of the surrounding landscape. Step outside onto the expansive deck, providing plenty of space to relax or entertain. The shop offers excellent versatility for storage, hobbies, equipment, or a variety of uses, while the acreage provides additional room to enjoy rural living. Located within convenient commuting distance of Beaumont, Leduc, Edmonton International Airport, and Edmonton, this property presents a rare opportunity to enjoy modern acreage living with the added benefit of substantial shop space with in-floor heating and drive-through options. (id:42336)
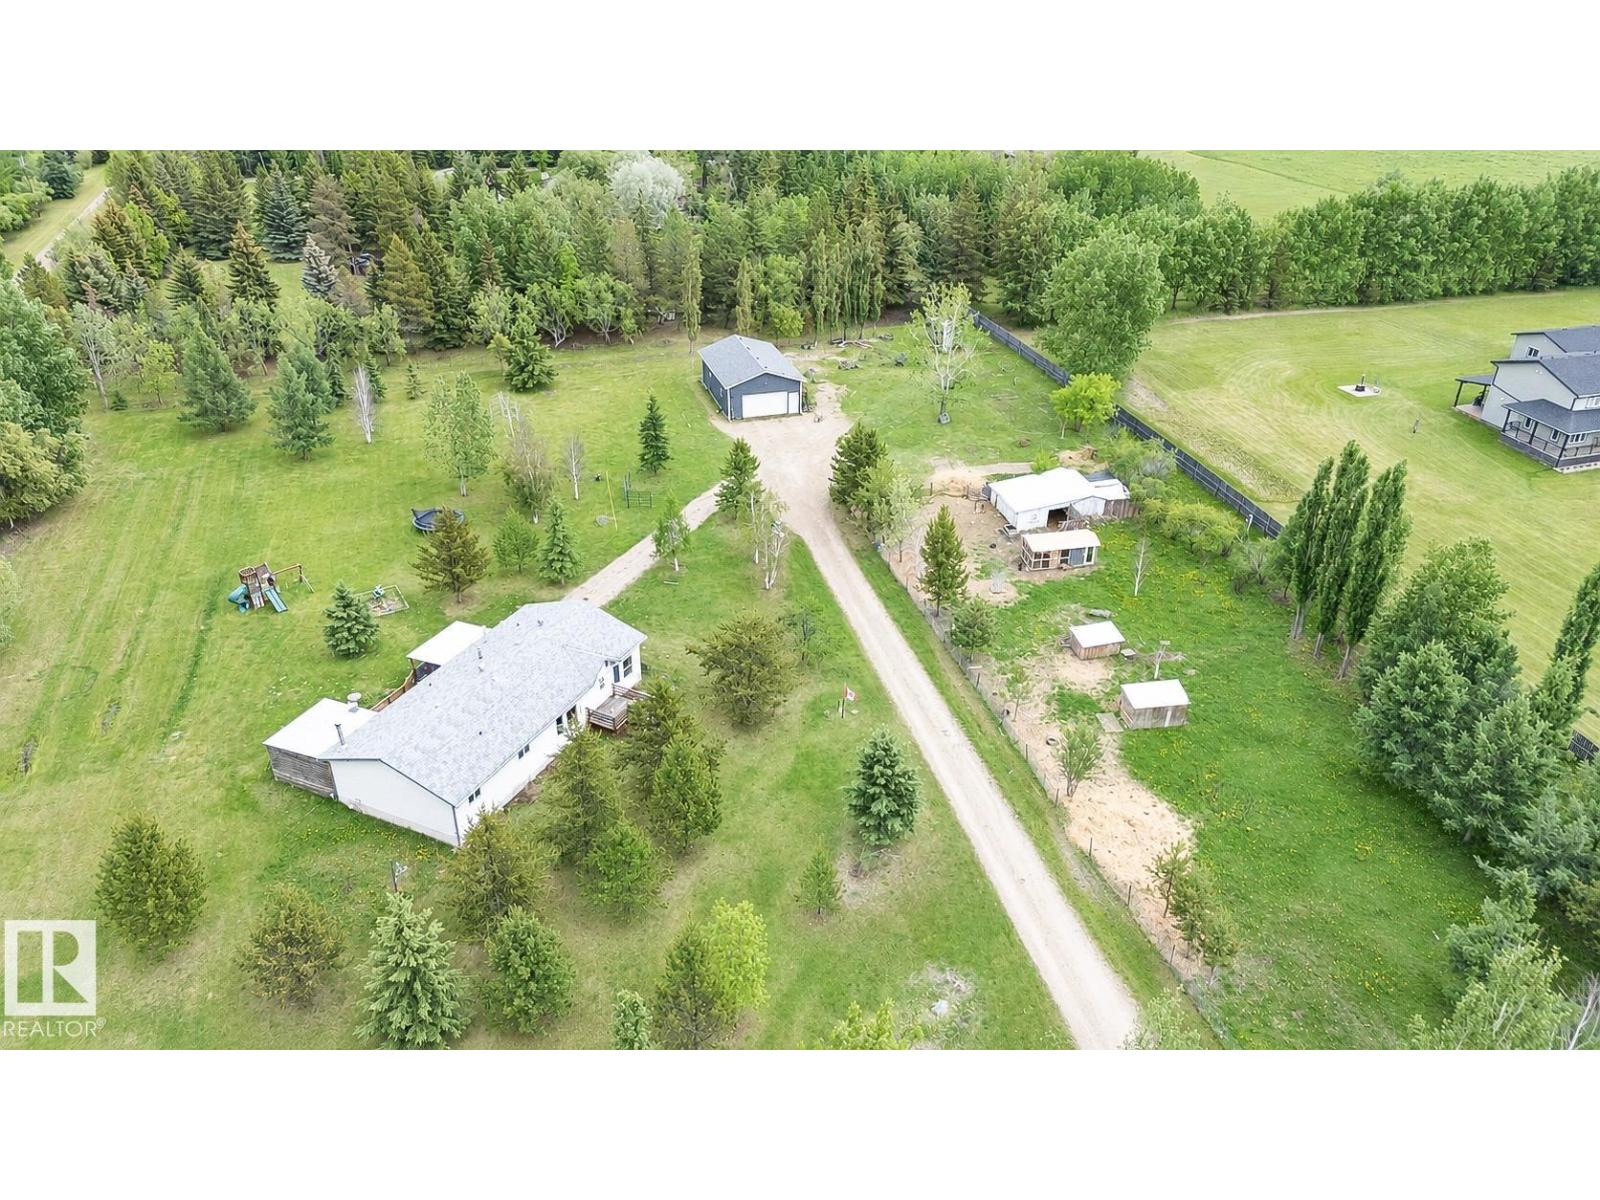
209 5128 Highway 18
Rural Barrhead County, Alberta
Welcome to your ultimate acreage retreat! Situated in peaceful Campsie, this exceptional property offers the perfect blend of tranquil country living & everyday convenience, located just 15 minutes west of Barrhead. Sprawling across 3.45 fully fenced & gated acres, this property is a dream for hobbyists & outdoor enthusiasts. The grounds feature enclosed pens & handy outbuildings for storage. For the handyman, the massive 39’ x 24’ heated shop comes complete with power, ready for year-round projects. Hosting is a breeze with an expansive yard boasting space for RV parking with power hookup. At the heart of the property is an 1,800+ sq ft home features 3 beds & 3 baths, including a primary retreat with a 4-pc ensuite & walk-in closet. Enjoy the convenience of main-floor laundry & stay cool with central A/C. Step outside onto two massive decks to soak in the quiet countryside. This property truly has it all—space, style, and function. A must-see! (id:42336)
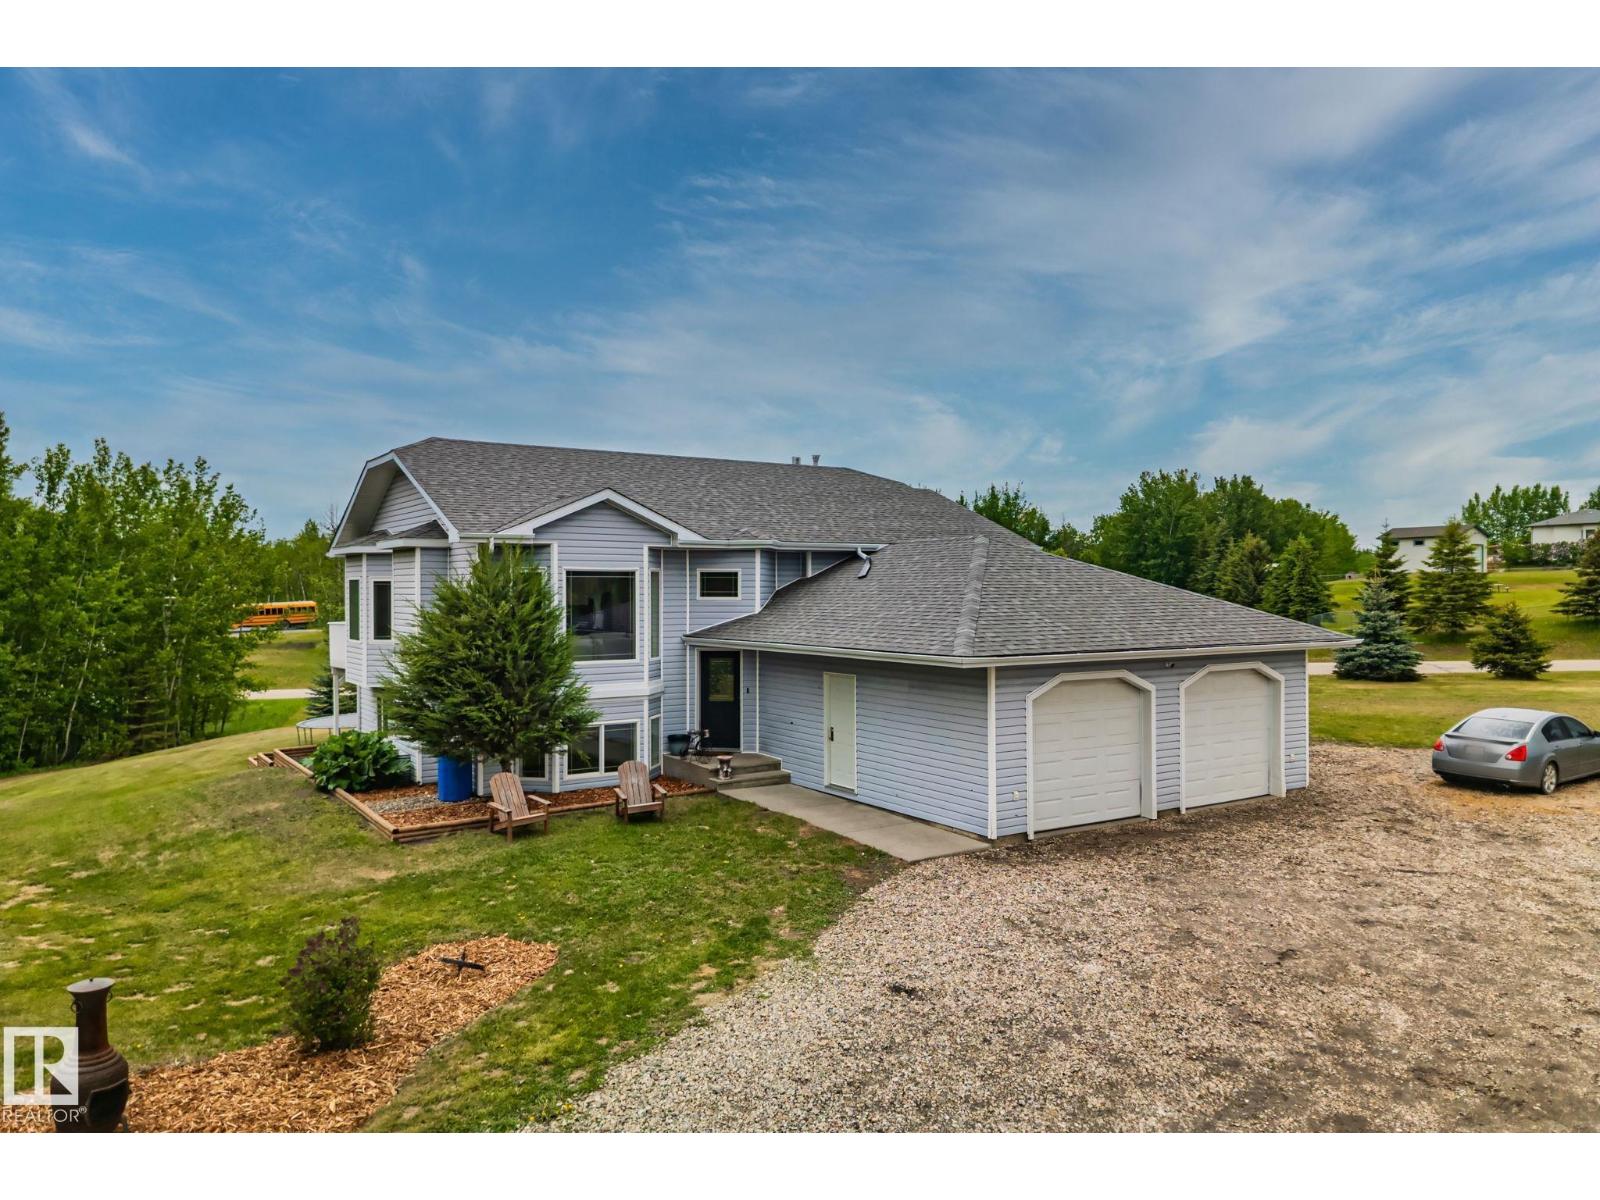
#14 53122 Rge Road 14
Rural Parkland County, Alberta
Escape to the peace and privacy of acreage living in sought after Hidden Valley Estates! Situated on just over 1 acre, this beautifully maintained property offers the perfect balance of country living and convenience, located only 15 minutes from town. Backing onto a natural reserve, you’ll enjoy stunning views, added privacy, and a tranquil setting right from your own backyard. The home features a newer roof, renovated bathrooms, newer flooring, and a functional layout designed for comfortable family living. Whether you’re relaxing on the property, entertaining guests, or enjoying the surrounding nature, this acreage provides the space and lifestyle you’ve been looking for. A rare opportunity to own a move in ready acreage in a desirable subdivision with the serenity of nature at your doorstep and everyday amenities just a short drive away. (id:42336)
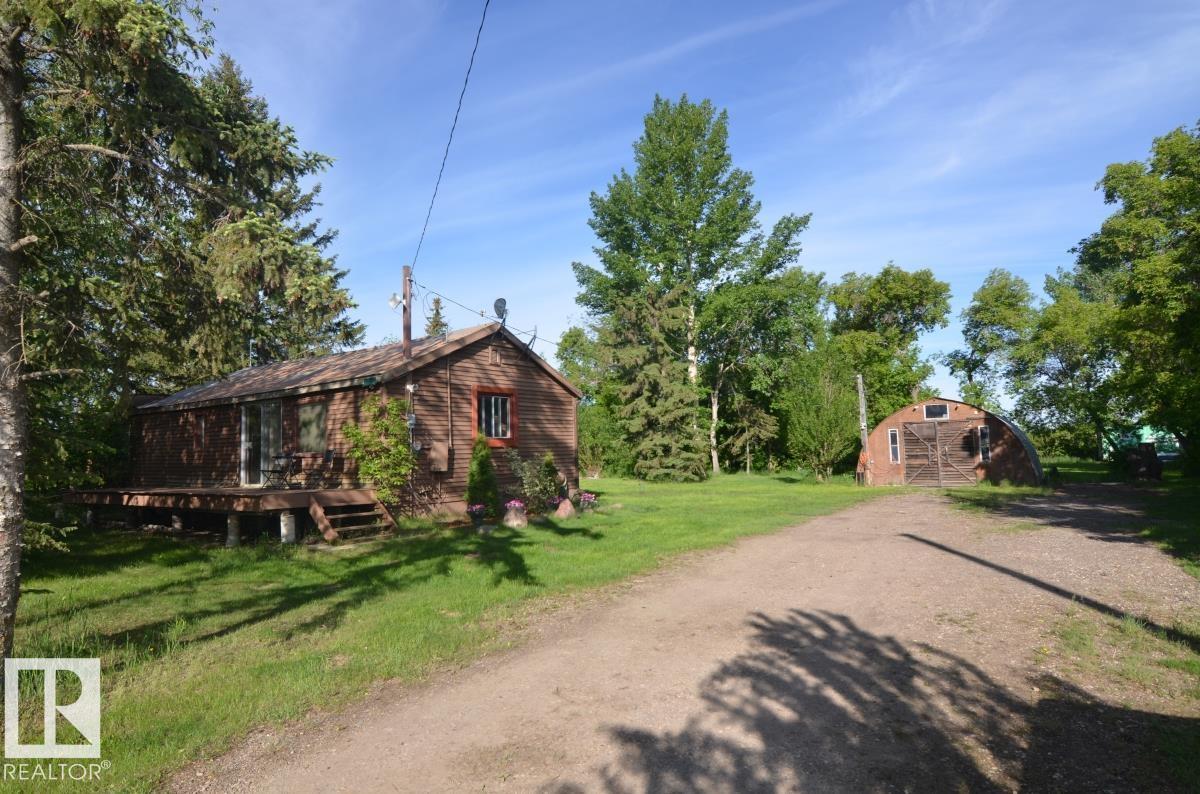
49216 Rr 161a
Rural Beaver County, Alberta
Welcome to 49216 Range Road 161A in Beaver County! 1 bedroom, 2 bathroom bungalow with single detached garage on 2.74 acres! Open concept design of kitchen, dinette, & living room greets you upon entering this lovely home. Primary bedroom with attached office, 2- 3pc bathrooms, and laundry completes the main floor. Partial basement has the utility room with more storage. Beautifully landscaped yard with mature trees, meadows, and large garden plot. Several outbuildings including a seacan. Minutes from Holden and great highway access. A must see !!! (id:42336)
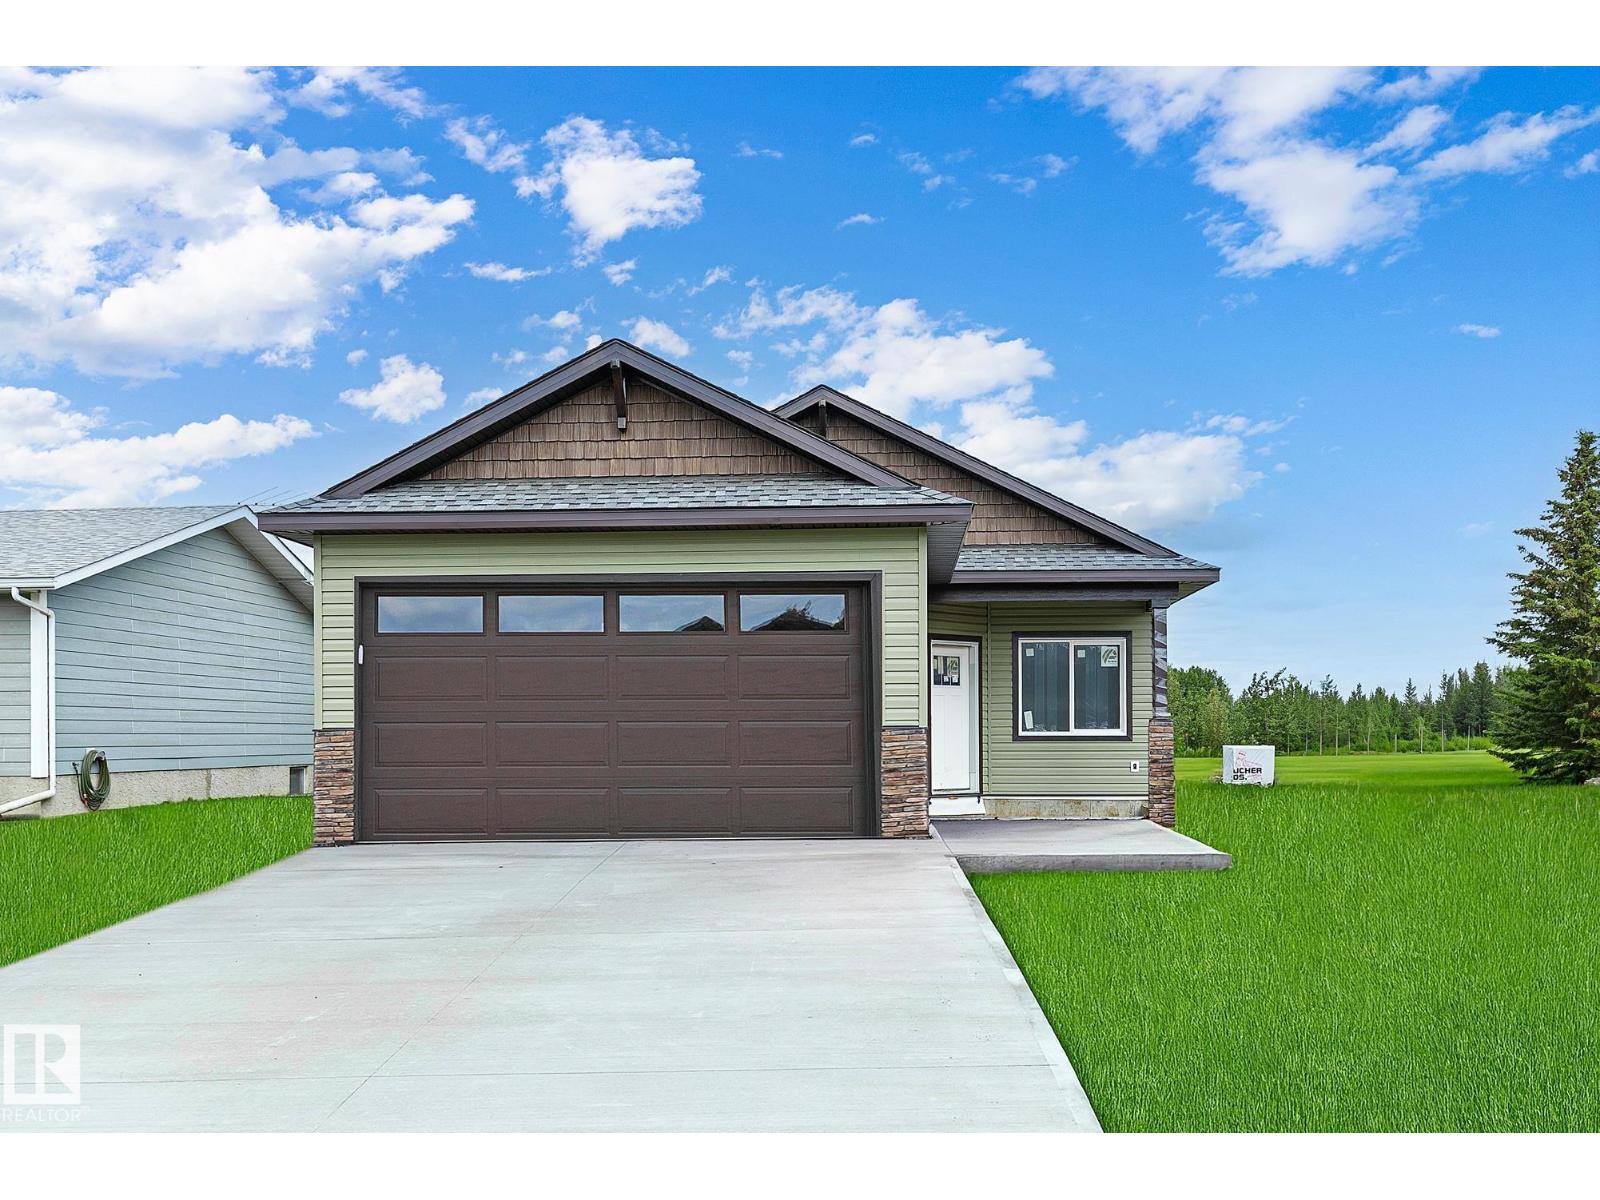
4804 53 Av
Thorsby, Alberta
Discover modern country living in the peaceful community of Thorsby! This brand new bungalow offers the ease of single level living with 3 bedrooms, 2 full bathrooms, and an attached double garage, all thoughtfully designed with comfort in mind. The bright, open concept floor plan features granite countertops, stainless steel appliances, quality finishes, and spacious living areas perfect for everyday living and entertaining. Step outside to enjoy peaceful views as the home backs onto green space, providing privacy and a beautiful natural backdrop. Experience the charm of small-town living with big Alberta skies, fresh country air, and an easy commute to Edmonton and the International Airport. Built on a thickened concrete on an engineered 5’ footing foundation with no basement, this home offers convenient, accessible living and low maintenance peace of mind. City close and country quiet! (id:42336)
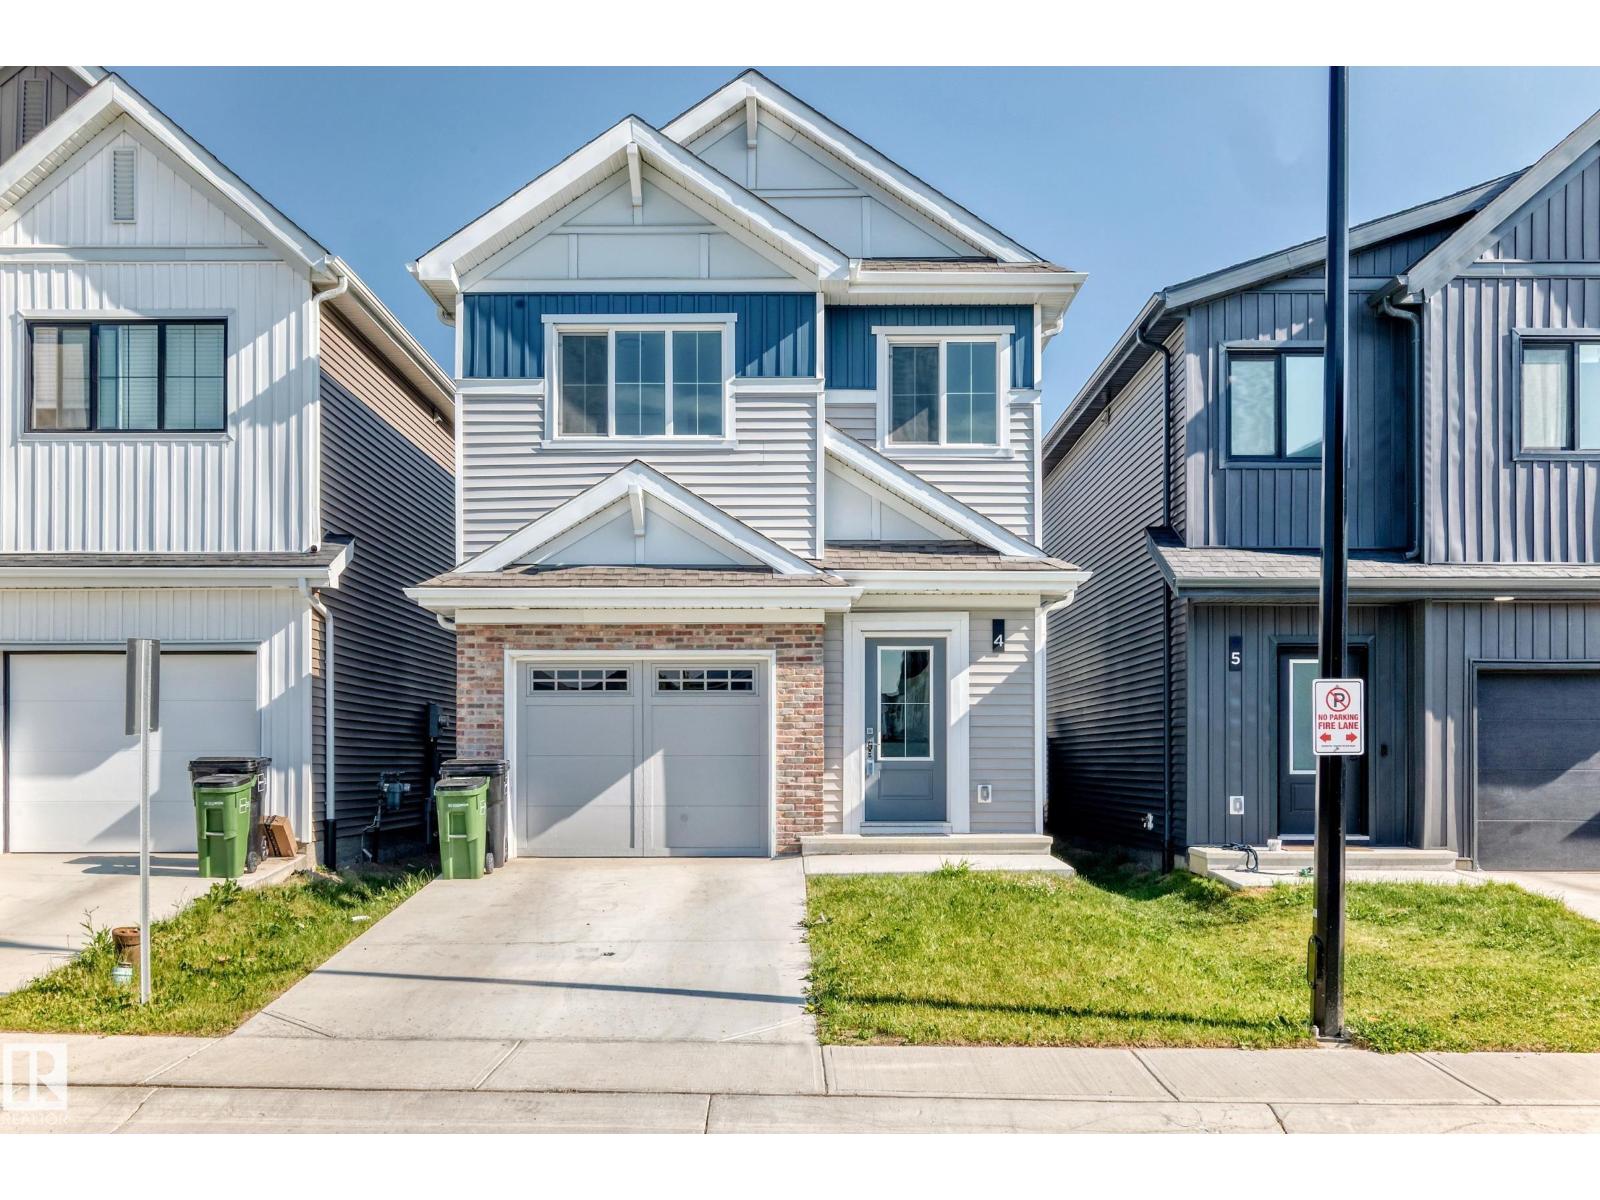
#4 905 172 St SW
Edmonton, Alberta
There are three words that don't often go together: 1) affordable 2) detached home and 3) Windermere. This unique 1,419 sq.ft. 3 bedroom, 2.5 bathroom bare land townhome has super low condo fees covering snow removal of the complex road; it's still like owning your own home. This property has a lot of space, especially since it also has a fully finished basement. The main floor has a good-sized entryway and access to the single attached garage, heading down the hall you will find the living room with electric fireplace, kitchen, and dining area. Upstairs there are 3 bedrooms, including the owner's suite with full ensuite & walk-in closet, a full bathroom, and laundry. The basement has a rec room and storage. This is the perfect property for a first-time buyer, or young family looking for space, as well as a yard. Located in one of the most desirable communities in Edmonton, and close to tons of prime restaurants, amenities, schools, trails, parks, and more, you couldn't ask for a better value at $475,000! (id:42336)
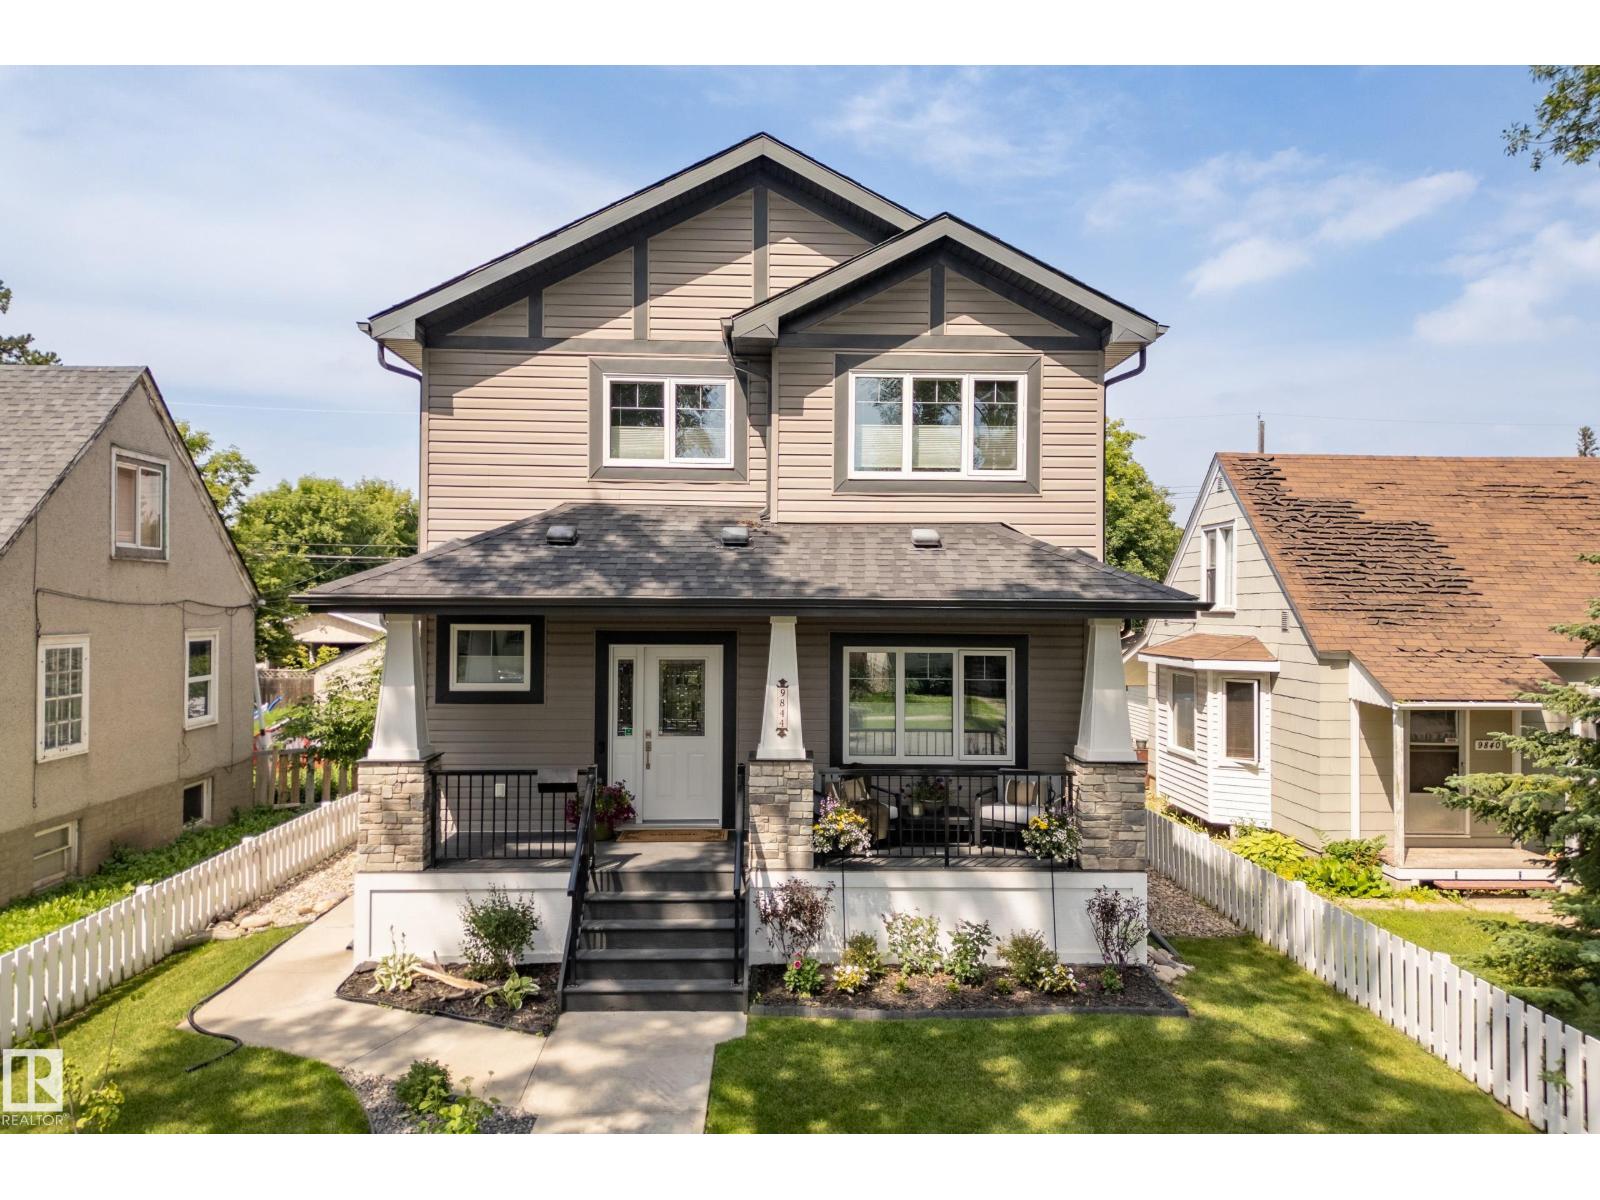
9844 75 Av NW
Edmonton, Alberta
Elegant & pristine 2-storey in sought-after Ritchie! A charming front porch & spacious entry open to a versatile office/guest room w/ 3-pc bath. Walnut hardwood & crown mouldings flow through the bright, open-concept living, dining & kitchen: granite counters, high-end cabinetry, large island w/ eating bar, gas stove, Miele dishwasher, walk-in pantry & cozy gas fireplace. Triple-pane windows, custom cellular blinds, central A/C & upgraded HVAC filtration deliver quiet, comfort & efficiency year-round. Upstairs: flex space, spacious primary w/ walk-in closet & spa-like 5-pc ensuite w/ freestanding soaker tub, 2 more bedrooms, full bath & laundry room w/ built-ins, sink & granite. Legal 2-BR basement suite w/ own entrance & granite bar-kitchen offers additional entertaining space, guest suite, multigenerational living or income potential. Detached double garage, spacious low-maintenance deck & fenced yard. Steps to schools, parks, Mill Creek Ravine, Ritchie Market & Whyte Ave; minutes to UofA & downtown. (id:42336)
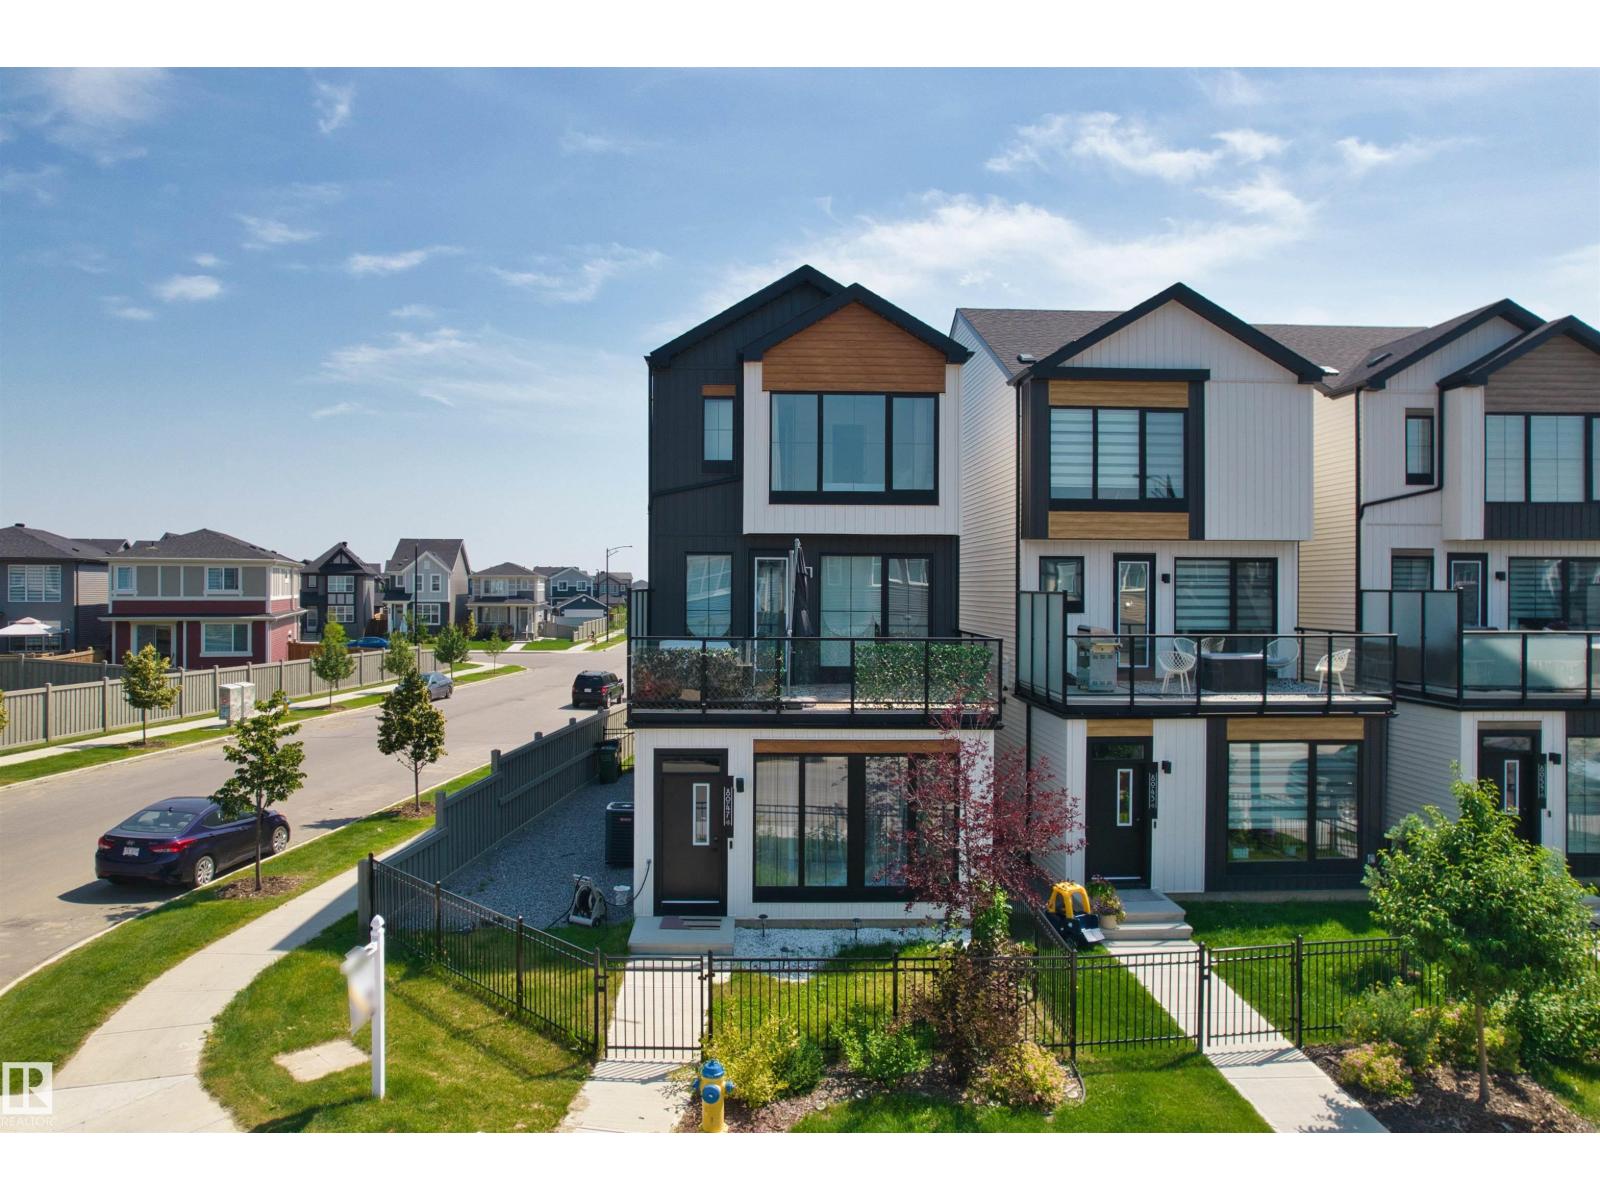
8047 227 St NW
Edmonton, Alberta
Welcome to this stunning former showhome in the highly sought-after Rosenthal community! This beautifully home offers 3 bedrooms, 3 bathrooms, plus an oversized main-floor bonus room that can easily function as a 4th bedroom, home office, or recreation space.Thoughtfully designed with modern living in mind, this home features central A/C, abundant side windows that fill the home with natural light, and stylish contemporary finishes throughout. One of the standout features is the expansive second-floor balcony—perfect for soaking up the sunshine, enjoying your morning coffee, or hosting summer BBQs.The attached double garage is paired with an extra-long driveway that provides ample space for multiple vehicles, a trailer, or even an RV. Ideal for today's fast-paced lifestyle, this home is perfect for those who appreciate modern design without the hassle of maintaining a large yard. Stylish, functional, and move-in ready, it offers the best of low-maintenance living without compromising on space or comfort. (id:42336)
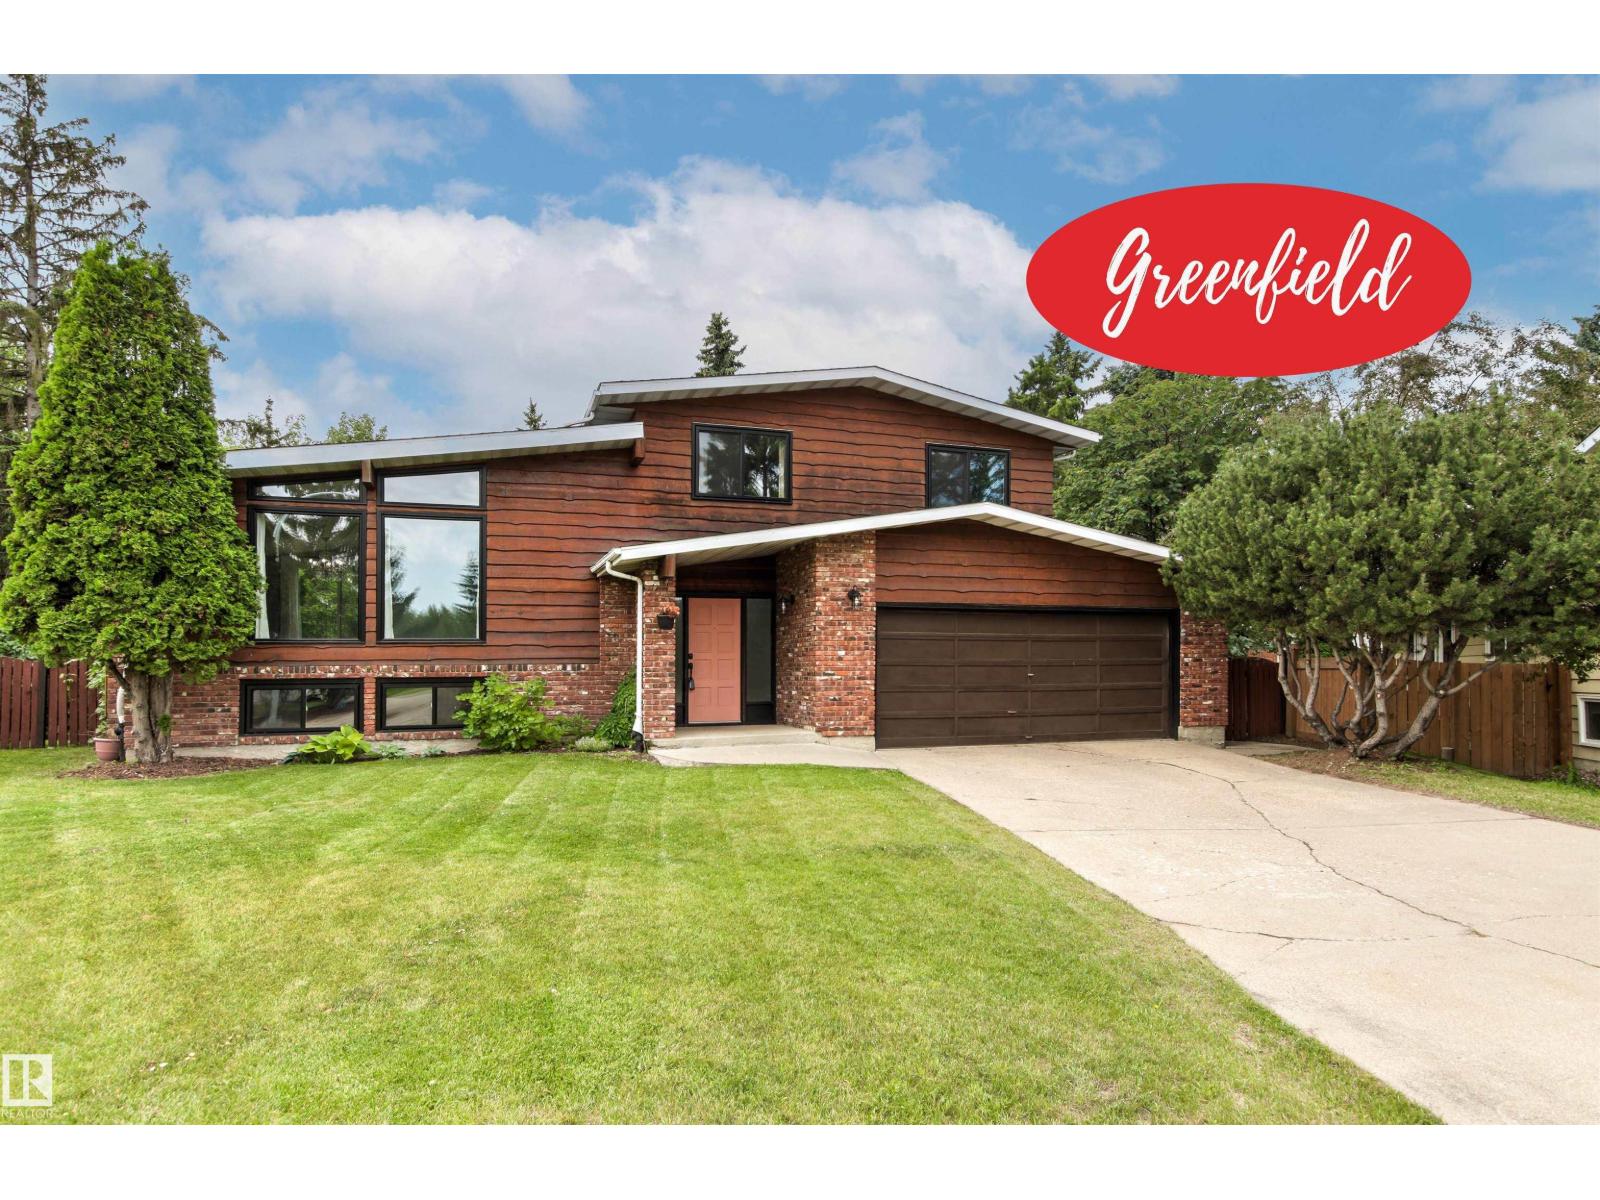
11427 35 Av NW
Edmonton, Alberta
Tucked away on a quiet cul-de-sac in an amazing Greenfield location, this wonderful family home welcomes you with stunning curb appeal & a warm, storybook charm. Inside, the living room features an impressive open beam vaulted ceiling and a beautiful, reclaimed brick fireplace. The heart of the home shines with a lovely newer kitchen and three newer bathrooms. Be comforted by recent improvements and upgrades, including triple pane windows, shingles, furnace, A/C, HWT, decks, flooring, light fixtures and paint. Perfect for entertaining, the space flows seamlessly onto expansive multi-level decks and a massive 11,500 sq ft pie-shaped lot. The fully fenced private yard, filled with fruit bearing trees and shrubs, is a safe haven for kids to play and host backyard bar-b-q’s. There is a 22' X 23'3 double attached garage. With easy access to the Whitemud, shopping, the Derrick GCC, and walking distance to many highly rated schools, there is nothing left to do but move in and enjoy this classic mid-century gem. (id:42336)
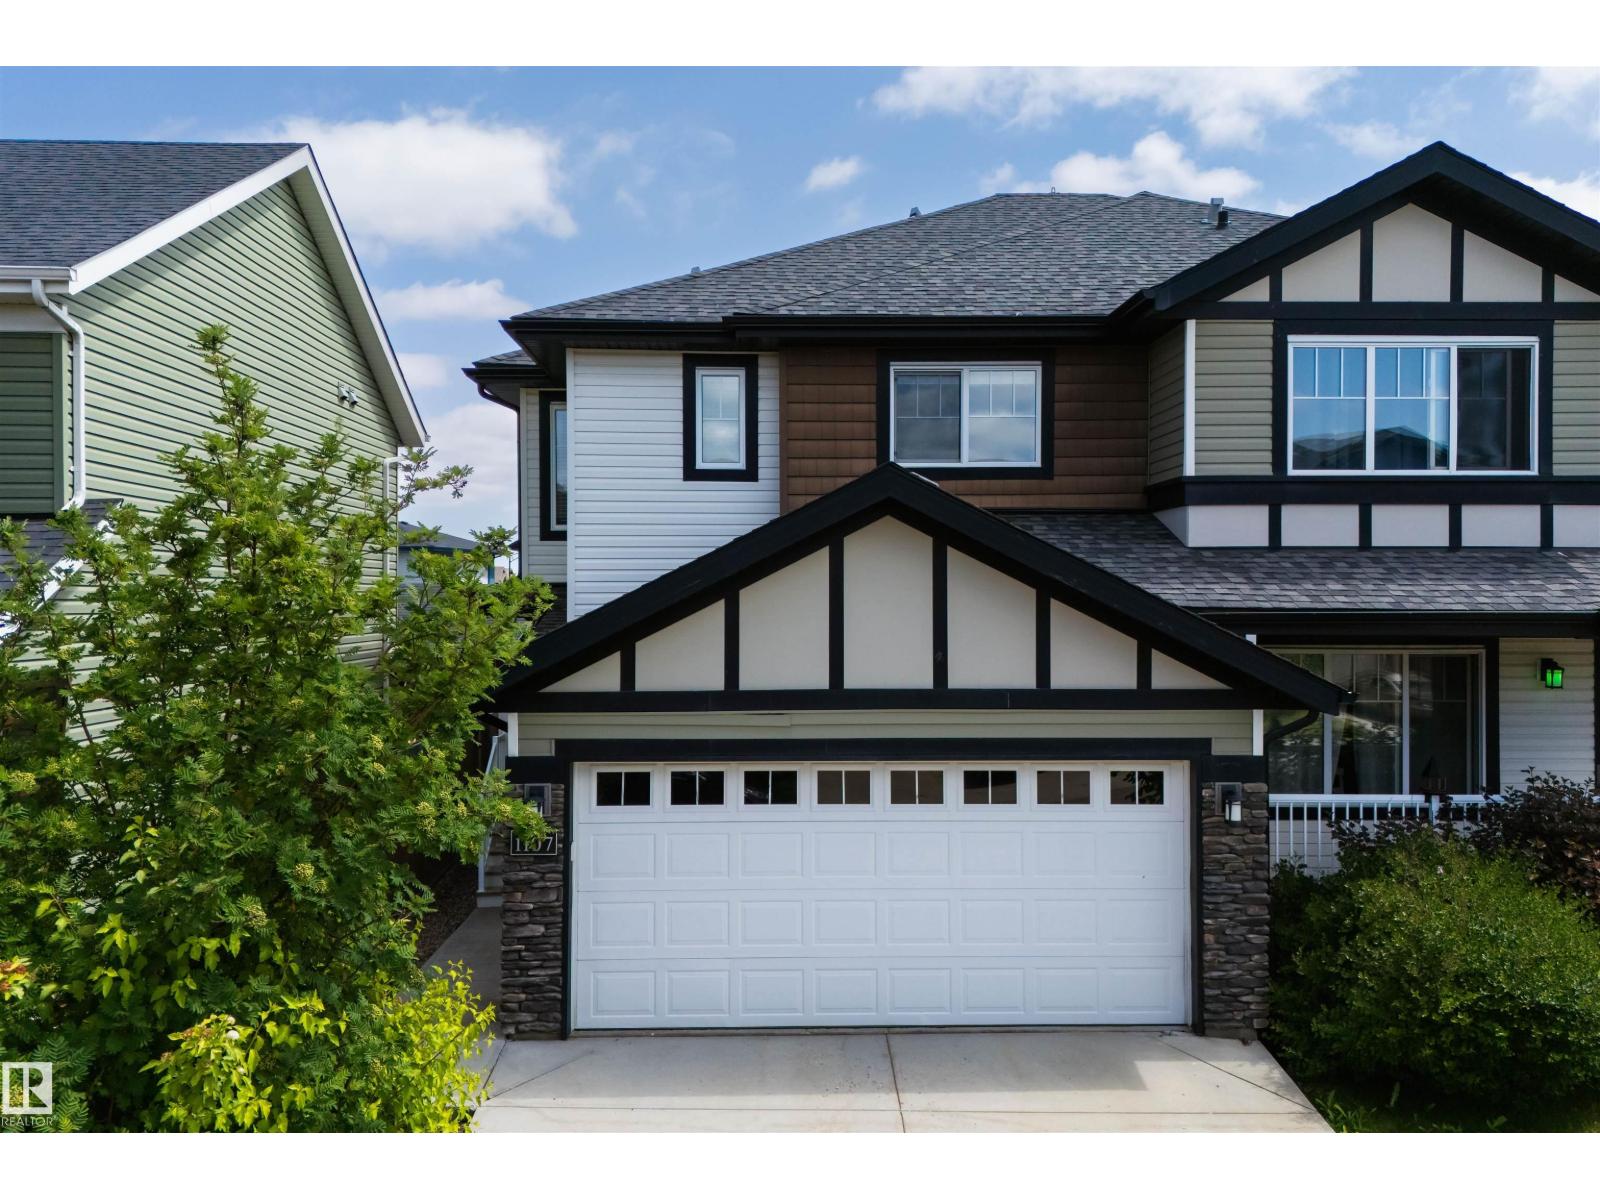
1107 162 St SW
Edmonton, Alberta
Welcome home! This could be the best value in all of Glenridding - whether you are a 1st-time home buyer; family or investor. This 1,360 SqFt Half-Duplex 2-Storey home offers 3 Bedrooms; 3.5 Bathrooms; DOUBLE Attached Garage & a FULLY Finished Basement. Nestled on a quiet street, this well-maintained & Upgraded property has it all. The Main floor starts with a spacious Living Room featuring a Stone-surround Gas Fireplace. The Dining area leads outside onto the deck overlooking the fully fenced & landscaped yard. The Kitchen has Granite countertops; plenty of cabinets; a large island; pantry & S/S appliances. A 1/2 Bath completes this floor. The Upper floor has a Loft area; convenient Laudry; Main Bathroom & 3 Bedrooms. The large Primary Bedroom has a Full Ensuite & a W/I Closet. The Basement has a huge Family Room; 1/2 Bathroom (Shower Rough-In) & plenty of storage. Close to everything you need: shopping; restaurants; school; parks & Jagare Ridge Golf Course! Don't let this opportunity pass you by! (id:42336)
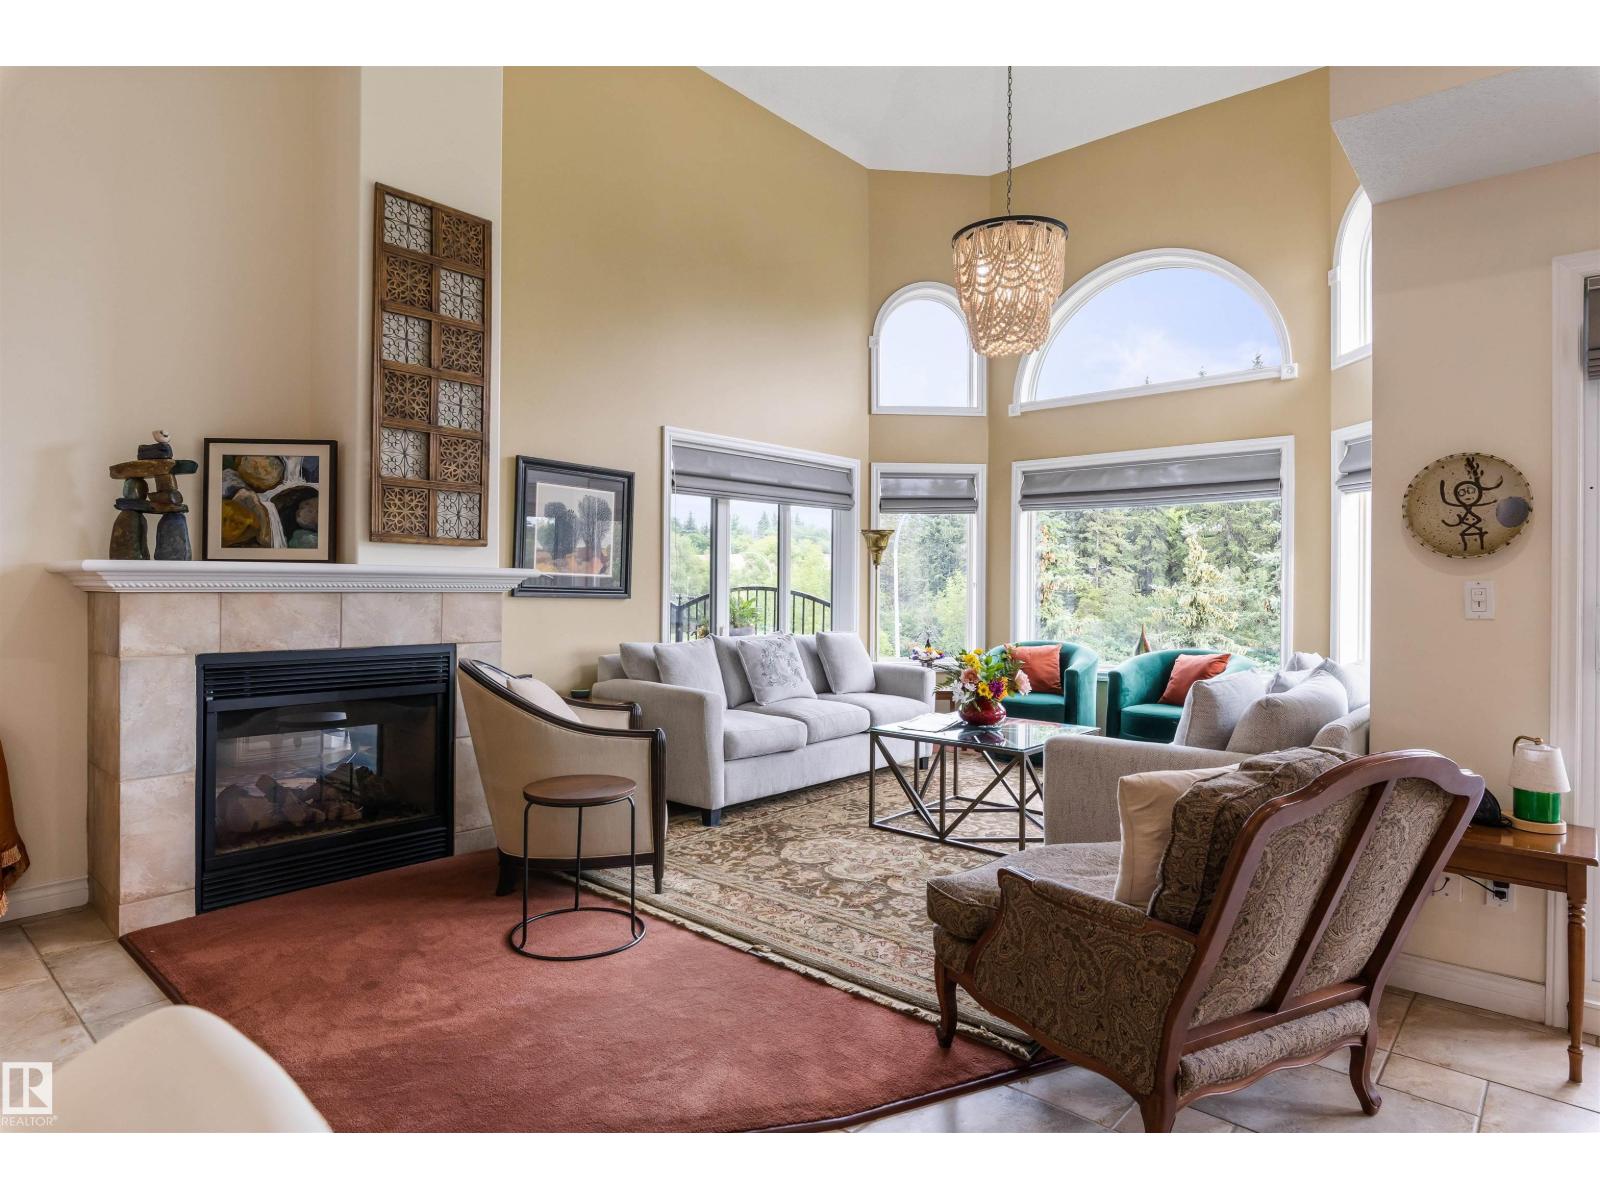
#404 30 St Joseph St
St. Albert, Alberta
THE VERSAILLES! Experience extraordinary maintenance-free living in the heart of vibrant Downtown St. Albert. This rare 1,732 sq. ft. great room PENTHOUSE offers the space of a home with the freedom of condominium living. Featuring 2 bedrooms plus a den, SOARING VAULTED CEILINGS, a stunning kitchen with rich cabinetry, stainless steel appliances, ceramic tile flooring & a striking two-sided gas fireplace. The spacious primary retreat easily accommodates a king-sized suite & boasts a luxurious 5-piece ensuite with soaker tub. Two full-length balconies and BANKS OF WINDOWS FLOOD THE HOME WITH NATURAL LIGHT and showcase the vibrant surroundings. The second bedroom features a convenient Murphy bed, allowing it to double as additional living space. Just steps to boutique shopping, outstanding restaurants, professional services, scenic Riverwalk trails & one of Western Canada’s largest outdoor Farmers’ Markets Complete with 2 titled UNDERGROUND PARKING stalls and a storage cage. Simply move in, relax and enjoy! (id:42336)
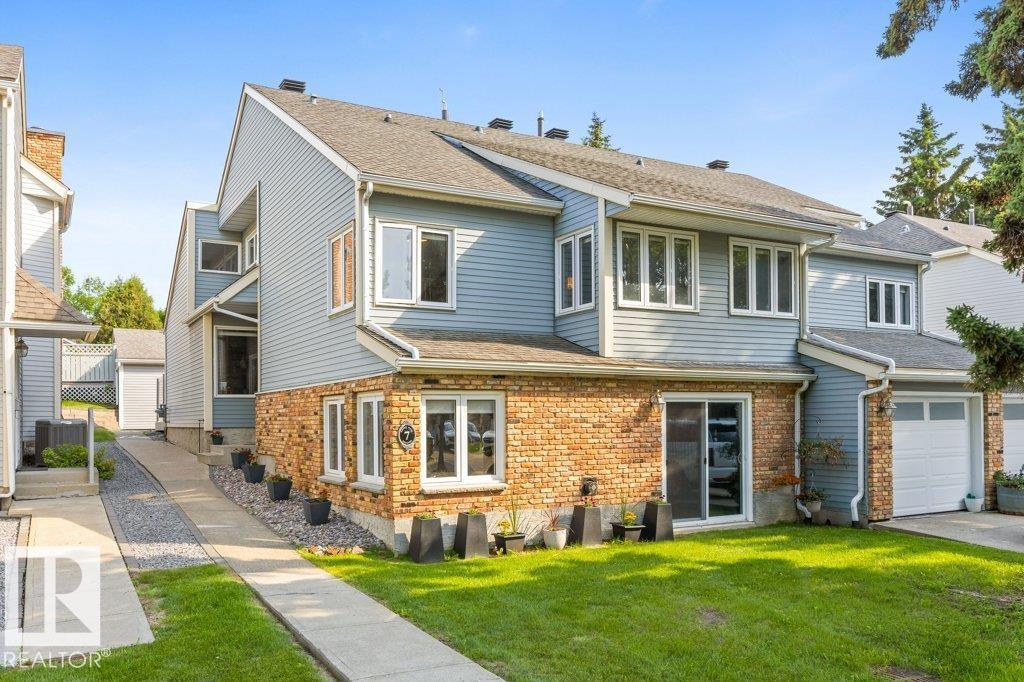
7 Whiteoaks Es
St. Albert, Alberta
STYLE, SPACE & CHARACTER! Nestled in the heart of sought-after Woodlands, this exceptional 2,233 sq. ft. loft-style two-storey showcases over $100,000 in renovations & an architectural design rarely found today. Sun-drenched rooms, soaring vaulted ceilings, a striking brick feature fireplace & custom details create a warm, timeless feel. The spectacular primary suite is a true retreat, while the spacious loft makes the perfect home office & can easily convert to a third bedroom. Two oversized bedrooms, a huge recreation room, dedicated gym with professional flooring & abundant storage complete the home. Upgrades include a newer furnace, hot water tank, central A/C, Hunter Douglas blackout blinds, flooring, carpet, paint, lighting, renovated baths, stunning $30,000 ensuite & custom cabinetry, newer appliances, patio doors, composite deck and fencing. Steps to parks, great schools, trails, shopping, restaurants & Red Willow trail system. Simply move in, relax and enjoy maintenance-free living at its finest (id:42336)
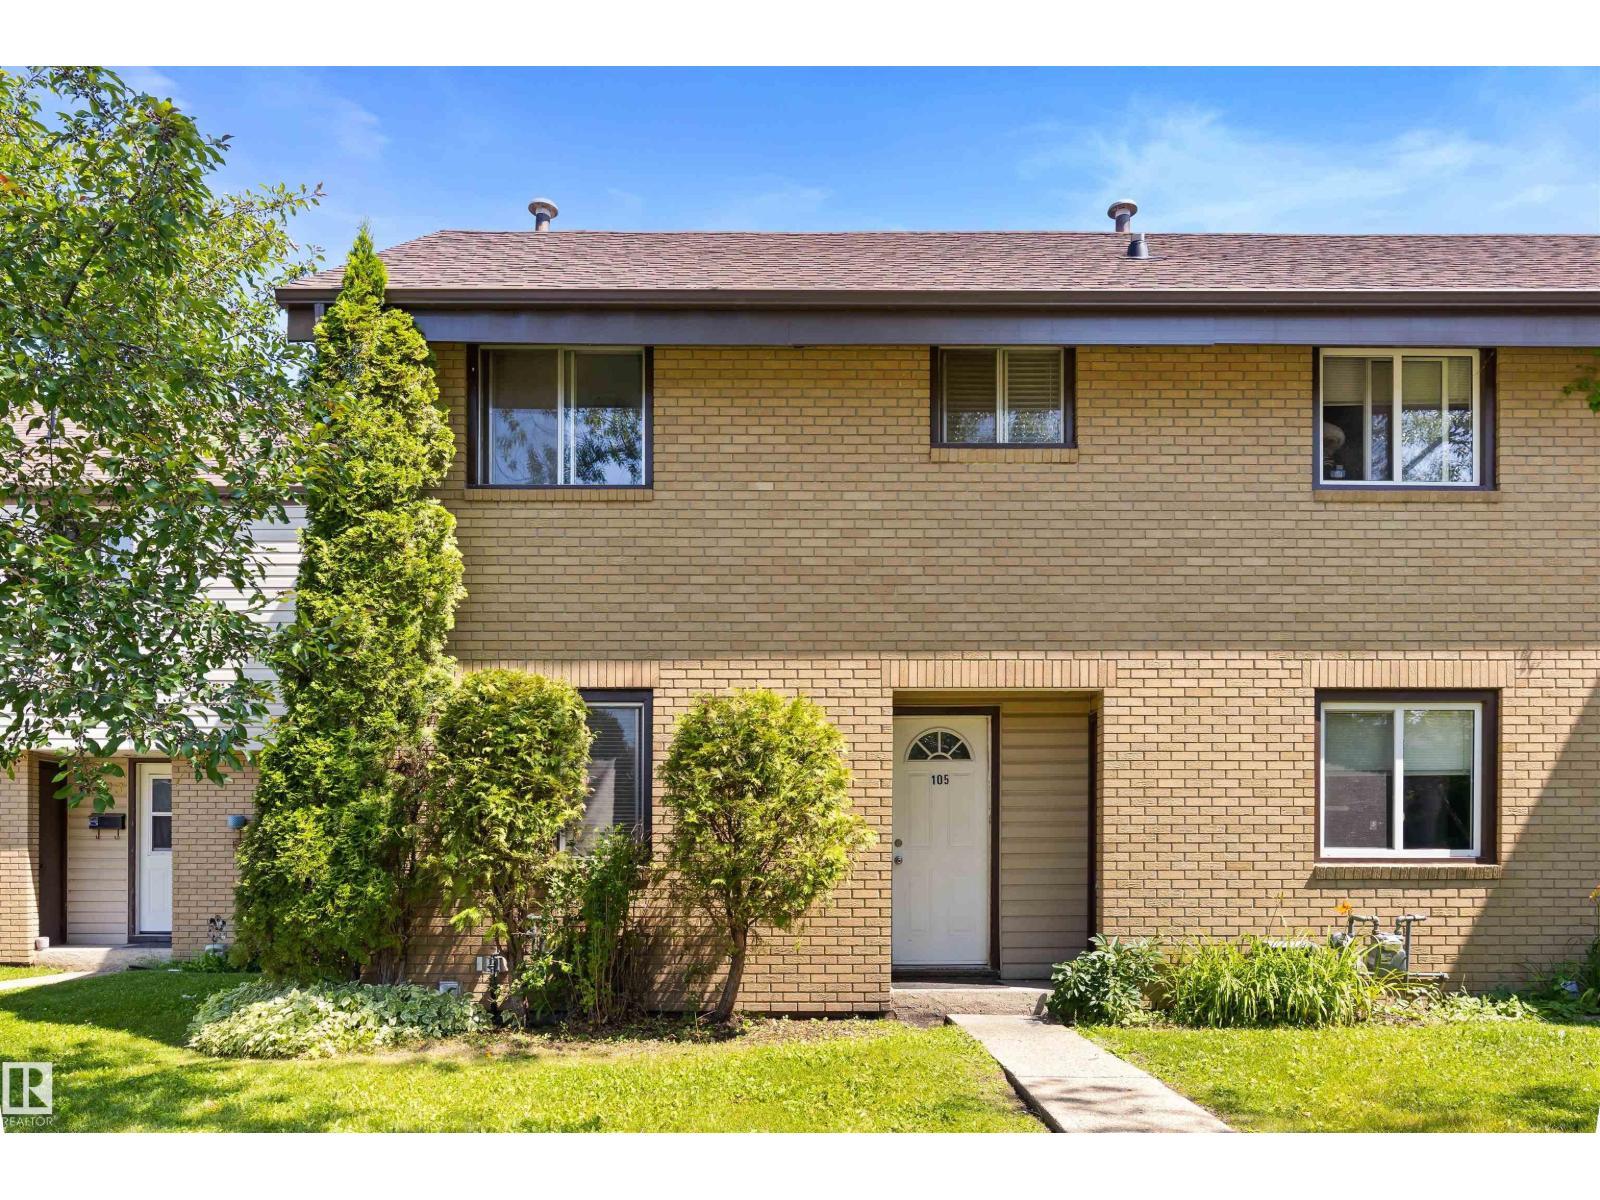
105 Grandin Vg
St. Albert, Alberta
Discover this affordable 2 storey condo, located in the back of Grandin Village Phase One. This unit BACKS ONTO THE SCHOOL FIELD with great views! The entrance has laminate flooring that spreads throughout the main floor. The dining space looks out over the front yard. The kitchen has white cabinetry, pantry and a brand new dishwasher. There is a flex space with access to the back deck and fenced yard. The living room has a large window overlooking the yard. Completing the main floor is a convenient two piece bathroom. The second floor has THREE BEDROOMS and a four piece bathroom. The FULLY FINISHED basement includes a large family room with a built in desk and shelving, plus a mechanical room and storage room. Parking is located out front! (id:42336)
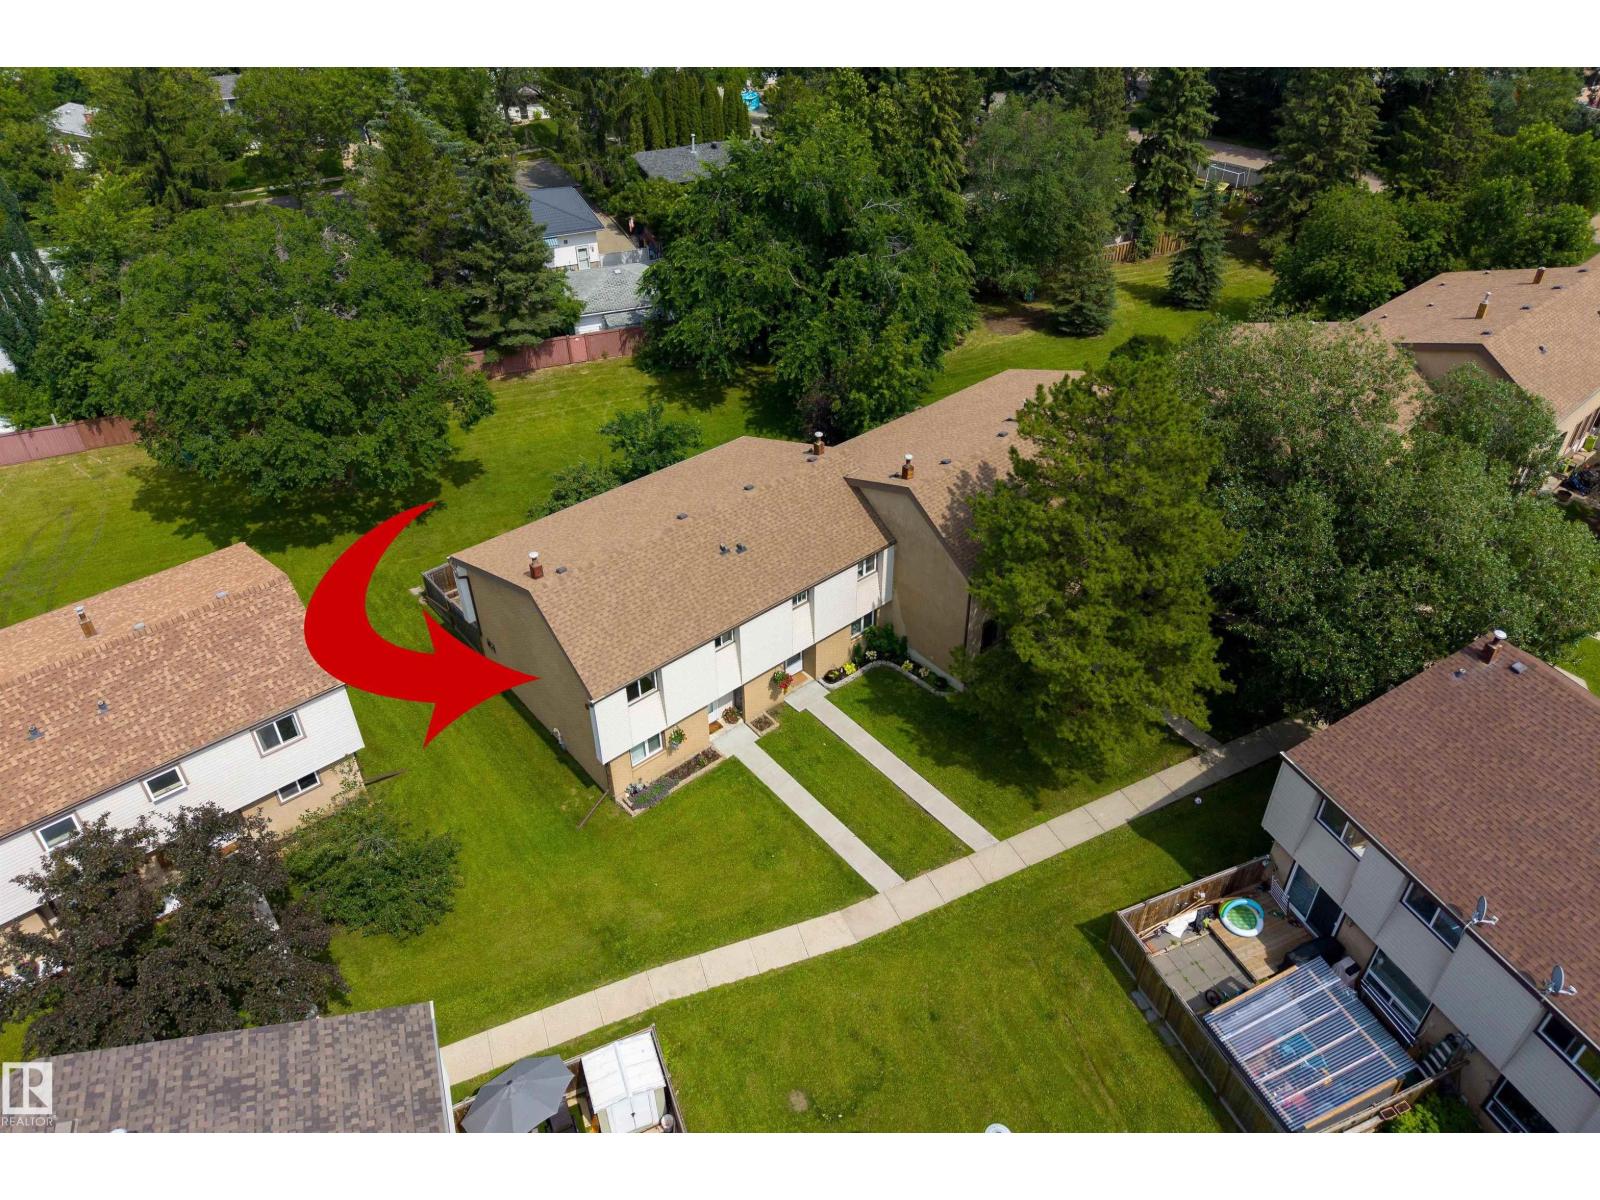
33 Grandin Vg
St. Albert, Alberta
Welcome to this beautifully maintained END-UNIT townhome, ideally positioned with peaceful GREENSPACE both in front and behind the property! Offering a move-in-ready interior and plenty living space, this home stands out for its privacy, natural light and functional layout. The main floor features updated flooring, a spacious living room and and modern kitchen with S/S appliances, subway tile backsplash & plenty of cabinets. Double sliding patio doors provide easy access to the fully fenced backyard, a safe and private space for kids, pets or summer entertaining while overlooking the greenspace beyond. A convenient 2-pc powder room completes the main level. Upstairs, you will find 3 generously sized bedrooms and a large 4-pc bath. The fully finished basement offers even more flexible living space, perfect for a family room, playroom or gym. Surrounded by greenery, yet conveniently located close to schools, parks, shopping and everyday amenities, this warm and welcoming home offers exceptional value! (id:42336)
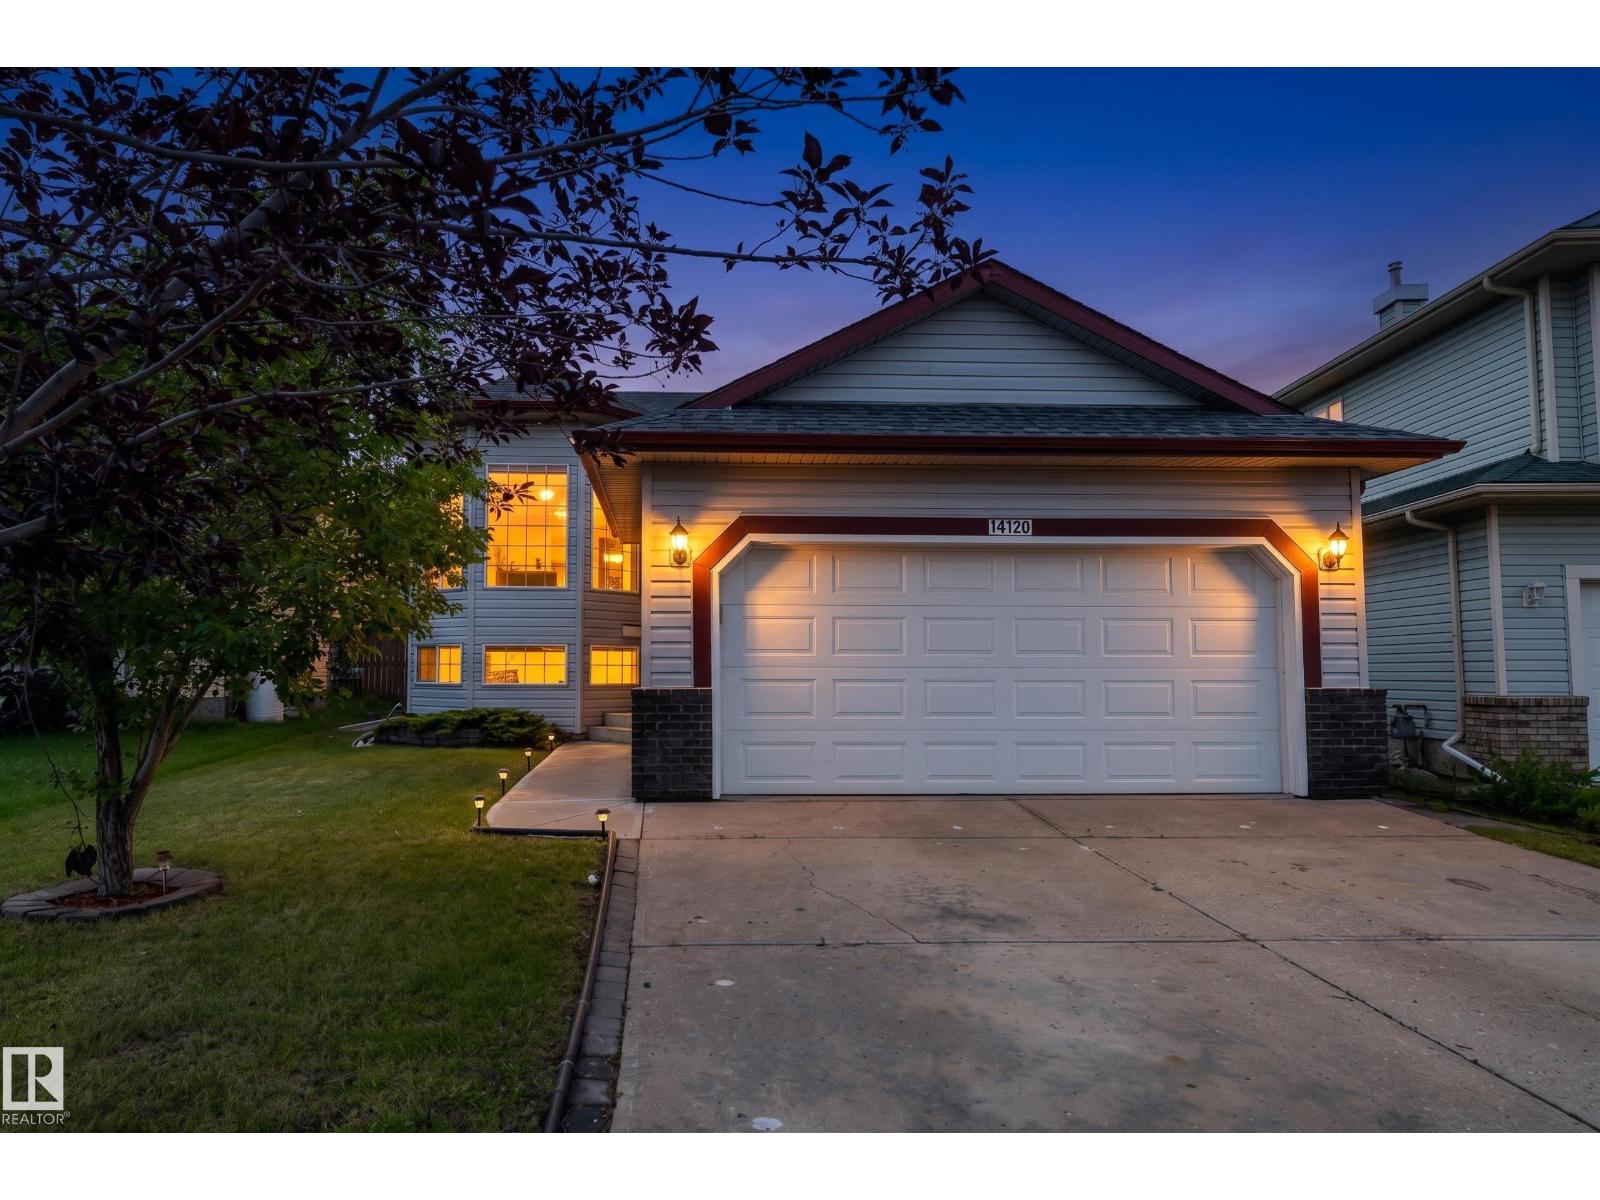
14120 129 St NW
Edmonton, Alberta
Beautifully maintained BI-LEVEL in the desirable community of HUDSON! This spacious home offers 5 bedrooms and 3 full bathrooms, making it perfect for GROWING FAMILIES. The bright main floor features VAULTED CEILINGS, a spacious living room with HARDWOOD FLOORING, a FUNCTIONAL KITCHEN with AMPLE CABINETRY and PREMIUM GRANITE COUNTERTOP, with 3 bedrooms and 2 full bathrooms. The FULLY FINISHED BASEMENT boasts a SEPARATE SIDE ENTRANCE, SECOND KITCHEN, 2 additional bedrooms, a large recreation room, FULL BATHROOM, LAUNDRY, and PLENTY OF STORAGE, offering EXCELLENT FLEXIBILITY for extended family with appropriate soundproofing. Recent updates include ROOF (2018), FURNACE (2022), and CENTRAL A/C (2025) and NEW VINYL FLOORING. Situated on a LARGE LANDSCAPED LOT in a QUIET CUL-DE-SAC, you'll enjoy a DOUBLE ATTACHED GARAGE, deck, two storage sheds, and CONVENIENT ACCESS to schools, parks, shopping, public transit, and MAJOR COMMUTER ROUTES. Some photos are virtually staged for representation. (id:42336)
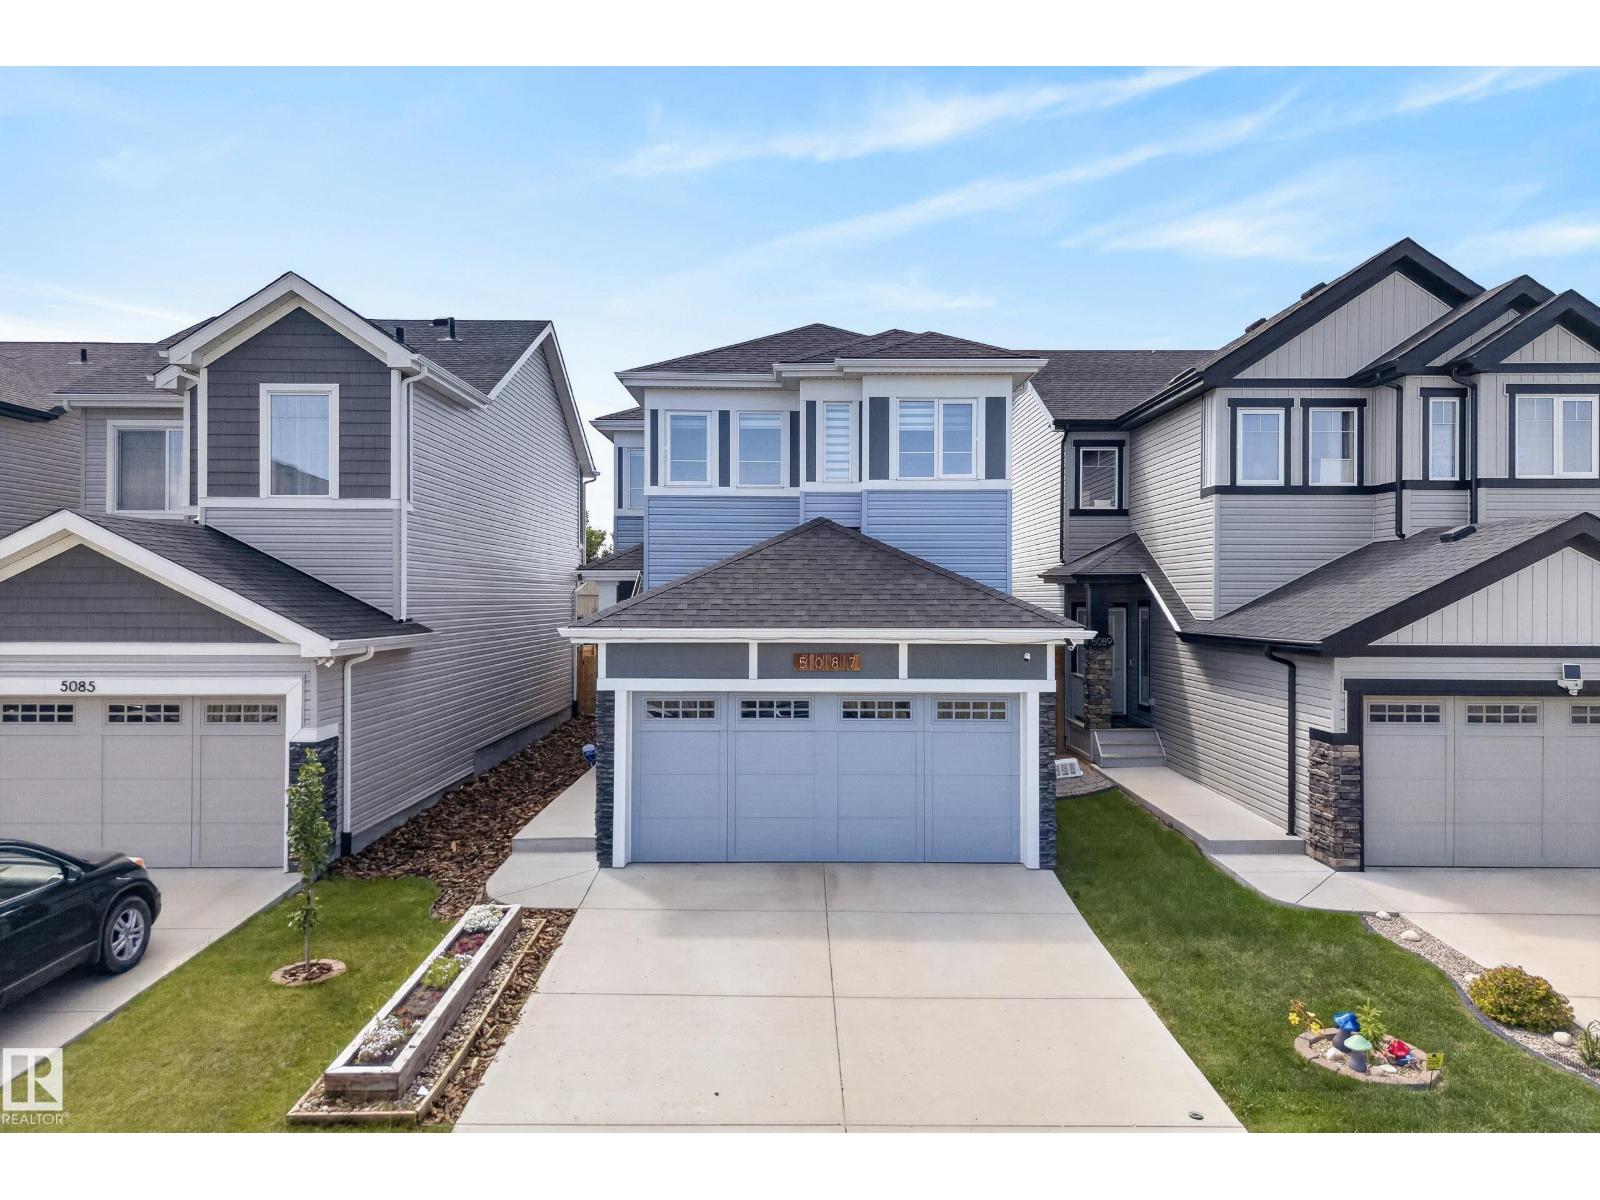
5087 Andison Cl SW
Edmonton, Alberta
Welcome to 5087 Andison Close SW, a stunning 2-storey detached home Conveniently located in Allard with easy access to the QE2, Anthony Henday Drive and all that South Edmonton Common has to offer. Built in 2018, this immaculate home offers 1,686 sq. ft. of modern living space. The main floor features 9 ft. ceilings and an open-concept layout that flows seamlessly into a gourmet chefs kitchen with a gas stove and built-in microwave. Upstairs features three spacious bedrooms and two full baths, including a serene primary suite. Additional highlights include a bonus room and upstairs laundry, a water softener, rough-in central vacuum, and an attached double garage. Outside, the fully fenced yard features extensive professional landscaping with retaining walls, creating a beautifully functional outdoor living space. Located in a family-friendly neighbourhood close to parks, golf, shopping, and major routes. Immediate possession available! (id:42336)
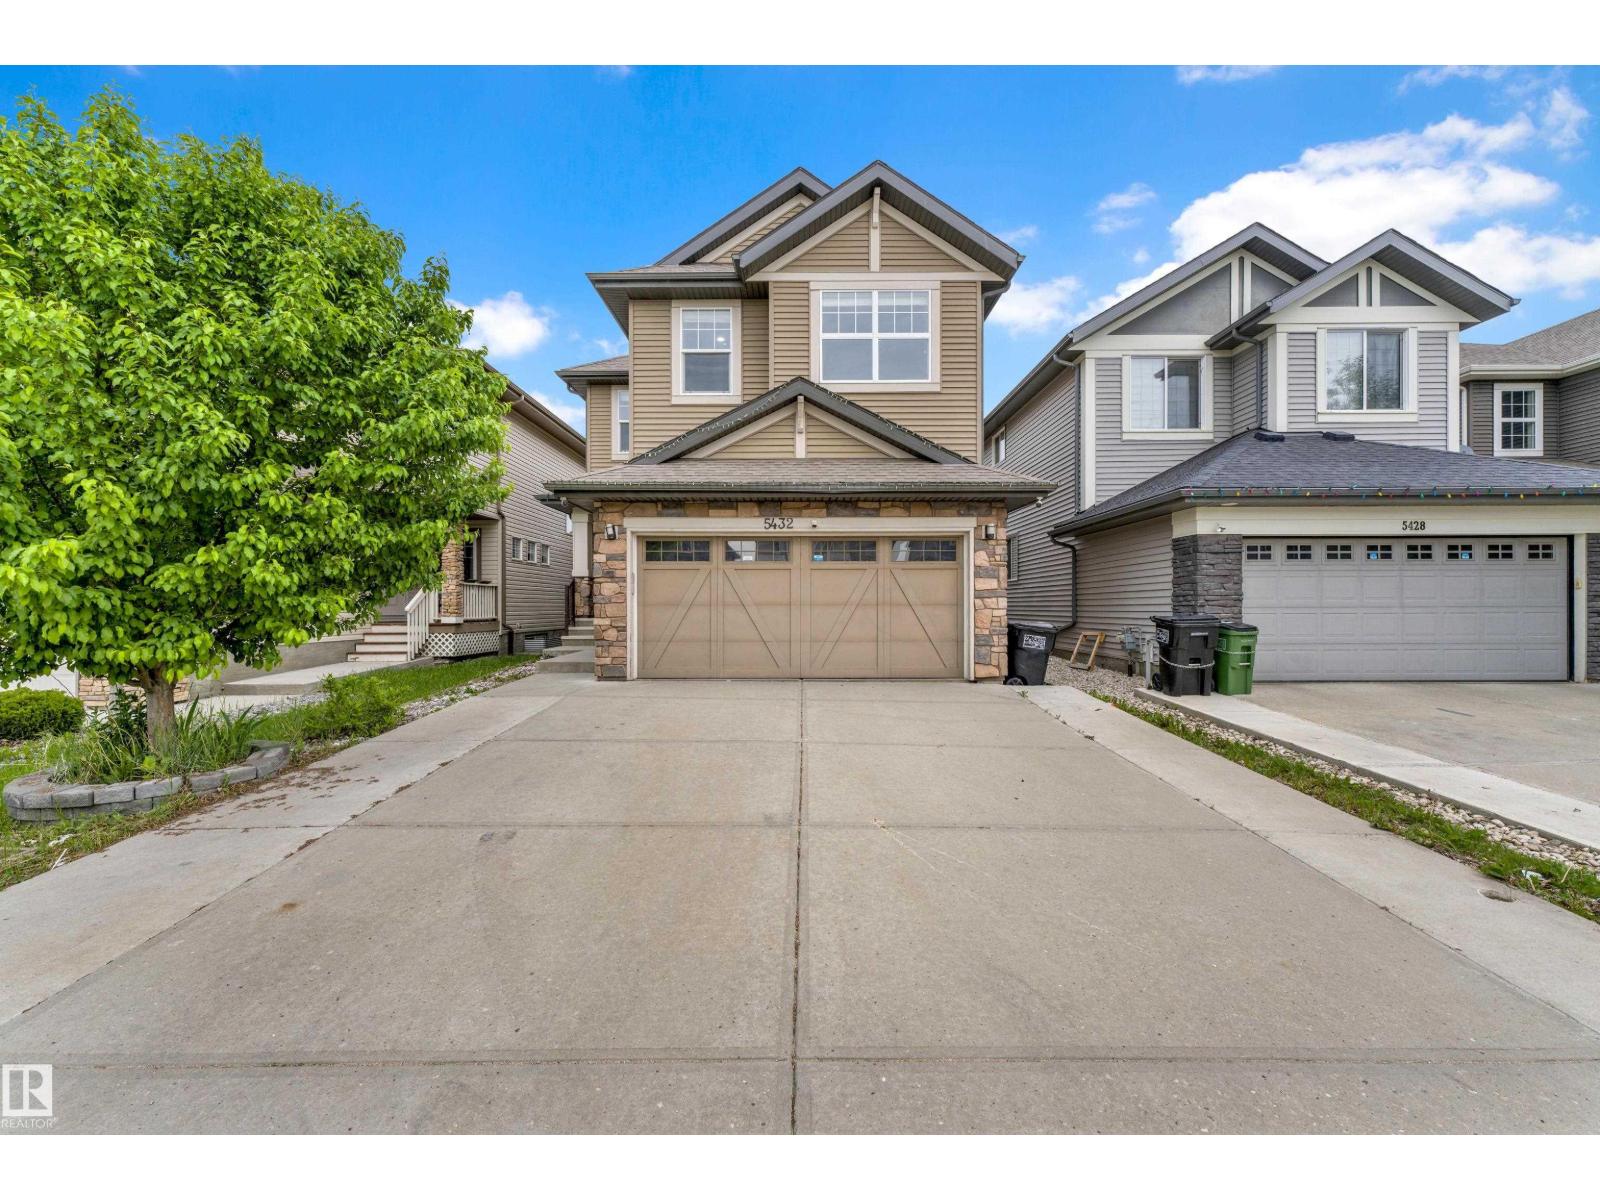
5432 20 Av SW
Edmonton, Alberta
Welcome to this stunning 2-storey home in the highly desirable Walker community! Featuring 3 spacious bedrooms, 2.5 bathrooms, and a double attached garage, this home offers the perfect blend of comfort and functionality. The bright, open-concept main floor showcases a modern kitchen overlooking the spacious living area, complete with a cozy fireplace. A versatile den near the entrance provides the ideal space for a home office or study.Upstairs, you'll find a generous bonus room, perfect for family gatherings, movie nights, or a play area. The primary retreat features a luxurious ensuite with double sinks, a soaker tub, separate shower, and ample closet space. Two additional bedrooms, a full bathroom, and convenient upper-level laundry complete the second floor.The fully fenced backyard backs onto walking trails, offering added privacy and outdoor enjoyment. The unfinished basement provides endless possibilities for future development.Located close to parks, schools, shopping, restaurants, public transit (id:42336)
8751 83 Av NW
Edmonton, Alberta
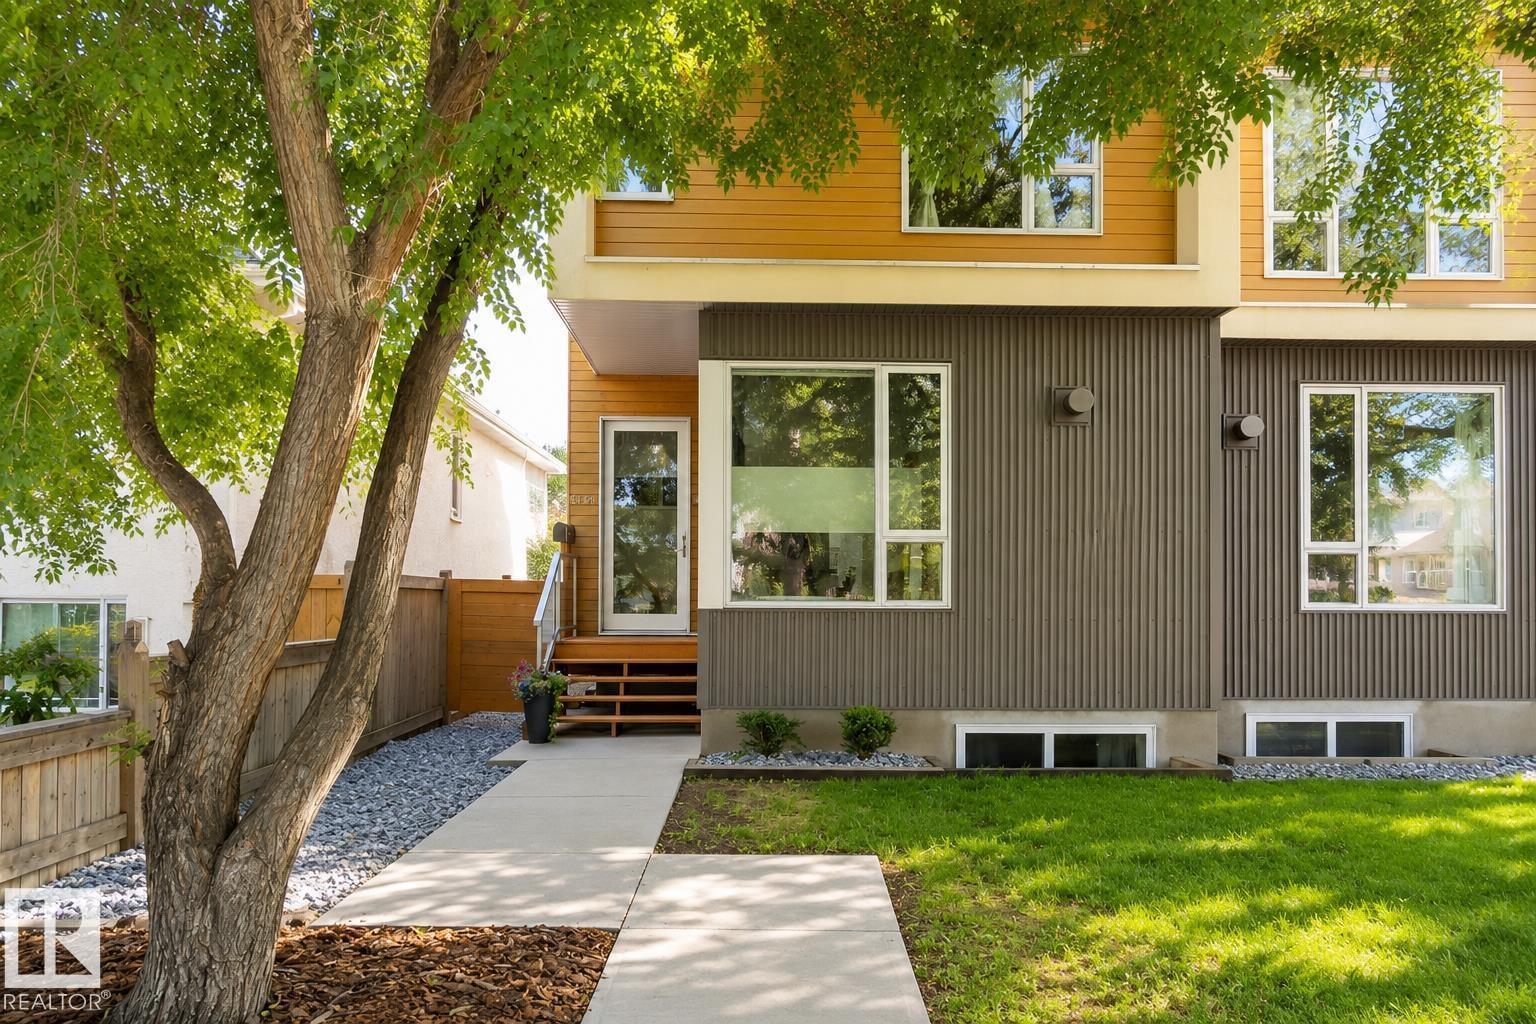
Welcome to this spacious half duplex in desirable Bonnie Doon! With 10' ceilings on the main floor, this home offers a generous front entry, bright living room, and a functional kitchen with abundant cabinetry and prep space. The sun-filled dining area overlooks the south-facing backyard. Hardwood flooring and a convenient 2-piece bath complete the main level. Upstairs features a spacious primary suite with a large closet and ensuite with dual vanities and a walk-in shower, plus two additional bedrooms, a full bath, and upper-level laundry. The finished basement includes a second kitchen, fourth bedroom, full bath, large rec room with a gas fireplace, and a walk-up entrance to a private patio. A heated 22x22 double detached garage with new epoxy flooring completes the home. Just steps to Whyte Avenue, Bonnie Doon Shopping Centre, Mill Creek Ravine, the River Valley trail system, and minutes to Downtown. (id:42336)
#10 2803 James Mowatt Trail SW
Edmonton, Alberta
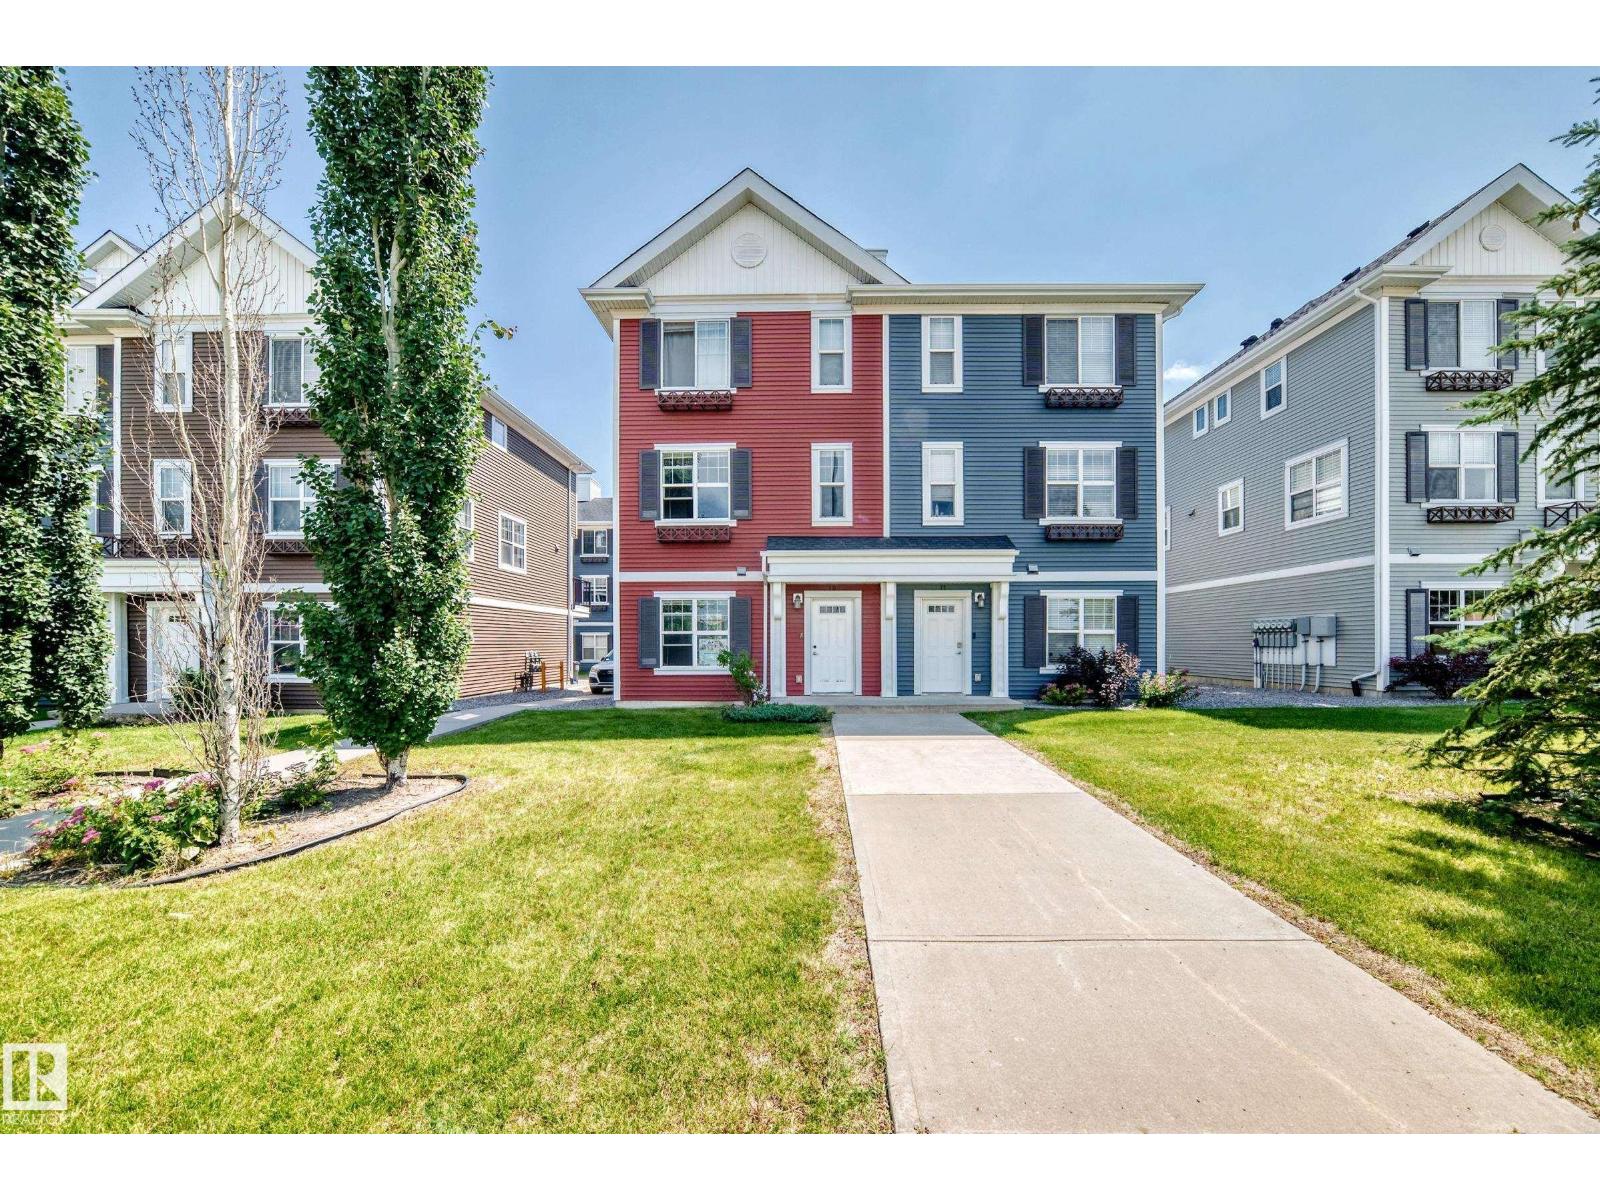
Welcome to this beautifully maintained 3-story half -duplex townhouse in the desirable Atria complex, offering 1606 sq ft living space, located directly across from Heritage Valley Town Centre, Real Canadian Super store, Shoppers Drug Mart, Dollarama, McDonald, CIBC Bank , Library and much more. This home offers the perfect mix match of space, function and convenience with low condo fee. Home is located in prime Location, easy access to Anthony Henday and QE2 highway. The entry level features a spacious Foyer/ Flex area, prefect for a home office, gym or other use. Upstairs, the bright open- concept main floor offers a large living room, dinning area and modern kitchen with stainless steel appliances, full height cabinetry, large island, pantry, 2 piece bathroom and access to the private balcony. The upper floor a spacious primary suit with attached bathroom with three large windows. Two additional bedroom, a main bathroom and laundry area complete this level. No pet and no smoking history. (id:42336)
4618 Turner Square Sq NW
Edmonton, Alberta
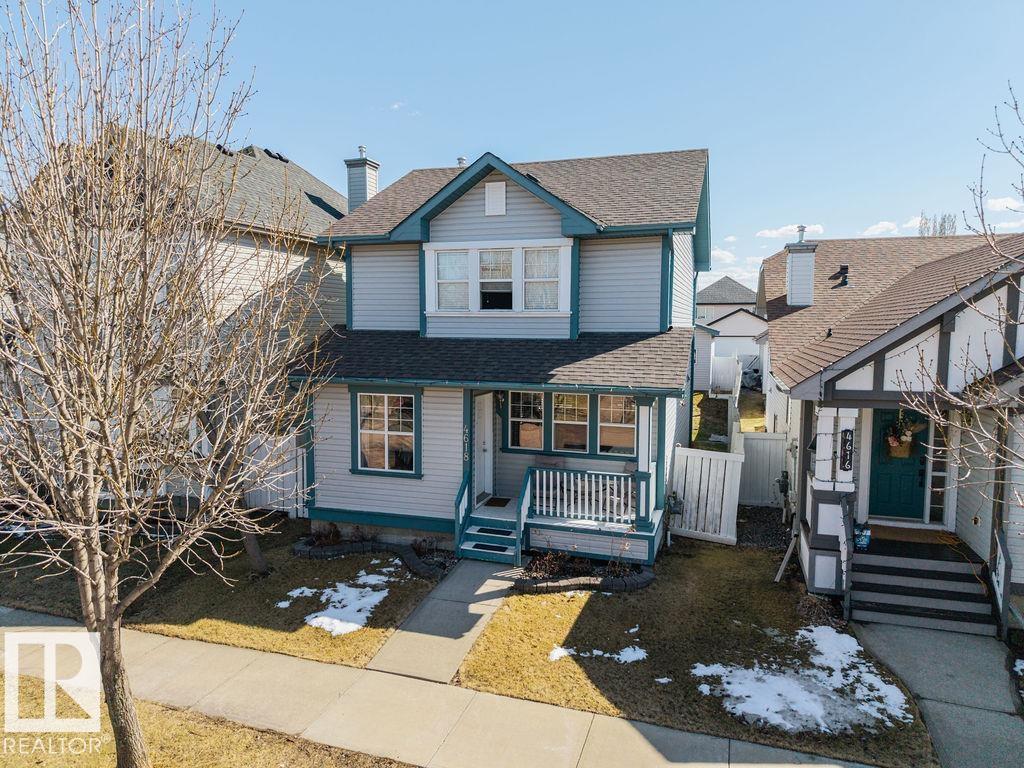
Incredible Value in Terwillegar Towne. Welcome to this cozy 2-storey detached home nestled in the sought-after community of Terwillegar Towne. Offering 1,331 sq ft above grade with 3 bedrooms, 2.1 bathrooms, and a fully finished basement, this home checks all the boxes for families and investors alike. The main floor features a spacious living room, dedicated dining area, and a functional kitchen. Upstairs you'll find a generous primary bedroom, two additional bedrooms, and a full 4-piece bath. The fully finished basement adds valuable extra living space, perfect for a rec room, home office, or guest accommodations. Outside, enjoy a fully fenced yard, front porch, and deck — ideal for Alberta summers. The double detached garage adds everyday convenience. Located steps from public transit, schools, shopping, and even a public swimming pool, the location truly speaks for itself. (id:42336)
#12 1391 Starling Dr NW NW
Edmonton, Alberta
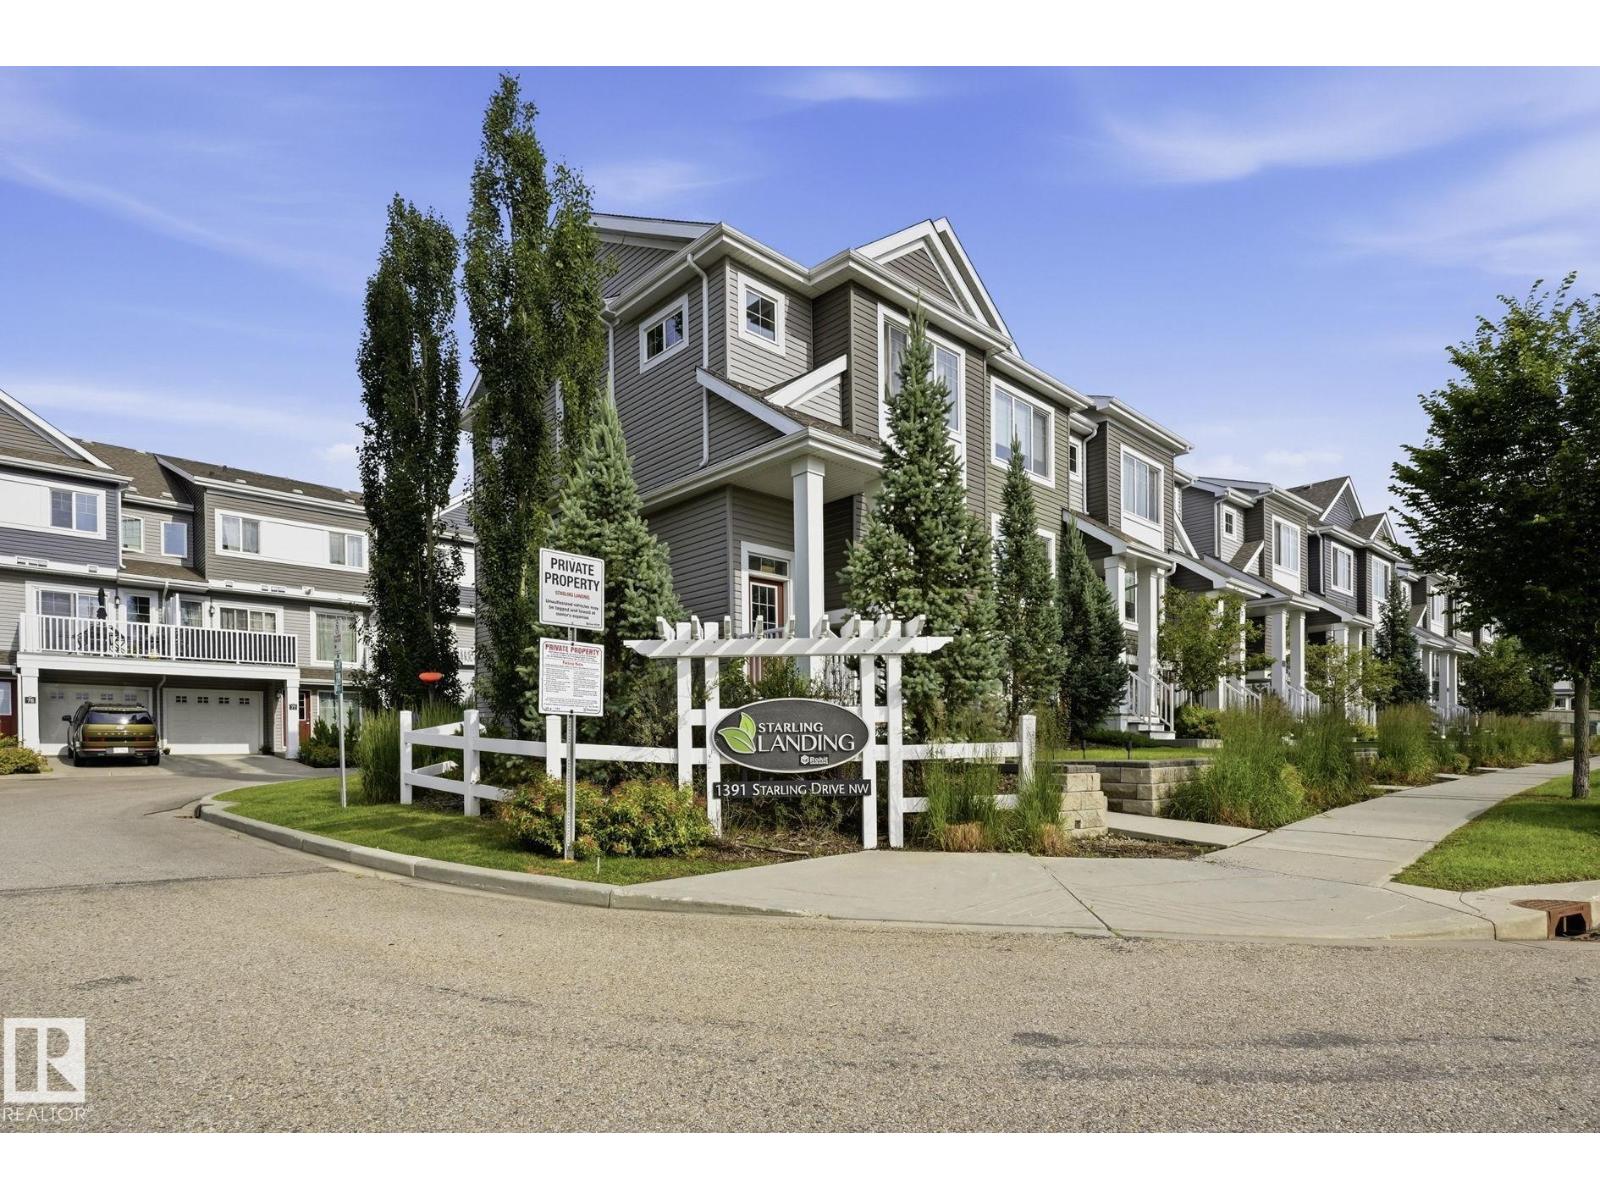
This beautifully designed 2-bedroom, 2-story condo offers everything you need for sophisticated living. Recently updated with new HVAC system including central AC and furnace (2025) plus a brand new refrigerator (2026), this home is move-in ready. The spacious main level features an open-concept living room and dining area with kitchen boasting abundant storage and counter space, all flowing seamlessly to your private balcony. The oversized attached garage provides generous space for two vehicles plus storage. Upstairs, discover a versatile flex area and two well-appointed bedrooms, each with their own 4-piece ensuite bathroom. Minutes from Big Lake recreation area, St. Albert, and Lois Hole Provincial Park. The Starling community enhances your lifestyle with over 2 kilometers of scenic walking trails, charming gazebo lookouts, and a peaceful teaching pond. This is rare opportunity to enjoy nature's tranquility while maintaining easy access to urban amenities. Just bring your clothes and enjoy! (id:42336)
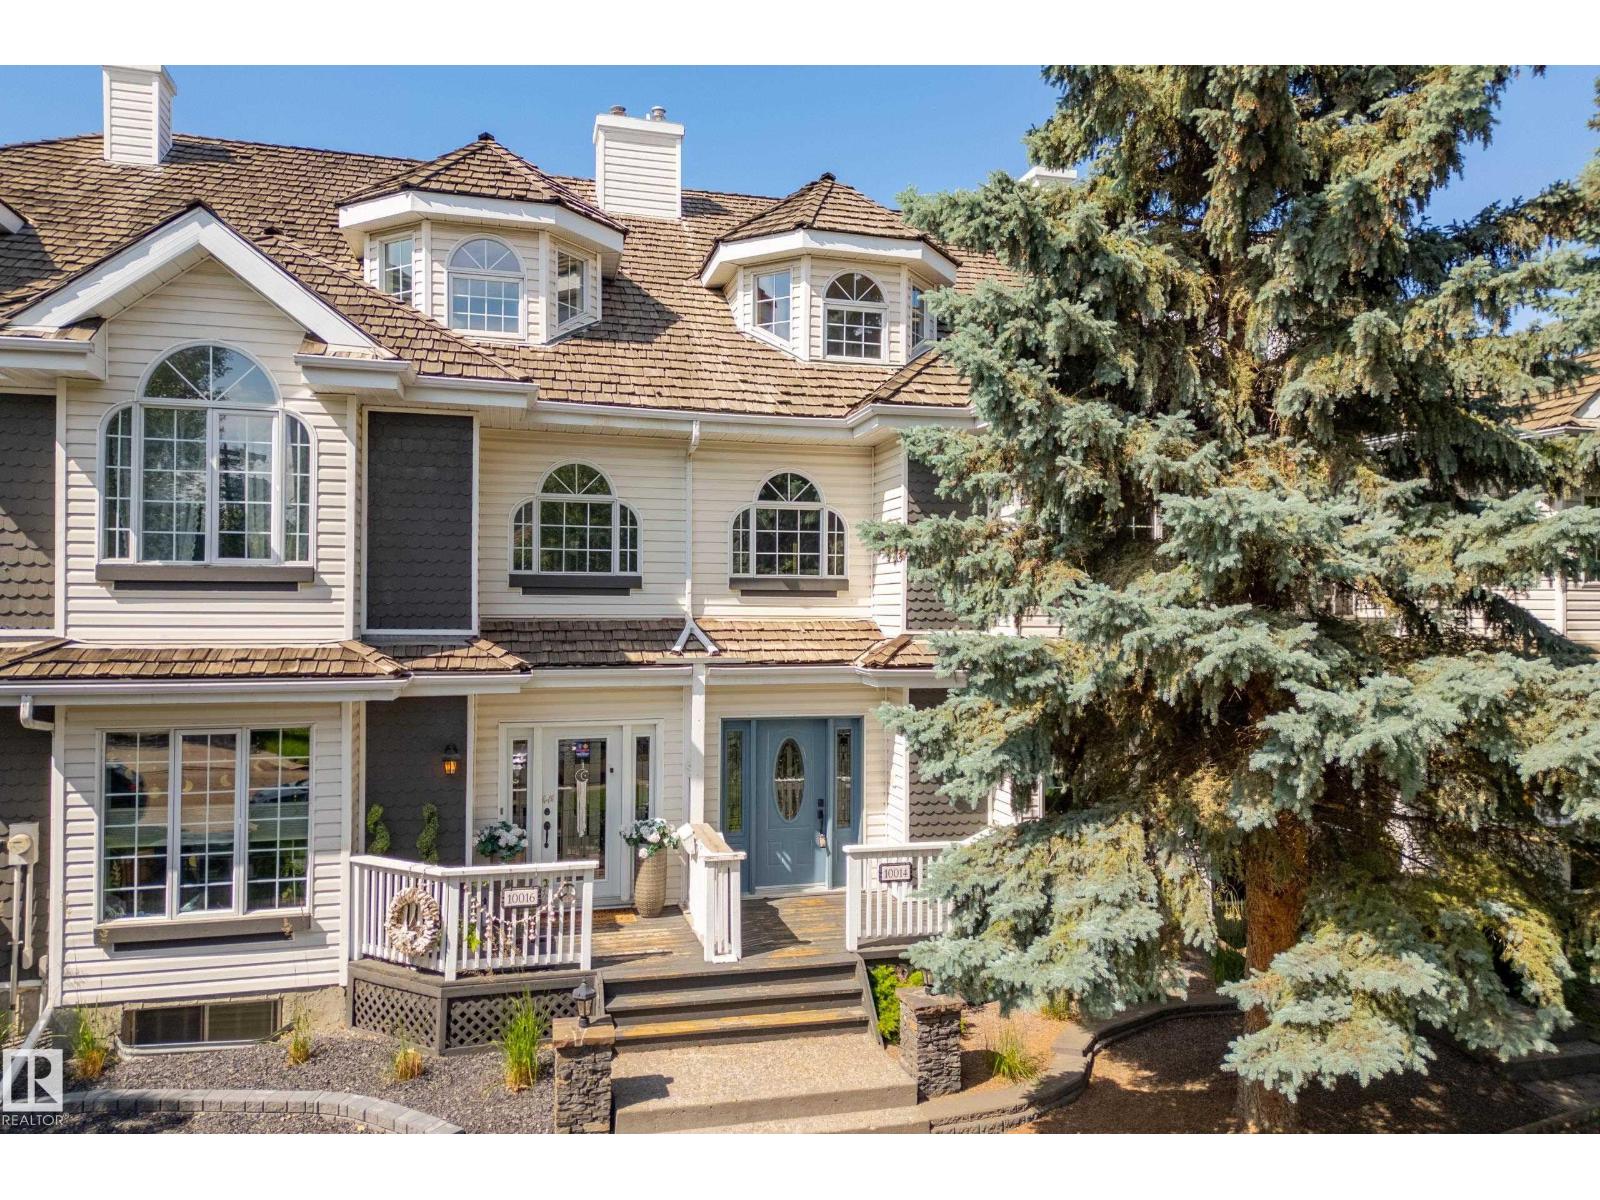
10014 97 Av NW
Edmonton, Alberta
Welcome to this stunning townhouse (not a condo!) in the HEART OF THE CITY, nestled in the prestigious community of Rossdale. This award-winning Abbey Lane R2000 home is located on a picturesque tree-lined street with views of the Legislature, Hotel Macdonald, and Edmonton’s downtown skyline. Just half a block from the river valley and trail system, you're minutes to downtown, Strathcona, the U of A,MacEwan University, and countless amenities. Featuring the largest floor plan and the largest private backyard in the complex, this well-maintained home offers 3 bedrooms, including a spacious primary suite with a sitting area, 3 bathrooms including a 5-piece ensuite, formal dining, a bright living room with a gas fireplace, central A/C, a bonus room, and a private deck with spectacular views. Recent updates include fresh paint, a new range hood, and new smoke detectors, with many additional upgrades completed over the years. HOA fees cover exterior maintenance for easy, low-maintenance living. (id:42336)
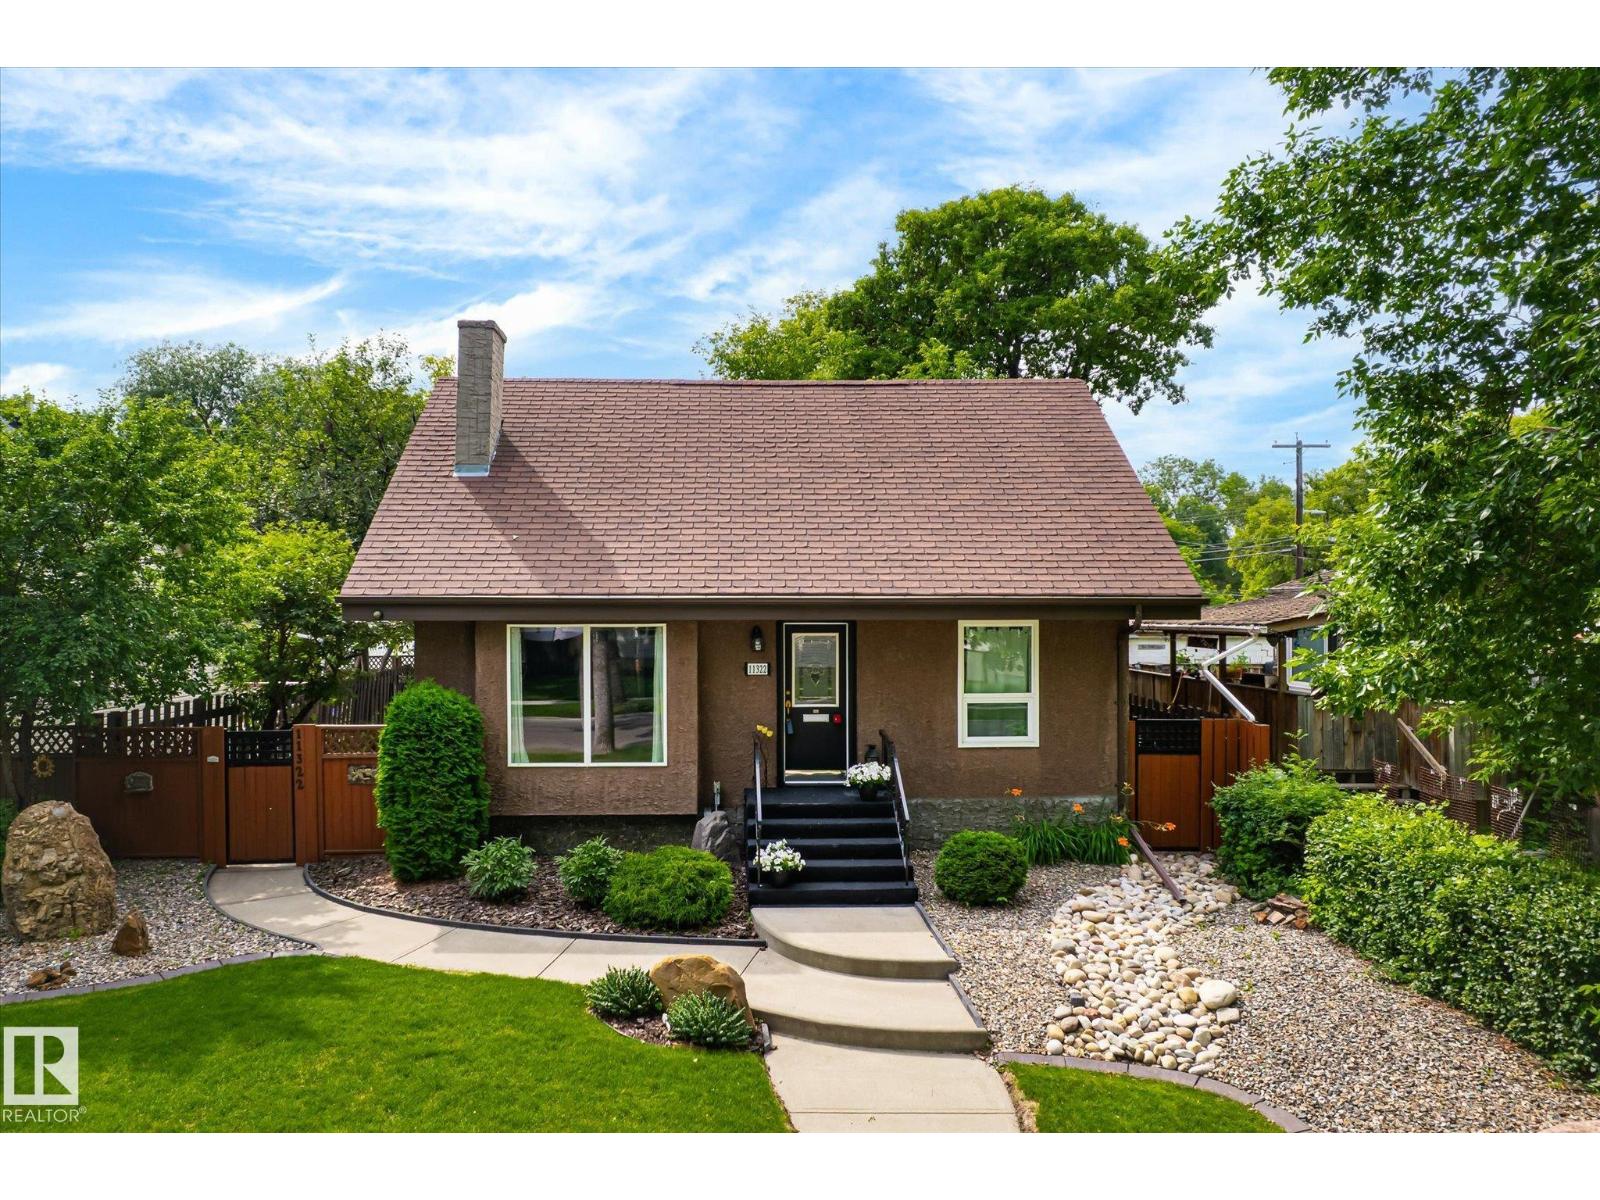
11322 56 St NW
Edmonton, Alberta
A Private Hideaway in Highlands. Massive back deck with Outdoor Kitchen area surrounded by trees and shrubs - over 570 sqMtr of Yard! Front Landscaping Design welcomes you up into the warmth of hardwood floors throughout the Living room and dining room - slate tiles draw you further into the main floor with a bright kitchen and flex room that is perfect for an office/den/family room. Upstairs the two bedrooms and decadent bathroom create an oasis of peace at the end of the day. Basement developed to maximize usage - large open Laundry room with raised washer/dryer makes life easier! The large family room is carpeted along with the bedroom for comfort and noise control for those rowdy movie nights! Lets not forget to mention a Triple Car Garage with built in work benches, cabinets and already equipped with an 80GL Air compressor for all your auto needs! Over 1900 SqFt of Home to utilize. With 2 gas fireplaces for cozy evenings and many upgrades to this property make it a solid investment for your family. (id:42336)
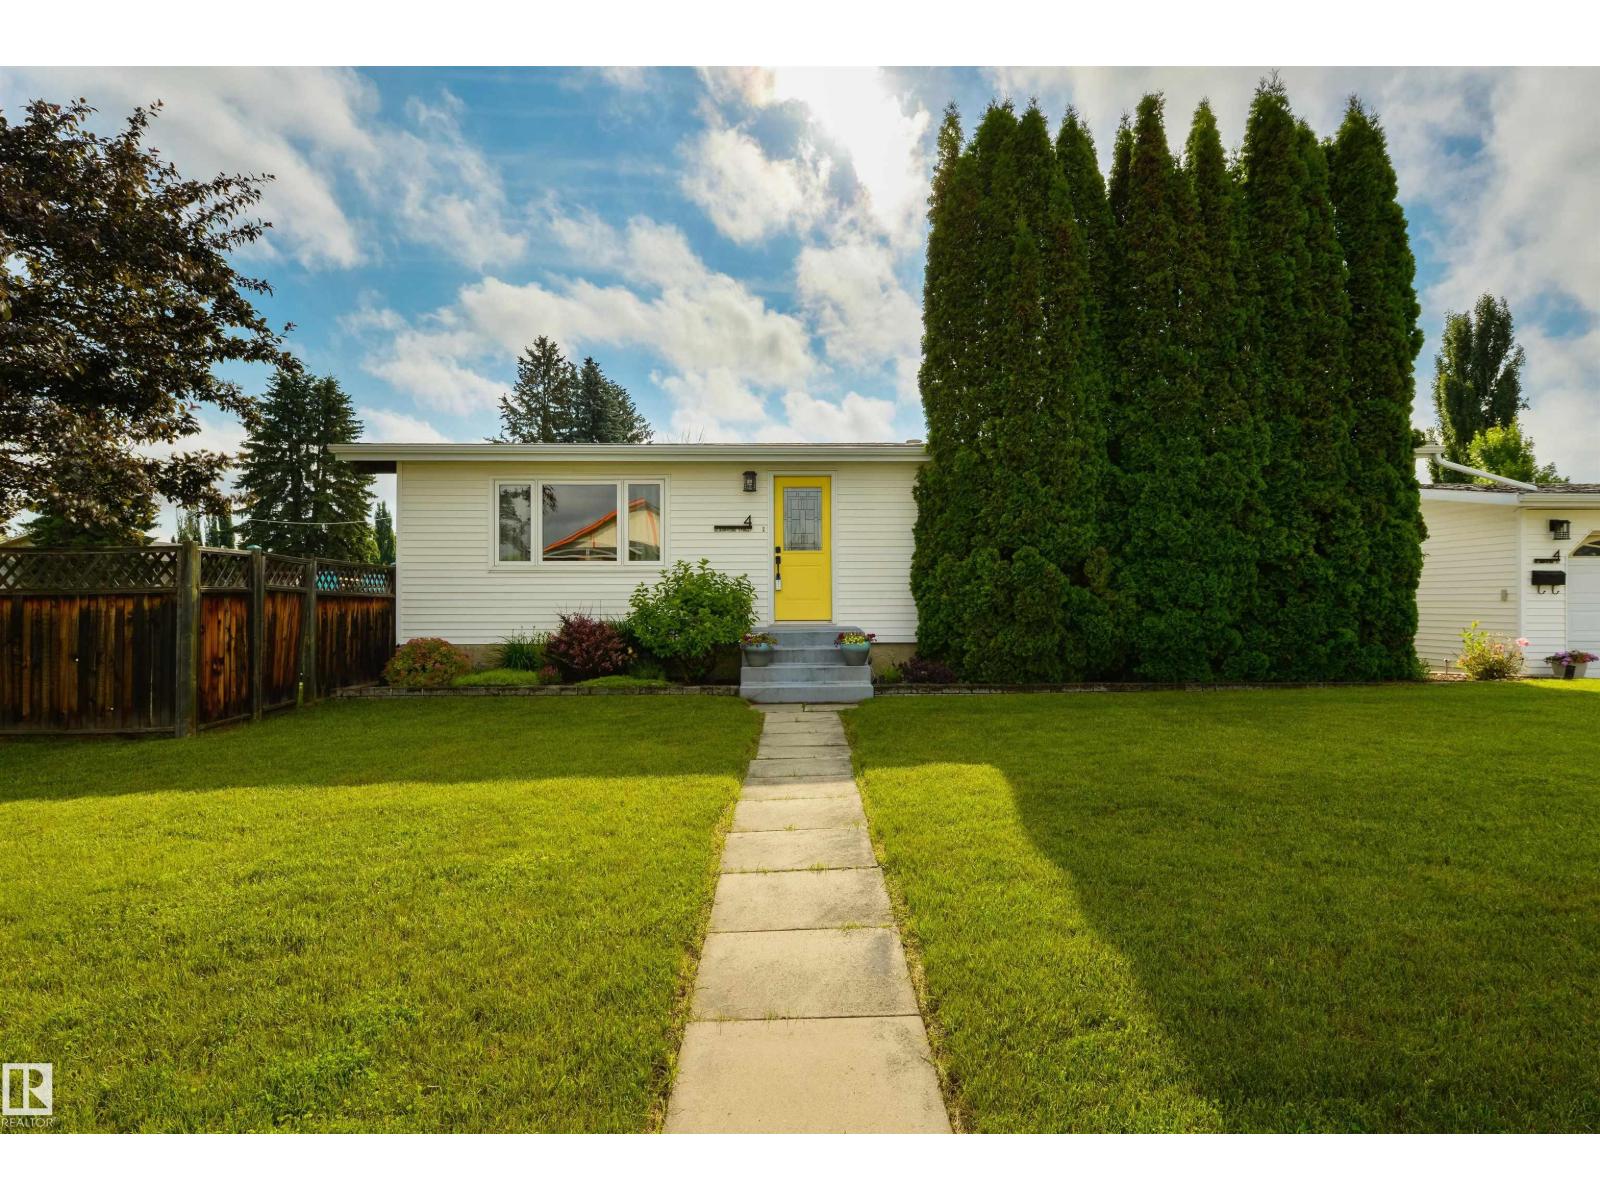
4 Blairmore St
Spruce Grove, Alberta
The cutest house in the PERFECT location with the BIGGEST garage – welcome to 4 Blairmore Street in Brookwood! This bungalow offers fantastic curb appeal from the moment you set foot on the property and features central A/C, hardwood flooring, vaulted ceilings with stunning raked windows offering plenty of natural light, a great living room, lovely kitchen with newer cabinetry, built-in pantry, separate dinette, & garden doors leading out to the deck, a back-hall mudroom, 3 total bedrooms including an oversized owner’s suite, 2 bathrooms, and a finished basement. Outside you’ll find a wrap-around deck, beautifully landscaped yard, and OVERSIZED & HEATED double-detached garage with MASSIVE driveway and room to park a full-sized RV! Situated just one block from Hamburger Hill and Central Park, with trails, schools, restaurants & amenities all within walking distance, this home is ideally situated and would make a great addition to your family! (id:42336)
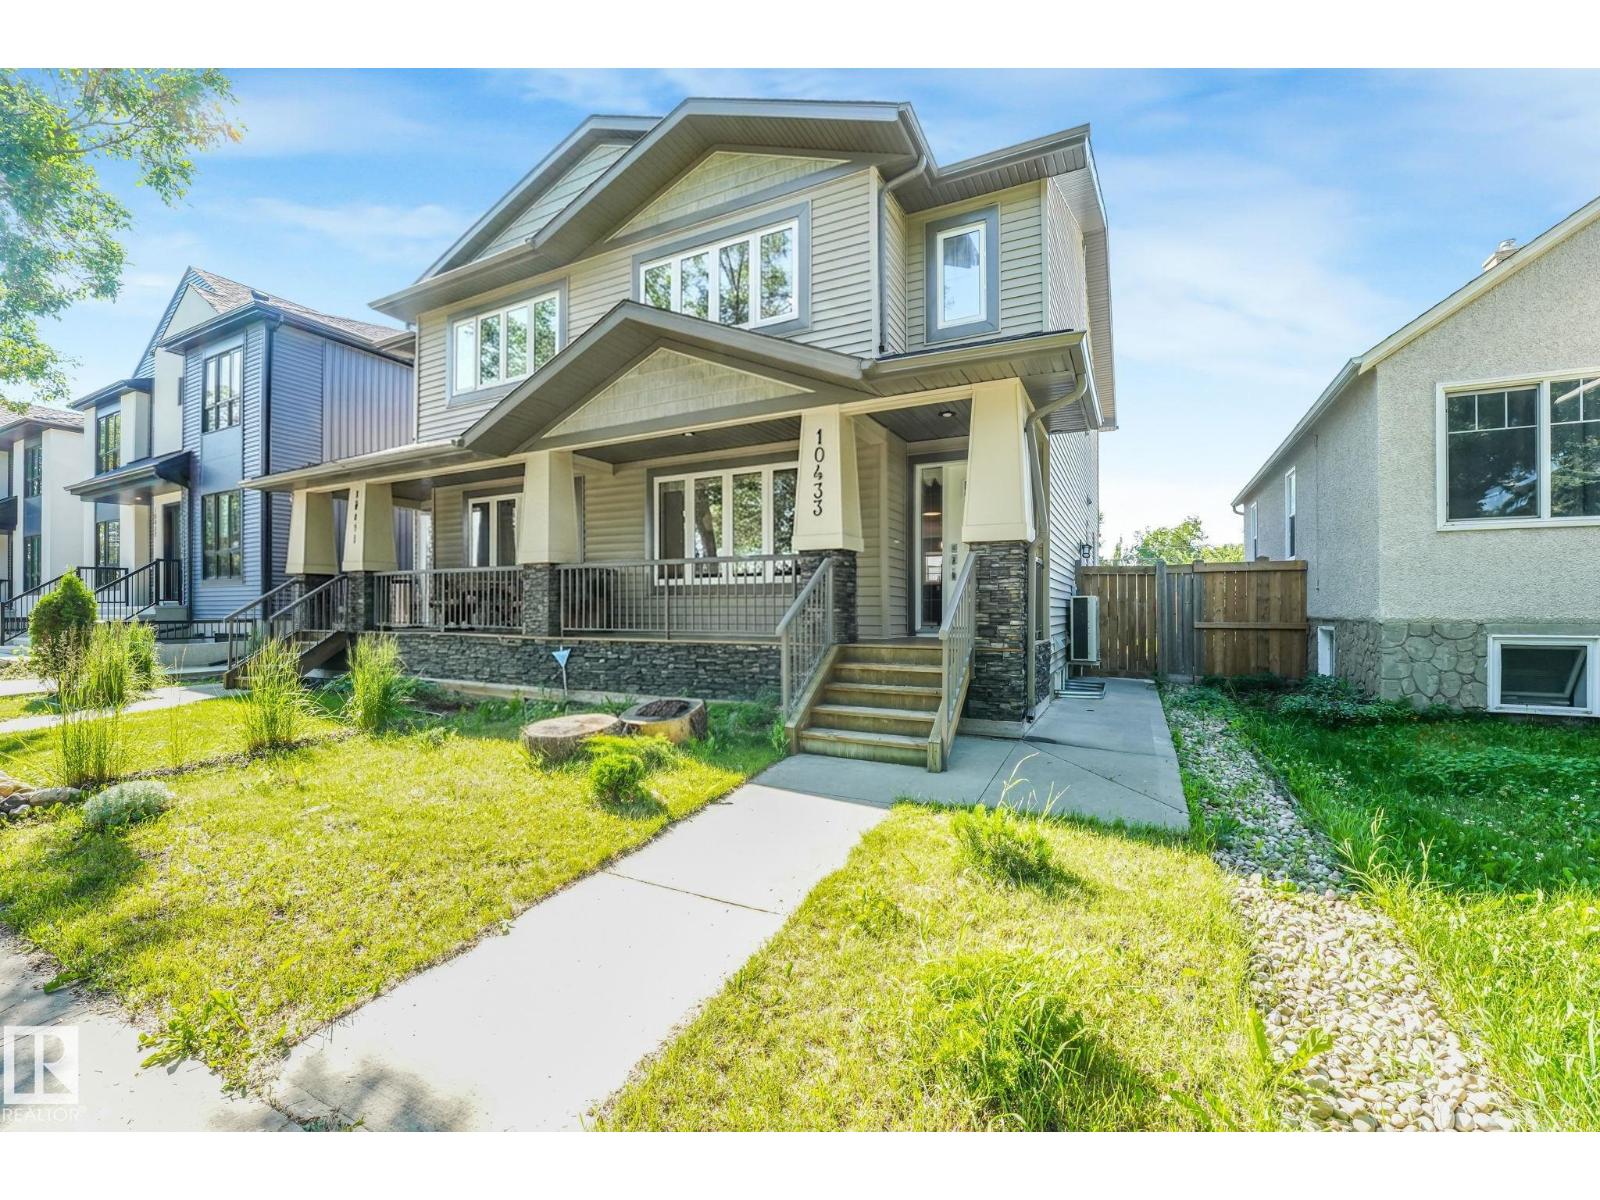
10433 70 Av NW
Edmonton, Alberta
Welcome to this beautifully designed 3+2 bed, 3.5 bath home located in sought-after Allendale near top schools, parks, shopping, transit, UofA and future Rollie Miles Rec Centre! Main floor offers a spacious living room with cozy tile fireplace and chef’s kitchen with generous cabinets & counter space including a large island with extra seating. Upstairs you will find a king-sized primary bedroom w/ large walk-in closet and 3-pce ensuite, two additional bedrooms, 4-pce bath, plus UPPER FLOOR LAUNDRY. Basement offers a SEPARATE SIDE ENTRANCE leading to a SECOND KITCHEN, living space, two more bedrooms, 4-pce bath, and separate laundry. Outside is a sunny, fully-fenced yard complete w/ landscaping, deck and oversized 23x13’ single garage with extra-large driveway (room for 3 cars!). Other upgrades include SOLAR PANELS ($$$ savings), brand new hardwood flooring, CENTRAL AC, Hunter Douglas Blinds and so much more! Exceptionally well-maintained in one of Edmonton’s most desirable communities … This is THE ONE! (id:42336)
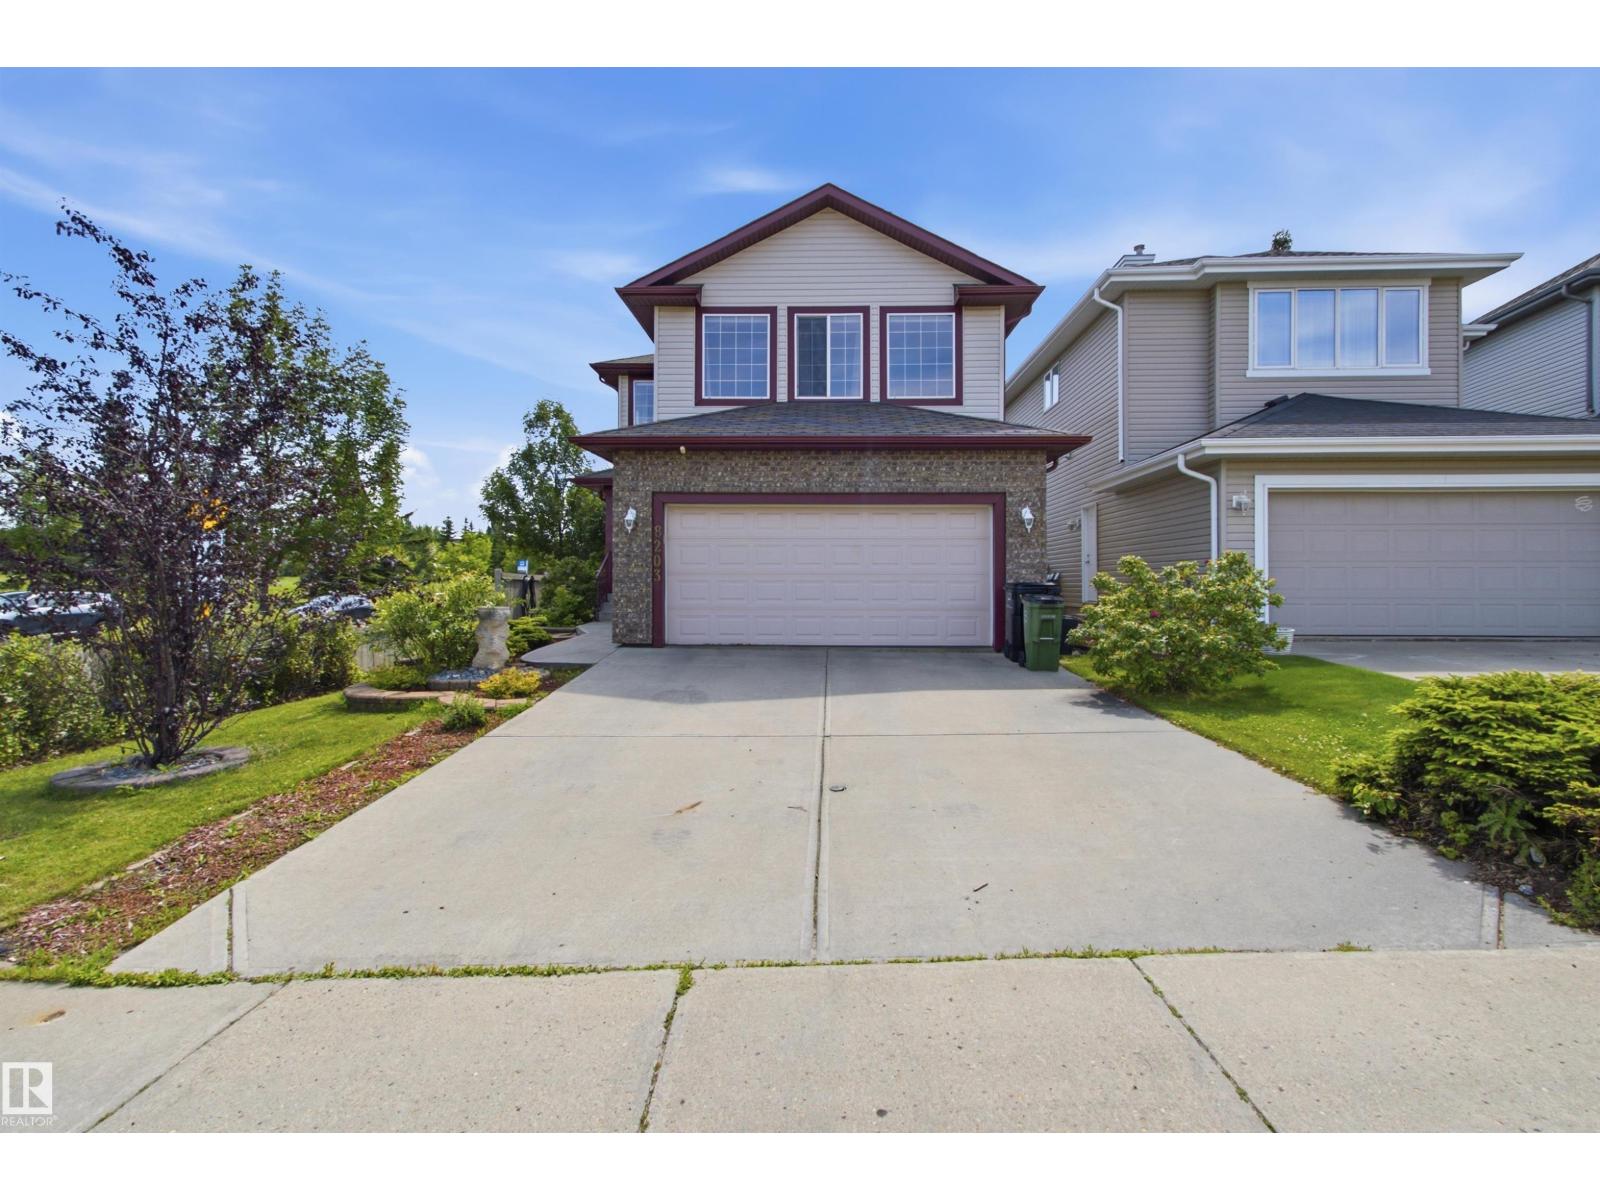
8203 5 Av SW
Edmonton, Alberta
Beautifully maintained 2-storey home in family-friendly Ellerslie Crossing, backing onto a walking path and directly across from the Ellerslie Crossing Spray Park. Offering over 1,800 sq. ft. plus a fully finished basement, this home features 4 bedrooms, 3.5 bathrooms, and a functional layout perfect for family living. The bright main floor offers hardwood flooring, a cozy gas fireplace, granite countertops, stainless steel appliances, and main floor laundry. Upstairs you'll find a spacious bonus room, updated luxury vinyl plank flooring throughout the hallway and bedrooms, and a primary suite with a walk-in closet, private balcony, and 5-piece ensuite with a jetted tub. The fully finished basement includes a large family room, fourth bedroom, den, and full bath. Enjoy the fully fenced backyard with a maintenance-free southeast-facing deck, plus central A/C and a convenient location close to schools, shopping, transit, and Anthony Henday. (id:42336)
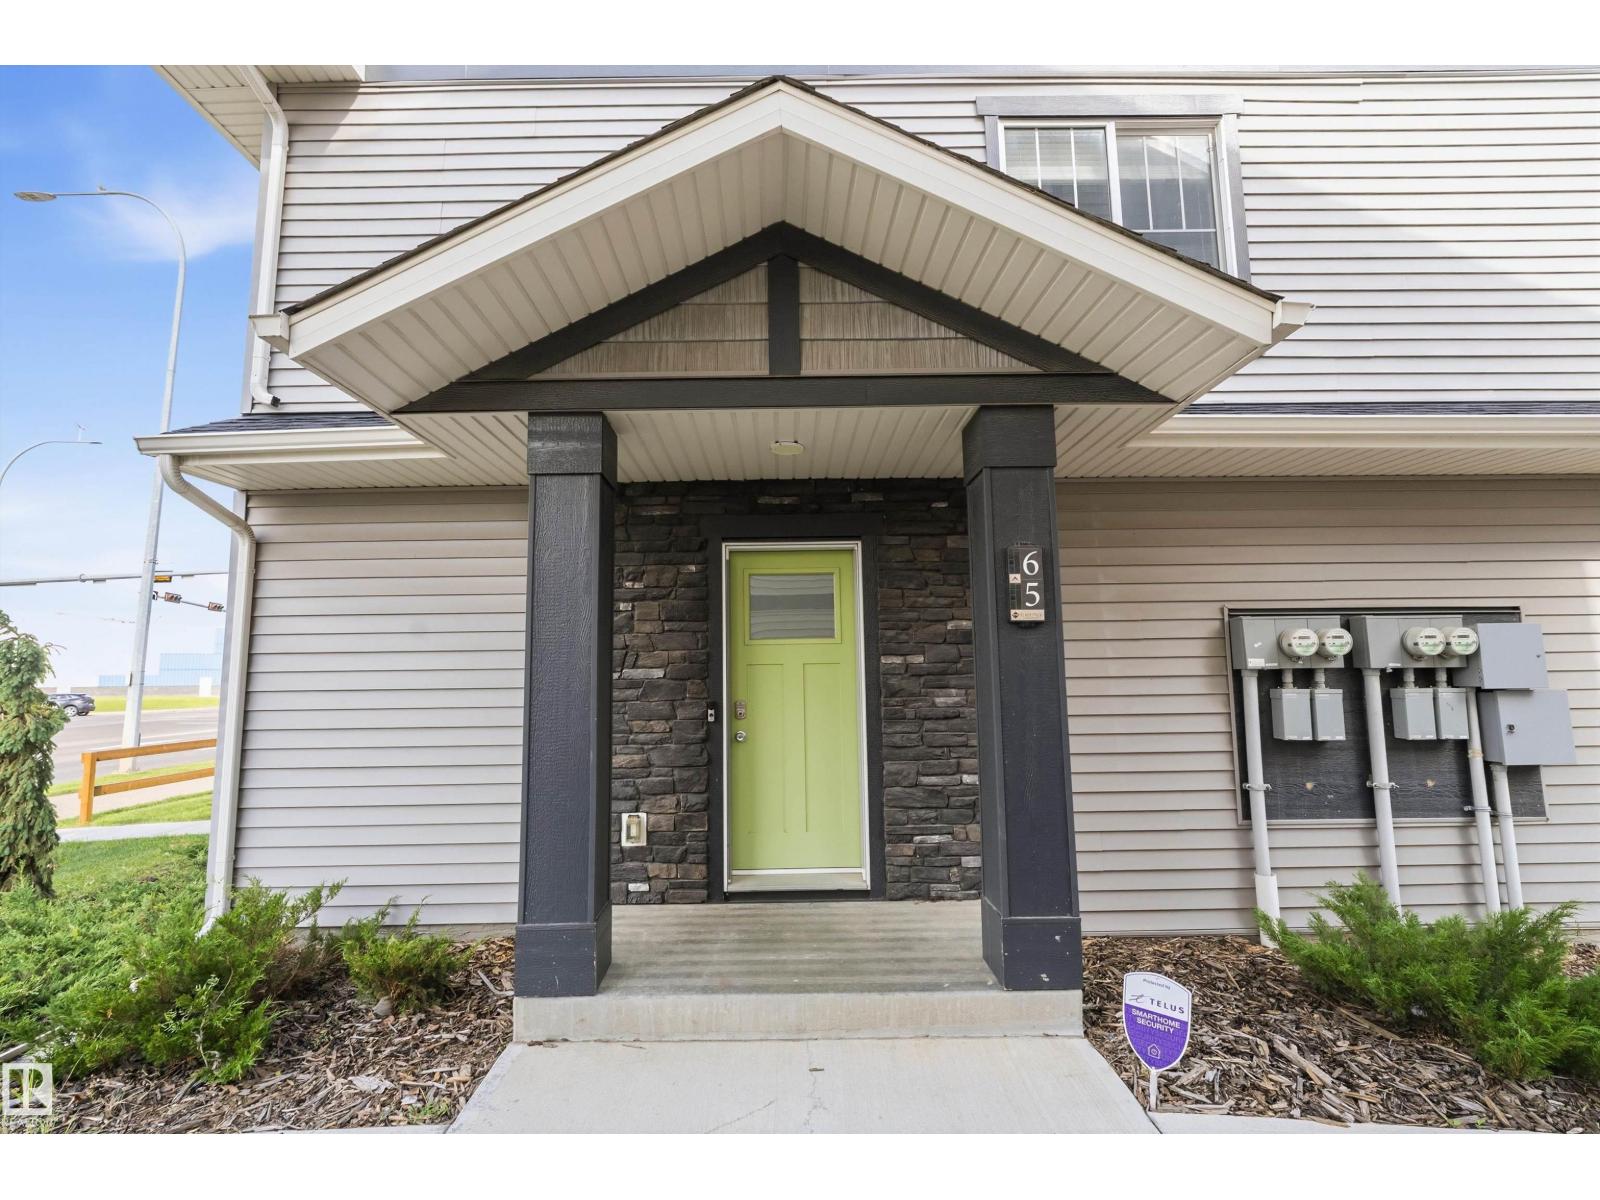
#65 50 Mclaughlin Dr
Spruce Grove, Alberta
Are you looking for an affordable, low-maintenance home base with garage while traveling? Or a student looking to build equity in a starter home located STEPS from public transportation? Look no further! This pristine, 2 bed + 1 bath unit offers all you could need in a prime, convenient location. Walking distance to Superstore, the Tri Leisure Centre, & a bulk of Spruce Grove's restaurants & shopping, this unit will ensure you don't even need a car - but comes with an attached garage, for a vehicle or storage. The living space is bright and open-concept with large windows and neutral, modern colors. It's a move-in ready, tasteful space with a large living area perfect for hosting, leading onto the balcony, & a galley style kitchen with full pantry. The 2 bedrooms are large, each with their own walk-in closet. Upstairs full-size stacked washer/dryer are tucked away neatly off the 4 piece bathroom. Not only does this home offer all you need at an affordable starter price, it features LOW condo fees! (id:42336)
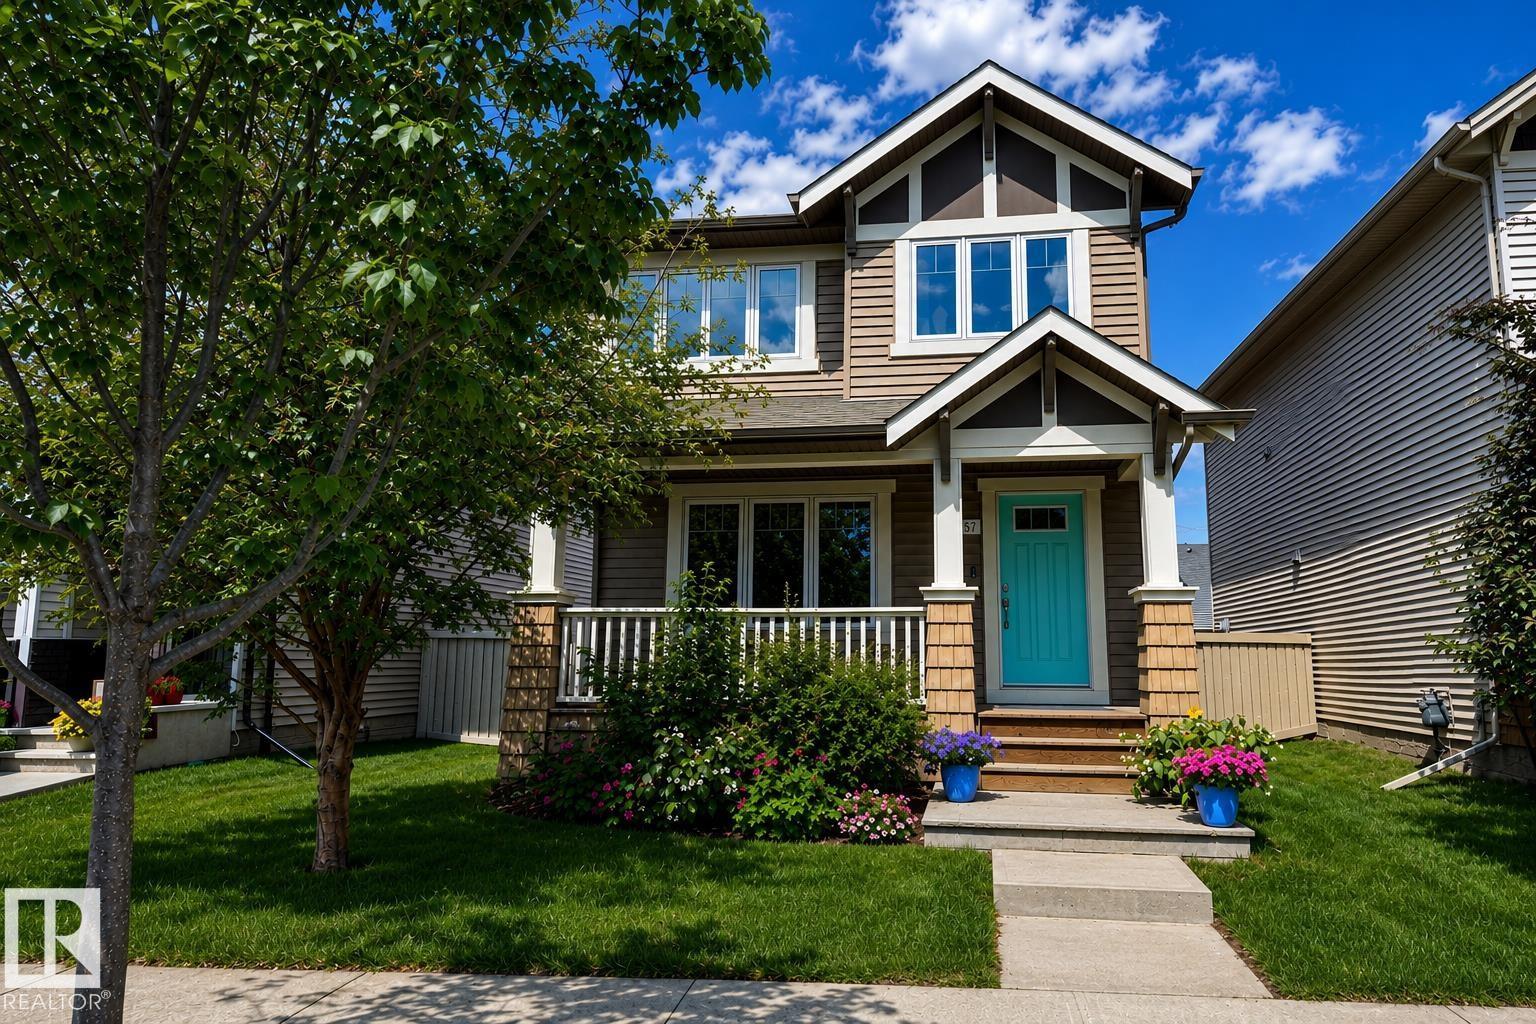
3457 Cutler Cr SW
Edmonton, Alberta
Welcome to this bright and beautifully maintained 1,536 Sq Ft 2-storey in the sought-after community of Chappelle Gardens! Built by Homes by Avi with a custom builder elevation, this south-facing home offers standout curb appeal, modern finishes, and an open-concept layout perfect for everyday living and entertaining. Natural light pours across the modern laminate flooring, quartz countertops, sleek backsplash, and upgraded extended kitchen cabinetry with coffee bar. The spacious main floor flows seamlessly through the kitchen, dining, and living areas. Upstairs features 3 bedrooms, including a primary suite with 4pc ensuite, another full bath, and convenient upper laundry. Recent updates include fresh paint throughout, dishwasher (2022), and dryer (2023). Stay cool with central A/C and enjoy the fenced backyard with low-maintenance artificial turf and double detached garage. Residents enjoy exclusive access to amenities including a garden, spray park, skating rink, and year-round family programming. (id:42336)
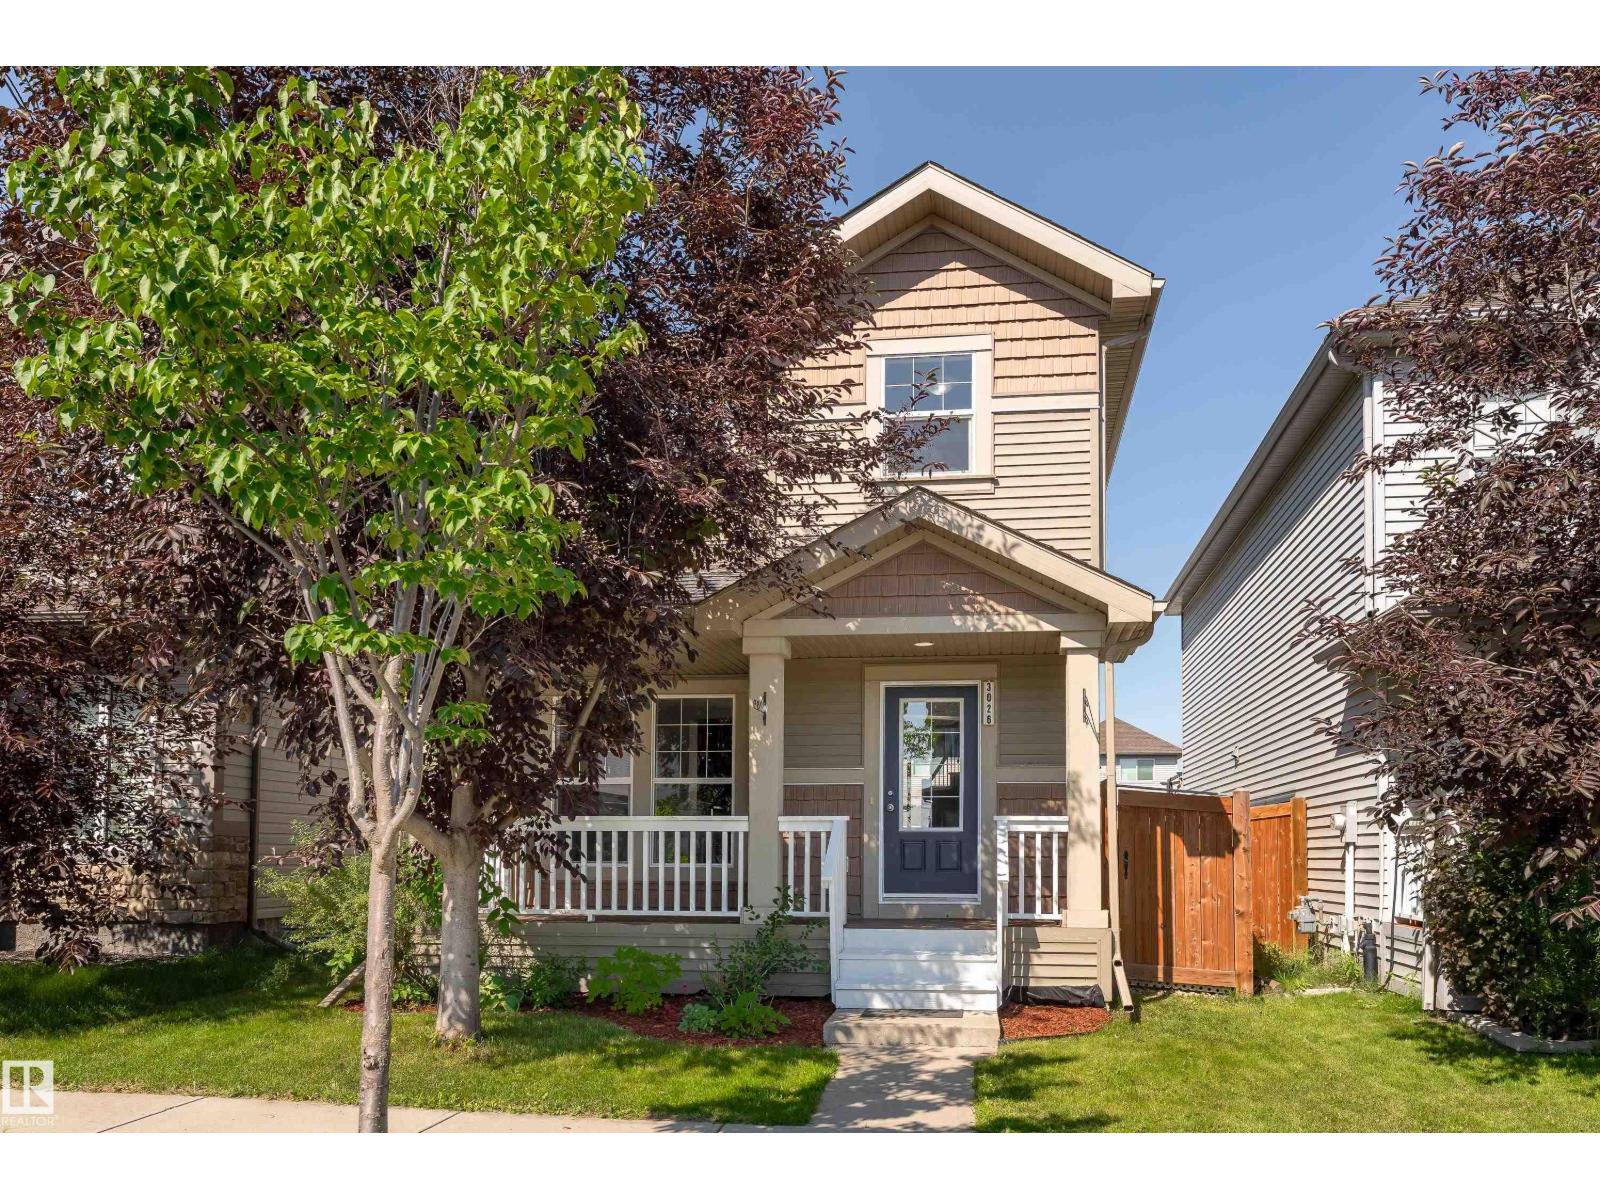
3026 Carpenter Landing Ld SW
Edmonton, Alberta
This freshly painted modern style, spacious two-storey home is sure to impress! The bright main floor features oversized east-facing windows that fill the home with natural light, a spacious living room with a striking charcoal accent fireplace wall, and a large kitchen with BRAND NEW quartz counter top, stainless steel appliances, a centre island with bar seating, and direct access to the backyard from the dining area. A 1/2 bath and plenty of storage complete the main level. Upstairs offers 3 spacious bedrooms, including a primary with a walk-in closet and 4-piece ensuite, plus a large family room and another full bathroom. The finished basement adds a spacious rec room, 4th bedroom, full bathroom & utility room with laundry; perfect for movie nights, a home gym, games room, or guests. Enjoy the west-facing backyard with a large deck and gazebo that stays, plus 2 outdoor parking stalls. Close to schools, shopping, playgrounds, golf, & airport. (id:42336)
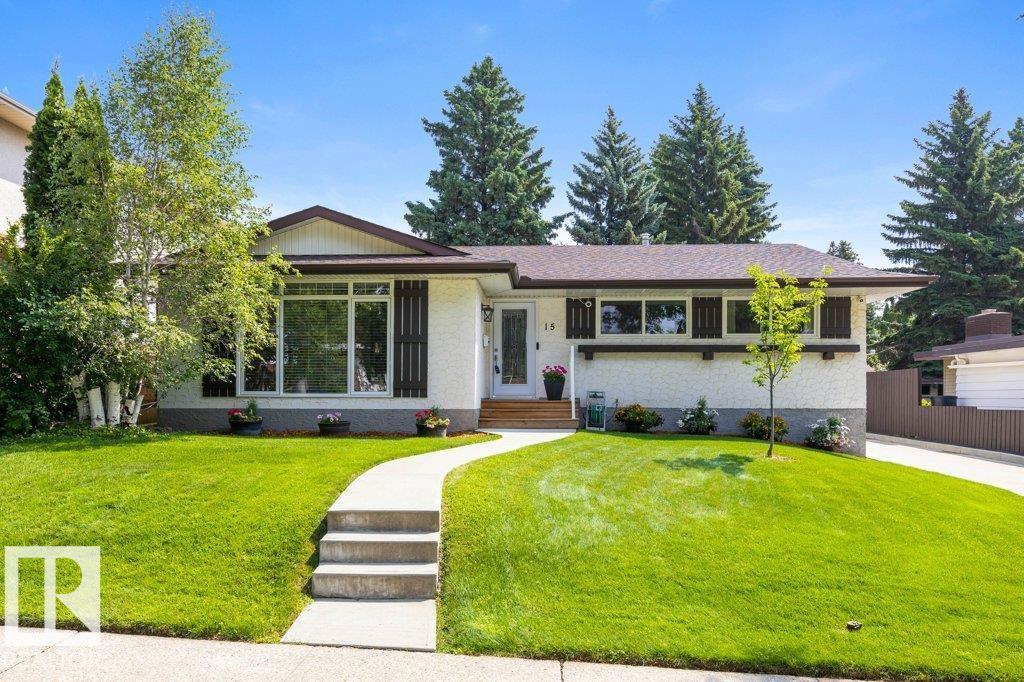
15 Greer Cr
St. Albert, Alberta
Immaculate inside and out, this beautifully maintained 1,433 sq. ft. bungalow showcases true pride of ownership at every turn. The exceptional curb appeal is matched by a meticulously landscaped yard featuring a large composite deck with pergola and gas line, perfect for outdoor entertaining. Inside, the spacious front living room welcomes you into the renovated kitchen complete with quartz countertops and backsplash, full-height cabinetry, pot lights, built-in oven, corner pantry, and a large island with abundant drawer storage. Just off the kitchen is a cozy family room with an electric fireplace. The main floor also offers 3 bedrooms, an updated 4-piece bathroom, and a stunning newly renovated 3-piece ensuite in the primary suite. The fully finished basement features a bright laundry room, expansive rec room, den with walk-in closet, and plenty of storage. Recent upgrades include shingles (approx. 10 years), furnace and hot water tank (2021), plus central A/C and a heated double detached garage. (id:42336)
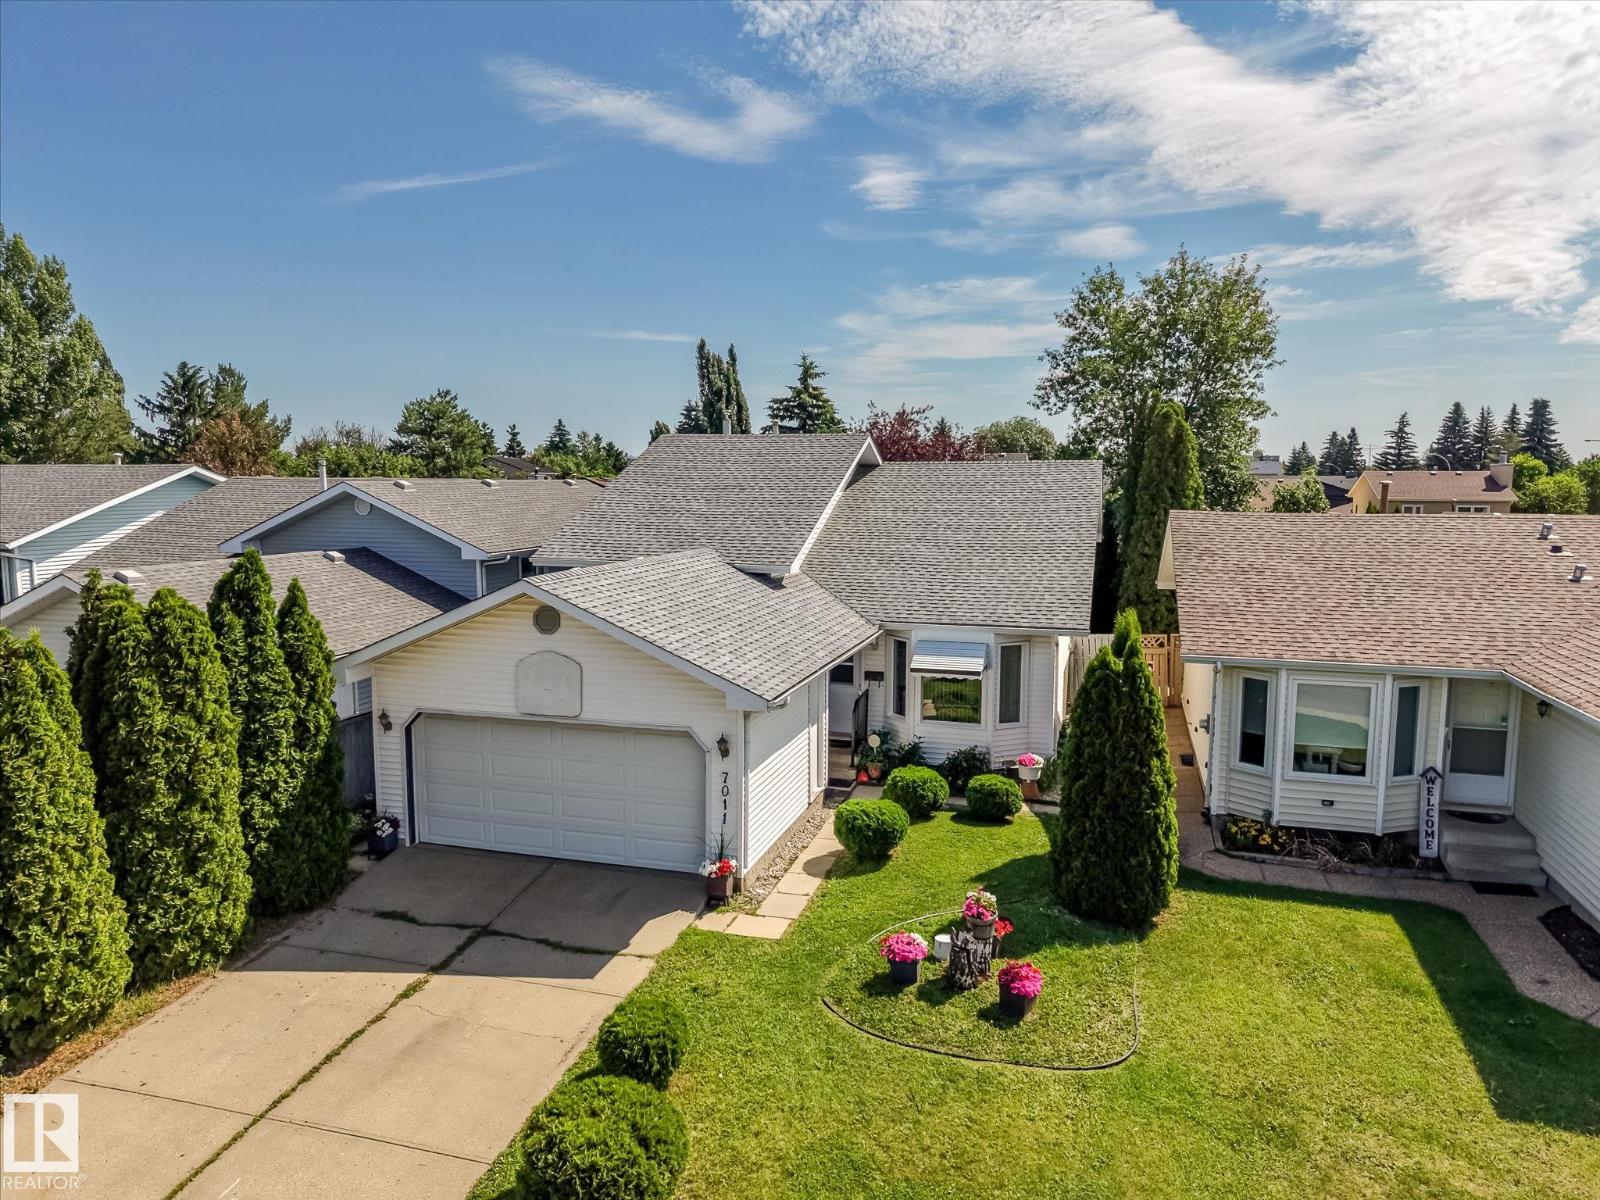
7011 190 St NW
Edmonton, Alberta
Charming bi-level in the established and quiet community of Lymburn! Located just minutes from West Edmonton Mall, schools, a playground, a public swimming pool, and golf nearby, this home offers everyday convenience in a well-established, family-friendly area. The fully finished lower level features 2 bedrooms and a common area, offering great potential to make it your own. Upstairs, the main level provides comfortable living space for the whole family. A double attached garage adds extra convenience, and the backyard is fully fenced with a gazebo for outdoor space. This is a great opportunity to add your personal touch in a sought-after Lymburn location! (id:42336)
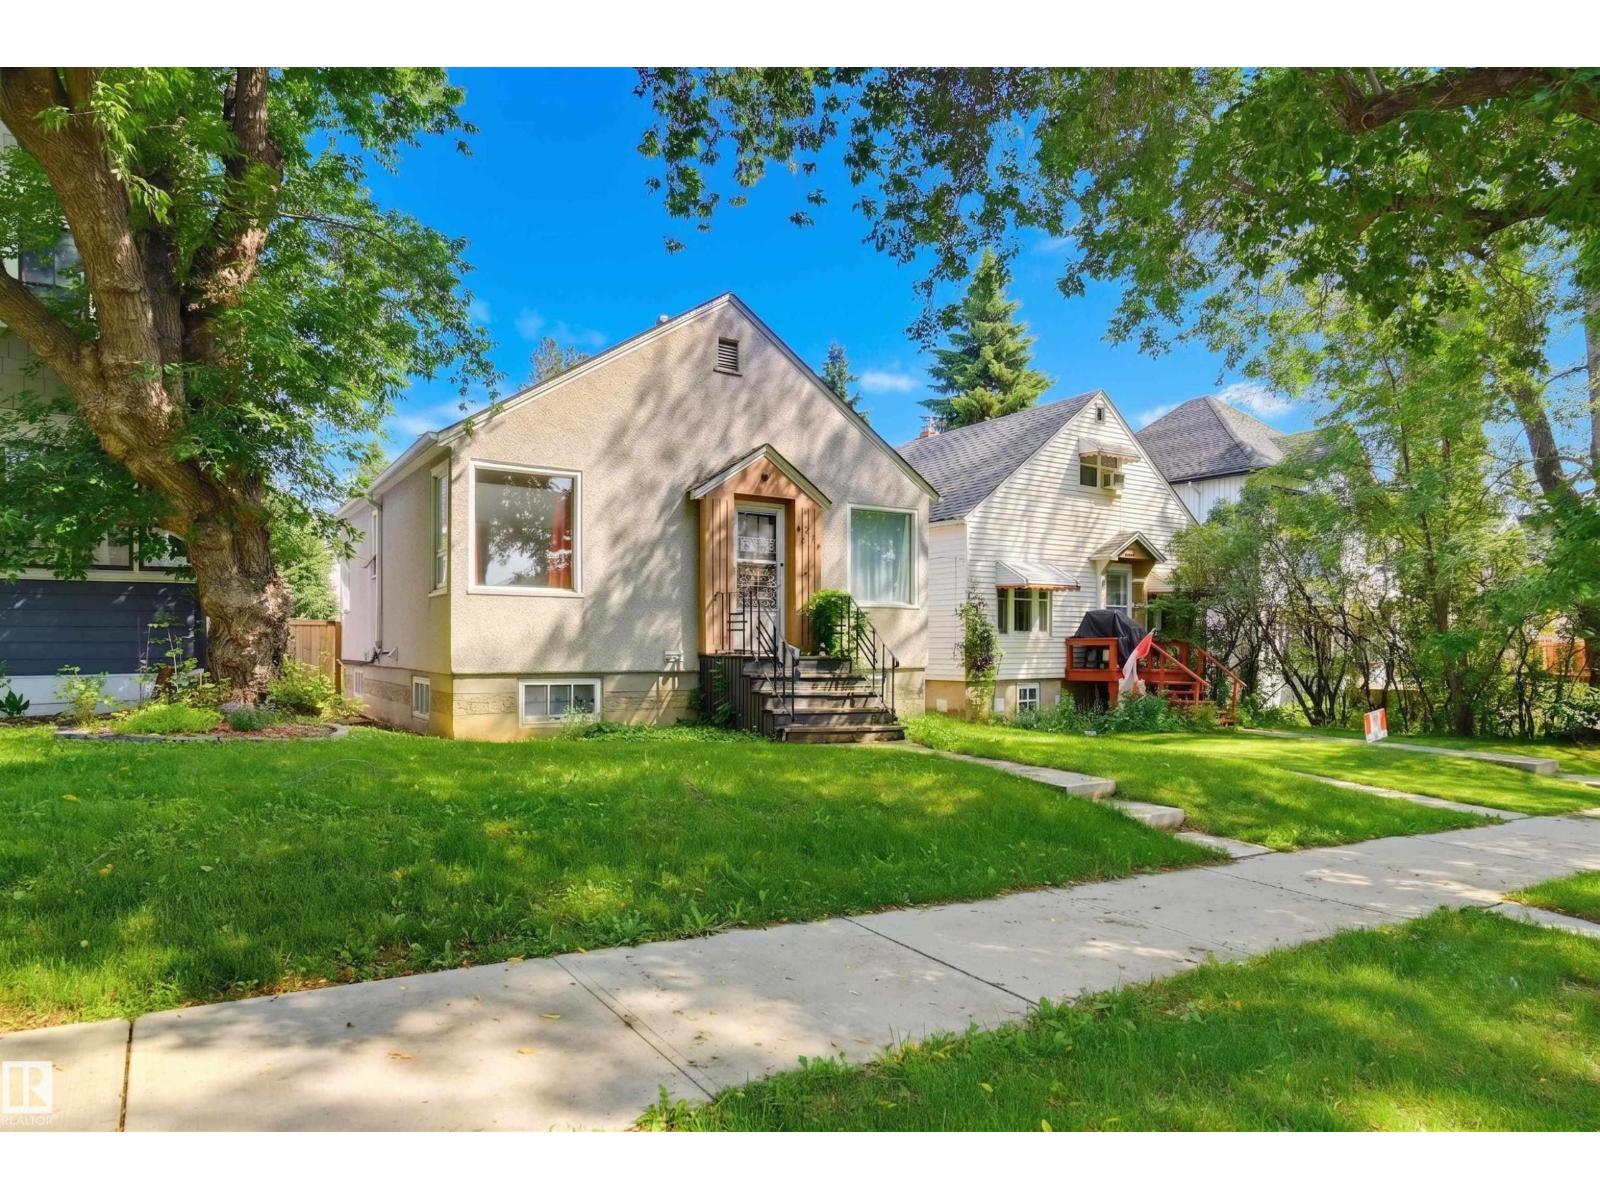
9728 89 Av NW
Edmonton, Alberta
Welcome to this charming bungalow nestled on a beautiful tree-lined street in Strathcona. Full of character and timeless appeal, this cute home offers a functional layout with a bright south facing living room, cozy kitchen, and inviting dining nook on the main floor. Two comfortable bedrooms and a full bathroom complete the space, with the bedrooms featuring stunning corner windows that fill the rooms with natural light and add to the home’s unique charm. The property also includes a single detached garage and an unfinished basement offering excellent storage or future development potential. Located just steps from Mill Creek Ravine and only minutes to Downtown Edmonton, this unbeatable location offers the perfect blend of nature and urban convenience. Whether you’re looking for a great rental property, a charming place to call home or the ideal site for a future infill project, this is an exceptional opportunity in one of Edmonton’s most desirable communities. Some photos are virtually staged. (id:42336)
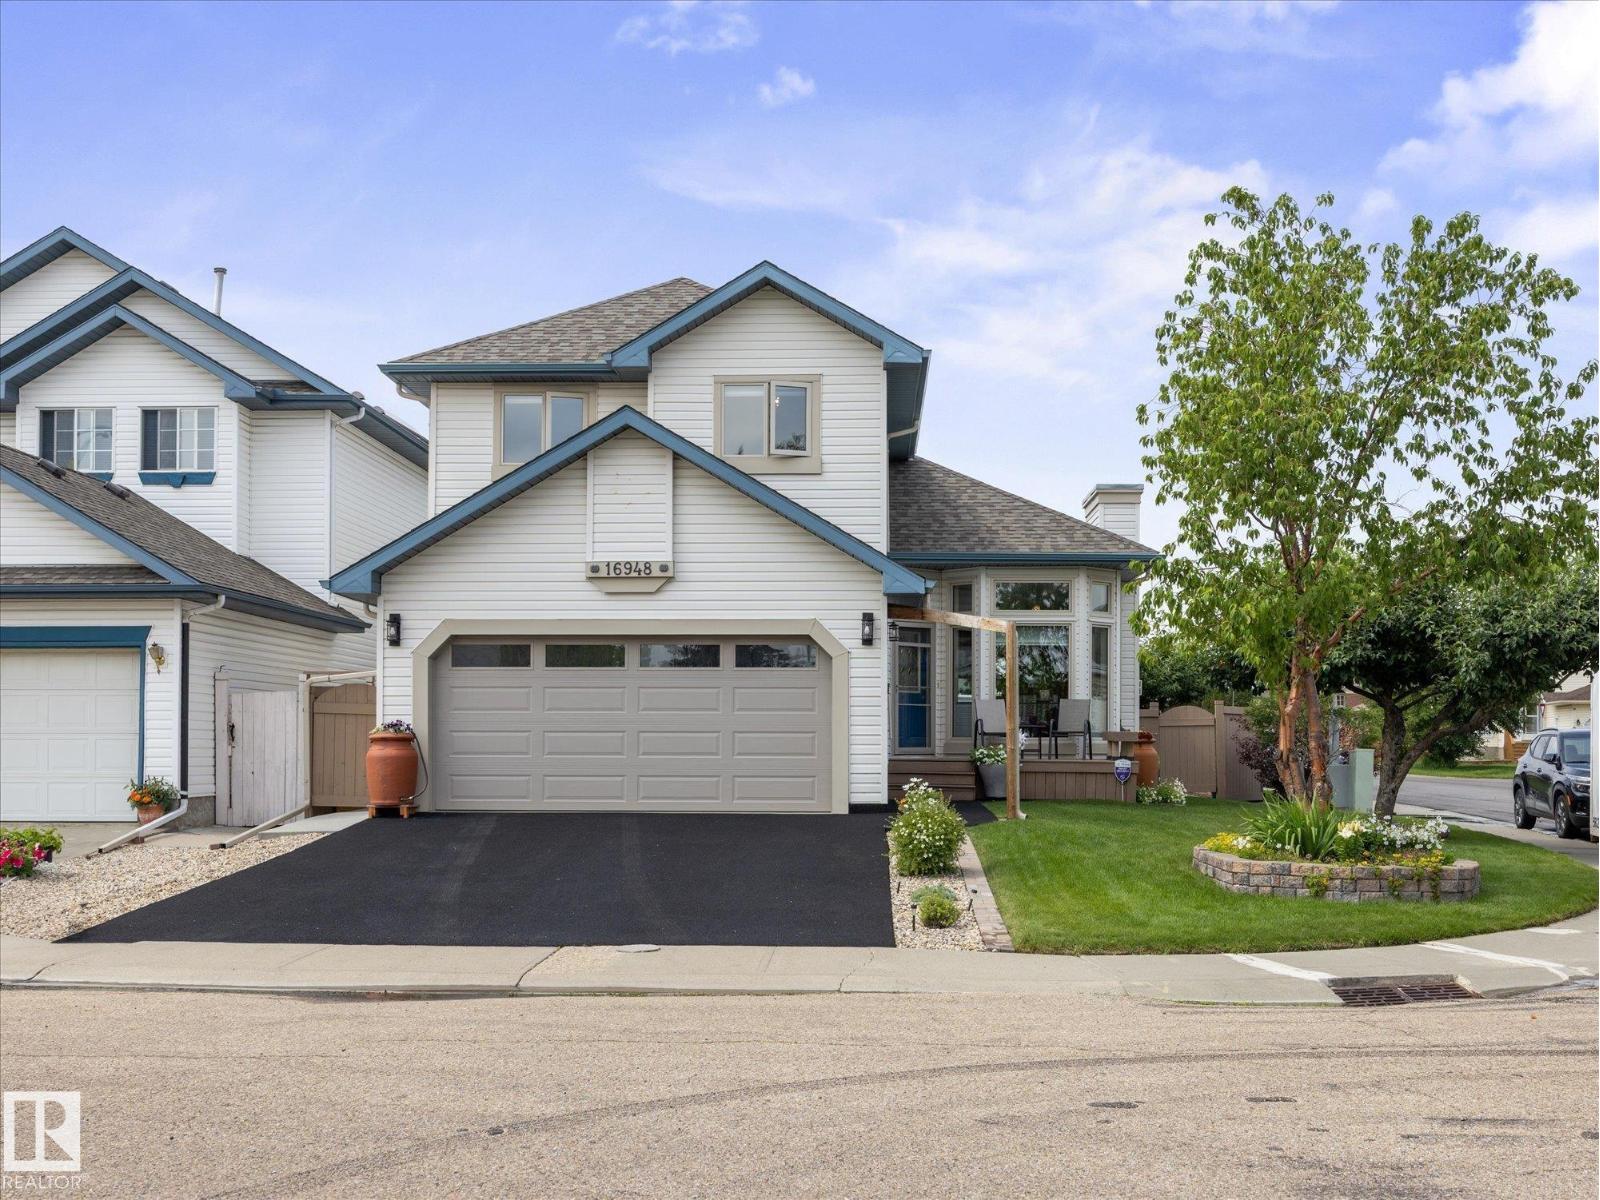
16948 116 St NW
Edmonton, Alberta
Welcome to this meticulously maintained, freshly painted 2-storey on a massive corner lot, offering the perfect blend of space, comfort, and peace of mind. Every major update is done, including the roof (2015), windows, furnace (2022), and hot water tank (2022). Step through the front door into a large living room with vaulted ceilings, hardwood floors and a newer gas fireplace overlooking the beautiful backyard. The updated kitchen features a stainless steel gas stove and granite countertops, with a main-floor laundry room and 1/2 bath completing the level. Upstairs, the master bedroom offers a walk-in closet and ensuite. With two more good-sized bedrooms and a full bath across the hall. The fully finished basement adds a fourth bedroom and full bath, tucked away from the entertainment area. The west-facing backyard is an entertainer's dream with a 2-tier deck, awning, flowerbeds galore, and lush grass. A front-attached double car garage with a re-surfaced driveway completes this exceptional property. (id:42336)
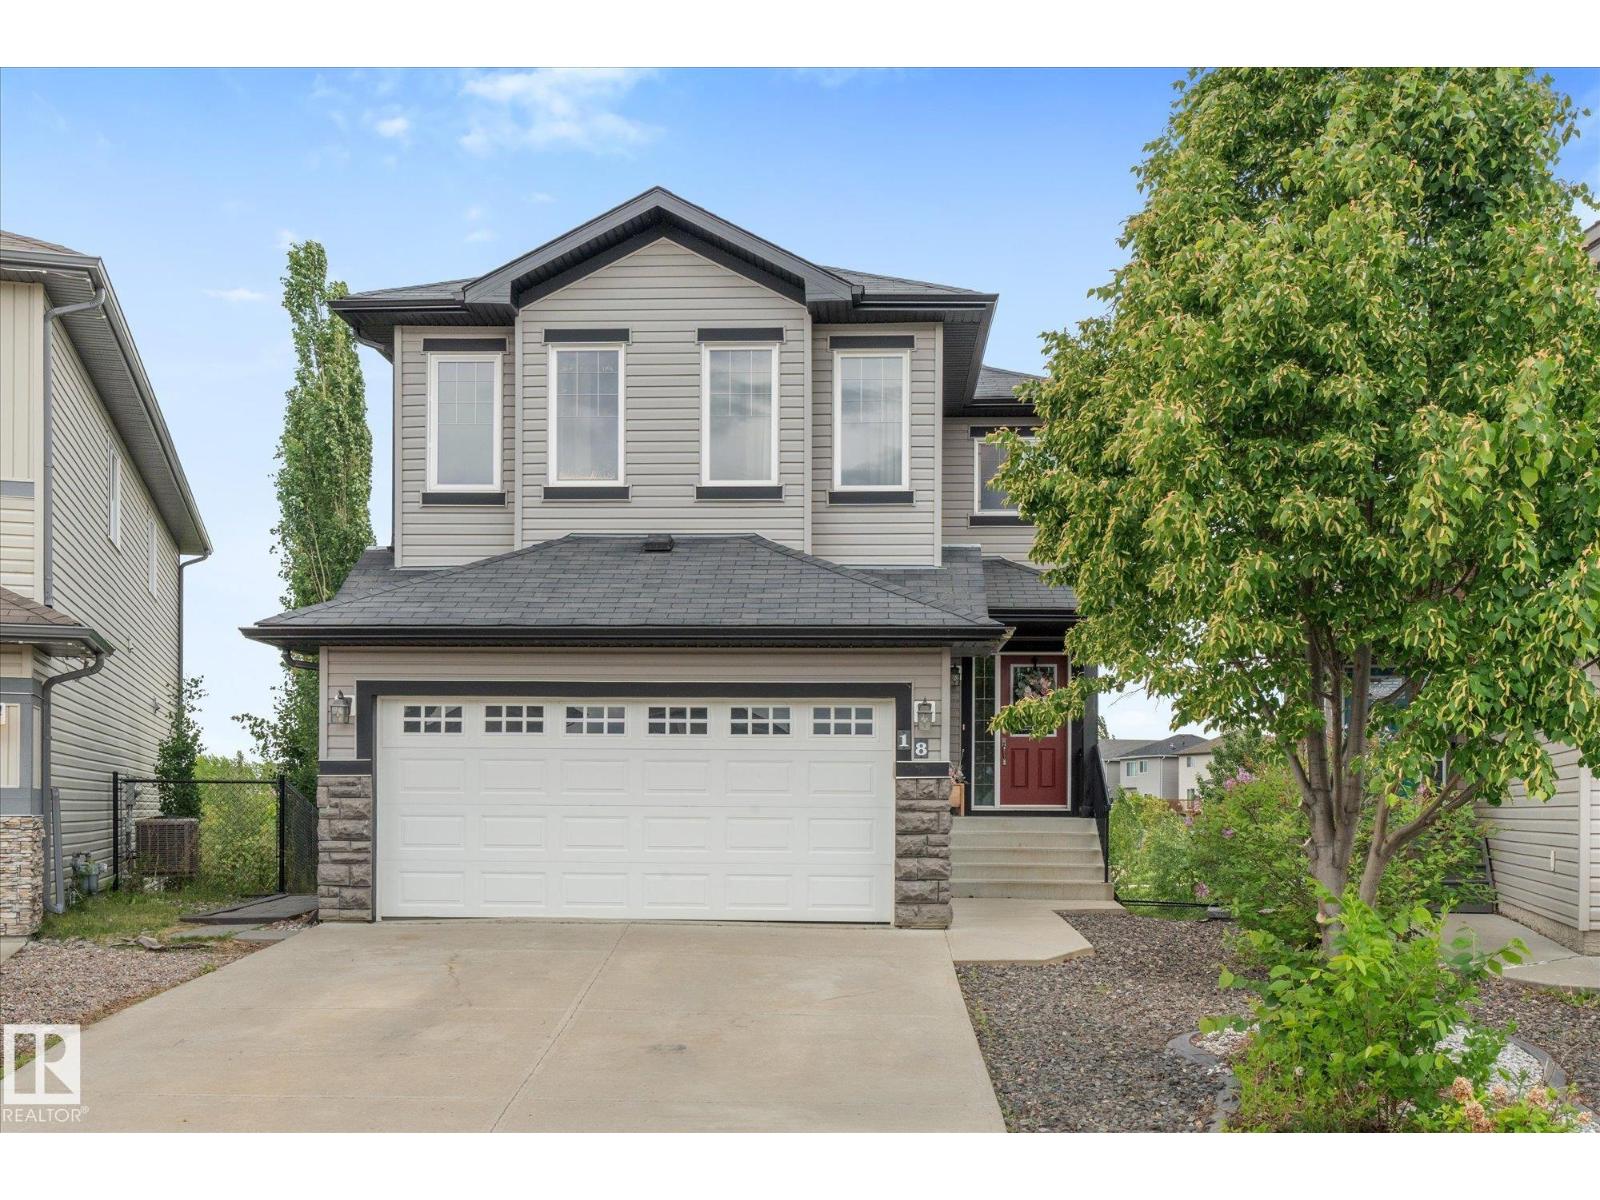
18 Rockwell Cl
Fort Saskatchewan, Alberta
Welcome to this fully finished 2-storey home located in a quiet cul-de-sac, backs onto ponds, trails, greenspace, AND features its very own separate in-law space in the walkout basement. Step inside to a welcoming foyer and bright open-concept main floor with hardwood flooring, large windows, and a gas fireplace. The kitchen offers stainless steel appliances, a corner pantry, and a large island, while the dining area provides access to the upper deck overlooking the huge backyard and scenic views. Completing the main level are a 2-piece bath and laundry room. Upstairs you'll find a large bonus room, a main bath, and 3 bedrooms including a spacious primary retreat with a walk-in closet and 5-piece ensuite featuring a soaker tub and separate shower. The walkout basement showcases a fantastic in-law space with its own kitchen, bedroom, 3-piece bath, living area with gas fireplace, and separate laundry. Complete with a double attached garage, and driveway parking for all of your vehicles. (id:42336)
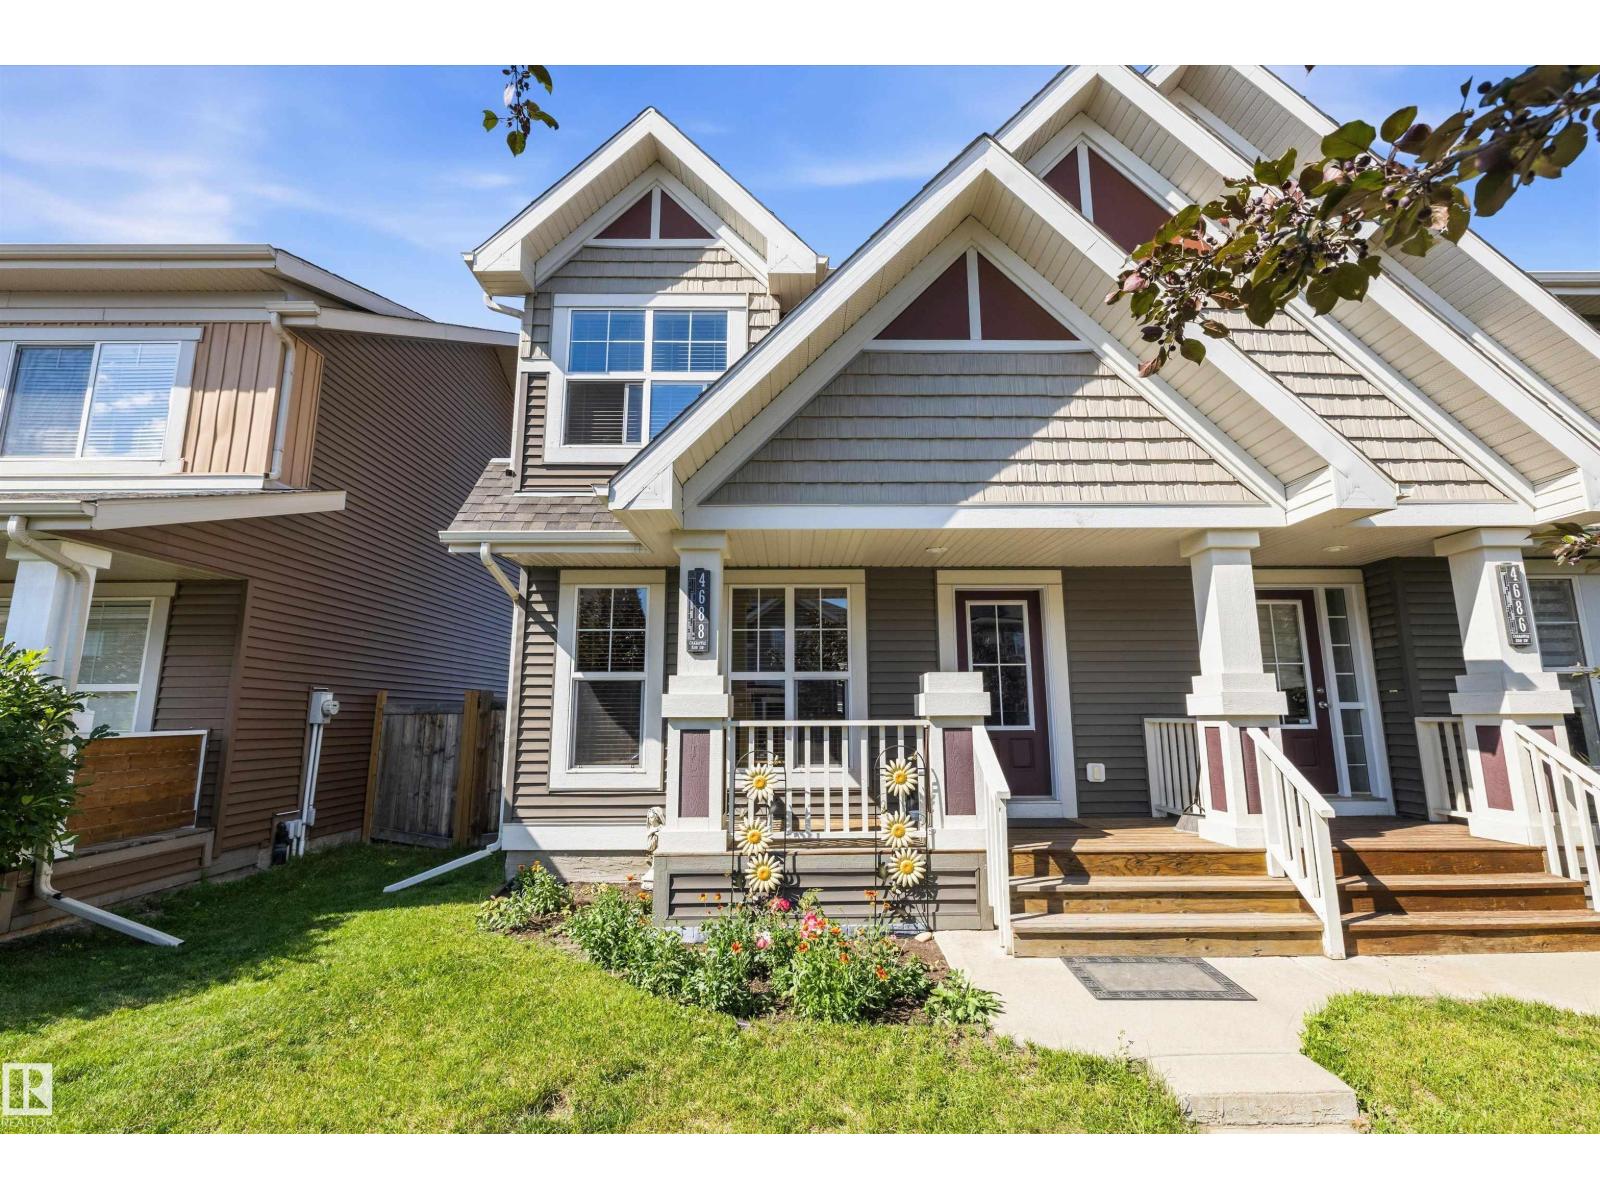
4688 Crabapple Ru SW SW
Edmonton, Alberta
The best Edmonton has to offer in The Orchards at Ellerslie! Thoughtfully designed for modern living, this 2-story duplex showcases pride of ownership throughout. From its immaculate interior finishes to its inviting curb appeal. The highly sought-after double detached garage offers exceptional convenience and storage flexibility. Inside, the attractive open layout flows seamlessly, featuring a versatile upstairs den perfect for a home office, reading nook, or cozy retreat for pets. Every detail has been carefully cared for, creating a warm and welcoming atmosphere that's ready for you to move in and enjoy. Located close to parks, trails, and minutes from The Henday and Gateway Boulevard. This property blends comfort, practicality, and neighborhood charm. A true gem in today’s market. (id:42336)
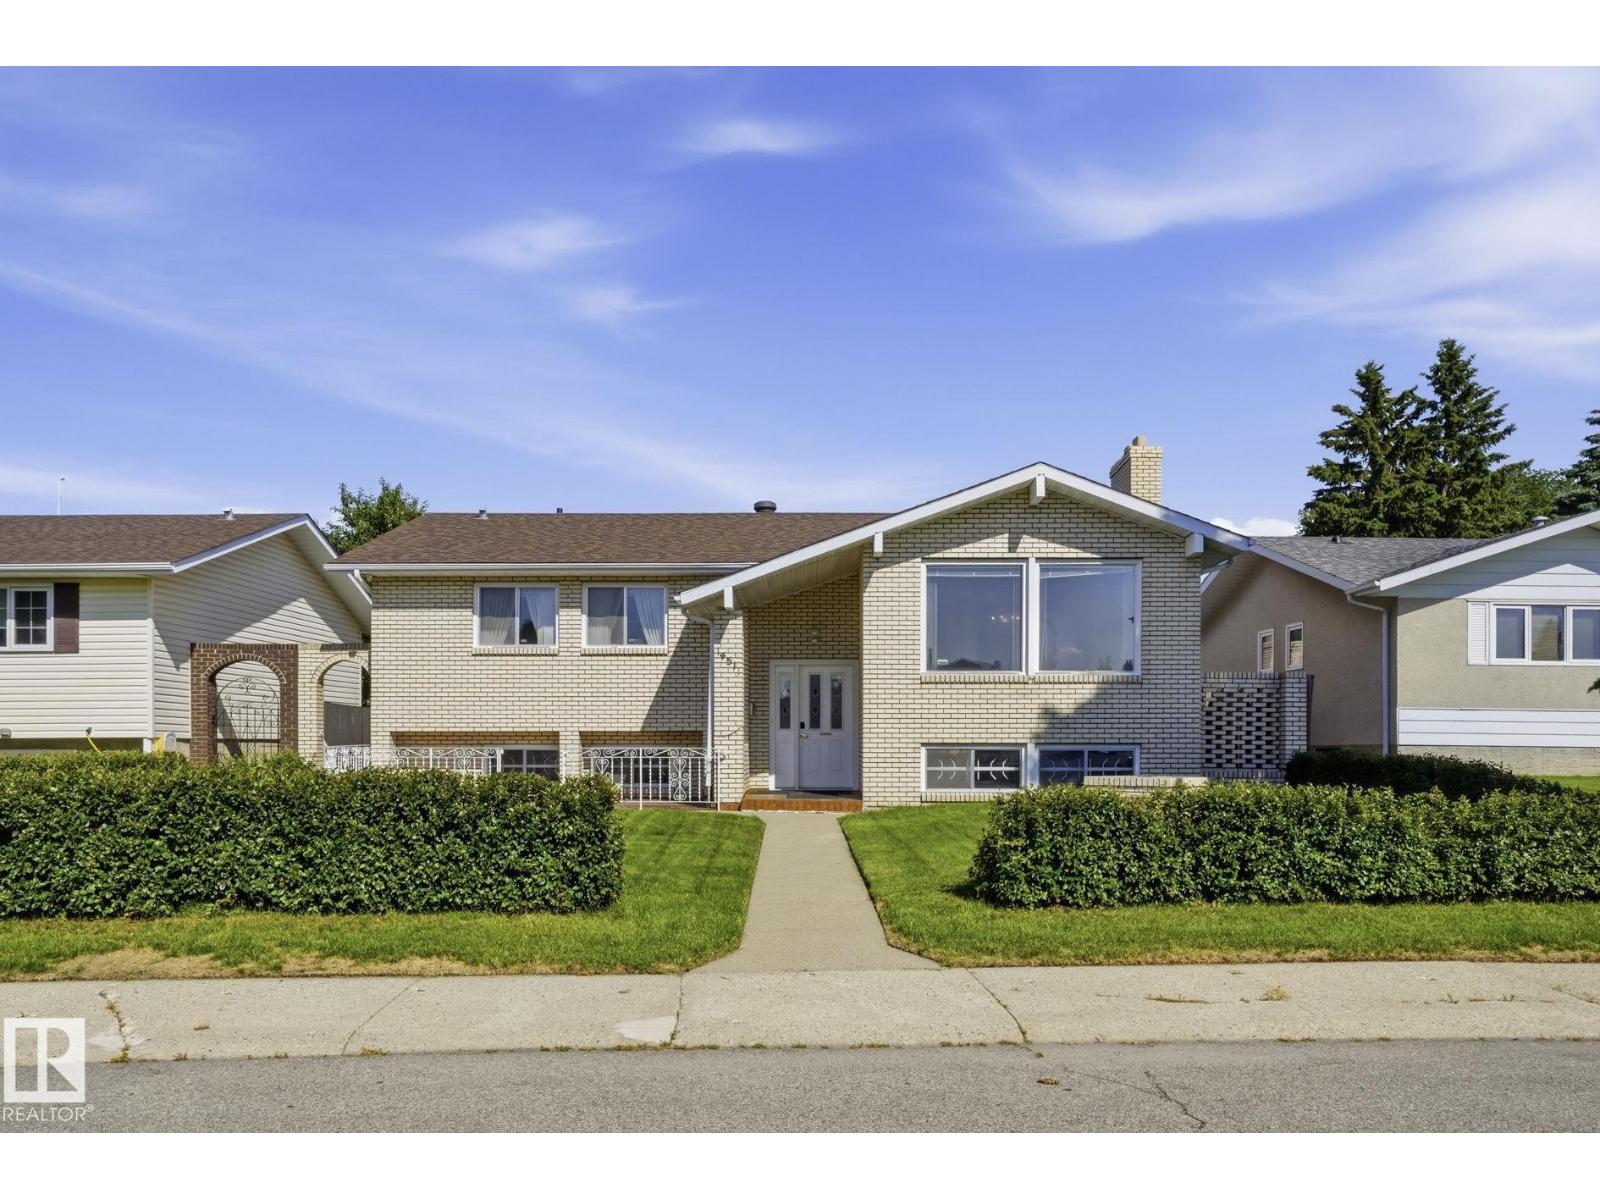
14511 83 St NW
Edmonton, Alberta
Nothing says quality and potential like a meticulously maintained, original owner home. Check out the spacious living room, formal dining room, and a spotless eat in kitchen. The primary suite with walk in closet and 2 piece ensuite, two more bedrooms, and a 4 piece bathroom complete the main level. The basement with separate entrance has a rec room with a beautiful brick wood burning fireplace, wet bar, office area, additional bedroom, 3 piece bath, laundry room, and ample storage. Outside, enjoy the composite deck with brick fireplace and bbq insert potential, and the fully fenced and landscaped yard. The oversized, heated, double detached garage is perfect for vehicles and storage. There is an additional shed and even RV parking. Located on a quiet, mature street close to schools, shopping, transit. From the pristine brick exterior to the gleaming parquet flooring, and the ultimate retro 70's basement this home is an absolute gem! A rare opportunity to own a well loved home with amazing potential! (id:42336)
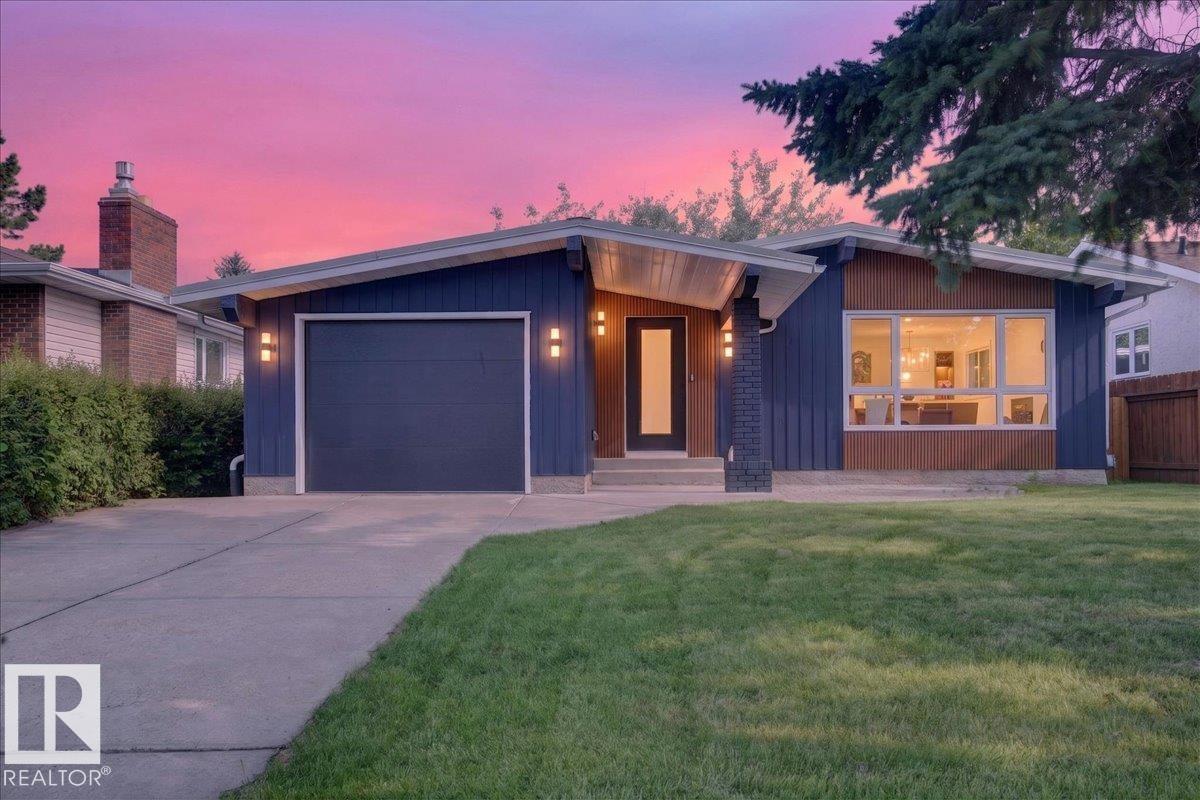
11604 35 Av NW
Edmonton, Alberta
Welcome to sought-after Greenfield, where this extensively renovated home offers 2,313 sq. ft. of beautifully finished living space & an incredible opportunity. In addition to the ATTACHED single garage (with direct access to the house), the OVERSIZED LOT offers the potential to build a double detached garage—creating a rare 3-car garage setup in this established community. No detail has been overlooked with all-new electrical, plumbing, windows, high-efficiency furnace, durable metal roof, and countless premium finishes. The stunning kitchen opens to bright, inviting living spaces, while the luxurious primary retreat boasts a one-of-a-kind spa-inspired ensuite featuring double showers & elegant Kit Kat tile. Two spacious bedrooms are located upstairs, with a third bedroom, den, and large family room in the fully finished basement. Just minutes from up to 9 public & Catholic schools, this is an exceptional family home. This is a rare opportunity to own a truly one-of-a-kind home in one of the best areas! (id:42336)
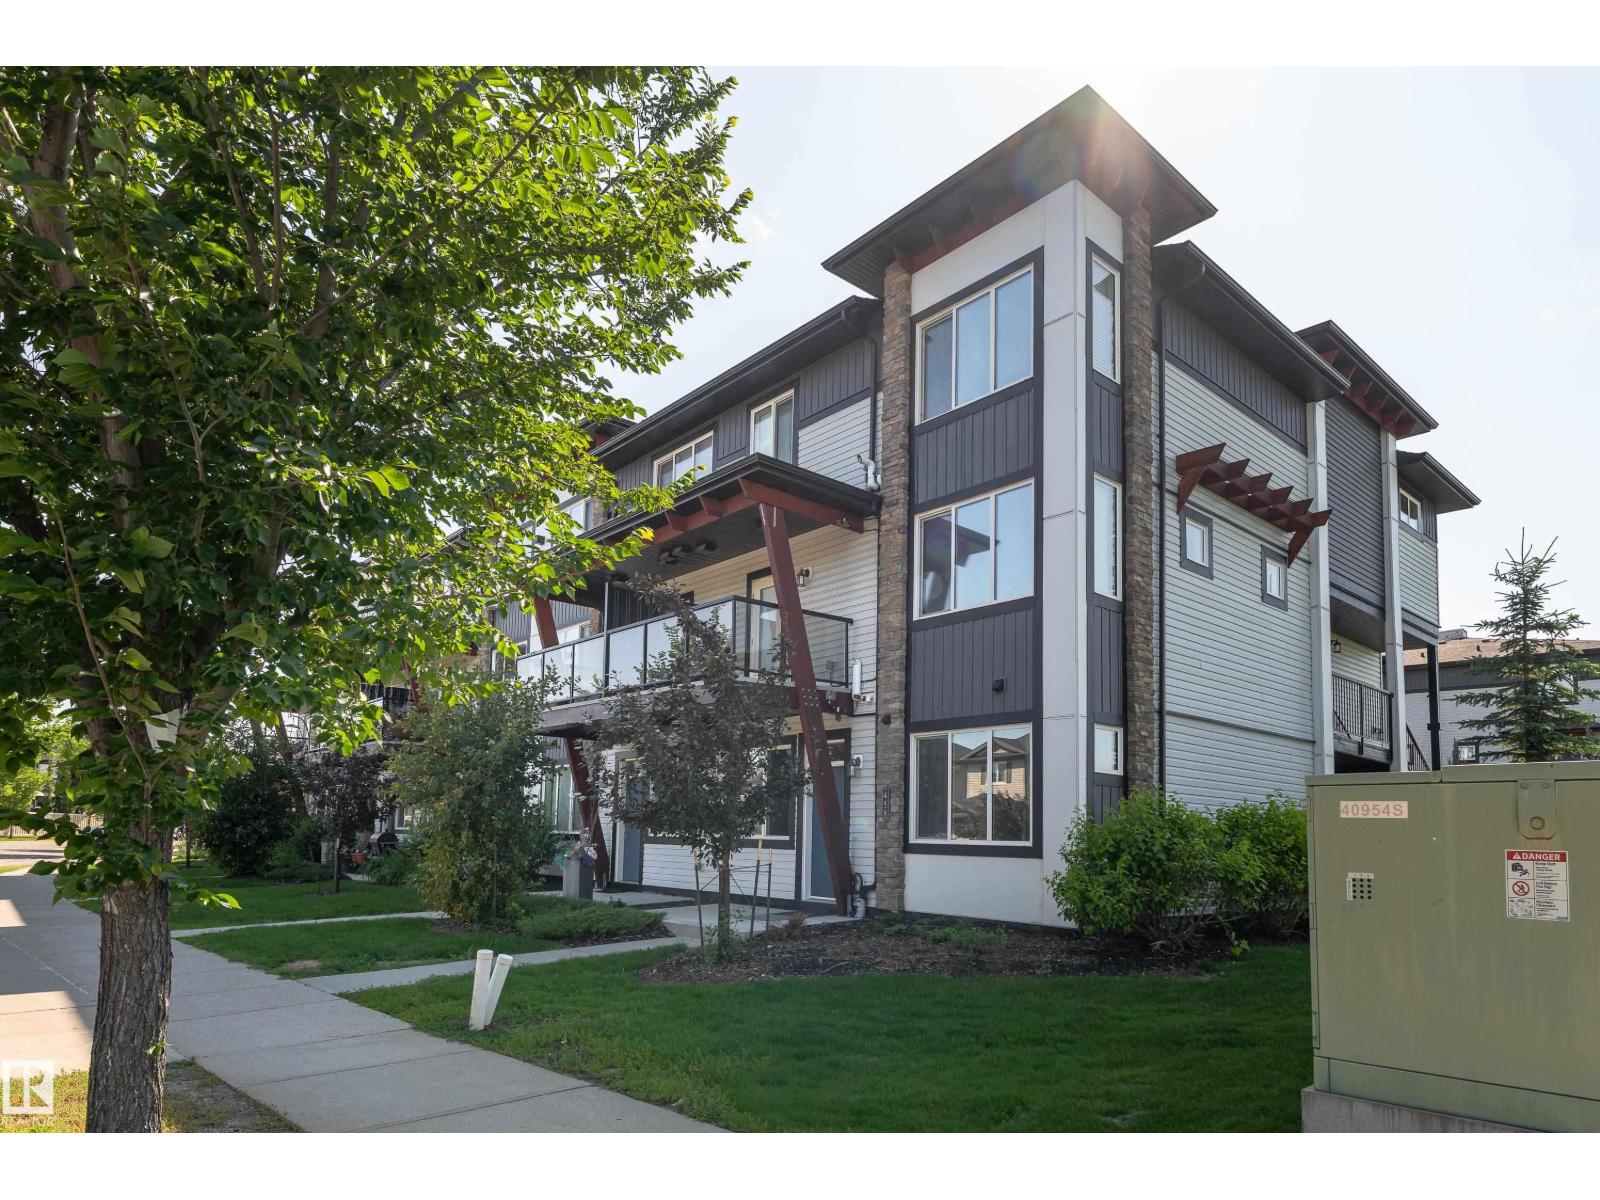
458 Allard Bv SW
Edmonton, Alberta
END UNIT. Your first chapter starts here. This end unit in Allard checks every box without the big price tag. Modern finishes, a freshly updated washroom, and a 2 year old furnace mean nothing to worry about on day one. Green space right next door and a bus stop directly out front make this one of the most livable spots in the complex. Allard delivers parks, ponds, walking trails, Anthony Henday access, and the airport just minutes away with groceries and dining right around the corner. End unit privacy, unbeatable location, and a community built for the long term. This is how you start smart. (id:42336)
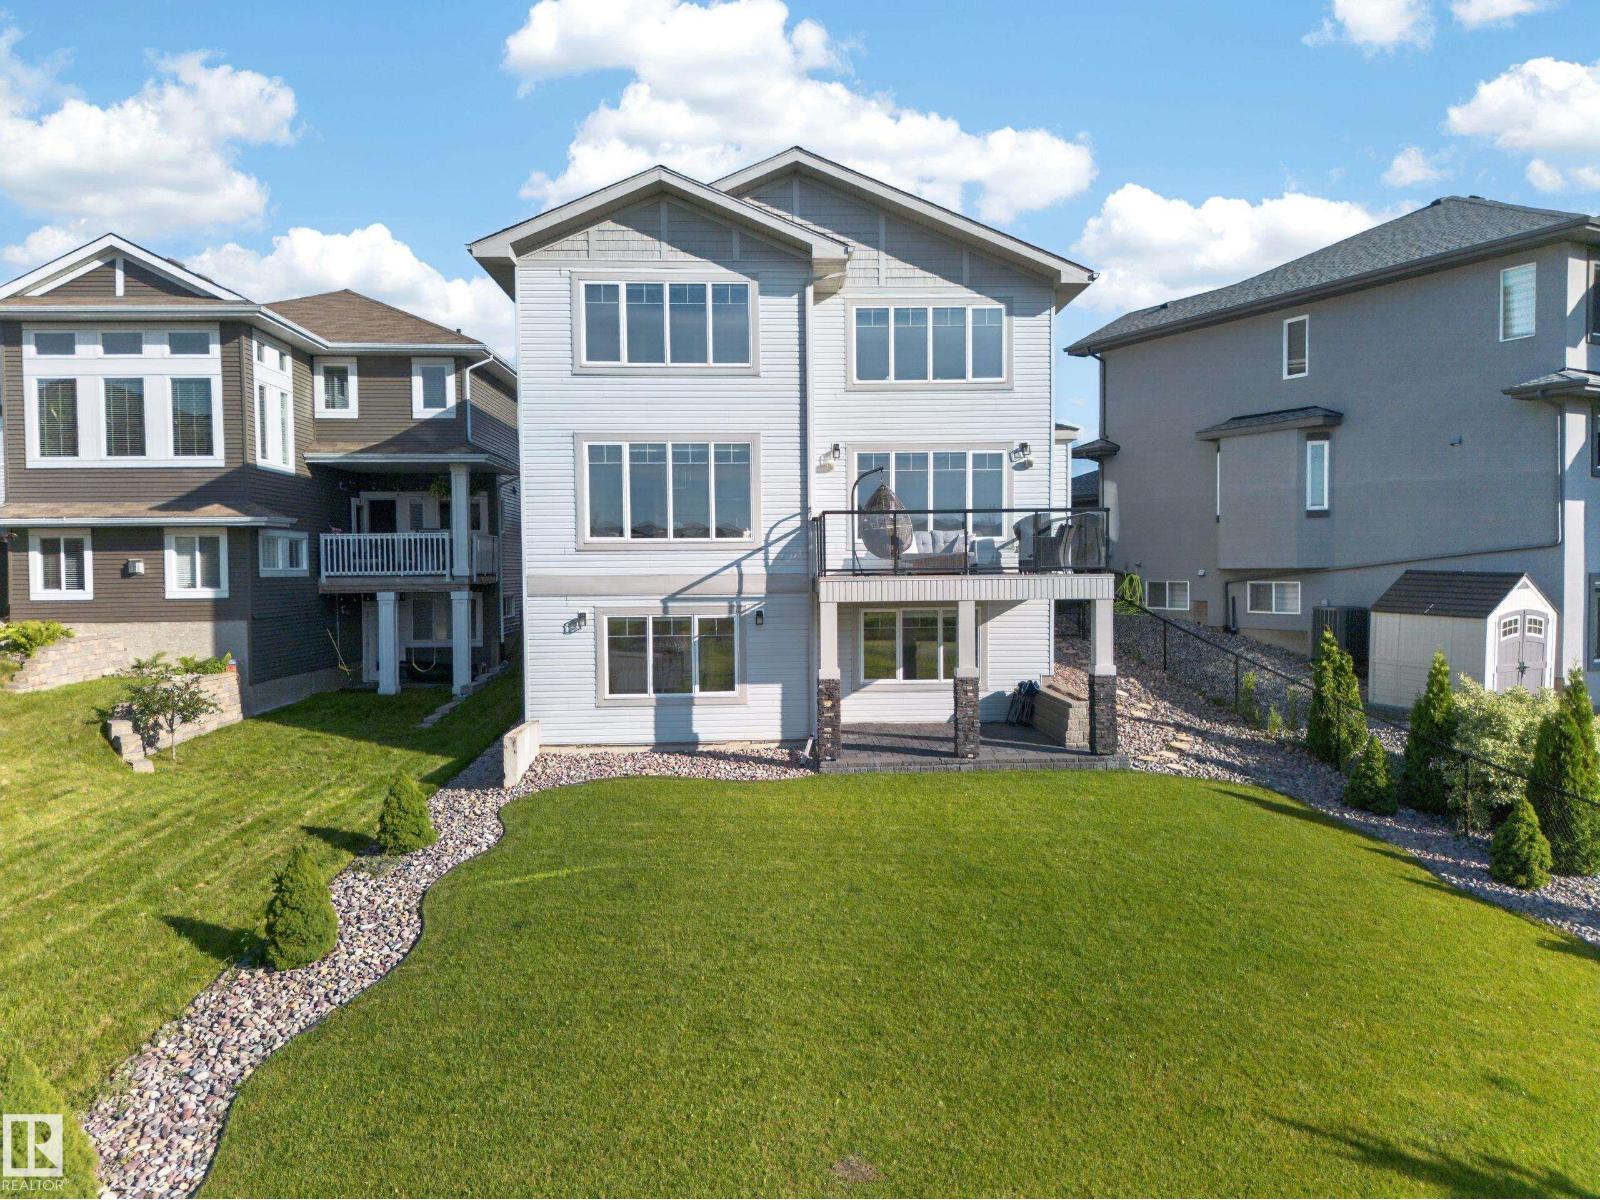
7640 179 Av NW
Edmonton, Alberta
Some homes give you more space. This one gives you more options. Backing directly onto the pond with no walking trail behind, this Crystallina Nera home offers the privacy families rarely find, with over 3800 sq ft of developed living space with a finished legal basement suite. Step inside and the open-to-above foyer sets the tone right away. The kitchen, with ceiling-height cabinetry, quartz and stainless steel, opens onto a bright dining area and statement fireplace, the room everyone ends up in. Upstairs, three bedrooms and a bonus room keep the kids close without losing their own space, while the primary retreat overlooks the pond with a 6-piece ensuite and walk-in closet. Downstairs, a legal suite with kitchen, living room, bedroom, den and bath helps with the mortgage, houses parents or hosts guests. Your call. Outside, a landscaped yard, deck and covered patio are made for slowing down. A/C, built-in speakers and a 220V EV outlet. This isn't a starter home. It's the one you stop searching for. (id:42336)
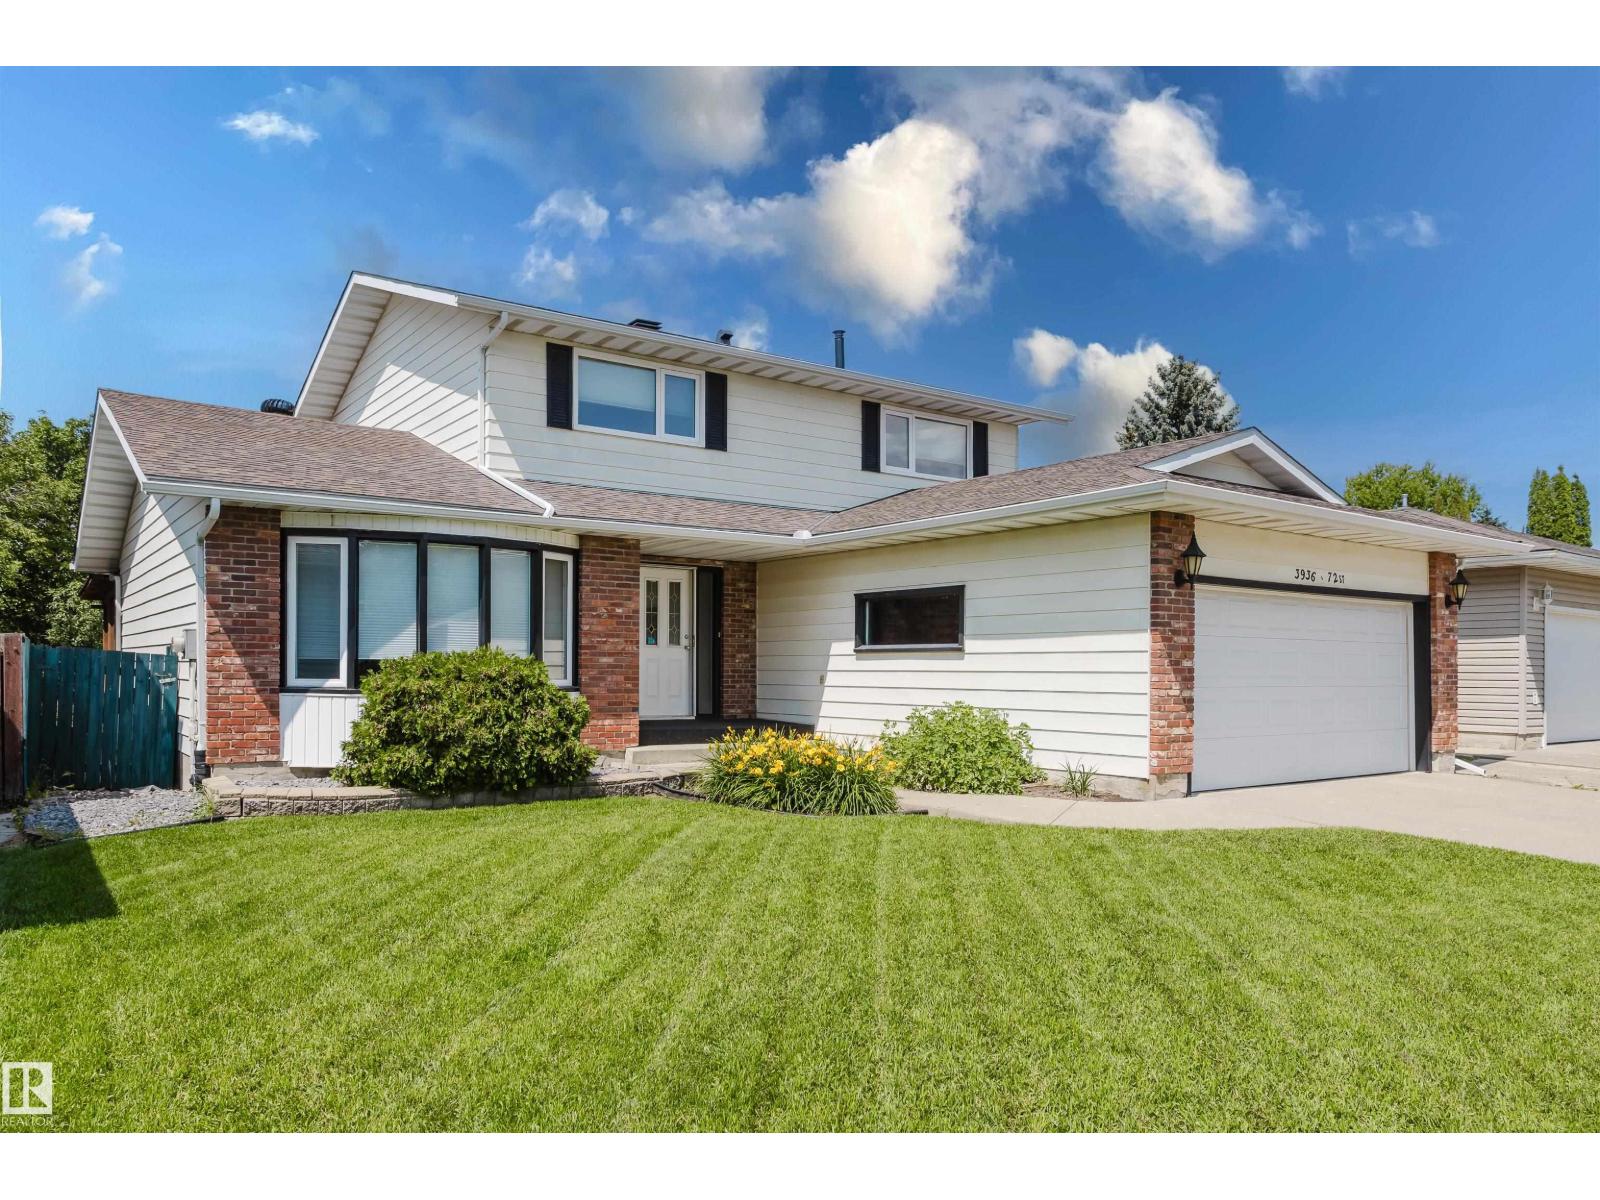
3936 72 St NW
Edmonton, Alberta
Welcome to this spacious 2-storey home in family-friendly Michaels Park, backing onto the park for an unbeatable west-facing backyard setting! This well-maintained home offers FOUR BEDROOMS UPSTAIRS, including a spacious primary with 3-pc ensuite and 4-pc main bath. Main floor features a bright east-facing living room, formal dining room, kitchen overlooking the park, sunny breakfast nook & cozy family room with classic brick fireplace. Fully finished basement provides plenty of extra space for hobbies or entertaining. A newer roof adds peace of mind. Keep cool with 2 A/C units! From your 3 season room, step outside to the truly magical backyard where sunsets create the perfect backdrop. Double attached garage! Walking distance to schools, playgrounds & Mill Woods Golf Course. Minutes to the SE LRT, Whitemud Drive & every amenity you need. A rare opportunity in one of Mill Woods' most desirable communities! Enjoy mature trees & privacy in a seemingly endless green space. Some photos are virtually staged. (id:42336)